New
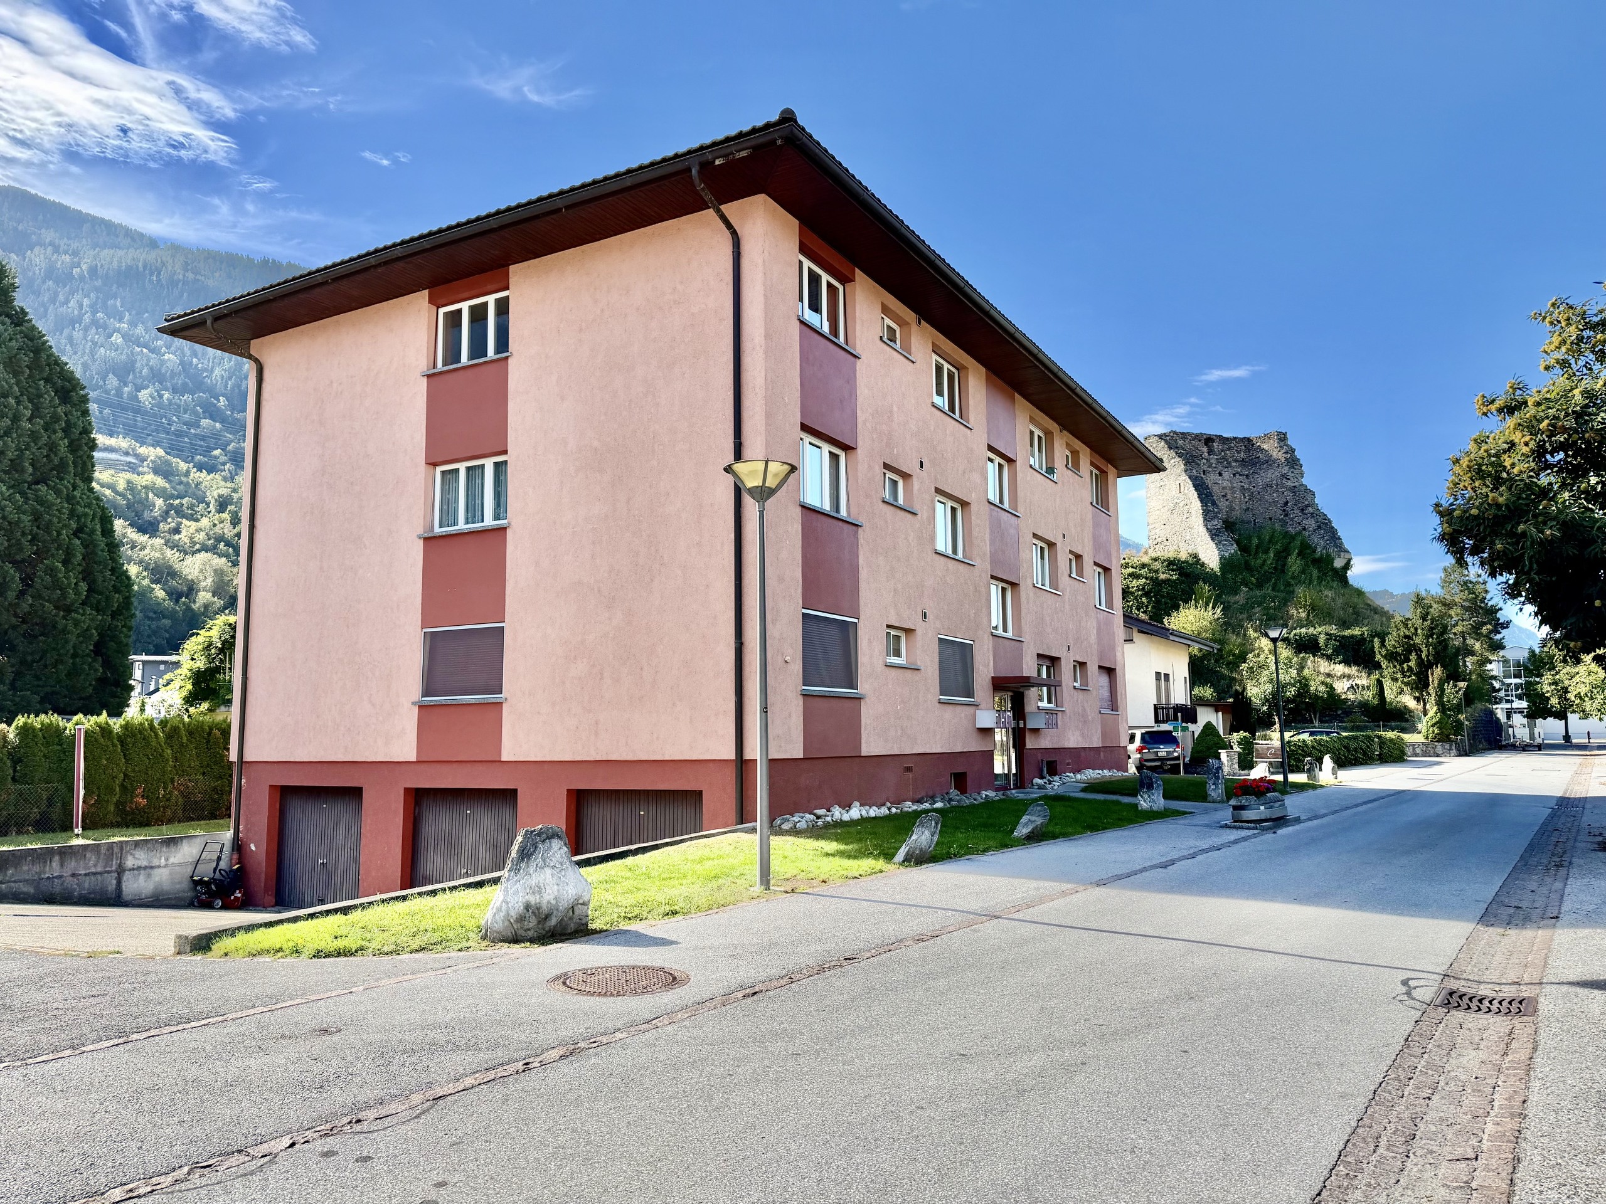
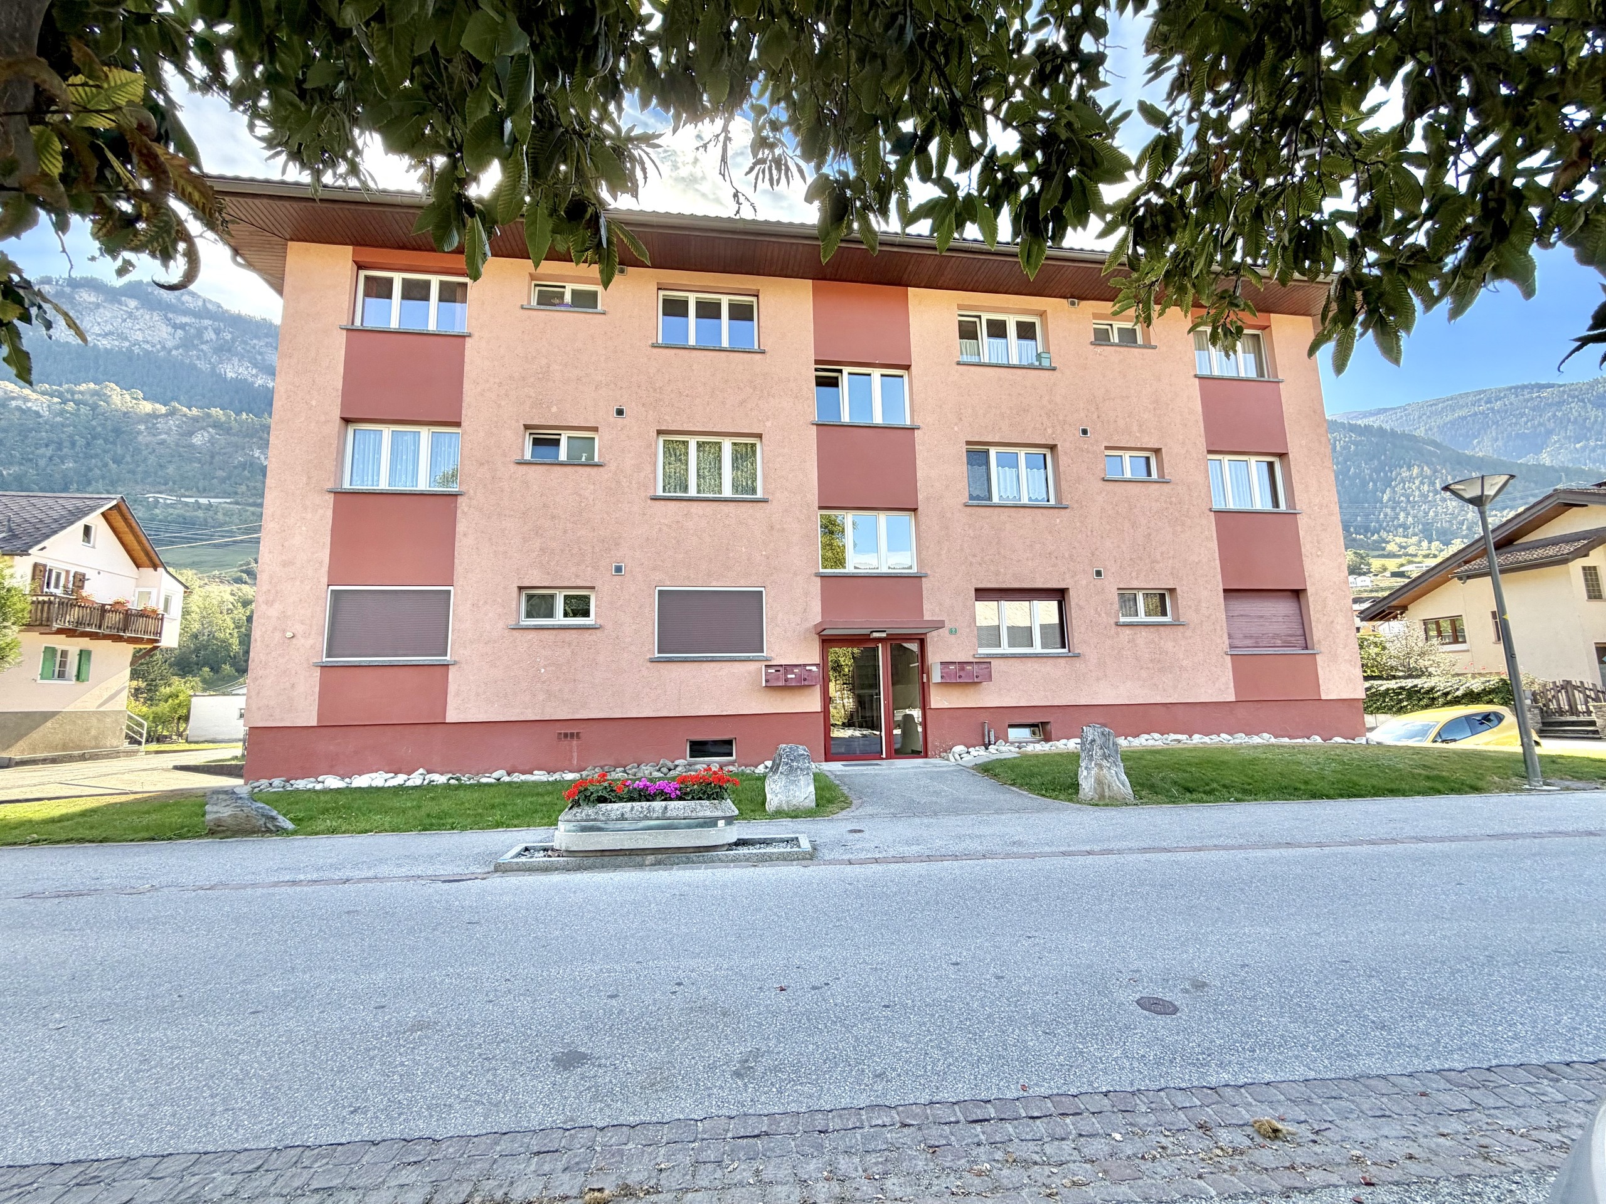
Firm/medical offices with 4.5 rooms on sale in Chalais
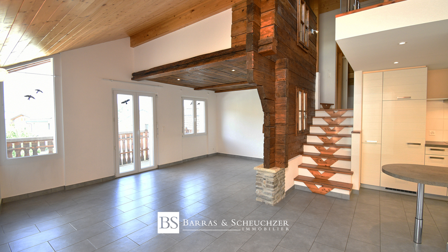
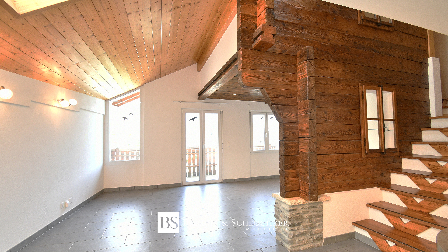
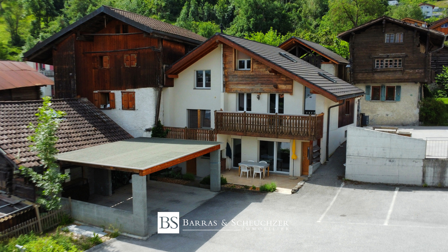
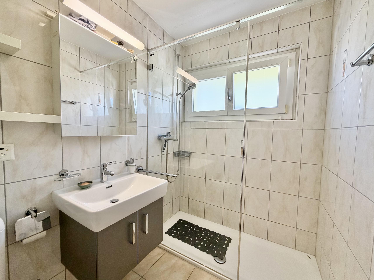
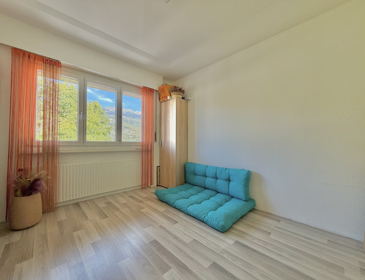
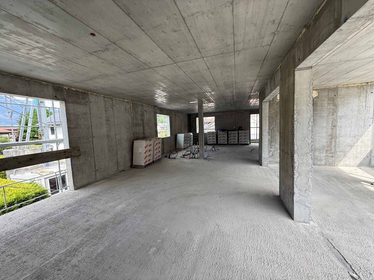
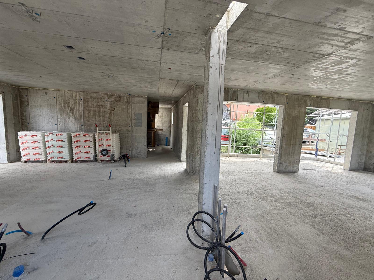
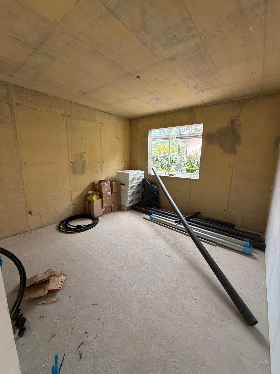
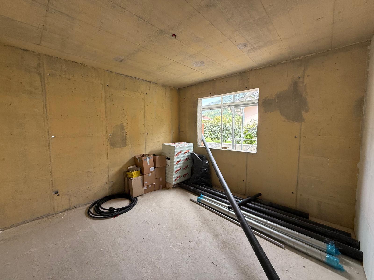
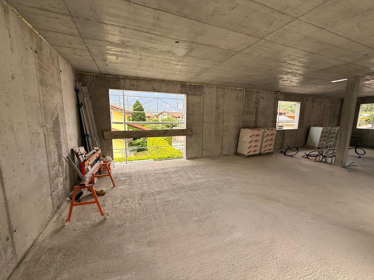
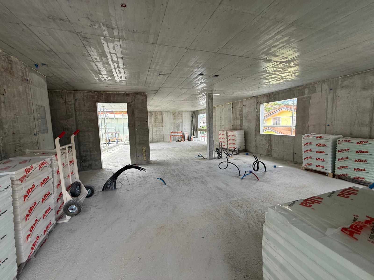
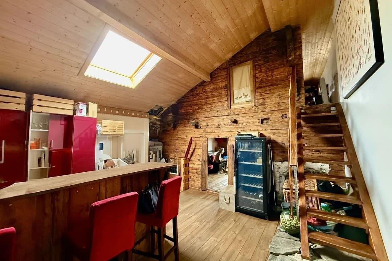
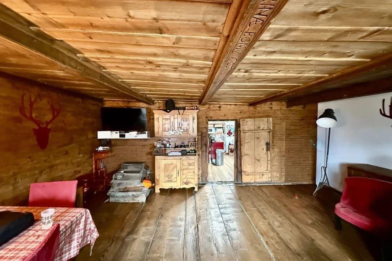
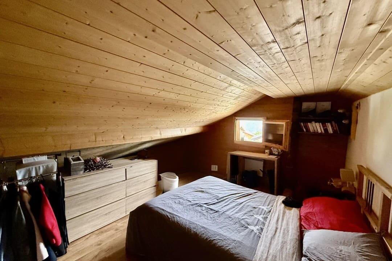
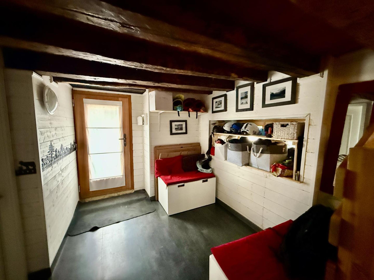
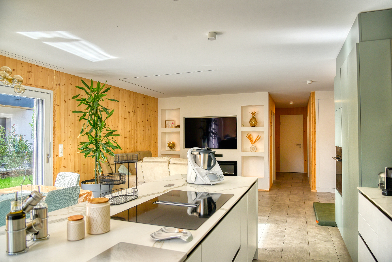
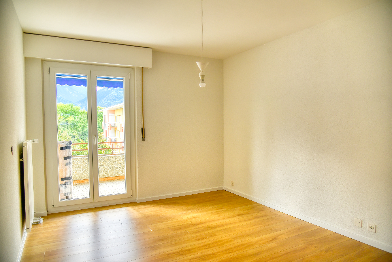
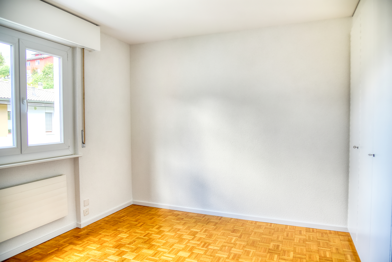
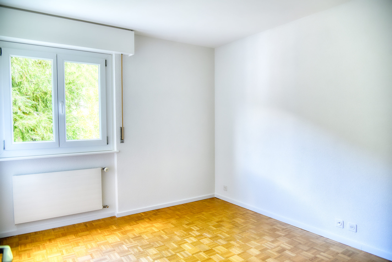
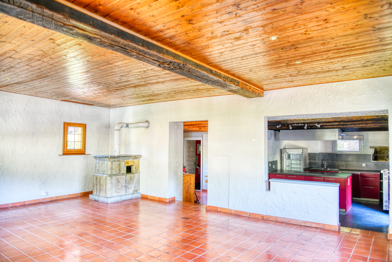
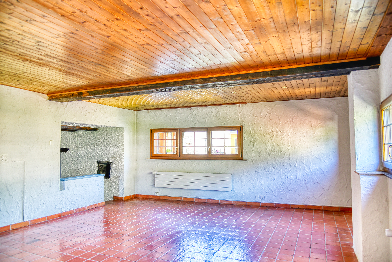
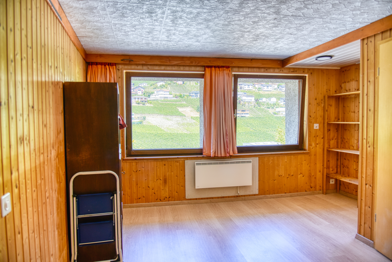
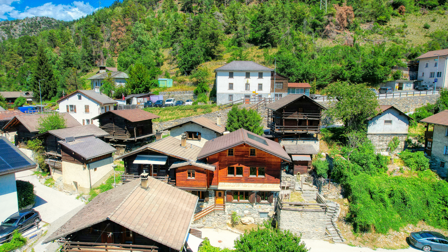
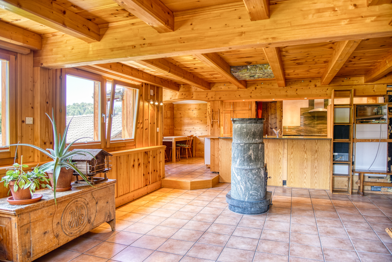
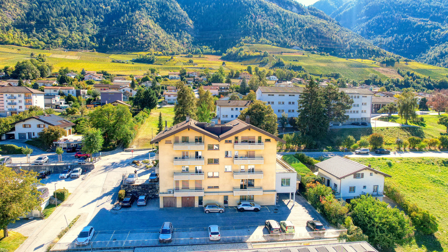
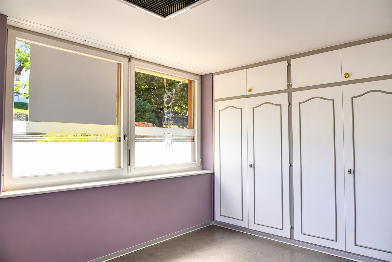
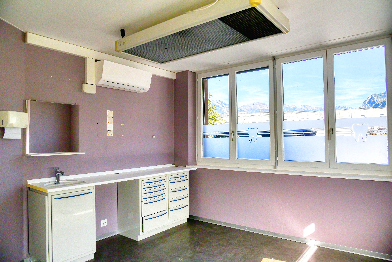
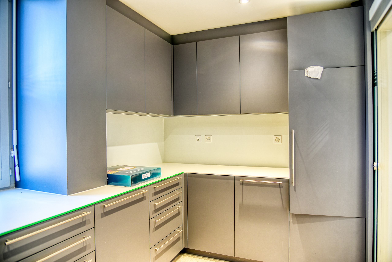
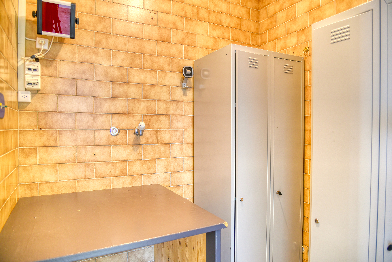
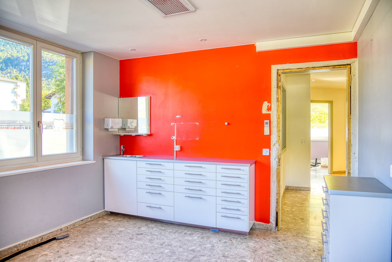
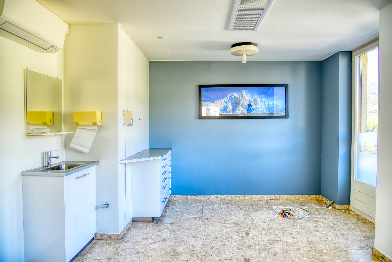
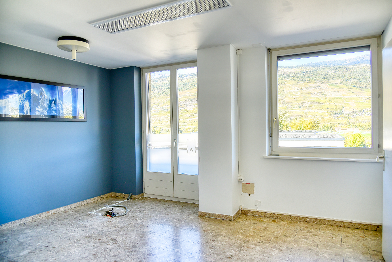
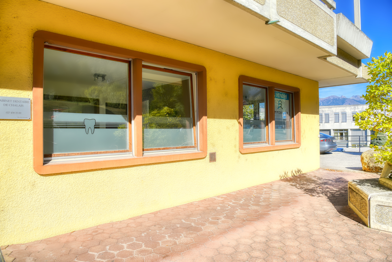
EXCLUSIVE 115-square-meter commercial space in downtown Chalais
Rooms4.5
Parking space1
FloorGround floor
Latest renovations2024
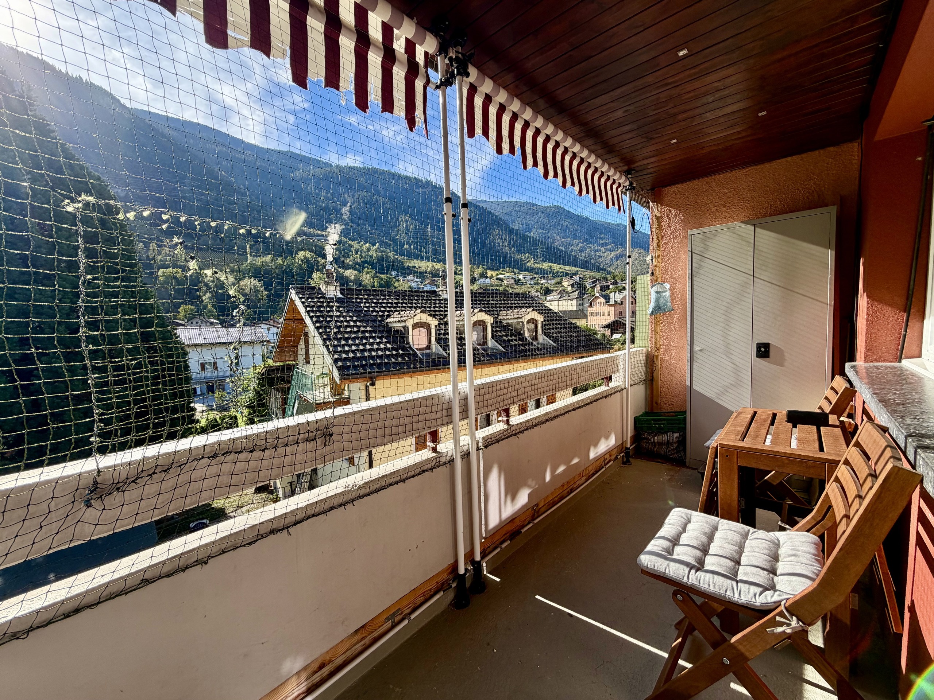
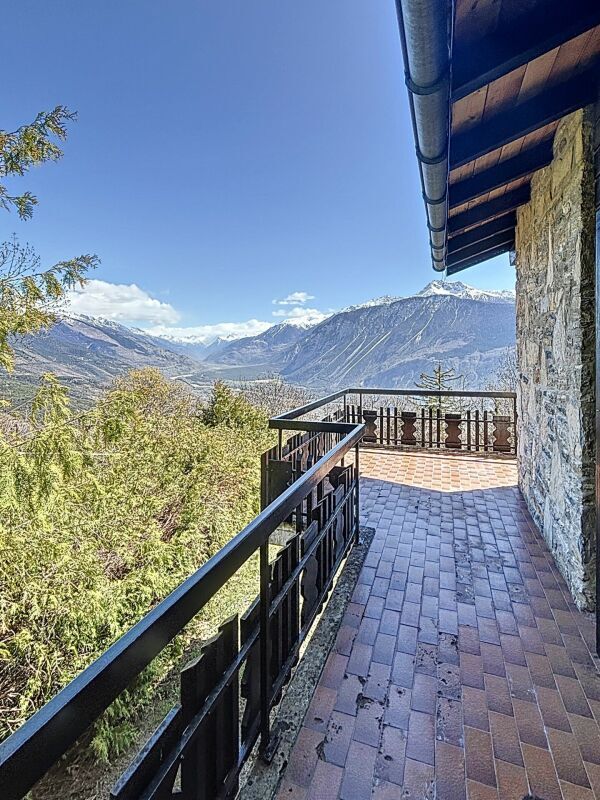
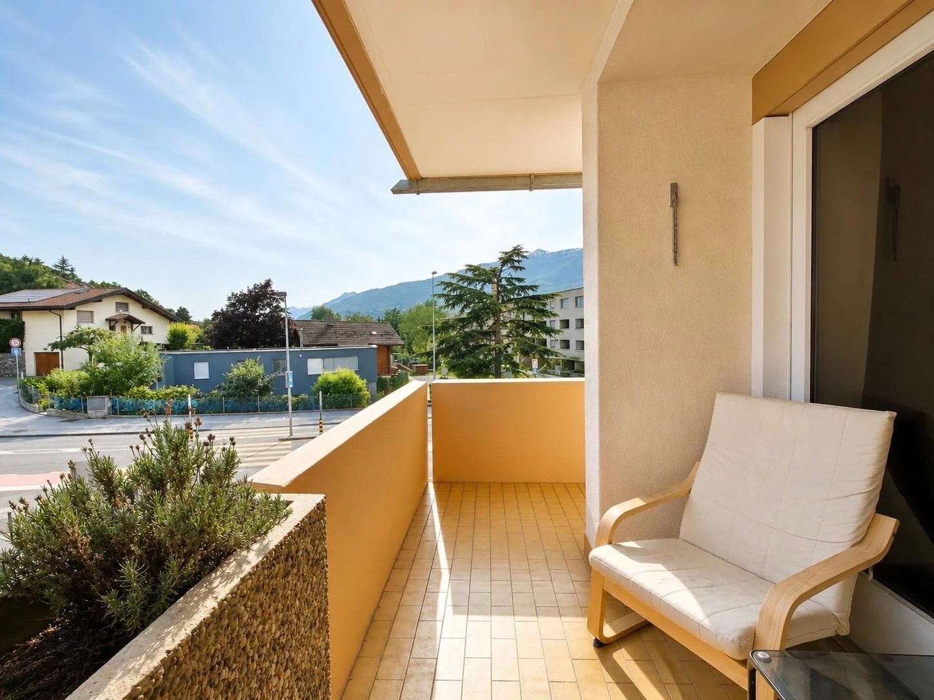
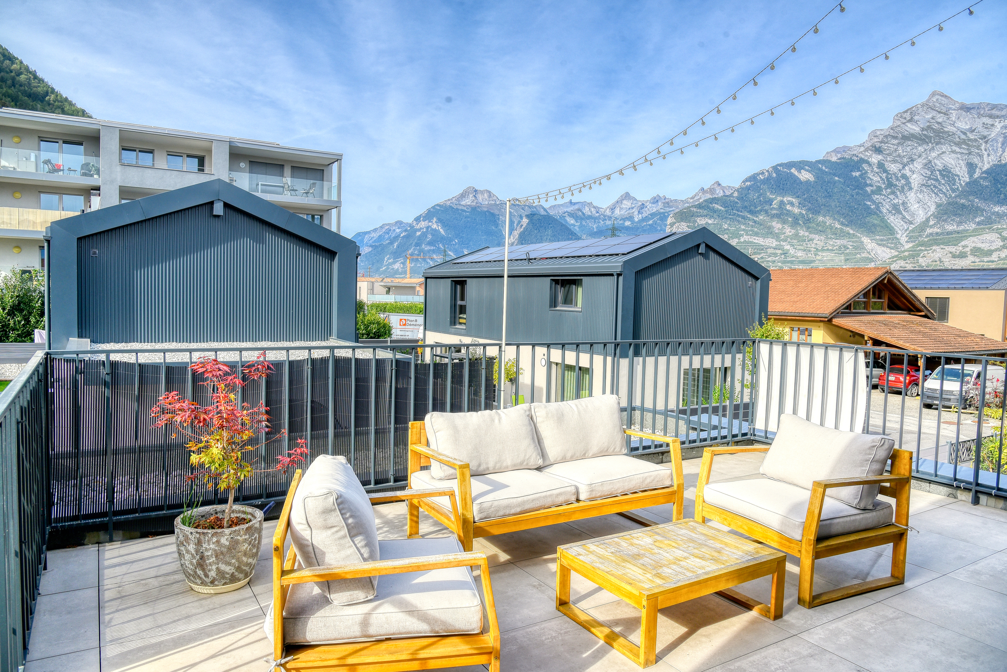
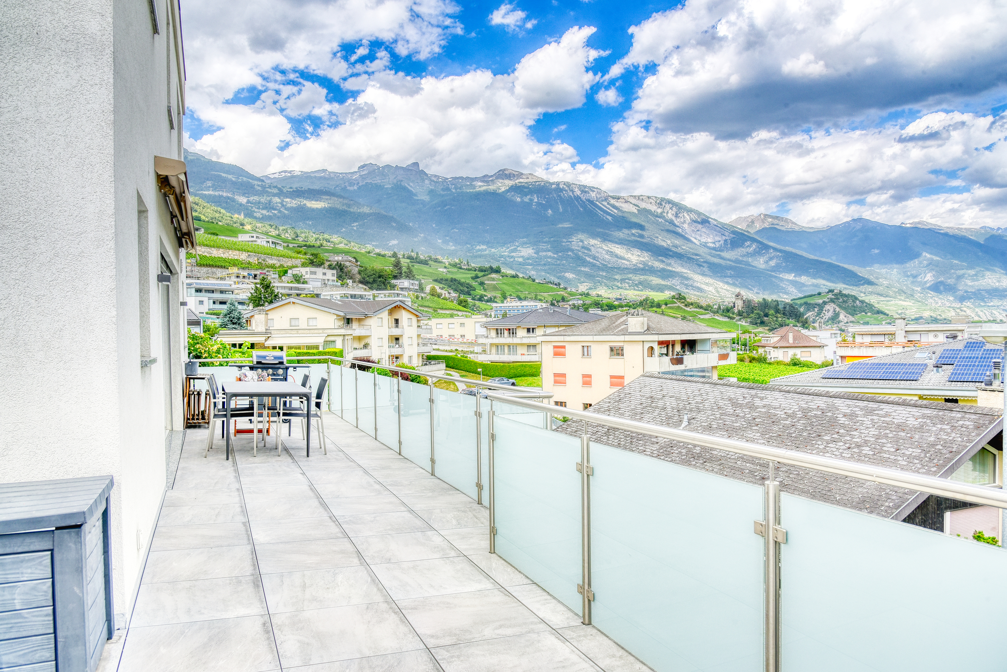
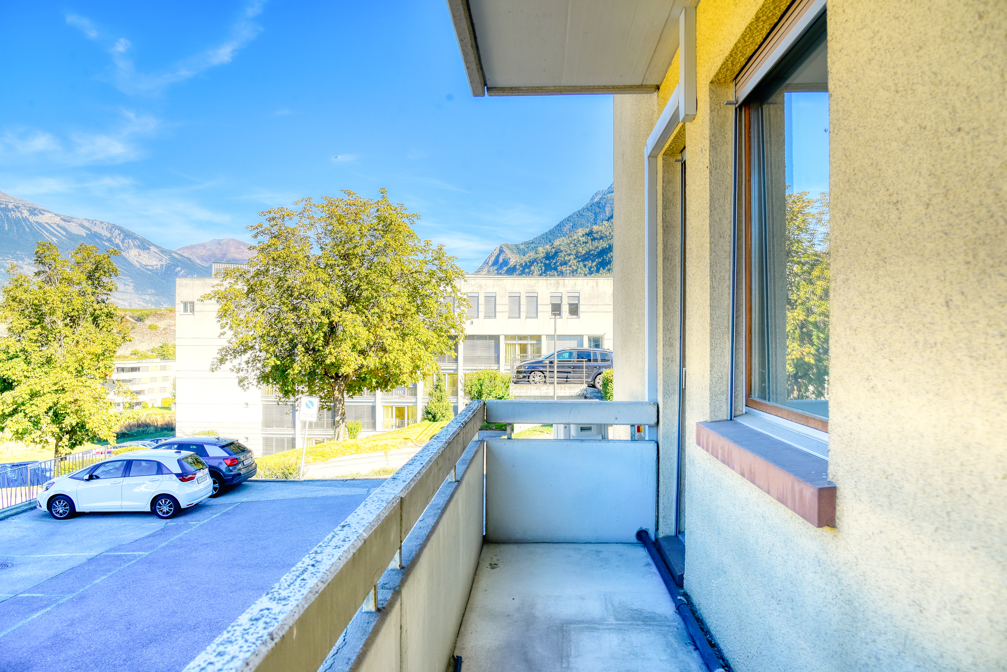
Balcony surface6 m²
Object PriceCHF 475,000.-
Localisation
Rue de l'Eglise 16, 3966 ChalaisCharacteristics
Reference
6295691
Availability
Immediate
Building envelope
E
Year of construction
1985
Latest renovations
2024
PPE charges
CHF 7,900.-/year
Renovation fund participation
CHF 25,000.-/year
Balcony
1
Rooms
4.5
Floor
Ground floor
Energetic efficiency
D
Weighted Surface
115 m²
Balcony surface
6 m²
Heating type
Fuel oil
Heating installation
Floor
Cellar surface
5 m²
Domestic water heating system
Fuel oil
Altitude
530 m
Condition of the property
Good
Net surface
112 m²
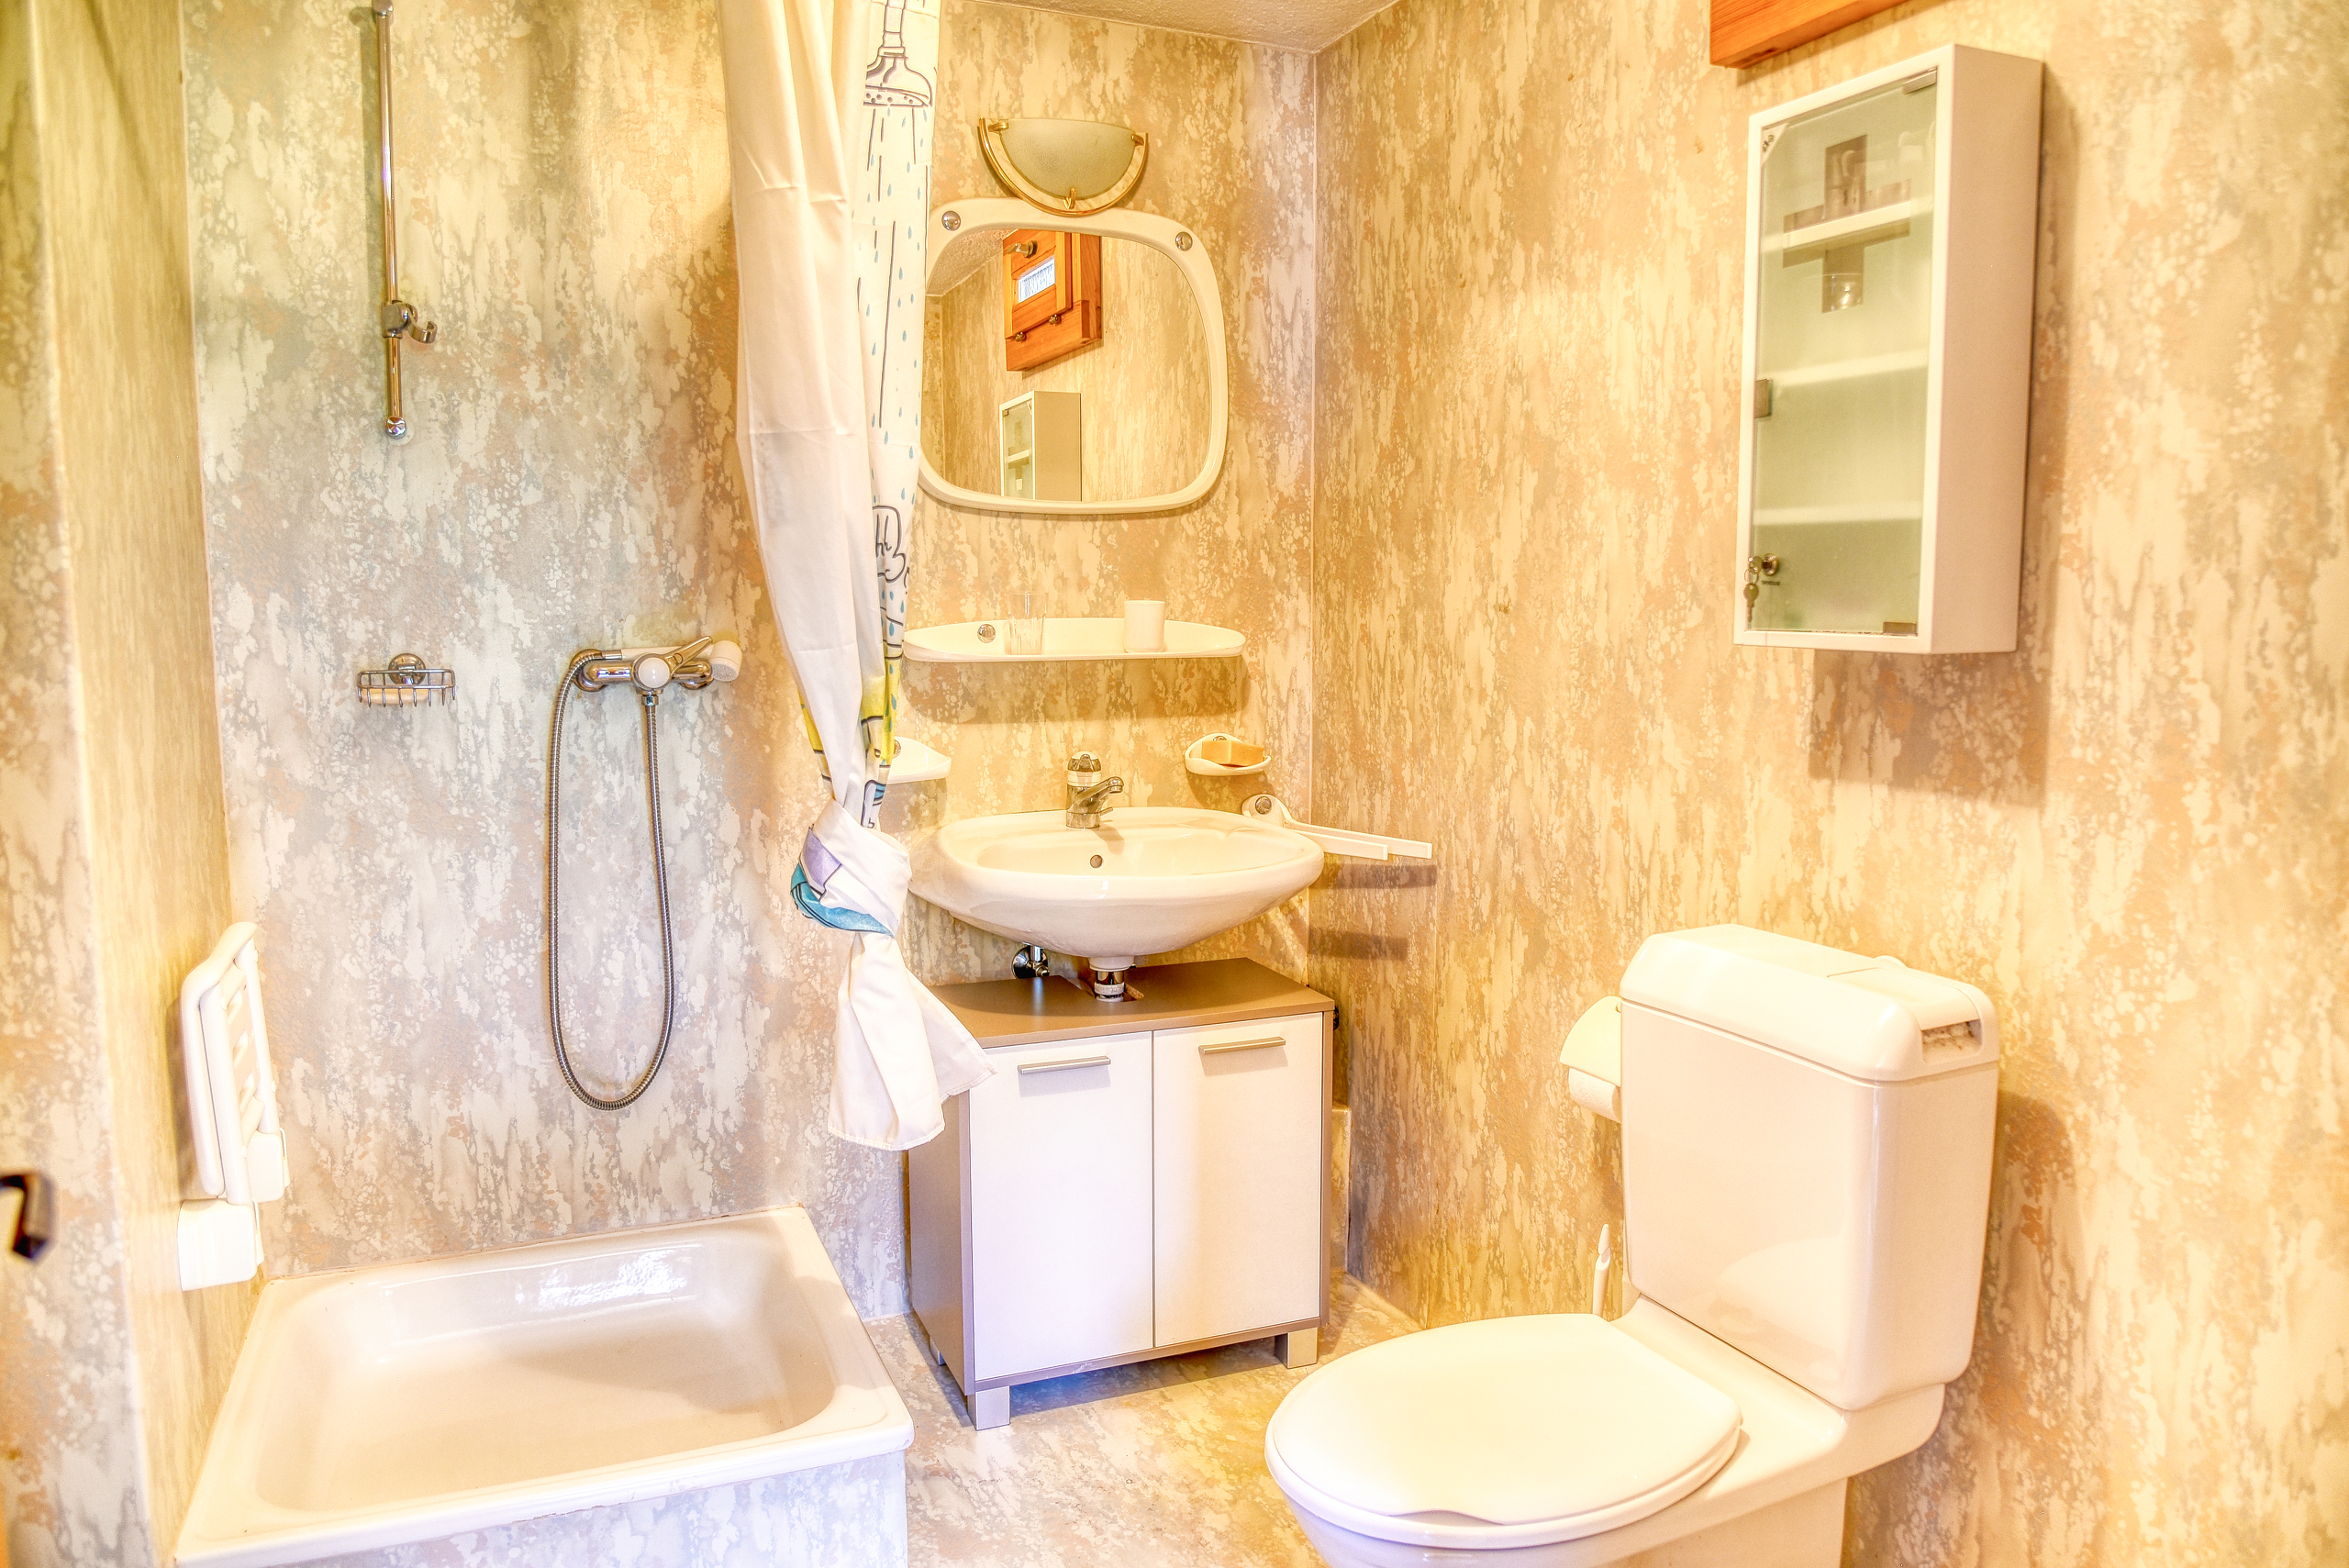
Number of toilets
1
Balance renovation fund
CHF 109,097.- at 31.01.2025
Parking places
Yes, obligatory
Ground-level access
Yes
Elevators
1
Cellar
(included)
Number of parkings
Exterior
1 | CHF 15,000.- not included
Description
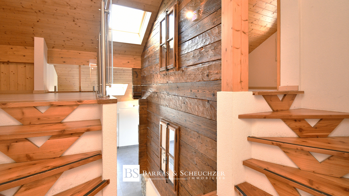
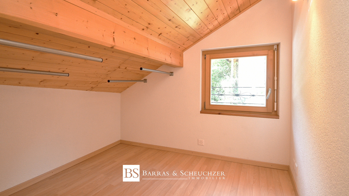
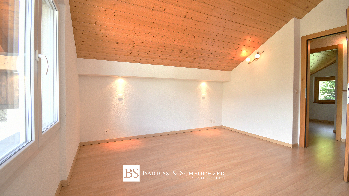
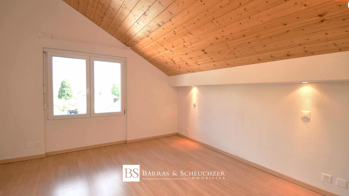
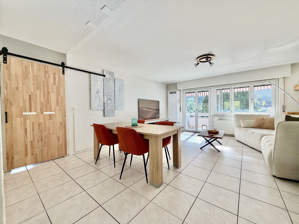
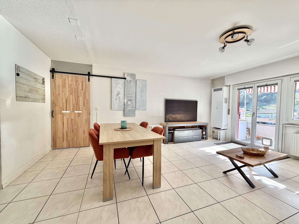
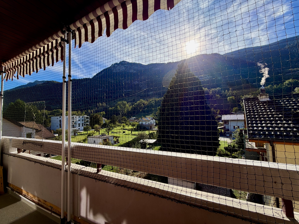
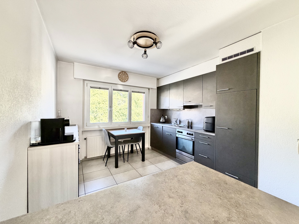
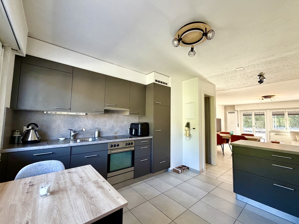
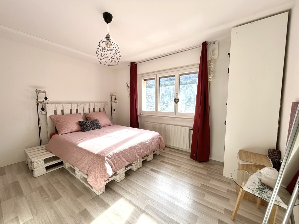
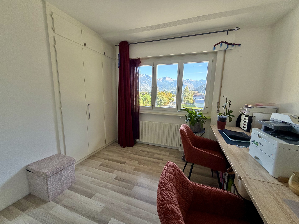
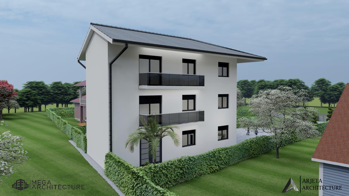
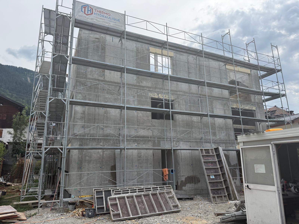
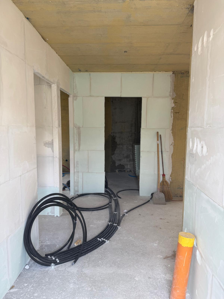
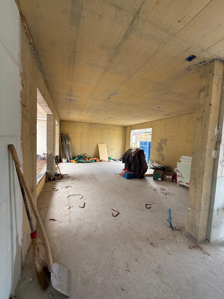
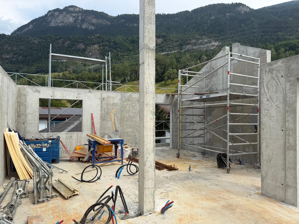
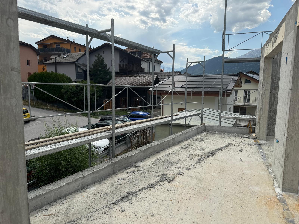
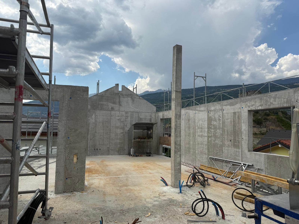
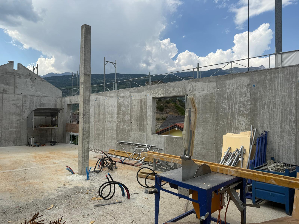
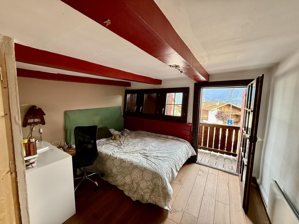
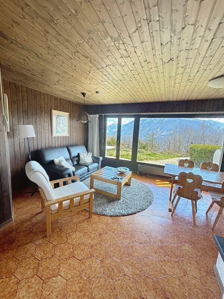
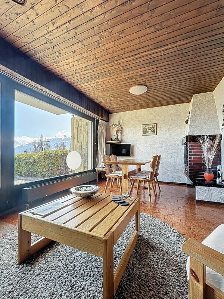
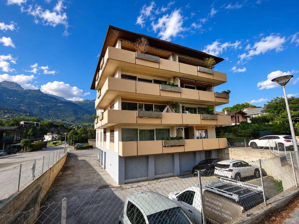
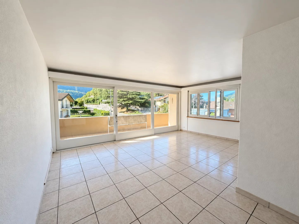
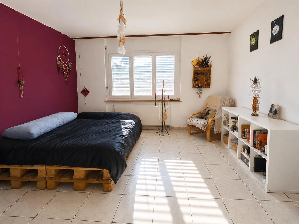
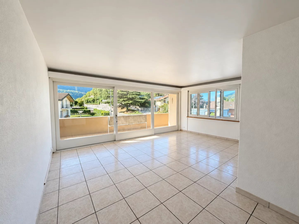
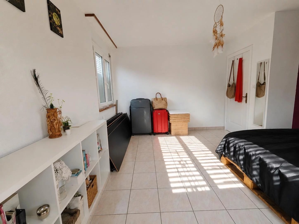
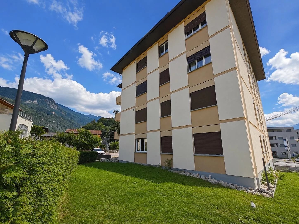
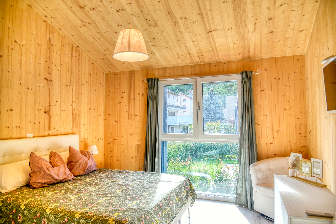
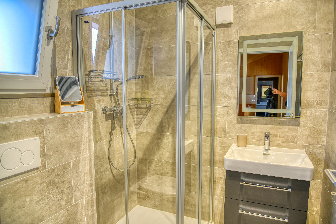
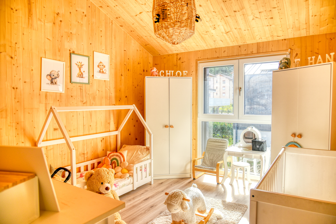
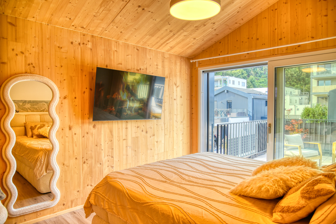
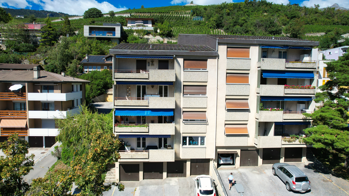
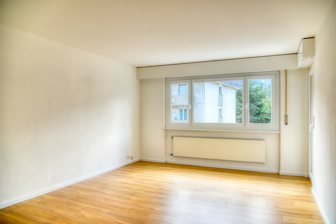
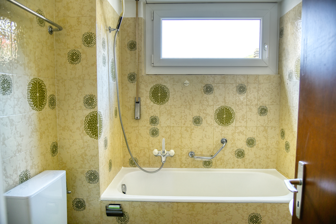
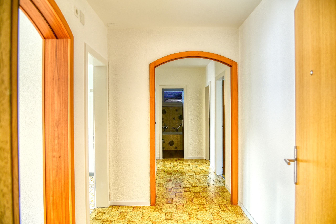
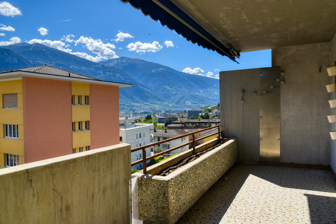
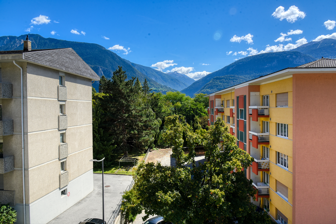
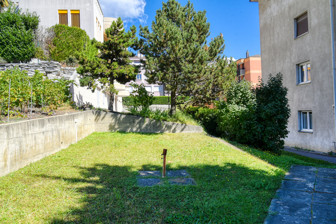
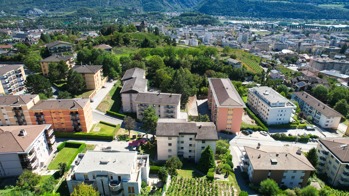
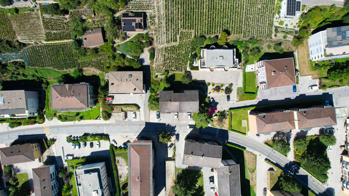
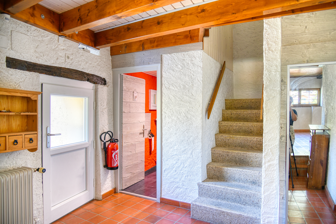
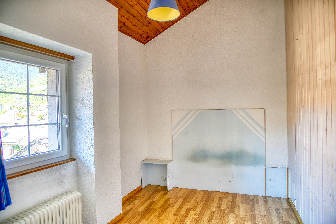
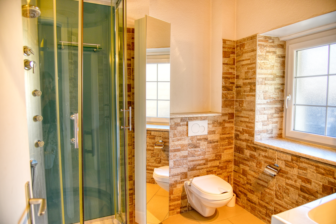
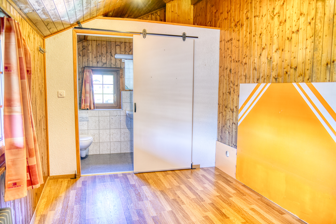
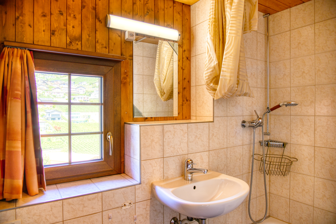
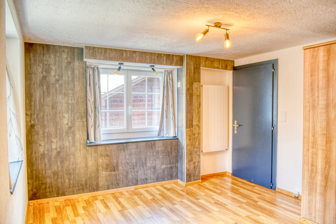
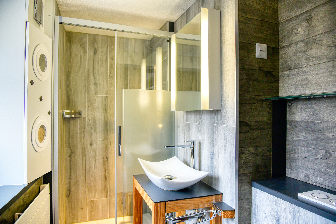
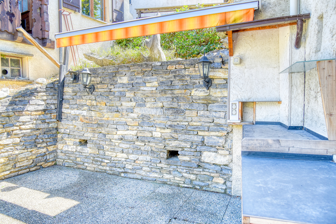
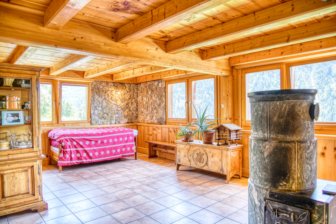
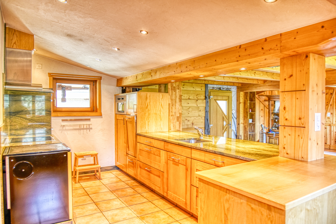
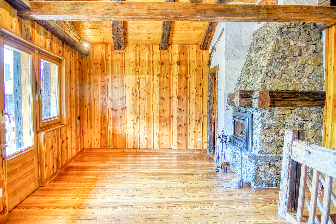
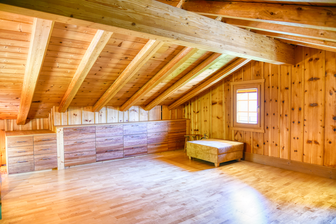
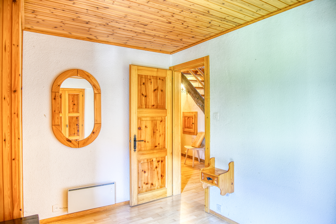
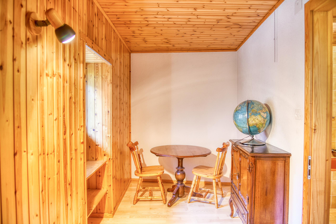
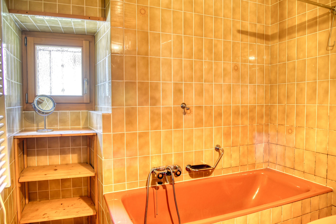
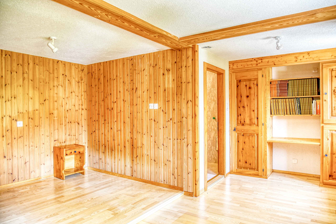
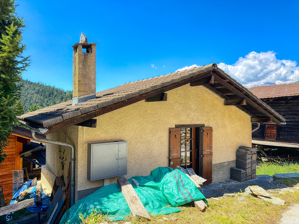
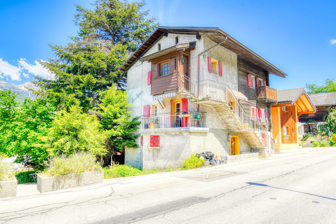
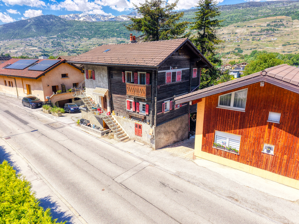
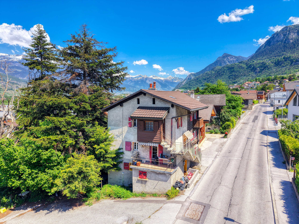
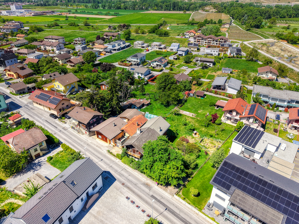
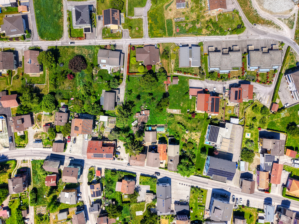
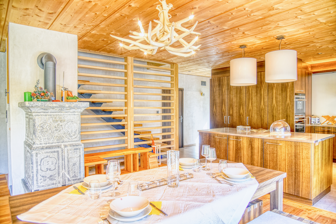
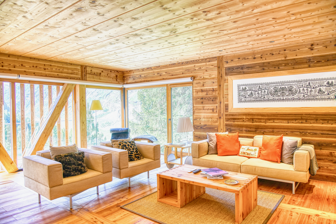
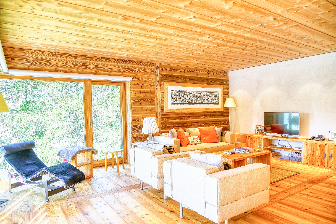
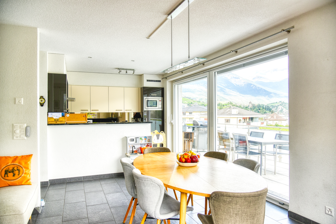
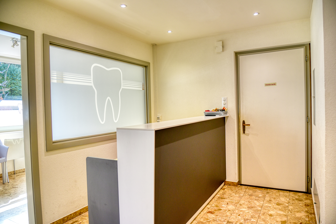
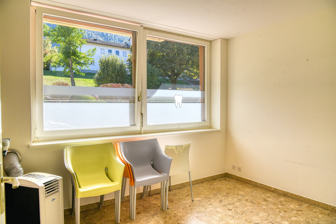
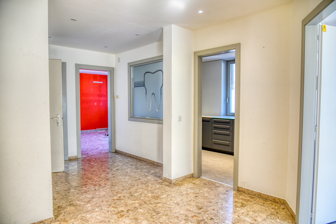
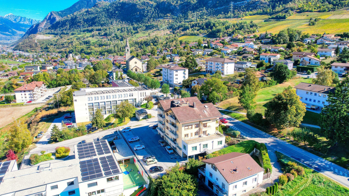
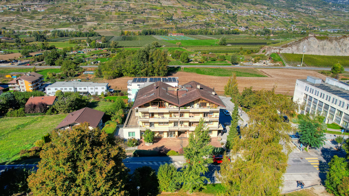
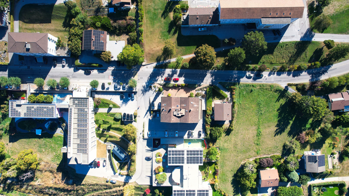
Spacious, dual-aspect commercial space measuring 115 m² (weighted) on the ground floor of a condominium in the heart of the charming village of Chalais, close to all amenities.
Conveniences
Neighbourhood
- Village
- Shops/Stores
- Bank
- Post office
- Restaurant(s)
- Pharmacy
- Bus stop
- Nursery
- Sports centre
- Tennis centre
- Bike trail
- Concert hall
- Medical home
- Doctor
Outside conveniences
- Balcony/ies
- Parking
- From road
- Ground level access
Inside conveniences
- Lift/elevator
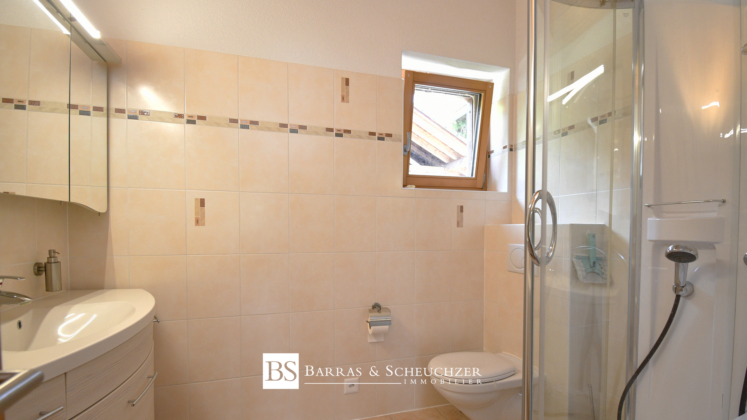
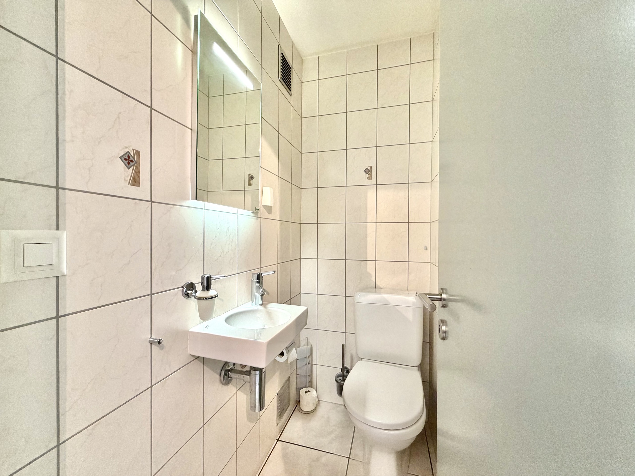
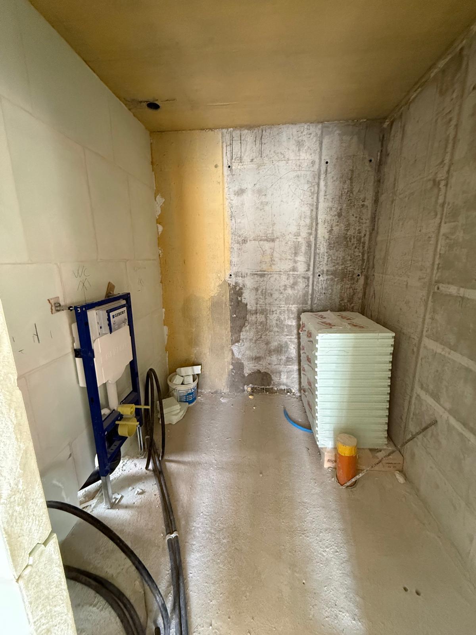
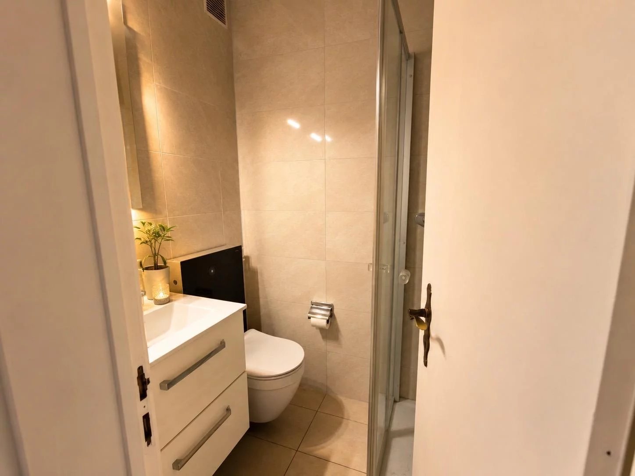
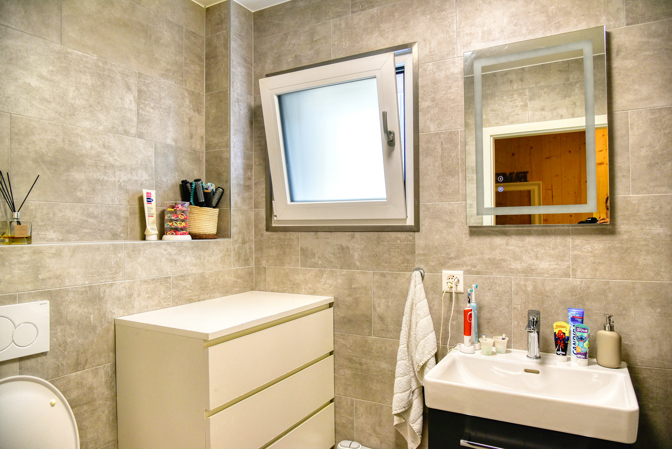
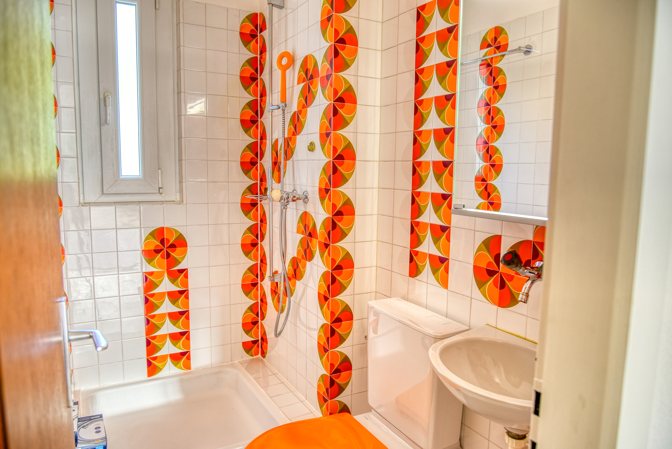
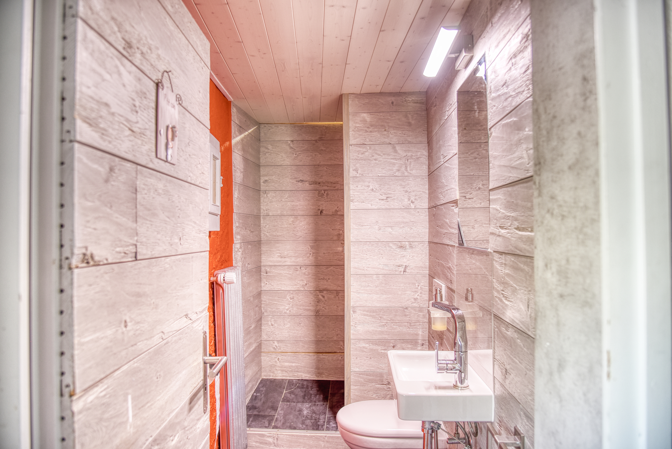
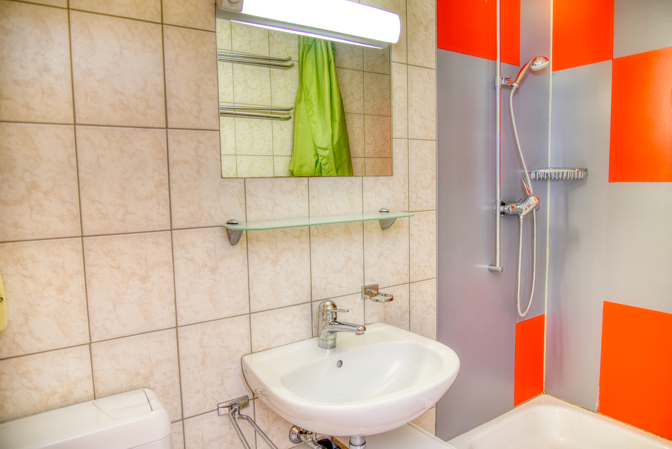
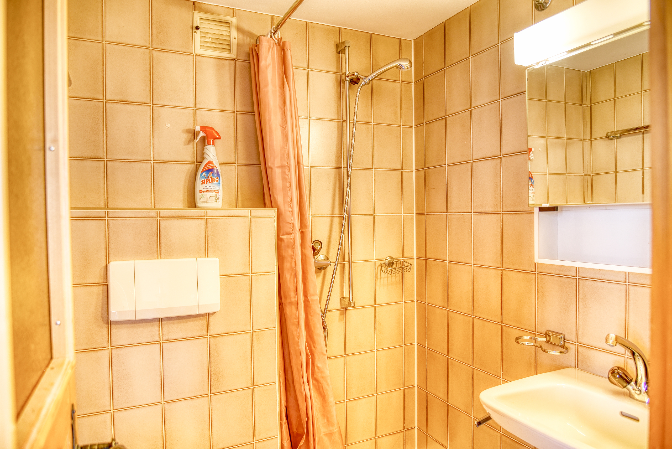
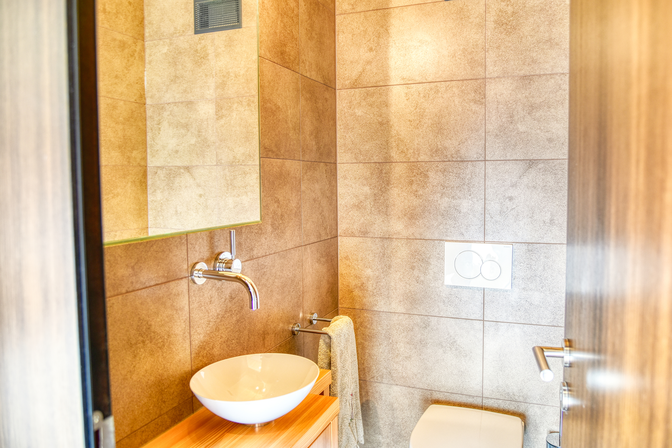
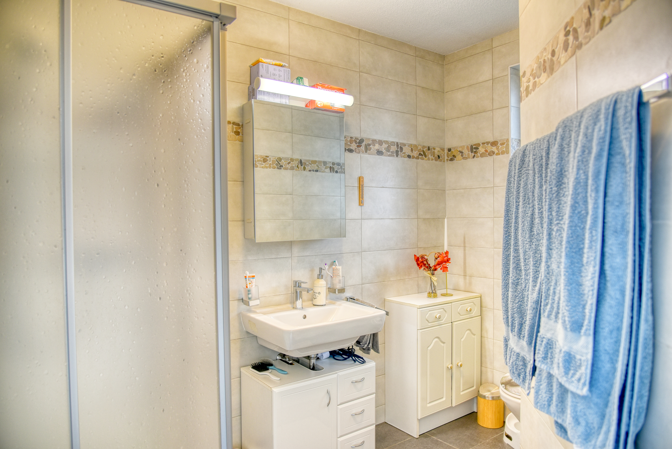
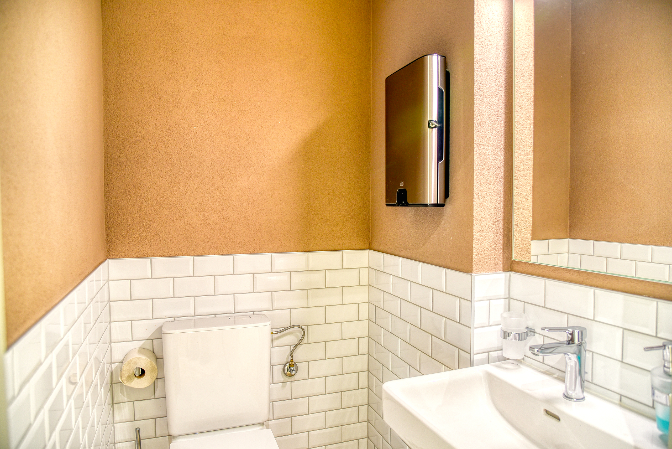
- Guests lavatory
- Cellar
- Storeroom
- Air conditioning
- Double glazing
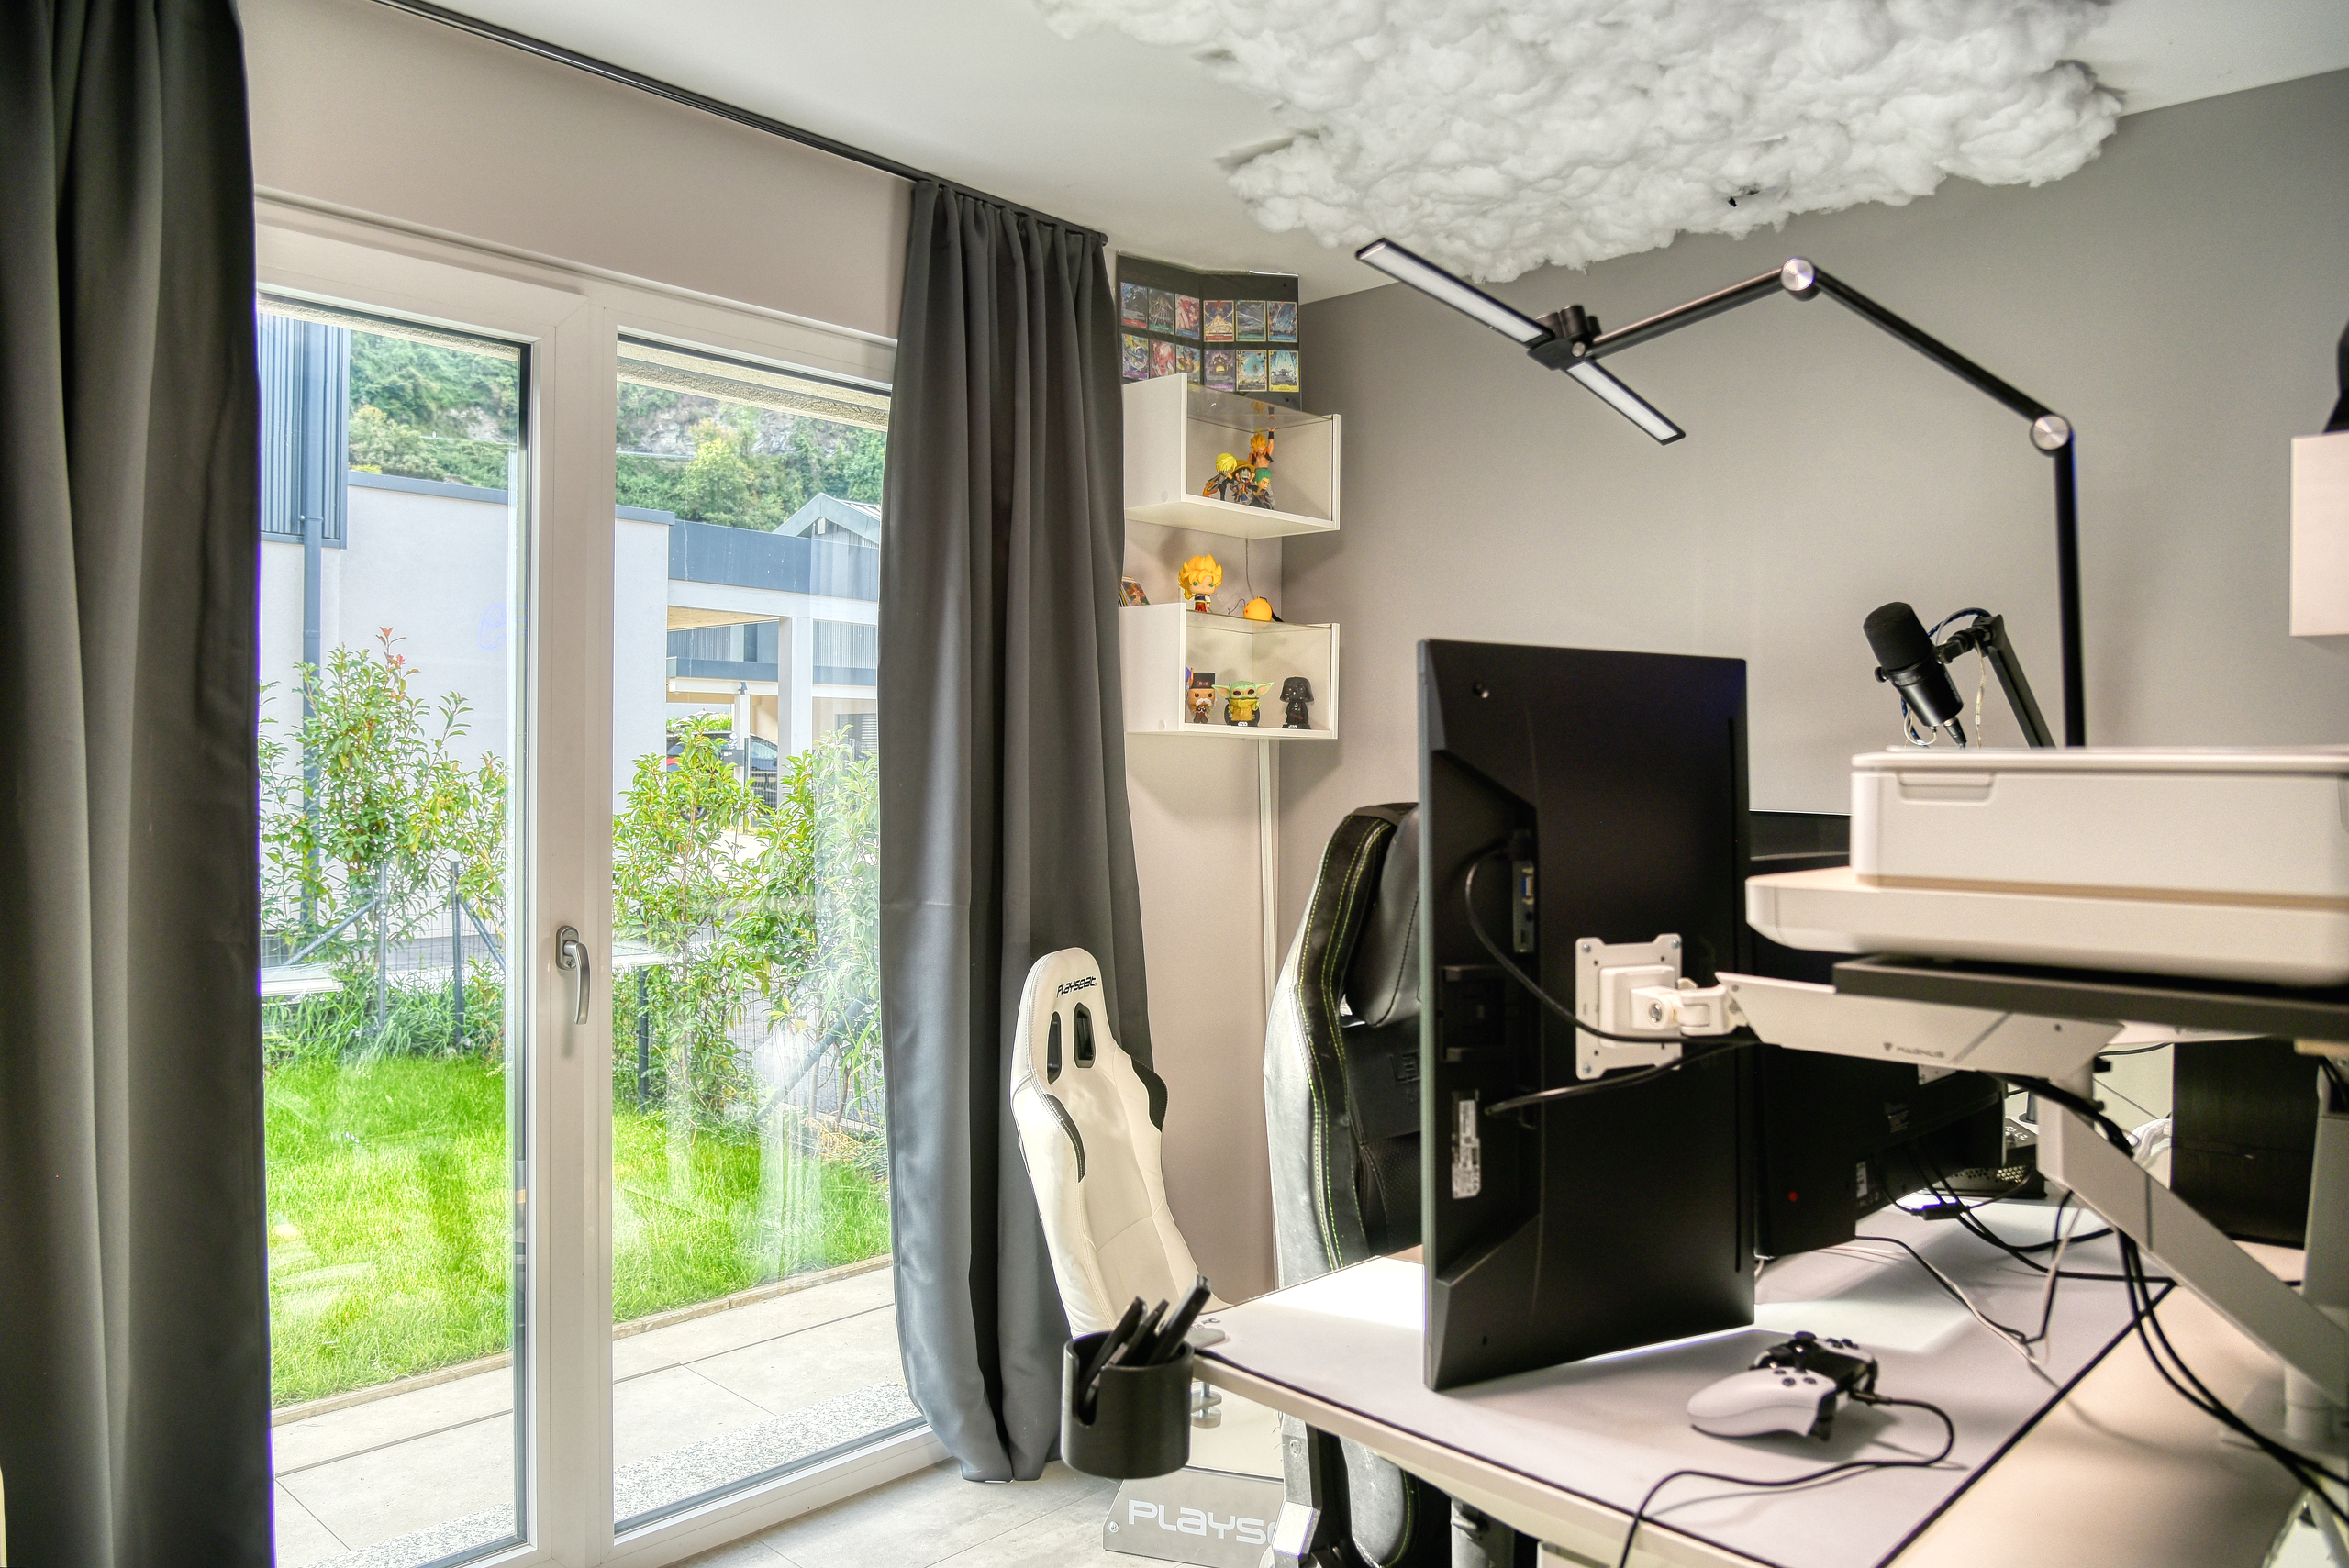
- Bright/sunny
Equipment
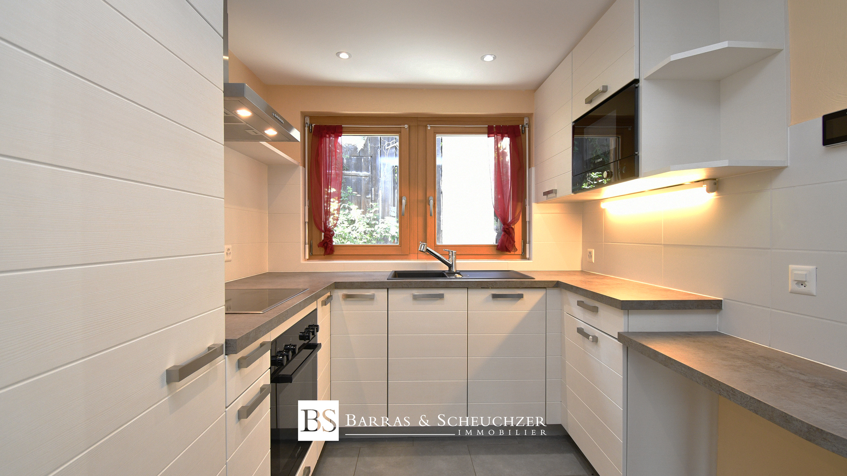
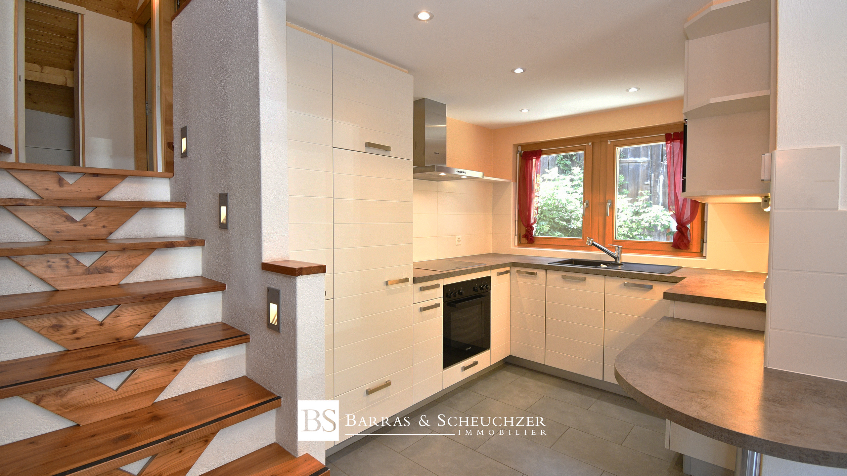
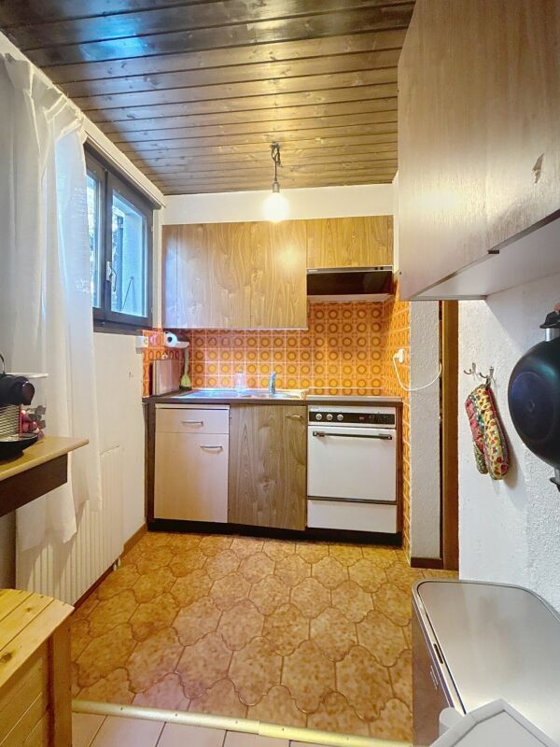
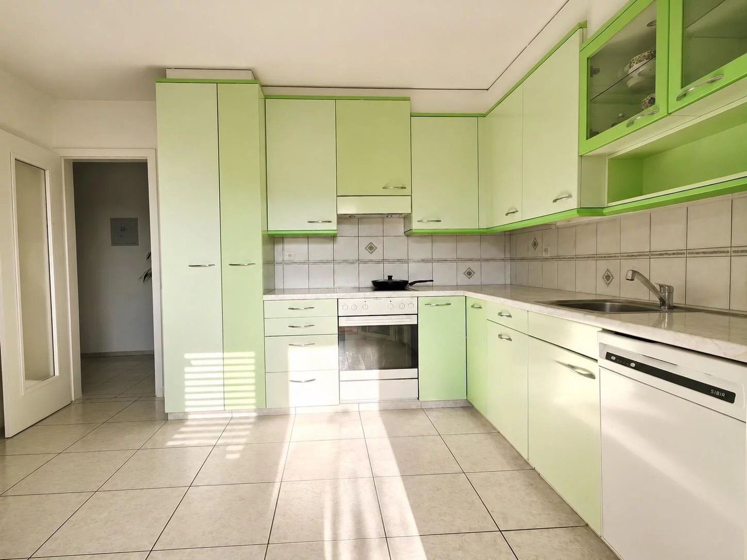
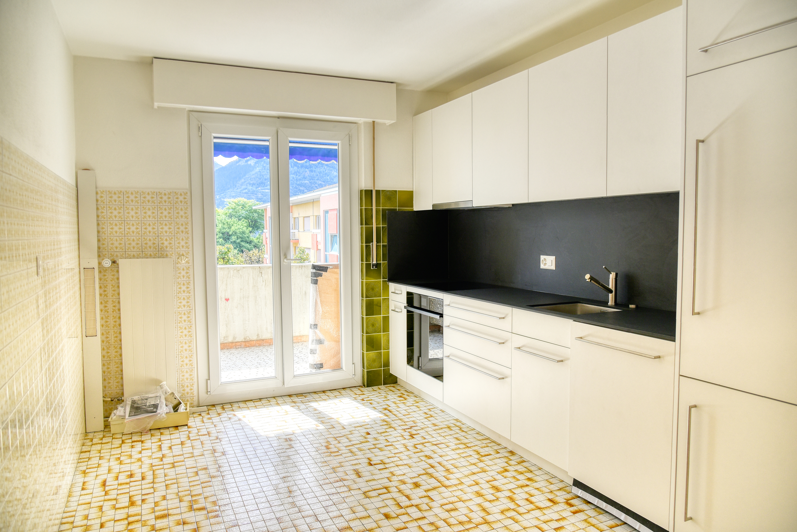
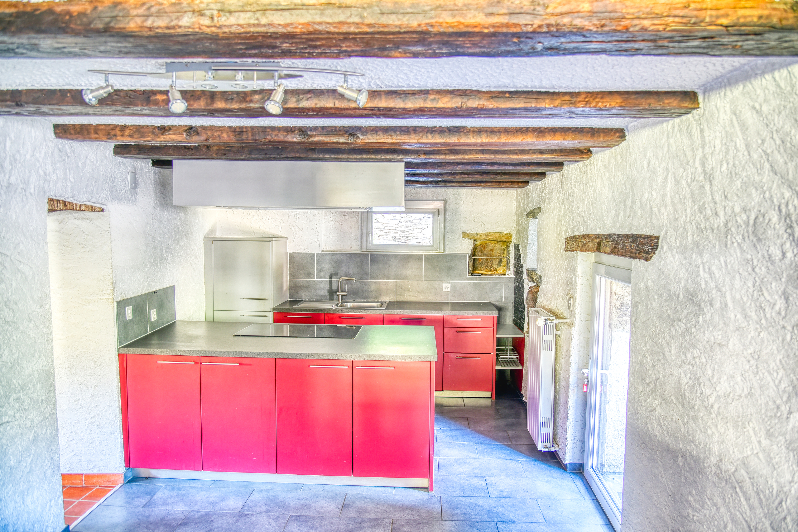
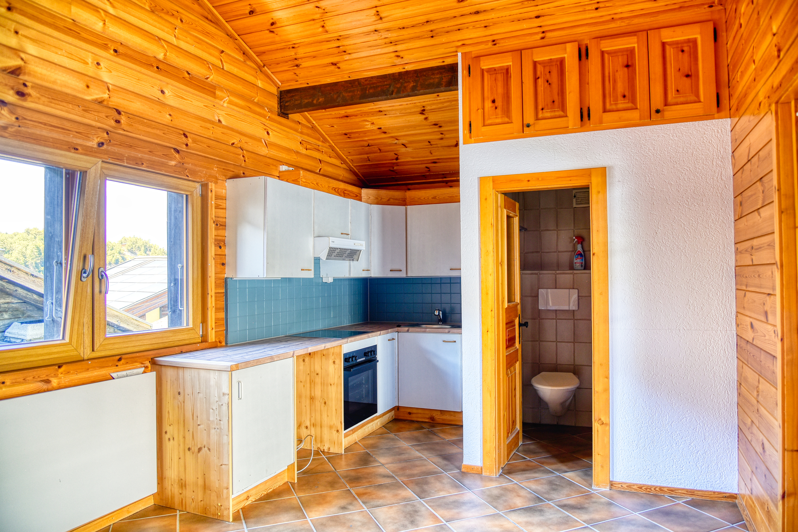
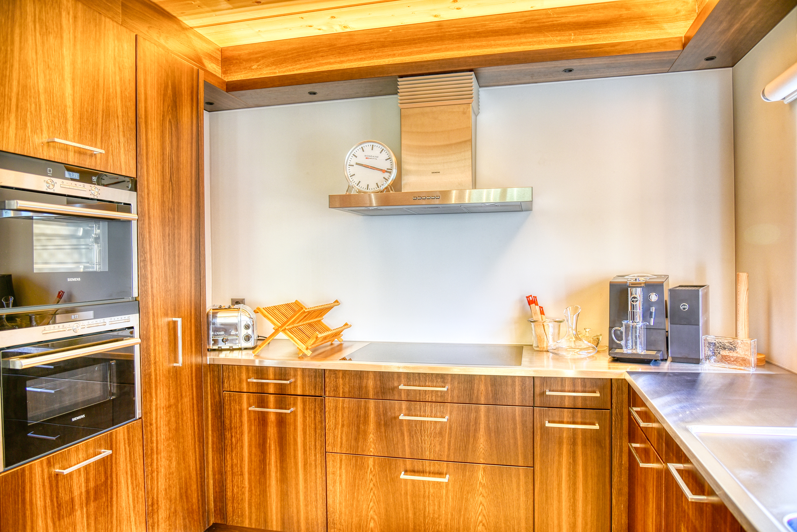
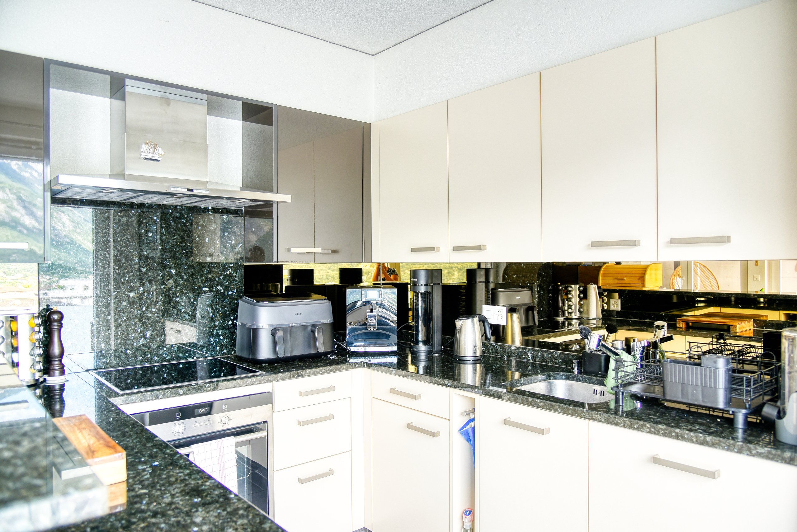
- Furnished kitchen
- Kitchen to furnish
- Fridge
- Freezer
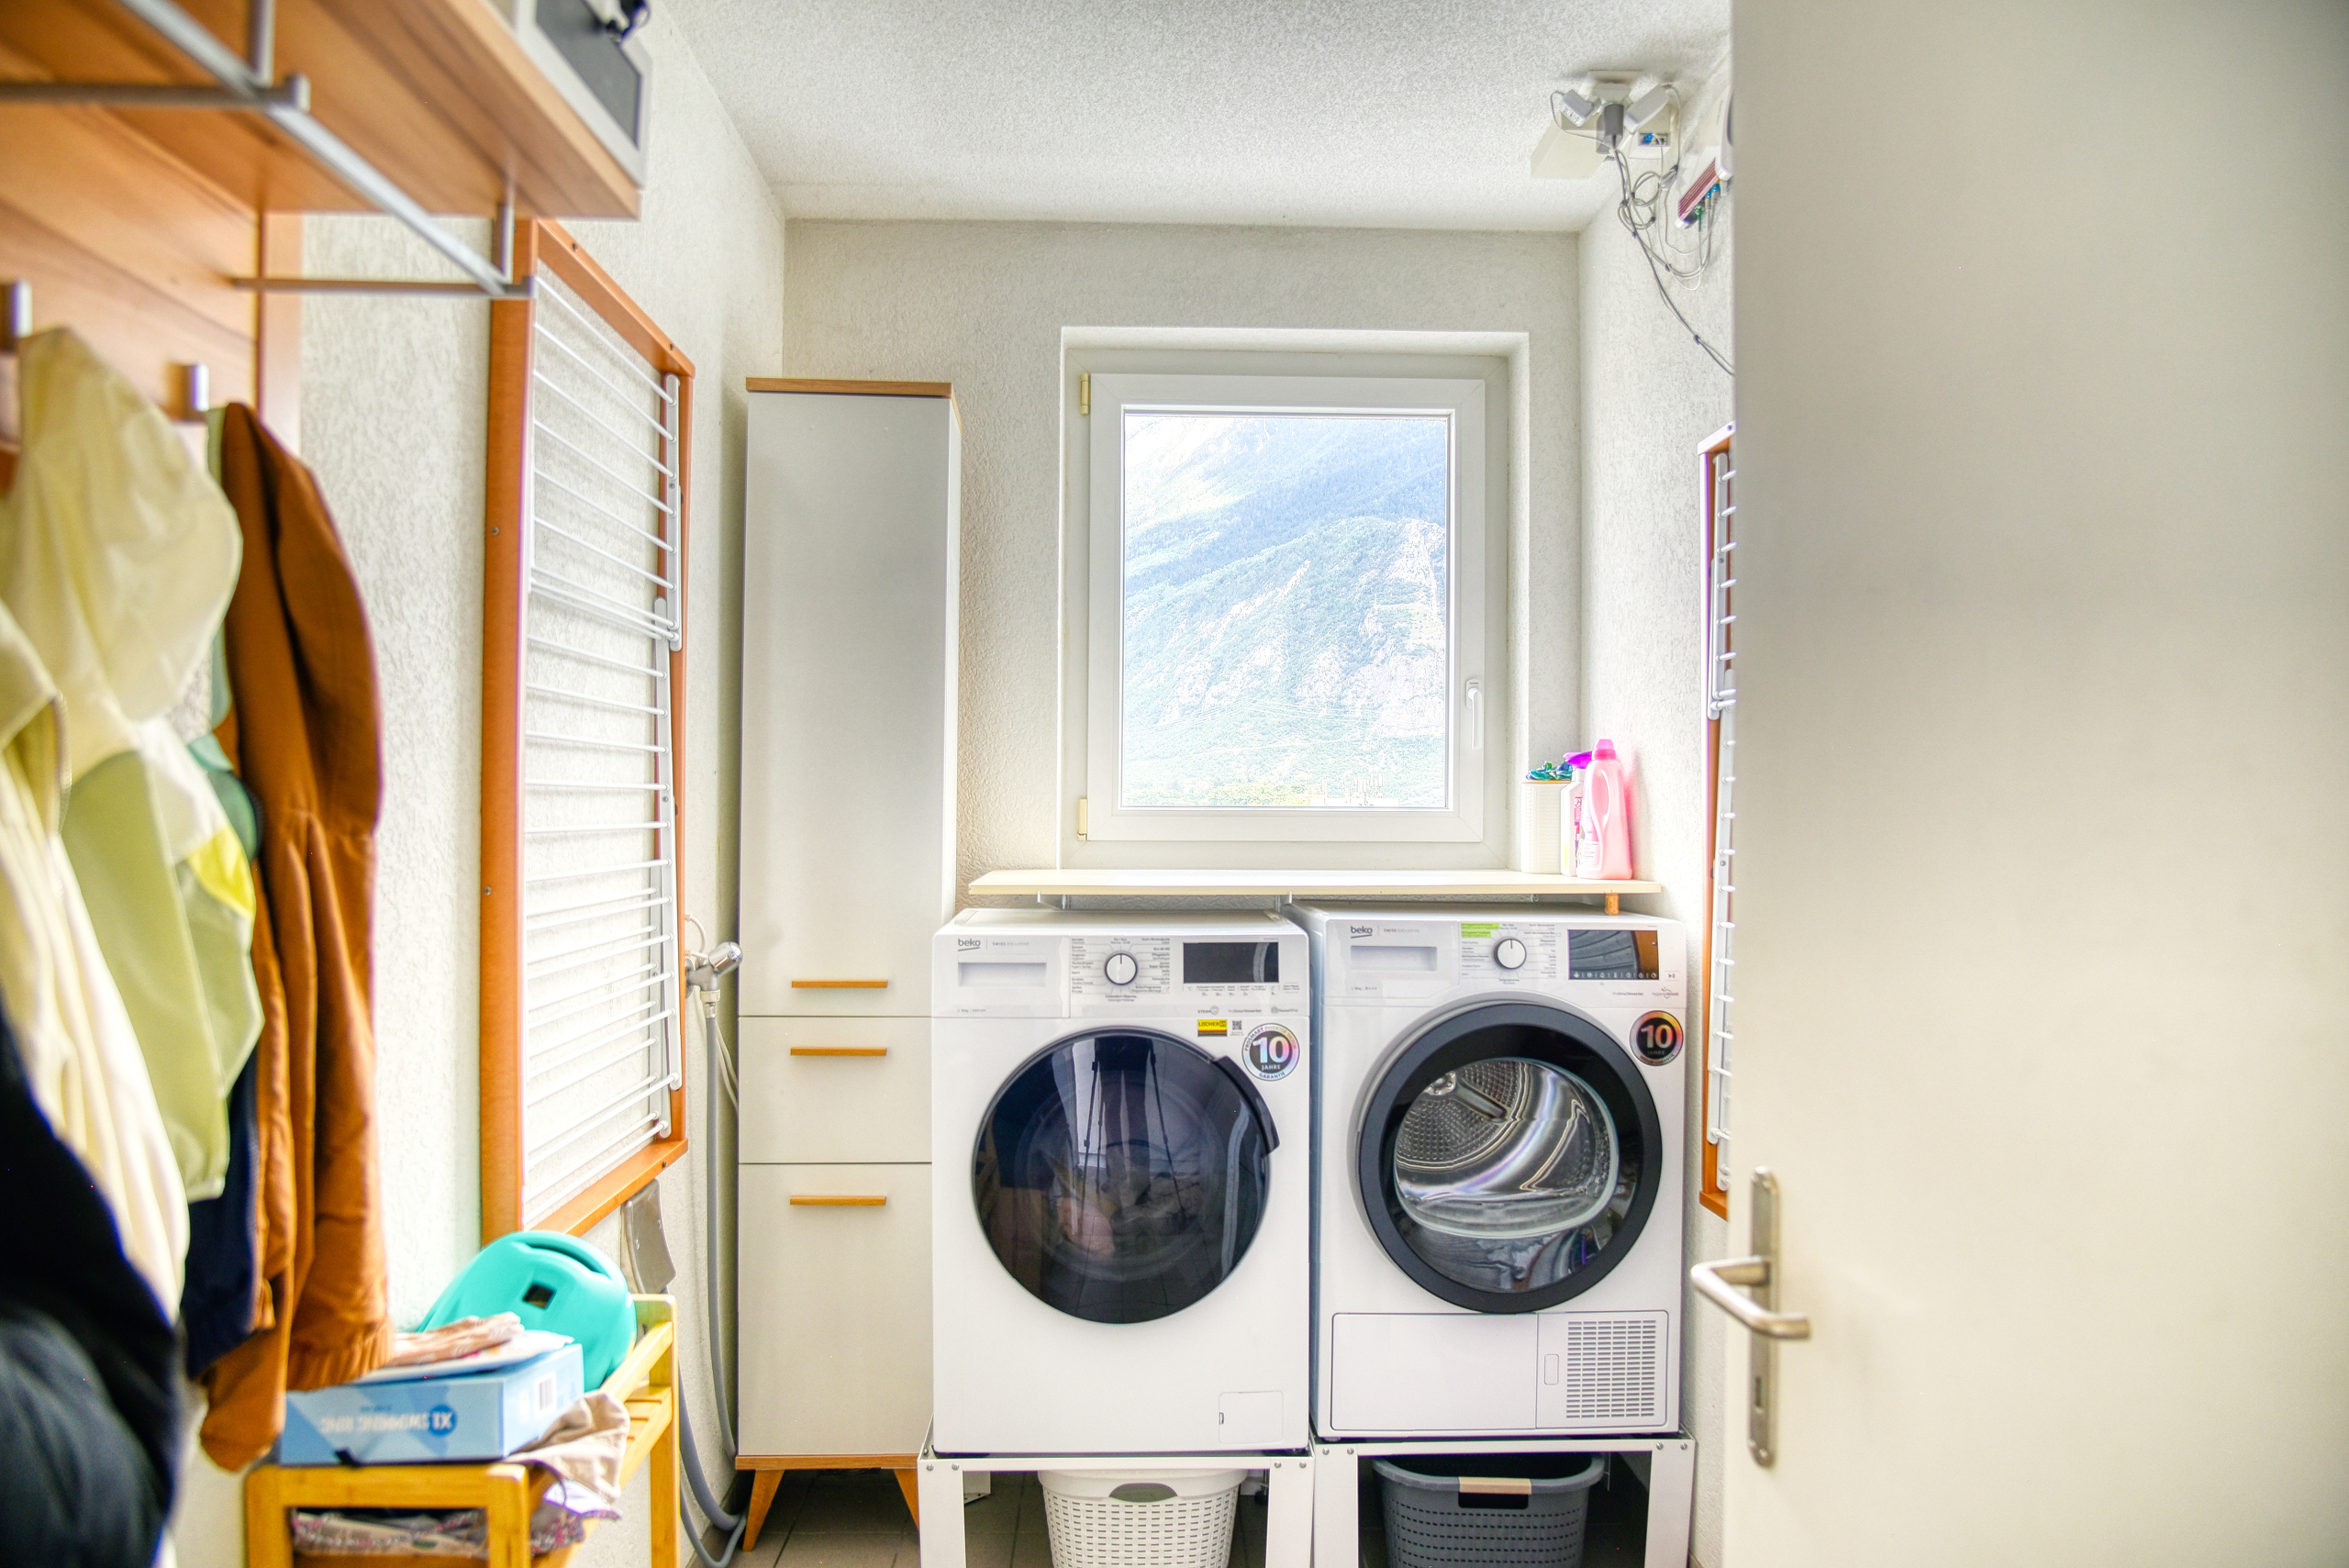
- Laundry
- Connections for washing tower
- Phone
- Internet connection
- Water supply
- Power supply
- Waste water connection
Floor
- Tiles
- Linoleum
Condition
- To be refurbished
- In it's current state
Orientation
- North
- South
- East
Exposure
- Good
View
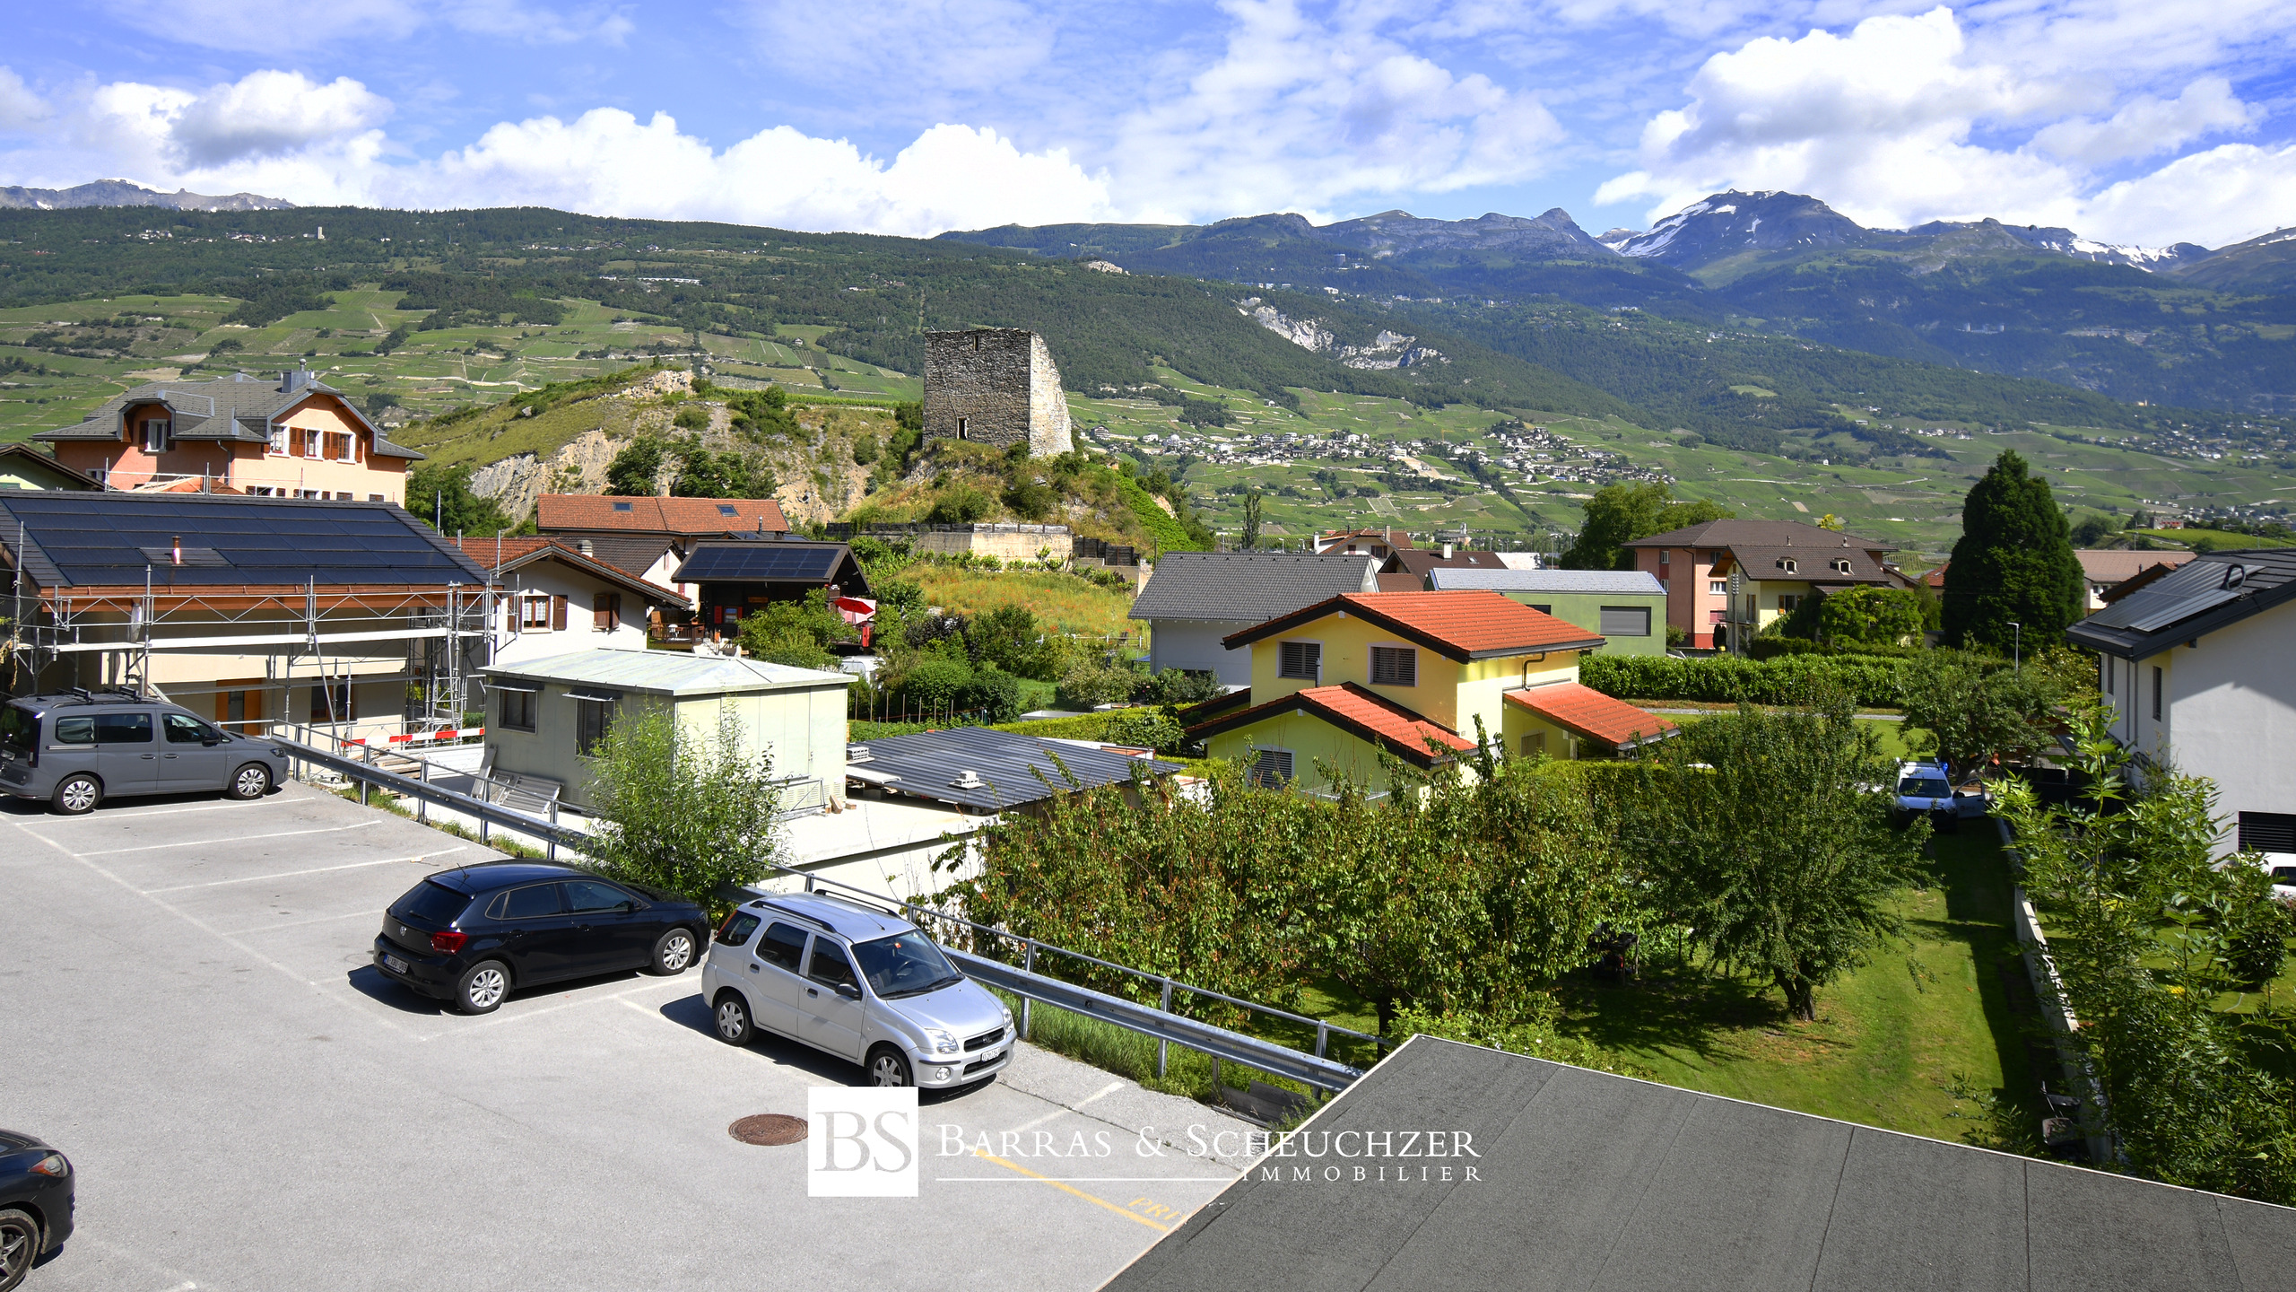
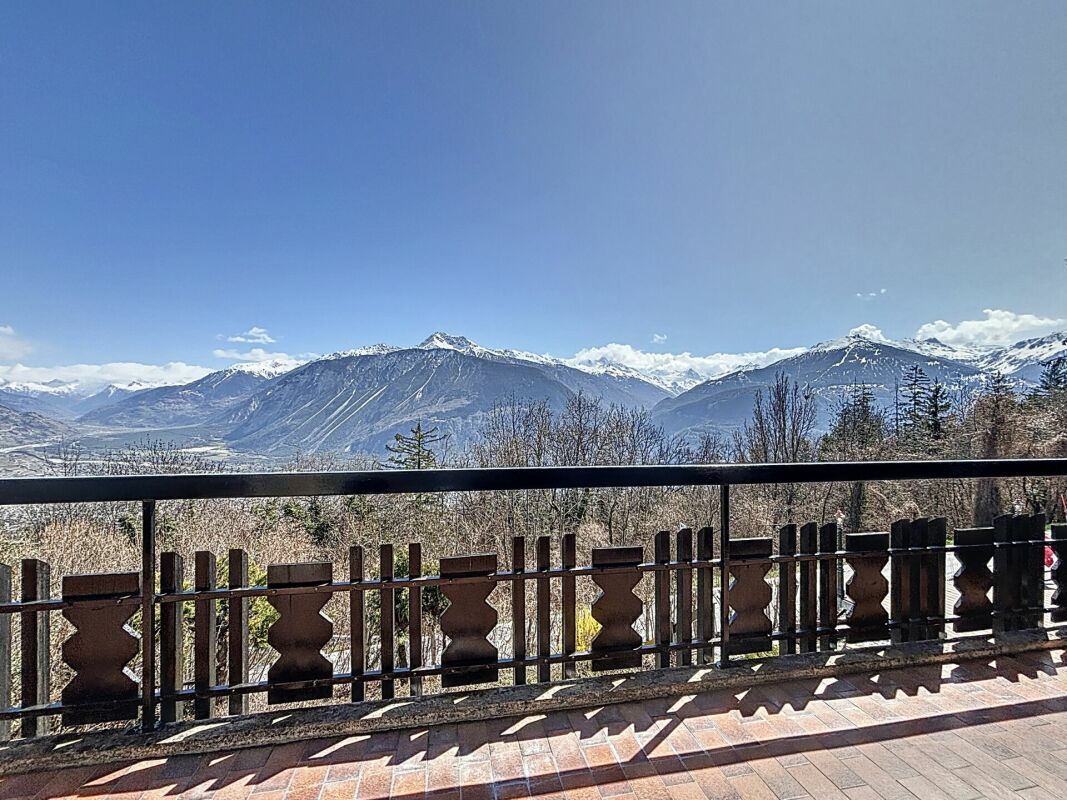
- Clear
- Forest
Style
- Classic
Distances
Station
3.87 km
1h08
31'
11'
Public transports
175 m
3'
3'
1'
Freeway
1.9 km
37'
30'
5'
Nursery school
93 m
5'
5'
1'
Secondary school
3.25 km
48'
17'
6'
Secondary II school
11.7 km
2h49
39'
18'
College / University
3.13 km
56'
22'
8'
Stores
639 m
10'
5'
2'
Cable car
2.78 km
2h41
51'
15'
Airport
13.5 km
3h12
1h04
17'
Post office
393 m
5'
5'
2'
Bank
14 m
1'
1'
-
Hospital
3.4 km
1h04
37'
8'
Restaurants
507 m
8'
8'
2'
Park / Green space
978 m
24'
21'
4'