Single family house with 10 rooms on sale in Teufenthal - 297 m²
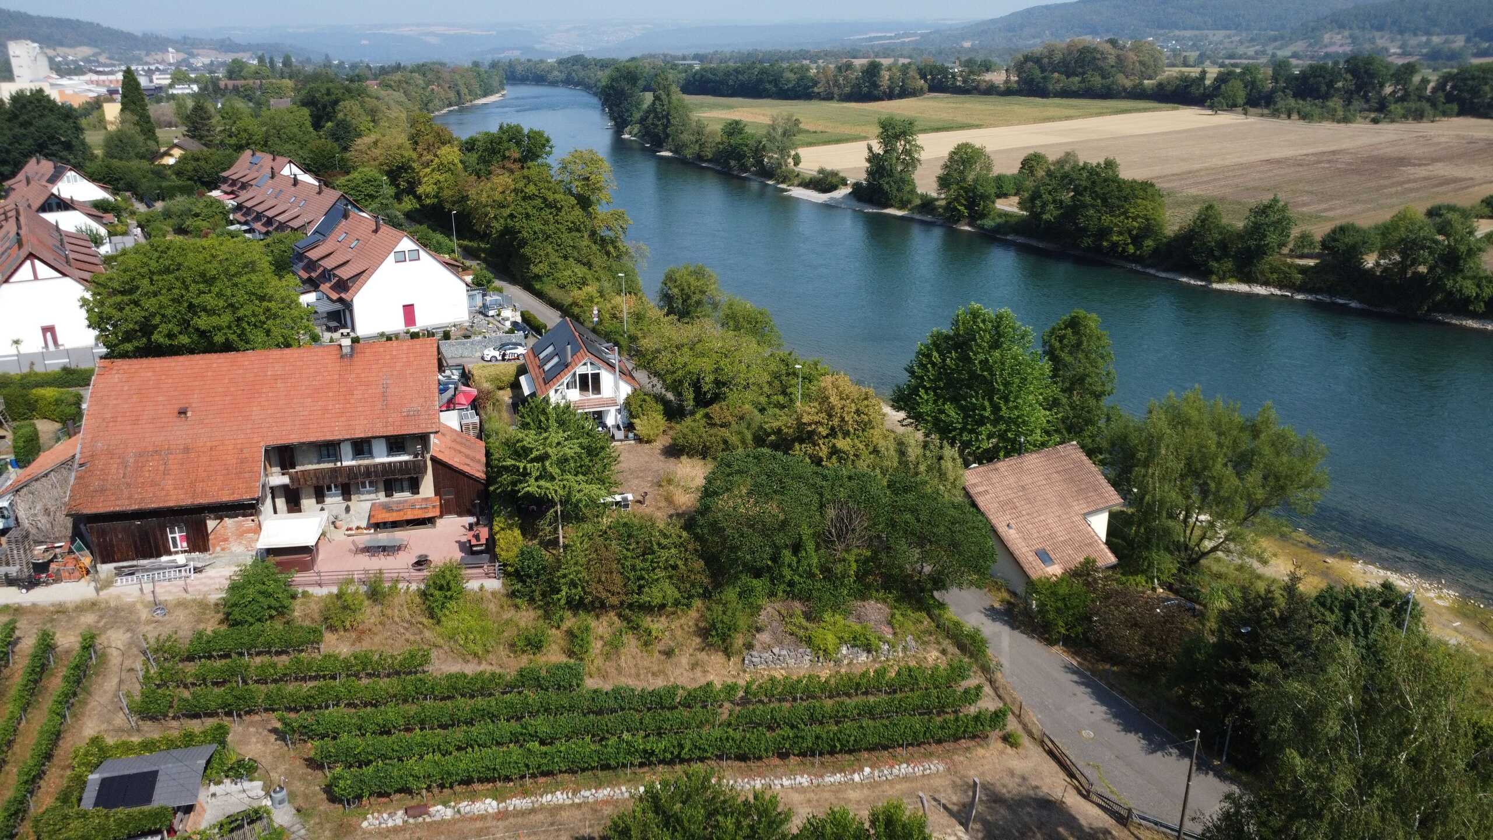
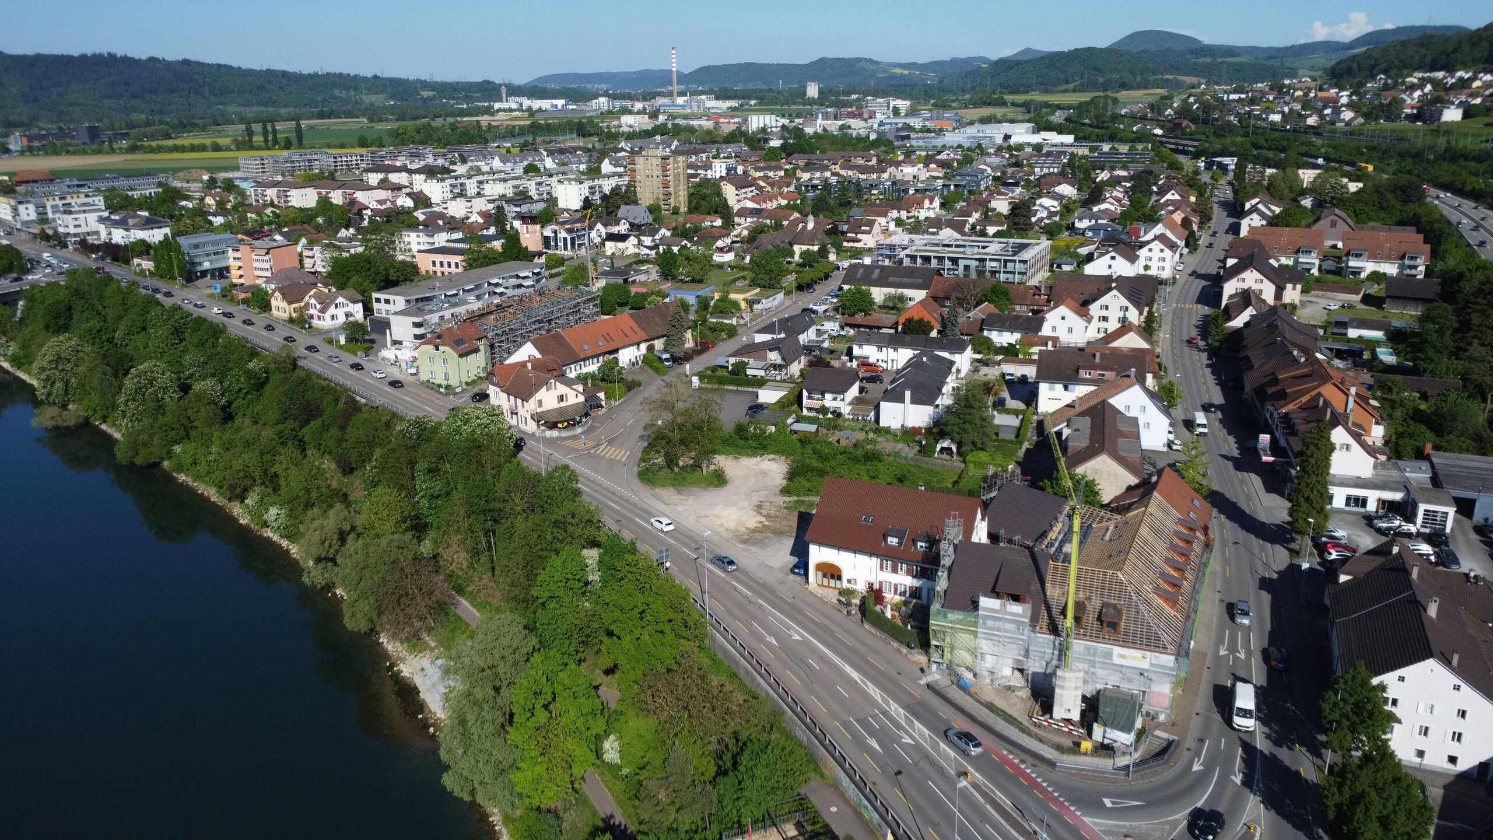
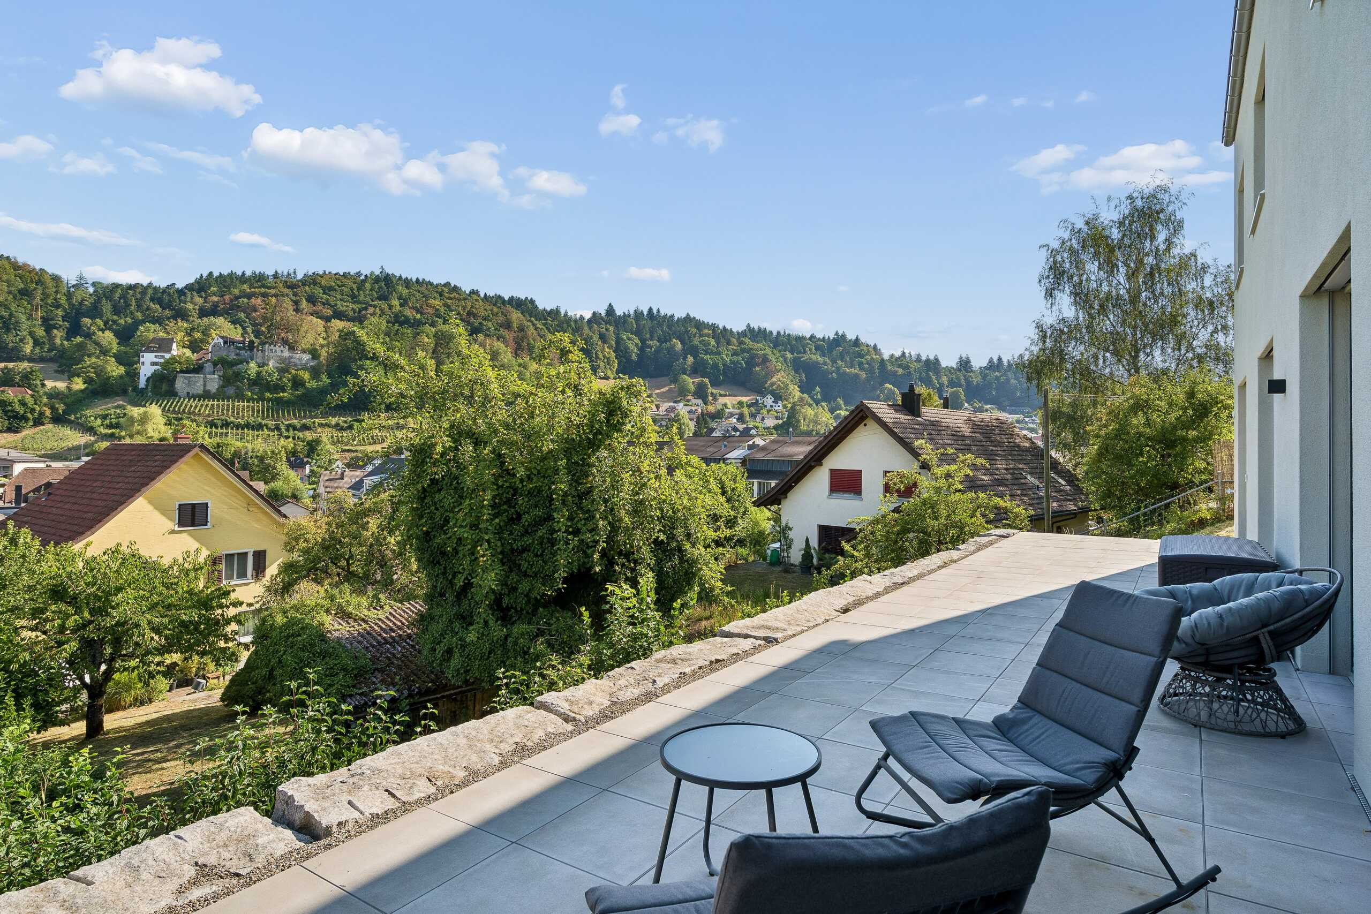
Space for three generations - with a view over the entire Wynental
Localisation
Hubelweg 4, 5723 TeufenthalCharacteristics
Description
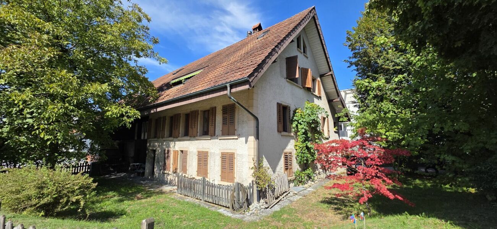
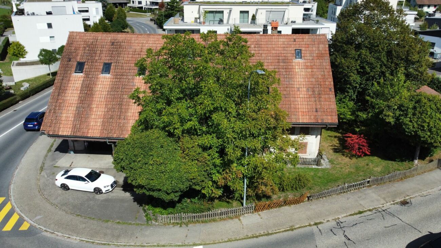
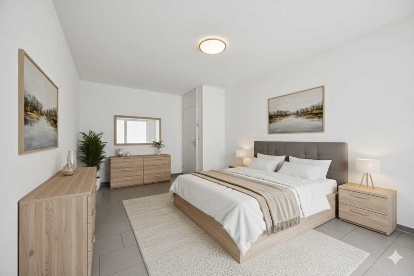
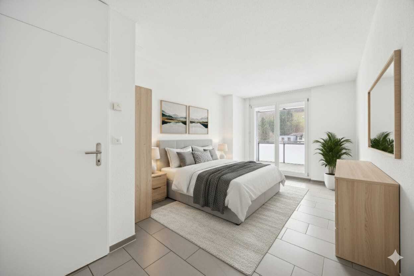
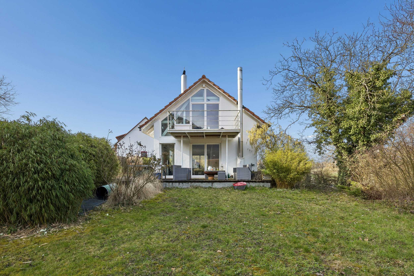
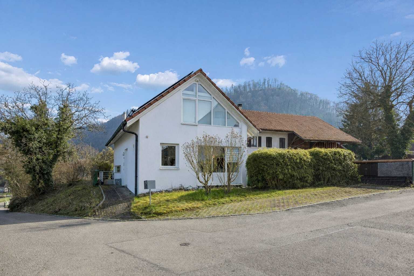
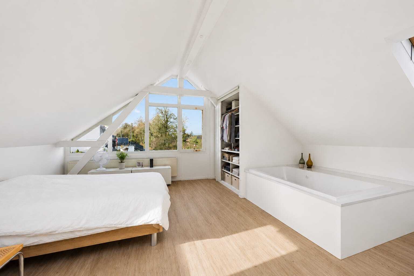
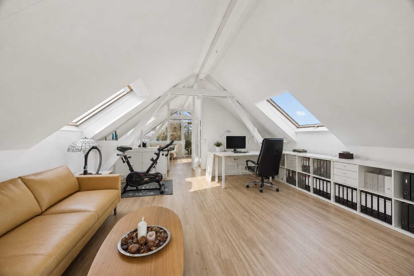
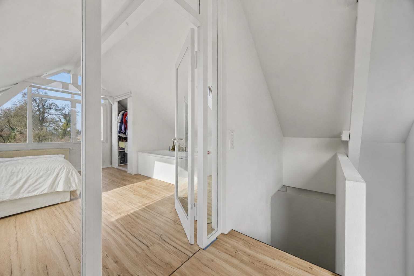
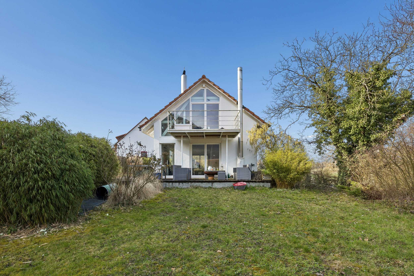
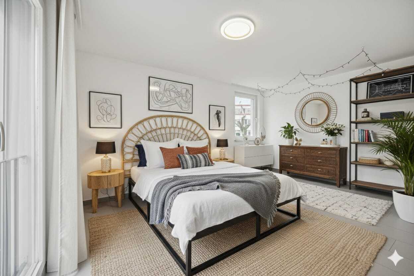
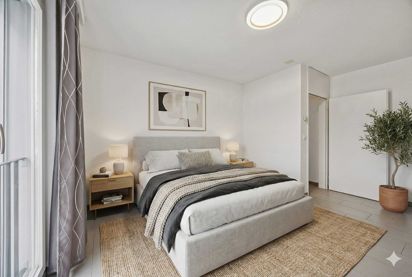
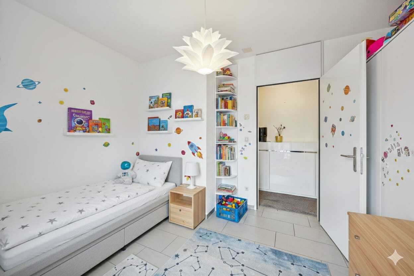
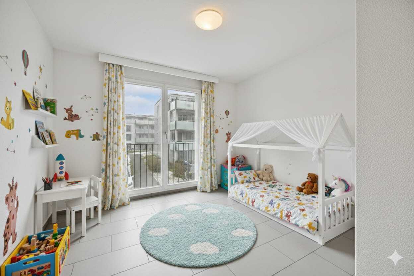
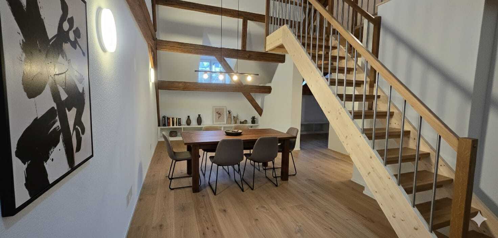
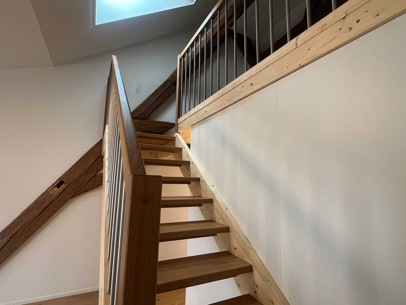
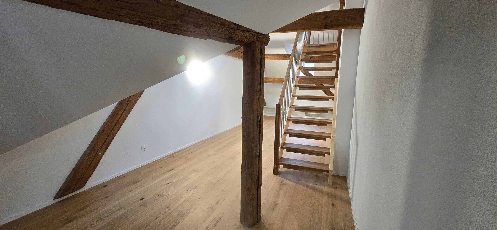
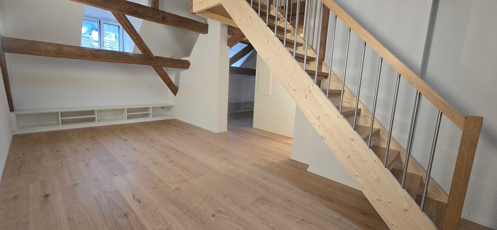
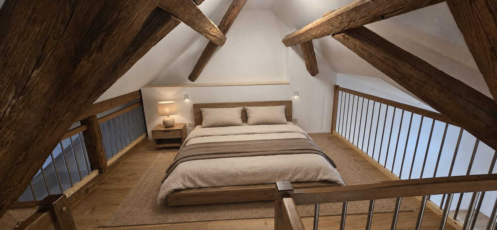
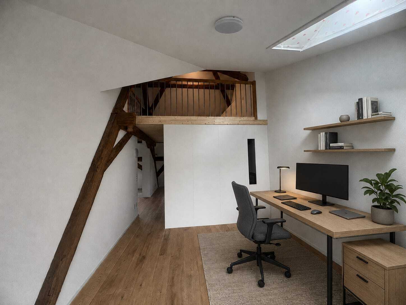
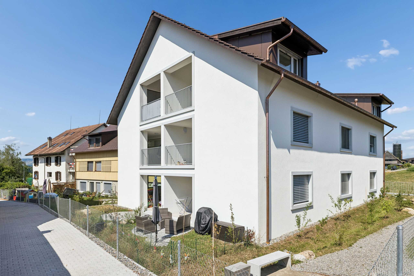
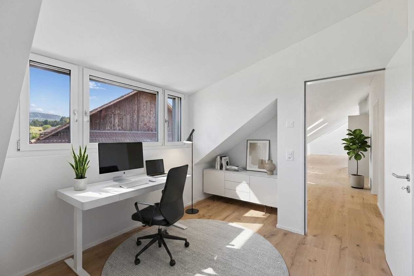
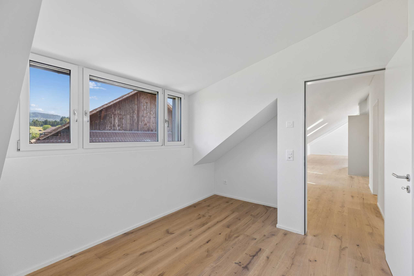
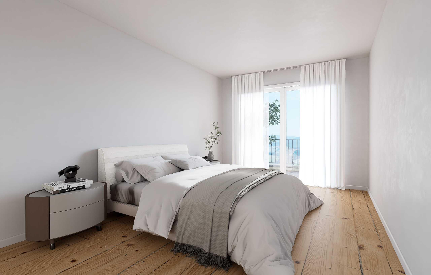
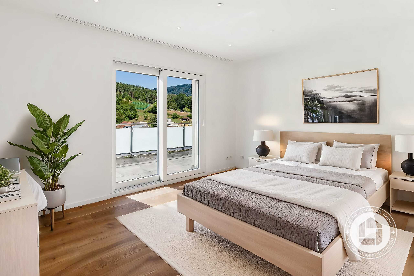
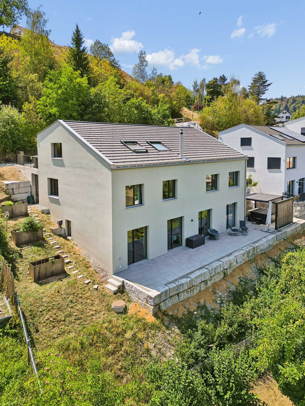
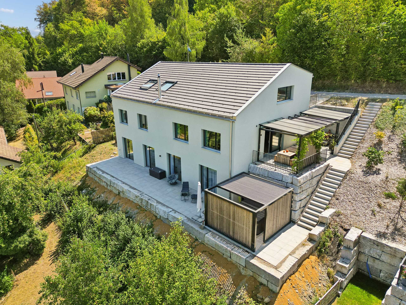
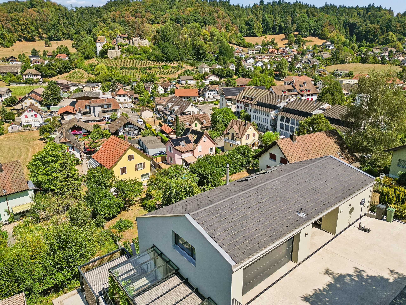
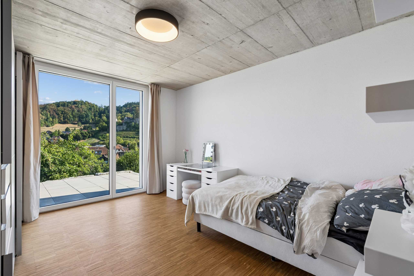
This bank-tested single-family house convinces with generous space, modern equipment and an attractive hillside location with a view. Completed in 2024, the new building offers a total of 10 rooms on three floors and is ideal for families, several generations or people with increased space requirements.
- 297 m² net living space and approx. 360 m² gross living space
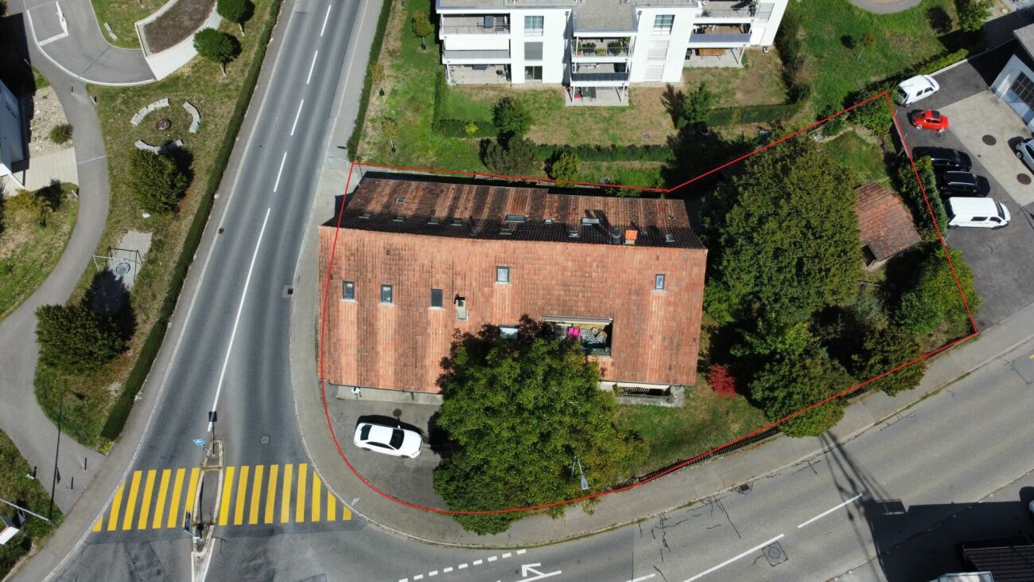
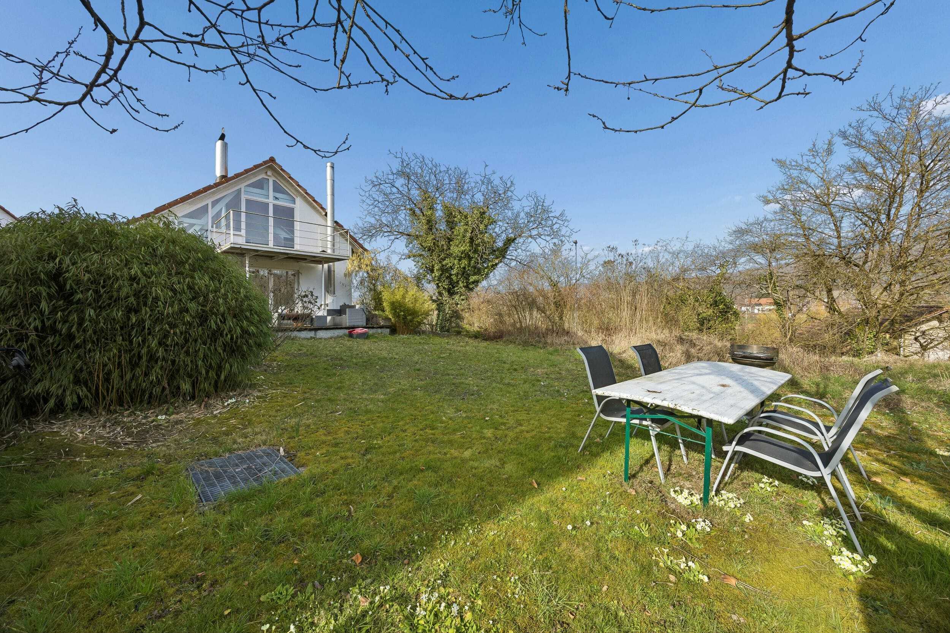
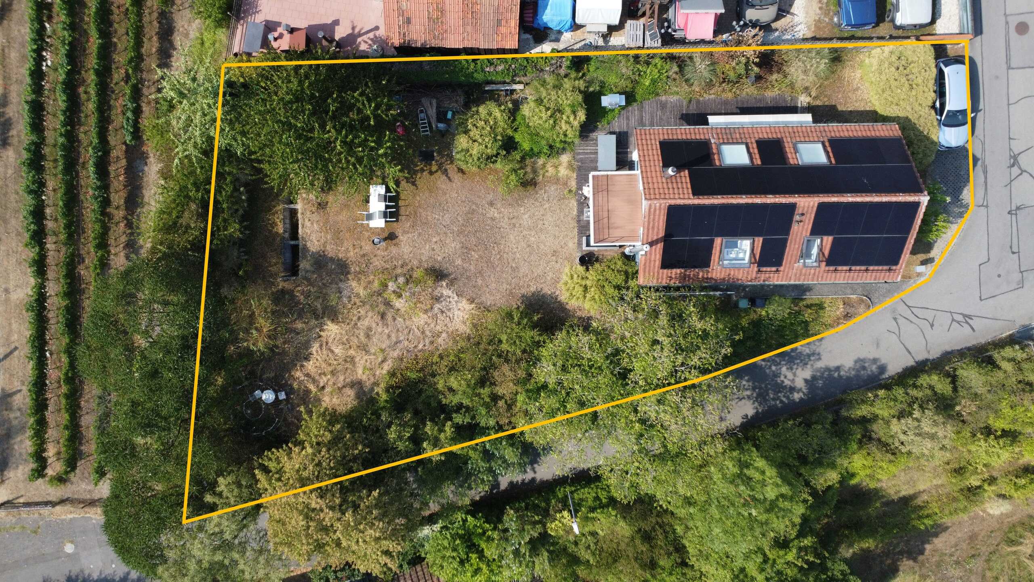
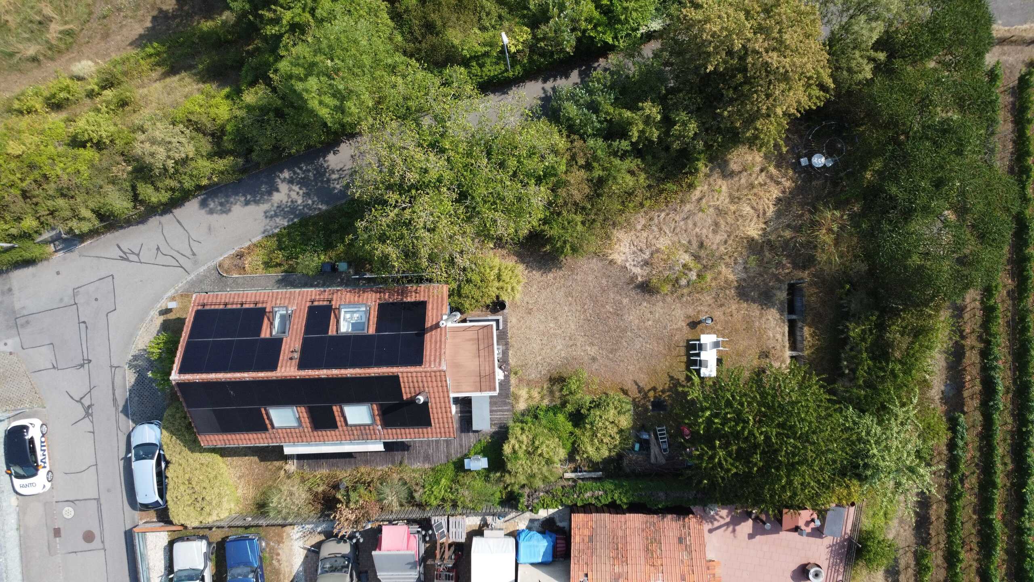
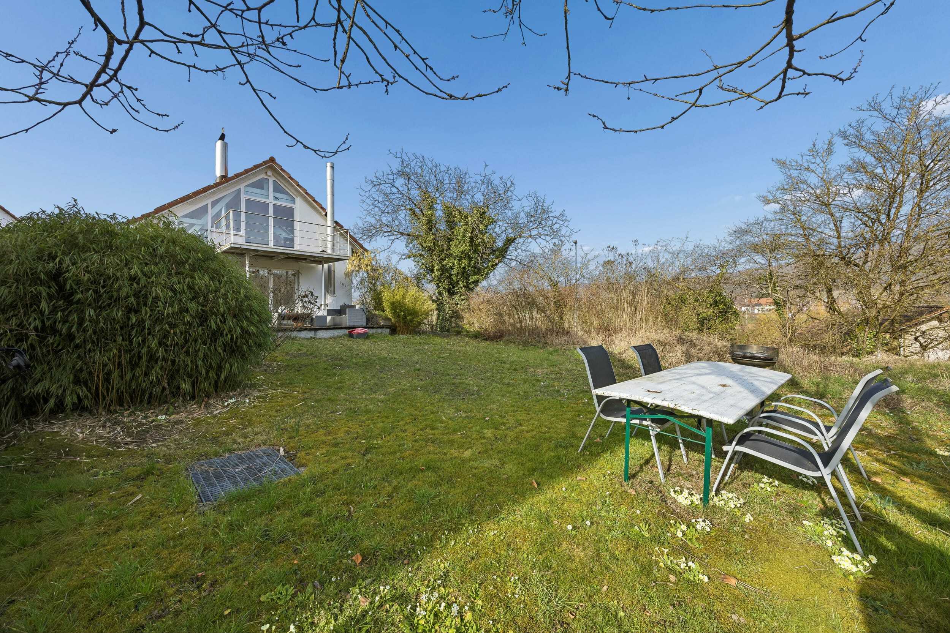
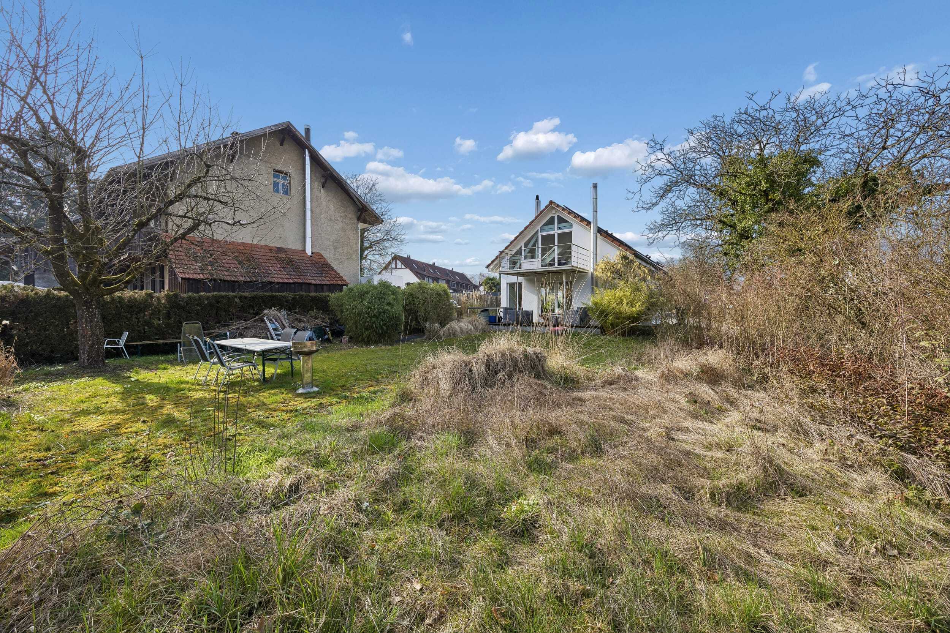
- Approx. 820 m² property with garden area and raised beds
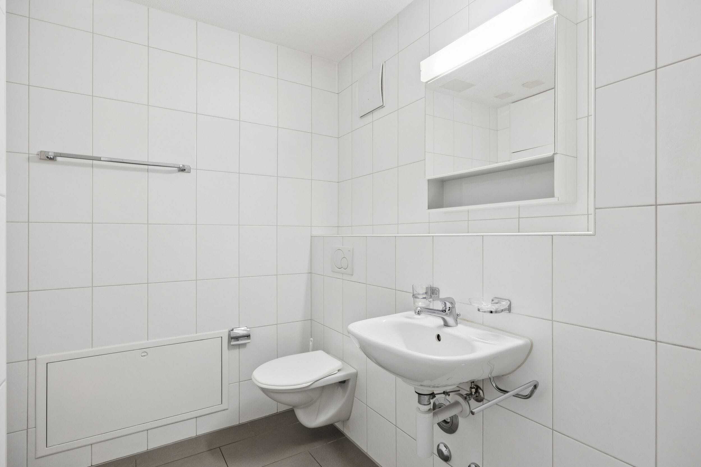
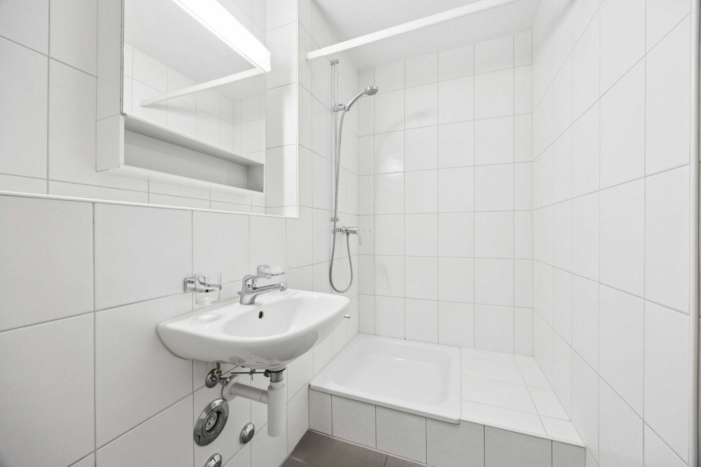
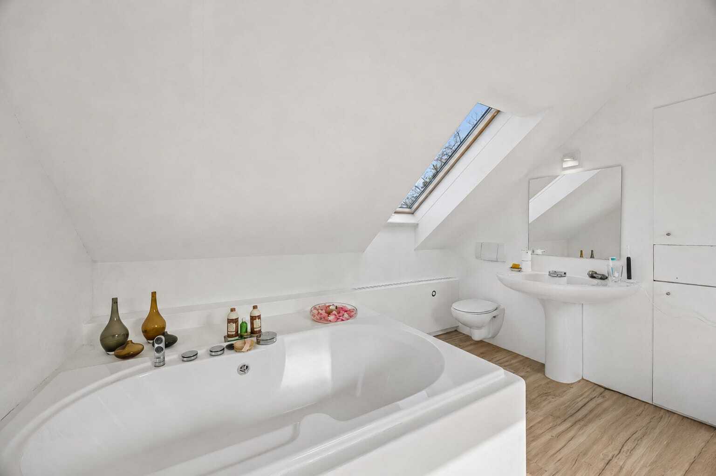
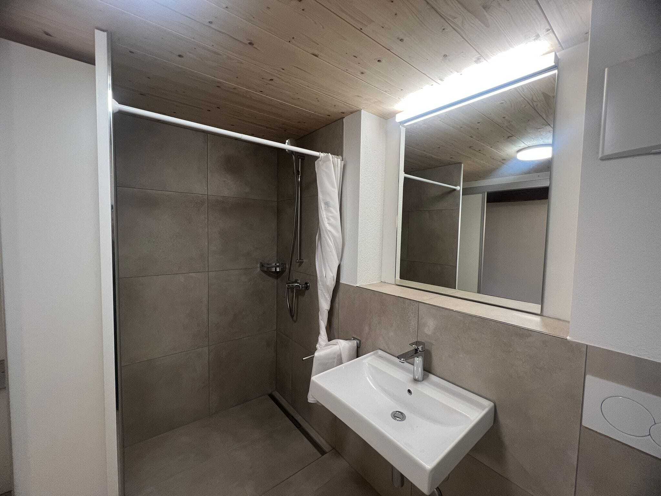
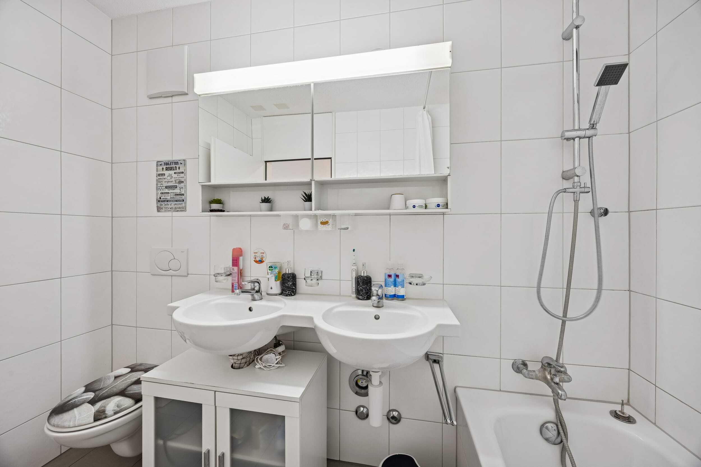
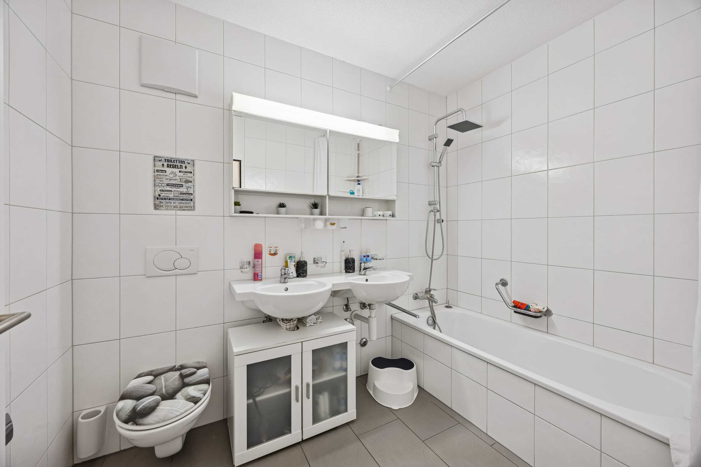
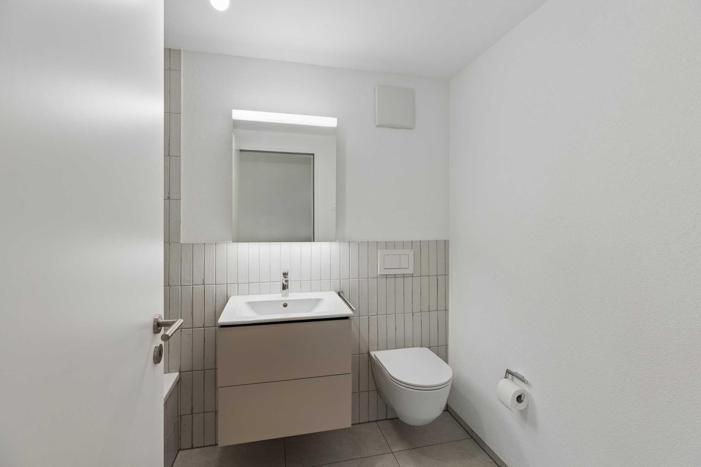
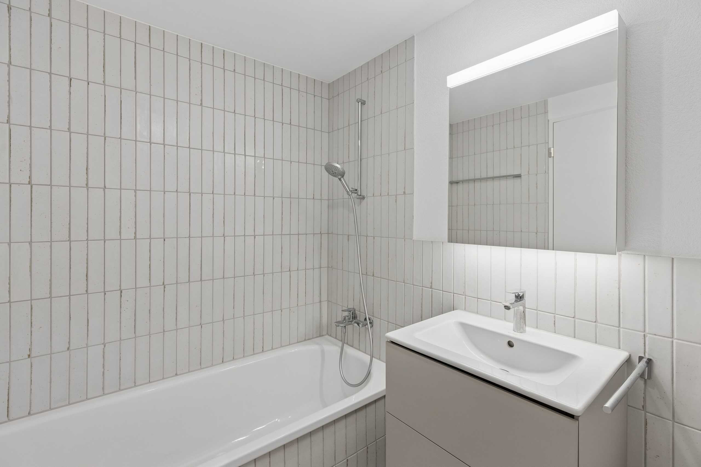
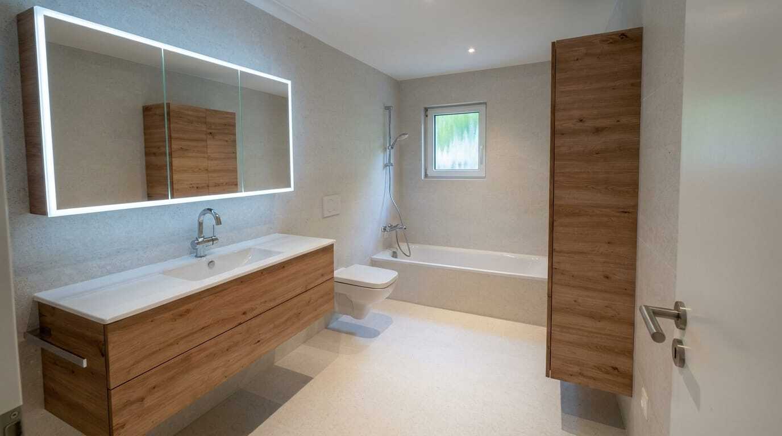
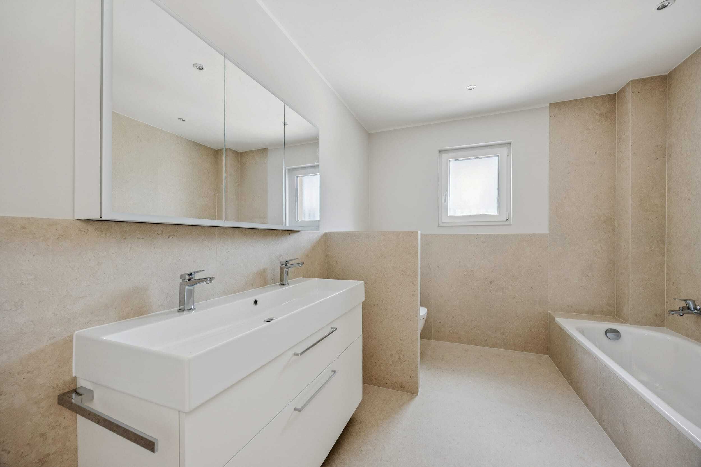
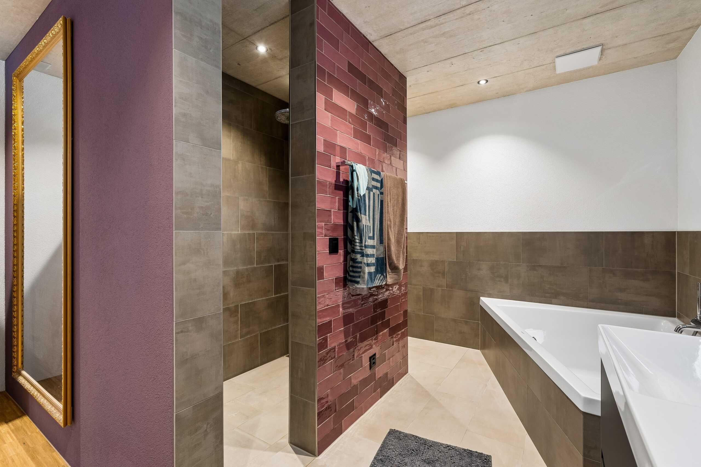
- 3 bathrooms for a comfortable everyday life
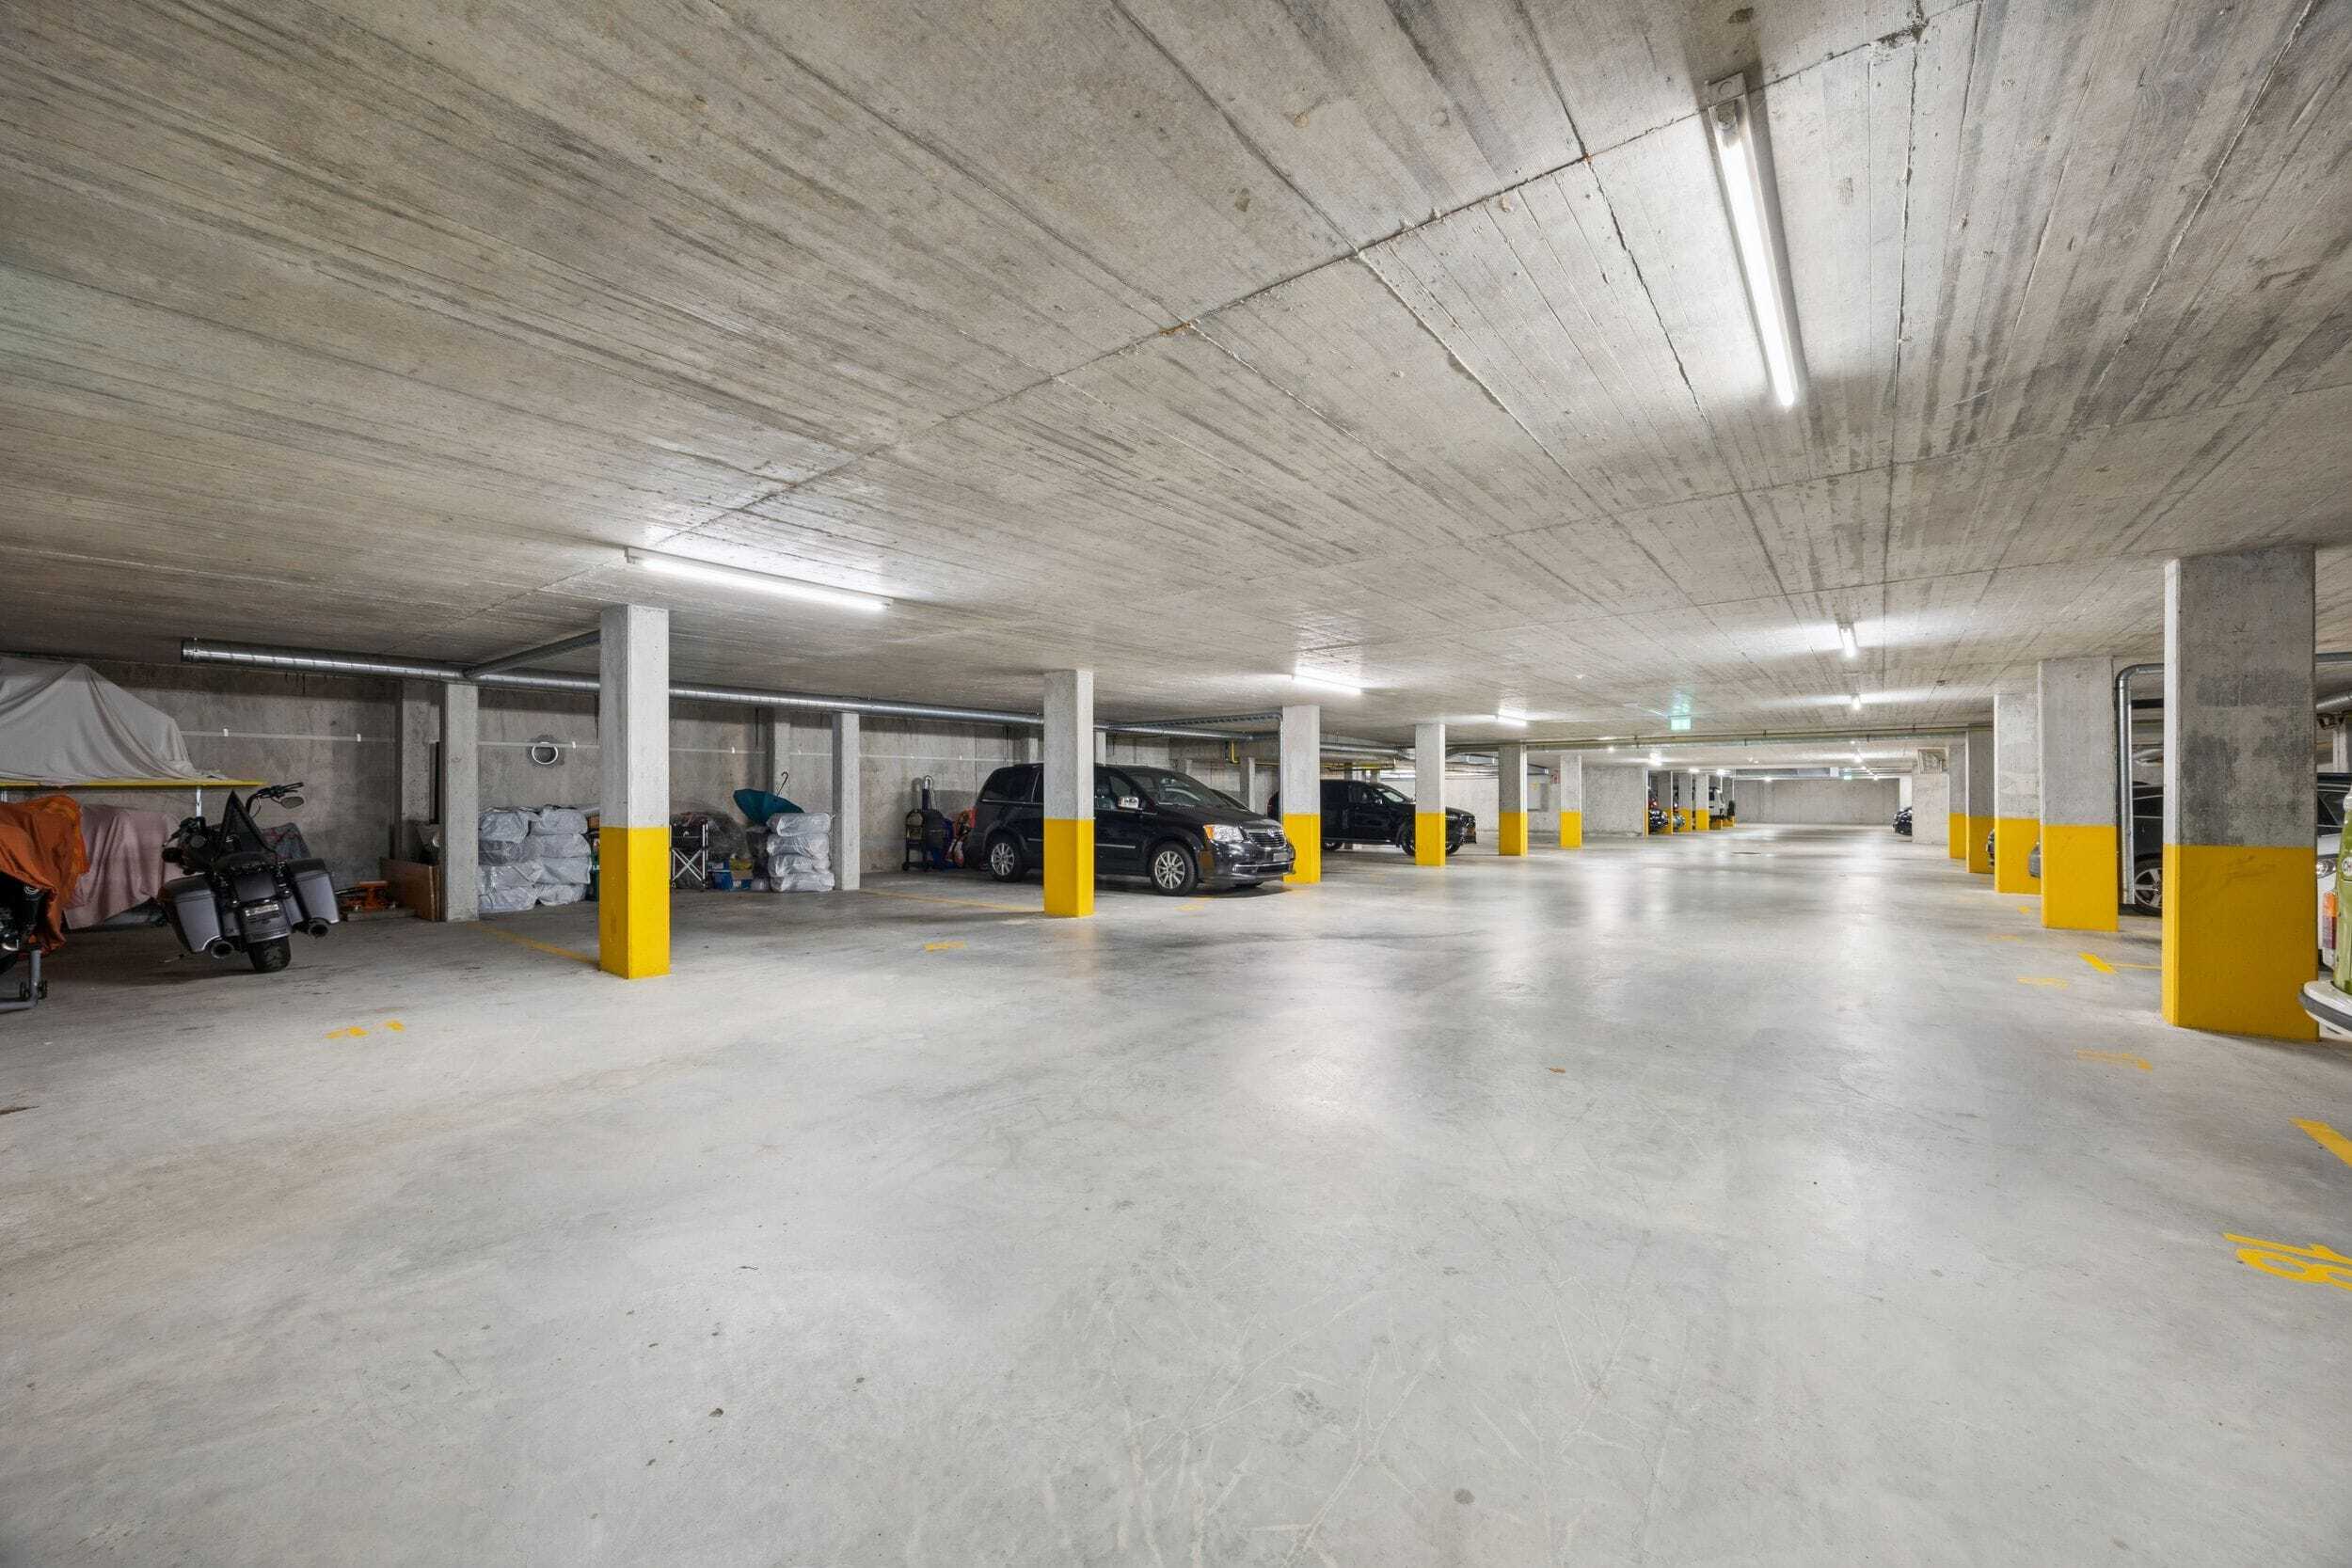
- 1 double garage
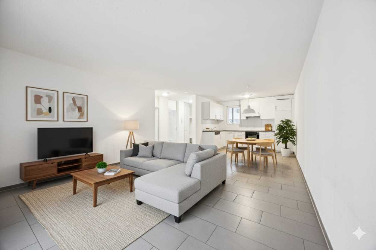
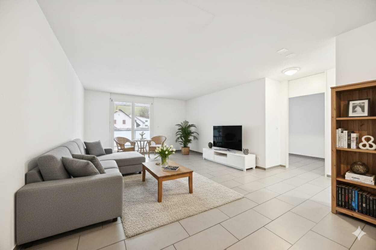
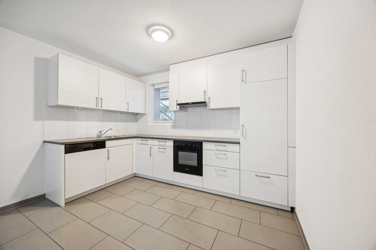
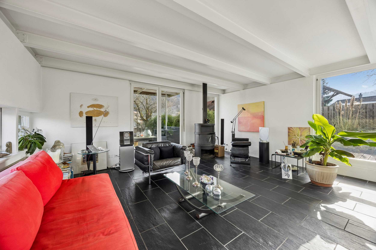
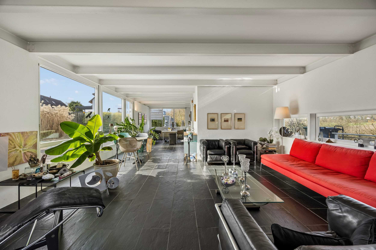
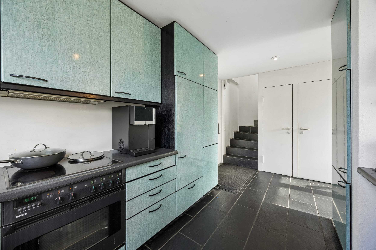
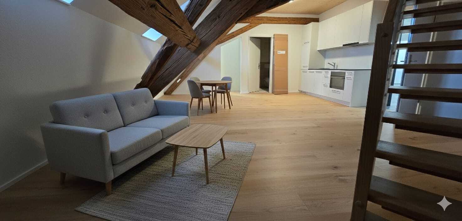
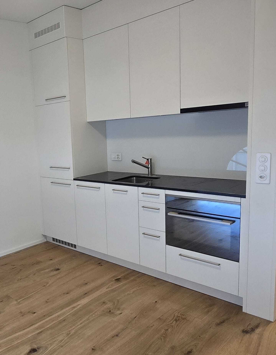
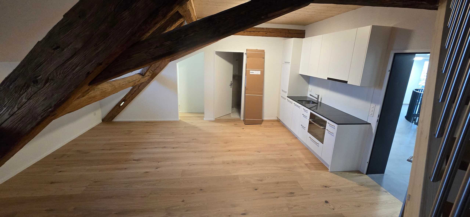
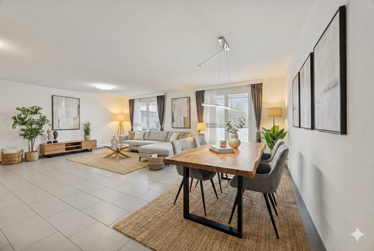
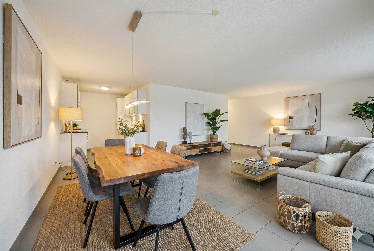
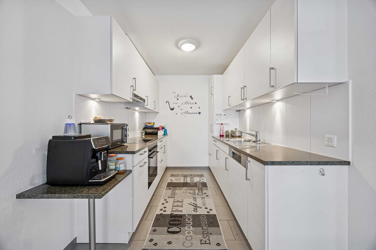
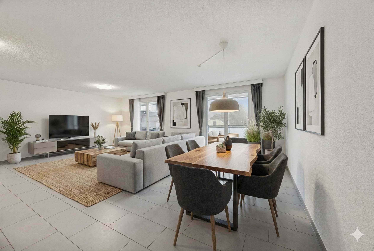
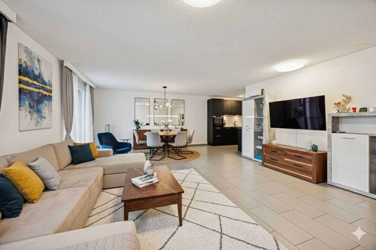
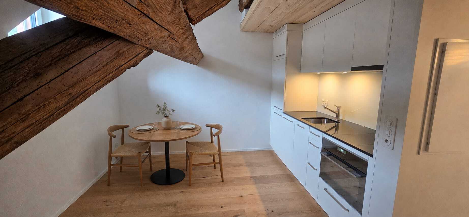
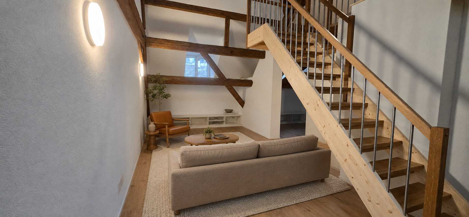
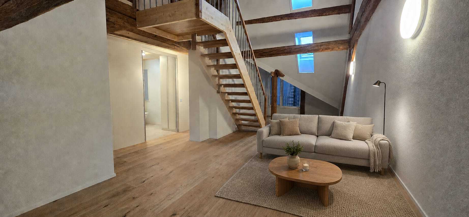
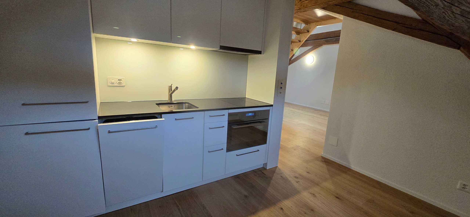
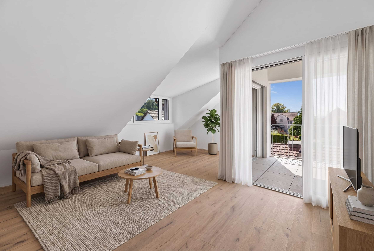
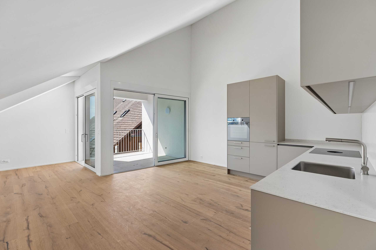
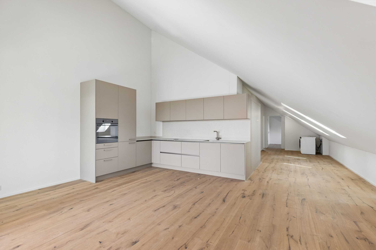
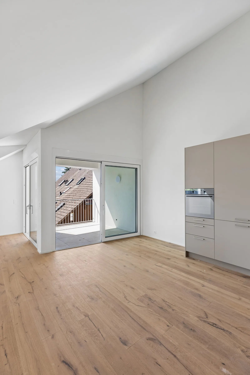
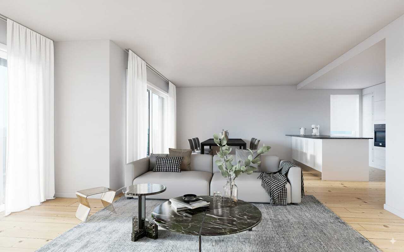
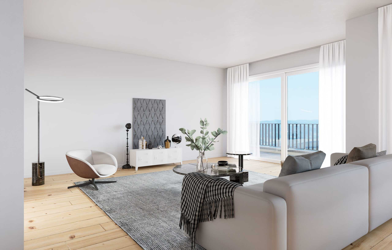
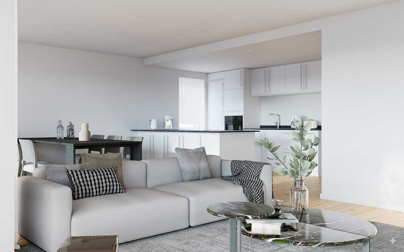
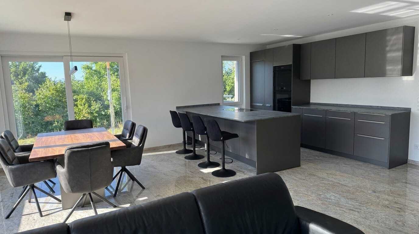
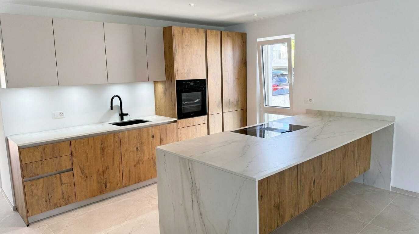
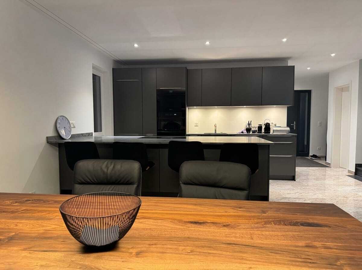
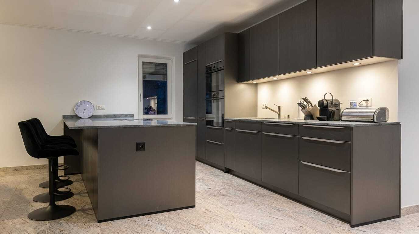
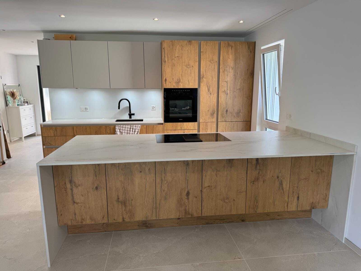
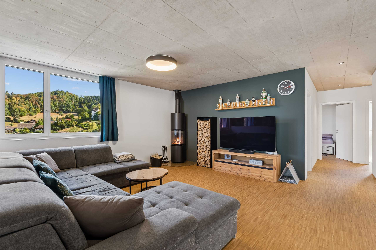
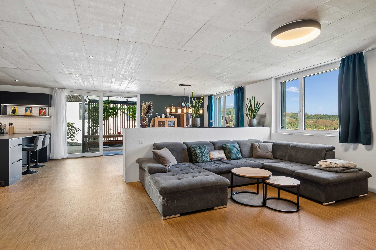
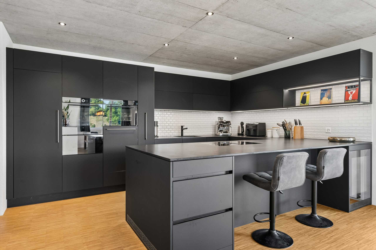
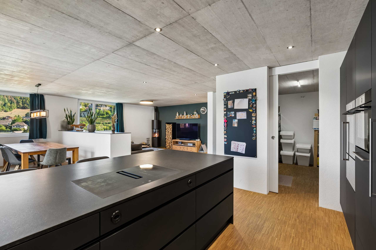
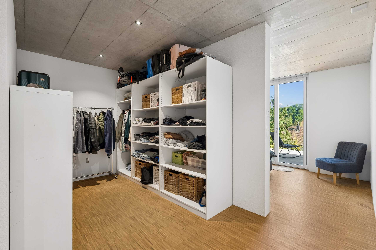
The open-plan living, dining and kitchen area with around 65 m² forms the heart of the house. The high-quality kitchen has a spacious pantry and combines functionality with modern living comfort. A dressing room with a built-in wardrobe system creates additional storage space. The Swedish stove not only warms the house, but also the heart.
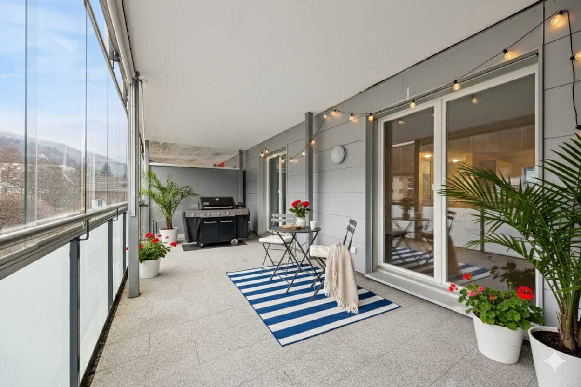
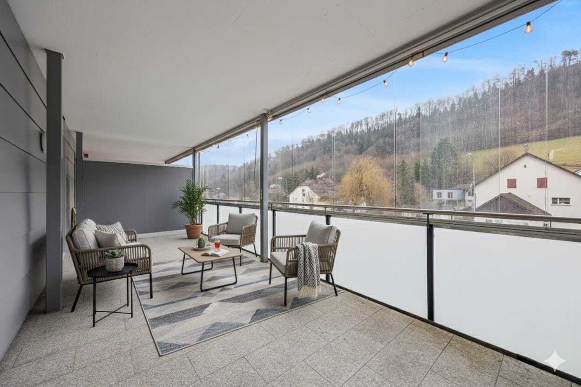
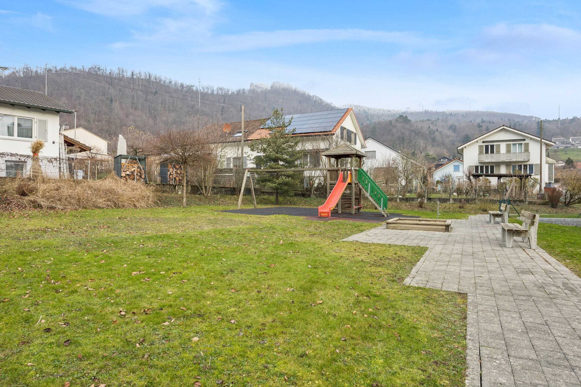
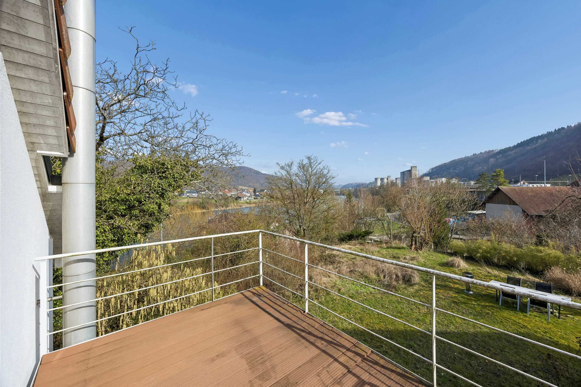
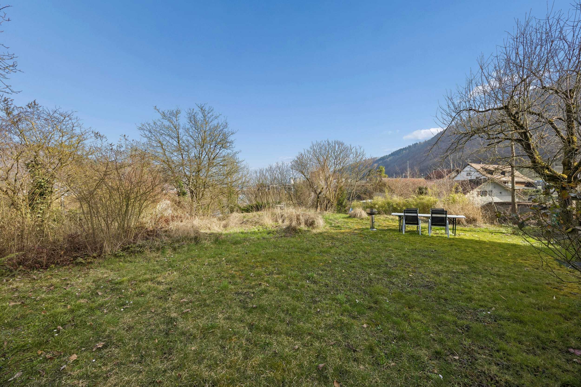
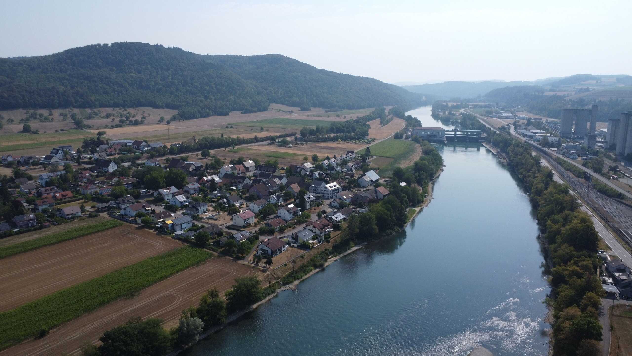
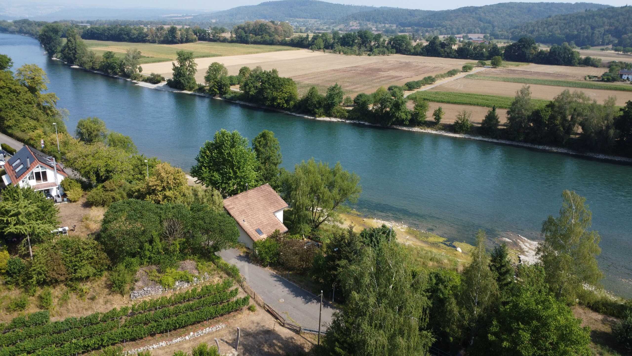
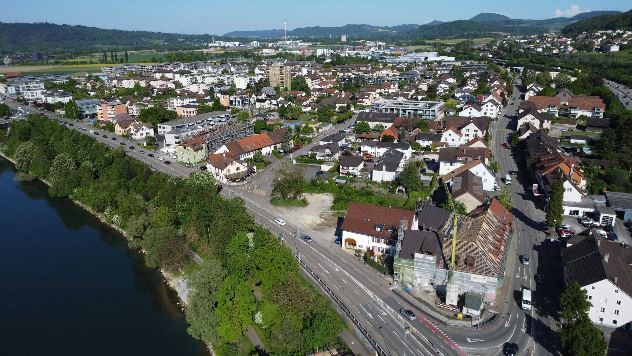
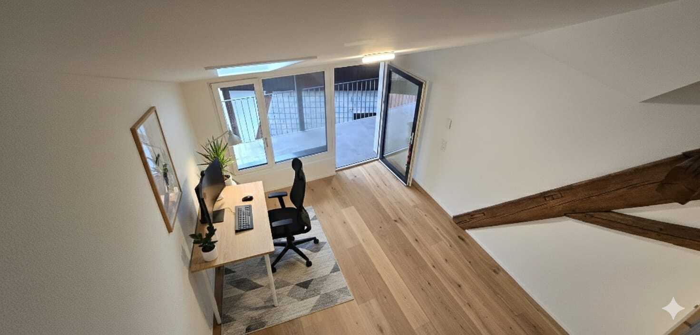
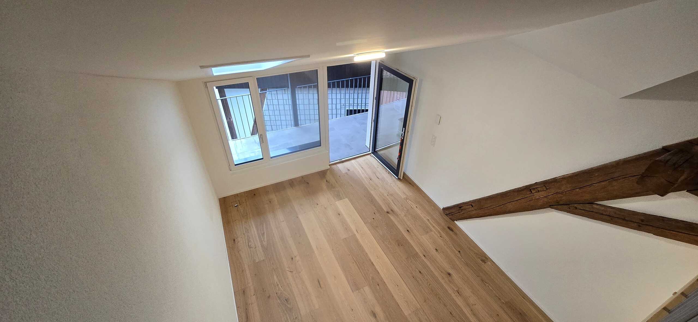
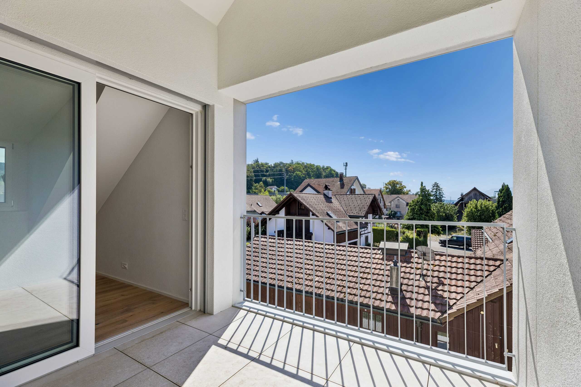
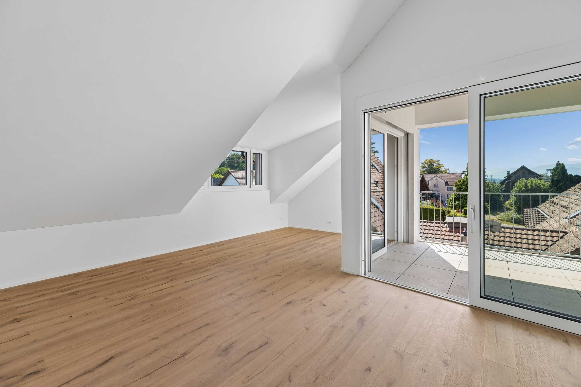
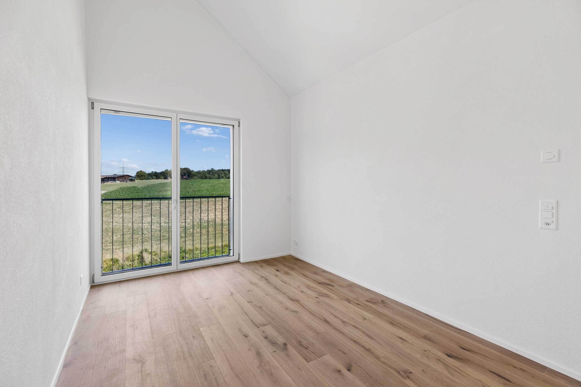
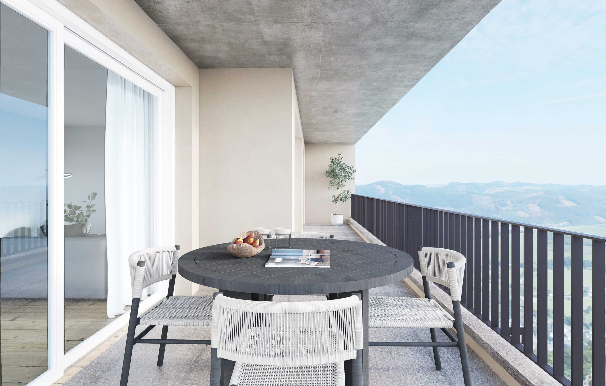
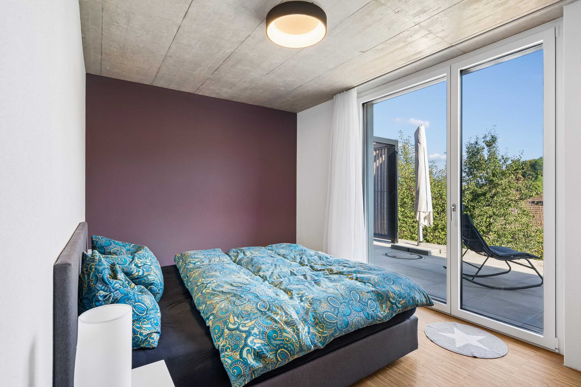
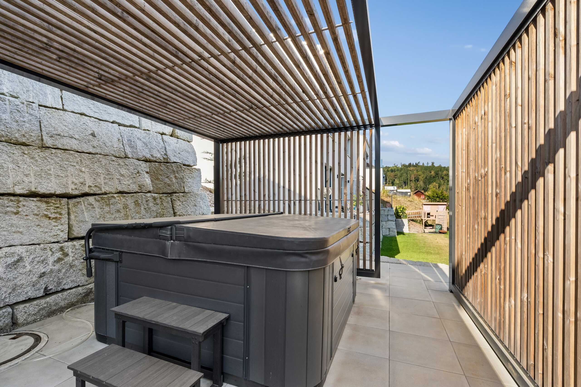
The terrace with outdoor whirlpool and view over the Wynental is particularly atmospheric. The adjoining garden is embedded in the hillside location and offers space for recreation, gardening and social hours outdoors. The local recreation area is right next door.
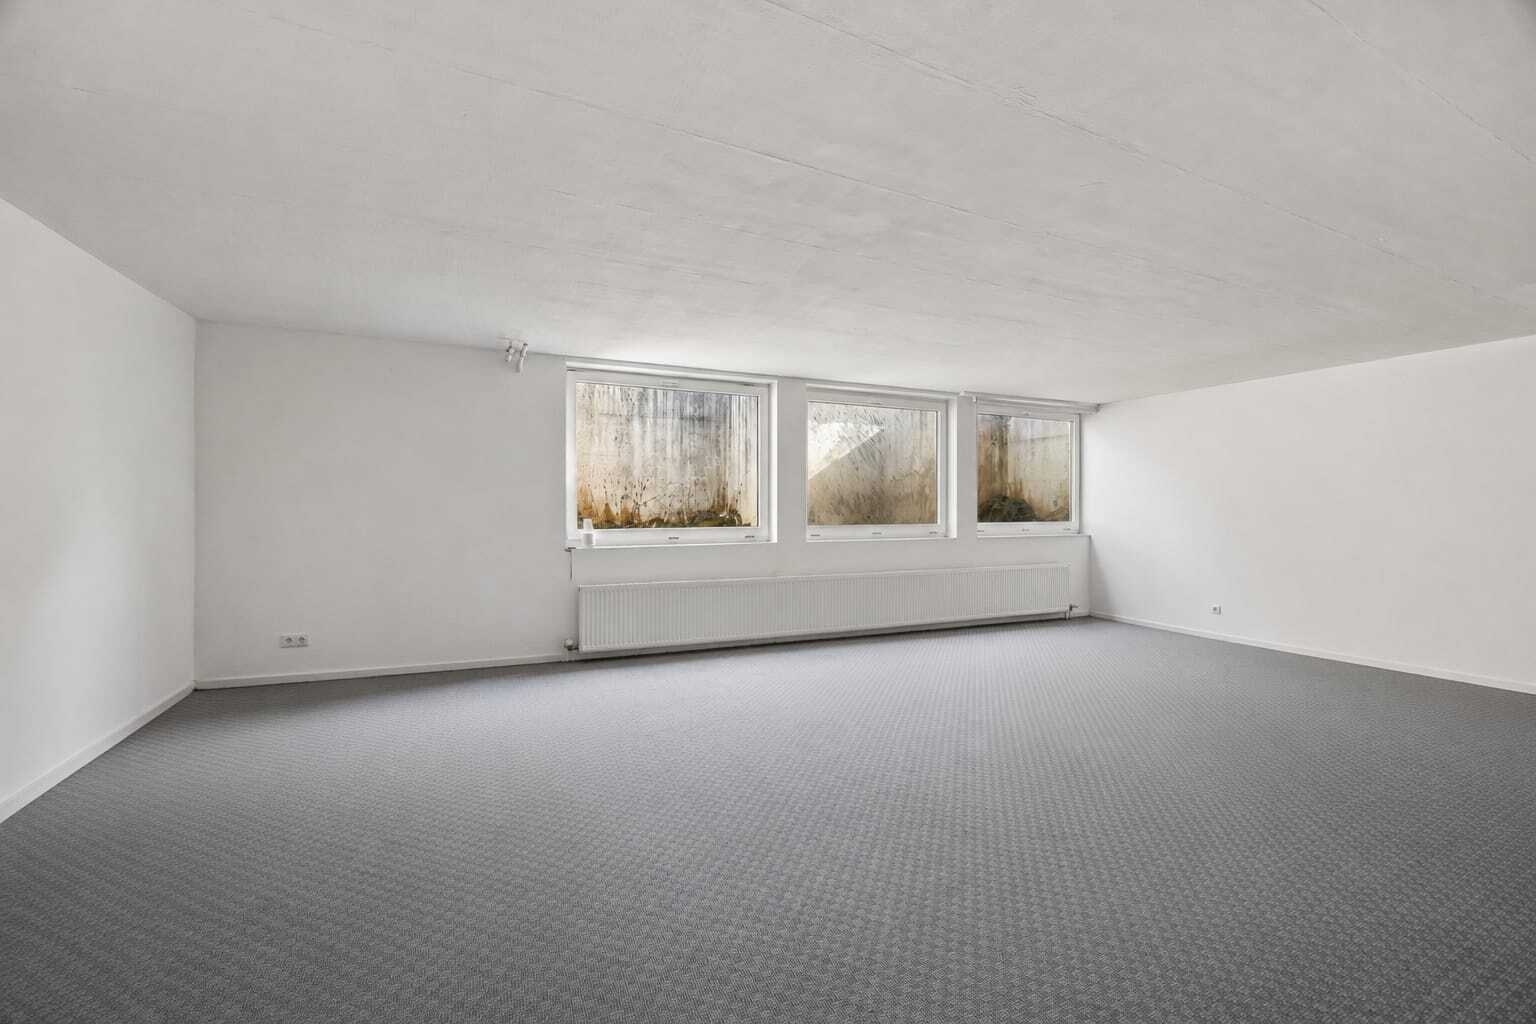
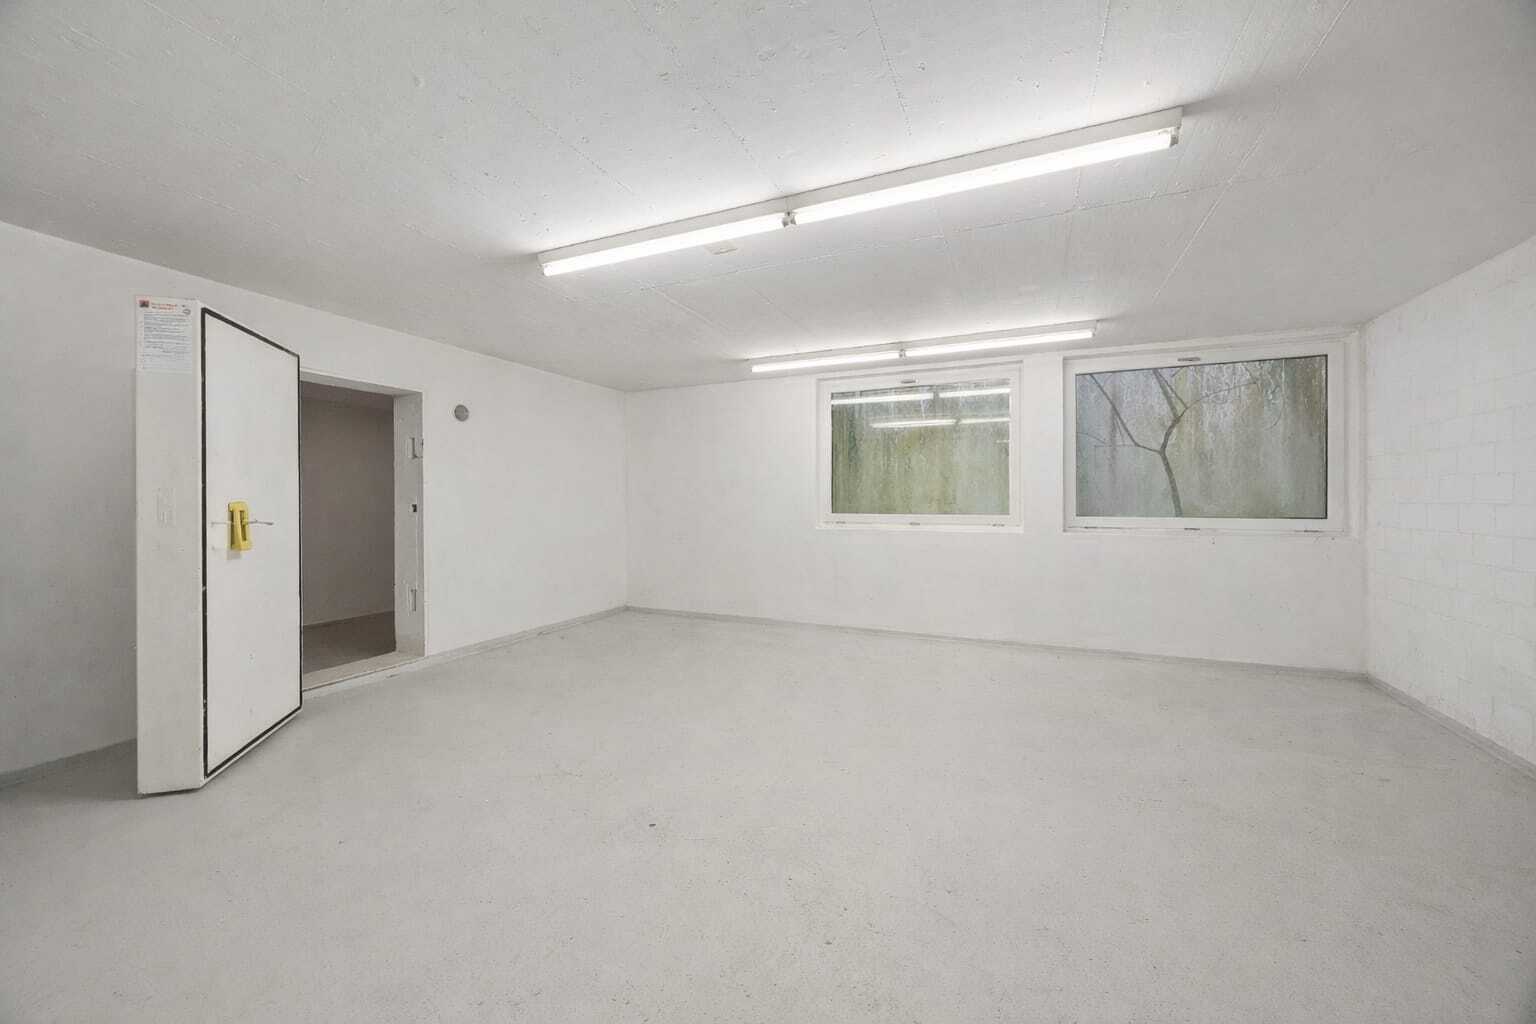
The house also meets all technical requirements: an air-to-water heat pump in combination with the underfloor heating provides pleasant warmth. The monolithic Einstein masonry with a thickness of 42.5 cm, triple-glazed windows and a modern interior design underline the sustainable and high-quality execution. The additional usable area of approx. 161 m² offers space for hobbies, workshops, sports equipment and personal belongings.
The transport connections are suitable for everyday use: the train station is 278 m away, the school building can be reached in 238 m.
Conveniences
Outside conveniences
- Balcony/ies
Floor
- Cast floor