Row house with 7 rooms on sale in Thônex - 267 m²
Pretty family villa in a quiet area
Rooms7
Living area153 m²
Object PriceCHF 1,985,000.-
AvailabilityTo agree
Localisation
Thônex, 1226 ThônexCharacteristics
Reference
80841
Availability
To agree
Year of construction
2008
Rooms
7
Number of levels for the real asset
2
Living area
153 m²
Useful surface
267 m²
Description
Text translated from french, see original
Original text in french, translate to English.
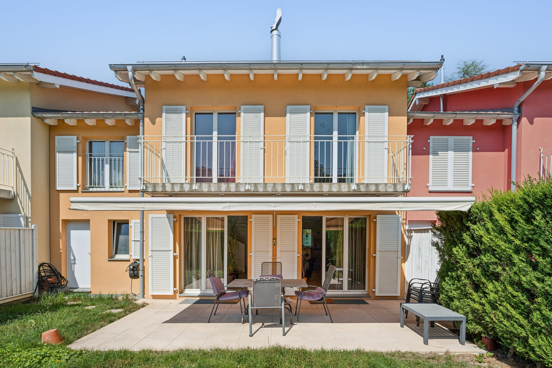
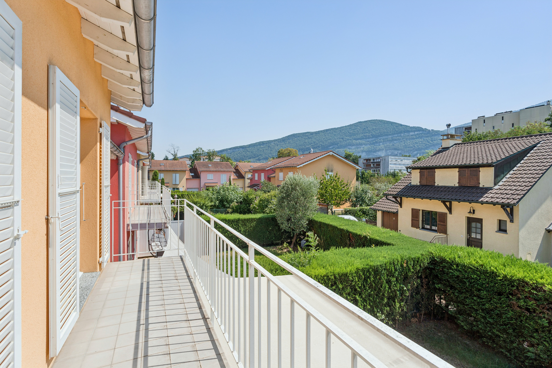
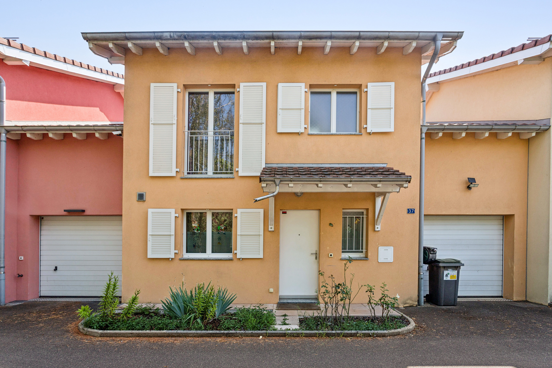
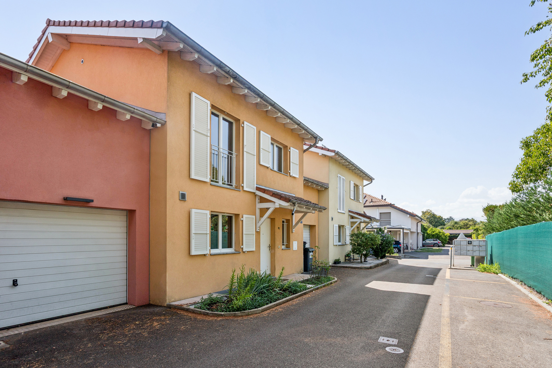
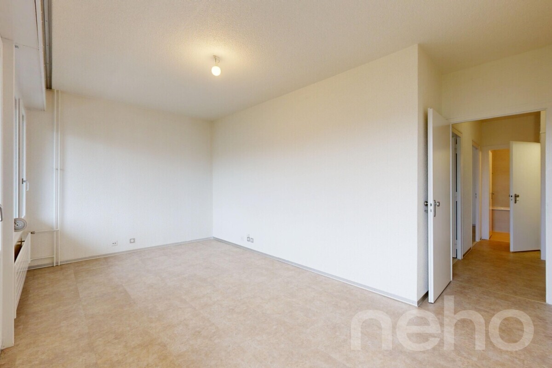
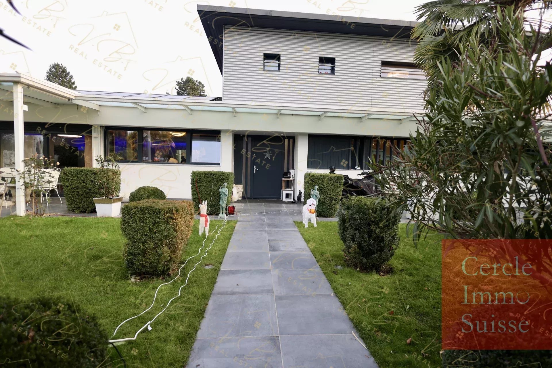
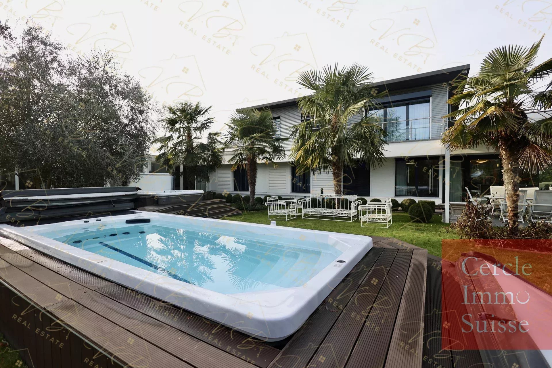
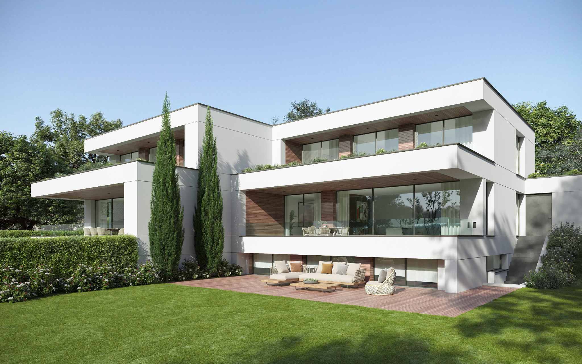
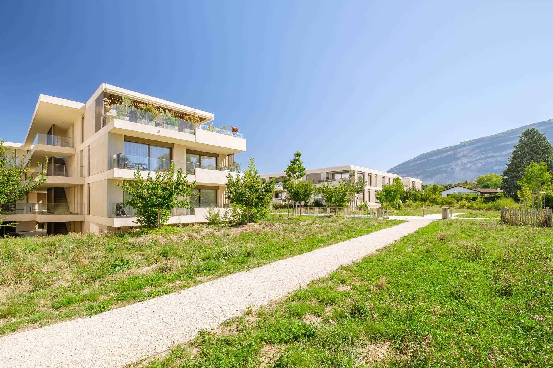
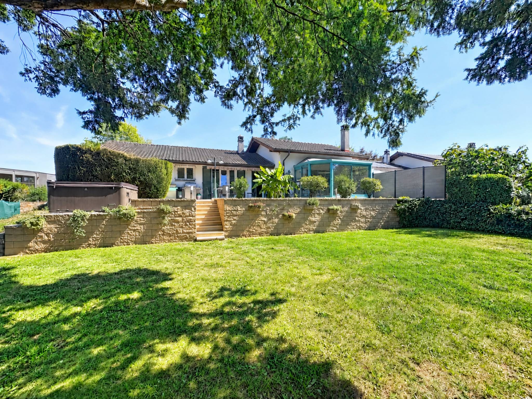
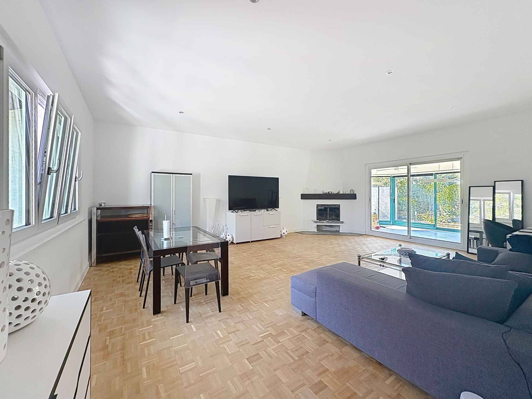
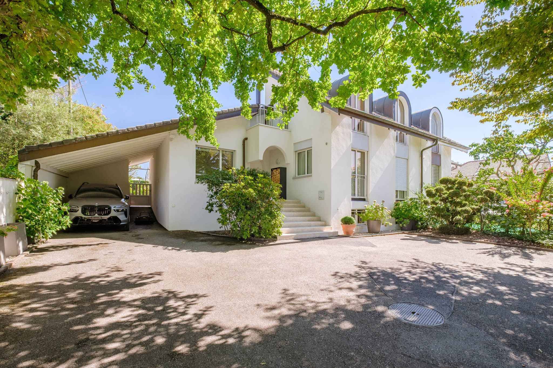
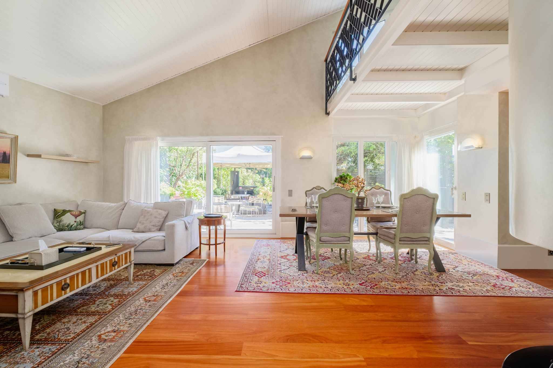
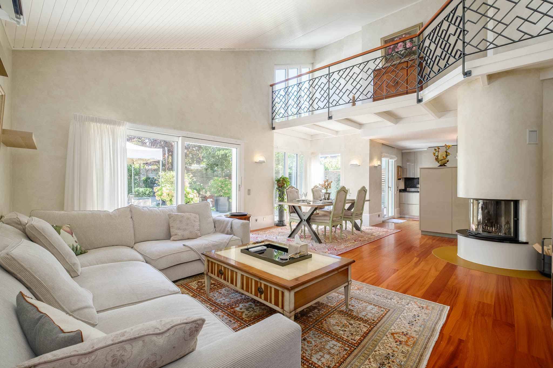
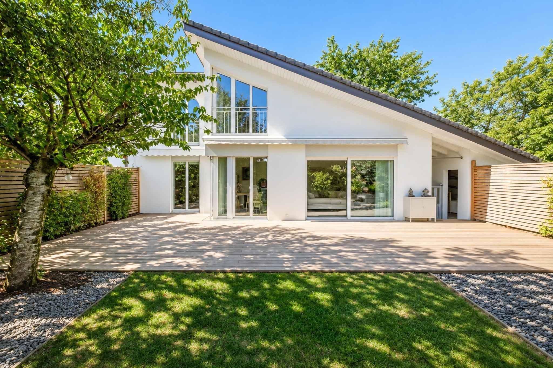
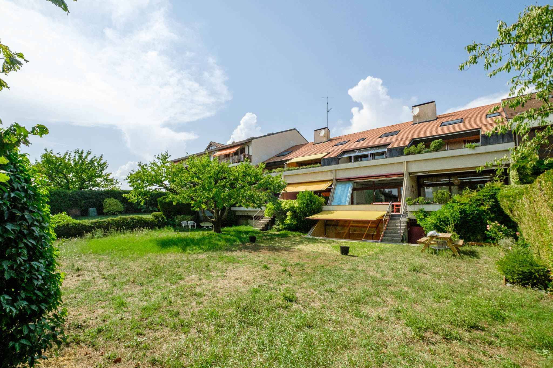
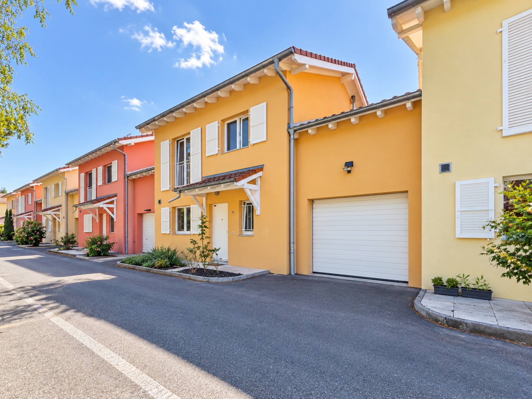
Located in a sought-after residential environment in Thônex, away from any nuisance, this charming semi-detached villa offers a peaceful and privileged living environment. As soon as you enter, it seduces with its generous volumes, its luminosity and the quality of its finishes.
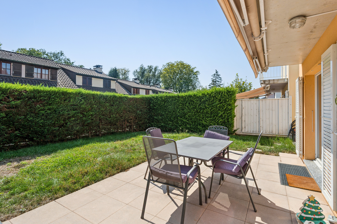
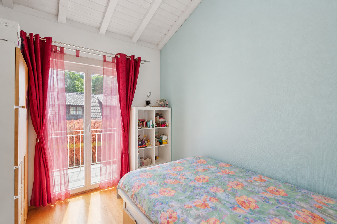
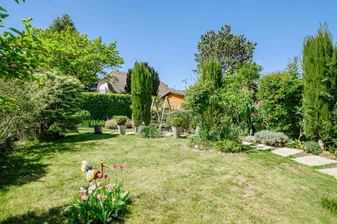
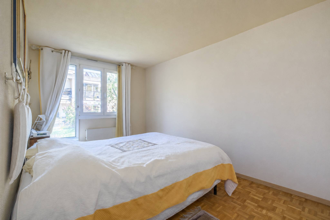
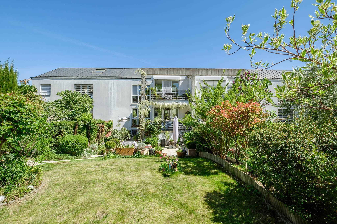
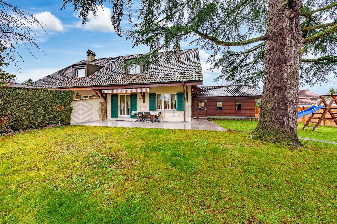
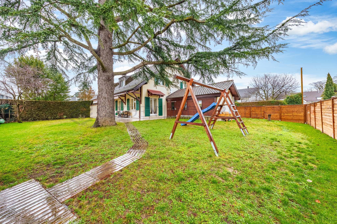
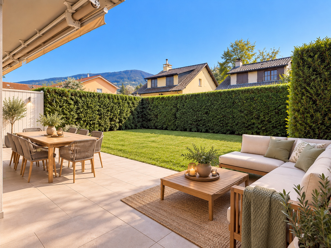
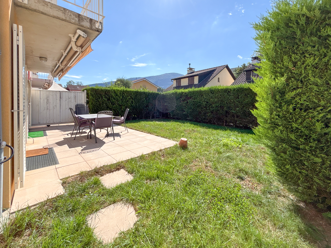
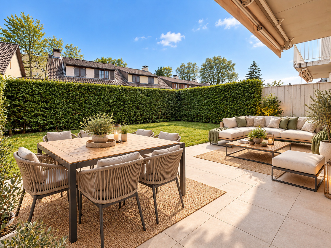
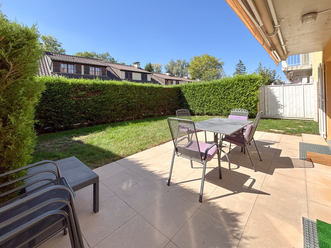
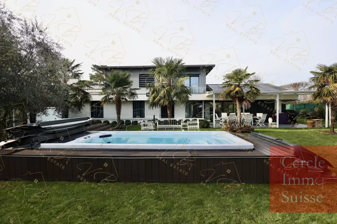
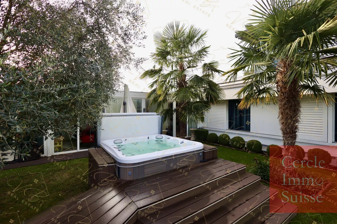
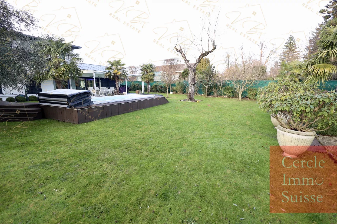
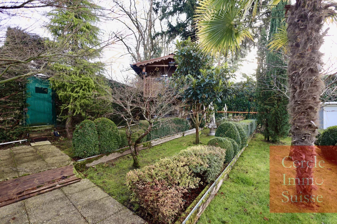
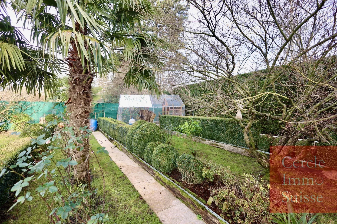
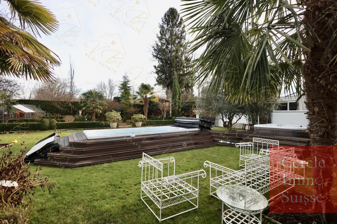
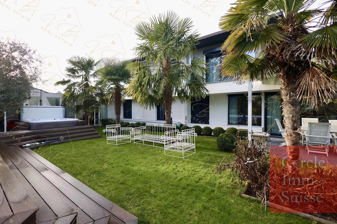
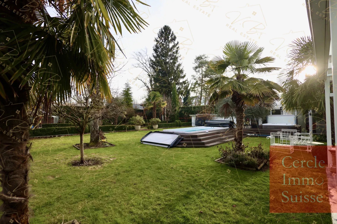
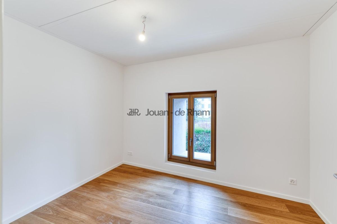
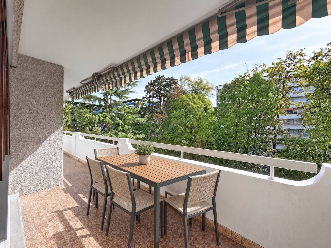
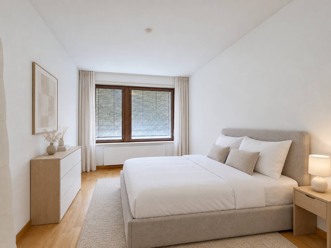
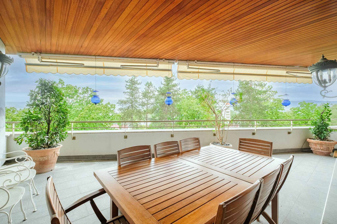
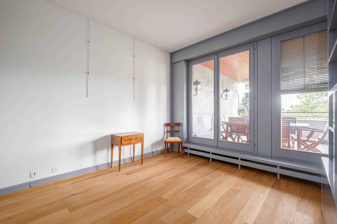
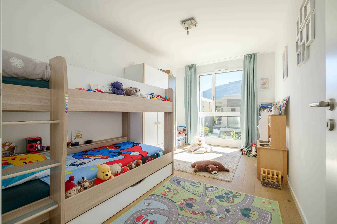
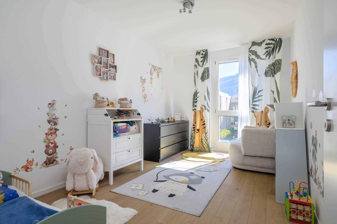
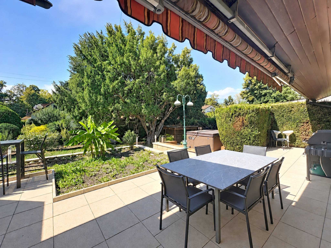
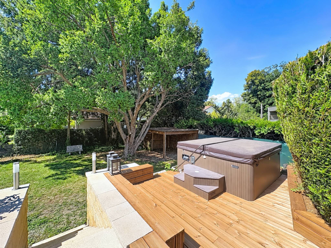
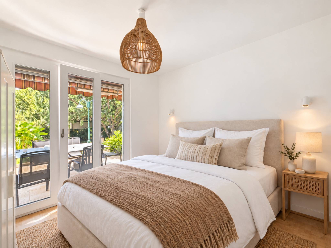
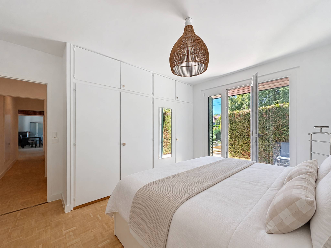
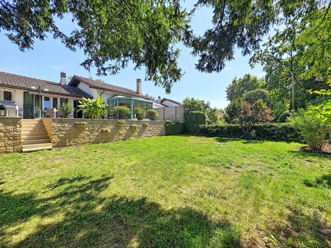
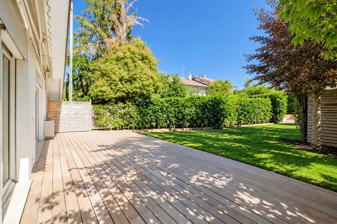
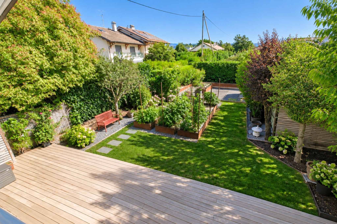
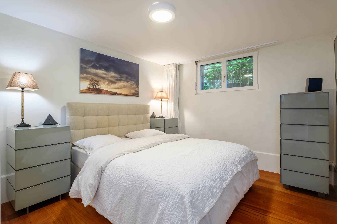
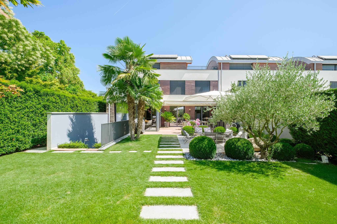
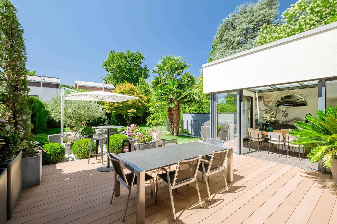
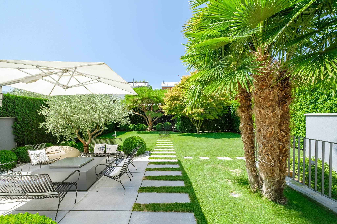
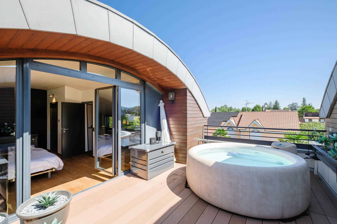
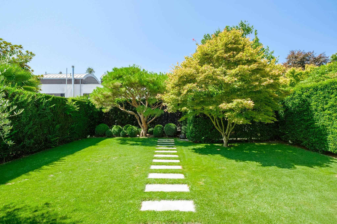
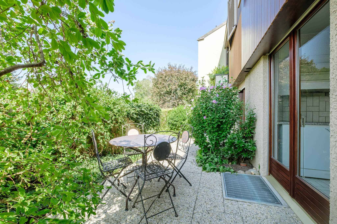
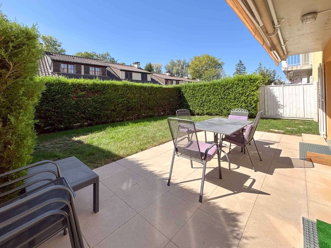
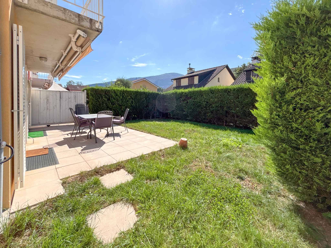
Built in 2008 and carefully maintained, the property offers functional and harmonious spaces, perfectly suited to family life, with its 4 comfortable bedrooms. The exteriors, composed of a pleasant garden and a sun terrace, allow you to take full advantage of the sunny days.
Distribution
Ground floor:
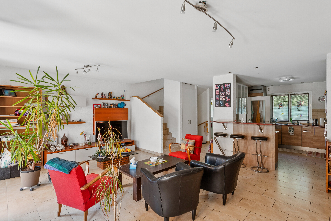
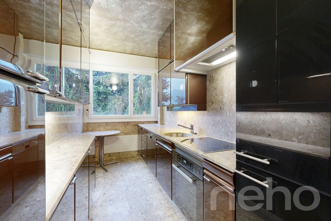
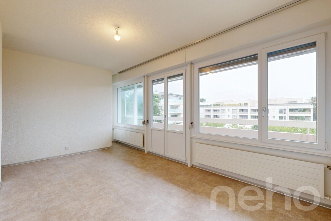
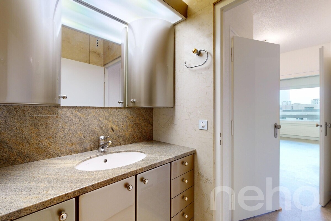
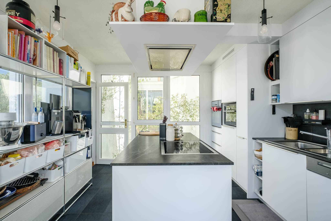
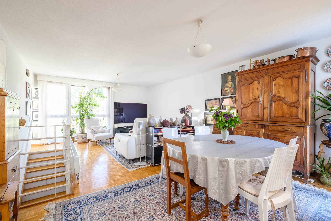
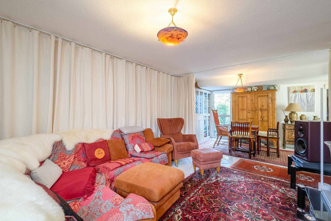

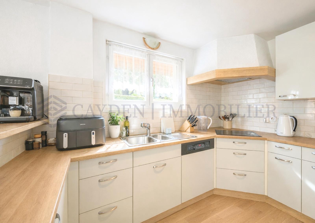
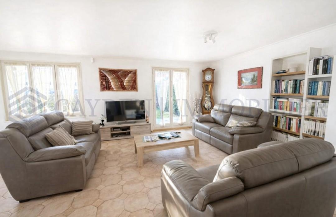
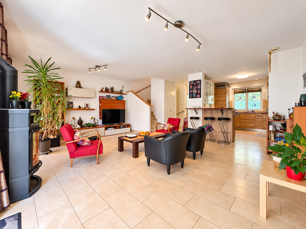
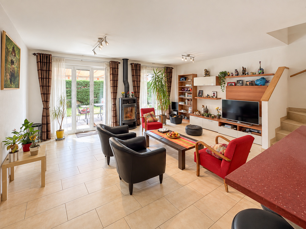
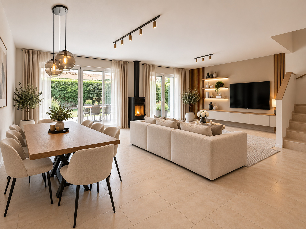
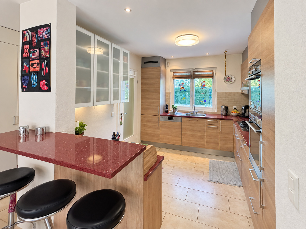
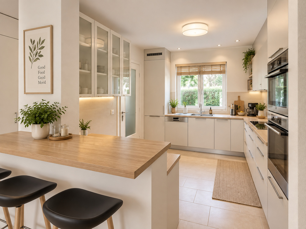
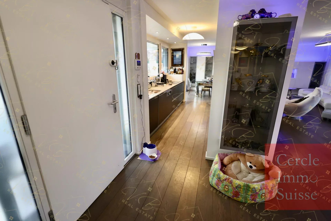
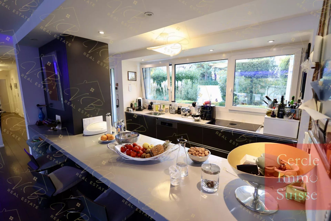
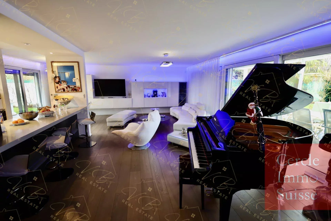
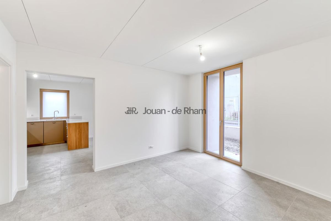
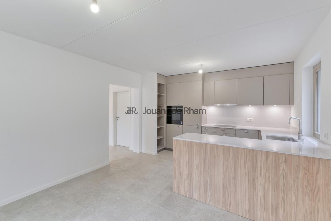
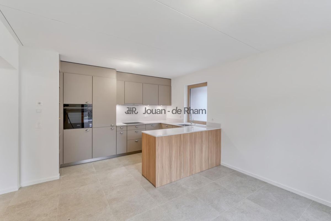
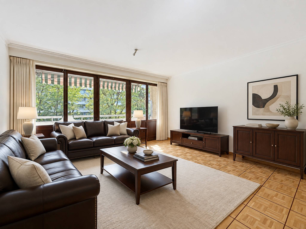
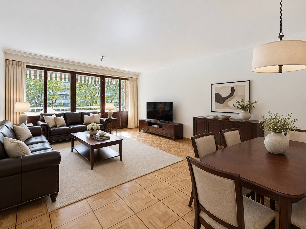
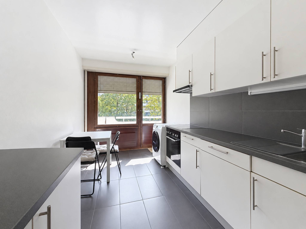
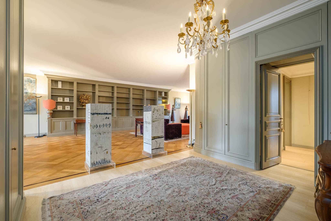
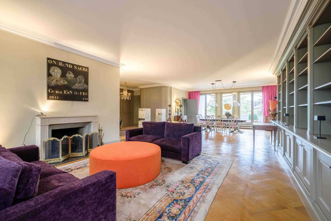
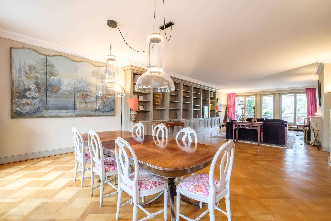
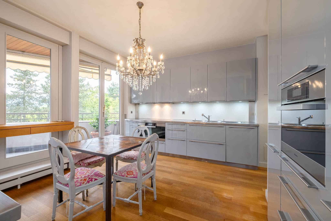
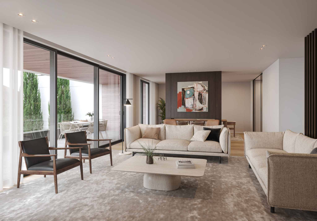
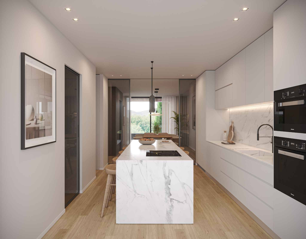
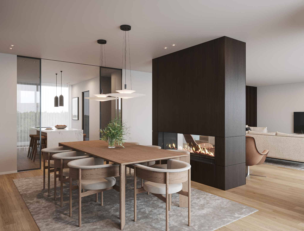
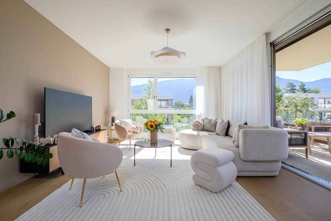
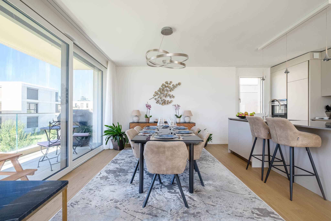
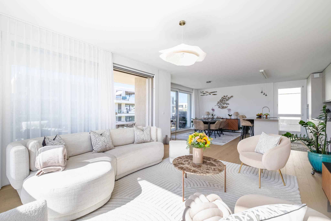
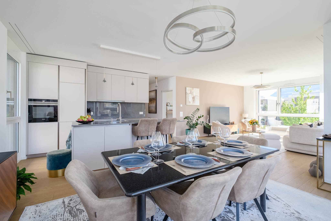
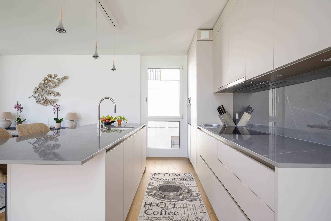
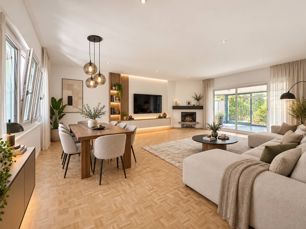
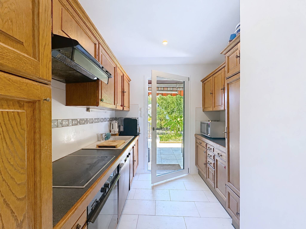
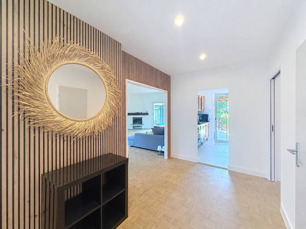
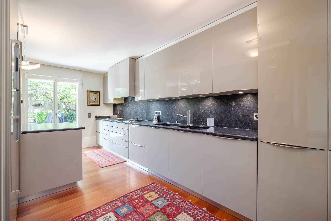
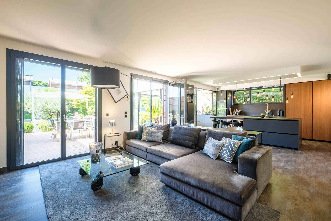
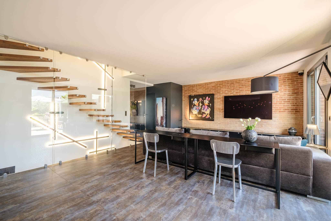
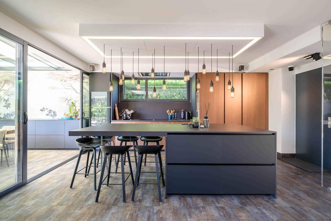
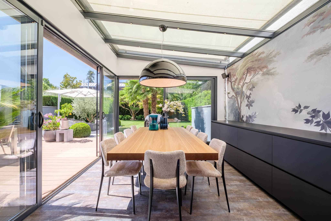
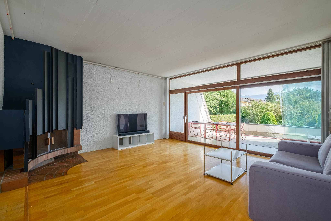
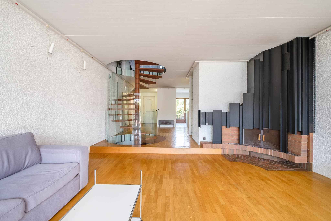
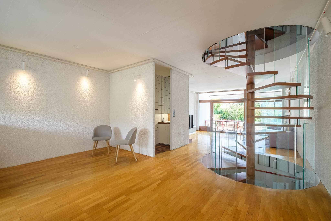
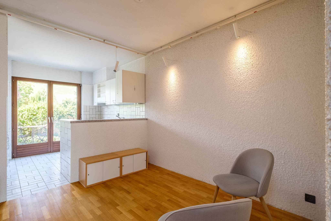
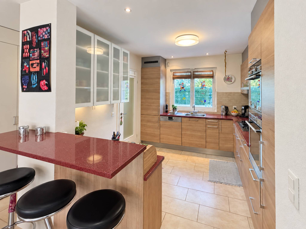
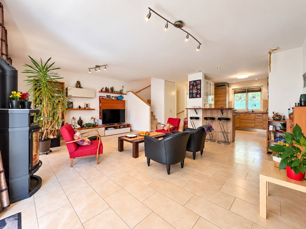
Entrance hall with cloakroom and guest toilet, fully equipped modern open kitchen, large living room bathed in light with wood stove and direct access to the garden.
Floor:
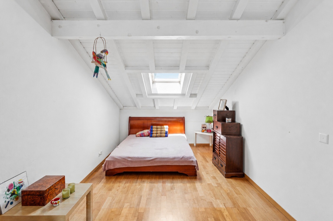
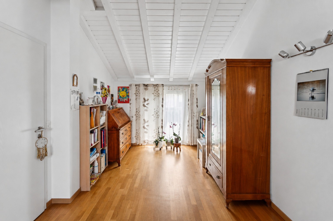
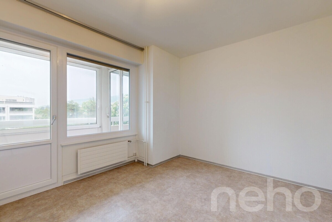
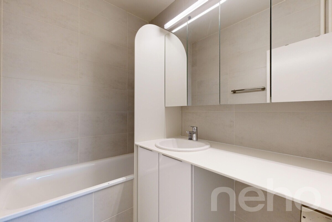
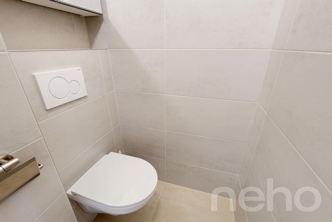
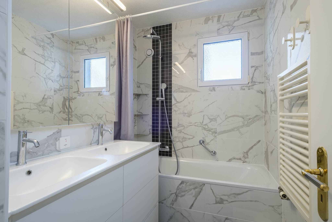
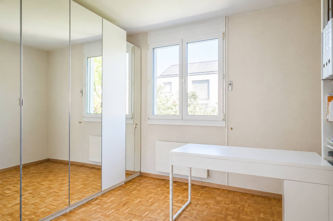
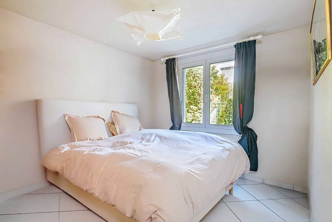

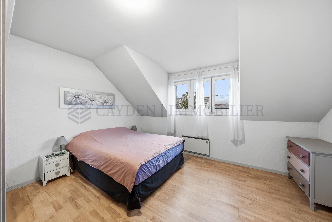
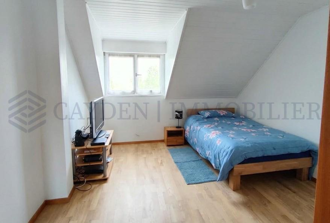
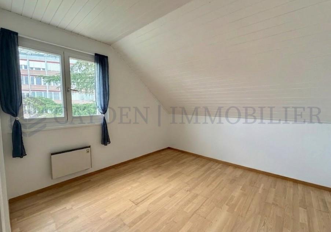
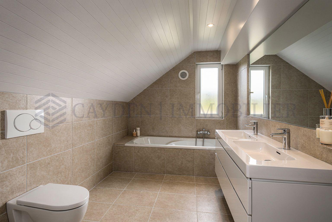
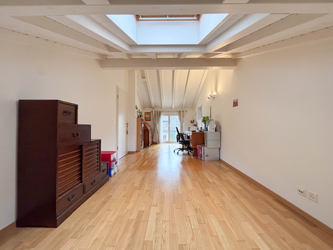
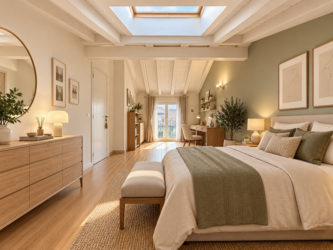
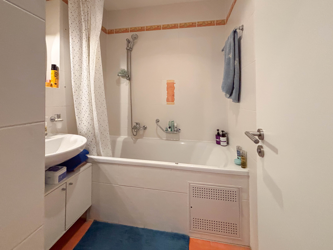
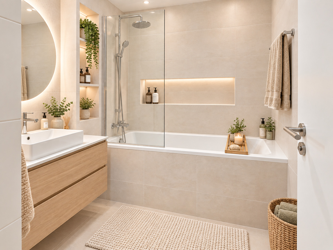
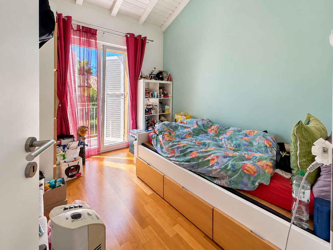
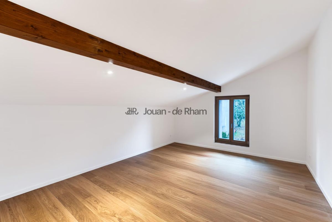
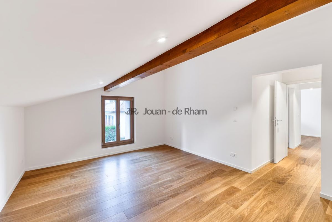
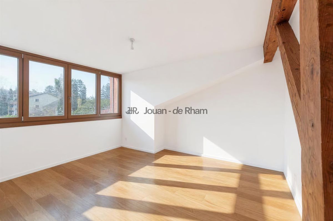
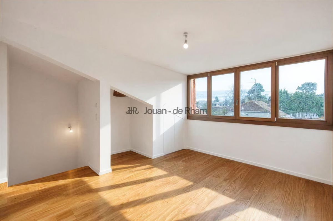
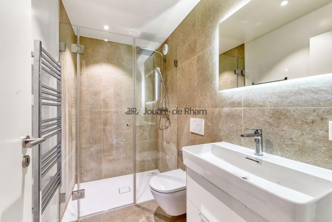
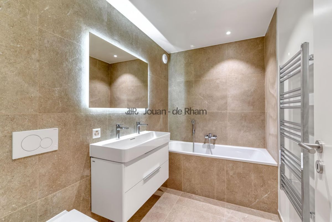
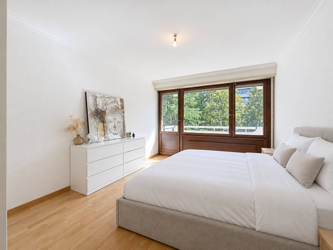
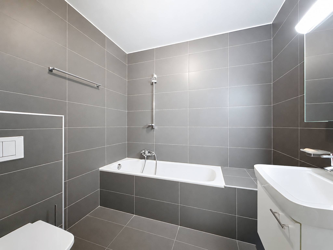
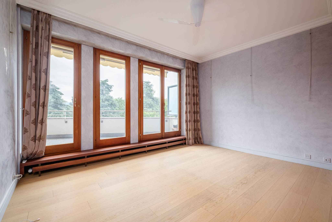
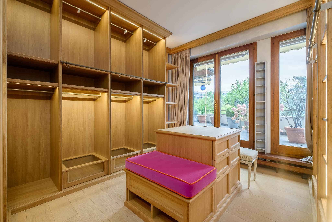
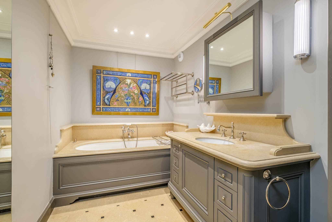
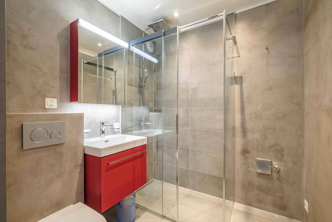
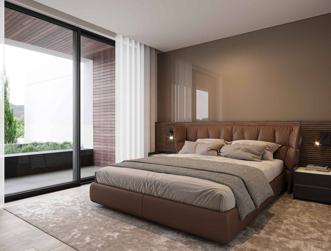
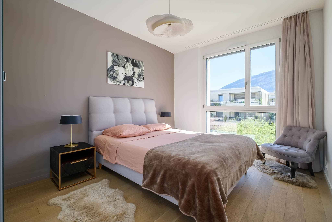
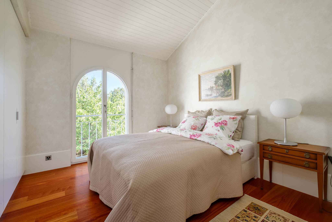
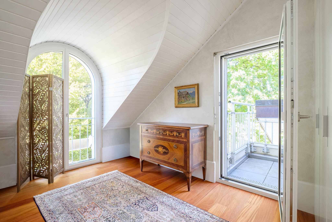
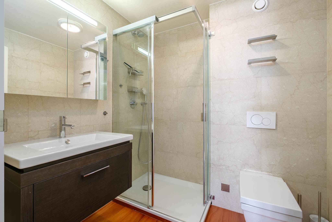
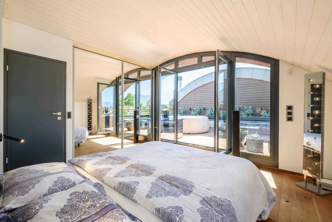
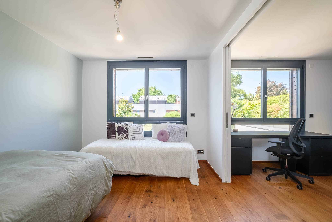
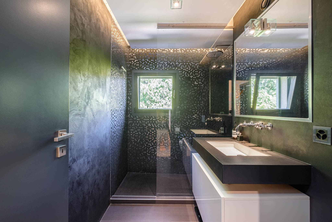
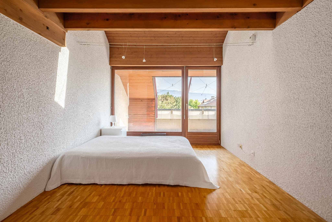
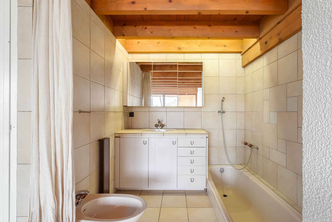
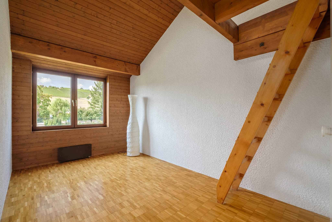
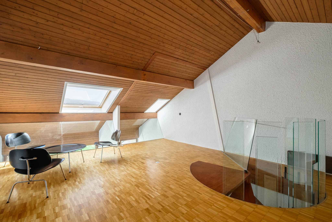
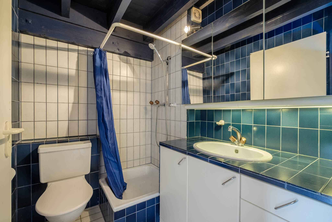
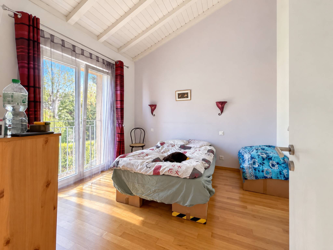
Master suite with shower room, two additional bedrooms, a large bedroom, bathroom with whirlpool bath, separate WC and storage spaces. High ceilings with skylights providing natural light.
Finished basement:
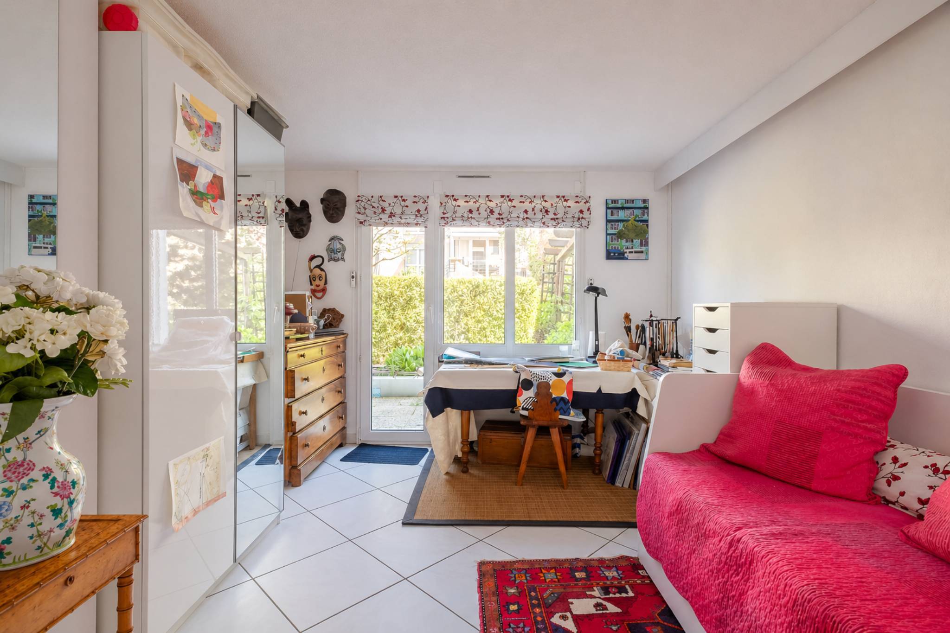
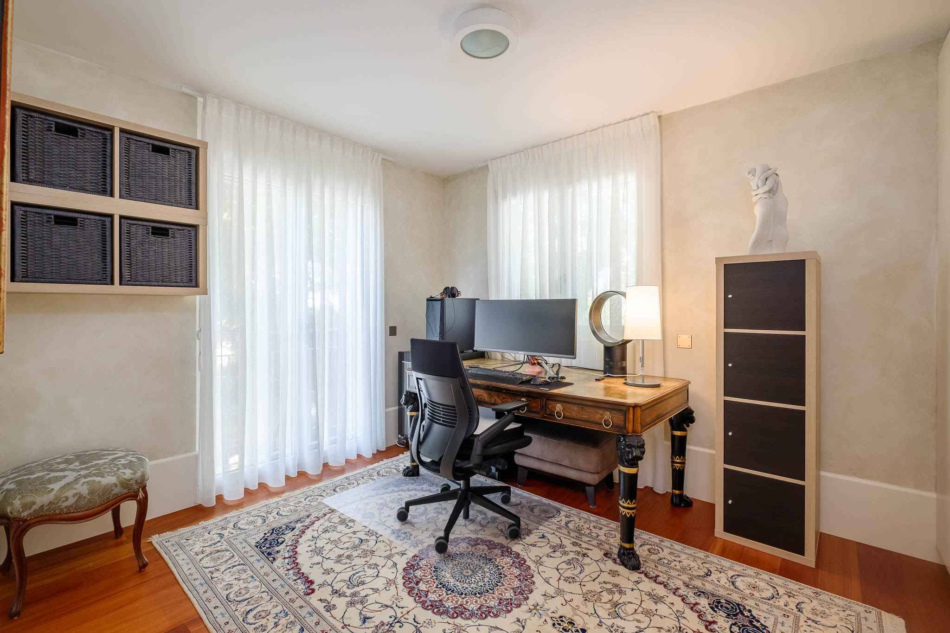
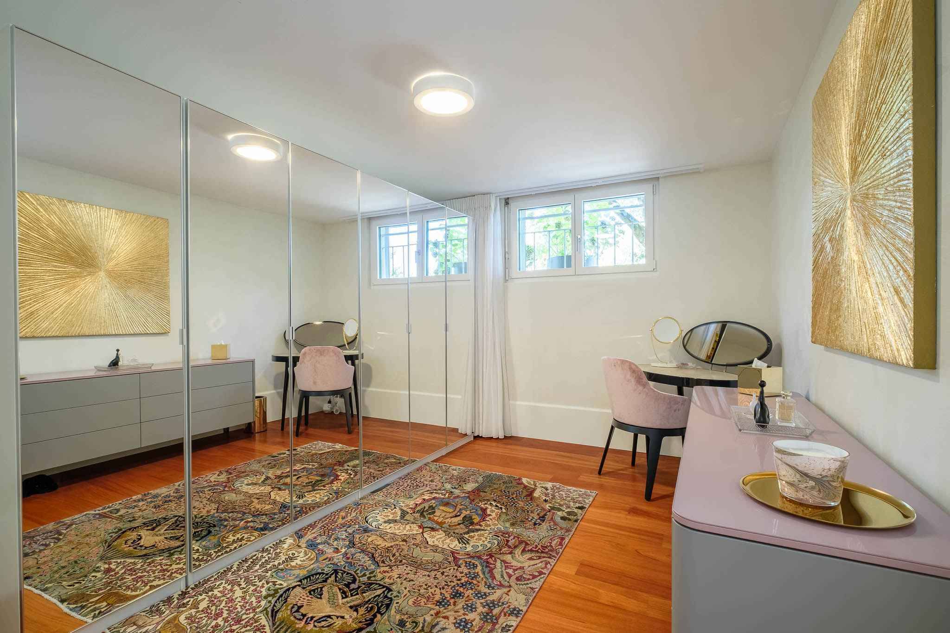
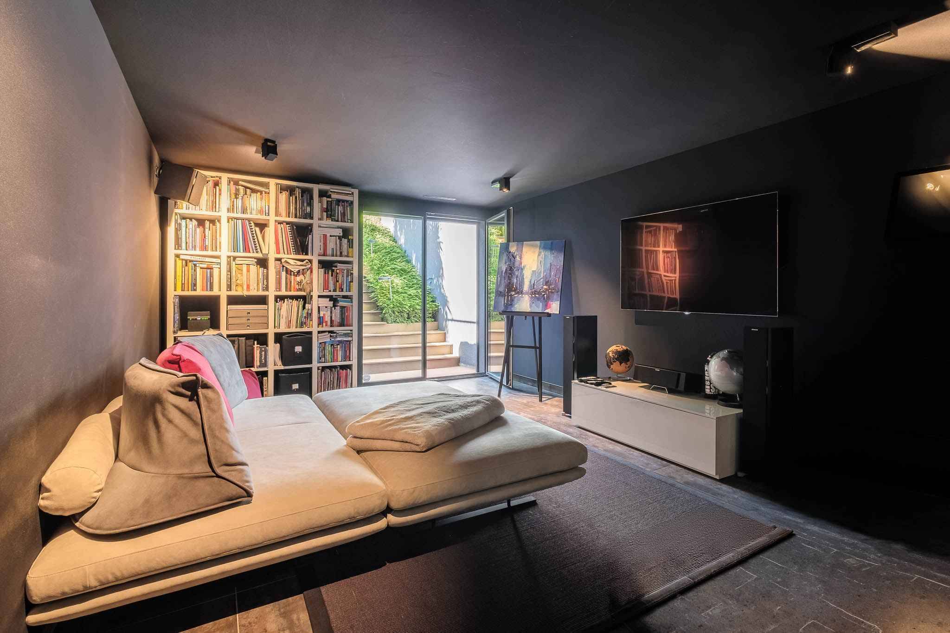
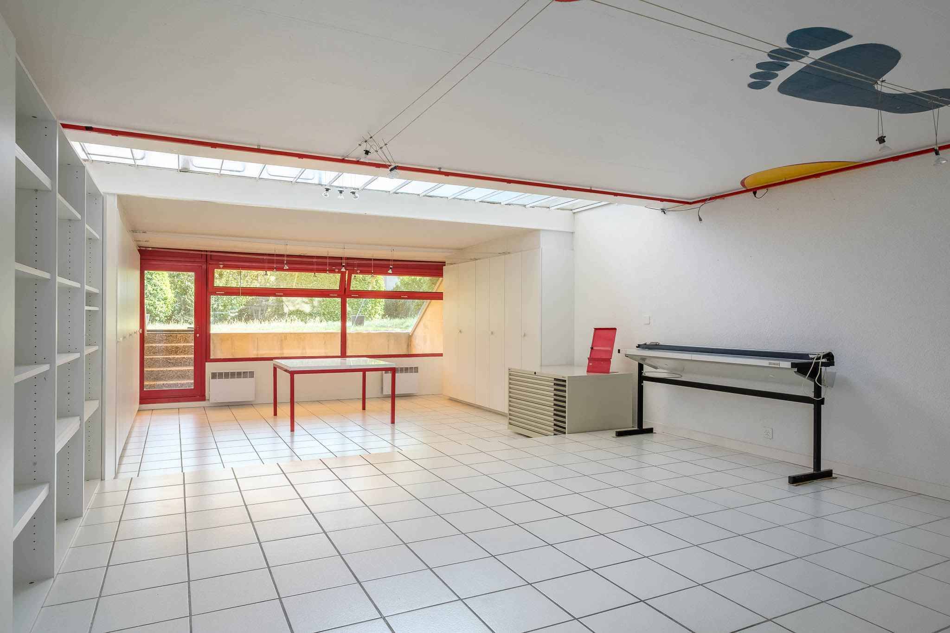
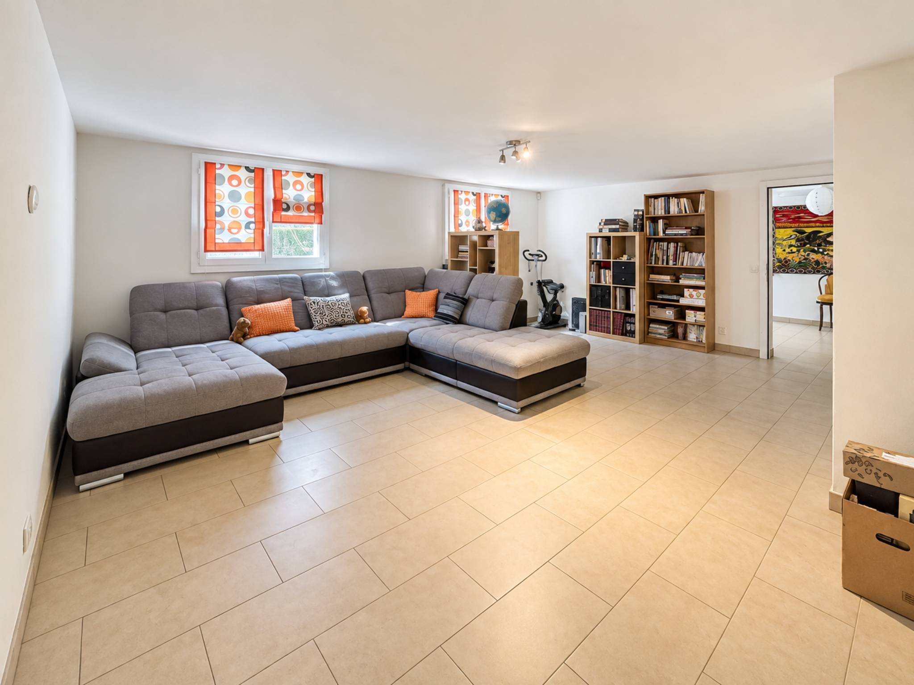
Large multipurpose room with natural light, space with shower room and WC, cellar, laundry room and plenty of storage.
Exteriors & annexes:
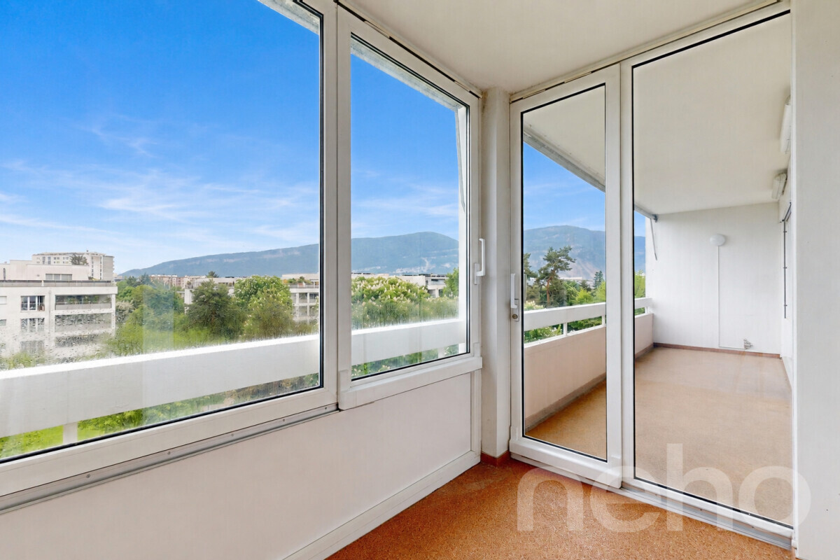
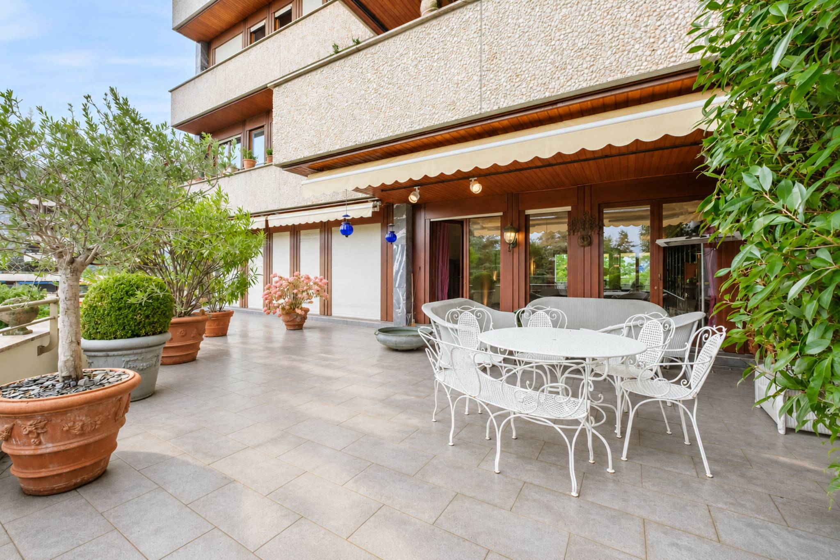
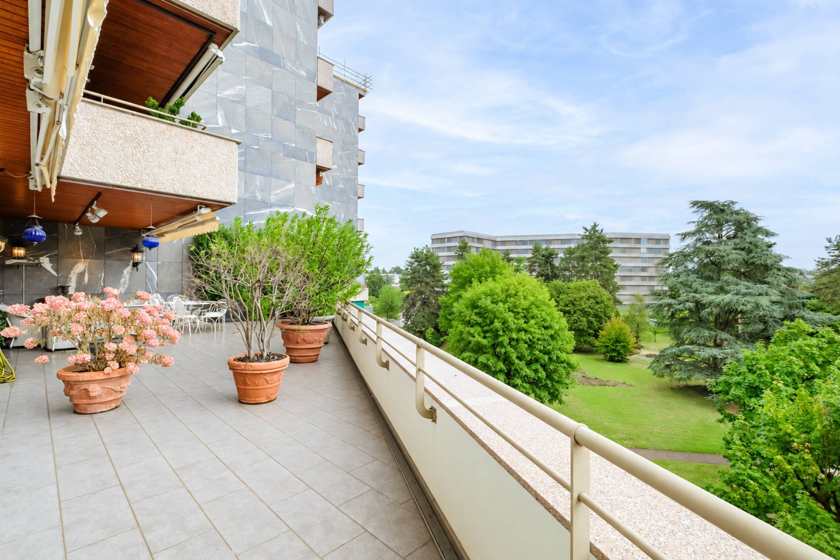
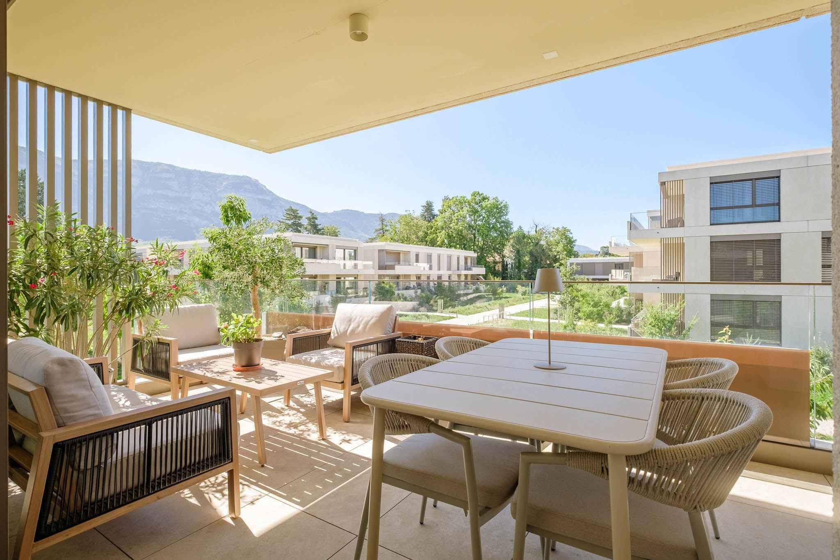
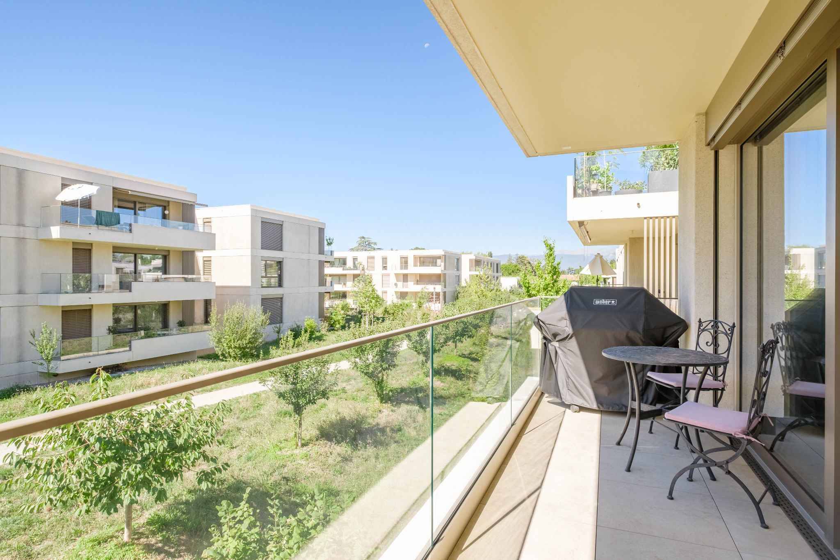
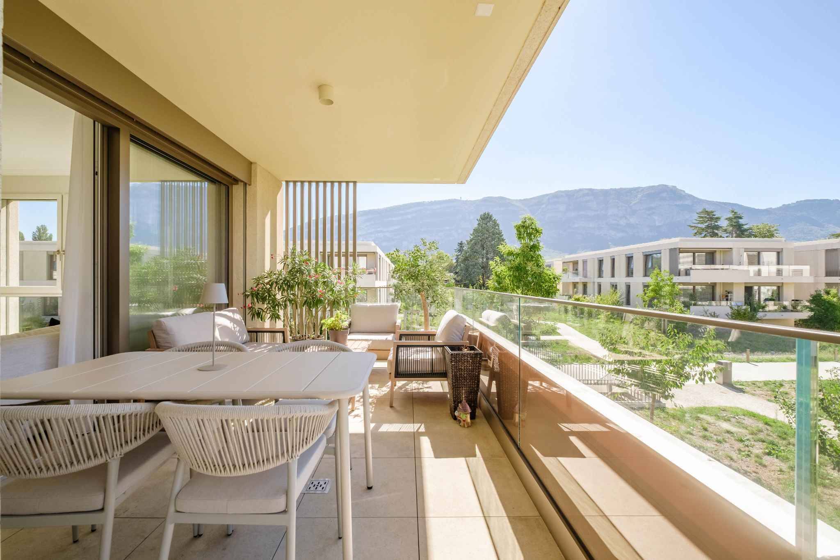
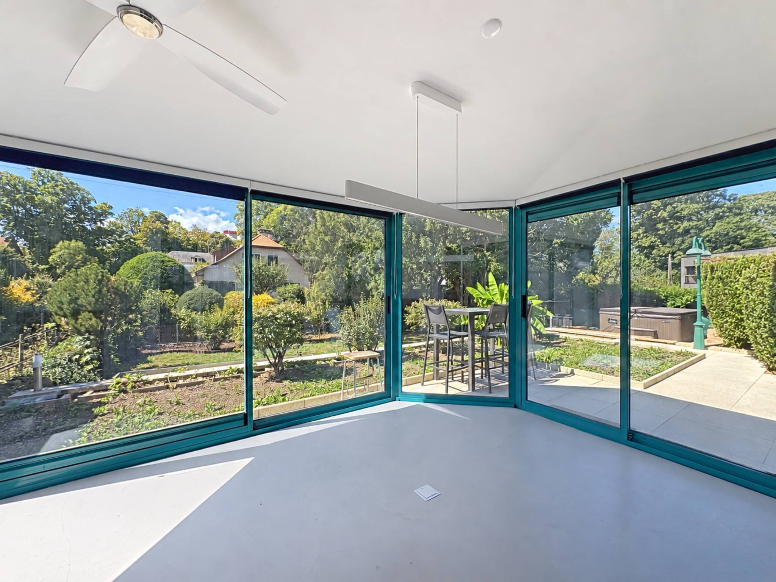
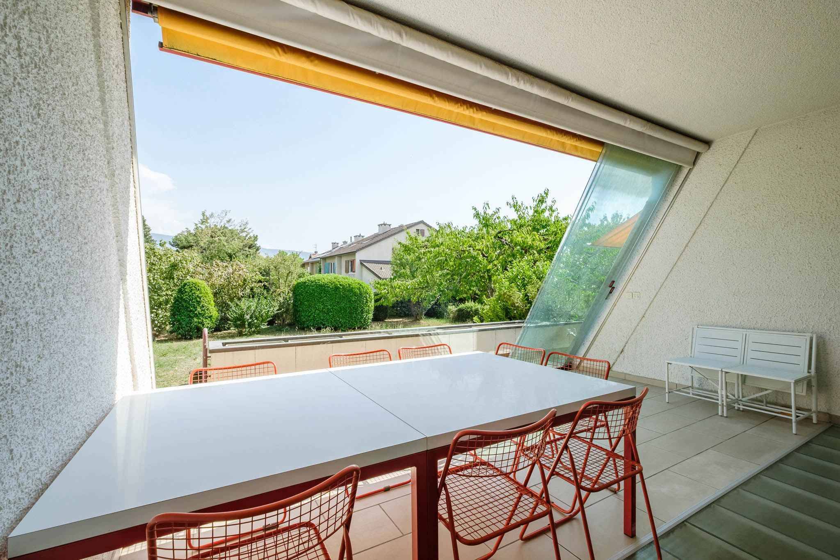
Closed garage with automatic door, two outdoor parking spaces, terrace with sun protection and landscaped garden.
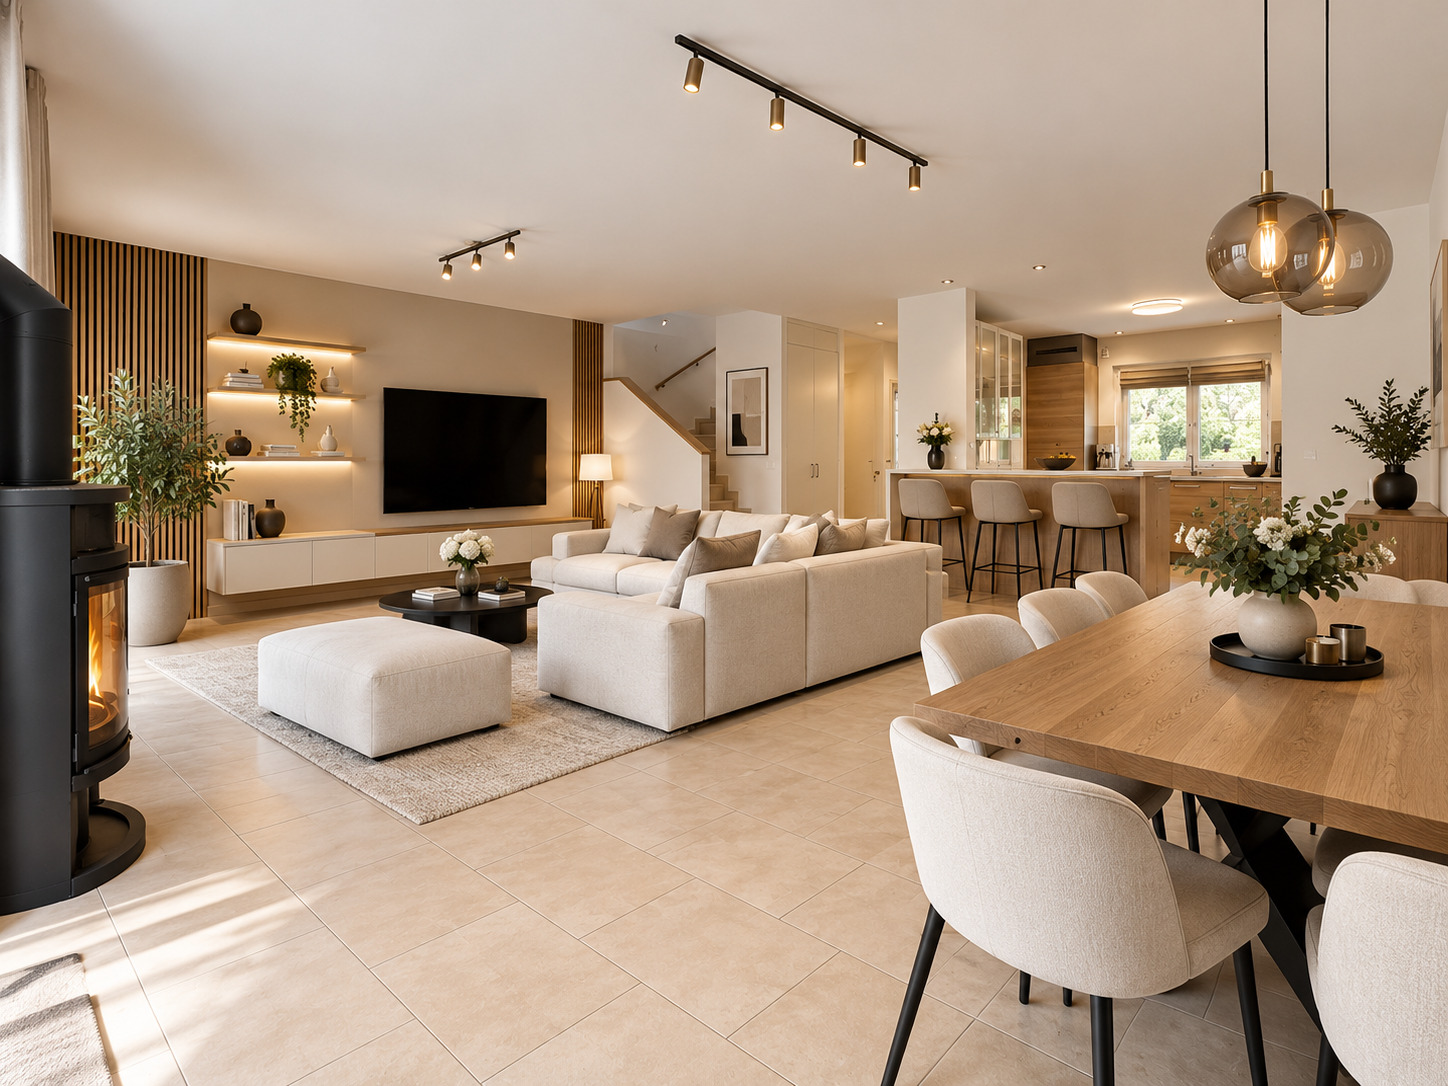
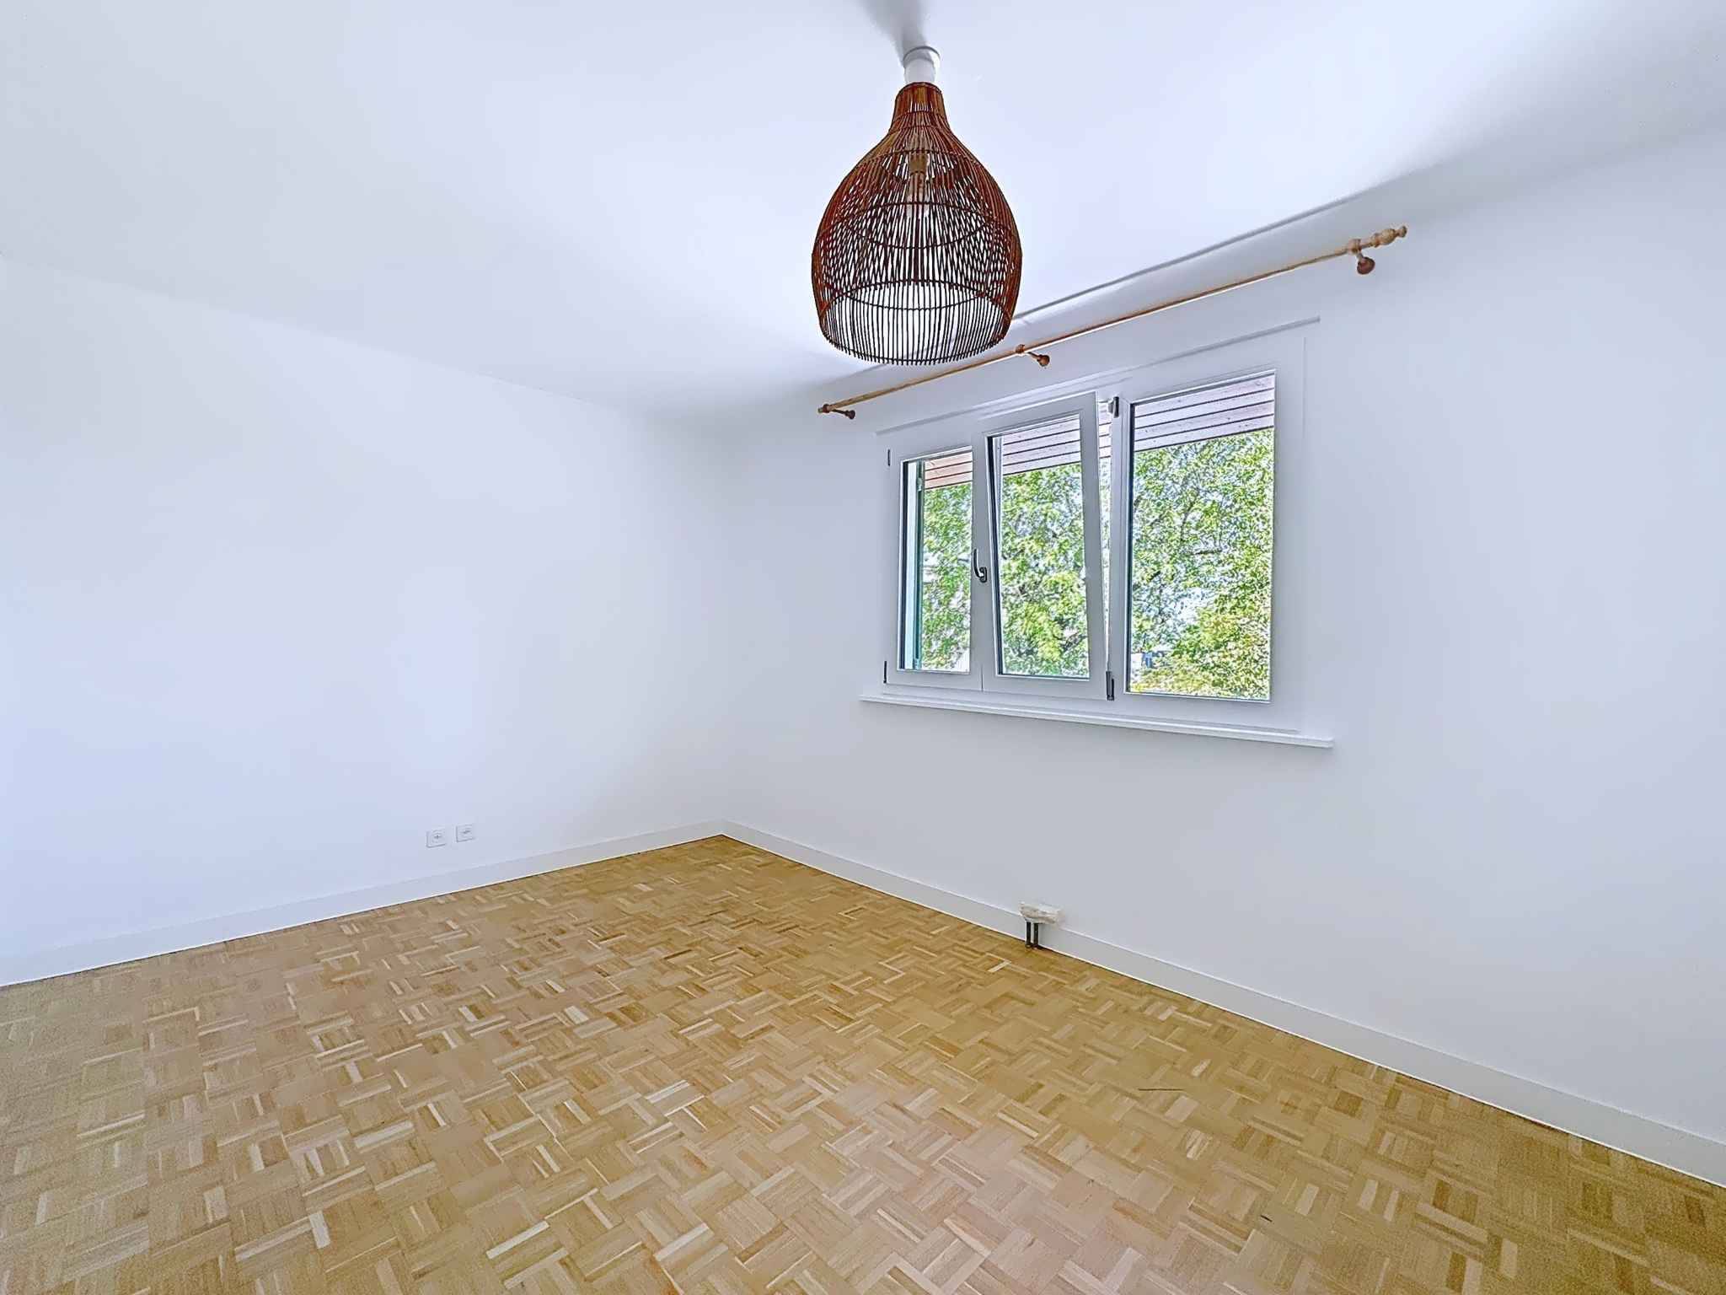
The house is in very good condition, however a revival could be possible. *We used AI for homestaging.
Built in 2008 and carefully maintained, the property offers functional and harmonious spaces, perfectly suited to family life, with its 4 comfortable bedrooms. The exteriors, composed of a pleasant garden and a sun terrace, allow you to take full advantage of the sunny days.
Distribution
Ground floor:
Entrance hall with cloakroom and guest toilet, fully equipped modern open kitchen, large living room bathed in light with wood stove and direct access to the garden.
Floor:
Master suite with shower room, two additional bedrooms, a large bedroom, bathroom with whirlpool bath, separate WC and storage spaces. High ceilings with skylights providing natural light.
Finished basement:
Large multipurpose room with natural light, space with shower room and WC, cellar, laundry room and plenty of storage.
Exteriors & annexes:
Closed garage with automatic door, two outdoor parking spaces, terrace with sun protection and landscaped garden.
The house is in very good condition, however a revival could be possible. *We used AI for homestaging.