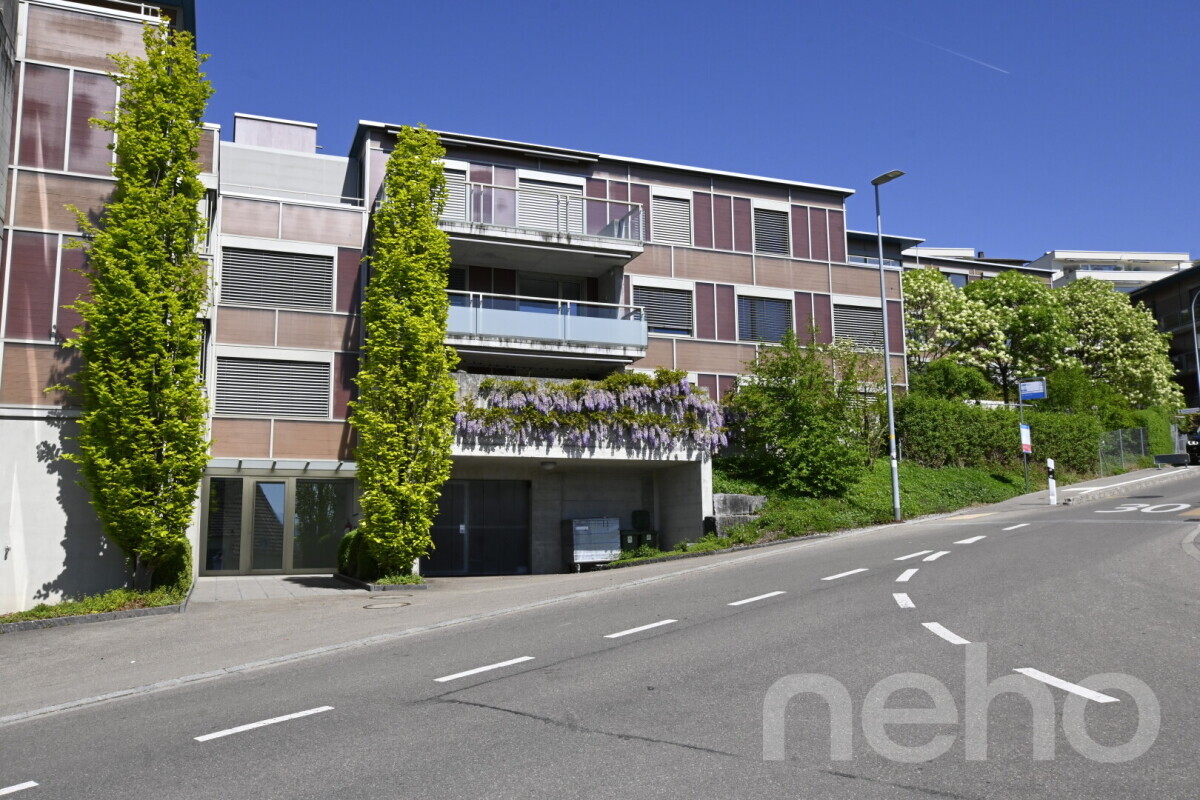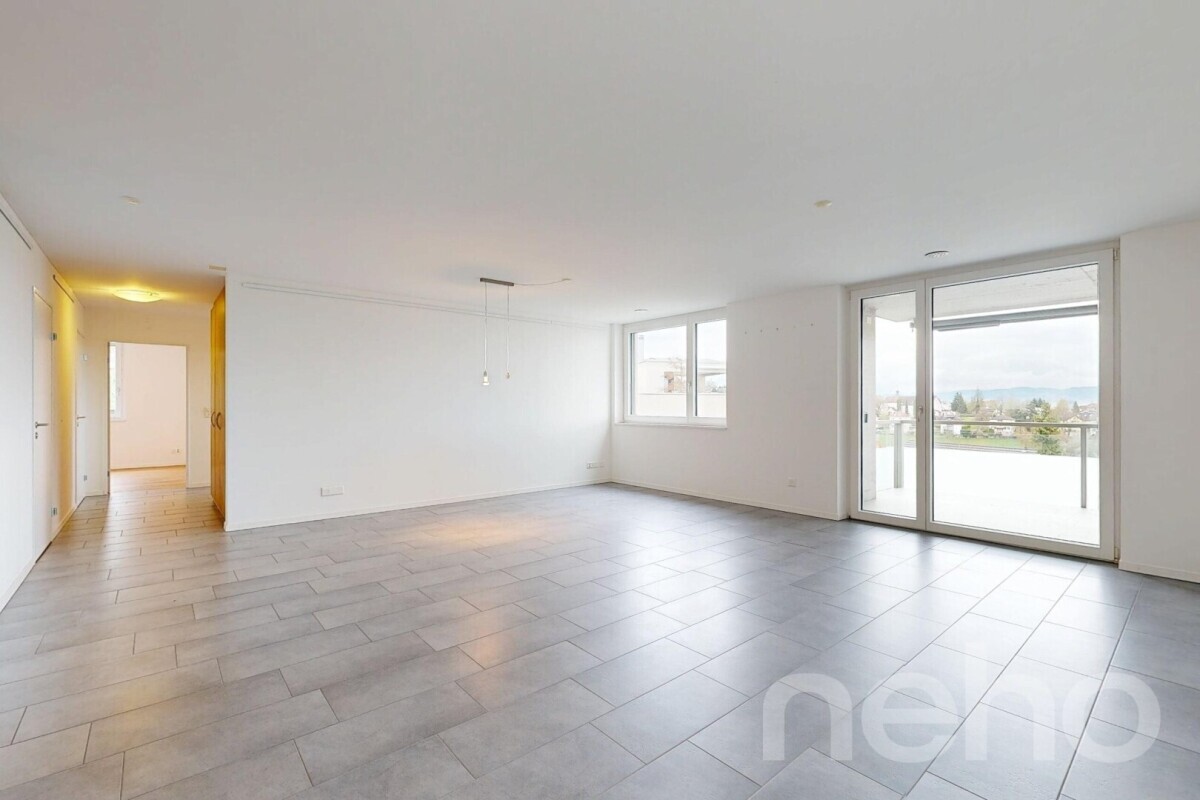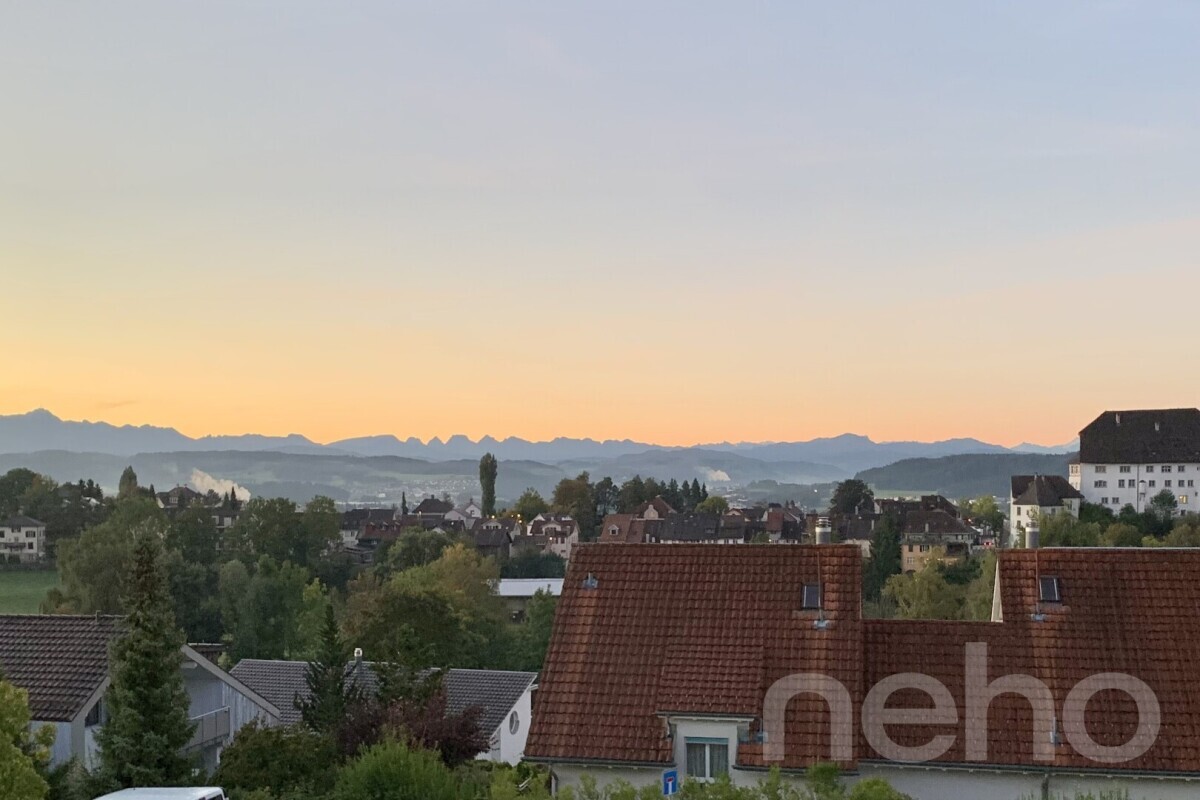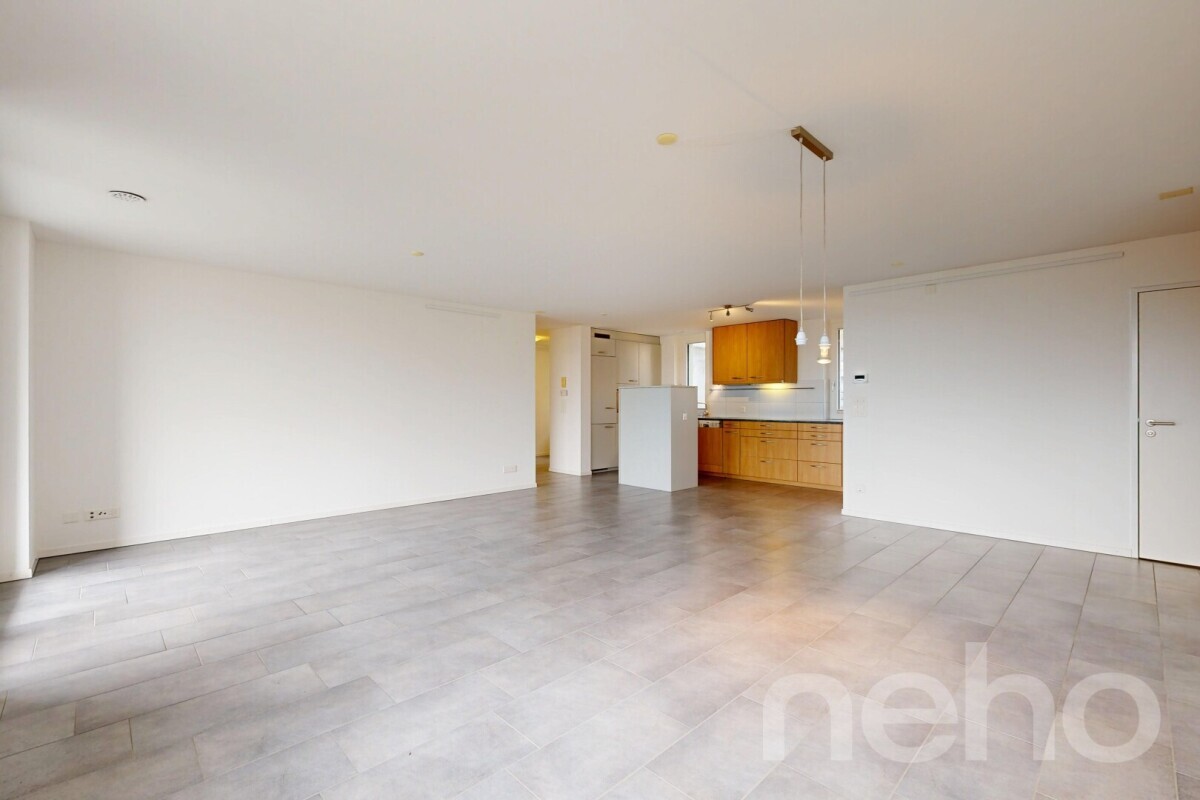
Family dream in the middle of the village
Rooms6.5
Living area170 m²
AvailabilityImmediate
Localisation
9555 TobelCharacteristics
Reference
SPE-25-114-2
Availability
Immediate
Bathrooms
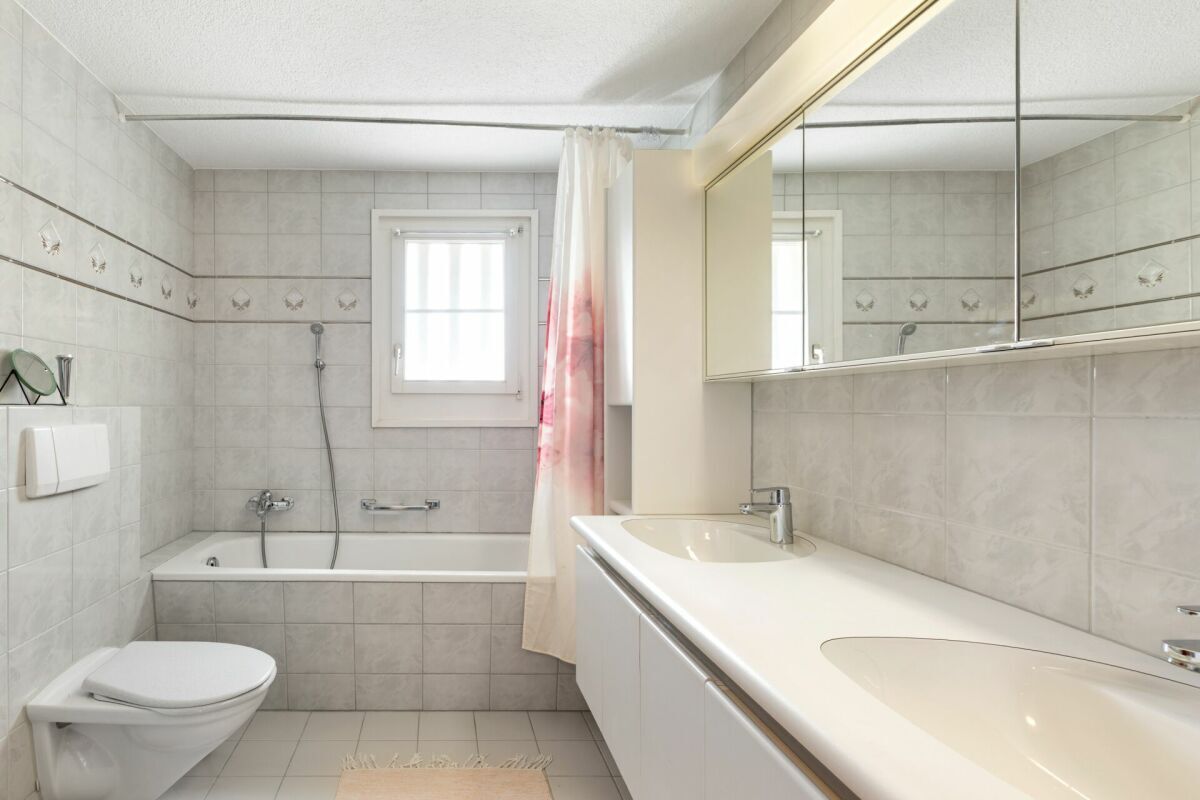
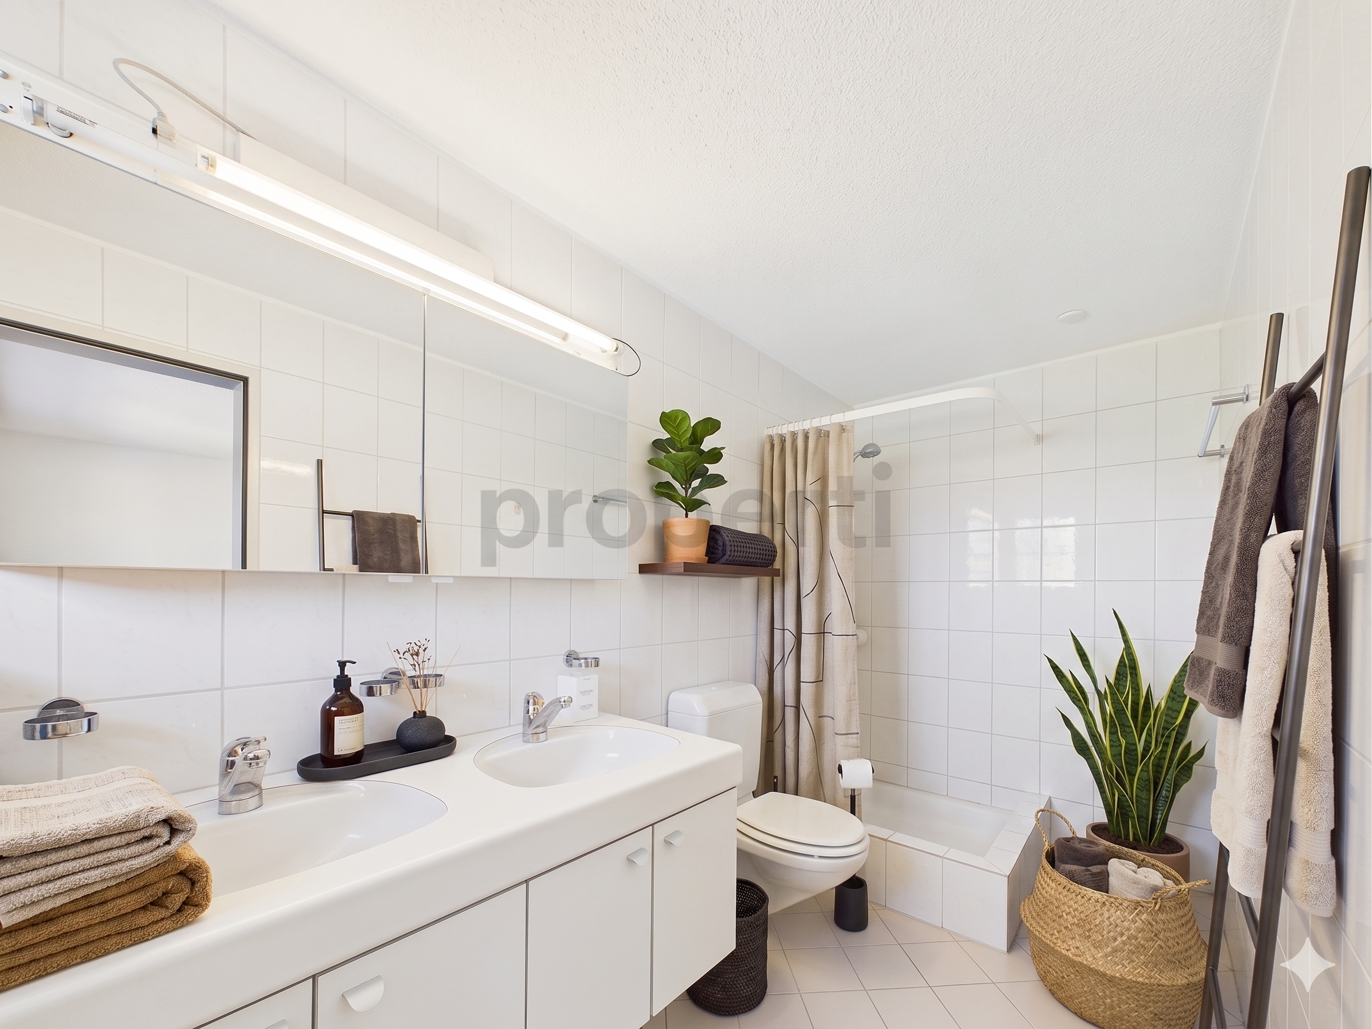
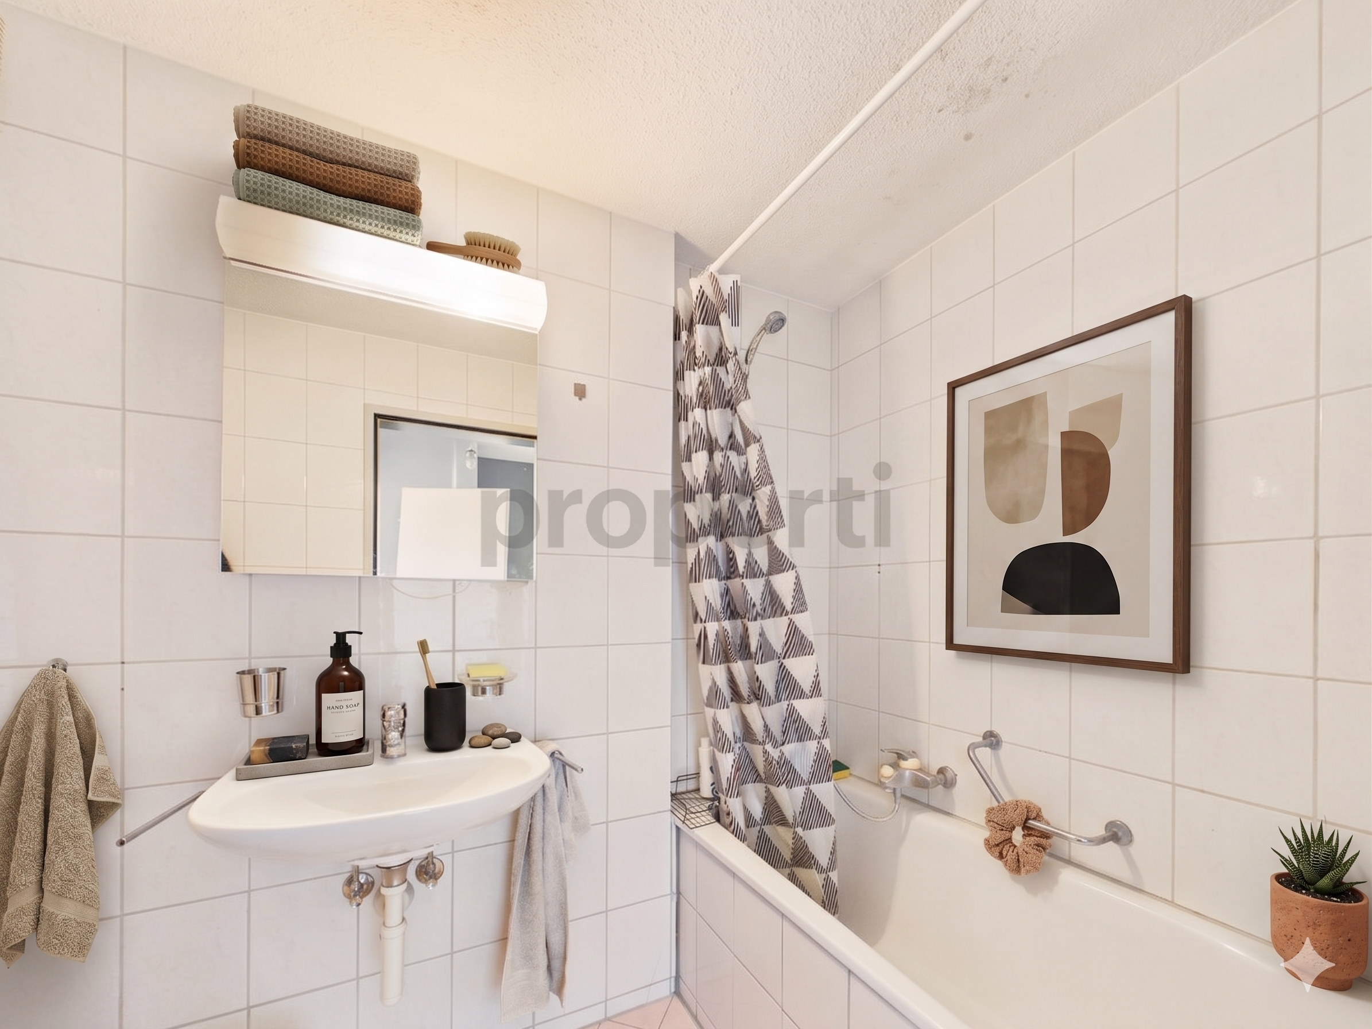
2
Year of construction
2010
Rooms
6.5
Number of levels for the real asset
3
Ground surface
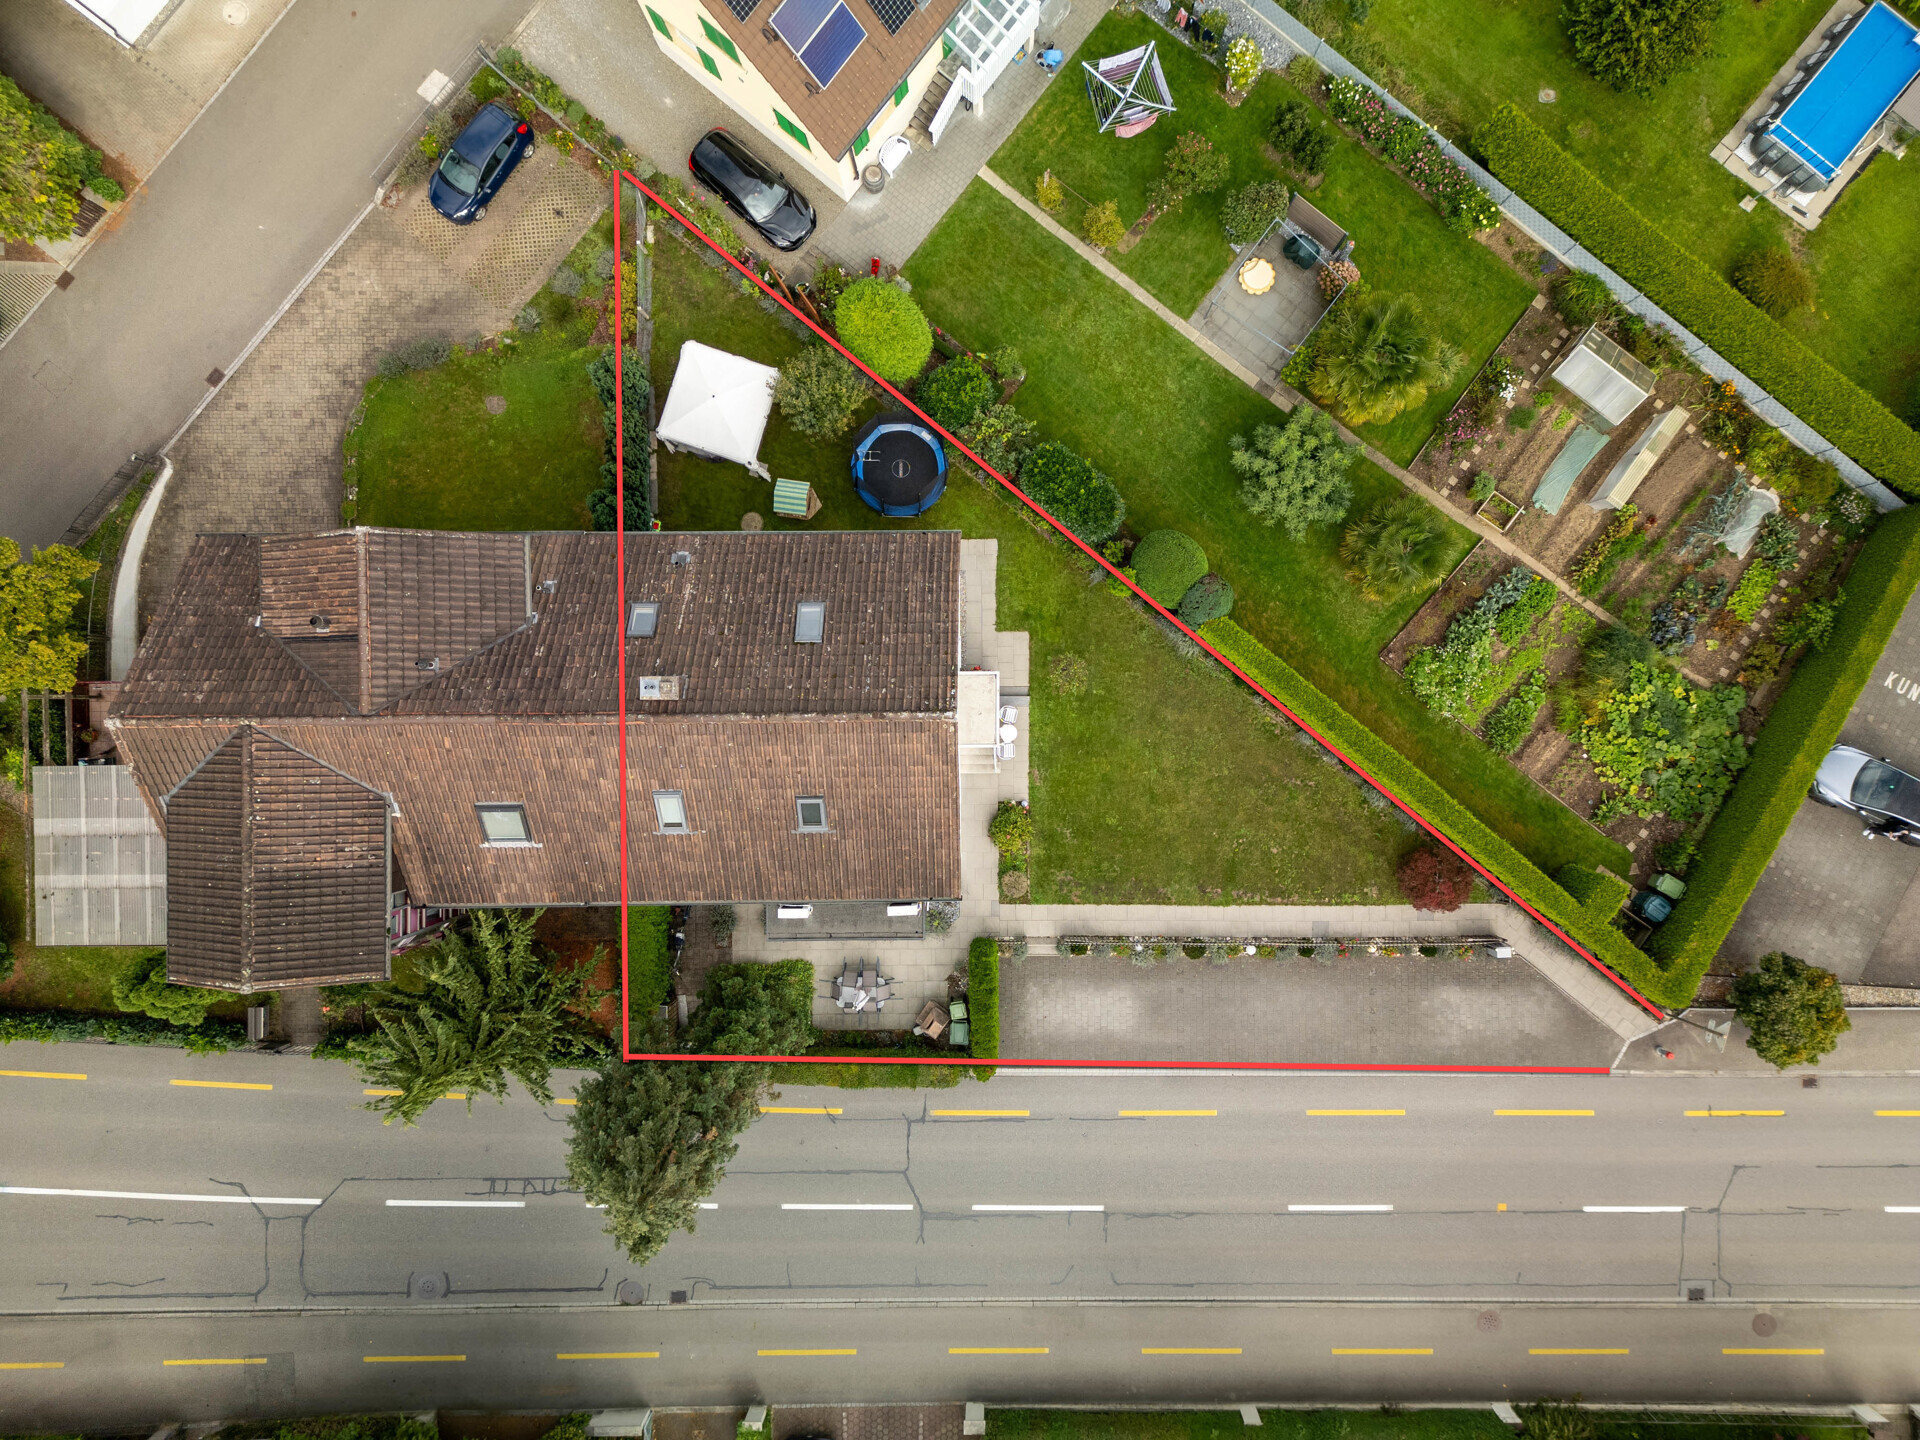
806 m²
Living area
170 m²
Description
Text translated from german, see original
Original text in german, translate to English.
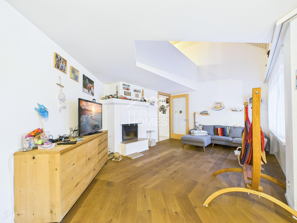
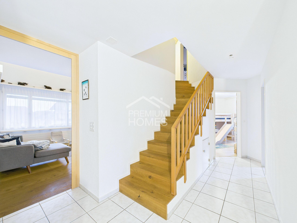
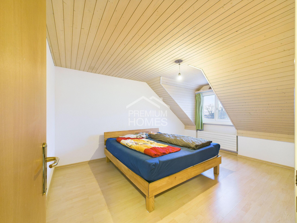
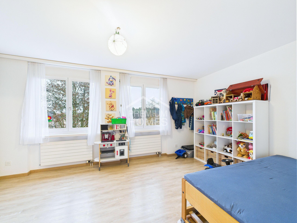
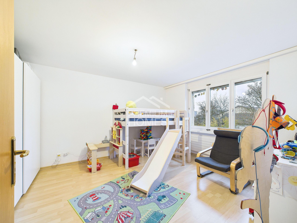
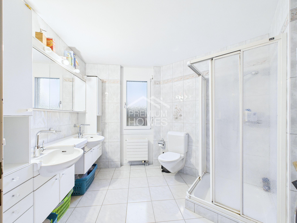
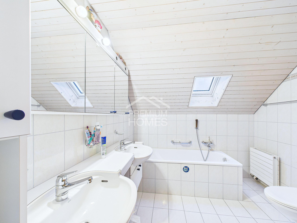
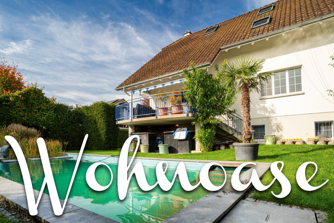
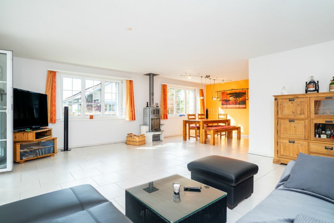
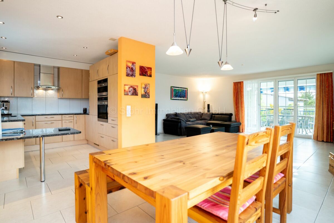
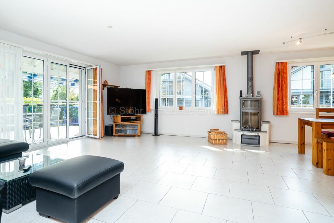
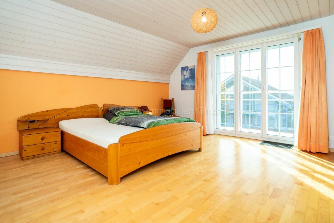
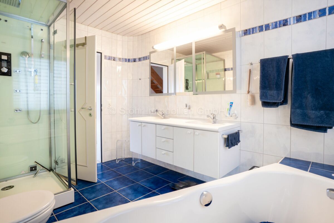
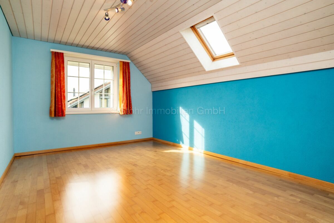
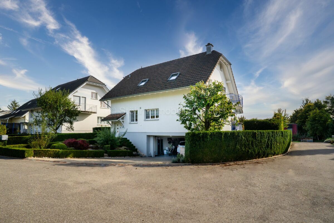
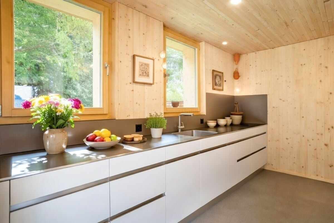
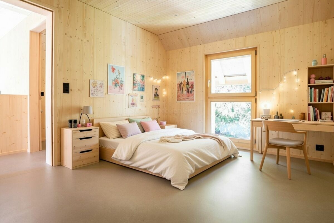
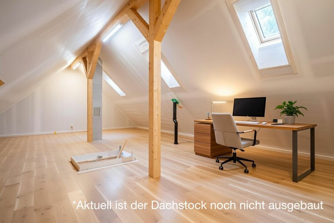
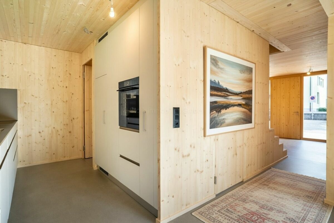
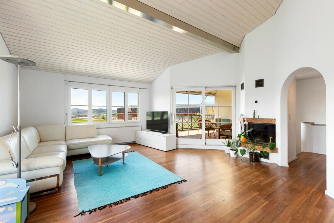
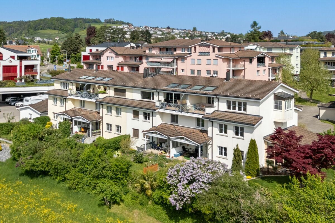
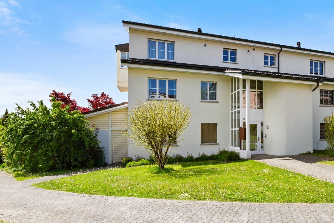
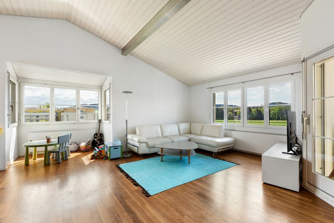
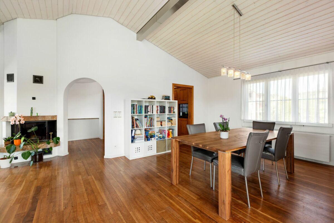
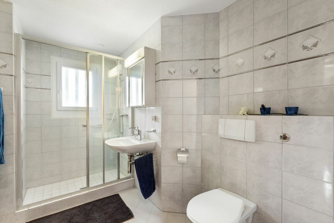
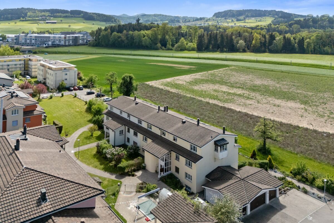
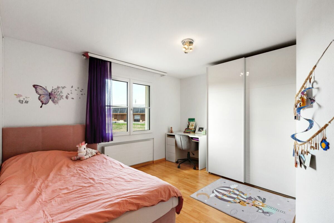
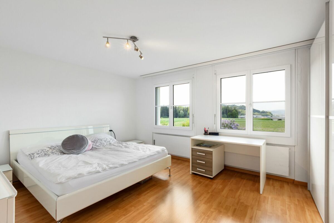
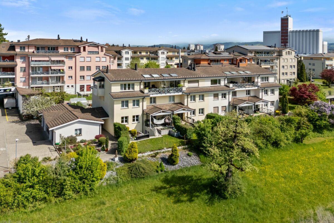
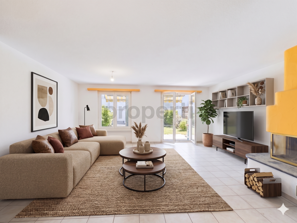
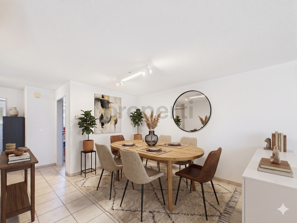
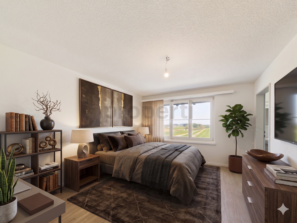
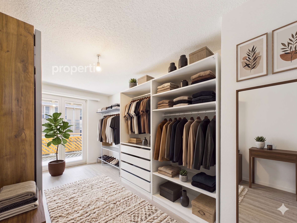
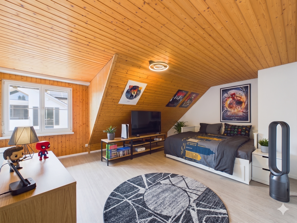
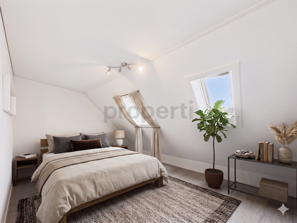
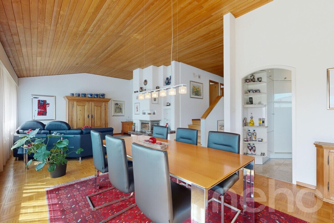
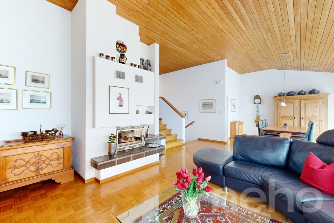
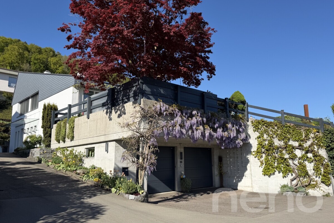
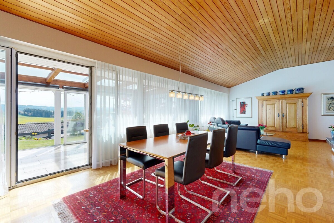
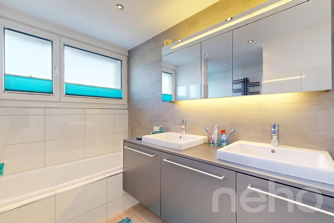
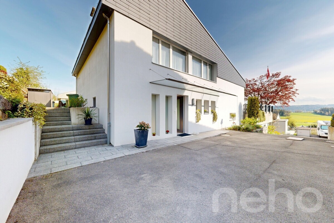
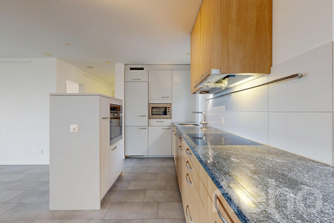
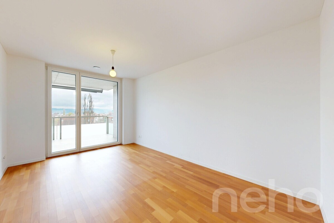
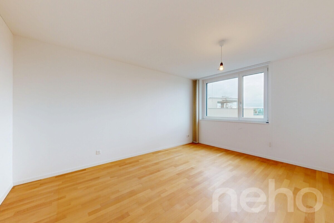
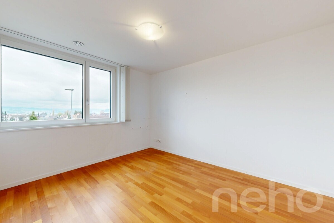
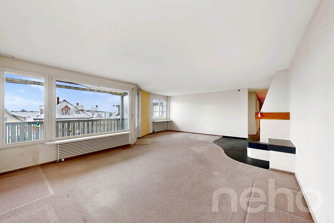
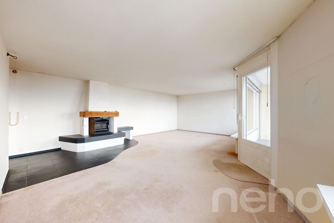
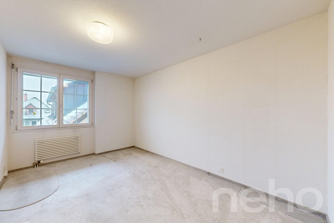
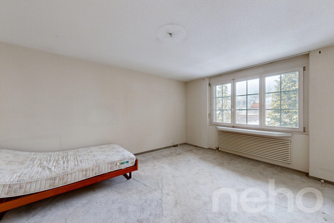
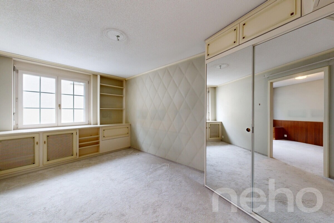
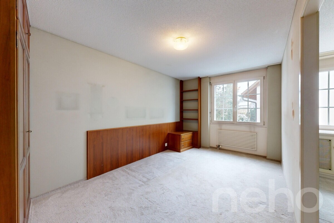
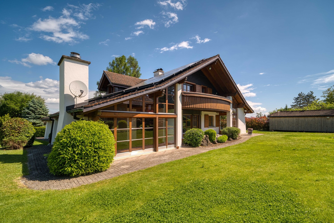
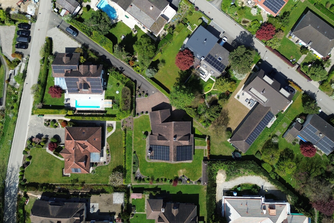
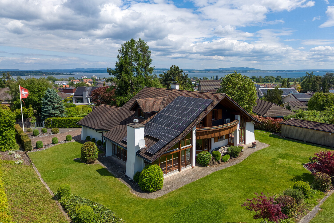
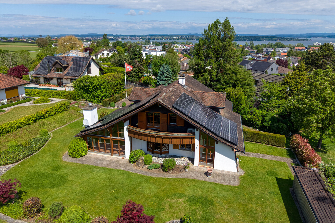
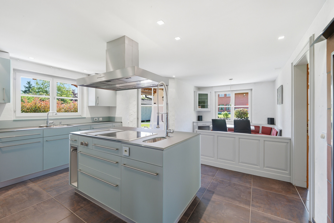
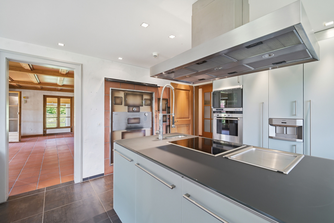
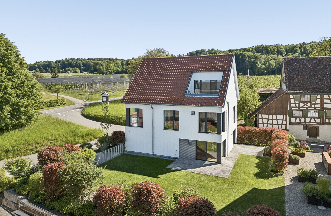
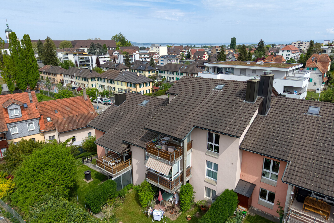
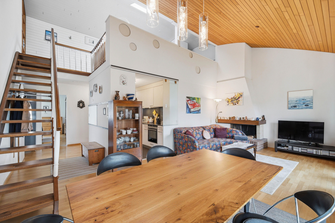
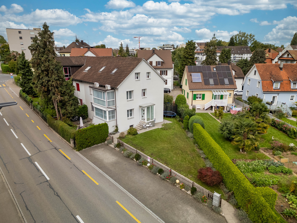
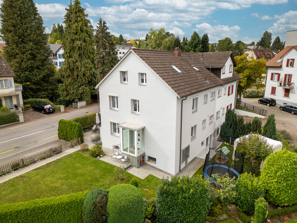
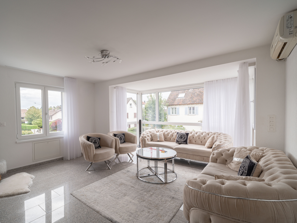
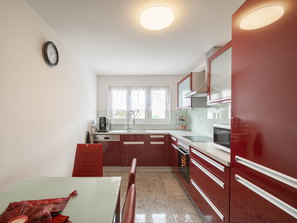
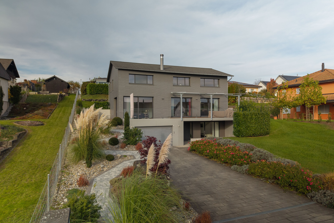
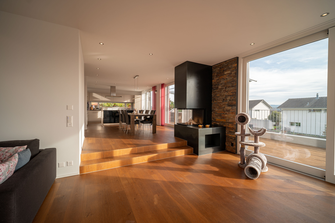
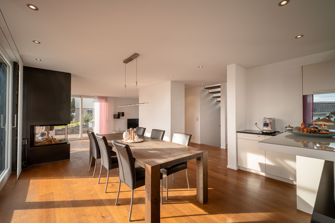
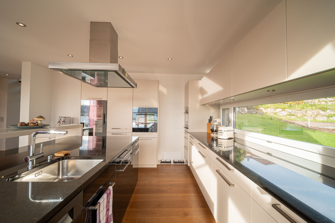
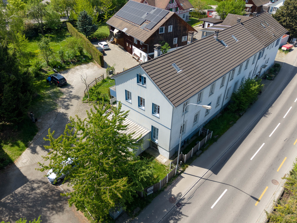
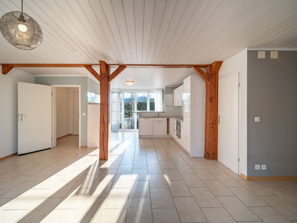
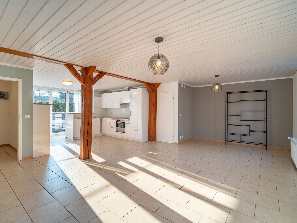
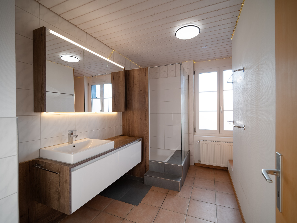
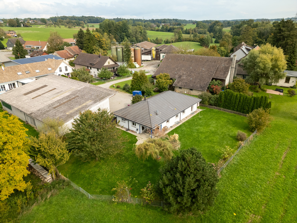
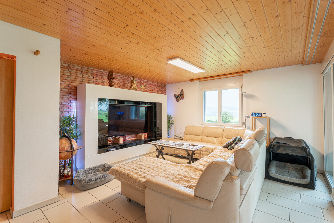
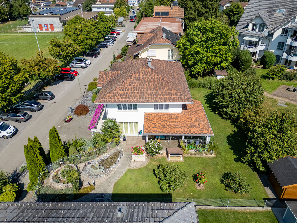
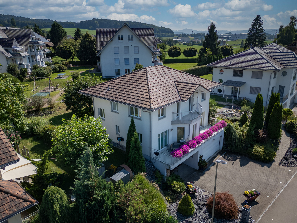
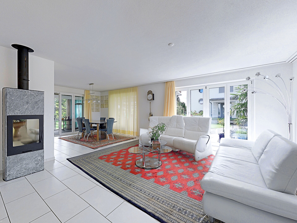
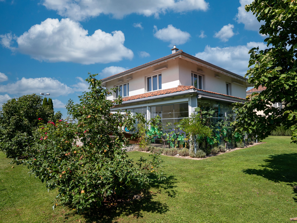
This single-family house was built in 2010 in solid solid construction and convinces with a well thought-out floor plan as well as plenty of space for different living needs. On a plot of 806 m² and with a building volume of 1,147 m³, the property offers a total of 6.5 rooms with spacious and light-flooded living and sleeping areas, additional storage space in the attic and further expansion potential.
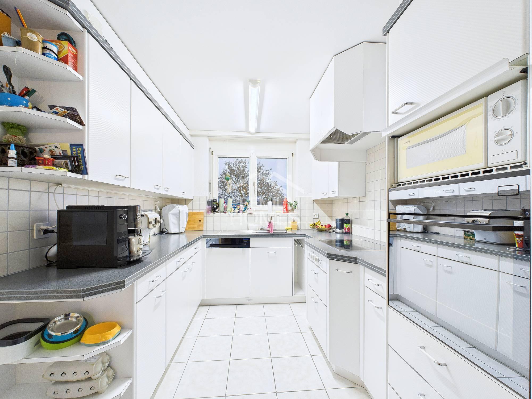
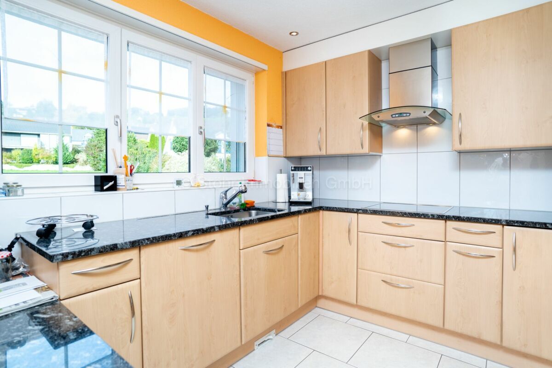
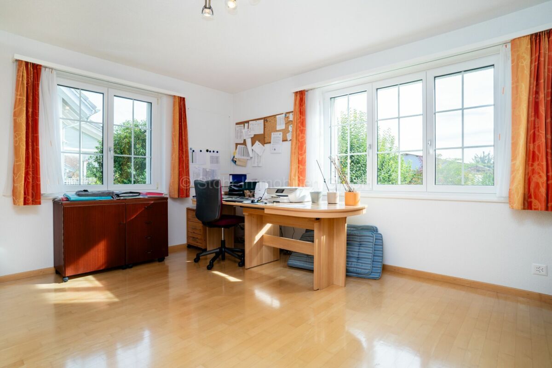
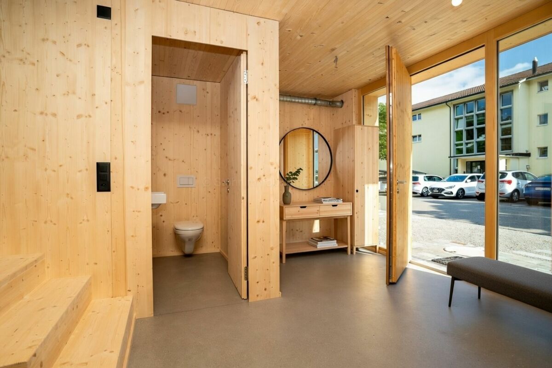
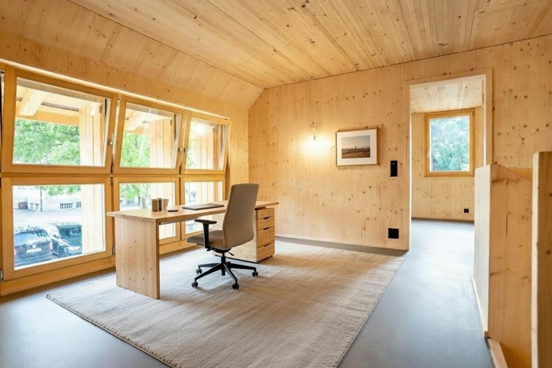
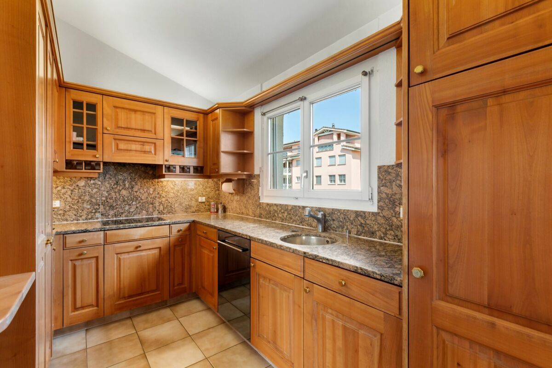
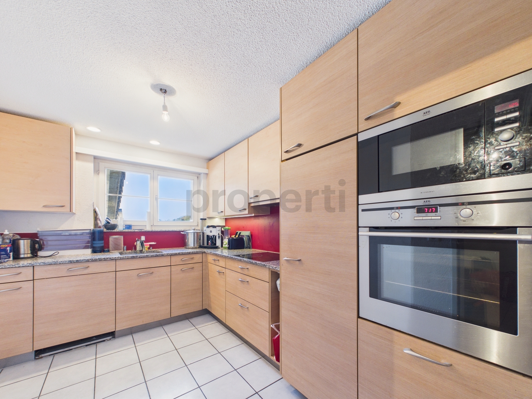
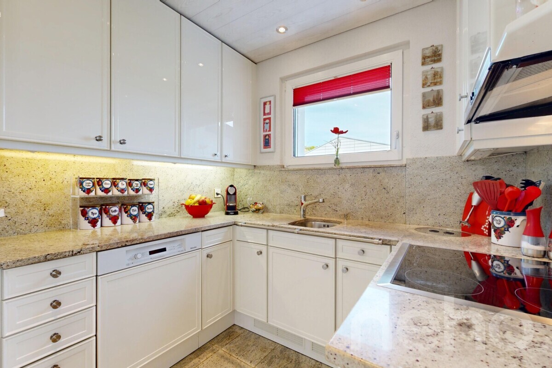
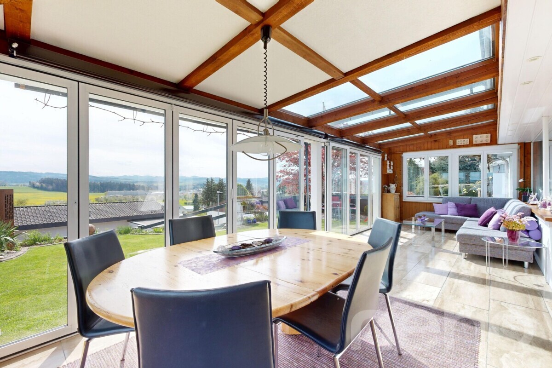
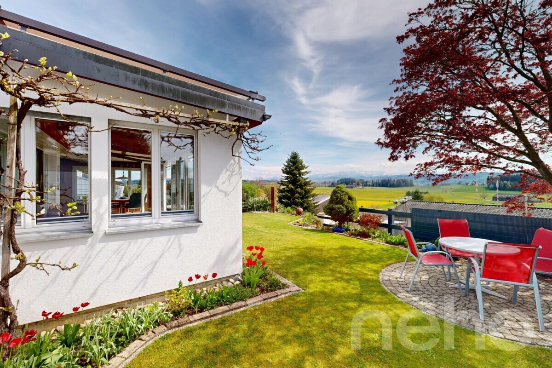
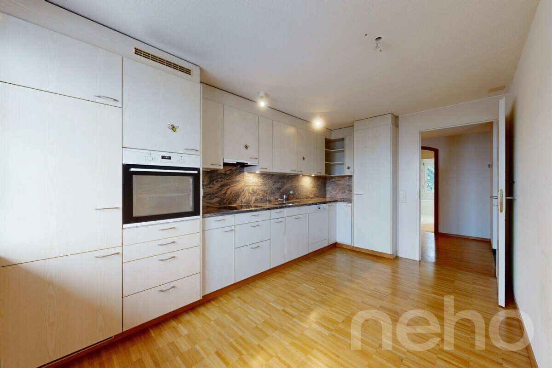
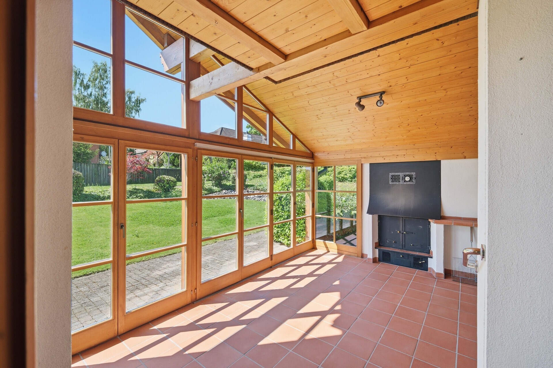
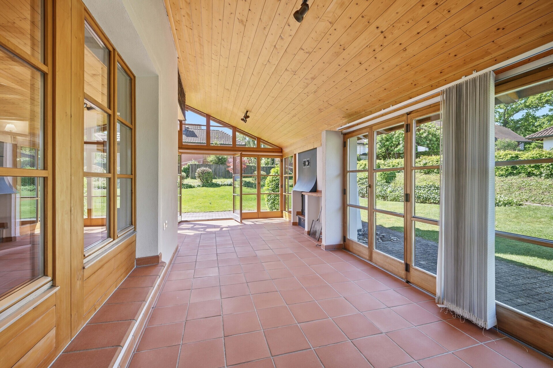
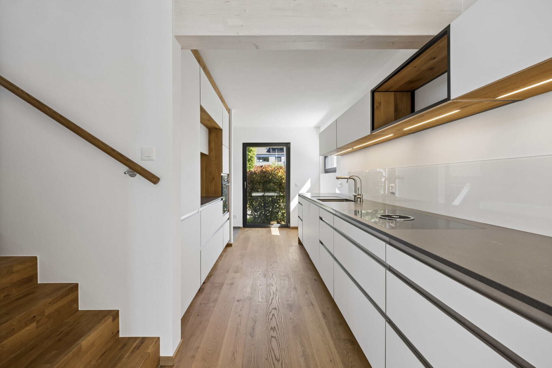
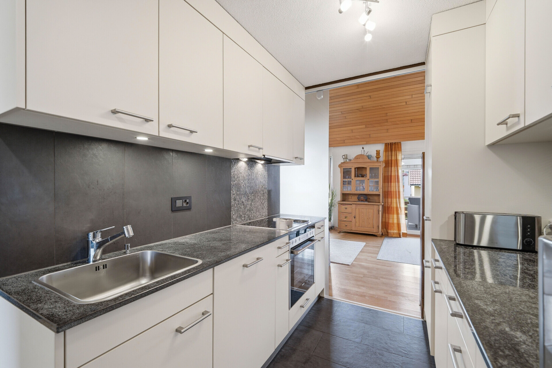
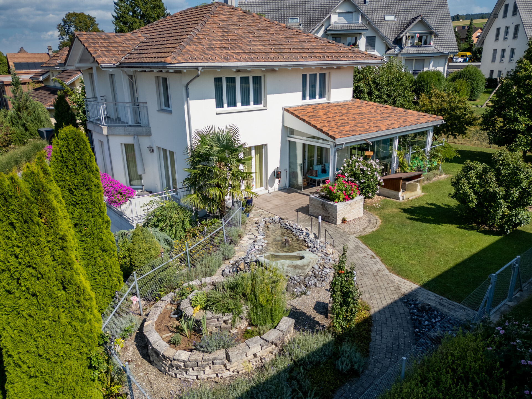
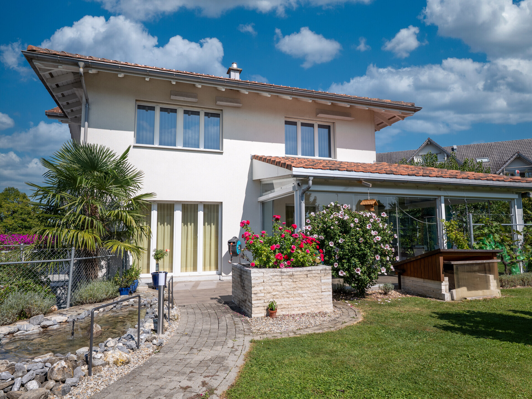
The traditional architecture and the well thought-out room program allow a lot of design freedom. Whether cozy family evenings, cooking together or quiet work in the home office - this house adapts to your needs. For example, the room in the entrance area can be used as an office as well as a nail or cosmetic studio. A special highlight is the spacious winter garden, which can be used almost all year round and offers additional living space with a special ambience. Practical details such as the double garage with direct access to the house and spacious, additional ancillary rooms ensure comfort in everyday life.
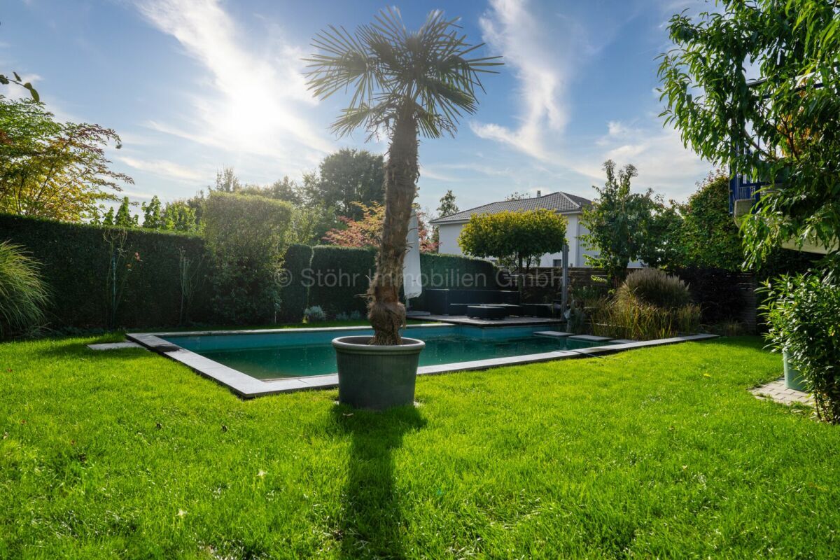
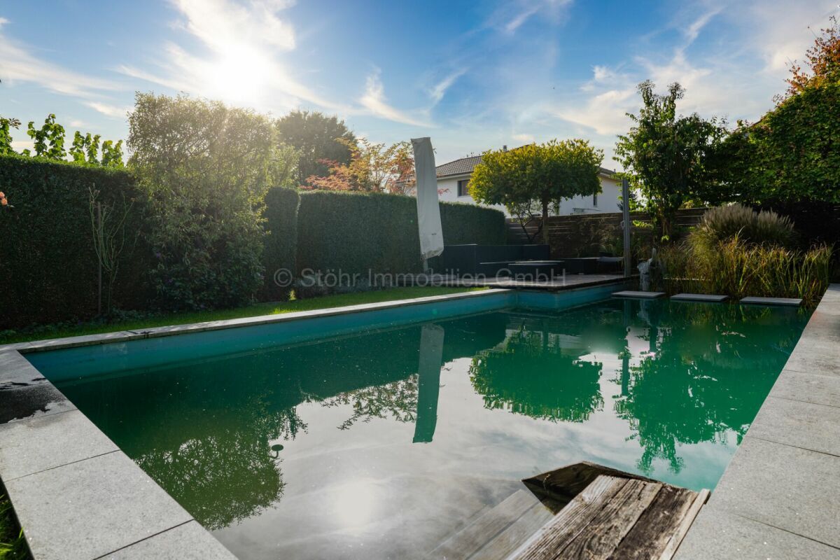
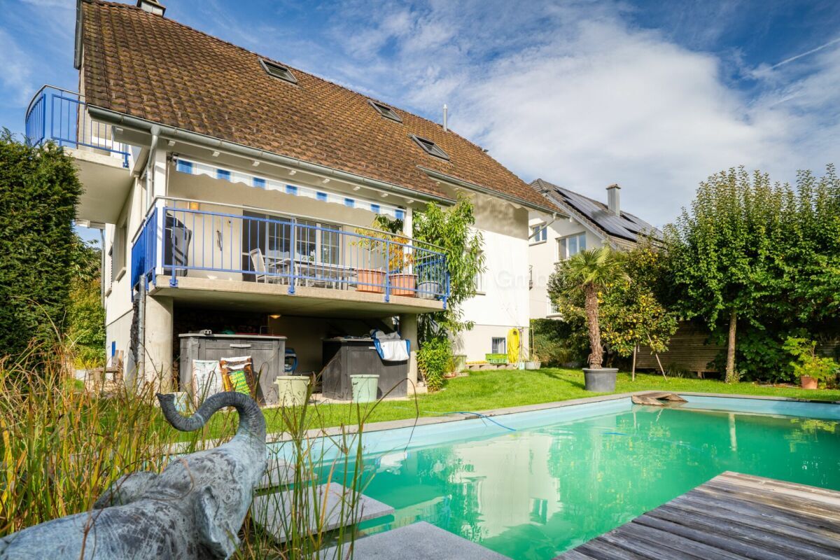
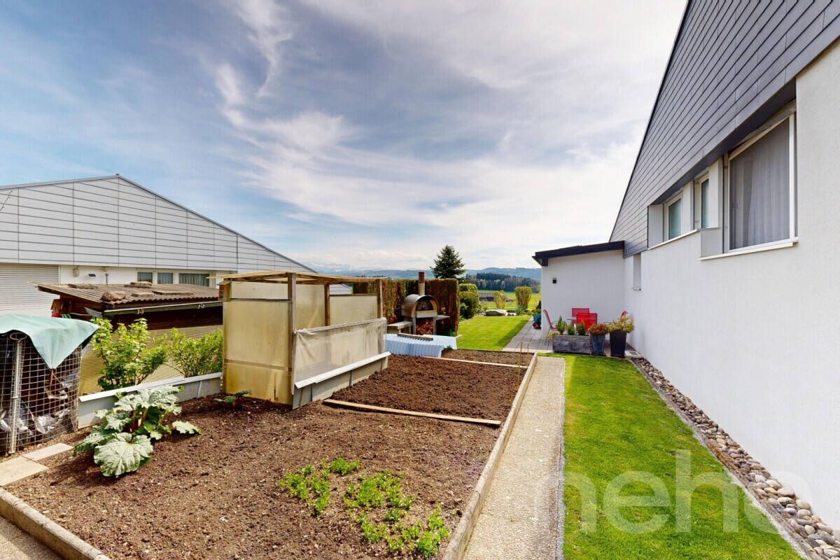
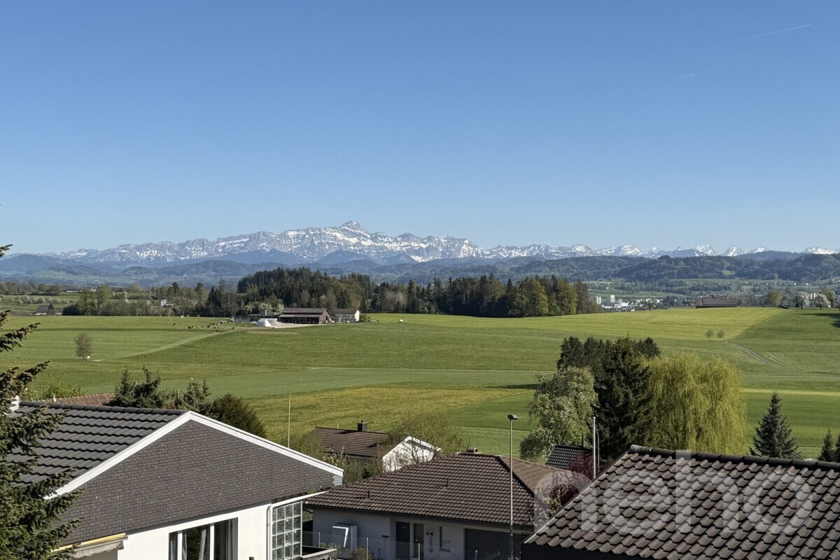
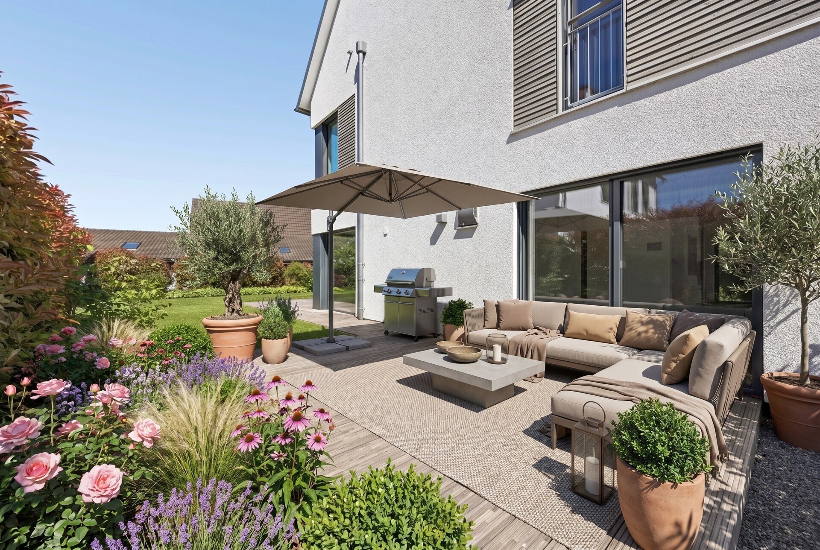
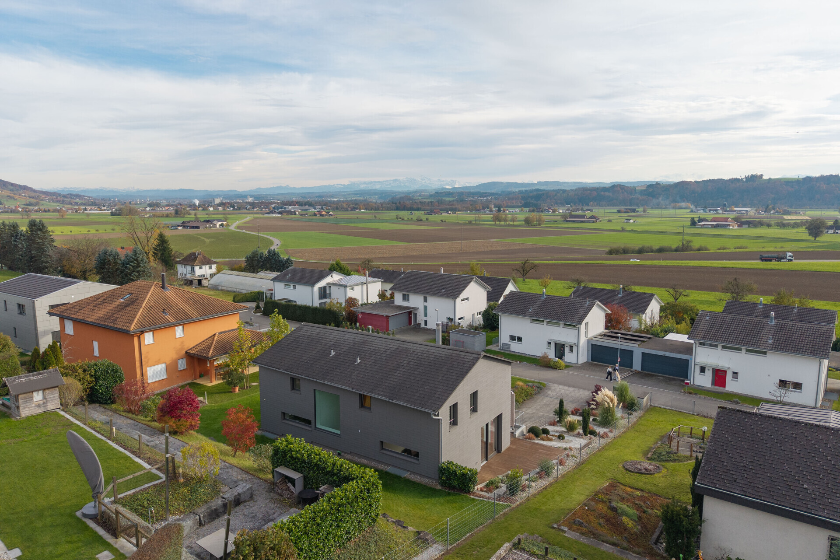
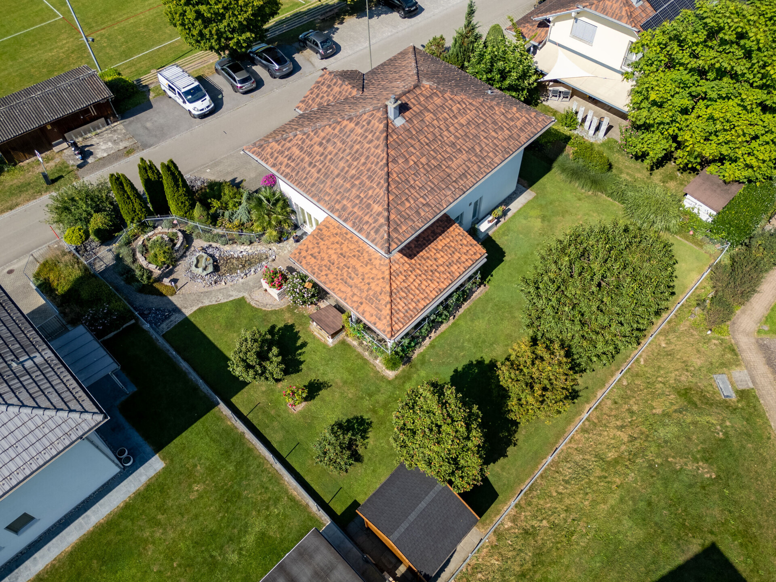
The well-kept and fully fenced garden offers children safe space to play. It is also an oasis of relaxation and recreation in the countryside - be it in the shade of the various fruit trees or to the sound of the rippling water in the ornamental pond. A pretty tool shed is ideal for storing garden utensils or as a playhouse for the children.
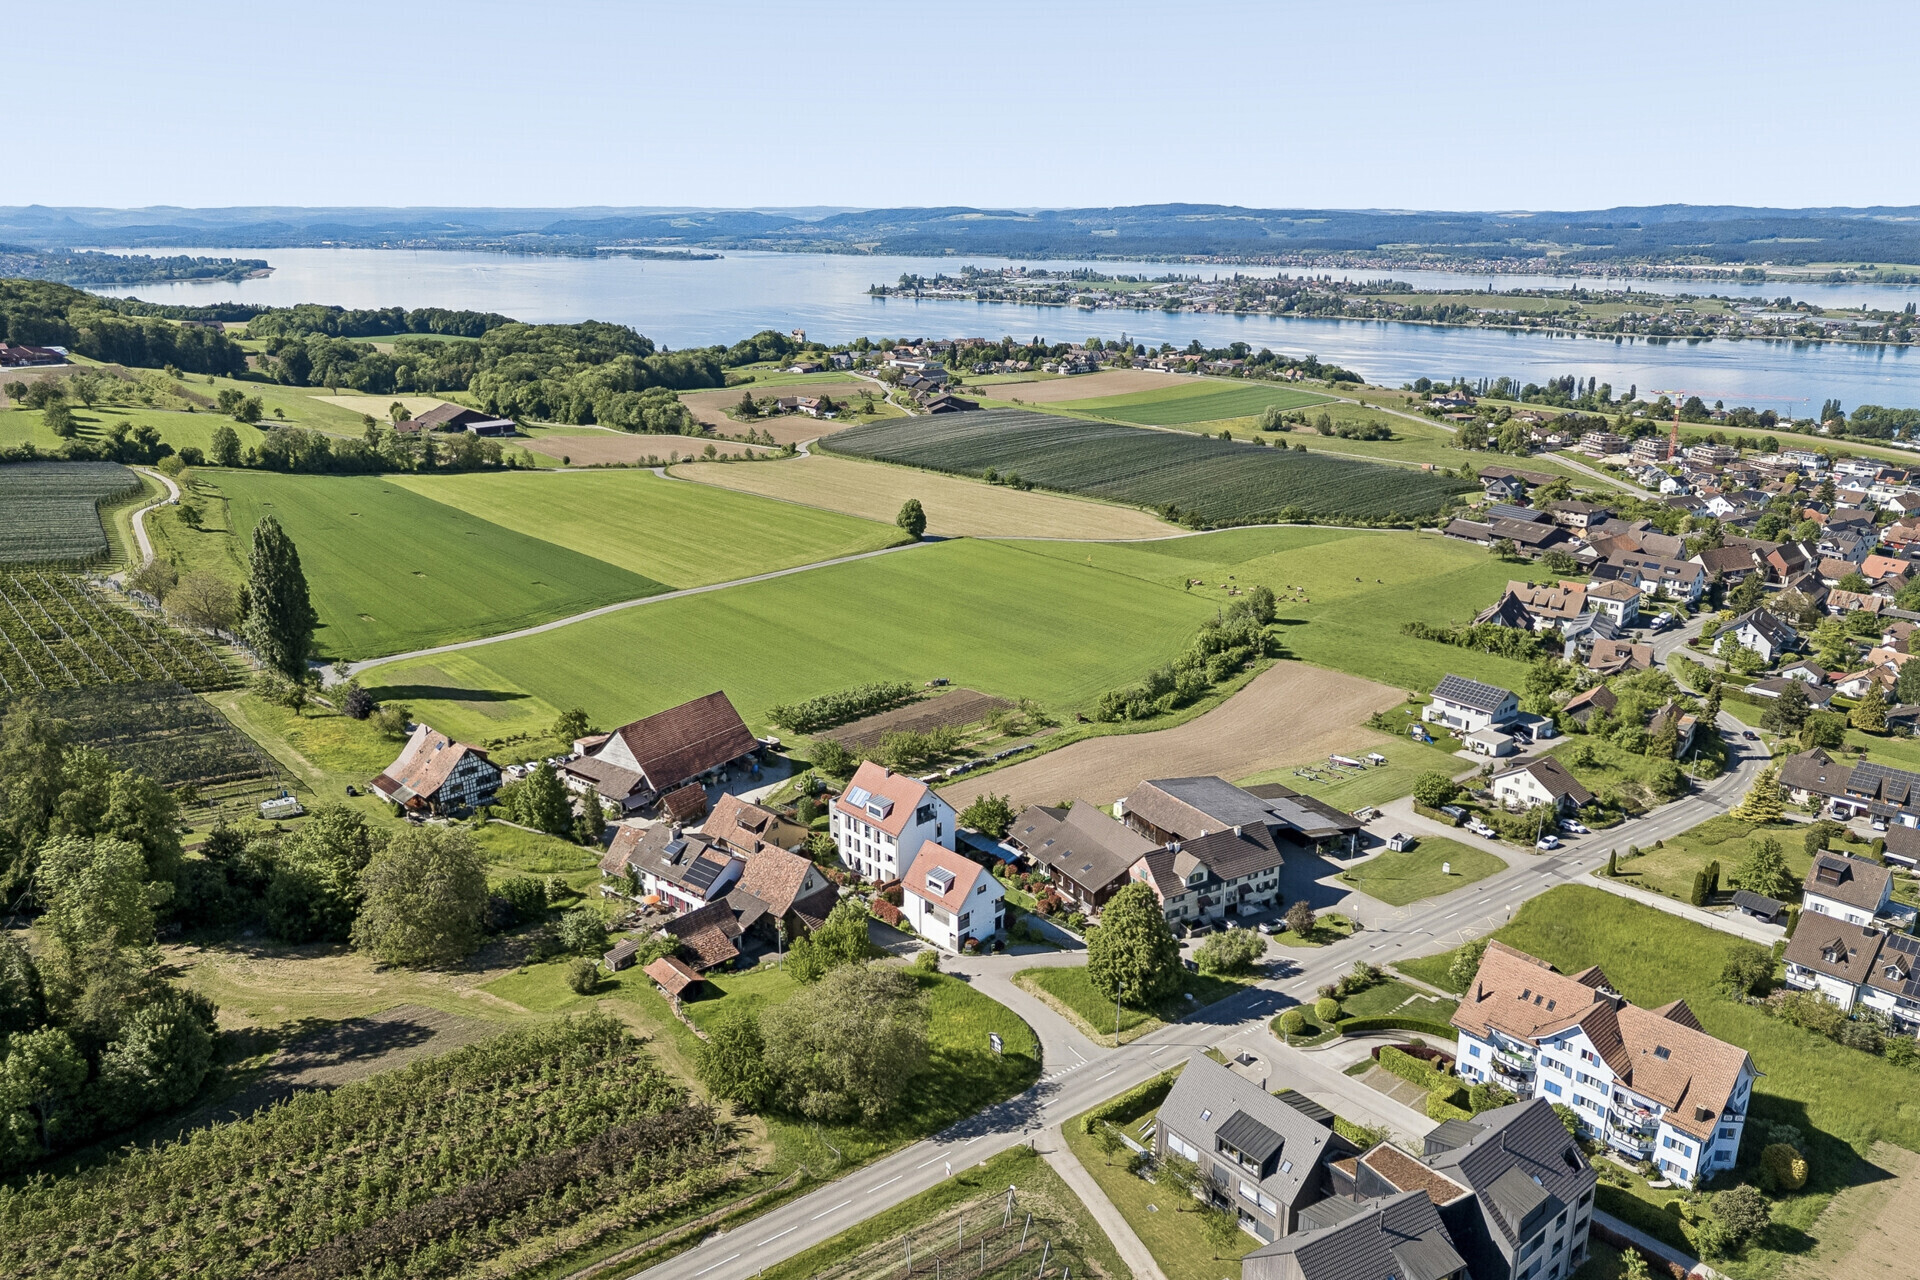
The shops, schools and the local recreation area are only a few steps away and yet the property impresses with its central location in the heart of Tobel.
A home that offers security, quality of life and space for new stories - ready to make your living dreams come true.
Conveniences
Outside conveniences
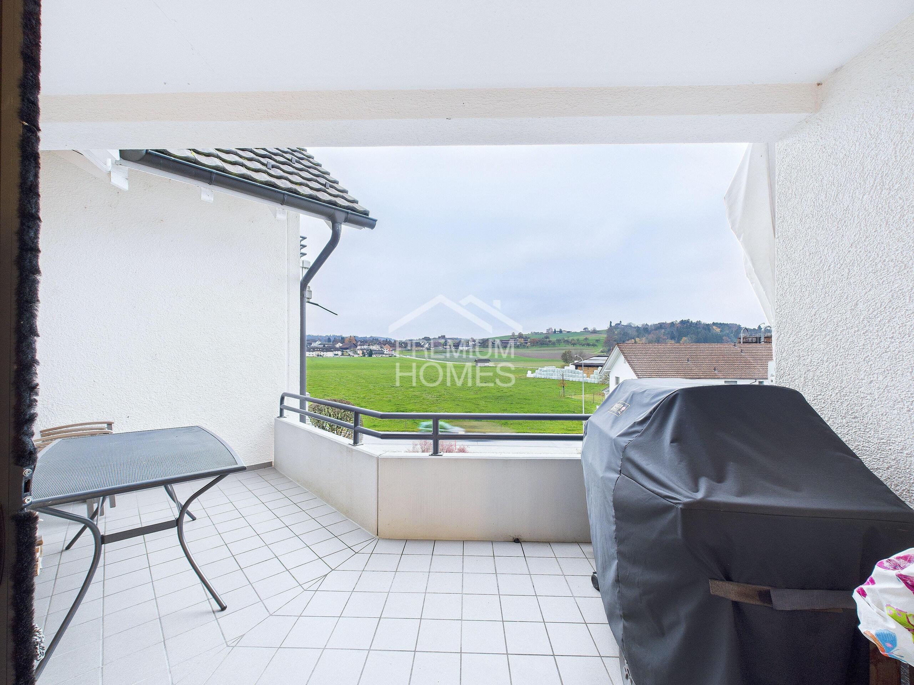
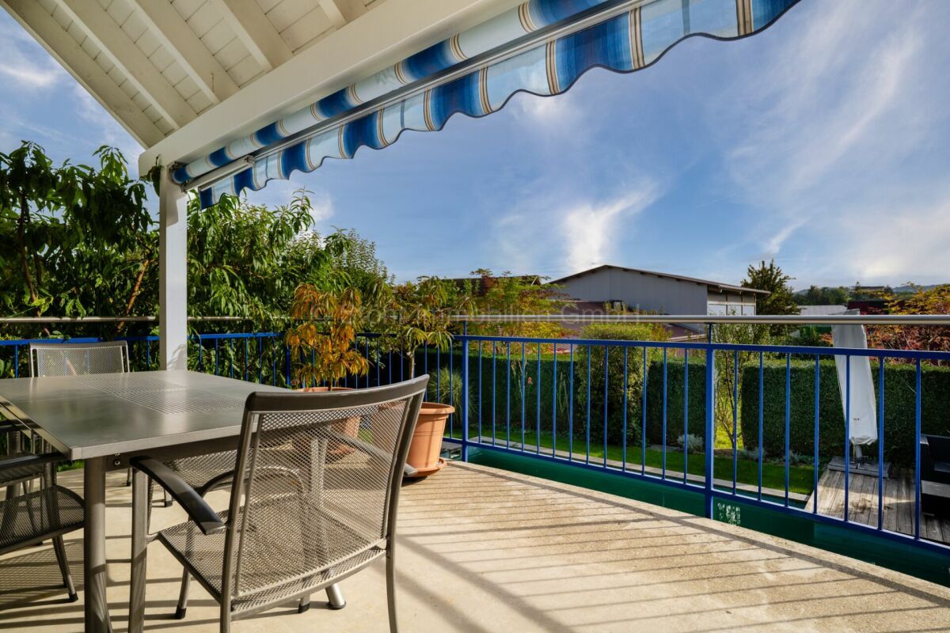
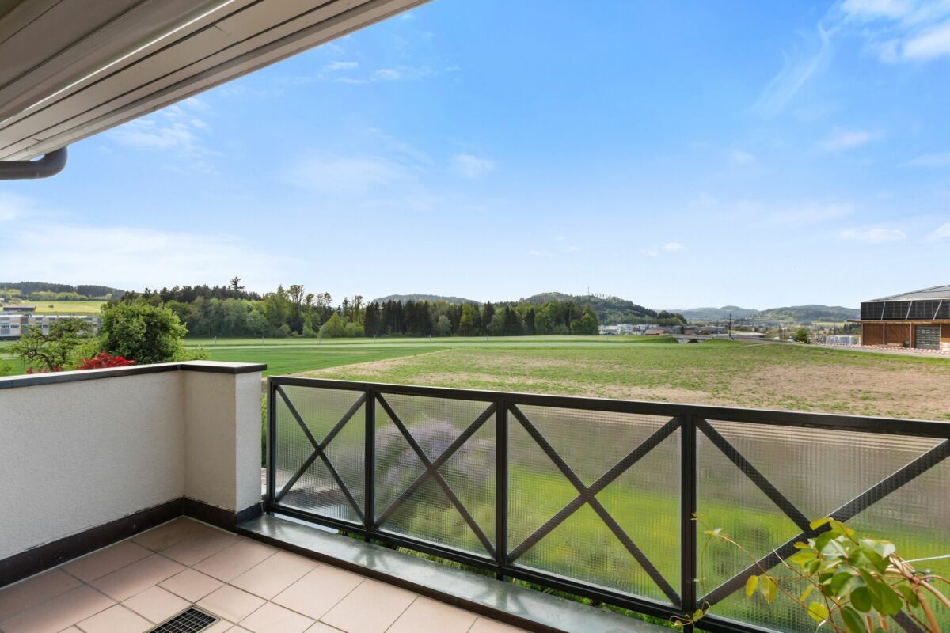
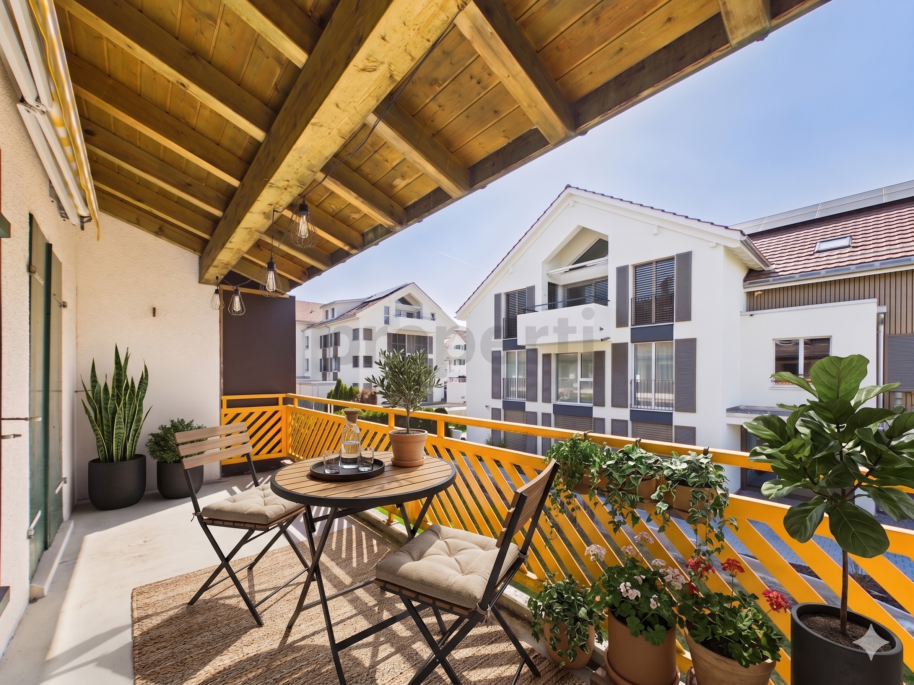
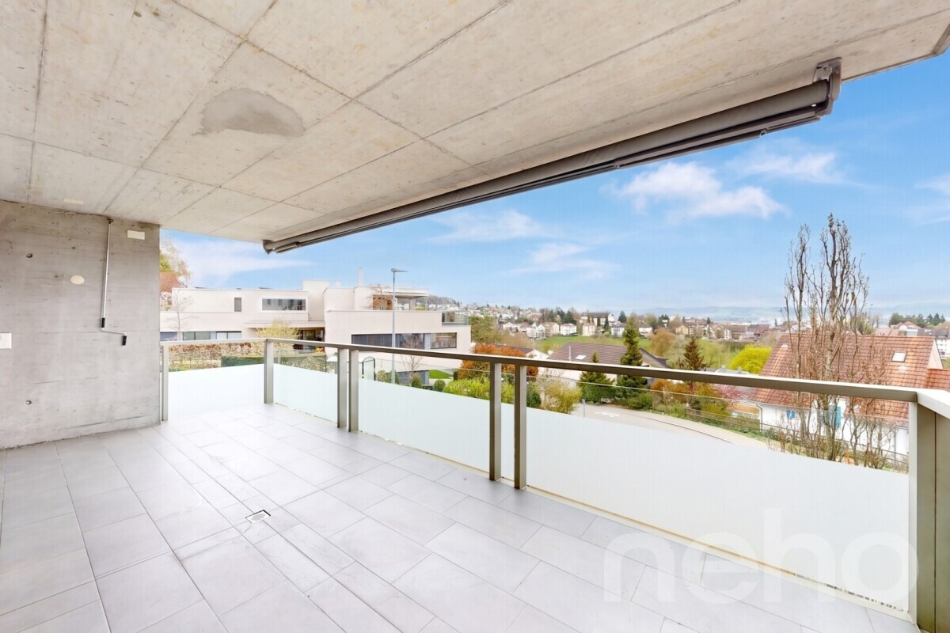
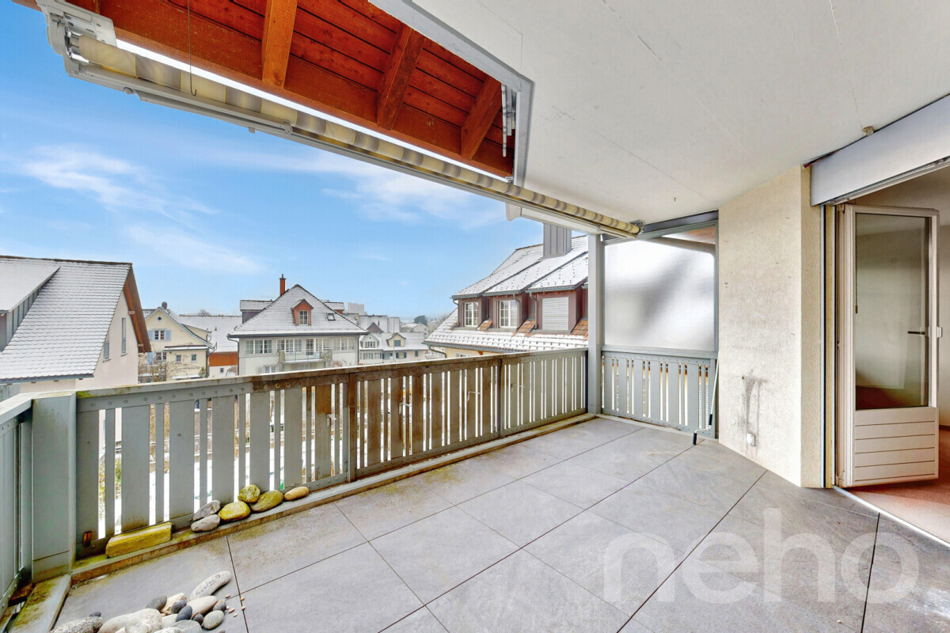
- Balcony/ies