Single family house with 8 rooms on sale in Vue imprenable sur le lac et les Alpes - 400 m²
A prestigious property overlooking Lake Geneva
Localisation
Vue imprenable sur le lac et les Alpes, 1172 Bougy-VillarsCharacteristics
Description
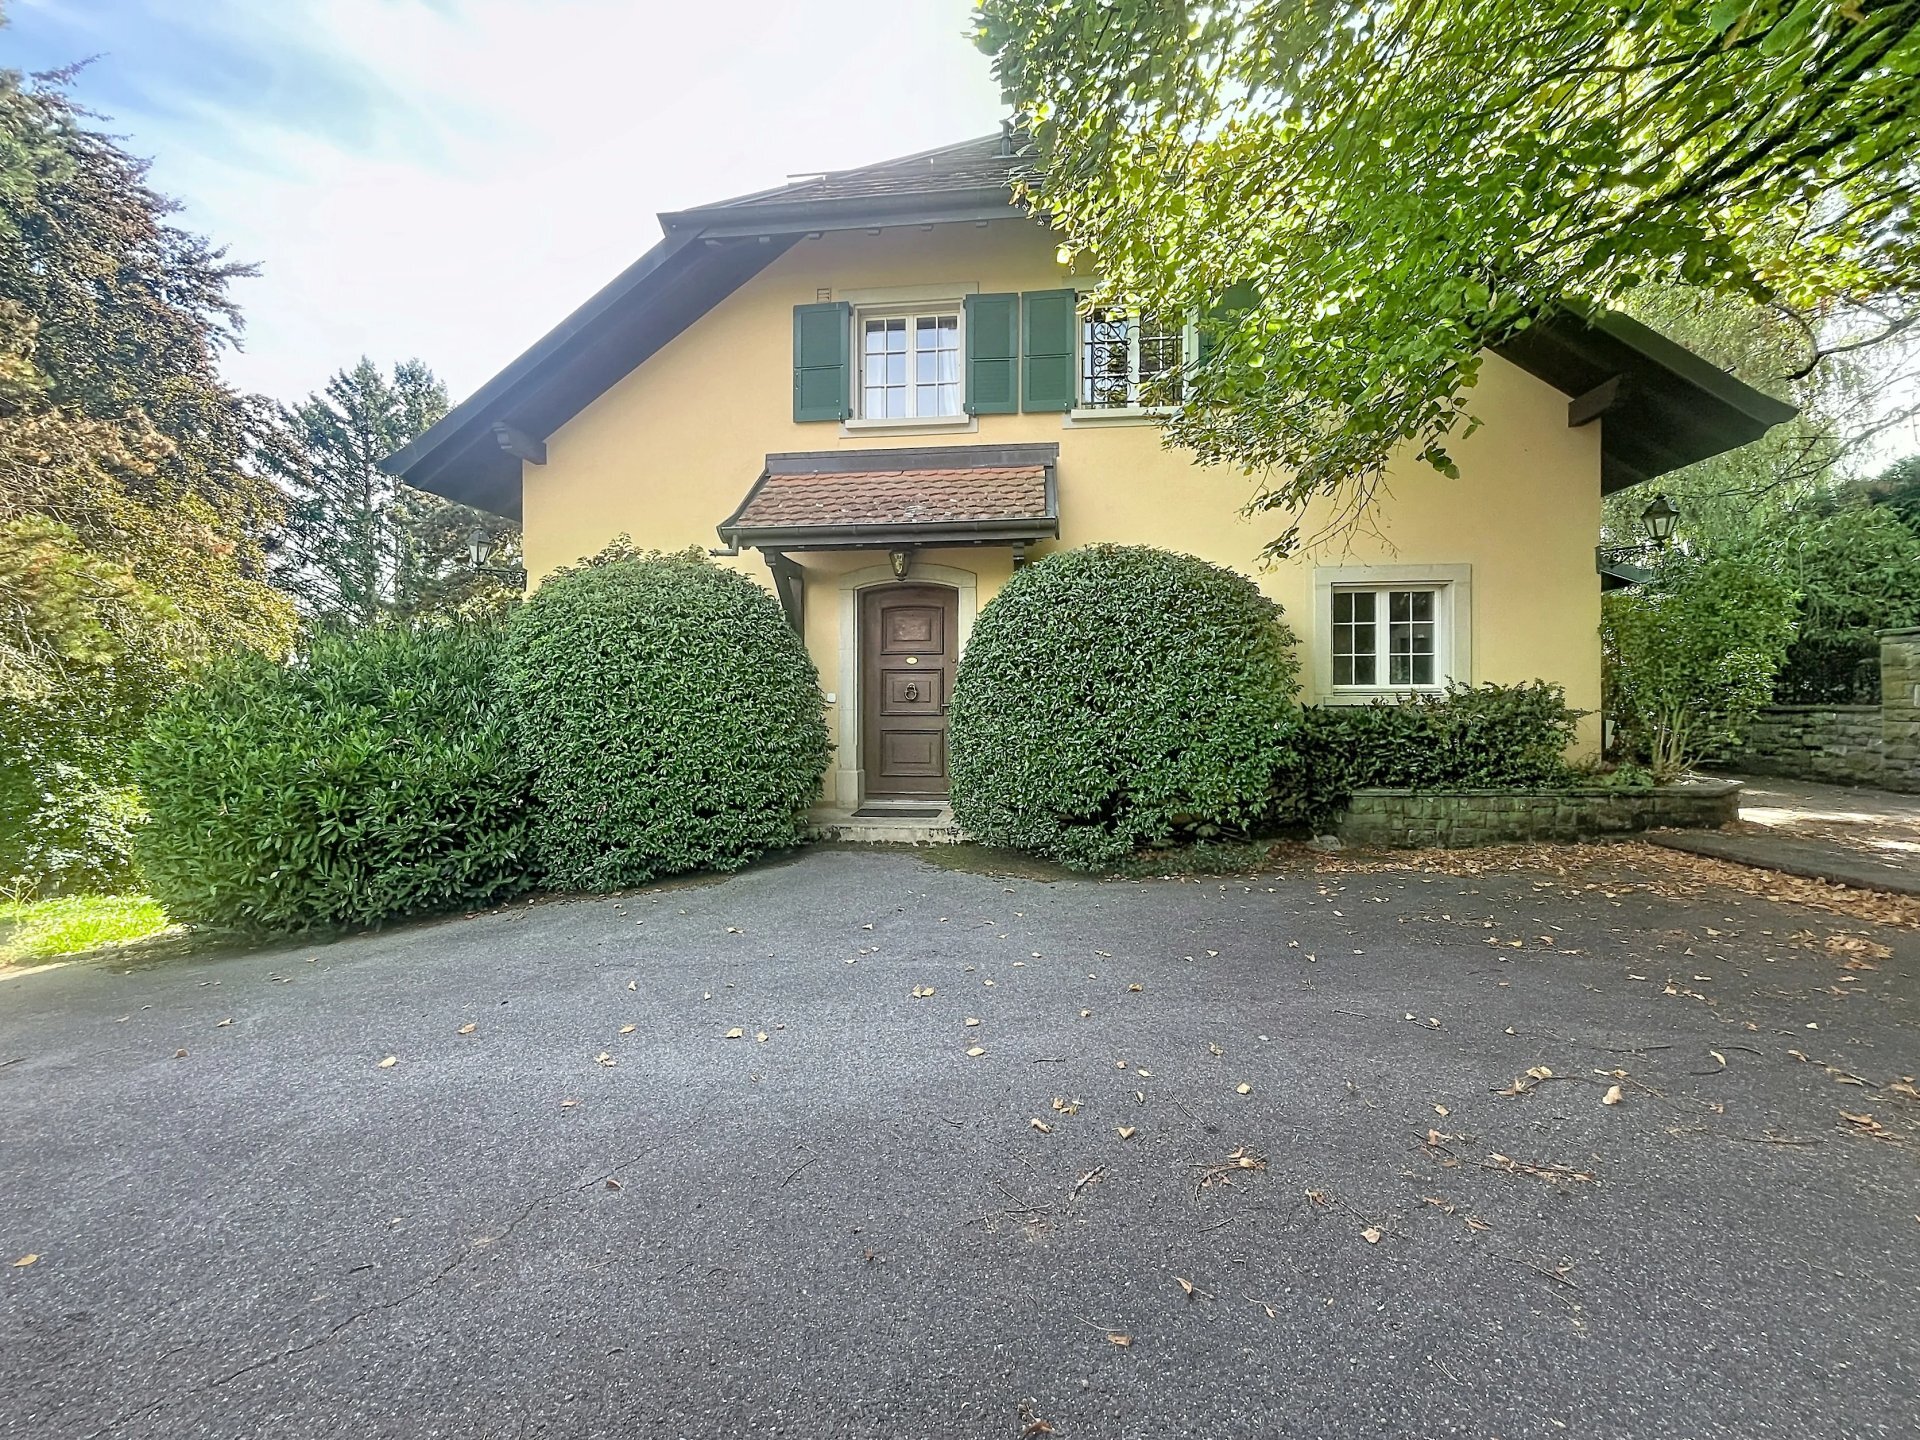
Située dans un quartier résidentiel de Bougy-Villars, à l'abri des regards et de toute nuisance, cette propriété de Maître bénéficie d'un cadre de vie privilégié au cœur de l'un des secteurs les plus recherchés de la Côte.
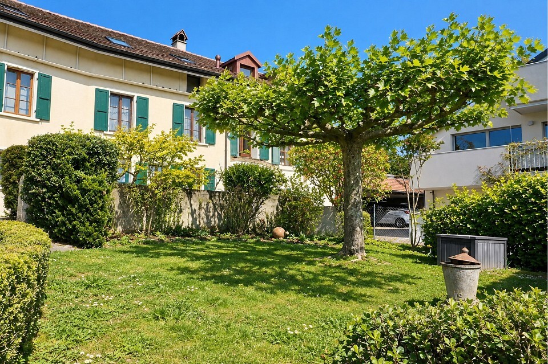
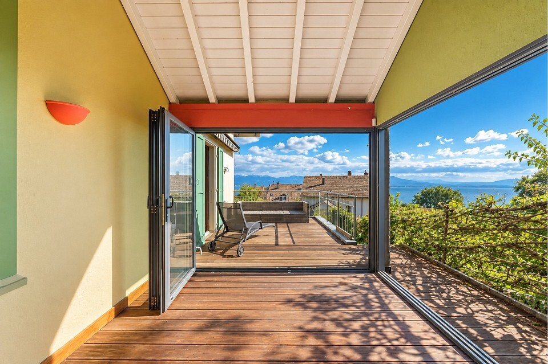
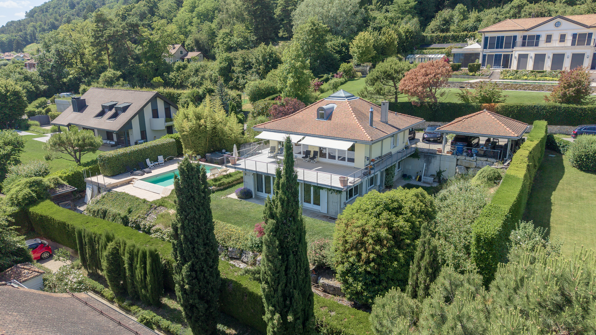
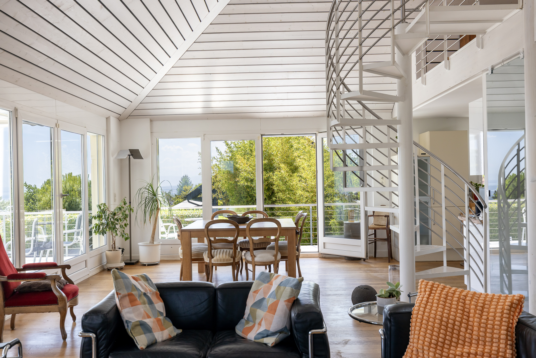
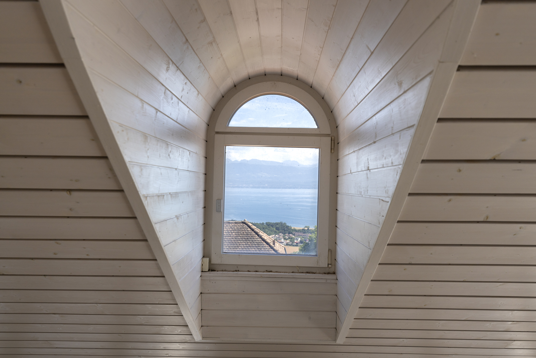
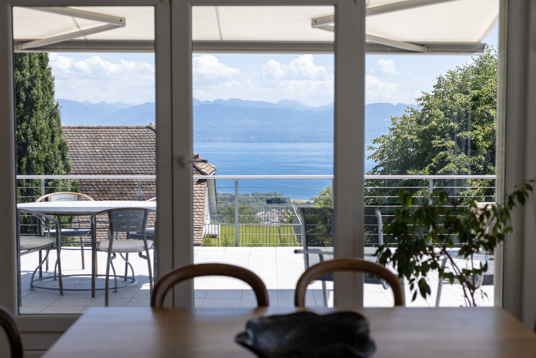
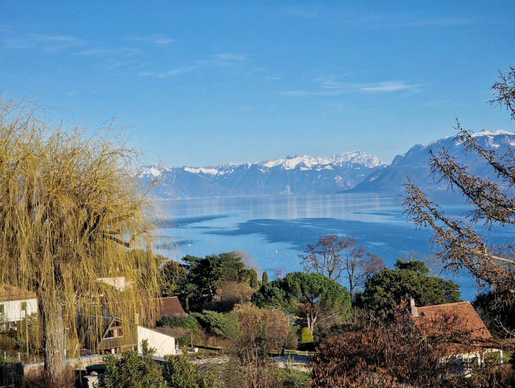
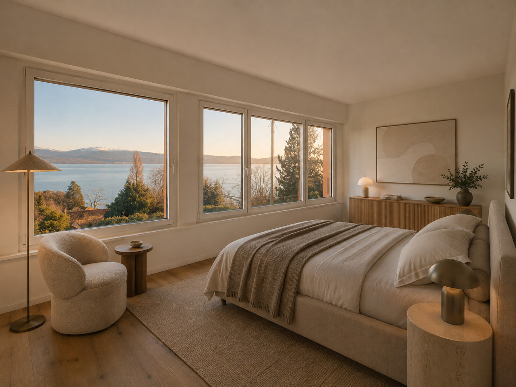
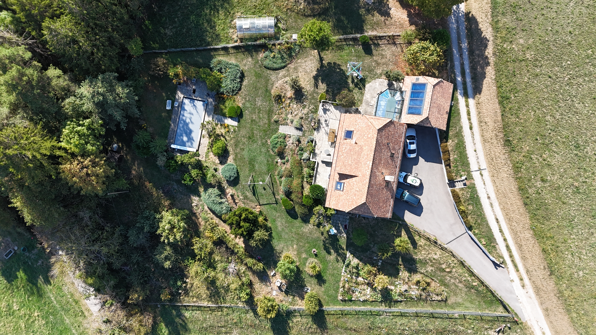
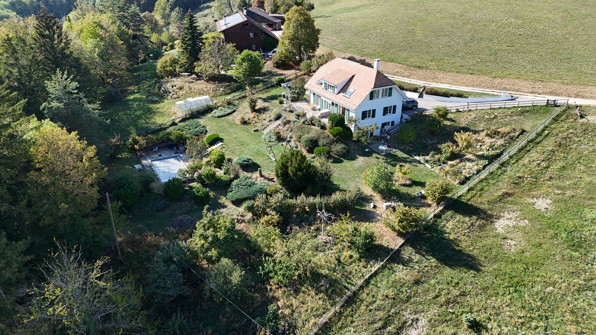
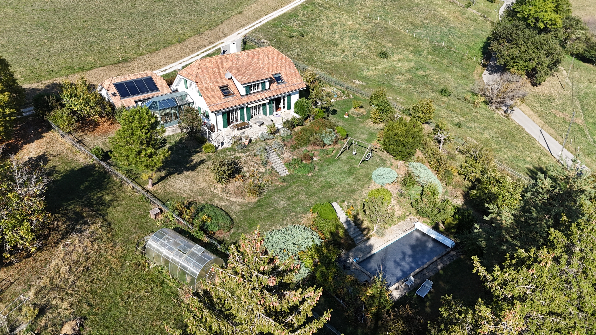

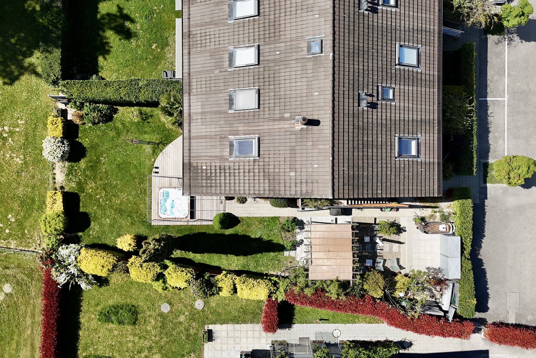
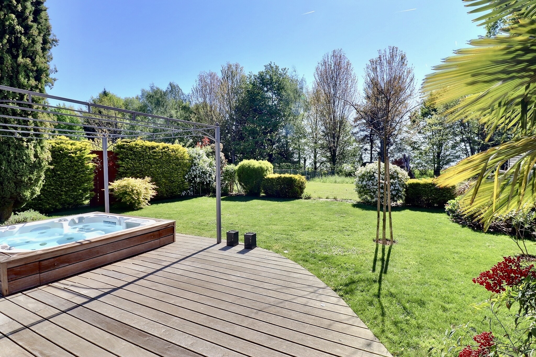
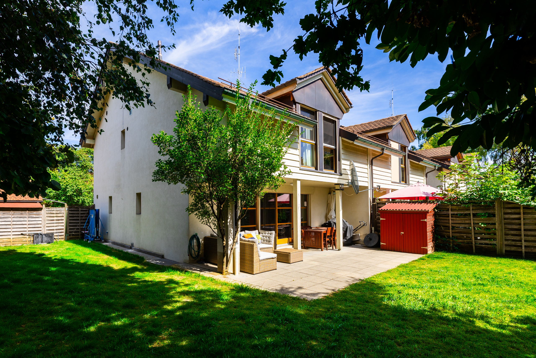
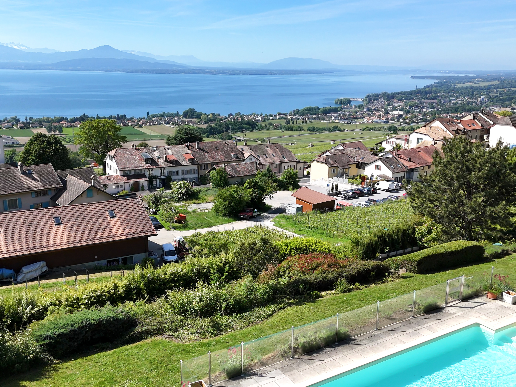
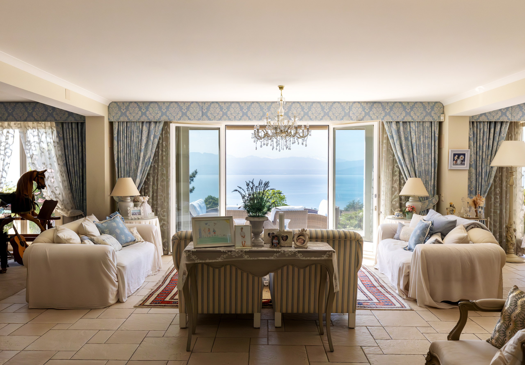
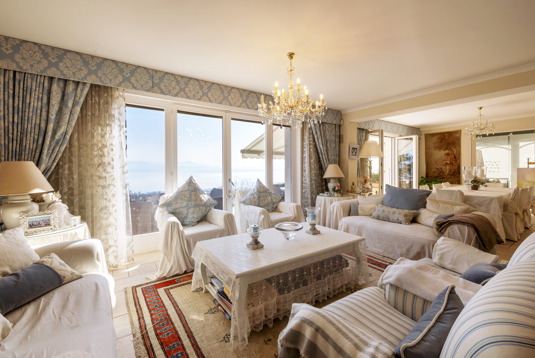
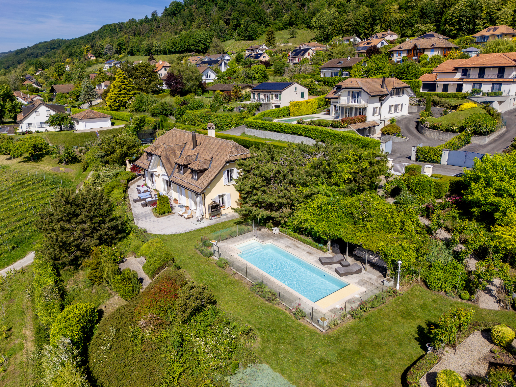
Édifiée sur une vaste parcelle de près de 3'208 m2 soigneusement aménagée, la villa profite de volumes généreux et d'une distribution harmonieuse, pensée pour offrir confort et fluidité au quotidien. Ses espaces de réception largement ouverts sur l'extérieur permettent de profiter pleinement d'un environnement calme et verdoyant ainsi que d'une vue remarquable sur le Léman et les Alpes.
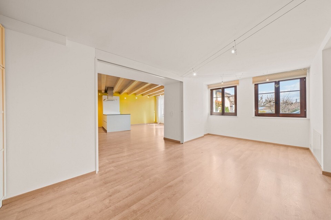
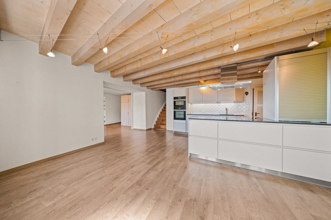
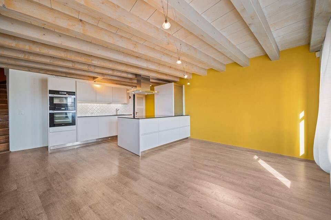
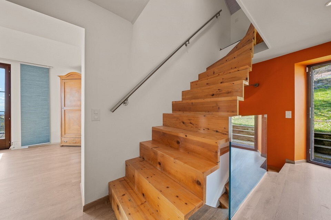
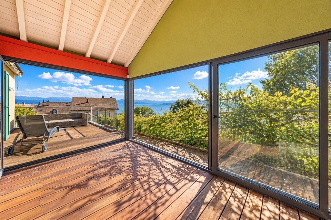
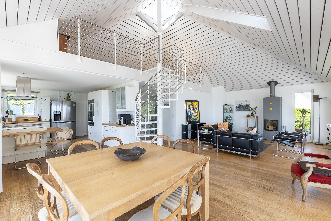
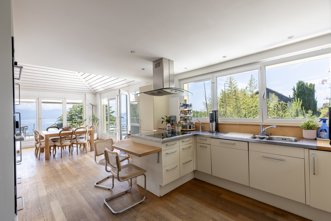
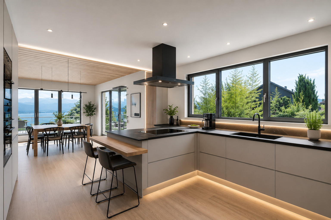


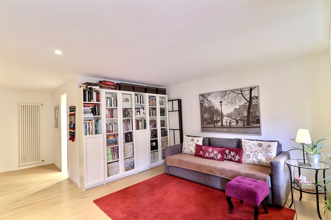
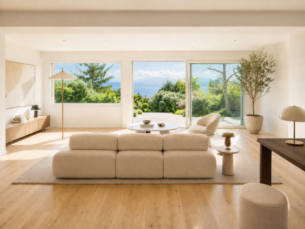
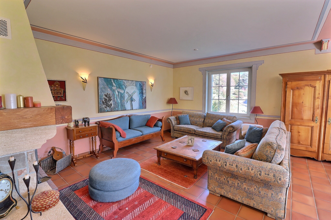
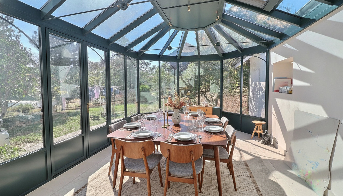
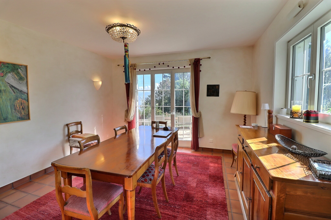
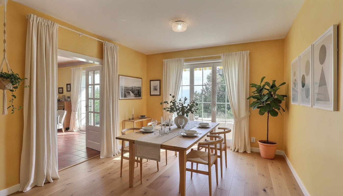
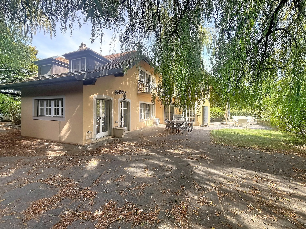
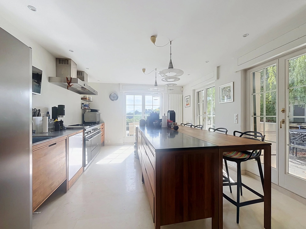
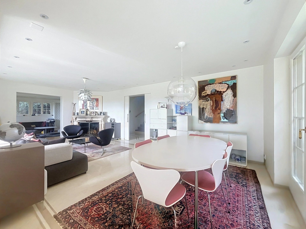
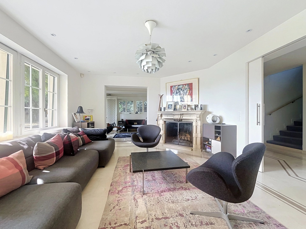
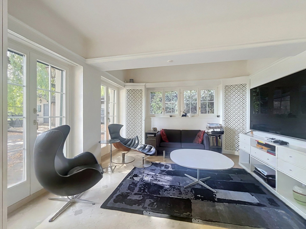
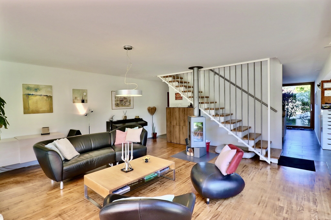
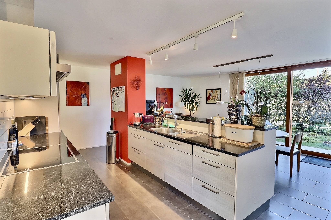
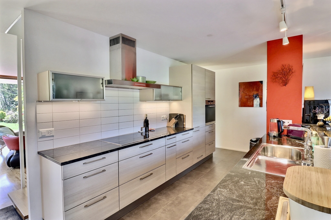
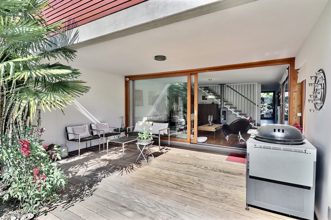
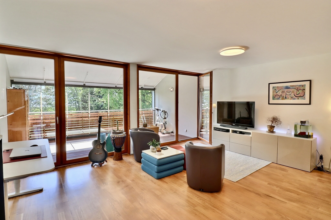
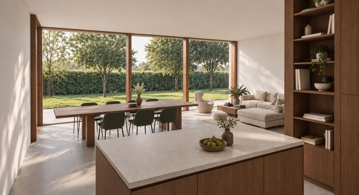
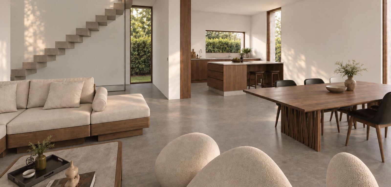
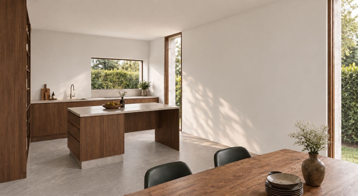
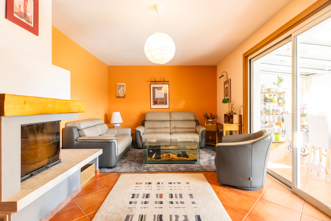
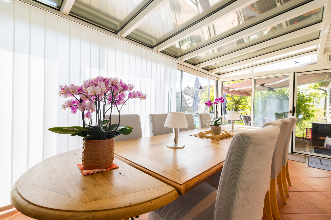
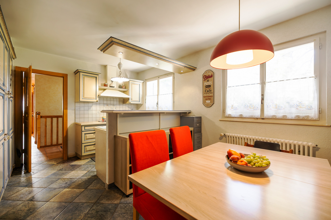
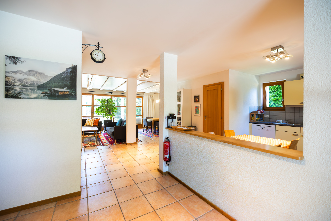
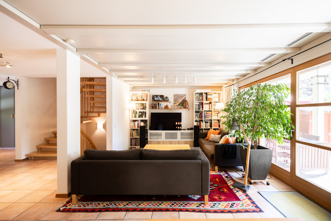
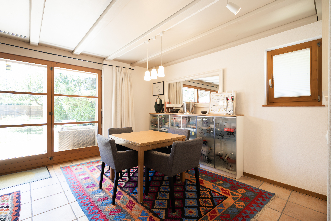
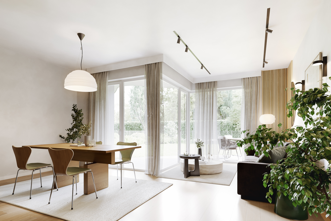
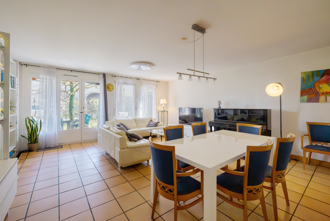
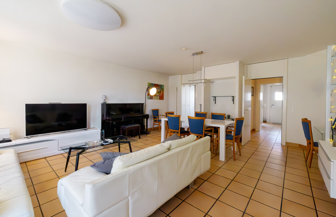
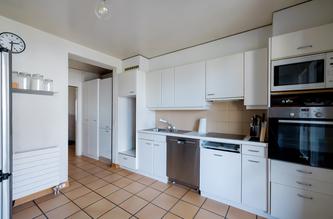
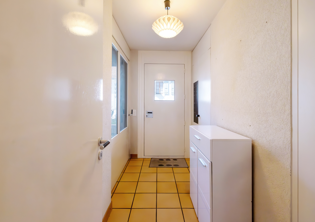
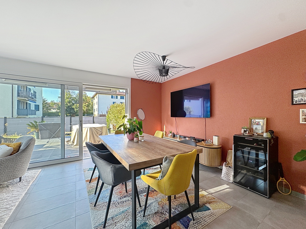
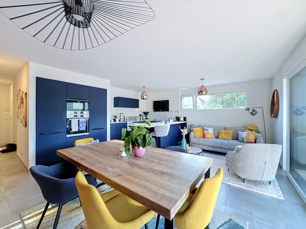
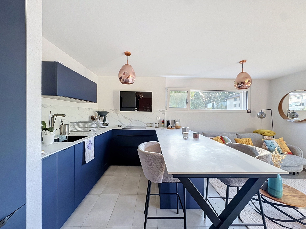
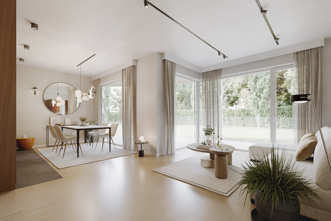
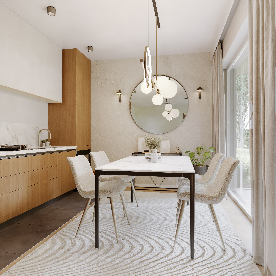
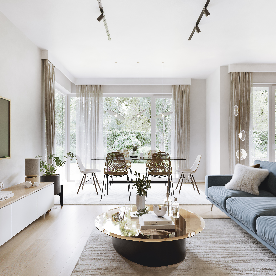
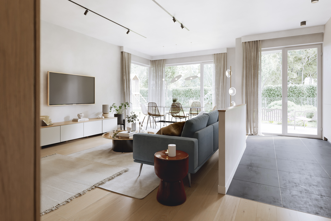
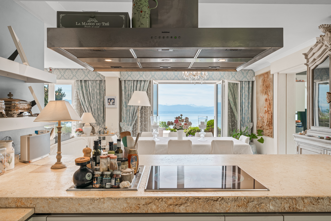
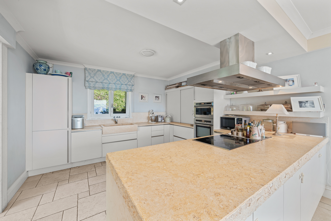
La distribution s'articule autour d'un hall d'entrée qui mène à un vaste espace de vie réunissant séjour, salle à manger, cuisine ouverte et véranda. De larges baies vitrées prolongent naturellement les espaces intérieurs vers les terrasses et le jardin.
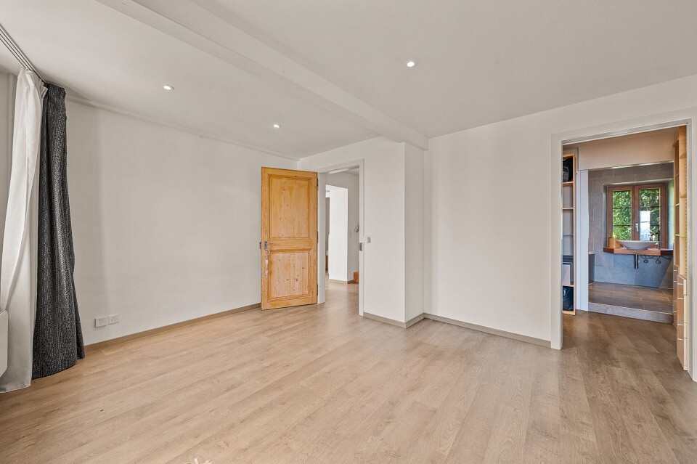
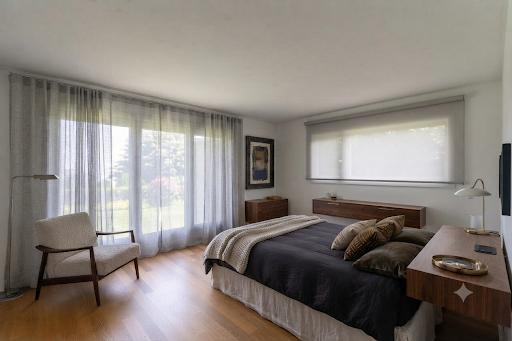



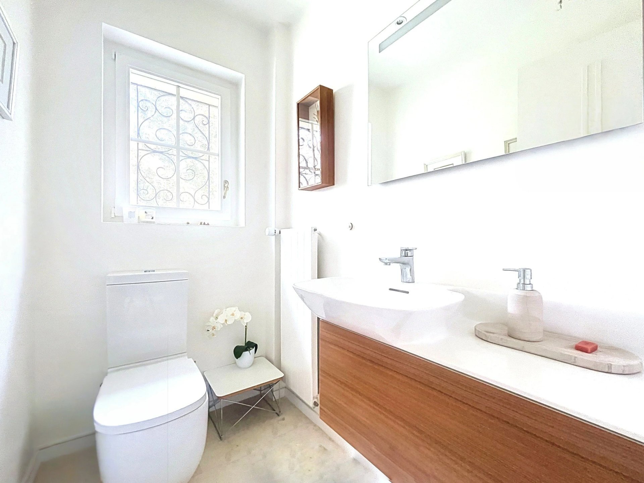
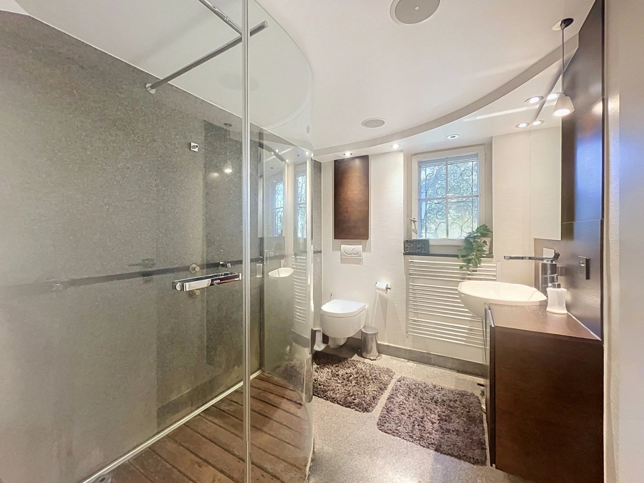
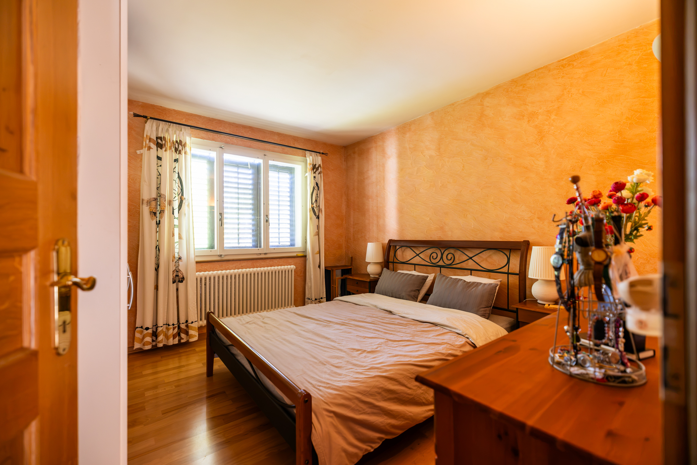
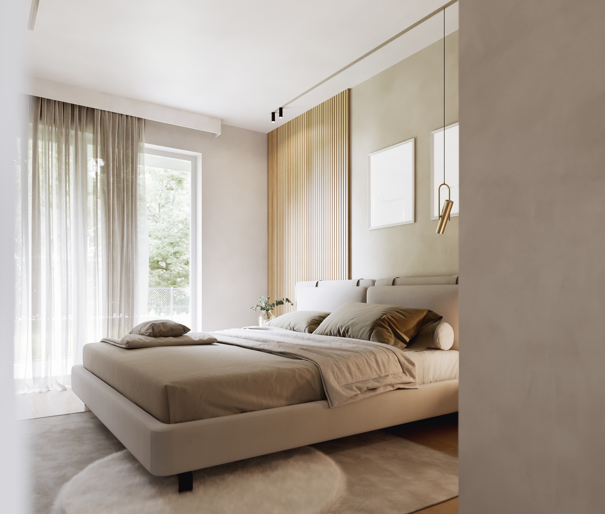
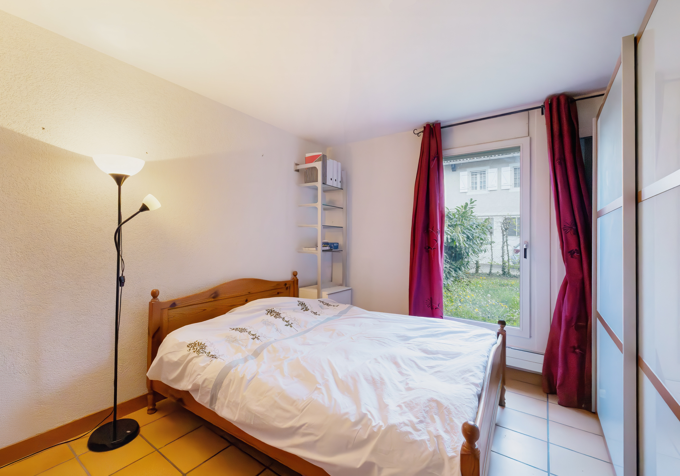
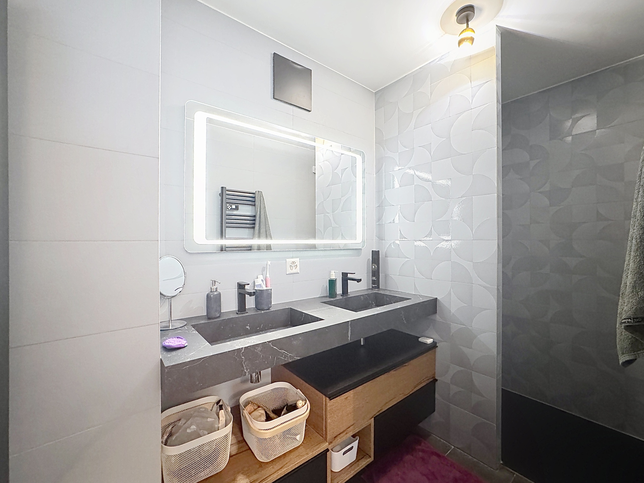
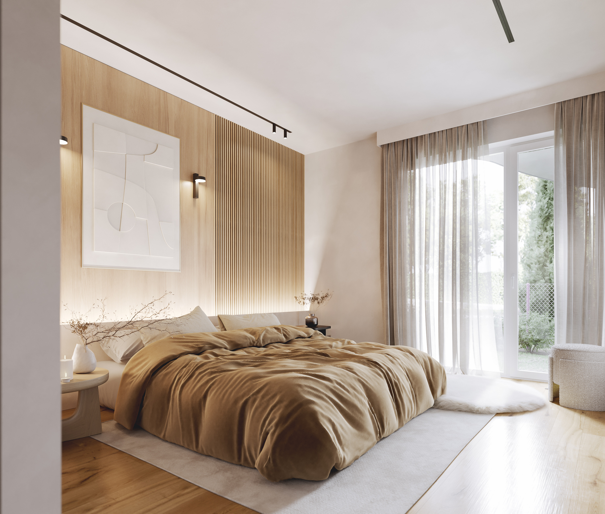
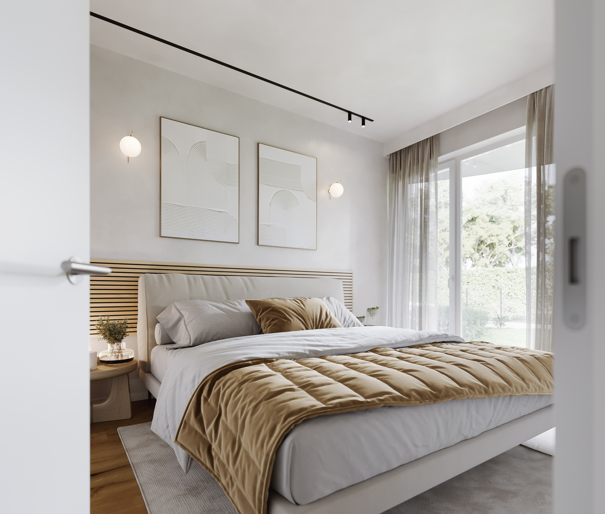
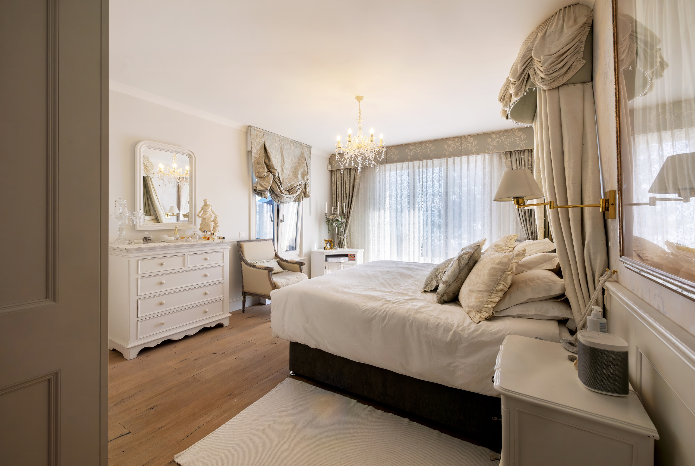
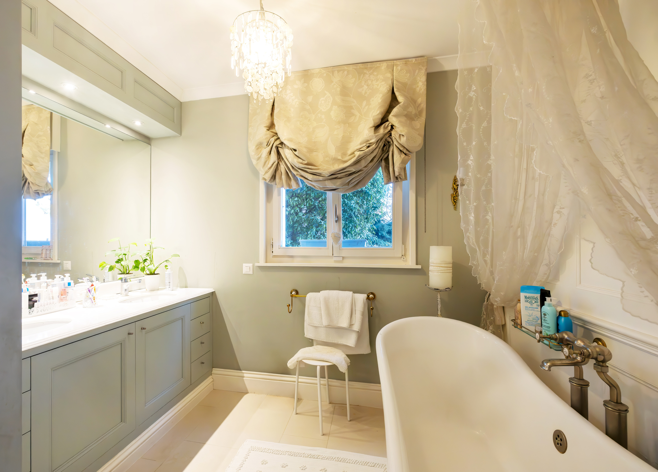
Le rez-de-chaussée comprend également un WC visiteurs ainsi qu'une suite parentale avec dressing, salle de bains privative et accès direct aux extérieurs.
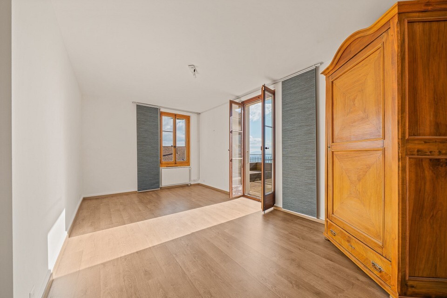
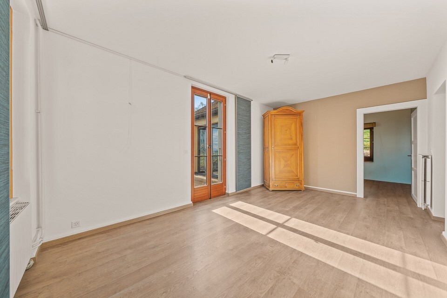
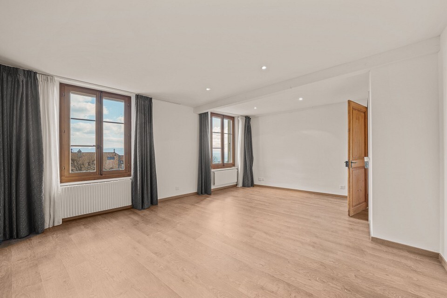


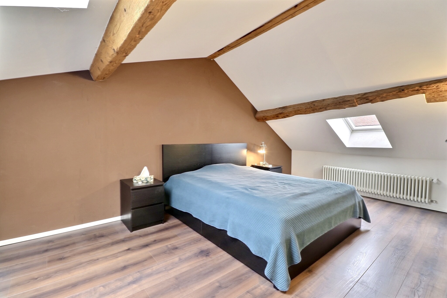
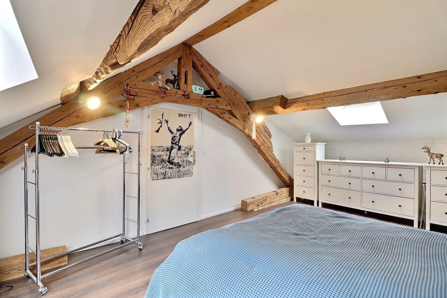
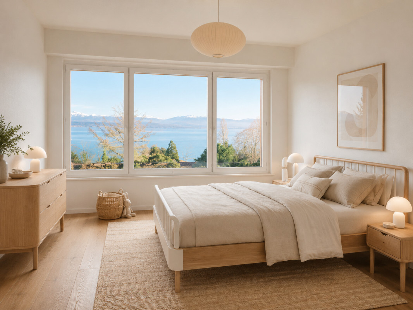
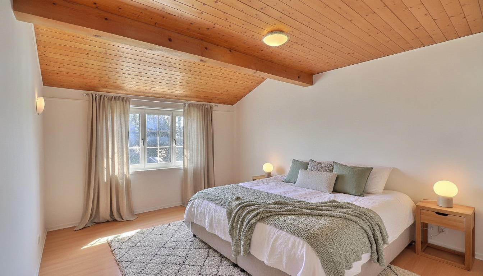
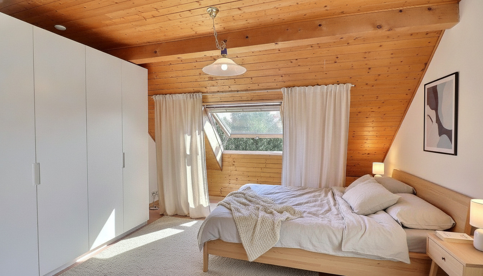
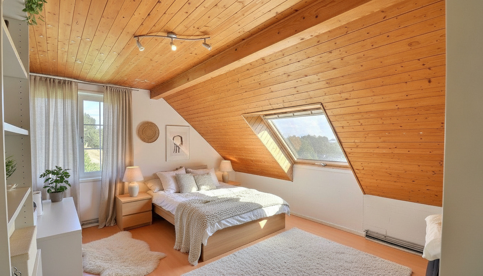
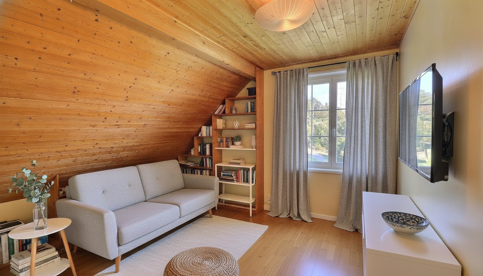
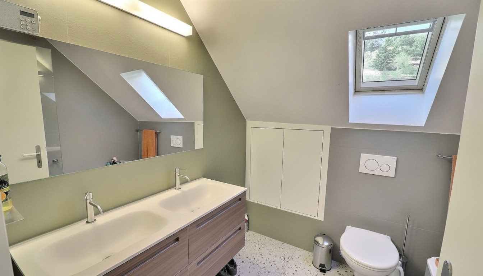
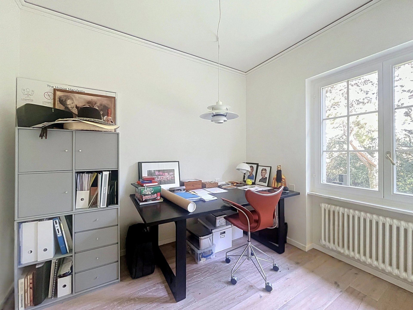
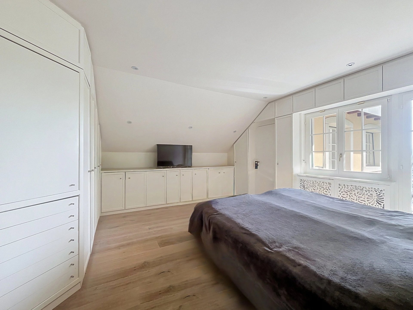
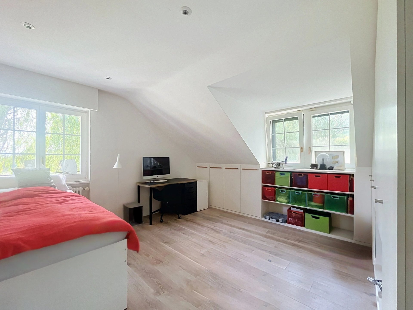
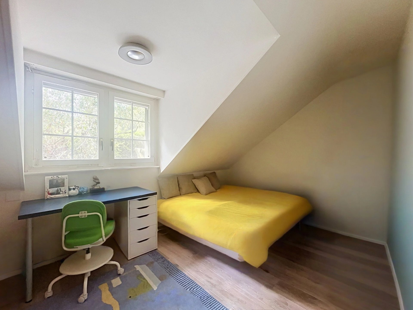
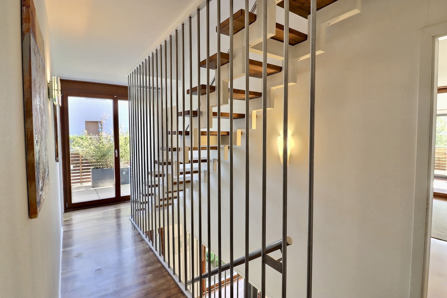
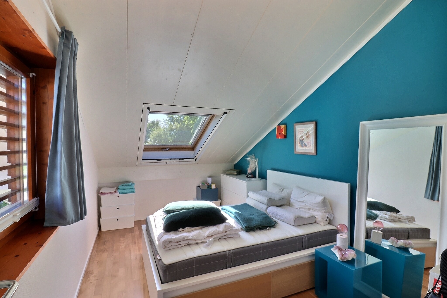
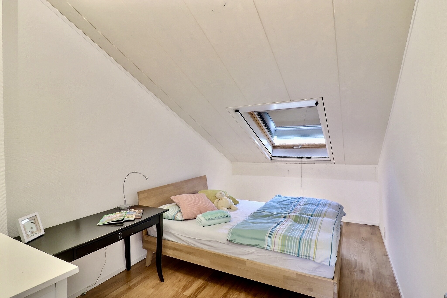
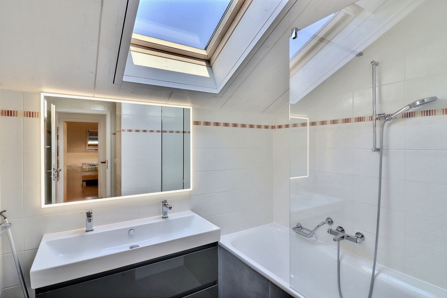
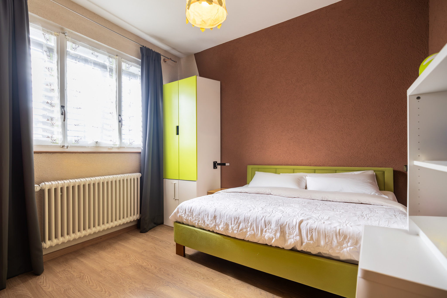
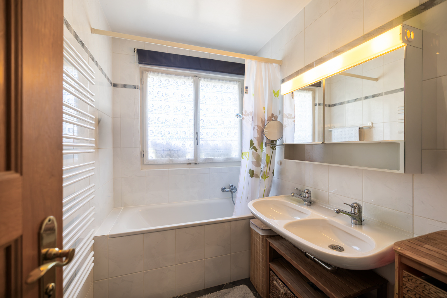
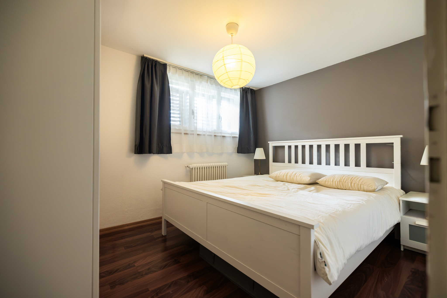
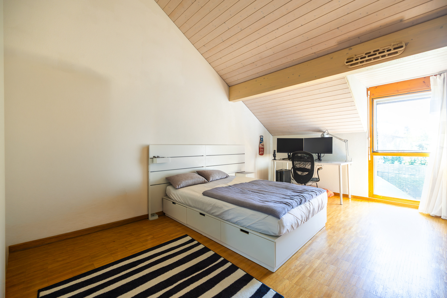
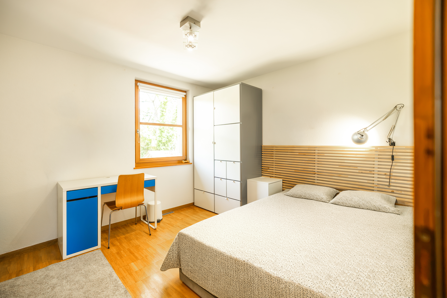
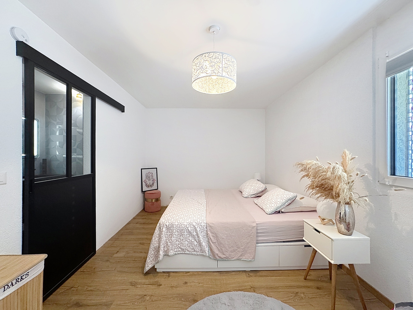
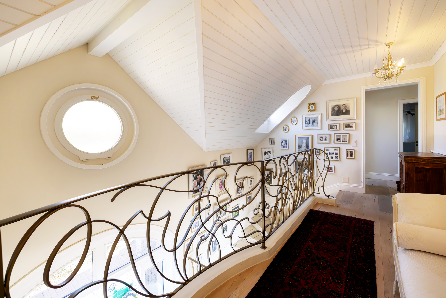
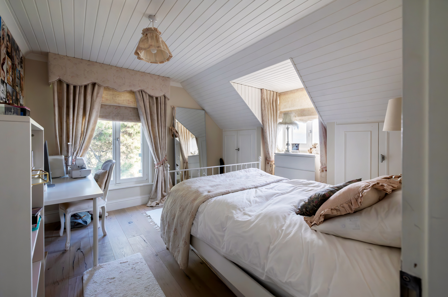
À l'étage, l'espace nuit se compose de quatre chambres à coucher et de deux salles de bains, complétées par un WC indépendant.
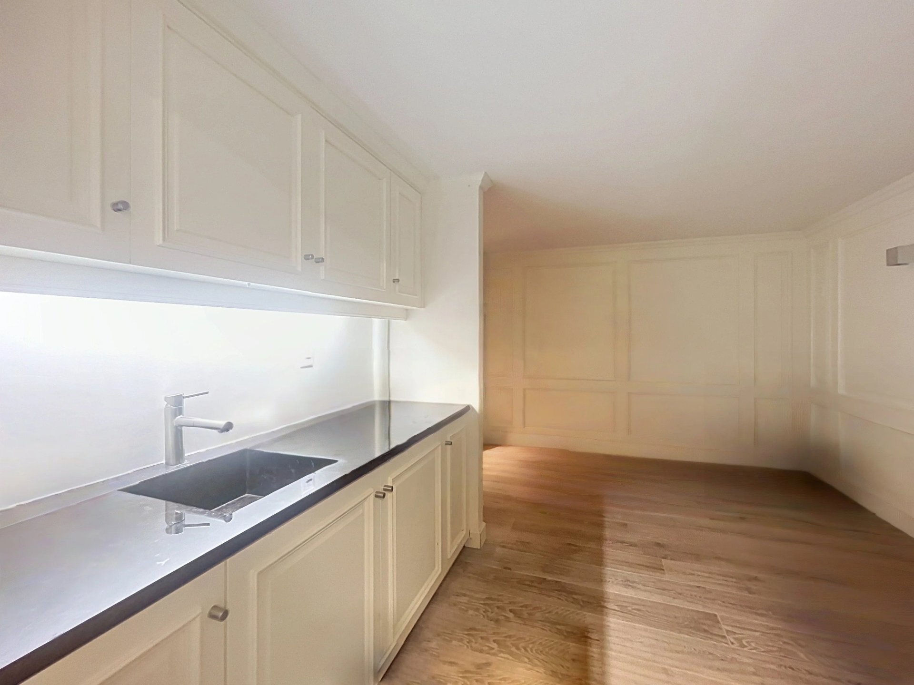
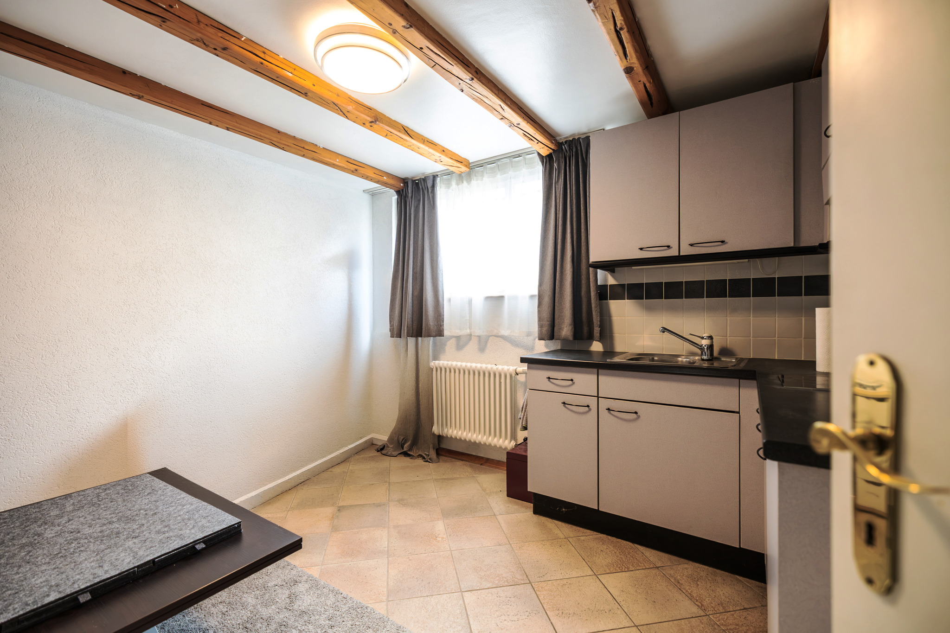
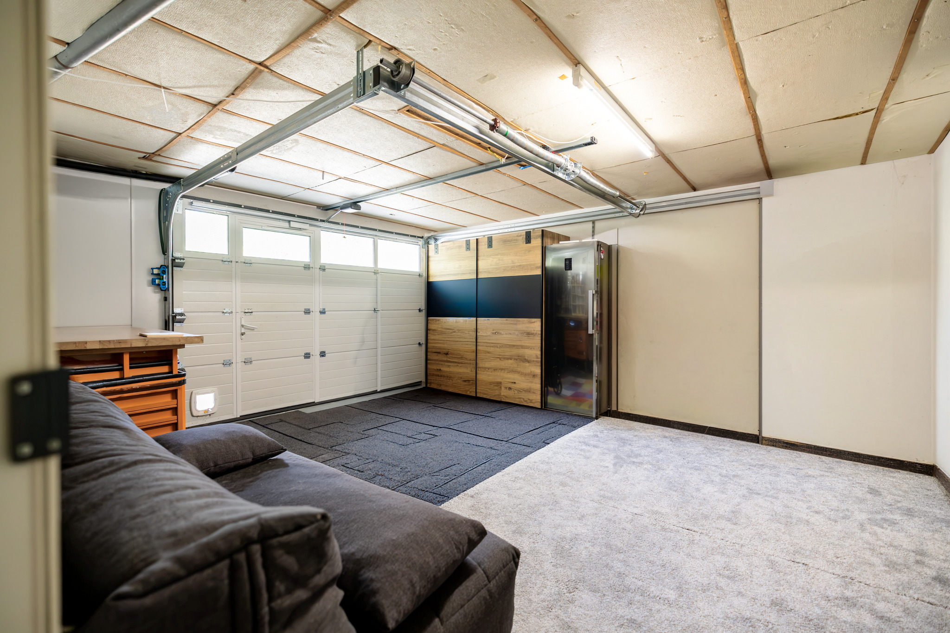
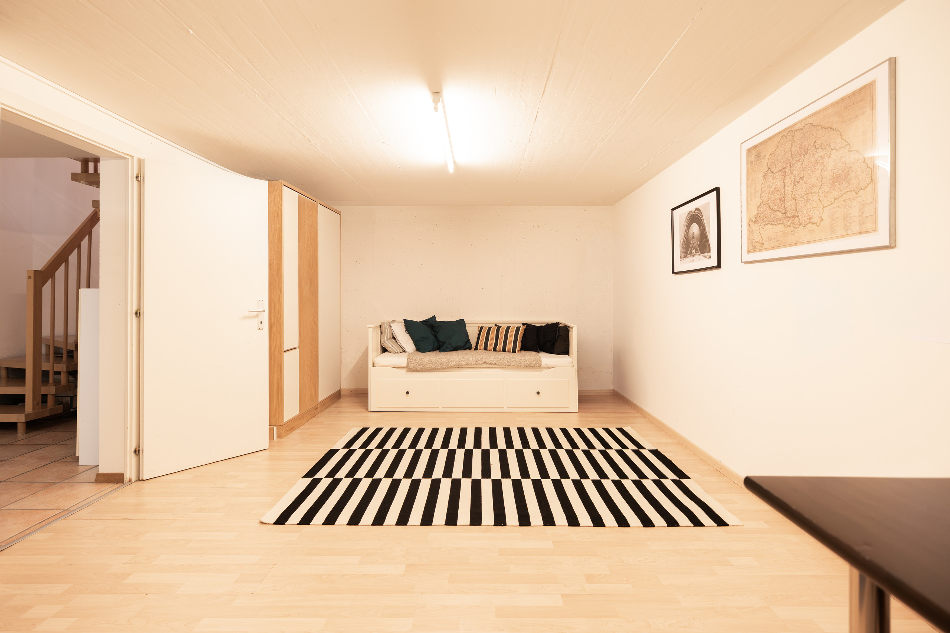
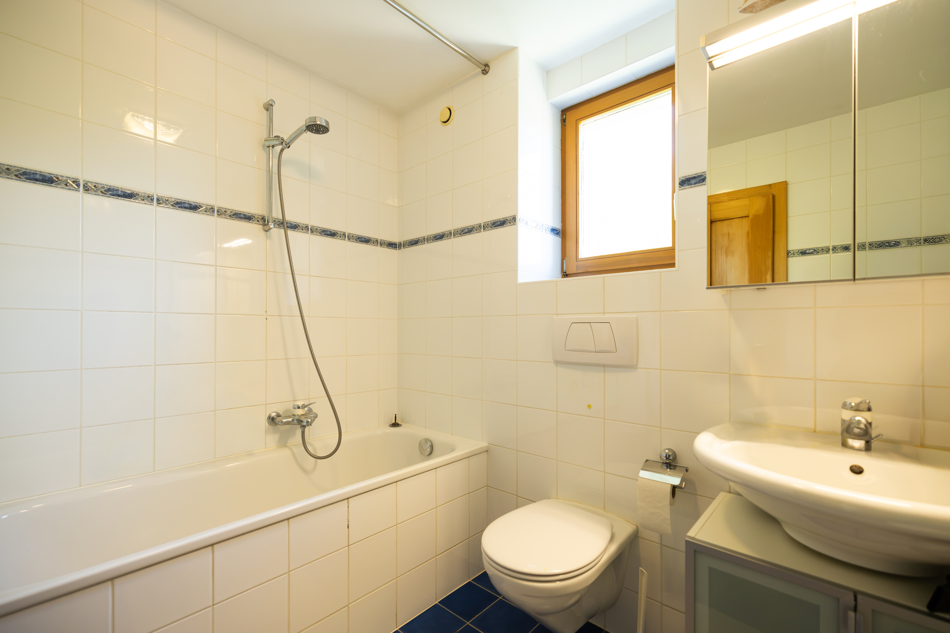
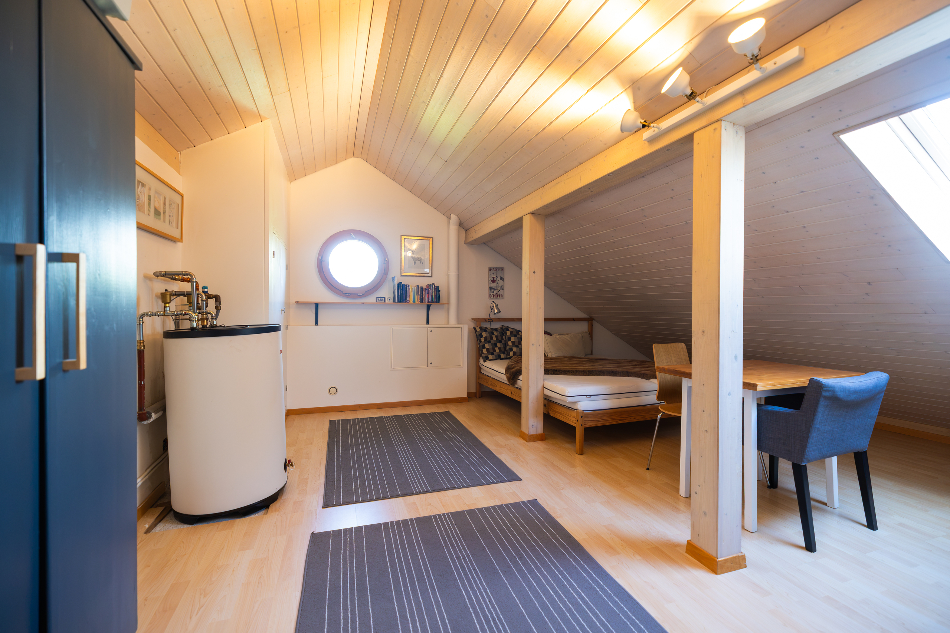
Le sous-sol accueille une salle polyvalente d'environ 50 m², un atelier avec espace de rangement, un abri PC, les locaux techniques, comprenant une buanderie, une cave à vin ainsi qu'un WC d'appoint.
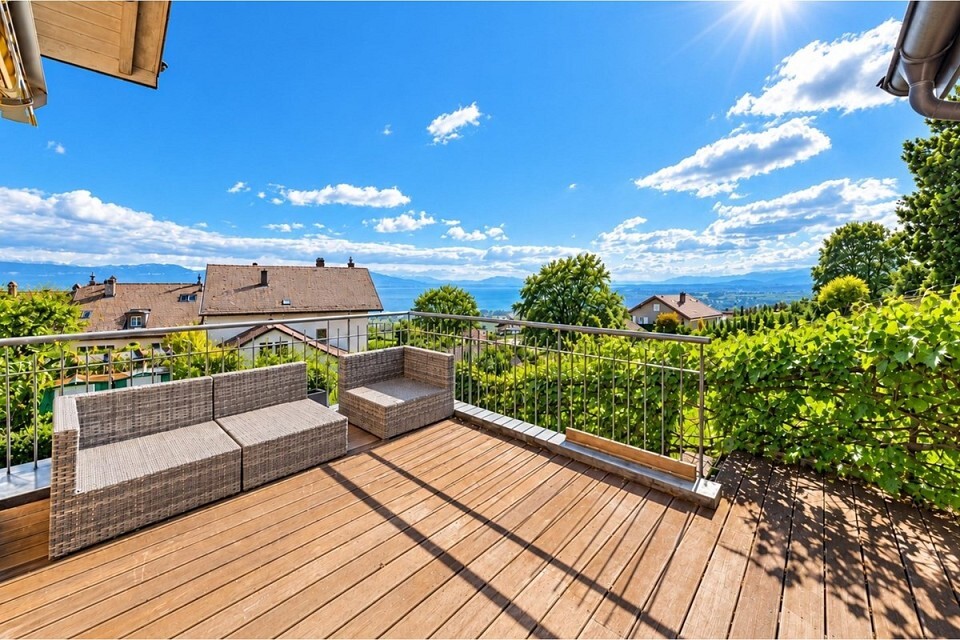
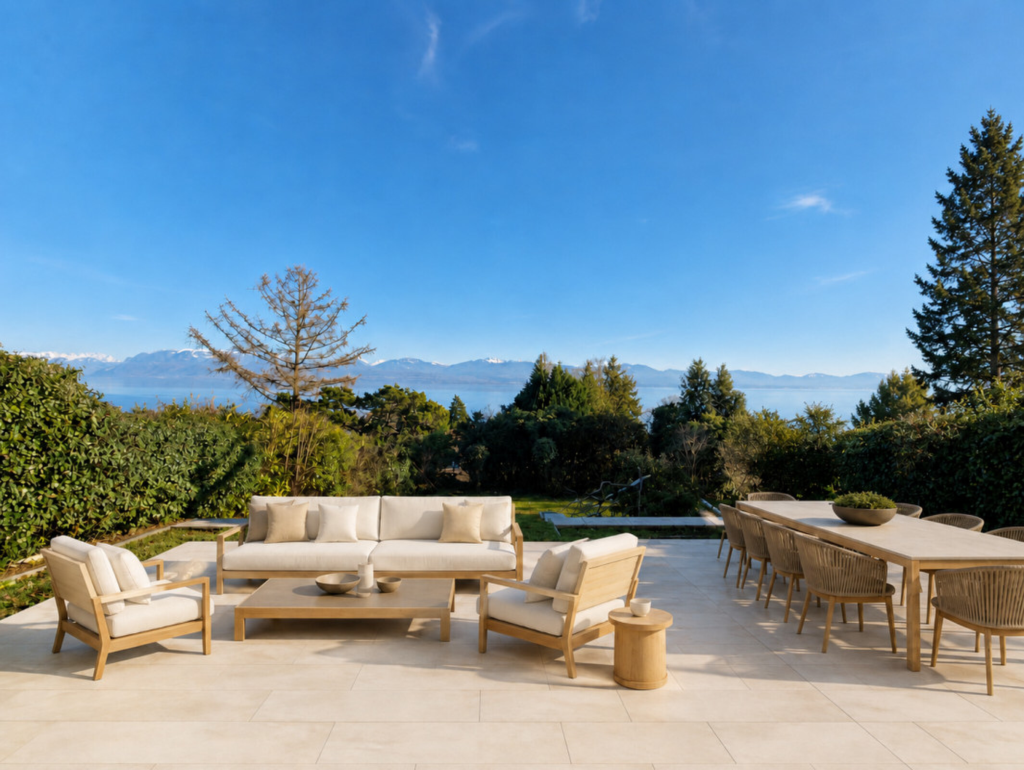
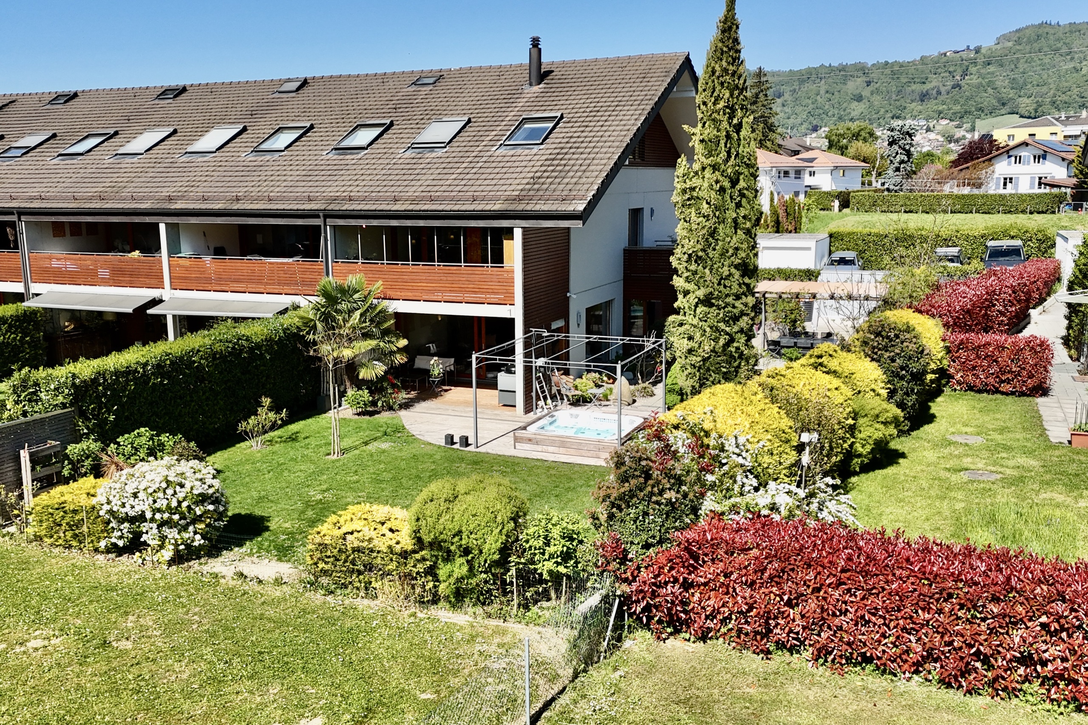
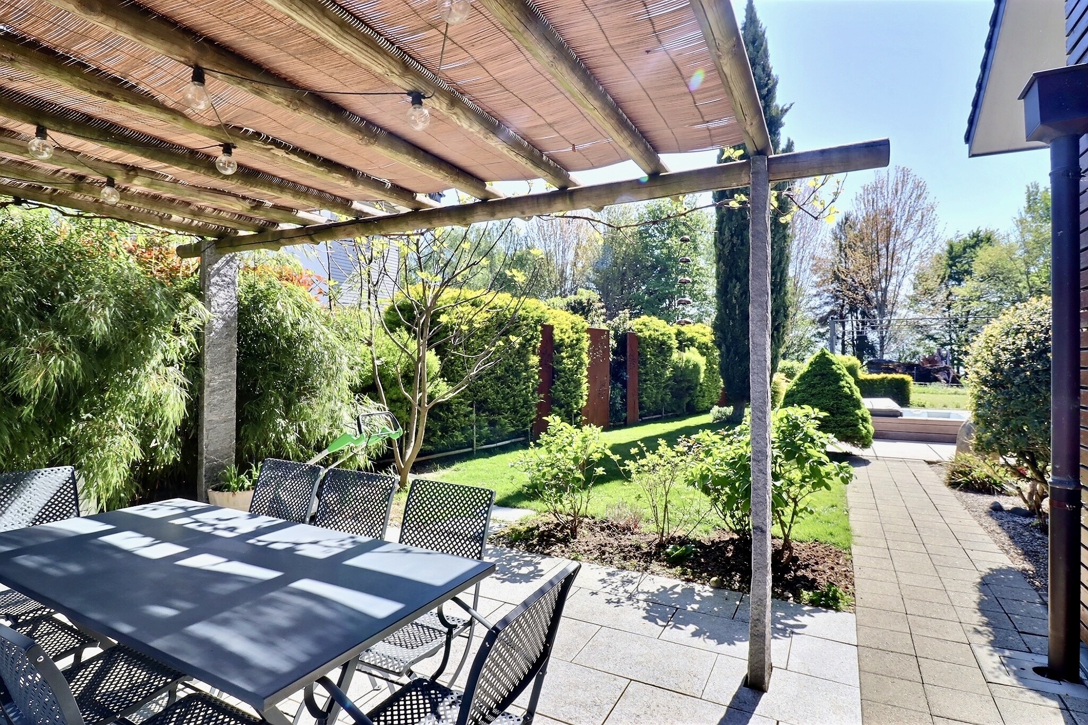
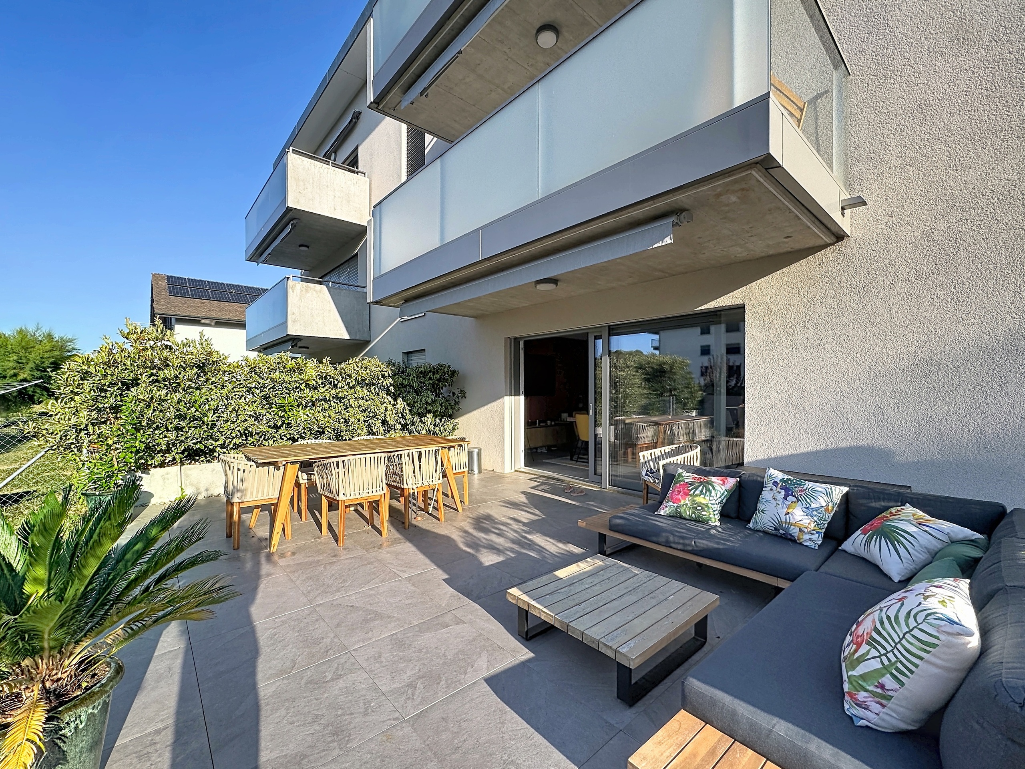
Les aménagements extérieurs ont été conçus pour profiter pleinement du cadre environnant. Une grande terrasse orientée plein sud fait face au lac et aux Alpes, offrant une vue panoramique s'étendant du Bouveret jusqu'à Genève, avec le Mont Blanc en toile de fond.
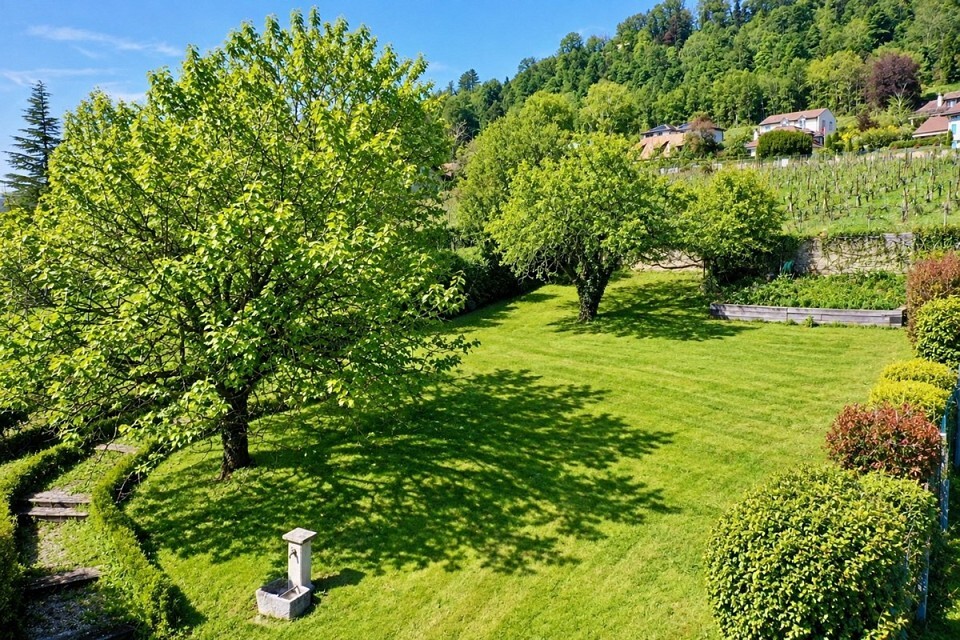
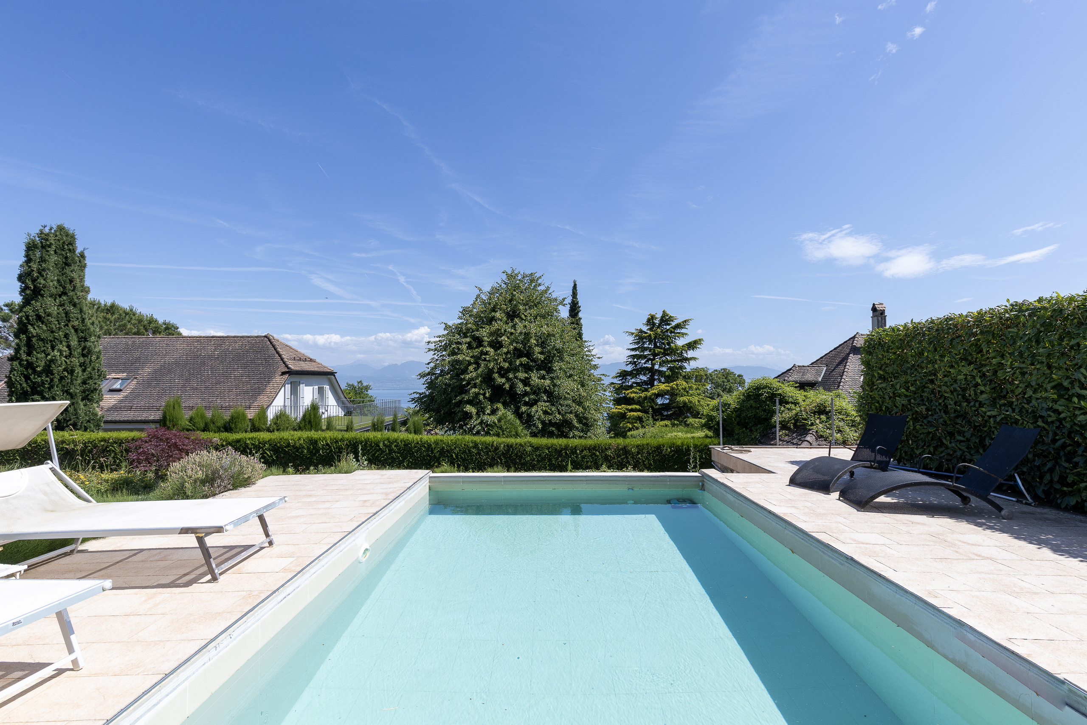
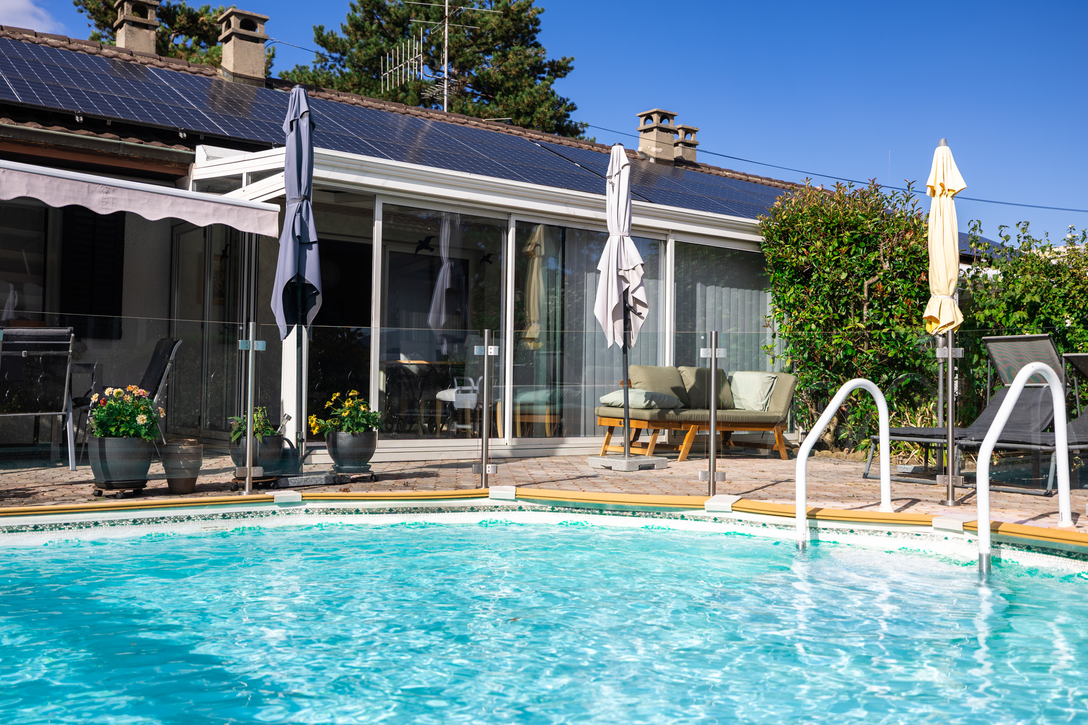
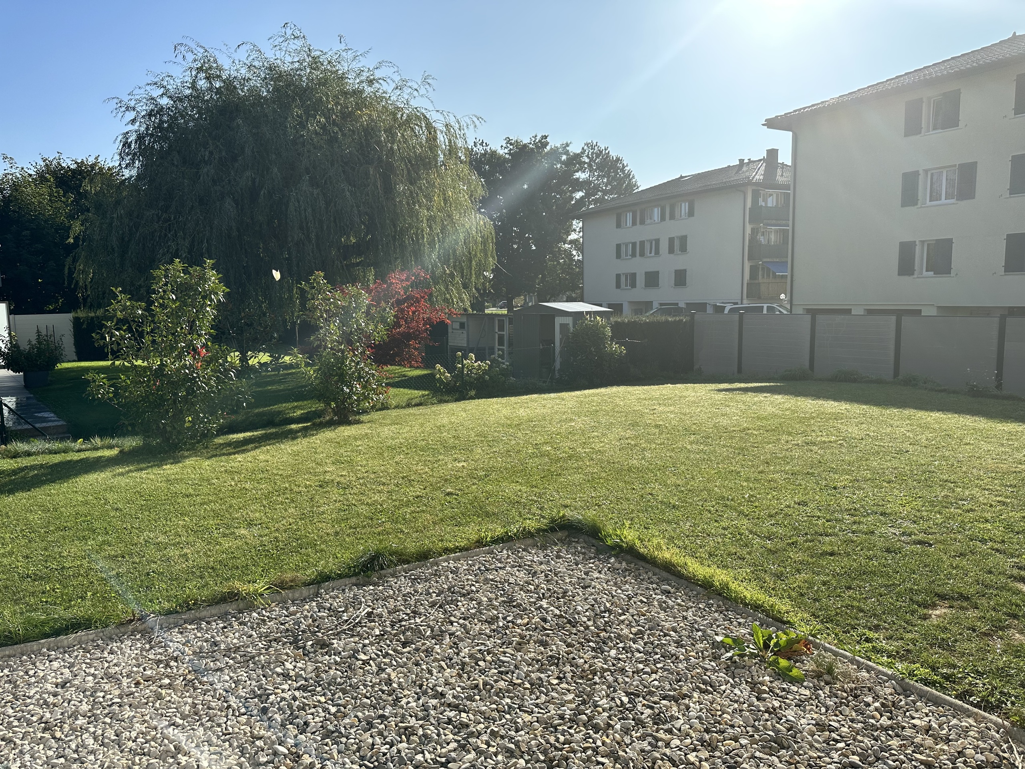
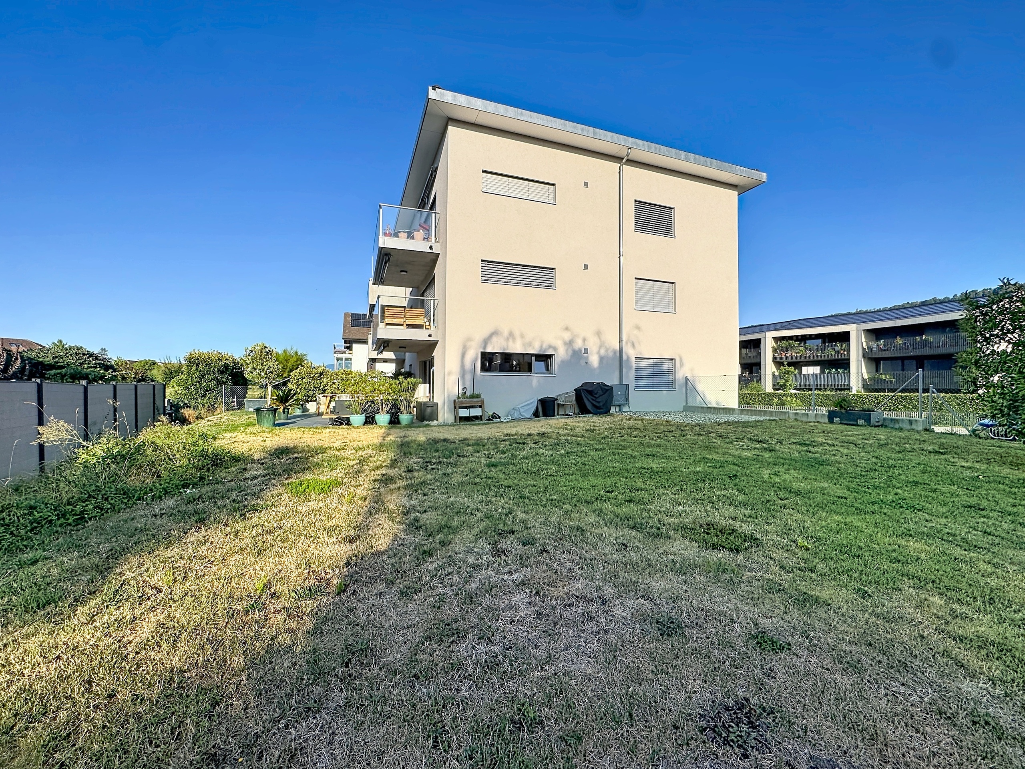
Le jardin est organisé en plusieurs espaces distincts comprenant notamment un jardin botanique, une piscine avec zone de détente couverte, une terrasse plus intimiste équipée d'un four artisanal ainsi qu'un espace dédié aux loisirs.
La propriété dispose par ailleurs d'un vaste garage permettant d'accueillir plusieurs véhicules ainsi que d'importantes surfaces de rangement. Une grande cour d'accès et plusieurs places de stationnement extérieures facilitent également l'accueil des visiteurs.
L'emplacement de cette maison constitue l'un de ses principaux atouts. Située au-dessus des vignes, dans un environnement résidentiel calme, elle bénéficie d'une position dominante tout en restant à proximité immédiate des commodités.
Le centre du village et l'arrêt CarPostal se trouvent à moins de 200 mètres à pied. Les liaisons permettent de rejoindre directement les gares d'Aubonne, Rolle et Allaman. Les transports scolaires sont organisés avec les communes voisines.
Aubonne et Rolle sont accessibles en quelques minutes et offrent l'ensemble des commerces, services et infrastructures nécessaires au quotidien. L'accès à l'autoroute se situe à environ six minutes, permettant de rejoindre Lausanne en une vingtaine de minutes et Genève en environ vingt-cinq minutes.
Conveniences
Neighbourhood
- Village
- Villa area
- Green
- Mountains
- Lake
- Vineyard
- Residential area
- Bus stop
- Near a golf course
- Hiking trails
Outside conveniences
- Garden
- Quiet
- Greenery
- Swimming pool
- Barbecue
Inside conveniences
- Separated lavatory
- Guests lavatory
- Dressing
- Cellar
- Wine cellar
- Workshop
- Bright/sunny
Equipment
- Fitted kitchen
- Connections for washing tower
- Bath
- Shower
Condition
- Good
View
- Nice view
- Clear
- Unobstructed
- With an open outlook
- Lake
- Mountains
- Alps
Style
- Character house