
New
Single family house with 5.5 rooms on sale in Worben - 198 m²
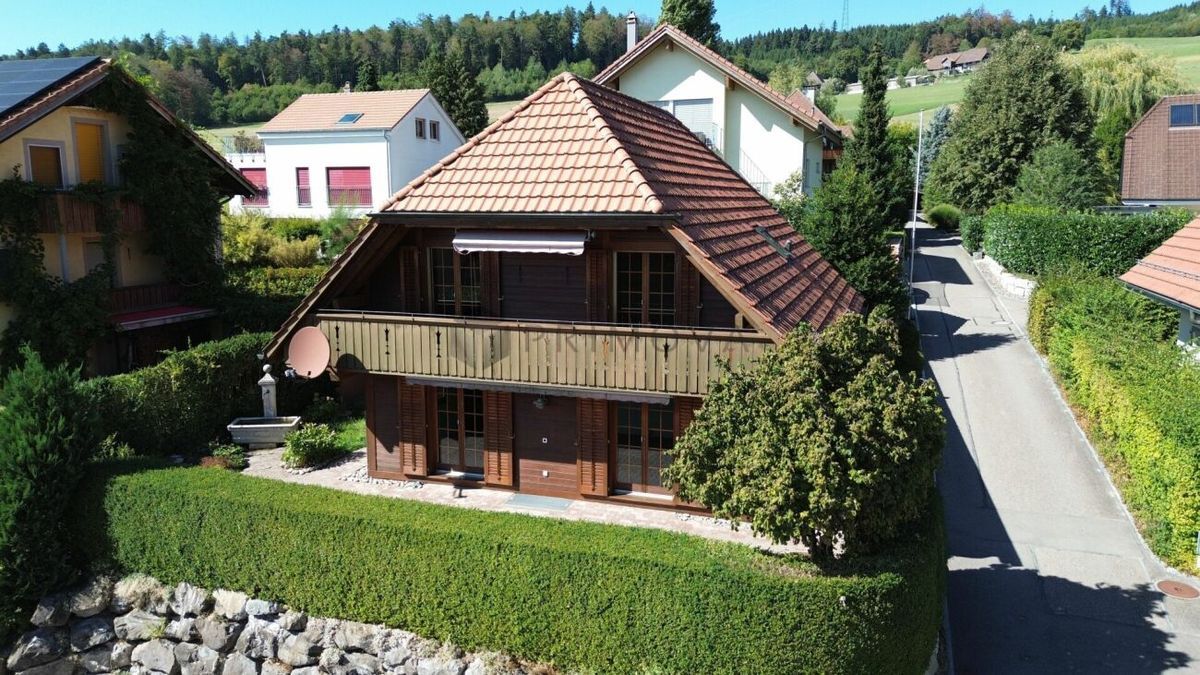
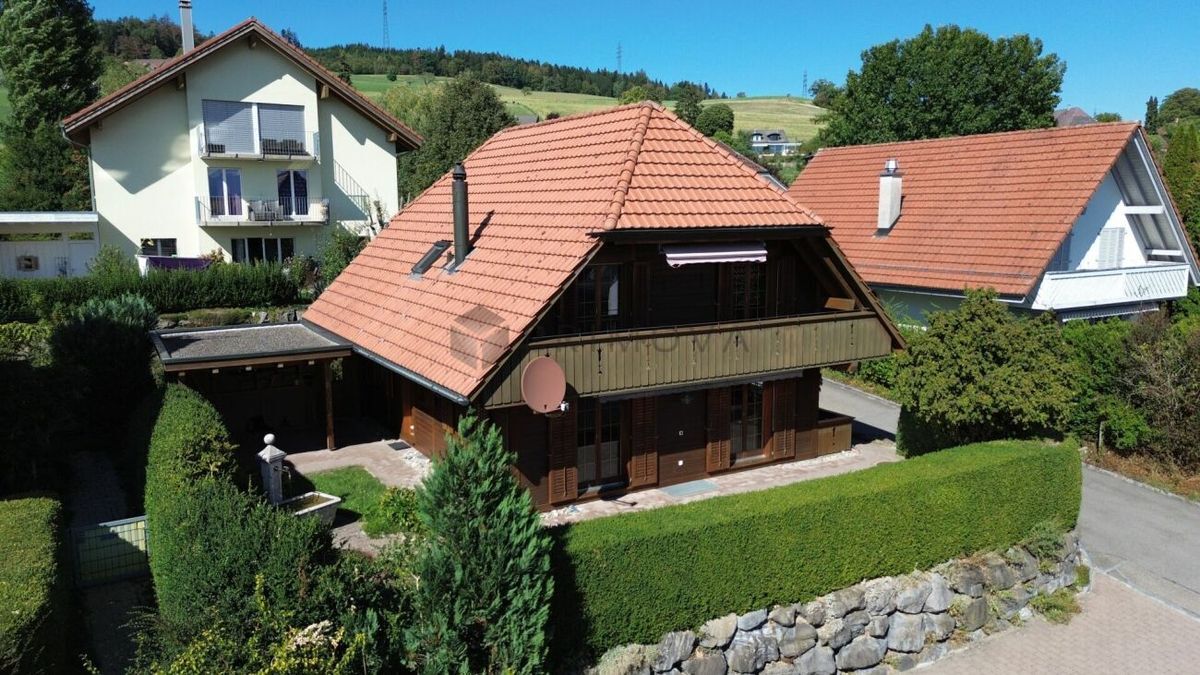
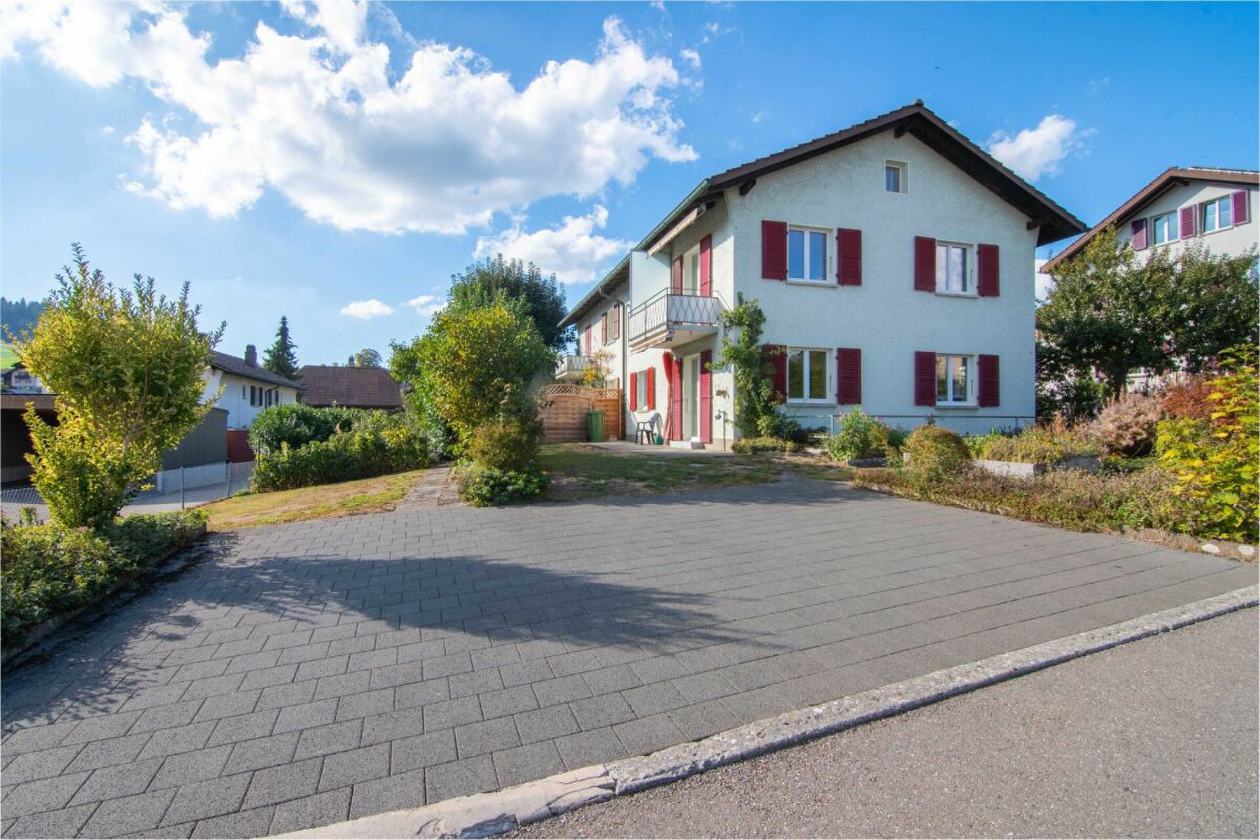
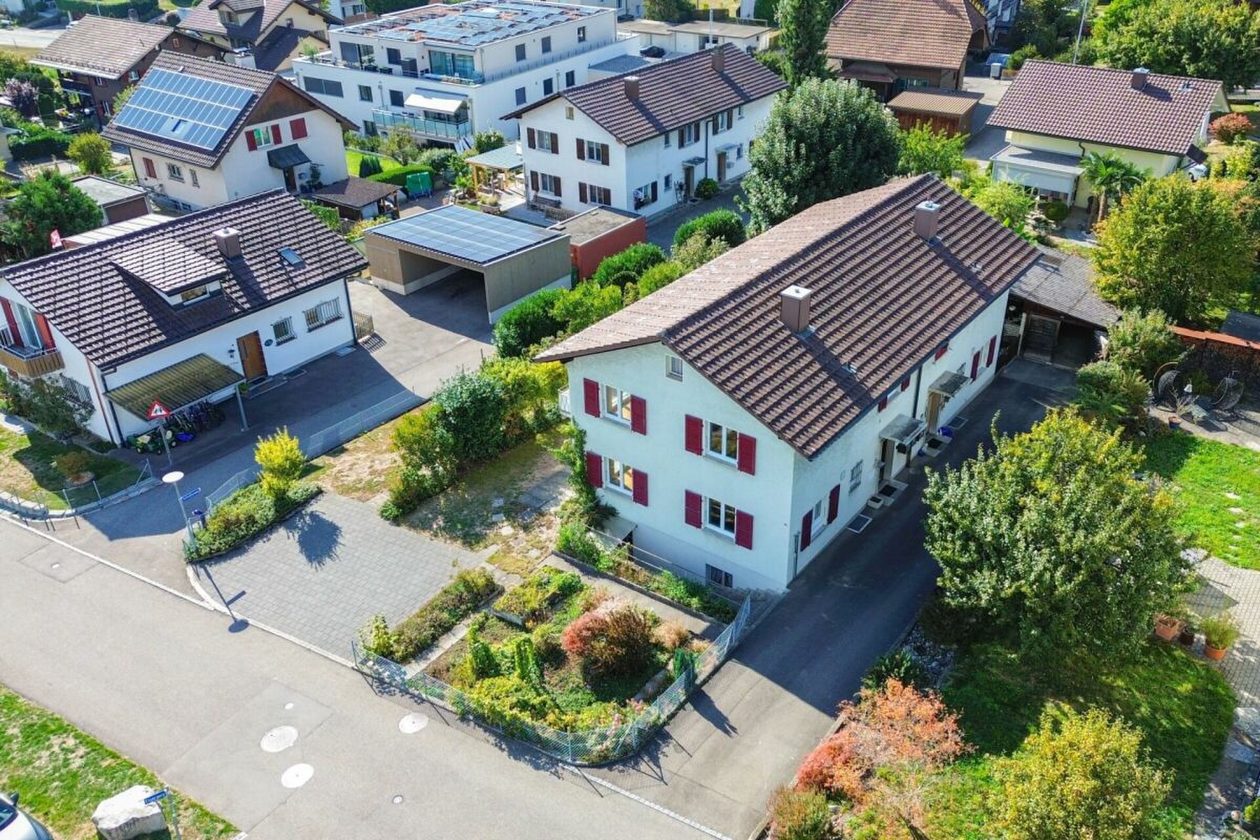
Room for new perspectives - 5.5-room detached house with pool and far-reaching view
Rooms5.5
Living area134 m²
Object PriceCHF 1,190,000.-
AvailabilityTo agree
Localisation
Wislenstrasse 12, 3075 WorbenCharacteristics
Reference
02d05c97-d437-11f1-b574-0e90ca4da74f
Availability
To agree
Bathroom
1
Year of construction
1965
Latest renovations
2019
Rooms
5.5
Number of levels for the real asset
2
Balcony surface
13 m²
Heating type
Fuel oil
Heating installation
Radiator
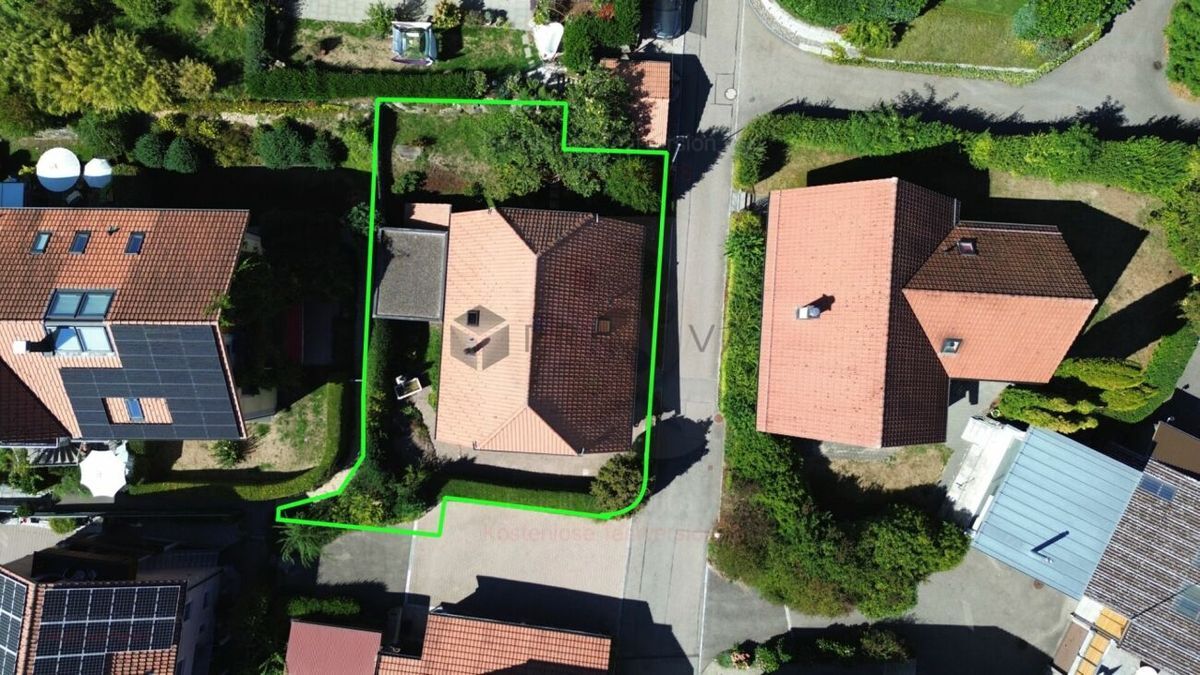
Ground surface
626 m²
Living area
134 m²
Useful surface
198 m²
Description
Text translated from german, see original
Original text in german, translate to English.
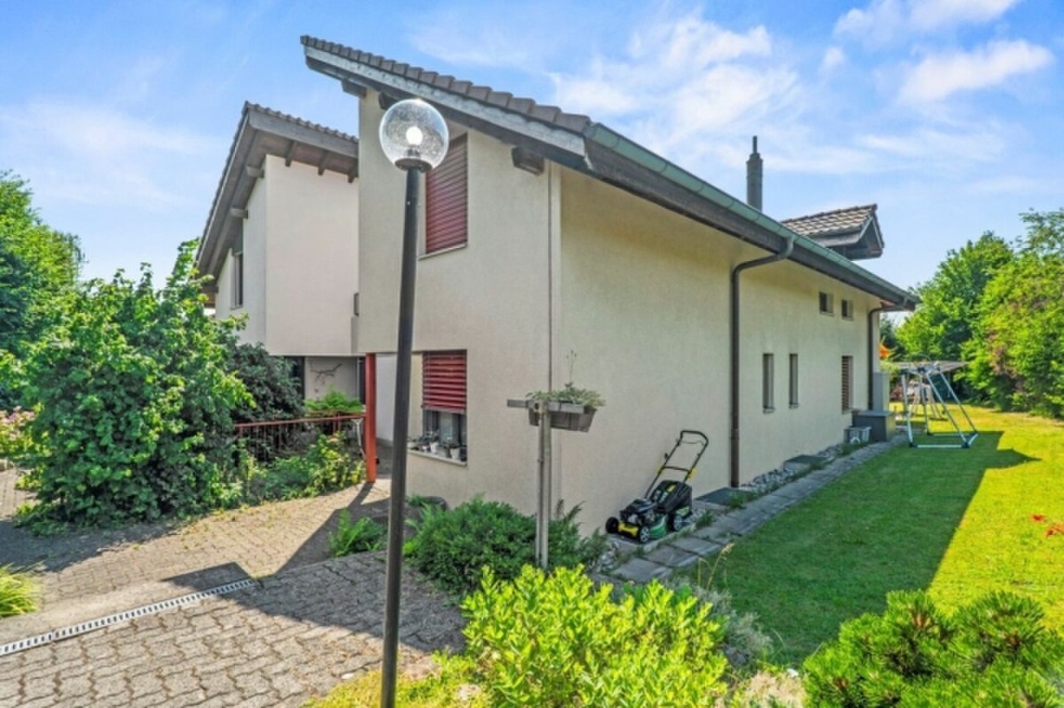
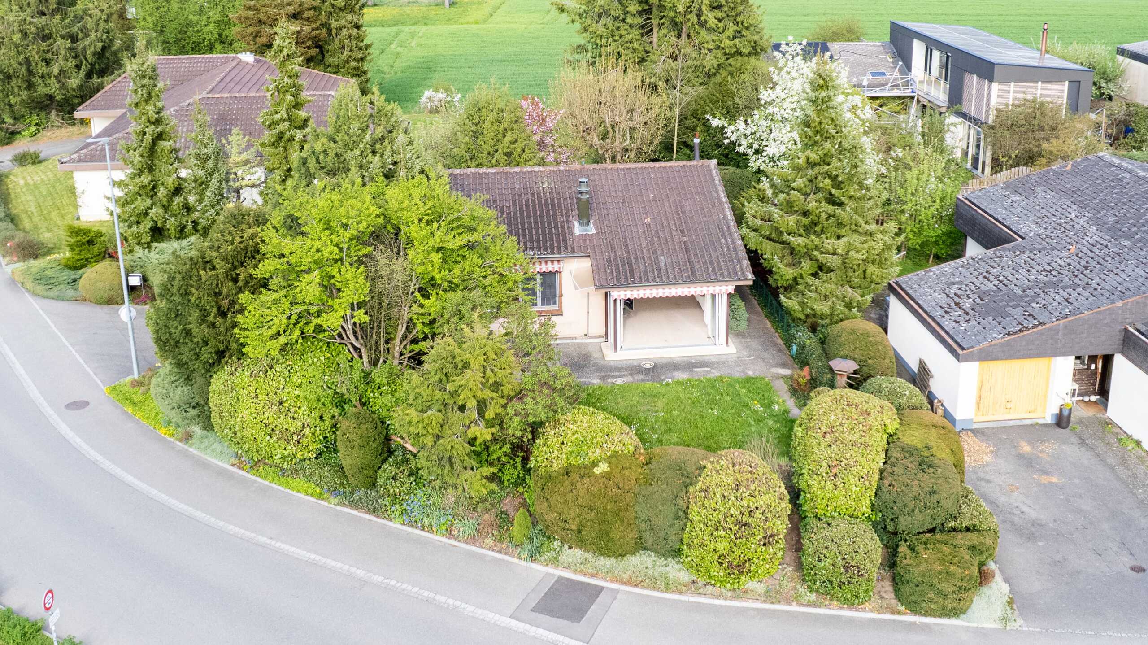
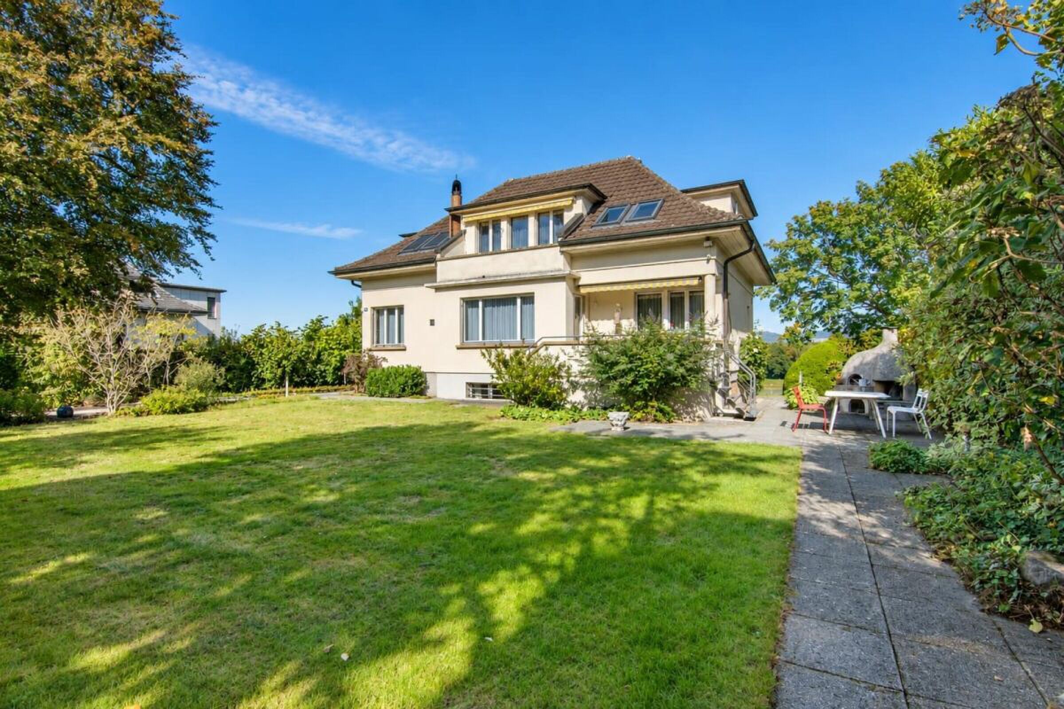
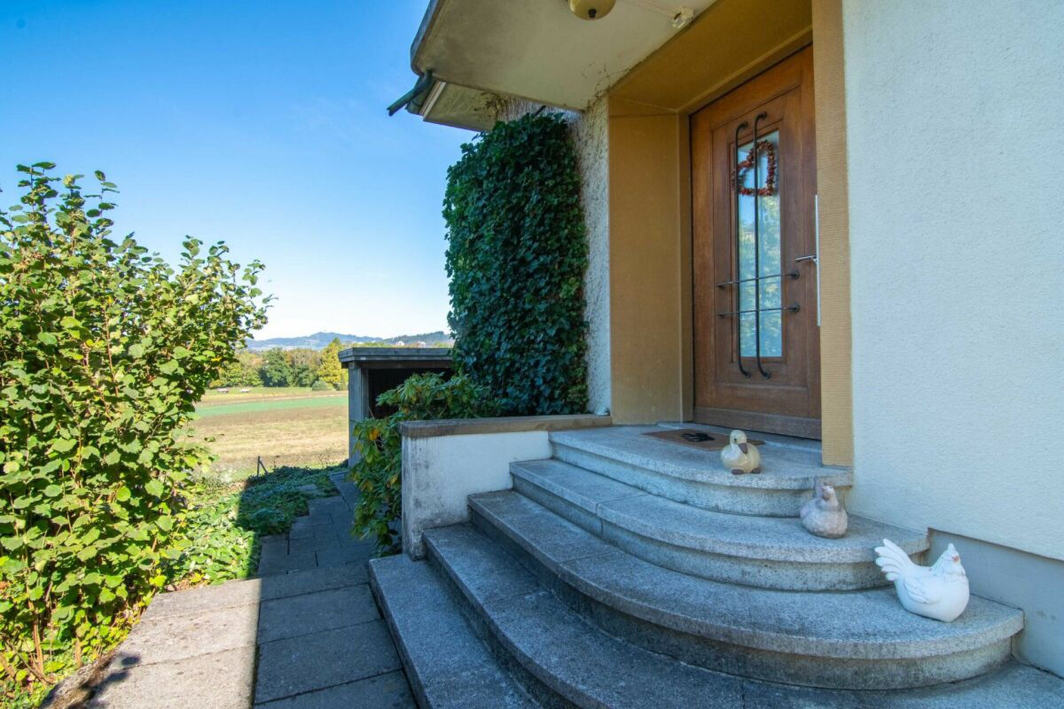
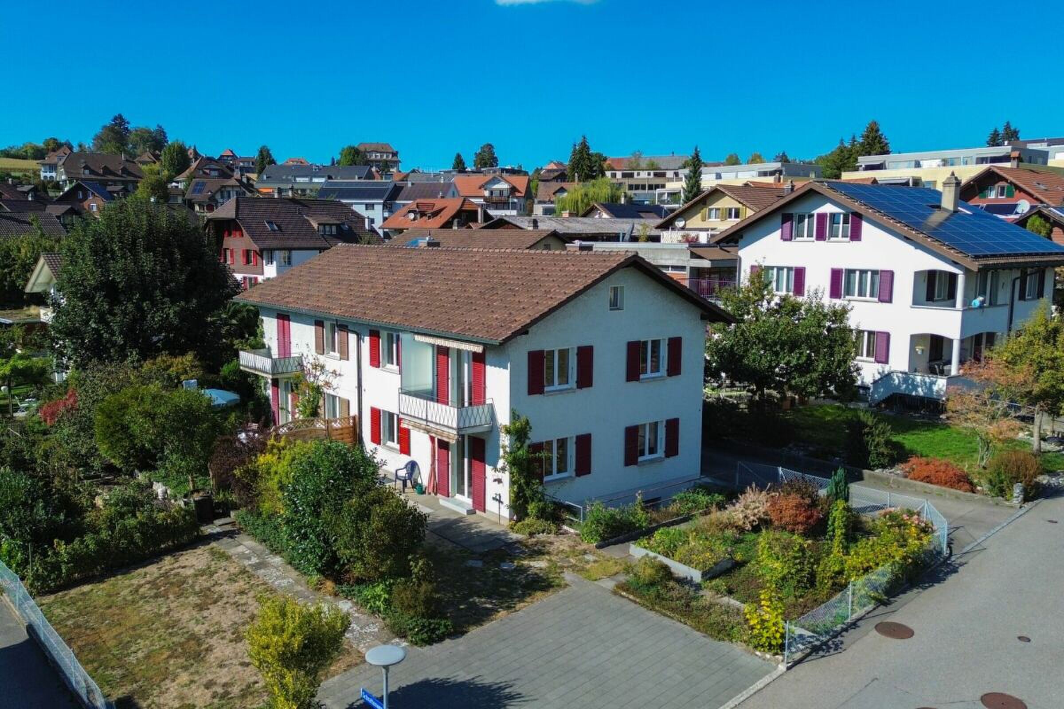
5.5-room detached house with pool and panoramic view
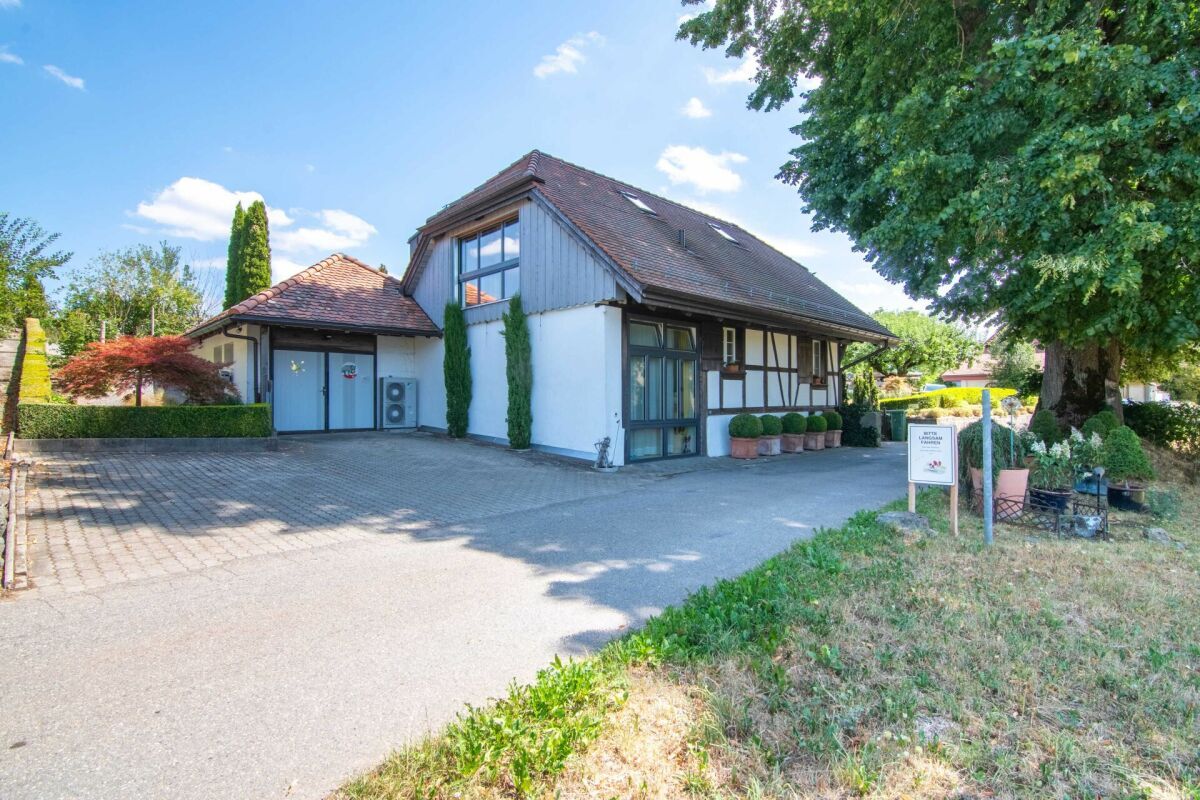
Built in 1965, the 5.5-room single-family house offers plenty of space for individual living ideas with around 129.5 m² of net living space and a total of 194 m² of usable space.
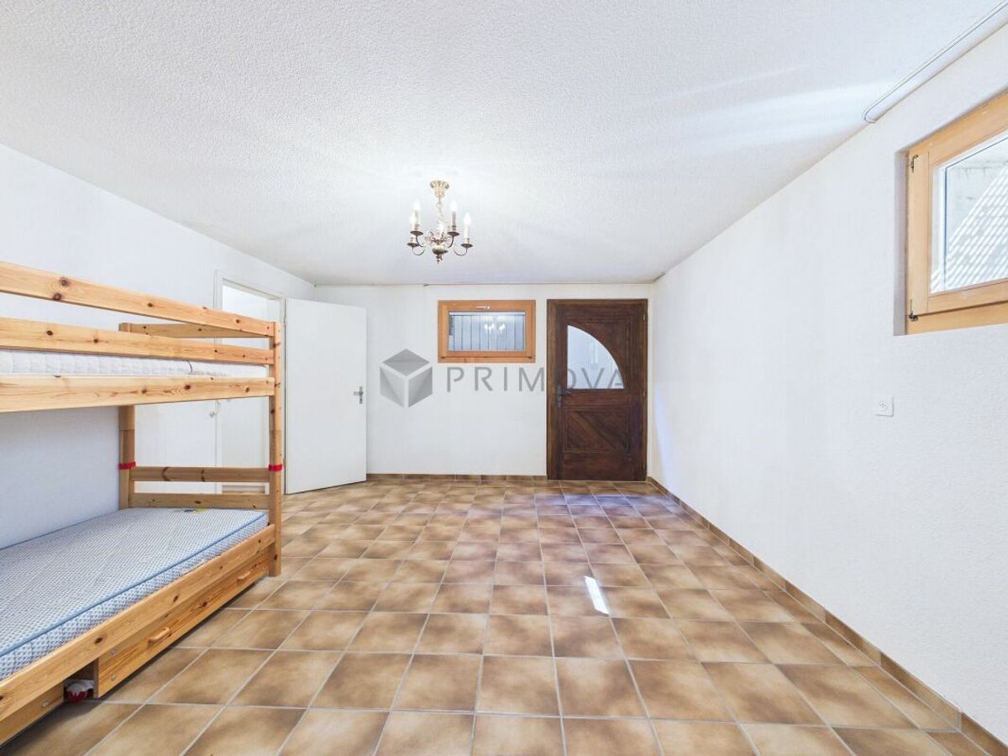
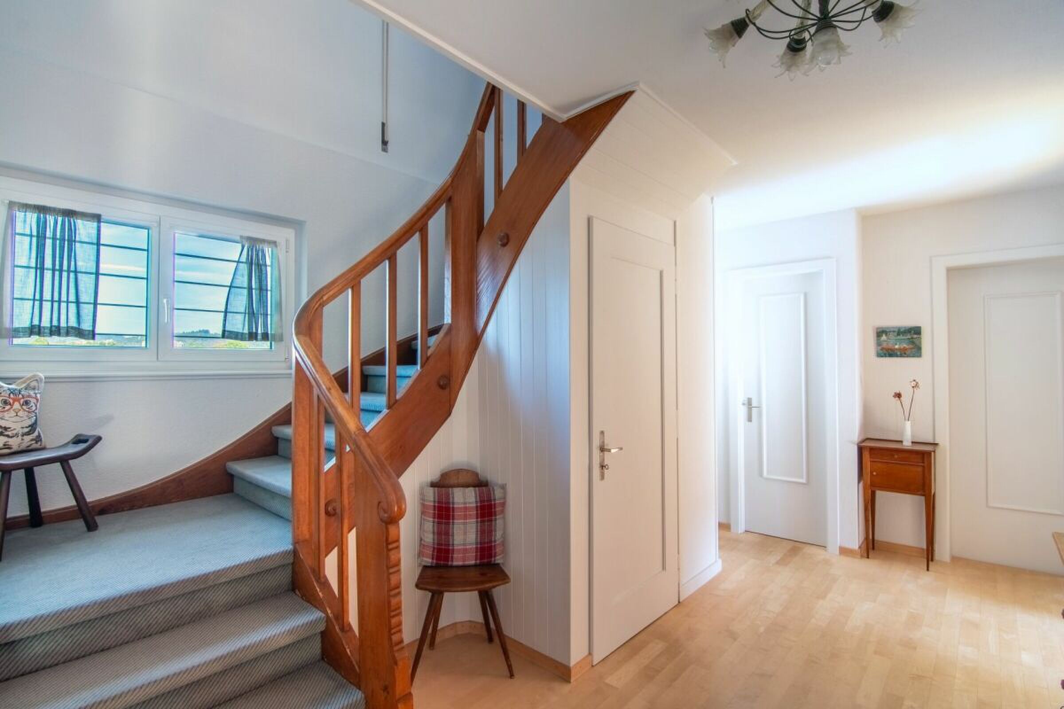
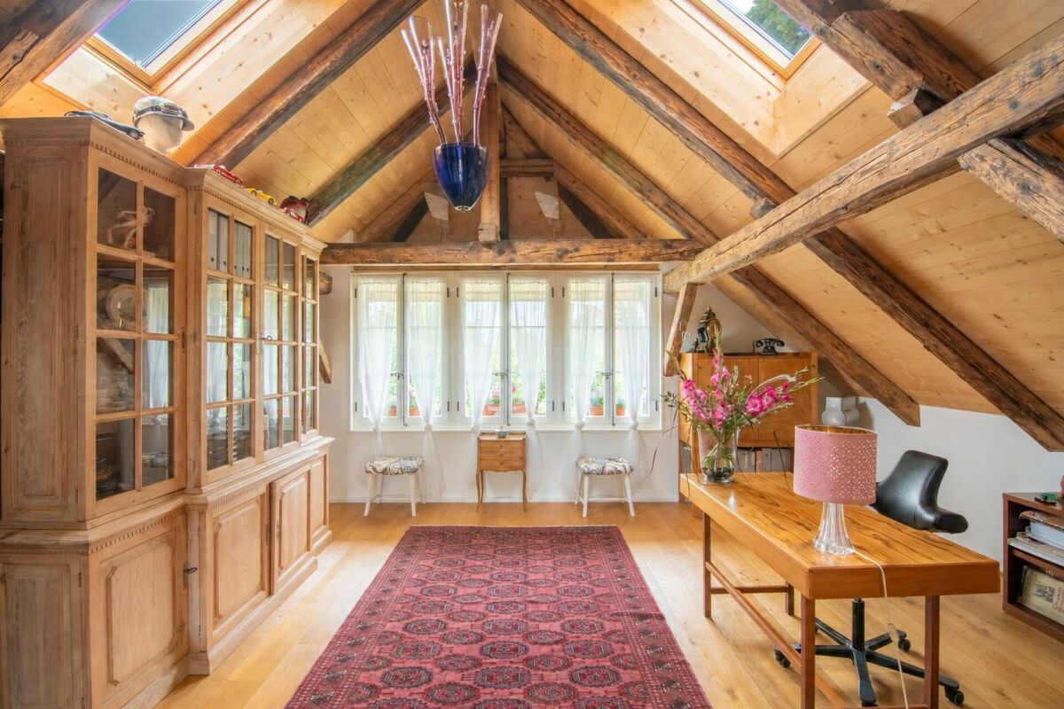
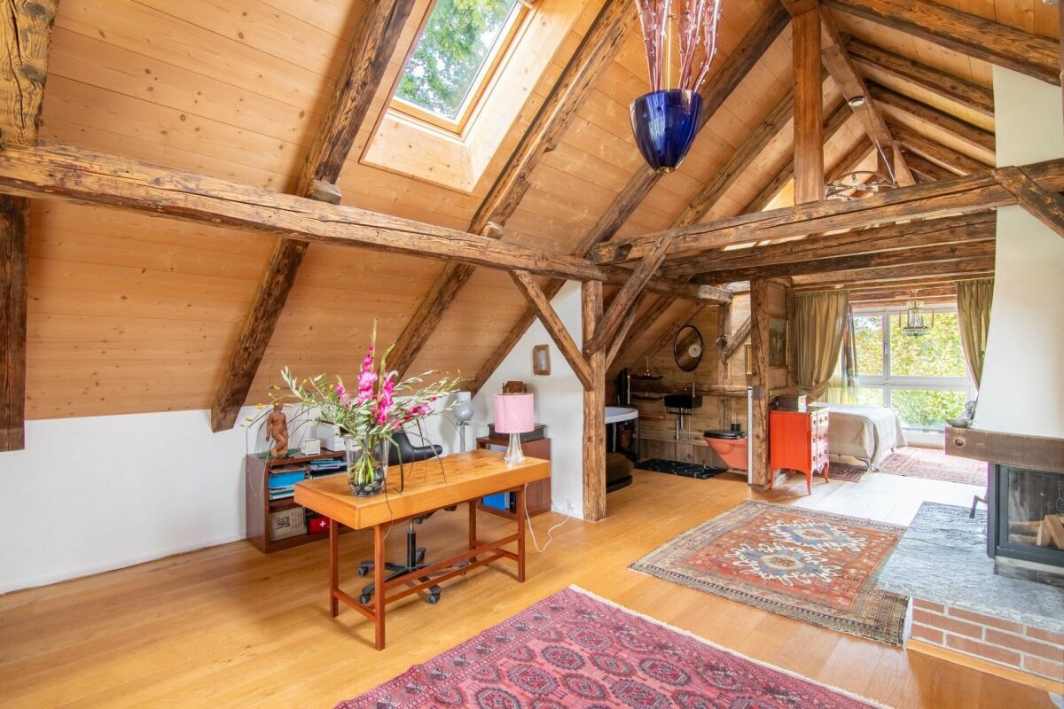
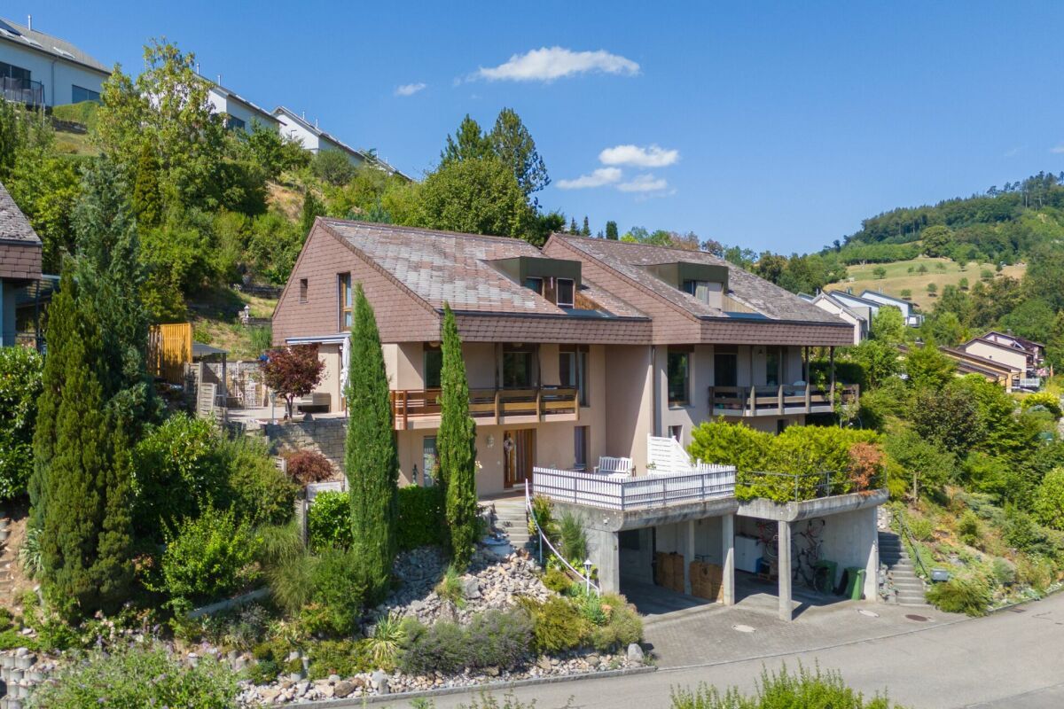
The architecture is straightforward and timeless. The living rooms and bedrooms are spread over two floors and are supplemented by further ancillary rooms in the basement.
This property appeals in particular to families who want to give space to their own ideas of living. It combines the character of an existing house with the potential to adapt it step by step to personal needs.
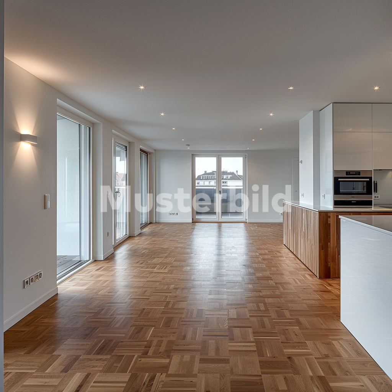
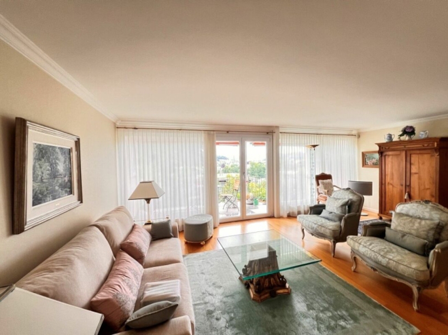
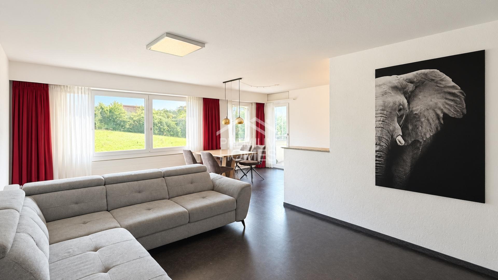
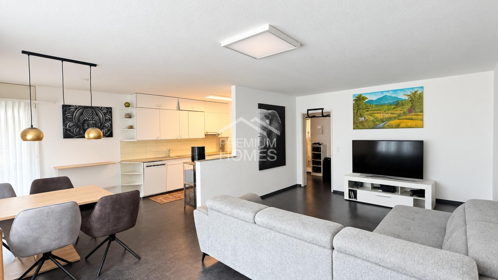
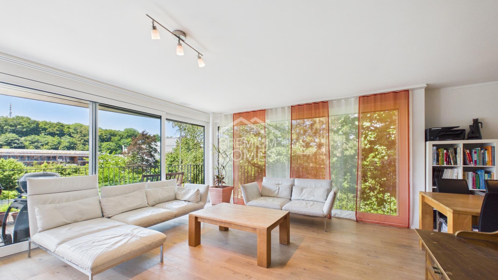
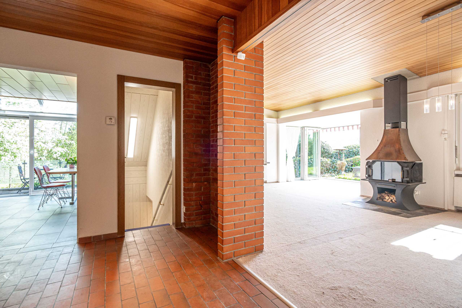
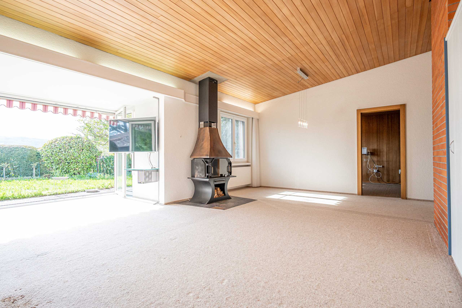
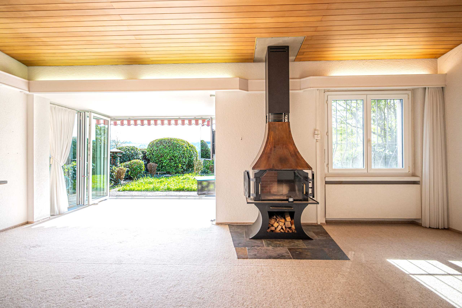
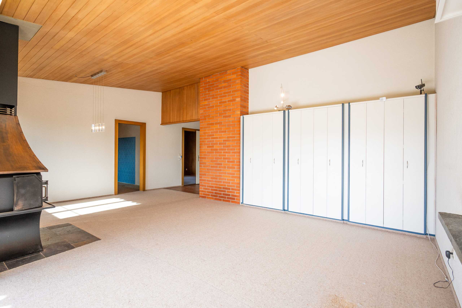
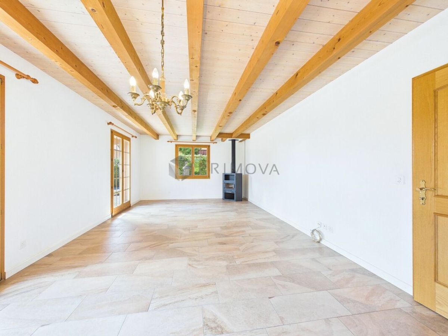
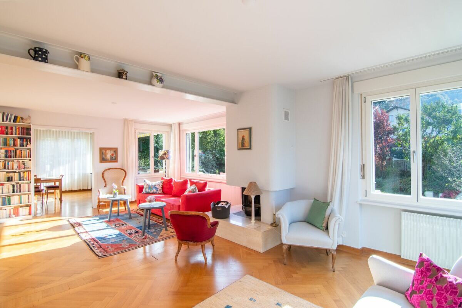
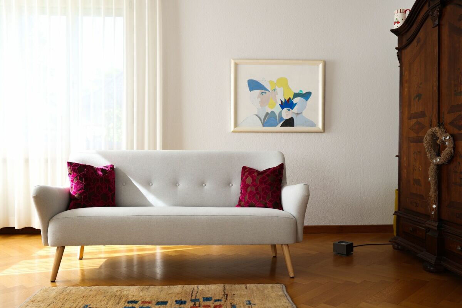
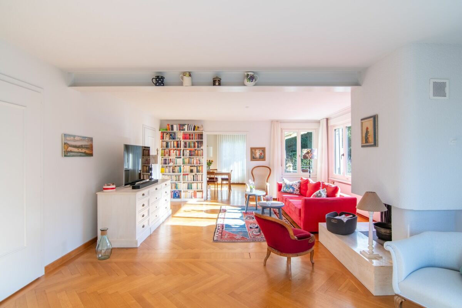
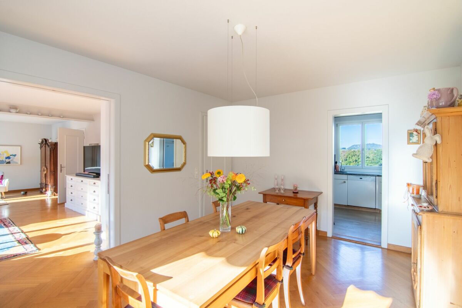
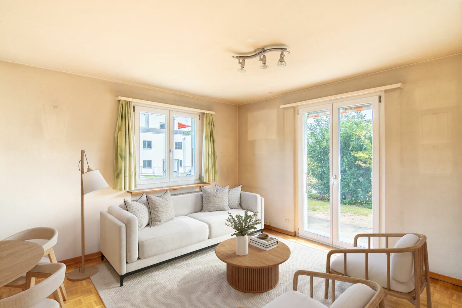
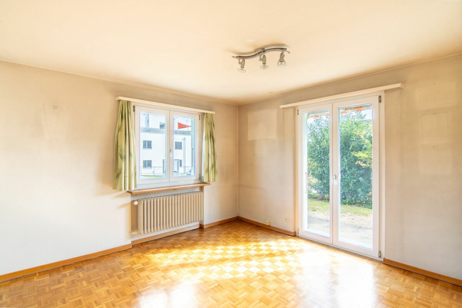
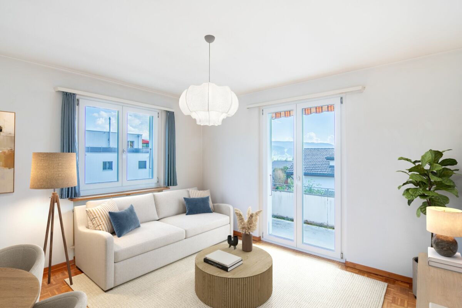
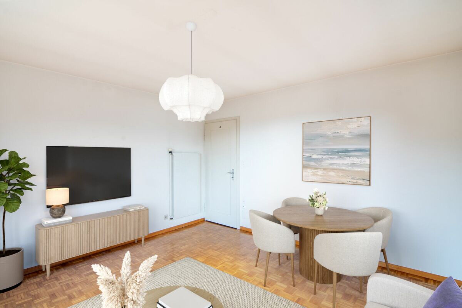
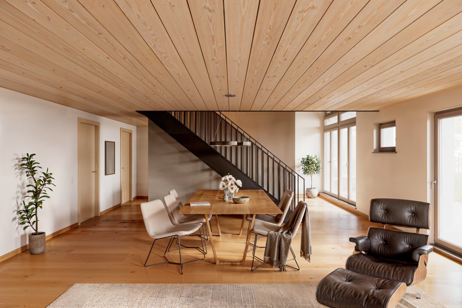
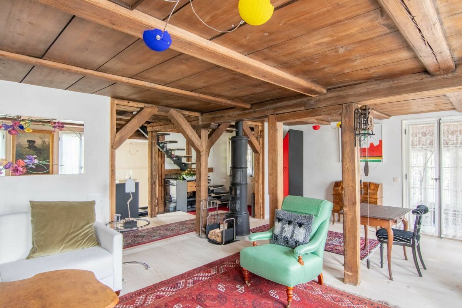
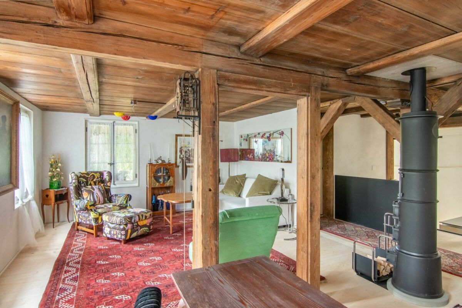
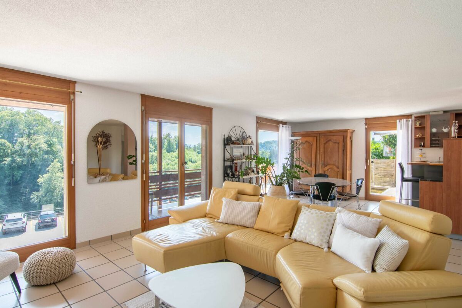
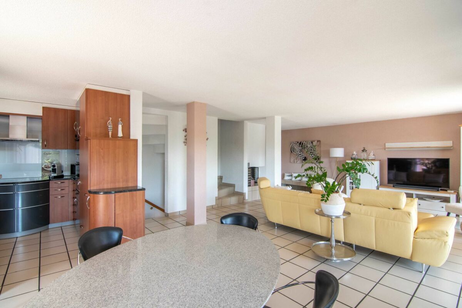
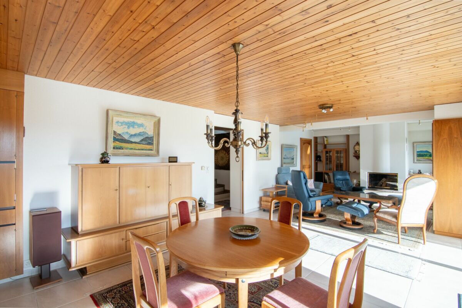
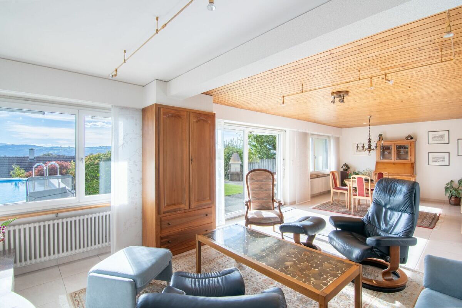
- Inviting: The 40.3 m² living and dining area forms the centre of the house. The fireplace ensures cosy hours, while the well thought-out floor plan leaves plenty of freedom when furnishing.
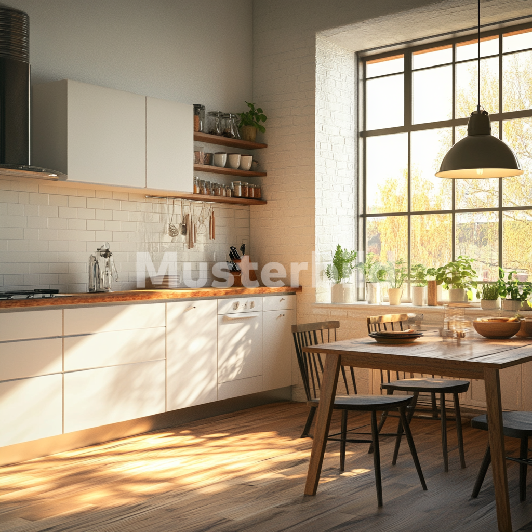
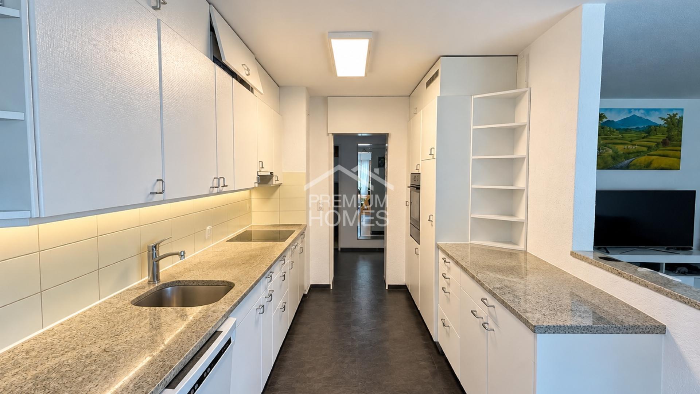
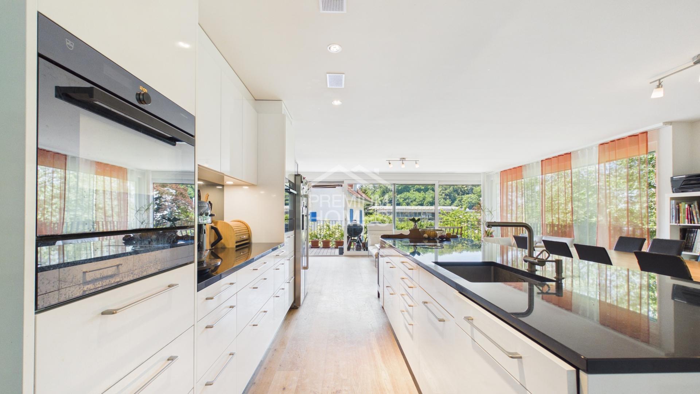
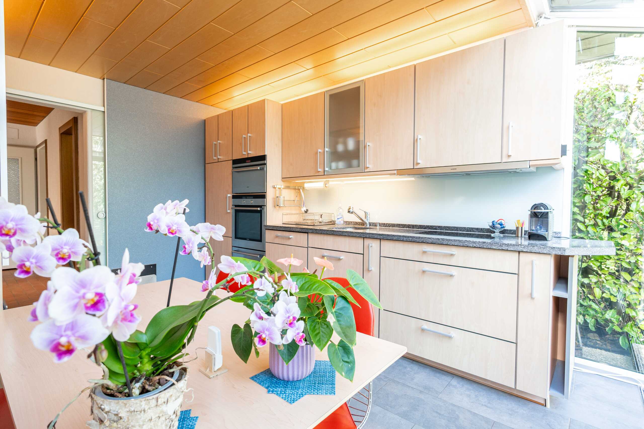
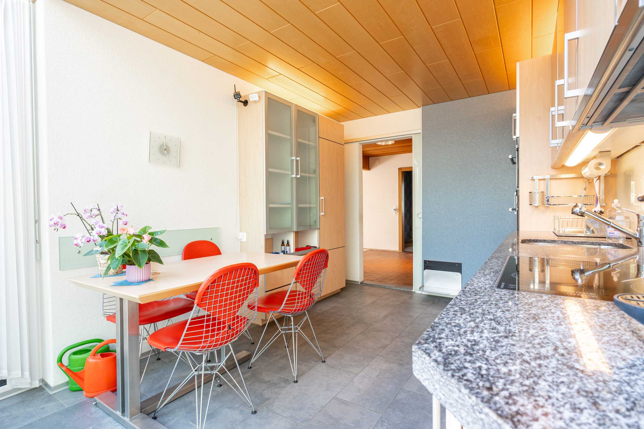
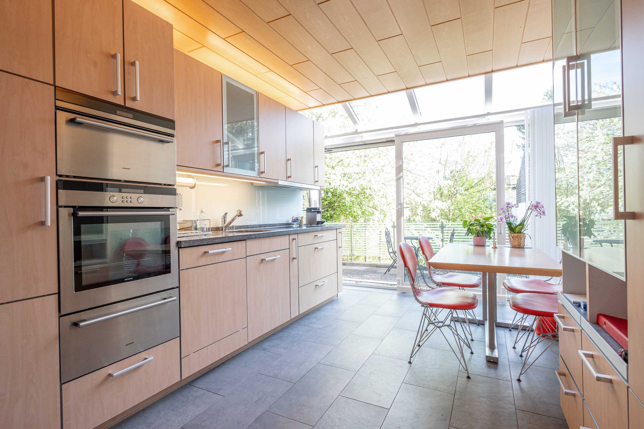
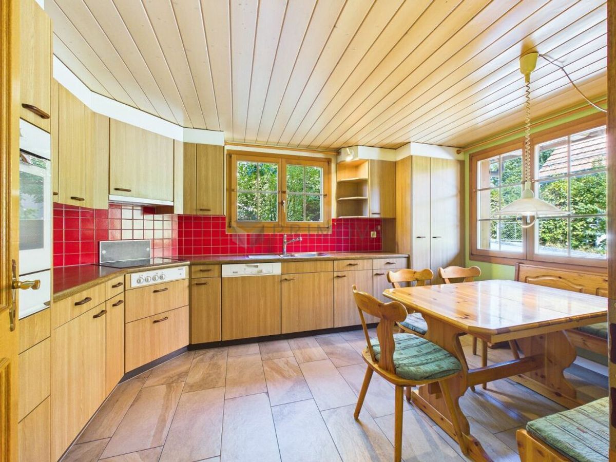
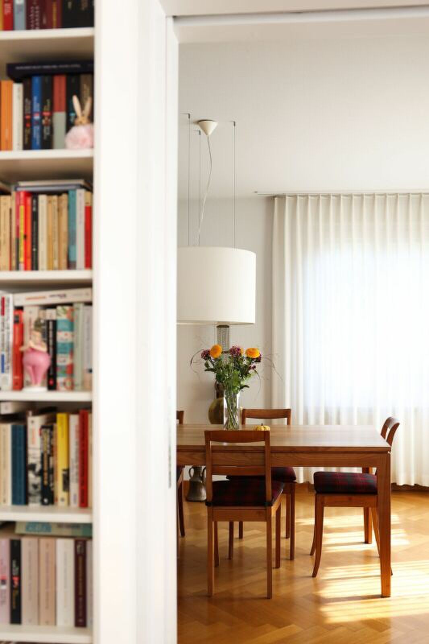
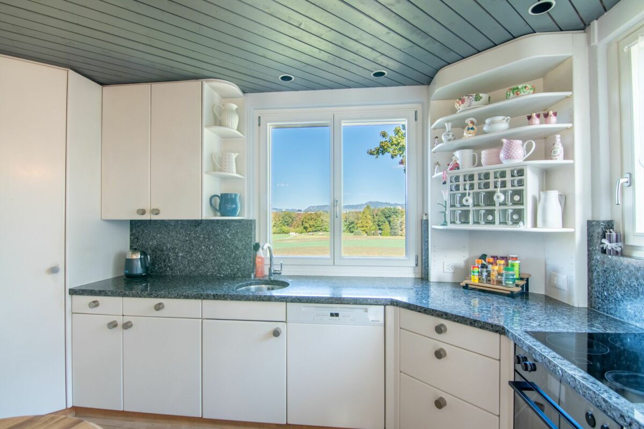
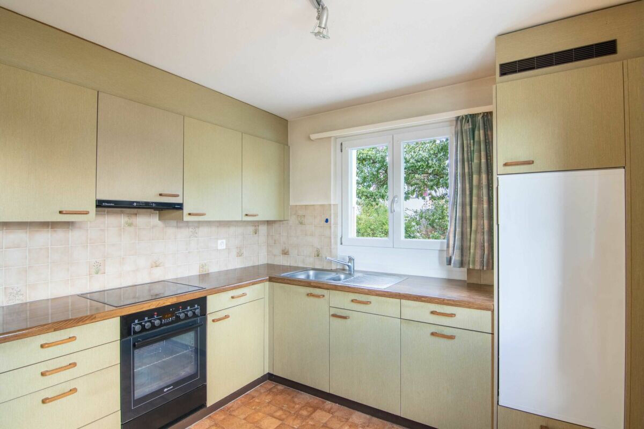
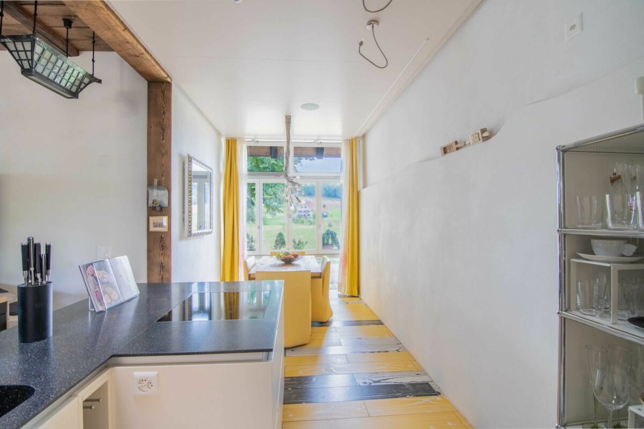
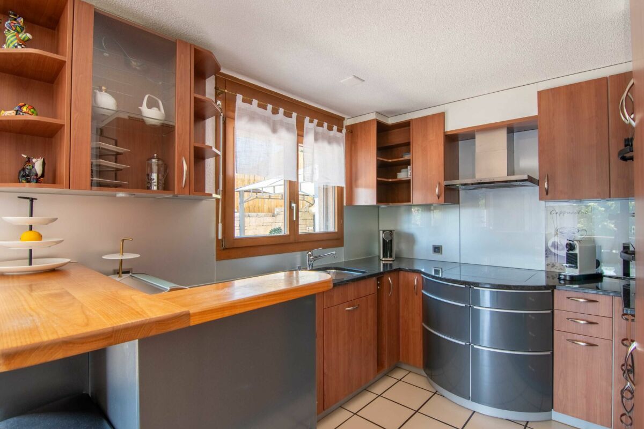
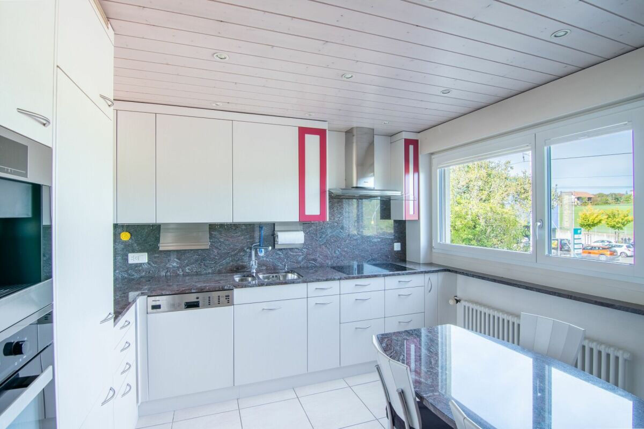
- Enjoyable: The spacious Stucki kitchen offers plenty of work space and storage space. A separate dining area creates space for breakfast or a short break while cooking.
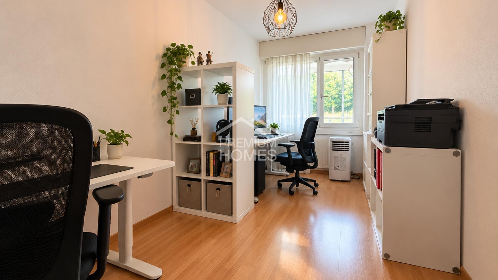
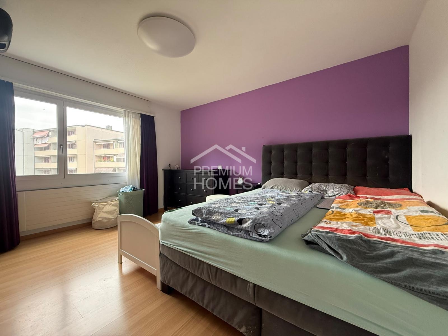
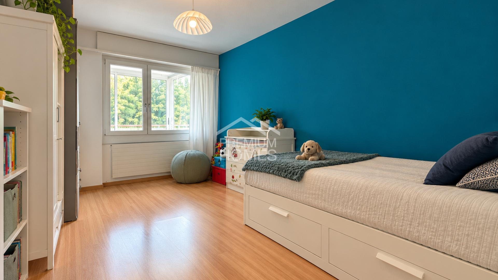
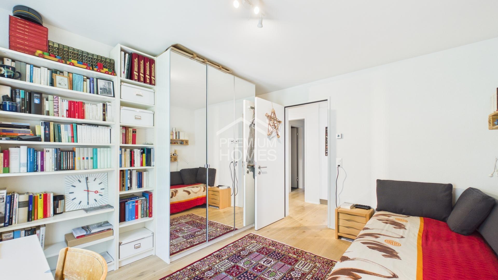
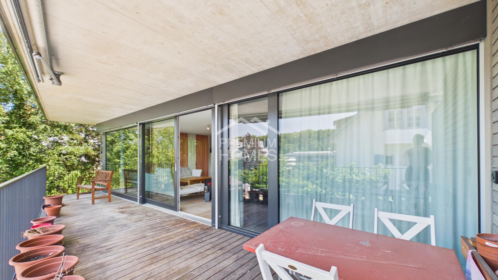
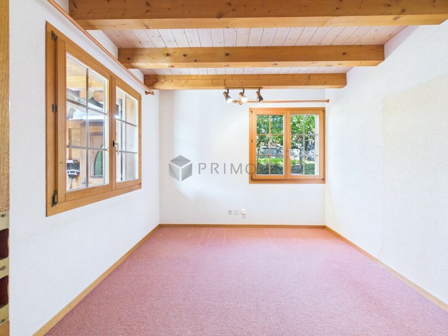
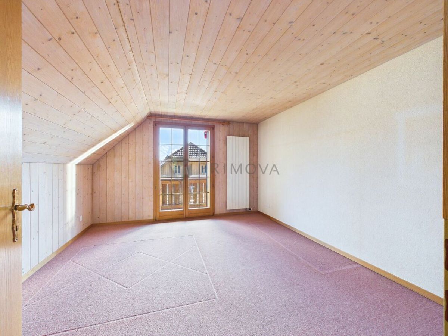
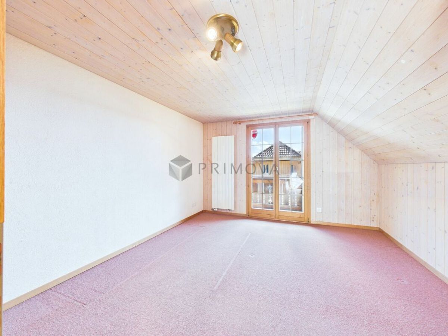
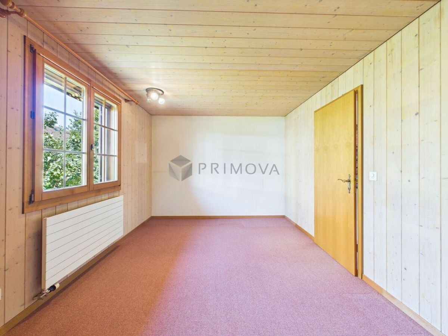
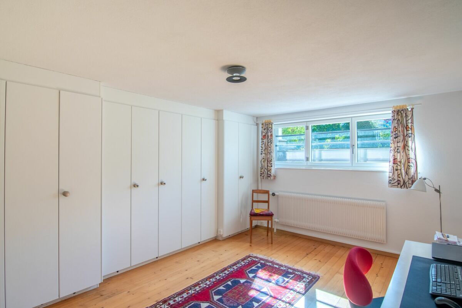
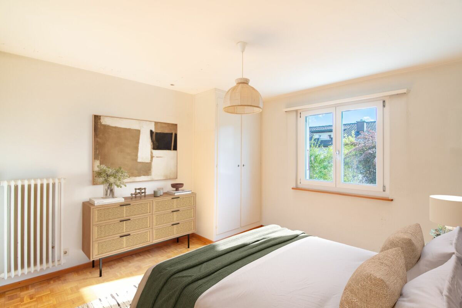
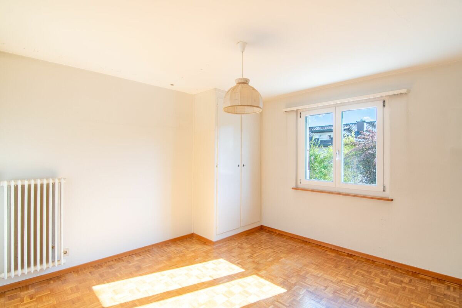
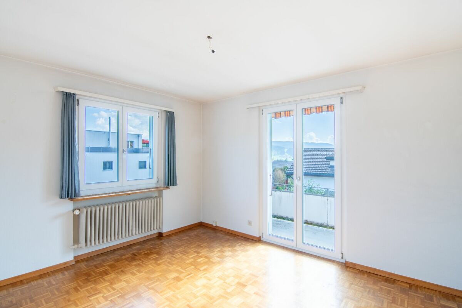
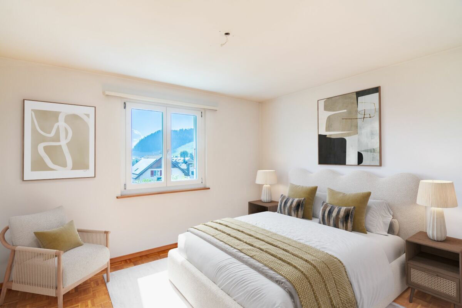
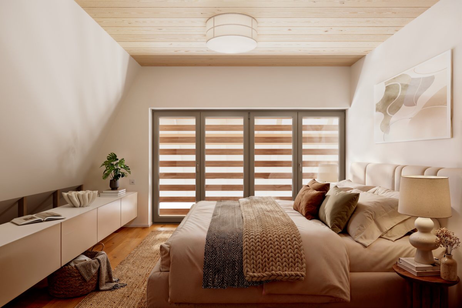
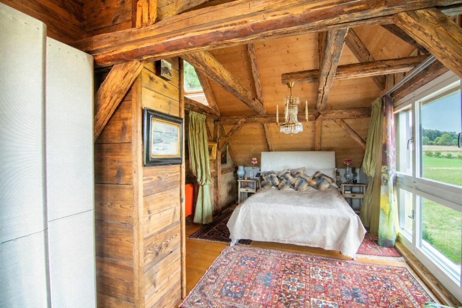
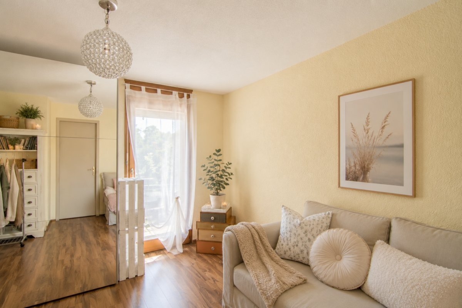
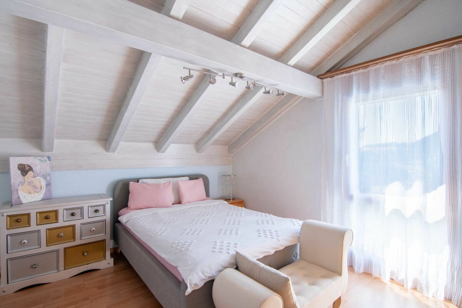
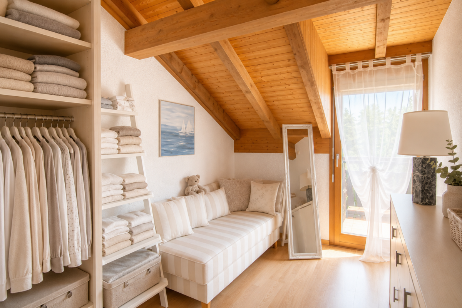
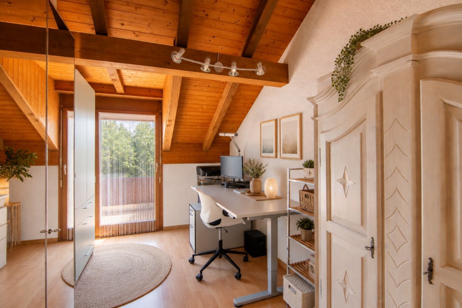
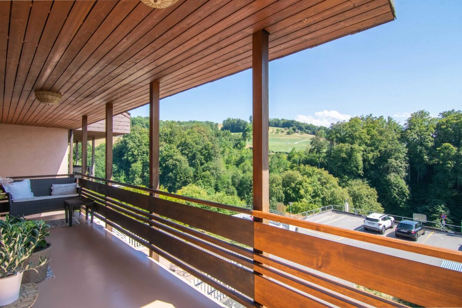
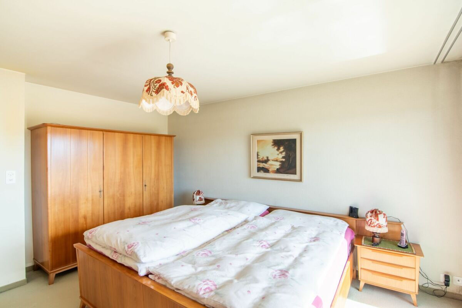
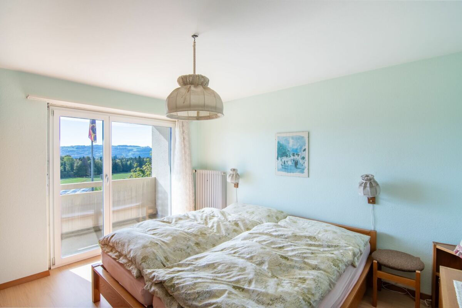
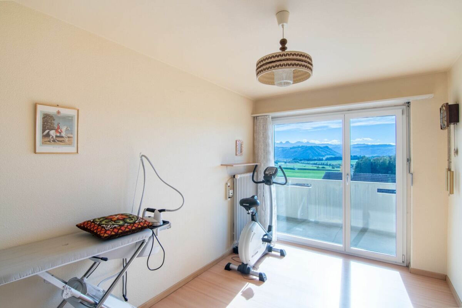
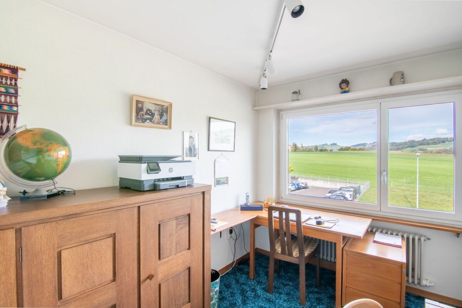
- Versatile: Four rooms on the upper floor can be used as bedrooms, children's rooms or offices. Three of them have direct access to the shared 13.4 m² balcony.
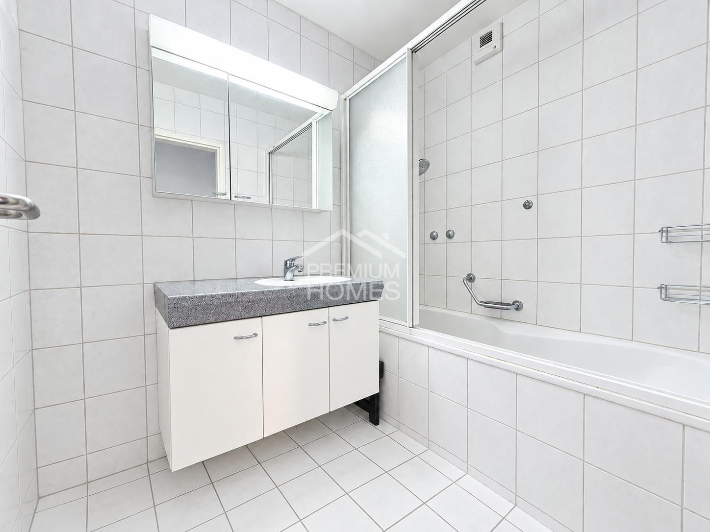
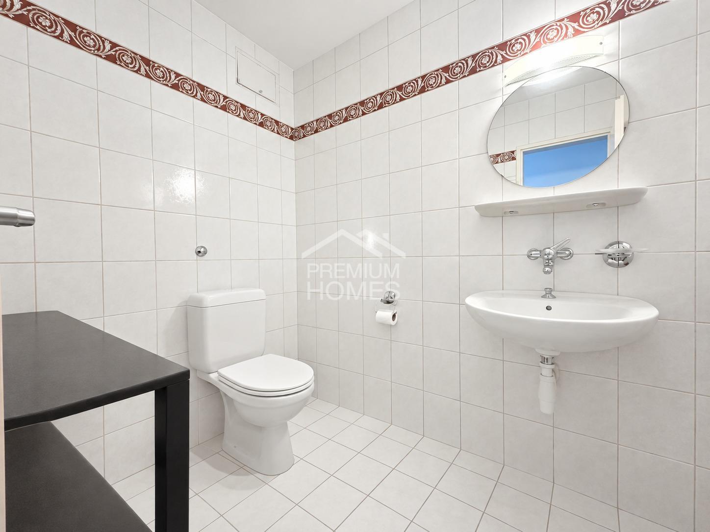
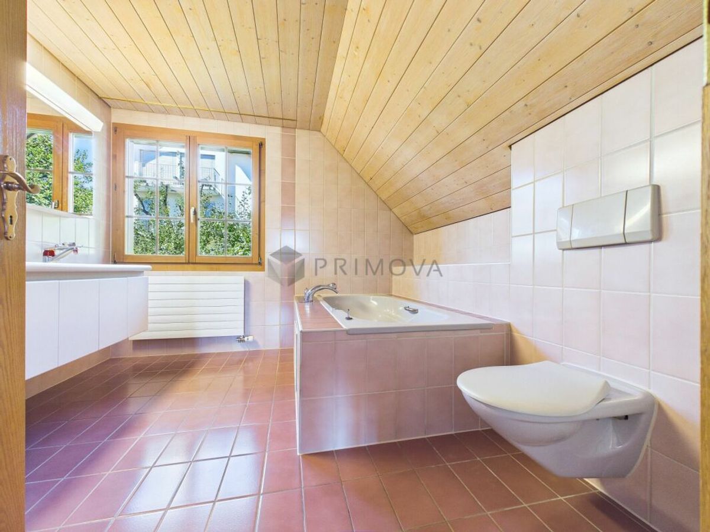
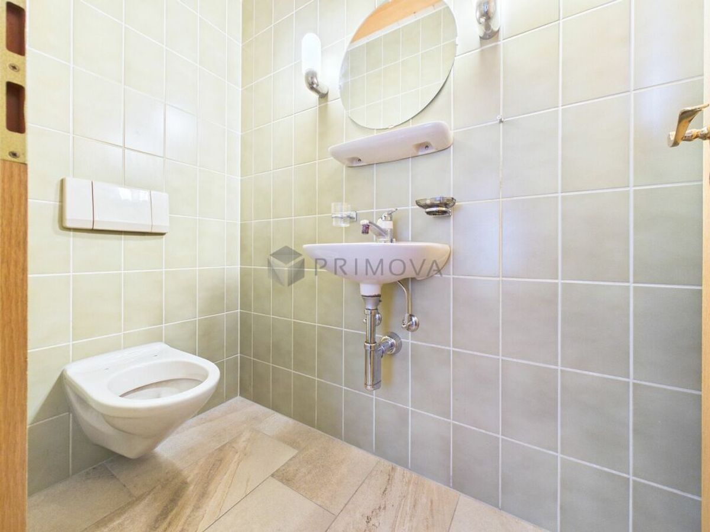
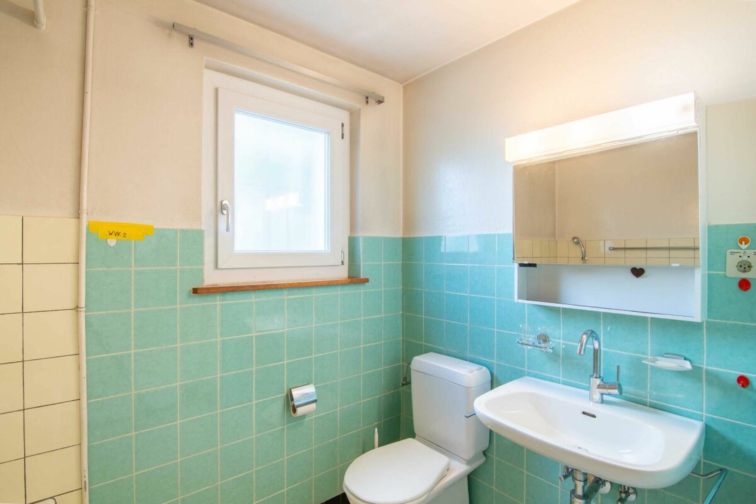
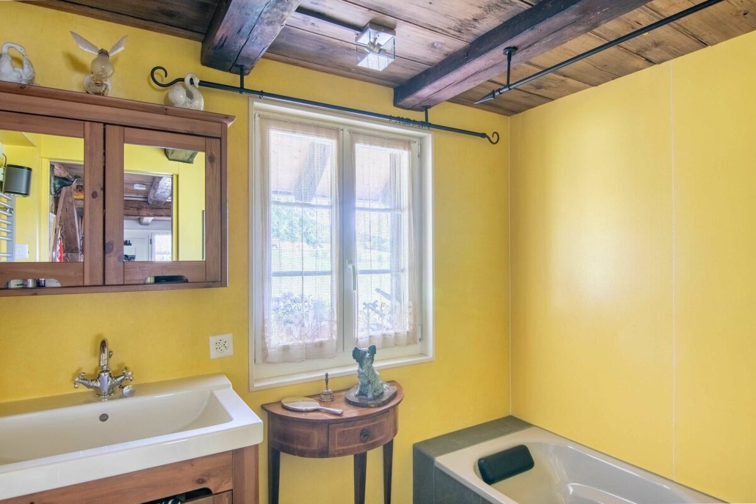
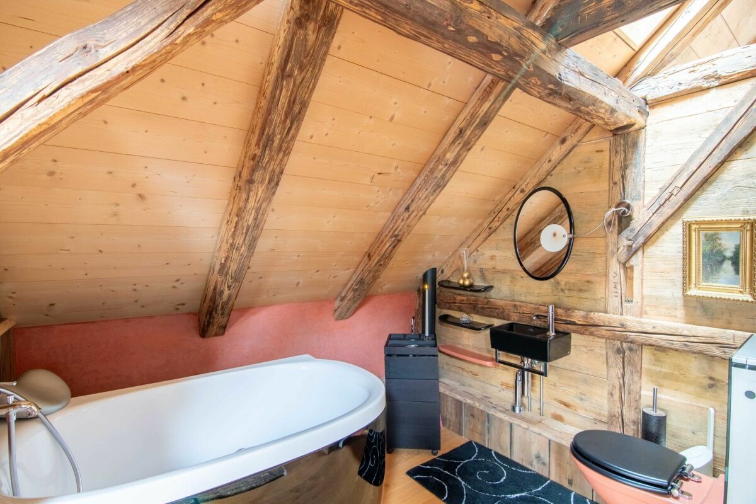
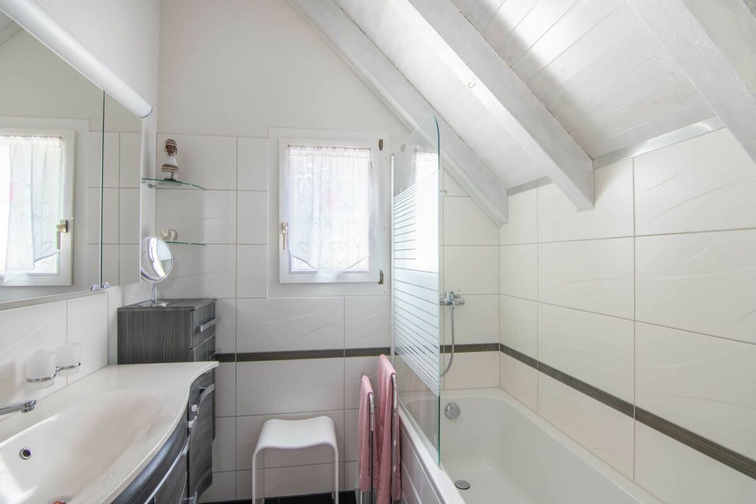
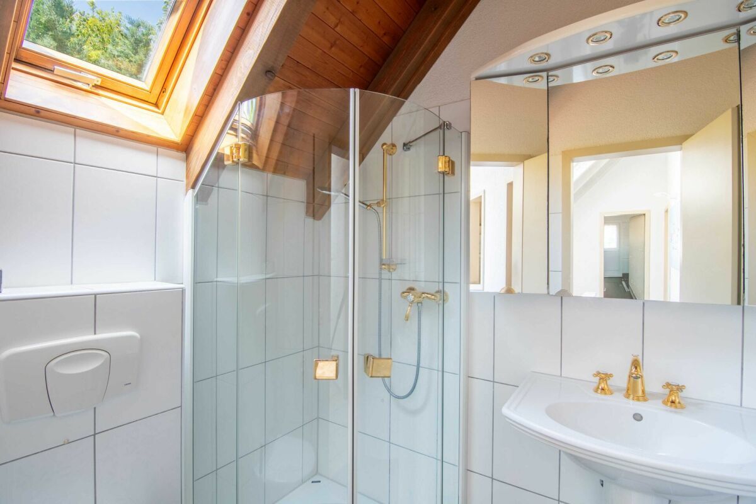
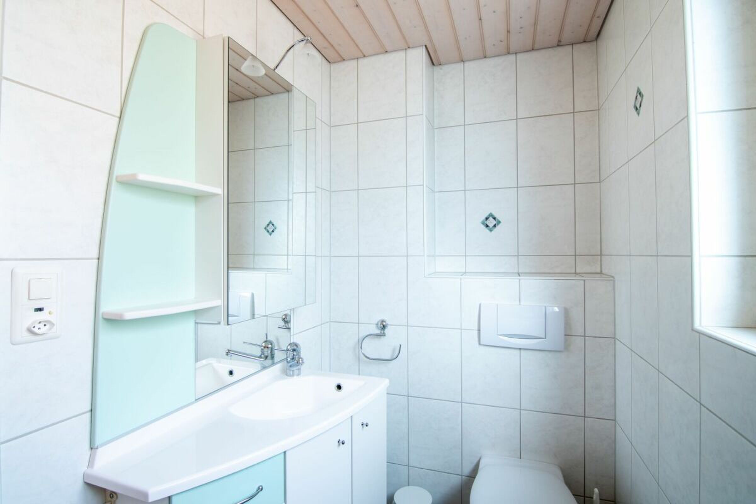
- Comfortable: The bathroom with window is equipped with a bathtub and a separate shower. An additional toilet on the ground floor completes the space.
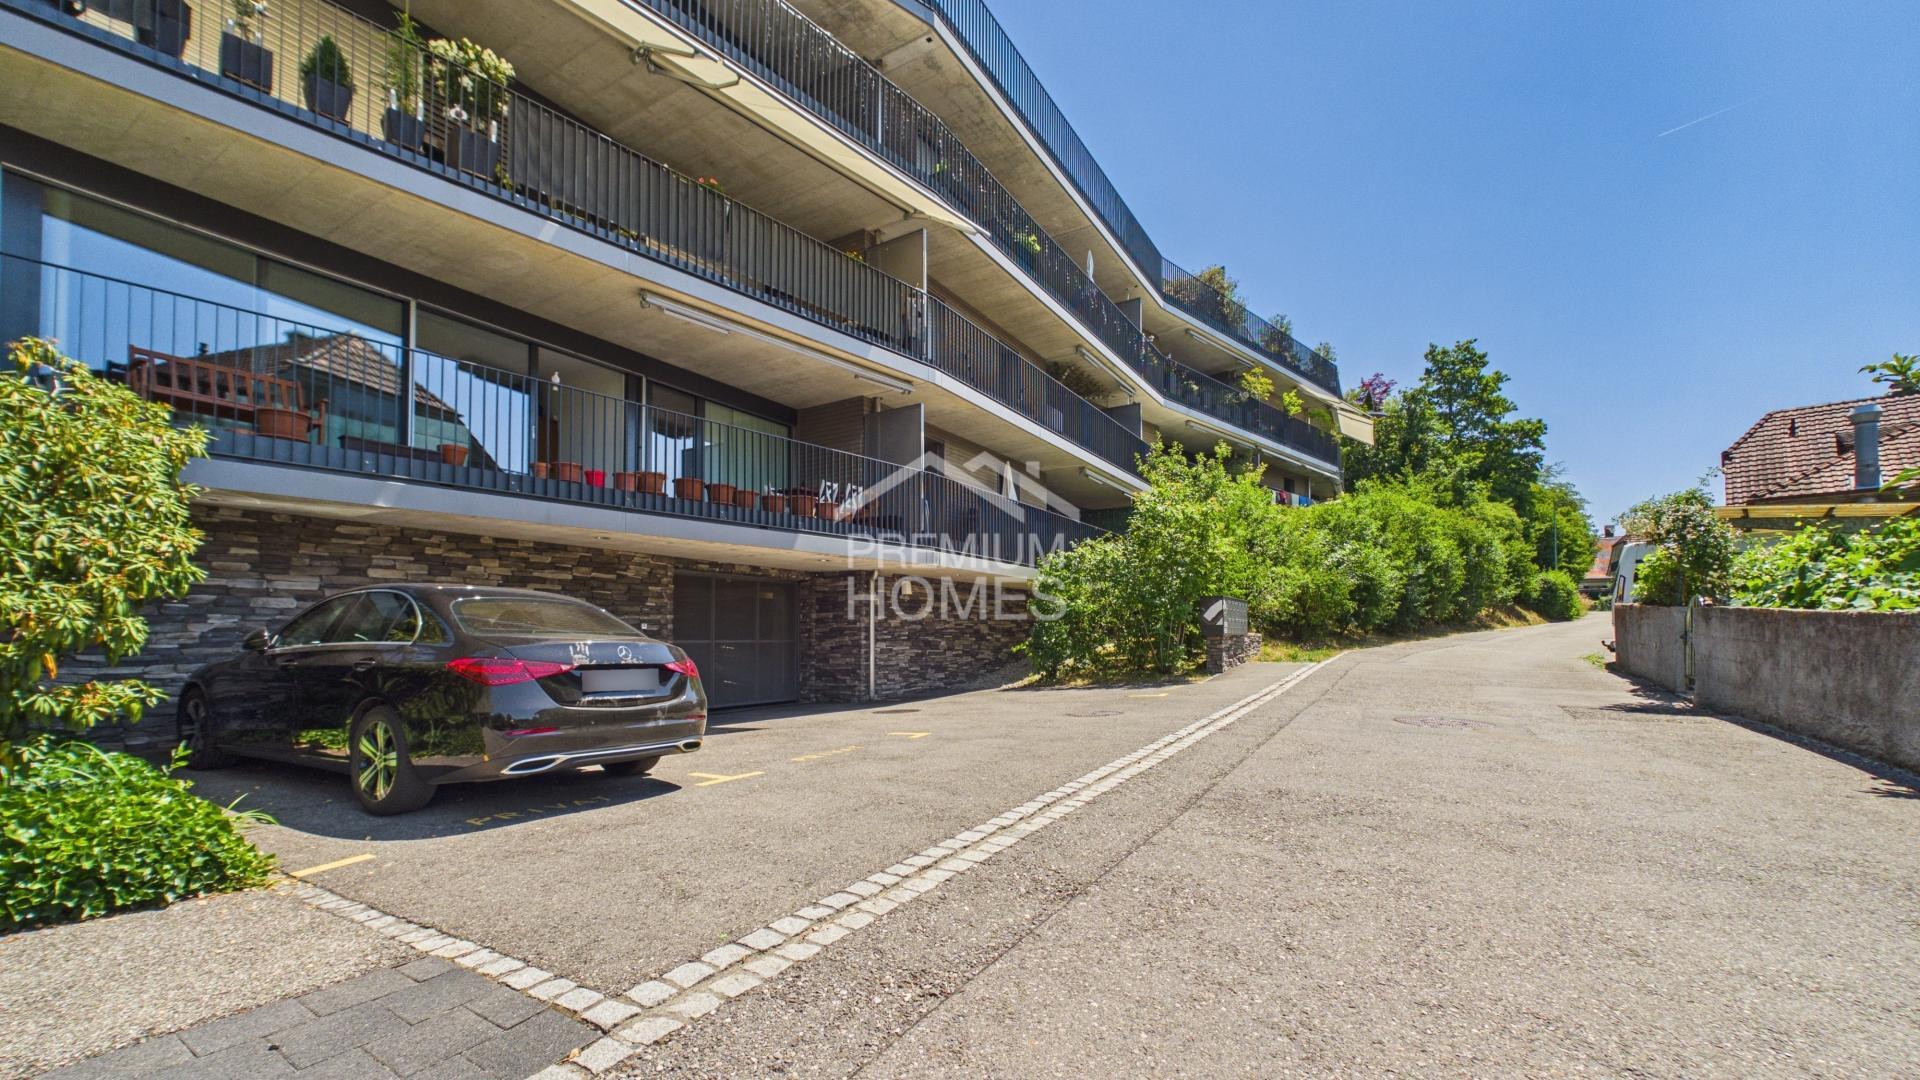
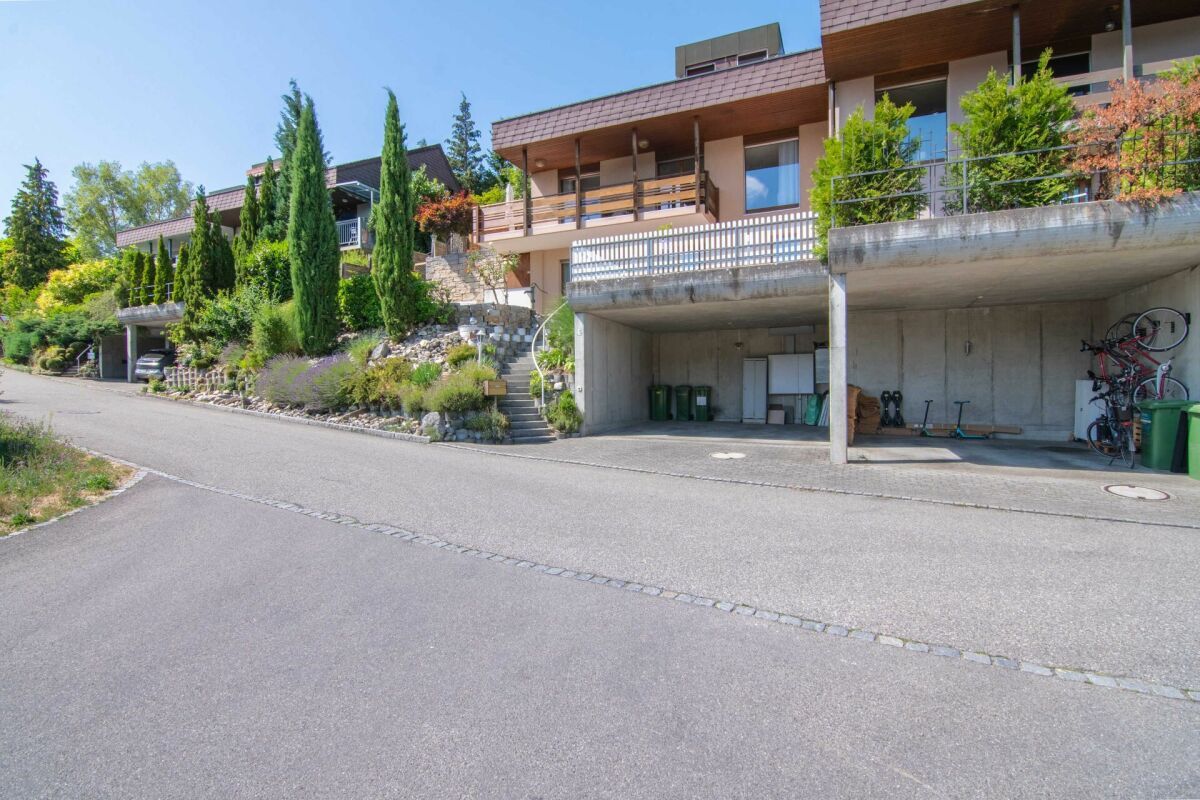
- Practical: The garage, which can be accessed directly from the house, the shelter and the laundry room with heating area offer space for supplies,
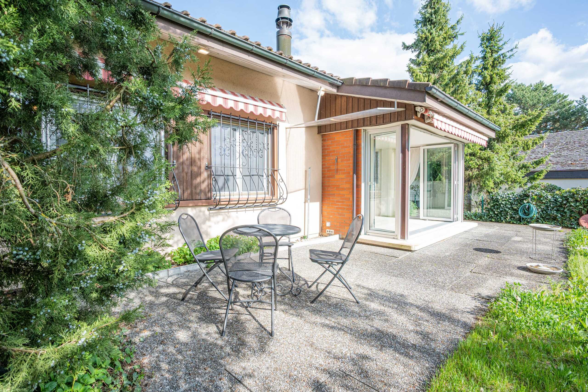
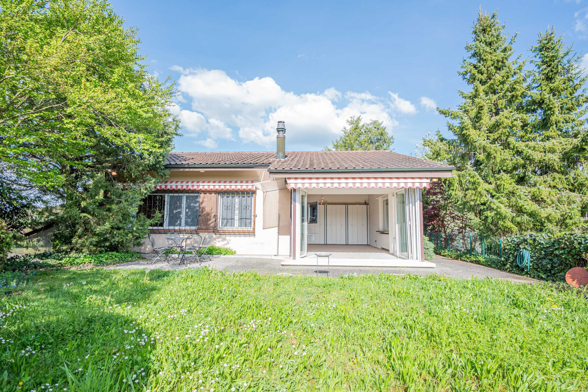
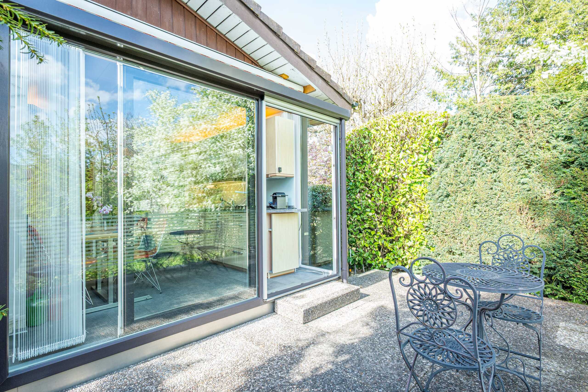
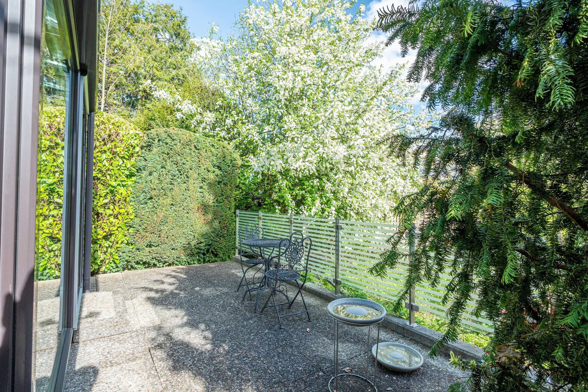
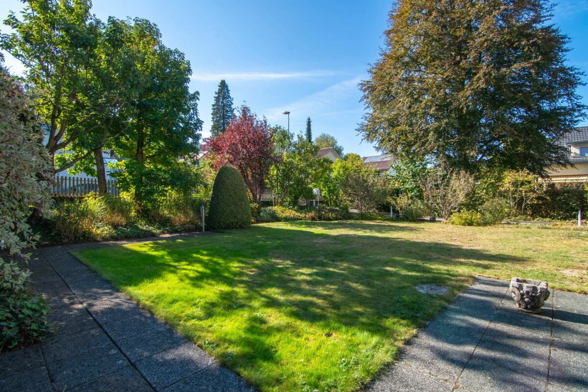
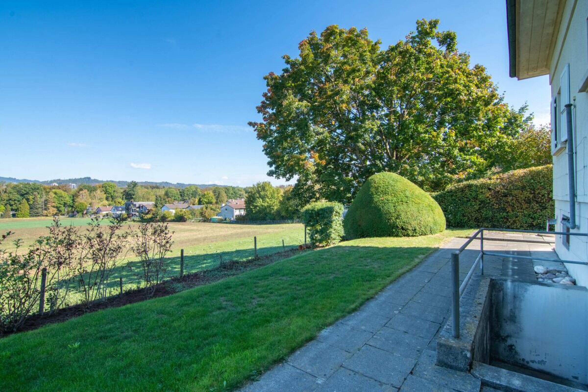
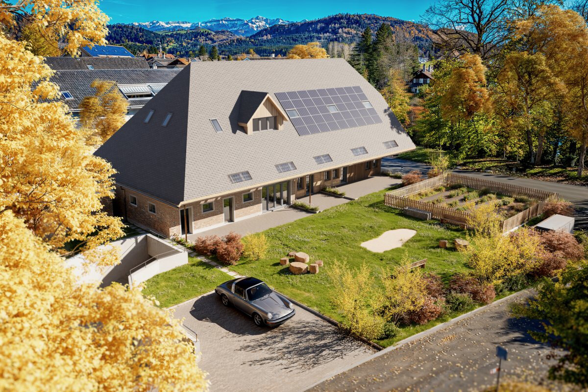
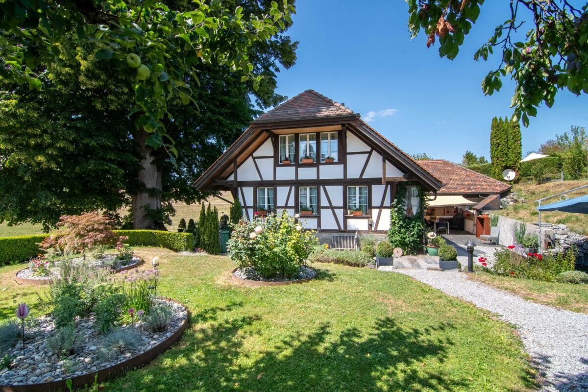
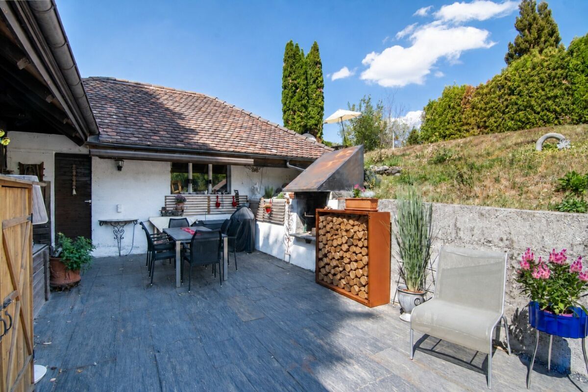
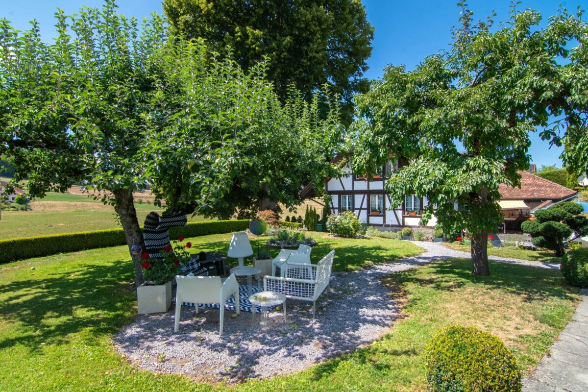
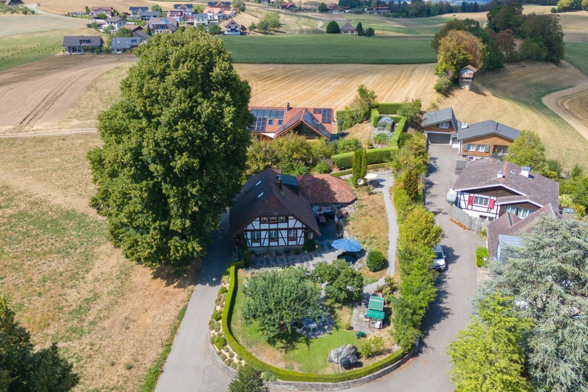
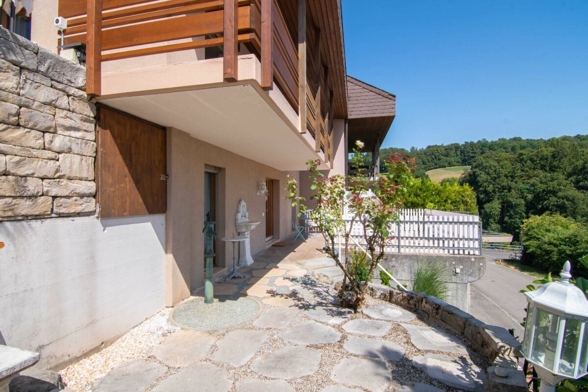
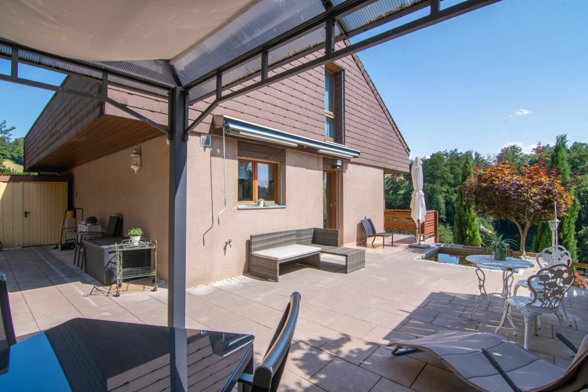
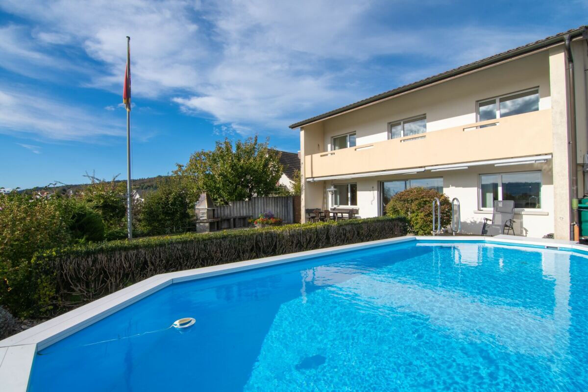
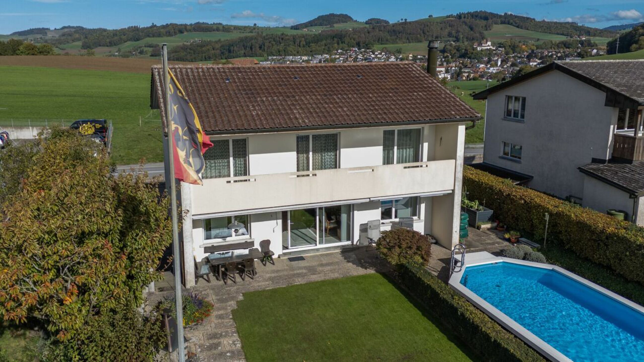
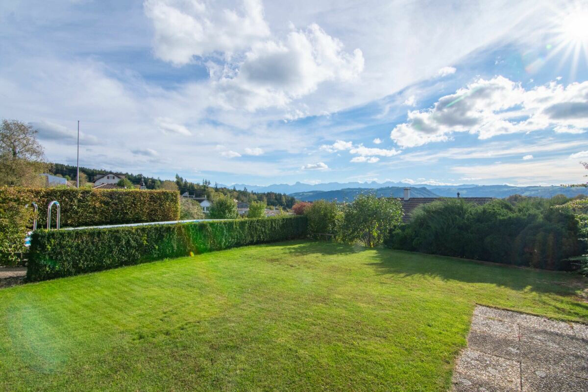
Household chores and everything that should not find a place in the living area. - Relaxing: The very well-kept garden with seating area and garden fireplace invites you to linger. The pool with counter-current system offers cooling
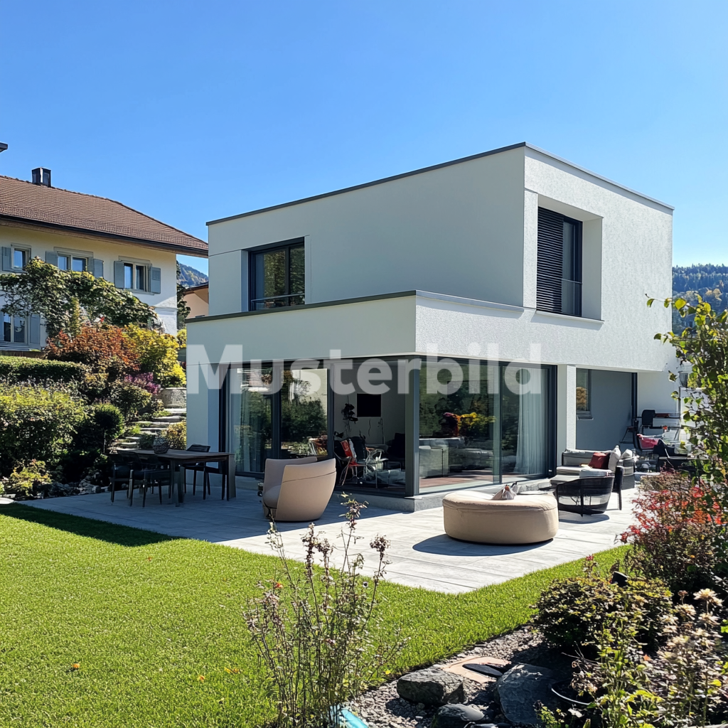
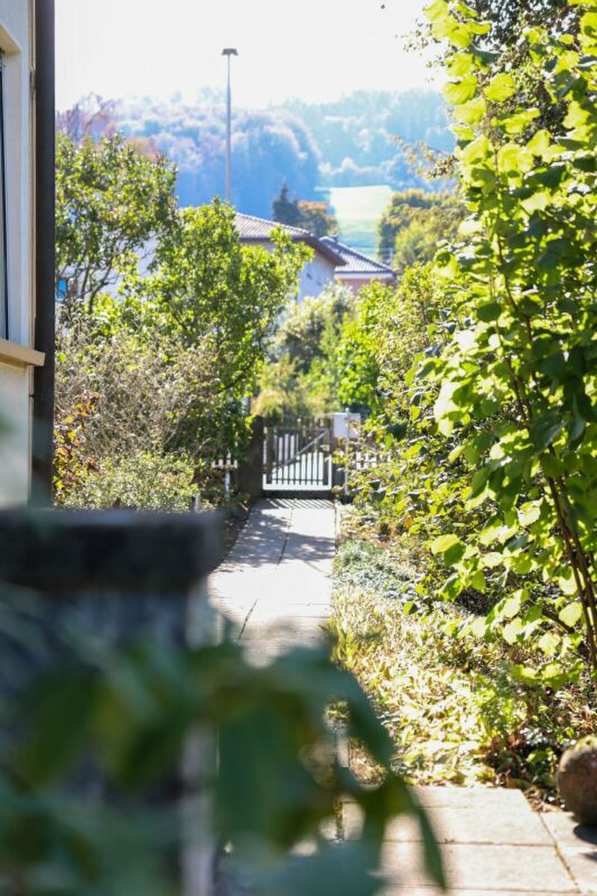
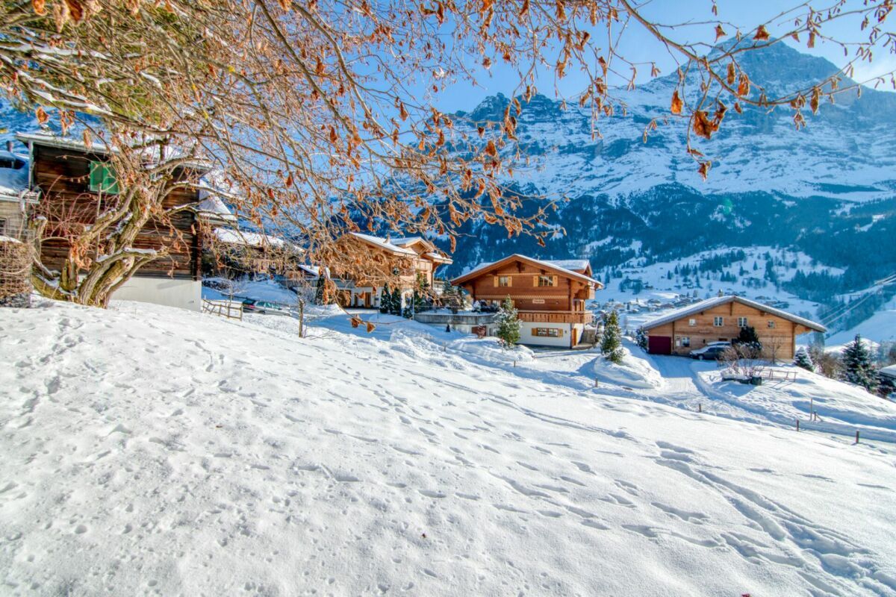
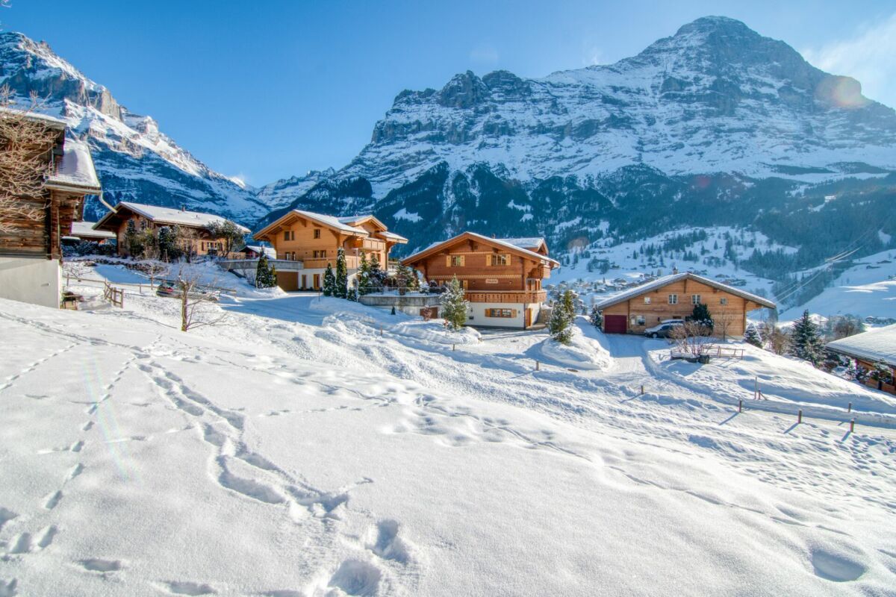
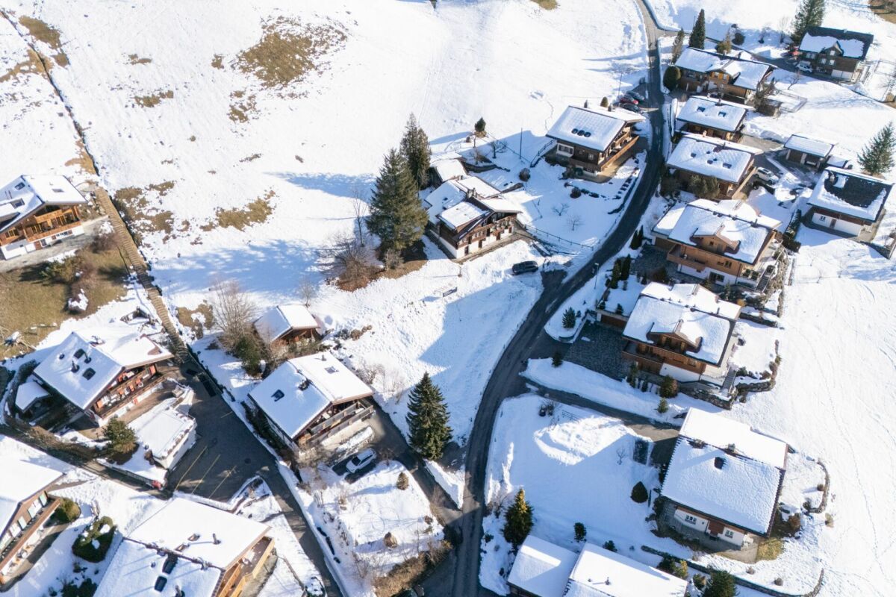
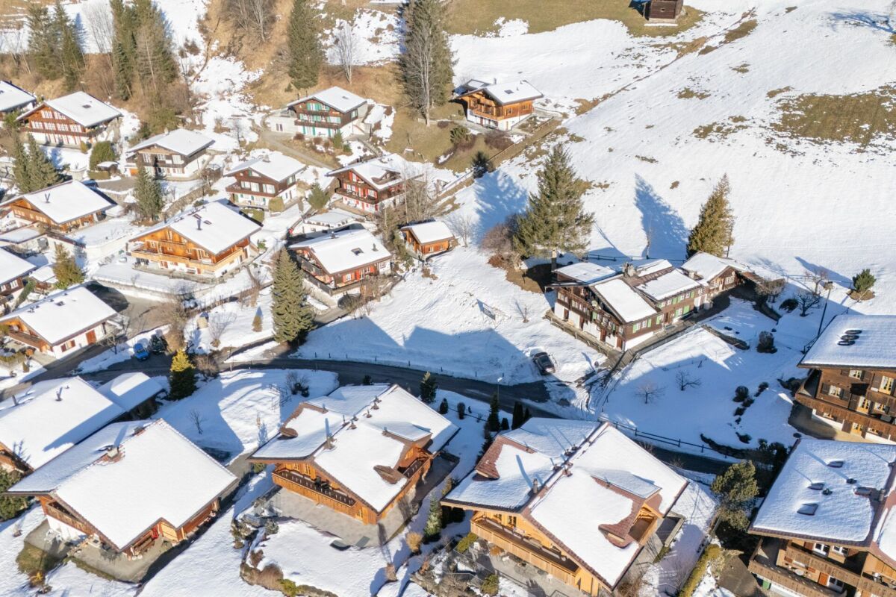
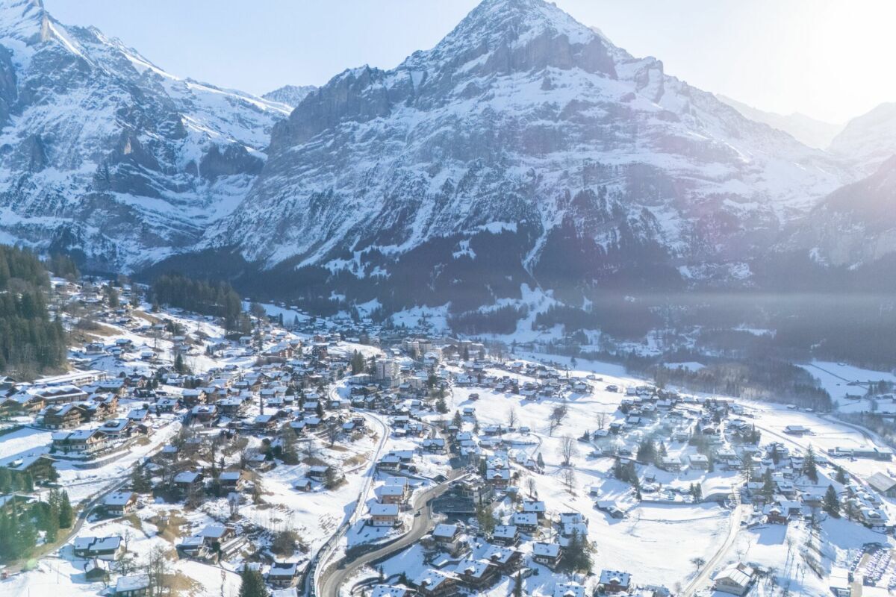
warm days and the possibility to swim right at home. - Panoramic views: The sunny location and the beautiful view of the Alps give this home a special quality of living, from the first glance in the morning to the end of the day.
- future-oriented: In addition to the further development of the existing house, demolition with subsequent new construction is also an option. As part of the
building law possibilities, such a home can be created according to one's own wishes.
We are happy to show you this home during a personal viewing.
Conveniences
Outside conveniences
- Balcony/ies
- Parking
- Garage