Single family house with 7.5 rooms on sale in Zeiningen - 190 m²
7½-room single-family home with plenty of yard space and potential for
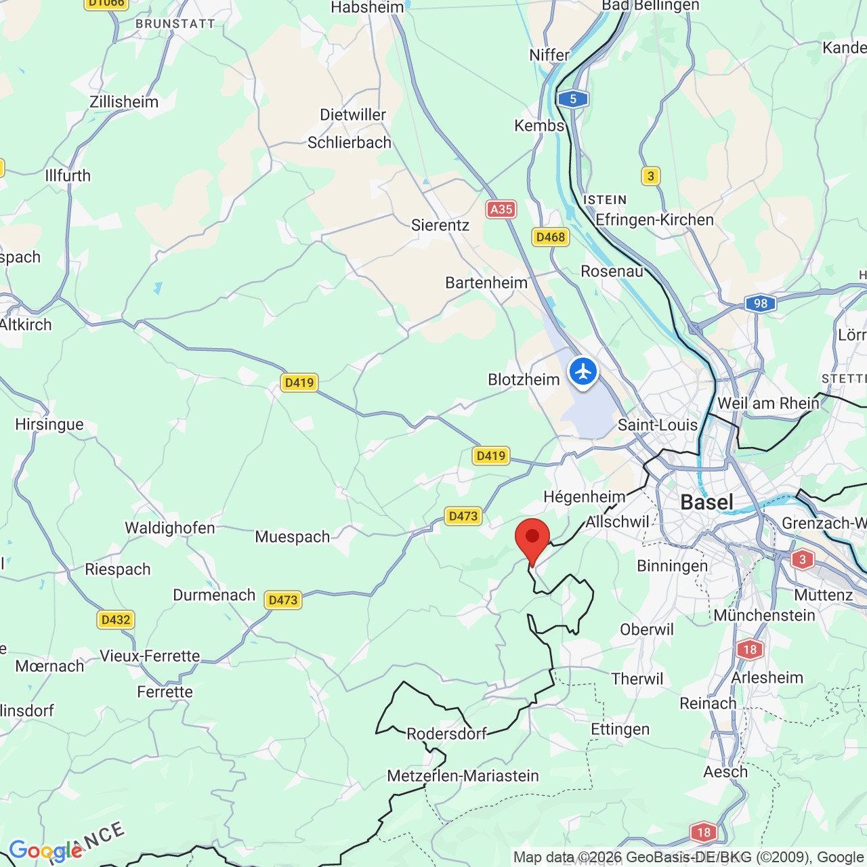
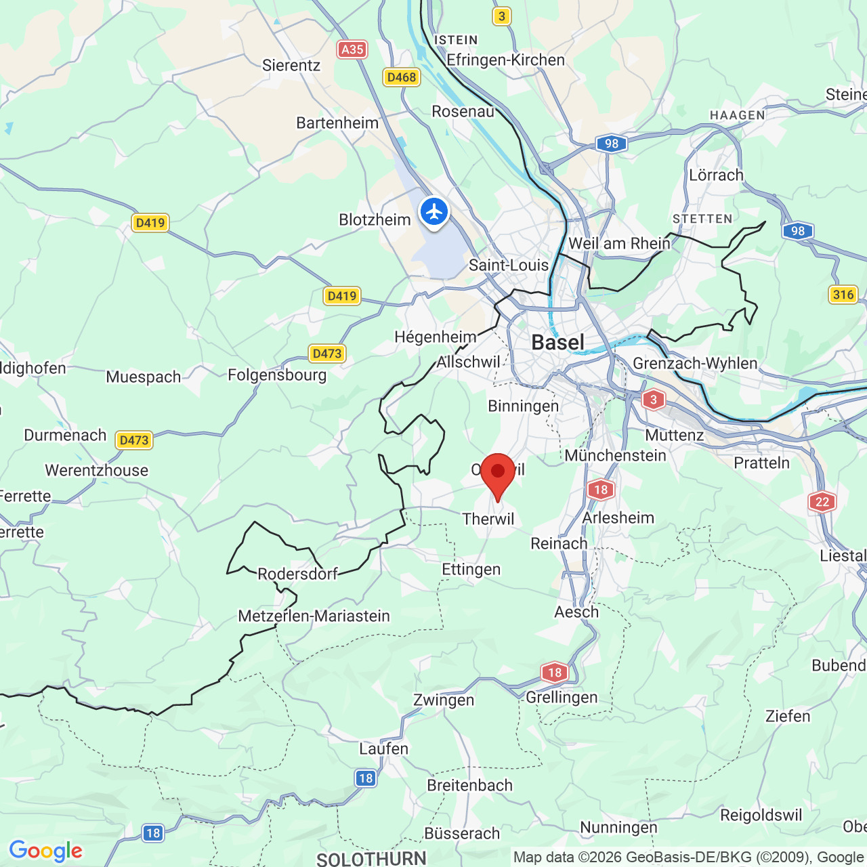
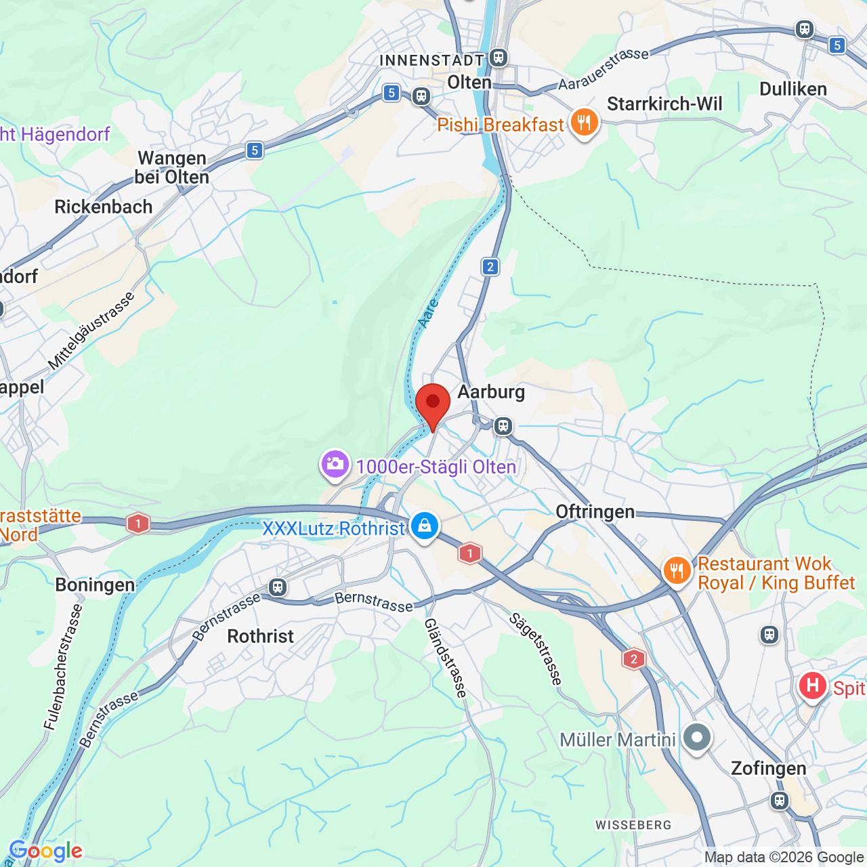
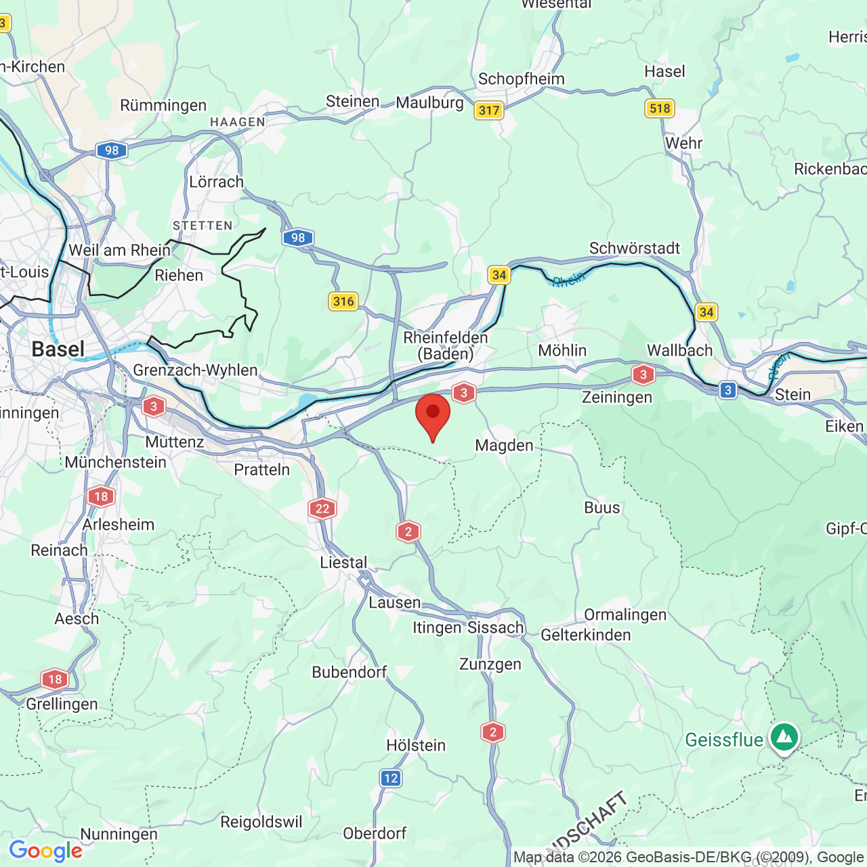
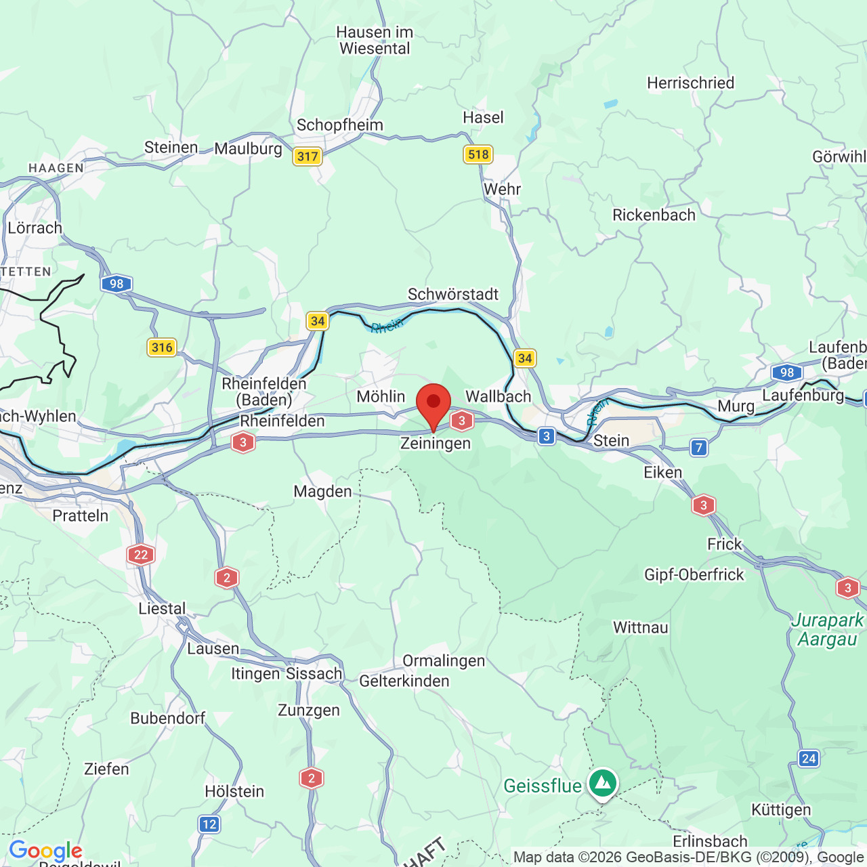
Localisation
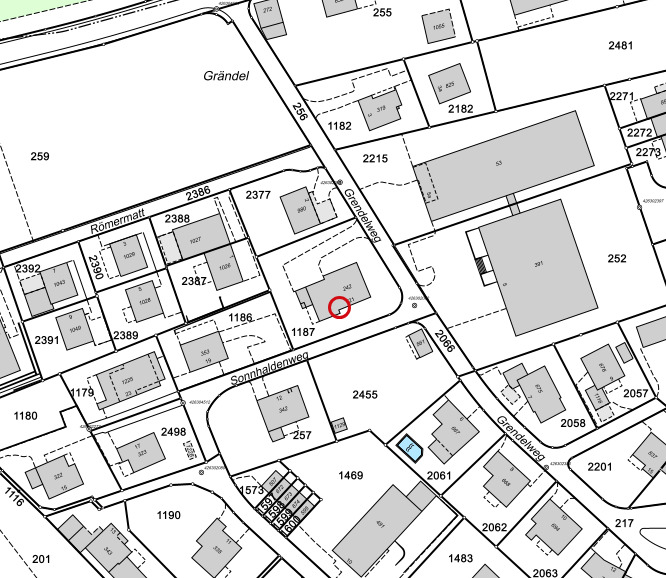
Sonnhaldenweg 21, 4314 ZeiningenCharacteristics
Number of parkings
Description
Spacious home with a garden, workshop, and versatile uses
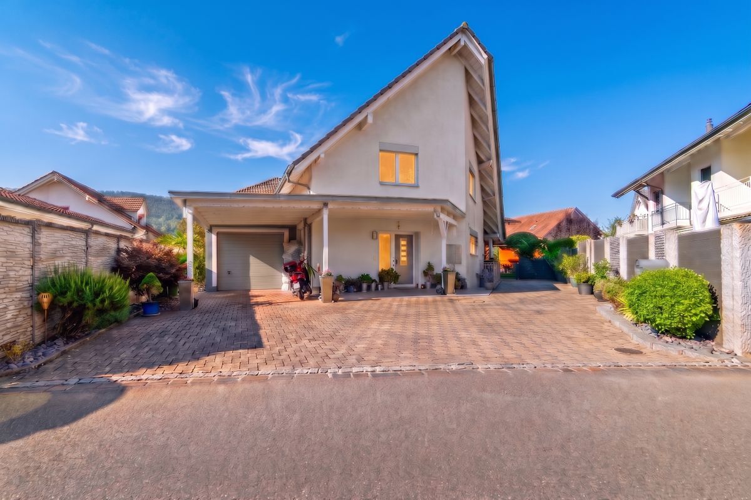
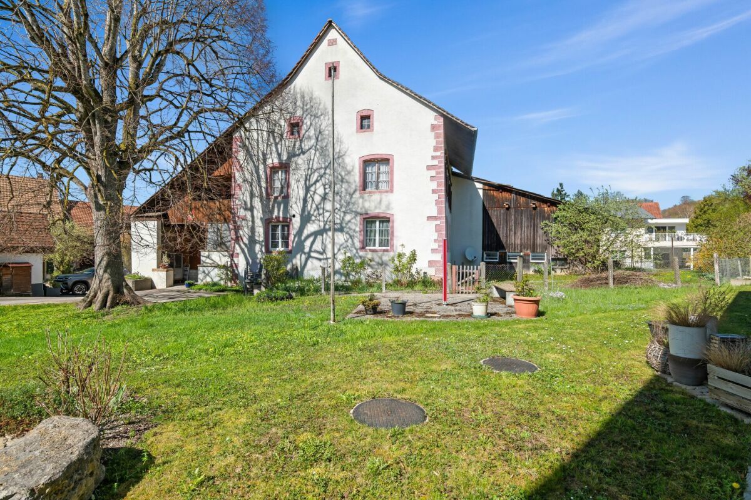
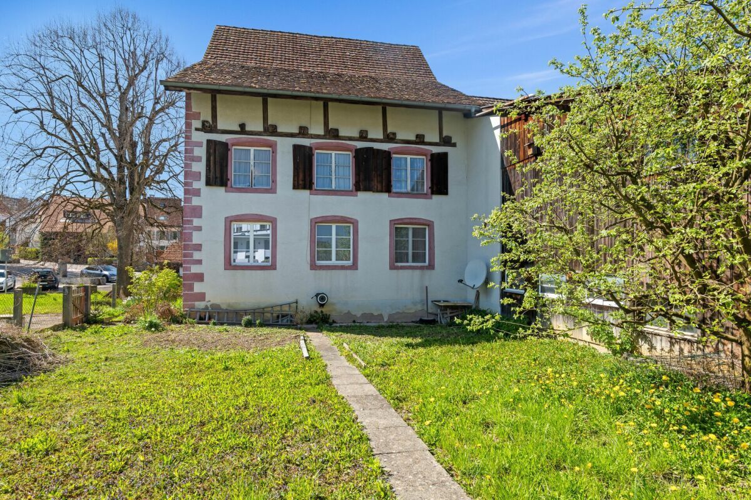
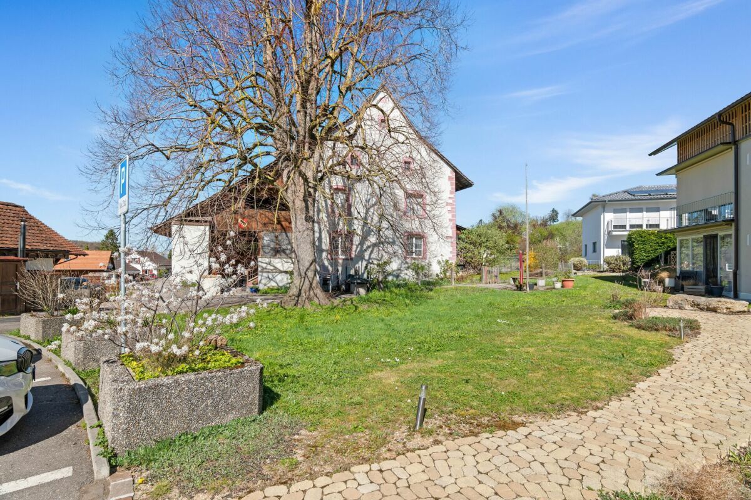
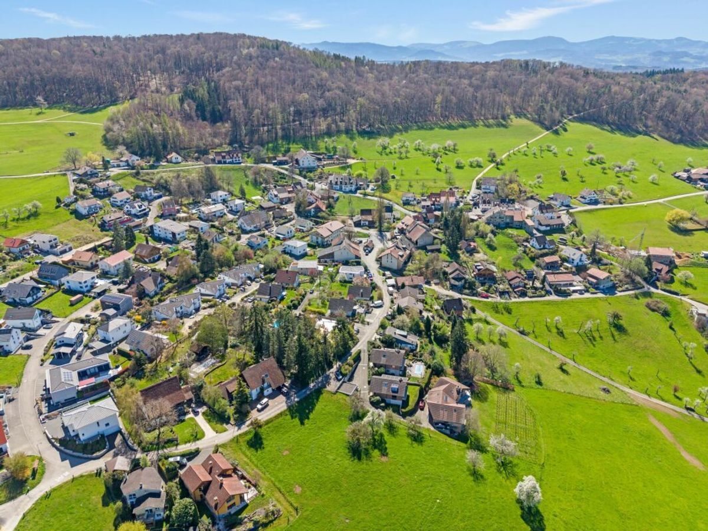
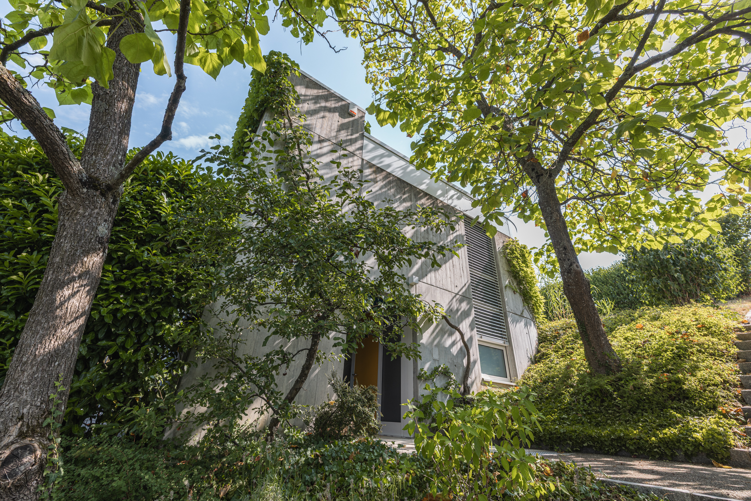
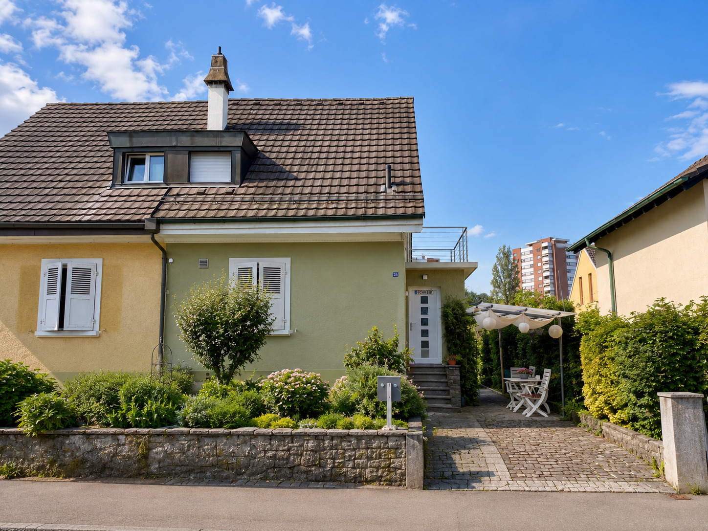
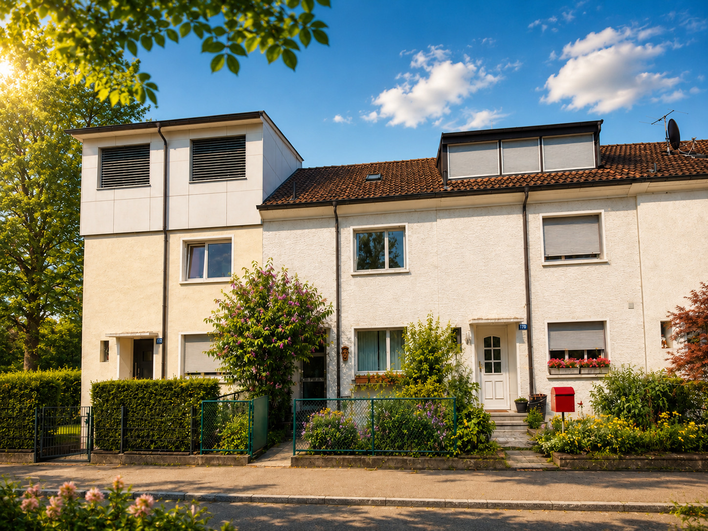
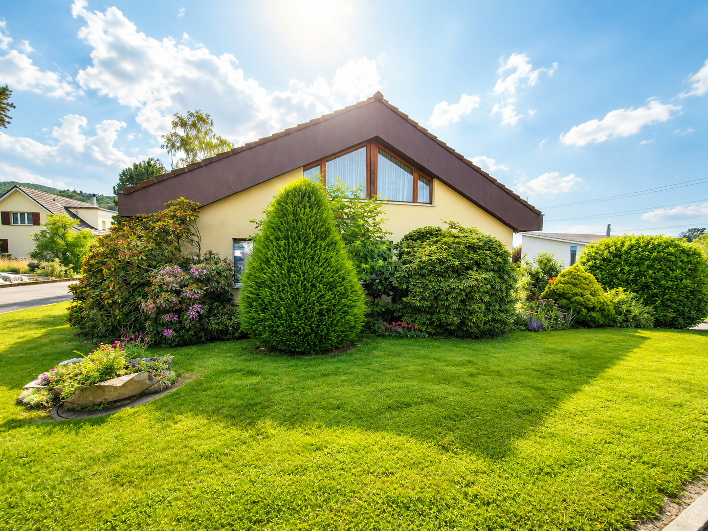
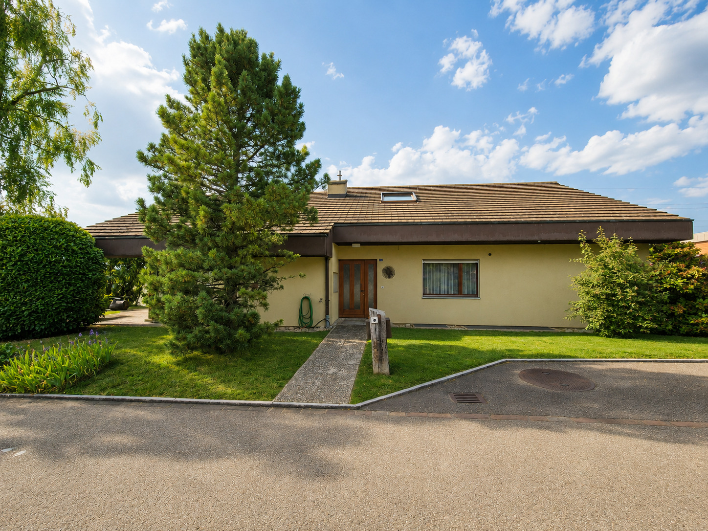
This detached 7½-room single-family home impresses with its spacious layout, plenty of yard space, and numerous opportunities for customization and expansion. The house is situated in a sunny location and offers a large garden, an exceptional amount of space for vehicles, as well as interesting potential for additions and expansions.
The property is particularly well-suited for families, people who need a lot of space, as well as craftsmen or business owners who wish to combine living, hobbies, and work under one roof. The partially finished attic also offers the possibility of separate use.
Ground Floor – Spacious and Inviting
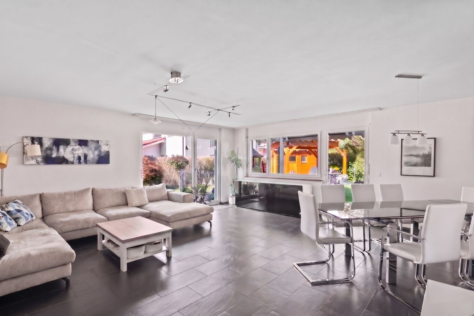
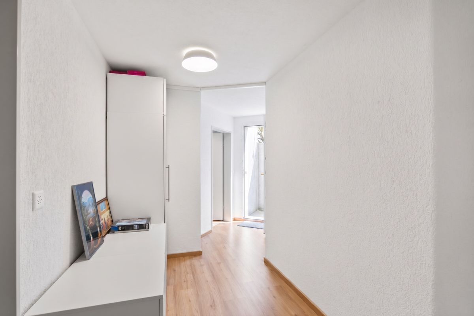
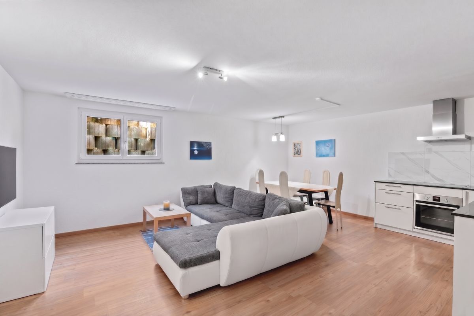
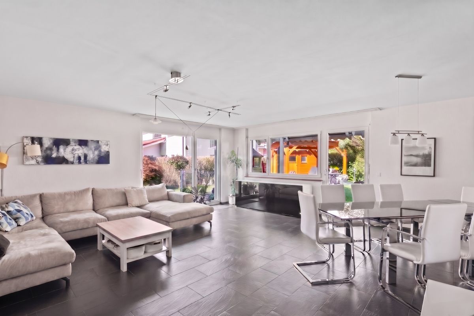
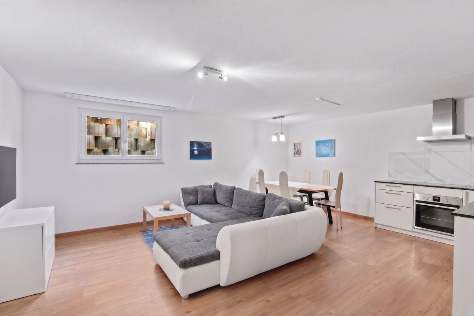
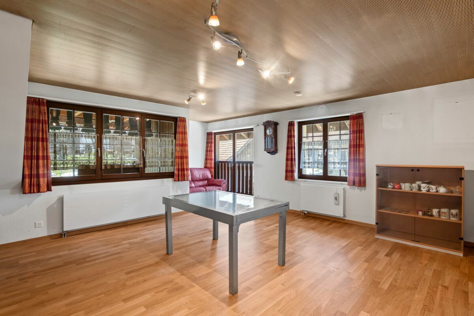
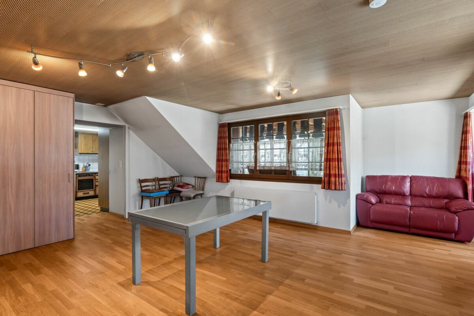
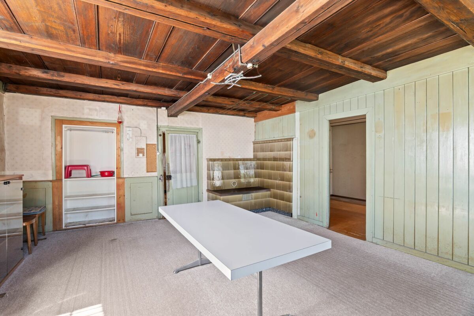
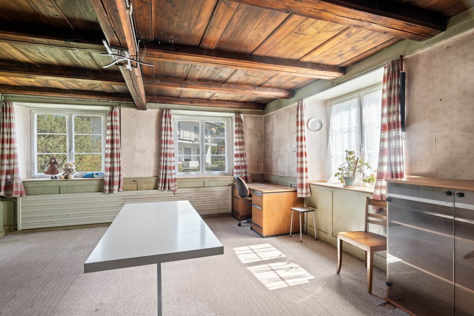
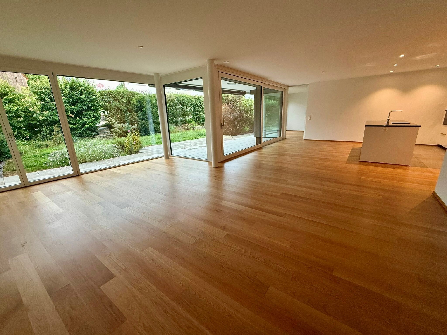
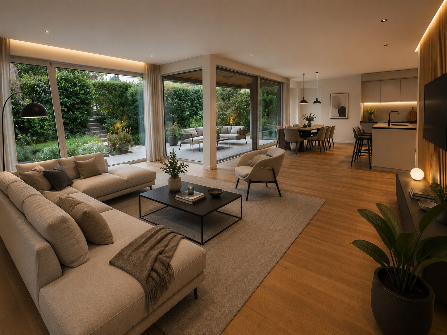
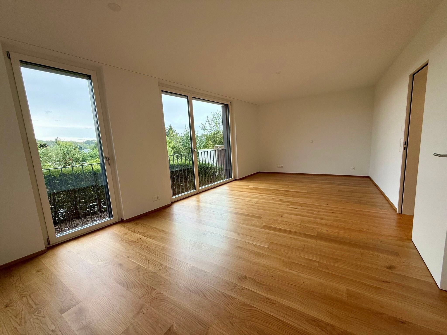
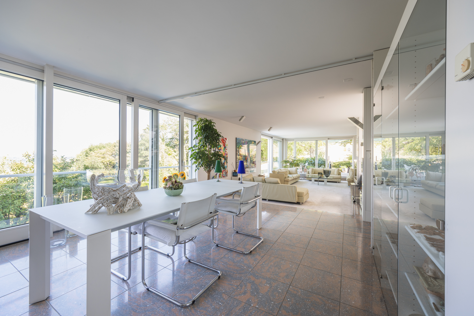
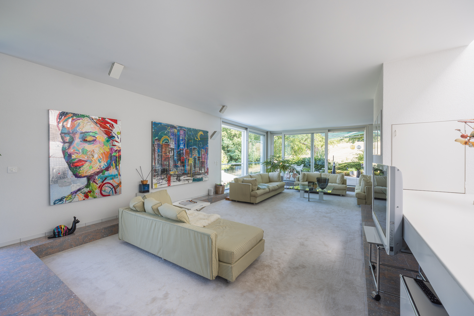
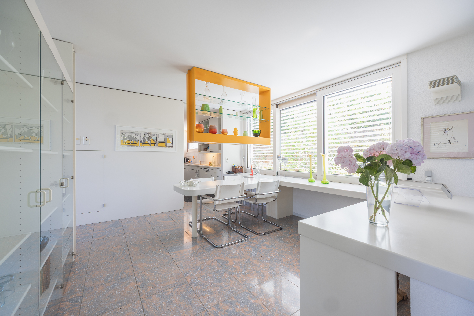
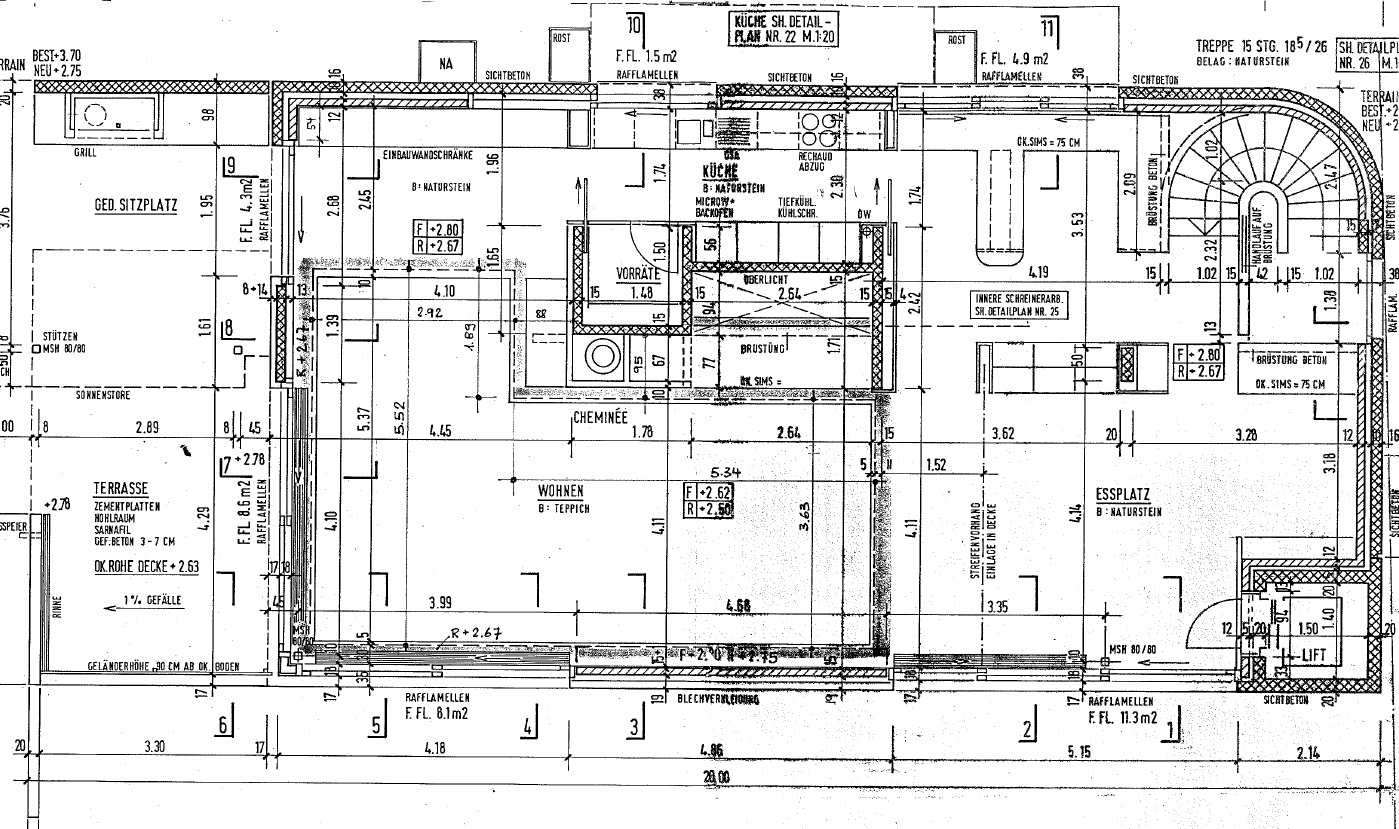
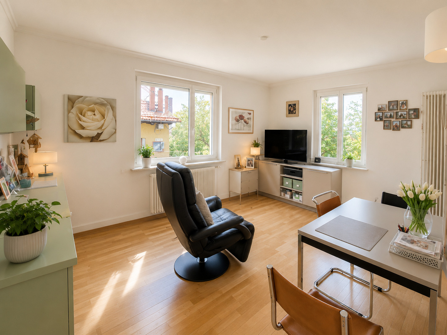
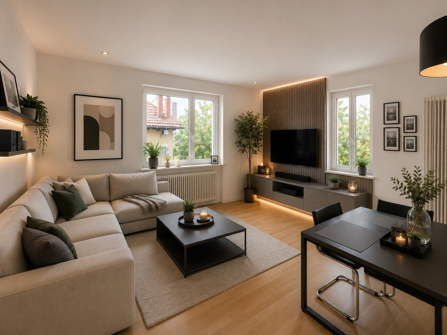
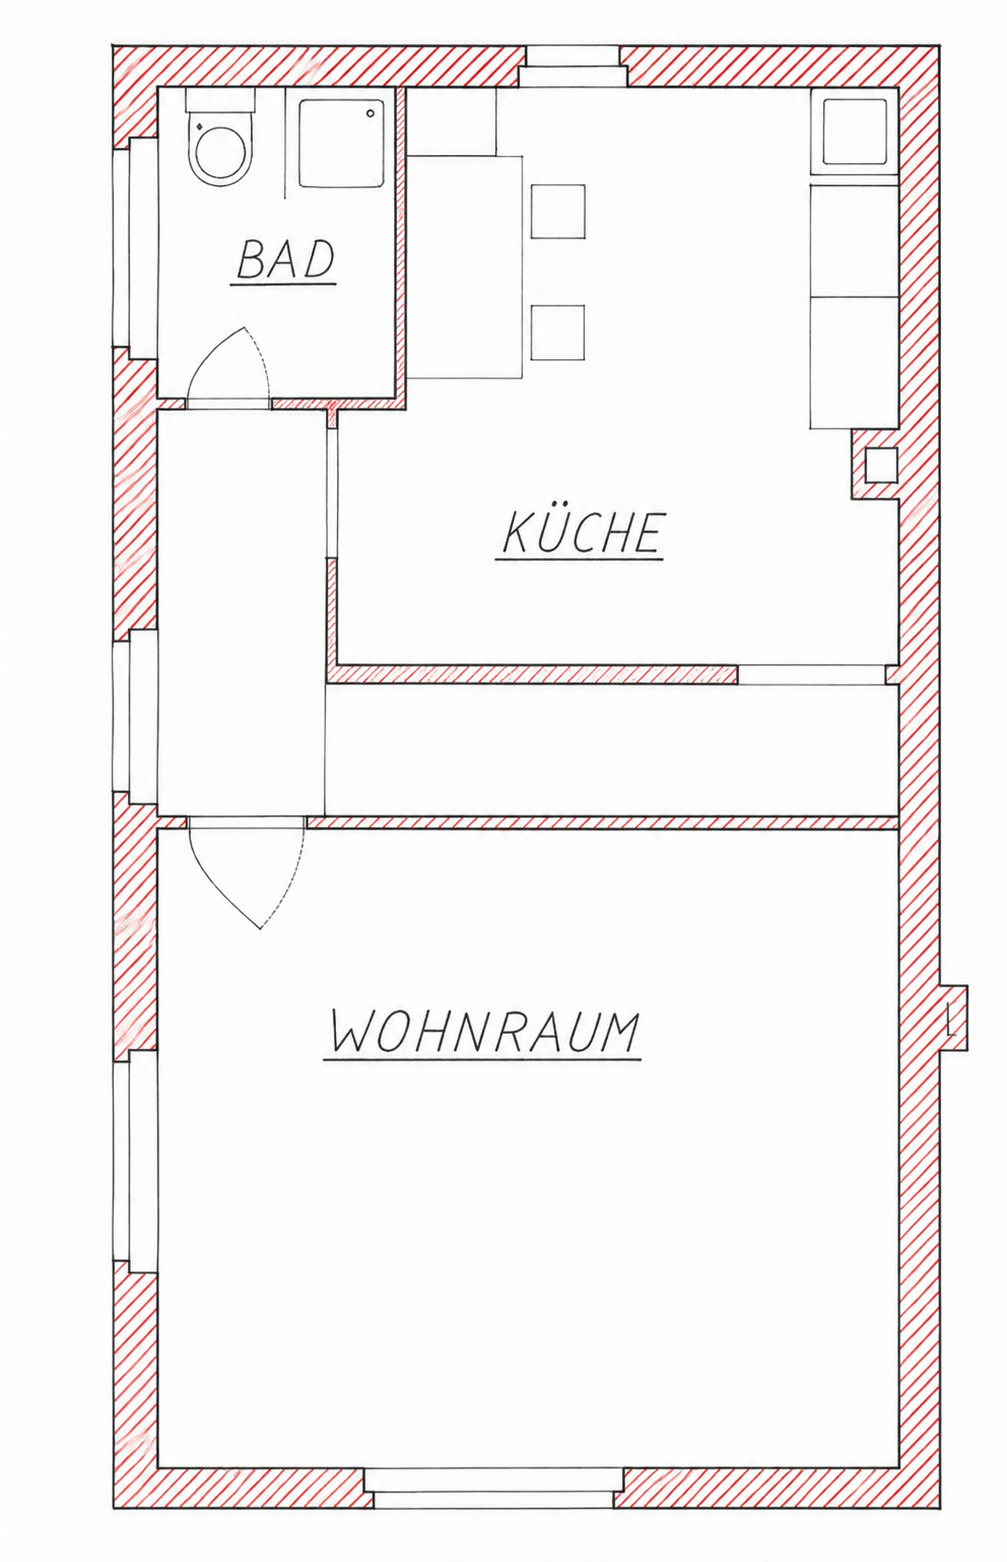
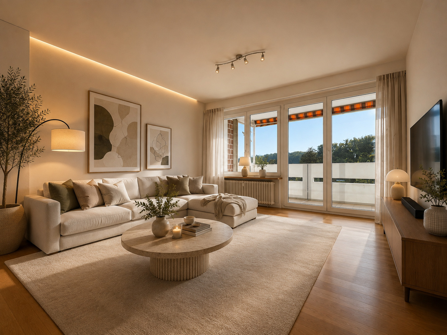
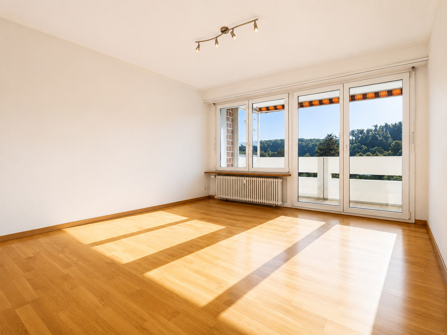
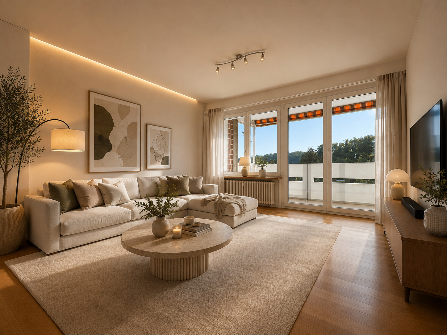
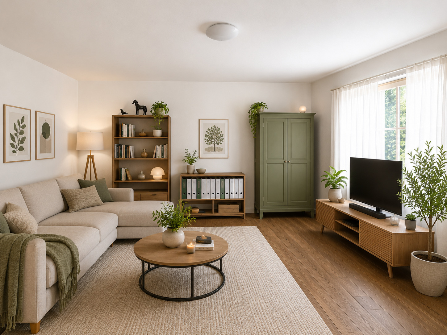
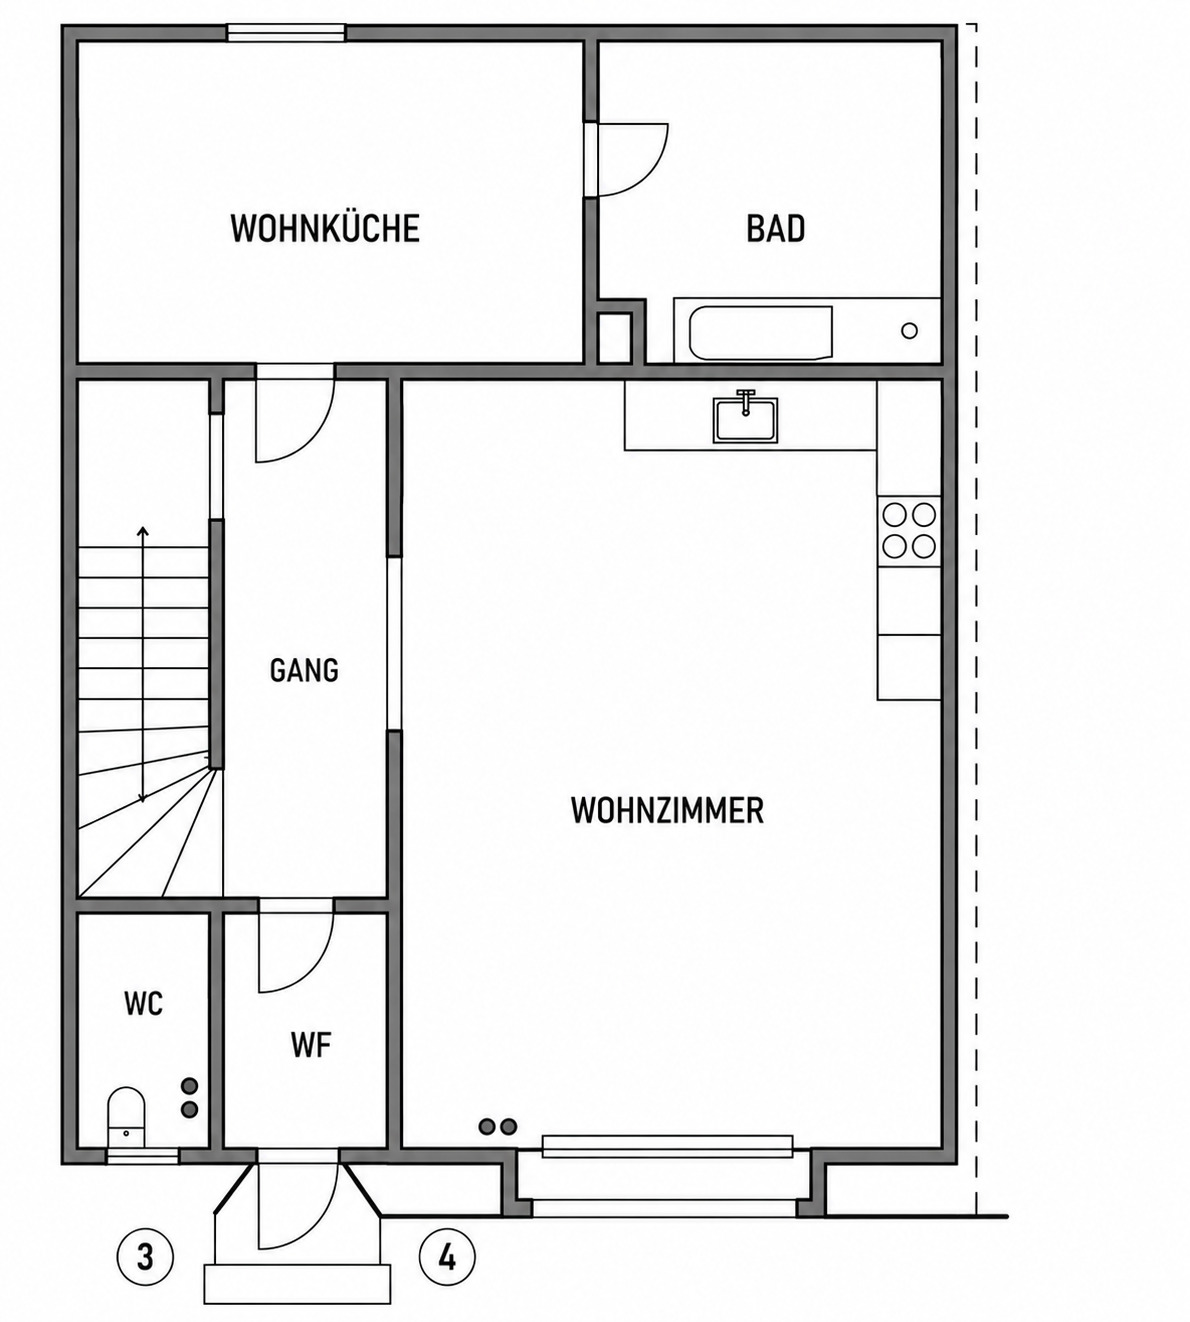
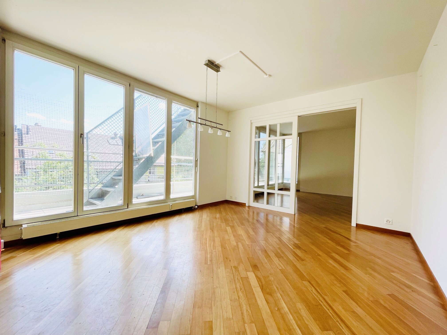
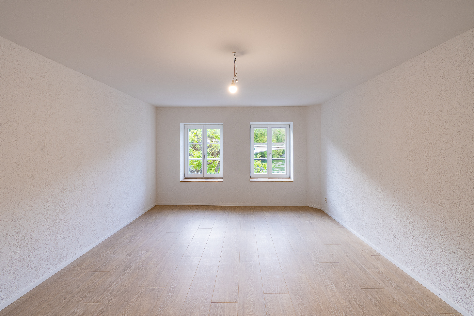
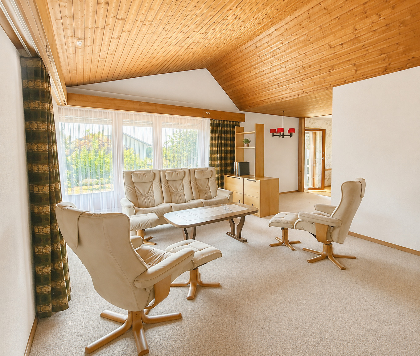
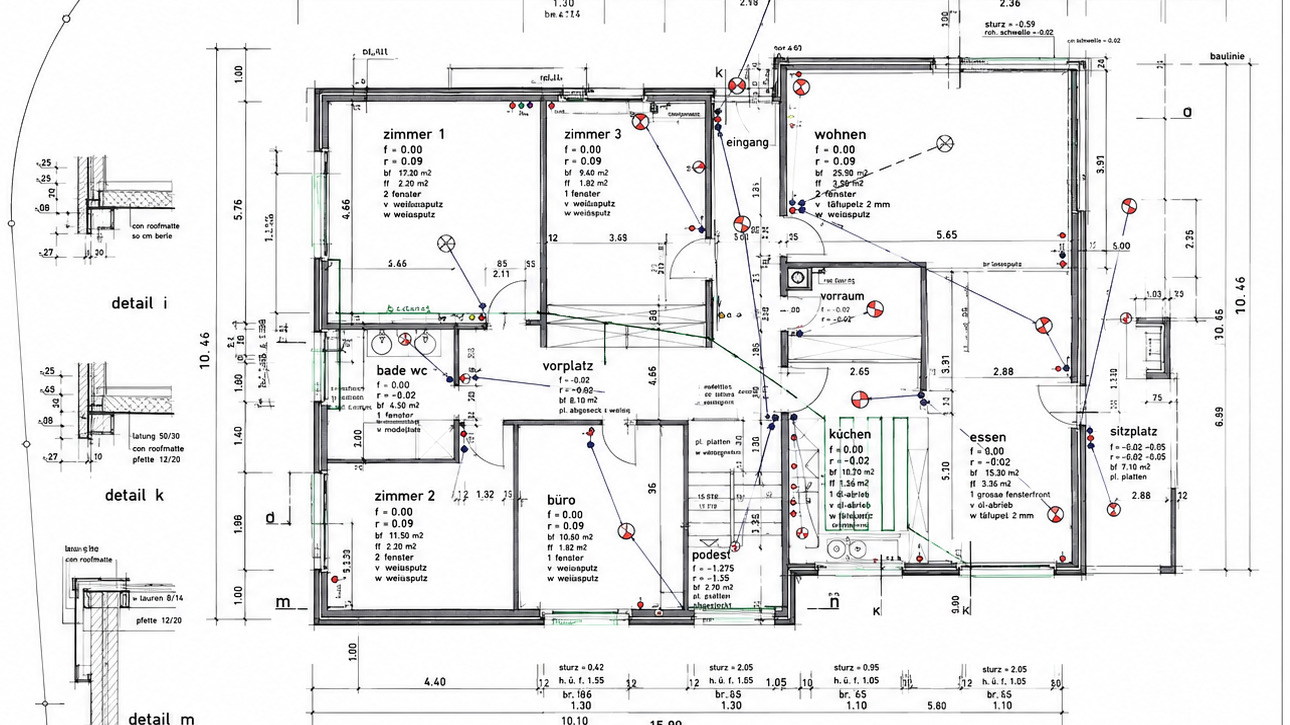
The ground floor forms the central living area of the house. At its heart is the large, open-concept living and dining room, which offers plenty of space for family and guests.
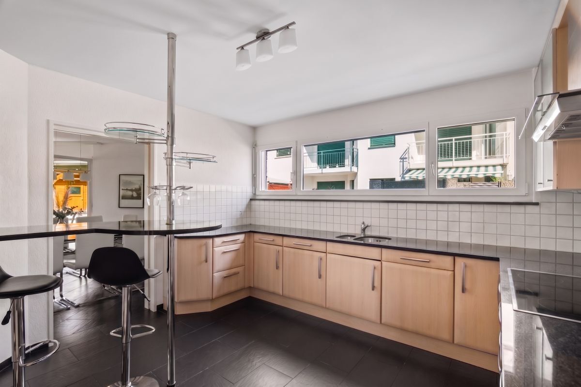
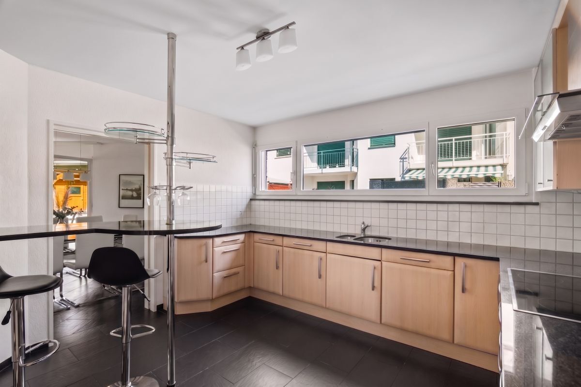
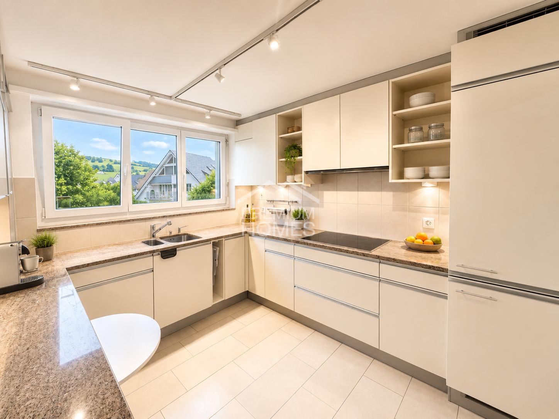
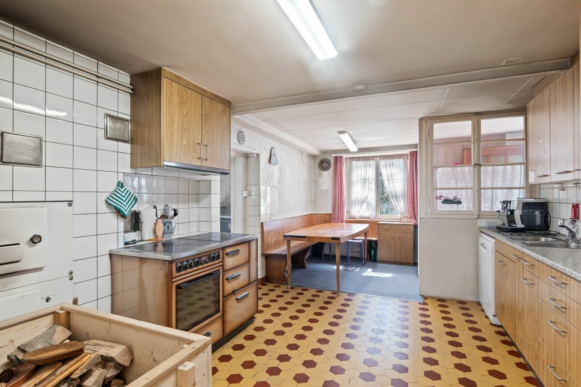
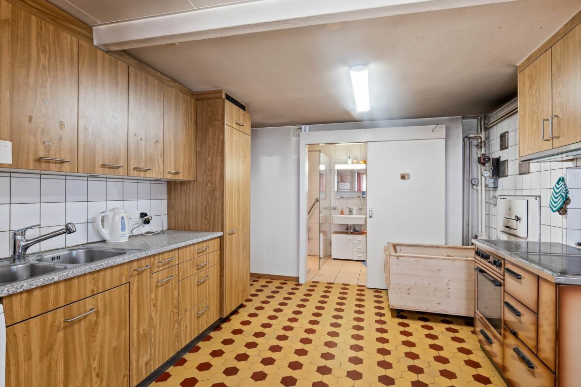
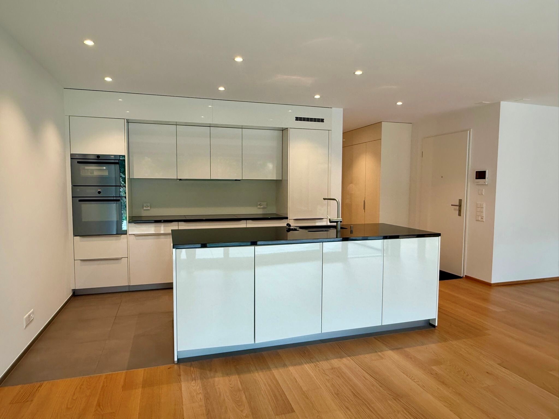
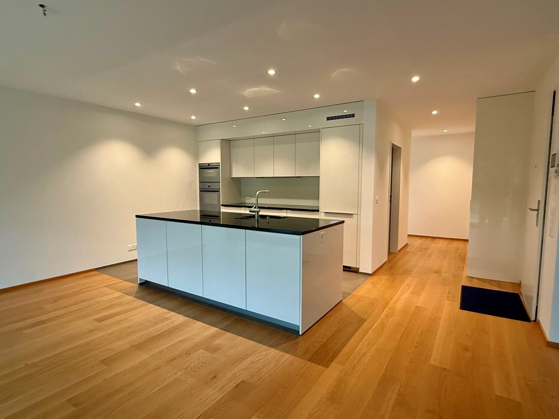
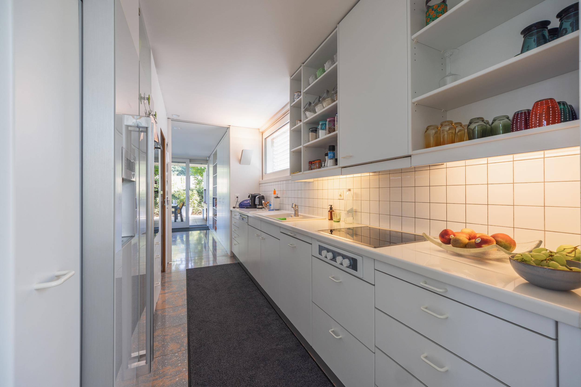
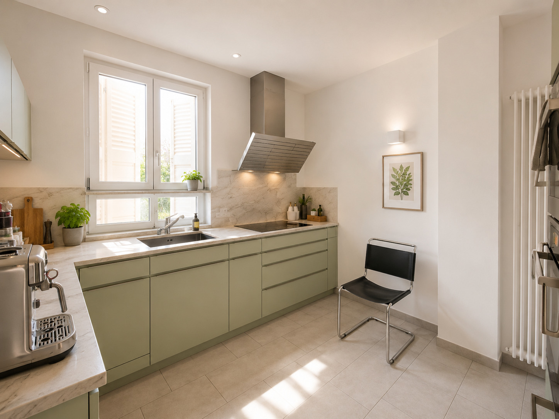
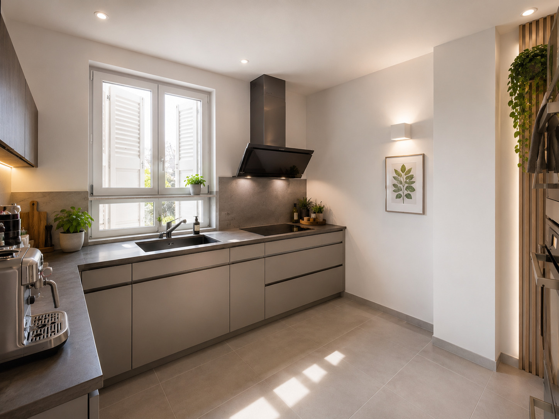
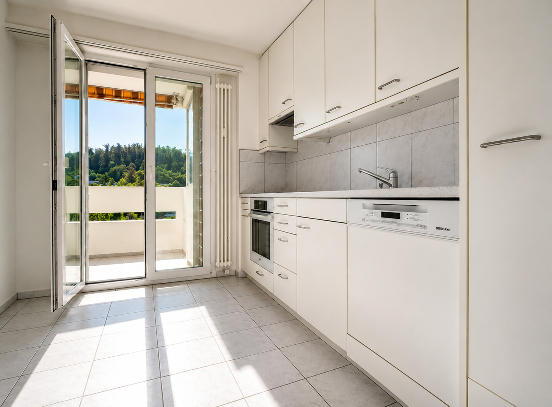
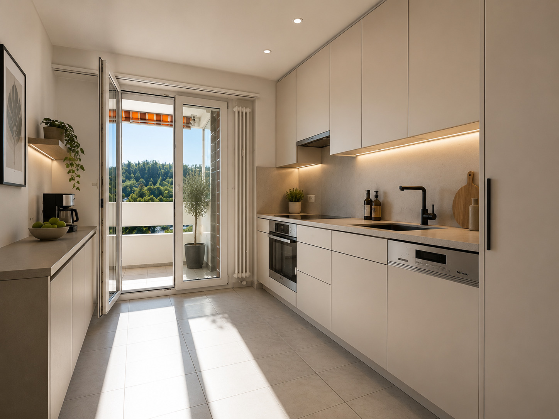
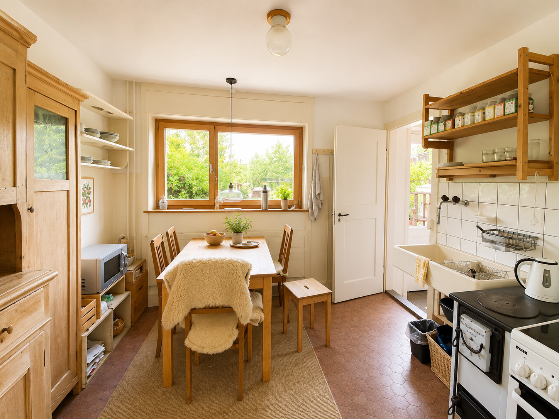
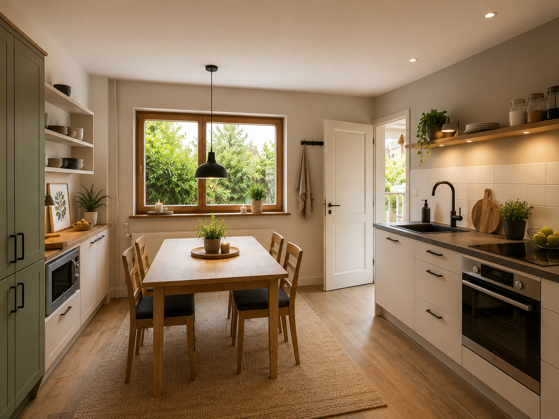
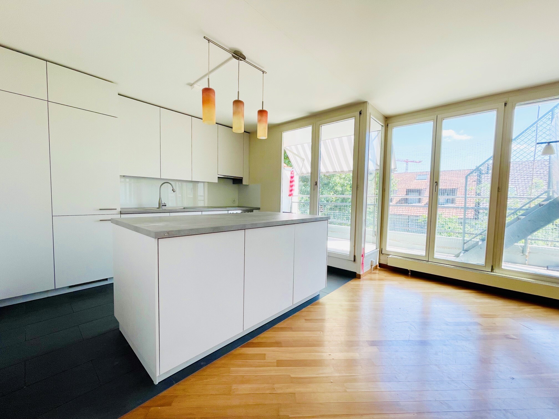
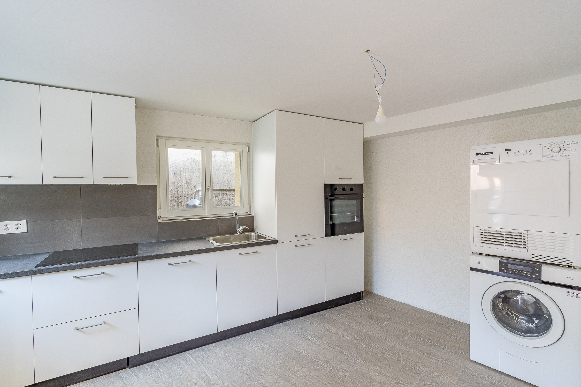

The kitchen is equipped with standard kitchen appliances and also features a practical utility room with additional storage space.
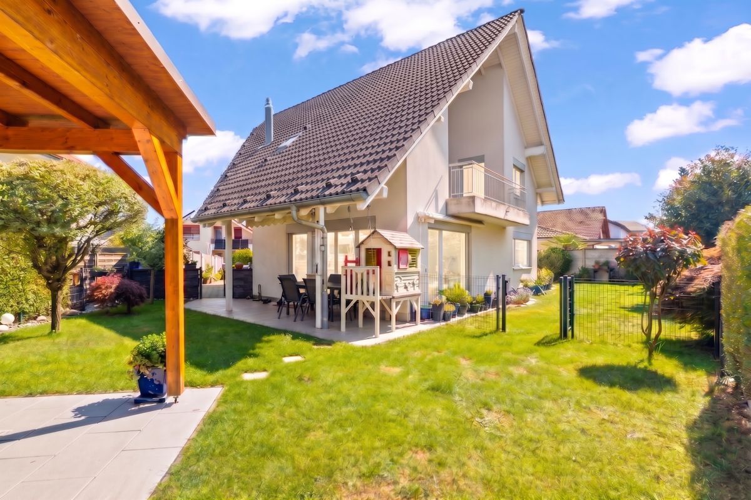
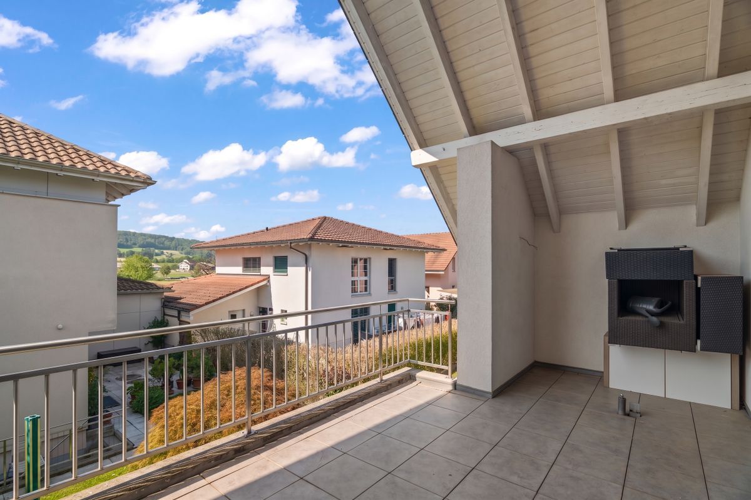
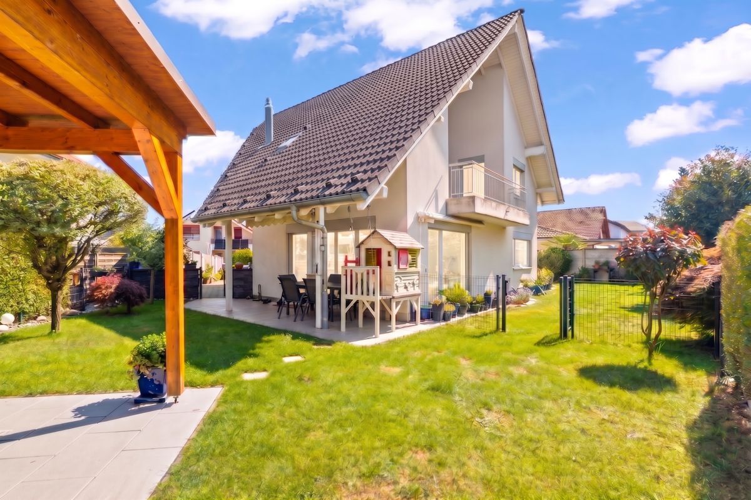
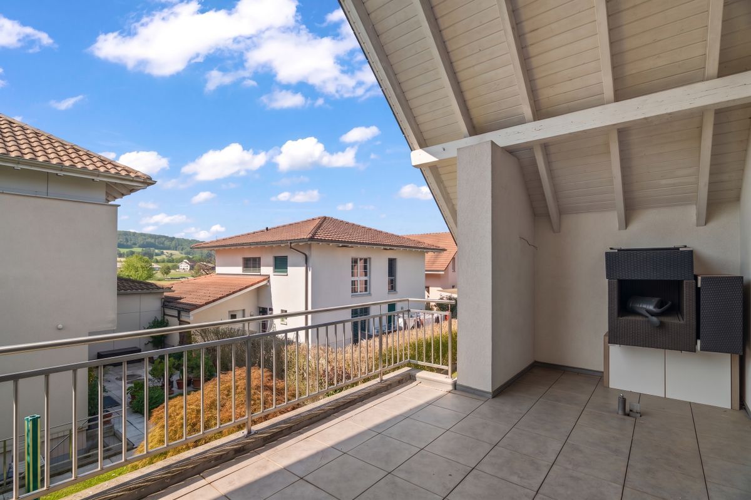
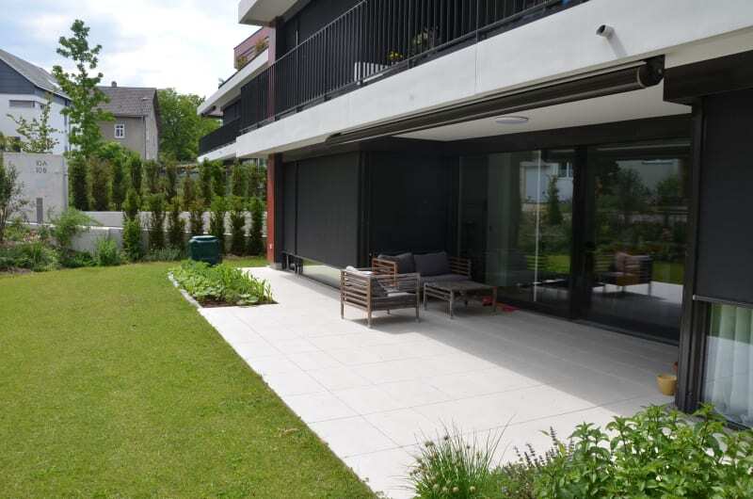
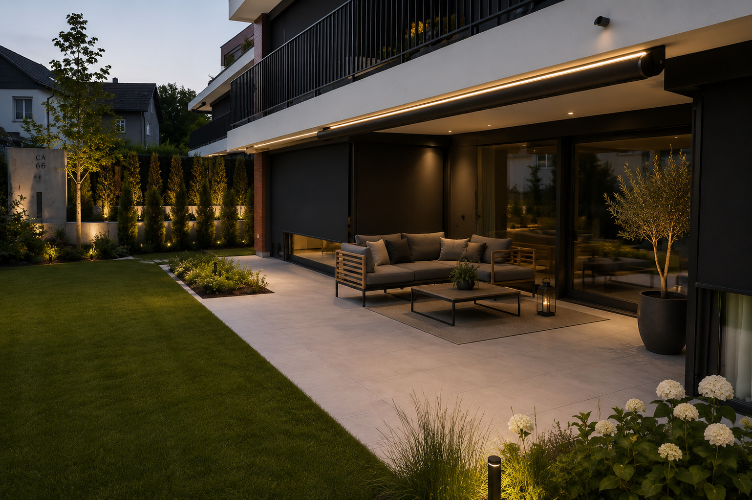
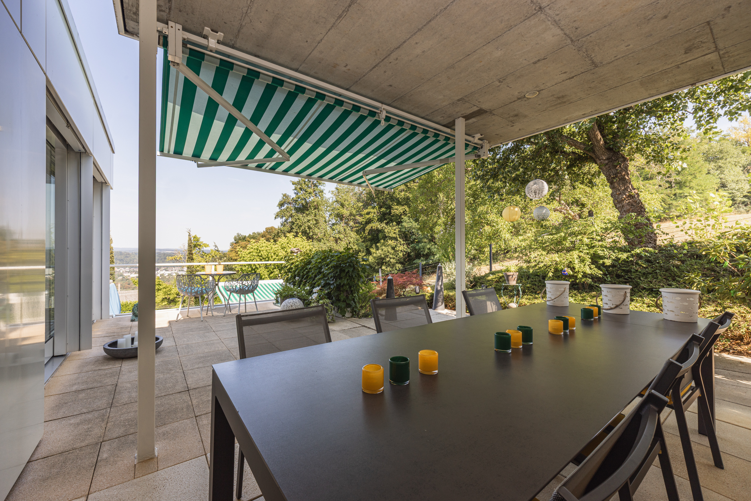
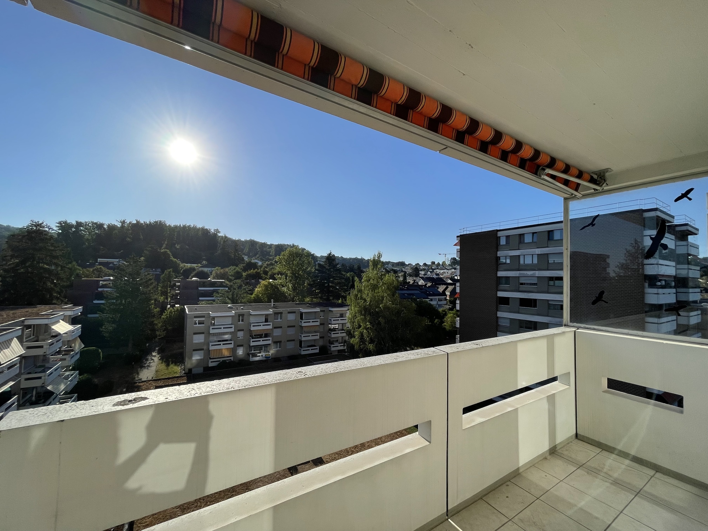
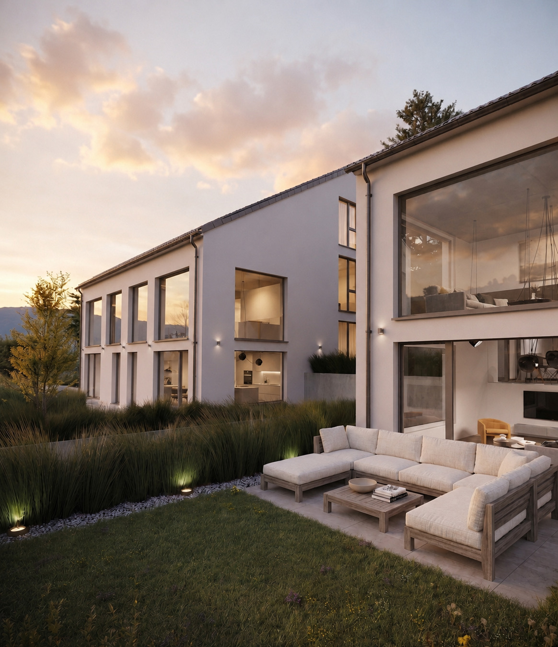
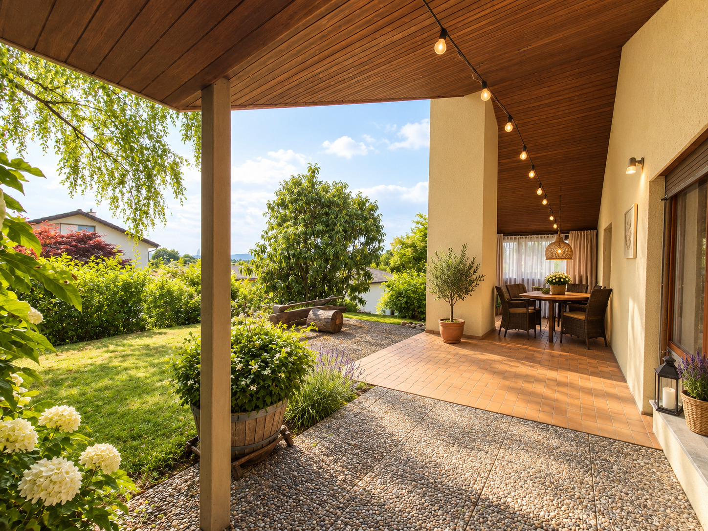
From the living area, you have direct access to the covered patio with a fireplace. This extends the living space outdoors during the warmer months and offers a sheltered spot for cozy moments with a view of the spacious garden.
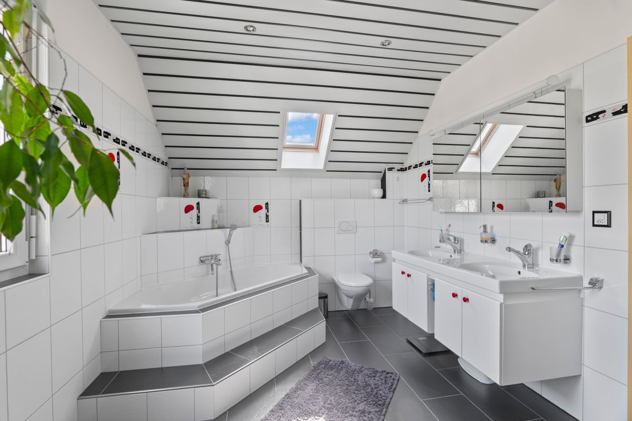
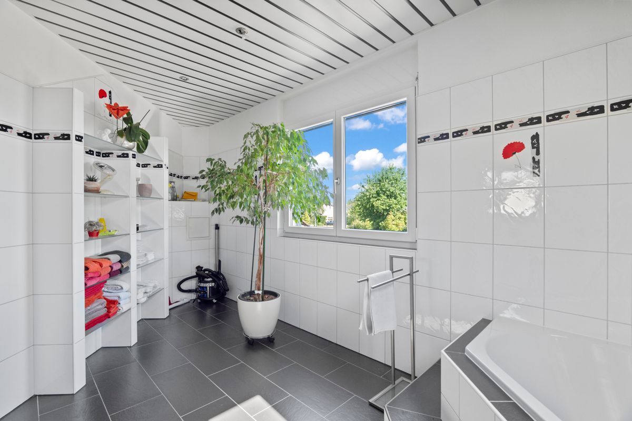
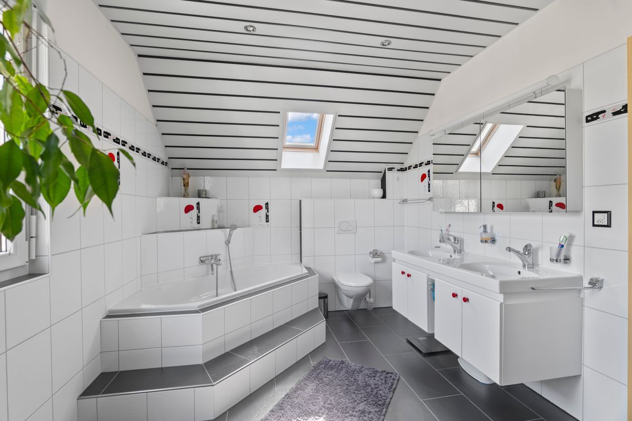
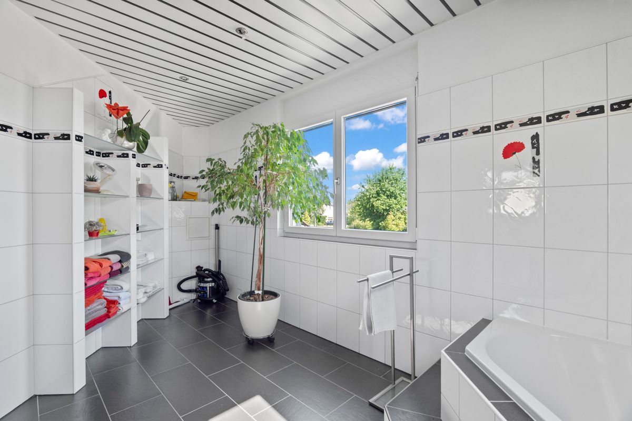
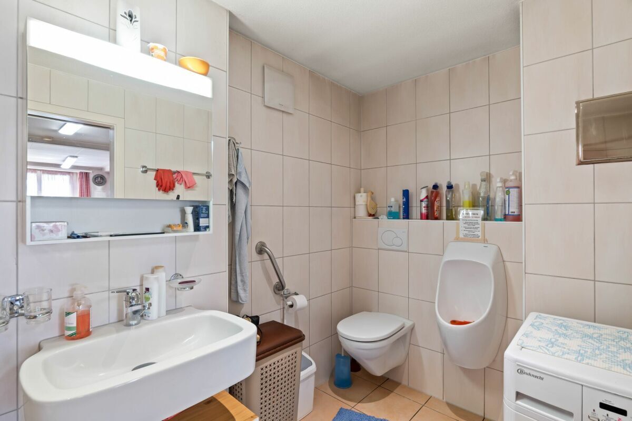
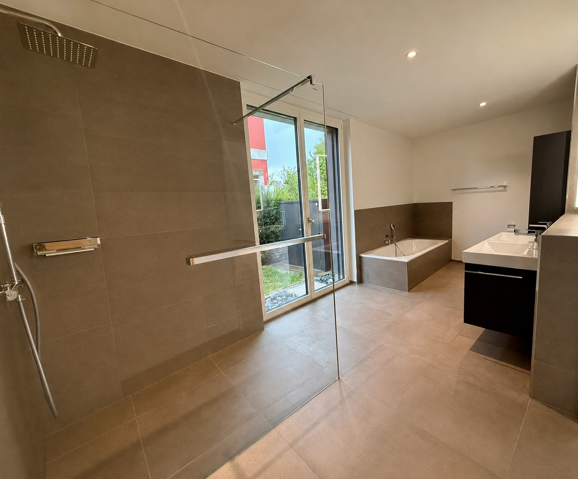
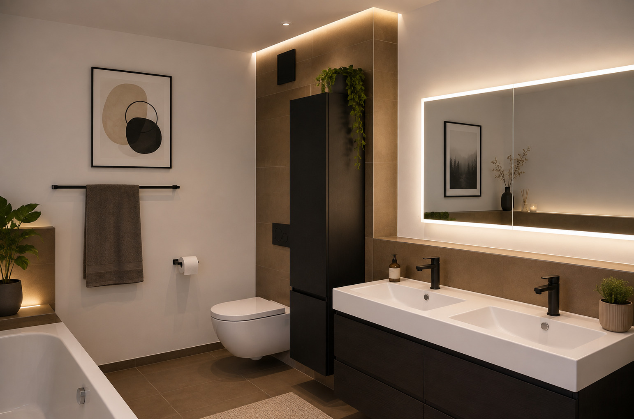
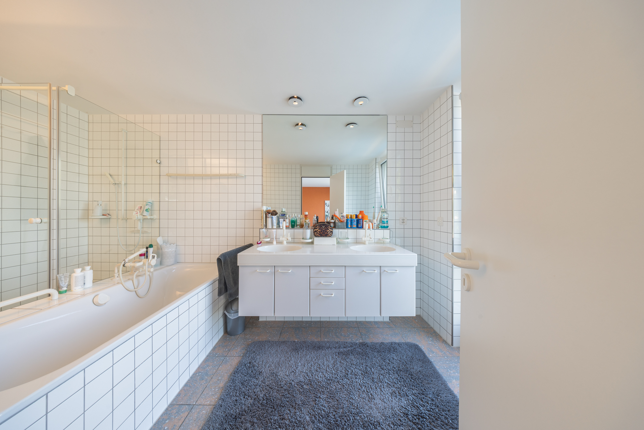
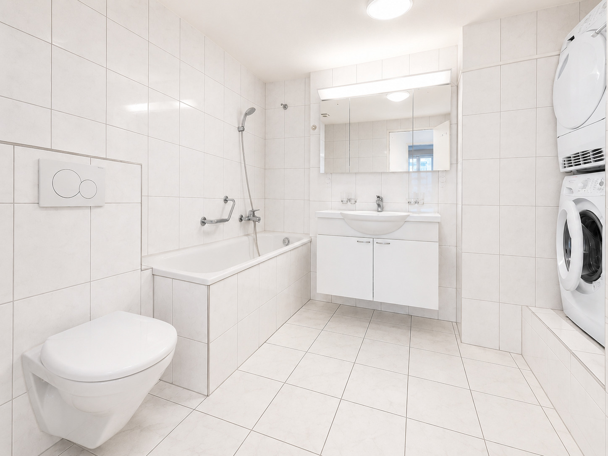
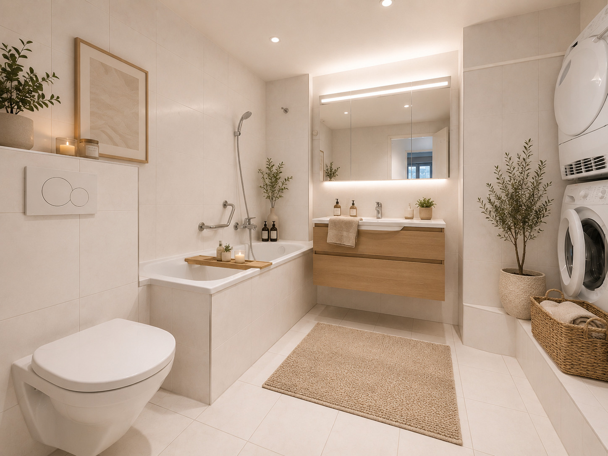
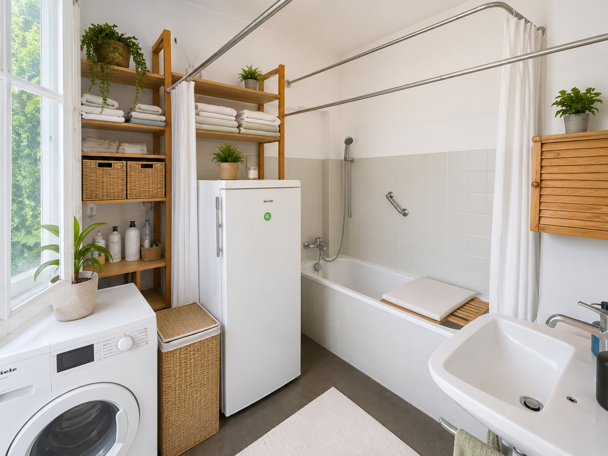
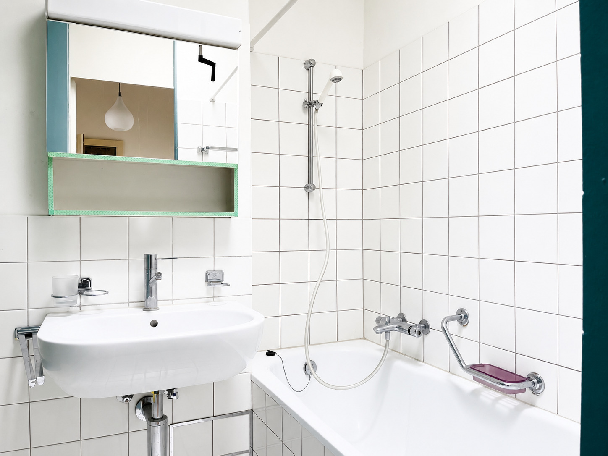
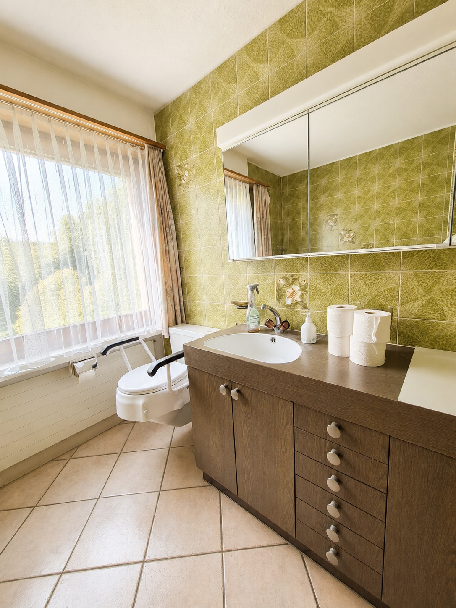
This floor also features a spacious bathroom with a bathtub and double sink.
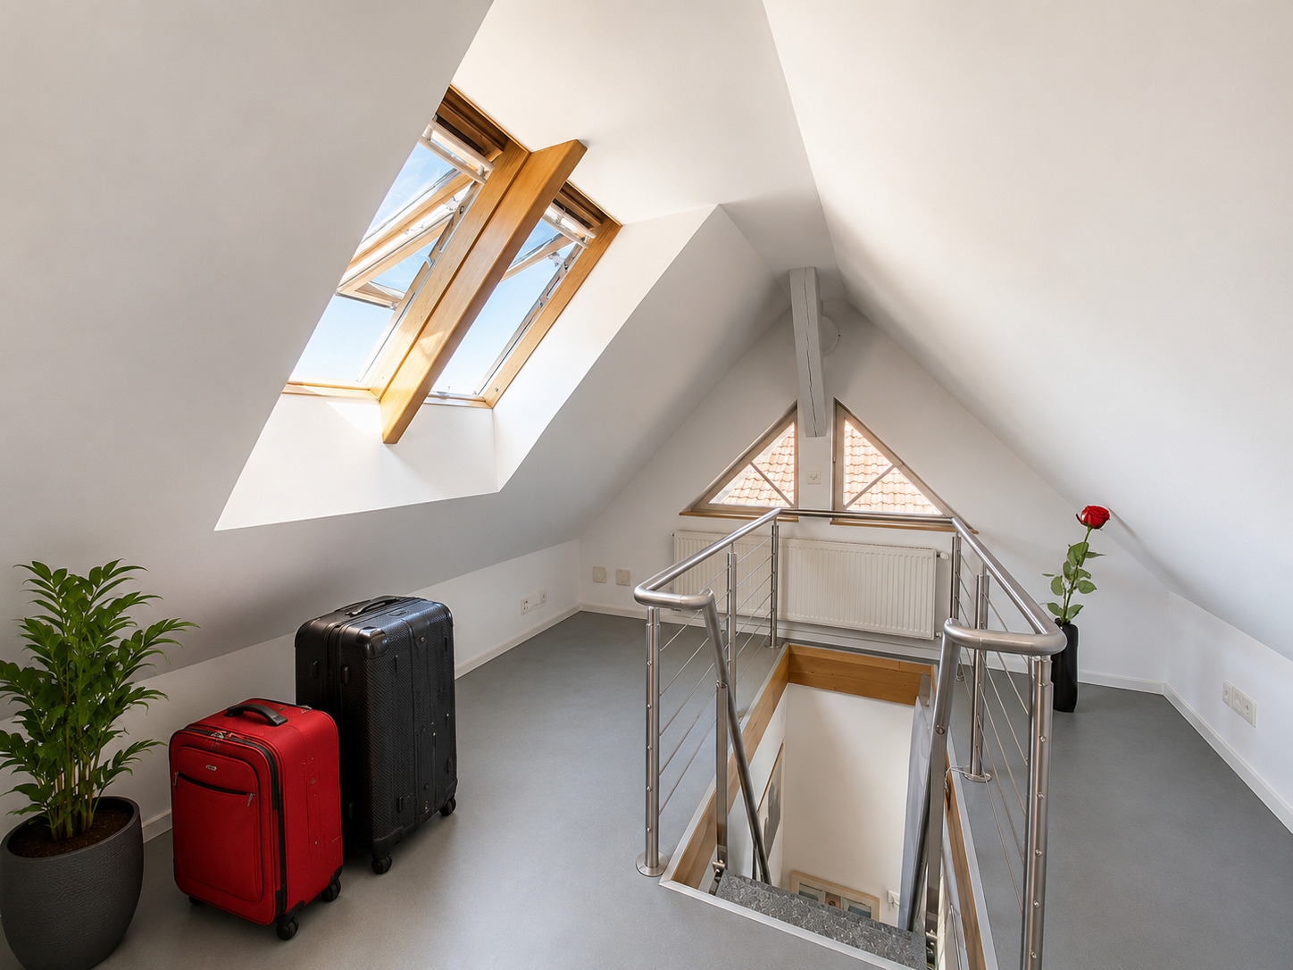
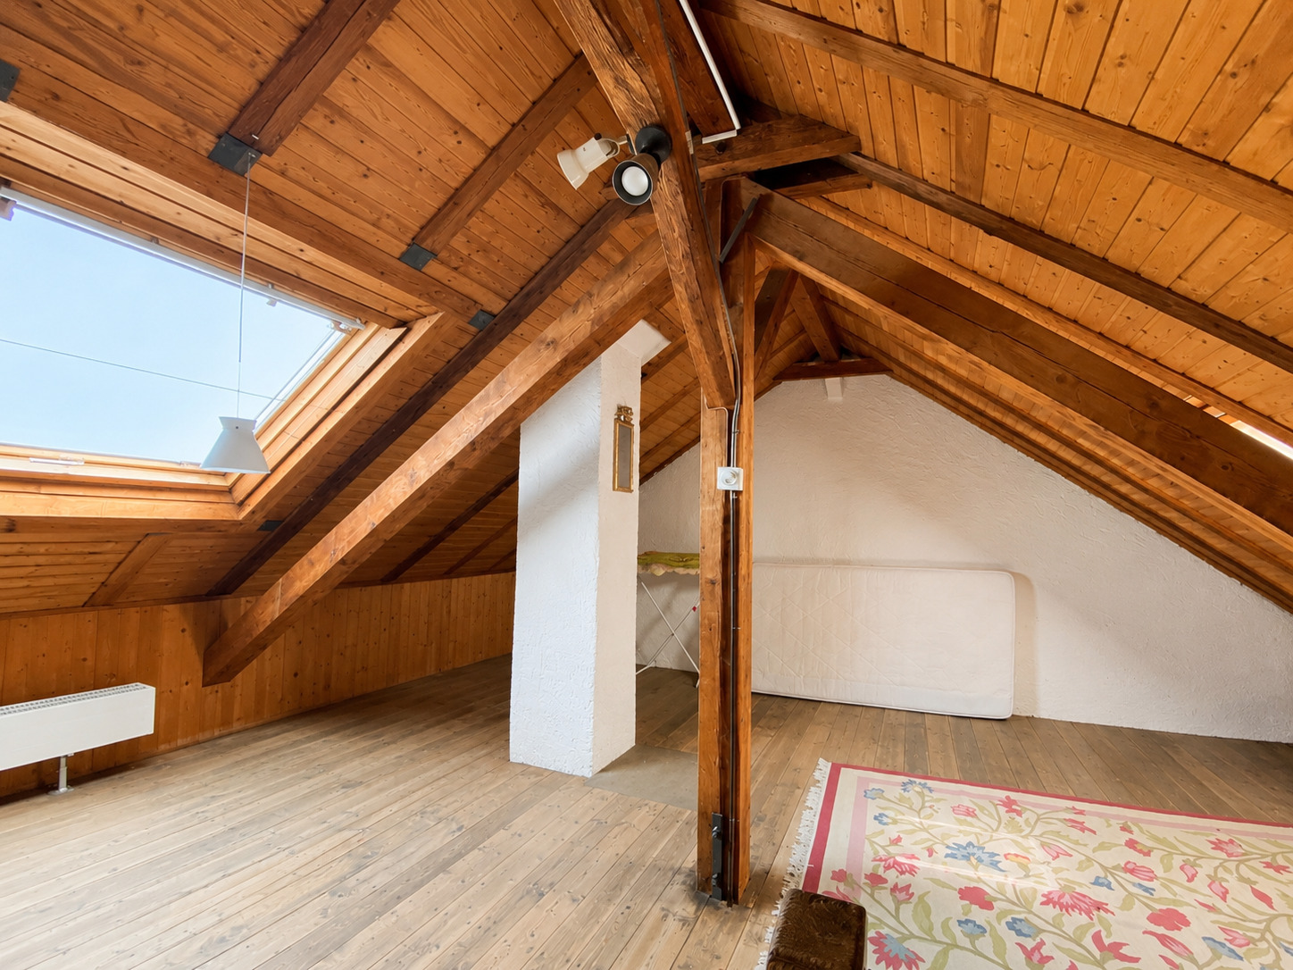
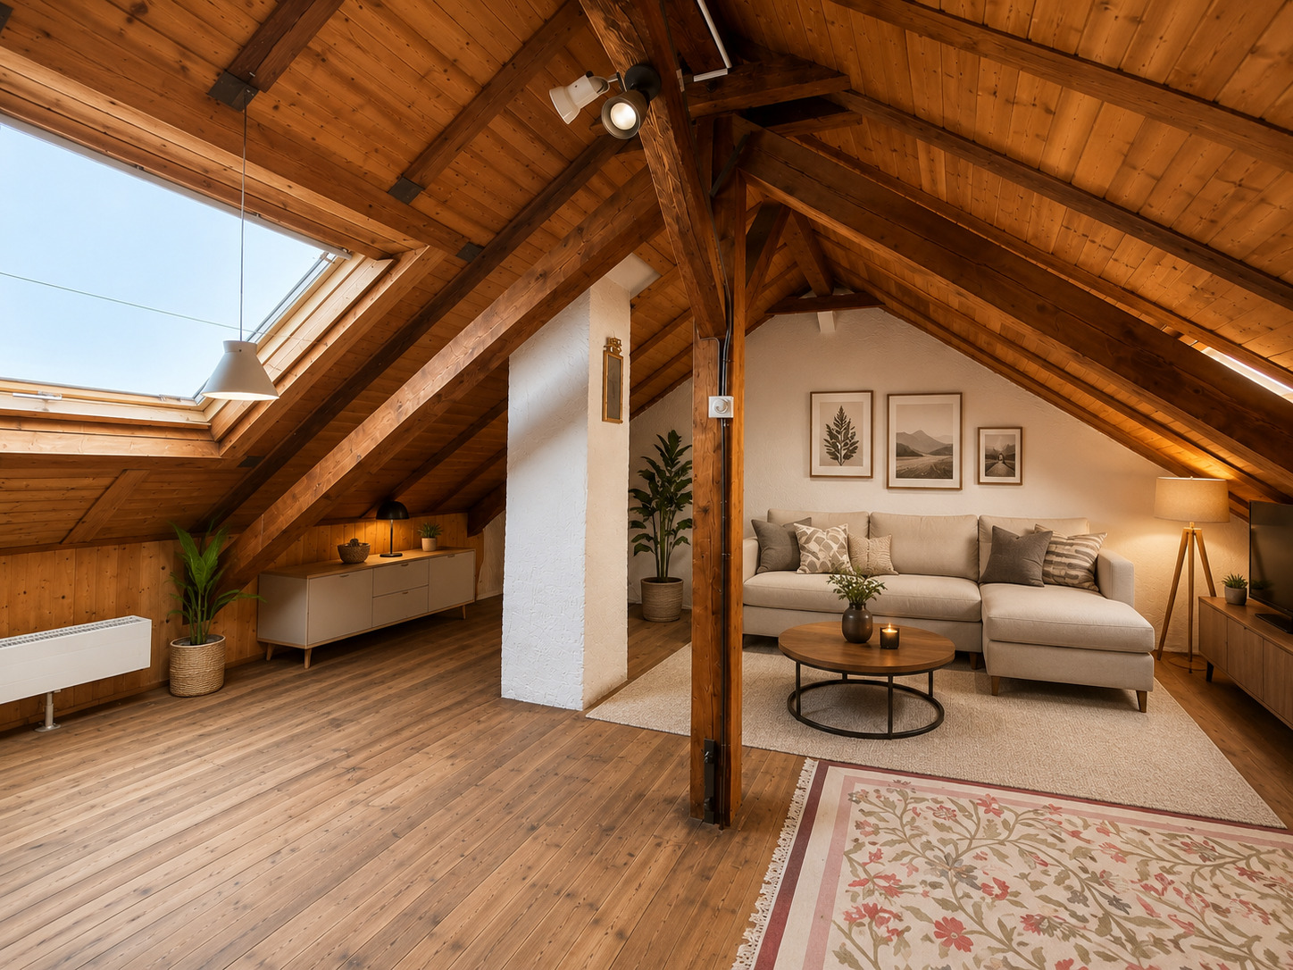
Attic – Additional living space and potential for expansion
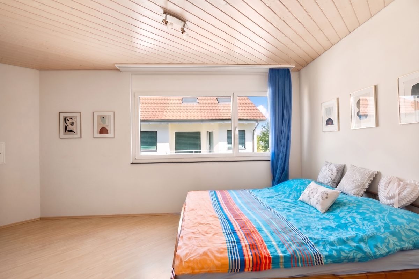
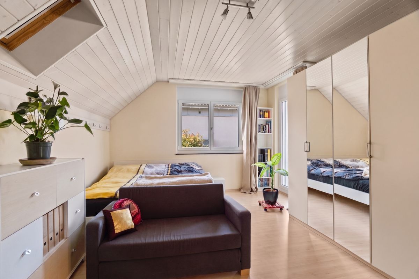
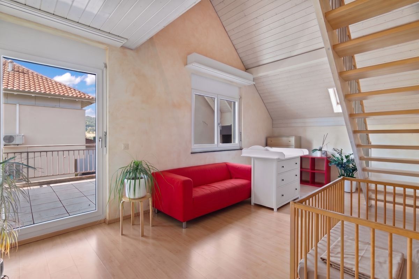
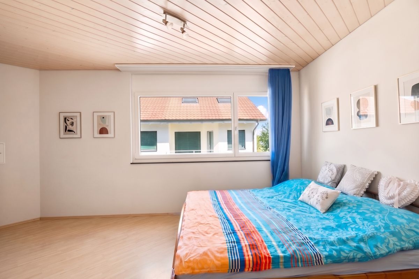
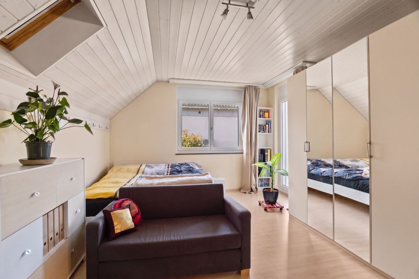
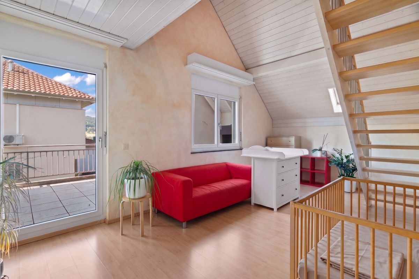
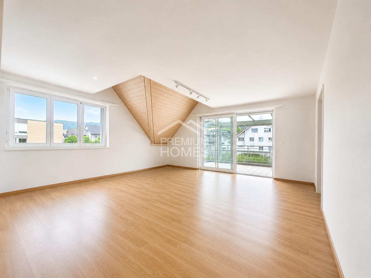
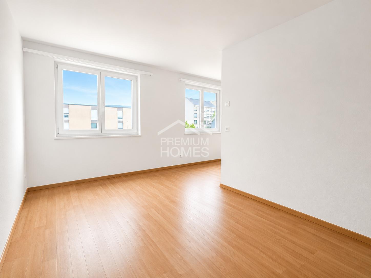
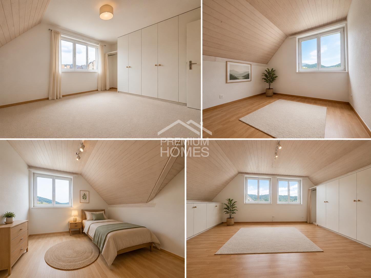
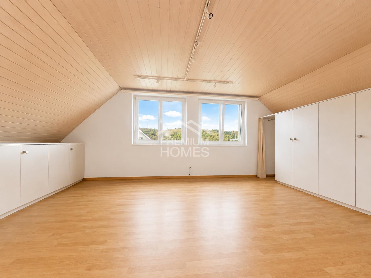
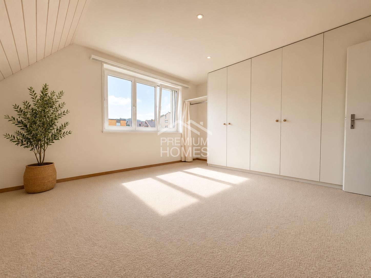
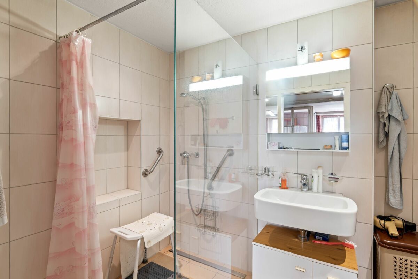
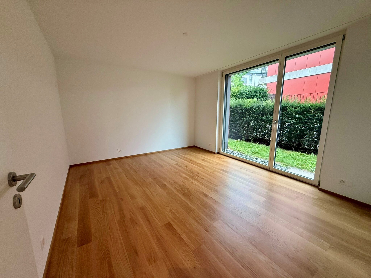
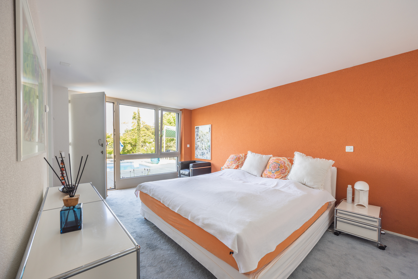
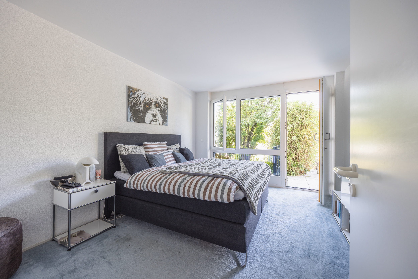
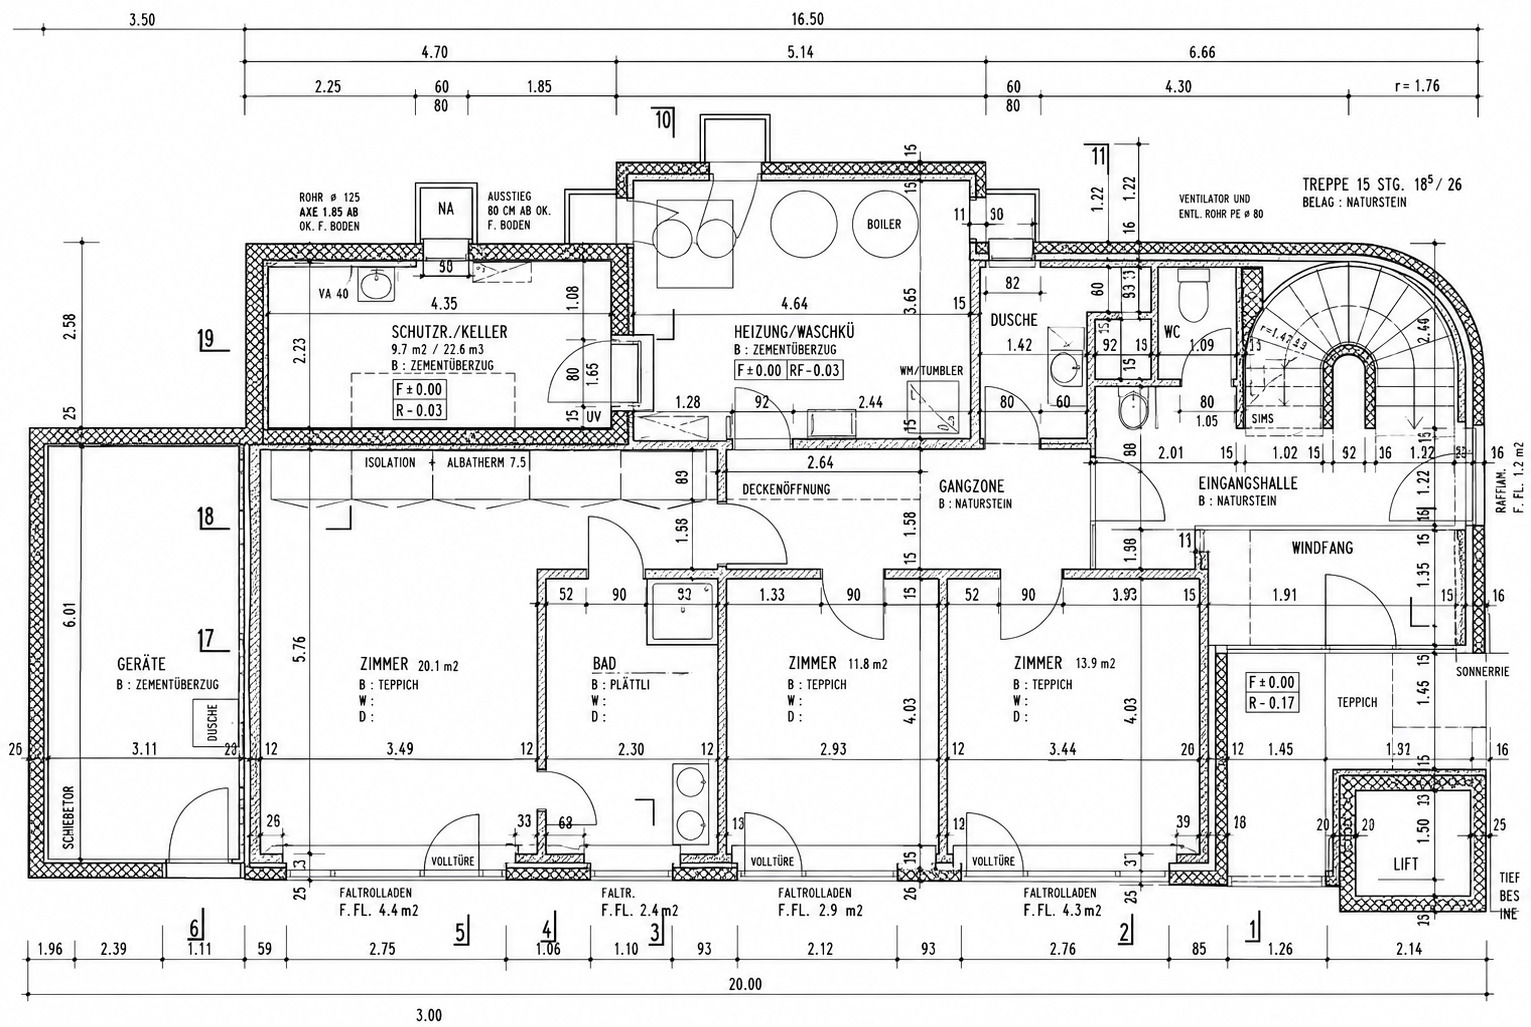
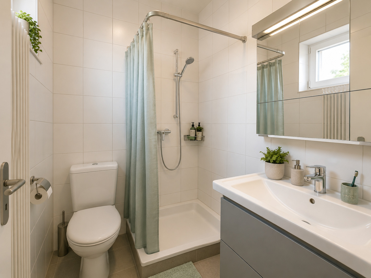
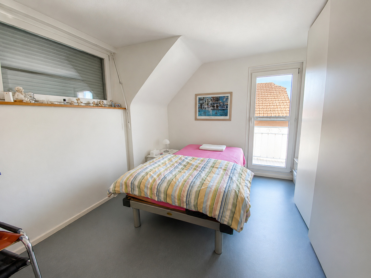
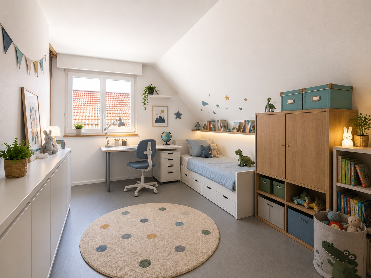
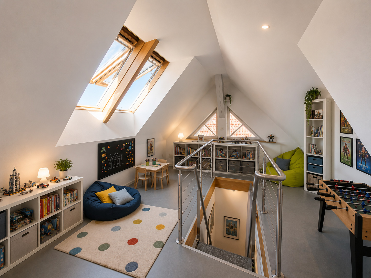
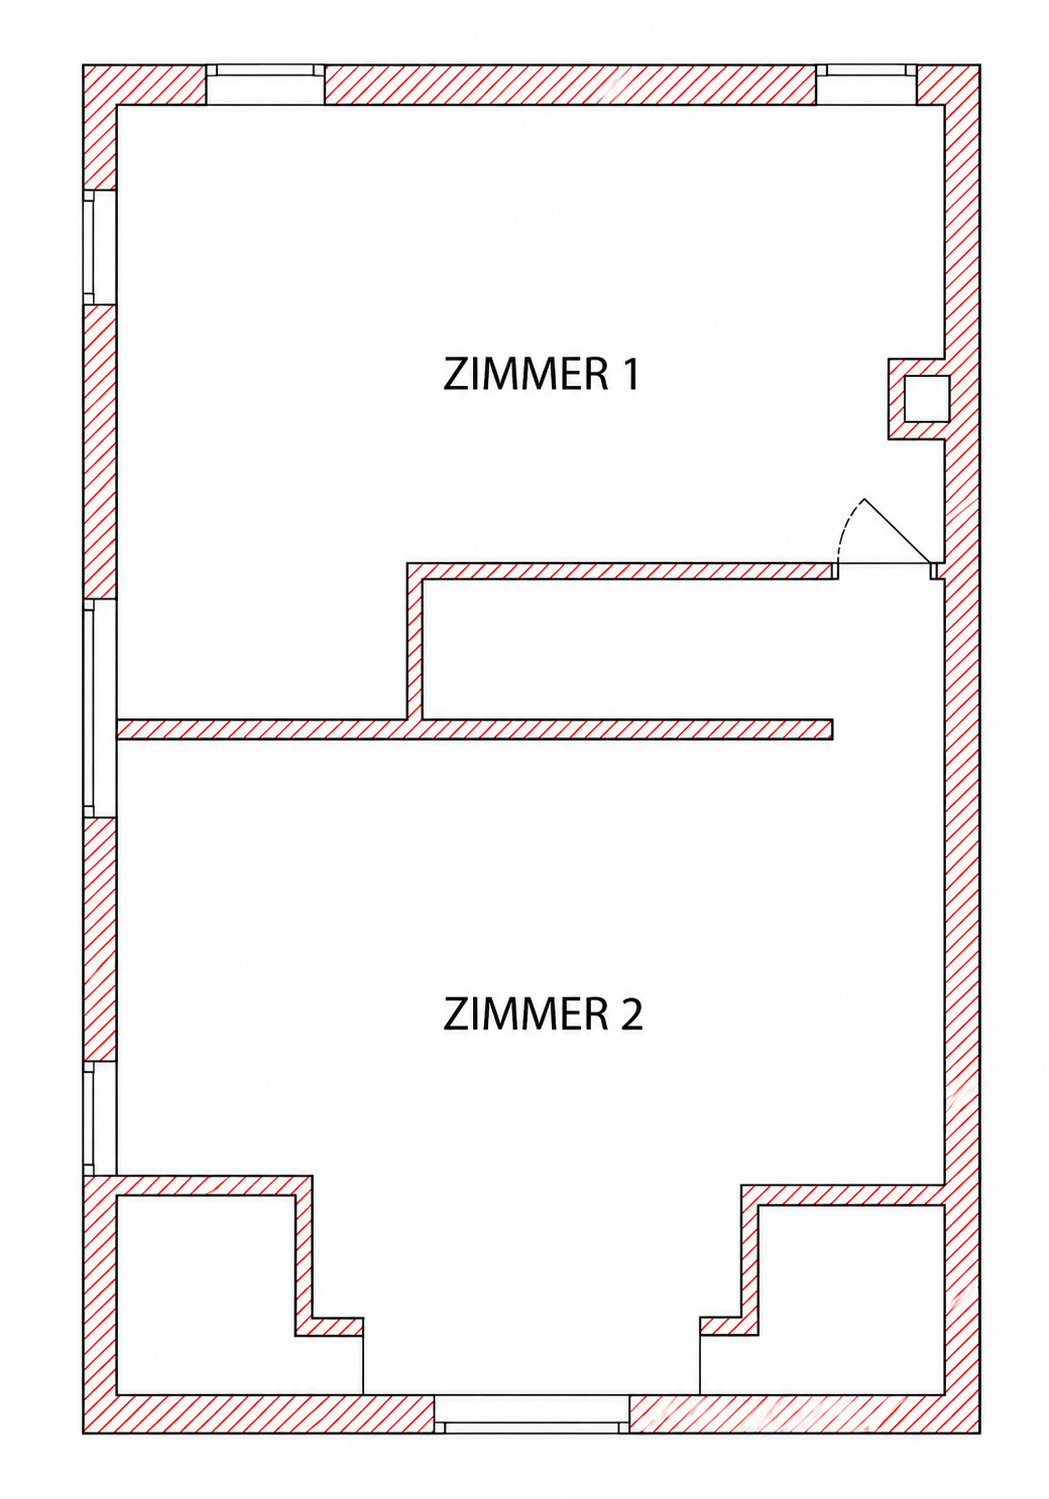
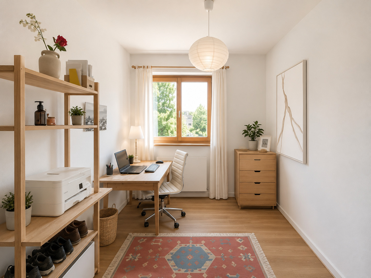
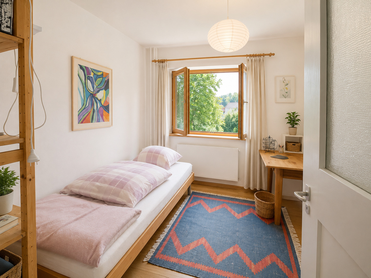
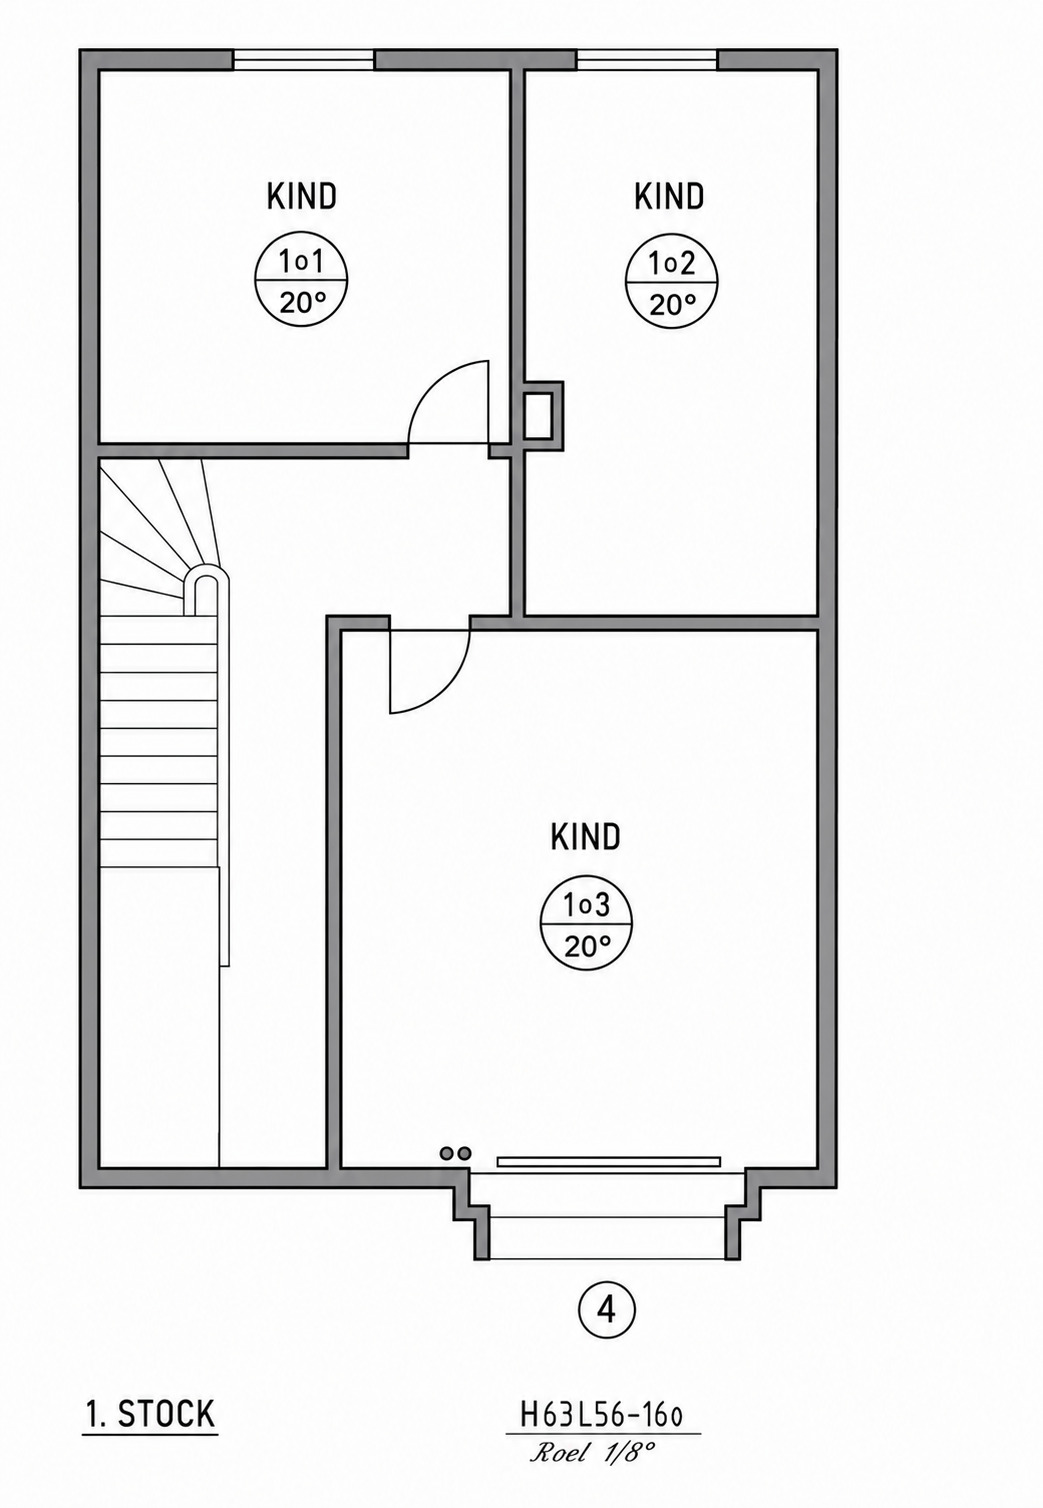
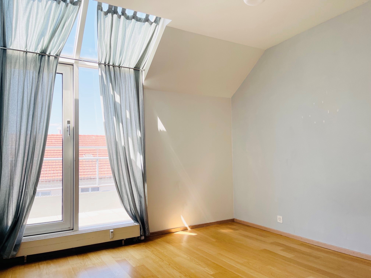
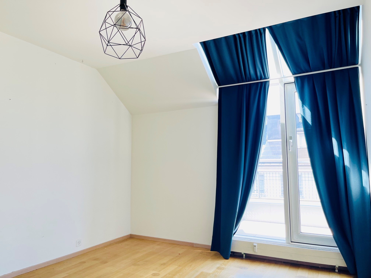
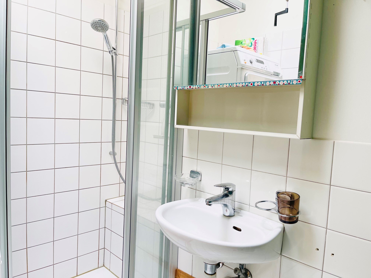
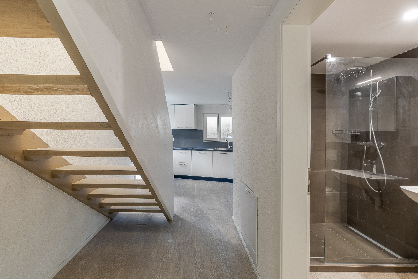
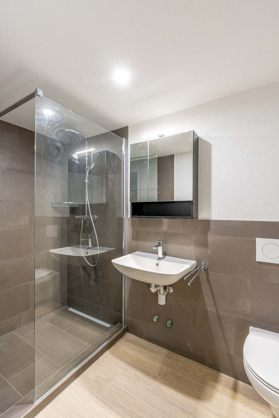

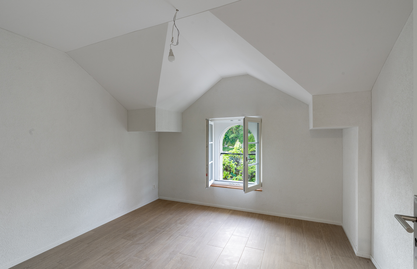
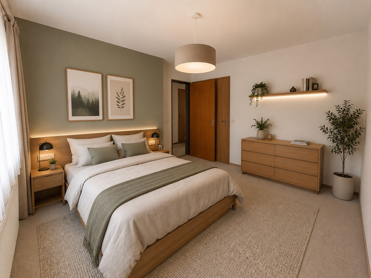
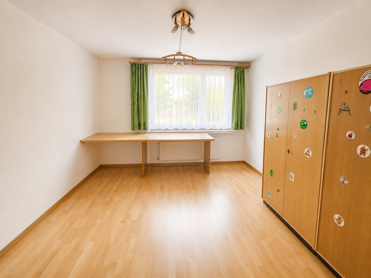
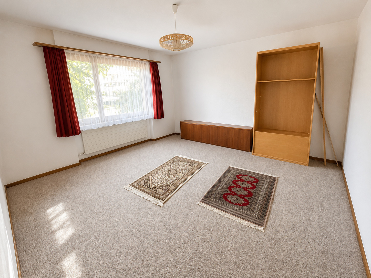
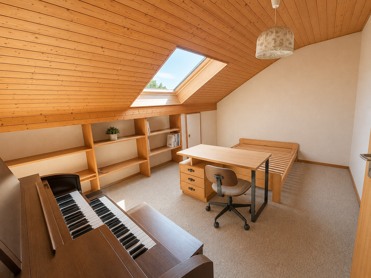
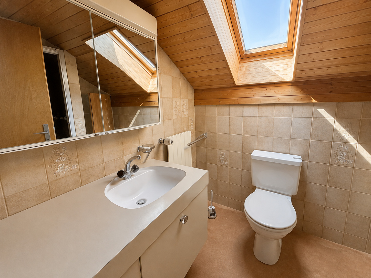
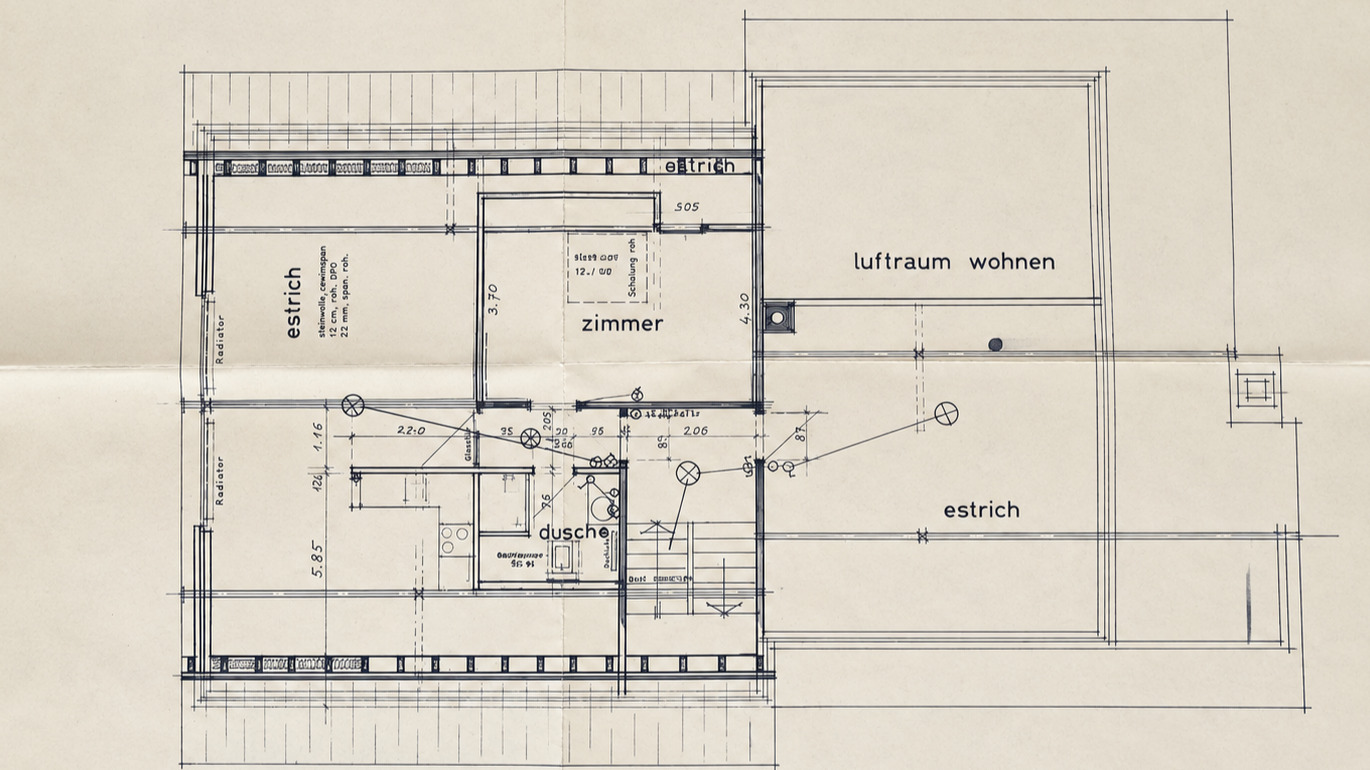
The attic is partially finished and insulated. The already finished area includes two rooms and a bathroom with a shower.
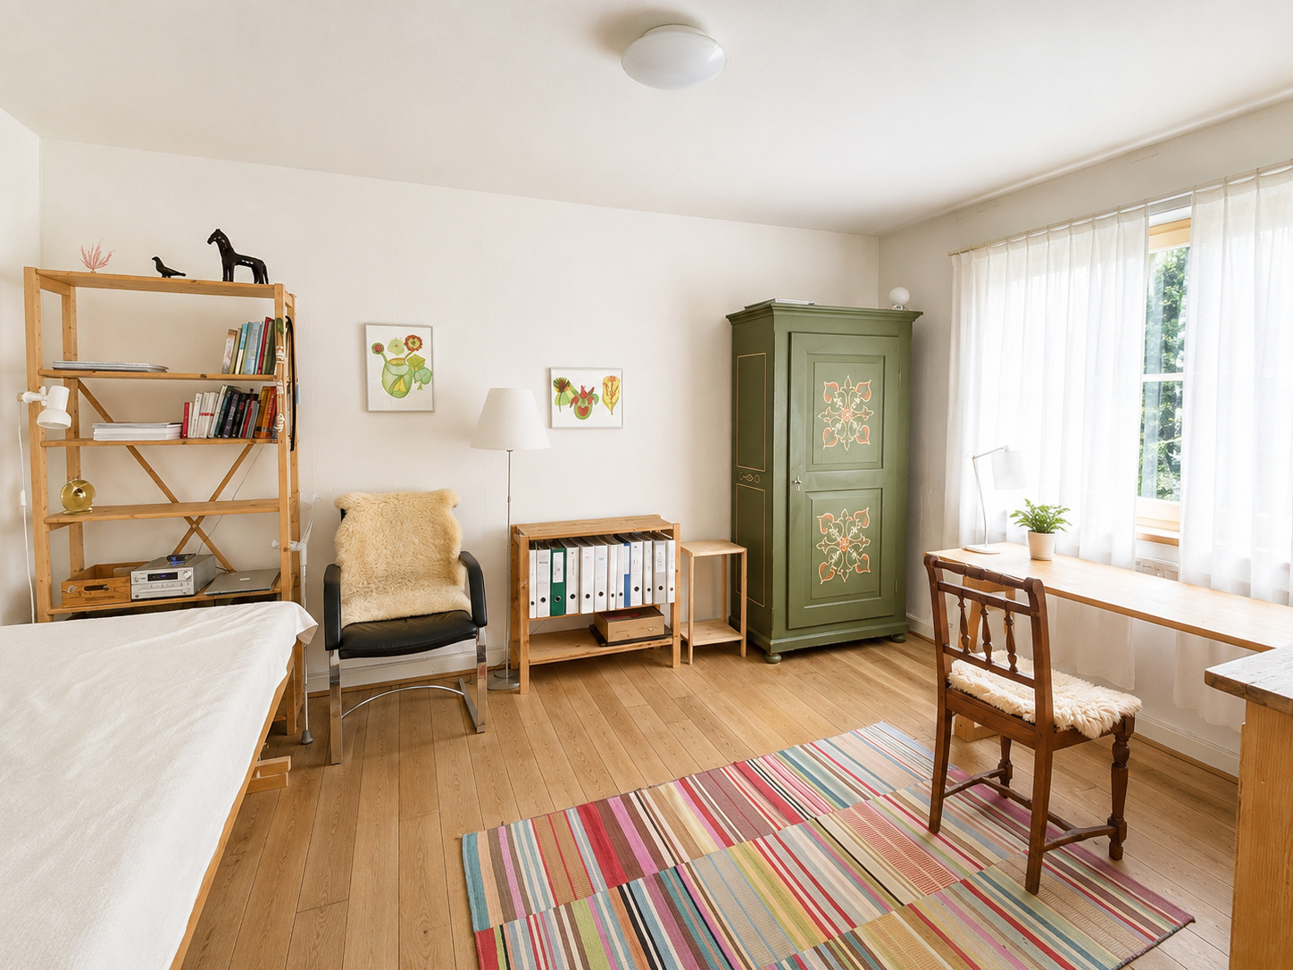
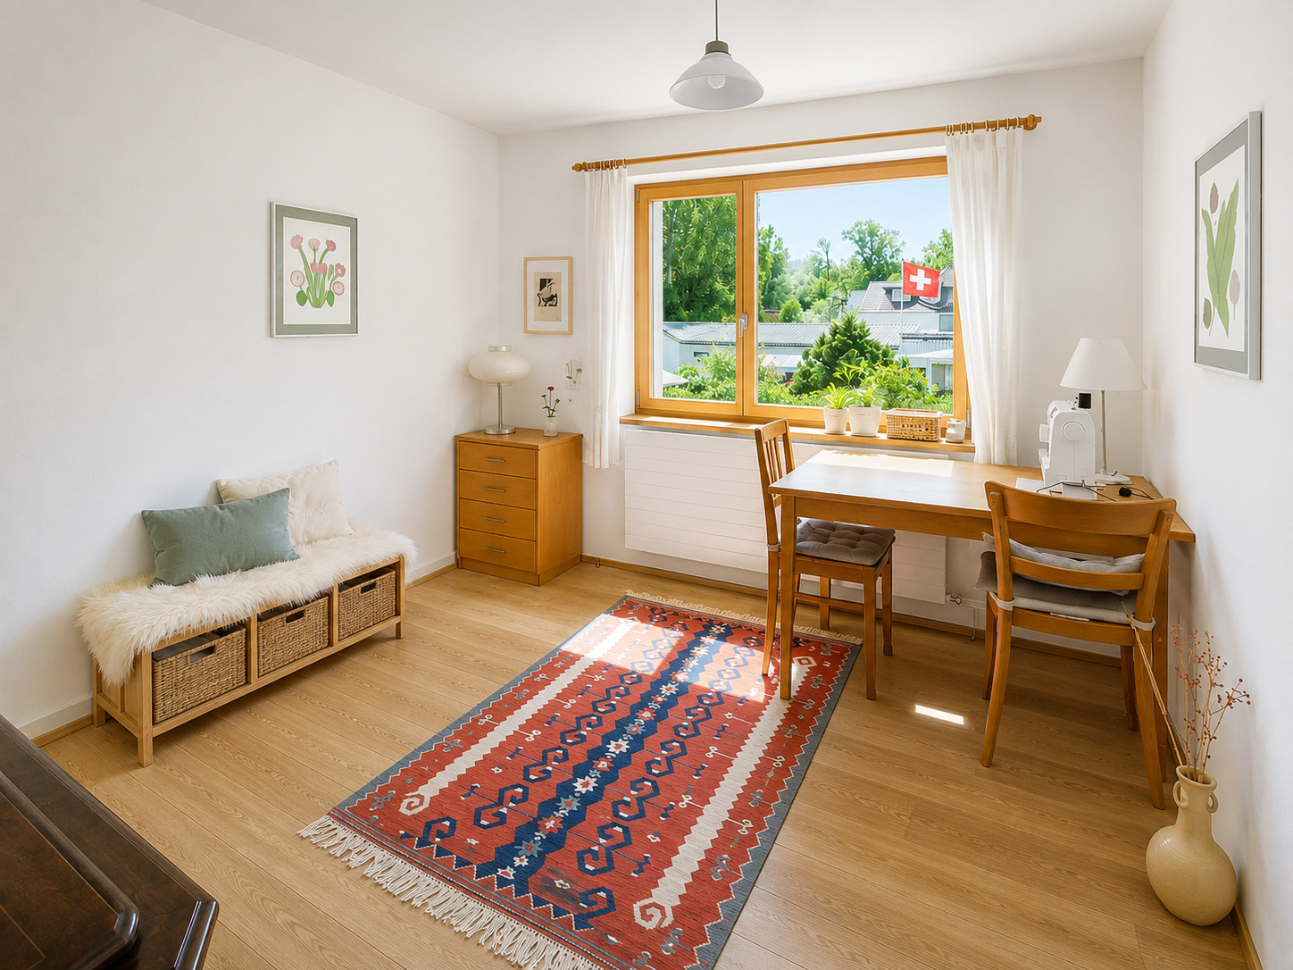
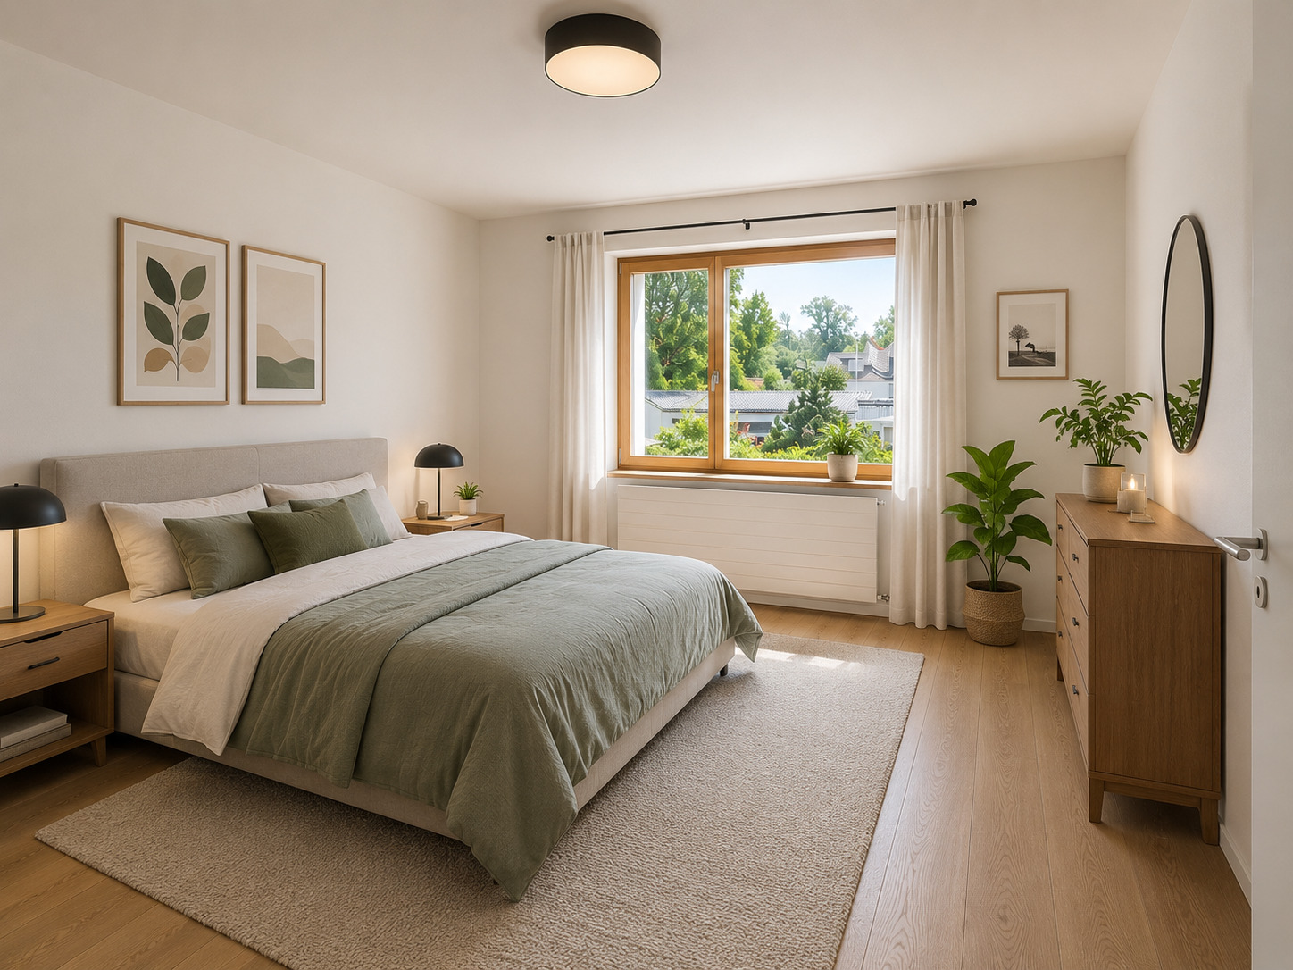
Thanks to this floor plan, the attic can be used in a variety of ways, for example as a space for older children, guests, a home office, or—provided the relevant building code requirements are met—as a separate second residence.
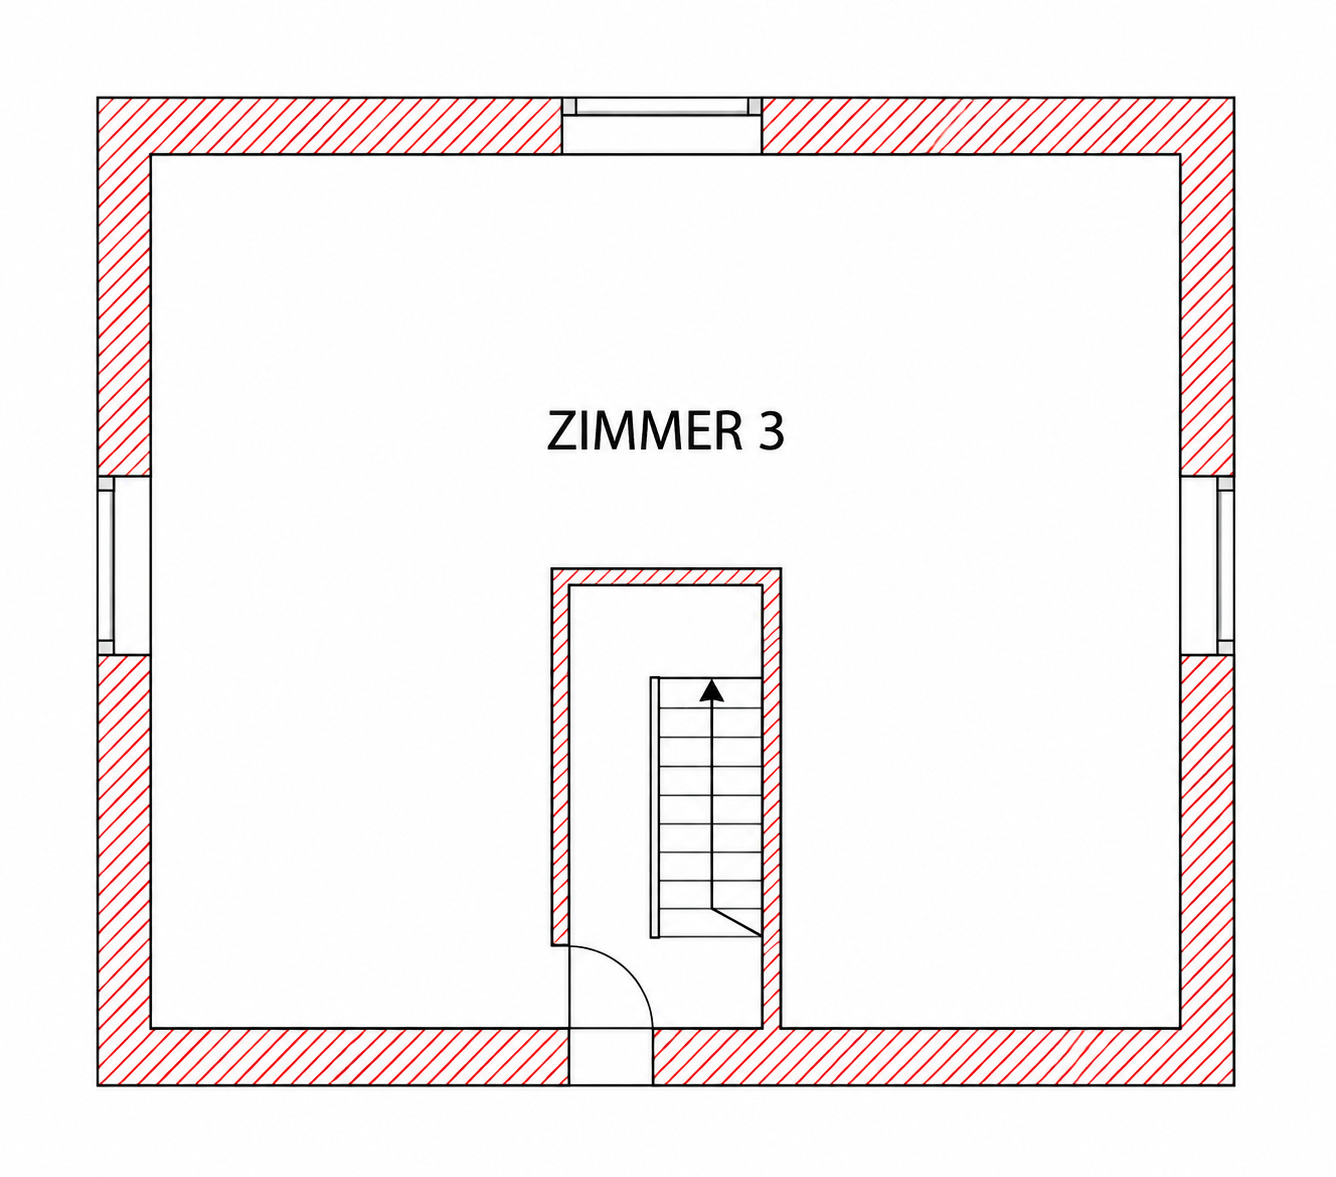
Of particular interest is the additional expansion potential. This means the property offers further potential for increasing the living or usable space.
Basement—plenty of space for hobbies, crafts, and storage
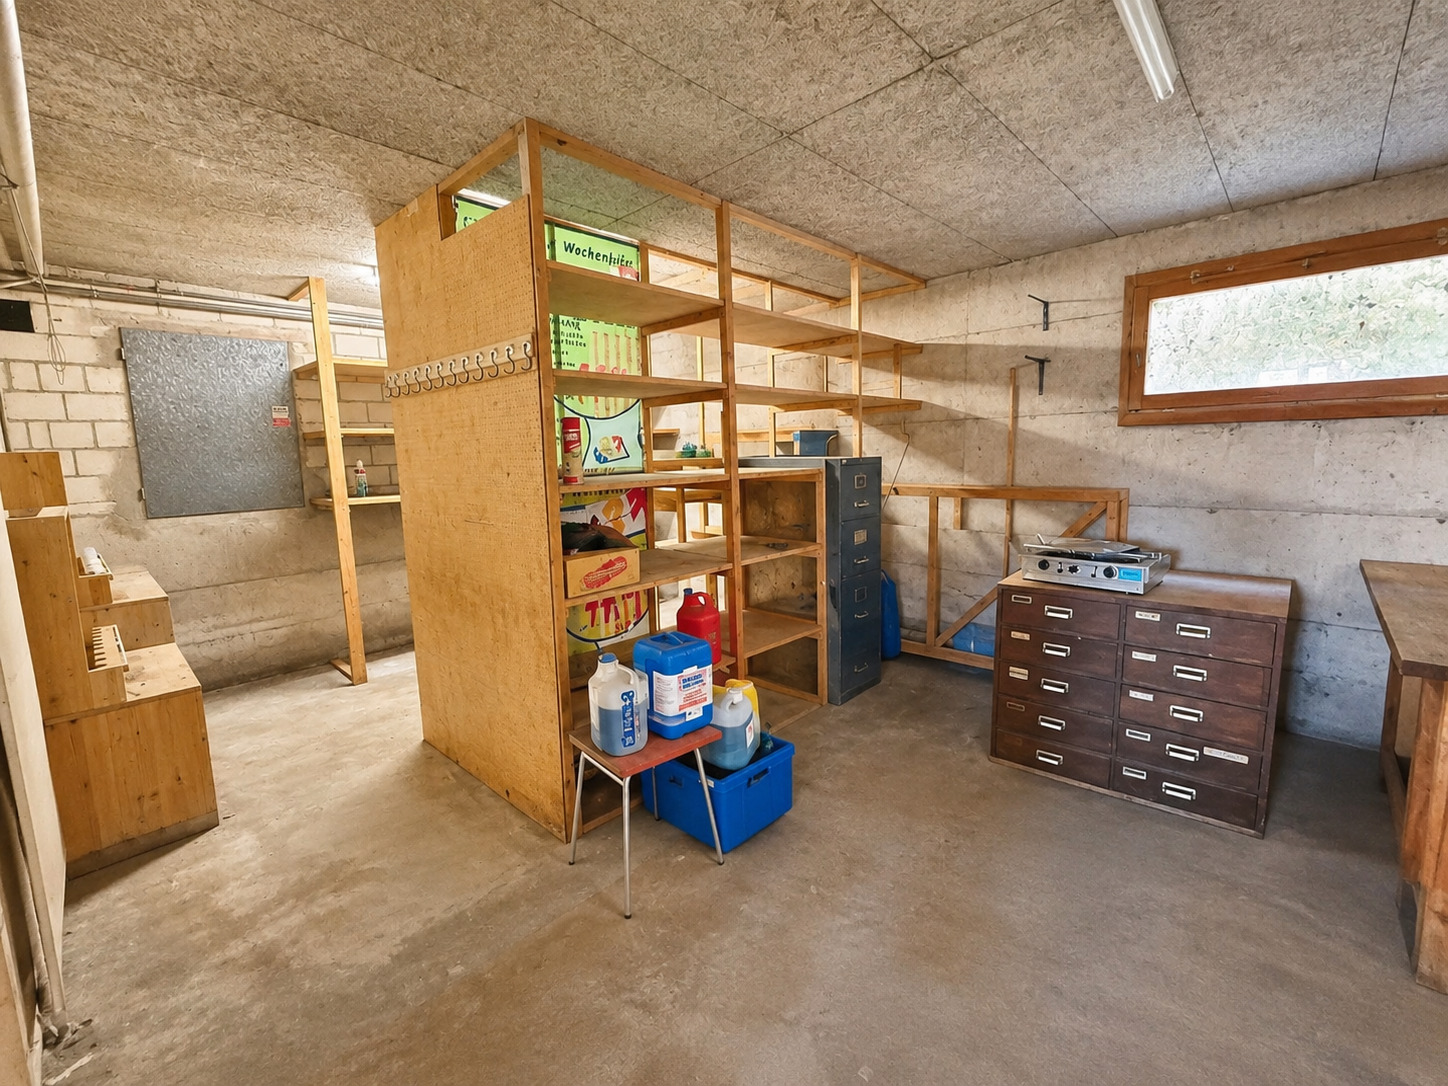
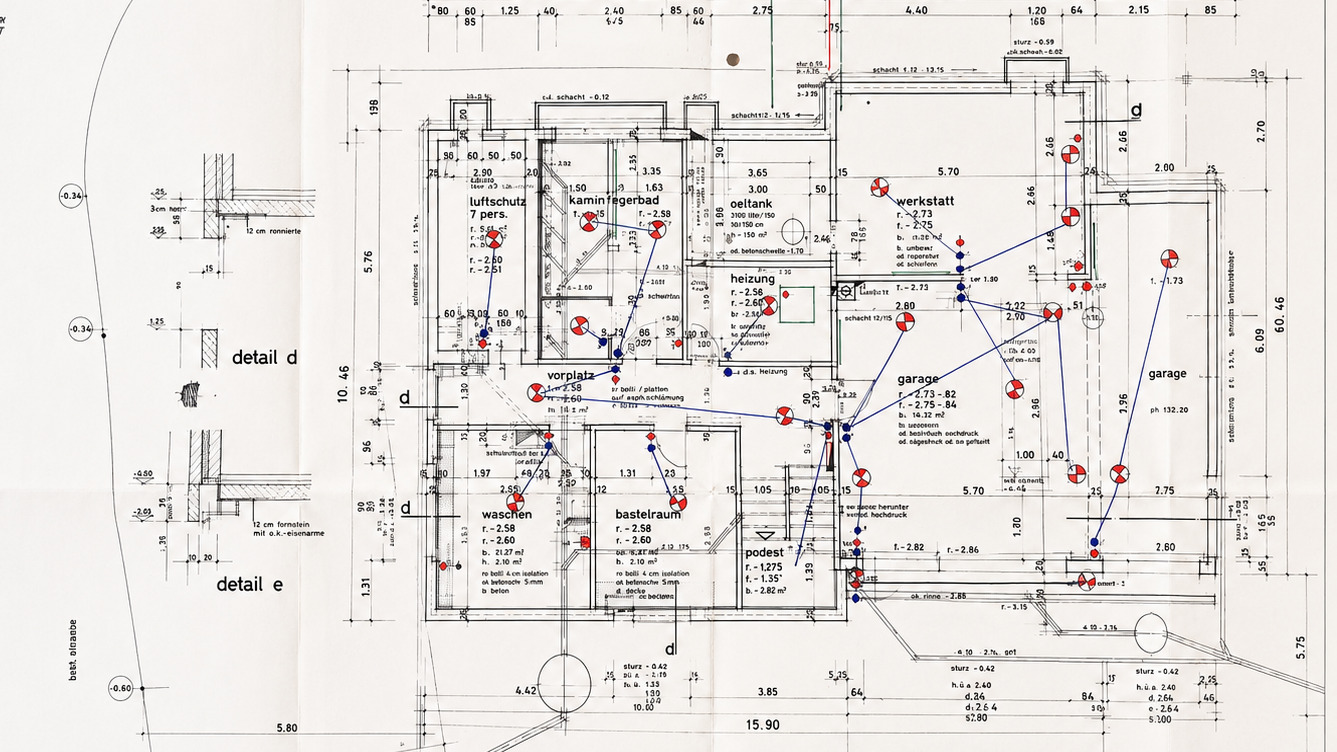
The basement also offers above-average space. Among other things, it features:
- A craft and hobby room
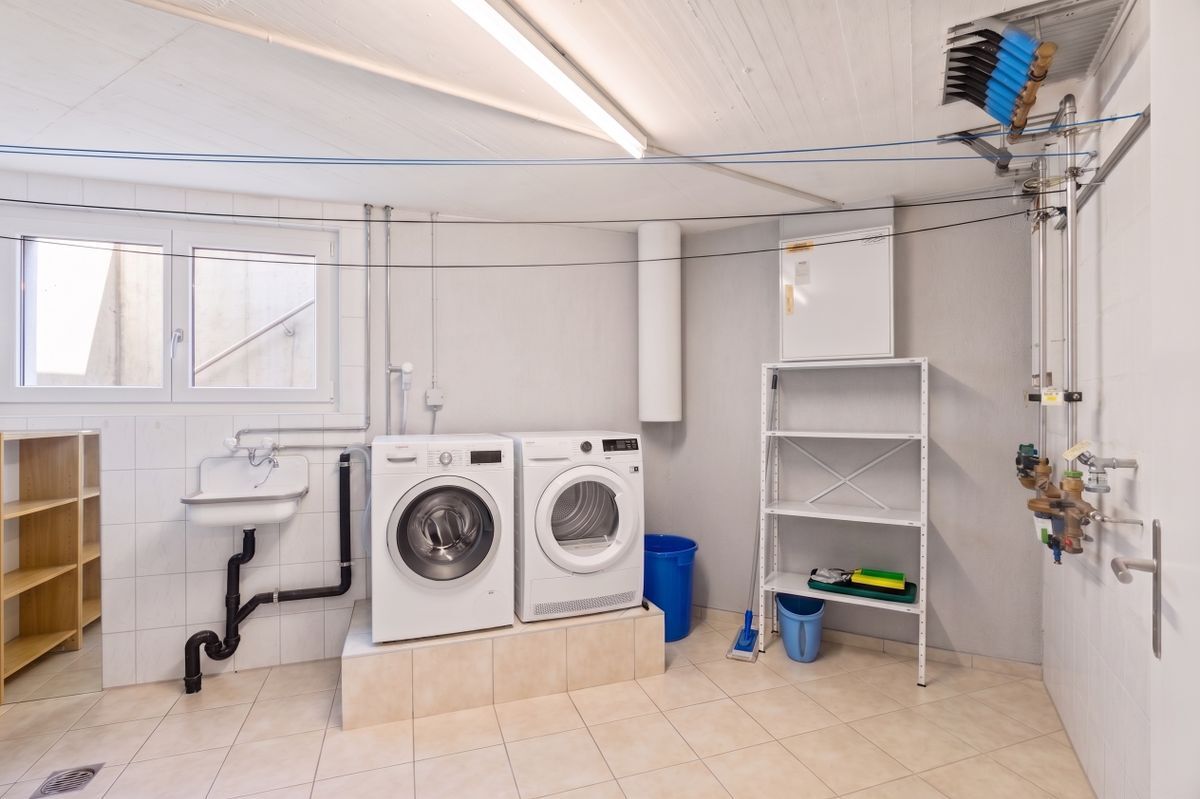
- A boiler room
- A cellar
- An air-raid shelter
- Changing area with shower for tradespeople
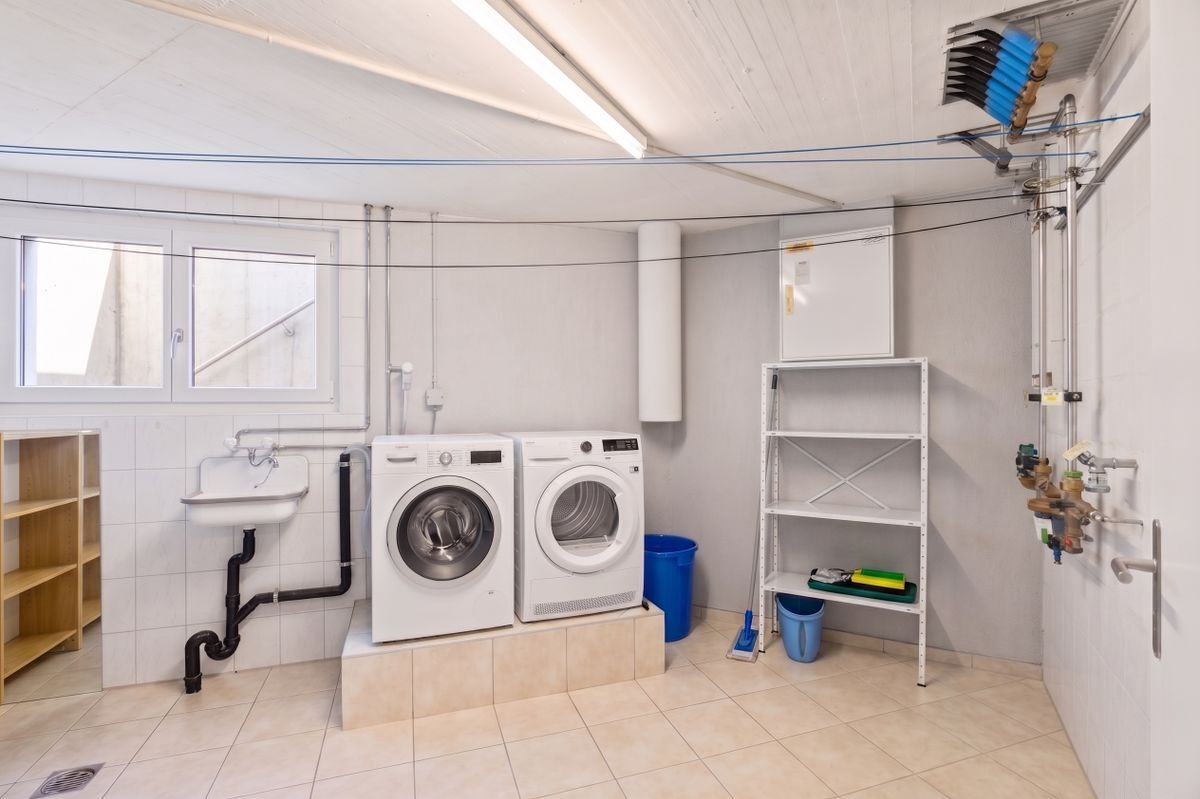
- Additional practical usable and ancillary spaces
The premises offer excellent conditions for hobbies, storage, or manual work.
Garage and workshop – exceptional amount of space
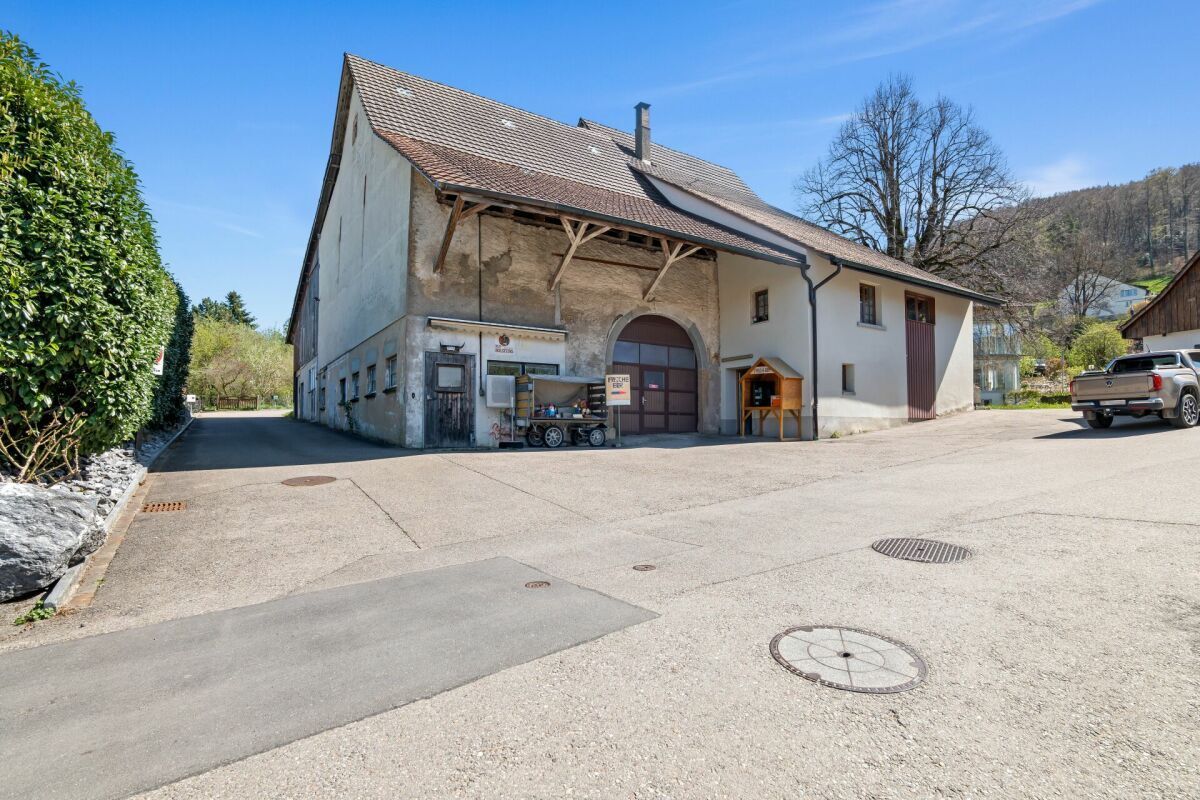
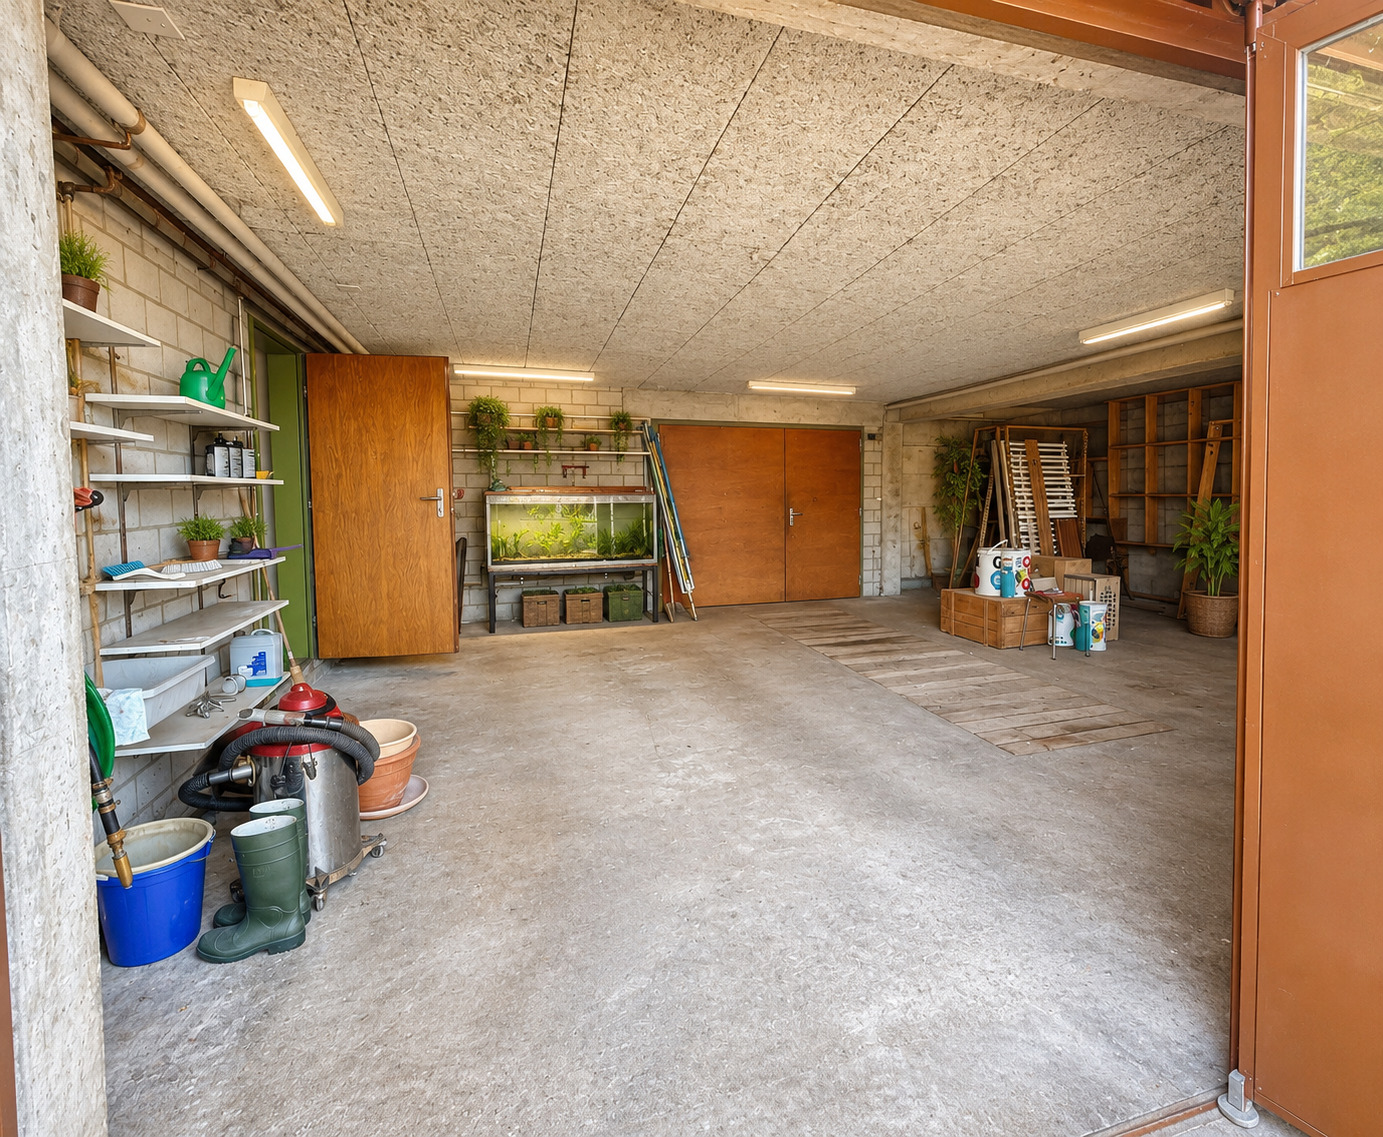
A special feature of the property is the very spacious garage area with an integrated workshop and vehicle service pit.
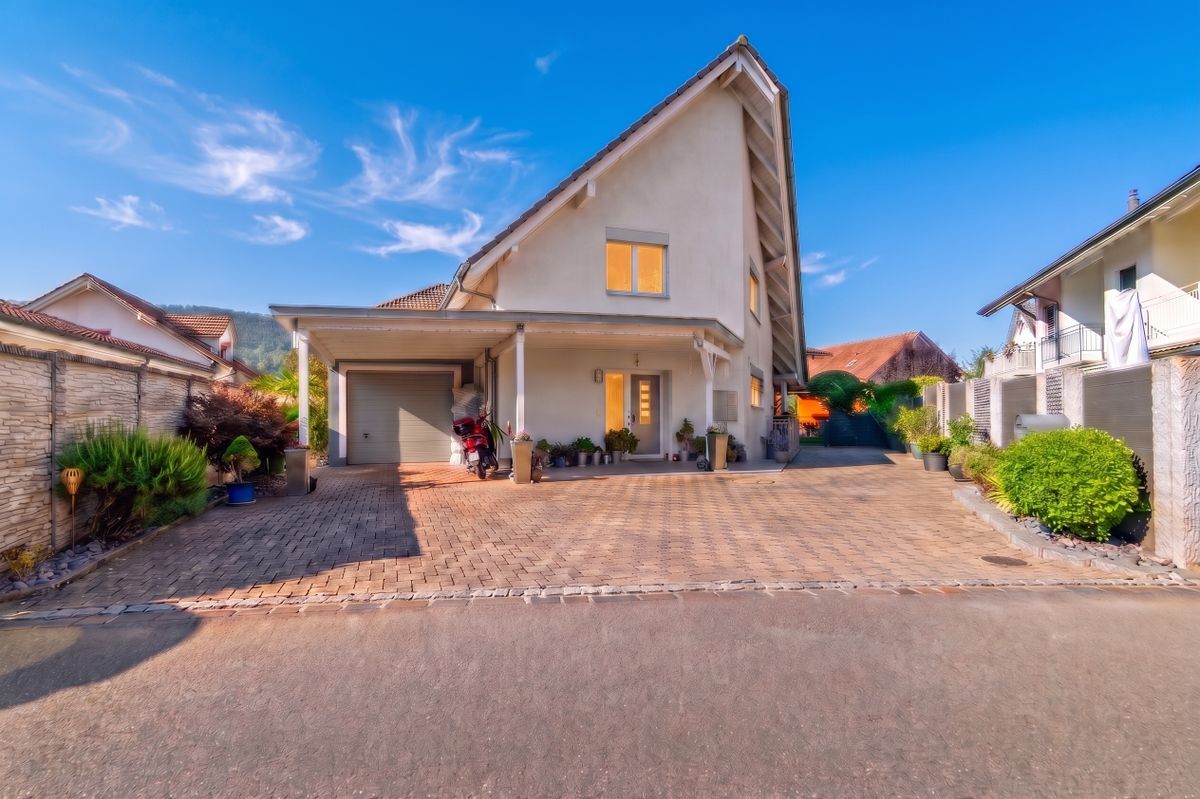
The garage can accommodate up to three vehicles. In addition, the property features at least six outdoor parking spaces.
This combination is particularly attractive for car enthusiasts, collectors, handymen, or people with multiple vehicles. The garage and workshop are fully functional and offer a wide range of uses.
Large garden and plenty of yard space
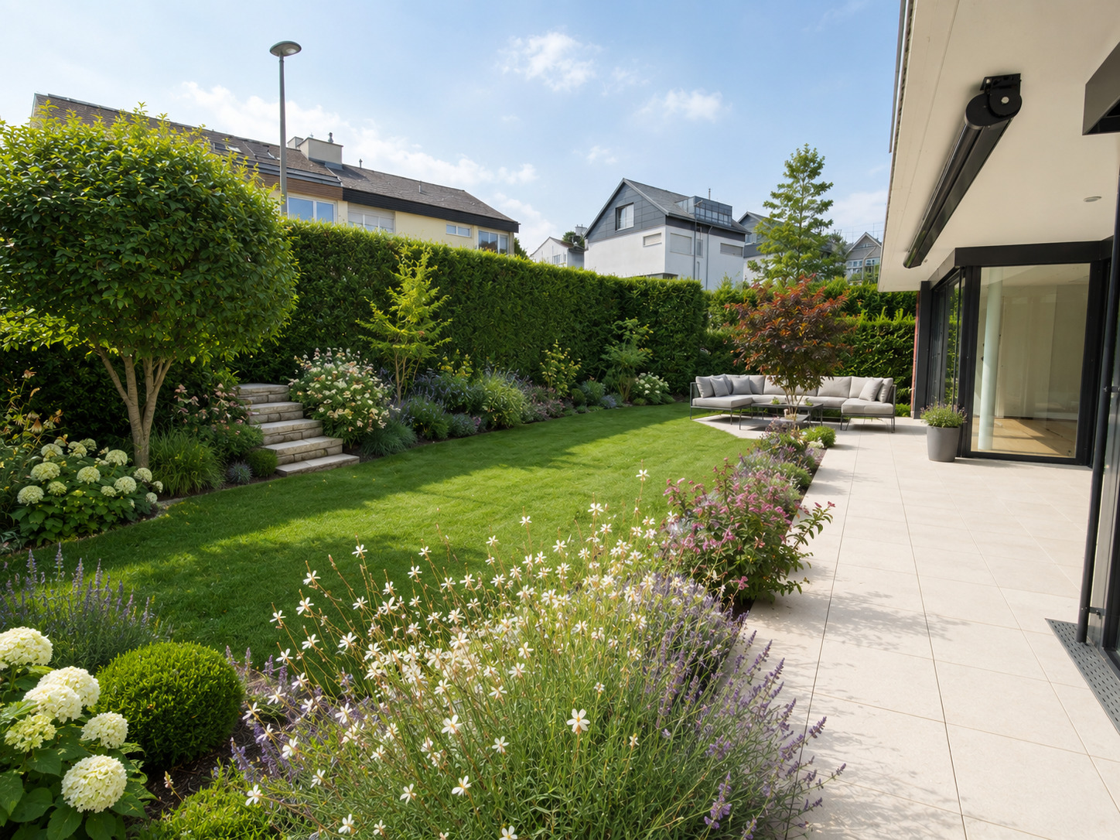
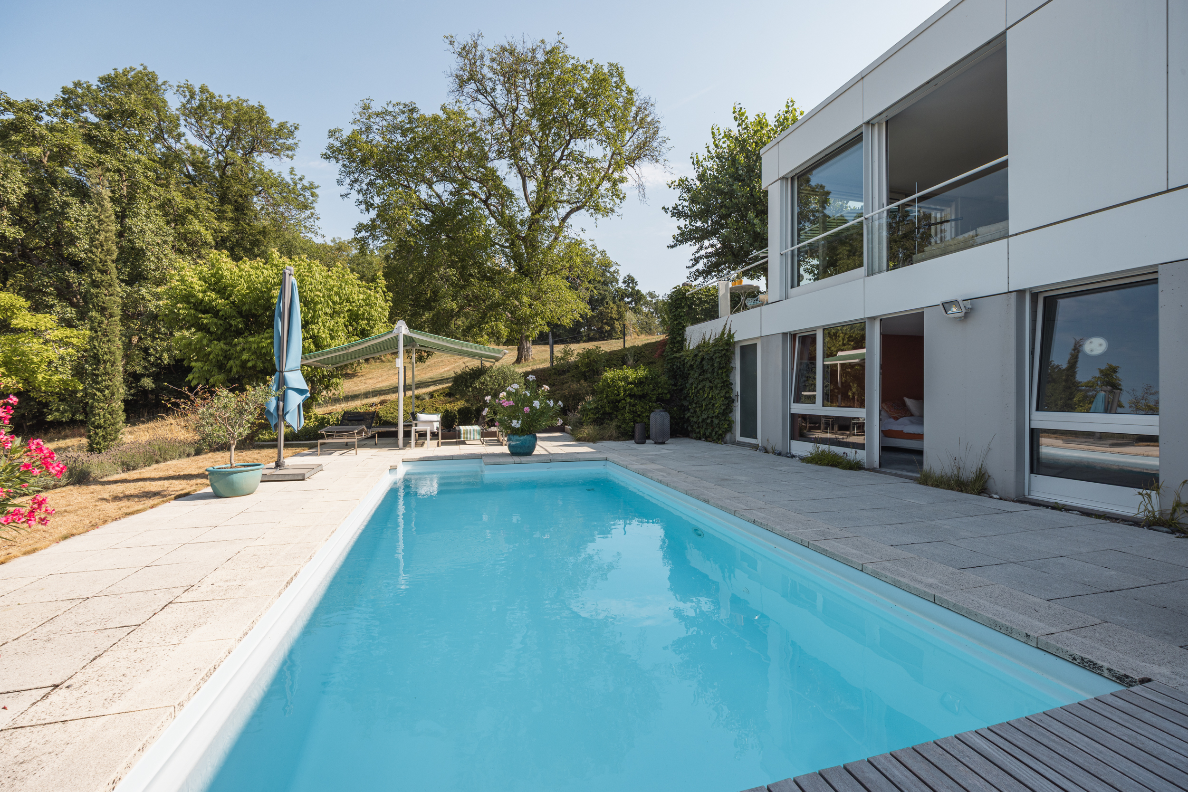
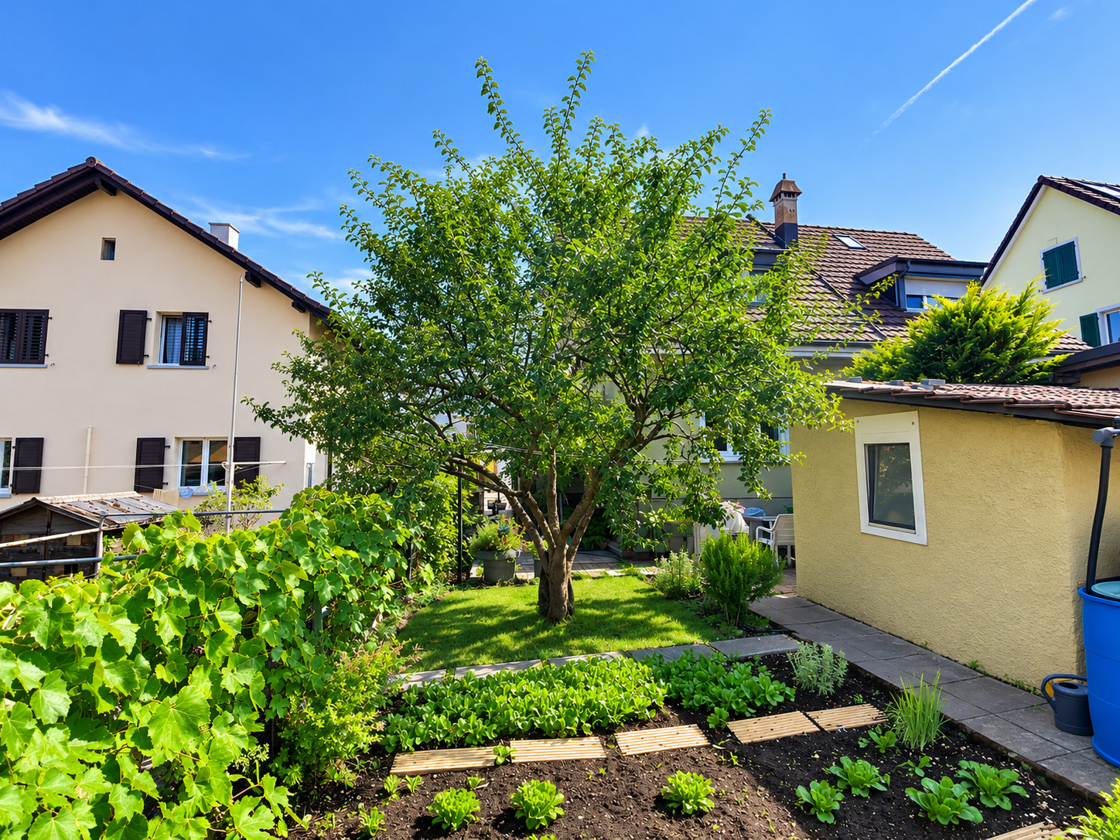
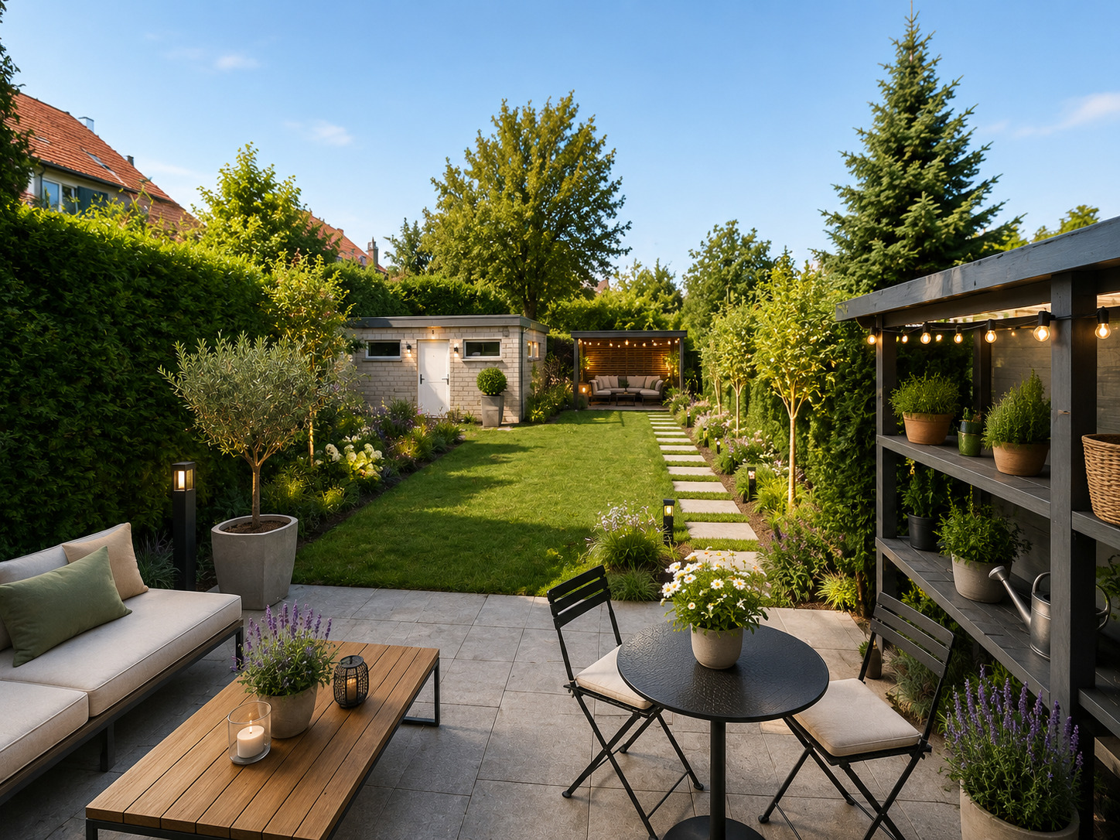
The spacious yard offers plenty of privacy and numerous opportunities for personalization. The sunny, large garden provides ideal conditions for families, gardening enthusiasts, and anyone who enjoys spending plenty of time outdoors.
The covered patio with a fireplace creates a beautiful transition between the indoor and outdoor areas.
Potential for the Future
The property is in a functional condition but in need of renovation. Depending on your personal preferences, modernization and renovation work should be planned.
This is precisely where a special opportunity lies: The house offers a solid foundation for adapting the spaces step by step to your own vision. In addition to the existing living space, the potential for expansion in the attic, as well as possible additions and extensions, offer particularly interesting prospects.
The most important advantages at a glance
- 7½-room single-family home
- sunny location
- large garden and plenty of outdoor space
- spacious open-concept living and dining area
- kitchen with standard appliances and a separate pantry
- covered patio with a fireplace
- Ground-floor bathroom with bathtub, shower, and double sink
- Partially finished and insulated attic
- Two rooms and a bathroom with shower in the attic
- Option to use the attic as a separate unit
- Additional space for expansion above the garage
- Large basement with hobby/craft room and storage rooms
- Changing room and shower for tradespeople
- Air-raid shelter
- Very large garage with space for up to three vehicles
- Integrated workshop area
- At least six outdoor parking spaces
- Interesting potential for additions and expansions
- Functional existing structure in need of renovation and modernization
Conclusion
A spacious and versatile property with plenty of space and potential for development. The expansive garden, the ample parking and workshop facilities, and the potential for expansion make this single-family home an attractive property for buyers who are not only looking for an existing home but also wish to develop a property according to their own vision.
We would be happy to show you this single-family home during a personal viewing appointment. We are available to answer any questions you may have at any time.
Your avenaris Real Estate Team
Since we do not determine property details ourselves, we assume no liability or make any explicit warranty—including to third parties—regarding the accuracy, reliability, or completeness of the information. This includes, in particular, image data and property details. This property listing is intended solely for your personal use. Sharing it with third parties without our consent is not permitted.
Conveniences
Neighbourhood
- Village
- Green
- Shopping street
- Restaurant(s)
- Bus stop
- Tram stop
- Preschool
- Primary school
- Secondary school
- Hiking trails
- Bike trail
Outside conveniences
- Terrace/s
- Garden
- Quiet
- Garage
- Barbecue-chimney
Inside conveniences
- Eat-in-kitchen
- Pantry
- Cellar
- Carnotzet
- CP-Shelter
- Built-in closet
- Double glazing
- Bright/sunny
Equipment
- Fitted kitchen
- Ceramic glass cooktop
- Oven
- Fridge
- Freezer
- Dishwasher
- Washing machine
- Dryer
- Laundry drop
- Shower
- Bath
- Internet connection
Floor
- Tiles
- Laminated
- Carpet