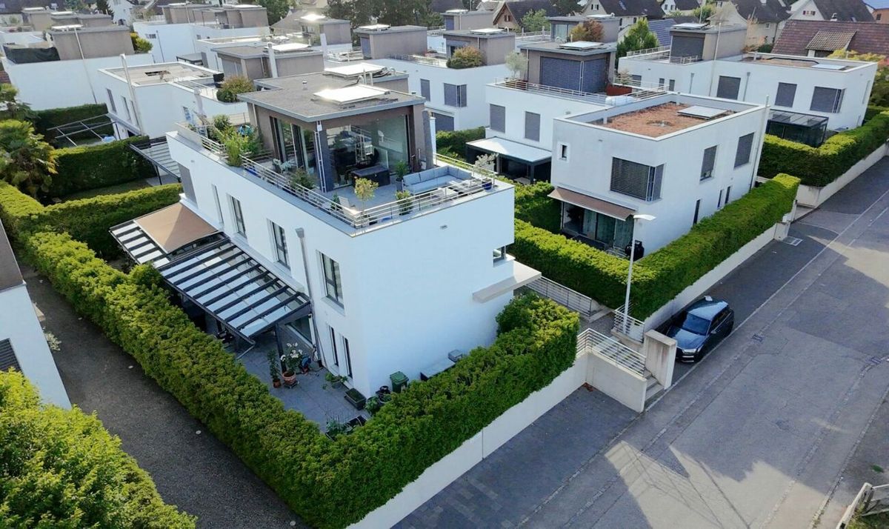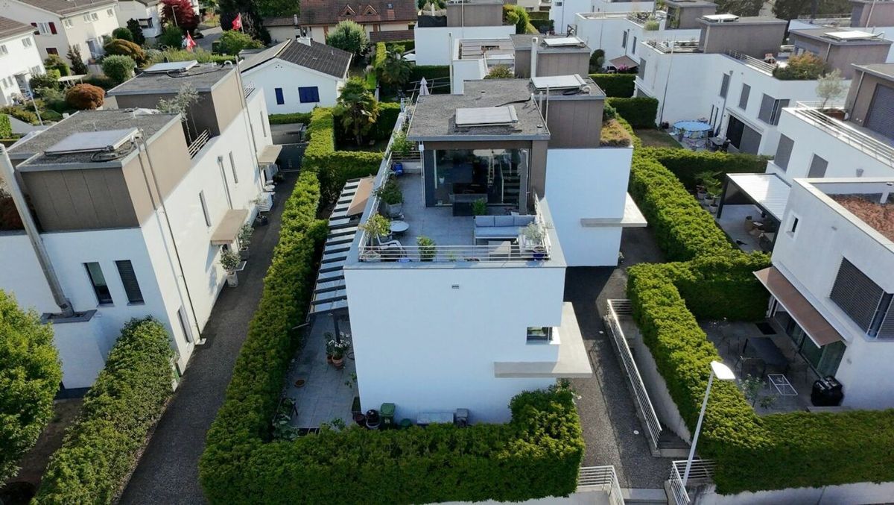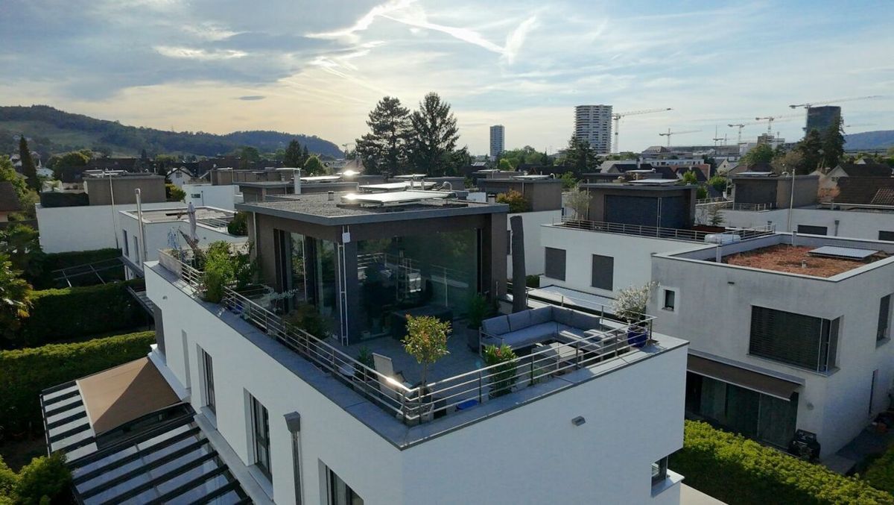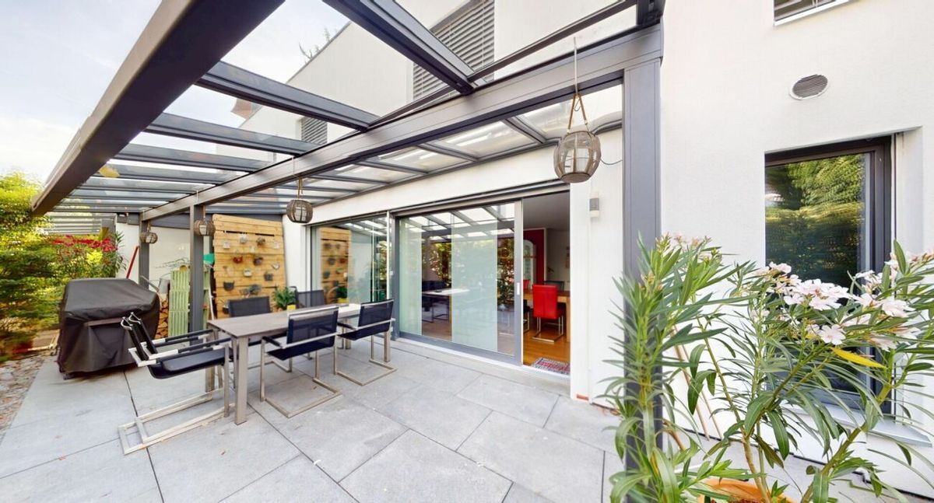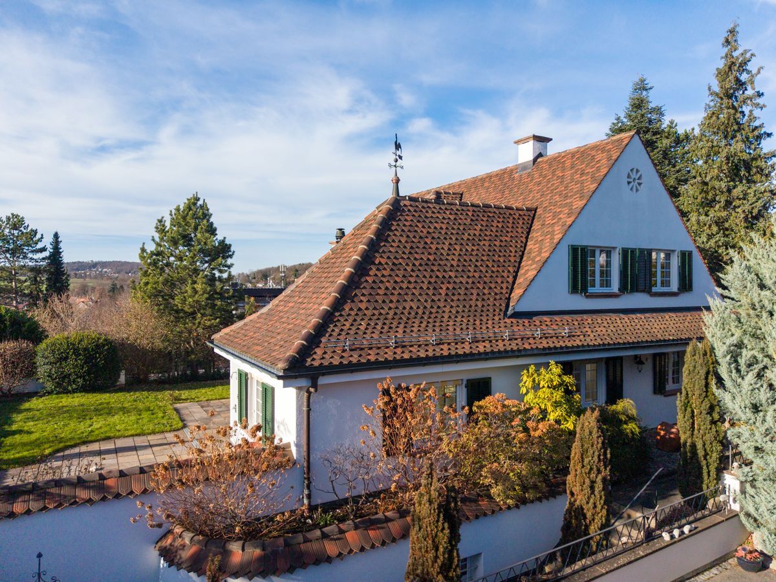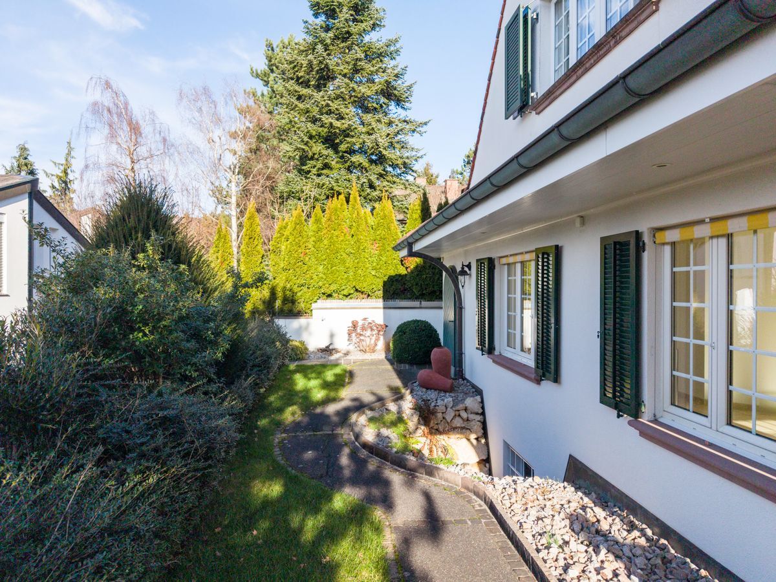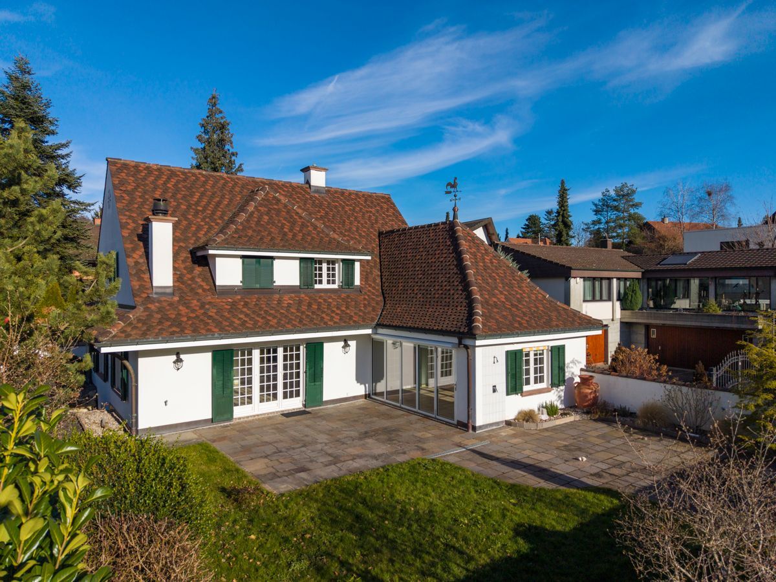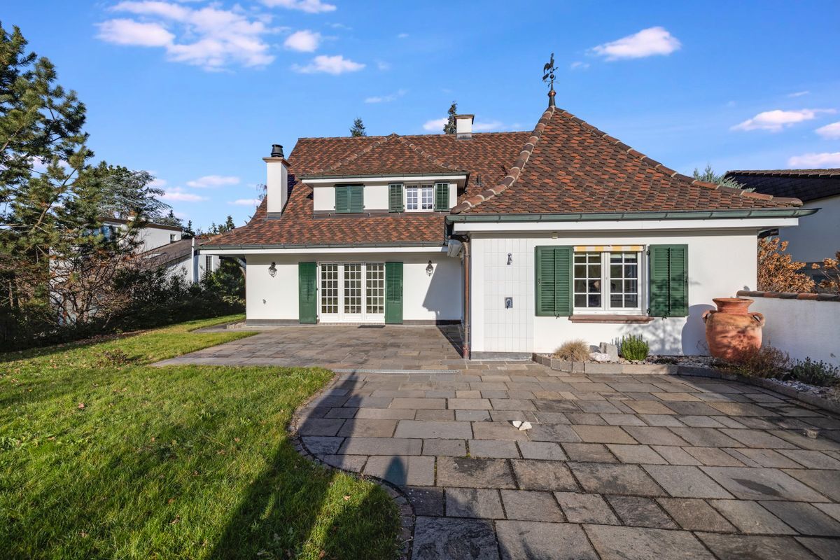
Single family house with 5 rooms on sale in Münchenstein - 238 m²
Living in Paradise—Peace, Panoramic Views, and the Highest Quality of
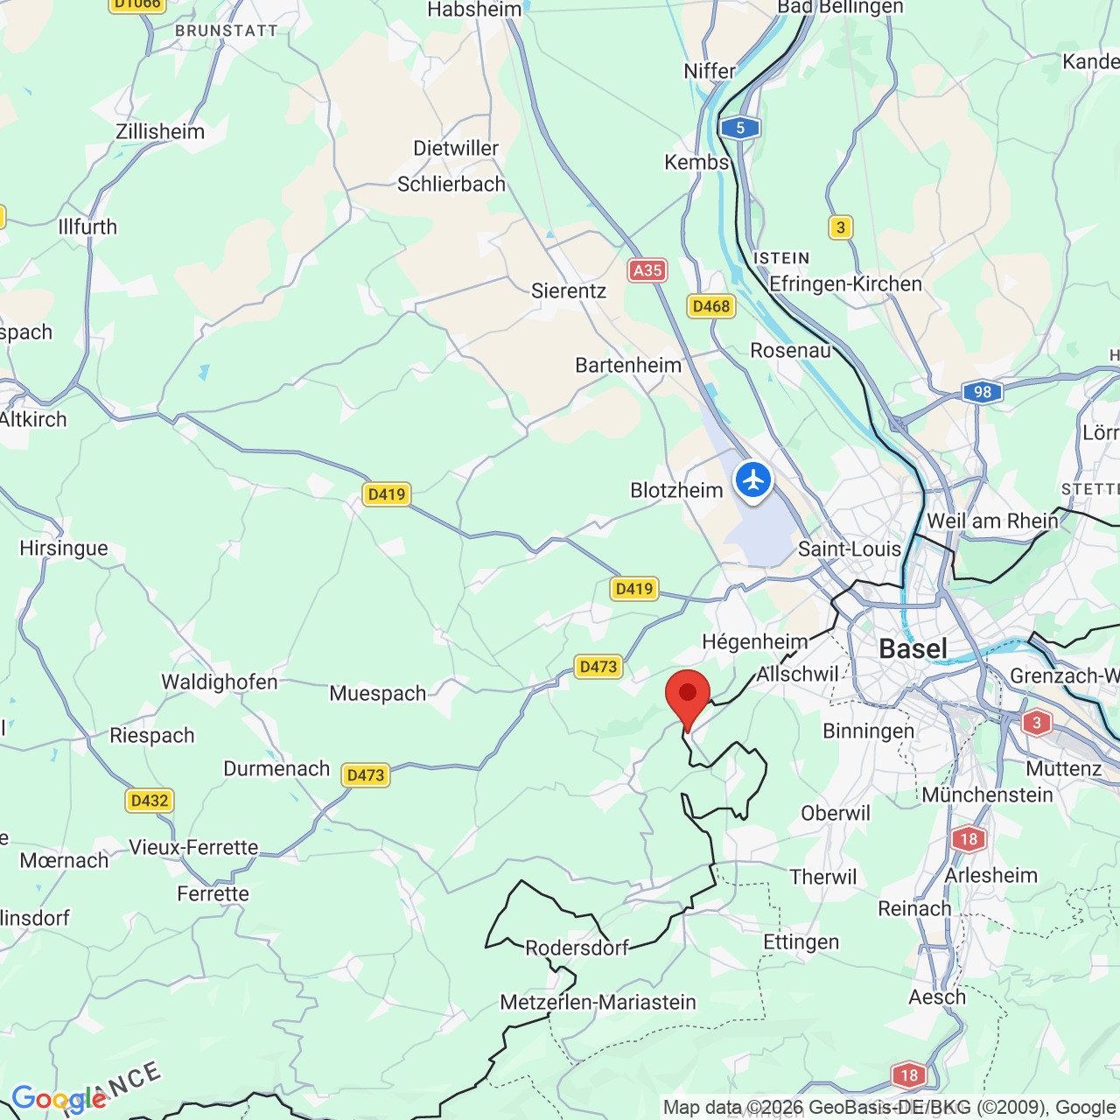
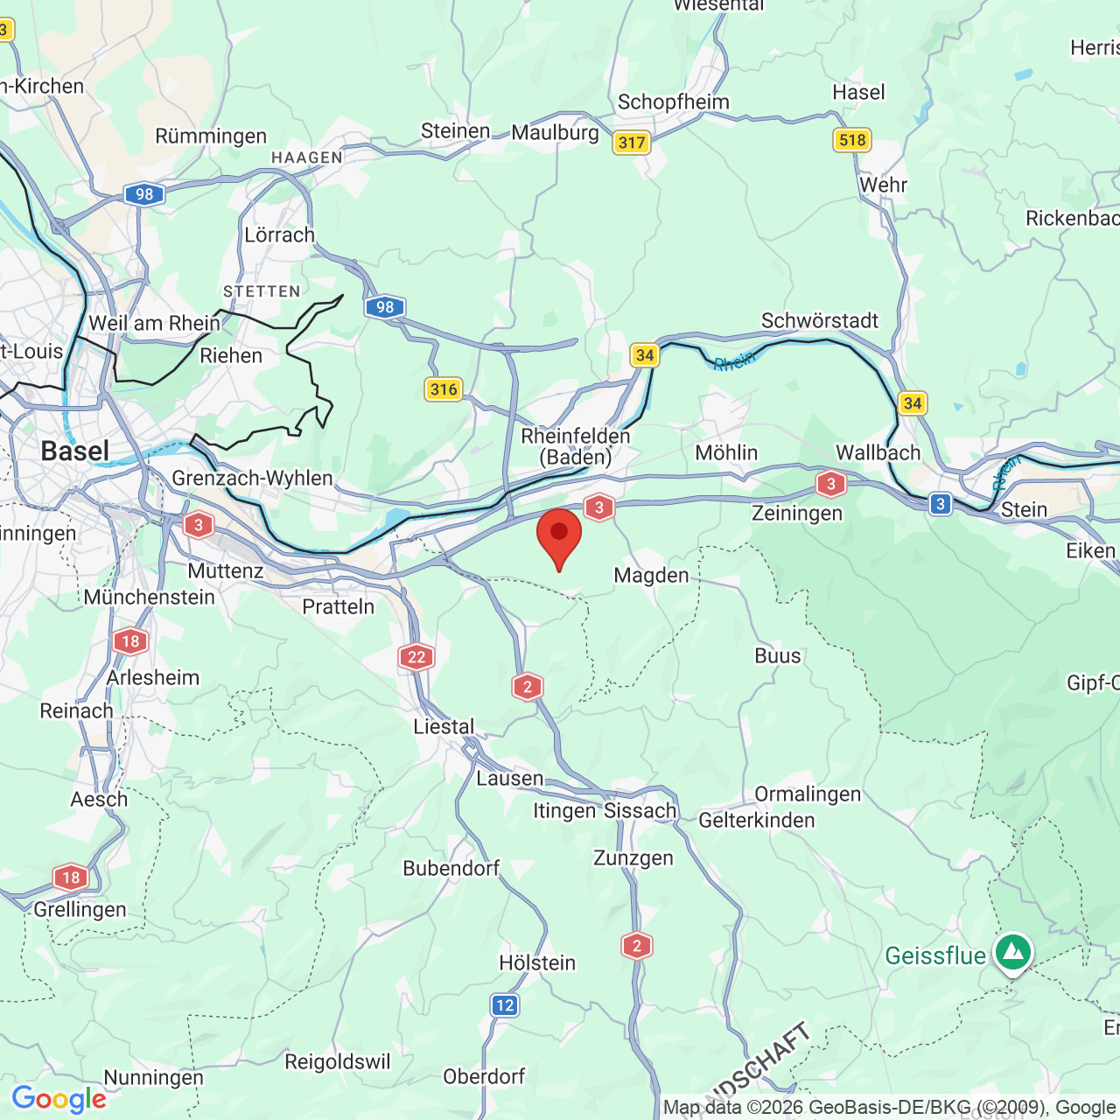
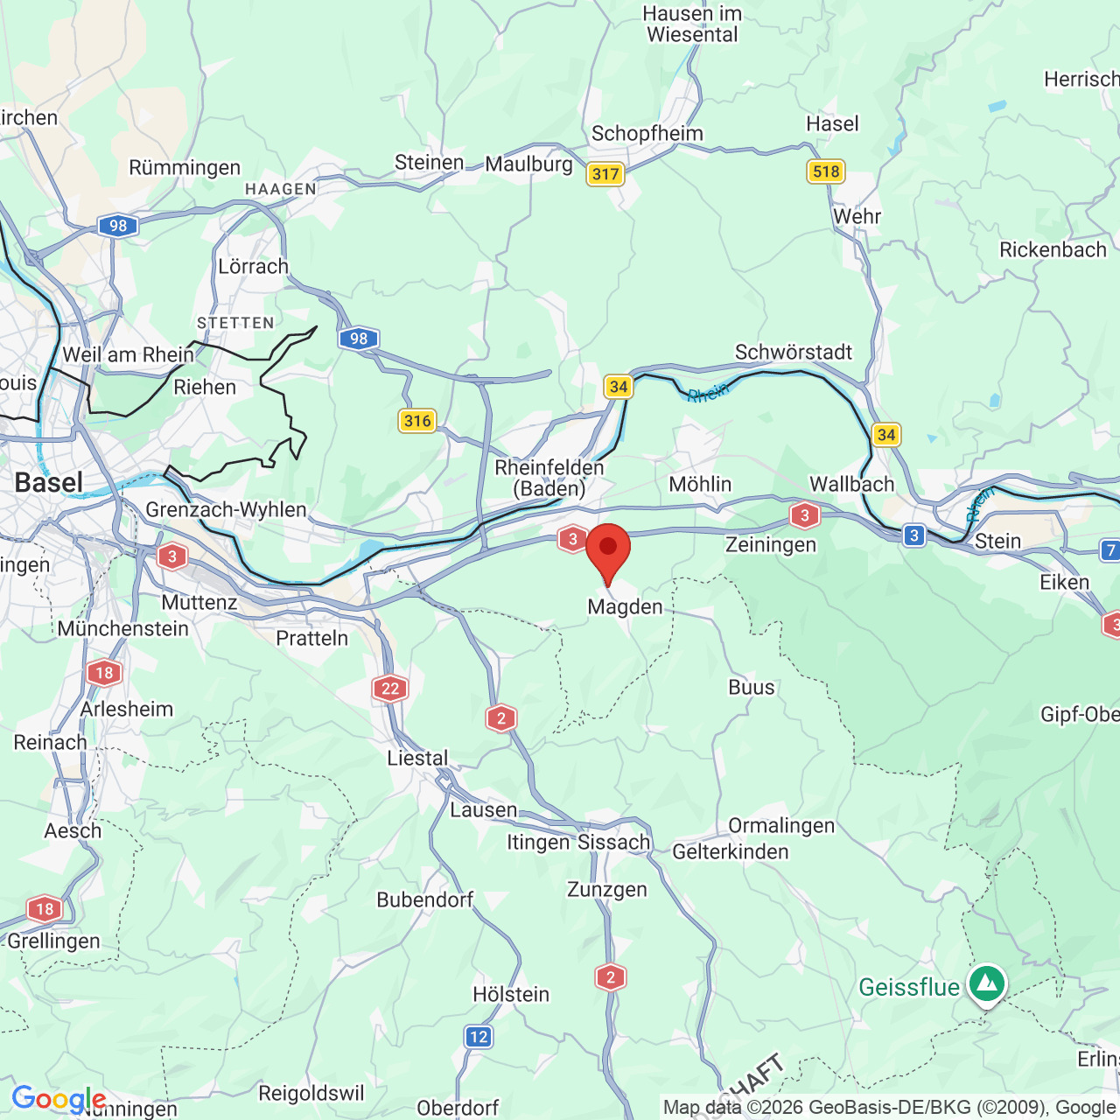
Localisation
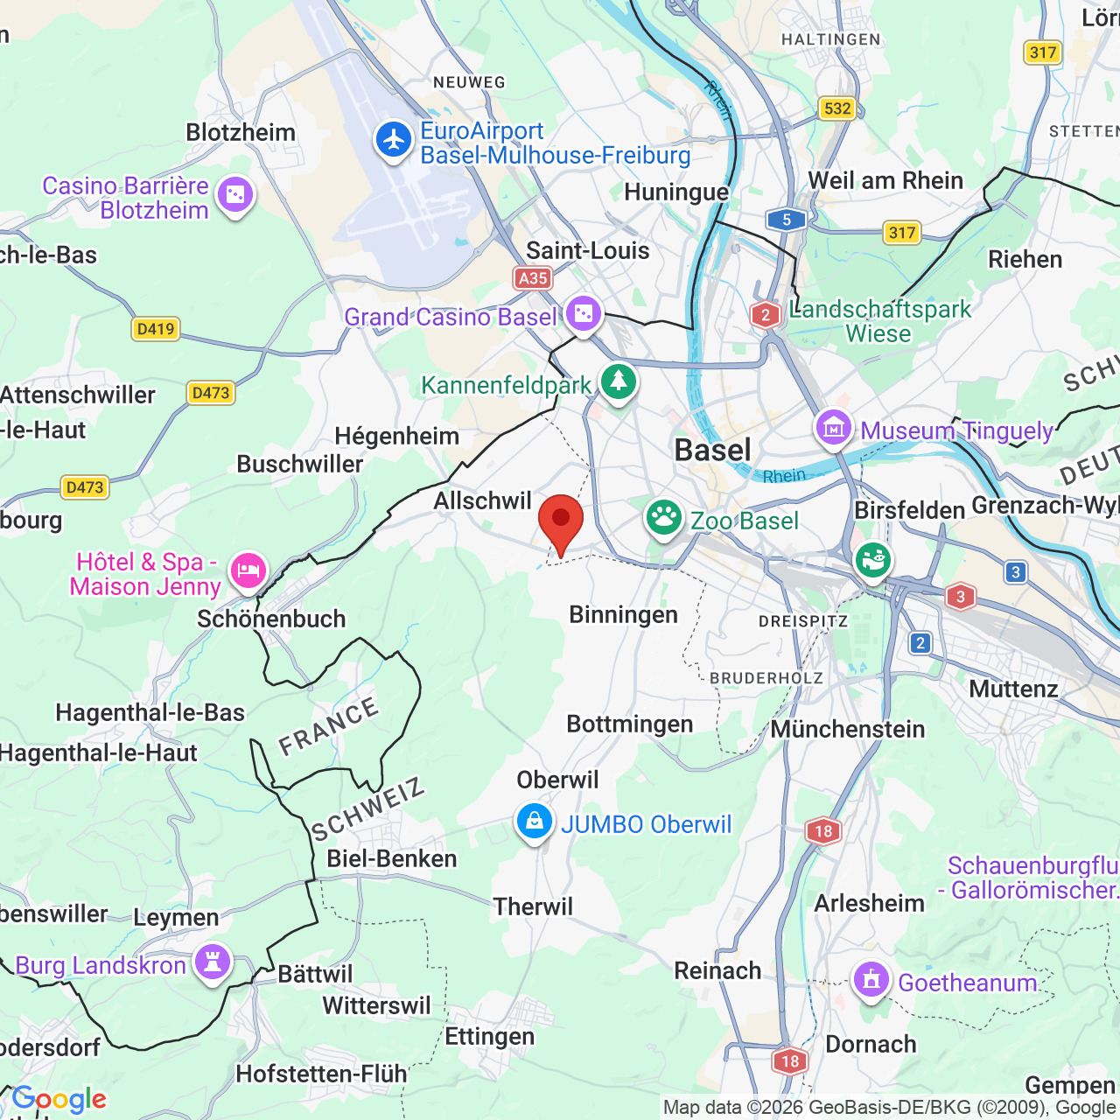
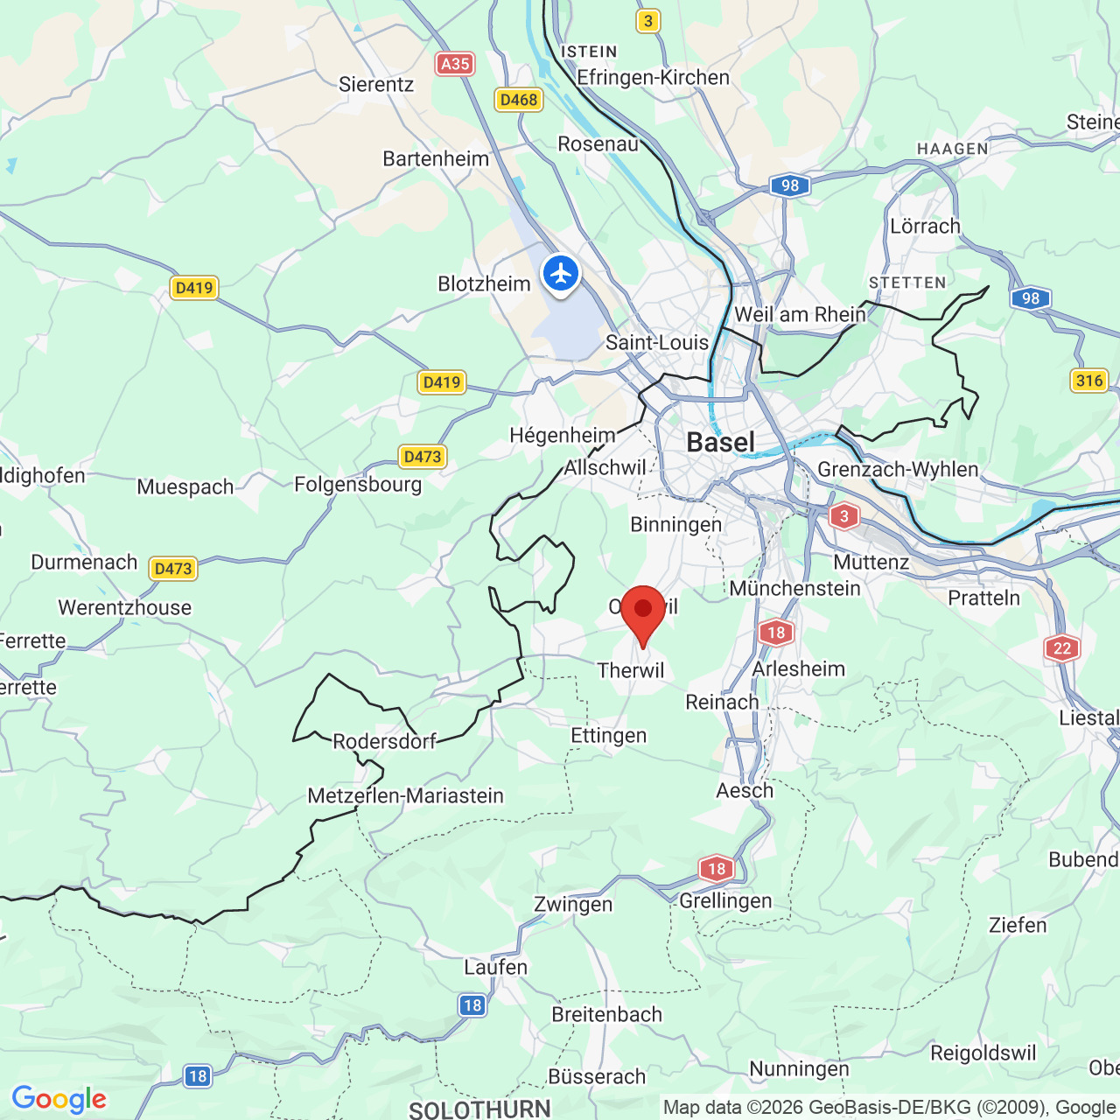
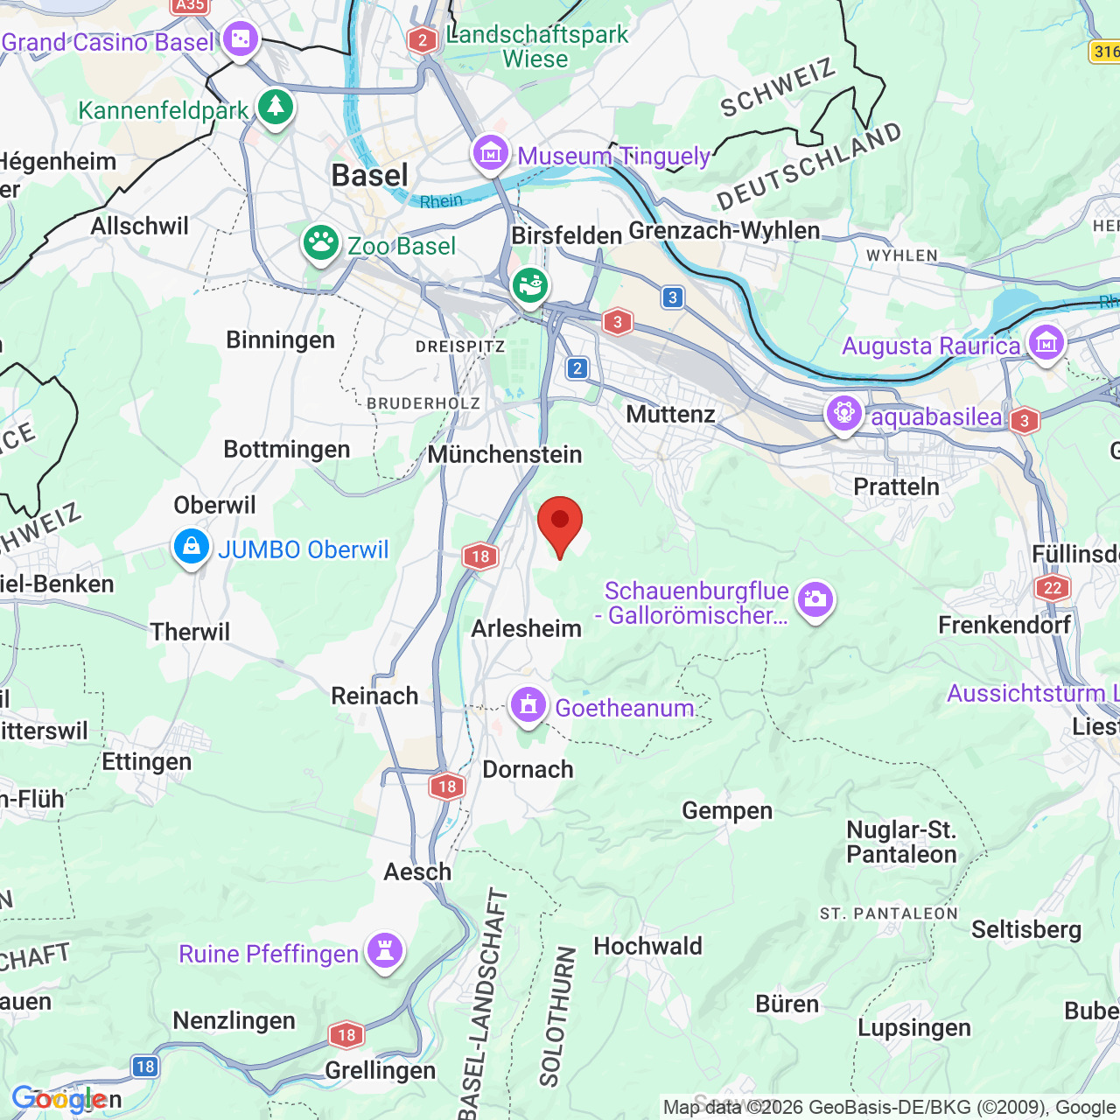
Steinweg 118, 4142 MünchensteinCharacteristics
Number of parkings
Description
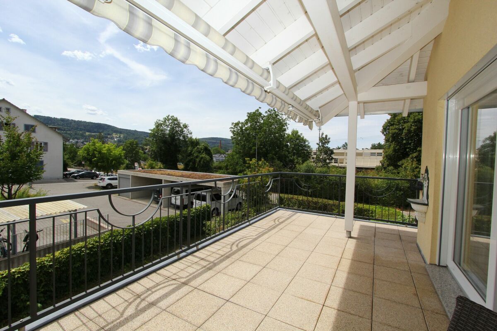
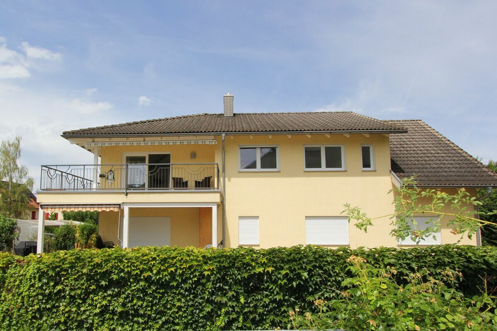
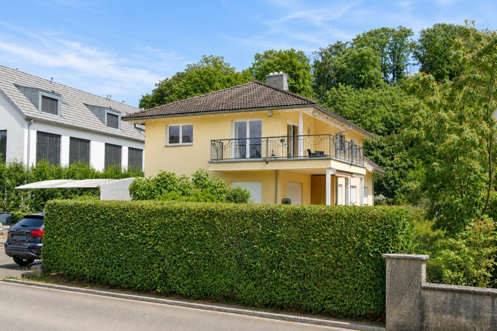
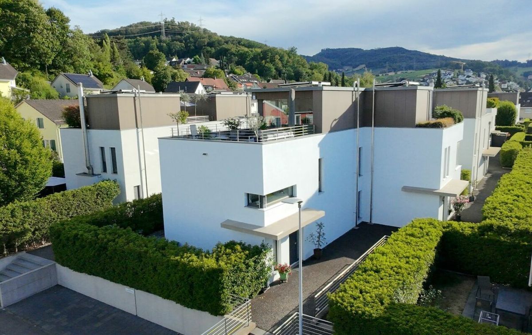
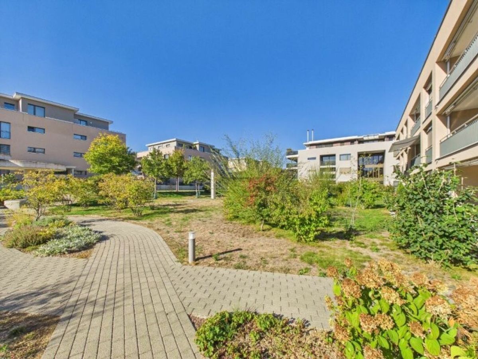
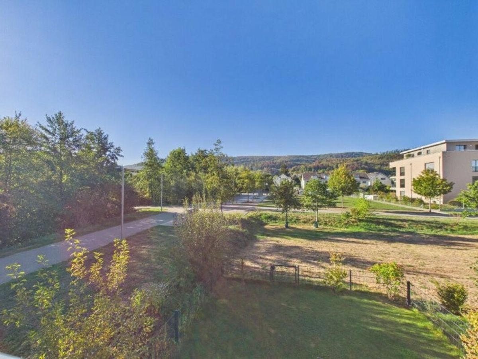
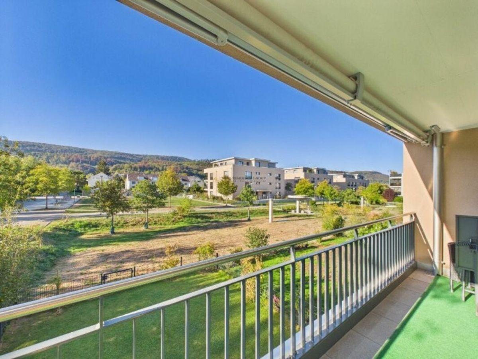
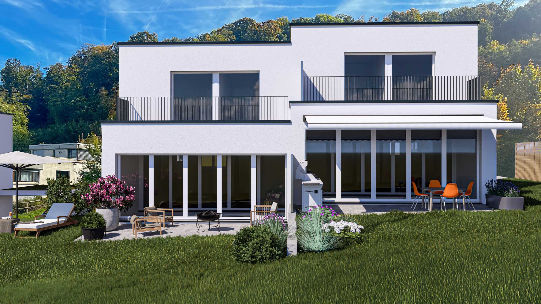
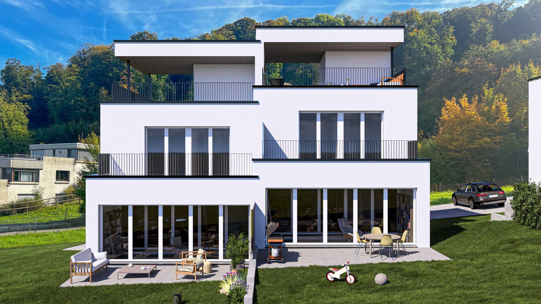
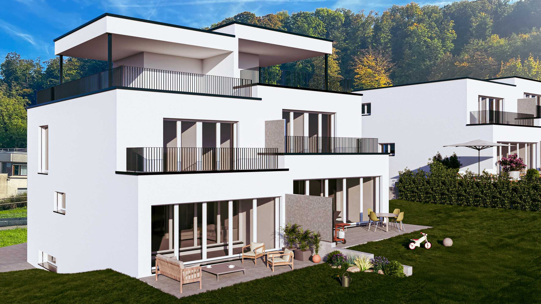
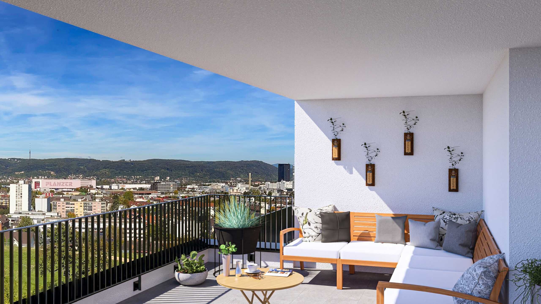
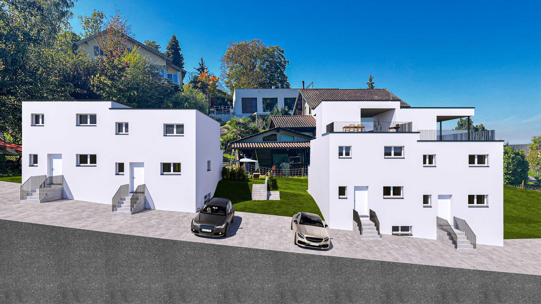
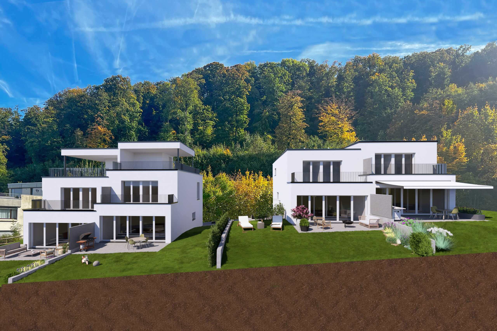
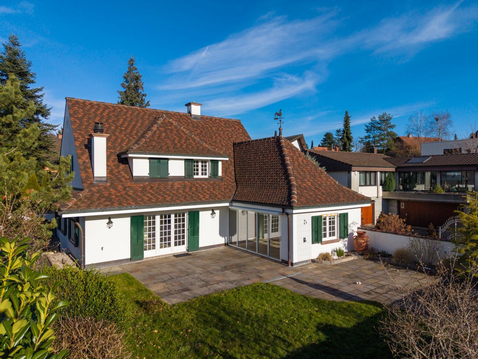
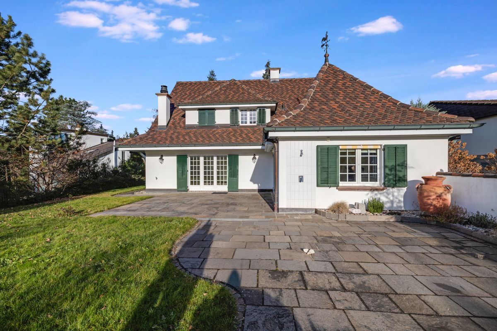
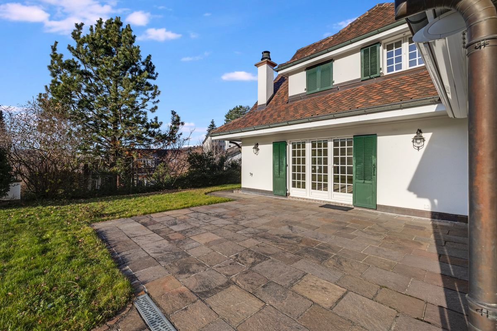
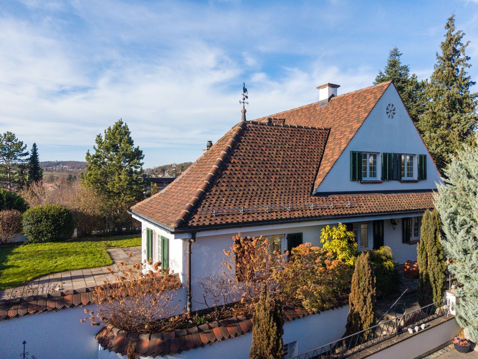
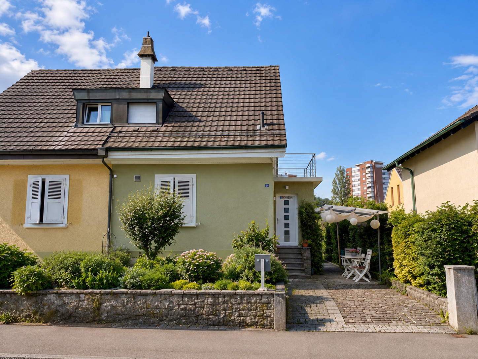
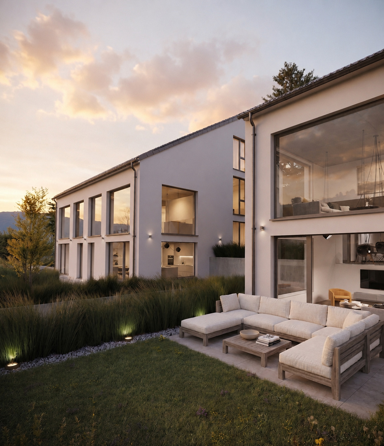
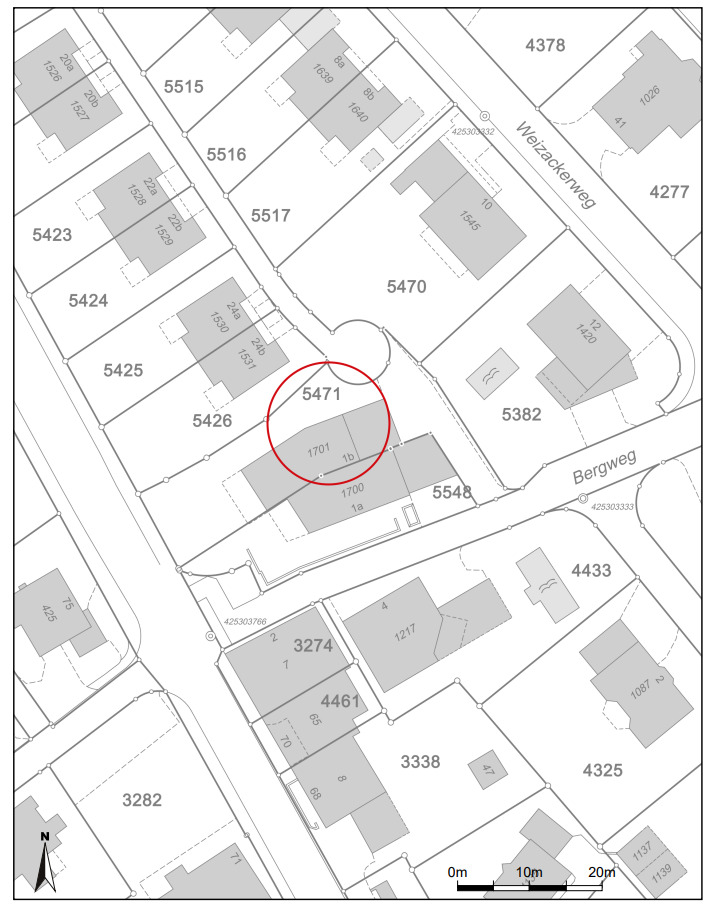
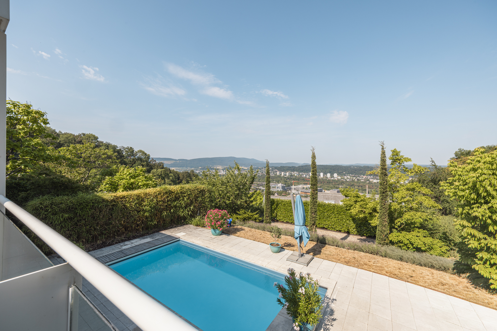
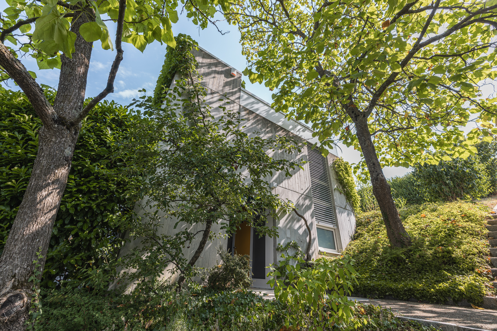
This exclusive property stands out for its unique location right on the edge of the agricultural zone. Surrounded by tranquility and nature, you’ll enjoy unobstructed views and the utmost privacy—a home for people who value exclusivity and quality of life.
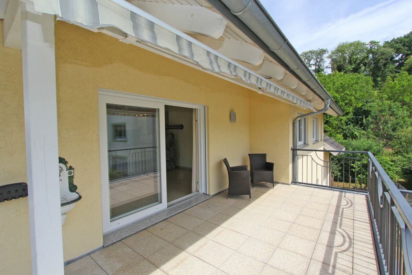
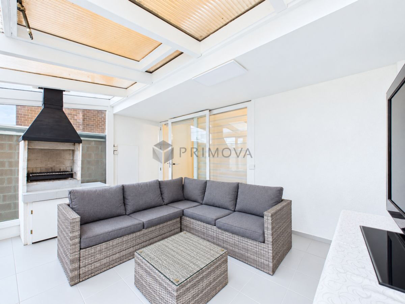
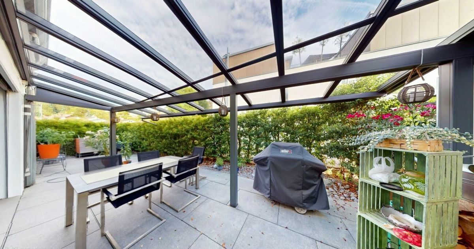
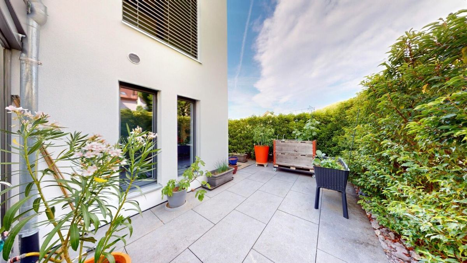
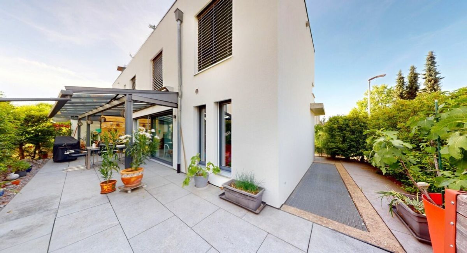
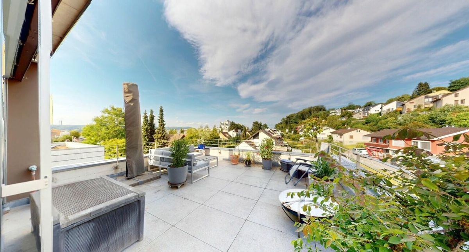
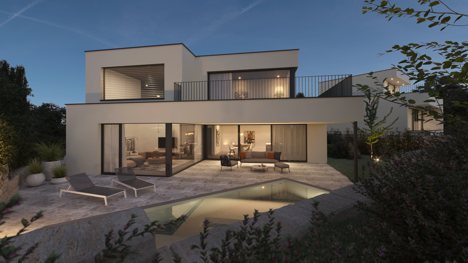
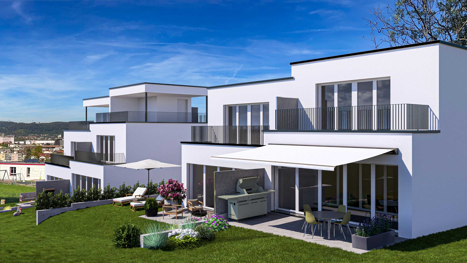
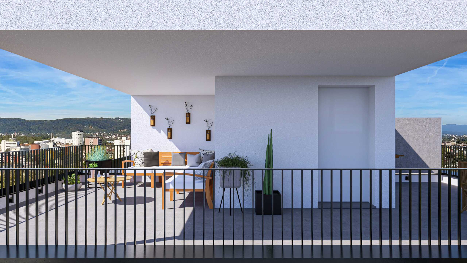
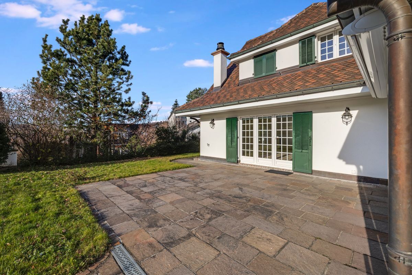
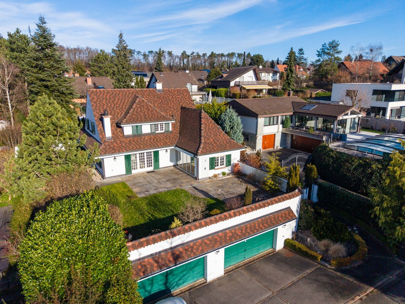
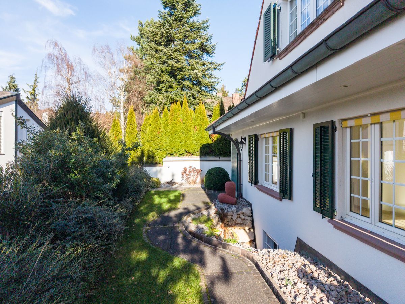
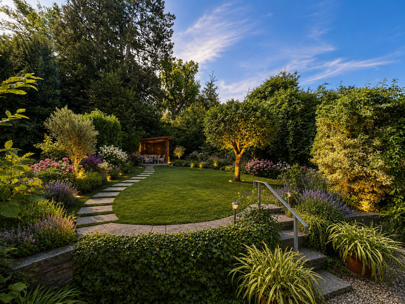
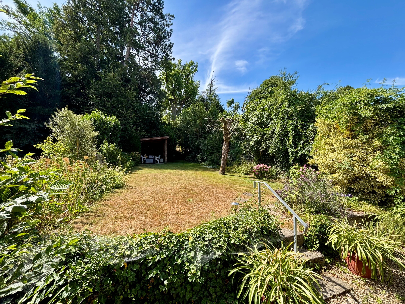
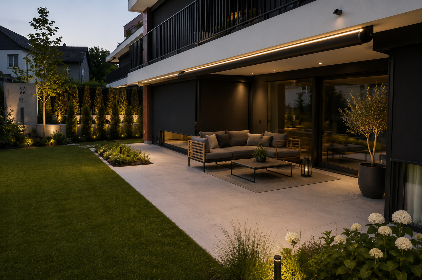
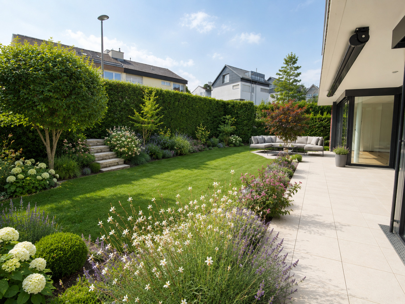
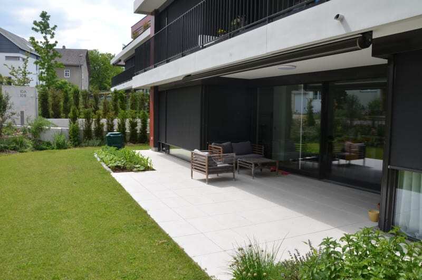
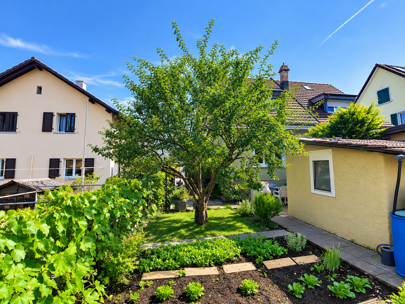
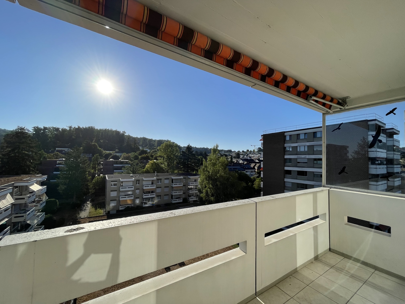
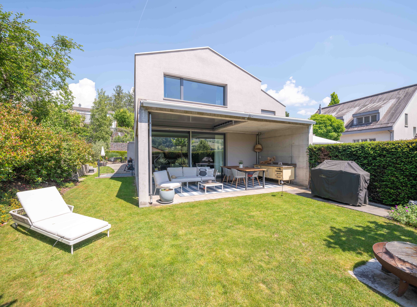
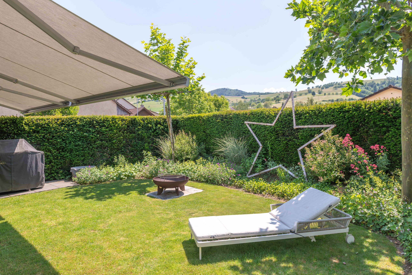
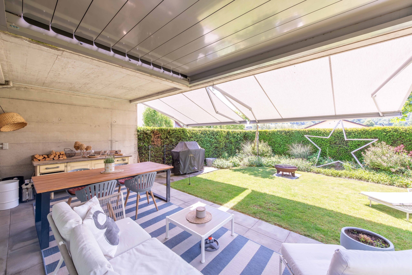
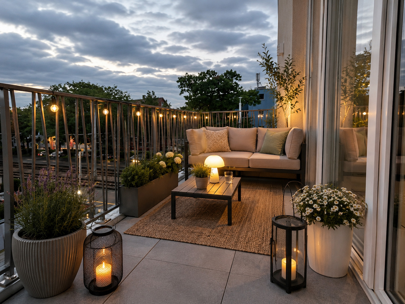
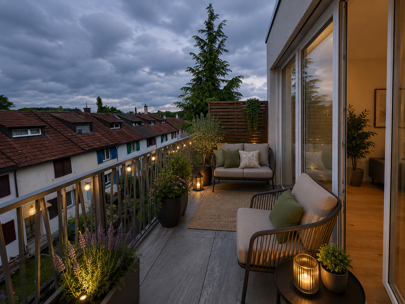
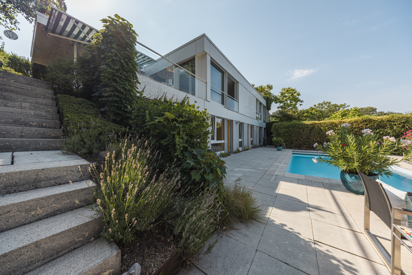
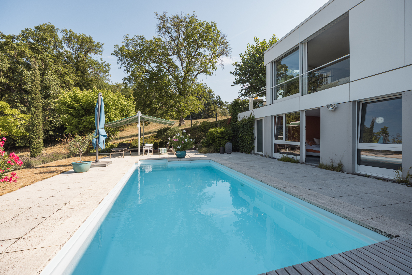
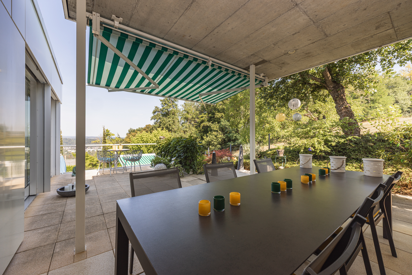
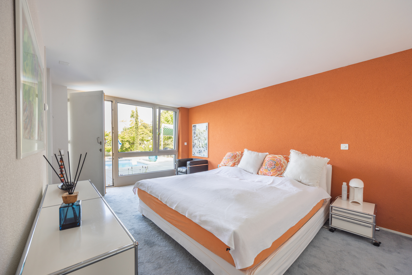
The centerpiece of the outdoor area is the lovingly designed garden. A spacious pool with an inviting lounge area, a bocce court, and a secluded terrace with a stunning view and a built-in outdoor grill create the ideal setting for relaxing hours and social evenings. Imagine starting your day with a dip in the pool right from your bedroom—it feels like being on vacation, every day.
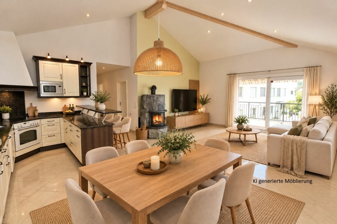
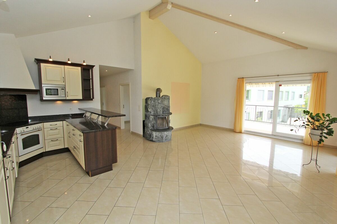
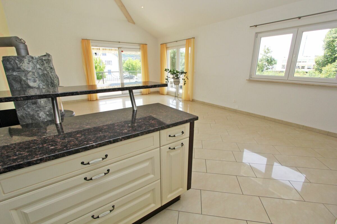
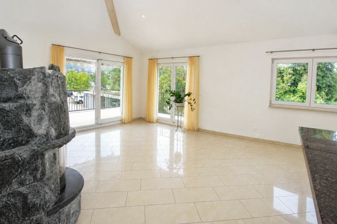
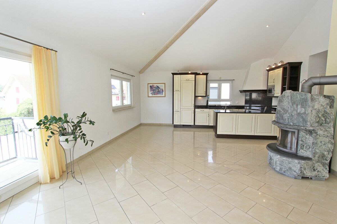
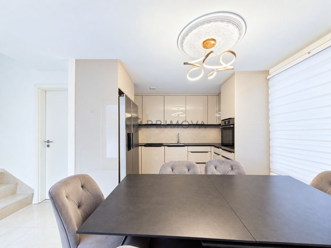
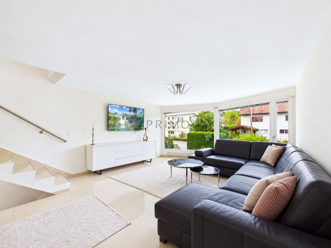
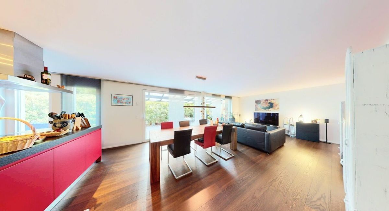
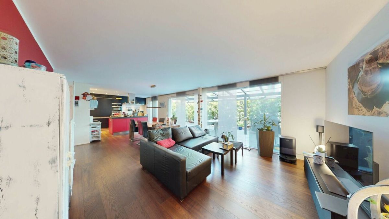
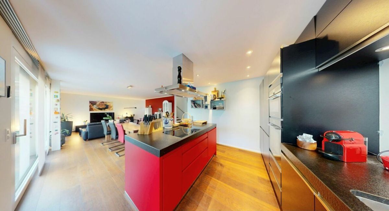
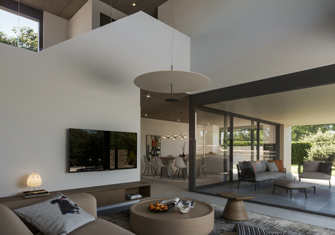
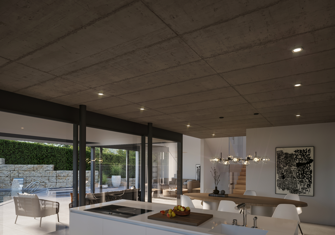
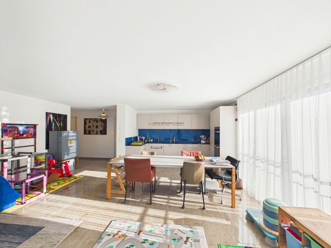
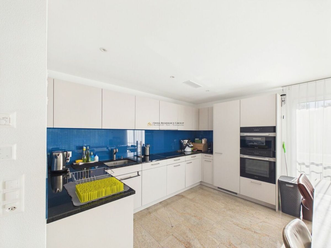
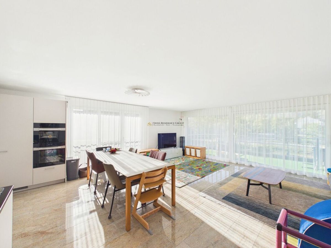
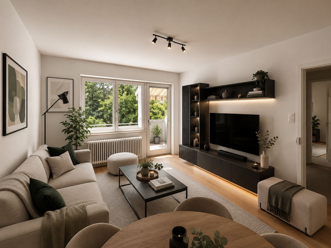
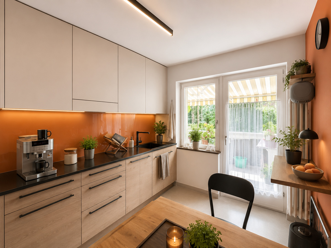
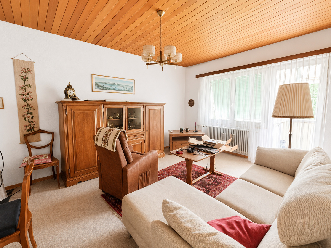
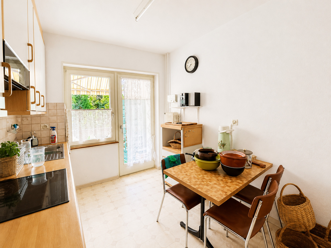
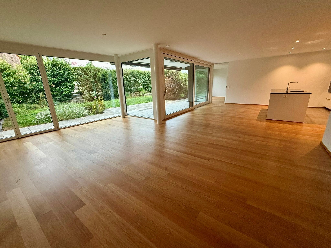
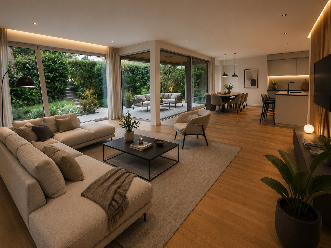
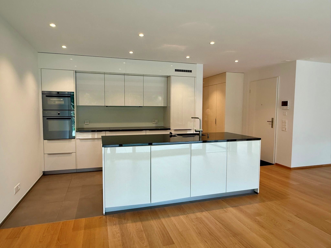
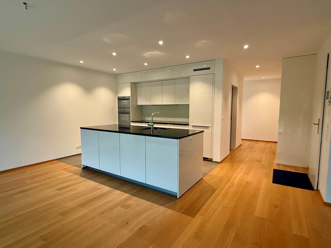
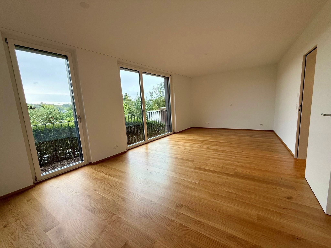
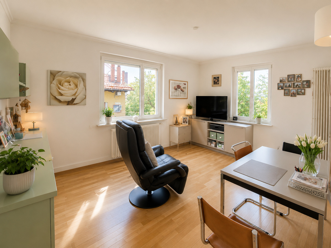
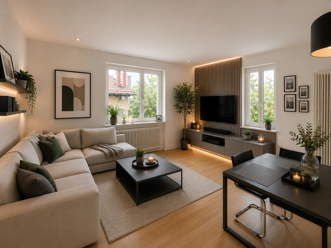
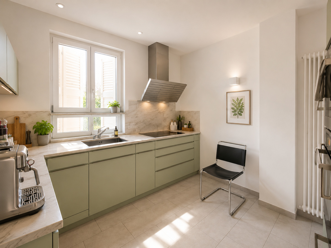
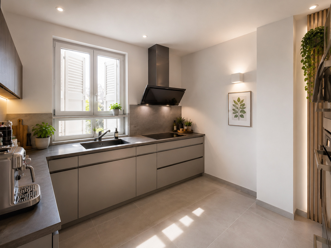
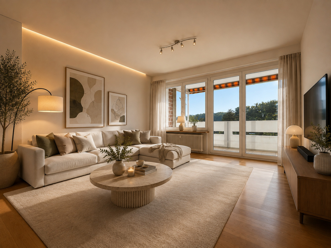
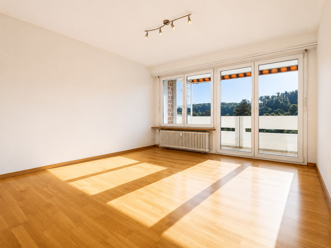
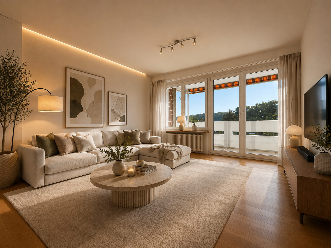
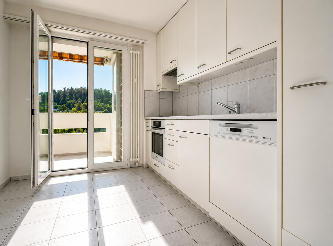
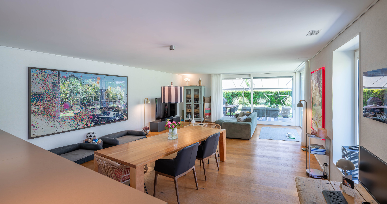
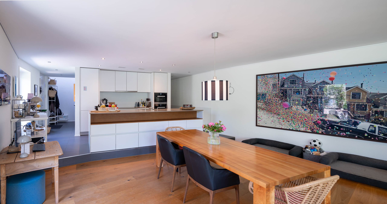
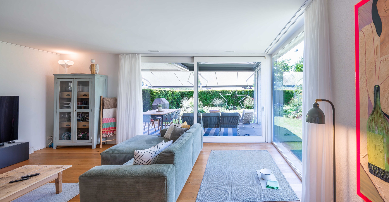
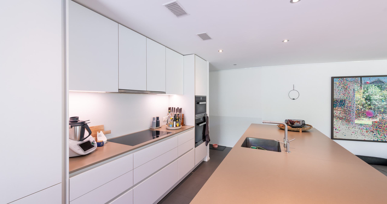
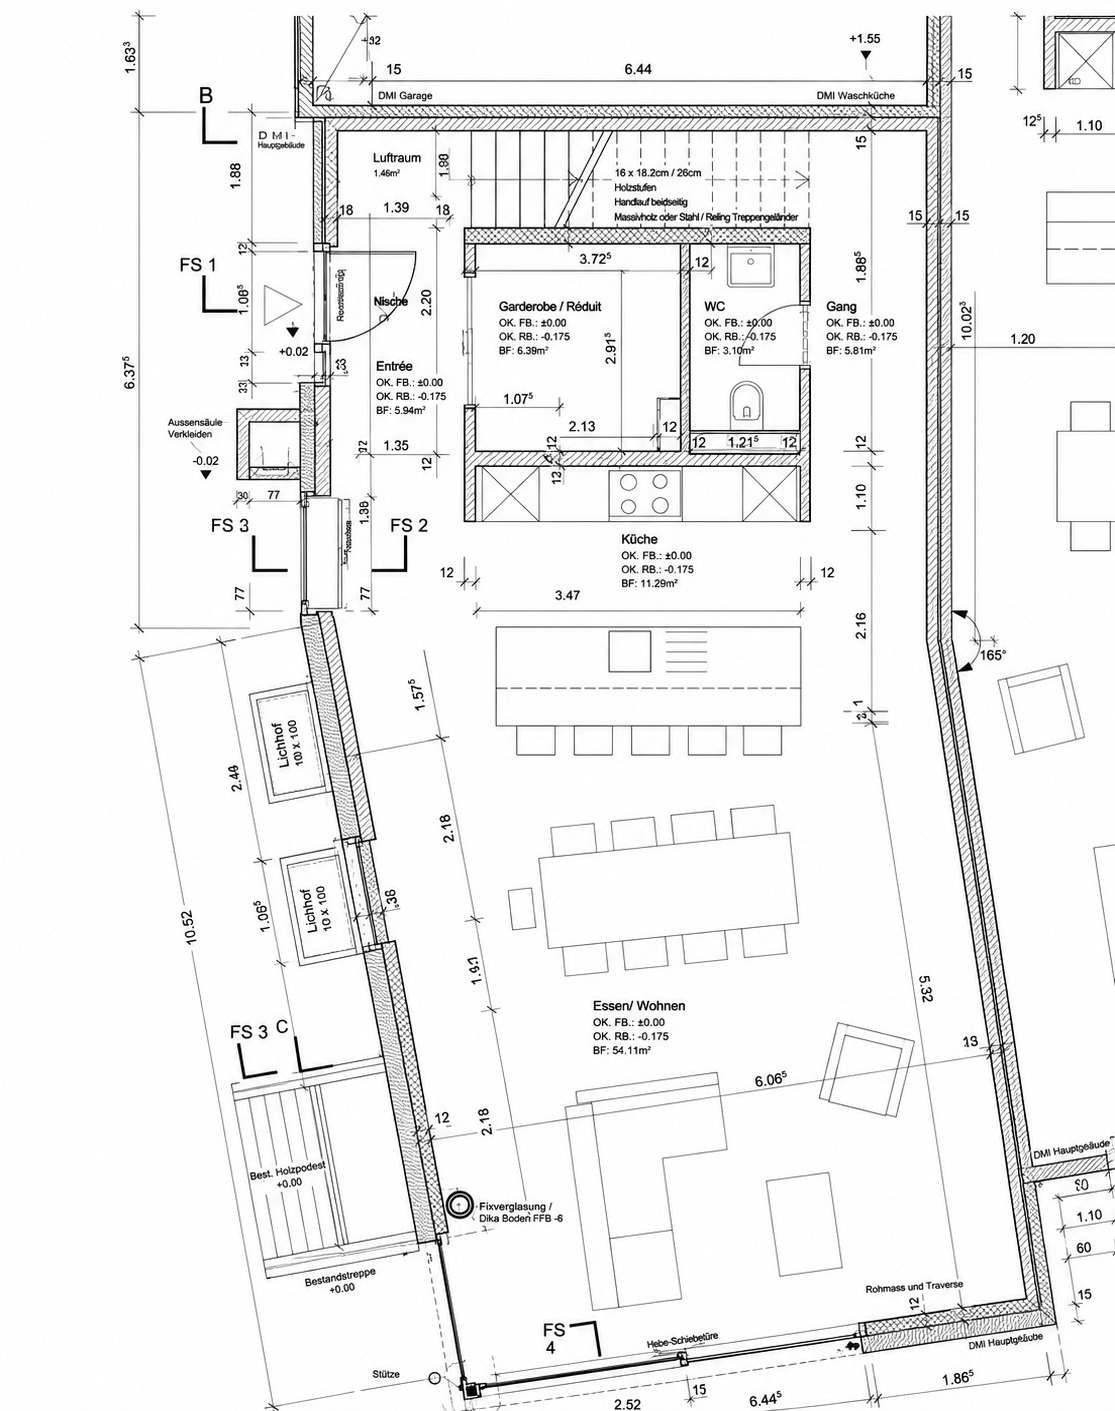
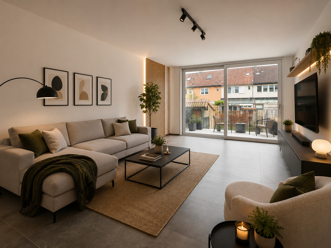
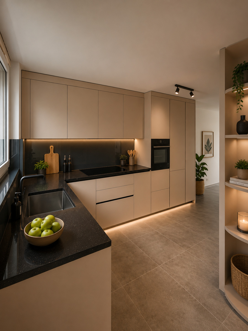
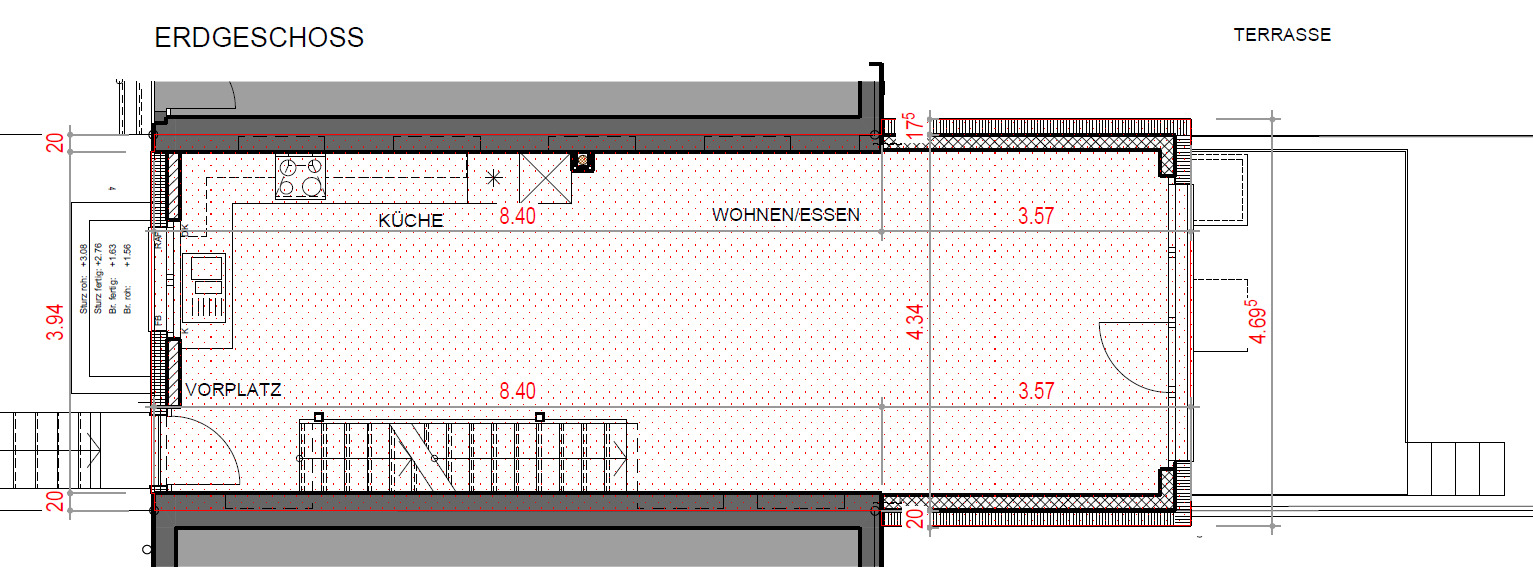
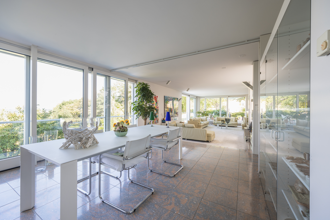
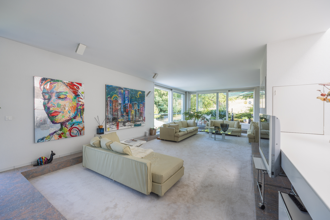
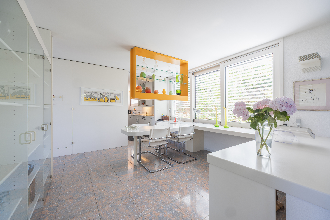
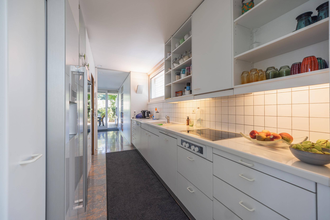
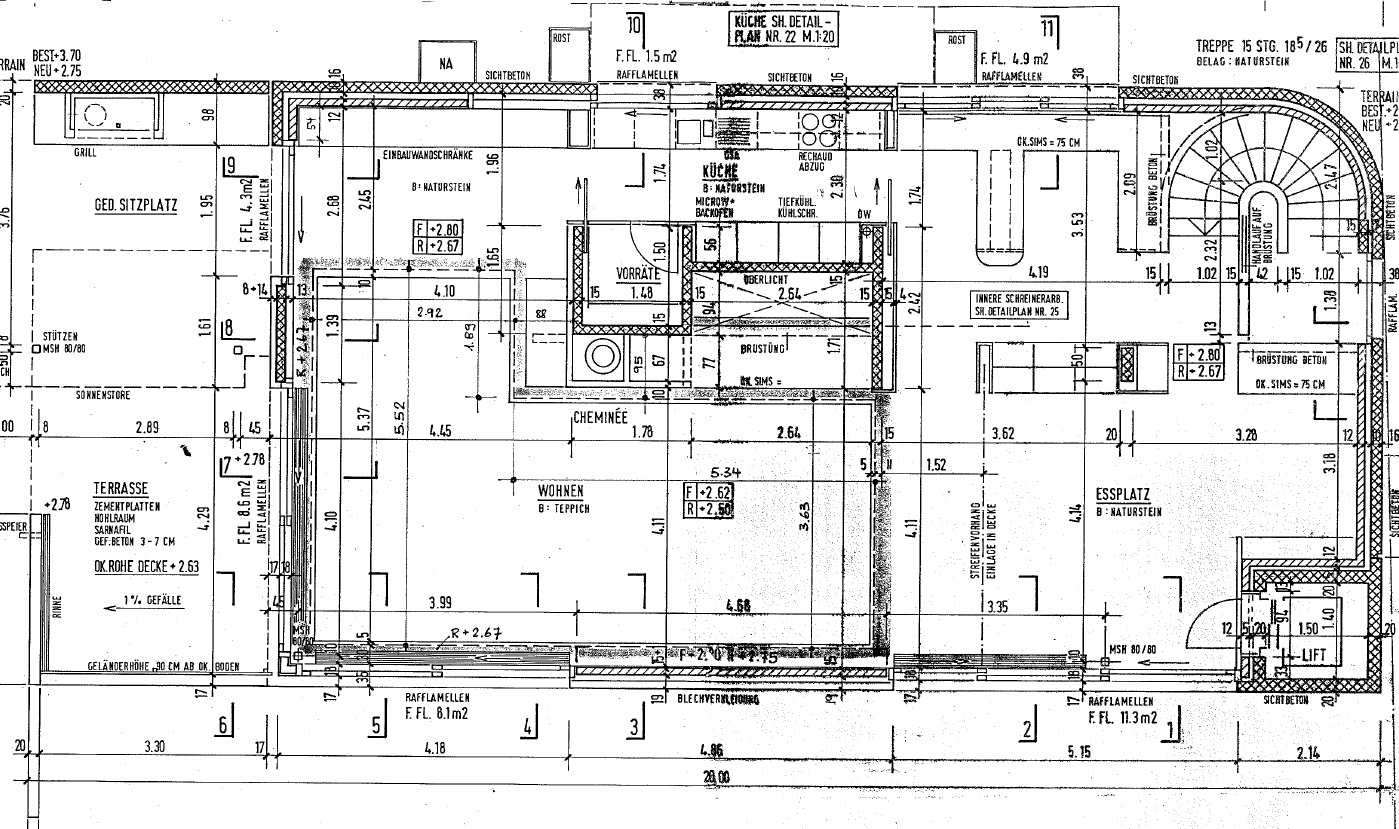
Inside, you’ll find the large, light-filled living and dining room with expansive windows offering views all the way to the Klus. Electric blinds provide additional comfort and highlight the modern standard of finish. The open, high-end kitchen is harmoniously separated from the living area and is equipped with top-of-the-line appliances from V-Zug and Bosch.
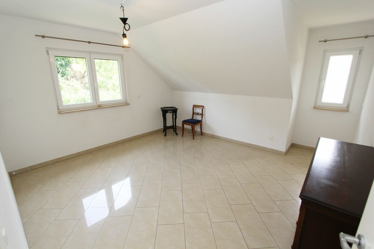
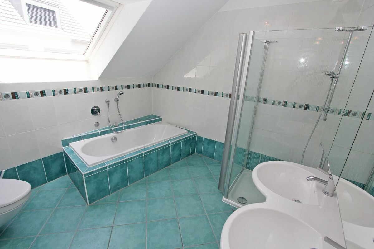
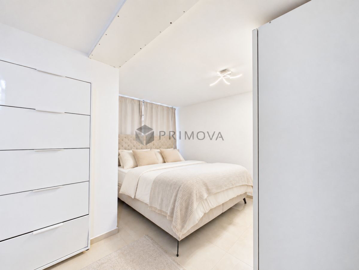
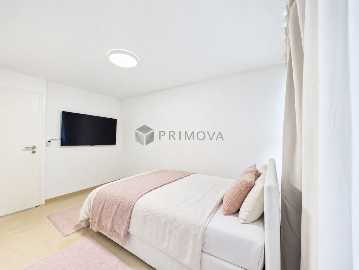
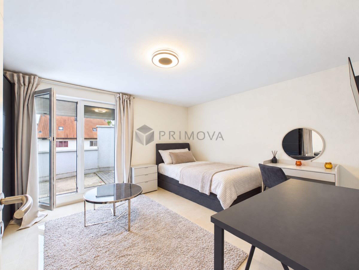
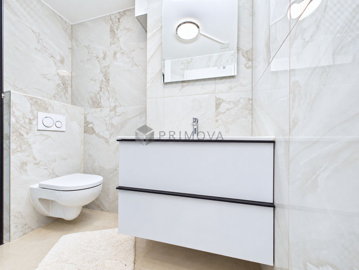
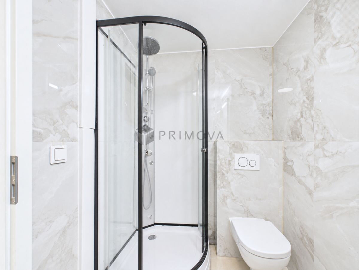
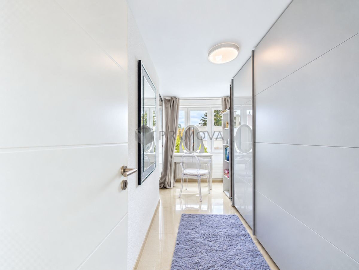
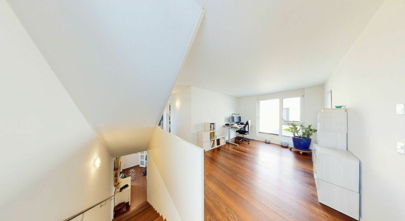
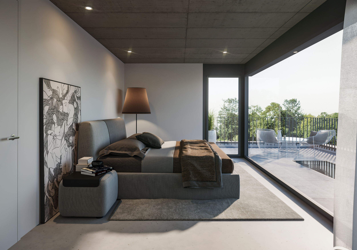
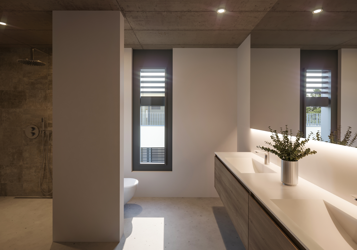
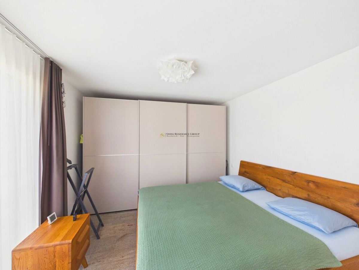
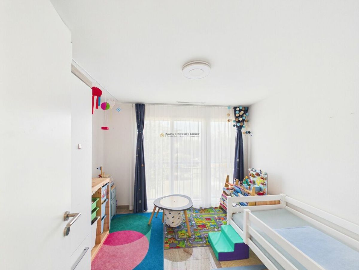
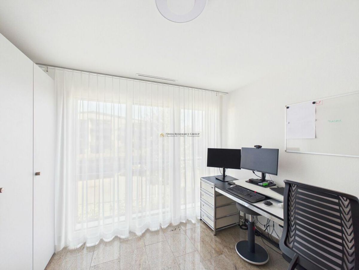
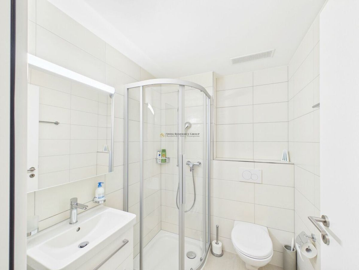
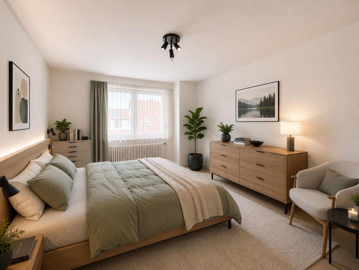
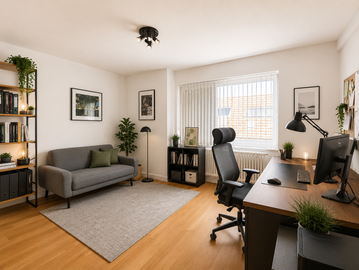
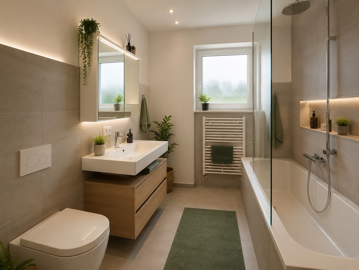
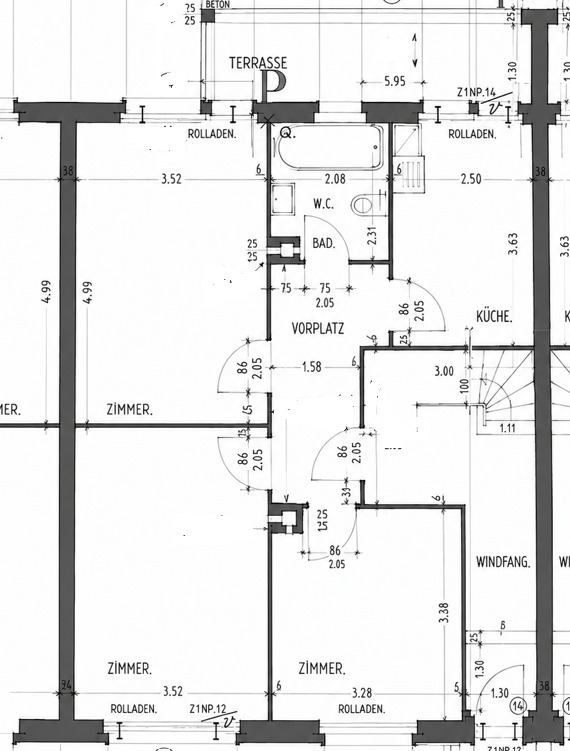
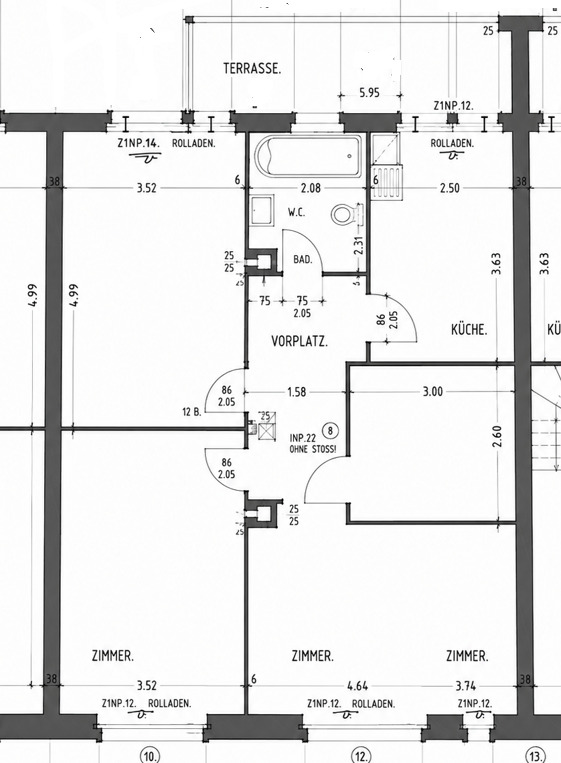
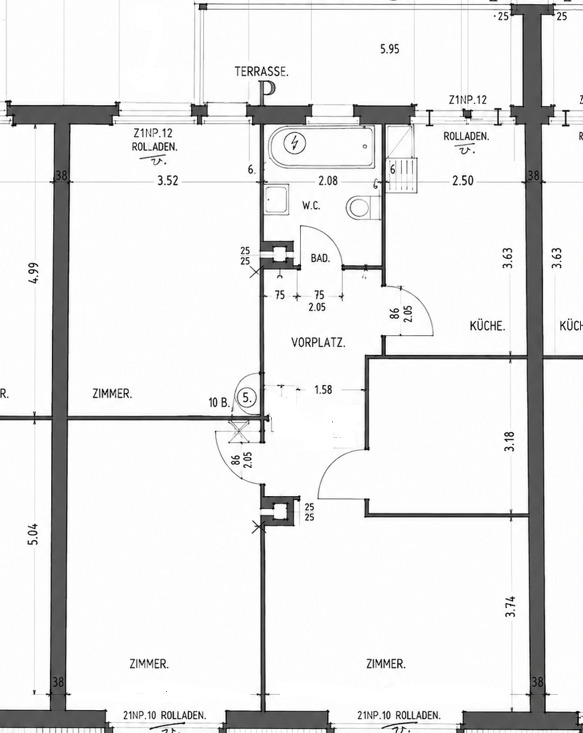
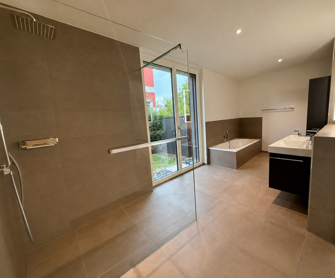
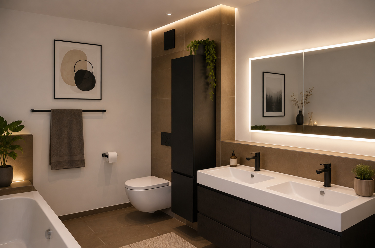
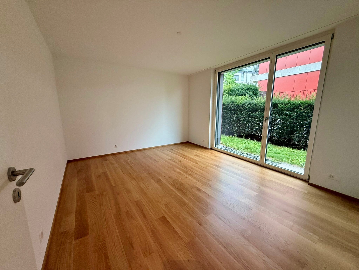
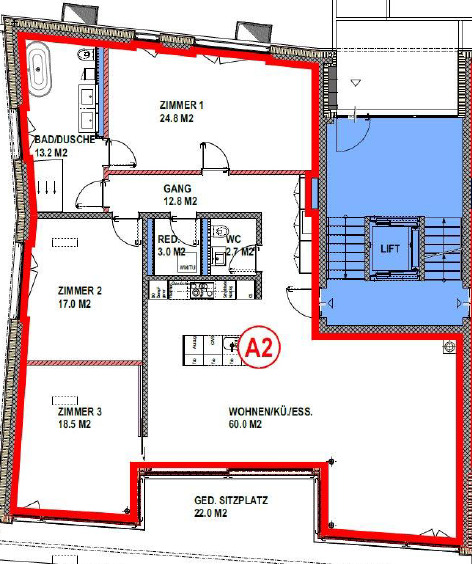
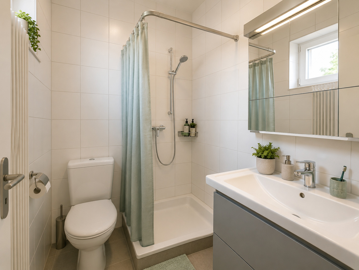
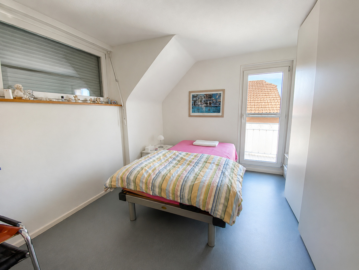
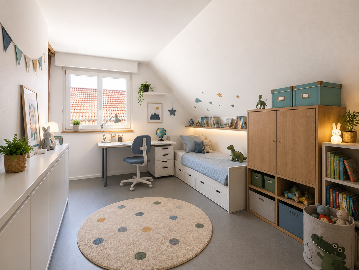
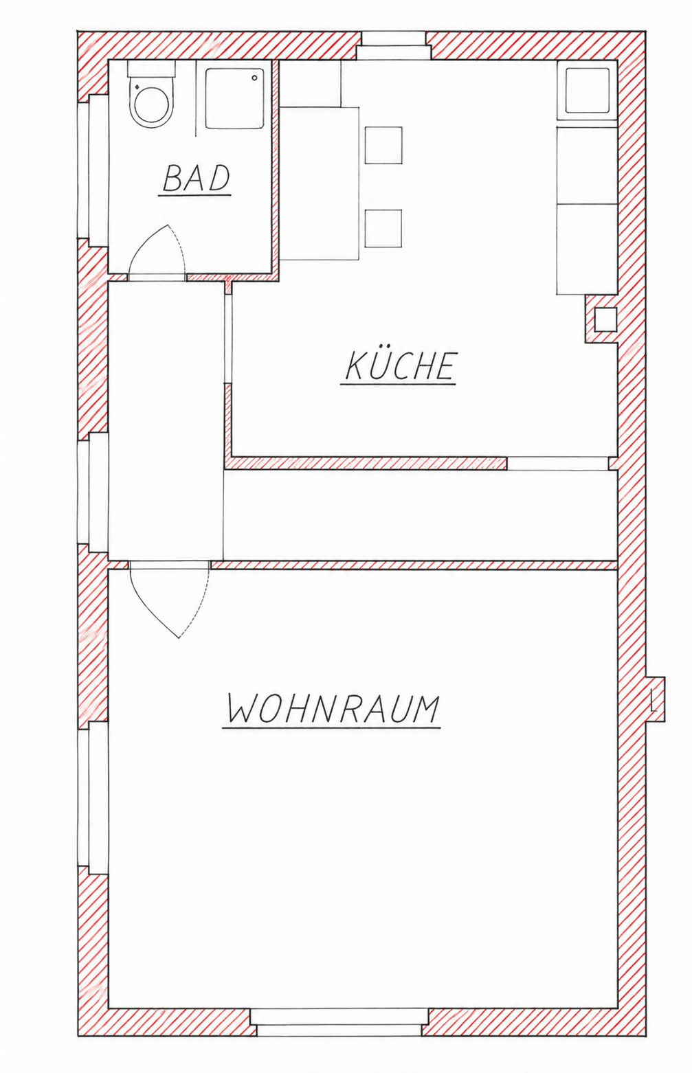
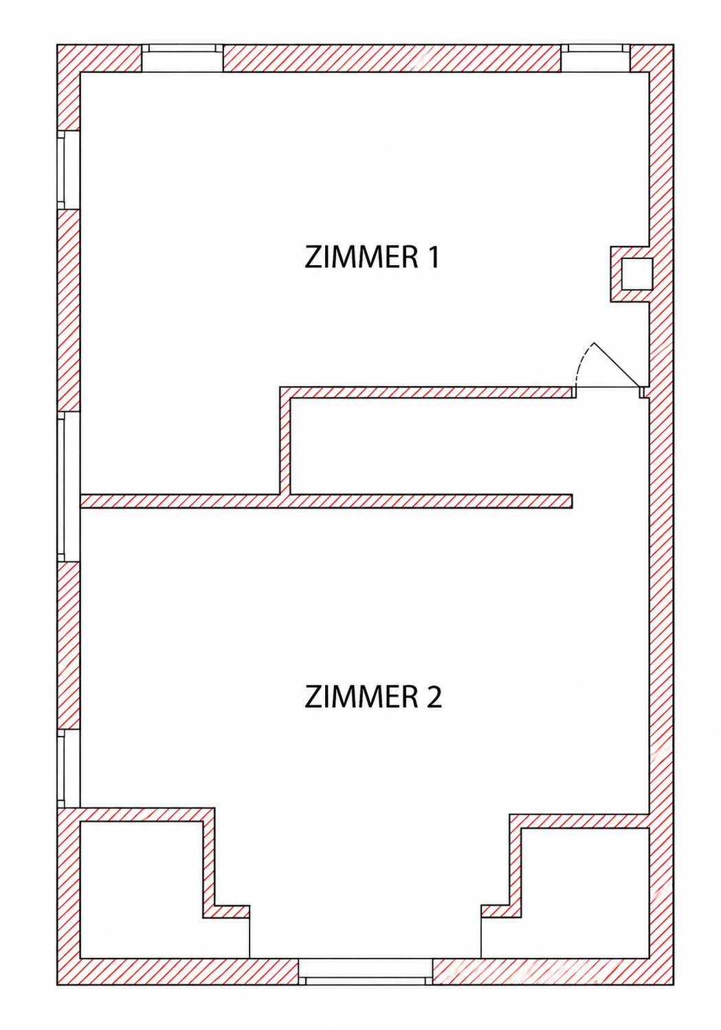
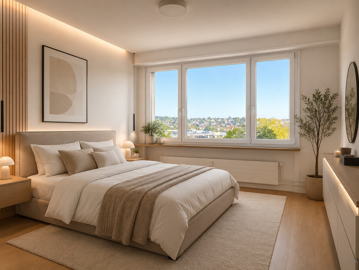
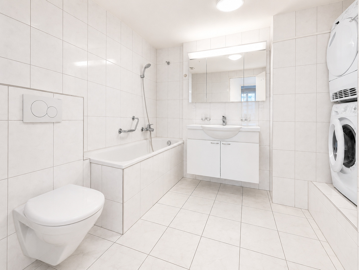
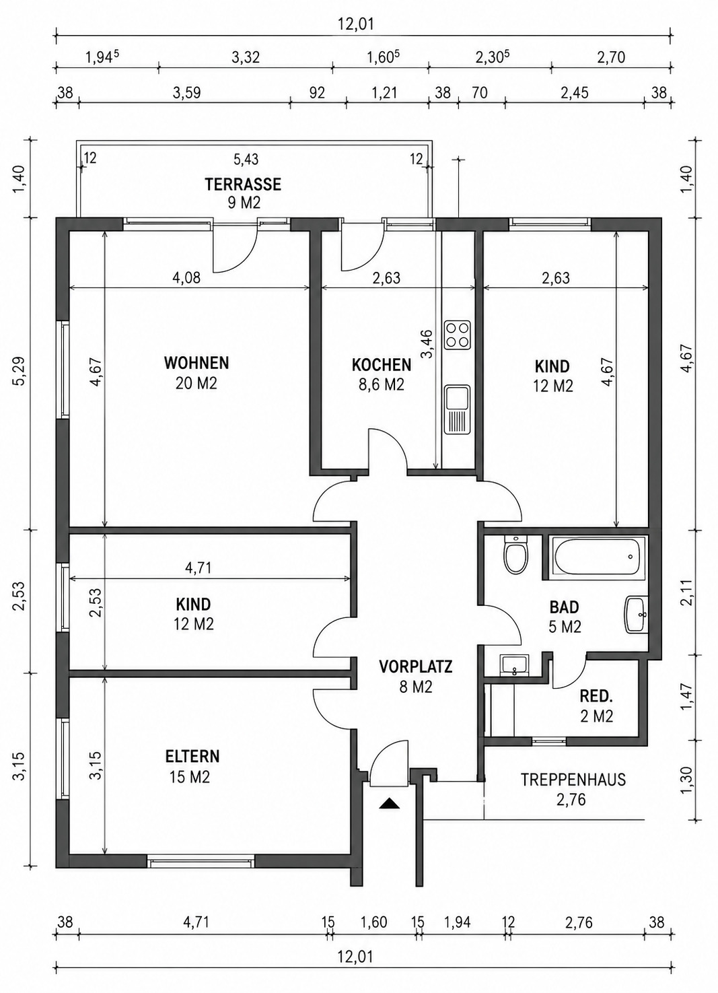
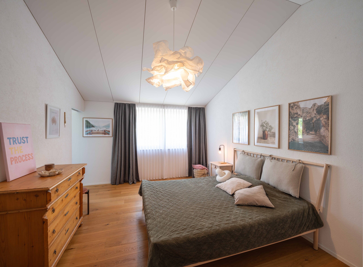
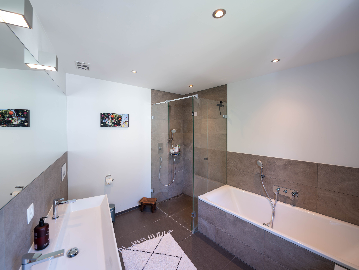
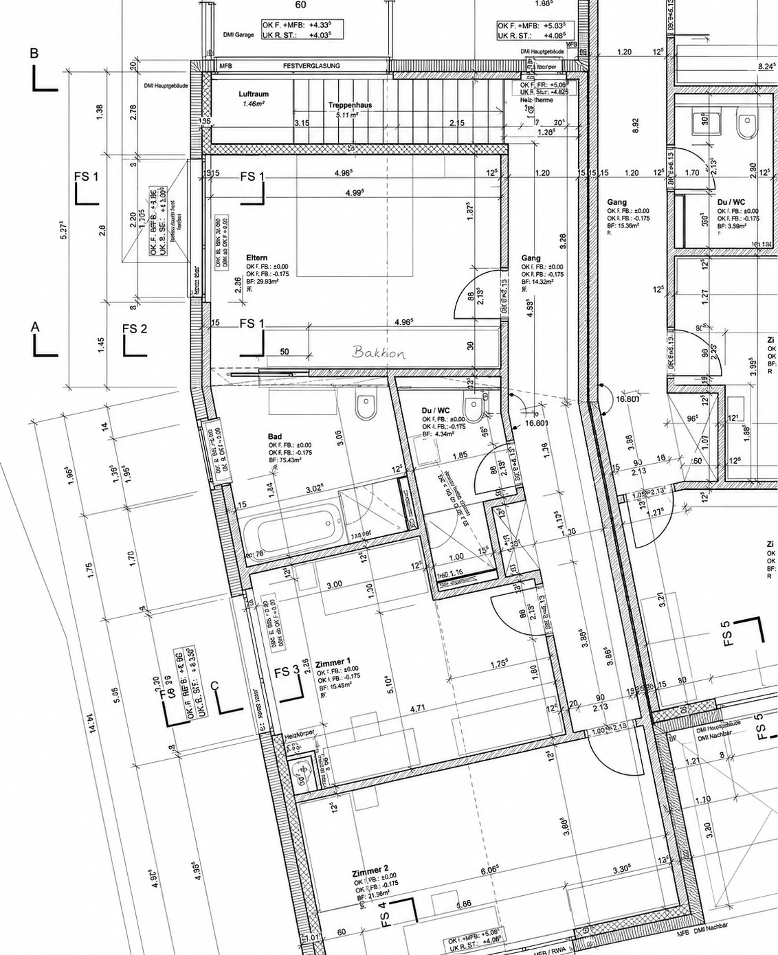
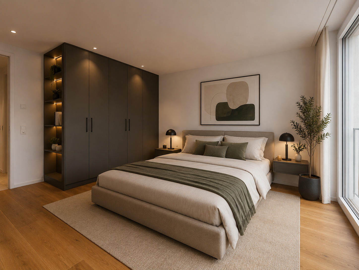
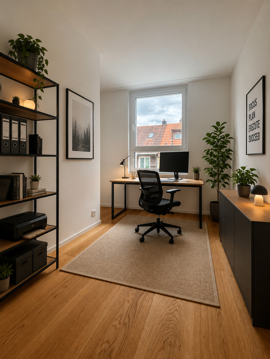
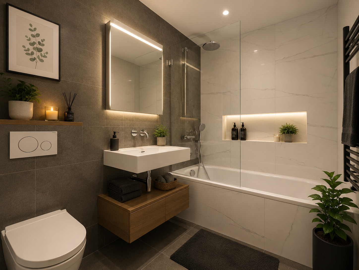
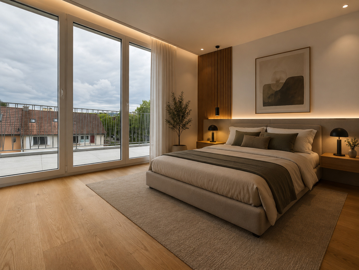
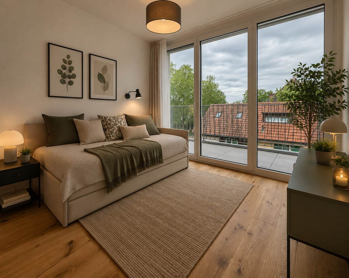
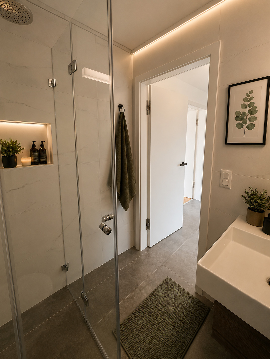
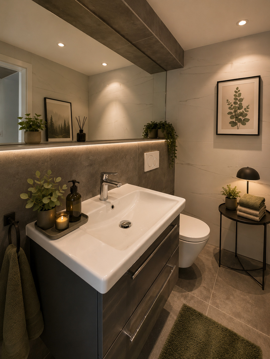
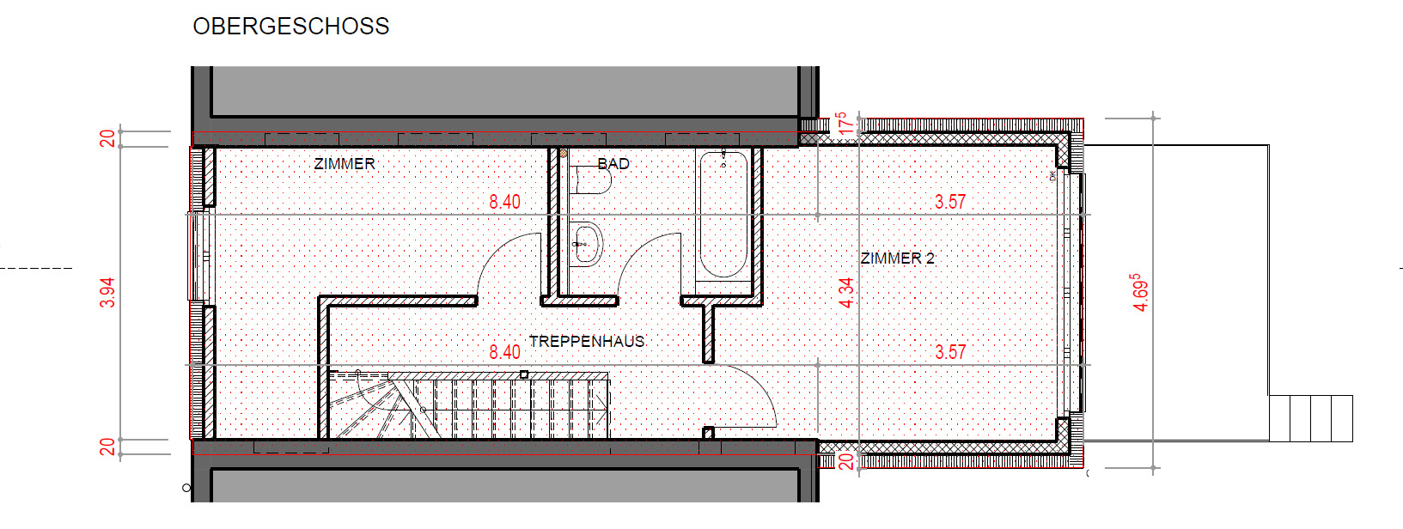
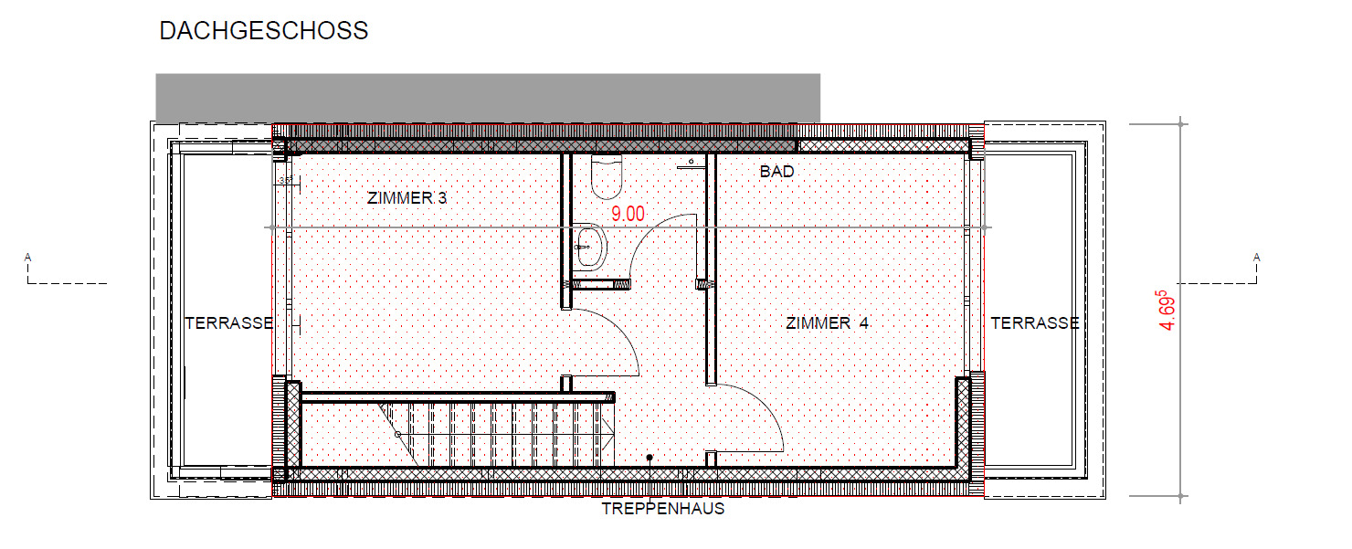
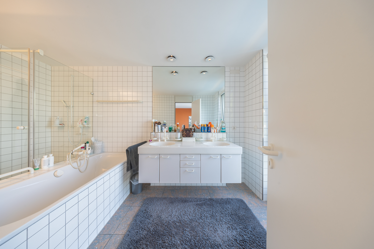
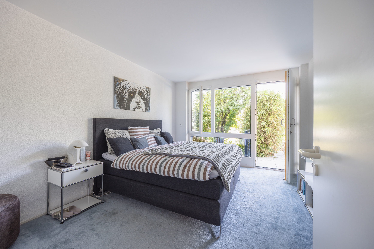
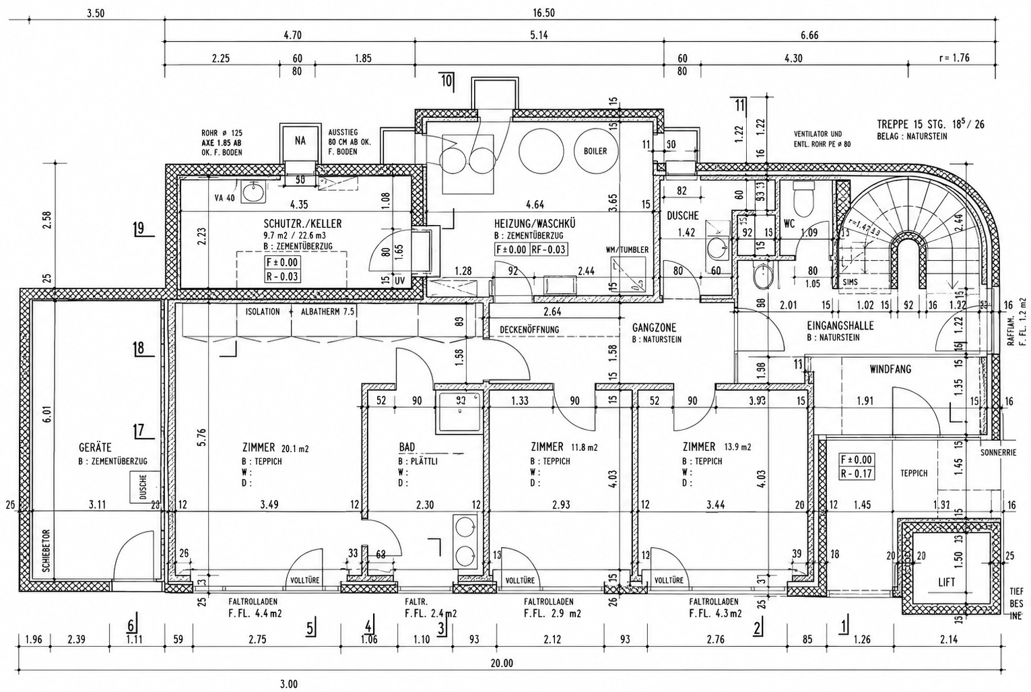
The ground floor features a spacious master bedroom with an en suite bathroom and direct access to the garden and pool. Two additional well-proportioned rooms also offer direct access to the outdoors and are ideal as children’s rooms, guest rooms, or home offices. An additional bathroom complements the well-thought-out floor plan.
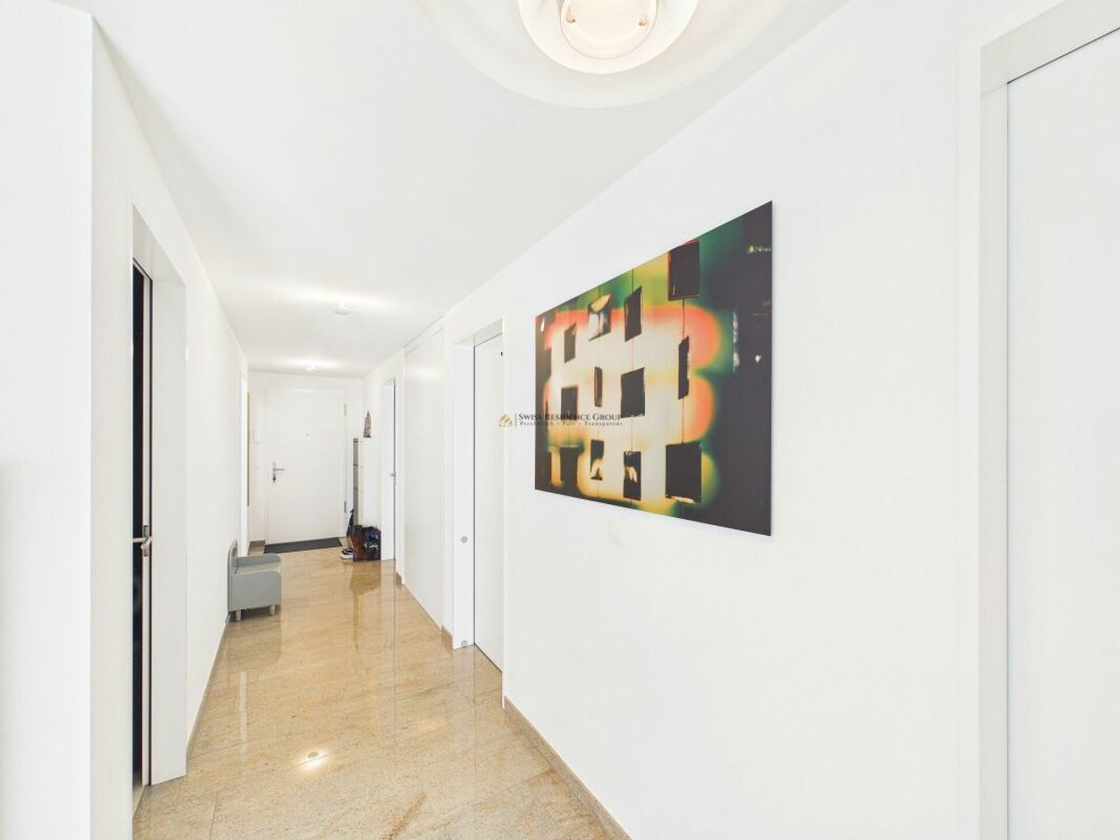
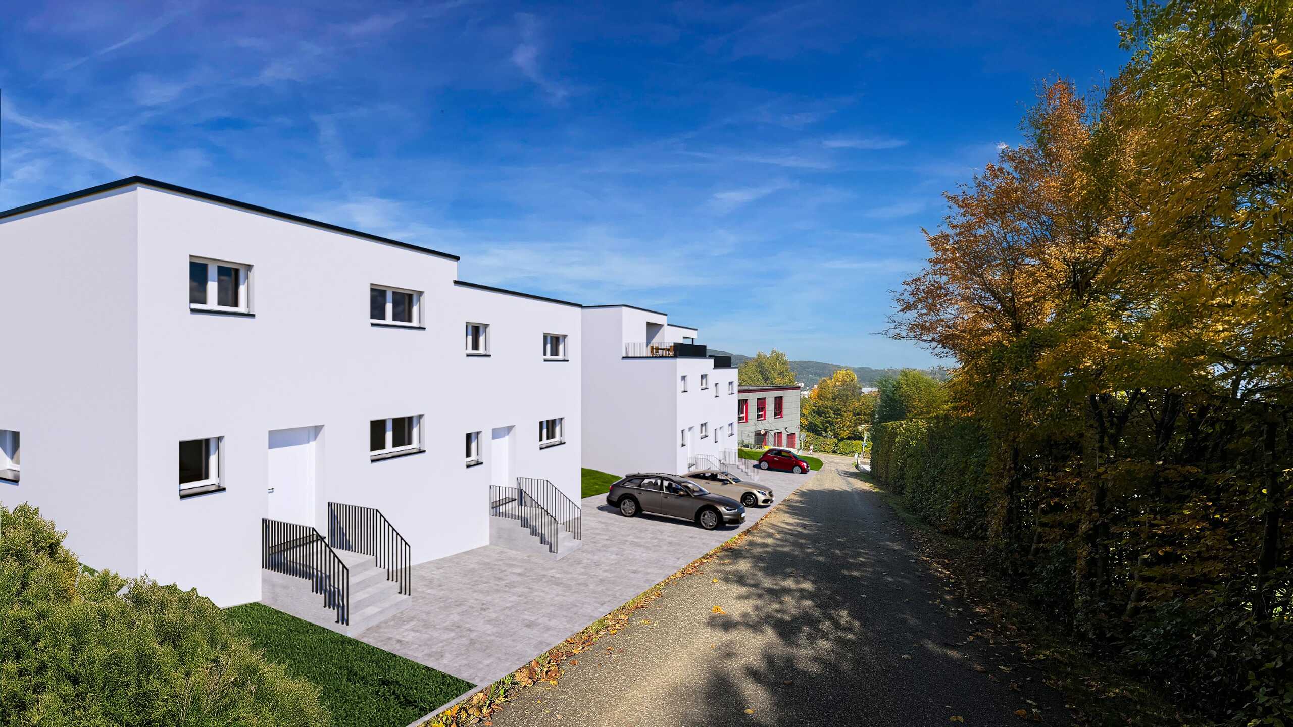
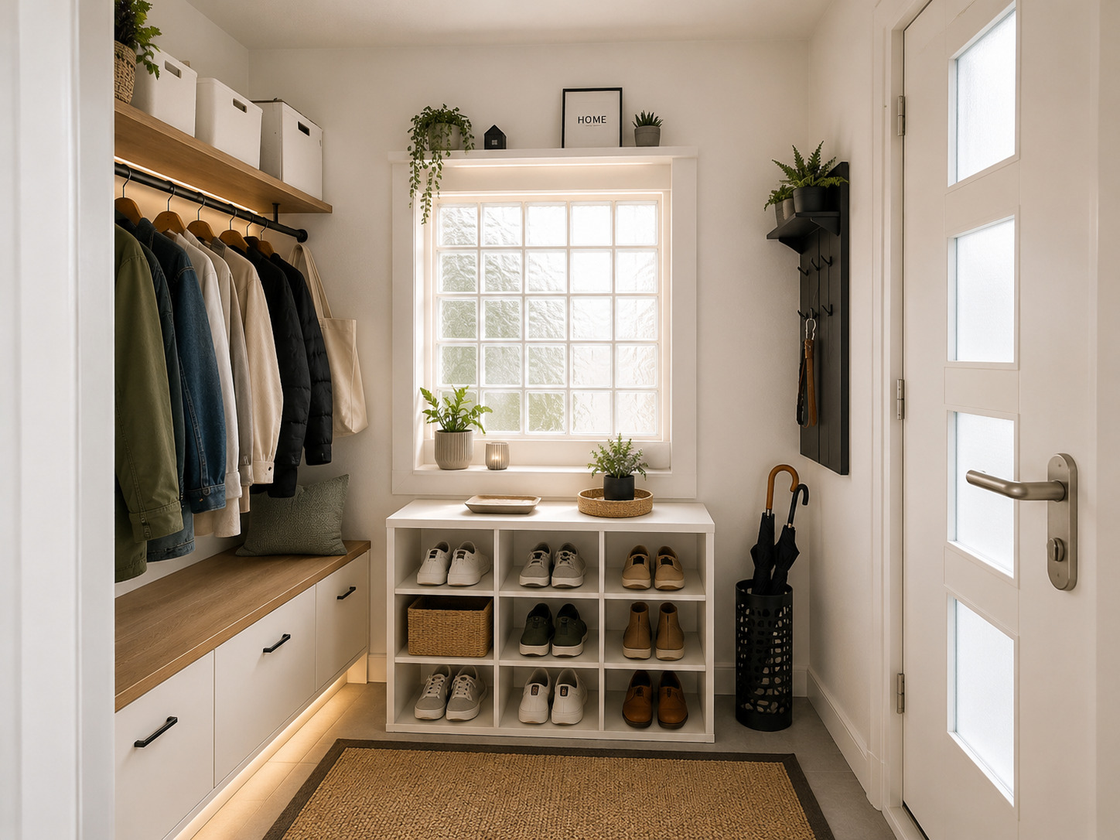
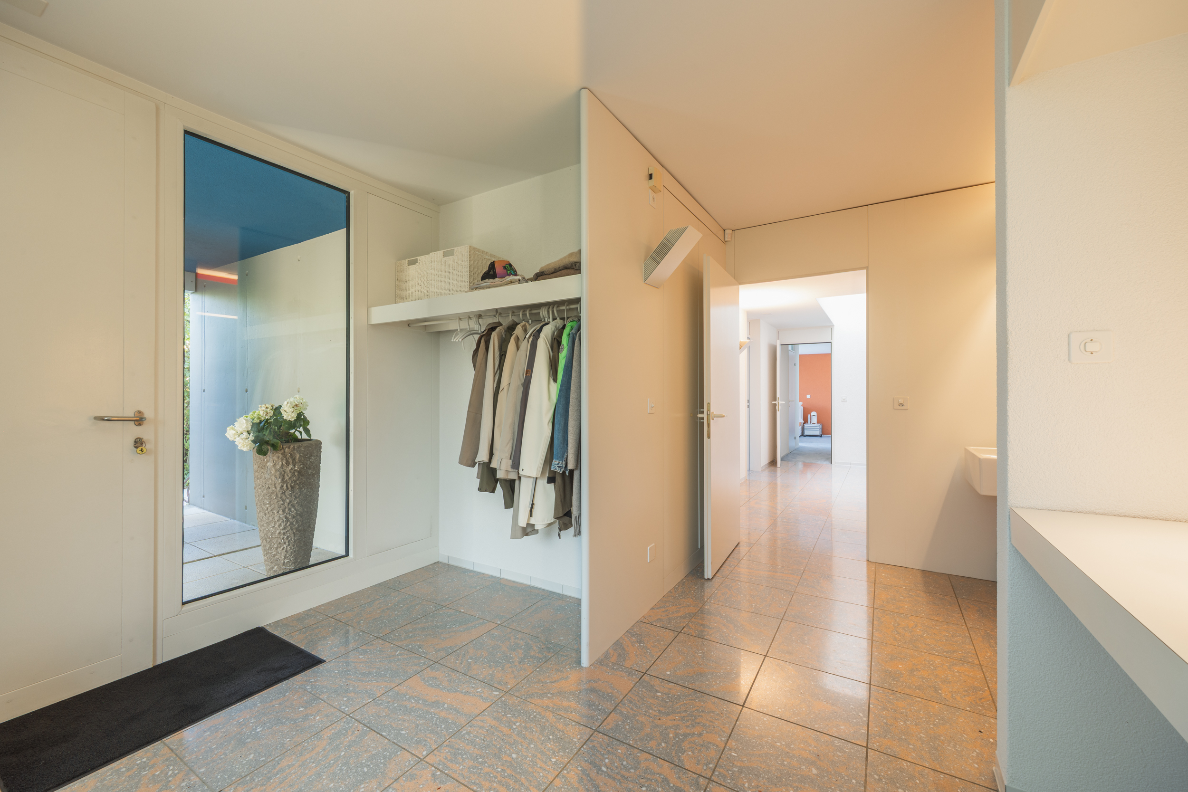
As soon as you enter the house, you are greeted by a stately entry hall that exudes spaciousness and elegance.
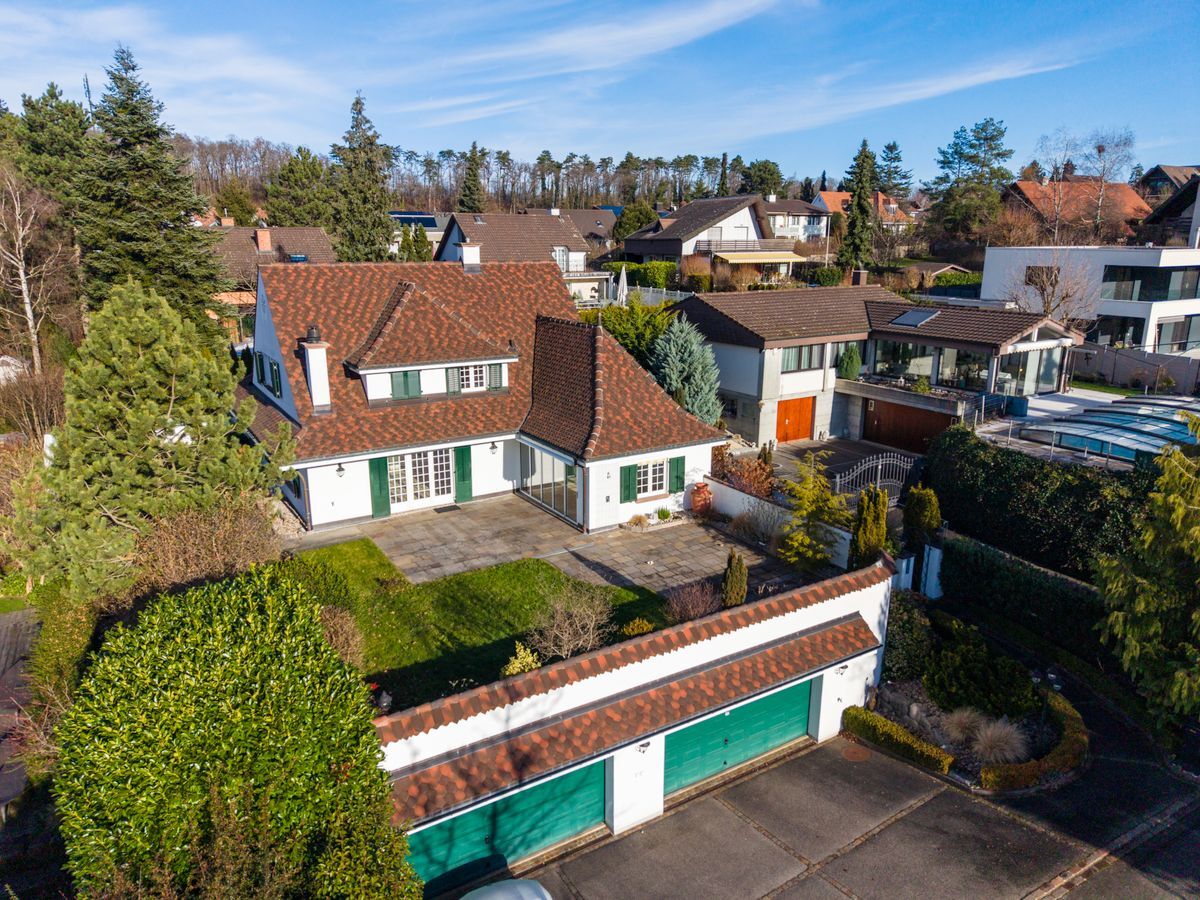
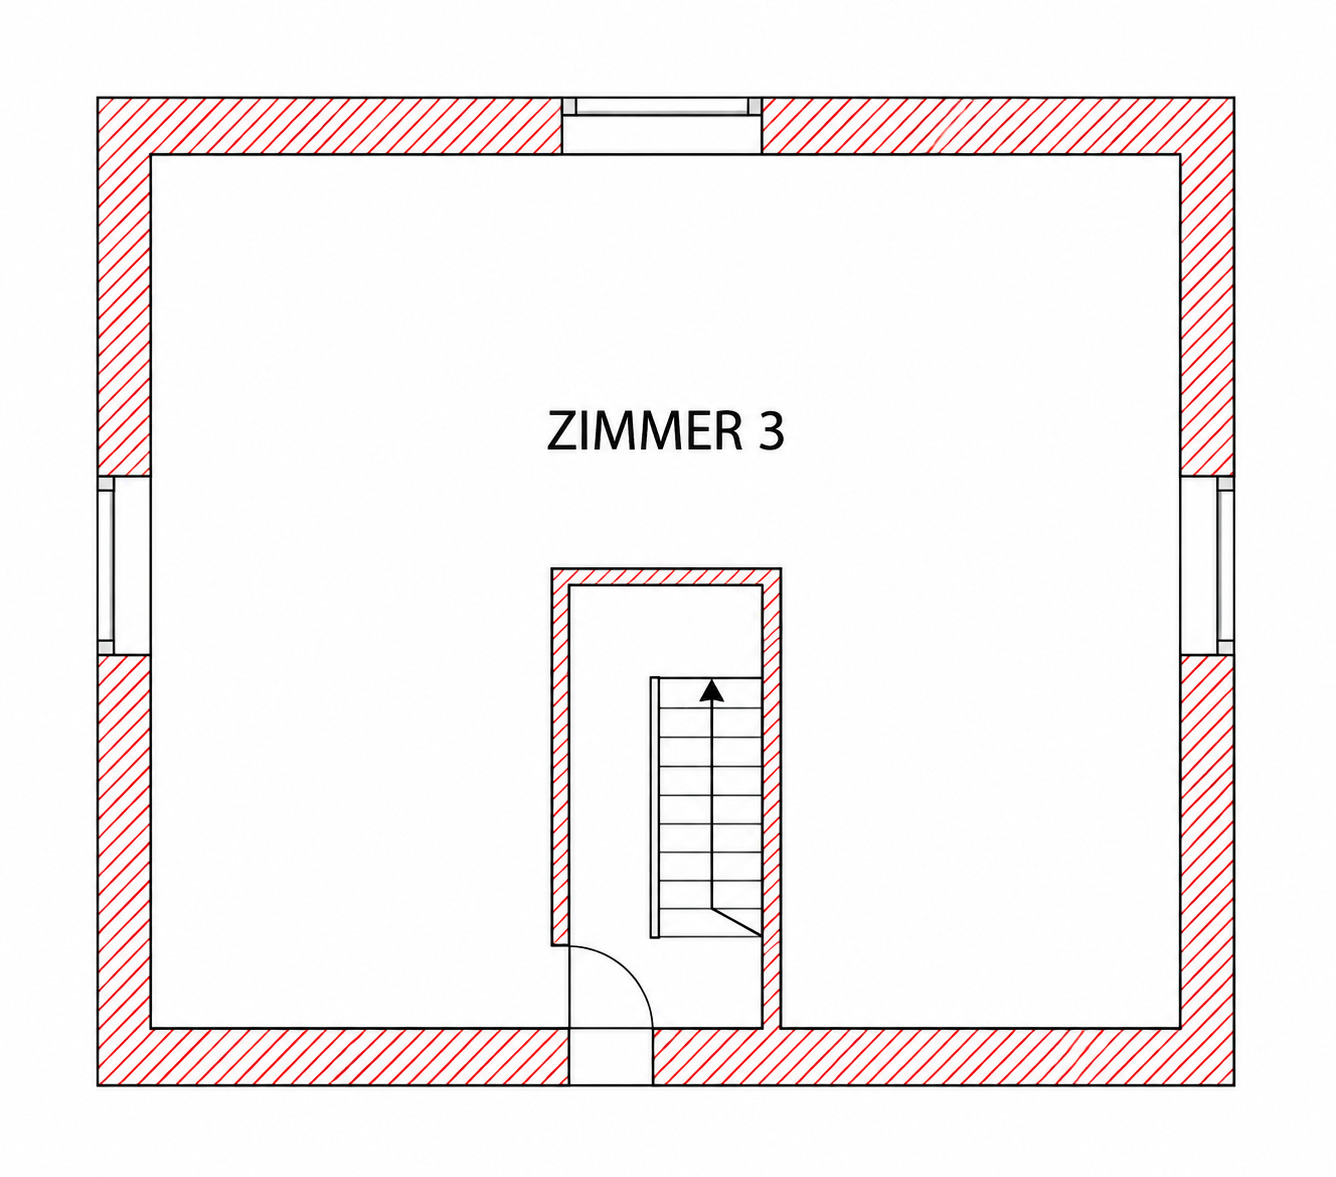
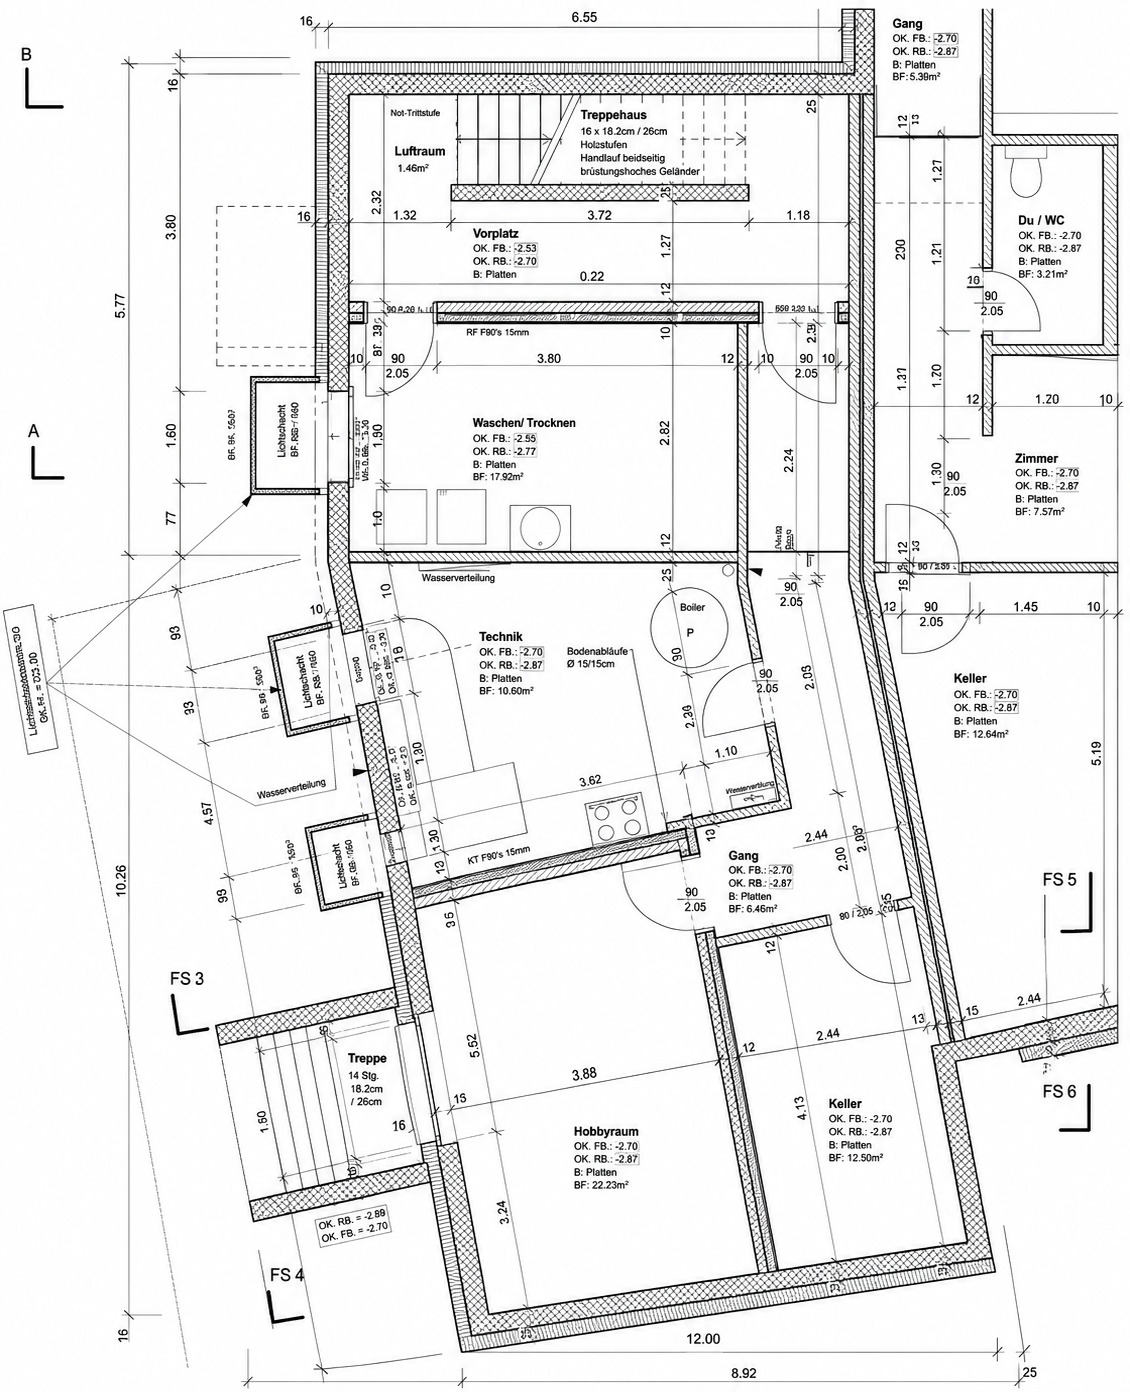
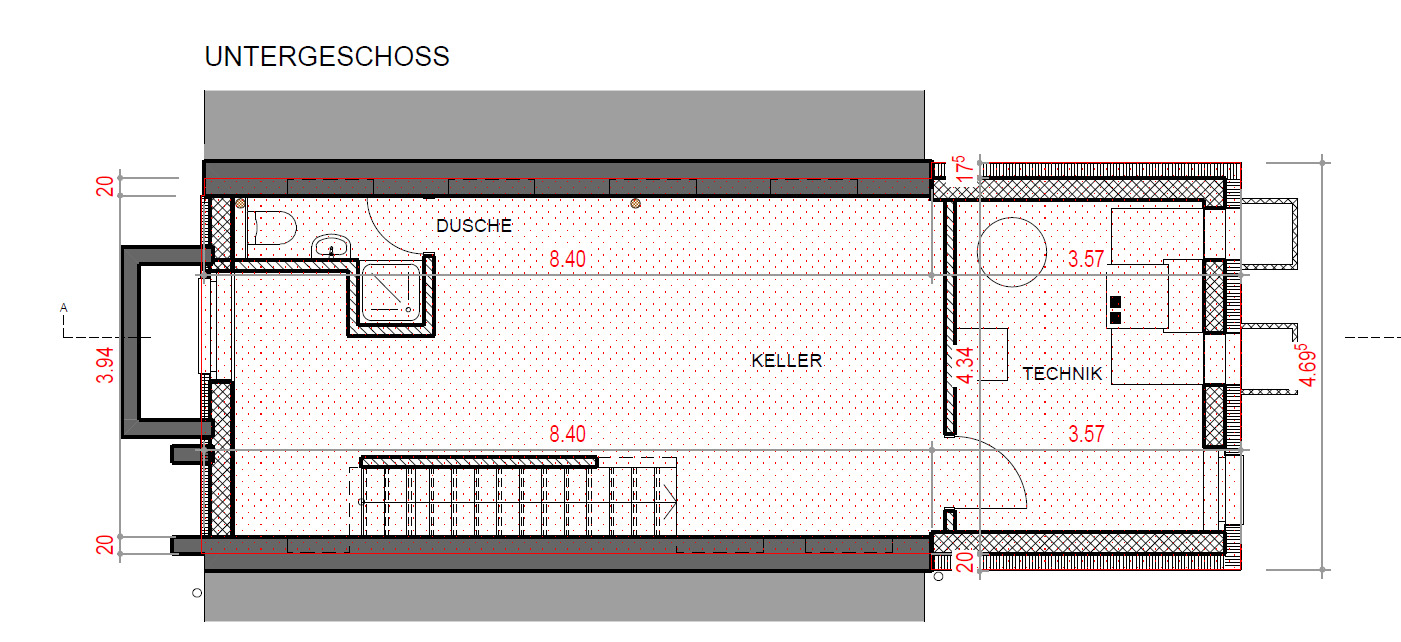
The double garage with an integrated elevator offers practical convenience, providing easy access to the upper floor. The access to the double garage through the house provides storage space and is also well-suited for wine storage.
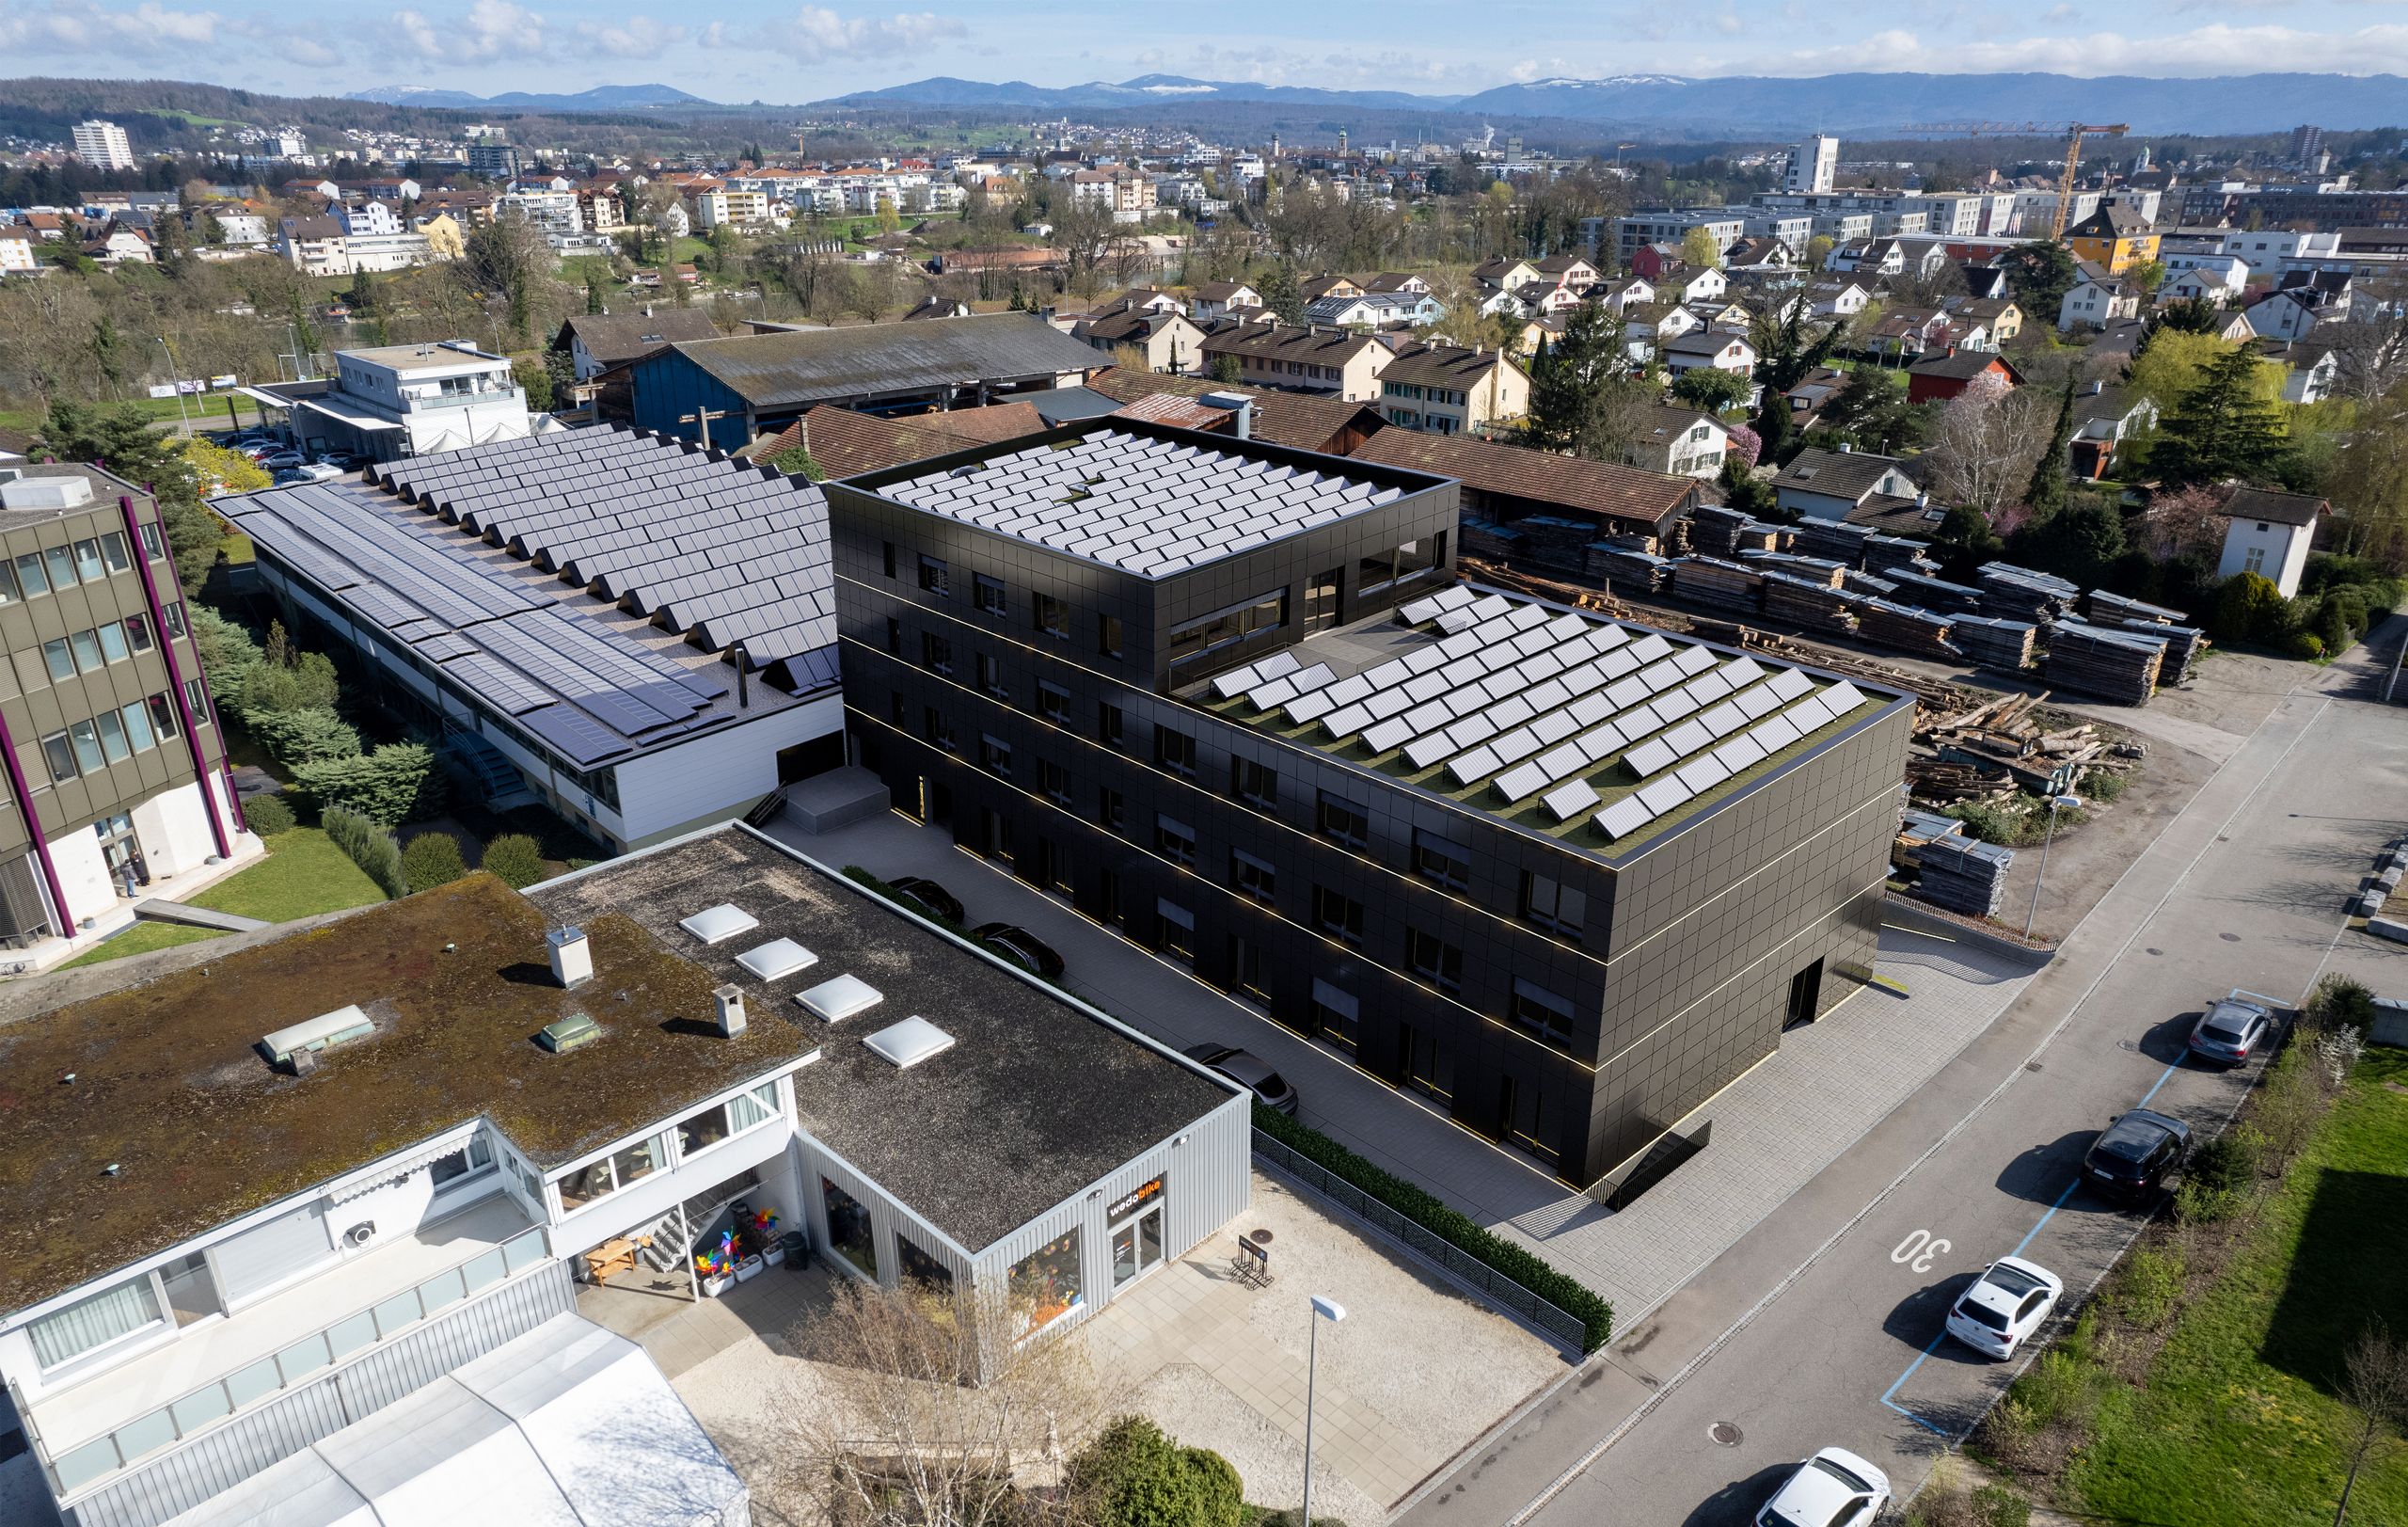
This property combines an exceptional location, high-quality architecture, and a well-thought-out floor plan to create a home that meets the highest standards—a place where living becomes a pleasure every day. The rooftop solar panel system enables energy-efficient living.
We would be happy to show you this exclusive villa during a personal viewing appointment. Please feel free to contact us at any time with questions.
Your avenaris Real Estate Team
Since we do not determine property details ourselves, we assume no liability or make any explicit warranty—including to third parties—regarding the accuracy, reliability, or completeness of the information. This includes, in particular, image data and property details. This property listing is intended solely for your personal use. Sharing it with third parties without our consent is not permitted.
Conveniences
Neighbourhood
- Villa area
- Mountains
- Shopping street
- Bus stop
- Tram stop
- Preschool
- Primary school
- Secondary school
- Hiking trails
- Bike trail
Outside conveniences
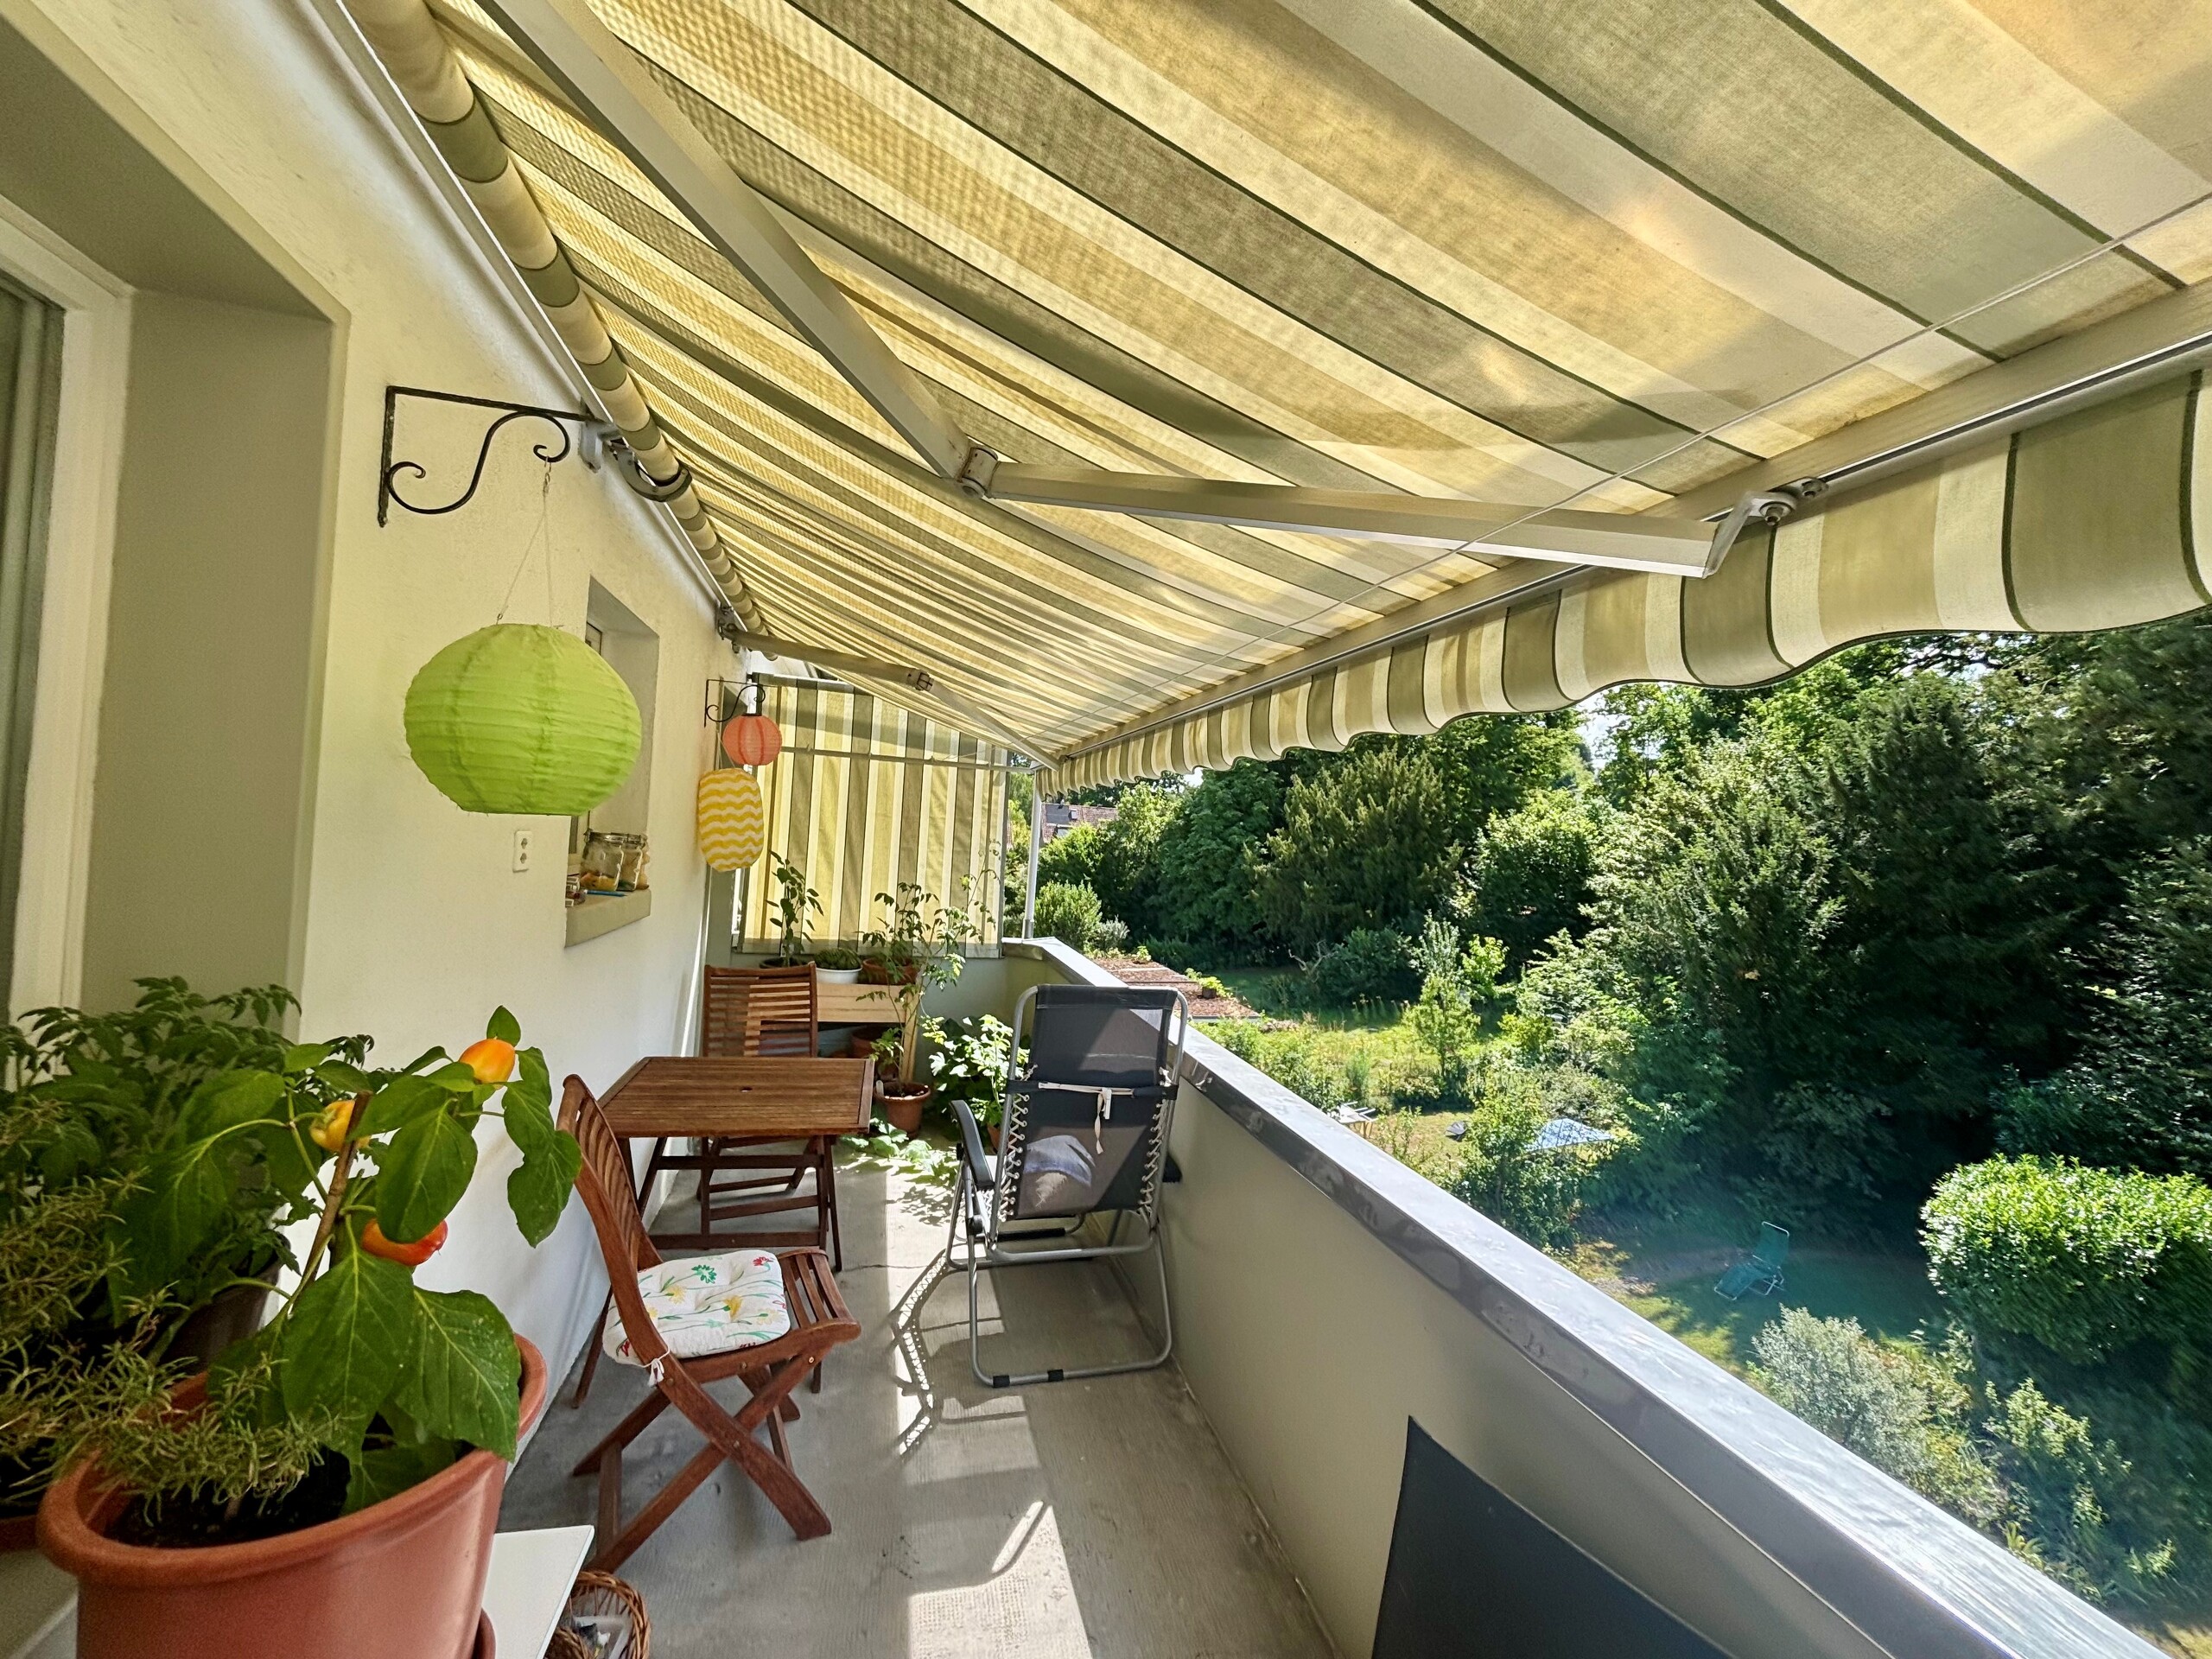
- Terrace/s
- Garden
- Bench
- Quiet
- Garage
- Swimming pool
- Petanque ground
- Barbecue-chimney
- Built on a sloping hillside
Inside conveniences
- Lift/elevator
- Open kitchen
- Guests lavatory
- Cellar
- CP-Shelter
- Built-in closet
- Double glazing
- With front and rear view
Equipment
- Fitted kitchen
- Ceramic glass cooktop
- Oven
- Steamer
- Fridge
- Freezer
- Dishwasher
- Bath
- Shower
- Internet connection
- Electric blind
- Alarm
- Electric gate
Floor
- Tiles
- Carpet
- Stone
Exposure
- All day