×
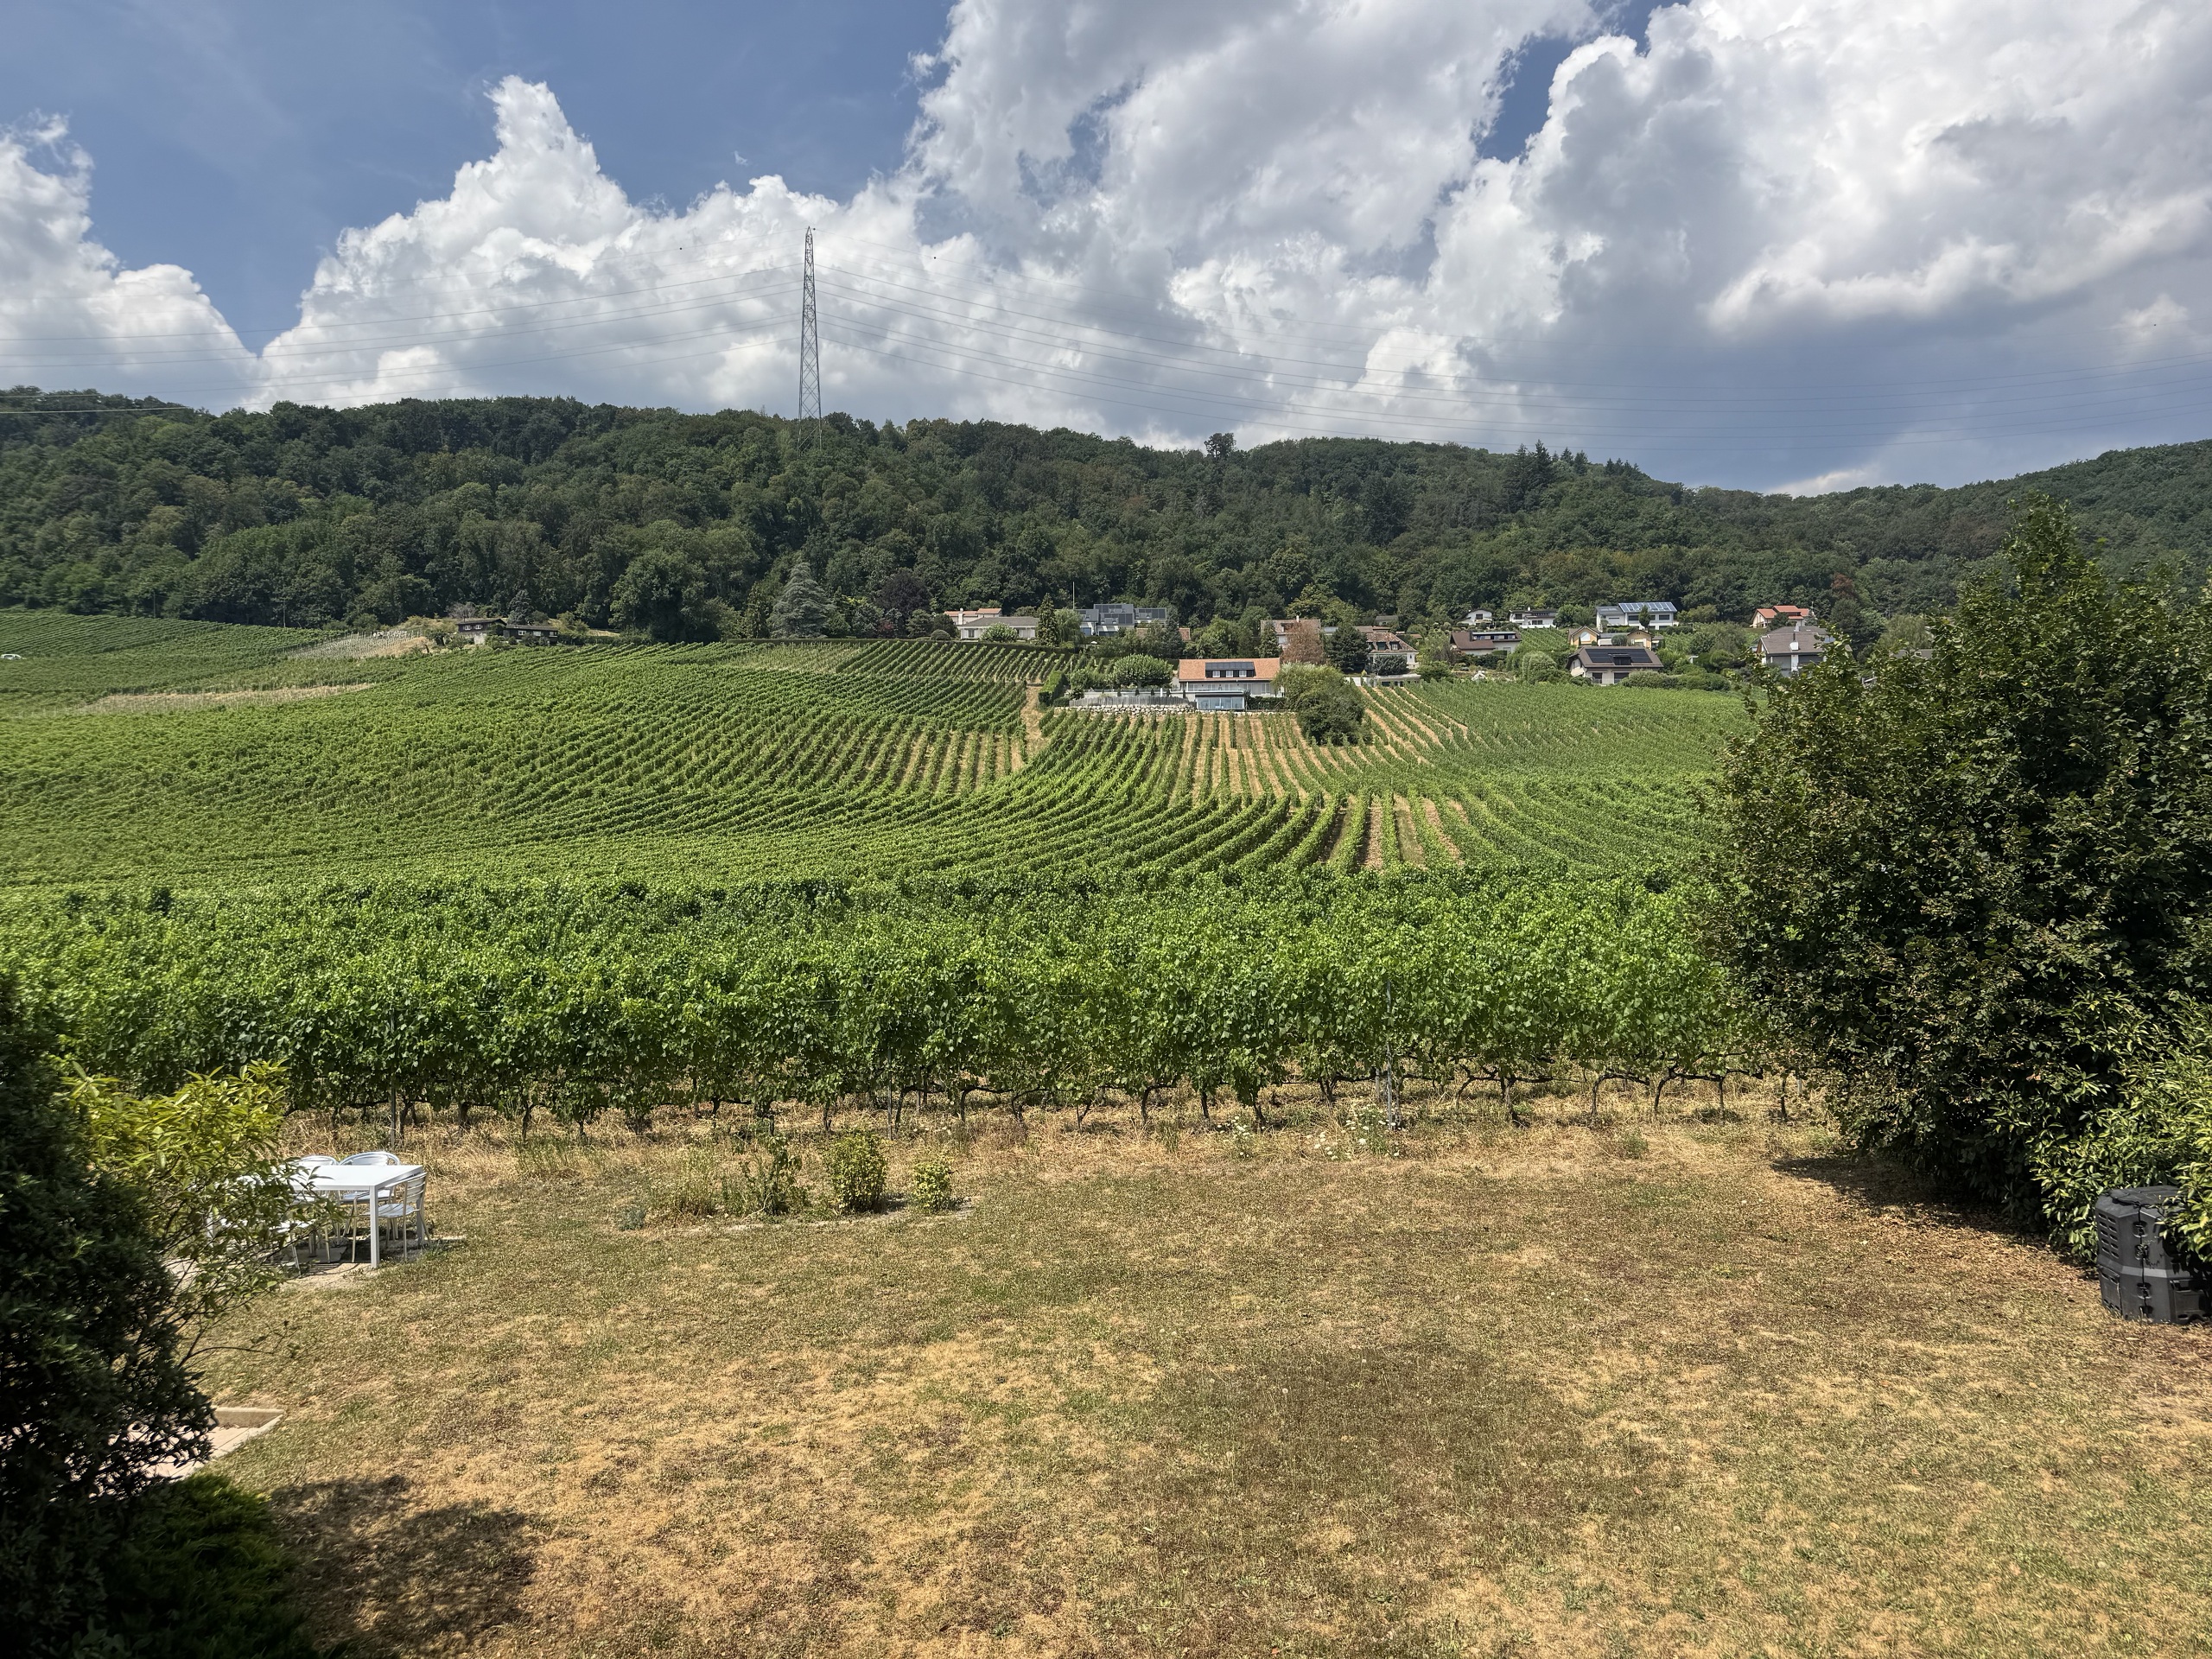
Firstview
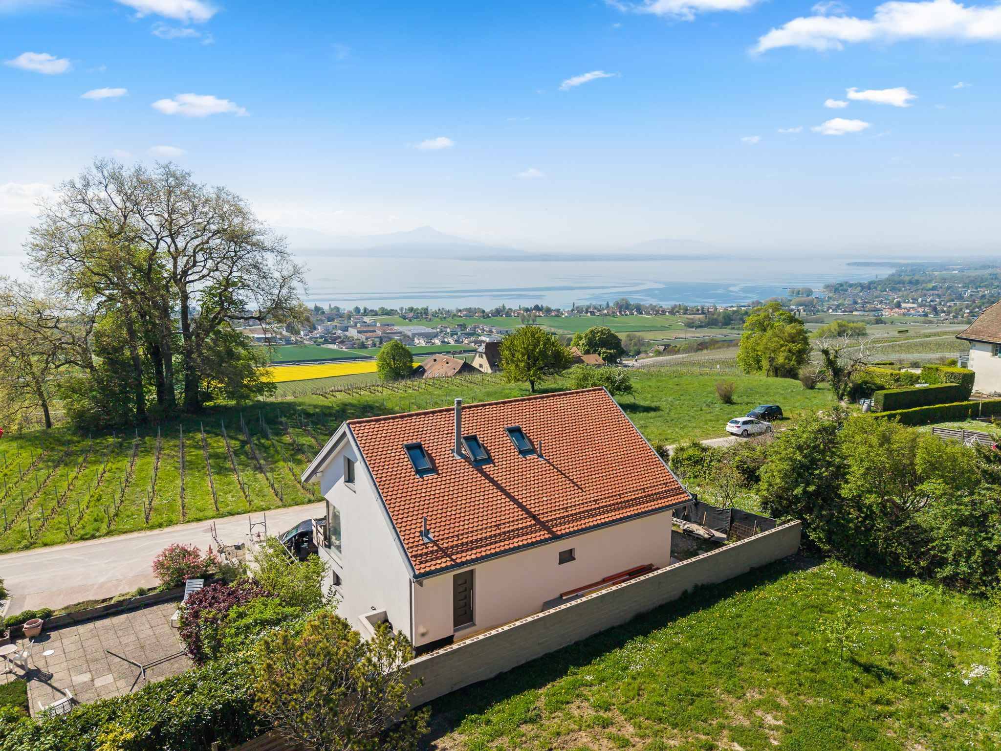
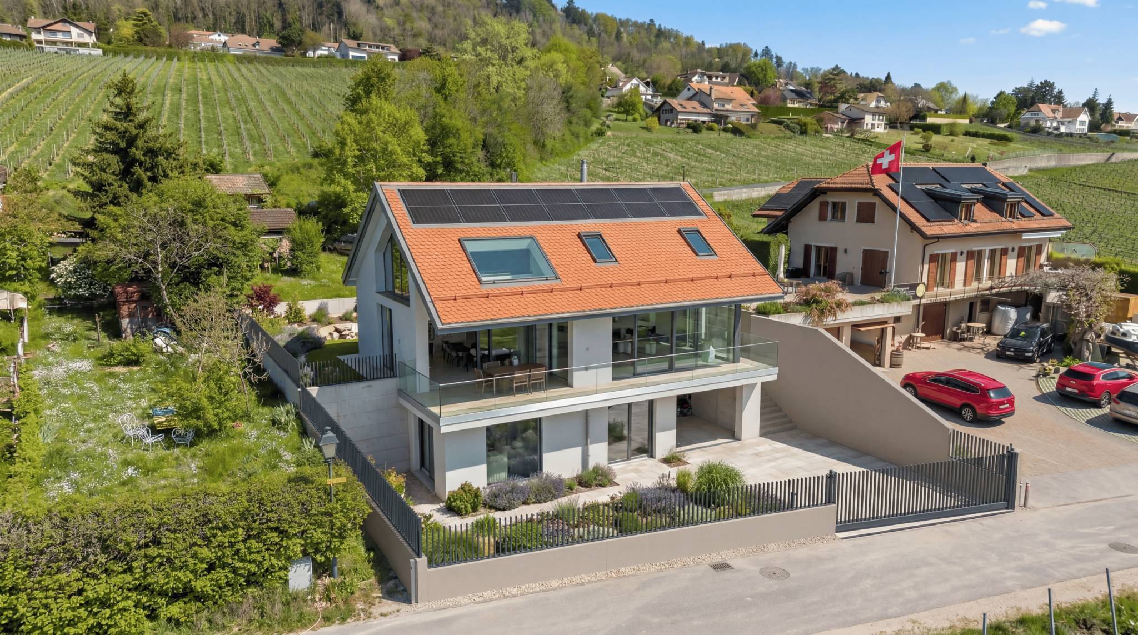
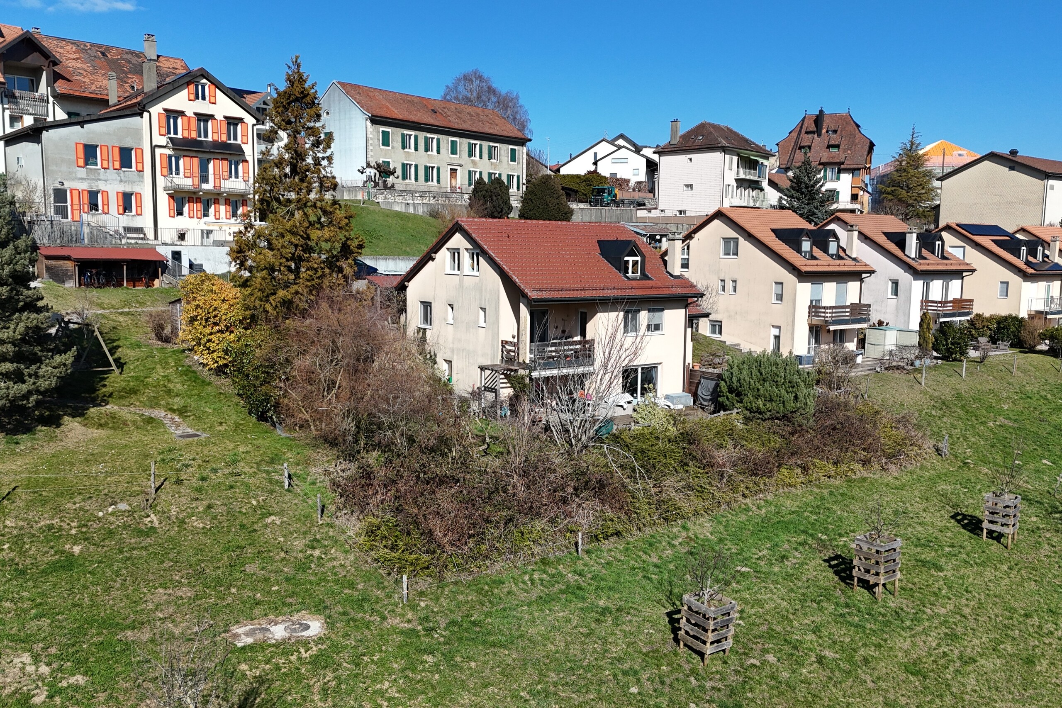

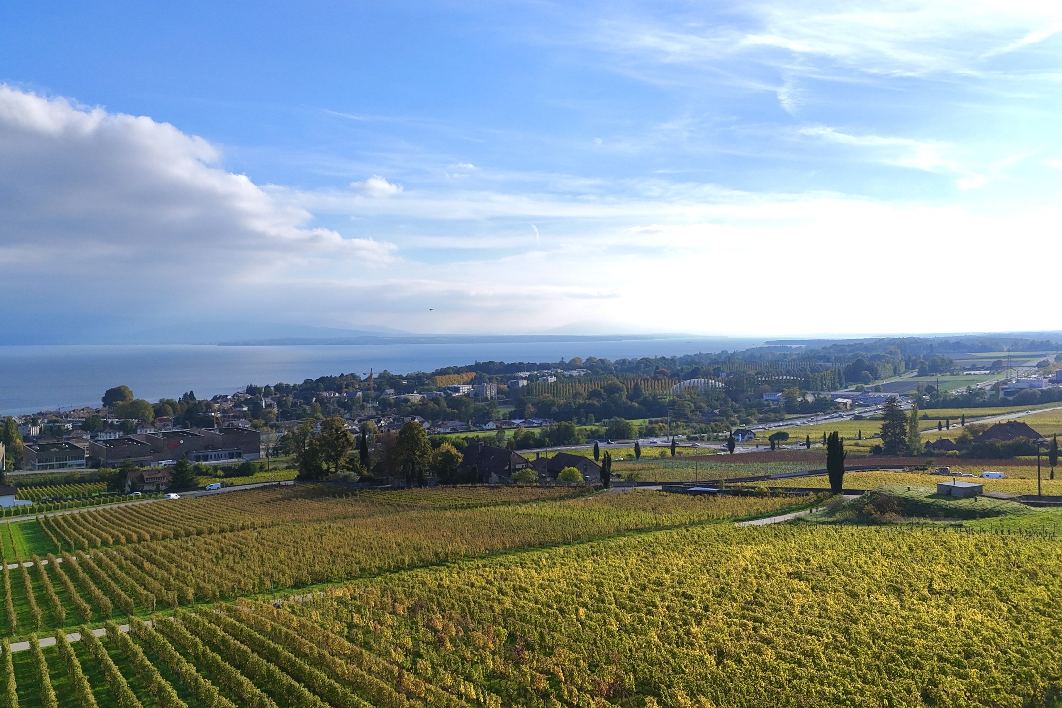
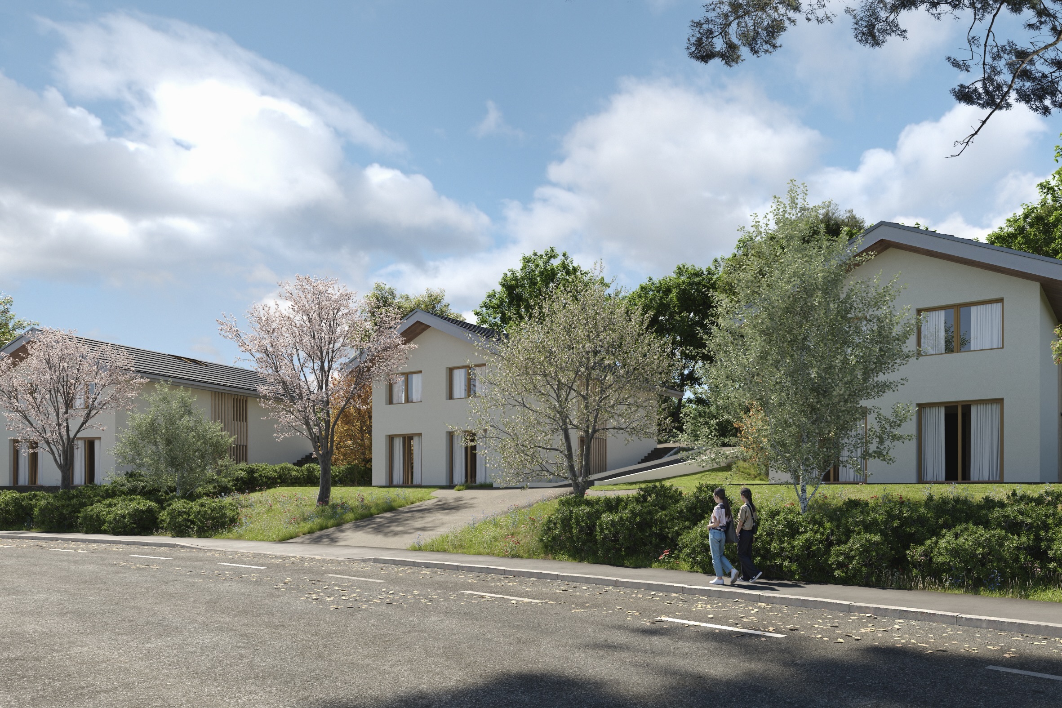
Exterior view 1
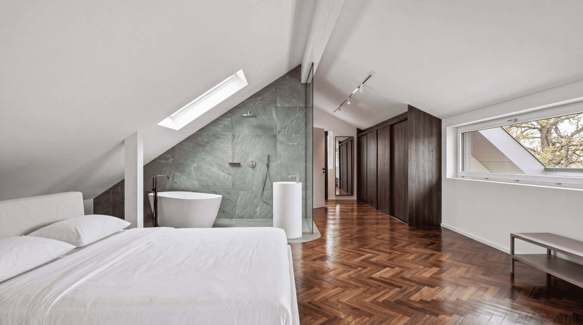
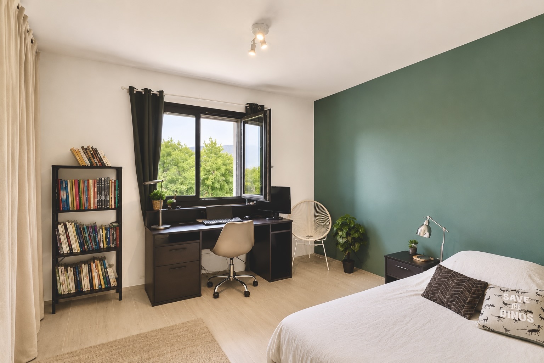
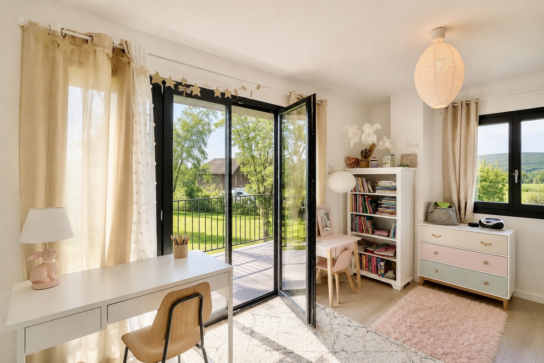
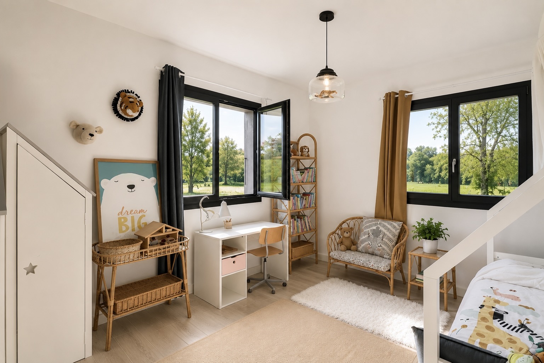
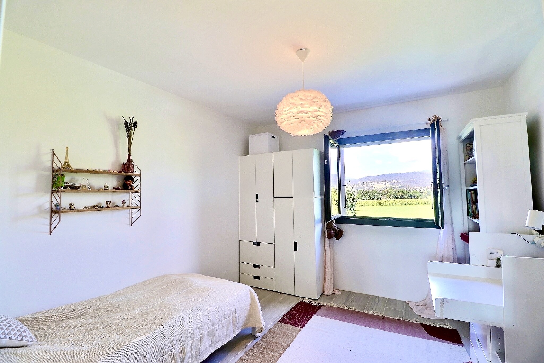
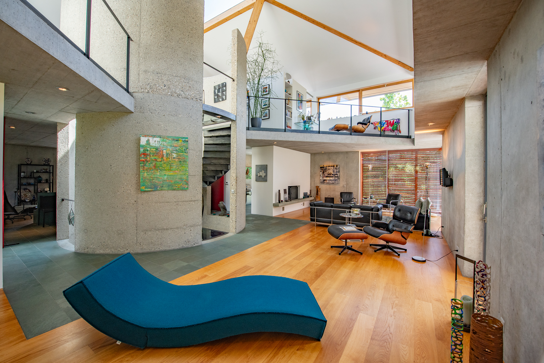
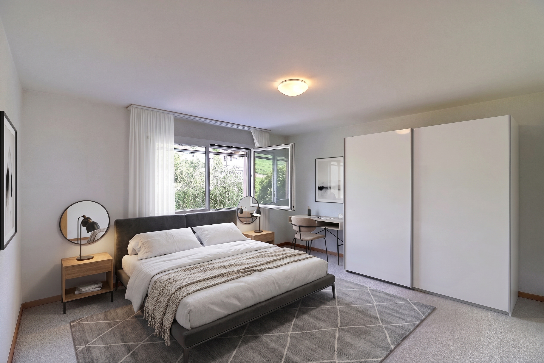
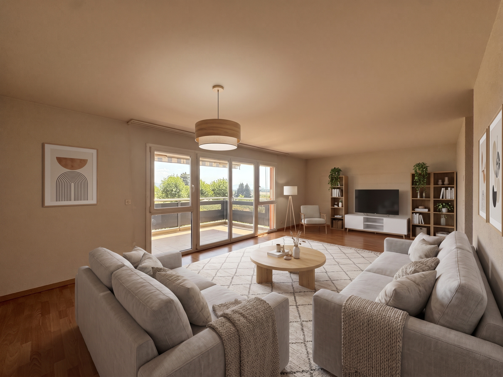
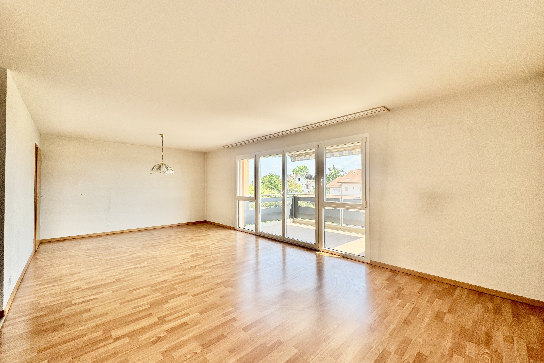
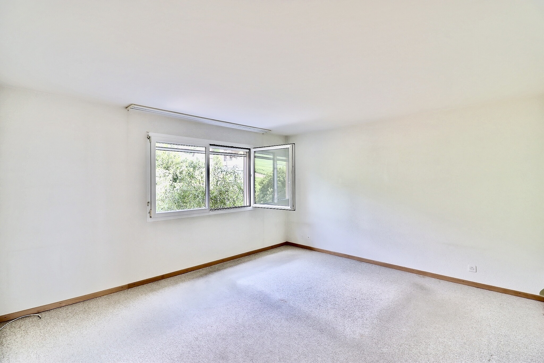
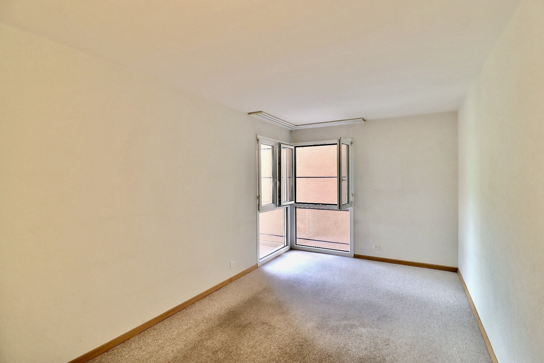
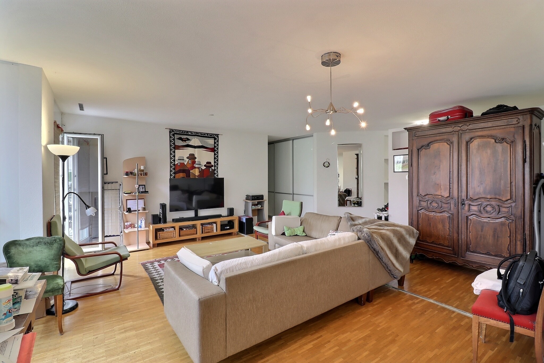
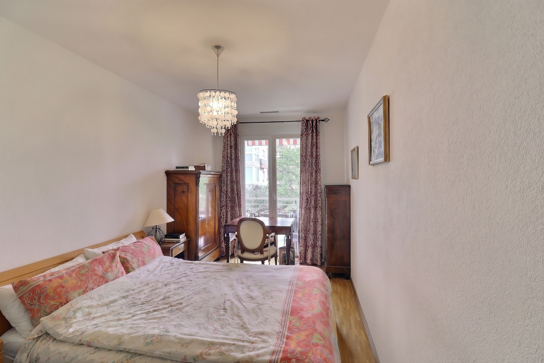
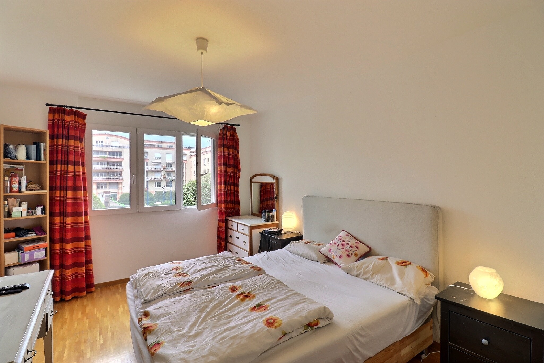
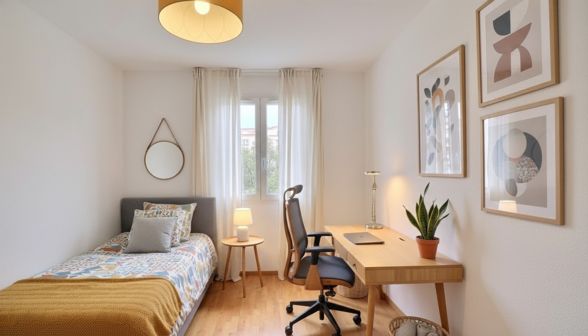
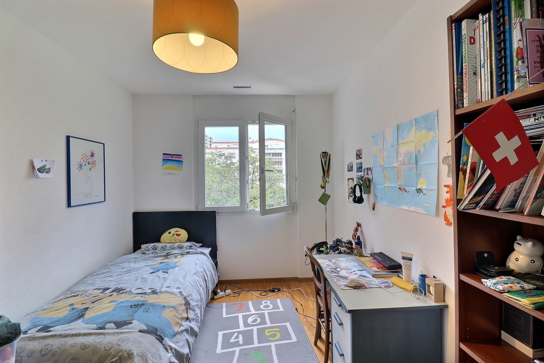
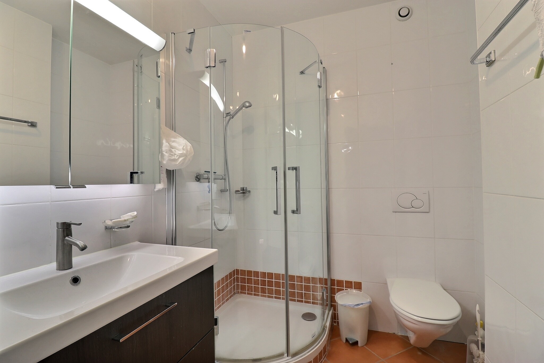
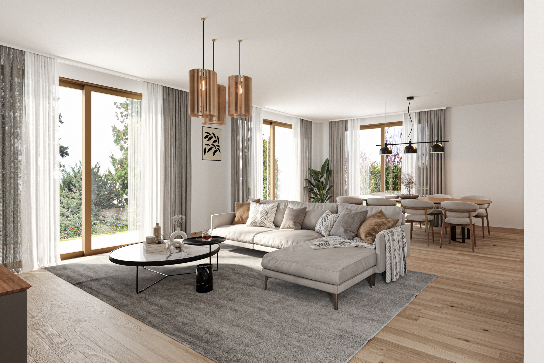
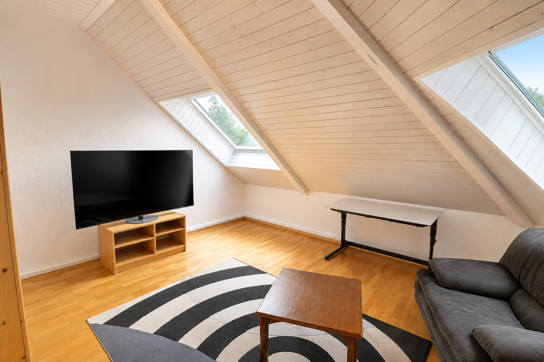
Interior view 1
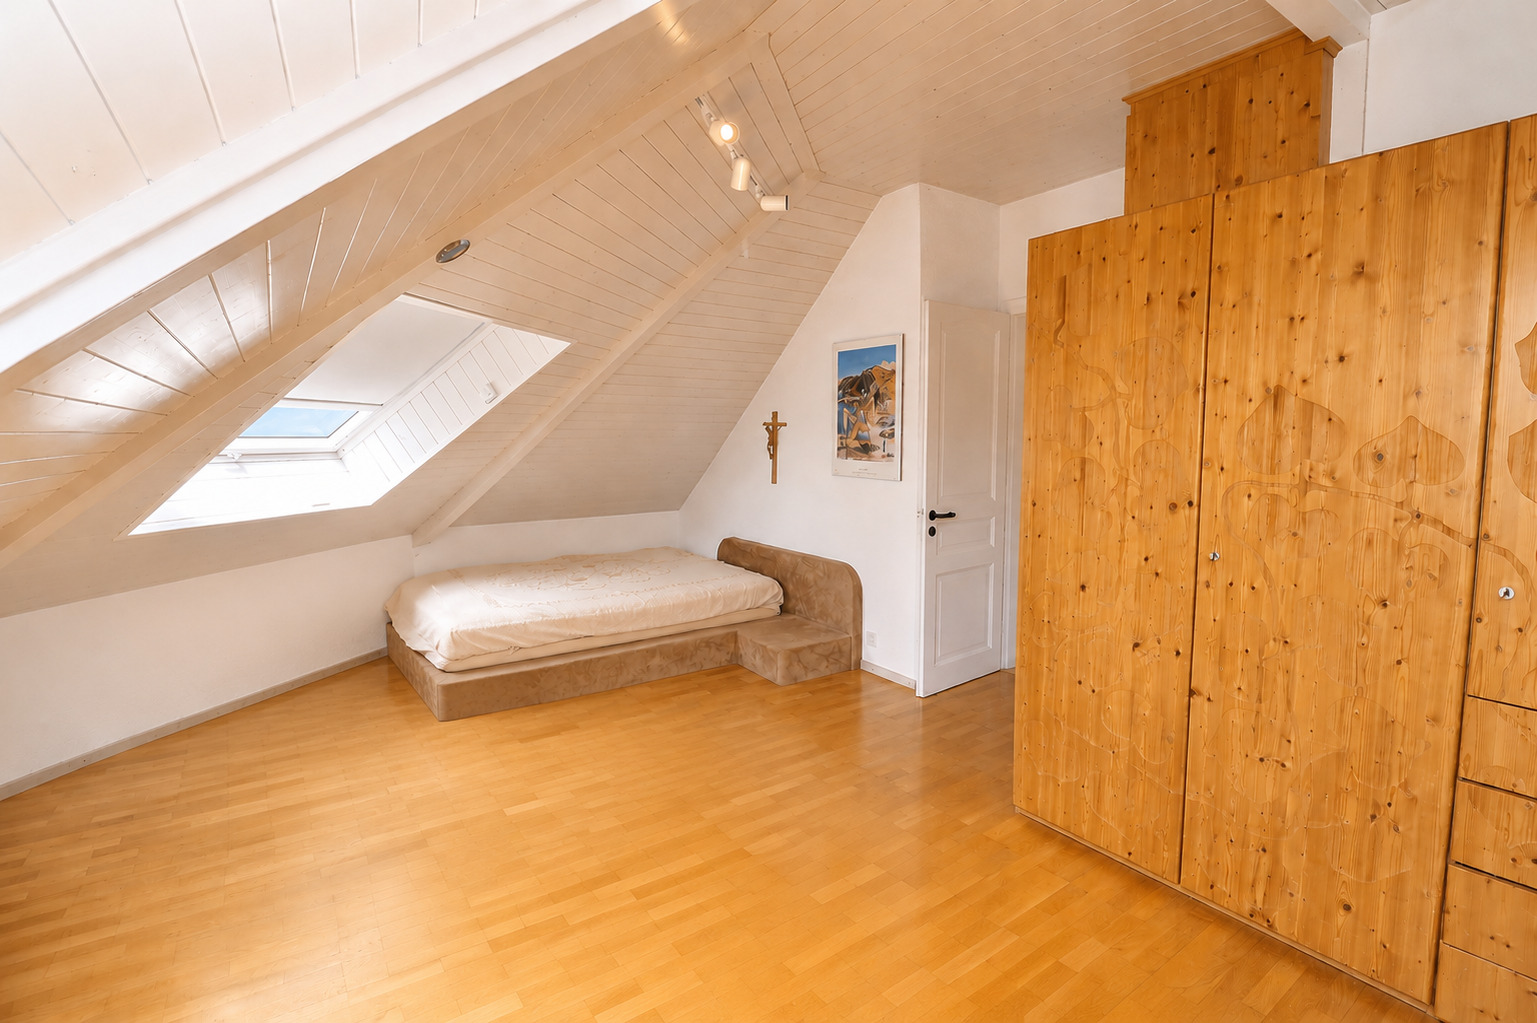
Interior view 2
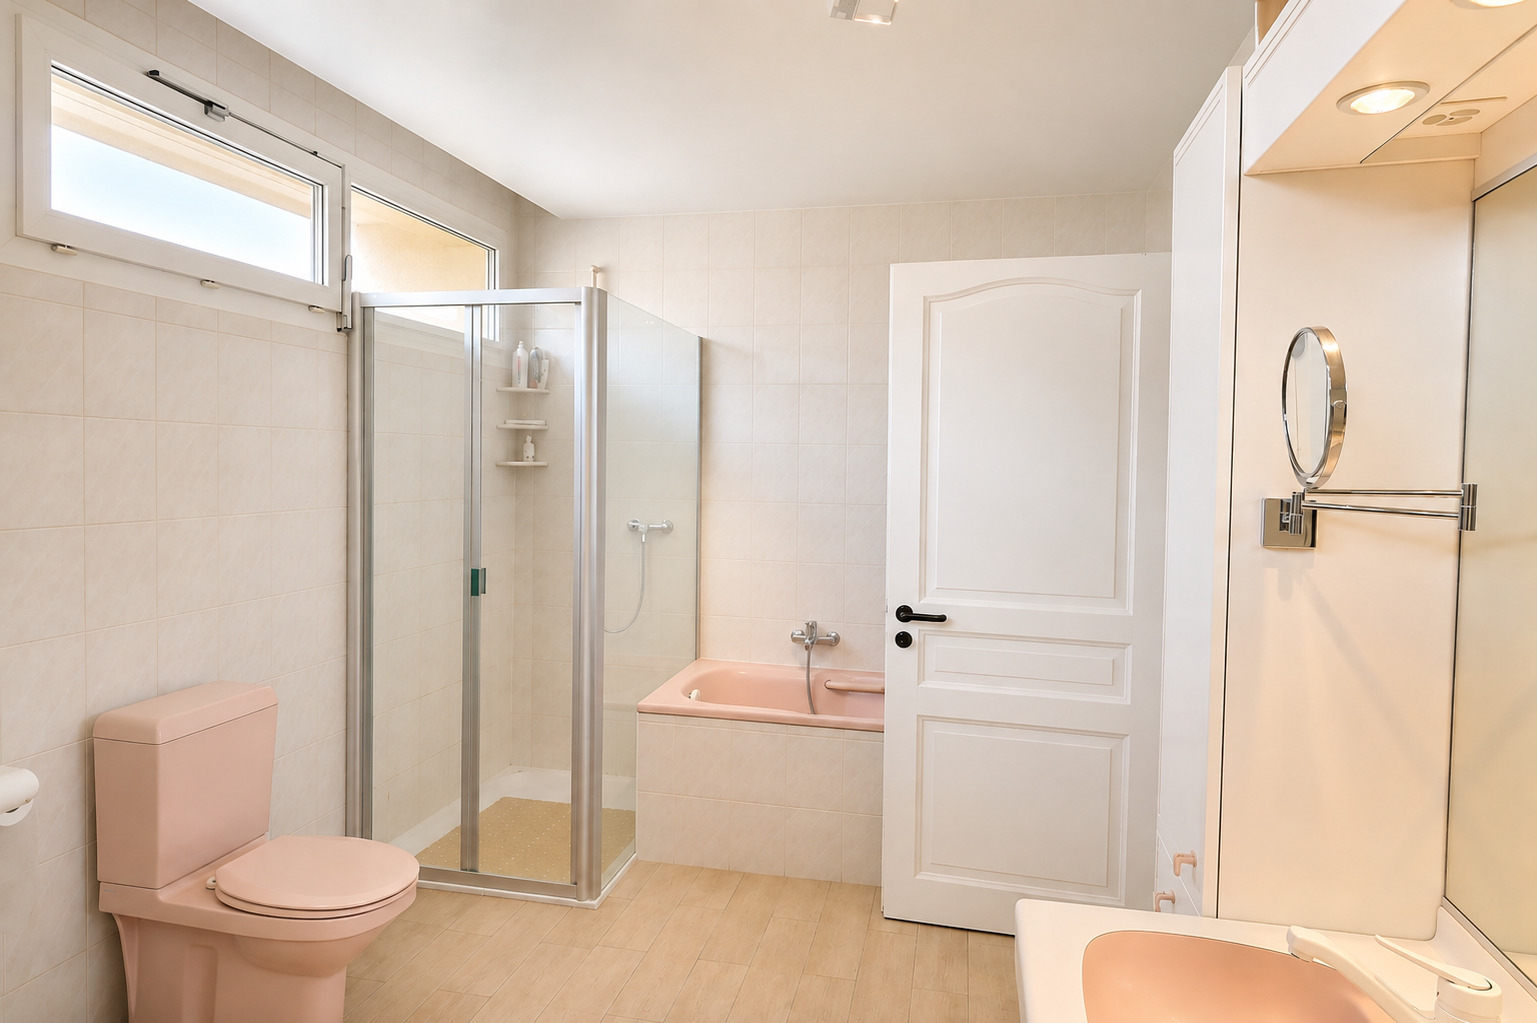
Interior view 3
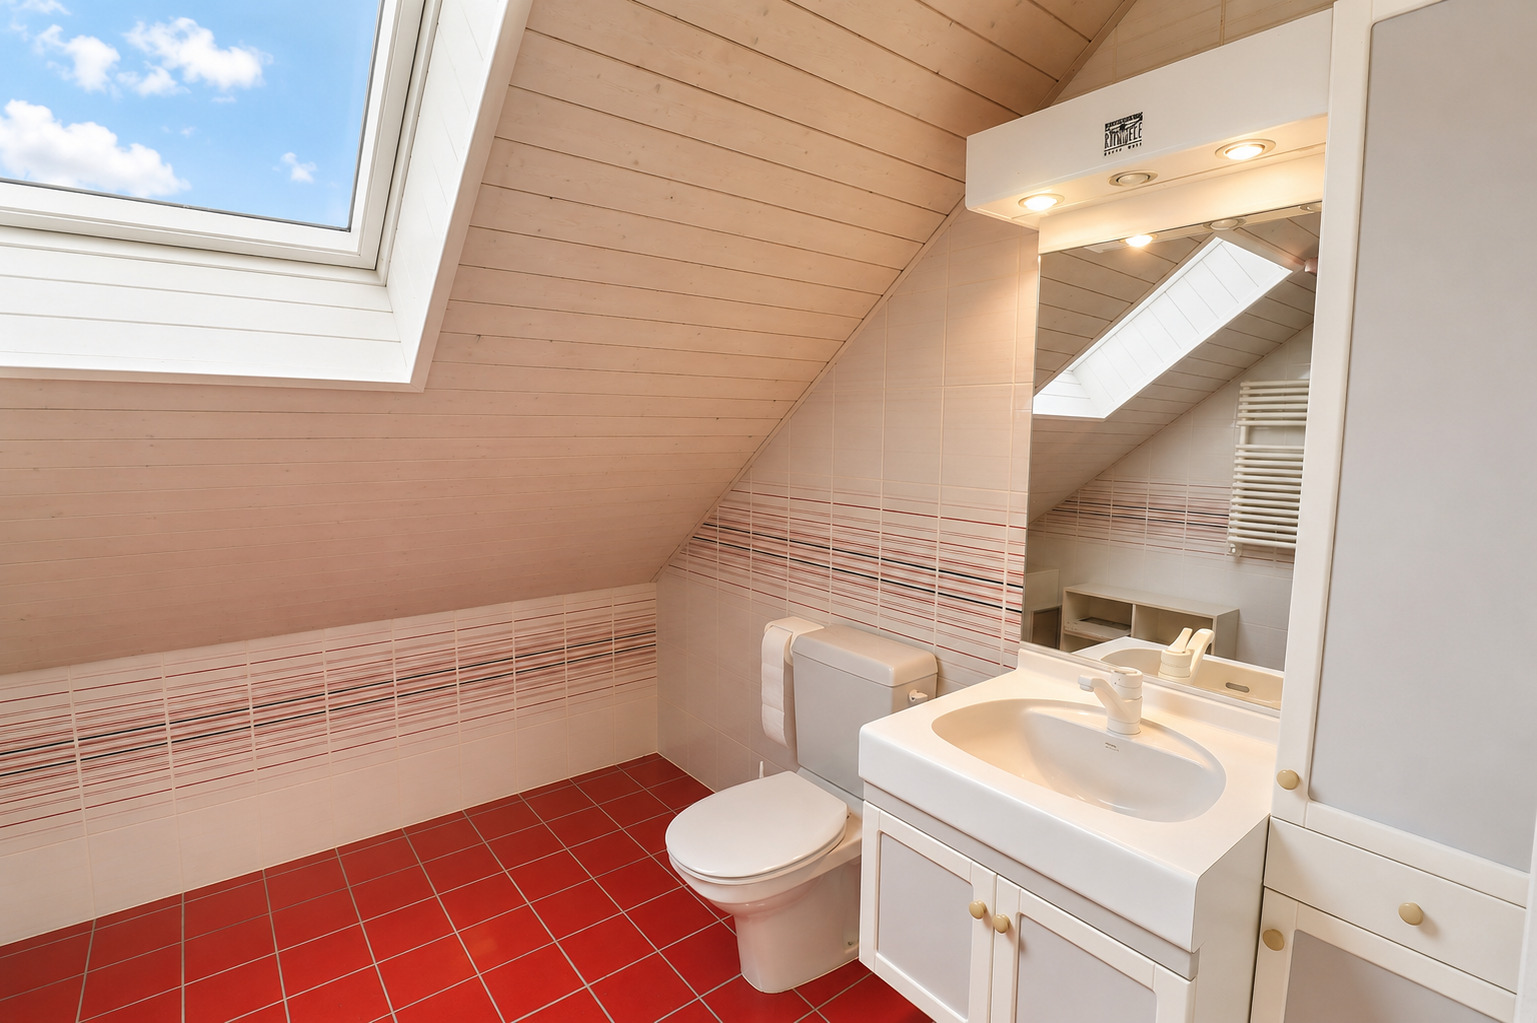
Interior view 4
Interior view 5
Interior view 6
Interior view 7
Interior view 8
Interior view 9
Interior view 10
Interior view 11
Interior view 12
Interior view 13
Interior view 14
Interior view 15
Interior view 16
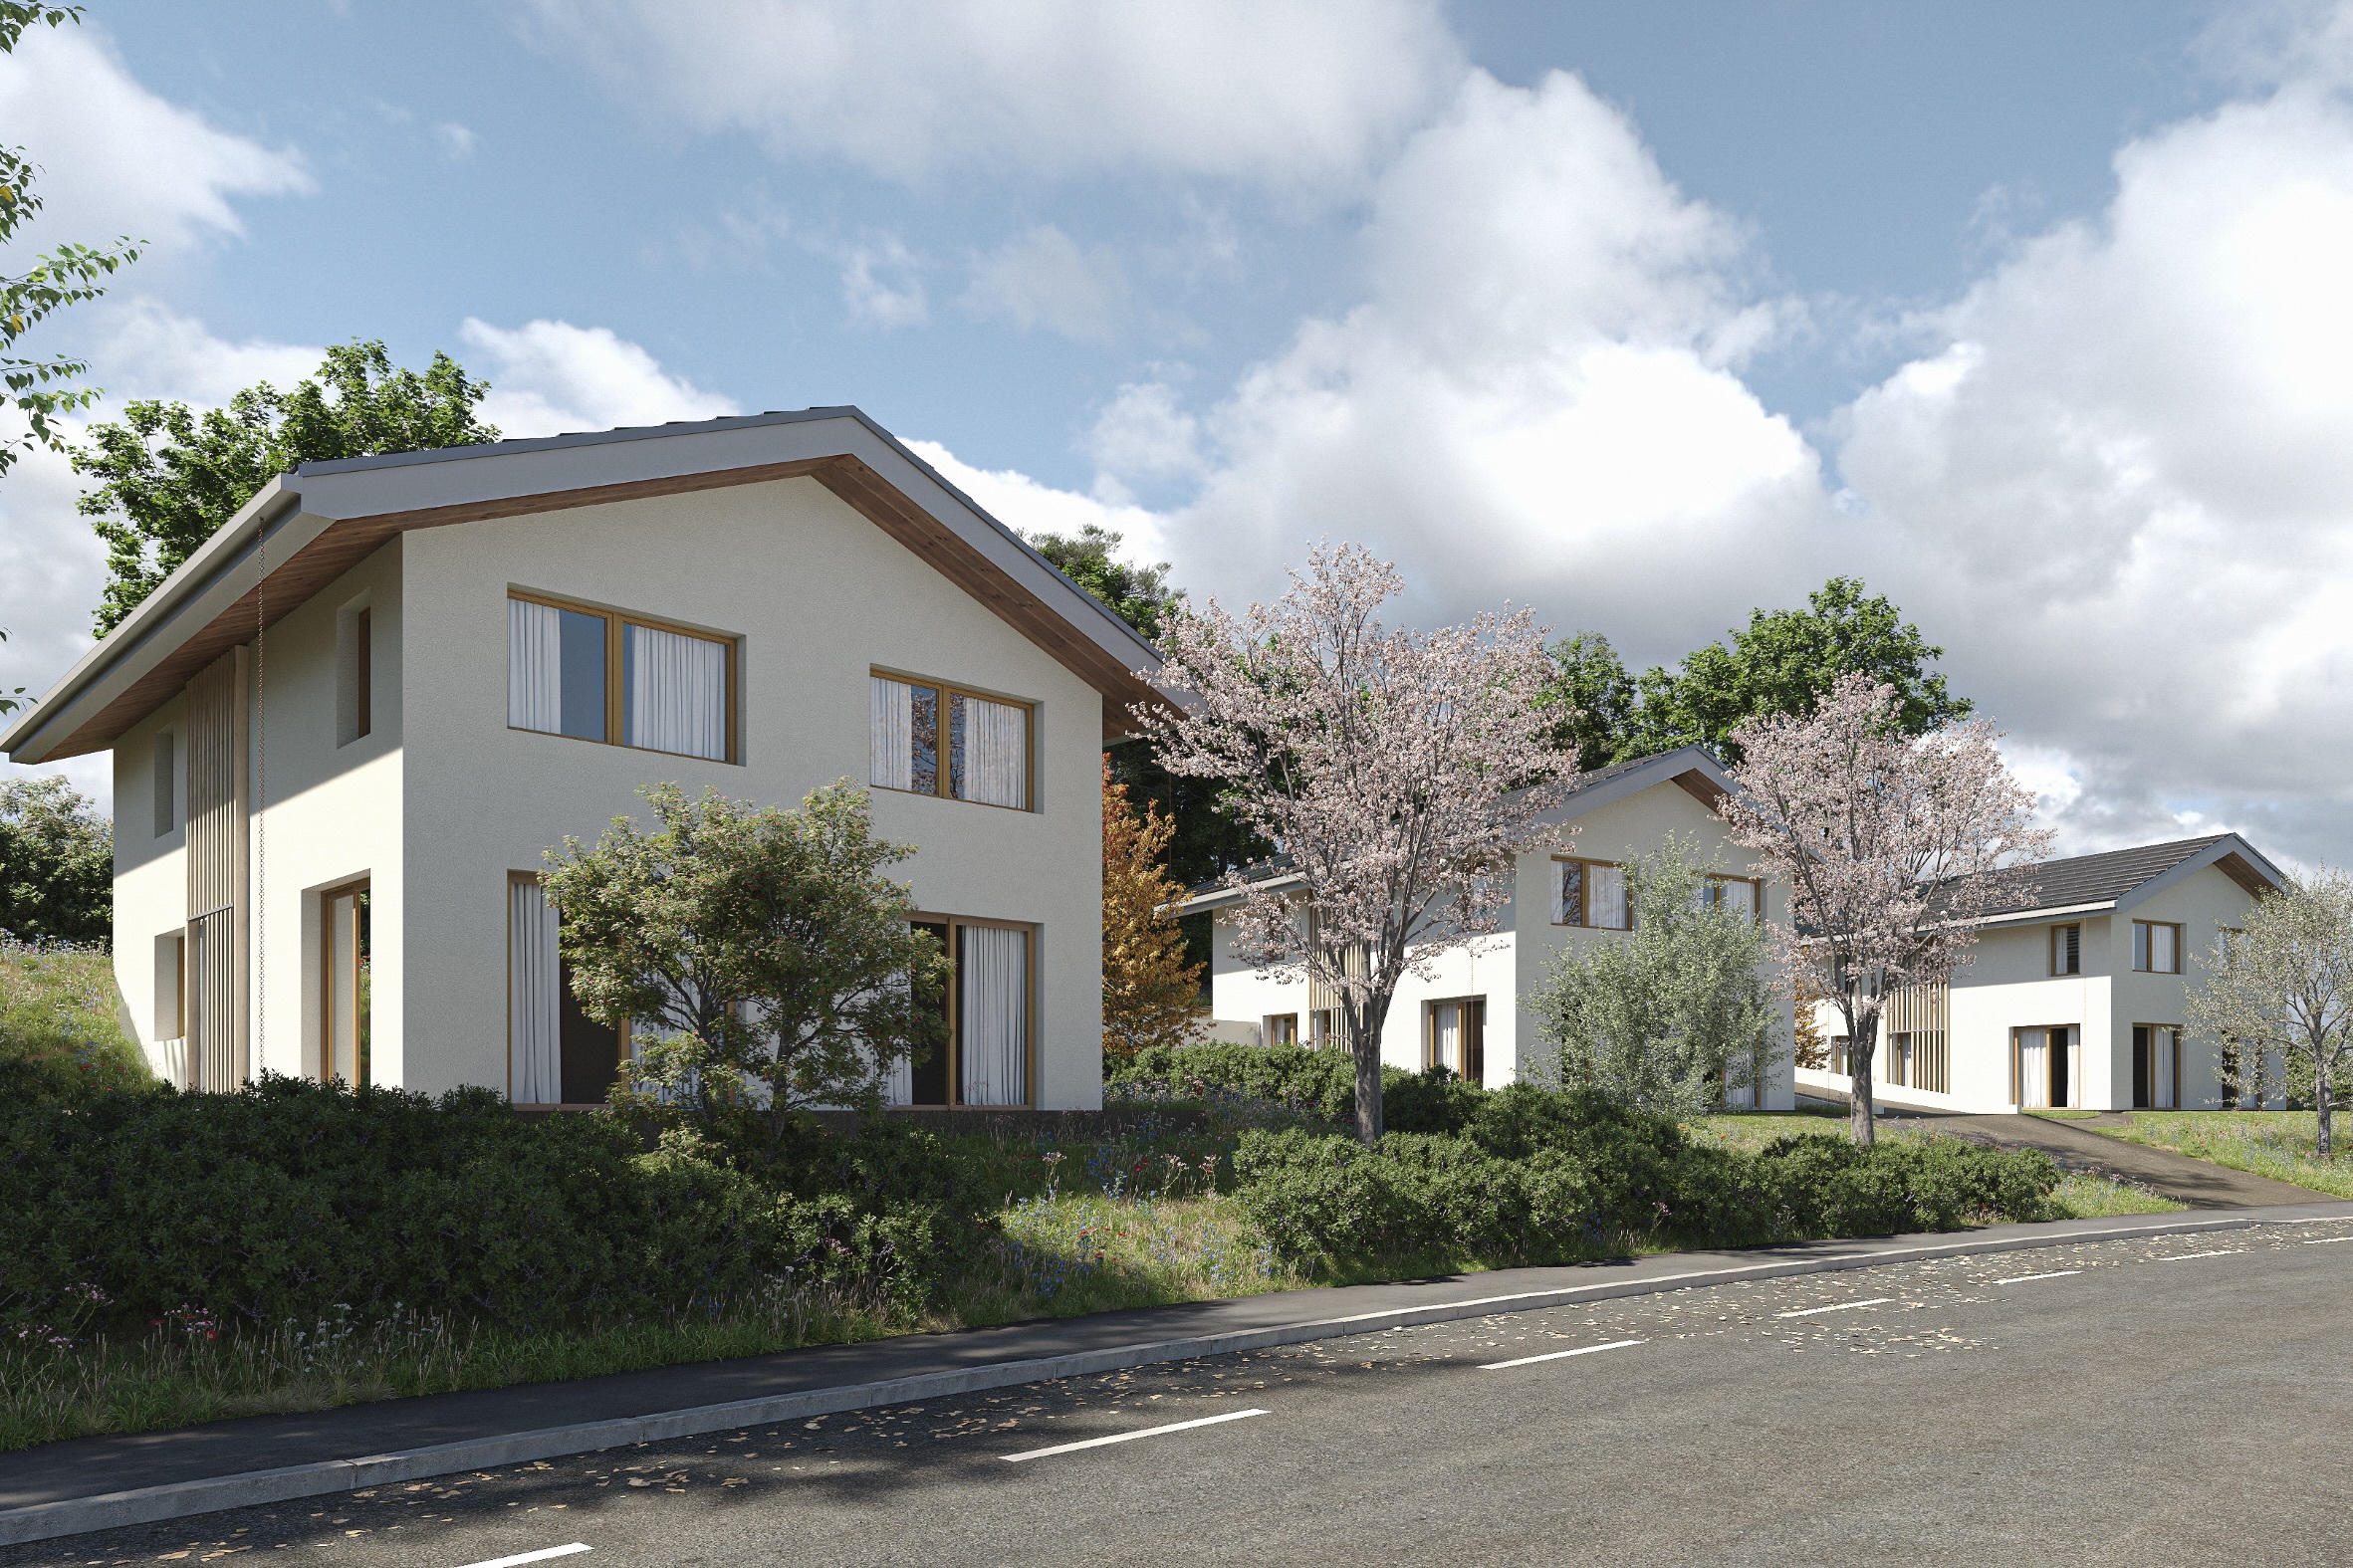
Exterior view 2
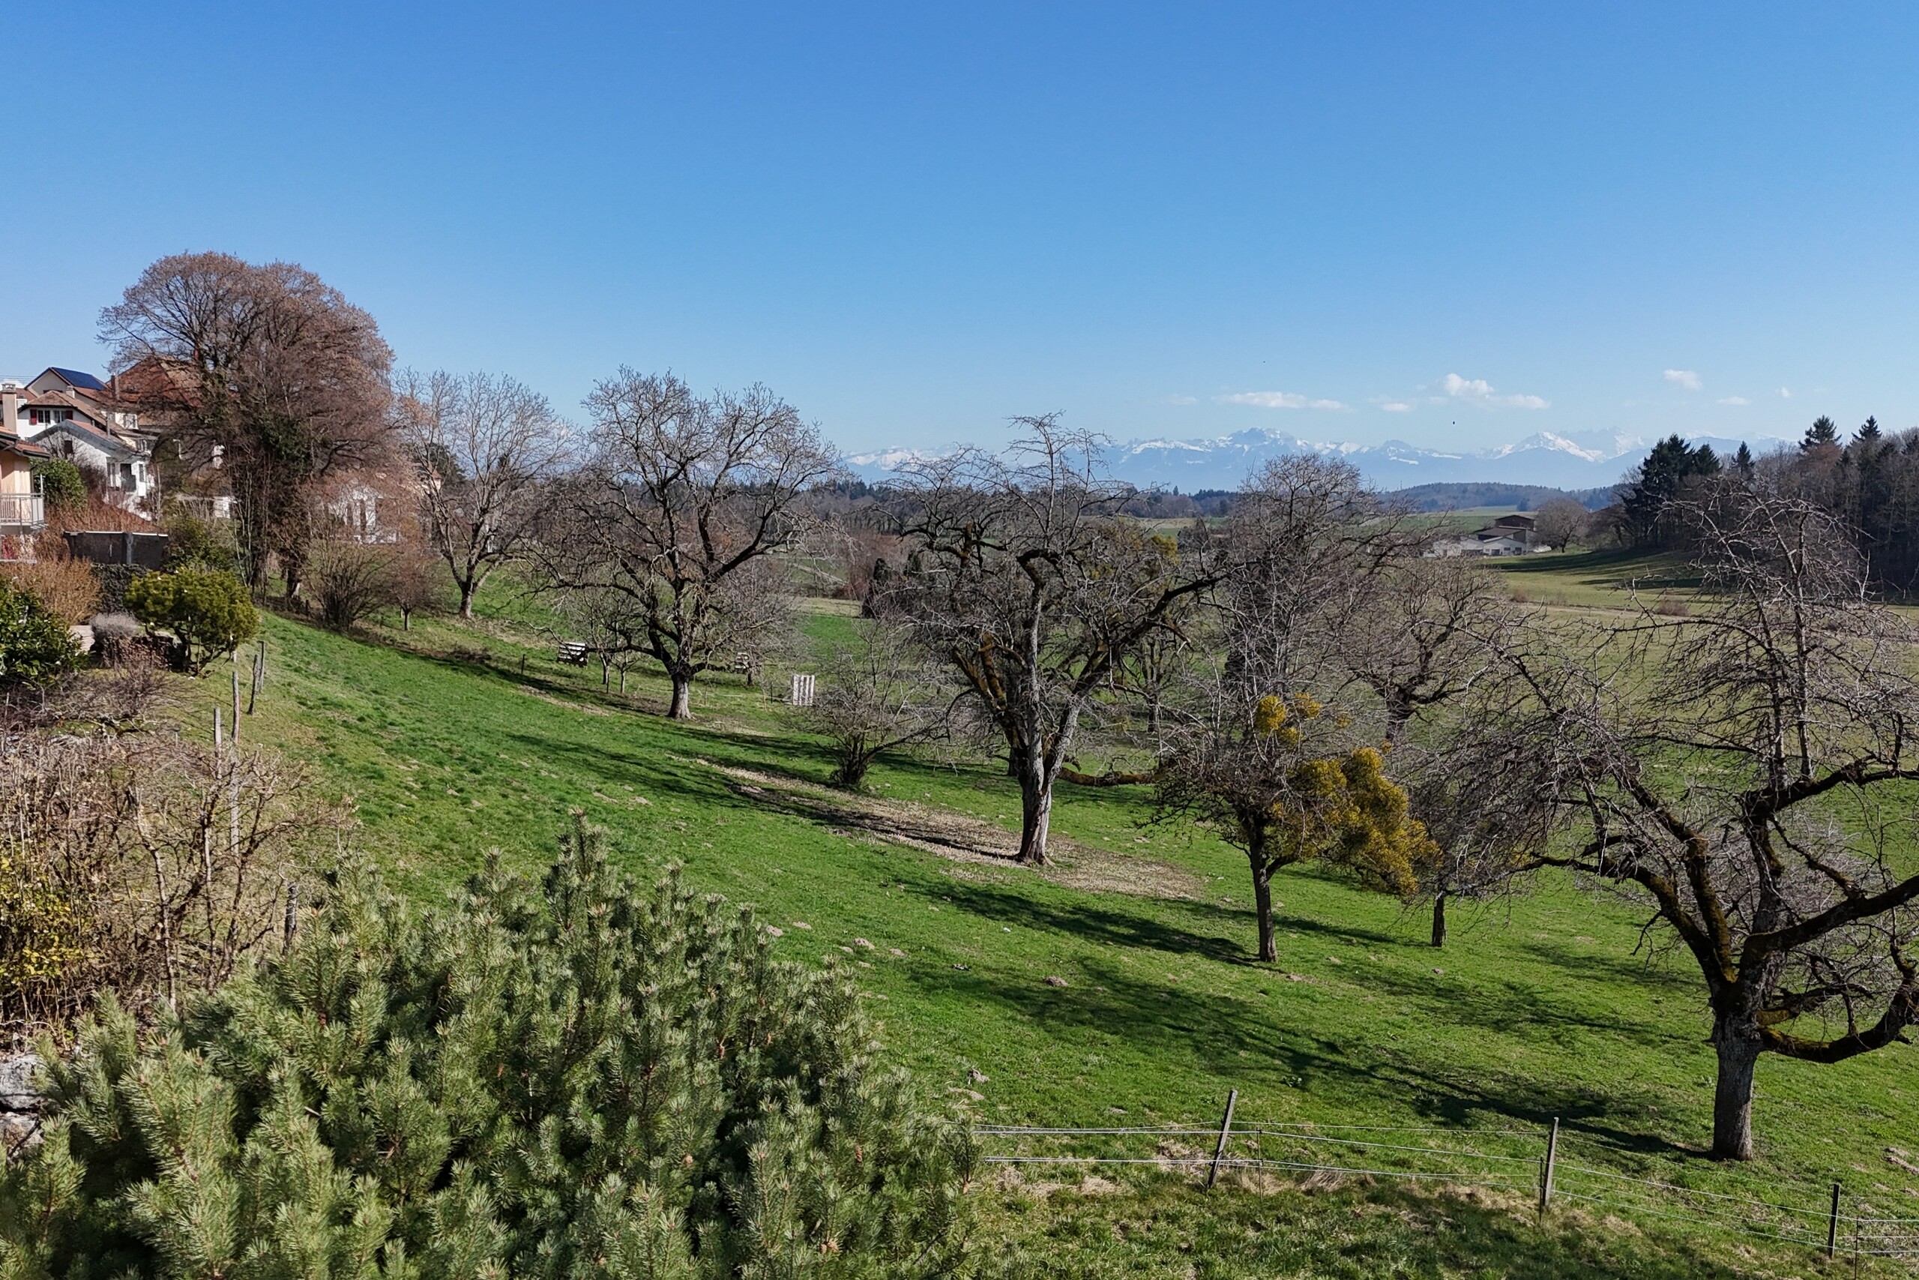

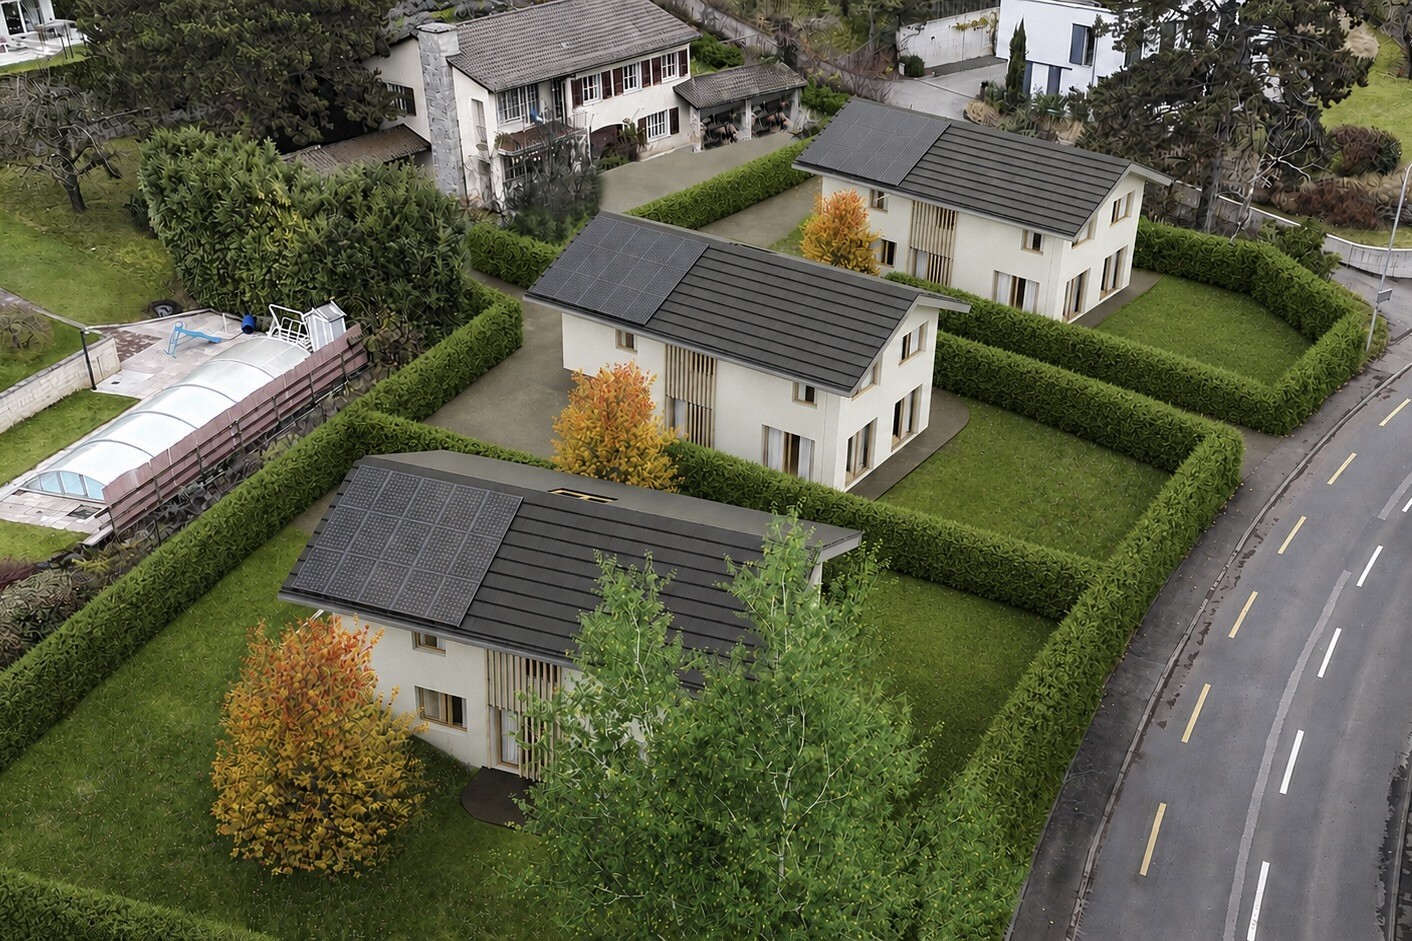
Exterior view 3
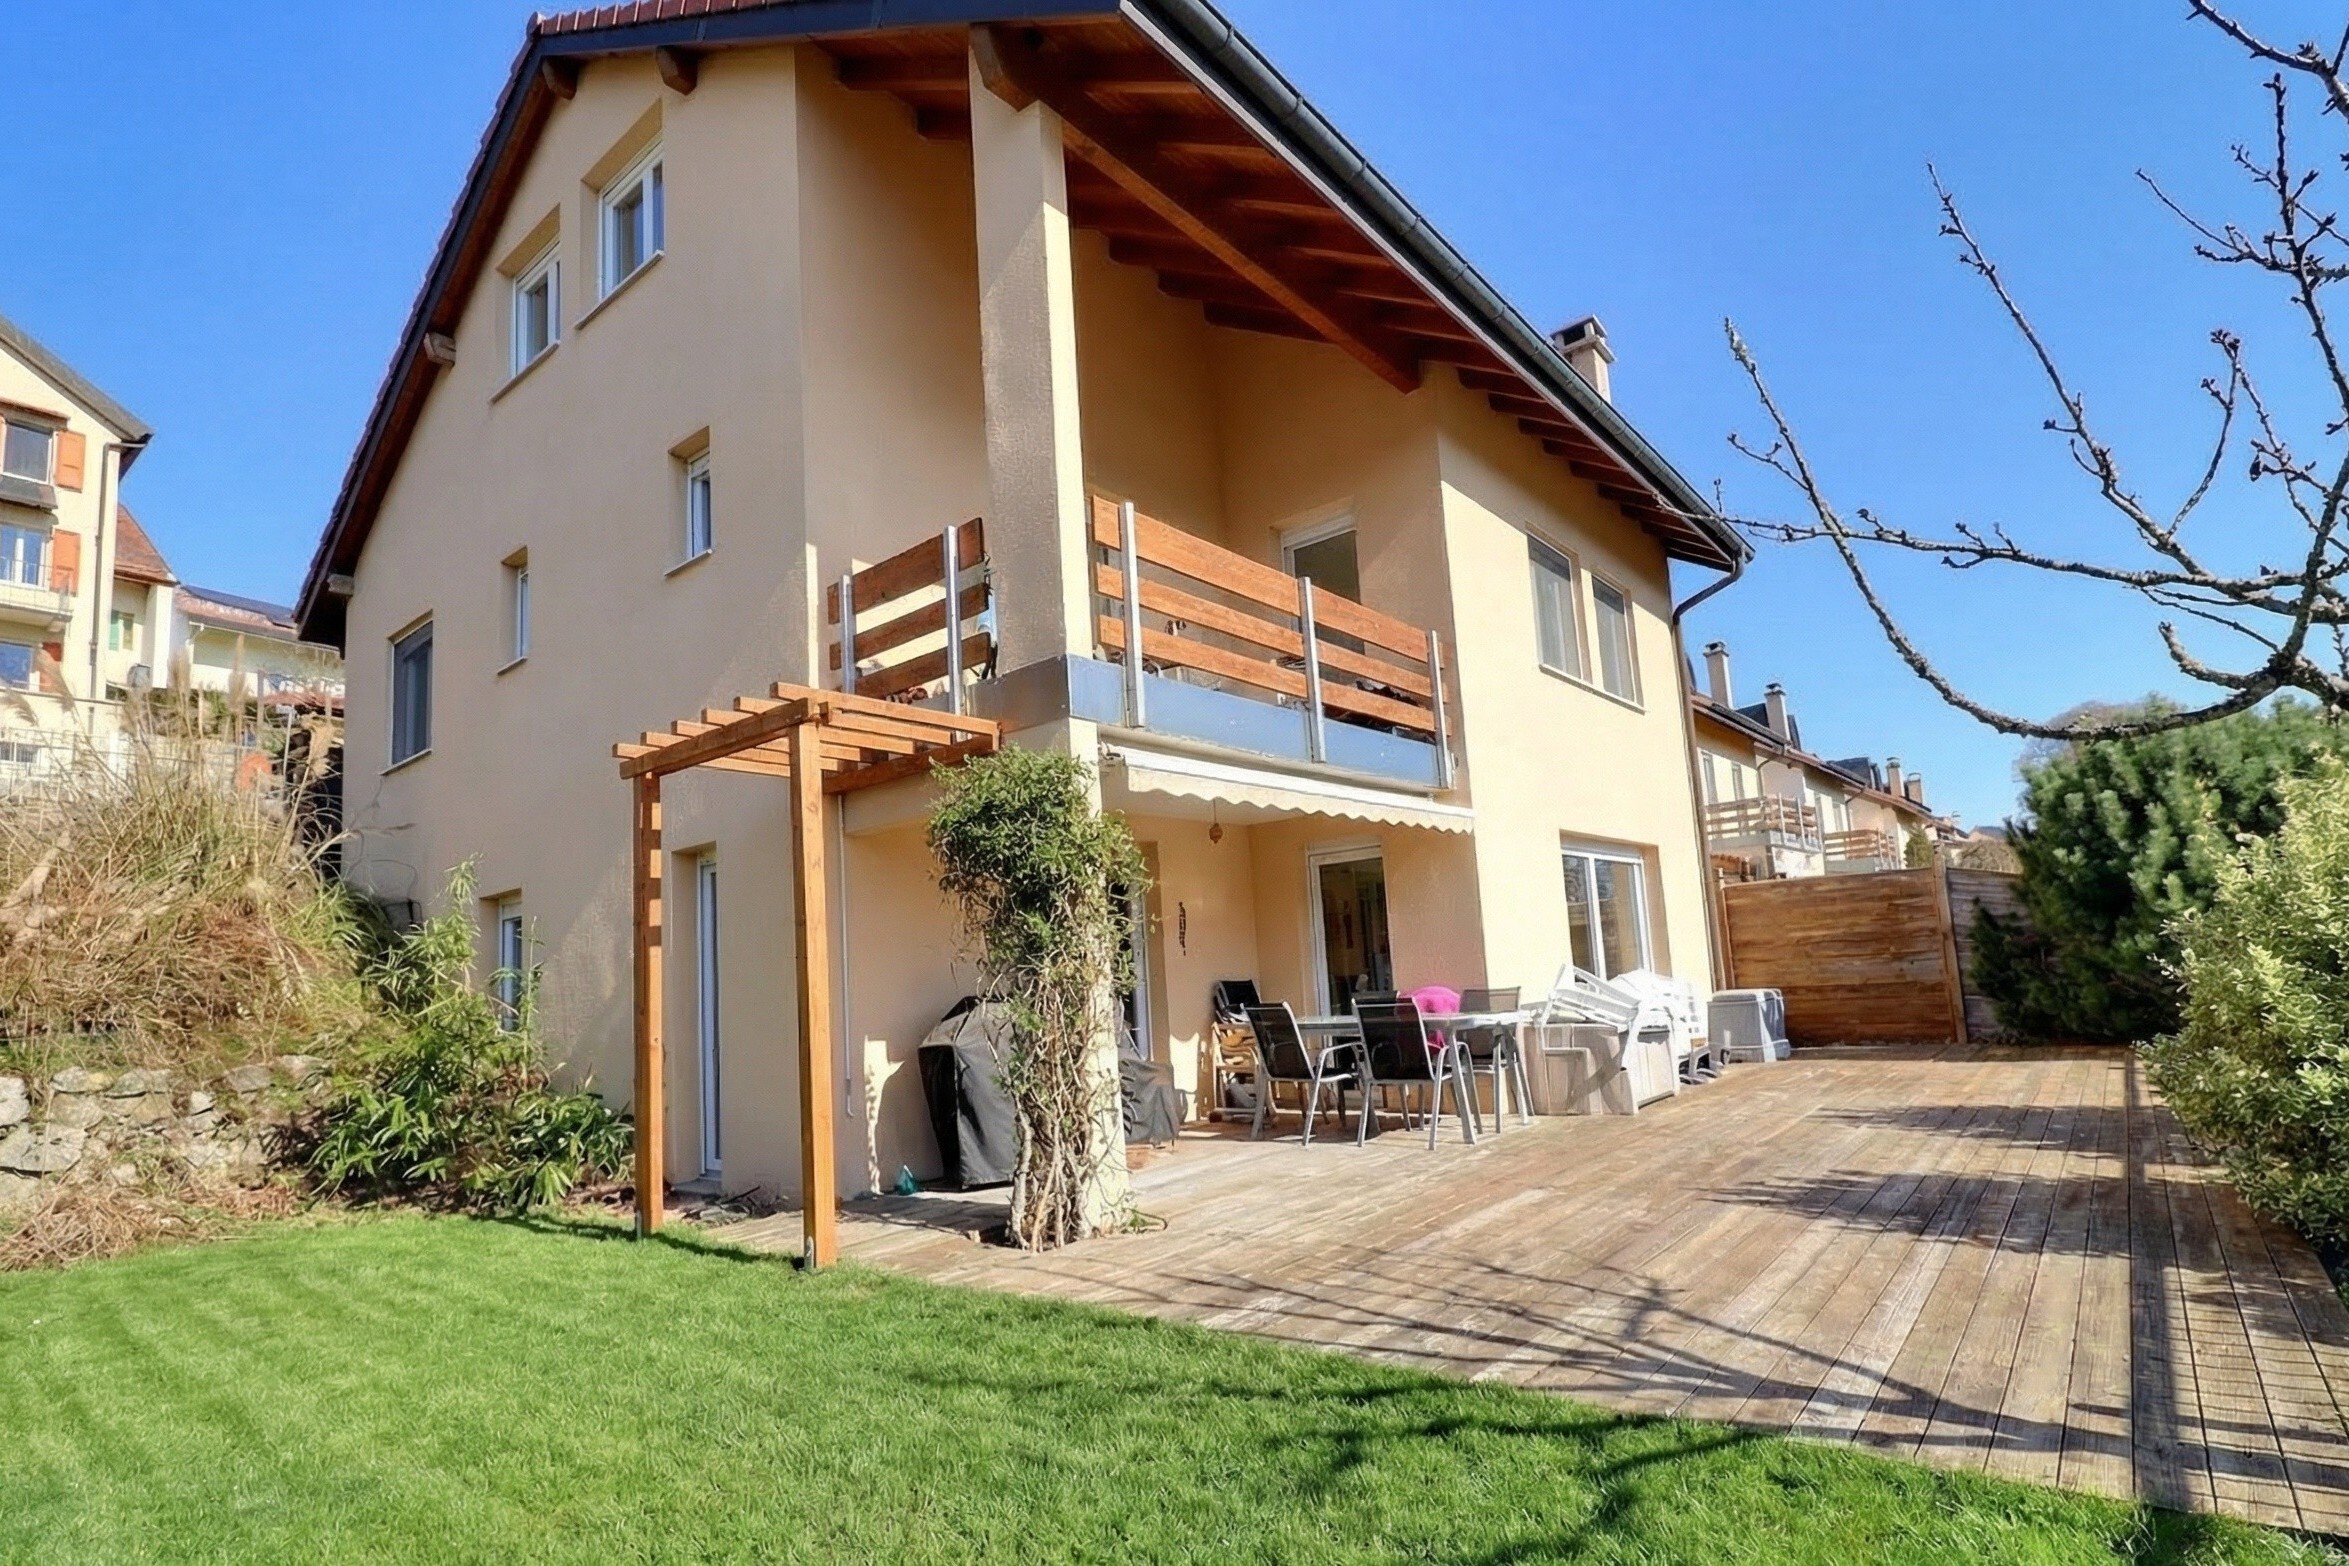
Exterior view 4
Rare opportunity

Single family house with 7 rooms on sale in Zone - 350 m²

Modern villa with 2 apartments, garden and pool in Rolle

Rooms7
Living area~ 310 m²
Object PriceCHF 2,980,000.-
AvailabilityTo agree
Messenger PDF Dossier Financing
Add to favoritesRemove from favorites

Localisation

Zone, 1180 Rolle

Characteristics

Reference
DC_0826_24_2
Availability
To agree
Bathrooms
4
Year of construction
1981
Latest renovations
2026
Rooms
7
Bedrooms
4
Total number of floors
2
Flats
2
Number of terraces
1
Heating type
Air to water heat pump
Heating installation
Floor
Domestic water heating system
Air to water heat pump
Garden surface
~ 1,000 m²
Draining of waste water
Separative
Ground surface
~ 1,174 m²
Living area
~ 310 m²
Volume
~ 1,536 m³
Useful surface
More than ~ 350 m²
Number of toilets
5
Parking places
Yes, obligatory

Number of parkings

Interior
1
Covered parking
3
Total
4

Description

Text translated from french, see original
Original text in french, translate to English.

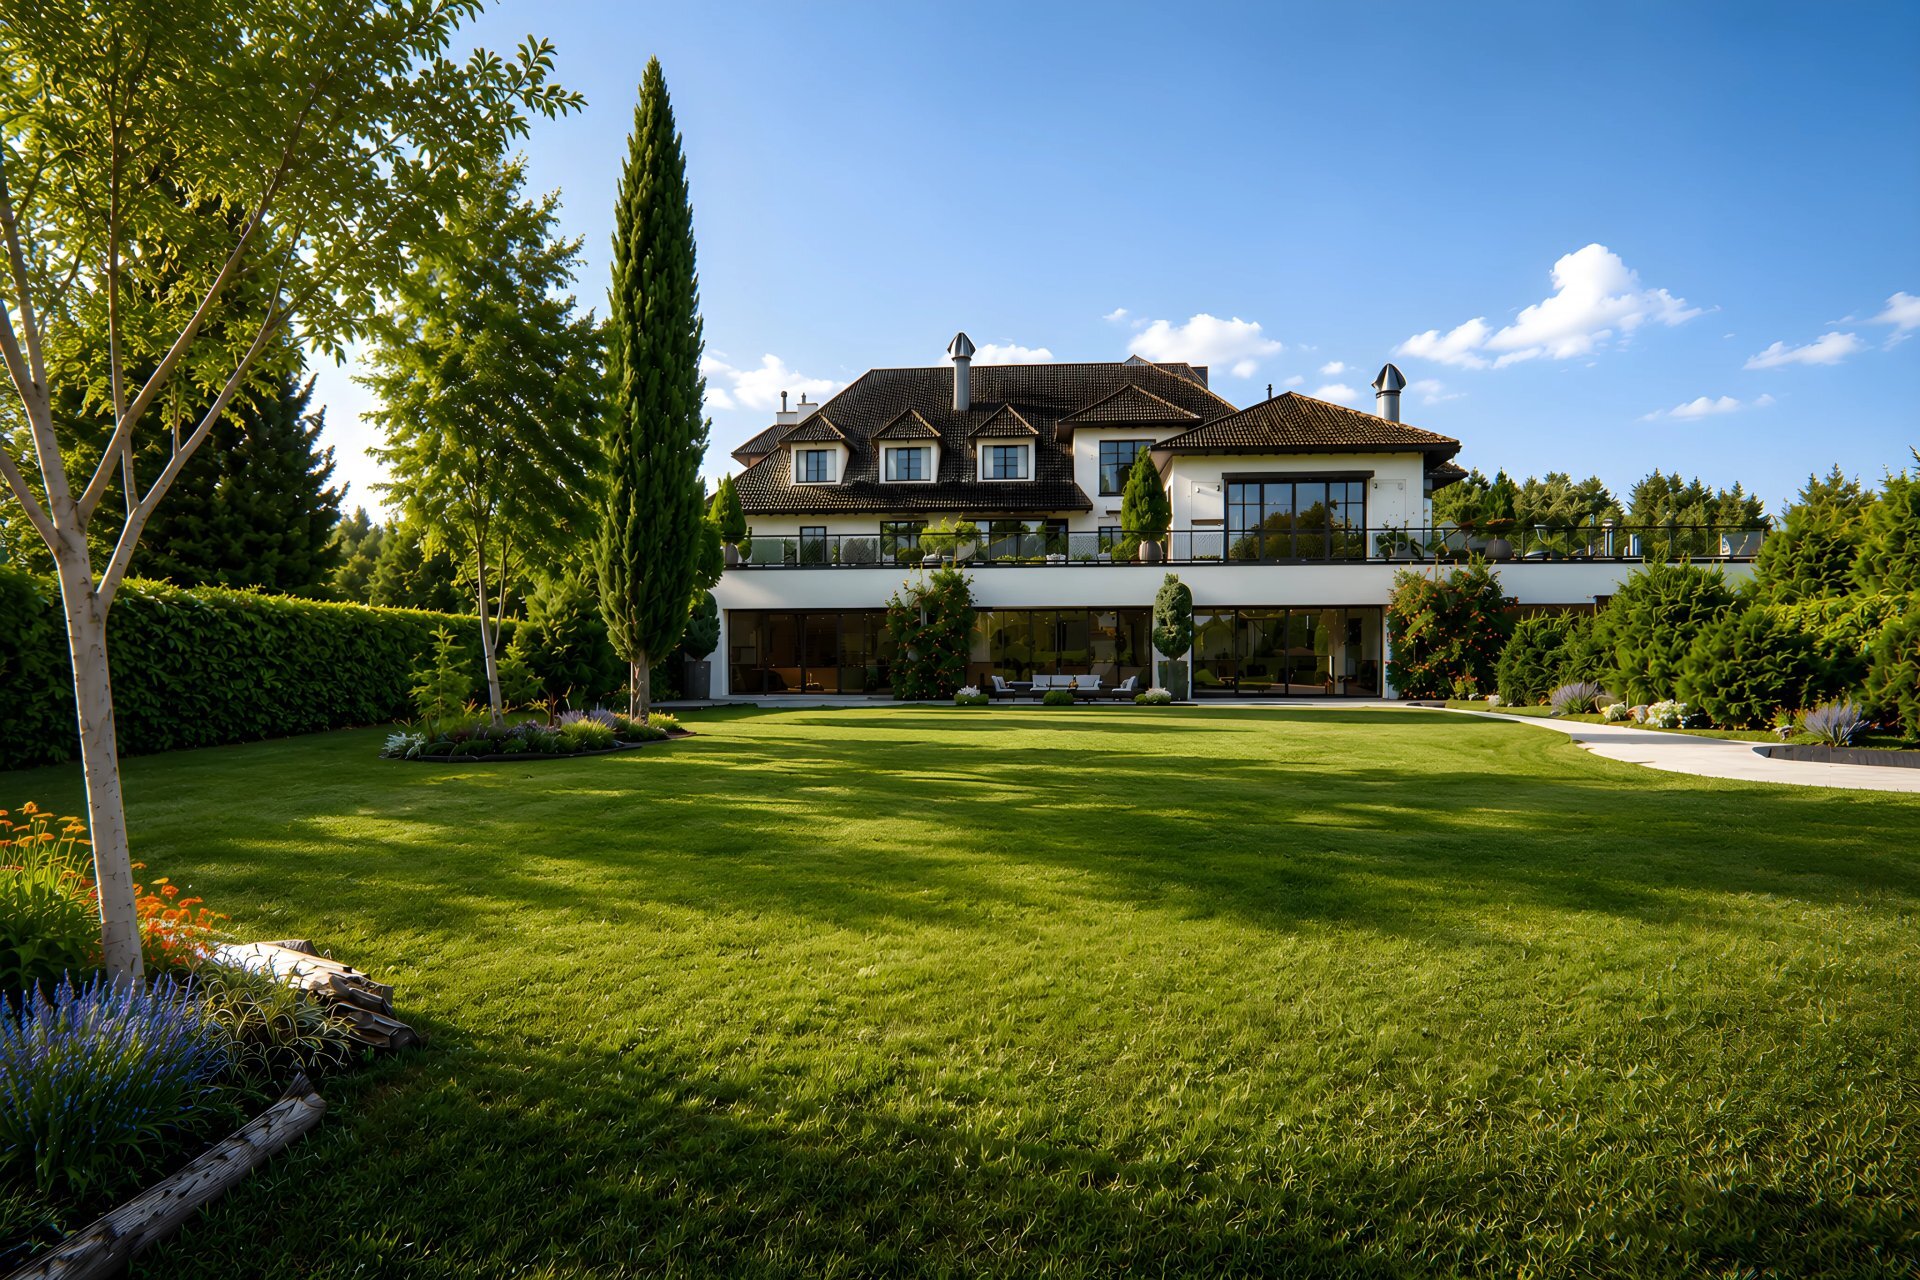
Located in a sought-after residential area of Rolle, this contemporary house enjoys a quiet and green setting, while still being close to amenities, schools, the train station and the main roads. This address allows you to fully enjoy the pleasant lifestyle of the Côte region, in a preserved and easily accessible environment.

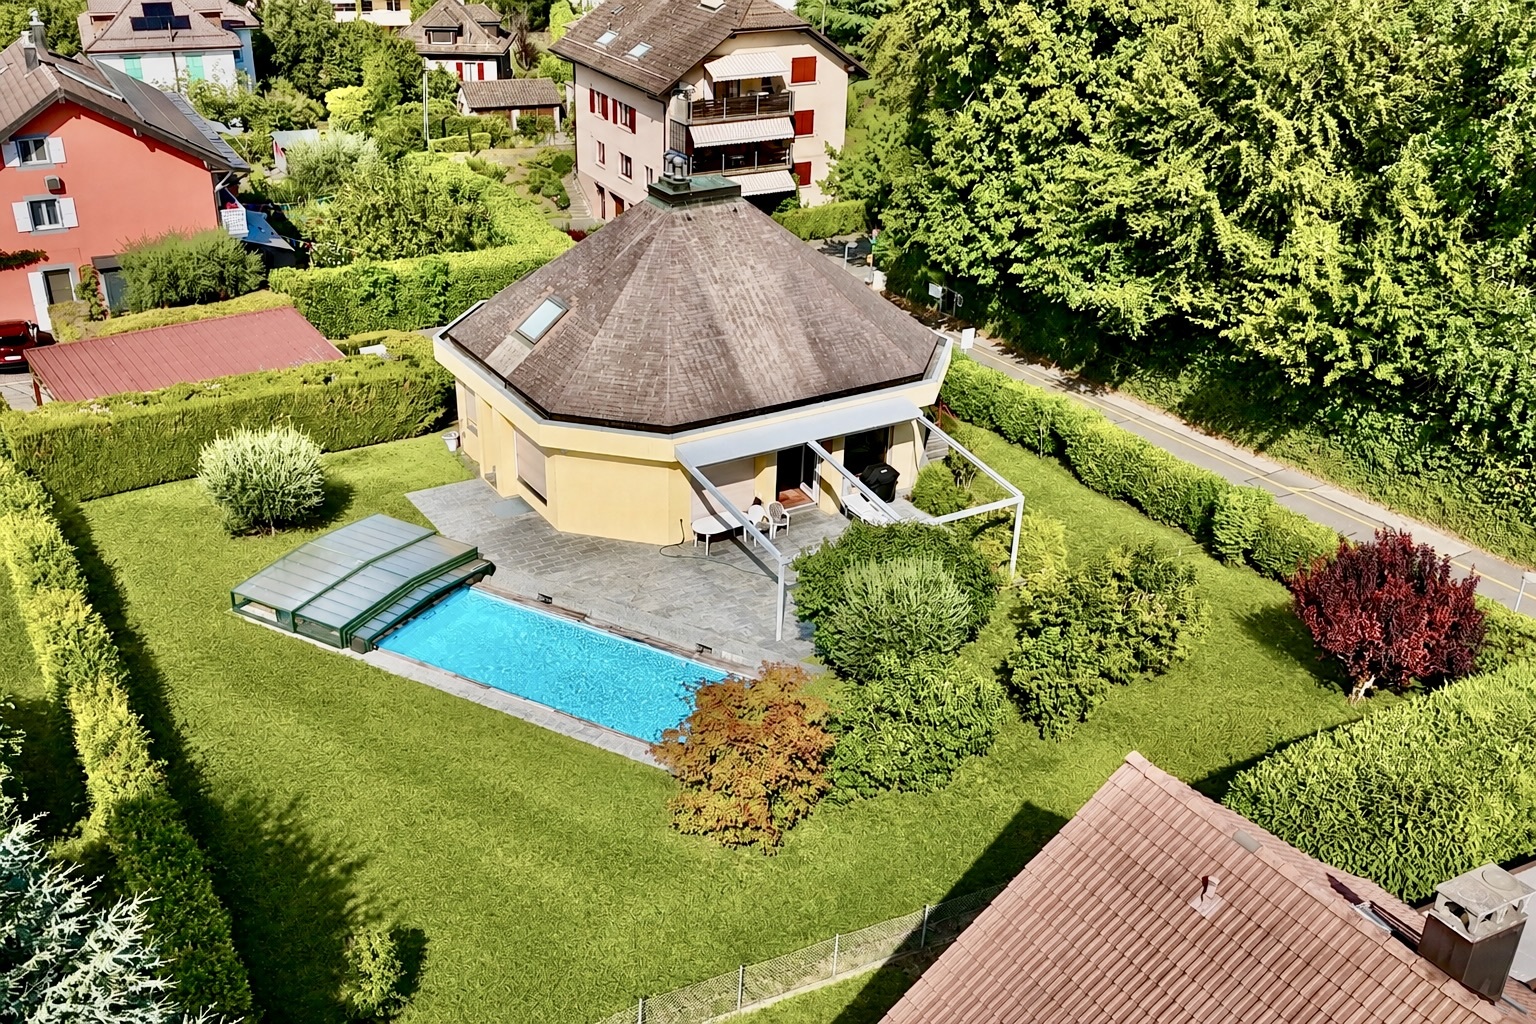
Set on a generous, tree-filled plot and enjoying optimal exposure, the house benefits from beautiful light and a particularly pleasant relationship with its surroundings. Its generous volumes and fluid layout over three levels make it a welcoming and easy-to-live-in home.

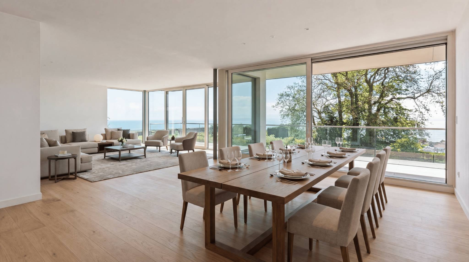
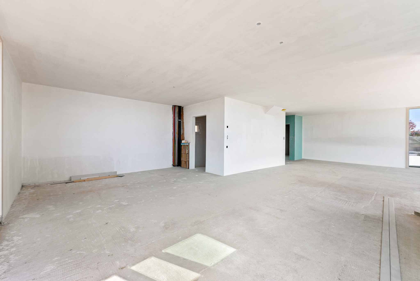
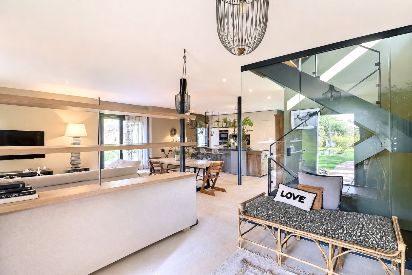
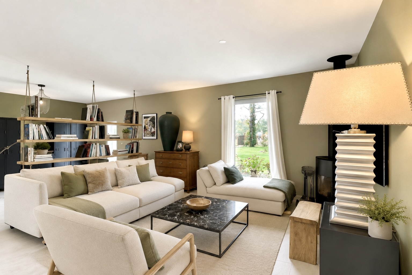
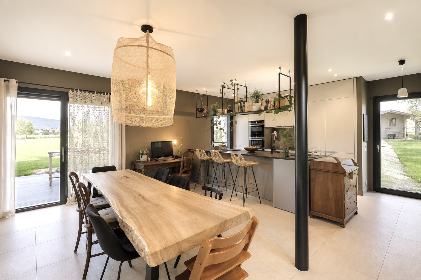
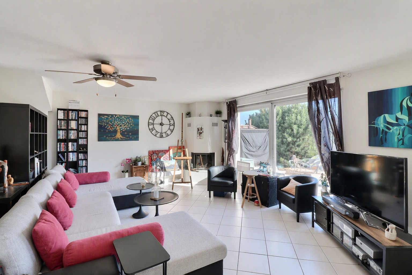
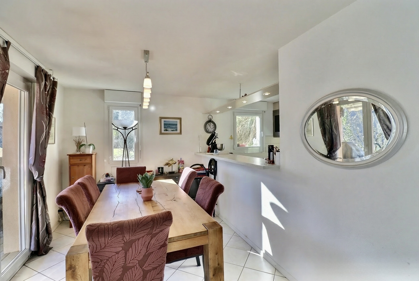
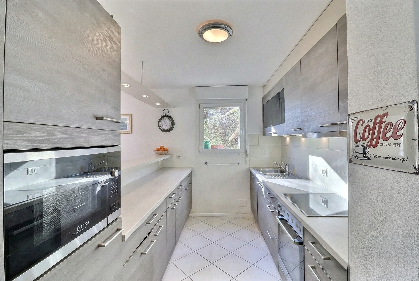
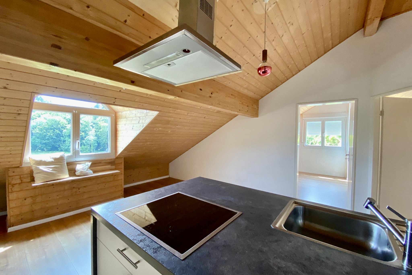
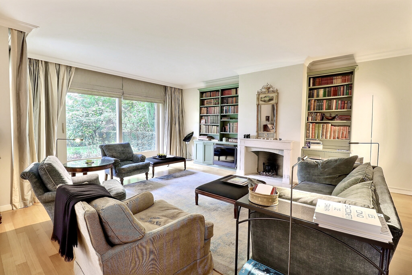
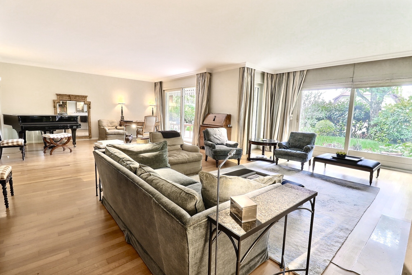
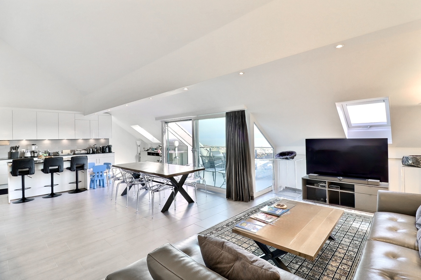
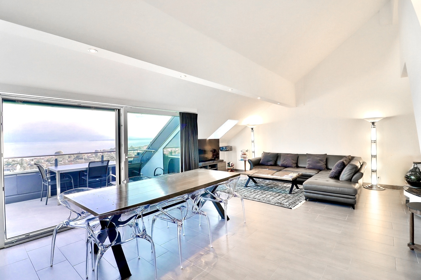
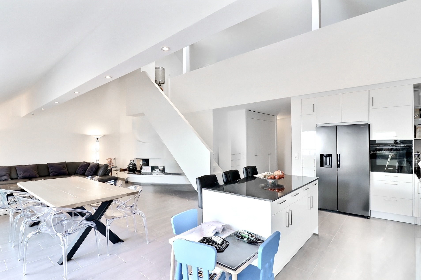

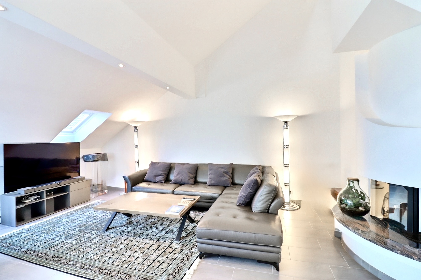
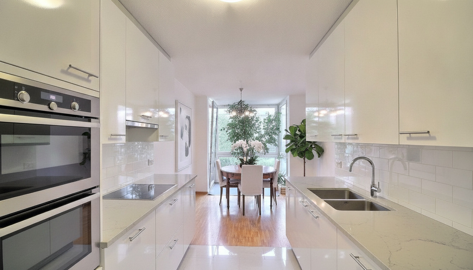
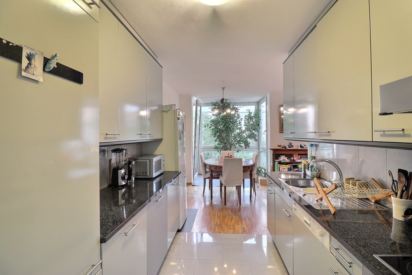
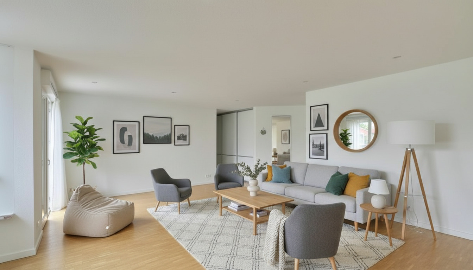
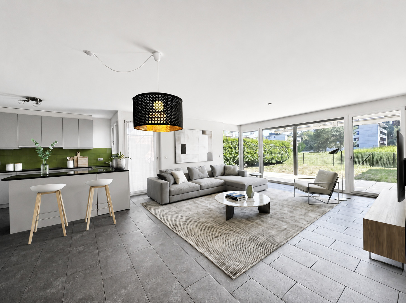
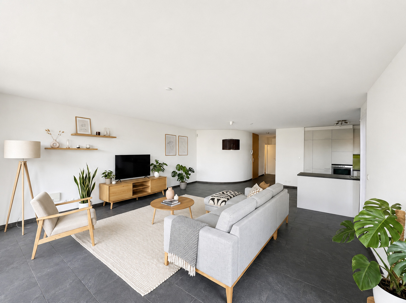
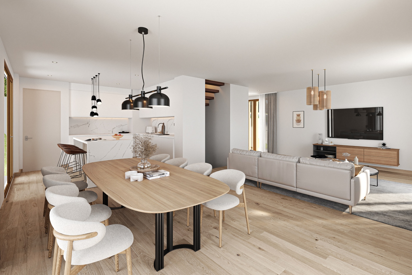
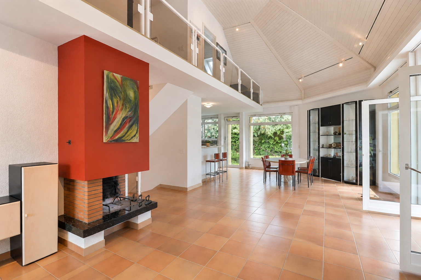
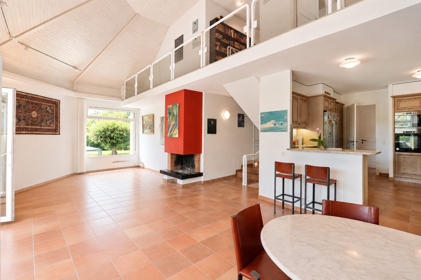
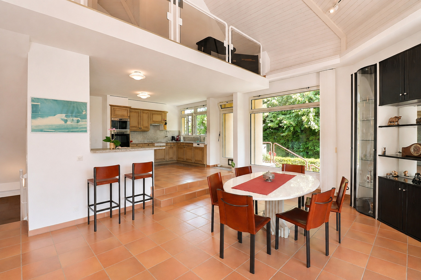
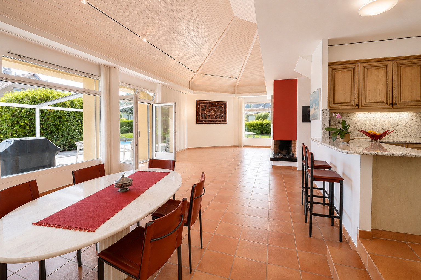
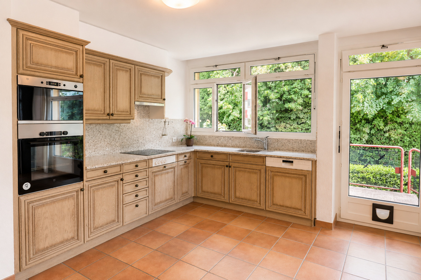
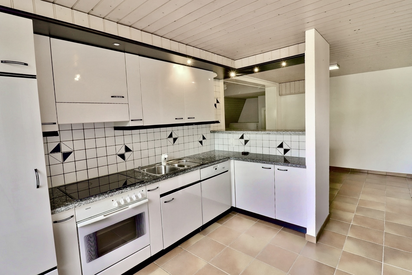
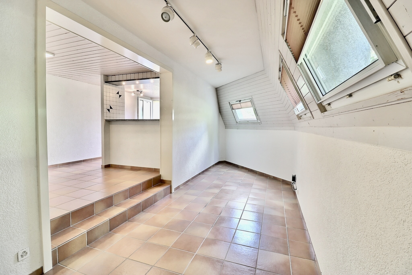
The reception areas are open and bright. The kitchen naturally connects to the dining room, while the spacious living room benefits from a beautiful ceiling height that enhances the sense of space and adds character to the room.

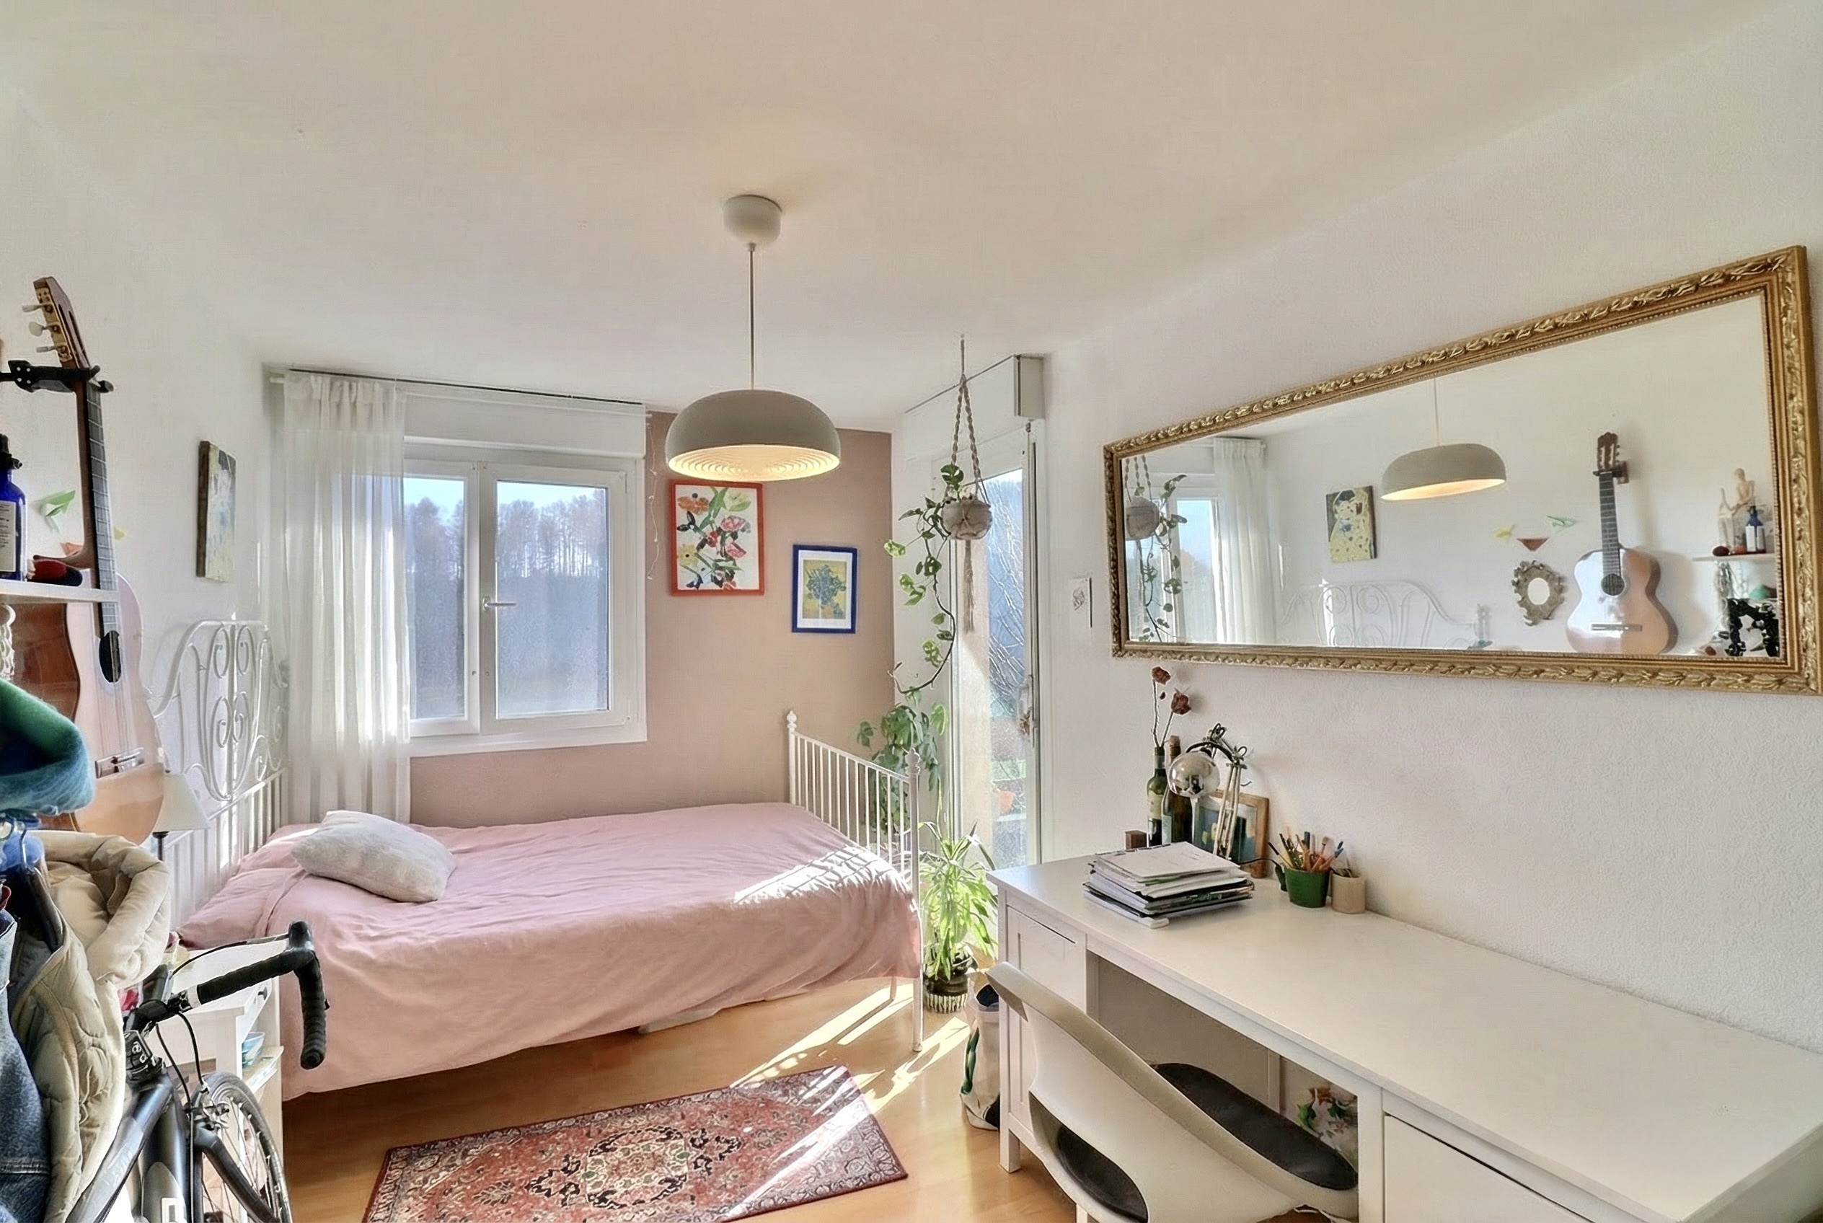
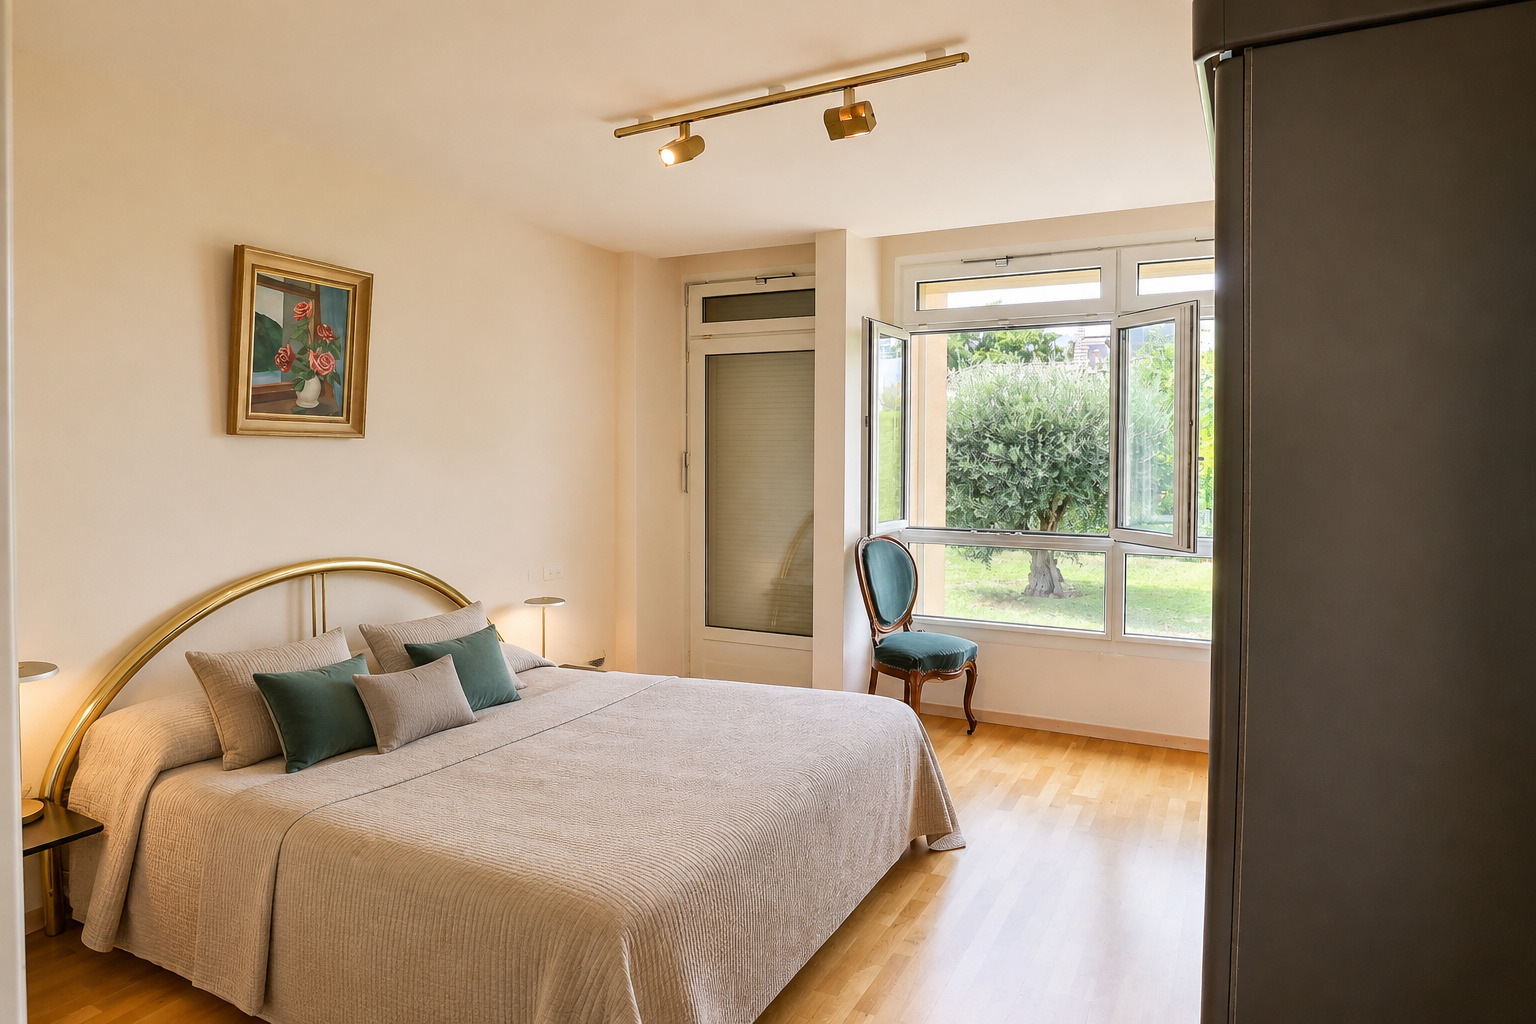
The house’s layout also offers real flexibility. The ground floor bedroom and the 2.5-room independent apartment on the lower level can be used to accommodate family and friends in the best possible conditions, to provide more independence for a relative, or to have a completely separate living space.

The house is distributed as follows:

On the ground floor

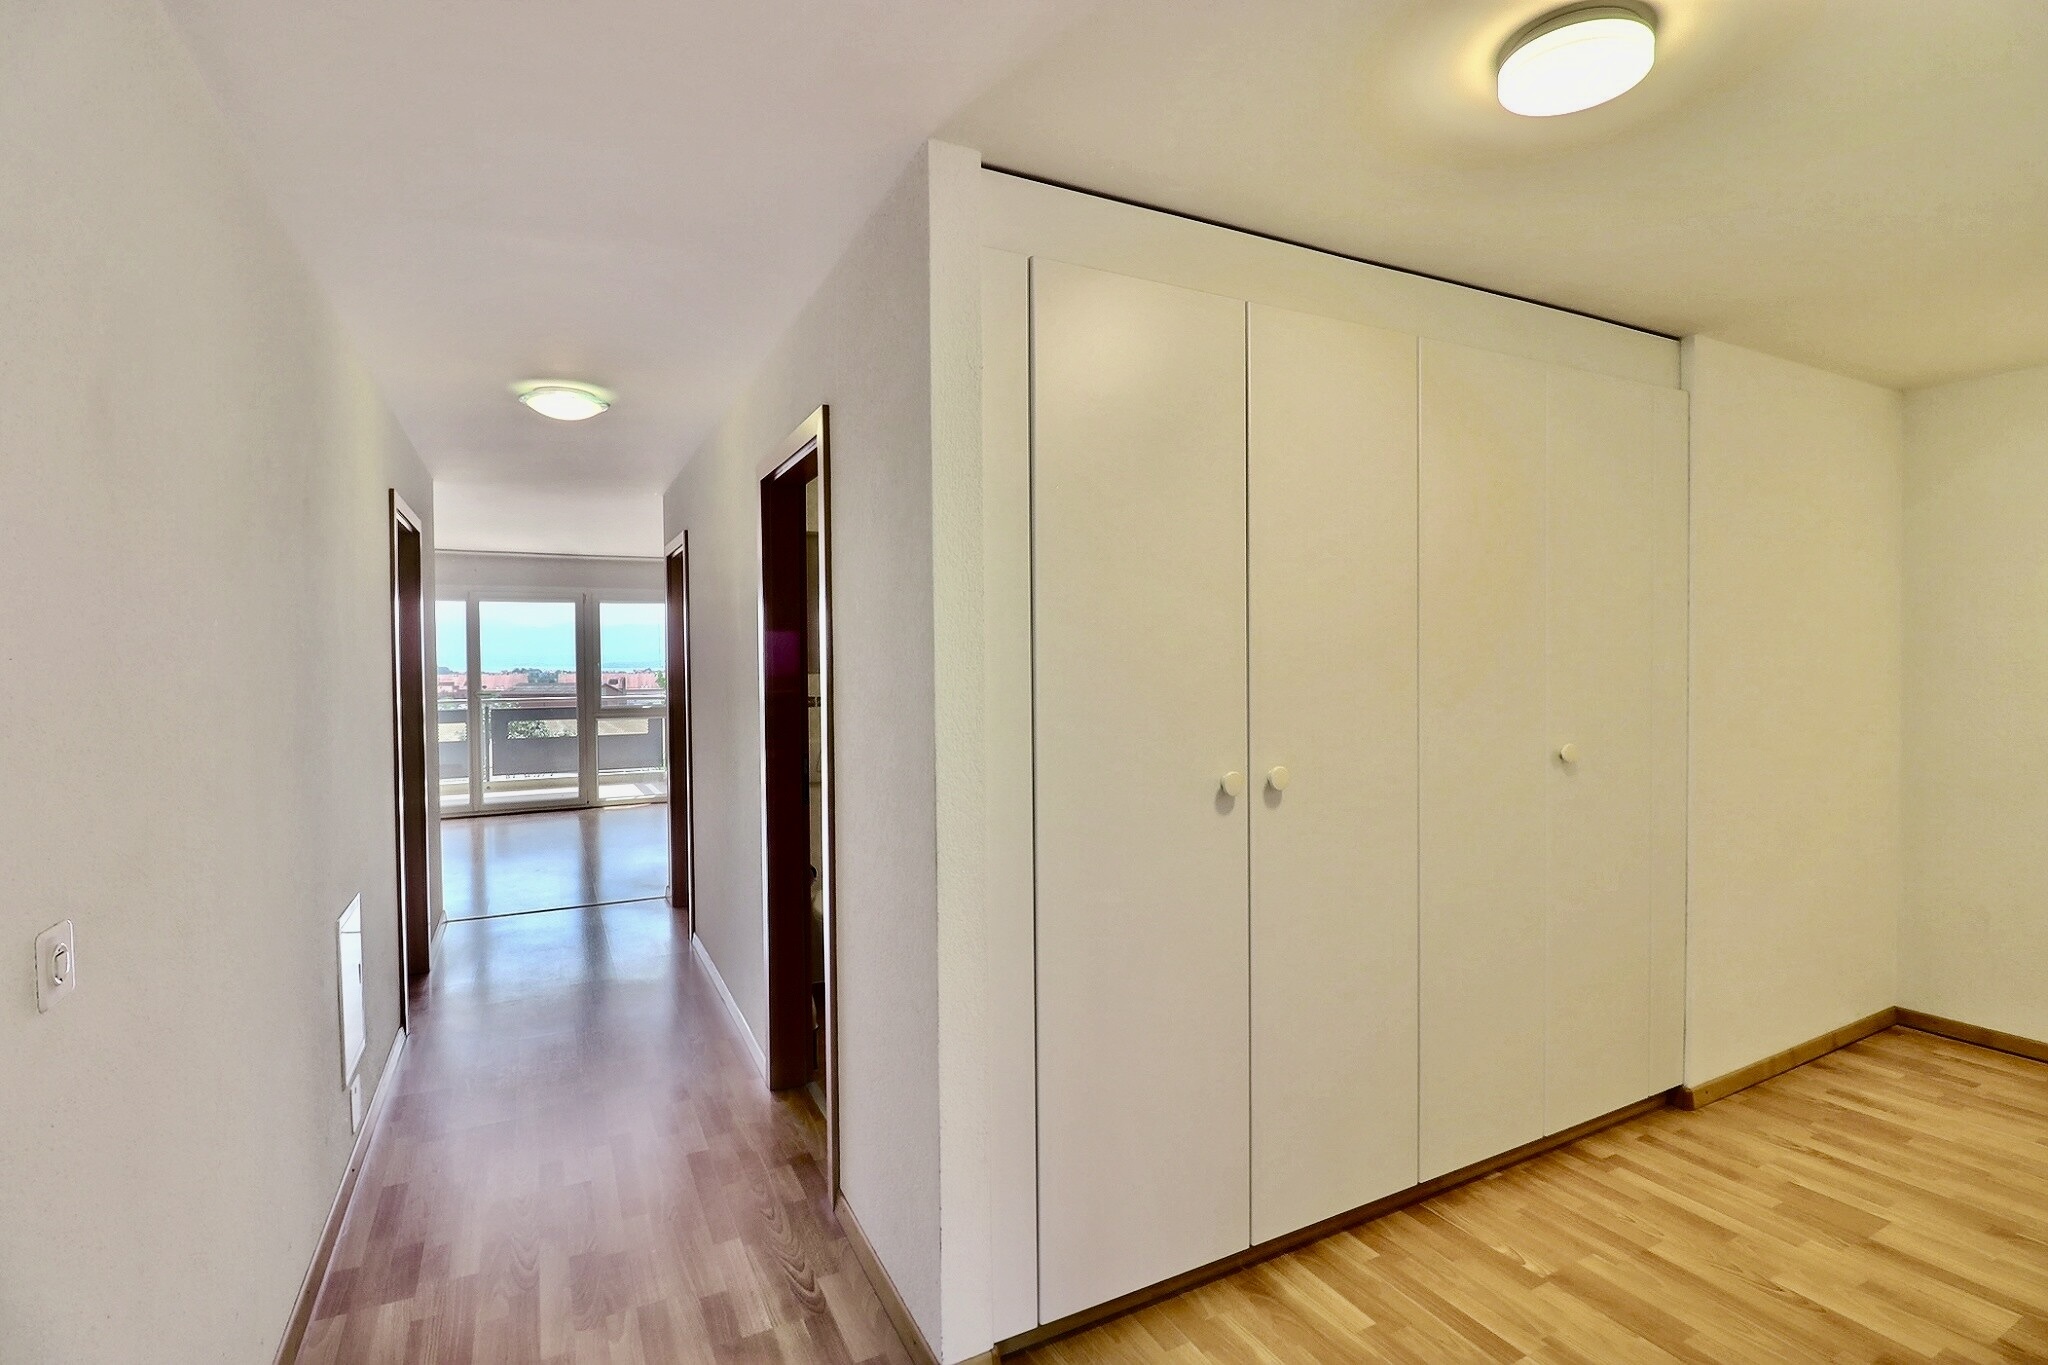
  • A generous entrance with a reception area and cloakroom
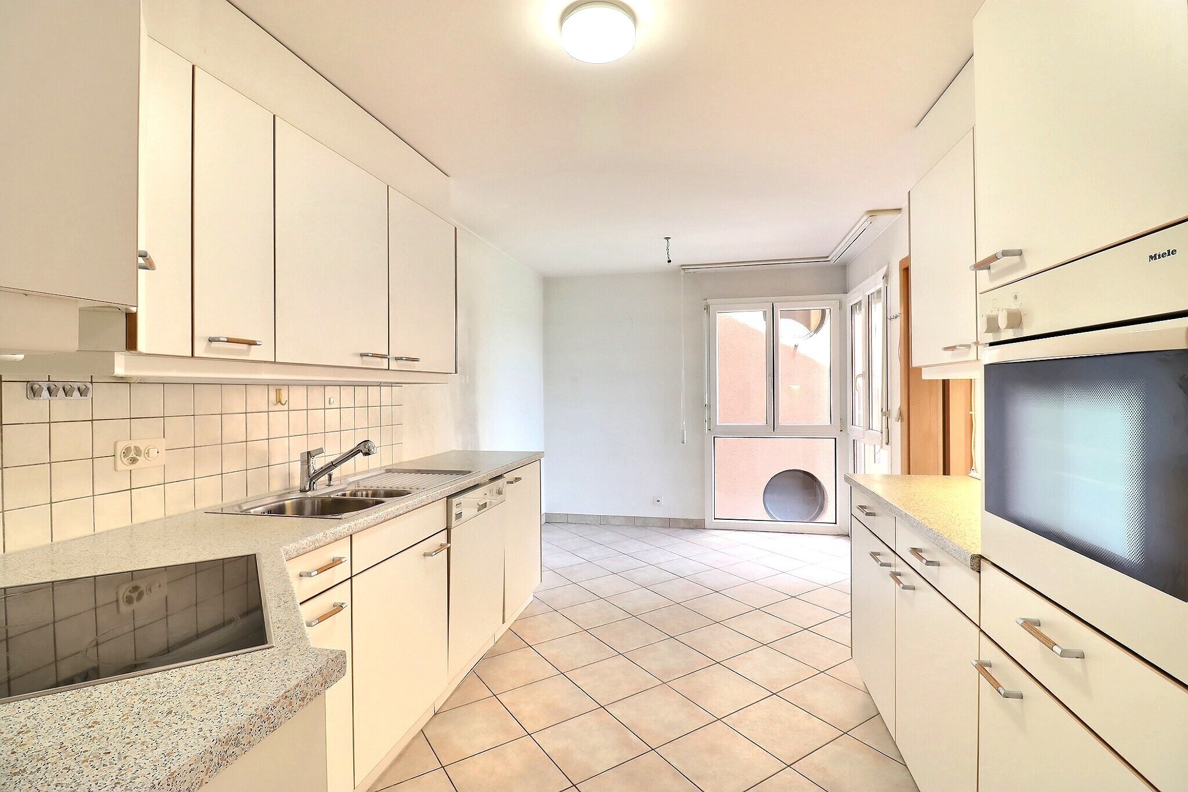
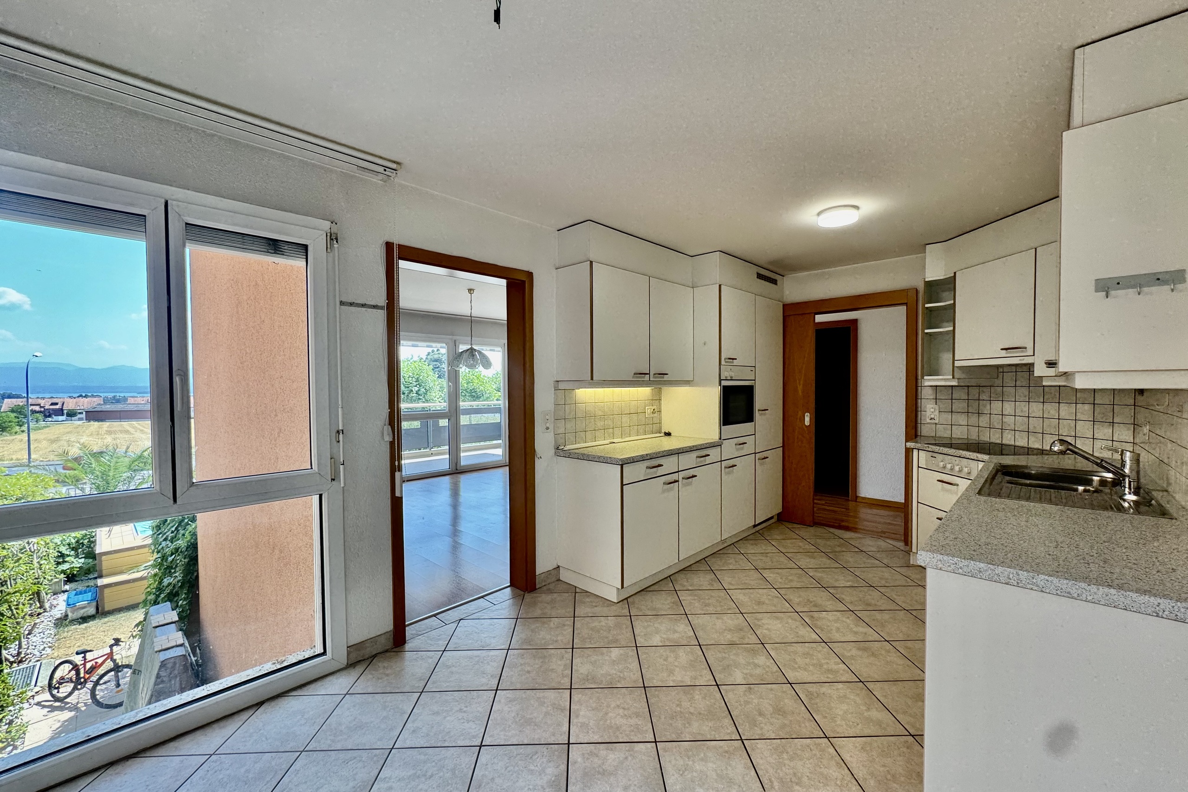
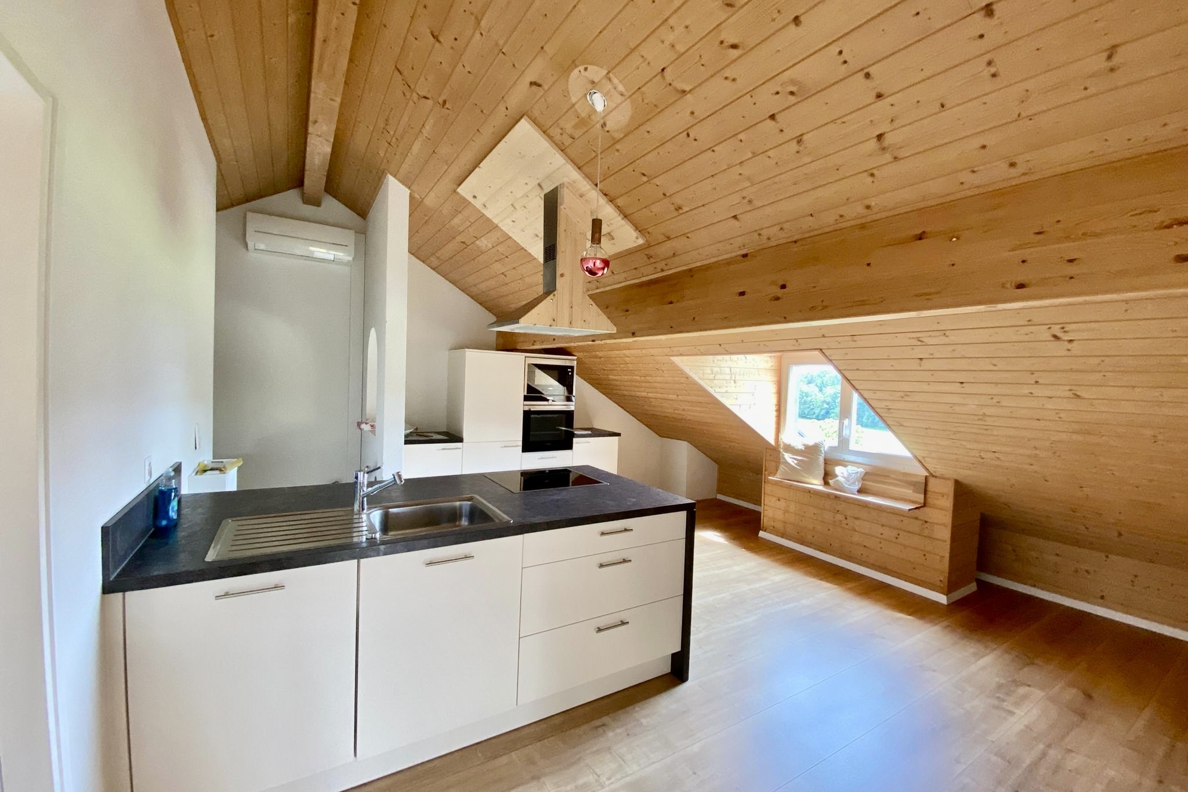
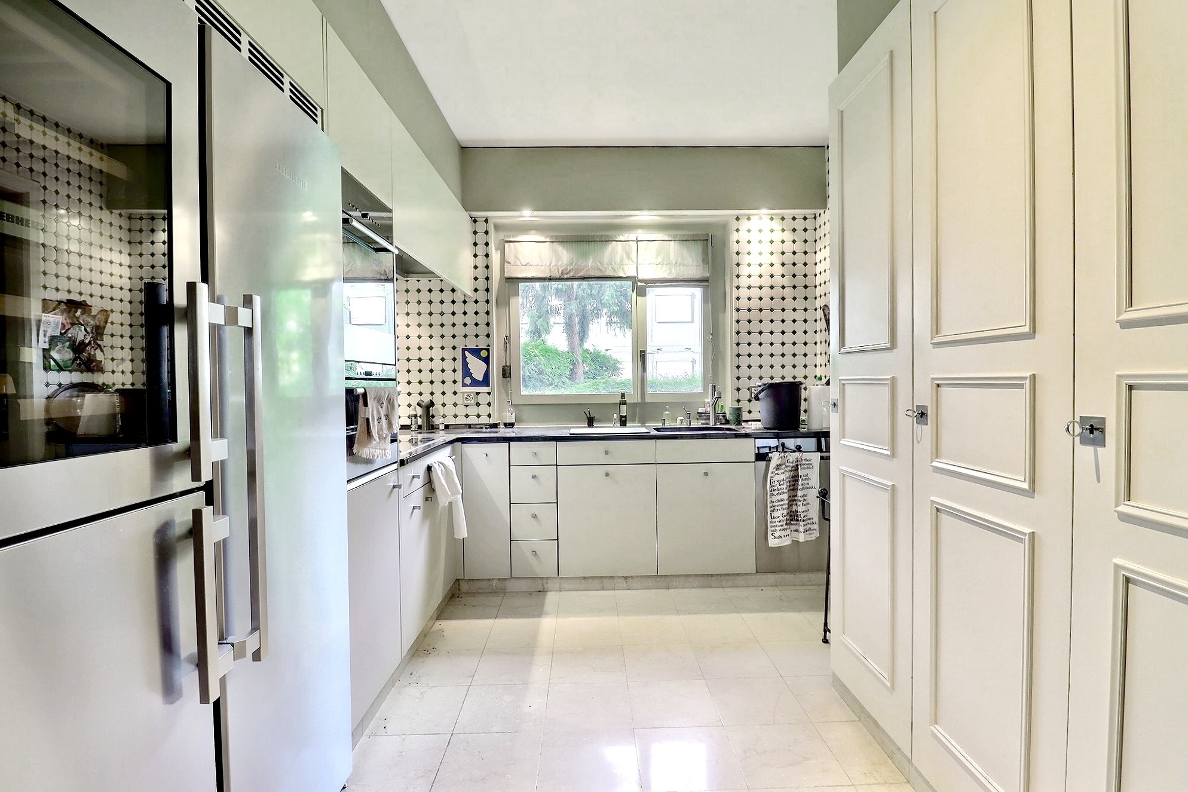

  • An open kitchen overlooking the dining room
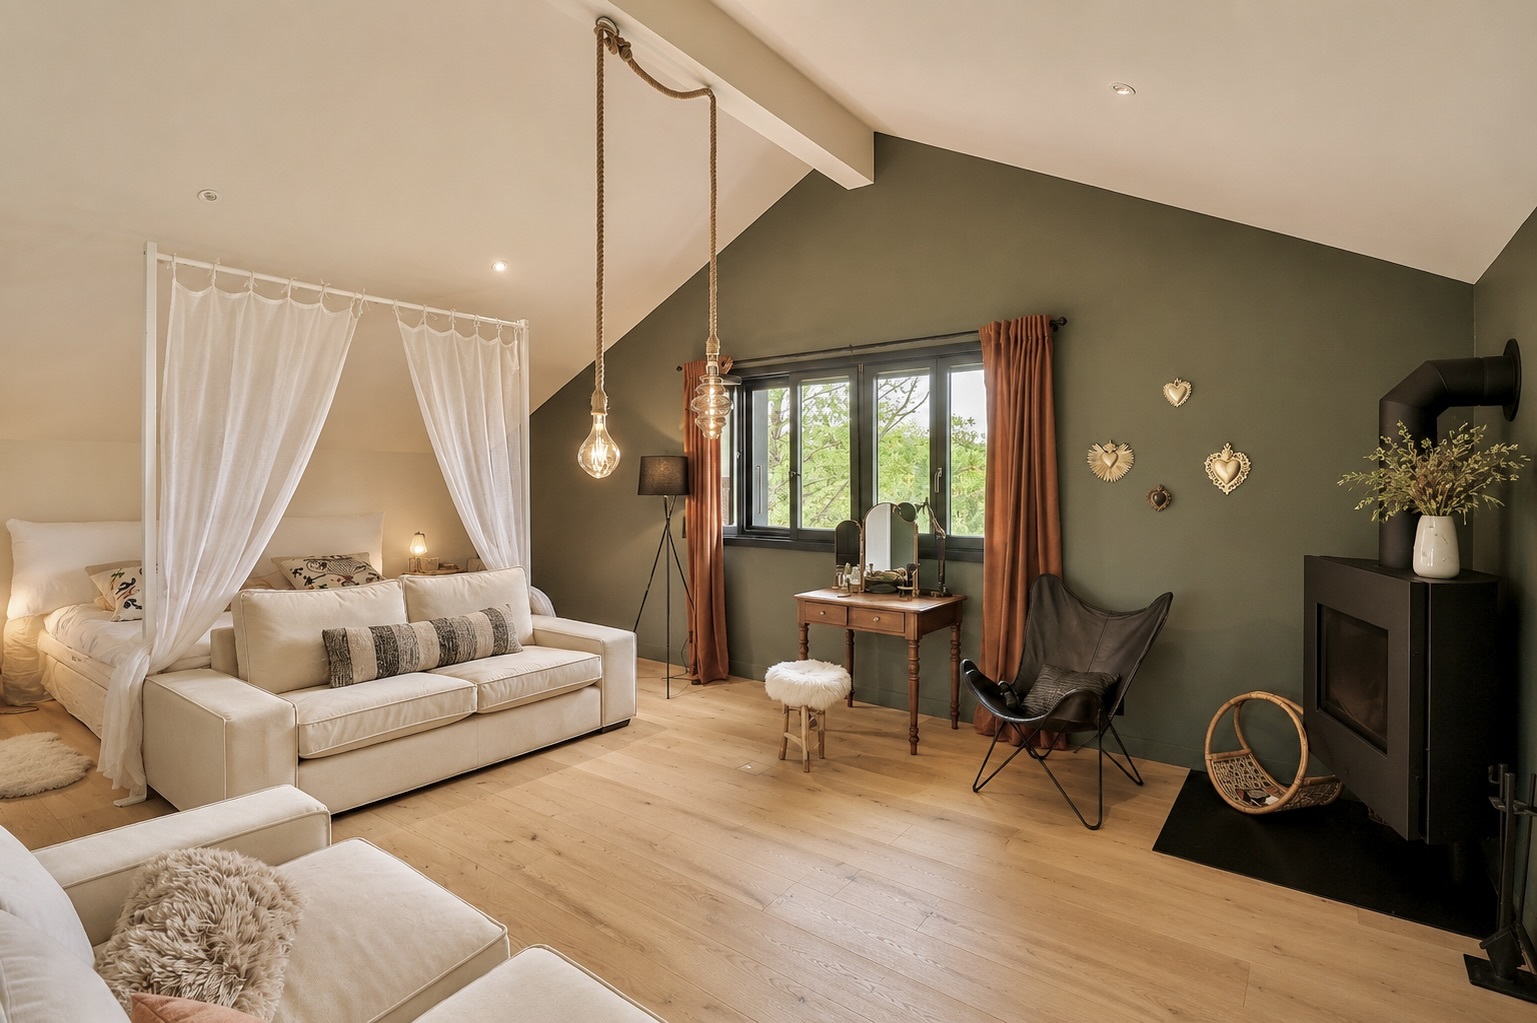
  • A large living room with a beautiful high ceiling
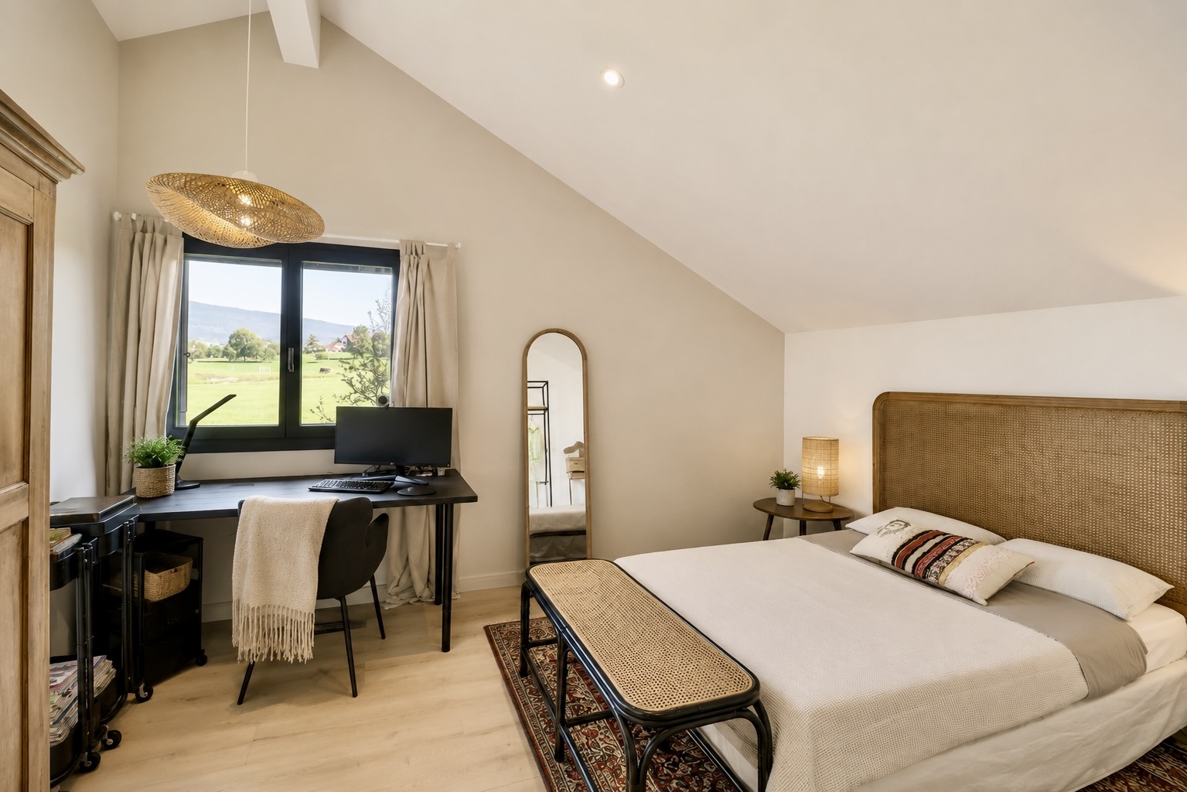


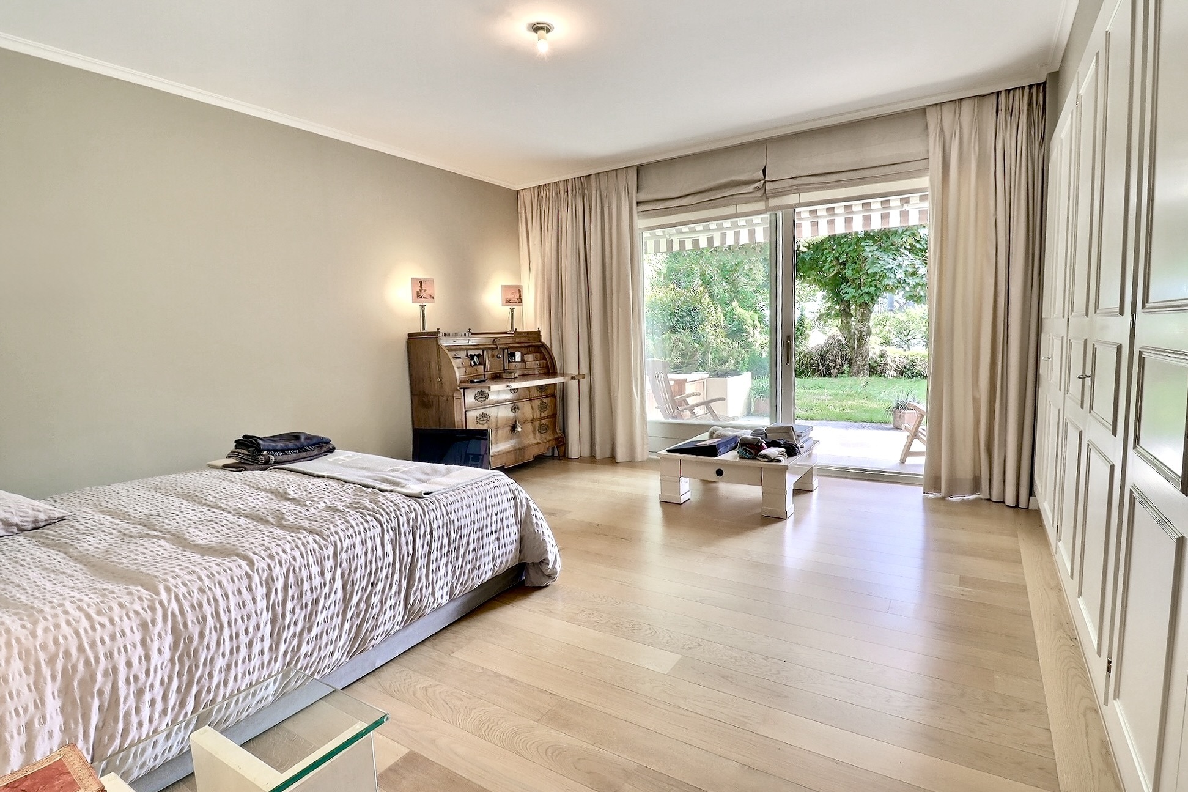

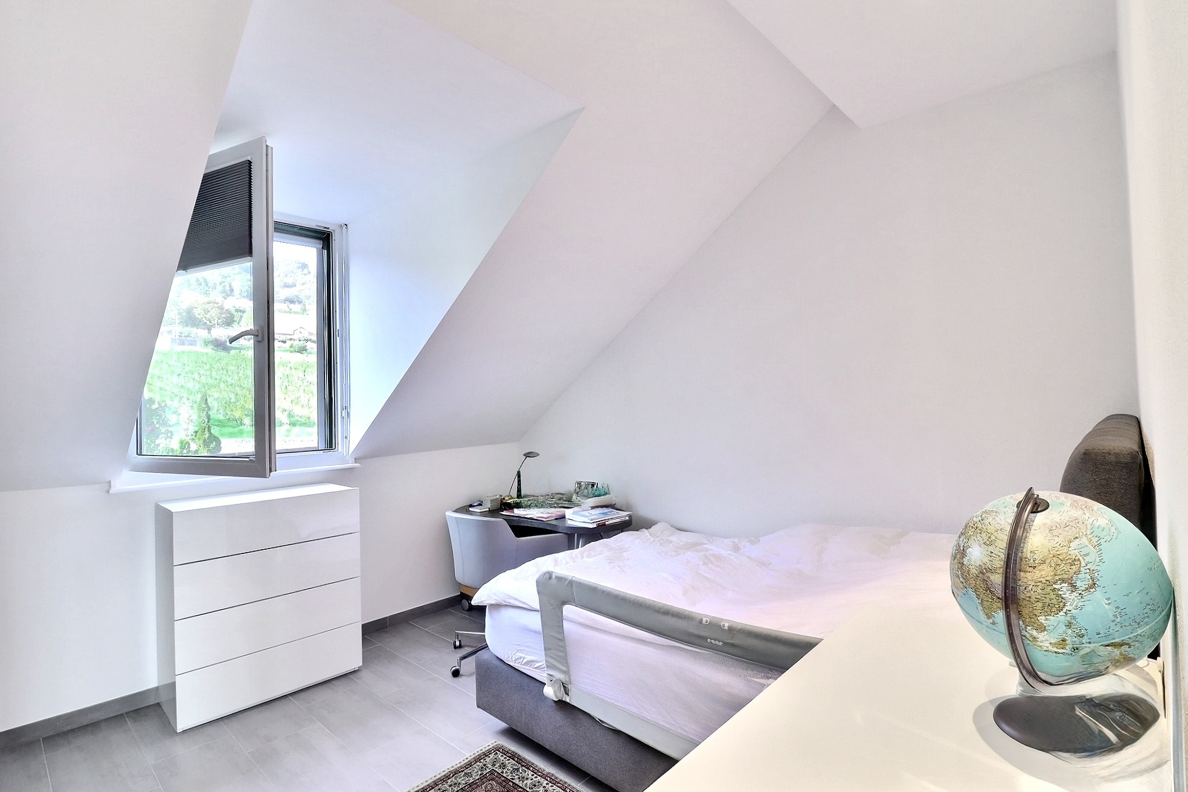
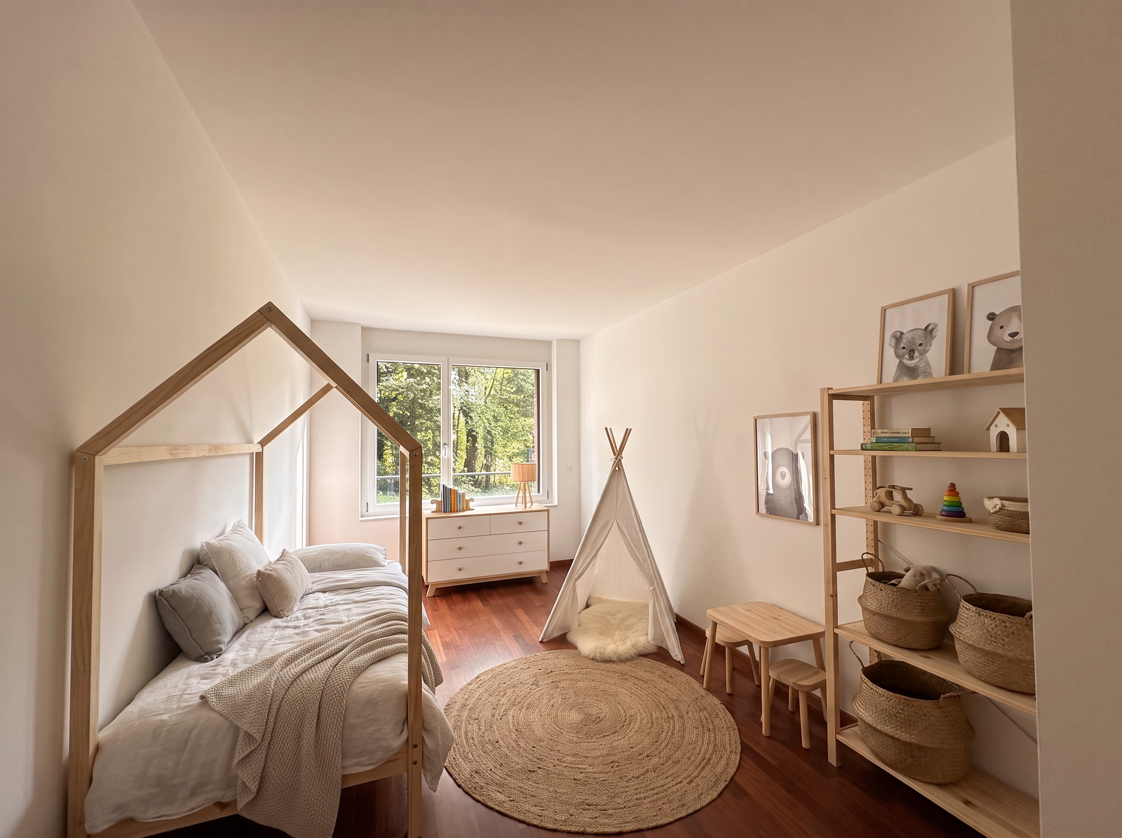
  • A room
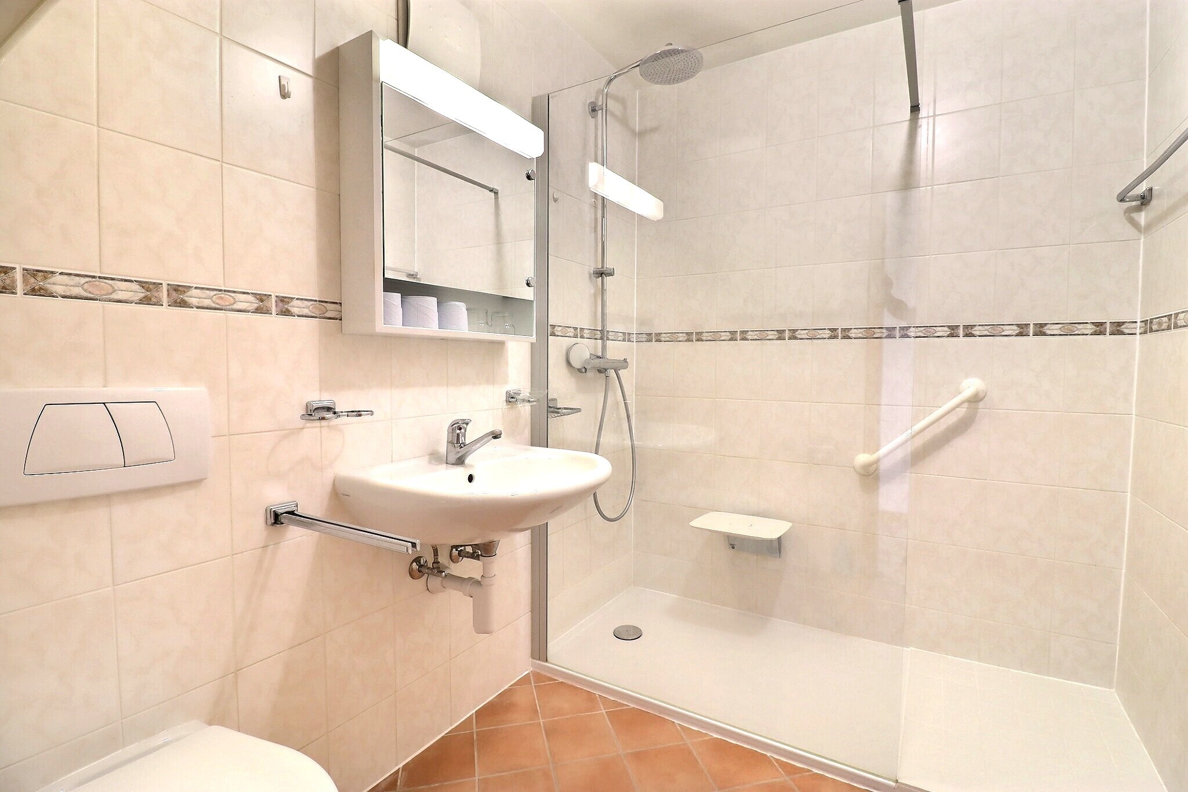
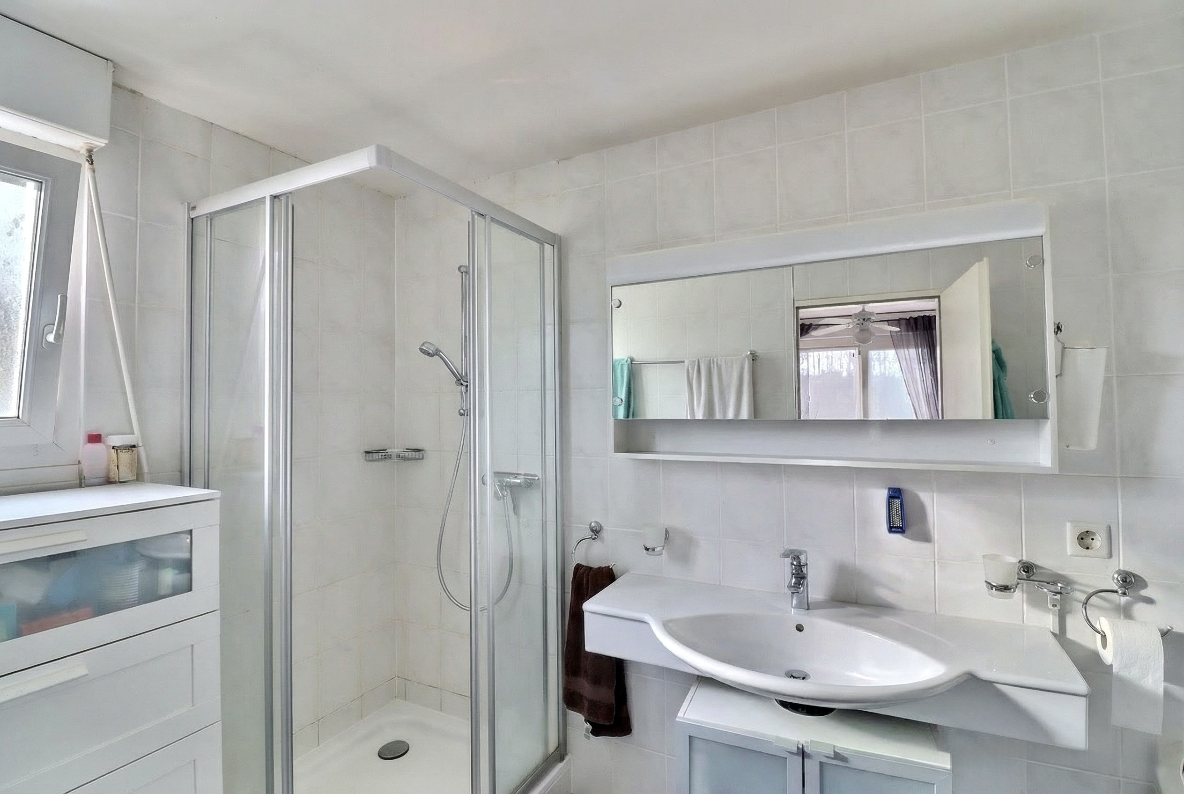
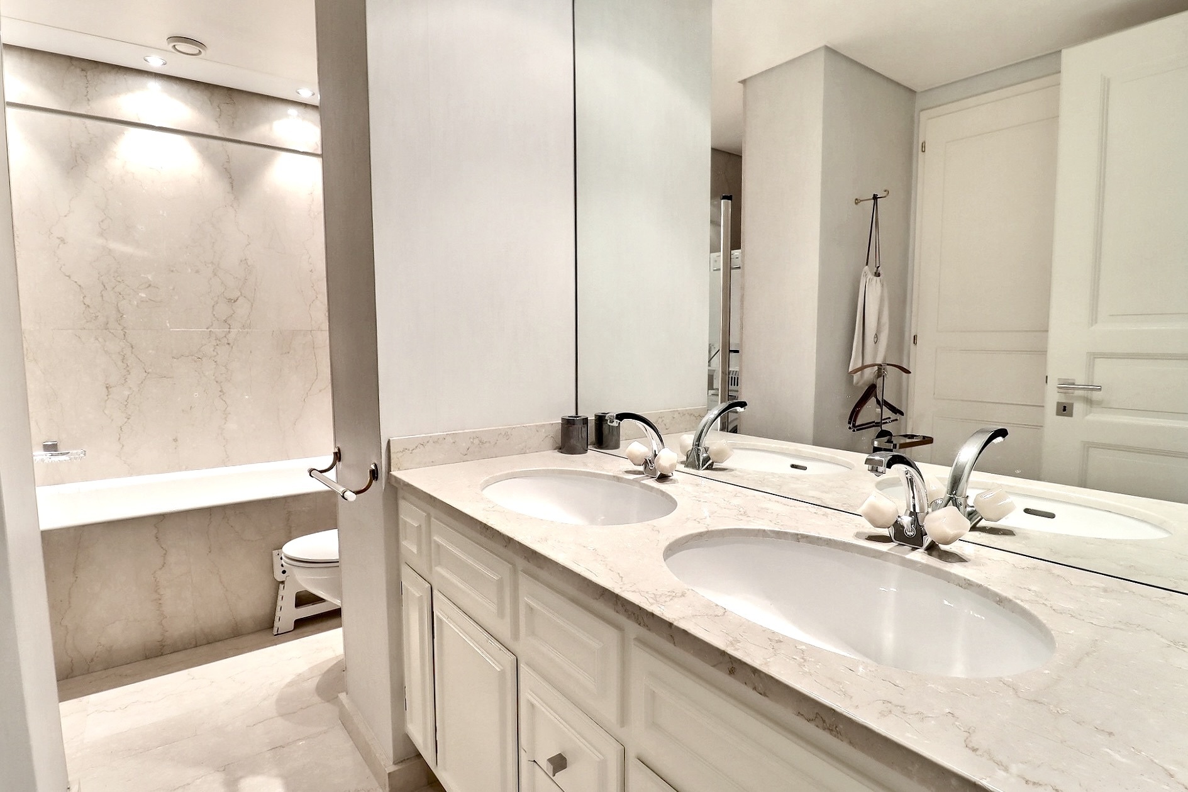
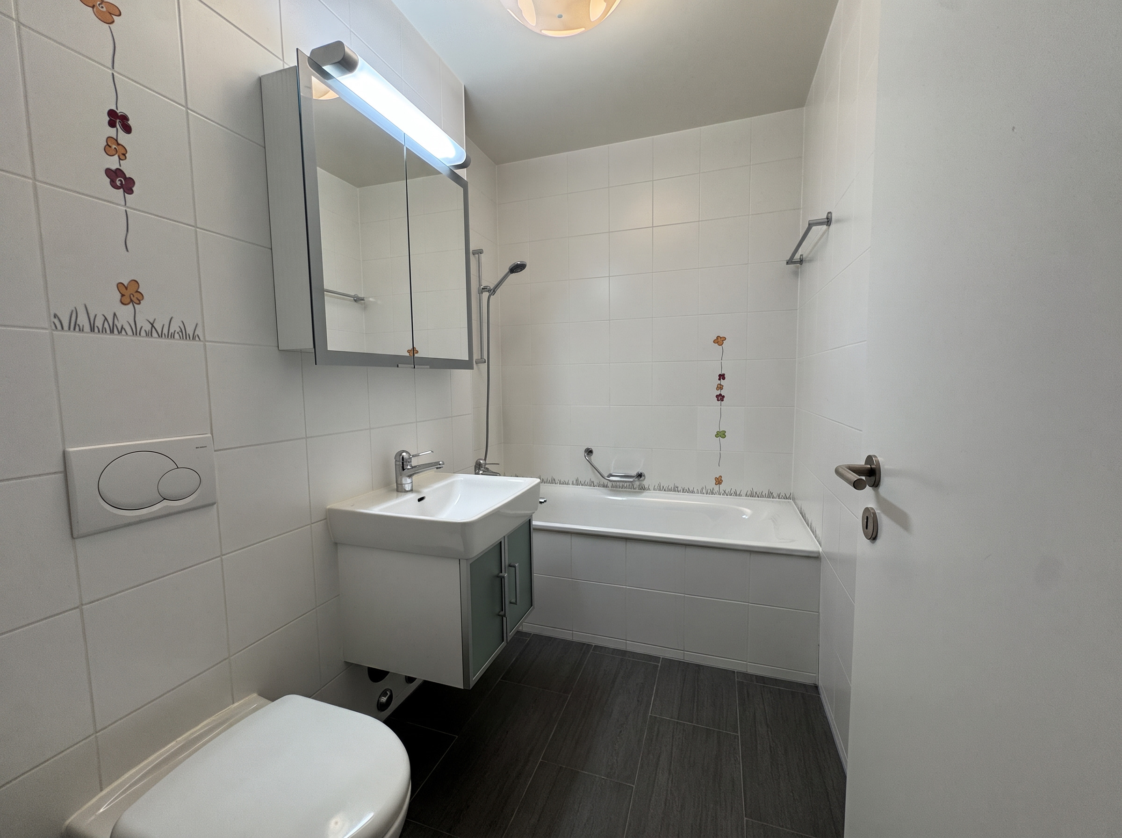
  • A bathroom
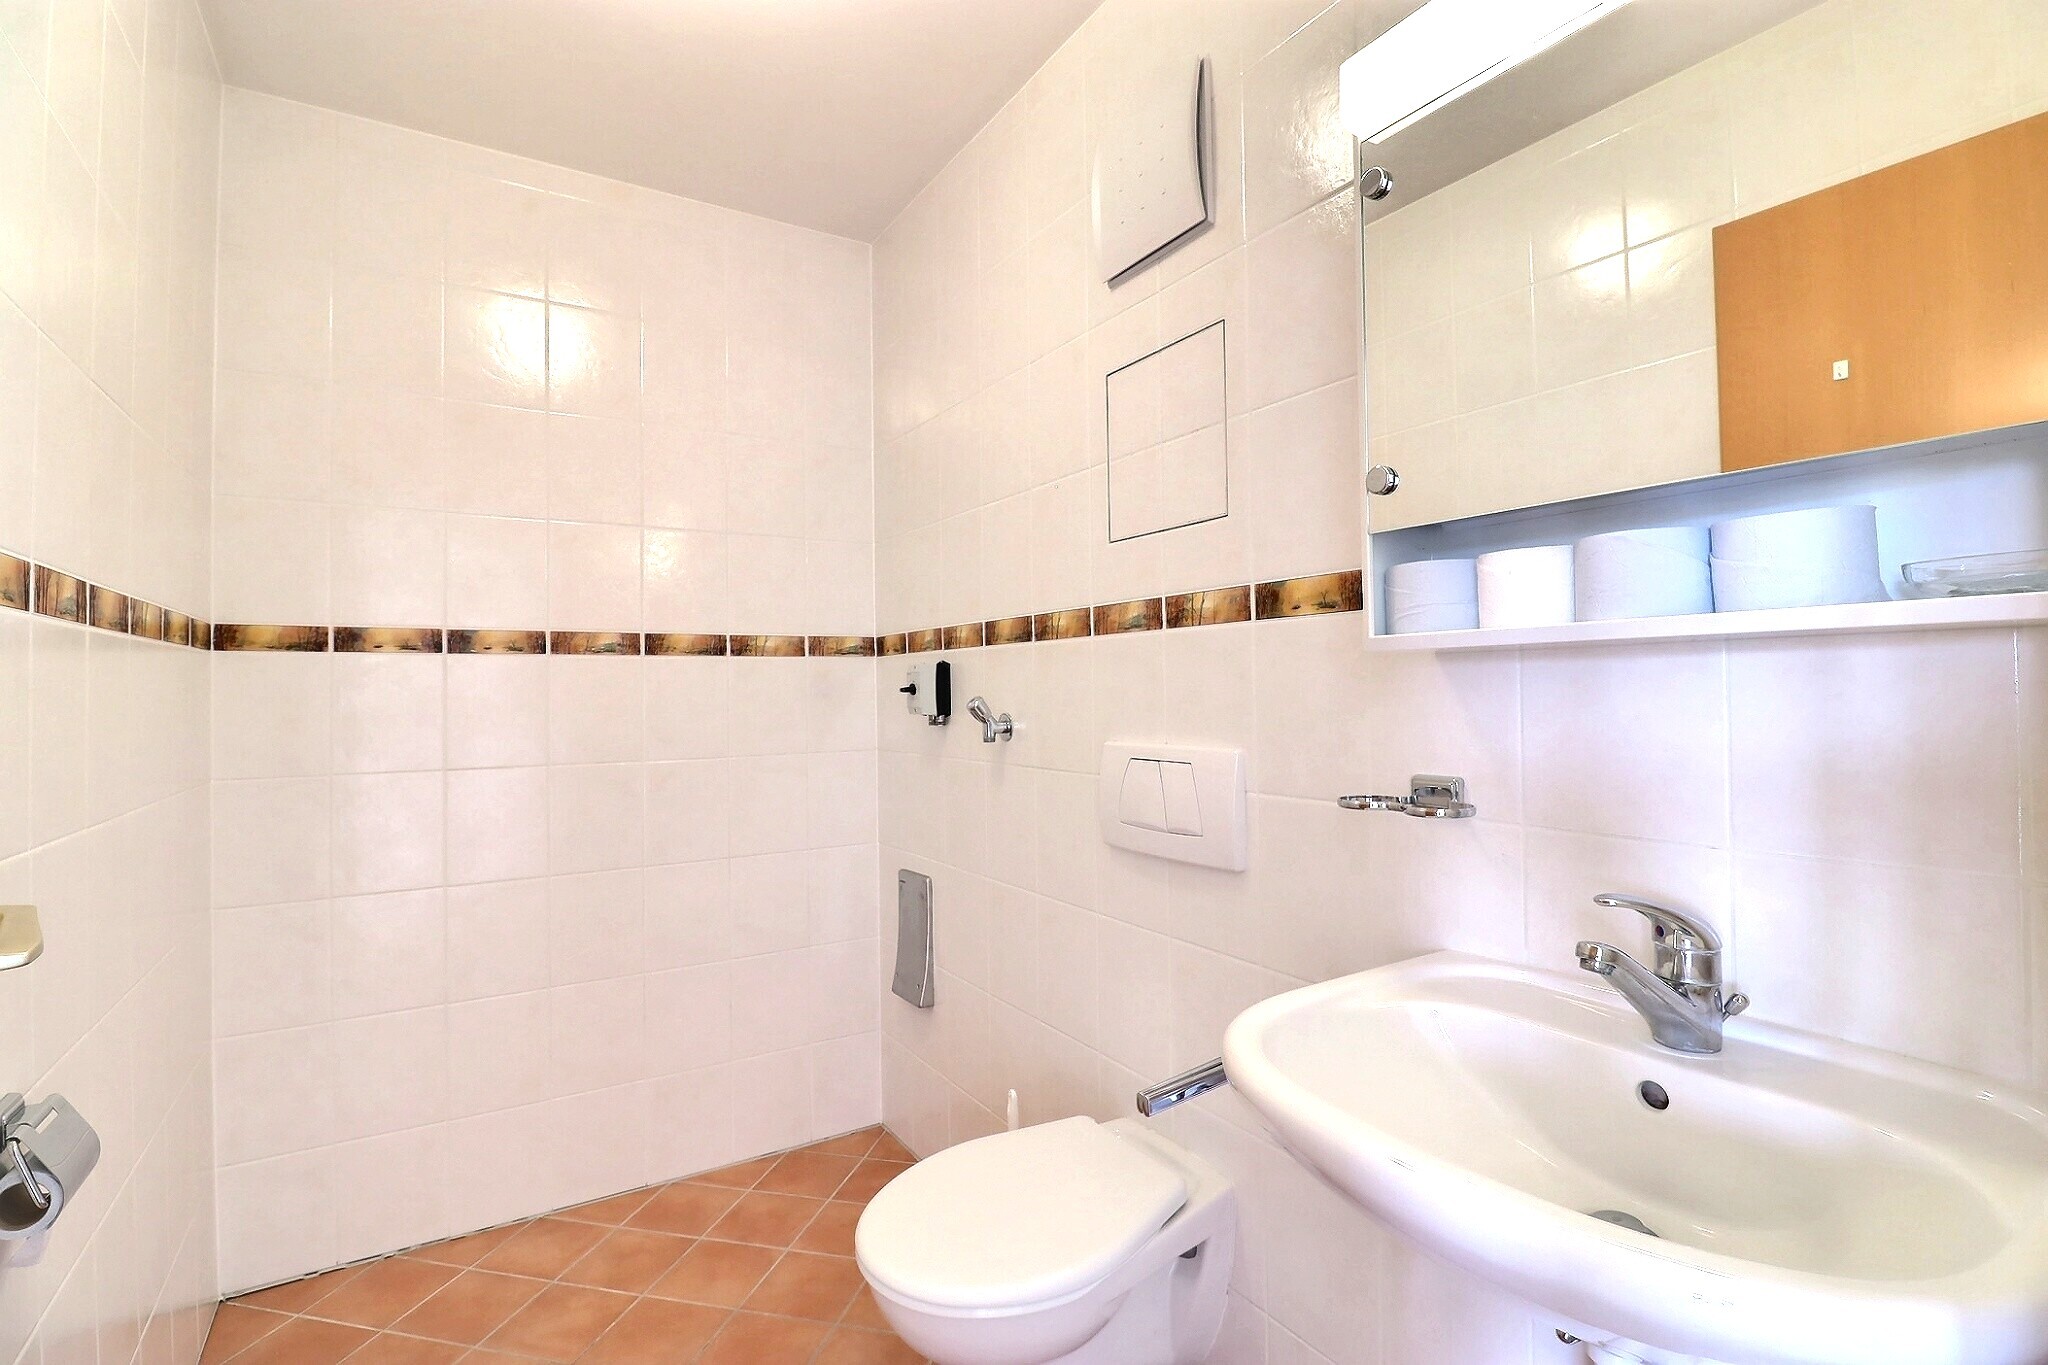
  • A visitor’s toilet


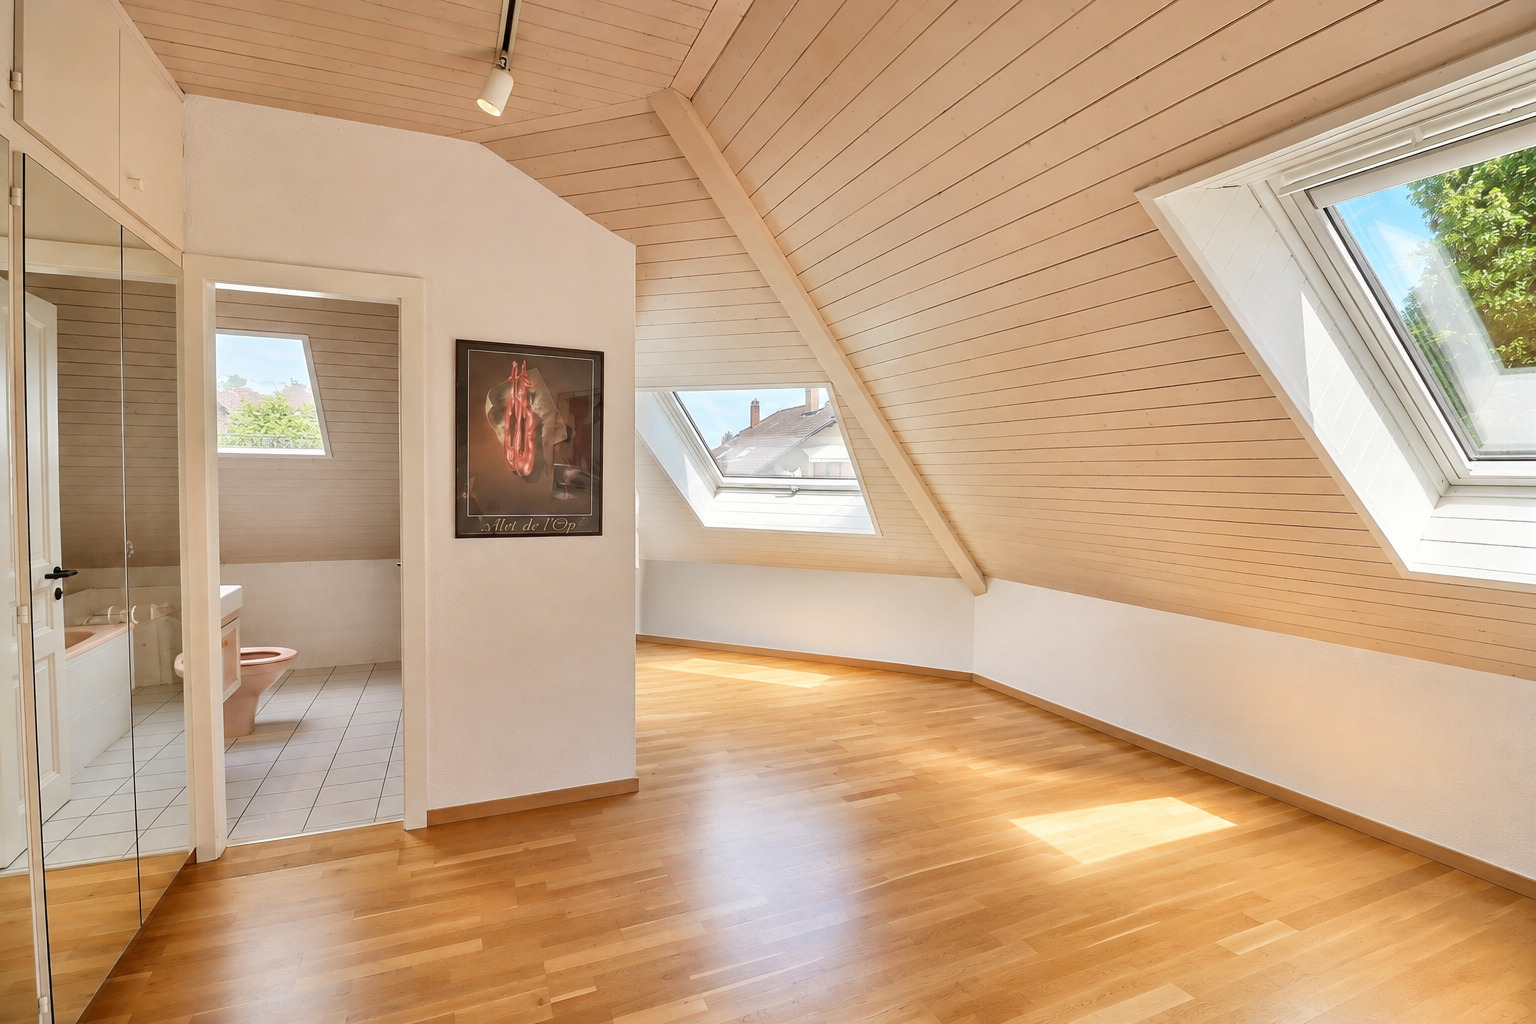
In the attic

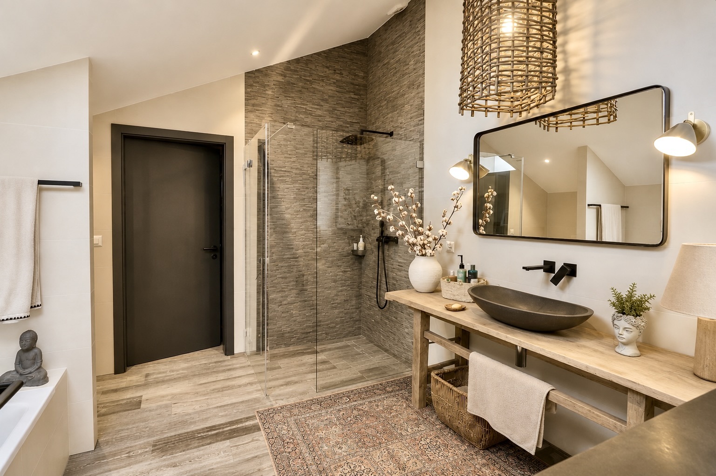
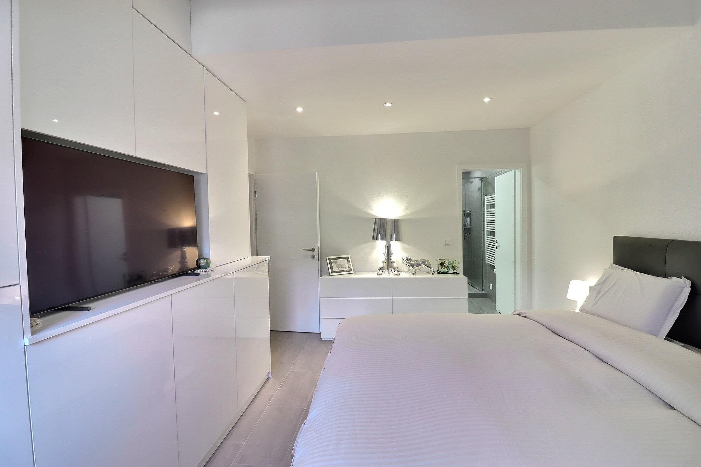

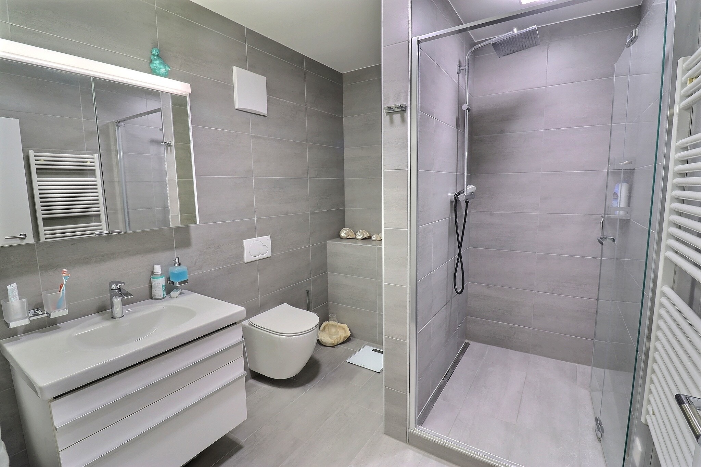
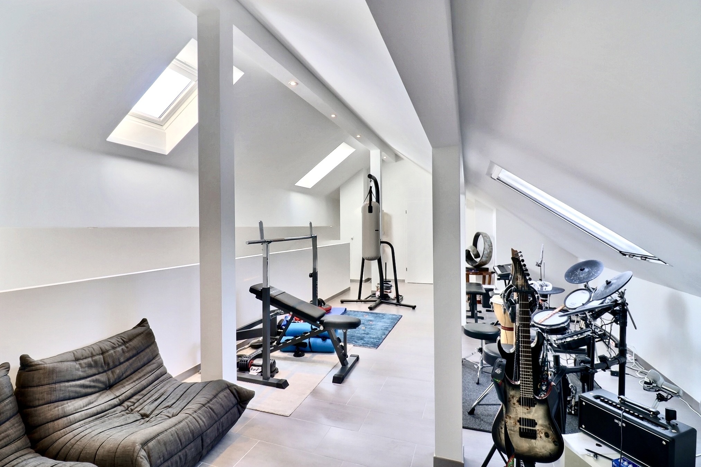
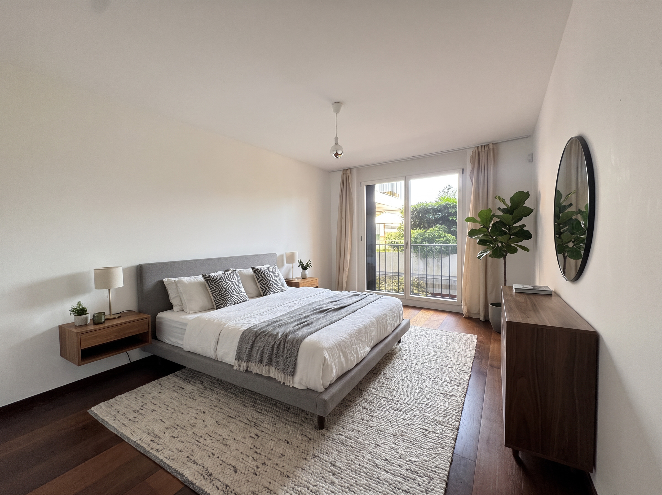
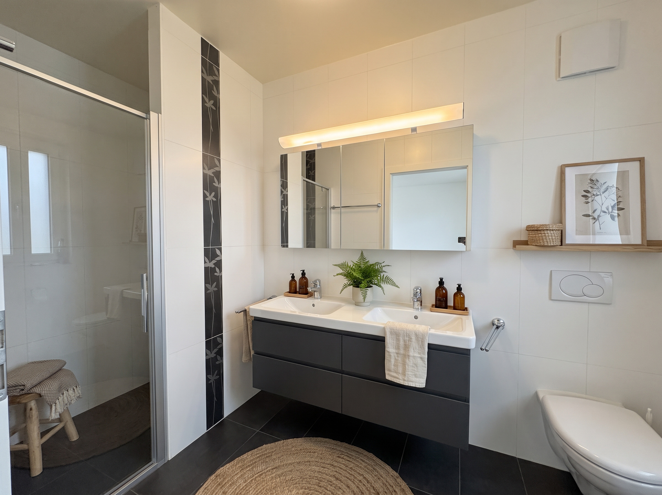
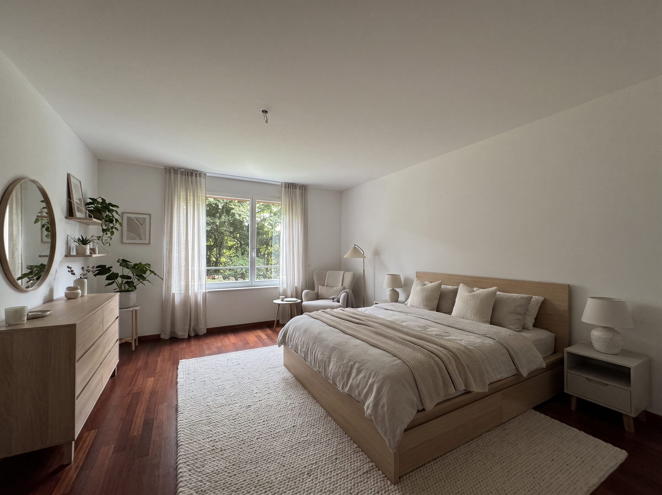
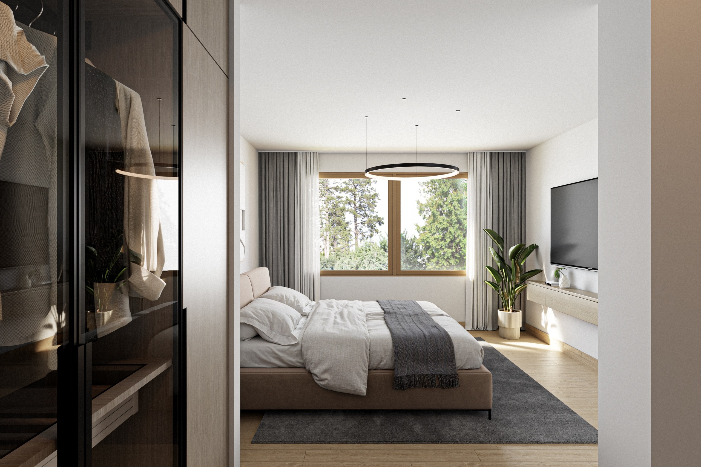
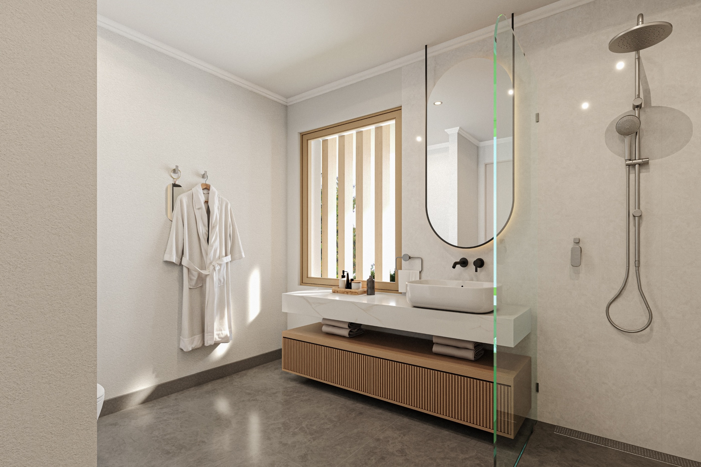
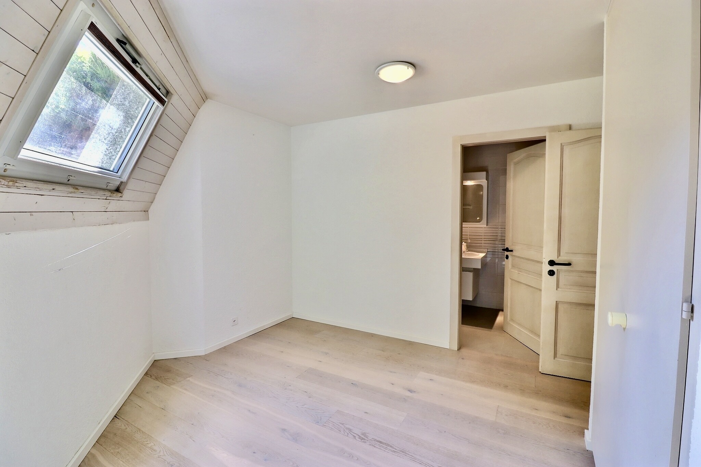
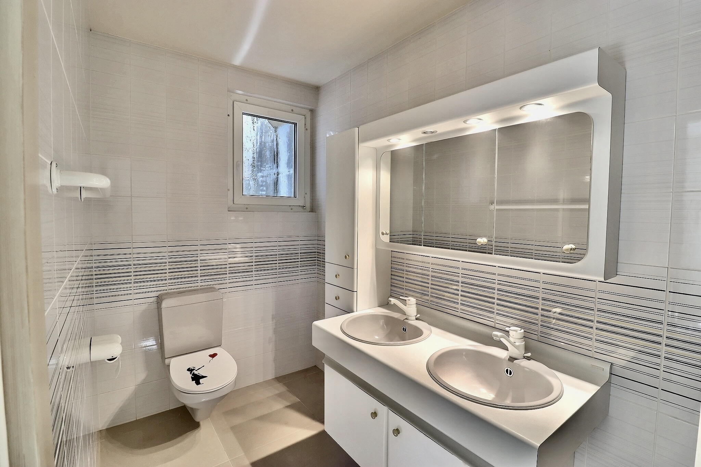
  • Two spacious suites, each with its own private bathroom


On the ground floor

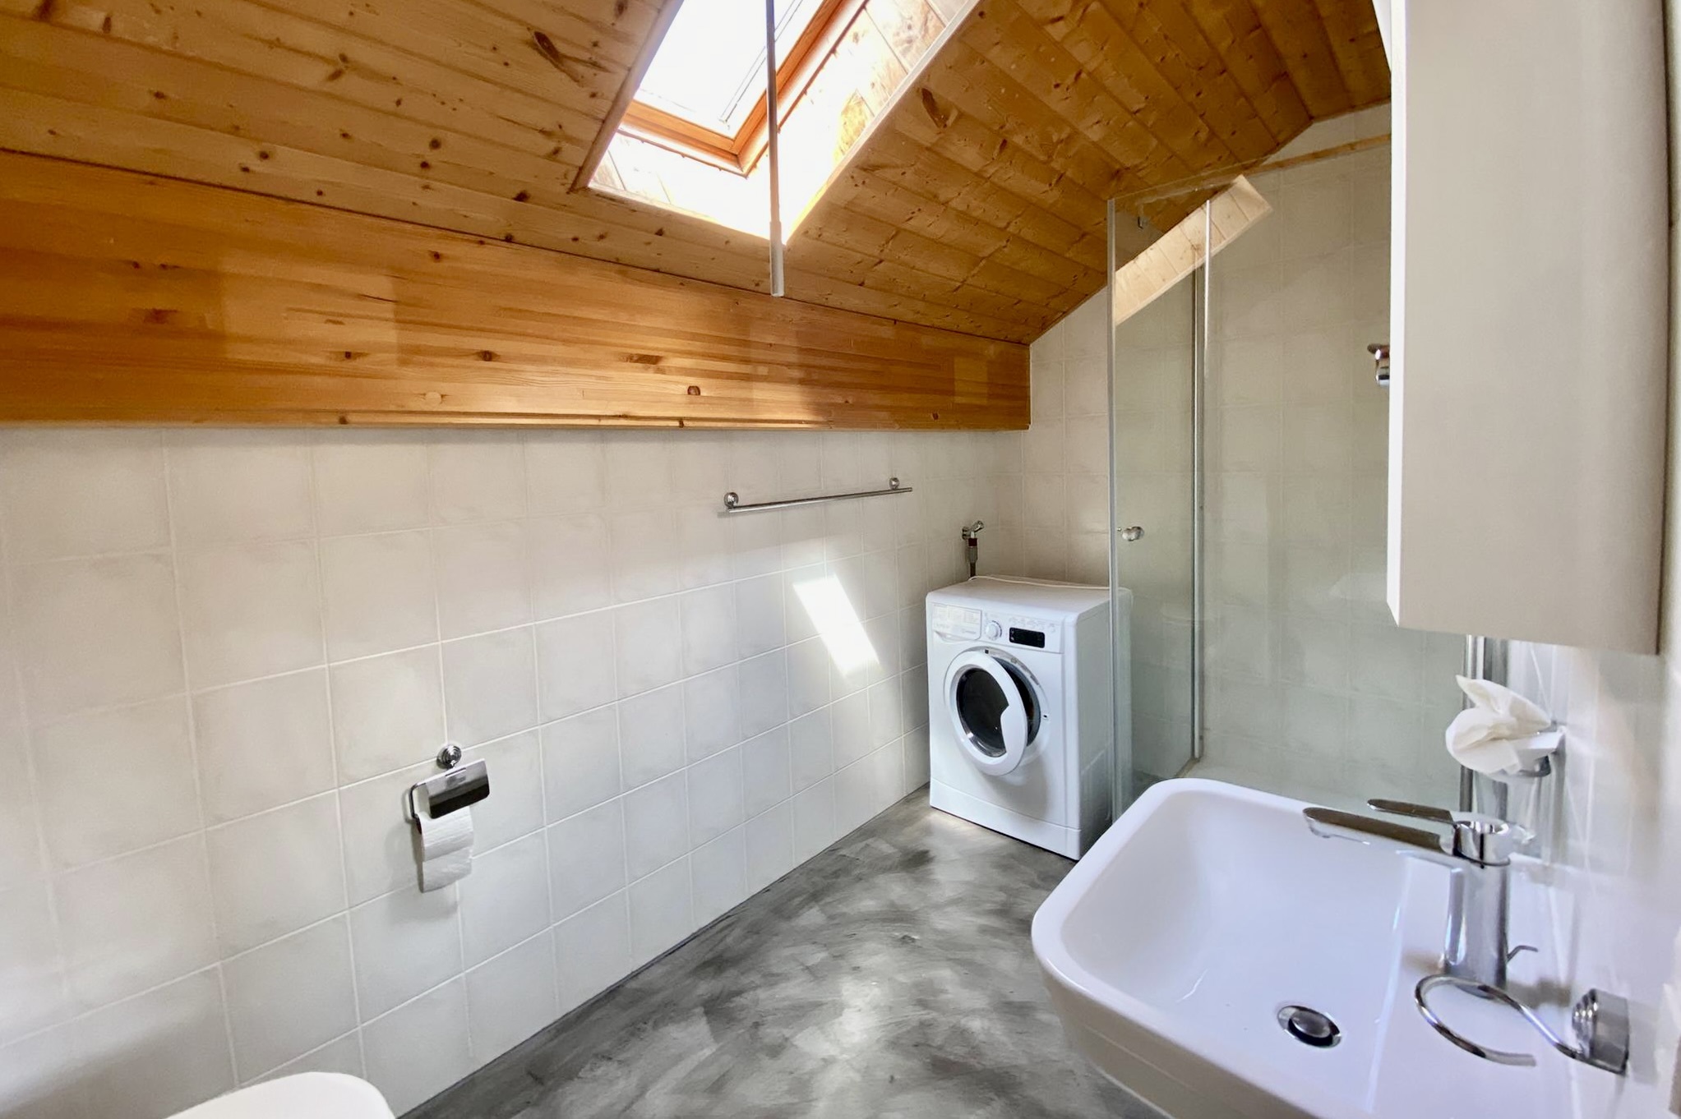
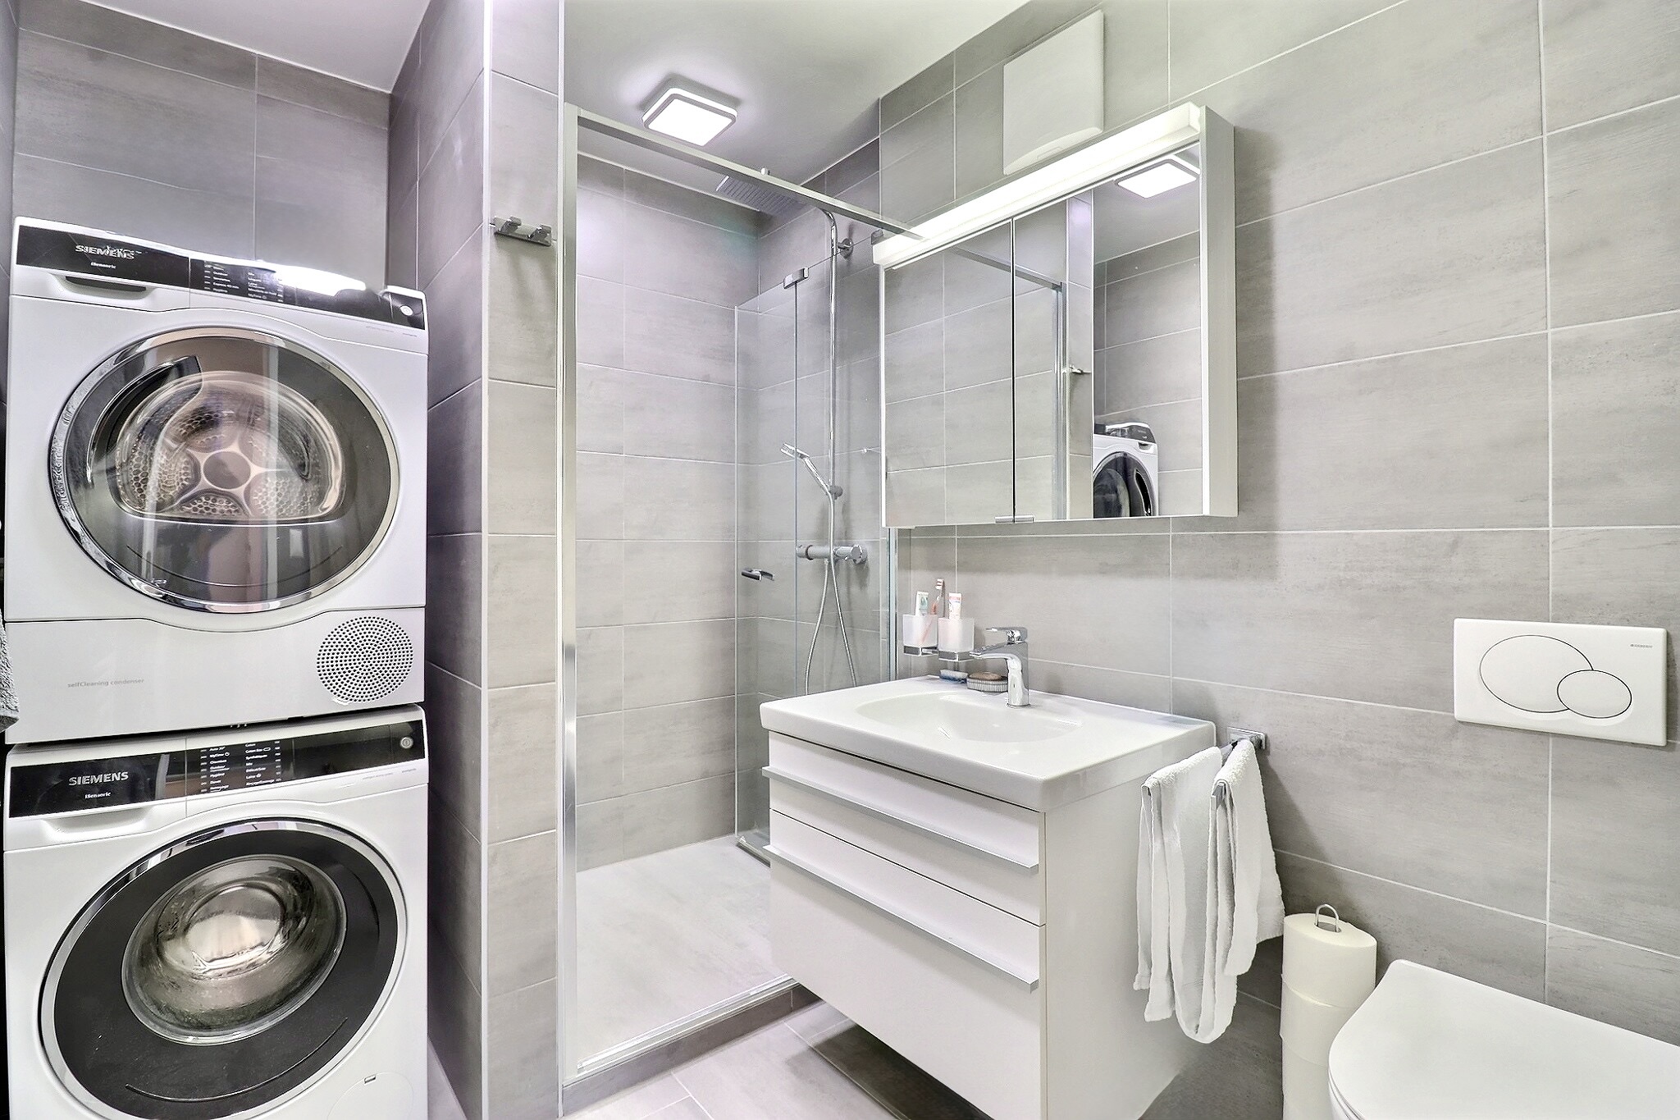
  • A self-contained 2.5-room apartment, fully equipped with bathroom (shower, sink and toilet)
  • A garage
  • Several cellars and storage spaces
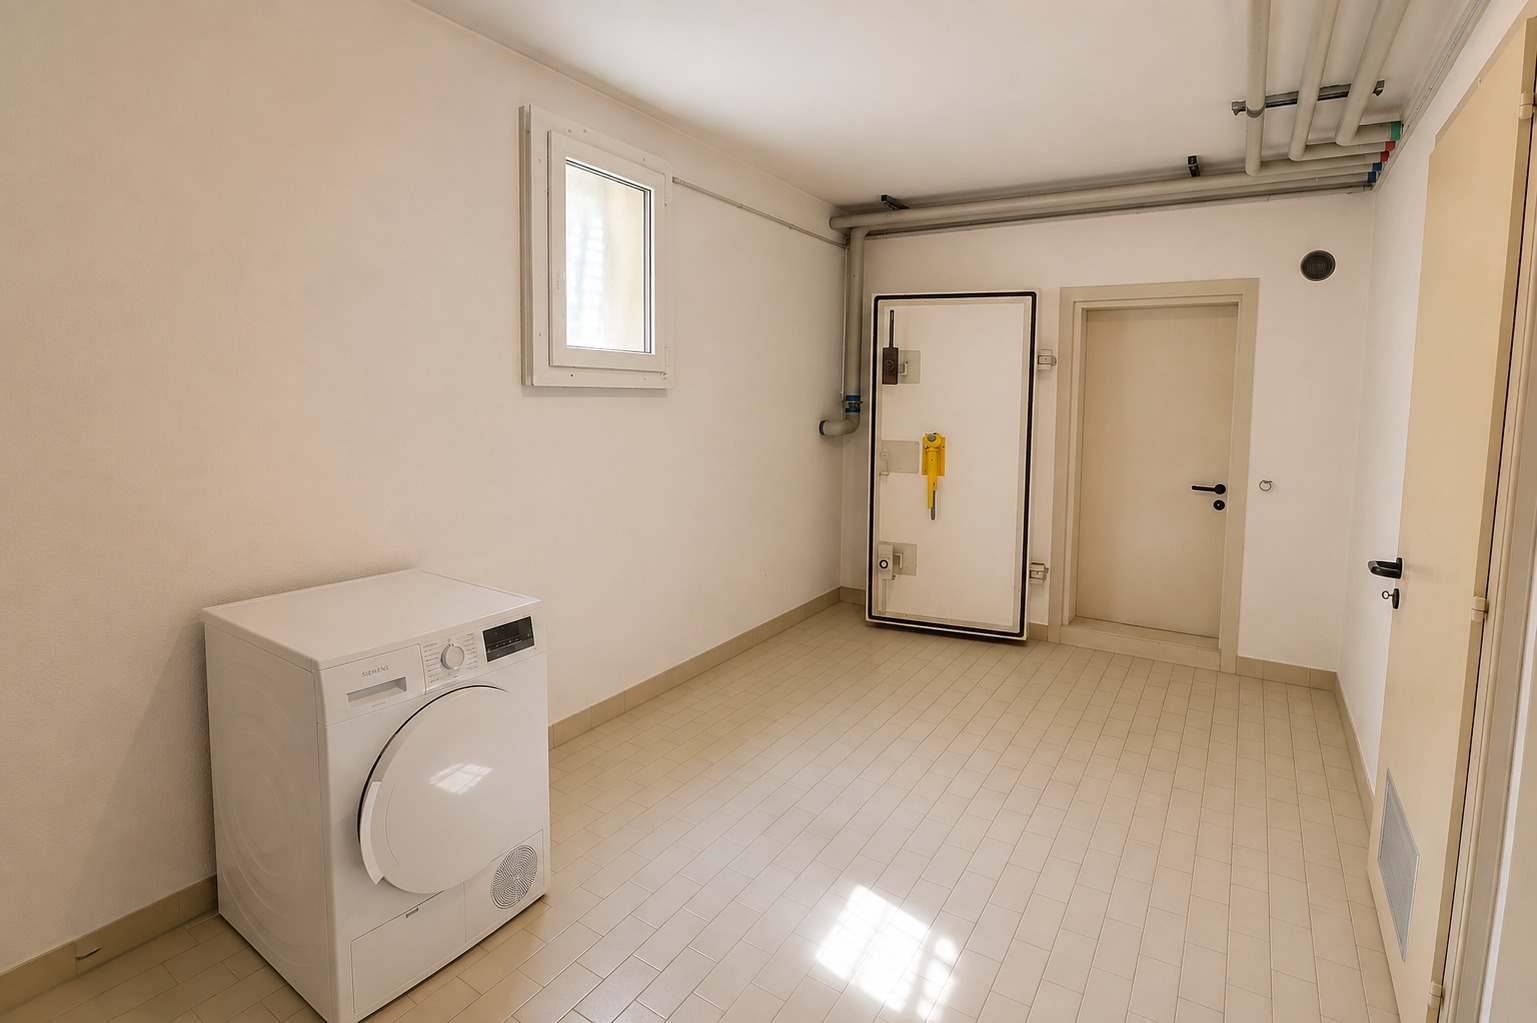
  • A wine cellar, a workshop, a laundry room, a PC shelter

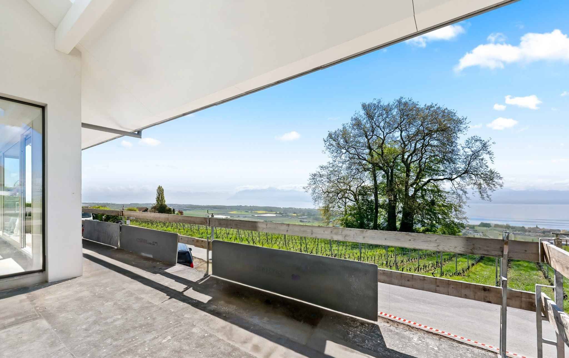
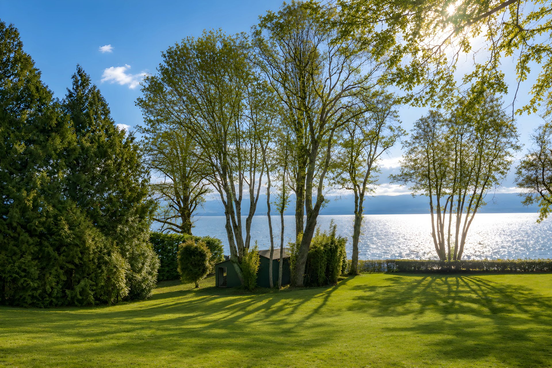
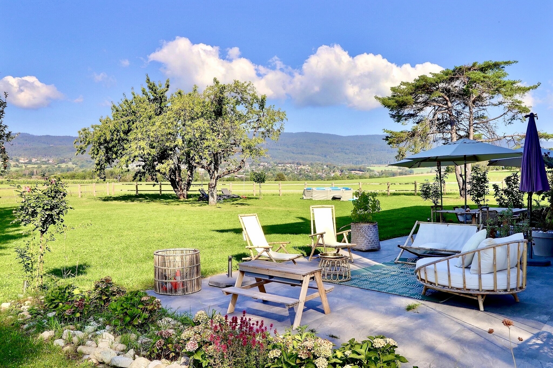
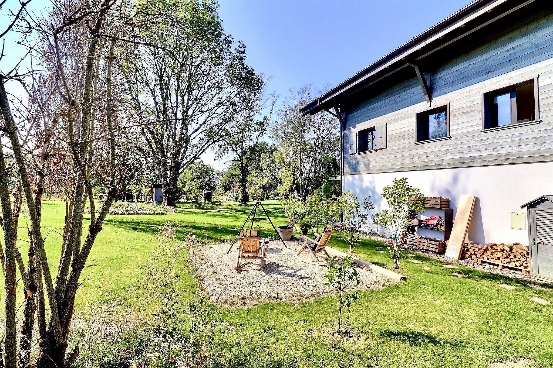
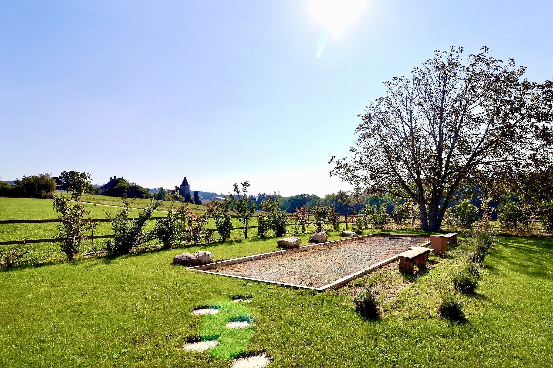
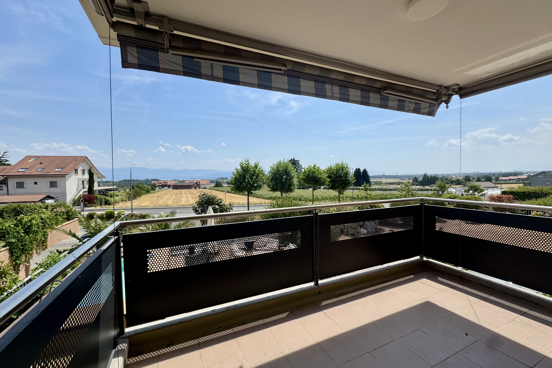
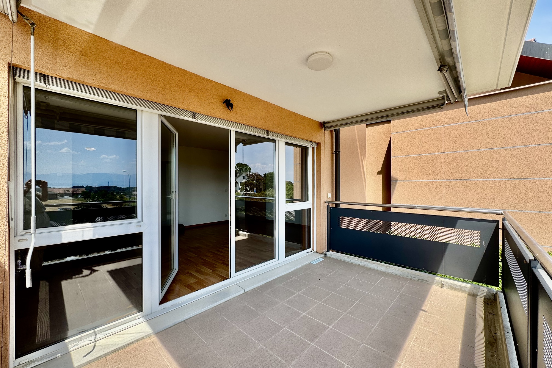
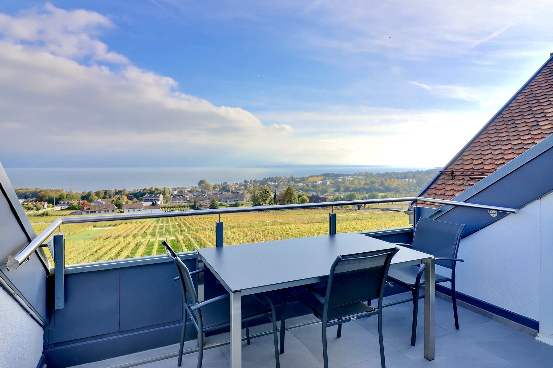
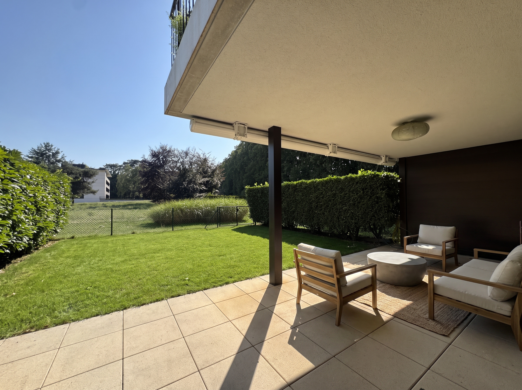
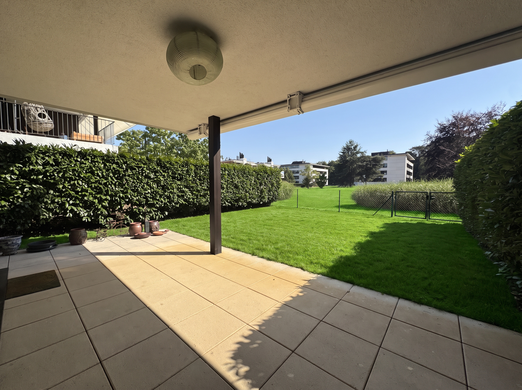
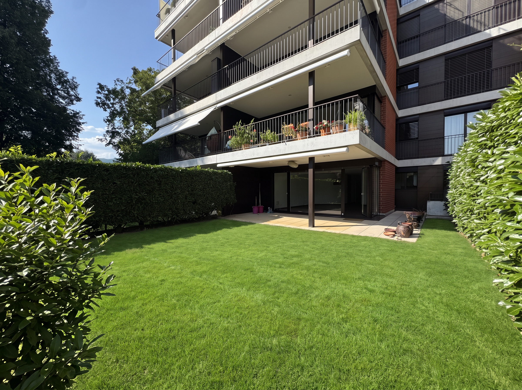
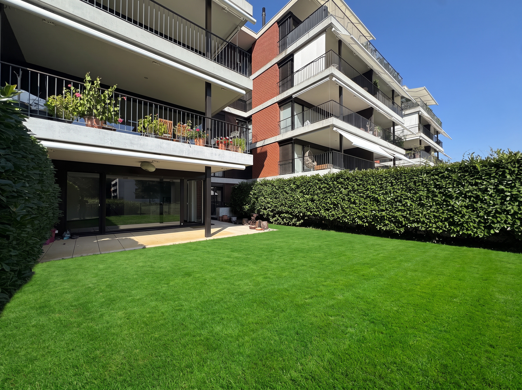
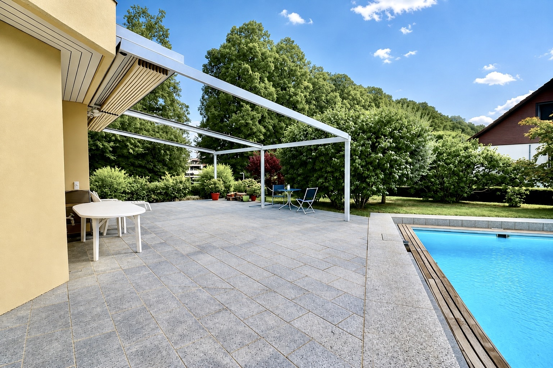
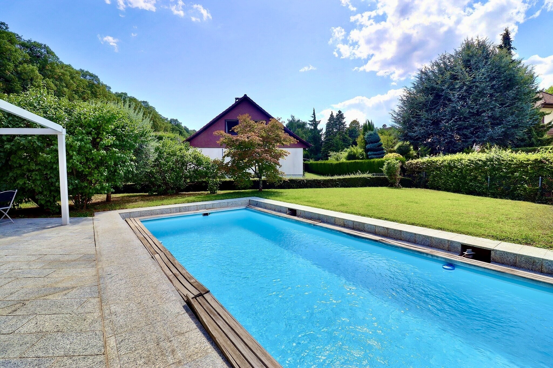
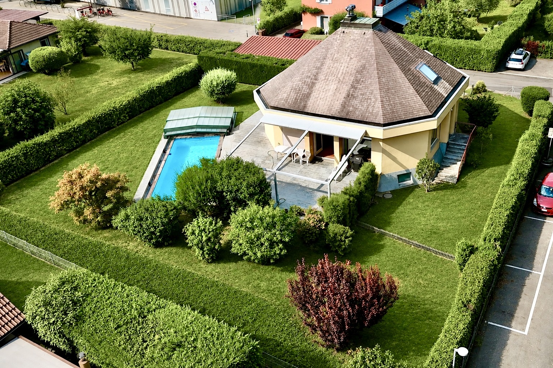
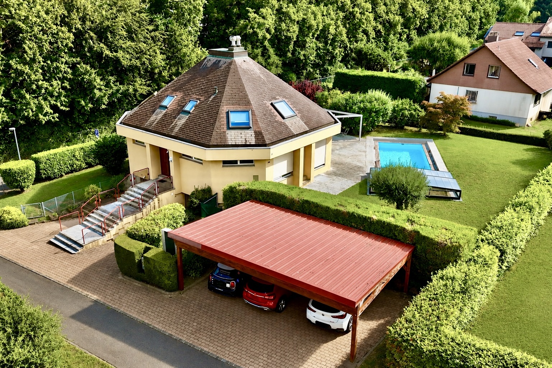
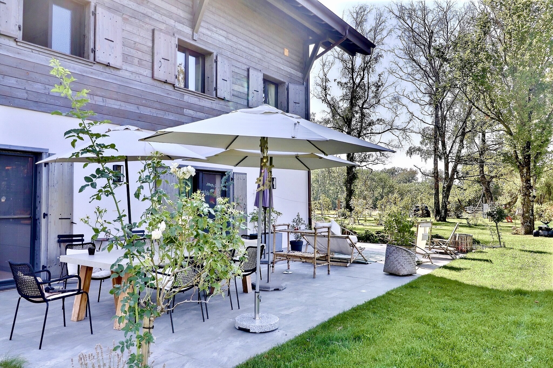
The garden is one of the main strengths of this house. Thanks to its favorable exposure, the terrace and the swimming pool are fully enjoyed during the nice weather, while the vegetation provides privacy and charm to the whole area. The outdoor spaces thus offer a real extension of the living rooms, ideal for meals on the terrace, family moments, and summer days by the pool.

The location naturally complements the qualities of the property. Rolle is one of the most popular communes on the shores of Lake Geneva, not least because of its lakeside setting, its environment and its good accessibility.

With its volumes, brightness, exteriors and the versatility of its layout, this house has many assets for a comfortable and pleasant family life, in a highly sought-after residential area.

Située dans un quartier résidentiel recherché de Rolle, cette maison contemporaine bénéficie d’un cadre calme et verdoyant, tout en restant proche des commodités, des écoles, de la gare et des principaux axes routiers. Une adresse qui permet de profiter pleinement de la douceur de vivre de La Côte, dans un environnement préservé et facilement accessible.

Implantée sur une généreuse parcelle arborée et bénéficiant d’une exposition optimale, la maison profite d’une belle luminosité et d’un rapport particulièrement agréable avec ses extérieurs. Ses volumes généreux et sa distribution fluide sur trois niveaux en font un lieu à la fois accueillant et facile à vivre.

Les espaces de réception sont ouverts et lumineux. La cuisine communique naturellement avec la salle à manger, tandis que le vaste séjour bénéficie d’une belle hauteur sous plafond qui accentue la sensation d’espace et apporte du caractère à la pièce.

La configuration de la maison offre également une réelle flexibilité. La présence d’une chambre au rez-de-chaussée et d’un appartement indépendant de 2,5 pièces au niveau inférieur permet de répondre à différents besoins : recevoir famille et amis dans d’excellentes conditions, offrir davantage d’indépendance à un proche ou disposer d’un logement entièrement autonome.

La maison se distribue comme suit :

Au rez-de-chaussée

  • Une entrée généreuse avec sas d’accueil et vestiaire
  • Une cuisine ouverte sur la salle à manger
  • Un vaste séjour bénéficiant d’une belle hauteur sous plafond
  • Une chambre
  • Une salle d’eau
  • Un WC visiteur


Dans les combles

  • Deux suites spacieuses, chacune avec sa salle de bains privative


Au rez inférieur

  • Un appartement indépendant de 2,5 pièces, entièrement équipé avec salle de bain (douche, lavabo et WC)
  • Un garage
  • Plusieurs caves et espaces de rangement
  • Une cave à vin, un atelier, une buanderie, un abri PC

Le jardin constitue l’un des grands points forts de cette maison. Grâce à son exposition favorable, la terrasse et la piscine profitent pleinement des beaux jours, tandis que la végétation apporte intimité et agrément à l’ensemble. Les espaces extérieurs offrent ainsi un véritable prolongement des pièces de vie, propice aux repas en terrasse, aux moments en famille comme aux journées d’été autour de la piscine.

La situation complète naturellement les qualités du bien. Rolle est l’une des communes les plus appréciées de La Côte, notamment pour son cadre au bord du Léman, son environnement et sa bonne accessibilité.

Par ses volumes, sa luminosité, ses extérieurs et la polyvalence de sa configuration, cette maison réunit de nombreux atouts pour une vie de famille confortable et agréable, dans un secteur résidentiel très recherché.

Conveniences

Neighbourhood
  • Villa area
  • Lake
  • Residential area
  • Shops/Stores
  • Shopping street
  • Bank
  • Post office
  • Restaurant(s)
  • Pharmacy
  • Railway station
  • Bus stop
  • Highway entrance/exit
  • Child-friendly
  • Playground
  • Nursery
  • Preschool
  • Primary school
  • Secondary school
  • Public swimming pool
  • Soccer pitch
  • Hospital / Clinic
  • Doctor
  • Medical home
Outside conveniences
  • Terrace/s
  • Garden
  • Quiet
  • Greenery
  • Covered parking space(s)
  • Swimming pool
Inside conveniences
  • Without elevator
  • Garage
  • Open kitchen
  • Separated lavatory
  • Guests lavatory
  • Cellar
  • Wine cellar
  • Workshop
  • Unfurnished
  • Built-in closet
  • Fireplace
  • Triple glazing
  • With front and rear view
Equipment
  • Fitted kitchen
  • Furnished kitchen
  • Connections for washing tower
  • Shower
  • Bath
  • Phone
  • Cable/TV
  • Optic fiber
  • Alarm
  • Oversee camera
Floor
  • Tiles
  • Parquet floor
  • Granite
Condition
  • Good
  • To be refurbished
Orientation
  • South
  • West
Exposure
  • Optimal
  • All day
View
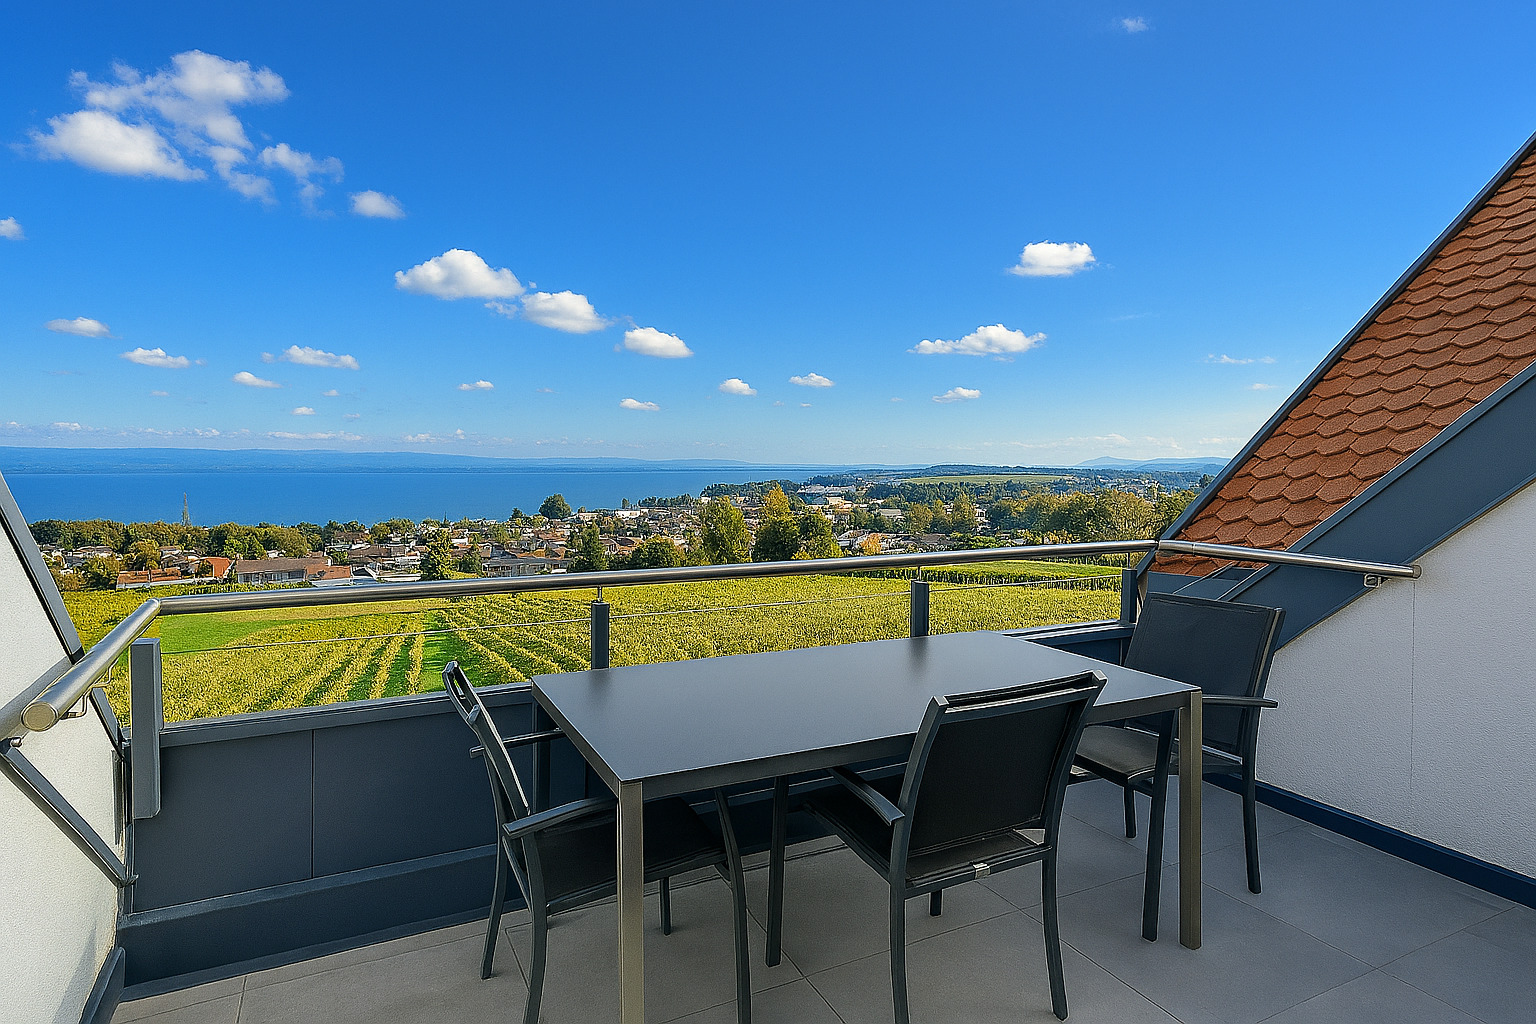
  • Lake
  • Jura
Style
  • Atypical house
  • Character house
Distances

 
Station
740 m
9'
-
3'
Public transports
140 m
2'
-
1'
Freeway
1.34 km
-
-
4'
Nursery school
280 m
4'
-
1'
Primary school
145 m
2'
-
1'
Secondary school
145 m
2'
-
1'
Stores
445 m
7'
-
2'
Airport
30.6 km
-
45'
25'
Post office
650 m
8'
-
3'
Restaurants
165 m
2'
-
1'

Discover similar properties

Other Courvoisier SA real estate