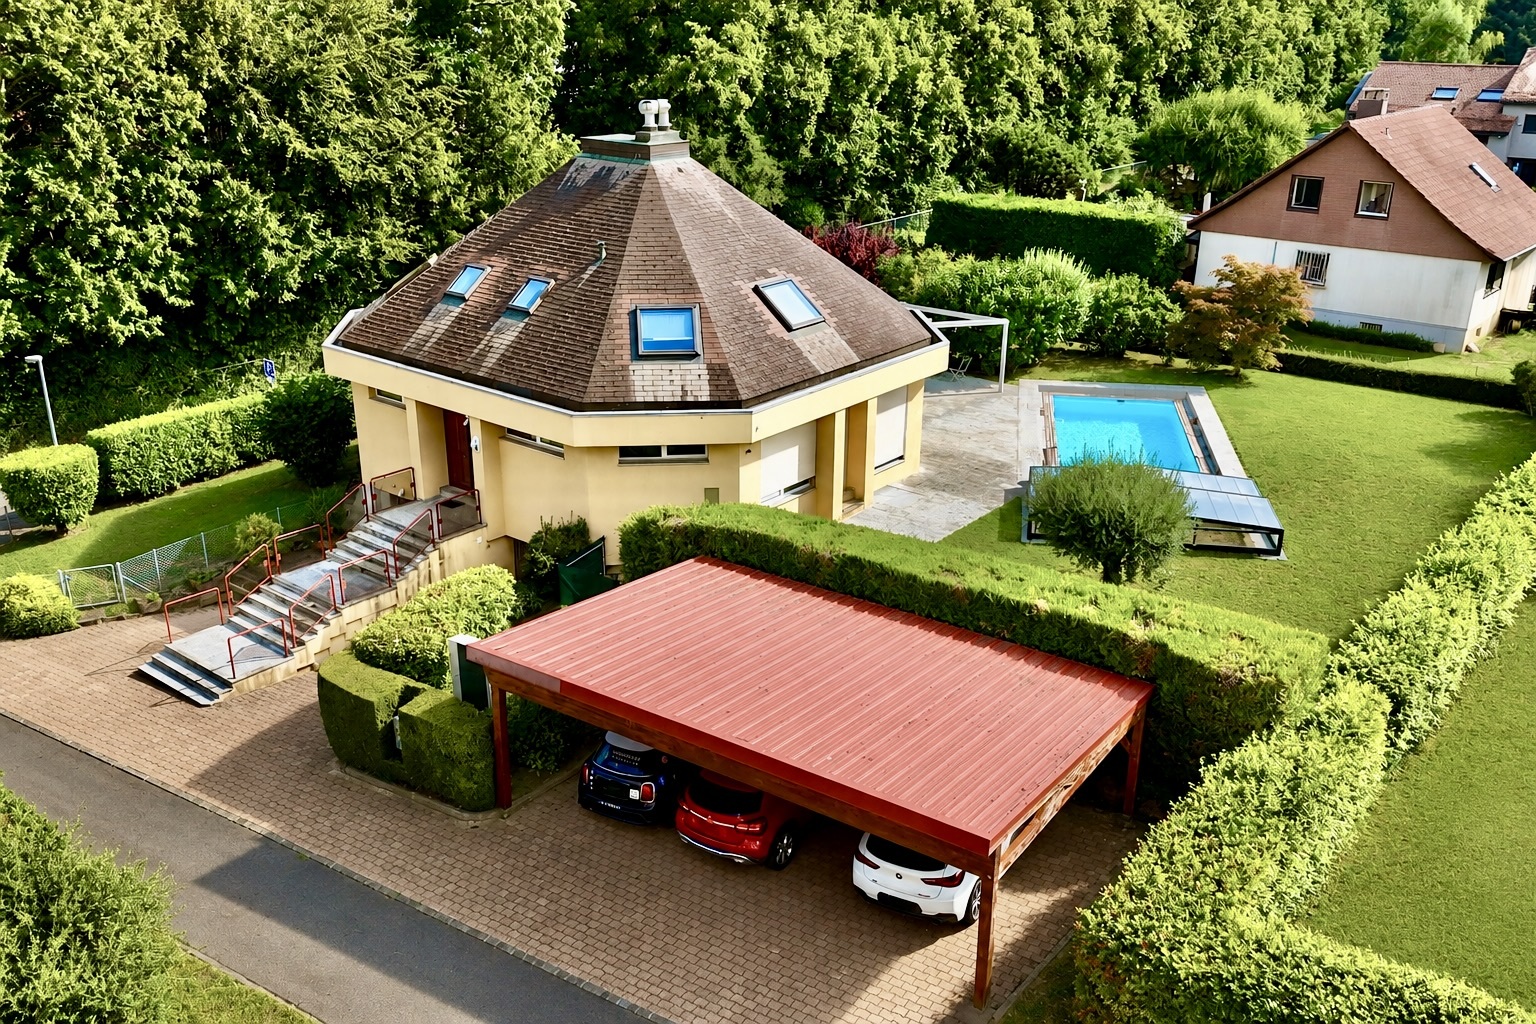
Single family house with 7 rooms on sale in Zone - 350 m²
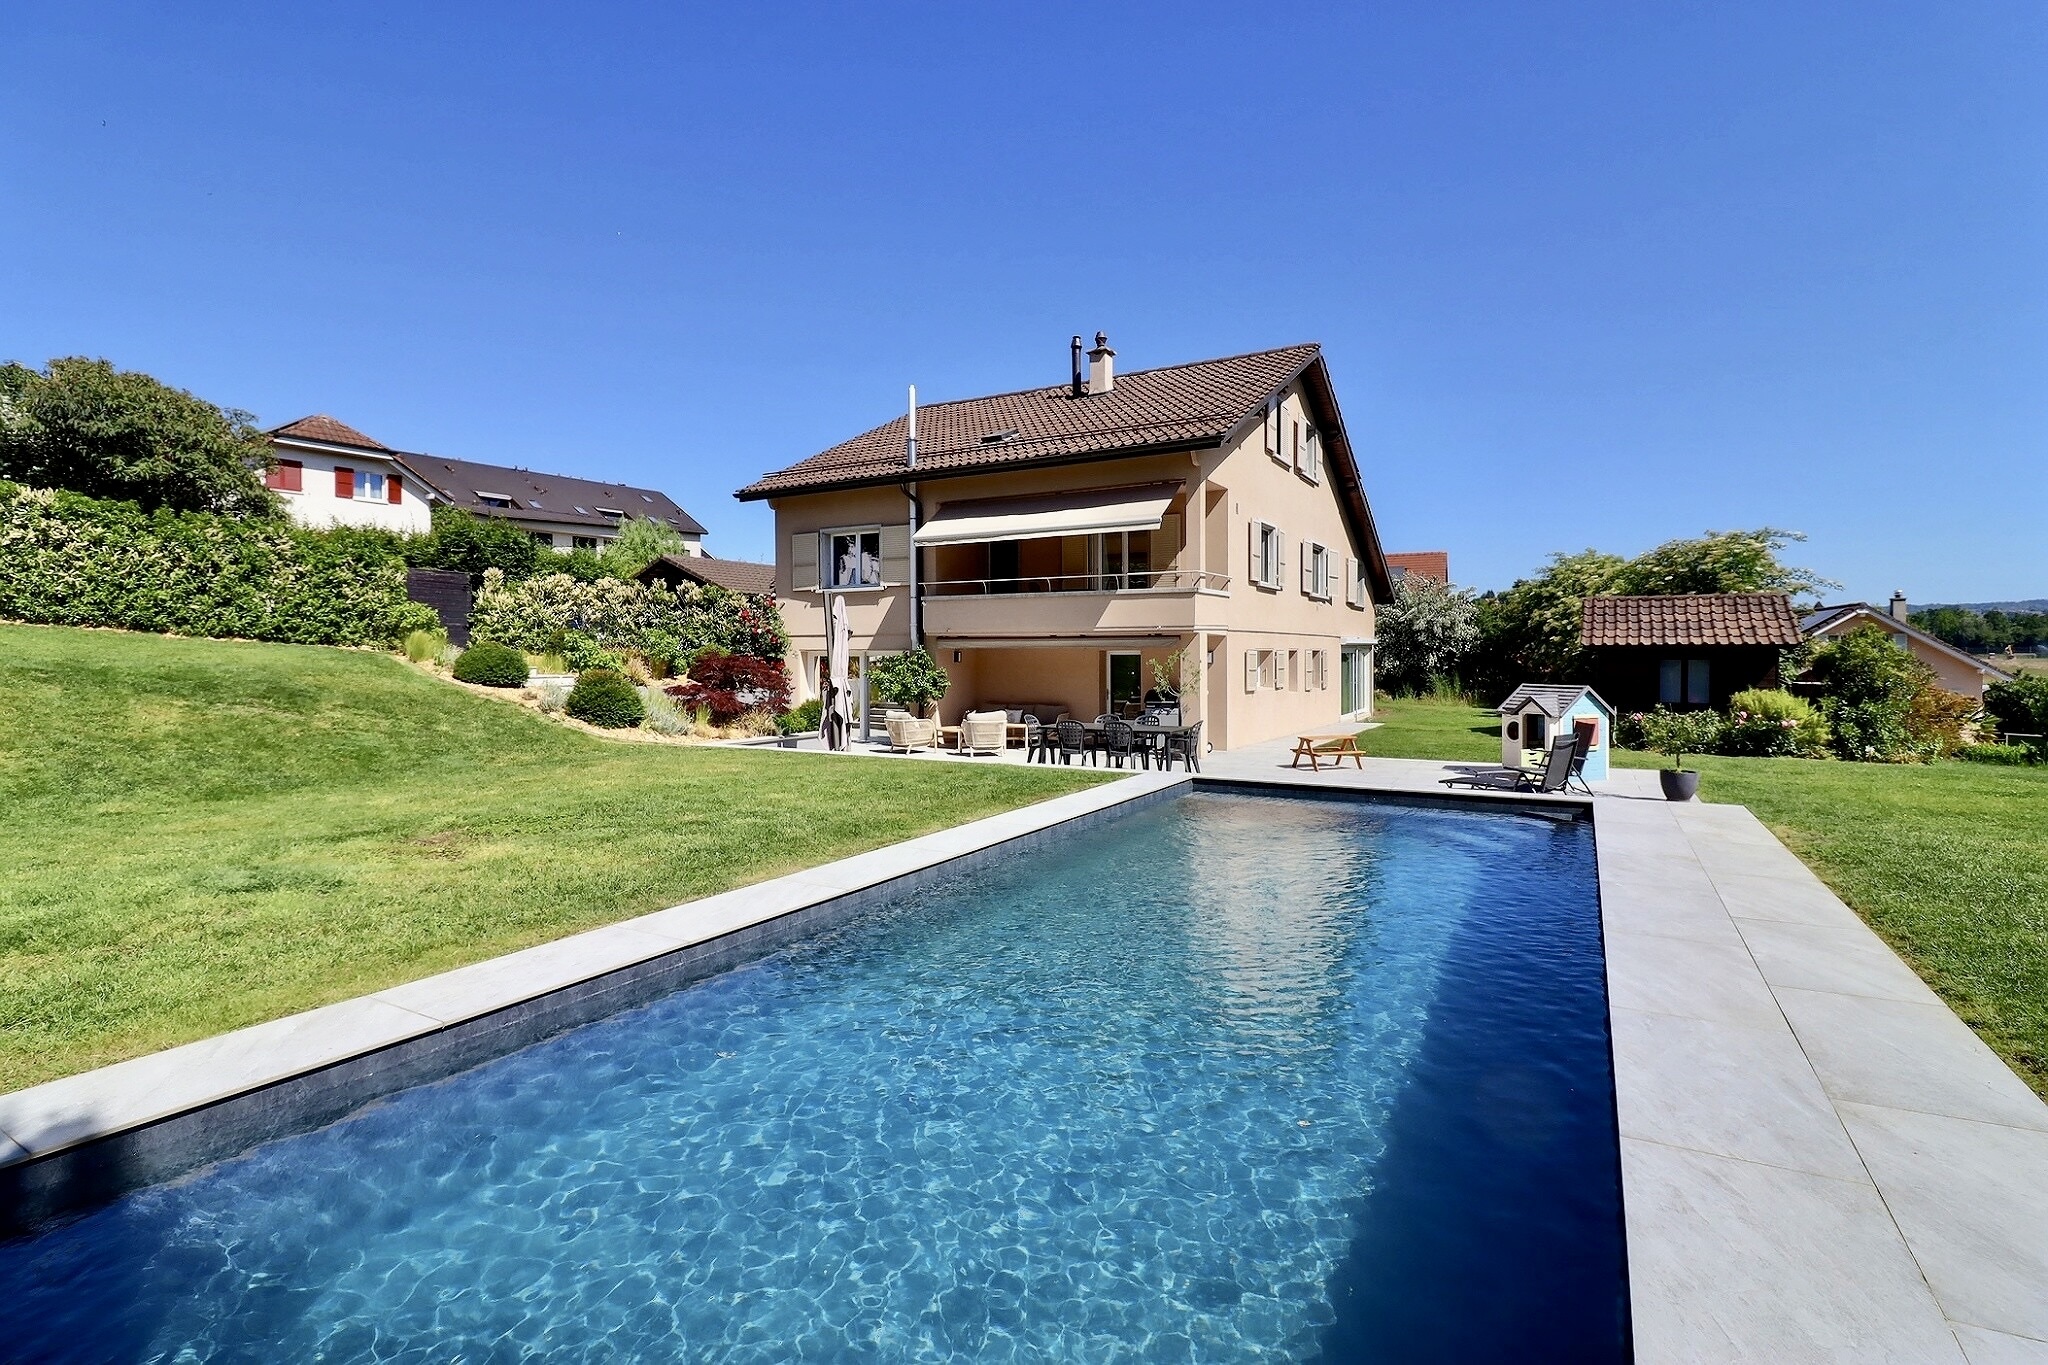
Stunning villa with two units, a garden, and a pool in Rolle
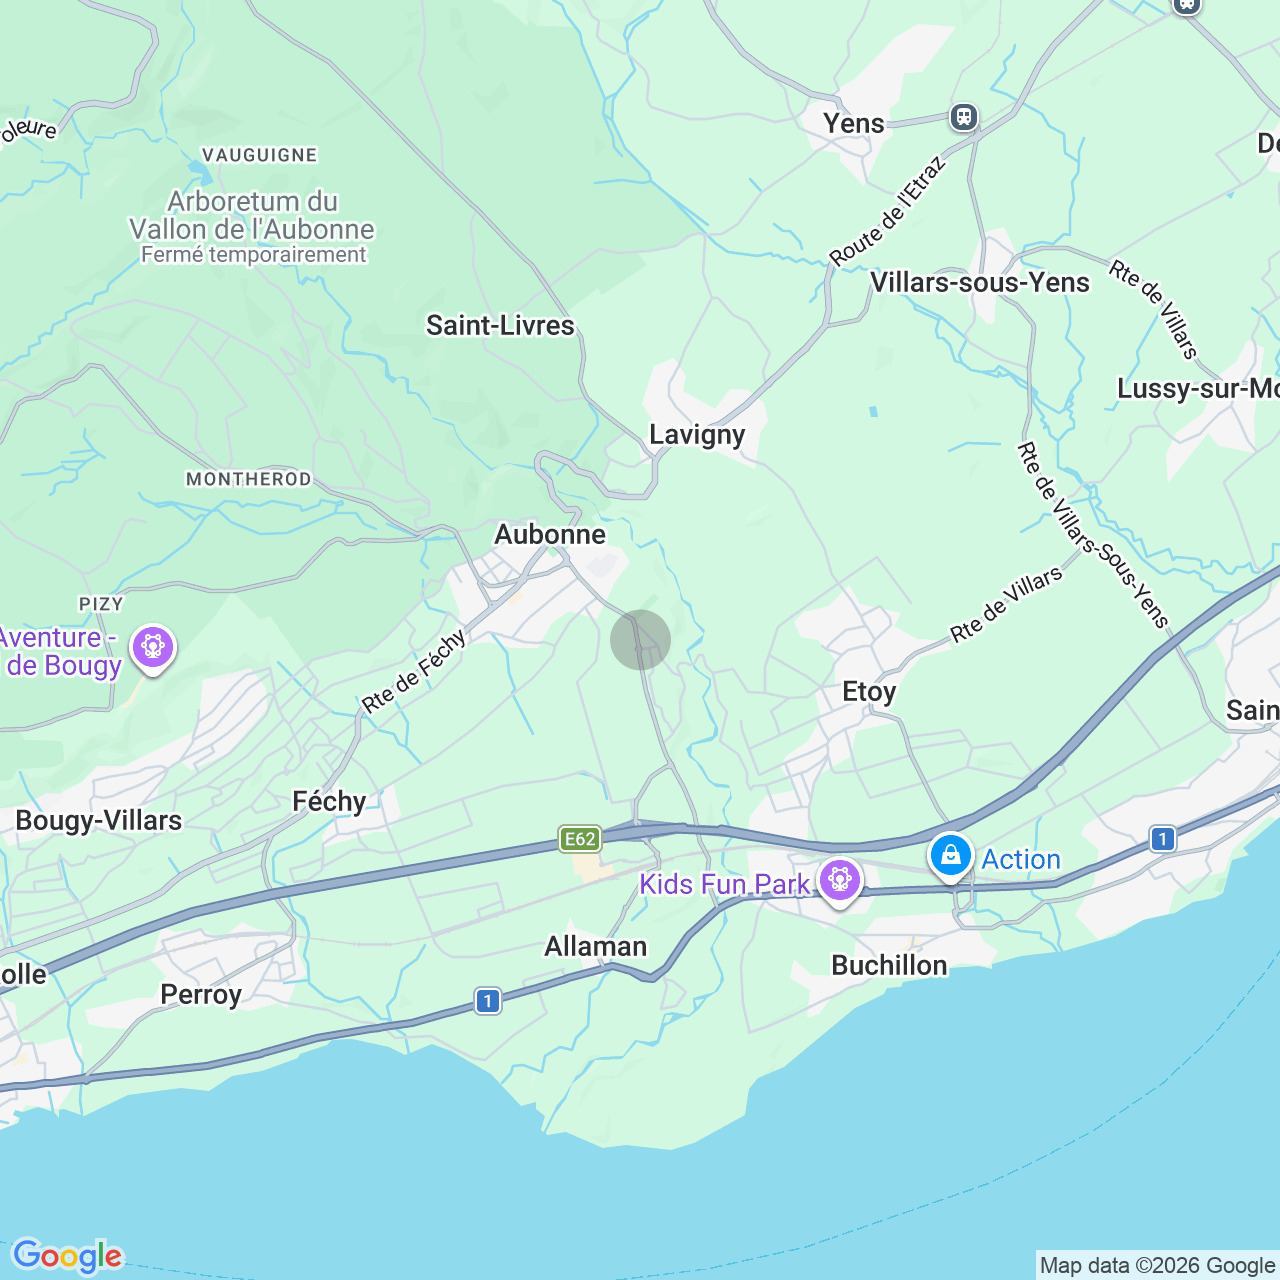
Localisation
Zone, 1180 RolleCharacteristics
Number of parkings
Description
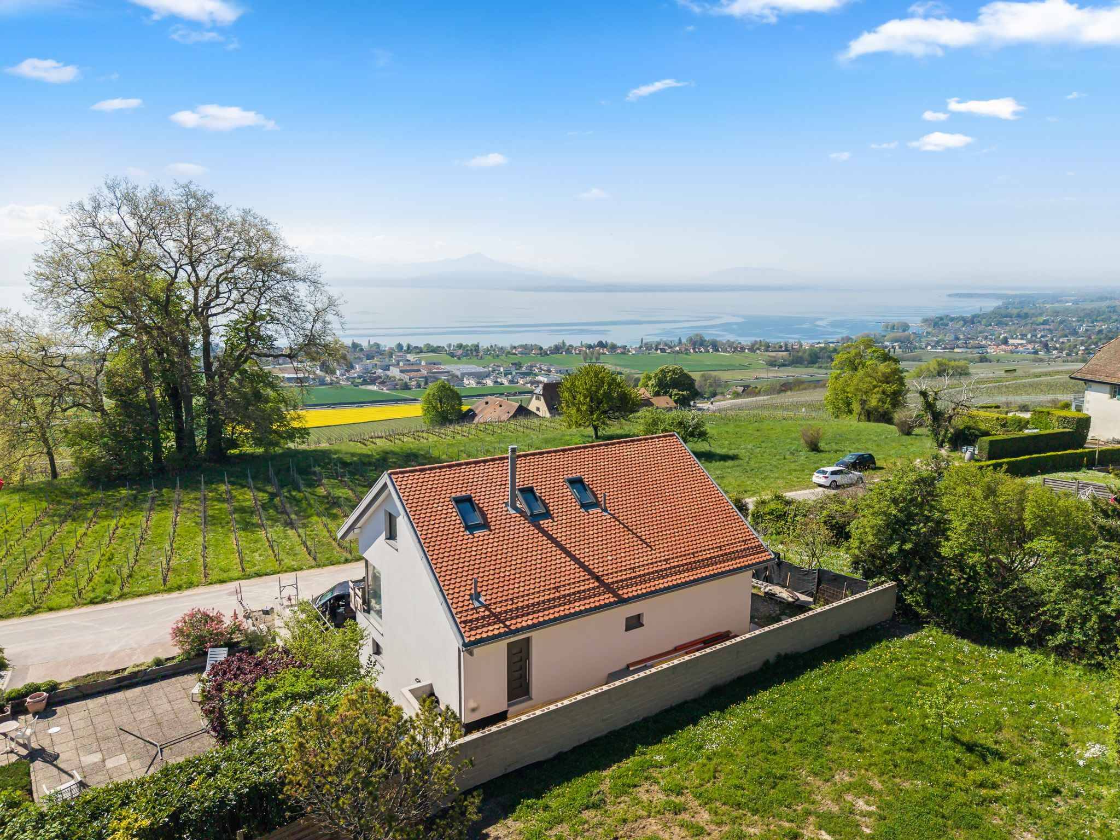
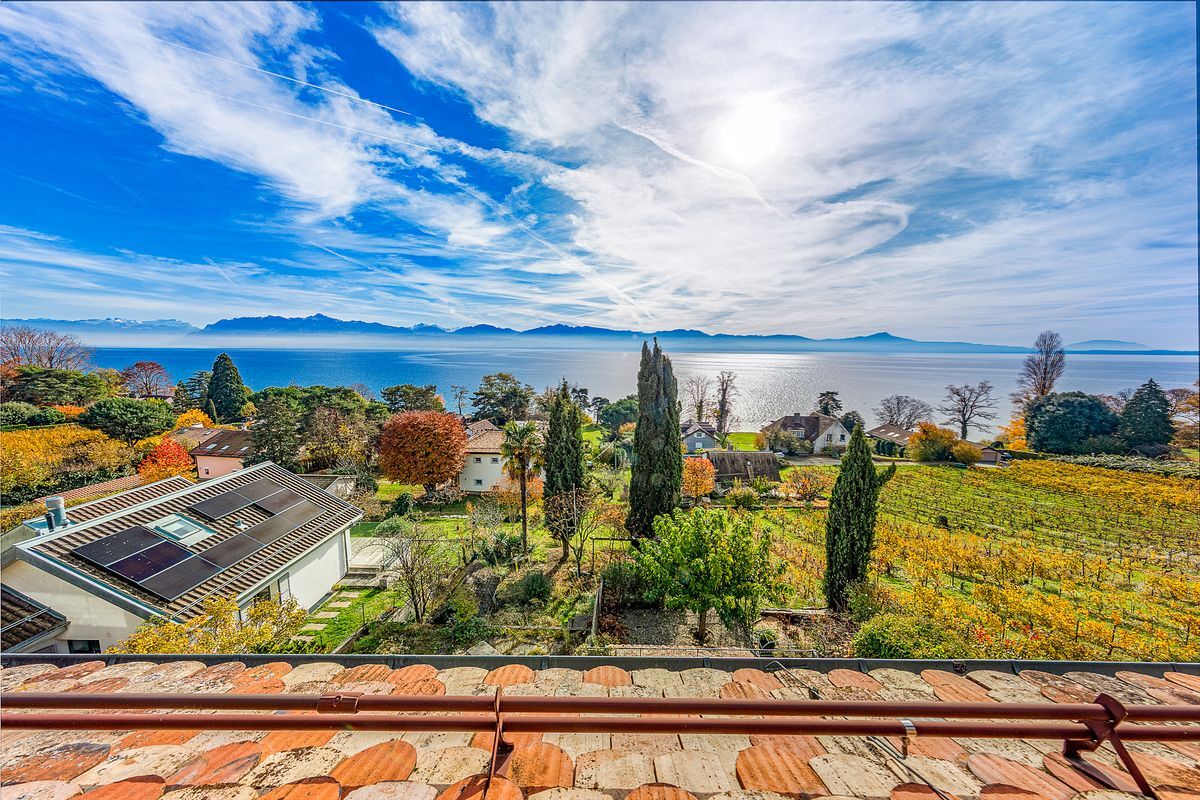
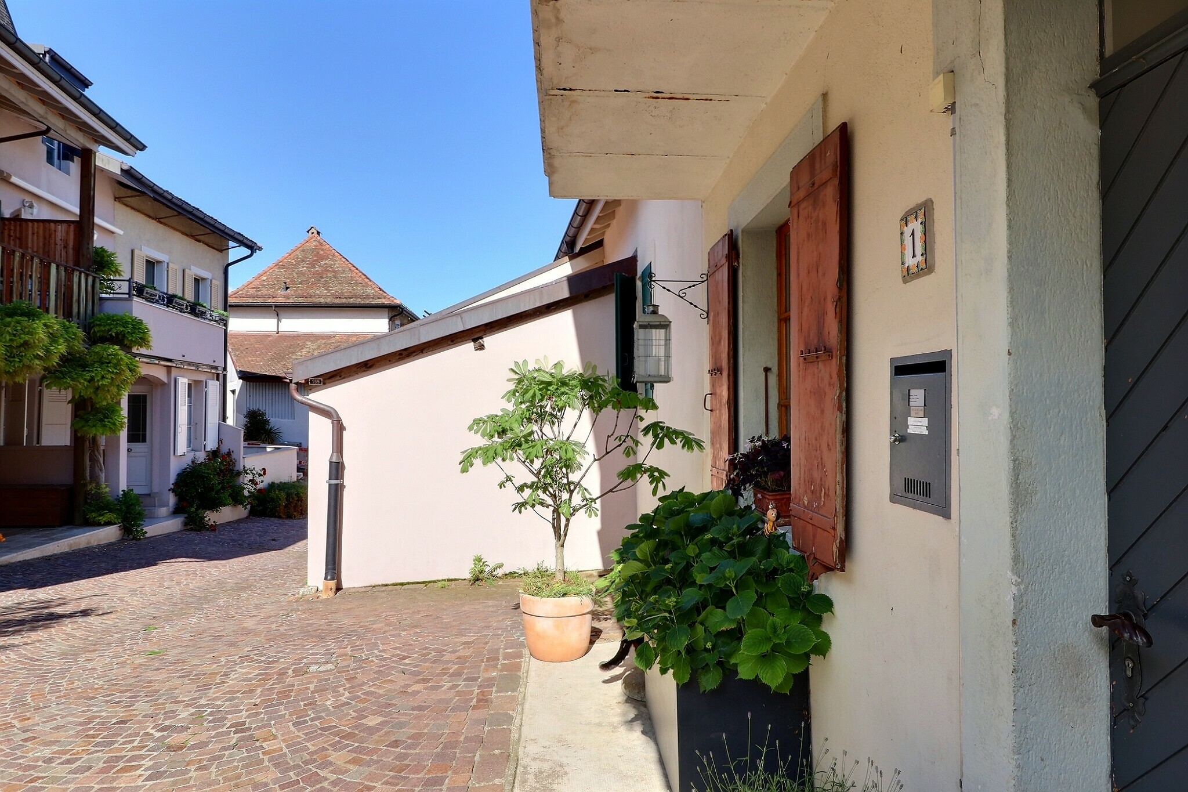
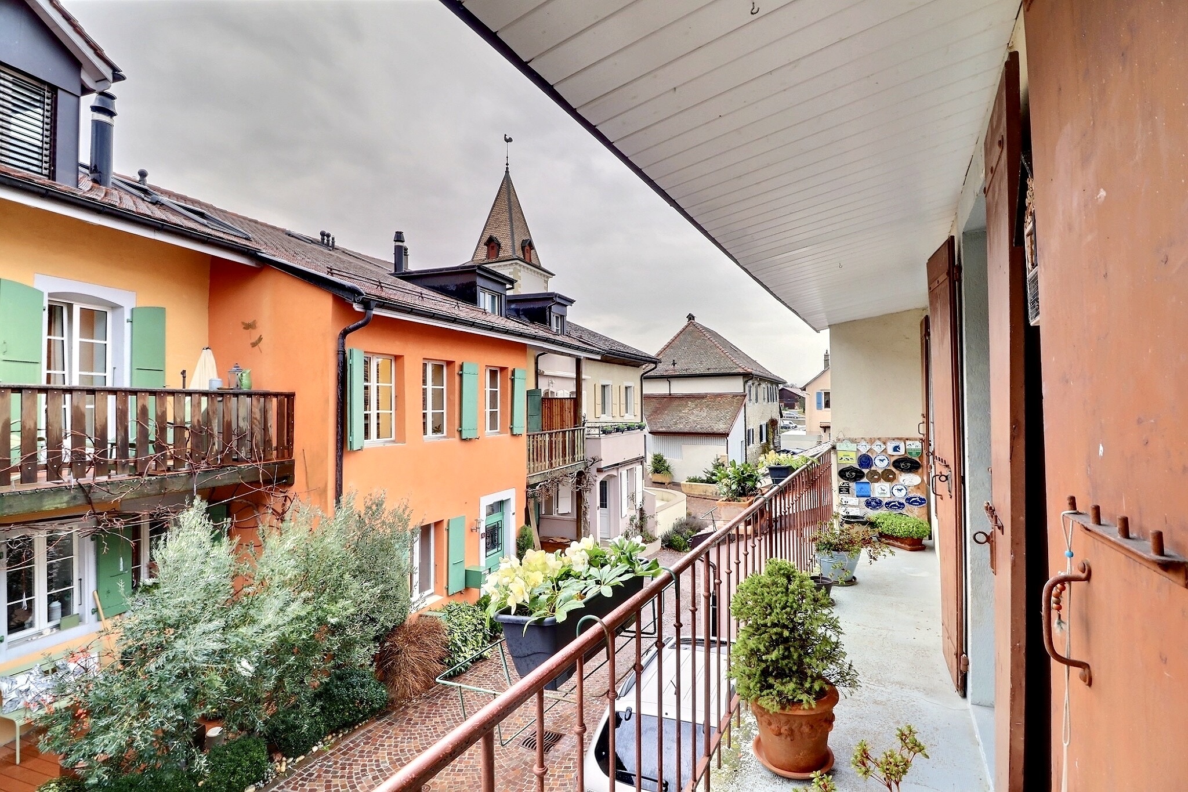
Located in a sought-after residential neighborhood in Rolle, this contemporary home enjoys a quiet, green setting while remaining close to amenities, schools, the train station, and major highways. This location allows you to fully enjoy the relaxed lifestyle of La Côte, in a well-preserved and easily accessible setting.
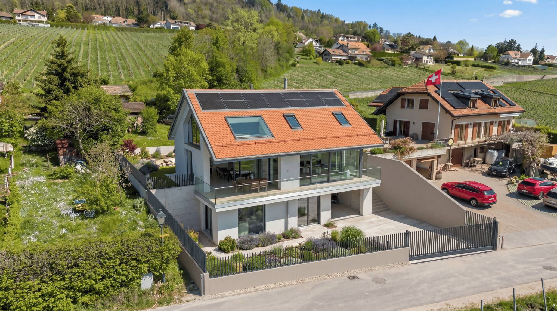
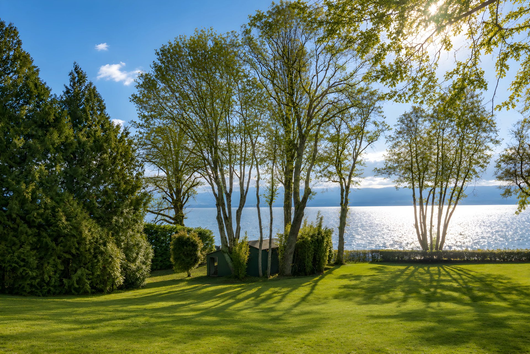
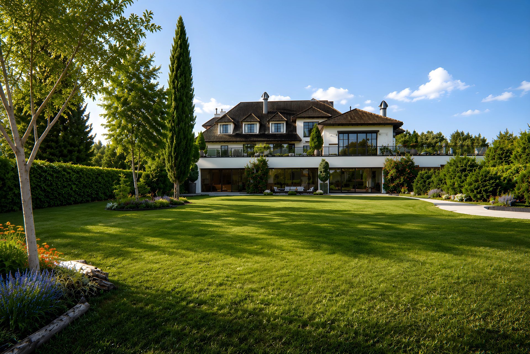
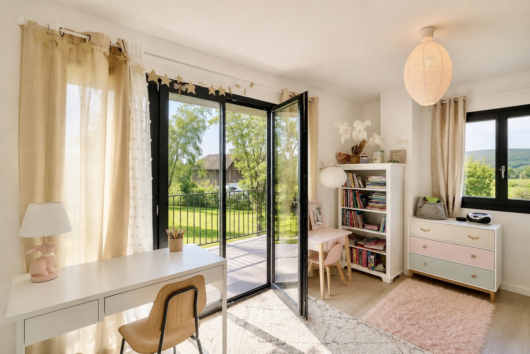
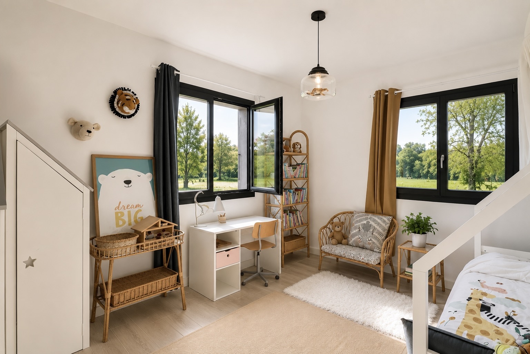
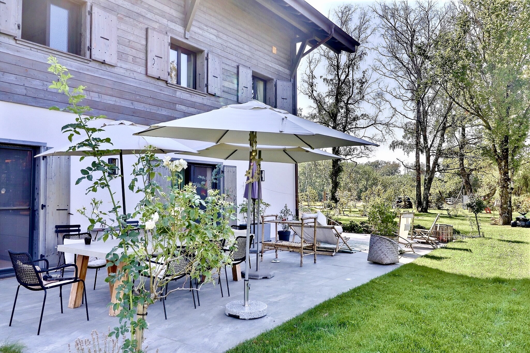
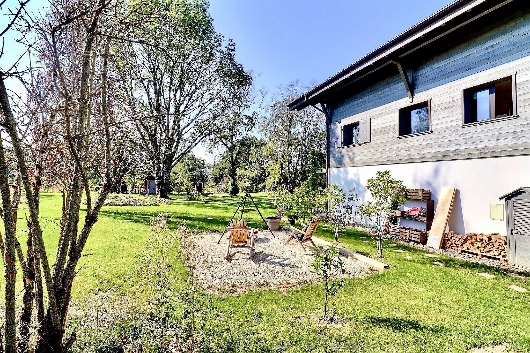
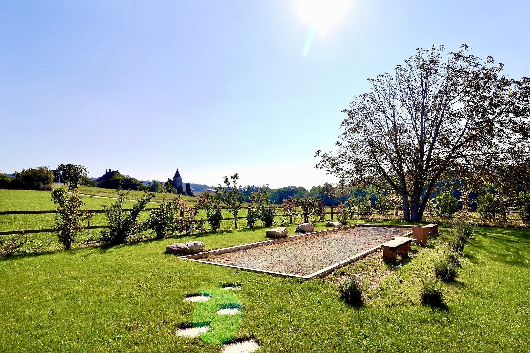
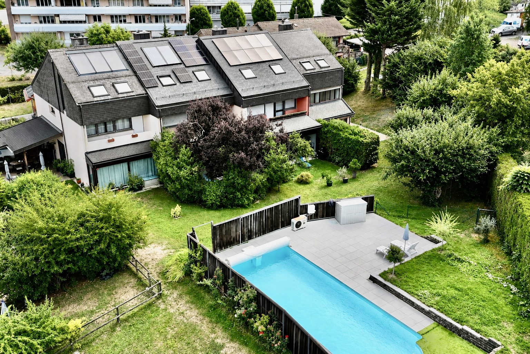
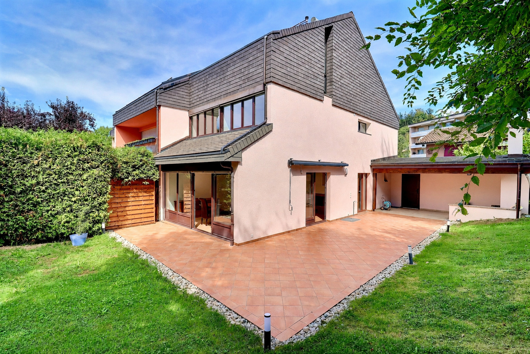
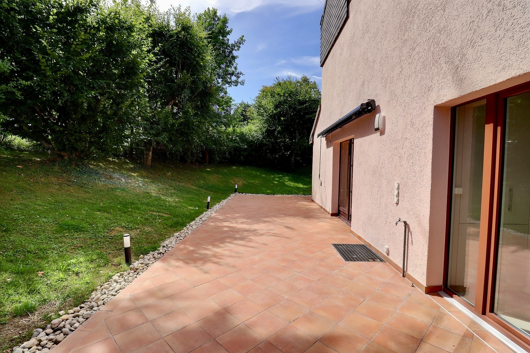
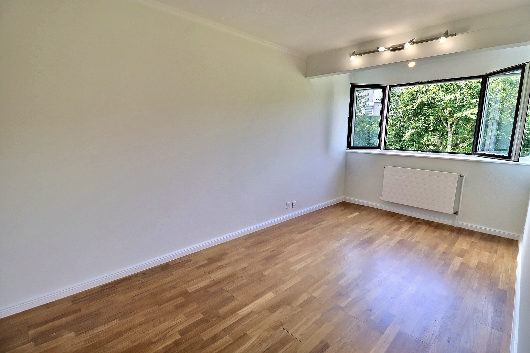
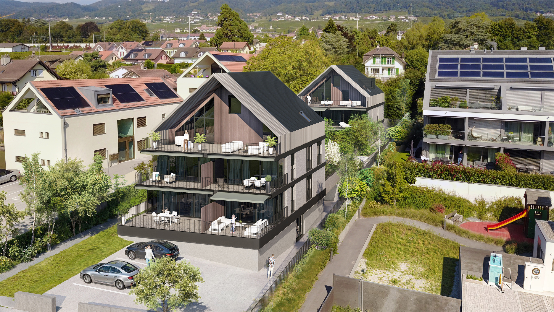
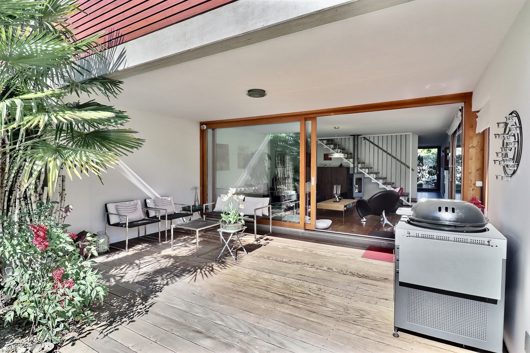
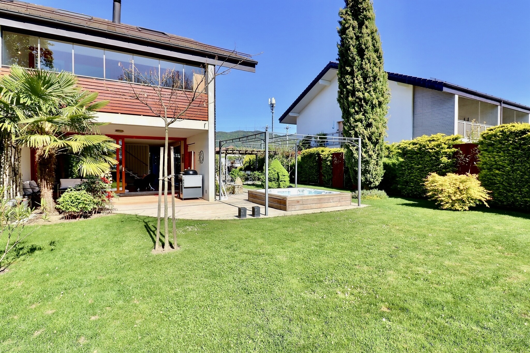
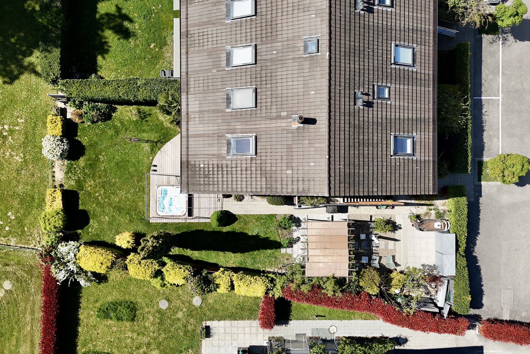
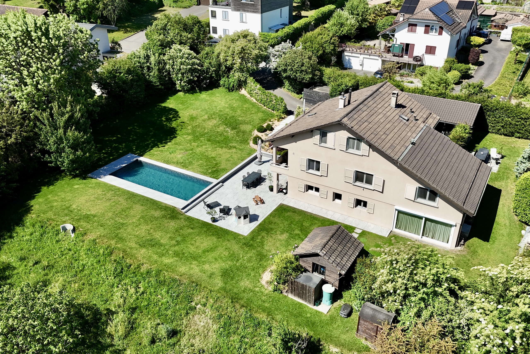
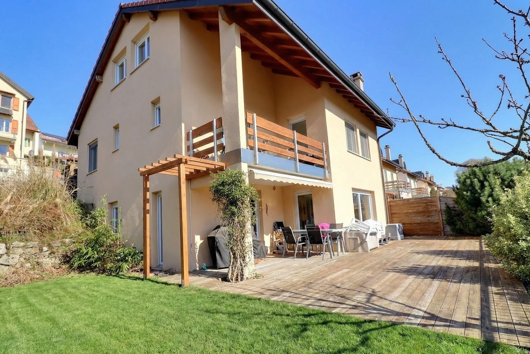
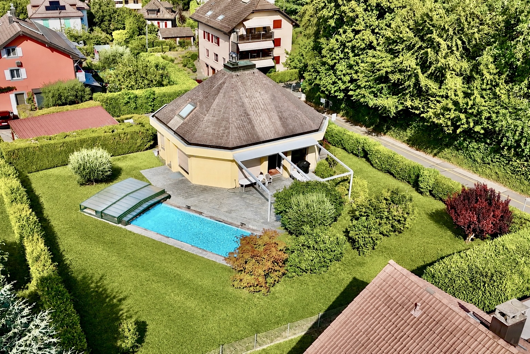
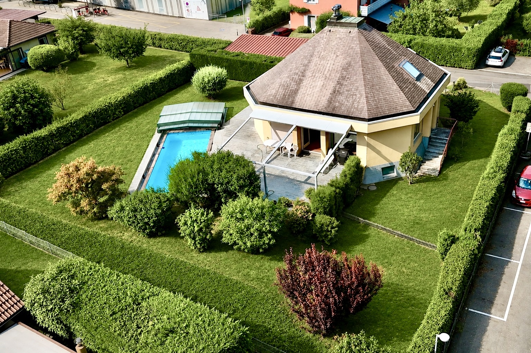
Set on a generously sized, tree-lined lot with optimal sunlight, the home is bright and features a particularly pleasant connection to its outdoor spaces. Its spacious rooms and fluid layout across three levels make it a home that is both welcoming and easy to live in.
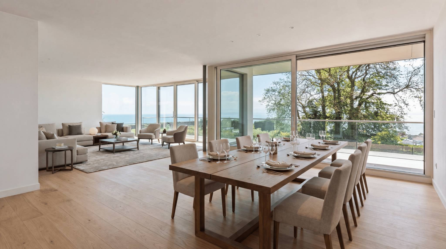
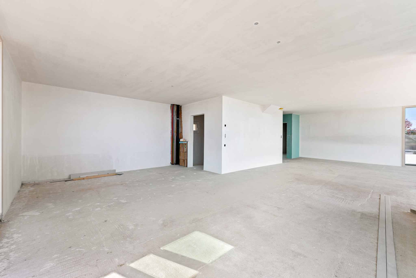
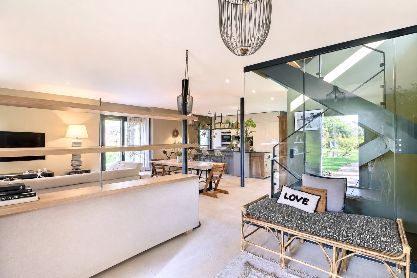
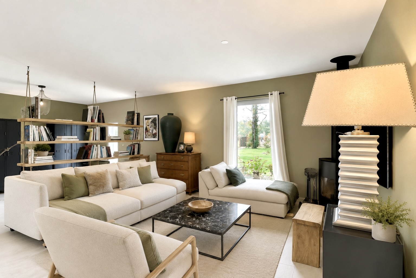
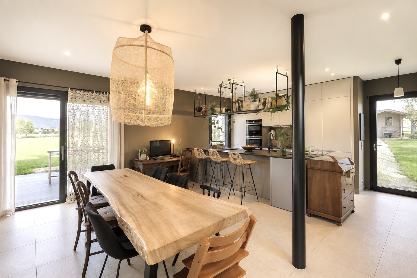
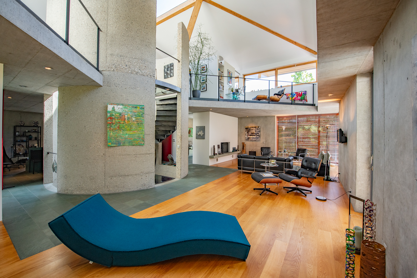
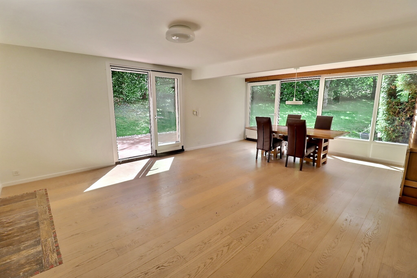
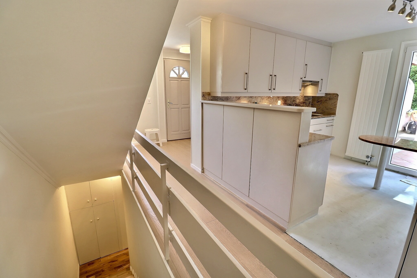
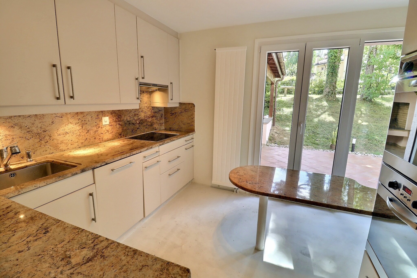


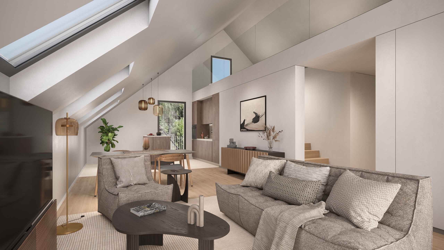
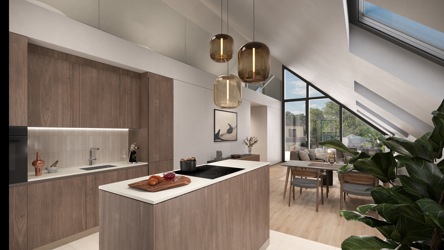
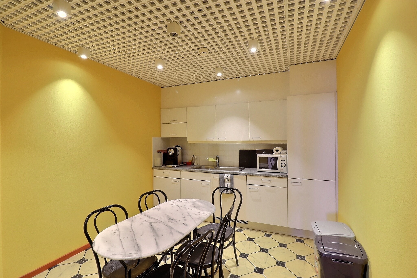

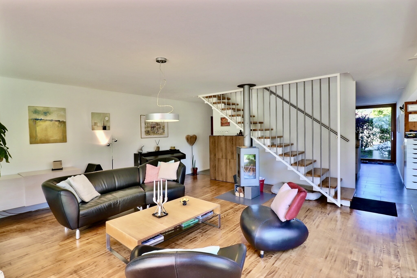
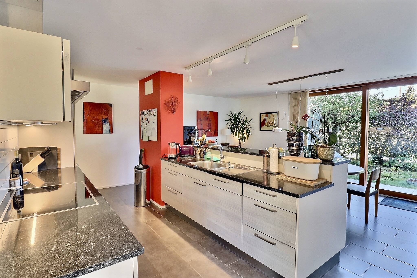
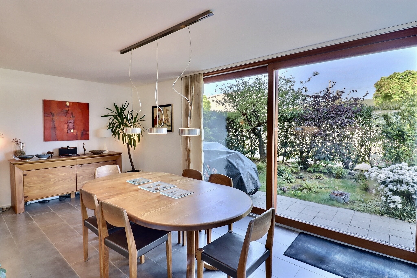
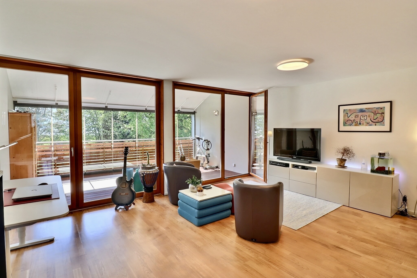
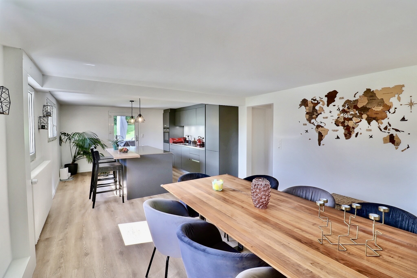
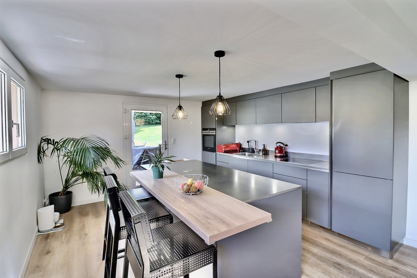
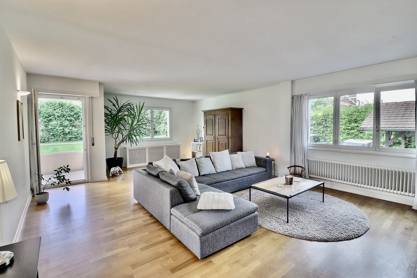
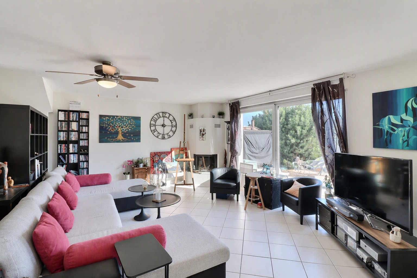
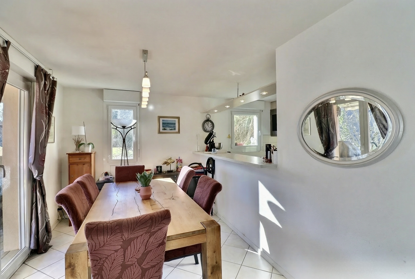
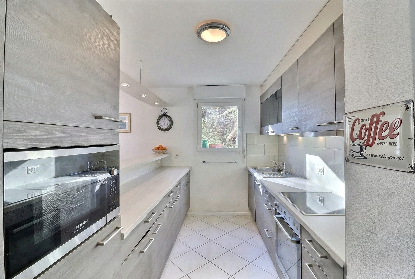
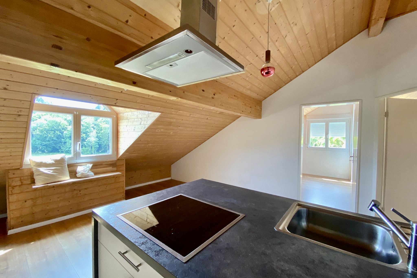
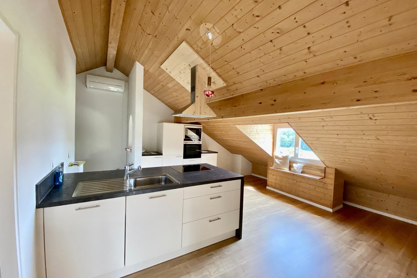
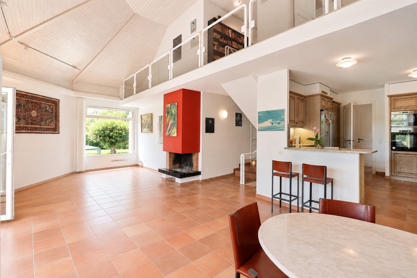
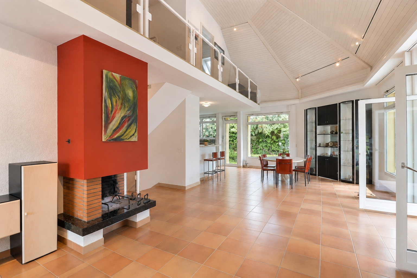
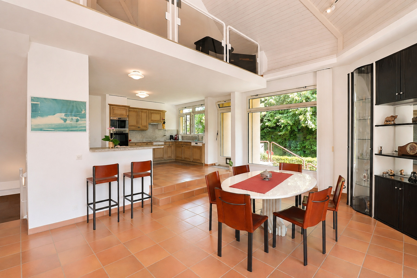
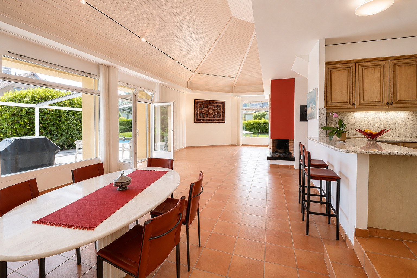
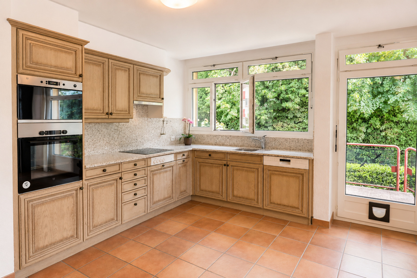
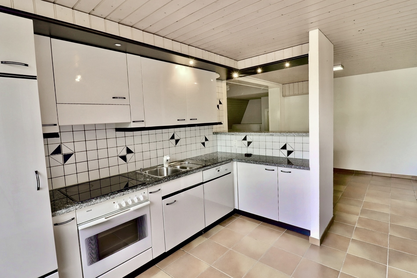
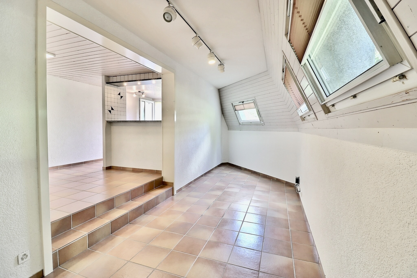
The living areas are open and bright. The kitchen flows naturally into the dining room, while the spacious living room features high ceilings that accentuate the sense of space and add character to the room.
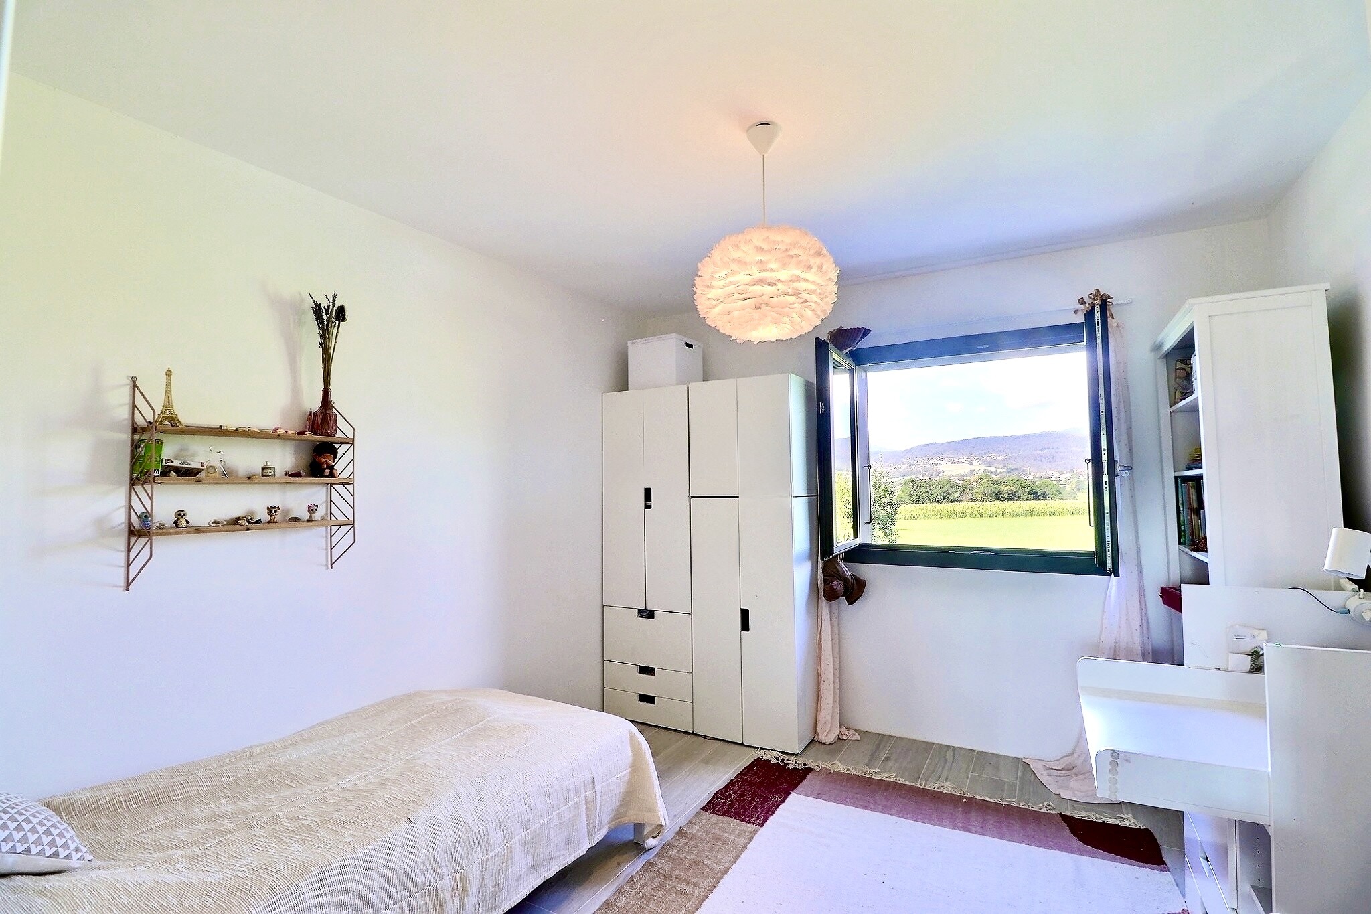
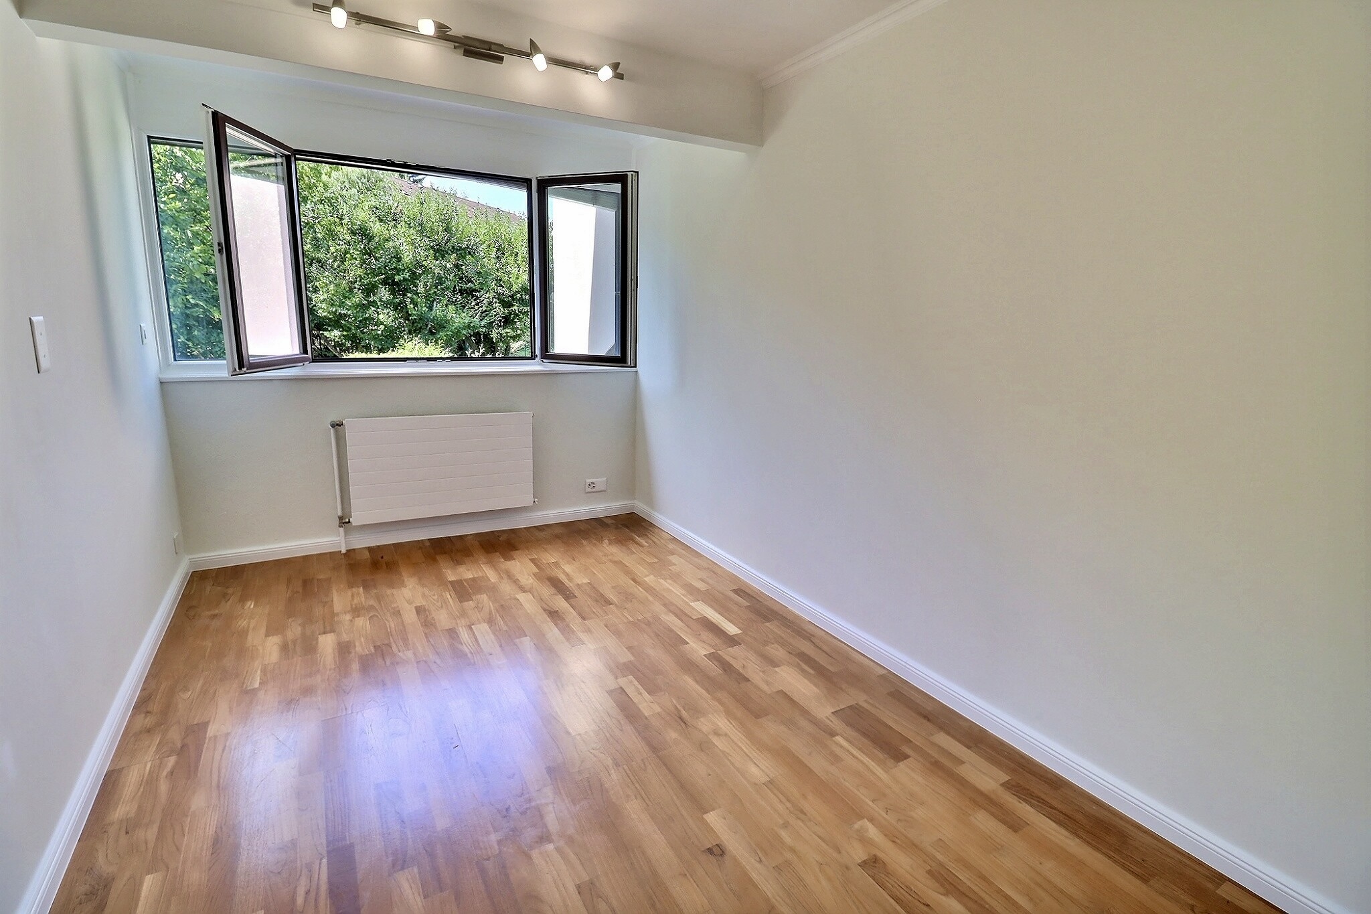

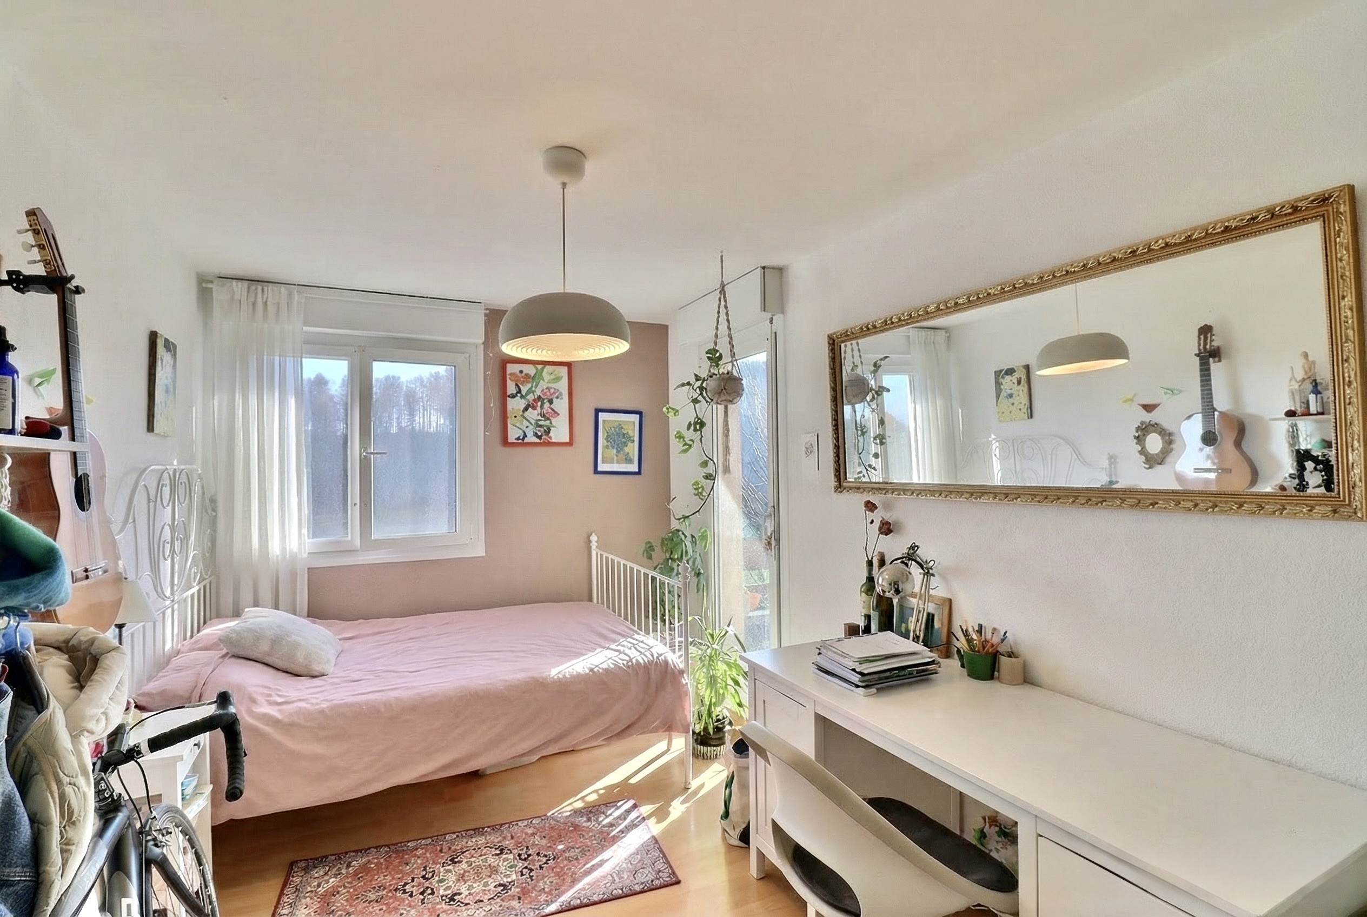


The home’s layout also offers true flexibility. The presence of a bedroom on the ground floor and a separate 2.5-room apartment on the lower level allows it to meet a variety of needs: hosting family and friends in excellent conditions, offering greater independence to a loved one, or providing a fully self-contained living space.
The house is laid out as follows:
On the ground floor

- A spacious entryway with a foyer and coat closet
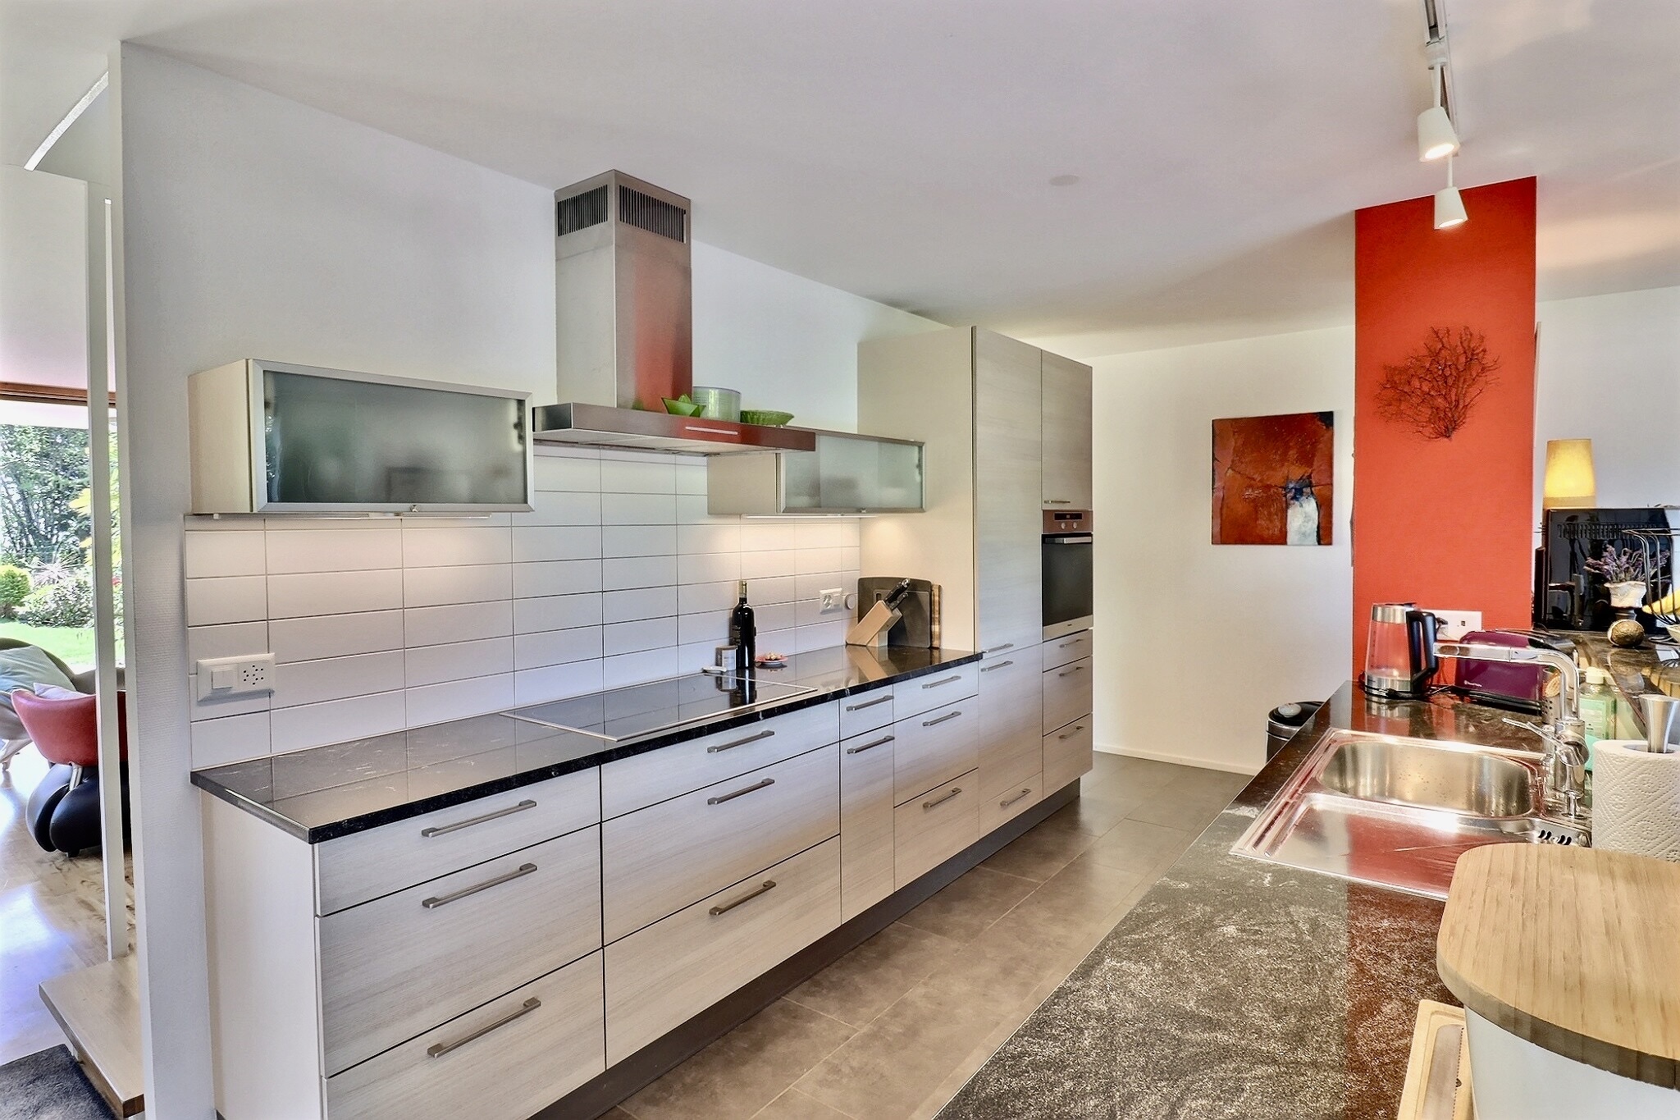
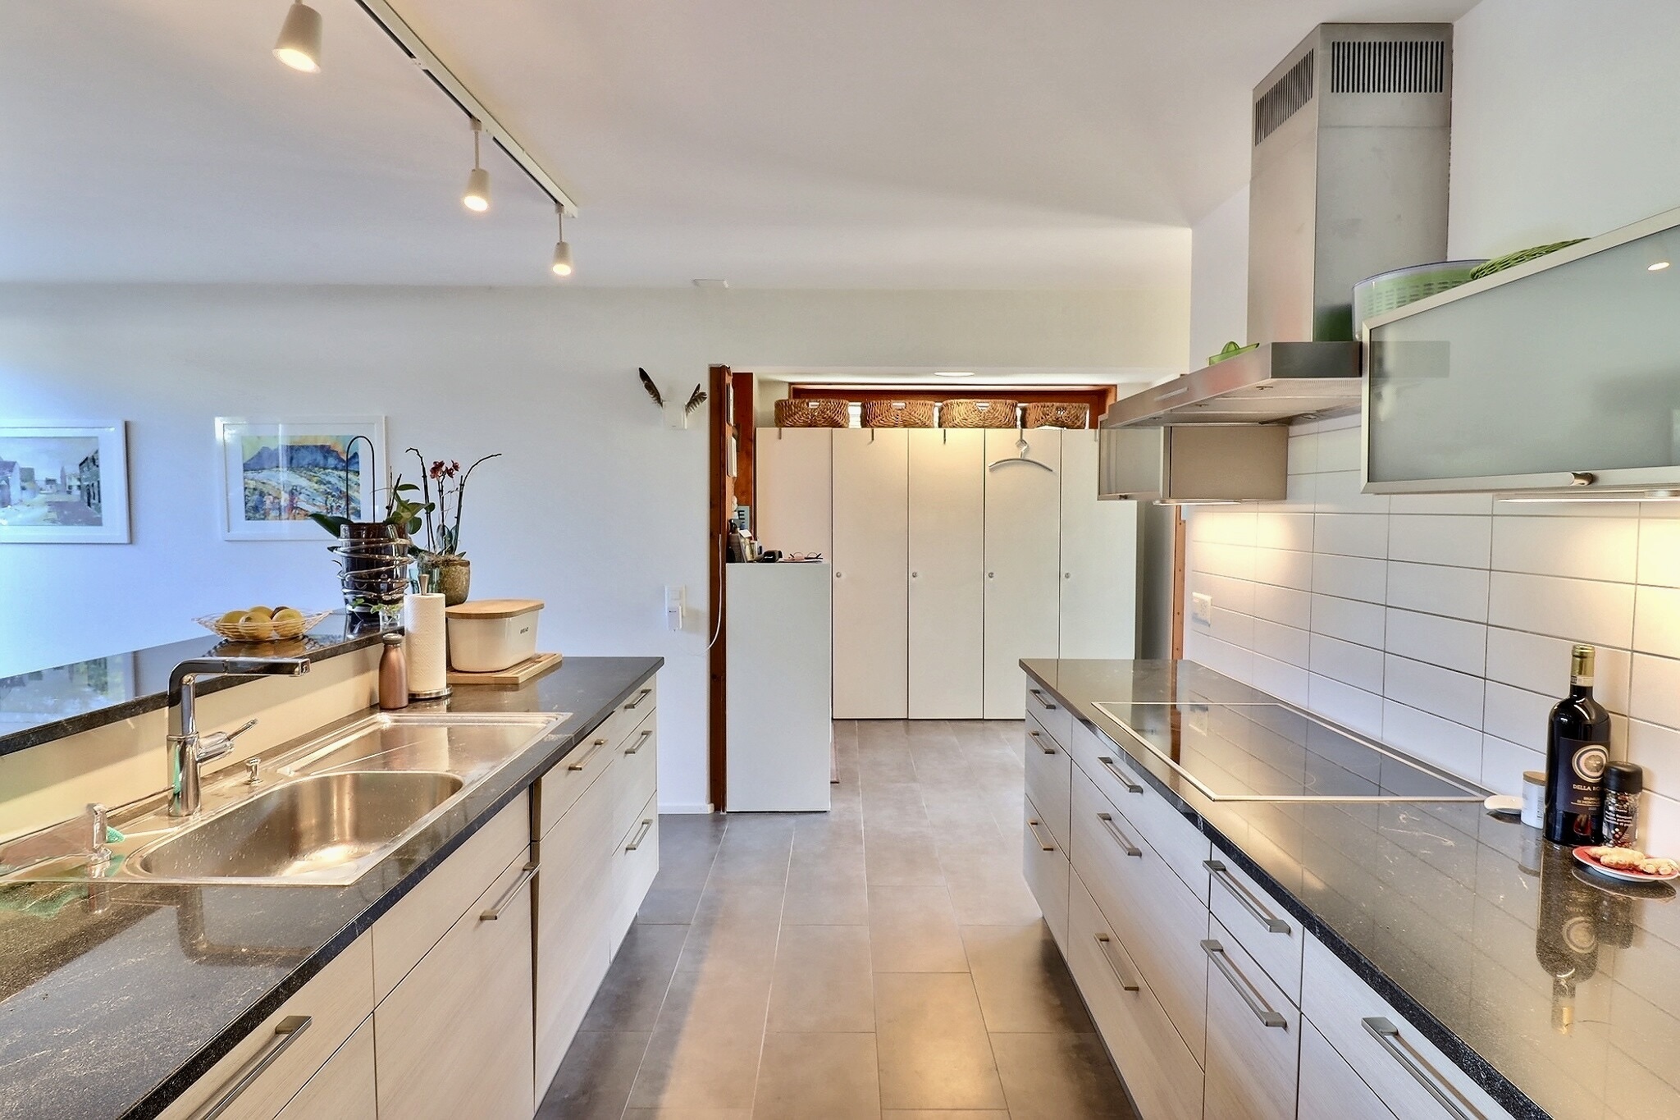
- A kitchen open to the dining room
- A spacious living room with high ceilings
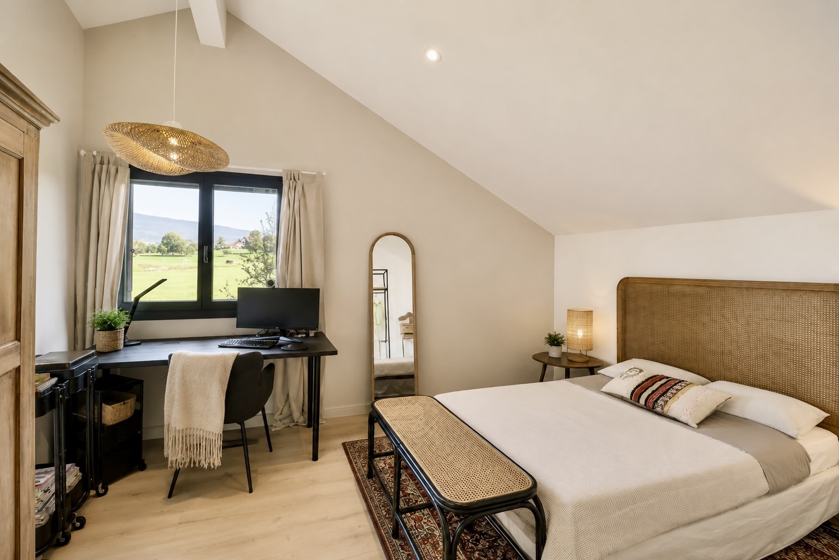
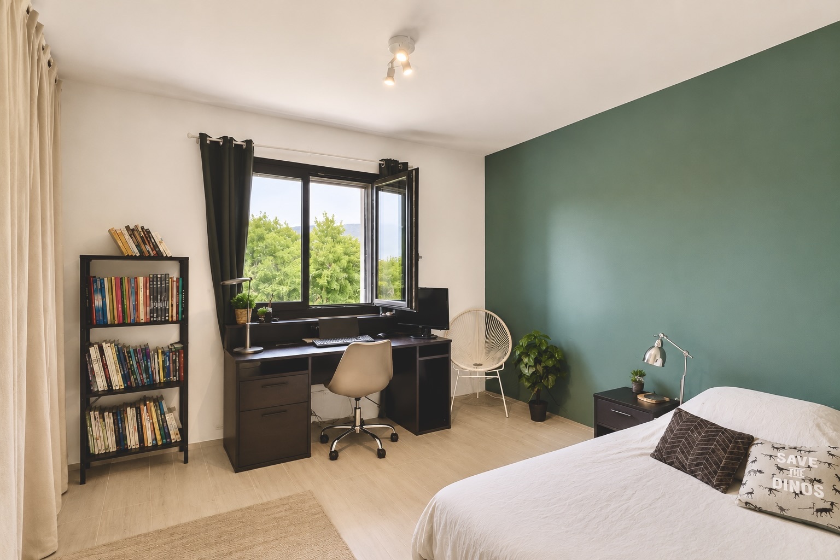
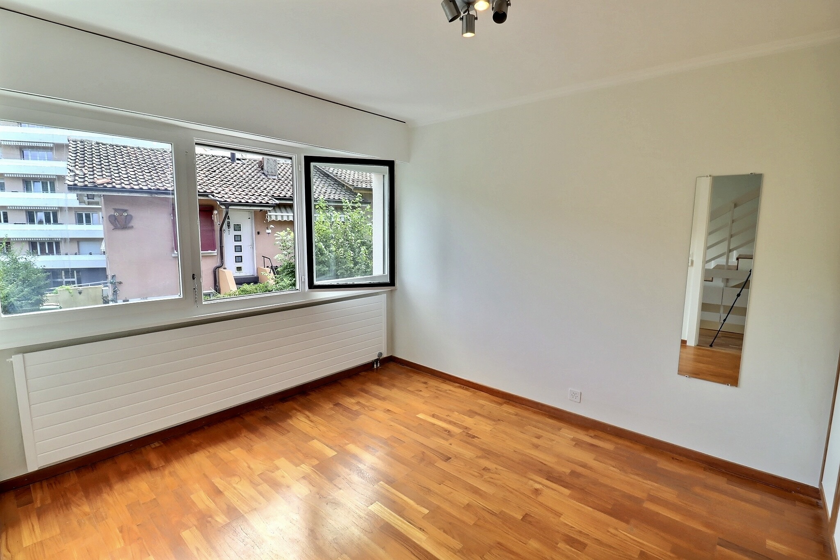
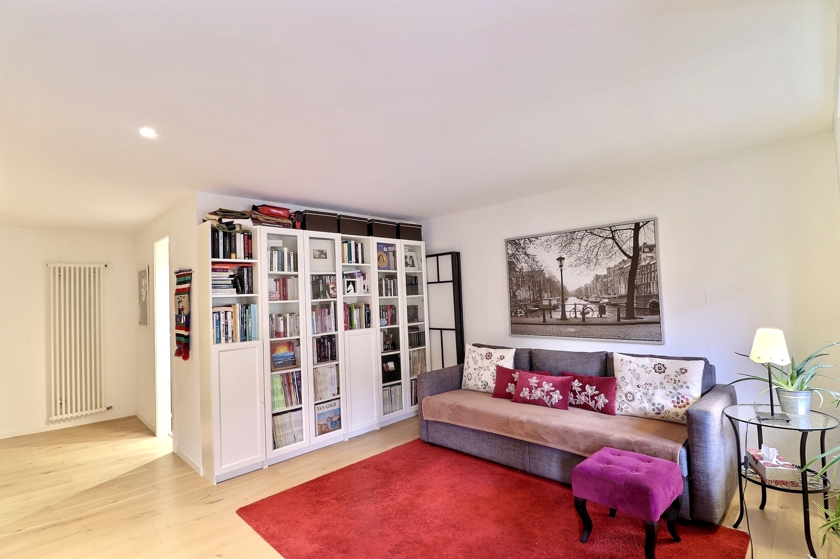
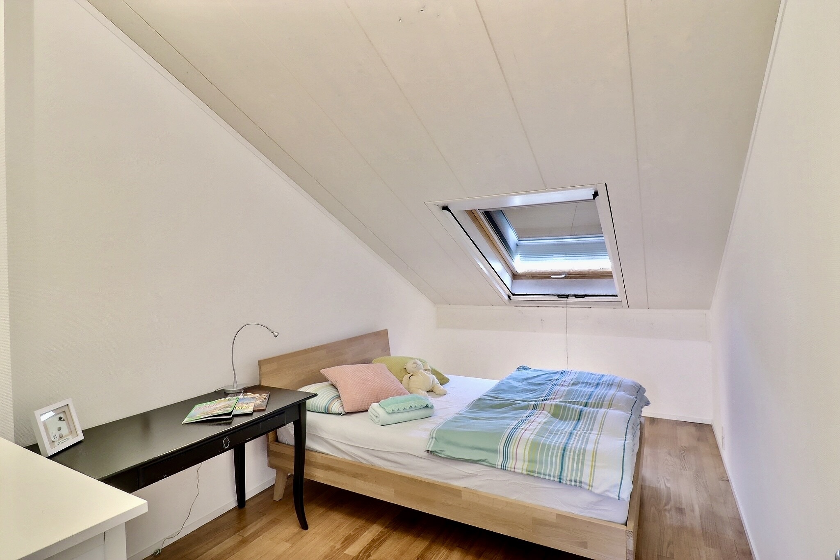
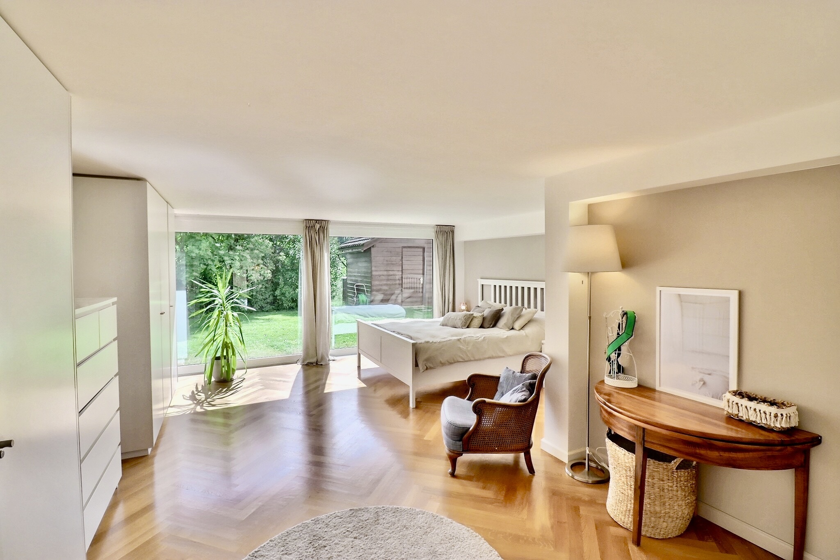
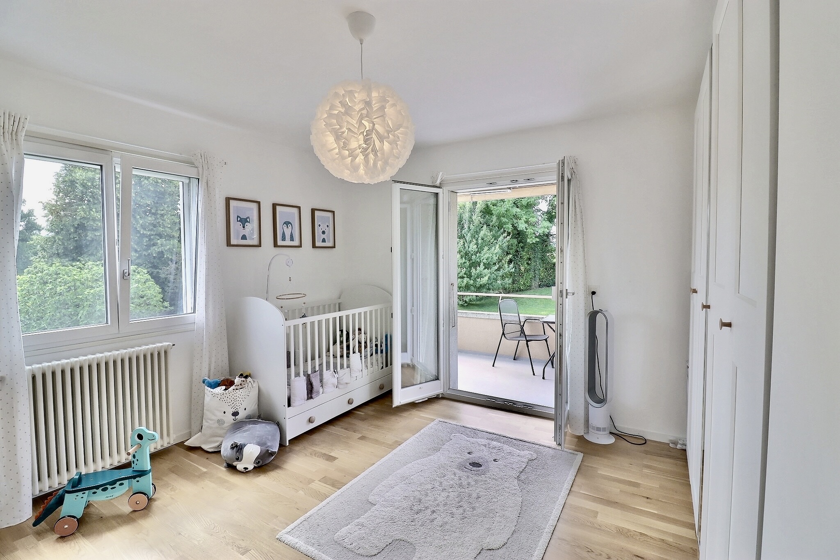
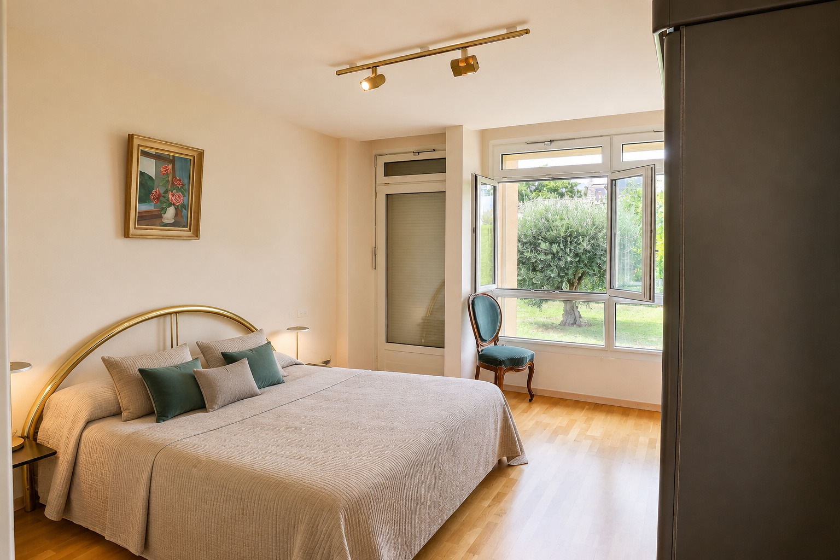
- A bedroom
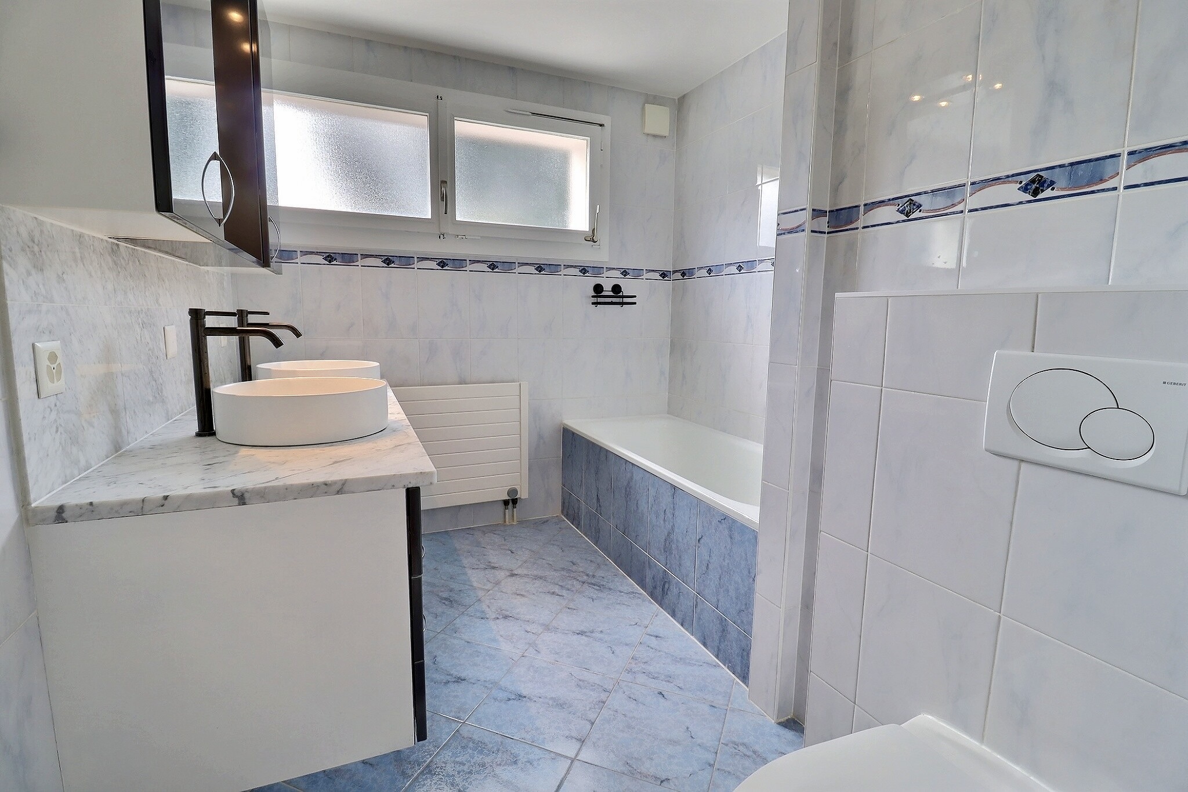

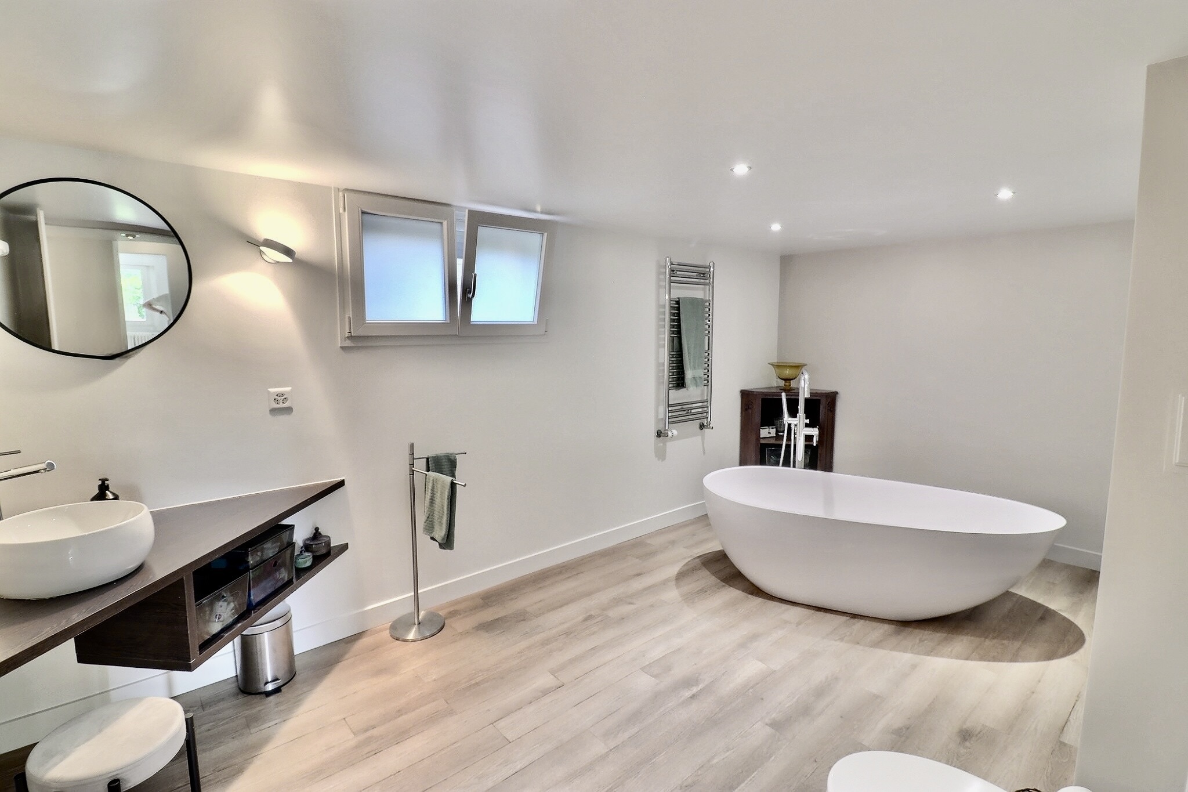
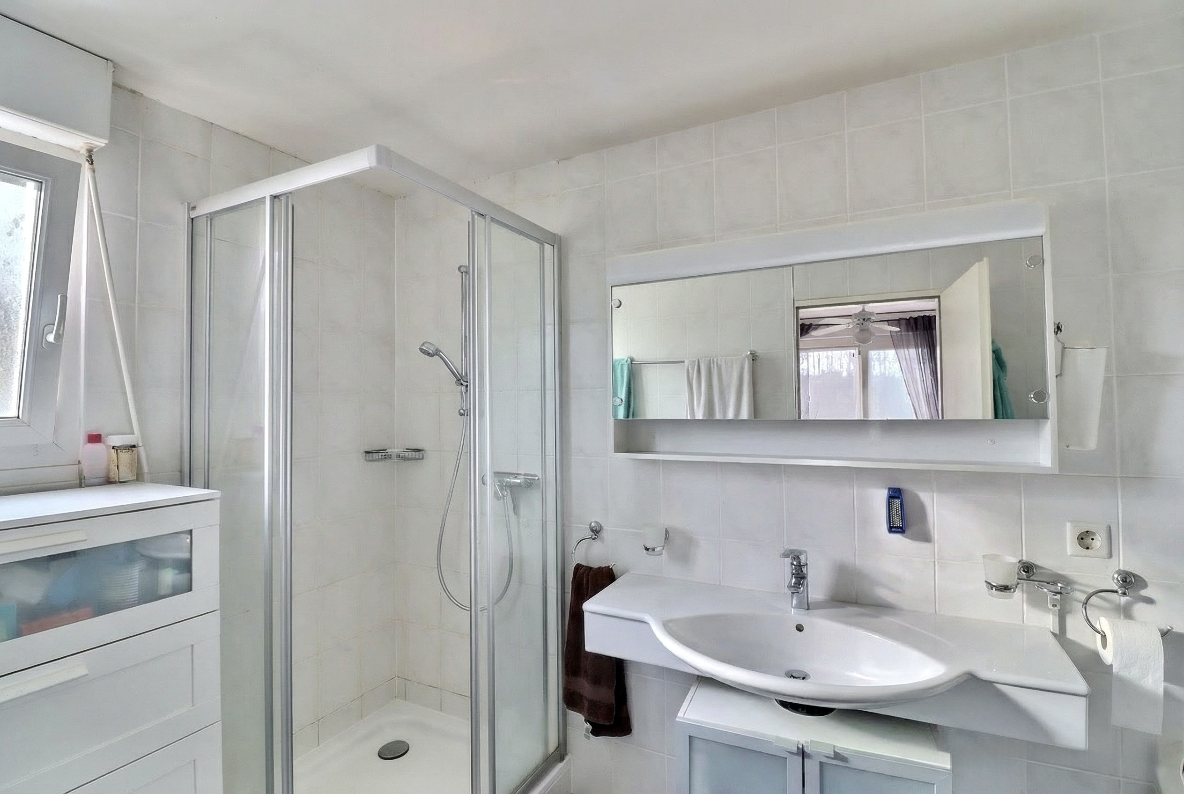
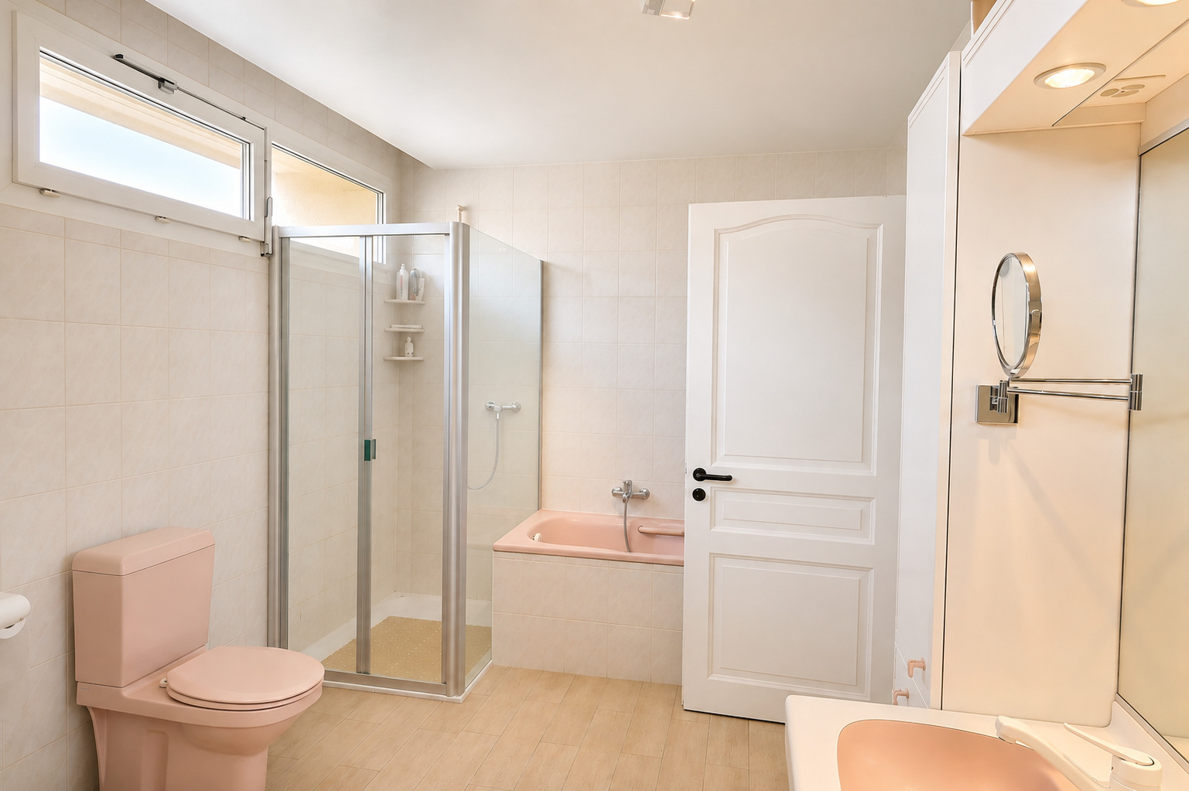
- A bathroom

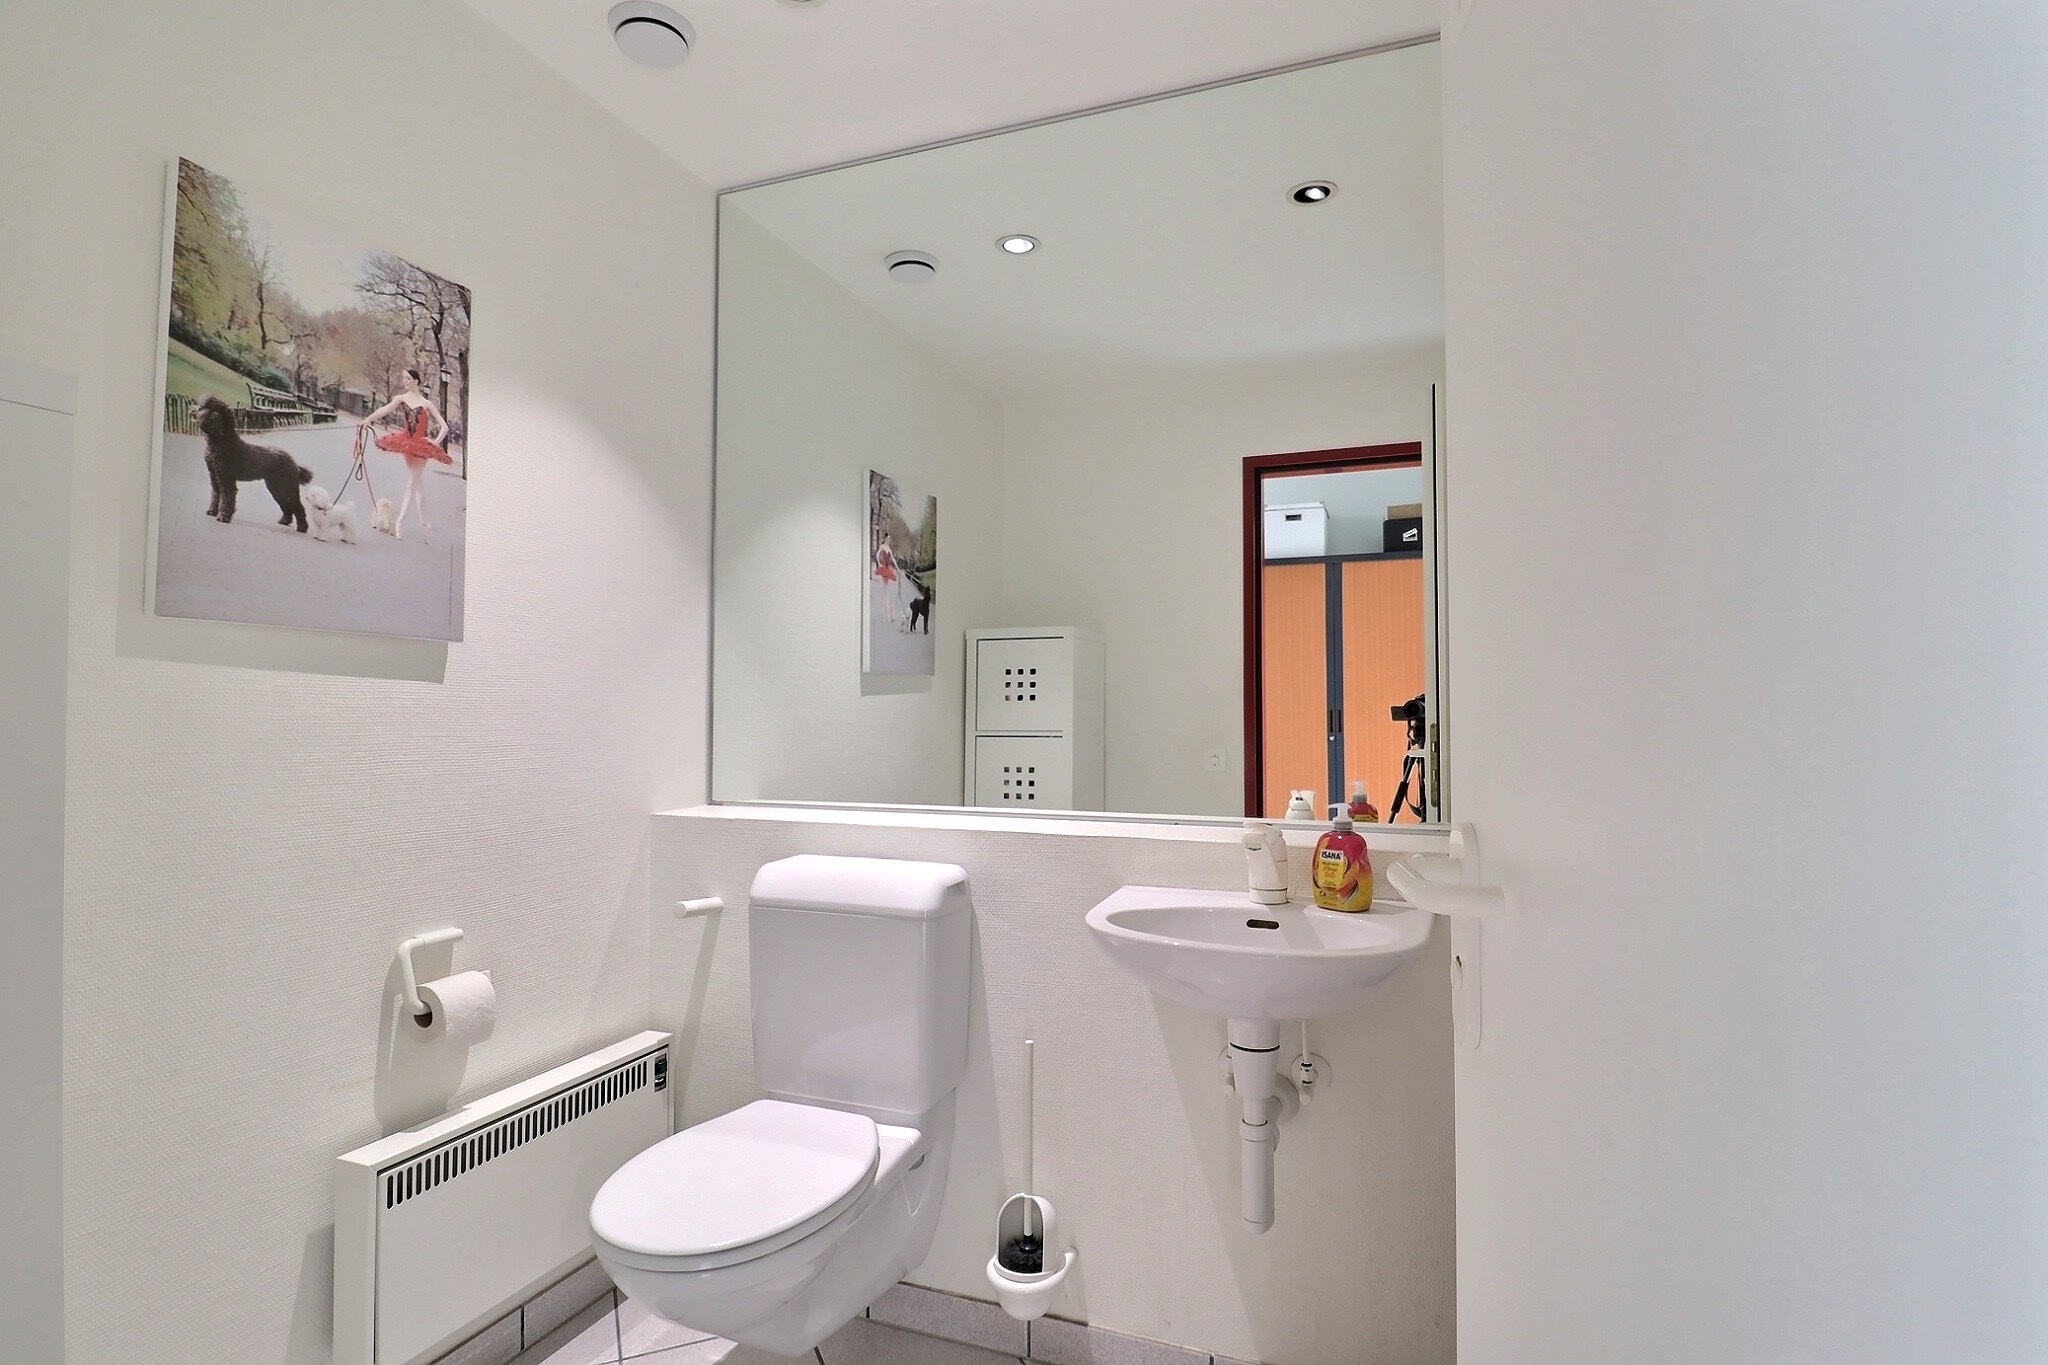
- A guest restroom
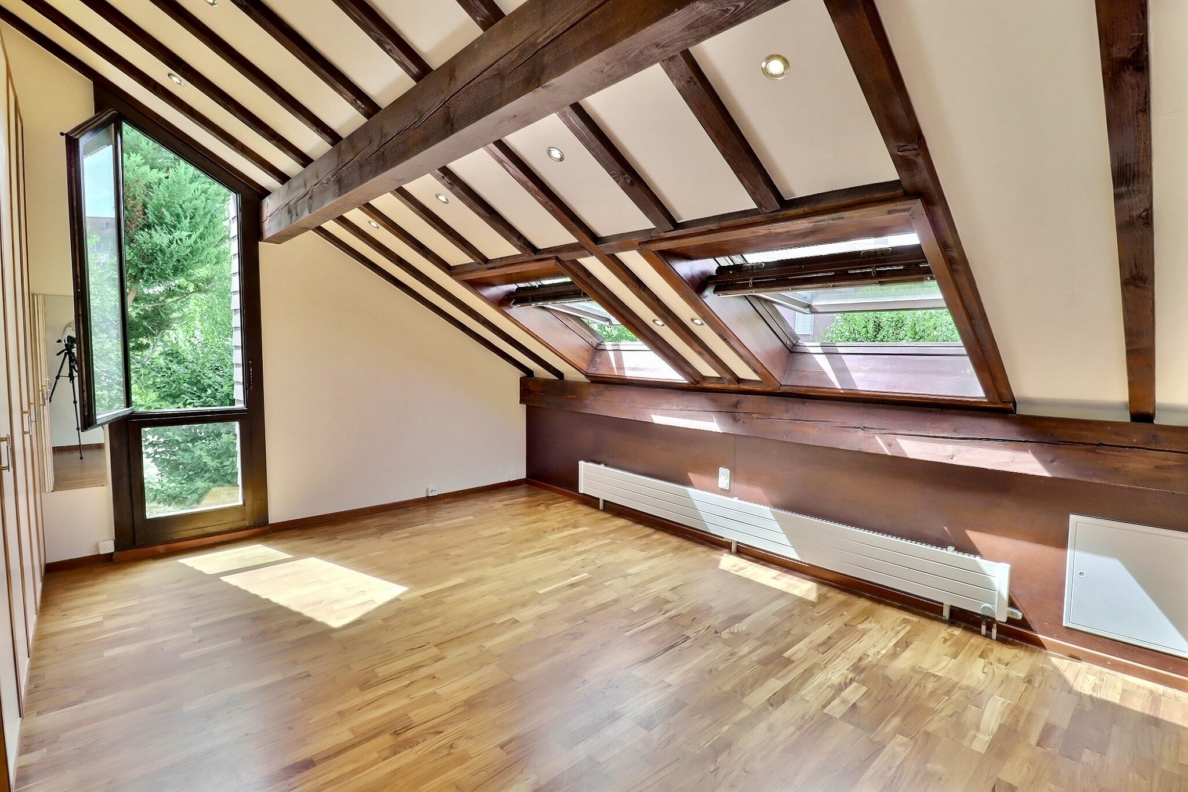
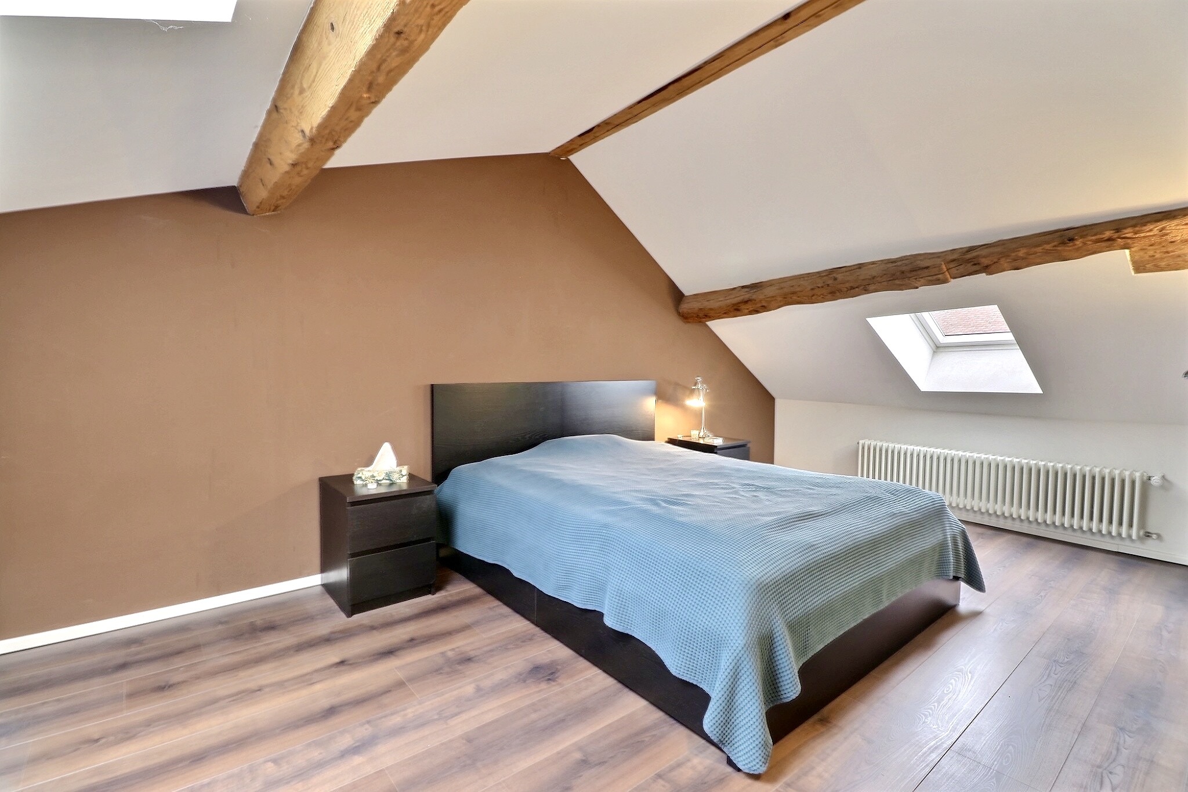
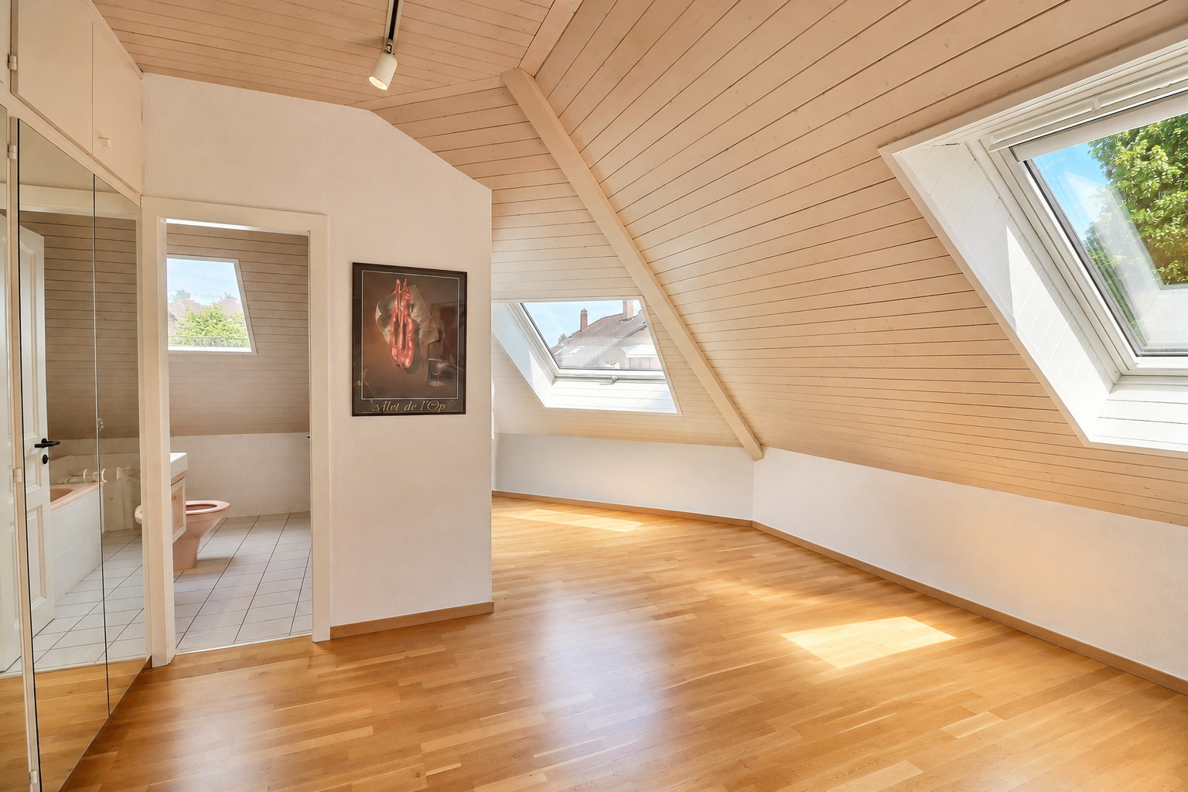
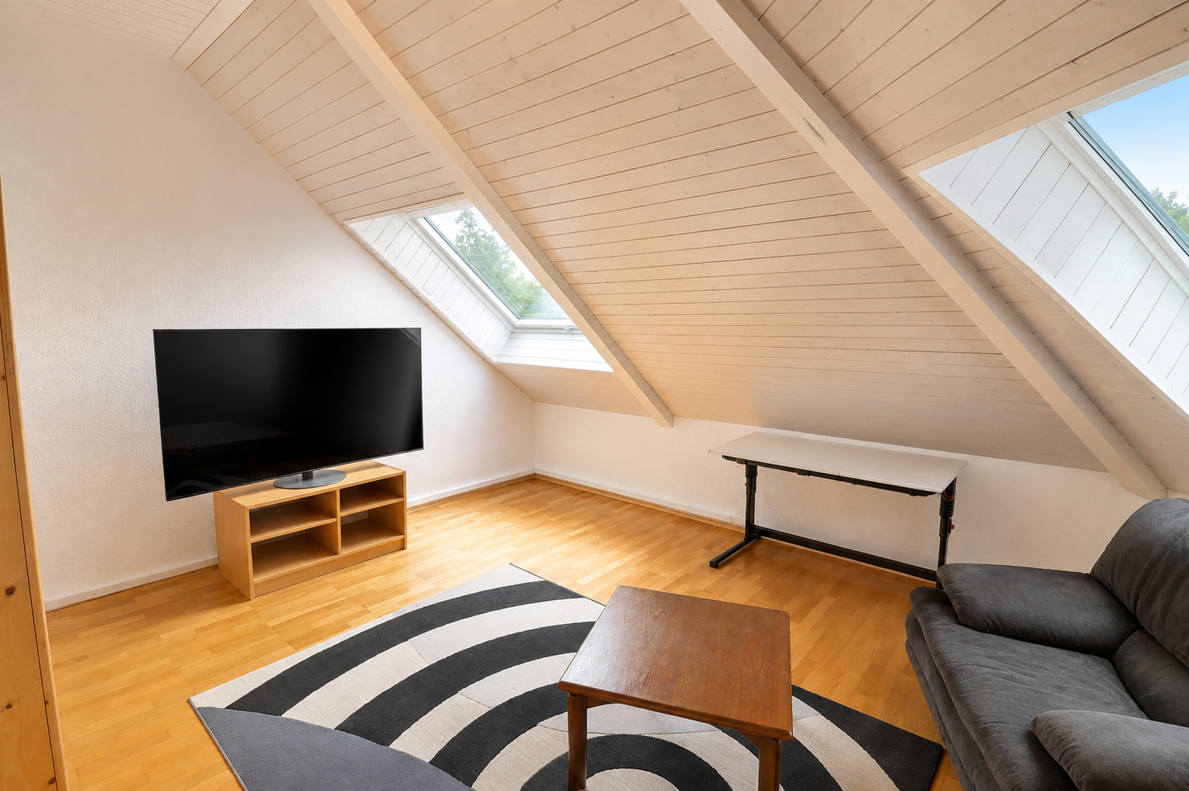
In the attic
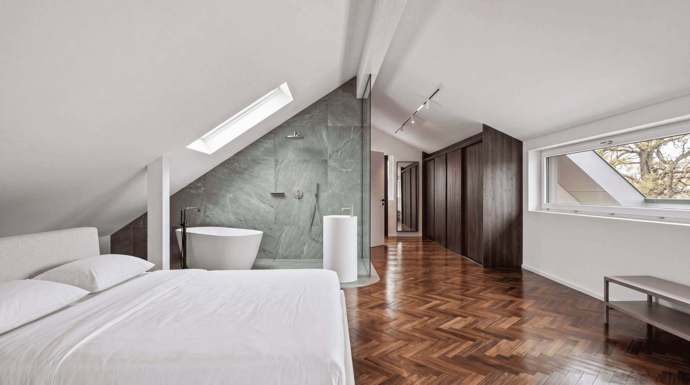
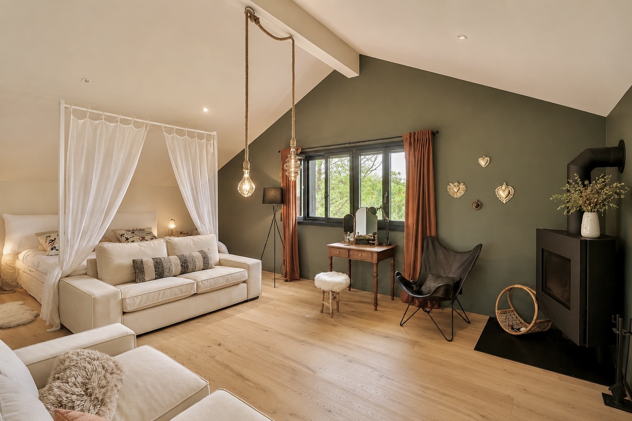
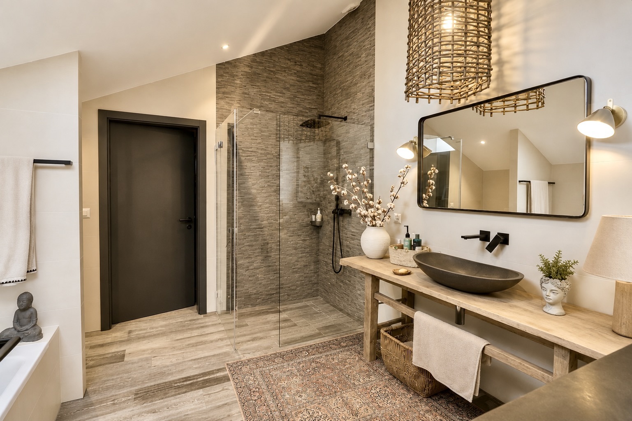
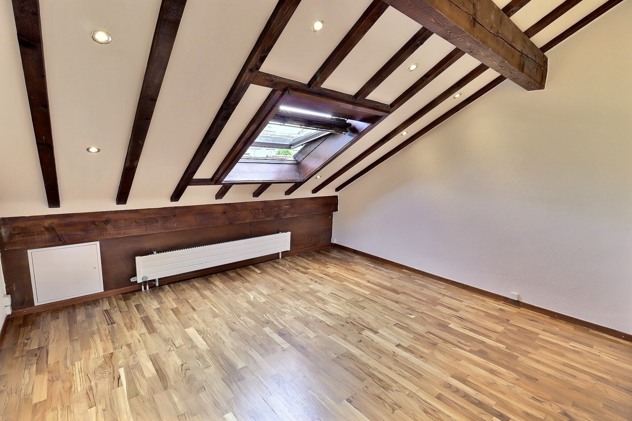

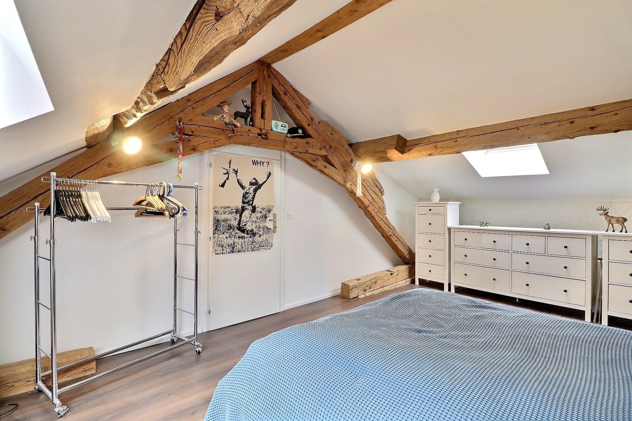
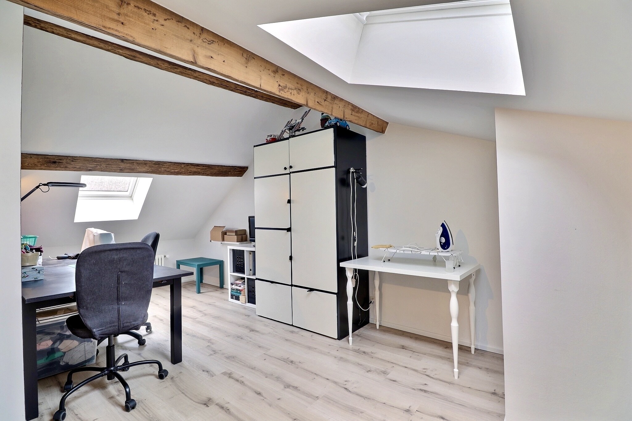
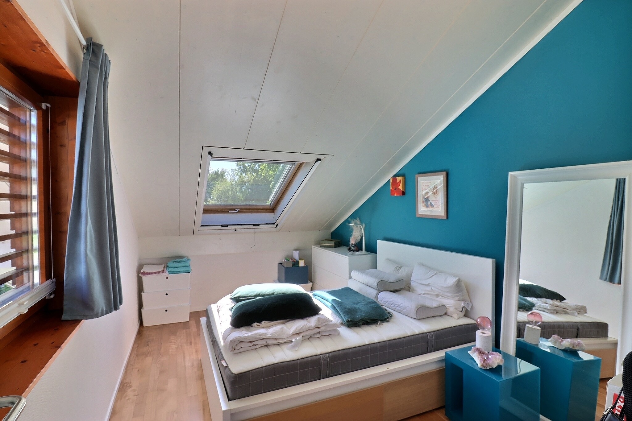
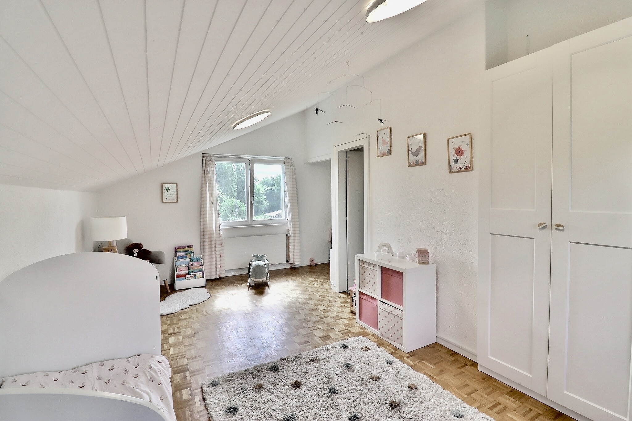
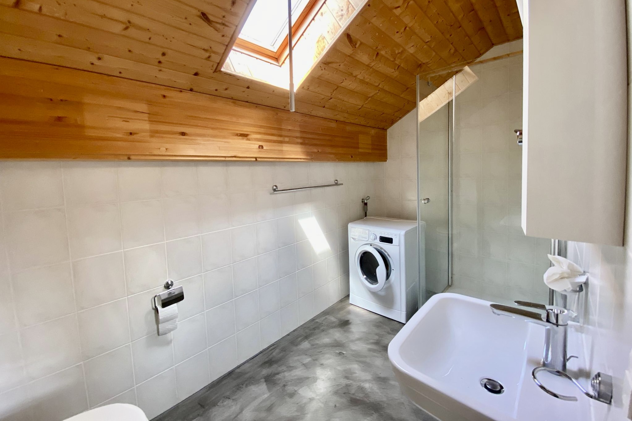
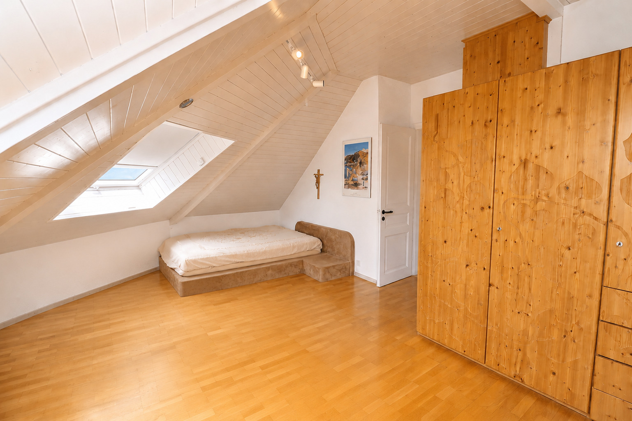
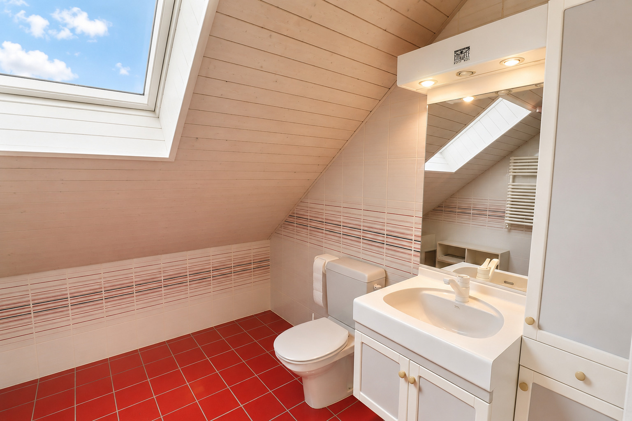
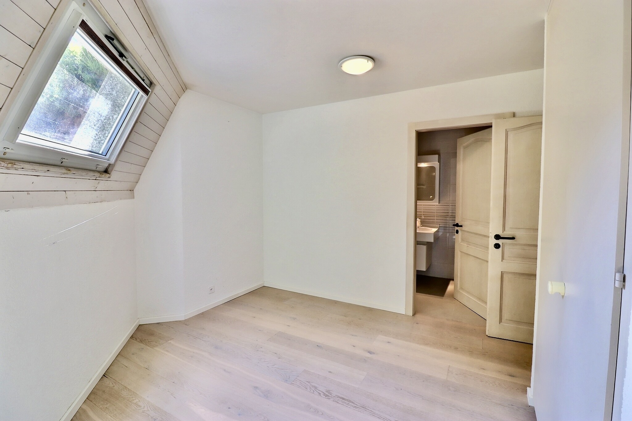
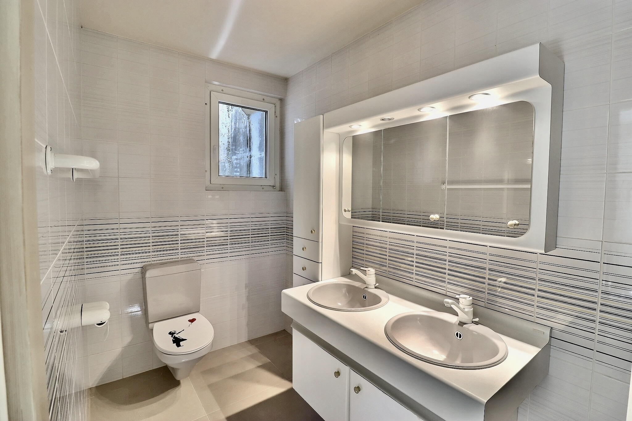
- Two spacious suites, each with its own private bathroom
On the lower level
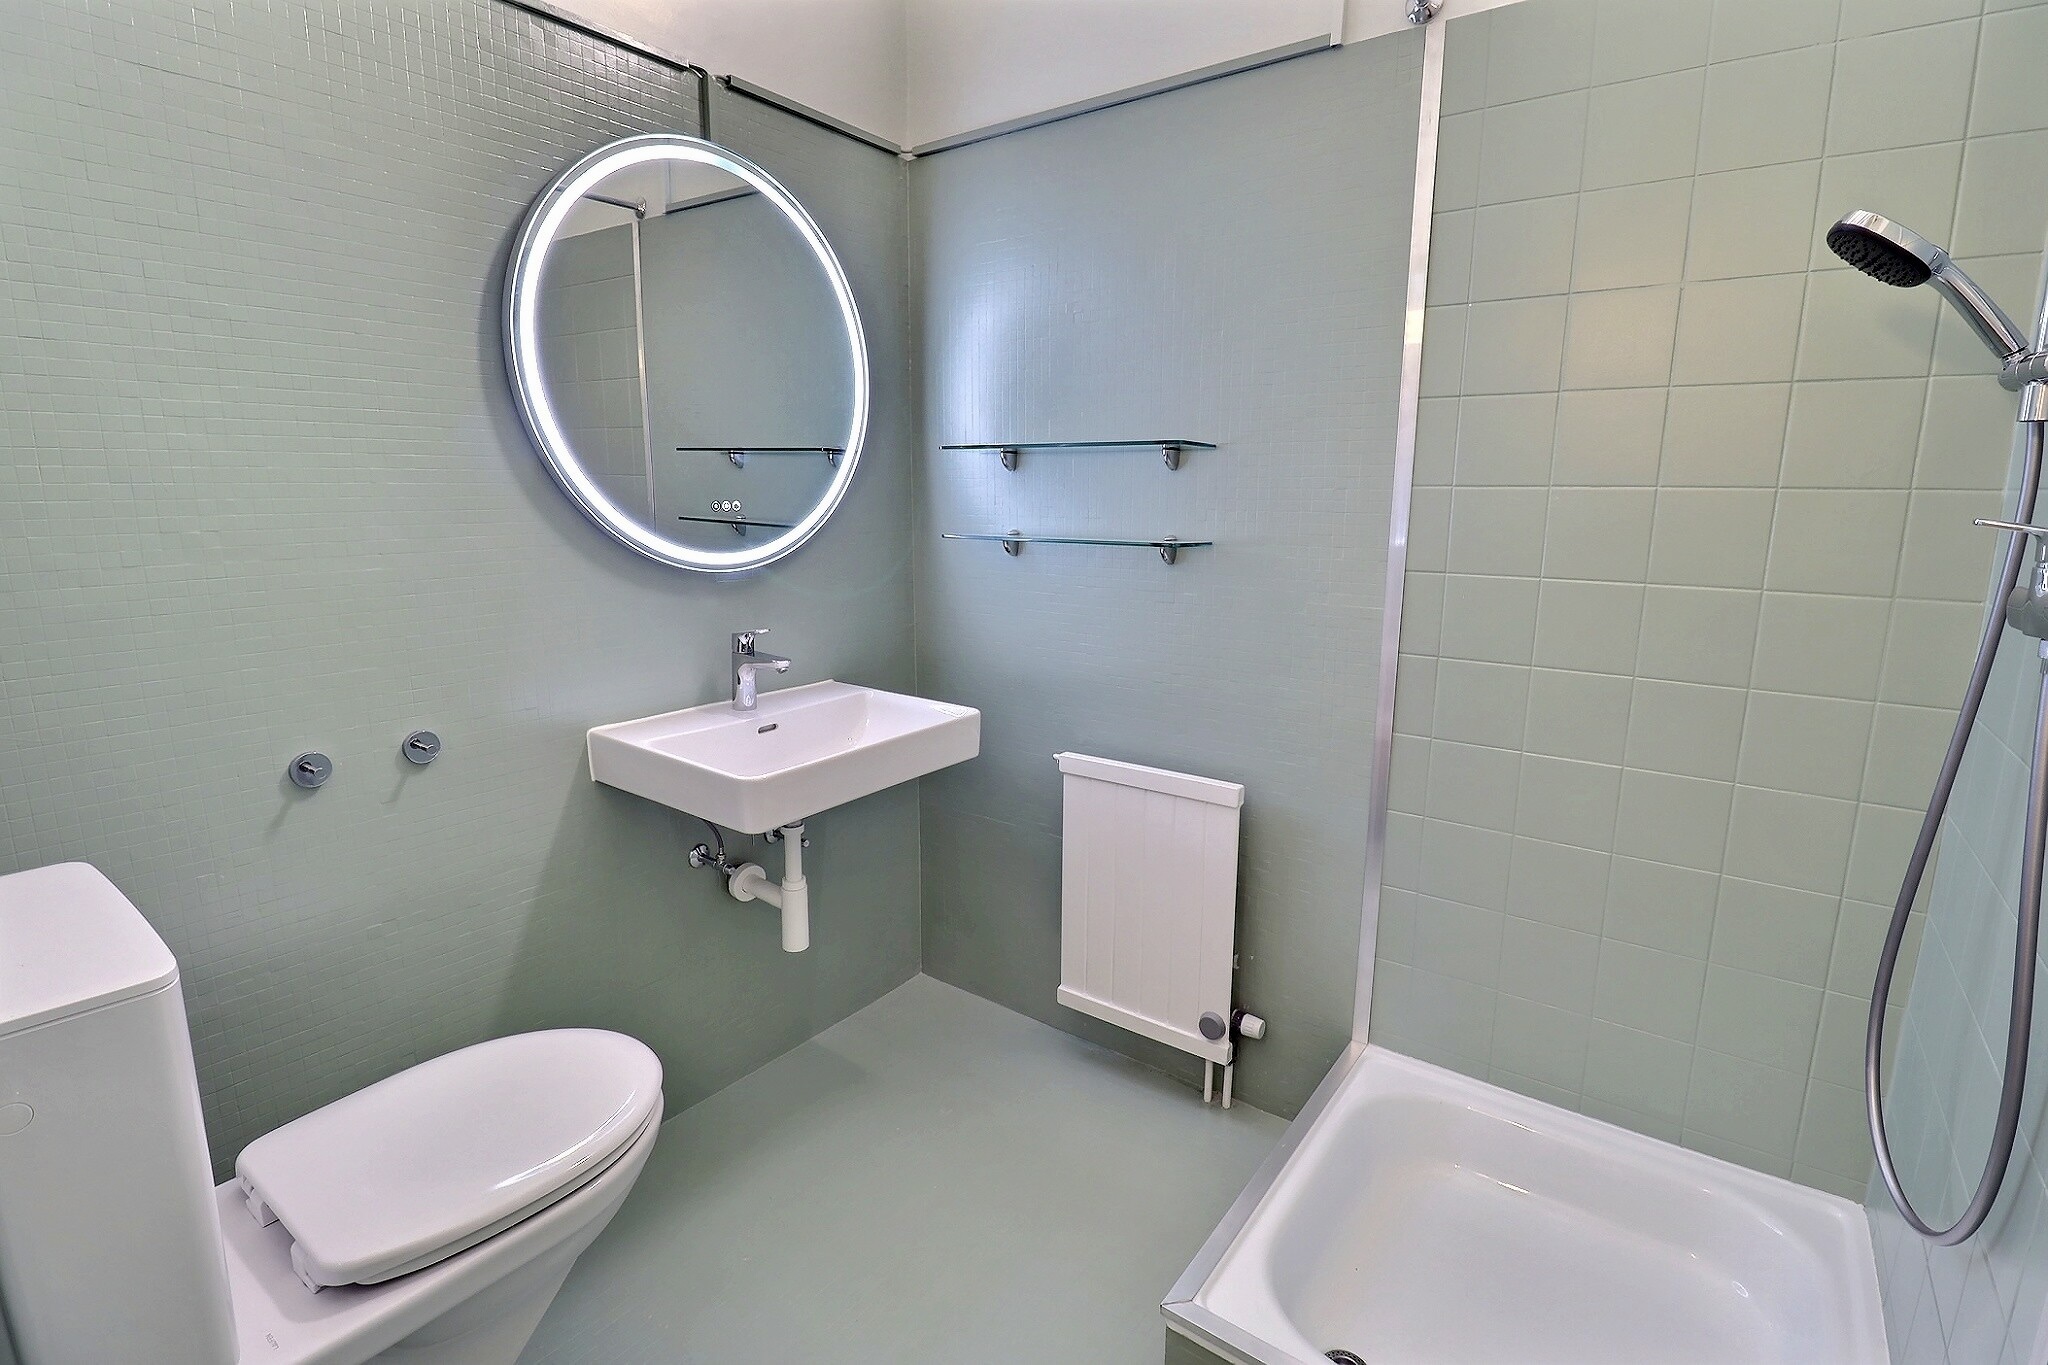
- A separate 2.5-room apartment, fully equipped with a bathroom (shower, sink, and toilet)
- A garage
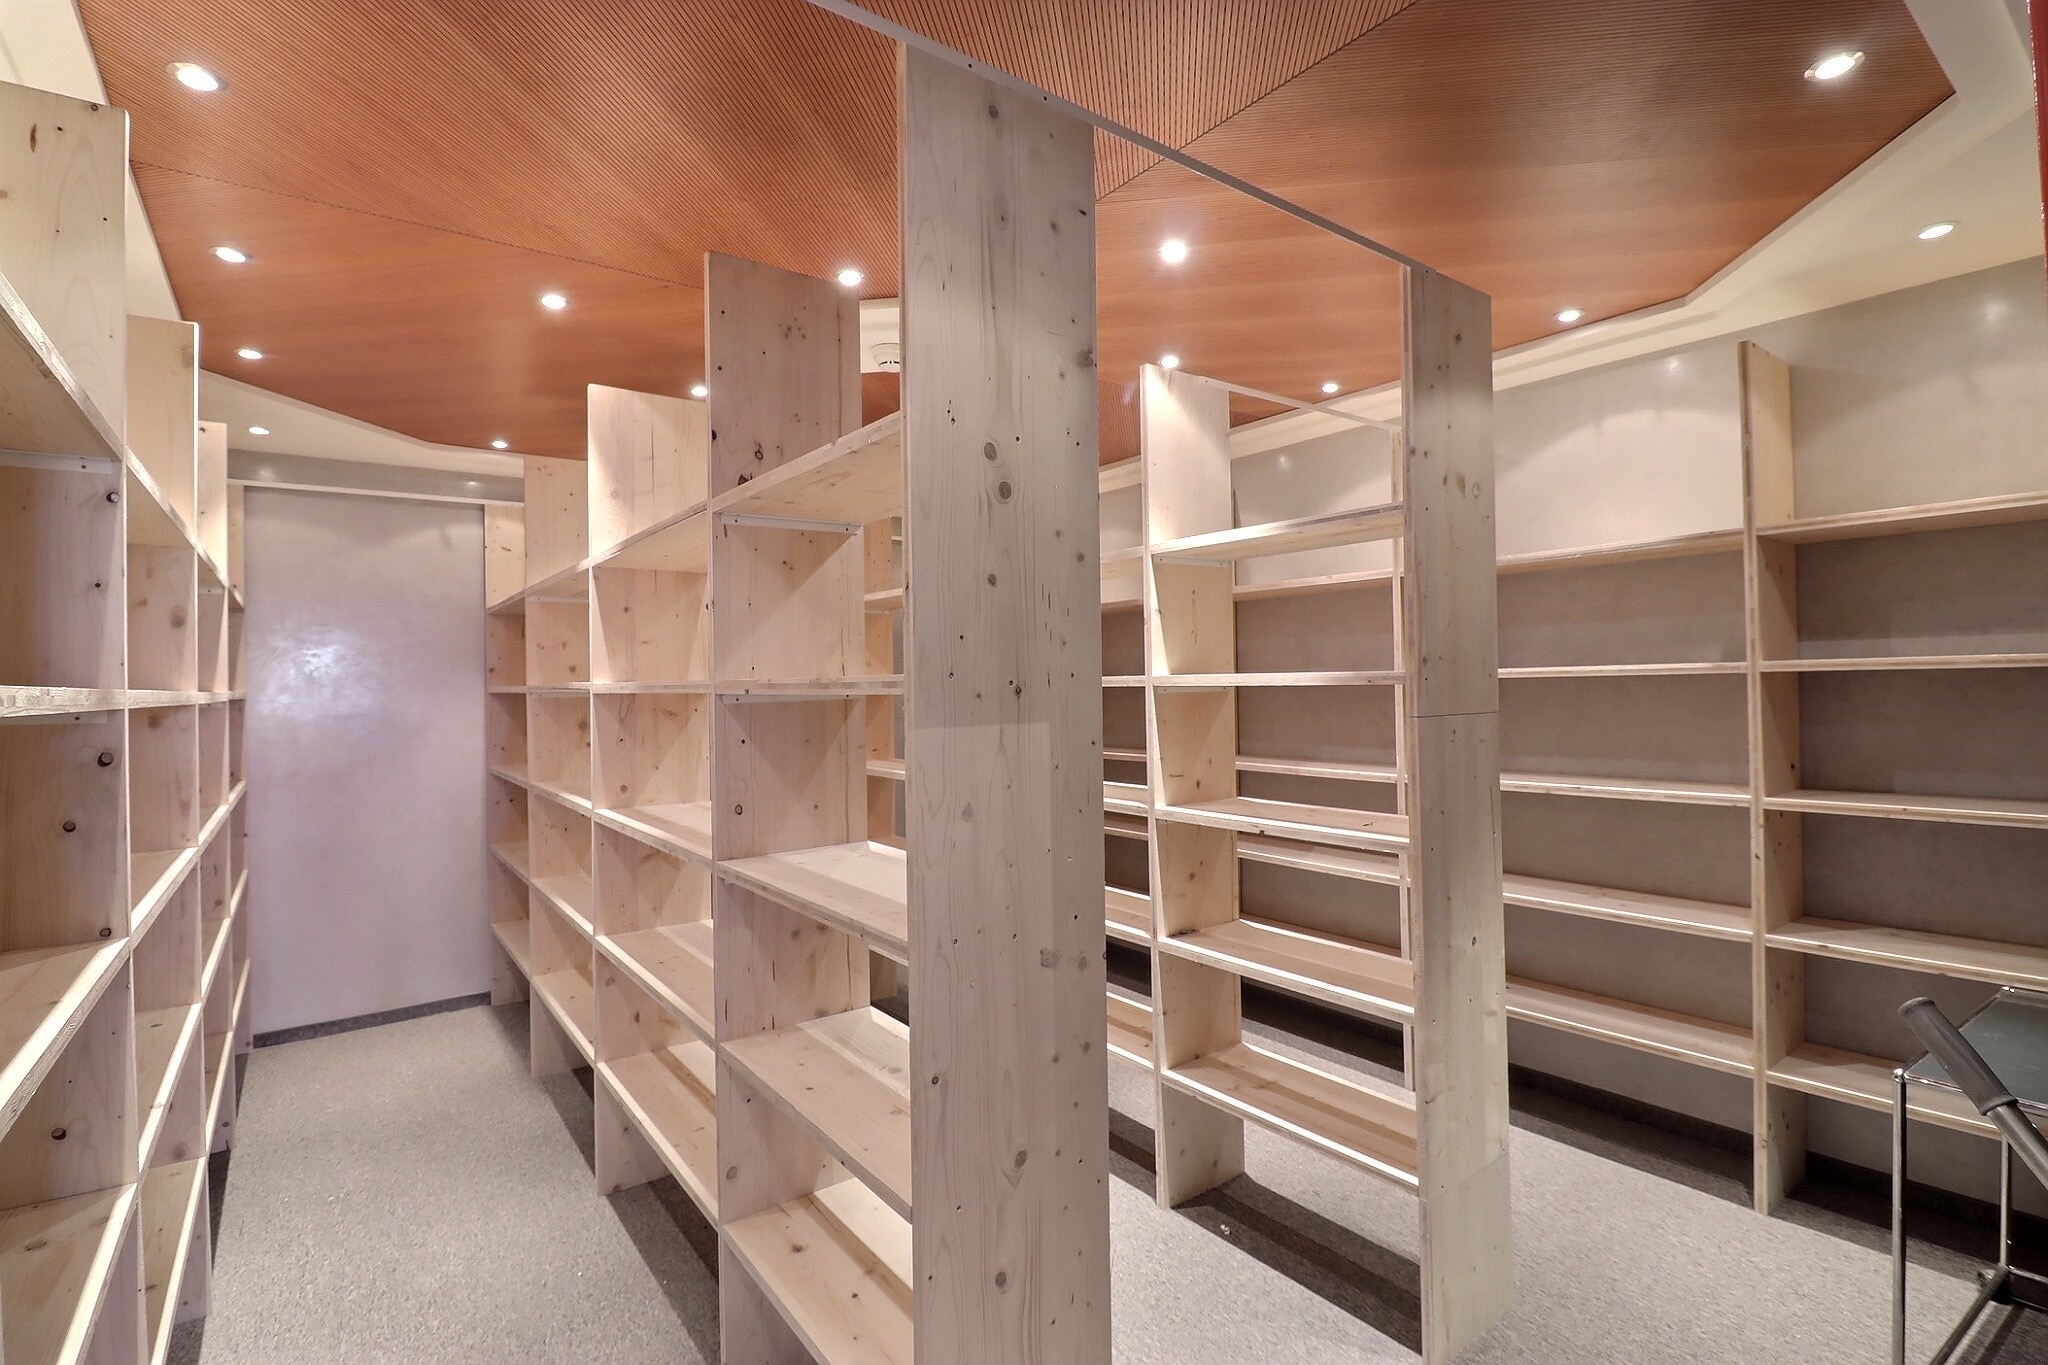
- Several cellars and storage areas
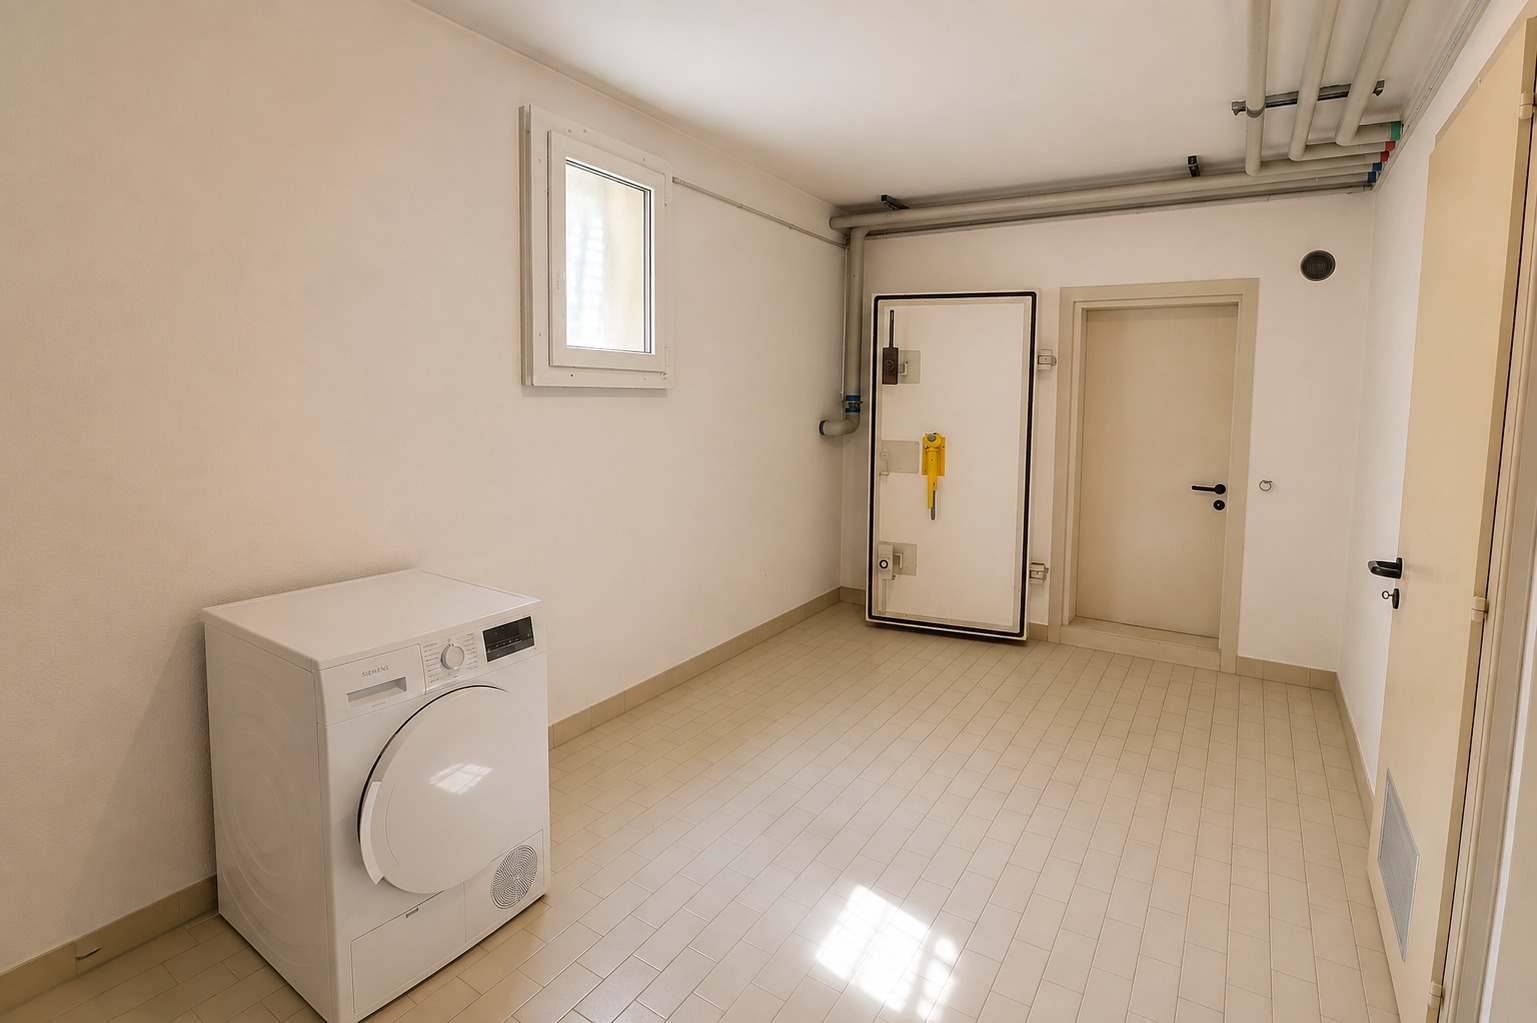
- A wine cellar, a workshop, a laundry room, and a civil defense shelter
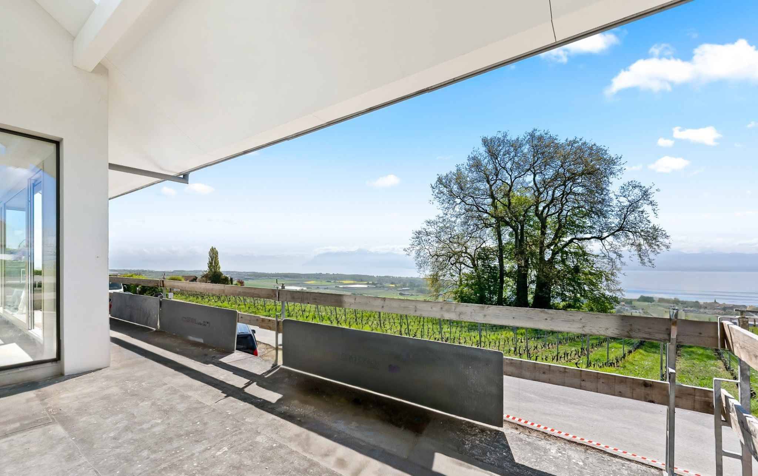
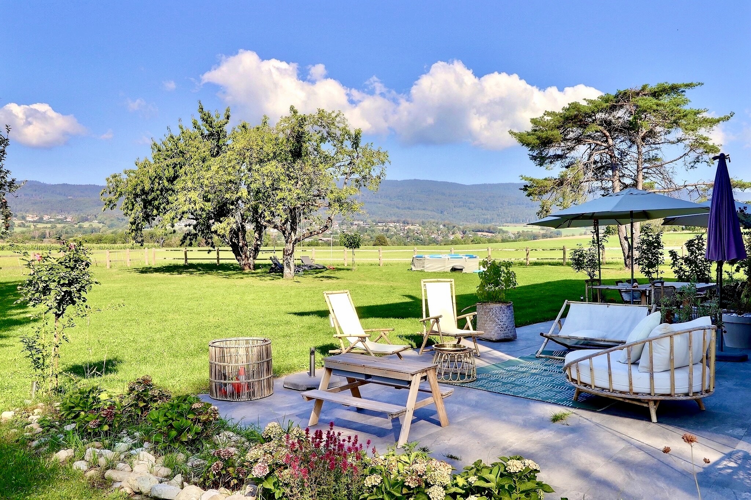
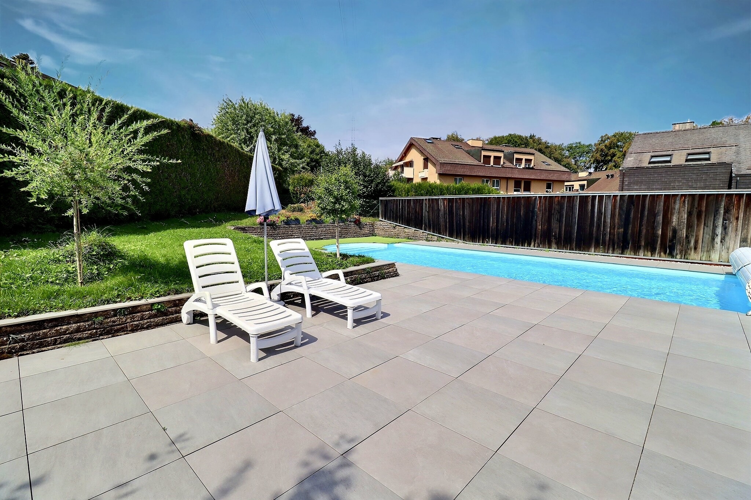
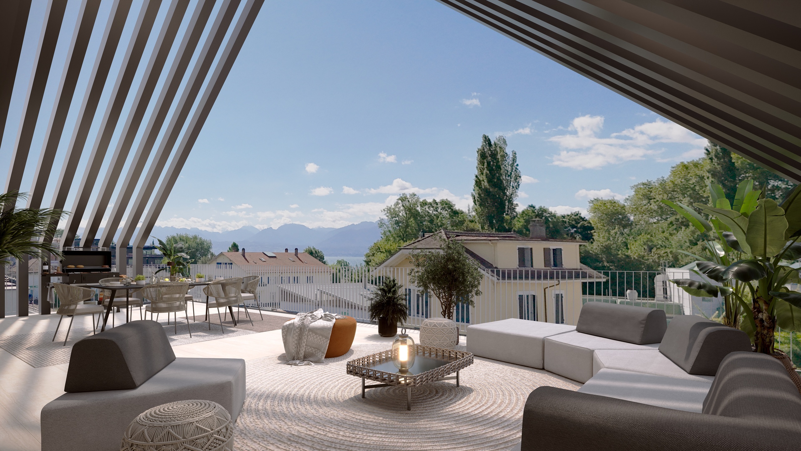
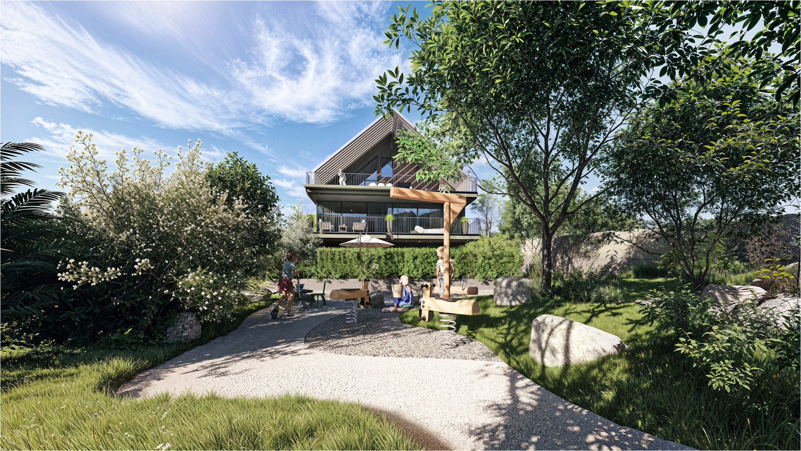
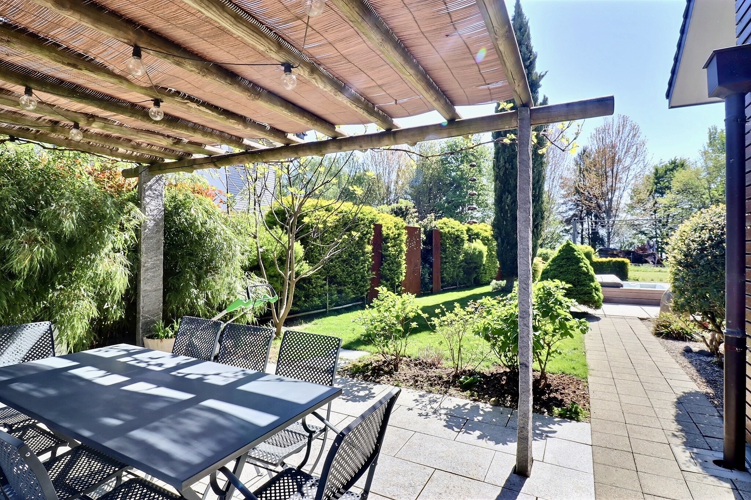
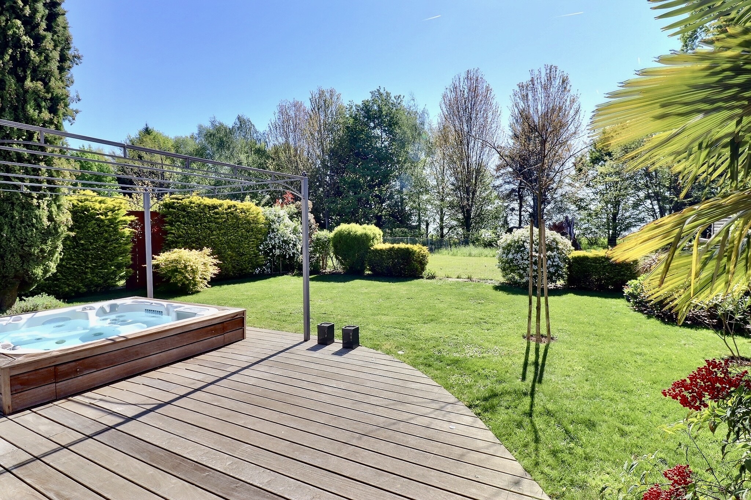
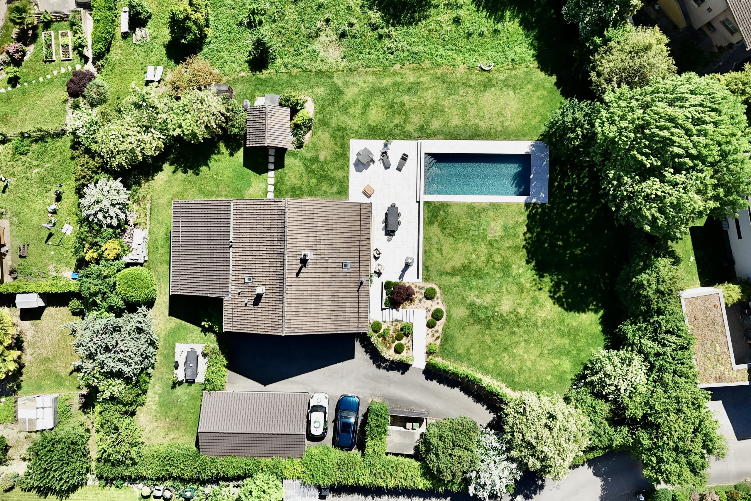
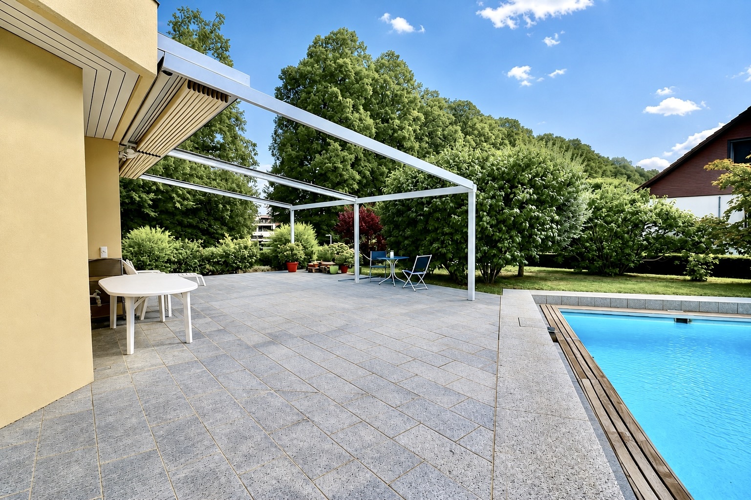
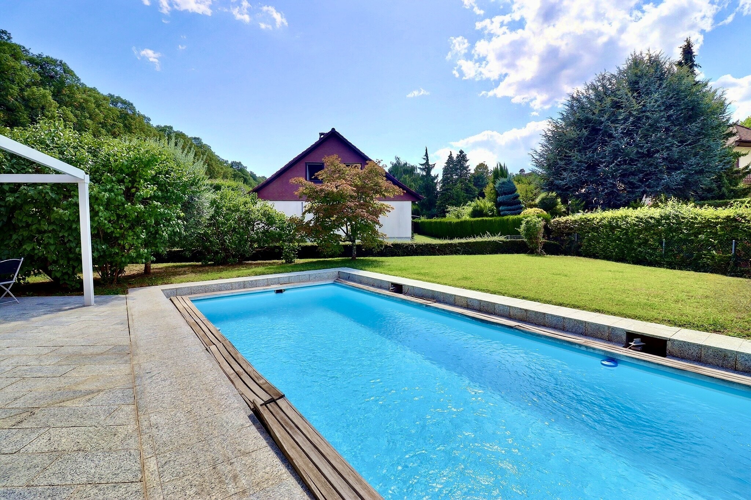
The garden is one of this home’s greatest assets. Thanks to its favorable orientation, the terrace and pool make the most of sunny days, while the landscaping provides privacy and enhances the overall appeal. The outdoor spaces thus serve as a natural extension of the living areas, perfect for dining on the terrace, family time, and summer days by the pool.
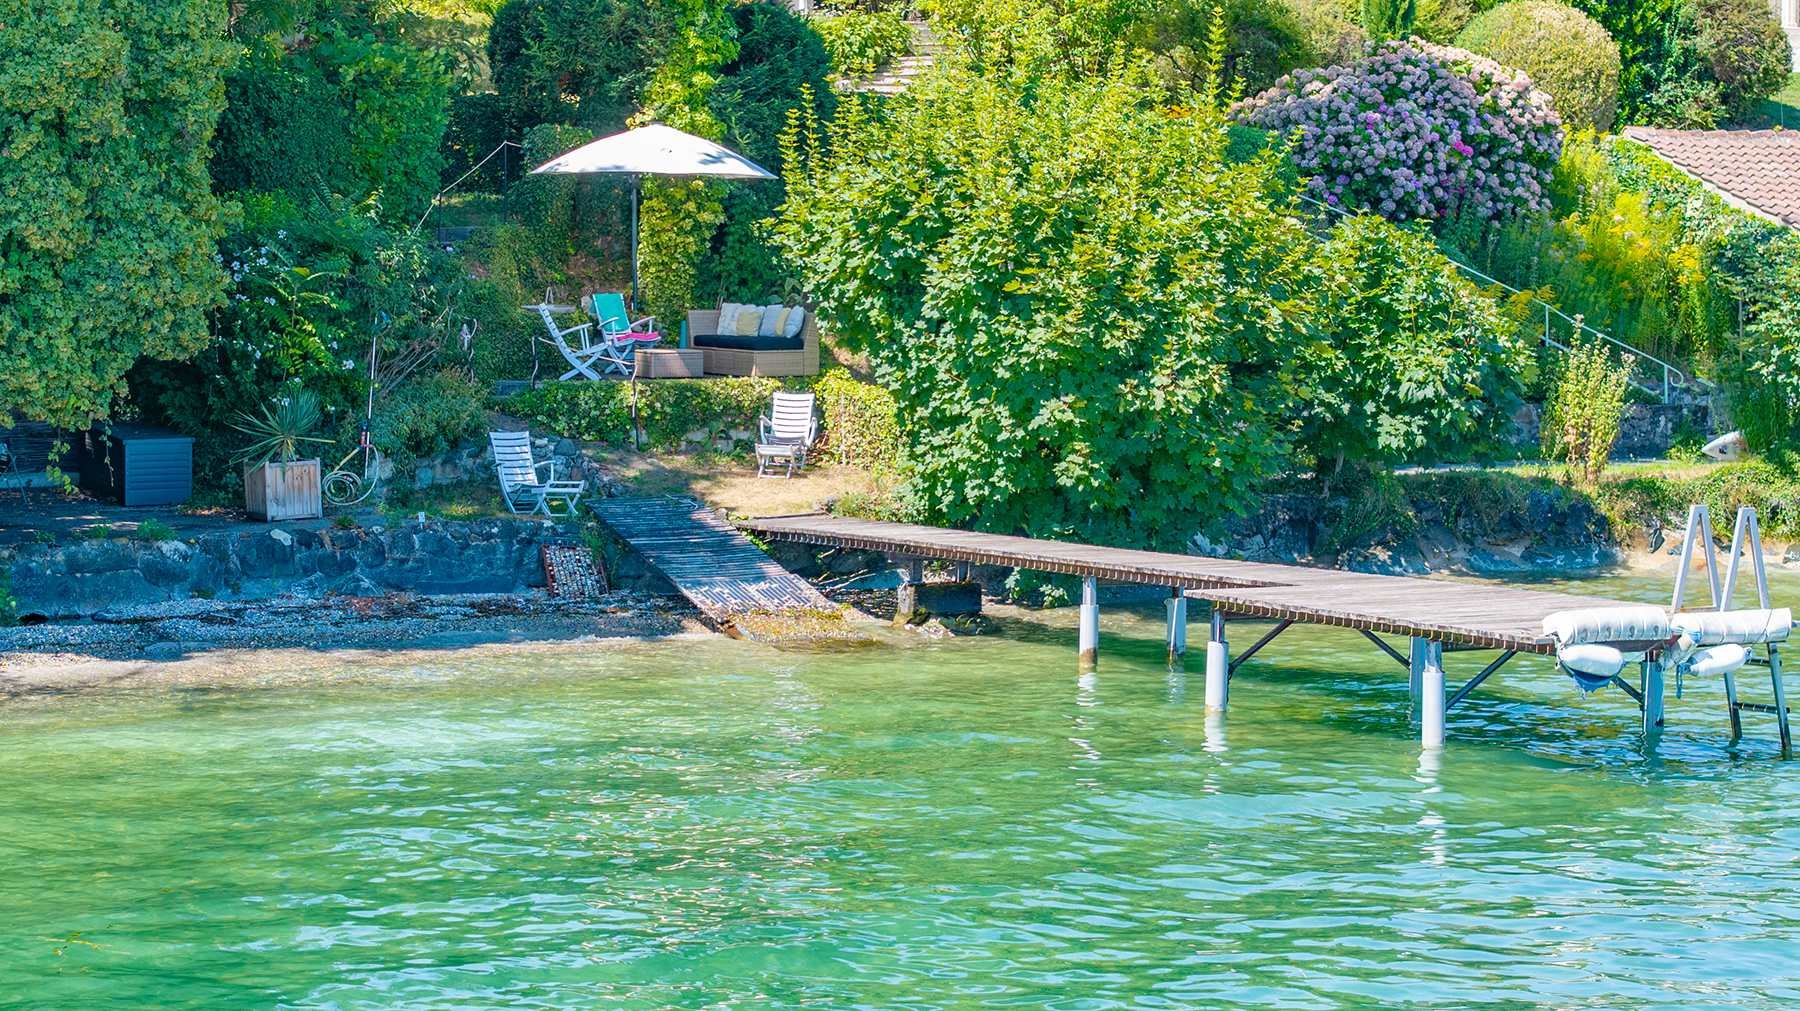
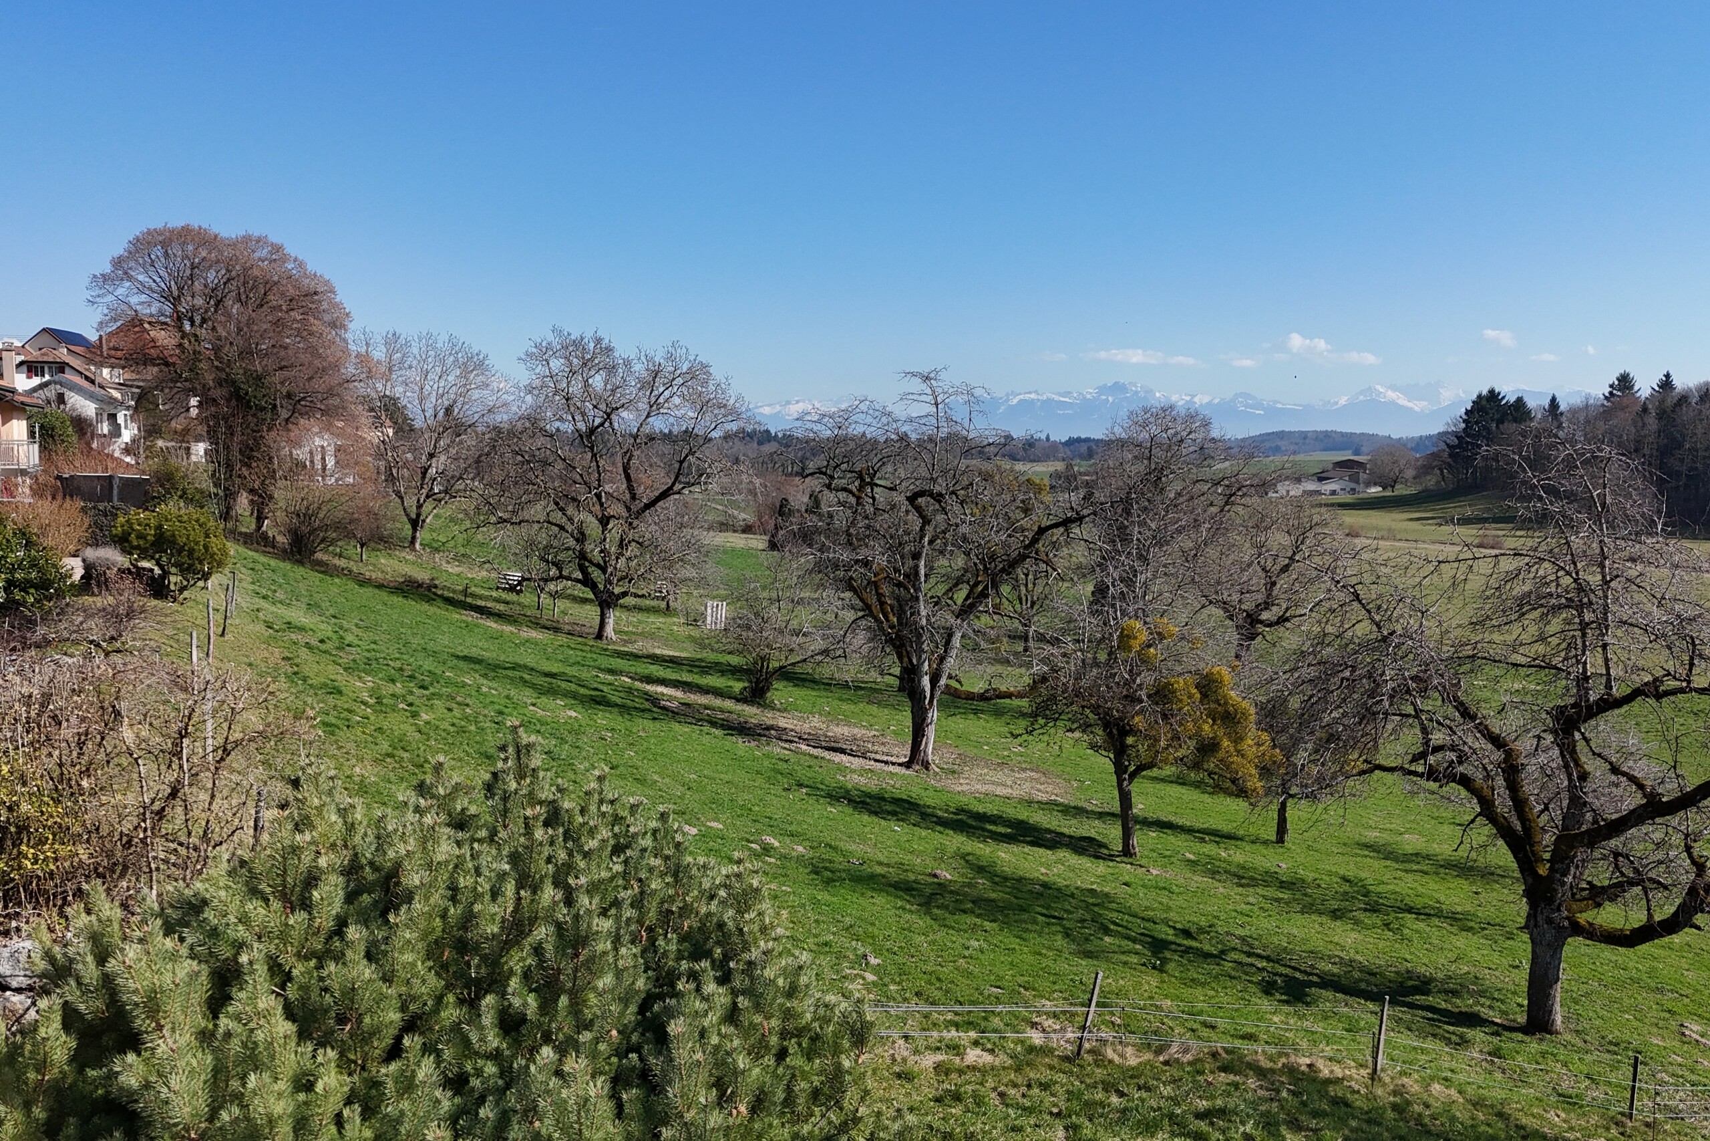
The location naturally complements the property’s qualities. Rolle is one of the most sought-after towns in La Côte, particularly for its setting on the shores of Lake Geneva, its natural surroundings, and its excellent accessibility.
With its spacious rooms, abundant natural light, outdoor areas, and versatile layout, this home offers numerous advantages for a comfortable and pleasant family life in a highly sought-after residential area.
Conveniences
Neighbourhood
- Villa area
- Lake
- Residential area
- Shops/Stores
- Shopping street
- Bank
- Post office
- Restaurant(s)
- Pharmacy
- Railway station
- Bus stop
- Highway entrance/exit
- Child-friendly
- Playground
- Nursery
- Preschool
- Primary school
- Secondary school
- Public swimming pool
- Soccer pitch
- Hospital / Clinic
- Doctor
- Medical home
Outside conveniences
- Terrace/s
- Garden
- Quiet
- Greenery
- Covered parking space(s)
- Swimming pool
Inside conveniences
- Without elevator
- Garage
- Open kitchen
- Separated lavatory
- Guests lavatory
- Cellar
- Wine cellar
- Workshop
- Unfurnished
- Built-in closet
- Fireplace
- Triple glazing
- With front and rear view
Equipment
- Fitted kitchen
- Furnished kitchen
- Connections for washing tower
- Shower
- Bath
- Phone
- Cable/TV
- Optic fiber
- Alarm
- Oversee camera
Floor
- Tiles
- Parquet floor
- Granite
Condition
- Good
- To be refurbished
Orientation
- South
- West
Exposure
- Optimal
- All day
View
- Lake
- Jura
Style
- Atypical house
- Character house