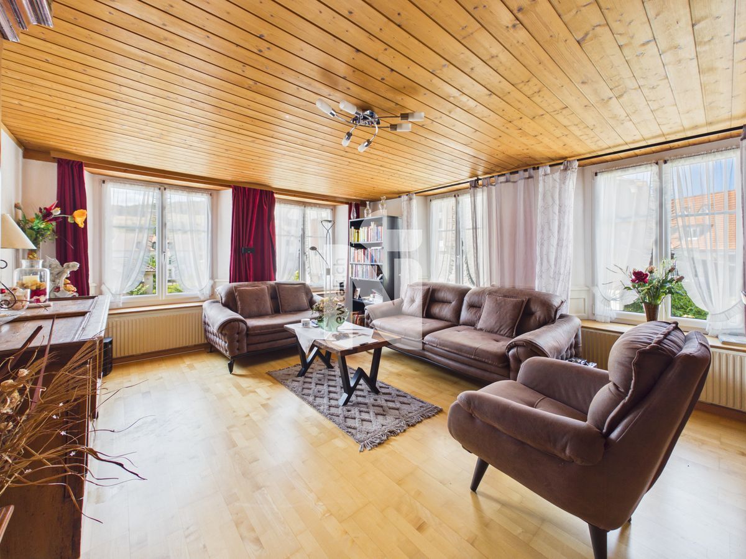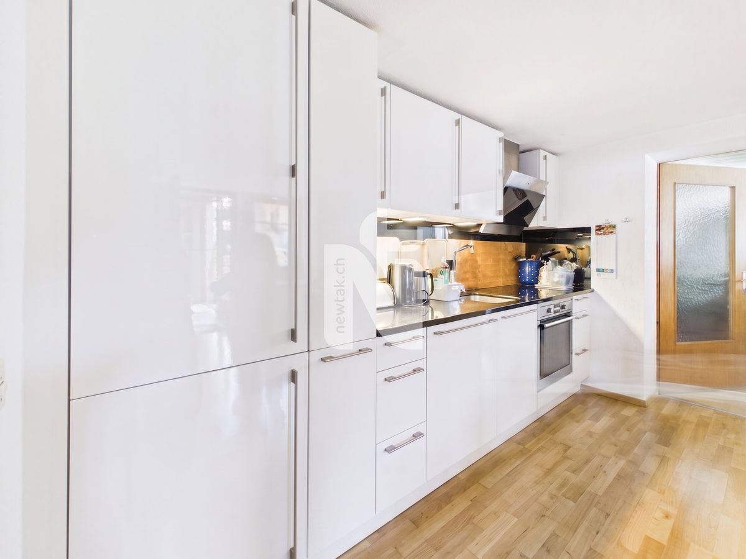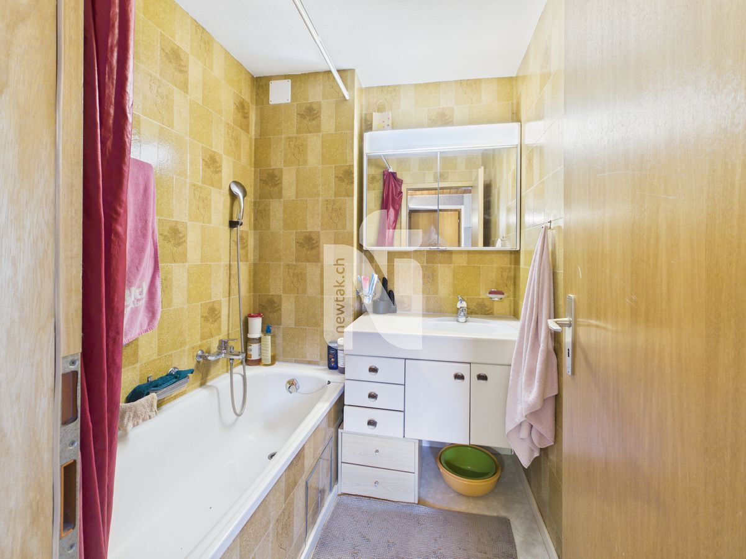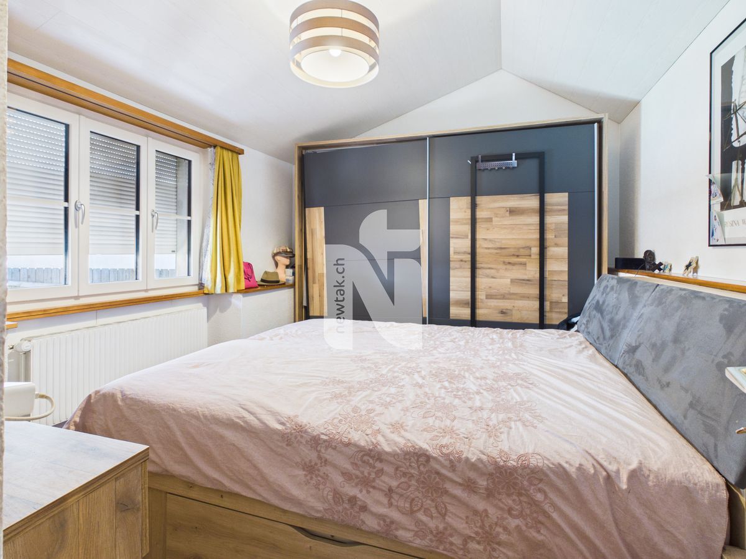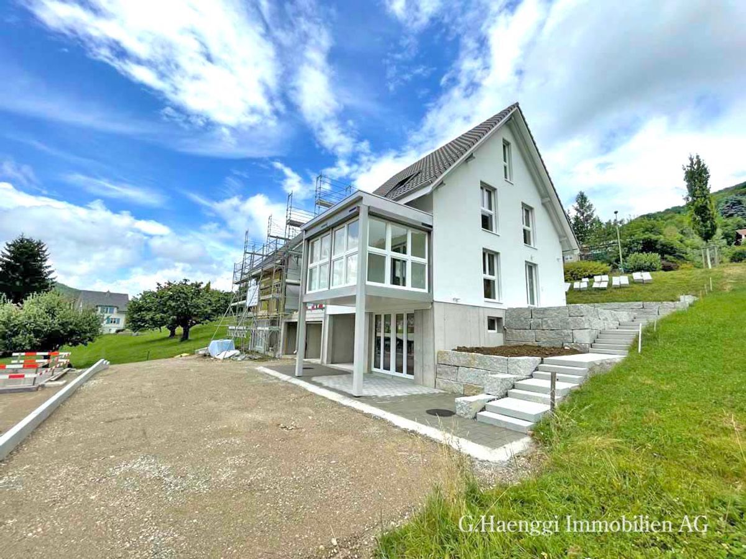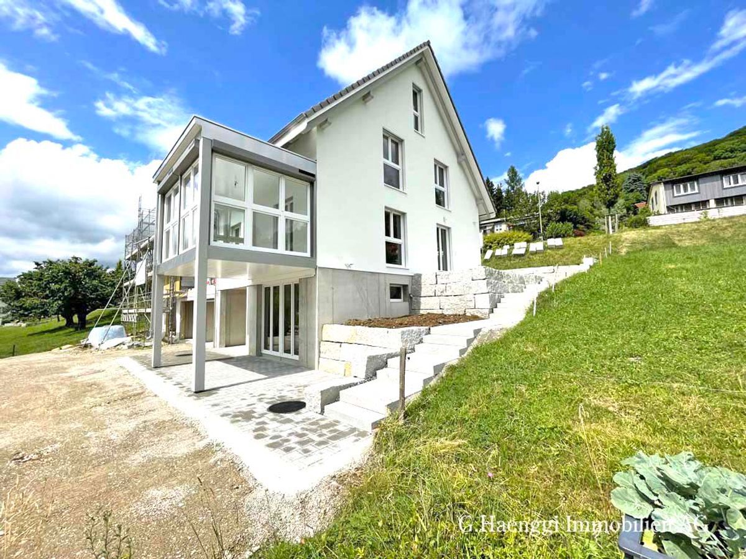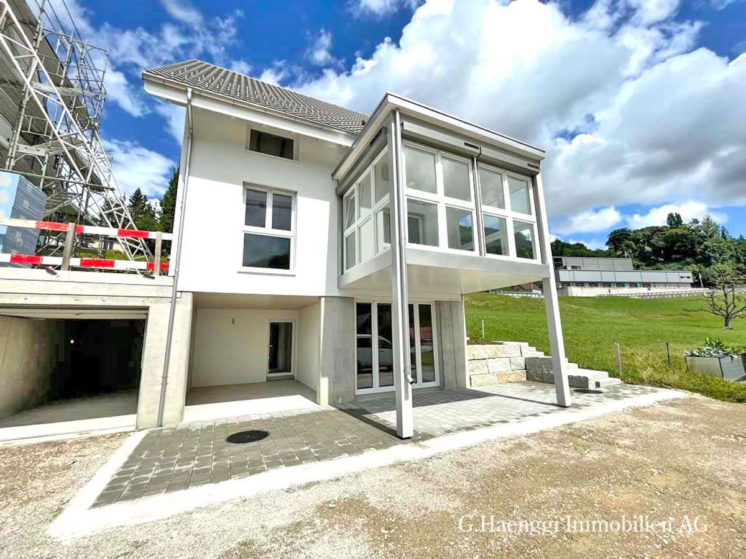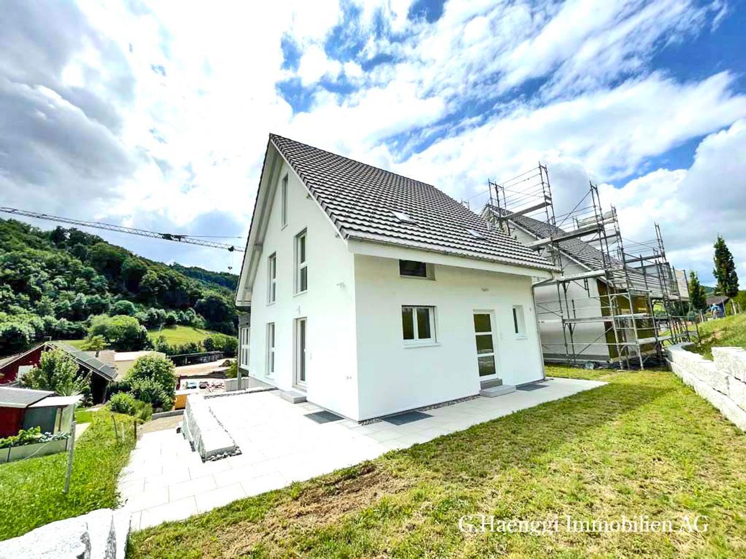
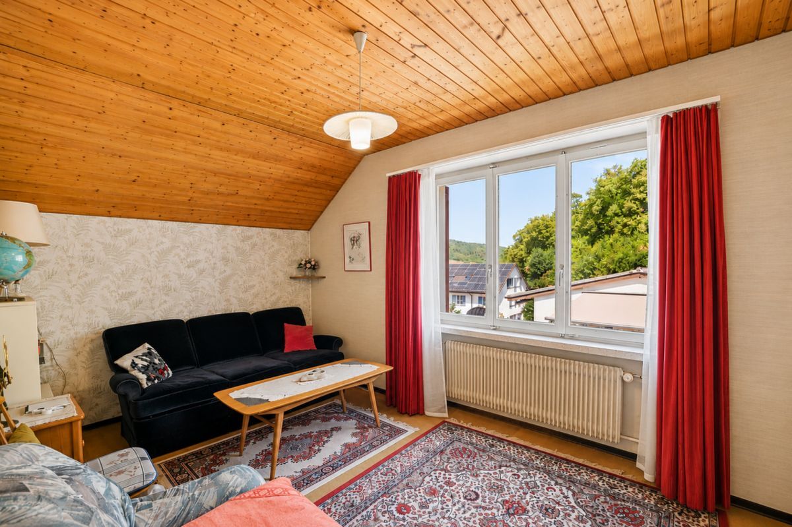
Single family house with 7.5 rooms on sale in Zunzgen - 206 m²
Einfamilienhaus mit Weitblick sucht Familie
Rooms7.5
Living area158 m²
Object PriceCHF 980,000.-
AvailabilityImmediate
Localisation
Mühleholdenweg 24, 4455 ZunzgenCharacteristics
Reference
2df5315d-9247-11f1-a4e0-069ae14c7a06
Availability
Immediate
Bathroom
1
Year of construction
1970
Latest renovations
2014
Rooms
7.5
Number of levels for the real asset
3
Ground surface
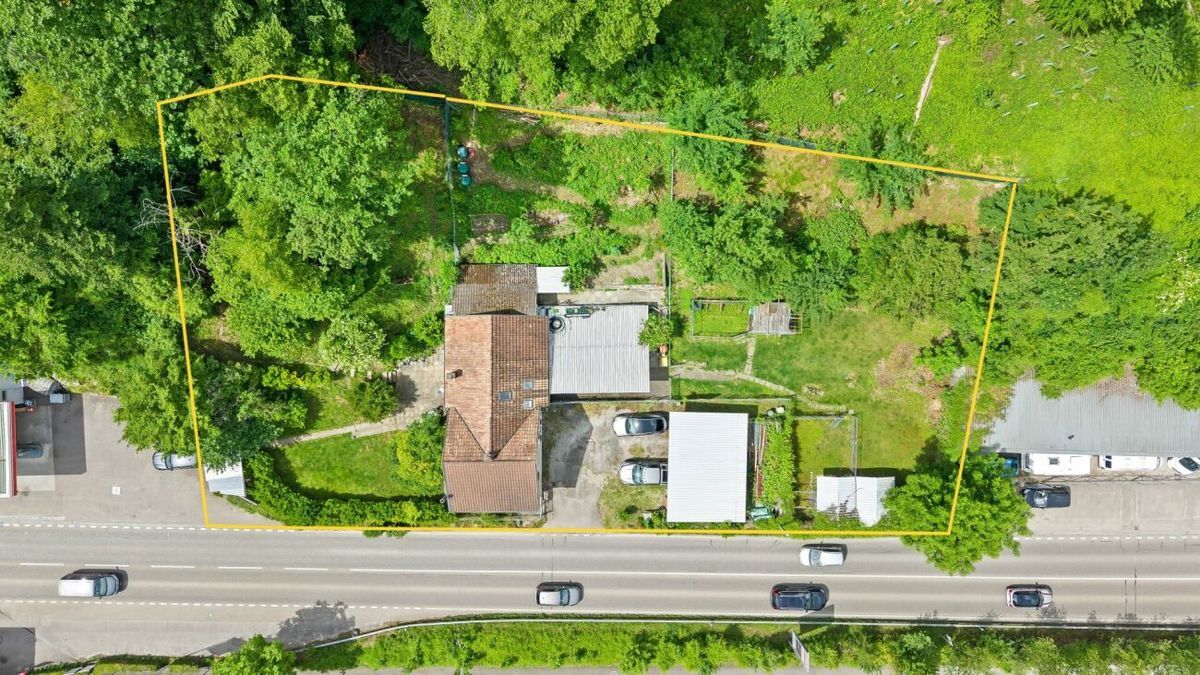
348 m²
Living area
158 m²
Volume
696 m³
Useful surface
206 m²
Description
Text translated from french, see original
Original text in french, translate to English.
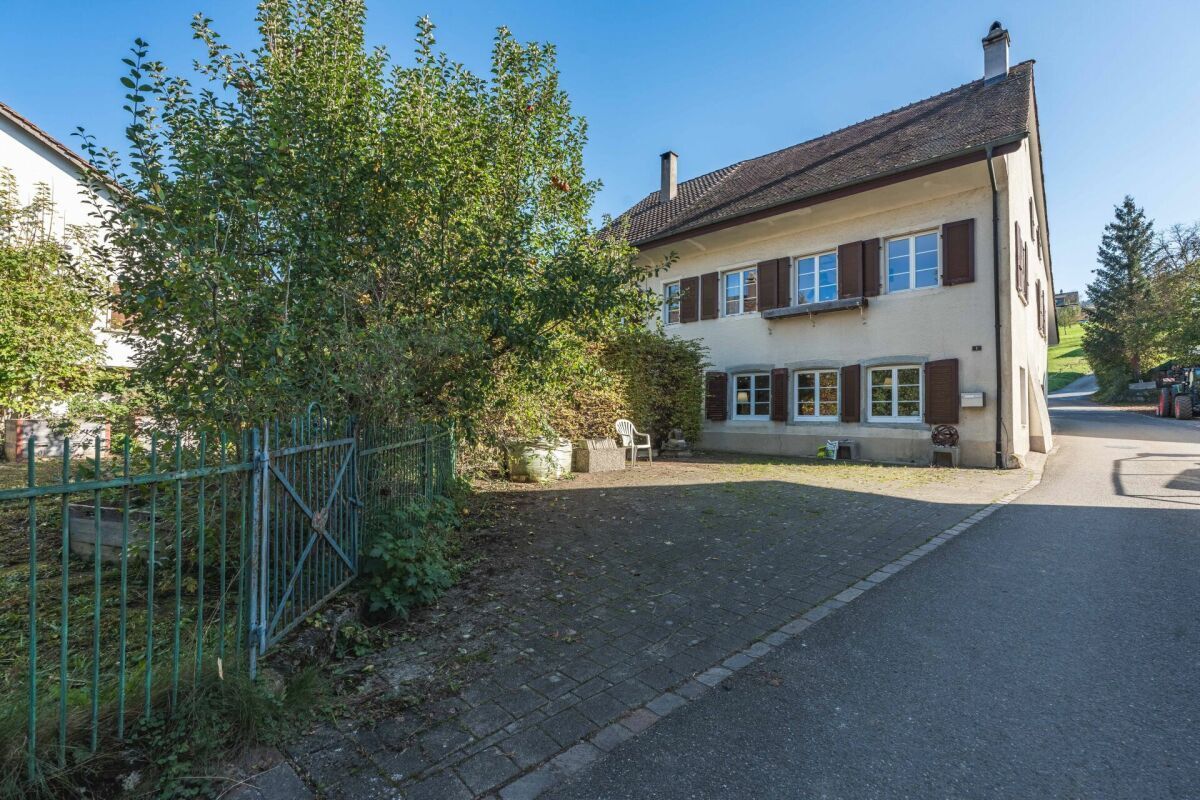
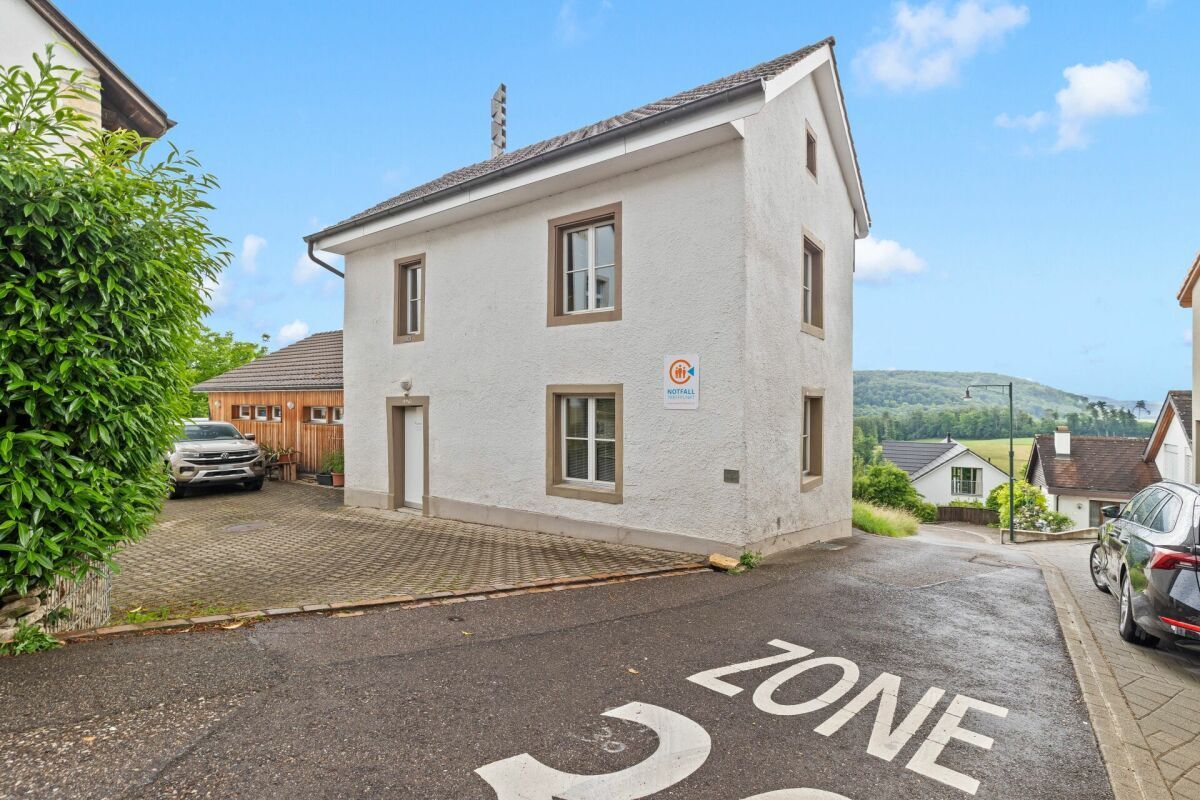
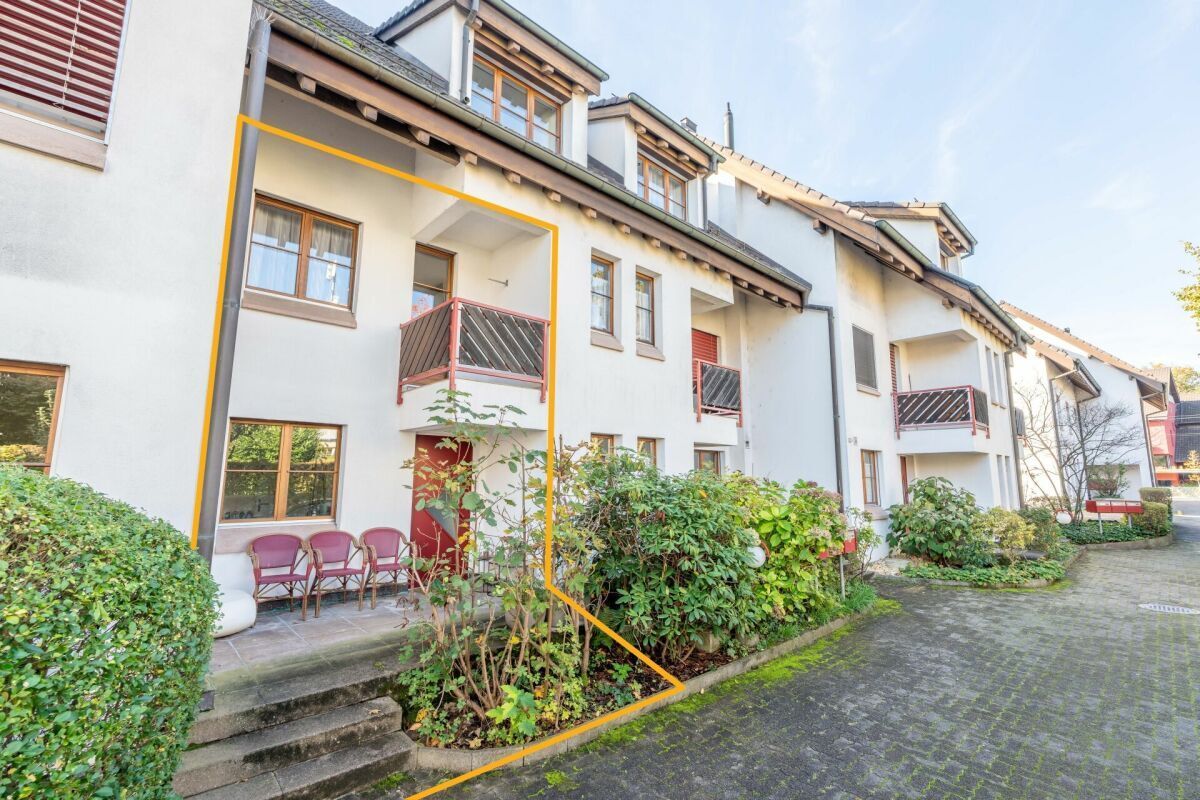
Freistehendes Familienhaus mit traumhaftem Weitblick und viel Potenzial! Situated
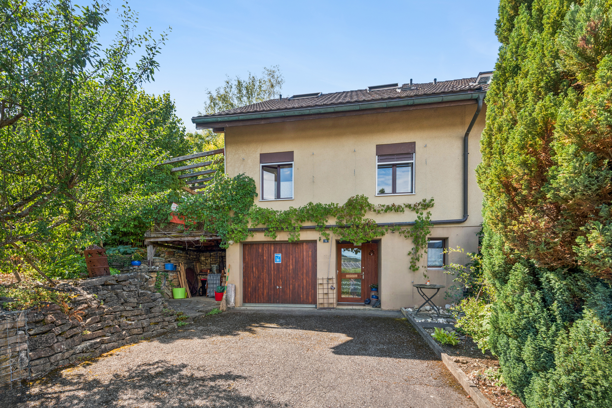
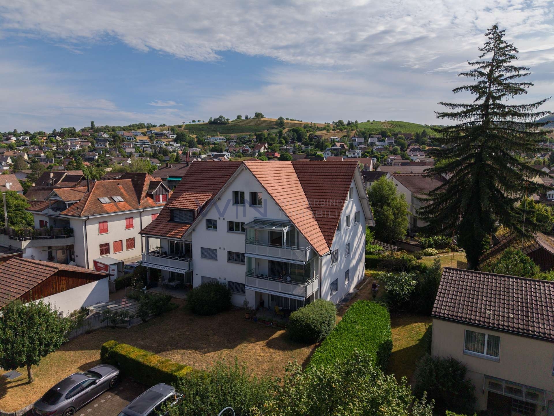
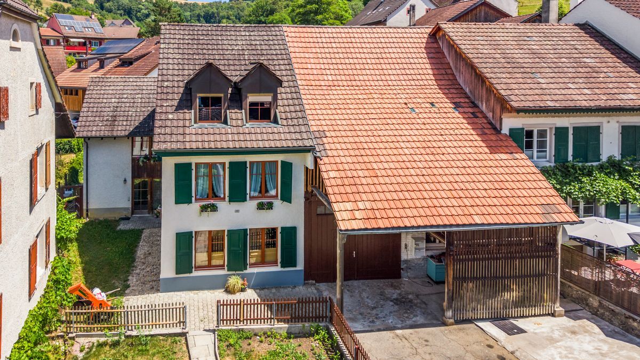
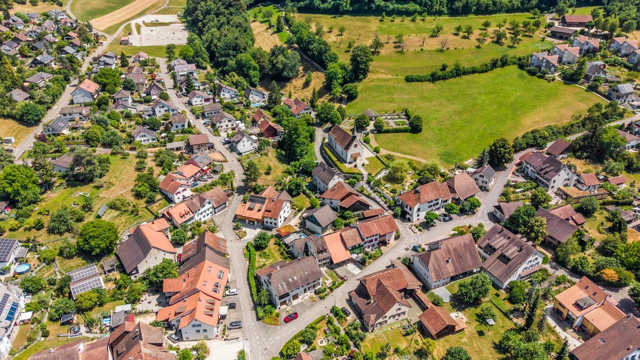
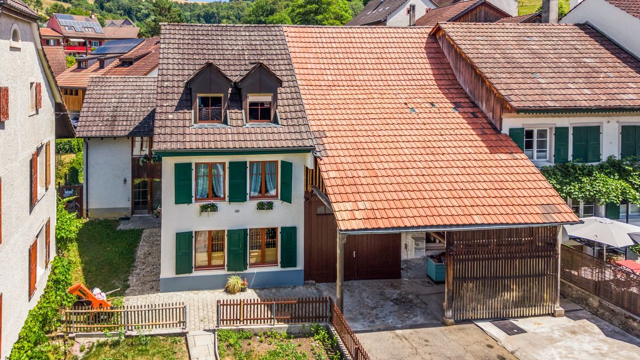
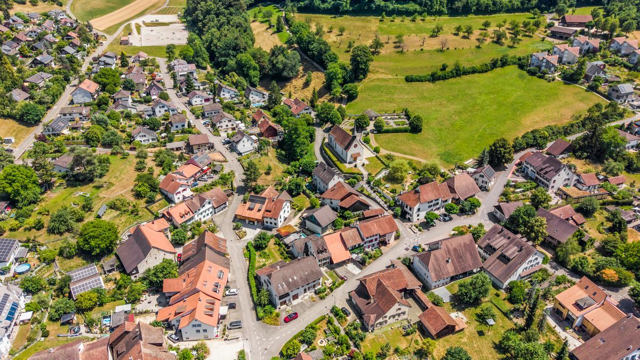
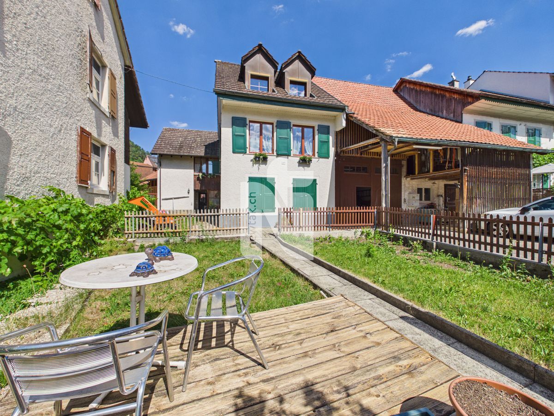
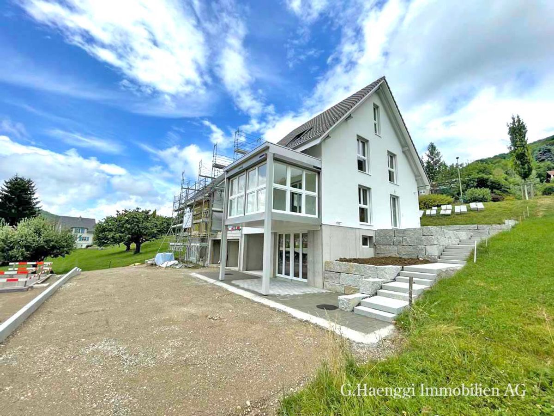
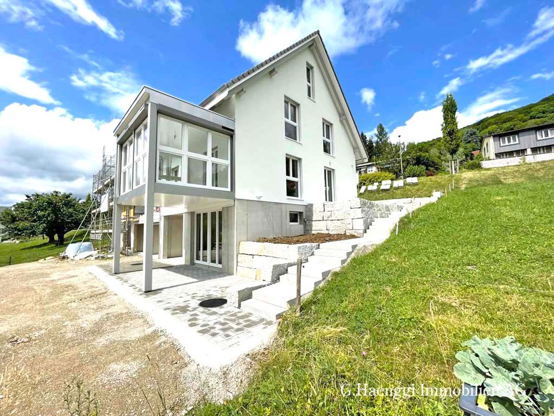
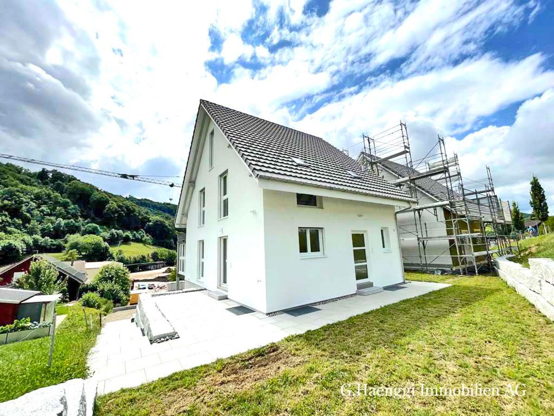
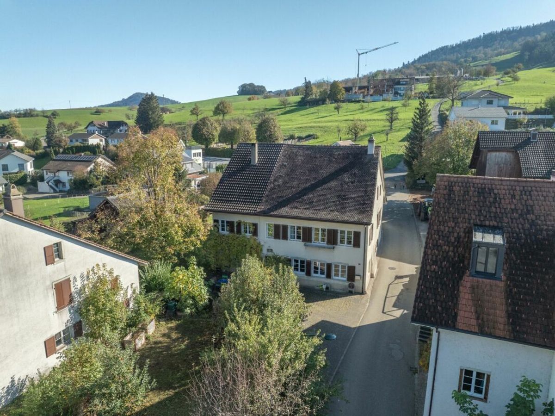
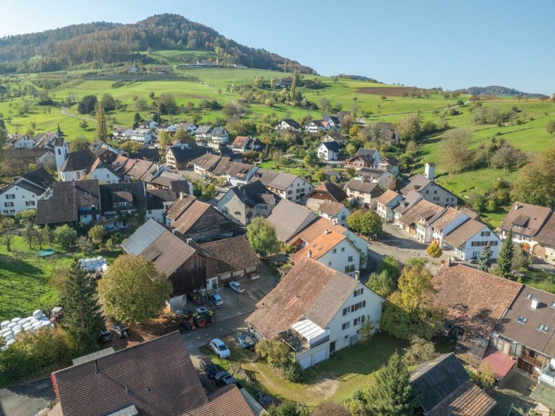
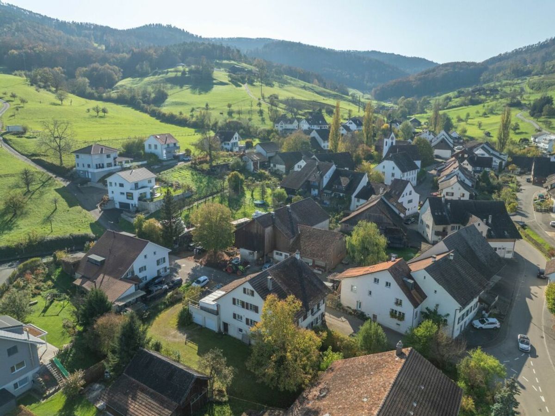
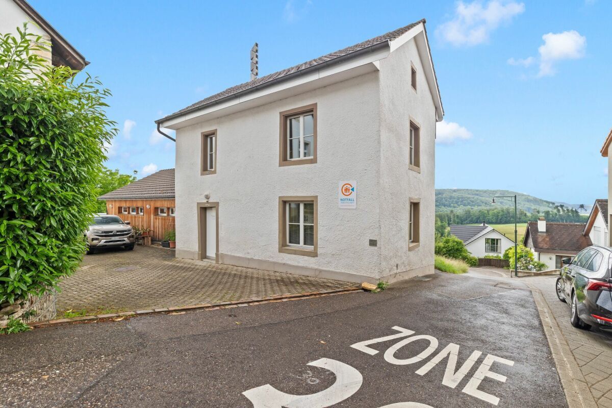
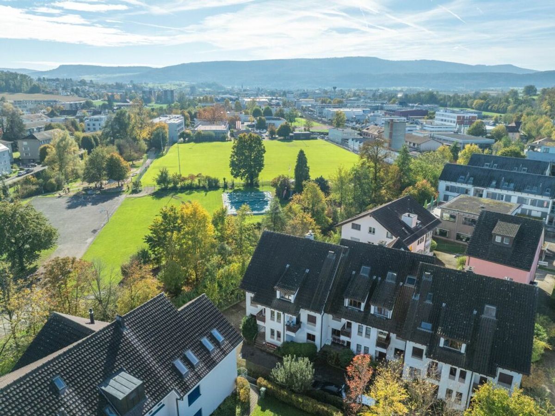
in a quiet and family-friendly residential area, this detached house offers an ideal opportunity for buyers seeking a home with character, substance, and development potential.
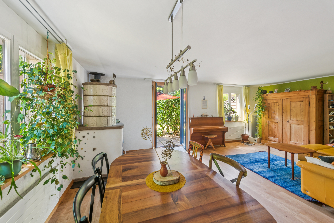
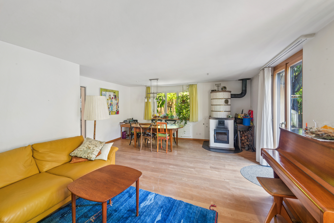
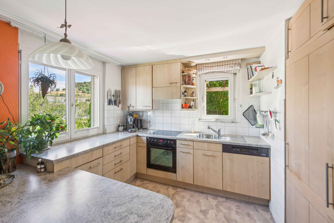
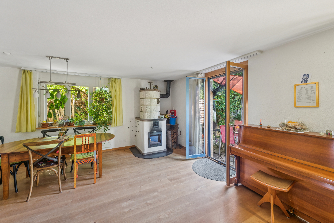
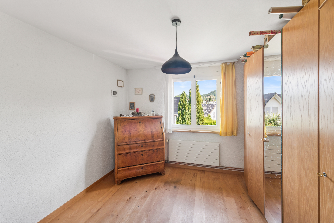
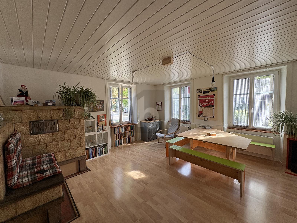
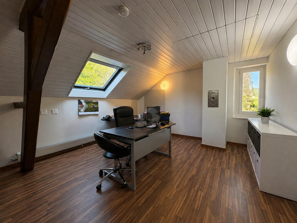
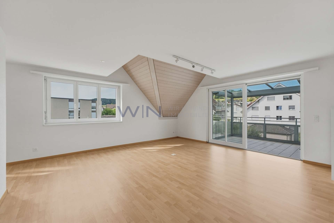
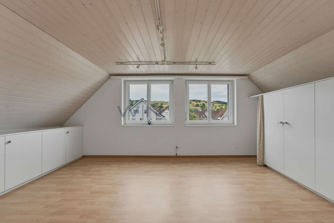
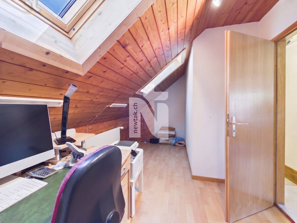
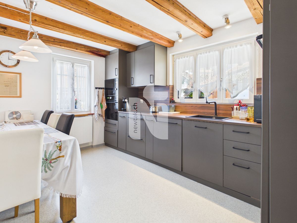
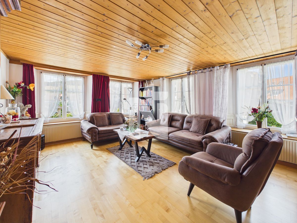
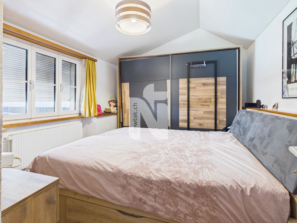
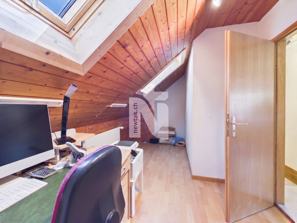
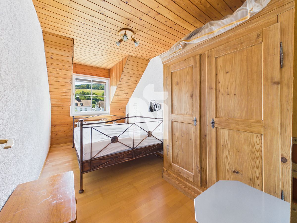
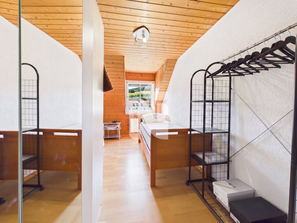
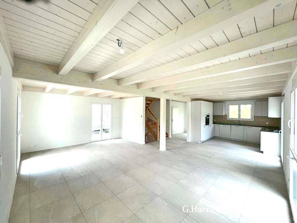
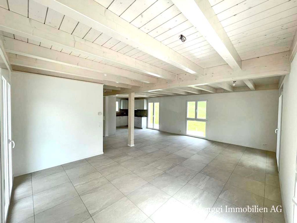
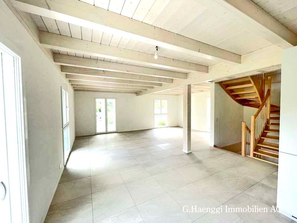
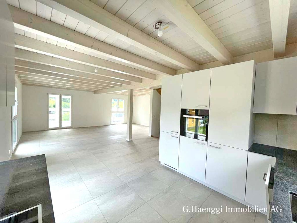
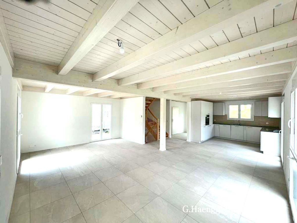
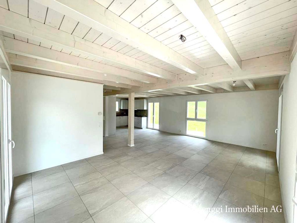
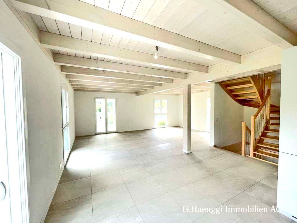
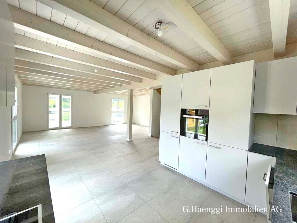
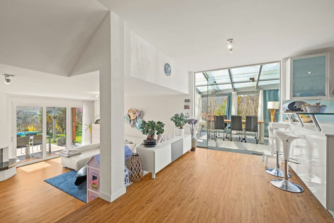
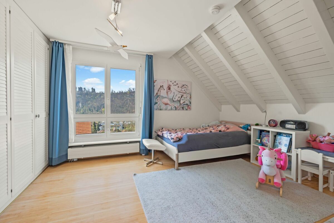
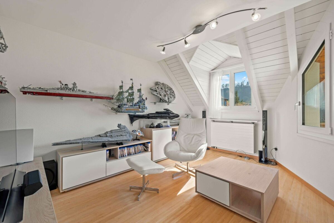
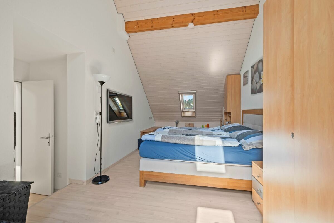
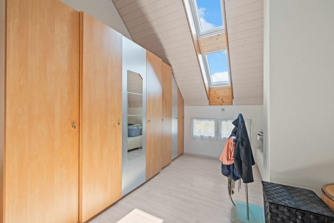
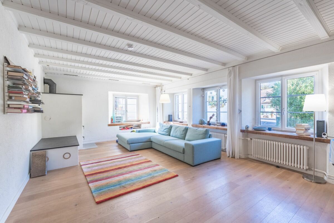
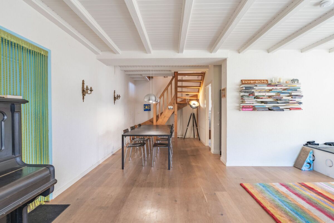
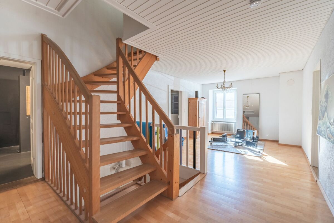
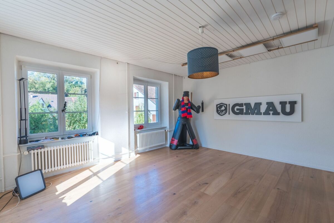
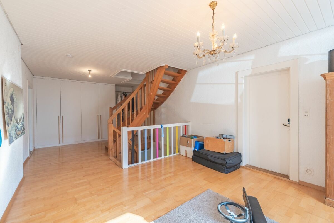
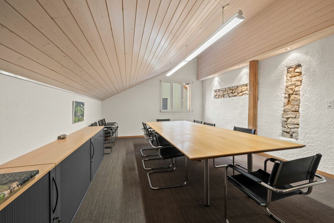
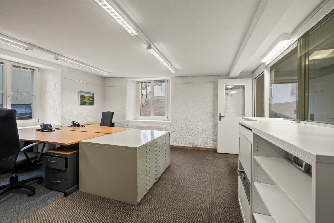
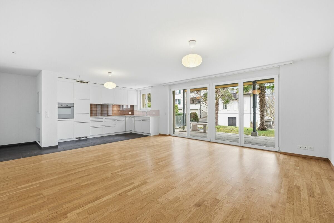
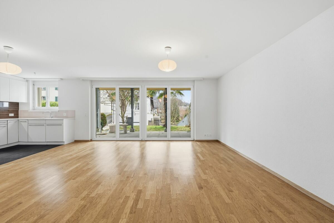
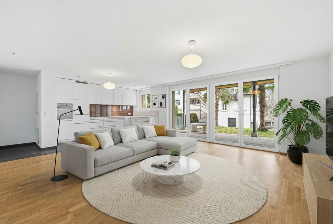
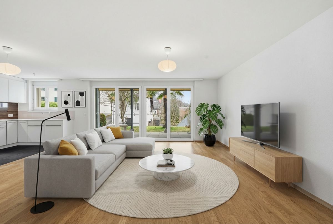
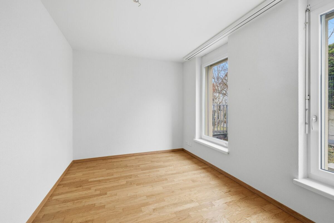
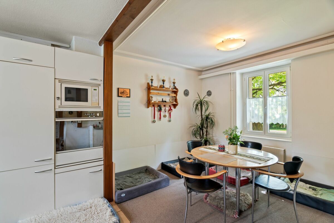
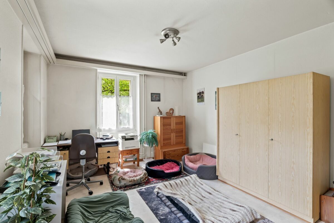
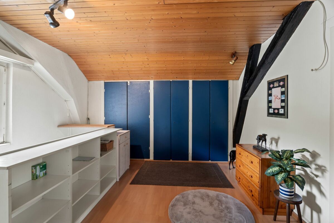
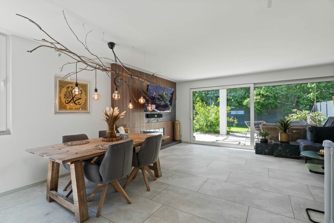
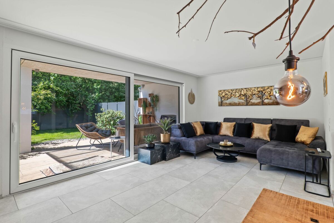
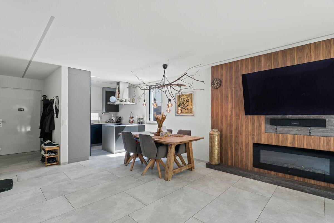
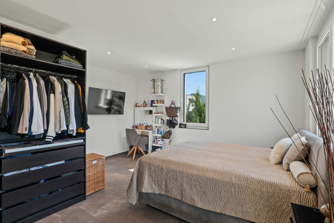
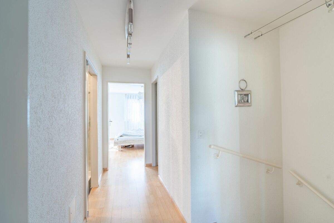
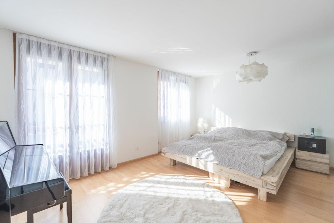
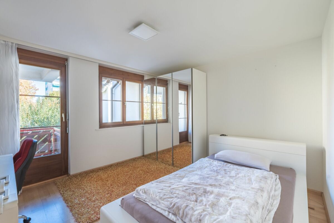
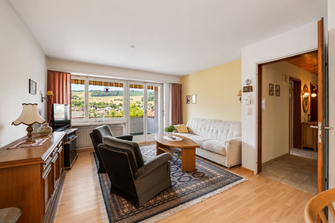
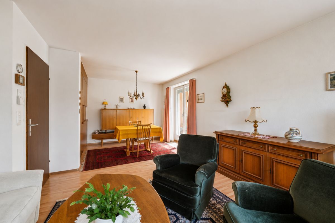
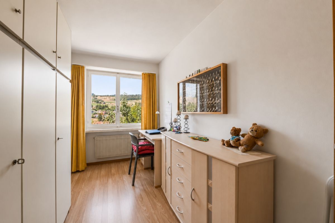
The property boasts approximately 158 m² of living space, spread across 7 rooms, and features a well-thought-out floor plan with additional heated living space in the basement. The generous layout provides versatile usage options for families, home offices, or individual living concepts.
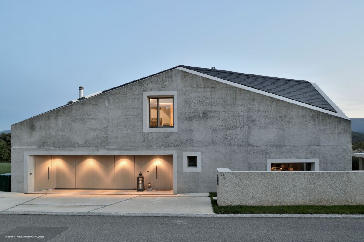
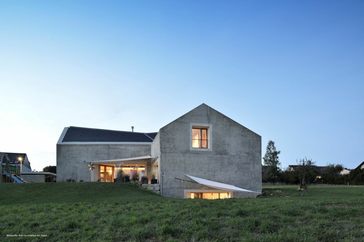
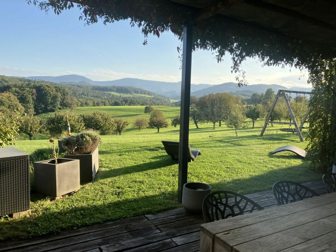
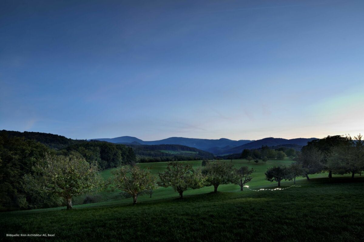
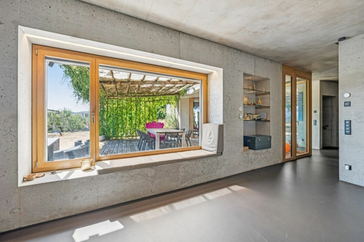
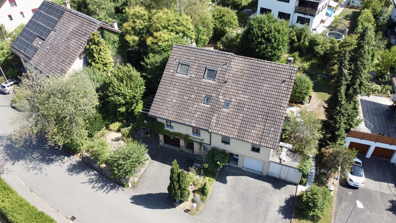
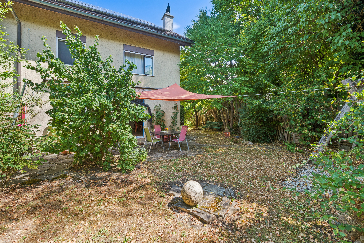
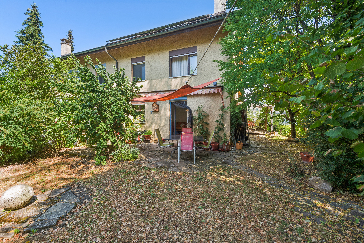
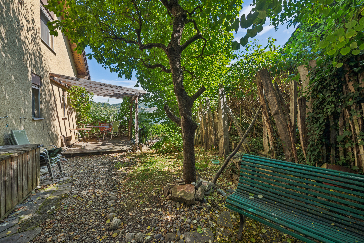
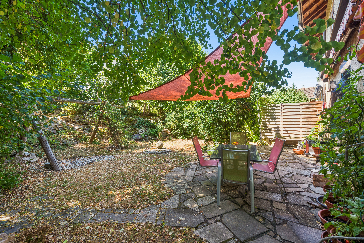
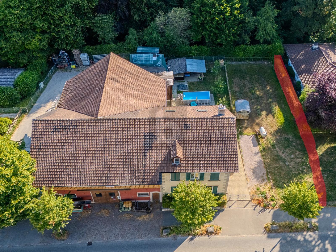
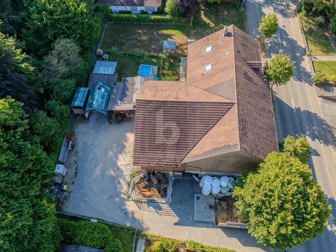
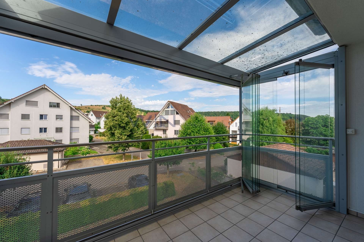
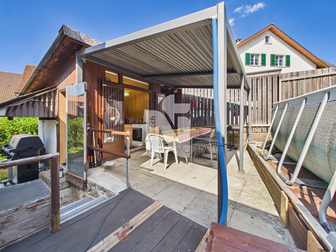
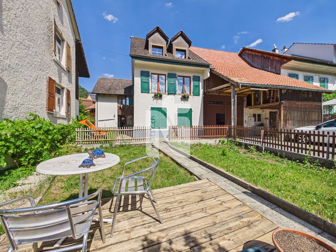
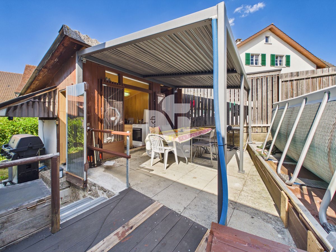
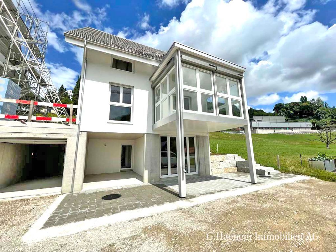
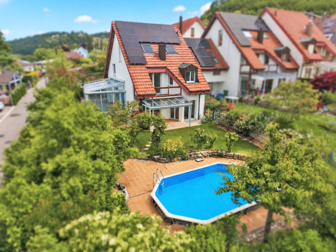
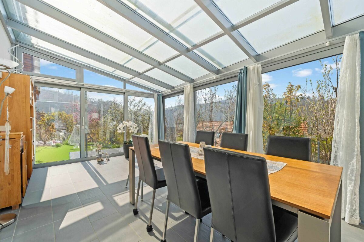
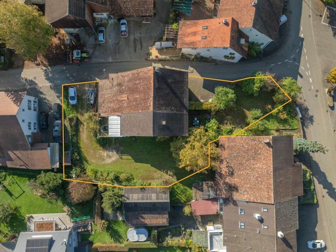
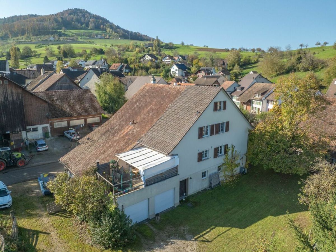
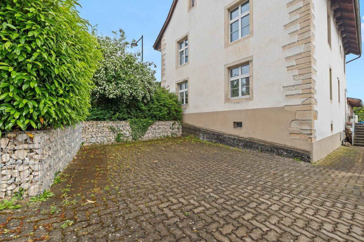
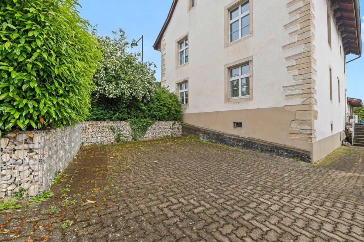
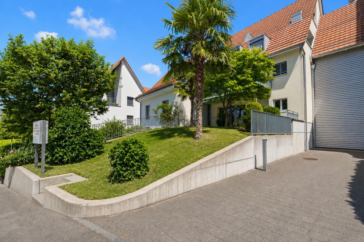
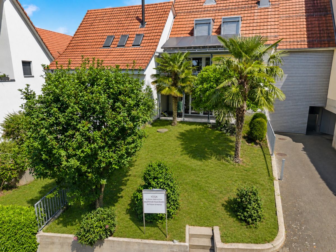
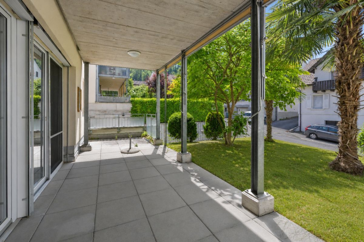
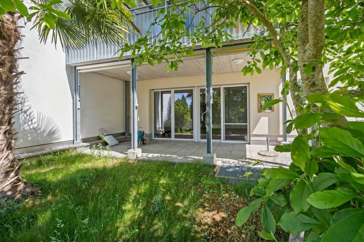
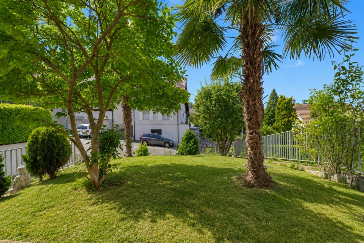
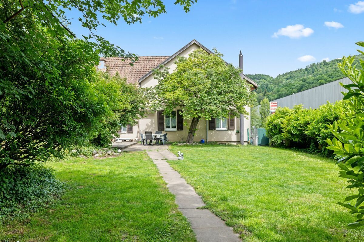
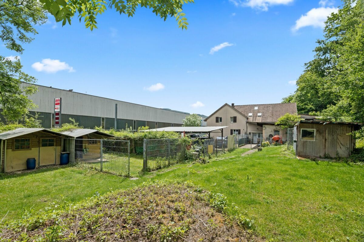
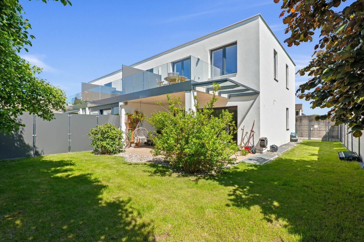
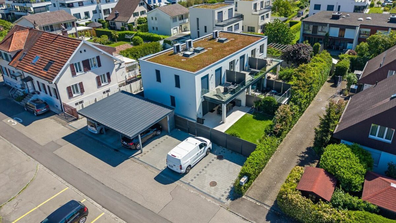
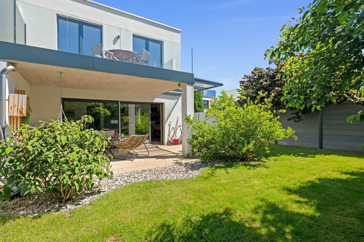
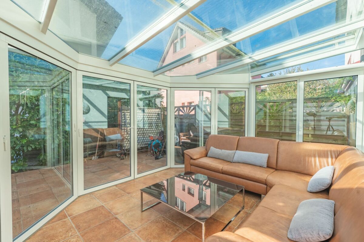
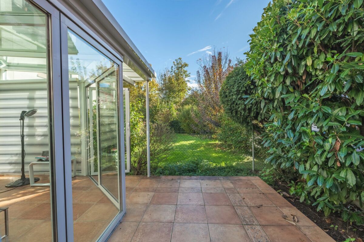
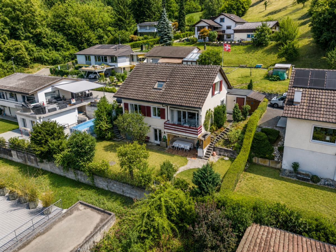
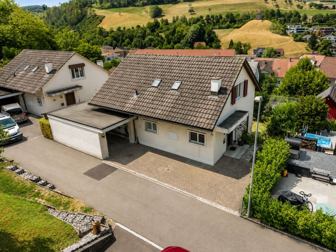
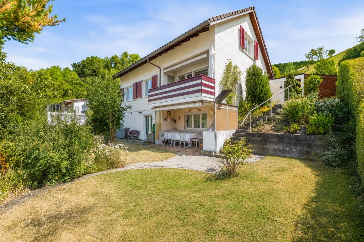
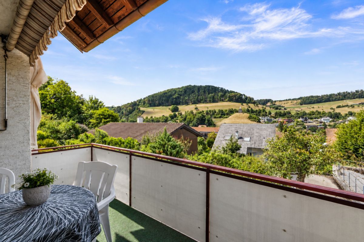
A particular highlight is the well-maintained outdoor area with a covered seating area and a fireplace. Here, you can enjoy relaxed hours outdoors while taking in the breathtaking panoramic views of the surrounding hilly landscape of the Basel region. The garden offers ample space for playing, gardening, or simply enjoying the peaceful surroundings. A workshop, a rabbit hutch, a garage with an electric door and inspection pit for your vehicle, and two additional outdoor parking spaces complement the attractive features of the property.
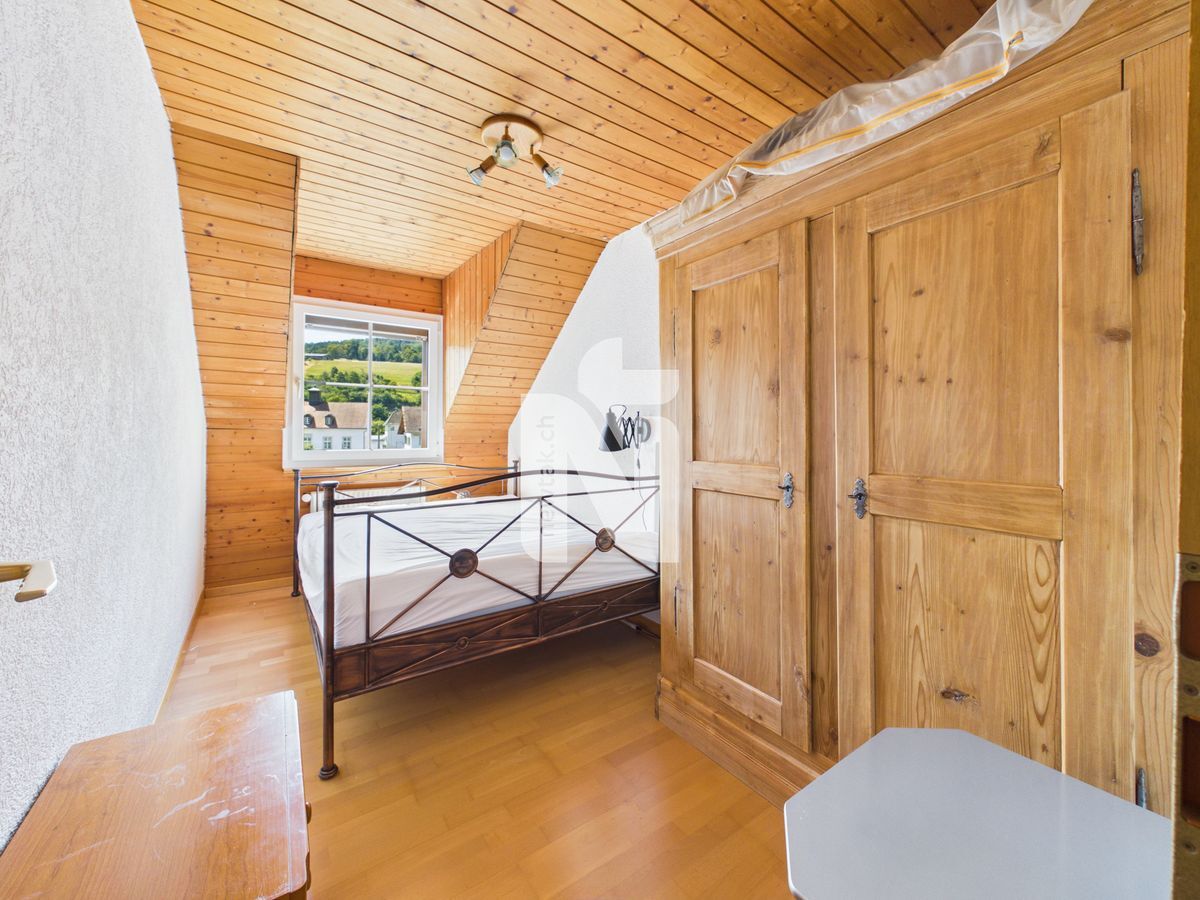
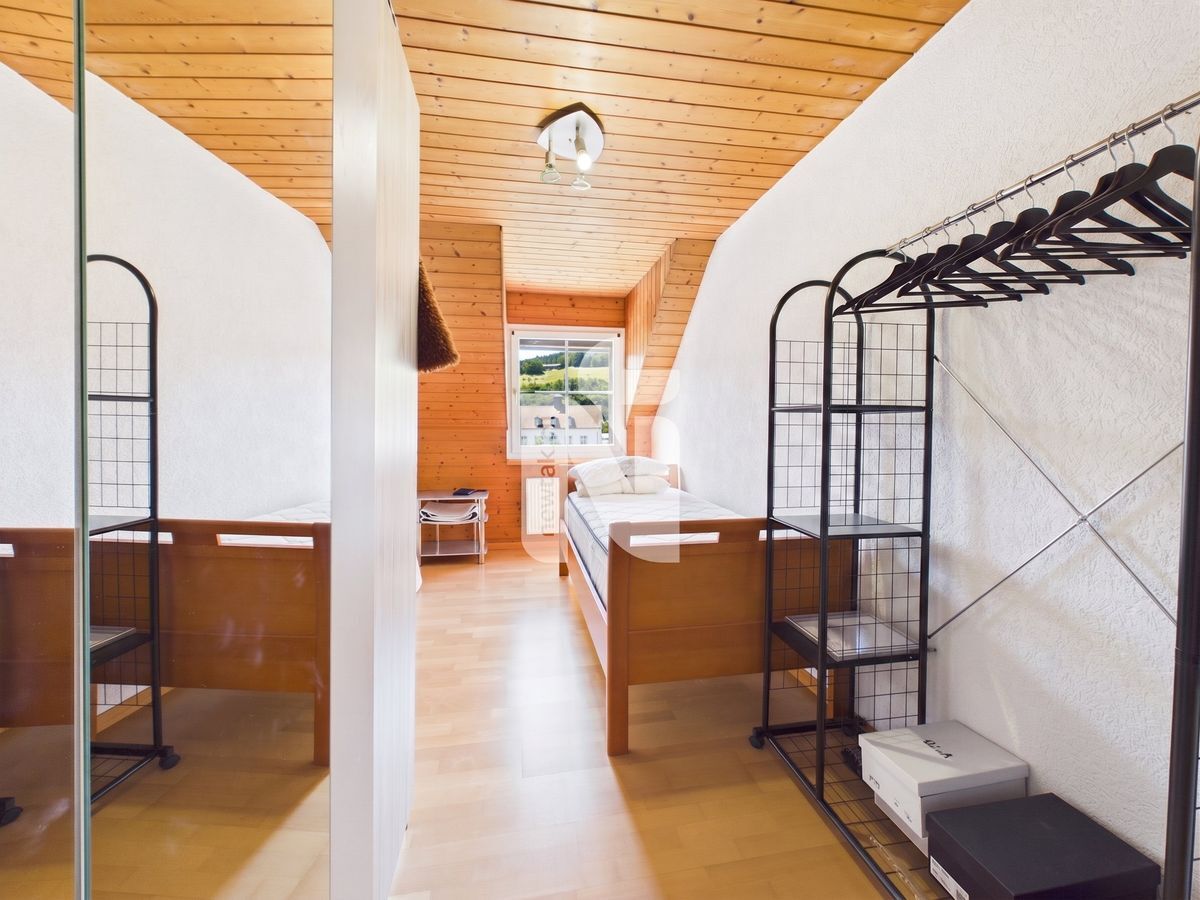
The house has been carefully maintained over the years and features an insulated roof. At the same time, the new owner has the opportunity to bring the house up to modern living standards through targeted renovation measures, combining the existing charm with contemporary living comfort.
A house with great potential, located in an area that will appeal to families, nature lovers, and those seeking peace and quiet.Room Layout Ground Floor
Room
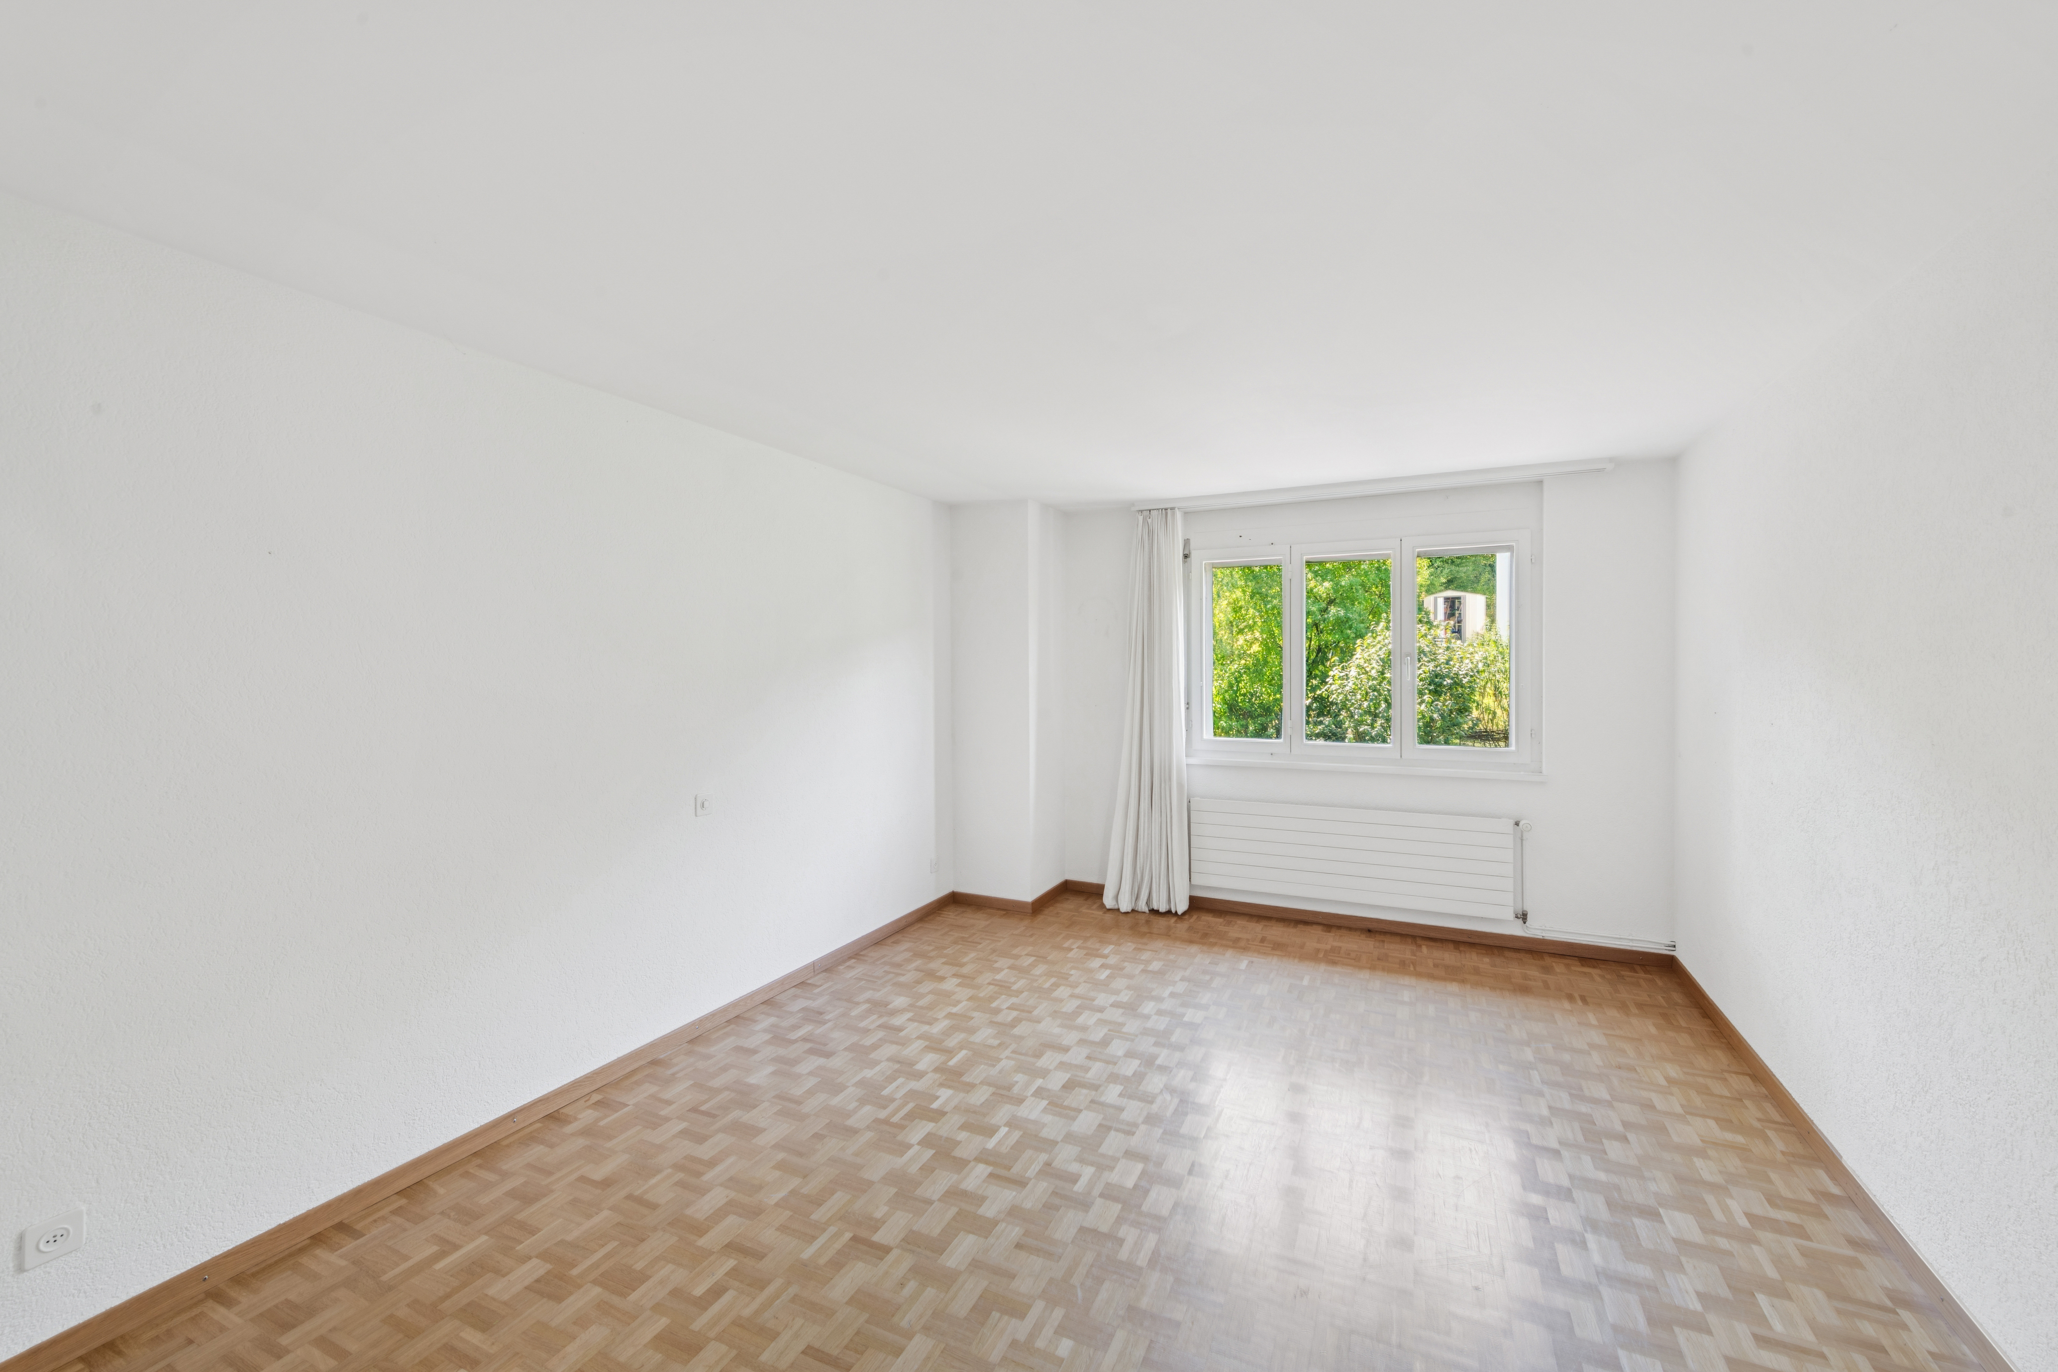
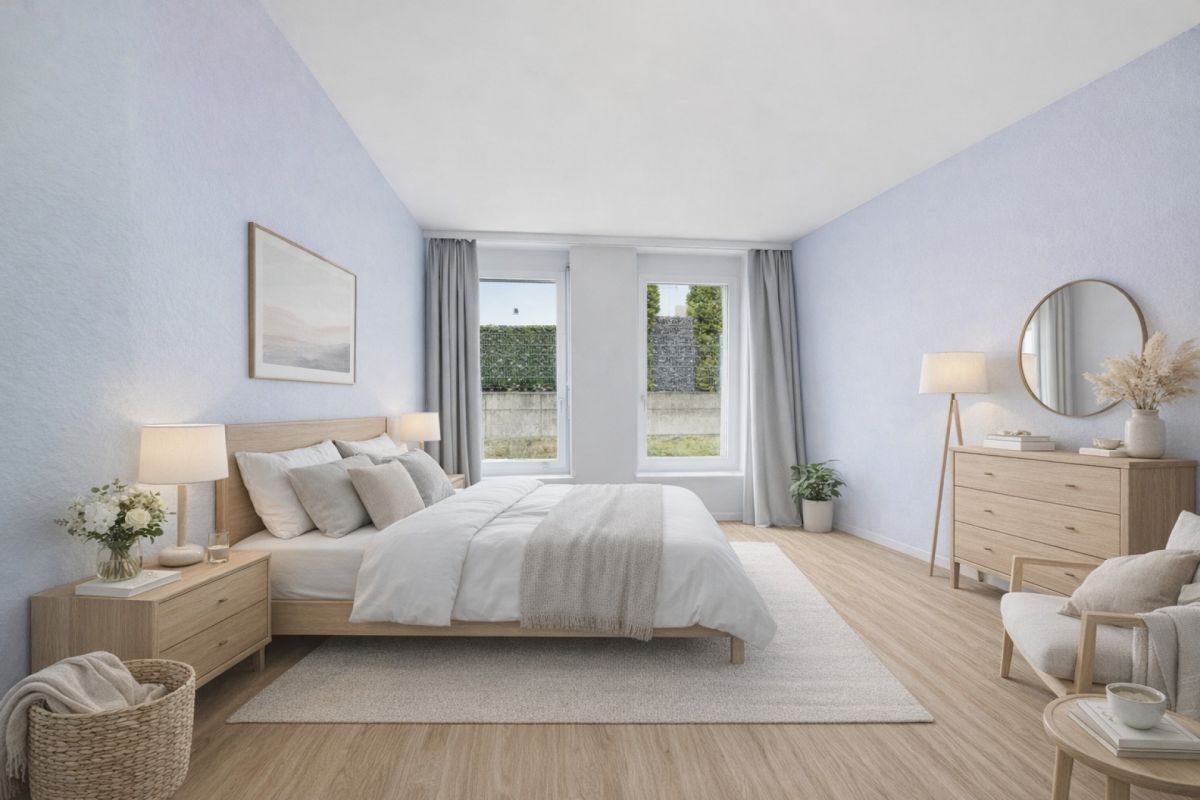
1: approx. 13.9 m2
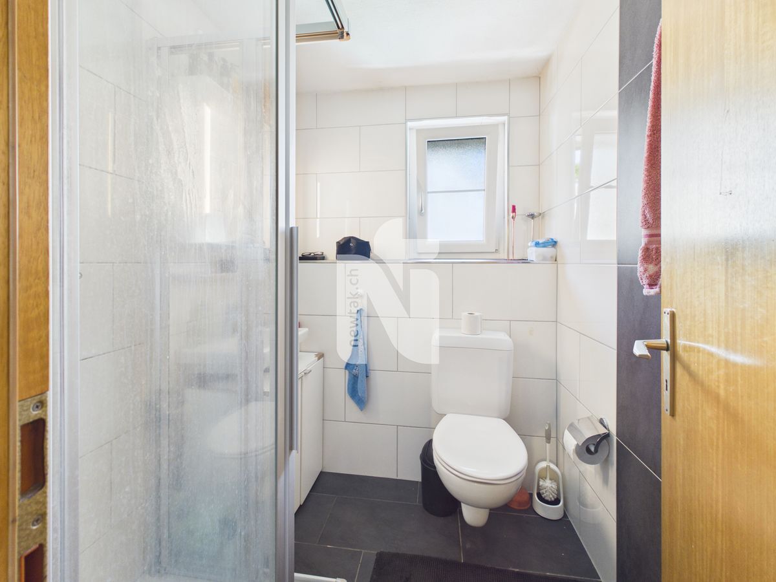
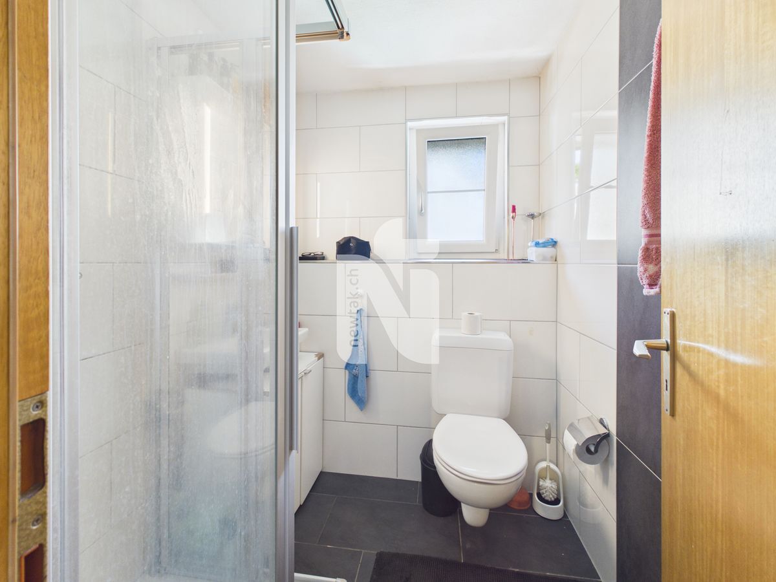
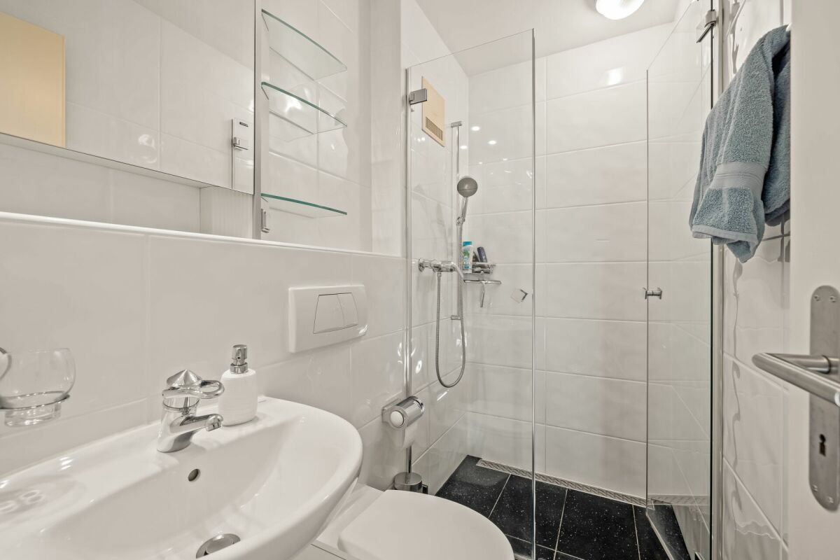
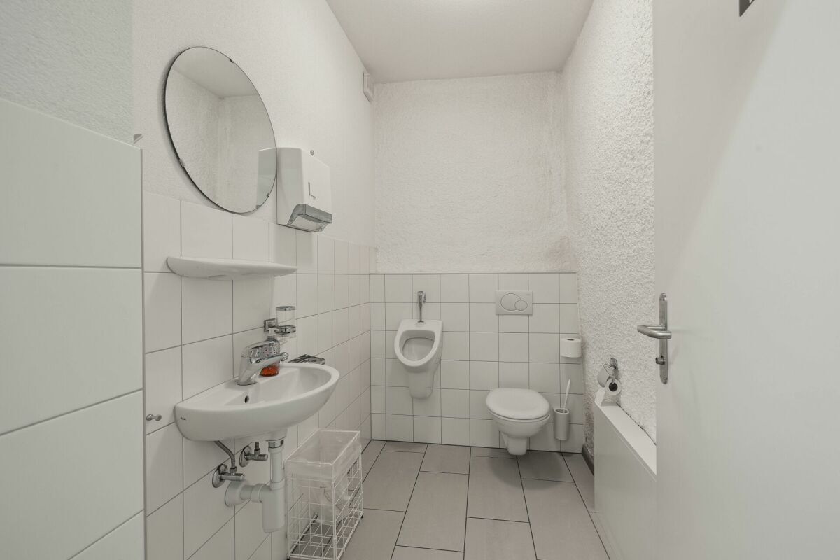
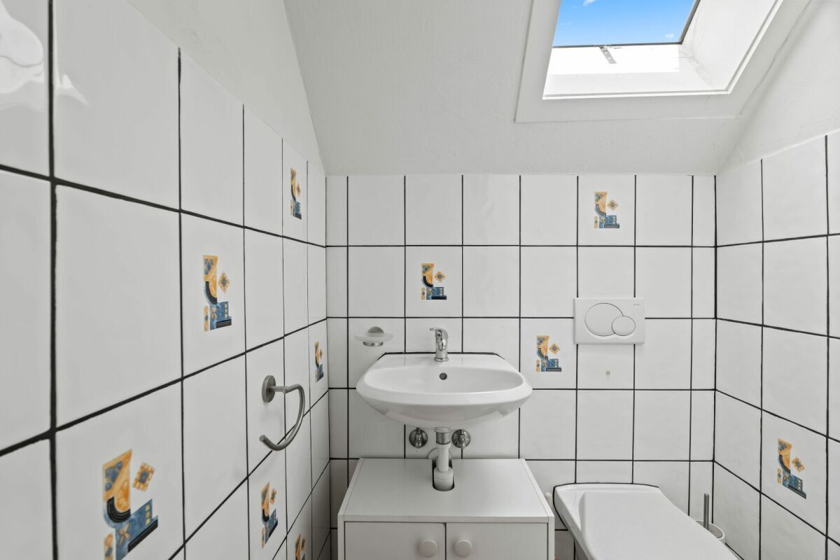
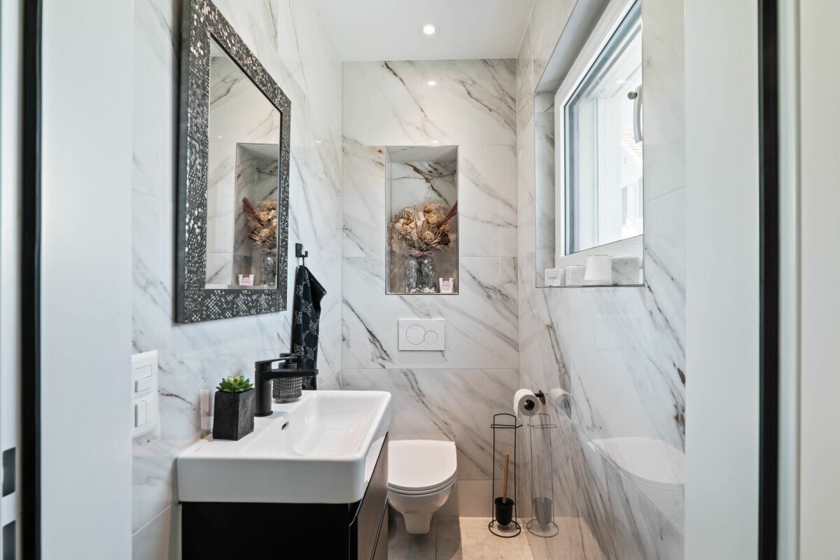
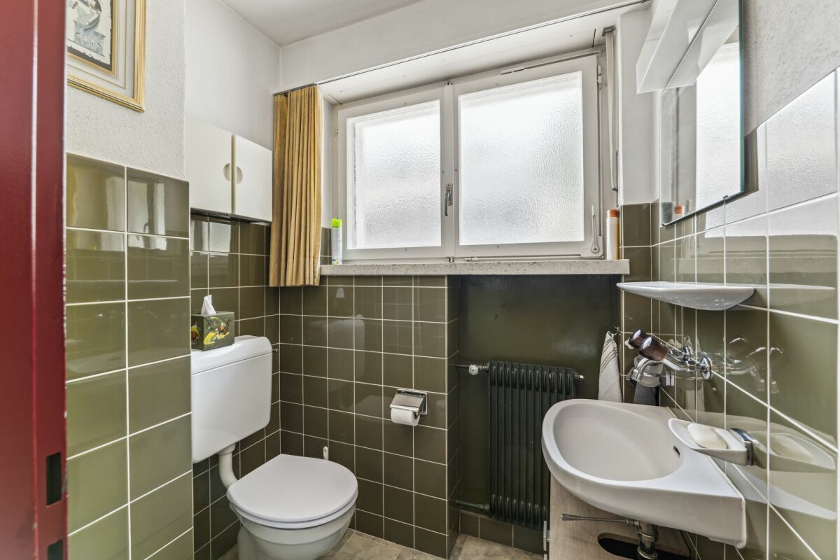
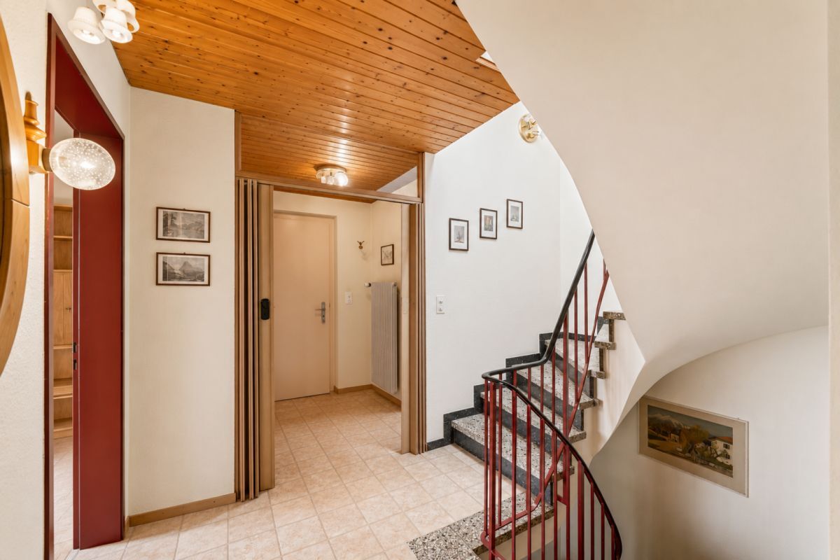
Room 2: approx. 9.7 m2 Hallway: approx. 4.9 m2 Guest WC: approx. 2.2 m2
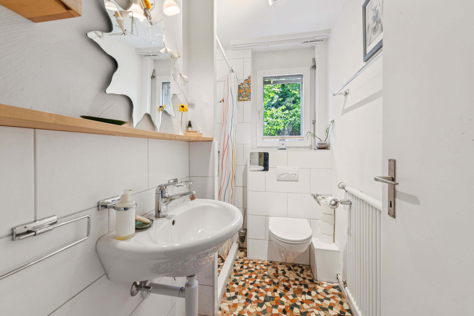
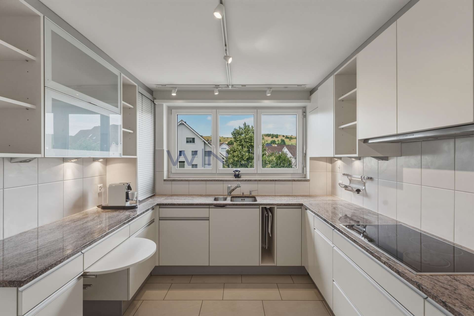
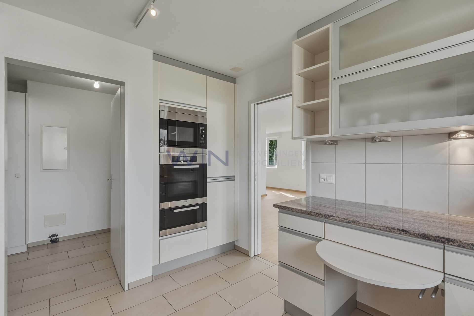
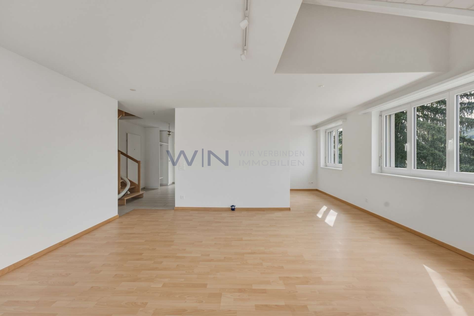
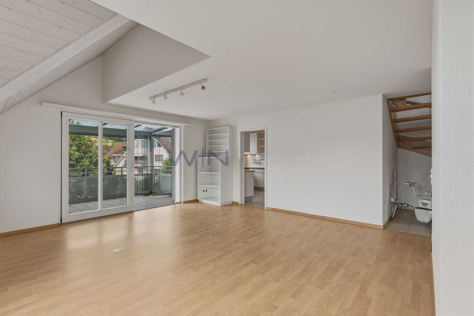
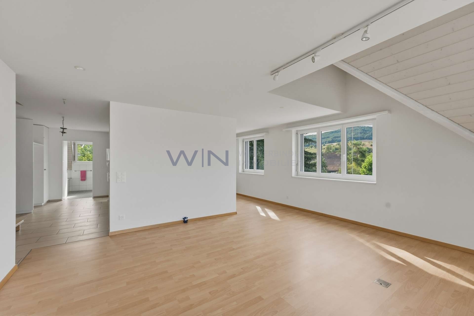
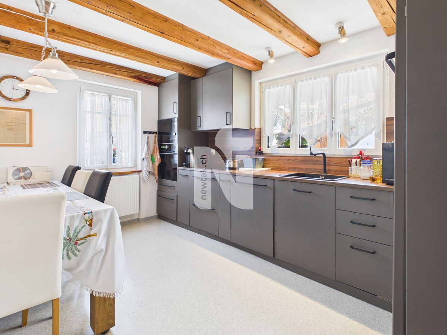
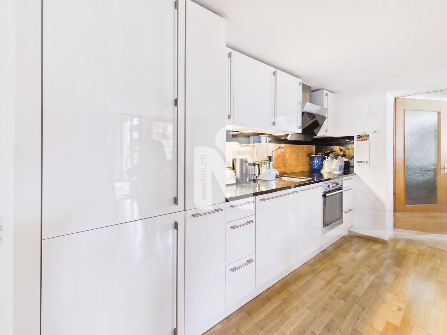
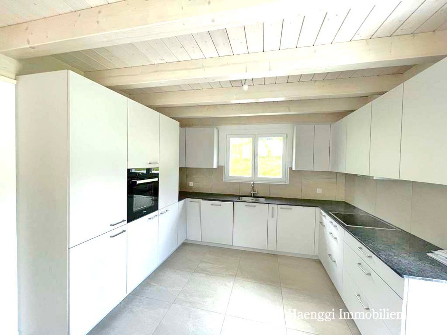
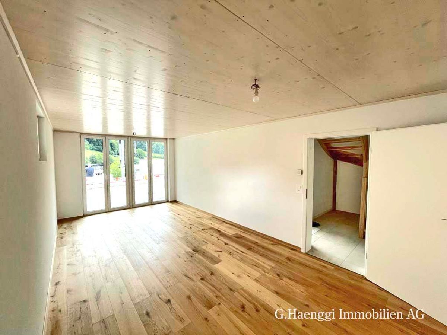
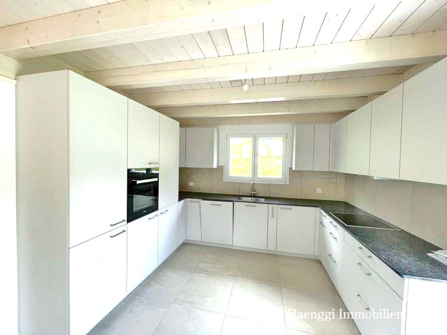
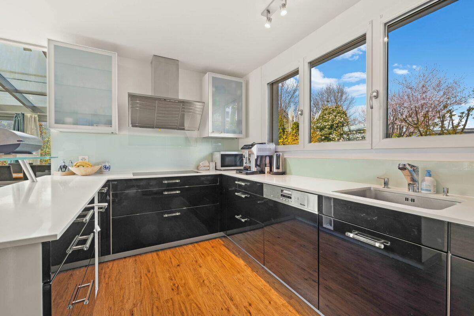
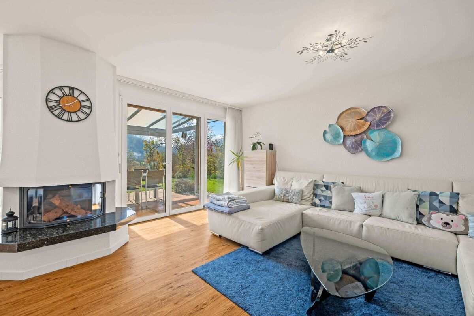
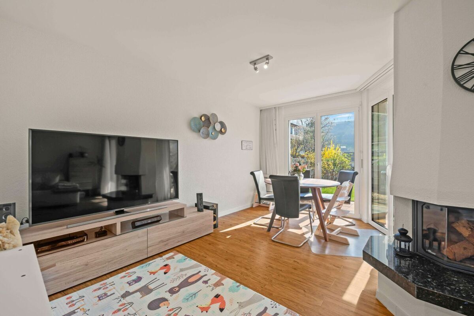
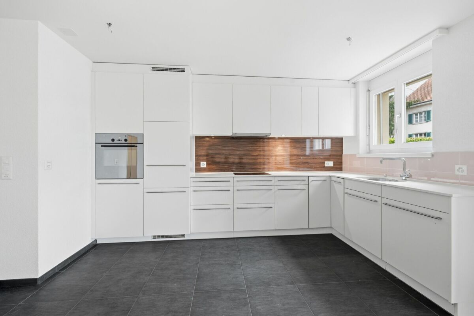
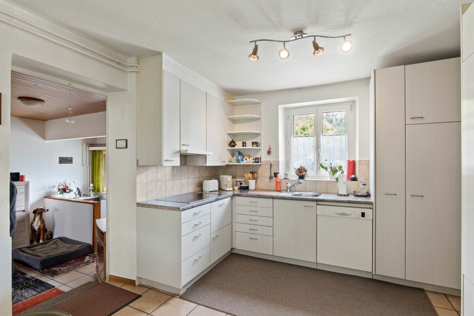
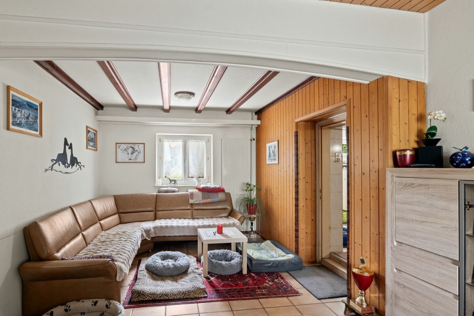
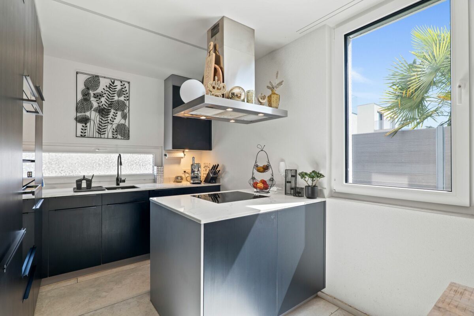
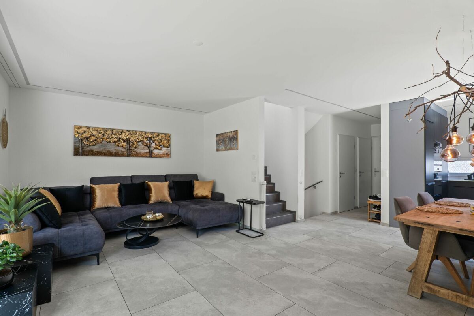
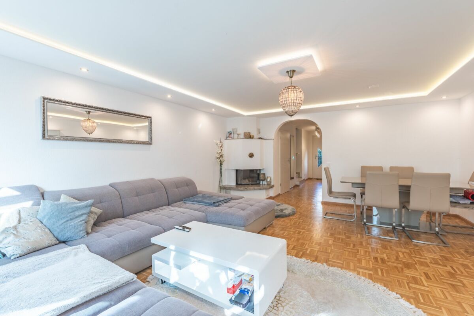
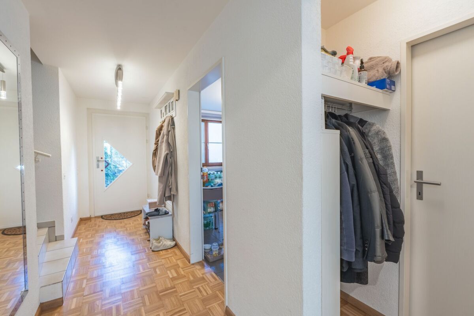
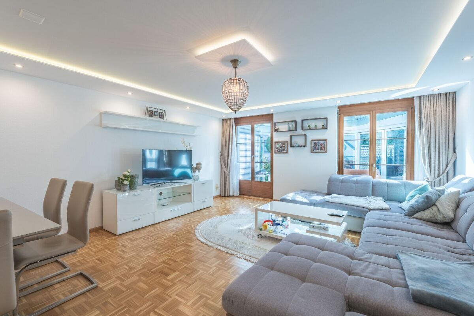
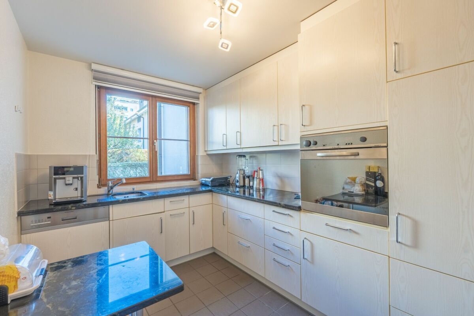
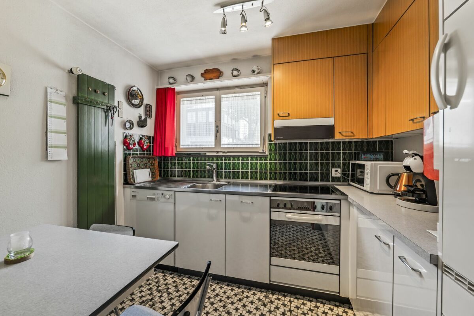
Entrance Area: approx. 3.7 m2 Living Room: approx. 25.6 m2 Kitchen: approx. 5.7 m2
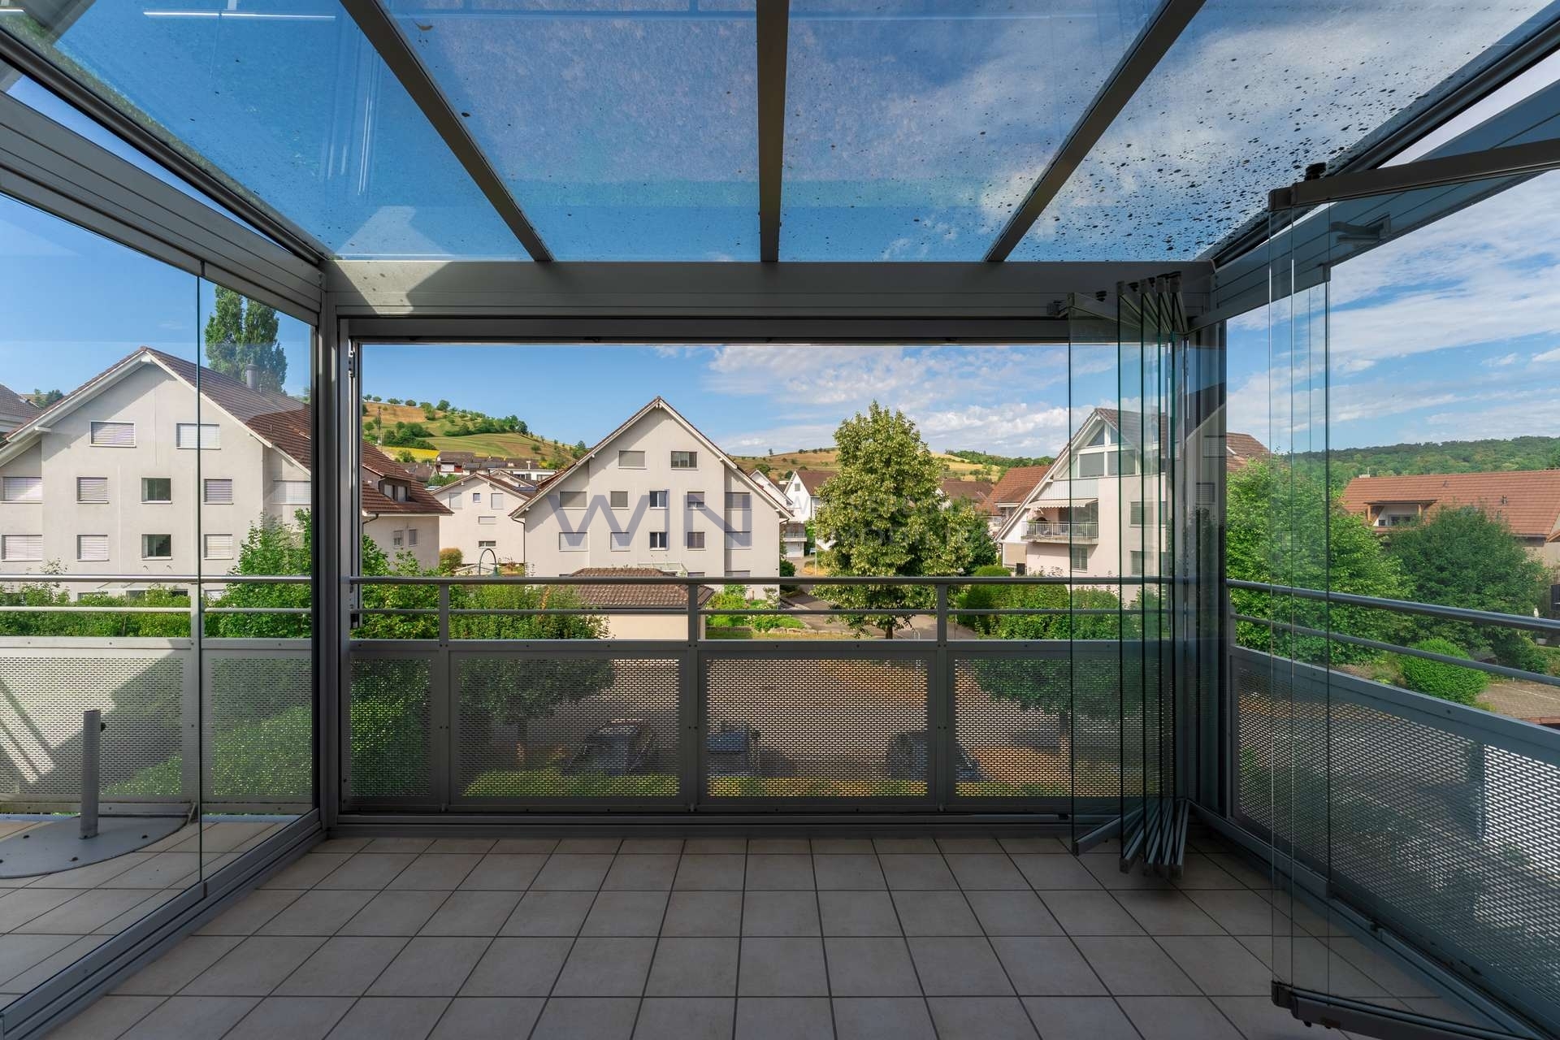
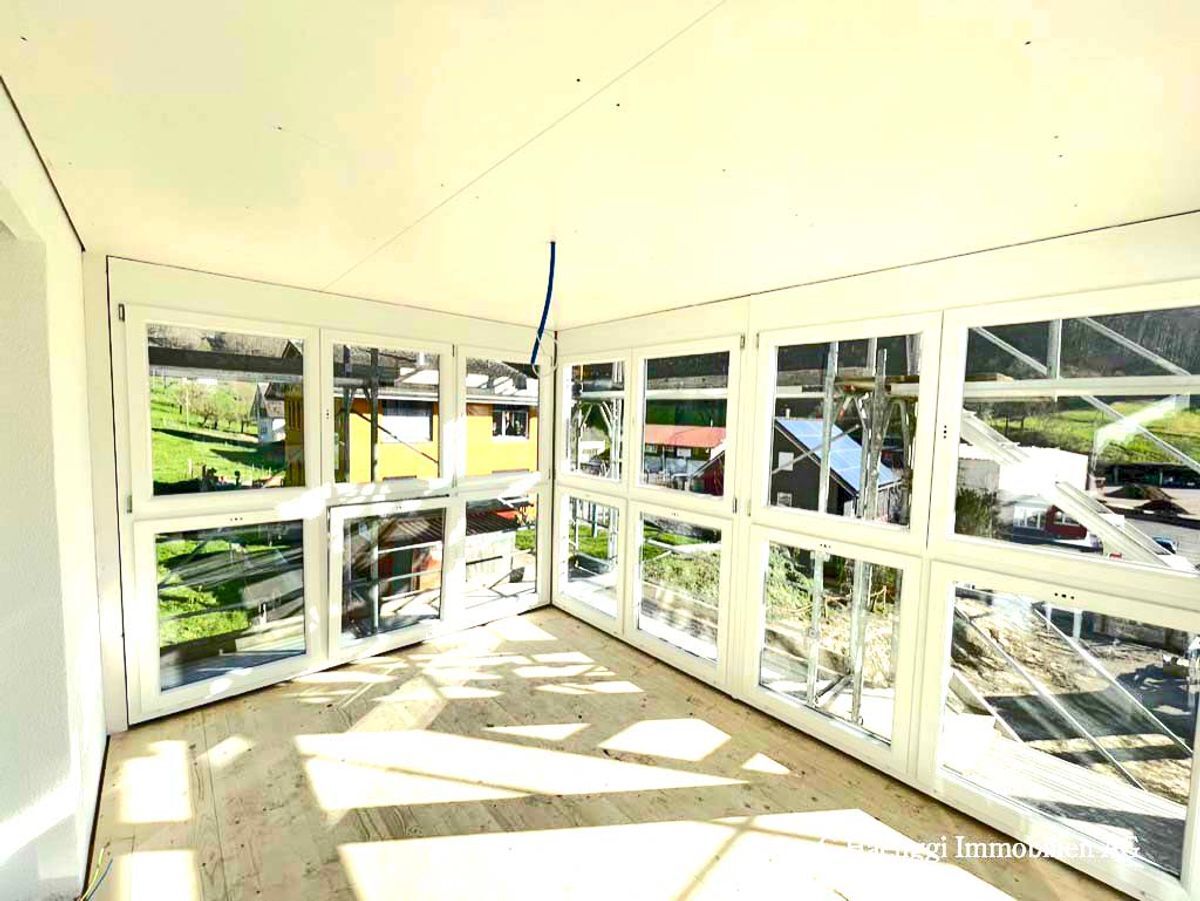
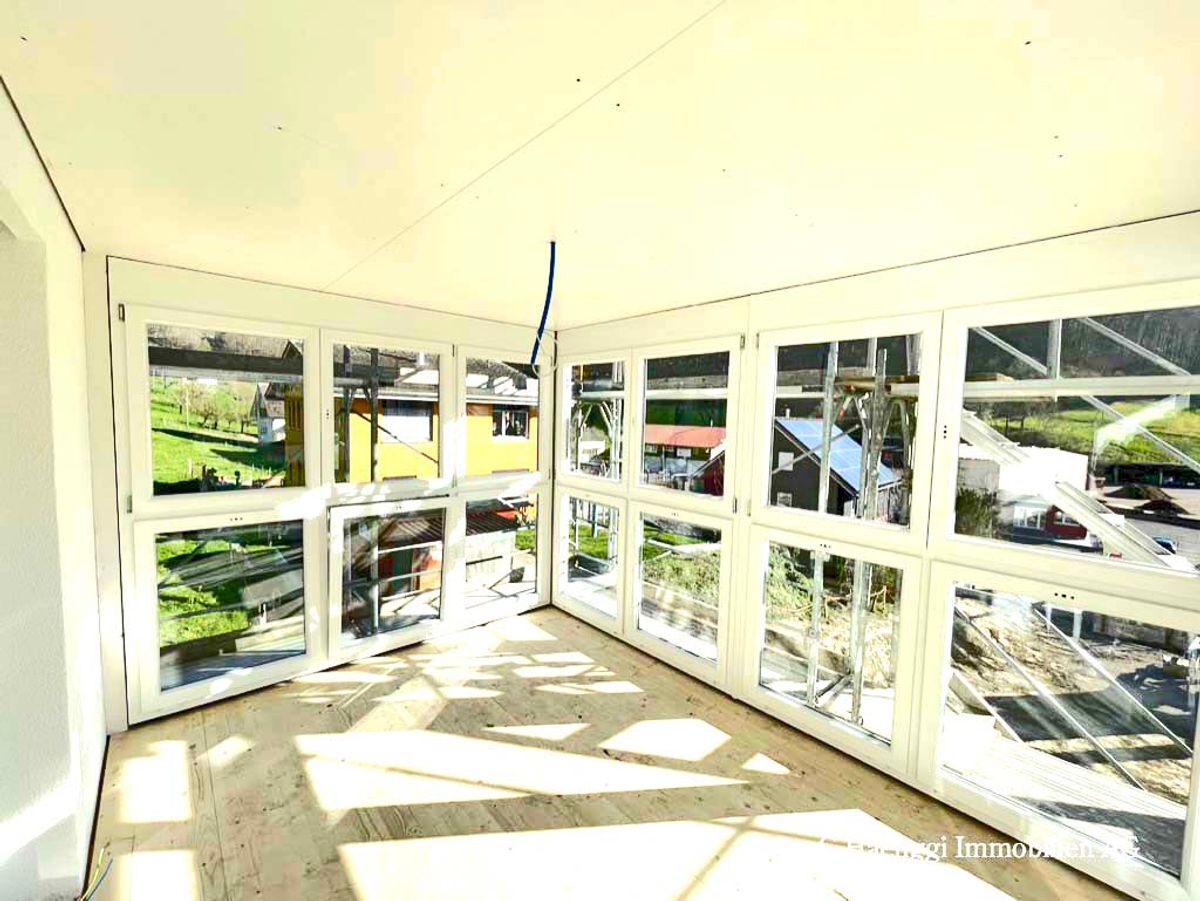
Balcony: approx. 7 m2
Garage: approx. 21.5 m2 Shed: approx. 4 m2
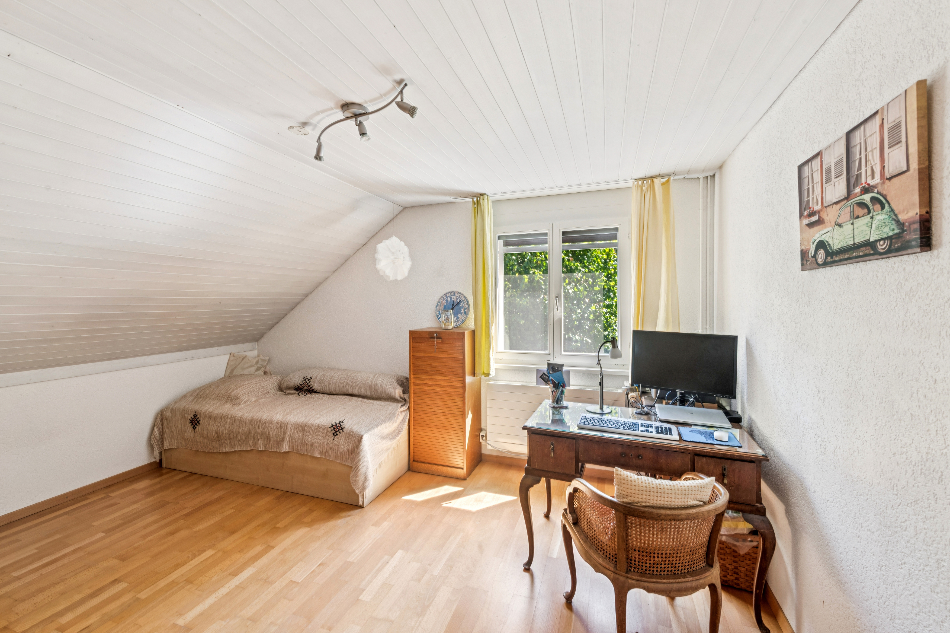
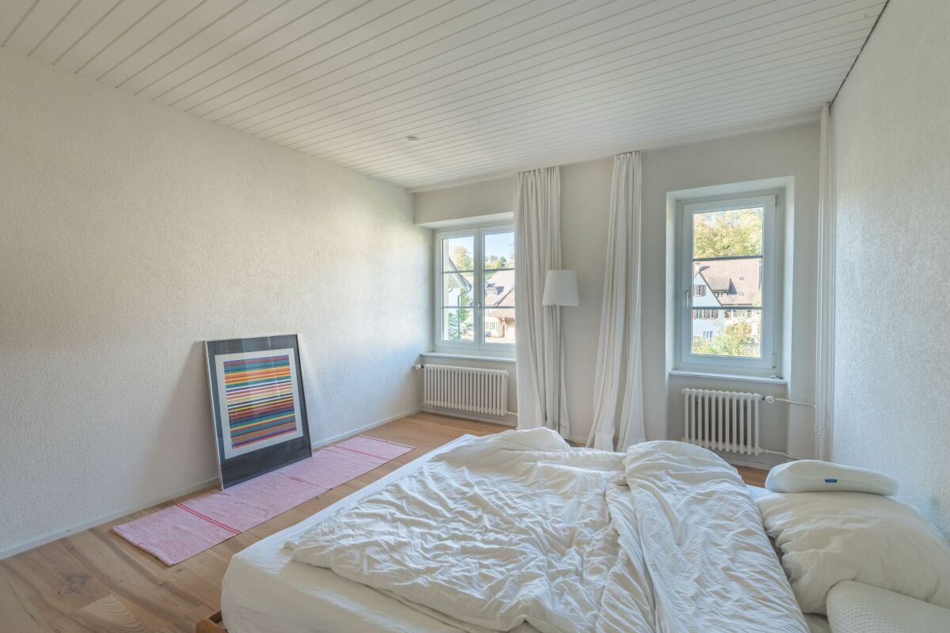
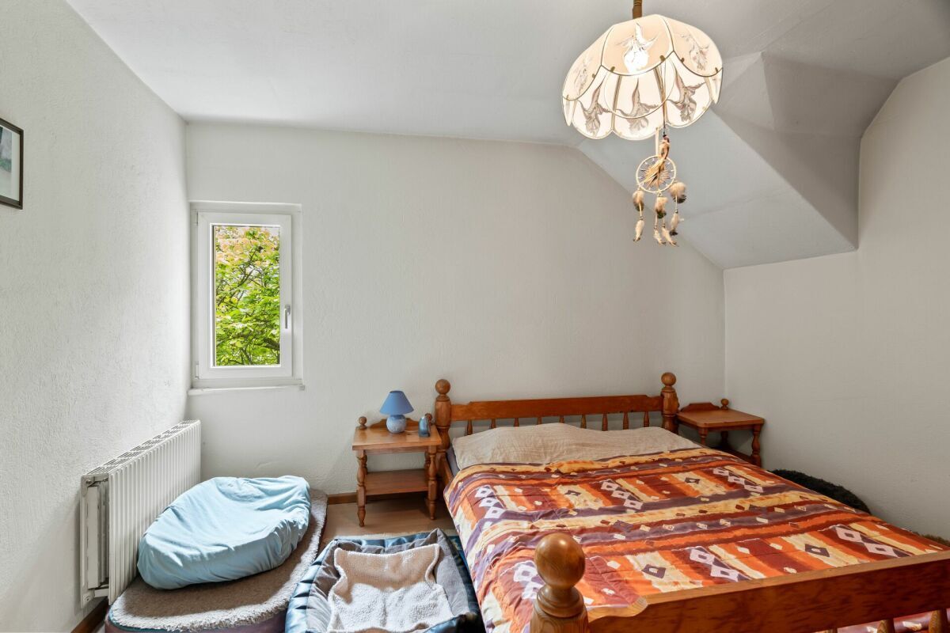
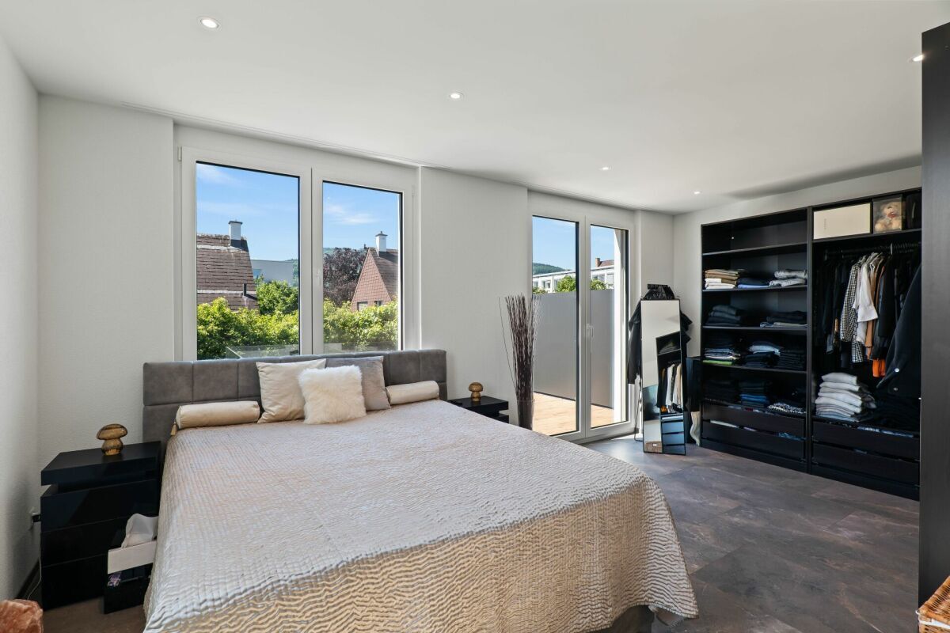
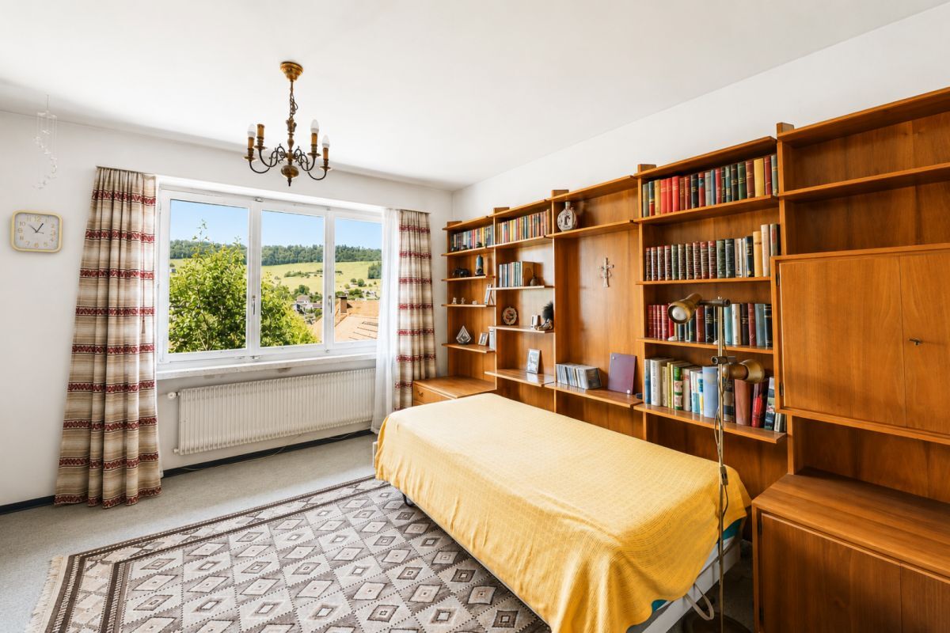
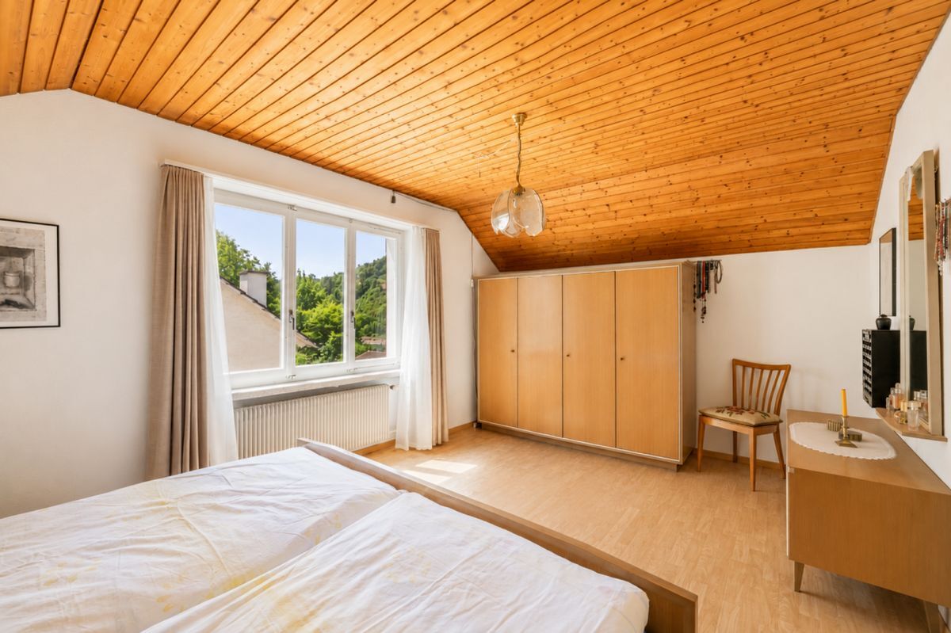
Upper Floor Room 3: approx. 12.8 m2
Room 4: approx. 12.4 m
2 Room 5: approx. 16.9 m2
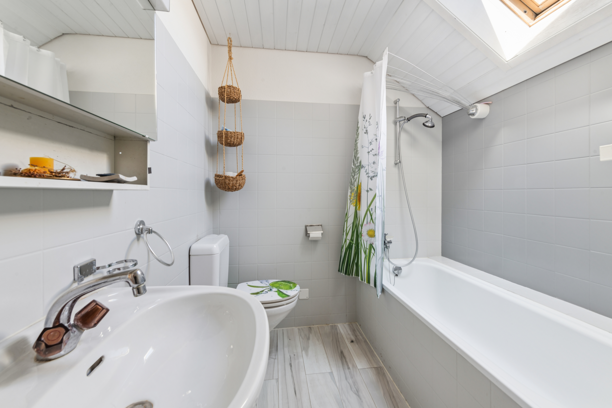
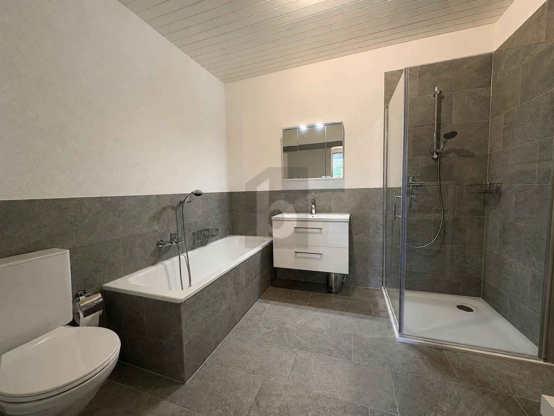
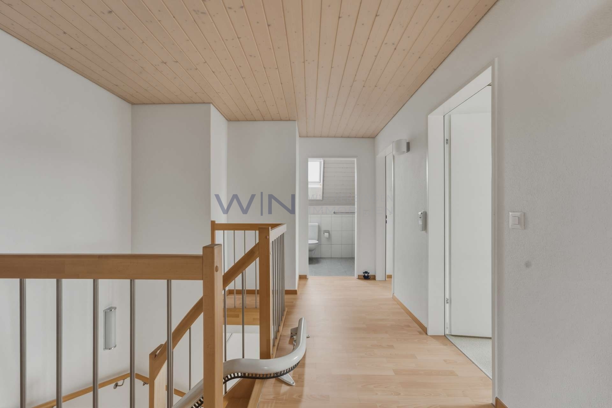
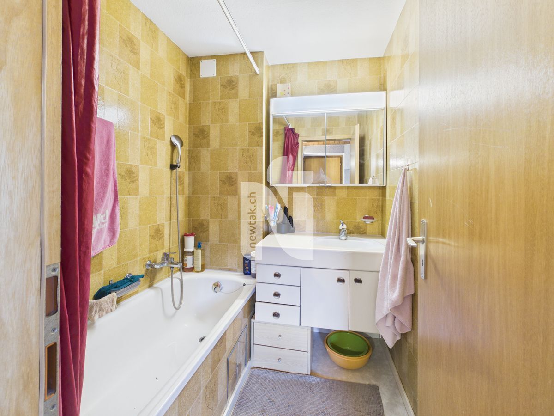
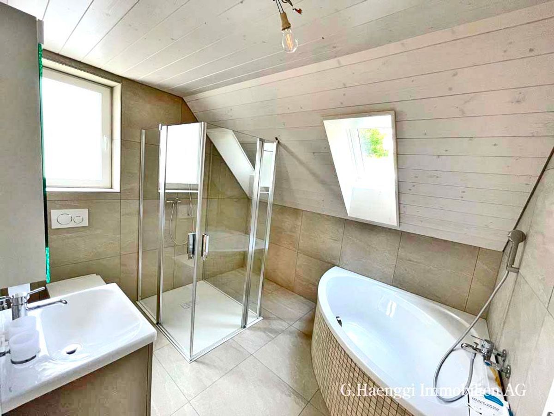
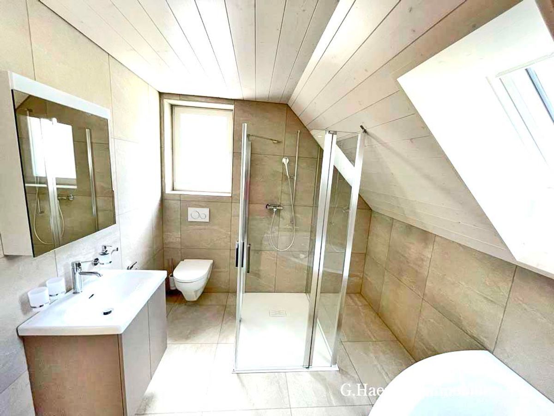
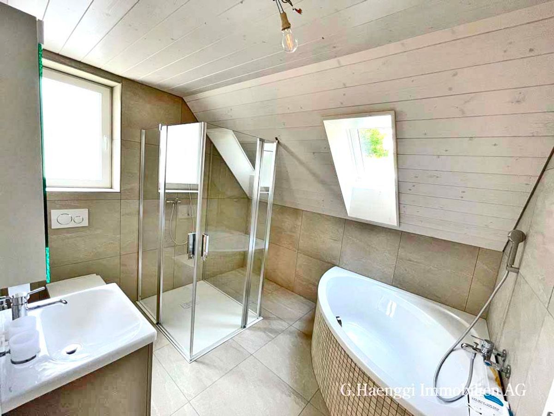
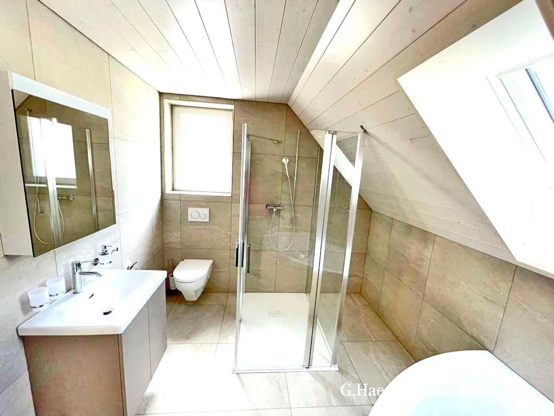
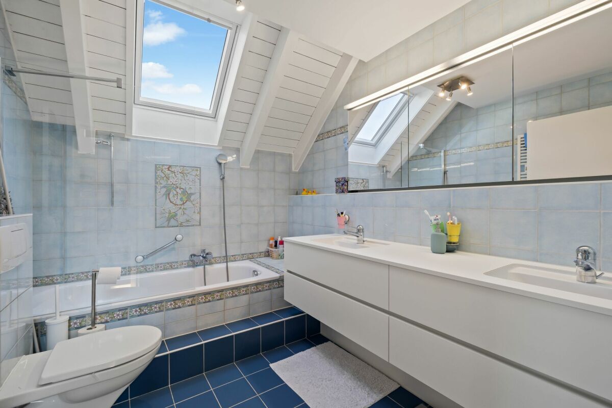
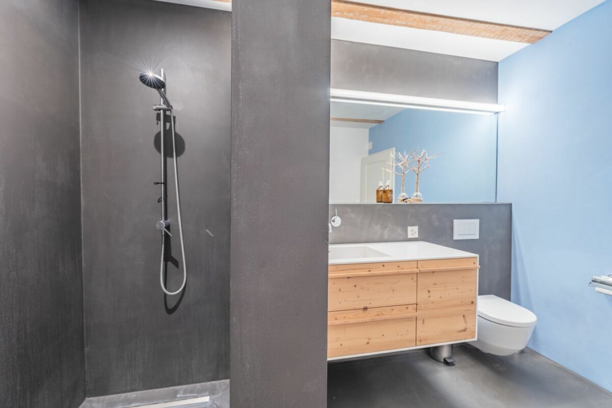
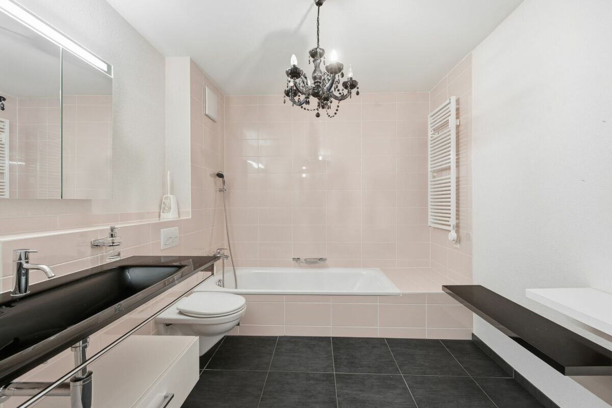
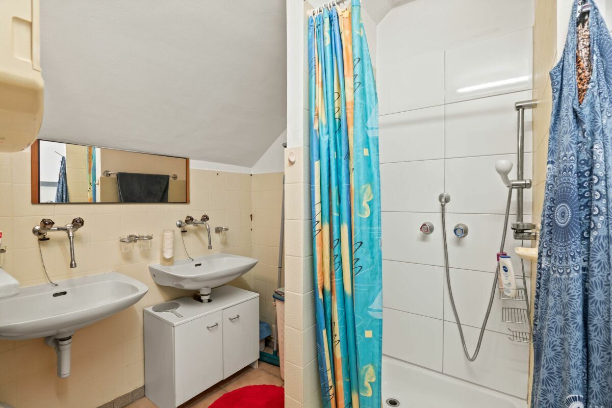
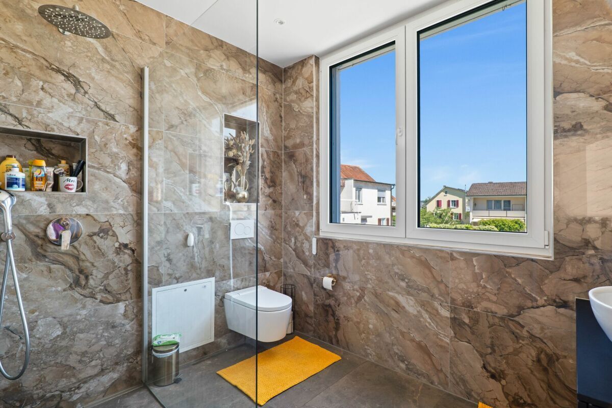
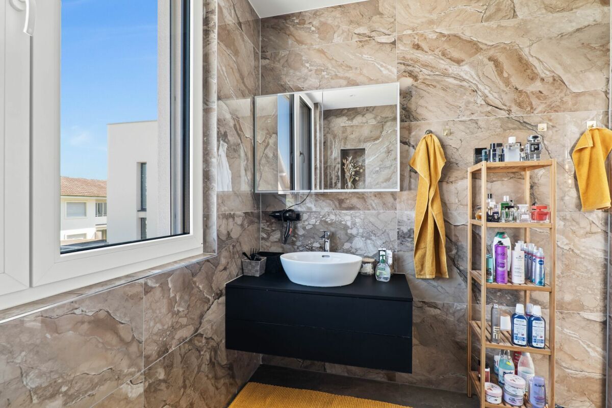
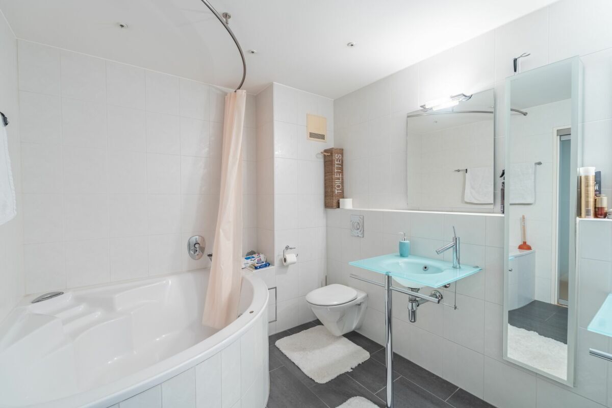
Bathroom: approx. 3.9 m2
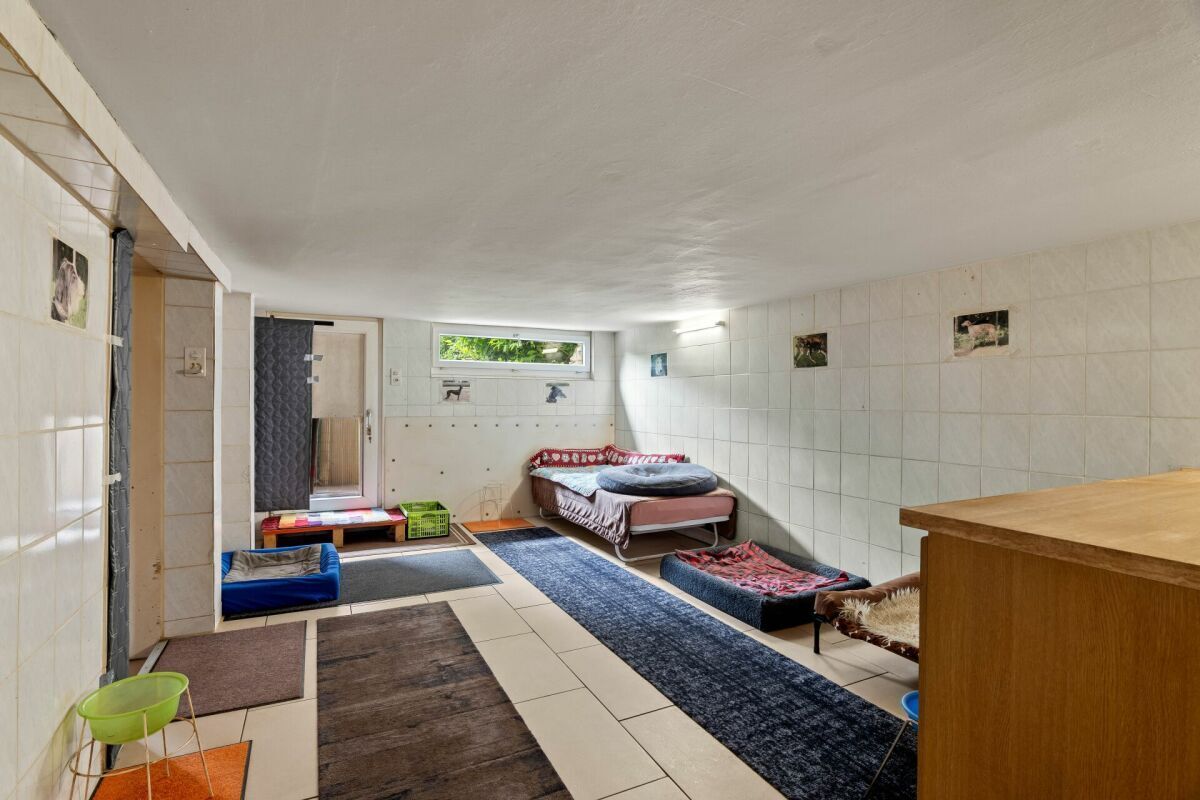
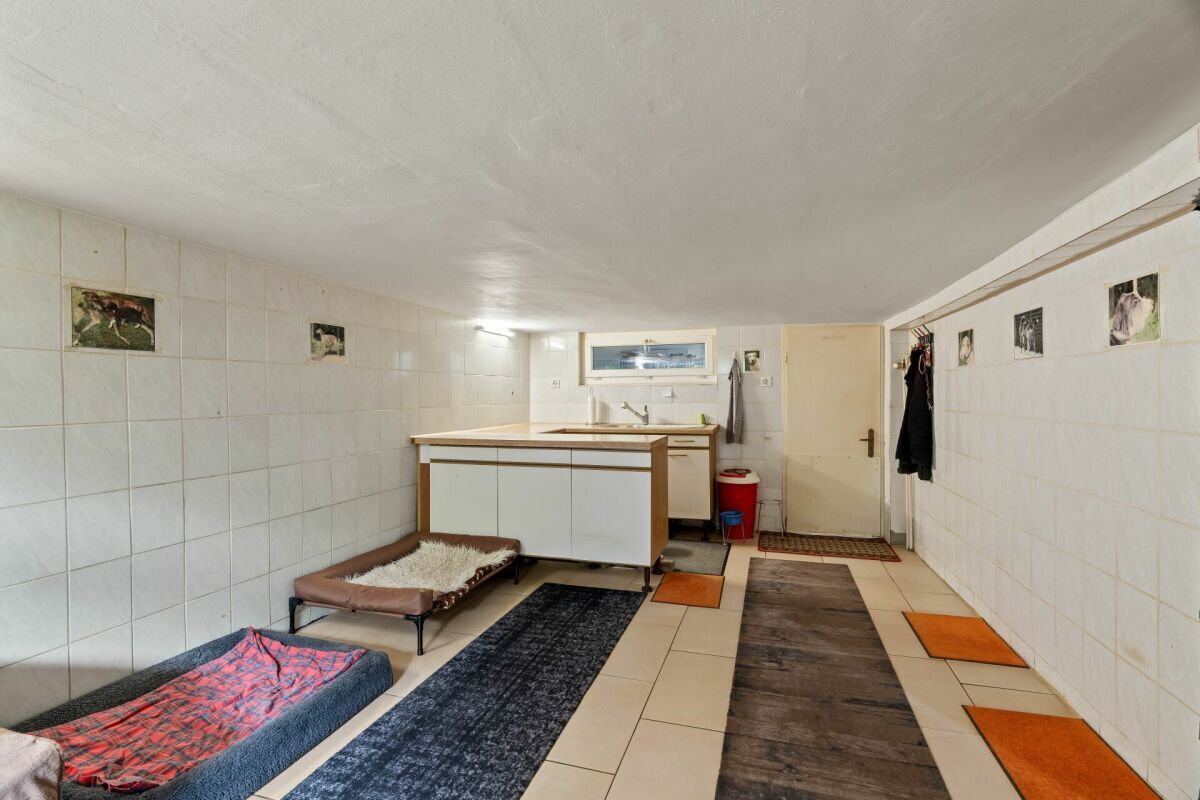
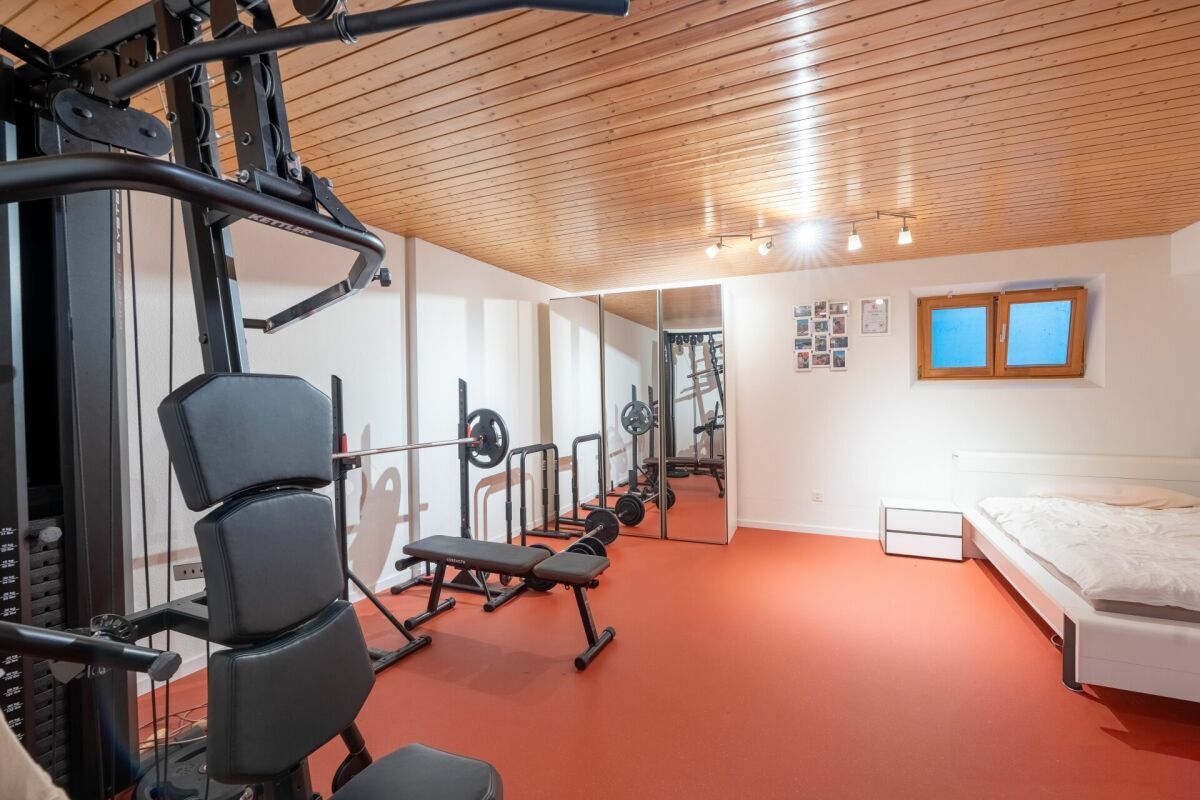
Landing: approx. 4.3 m2 Basement Room 6: approx. 15.9 m2 Hobby Room / Workshop: approx. 24.3 m
2
Guest WC: approx. 1.9 m2 Utility Room: approx. 6.7 m2 Tank Room: approx. 8.2 m2 Boiler Room: approx. 4.9 m2 Total Living Space: approx. 158.1 m2 Total Gross Floor Area: approx. 210.4 m2
in a quiet and family-friendly residential area, this detached house offers an ideal opportunity for buyers seeking a home with character, substance, and development potential.
The property boasts approximately 158 m² of living space, spread across 7 rooms, and features a well-thought-out floor plan with additional heated living space in the basement. The generous layout provides versatile usage options for families, home offices, or individual living concepts.
A particular highlight is the well-maintained outdoor area with a covered seating area and a fireplace. Here, you can enjoy relaxed hours outdoors while taking in the breathtaking panoramic views of the surrounding hilly landscape of the Basel region. The garden offers ample space for playing, gardening, or simply enjoying the peaceful surroundings. A workshop, a rabbit hutch, a garage with an electric door and inspection pit for your vehicle, and two additional outdoor parking spaces complement the attractive features of the property.
The house has been carefully maintained over the years and features an insulated roof. At the same time, the new owner has the opportunity to bring the house up to modern living standards through targeted renovation measures, combining the existing charm with contemporary living comfort.
A house with great potential, located in an area that will appeal to families, nature lovers, and those seeking peace and quiet.Room Layout Ground Floor
Room
1: approx. 13.9 m2
Room 2: approx. 9.7 m2 Hallway: approx. 4.9 m2 Guest WC: approx. 2.2 m2
Entrance Area: approx. 3.7 m2 Living Room: approx. 25.6 m2 Kitchen: approx. 5.7 m2
Balcony: approx. 7 m2
Garage: approx. 21.5 m2 Shed: approx. 4 m2
Upper Floor Room 3: approx. 12.8 m2
Room 4: approx. 12.4 m
2 Room 5: approx. 16.9 m2
Bathroom: approx. 3.9 m2
Landing: approx. 4.3 m2 Basement Room 6: approx. 15.9 m2 Hobby Room / Workshop: approx. 24.3 m
2
Guest WC: approx. 1.9 m2 Utility Room: approx. 6.7 m2 Tank Room: approx. 8.2 m2 Boiler Room: approx. 4.9 m2 Total Living Space: approx. 158.1 m2 Total Gross Floor Area: approx. 210.4 m2
Conveniences
Neighbourhood
- Child-friendly
Outside conveniences
- Balcony/ies
- Parking
- Garage