New
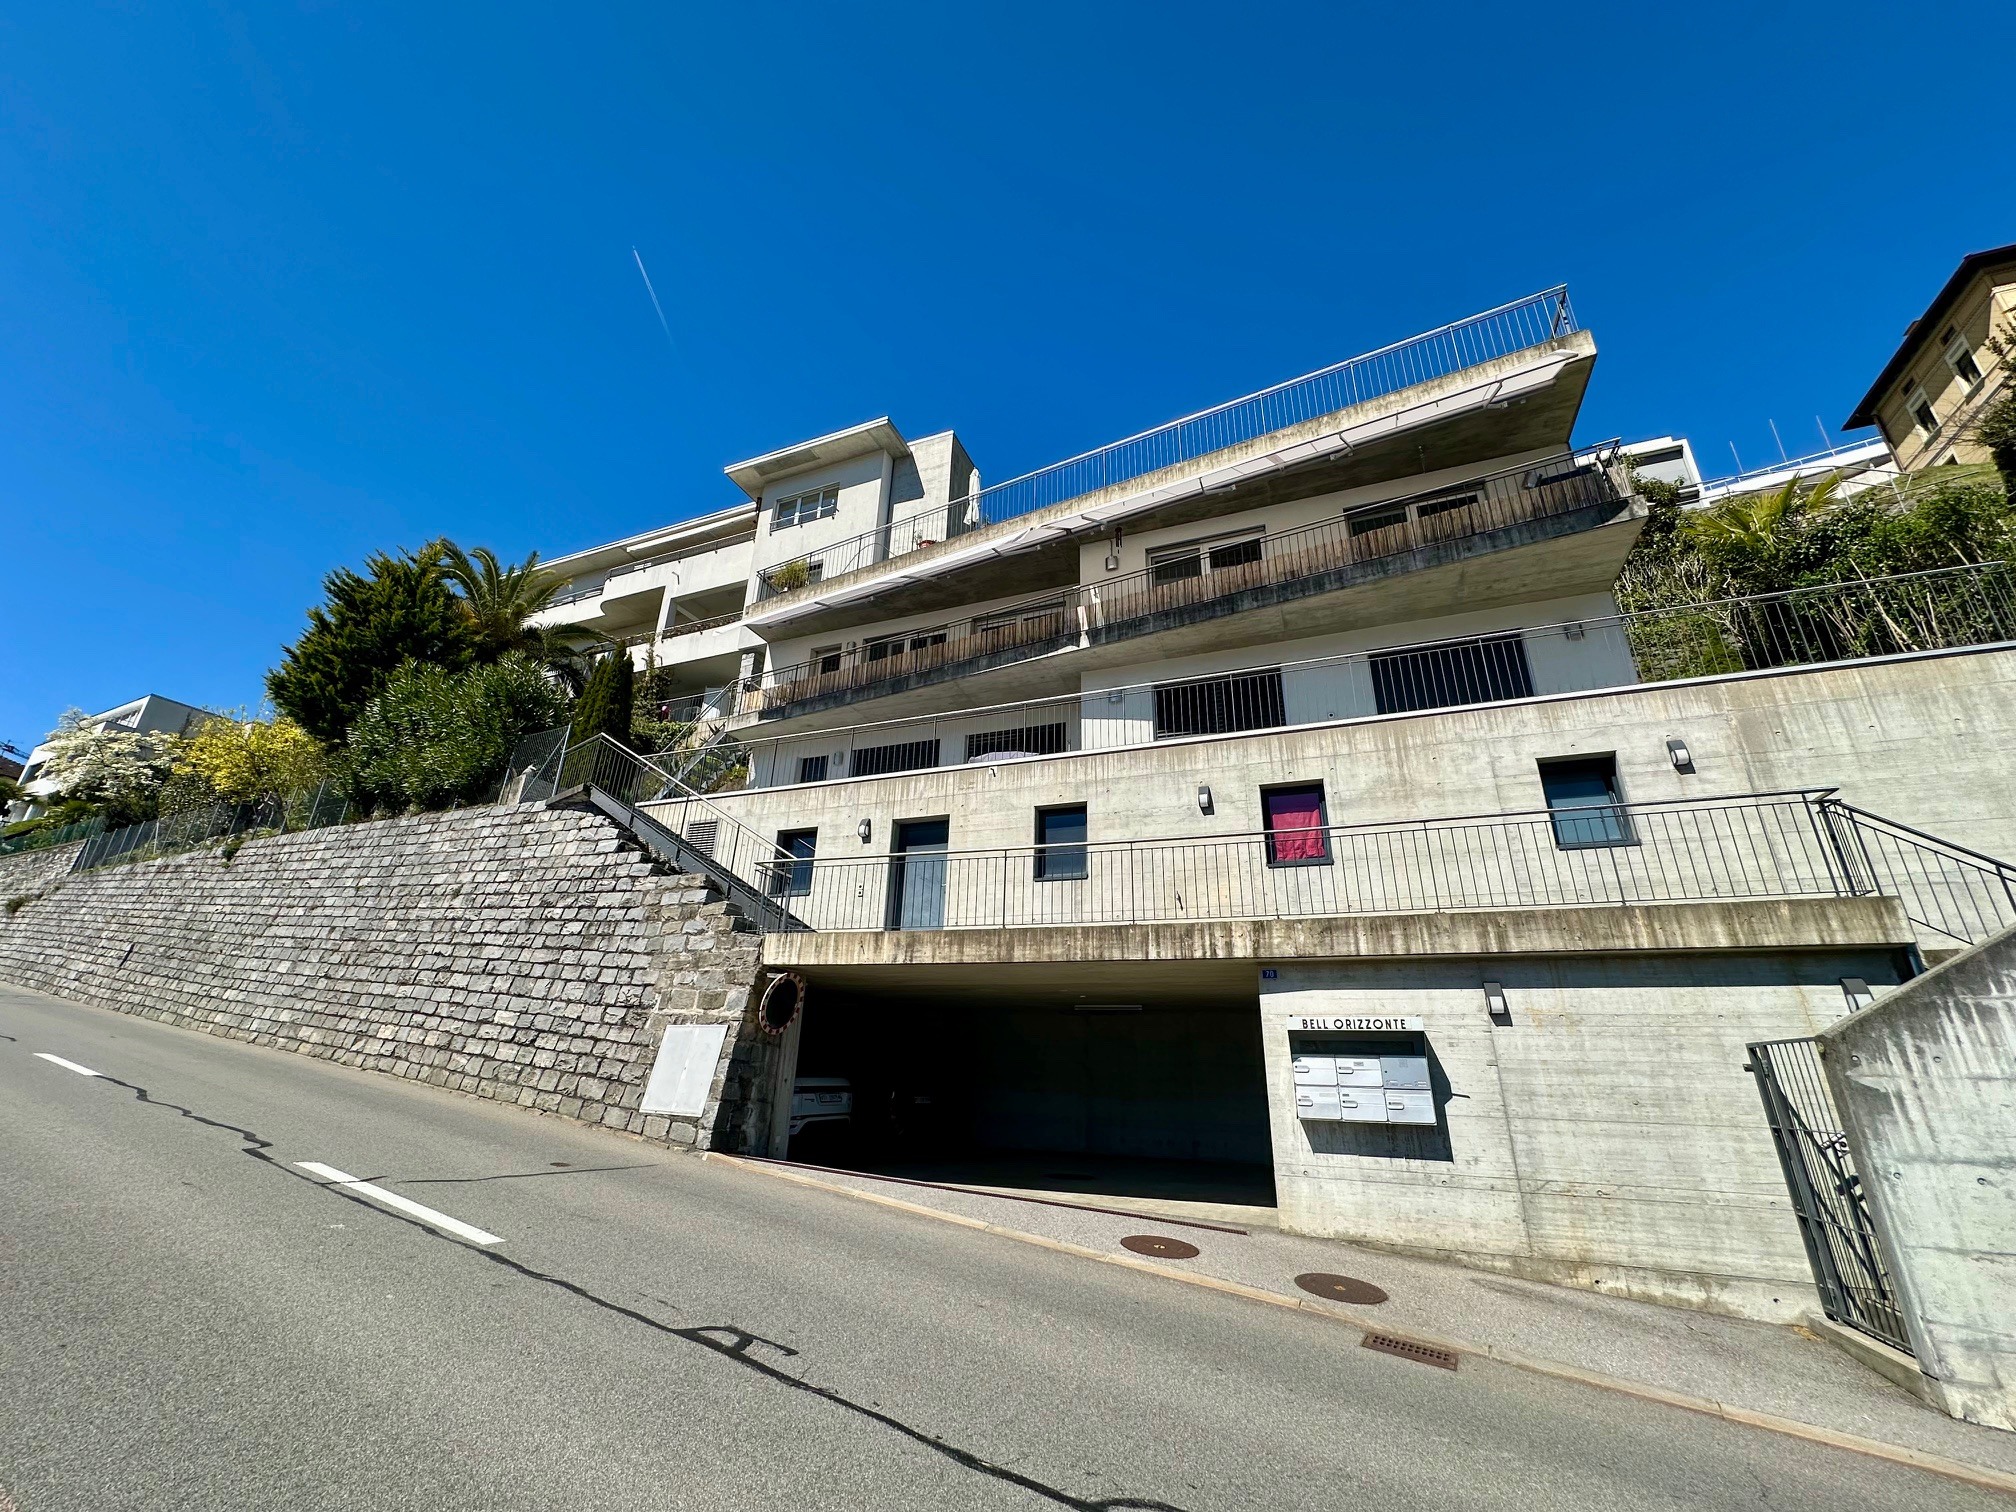
Twin house with 5.5 rooms on sale in Hofstetten SO - 170 m²
Live in a quiet setting. Enjoy nature. Live close to the city
Rooms5.5
Living area170 m²
Object PriceCHF 1,190,000.-
AvailabilityTo agree
Localisation
Choliberg 16, 4114 Hofstetten SOCharacteristics
Reference
6214591
Availability
To agree
Bathrooms
2
Year of construction
1962
Latest renovations
2019
Balcony
1
Rooms
5.5
Bedrooms
4
Total number of floors
3
Balcony surface
10 m²
Heating type
Fuel oil
Heating installations
Radiator, Floor
Garden surface
233 m²
Condition of the property
Good
Standing
Standard
Ground surface
440 m²
Living area
170 m²
Terrace surface
28 m²
Number of toilets
3
Parking places
Yes, obligatory
Number of parkings
Exterior
5 | included
Description
Spacious Family Home with Plenty of Room and a Beautiful Outdoor Area in Hofstetten
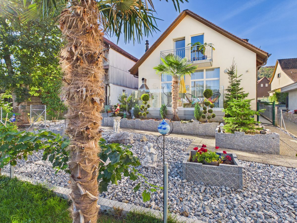
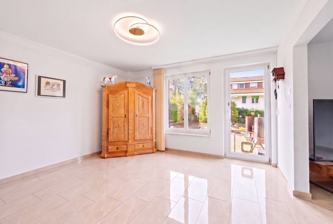
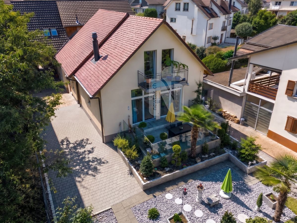
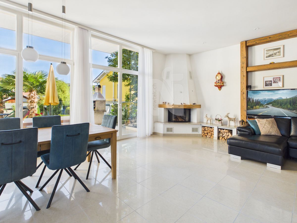
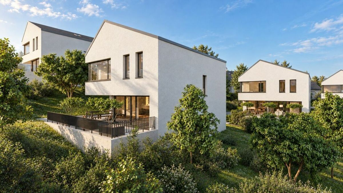
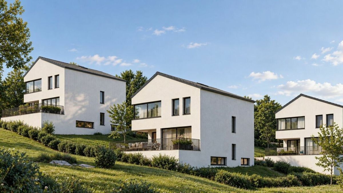
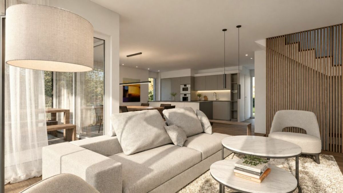
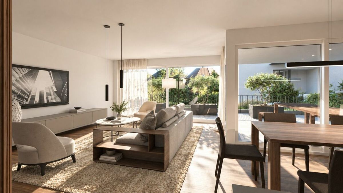
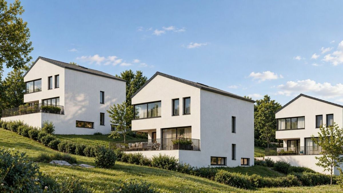
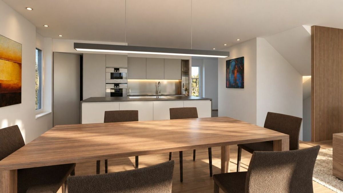
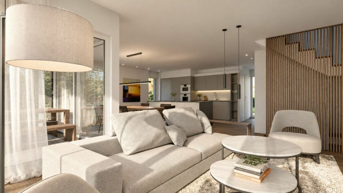
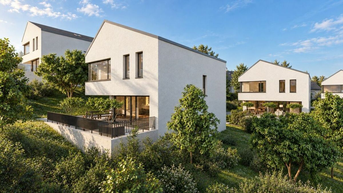
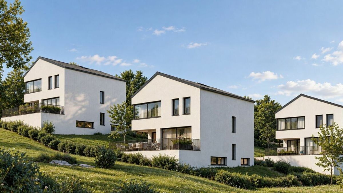
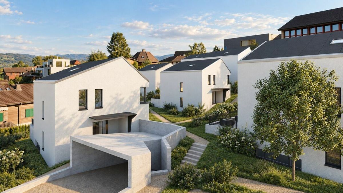
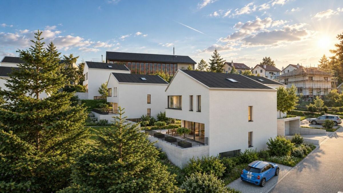
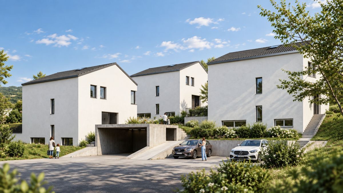
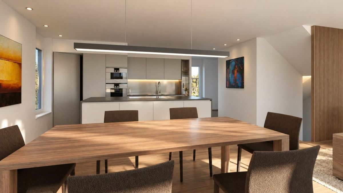
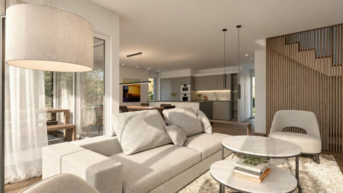
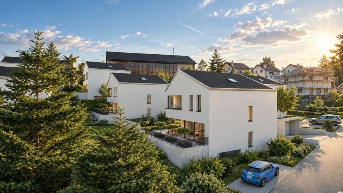
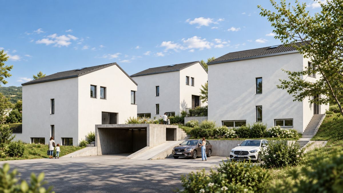
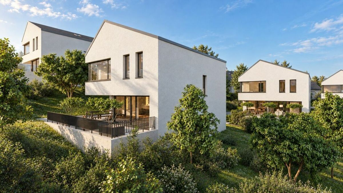
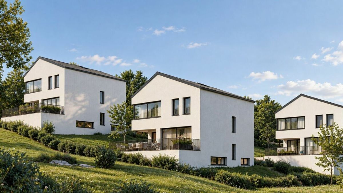
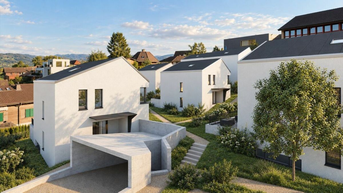
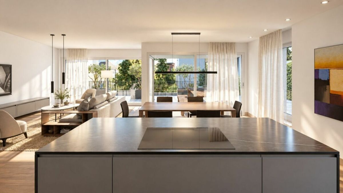
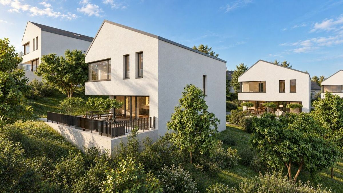
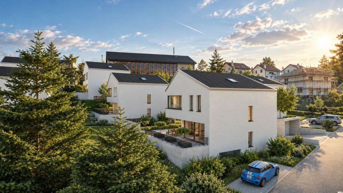
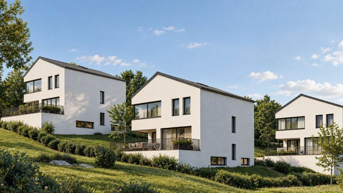
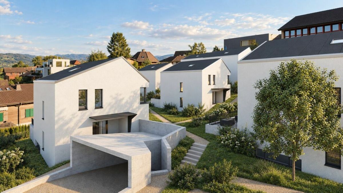
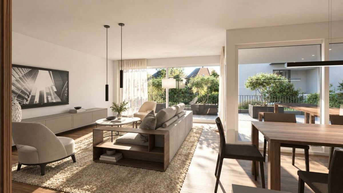
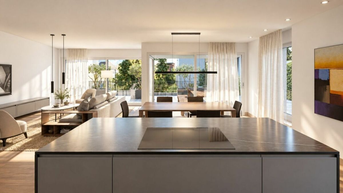
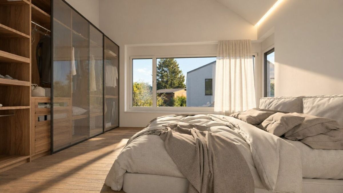
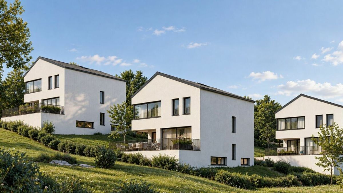
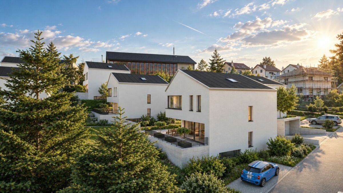
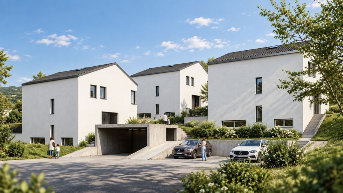
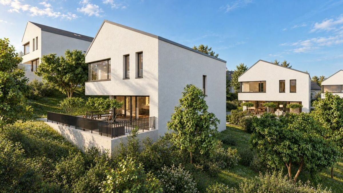
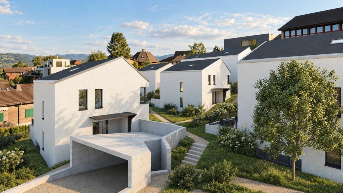
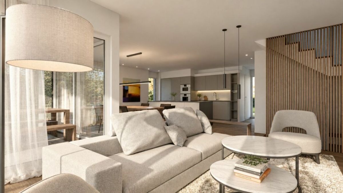
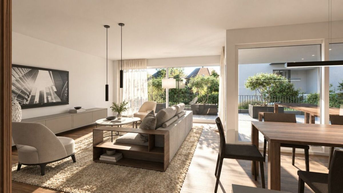
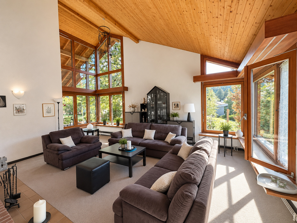
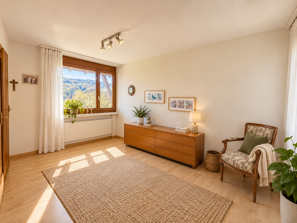
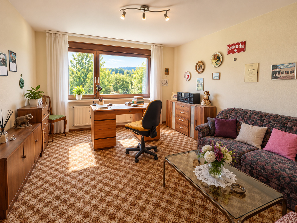
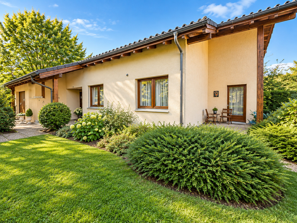
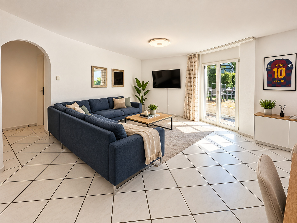
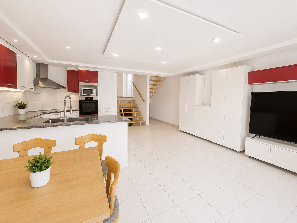
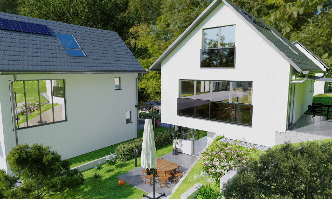
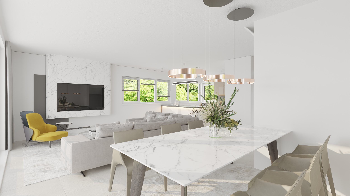
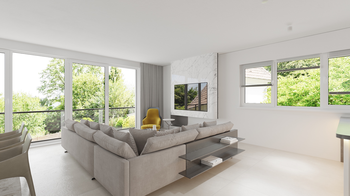
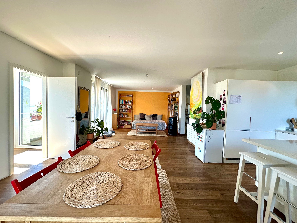
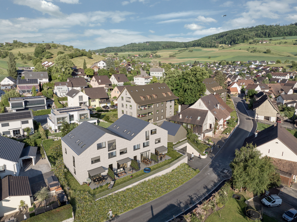
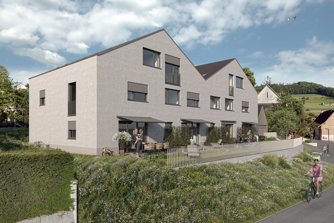
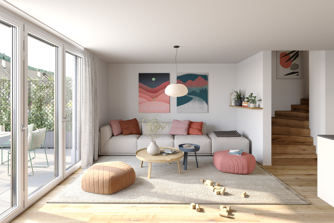
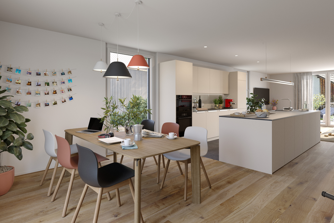
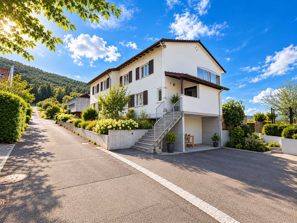
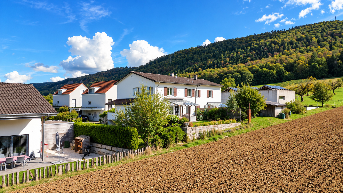
This charming, semi-detached single-family home in Hofstetten offers plenty of space for families, couples who need room to spread out, or those who want to live and work under one roof, with approximately 170 m² of living space.
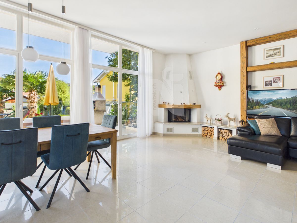
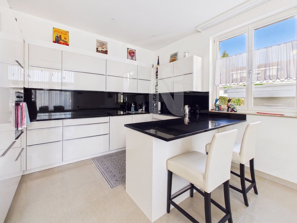
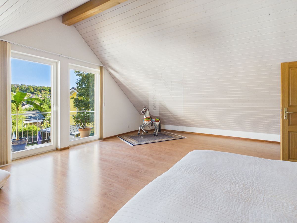
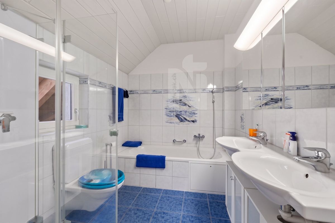
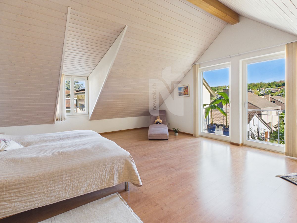
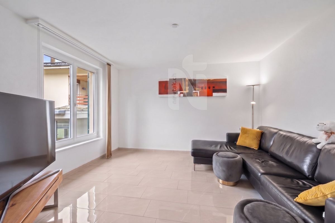
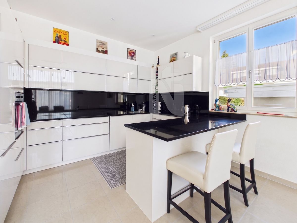
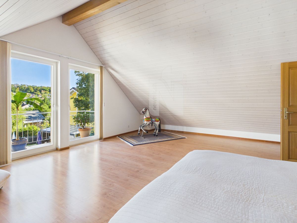
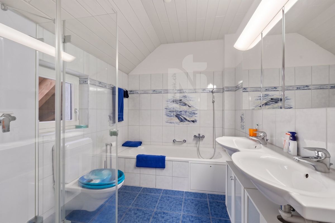
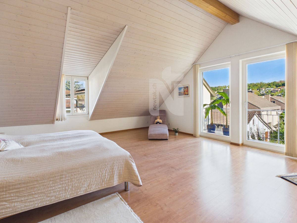
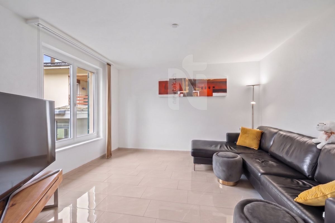
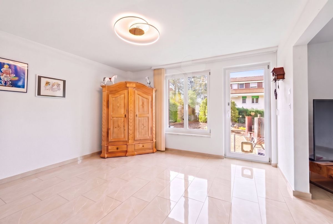
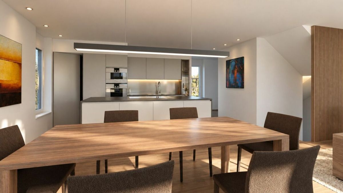
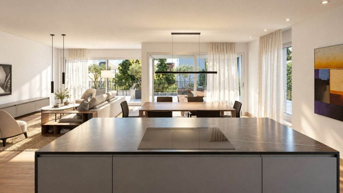
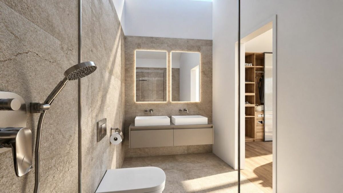
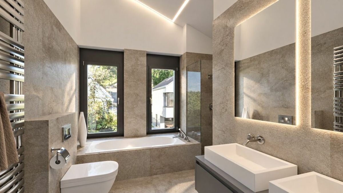
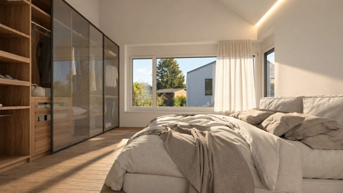
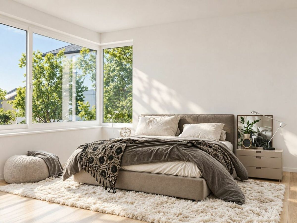
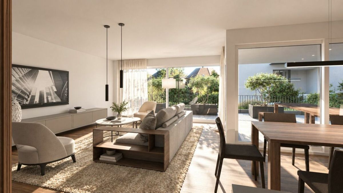
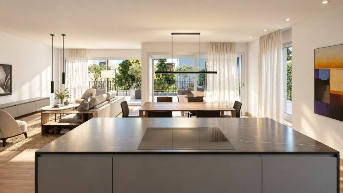
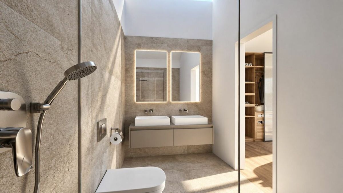
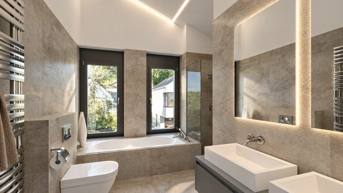
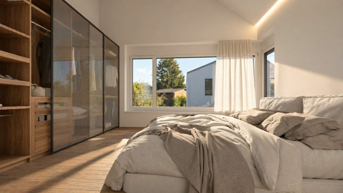
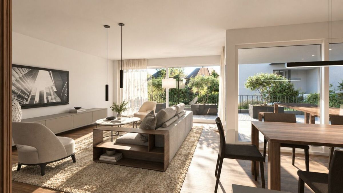
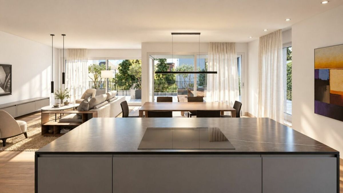
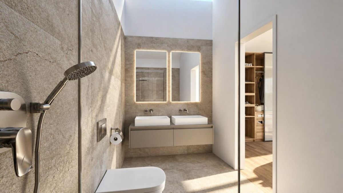
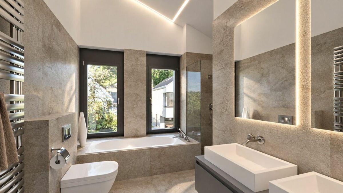
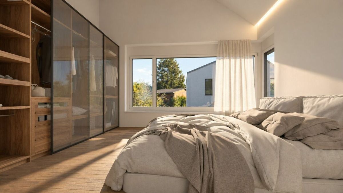
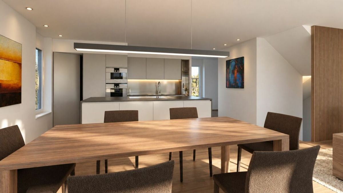
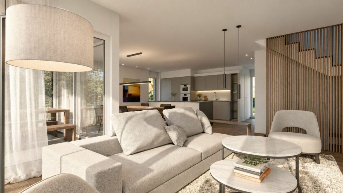
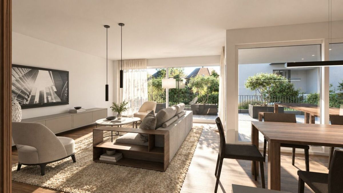
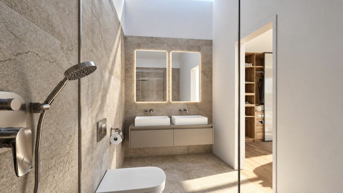
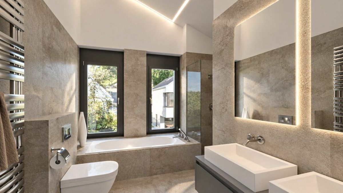
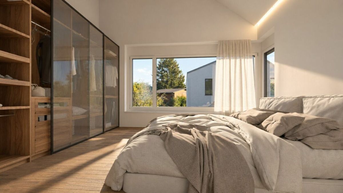
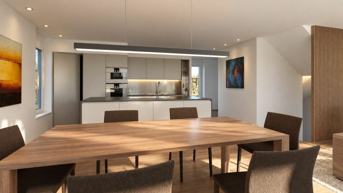
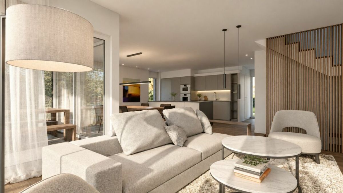
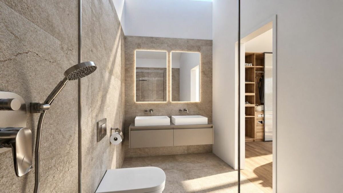
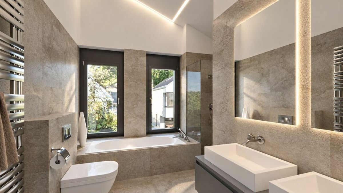
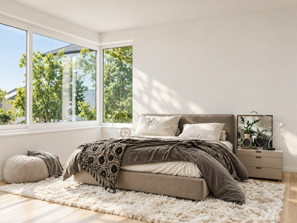
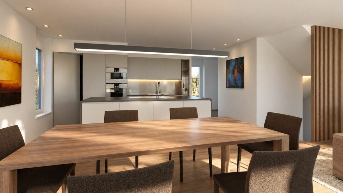
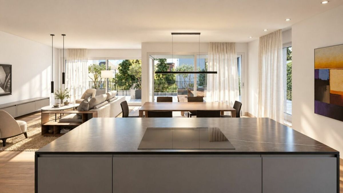
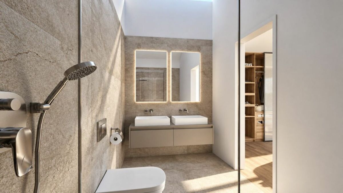
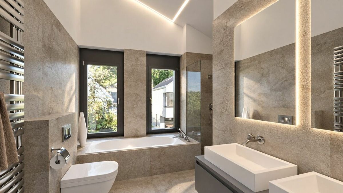
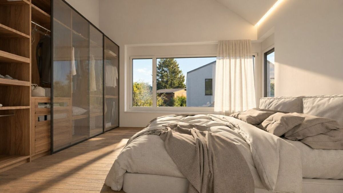
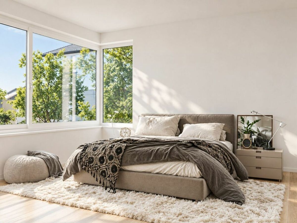
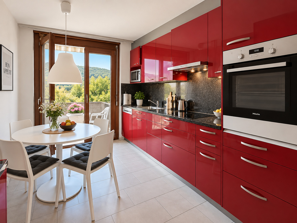
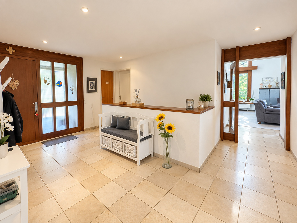
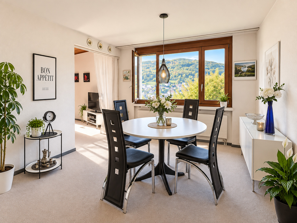
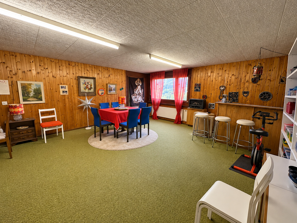
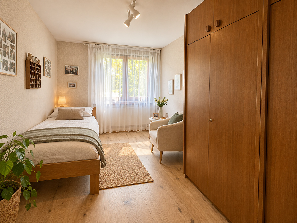
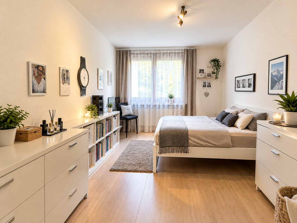
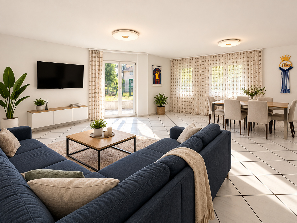
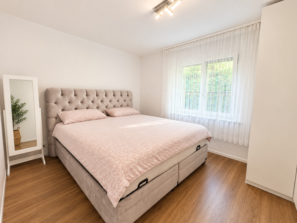
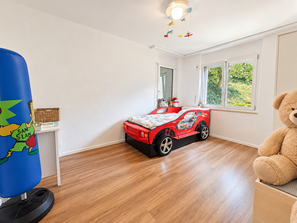
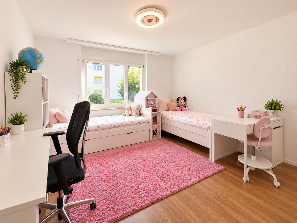
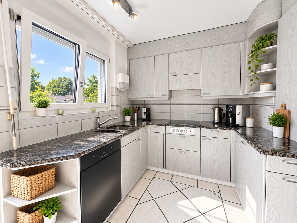
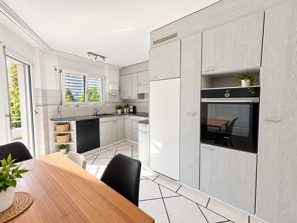
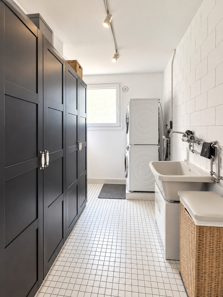
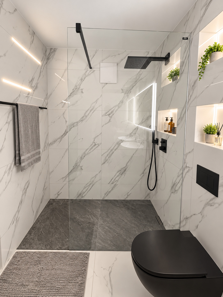
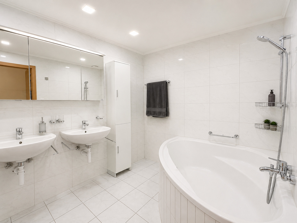
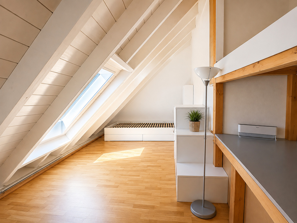
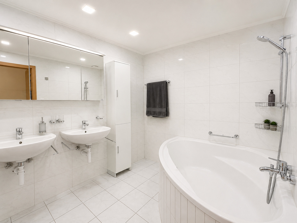
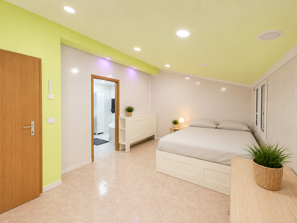
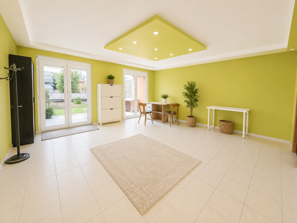
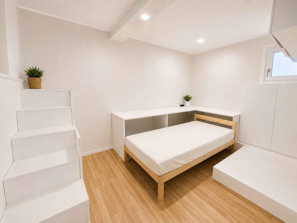
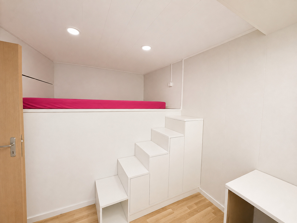
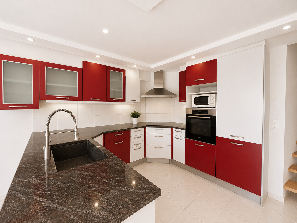
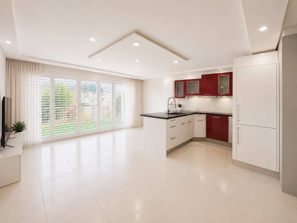
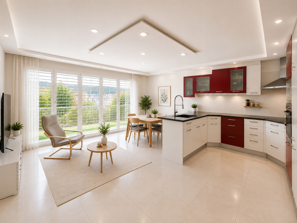
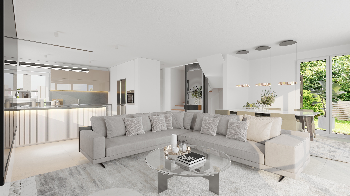
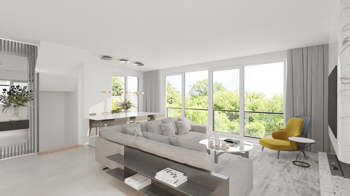
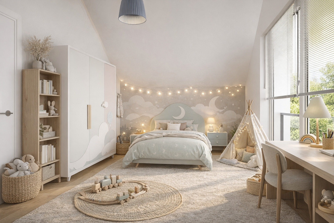
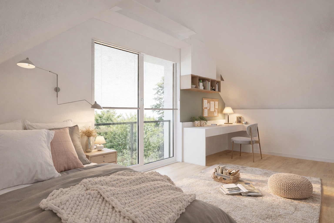
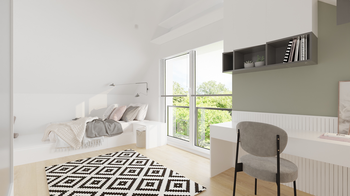
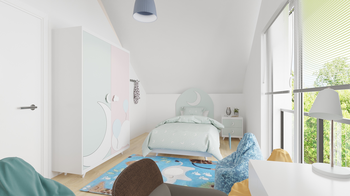
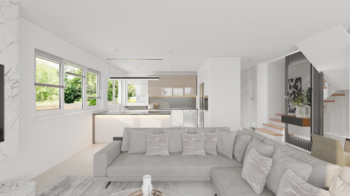
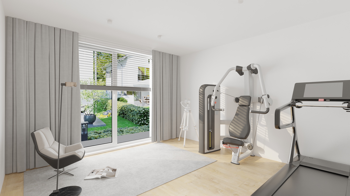
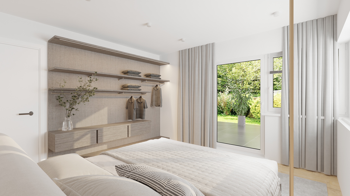
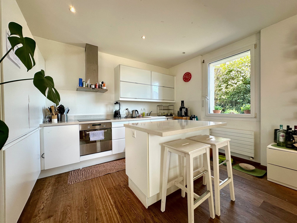
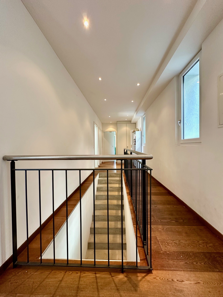
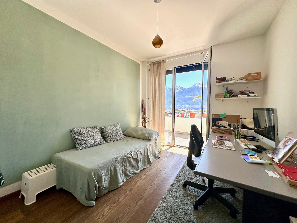
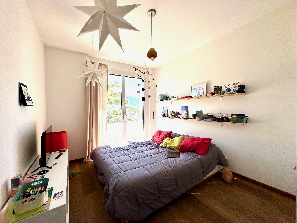
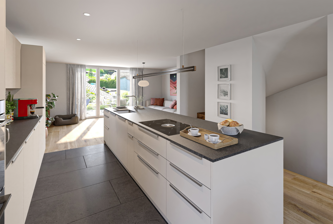
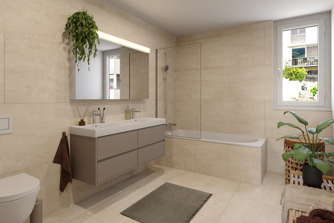
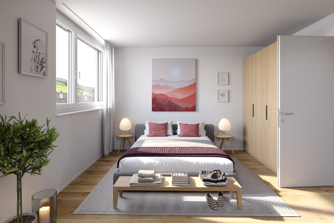
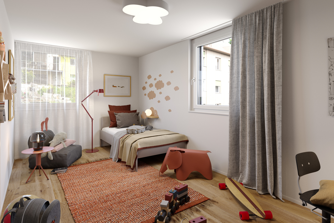
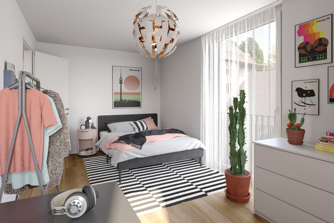
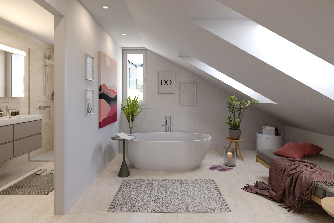
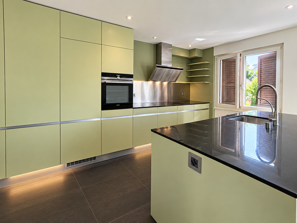
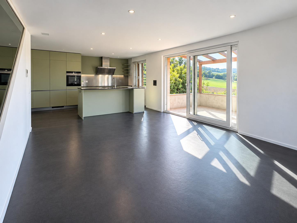
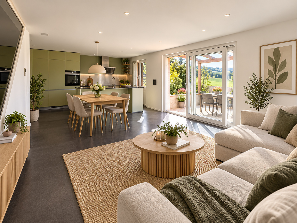
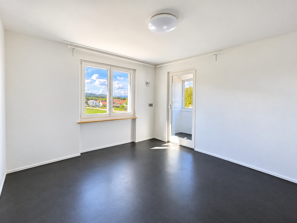
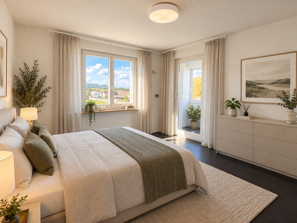
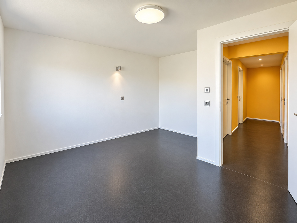
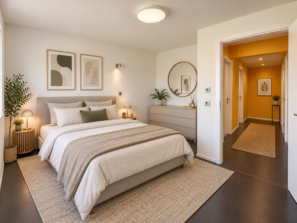
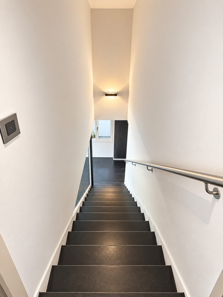
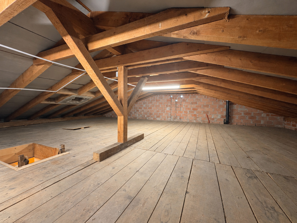
The ground floor features a spacious living area and open kitchen, an additional bedroom with its own bathroom, and a separate guest restroom. The upper floor features a master bedroom and two additional bedrooms. Multiple bathrooms ensure a high level of comfort even for a larger family. The basement complements the living space with an approximately 18 m² hobby room, a laundry room, and a separate storage room.
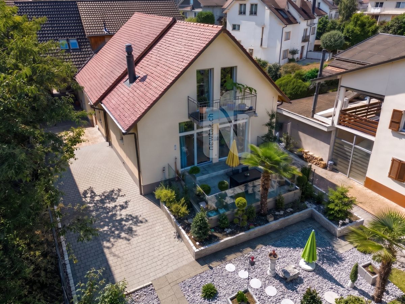
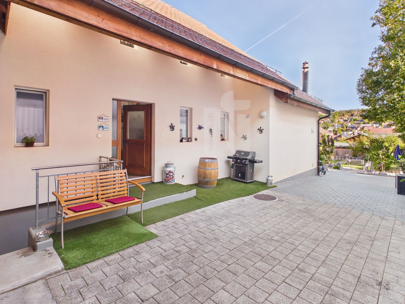
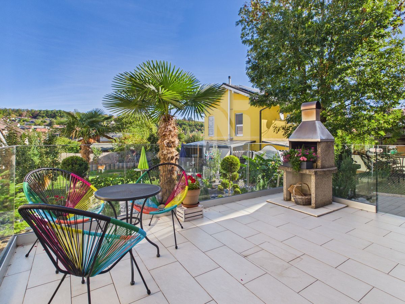
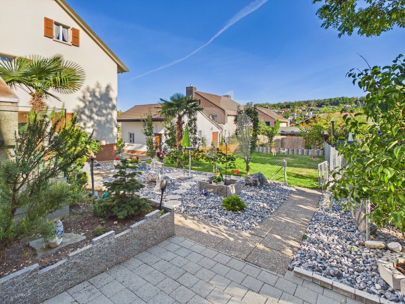
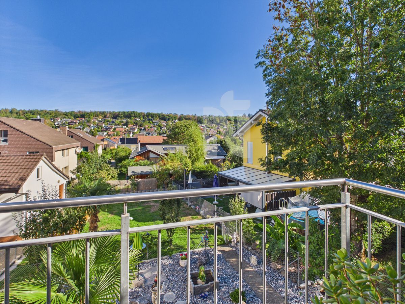
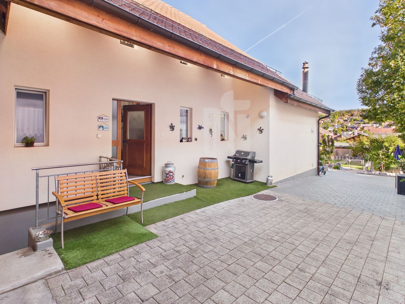
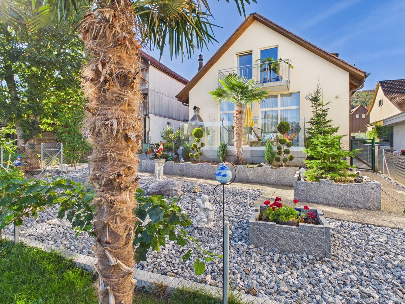
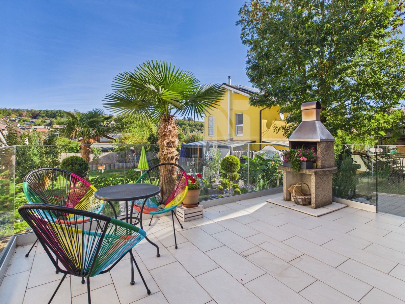
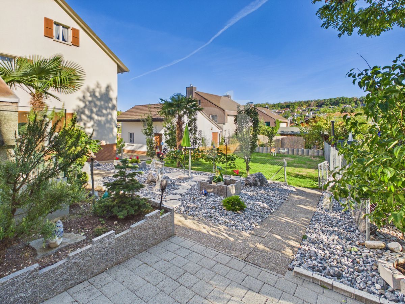
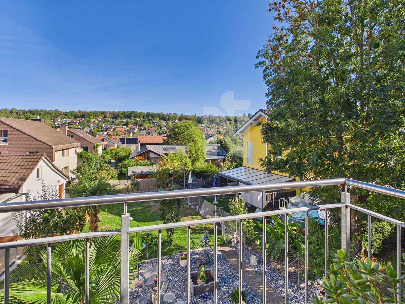
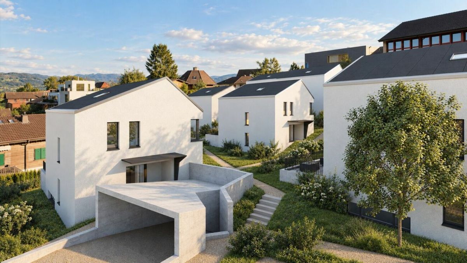
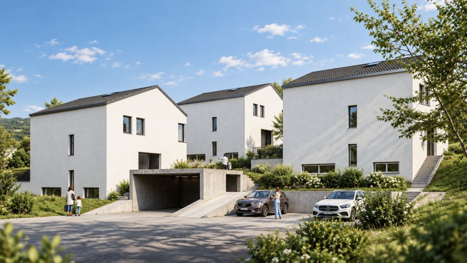
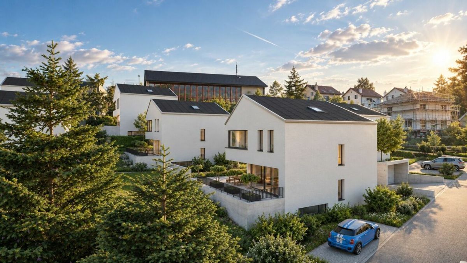
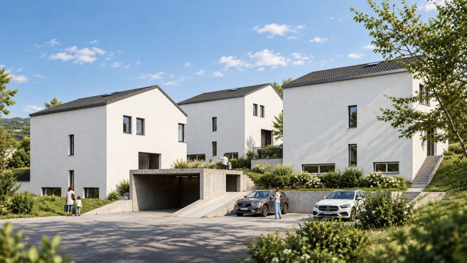
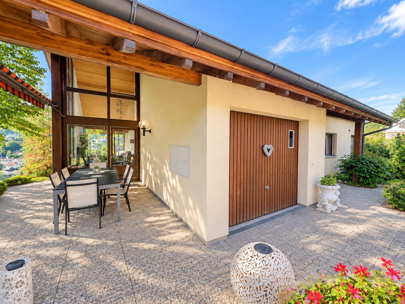
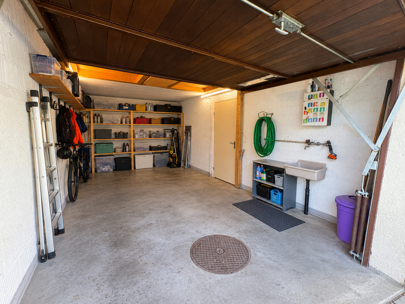
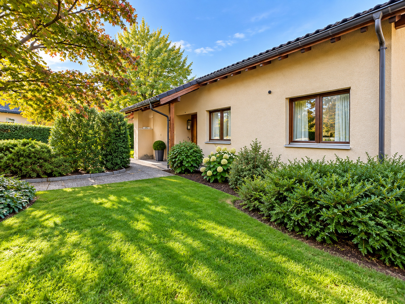
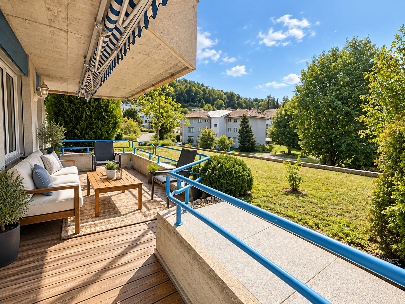
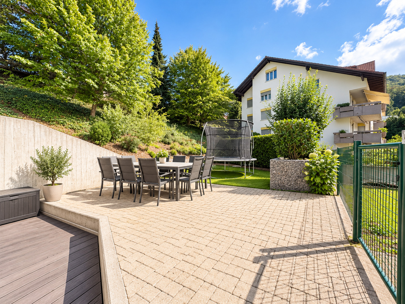
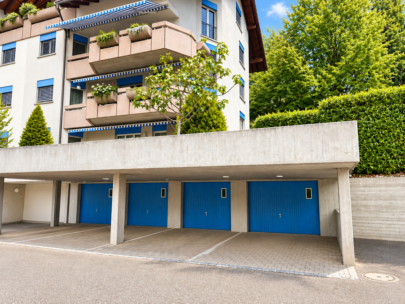
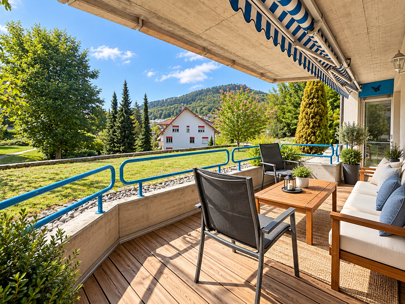
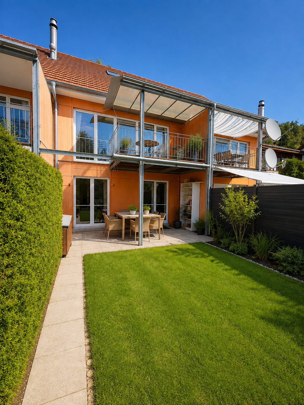
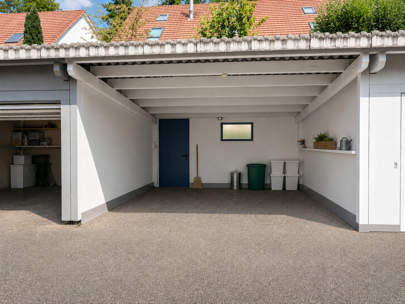
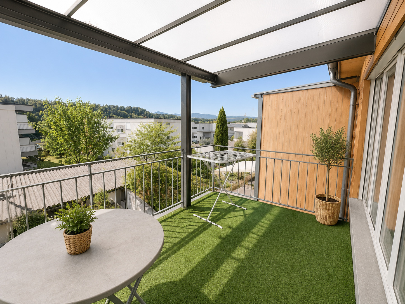
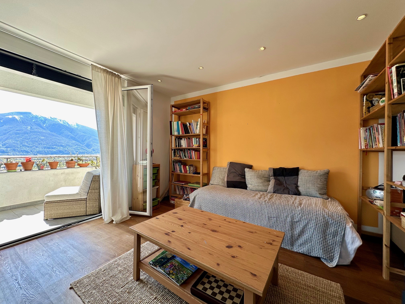
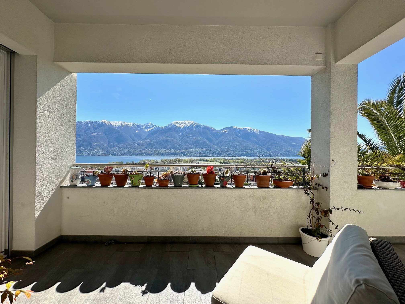
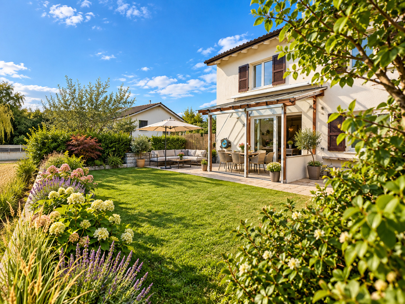
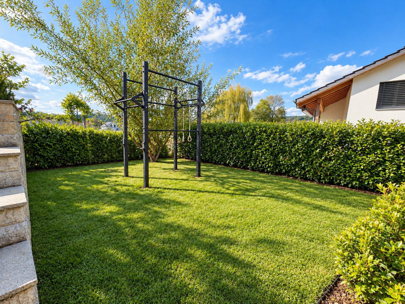
The outdoor area also has a lot to offer: a patio measuring approximately 28 m², garden spaces, and five outdoor parking spots create the ideal conditions for relaxing outdoors and provide ample space for several vehicles. The quiet residential location, proximity to the village center, and the kindergarten and elementary school right in town make this property particularly appealing to families.
A home with plenty of space, an exciting floor plan, and the potential to turn it into your very own personalized home
This charming, semi-detached single-family home in Hofstetten offers plenty of space for families, couples who need room to spread out, or those who want to live and work under one roof, with approximately 170 m² of living space.
The ground floor features a spacious living area and open kitchen, an additional bedroom with its own bathroom, and a separate guest restroom. The upper floor features a master bedroom and two additional bedrooms. Multiple bathrooms ensure a high level of comfort even for a larger family. The basement complements the living space with an approximately 18 m² hobby room, a laundry room, and a separate storage room.
The outdoor area also has a lot to offer: a patio measuring approximately 28 m², garden spaces, and five outdoor parking spots create the ideal conditions for relaxing outdoors and provide ample space for several vehicles. The quiet residential location, proximity to the village center, and the kindergarten and elementary school right in town make this property particularly appealing to families.
A home with plenty of space, an exciting floor plan, and the potential to turn it into your very own personalized home
Conveniences
Neighbourhood
- Village
- Green
- Residential area
- Shops/Stores
- Shopping street
- Bank
- Post office
- Restaurant(s)
- Bus stop
- Child-friendly
- Playground
- Nursery
- Preschool
- Primary school
- Hospital / Clinic
Outside conveniences
- Balcony/ies
- Garden
- Greenery
- Parking
Inside conveniences
- Open kitchen
- Separated lavatory
- Guests lavatory
- Double glazing
- Triple glazing
- With front and rear view
Equipment
- Fitted kitchen
- Kitchen island
- Induction cooker
- Oven
- Fridge
- Freezer
- Dishwasher
- Washing machine
- Dryer
- Laundry drop
- Shower
- Bath
- Phone
- Internet connection
- Outdoor lighting
Floor
- Stone
Orientation
- South
- West
Exposure
- Optimal
- All day
View
- Clear
- Unobstructed
- Rural
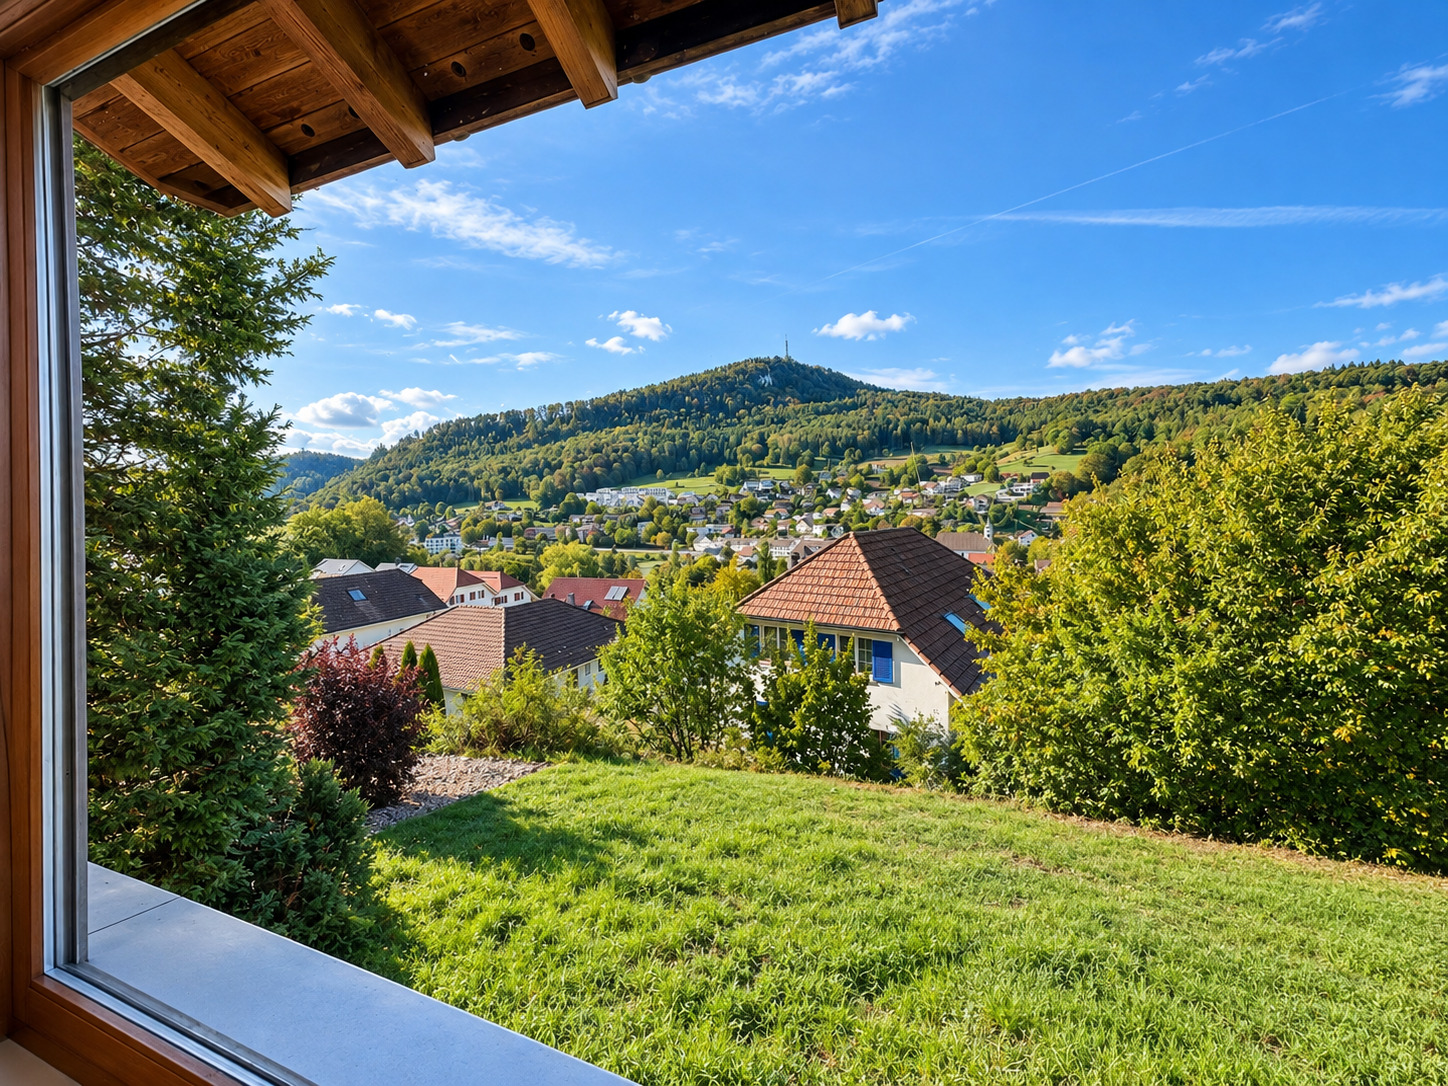
- Mountains
Distances
Public transports
151 m
2'
2'
1'
Nursery school
394 m
8'
8'
2'
Primary school
394 m
8'
8'
2'
Stores
288 m
5'
5'
1'
Post office
288 m
5'
5'
1'
Bank
280 m
4'
4'
1'
Hospital
1.31 km
39'
30'
7'
Restaurants
432 m
7'
7'
2'