New
Residential building on sale in Pratteln - 720 m²
Historic Investment Property with a 4.66% Gross Yield
Living area597.5 m²
Object PriceCHF 3,300,000.-
AvailabilityTo agree
Localisation
Hauptstrasse 90, 4133 PrattelnCharacteristics
Reference
6233111
Availability
To agree
Year of construction
1850
Latest renovations
2020
Total number of floors
3
Flats
4
Heating type
Gas
Heating installations
Radiator, Floor
Level of occupancy
100
Condition of the property
Good
Standing
Standard
Ground surface
1,002 m²
Living area
597.5 m²
Volume
3,366 m³
Stores surface
58 m²
Useful surface
720 m²
Gross return
4.67 %
Gross rental income
CHF 168,672.-
Net rental income
CHF 153,960.-
Local tax
58.50 %
Parking places
Yes, obligatory
Number of parkings
Exterior
14 | included
Description
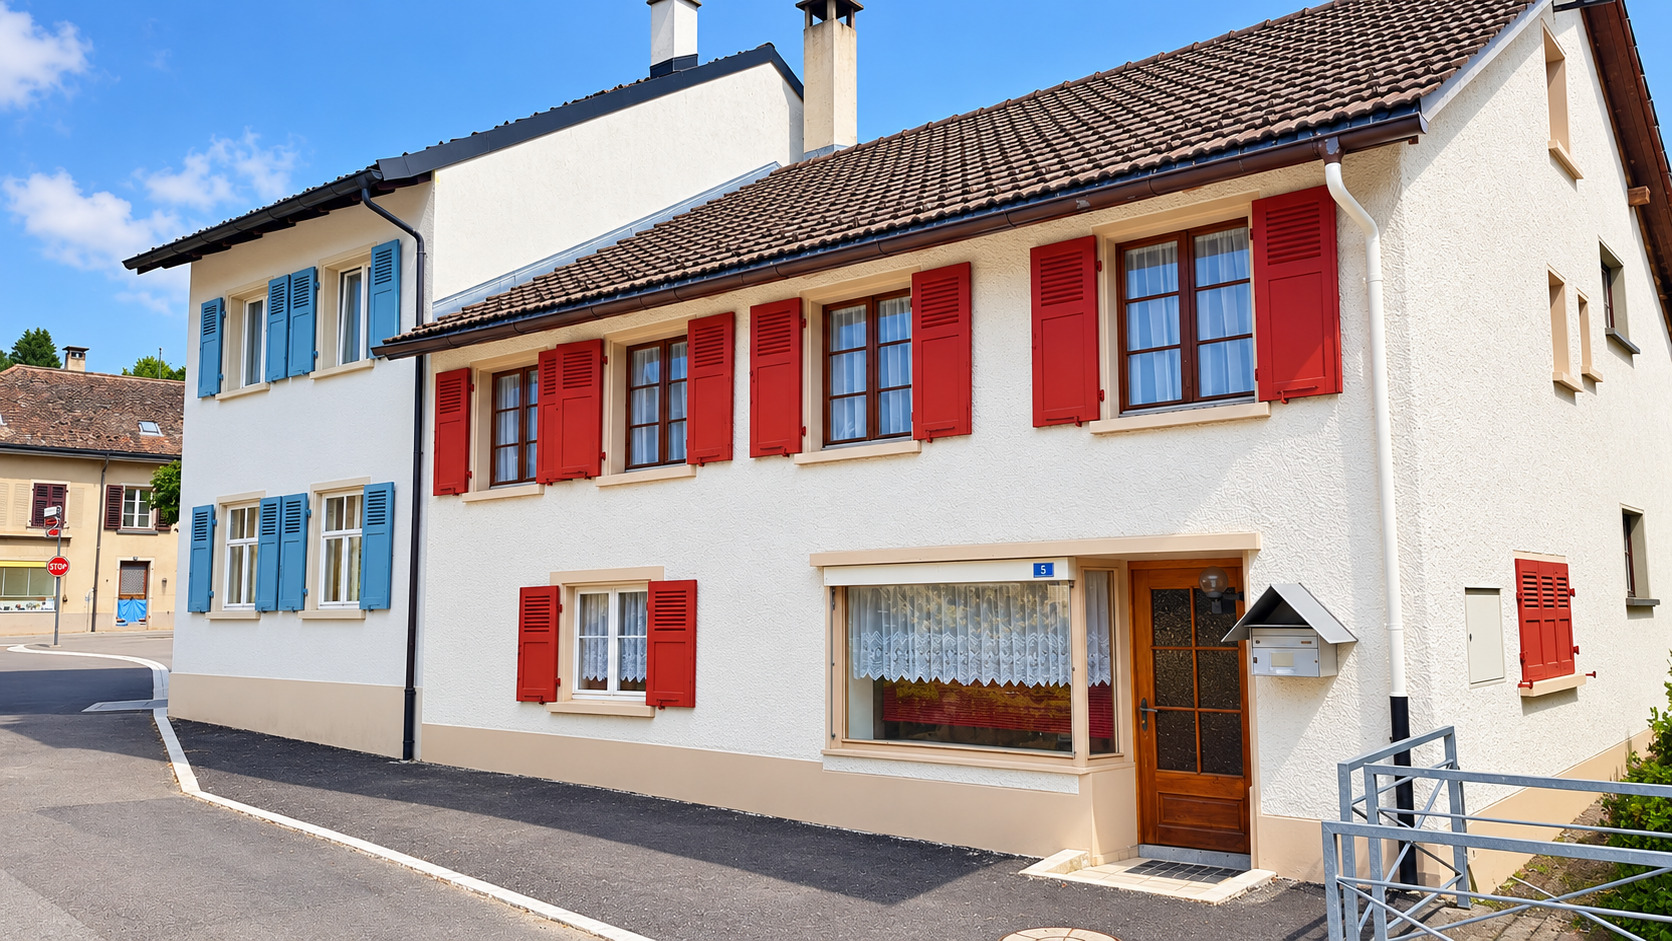
Right in the heart of Pratteln’s historic village center, an exceptional property awaits you—one that combines Basel-Landschaft history, spacious living areas, and attractive investment potential.
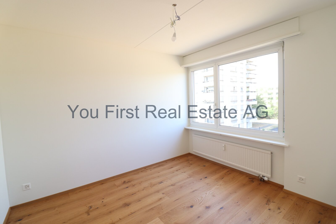
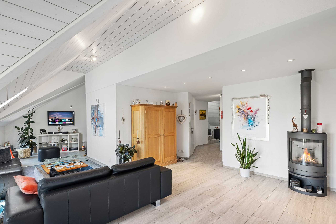
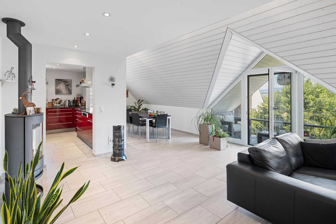
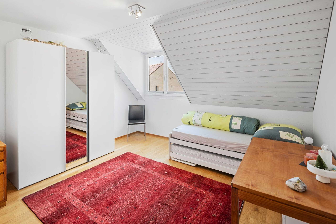
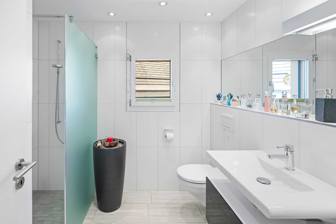
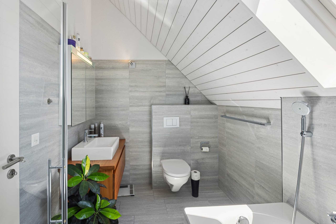
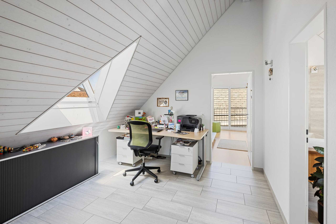
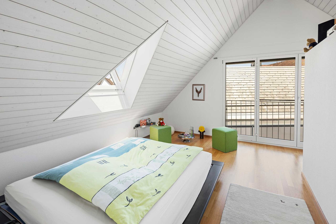
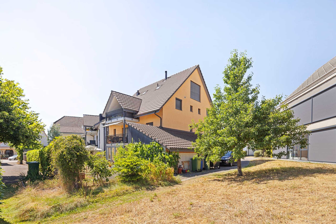
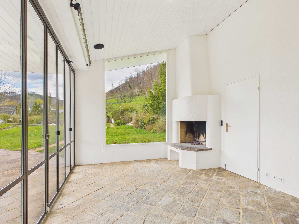
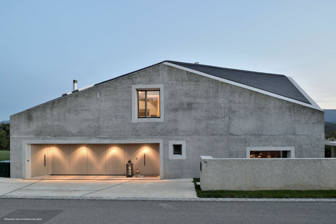
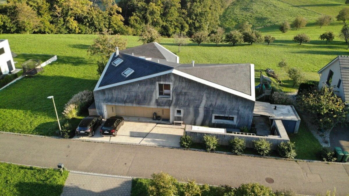
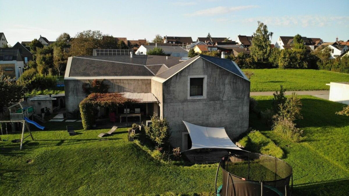
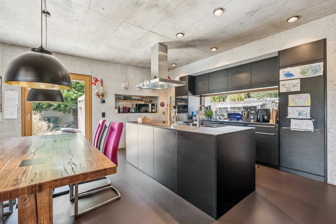
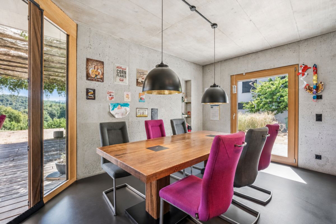
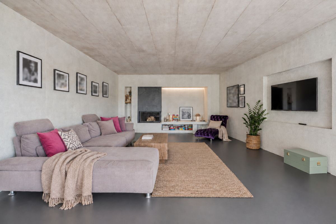
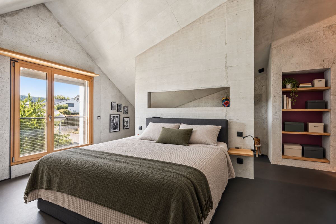
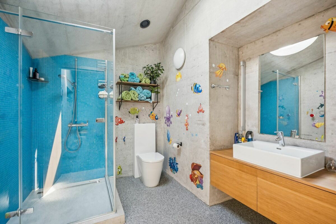
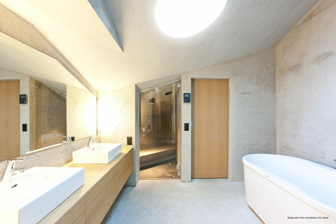
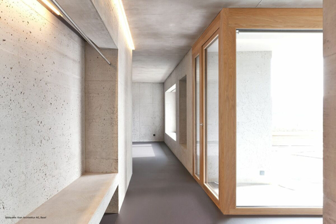
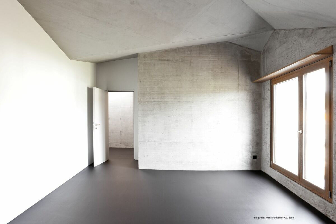
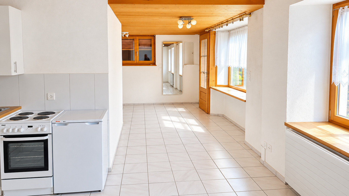
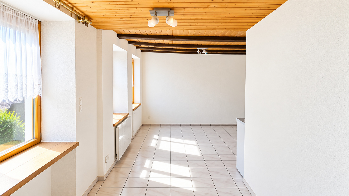
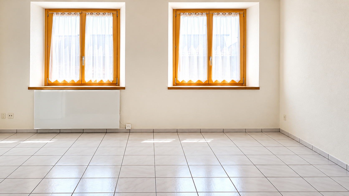
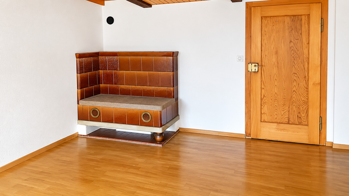
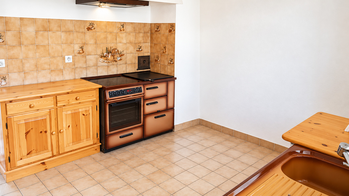
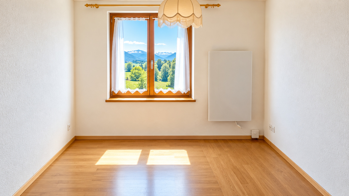
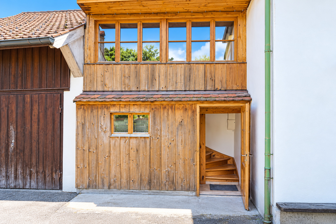
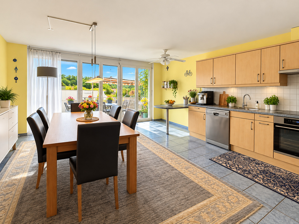
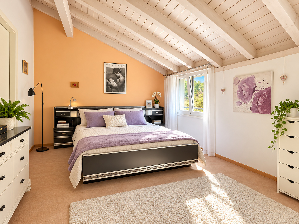
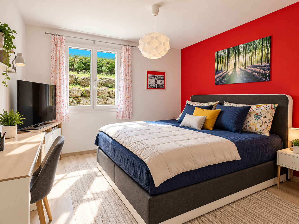
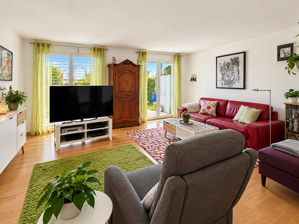
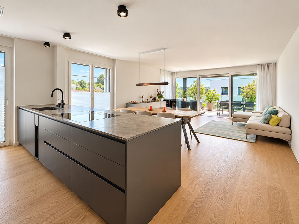
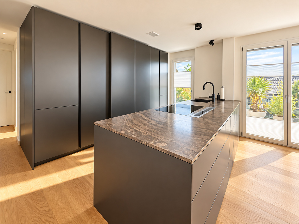
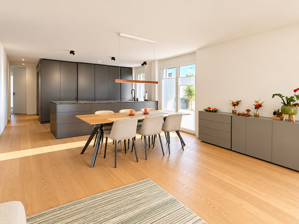
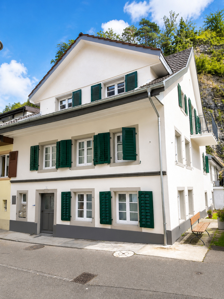
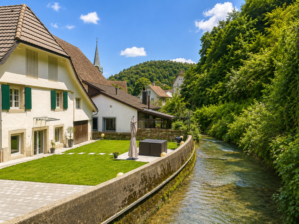
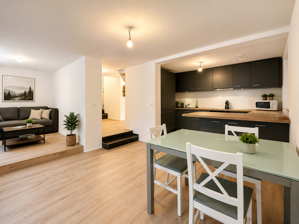
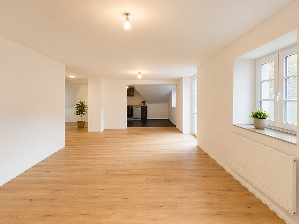
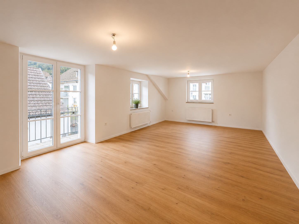
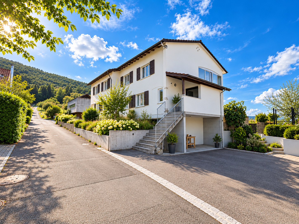
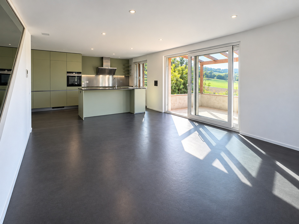
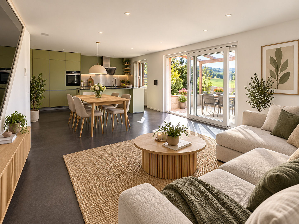
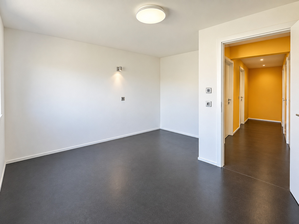
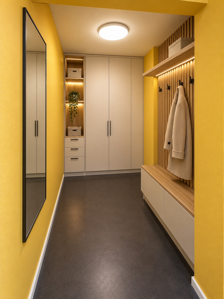
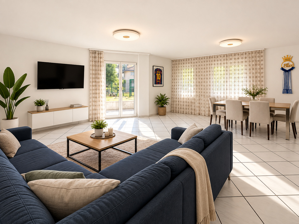
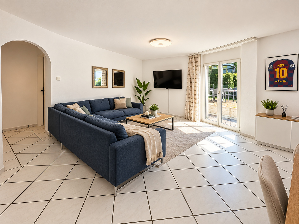
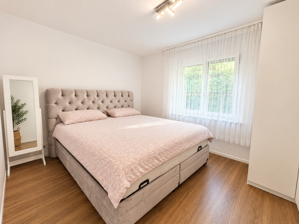
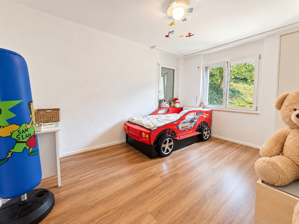
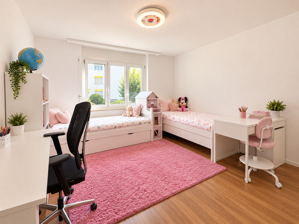
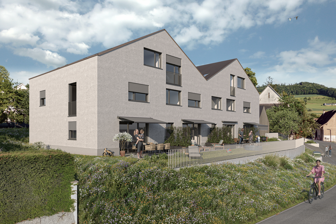
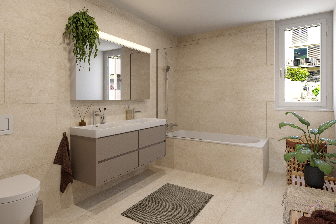
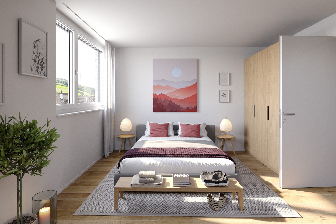
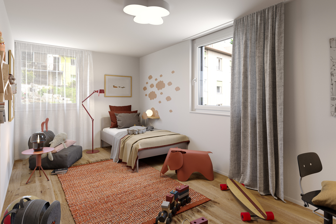
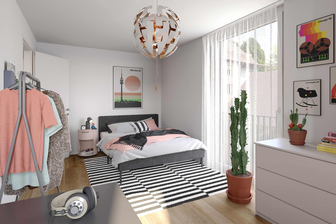
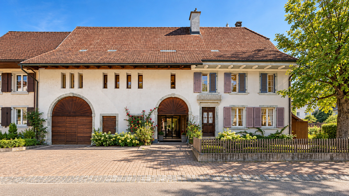
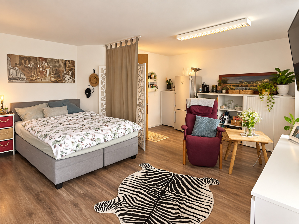
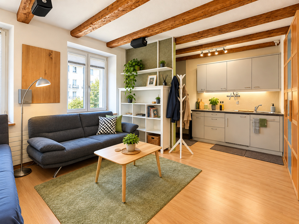
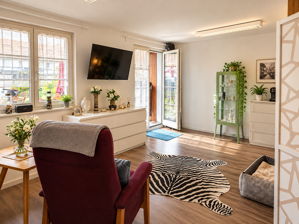
Built in 1850, this residential and commercial building shapes the historic townscape with its distinctive appearance. Behind the traditional façade lies a versatile real estate investment featuring four residential units and one commercial unit, with a total living area of approximately 597.5 m².
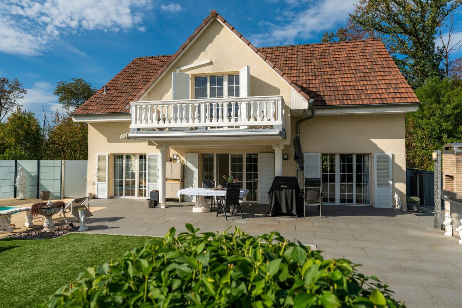
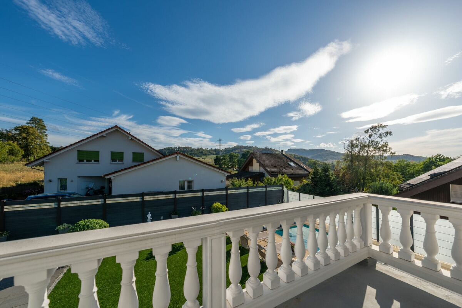
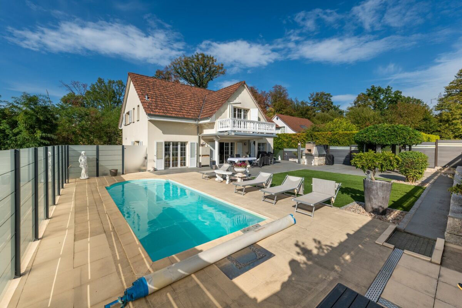
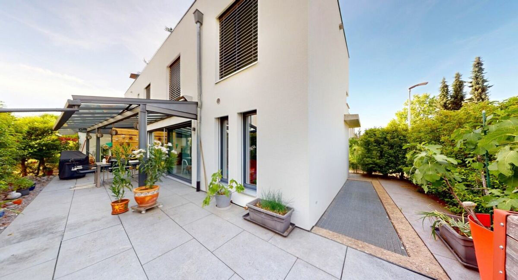
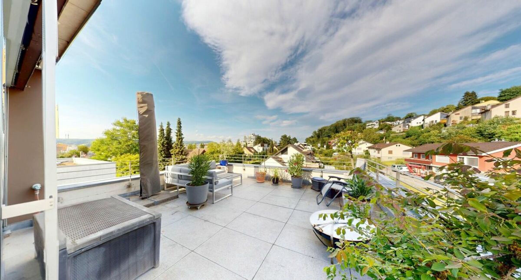
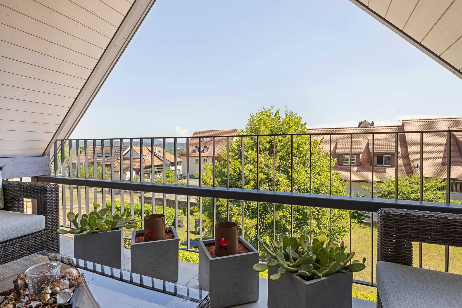
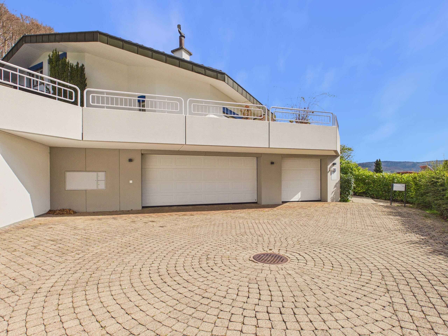
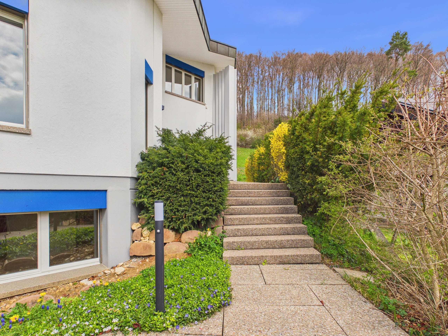
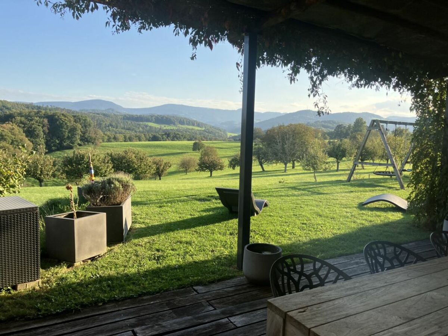
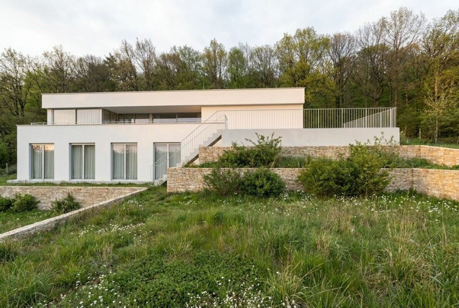
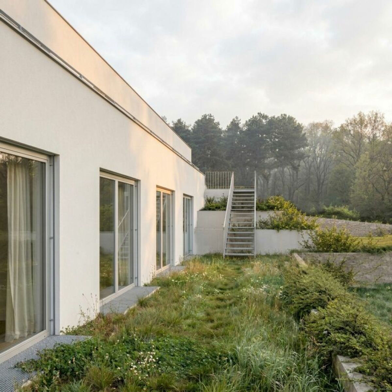
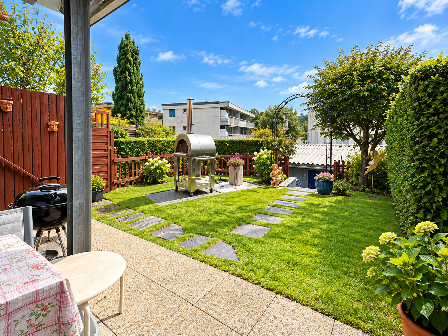
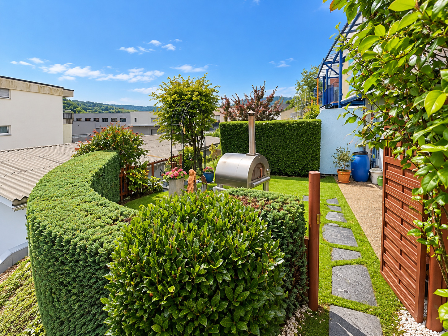
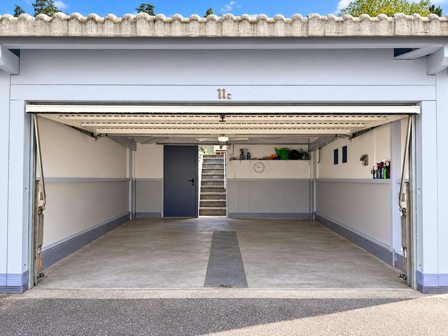
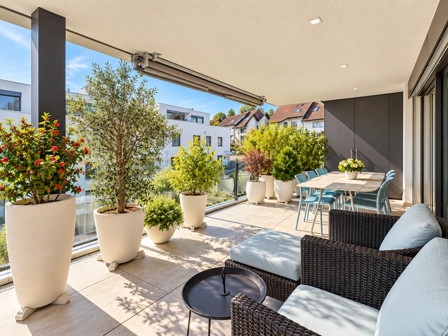
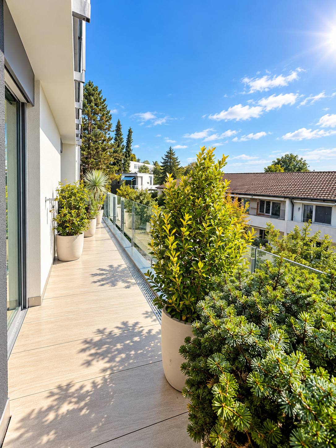
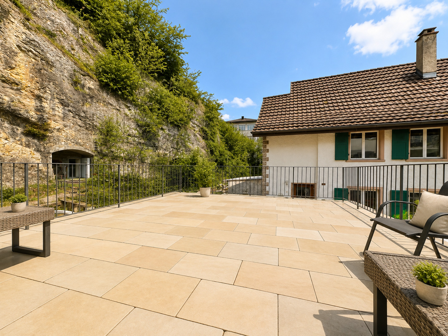
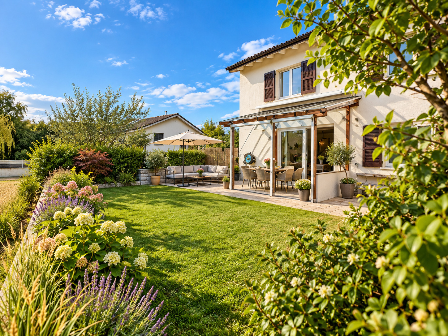
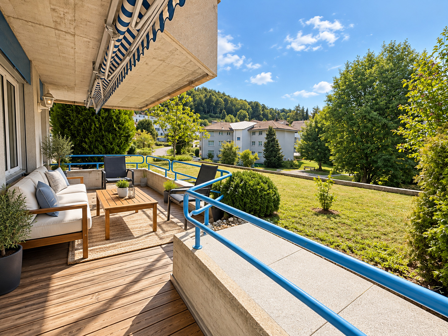
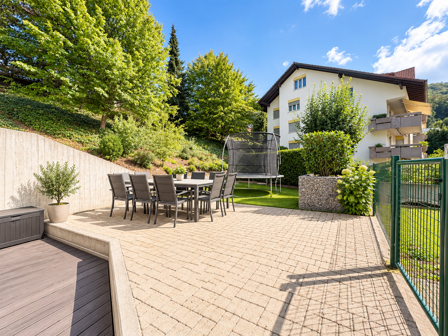
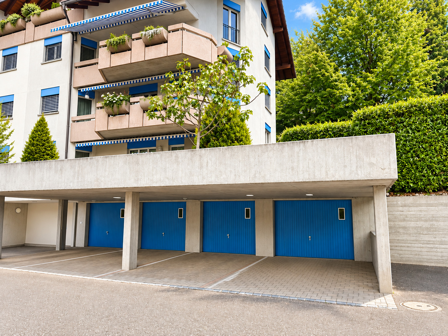
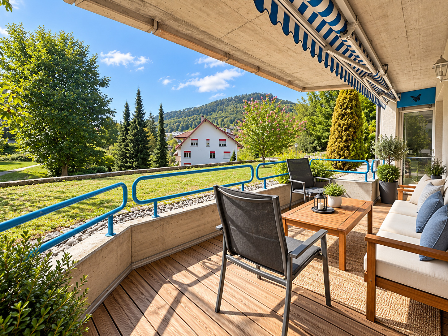
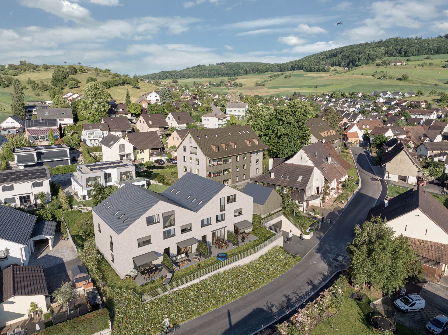
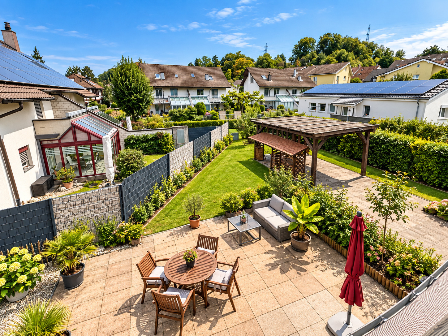
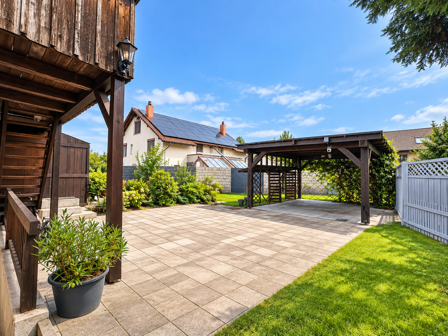
The spacious 1,002 m² lot features a beautiful, east-facing garden, a west-facing front yard, and 14 outdoor parking spaces—a rare find in this central location.
Attractive for Investors
A unique feature of the property is its division into condominium units. Upon purchase, all units—and thus 1,000/1,000 ownership shares—are acquired. This opens up various possibilities for the future owner: The units can continue to be rented out, partially occupied by the owner, or sold individually at a later date.
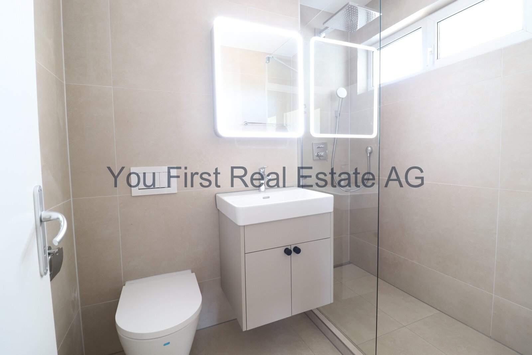
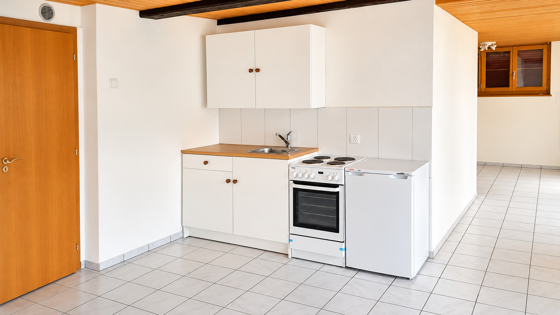
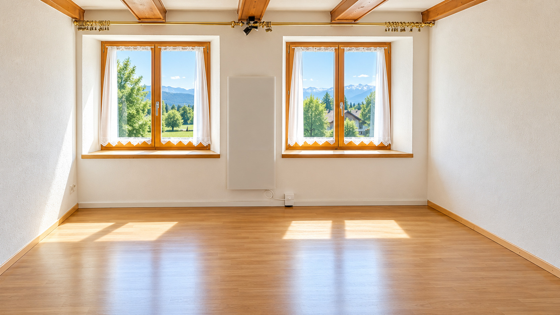
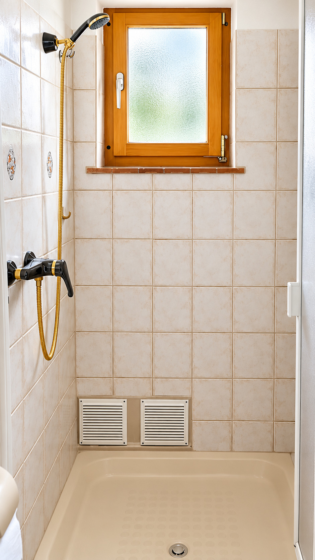
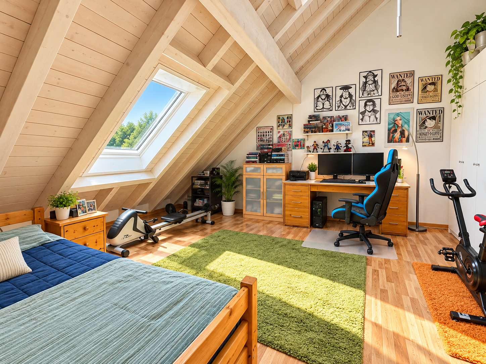
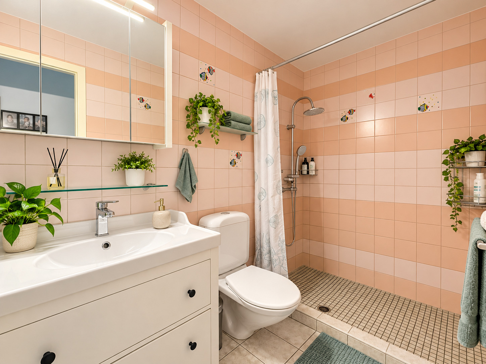
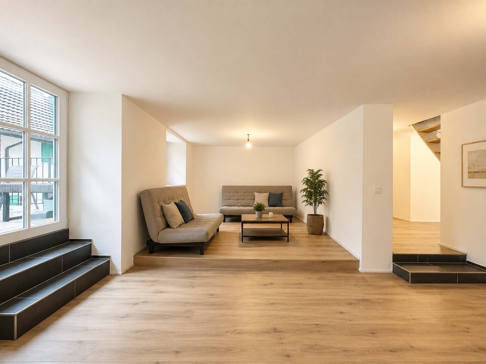
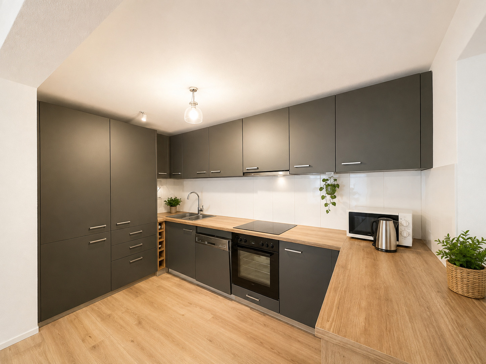
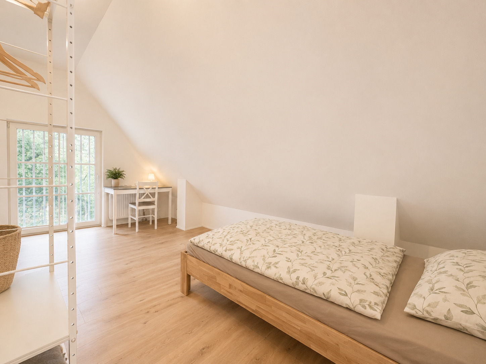
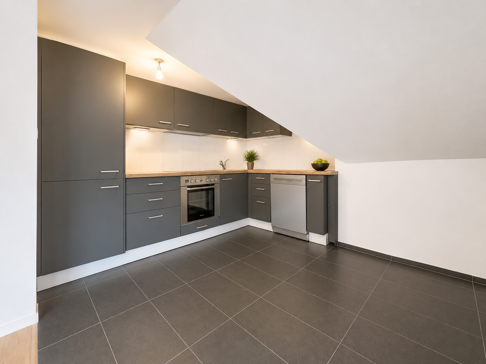
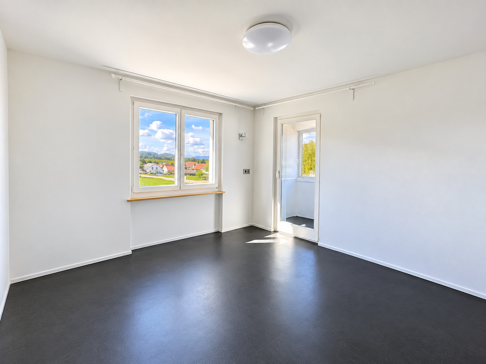
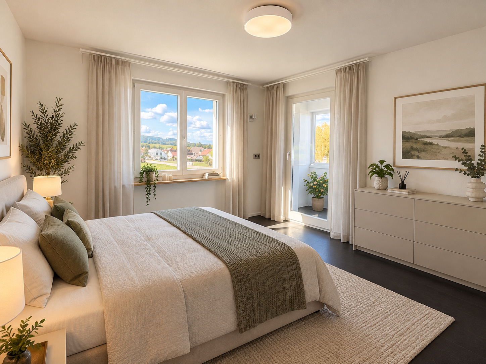
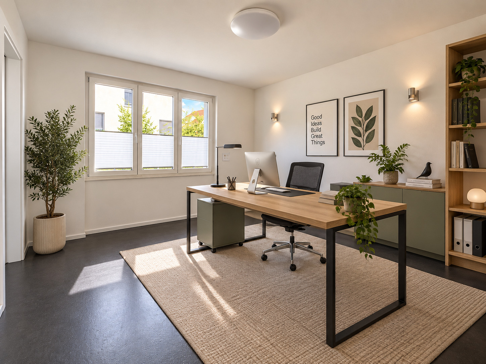
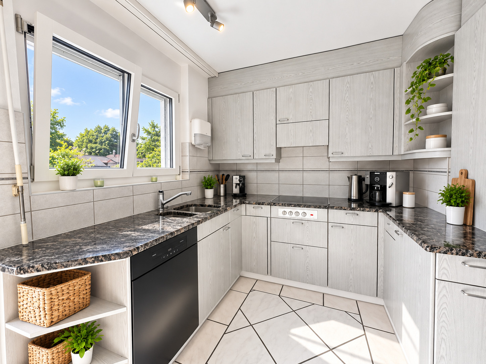
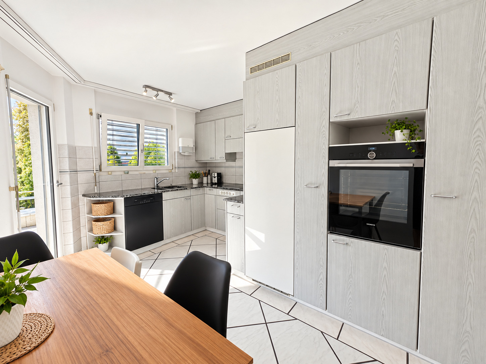
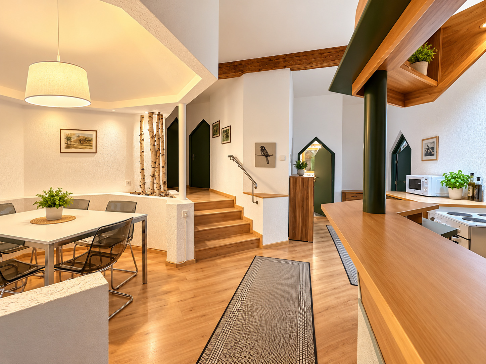
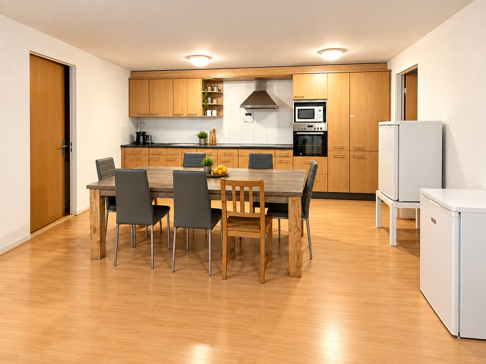
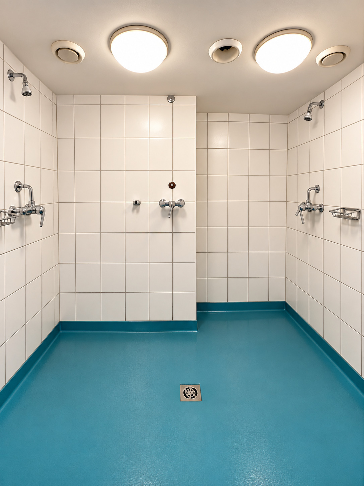
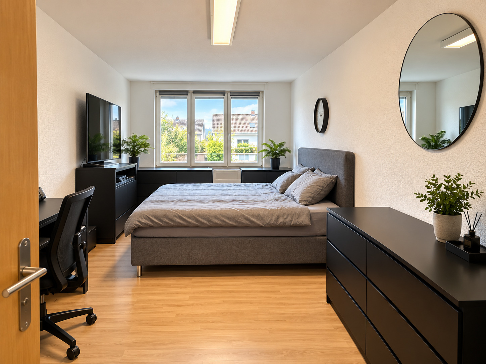
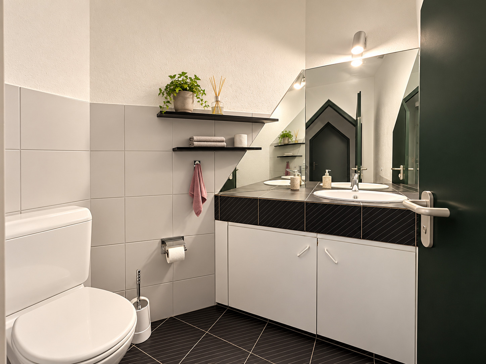
Currently, part of the property is managed under a shared-housing rental concept. Under this arrangement, individual rooms are rented out separately, while the kitchen, bathroom, and other common areas are shared. This concept allows for flexible leasing and can simultaneously help diversify the tenant base.
Ongoing Development
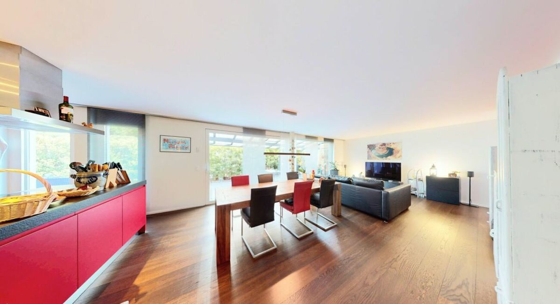
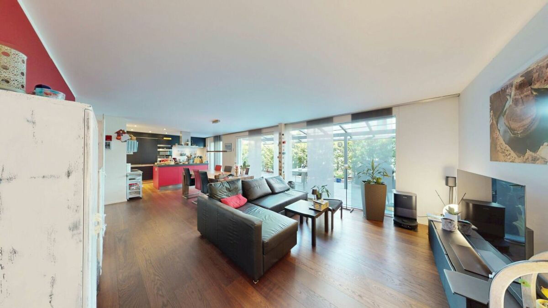
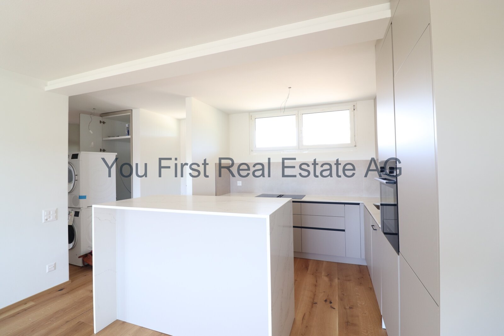
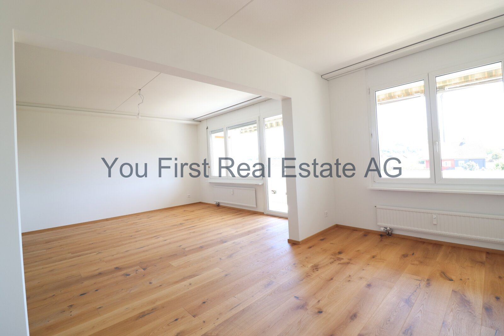
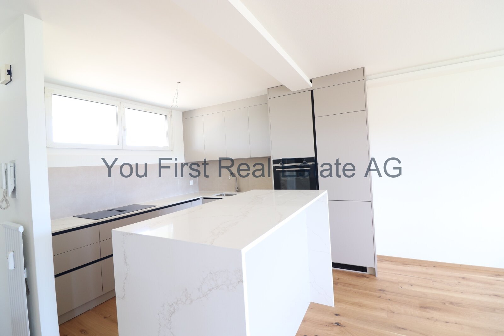
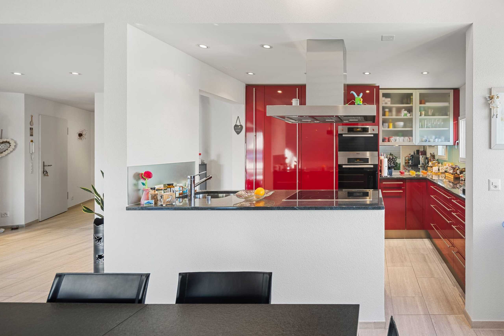
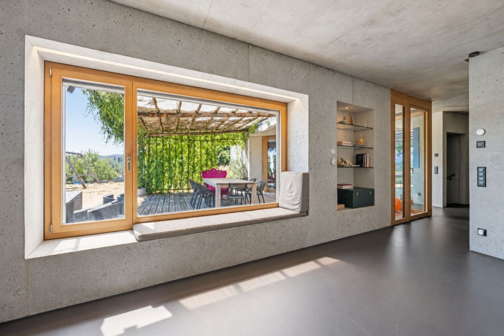
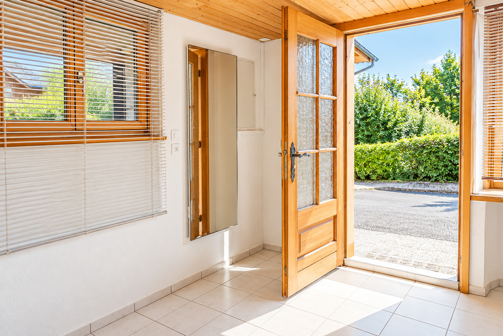
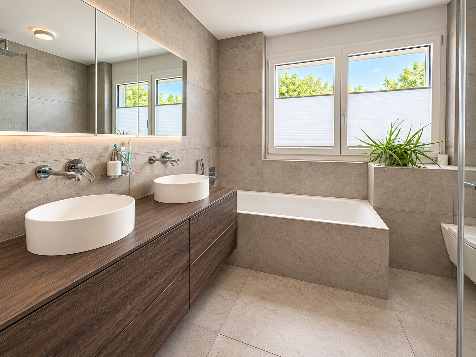
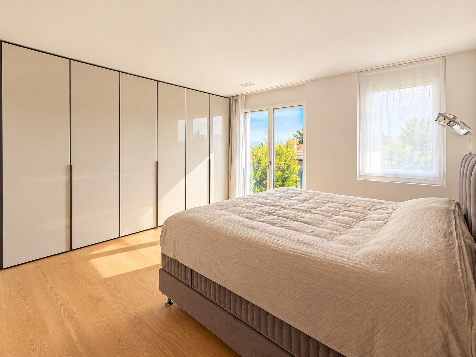
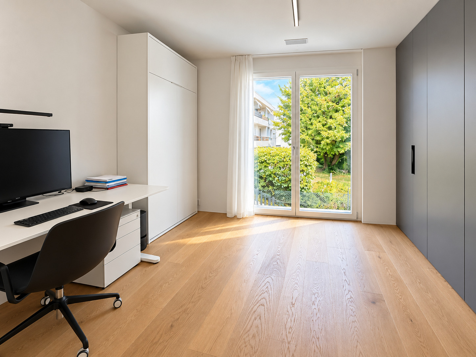
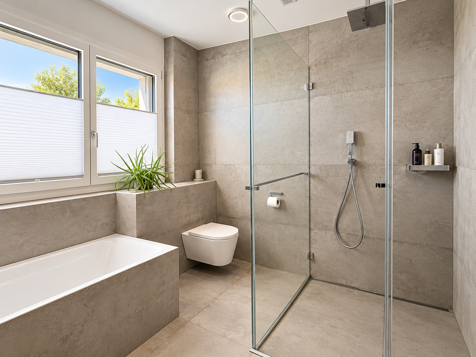
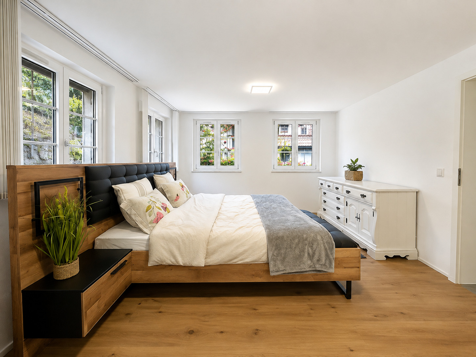
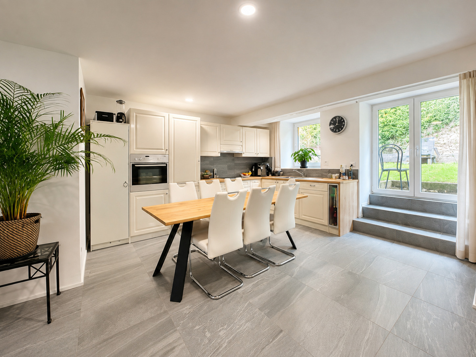
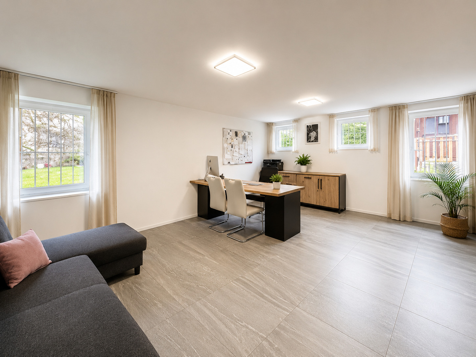
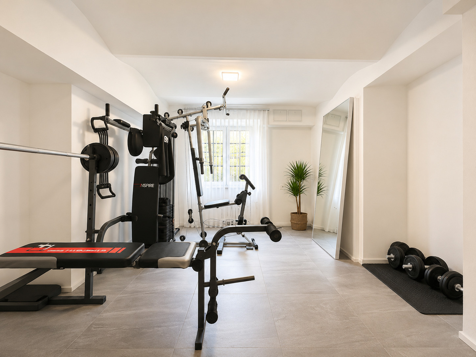
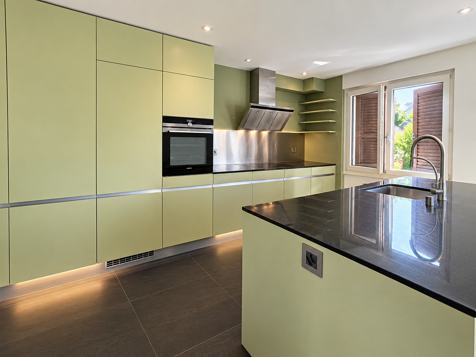
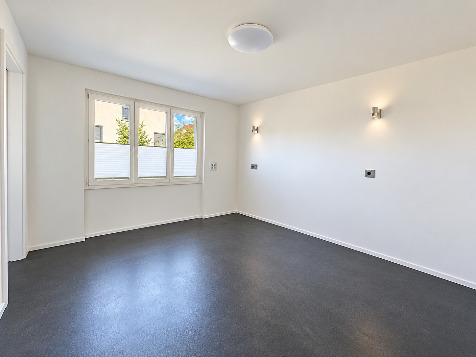
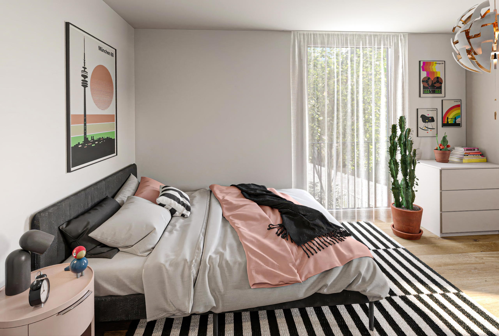
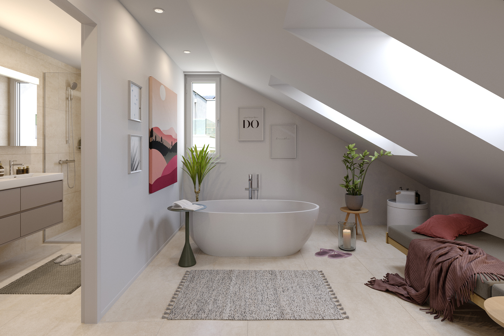
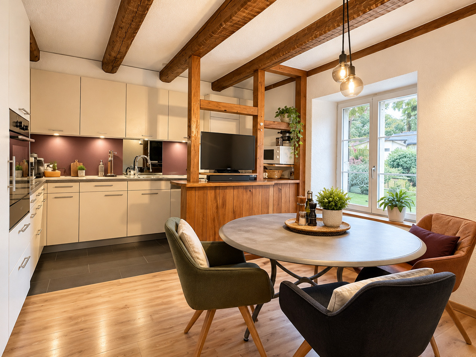
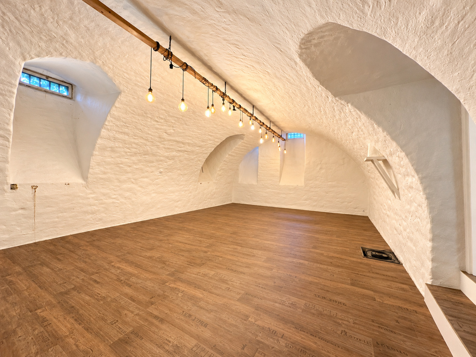
Since 2014, the existing residential units have been appropriately renovated and adapted for their current use. Between 2018 and 2020, the former fitness center on the ground floor was also converted into living space.
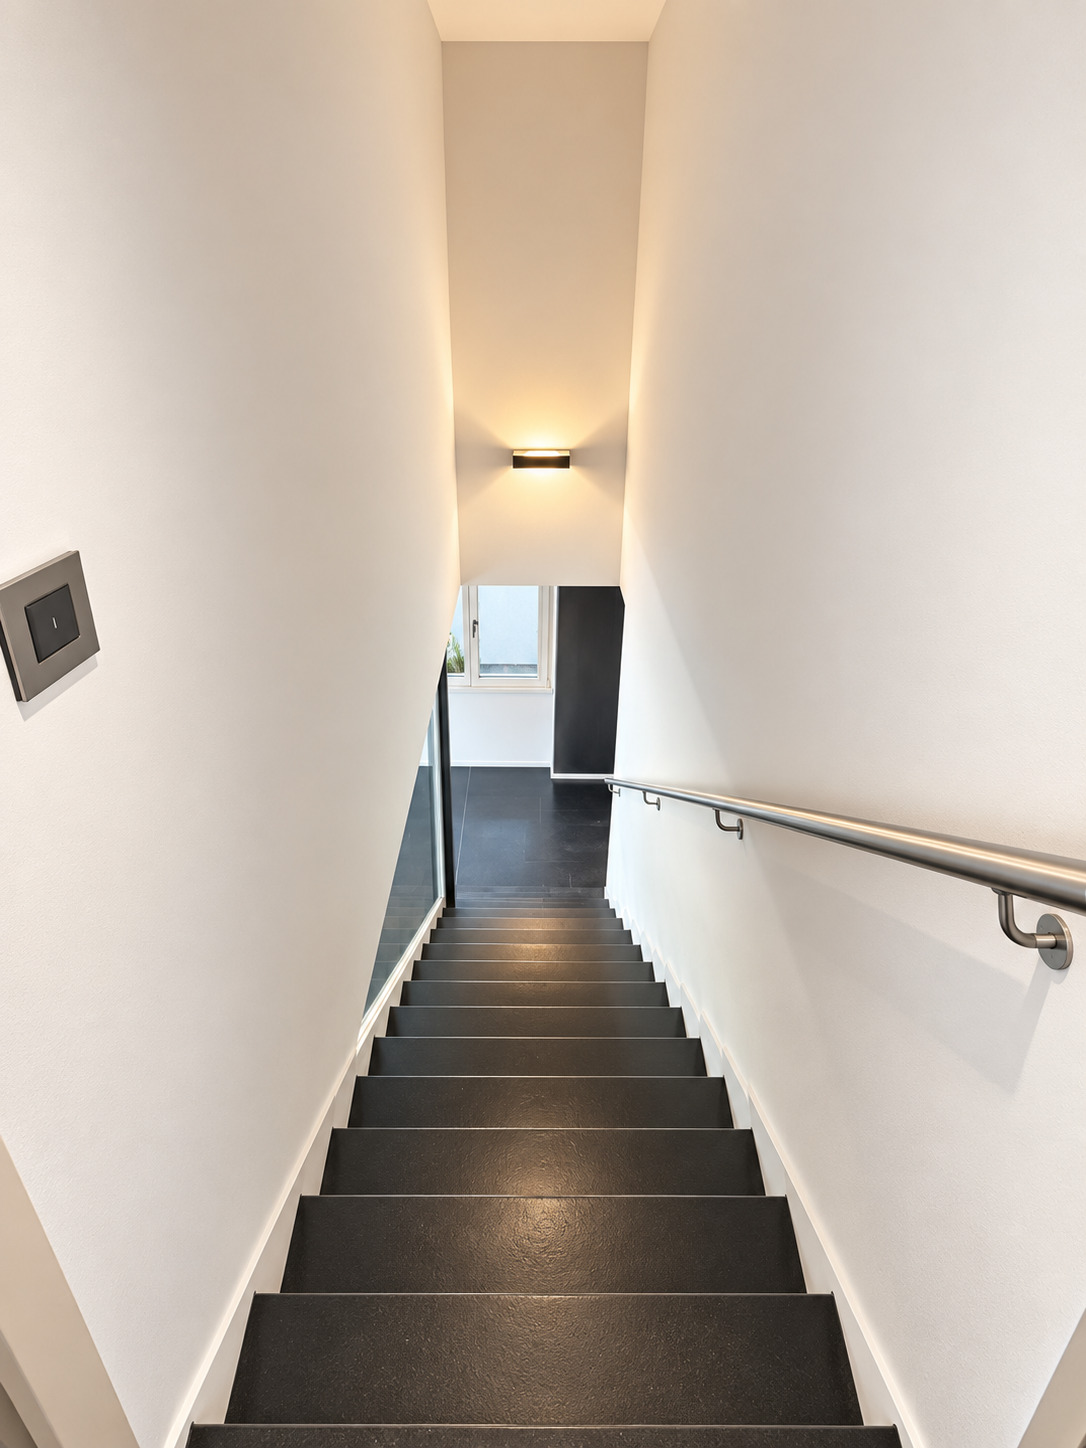
Additional investments were made, among other things, in building systems. The 60-kW gas heating system and two of the three boilers were replaced. Overall, the property is in good general condition, appropriate for its age.
As a protected historic building, the house possesses a distinctive character and a strong identity. Any design changes to the protected structural elements must therefore be coordinated with the cantonal historic preservation authorities.
Centrally located and exceptionally well-connected
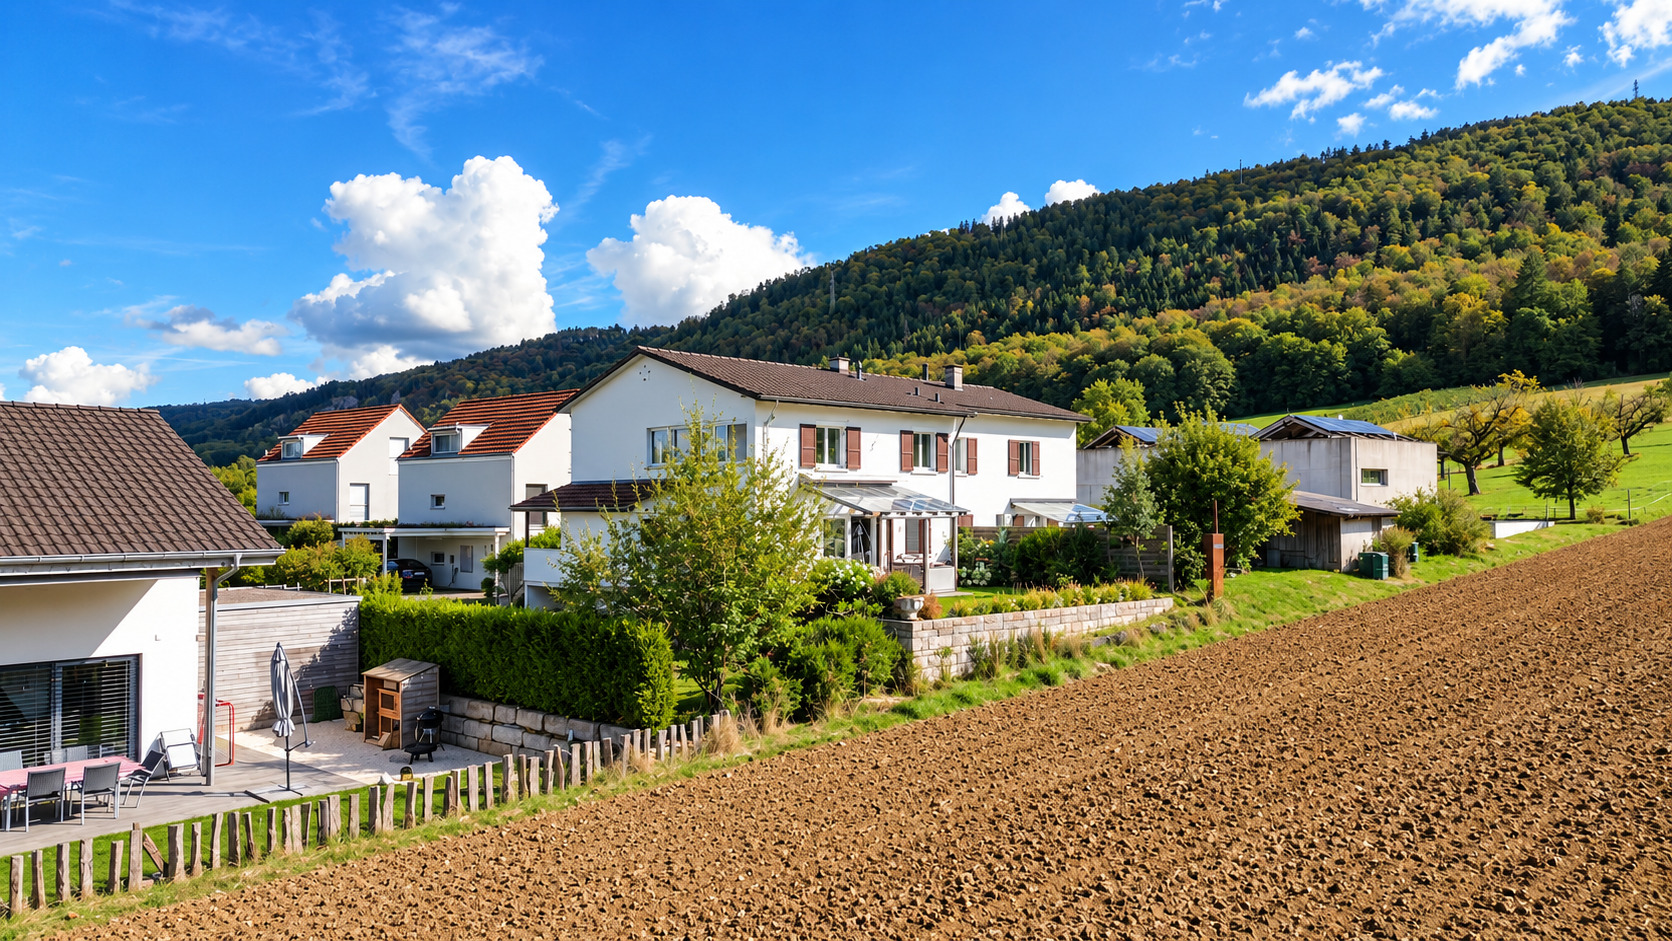
Pratteln combines a historic village center with dynamic development. New residential neighborhoods, its proximity to Basel, and excellent access to the SBB rail network and the highway make the municipality an attractive location for both living and investment.
A rare opportunity for buyers who are not simply looking for an apartment building, but rather a property full of character with history, substantial size, and a wide range of potential uses
Built in 1850, this residential and commercial building shapes the historic townscape with its distinctive appearance. Behind the traditional façade lies a versatile real estate investment featuring four residential units and one commercial unit, with a total living area of approximately 597.5 m².
The spacious 1,002 m² lot features a beautiful, east-facing garden, a west-facing front yard, and 14 outdoor parking spaces—a rare find in this central location.
Attractive for Investors
A unique feature of the property is its division into condominium units. Upon purchase, all units—and thus 1,000/1,000 ownership shares—are acquired. This opens up various possibilities for the future owner: The units can continue to be rented out, partially occupied by the owner, or sold individually at a later date.
Currently, part of the property is managed under a shared-housing rental concept. Under this arrangement, individual rooms are rented out separately, while the kitchen, bathroom, and other common areas are shared. This concept allows for flexible leasing and can simultaneously help diversify the tenant base.
Ongoing Development
Since 2014, the existing residential units have been appropriately renovated and adapted for their current use. Between 2018 and 2020, the former fitness center on the ground floor was also converted into living space.
Additional investments were made, among other things, in building systems. The 60-kW gas heating system and two of the three boilers were replaced. Overall, the property is in good general condition, appropriate for its age.
As a protected historic building, the house possesses a distinctive character and a strong identity. Any design changes to the protected structural elements must therefore be coordinated with the cantonal historic preservation authorities.
Centrally located and exceptionally well-connected
Pratteln combines a historic village center with dynamic development. New residential neighborhoods, its proximity to Basel, and excellent access to the SBB rail network and the highway make the municipality an attractive location for both living and investment.
A rare opportunity for buyers who are not simply looking for an apartment building, but rather a property full of character with history, substantial size, and a wide range of potential uses
Conveniences
Neighbourhood
- Village
- Green
- Residential area
- Shops/Stores
- Shopping street
- Bank
- Post office
- Restaurant(s)
- Pharmacy
- Railway station
- Bus stop
- Tram stop
- Highway entrance/exit
- Child-friendly
- Playground
- Nursery
- Preschool
- Primary school
- Secondary school
- Secondary II school
- Indoor swimming pool
- Hiking trails
- Bike trail
- Hospital / Clinic
- Medical home
- Doctor
Outside conveniences
- Balcony/ies
- Garden
- Bench
- Quiet
- Greenery
- Fence
- Parking
- Visitor parking space(s)
Inside conveniences
- Without elevator
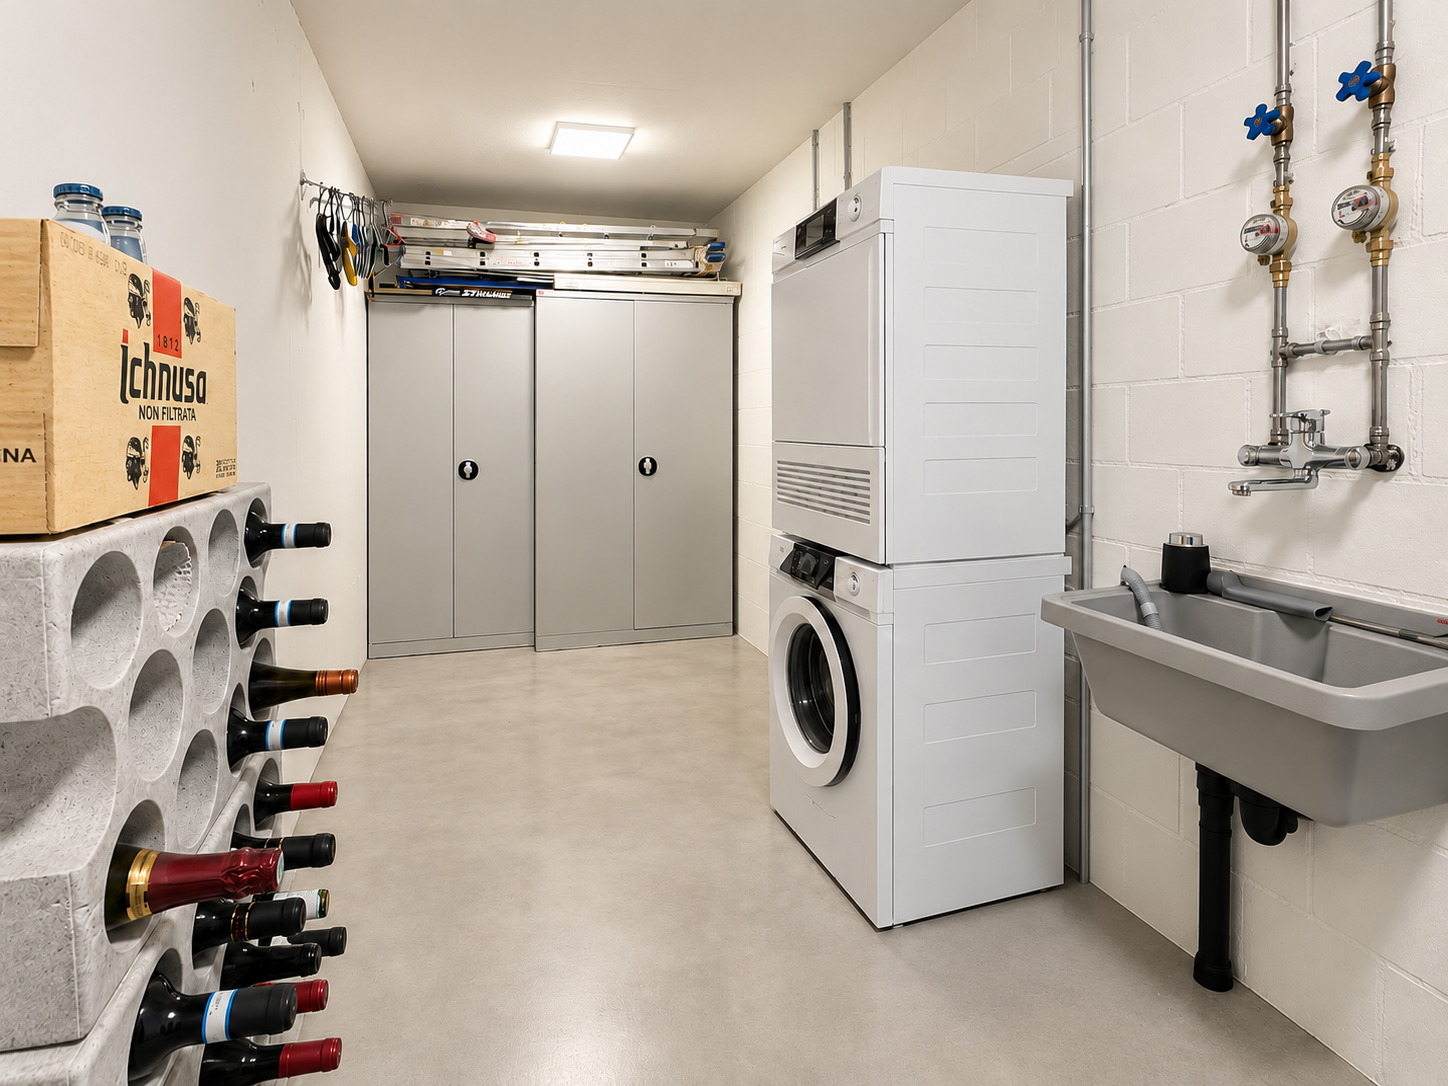
- Cellar
- Garret
- Storeroom
- Heating Access
Floor
- Tiles
- Parquet floor
- Laminated
- Stone
Orientation
- South
- East
- West
Exposure
- Optimal
- All day
Distances
Station
791 m
14'
7'
3'
Public transports
106 m
2'
2'
-
Nursery school
200 m
5'
5'
1'
Primary school
325 m
9'
9'
2'
Secondary school
327 m
4'
4'
2'
Secondary II school
327 m
4'
4'
2'
College / University
176 m
5'
5'
1'
Stores
464 m
9'
9'
1'
Post office
521 m
10'
6'
2'
Bank
579 m
11'
7'
3'
Hospital
424 m
8'
8'
2'
Restaurants
77 m
2'
2'
-
Park / Green space
343 m
6'
6'
2'