New
Residential building on sale in Waldenburg - 340 m²
Completely renovated and fully leased with a 4.43% gross return
Living area340 m²
Object PriceCHF 1,680,000.-
AvailabilityTo agree
Localisation
Frenkenstrasse 11, 4437 WaldenburgCharacteristics
Reference
6172429
Availability
To agree
Year of construction
1842
Latest renovations
2024
Balcony
1
Flats
4
Number of terraces
1
Heating type
Heat pump
Heating installation
Floor
Garden surface
184 m²
Level of occupancy
100
Condition of the property
Very good
Ground surface
411 m²
Living area
340 m²
Volume
1,214 m³
Terrace surface
34.5 m²
Gross return
4.43 %
Gross rental income
CHF 82,800.-
Net rental income
CHF 74,400.-
Parking places
Yes, obligatory
Number of parkings
Exterior
3
Description
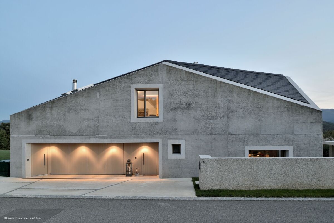
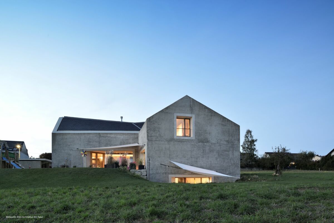
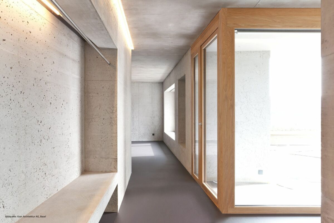
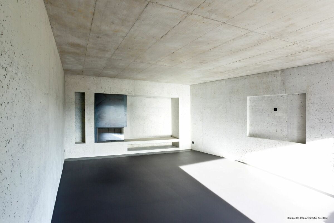
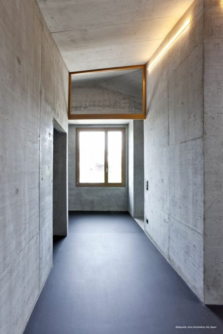
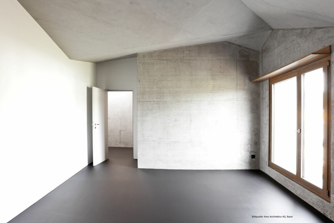
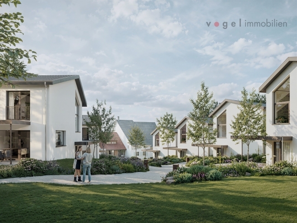
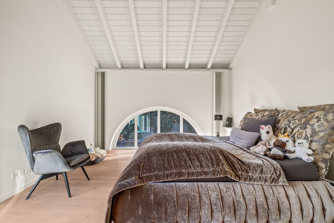
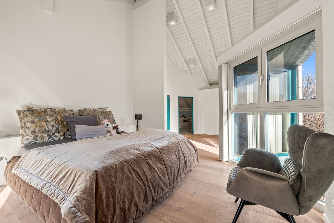
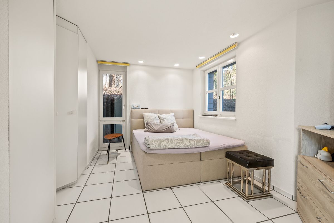
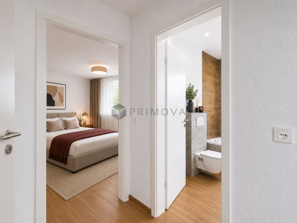
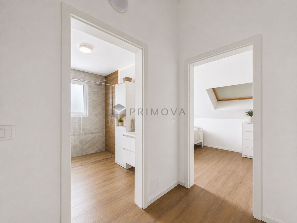
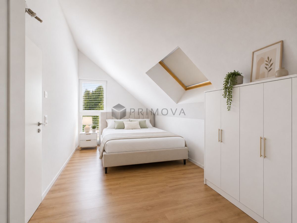
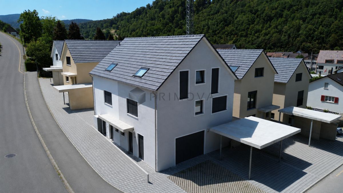
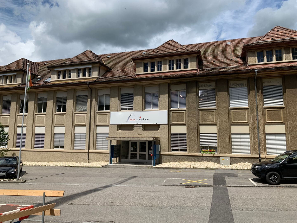
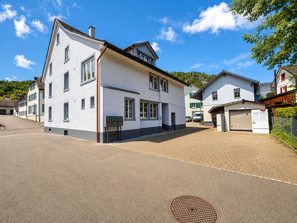
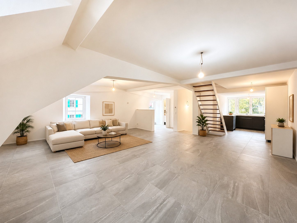
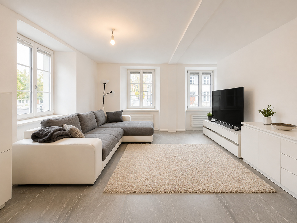
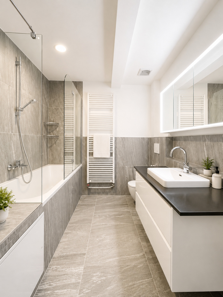
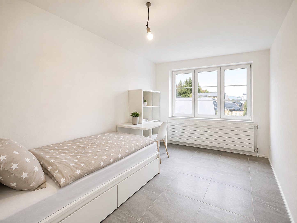
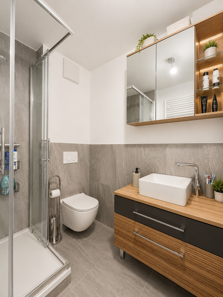
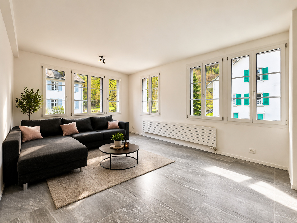
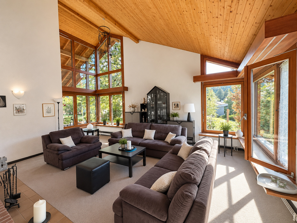
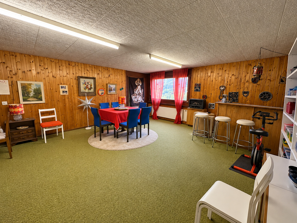
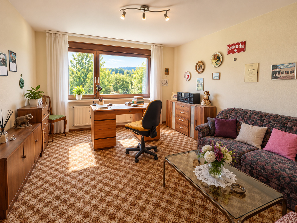
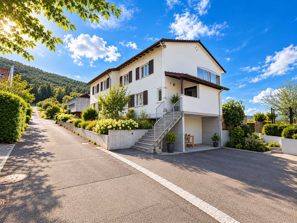
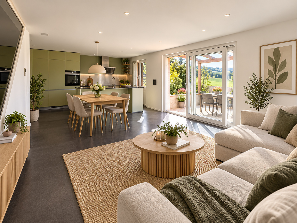
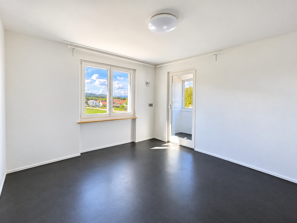
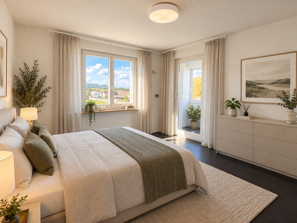
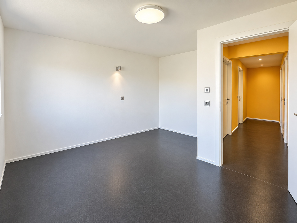
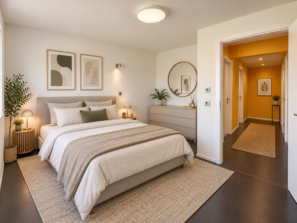
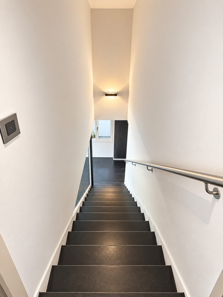
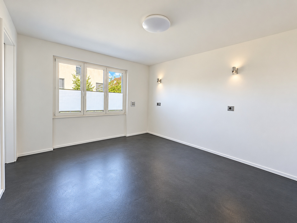
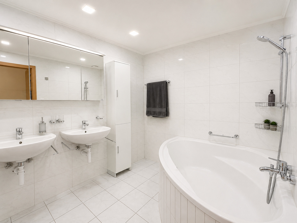
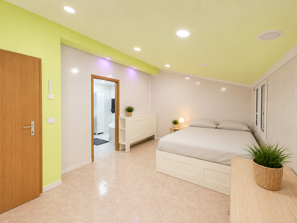
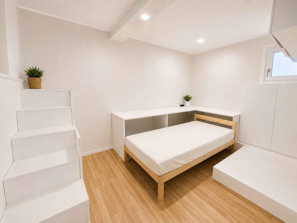
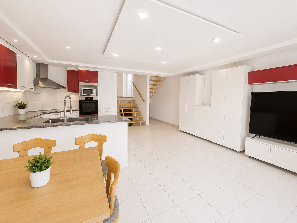
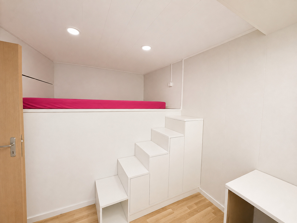
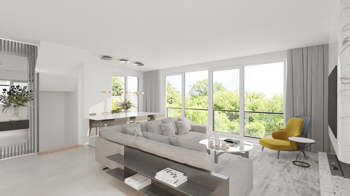
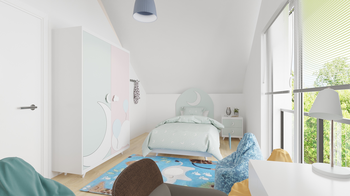
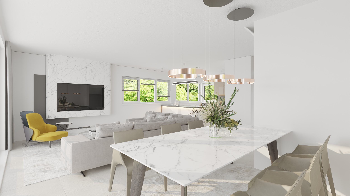
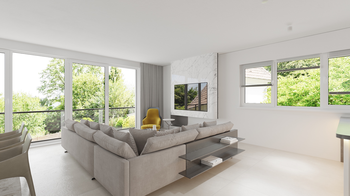
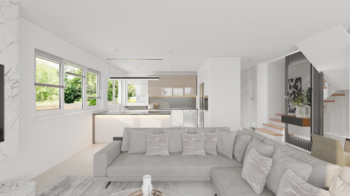
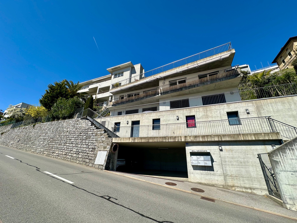
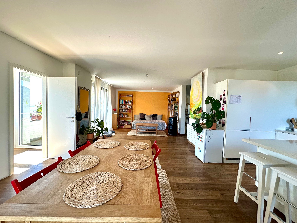
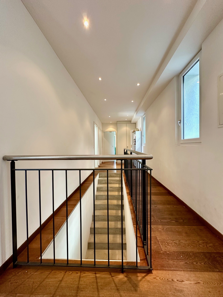
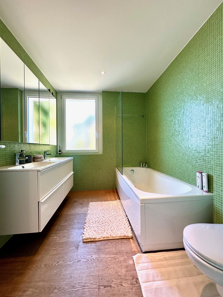
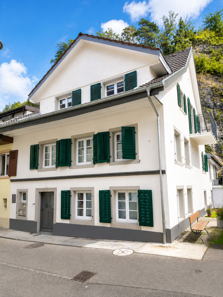
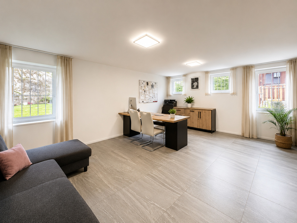
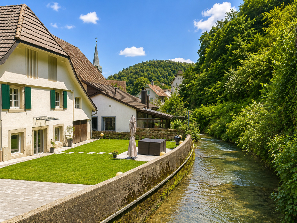
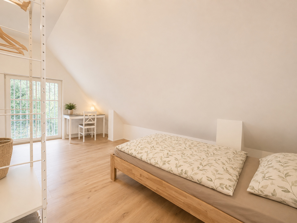
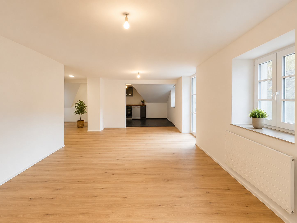
This characterful apartment building in Waldenburg combines historic charm with modern living comfort and attractive investment potential. Originally built in 1842, the property underwent extensive renovation in 2024 and was transformed into a high-quality investment property featuring four modern residential units.
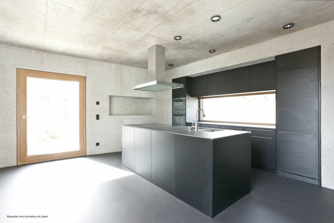
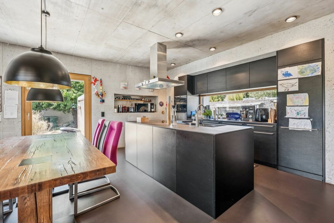
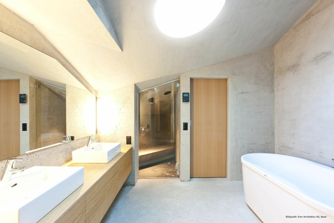
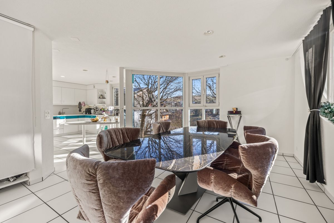
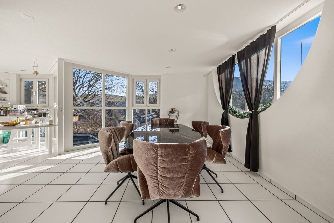
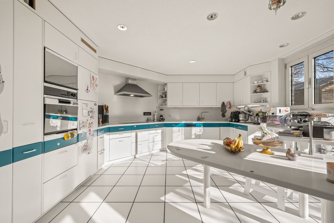
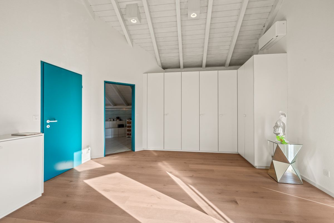
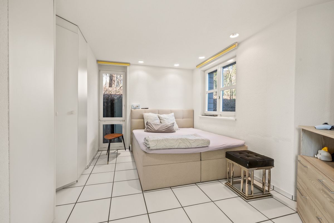
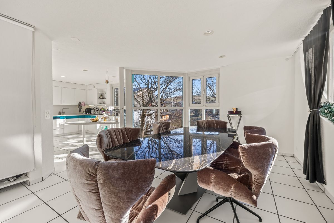
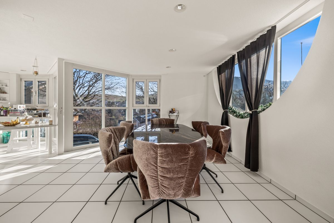
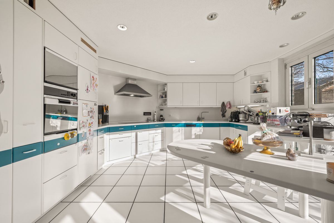
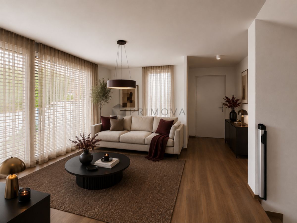
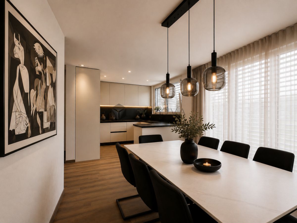
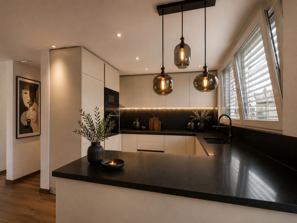
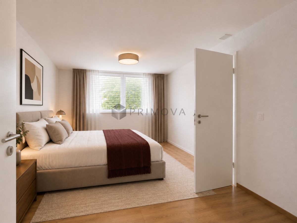
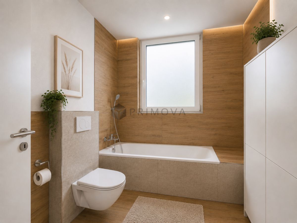
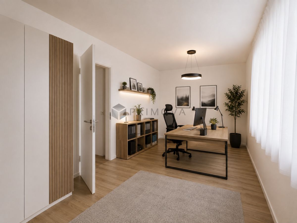
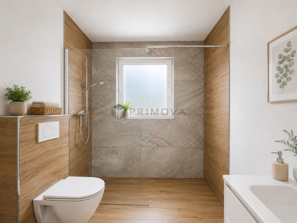
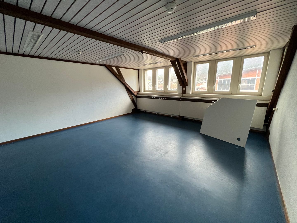
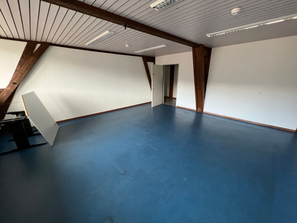
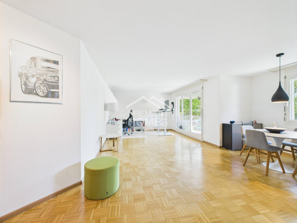
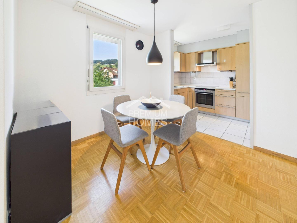
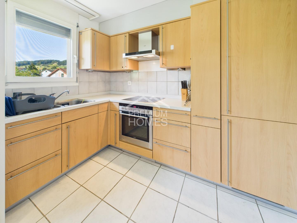
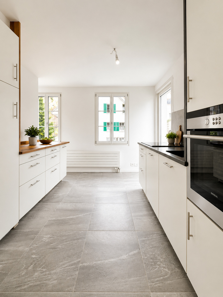
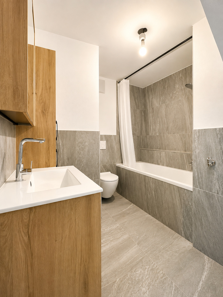
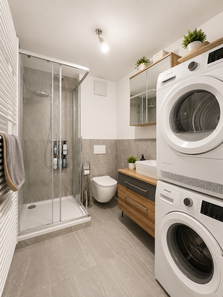
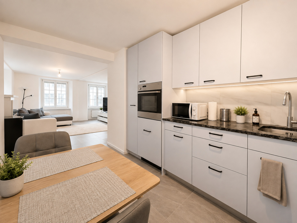
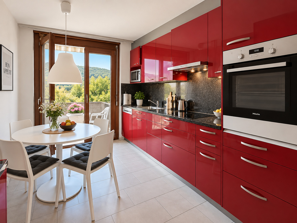
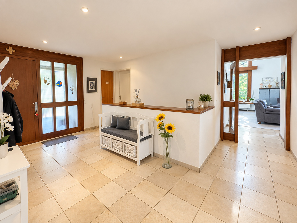
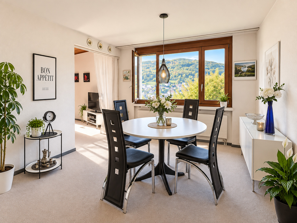
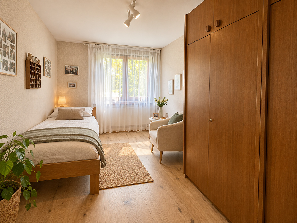
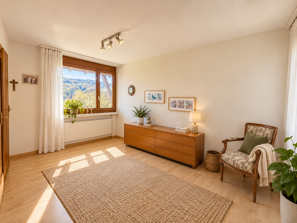
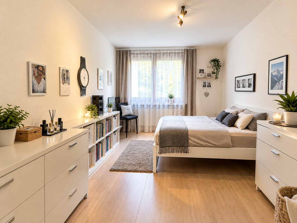
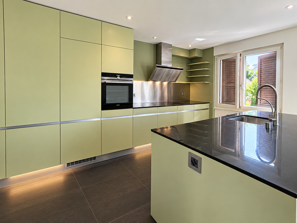
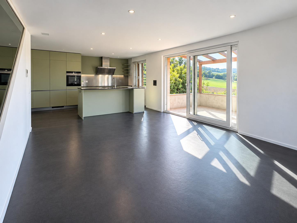
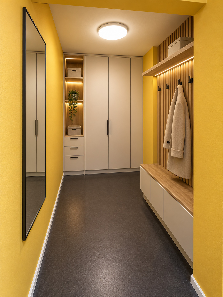
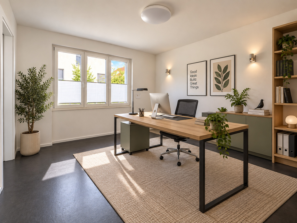
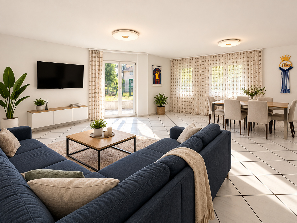
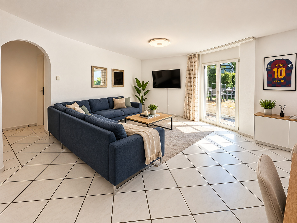
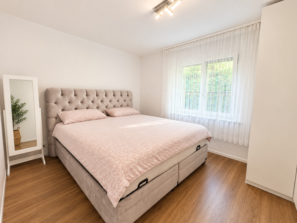
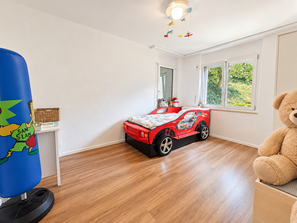
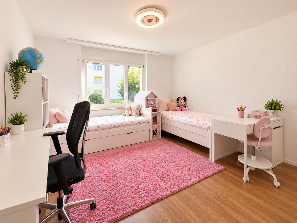
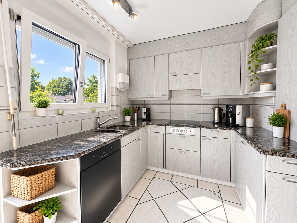
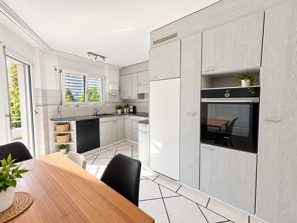
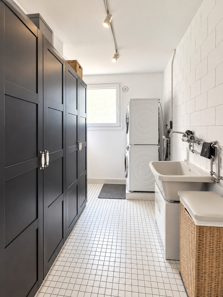
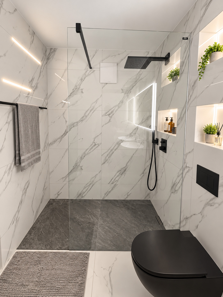
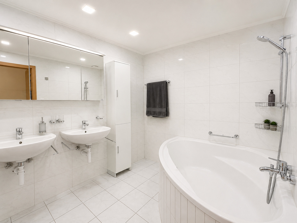
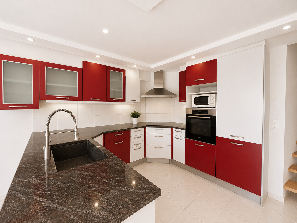
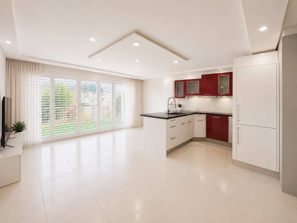
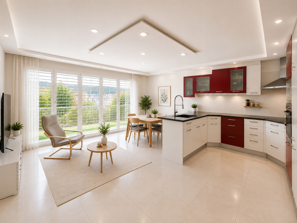
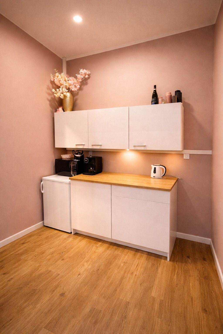
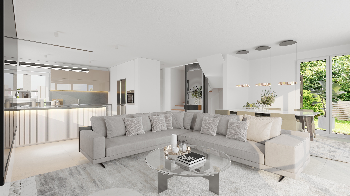
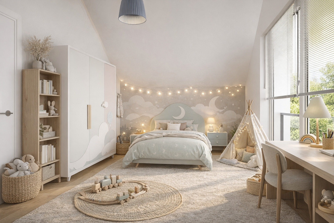
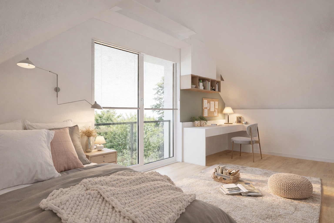
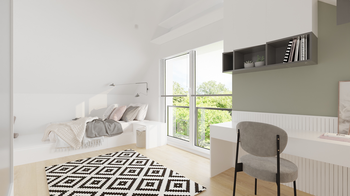
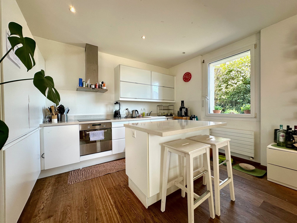
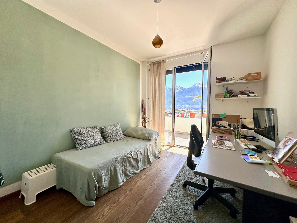
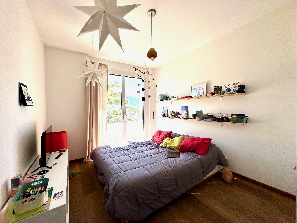
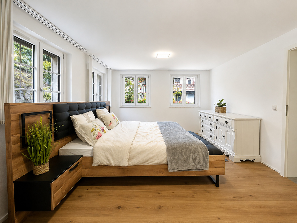
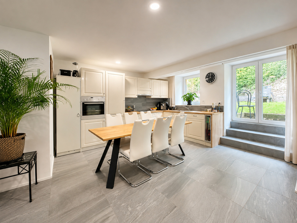
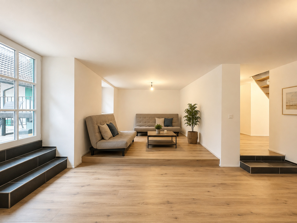
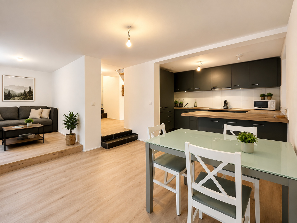
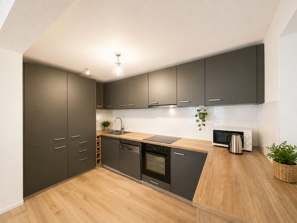
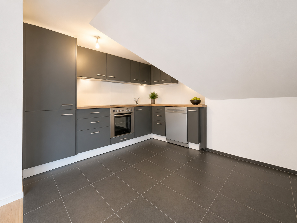
During the renovation, great emphasis was placed on high-quality and stylish finishes. All apartments feature modern, well-equipped kitchens, radiant floor heating, and a private laundry room with a washer and dryer. The entire property is heated energy-efficiently via a heat pump.
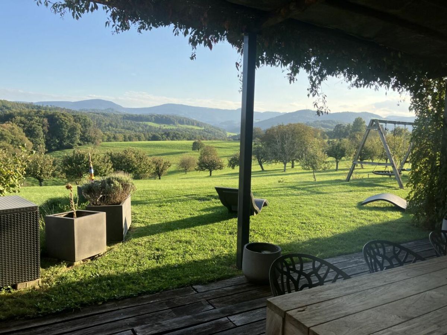
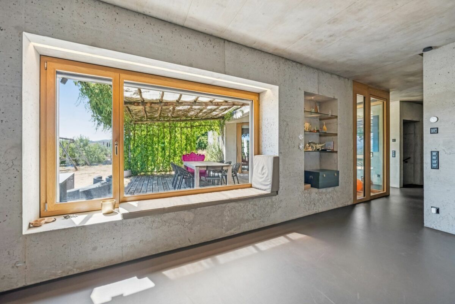
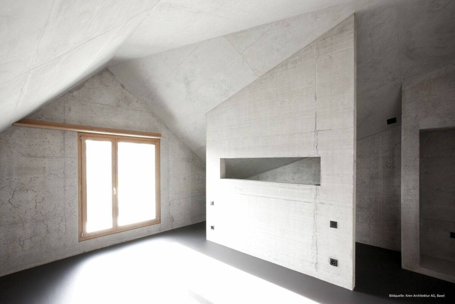
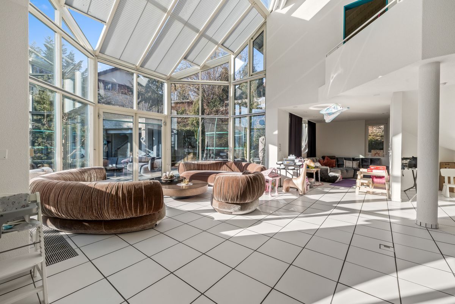
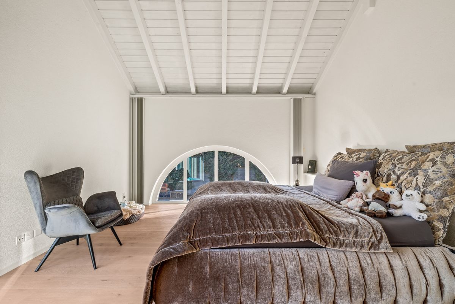
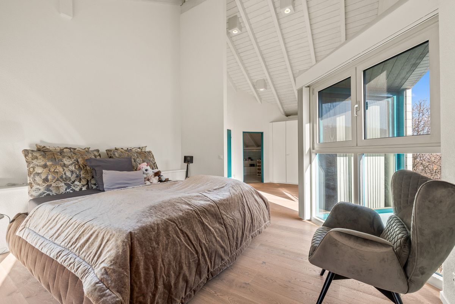
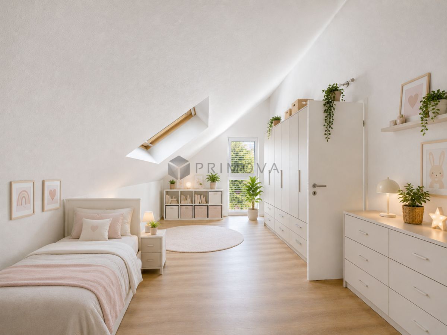
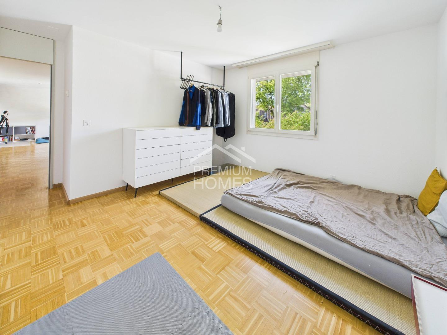
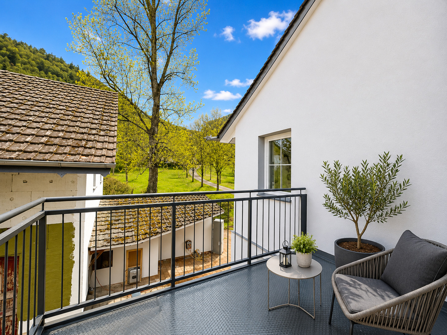
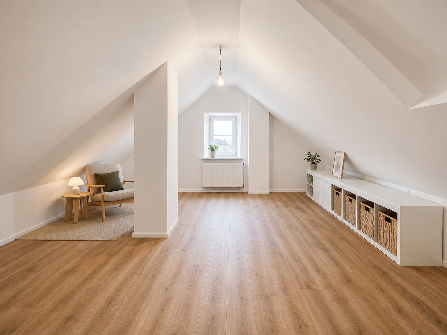
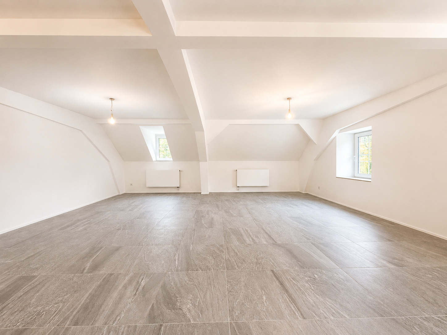
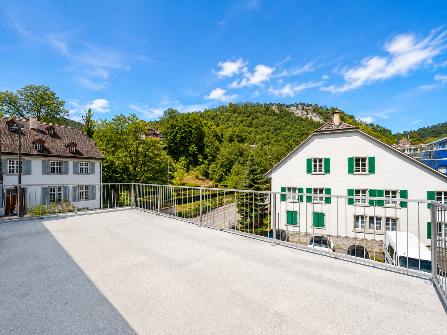
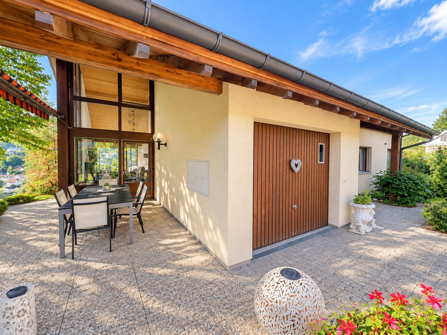
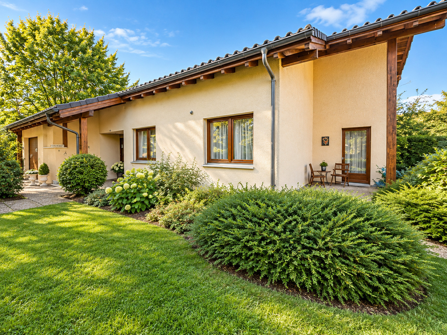
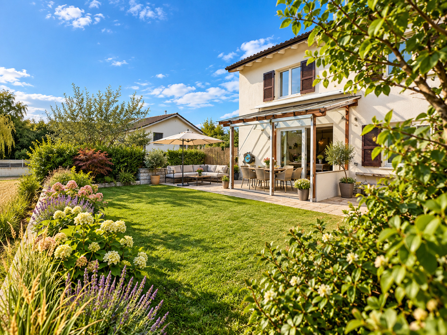
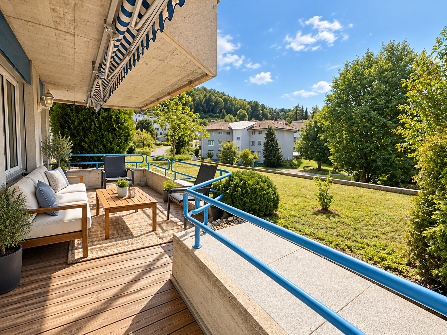
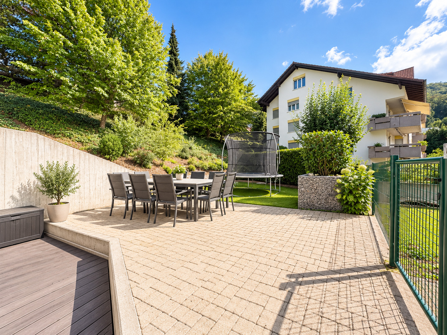
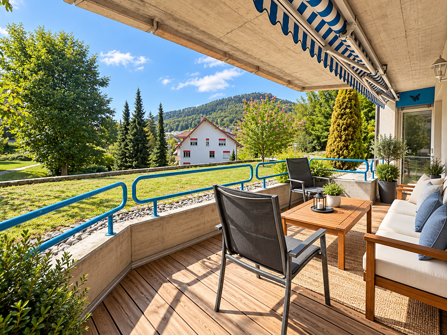
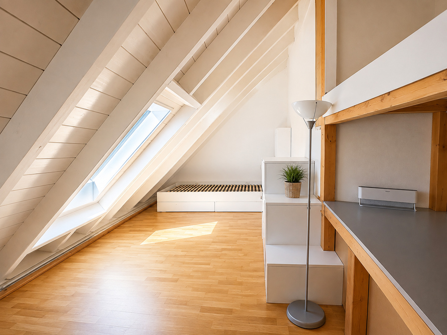
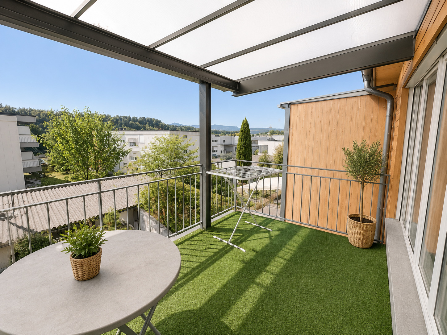
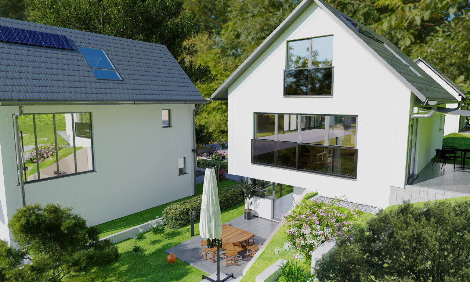
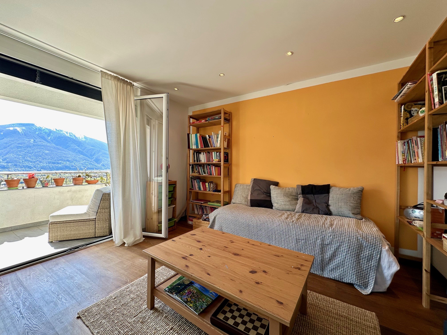
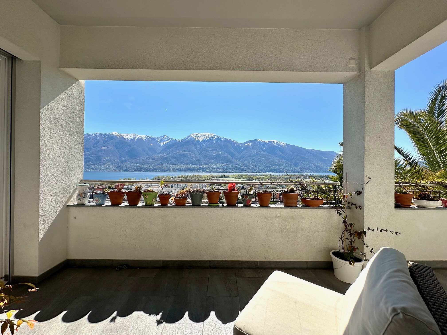
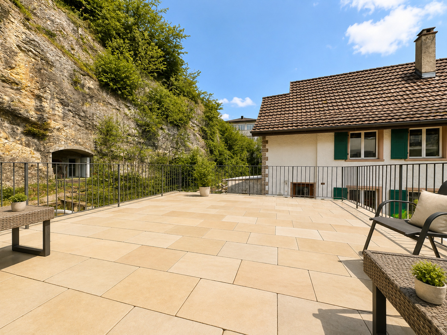
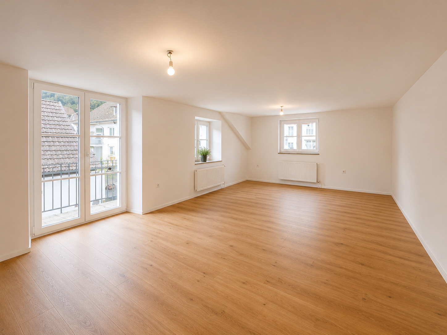
The four residential units each have their own unique character and offer a variety of attractive outdoor spaces. One apartment features a balcony, another a spacious terrace, while a third boasts a garden seating area. Rounding out the offering is a charming penthouse apartment.
All four residential units are fully leased and generate net rental income of CHF 6,200 per month, or CHF 74,400 per year.
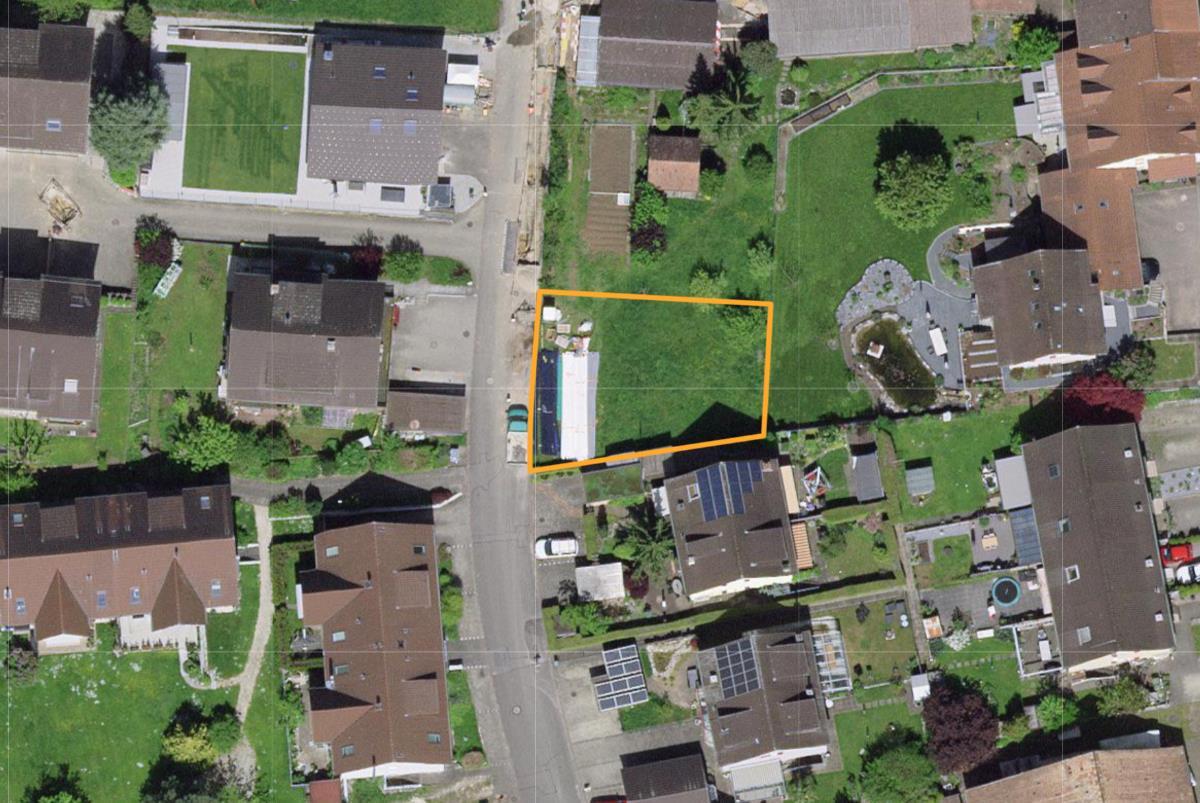
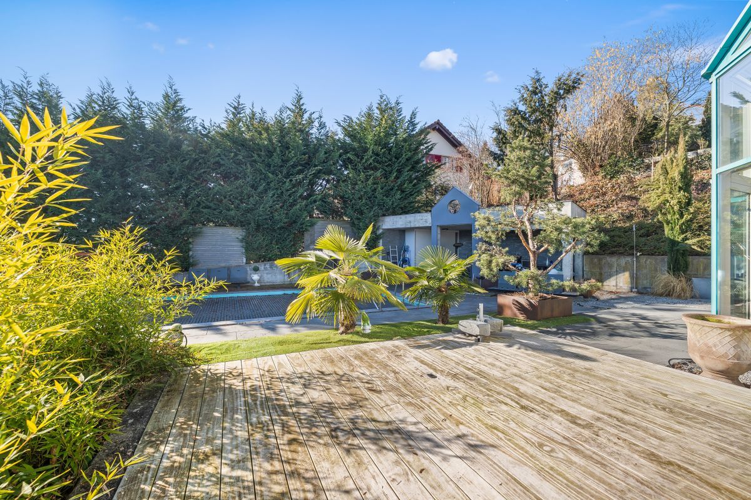
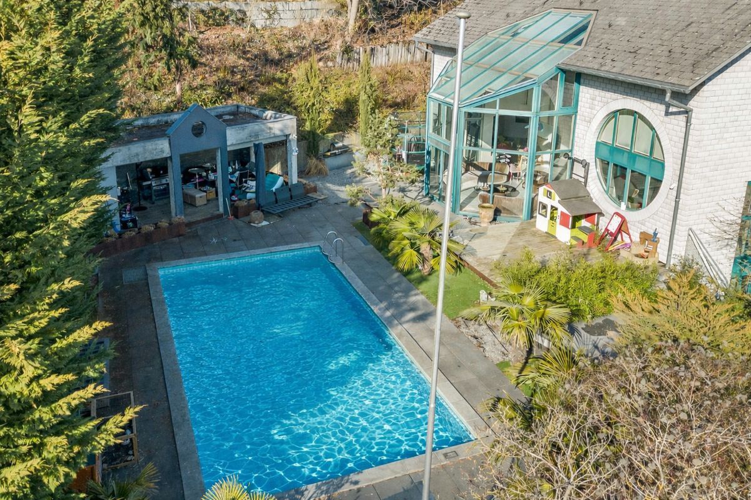
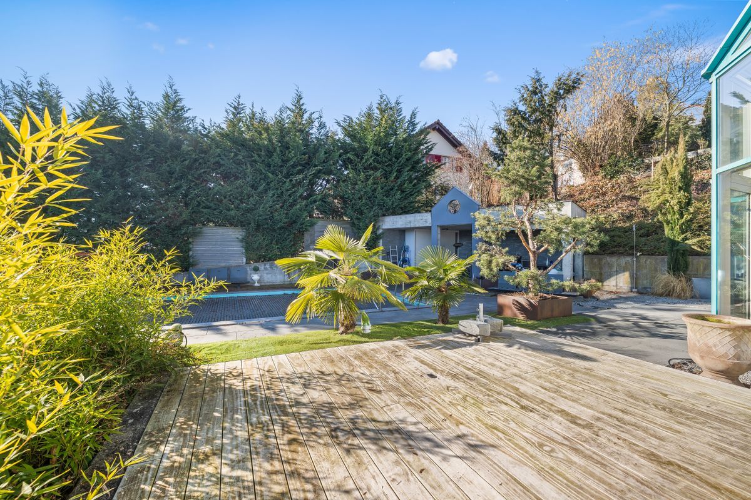
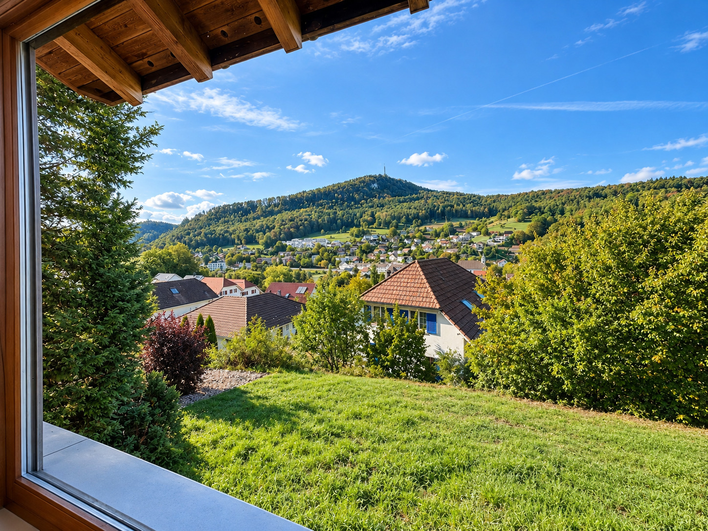
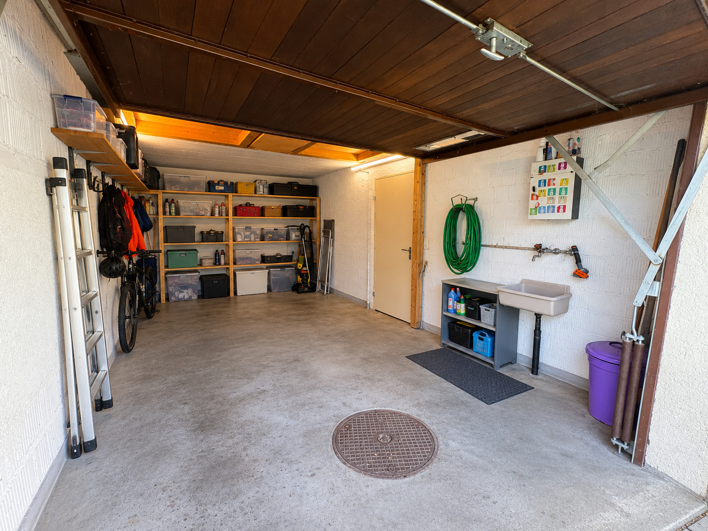
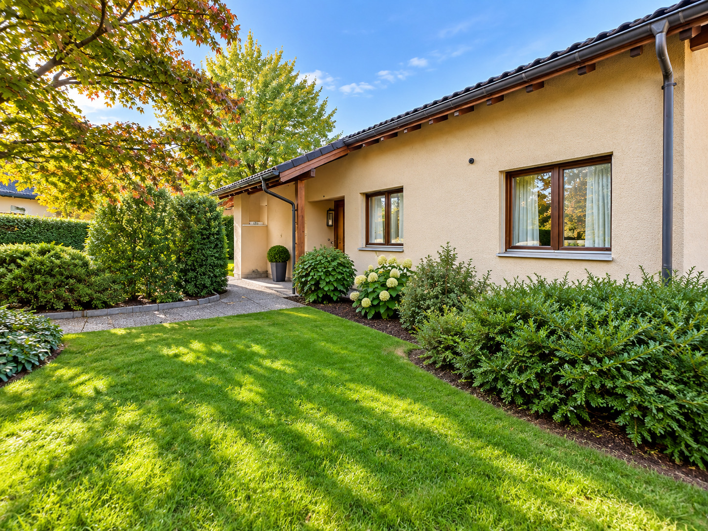
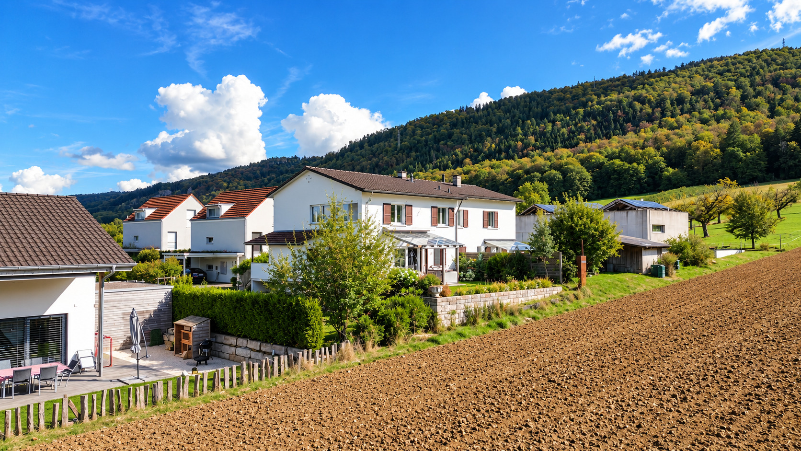
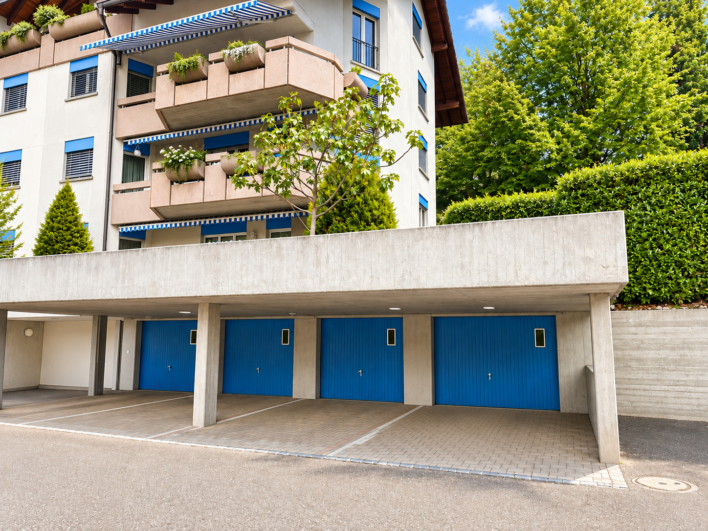
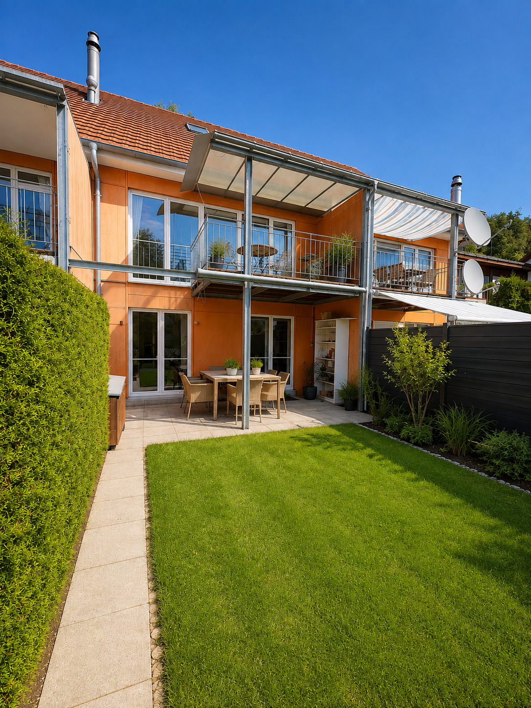
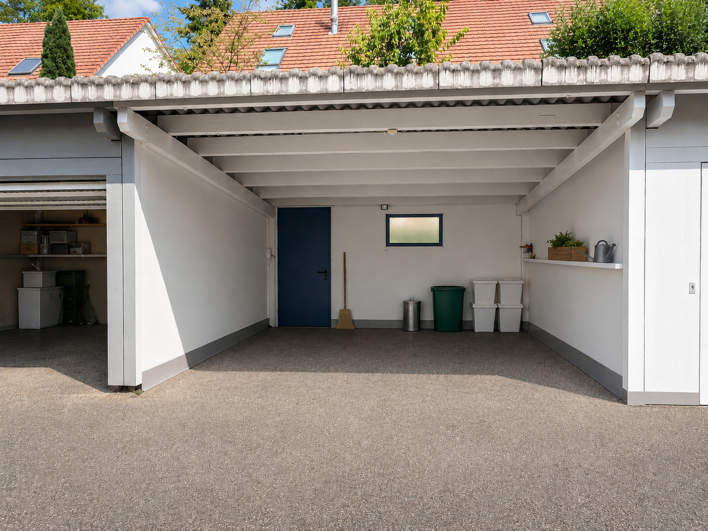
The 411 m² lot also features three outdoor parking spaces and a very well-maintained garden, which further enhances the property’s attractive overall appearance
During the renovation, great emphasis was placed on high-quality and stylish finishes. All apartments feature modern, well-equipped kitchens, radiant floor heating, and a private laundry room with a washer and dryer. The entire property is heated energy-efficiently via a heat pump.
The four residential units each have their own unique character and offer a variety of attractive outdoor spaces. One apartment features a balcony, another a spacious terrace, while a third boasts a garden seating area. Rounding out the offering is a charming penthouse apartment.
All four residential units are fully leased and generate net rental income of CHF 6,200 per month, or CHF 74,400 per year.
The 411 m² lot also features three outdoor parking spaces and a very well-maintained garden, which further enhances the property’s attractive overall appearance
Conveniences
Neighbourhood
- Village
- Green
- Residential area
- Bank
- Post office
- Restaurant(s)
- Bus stop
- Tram stop
- Child-friendly
- Playground
- Nursery
- Preschool
- Primary school
- Secondary school
Outside conveniences
- Balcony/ies
- Terrace/s
- Garden
- Loggia
- Waterfront
- Parking
- Roof insulation
Inside conveniences
- Cellar
- Bicycle storage
Floor
- Tiles
- Parquet floor
Condition
- As new
Orientation
- South
Distances
Public transports
91 m
2'
2'
1'
Nursery school
139 m
3'
3'
1'
Primary school
209 m
4'
4'
2'
Secondary school
1.38 km
22'
18'
4'
Stores
1.39 km
18'
13'
4'
Post office
366 m
5'
5'
2'
Bank
1.39 km
18'
13'
3'
Restaurants
35 m
1'
1'
1'
Park / Green space
239 m
14'
14'
3'