Twin house with 6 rooms on sale in La Croix (Lutry) - 175 m²
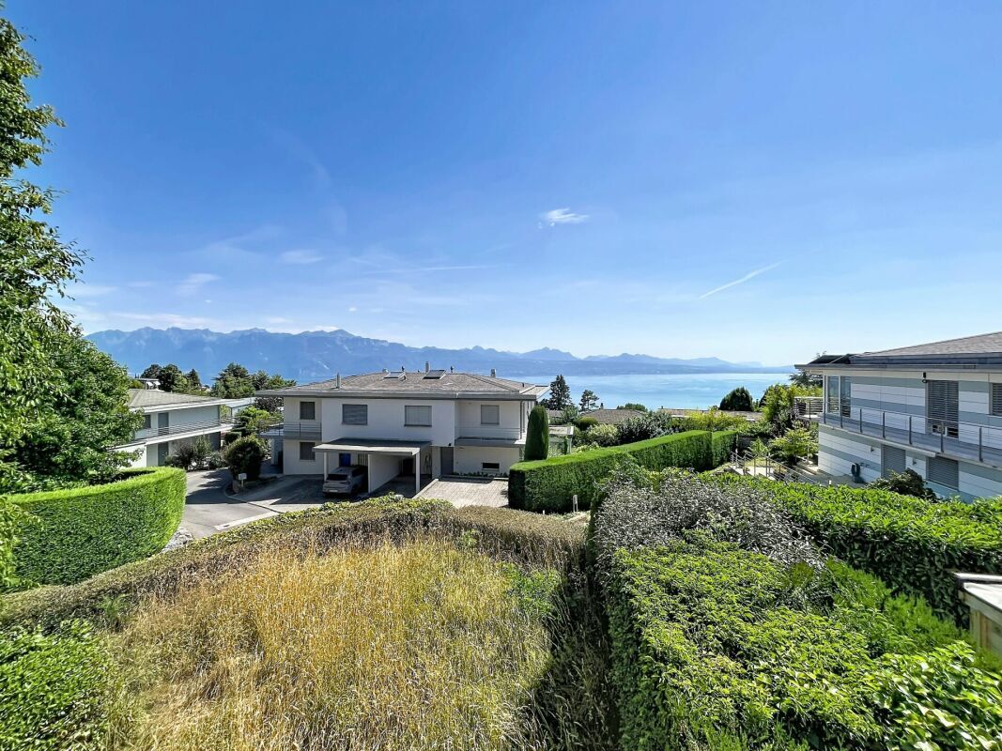
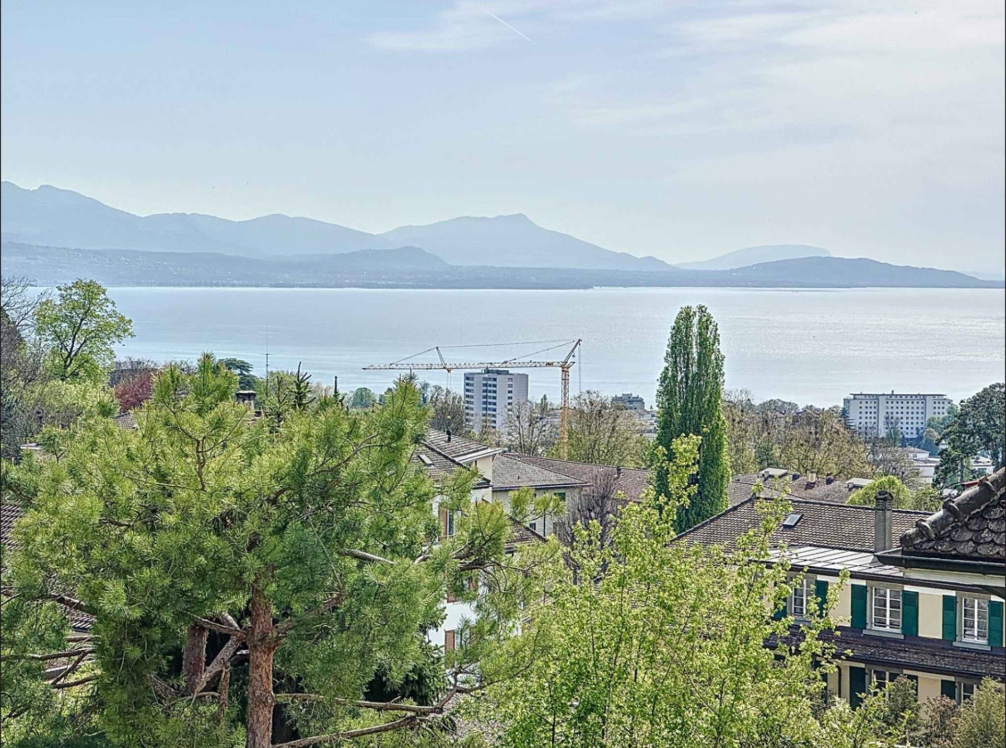
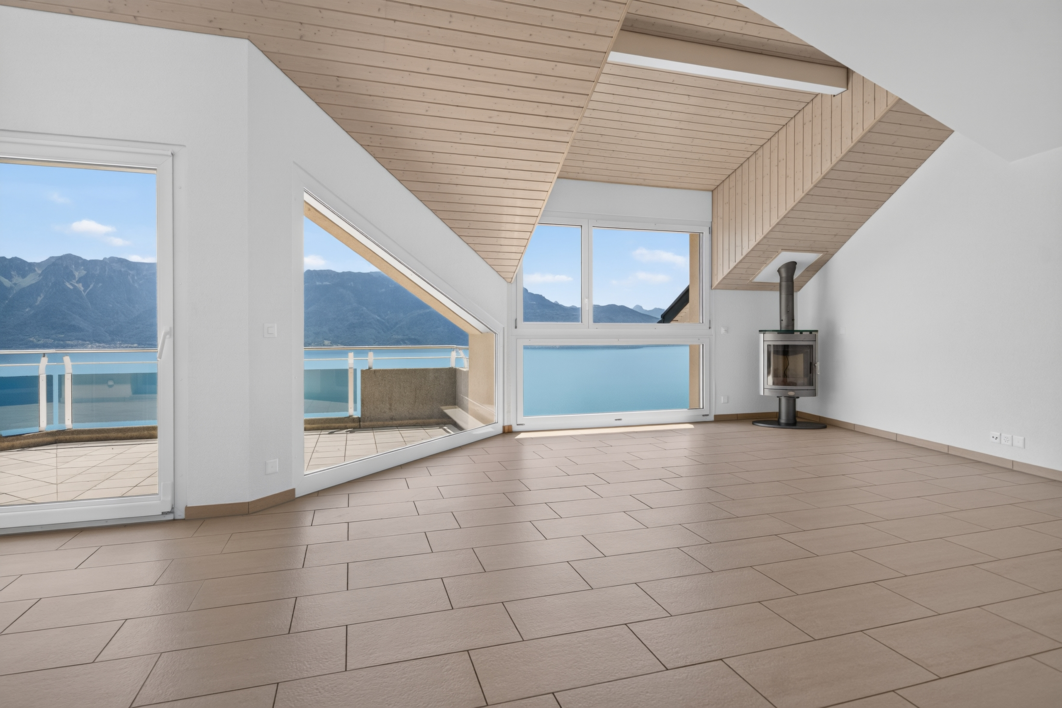
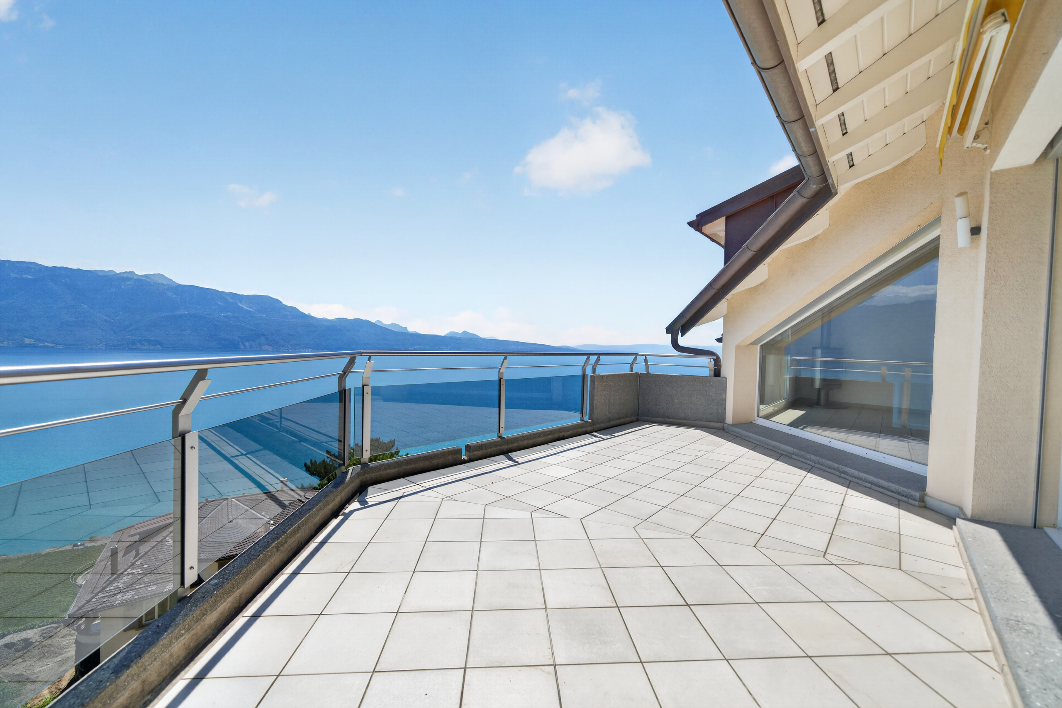
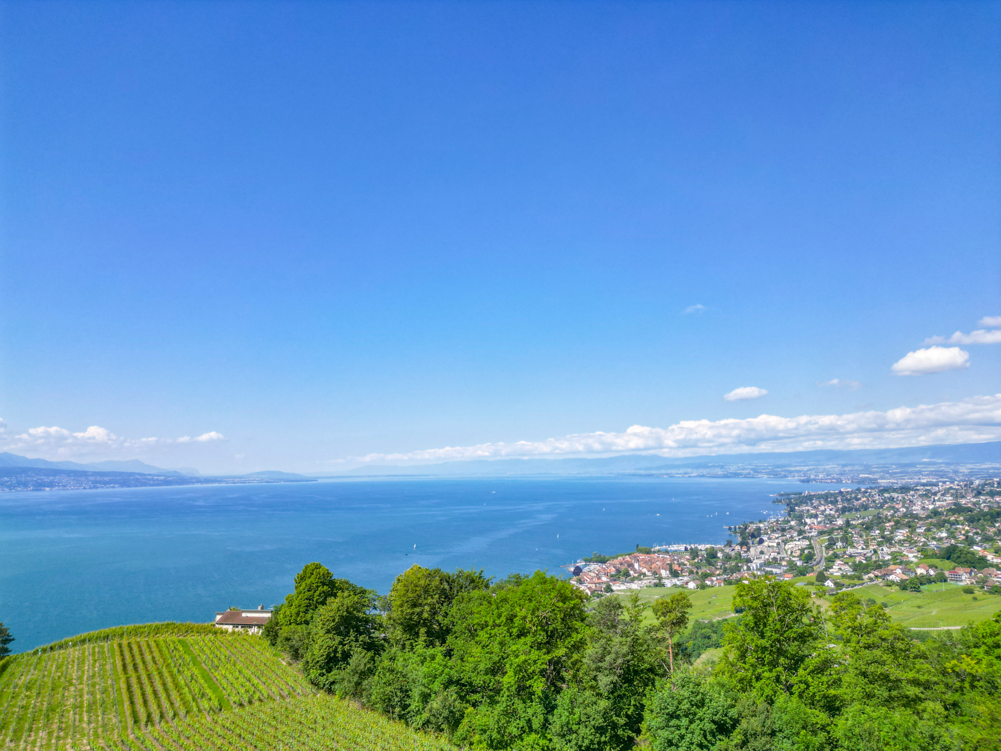
Rare semi-detached villa with stunning lake views, in the heart of a residential area
Rooms6
Living area175 m²
Object PriceCHF 2,190,000.-
AvailabilityTo agree
Localisation
A La Croix (Lutry), 1090 La Croix (Lutry)Characteristics
Reference
81775
Availability
To agree
Year of construction
1998
Rooms
6
Number of levels for the real asset
2
Ground surface
493 m²
Living area
175 m²
Description
Text translated from french, see original
Original text in french, translate to English.
Located in the commune of: La Croix-sur-Lutry
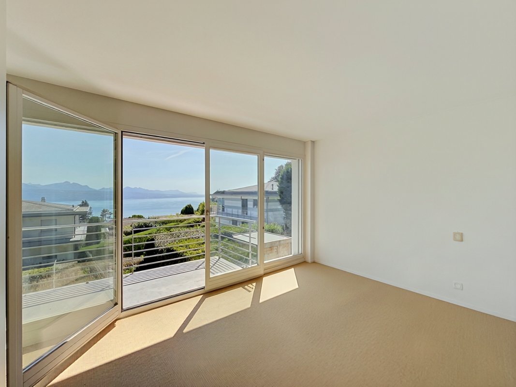
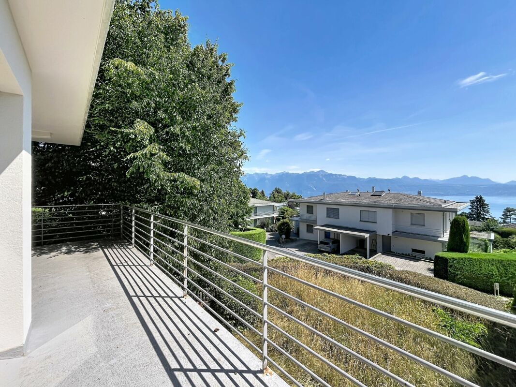
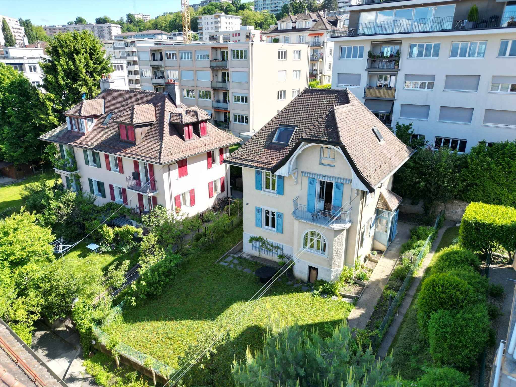
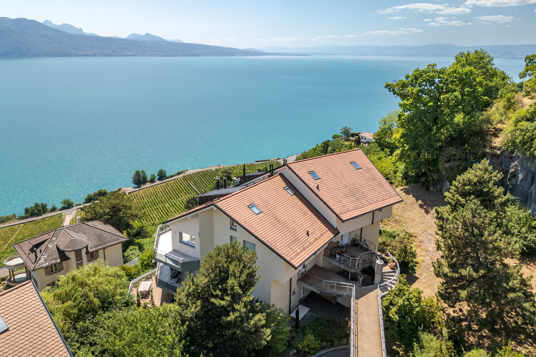
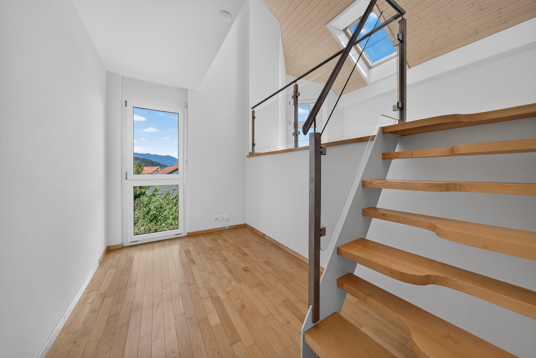
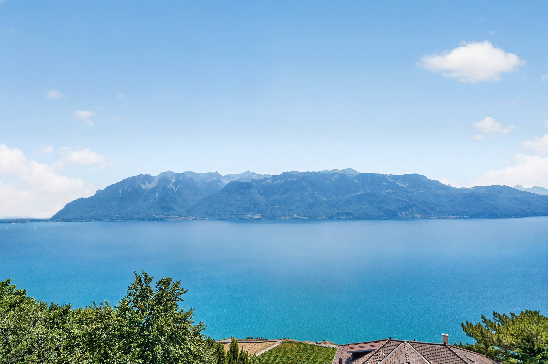
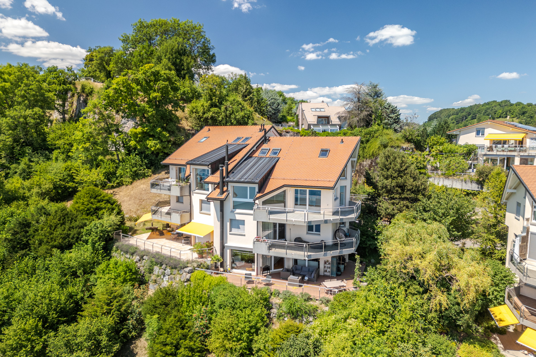
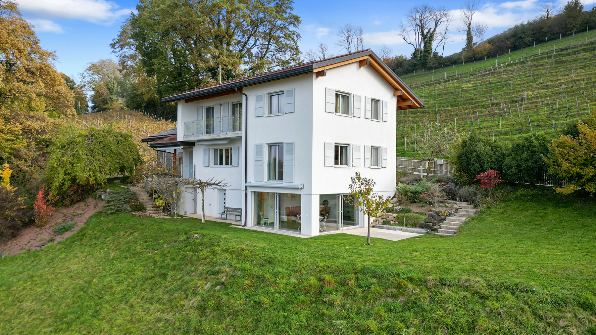
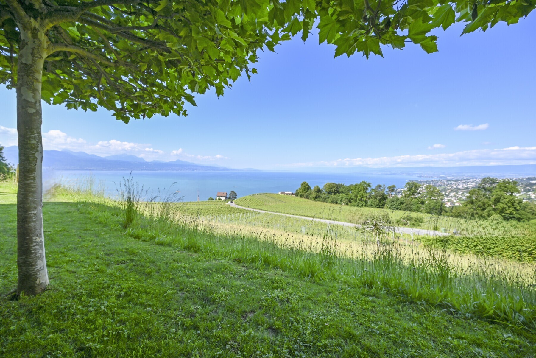
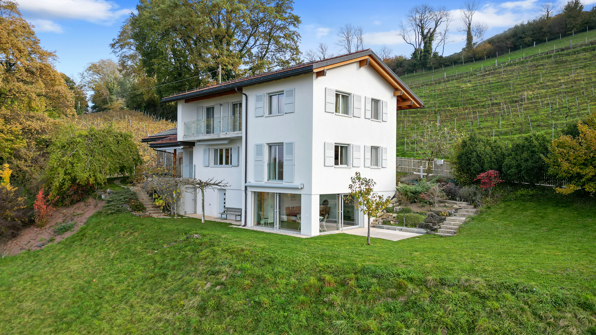
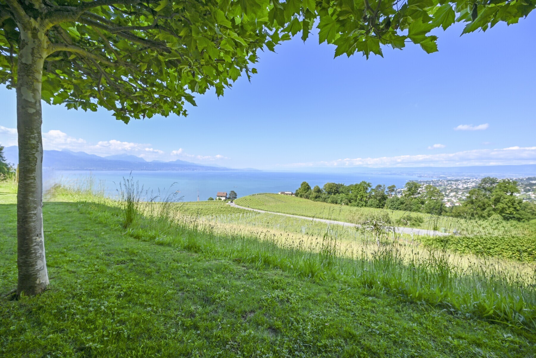
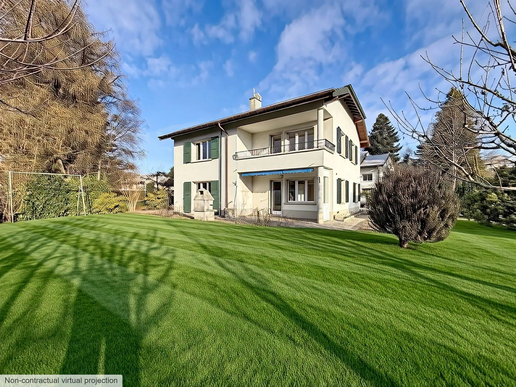
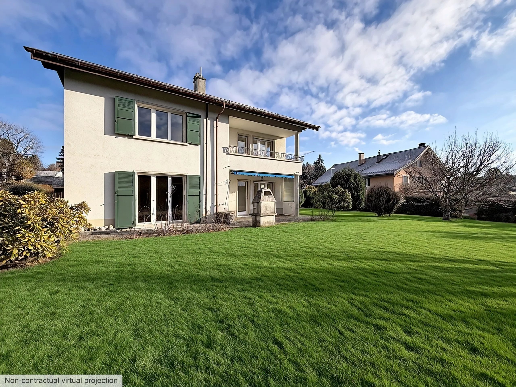
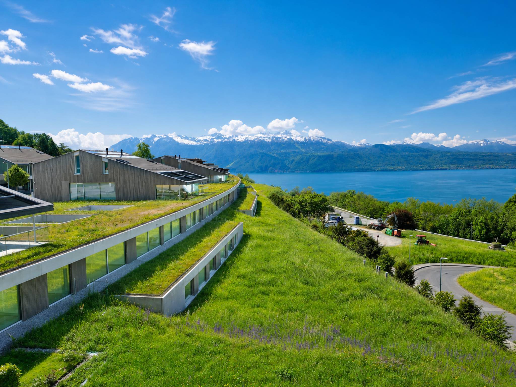
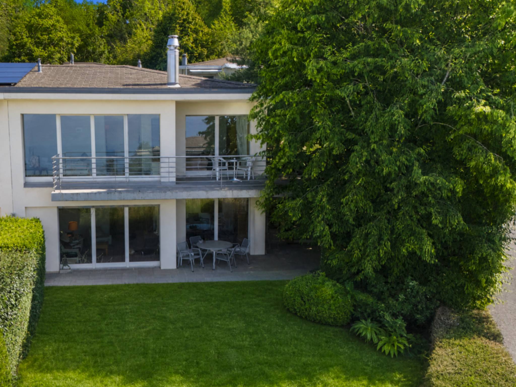
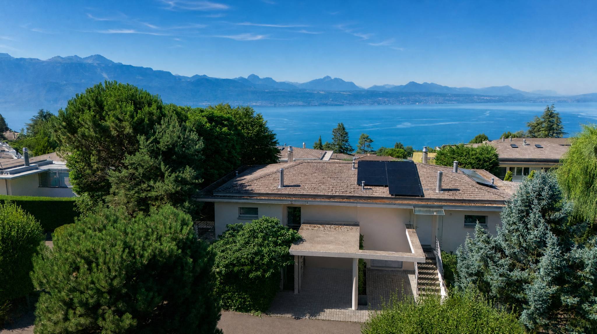
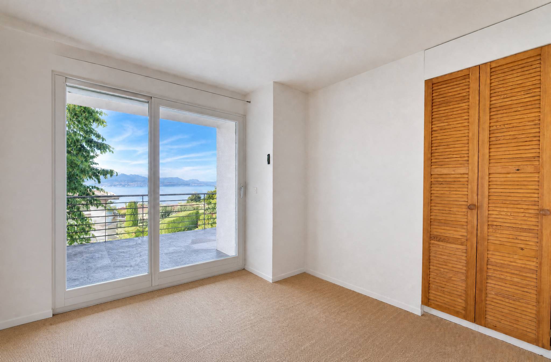
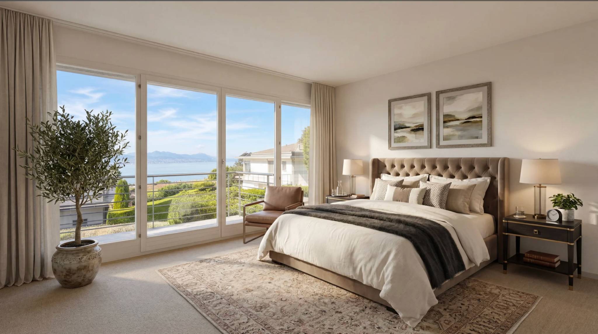
Situated in a peaceful and highly sought-after residential area, this semi-detached villa is attractive due to its prime location and superb panoramic view of the lake.
Spread over several levels, it offers generous spaces and great potential for improvement.
It comprises: Ground
floor:
- An entrance hall with built-in wardrobe;
- A guest WC;
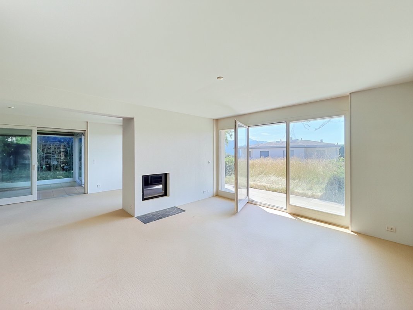
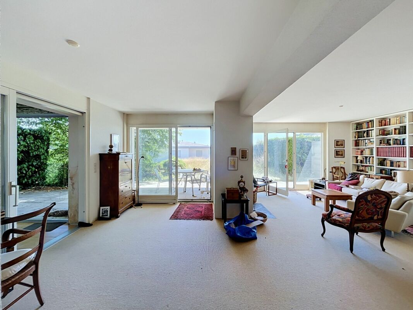
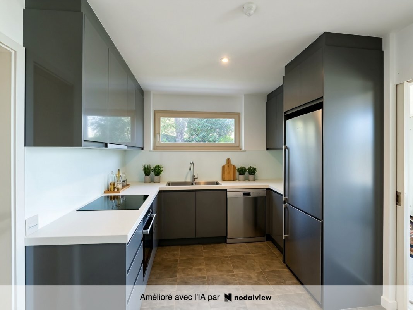
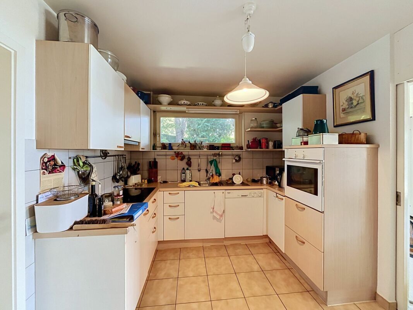
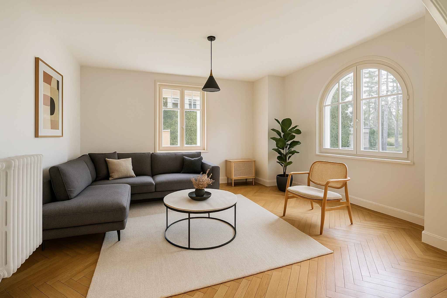
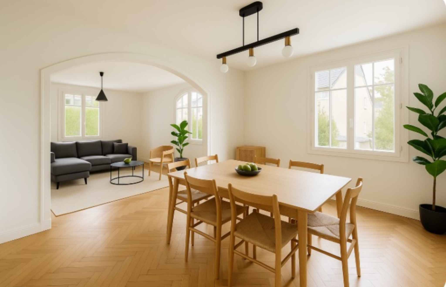
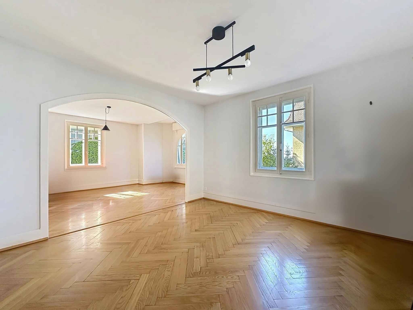
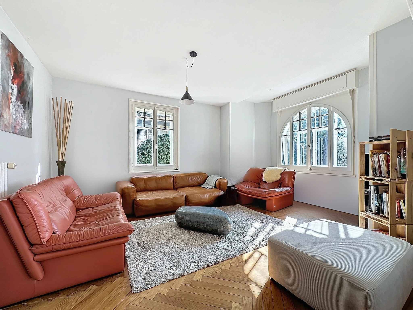
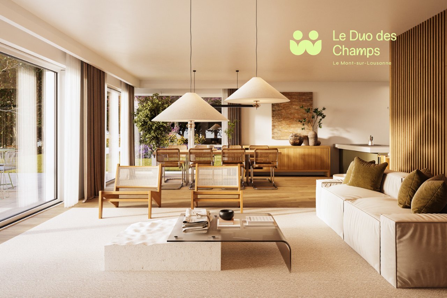
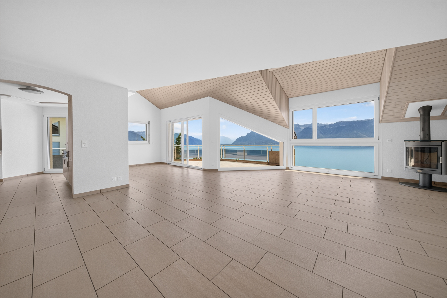
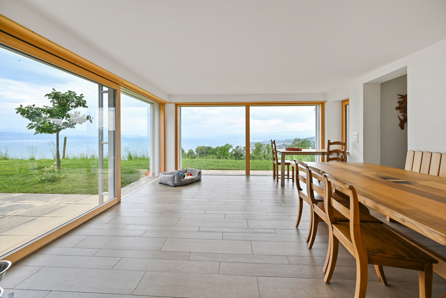
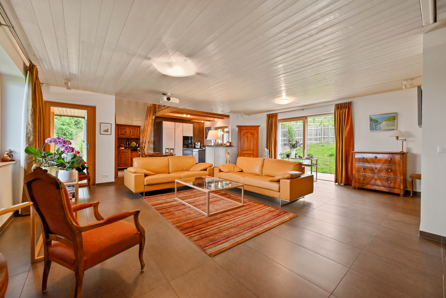
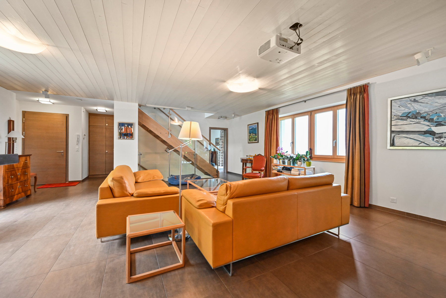
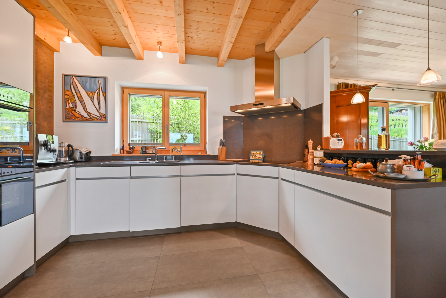
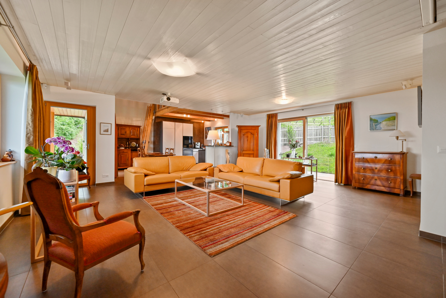
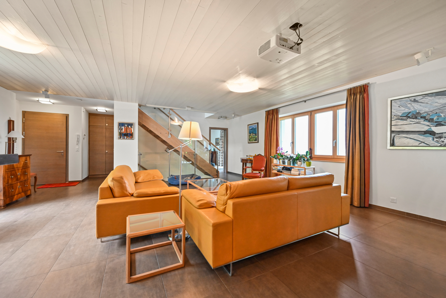
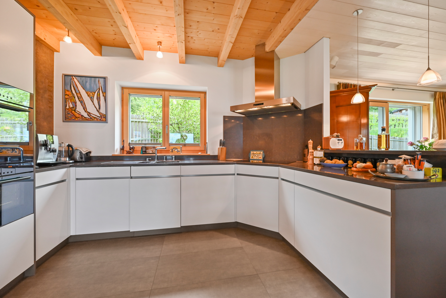
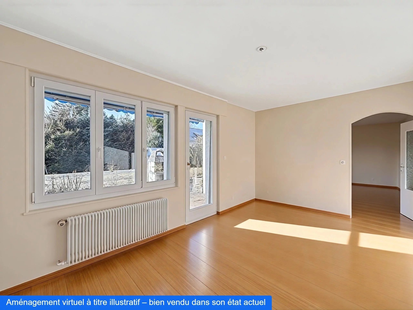
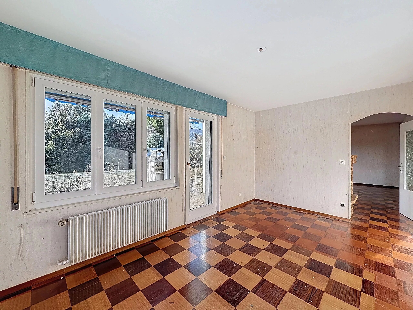
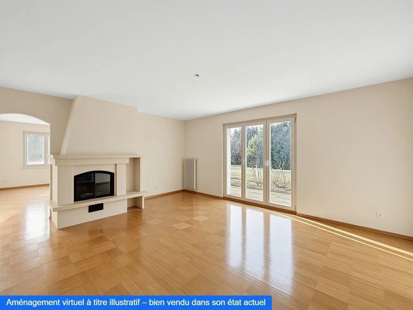
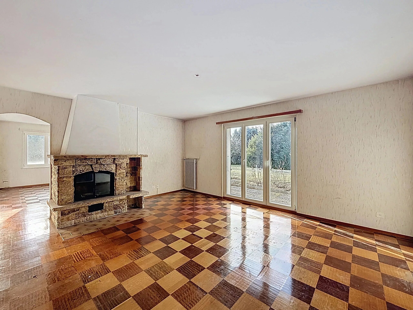
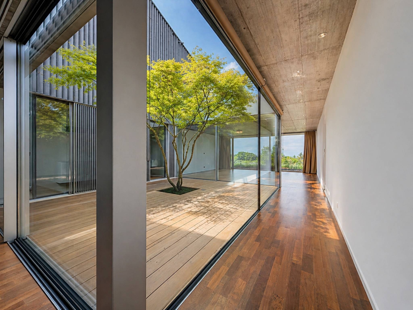
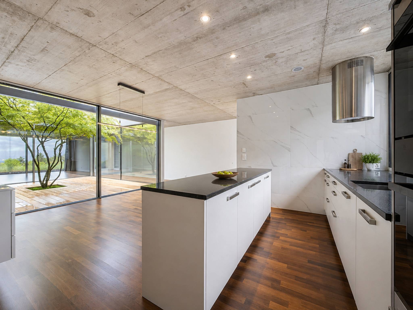
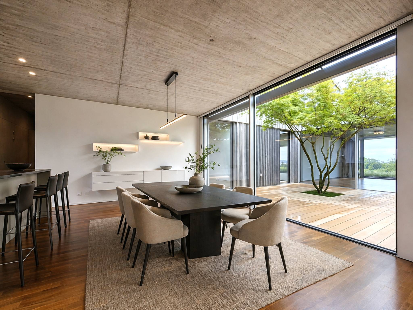
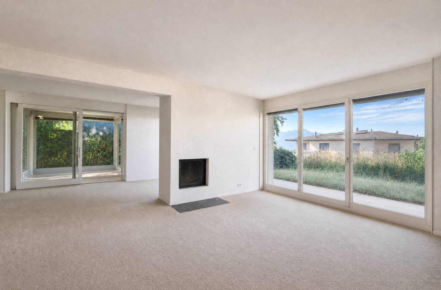
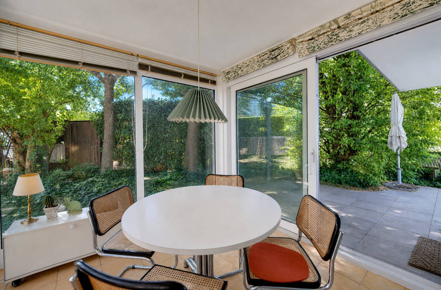
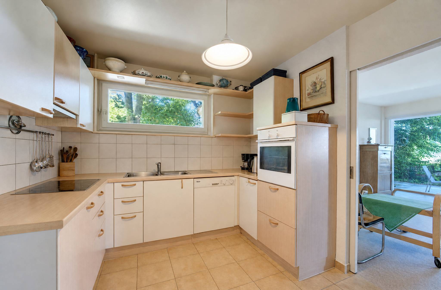
- A convivial and light-filled living area, combining the lounge, dining room and open-plan kitchen, with direct access to the veranda and garden; –
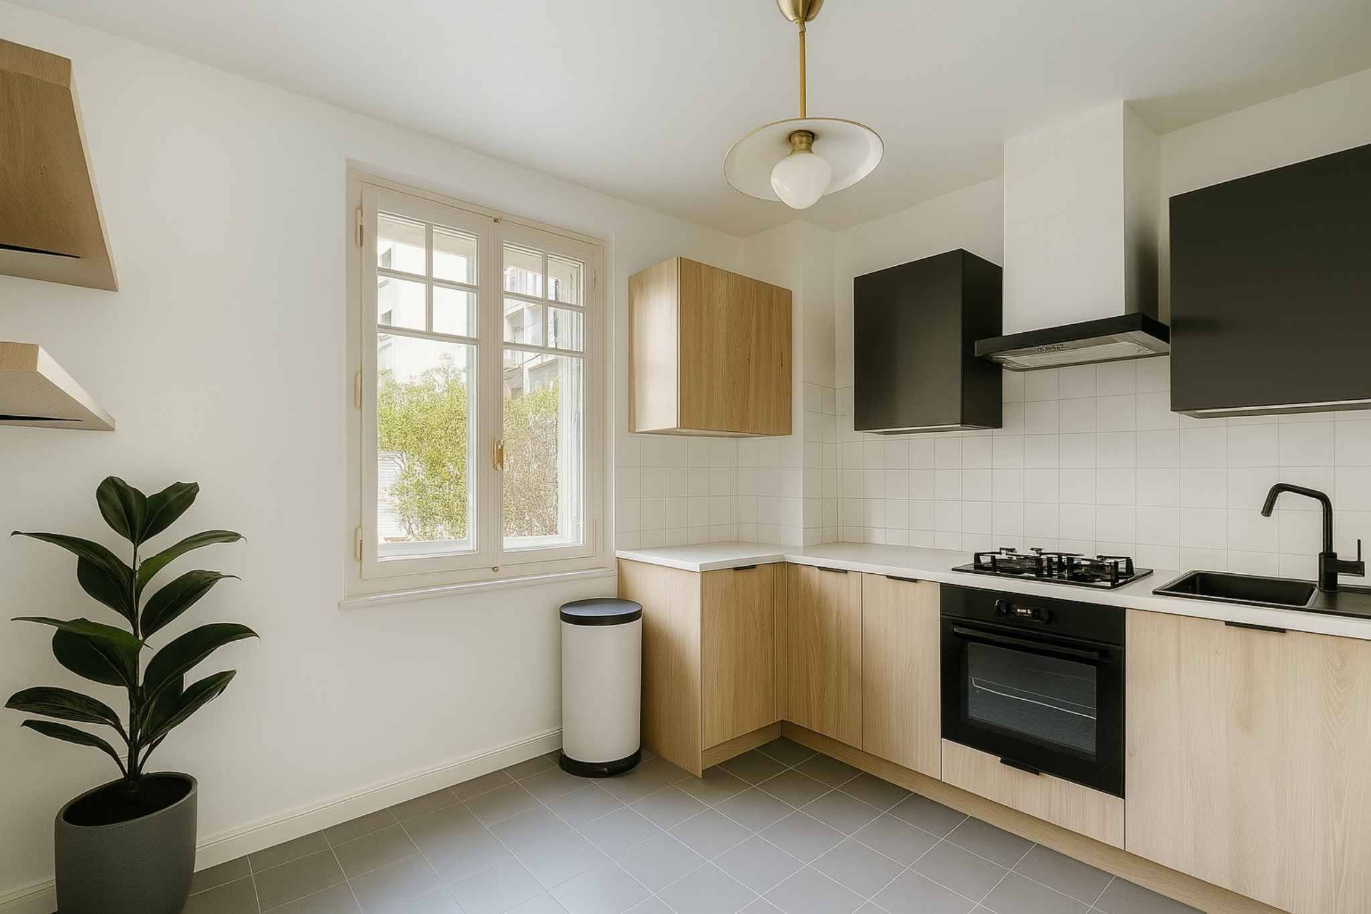
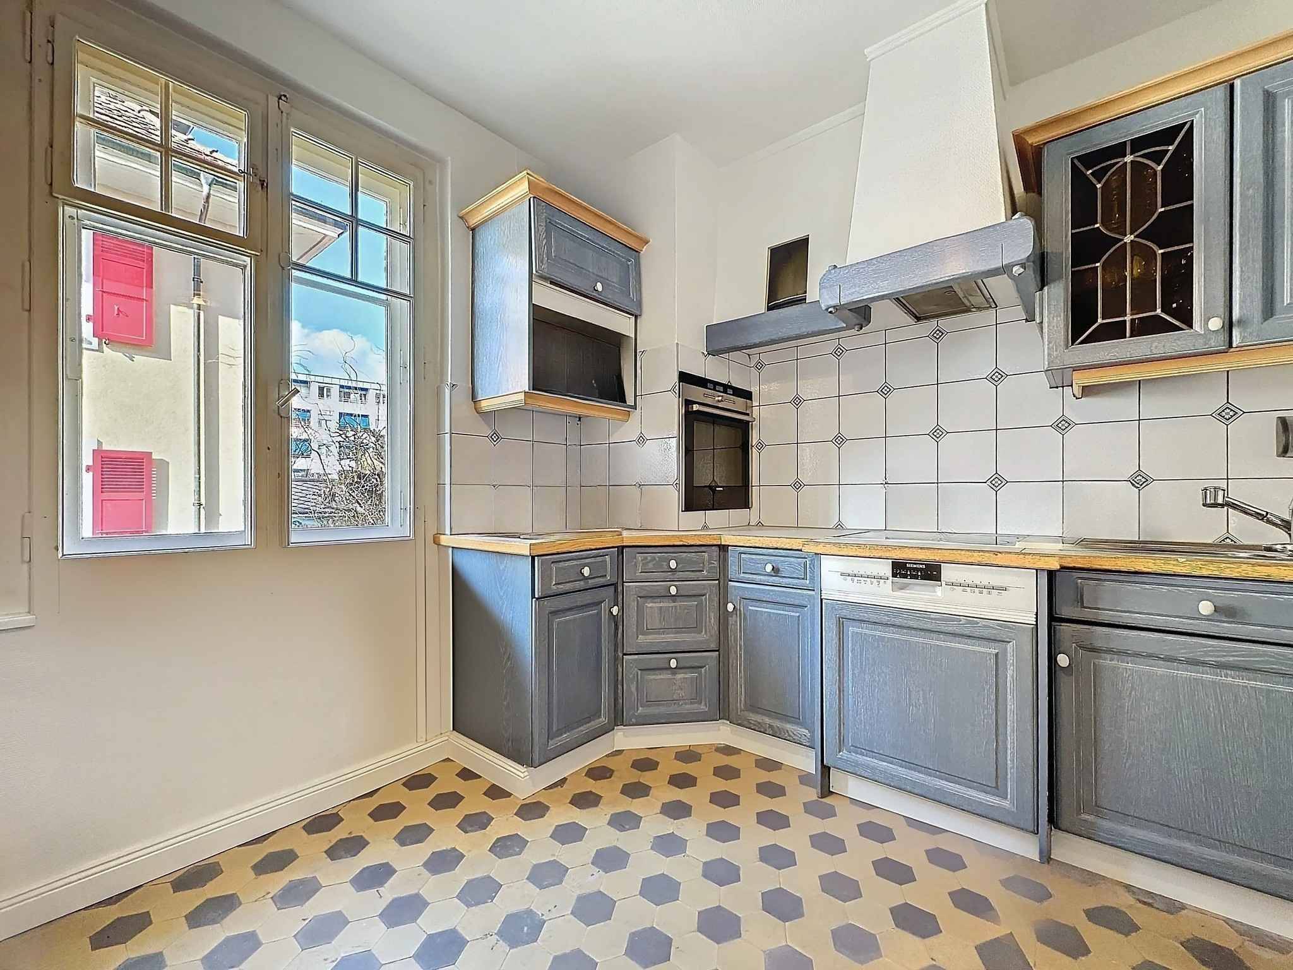
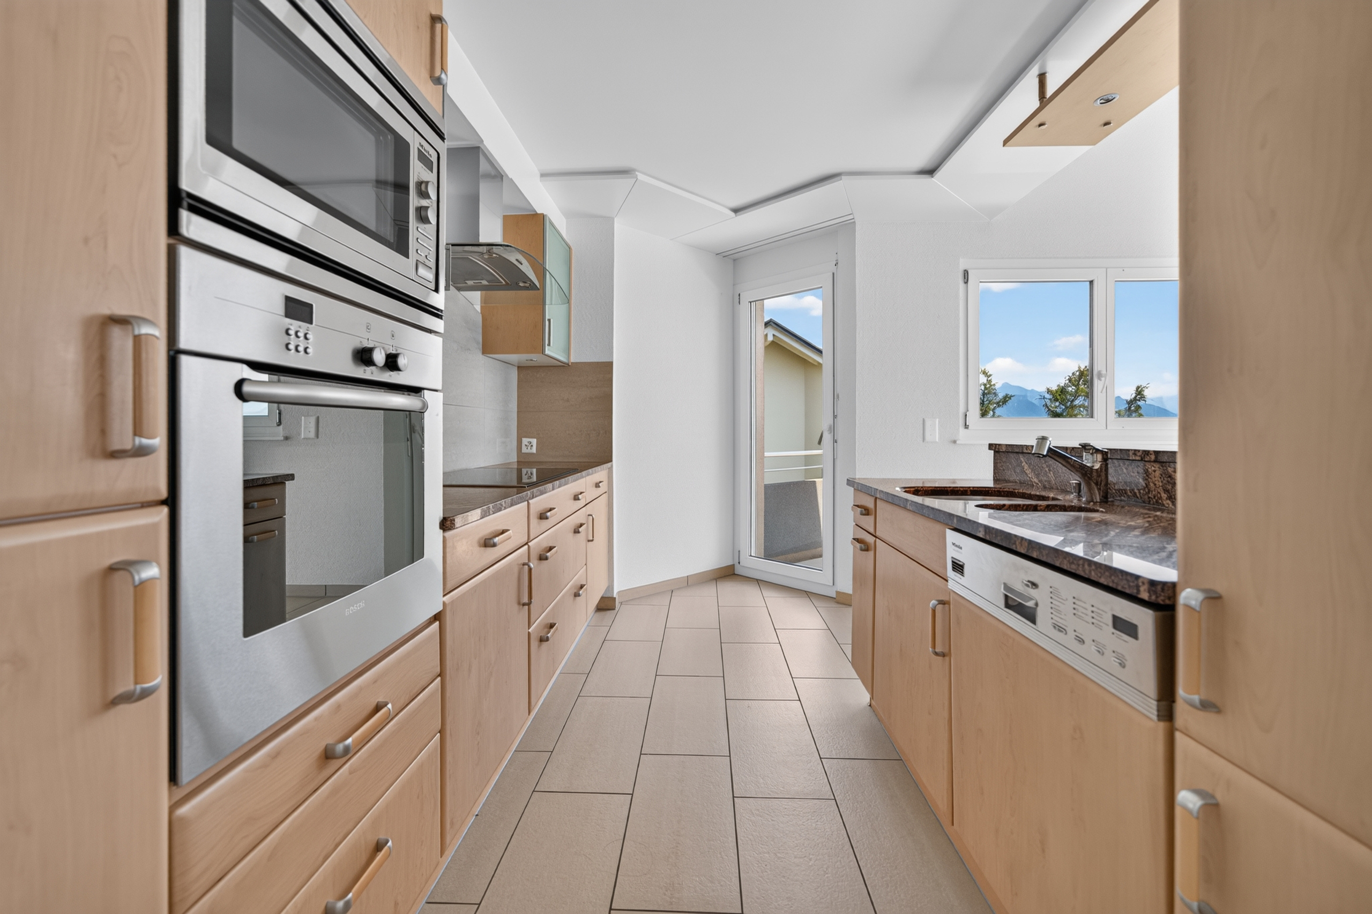
A semi-closed kitchen; – A pantry; – A veranda;
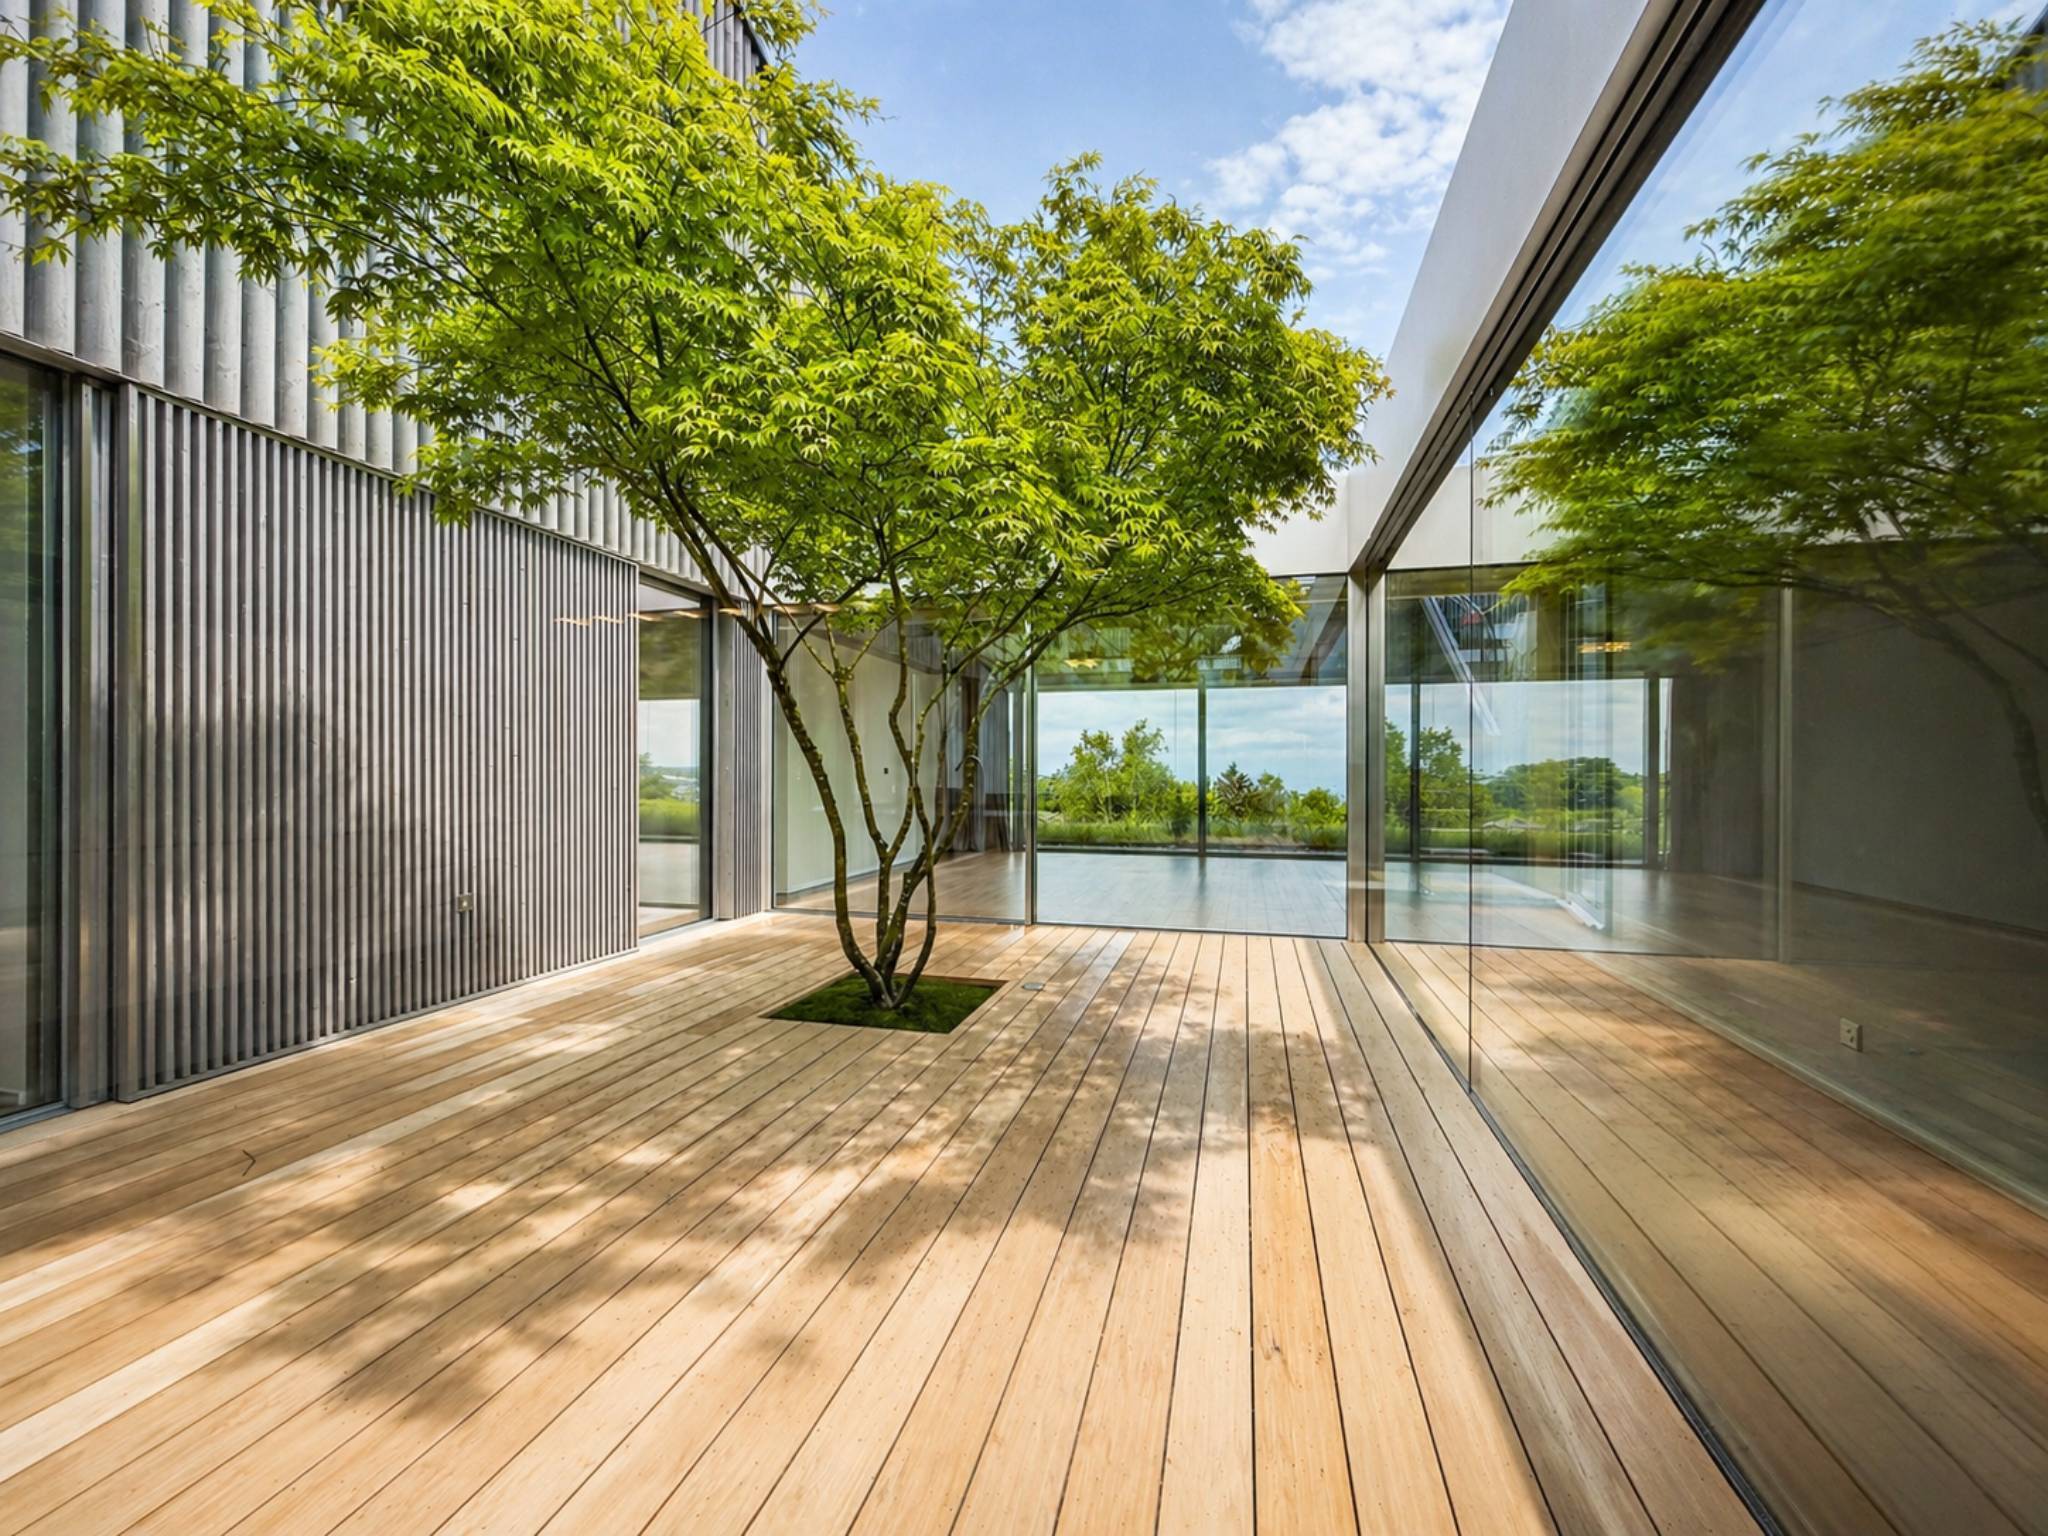
- A garden.
1st floor:
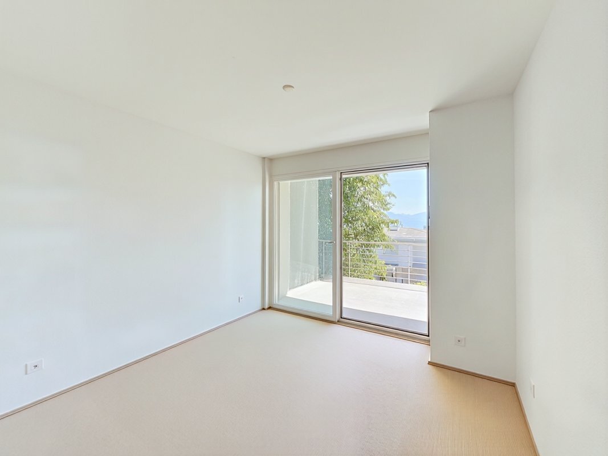
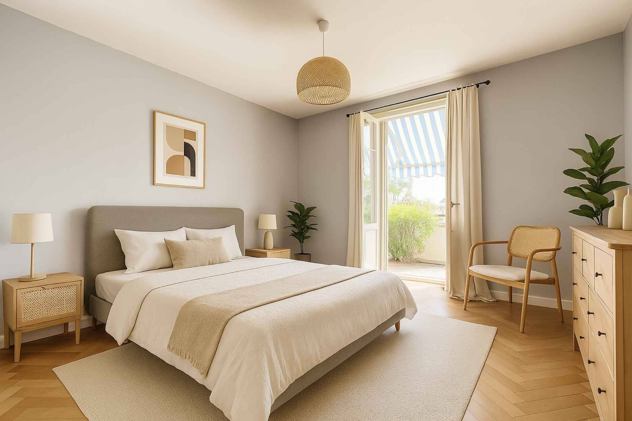
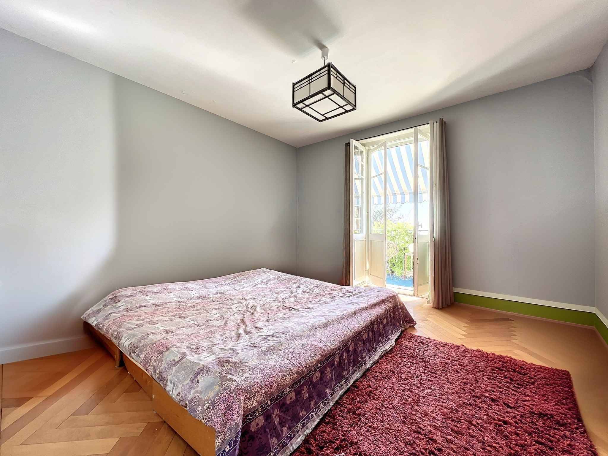
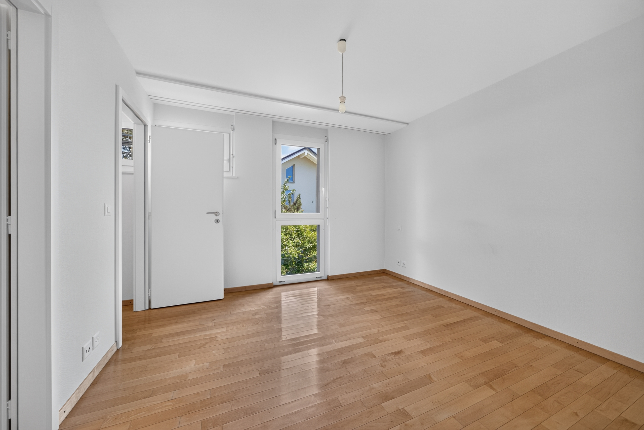
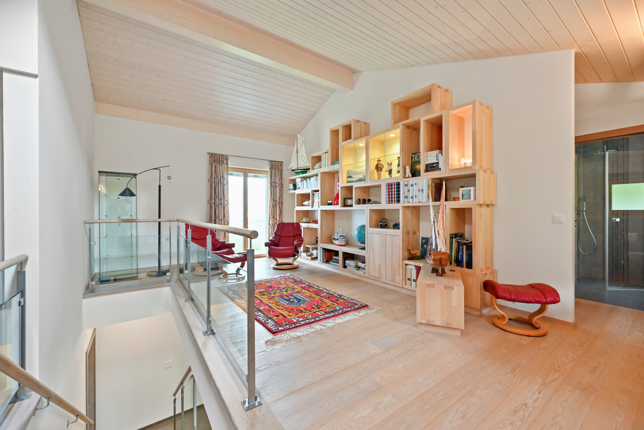
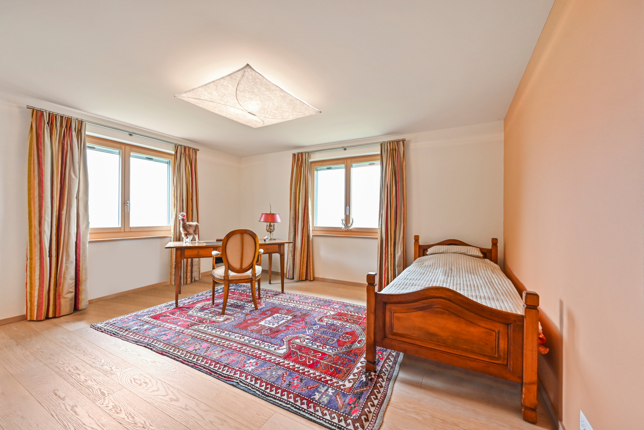
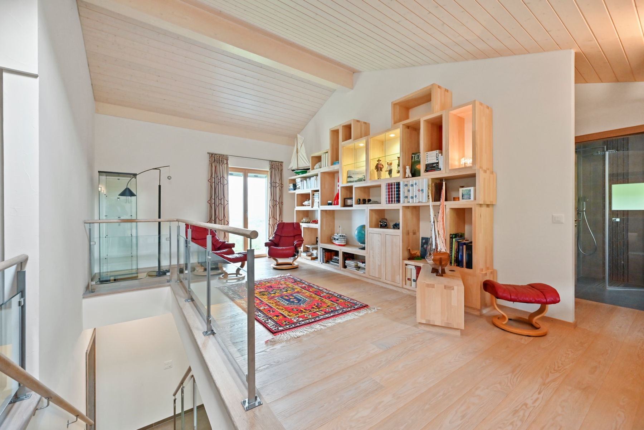
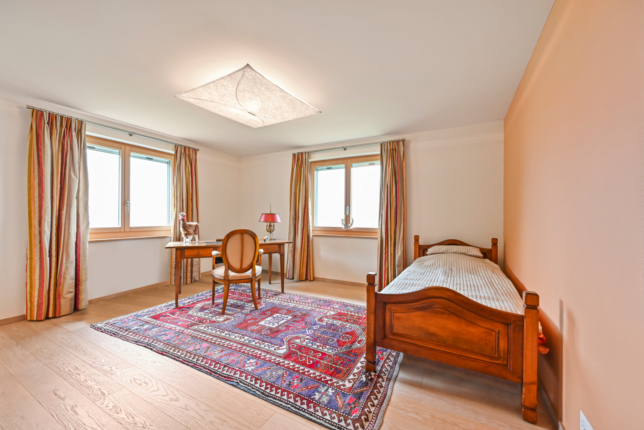
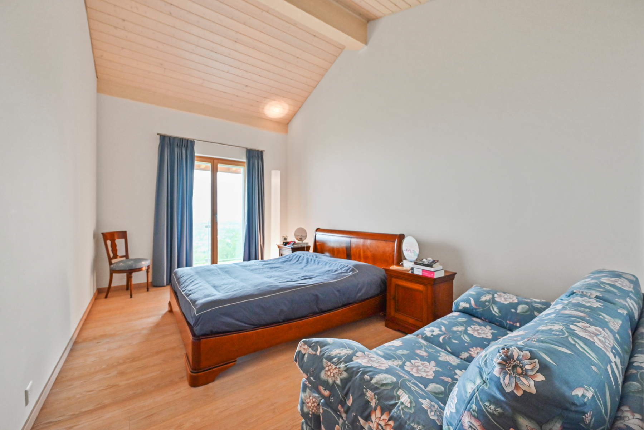
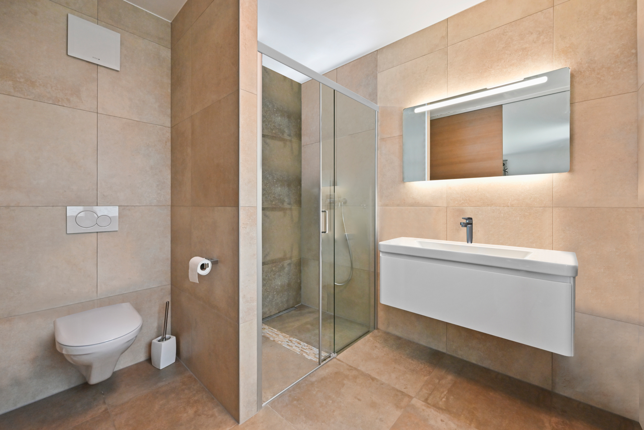
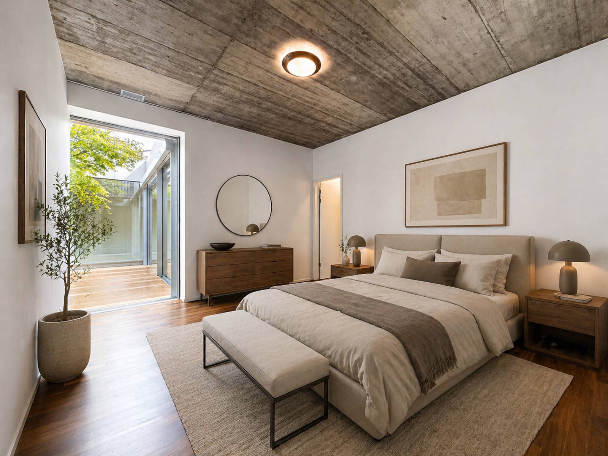
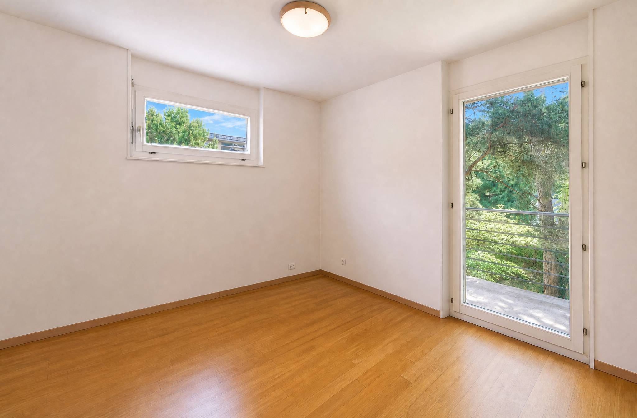
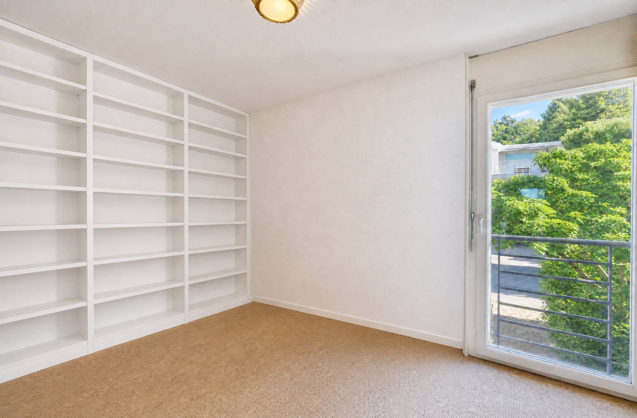
- 3 lovely bedrooms, 2 of which have access to the balcony
;
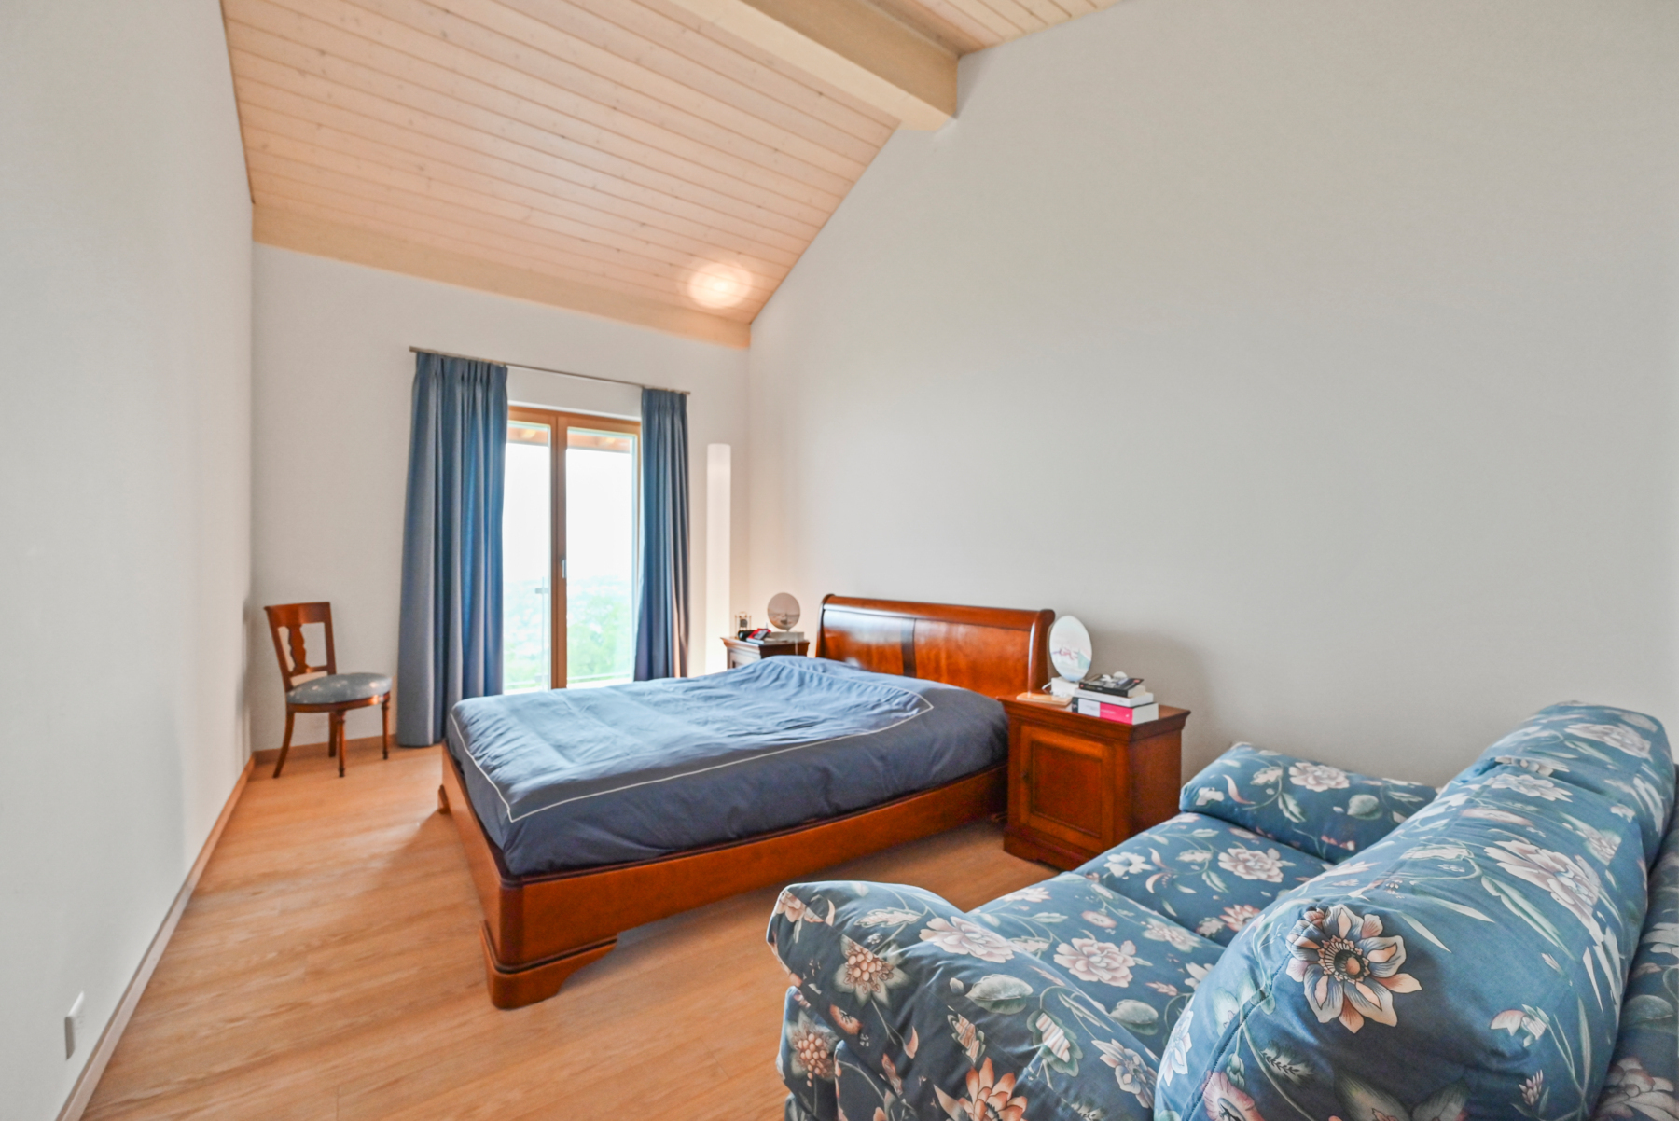
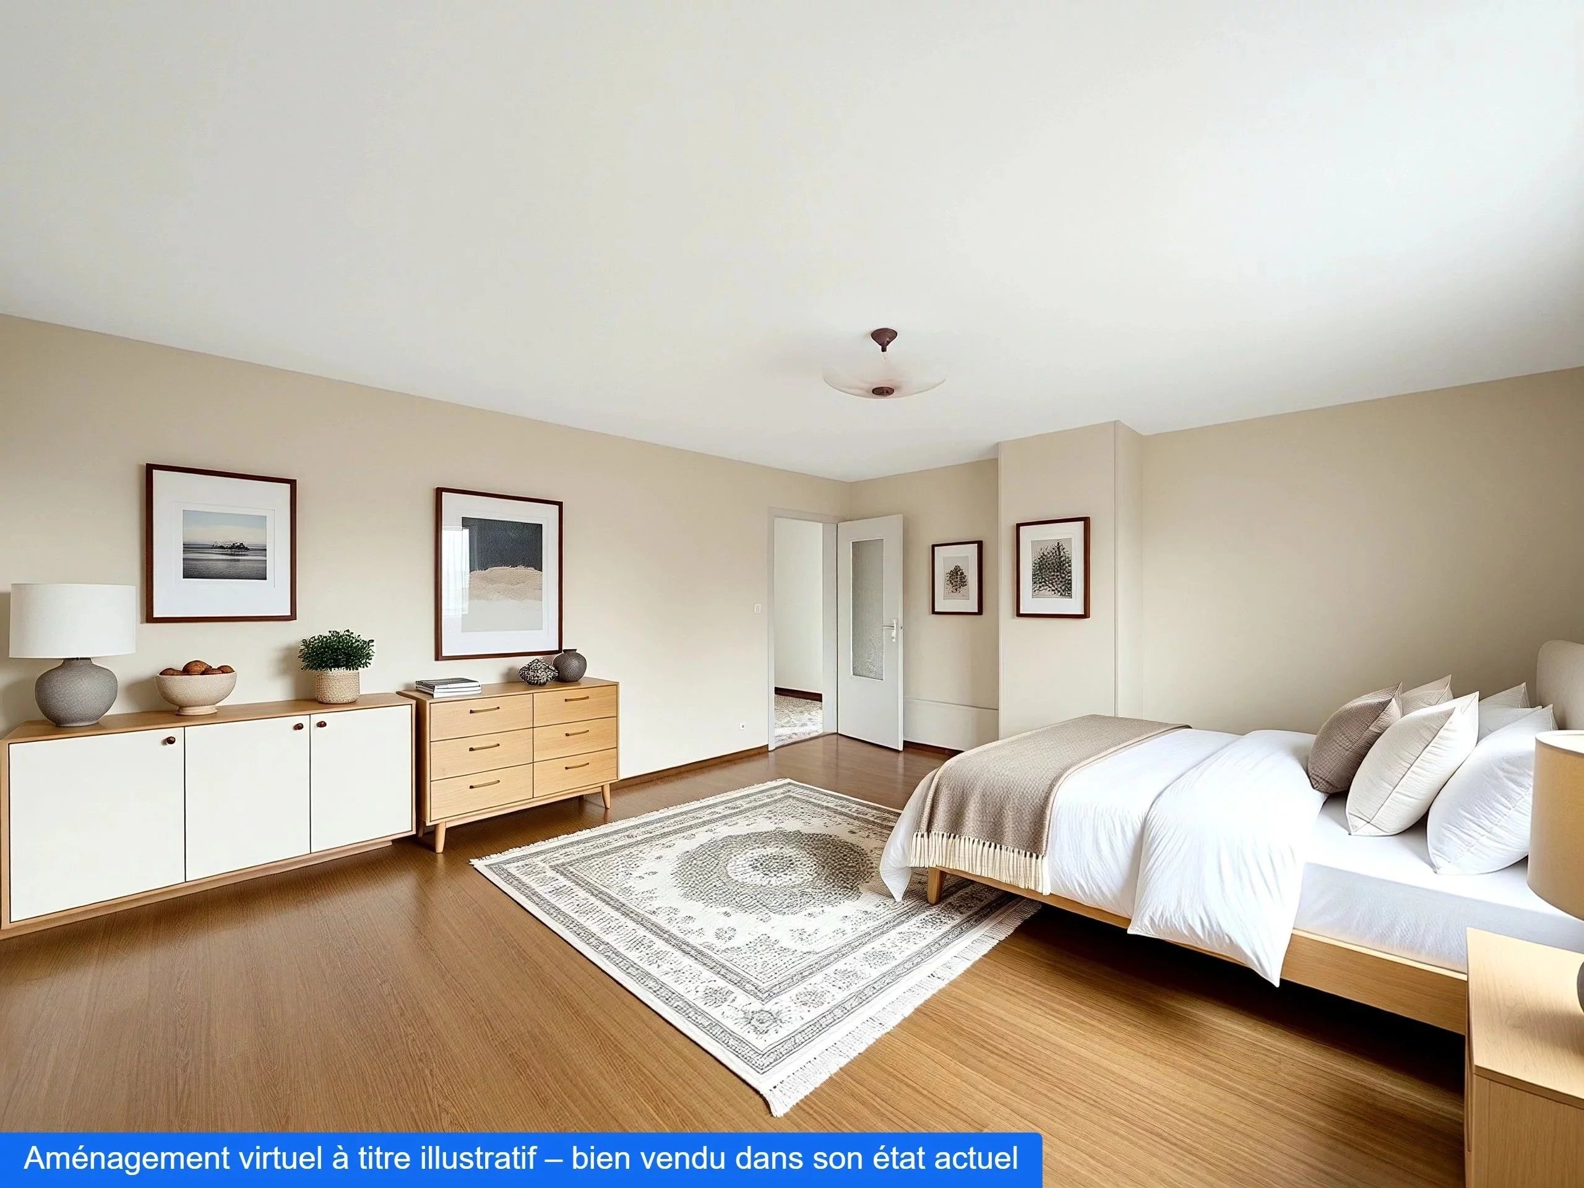
- A master
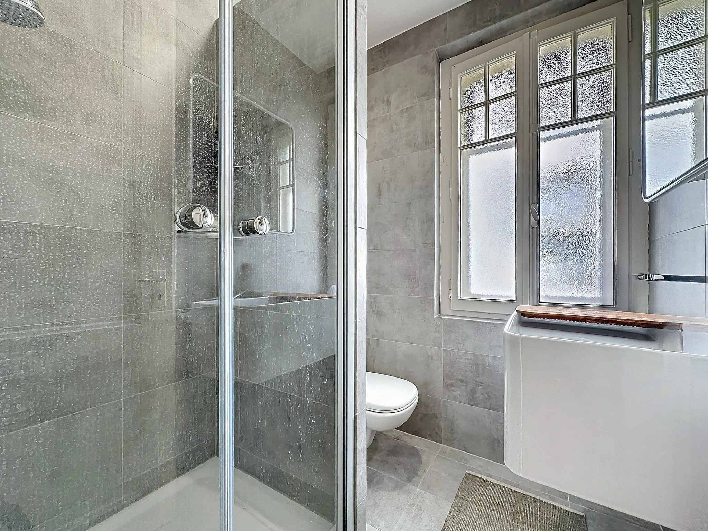
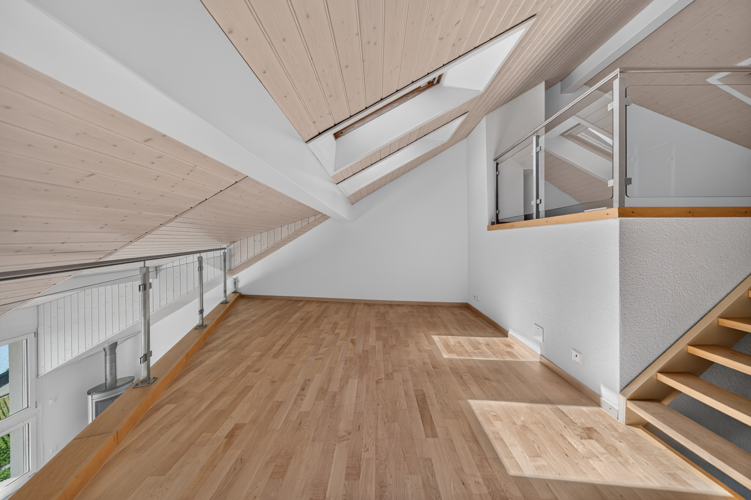
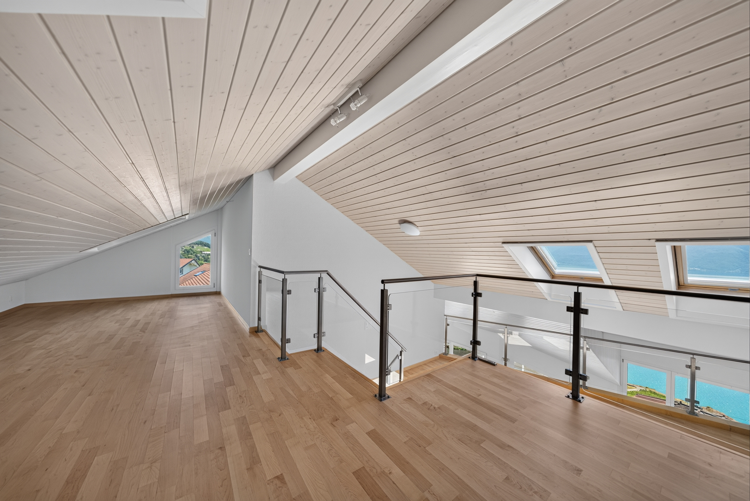
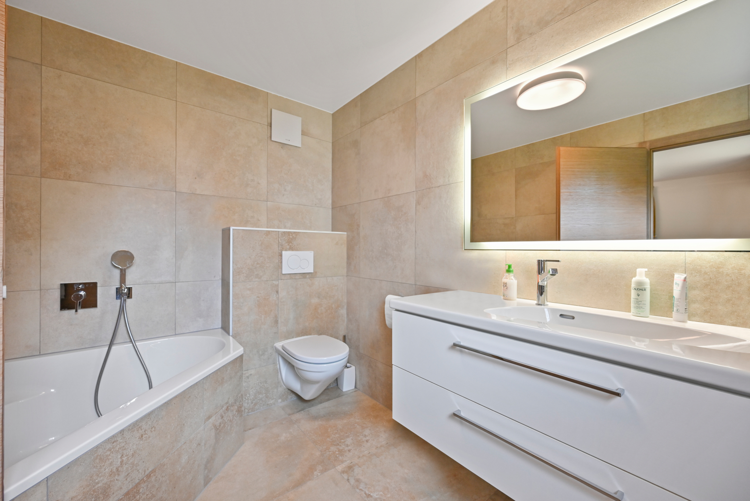
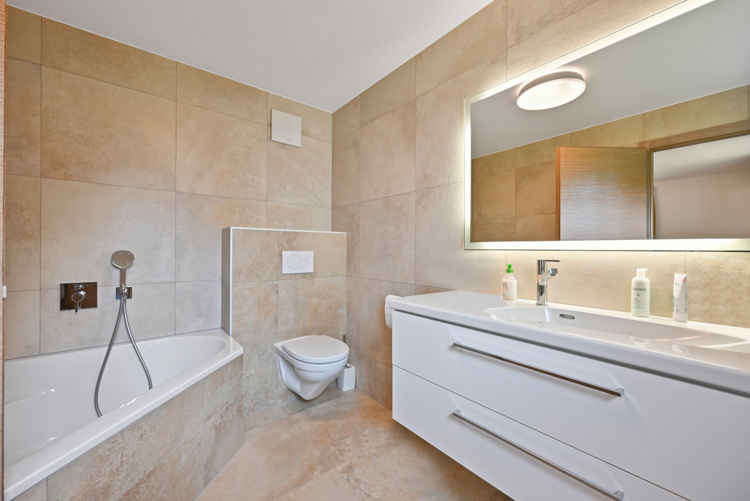
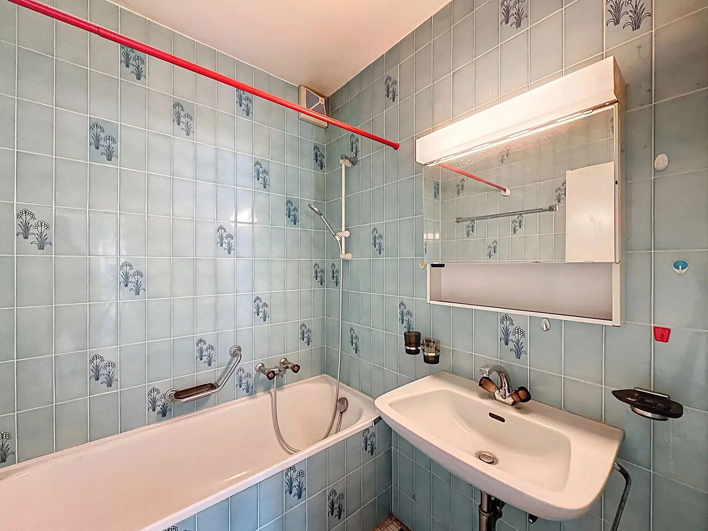
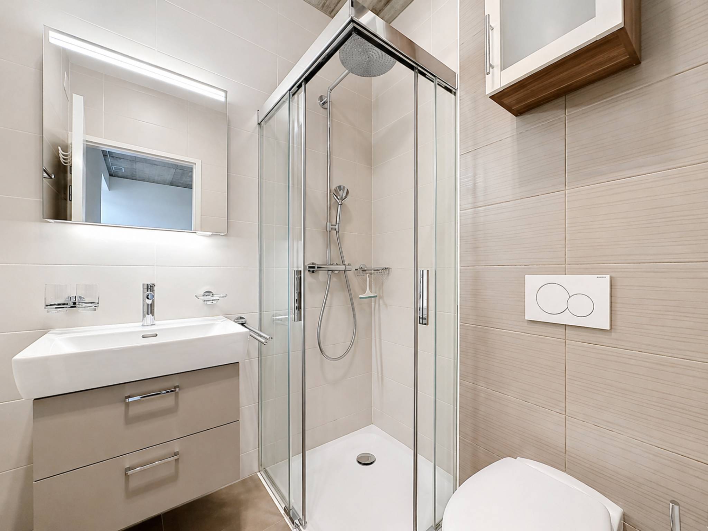
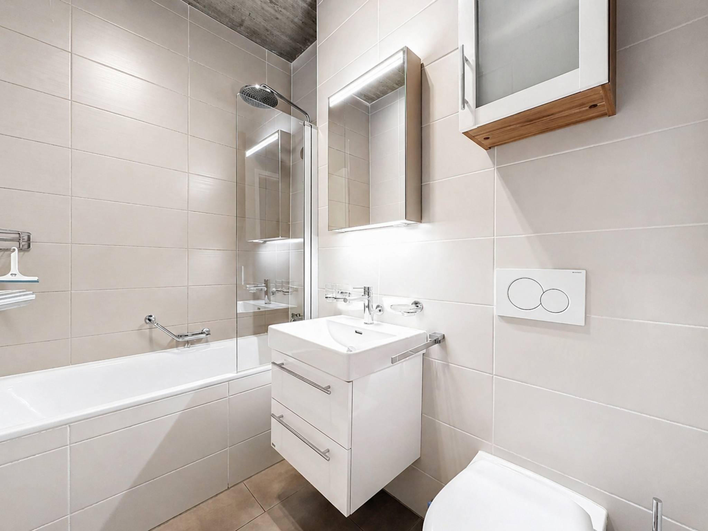
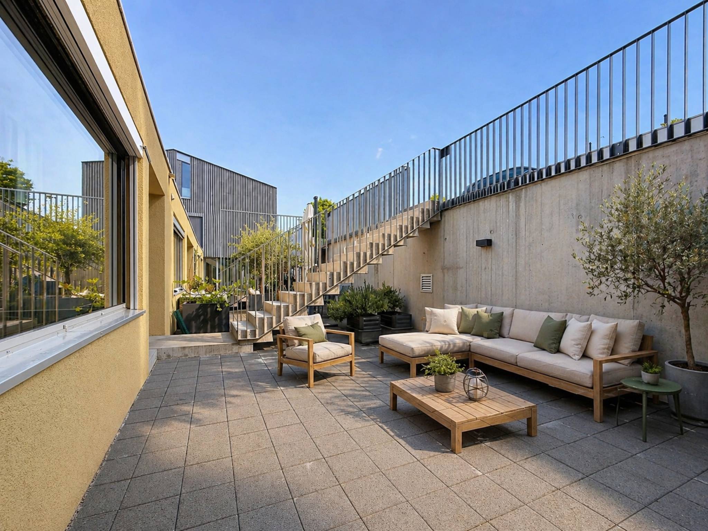
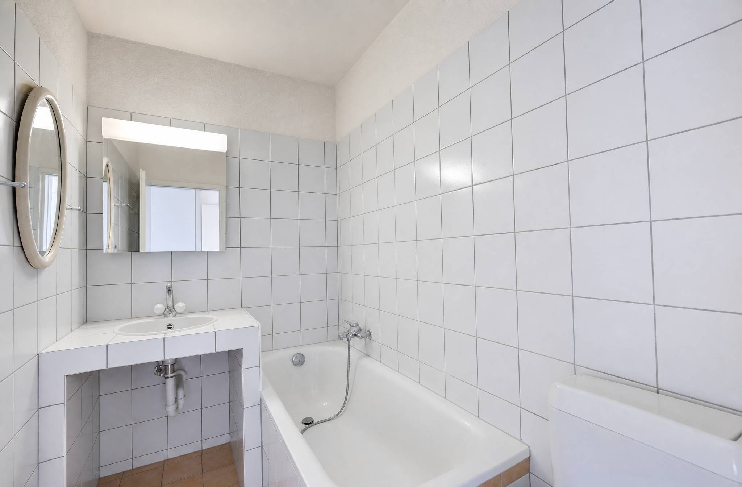
bedroom with its bathroom-WC and access to the balcony; – A shower room-WC; – A large terrace; – An attic. Basement: – A
large utility room
;
- A PC shelter serving as a cellar;
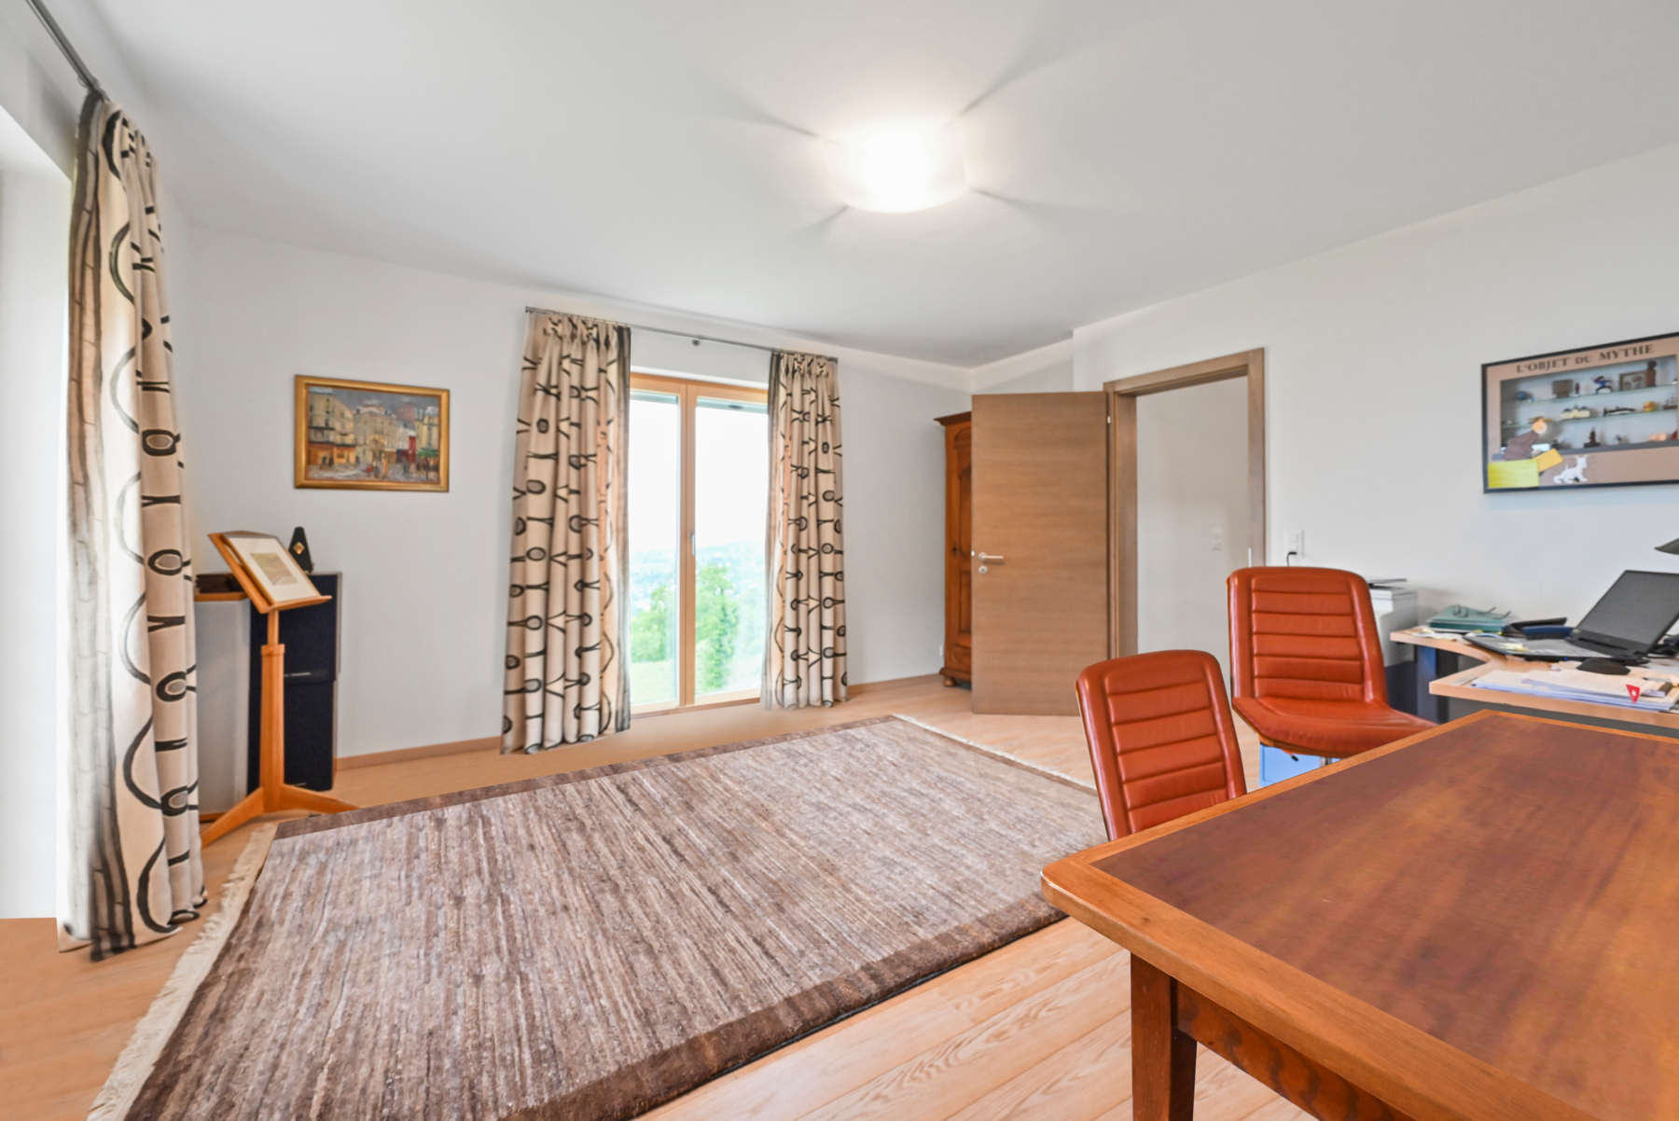
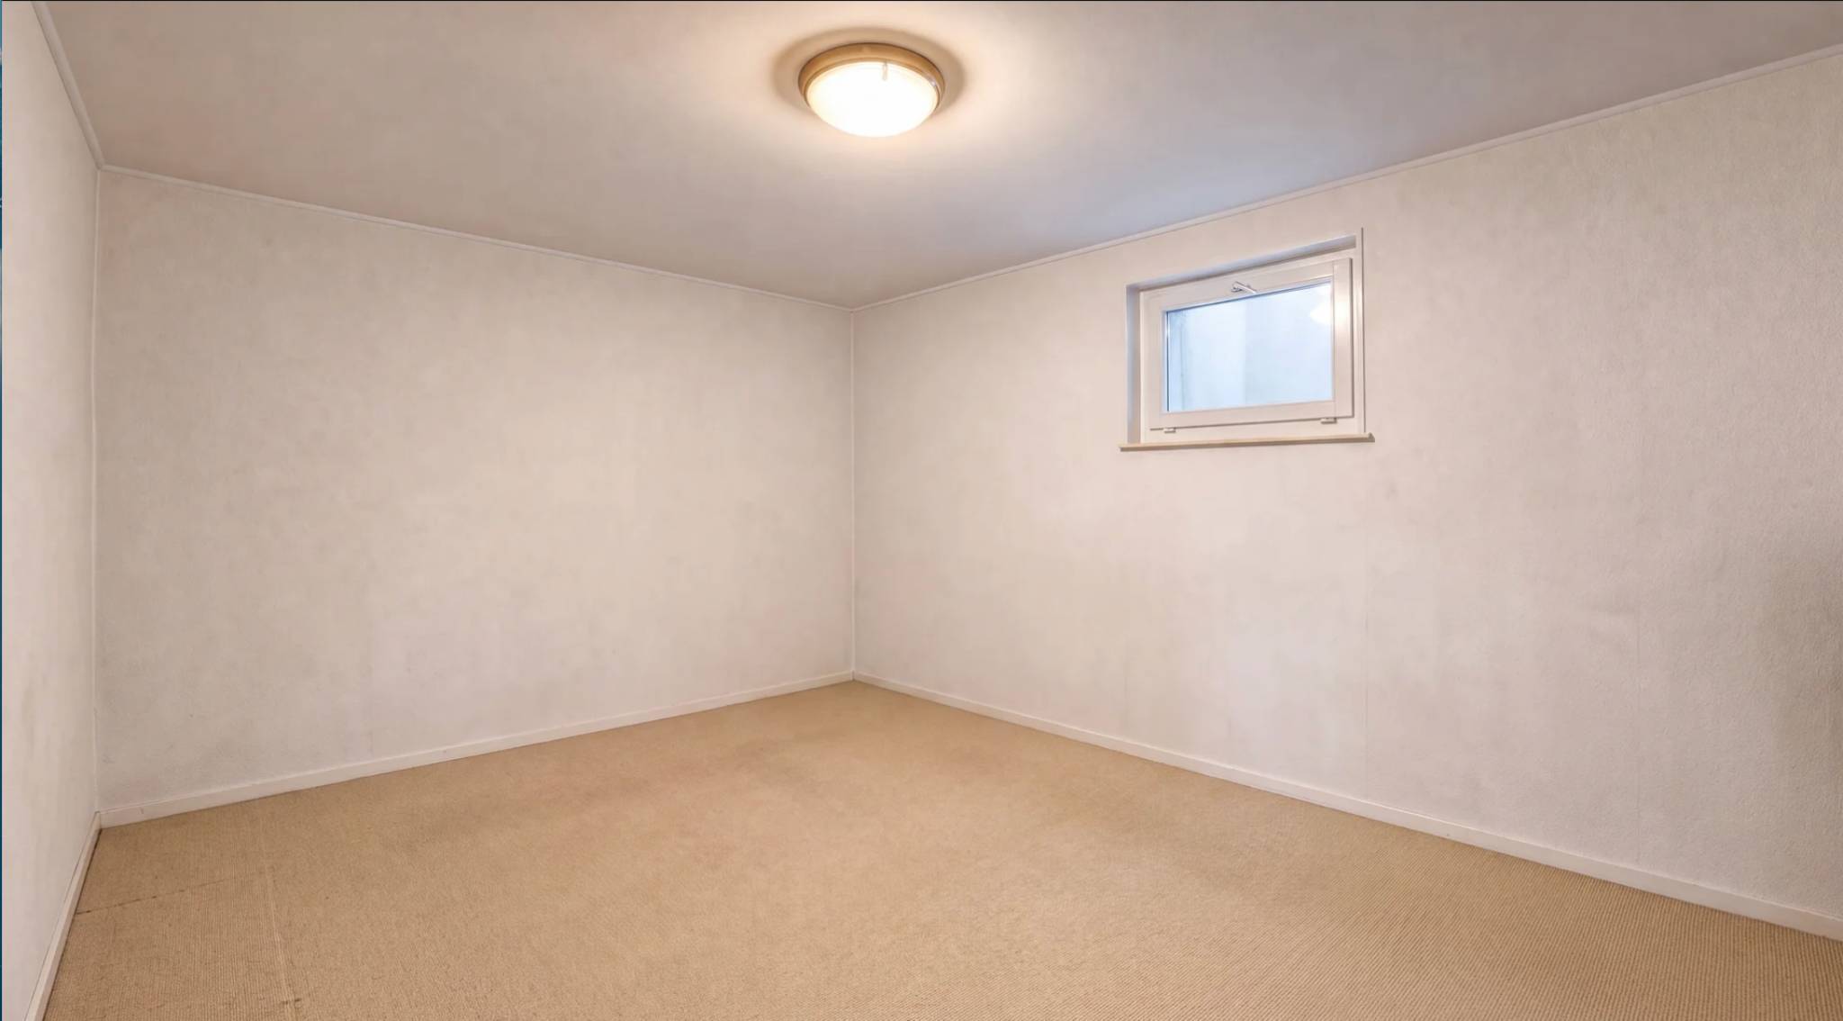
- A comfortable
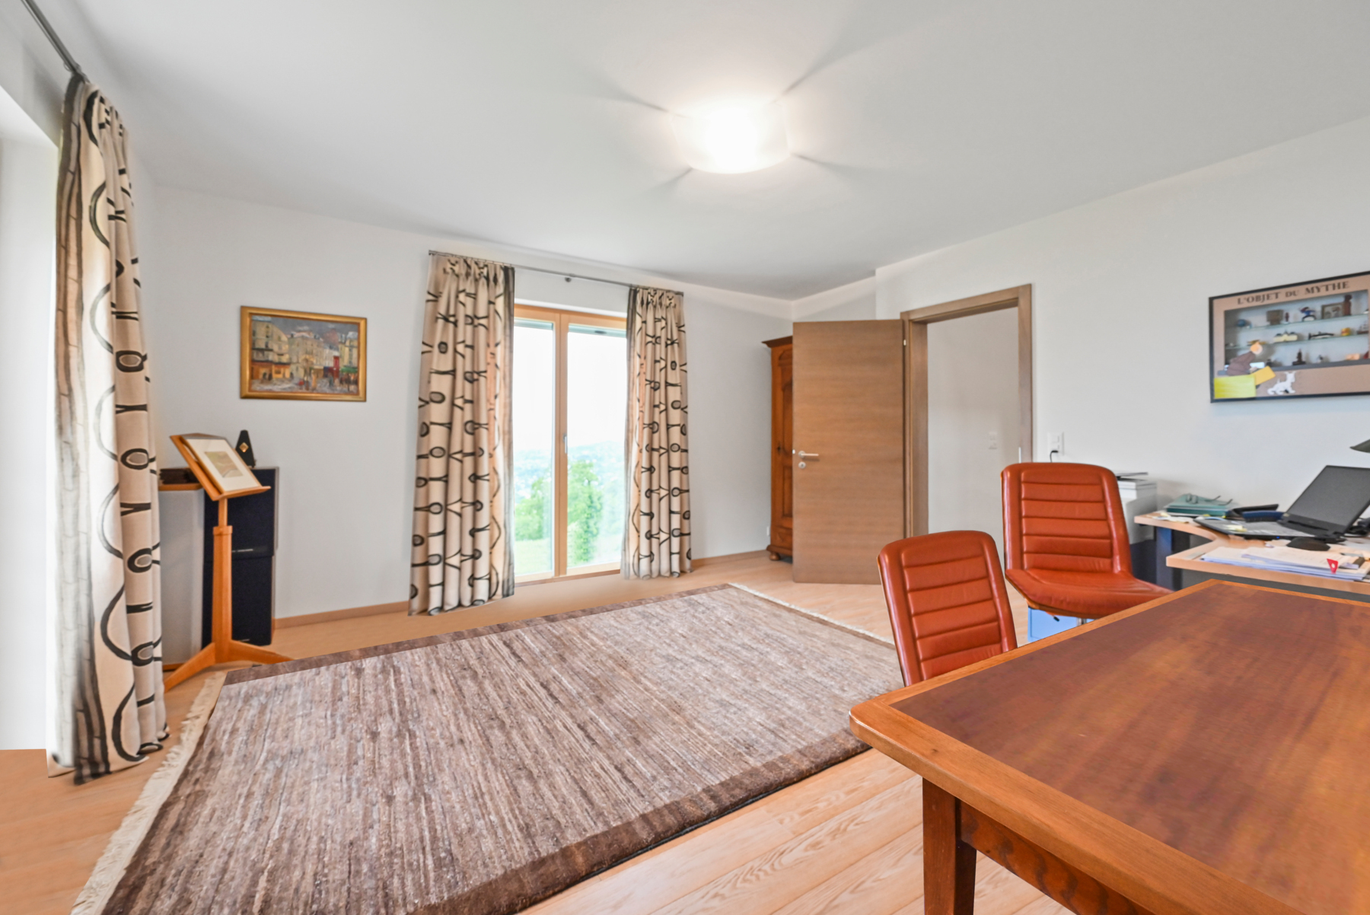
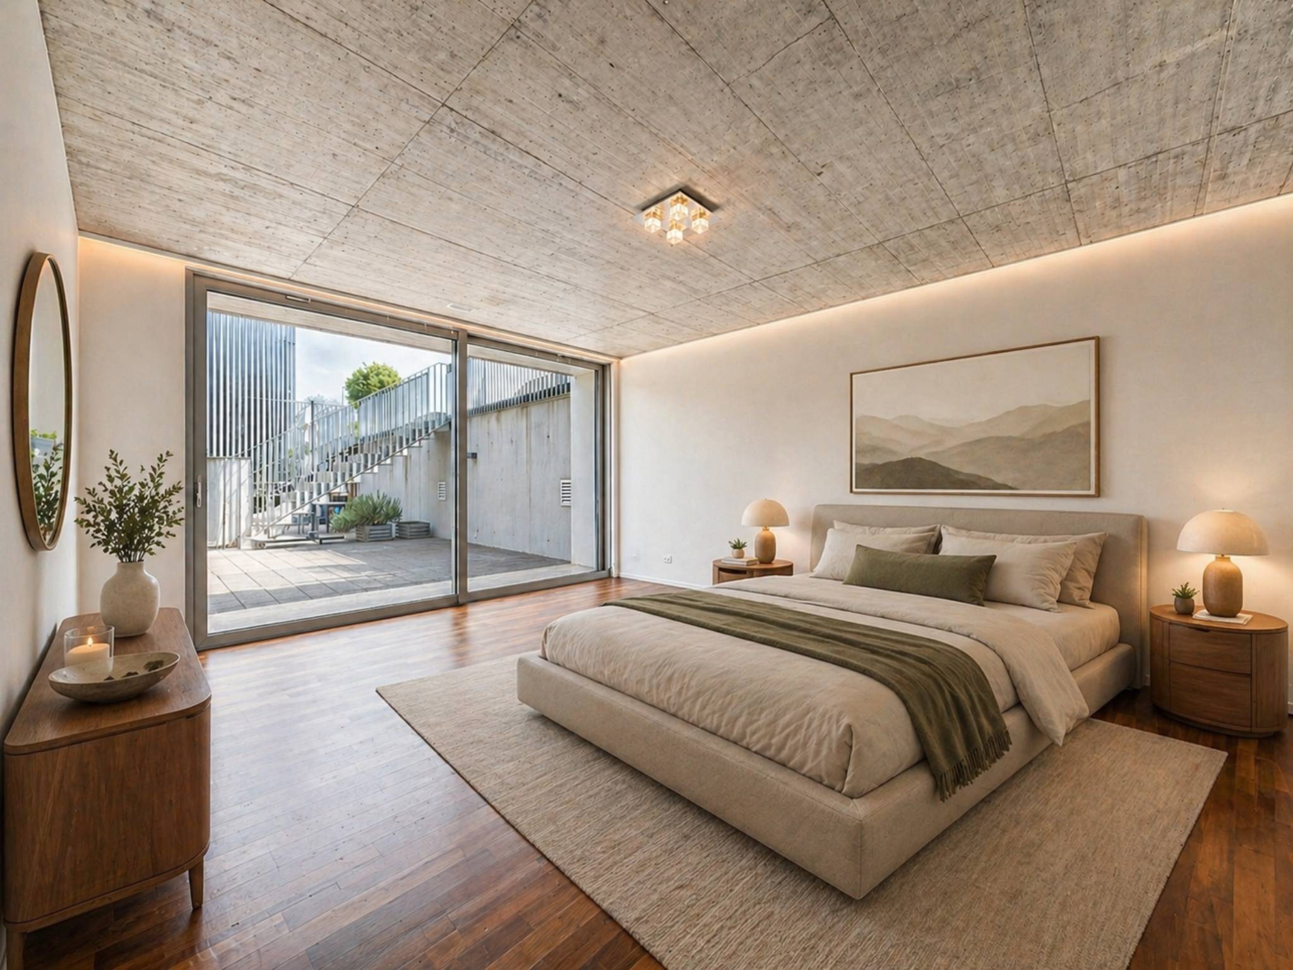
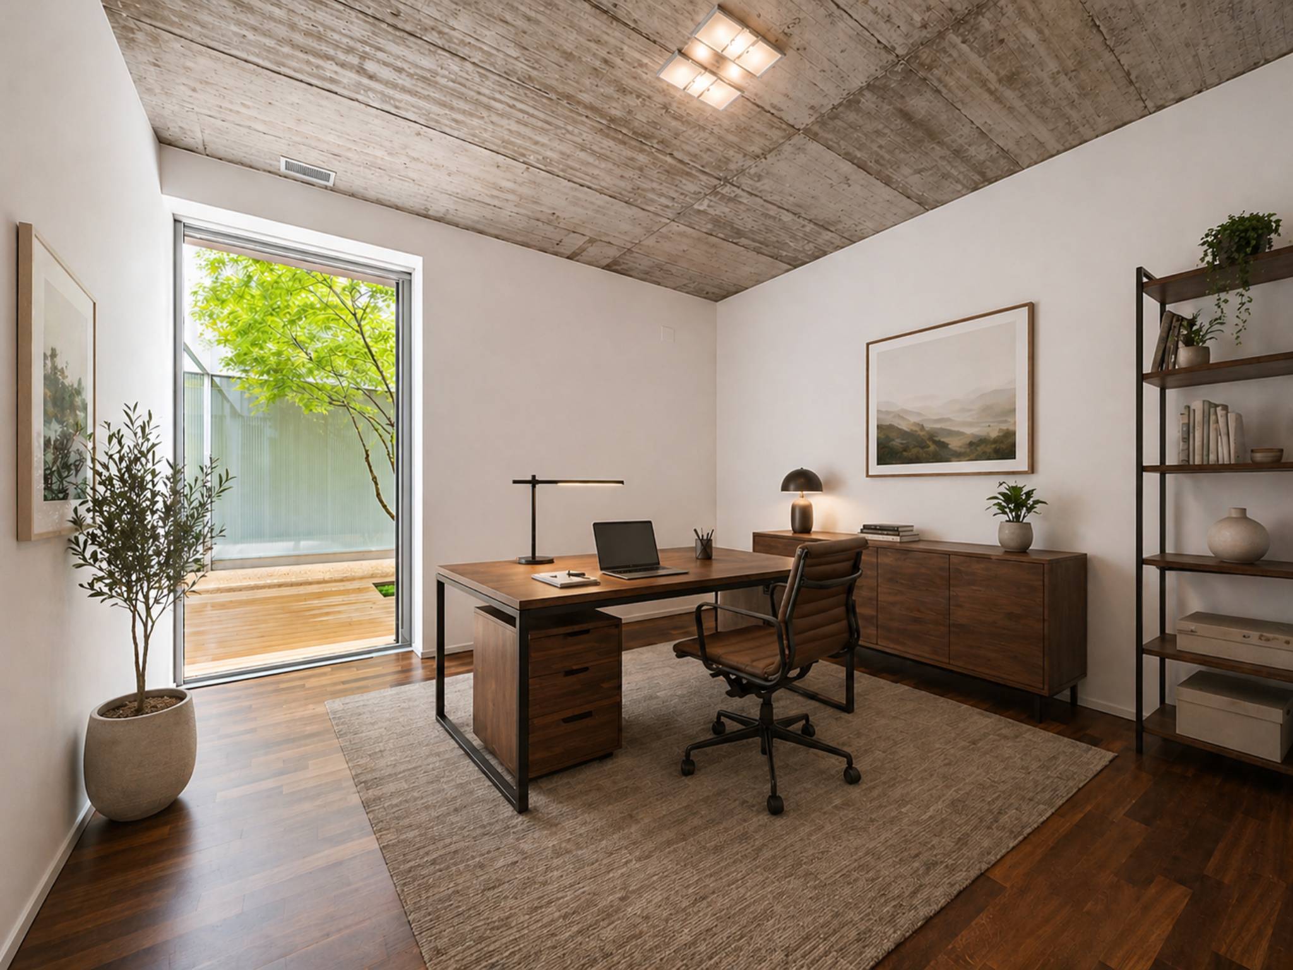
room that could be used as an office or games room;
- A
technical room
.
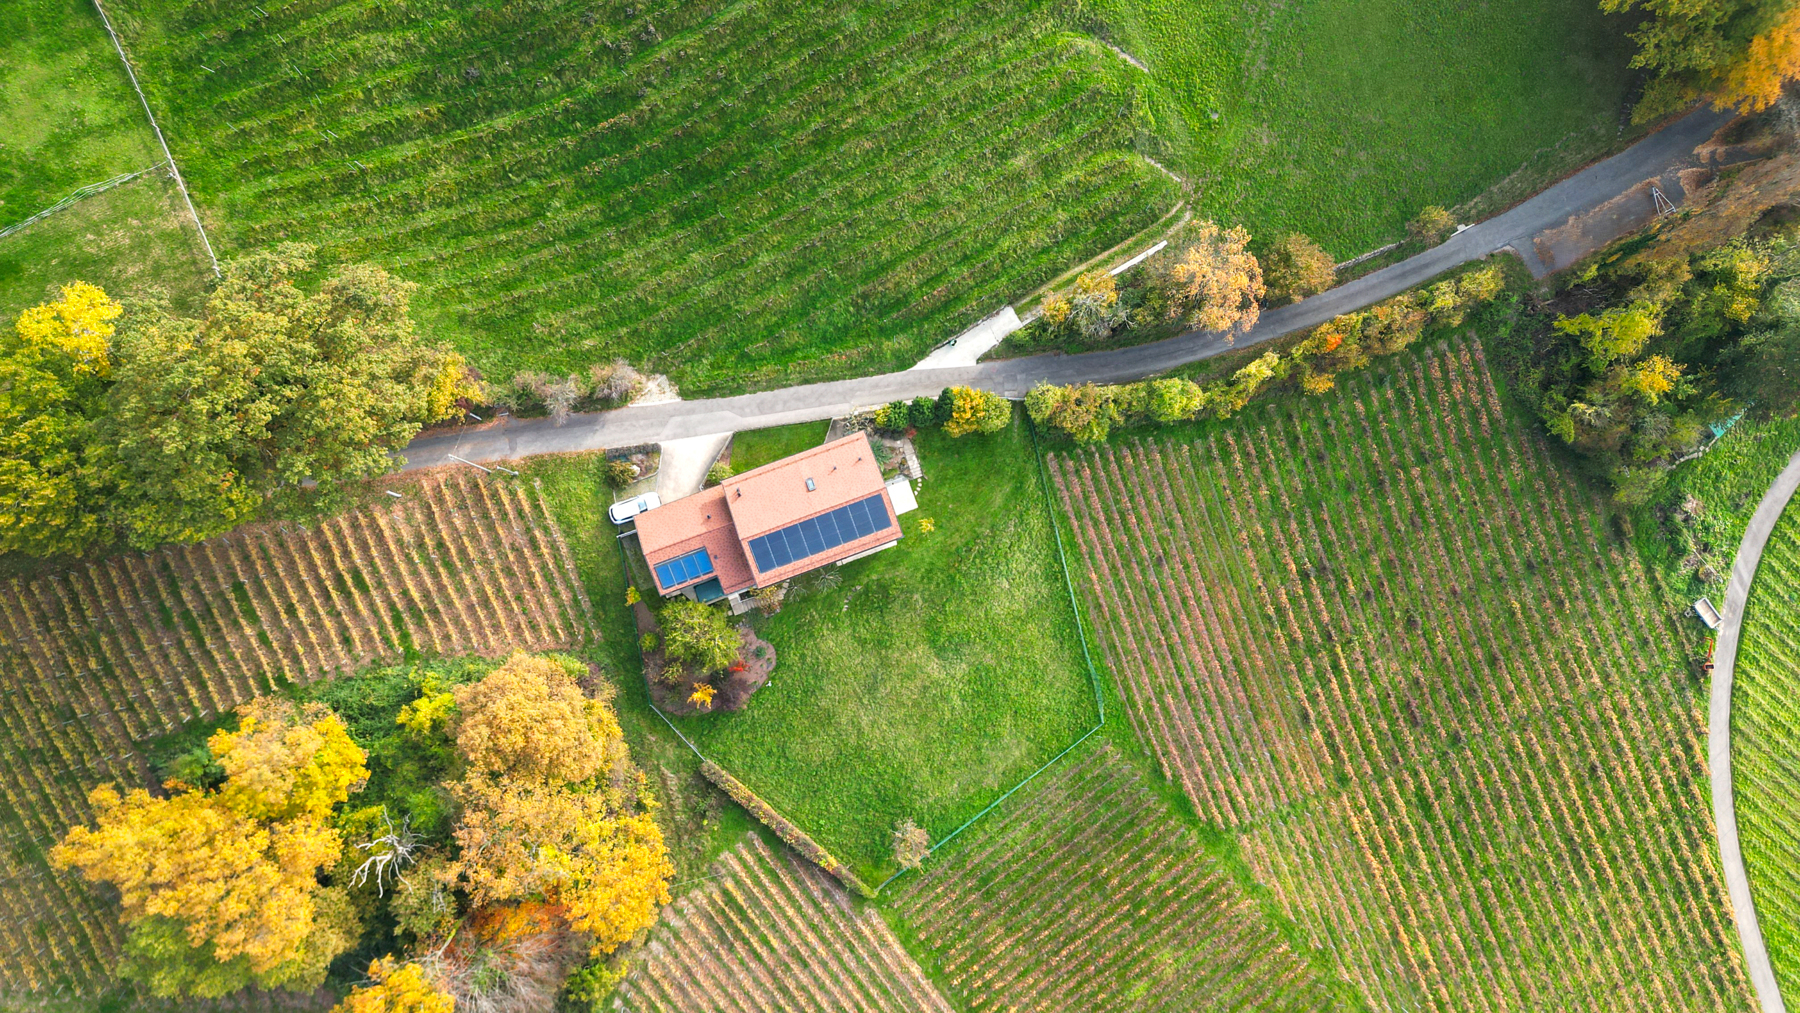
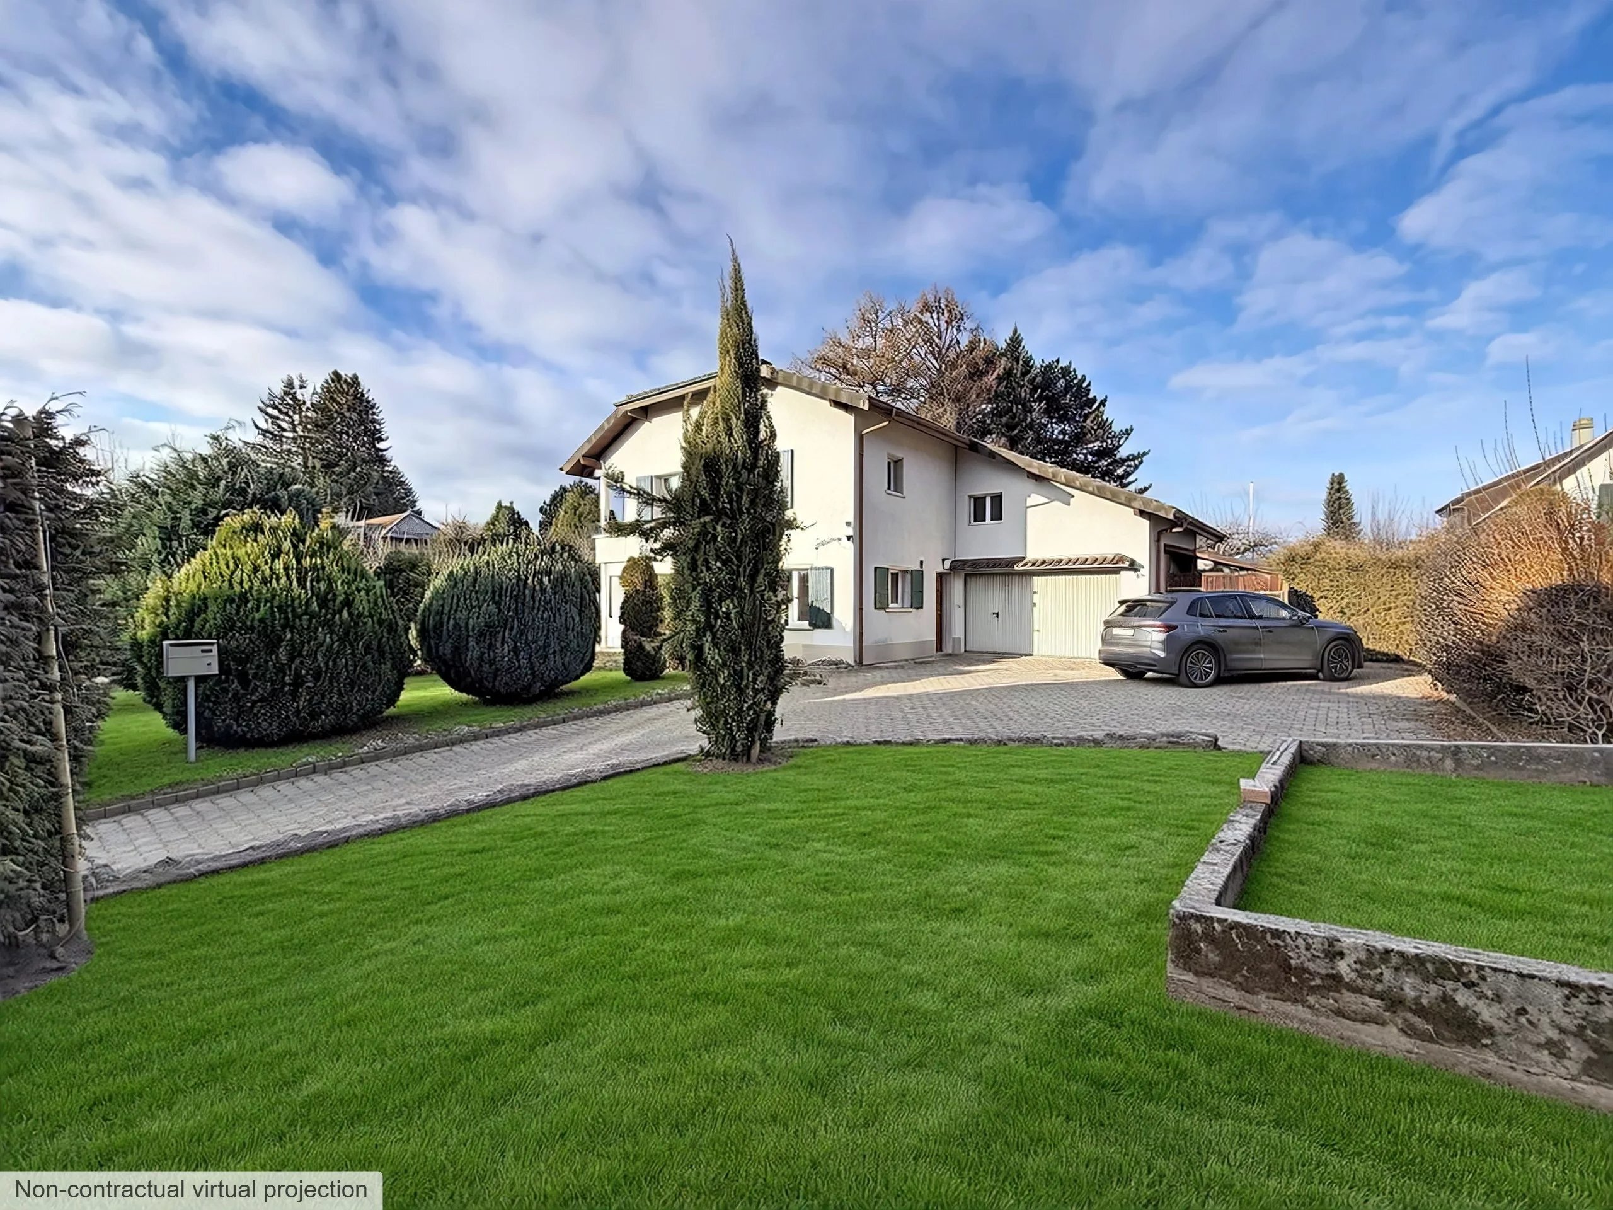
A pleasant garden and three parking spaces, one of which is covered, complete this charming property. However, thanks to the layout of the outdoor space, it is possible to park up to five vehicles there. Renovation and refurbishment
work is required, offering the opportunity to personalize this property to suit your tastes and needs.
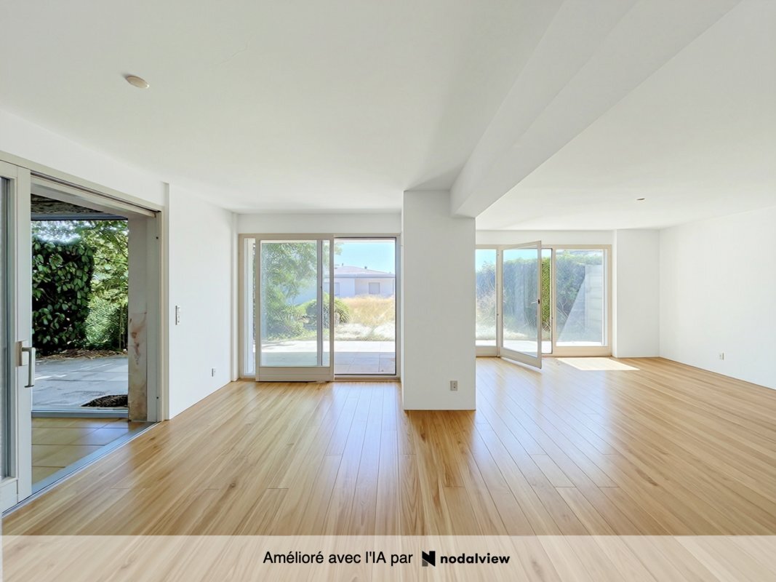
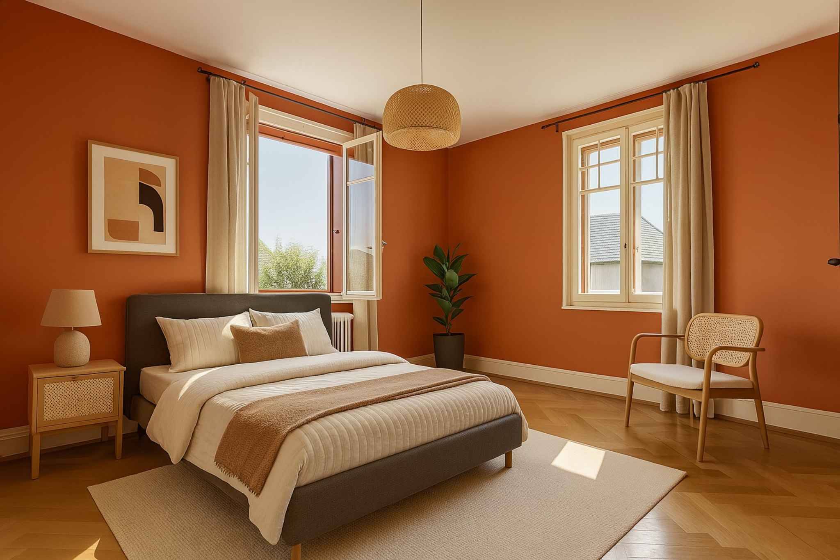
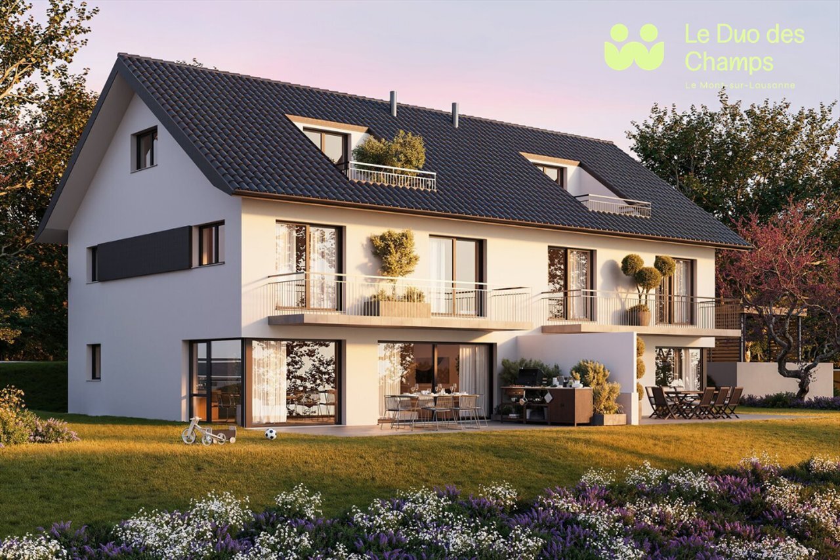
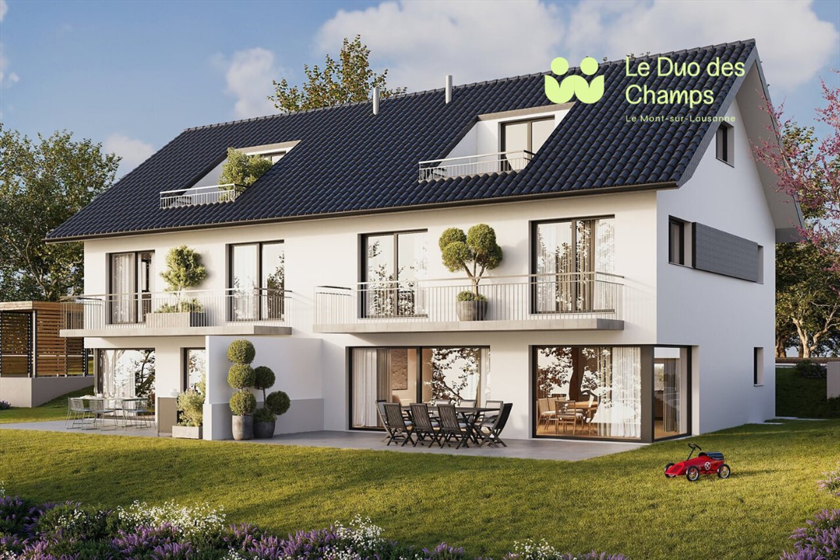
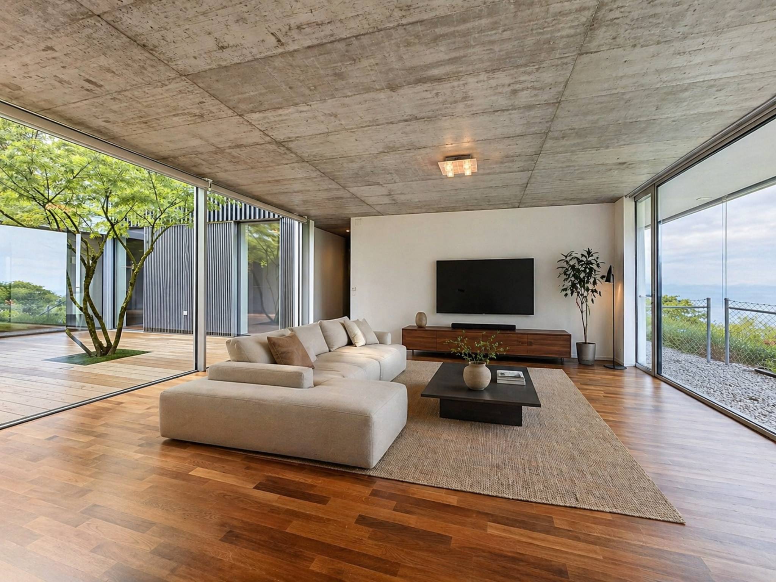
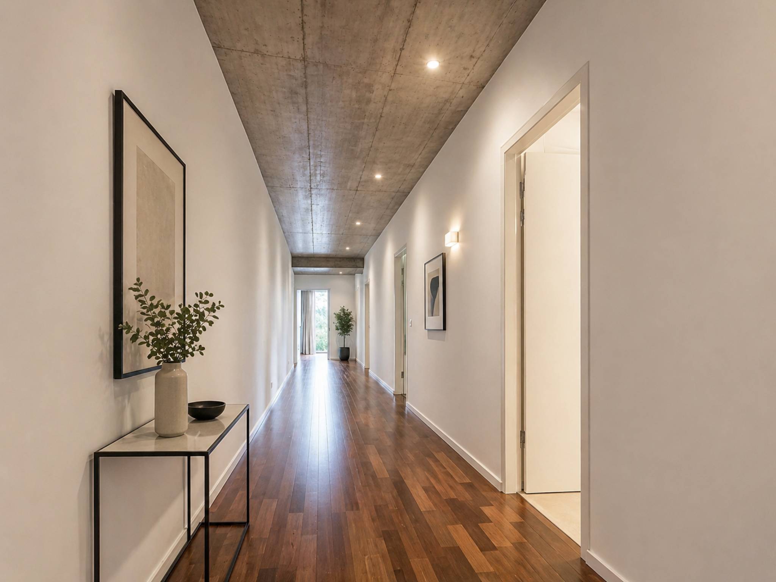
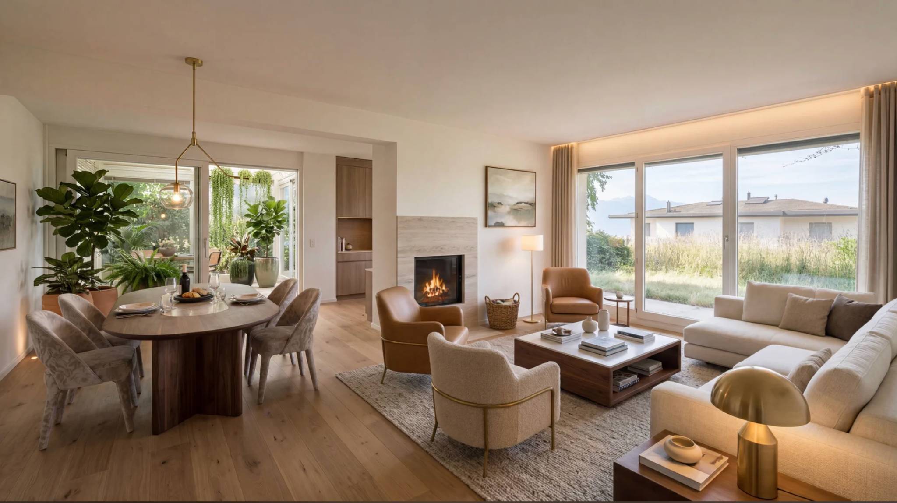
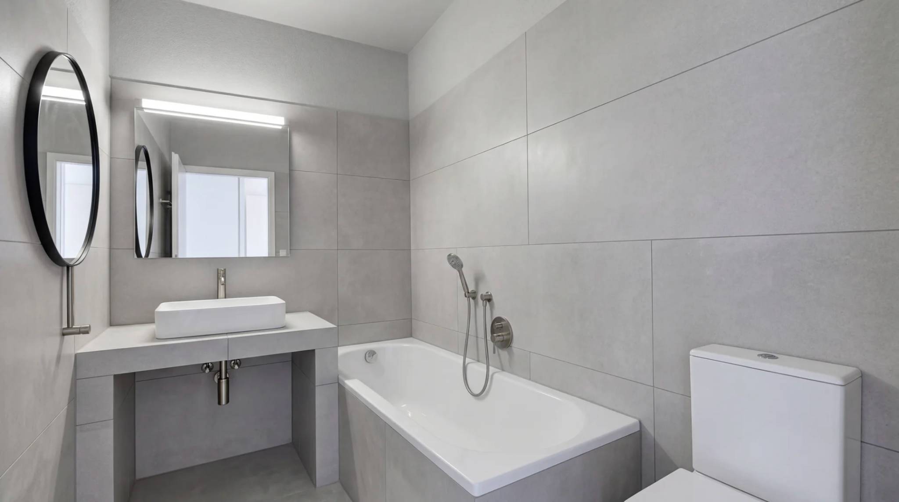
Note: Some photographs have been retouched using artificial intelligence for illustrative purposes and are not contractual.
Situated in a peaceful and highly sought-after residential area, this semi-detached villa is attractive due to its prime location and superb panoramic view of the lake.
Spread over several levels, it offers generous spaces and great potential for improvement.
It comprises: Ground
floor:
- An entrance hall with built-in wardrobe;
- A guest WC;
- A convivial and light-filled living area, combining the lounge, dining room and open-plan kitchen, with direct access to the veranda and garden; –
A semi-closed kitchen; – A pantry; – A veranda;
- A garden.
1st floor:
- 3 lovely bedrooms, 2 of which have access to the balcony
;
- A master
bedroom with its bathroom-WC and access to the balcony; – A shower room-WC; – A large terrace; – An attic. Basement: – A
large utility room
;
- A PC shelter serving as a cellar;
- A comfortable
room that could be used as an office or games room;
- A
technical room
.
A pleasant garden and three parking spaces, one of which is covered, complete this charming property. However, thanks to the layout of the outdoor space, it is possible to park up to five vehicles there. Renovation and refurbishment
work is required, offering the opportunity to personalize this property to suit your tastes and needs.
Note: Some photographs have been retouched using artificial intelligence for illustrative purposes and are not contractual.
Conveniences
Outside conveniences
- Balcony/ies
- Parking
Inside conveniences
- Fireplace
View
- Nice view