Villa on sale in Bogis-Bossey - 195 m²
Villa
Living area195 m²
Object PriceCHF 2,290,000.-
AvailabilityTo agree
Localisation
Route De Chavannes-De-Bogis, 1279 Bogis-BosseyCharacteristics
Reference
23138549
Availability
To agree
Bathrooms
3
Living area
195 m²
Description
Text translated from french, see original
Original text in french, translate to English.
Bogis-Bossey | Semi-detached villa in a quiet area in Terre Sainte
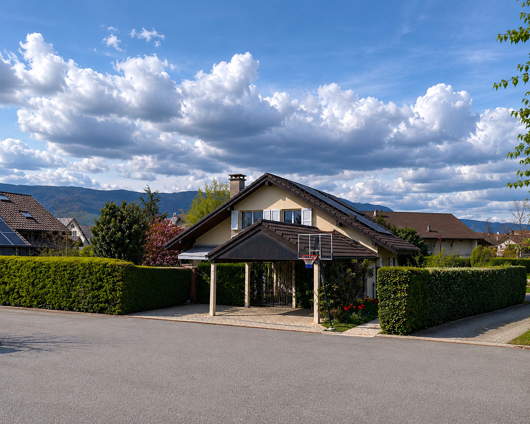
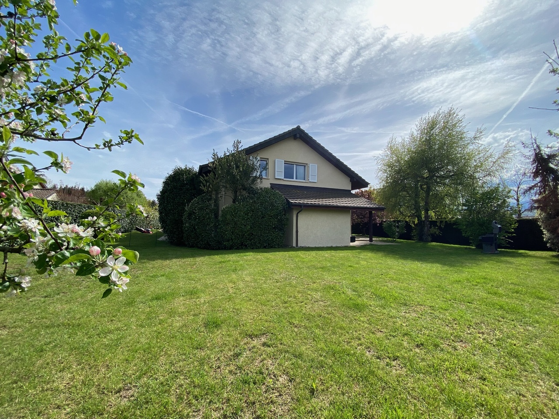
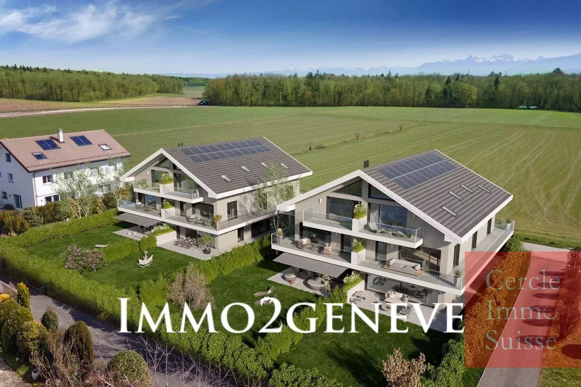
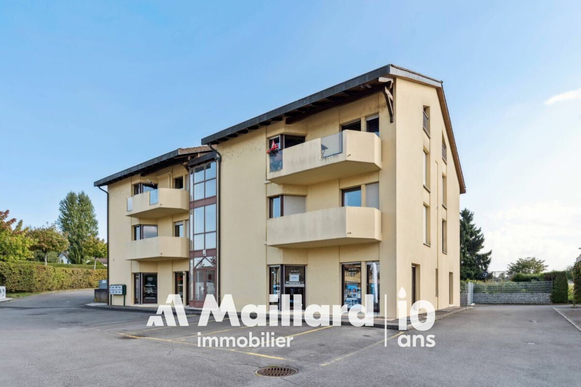
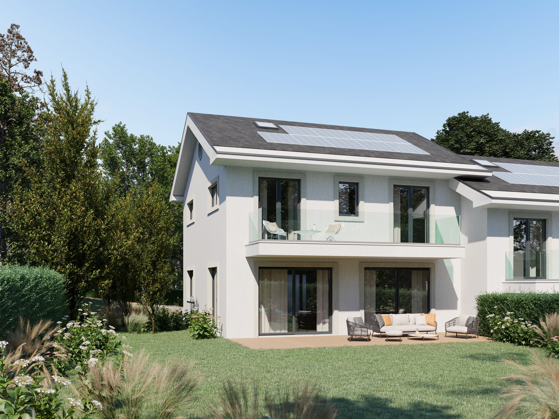
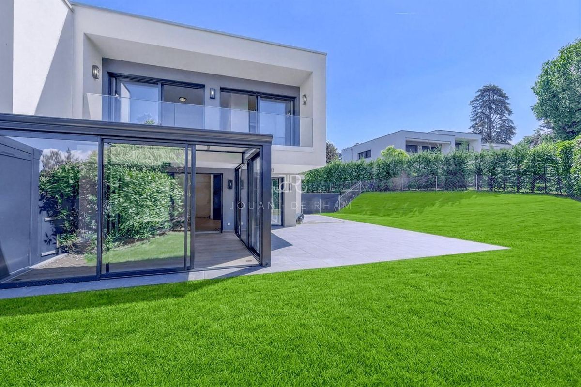
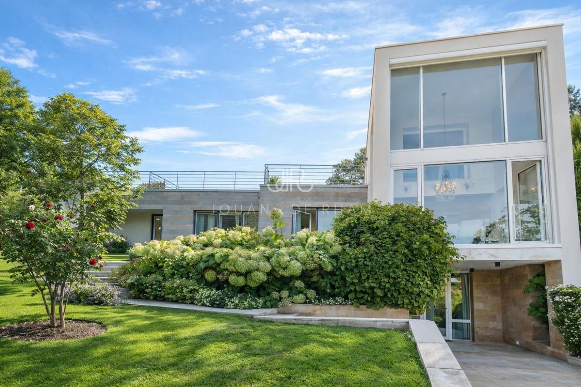
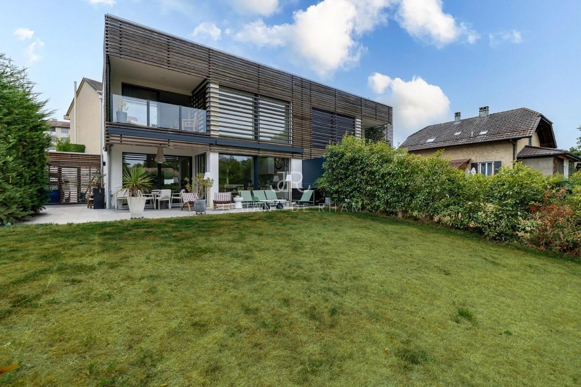
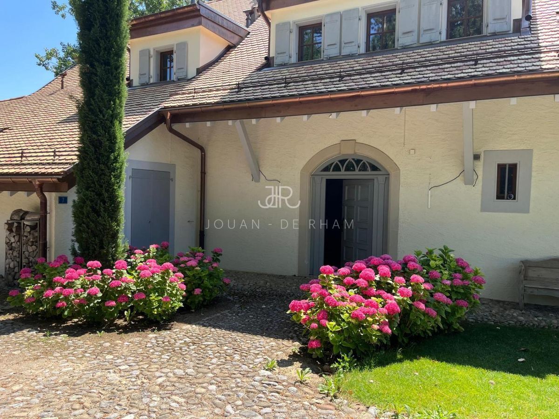
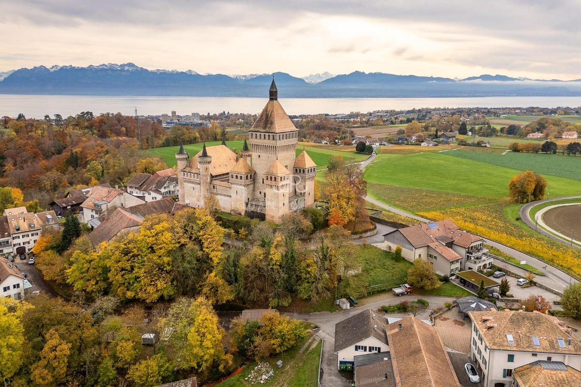
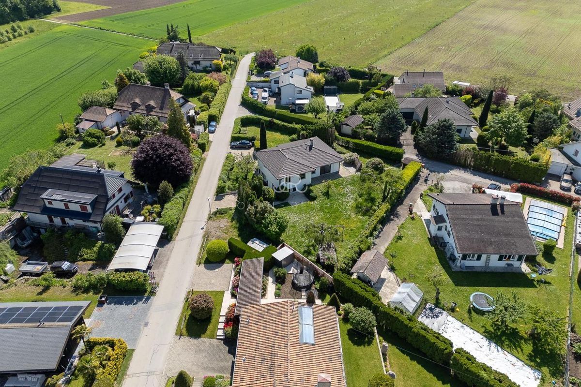
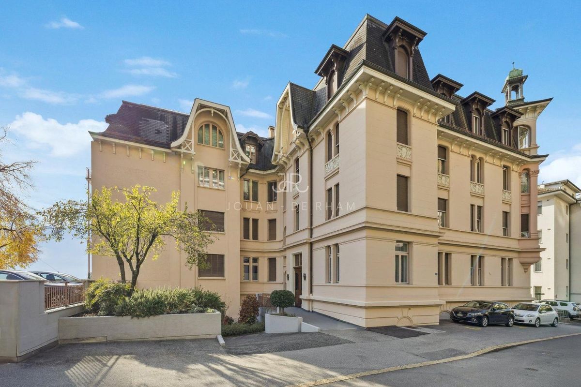
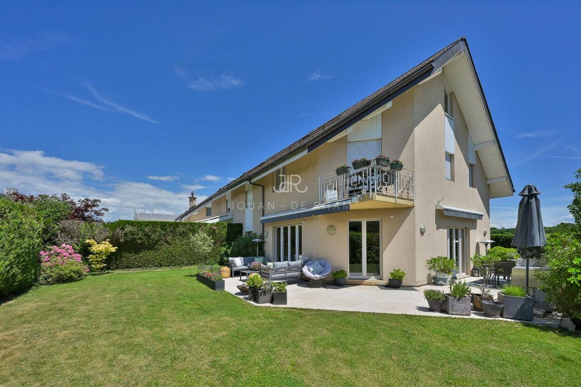
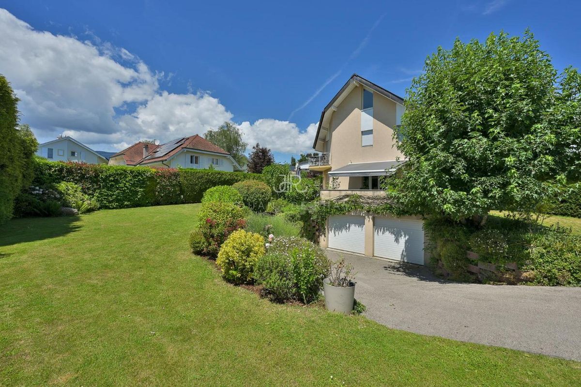
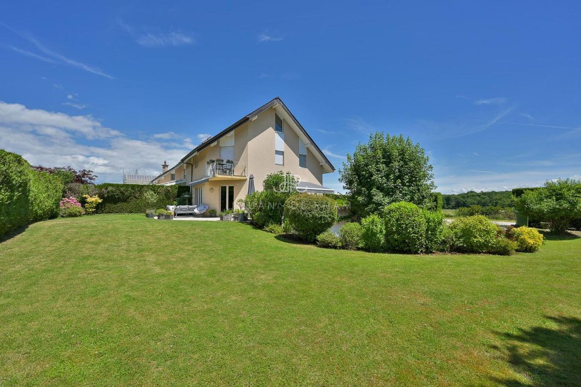
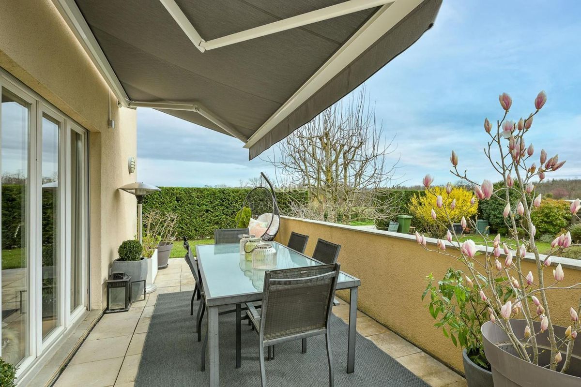
This semi-detached house offers generous living spaces in a quiet and residential environment, ideal for a peaceful family life, in a cul-de-sac and opposite agricultural fields.
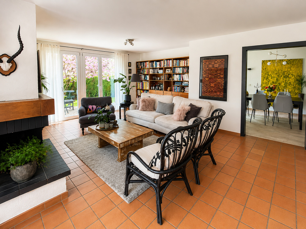
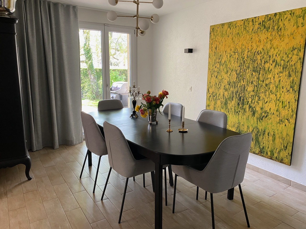
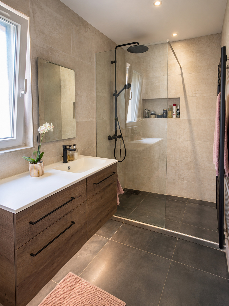
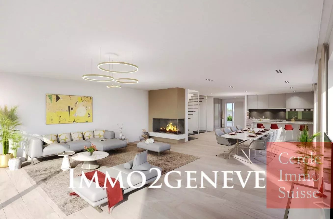
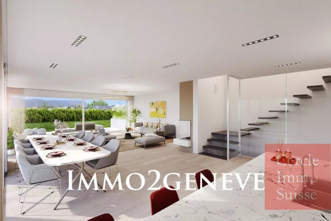
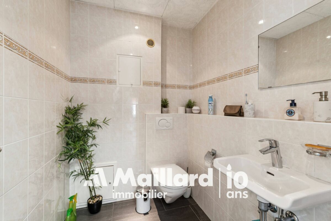
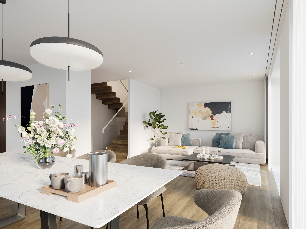
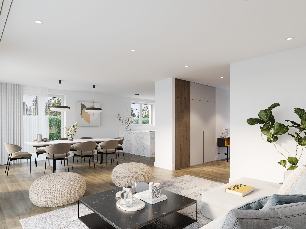
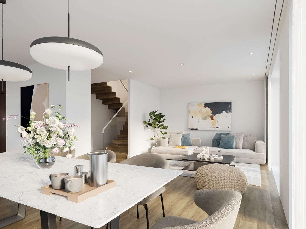
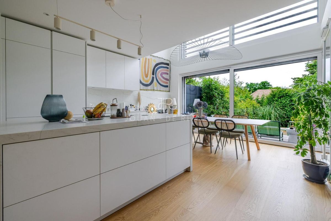
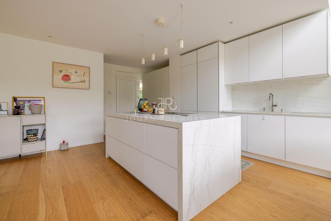
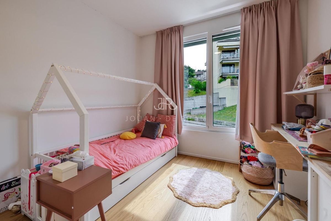
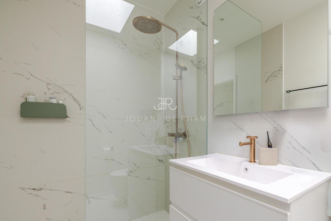
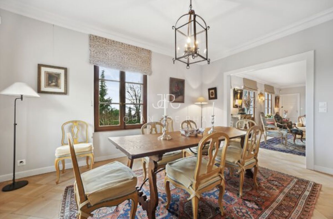
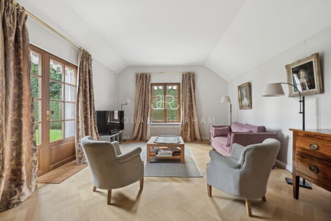
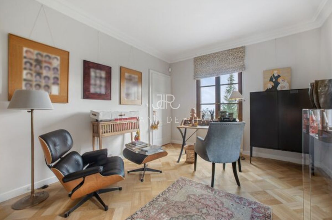
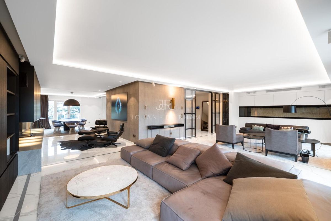
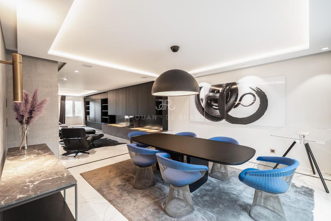
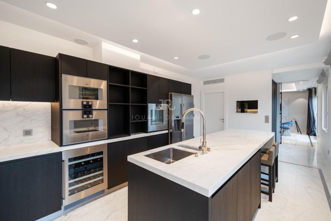
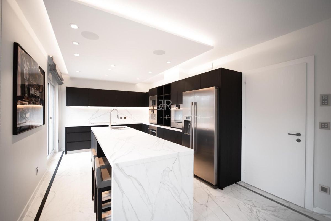
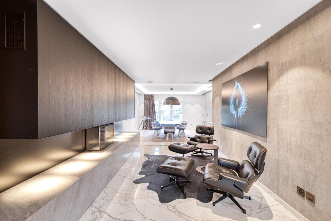
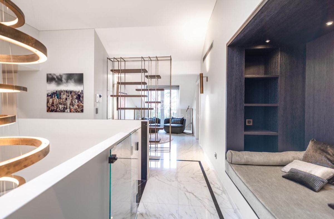
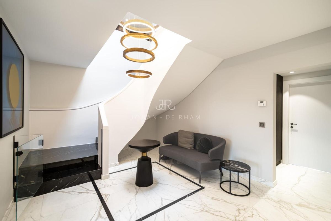
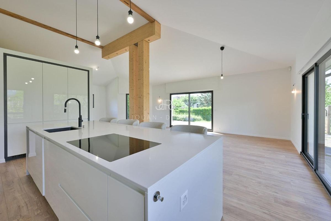
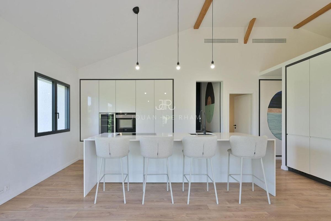
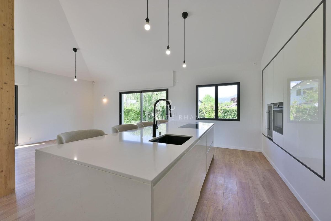
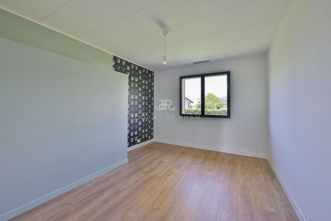
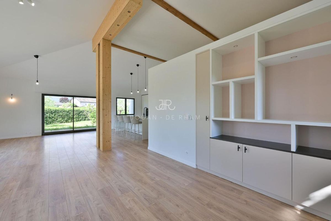
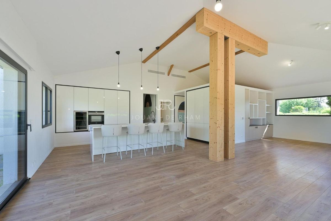
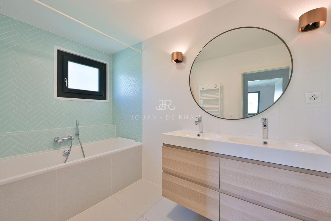
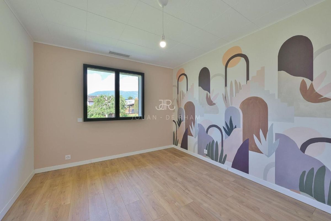
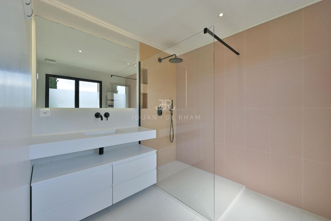
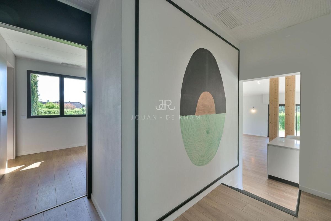
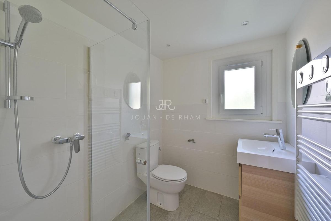
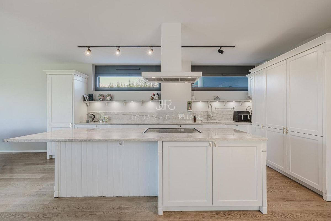
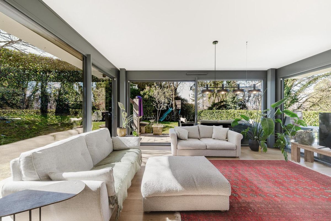
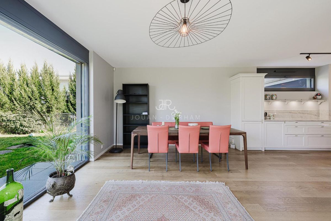
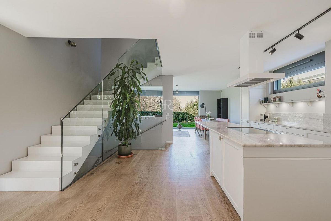
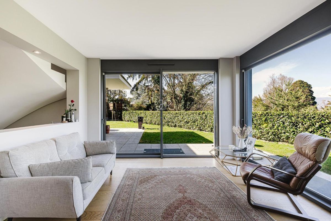
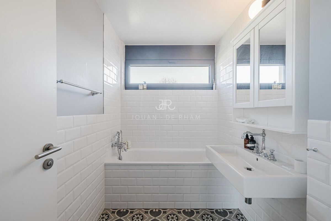
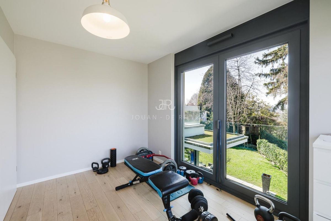
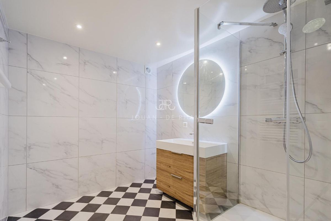
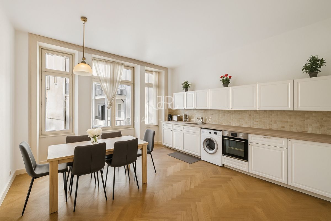
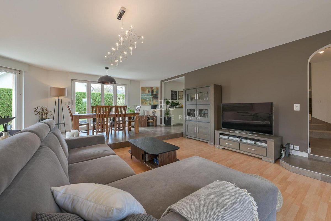
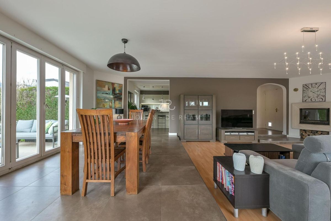
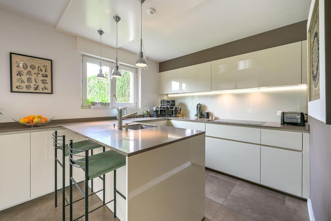
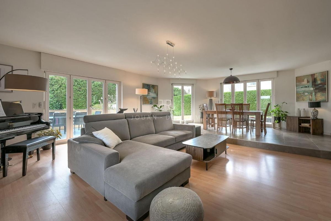
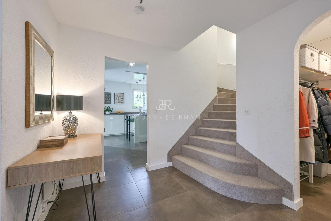
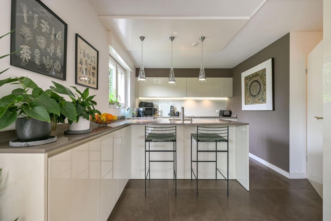
Built in 1992 and regularly maintained and renovated, the property is attractive with its well-designed and bright spaces. The ground floor opens onto a large entrance hall with guest toilet and a cloakroom for coats and shoes, offering a beautiful open living space, including a kitchen, a dining room and a living room with fireplace, practical and at the same time offering open and defined living spaces. On the first floor, a spacious landing leads to a smaller bedroom, a second, more generous bedroom, and a large bathroom equipped with a bathtub and a shower.
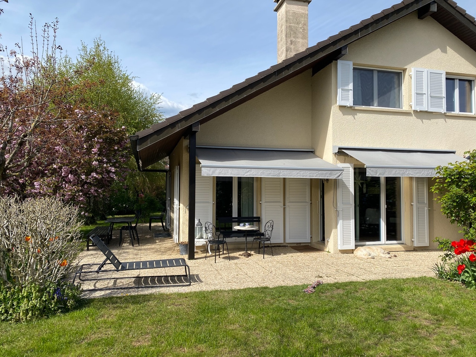
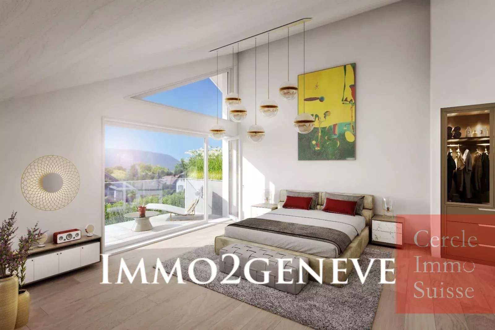
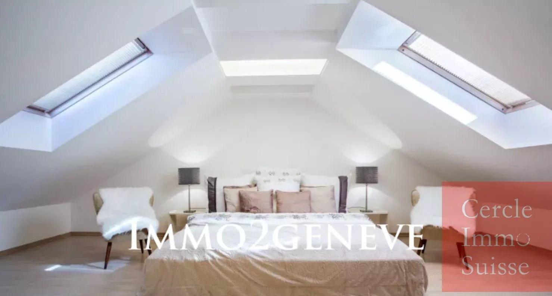
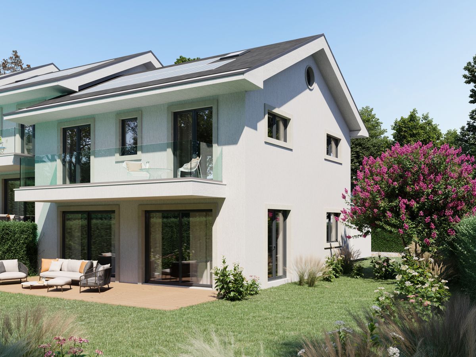
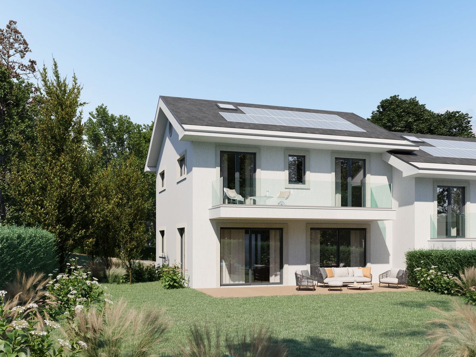
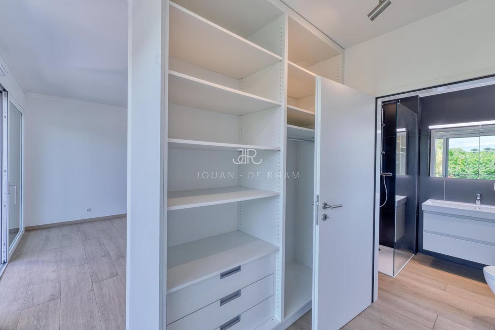
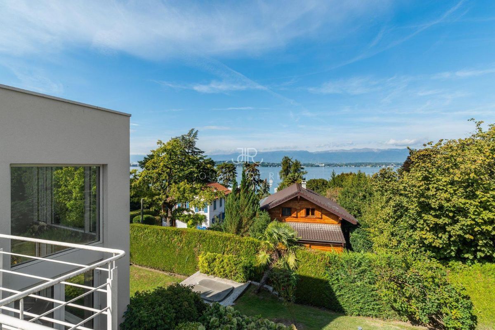
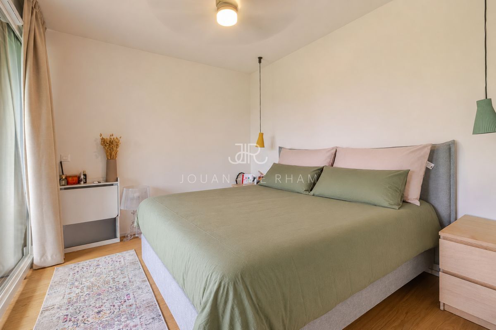
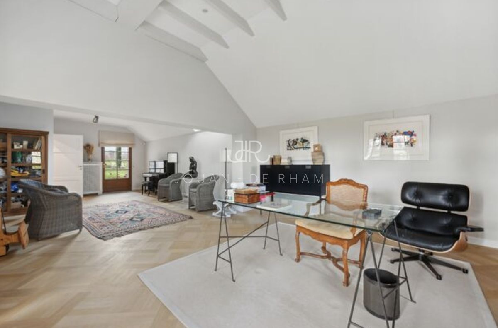
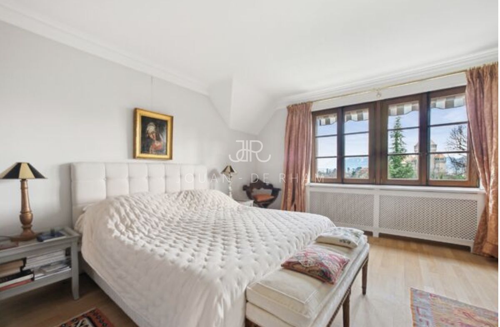
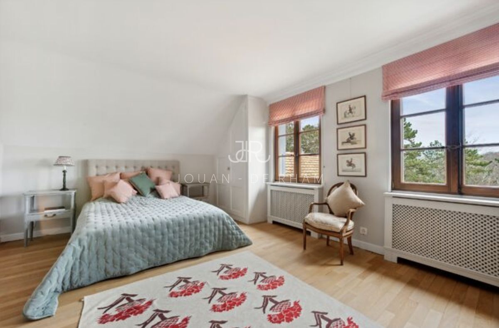
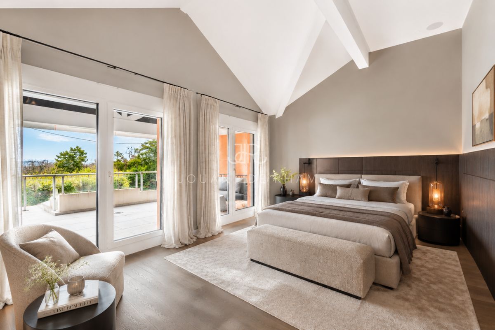
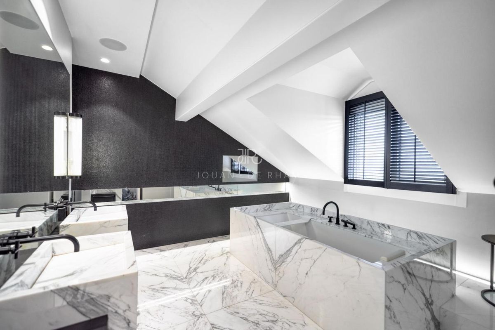
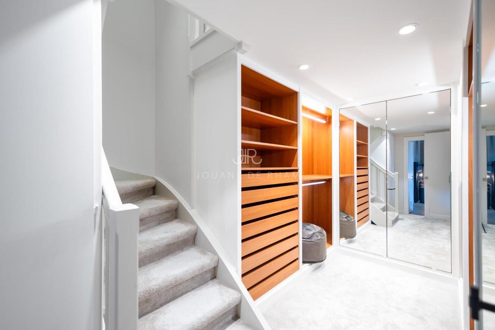
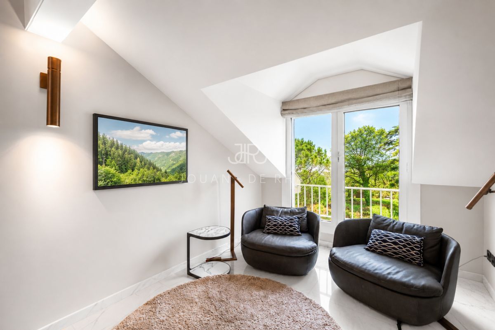
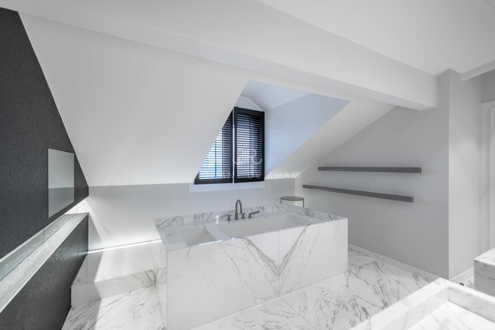
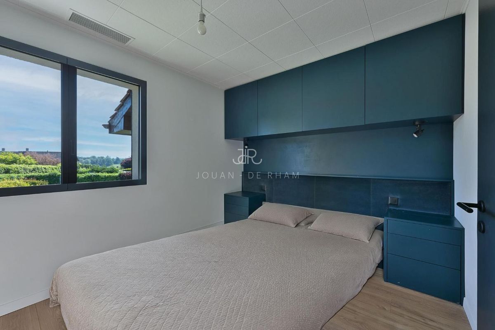
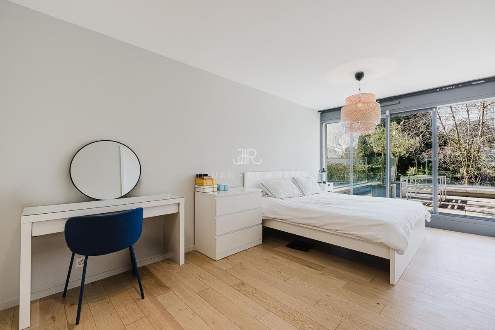
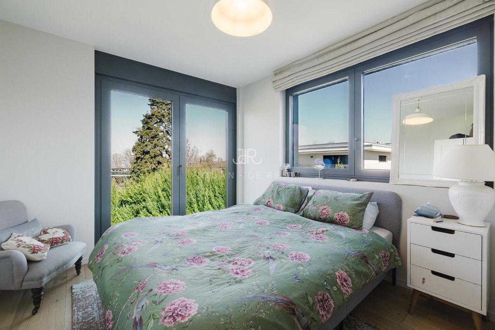
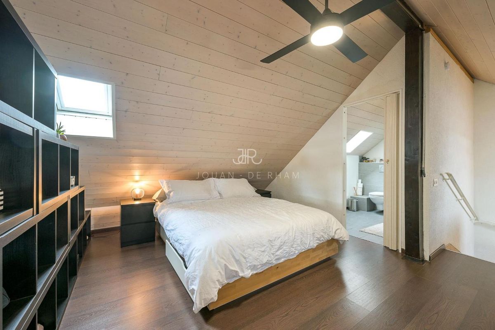
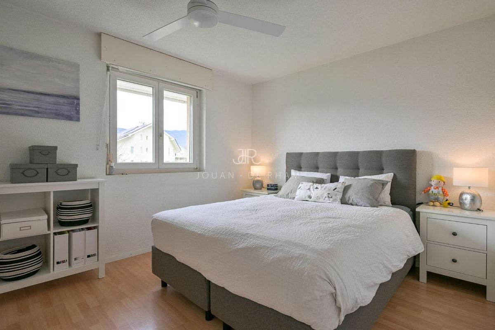
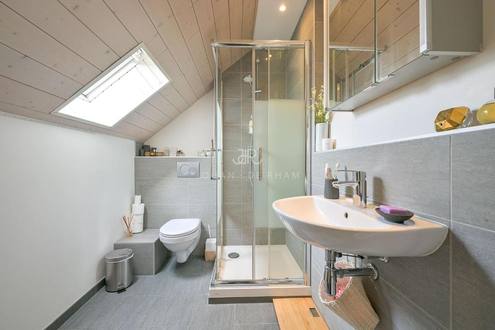
At the end of the corridor is the master bedroom, with many built-in storage spaces, an en-suite bathroom and a balcony with a pleasant view of the garden. The top floor houses a large bedroom with en-suite bathroom, benefiting from a high ceiling and abundant natural light.
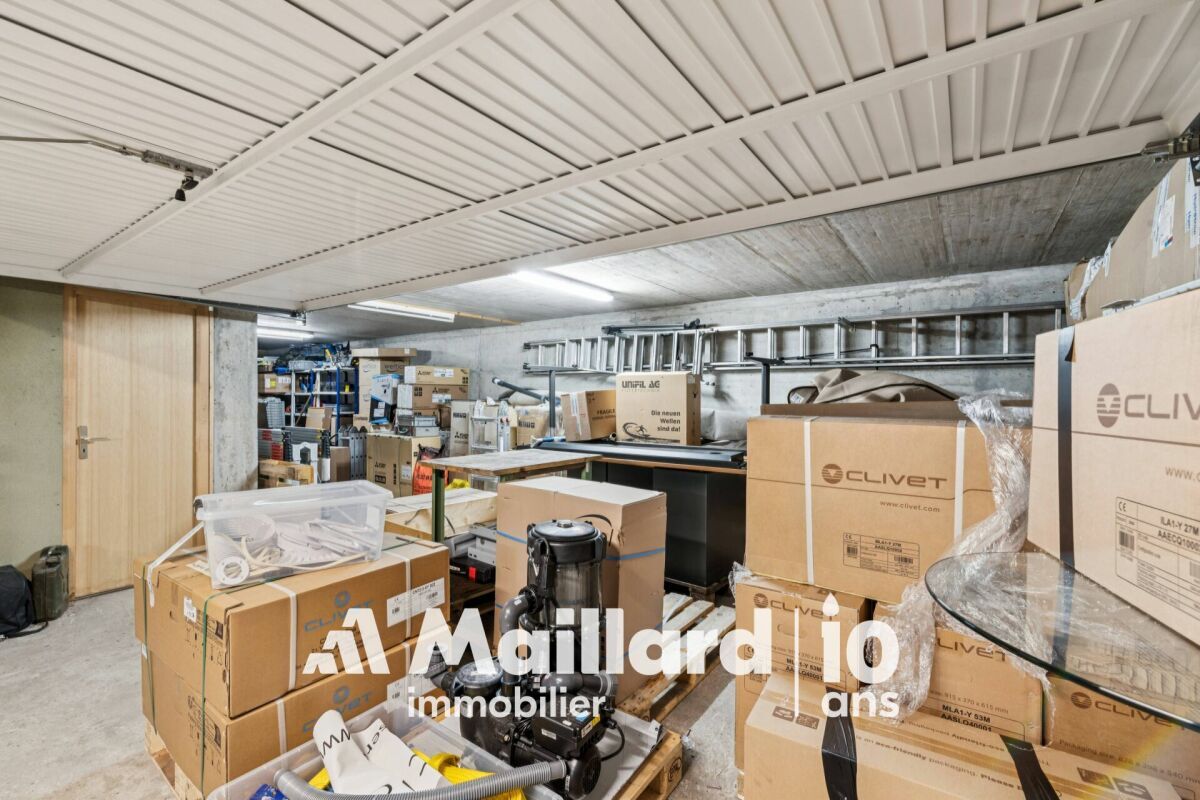
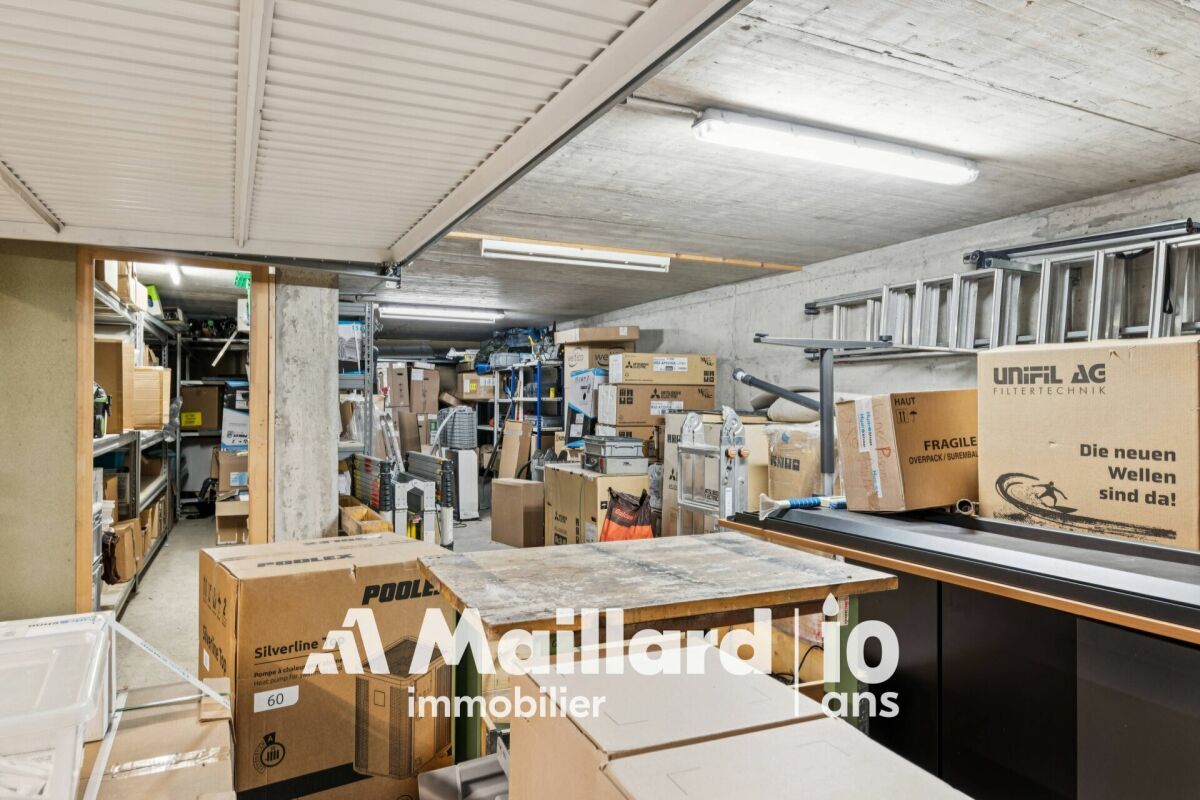
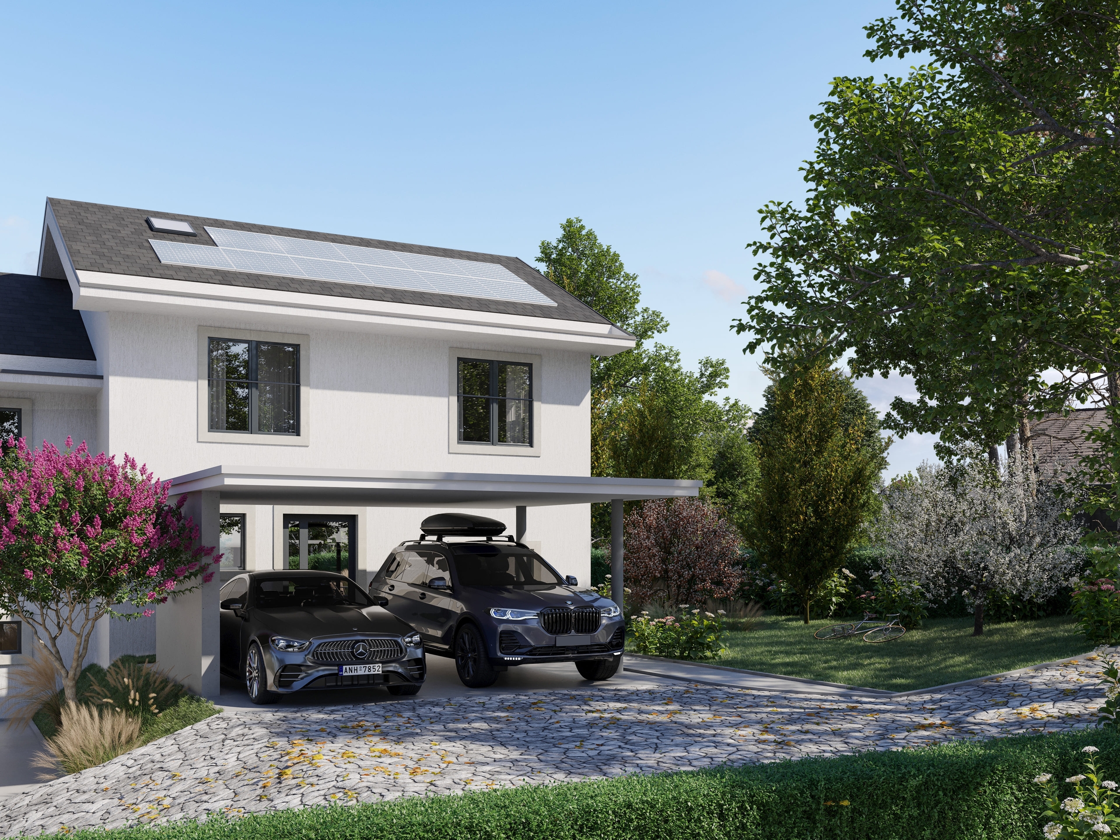
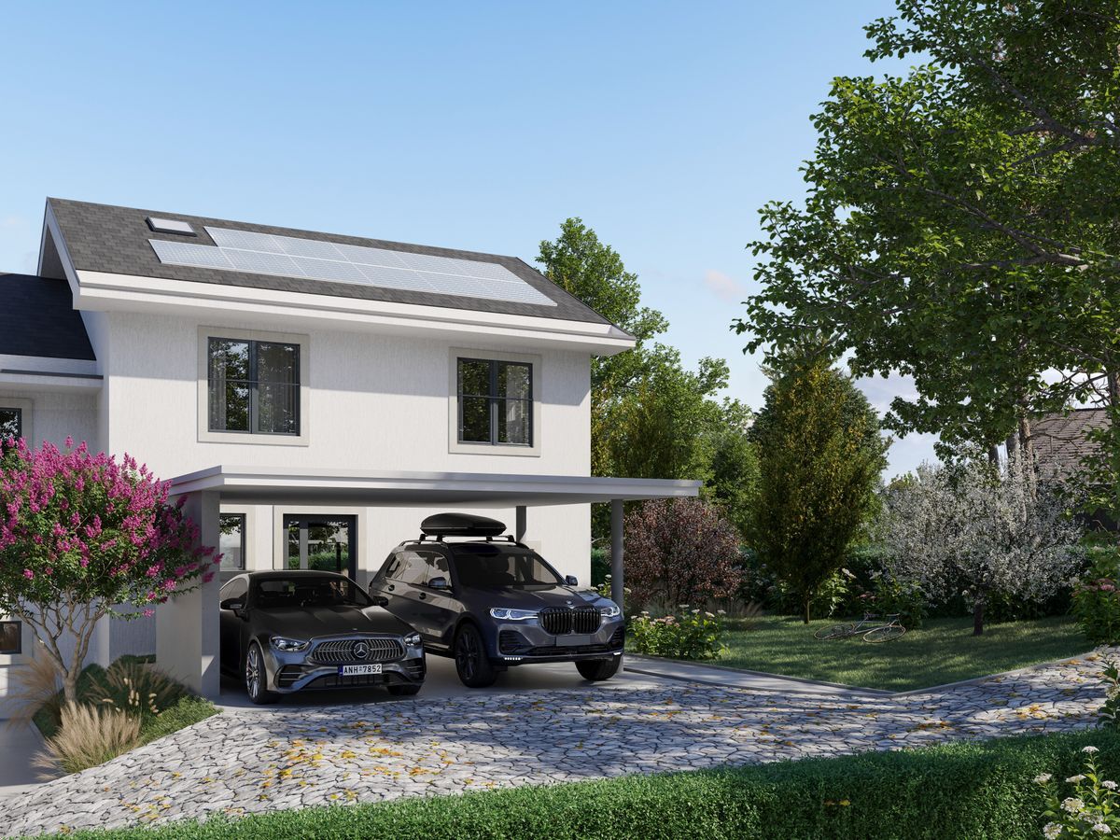
The basement completes this property ideally with many storage spaces, a large laundry room, an additional bedroom and direct access to the double garage.
This semi-detached house offers generous living spaces in a quiet and residential environment, ideal for a peaceful family life, in a cul-de-sac and opposite agricultural fields.
Built in 1992 and regularly maintained and renovated, the property is attractive with its well-designed and bright spaces. The ground floor opens onto a large entrance hall with guest toilet and a cloakroom for coats and shoes, offering a beautiful open living space, including a kitchen, a dining room and a living room with fireplace, practical and at the same time offering open and defined living spaces. On the first floor, a spacious landing leads to a smaller bedroom, a second, more generous bedroom, and a large bathroom equipped with a bathtub and a shower.
At the end of the corridor is the master bedroom, with many built-in storage spaces, an en-suite bathroom and a balcony with a pleasant view of the garden. The top floor houses a large bedroom with en-suite bathroom, benefiting from a high ceiling and abundant natural light.
The basement completes this property ideally with many storage spaces, a large laundry room, an additional bedroom and direct access to the double garage.