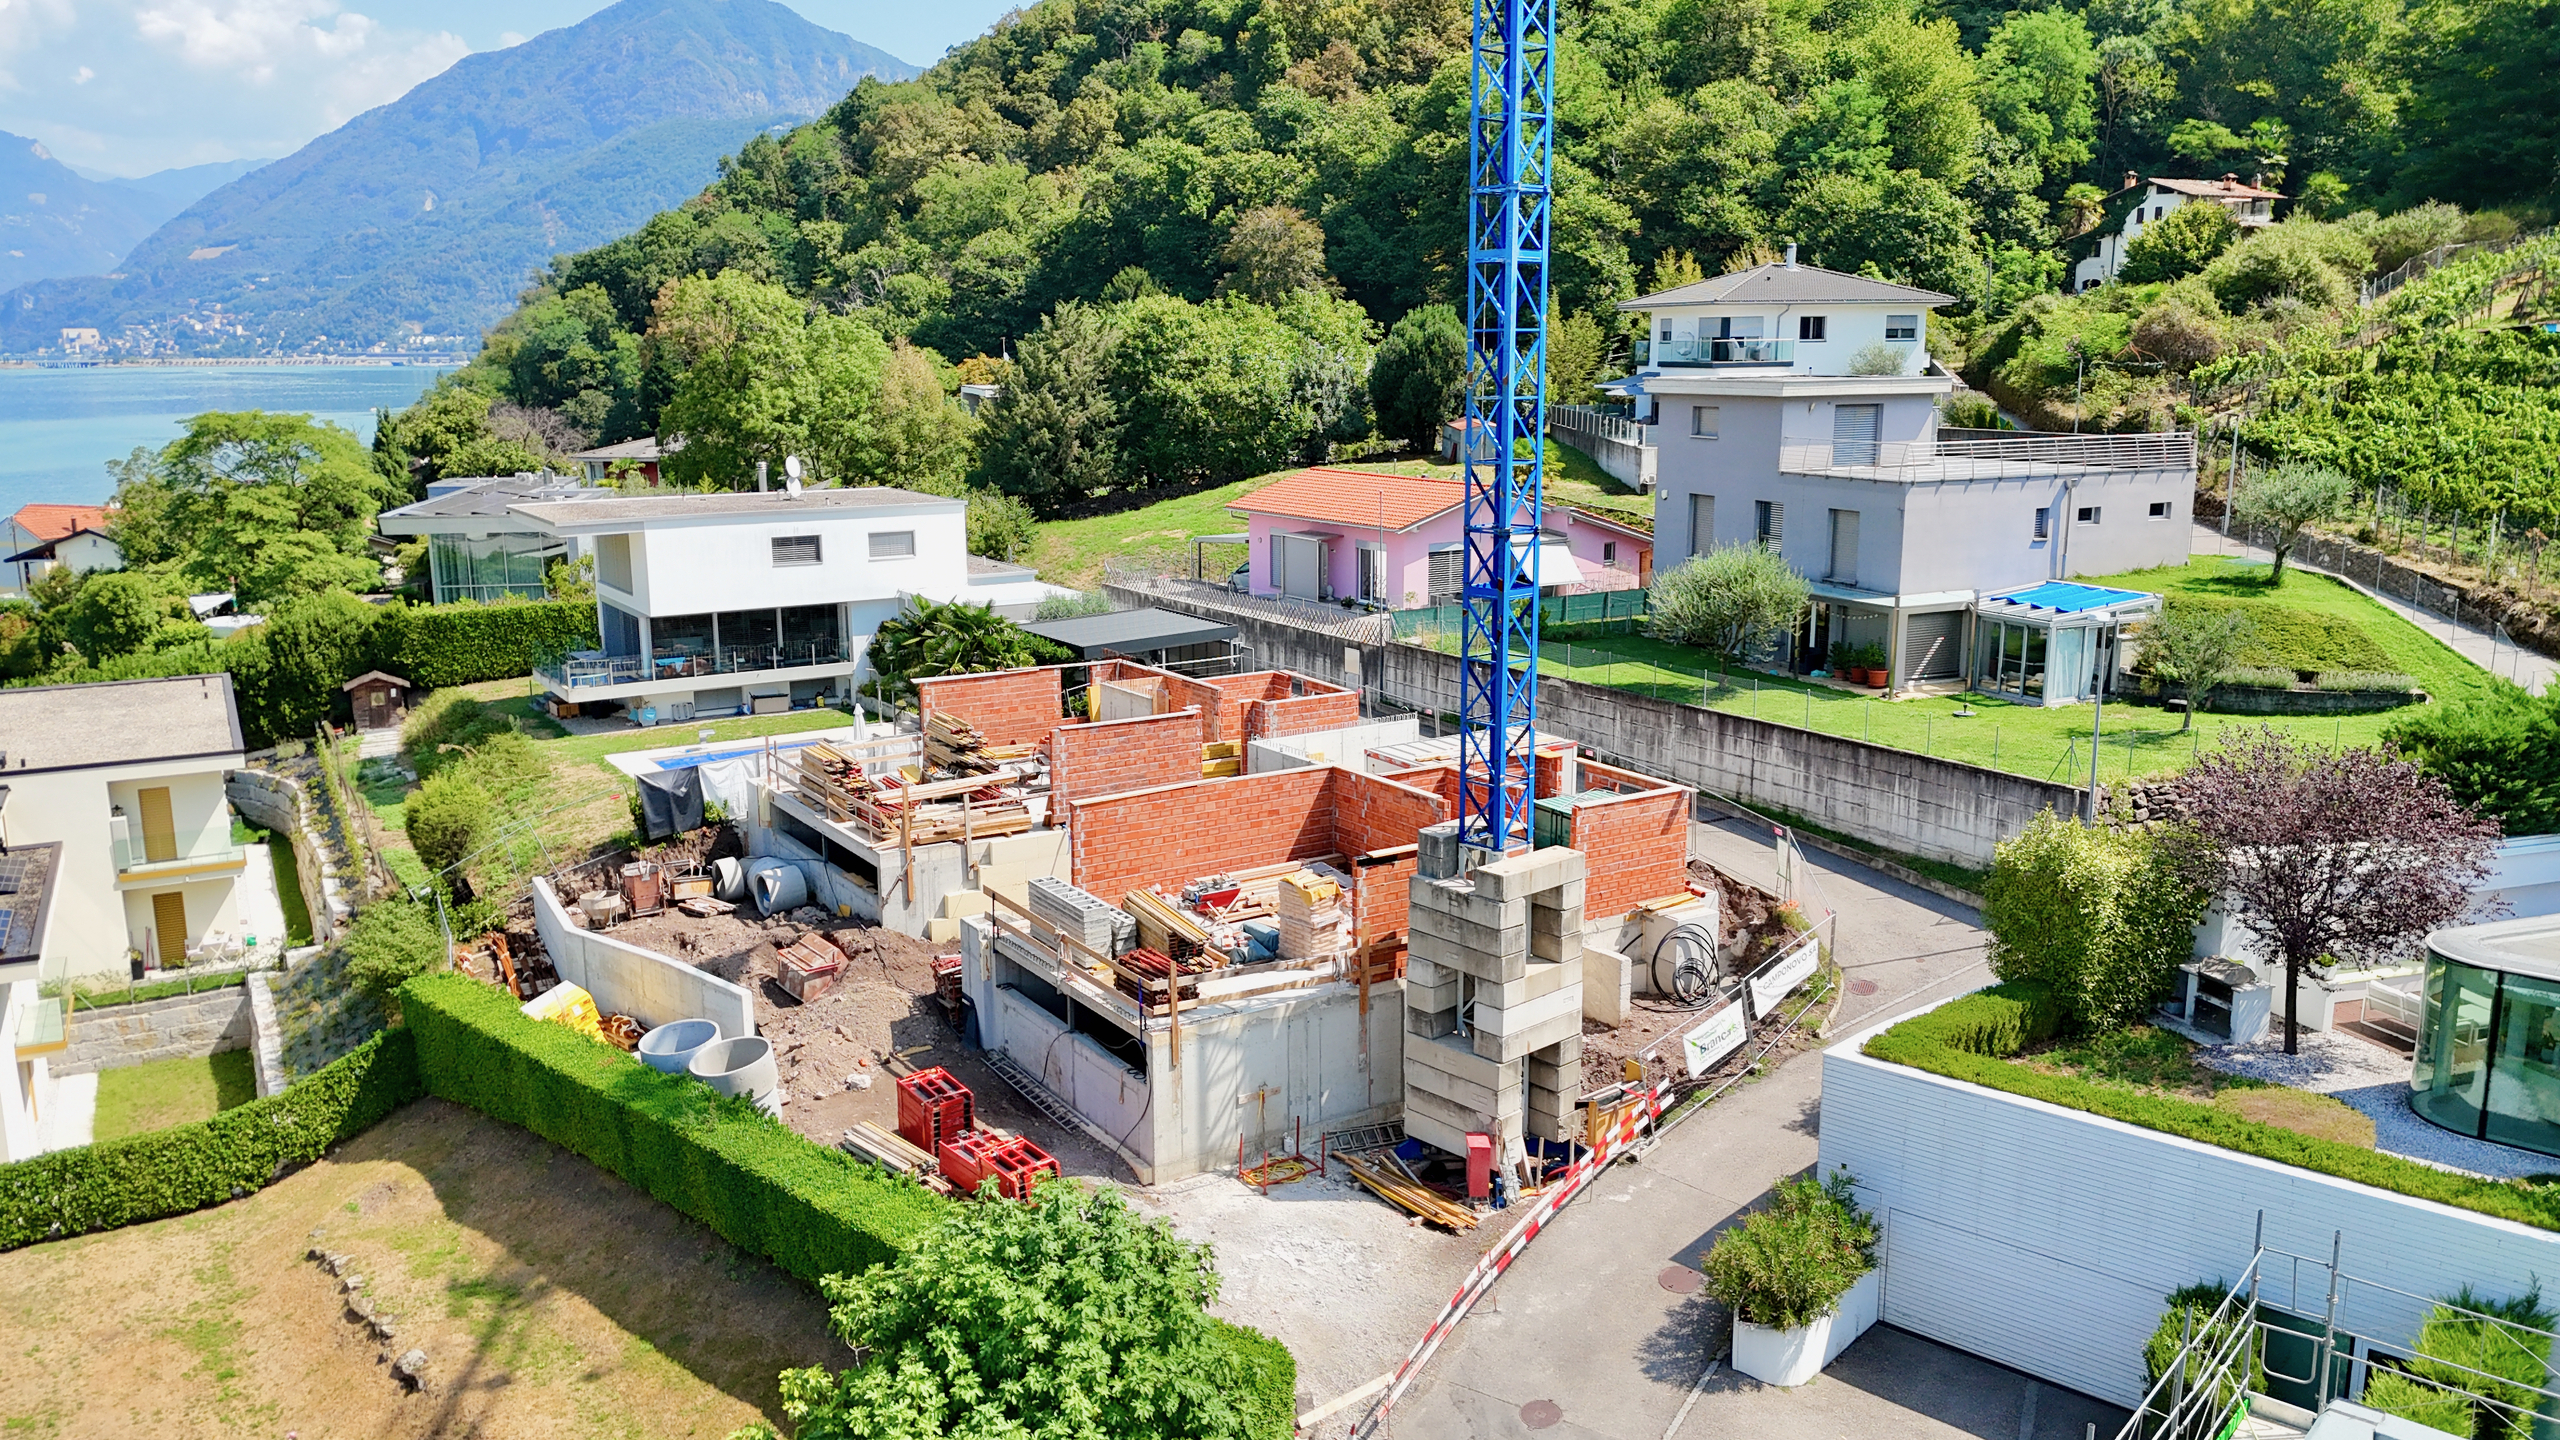
New construction
Villa with 4.5 rooms on sale in Brusino Arsizio - 261 m²
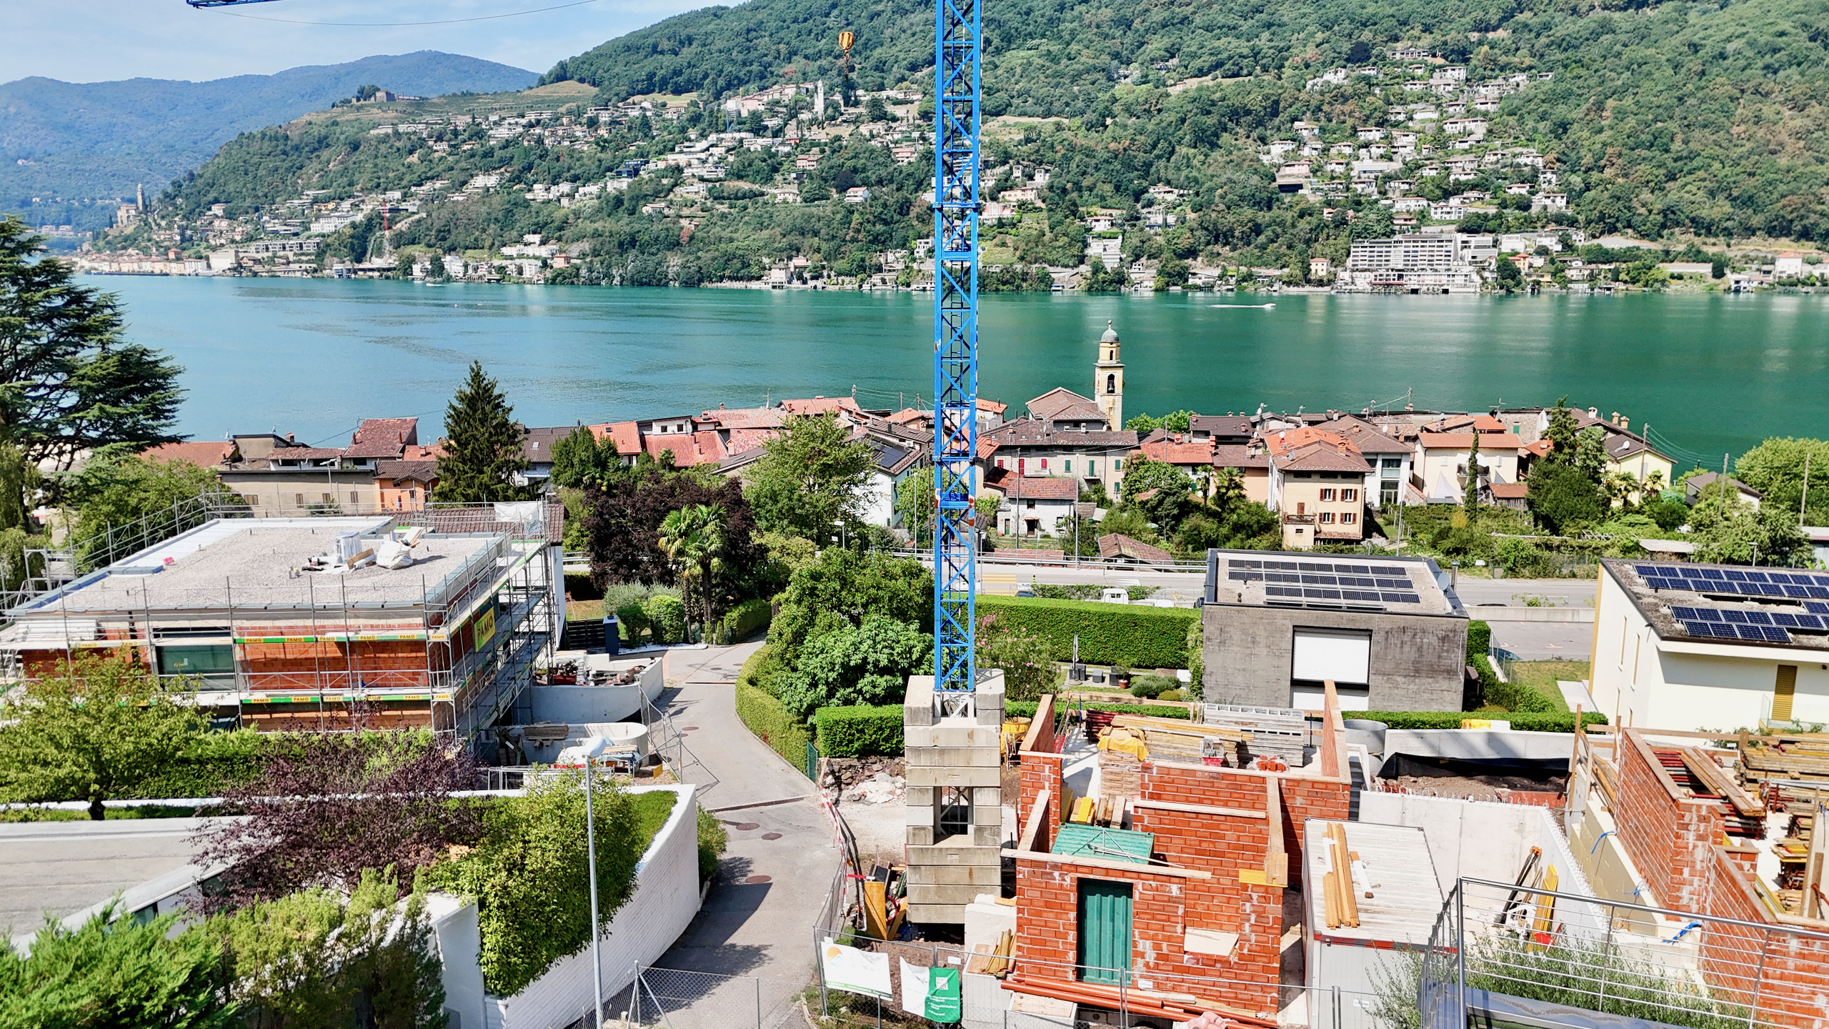
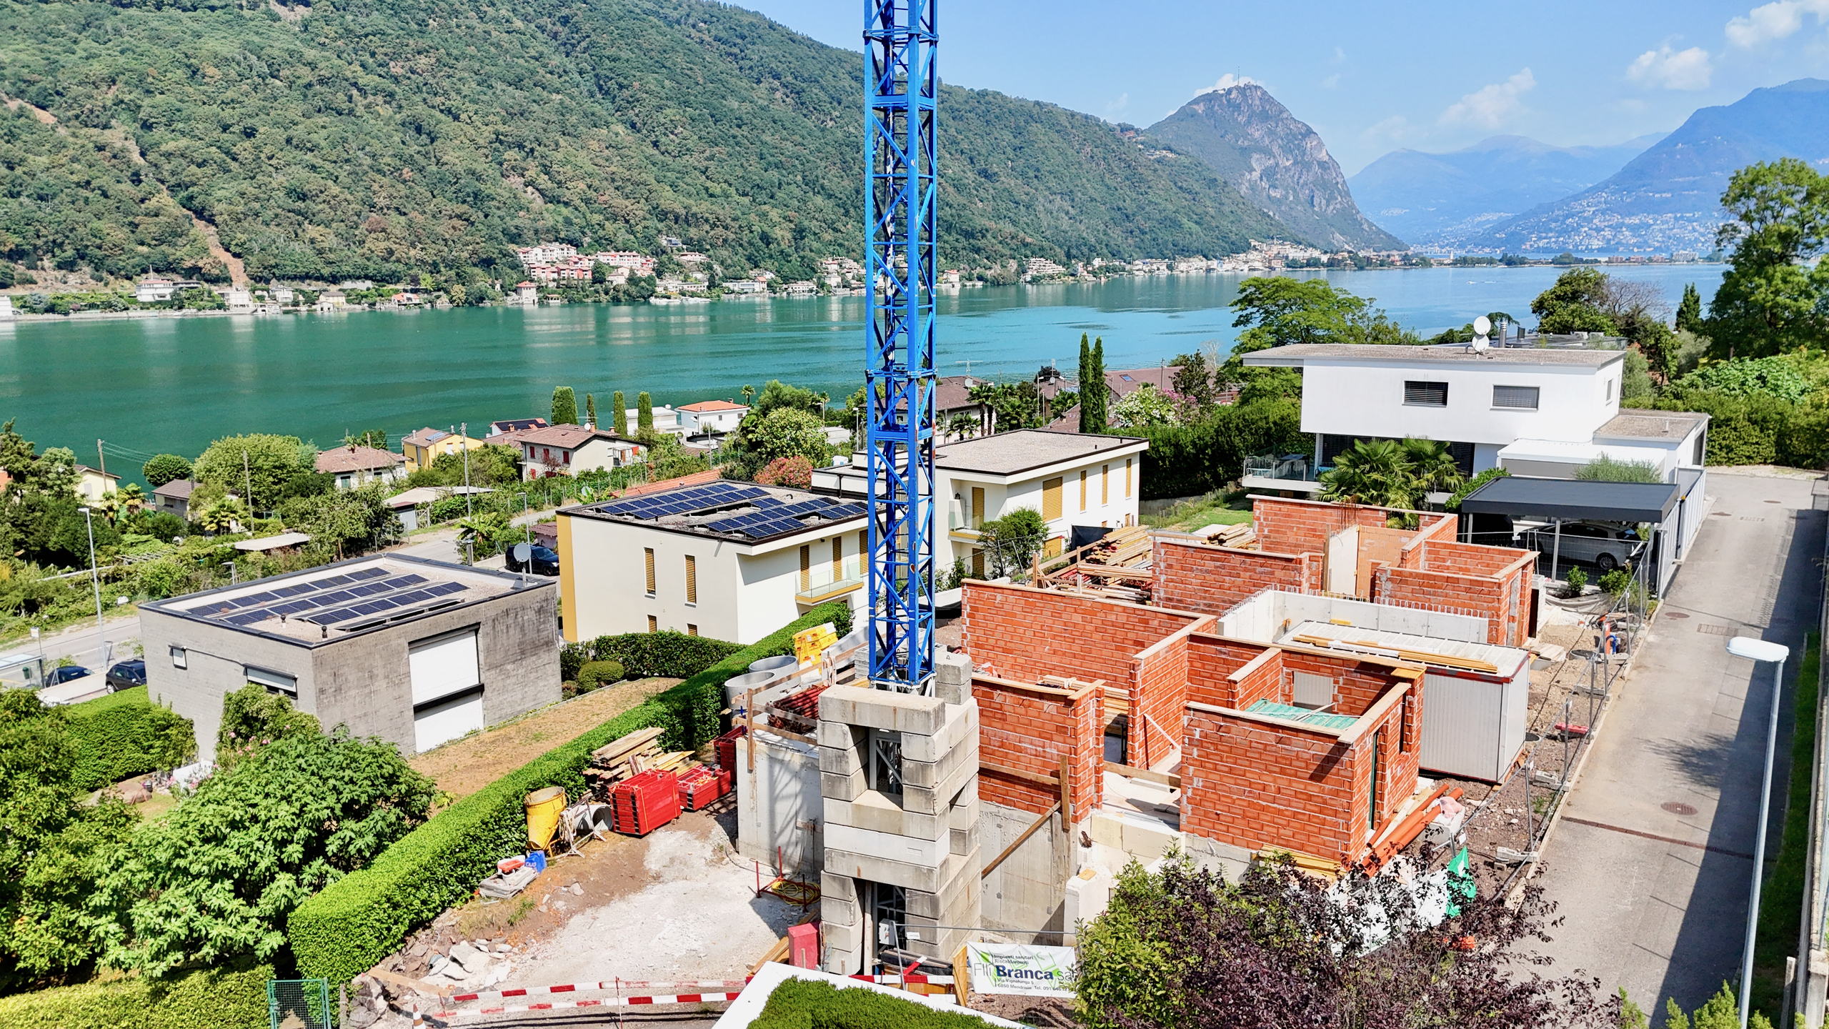
Contemporary Villa Under Construction with a Lake View
Rooms4.5
Living area261 m²
Object PriceCHF 1,890,000.-
AvailabilityTo agree
Localisation
Via a la Rongia, 6827 Brusino ArsizioCharacteristics
Reference
3189
Availability
To agree
Second home
Non authorized
Bathrooms
4
Year of construction
2026
Rooms
4.5
Bedrooms
3
Heating type
Heat pump
Heating installation
Floor
Garden surface
174 m²
Ground surface
349 m²
Living area
261 m²
Terrace surface
41 m²
Total surface
261 m²
Number of parkings
Covered parking
2
Description
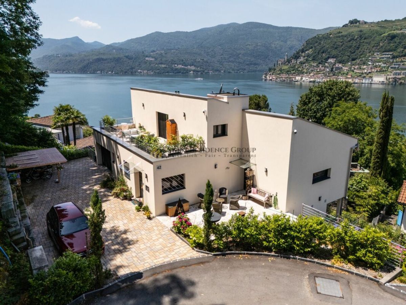
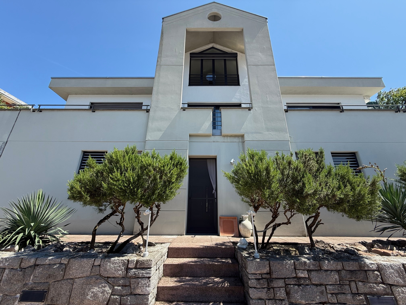
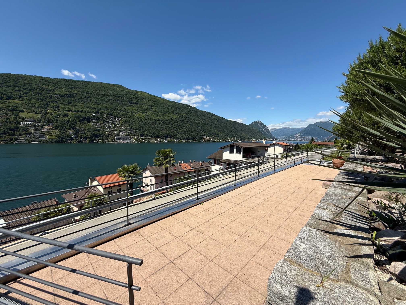
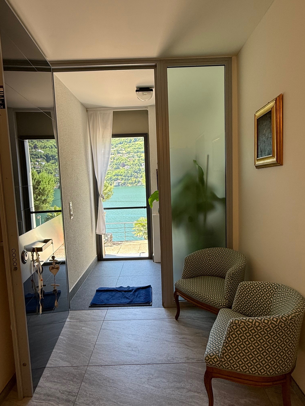
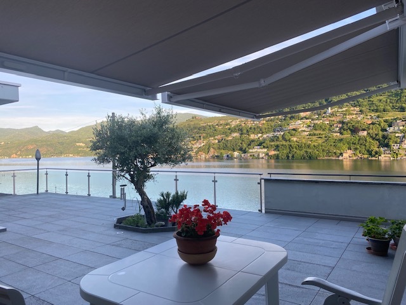
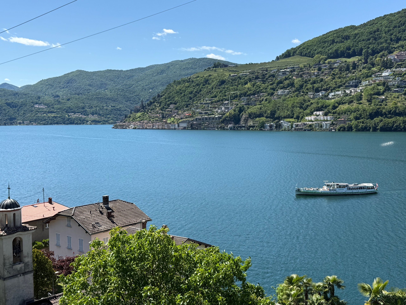
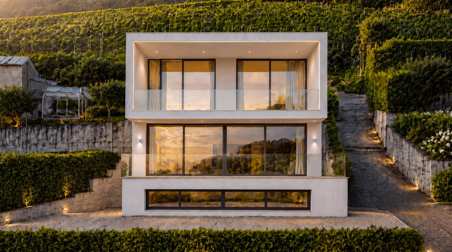
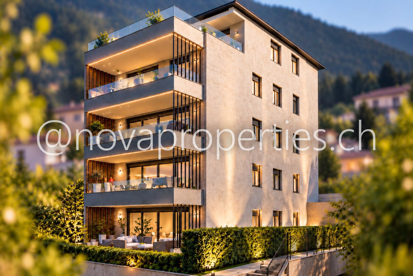
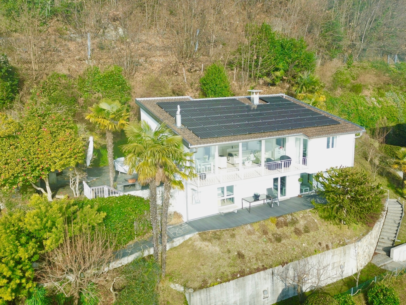
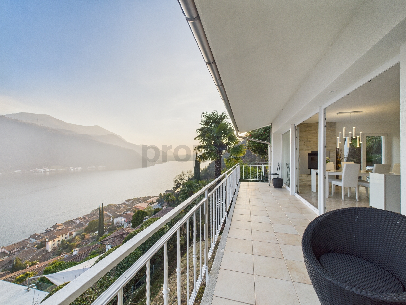
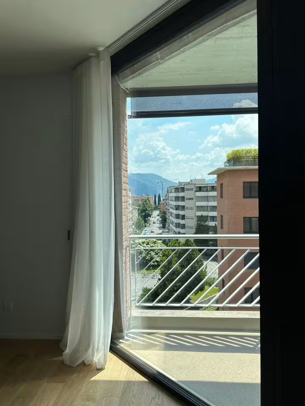
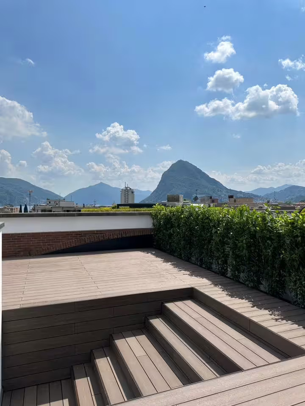
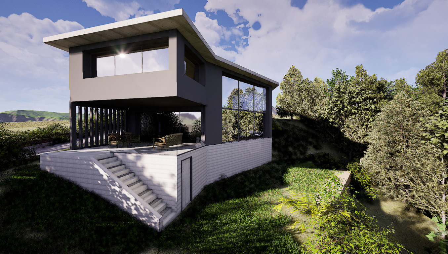
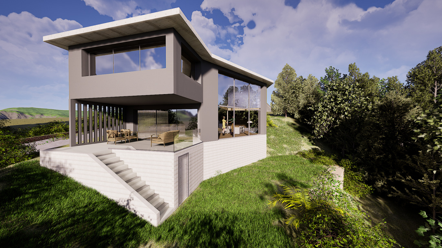
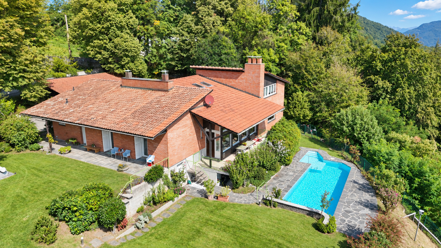
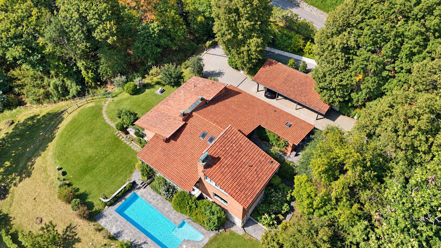
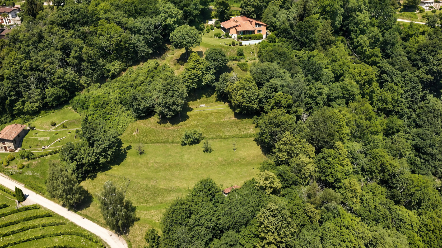
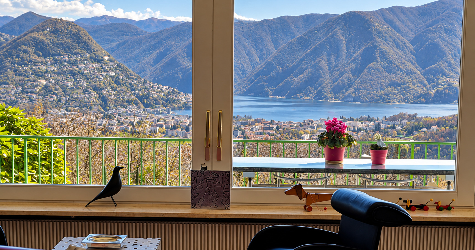
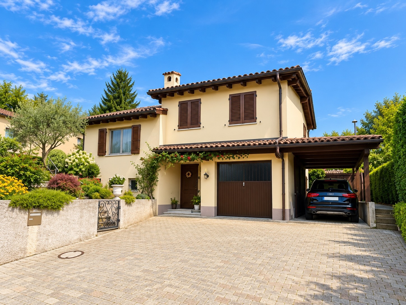
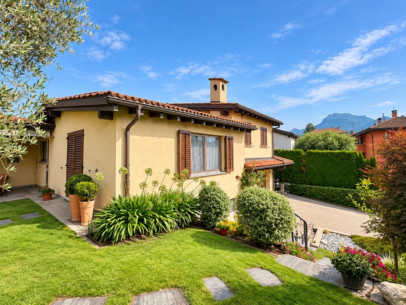
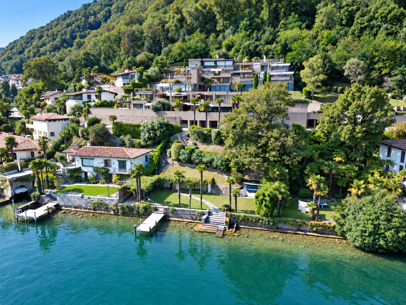
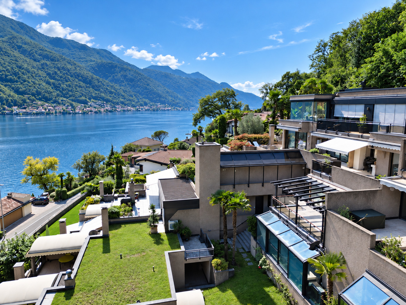
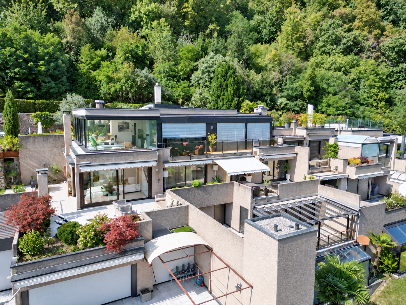
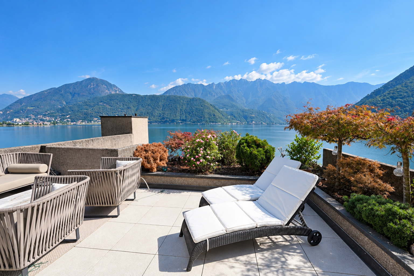
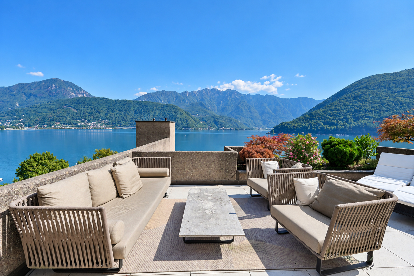
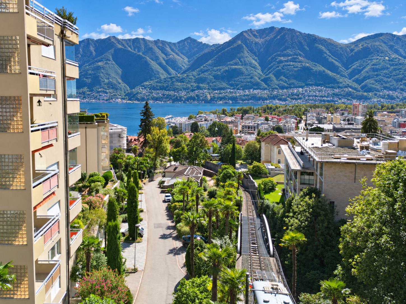
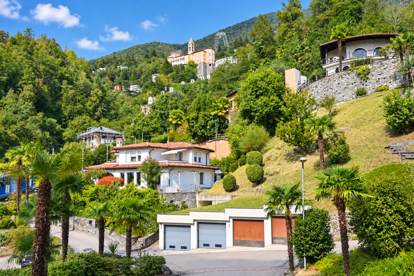
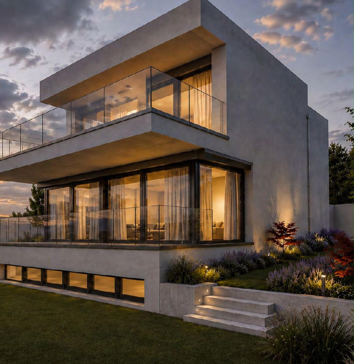
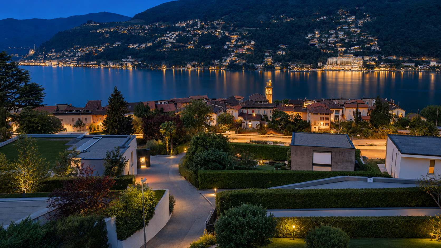
In a sunny residential location on Via a la Rongia in Brusino Arsizio, we are offering for sale a modern single-family villa currently under construction, featuring contemporary architecture, large windows, and a stunning view of Lake Lugano, Morcote, and Vico Morcote.
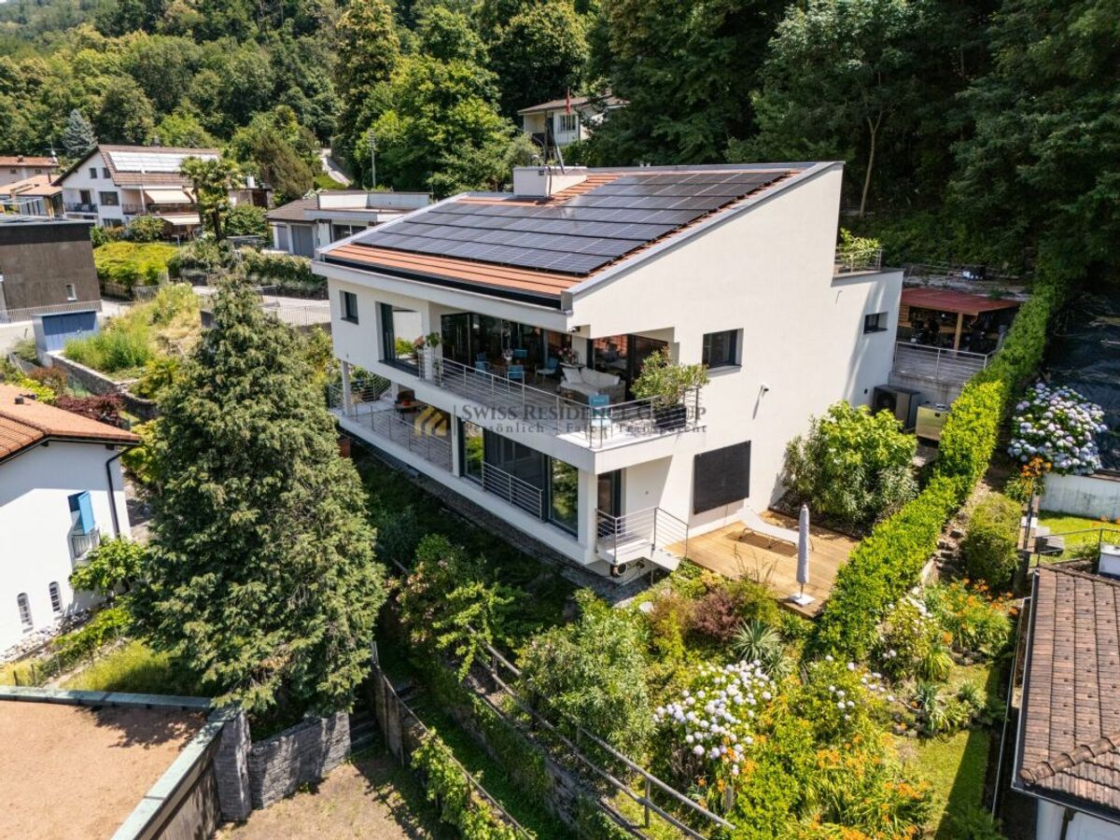
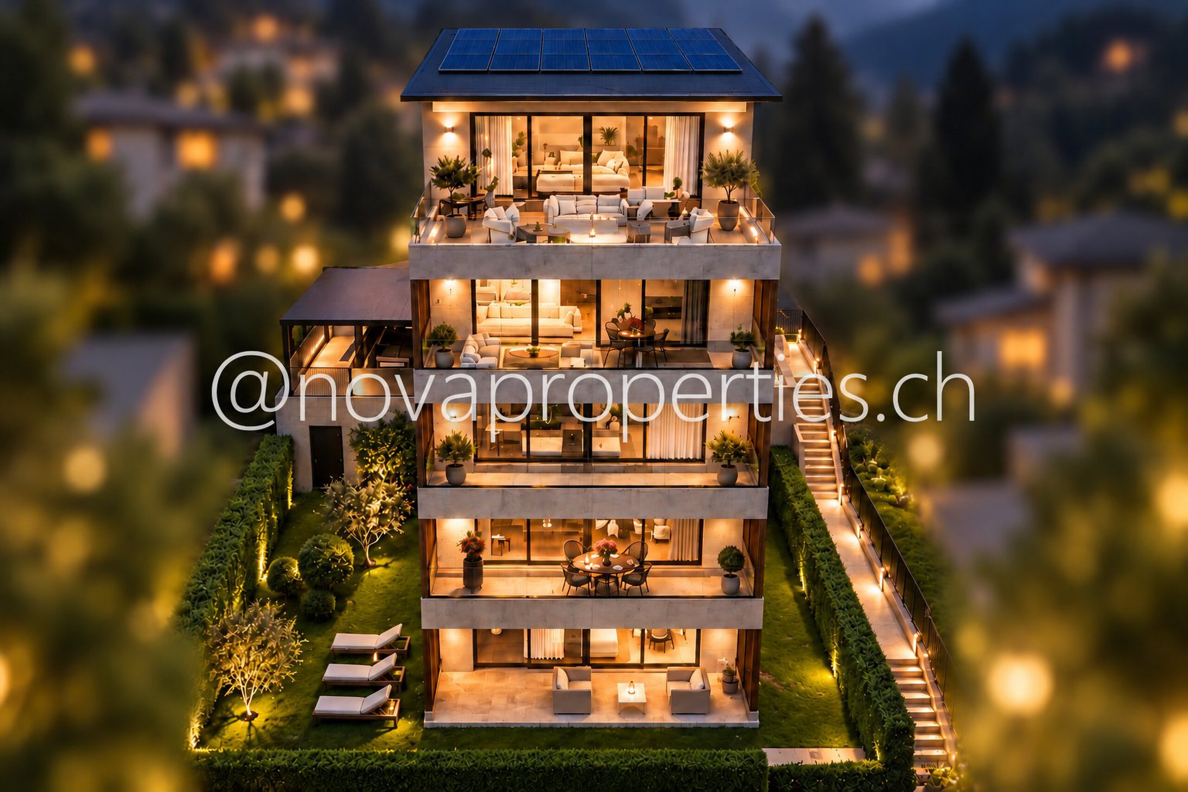
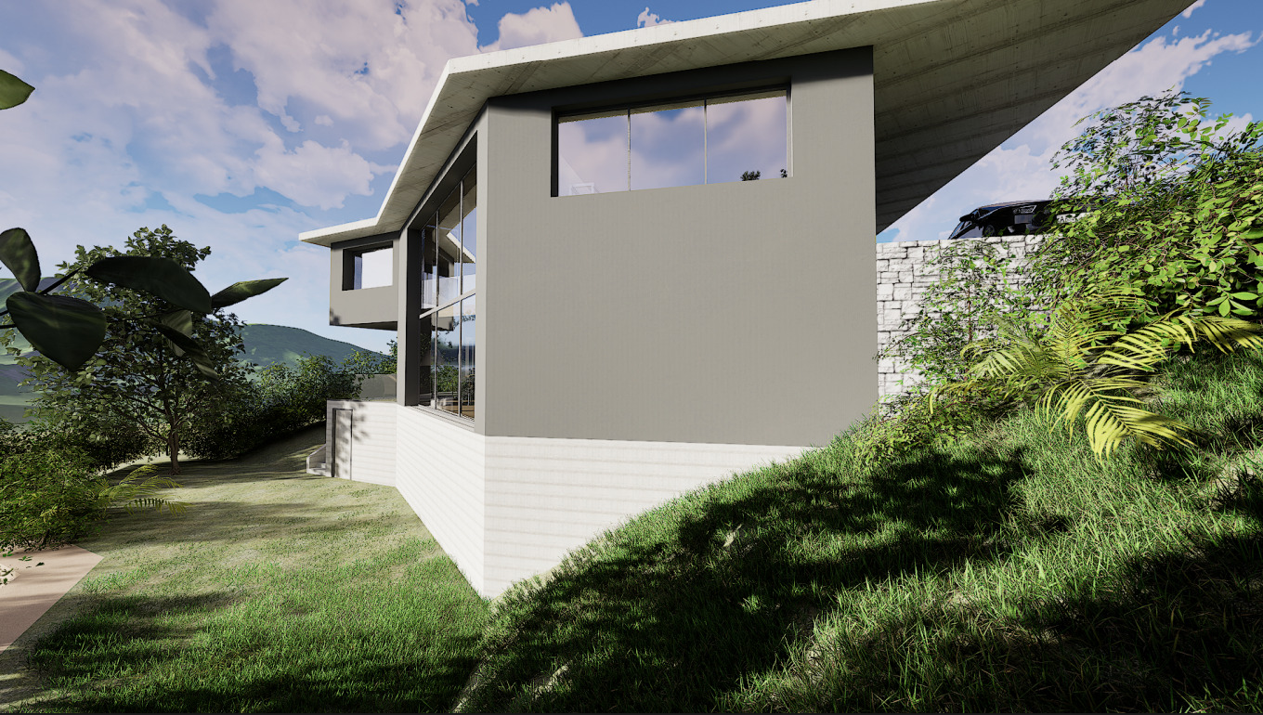
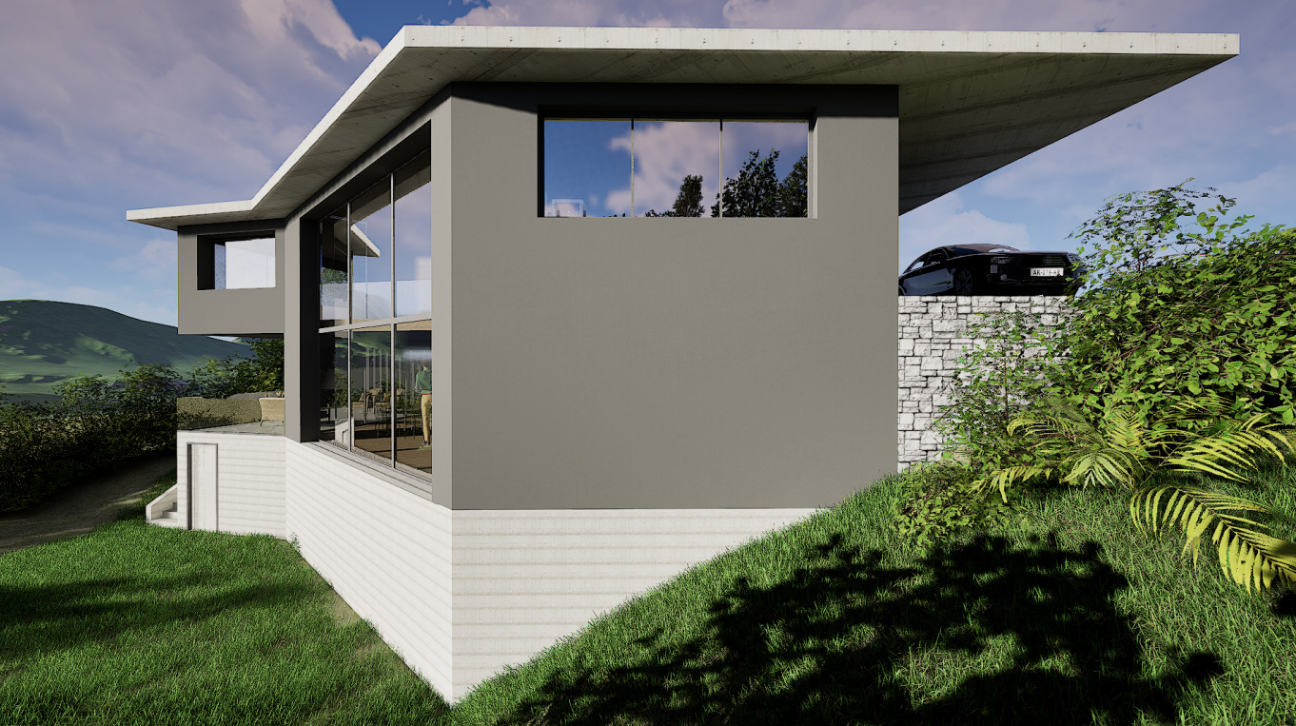
The property in question is the villa located on the left when facing the lake. It sits on a 349 m² lot, with a gross floor area of 160 m² spread across two living floors, in addition to 101 m² of gross floor area in the basement.
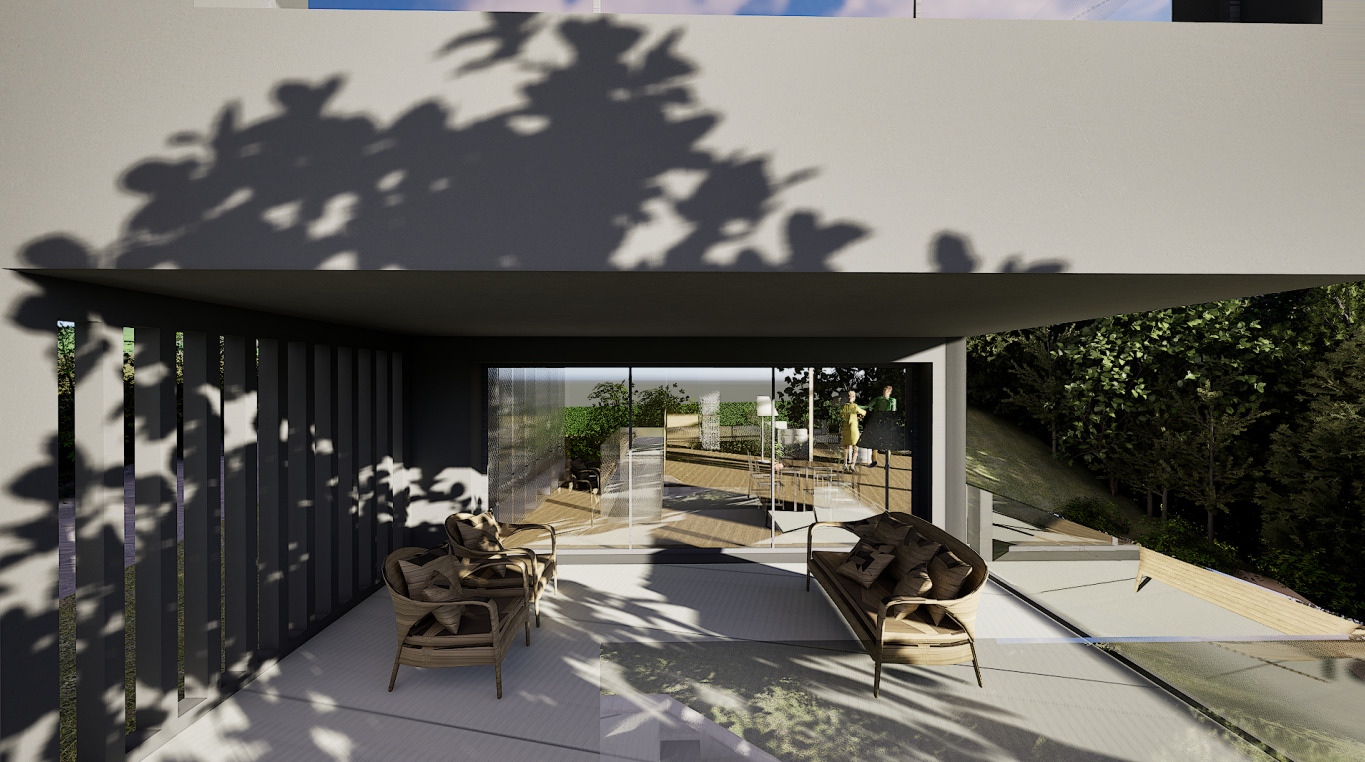
The ground floor houses the entryway, the living area, the bathroom with a window, and utility spaces, as well as a covered garage for two cars.
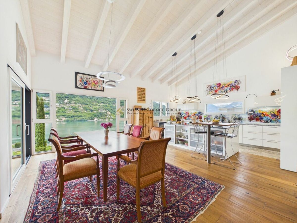
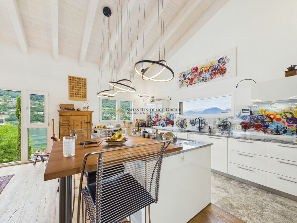
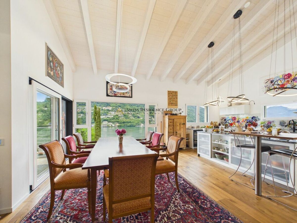
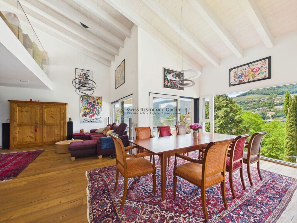
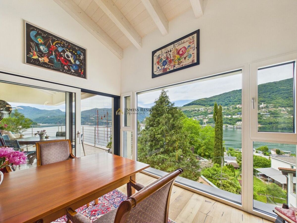
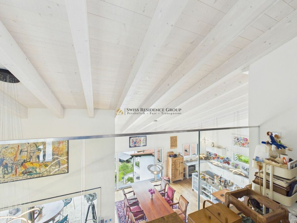
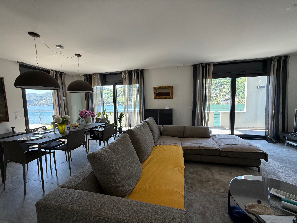
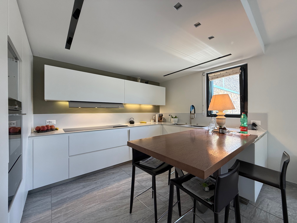
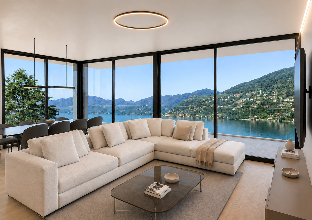
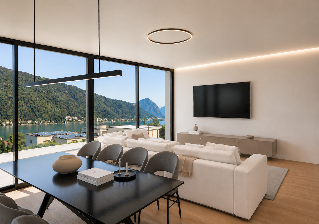
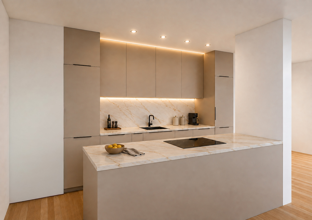
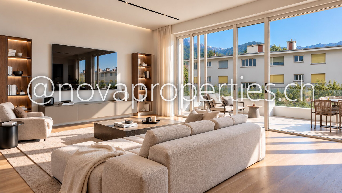
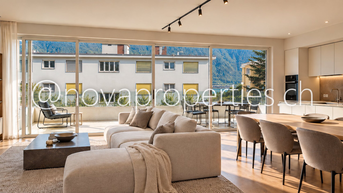
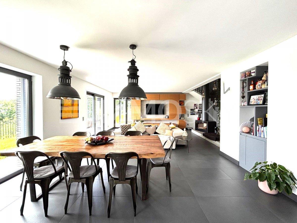
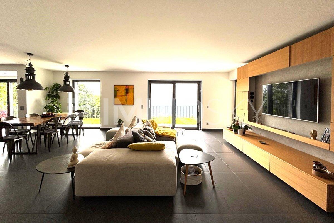
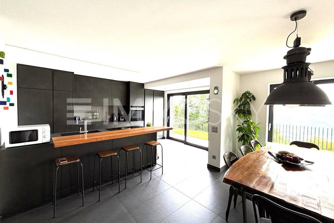
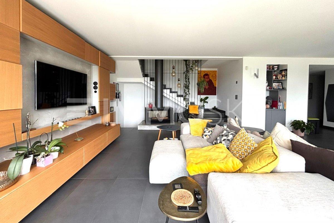
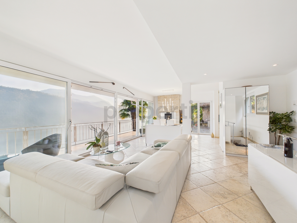
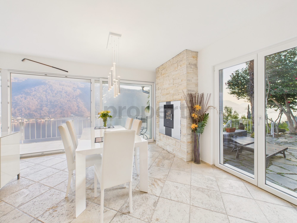
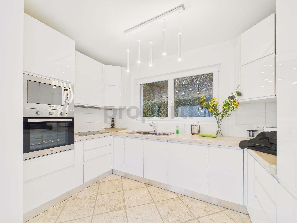
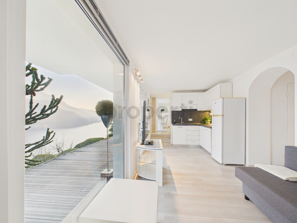
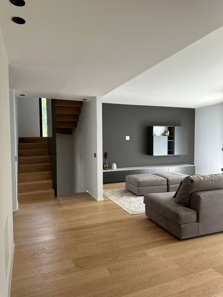
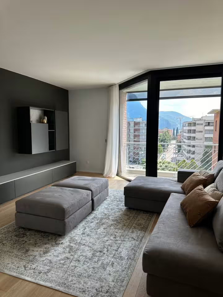
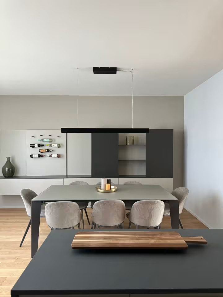
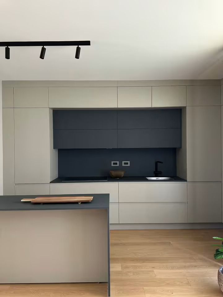
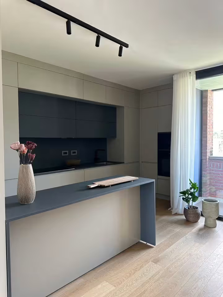
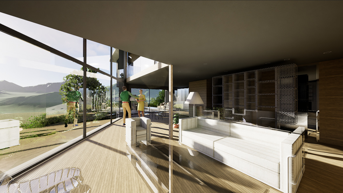
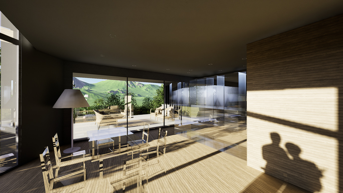
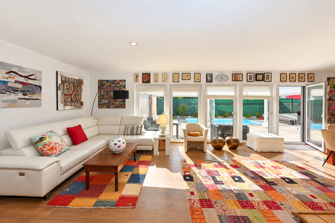
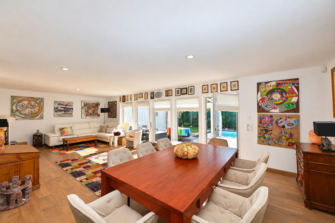
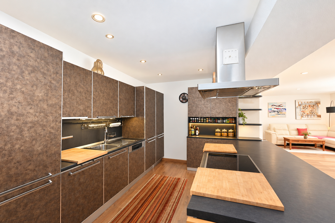
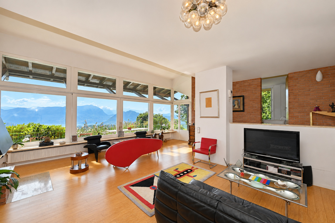
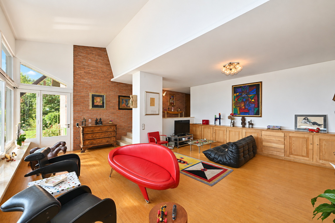
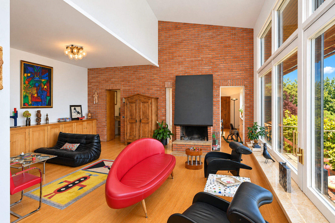
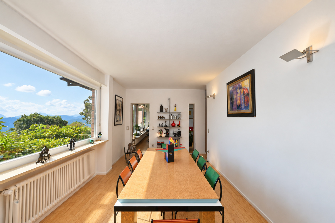
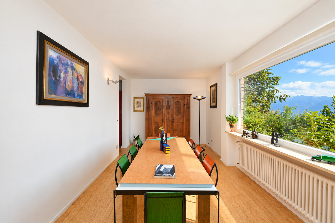
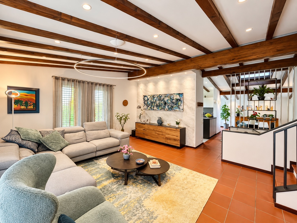
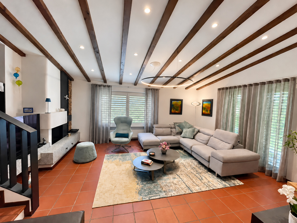
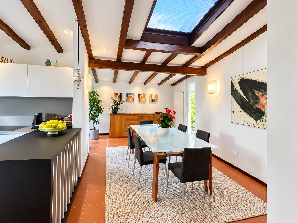
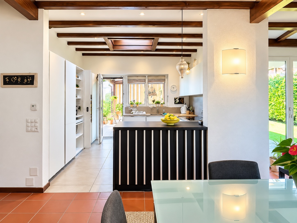
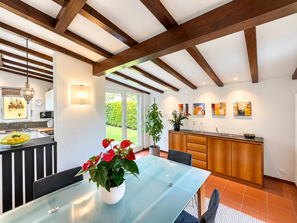
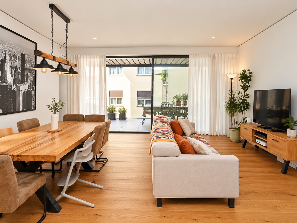
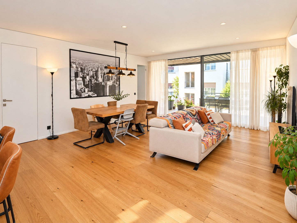
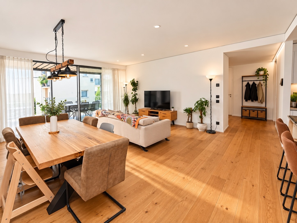
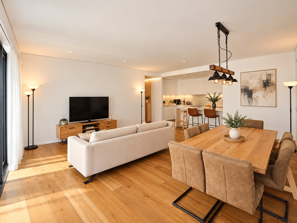
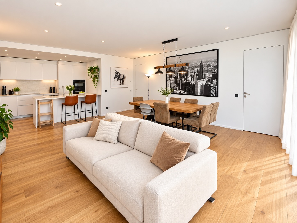
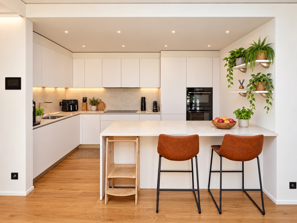
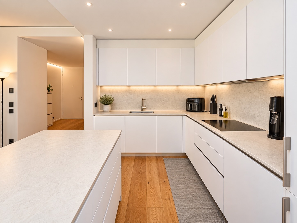
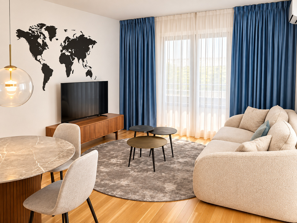
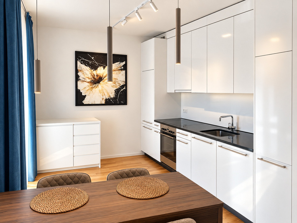
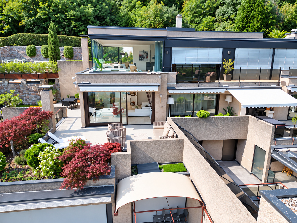
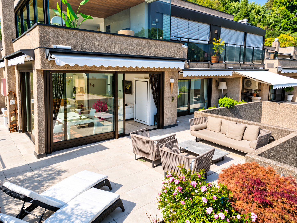
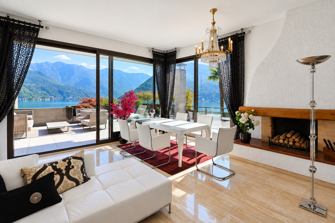
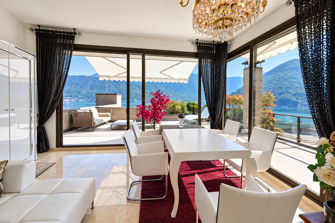
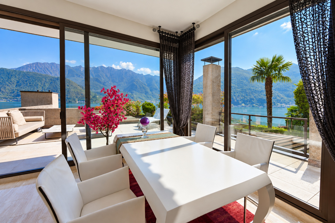
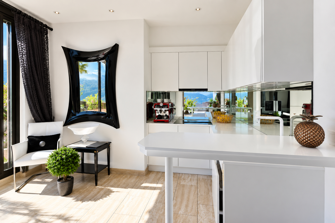
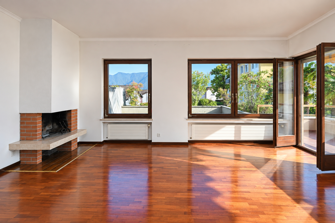
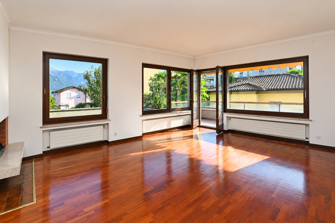
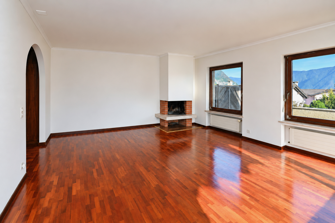
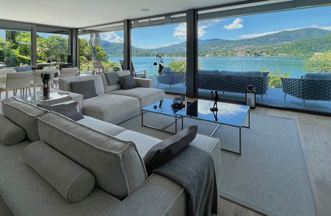
The design places particular emphasis on the living area, conceived as a large, open, and bright space. The living room, dining area, and kitchen open directly onto the outdoors thanks to a large front window facing the lake and an additional side window, creating a pleasant continuity between the interior spaces, the terrace, and the garden.
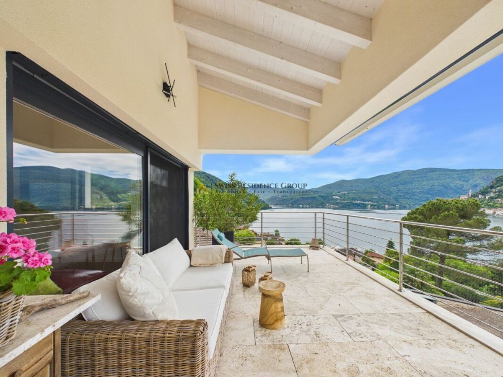
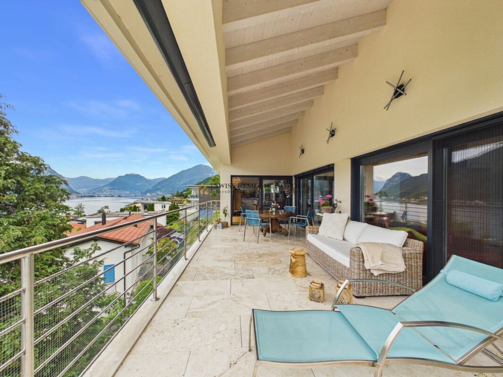
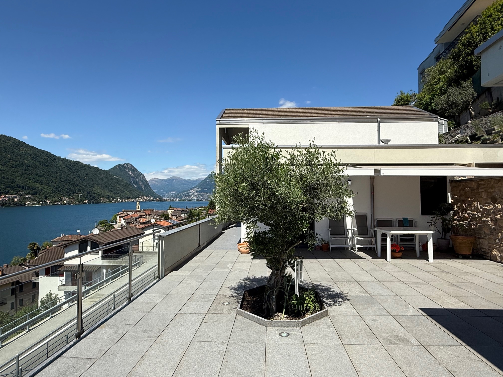
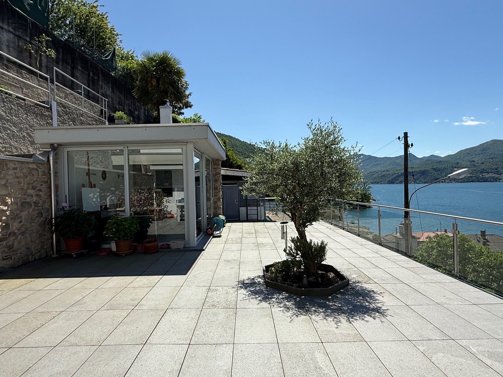
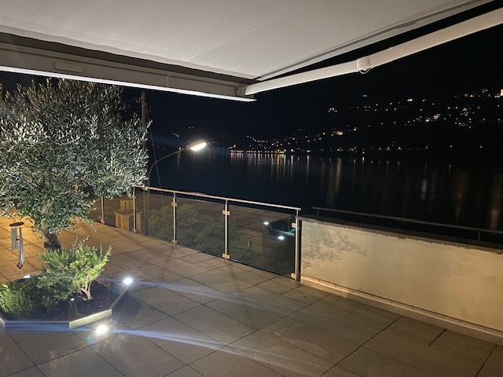
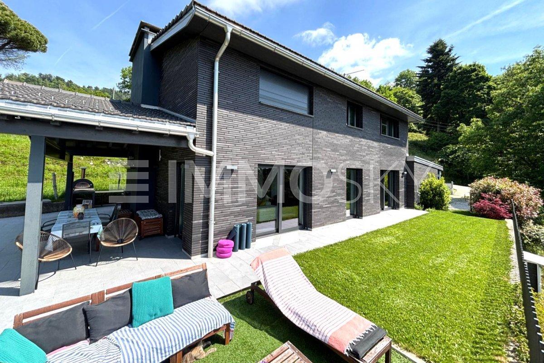
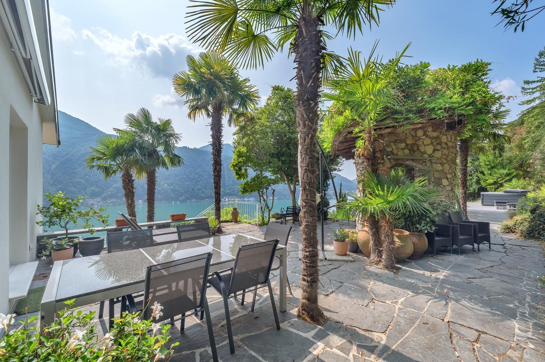
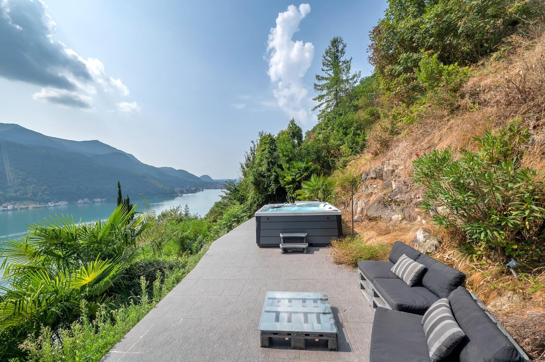
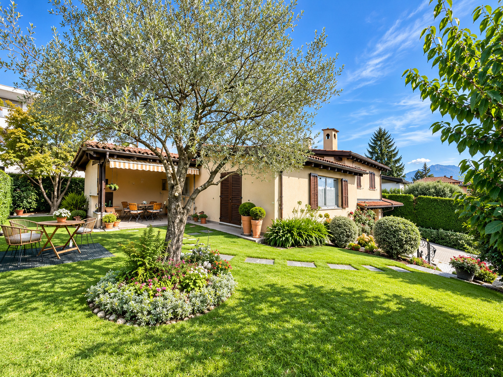
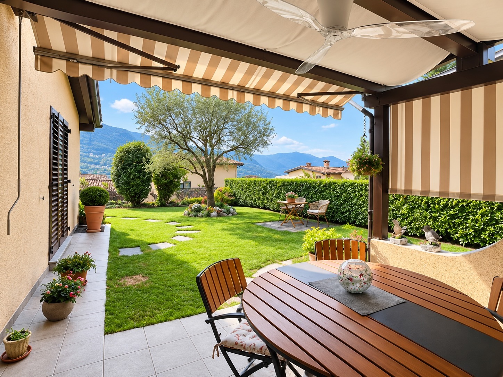
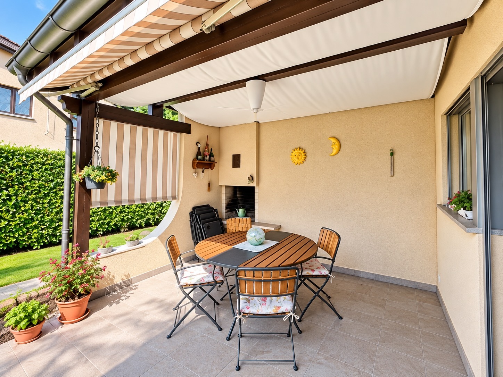
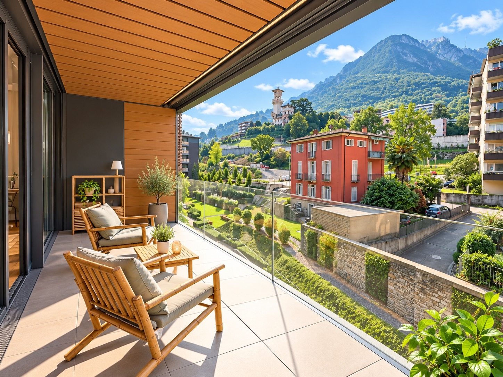
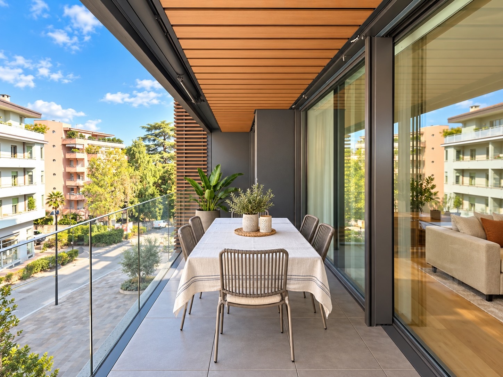
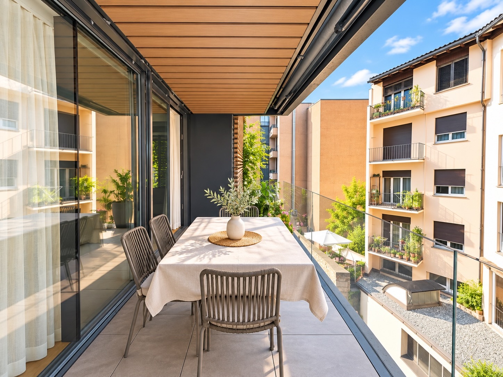
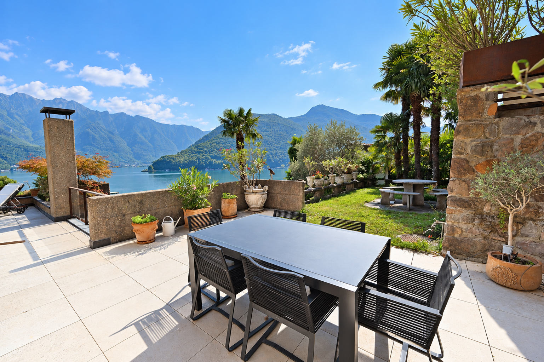
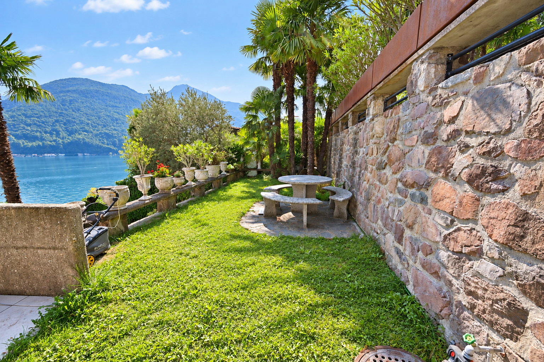
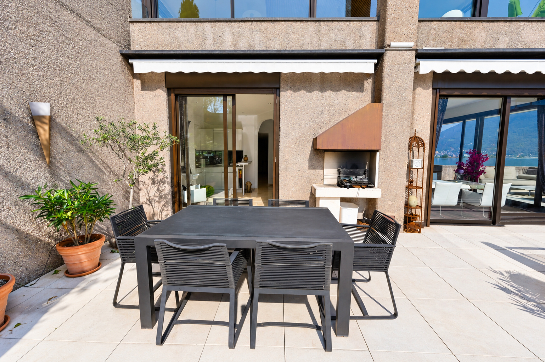
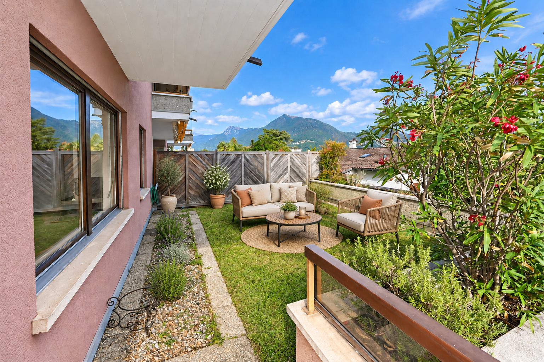
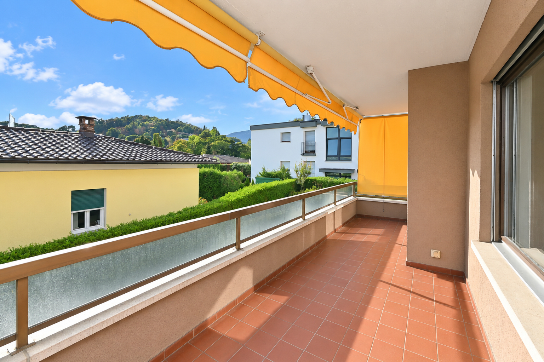
The living room provides direct access to the 15.15 m² terrace and the private outdoor area, which features approximately 174 m² of garden—ideal for enjoying the outdoors for much of the year.
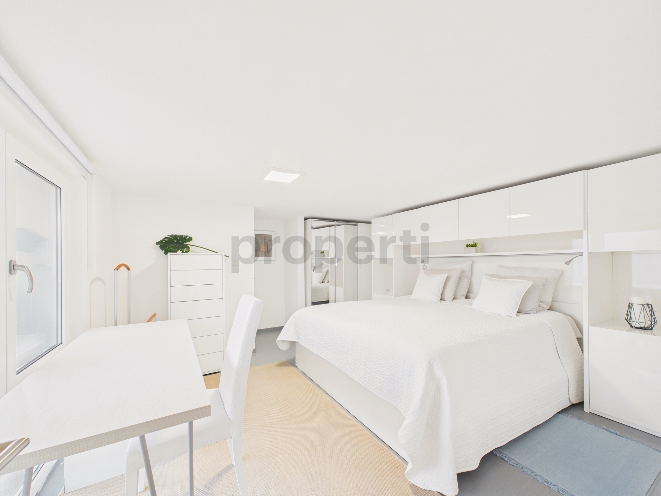
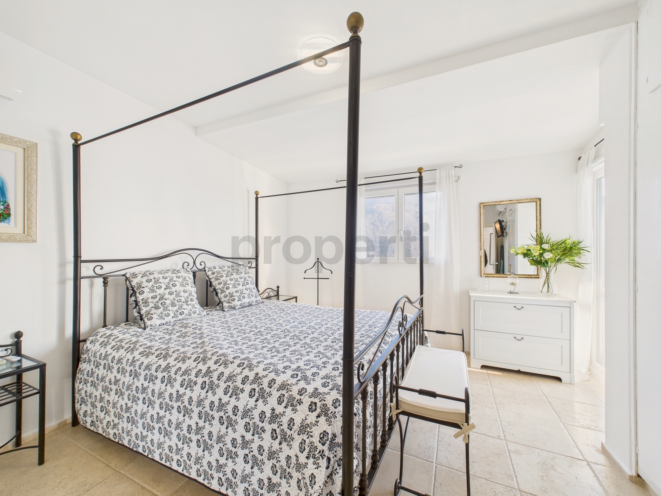
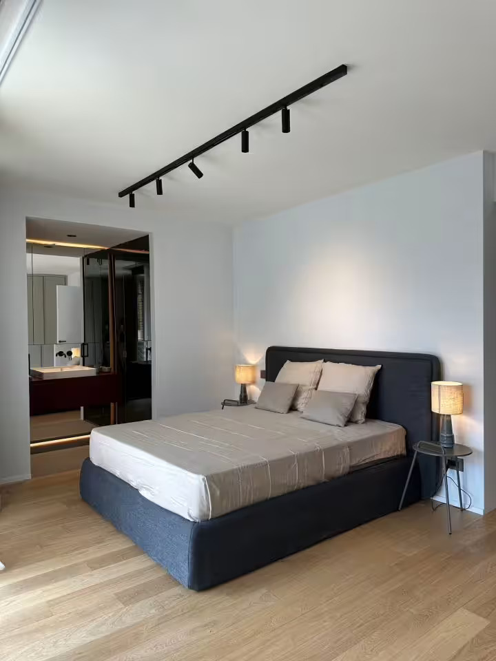
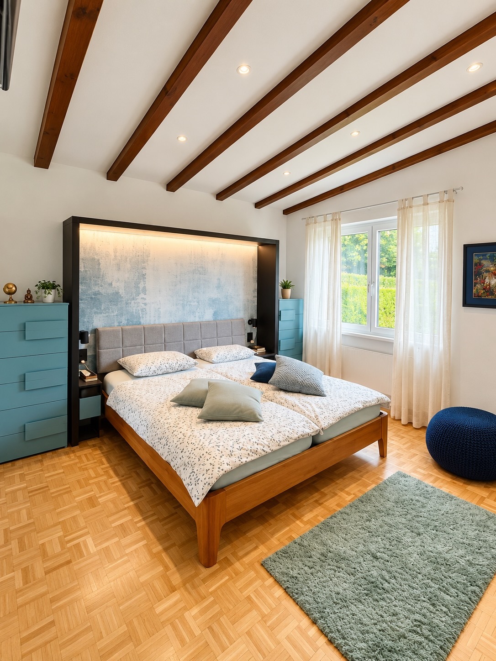
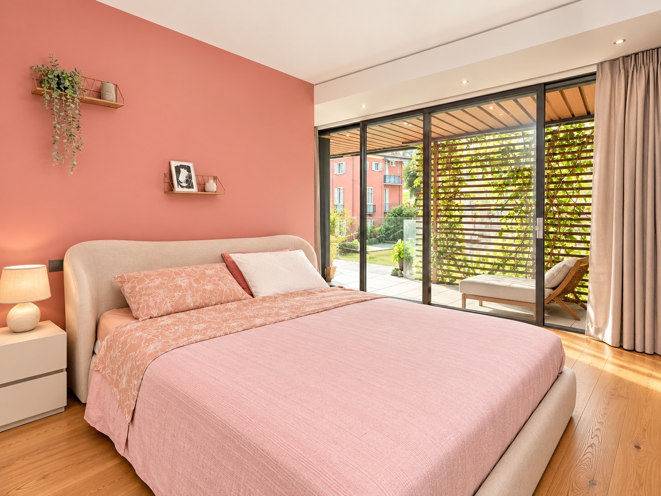
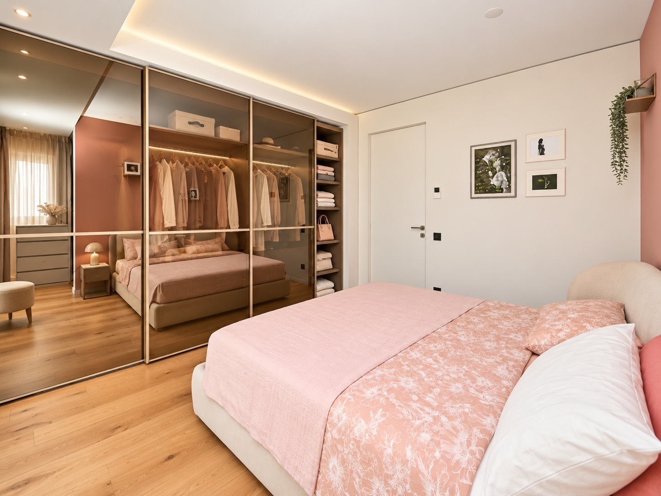
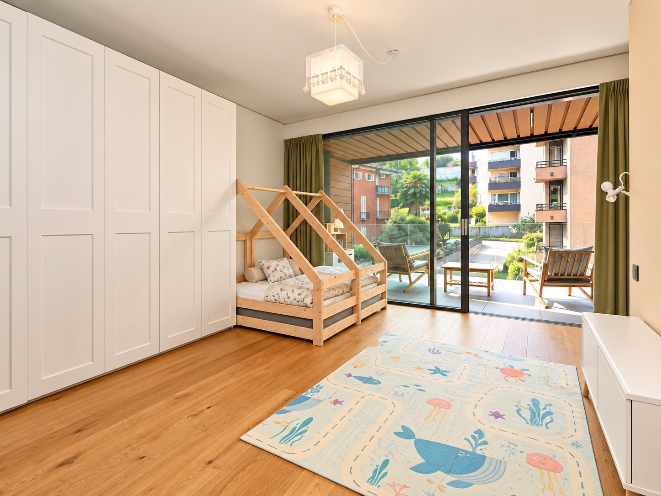
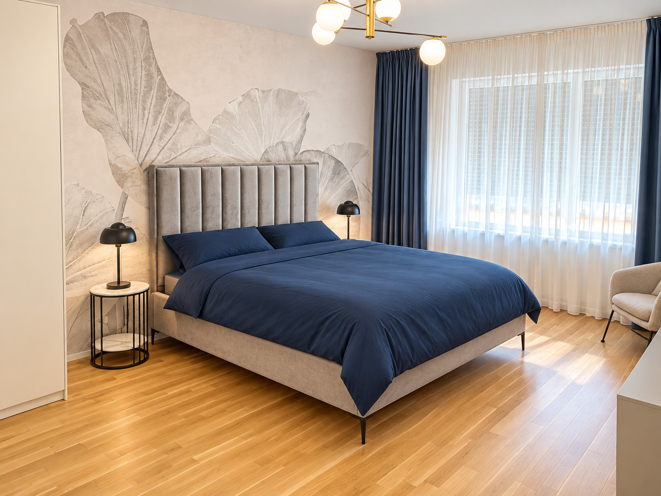
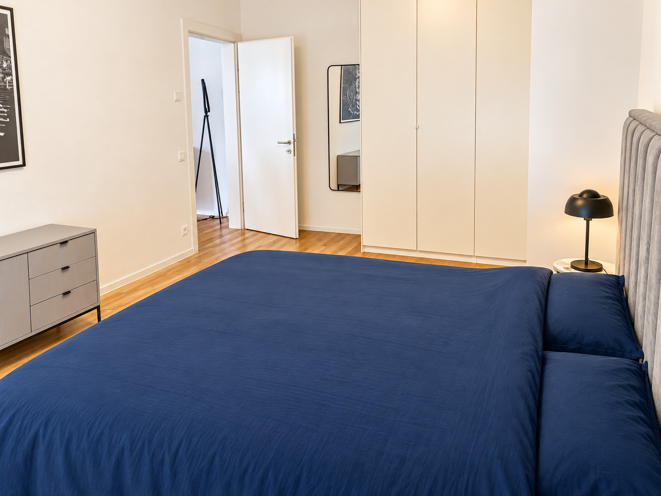
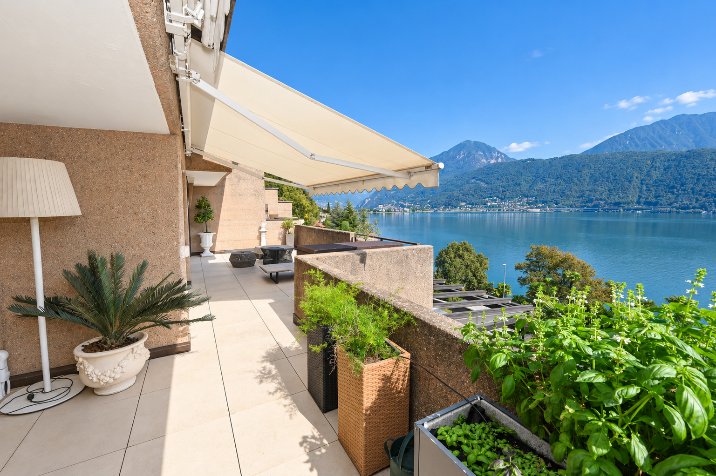
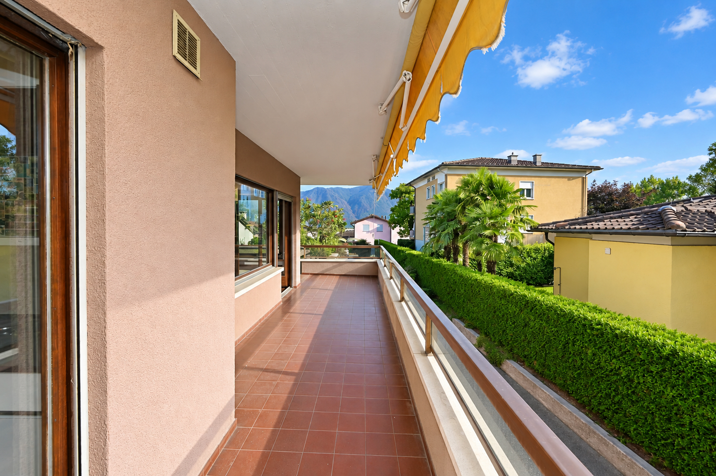
On the first floor is the sleeping area, consisting of 3 bedrooms, walk-in closets, and 2 bathrooms with windows. Two bedrooms facing the lake have access to the 25.58 m² terrace, from which you can further enjoy the view.
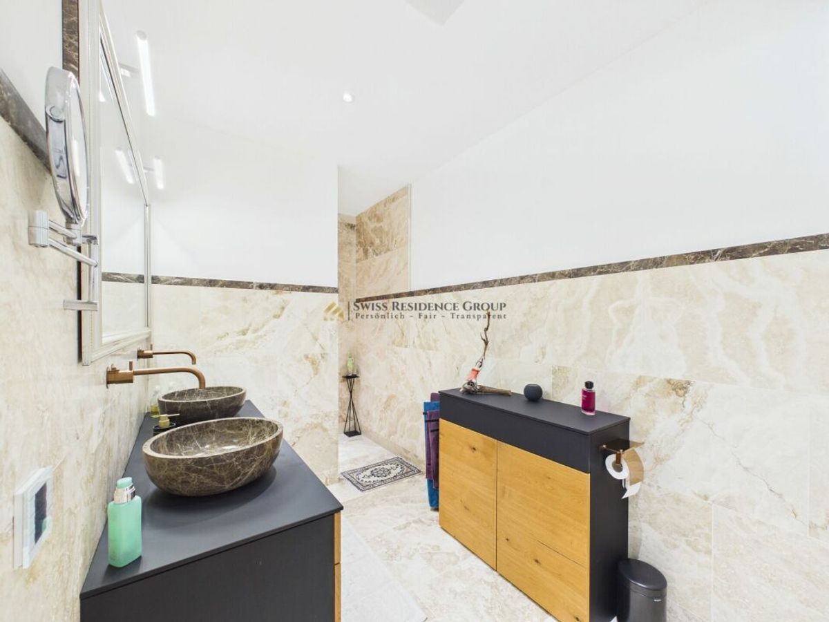
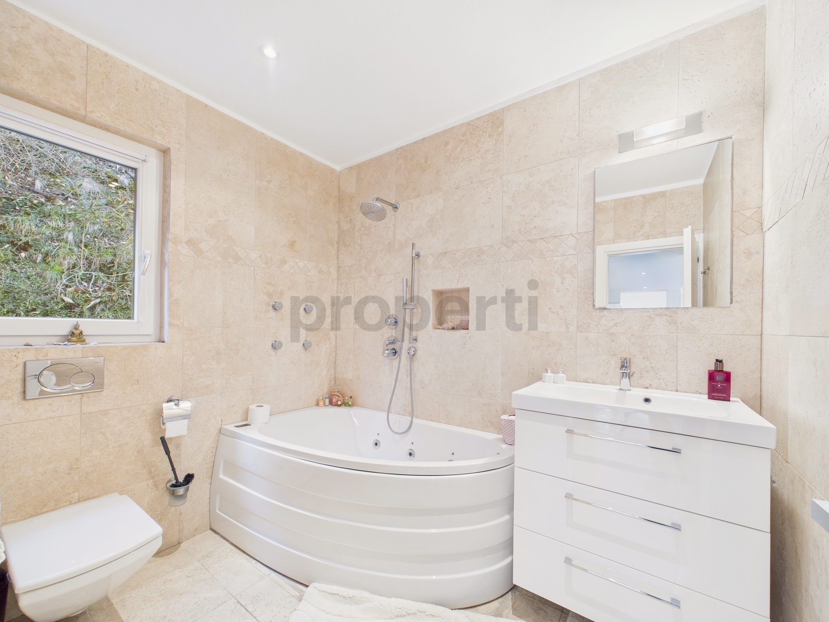
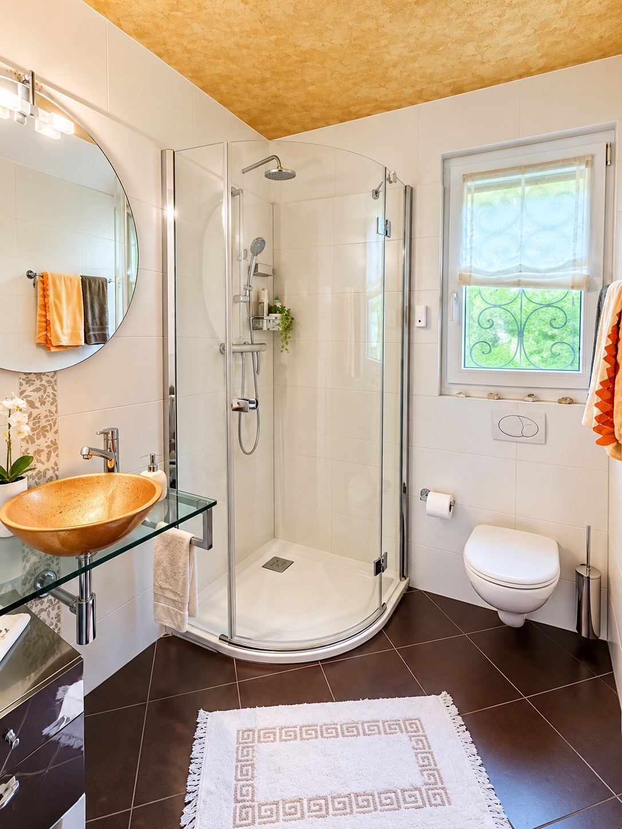
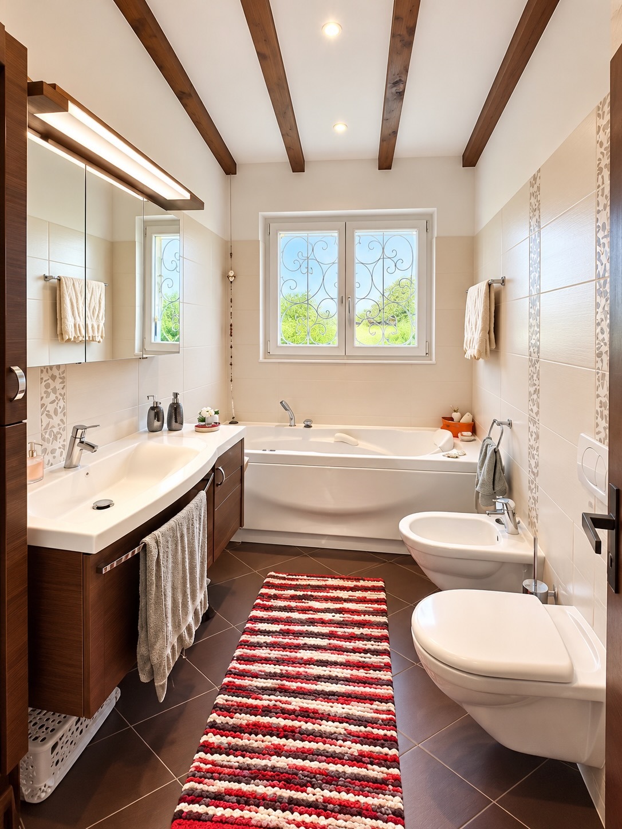
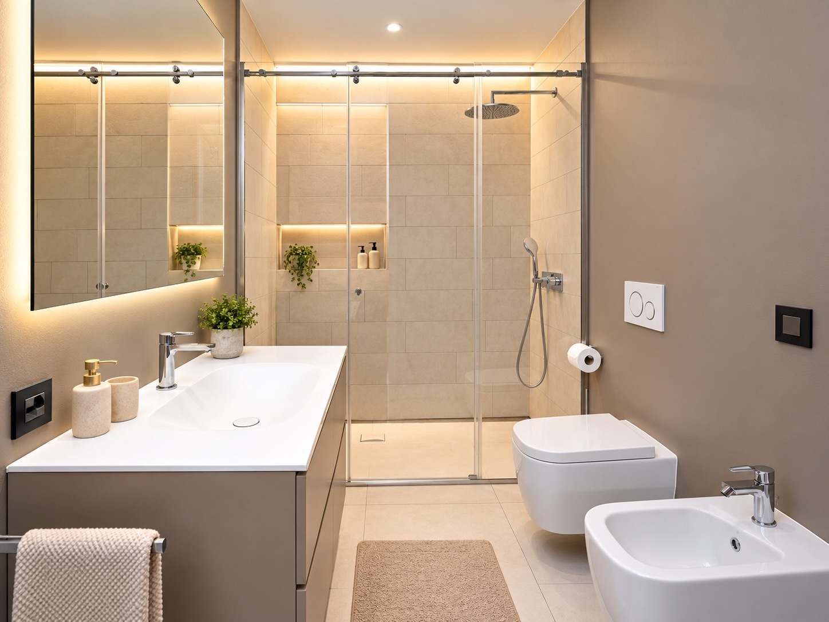
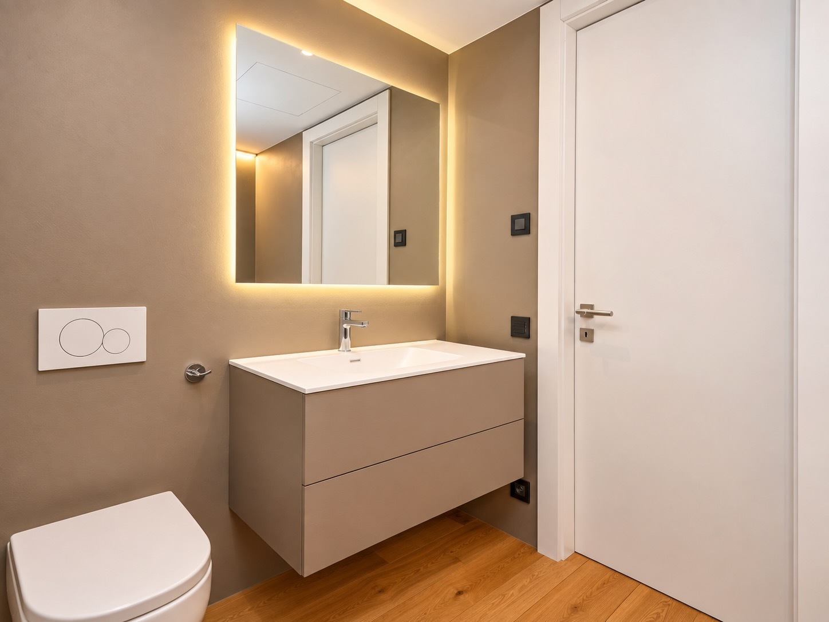
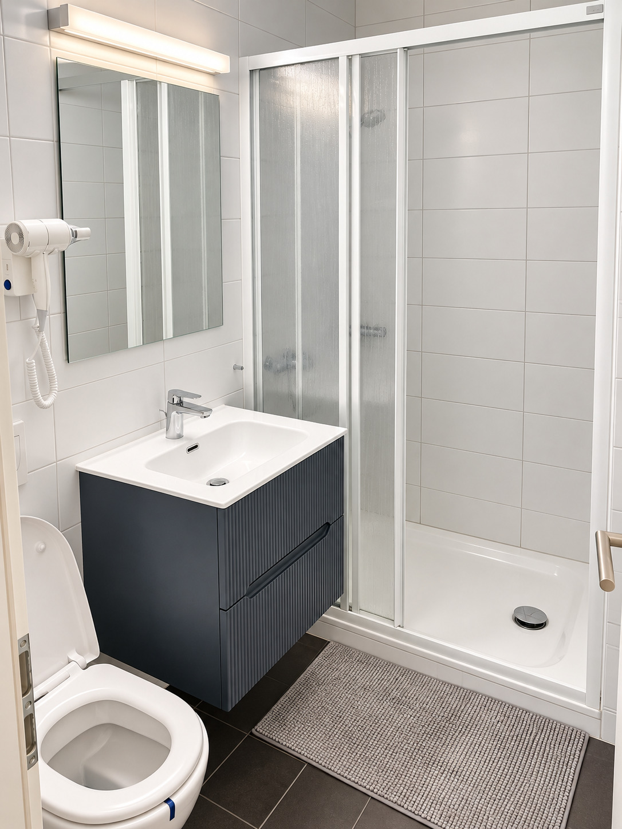
The basement significantly expands the home’s usability and includes a spacious living area or hobby room, a wine cellar, a utility room, and an additional bathroom with a window. In total, the villa has four bathrooms, all equipped with windows.
The villa will be equipped with modern building systems, including a heat pump with underfloor heating and cooling and a photovoltaic system. The windows and doors will be made of PVC with double glazing, white on the inside and anthracite on the outside, complemented by anthracite-colored VR90 slat blinds.
The property will have 2 covered parking spaces.
The building is completely open on all four sides, a feature that ensures greater privacy and excellent natural lighting in the rooms.
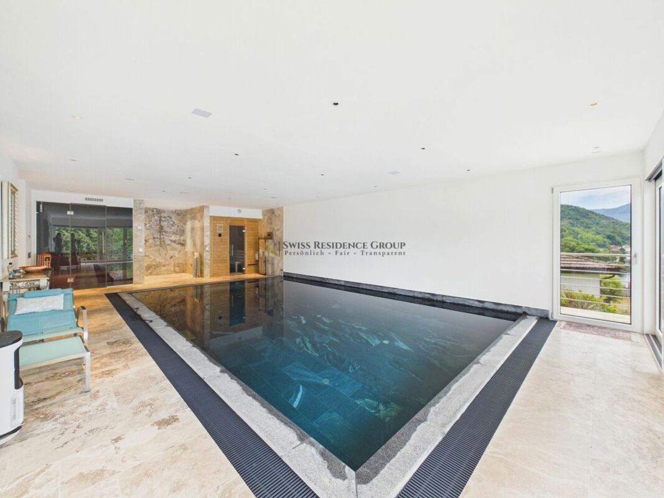
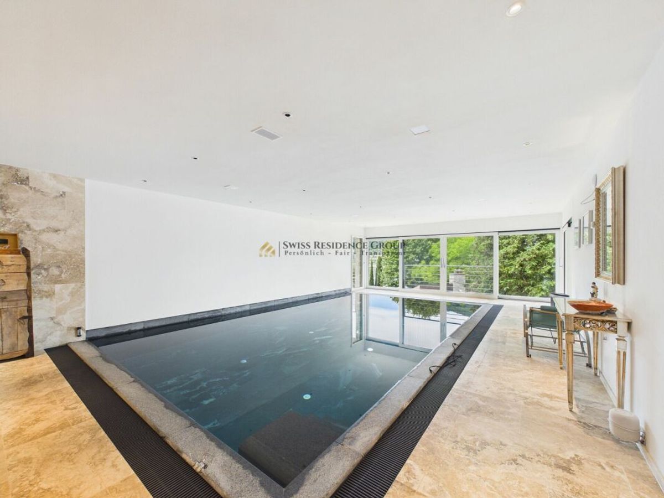
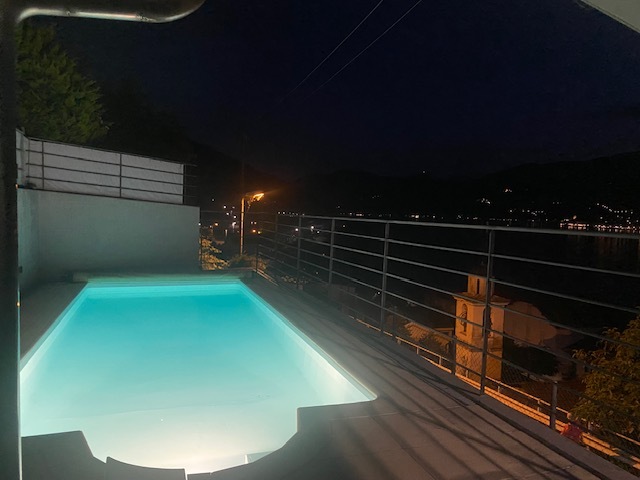
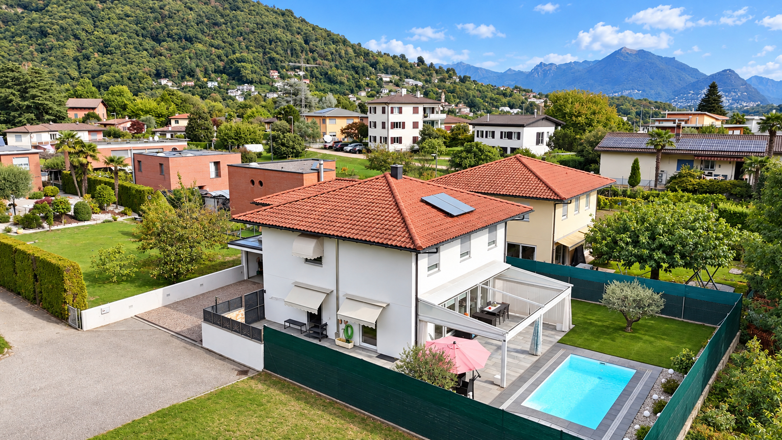
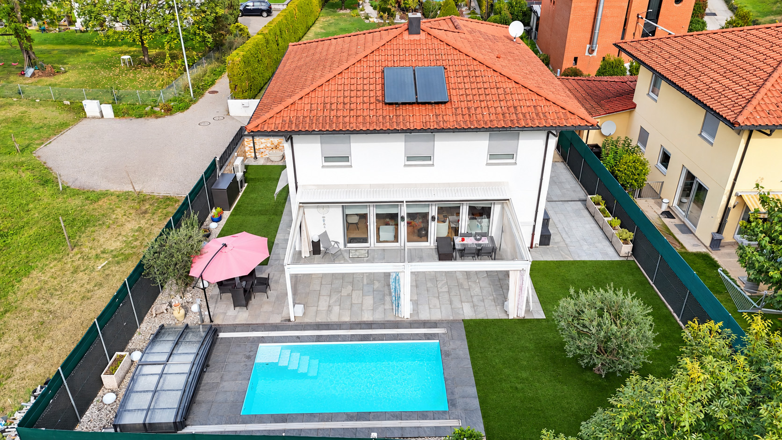
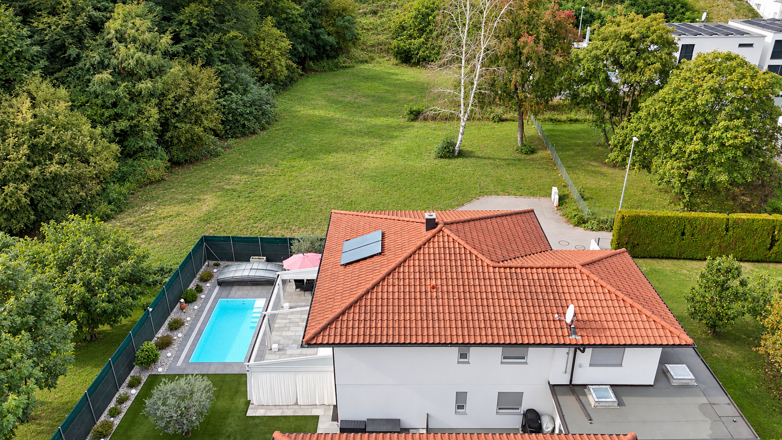
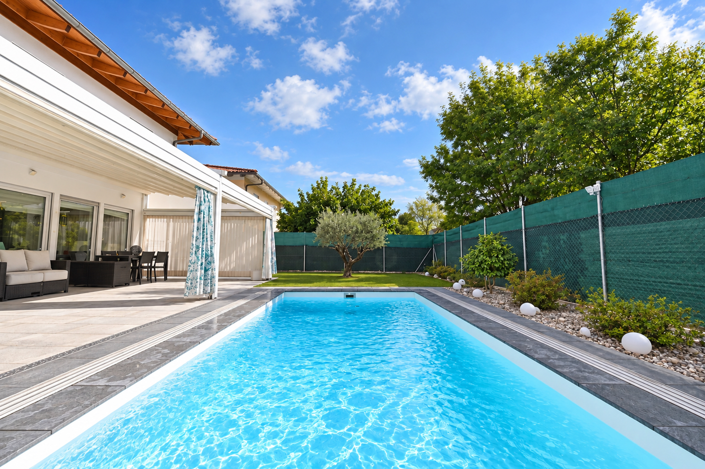
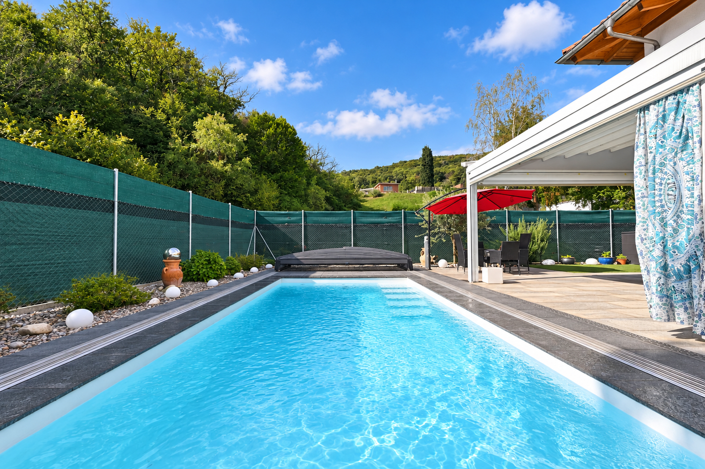
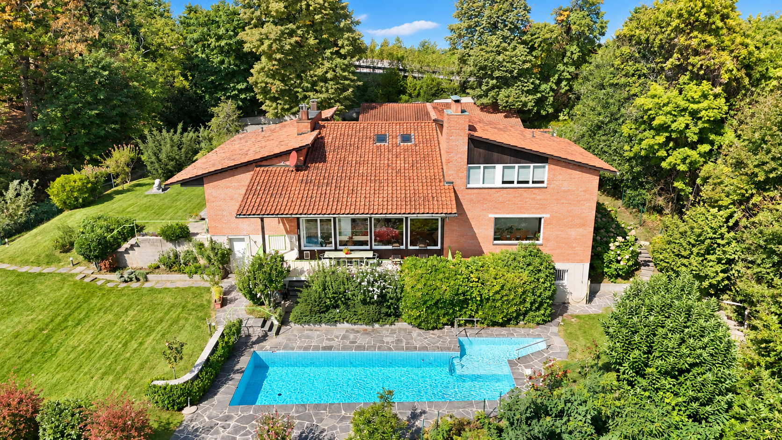
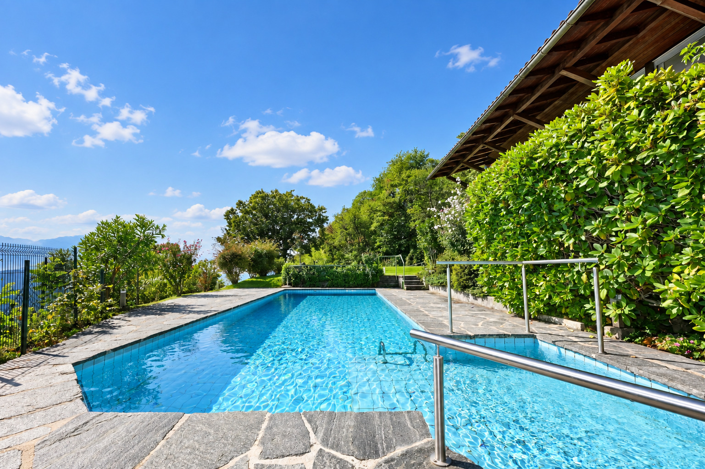
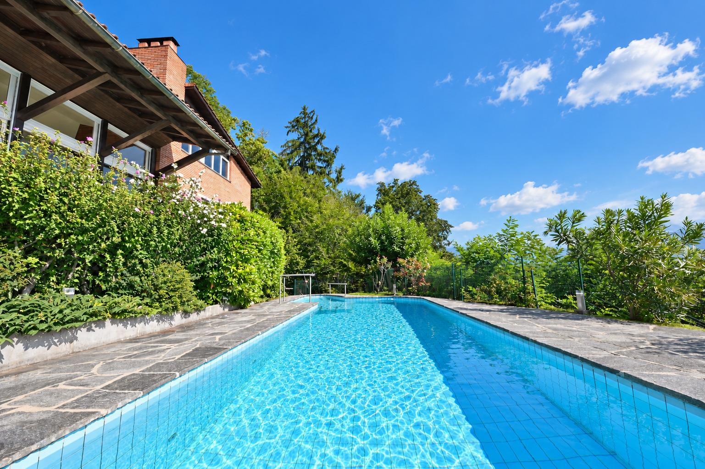
A building permit application is also pending for the construction of a private swimming pool. However, the swimming pool is an optional feature, and any construction costs will be the responsibility of the buyer.
This is a particularly attractive option for those seeking a modern, newly built villa in Brusino Arsizio, featuring large windows, a private garden, and stunning views of Lake Lugano.
The property is available for purchase exclusively as a primary residence.
The property in question is the villa located on the left when facing the lake. It sits on a 349 m² lot, with a gross floor area of 160 m² spread across two living floors, in addition to 101 m² of gross floor area in the basement.
The ground floor houses the entryway, the living area, the bathroom with a window, and utility spaces, as well as a covered garage for two cars.
The design places particular emphasis on the living area, conceived as a large, open, and bright space. The living room, dining area, and kitchen open directly onto the outdoors thanks to a large front window facing the lake and an additional side window, creating a pleasant continuity between the interior spaces, the terrace, and the garden.
The living room provides direct access to the 15.15 m² terrace and the private outdoor area, which features approximately 174 m² of garden—ideal for enjoying the outdoors for much of the year.
On the first floor is the sleeping area, consisting of 3 bedrooms, walk-in closets, and 2 bathrooms with windows. Two bedrooms facing the lake have access to the 25.58 m² terrace, from which you can further enjoy the view.
The basement significantly expands the home’s usability and includes a spacious living area or hobby room, a wine cellar, a utility room, and an additional bathroom with a window. In total, the villa has four bathrooms, all equipped with windows.
The villa will be equipped with modern building systems, including a heat pump with underfloor heating and cooling and a photovoltaic system. The windows and doors will be made of PVC with double glazing, white on the inside and anthracite on the outside, complemented by anthracite-colored VR90 slat blinds.
The property will have 2 covered parking spaces.
The building is completely open on all four sides, a feature that ensures greater privacy and excellent natural lighting in the rooms.
A building permit application is also pending for the construction of a private swimming pool. However, the swimming pool is an optional feature, and any construction costs will be the responsibility of the buyer.
This is a particularly attractive option for those seeking a modern, newly built villa in Brusino Arsizio, featuring large windows, a private garden, and stunning views of Lake Lugano.
The property is available for purchase exclusively as a primary residence.