Villa with 10.5 rooms on sale in Laufen - 422 m²
High-quality home with pool & feel-good ambience in prime location
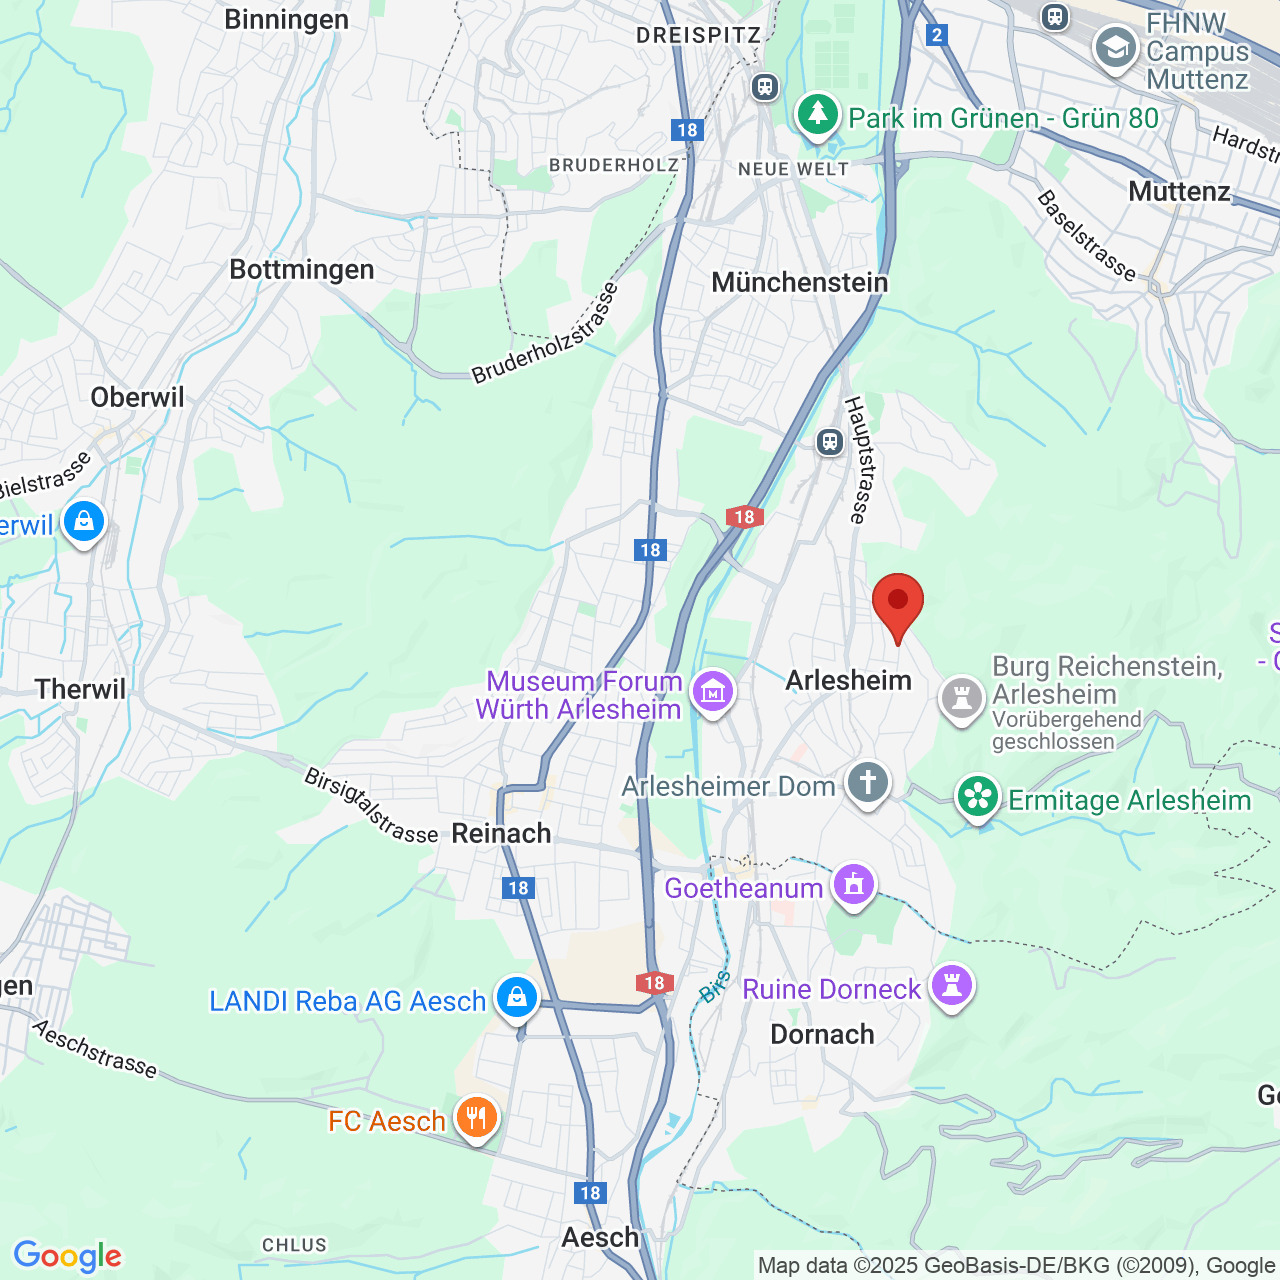
Localisation
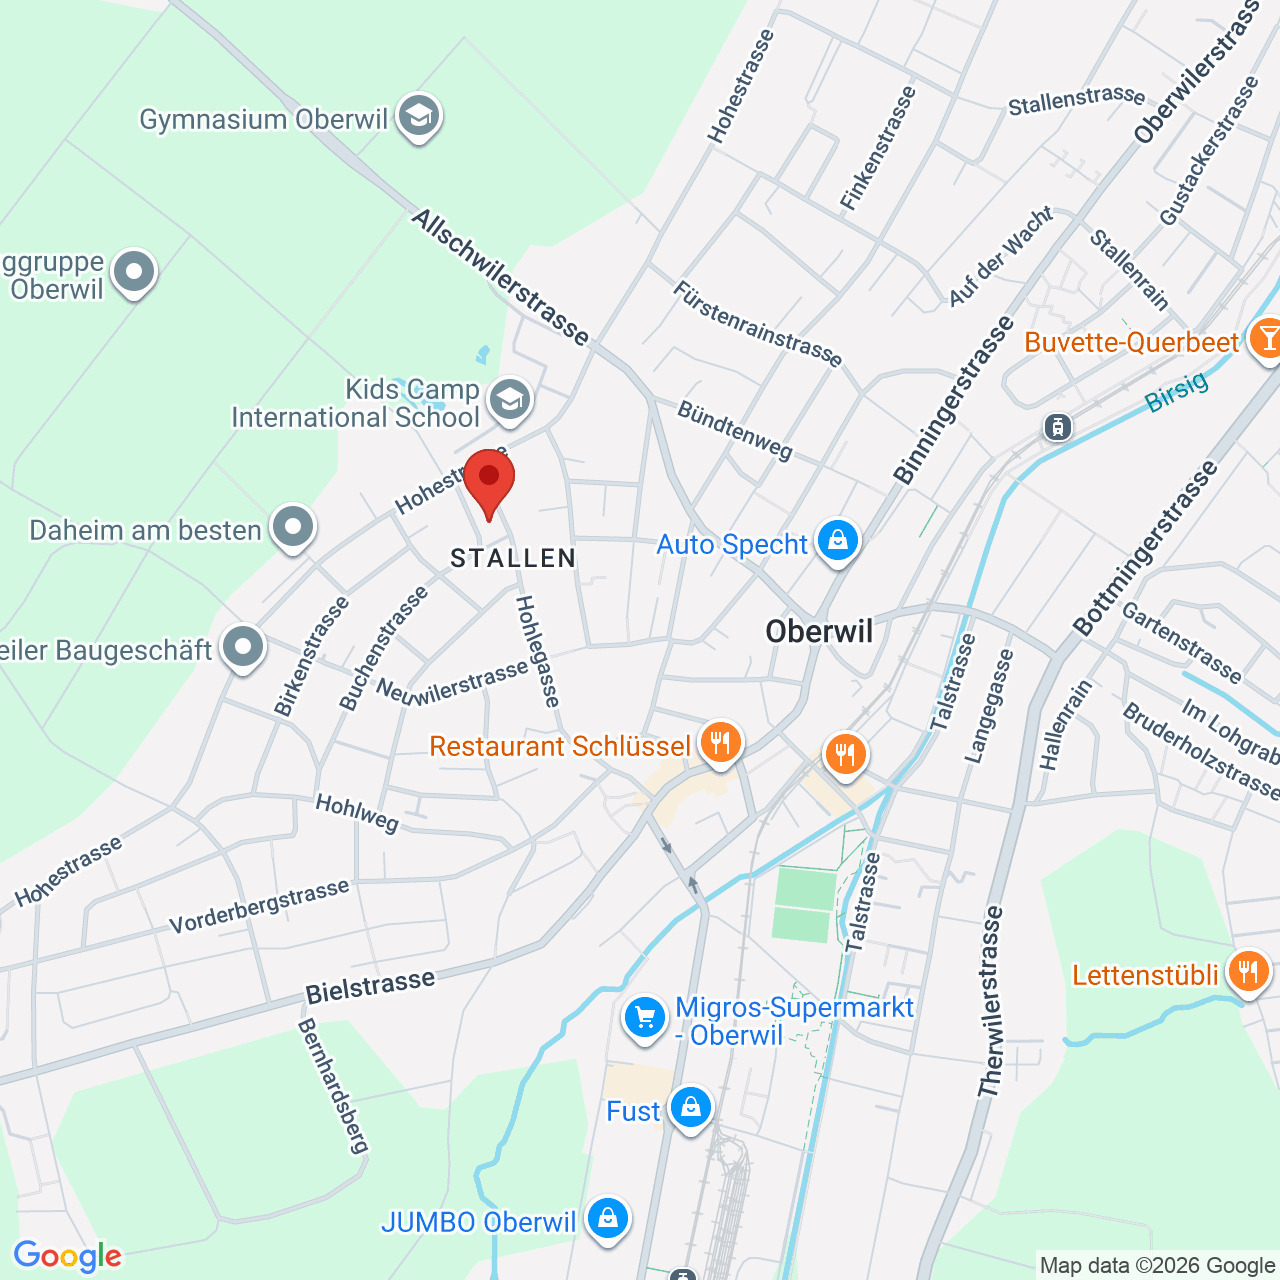
Föhrenweg 12, 4242 LaufenCharacteristics
Number of parkings
Description
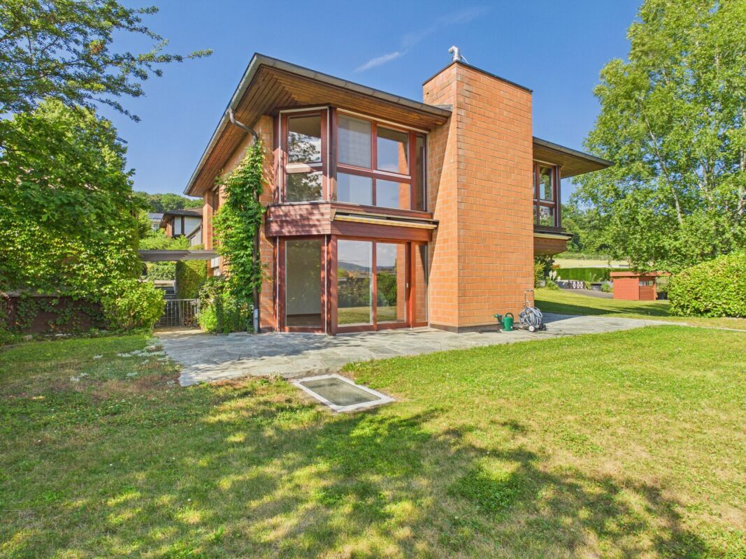
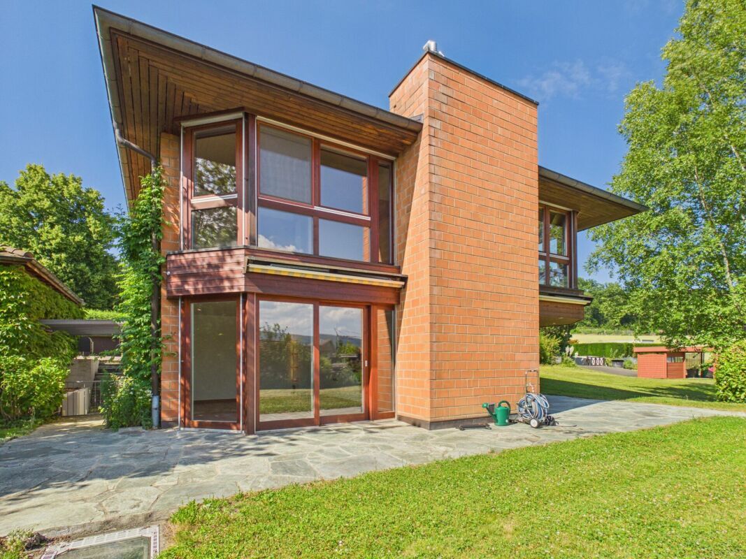
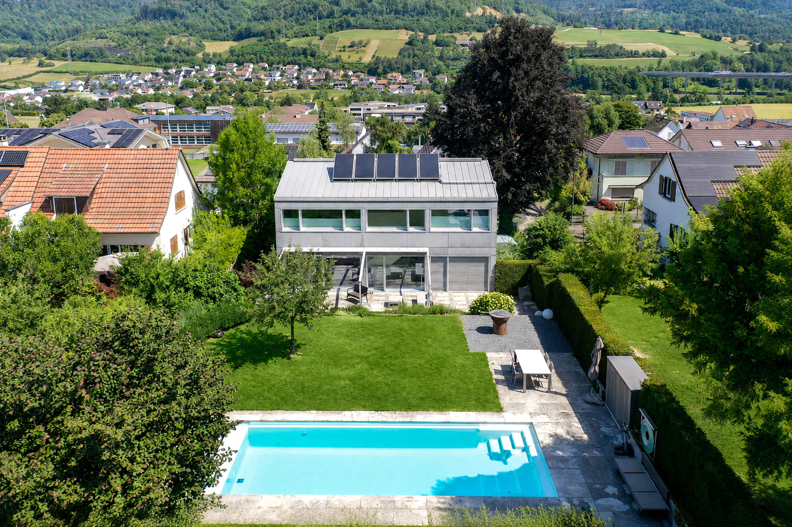
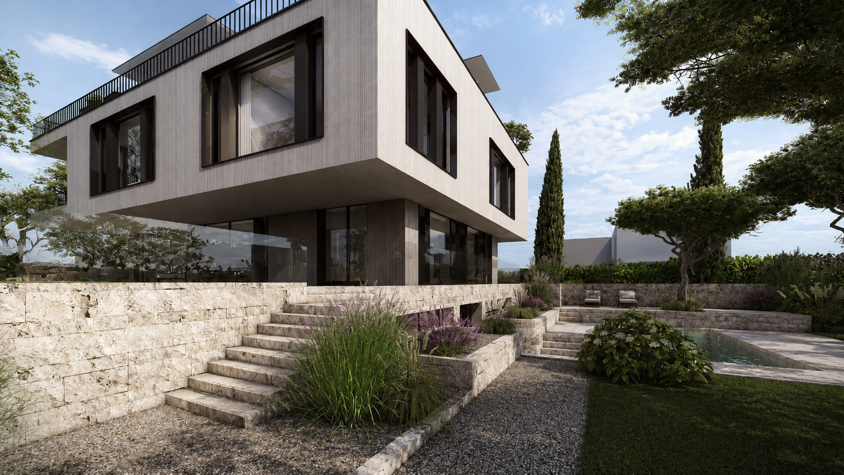
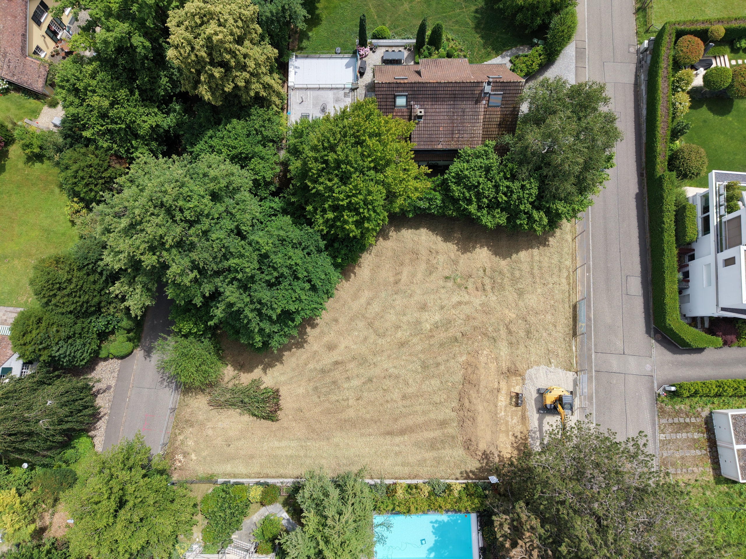
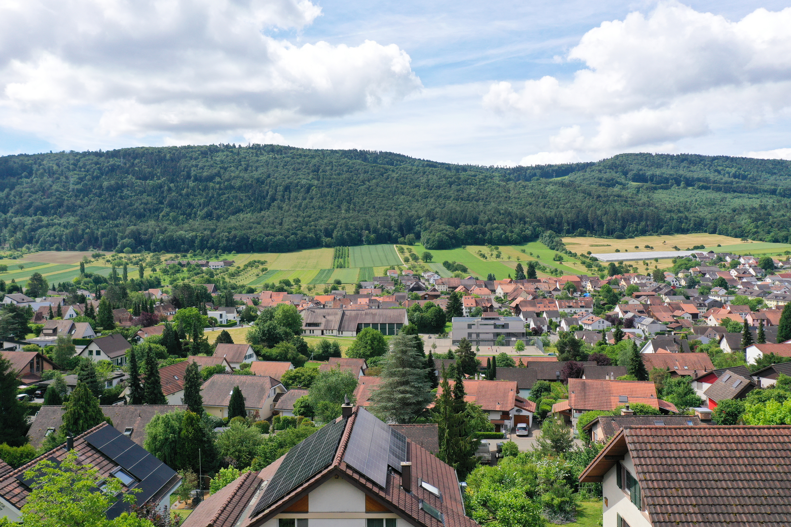
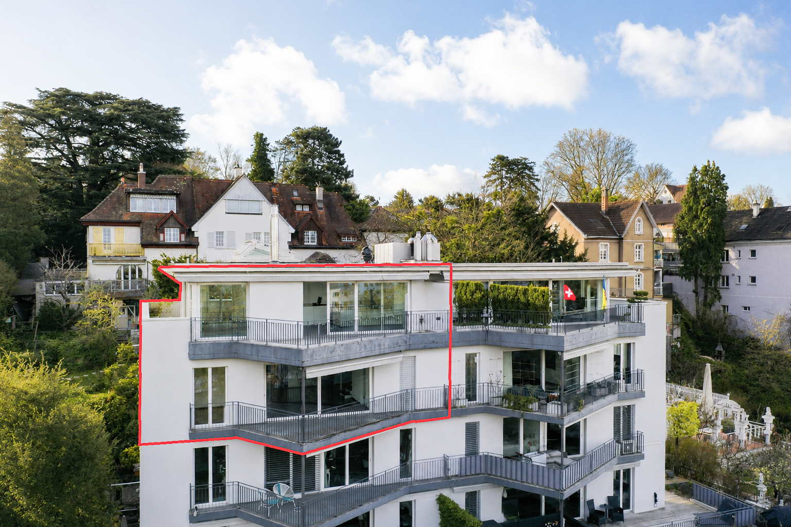
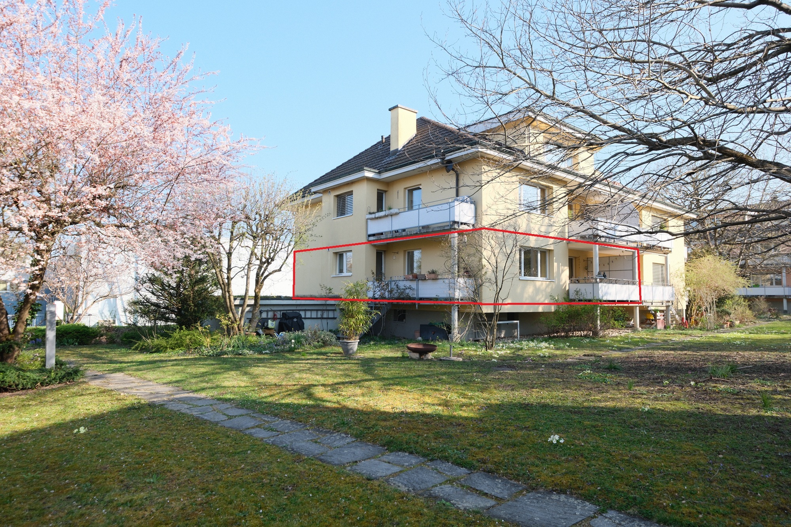
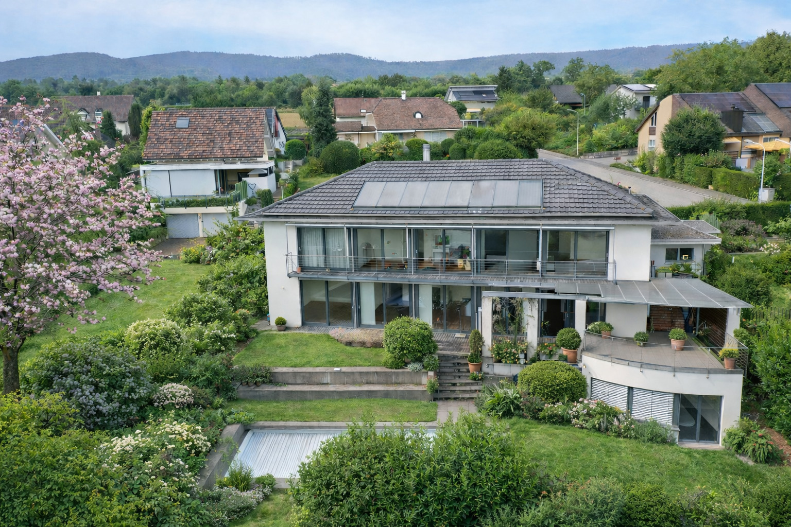
In a quiet, slightly elevated location, right next to the Laufen recreational area, an exceptional home awaits you—one that offers space to live, dream, and feel at home. Built in 2003, the property impresses with its thoughtful architecture, high-quality finishes, and well-maintained overall condition. Here, privacy, comfort, and elegance come together to create a harmonious living experience.
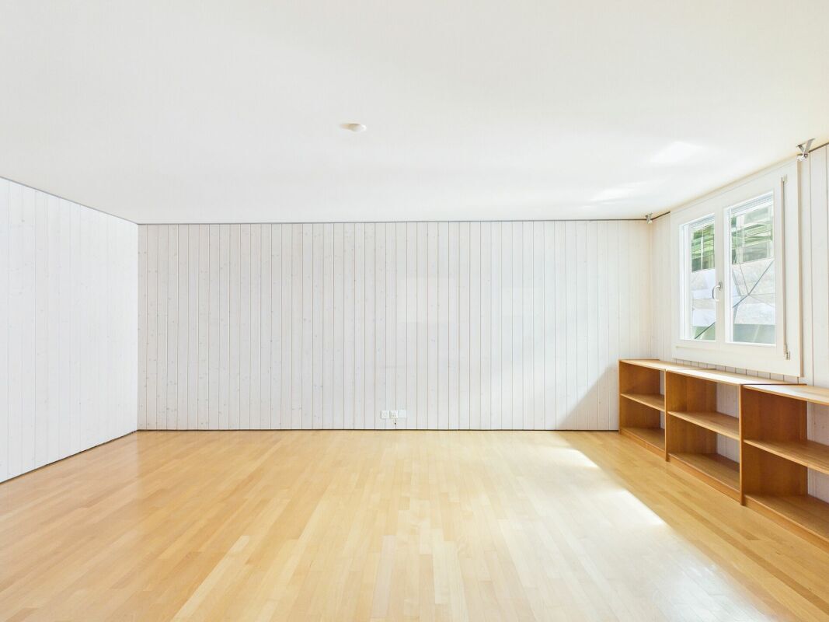
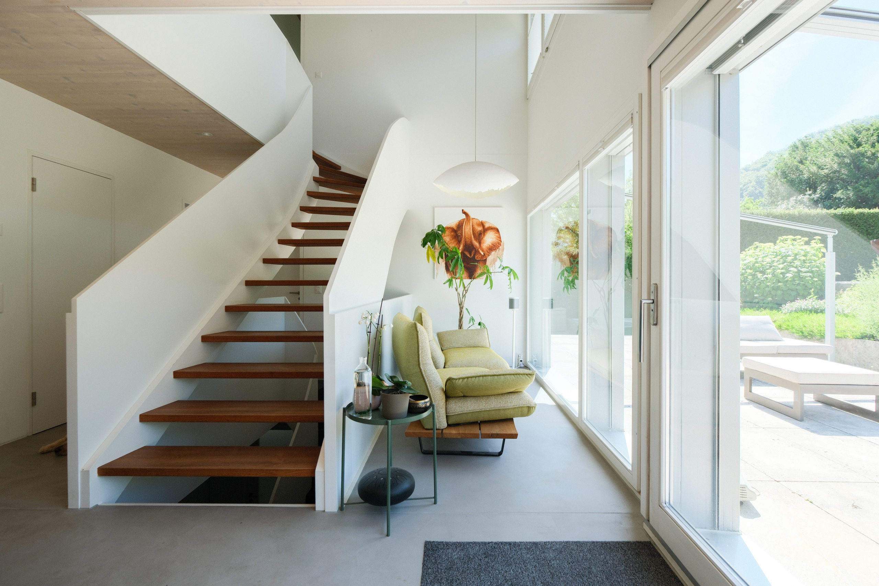
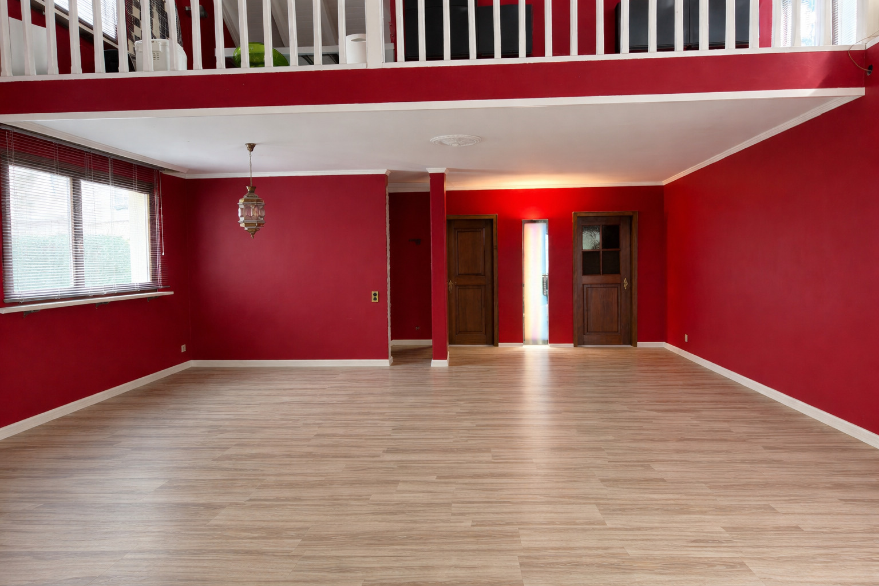
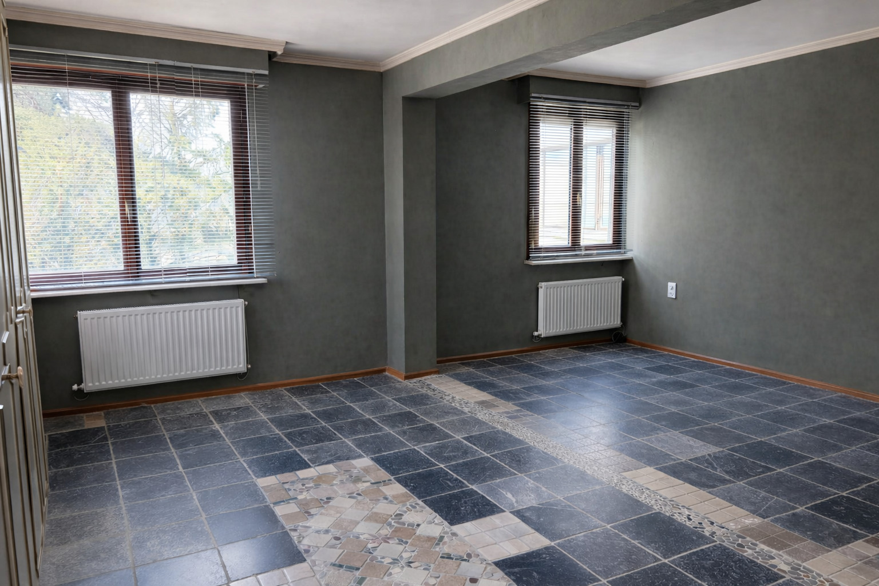
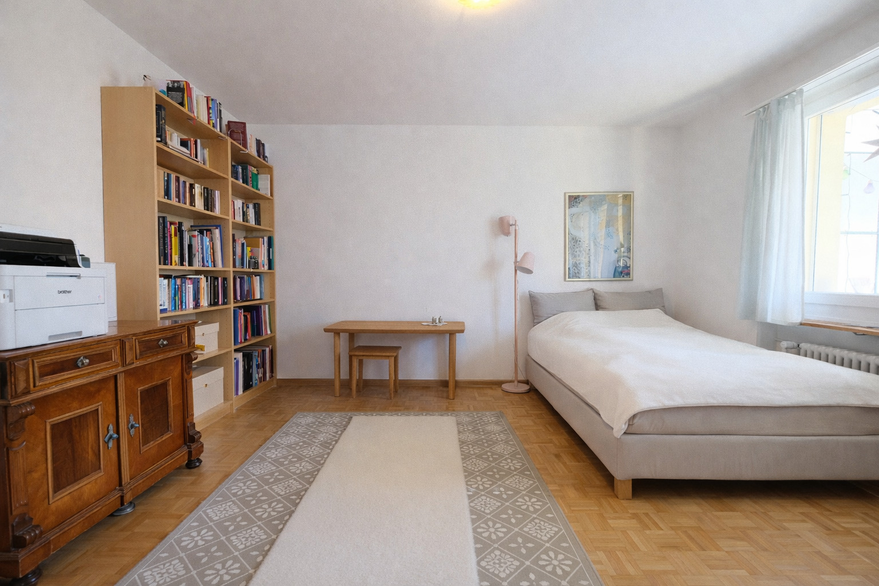
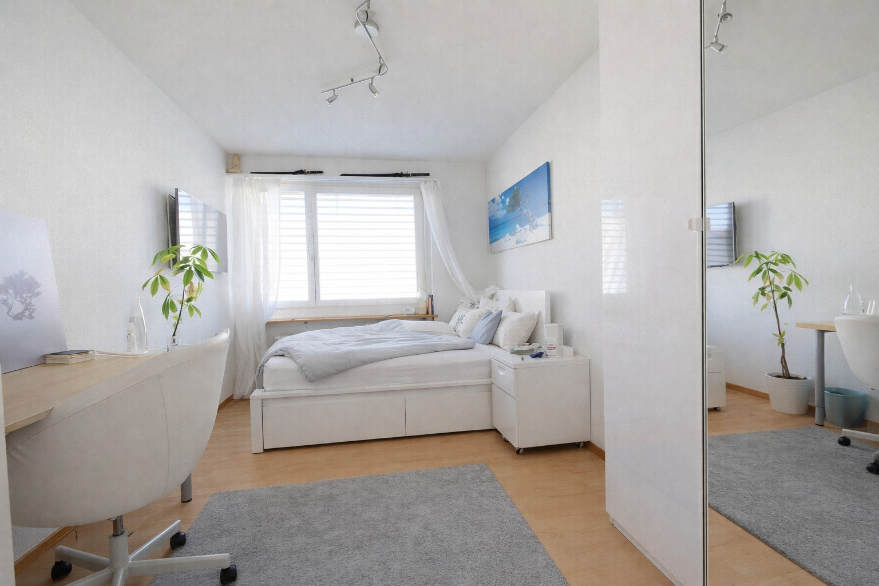
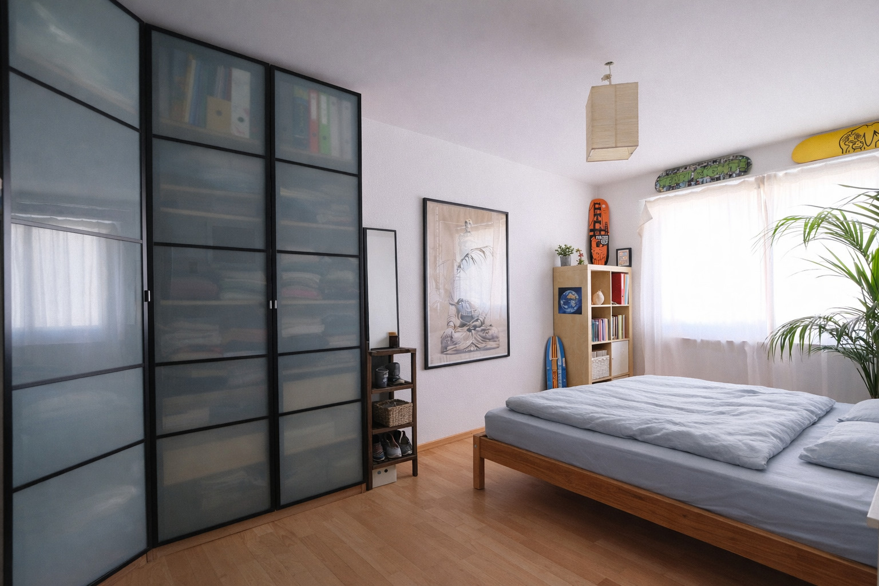
Spanning approximately 315 m² of living space, this home unfolds as a living environment full of light, openness, and atmosphere. A total of 10.5 rooms, including six bedrooms, provide space for family, guests, work, and leisure—a home that feels as spacious as it is cozy.
Highlights
- Spacious 315 m² of living space with 10.5 rooms, ideal for families and discerning buyers
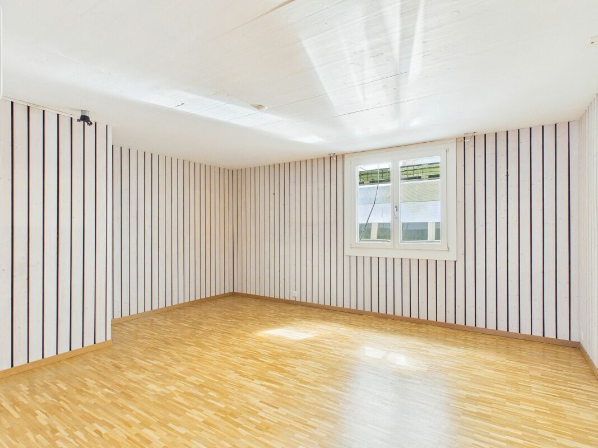
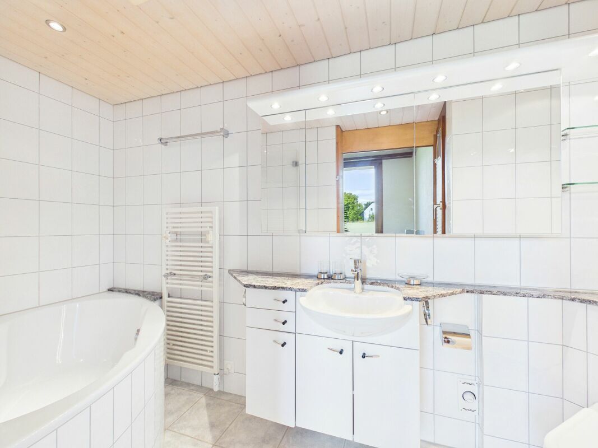
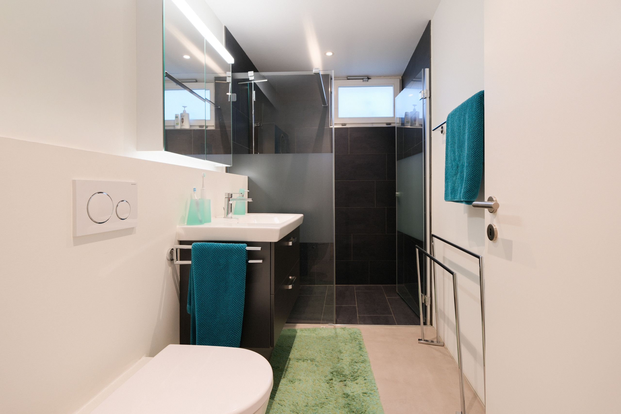
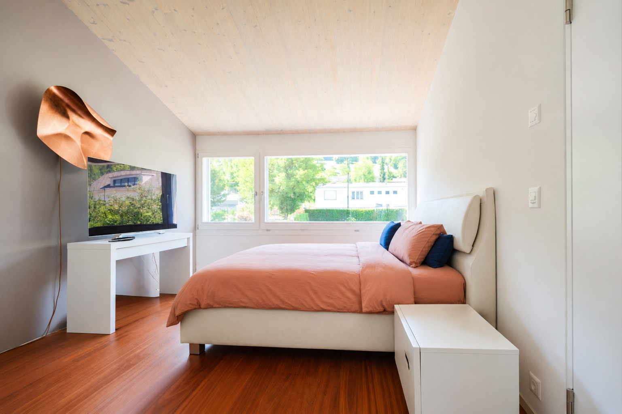
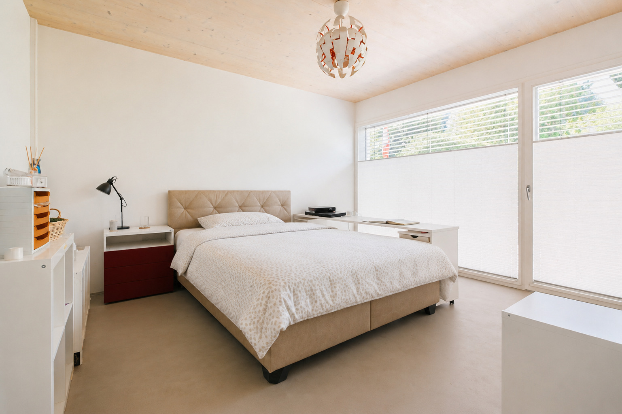
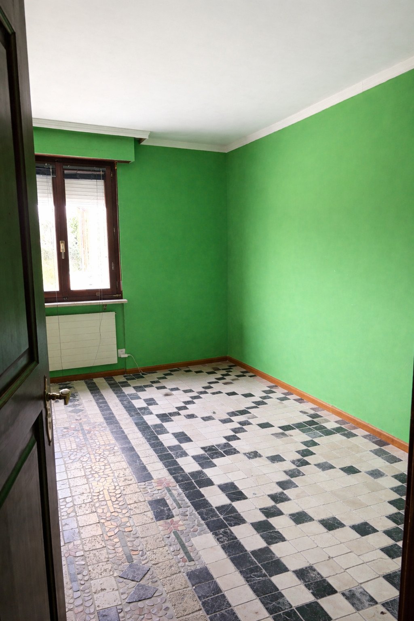
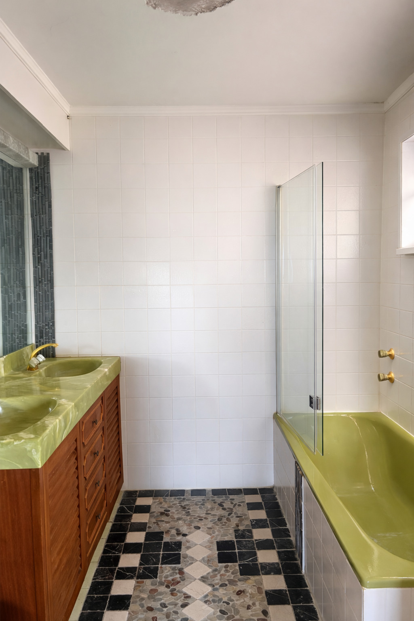
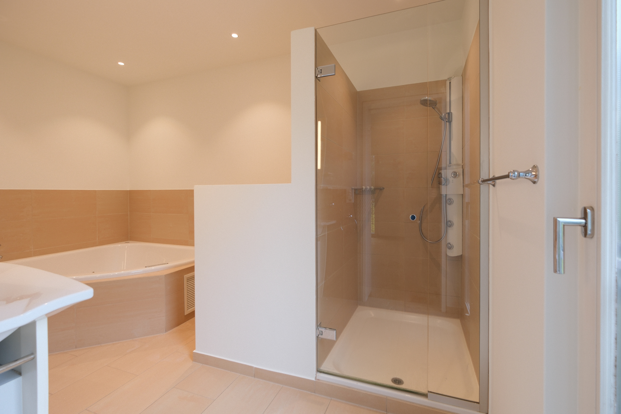
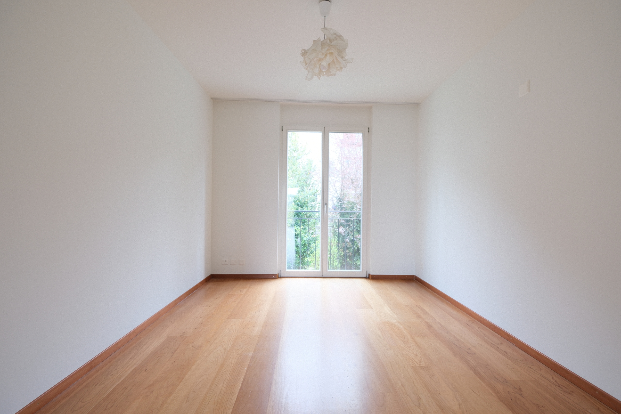
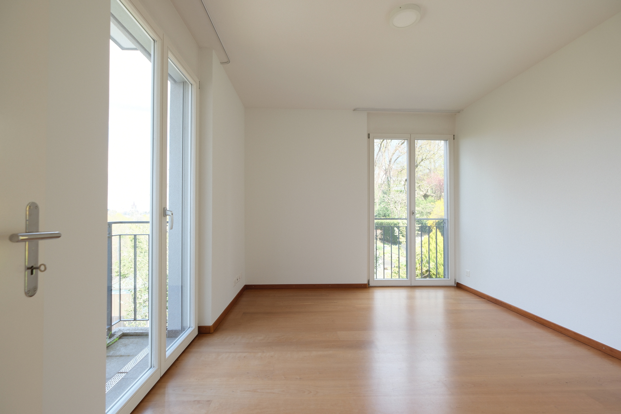
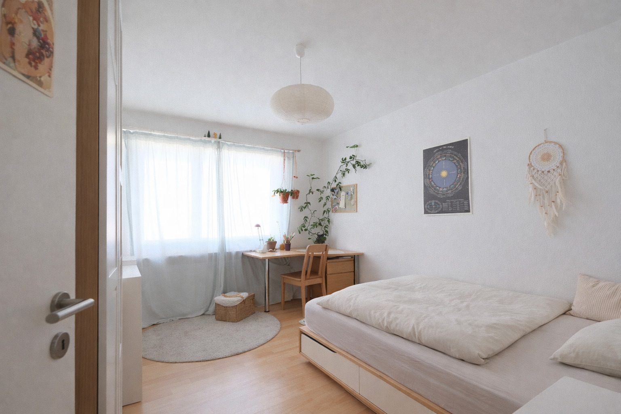
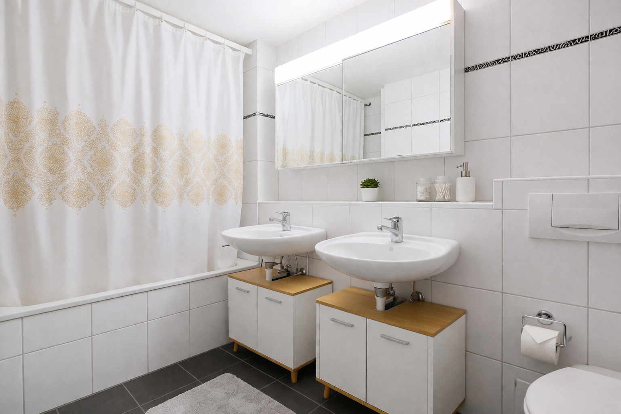
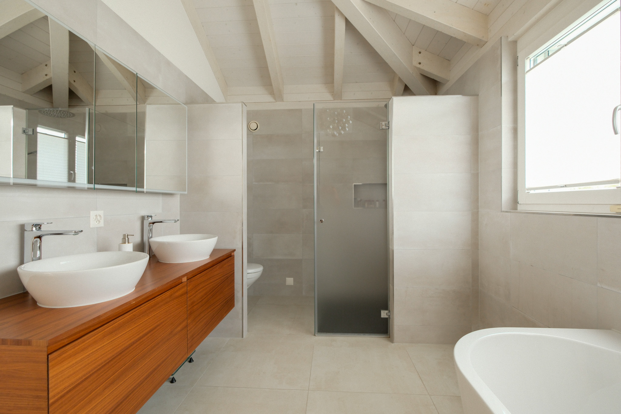
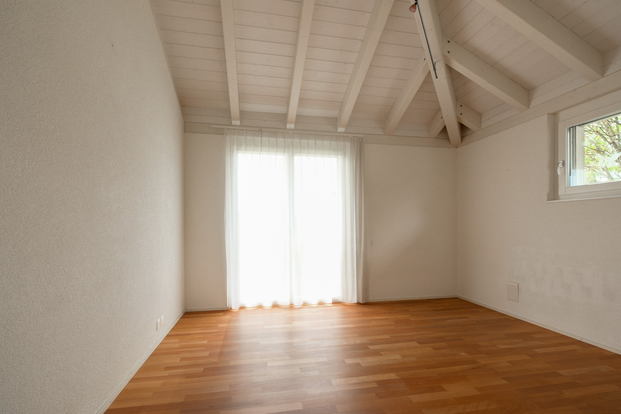
- Six bright bedrooms and two elegant bathrooms
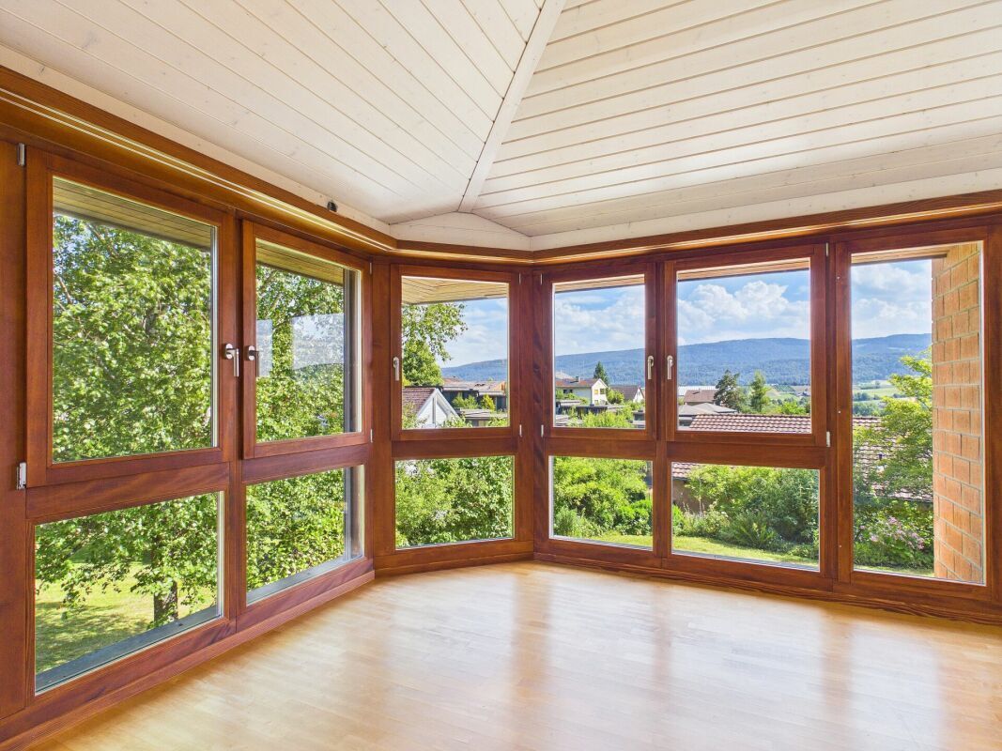
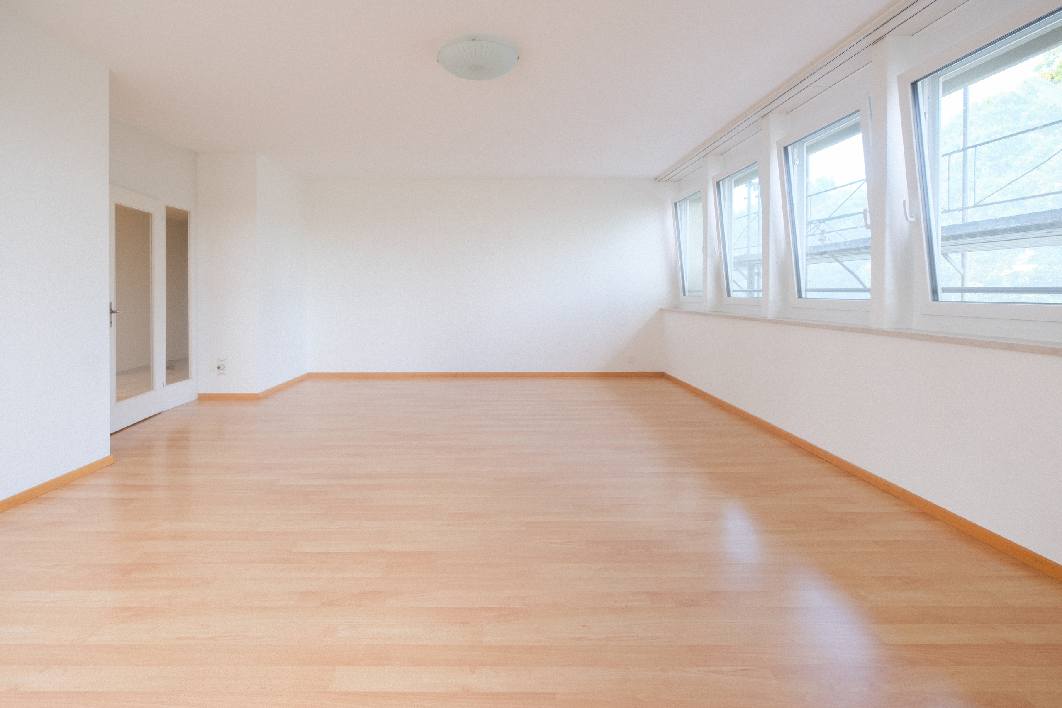
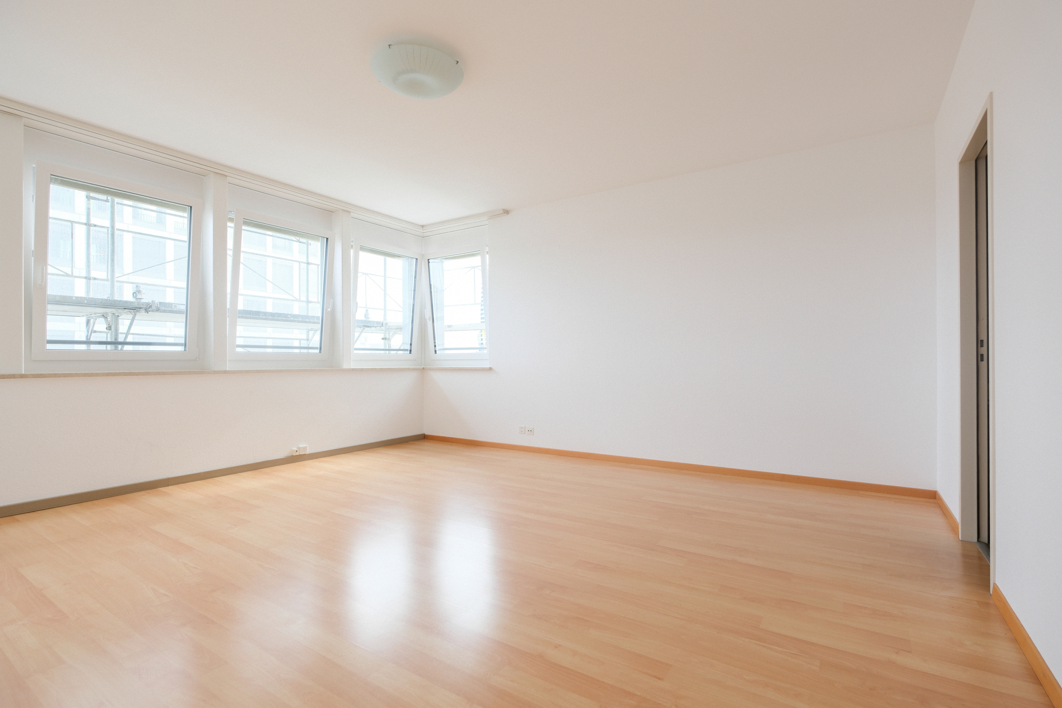
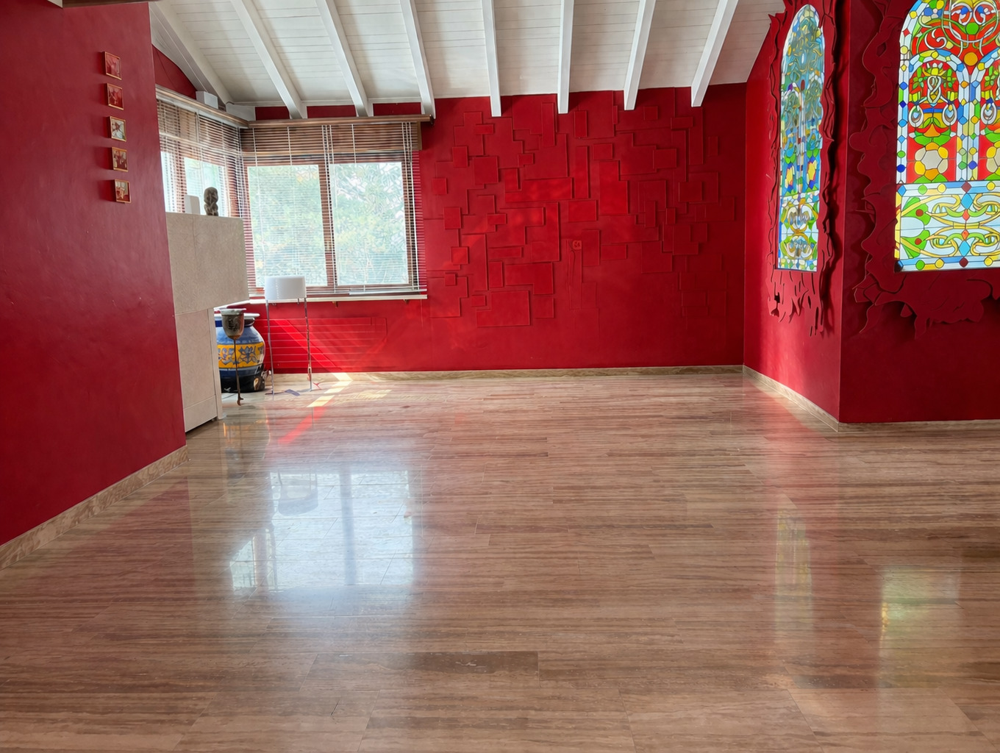
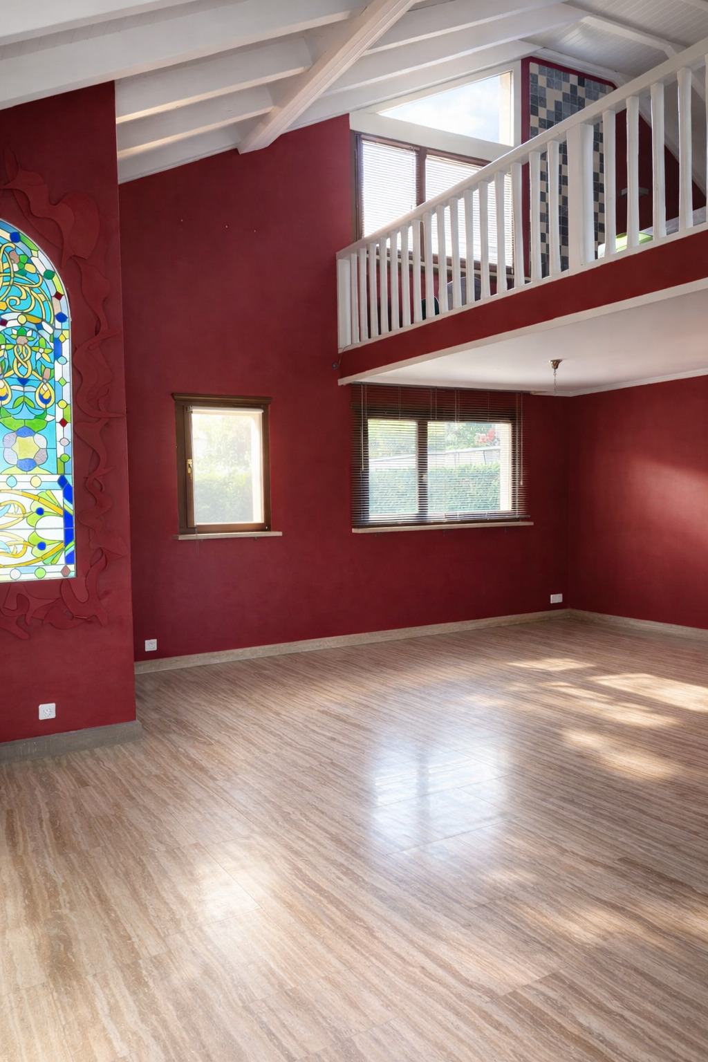
- Light-filled rooms thanks to large windows and open architecture
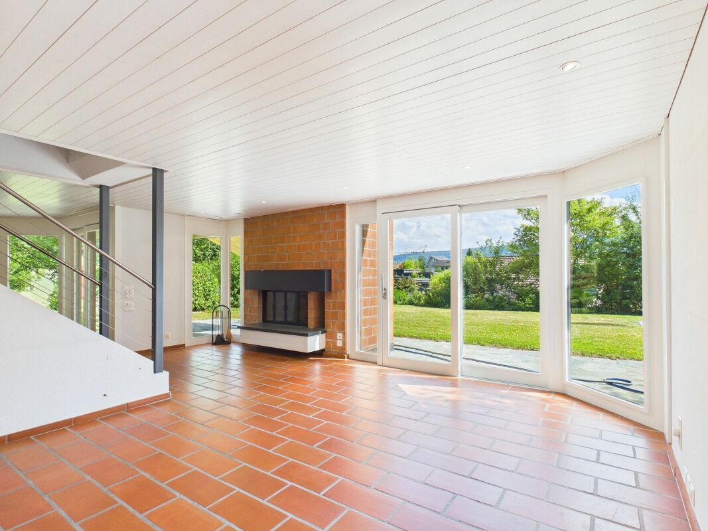
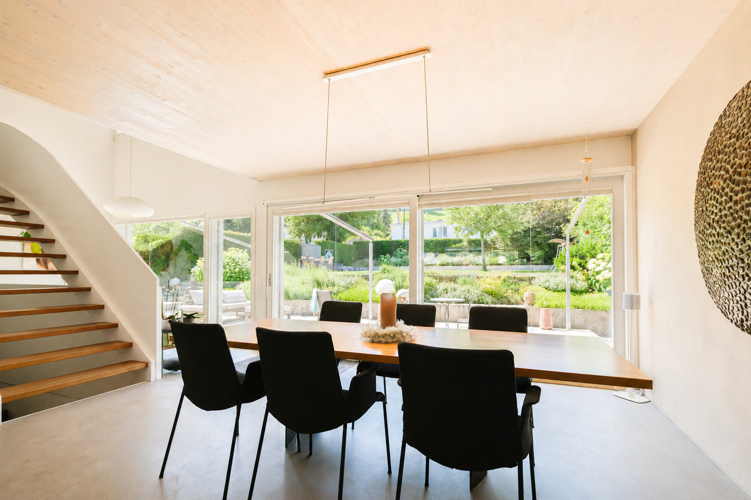
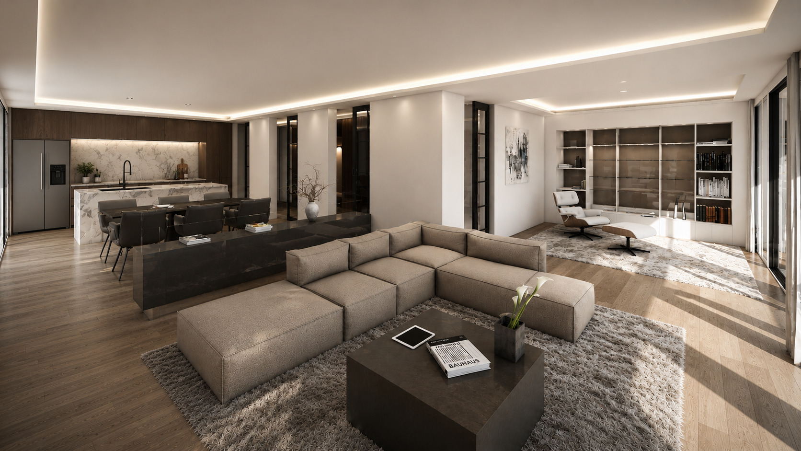
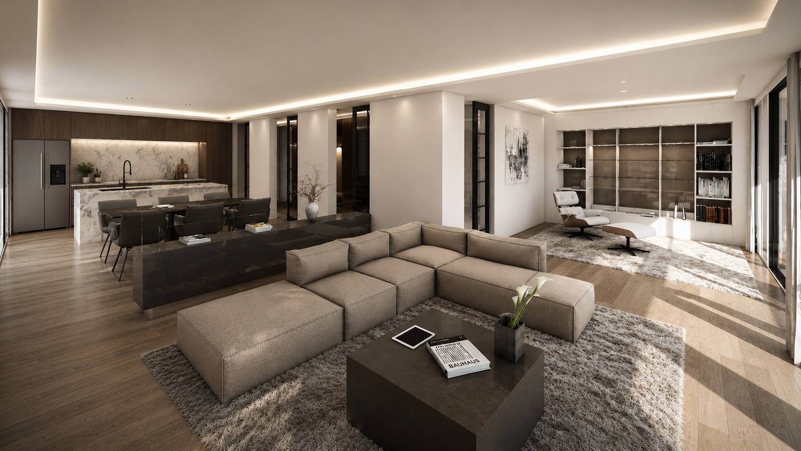
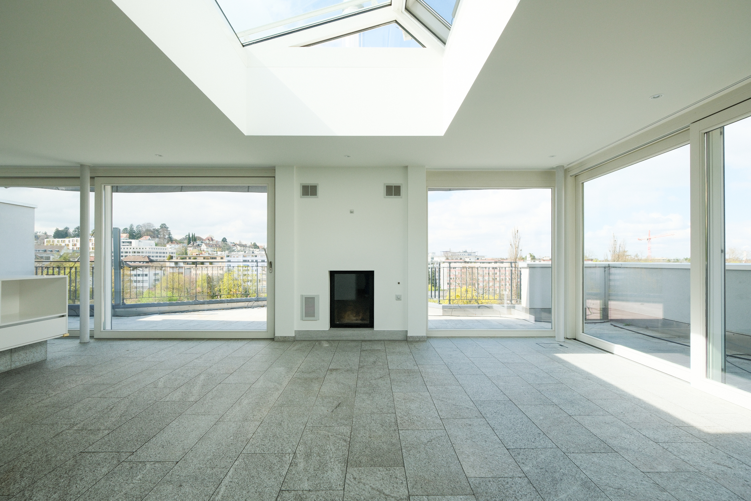
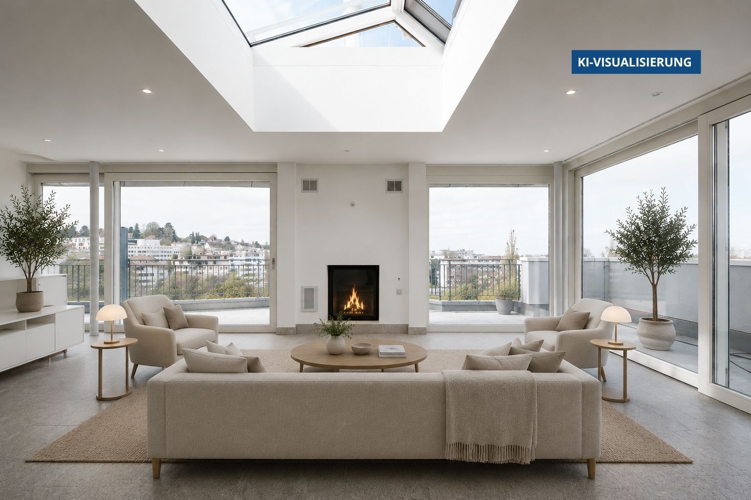
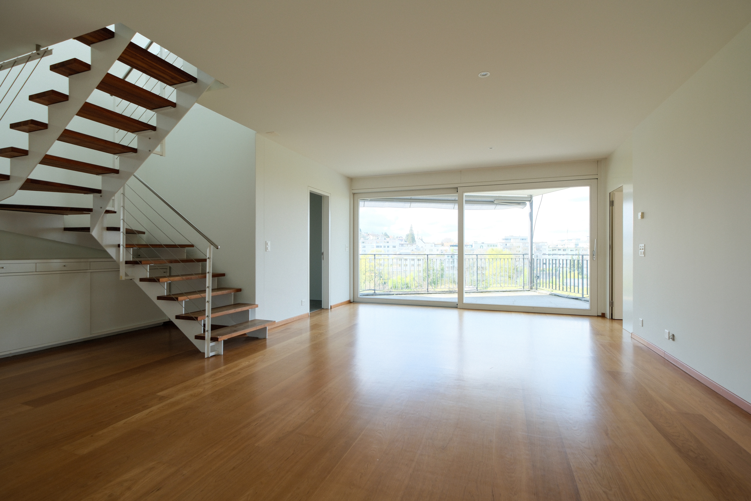
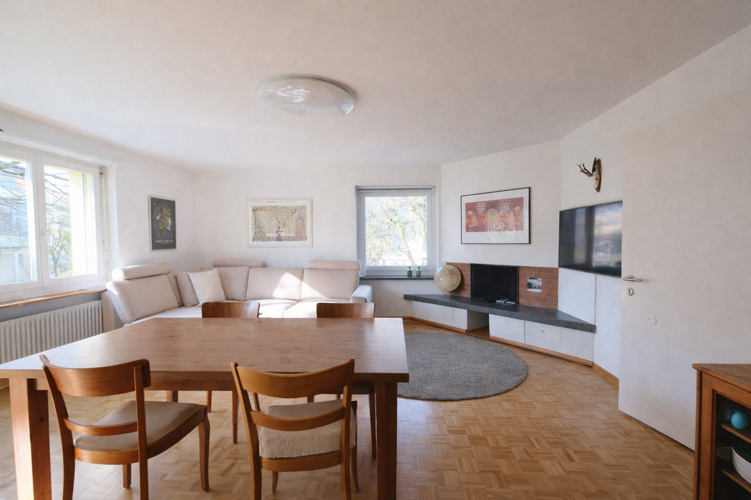
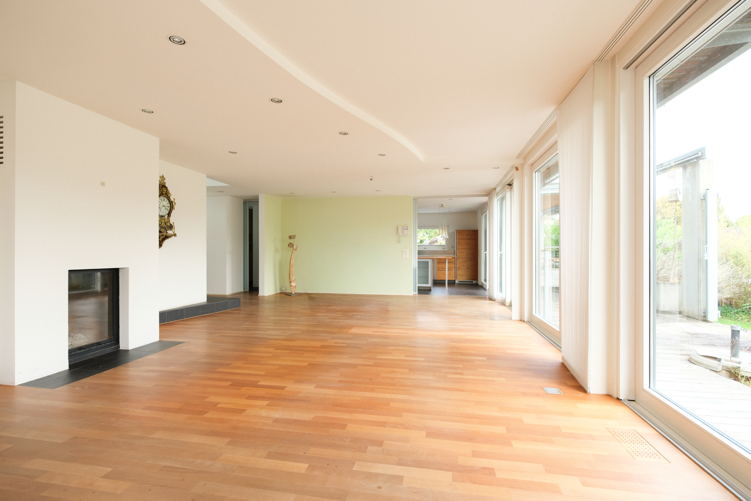
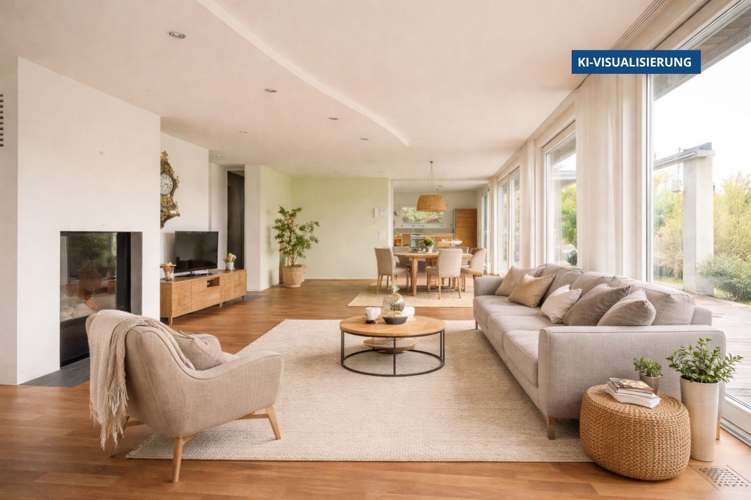
- Stylish living and dining area with a fireplace and floor-to-ceiling glass walls
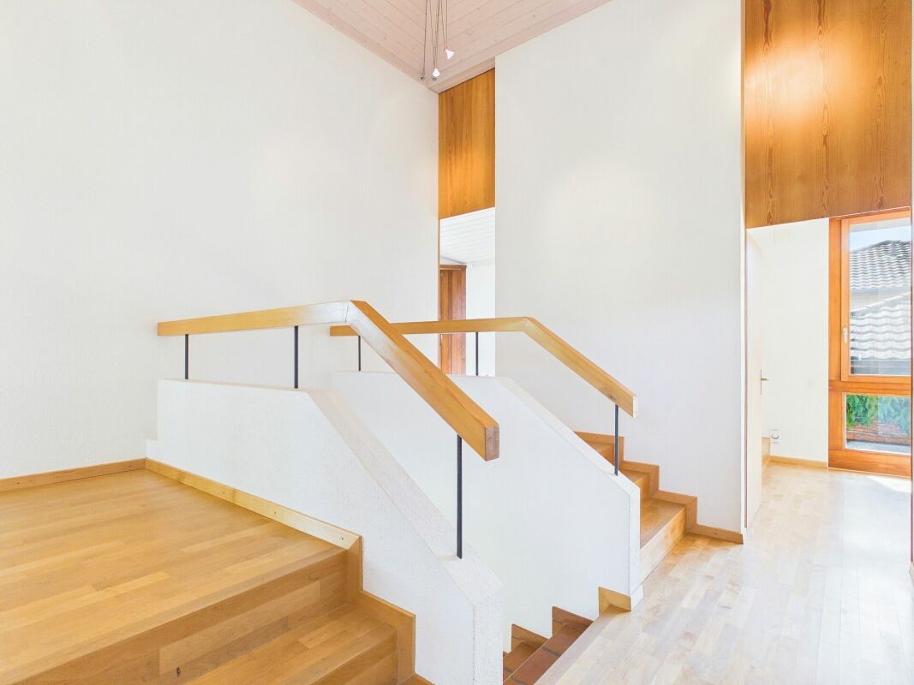
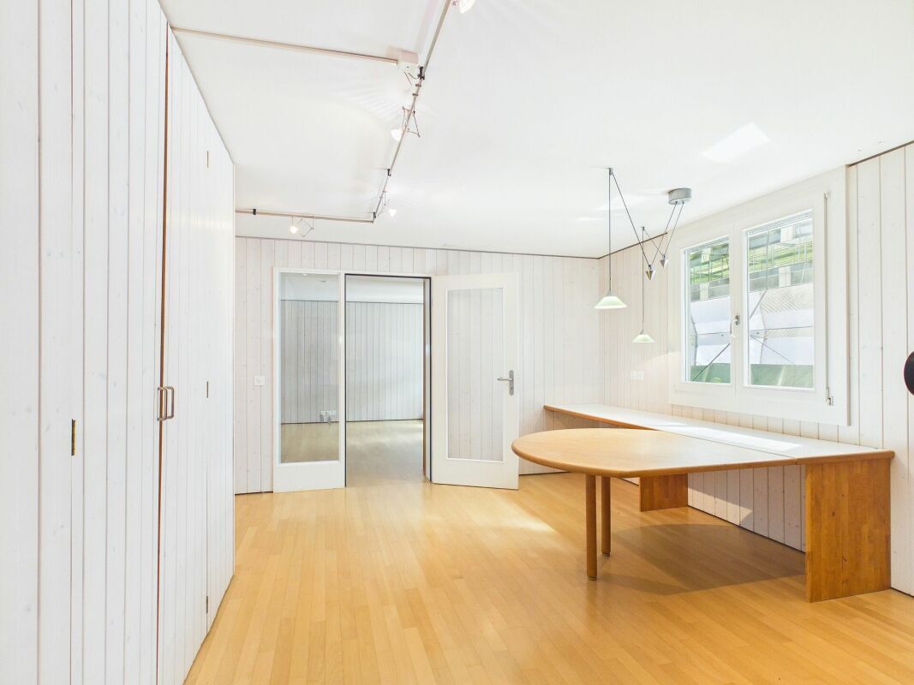
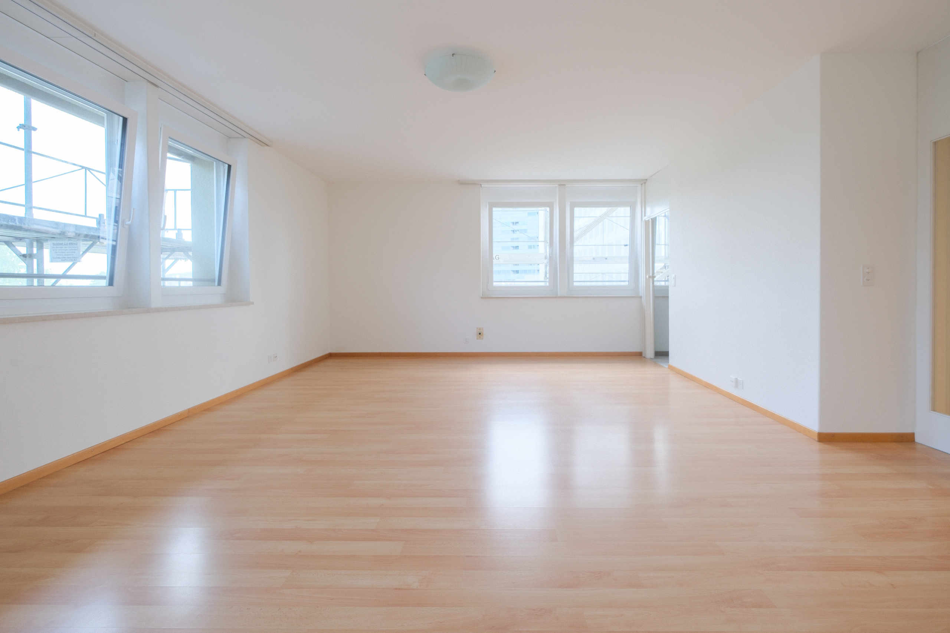
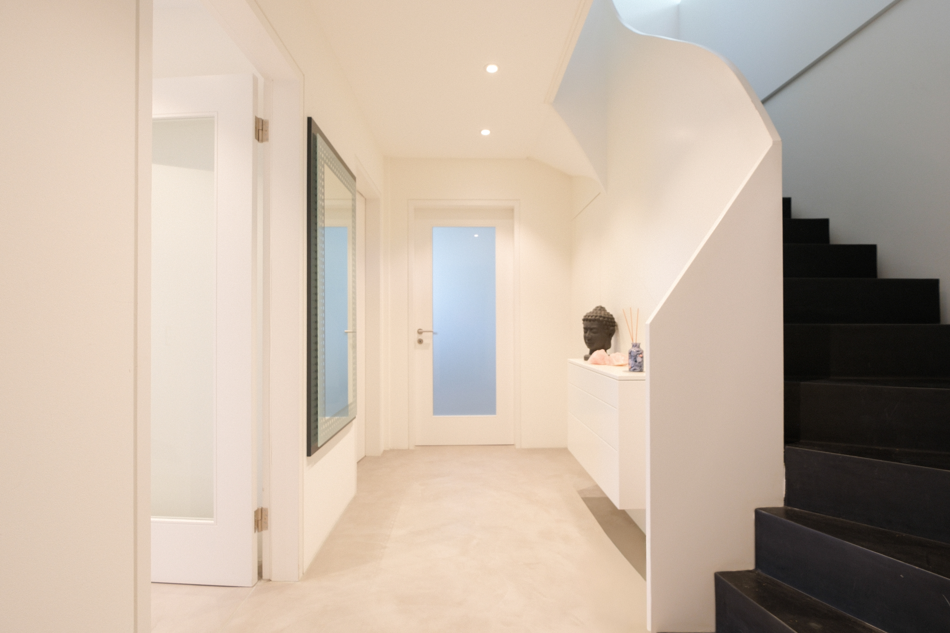
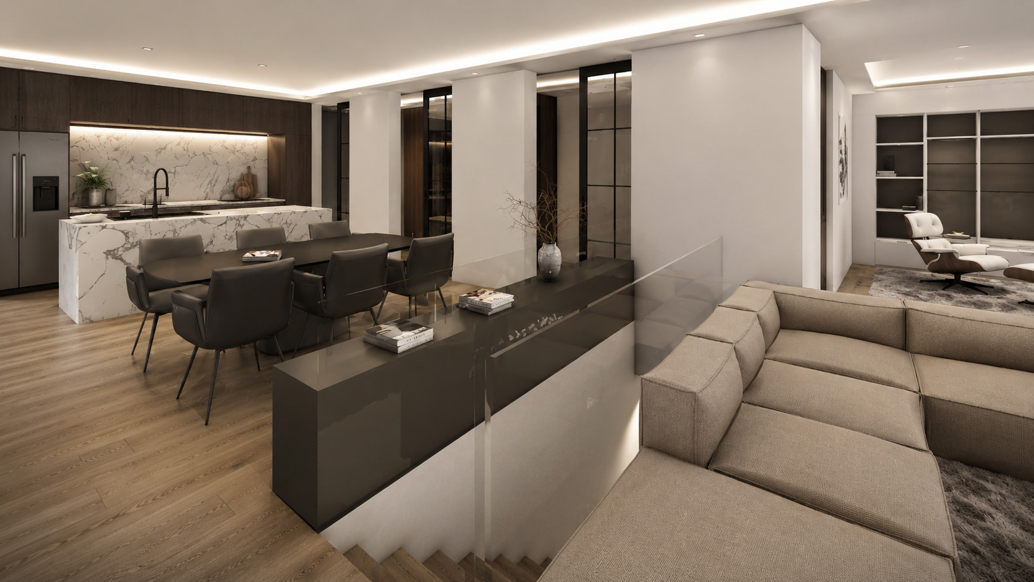
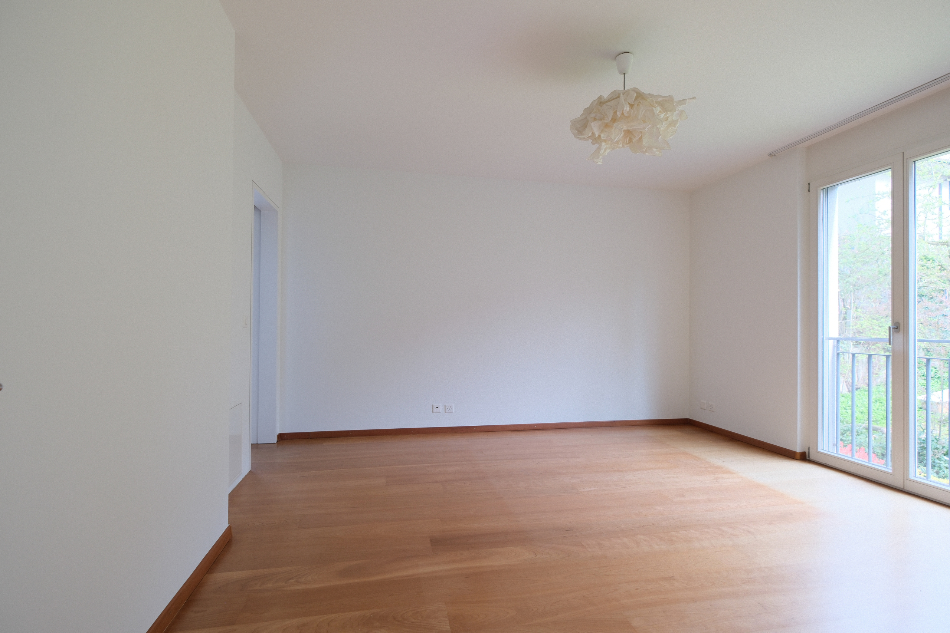
- Fine hardwood flooring and an integrated lighting concept for a harmonious sense of space
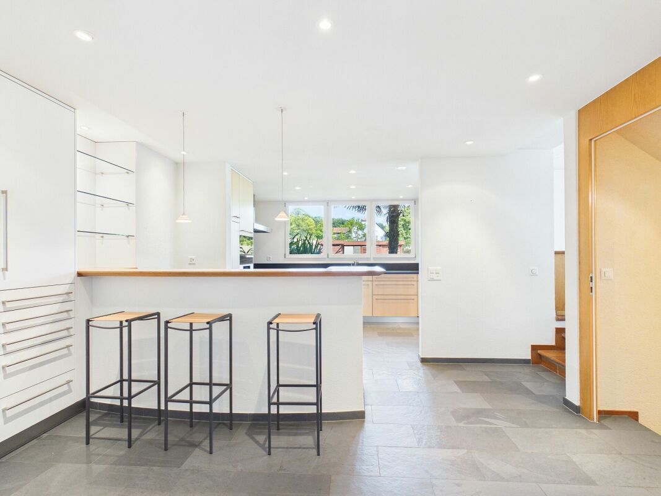
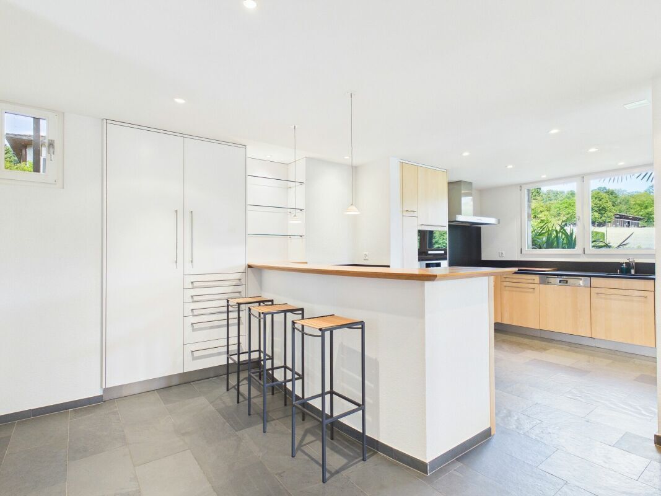
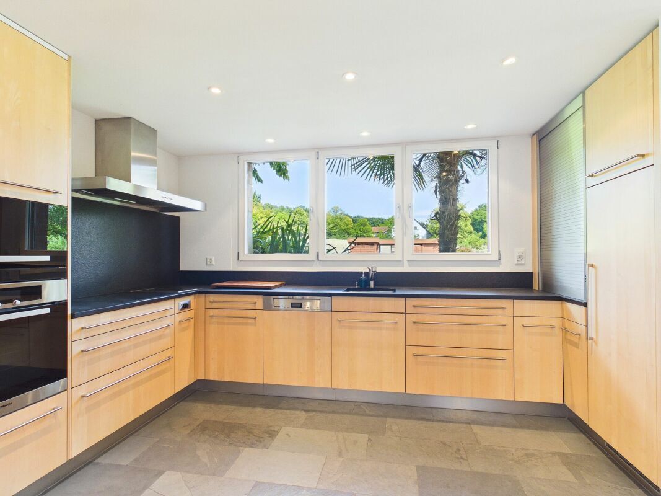
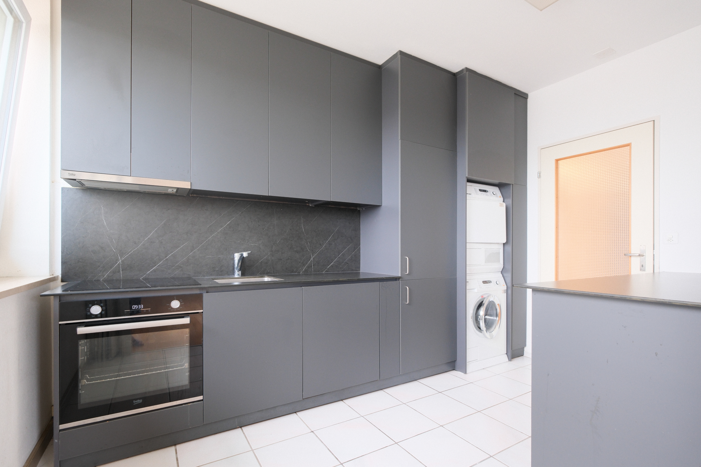
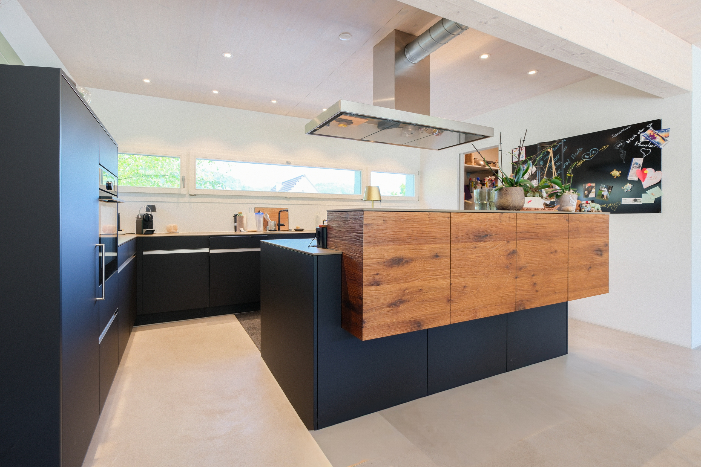
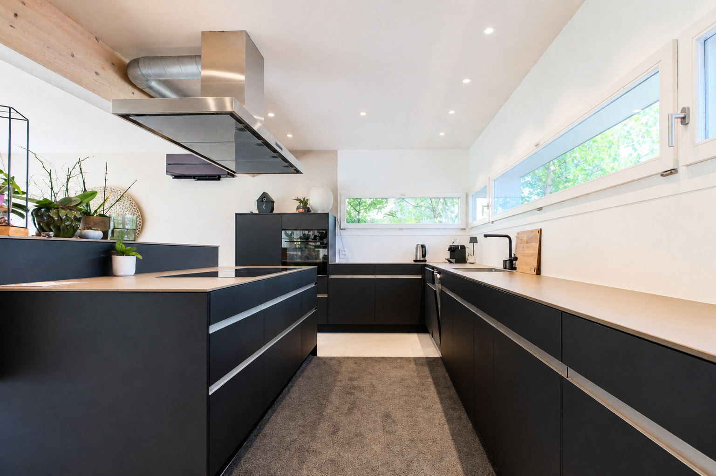
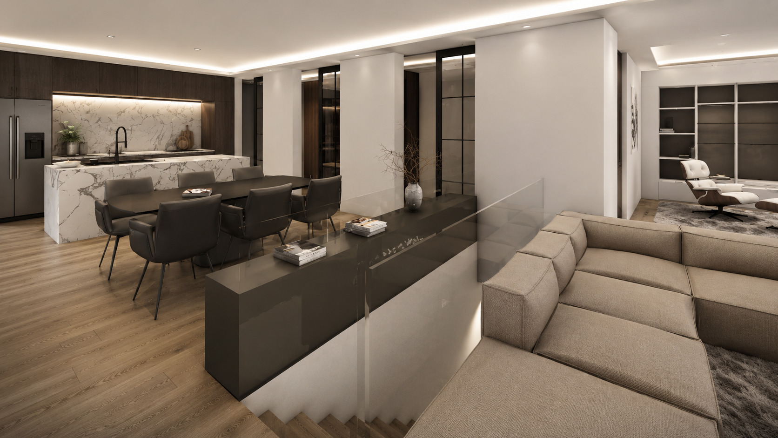
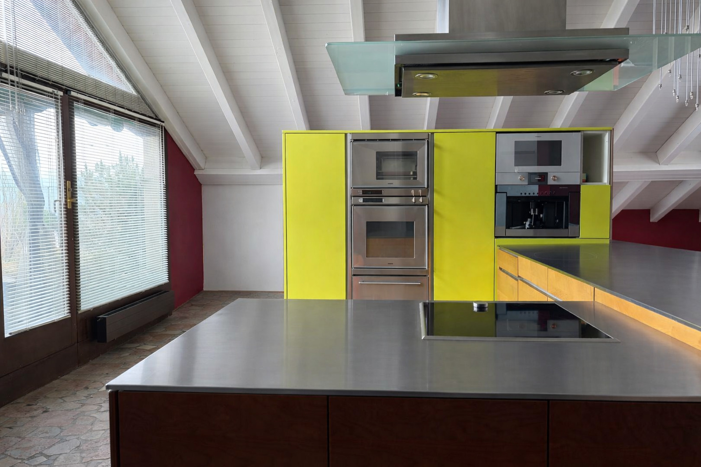
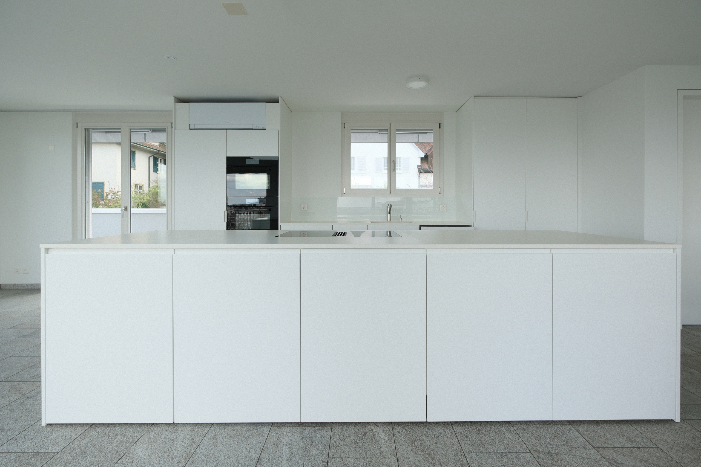
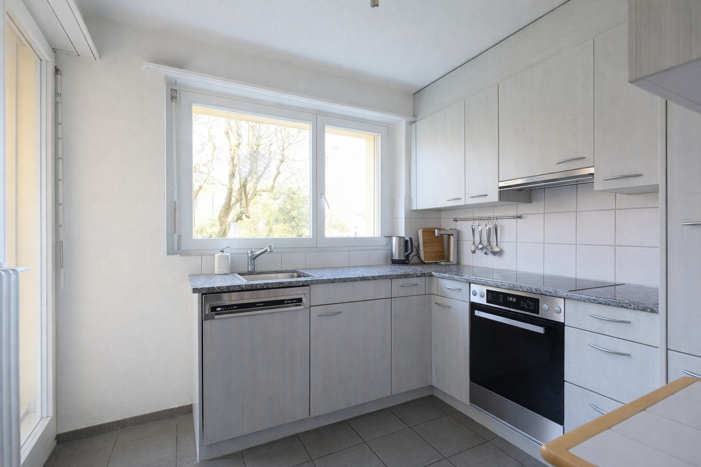
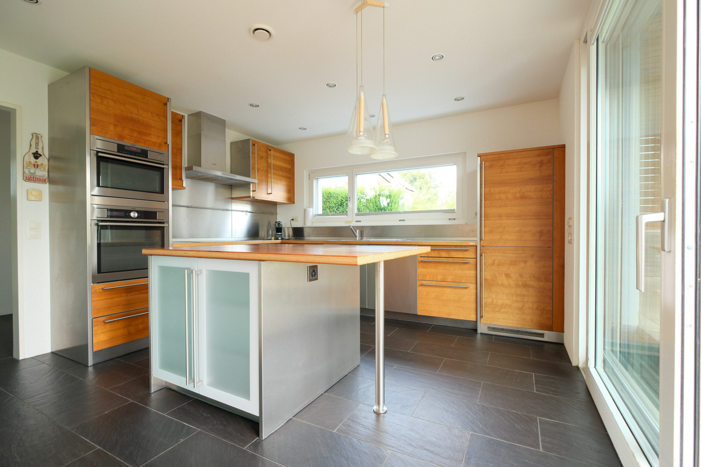
- High-quality kitchen with fine wood cabinetry and top-of-the-line appliances
- Practical utility room with laundry chute from the upper floor
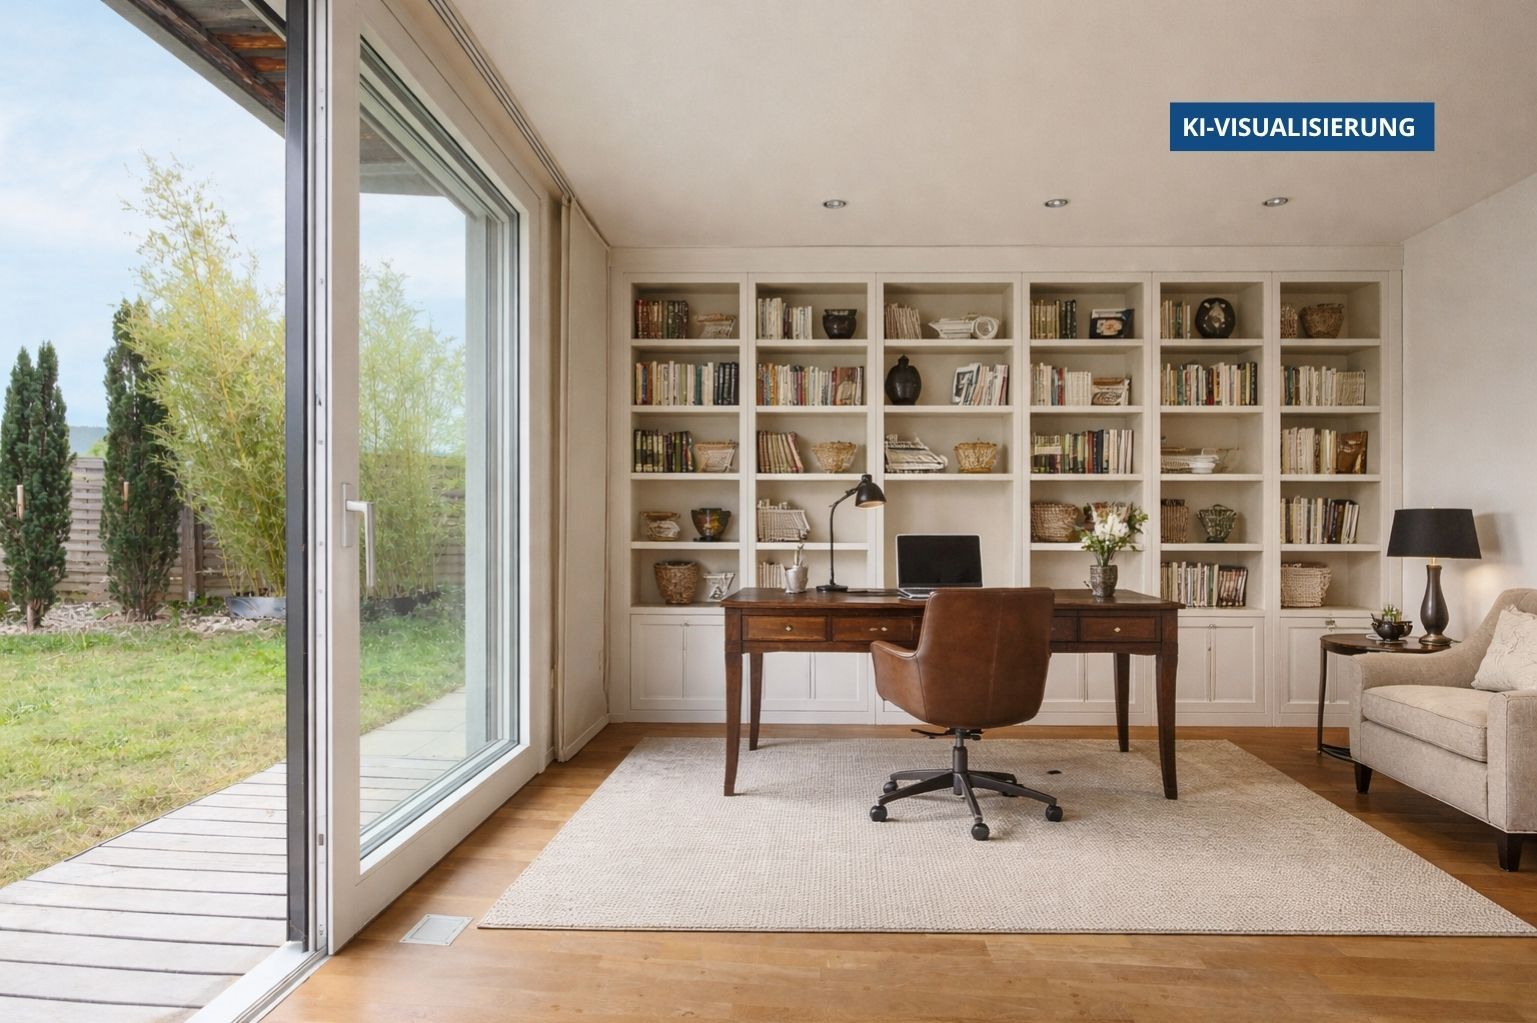
- Office and TV room on the ground floor, ideal for a home office or a quiet retreat
- The house has always been carefully maintained and continuously renovated using eco-friendly building materials.
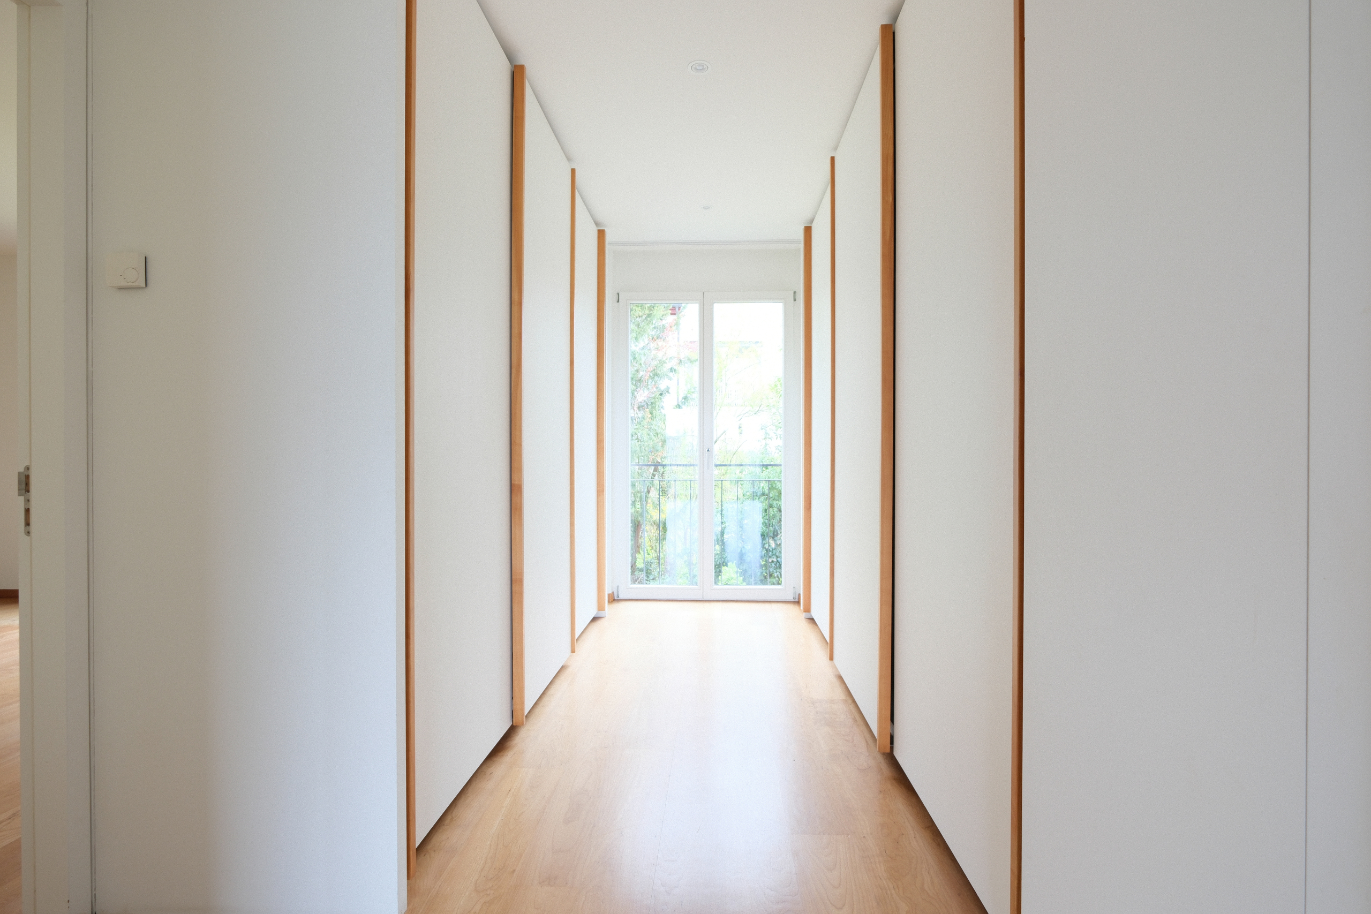
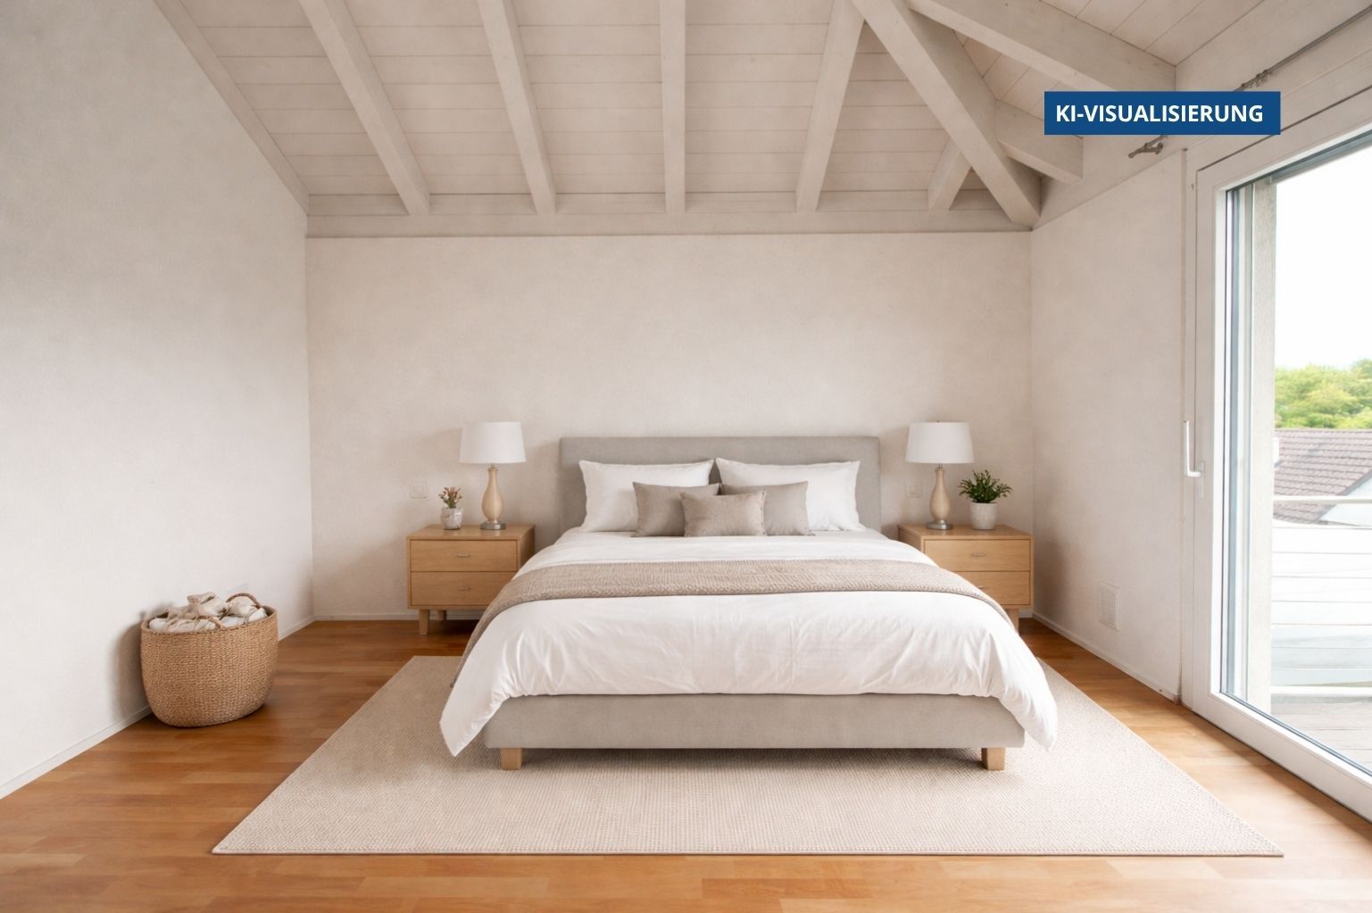
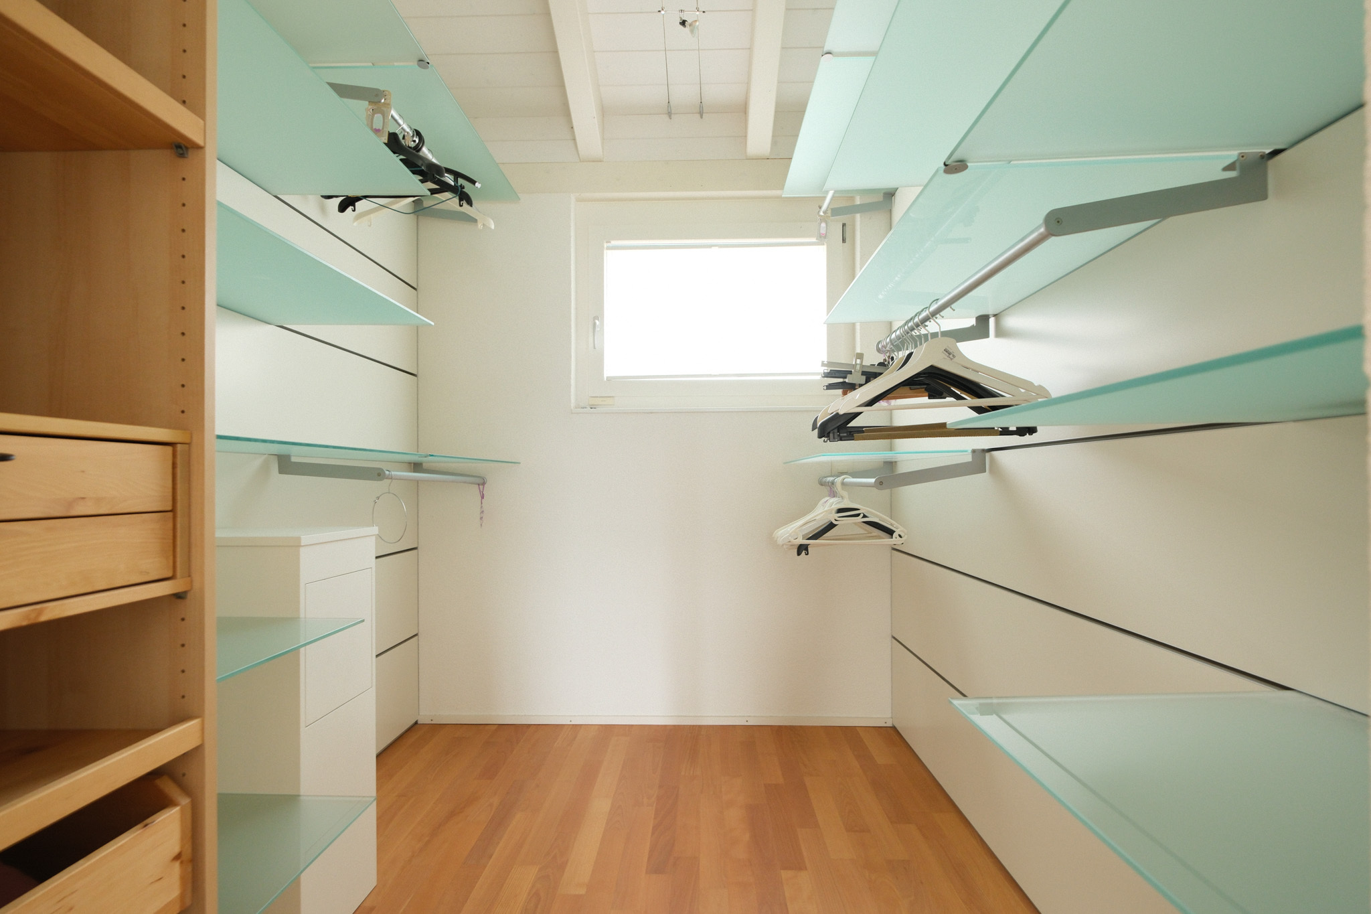
- Master suite with en-suite bathroom, bathtub, shower, and walk-in closet
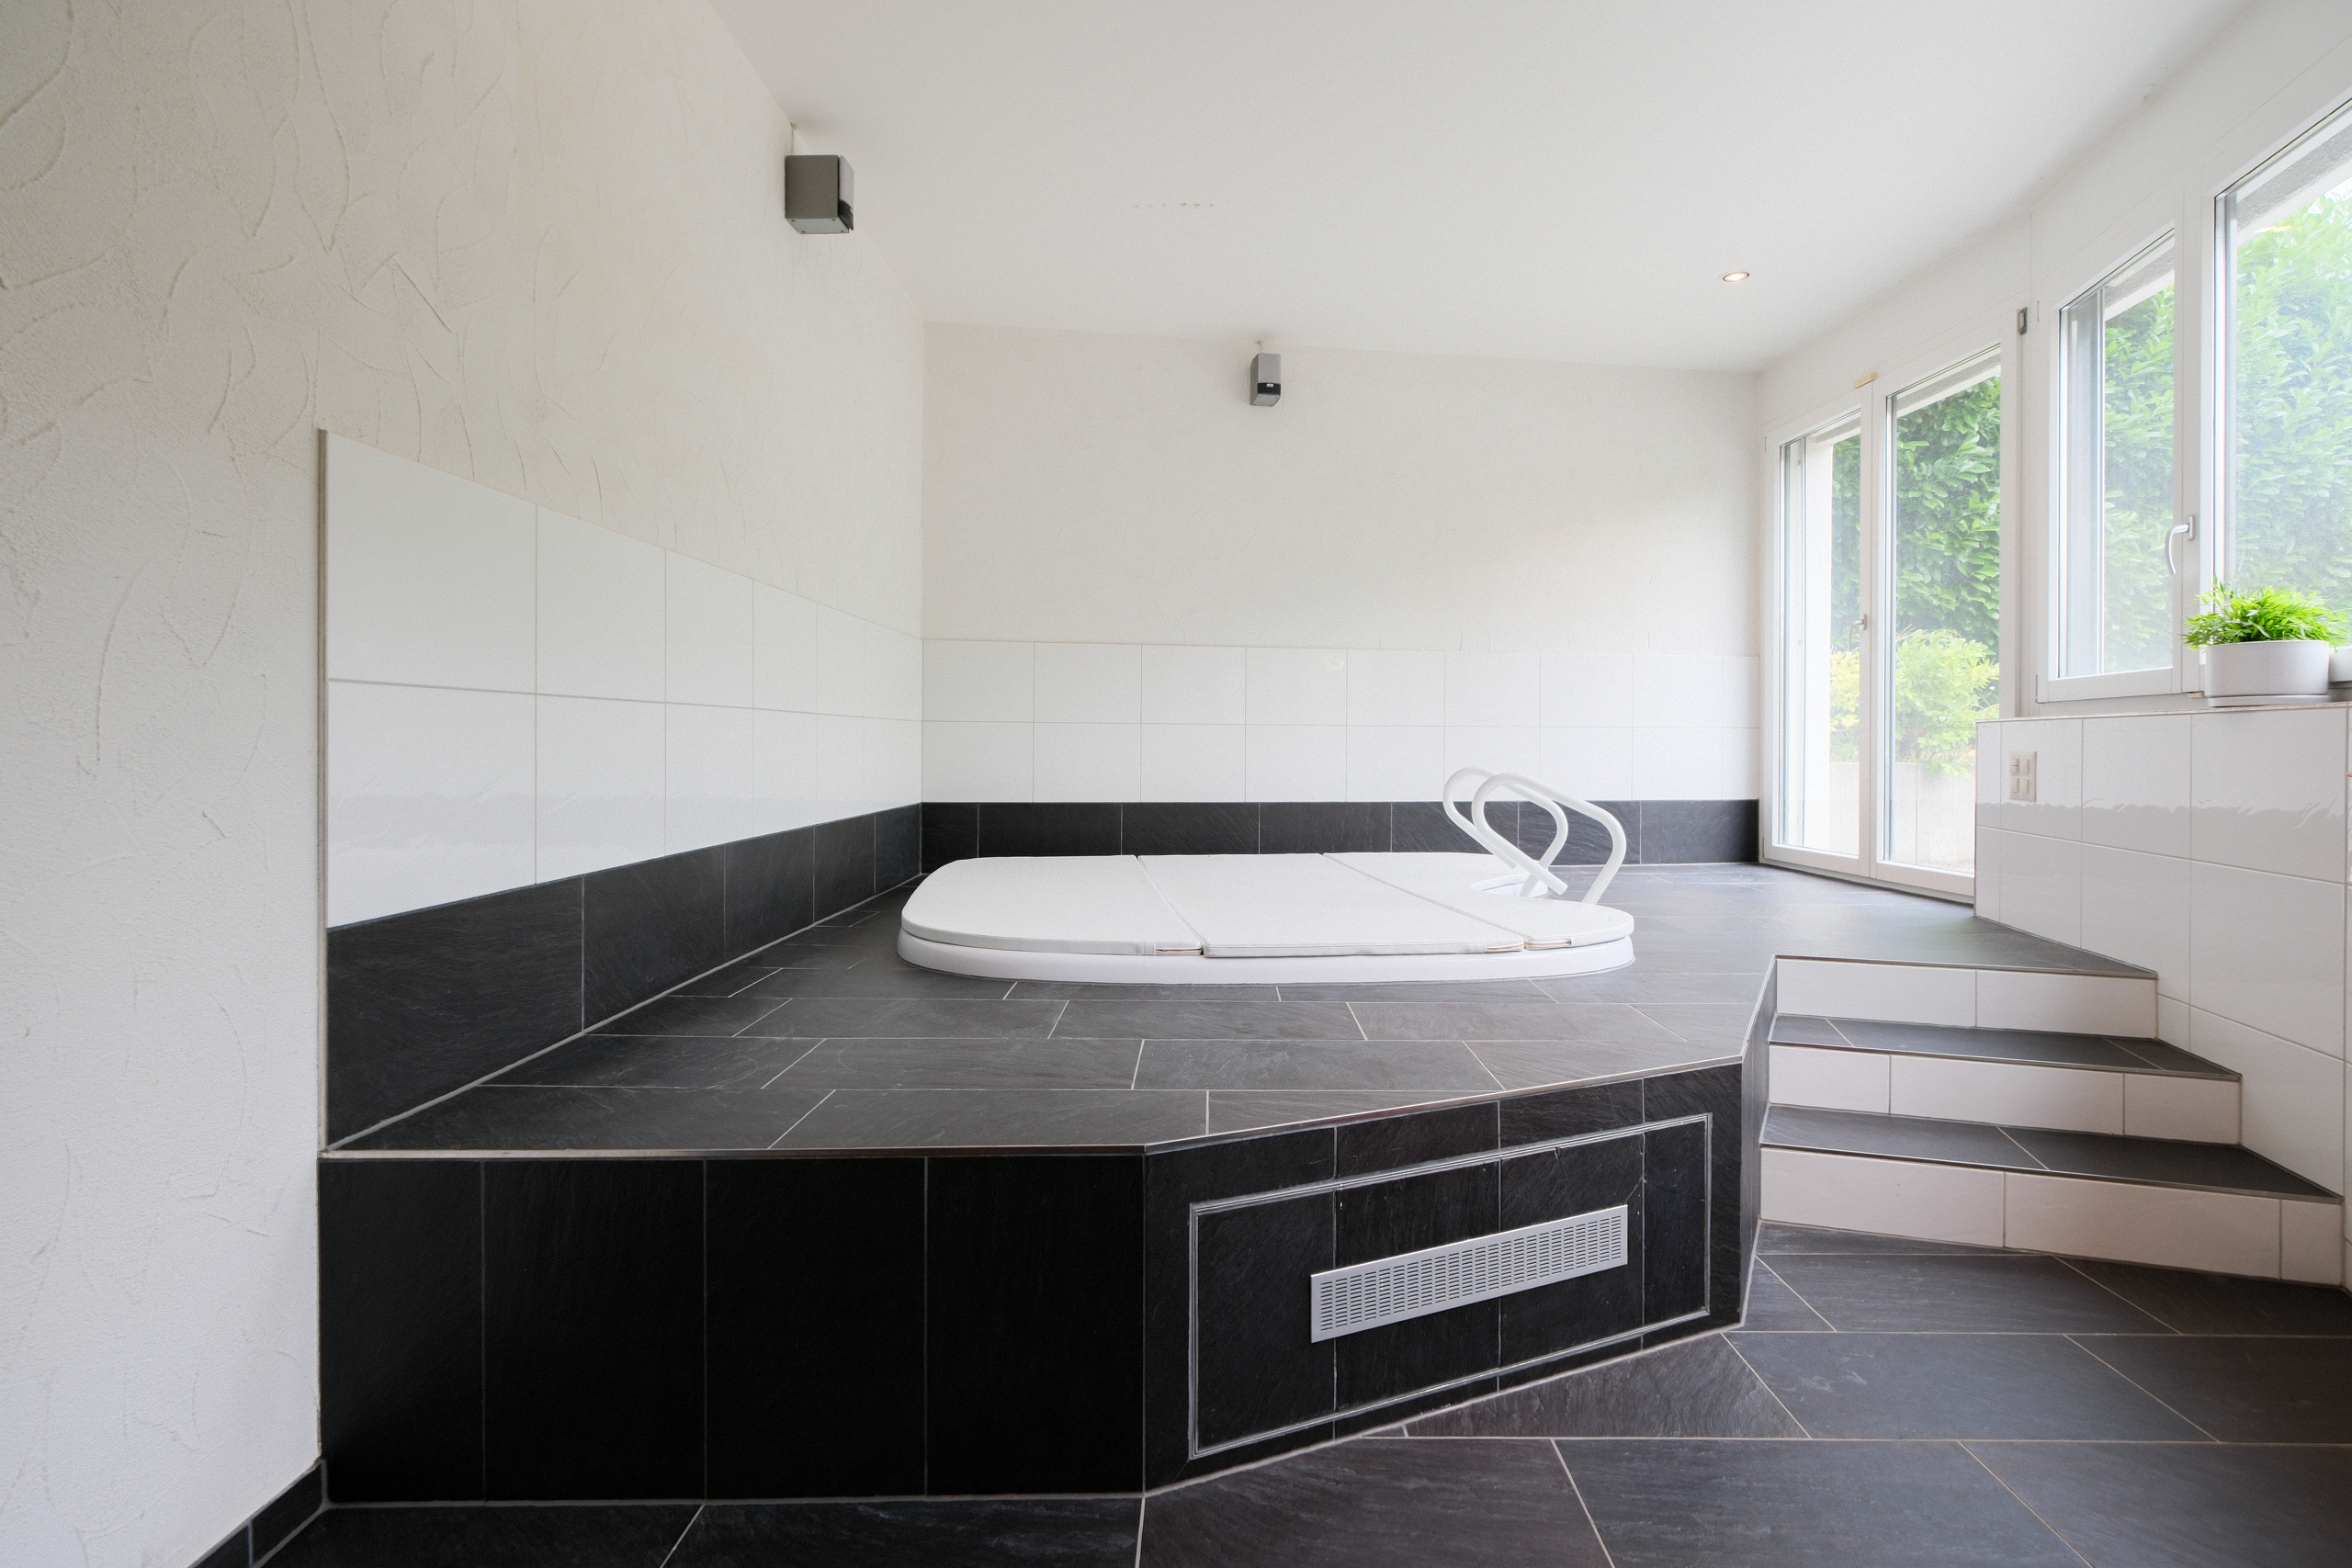
- Private wellness area in the basement with sauna, whirlpool, & fitness room
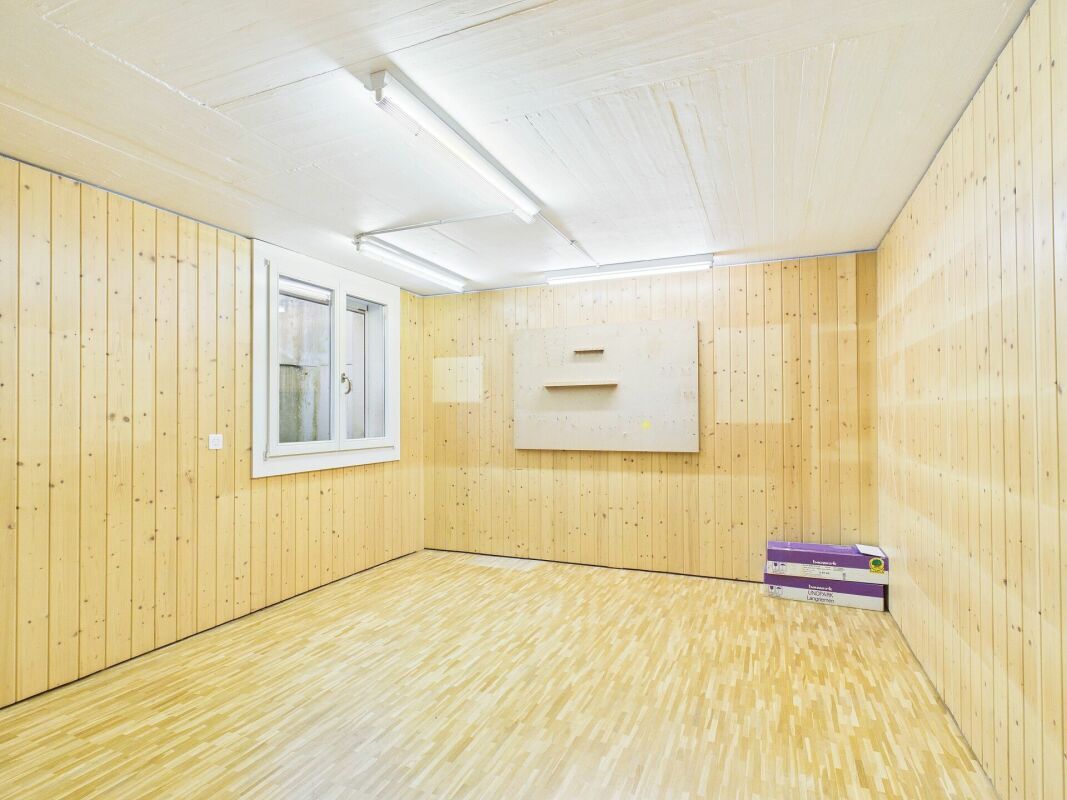
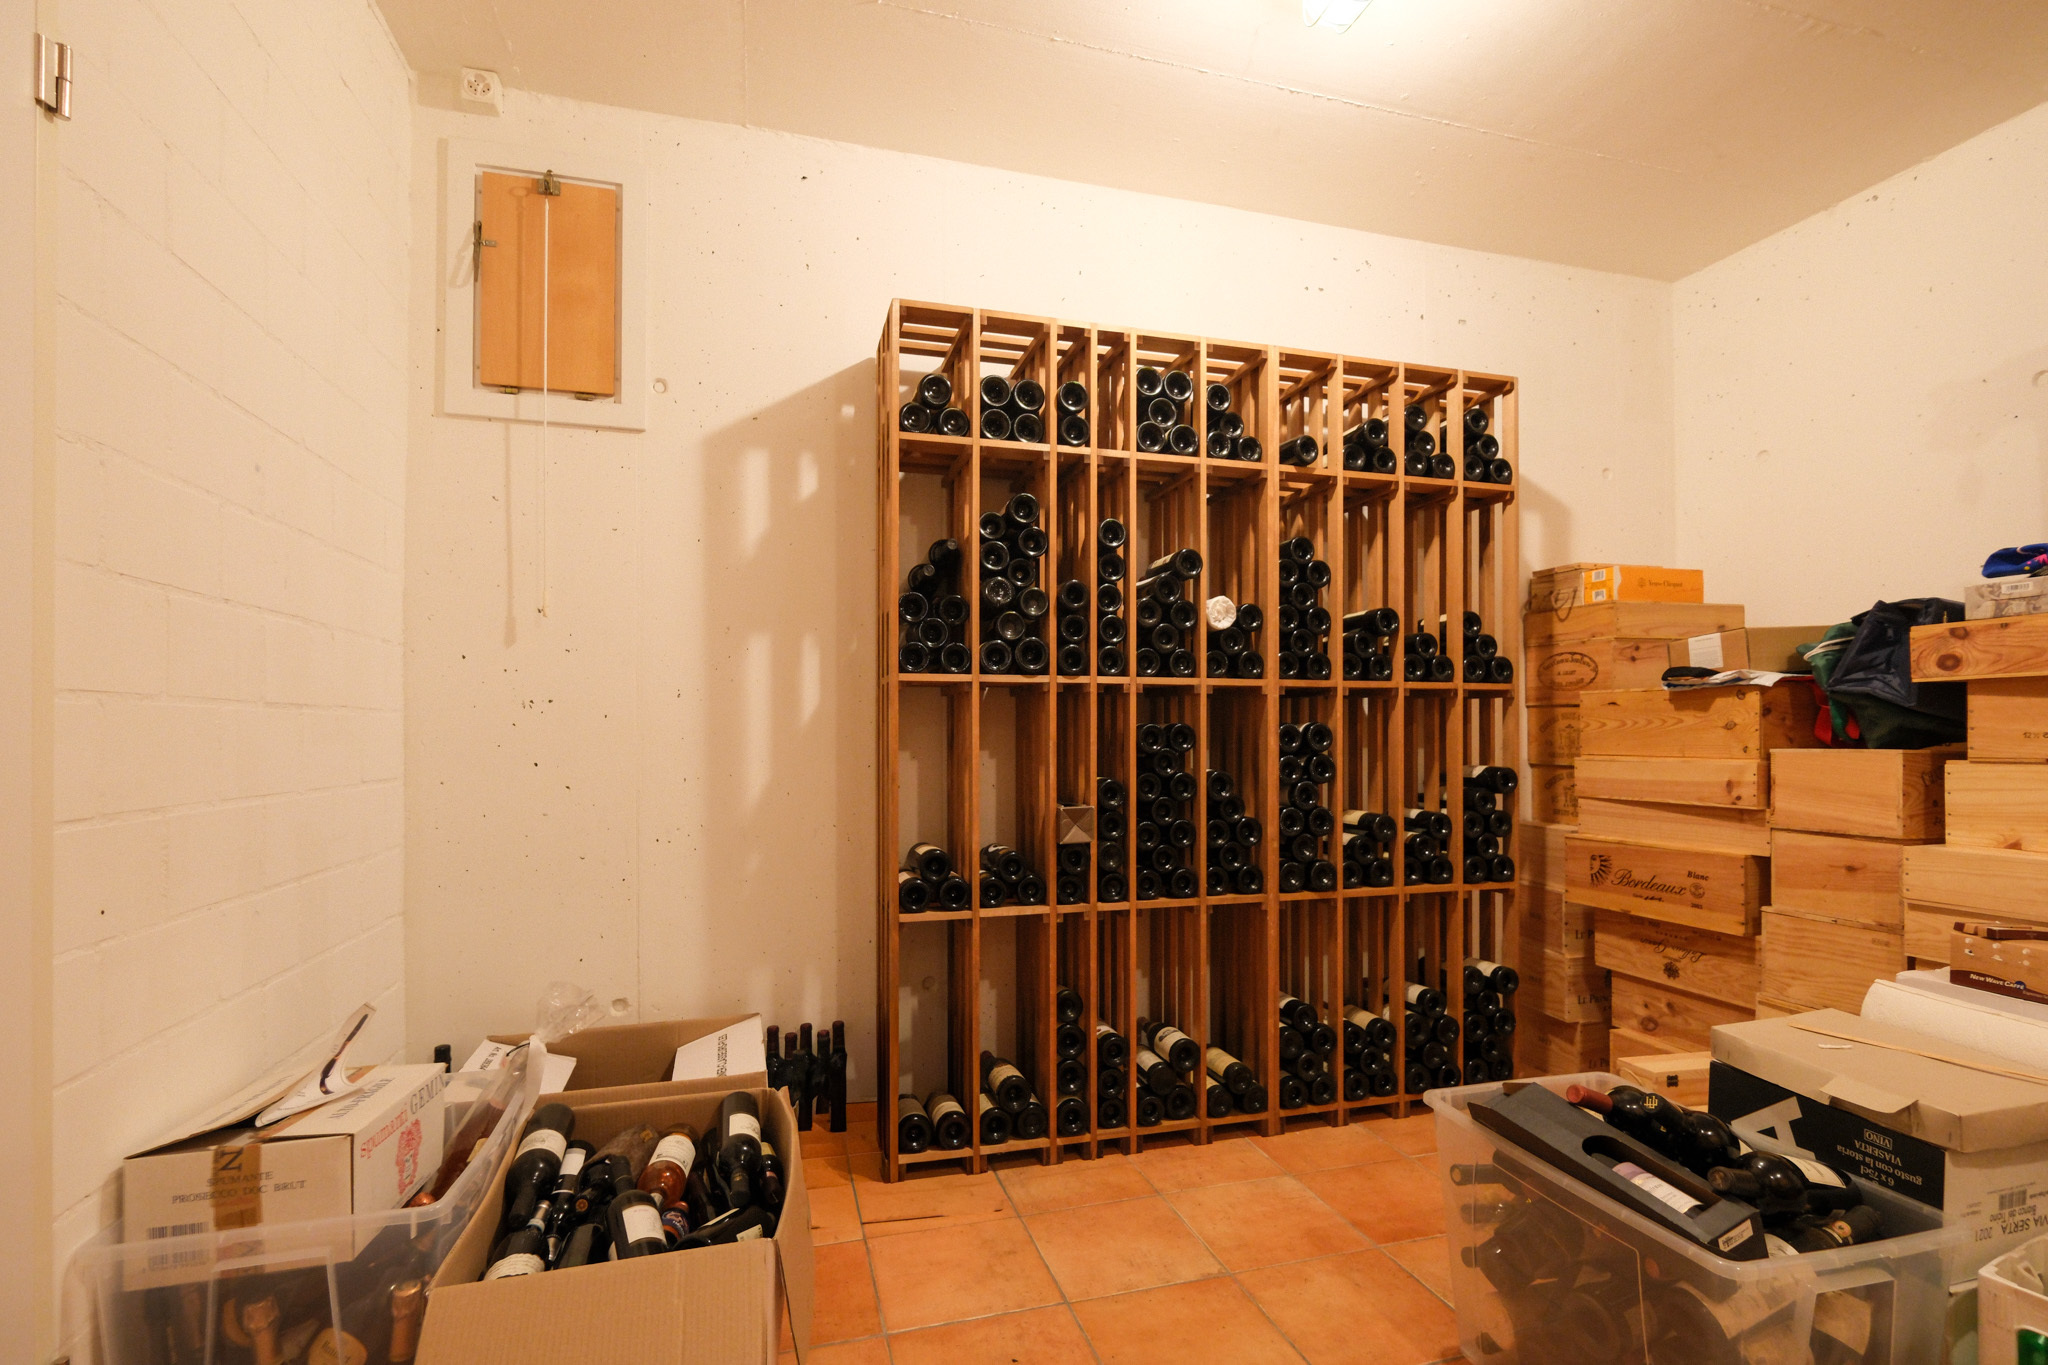
- Air-conditioned wine cellar, craft room, utility room, and spacious ancillary rooms
- Modern air-to-water heat pump (2022), efficient, quiet, and sustainable
- In 2022, a photovoltaic system was installed and the boiler was replaced
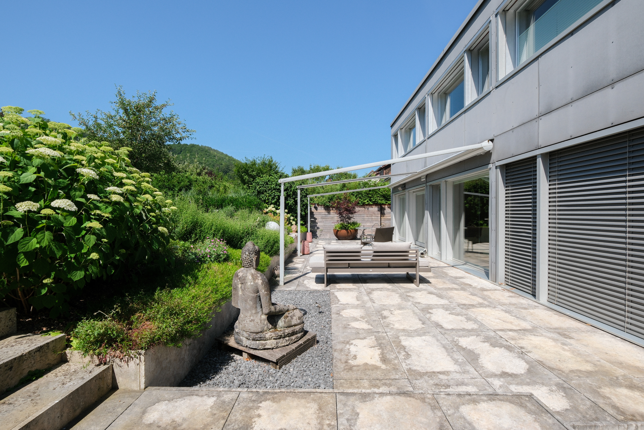
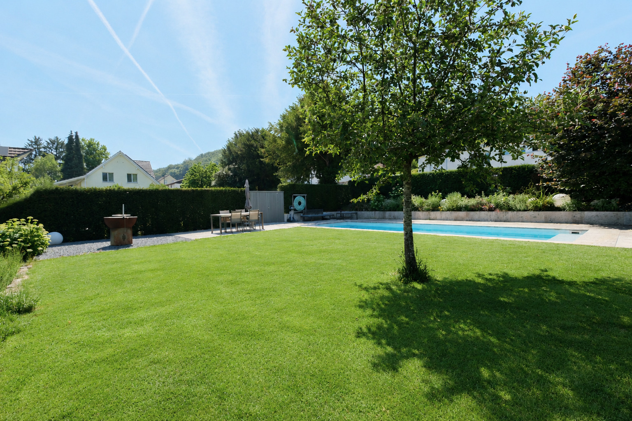
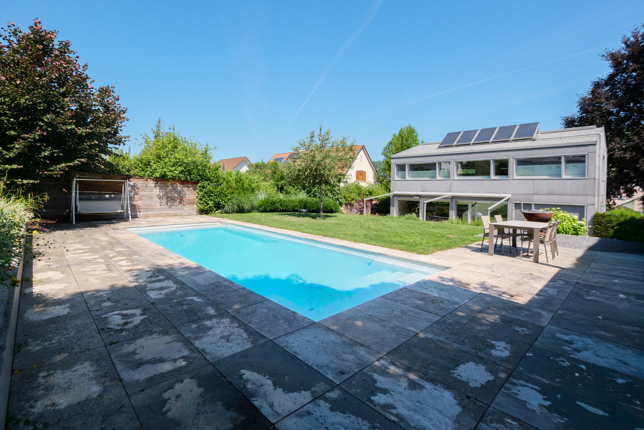
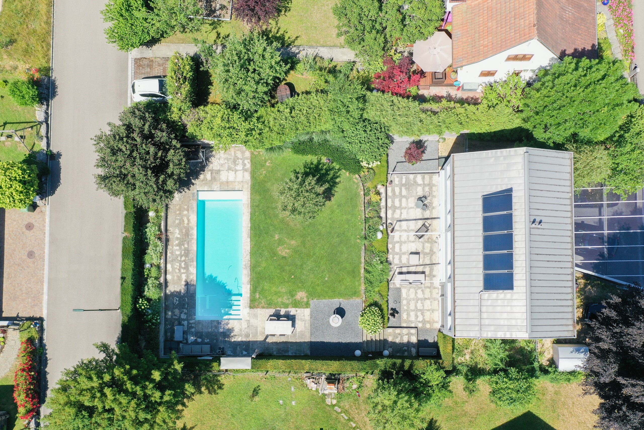
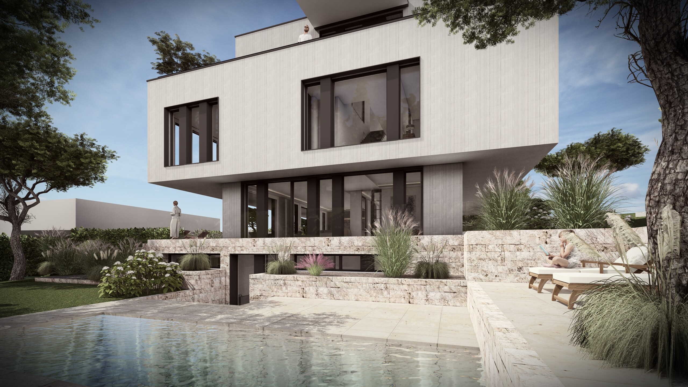
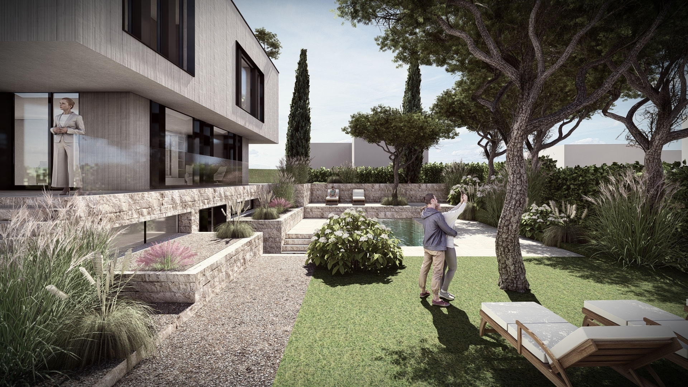
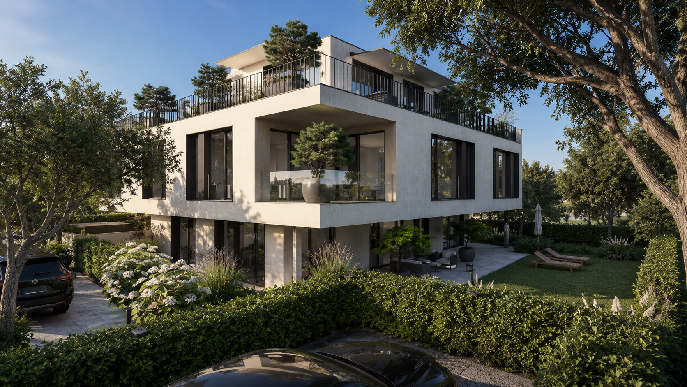
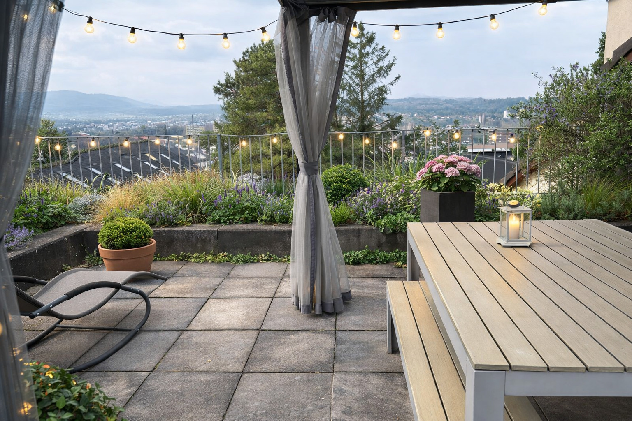
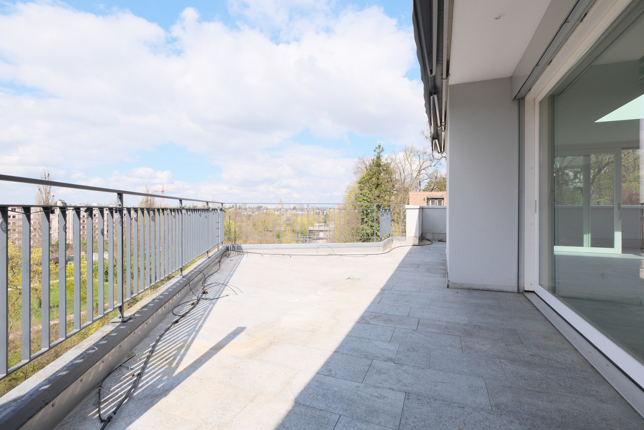
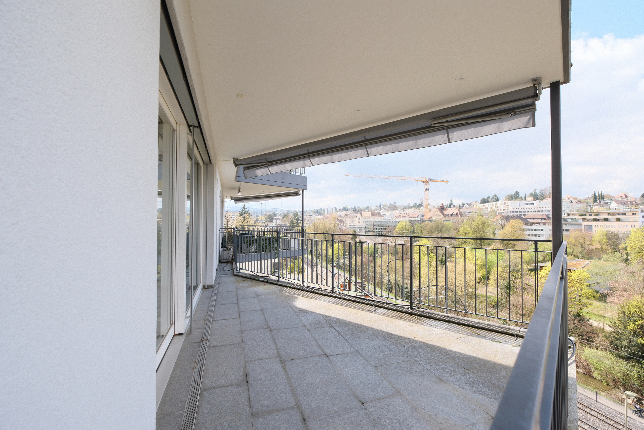
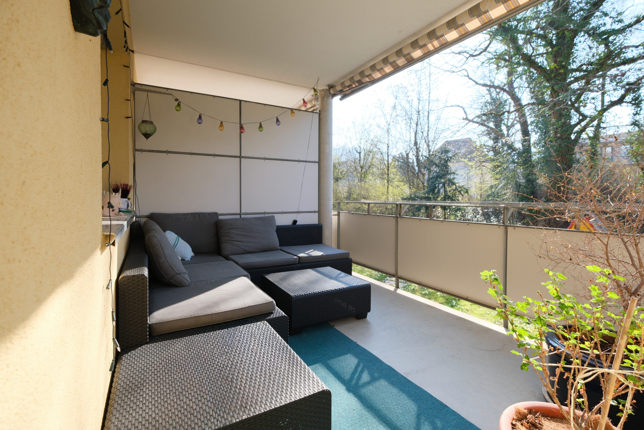
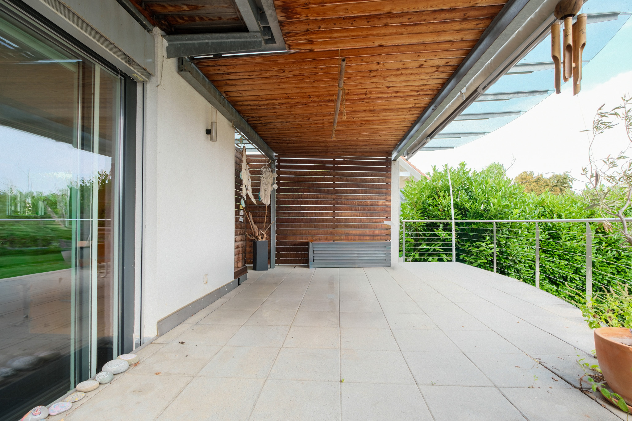
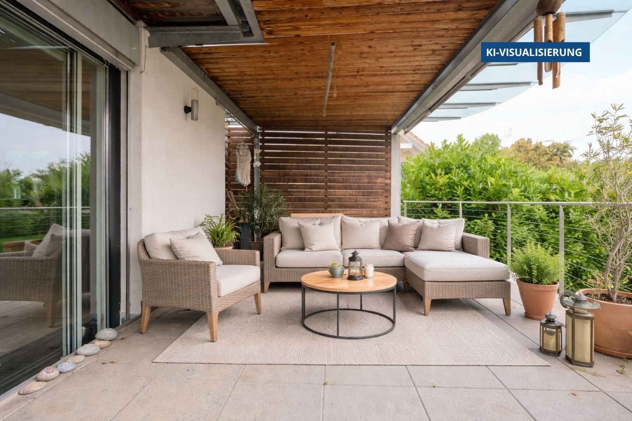
- Outdoor pool & covered seating area, pure relaxation and lifestyle amidst nature
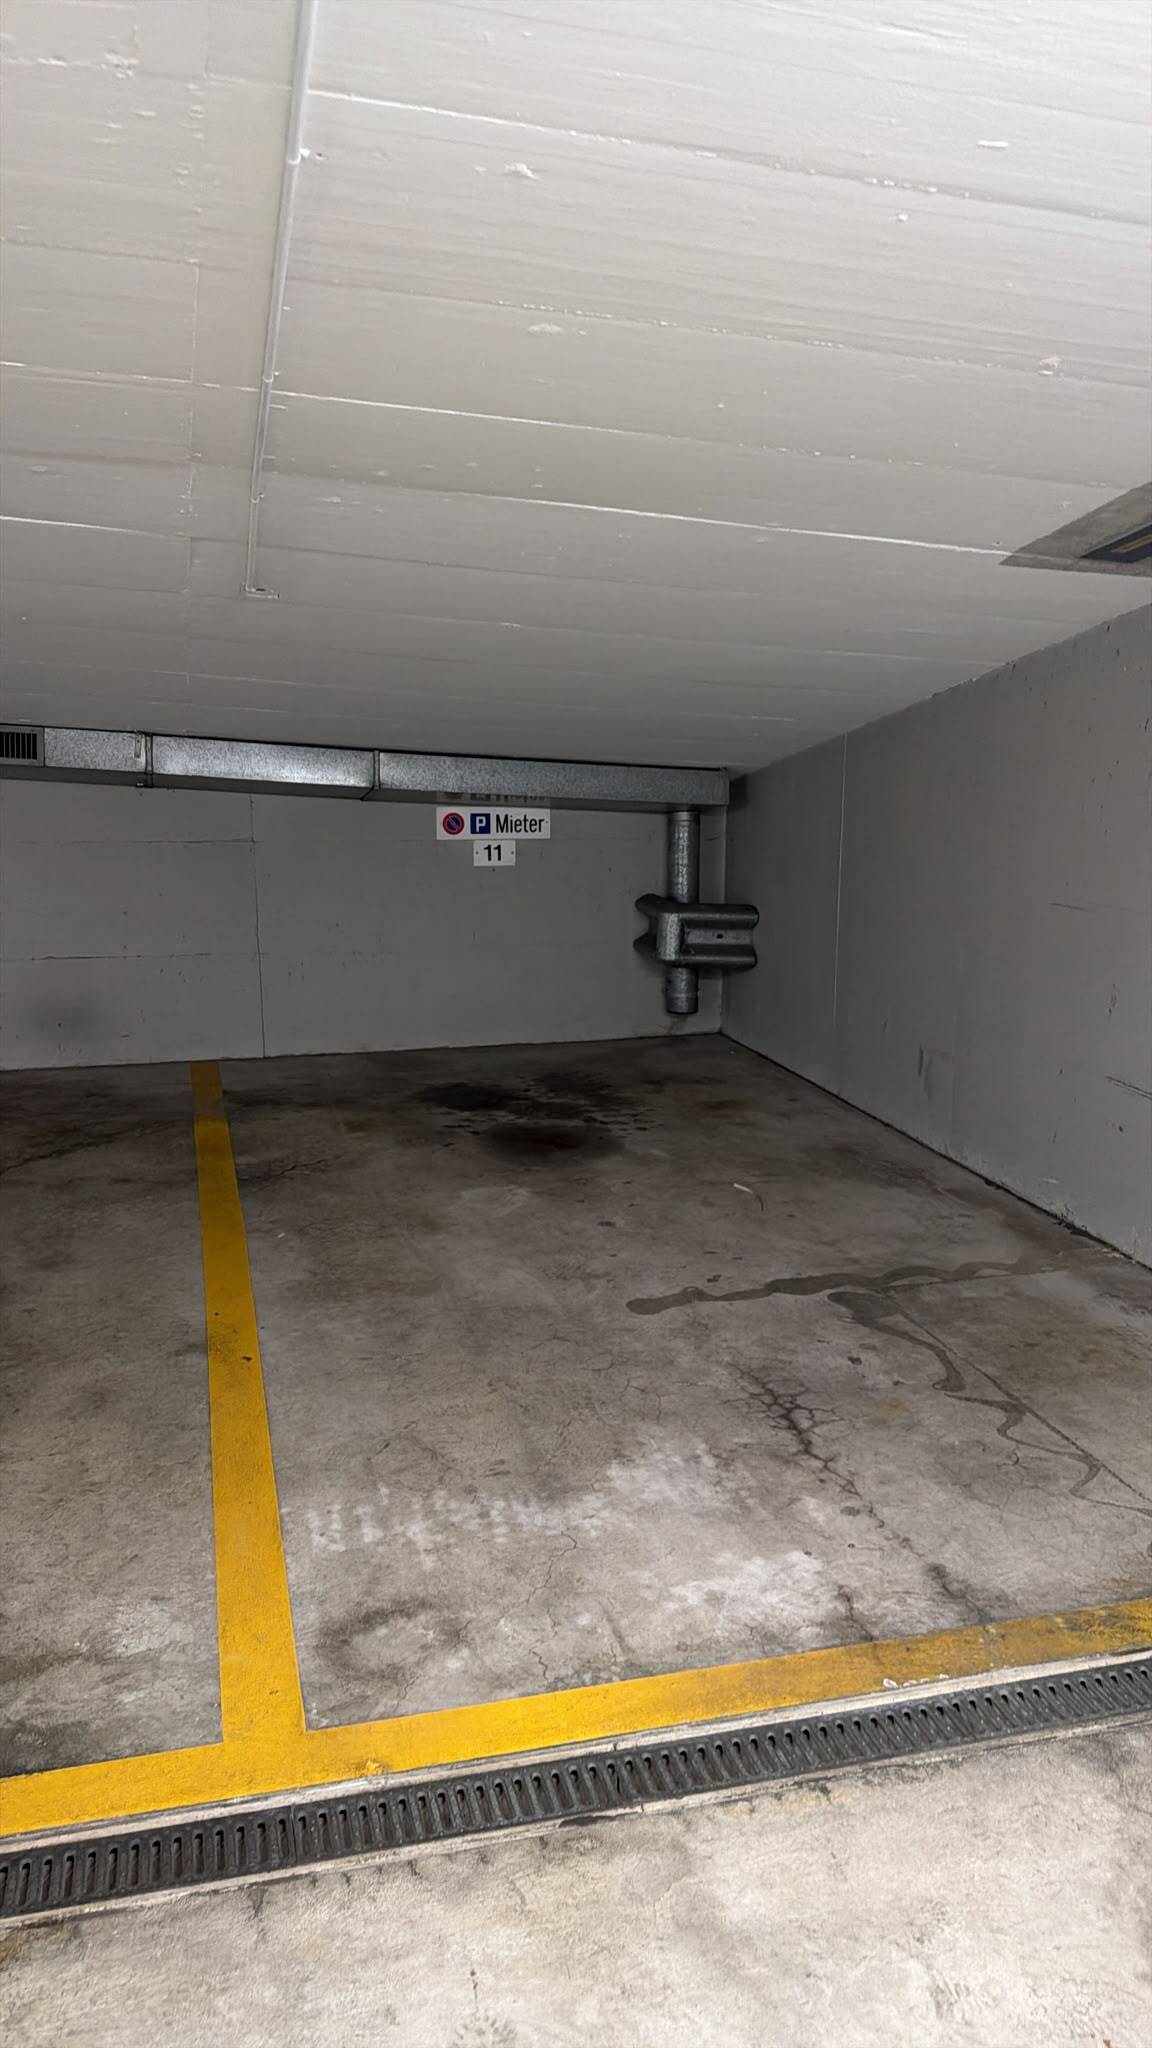
- Garage, carport, and two outdoor parking spaces offer maximum convenience
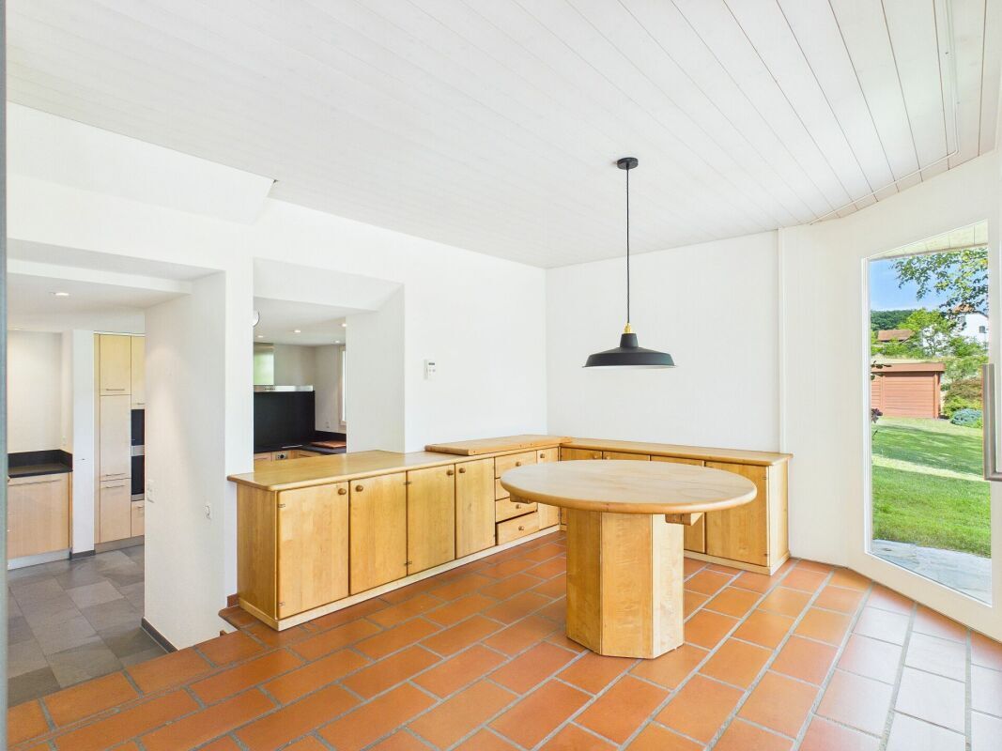
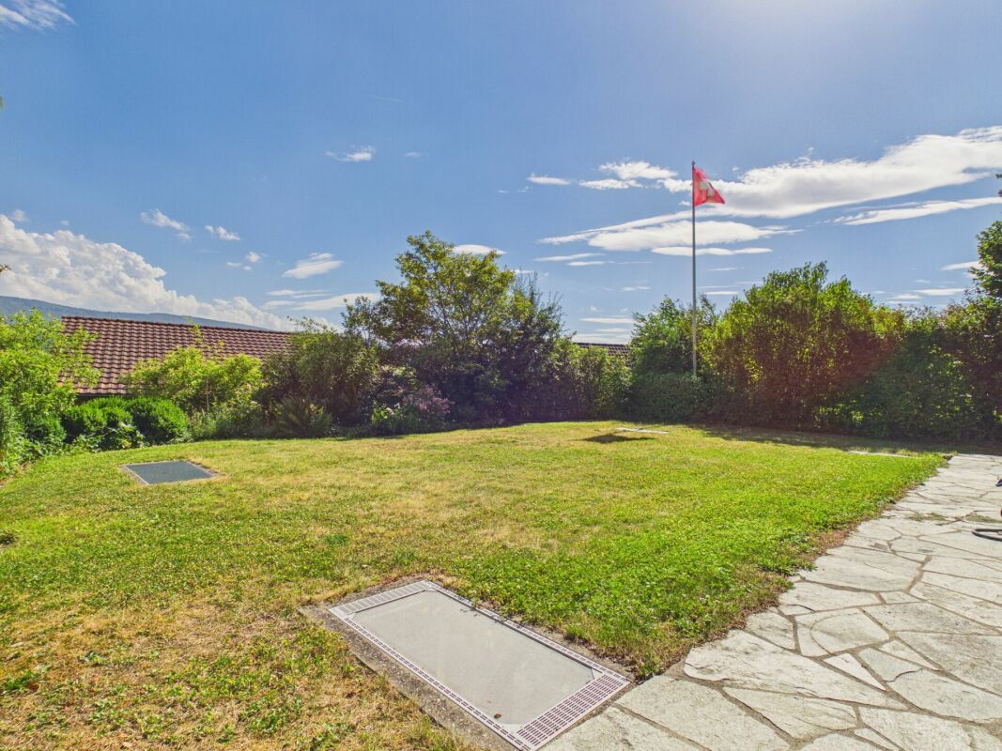
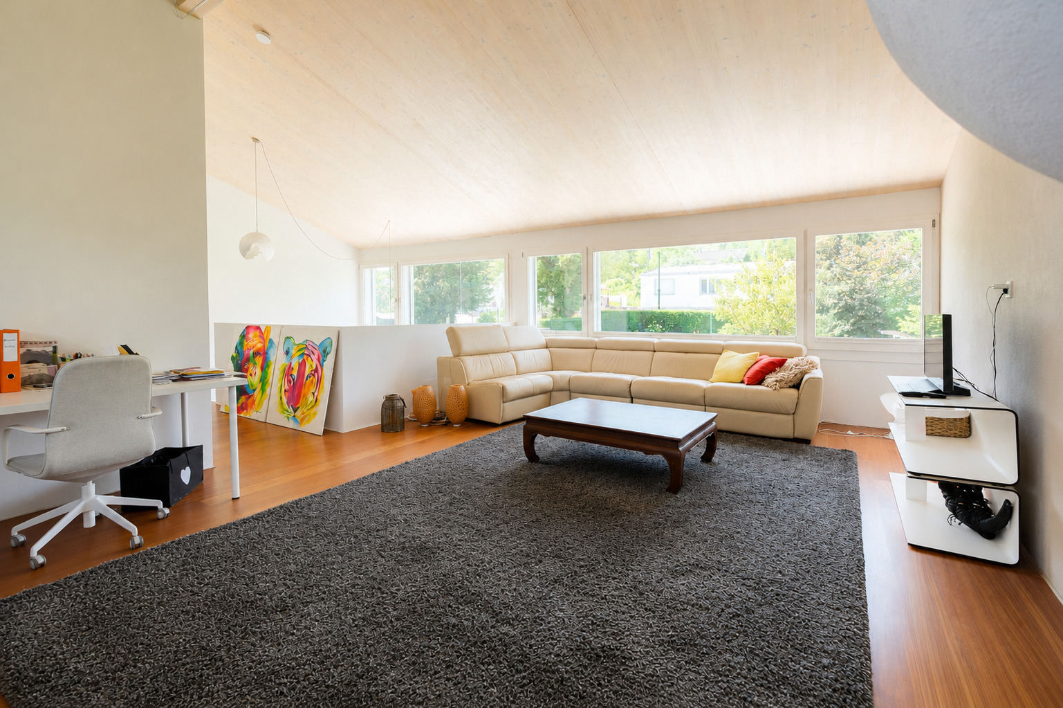
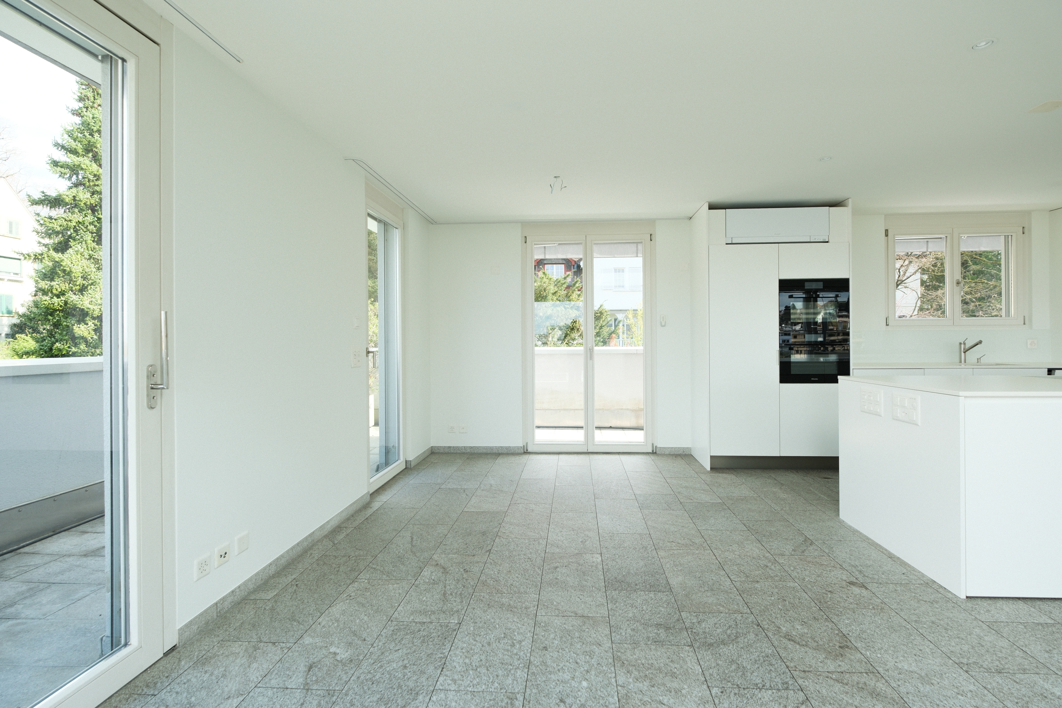
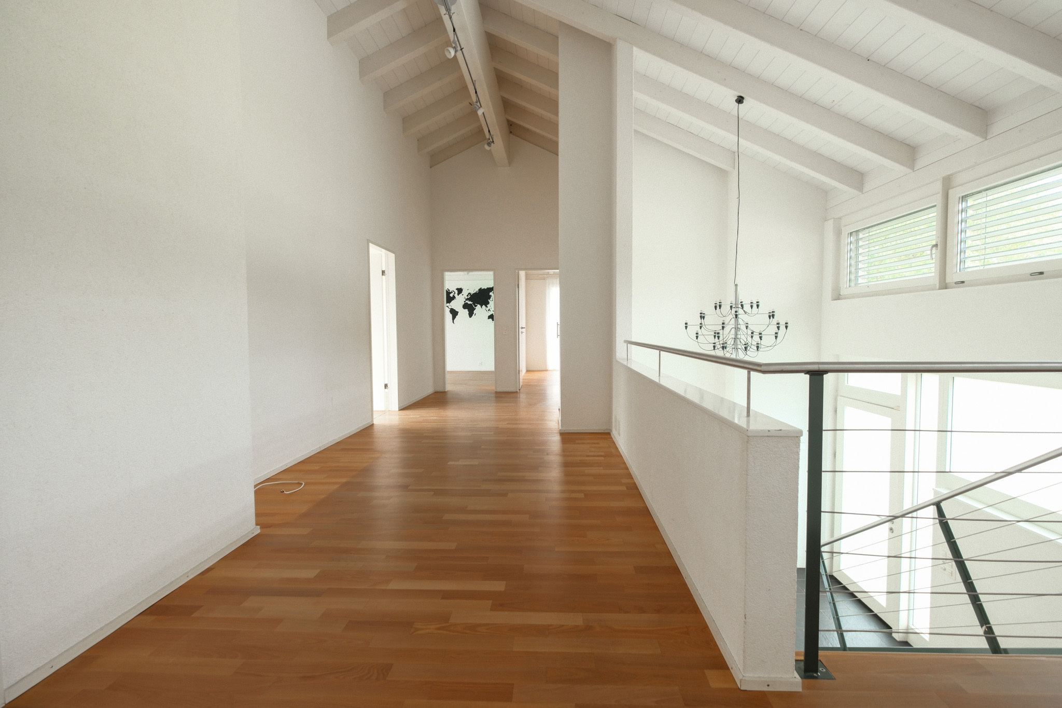
On the ground floor, the living and dining areas merge into a stylish central space. Large glass fronts open up the view to the greenery and allow the interior and exterior spaces to blend harmoniously. A fireplace, hardwood floors, and a cohesive lighting concept create an elegant, warm atmosphere. The modern kitchen offers ample counter space, high-quality materials, and appliances; next to it is a practical utility room with a laundry chute. On the upper floor, you’ll find a bright gallery, four bedrooms, and a master suite with an en-suite bathroom and walk-in closet. An air-to-water heat pump installed in 2022 ensures efficient and sustainable building services. The basement features a wellness area with a fitness room, sauna, whirlpool, craft room, and climate-controlled wine cellar. The well-maintained garden, complete with a seating area, pool, and sun deck, is a private oasis for relaxation and enjoyment.
A home full of light, space, and warmth—ideal for those who appreciate the extraordinary.
If you are interested, we would be happy to provide you with further documentation or look forward to a personal viewing appointment.
The information in this listing has been compiled to the best of our knowledge and belief. We reserve the right to make changes and deviations.
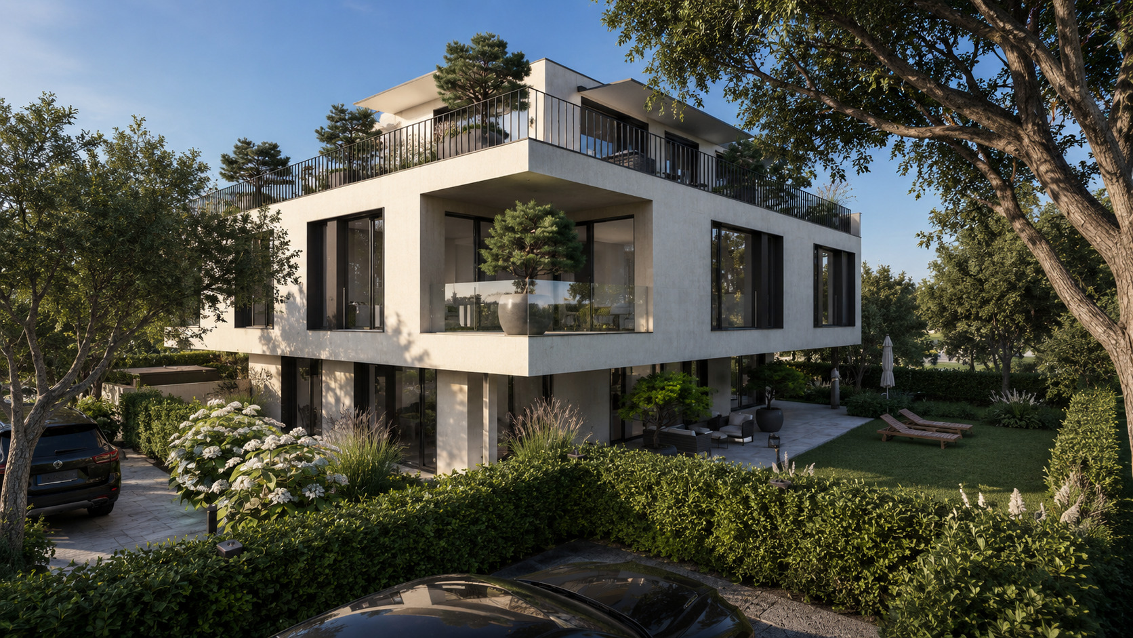
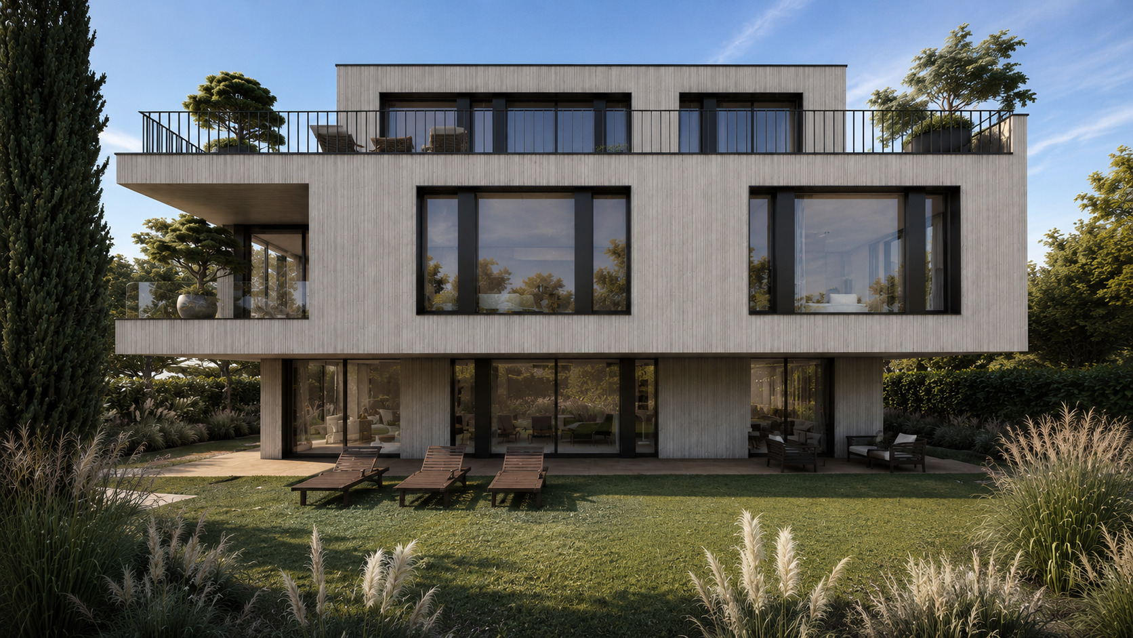
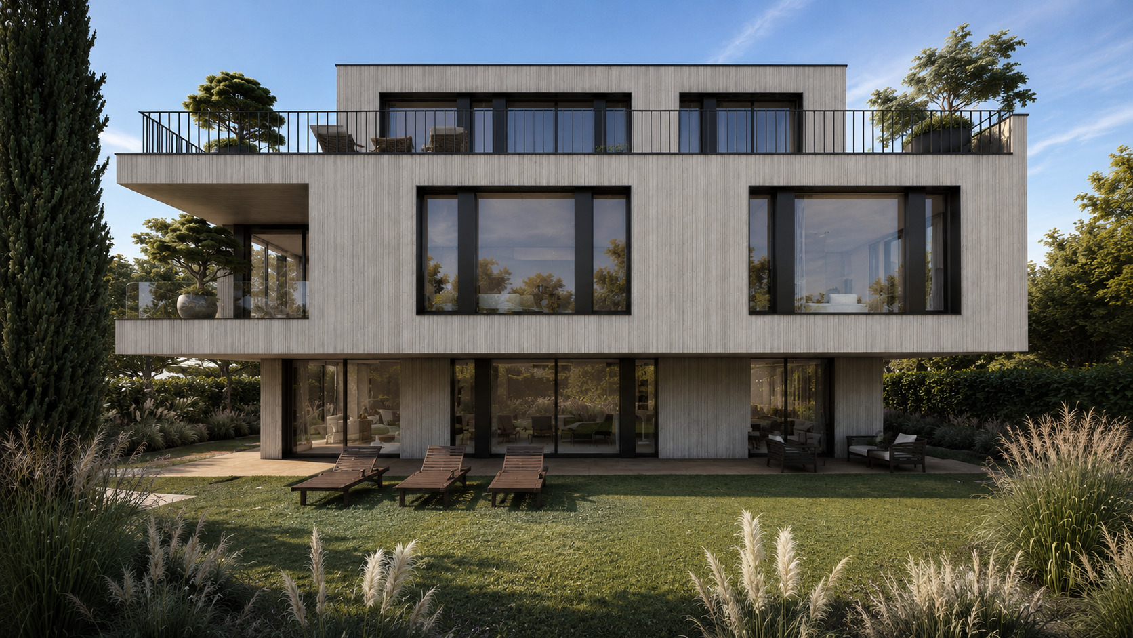
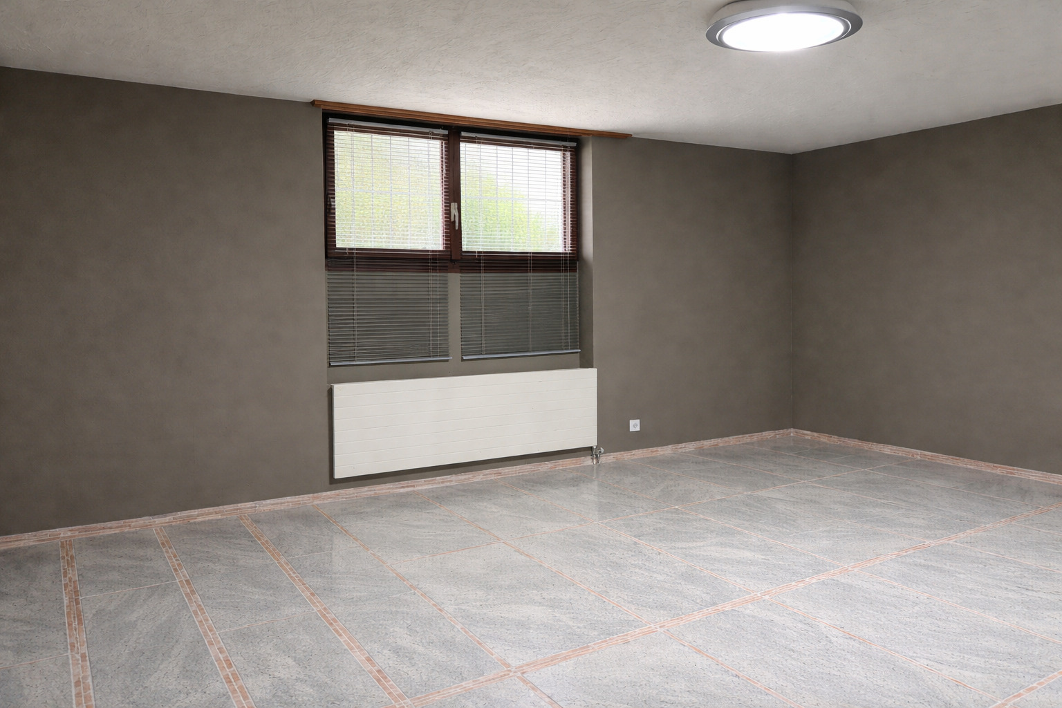
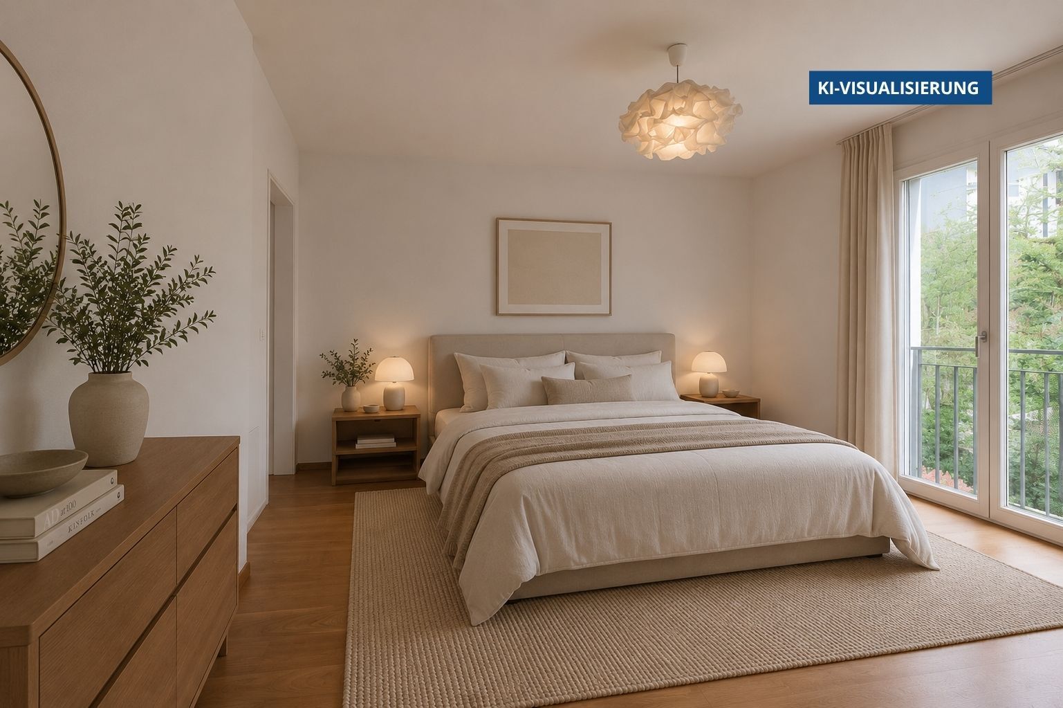
Note: Some images have been digitally enhanced and are intended solely to illustrate possible living and furnishing scenarios.
Conveniences
Neighbourhood
- Village
- Green
- Residential area
- Shops/Stores
- Shopping street
- Bank
- Post office
- Restaurant(s)
- Pharmacy
- Bus stop
- Child-friendly
- Playground
- Nursery
- Preschool
- Primary school
- Secondary school
- Hiking trails
- Bike trail
Outside conveniences
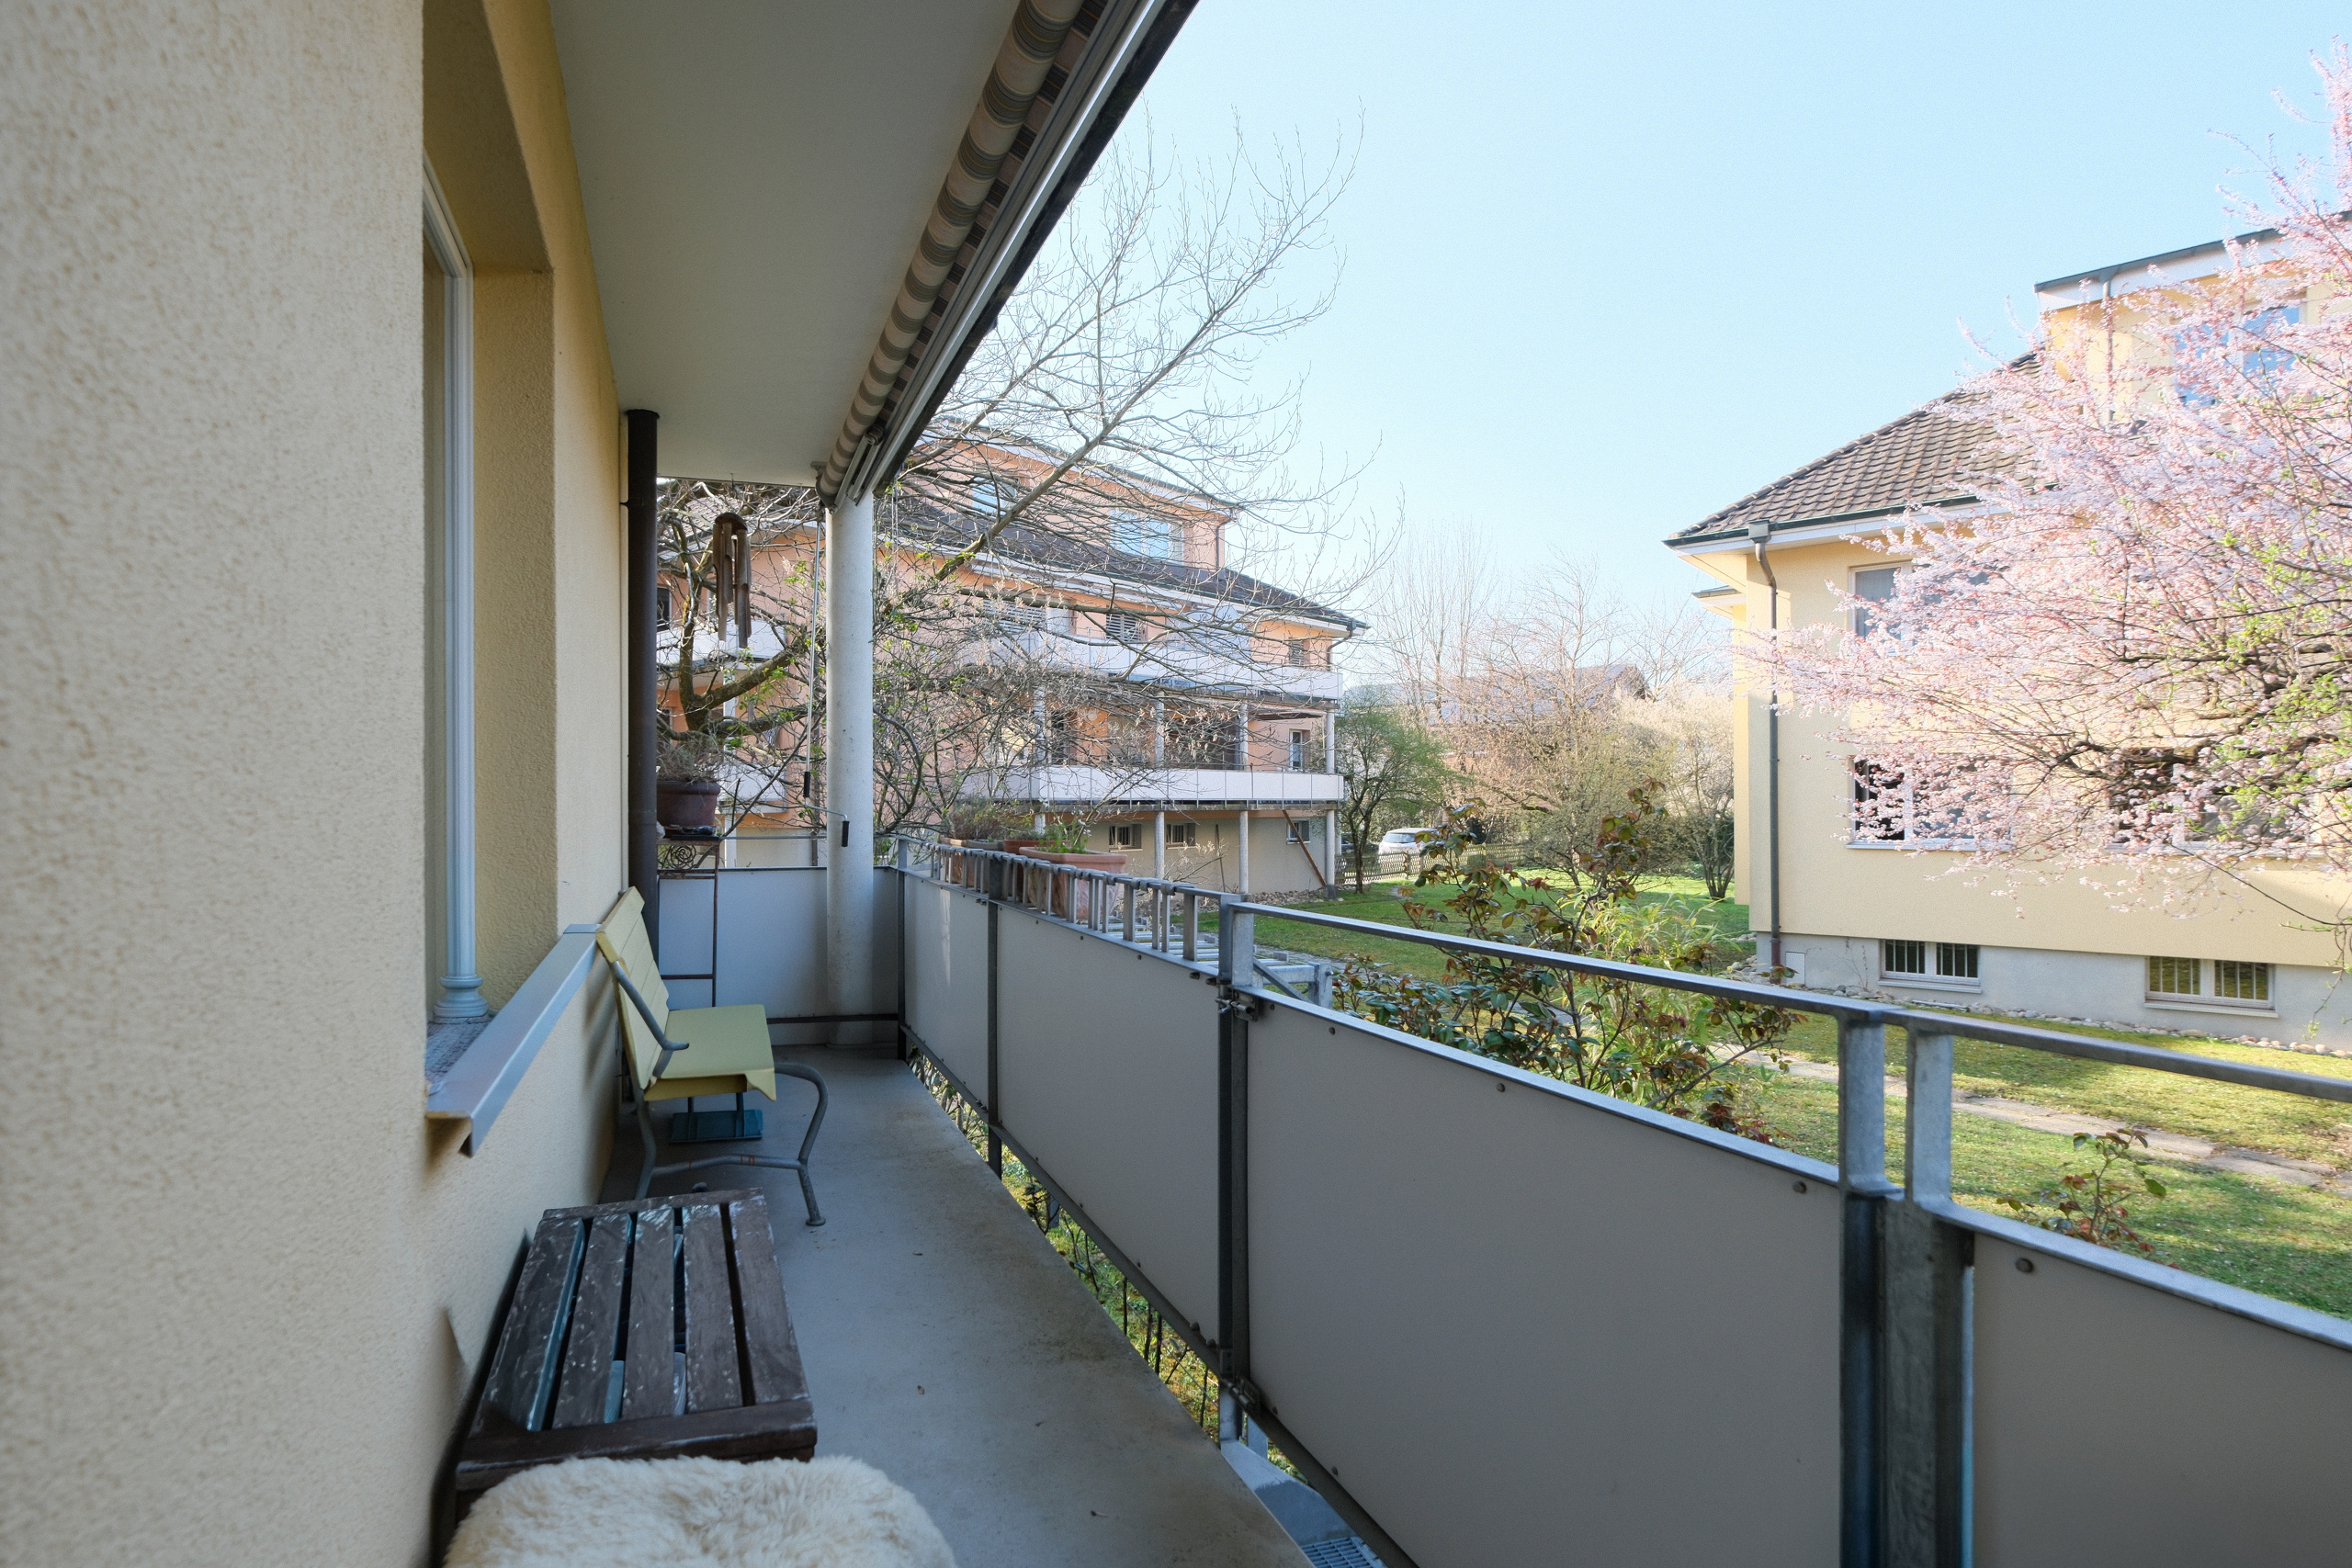
- Terrace/s
- Garden
- Bench
- Quiet
- Greenery
- Storeroom
- Garage
- Carport
- Visitor parking space(s)
- Swimming pool
Inside conveniences
- Open kitchen
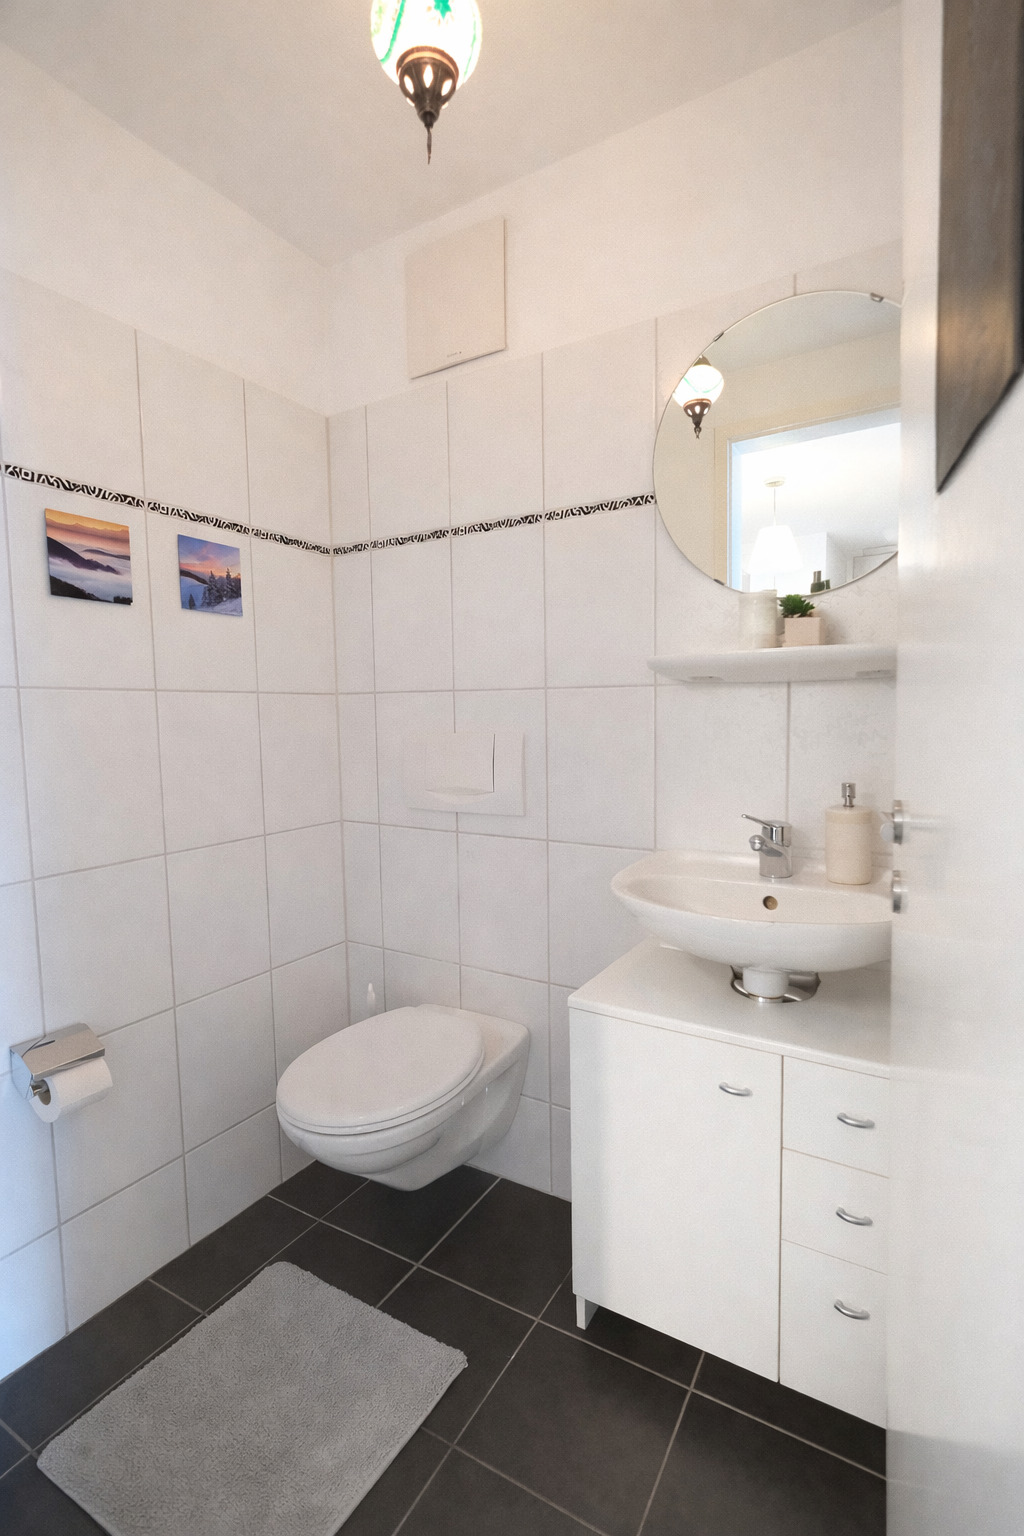
- Guests lavatory
- Dressing
- Pantry
- Cellar
- Wine cellar
- Sauna
- Jacuzzi
- Fitness room
- Swimming pool
- Craft room
- Built-in closet
- Water softener
- Fireplace
- Double glazing
- Bright/sunny
- With front and rear view
- Natural light
- Exposed beams
- With character
Equipment
- Fitted kitchen
- Induction cooker
- Oven
- Steamer
- Fridge
- Freezer
- Dishwasher
- Washing machine
- Dryer
- Laundry drop
- Shower
- Bath
- Thermal solar collector system
- Alarm
- Electric garage door
- Ventilation
- Controlled ventilation
- Outdoor lighting
Floor
- Tiles
- Parquet floor
Condition
- As new
Orientation
- South
- West
Exposure
- Optimal
- Favourable
- Good
- All day
View
- Nice view
- Clear
- Rural
Standard
- BBC (Energy-saving building)