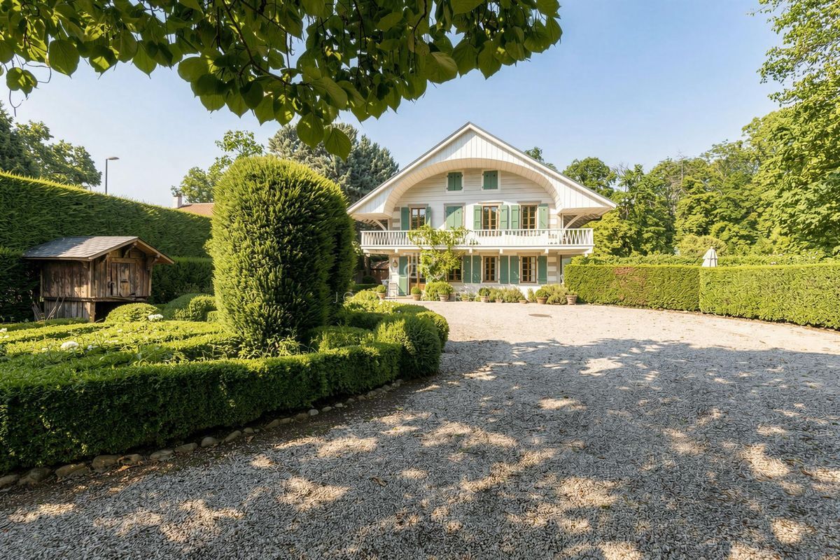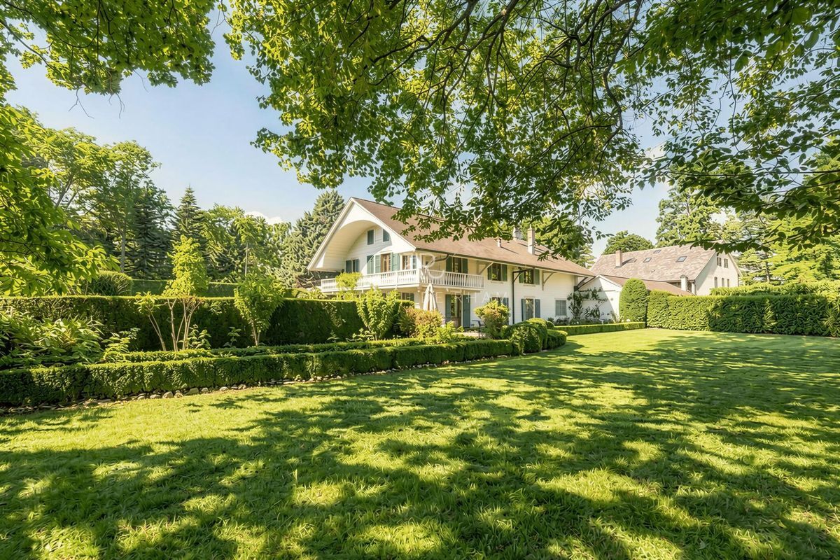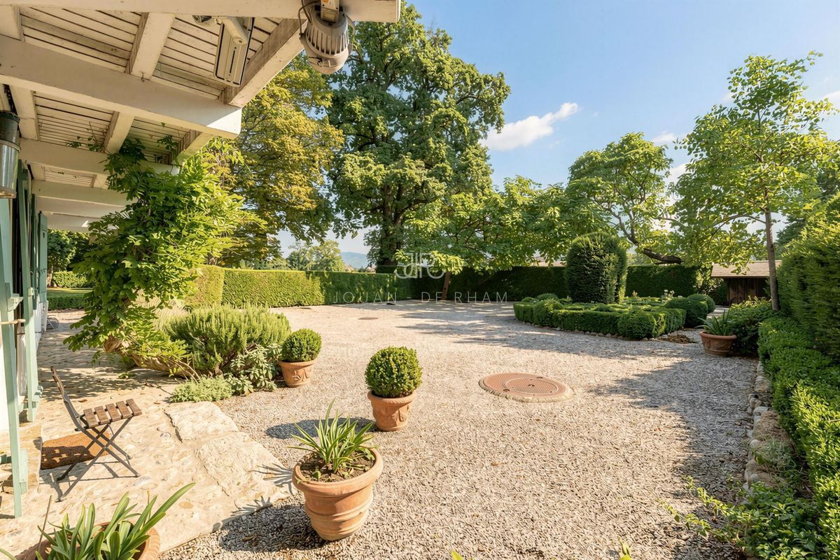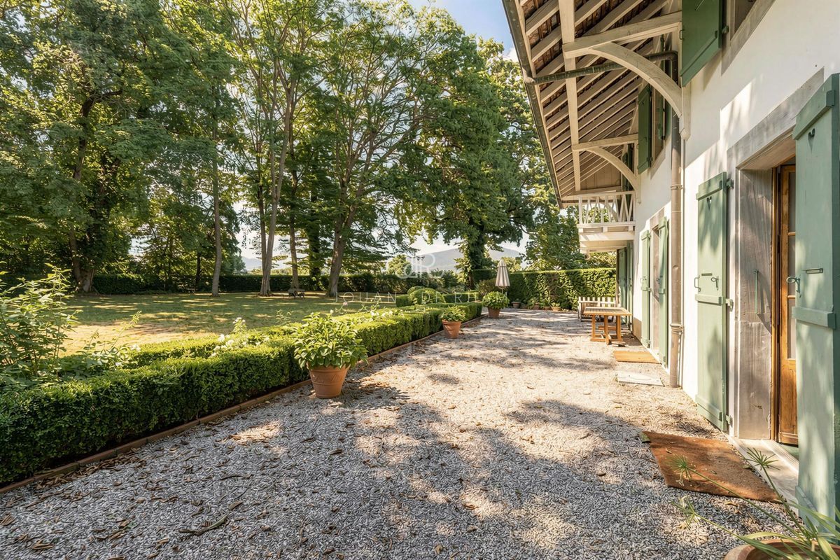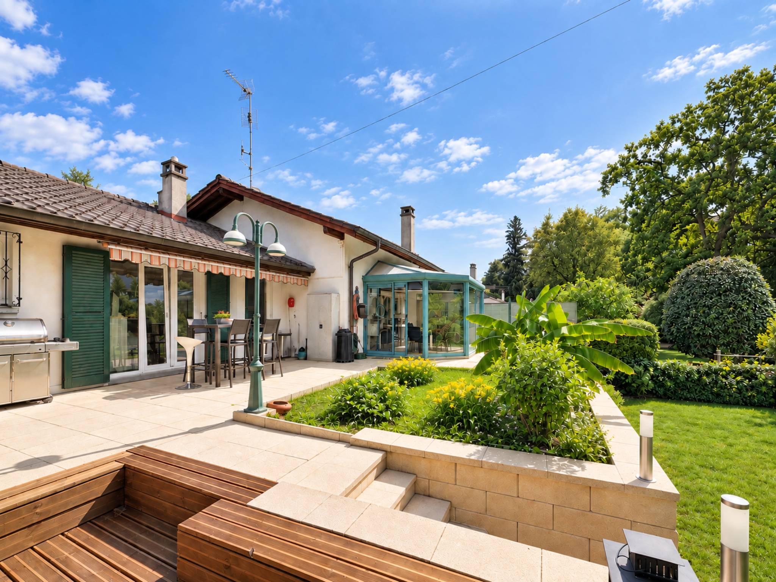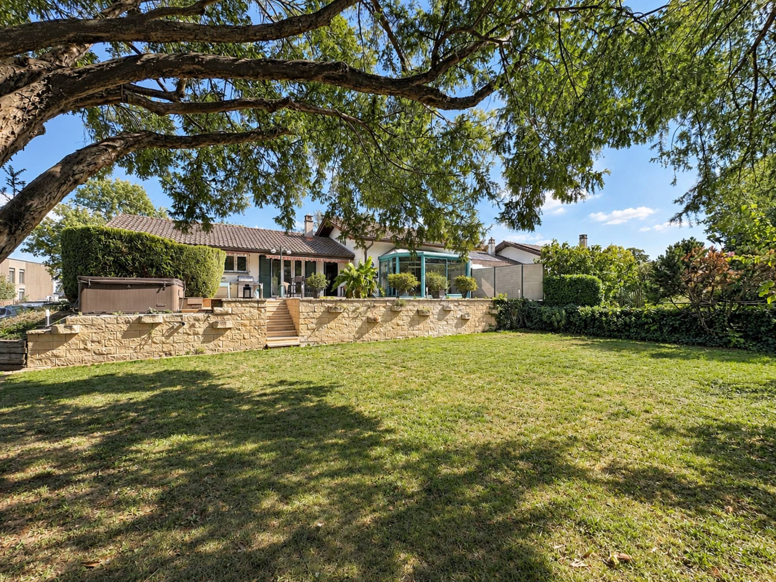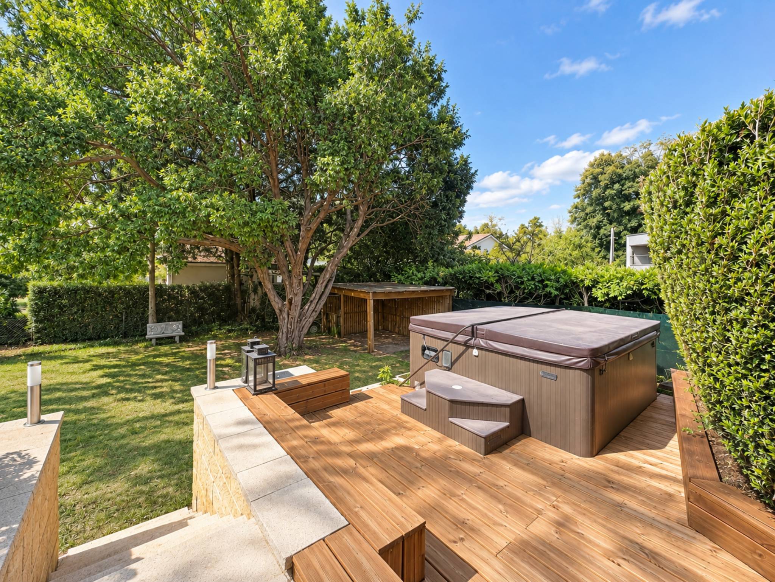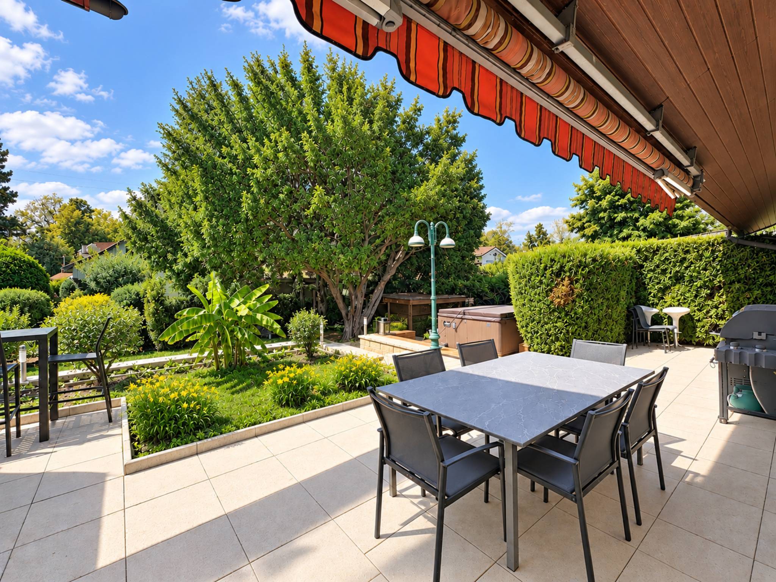
Villa with 8 rooms on sale in Le Grand-Saconnex - 360 m²
Spacious and bright detached villa MINERGIE
Rooms8
Living area206 m²
Object PriceCHF 3,500,000.-
AvailabilityTo agree
Localisation
Le Grand-Saconnex, 1218 Le Grand-SaconnexCharacteristics
Reference
78658-78658
Availability
To agree
Year of construction
2007
Rooms
8
Number of levels for the real asset
3
Living area
206 m²
Useful surface
360 m²
Description
Text translated from french, see original
Original text in french, translate to English.
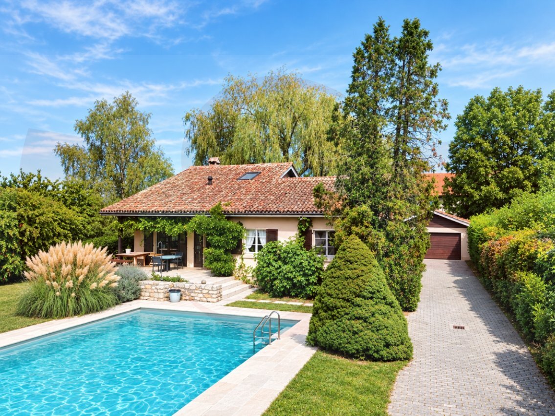
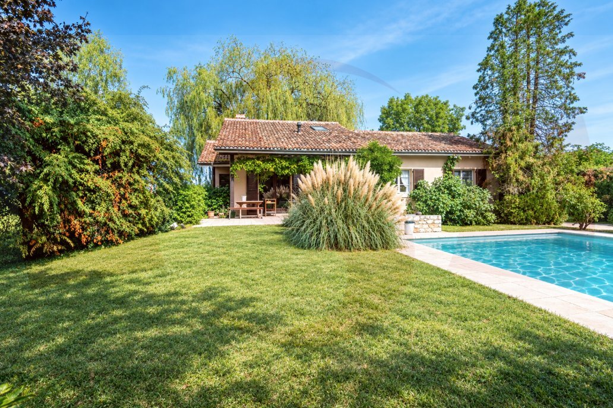
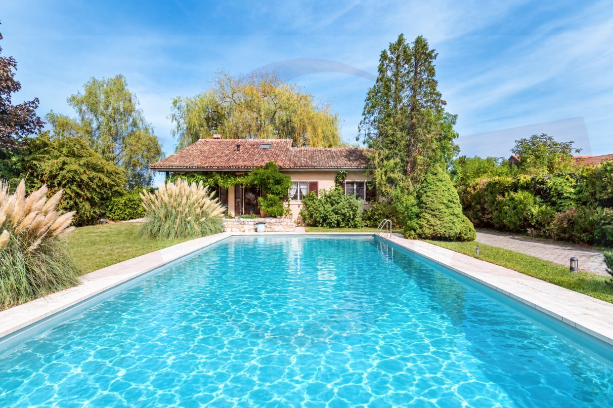
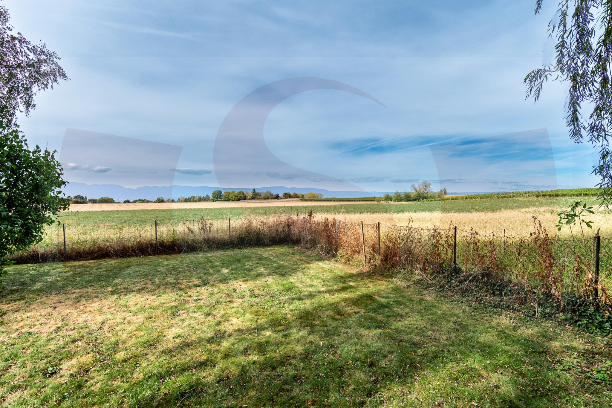
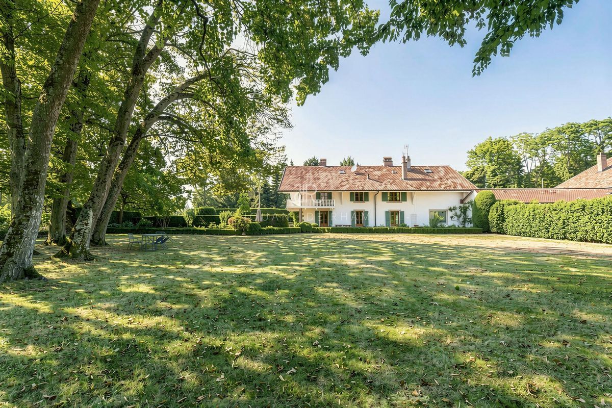
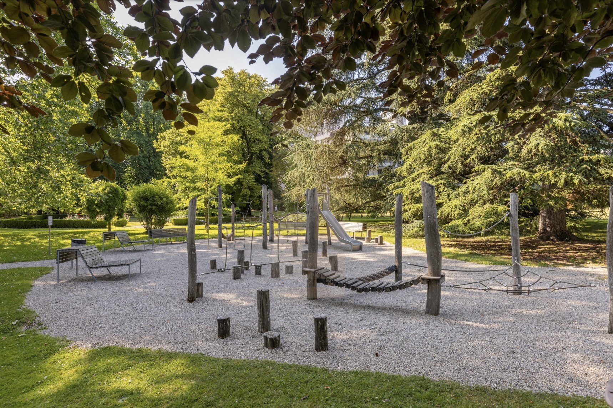
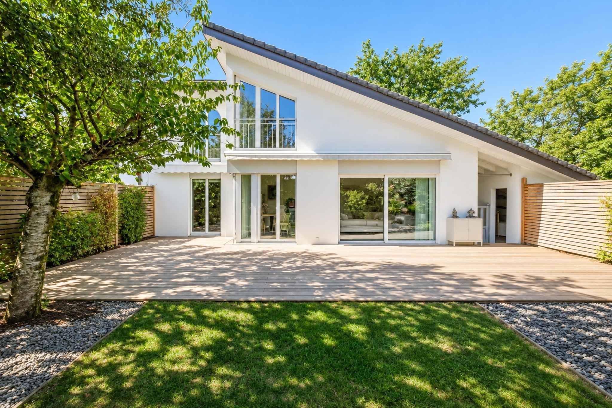
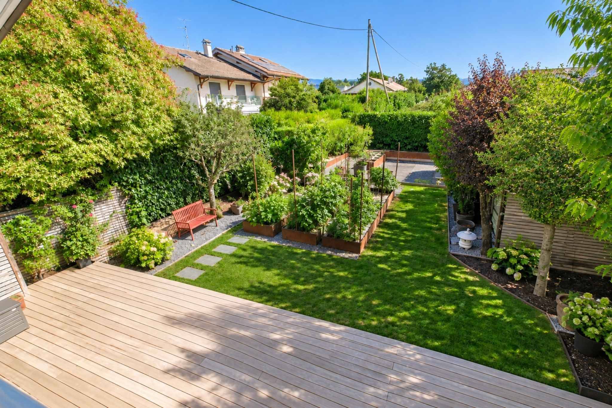
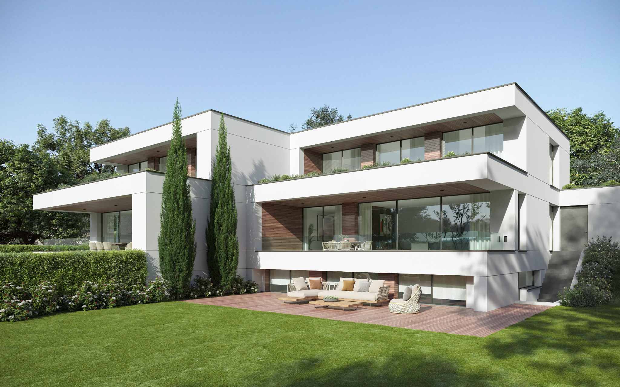
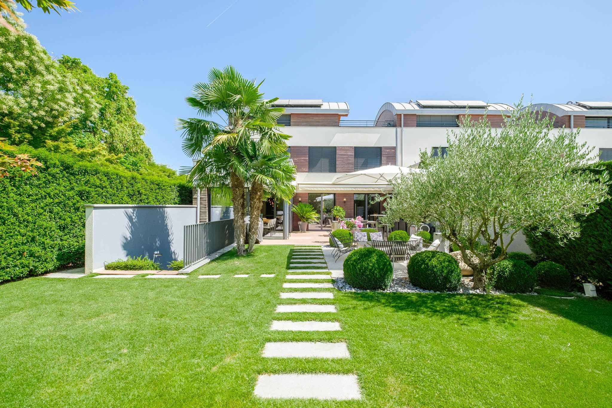
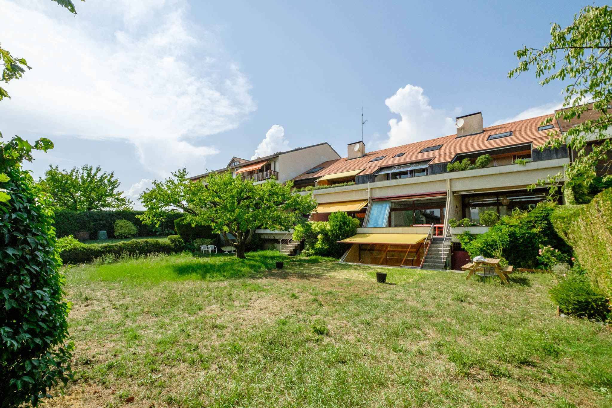
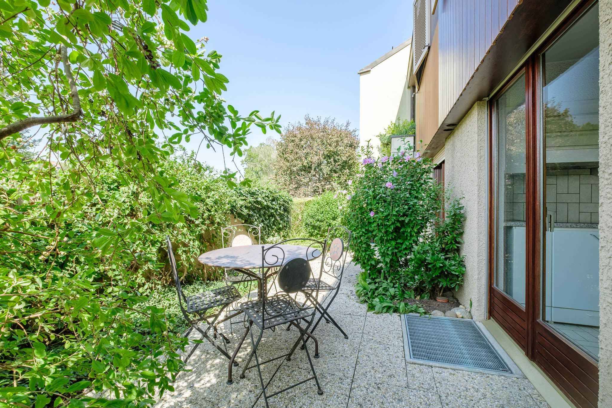
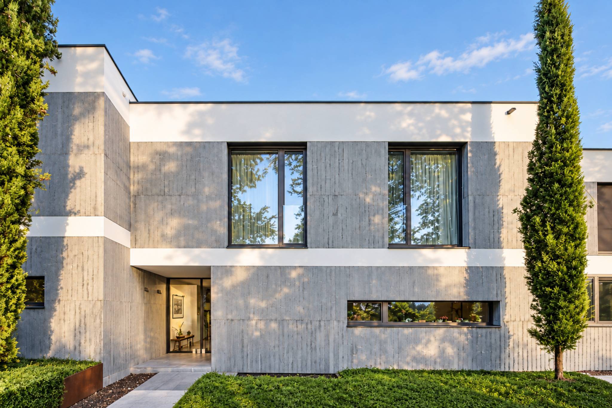
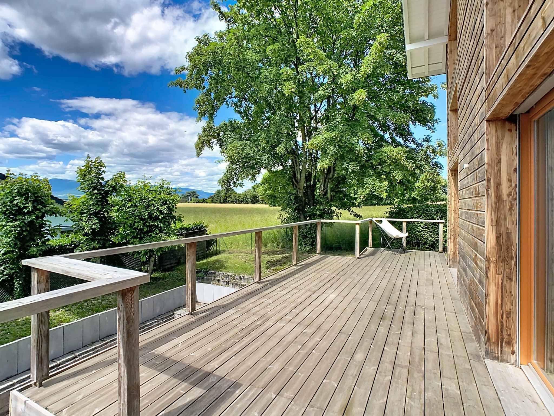
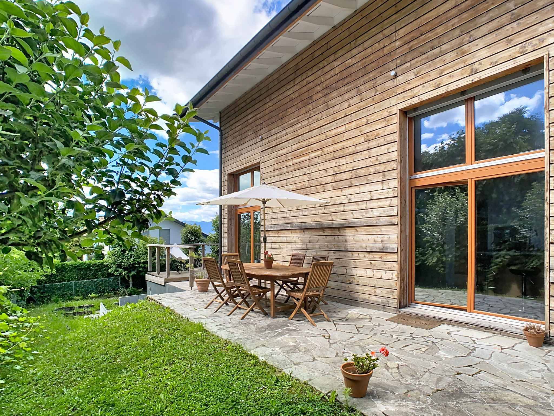
This beautiful contemporary detached house is located in a residential area at the end of a dead-end road facing large agricultural fields.
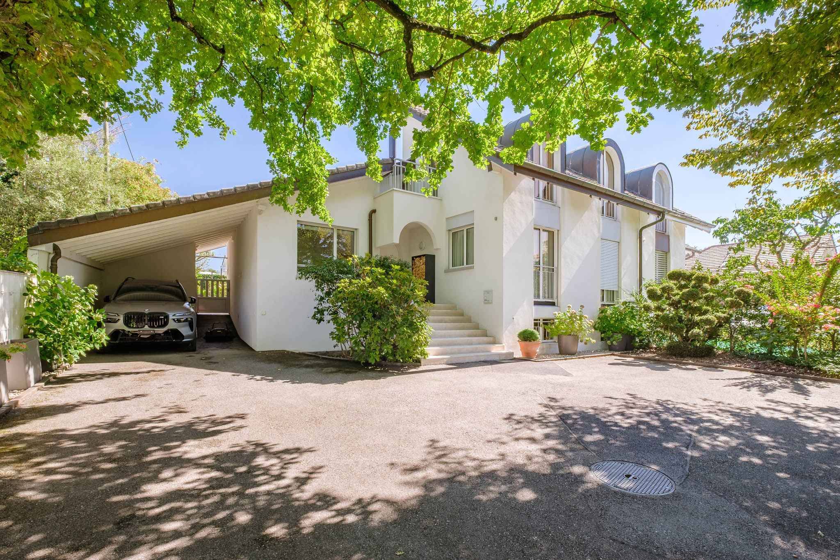
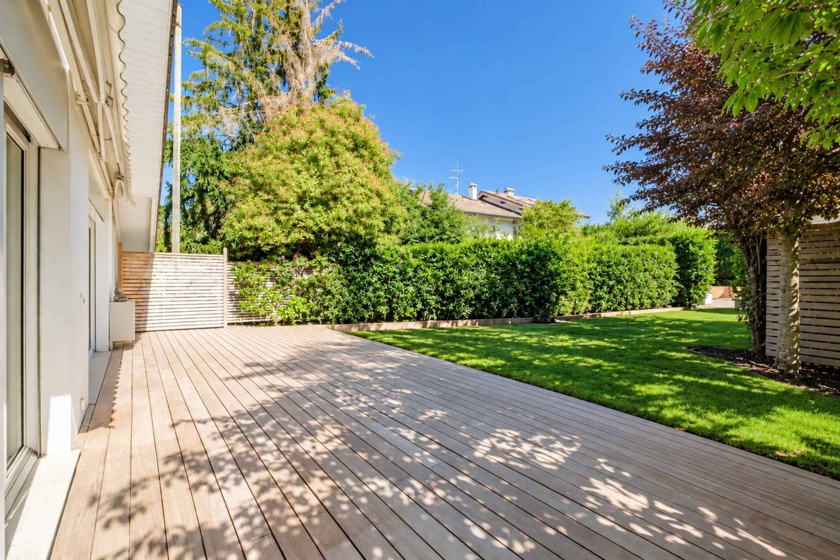
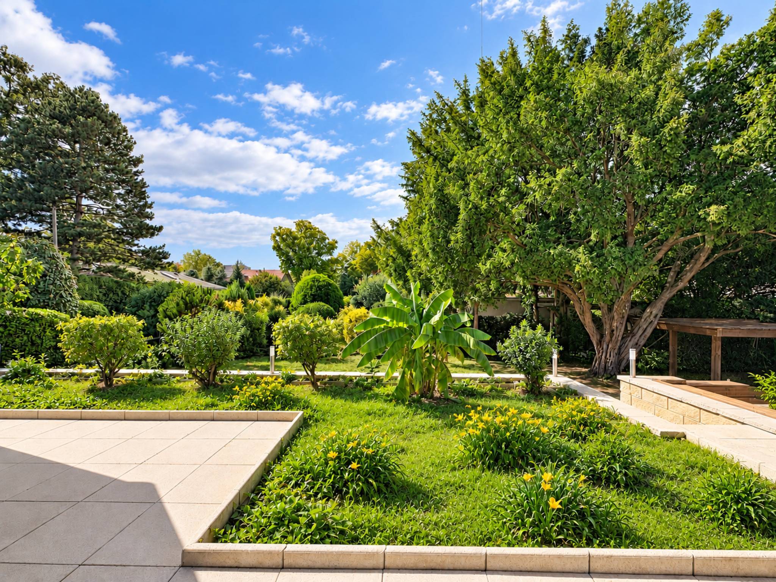
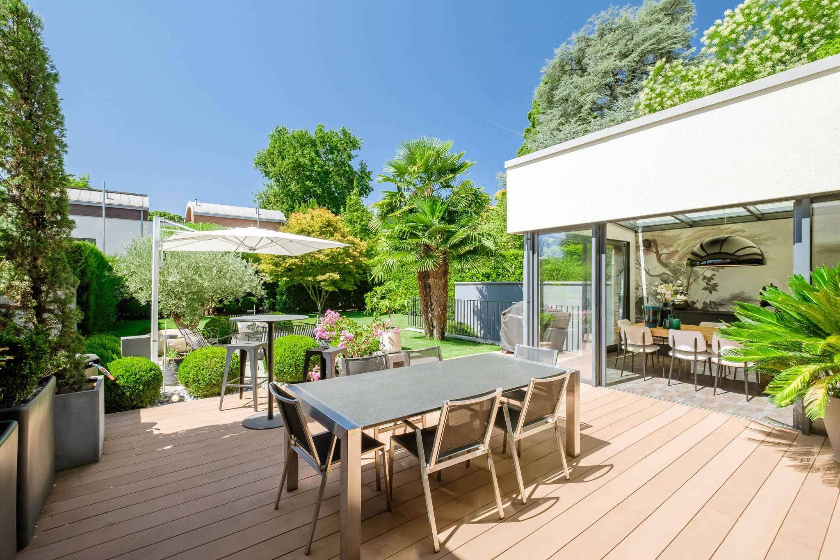
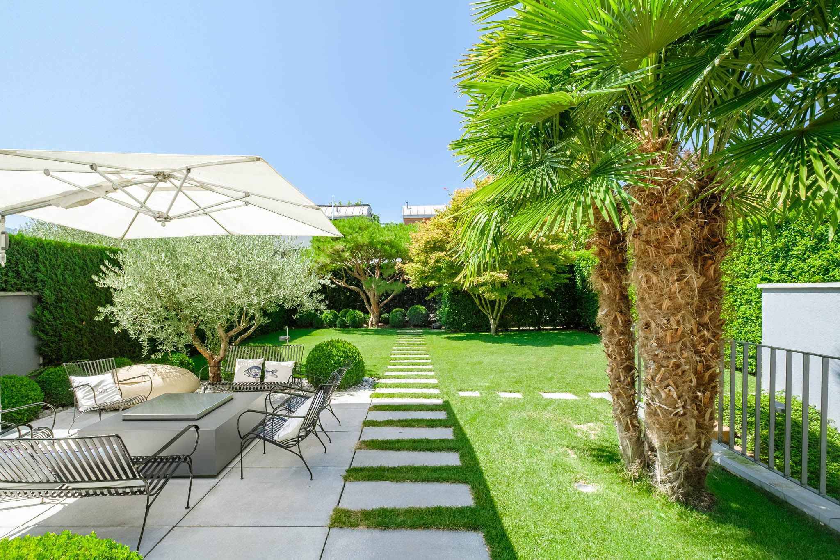
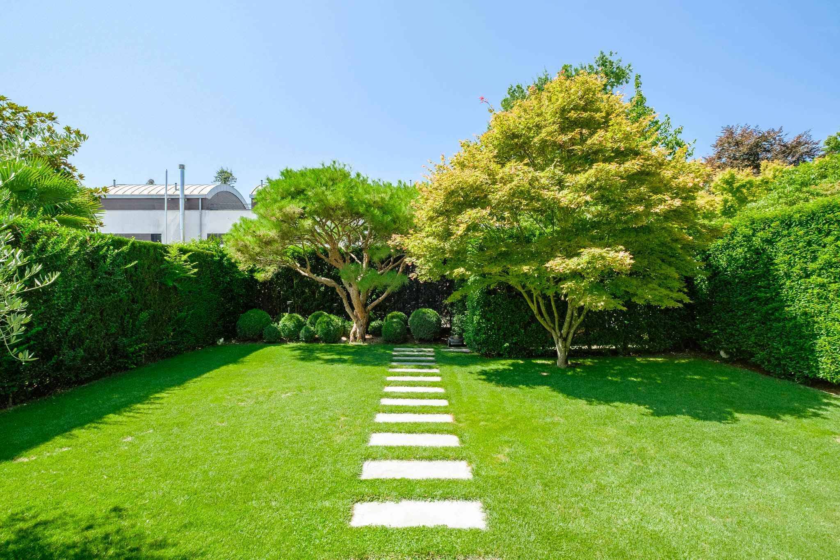
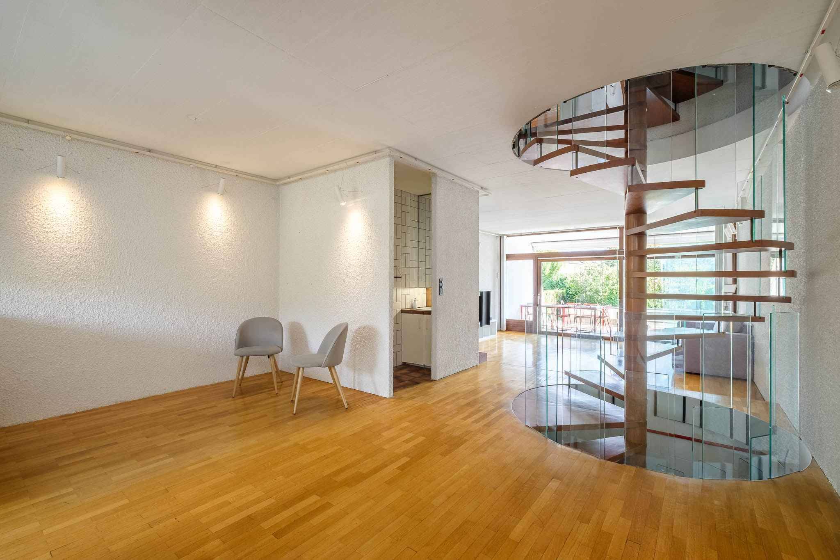
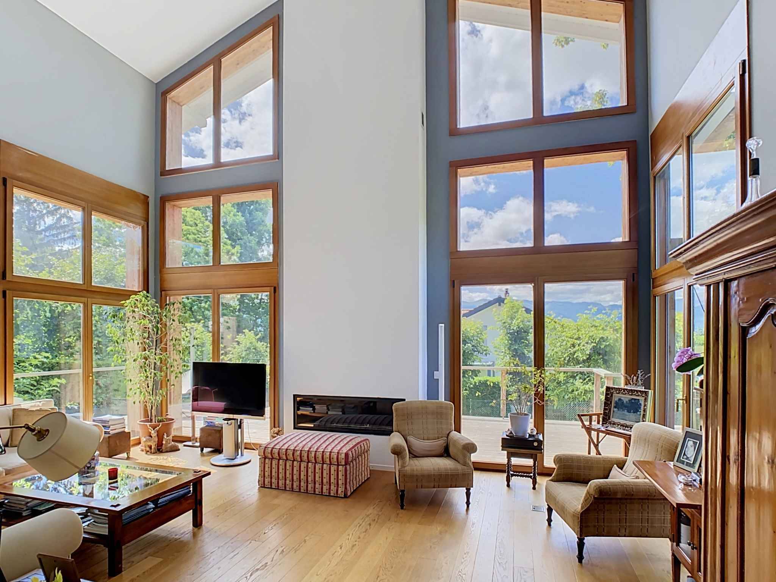
Built in 2007, on a beautiful plot of more than 900 m², it seduces with its modern architecture, its vast spaces and its high ceilings. Minergie-certified, it offers optimal comfort for a family.
With a living area of approximately 206 m² and nearly 360 m² of usable space, its spaces are distributed as follows:
Ground floor:
Day part:
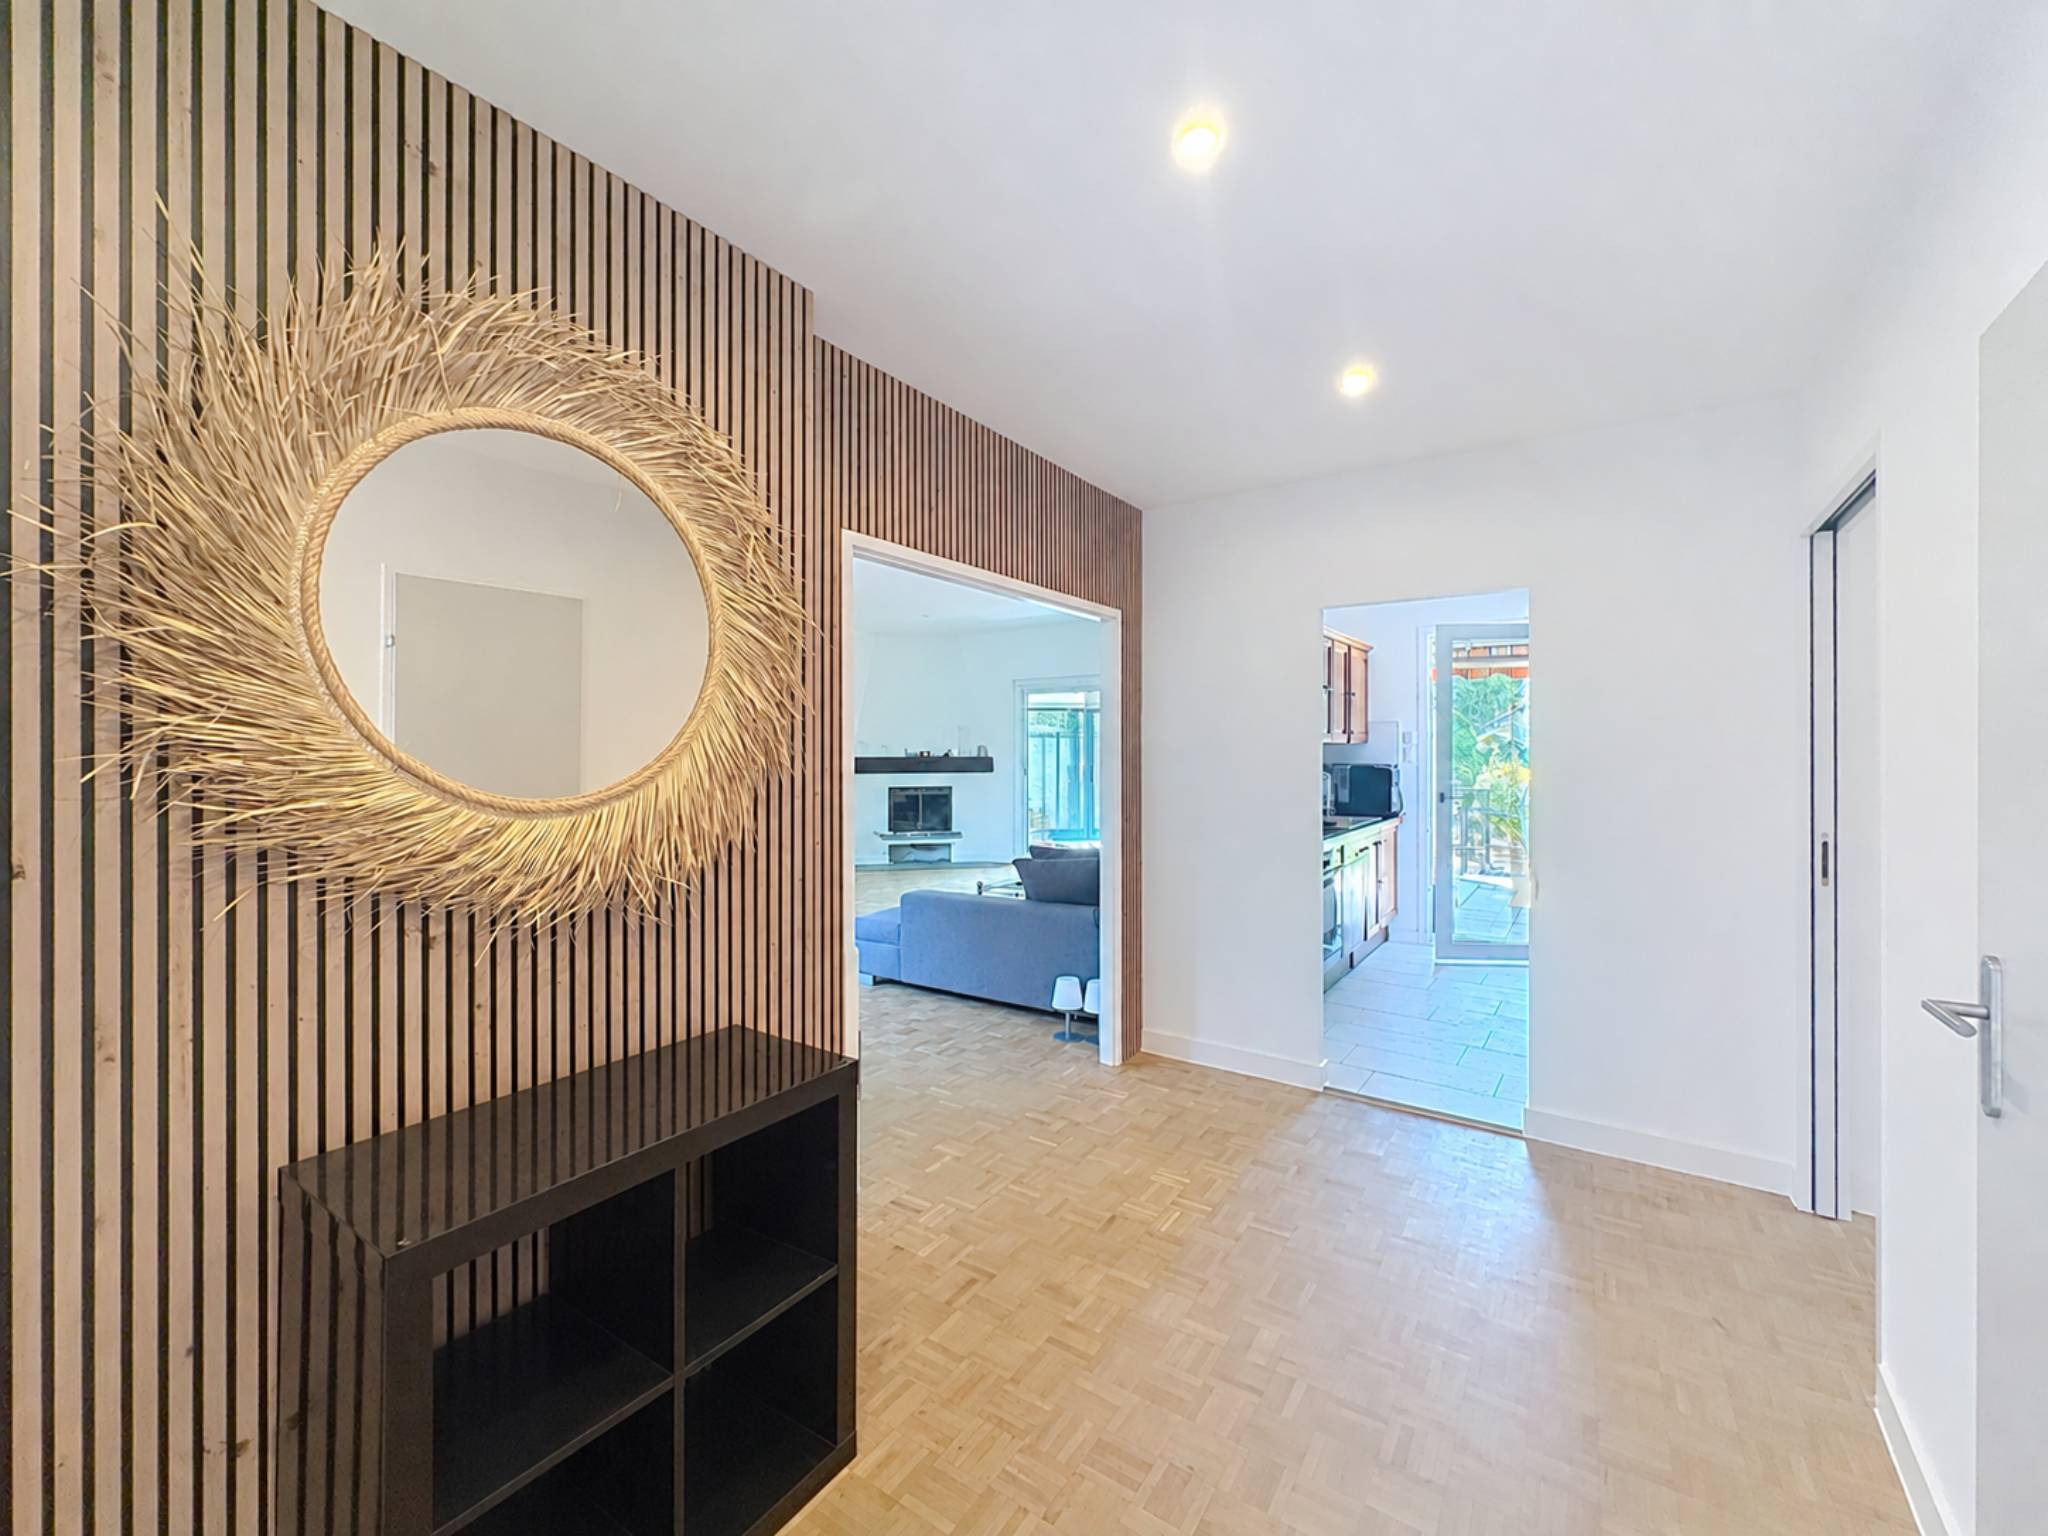
Entrance hall with guest toilet
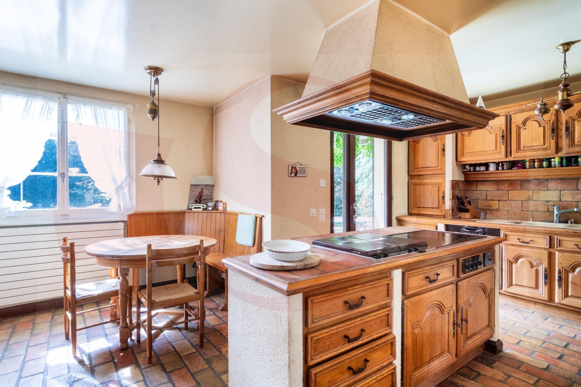
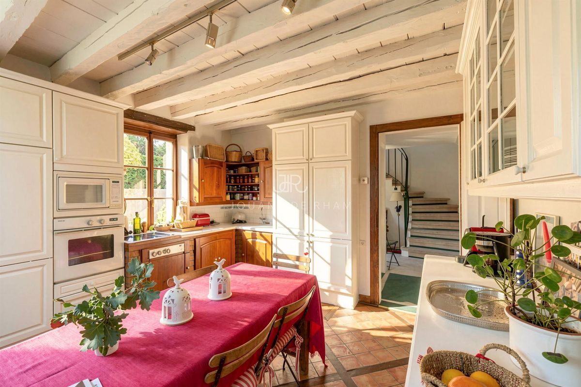
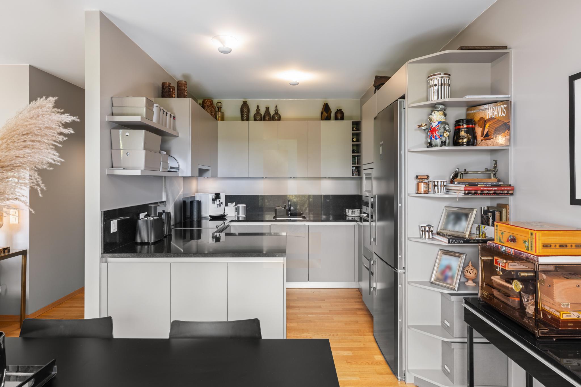
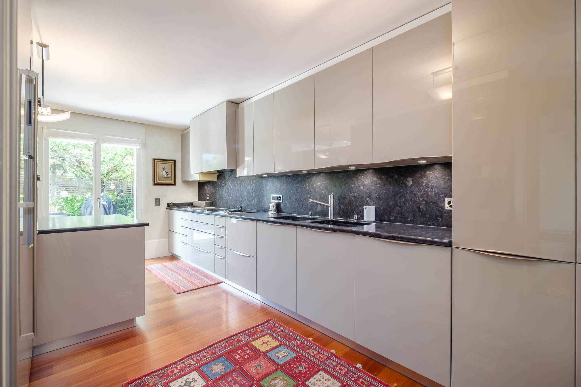
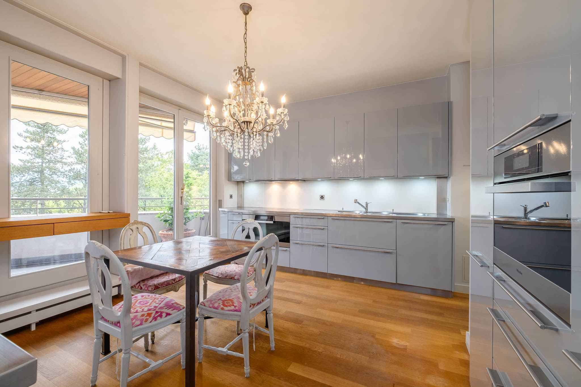
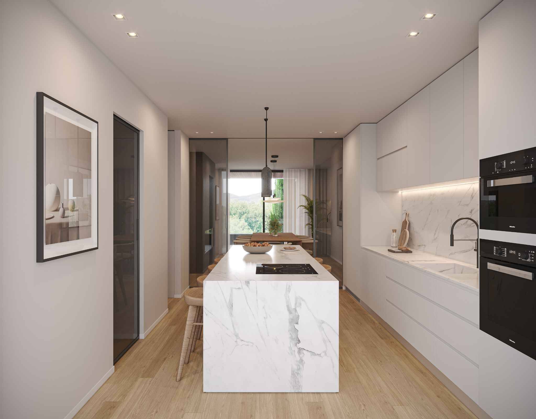
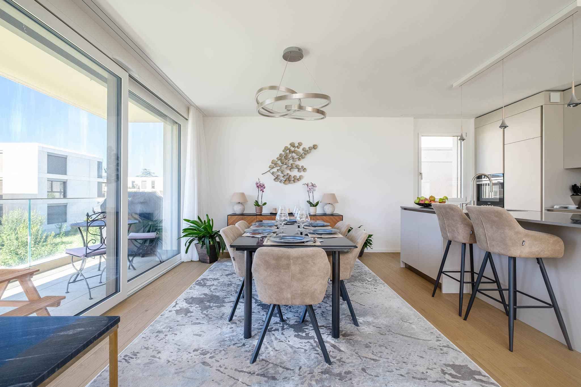
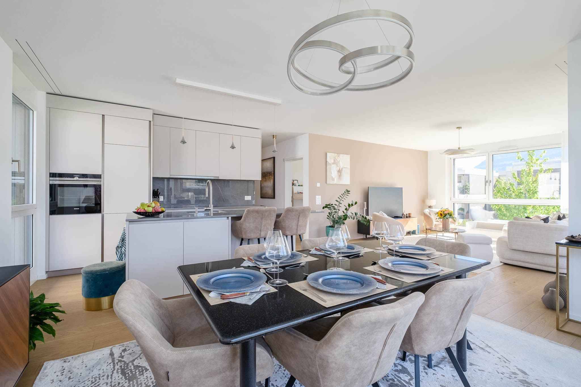
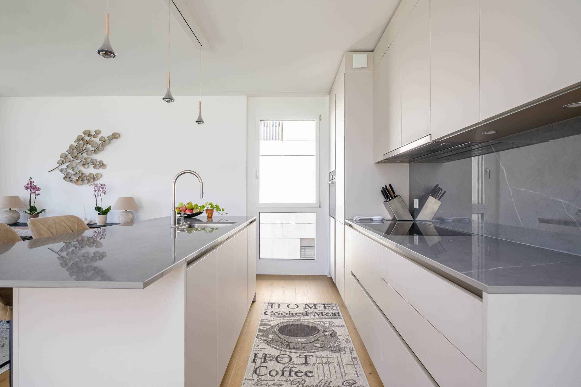
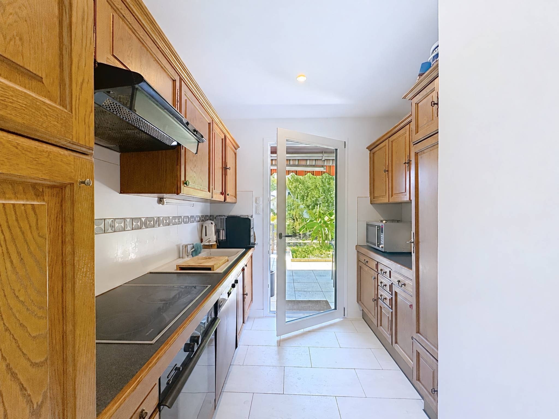
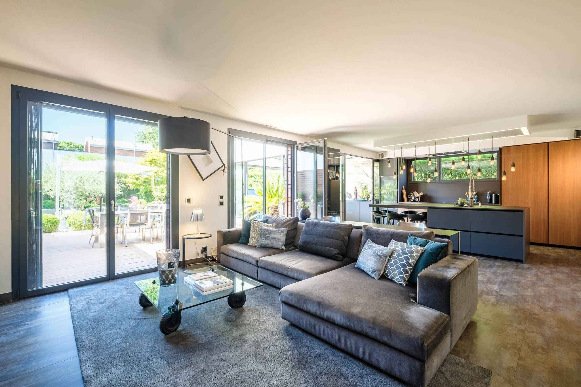
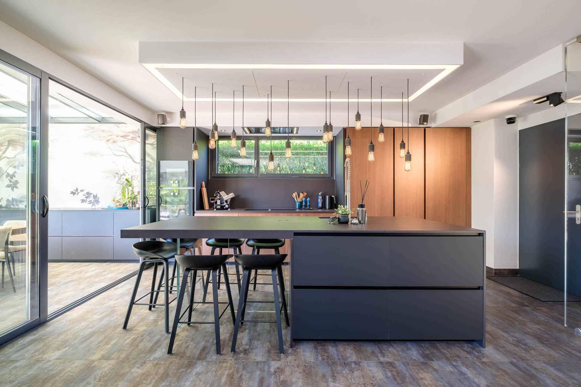
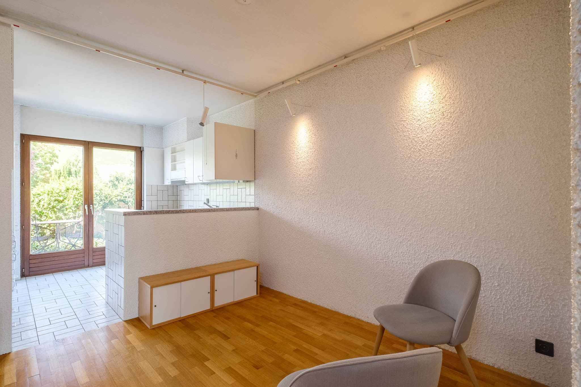
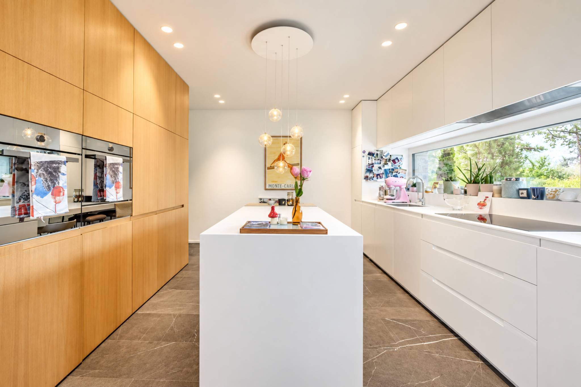
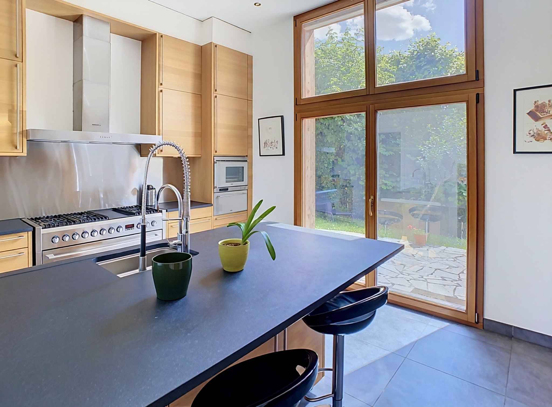
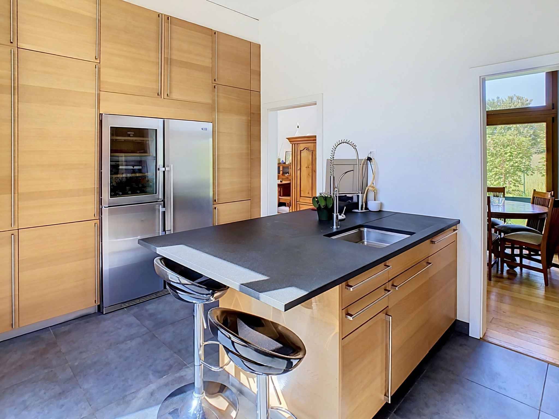
Large closed, equipped, fitted kitchen
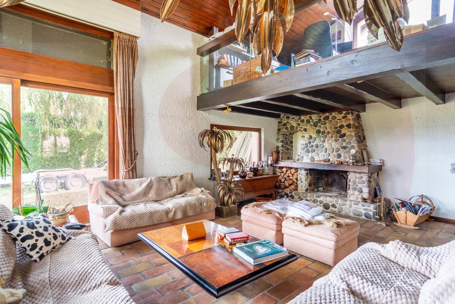
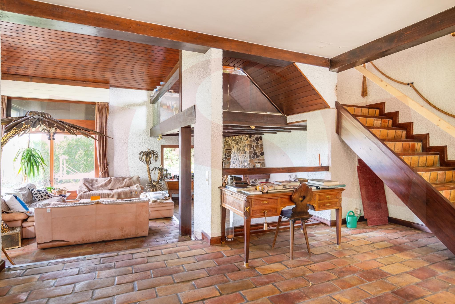
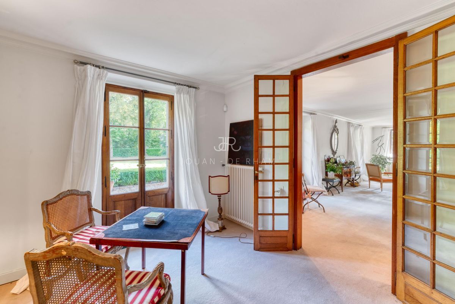
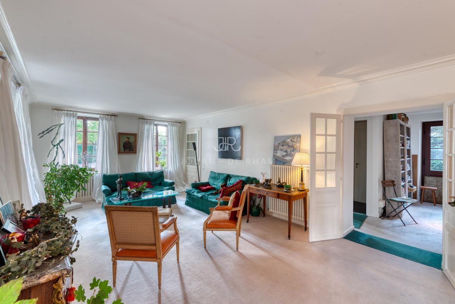
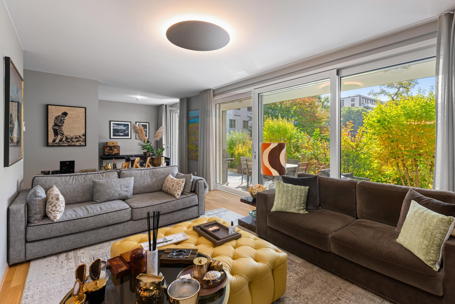
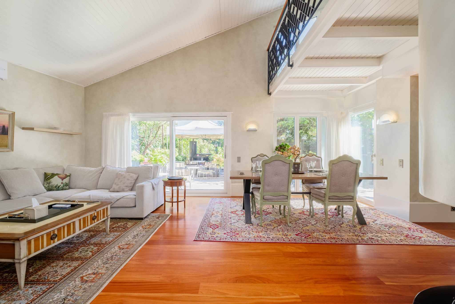
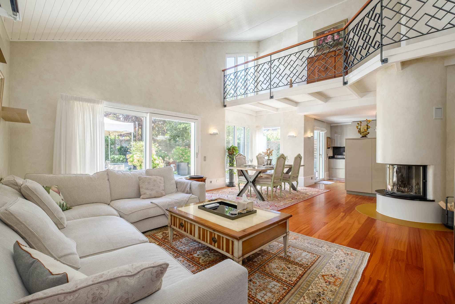
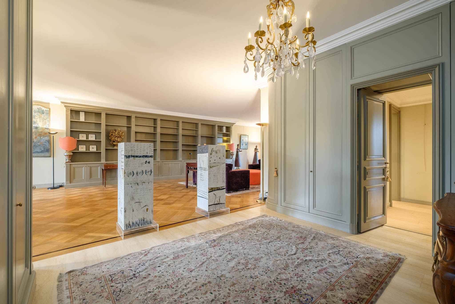
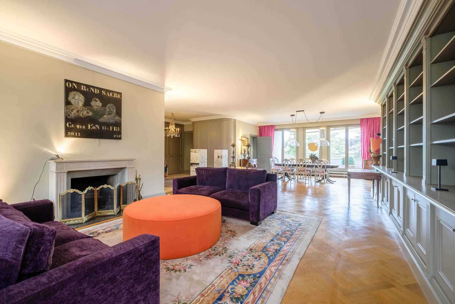
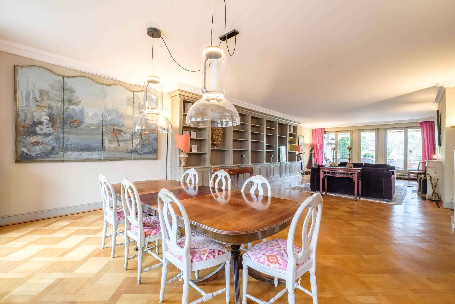
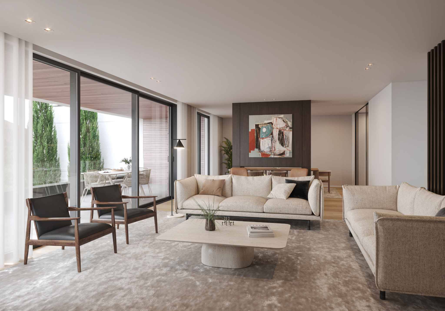
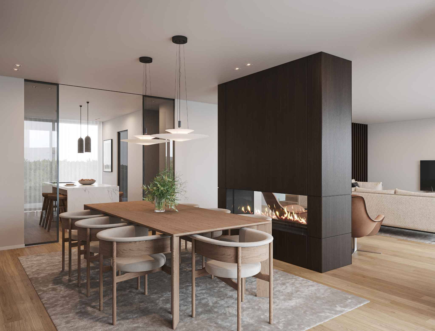
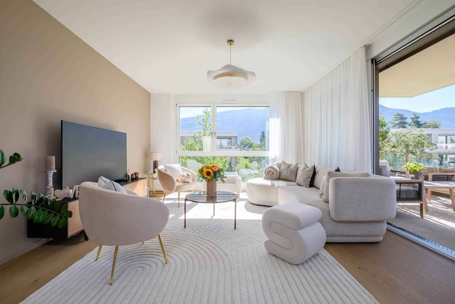
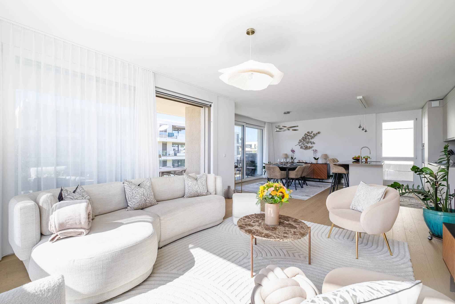
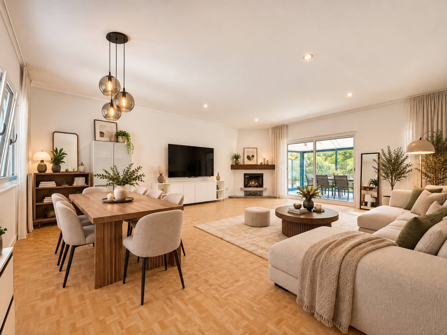
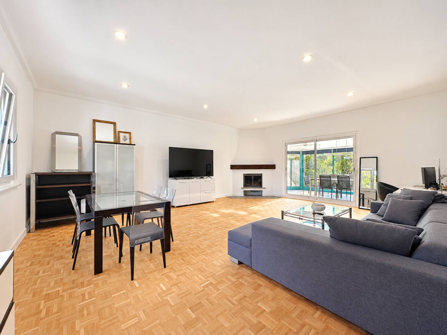
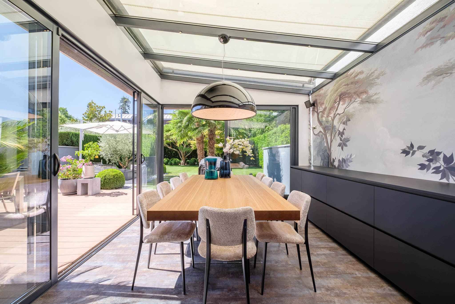
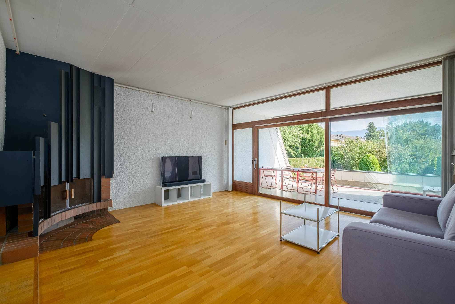
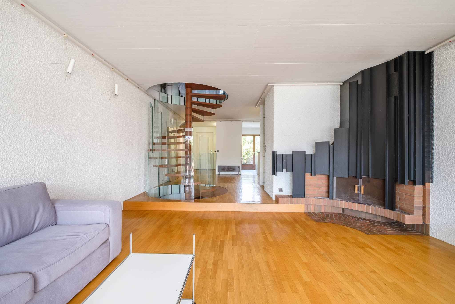
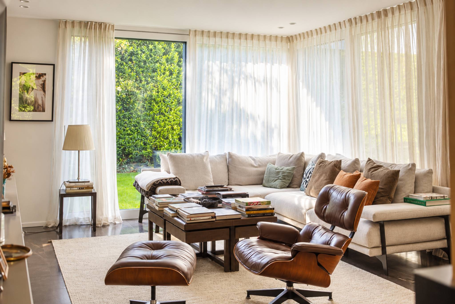
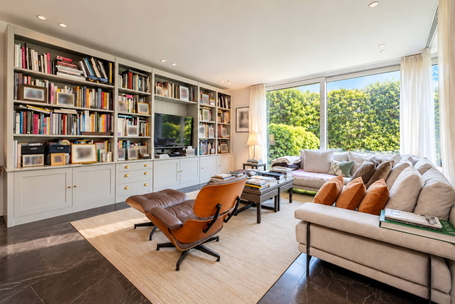
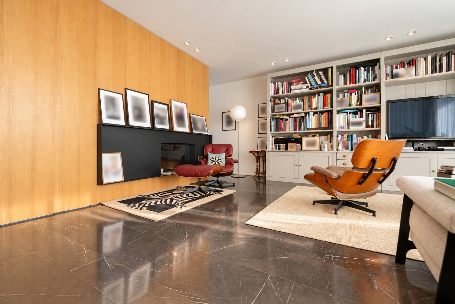
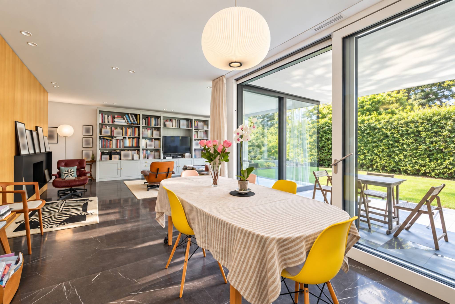
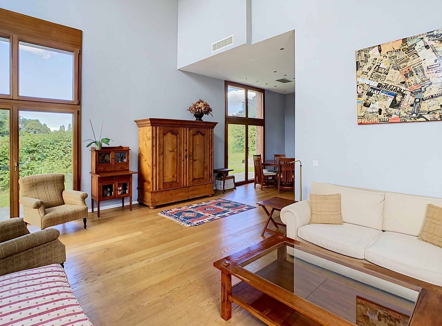
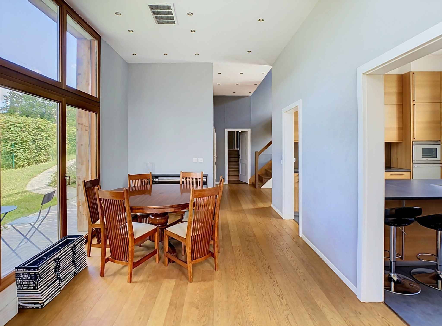
Spacious living/dining room with fireplace and high ceilings
Night part:
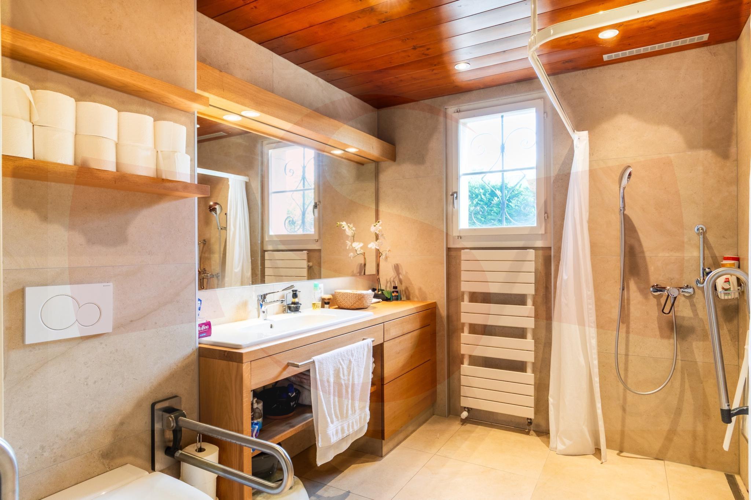
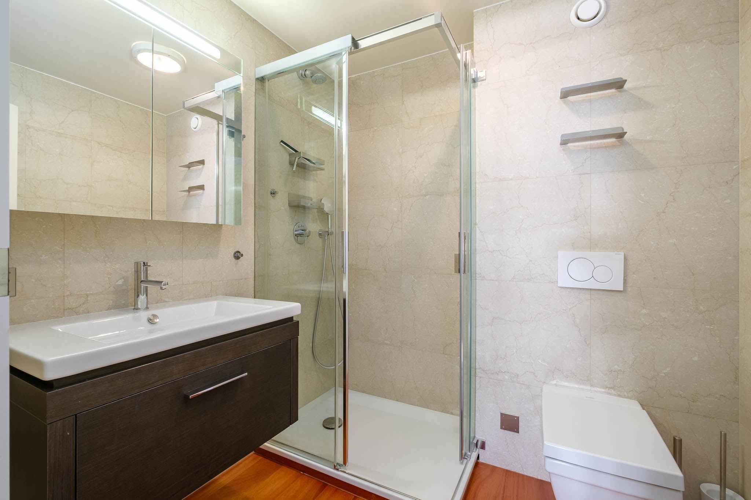
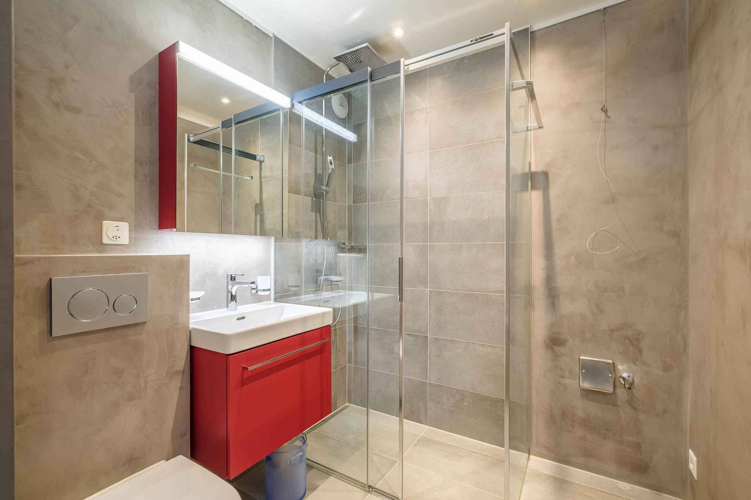
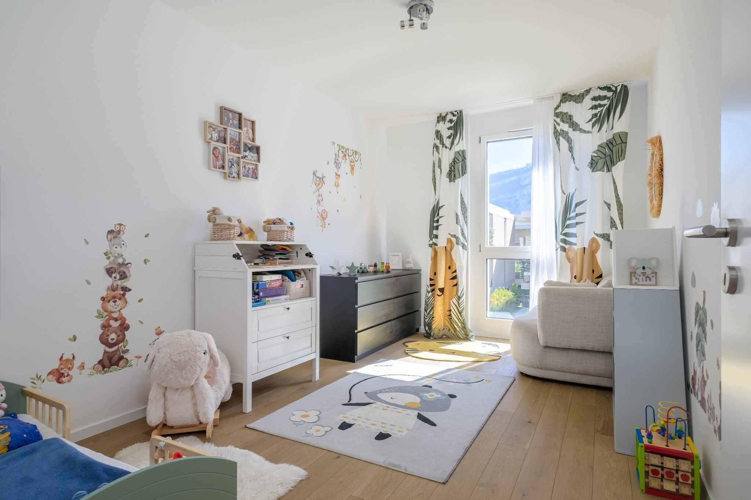
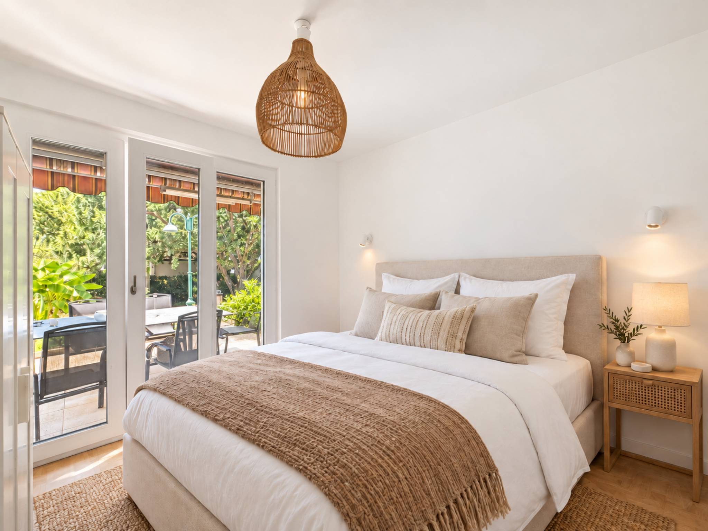
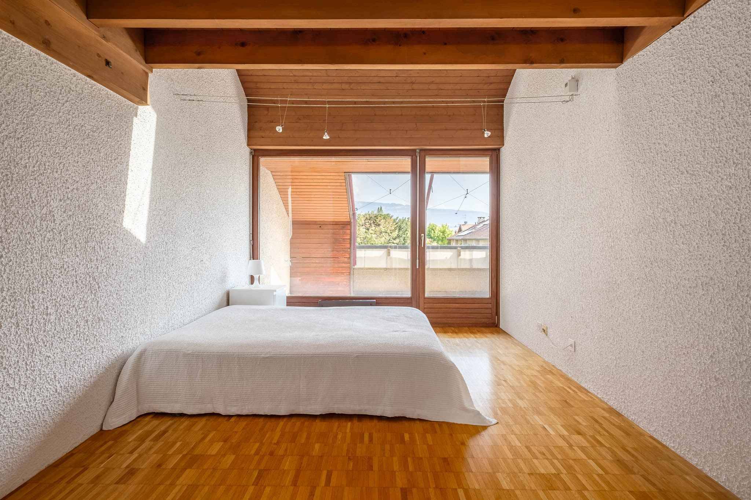
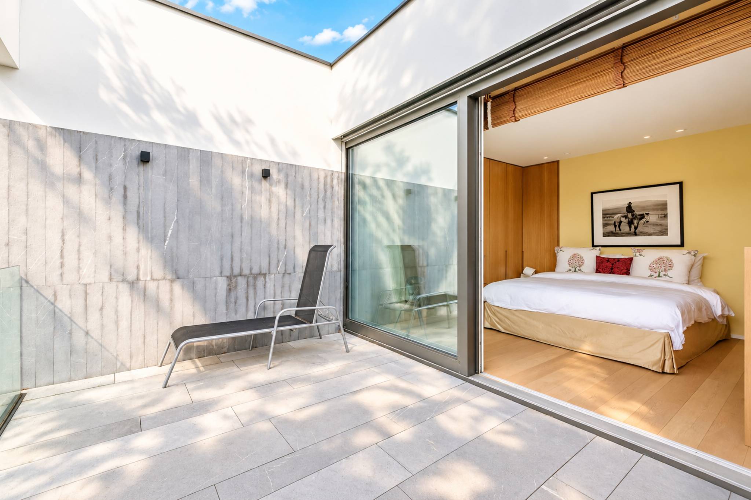
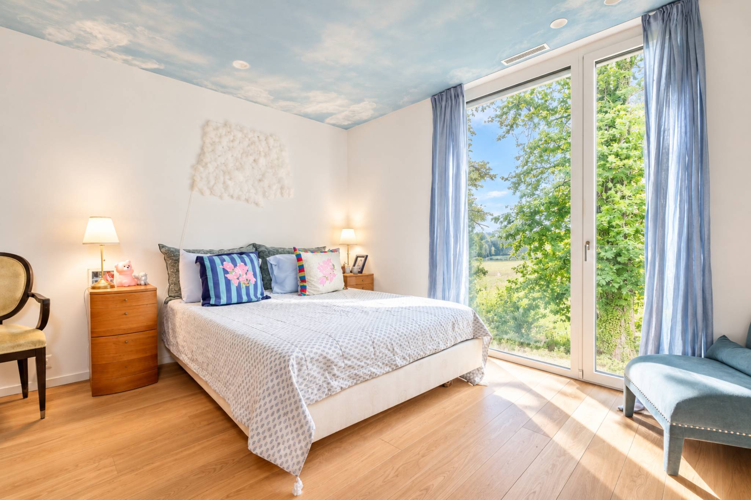
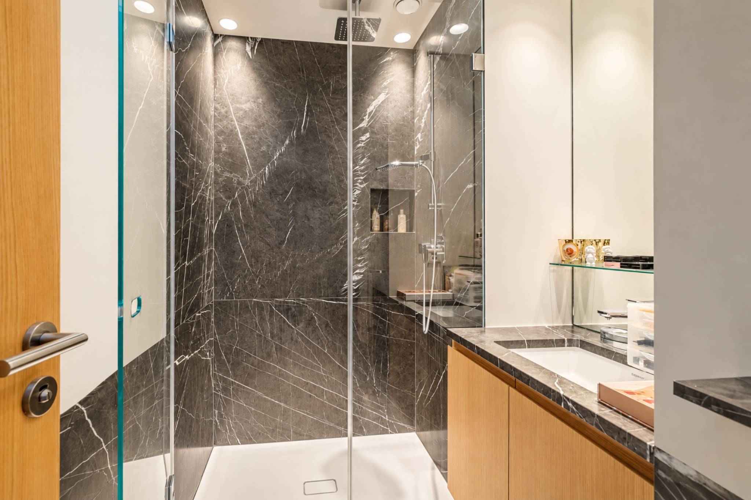
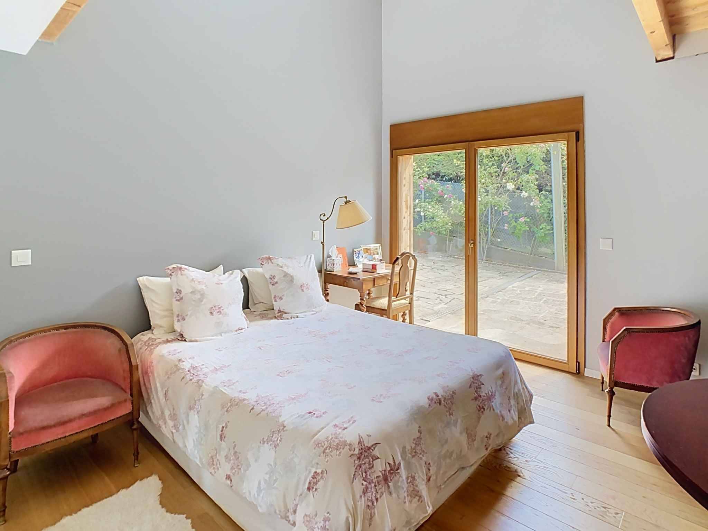
A bedroom with its en-suite shower room
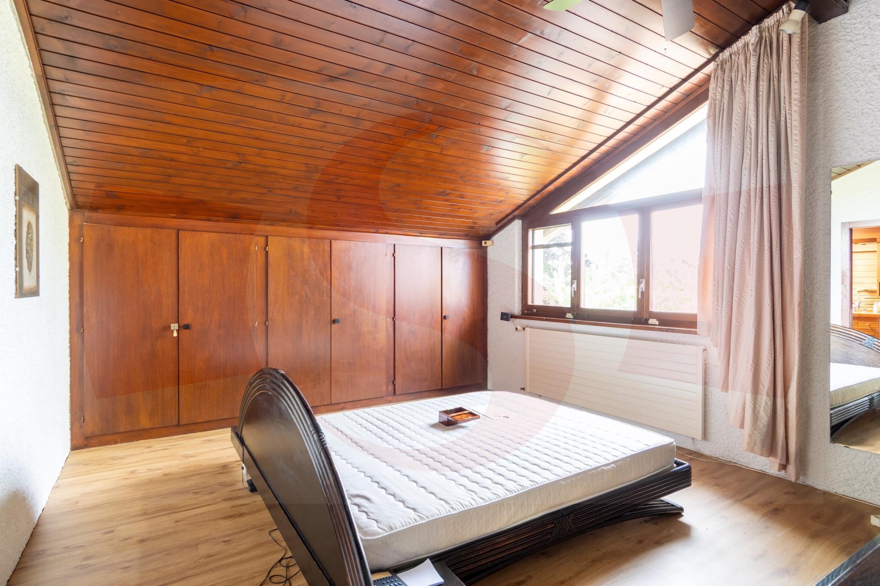
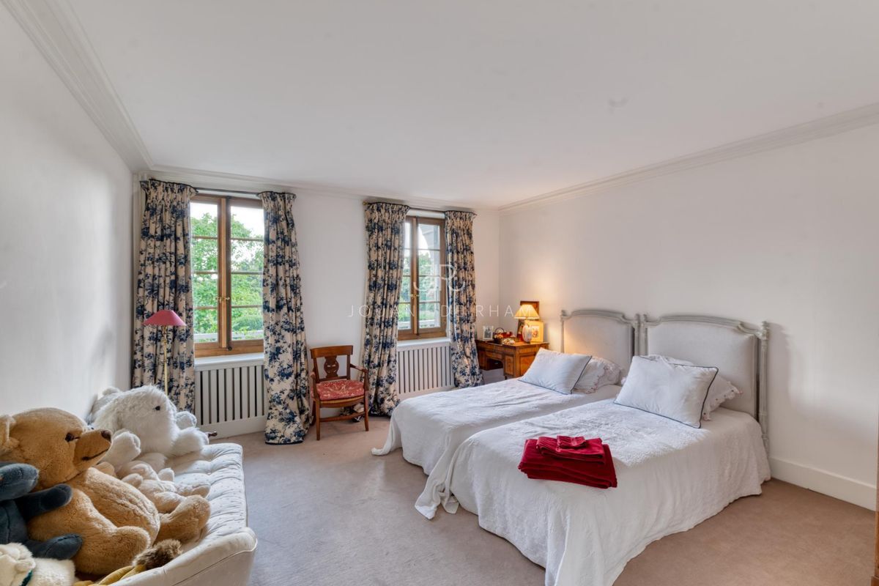
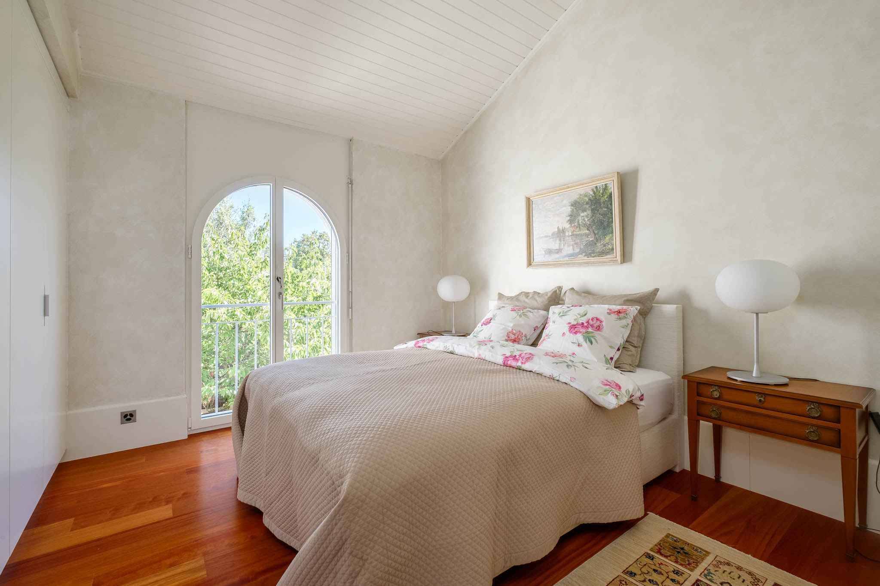
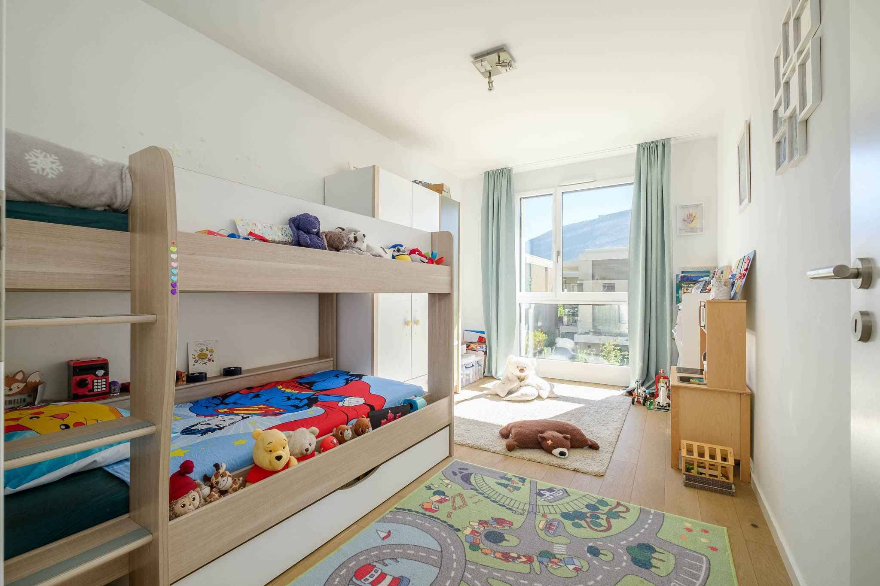
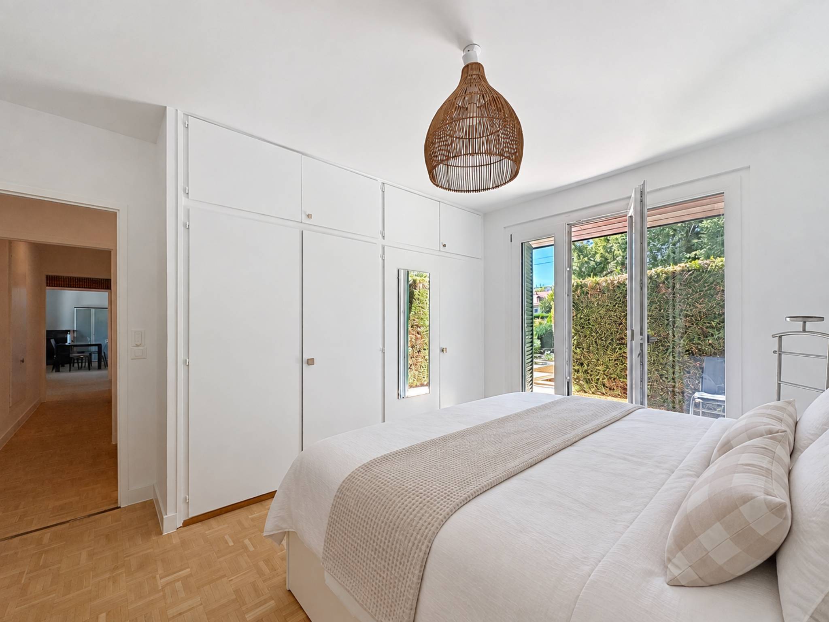
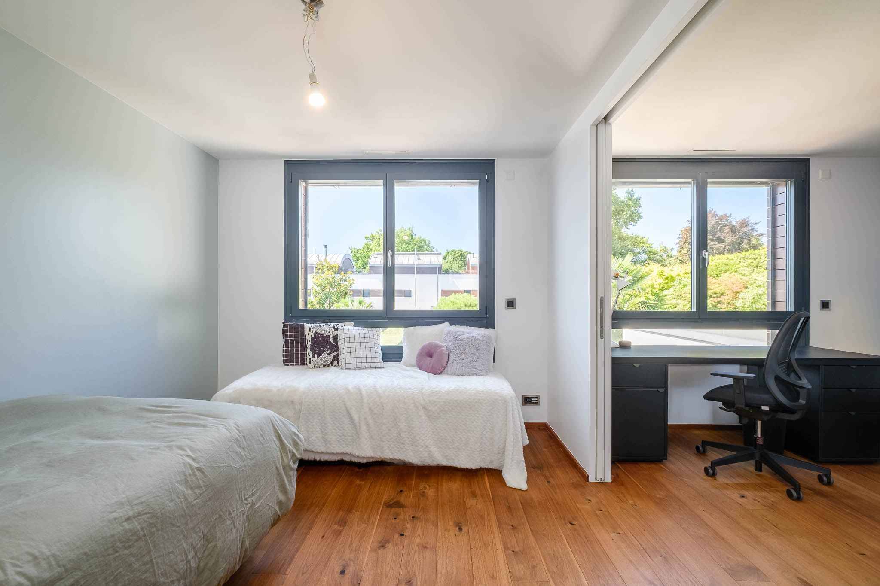
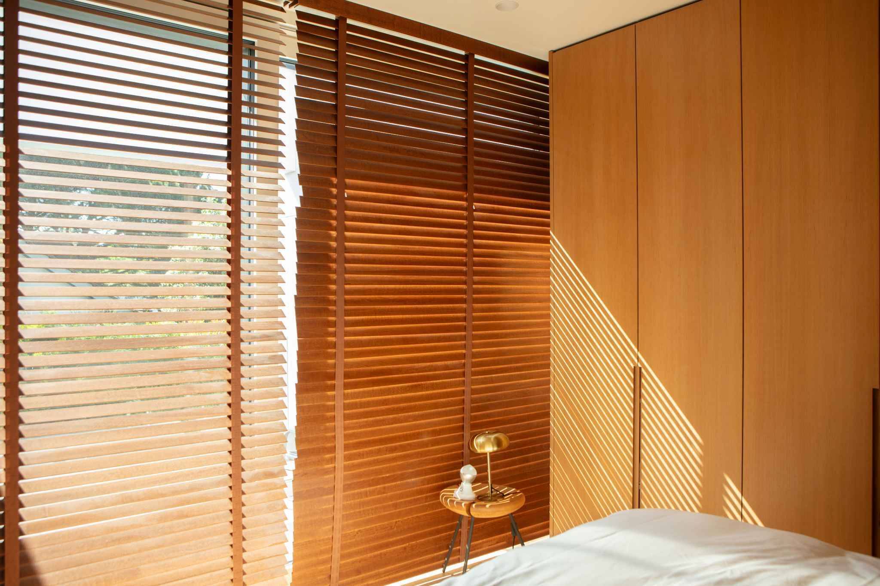
Two bedrooms with built-in wardrobes
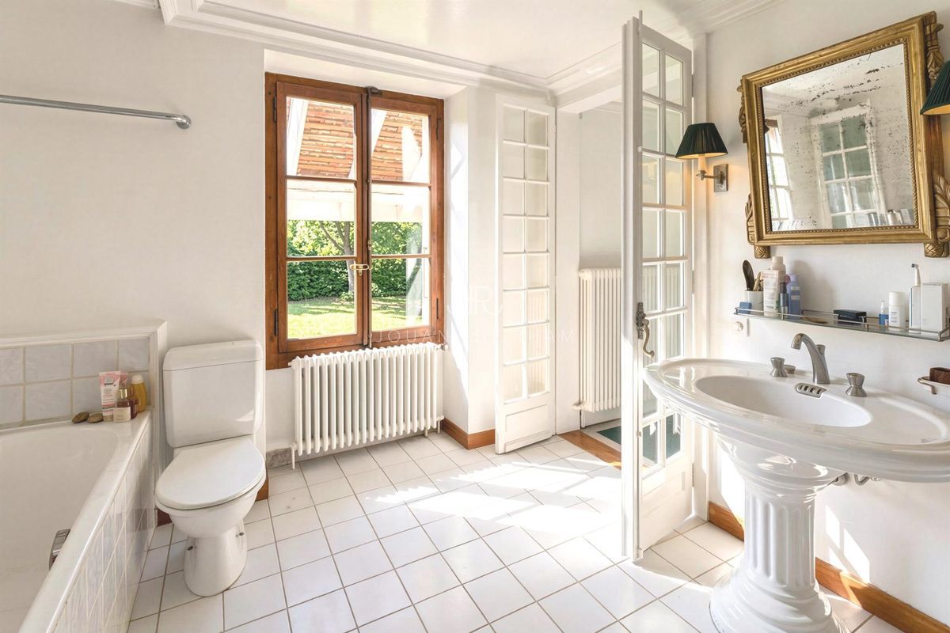
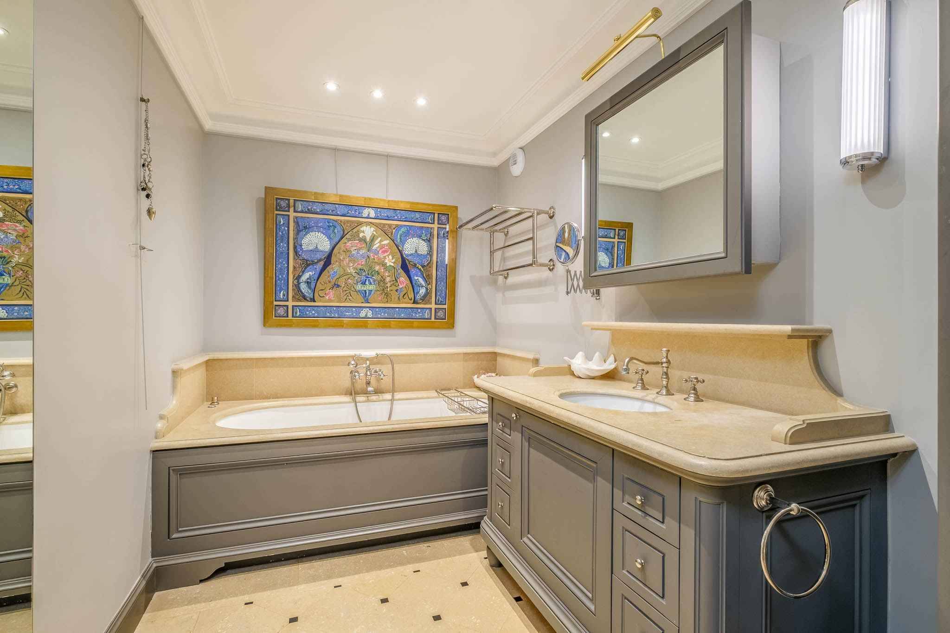
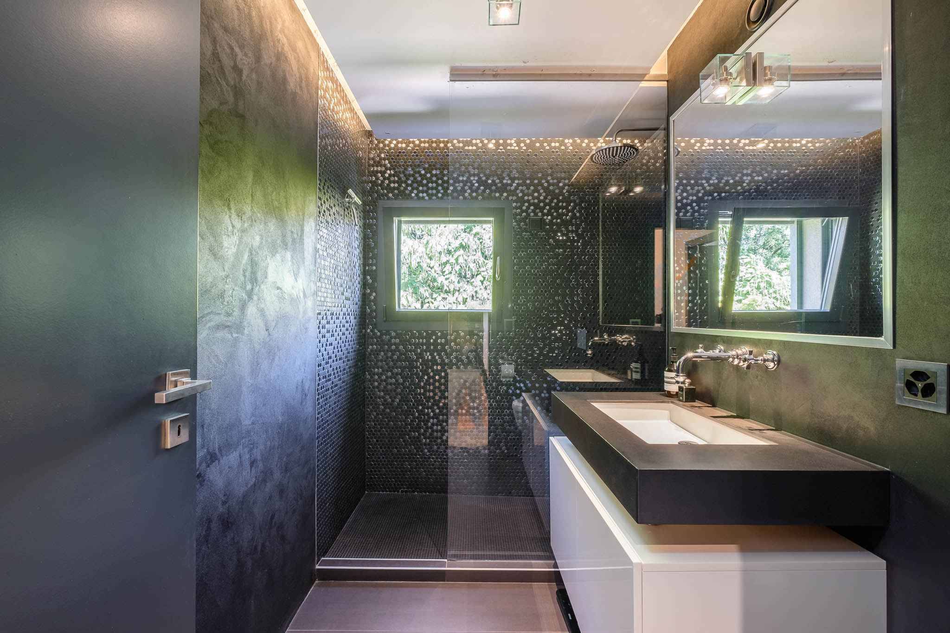
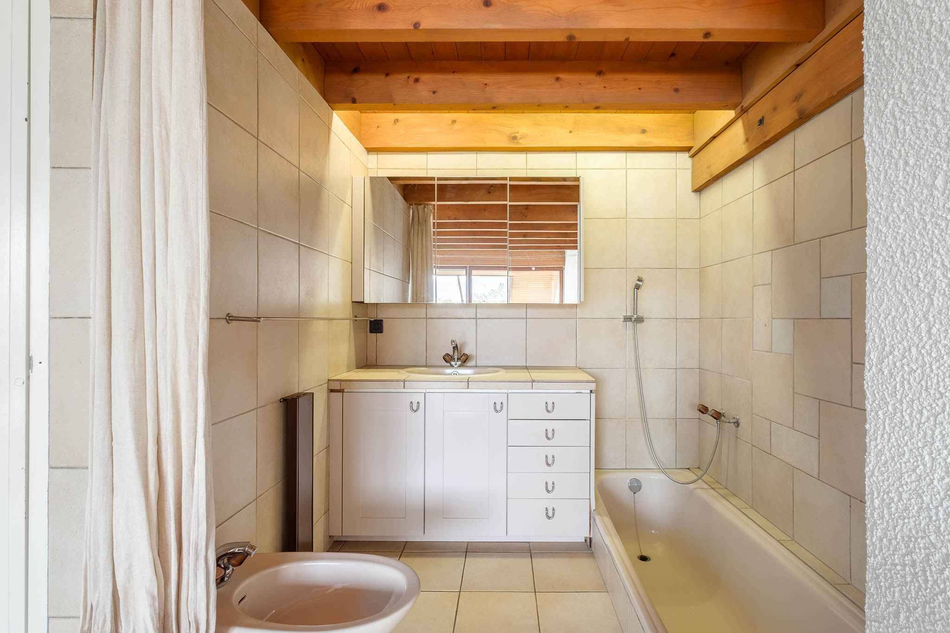
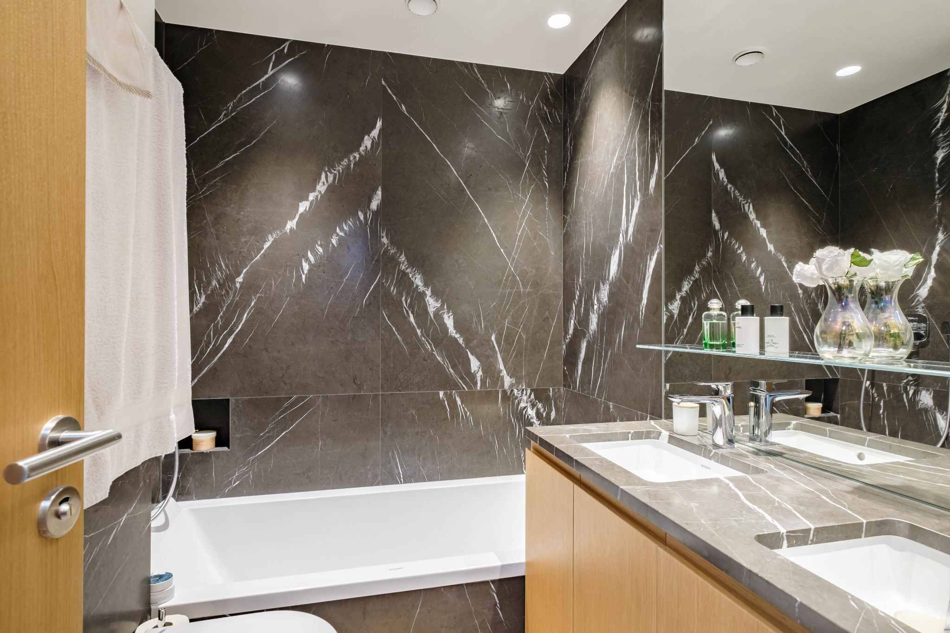
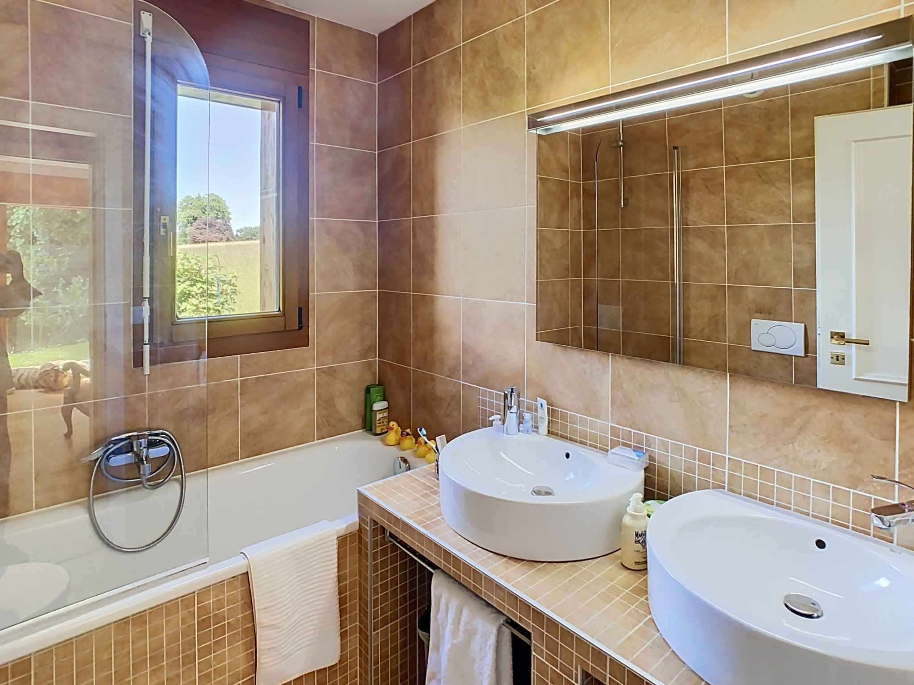
A full bathroom
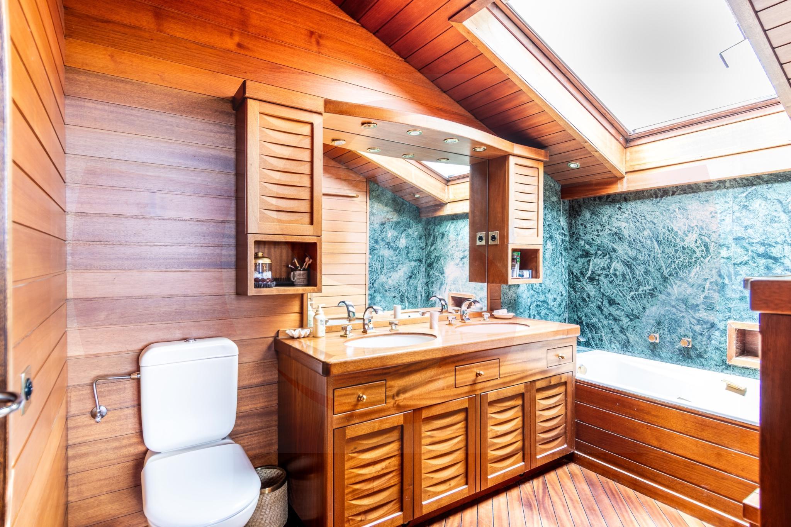
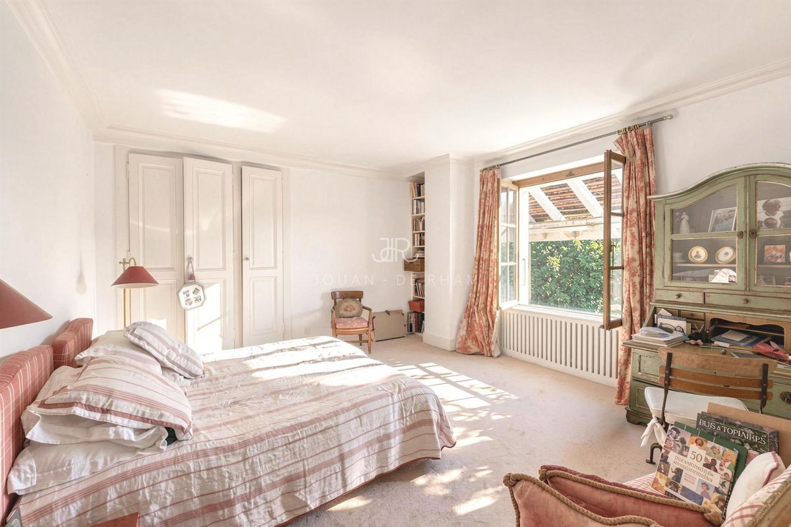
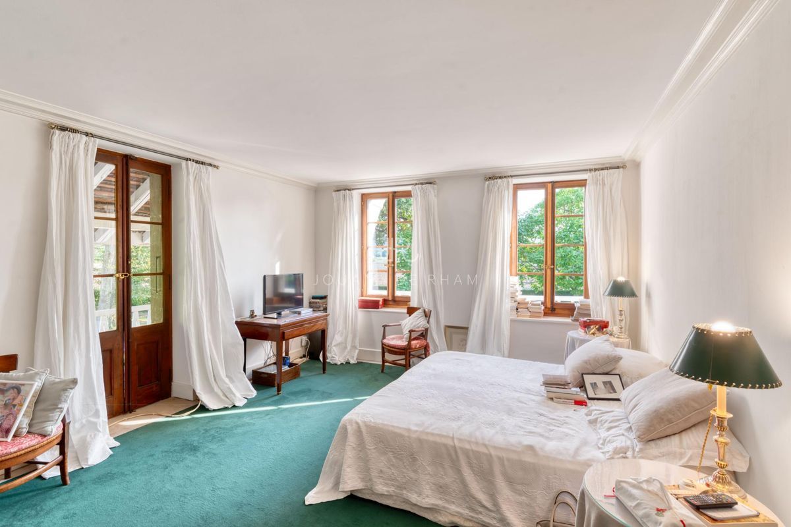
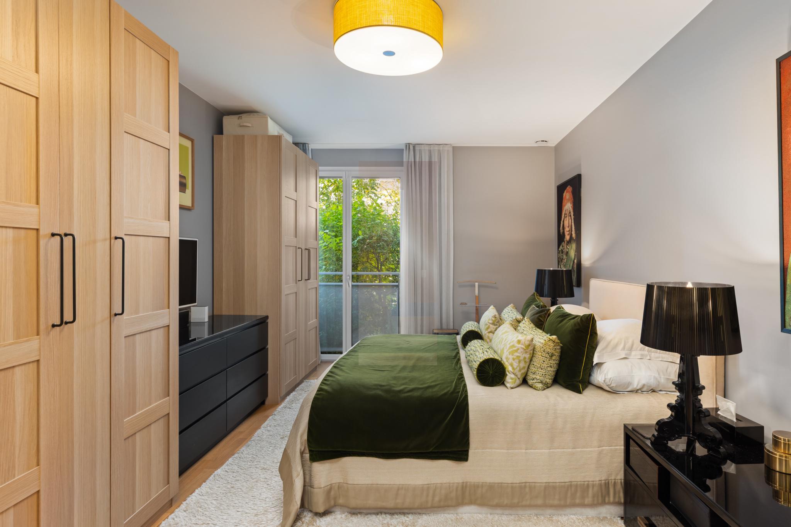
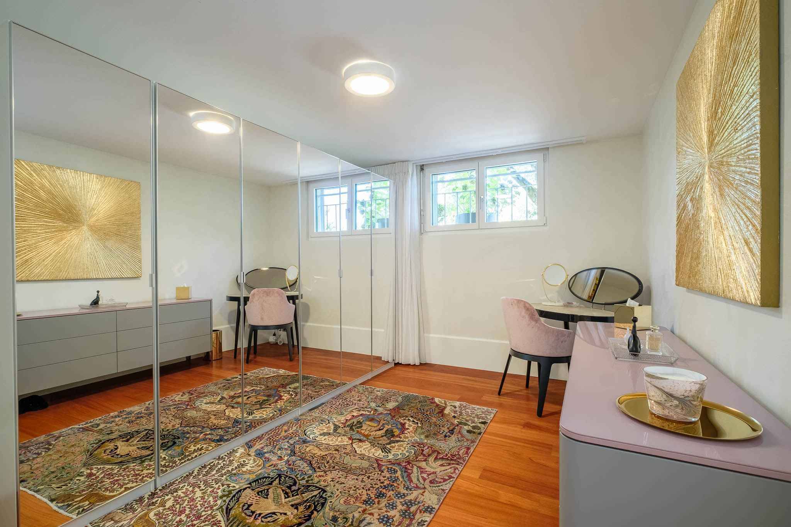
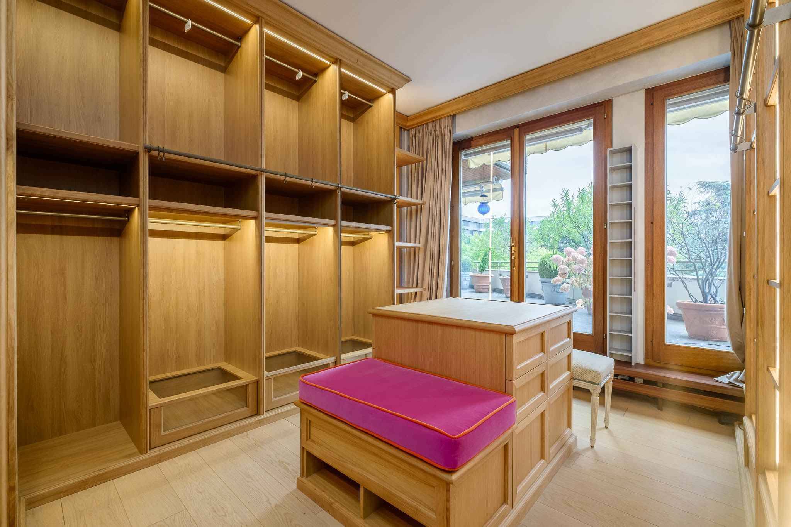
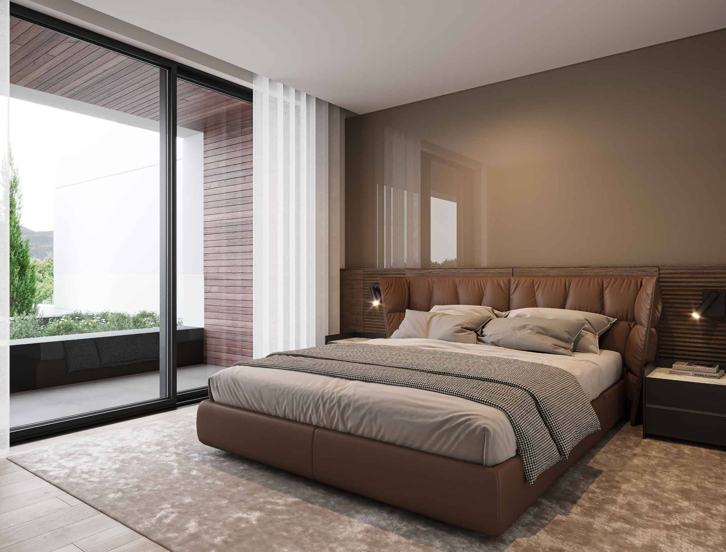
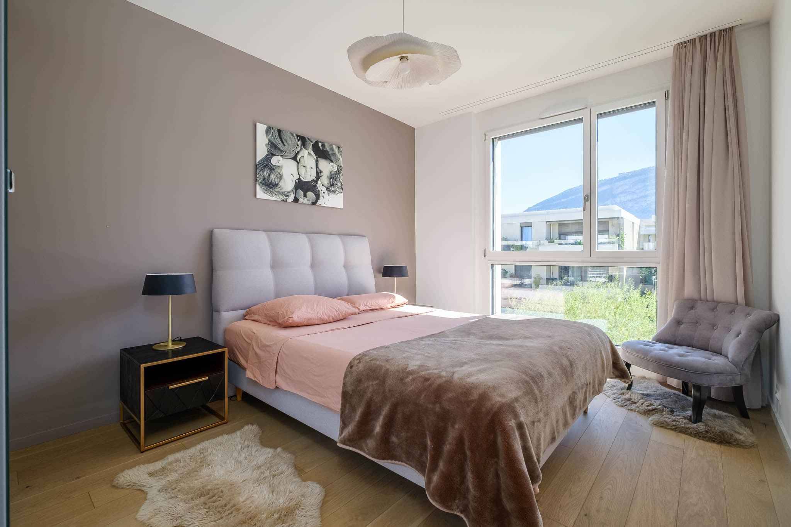
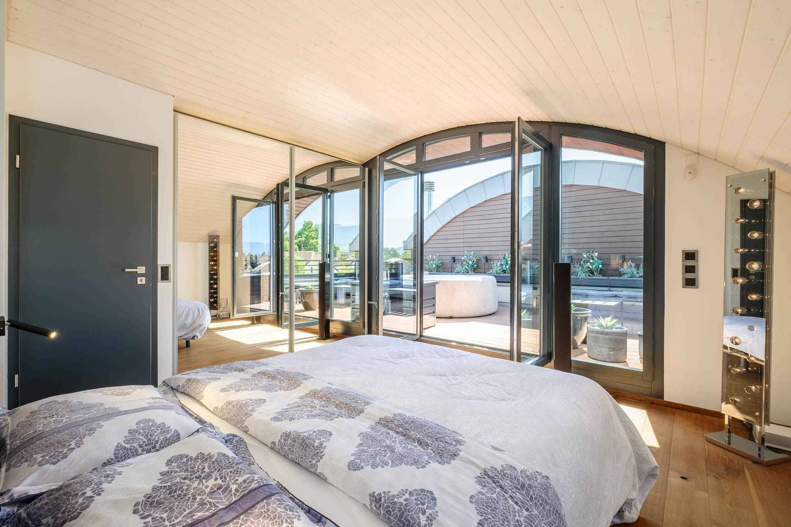
A master bedroom with dressing room and full bathroom (bath/shower/double sink/WC)
1st floor:
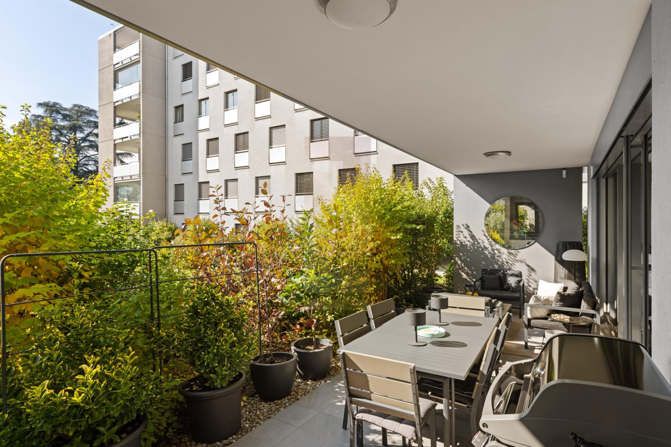
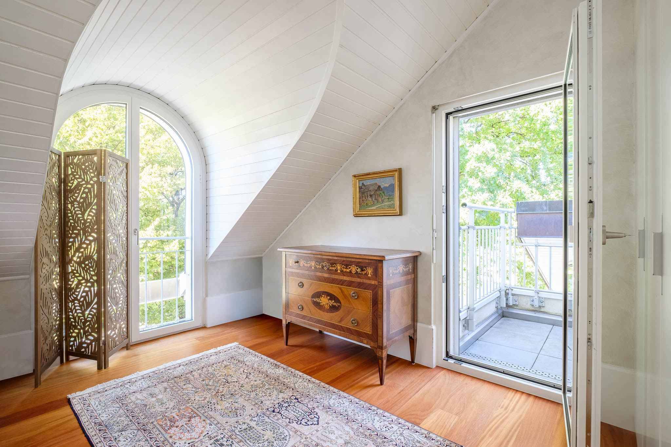
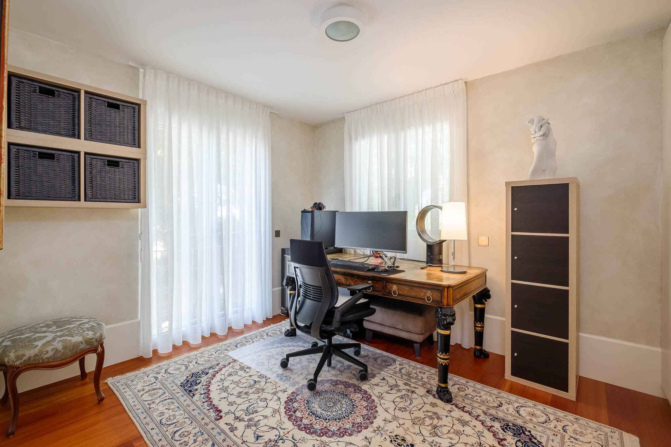
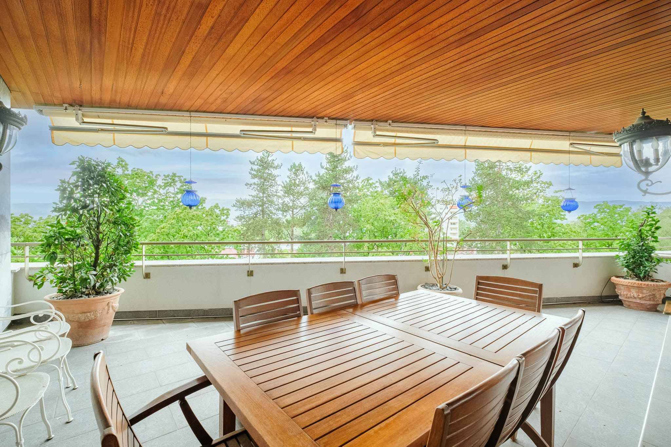
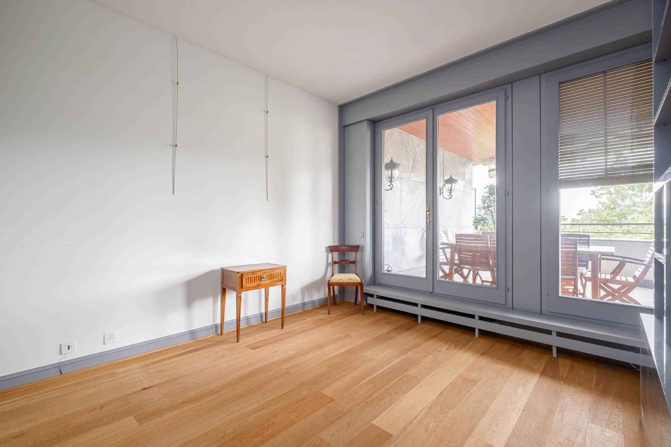
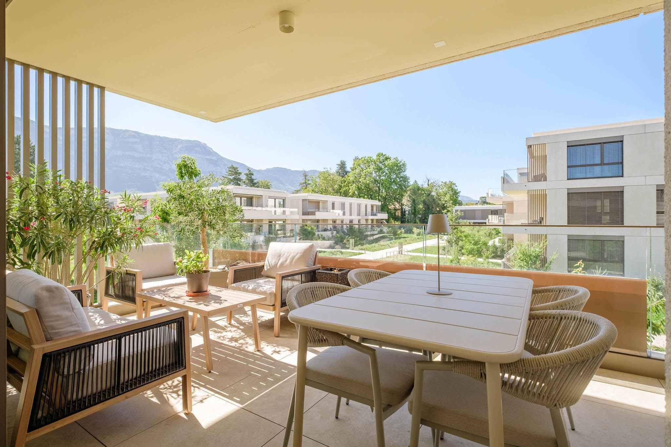
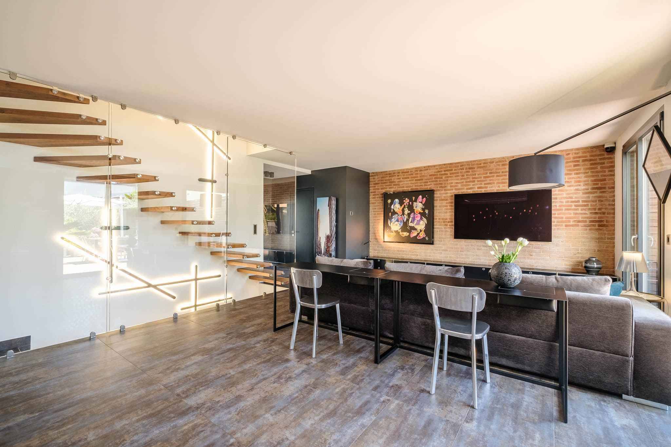
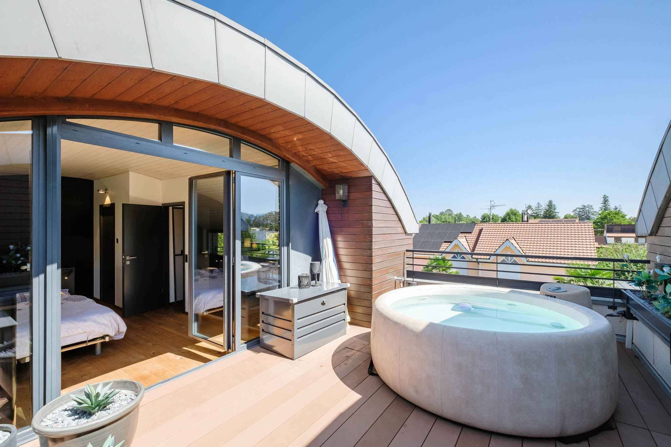
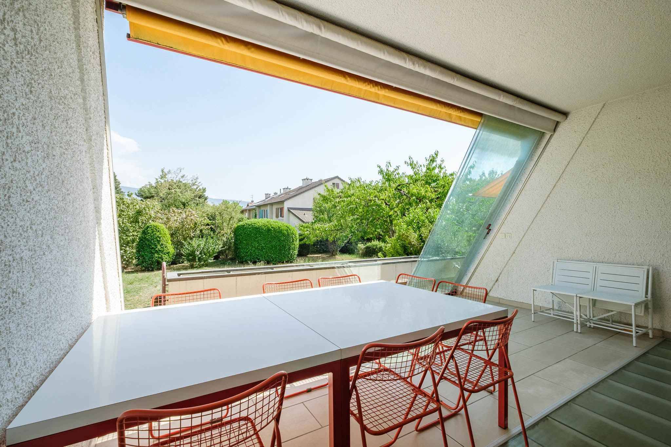
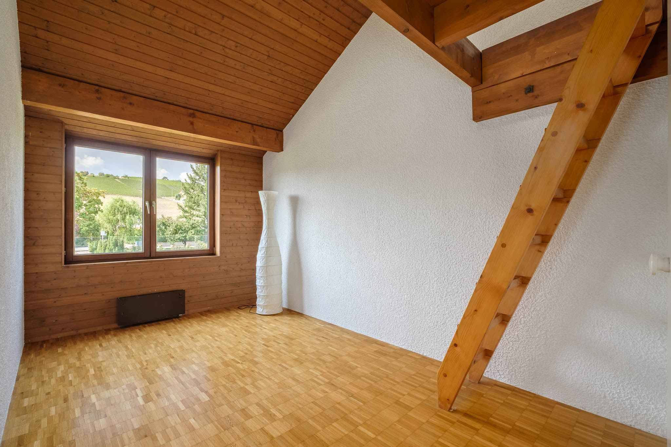
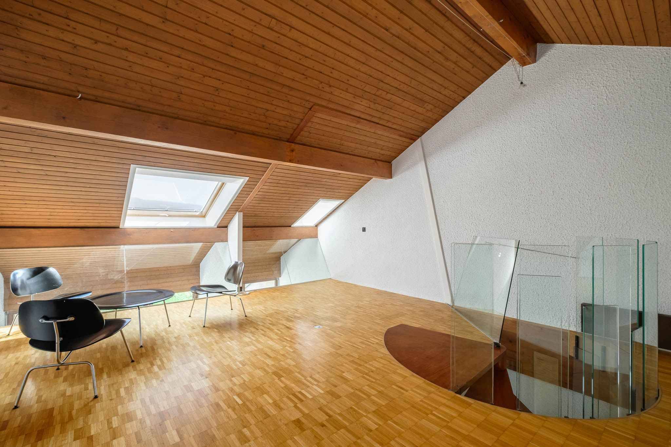
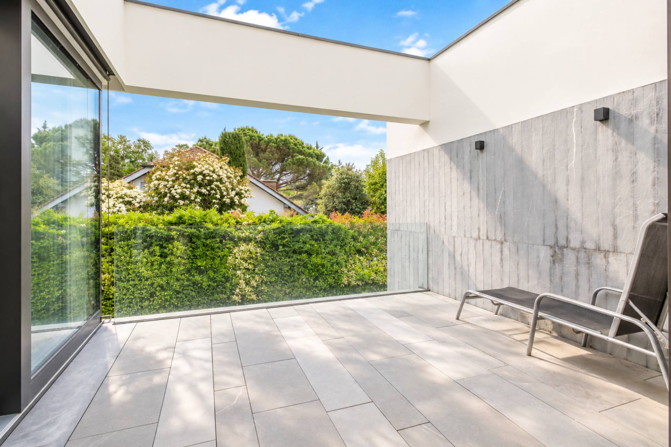
Space set up as an office/TV lounge with vacuum on the living room and access to the terrace
Space in the attic gross of about 60 m2, to be converted.
Basement:
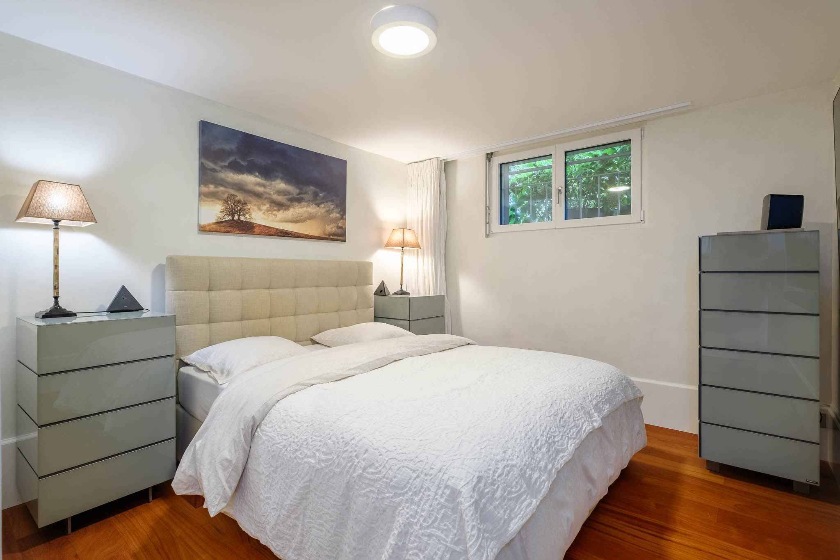
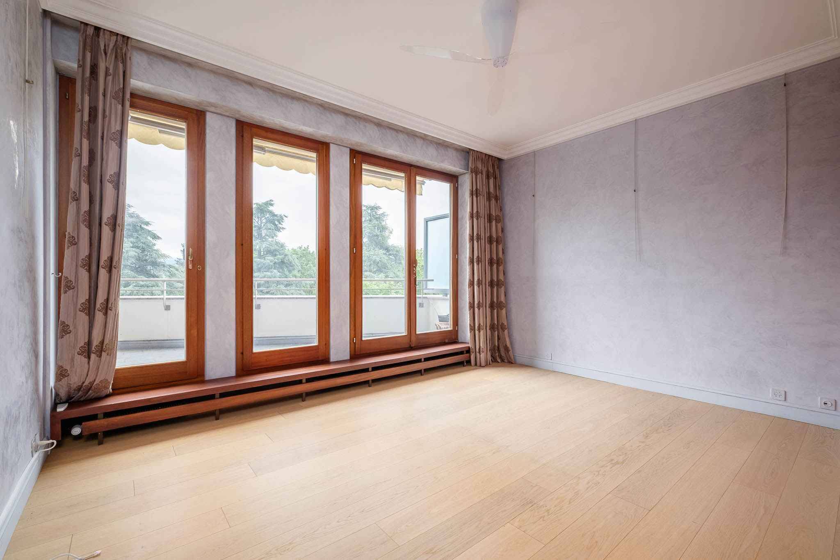
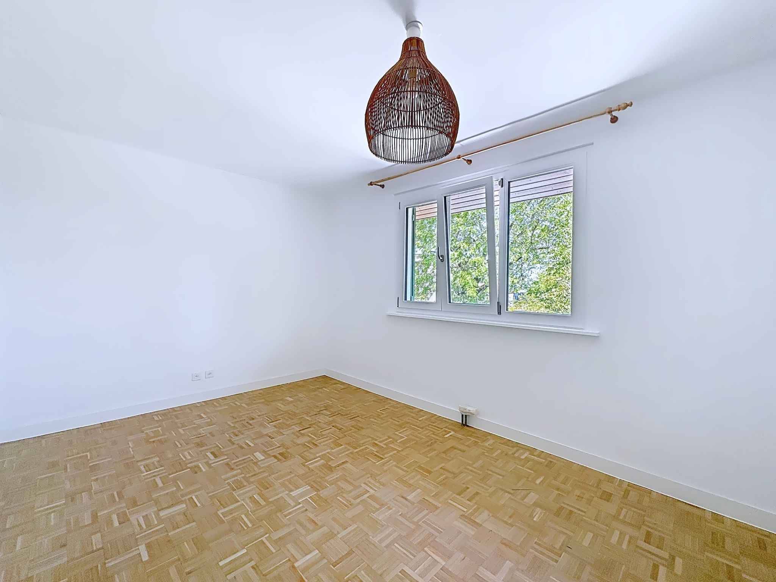
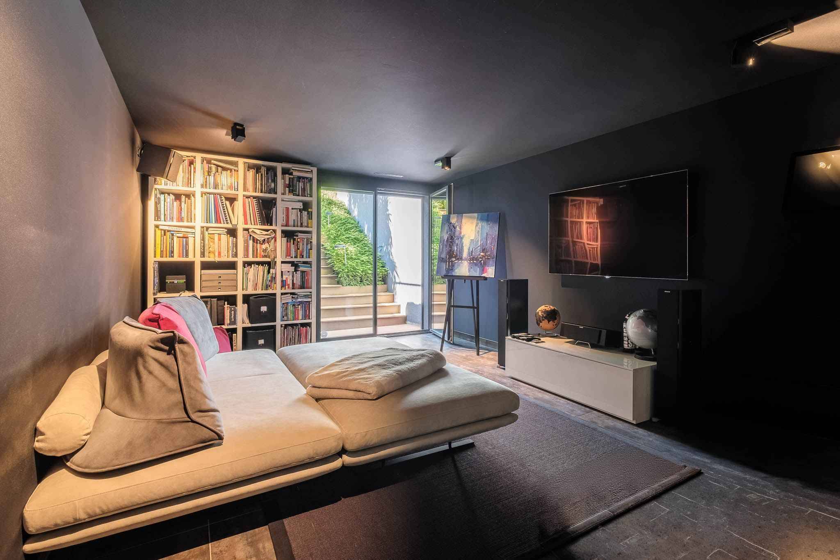
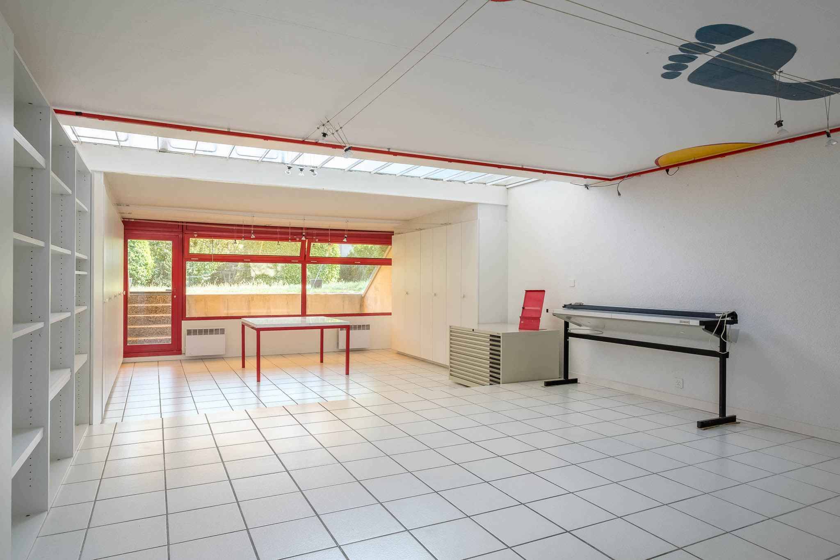
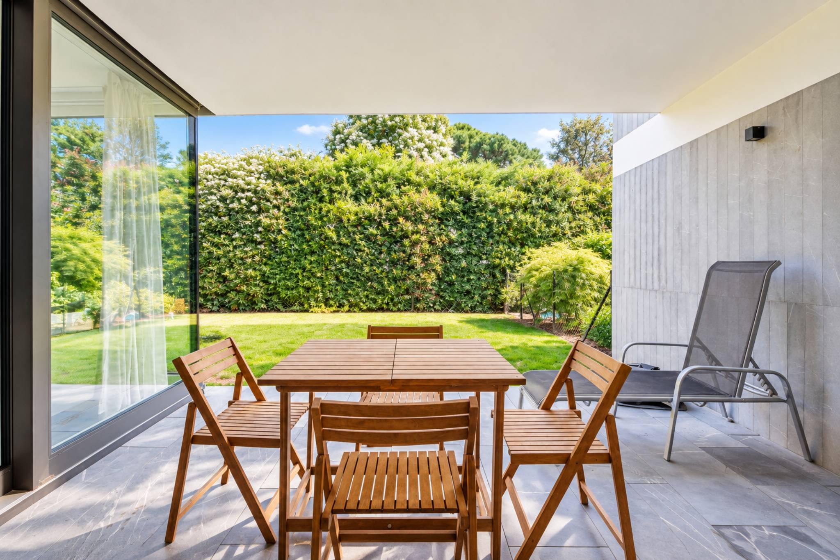
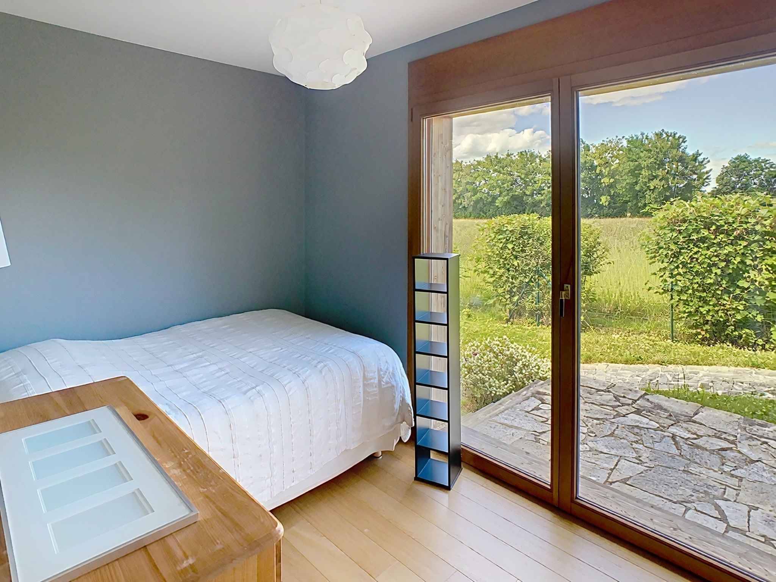
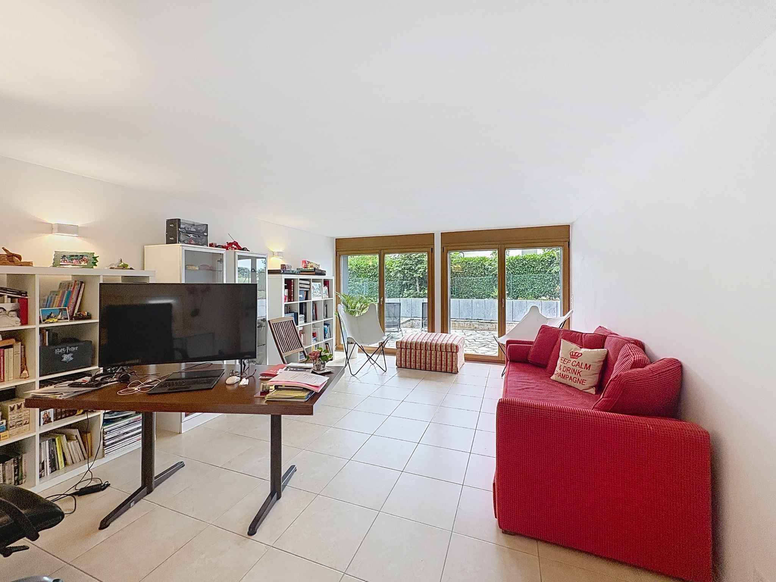
Spacious multipurpose room with access to terrace and natural daylight that can be used as a bedroom or games room
Room/office with access to terrace and natural daylight
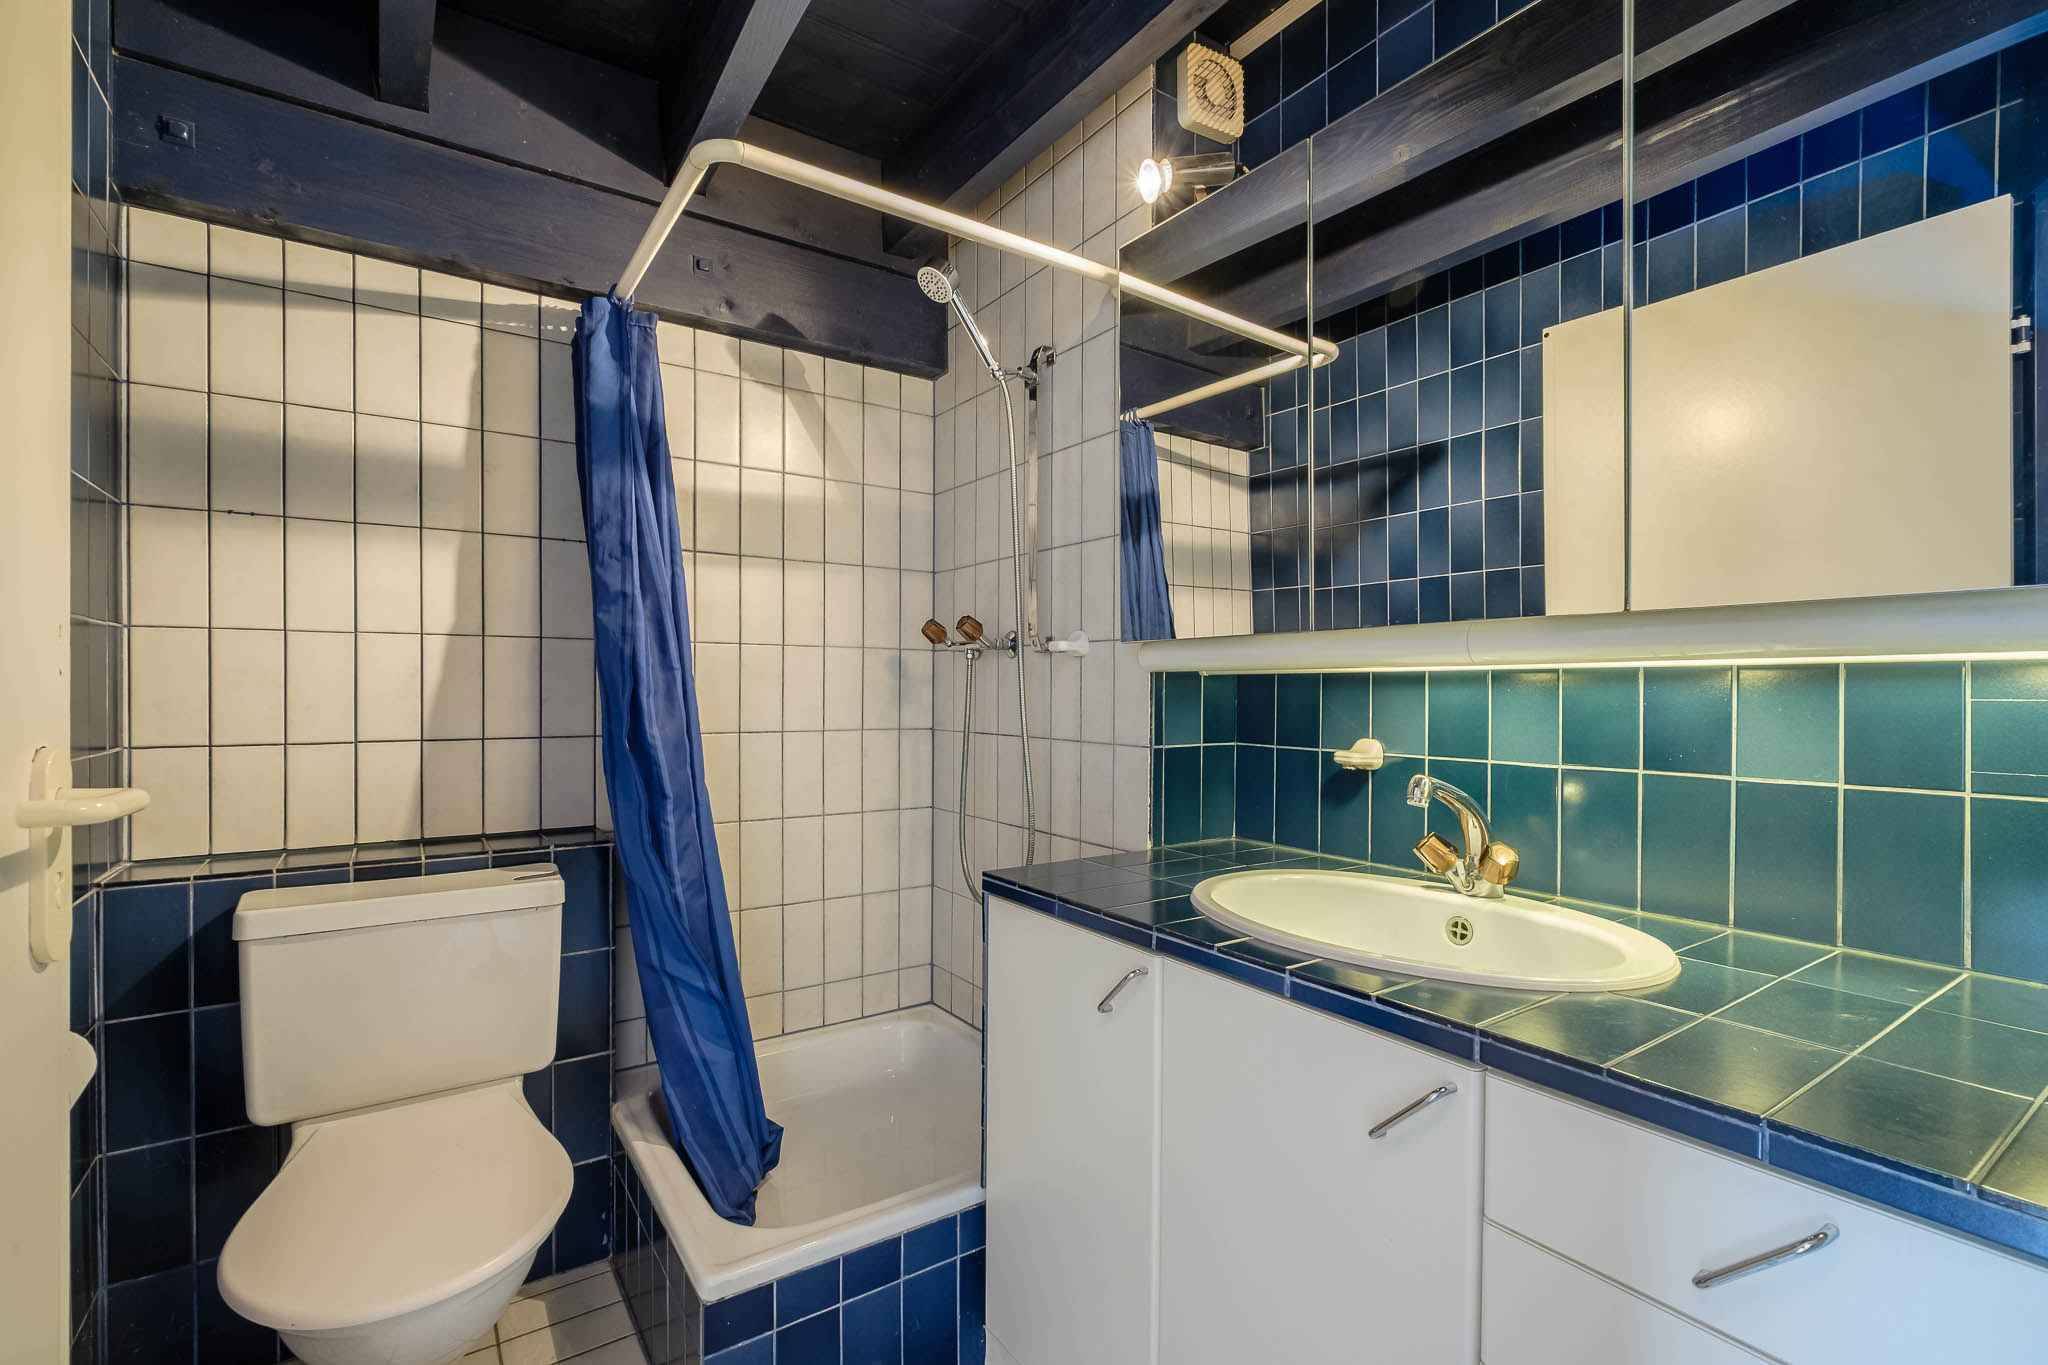
Full shower room
Various versatile rooms and storage space
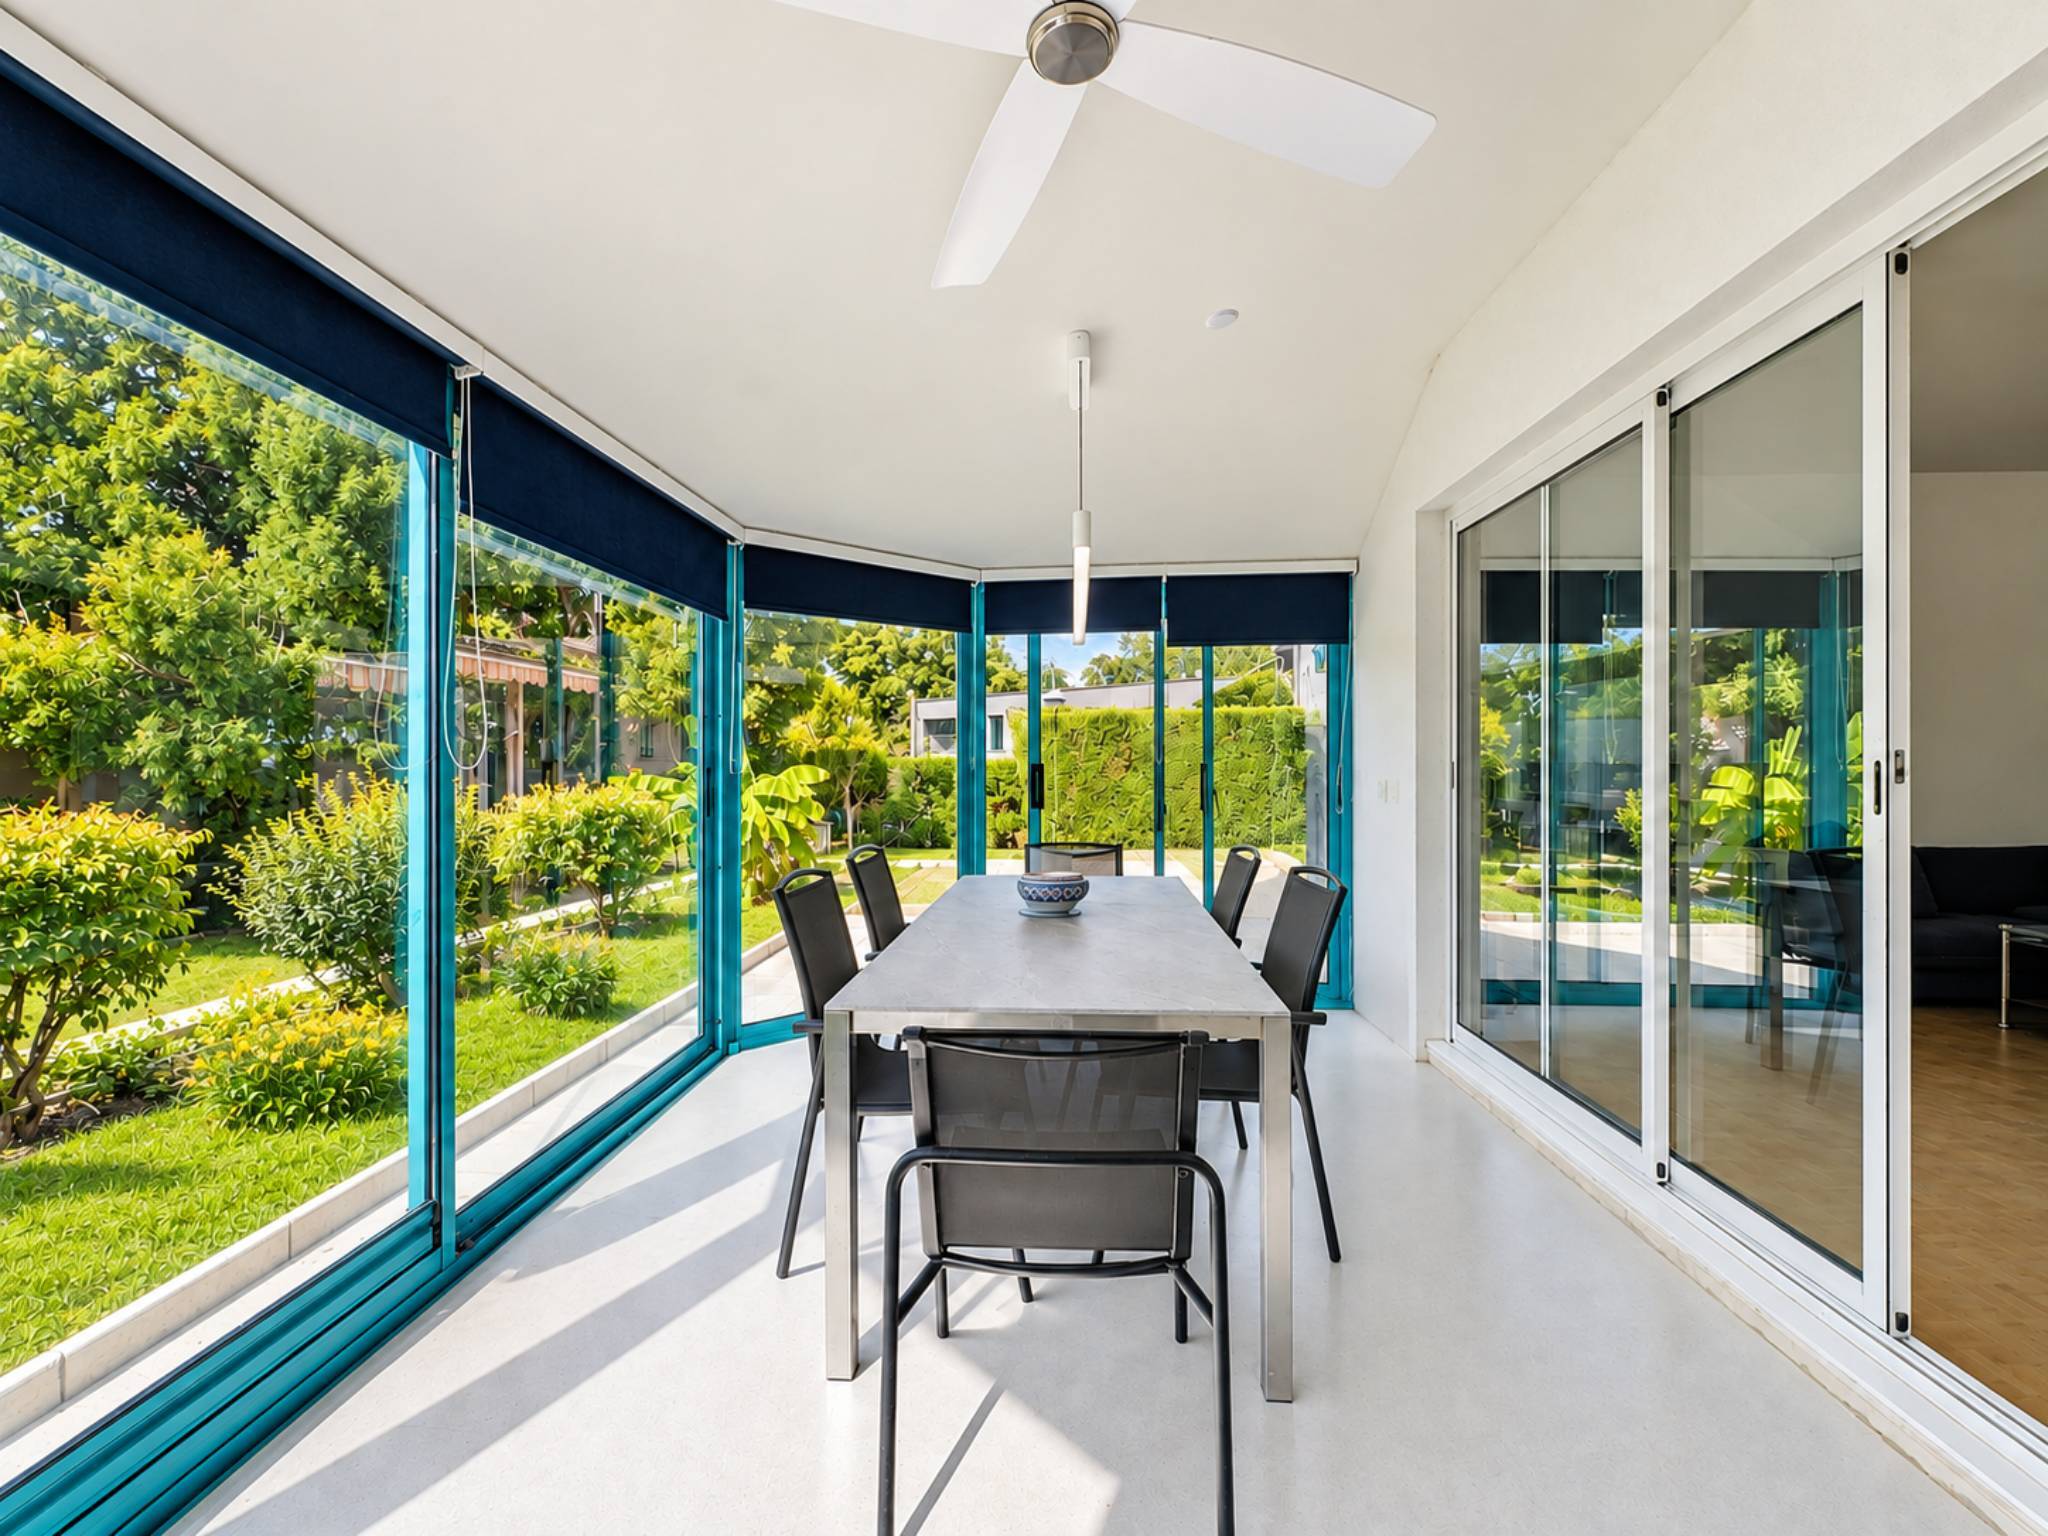
A covered area for 2 vehicles and several outdoor parking spaces complete the villa.
Built in 2007, on a beautiful plot of more than 900 m², it seduces with its modern architecture, its vast spaces and its high ceilings. Minergie-certified, it offers optimal comfort for a family.
With a living area of approximately 206 m² and nearly 360 m² of usable space, its spaces are distributed as follows:
Ground floor:
Day part:
Entrance hall with guest toilet
Large closed, equipped, fitted kitchen
Spacious living/dining room with fireplace and high ceilings
Night part:
A bedroom with its en-suite shower room
Two bedrooms with built-in wardrobes
A full bathroom
A master bedroom with dressing room and full bathroom (bath/shower/double sink/WC)
1st floor:
Space set up as an office/TV lounge with vacuum on the living room and access to the terrace
Space in the attic gross of about 60 m2, to be converted.
Basement:
Spacious multipurpose room with access to terrace and natural daylight that can be used as a bedroom or games room
Room/office with access to terrace and natural daylight
Full shower room
Various versatile rooms and storage space
A covered area for 2 vehicles and several outdoor parking spaces complete the villa.