New
Villa with 8 rooms on sale in Massagno - 298 m²
Elegant villa by Arch. Campi-Pessina with a rooftop terrace
Rooms8
Living area298 m²
Object PriceCHF 2,930,000.-
AvailabilityTo agree
Localisation
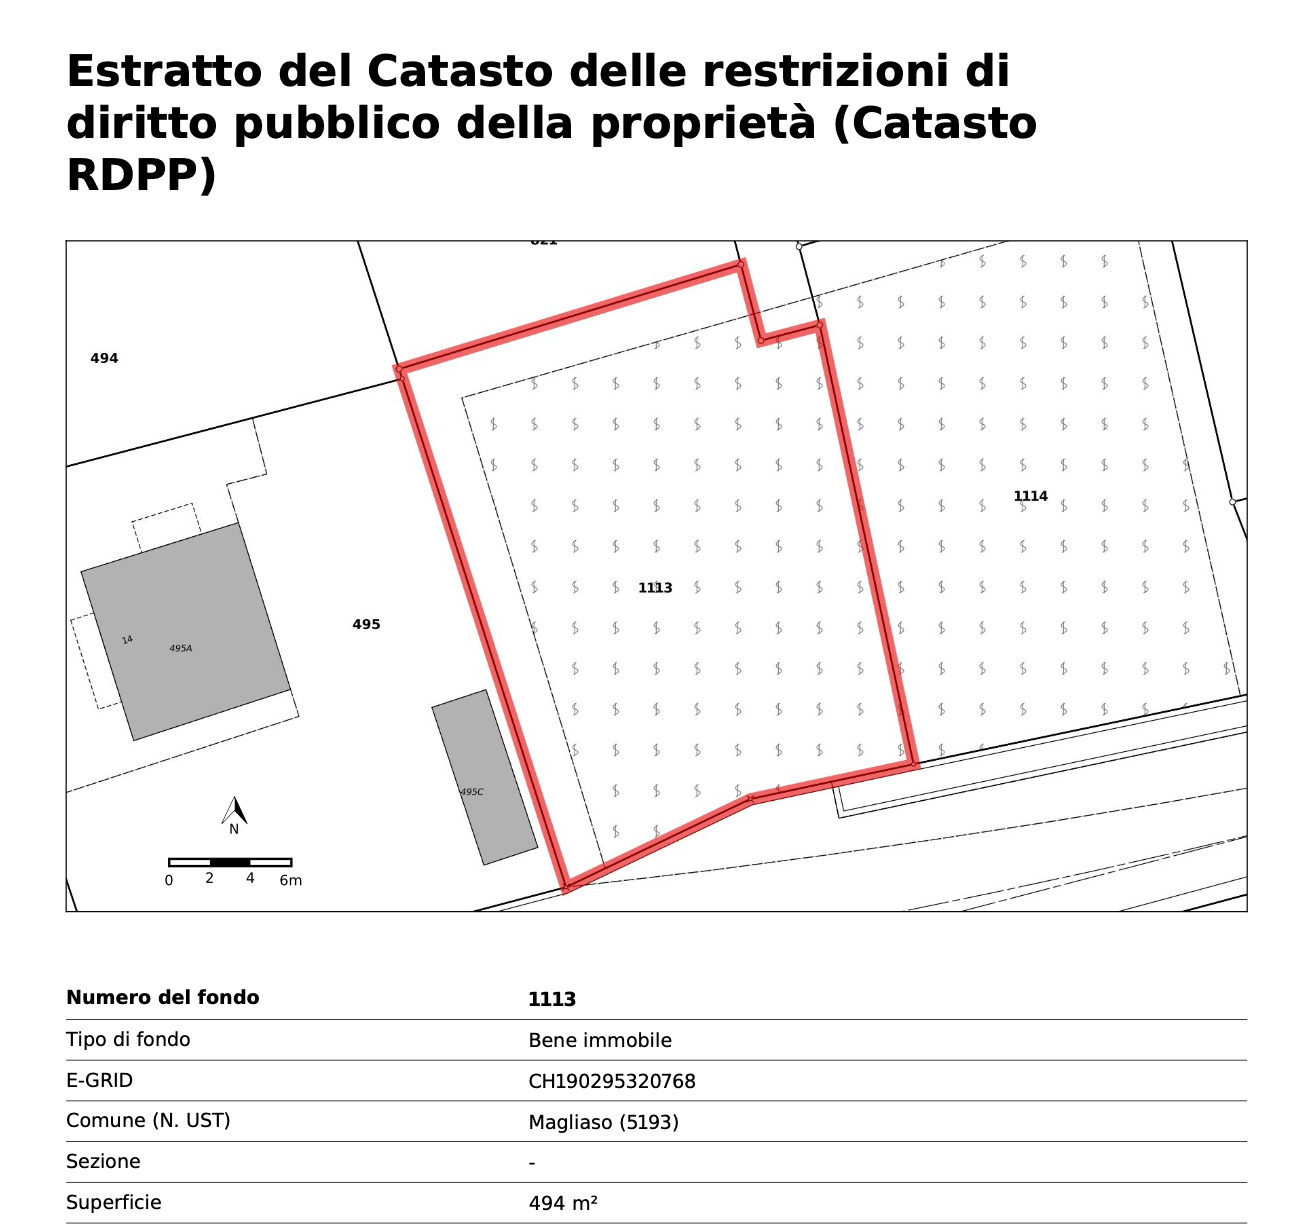
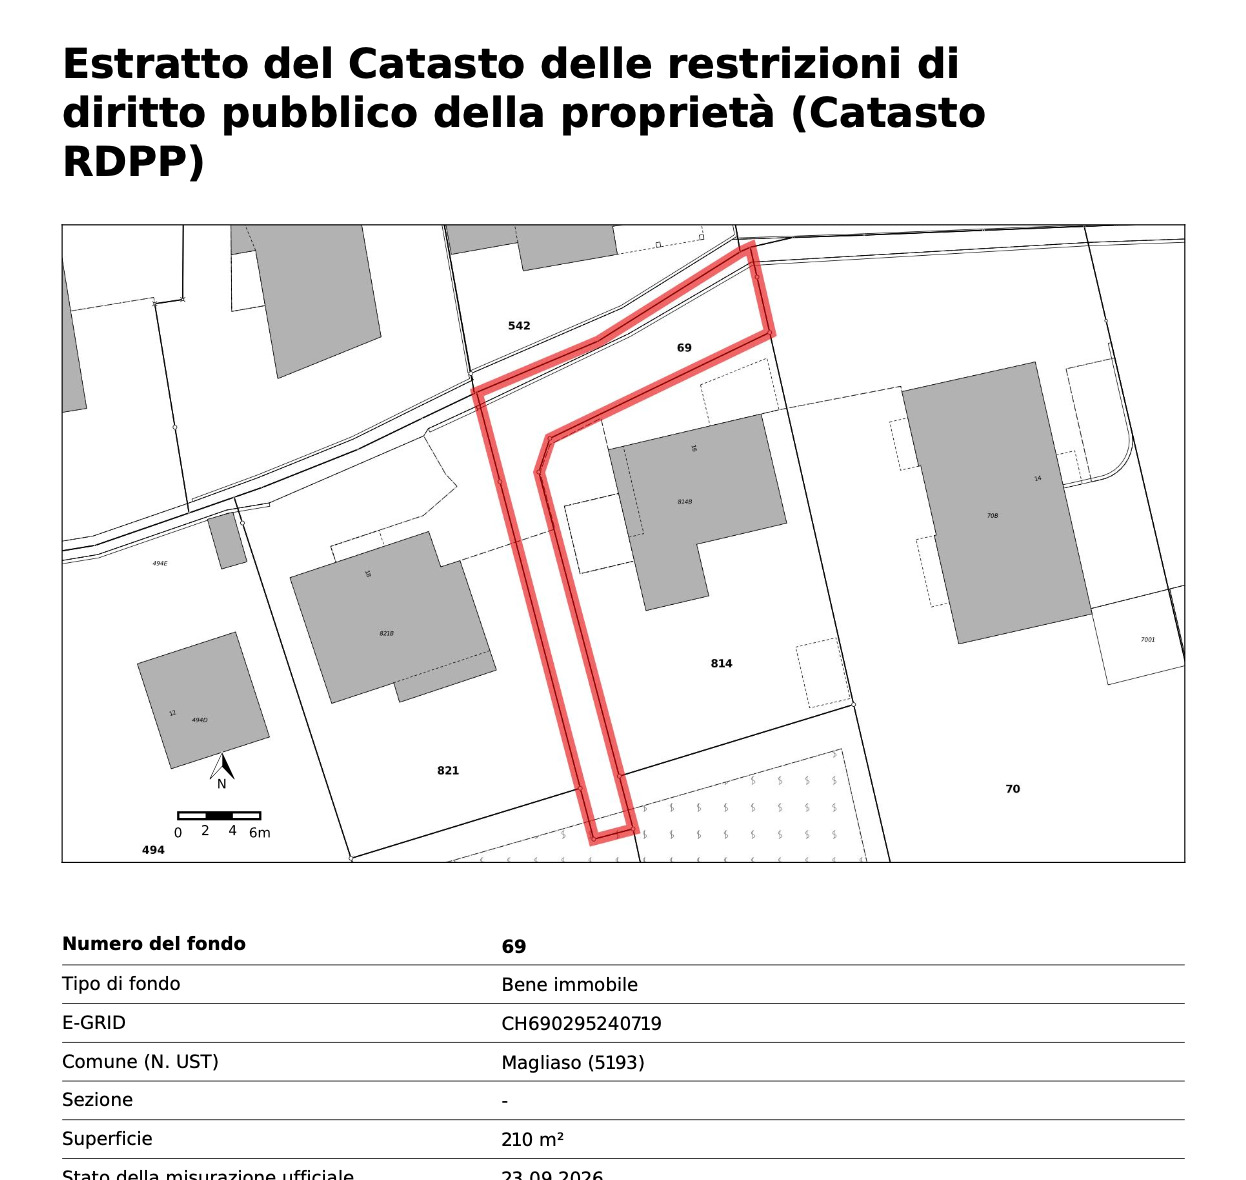
Via Praccio 6d, 6900 MassagnoCharacteristics
Reference
4369
Availability
To agree
Bathrooms
5
Rooms
8
Bedrooms
5
Cellar surface
9 m²
Garden surface
227 m²
Ground surface
325 m²
Living area
298 m²
Terrace surface
90 m²
Total surface
480 m²
Number of parkings
Total
3 | included
Description
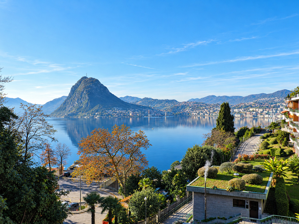
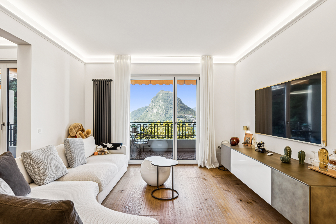
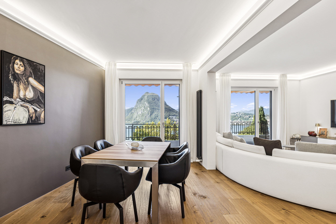
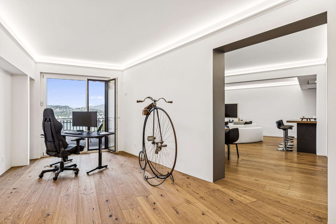
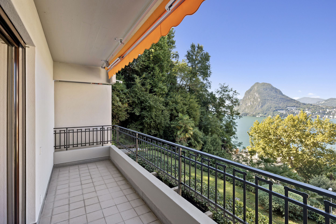
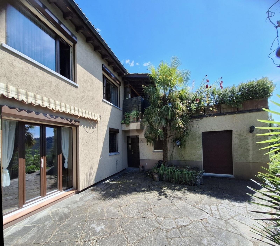
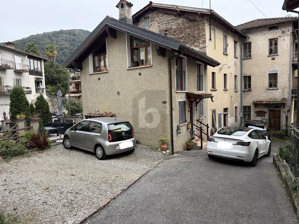
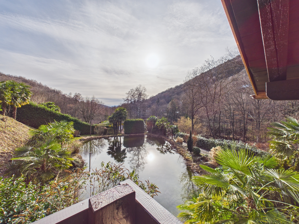
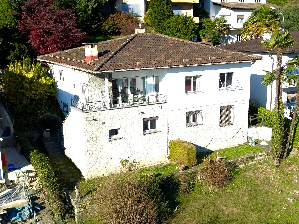
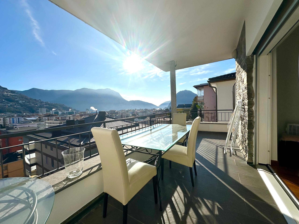
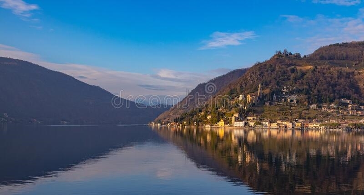
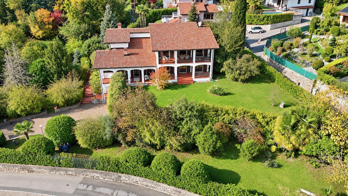
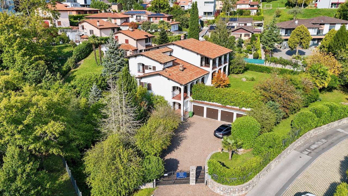
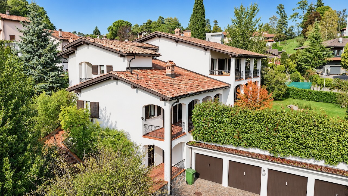
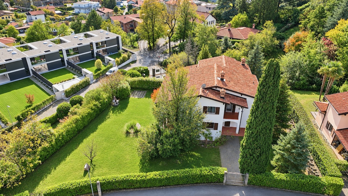
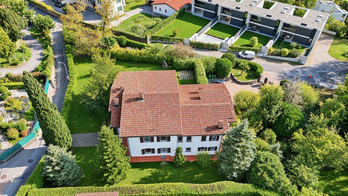
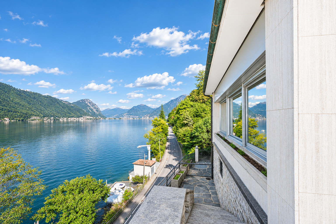
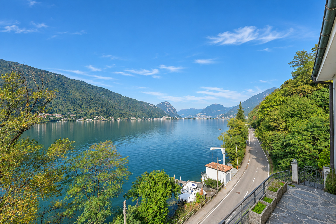
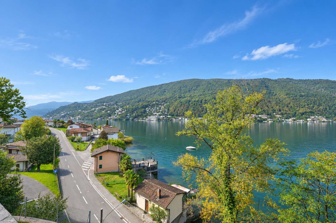
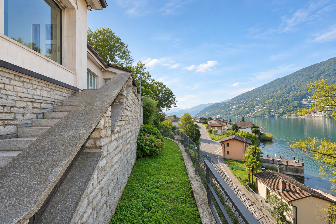
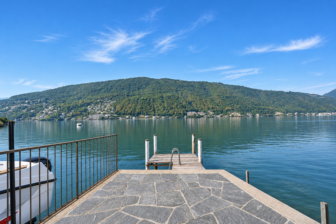
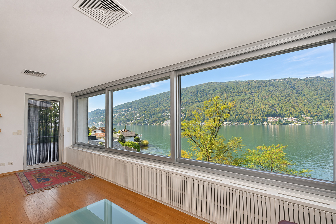
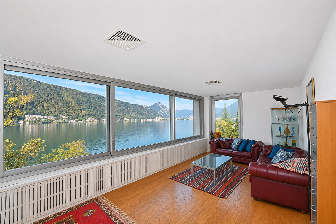
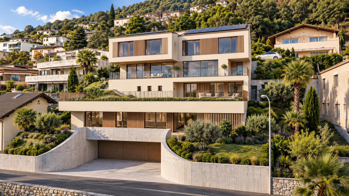
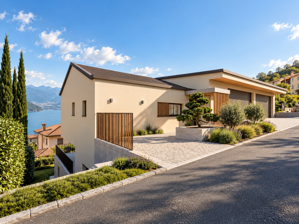
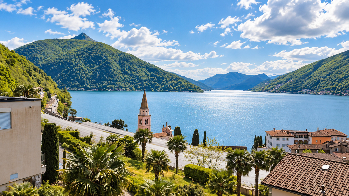
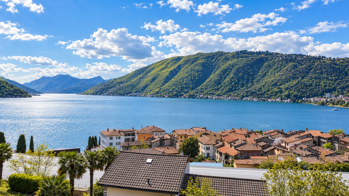
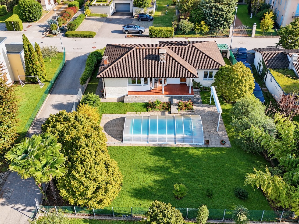
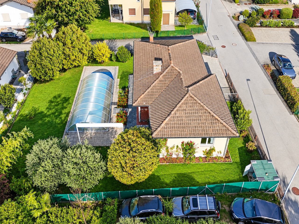
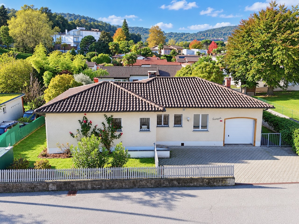
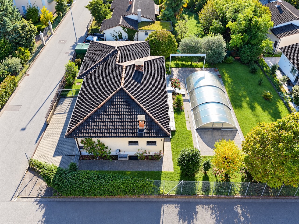
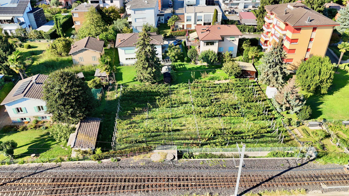
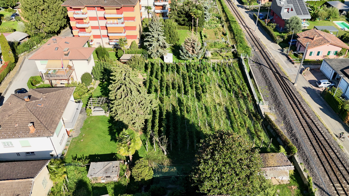
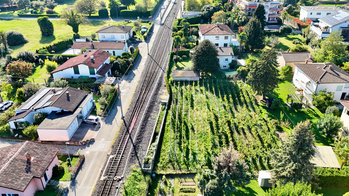
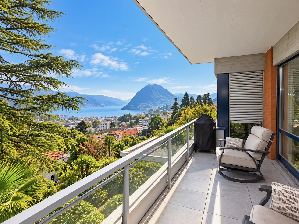
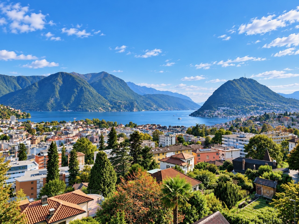
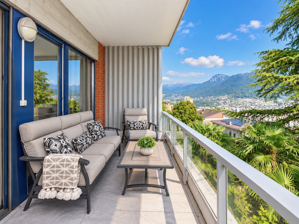
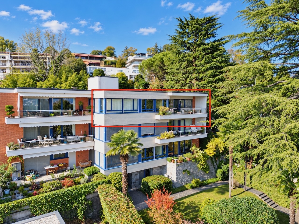
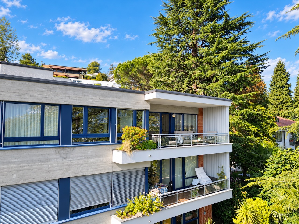
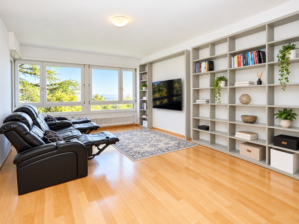
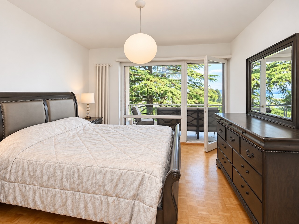
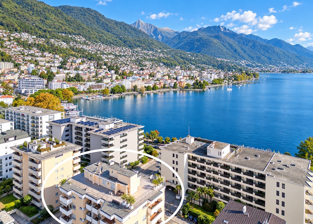
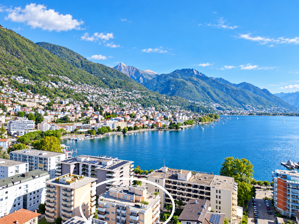
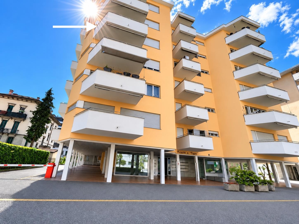
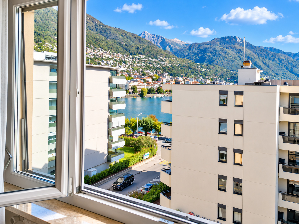
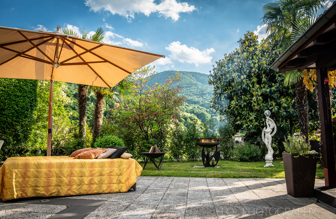
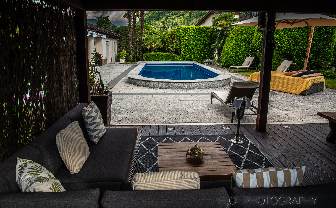
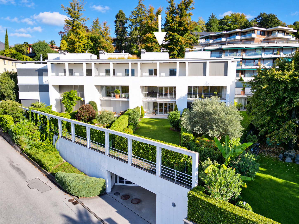
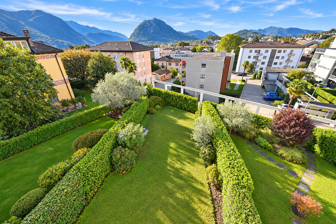
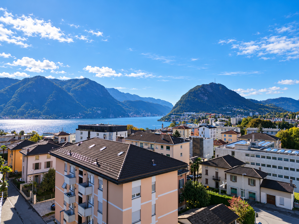
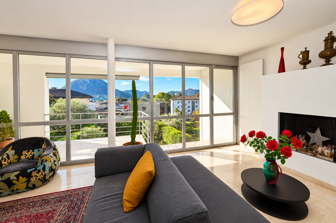
Located in Massagno, in a quiet residential neighborhood with excellent amenities, just 3 km from downtown Lugano, this elegant townhouse stands out for its refined architecture, spacious rooms, and stunning unobstructed views of Lake Lugano and the surrounding mountains.
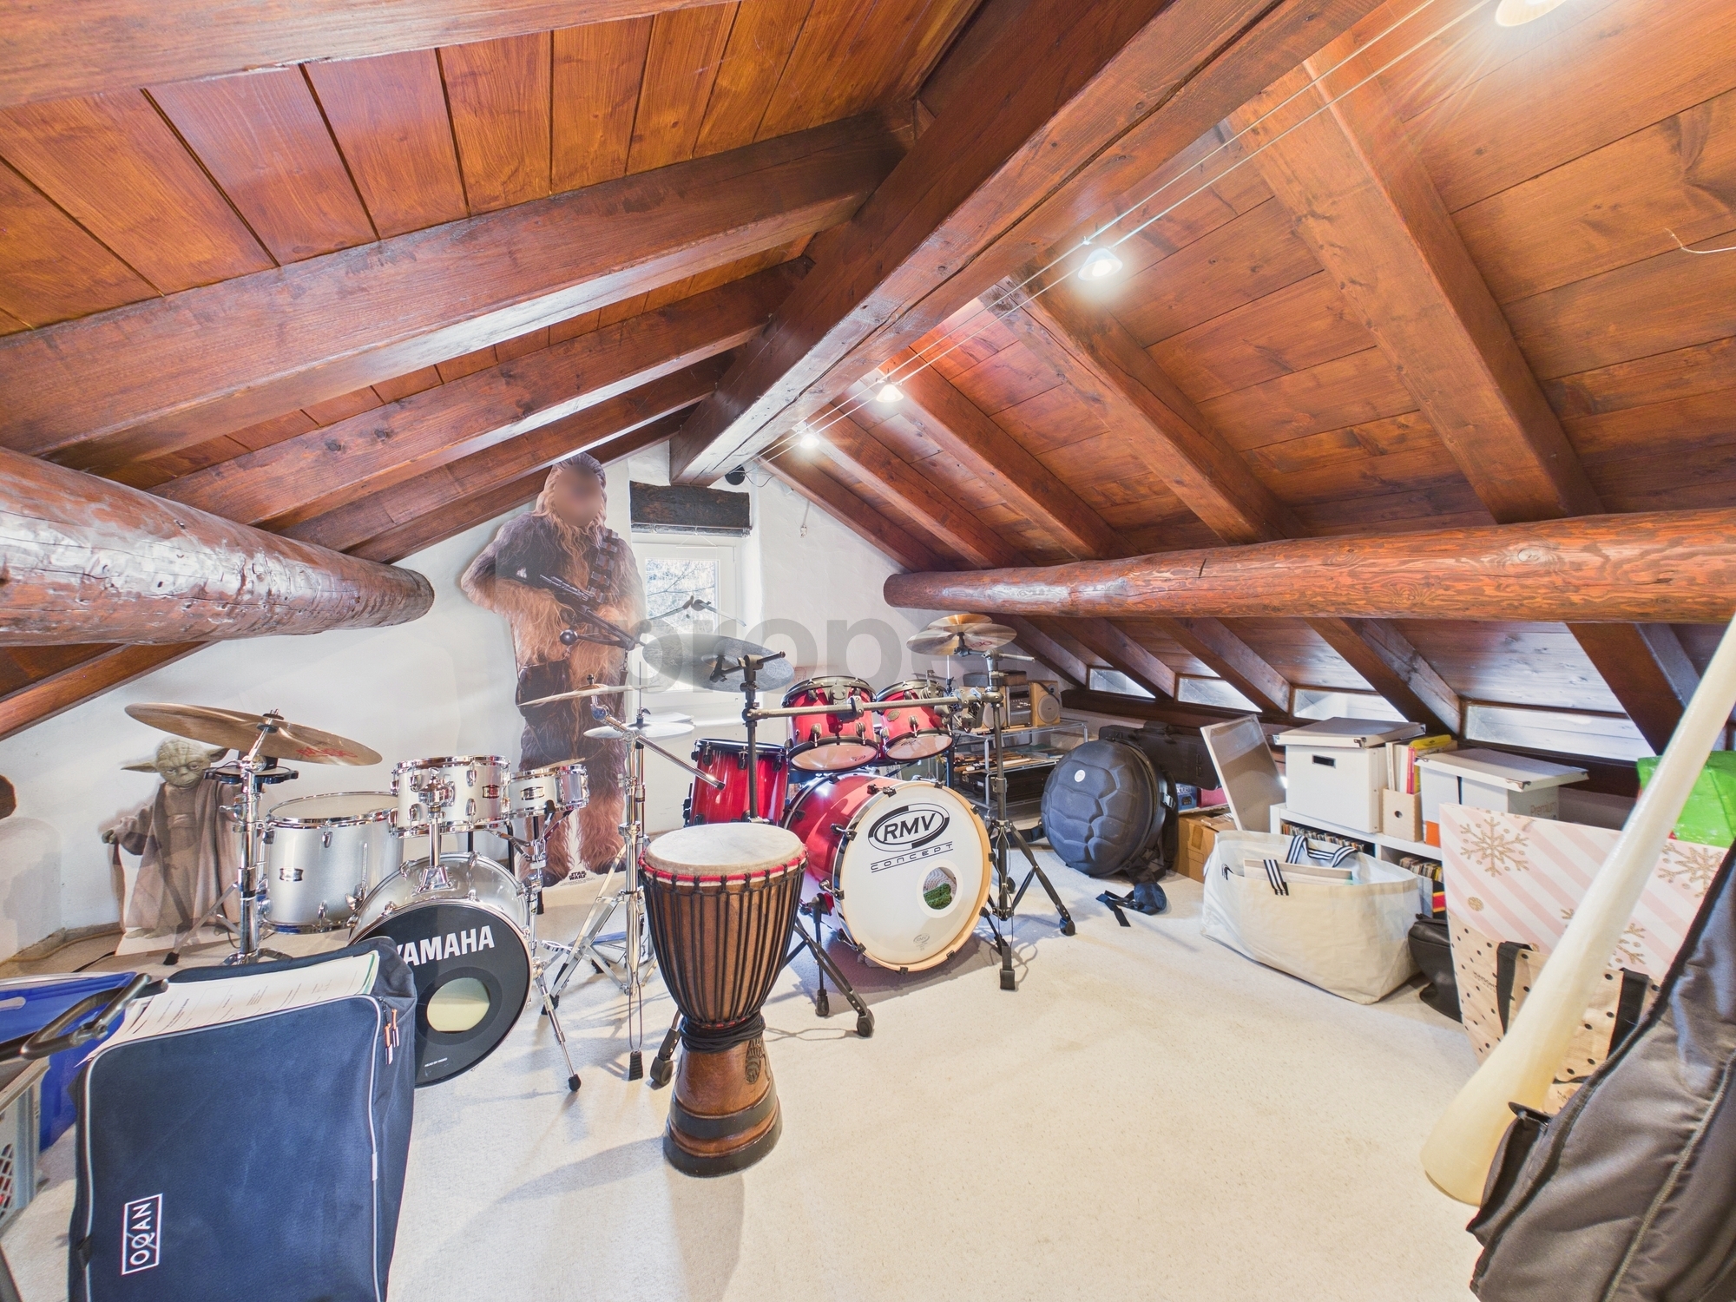
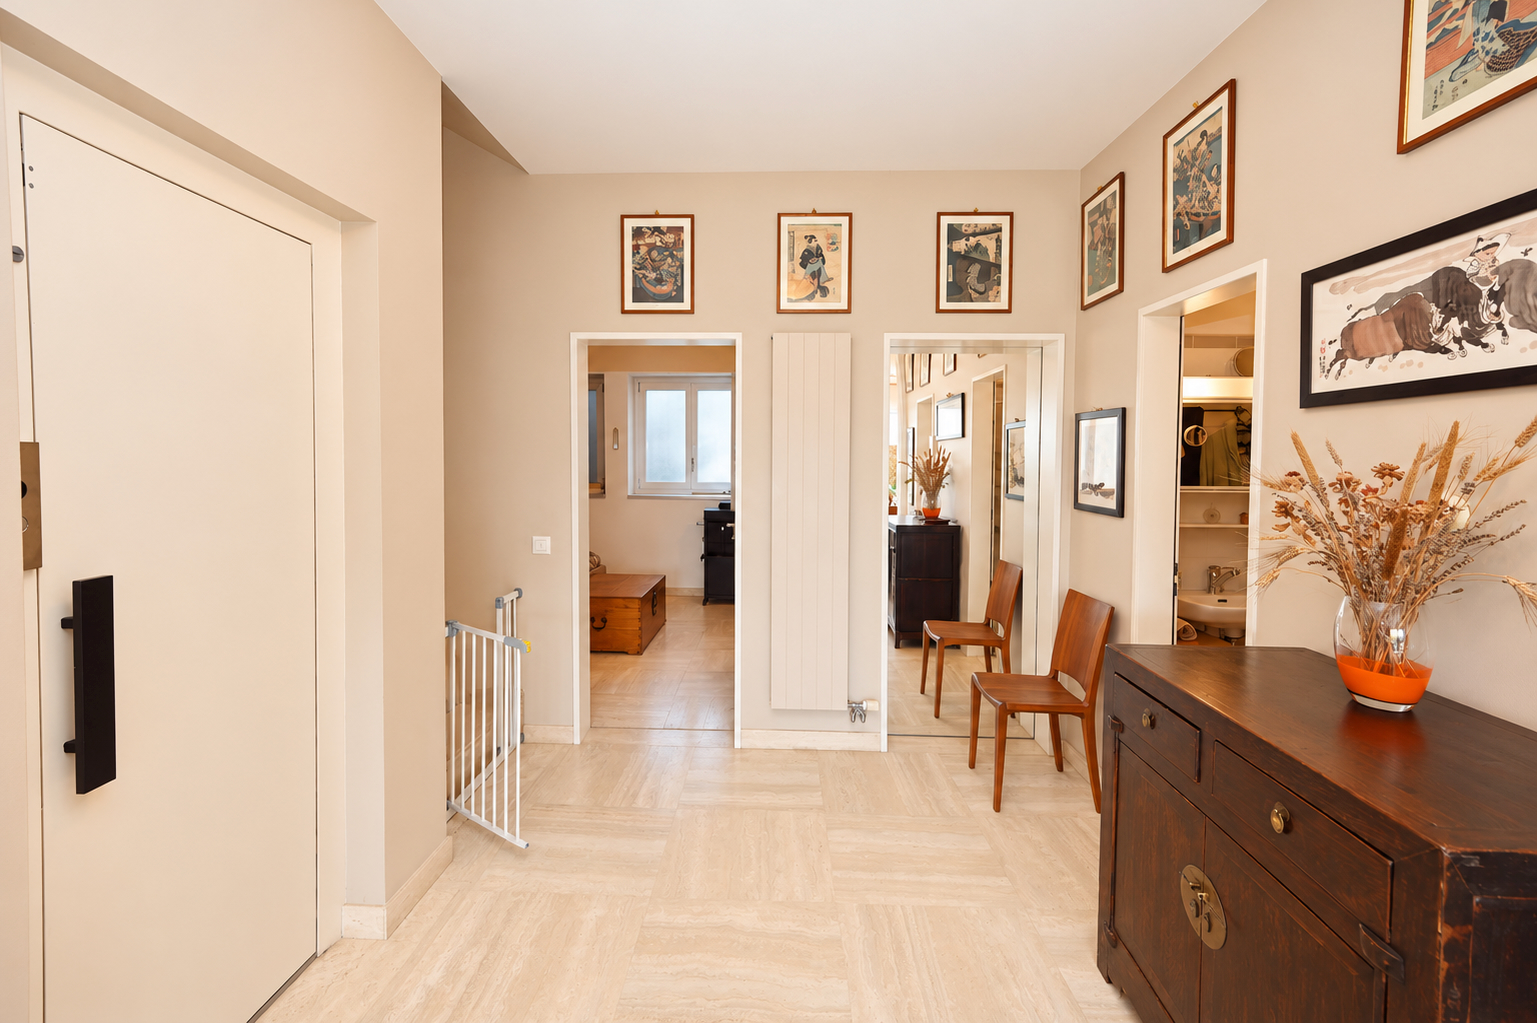
The home spans three habitable floors, in addition to the basement, and features its own internal elevator.
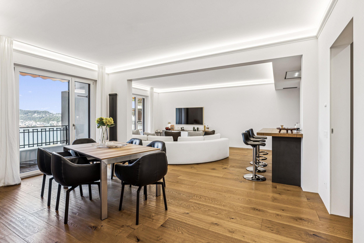
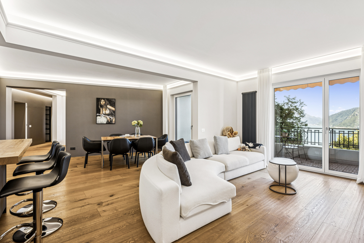
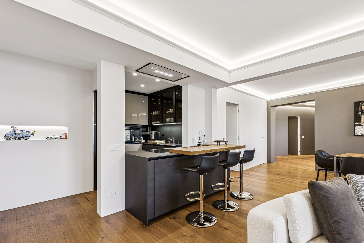
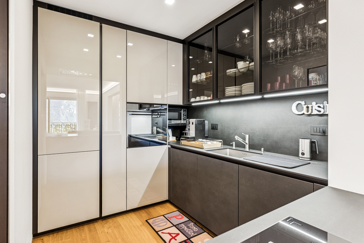
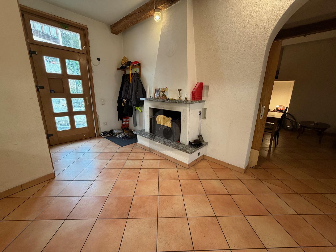
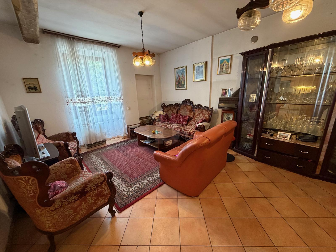
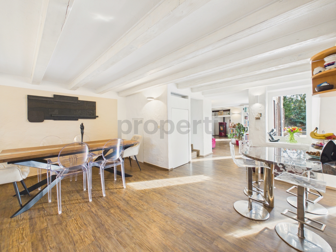
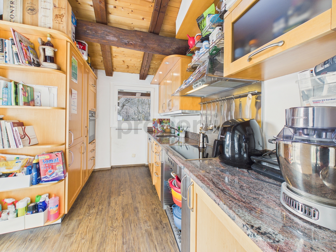
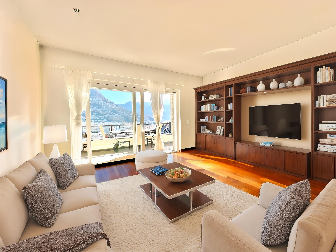
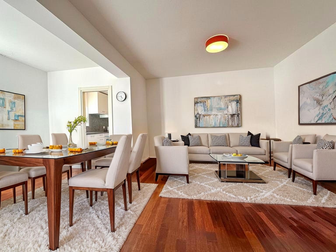
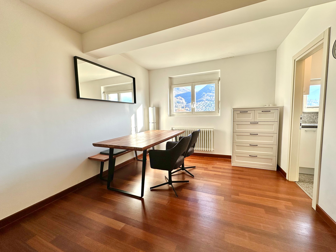
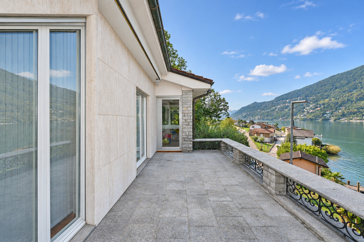
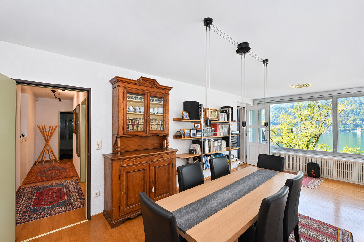
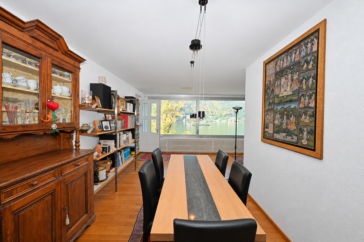
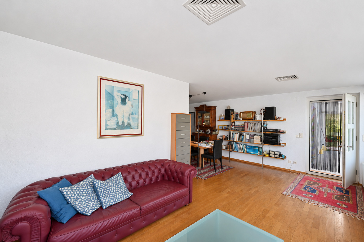
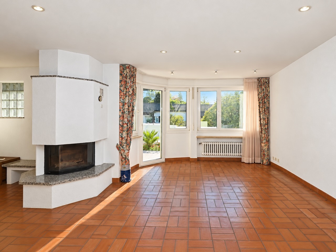
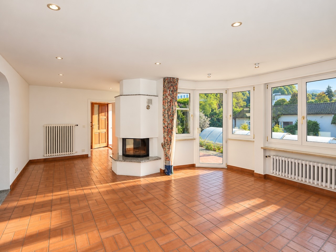
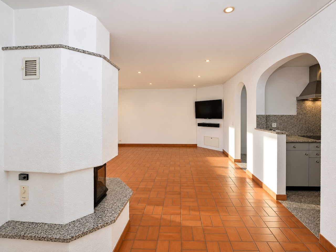
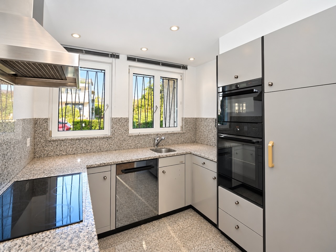
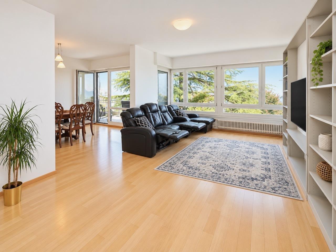
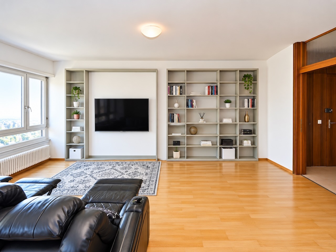
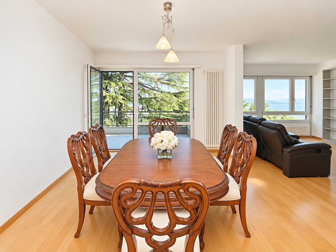
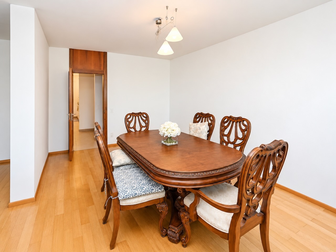
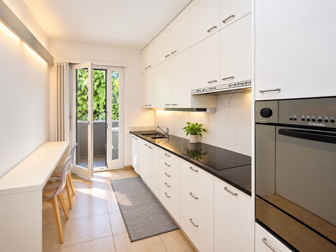
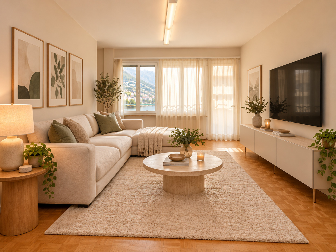
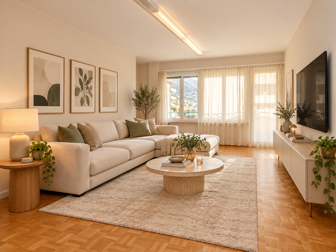
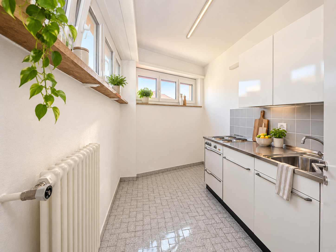
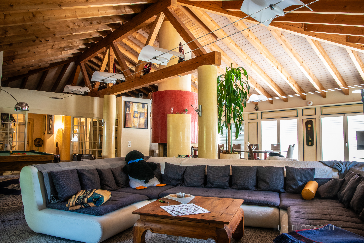
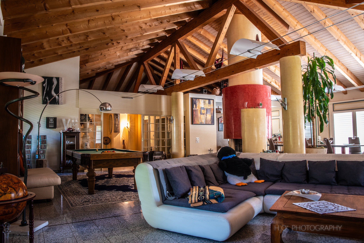
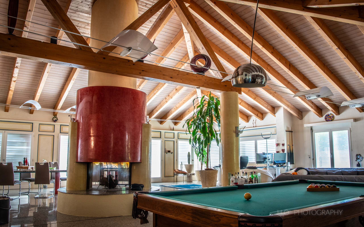
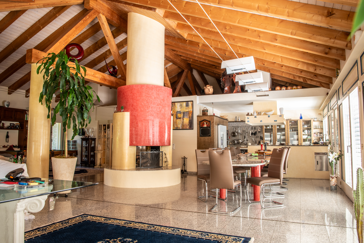
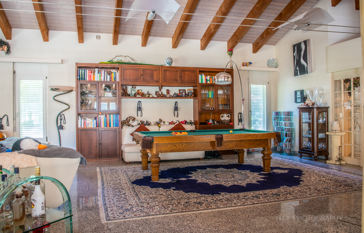
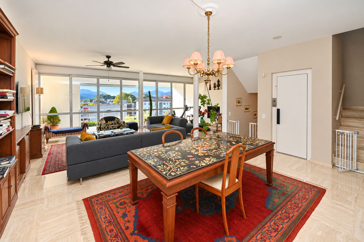
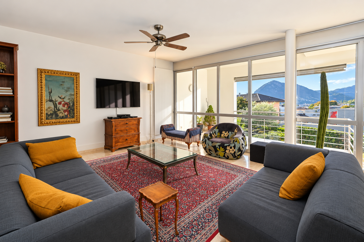
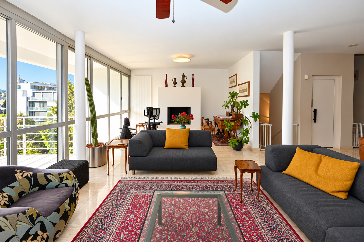
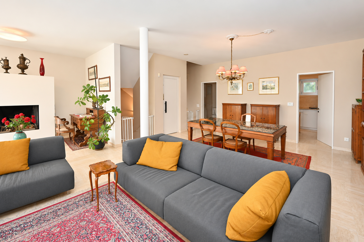
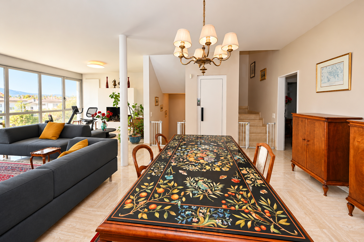
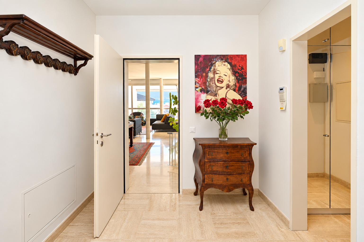
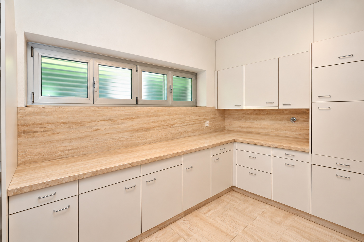
On the entry level, the bright living area includes a cozy living room with a fireplace and direct access to the terrace, a dining area, and a kitchen.
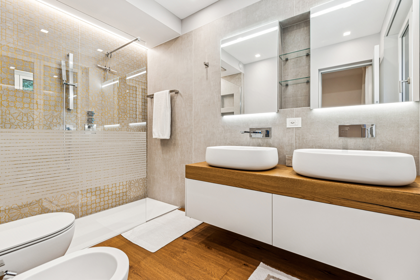
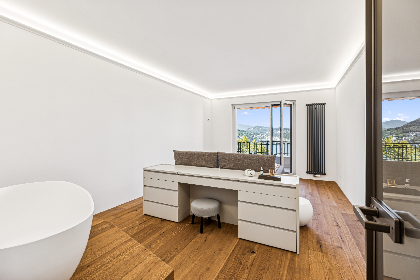
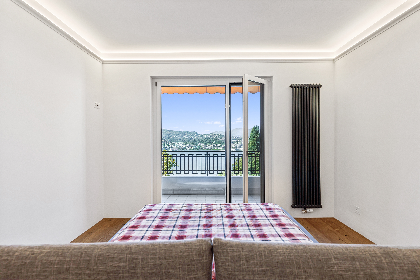
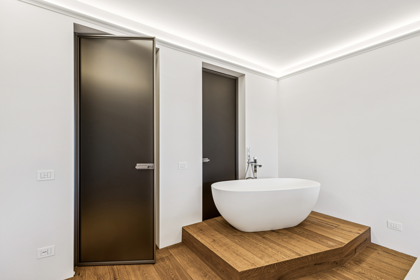
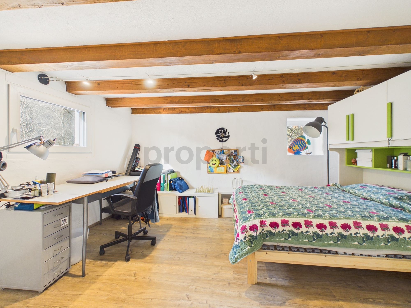
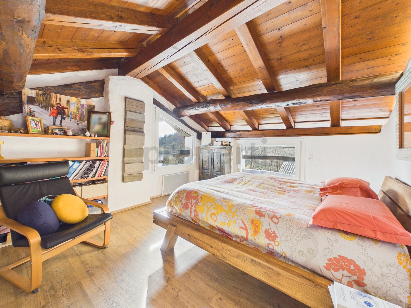
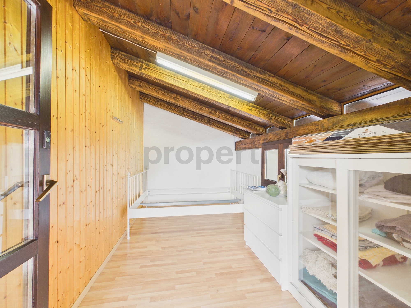
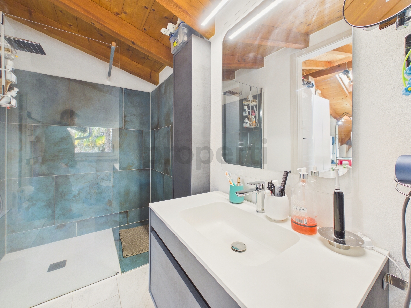
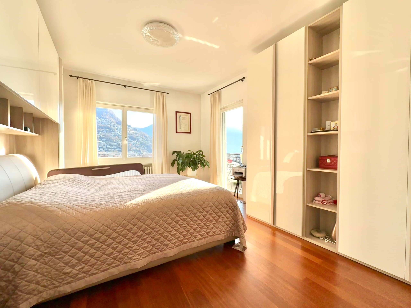
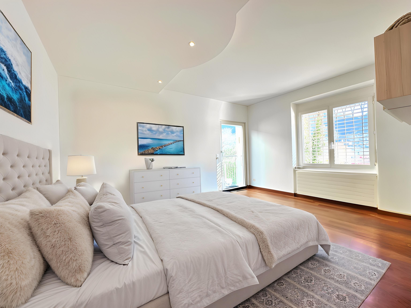
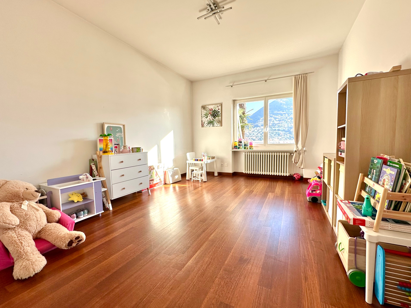
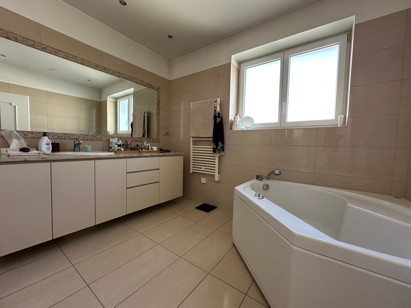
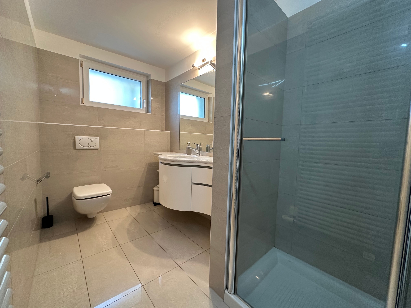
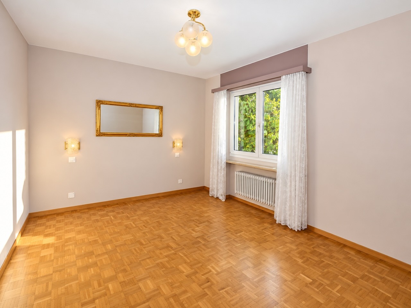
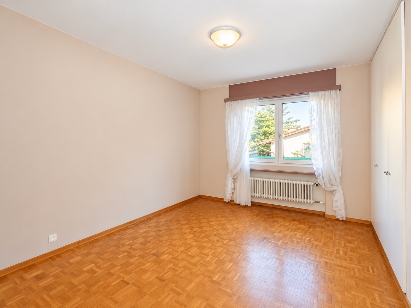
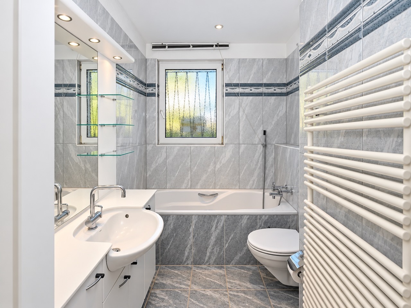
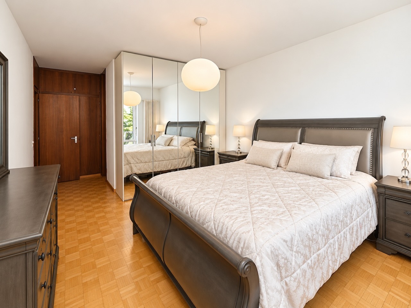
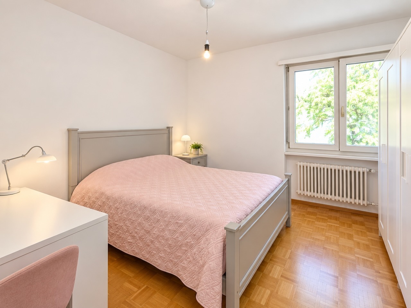
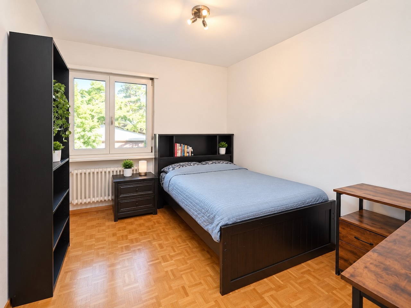
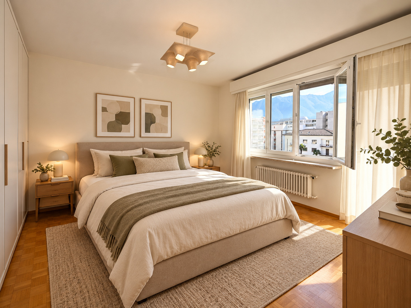
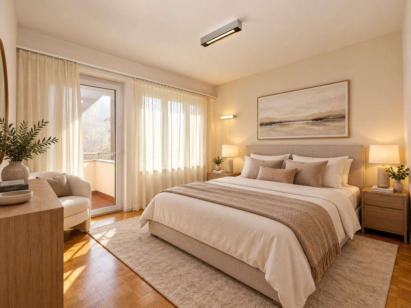
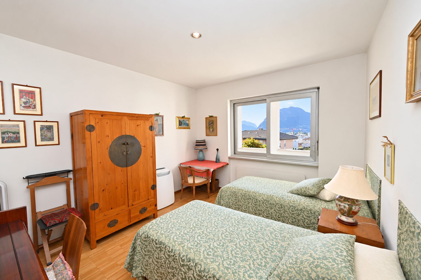
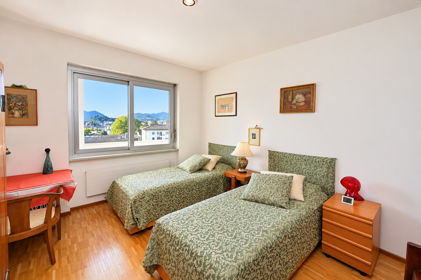
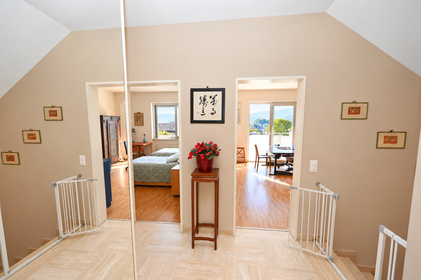
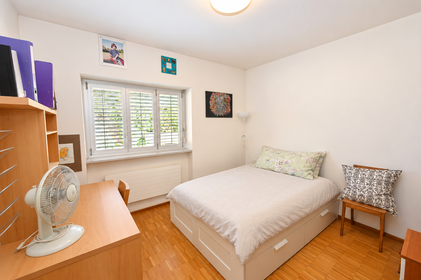
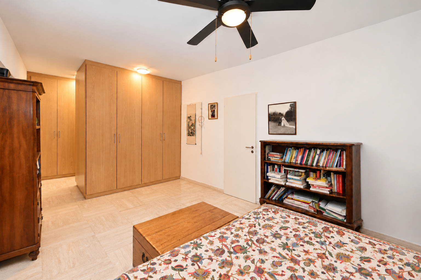
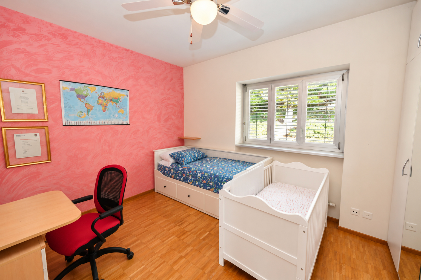
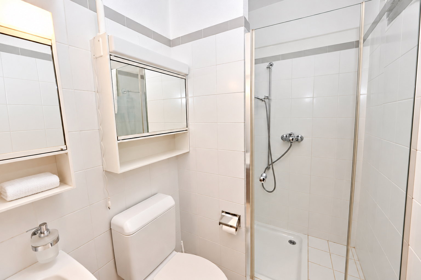
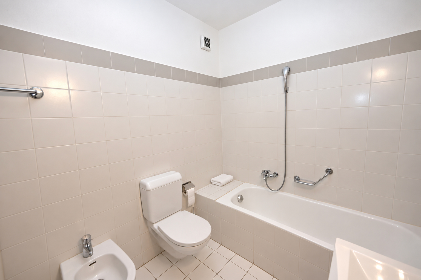
The upper floor is dedicated to the sleeping quarters and features four bedrooms, a bathroom, and an additional shower room.
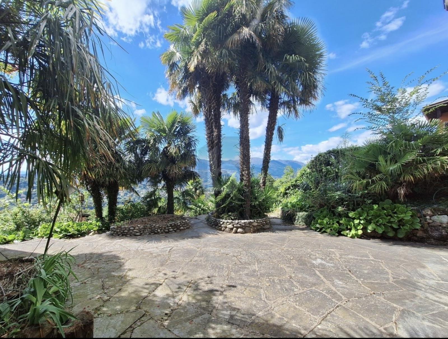
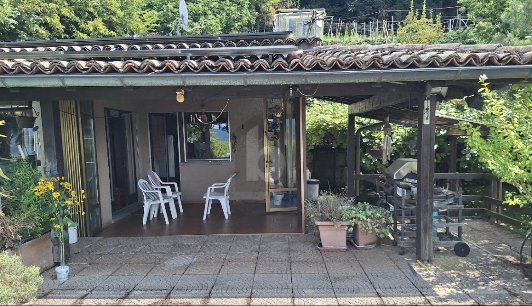
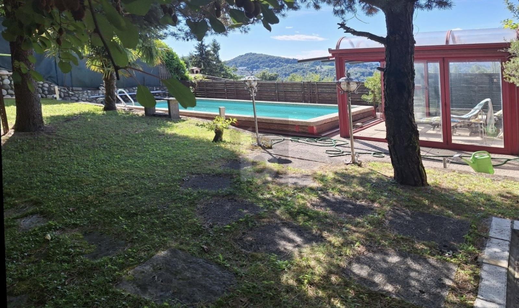
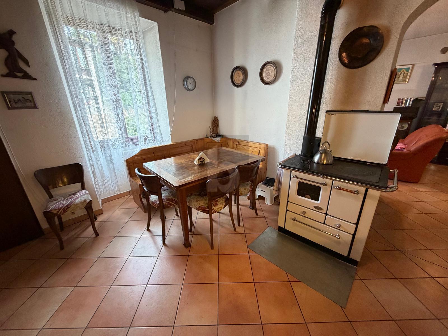
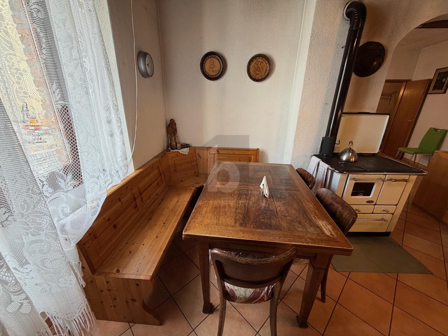
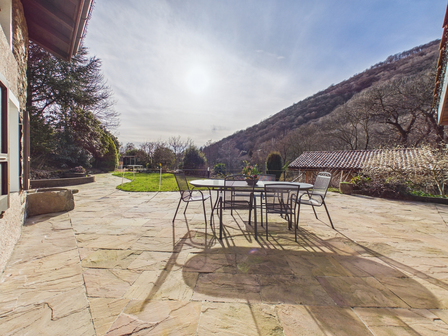
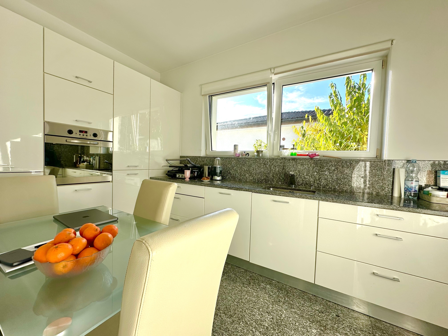
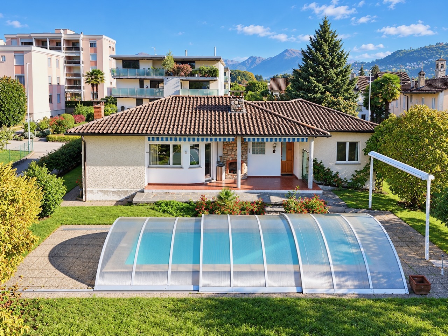
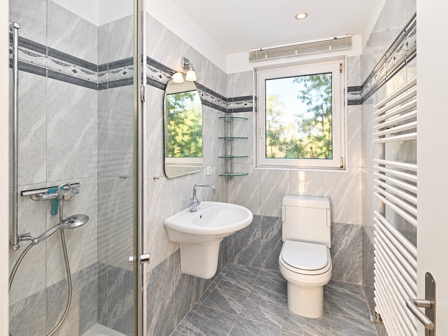
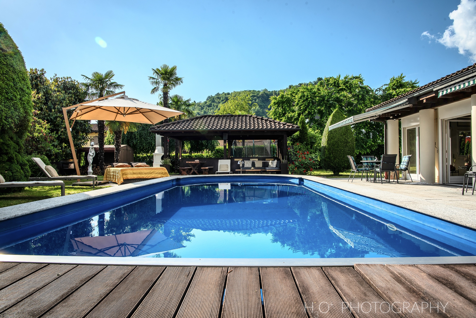
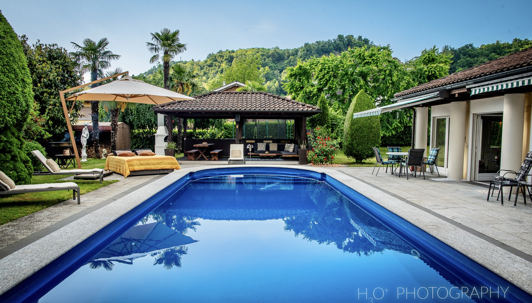
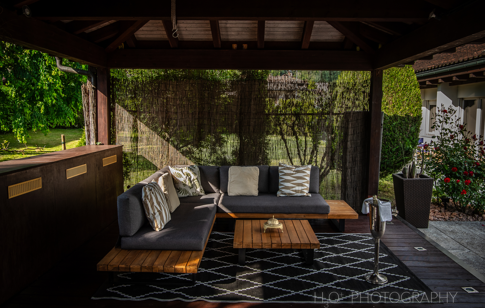
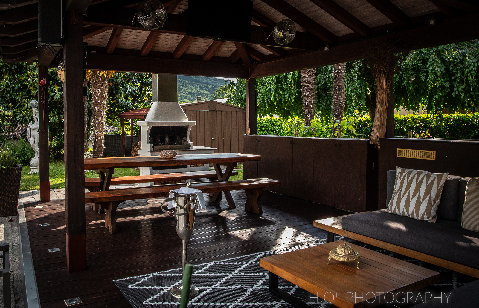
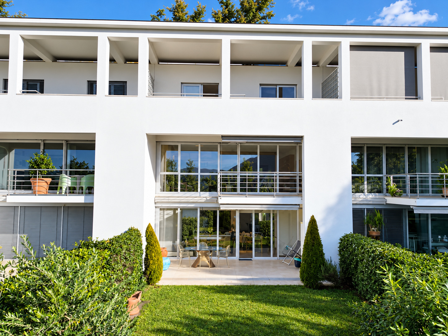
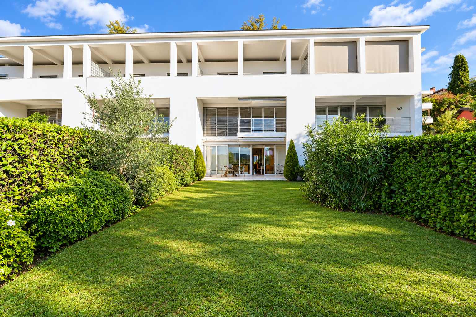
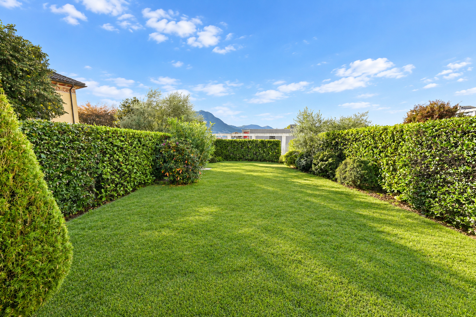
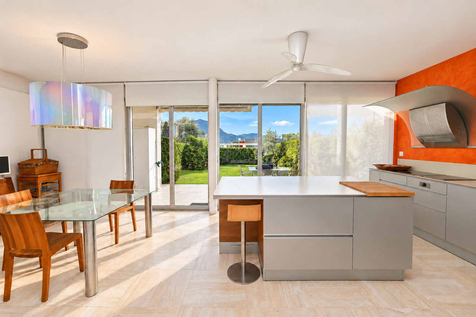
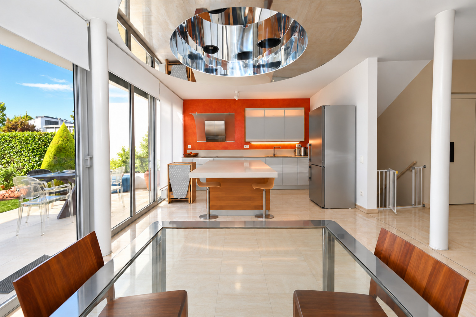
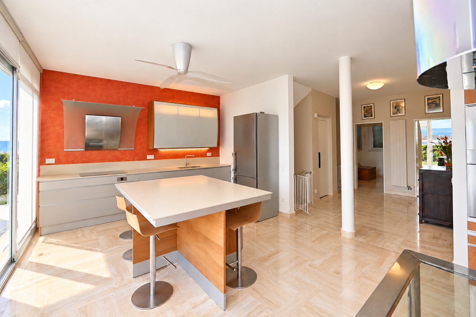
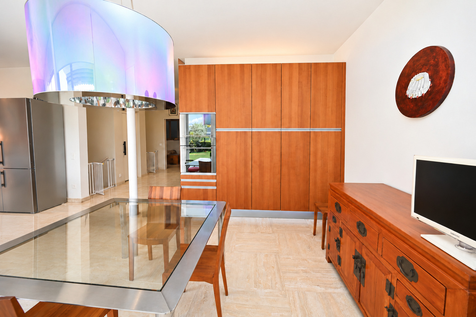
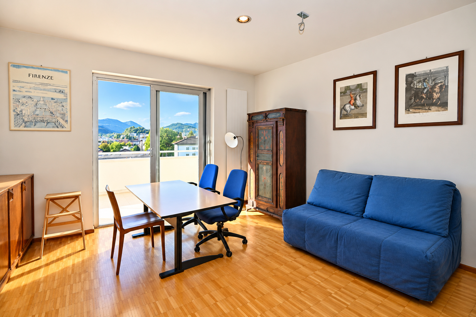
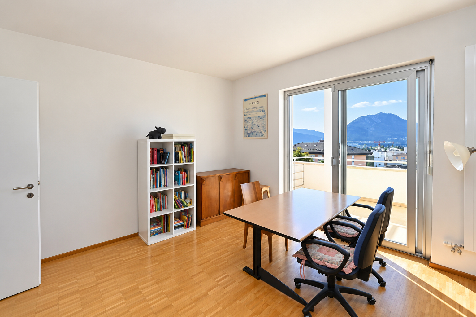
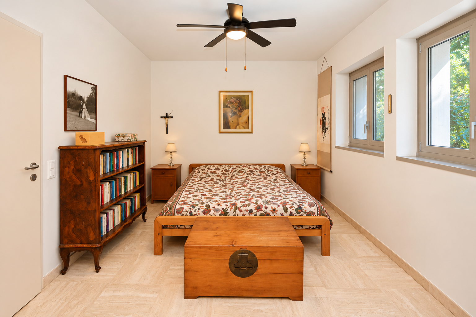
On the garden level is a second living area, consisting of a kitchen with a dining area and direct access to the porch and private garden, a bedroom, a bathroom, and a separate shower room. This layout is particularly well-suited for hosting guests or providing greater independence for different family members.
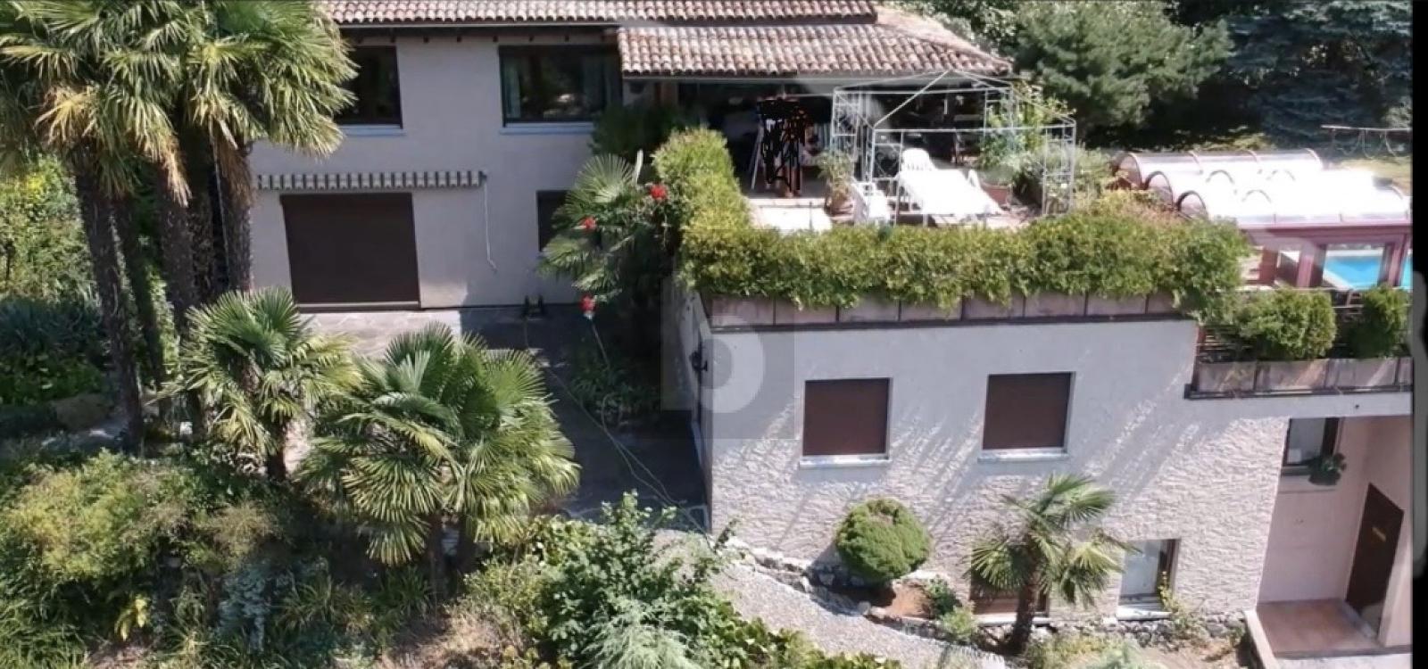
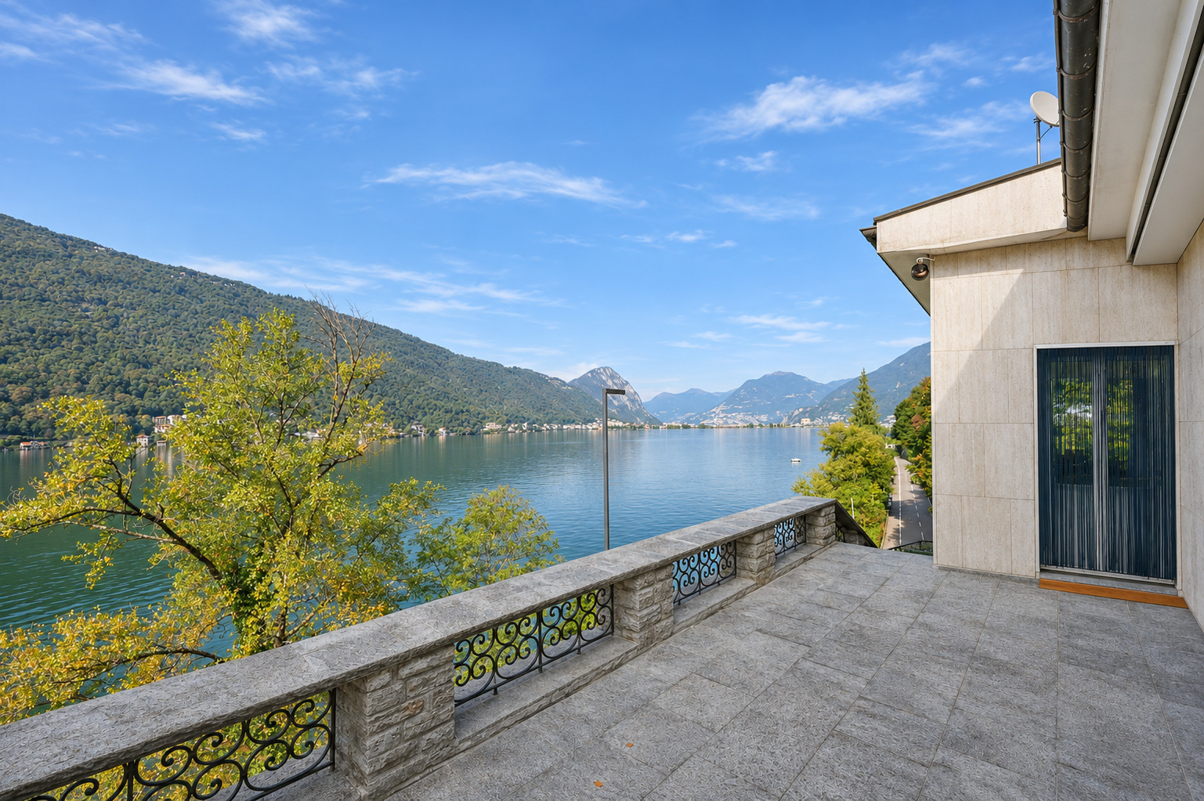
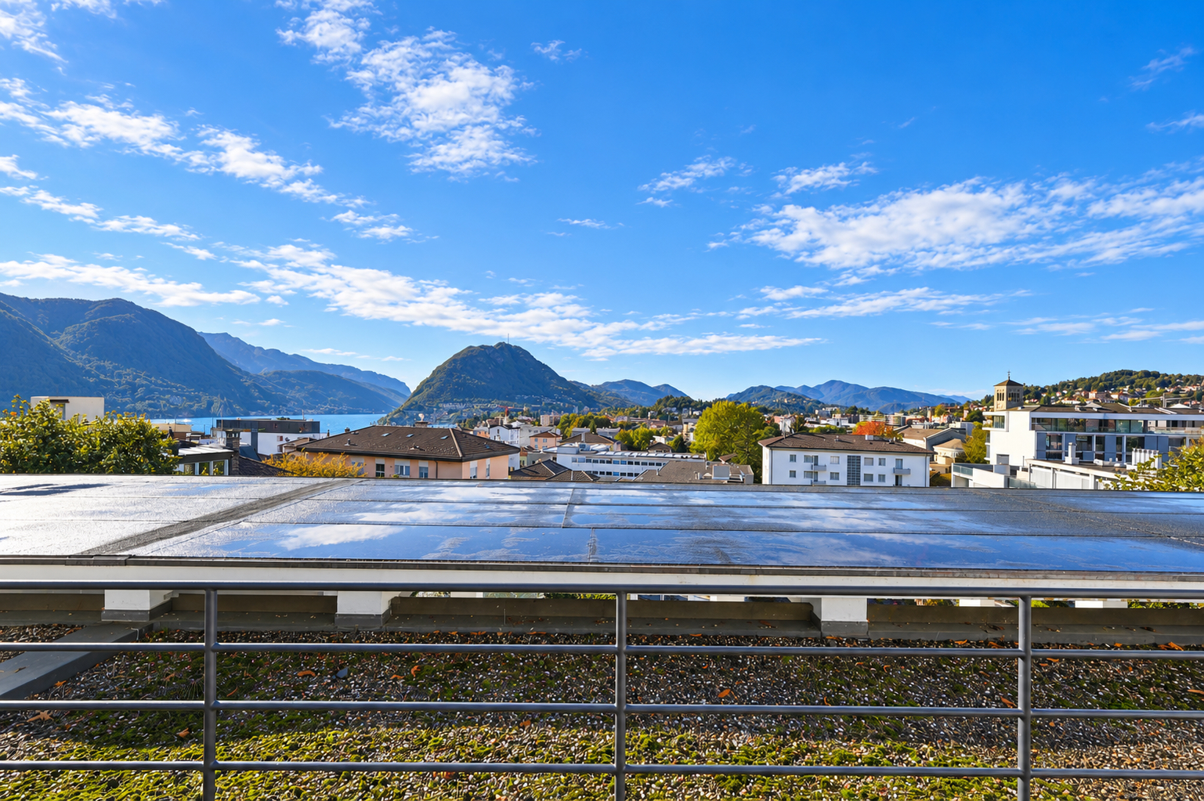
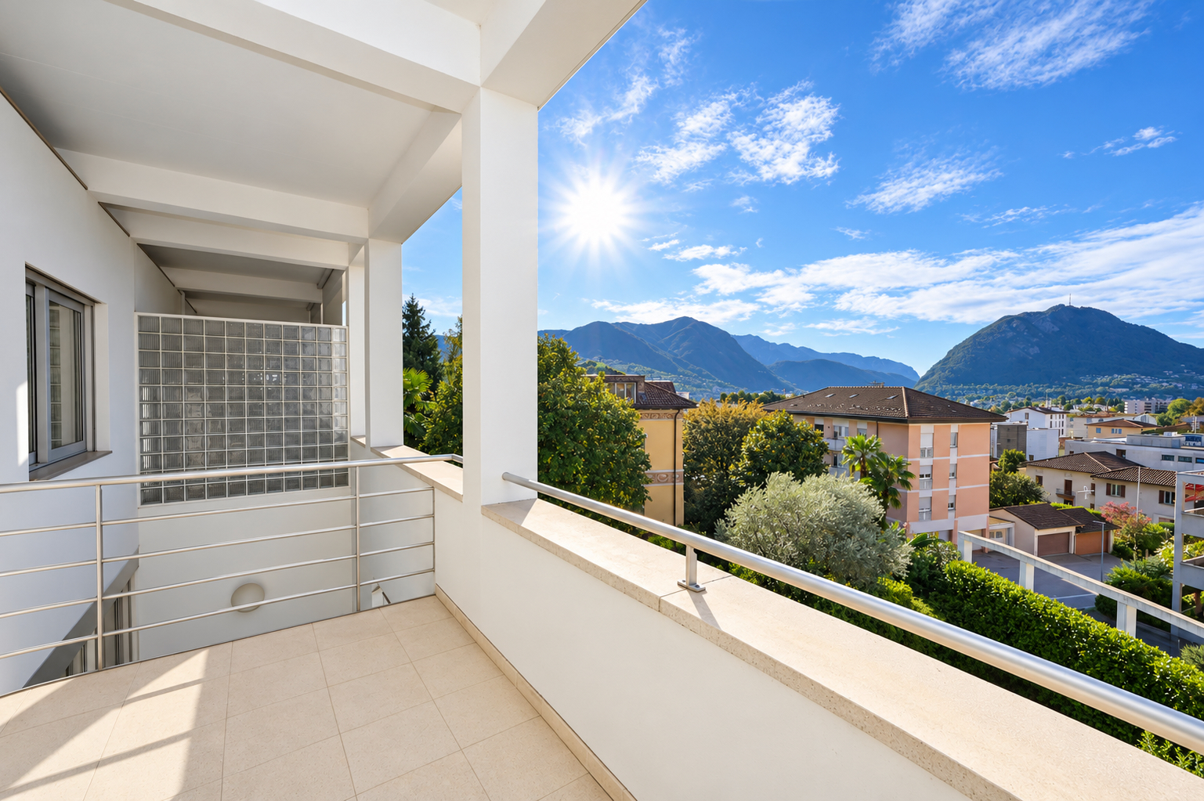
The crowning jewel of the property is the magnificent panoramic rooftop terrace, measuring approximately 39.6 m², a privileged space where you can relax and admire the breathtaking view of the lake and the mountain landscape.
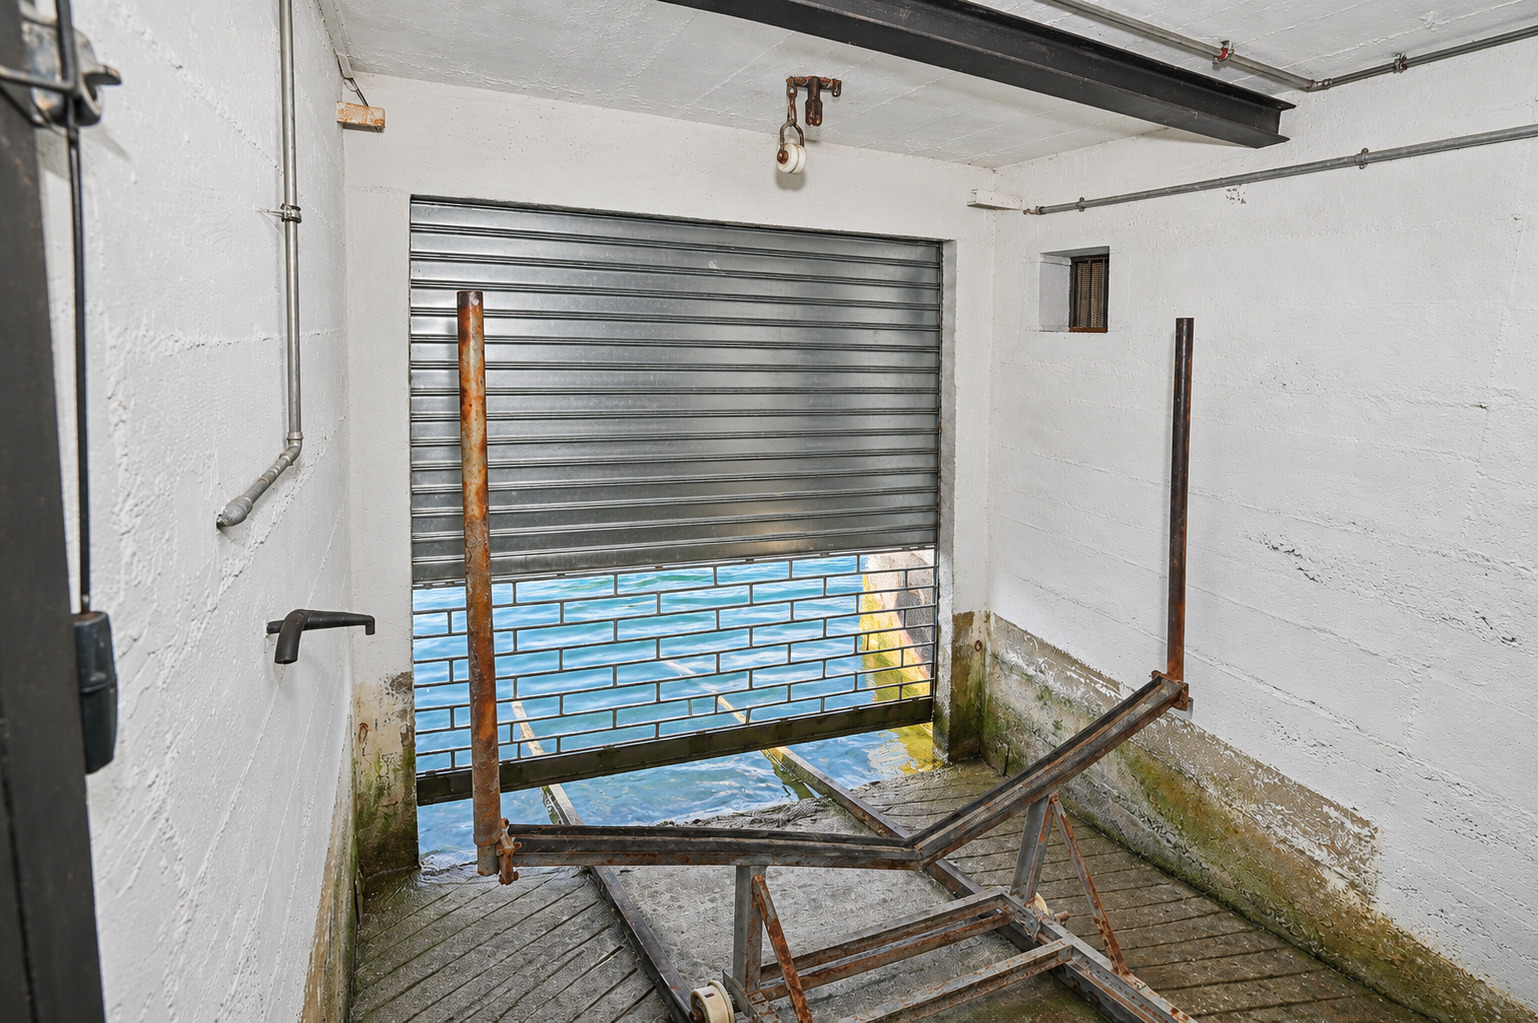
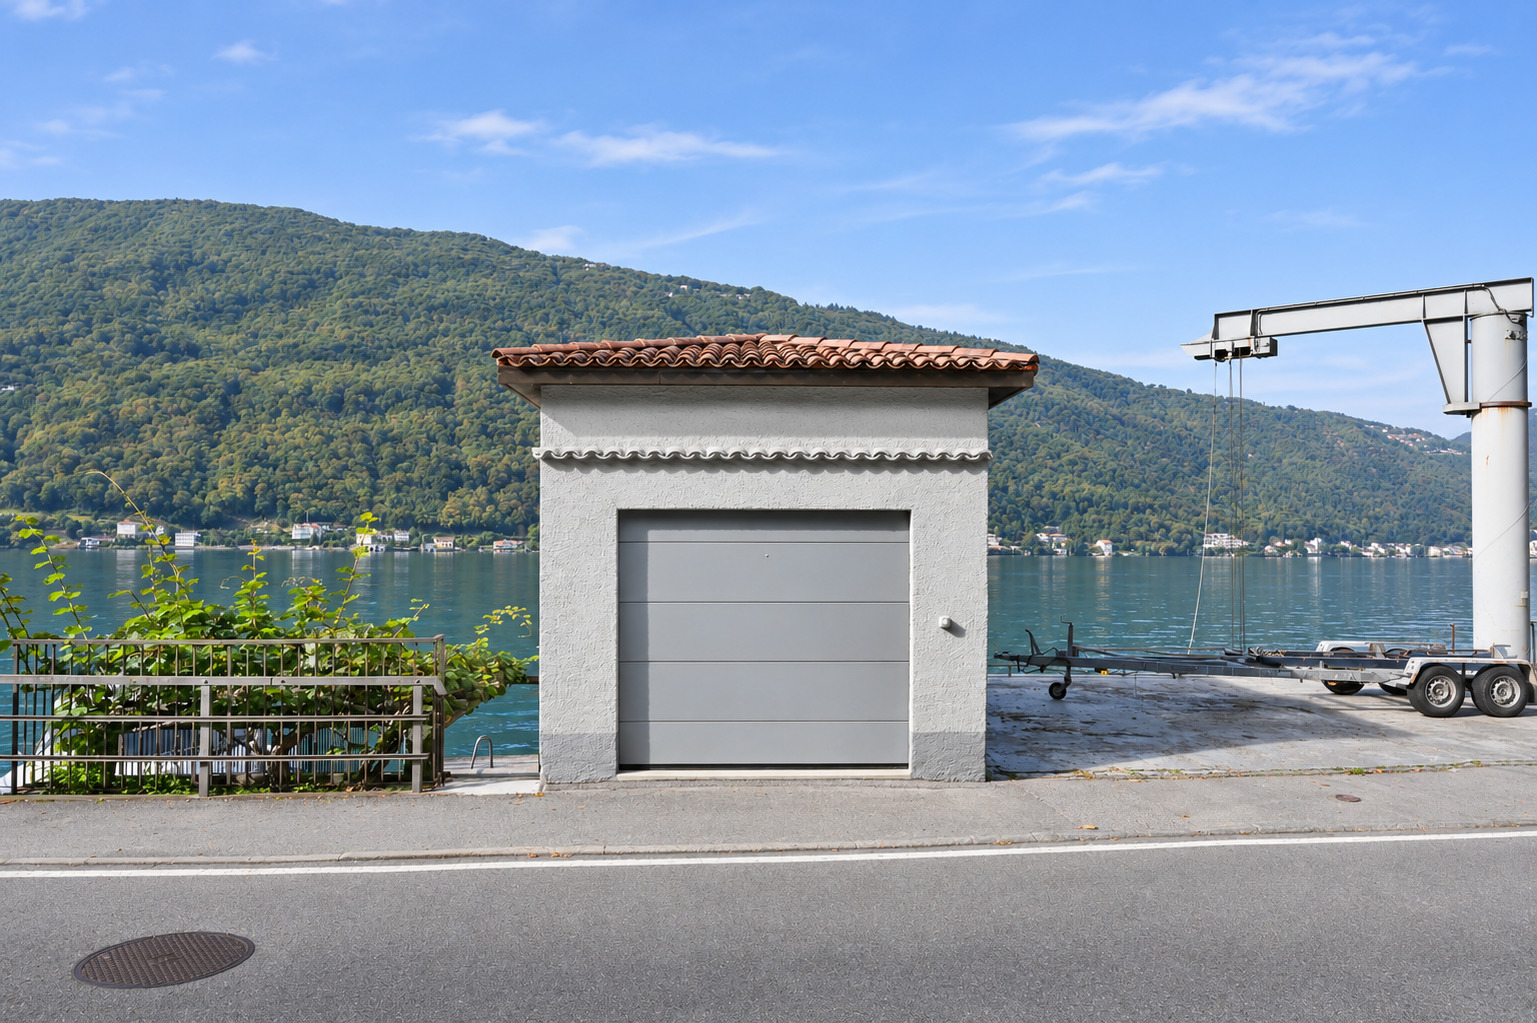
The property is rounded out by a garage with three parking spaces, a wine cellar, and a laundry room.
The villa bears the signature of the renowned Campi-Pessina architects, a distinctive feature that enhances its architectural character and identity: pessina-arch.ch
A charming residence, ideal for those seeking spacious living areas, multiple living spaces, and a secluded location—all without sacrificing convenience or proximity to downtown Lugano.
The home spans three habitable floors, in addition to the basement, and features its own internal elevator.
On the entry level, the bright living area includes a cozy living room with a fireplace and direct access to the terrace, a dining area, and a kitchen.
The upper floor is dedicated to the sleeping quarters and features four bedrooms, a bathroom, and an additional shower room.
On the garden level is a second living area, consisting of a kitchen with a dining area and direct access to the porch and private garden, a bedroom, a bathroom, and a separate shower room. This layout is particularly well-suited for hosting guests or providing greater independence for different family members.
The crowning jewel of the property is the magnificent panoramic rooftop terrace, measuring approximately 39.6 m², a privileged space where you can relax and admire the breathtaking view of the lake and the mountain landscape.
The property is rounded out by a garage with three parking spaces, a wine cellar, and a laundry room.
The villa bears the signature of the renowned Campi-Pessina architects, a distinctive feature that enhances its architectural character and identity: pessina-arch.ch
A charming residence, ideal for those seeking spacious living areas, multiple living spaces, and a secluded location—all without sacrificing convenience or proximity to downtown Lugano.