Villa with 6.5 rooms on sale in Prangins - 240 m²
Co-exclusivity - Pleasant renovated detached villa
Rooms6.5
Living area240 m²
Object PriceCHF 2,590,000.-
AvailabilityTo agree
Localisation
Prangins, 1197 PranginsCharacteristics
Reference
82324
Availability
To agree
Rooms
6.5
Number of levels for the real asset
2
Living area
240 m²
Description
Text translated from french, see original
Original text in french, translate to English.
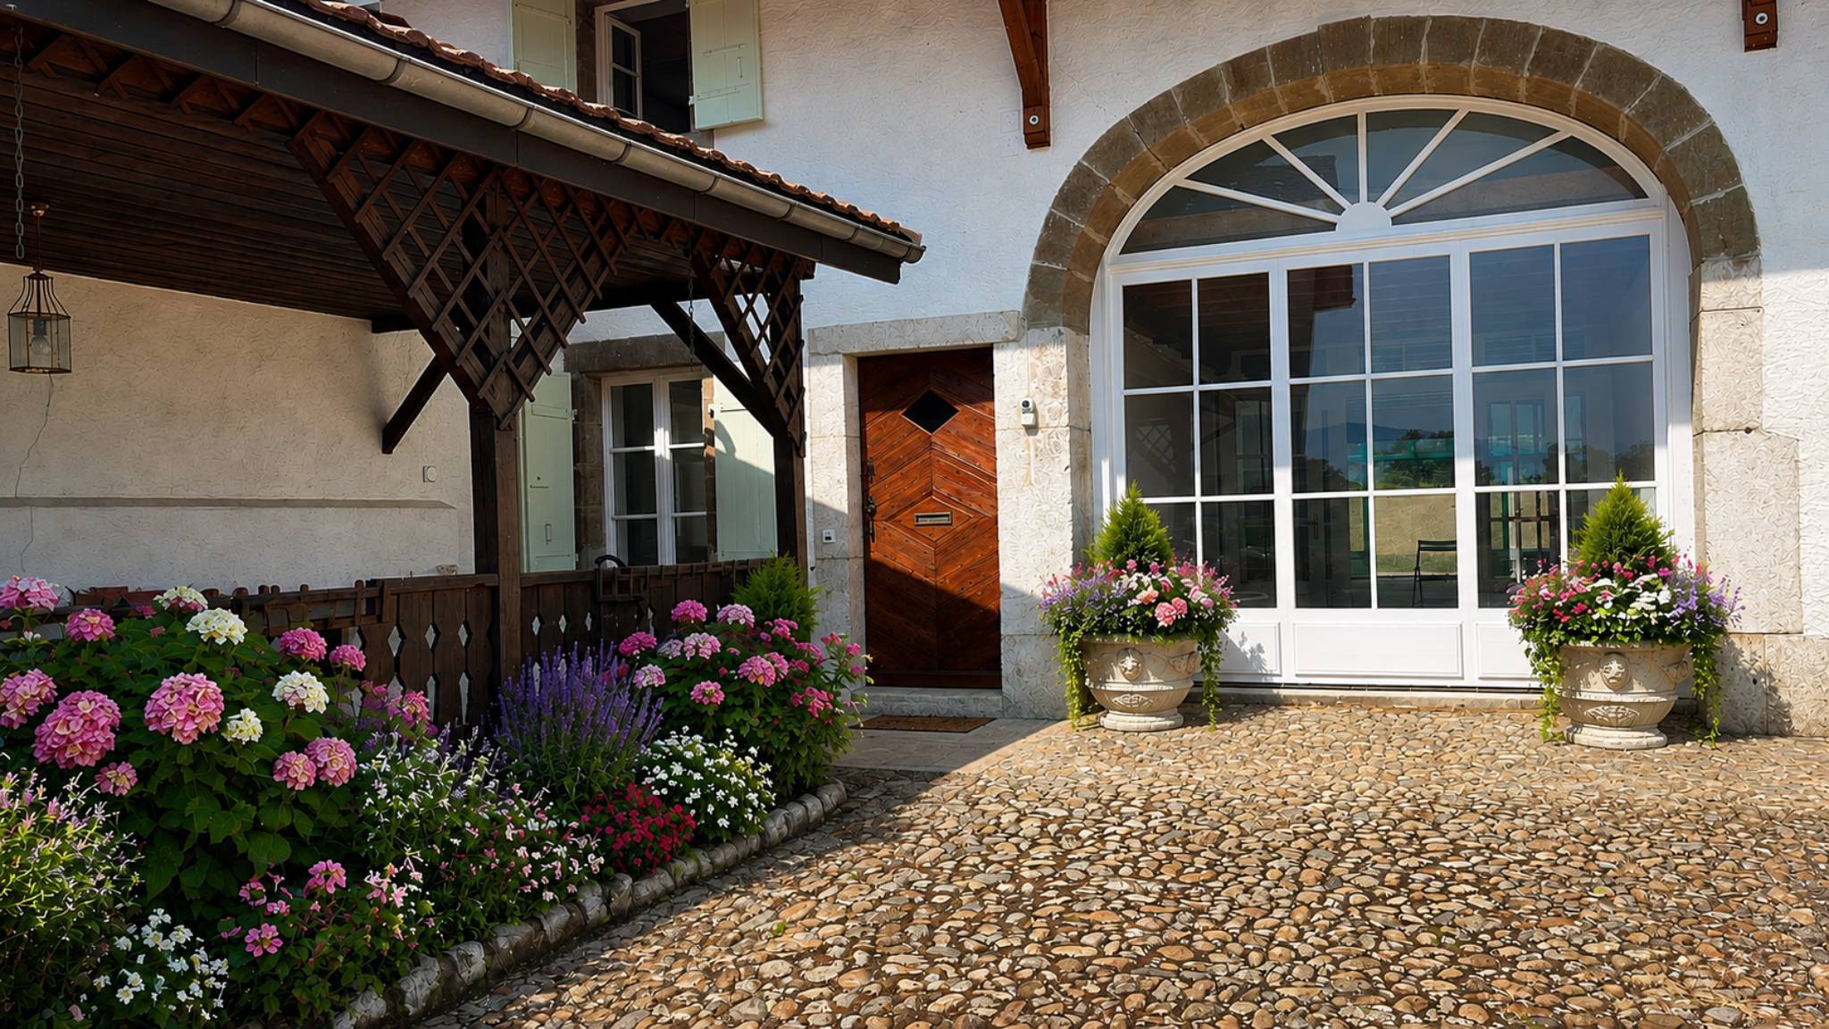
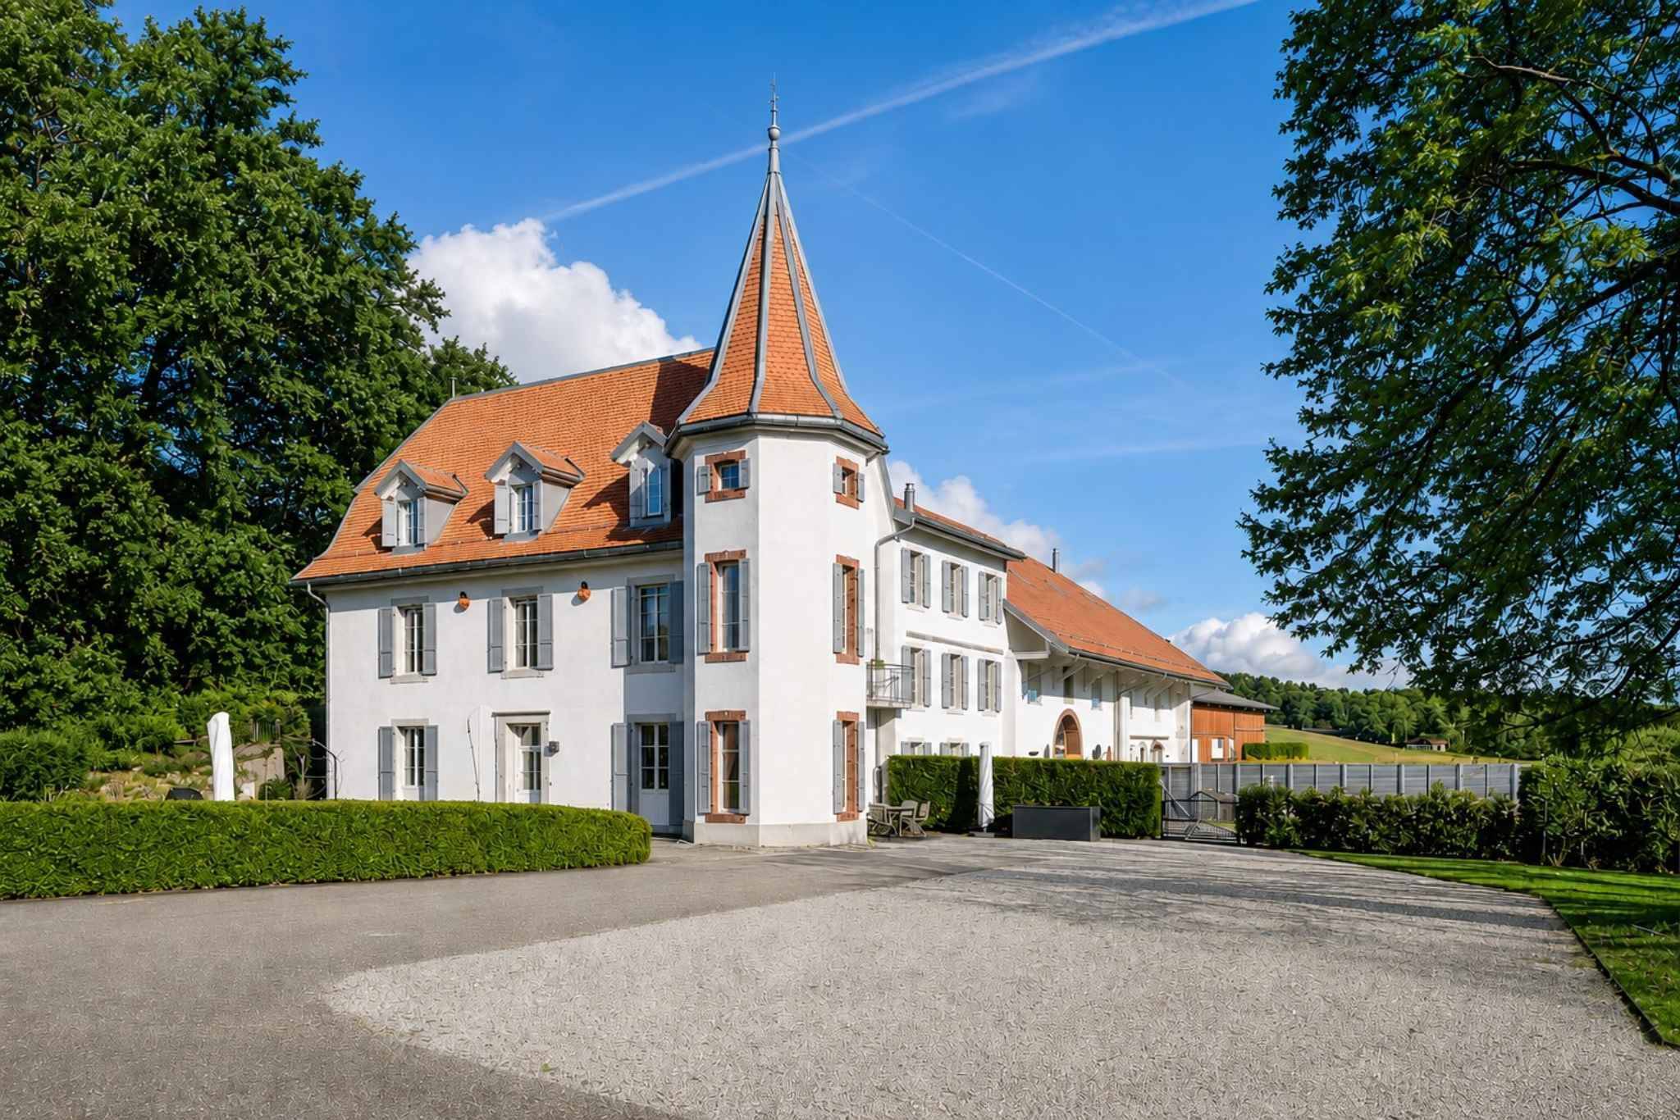
Located in a sought-after area of the renowned town of Prangins, BARNES | La Côte is pleased to offer, in co-exclusivity, this charming detached villa.
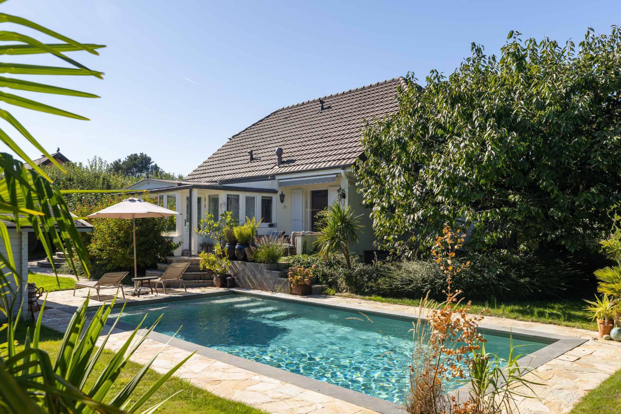
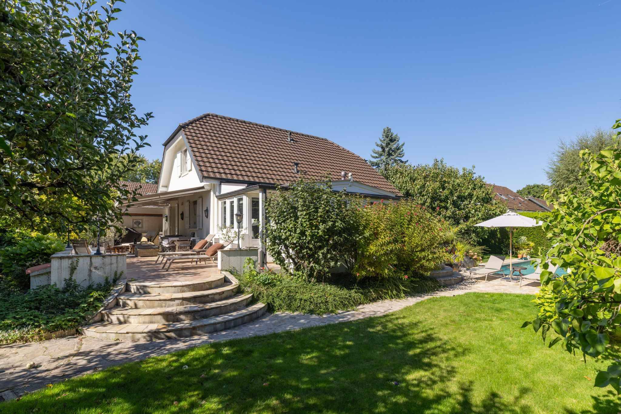
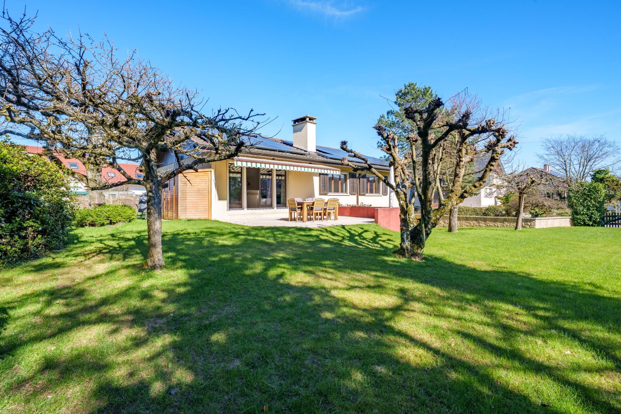
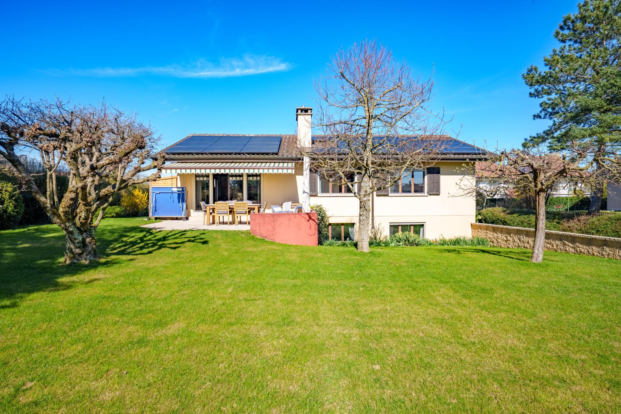
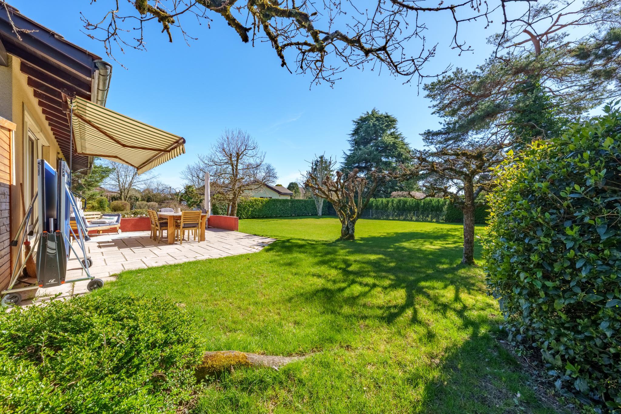
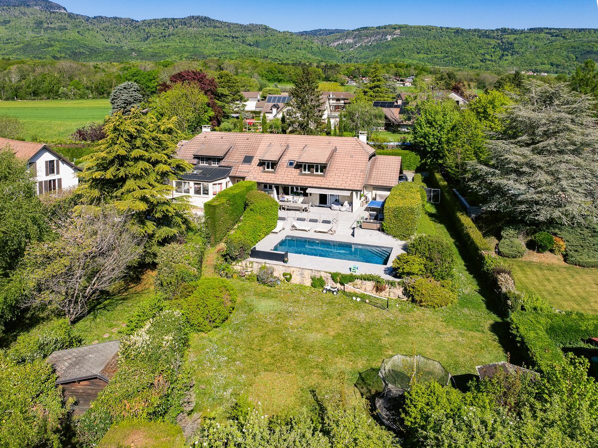
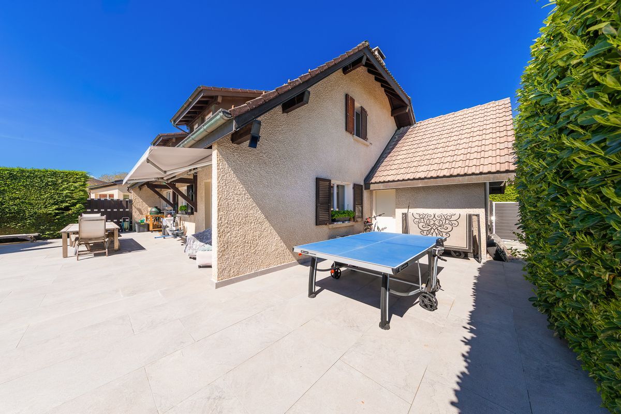
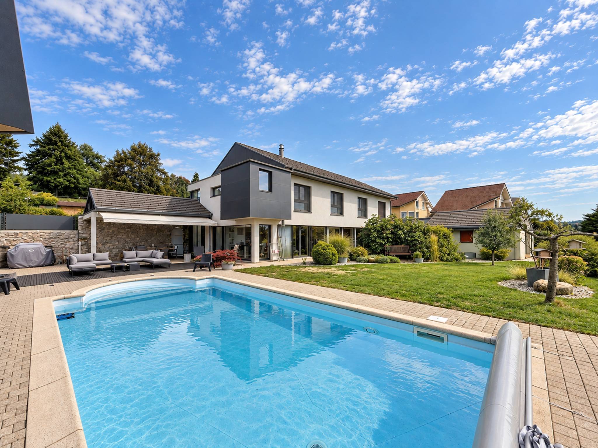
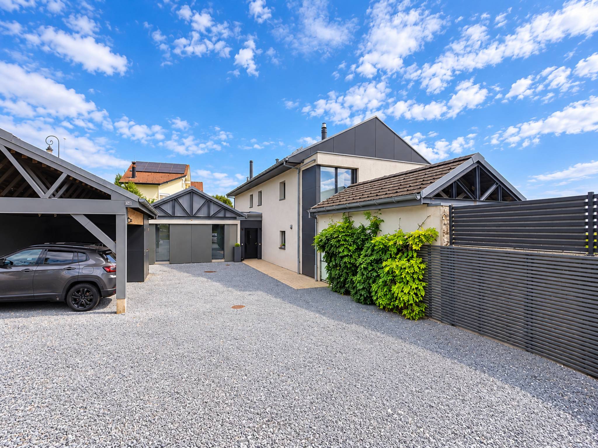
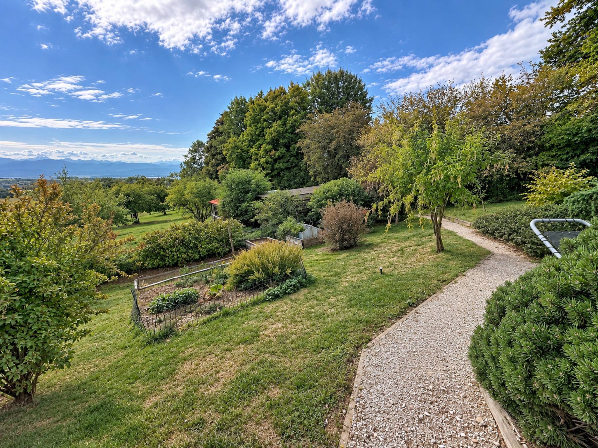
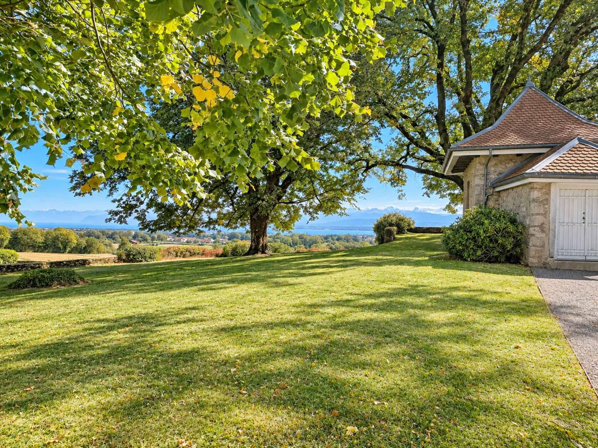
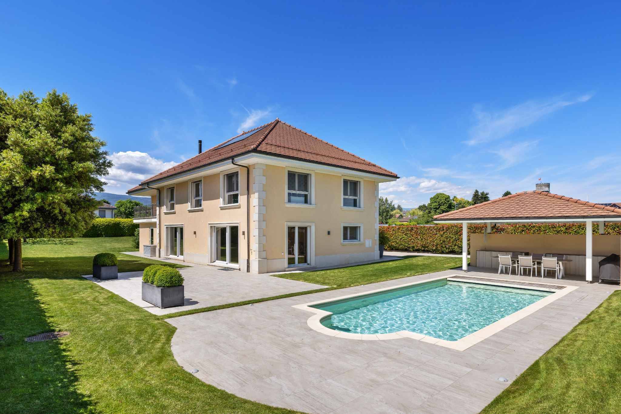
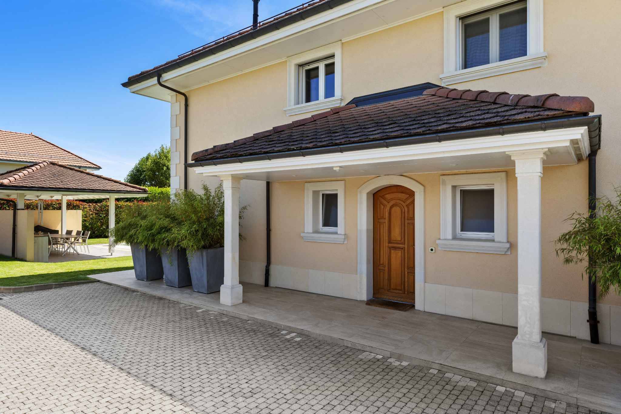
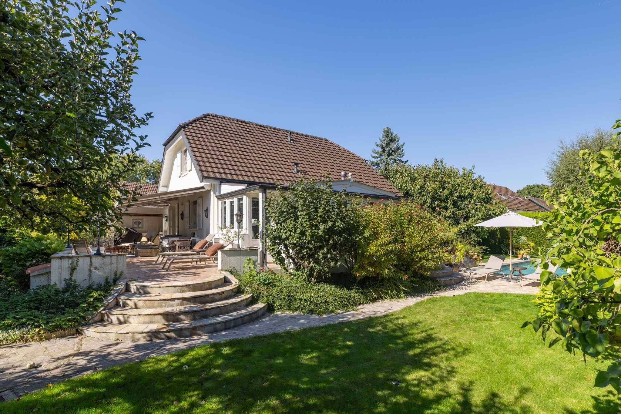
Built on a plot of more than 1,200 m², this property offers very good quality finishes as well as a neat decoration.
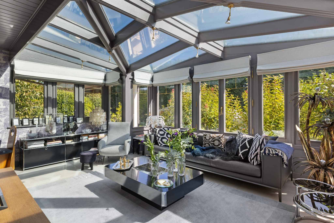
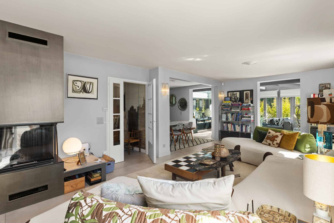
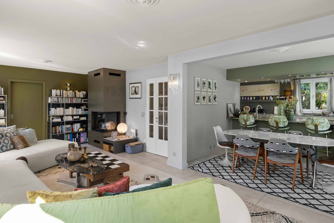
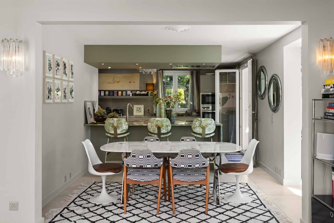
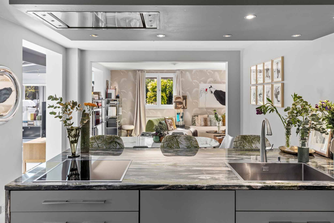
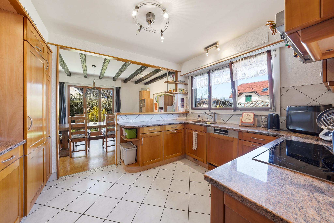
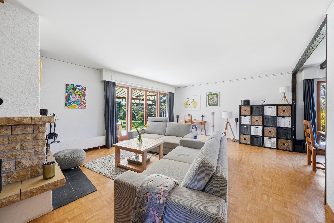
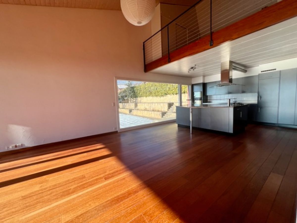
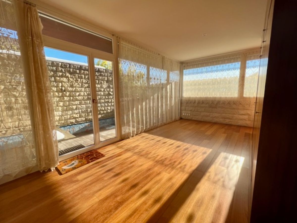
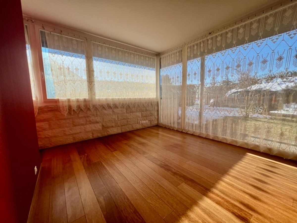
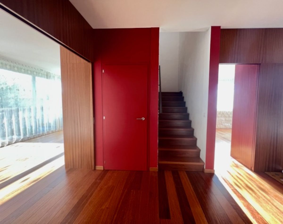
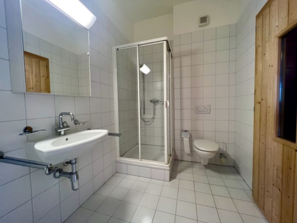
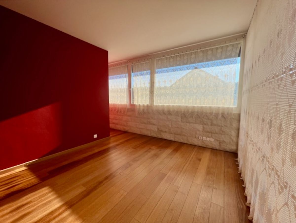
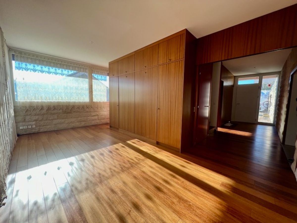
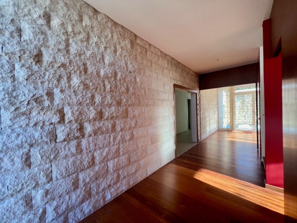
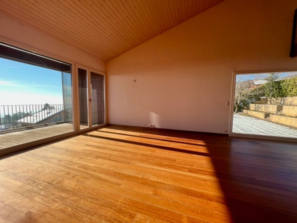
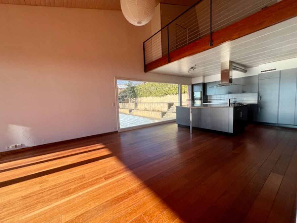
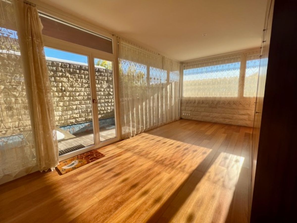
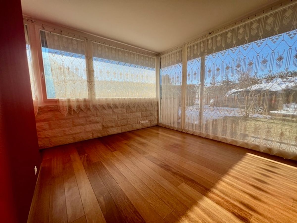
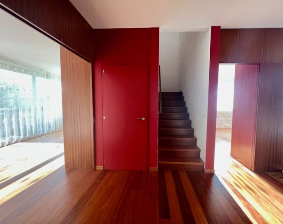
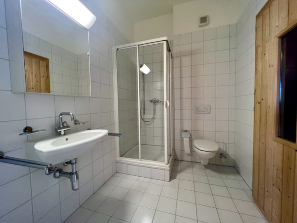
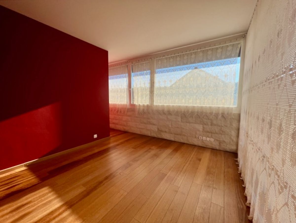
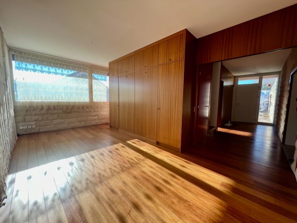
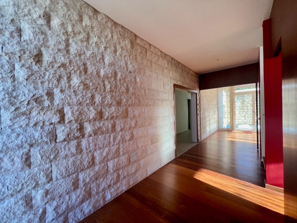
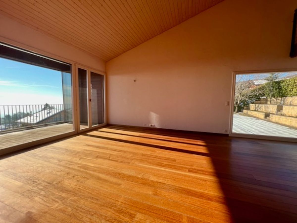
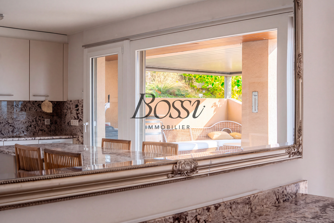
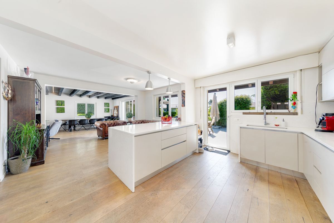
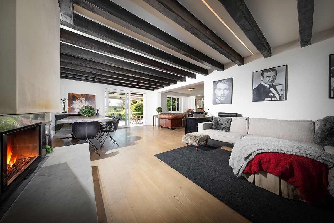
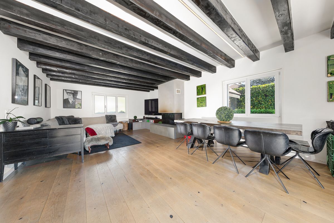
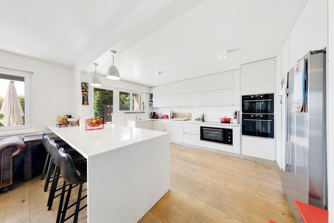
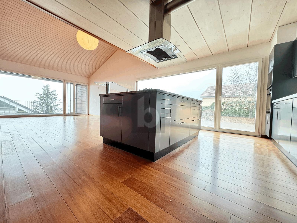
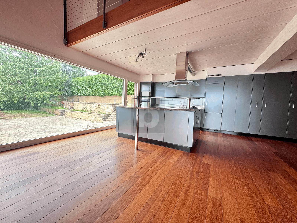
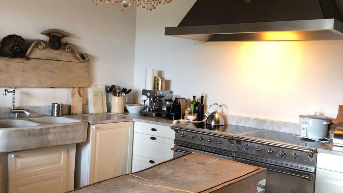
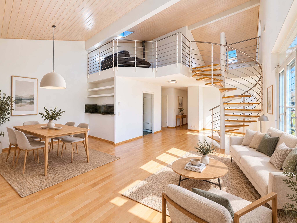
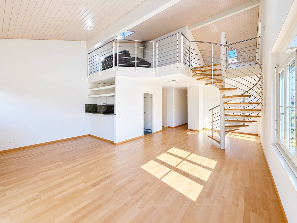
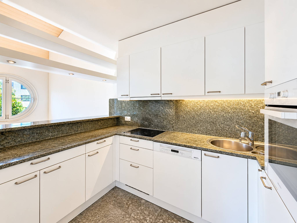
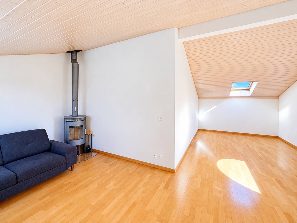
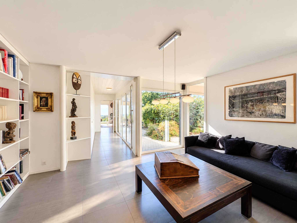
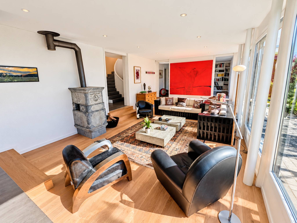
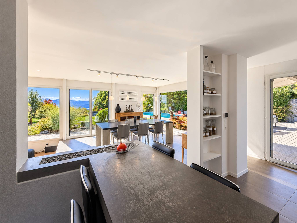
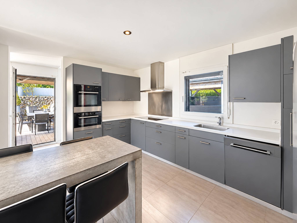
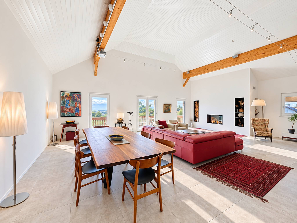
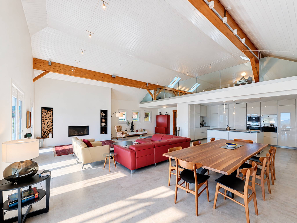
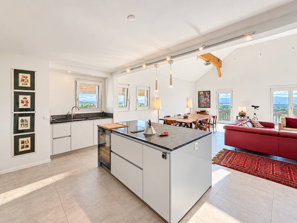
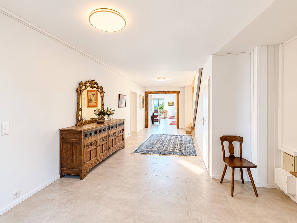
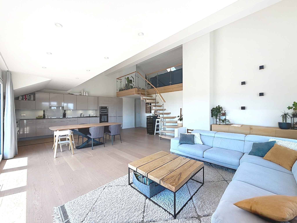
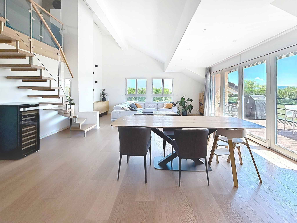
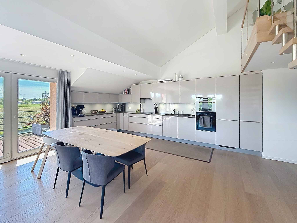
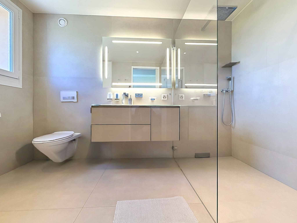
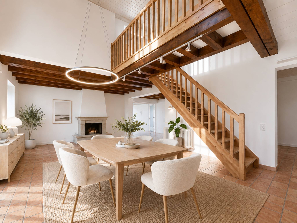
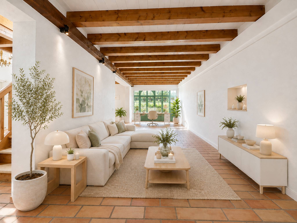
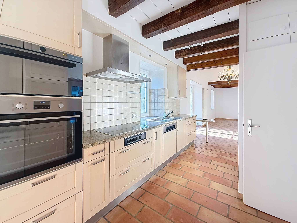
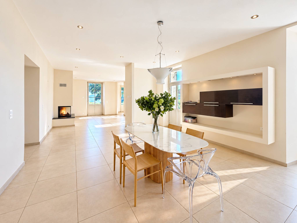
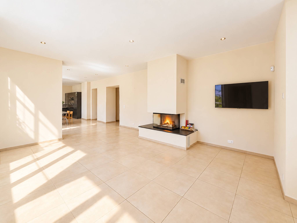
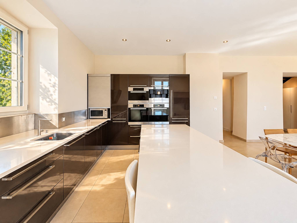
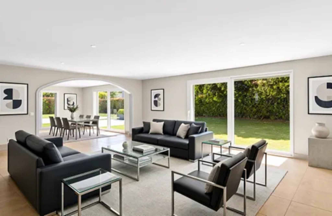
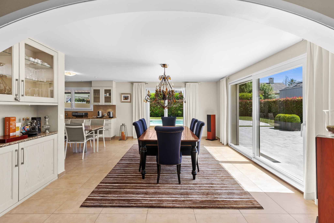
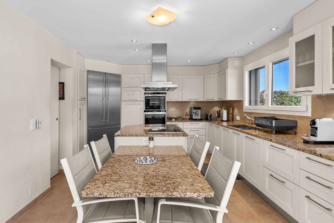
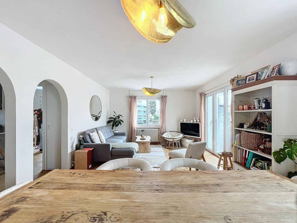
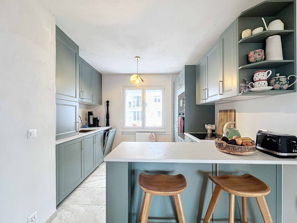
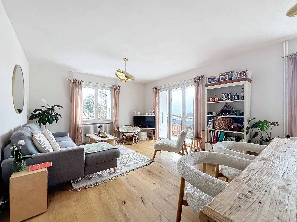
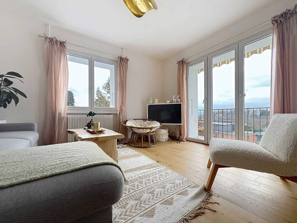
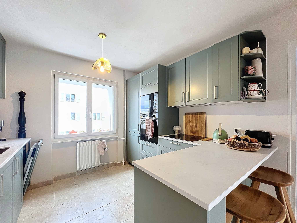
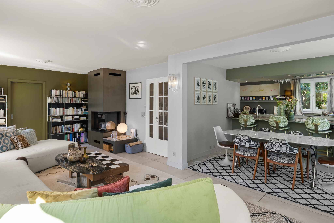
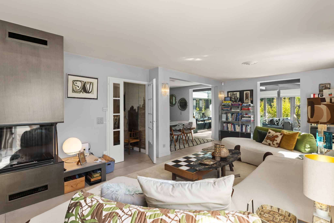
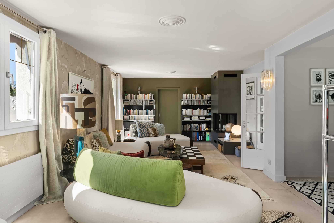
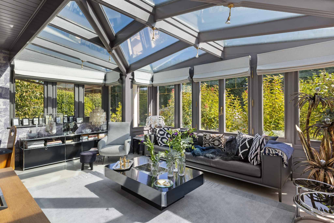
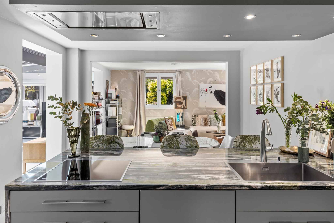
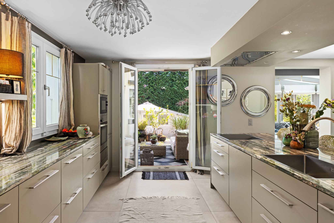
The ground floor benefits from a pleasant entrance with guest toilet, opening onto a generous living room composed of a living room with fireplace, a dining area and an open and fully equipped kitchen. A large and bright veranda, currently converted into a secondary living room, harmoniously extends the reception areas. A bedroom with shower room completes this level.
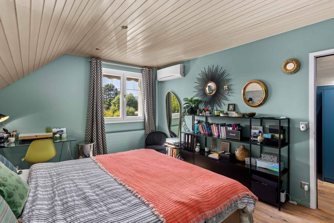
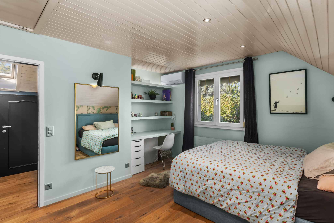
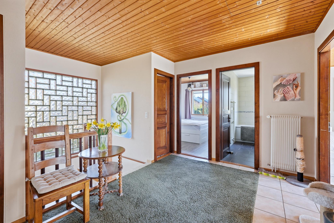
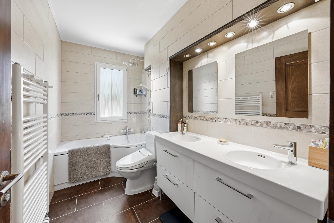
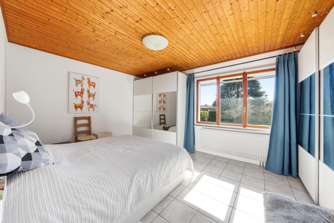
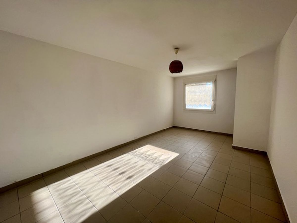
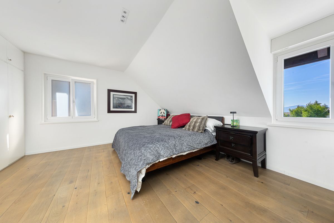
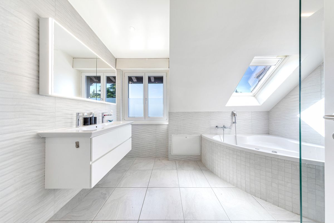
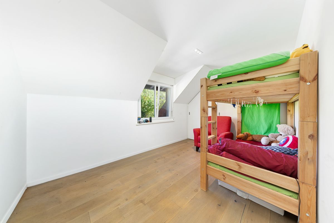
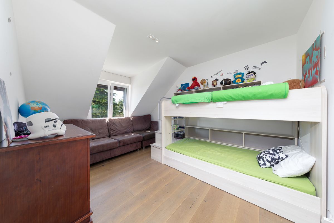
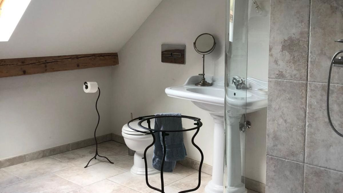
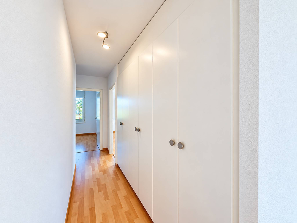
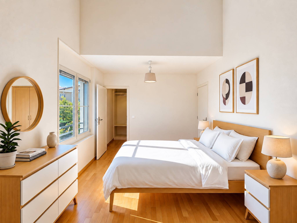
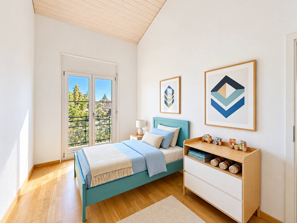
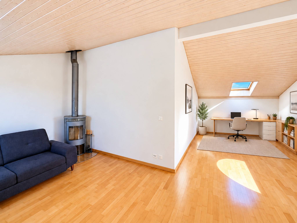
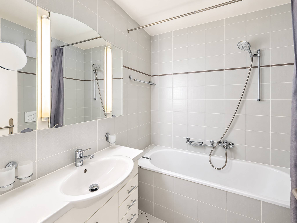
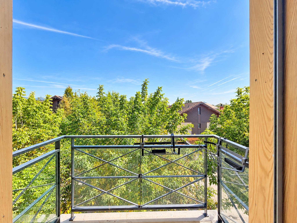
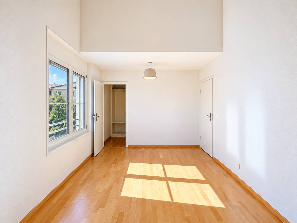
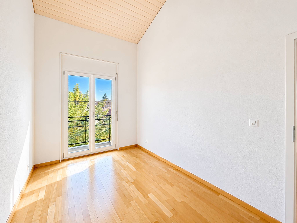
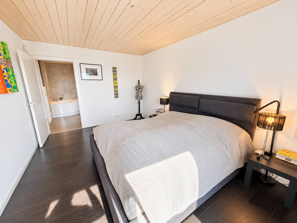
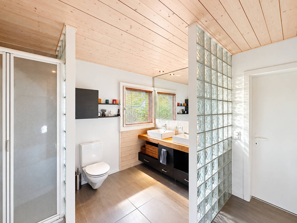
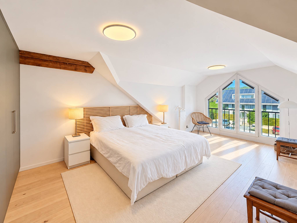
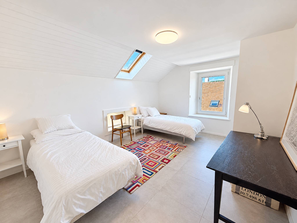
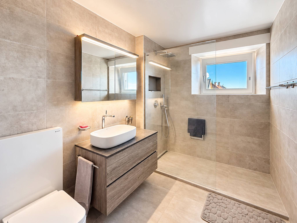
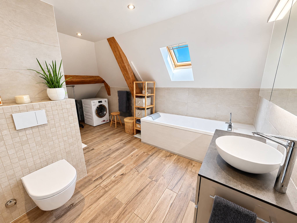
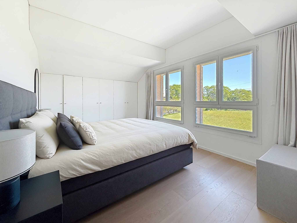
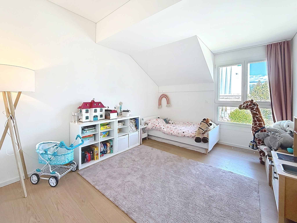
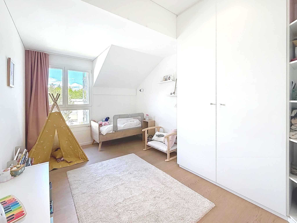
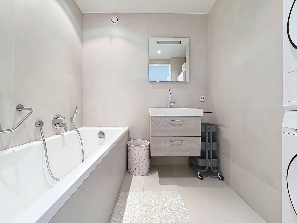
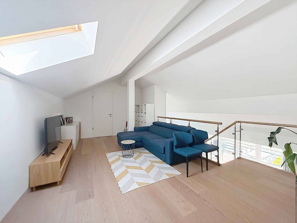
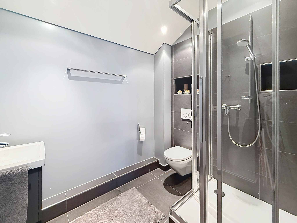
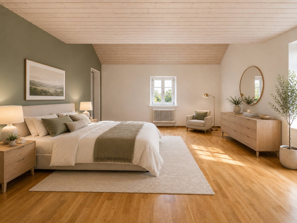
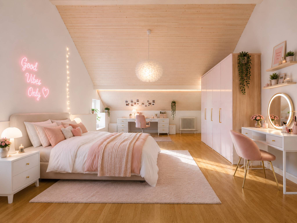
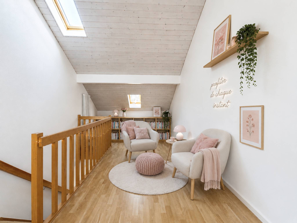
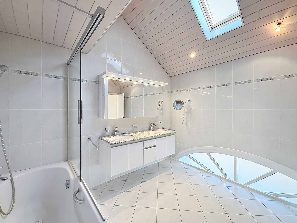
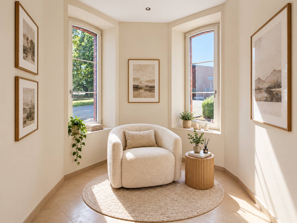
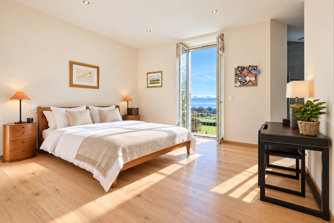
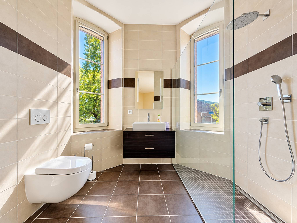
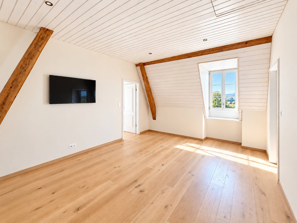
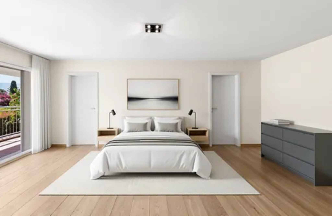
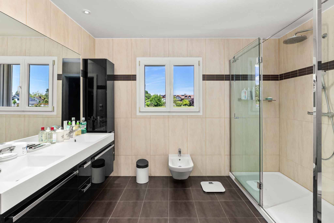
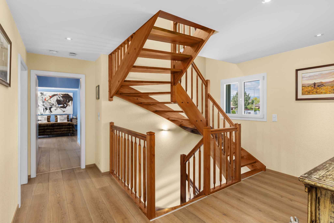
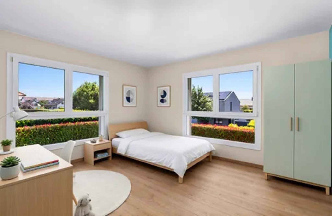
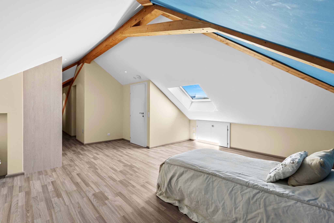
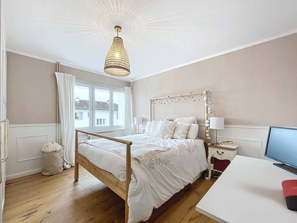
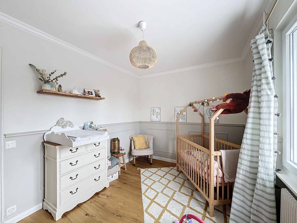
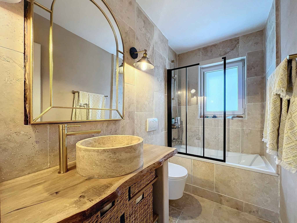
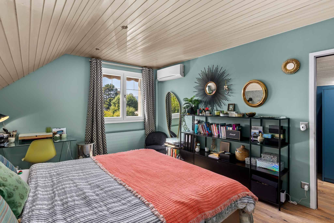
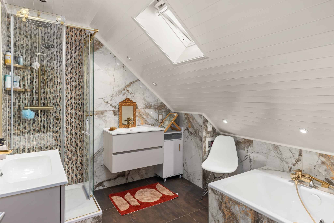
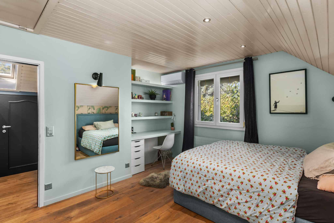
Upstairs are two spacious bedrooms with built-in wardrobes, one of which has access to the attic, as well as a hallway with storage and a bathroom with shower.
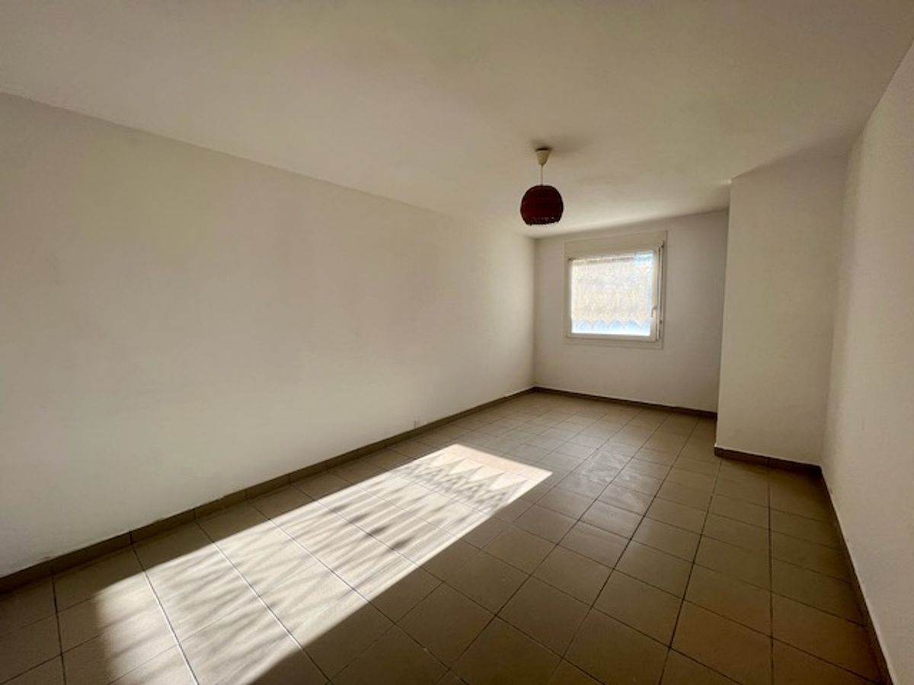
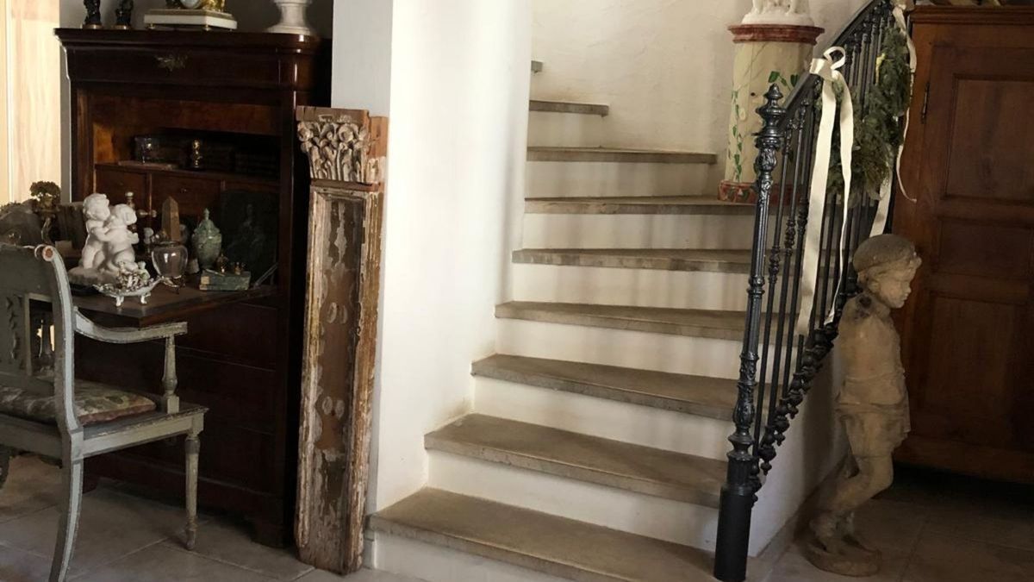
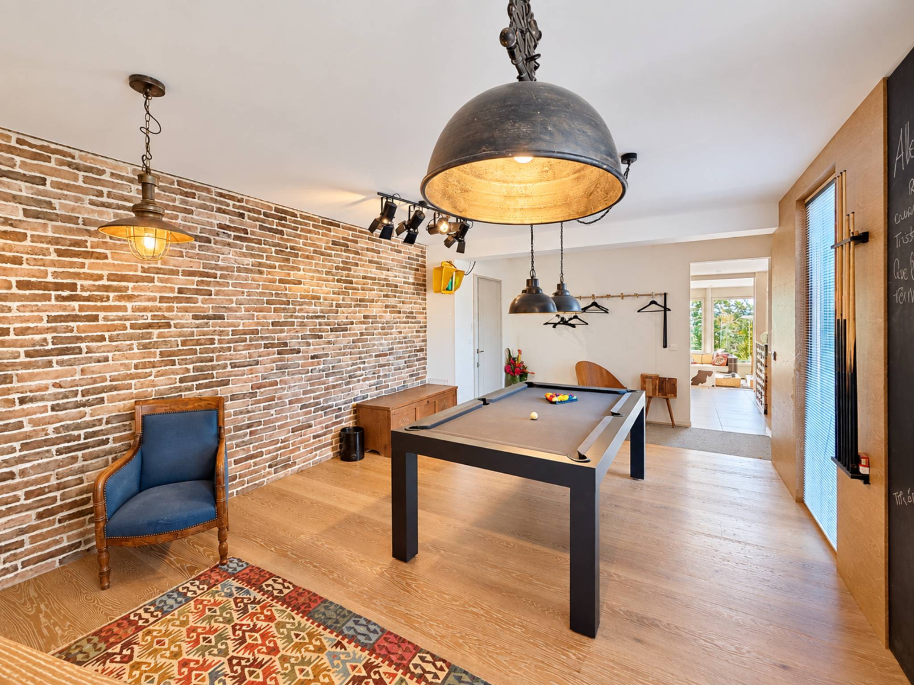
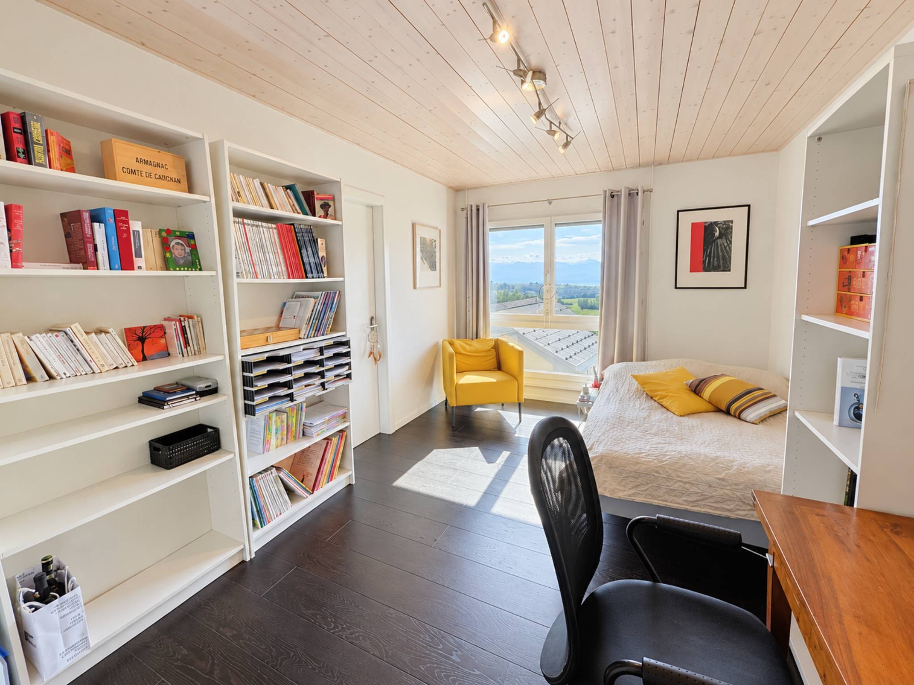
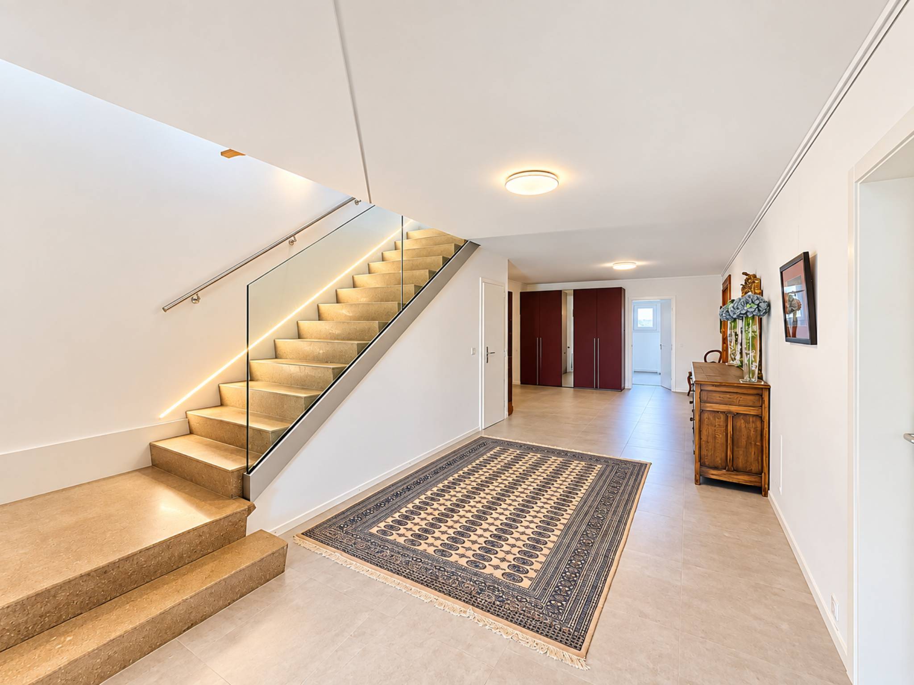
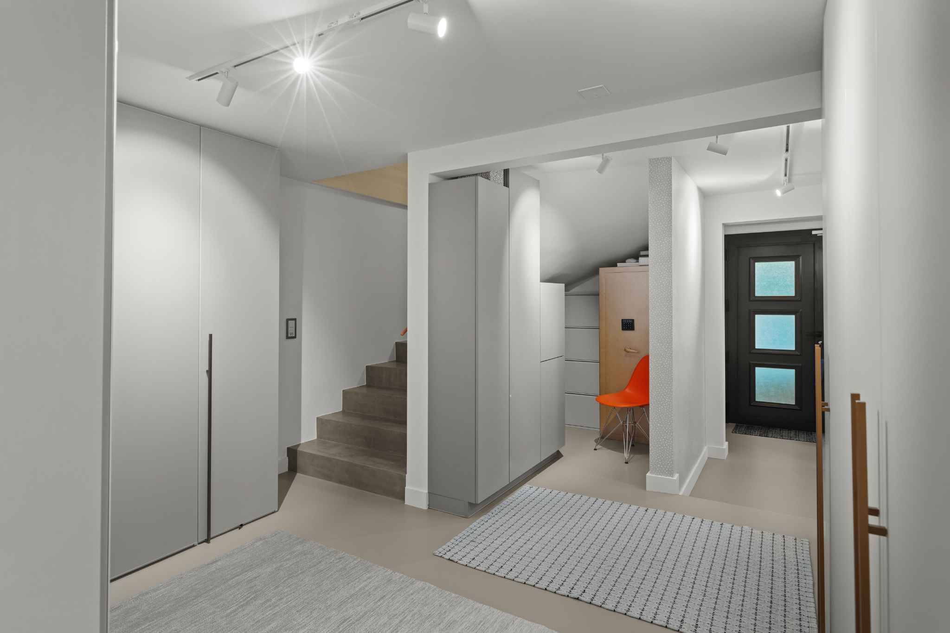
Perfectly fitted out and with independent access, the basement offers a large laundry room with storage, a pantry with built-in wardrobes, a pleasant dressing room and a storage room under the stairs. Two additional rooms, currently used as an office and bedroom, complete this space and provide appreciable comfort on a daily basis.
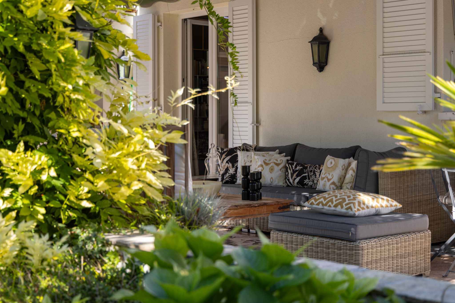
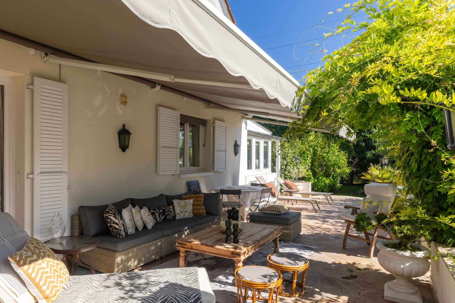
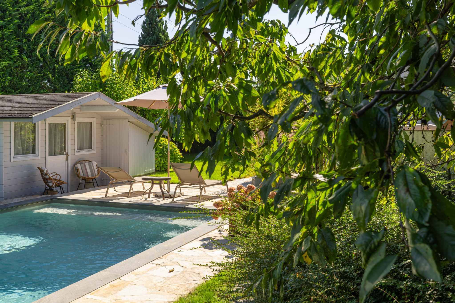
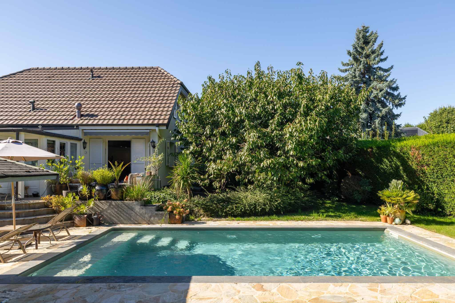
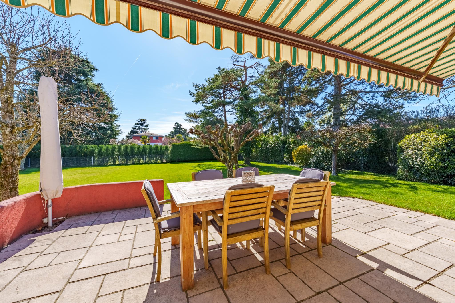
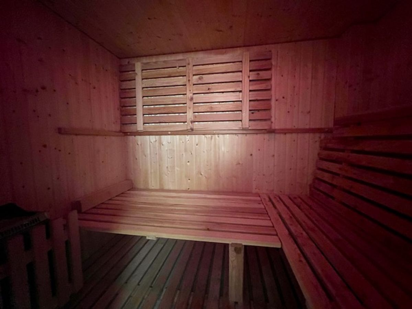
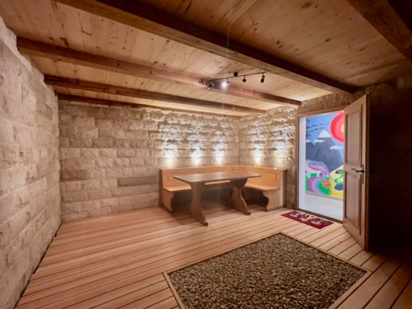
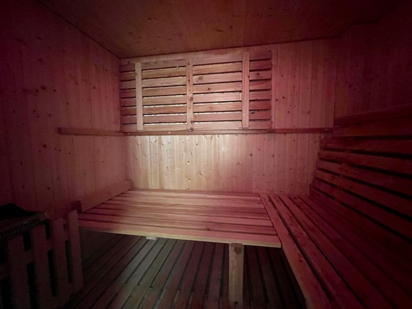
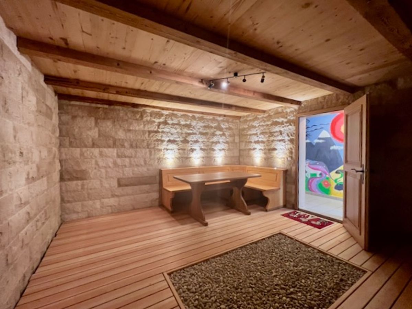
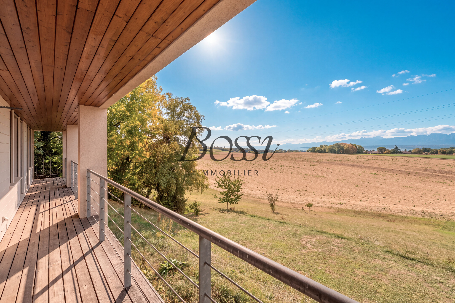
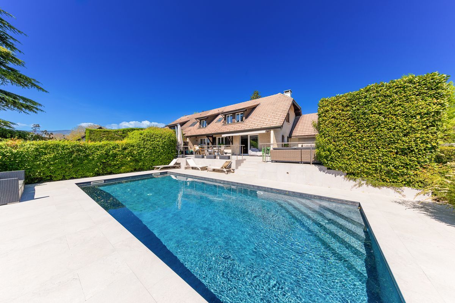
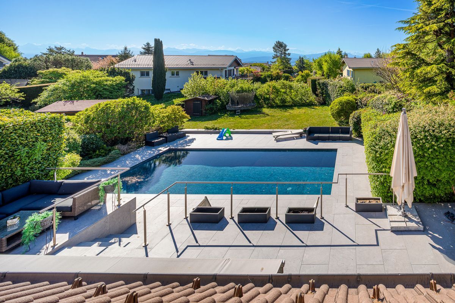
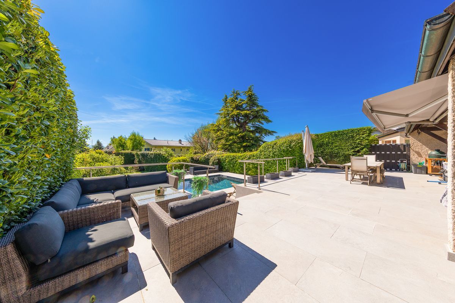
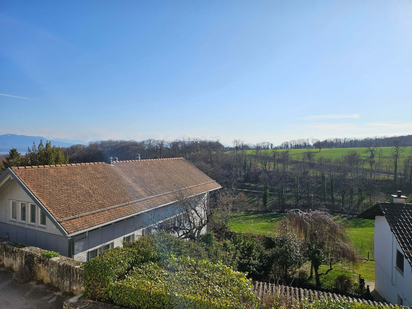
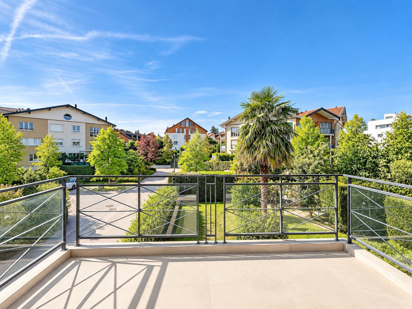
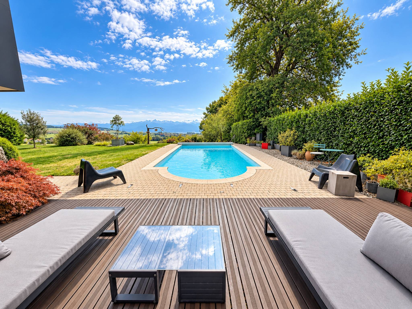
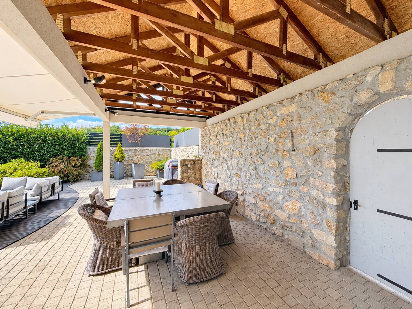
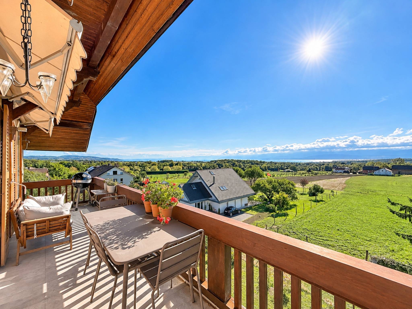
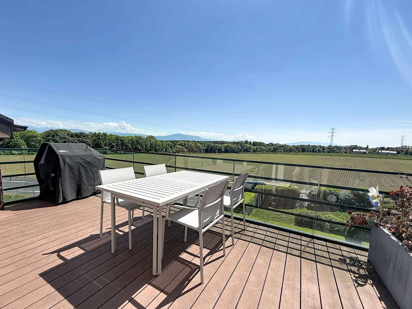
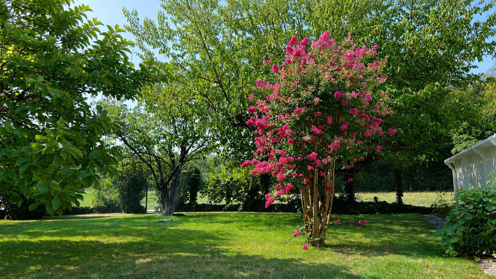
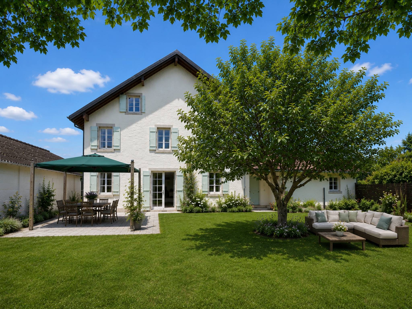
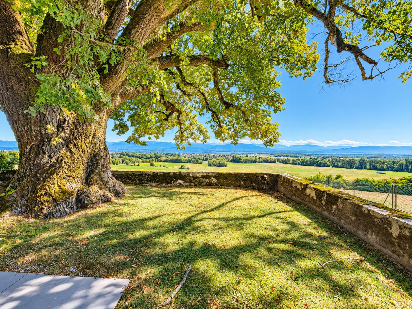
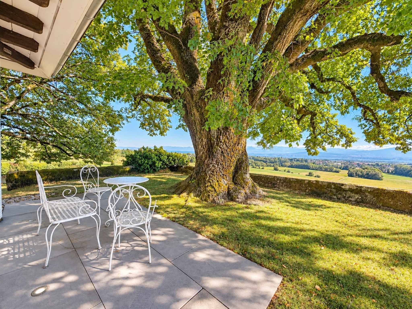
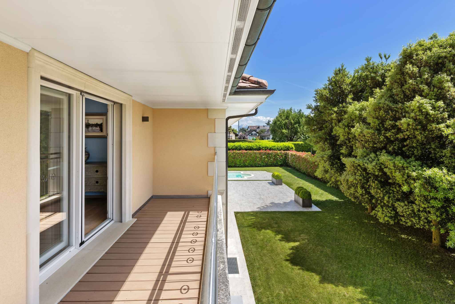
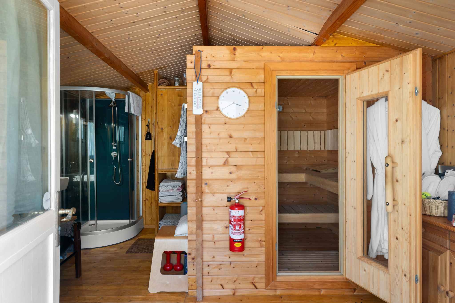
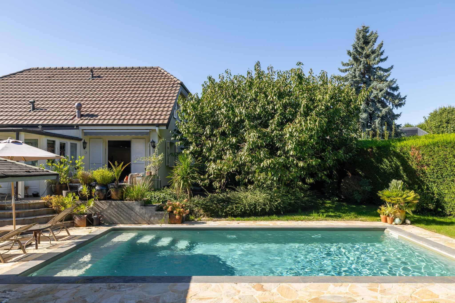
Fully fenced and out of sight, the plot benefits from particularly neat landscaping and offers several outdoor spaces with distinct atmospheres. A large terrace lends itself perfectly to meals and evenings with friends, while a second, more intimate terrace enjoys a pleasant view of the swimming pool and direct access to the sauna.
This property represents an ideal opportunity for a family looking for space, comfort and privacy, while remaining in close proximity to amenities.
Built on a plot of more than 1,200 m², this property offers very good quality finishes as well as a neat decoration.
The ground floor benefits from a pleasant entrance with guest toilet, opening onto a generous living room composed of a living room with fireplace, a dining area and an open and fully equipped kitchen. A large and bright veranda, currently converted into a secondary living room, harmoniously extends the reception areas. A bedroom with shower room completes this level.
Upstairs are two spacious bedrooms with built-in wardrobes, one of which has access to the attic, as well as a hallway with storage and a bathroom with shower.
Perfectly fitted out and with independent access, the basement offers a large laundry room with storage, a pantry with built-in wardrobes, a pleasant dressing room and a storage room under the stairs. Two additional rooms, currently used as an office and bedroom, complete this space and provide appreciable comfort on a daily basis.
Fully fenced and out of sight, the plot benefits from particularly neat landscaping and offers several outdoor spaces with distinct atmospheres. A large terrace lends itself perfectly to meals and evenings with friends, while a second, more intimate terrace enjoys a pleasant view of the swimming pool and direct access to the sauna.
This property represents an ideal opportunity for a family looking for space, comfort and privacy, while remaining in close proximity to amenities.
Conveniences
Outside conveniences
- Swimming pool