×
Firstview
Picture 1
Picture 2
Picture 3
Picture 4
Picture 5
Picture 6
Picture 7
Picture 8
Picture 9
Picture 10
Picture 11
Picture 12

Villa with 8 rooms on sale in Pratteln - 308 m²

Villa Segreta | It only reveals its true greatness at second glance.

Rooms8
Living area308 m²
Object PriceCHF 3,490,000.-
AvailabilityTo agree
Messenger PDF Dossier Financing
Add to favoritesRemove from favorites

Localisation

Blözenweg 38, 4133 Pratteln

Characteristics

Reference
437b2b6d-b8c2-11f1-b4f8-0e90ca4da74f
Availability
To agree
Bathrooms
3
Year of construction
2003
Latest renovations
2025
Rooms
8
Number of levels for the real asset
3
Heating type
Heat pump
Ground surface
595 m²
Living area
308 m²

Description

Text translated from german, see original
Original text in german, translate to English.

Villa Segreta - It only shows its true greatness at second glance.

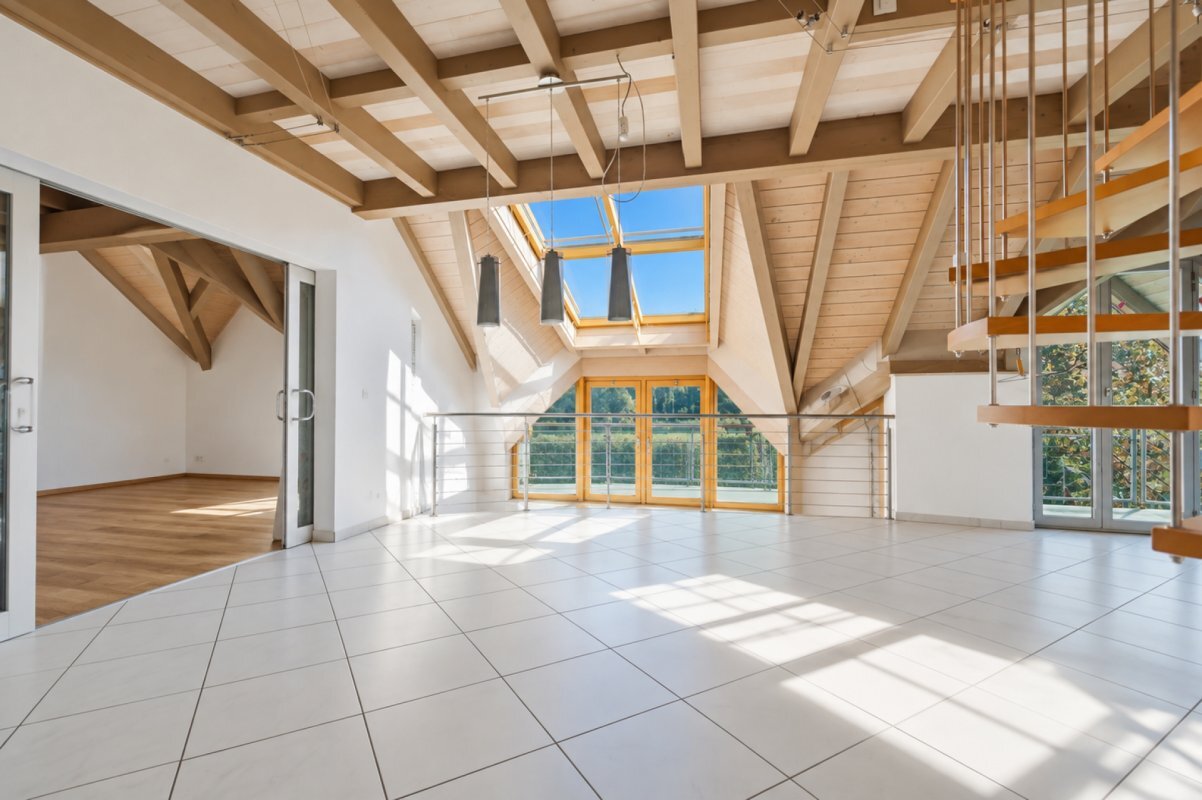
308 m² of net living space, 8 to 10 rooms, private pool, Italian-influenced details and exceptional space for family, guests and personal passions.

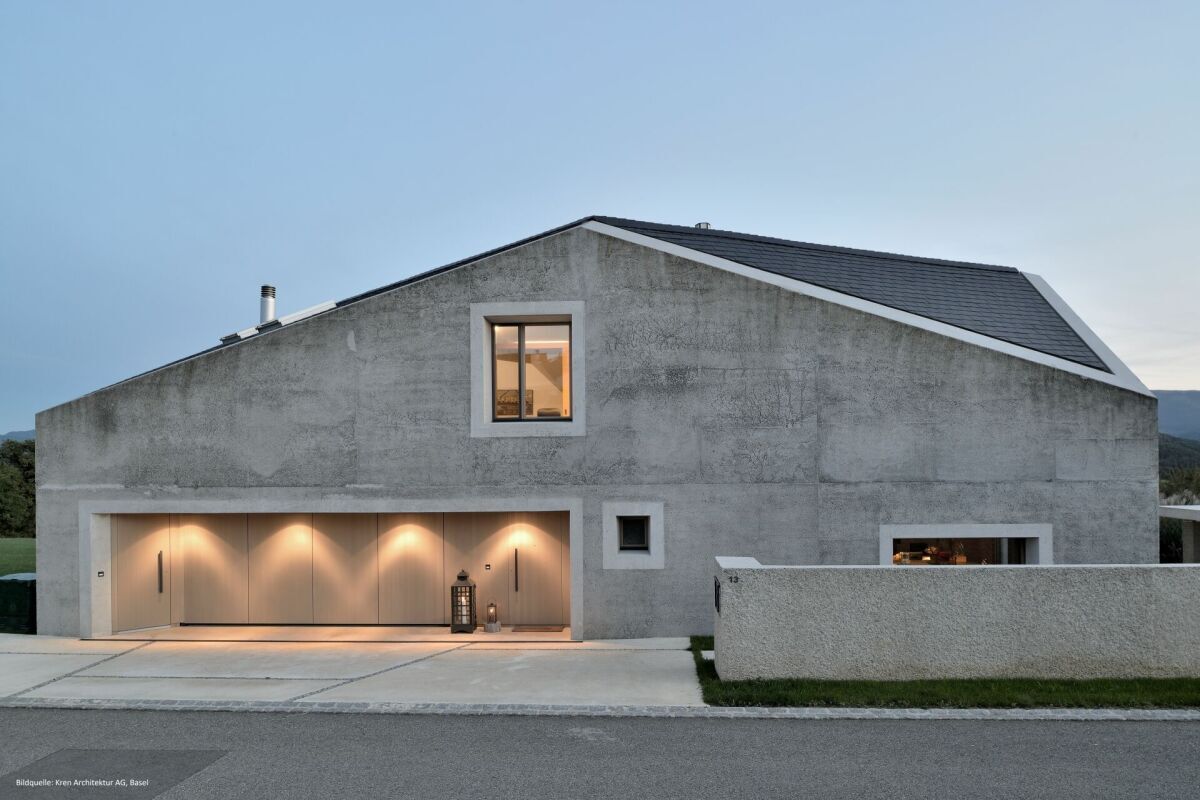
There are properties whose special nature cannot be explained with a few pictures and key data. Villa Segreta in Pratteln is one of them.

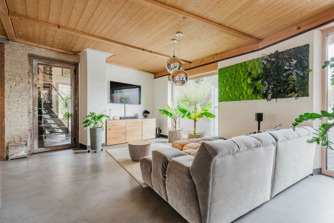
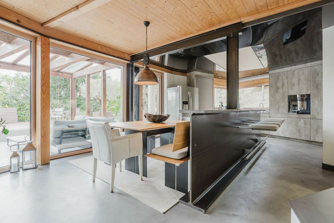
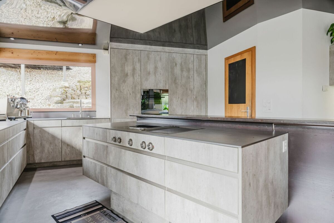
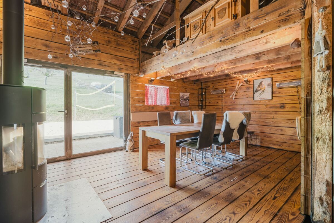
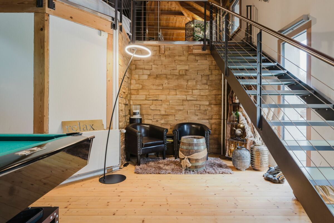
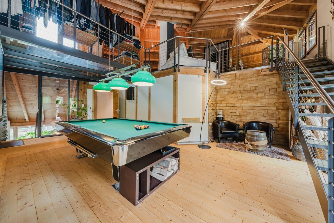
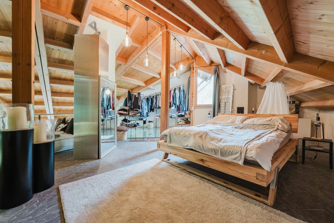
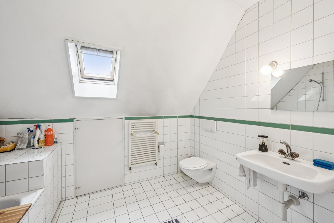
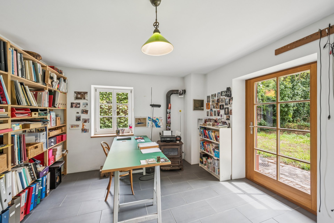
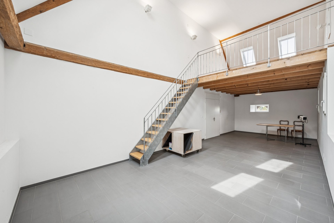
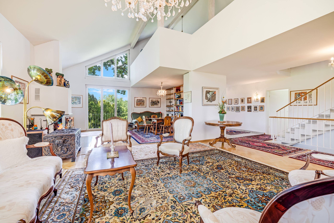
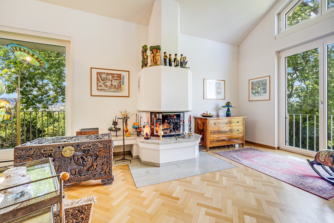
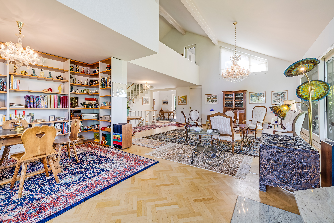
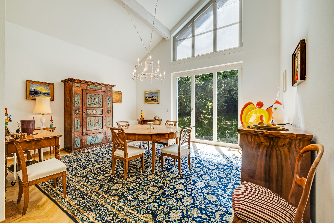
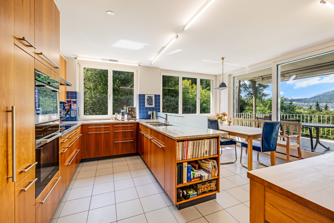
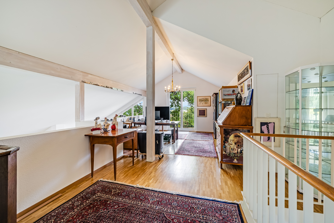
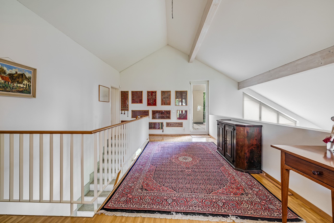
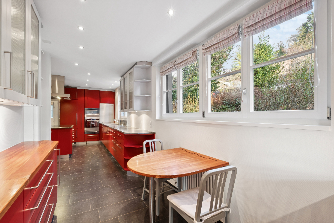
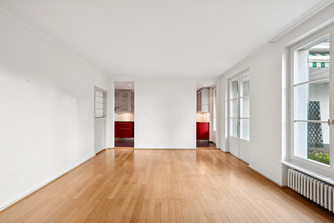
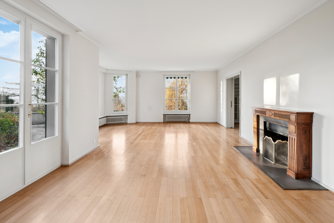
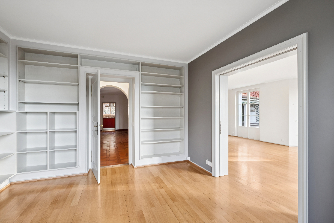
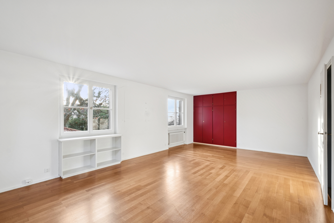
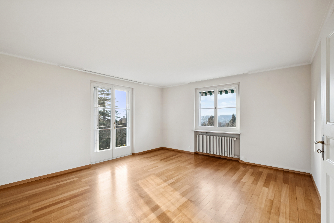
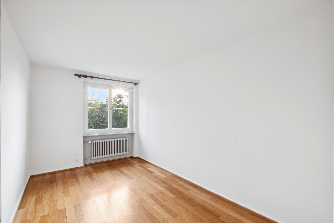
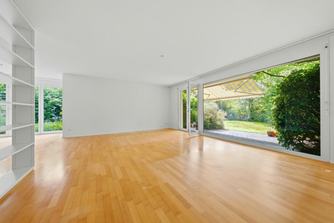
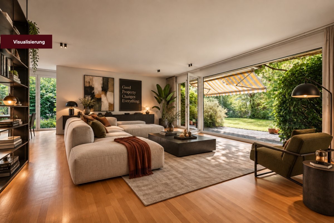
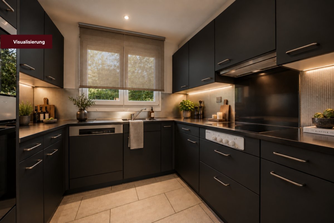
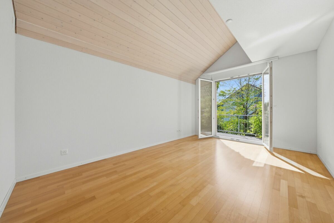
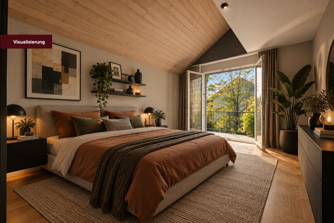
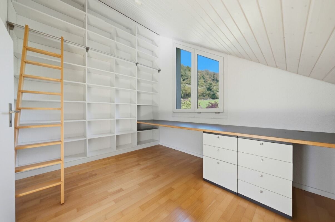
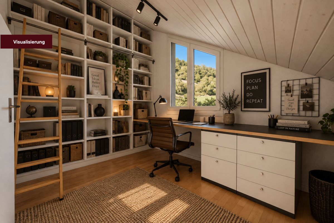
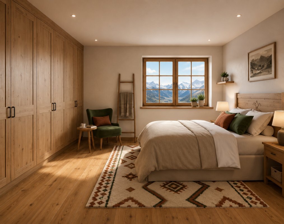
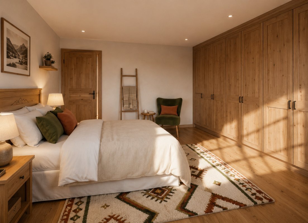
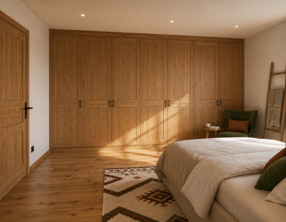
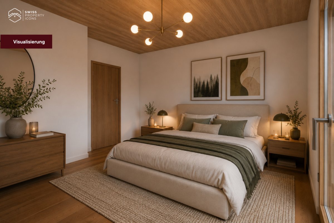
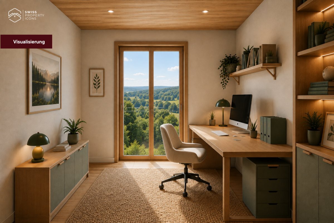
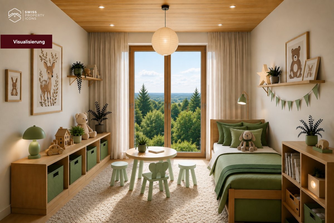
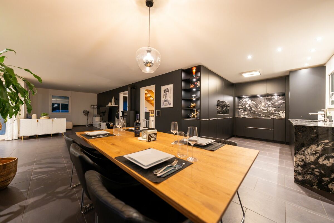
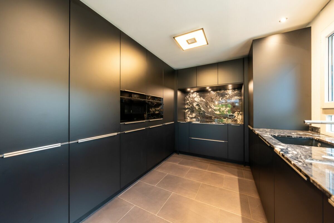
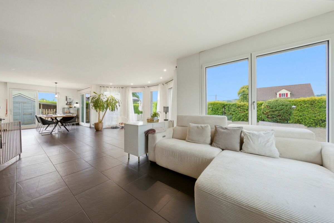
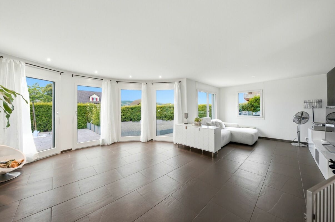
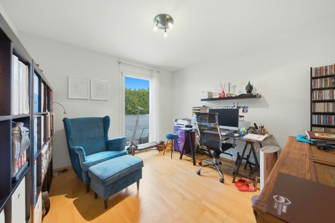
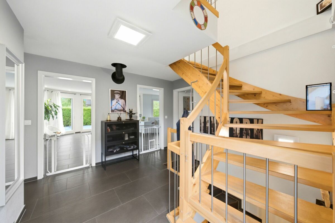
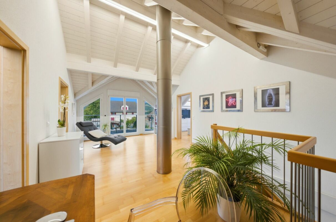
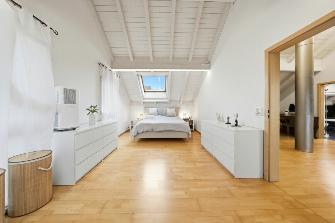
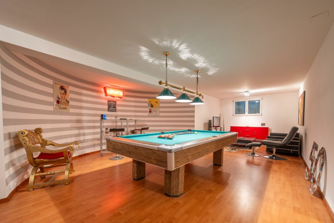
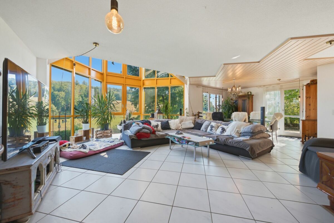
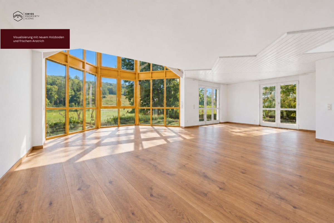
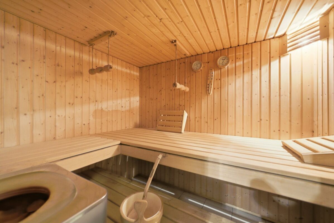
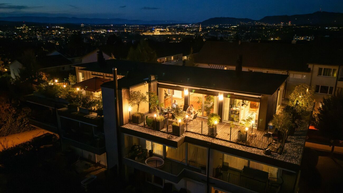
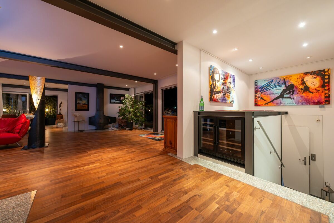
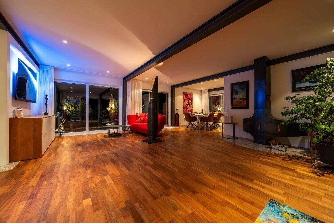
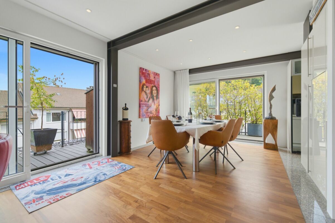
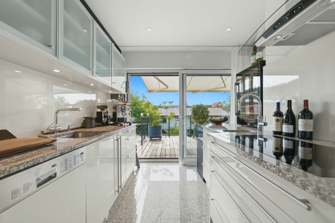
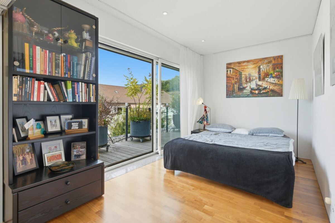
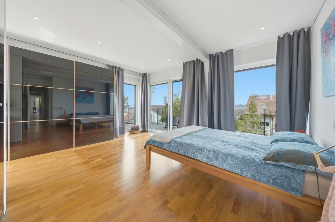
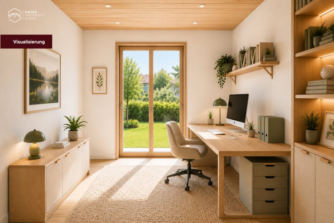
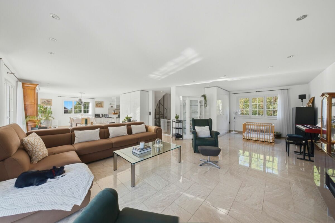
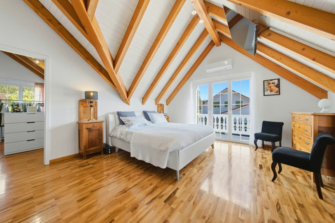
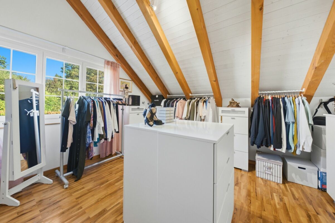
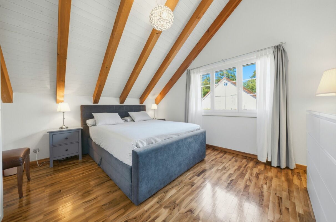
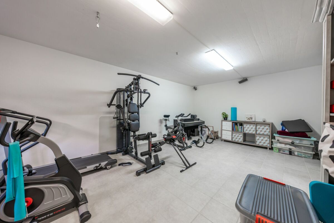
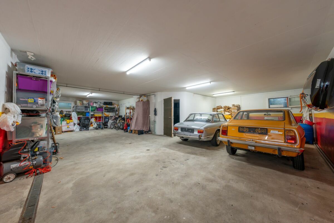
On around 308 m² of net living space, the villa opens up an extraordinarily versatile range of space. Spacious living areas meet several bedrooms and retreat rooms as well as additional areas for fitness, music and hobbies. In addition, there are garages and parking facilities with space for up to ten vehicles.

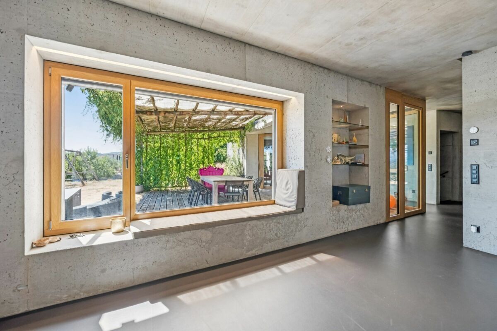
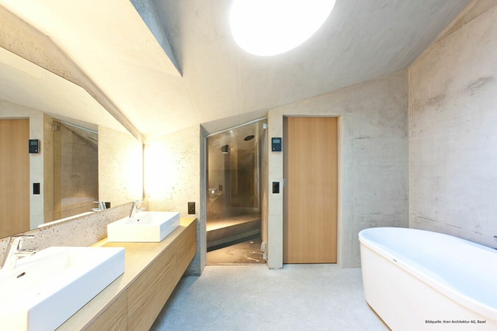
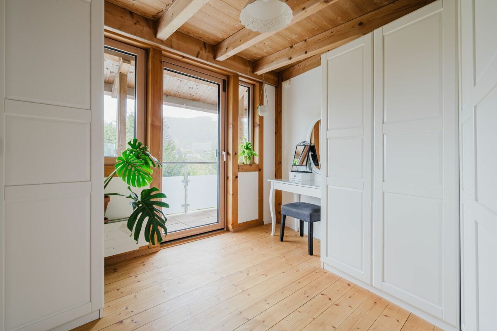
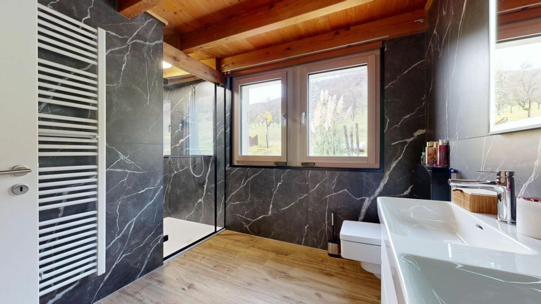
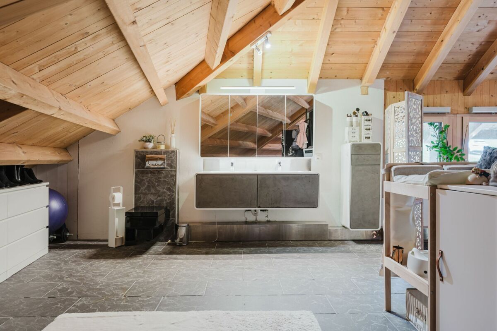
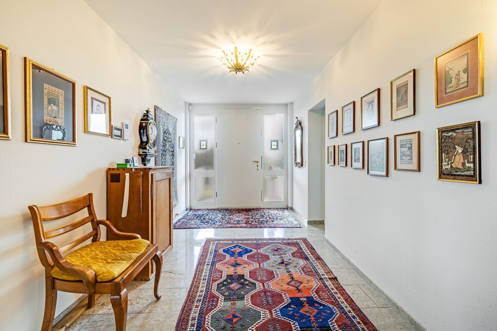
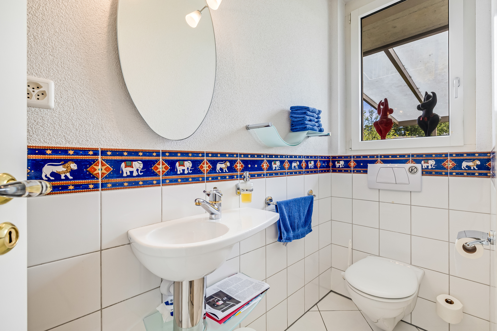
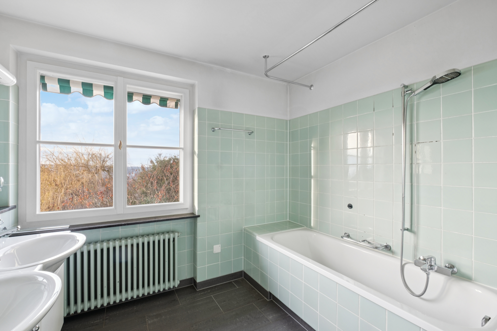
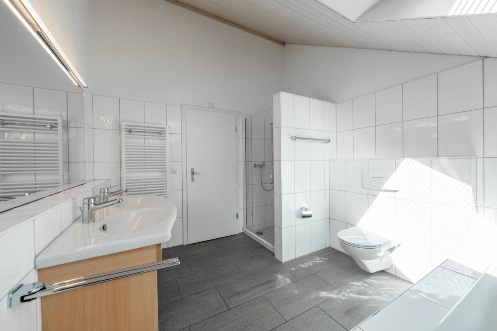
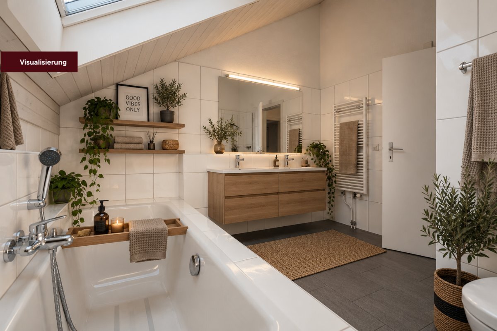
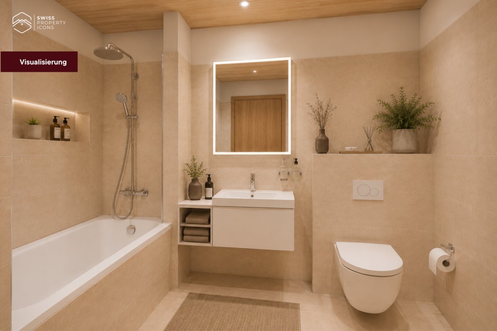
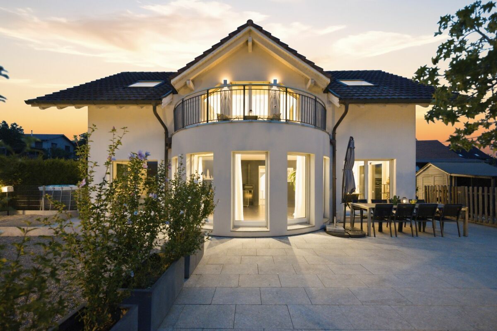
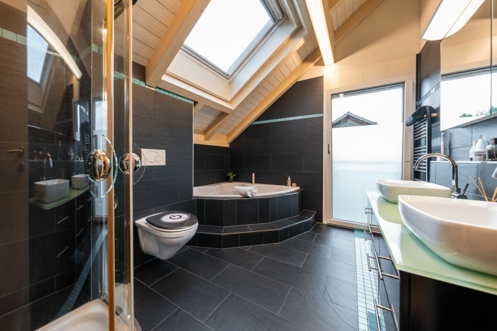
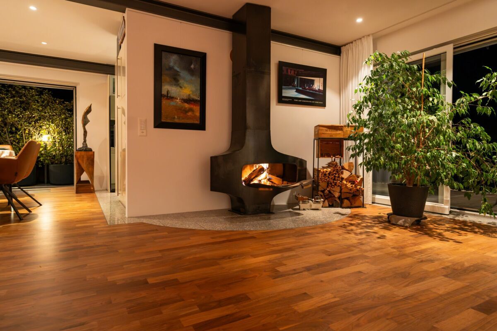
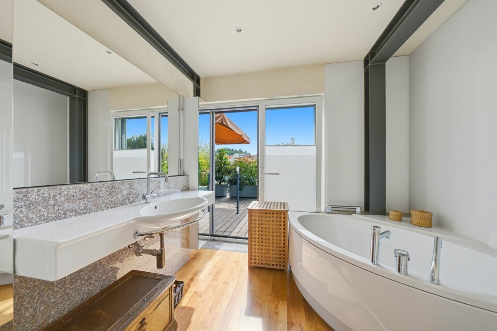
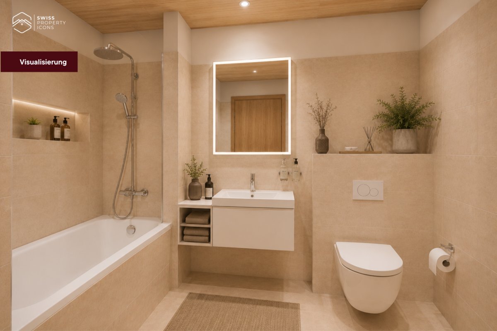
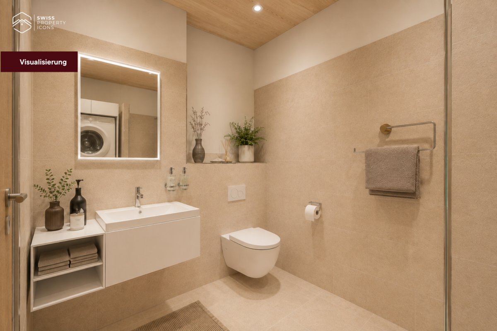
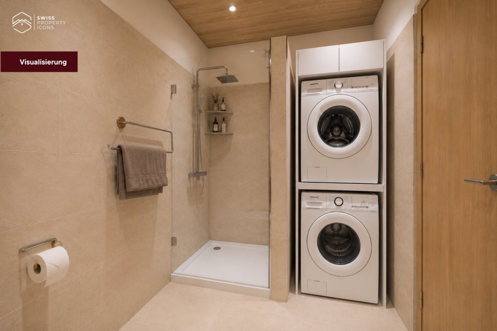
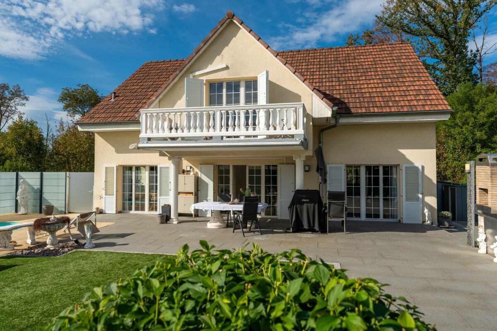
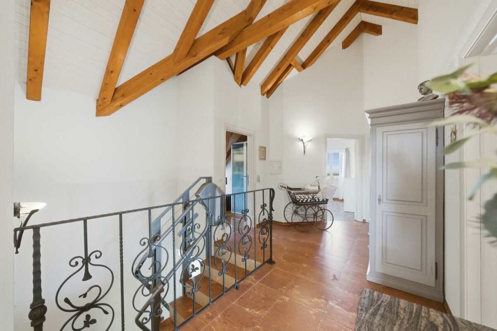
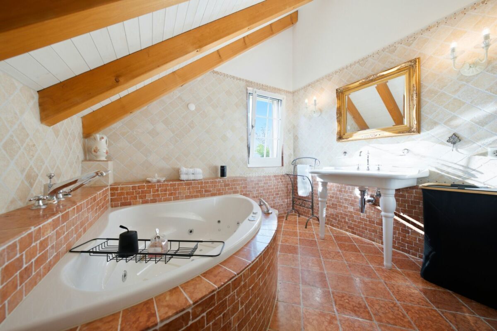
The house also bears an unmistakable signature in the design. Olive wood parquet from Calabria, Gres Porcellanato from Modena as well as columns and railing elements from Como bring Italian influences to Pratteln. Even the private bathroom on the upper floor was designed according to a model from Tuscany.

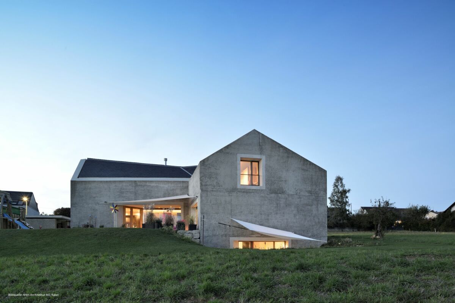
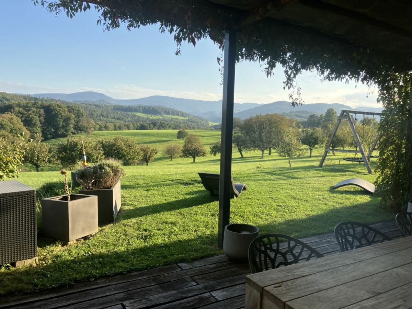
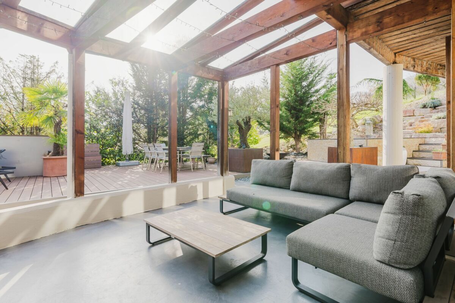
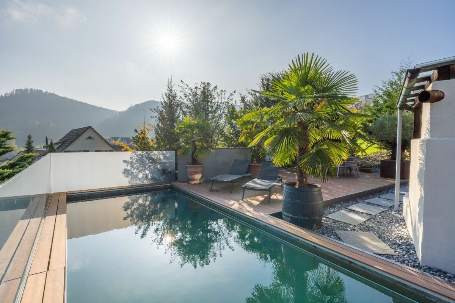
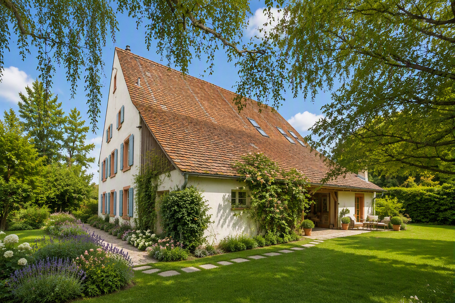
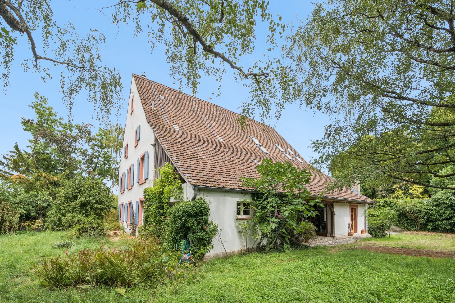
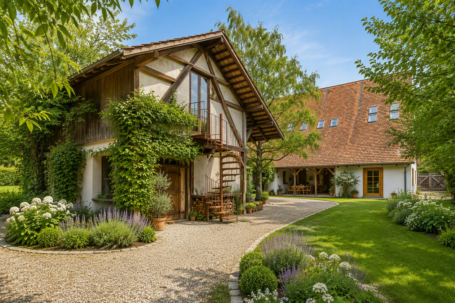
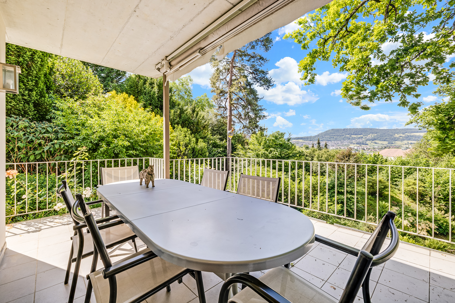
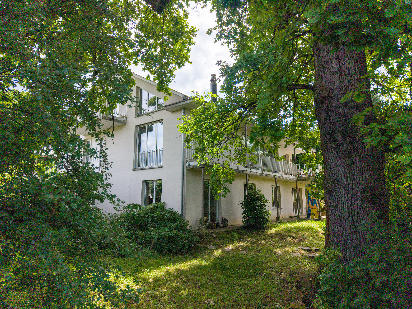
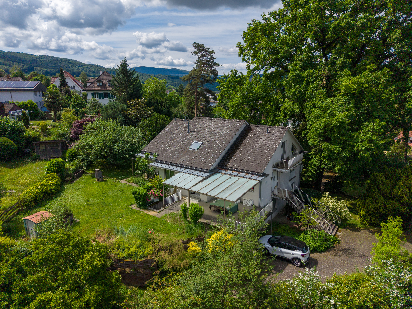
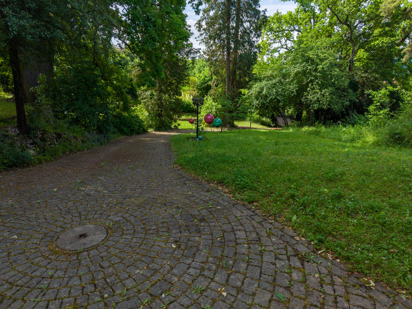
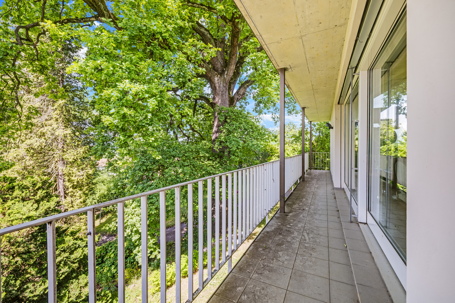
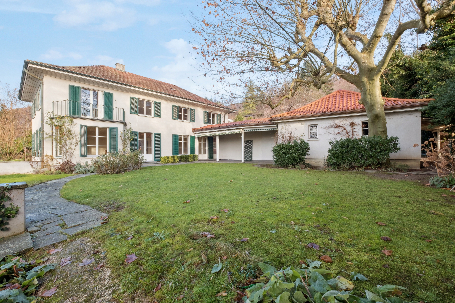
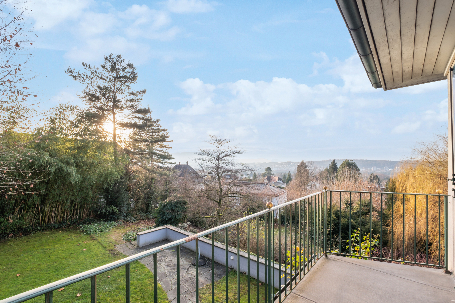
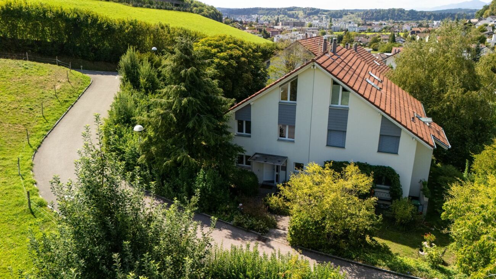
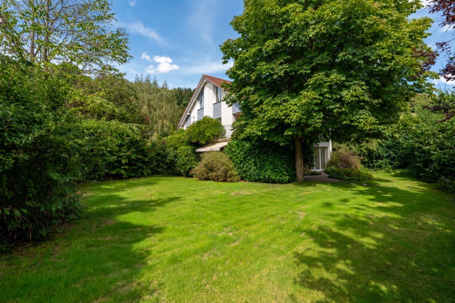
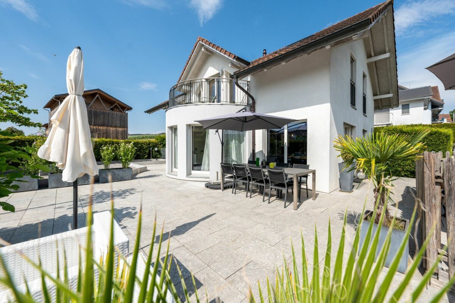
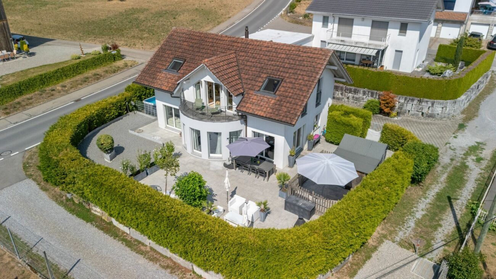
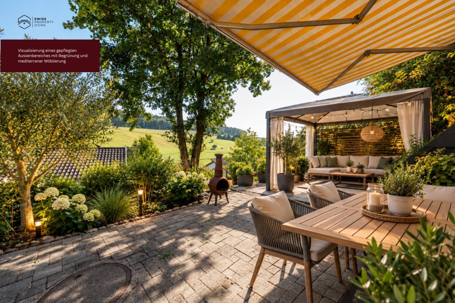
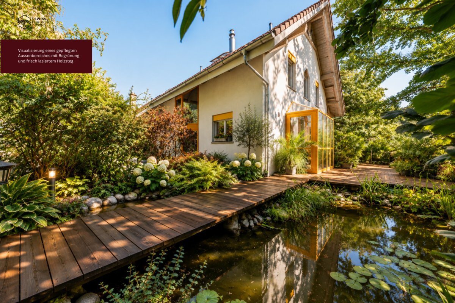
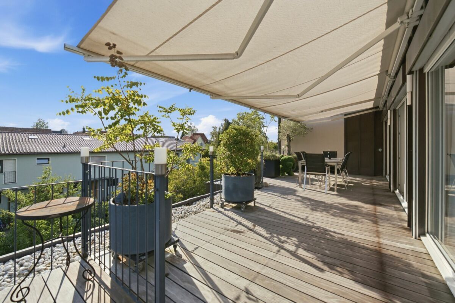
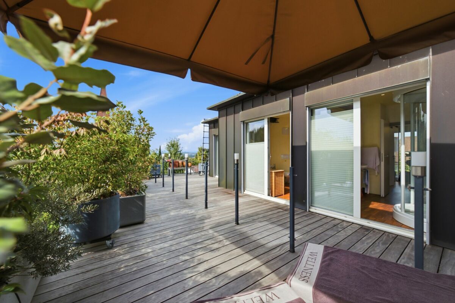
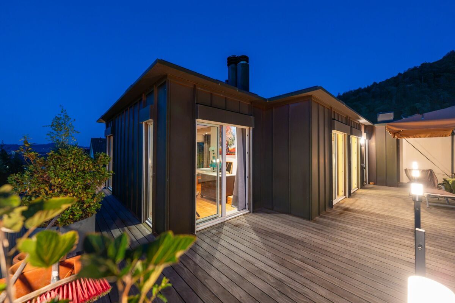
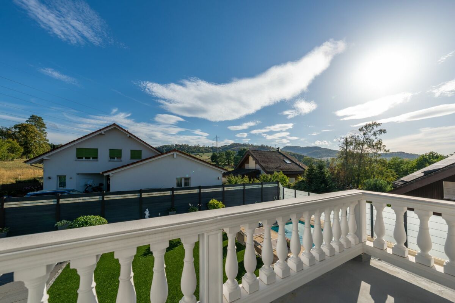
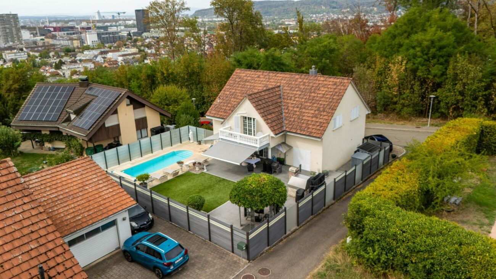
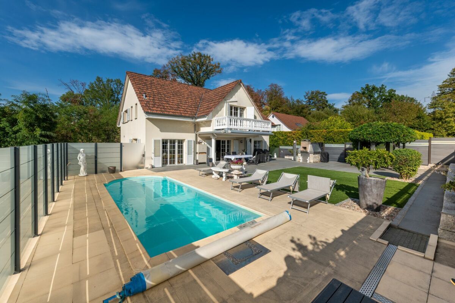
Behind the house, a little world of its own opens up. A sheltered garden, spacious terraces and the private pool with counter-current system create a retreat for long summer days and evenings with family and friends. A brick barbecue and fireplace complete the outdoor area.

Technically, too, we thought ahead. Empty pipes for a later smart home integration and photovoltaic system are already in place, as are the preparations for future heating of the pool. The garden and privacy screen were comprehensively redesigned in 2021, and the pool was renovated in 2025 and equipped with a counter-current system.

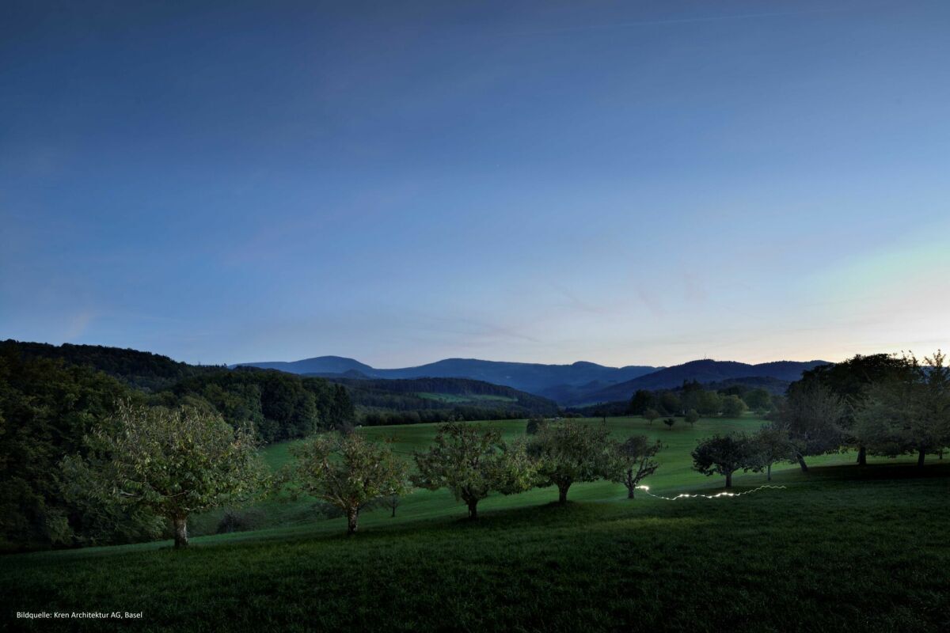
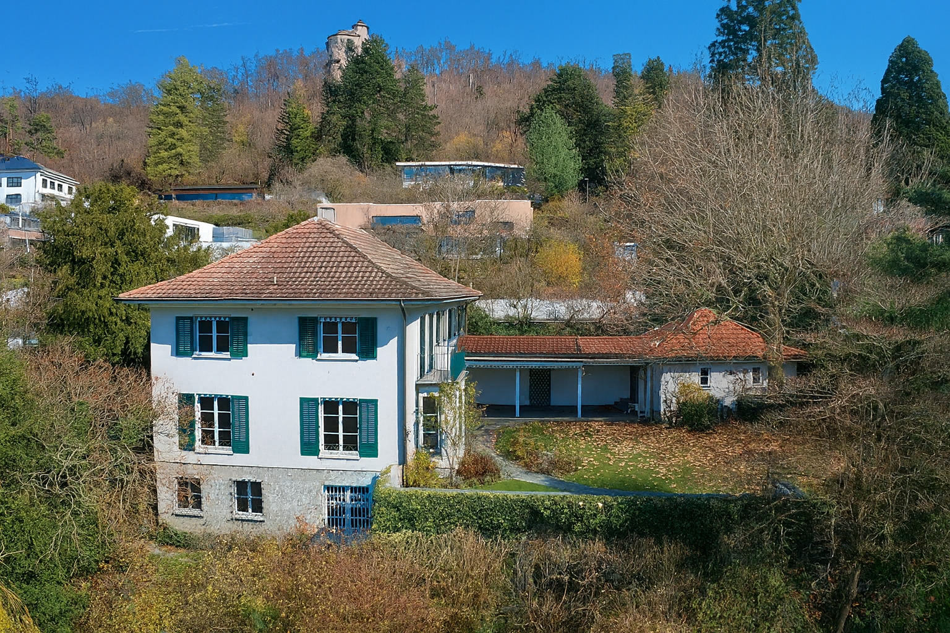
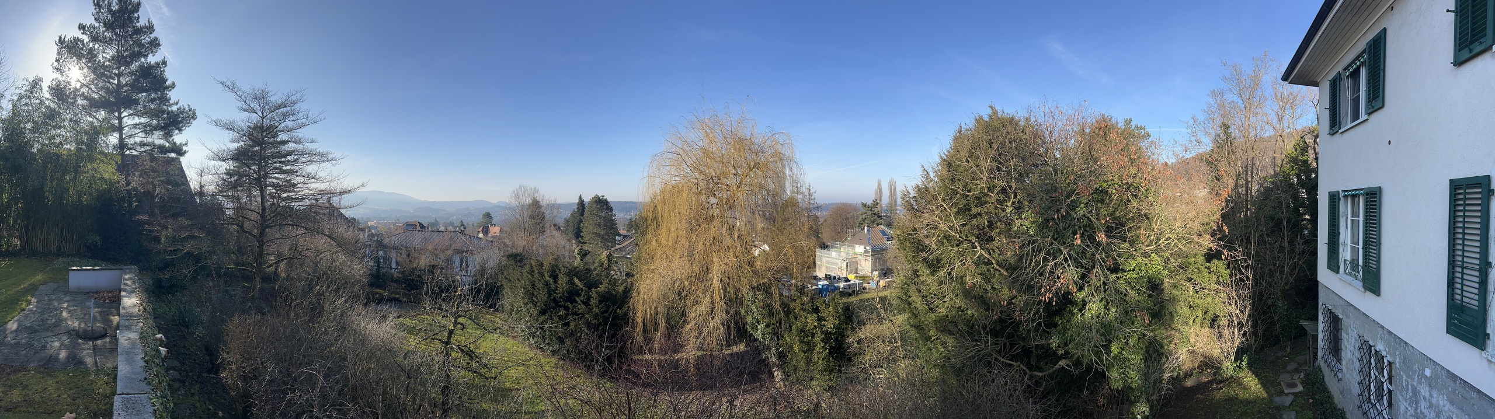
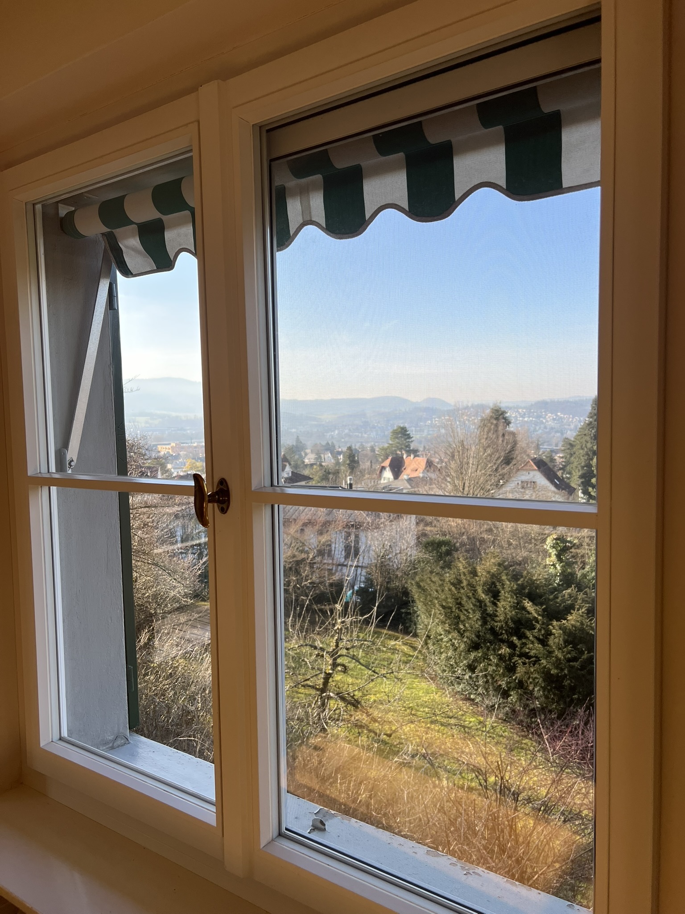
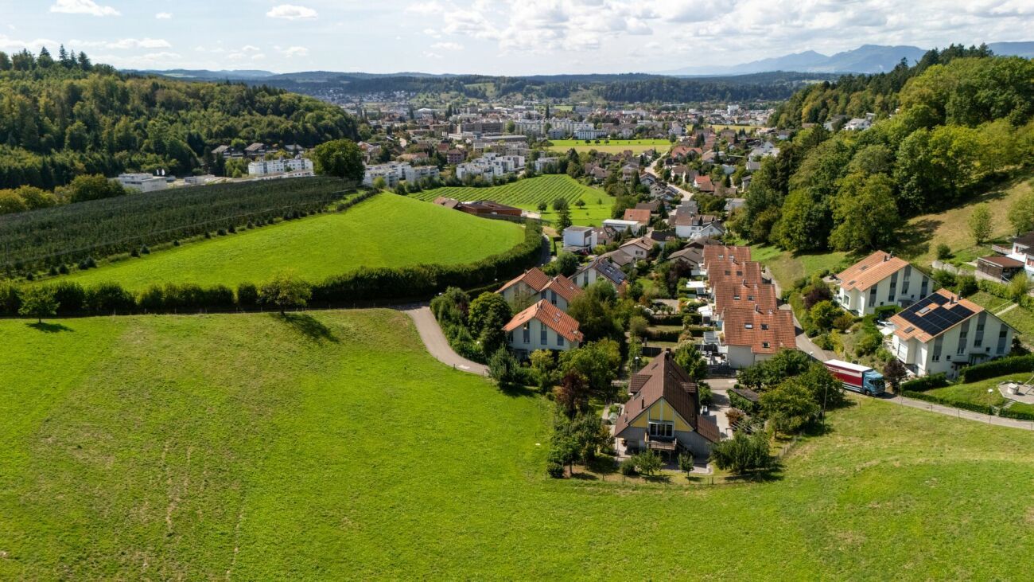
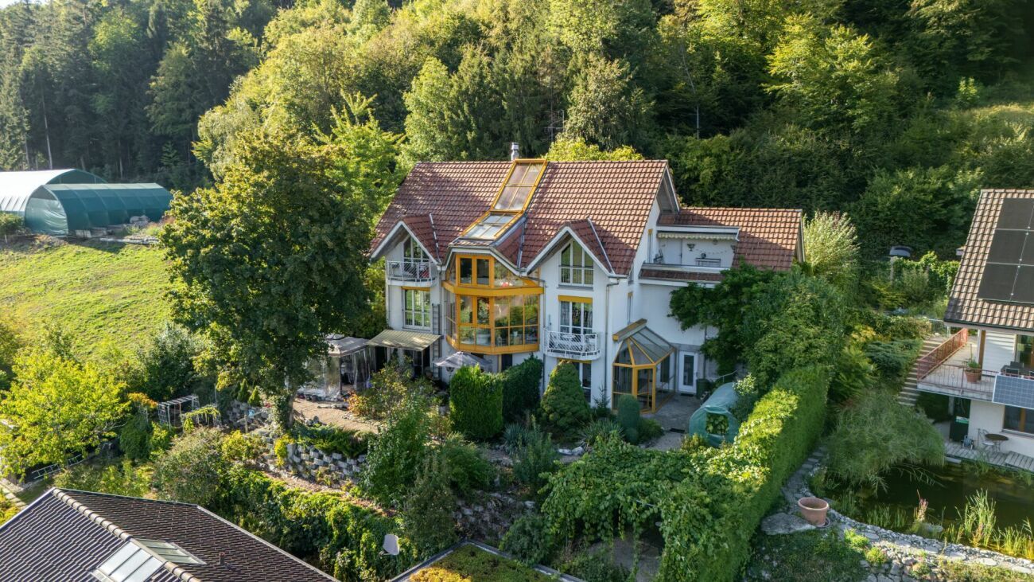
The elevated location combines peace, privacy and greenery with proximity to Pratteln, Basel and the important centres of northwestern Switzerland.

And that's just the short version.
Because reducing Villa Segreta to the number of rooms and square meters would not do it justice. Too many rooms, materials and special features inevitably remain on the surface in a classic real estate advertisement.

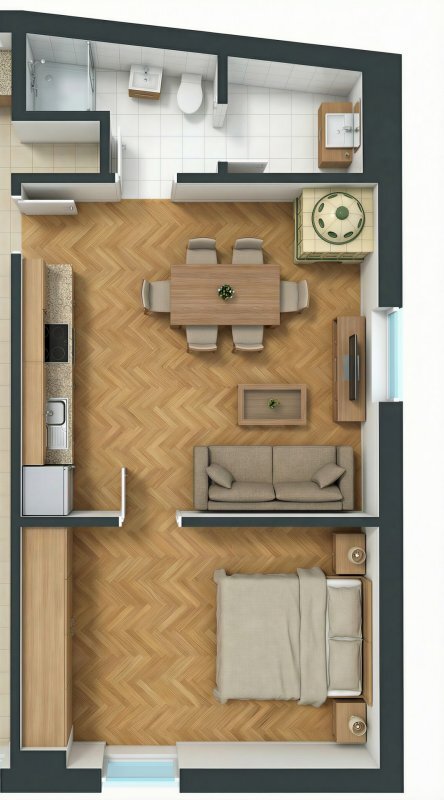
That's why we have prepared a detailed exposé. In it you will find detailed floor plans and area information, all living and ancillary areas, high-quality interior, exterior and aerial photographs, information on materials and custom-made products as well as an overview of renovations and investments.

Request the full exposé and discover Villa Segreta in all its dimensions.

We would be happy to show you this extraordinary property in person afterwards. We look forward to seeing you!

Villa Segreta - Ihre wahre Grösse zeigt sie erst auf den zweiten Blick.

308 m² Nettowohnfläche, 8 bis 10 Zimmer, privater Pool, italienisch geprägte Details und aussergewöhnlich viel Raum für Familie, Gäste und persönliche Leidenschaften.

Es gibt Immobilien, deren Besonderheit sich nicht mit einigen Bildern und Eckdaten erklären lässt. Die Villa Segreta in Pratteln ist eine davon.

Auf rund 308 m² Nettowohnfläche eröffnet die Villa ein aussergewöhnlich vielseitiges Raumangebot. Grosszügige Wohnbereiche treffen auf mehrere Schlaf und Rückzugsräume sowie zusätzliche Flächen für Fitness, Musik und Hobby. Hinzu kommen Garagen und Parkierungsmöglichkeiten mit Platz für bis zu zehn Fahrzeuge.

Auch bei der Gestaltung trägt das Haus eine unverwechselbare Handschrift. Olivenholzparkett aus Kalabrien, Gres Porcellanato aus Modena sowie Säulen und Geländerelemente aus Como bringen italienische Einflüsse nach Pratteln. Selbst das private Badezimmer im Obergeschoss wurde nach einem Vorbild aus der Toskana gestaltet.

Hinter dem Haus öffnet sich eine eigene kleine Welt. Ein geschützter Garten, grosszügige Terrassenflächen und der private Pool mit Gegenstromanlage schaffen einen Rückzugsort für lange Sommertage und Abende mit Familie und Freunden. Ein gemauerter Grill und Cheminée ergänzen den Aussenbereich.

Auch technisch wurde vorausgedacht. Leerrohre für eine spätere Smart Home Integration und Photovoltaikanlage sind bereits vorhanden, ebenso die Vorbereitung für eine zukünftige Beheizung des Pools. Garten und Sichtschutz wurden 2021 umfassend neugestaltet, der Pool 2025 renoviert und mit einer Gegenstromanlage ausgestattet.

Die erhöhte Lage verbindet Ruhe, Privatsphäre und viel Grün mit der Nähe zu Pratteln, Basel und den wichtigen Zentren der Nordwestschweiz.

Und das ist nur die Kurzfassung.
Denn die Villa Segreta auf Zimmerzahlen und Quadratmeter zu reduzieren, würde ihr nicht gerecht werden. Zu viele Räume, Materialien und Besonderheiten bleiben in einem klassischen Immobilieninserat zwangsläufig an der Oberfläche.

Deshalb haben wir ein ausführliches Exposé erstellt. Darin finden Sie detaillierte Grundrisse und Flächenangaben, sämtliche Wohn und Nebenbereiche, hochwertige Innen, Aussen und Luftaufnahmen, Informationen zu Materialien und Sonderanfertigungen sowie eine Übersicht der Renovationen und Investitionen.

Fordern Sie das vollständige Exposé an und entdecken Sie die Villa Segreta in ihrer ganzen Dimension.

Gerne zeigen wir Ihnen diese aussergewöhnliche Immobilie anschliessend persönlich. Wir freuen uns auf Sie!

Conveniences

Outside conveniences
  • Balcony/ies
  • Parking
  • Garage
  • Swimming pool
Equipment
  • Washing machine
Discover similar properties

Other Swiss Property Icons GmbH i.G. real estate