Renovated farm with 7.5 rooms on sale in Riehen - 290 m²
Historic farmhouse – living with atmosphere and history
Rooms7.5
Living area290 m²
Object PricePrice upon request
AvailabilityTo agree
Localisation
4125 RiehenCharacteristics
Reference
6167631
Availability
To agree
Bathrooms
2
Year of construction
1869
Latest renovations
2018
Rooms
7.5
Bedrooms
5
Heating type
Heat pump
Heating installations
Radiator, Floor
Condition of the property
Good
Ground surface
1,144 m²
Living area
290 m²
Description
Text translated from german, see original
Original text in german, translate to English.
Riehen belongs to the city of Basel and describes itself as a “large, green village”. The many large and small parks, the extensive forest areas, the Langen Erlen and the Chrischona offer a variety of beautiful recreational areas. In addition to the diverse leisure activities, there are also valuable cultural attractions such as the Fondation Beyeler, six other galleries and the Riehen Art Space.
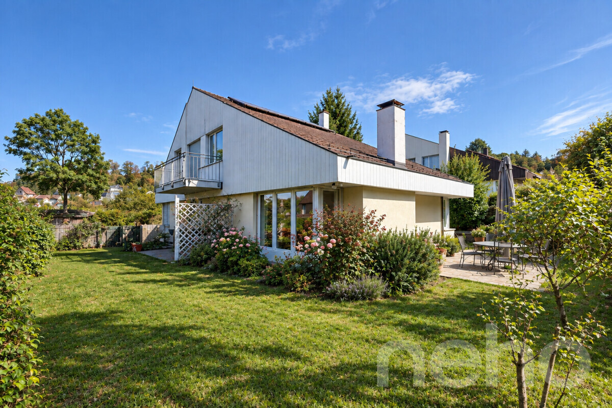
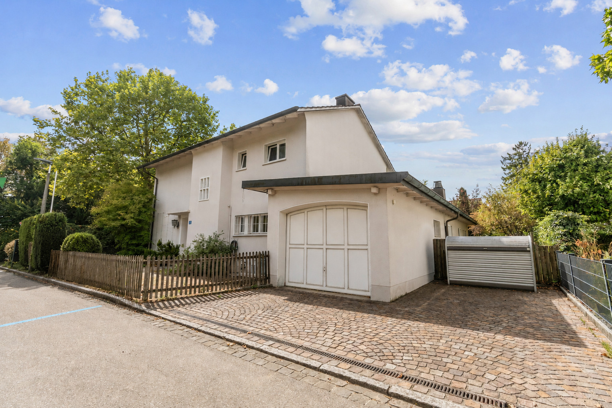
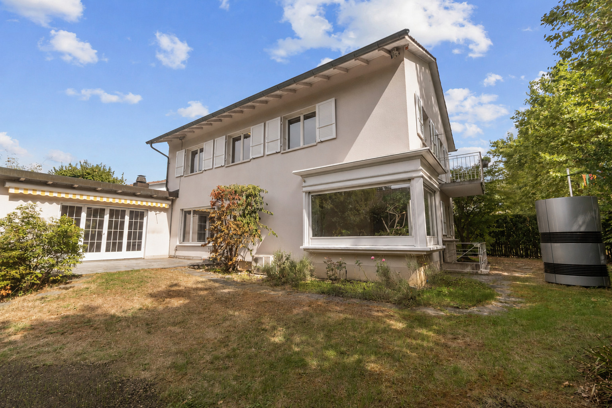
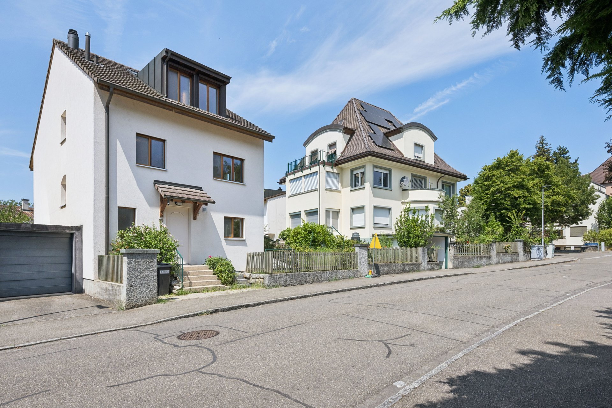
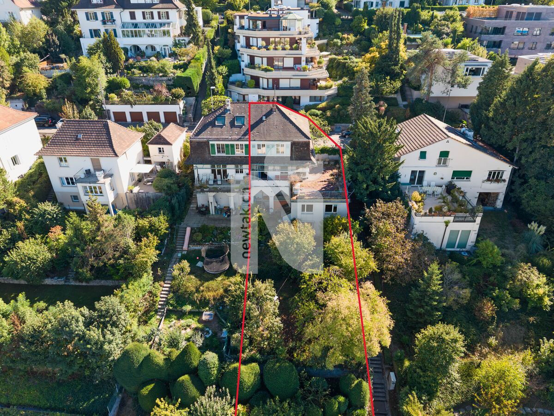
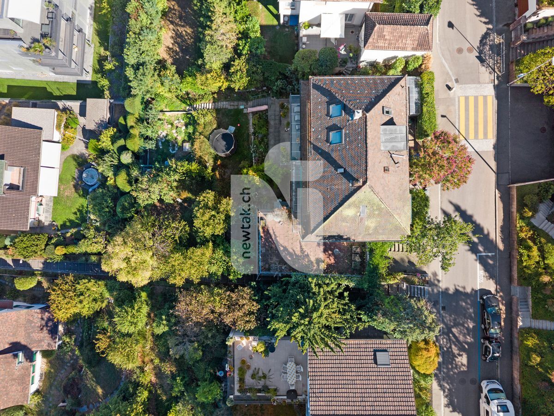
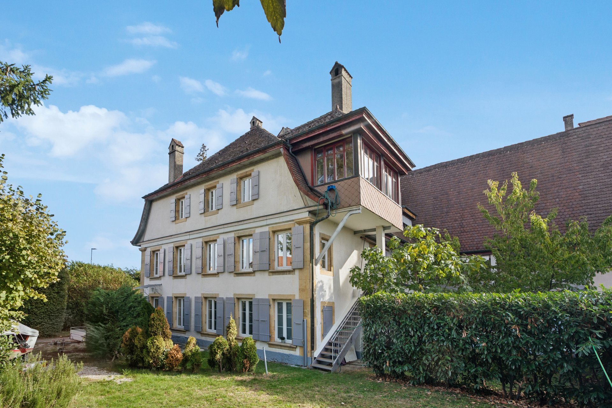
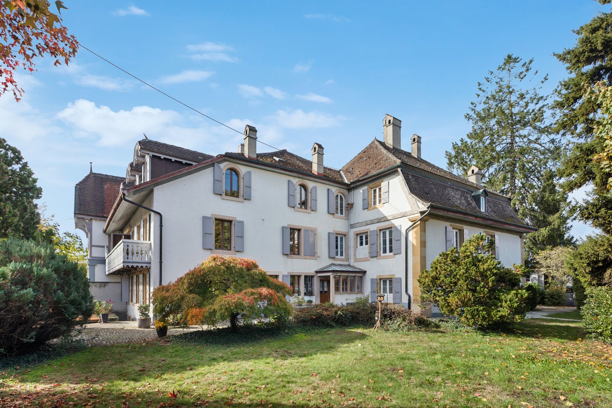
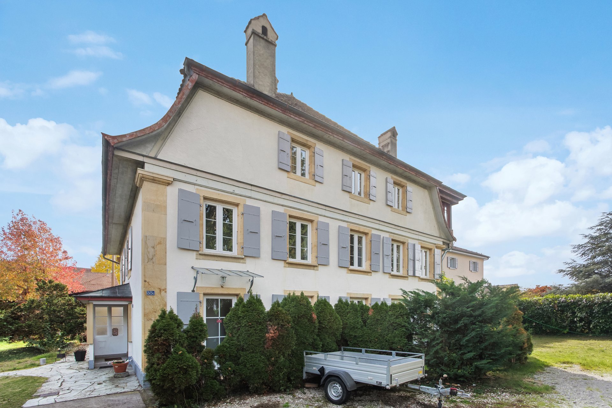
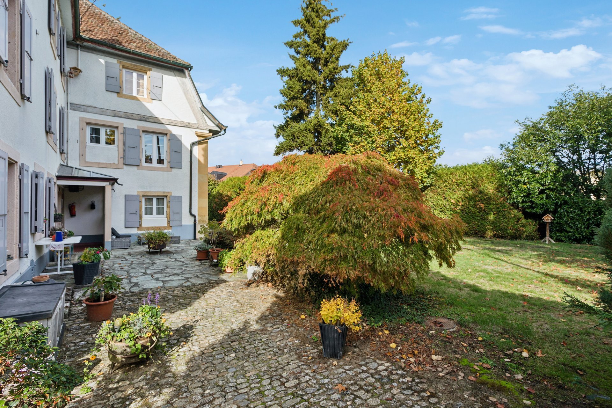
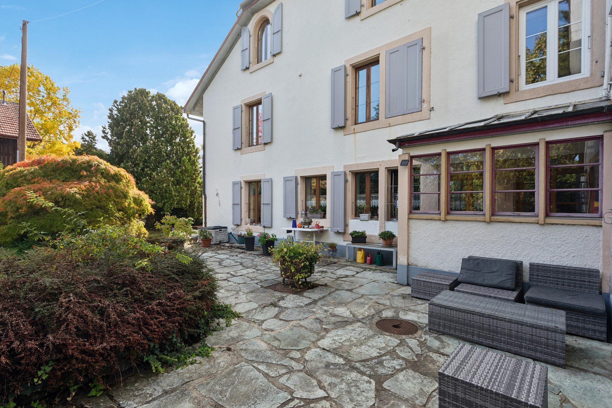
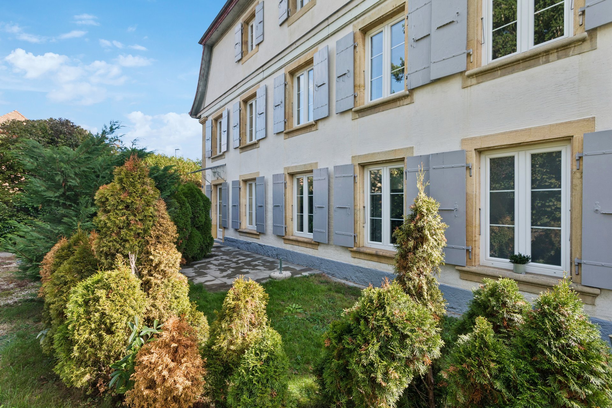
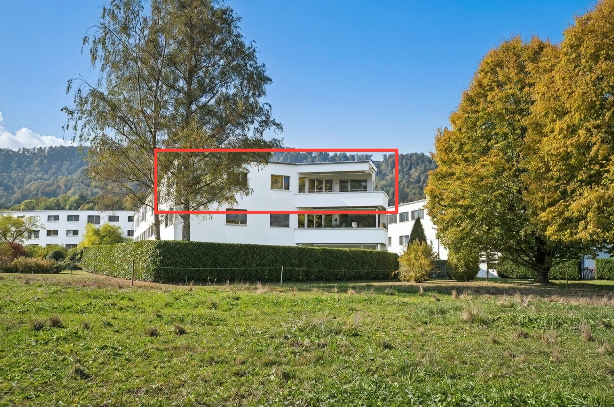
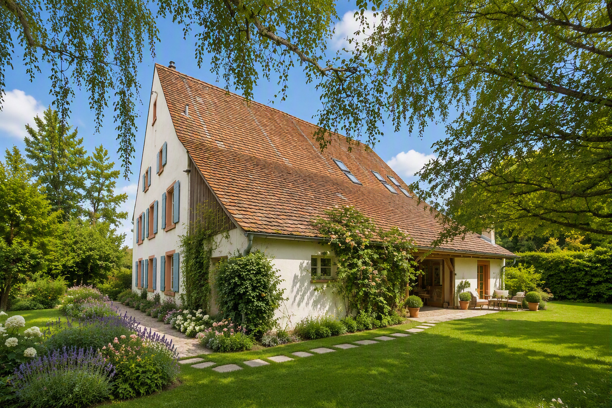
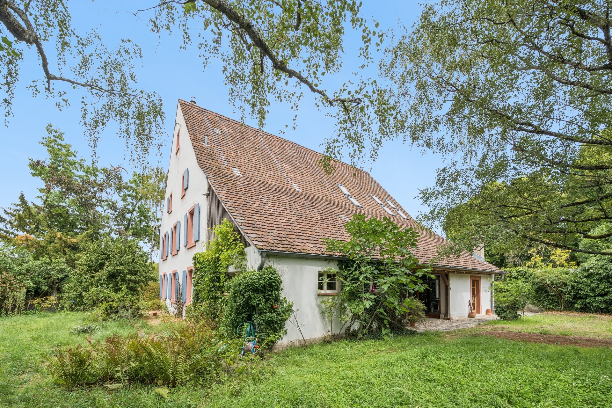
Located in one of the most sought-after residential areas of Riehen, right at the entrance to the historic village center, this exceptional farmhouse from 1869 is presented here. As a landmark of the area, the property uniquely combines historical charm, generous space and versatile usage options.
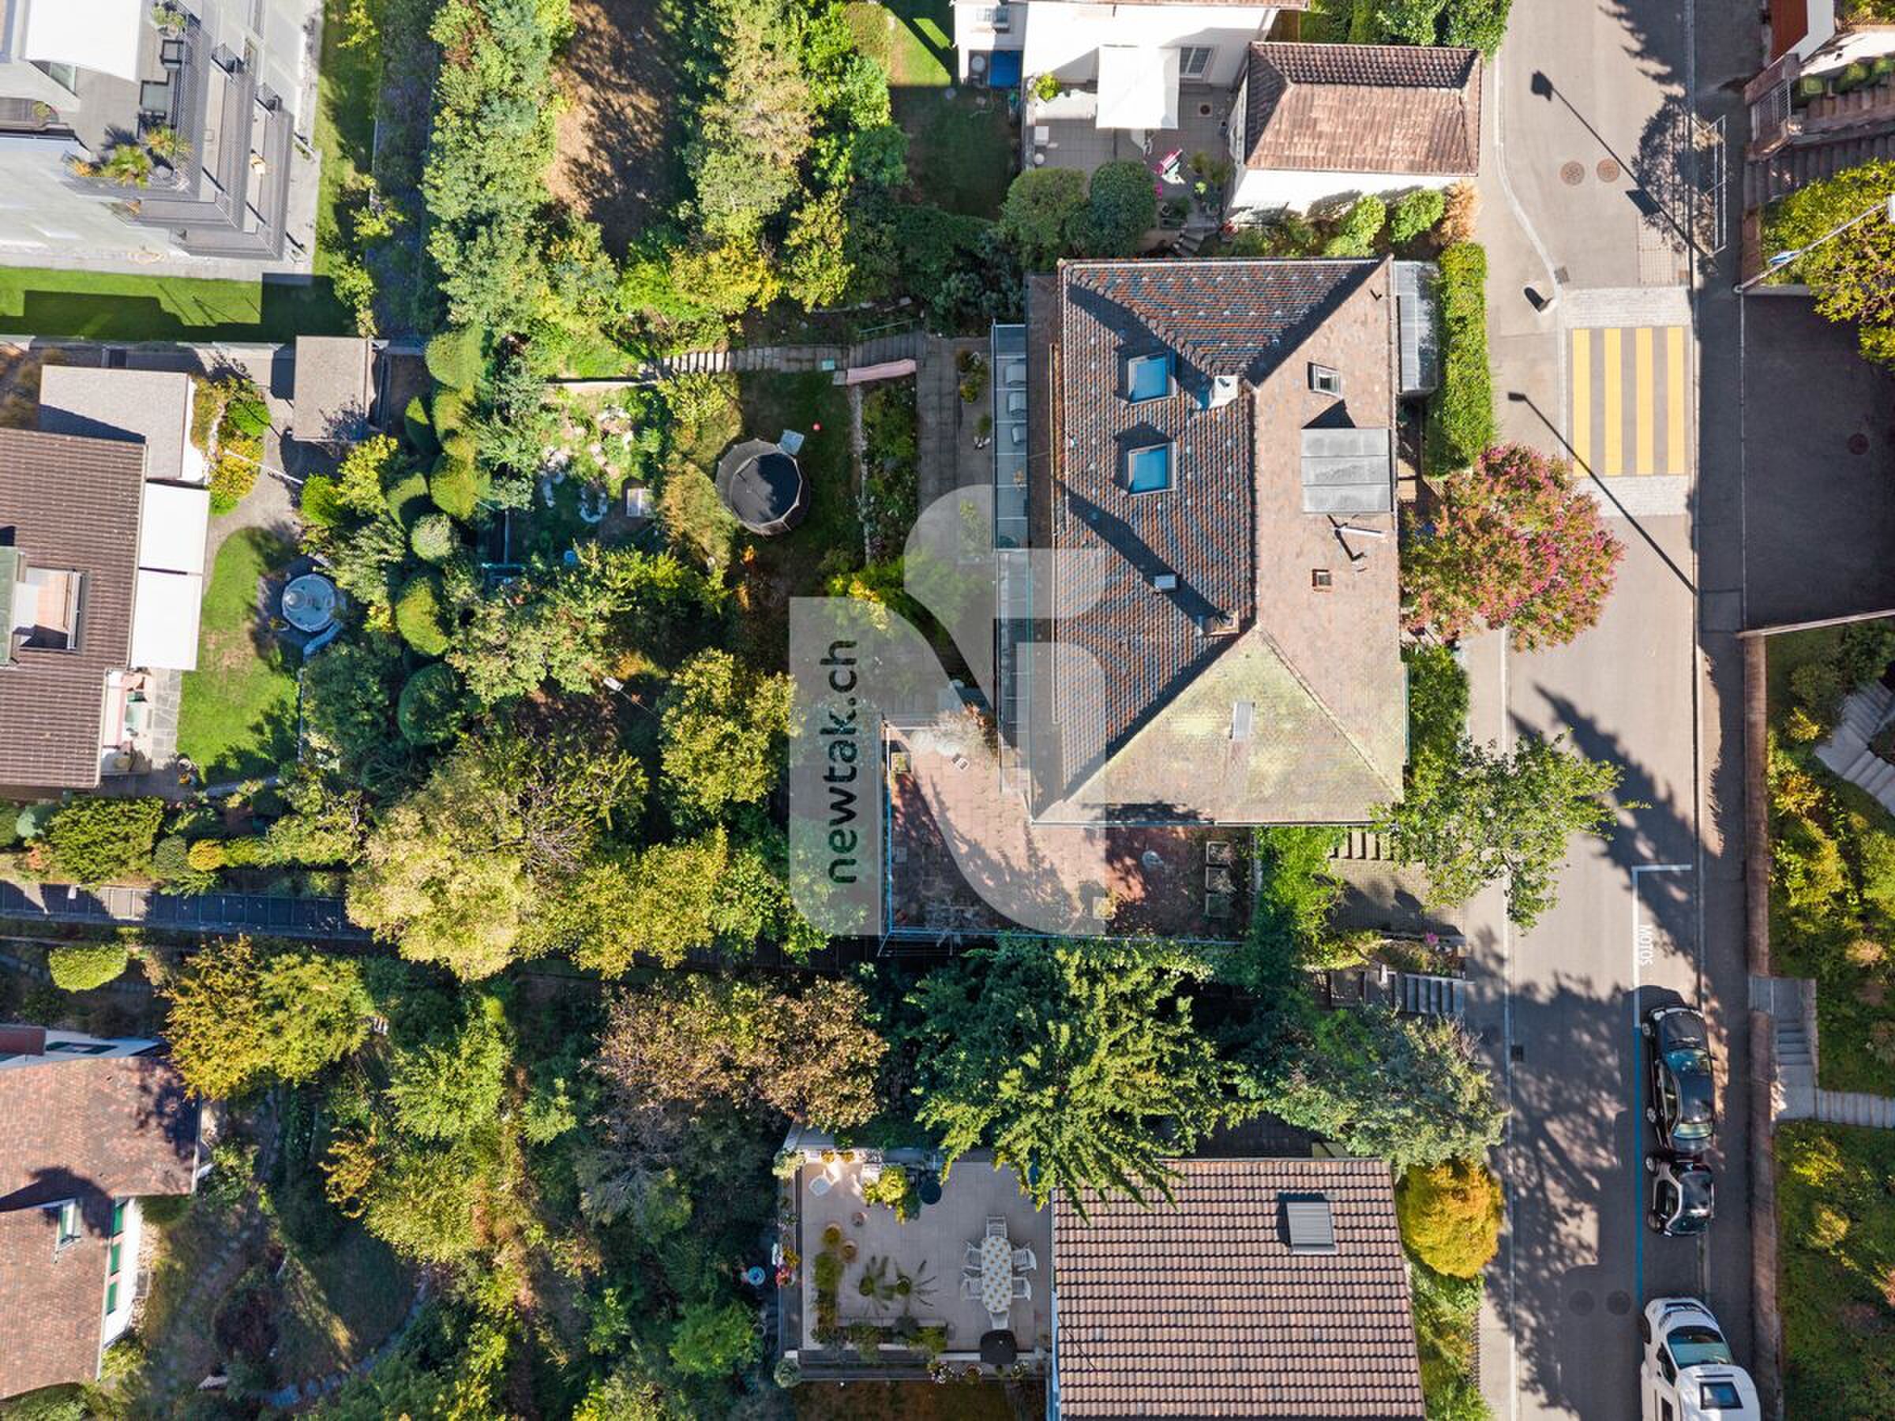
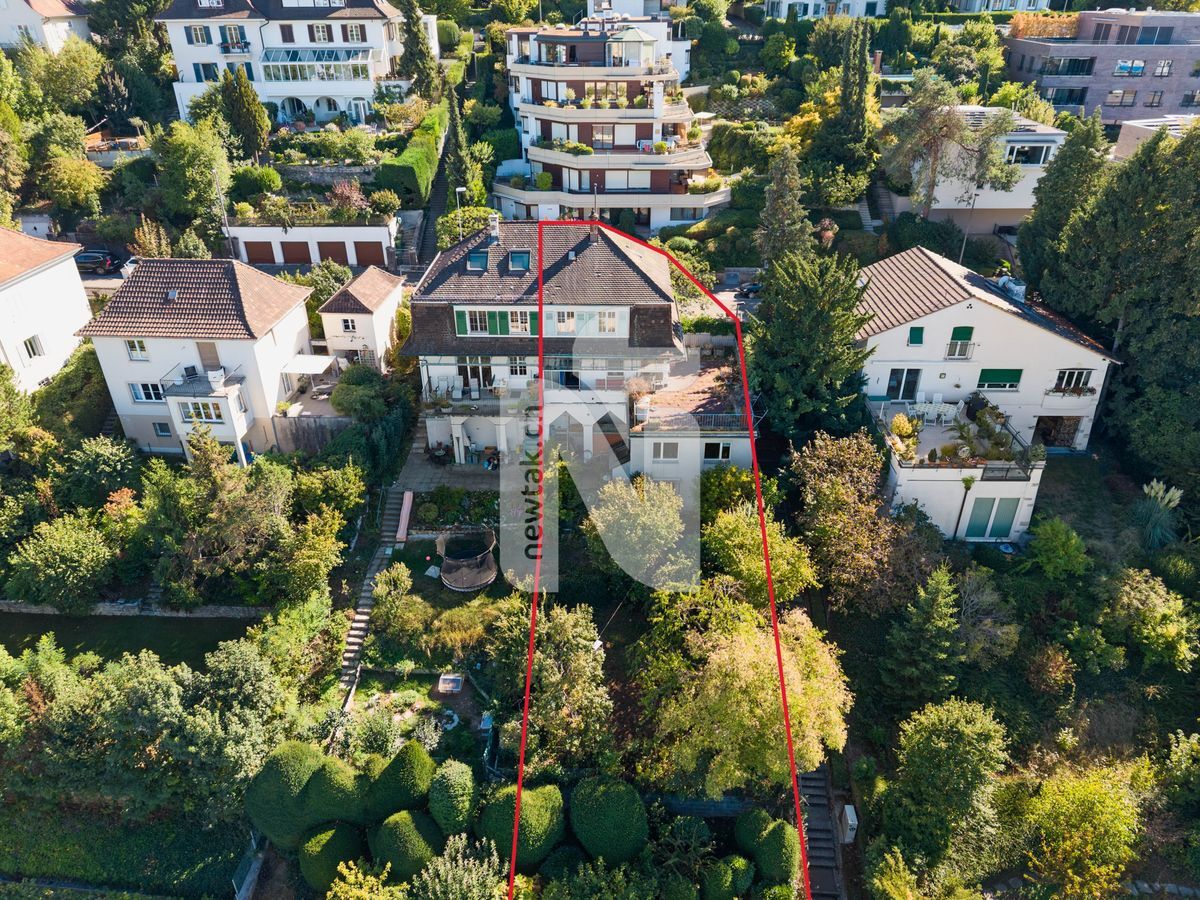
Set on a 1,144 m² plot, this distinctive property offers a rare opportunity for lovers of historical architecture who value individuality, spaciousness and development potential.
The traditional three-part farmhouse is divided into a residential area and former stable and barn areas, which were carefully and comprehensively renovated between 2004 and 2007. Today, the former outbuildings present themselves as light-flooded, modern studio spaces that allow for a variety of uses.
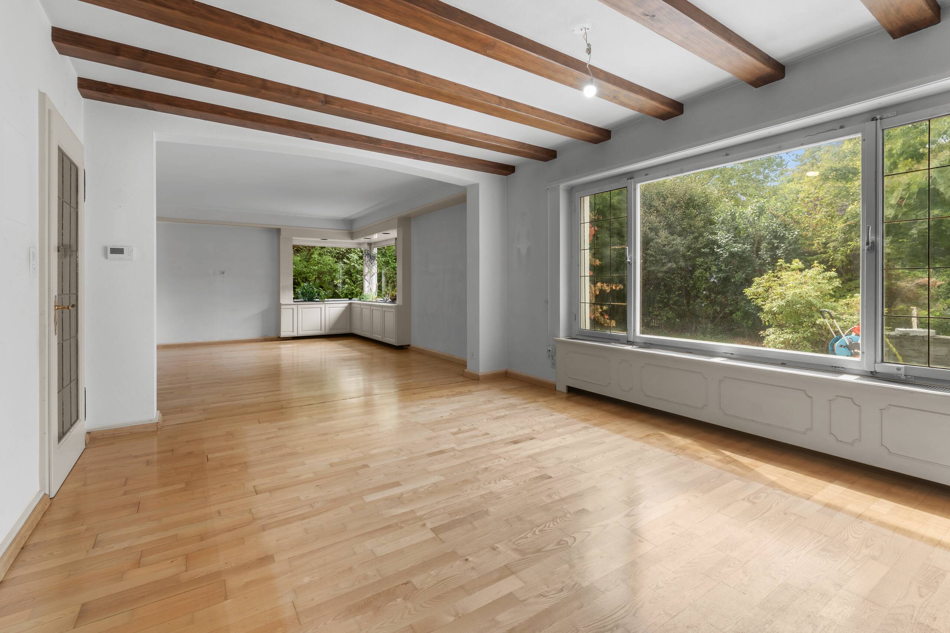
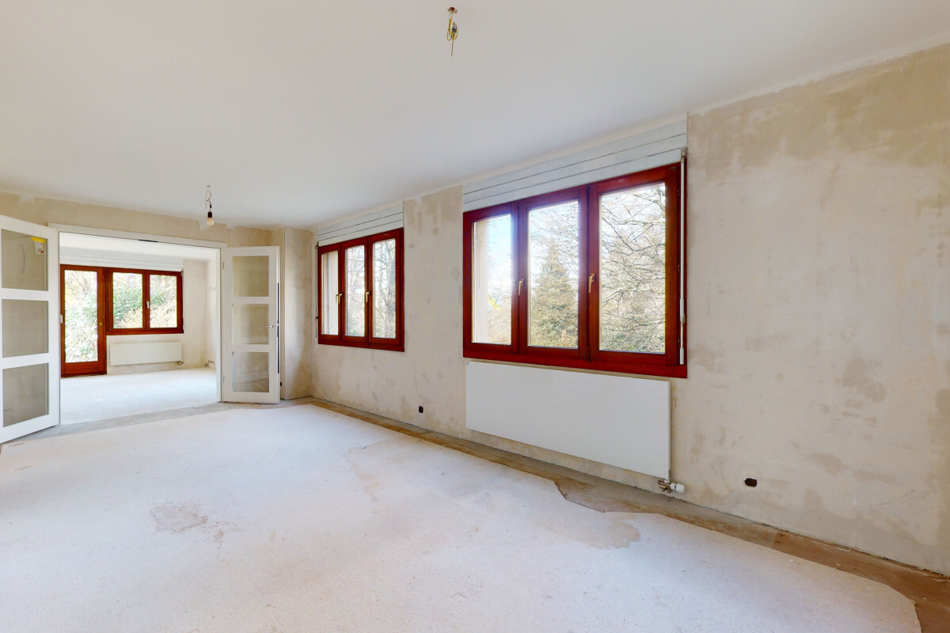
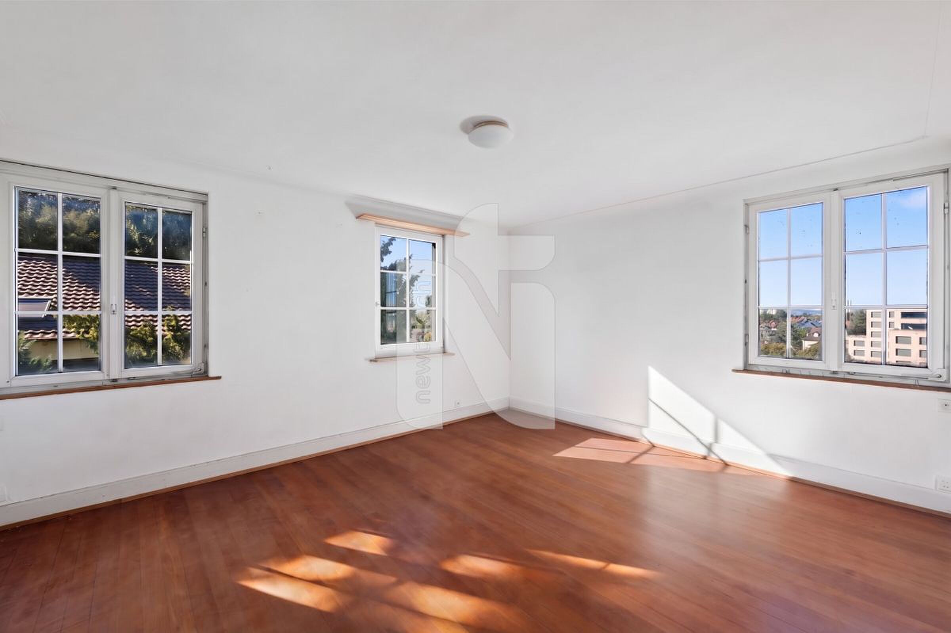
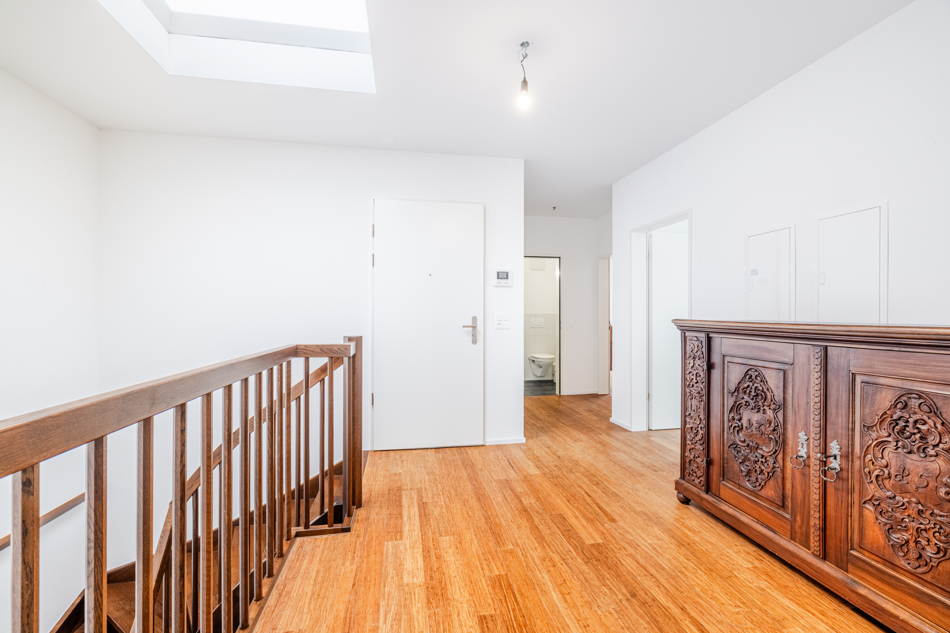
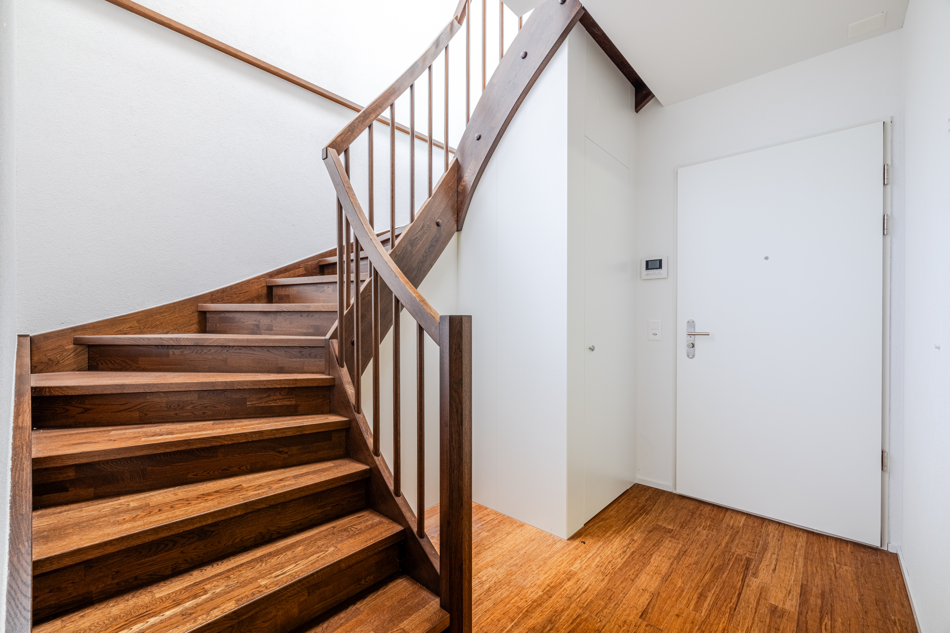
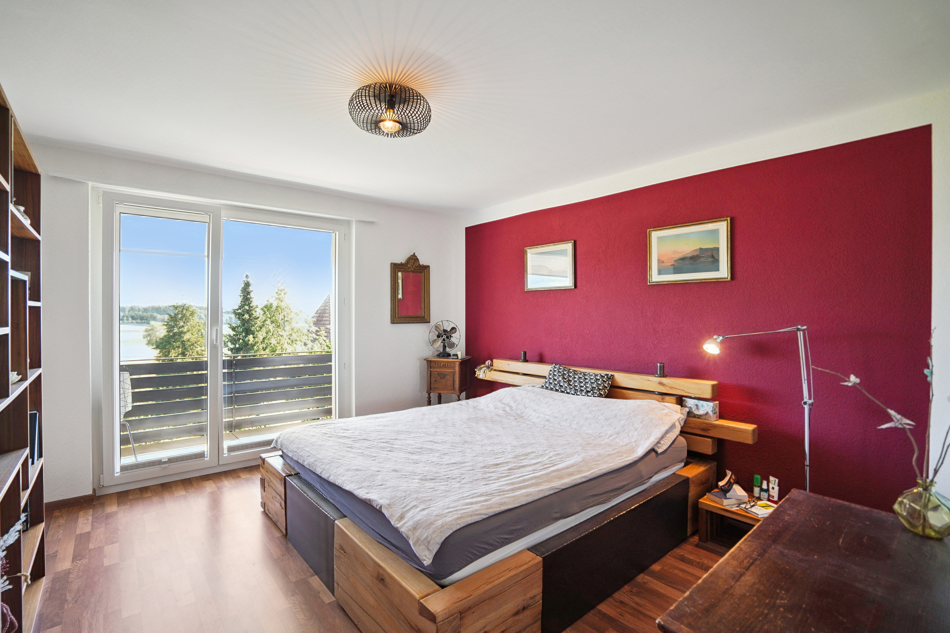
The living area comprises approximately 170 m² of living space and extends over three floors with a total of 5.5 rooms.
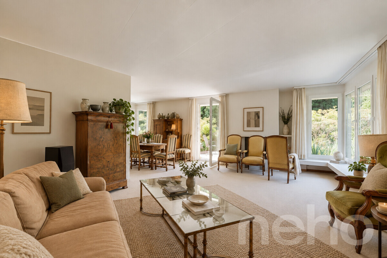
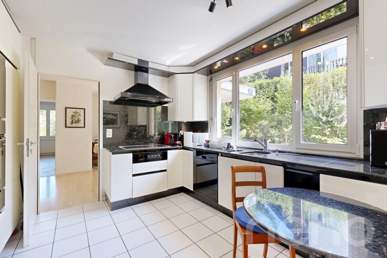
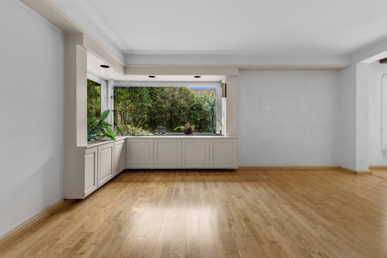
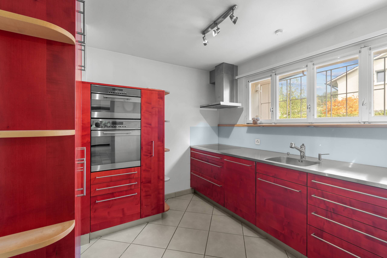
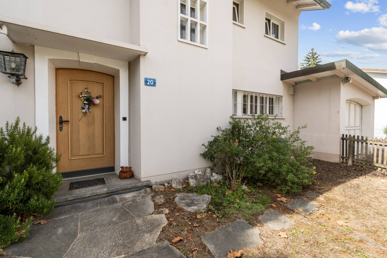
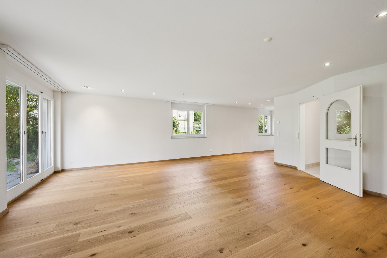
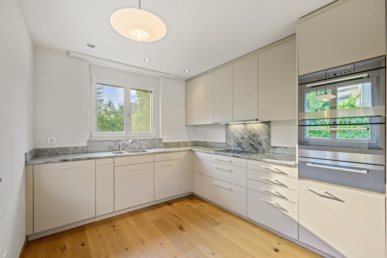
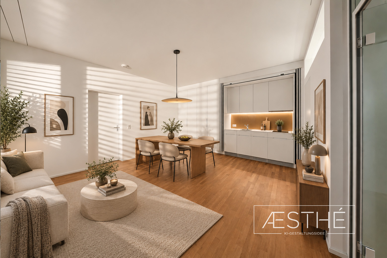
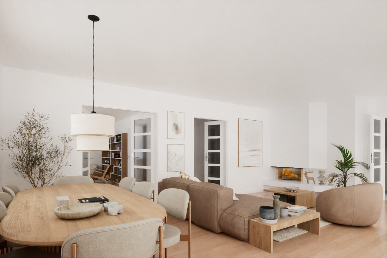
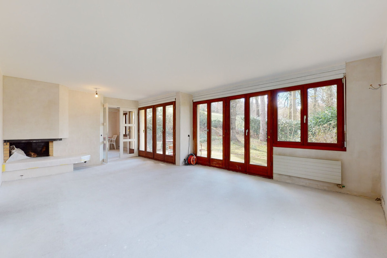
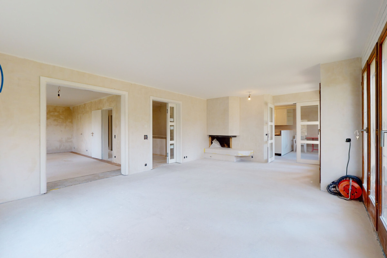

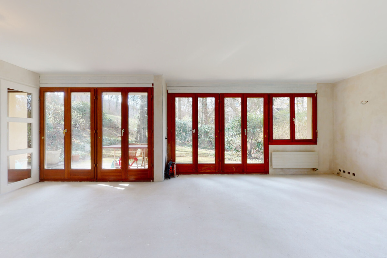
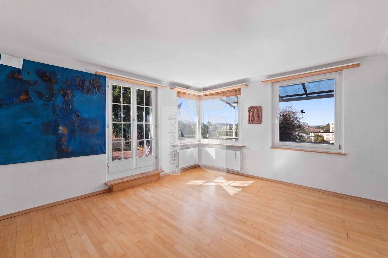
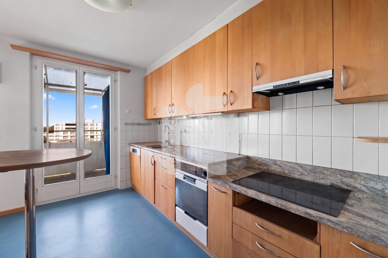
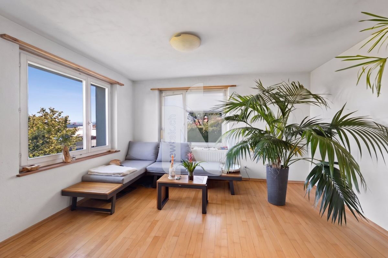
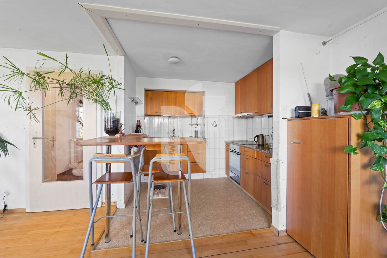
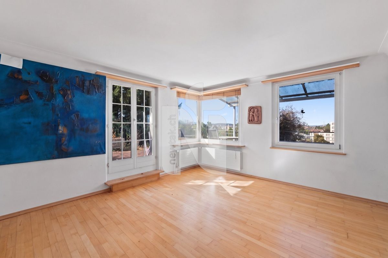
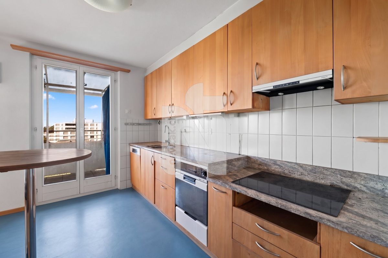
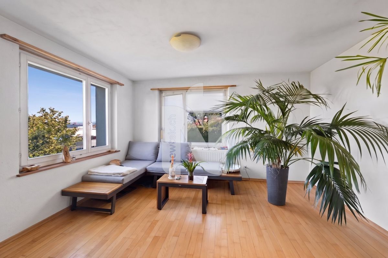
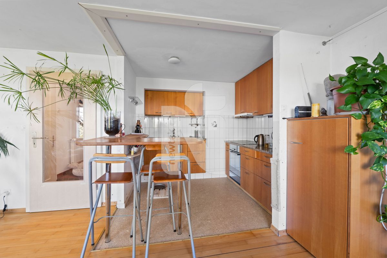
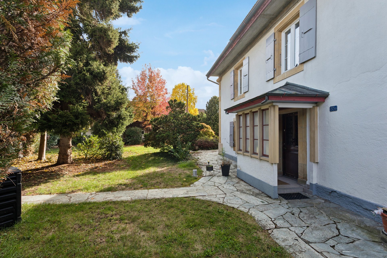
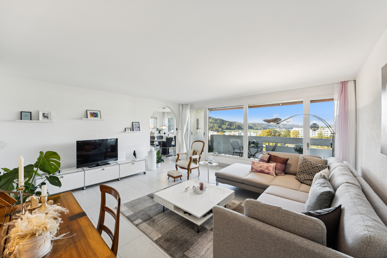
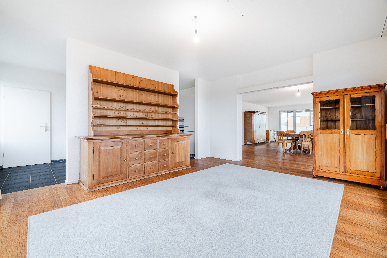
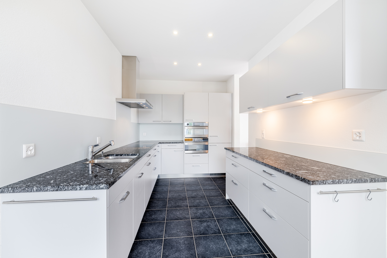
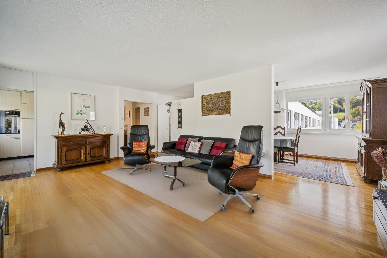
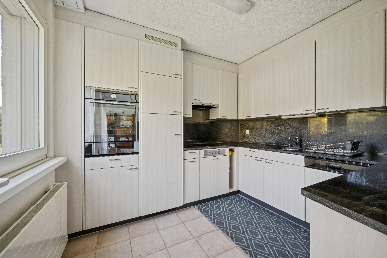
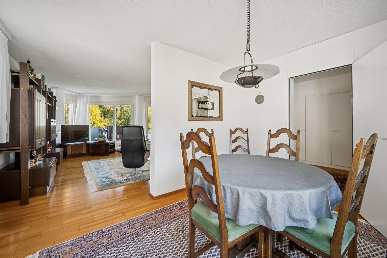
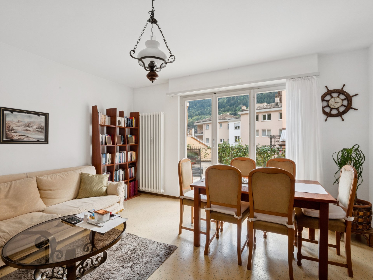
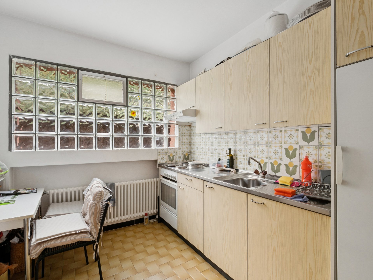
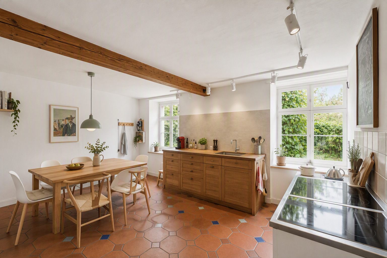
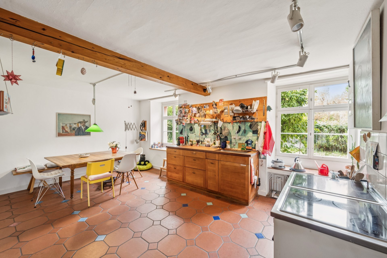
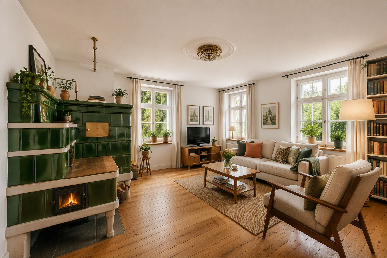
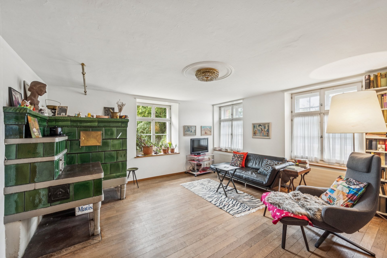
The special atmosphere of the house is immediately noticeable upon entering. The cozy kitchen with a traditional Tiba stove forms the heart of the ground floor. The adjacent living room is characterized by an impressive tiled stove, which provides a cozy living atmosphere during the winter months and at the same time emphasizes the historical identity of the house.
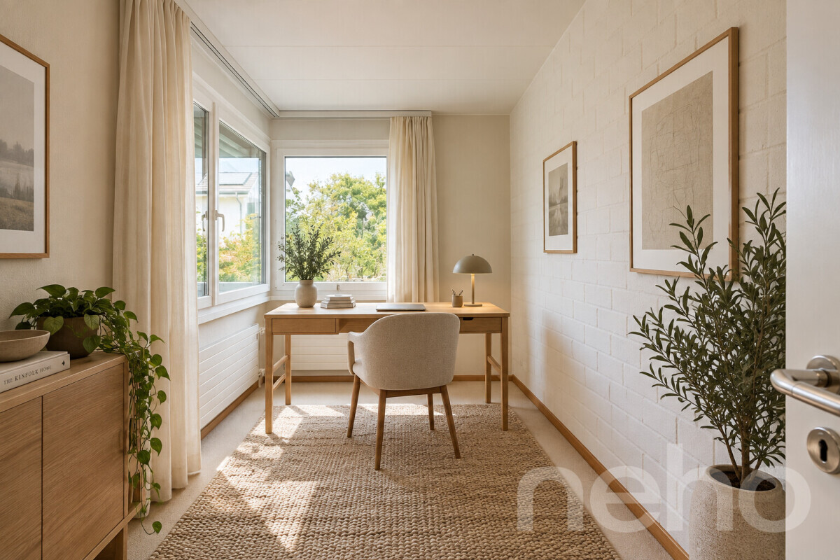
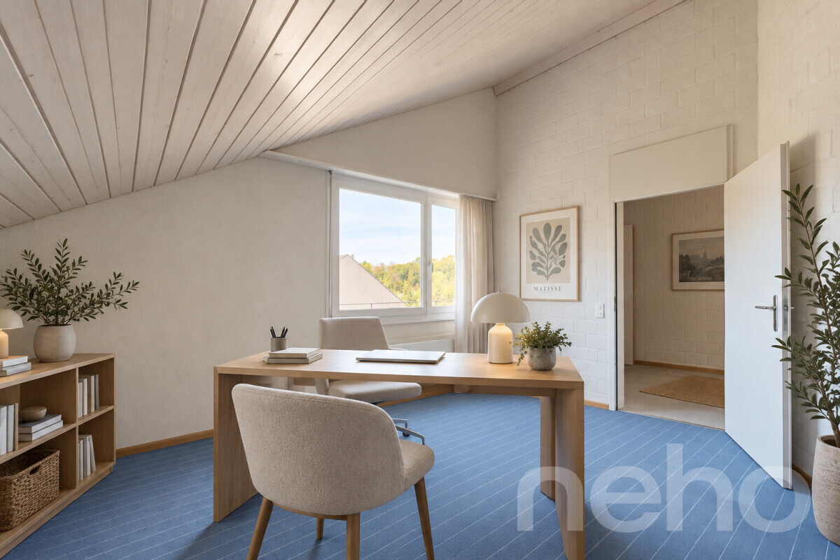
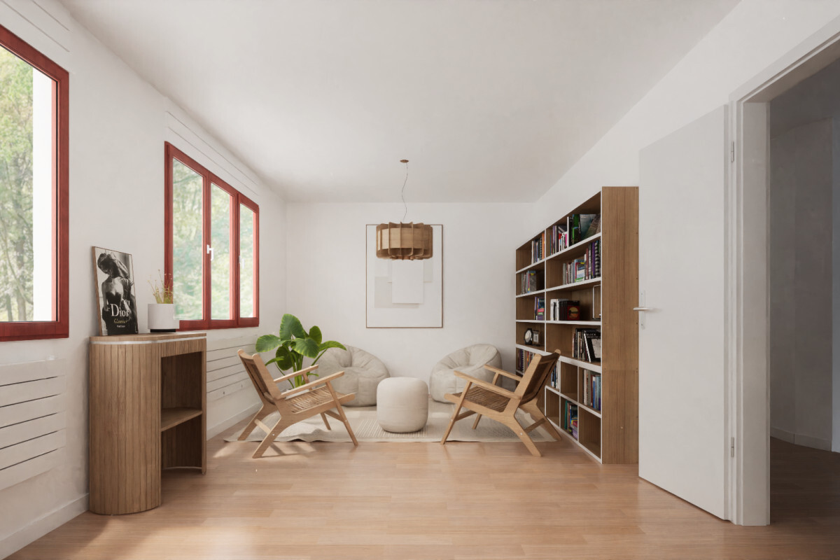
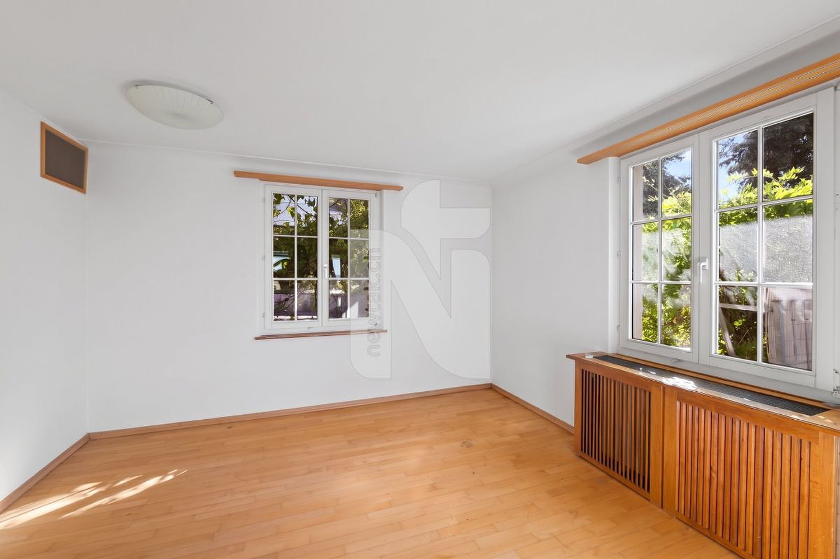
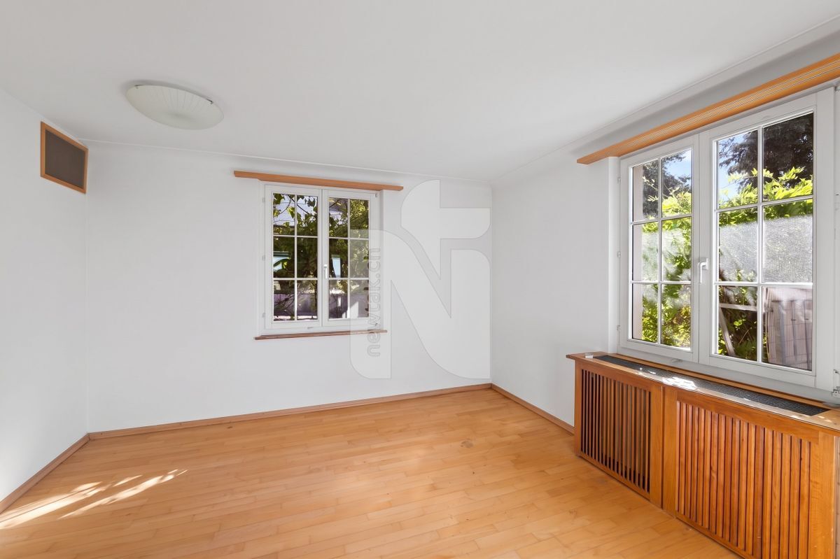
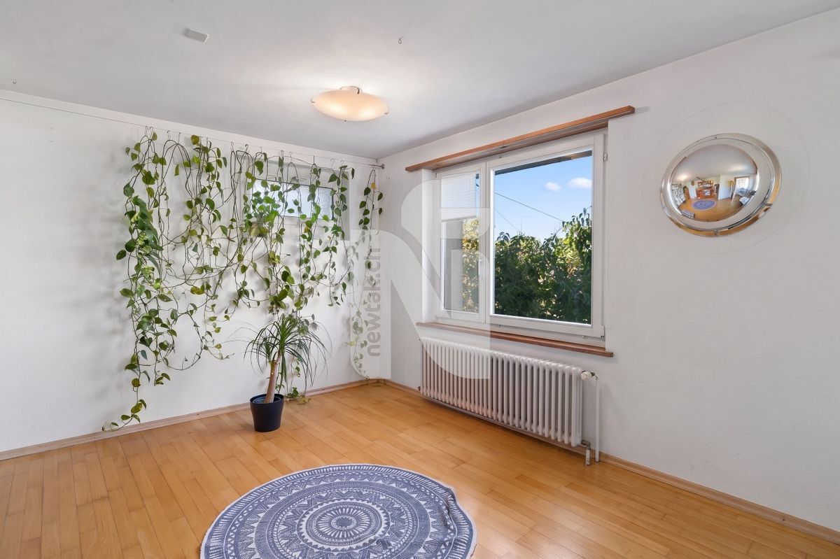
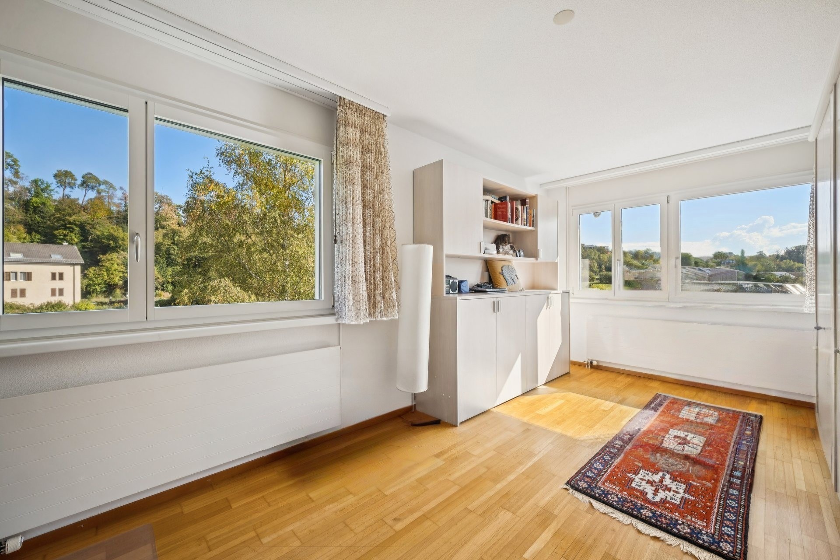
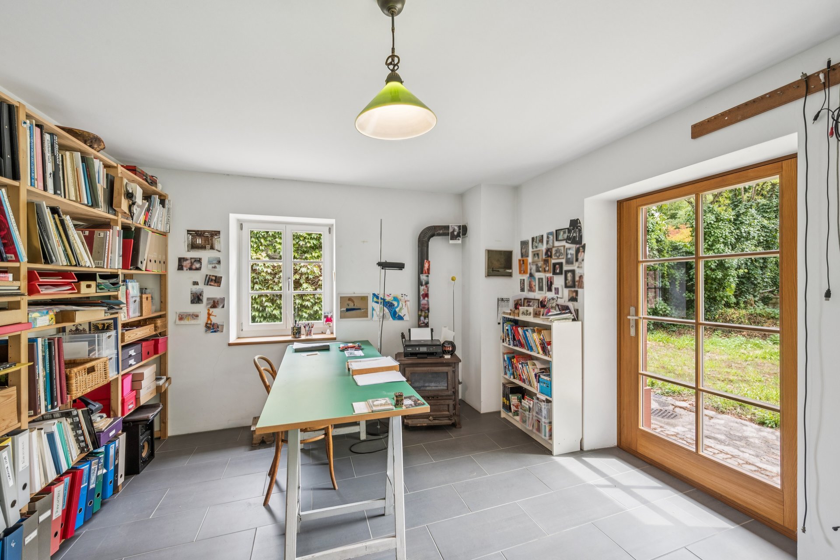
An additional room of approximately 22 m² with a separate entrance is ideal as a home office.
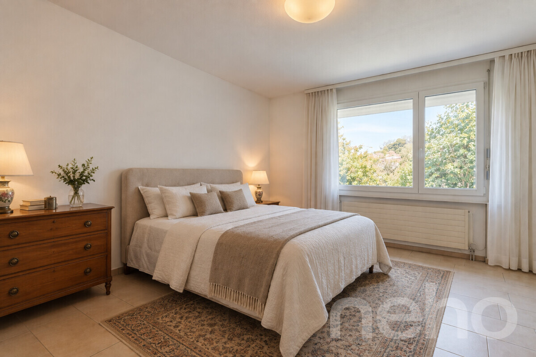
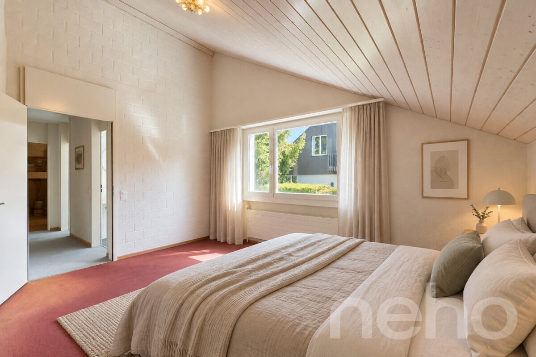
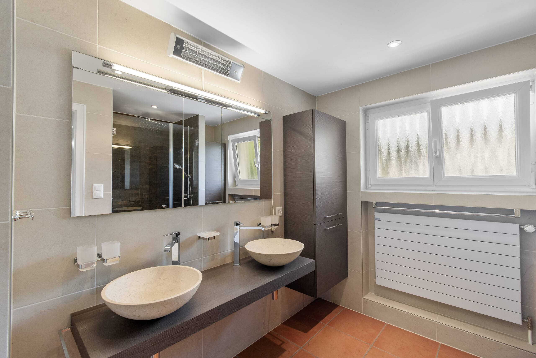
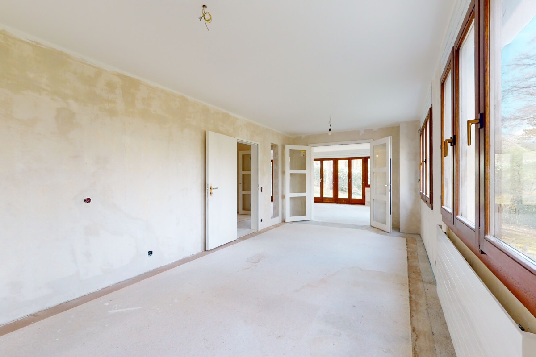
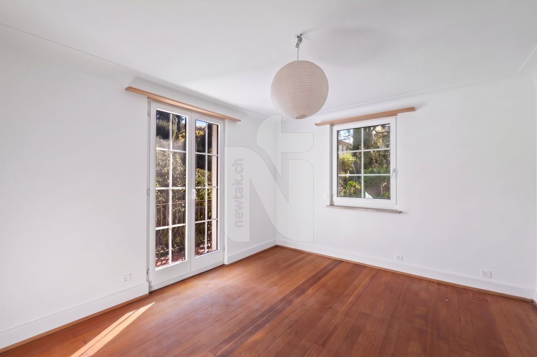
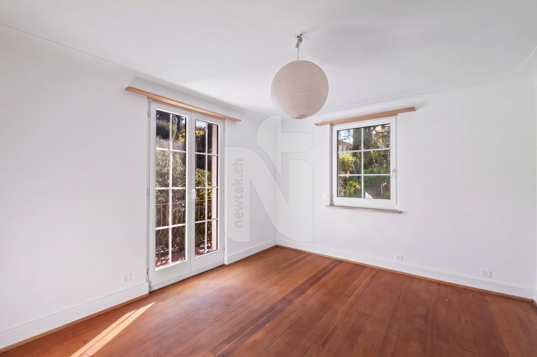
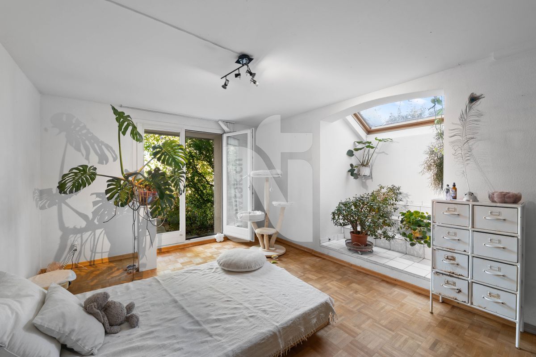
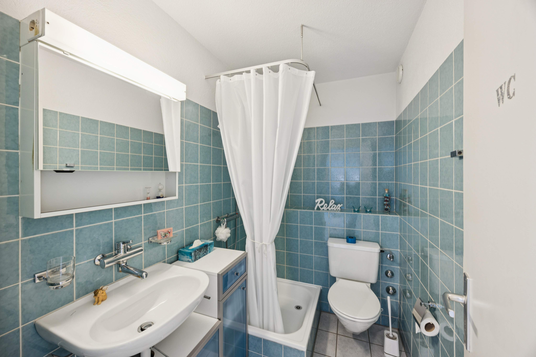
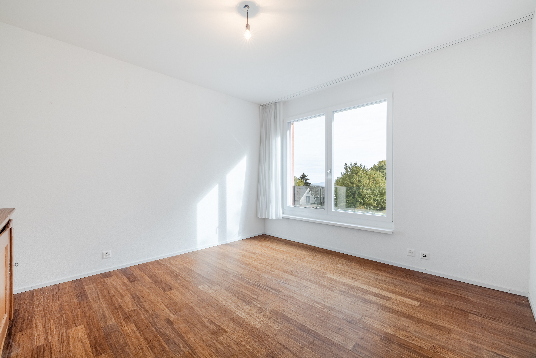
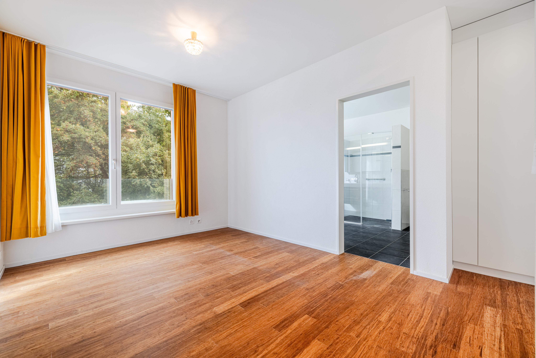
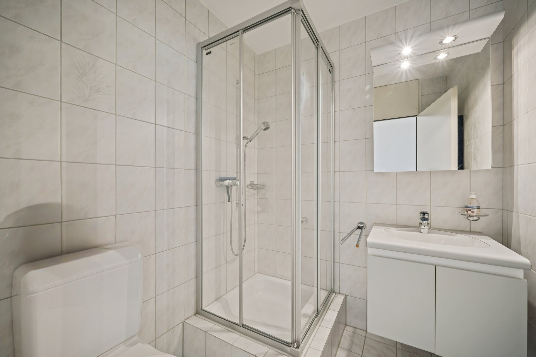
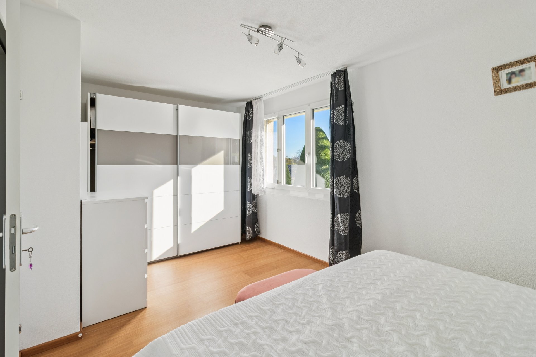
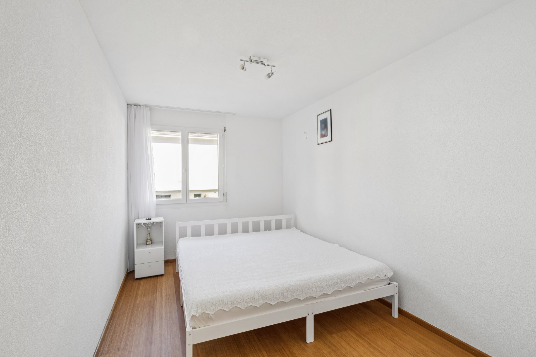
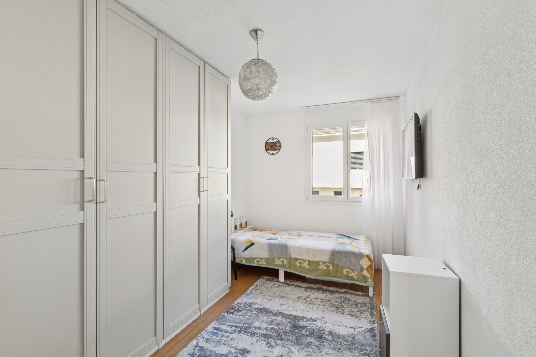
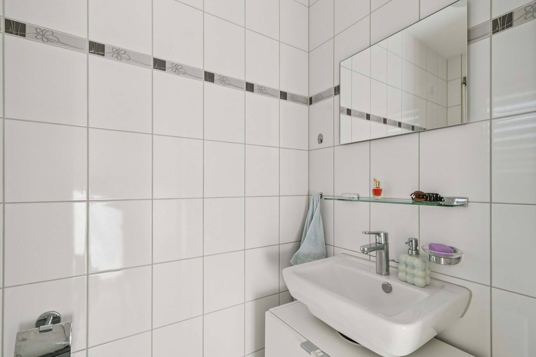
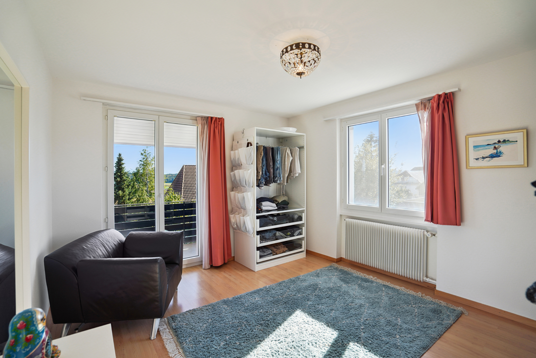
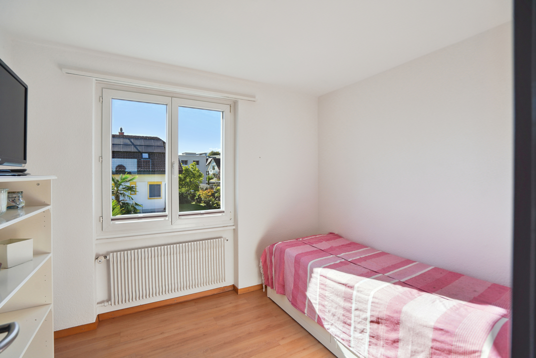
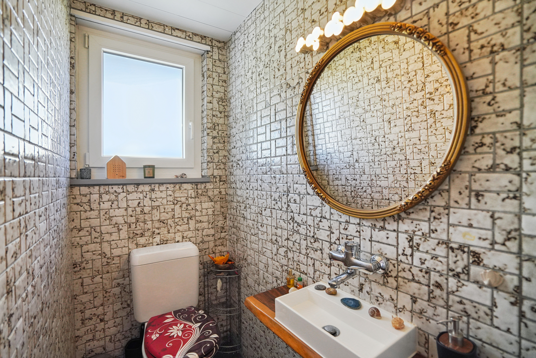
The first floor features two spacious rooms, a traditional bakery and a separate shower room with WC.
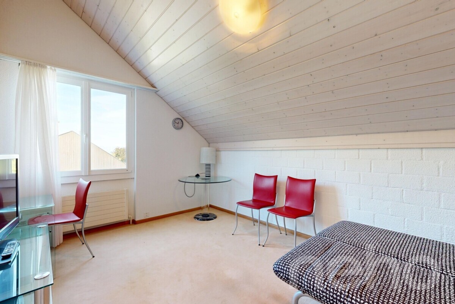
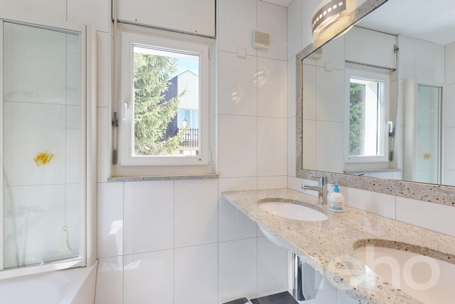
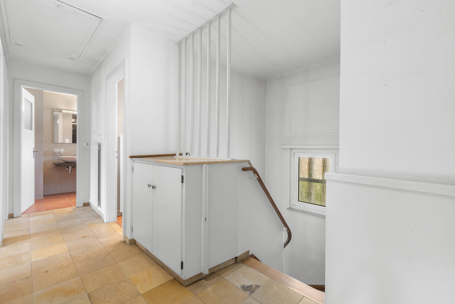
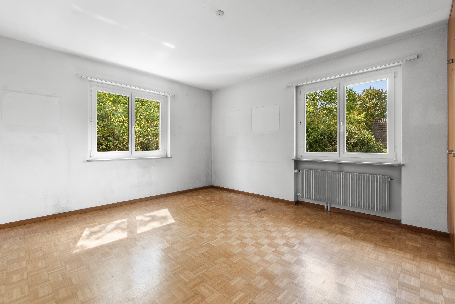
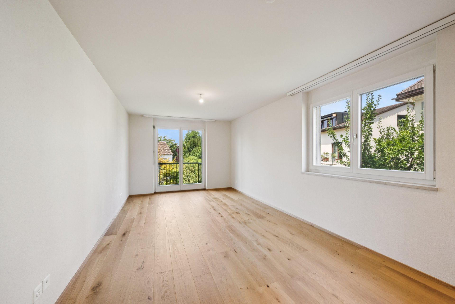
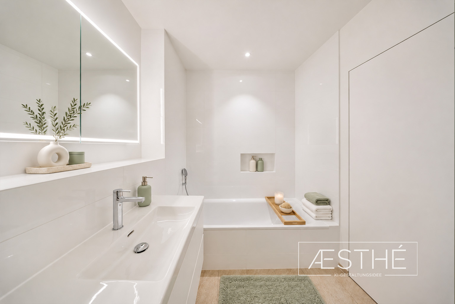
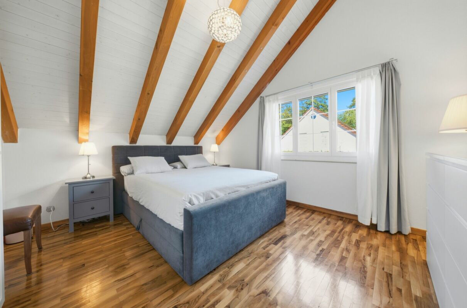
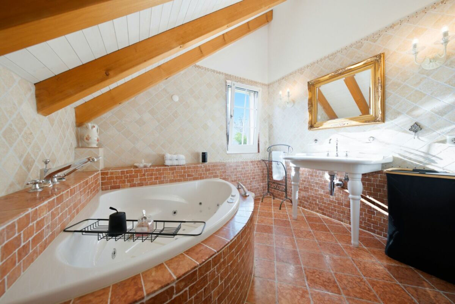
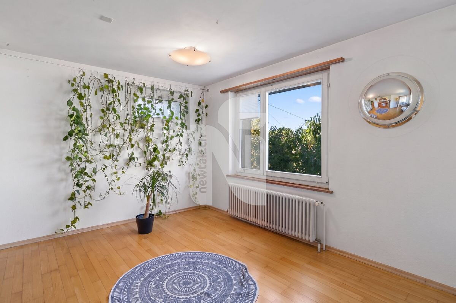
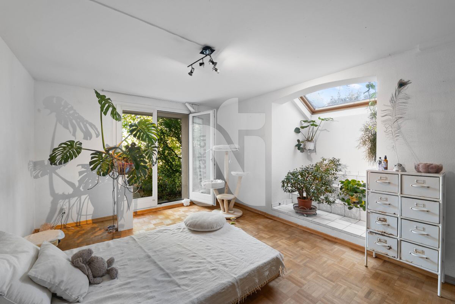
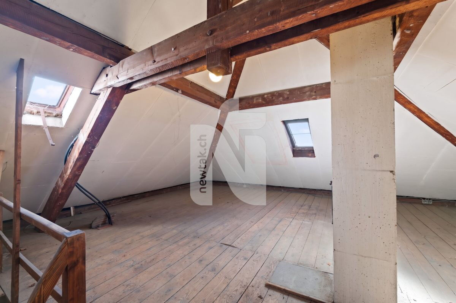
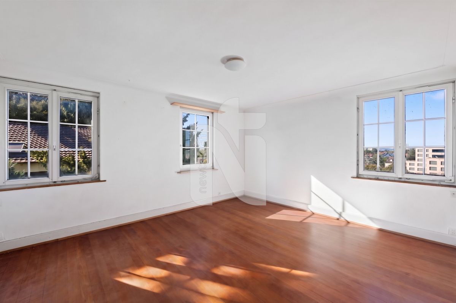
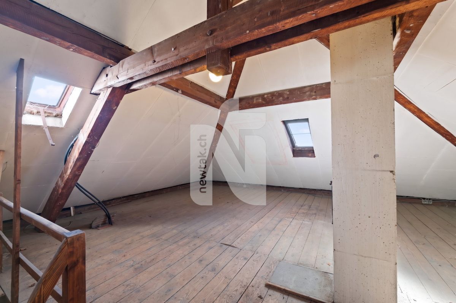
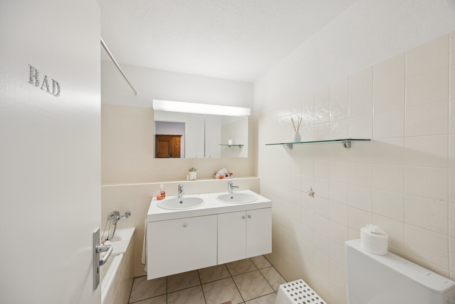
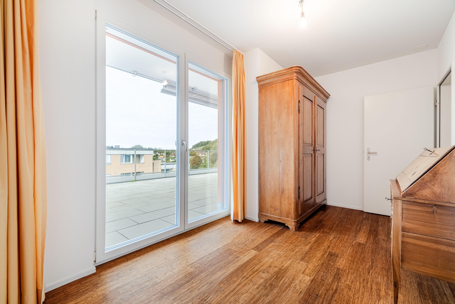
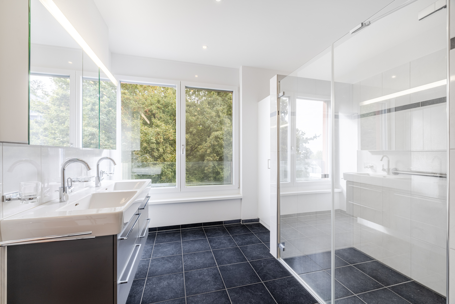
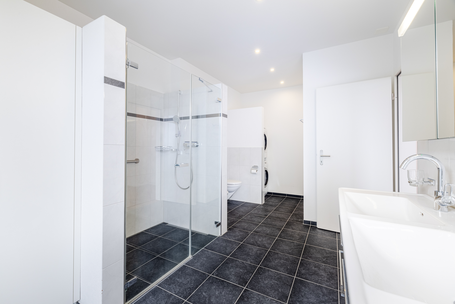
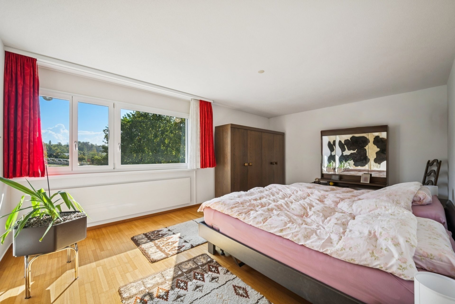
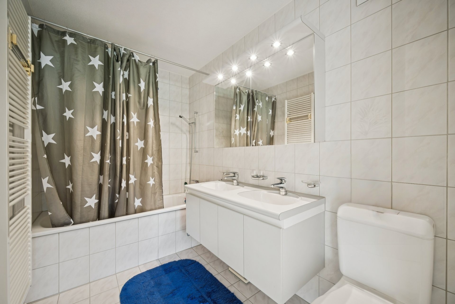
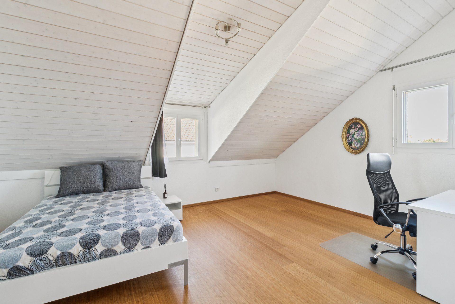
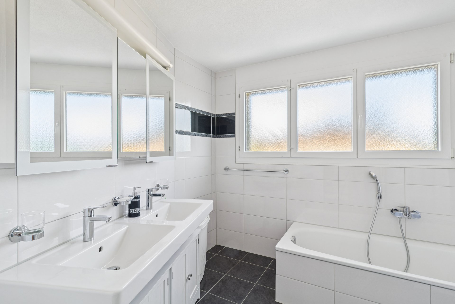
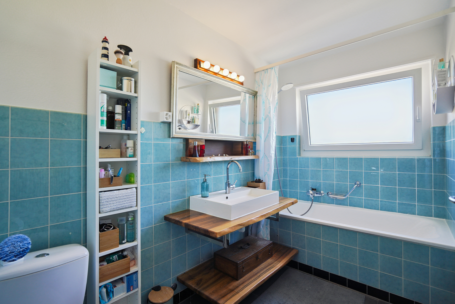
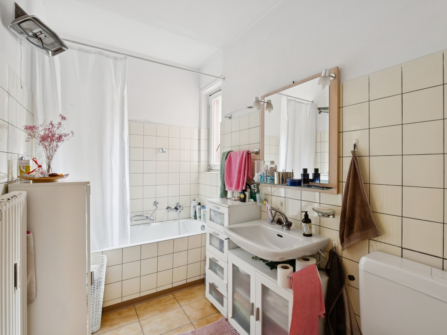
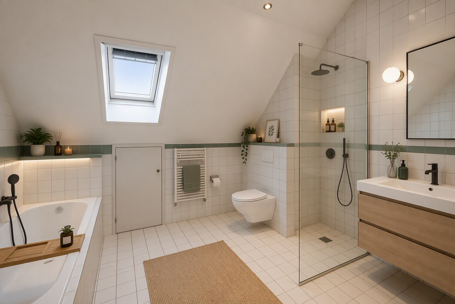
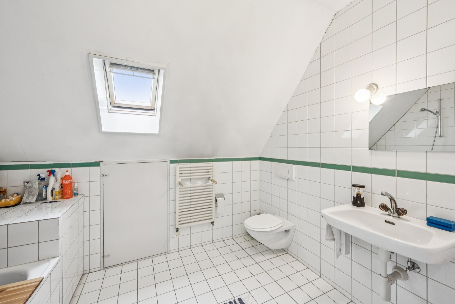
The second floor houses another spacious room as well as a bathroom with a bathtub, washbasin and WC. The adjacent attic space offers attractive development potential and additional opportunities for individual living ideas.
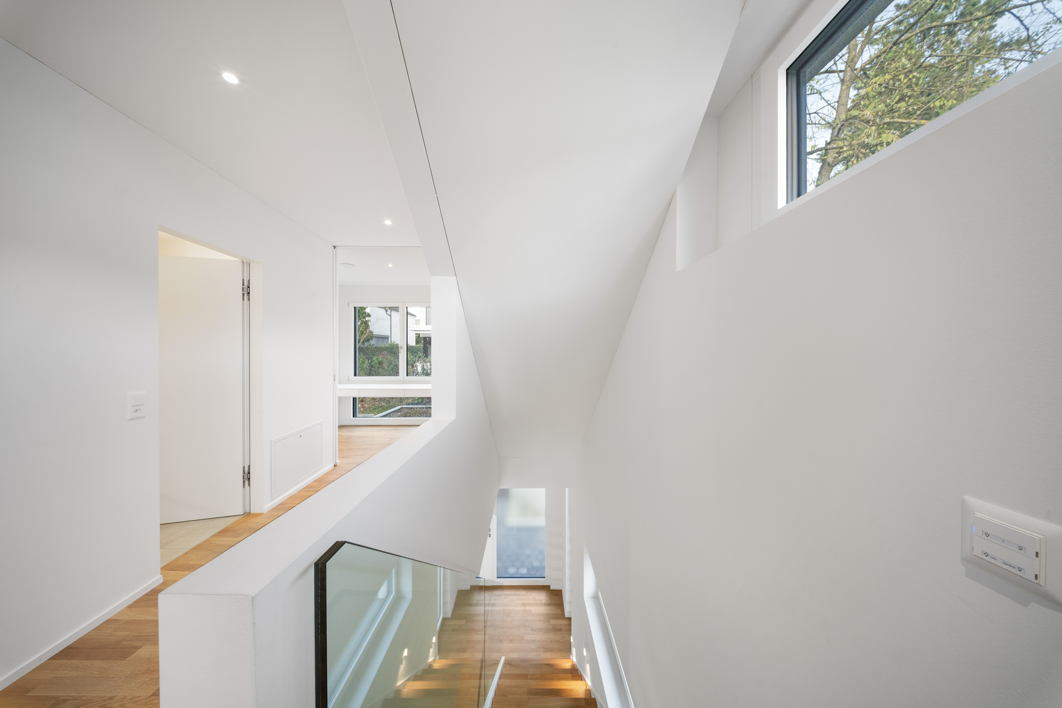
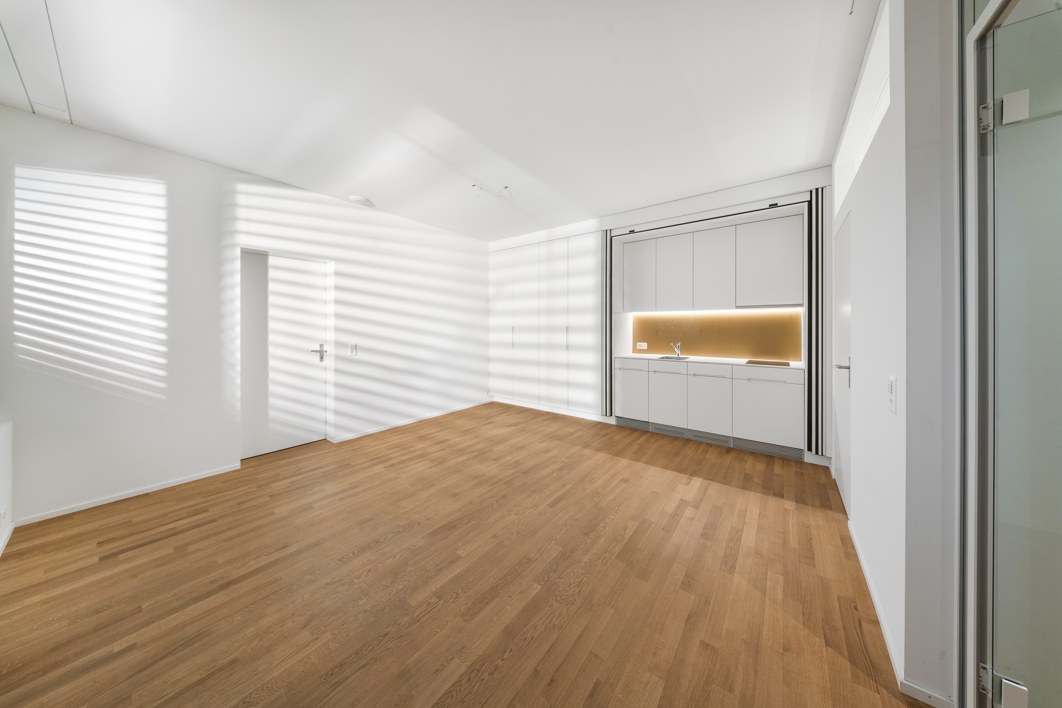
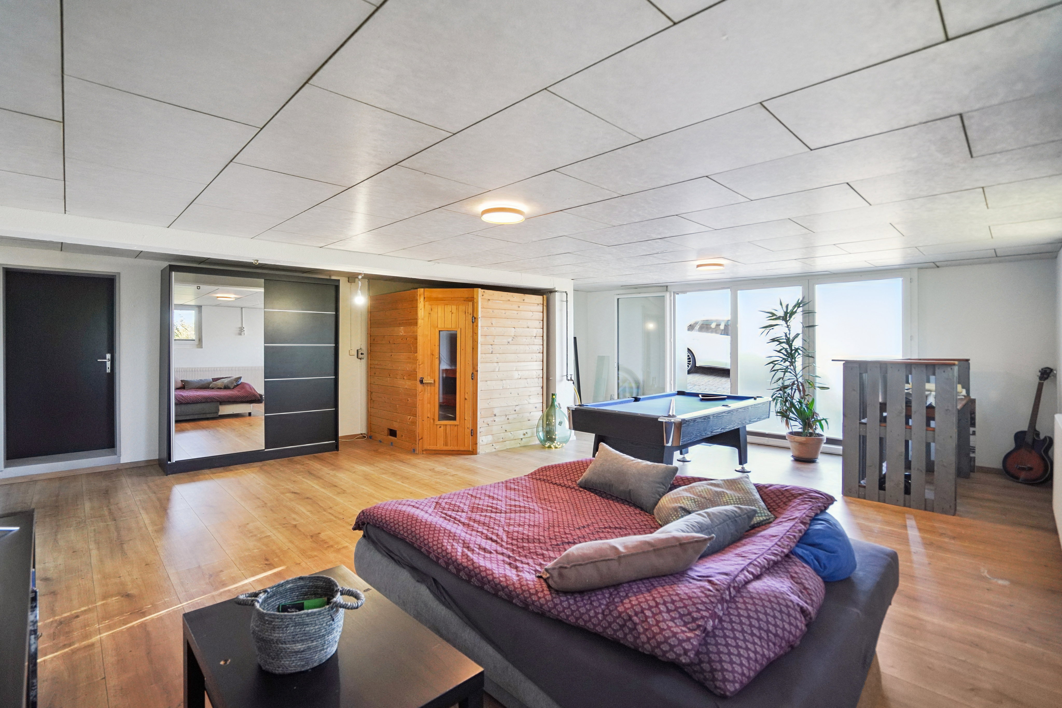
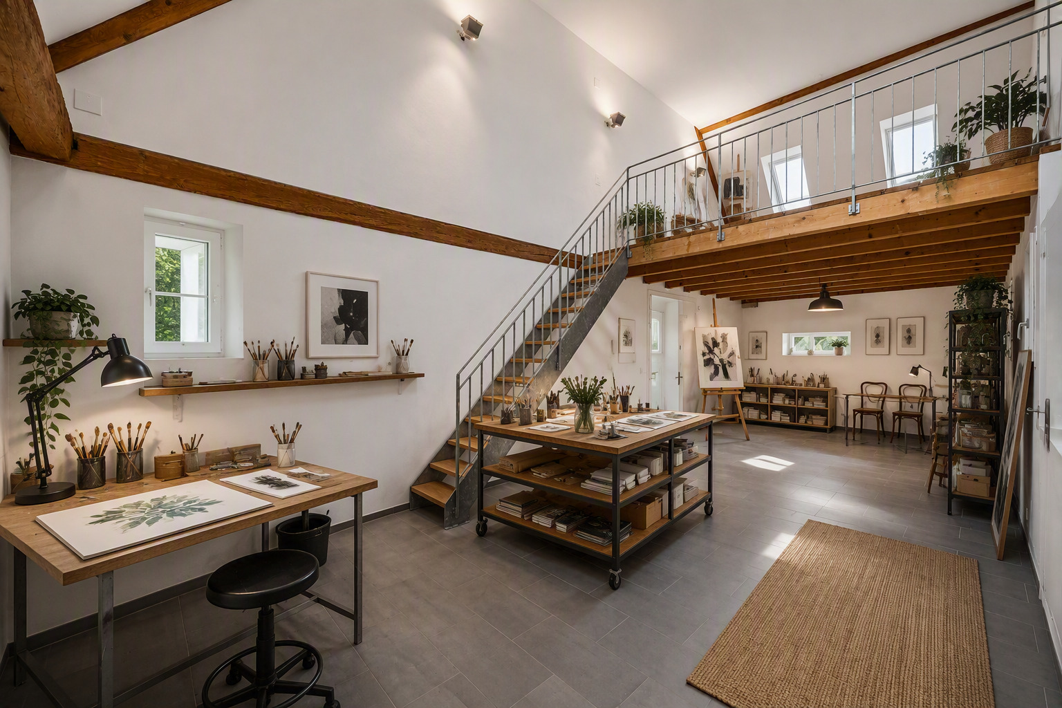
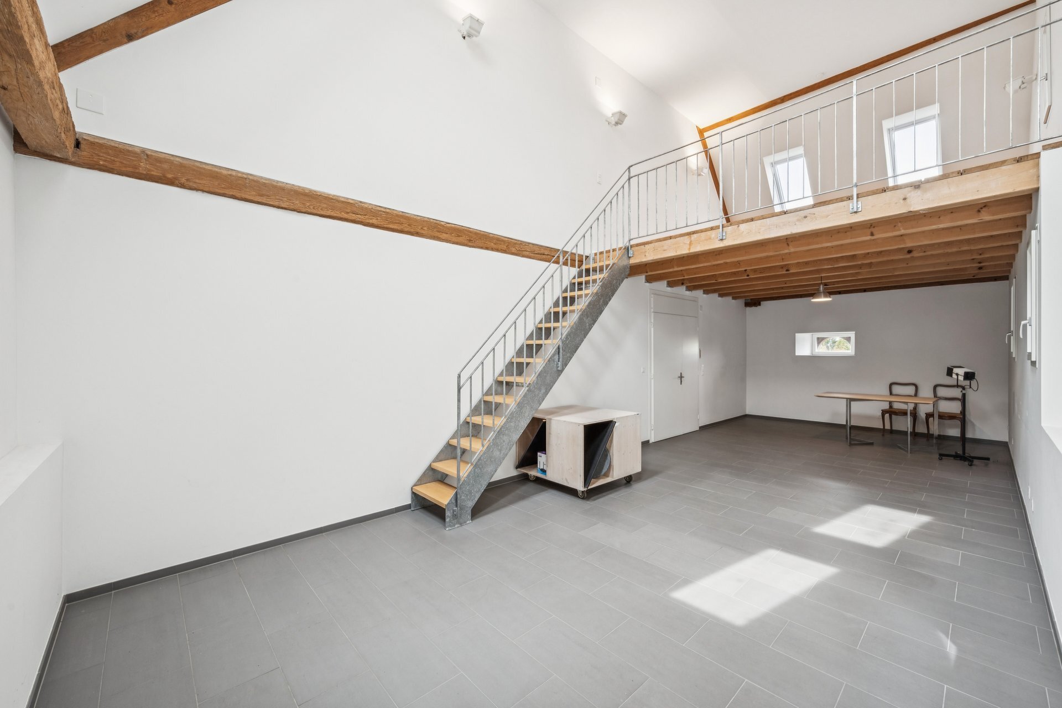
The former barn and stables have been carefully converted into modern and versatile spaces. The historic barn door leads to Atelier 1 on the ground floor. A modern staircase leads to Atelier 2 with a gallery on the upper floor. Thanks to underfloor heating, these rooms offer a high level of comfort and are ideal for creative, commercial, or private use.
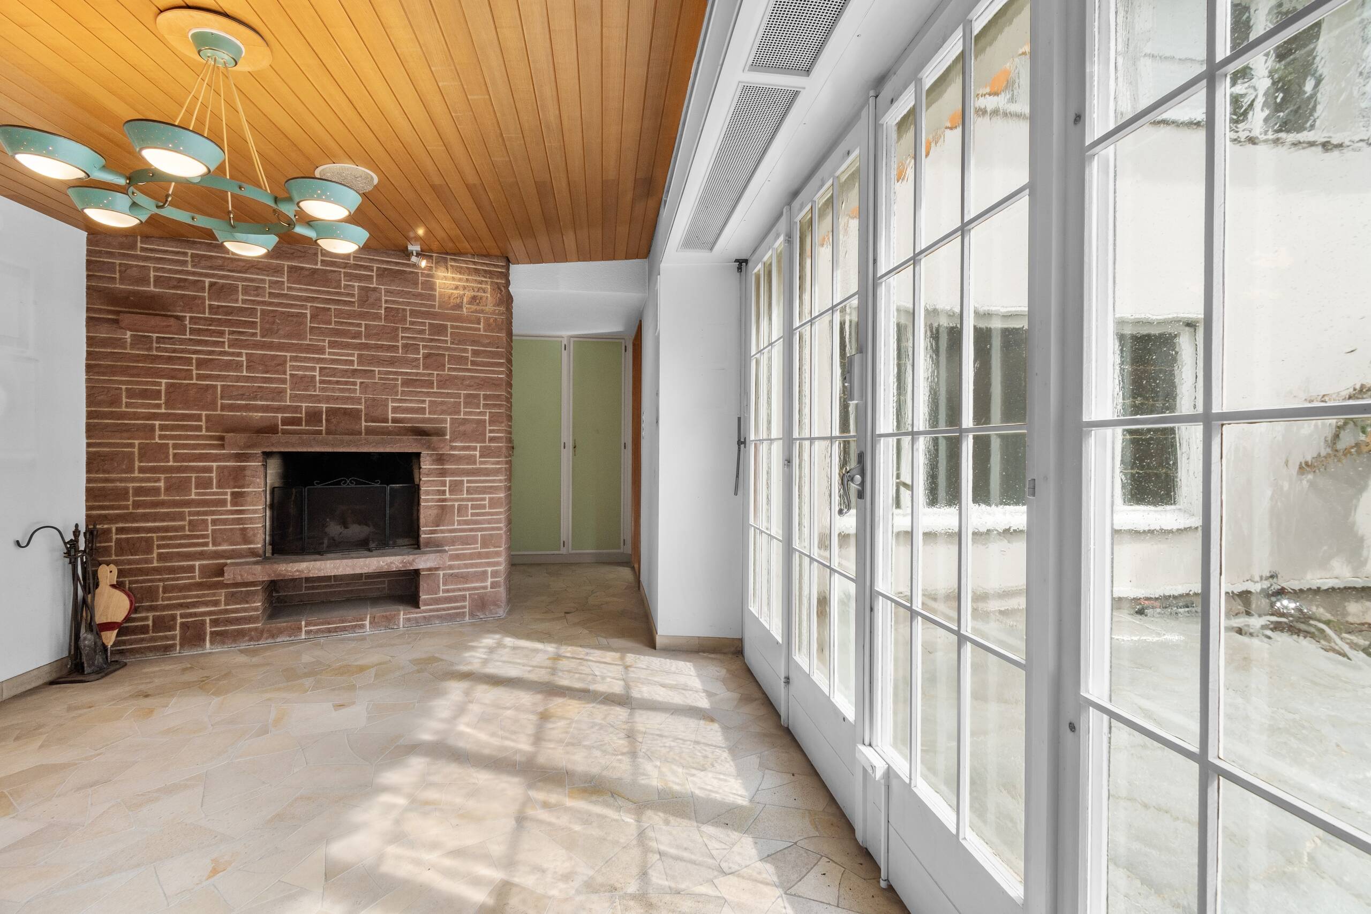
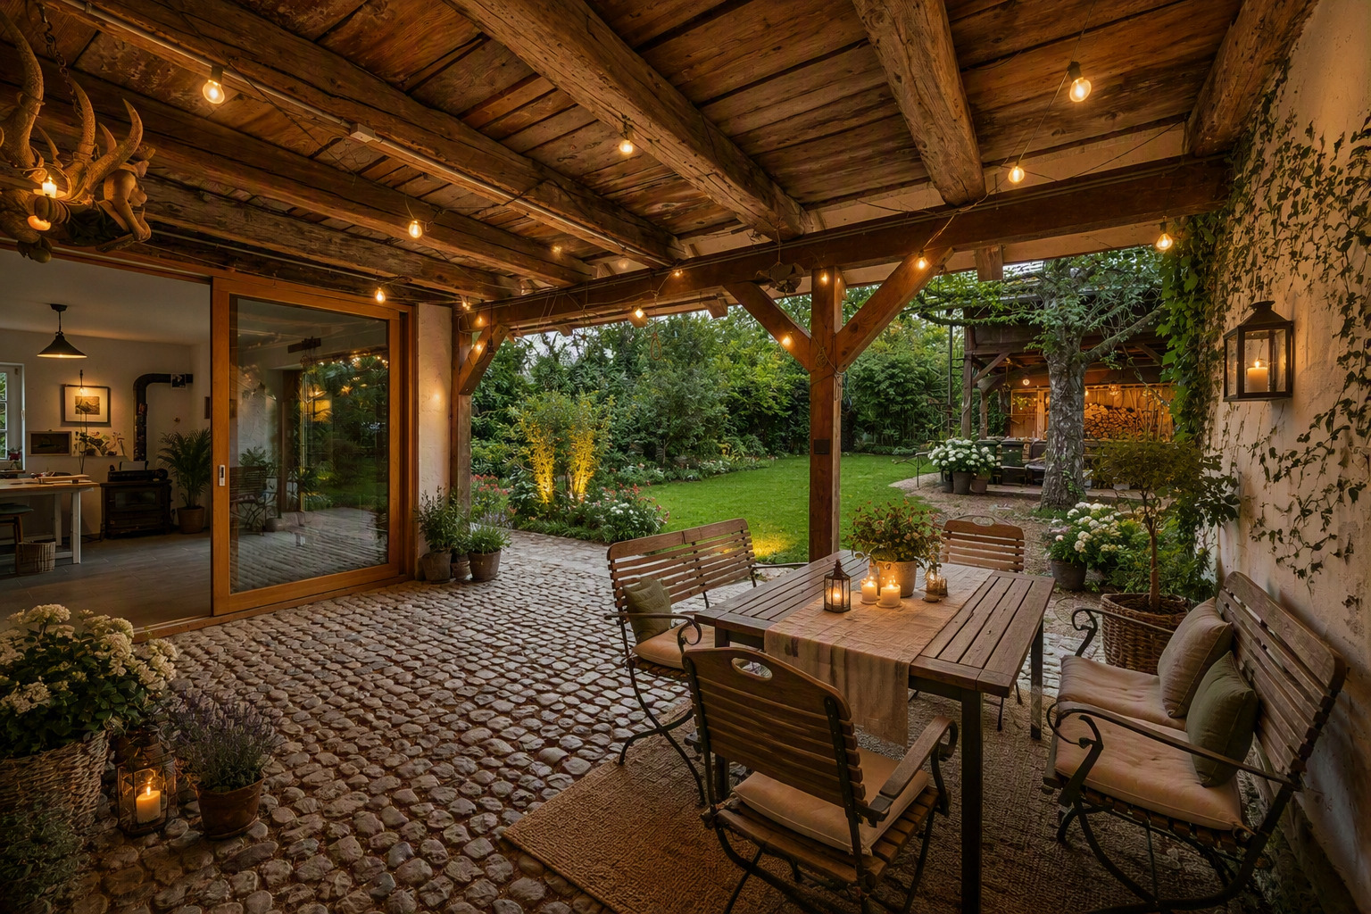
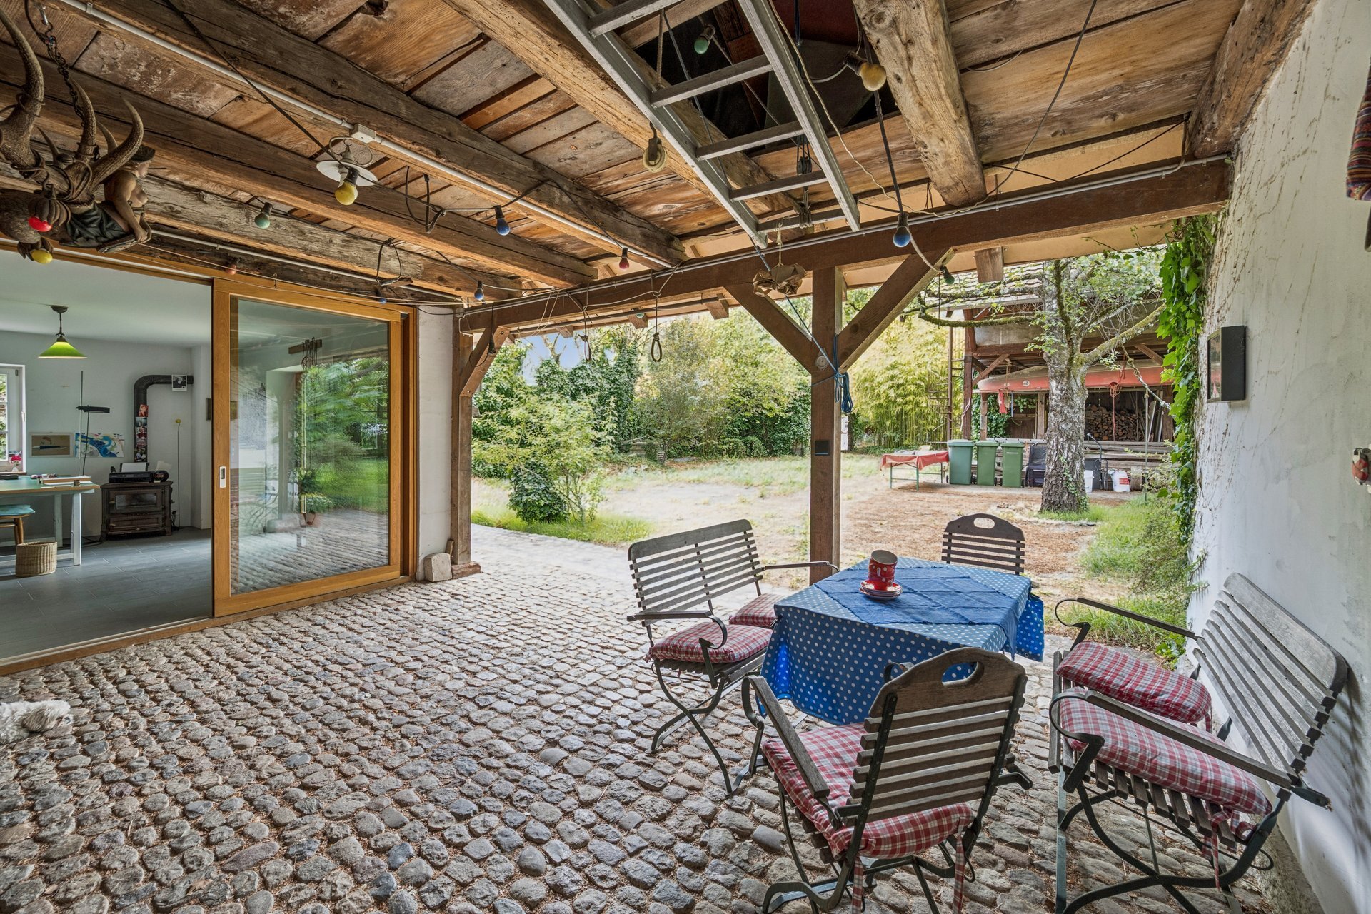
An open loft with an area of approximately 22 m², historic cobblestone flooring, and a view of the garden creates a sheltered space for relaxation and enjoyment.
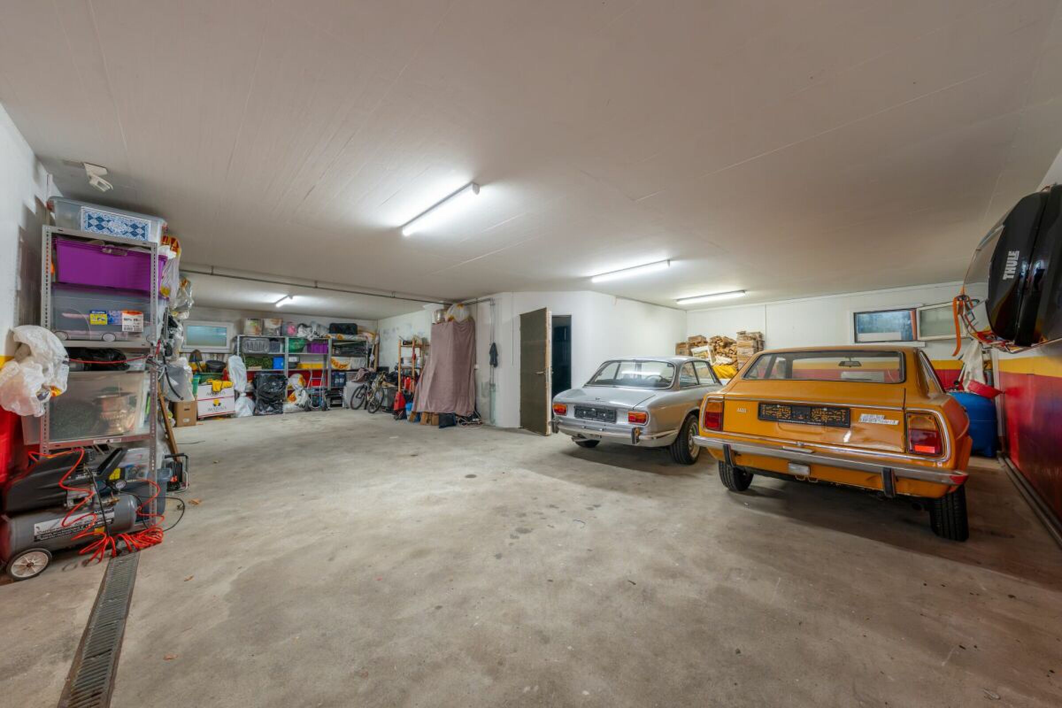
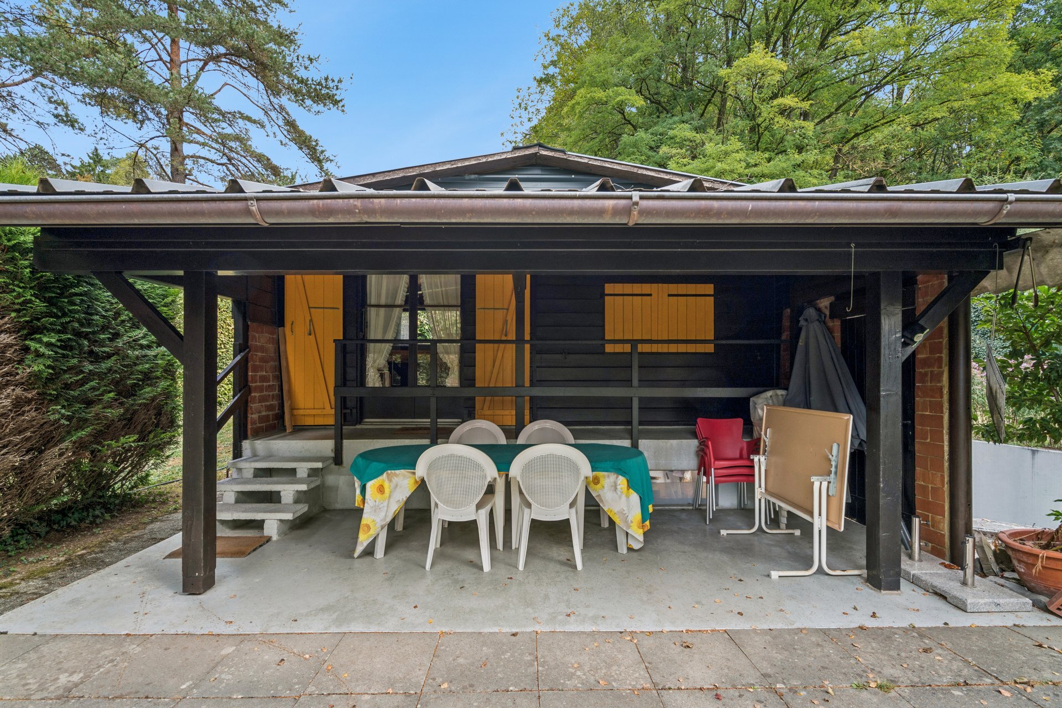
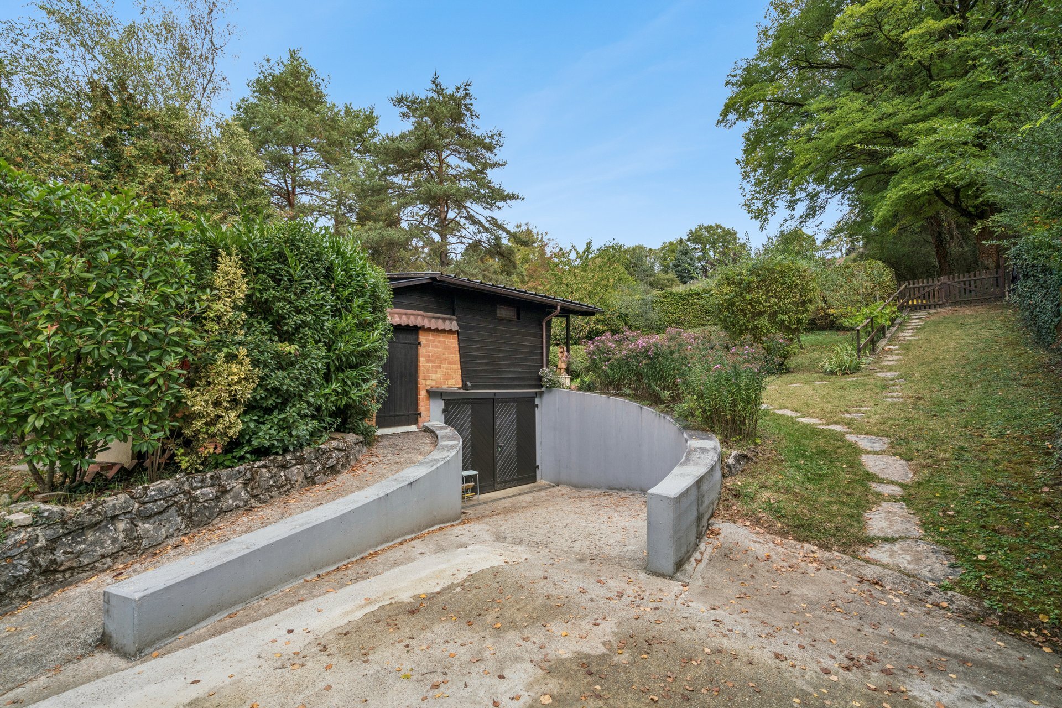
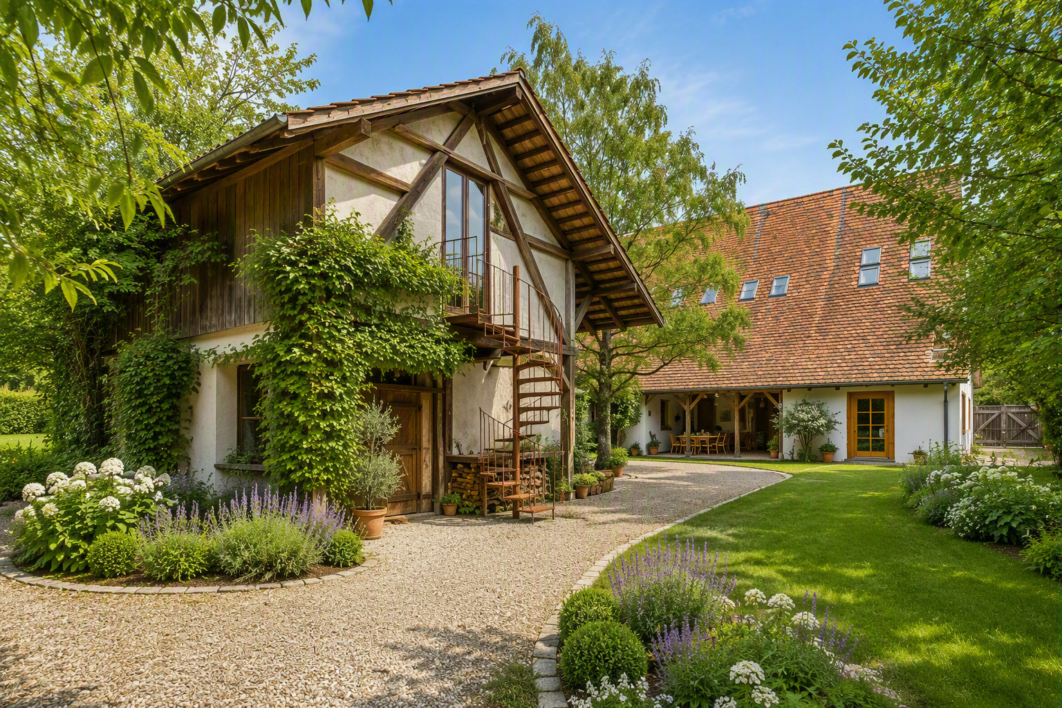
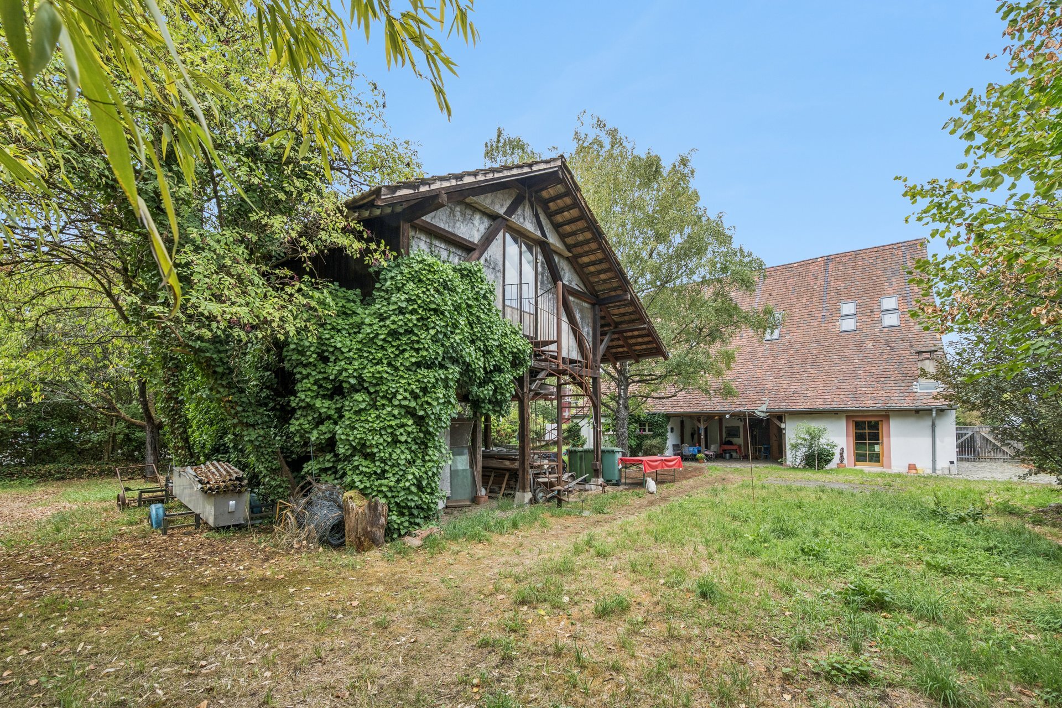
There is also another renovated barn on the property with an electrical connection and electric heating. The bright rooms are accessed via an external spiral staircase and have also been used as an atelier in the past. The area below offers additional potential for development and can be used as a workshop, storage space, or covered parking for cars and bicycles, depending on your needs.
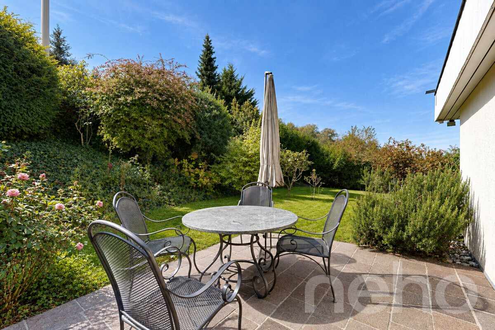
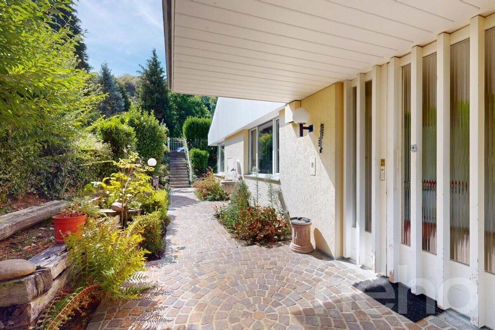
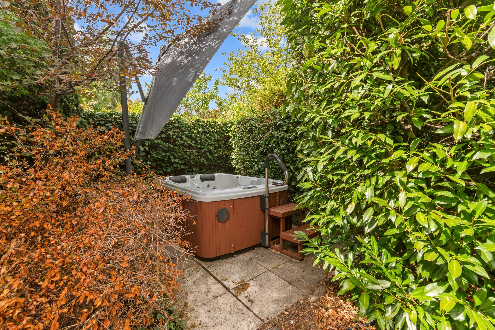
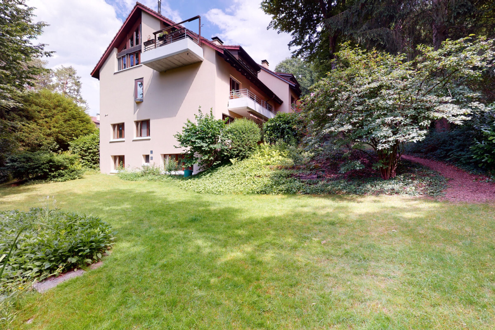
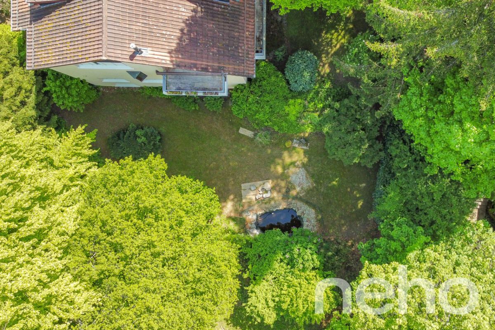
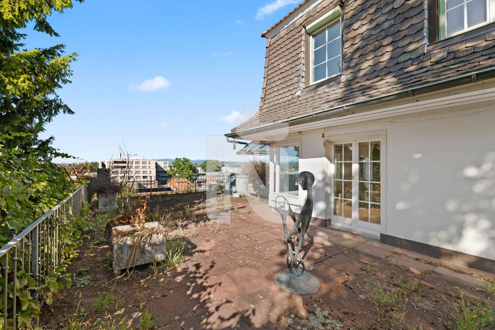
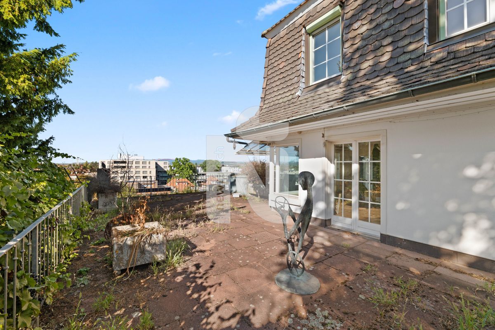
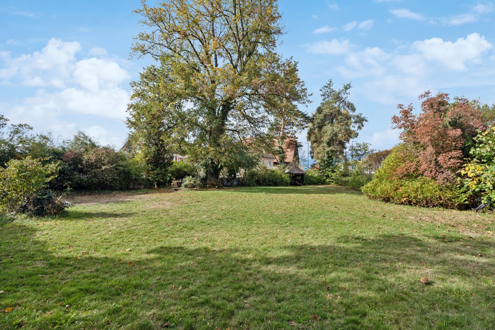
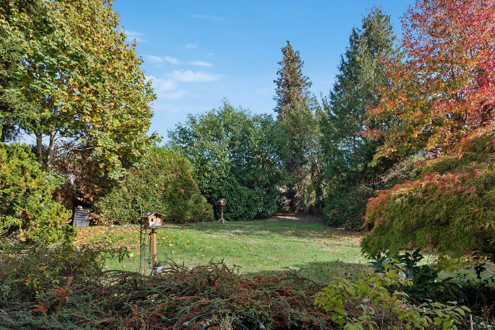
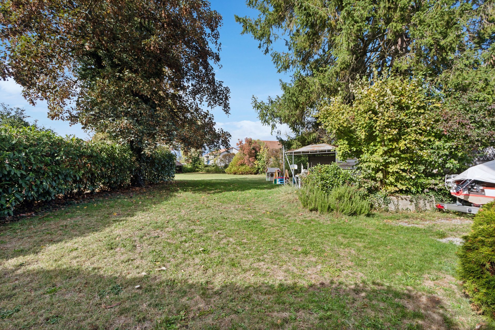
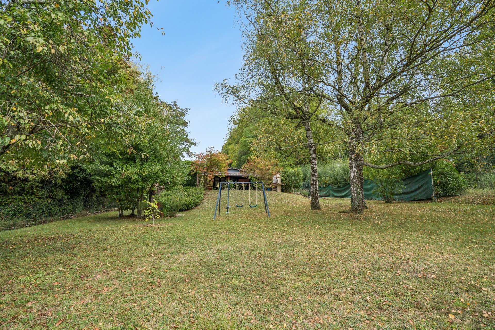
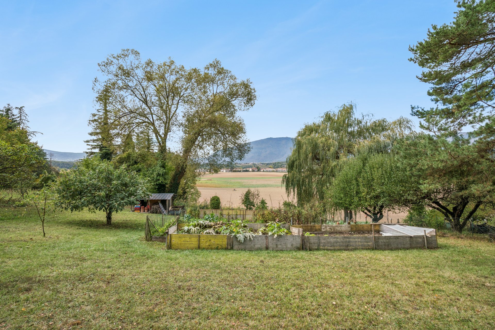
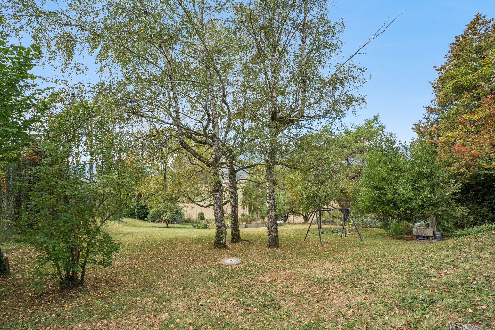
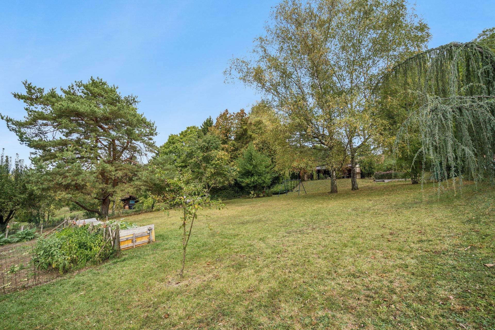
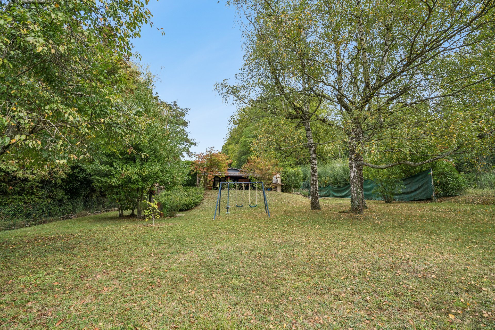
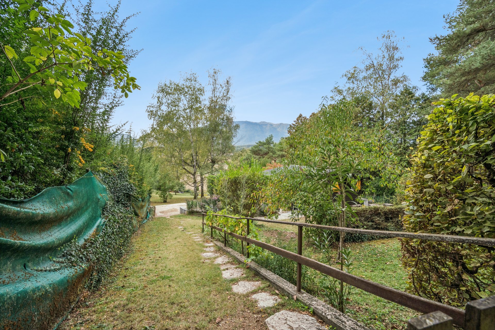
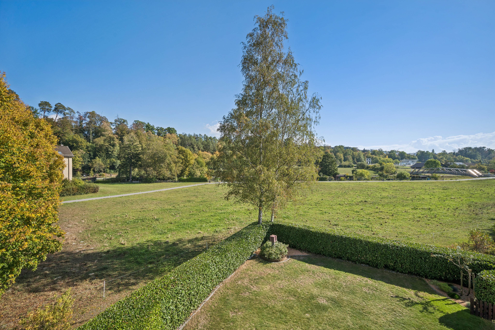
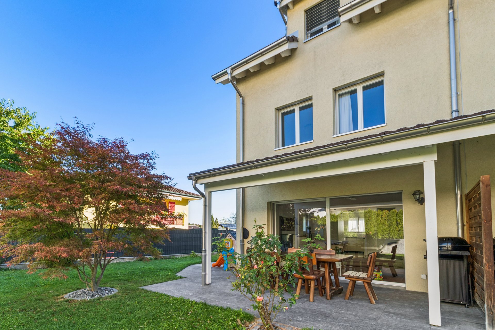
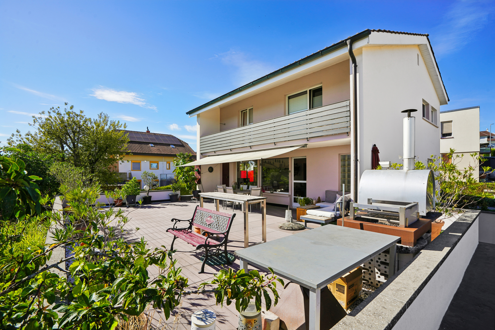
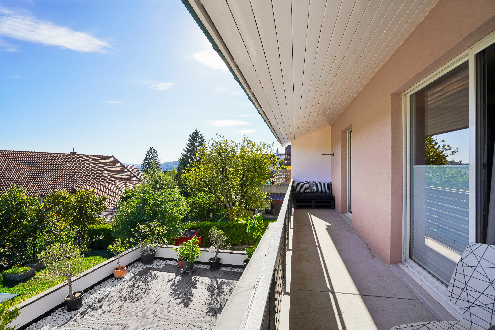
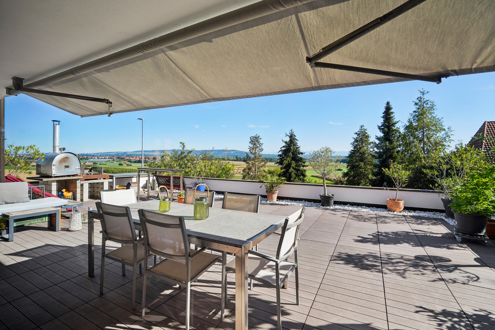
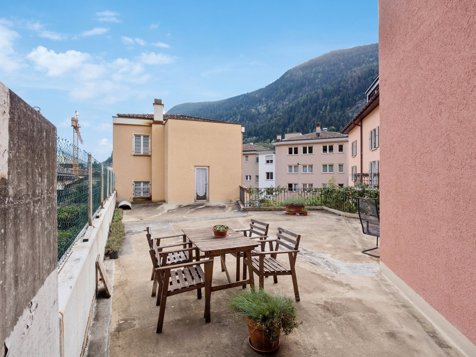
The spacious garden provides plenty of room for individual design ideas and invites you to create your own personal oasis of well-being. The garden area offers numerous possibilities for garden lovers and families who need space and privacy.
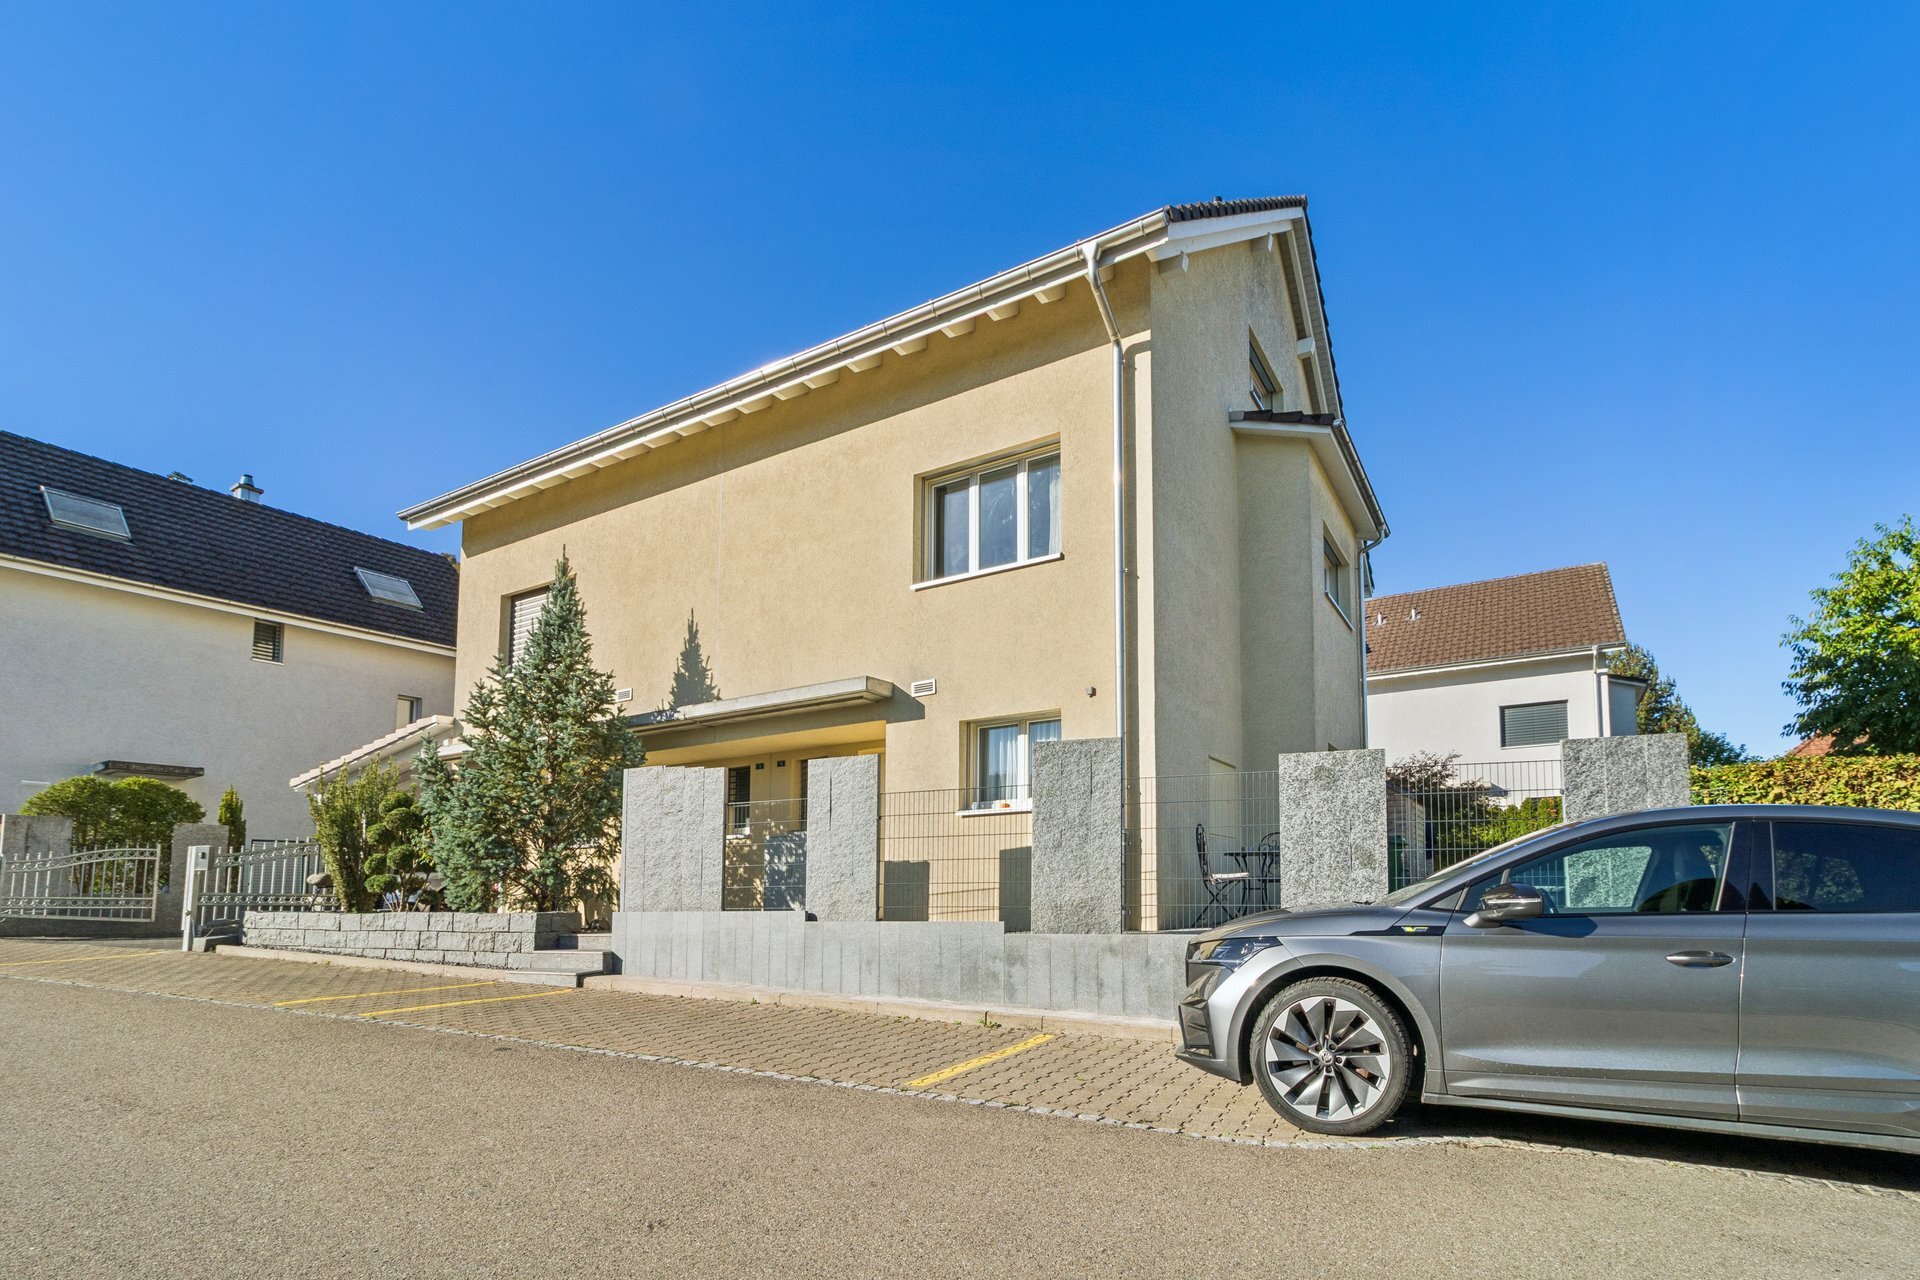
Several parking spaces on the property complete the attractive offering.
We would be delighted to show you the unique charm of this property during a personal visit. I look forward to hearing from you.
Located in one of the most sought-after residential areas of Riehen, right at the entrance to the historic village center, this exceptional farmhouse from 1869 is presented here. As a landmark of the area, the property uniquely combines historical charm, generous space and versatile usage options.
Set on a 1,144 m² plot, this distinctive property offers a rare opportunity for lovers of historical architecture who value individuality, spaciousness and development potential.
The traditional three-part farmhouse is divided into a residential area and former stable and barn areas, which were carefully and comprehensively renovated between 2004 and 2007. Today, the former outbuildings present themselves as light-flooded, modern studio spaces that allow for a variety of uses.
The living area comprises approximately 170 m² of living space and extends over three floors with a total of 5.5 rooms.
The special atmosphere of the house is immediately noticeable upon entering. The cozy kitchen with a traditional Tiba stove forms the heart of the ground floor. The adjacent living room is characterized by an impressive tiled stove, which provides a cozy living atmosphere during the winter months and at the same time emphasizes the historical identity of the house.
An additional room of approximately 22 m² with a separate entrance is ideal as a home office.
The first floor features two spacious rooms, a traditional bakery and a separate shower room with WC.
The second floor houses another spacious room as well as a bathroom with a bathtub, washbasin and WC. The adjacent attic space offers attractive development potential and additional opportunities for individual living ideas.
The former barn and stables have been carefully converted into modern and versatile spaces. The historic barn door leads to Atelier 1 on the ground floor. A modern staircase leads to Atelier 2 with a gallery on the upper floor. Thanks to underfloor heating, these rooms offer a high level of comfort and are ideal for creative, commercial, or private use.
An open loft with an area of approximately 22 m², historic cobblestone flooring, and a view of the garden creates a sheltered space for relaxation and enjoyment.
There is also another renovated barn on the property with an electrical connection and electric heating. The bright rooms are accessed via an external spiral staircase and have also been used as an atelier in the past. The area below offers additional potential for development and can be used as a workshop, storage space, or covered parking for cars and bicycles, depending on your needs.
The spacious garden provides plenty of room for individual design ideas and invites you to create your own personal oasis of well-being. The garden area offers numerous possibilities for garden lovers and families who need space and privacy.
Several parking spaces on the property complete the attractive offering.
We would be delighted to show you the unique charm of this property during a personal visit. I look forward to hearing from you.
Conveniences
Neighbourhood
- Shops/Stores
- Shopping street
- Bank
- Post office
- Restaurant(s)
- Pharmacy
- Tram stop
- Child-friendly
- Playground
- Nursery
- Preschool
- Primary school
- Secondary school
- Secondary II school
- College / University
- International schools
- Public swimming pool
- Bike trail
- Museum
- Hospital / Clinic
- Doctor
- Medical home
Outside conveniences
- Annex
- Storeroom
- Barn
- Parking
Inside conveniences
- Open kitchen
- Eat-in-kitchen
- Guests lavatory
- Cellar
- Wine cellar
- Storeroom
- Workshop
Equipment
- Furnished kitchen
- Cooker/stove
- Oven
- Fridge
- Dishwasher
- Washing machine
- Dryer
- Bath
- Shower
Floor
- Tiles
- Parquet floor
Condition
- Good
Distances
Station
420 m
7'
7'
2'
Public transports
75 m
2'
2'
-
Nursery school
290 m
6'
6'
2'
Stores
450 m
7'
4'
3'
Post office
425 m
7'
7'
2'
Bank
418 m
6'
4'
1'
Restaurants
110 m
2'
2'
-