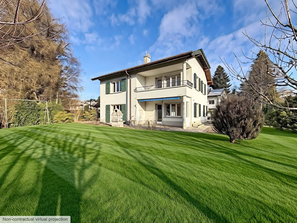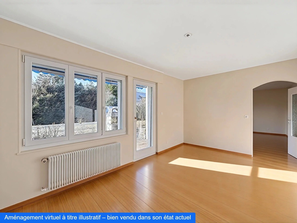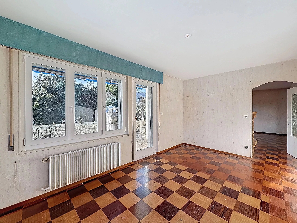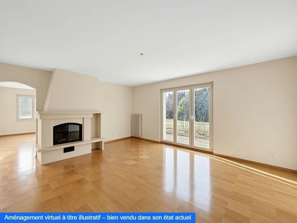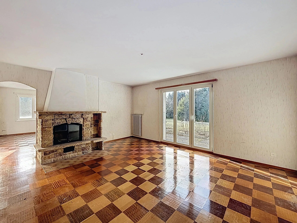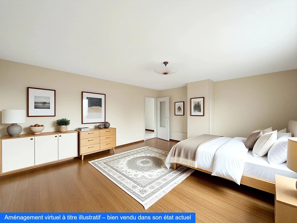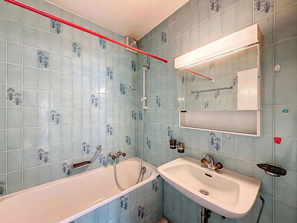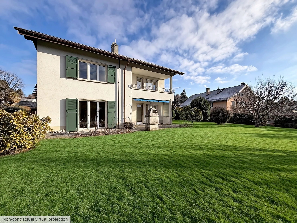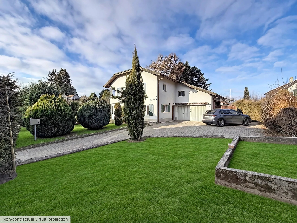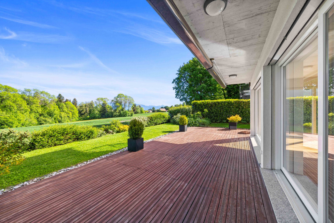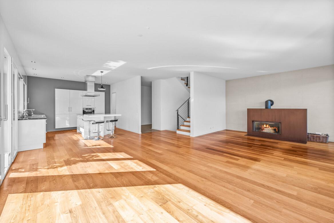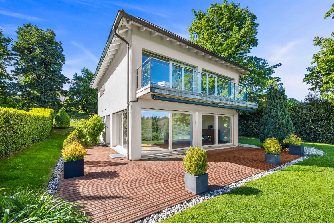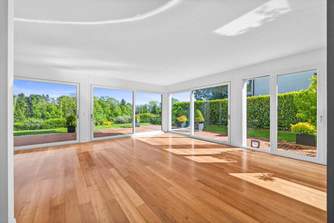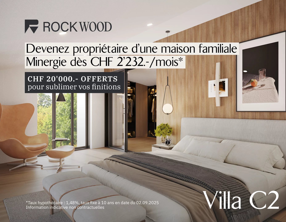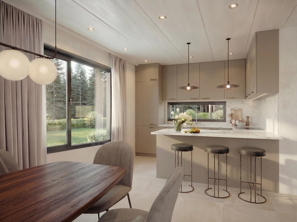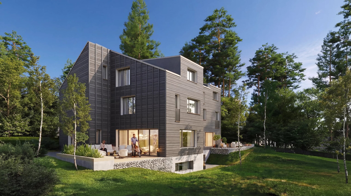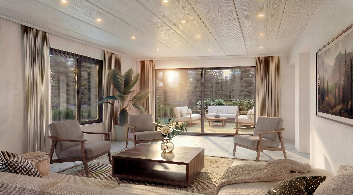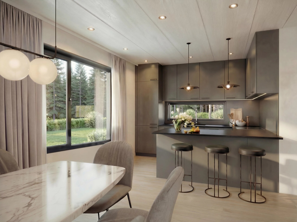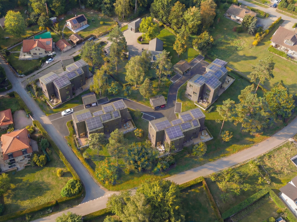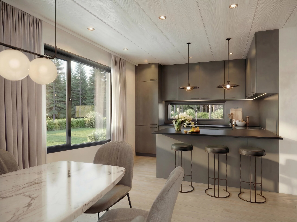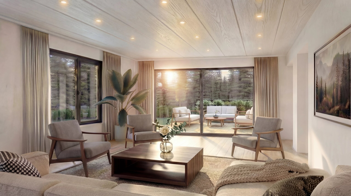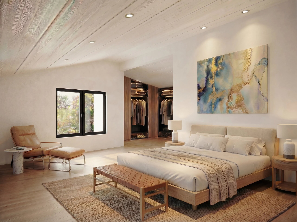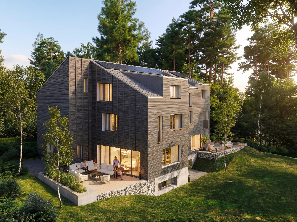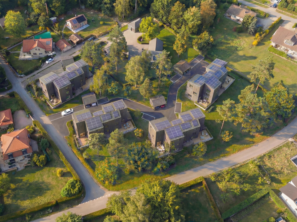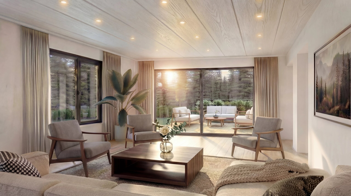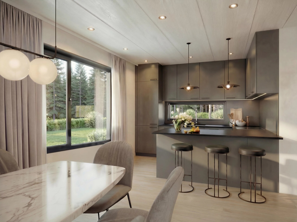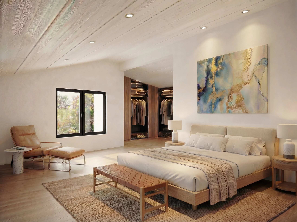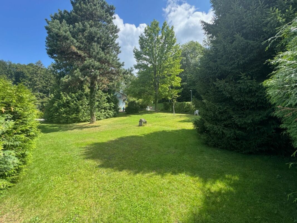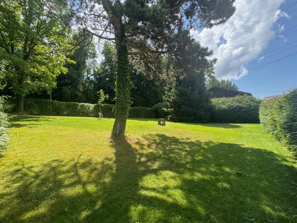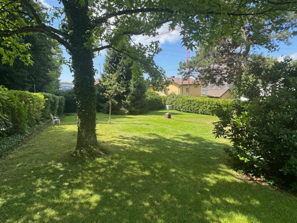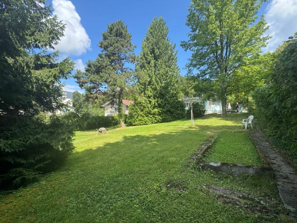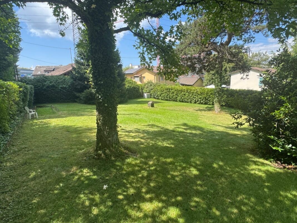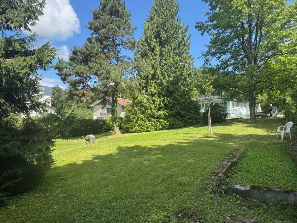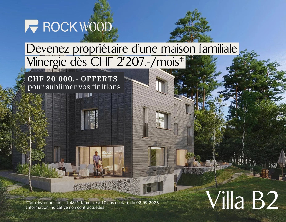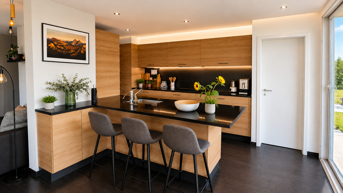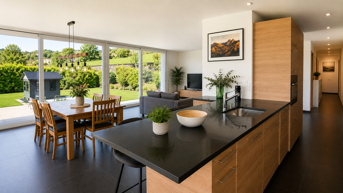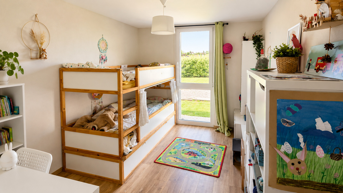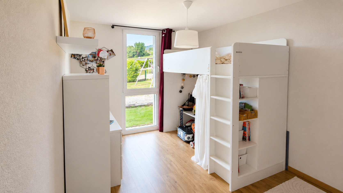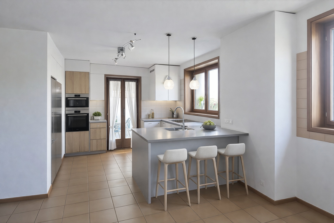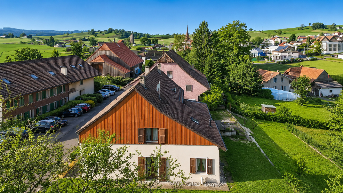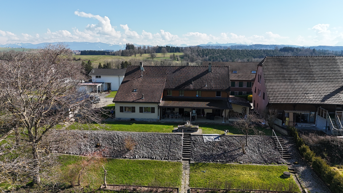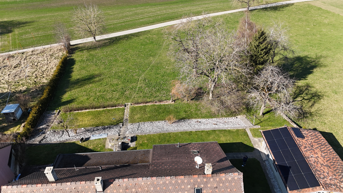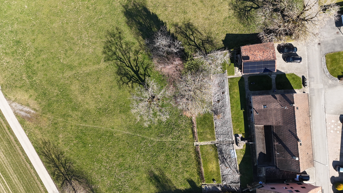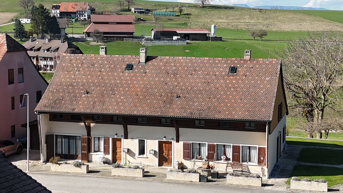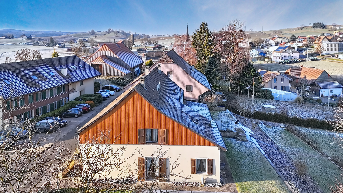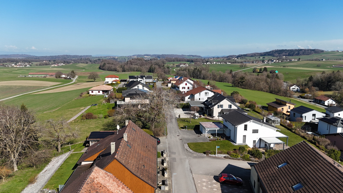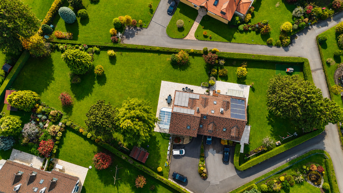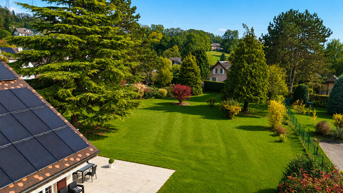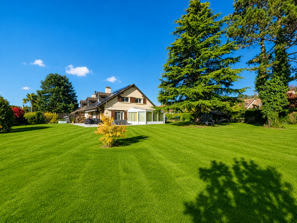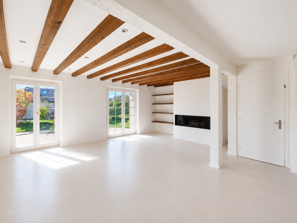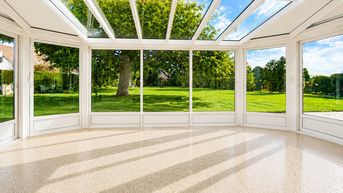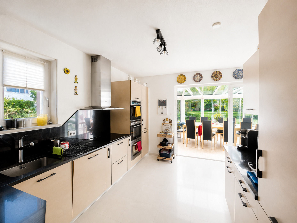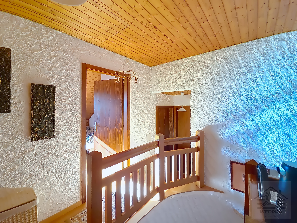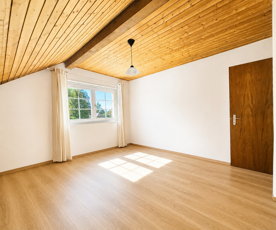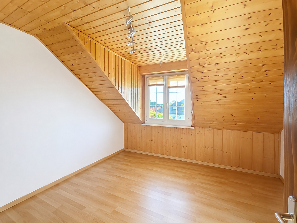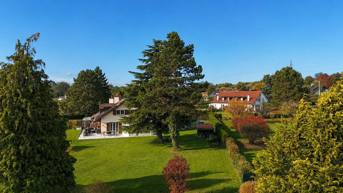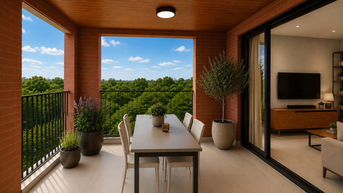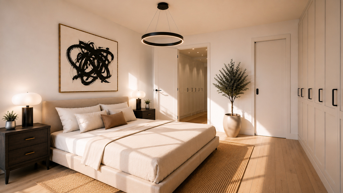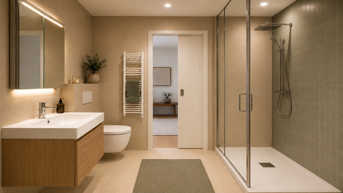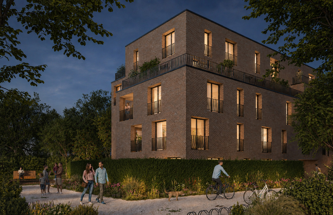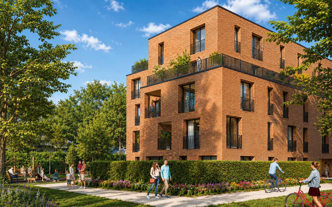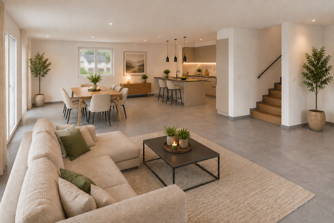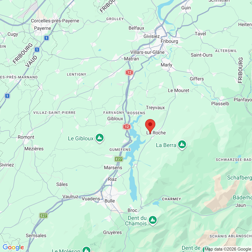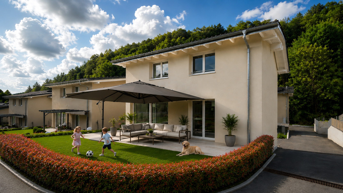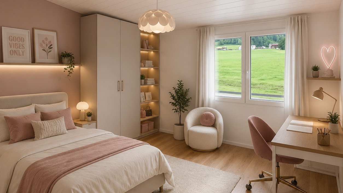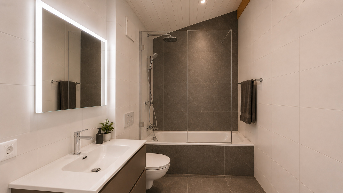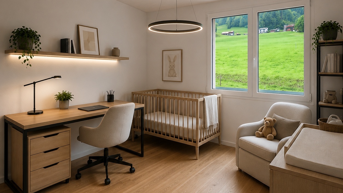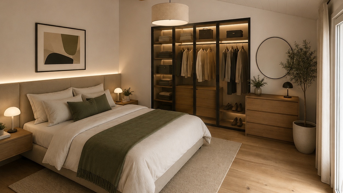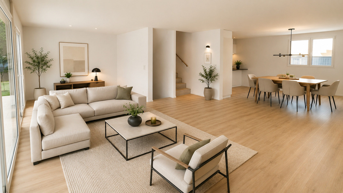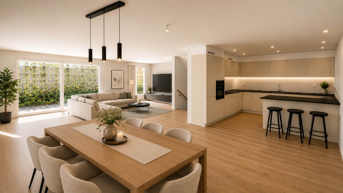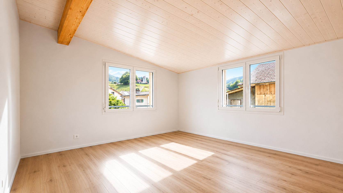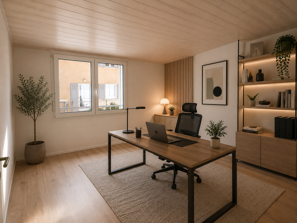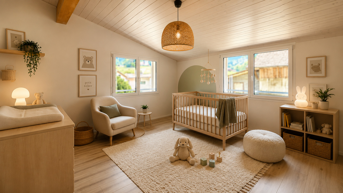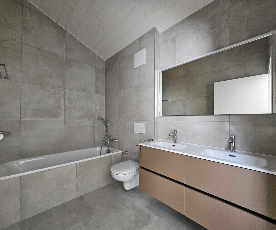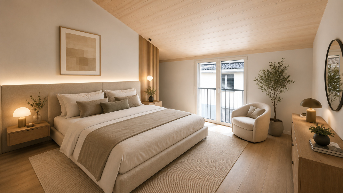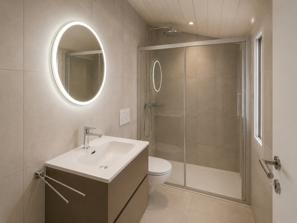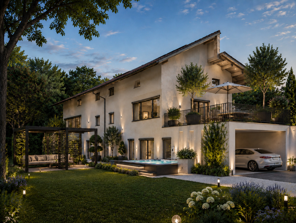
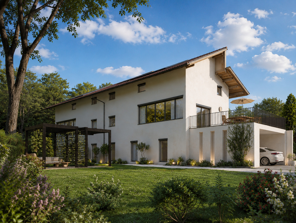
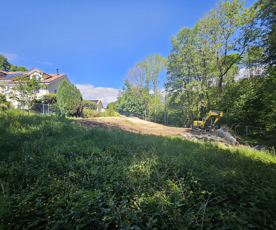
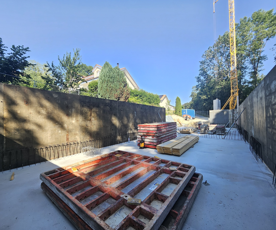
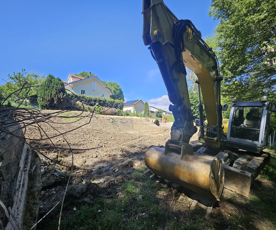
Villa ready for occupancy with 6.5 rooms on sale in Proche de toutes commodités-à deux pas de Lausanne - 223 m²
Rooms6.5
Living area183 m²
Object PriceCHF 2,150,000.-
AvailabilitySummer 2027
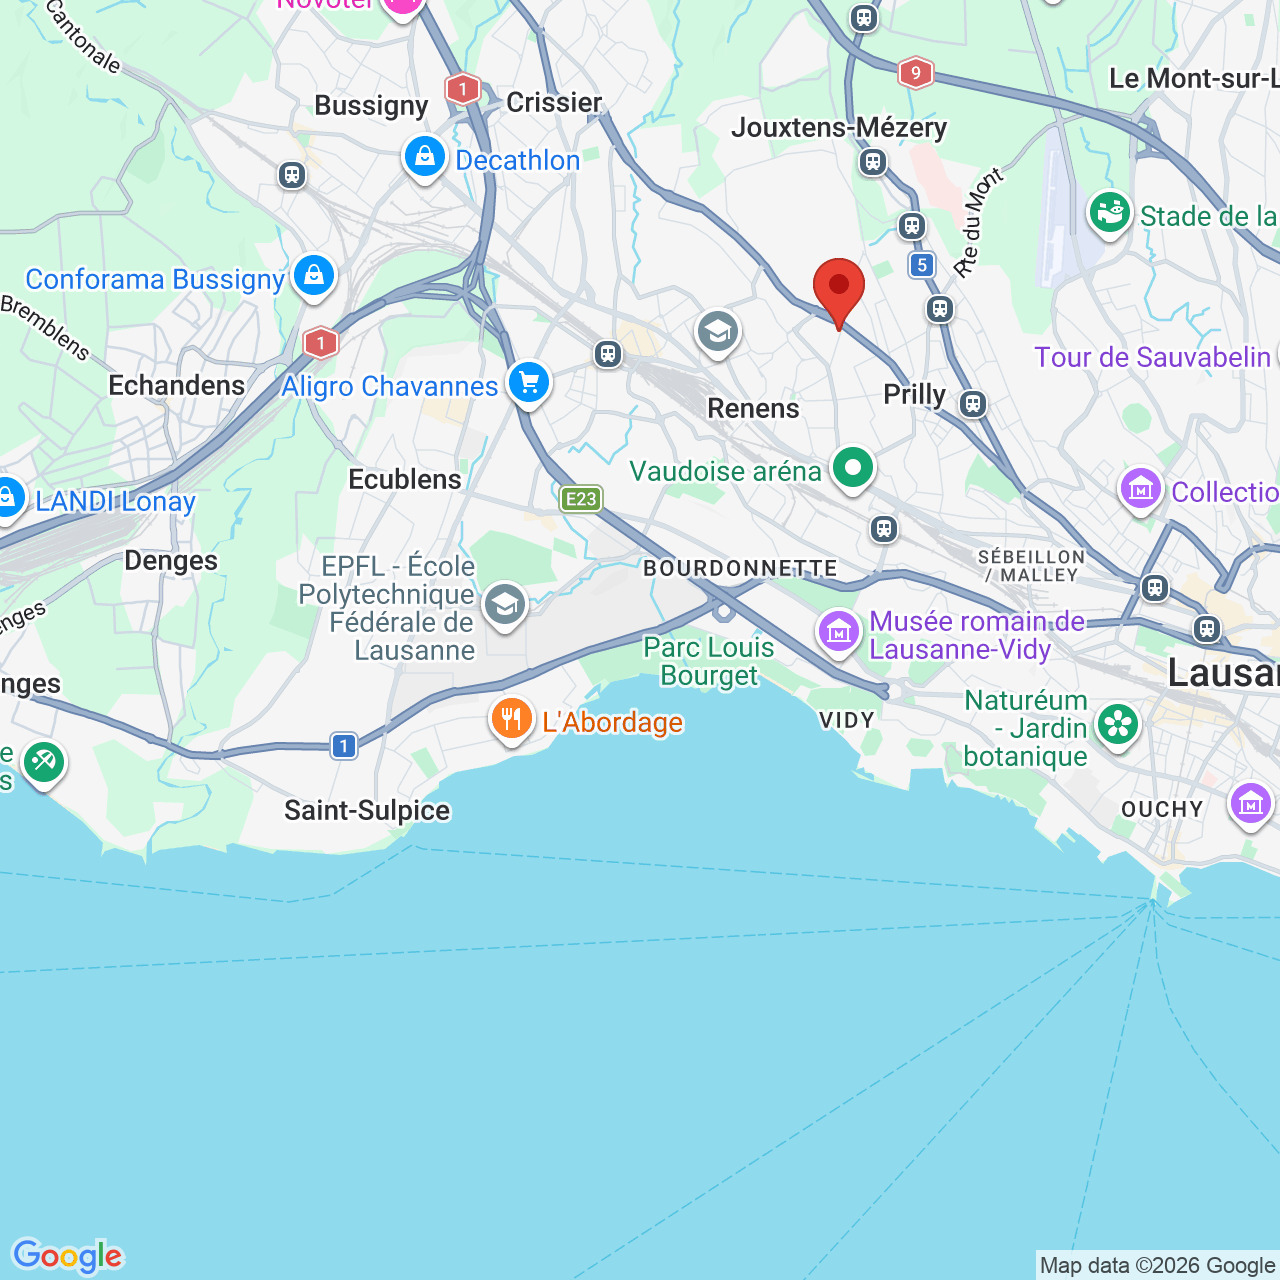
Localisation
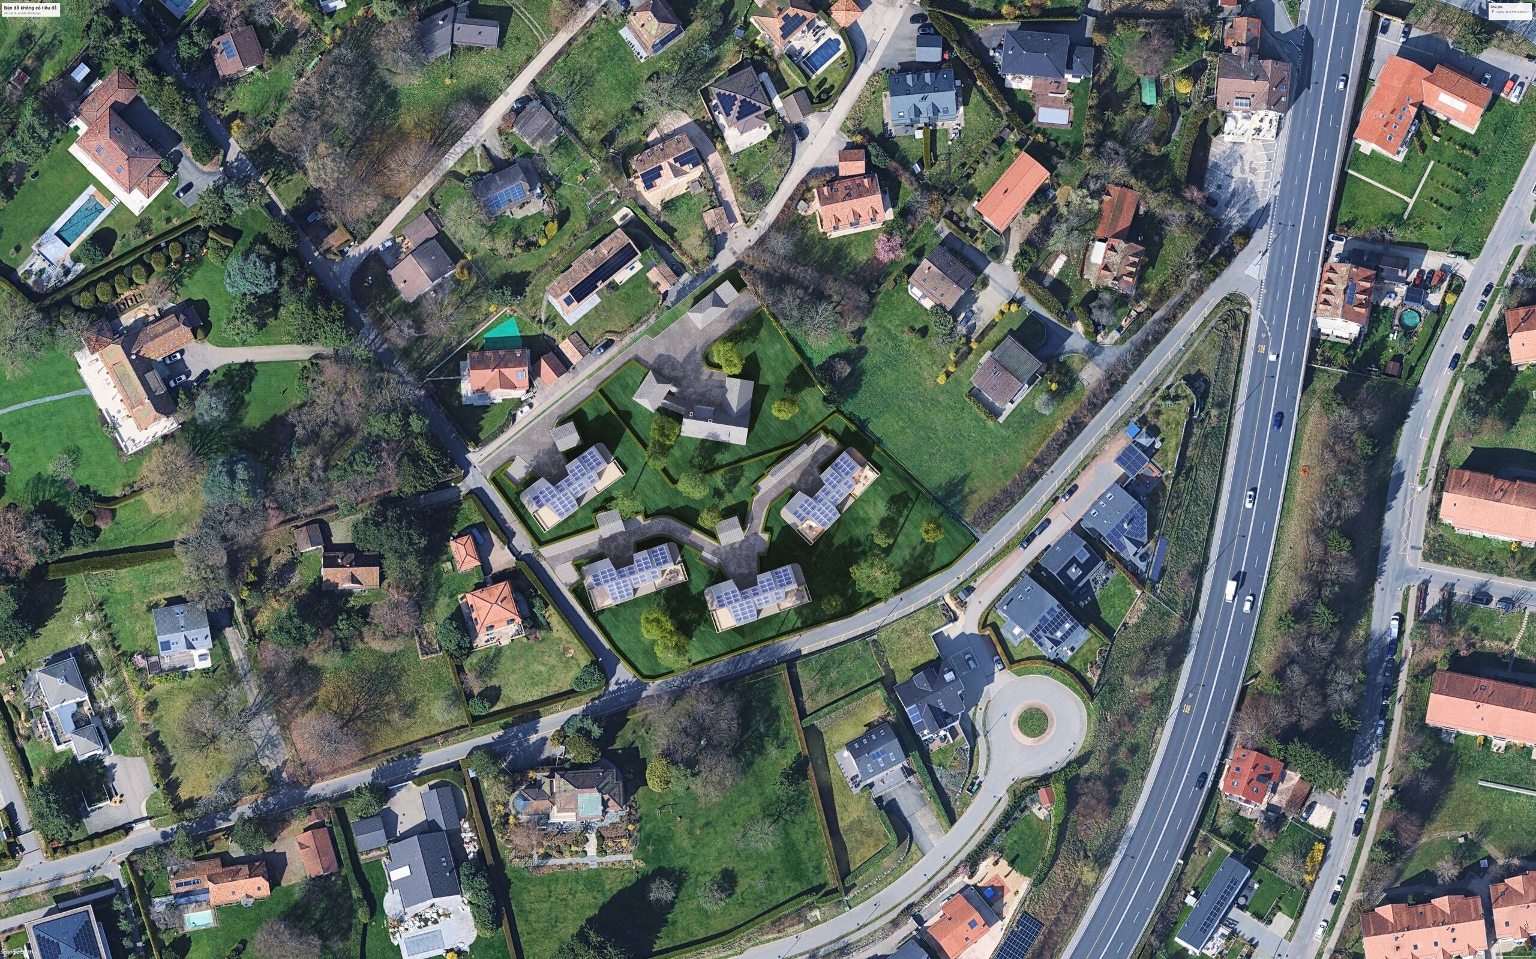
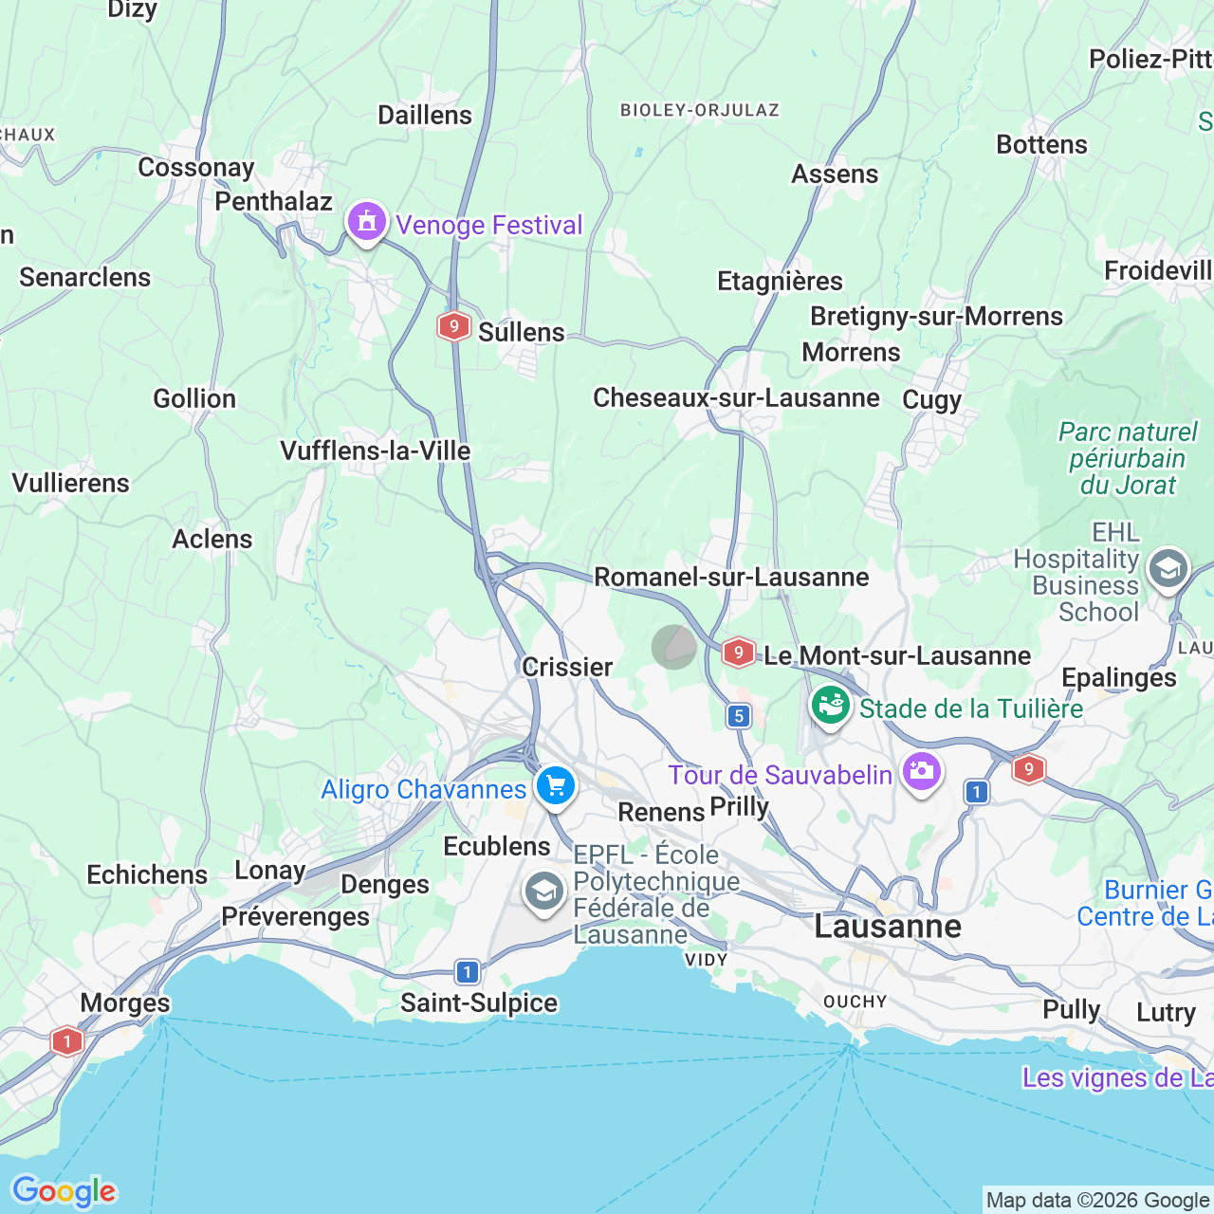
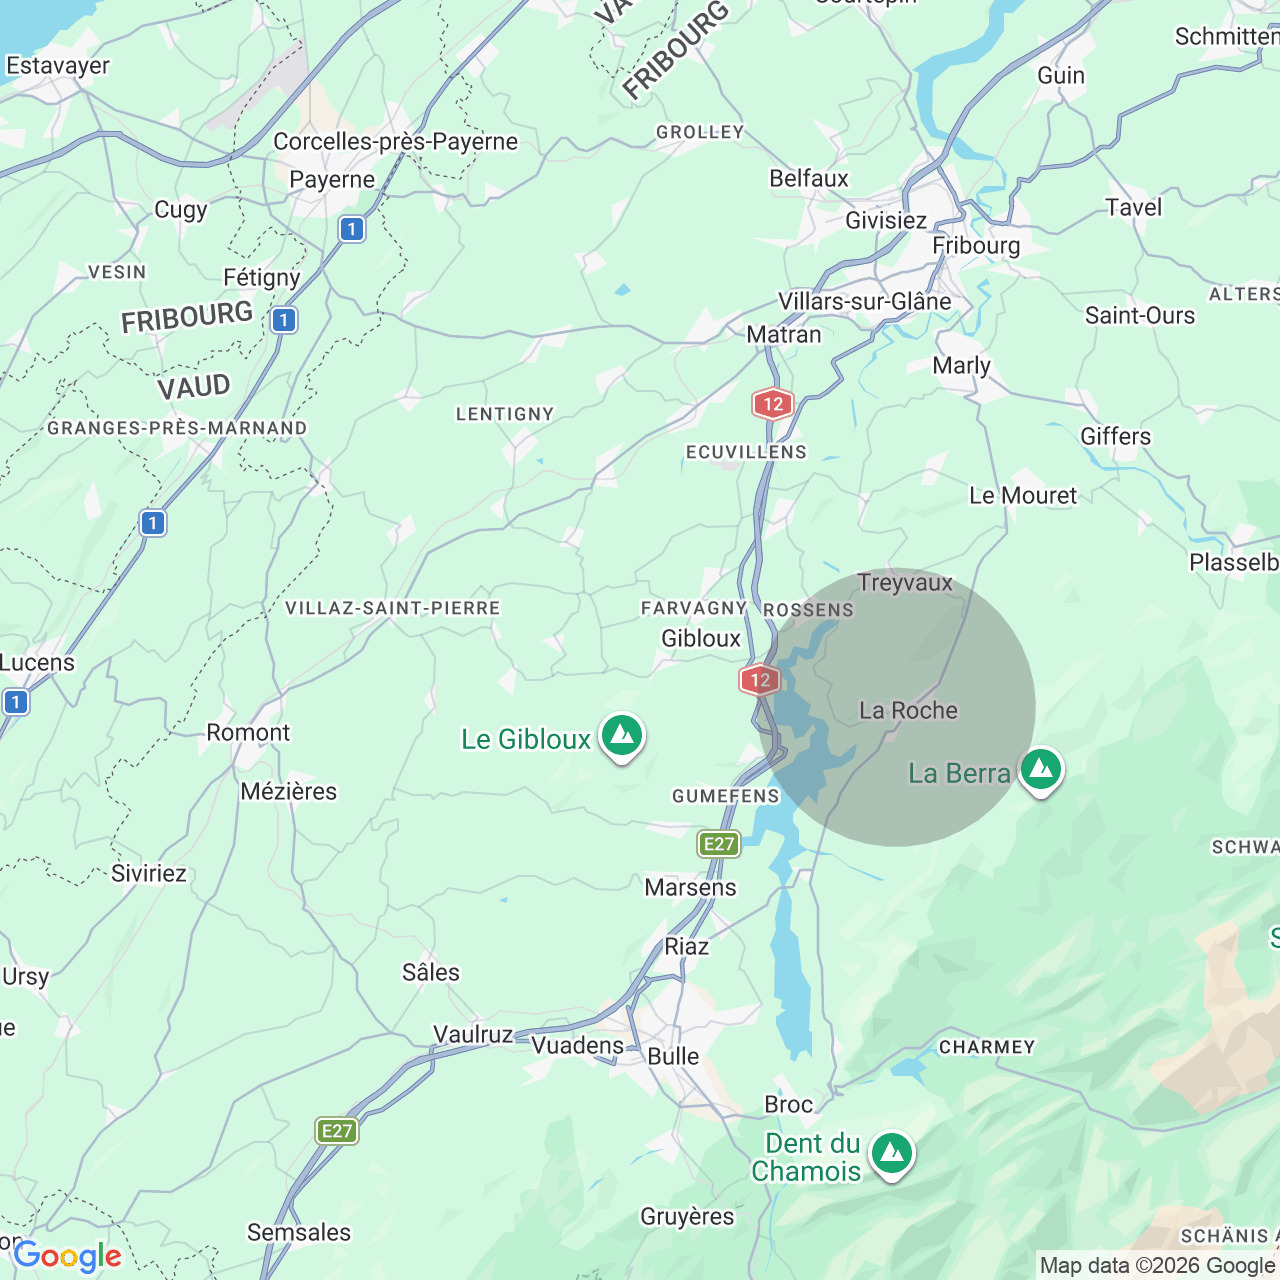
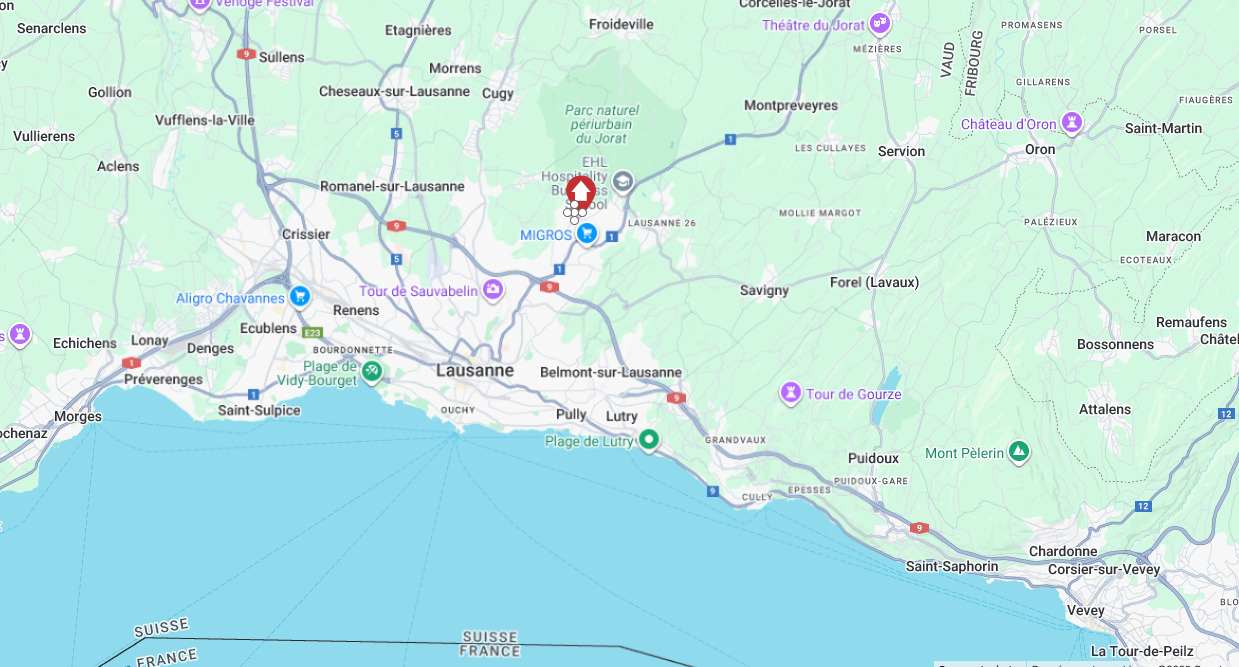
Proche de toutes commodités-à deux pas de Lausanne, 1066 EpalingesCharacteristics
Reference
LOT2-EPALINGES
Availability
Summer 2027
Second home
Non authorized
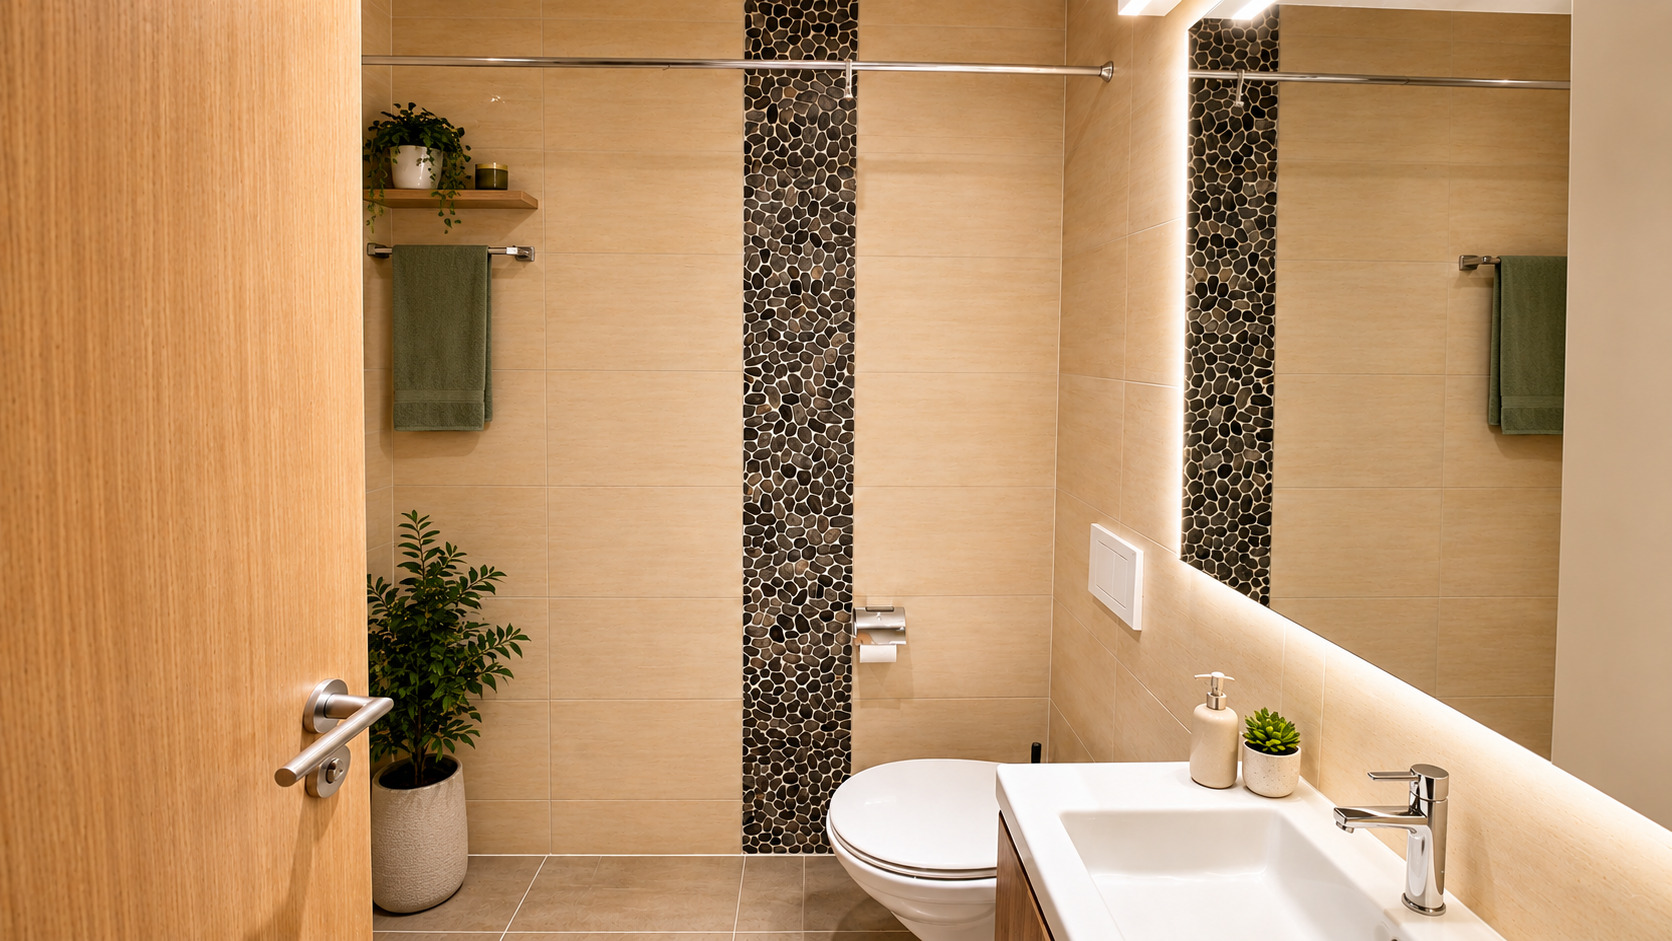
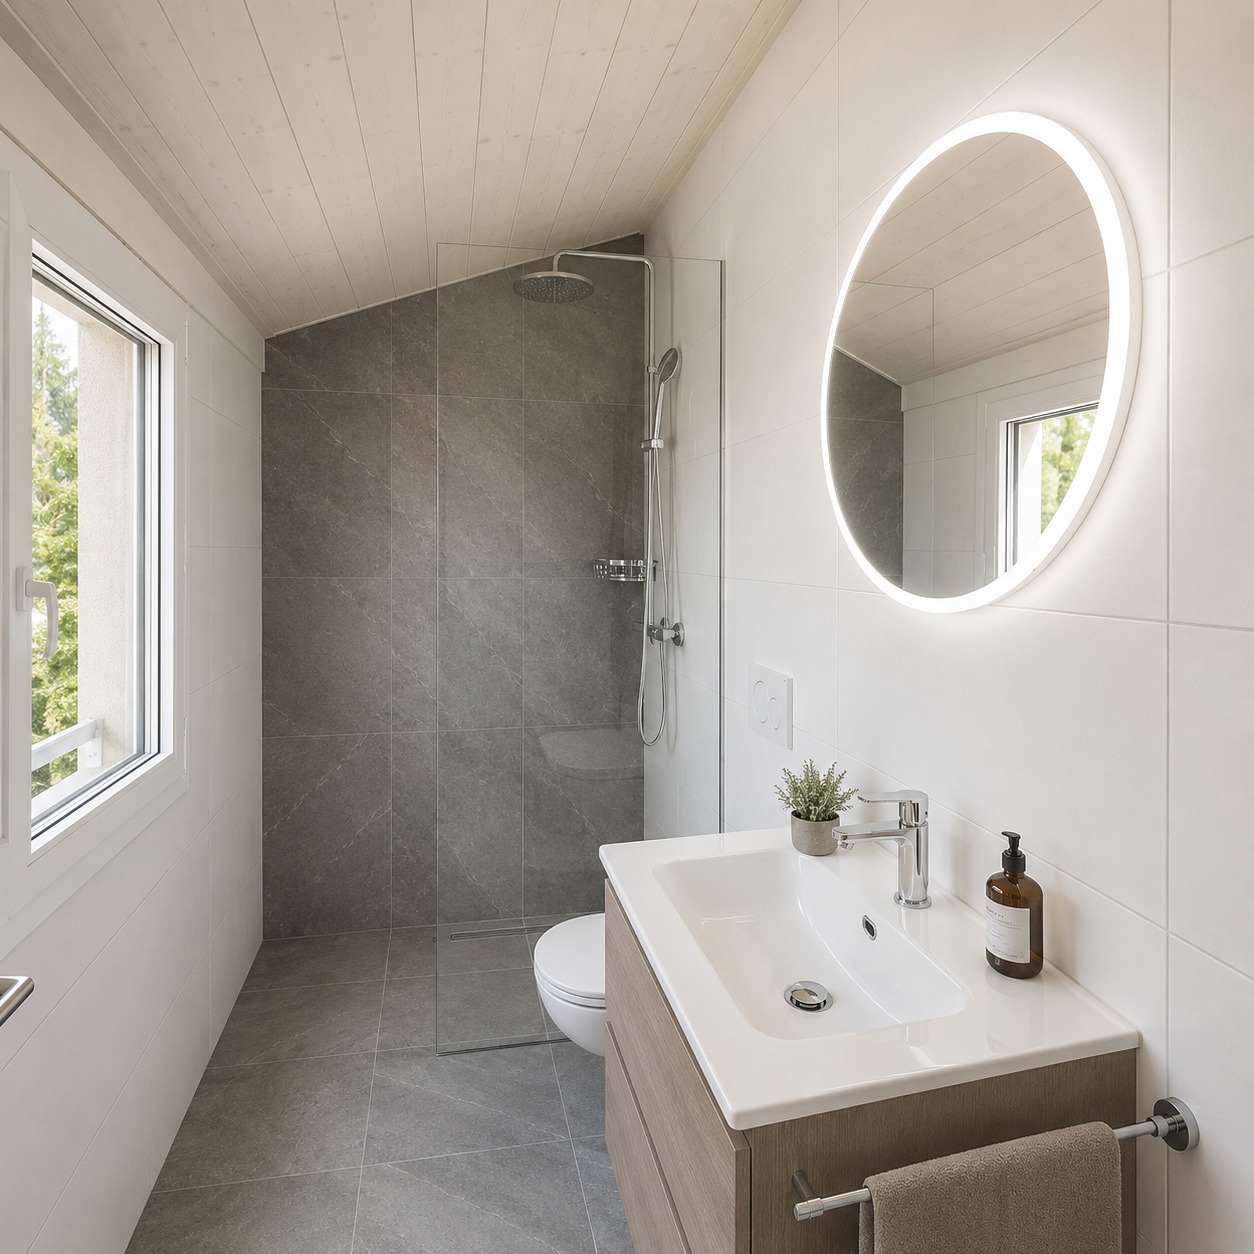
Bathrooms
3
Building envelope
B
Year of construction
2026
Direct CO2 emissions
A
Rooms
6.5
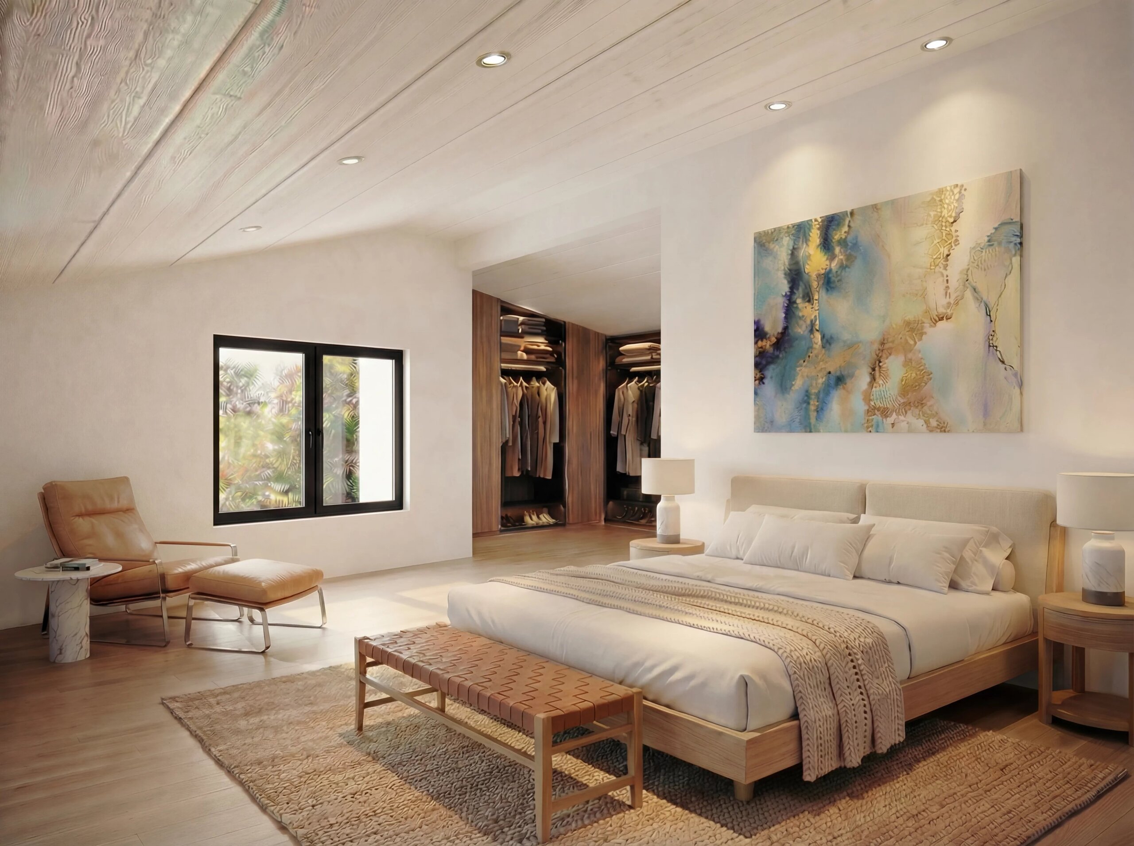
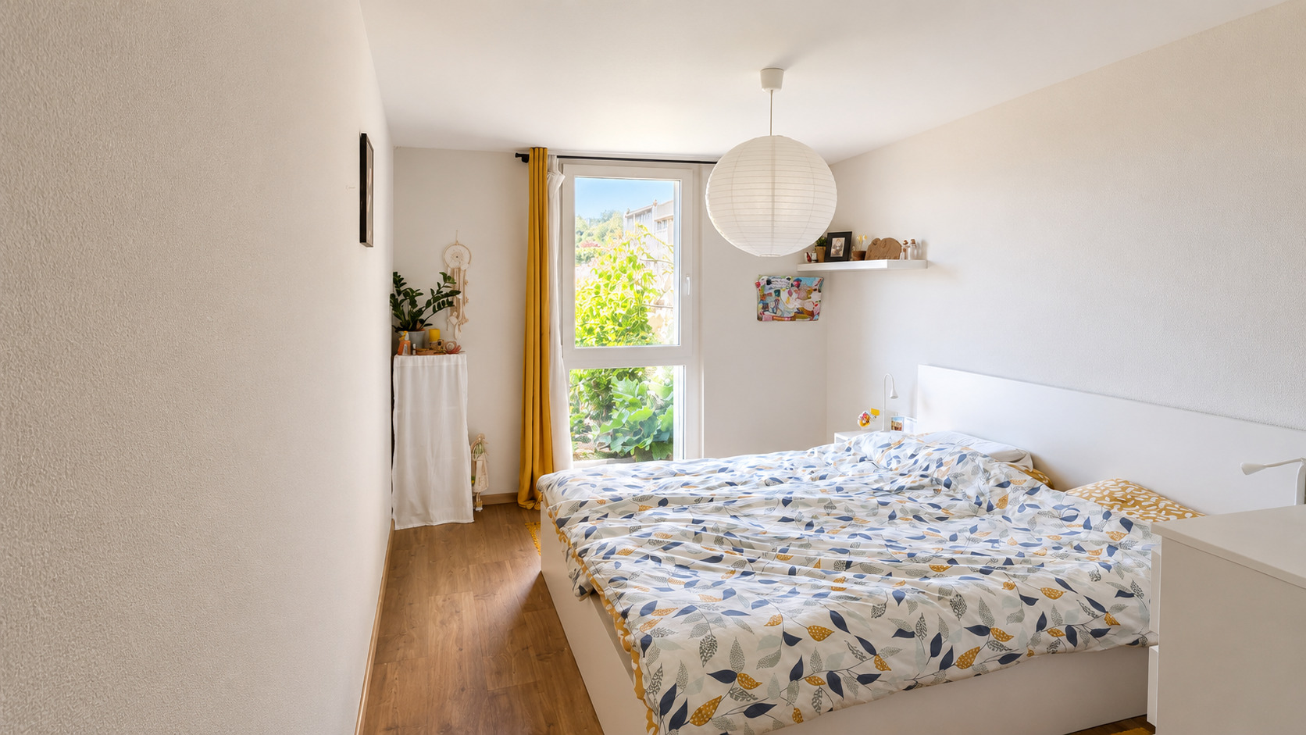
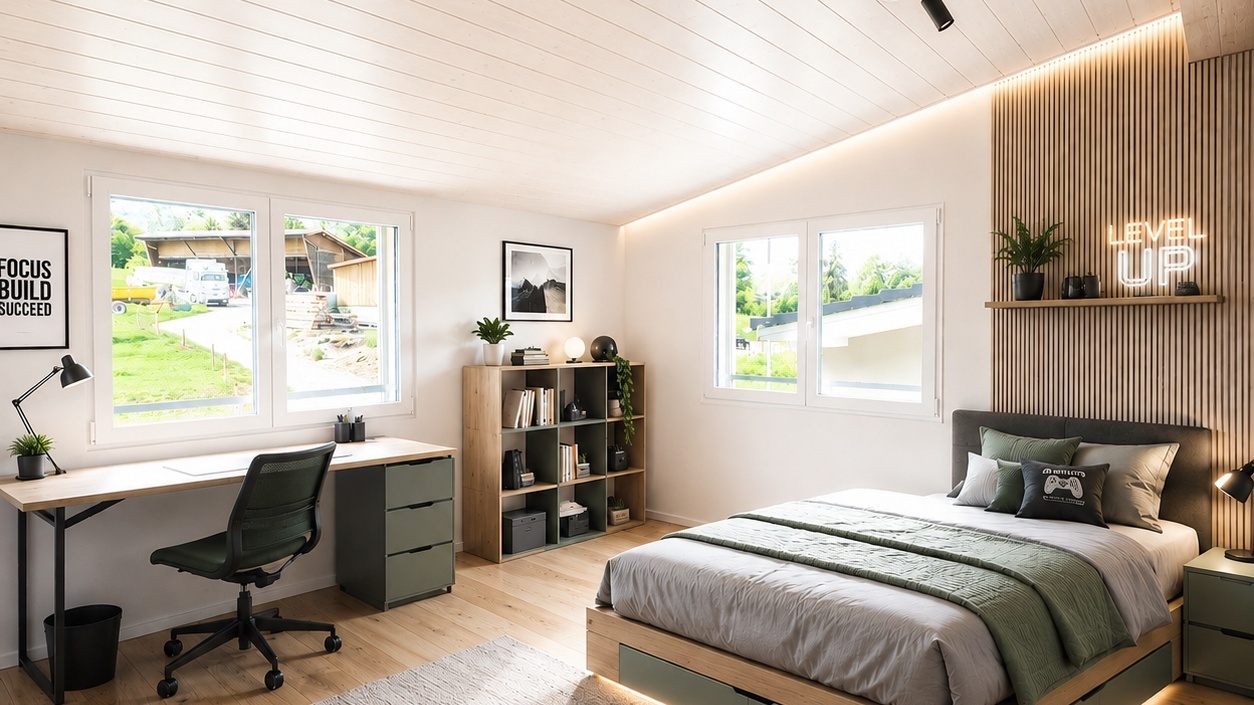
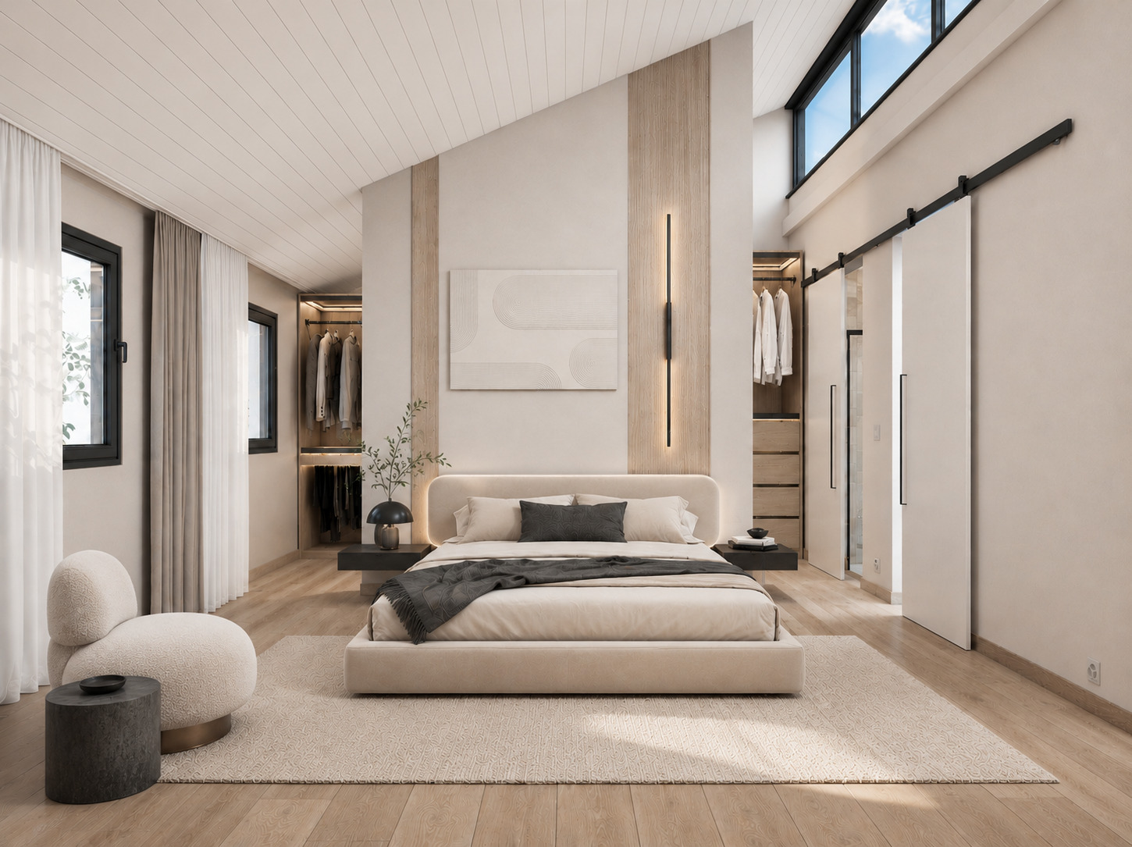
Bedrooms
5
Energetic efficiency
B
Heating type
Air to water heat pump
Heating installation
Floor
Domestic water heating system
Air to water heat pump
Condition of the property
New
Standing
Upmarket
Ground surface
2,297 m²
Living area
183 m²
Useful surface
223 m²
Parking places
Yes, obligatory
Number of parkings
Interior
1 | CHF 30,000.- not included
Exterior
1 | CHF 20,000.- not included
Conveniences
Neighbourhood
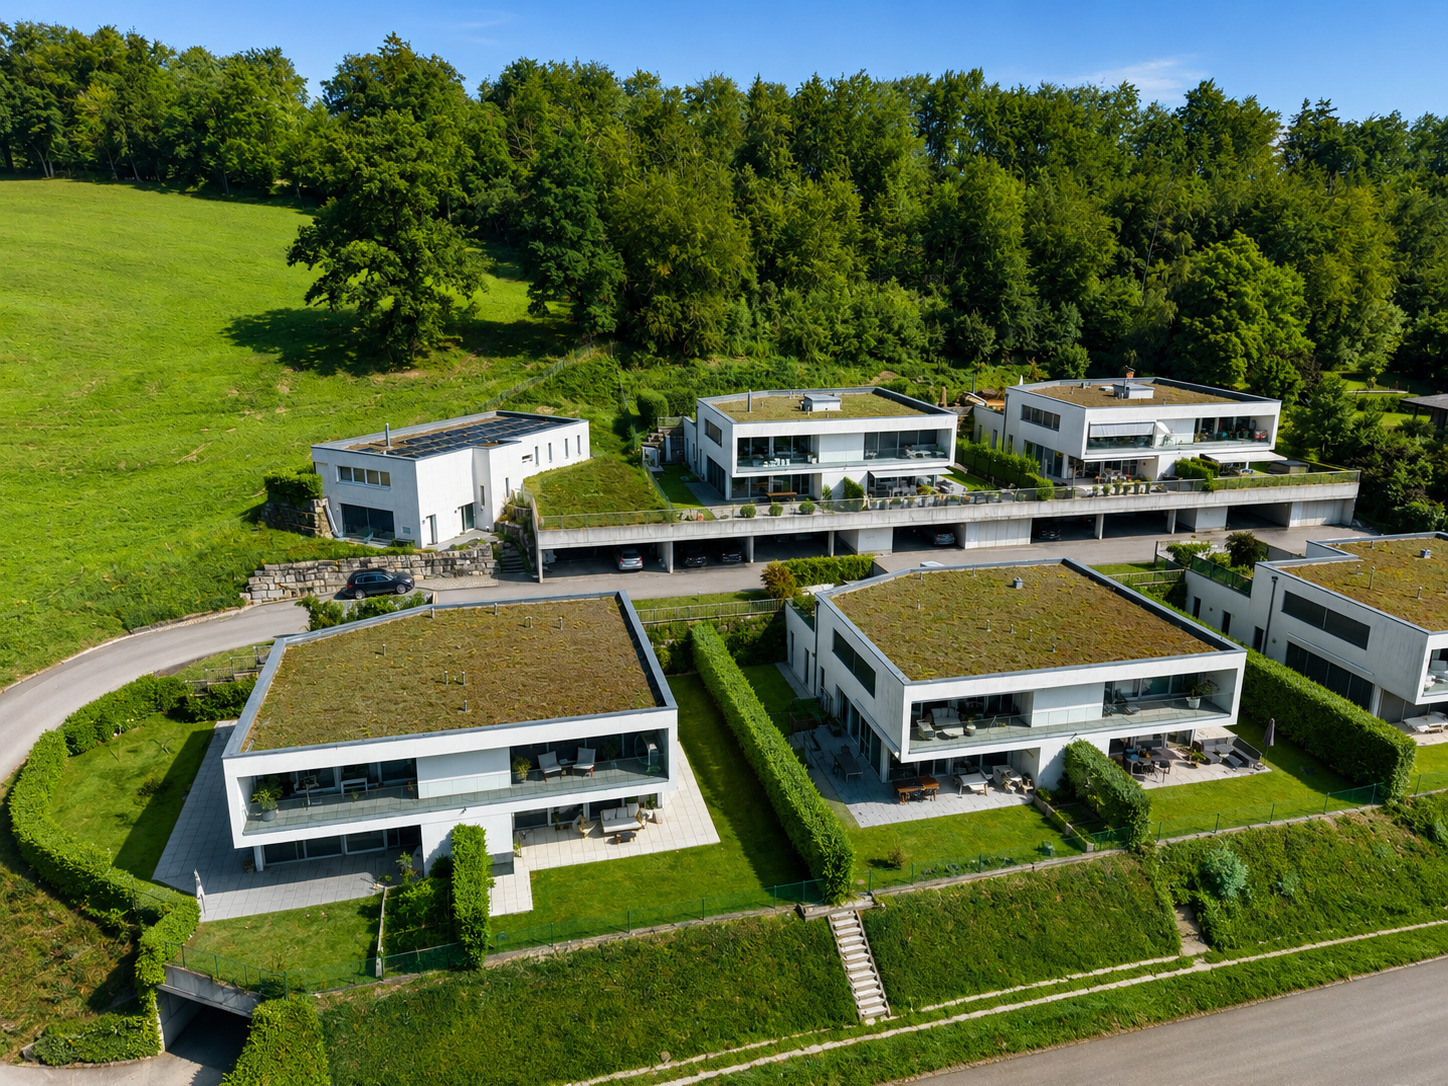
- Village
- Villa area
- Green
- Park
- Fog-free
- River
- Residential area
- Shops/Stores
- Post office
- Restaurant(s)
- Pharmacy
- Bus stop
- Subway
- Highway entrance/exit
- Child-friendly
- Playground
- Nursery
- Preschool
- Primary school
- Secondary school
- Secondary II school
- College / University
- International schools
- Sports centre
- Horse riding area
- Near a golf course
- Tennis centre
- Hiking trails
- Bike trail
- Soccer pitch
- Doctor
Outside conveniences

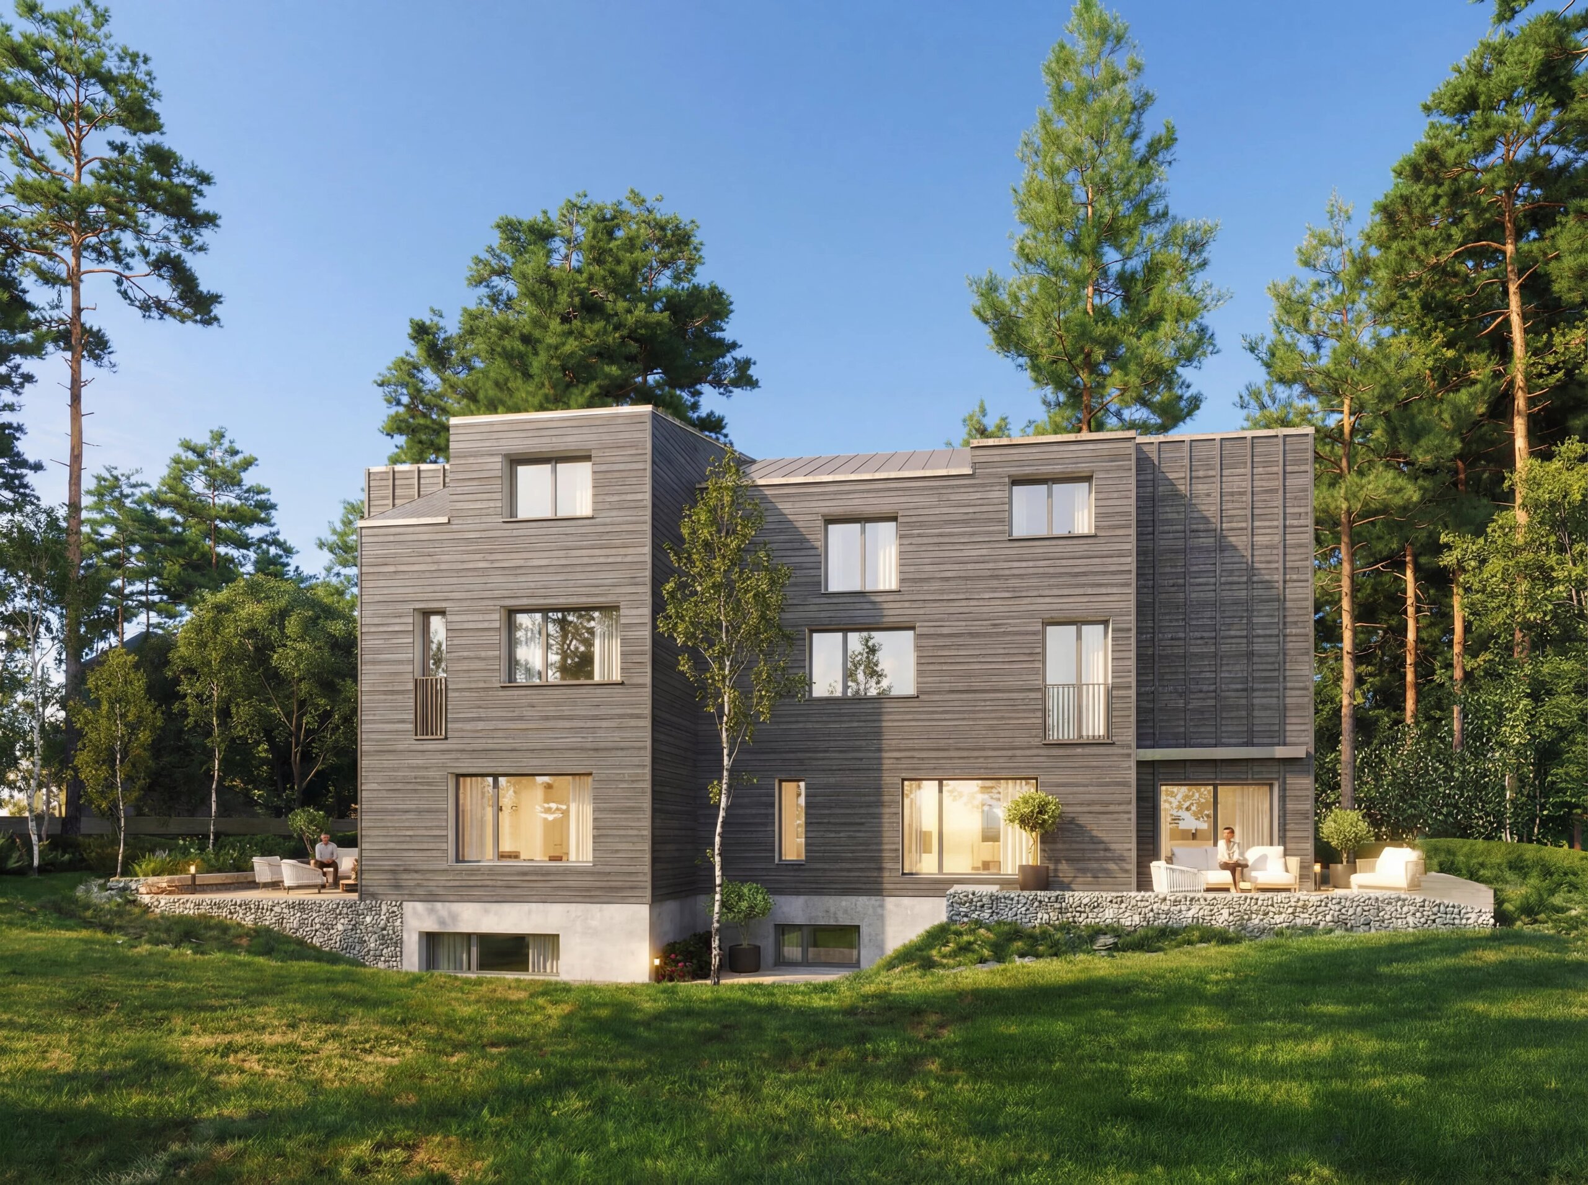
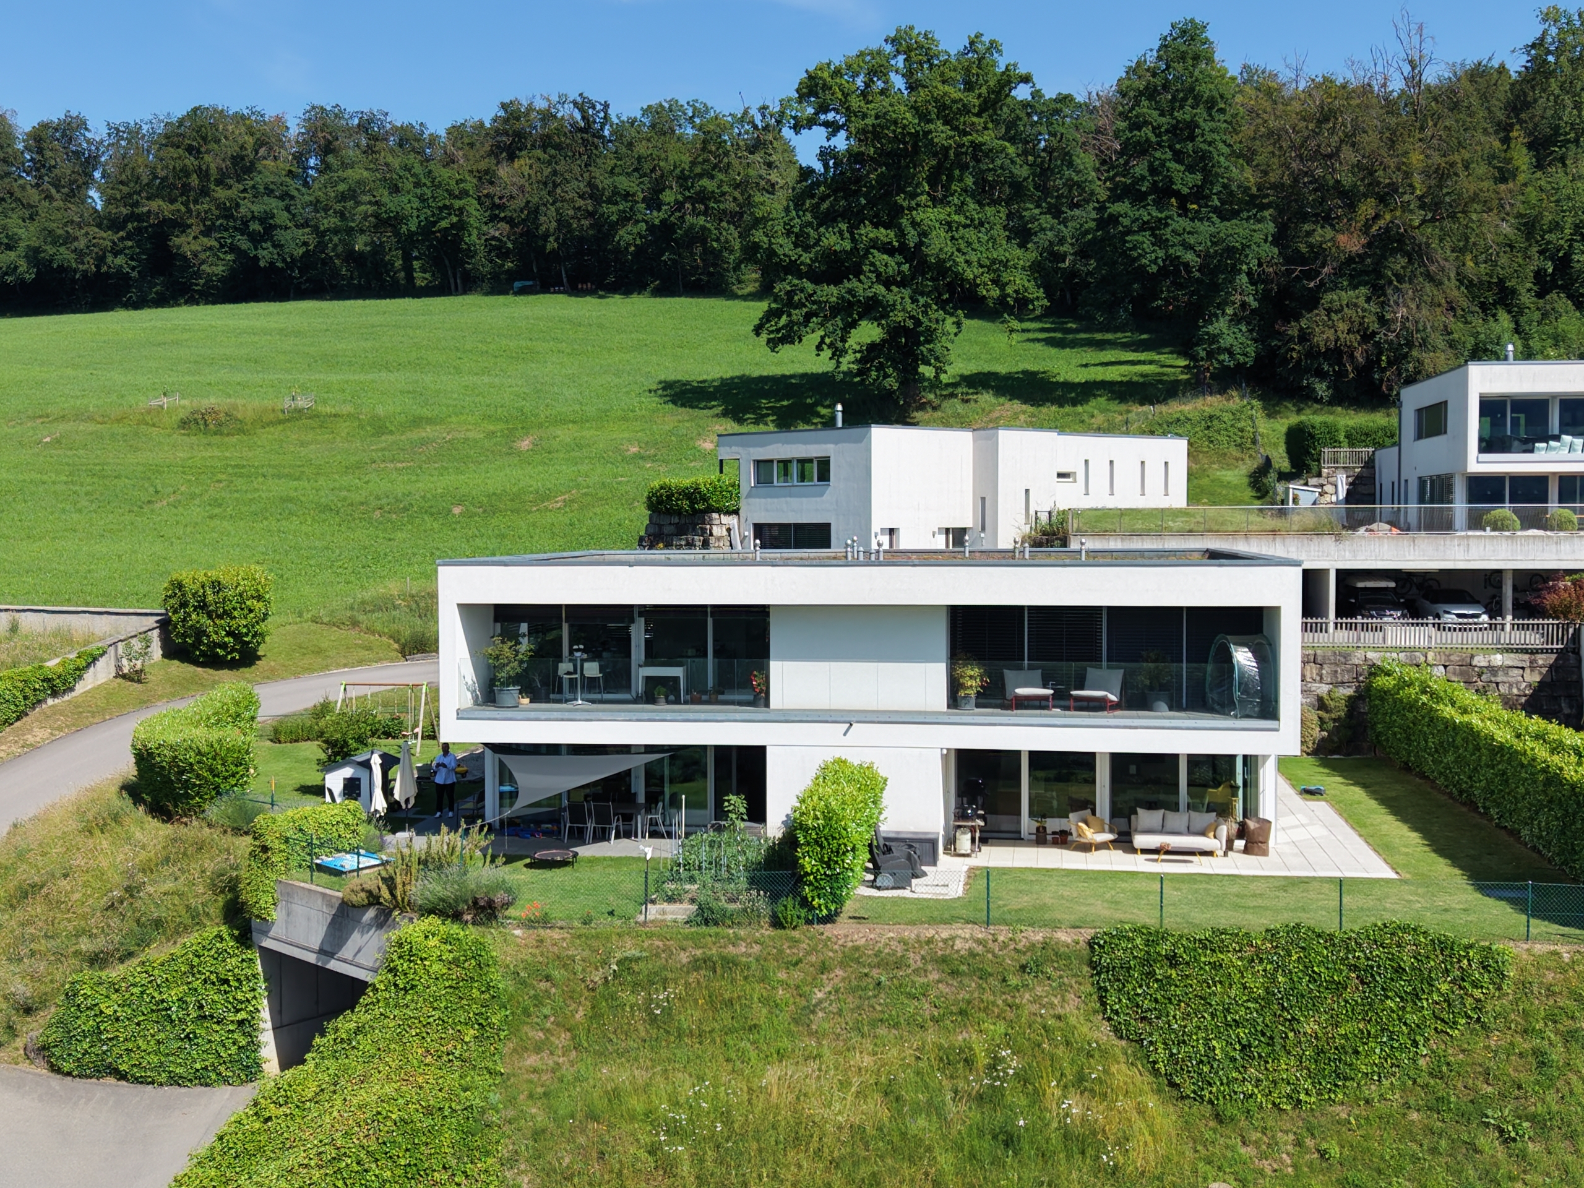
- Balcony/ies
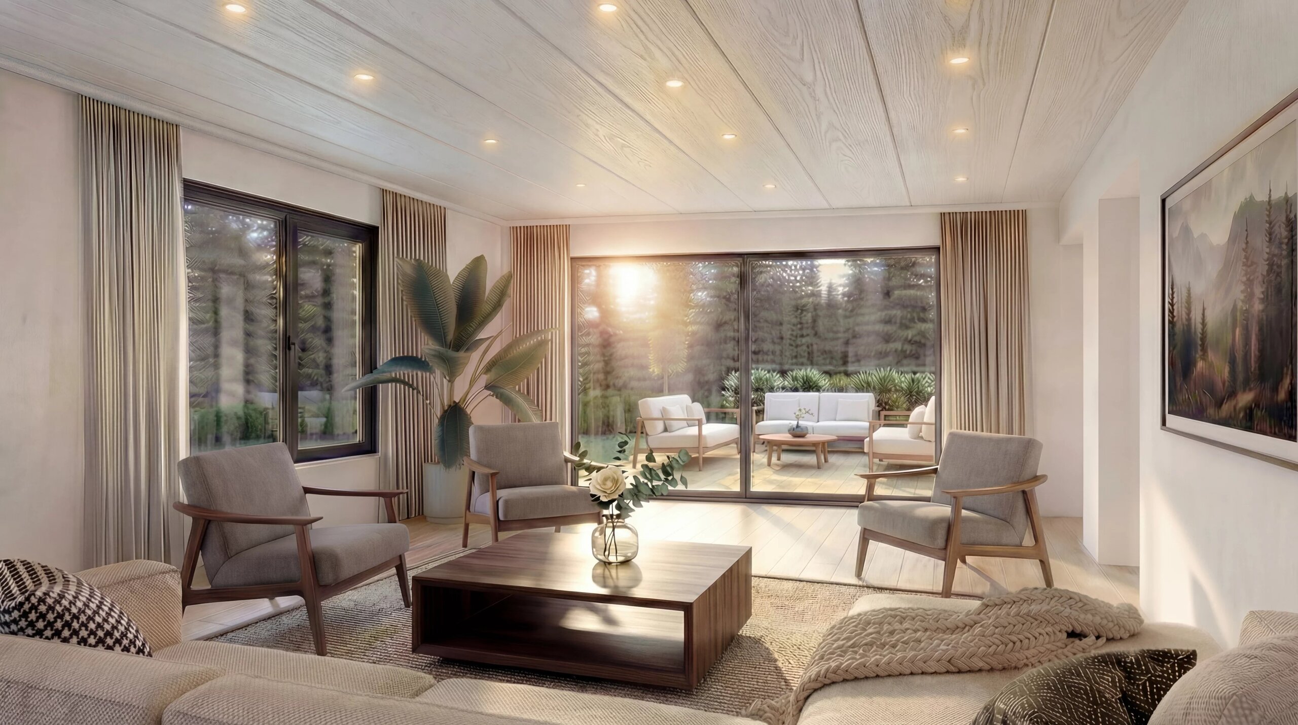
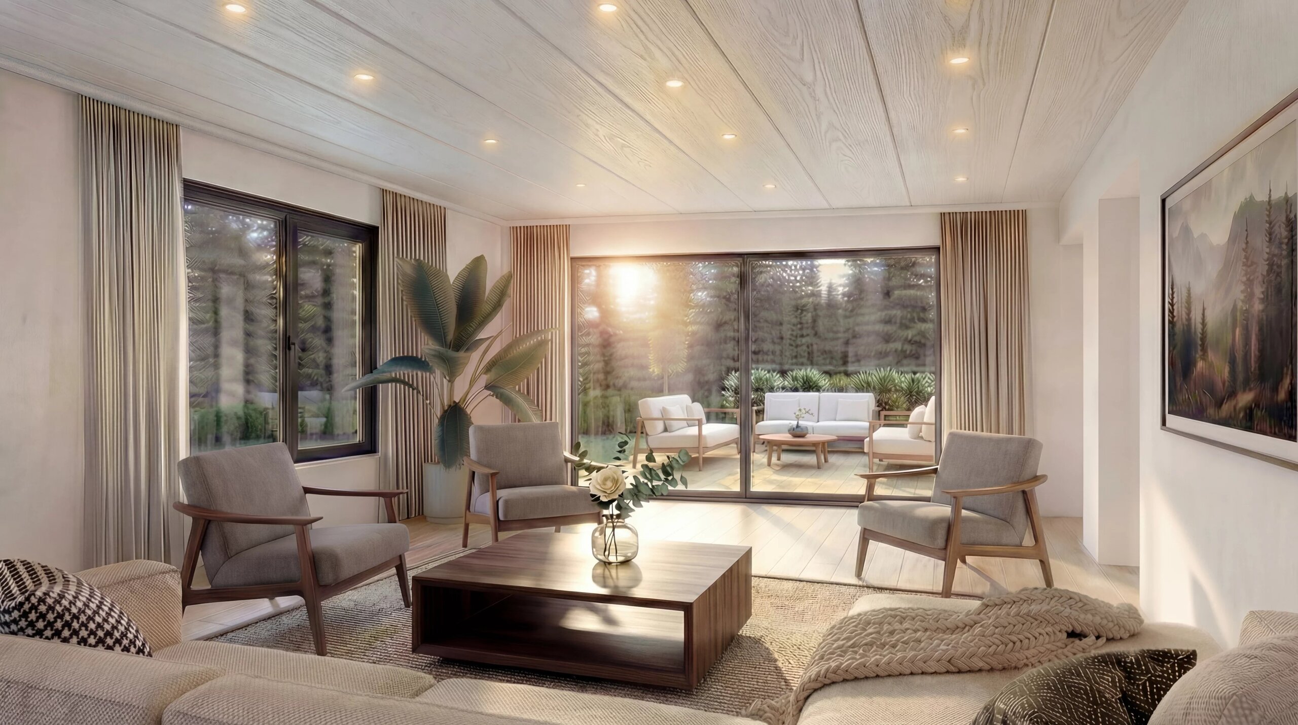
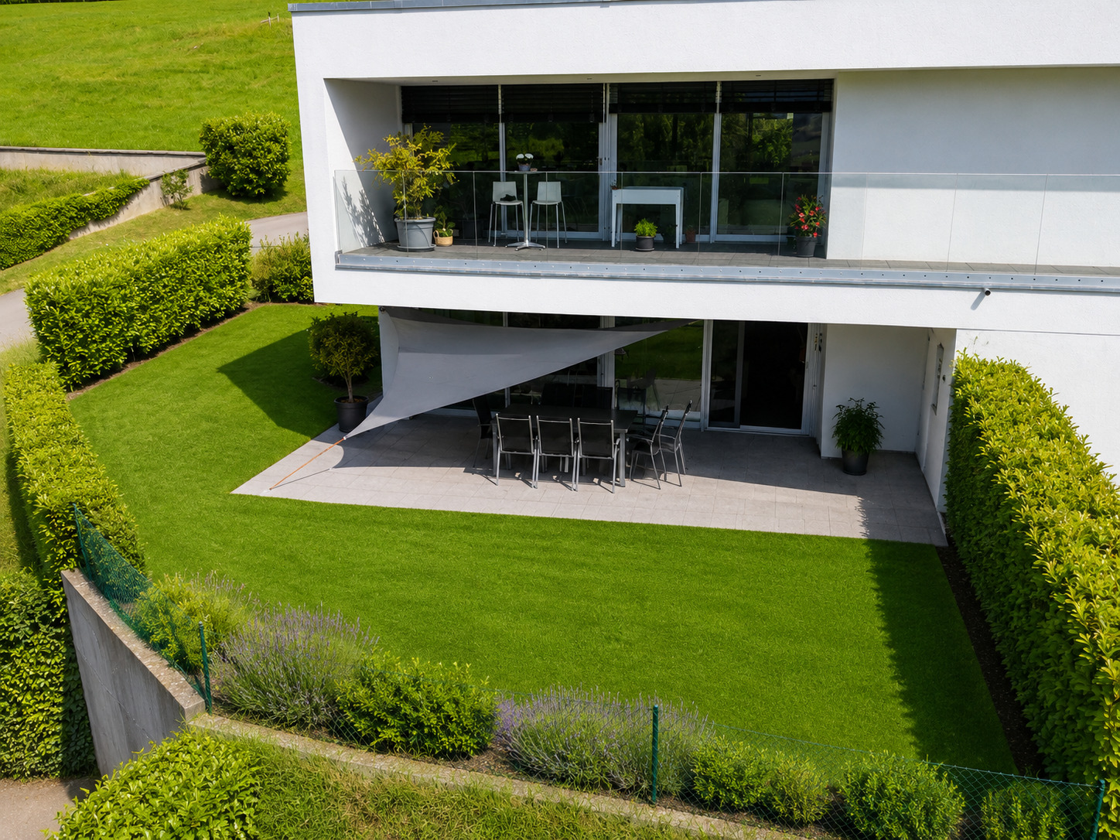
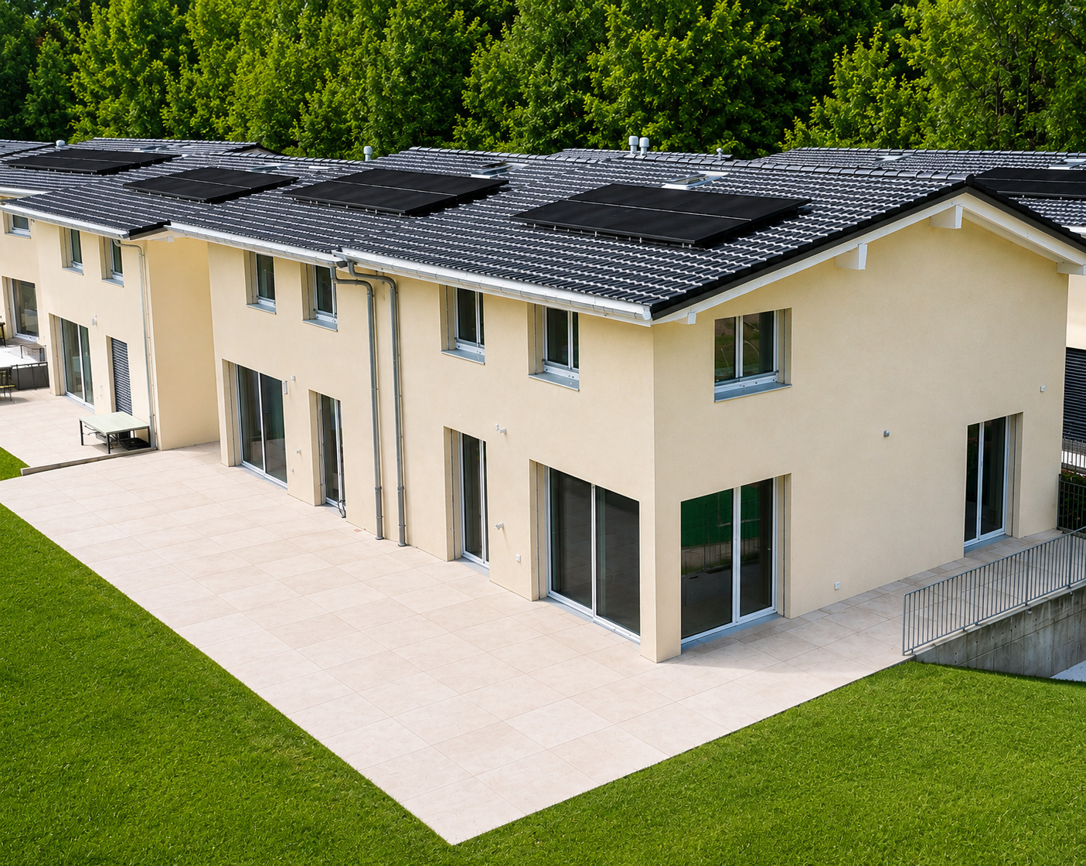
- Terrace/s
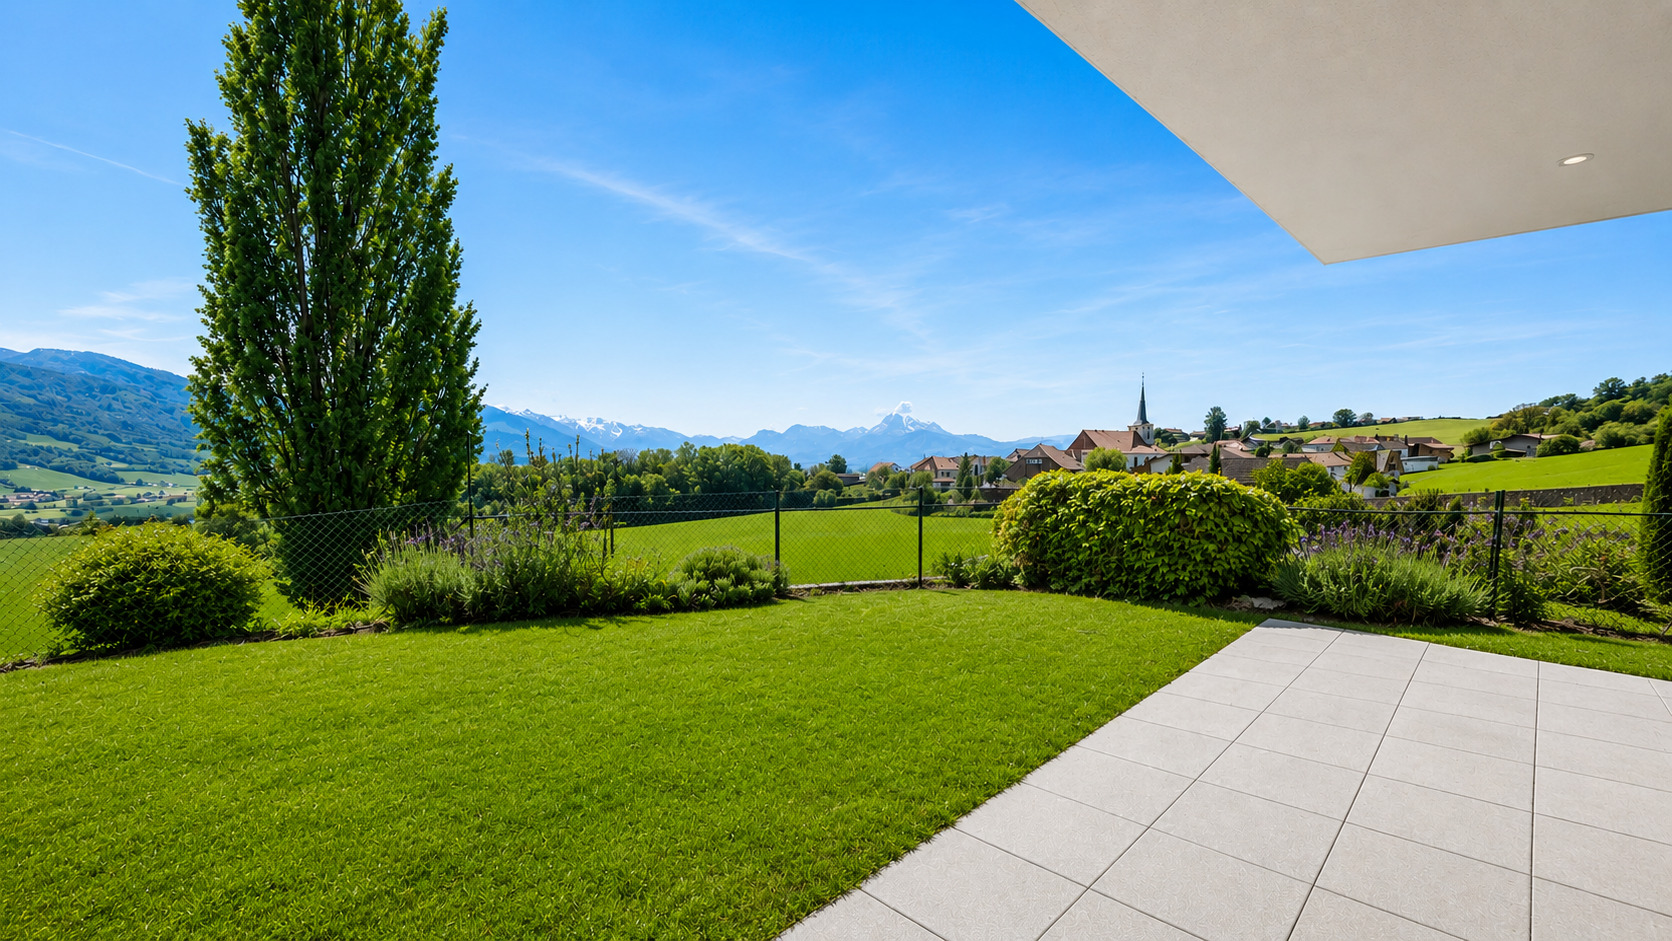
- Garden
- Exclusive use of garden
- Quiet
- Greenery
- Fence
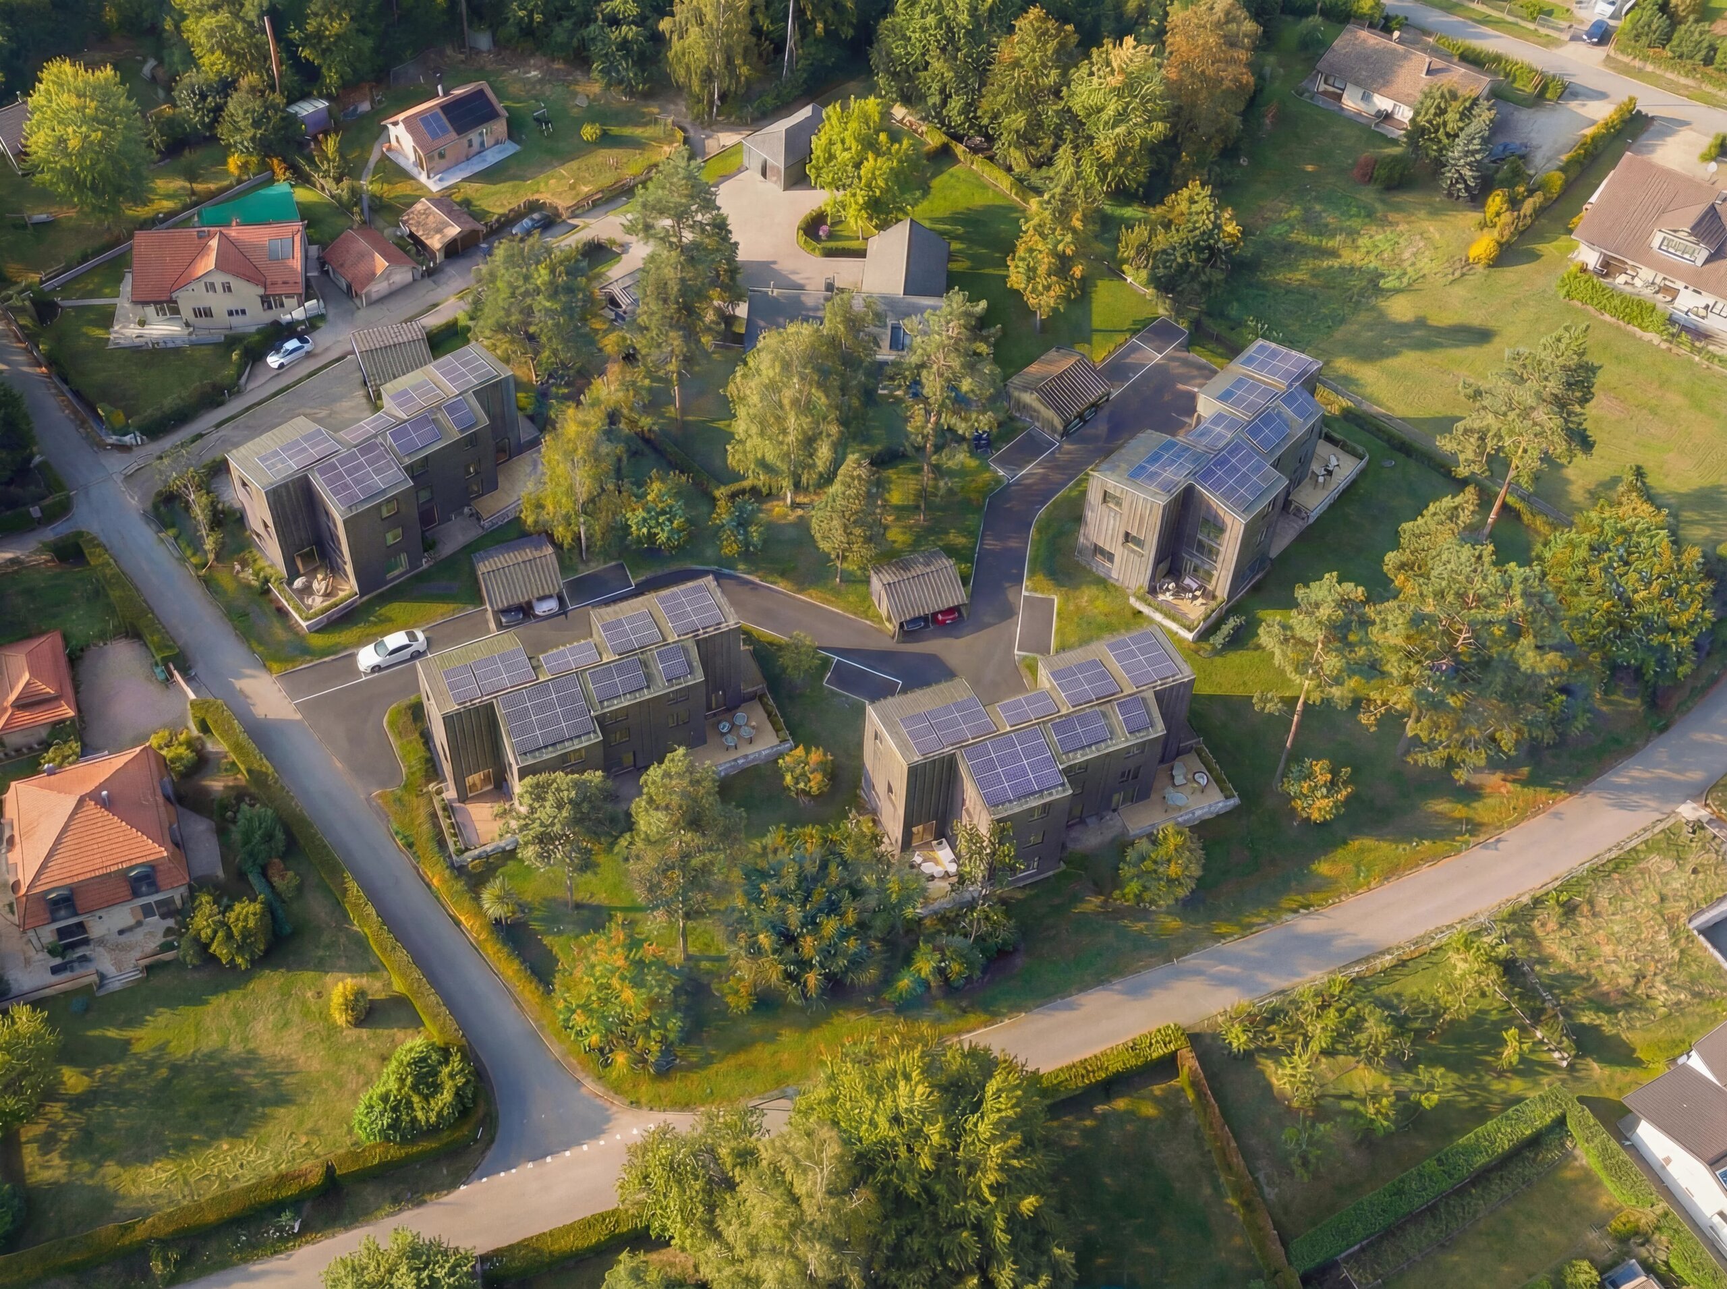
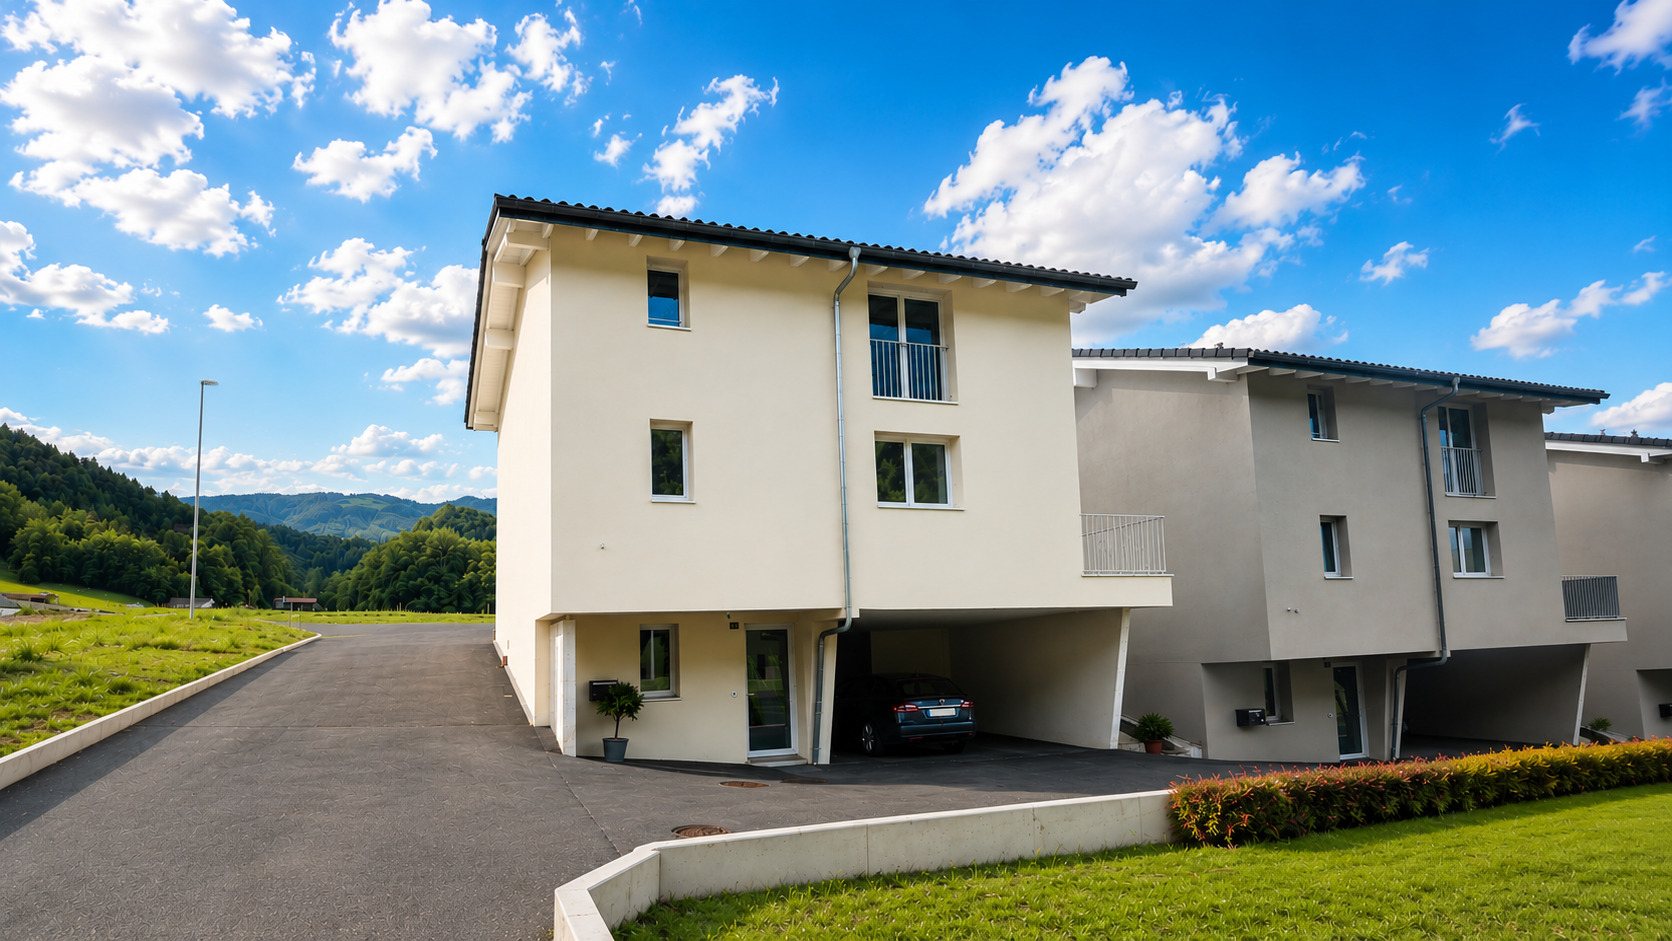
- Covered parking space(s)
- Carport
- Visitor parking space(s)
- Built on even grounds
- Middle house
Inside conveniences
- Garage
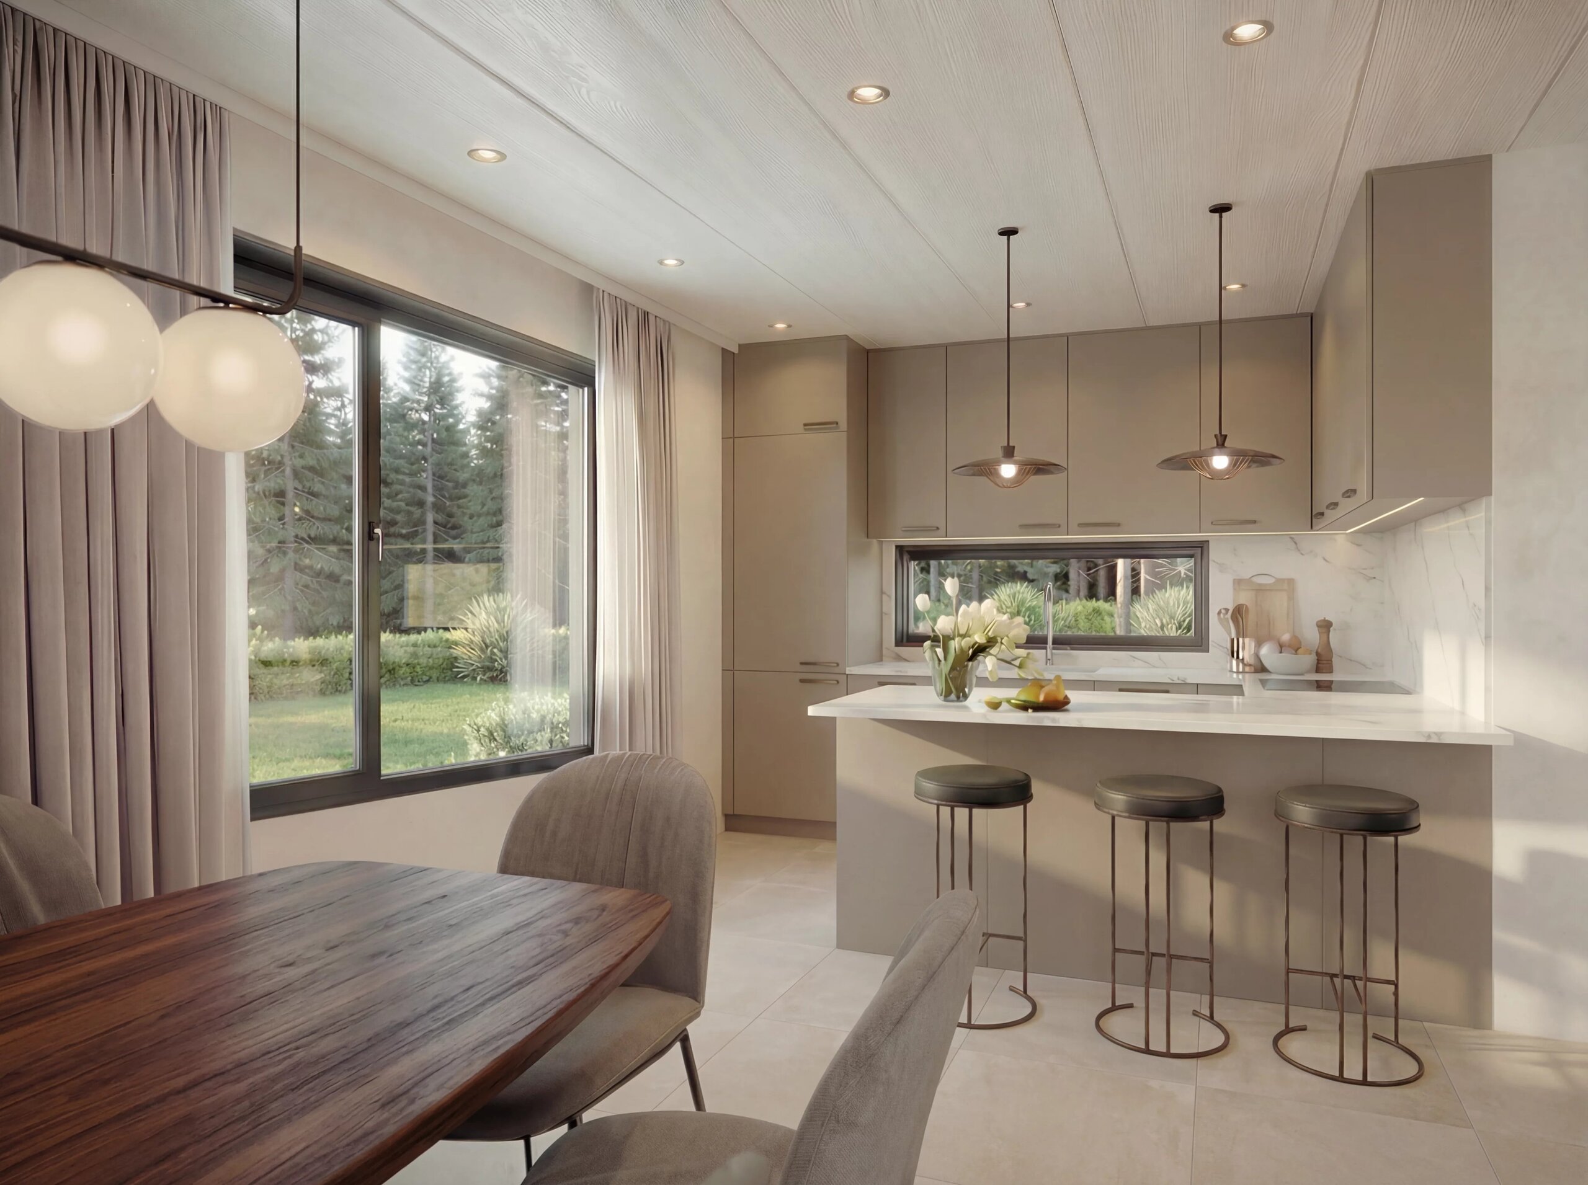
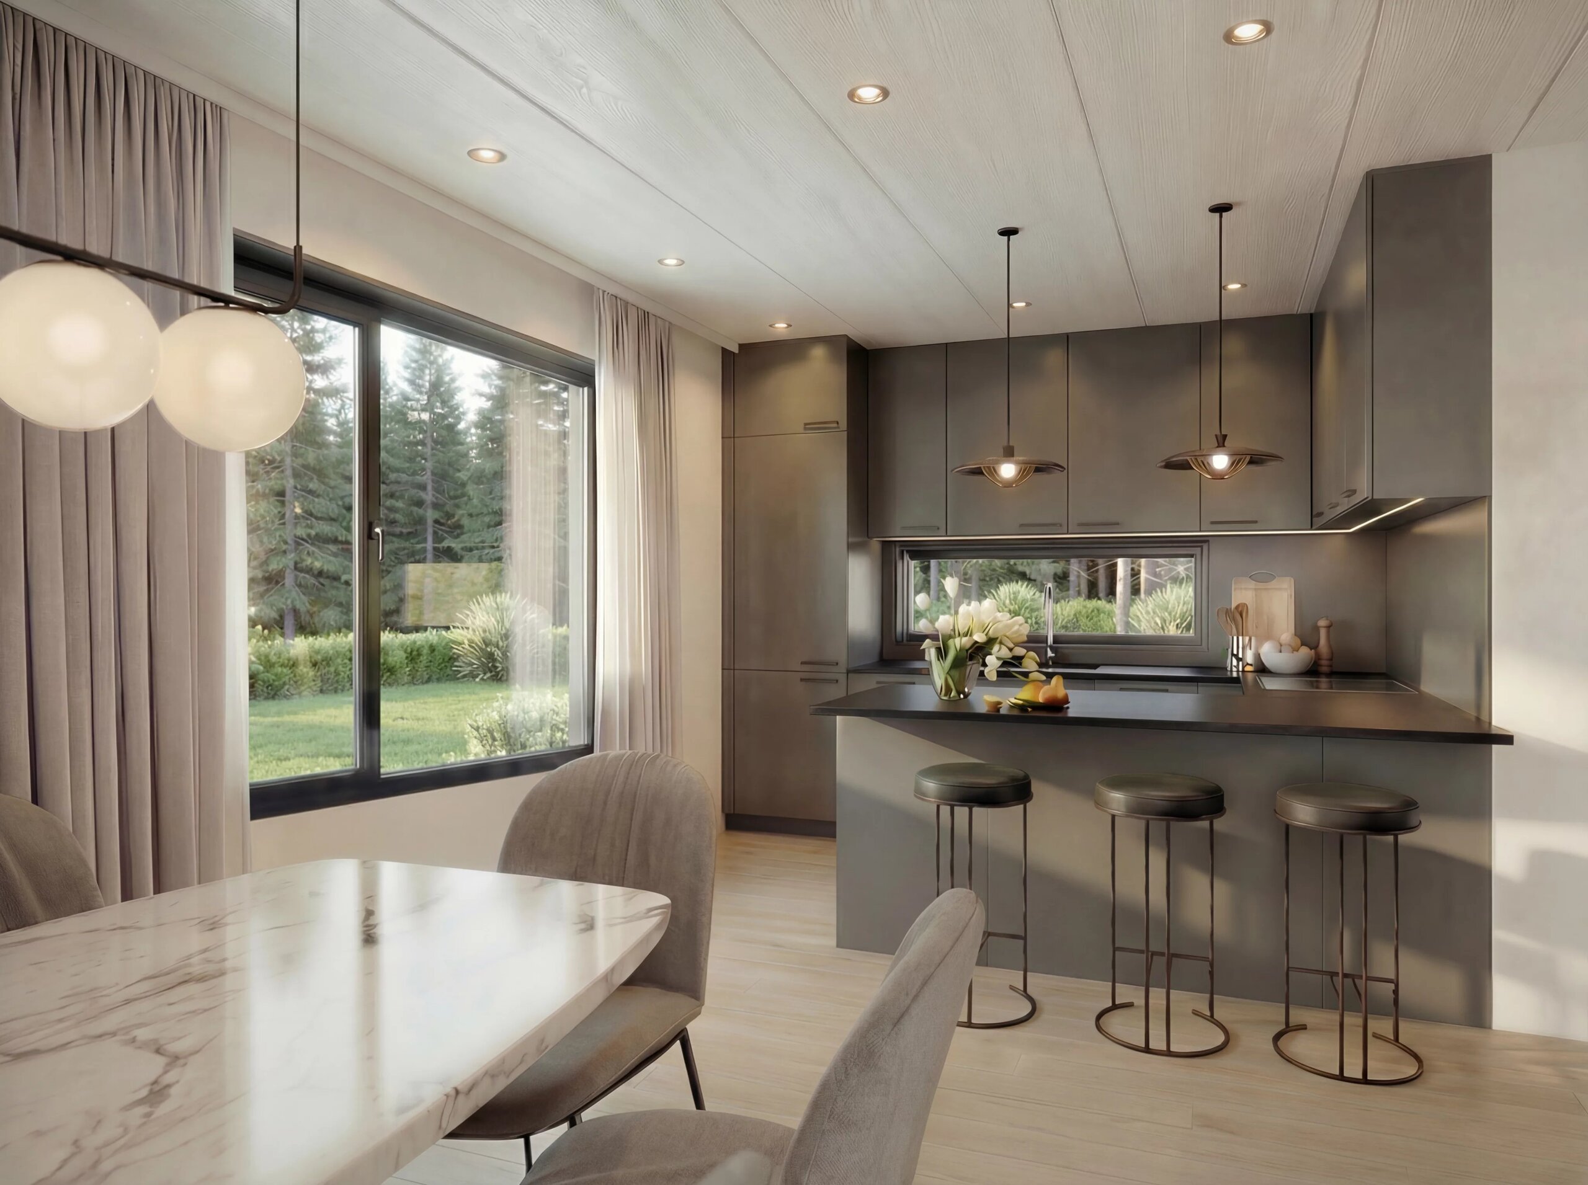
- Open kitchen
- Separated lavatory
- Dressing
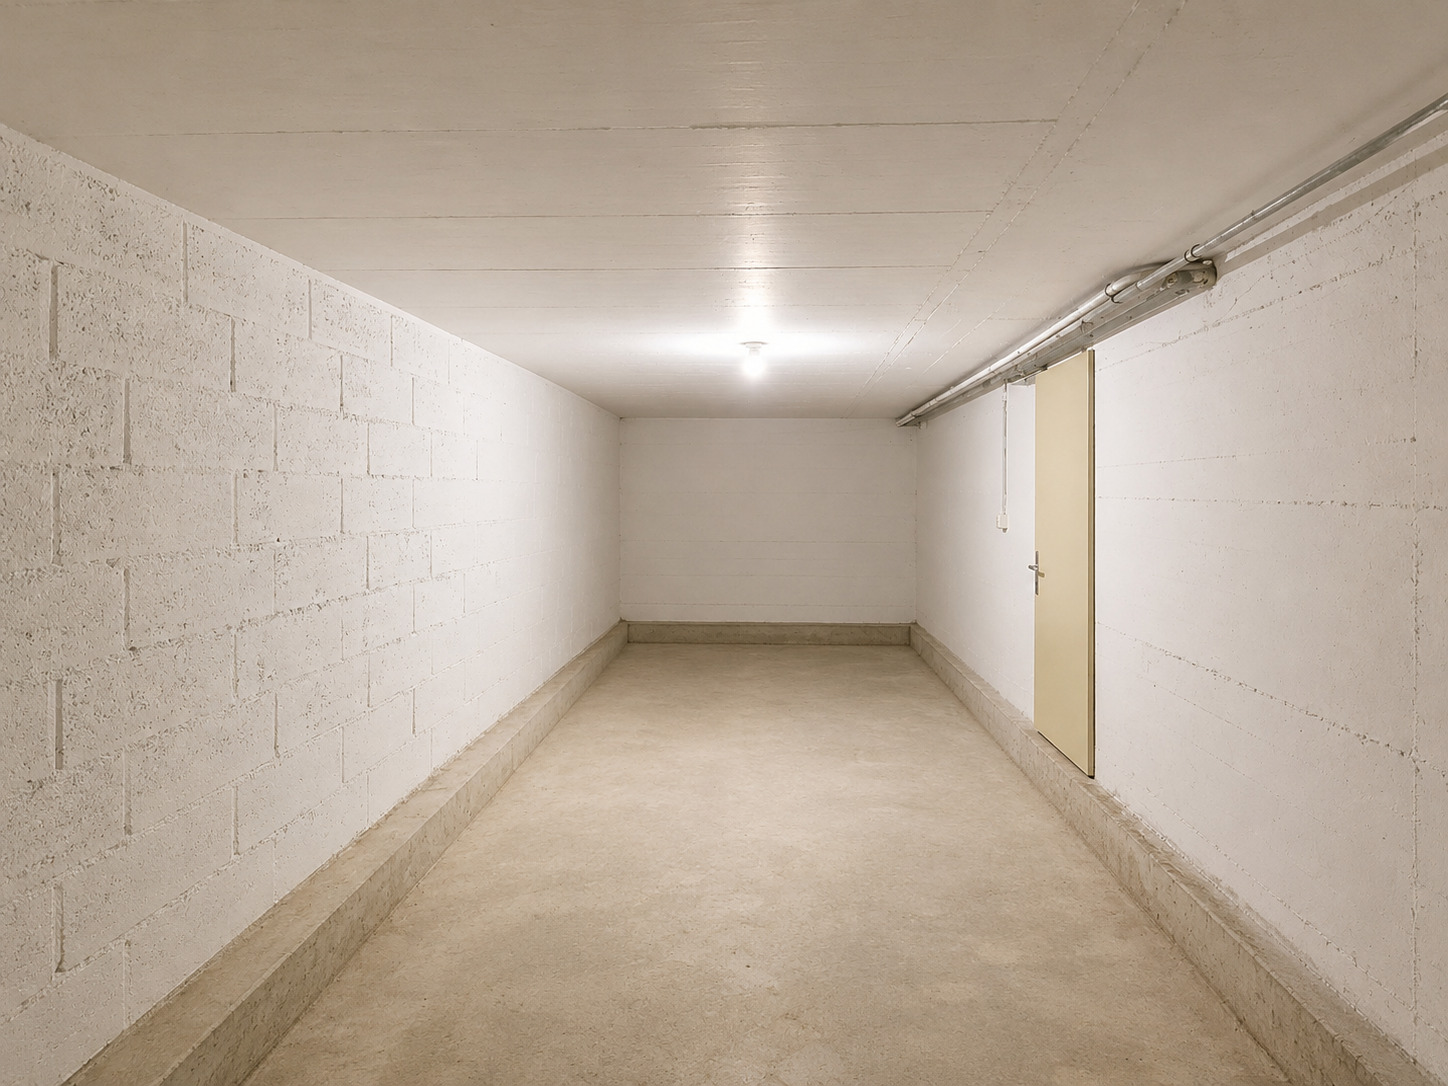
- Cellar
- Wine cellar
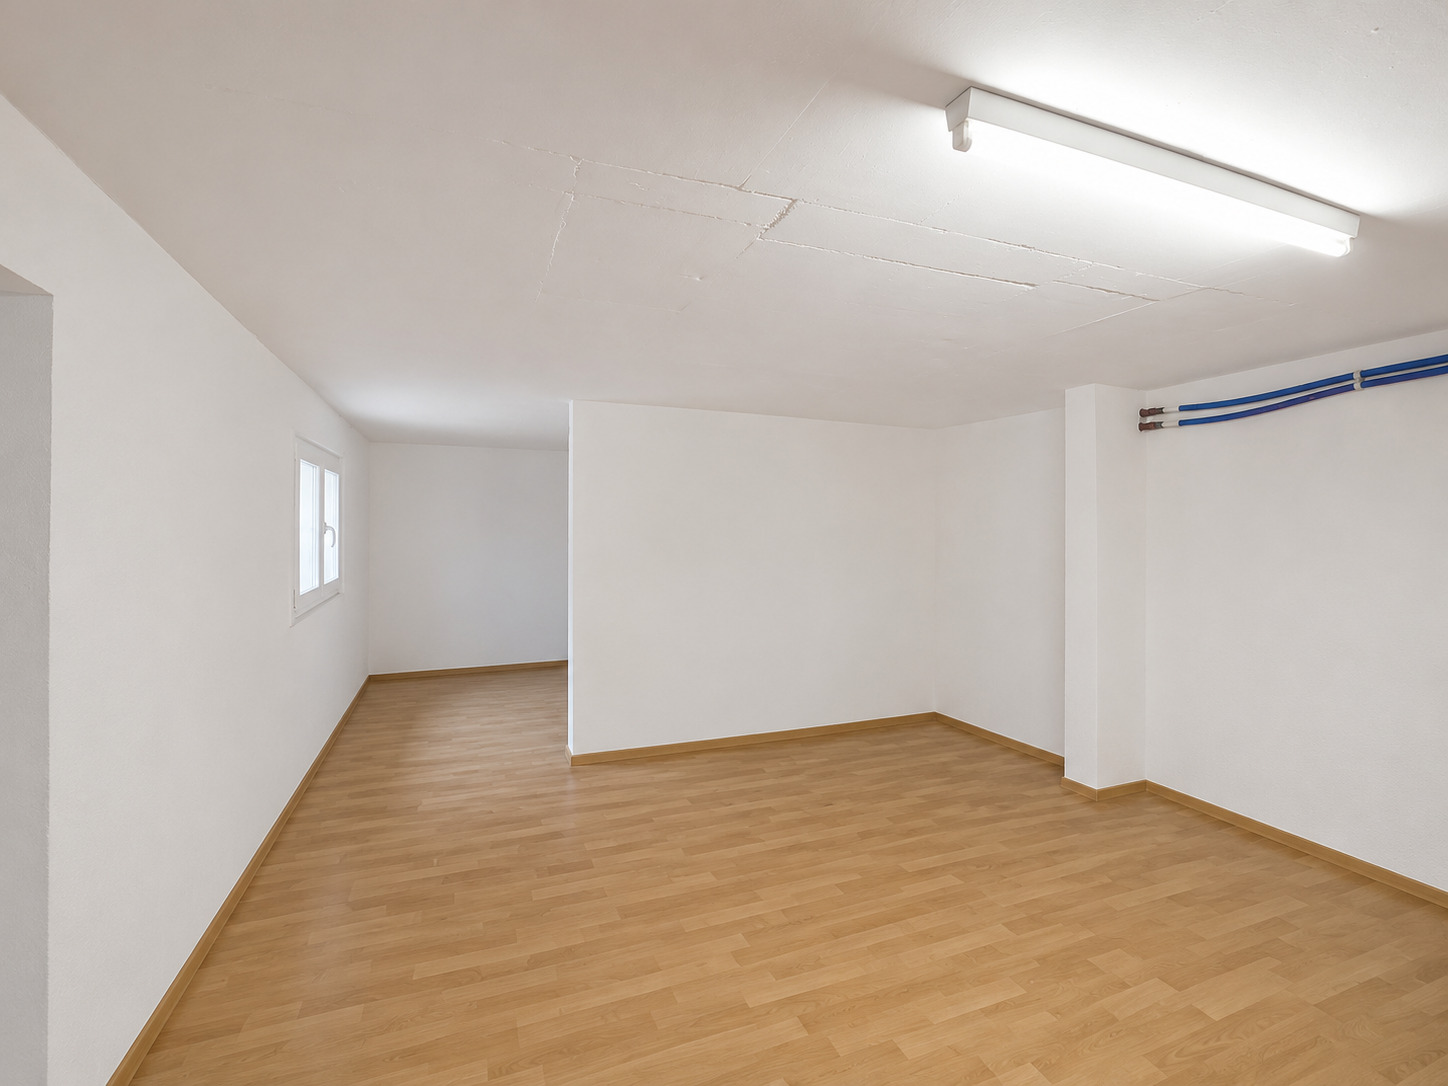
- Storeroom
- Built-in closet
- Water softener
- Heating Access
- Triple glazing
- Bright/sunny
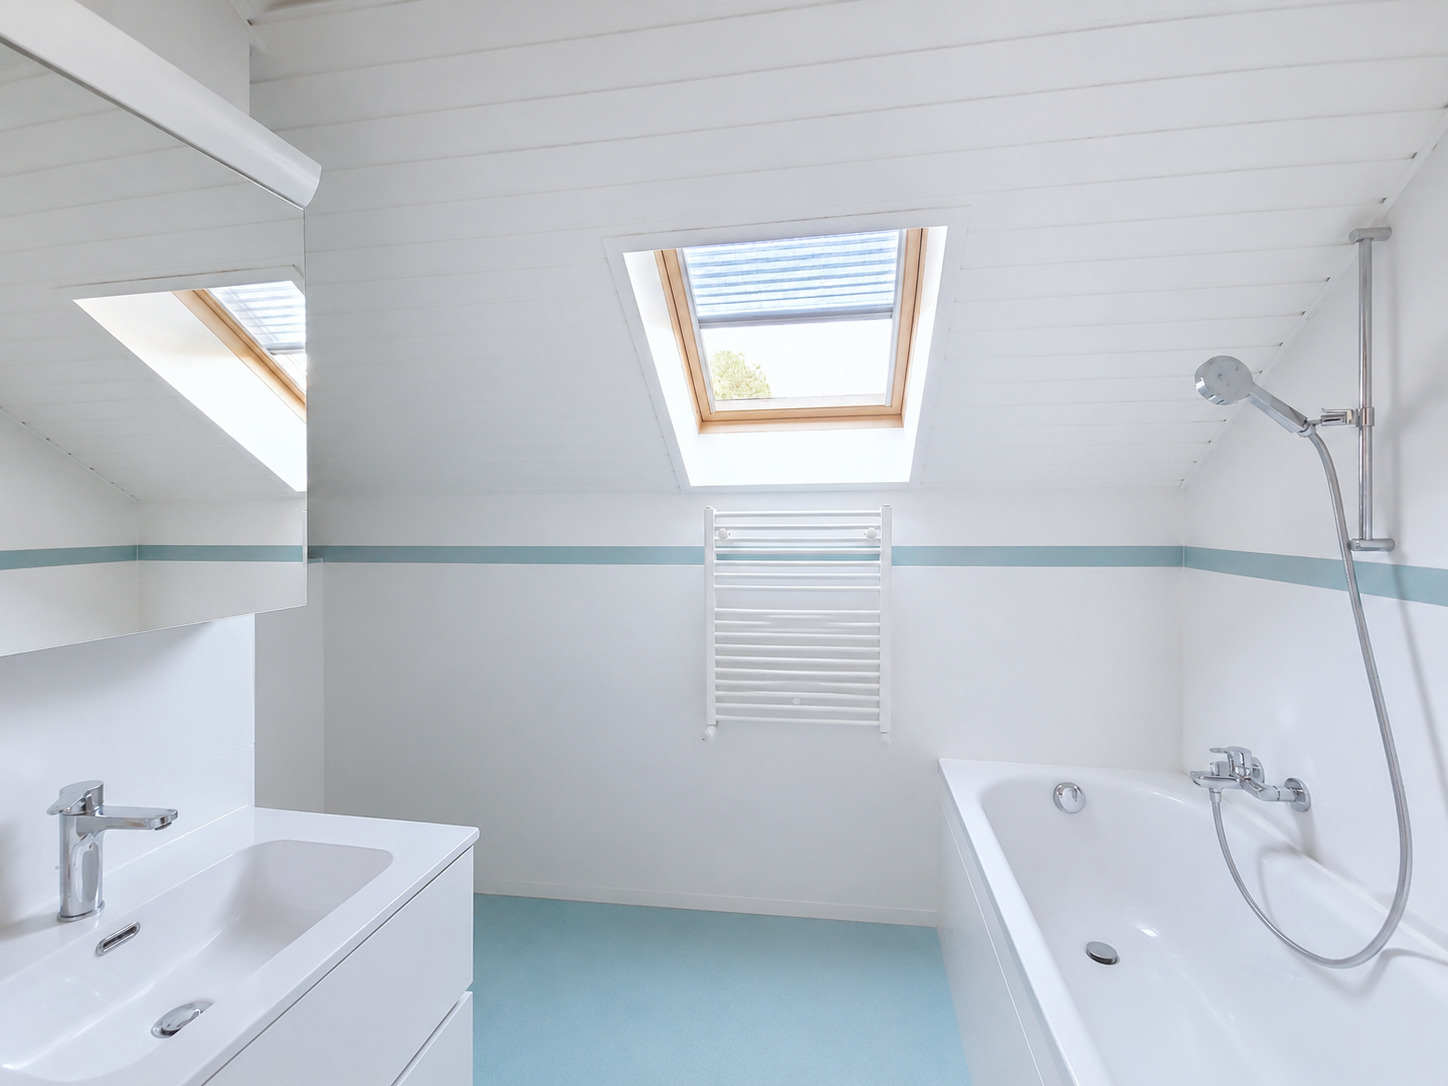
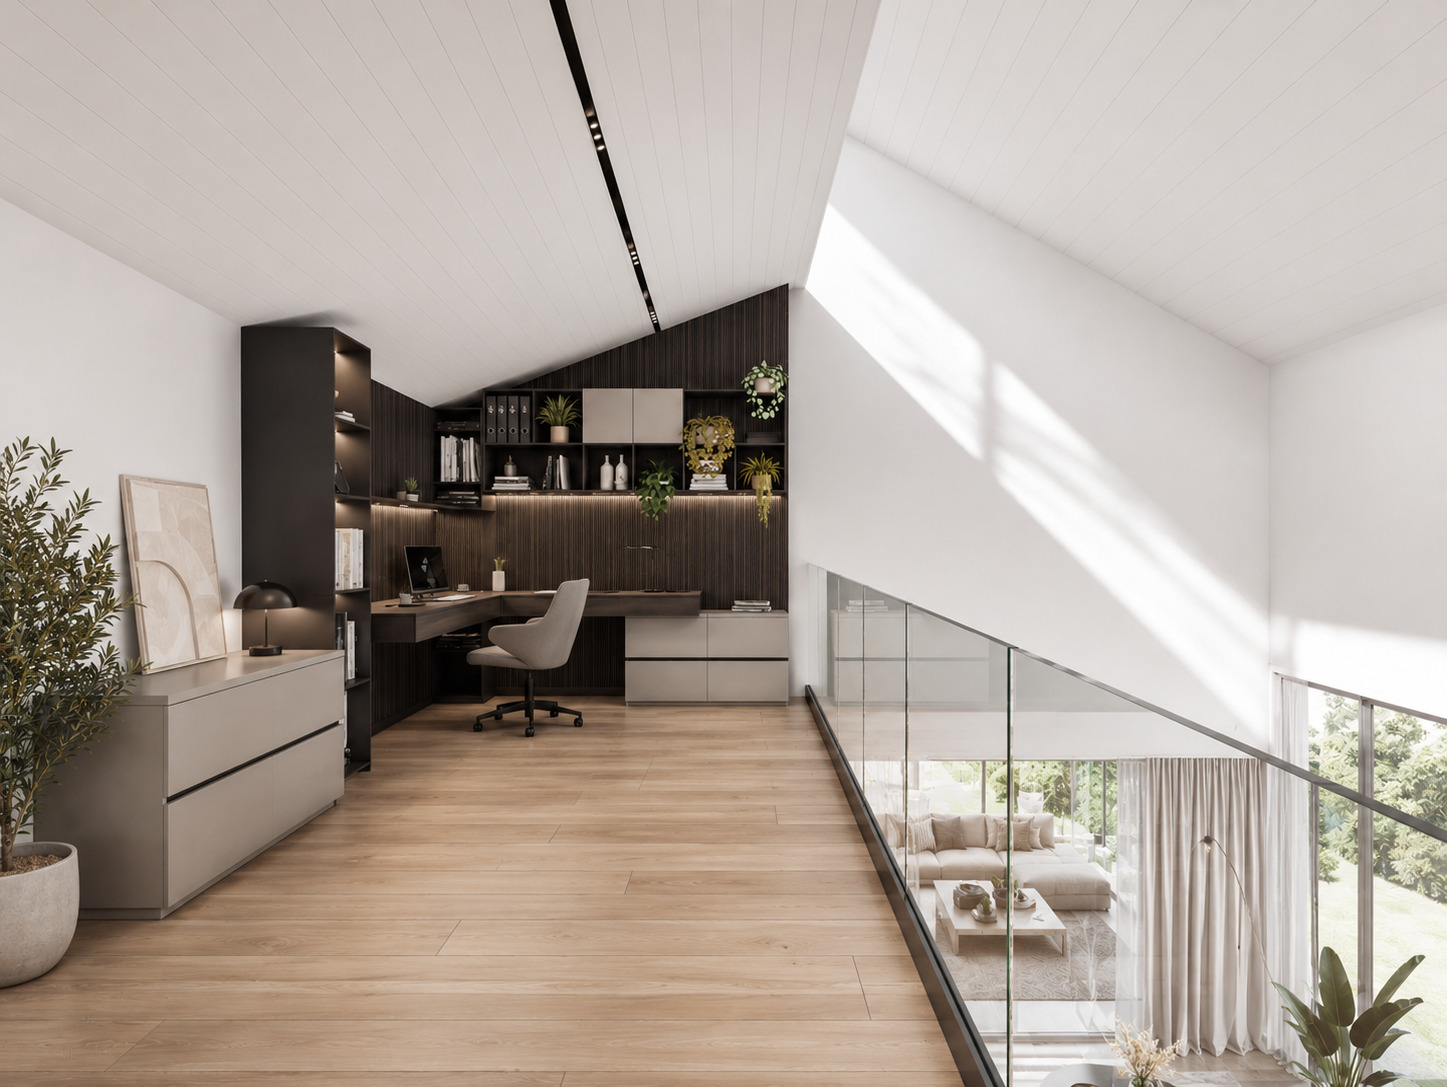
- Skylights
- With front and rear view
- Natural light
- Penthouse
- Mezzanine
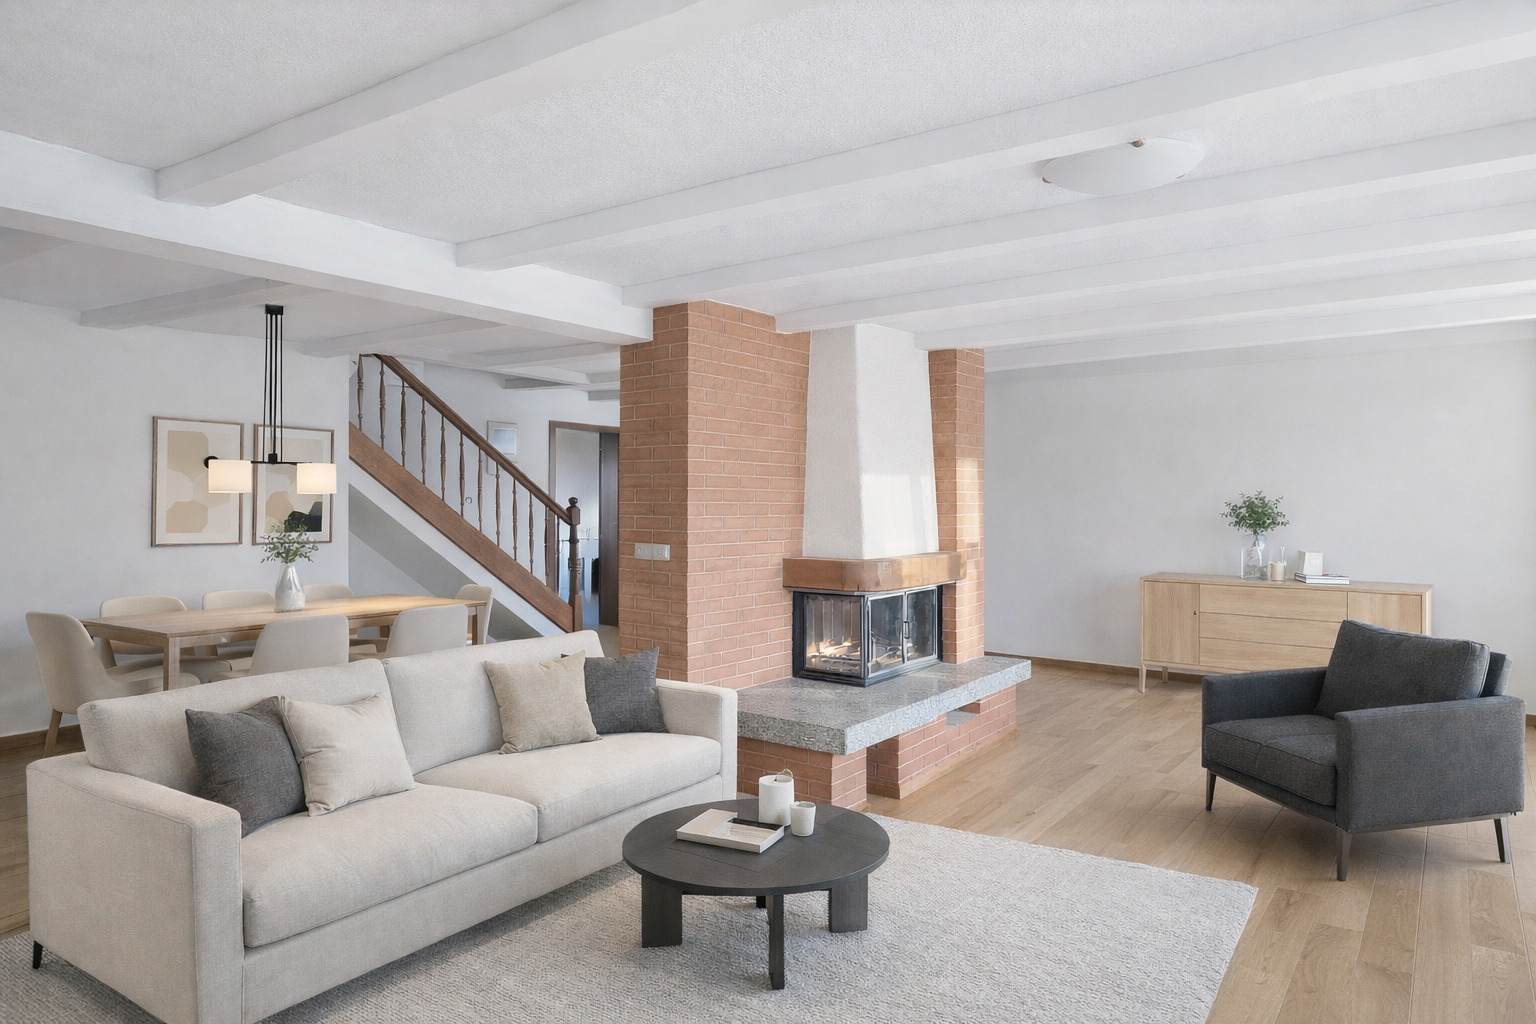
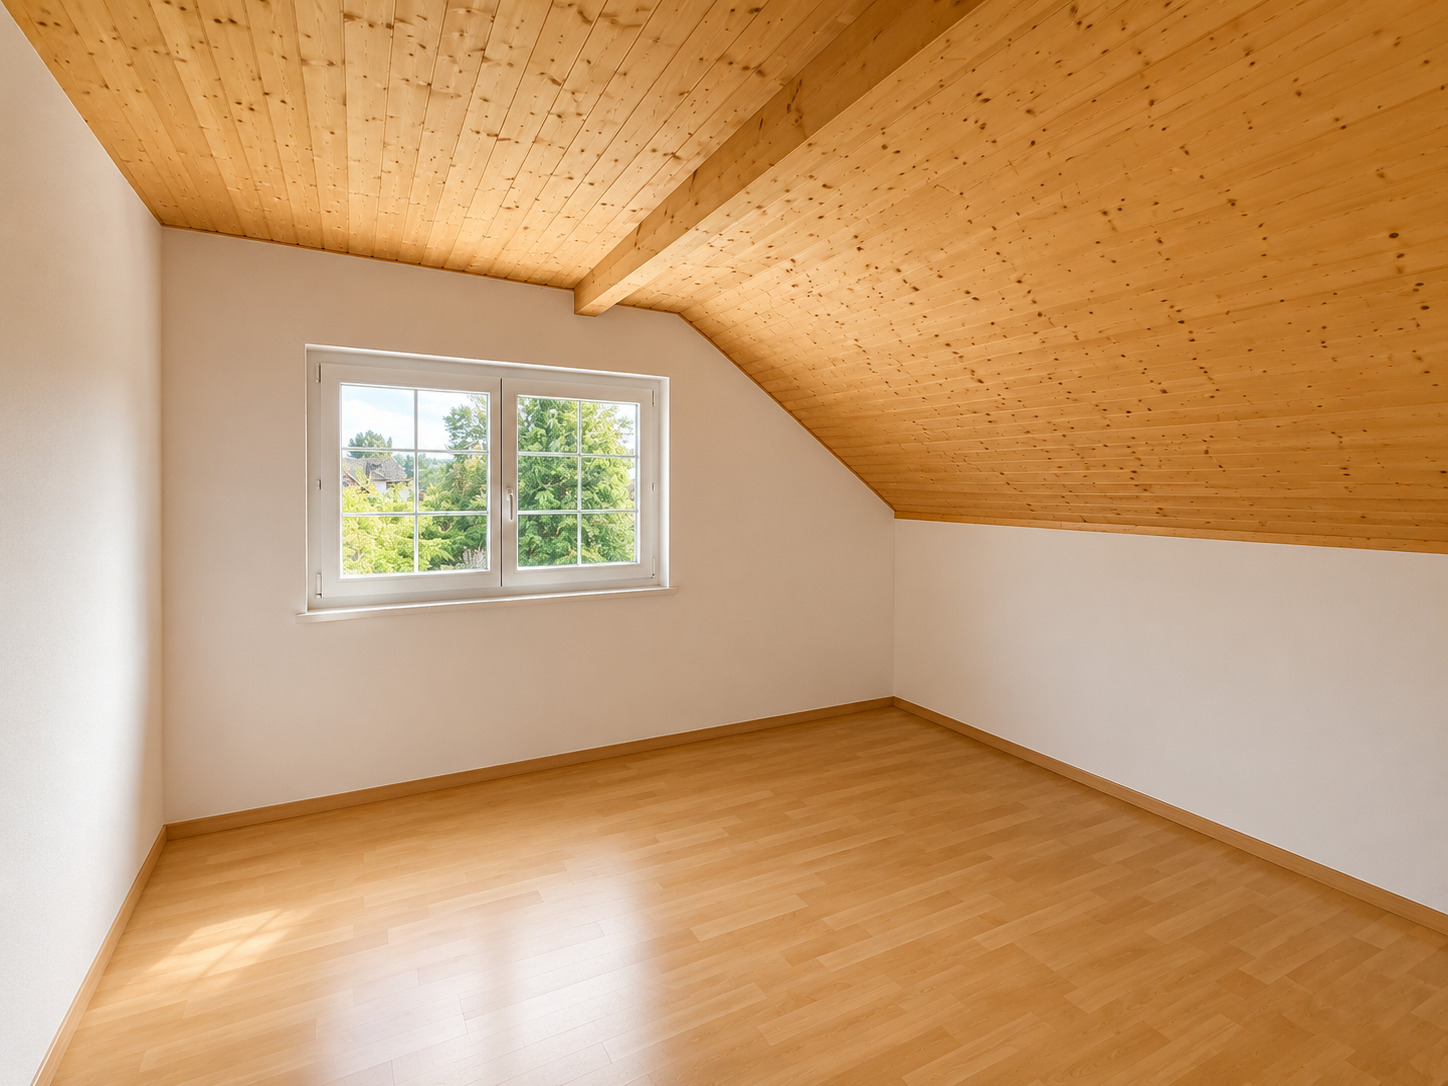
- Exposed beams
- Traditional solid construction
Equipment
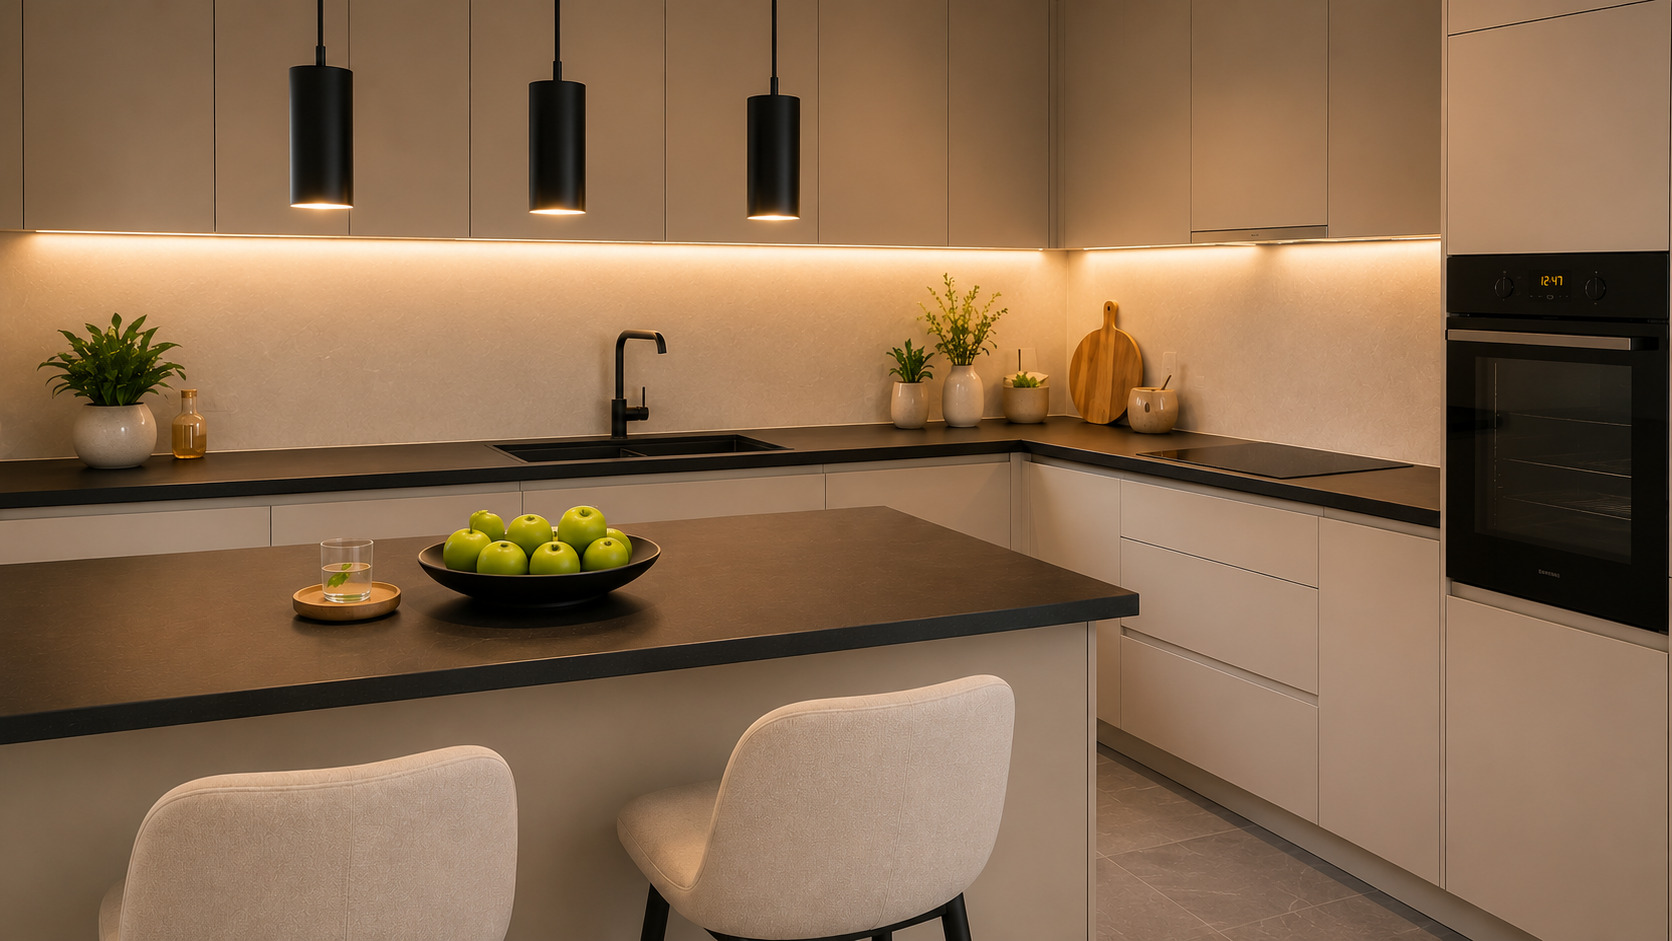
- Fitted kitchen
- Furnished kitchen
- Kitchen island
- Cooker/stove
- Ceramic glass cooktop
- Oven
- Steamer
- Microwave
- Fridge
- Freezer
- Dishwasher
- Wine cooler
- Washing machine
- Dryer
- Shower
- Bath
- Photovoltaic panels
- Optic fiber
- Electric blind
- Electric car terminal
- Alarm
- Controlled ventilation
- Outdoor lighting
- full finishing
Floor
- Tiles
- Parquet floor
Condition
- New
- To build
- under construction
Orientation
- South
- West
Exposure
- Optimal
- All day
View
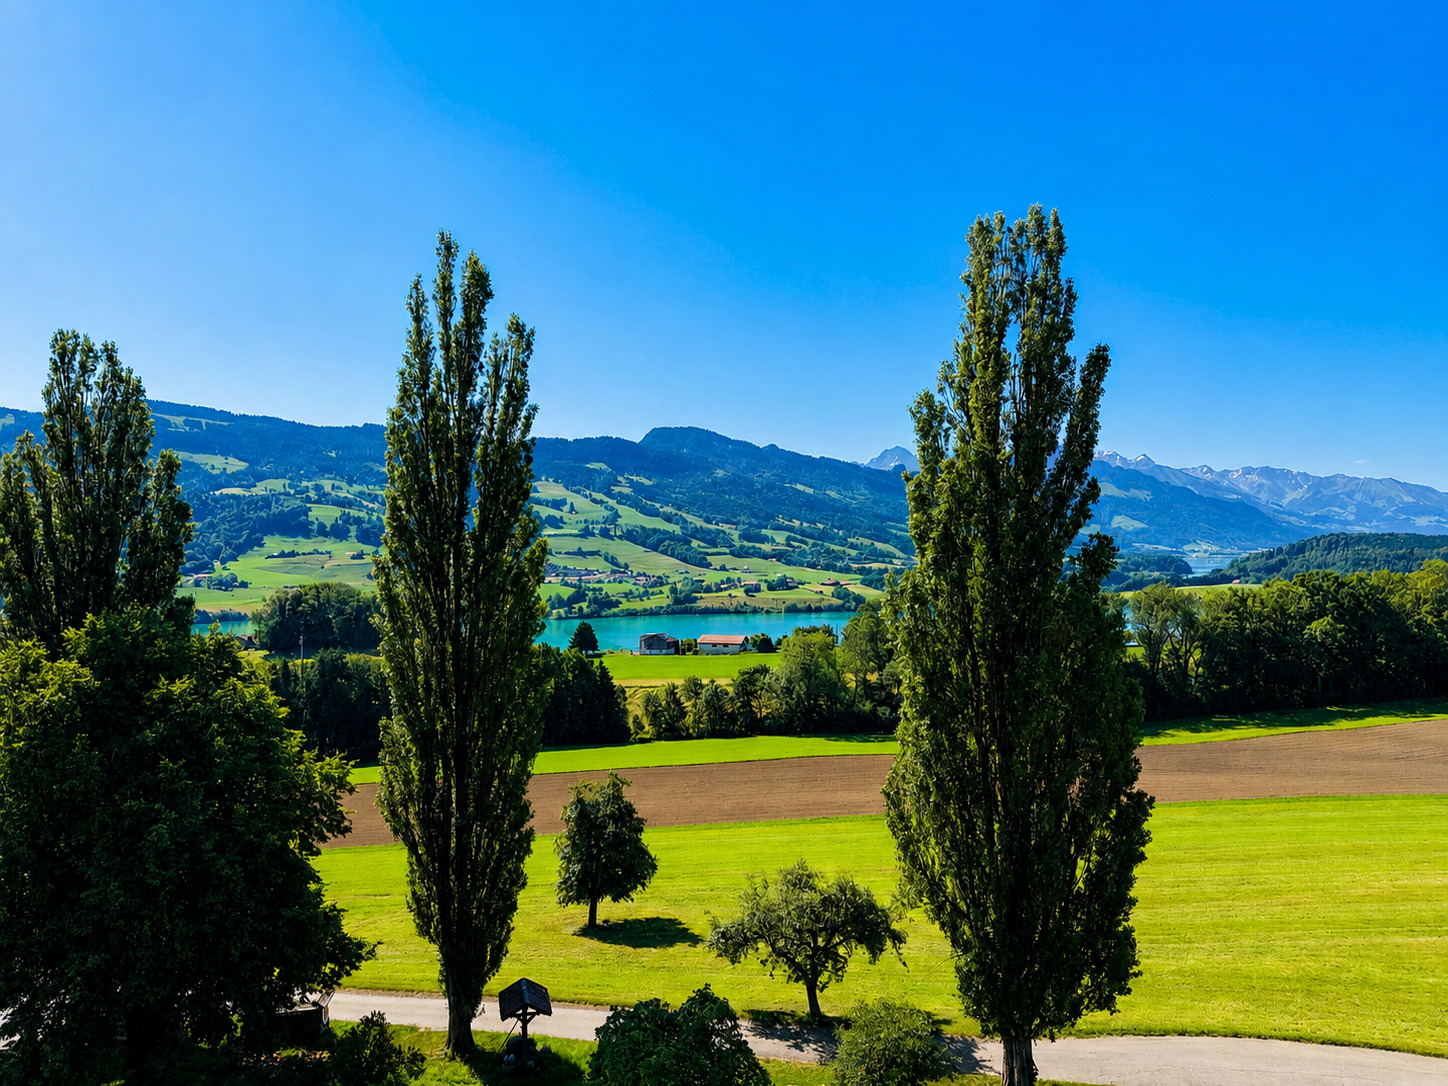
- With an open outlook
- Rural
- Stream
- Fields
- Forest
Style
- Modern
Miscellaneous
- Not registered as Contaminated land
Distances
Public transports
162 m
2'
-
-
Primary school
500 m
8'
4'
4'
Stores
450 m
7'
4'
4'
Restaurants
184 m
2'
-
-