Villa with 9.5 rooms on sale in Sissach - 630 m²
A unique villa with an exclusive atmosphere and plenty of space to liv
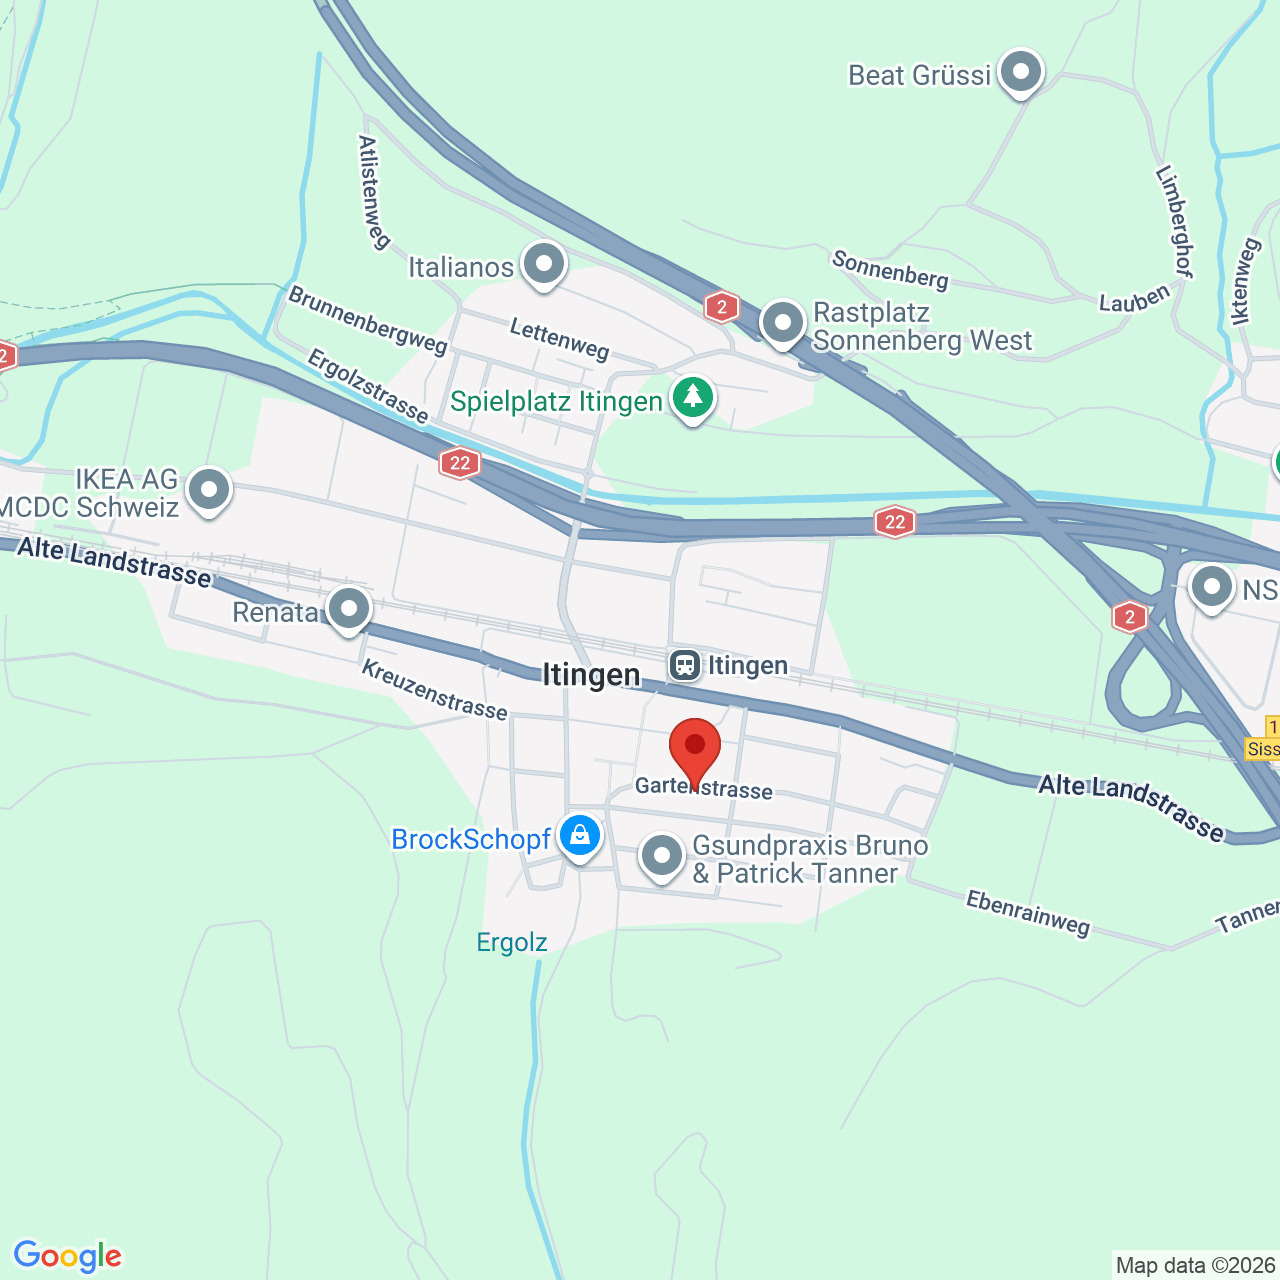
Localisation
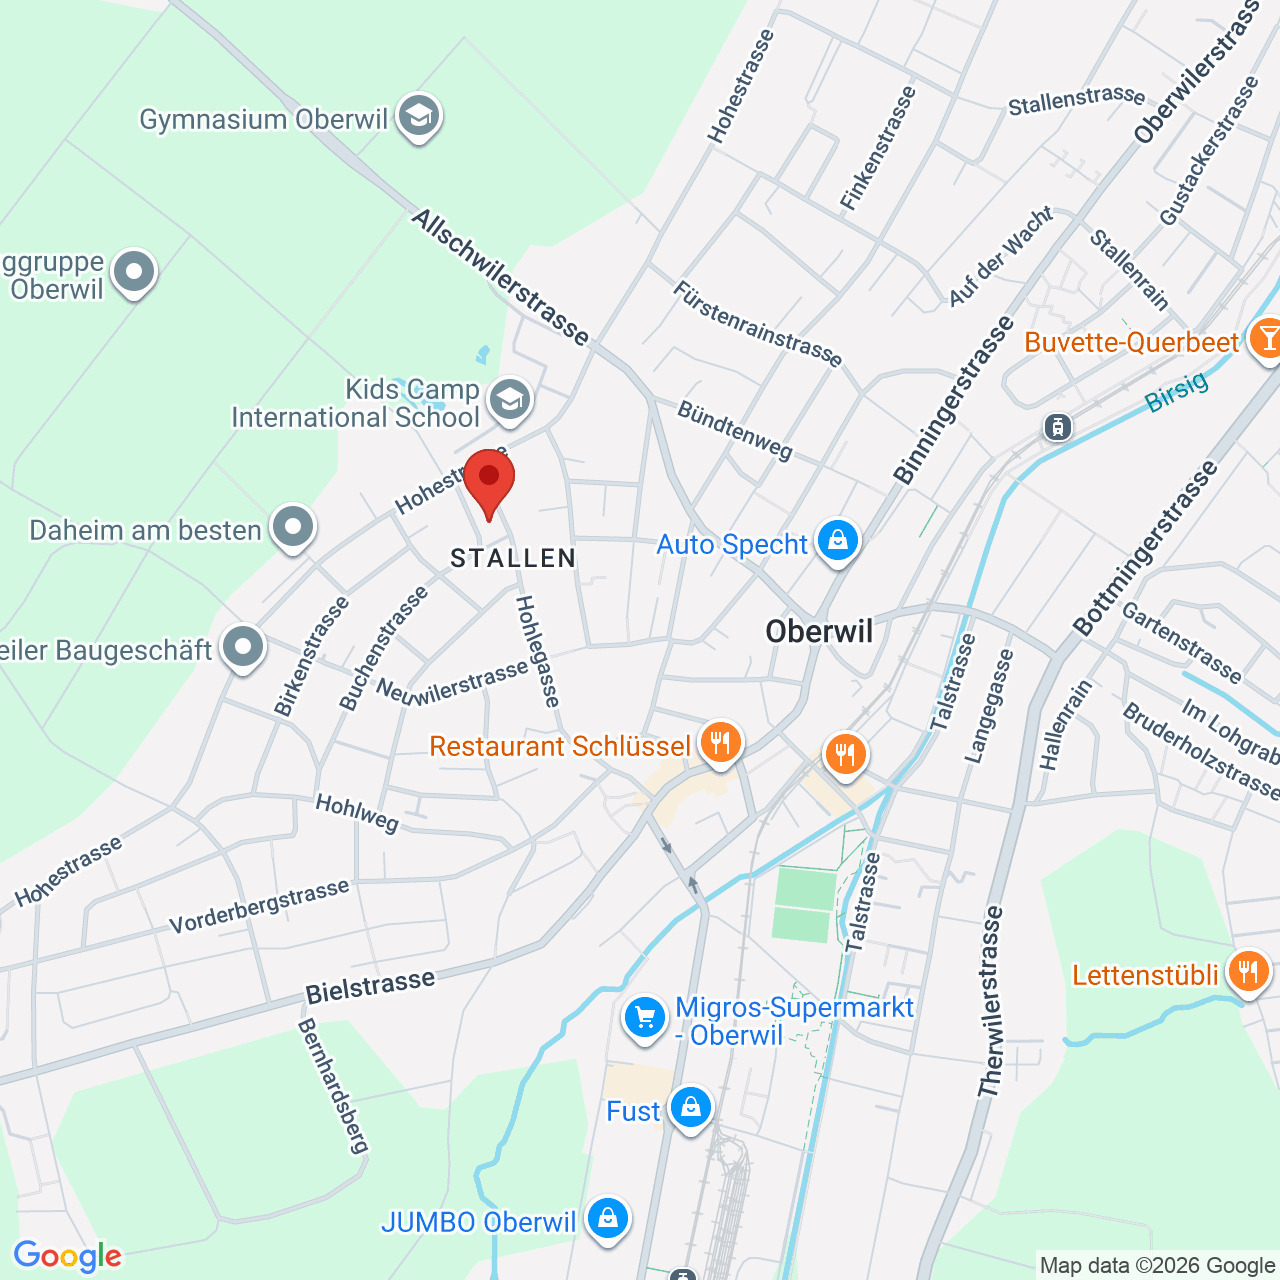
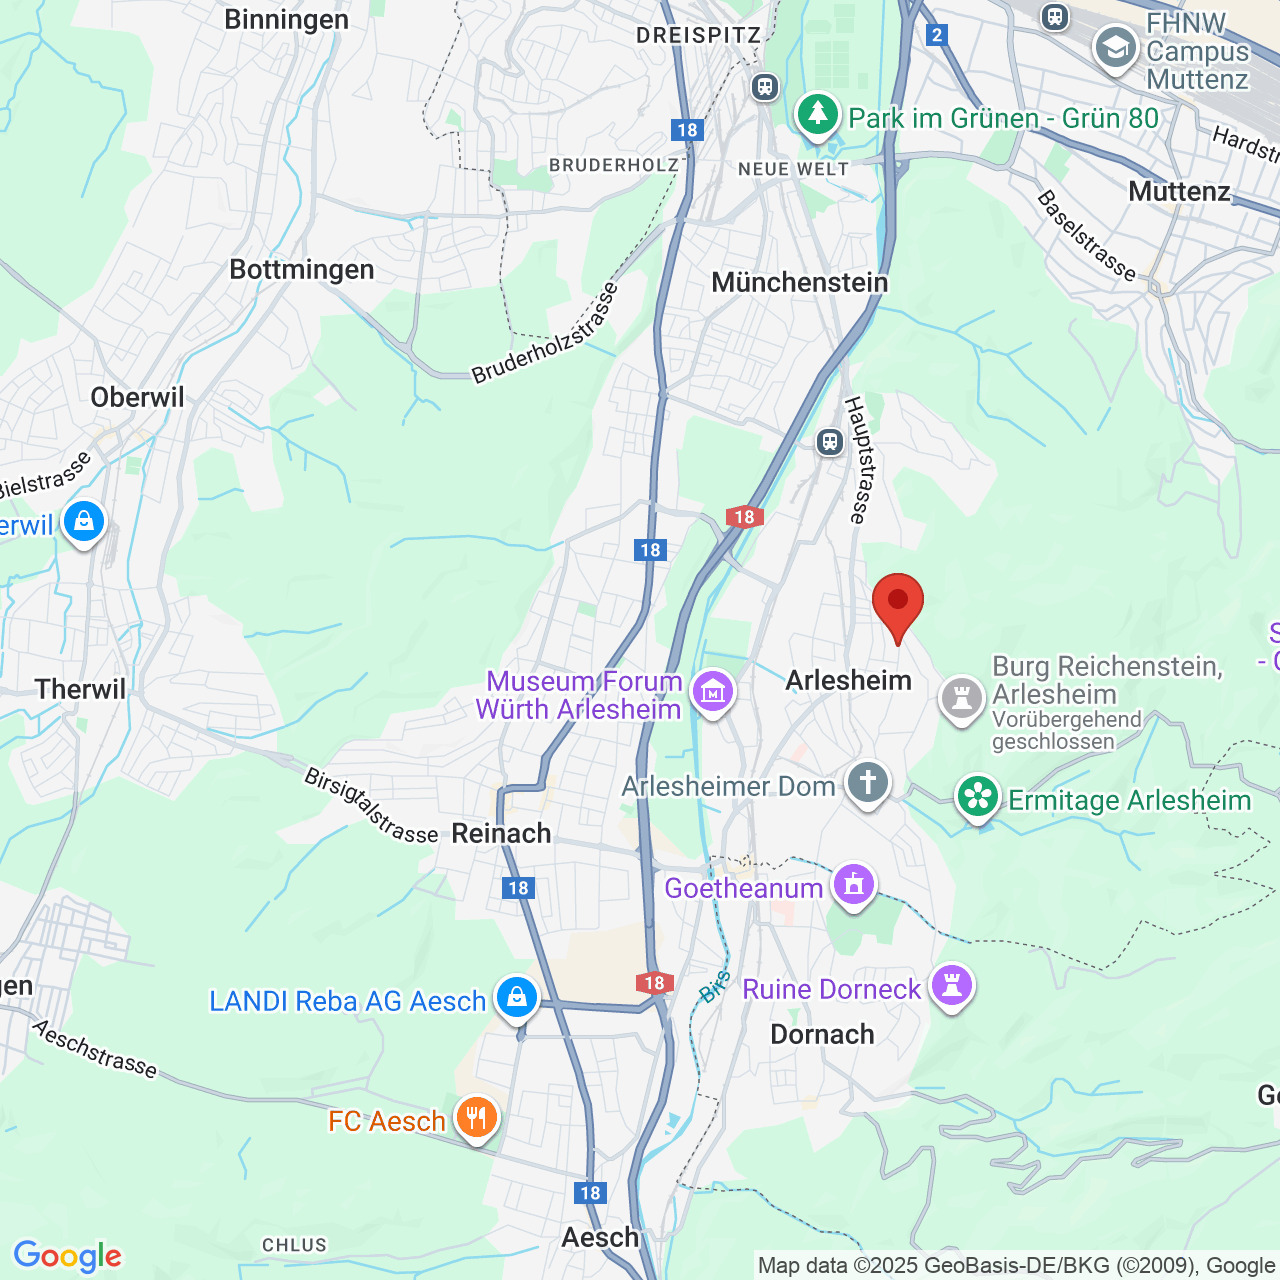
4450 SissachCharacteristics
Number of parkings
Description
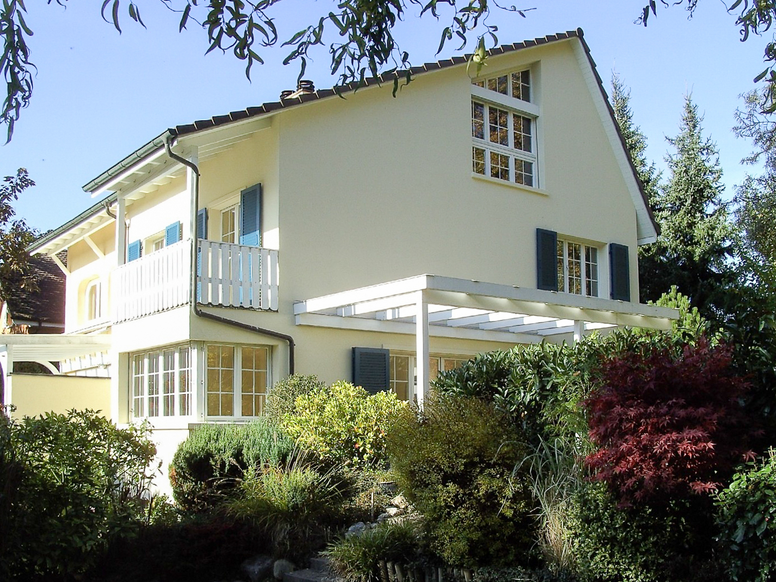
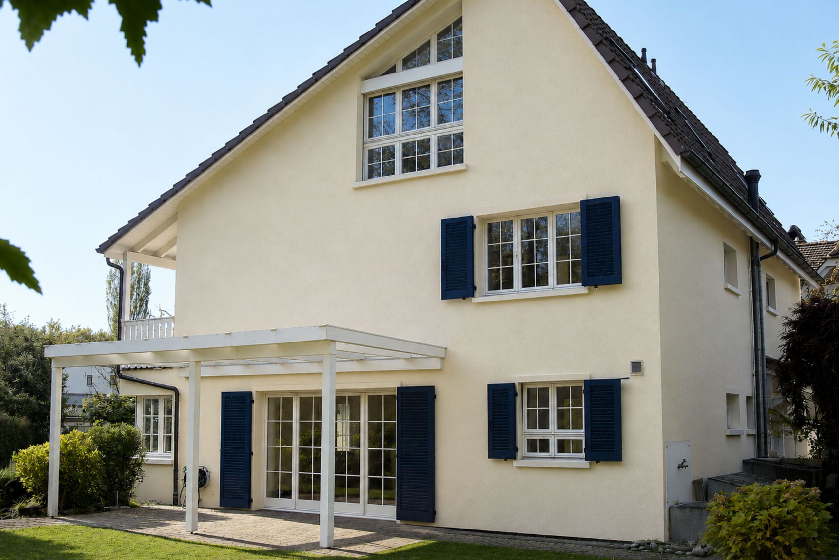
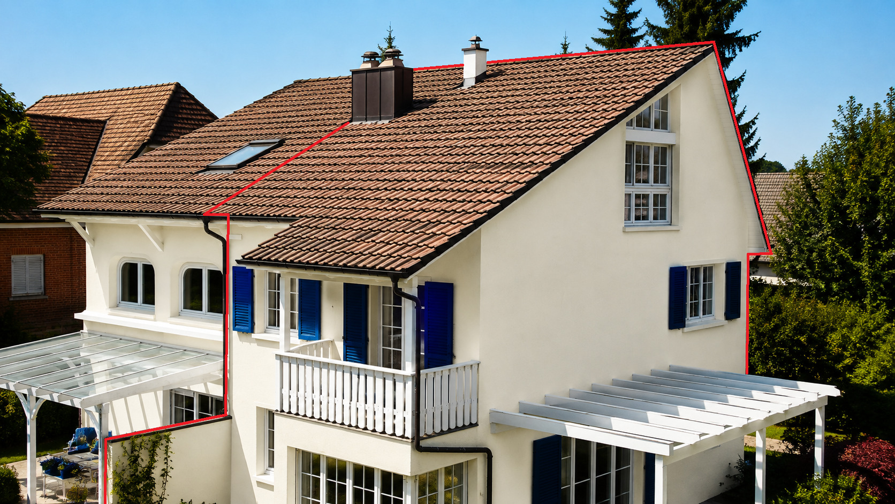
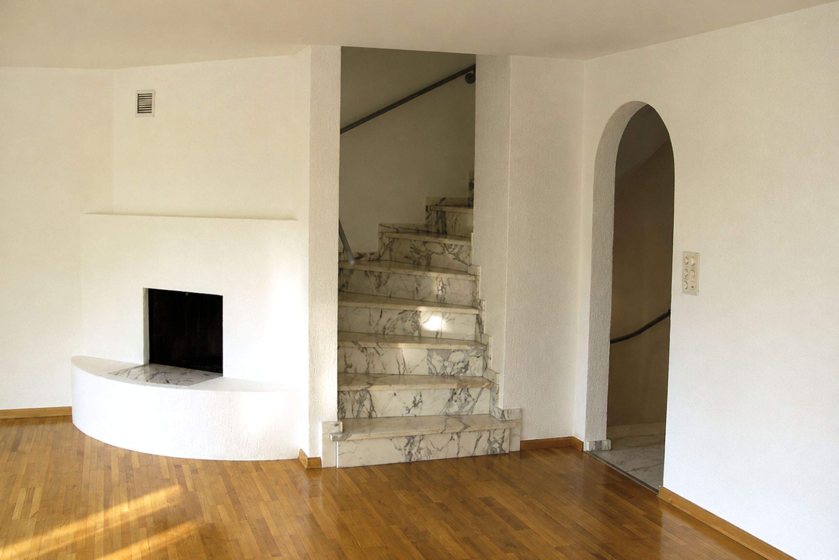
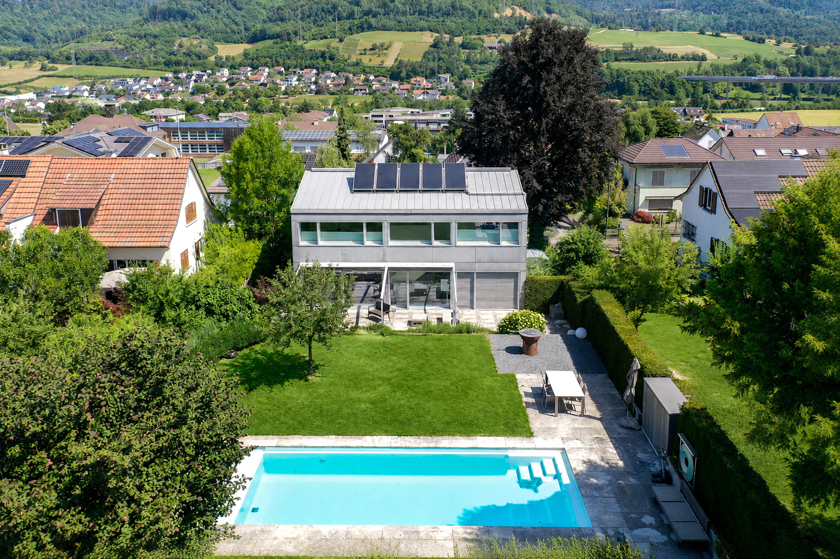
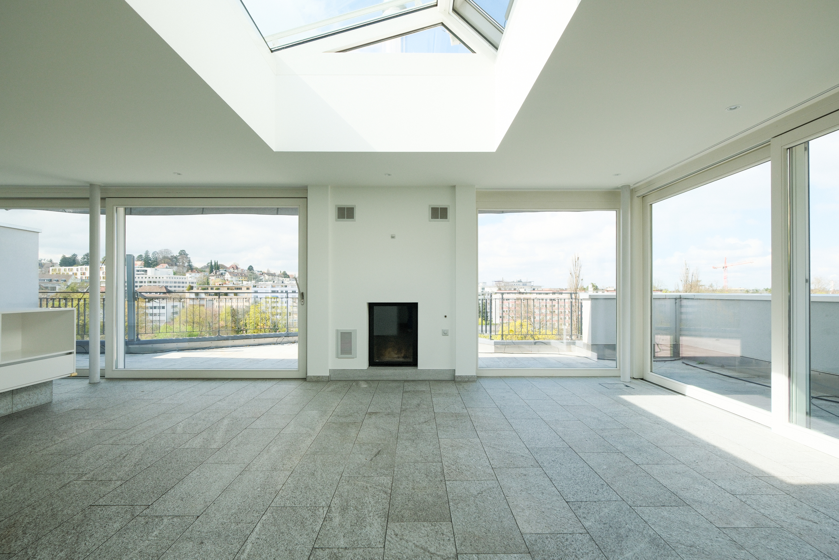
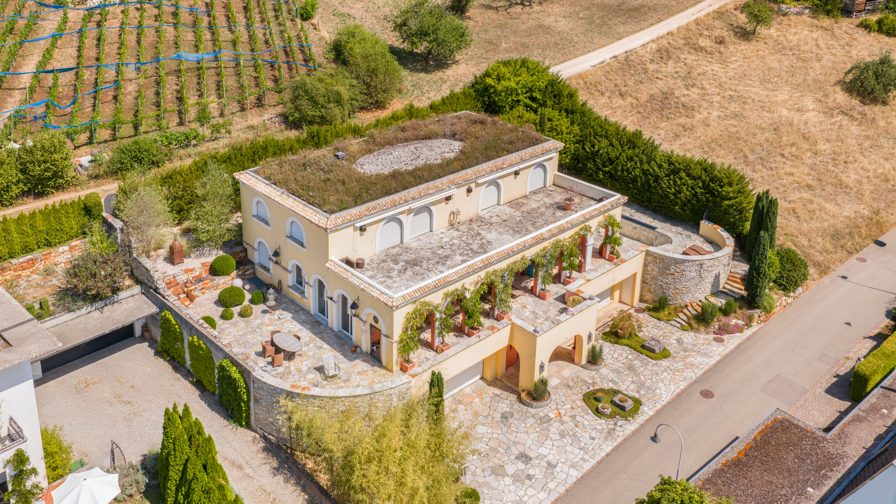
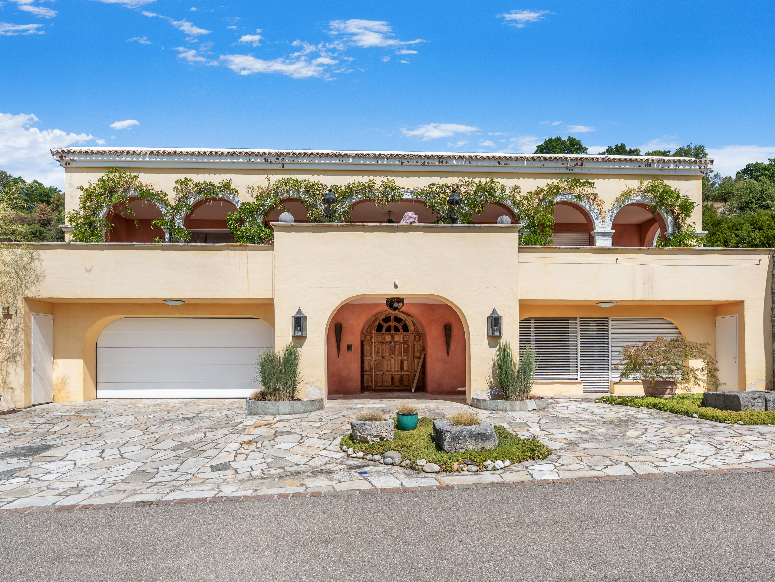
This exceptional villa in a privileged hillside location in Sissach combines authentic architecture with high-quality interior fittings and modern living comfort. On a living space of over 500 m² and a plot of more than 1,073 m², a unique living ambience unfolds, characterized by spaciousness, tranquility and an impressive, unobstructed view.
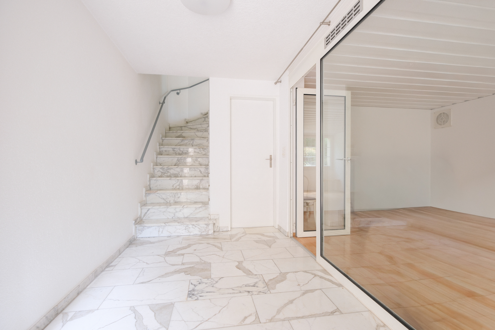
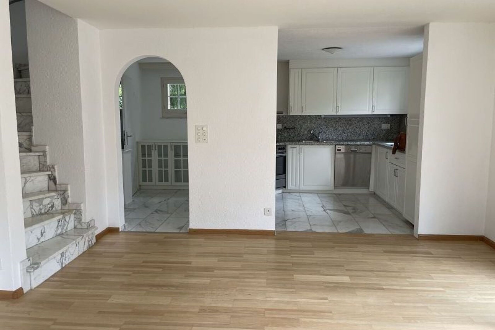
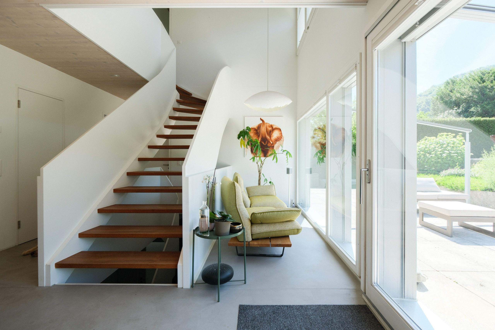
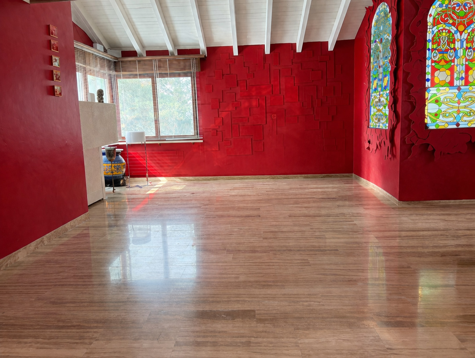
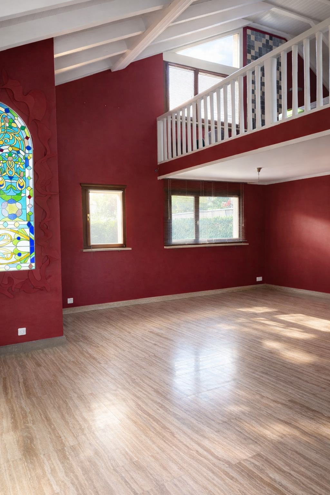
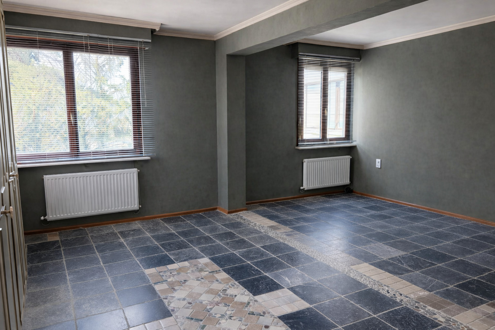
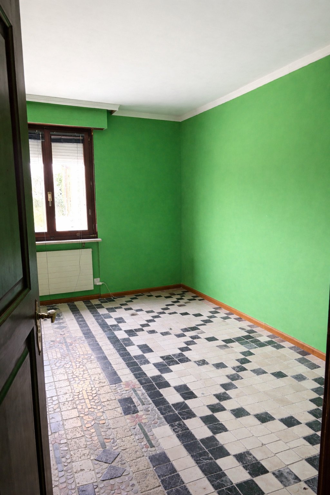
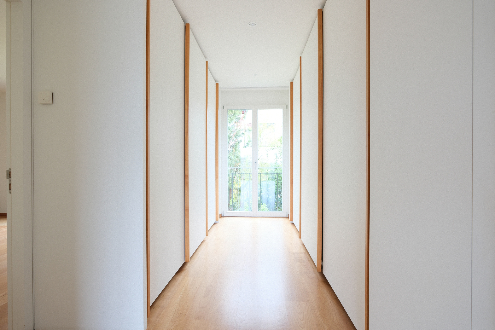
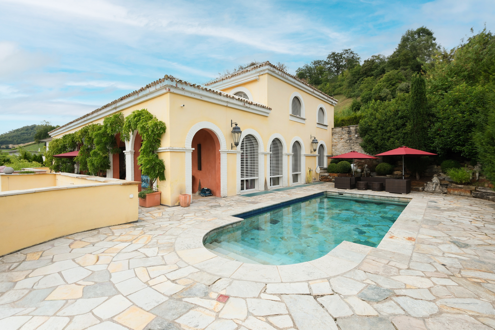
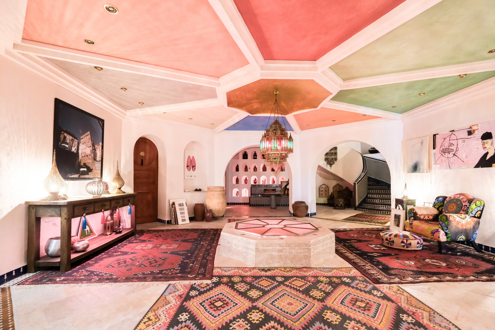
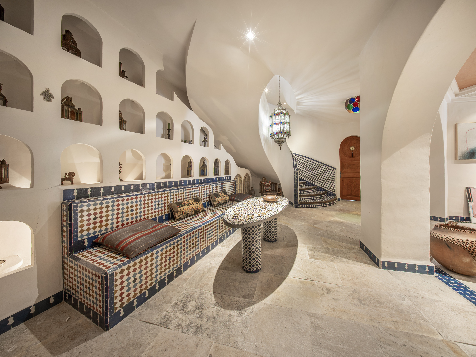
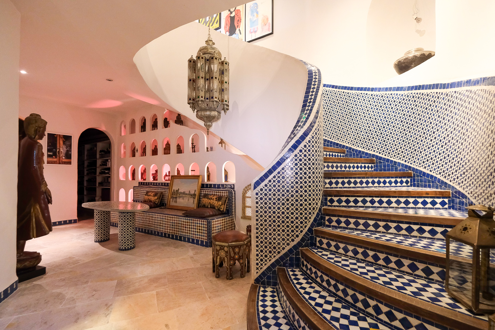
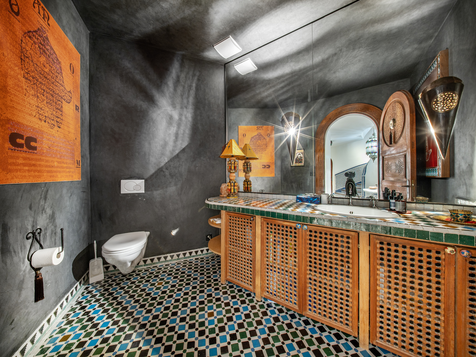
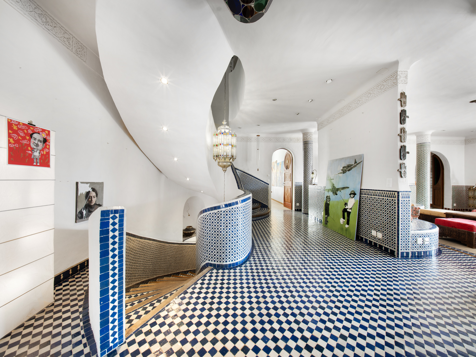
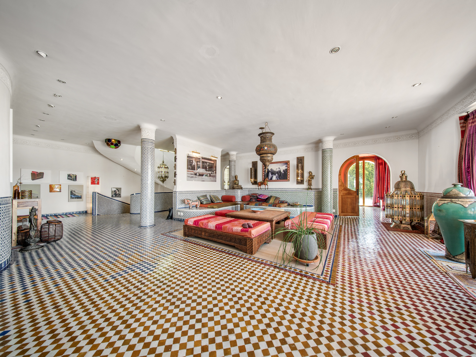
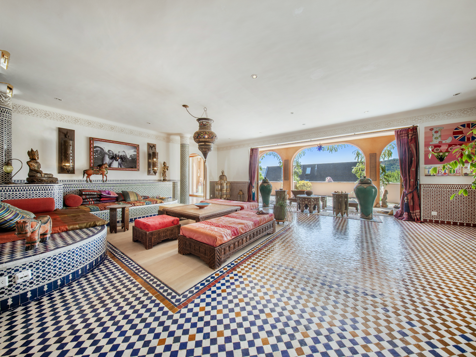
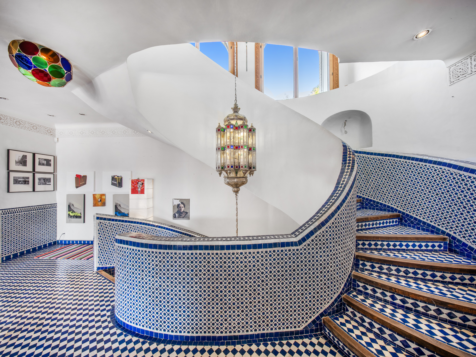
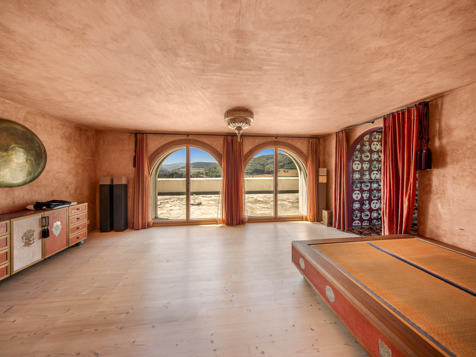
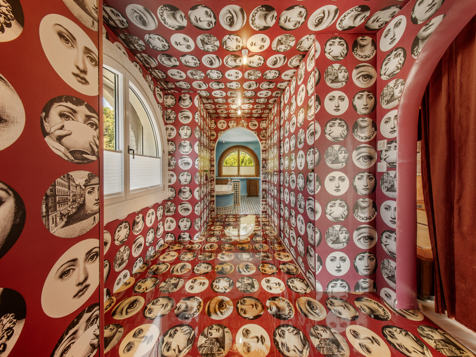
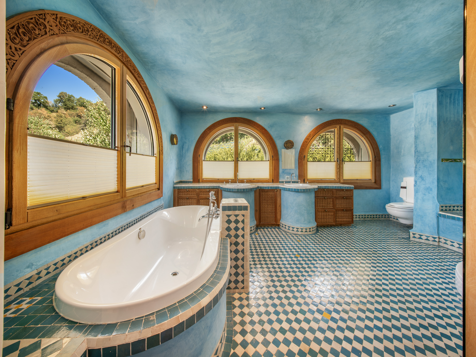
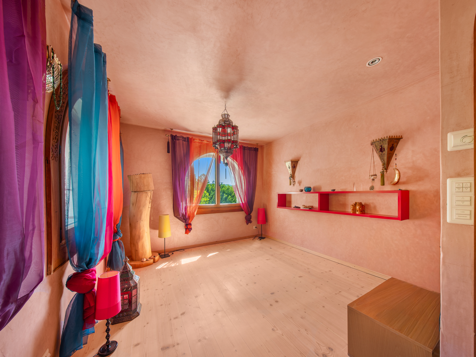
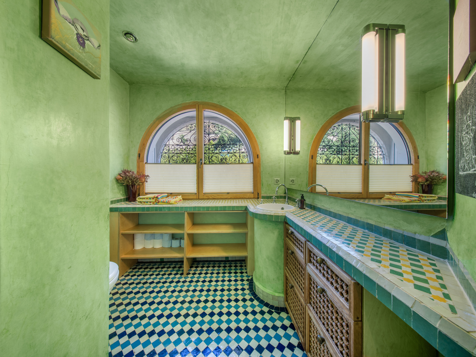
The property impresses with its consistently implemented architectural signature: arched windows, artistic mosaics, fine Tadelakt surfaces and custom-made elements made of cedar wood give the house its unmistakable character. High-quality materials and the finest craftsmanship run through all the rooms and create a stylish atmosphere that clearly stands out from classic living concepts. The interior design is complemented by numerous built-in wardrobes, Moroccan benches and atmospheric, handmade lamps.
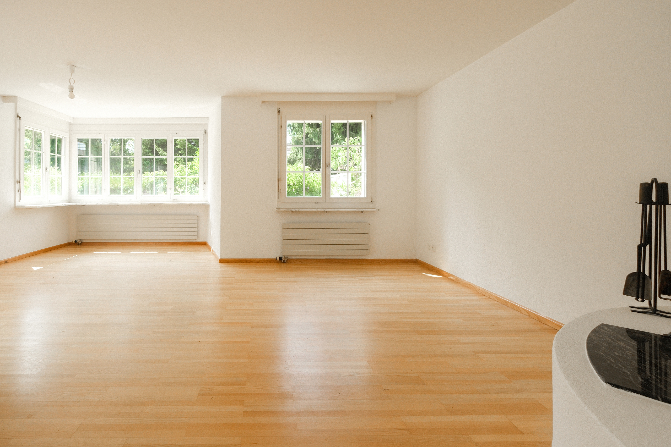
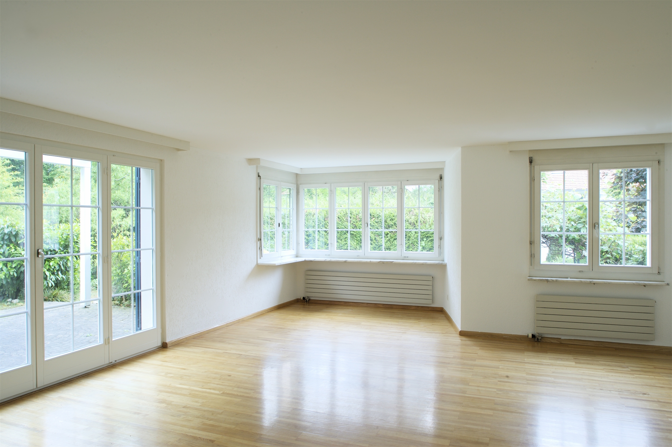
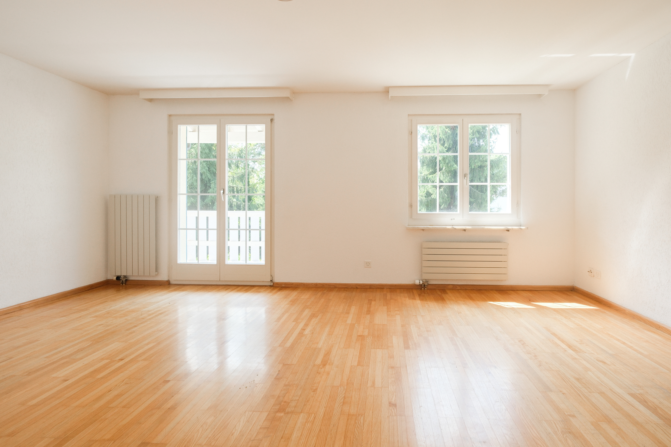
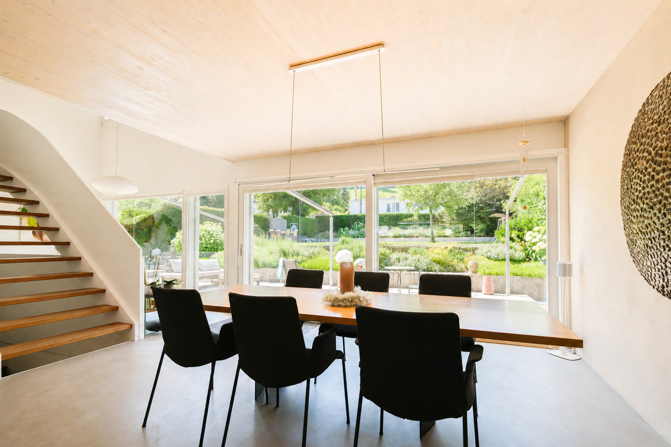
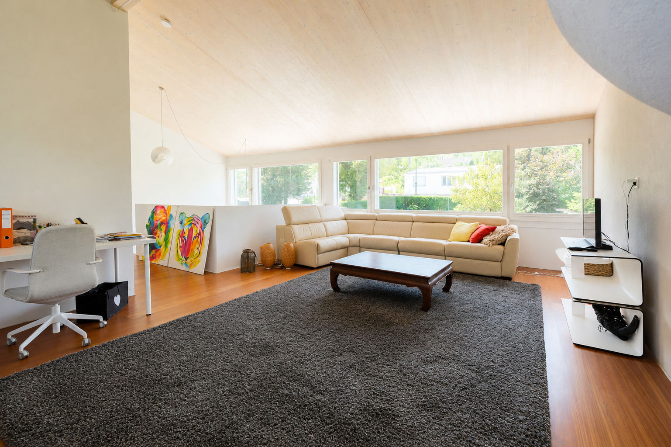
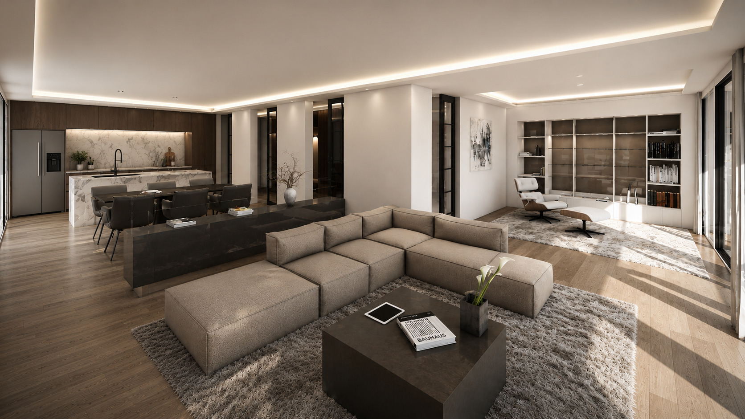
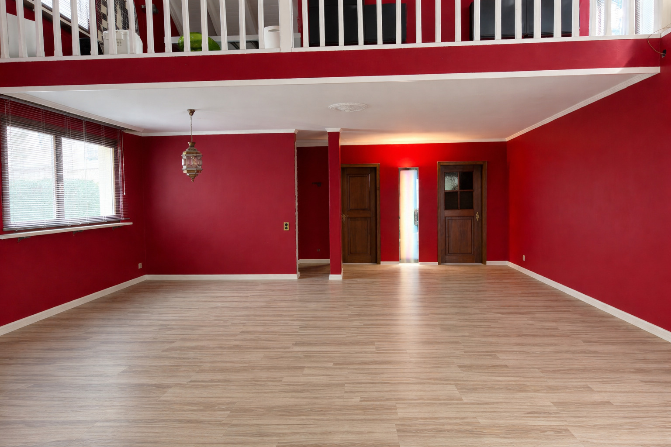
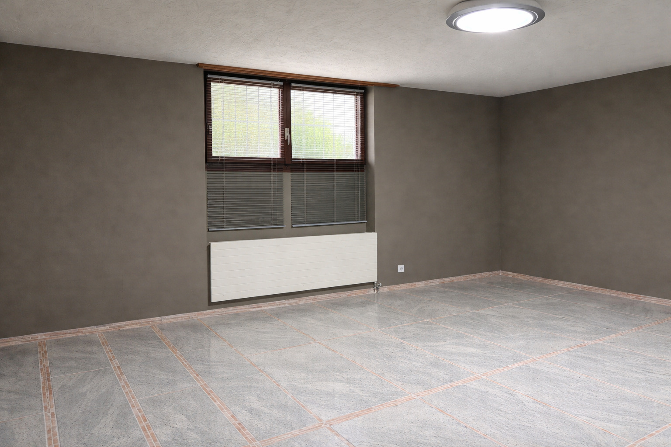
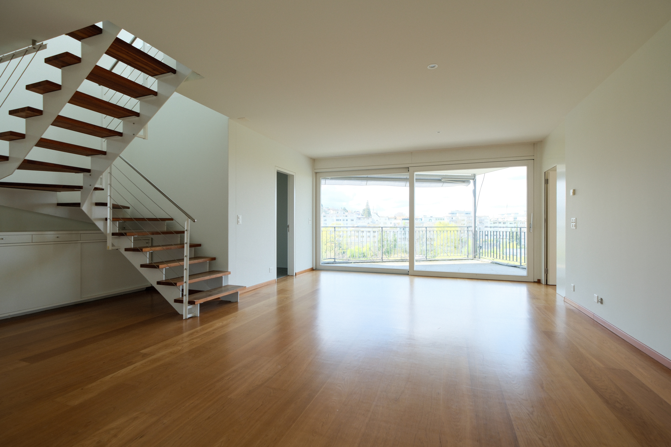
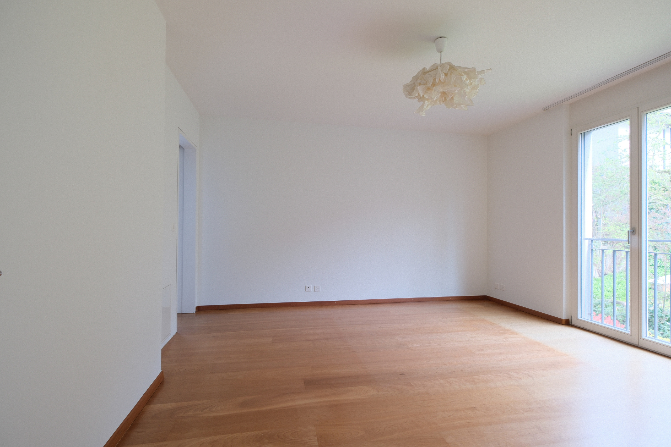
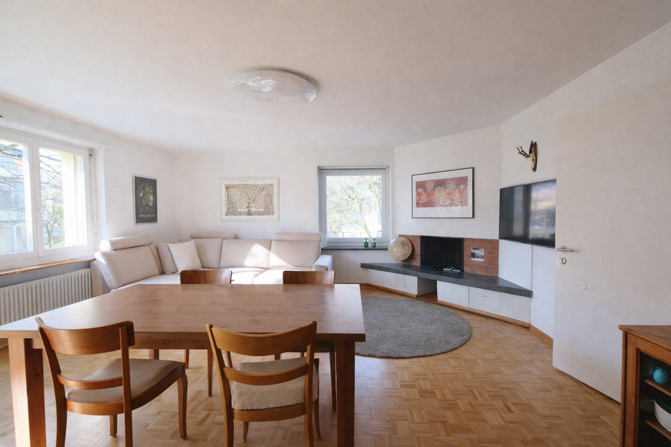
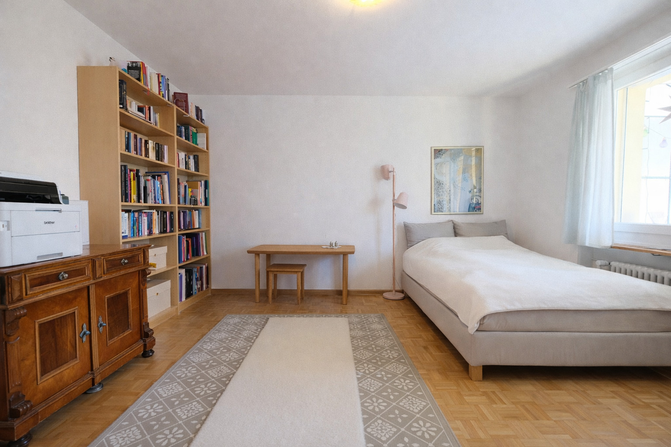
The spacious, light-flooded living areas offer a variety of uses - from prestigious living to quiet retreats and a combination of living and working. A studio with separate access underlines the attractiveness for individual living and usage concepts.
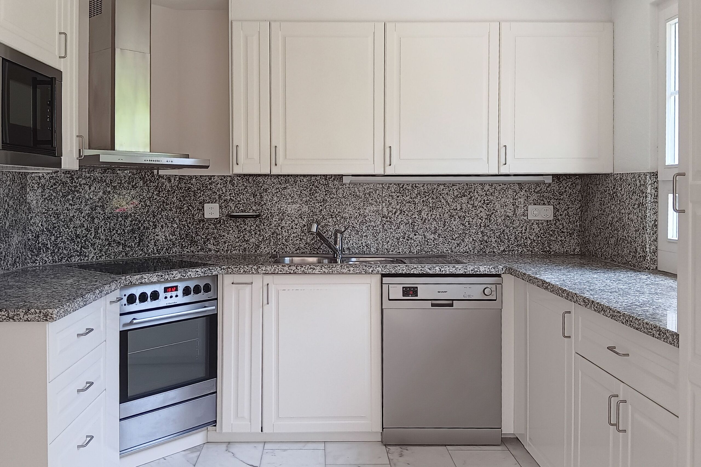
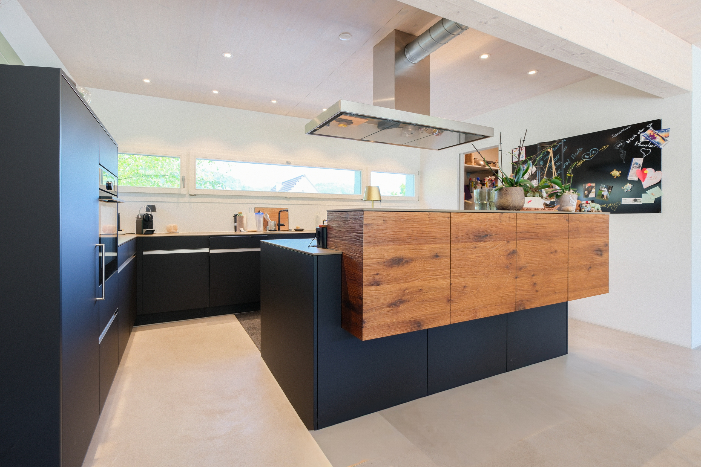
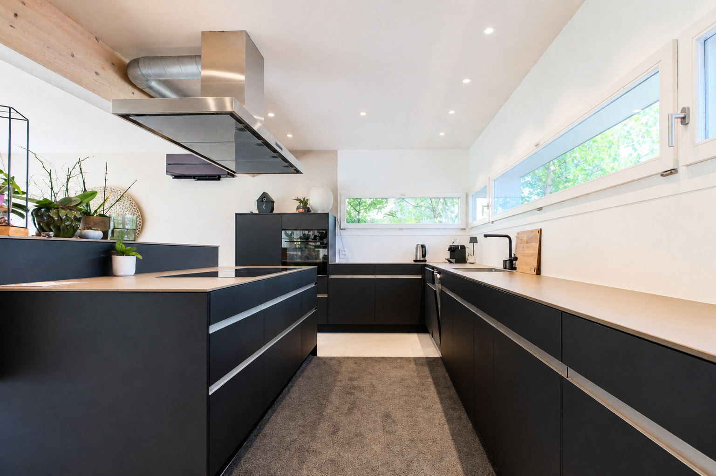
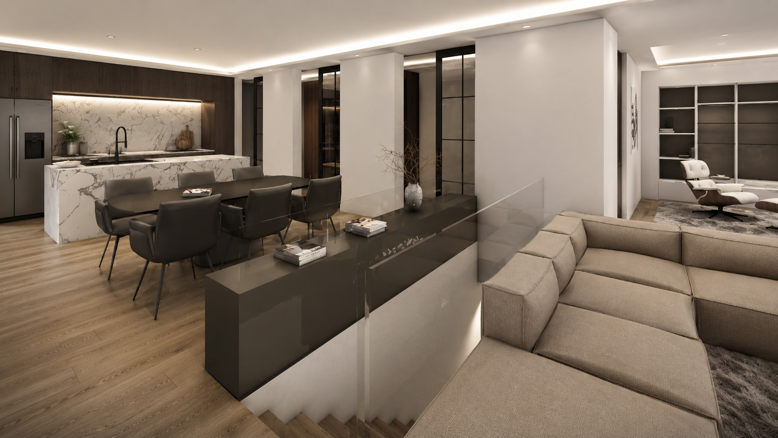
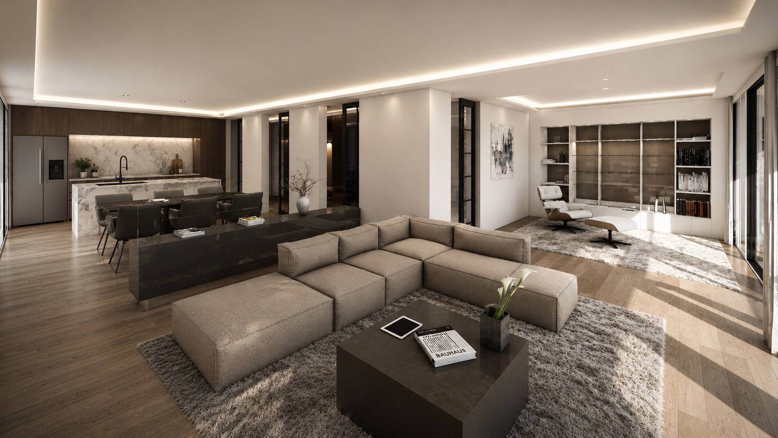
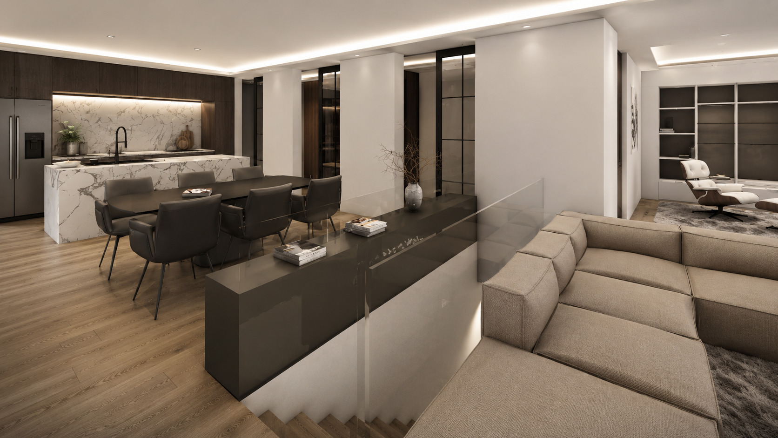
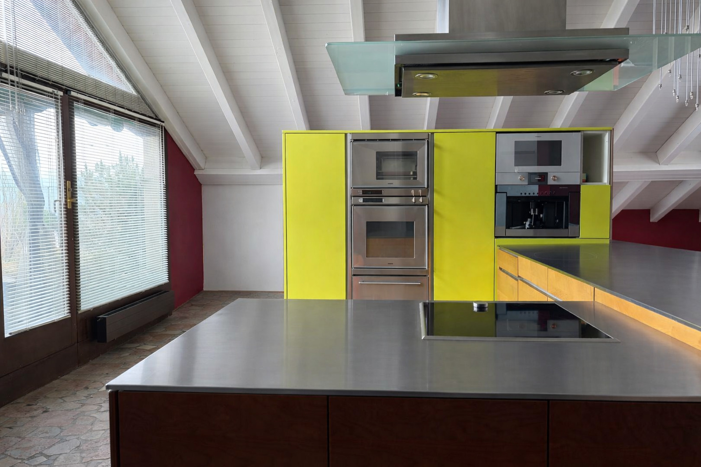
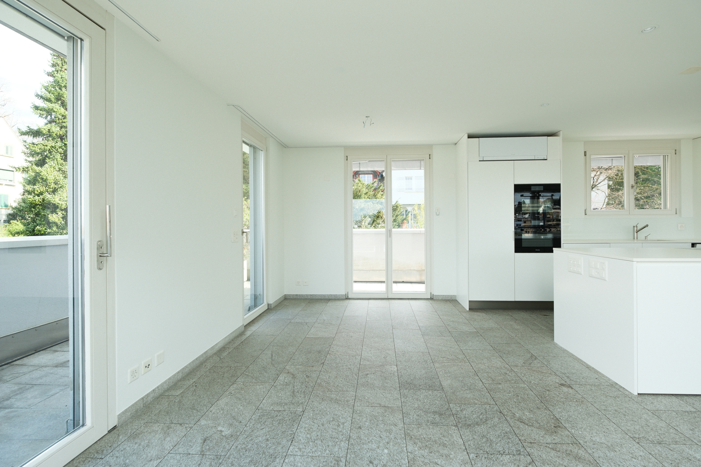
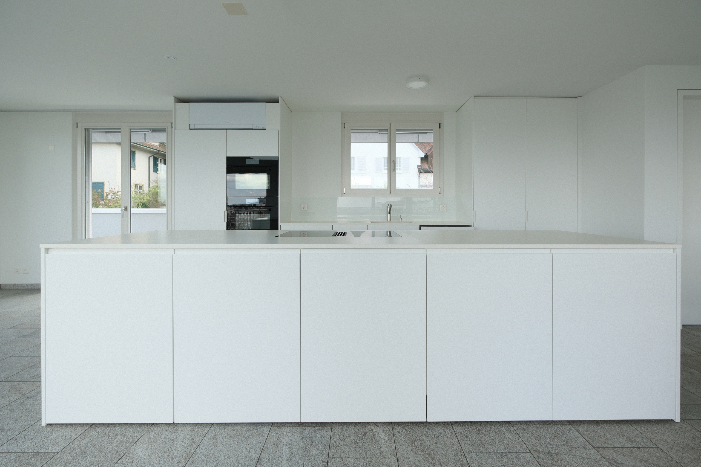
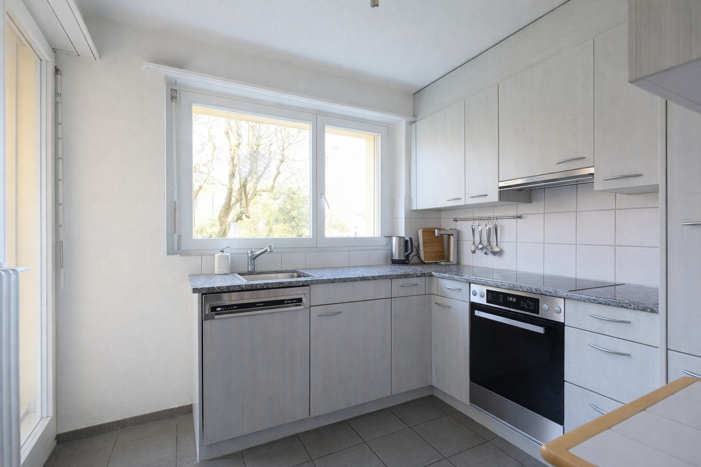
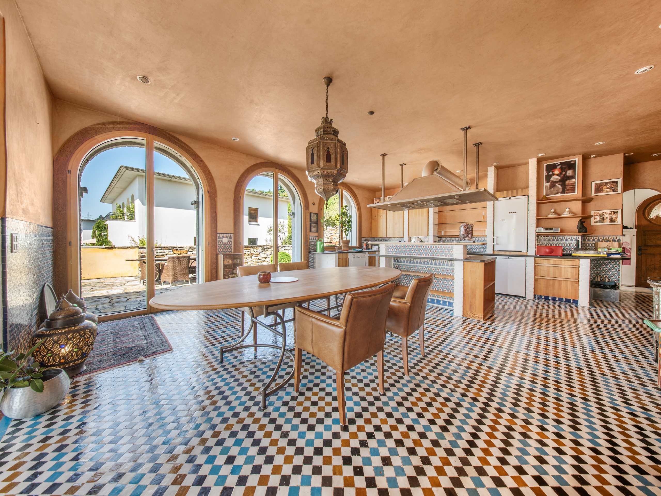
The high-quality equipped eat-in kitchen leaves nothing to be desired and includes a teppanyaki hob, a steamer, two wine cabinets and several refrigerators and freezers. A large, handmade dining table forms the centerpiece for convivial hours.
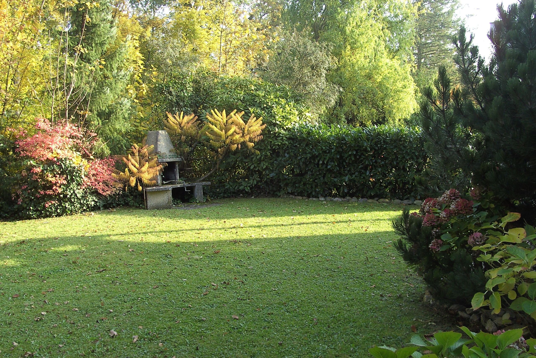
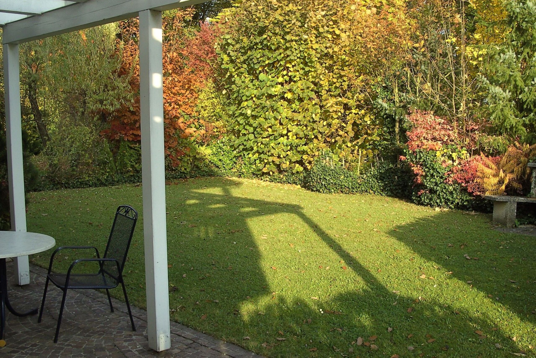
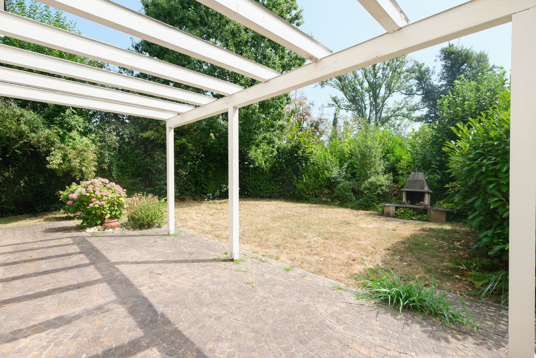
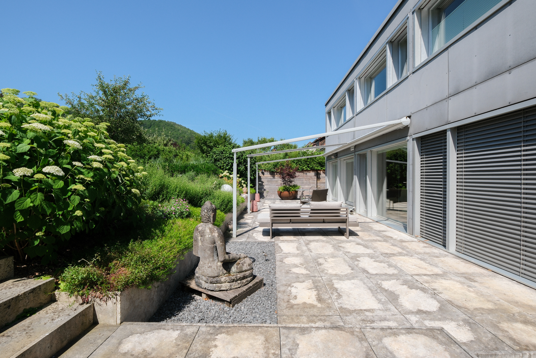
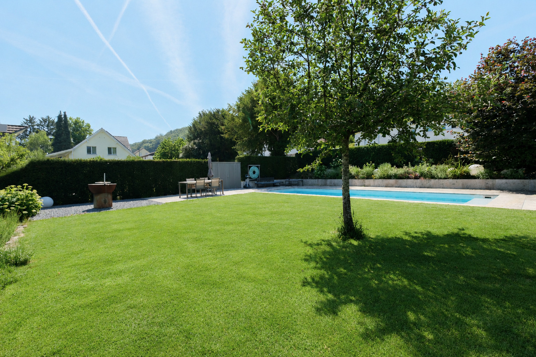
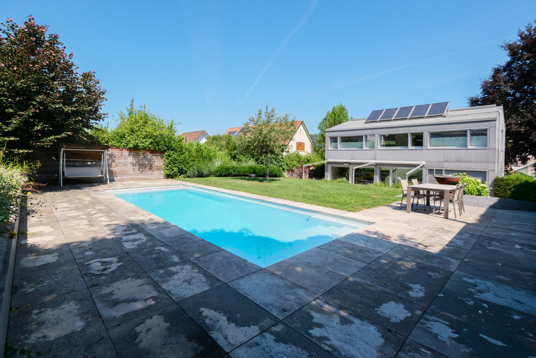
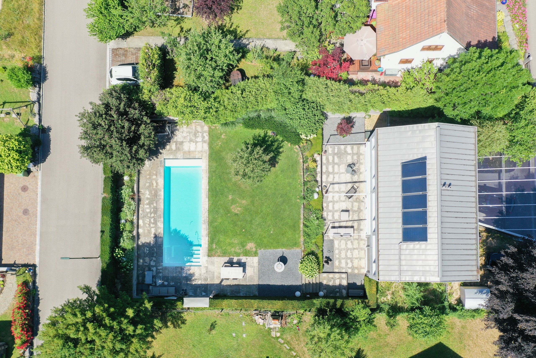
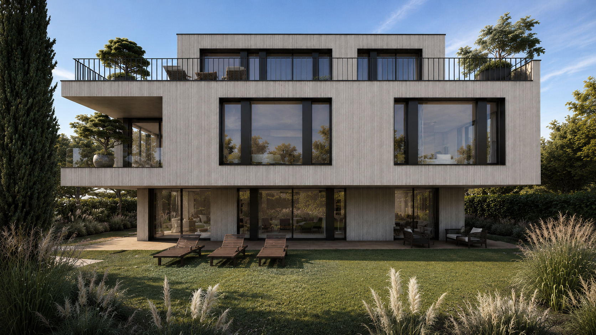
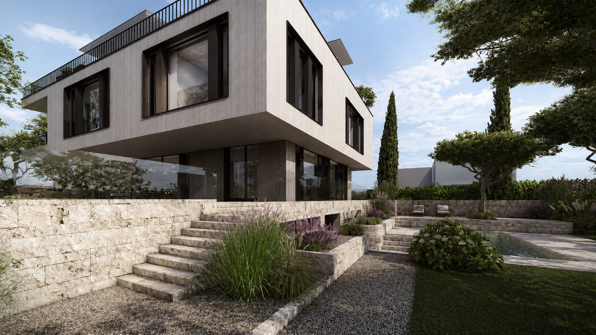
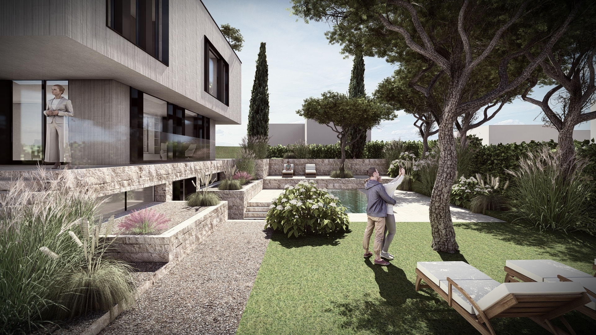
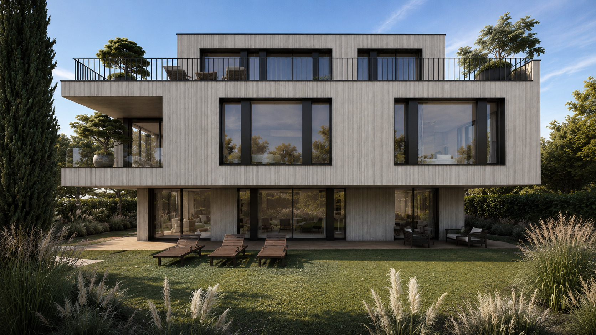
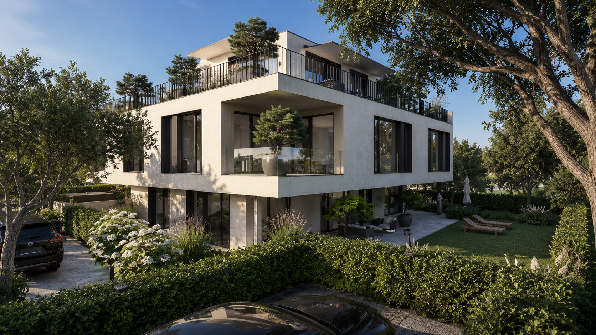
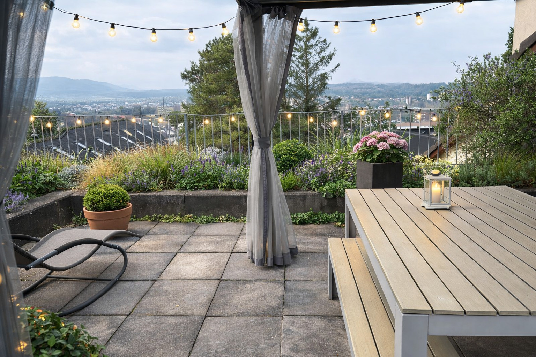
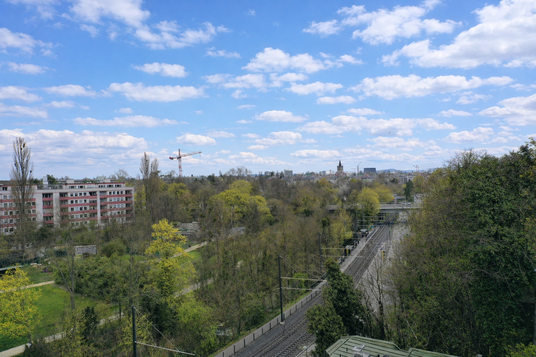
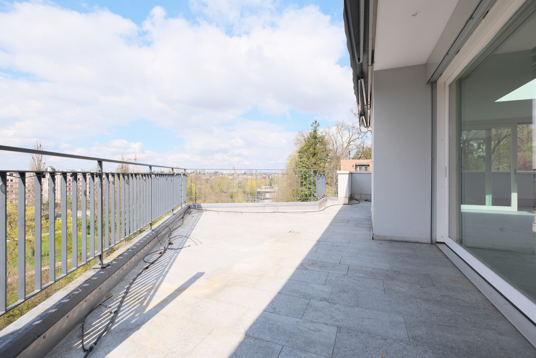
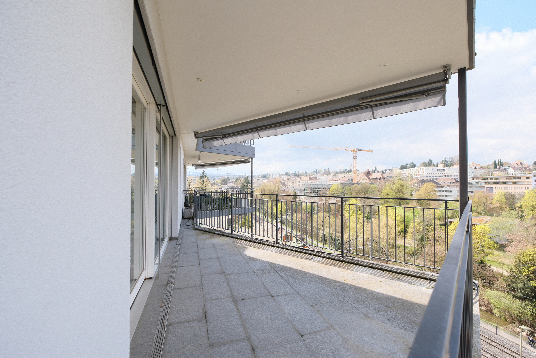
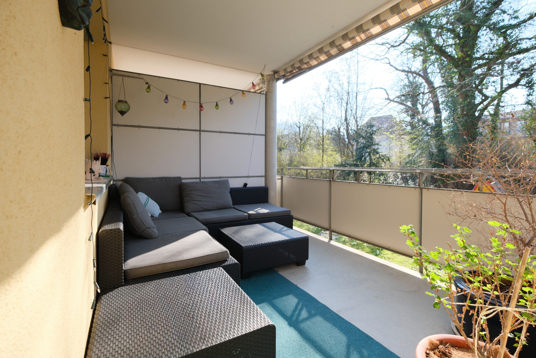
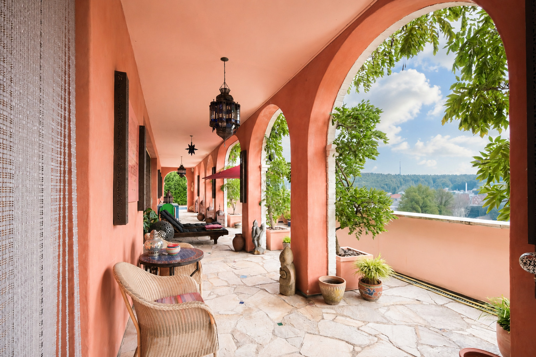
The outdoor area presents itself as a harmonious extension of the living space: several seating areas, a well-kept garden, various garden furniture and a tandoori oven create a Mediterranean atmosphere with a high level of privacy. The natural stone swimming pool with automated Ospa water treatment completes the offer. The elevated position guarantees unobstructed views and a quiet, pleasant living environment.
Highlights
- Over 500 m² of living space on a plot of over 1,073 m²
- Exclusive hillside location with unobstructed views
- Authentic interior design with high-quality, handcrafted details
- Representative living hall with arcades and generous window fronts
- Large eat-in kitchen with teppanyaki, steamer and two wine cabinets
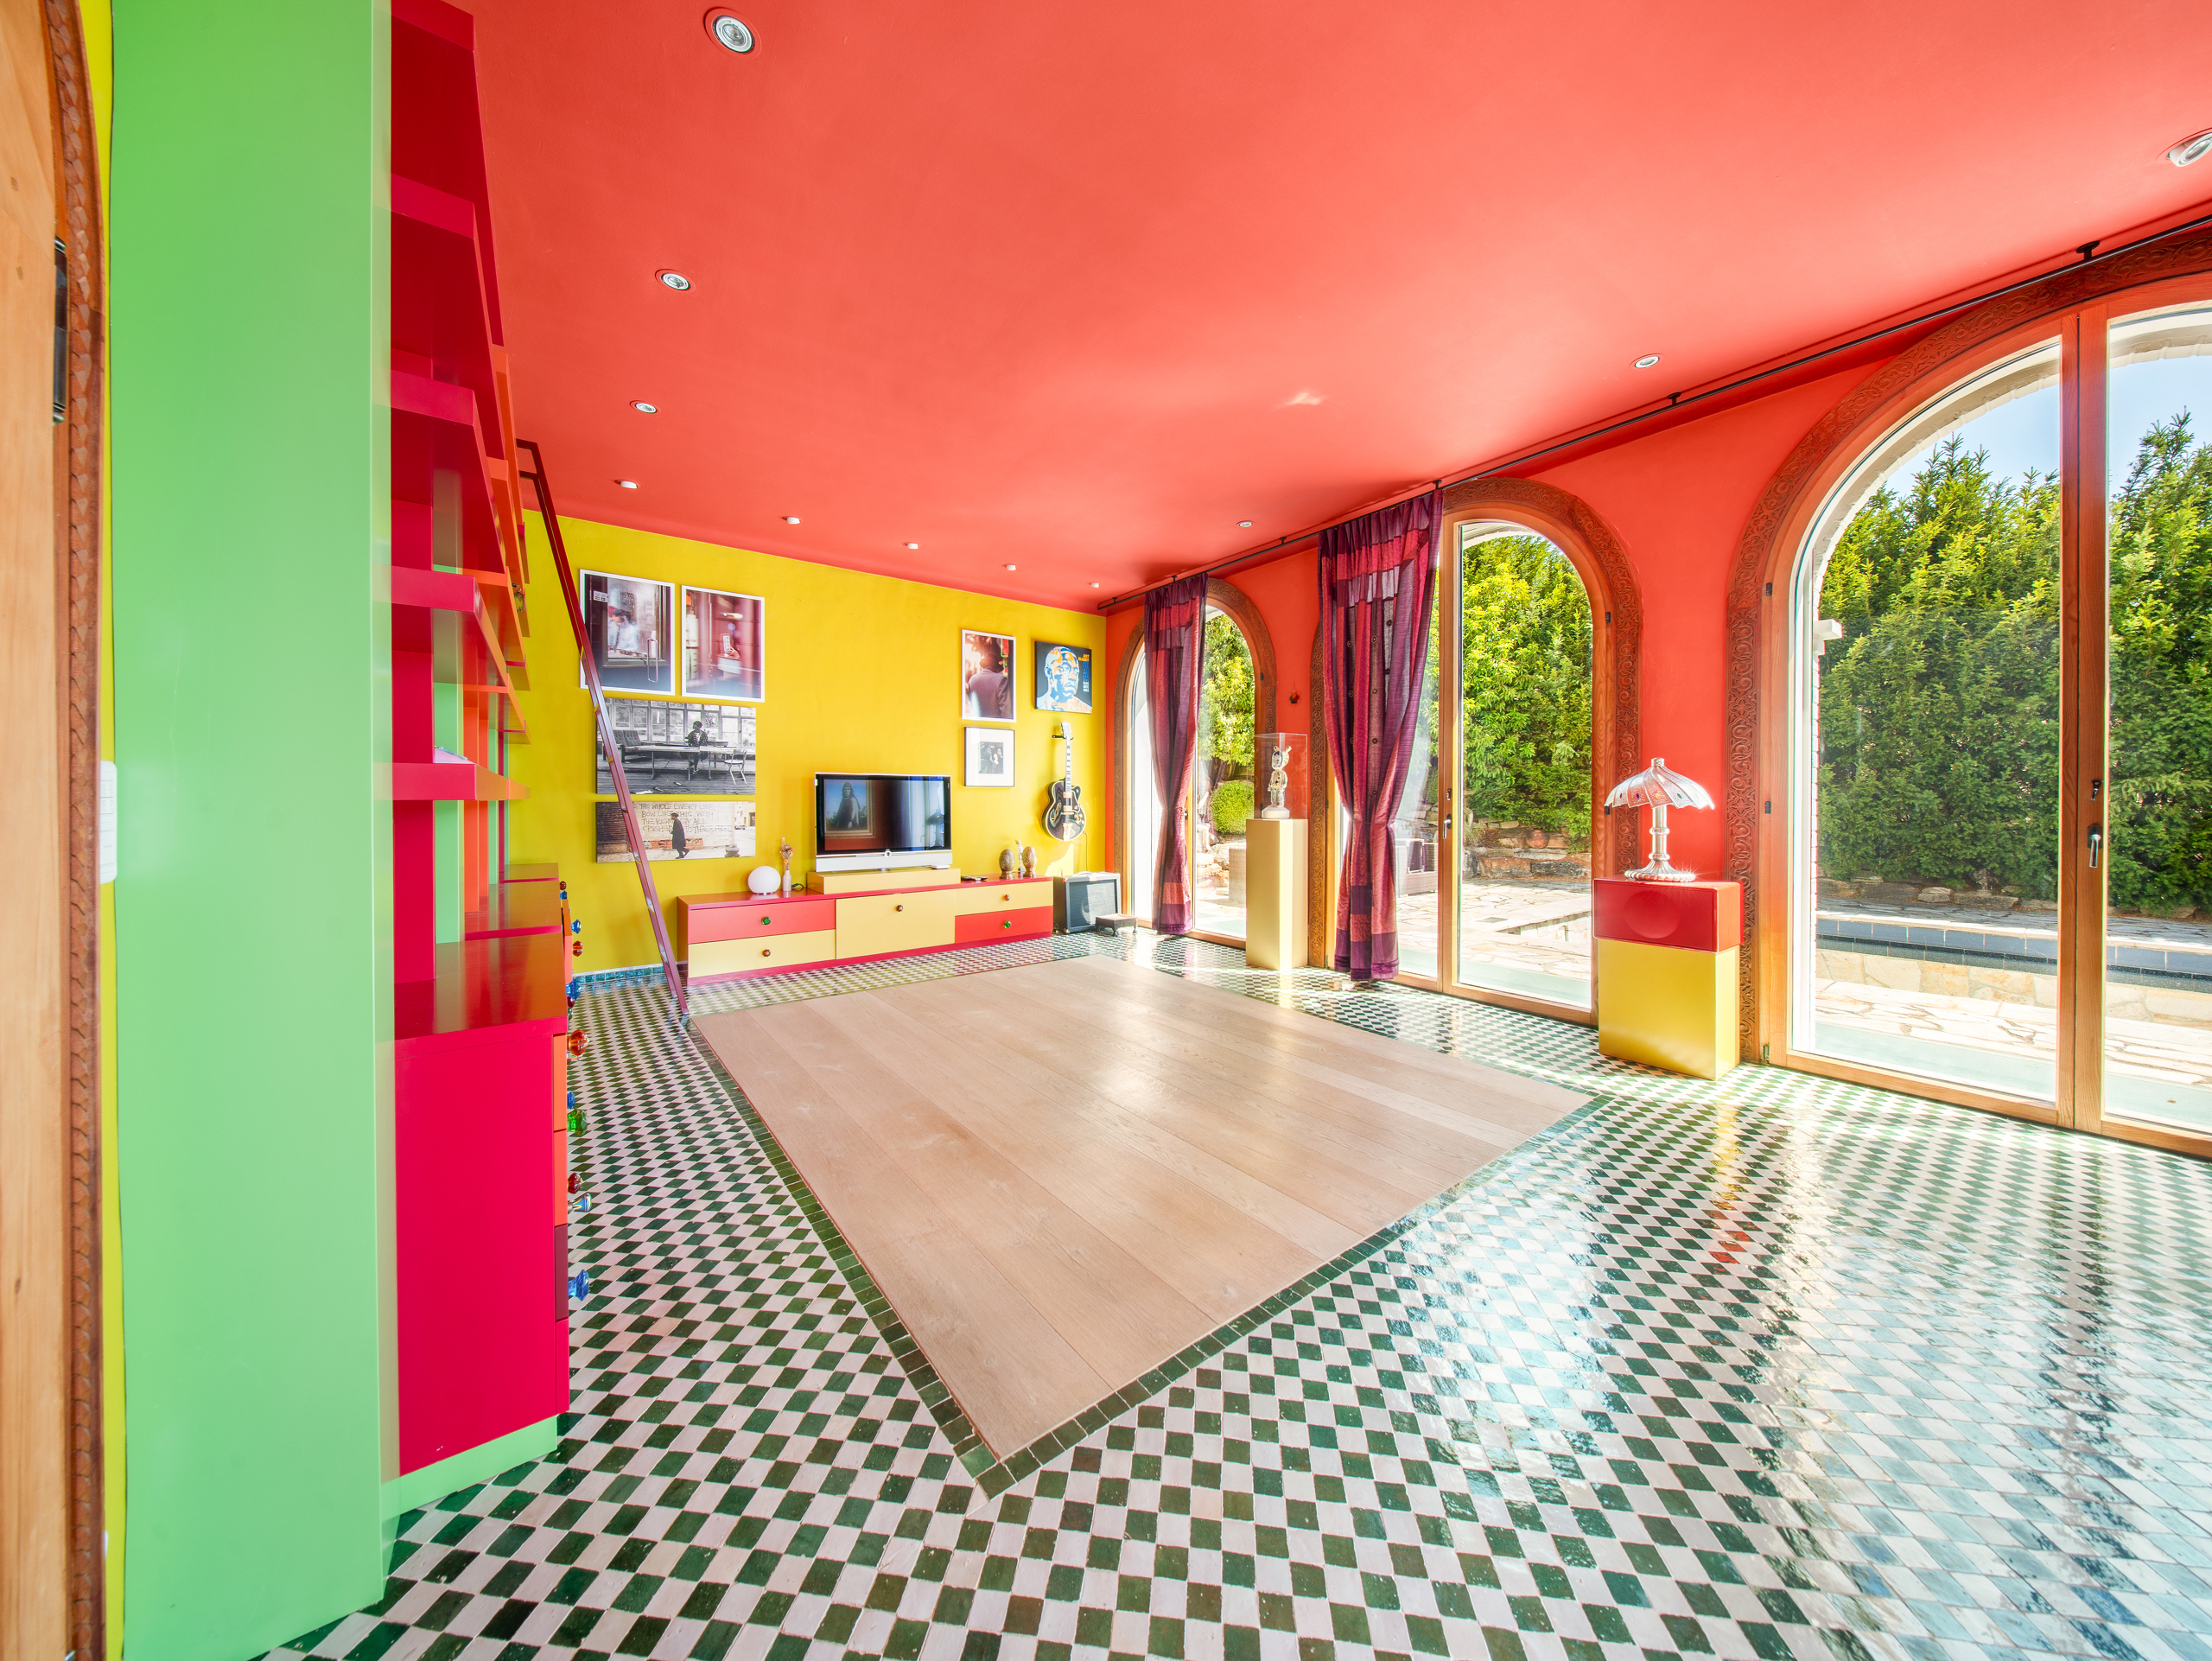
- Multiple living areas, office and library
- Atelier with separate entrance (ideal for work or business)
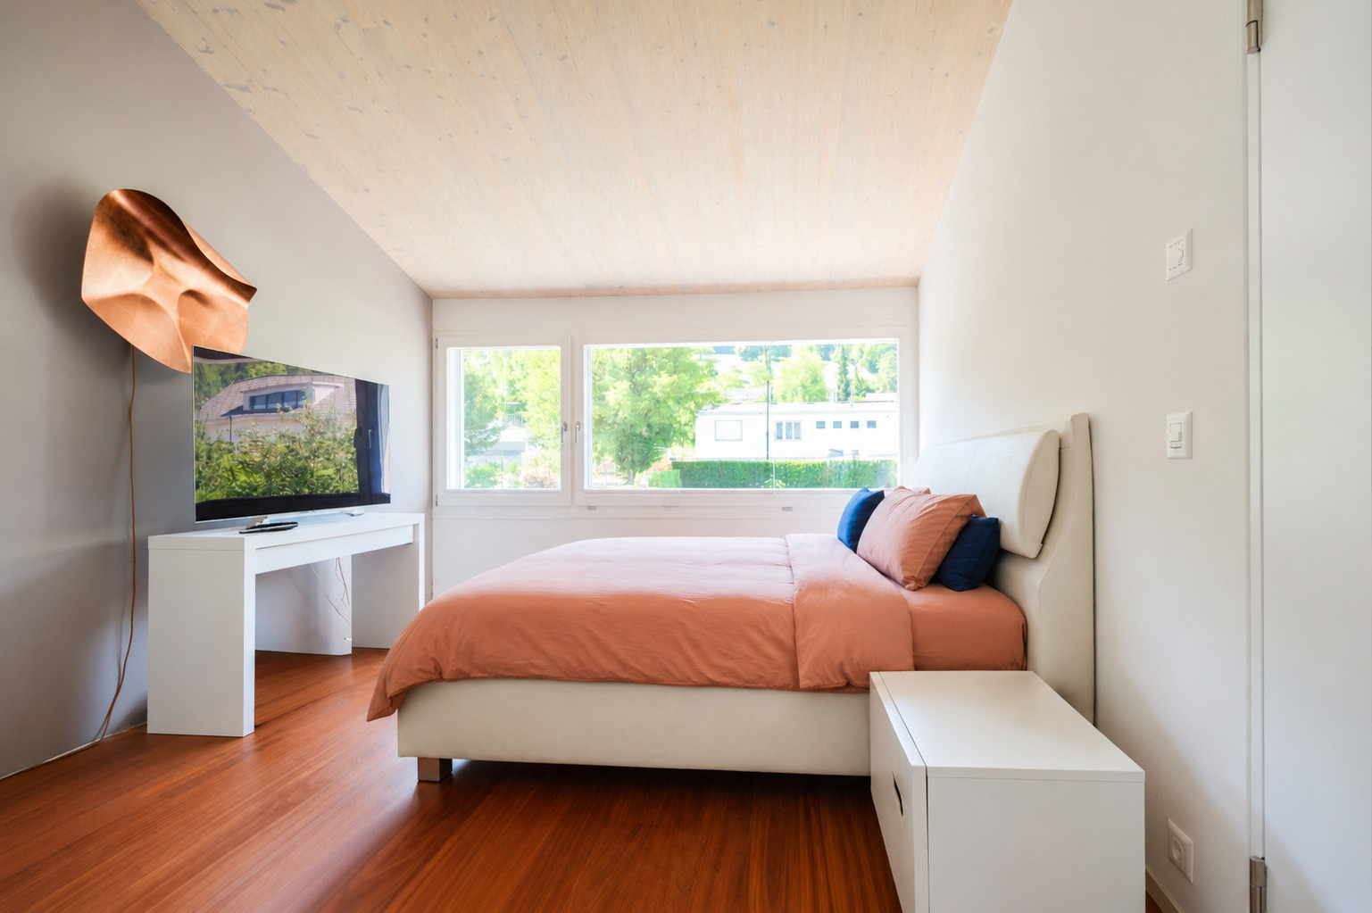
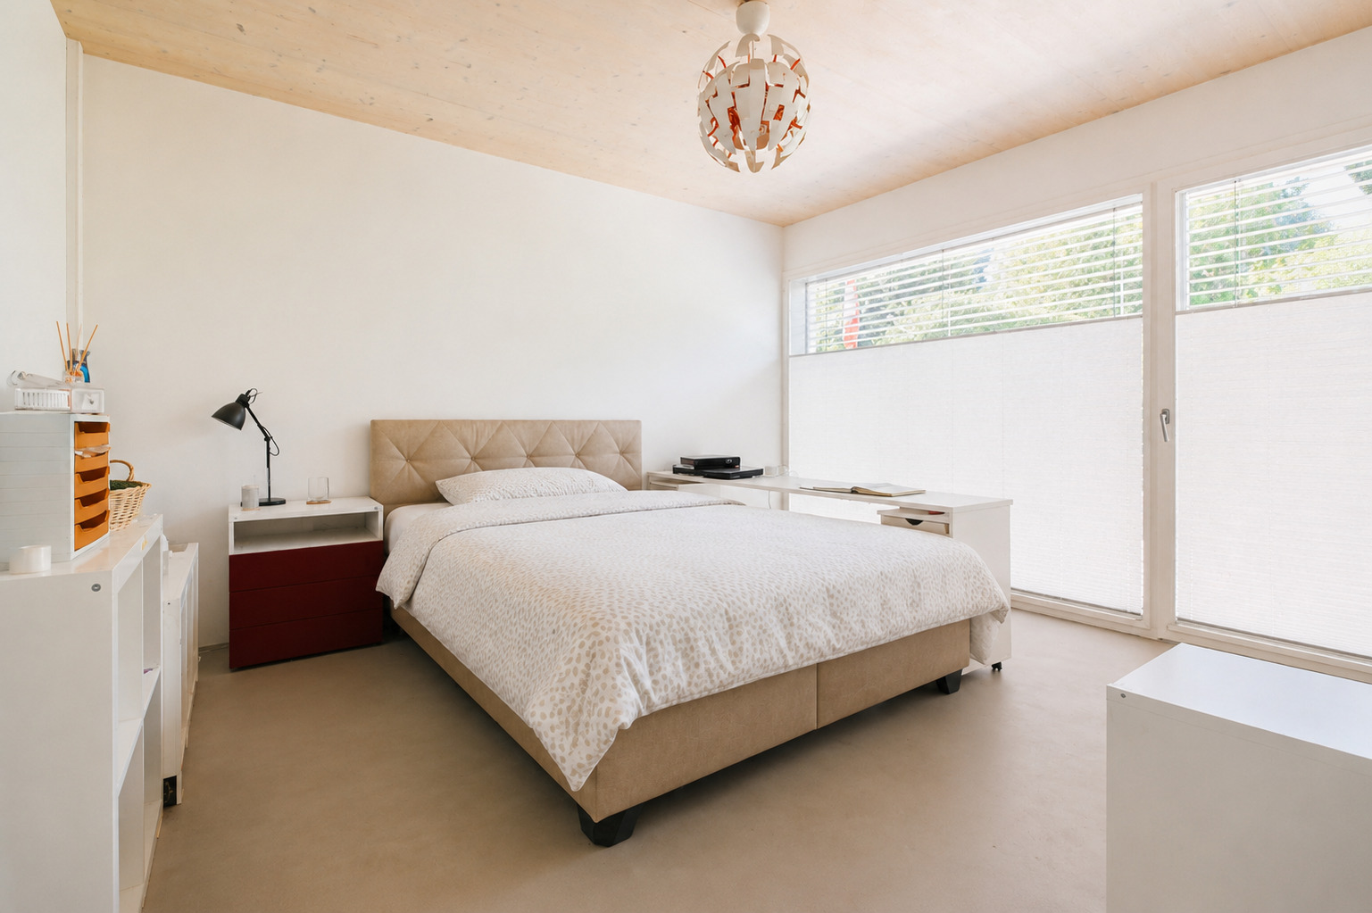
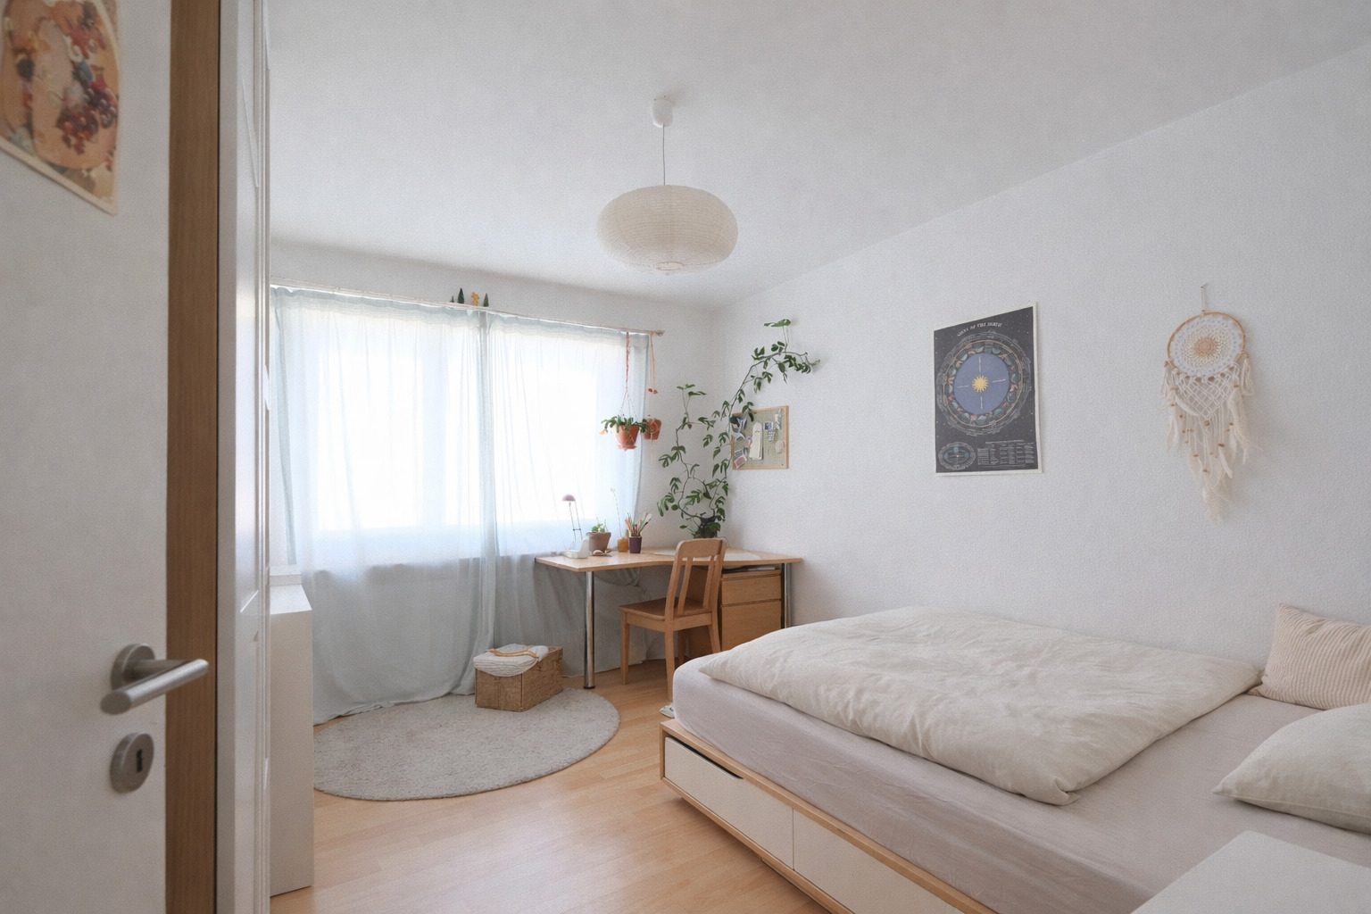
- Three bedrooms with access to the spacious terrace
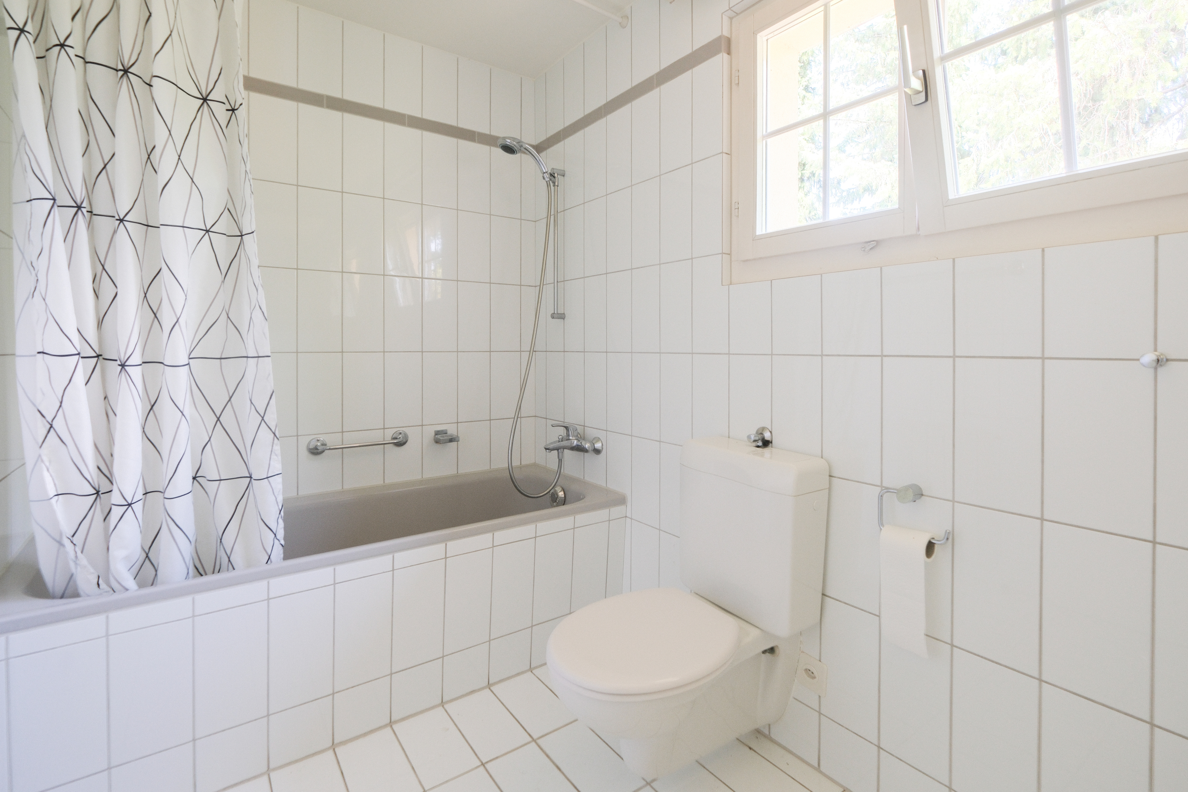
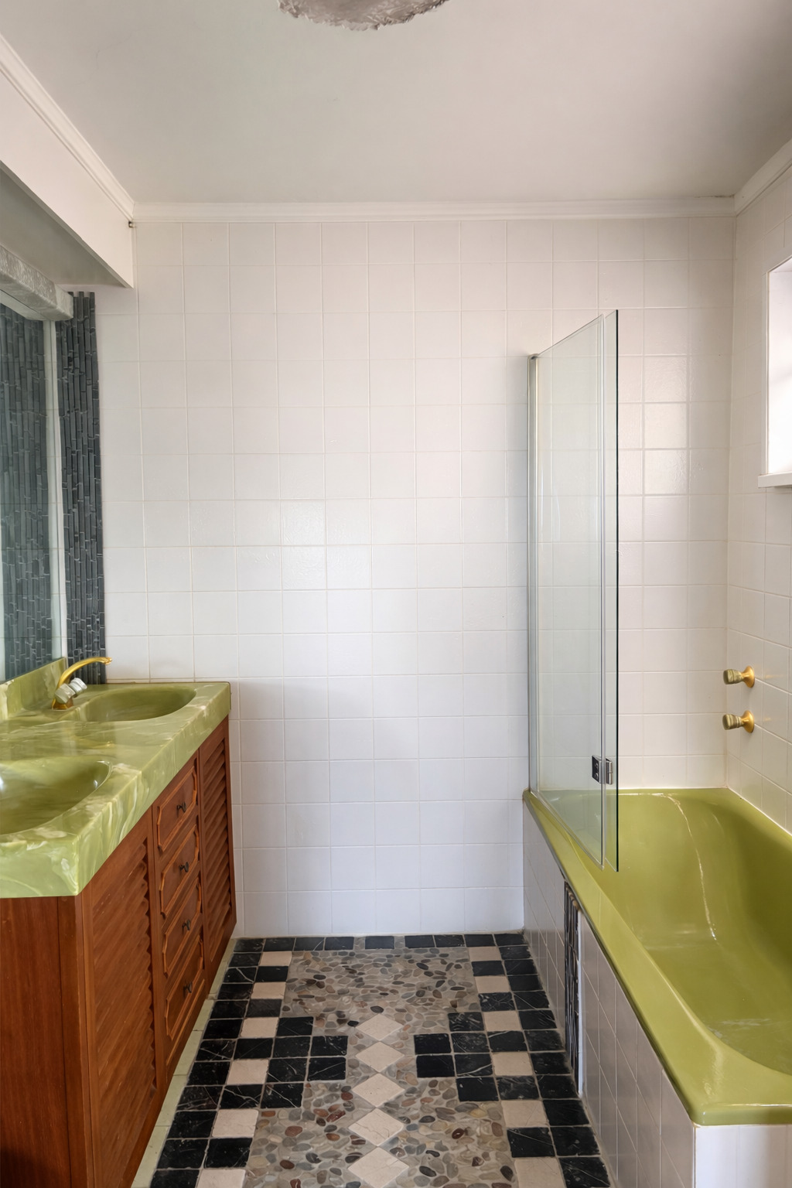
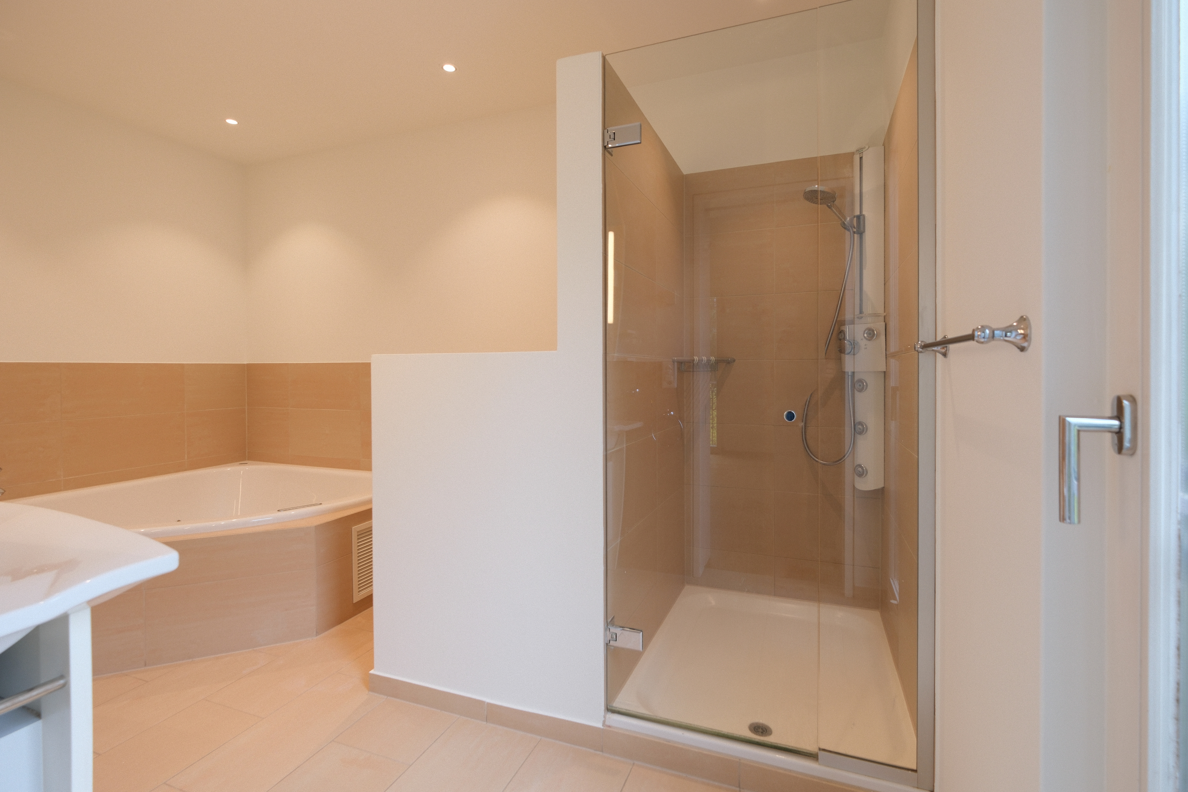
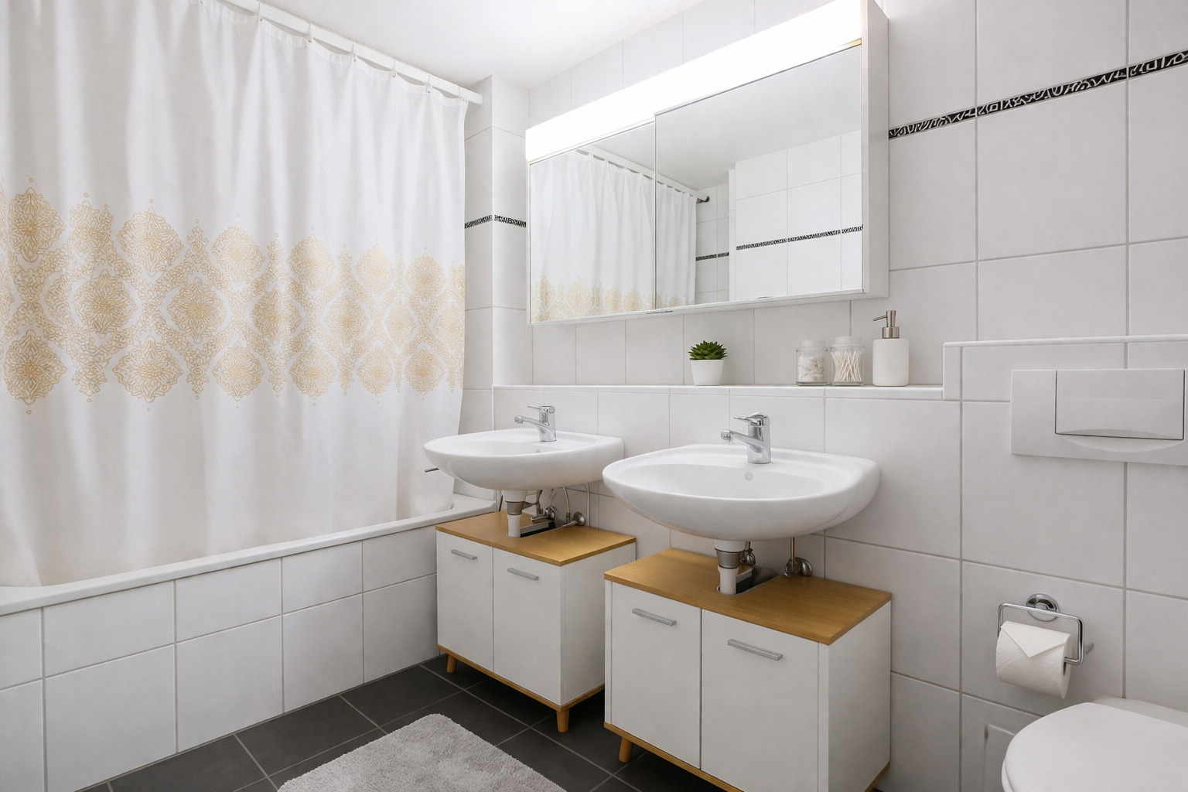
- Luxurious wet areas with bathtub and steam shower
- Natural stone swimming pool with automated Ospa water treatment
- Groomed garden with seating areas, Tandoori oven and outdoor furniture
- Security glazing and security blinds throughout the house
- Alarm system (Siemens) with connection to Certas
- Water softening system and extensive installation solutions
- Double garage and additional ancillary rooms
A property that uniquely combines architectural individuality, high-quality craftsmanship and exceptional living quality.
Have we piqued your interest? We would be happy to answer any questions you may have or arrange a personal viewing.
Note: The information in this sales document has been compiled to the best of our knowledge and belief. We reserve the right to deviations.
Conveniences
Neighbourhood
- Village
- Green
- Shops/Stores
- Shopping street
- Bank
- Post office
- Restaurant(s)
- Pharmacy
- Railway station
- Bus station
- Highway entrance/exit
- Child-friendly
- Playground
- Nursery
- Preschool
- Primary school
- Secondary school
- Public swimming pool
- Near a golf course
- Tennis centre
- Hiking trails
- Bike trail
- Doctor
Outside conveniences
- Balcony/ies
- Terrace/s
- Garden
- Bench
- Quiet
- Greenery
- Parking
- Garage
- Visitor parking space(s)
- Swimming pool
- Barbecue-chimney
- Built on a sloping hillside
Inside conveniences
- Eat-in-kitchen
- Open kitchen
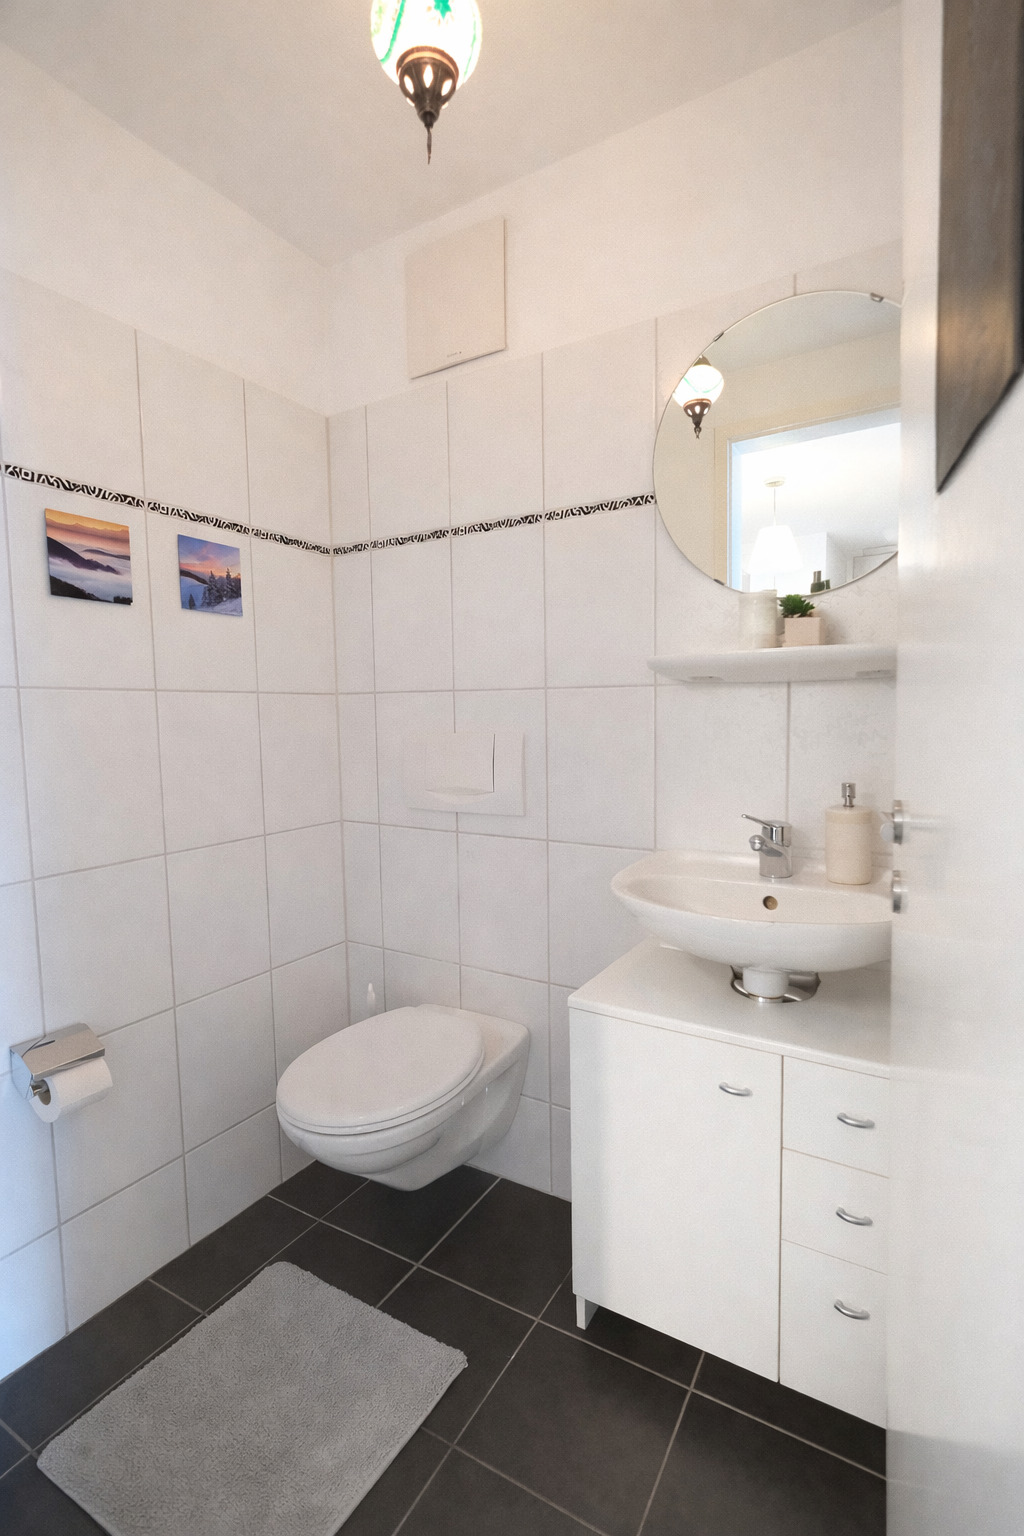
- Guests lavatory
- Dressing
- Pantry
- Veranda
- Cellar
- Bicycle storage
- Storeroom
- Workshop
- Fitness room
- Recreationroom
- Craft room
- Partially furnished
- Built-in closet
- Water softener
- Triple glazing
- Bright/sunny
- With front and rear view
- Natural light
Equipment
- Fitted kitchen
- Kitchen island
- Ceramic glass cooktop
- Oven
- Steamer
- Fridge
- Freezer
- Dishwasher
- Wine cooler
- Washing machine
- Dryer
- Bath
- Shower
- Phone
- WiFi
- Internet connection
- Electric blind
- Alarm
- Electric garage door
- Ventilation
- Controlled ventilation
- Outdoor lighting
- Home automation
Floor
- At your discretion
- Tiles
- Parquet floor
- Carpet
- Stone
Condition
- Very good
Orientation
- South
- East
Exposure
- Optimal
View
- Nice view
- Clear
- Unobstructed
- Panoramic
- With an open outlook
- Rural
- Garden
- Forest
- Alps
Style
- Atypical house
- Character house