Villa with 7 rooms on sale in Vésenaz - 220 m²
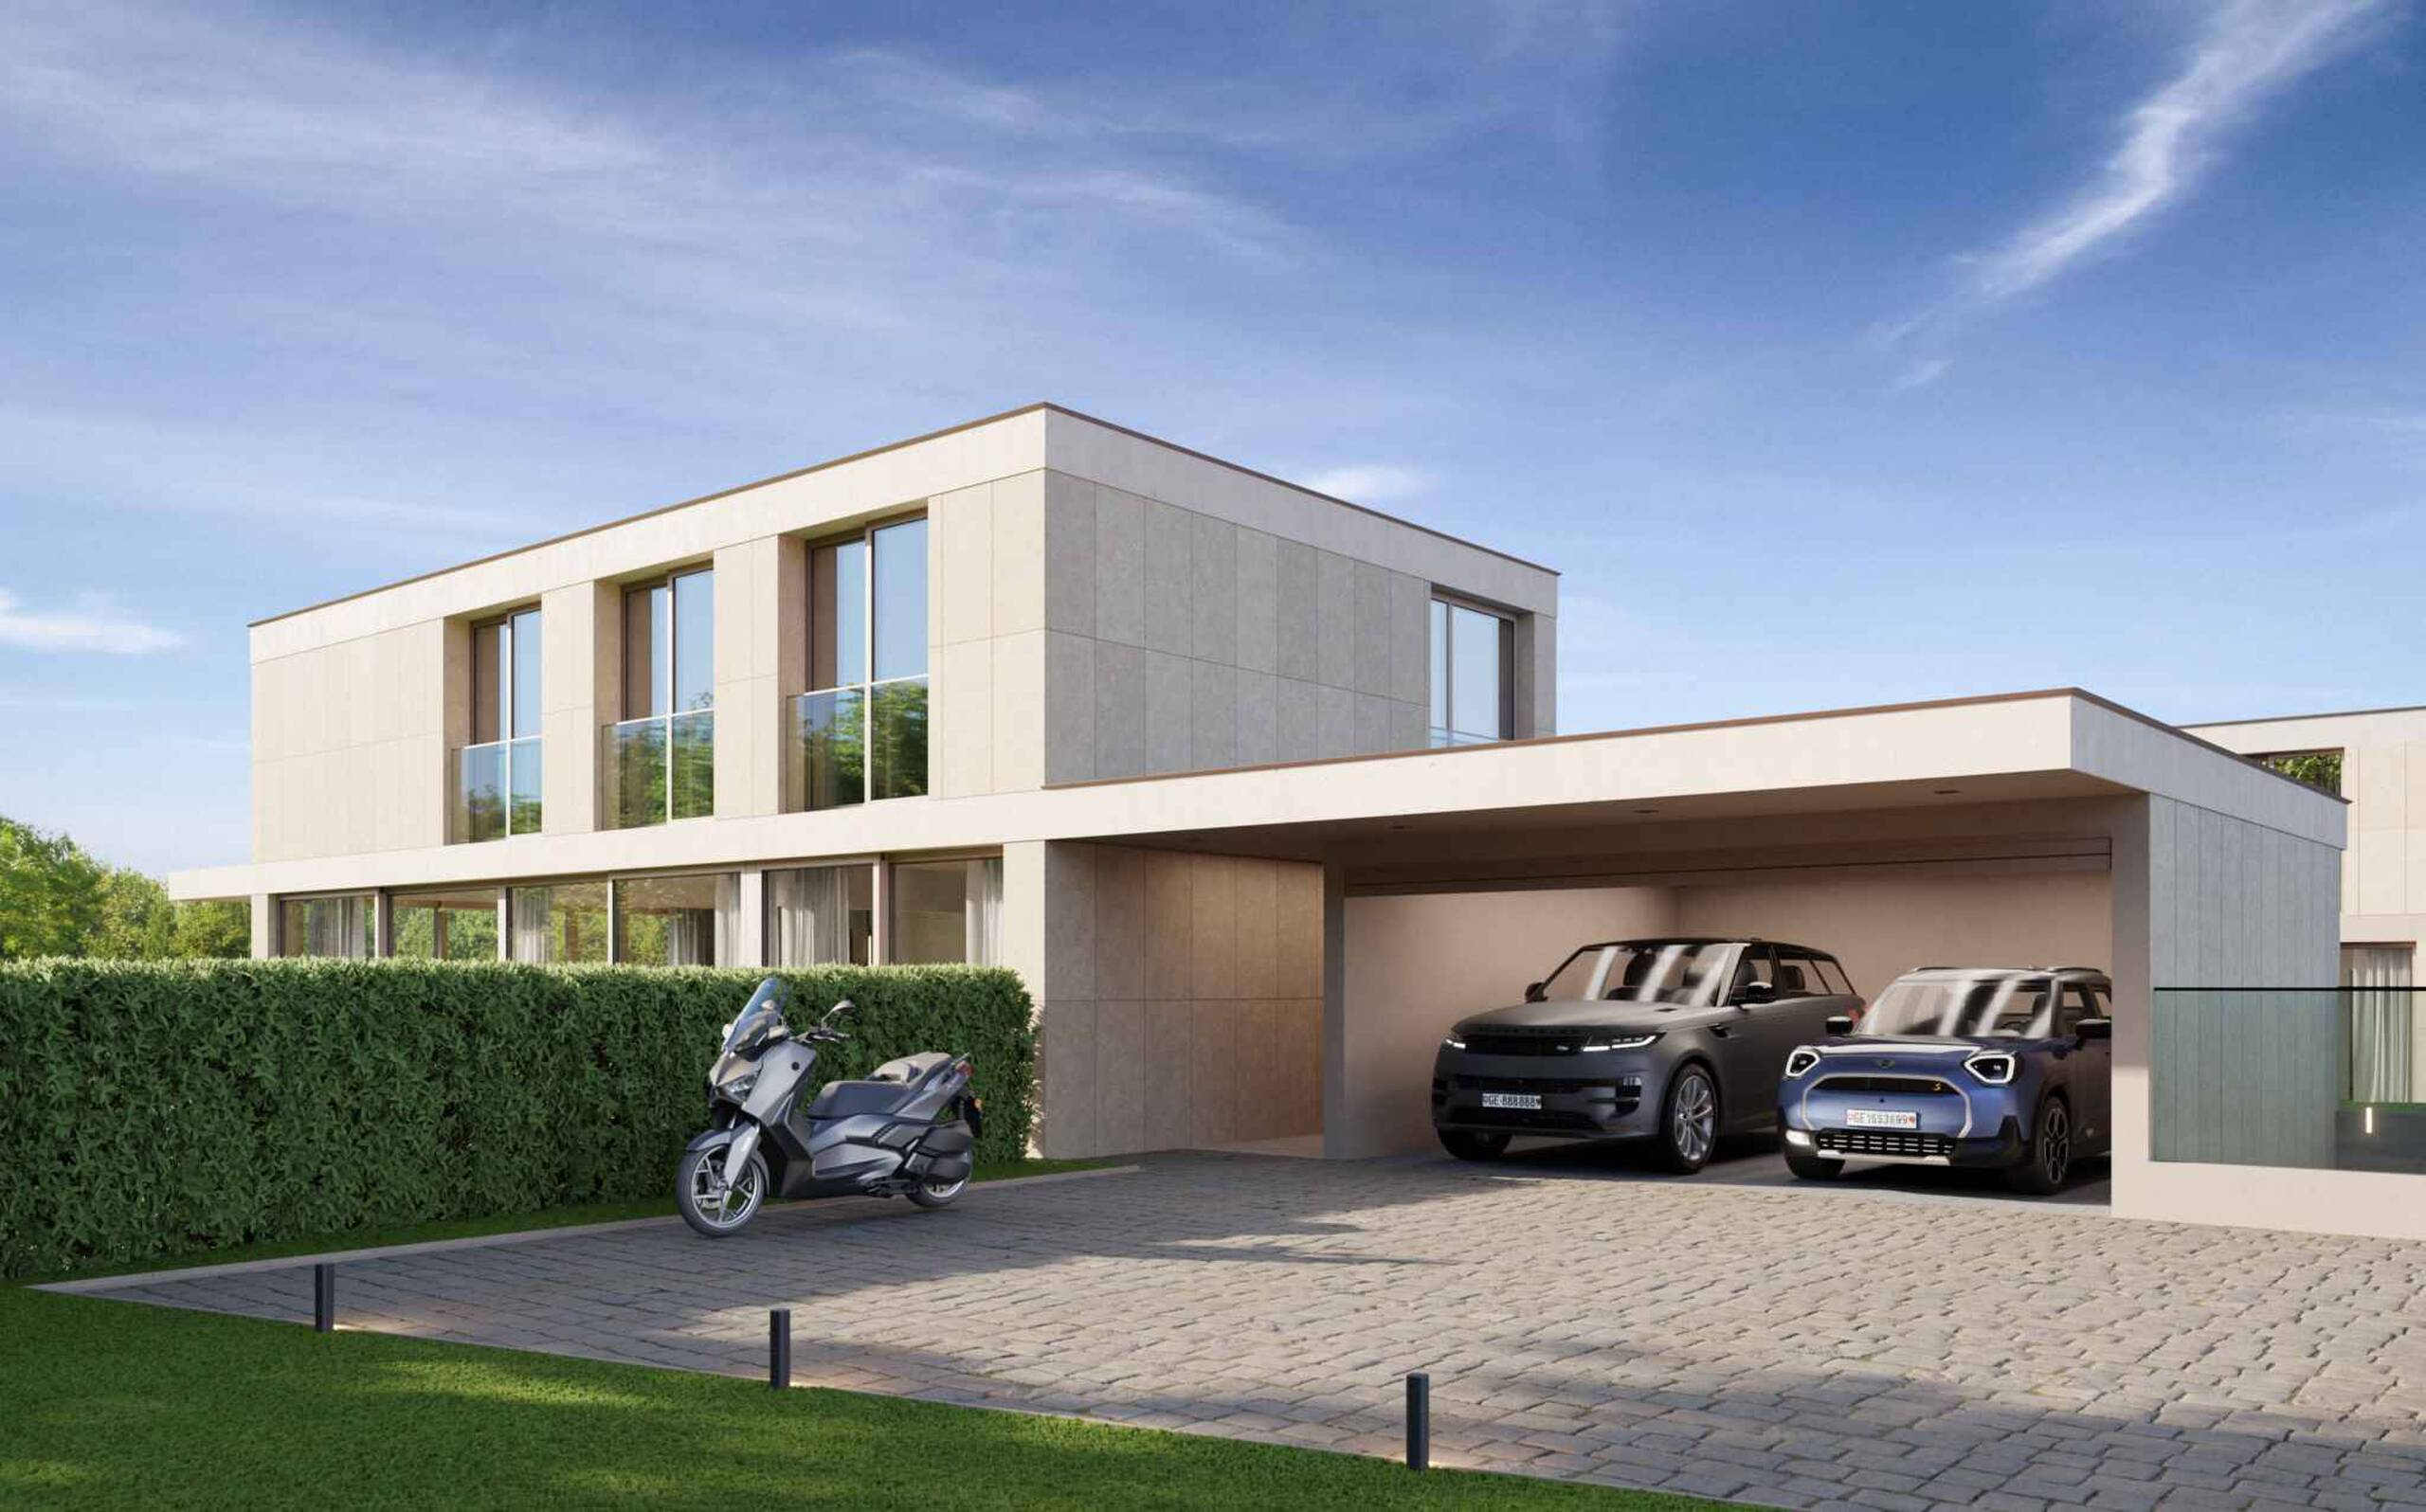
New THPE detached villa with garden
Rooms7
Living area220 m²
Object PriceCHF 5,750,000.-
AvailabilityTo agree
Localisation
Vésenaz, 1222 VésenazCharacteristics
Reference
82341
Availability
To agree
Year of construction
2026
Rooms
7
Number of levels for the real asset
2
Living area
220 m²
Description
Text translated from french, see original
Original text in french, translate to English.
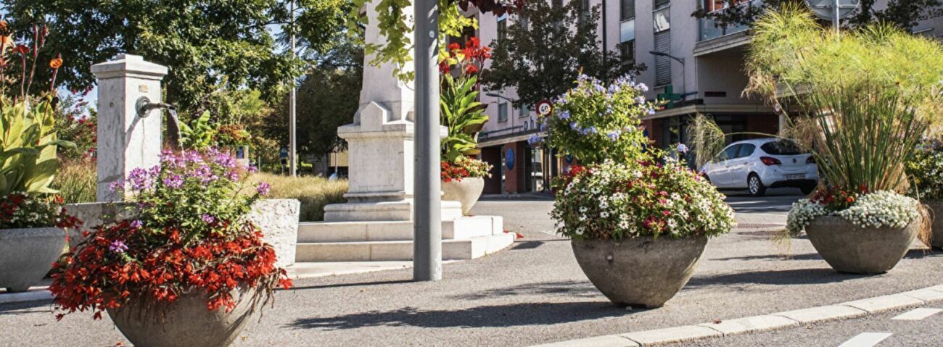
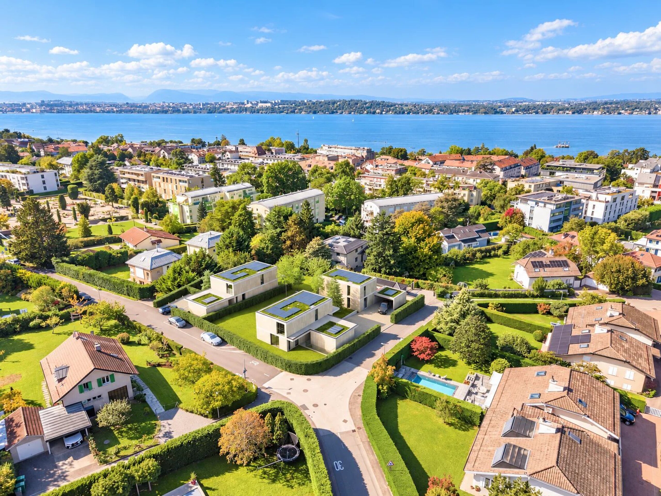
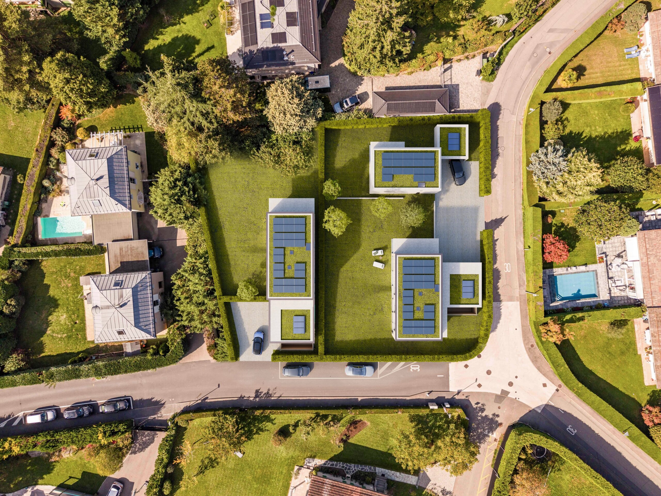
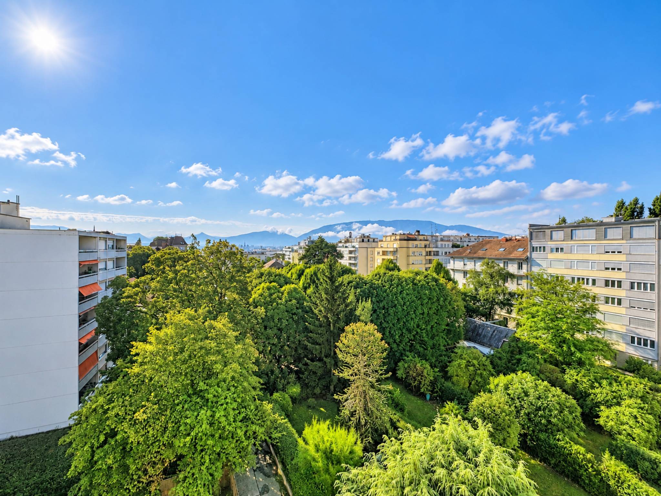
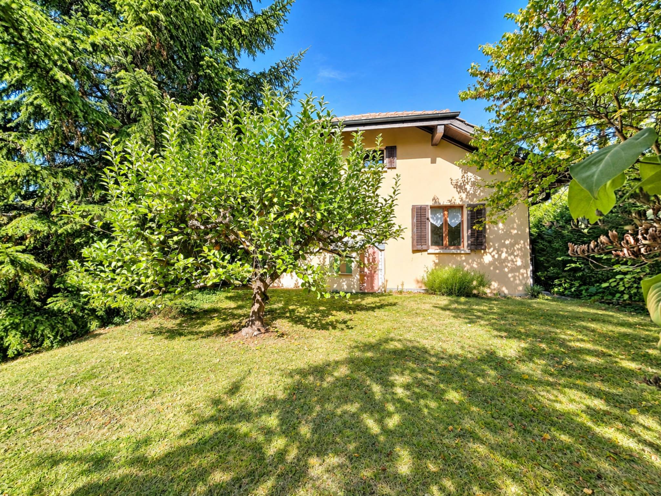
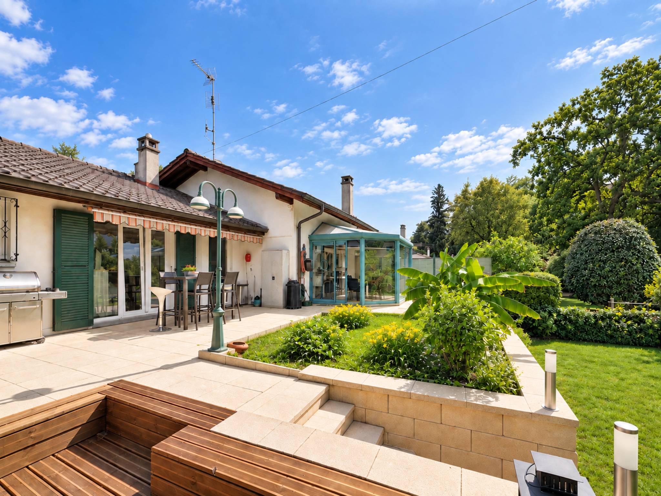
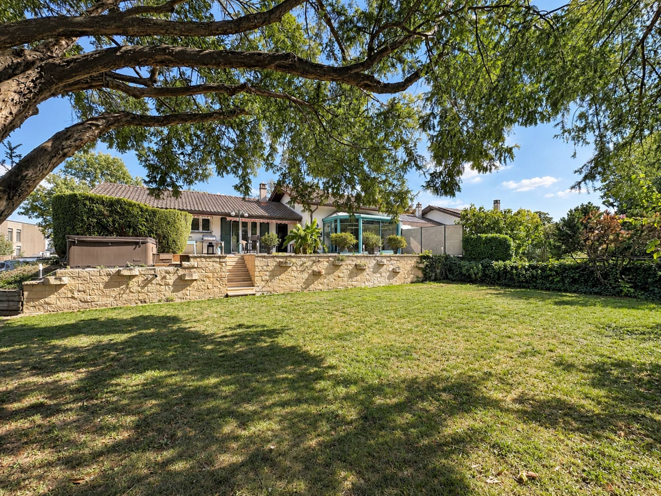
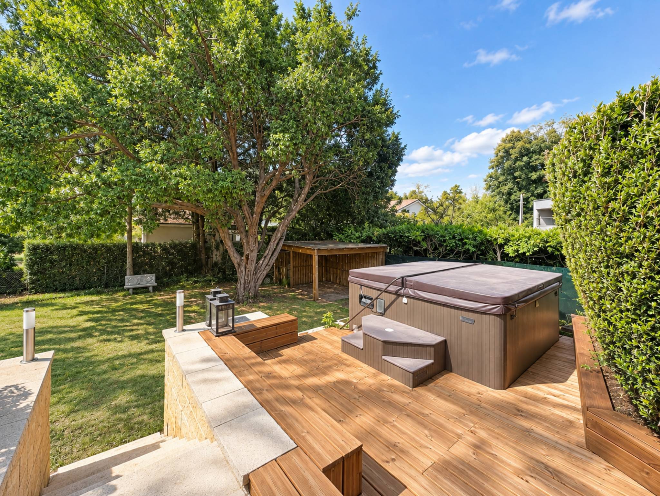
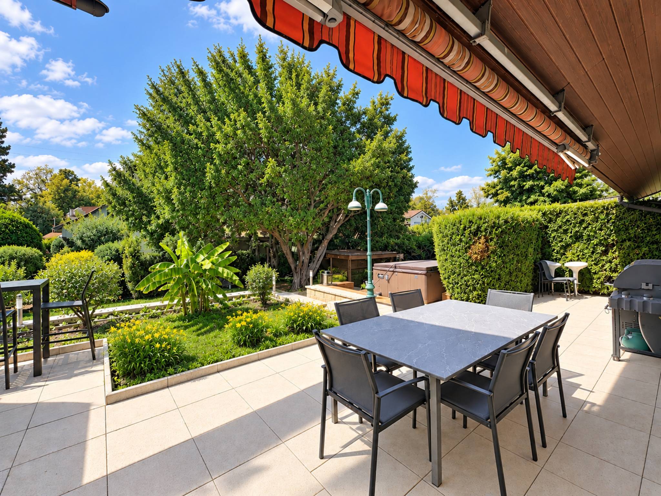
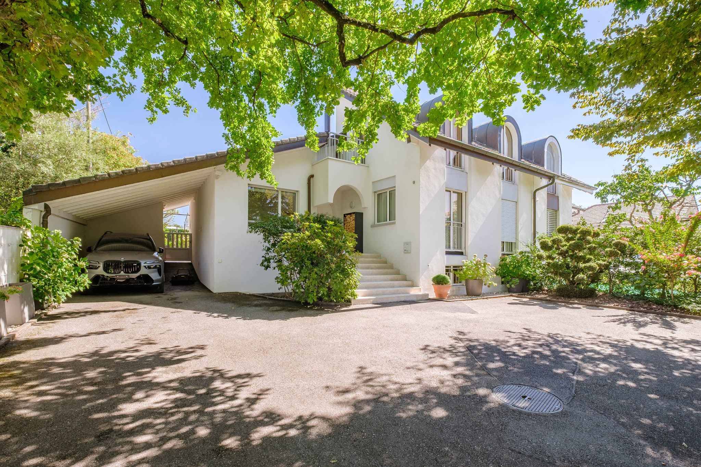
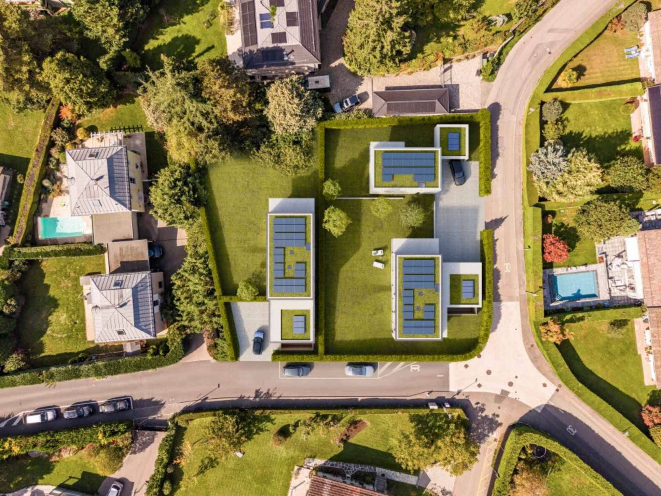
Ideally located in a private and residential environment in the sought-after area of La Californie in Vésenaz, this detached villa benefits from the proximity of shops, schools, transport and the lake is only a few minutes walk away. The city center of Geneva is only 15 minutes away.
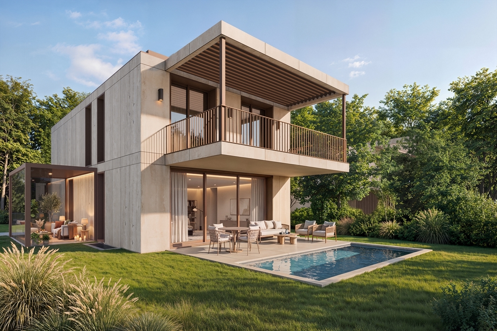
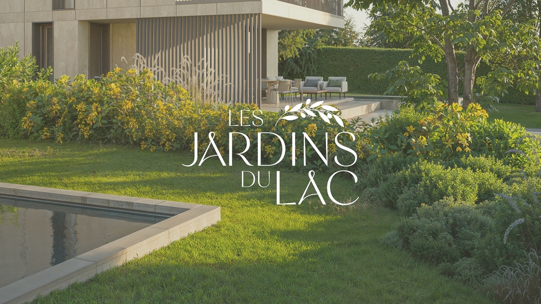
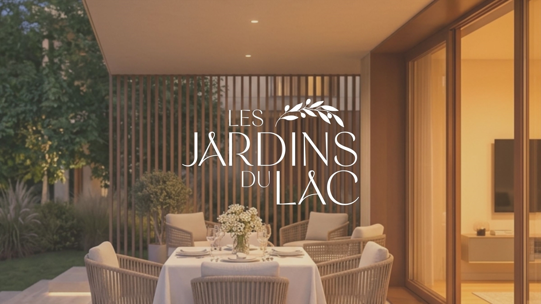
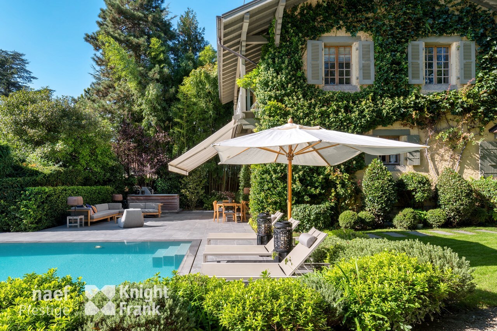
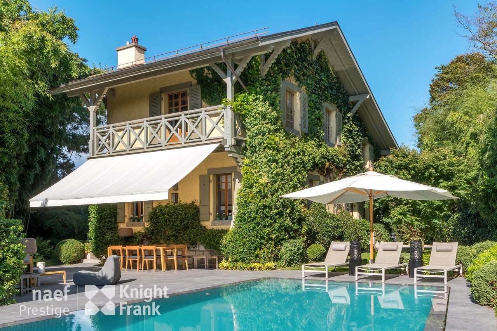
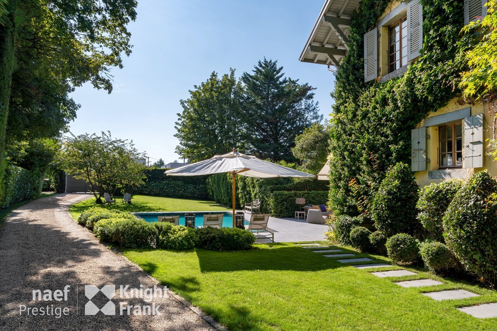
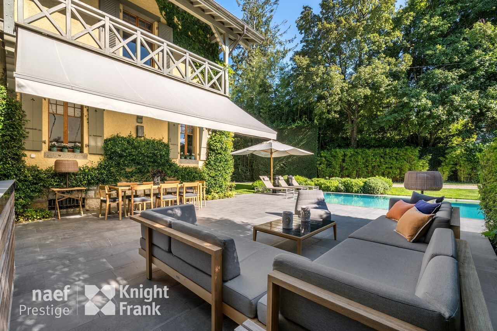
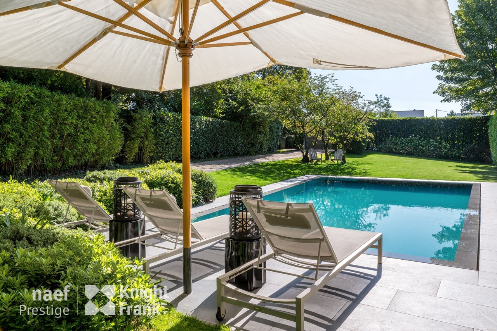
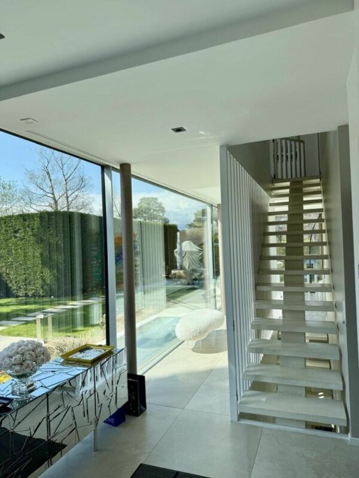
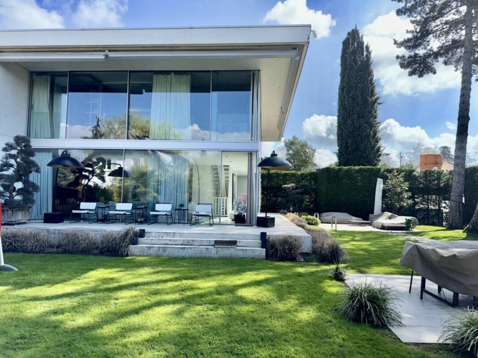
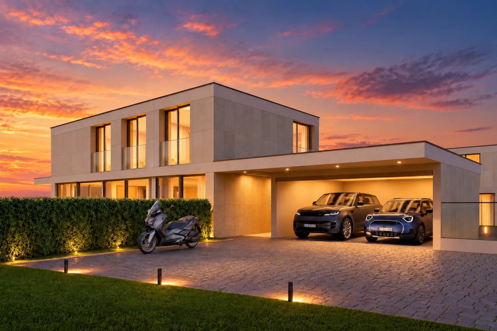
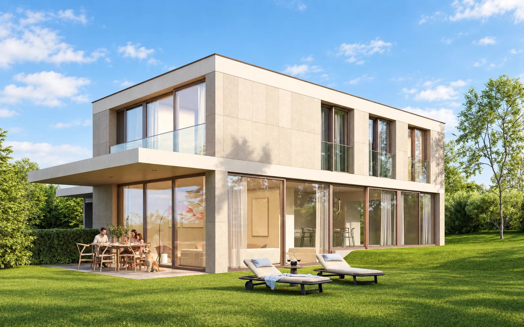
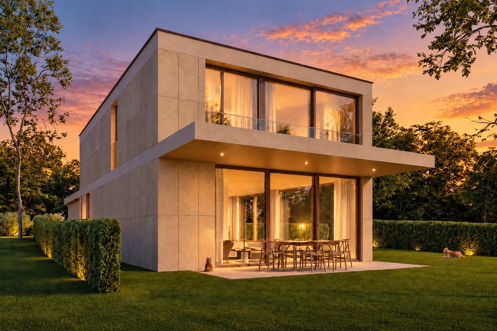
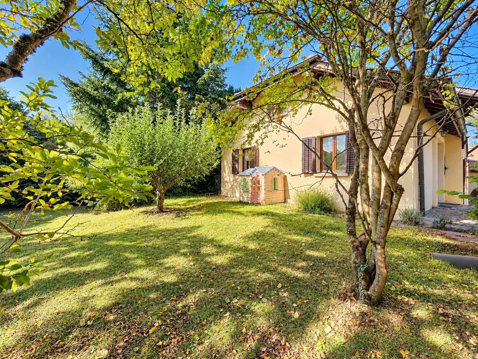
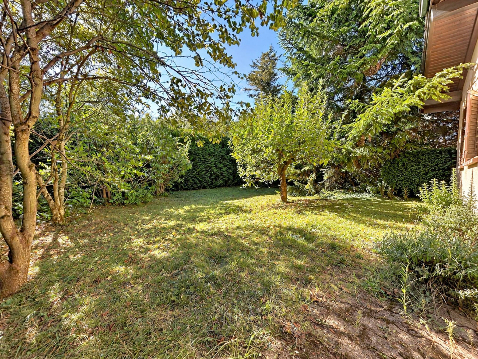
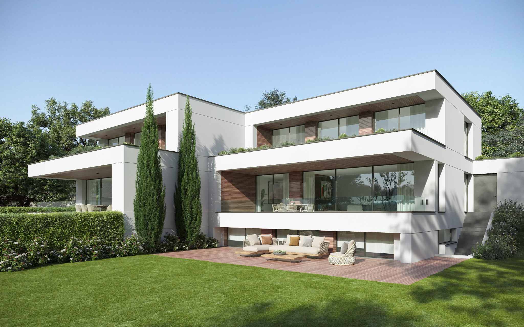
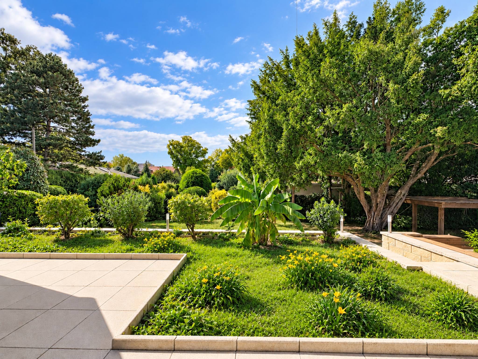
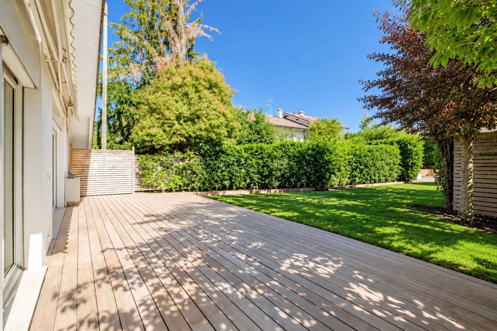
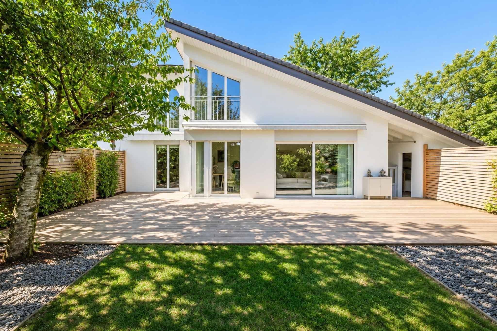
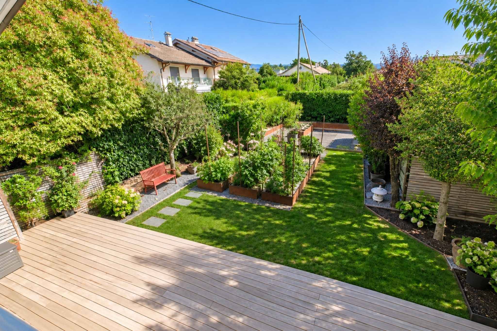
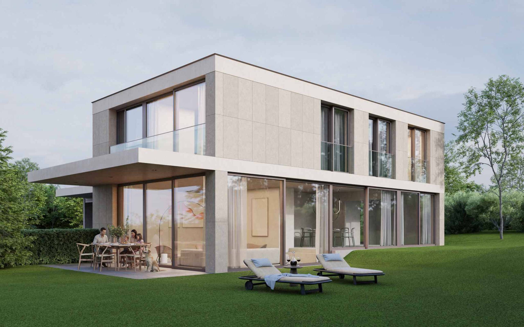
Designed with clean and contemporary architectural lines, it will be built on a beautiful plot of 780 m² with a swimming pool and will offer a living area of approximately 220 m² and a useful area of approximately 380 m² spread over two levels plus basement, and its spaces will be composed as follows:
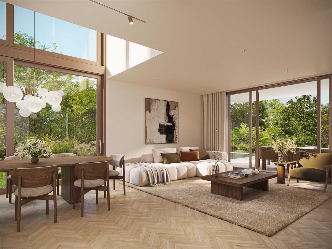
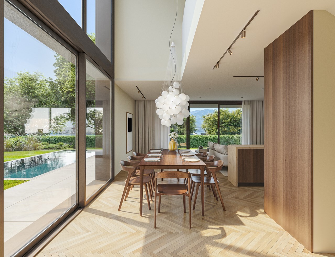
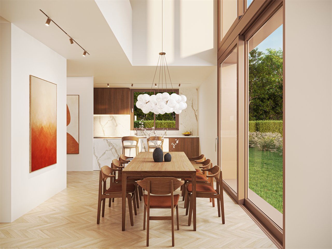
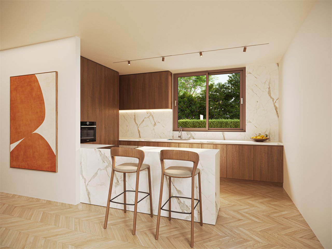
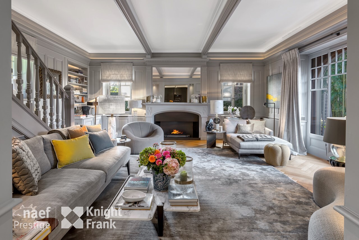
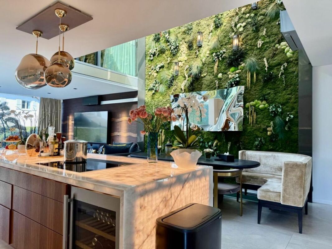
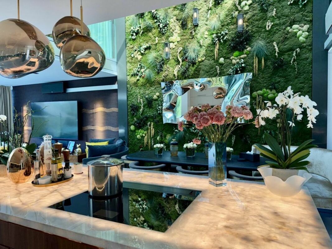
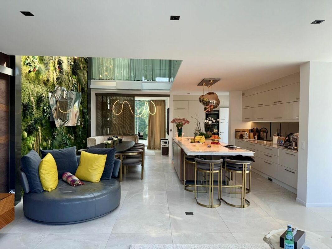
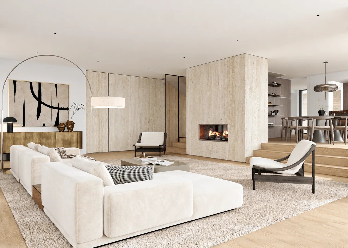
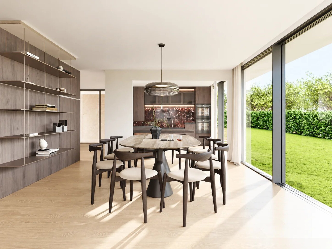
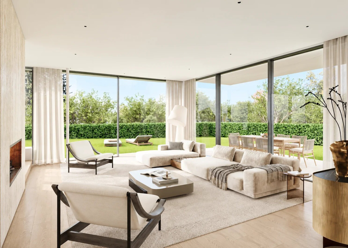
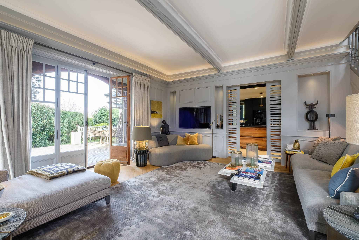
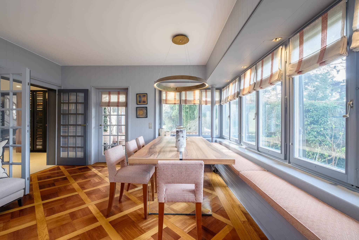
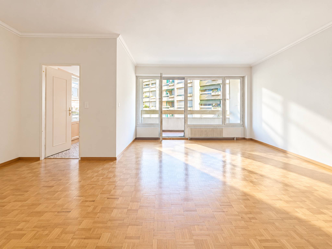
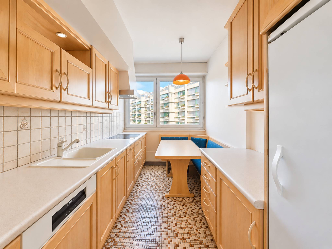
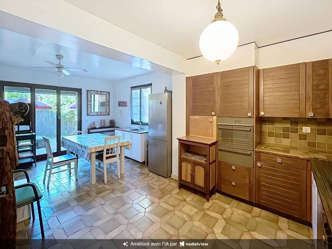
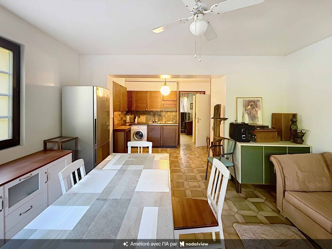
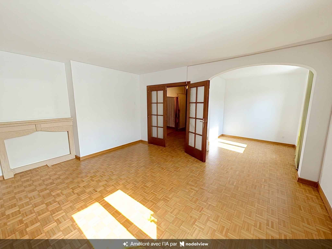
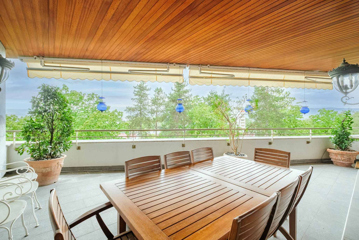
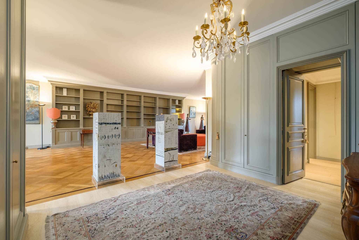
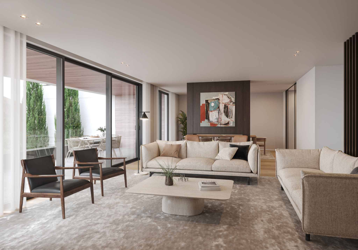
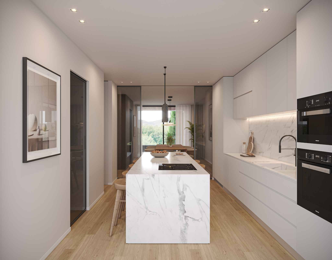
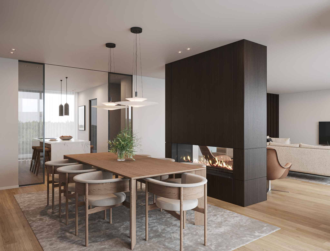
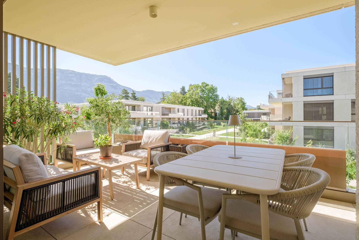
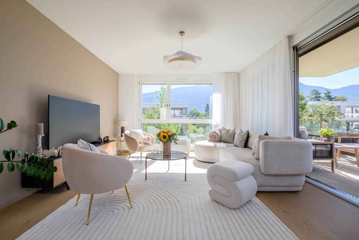
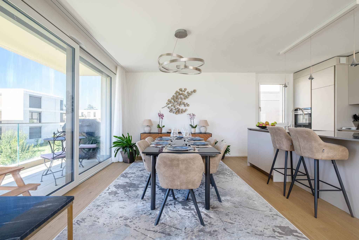
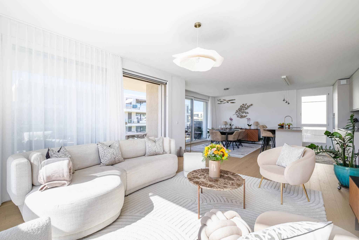
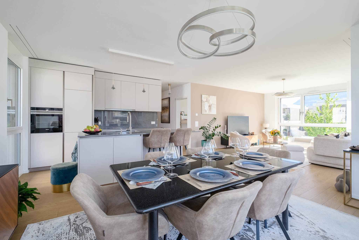
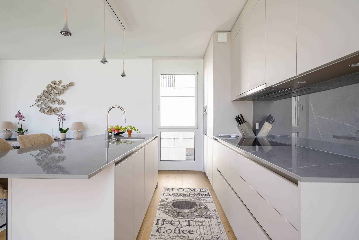
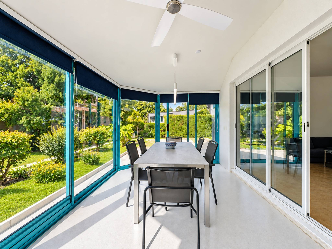
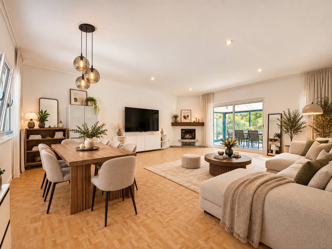
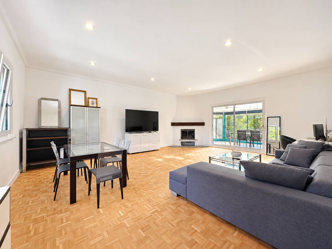
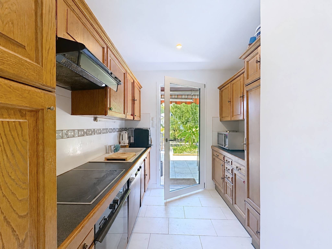
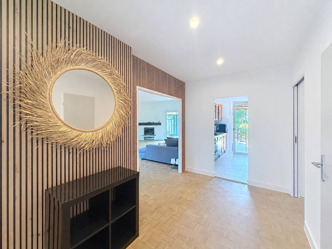
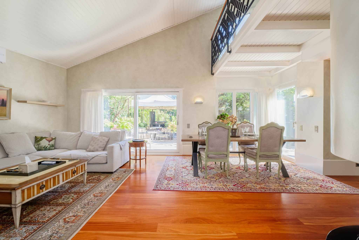
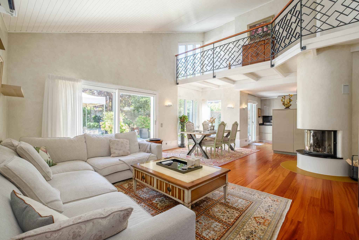
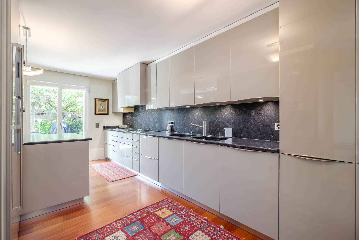
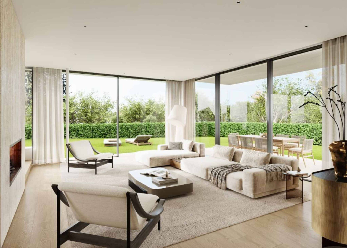
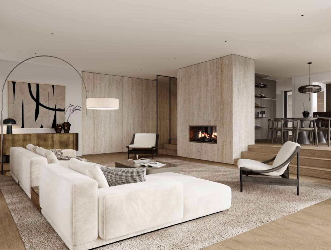
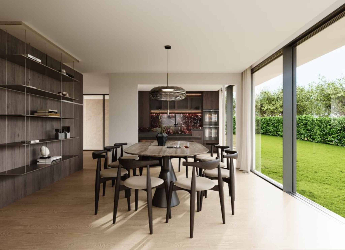
The ground floor will accommodate an entrance hall, a guest toilet, a large living / dining room with access to the terrace and the garden, a kitchen.
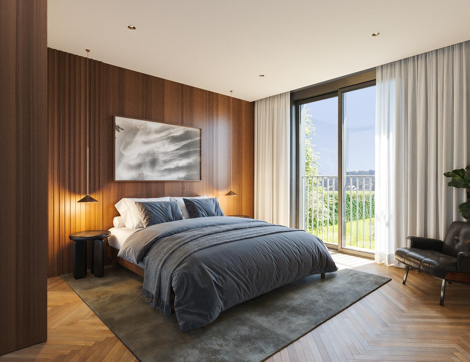
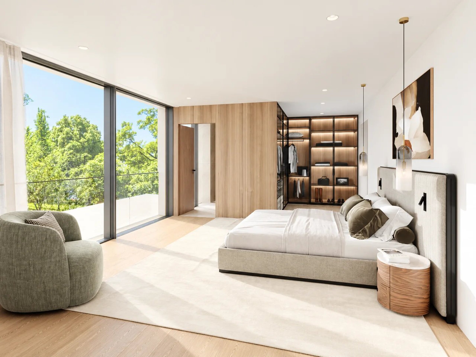
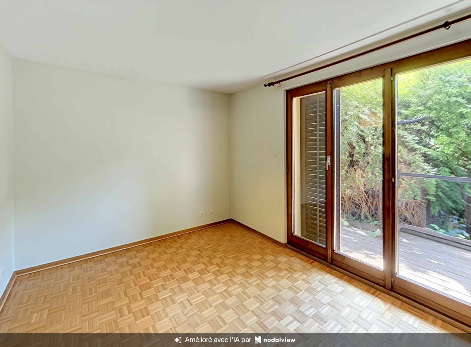
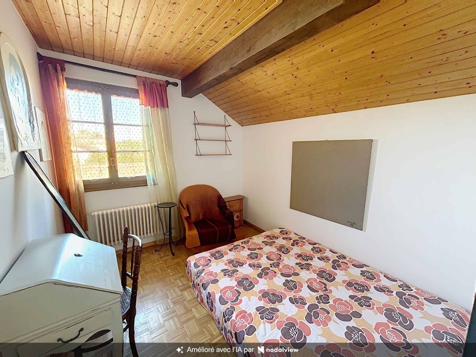
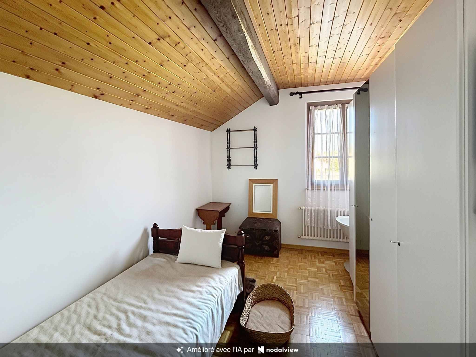
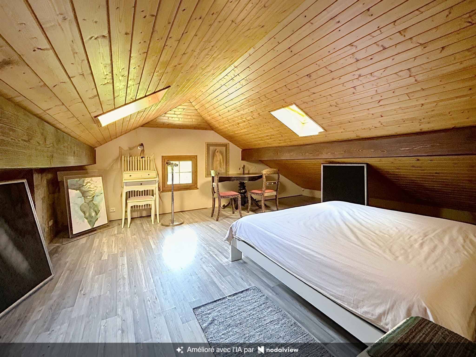
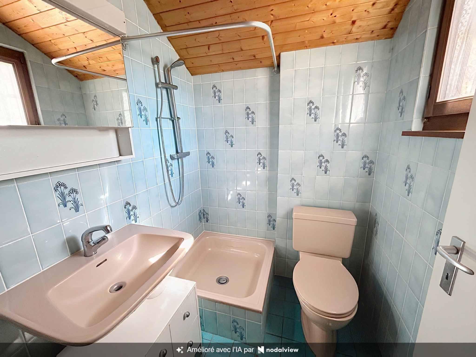
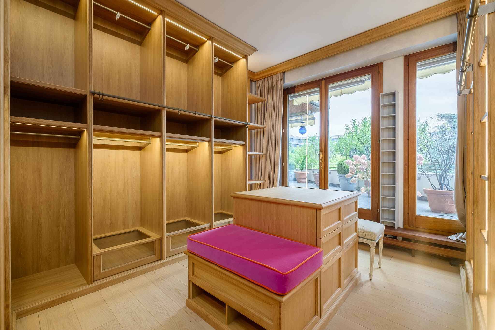
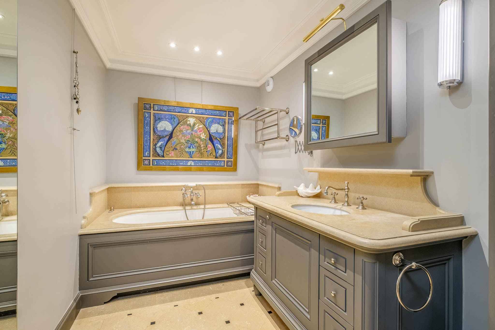
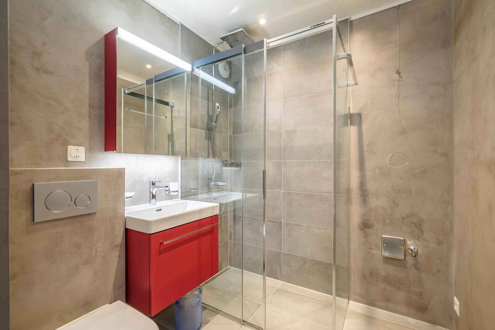
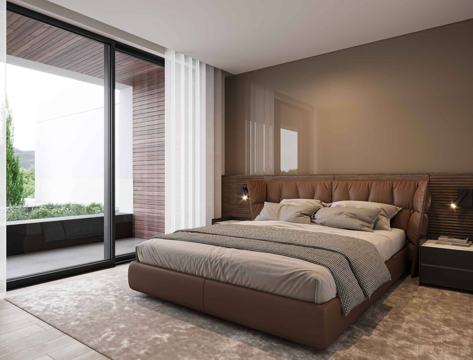
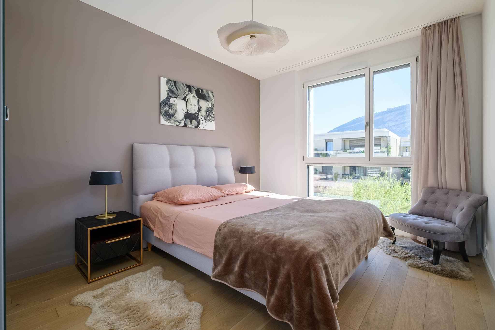
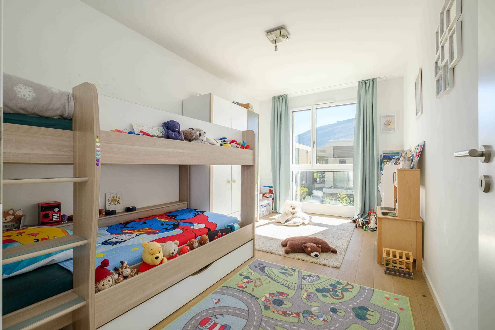
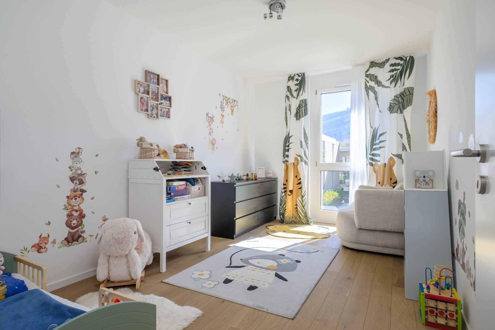
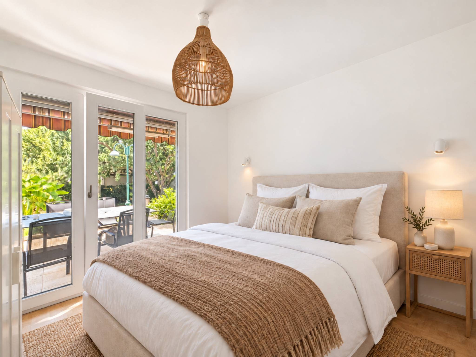
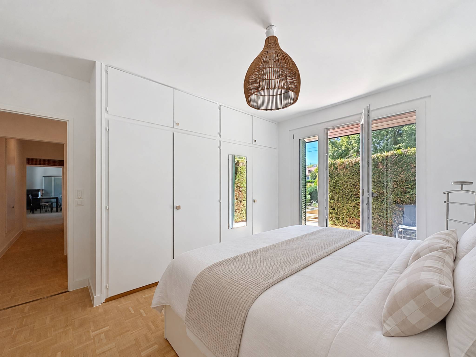
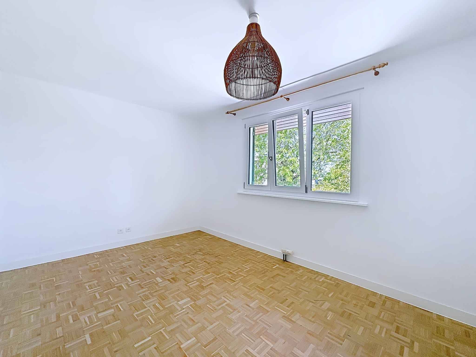
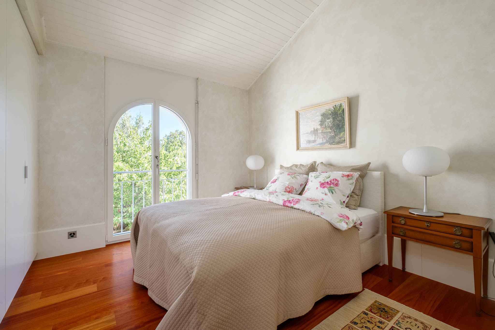
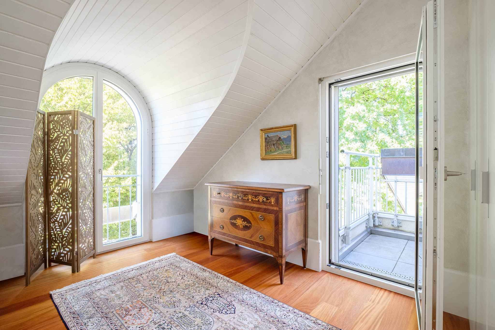
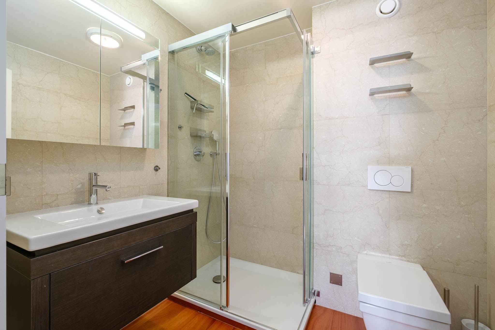
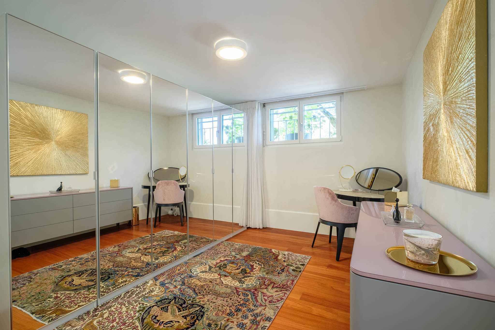
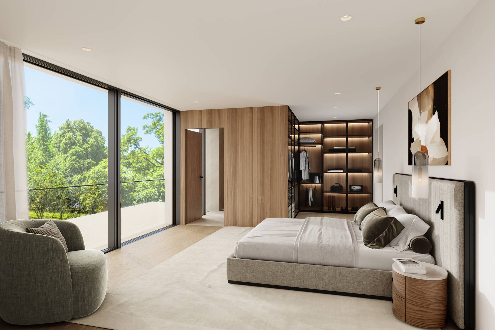
The first floor will offer 4 bedrooms each with an en-suite shower room, including a master suite with dressing room.
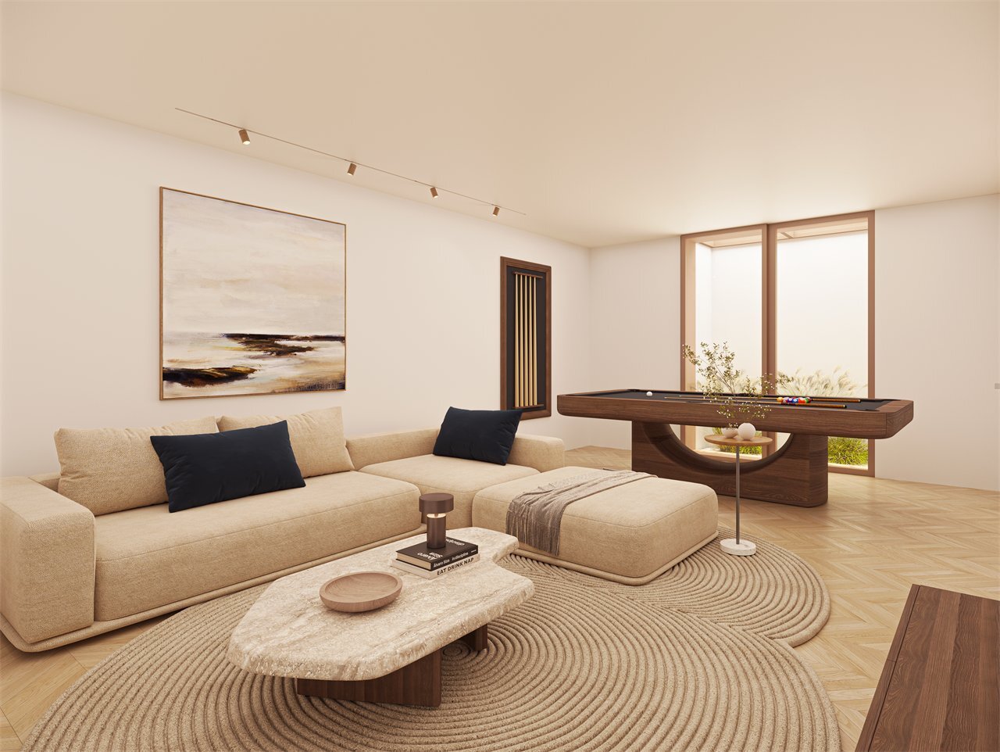
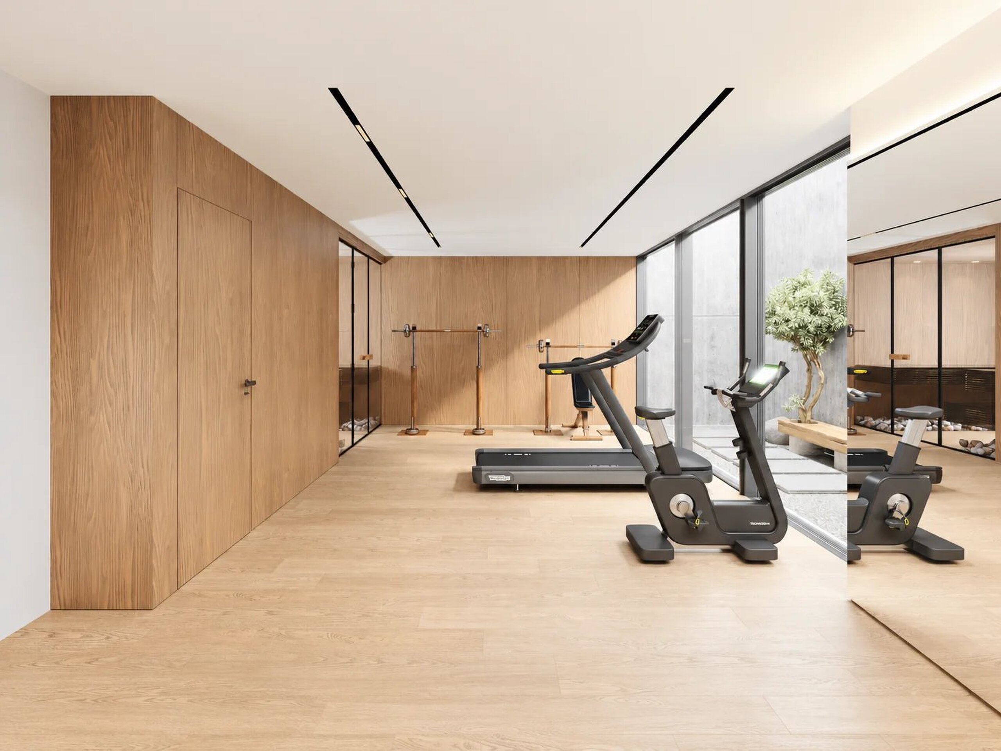
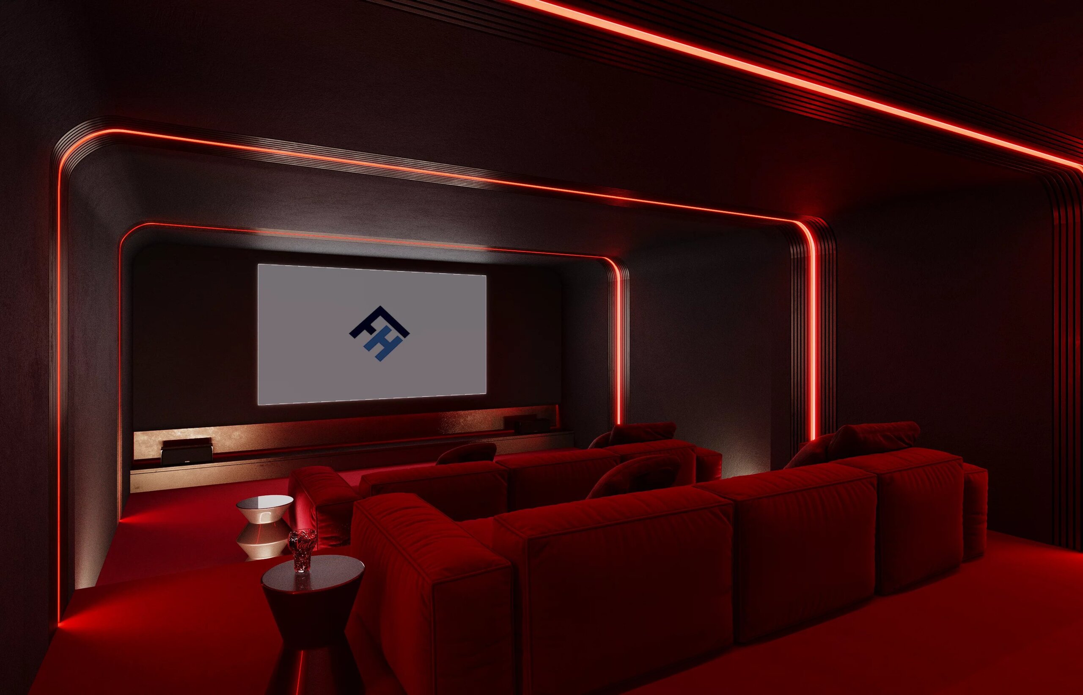
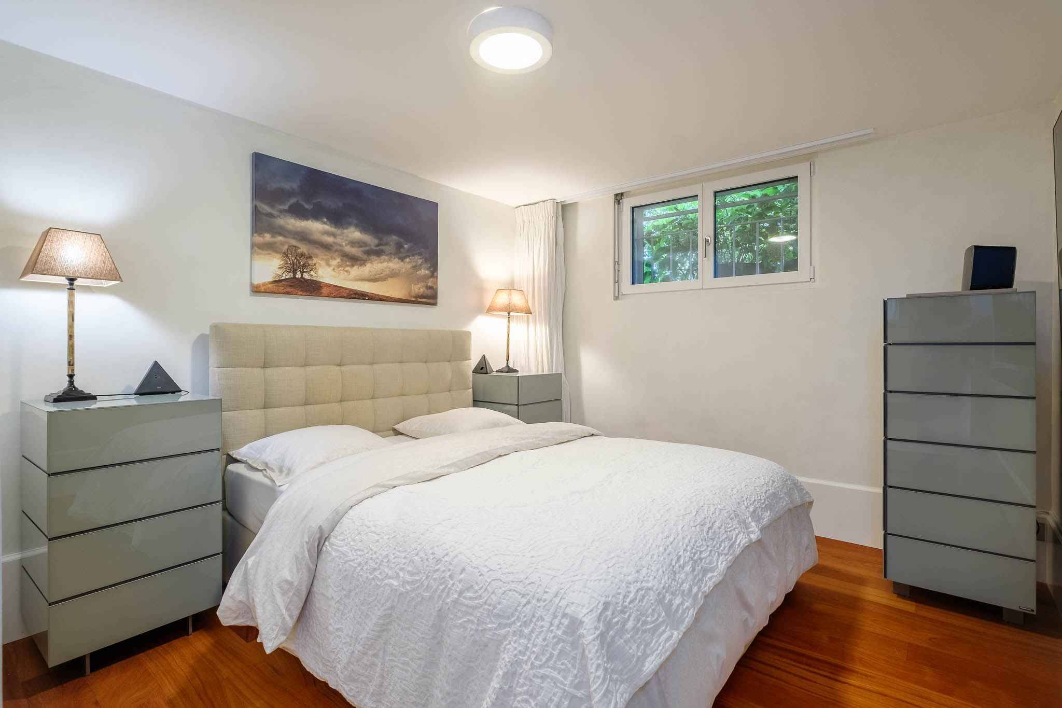
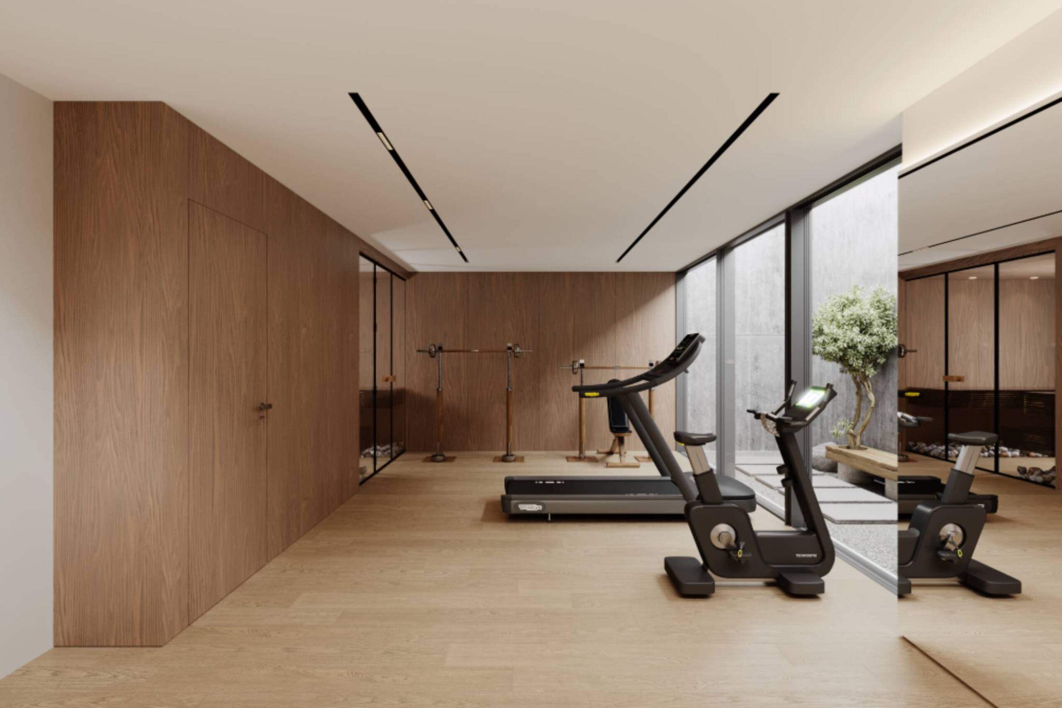
The basement will pleasantly complete the living spaces by offering a large fitness room with sauna and access to an English courtyard, a shower room, a home cinema room, a wine cellar, a laundry room, a technical room, a PC shelter and a storage space.
A double garage completes the property.
The villa will be built according to THPE (very high energy performance) standards, thus meeting modern comfort requirements.
Designed with clean and contemporary architectural lines, it will be built on a beautiful plot of 780 m² with a swimming pool and will offer a living area of approximately 220 m² and a useful area of approximately 380 m² spread over two levels plus basement, and its spaces will be composed as follows:
The ground floor will accommodate an entrance hall, a guest toilet, a large living / dining room with access to the terrace and the garden, a kitchen.
The first floor will offer 4 bedrooms each with an en-suite shower room, including a master suite with dressing room.
The basement will pleasantly complete the living spaces by offering a large fitness room with sauna and access to an English courtyard, a shower room, a home cinema room, a wine cellar, a laundry room, a technical room, a PC shelter and a storage space.
A double garage completes the property.
The villa will be built according to THPE (very high energy performance) standards, thus meeting modern comfort requirements.