Villa with 6 rooms on sale in Thônex - 250 m²
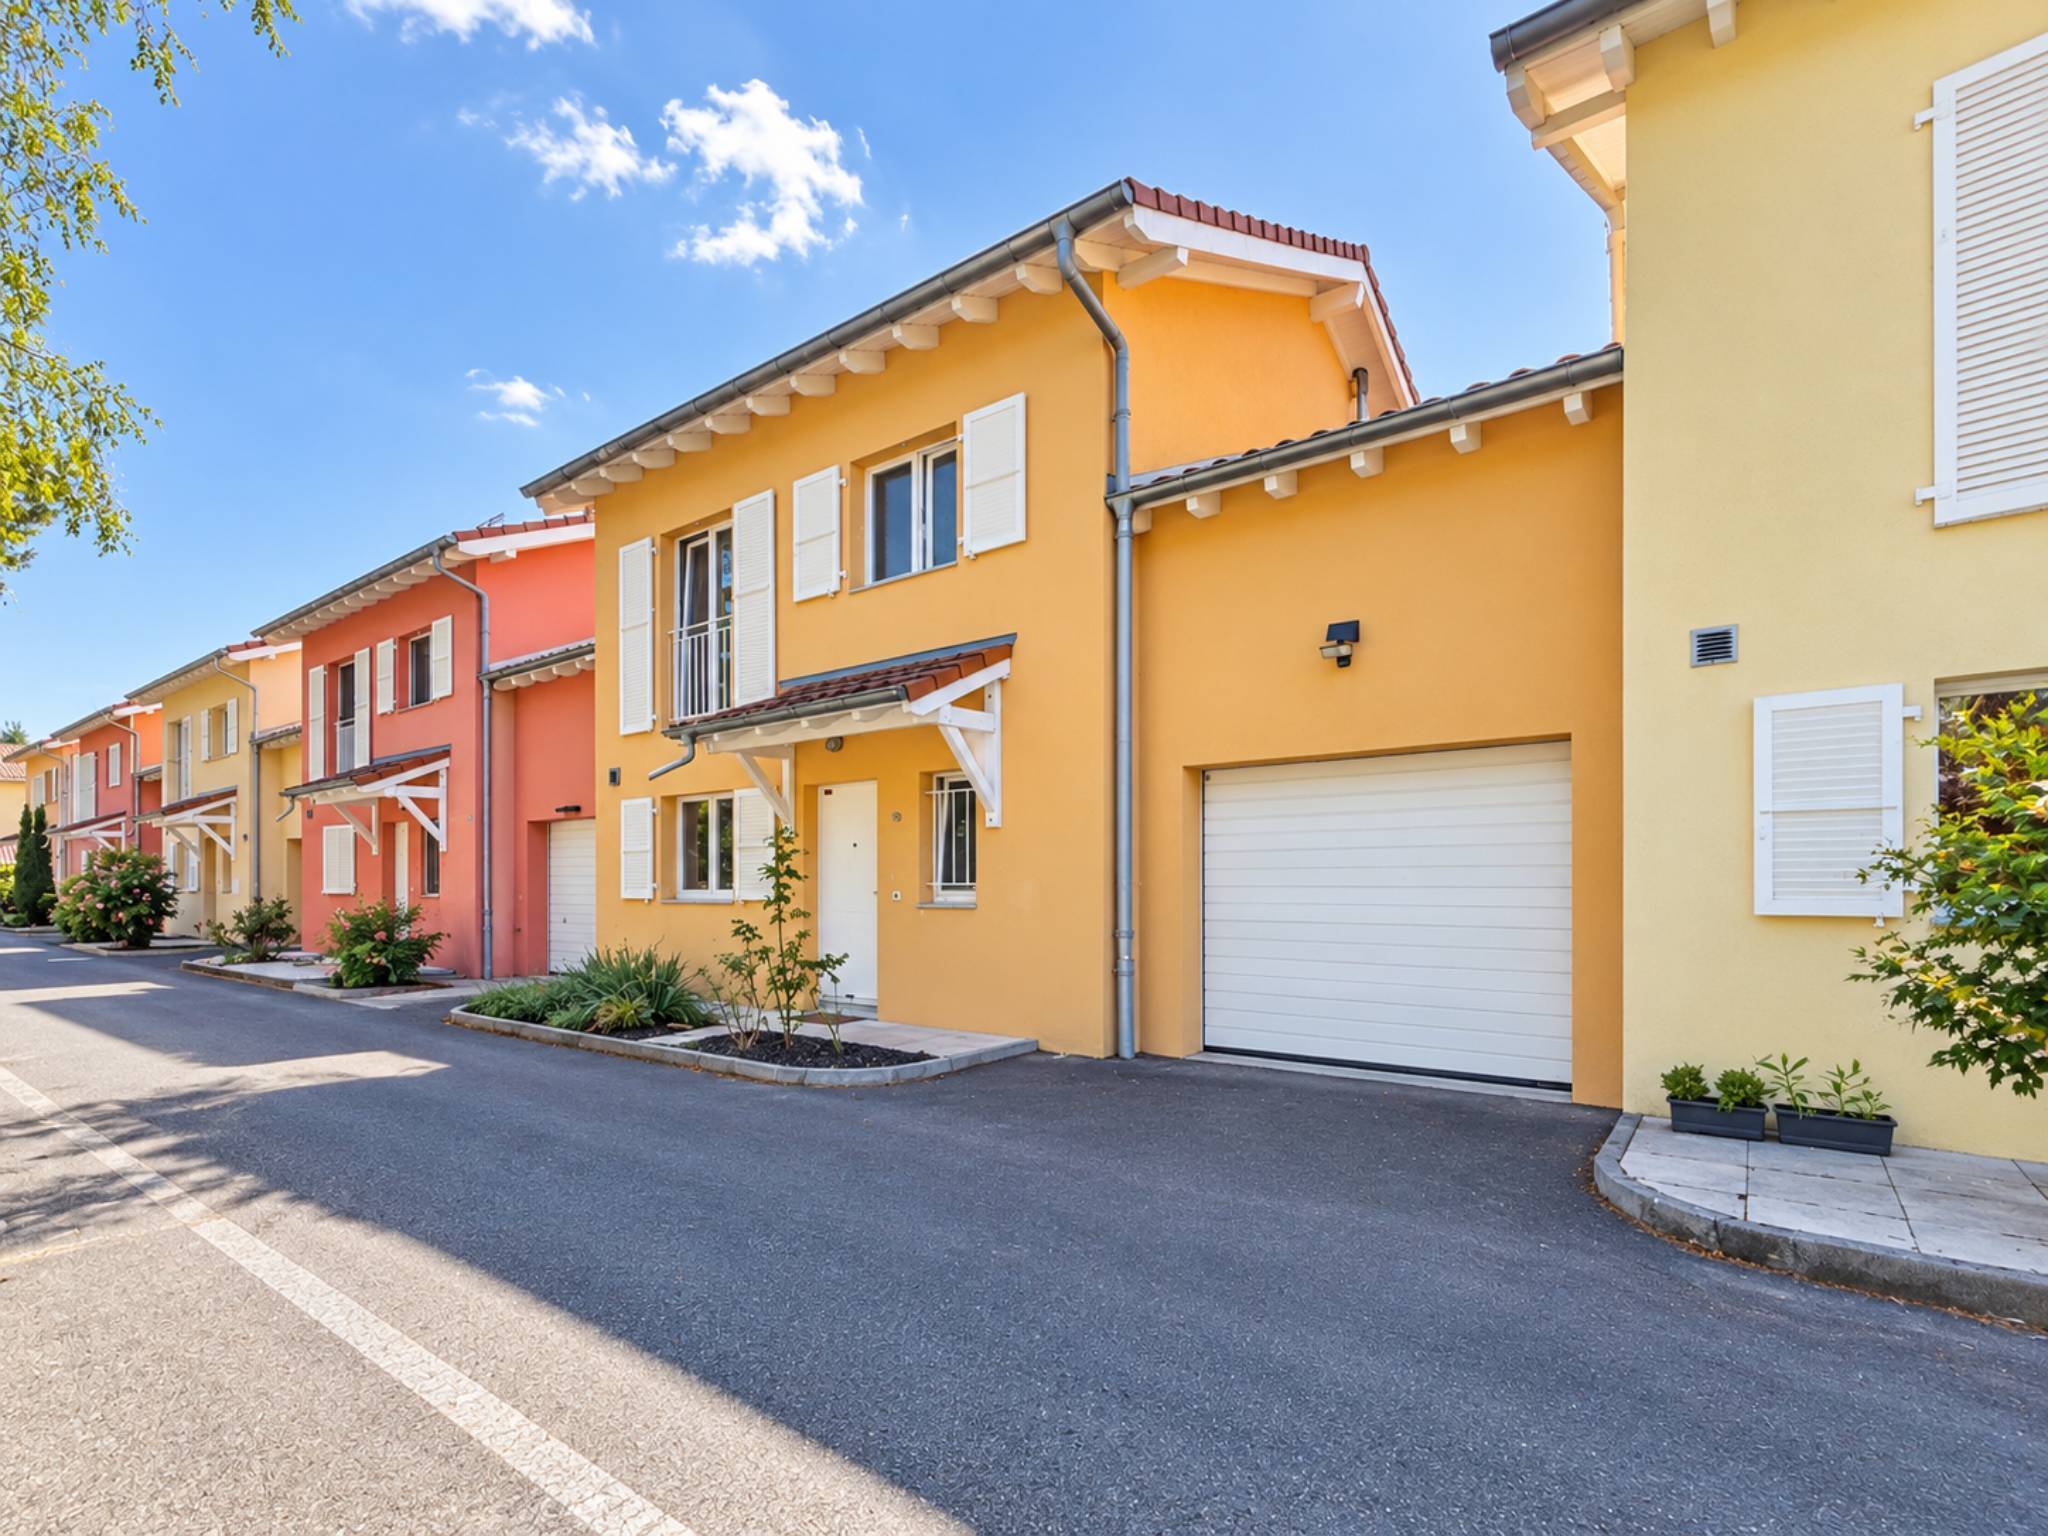
Charming detached house in absolute calm
Rooms6
Living area140 m²
Object PriceCHF 1,950,000.-
AvailabilityTo agree
Localisation
Thônex, 1226 ThônexCharacteristics
Reference
82247
Availability
To agree
Rooms
6
Number of levels for the real asset
2
Living area
140 m²
Useful surface
250 m²
Description
Text translated from french, see original
Original text in french, translate to English.
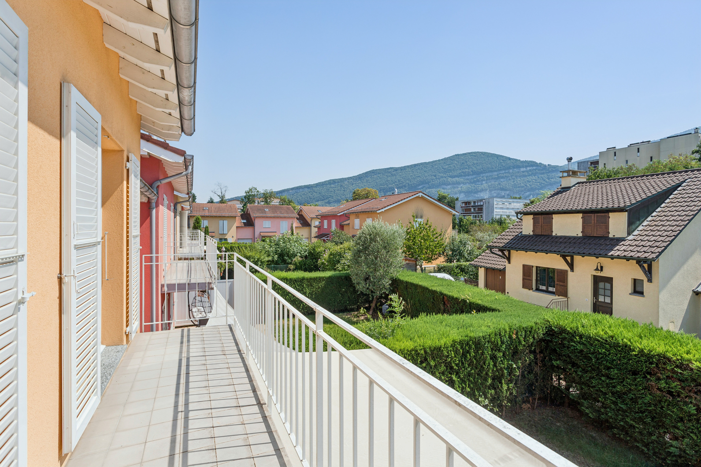
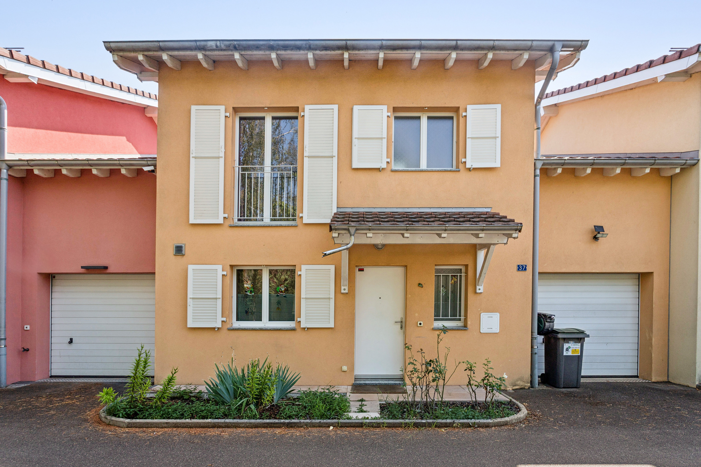
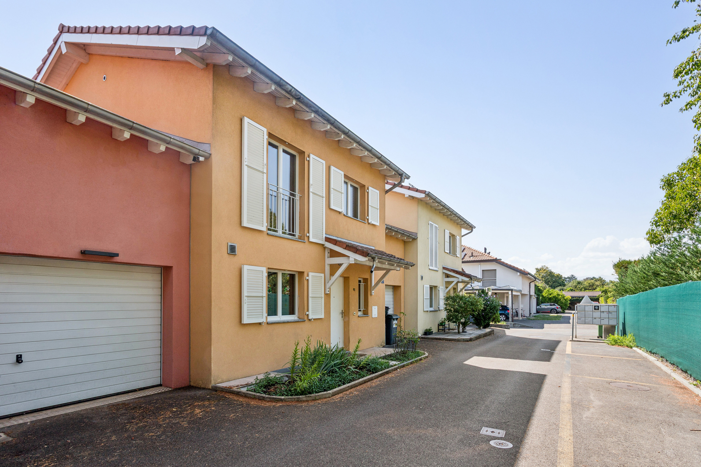
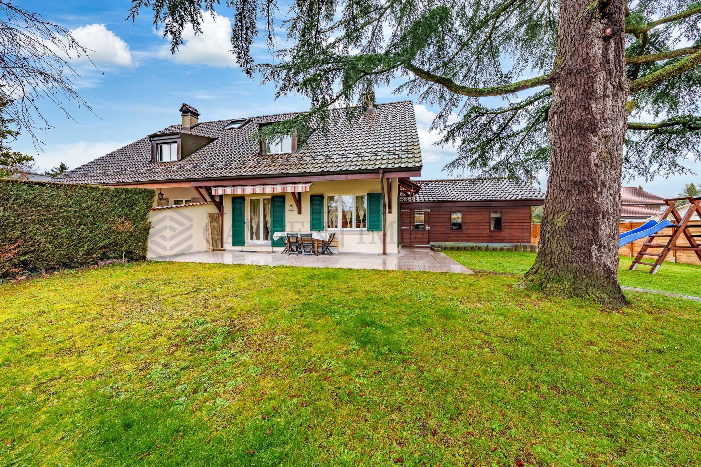
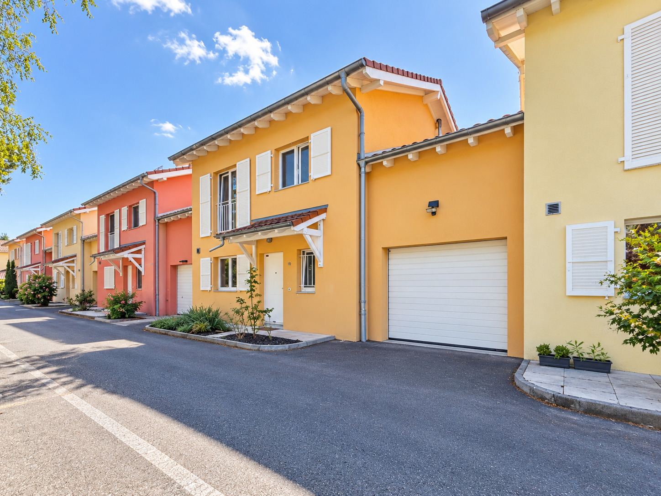
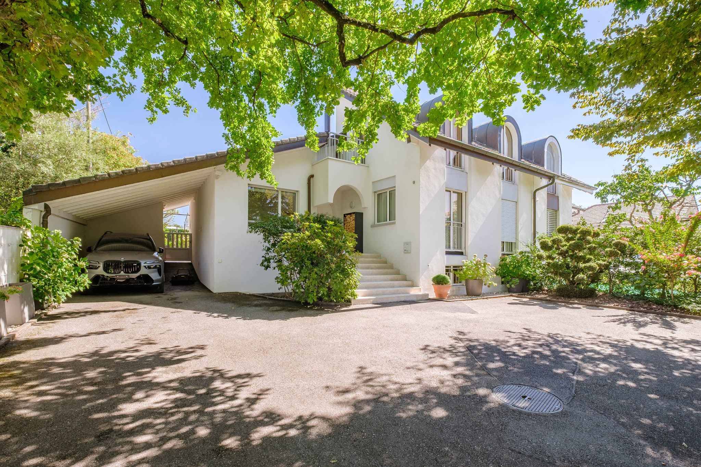
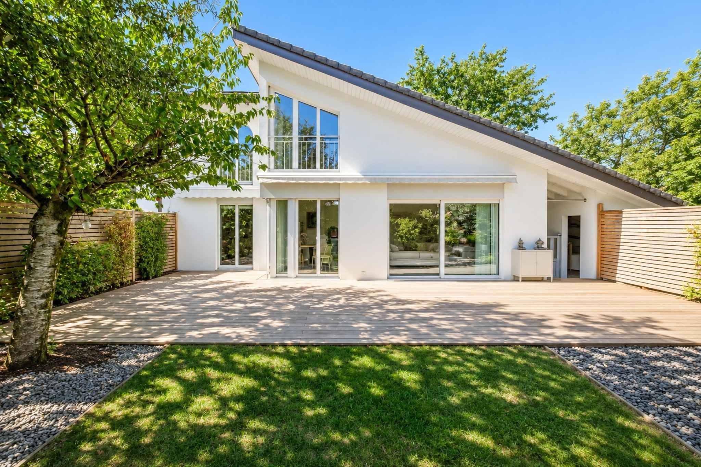
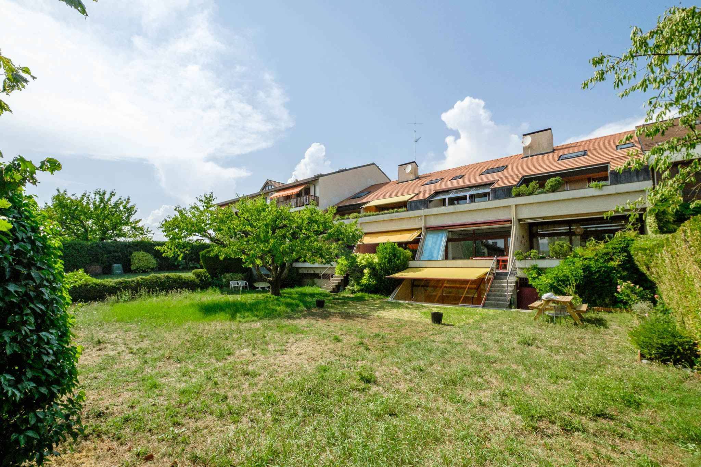
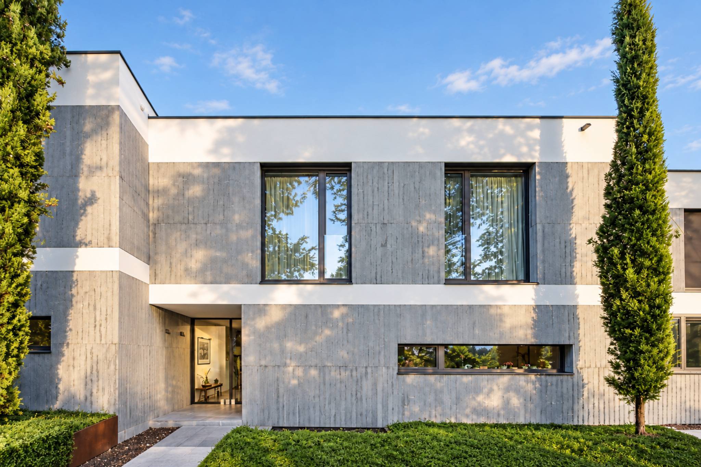
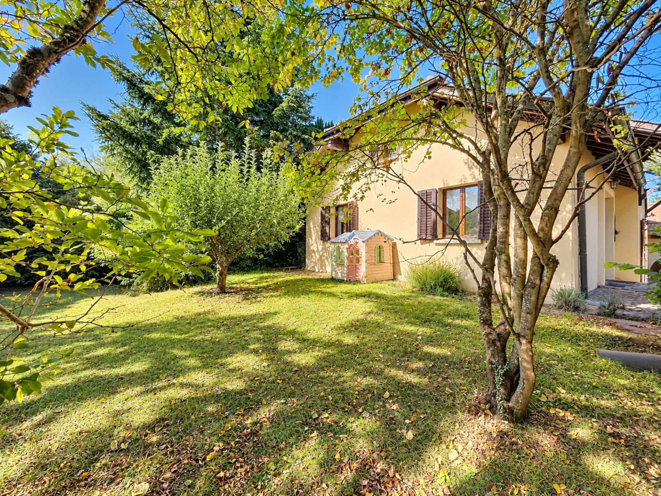
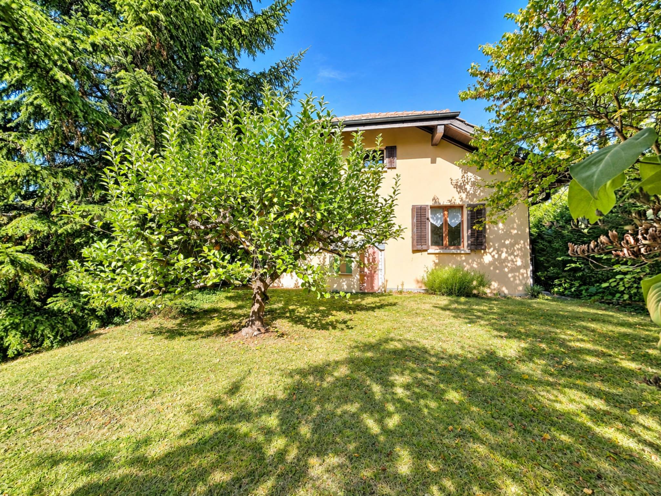
Located in Thônex, in a pleasant and preserved residential environment, this charming family home benefits from absolute calm and beautiful privacy.
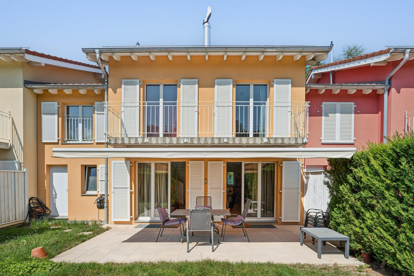
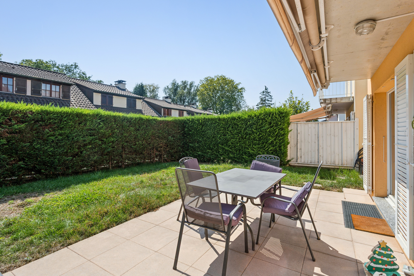
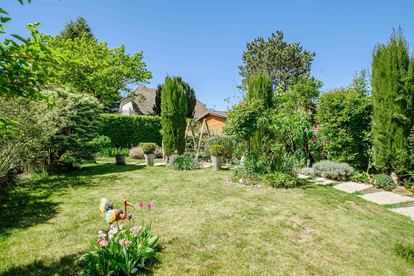
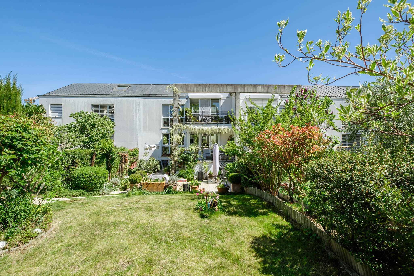
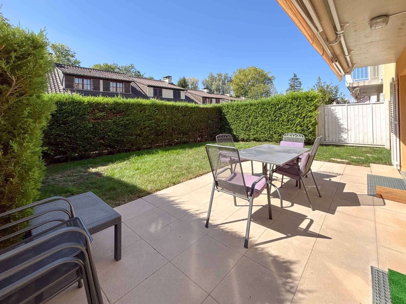
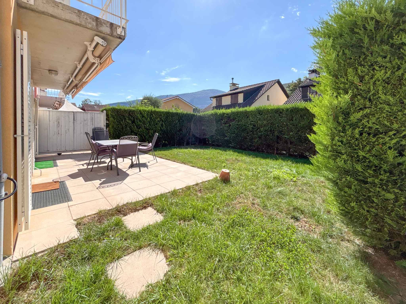
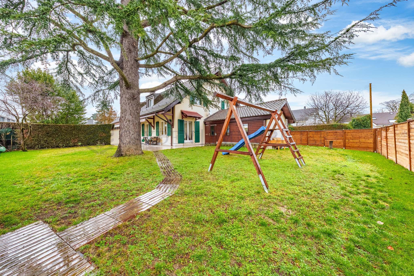
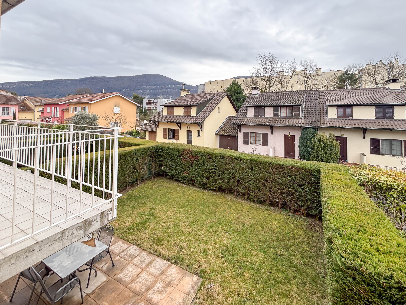
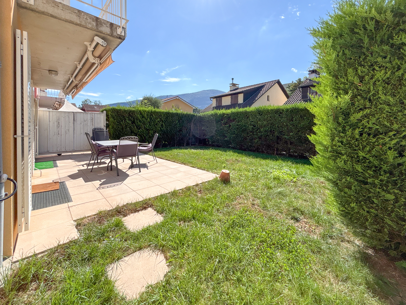
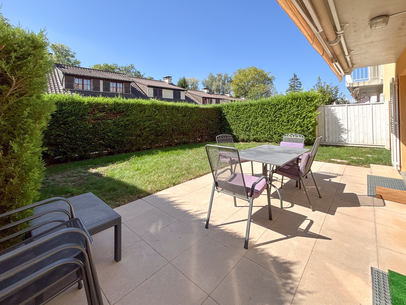
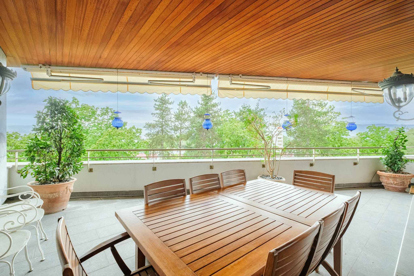
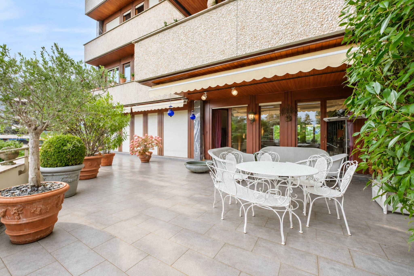
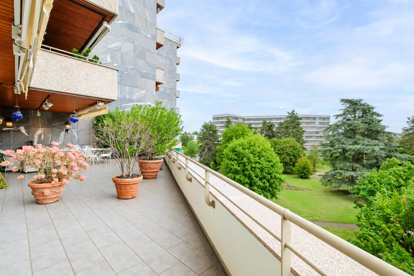
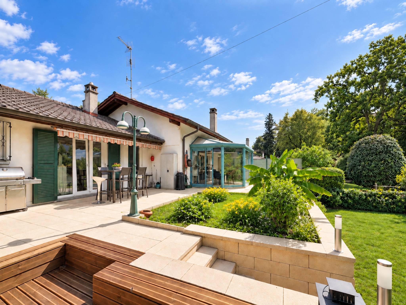
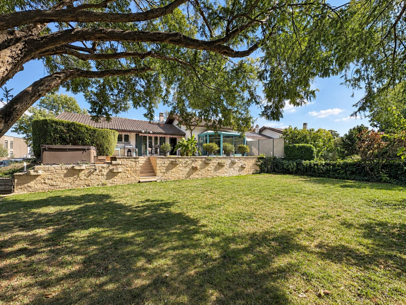
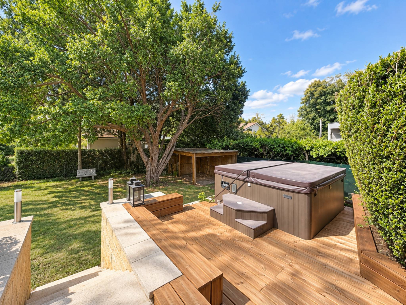
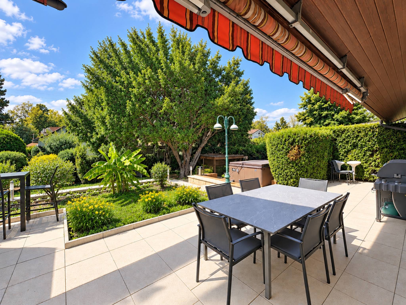
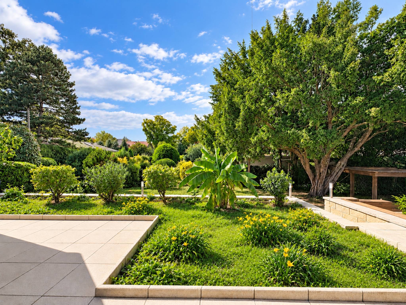
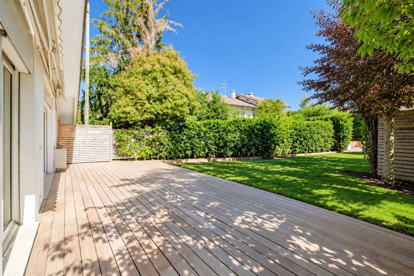
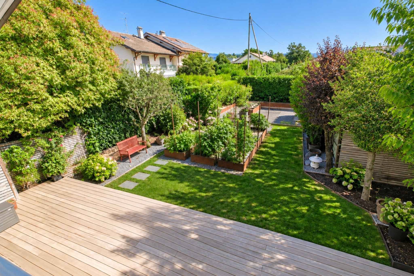
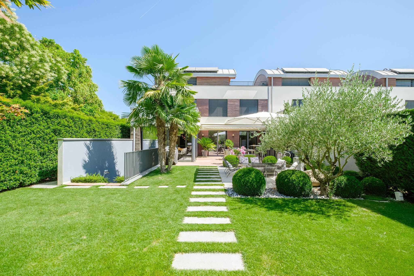
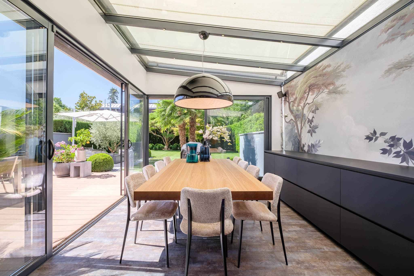
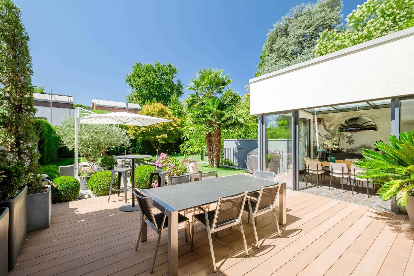
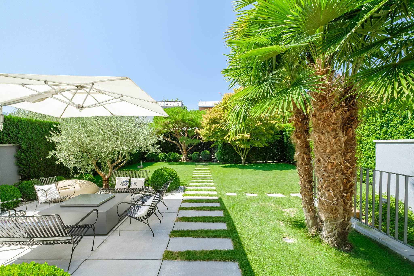
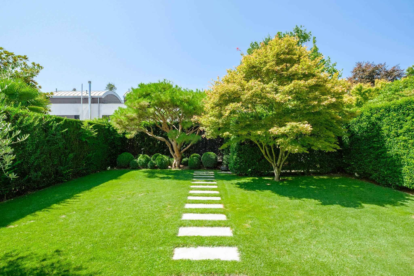
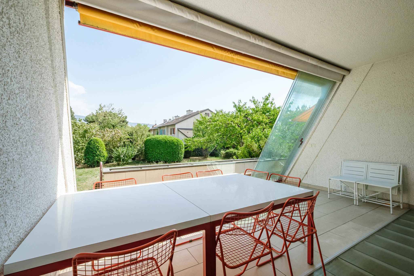
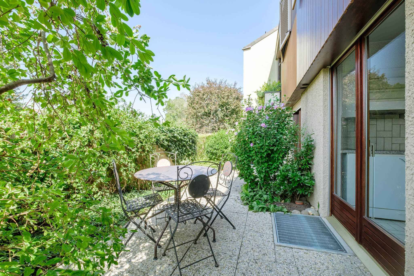
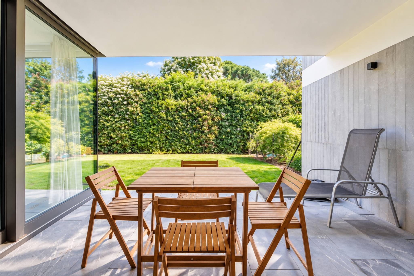
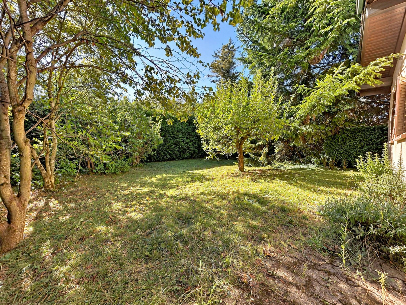
Completely enclosed and out of sight, its plot of approximately 770 m² offers a pleasant garden and beautiful possibilities for outdoor development.
The property develops approximately 140 m² of living space completed by a basement, totalling nearly 250 m² of useful space.
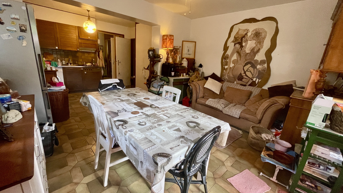
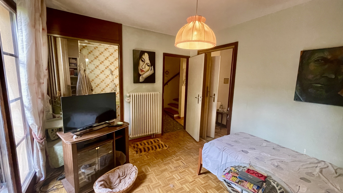
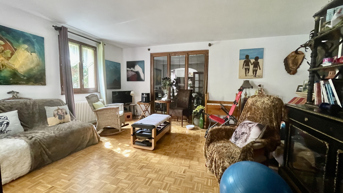
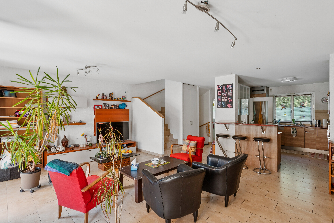
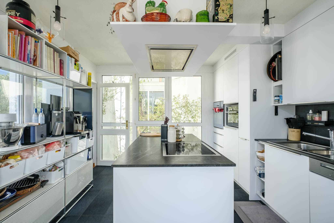
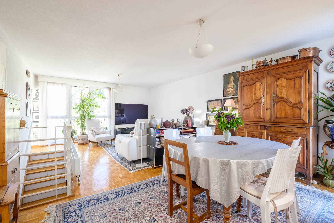
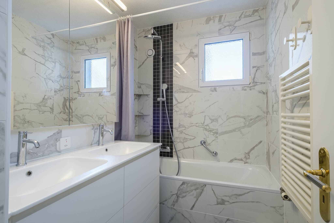
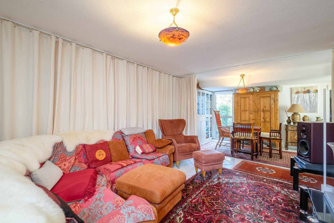
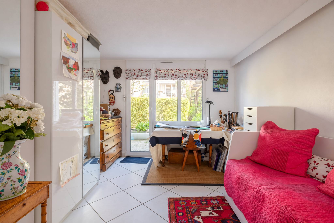
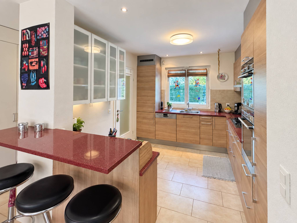
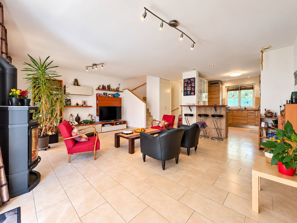
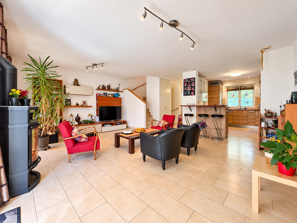
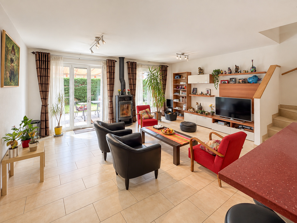
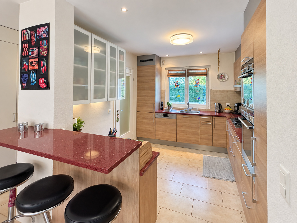
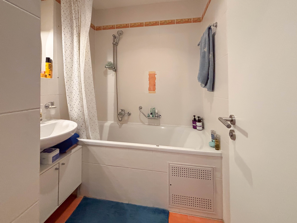
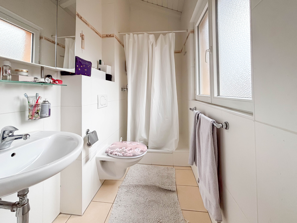
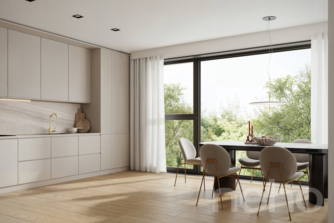
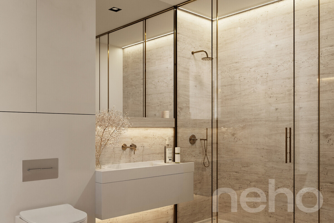
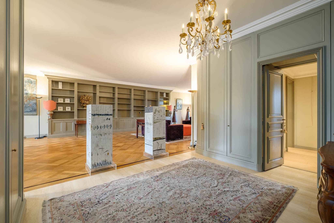
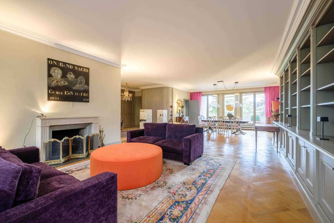
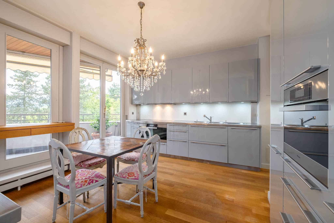
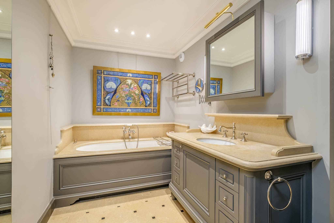
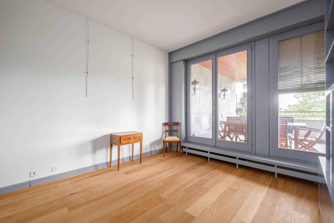
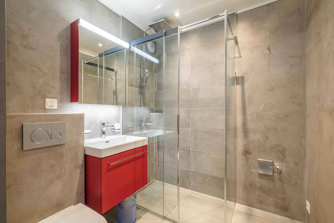
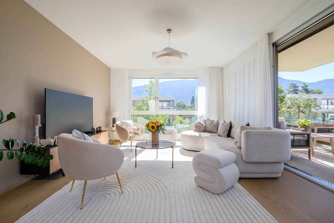
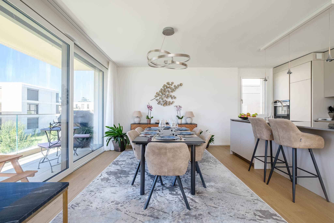
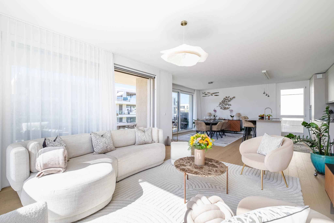
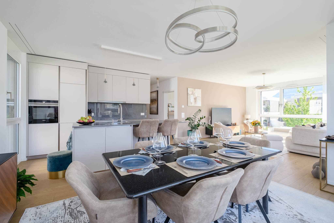
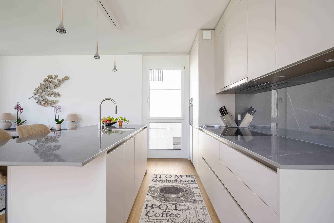
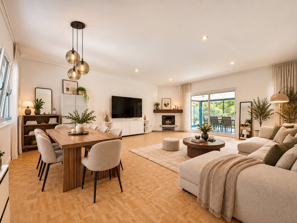
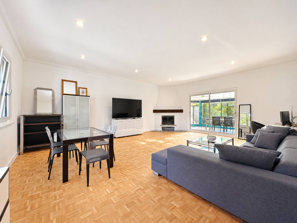
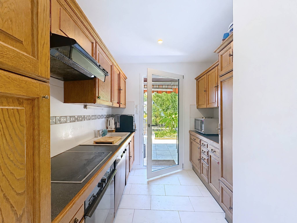
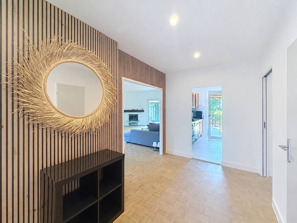
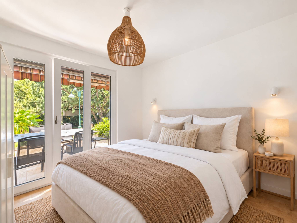
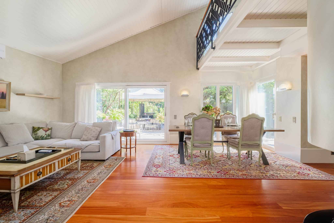
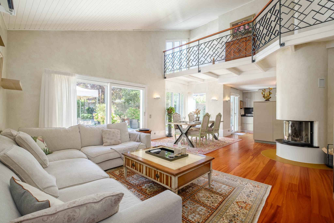
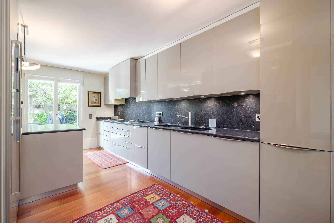
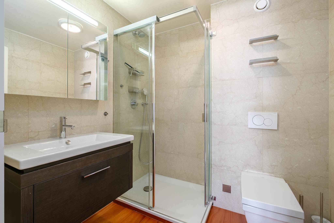
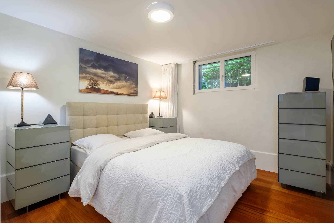
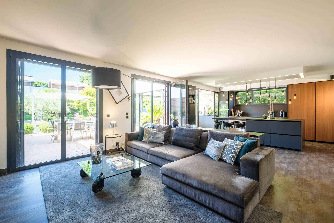
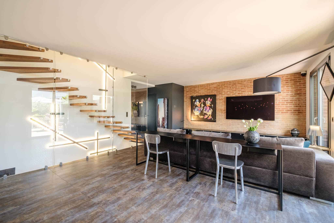
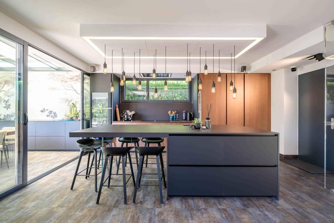
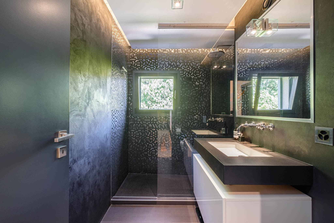
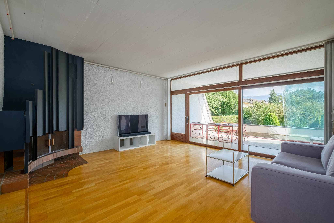
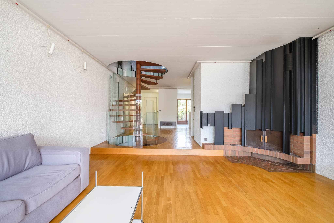
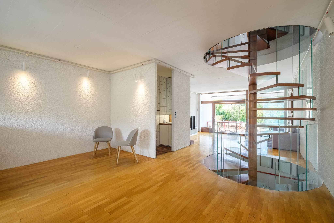
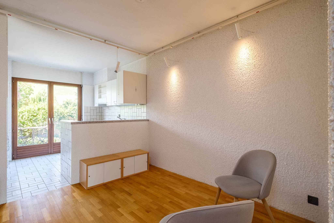
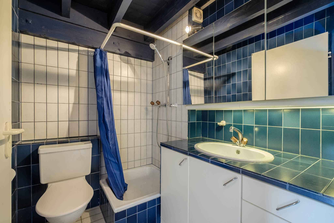
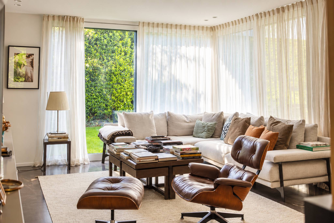
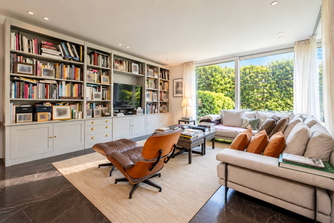
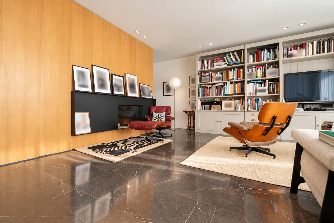
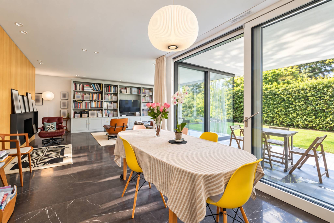
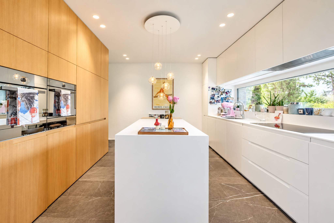
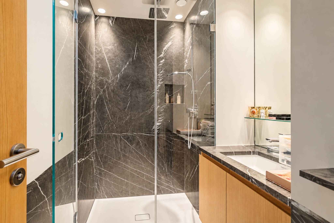
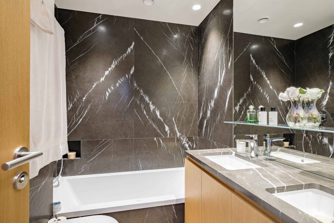
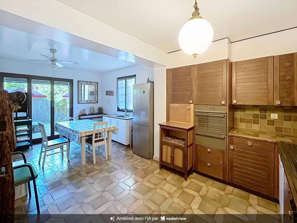
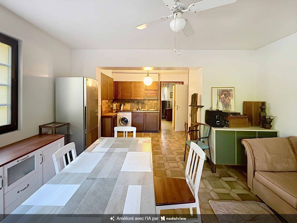
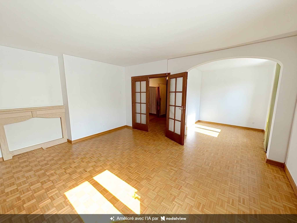
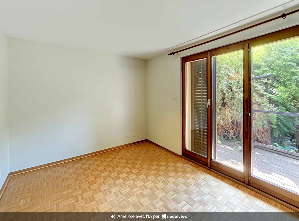
The ground floor hosts an entrance hall, a bright living room with fireplace and a kitchen that can easily be opened onto the living room. A bedroom with its own shower room with WC completes this level.
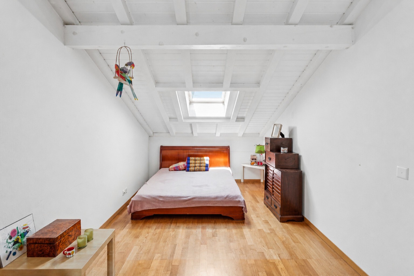
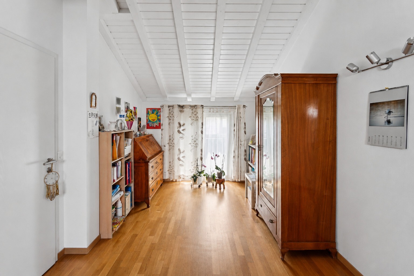
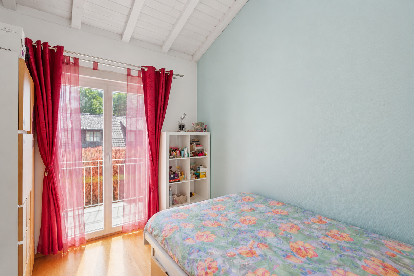
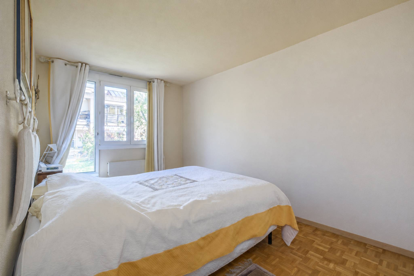
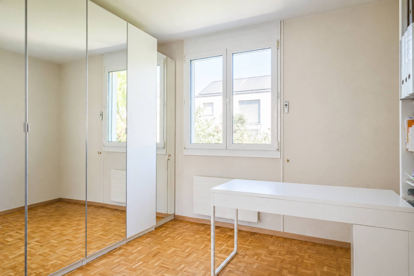
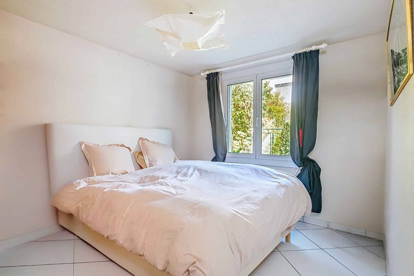
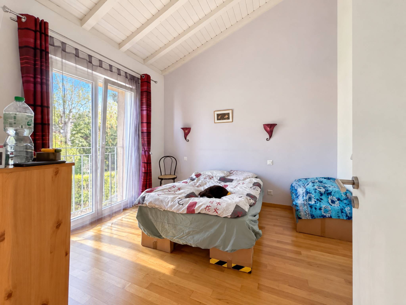
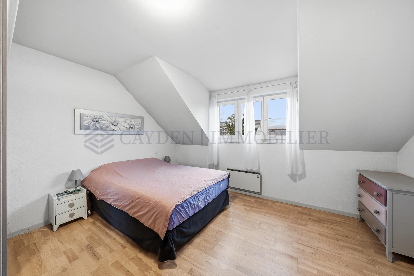
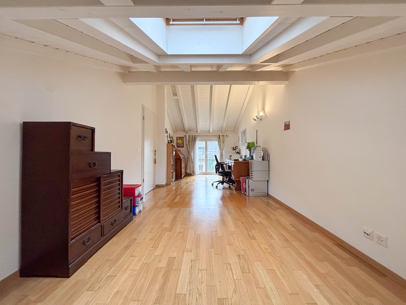
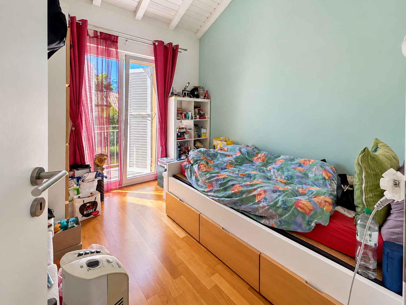
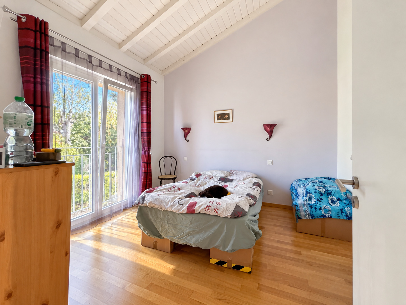
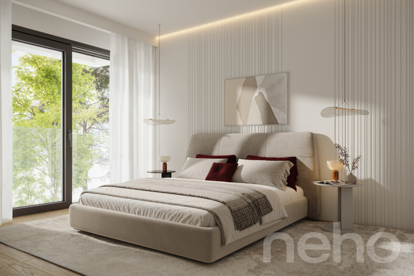
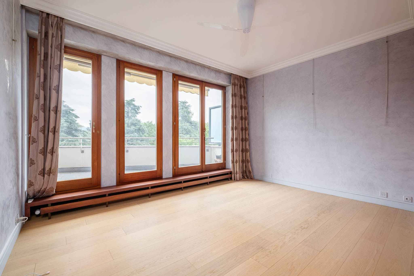
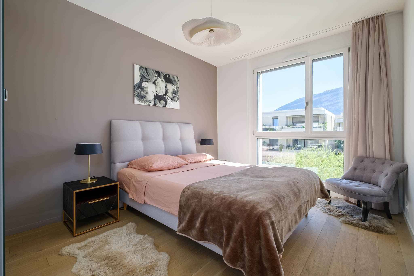
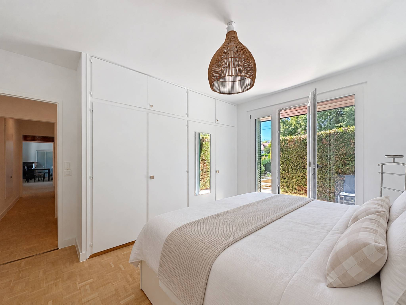
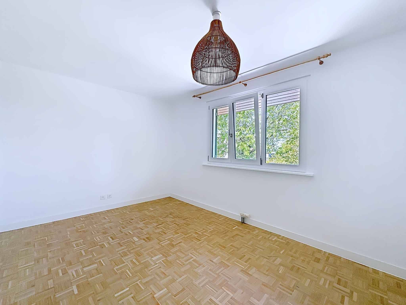
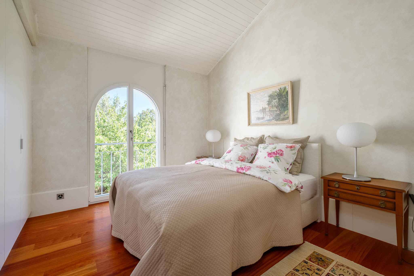
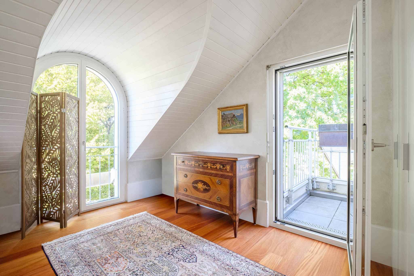
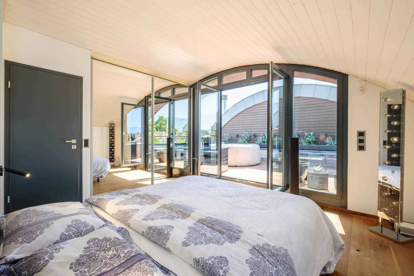
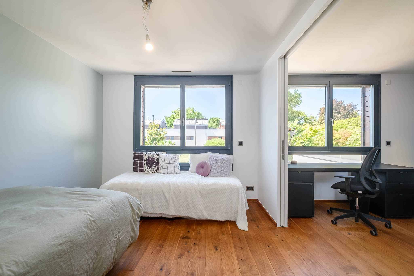
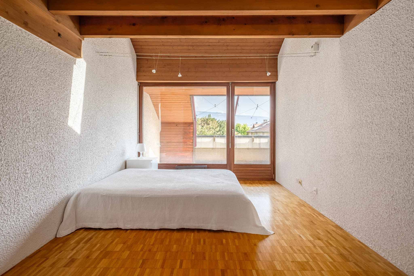
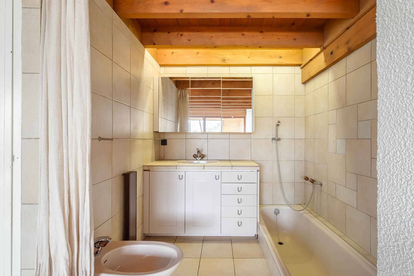
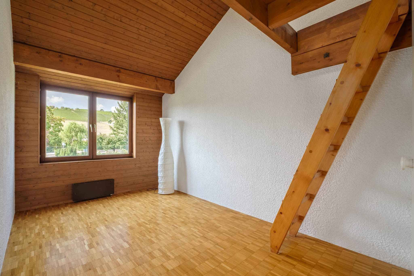
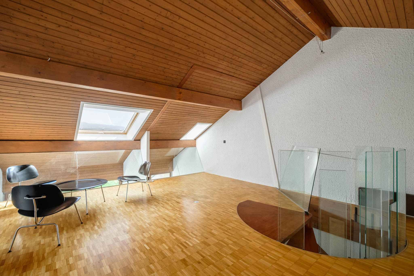
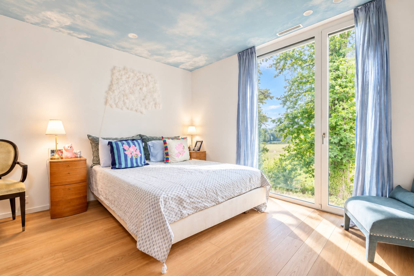
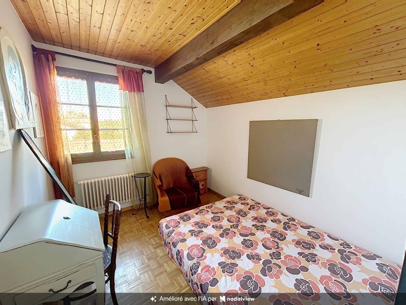
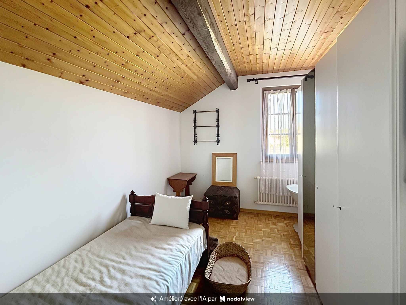
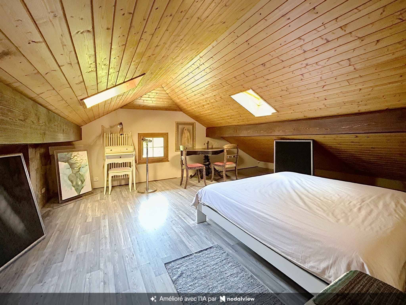
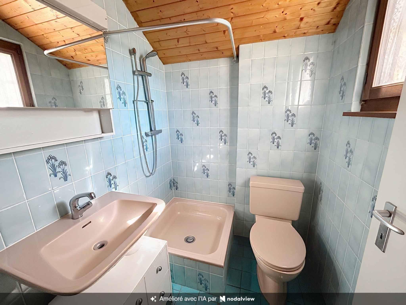
Upstairs, the sleeping area consists of three bedrooms, one of which has an attic, as well as a shower room with WC.
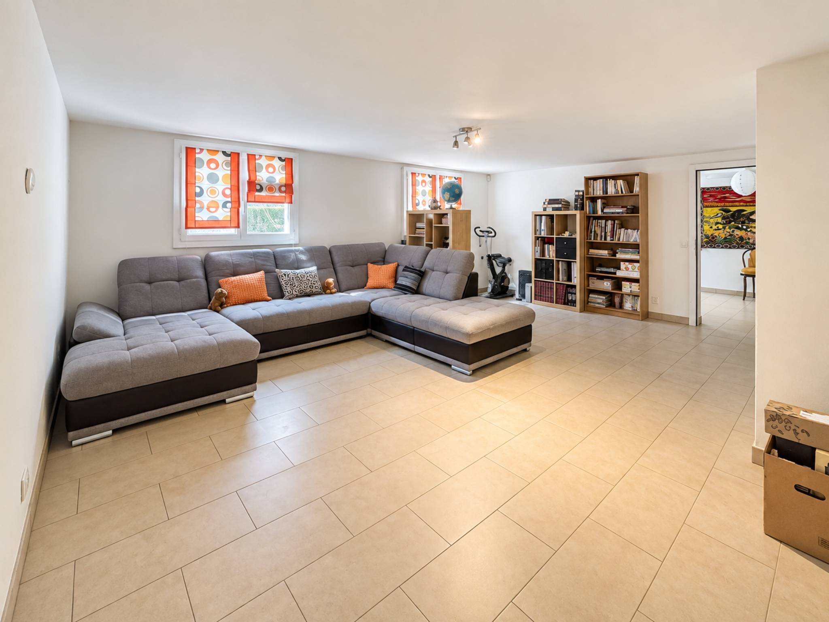
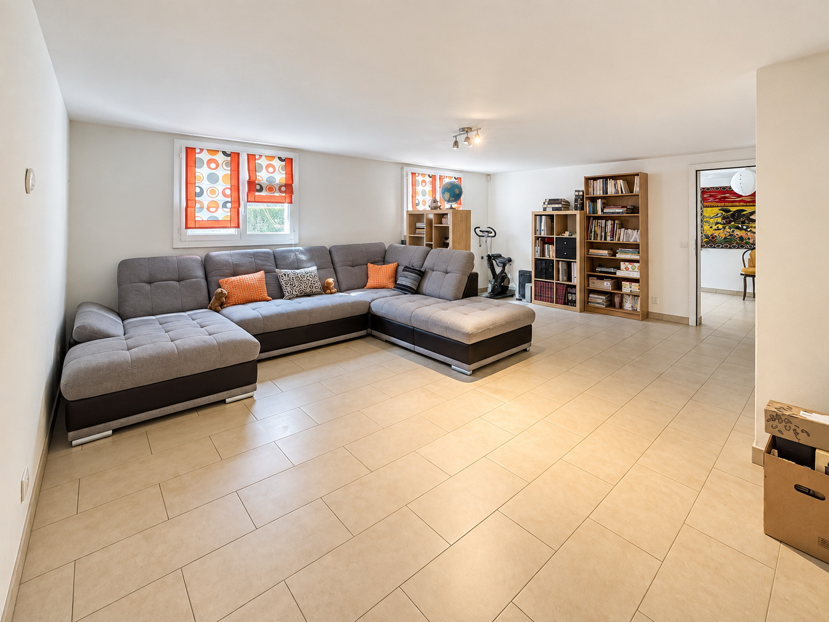
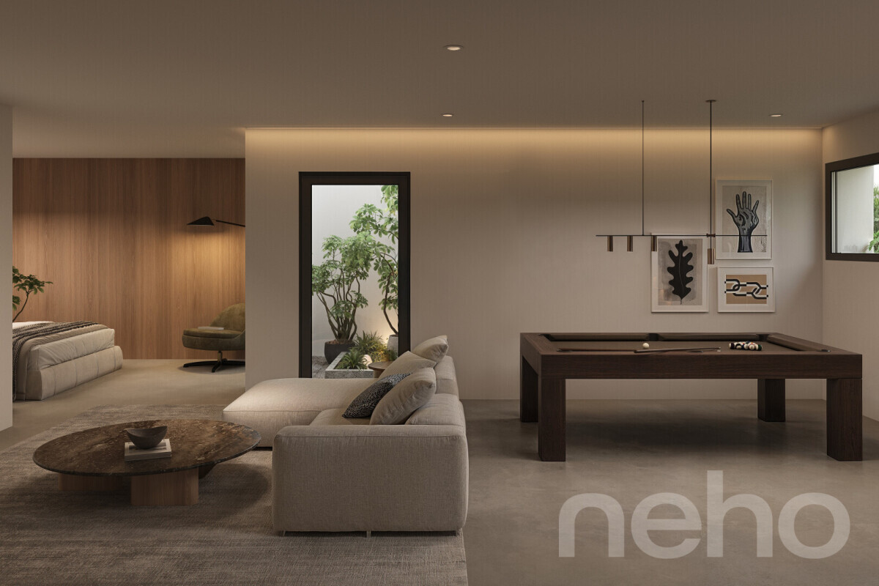
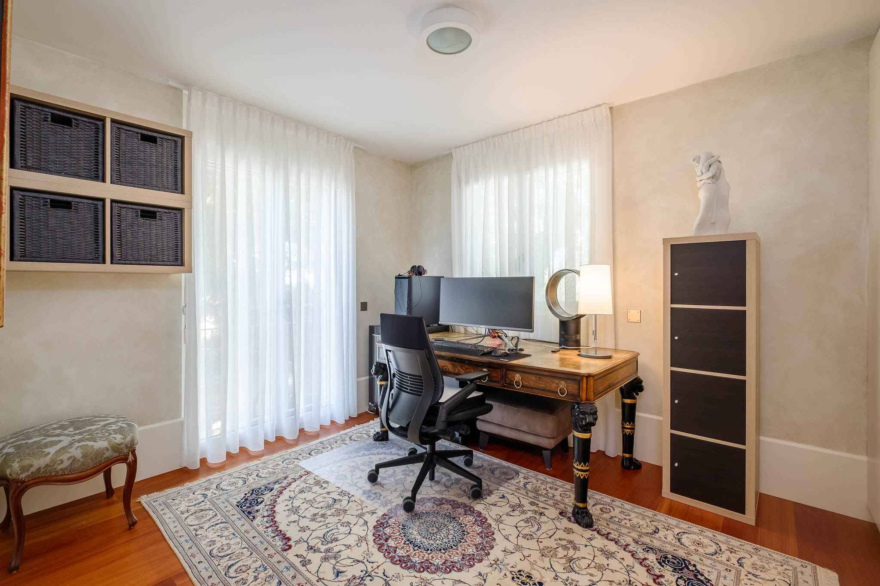
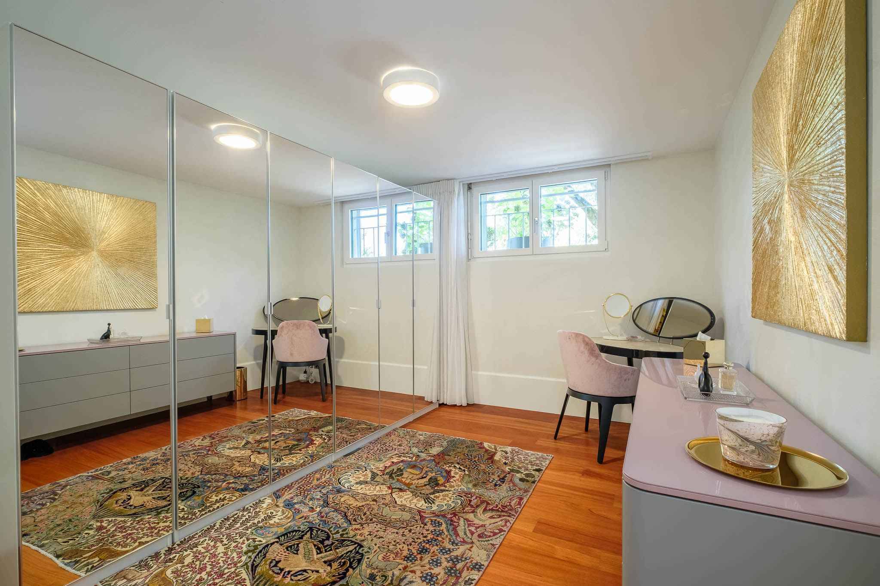
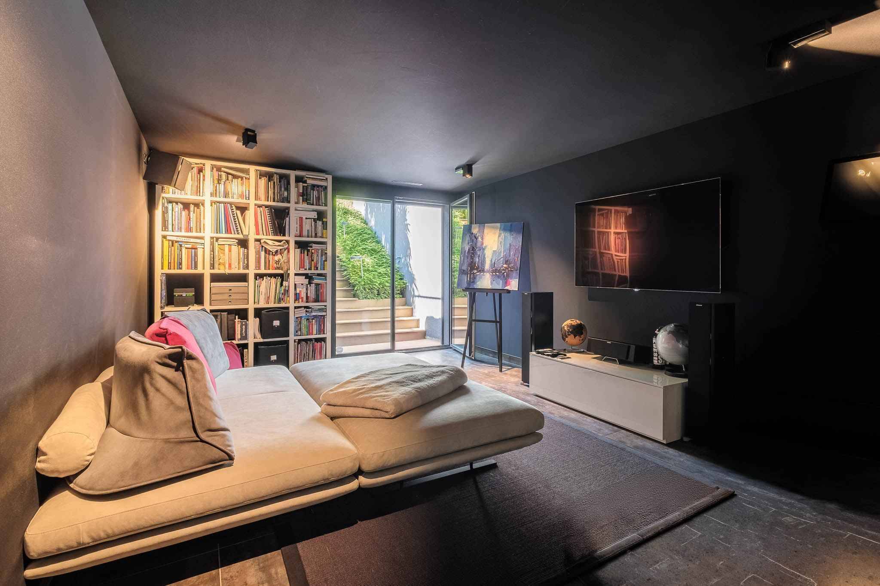
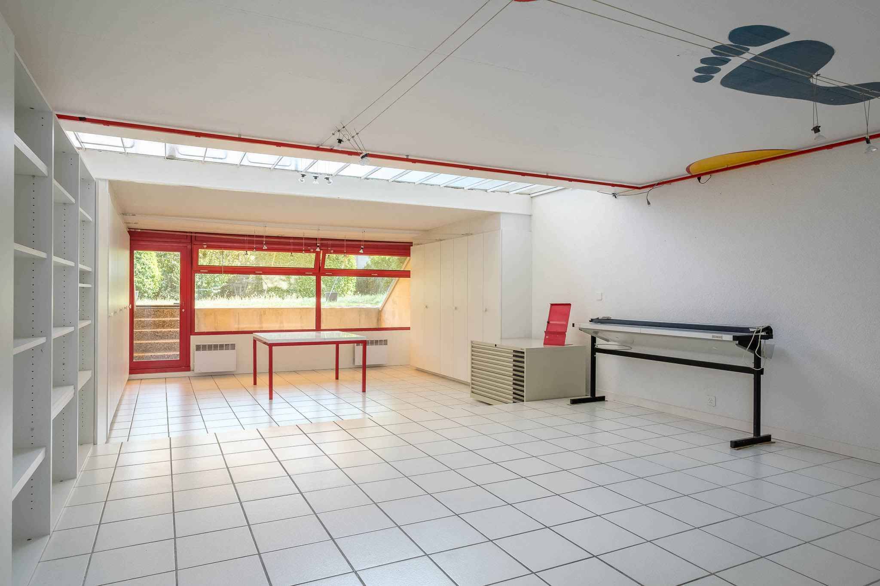
The basement offers generous additional areas including a laundry room, the boiler room and a multipurpose room that can be converted as needed into a games/sports room, office or workshop.
A garage completes the property.
In need of complete renovation work, this house has an interesting potential for enhancement thanks to its volumes, its many rooms and its different possibilities of development.
It is a great opportunity to create a personalized family living space adapted to the desires of its future occupants.
Completely enclosed and out of sight, its plot of approximately 770 m² offers a pleasant garden and beautiful possibilities for outdoor development.
The property develops approximately 140 m² of living space completed by a basement, totalling nearly 250 m² of useful space.
The ground floor hosts an entrance hall, a bright living room with fireplace and a kitchen that can easily be opened onto the living room. A bedroom with its own shower room with WC completes this level.
Upstairs, the sleeping area consists of three bedrooms, one of which has an attic, as well as a shower room with WC.
The basement offers generous additional areas including a laundry room, the boiler room and a multipurpose room that can be converted as needed into a games/sports room, office or workshop.
A garage completes the property.
In need of complete renovation work, this house has an interesting potential for enhancement thanks to its volumes, its many rooms and its different possibilities of development.
It is a great opportunity to create a personalized family living space adapted to the desires of its future occupants.