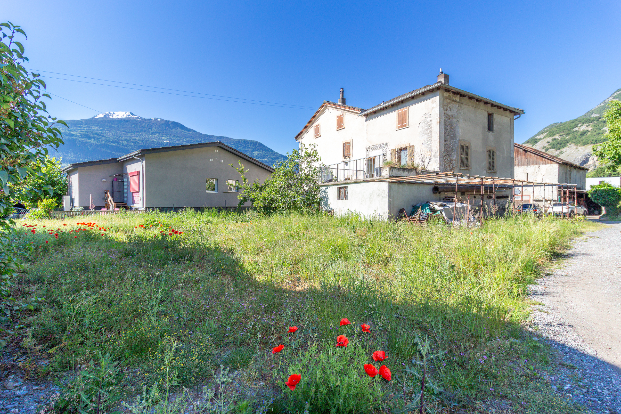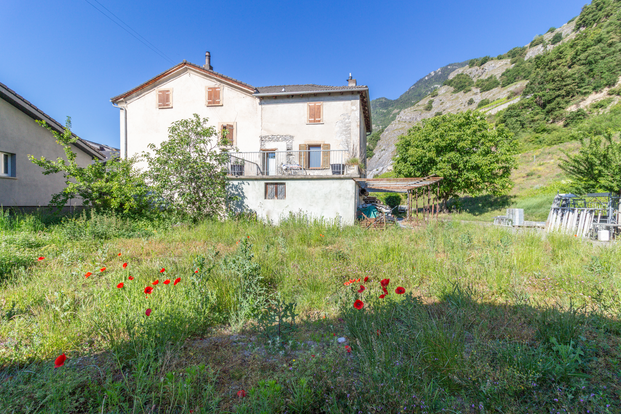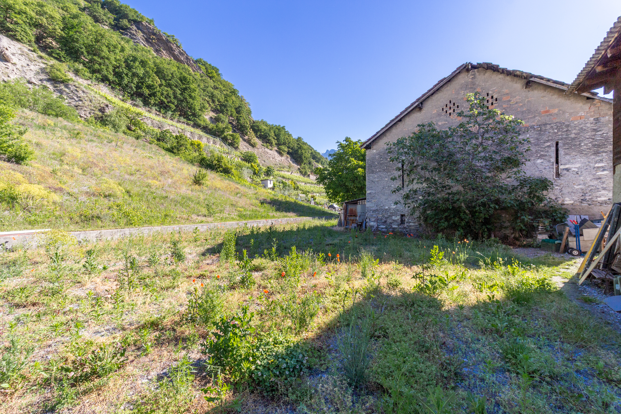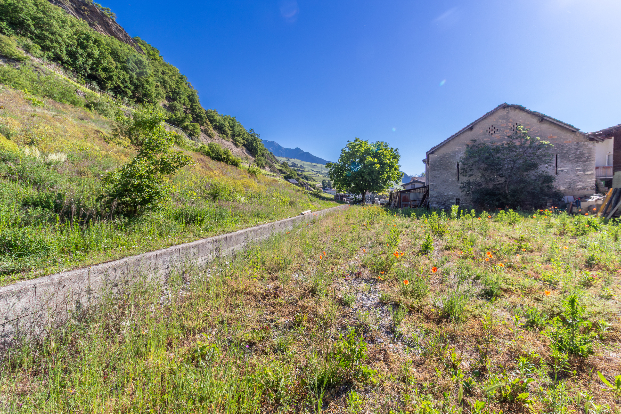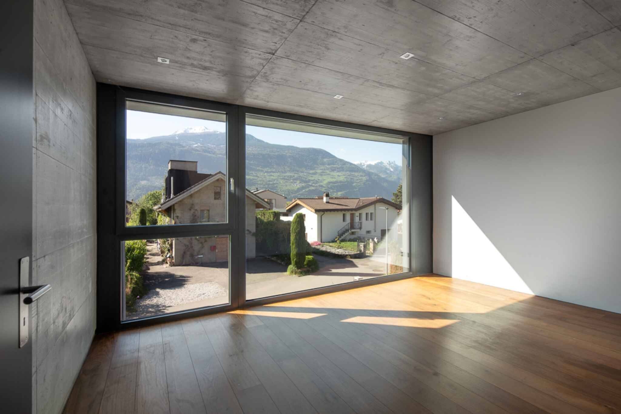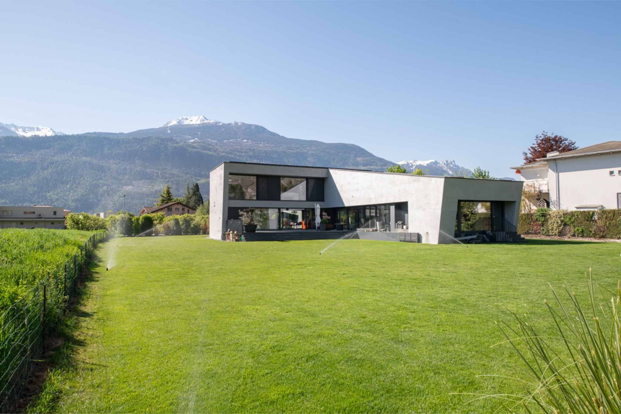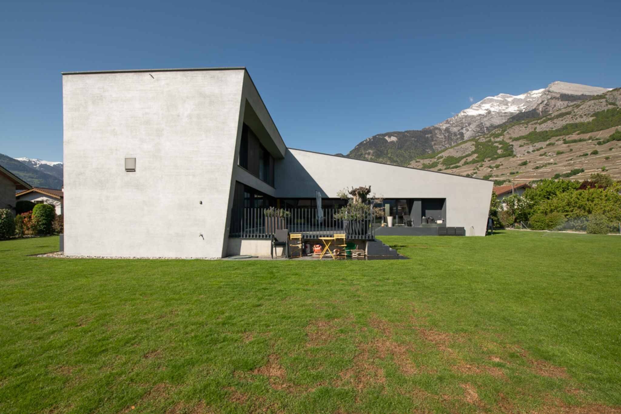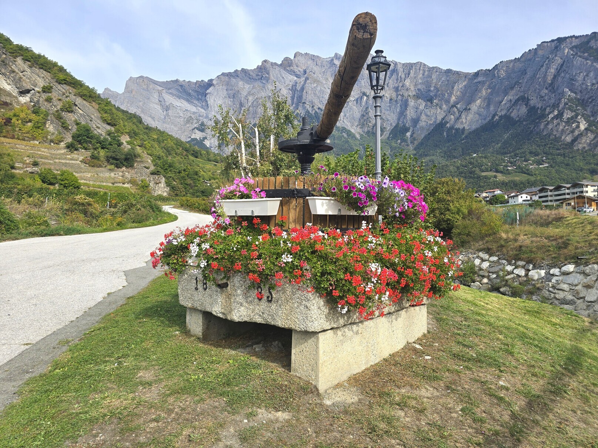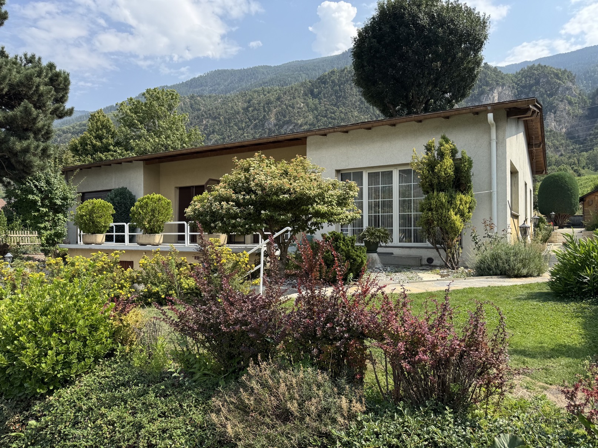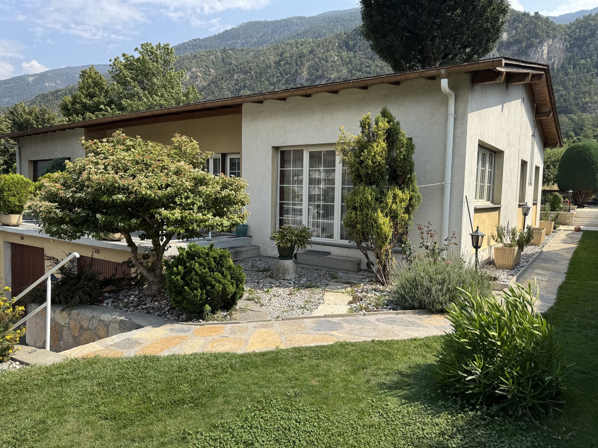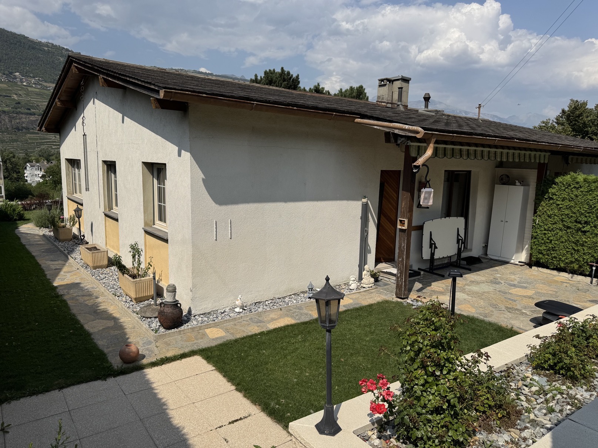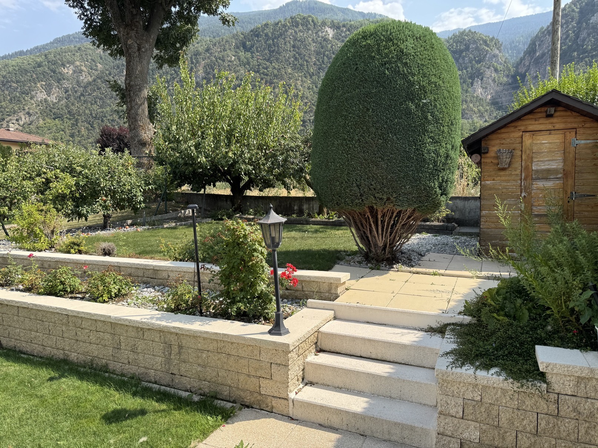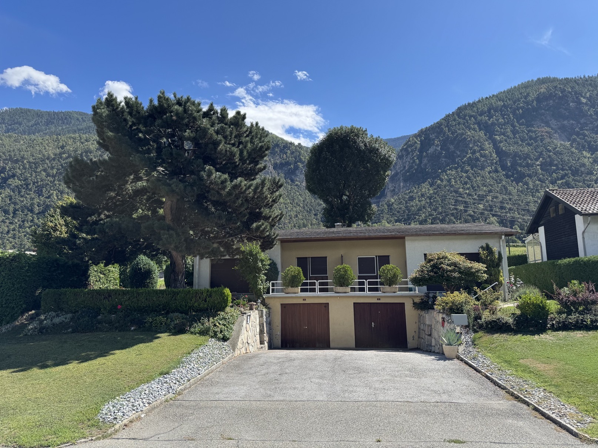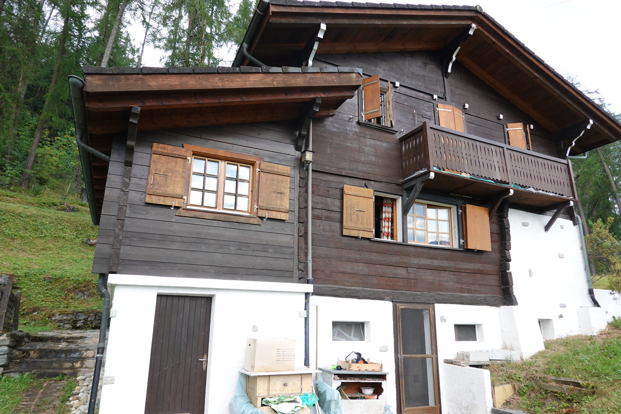
Villa with 8 rooms on sale in Vétroz - 200 m²
Villa - 2 apartments. - 1'200 m3 - Vétroz - SOLE AGENT - ref. 10262596
Rooms8
Living area200 m²
AvailabilityTo agree
Localisation
1963 VétrozCharacteristics
Reference
10262596
Availability
To agree
Year of construction
1981
Latest renovations
2003
Rooms
8
Living area
200 m²
Description
Text translated from french, see original
Original text in french, translate to English.
Exclusivity
Apartments of 4.5 rooms and 3.5 rooms (the latter currently rented)
Popular residential area, away from main roads
South facing, perfect sunshine
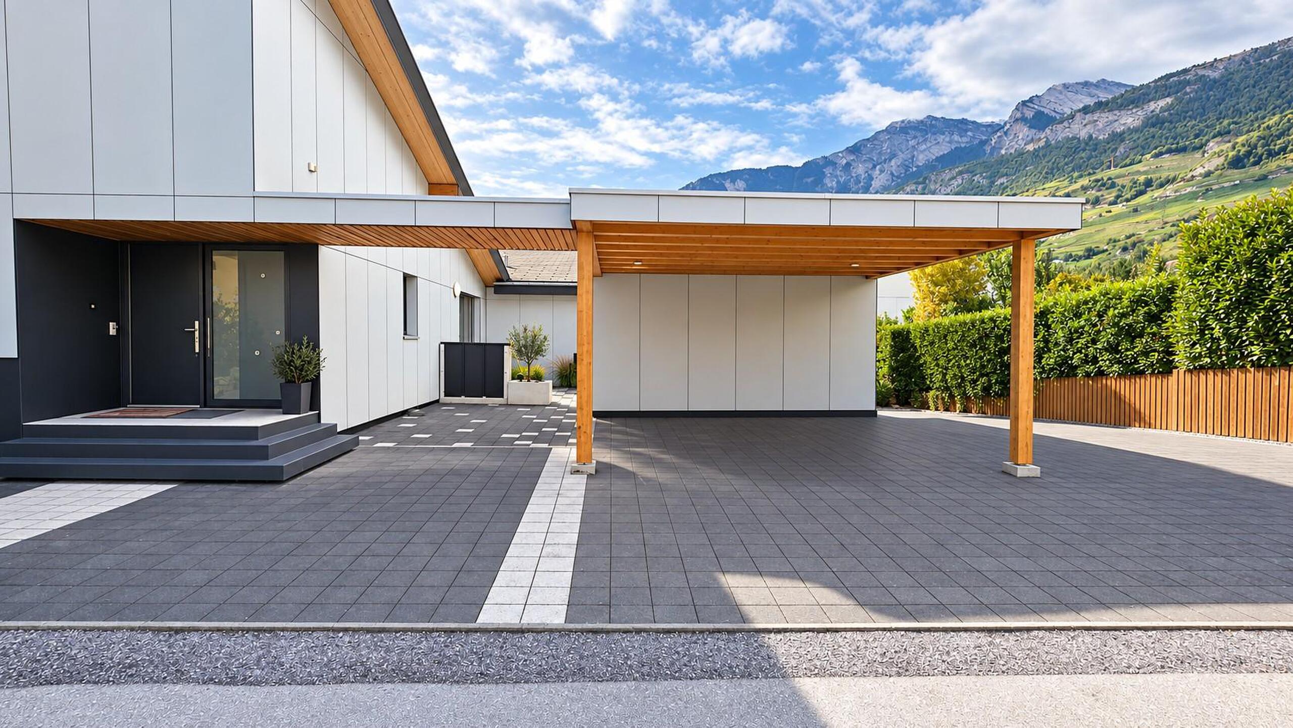
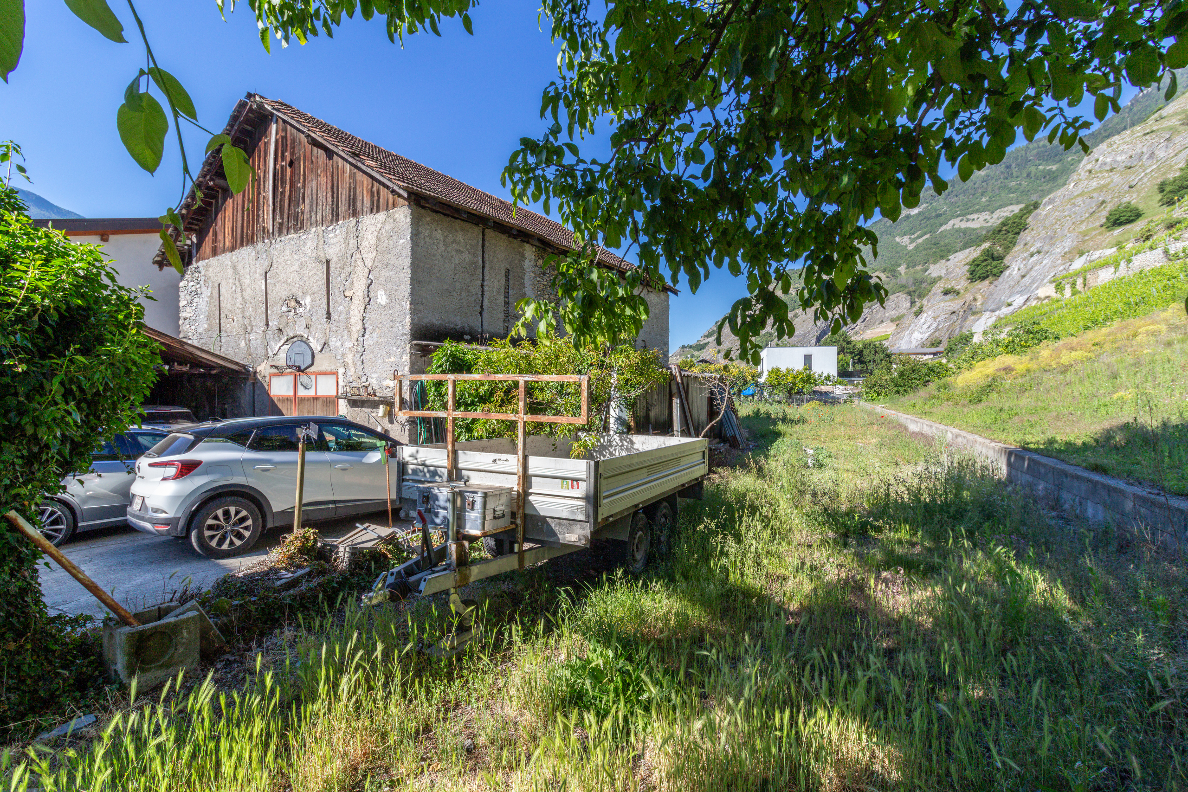
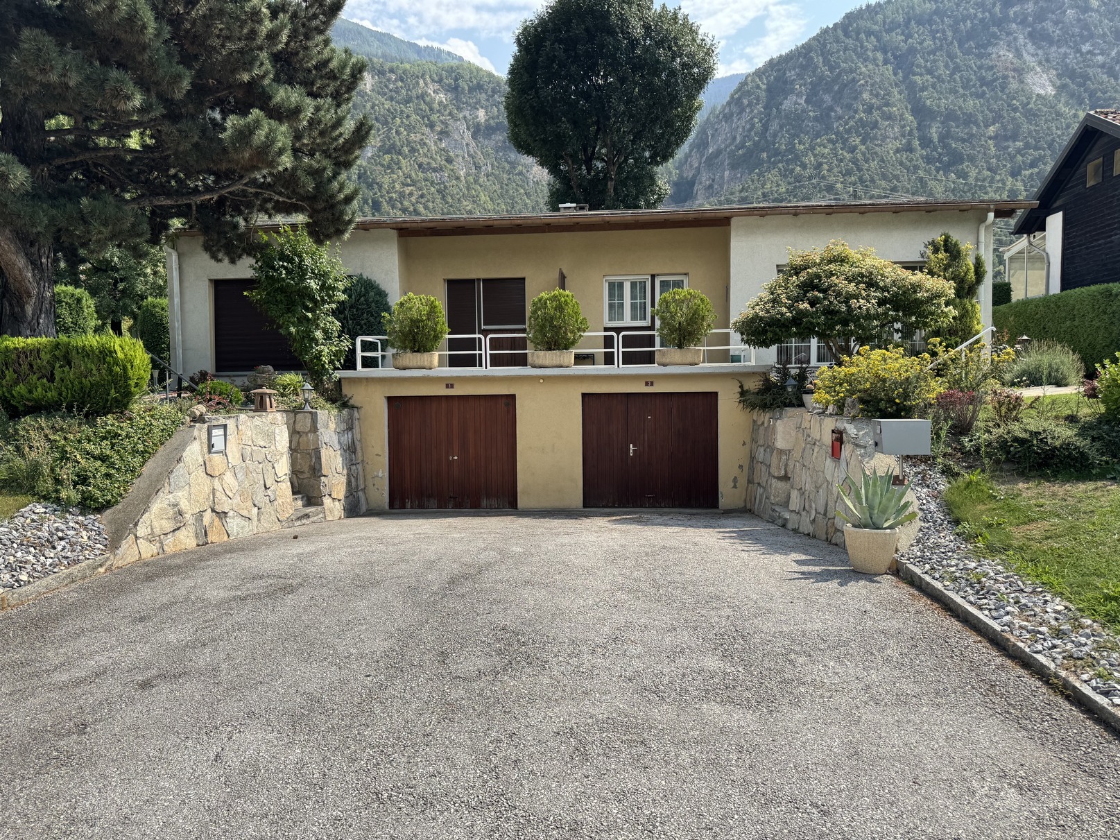
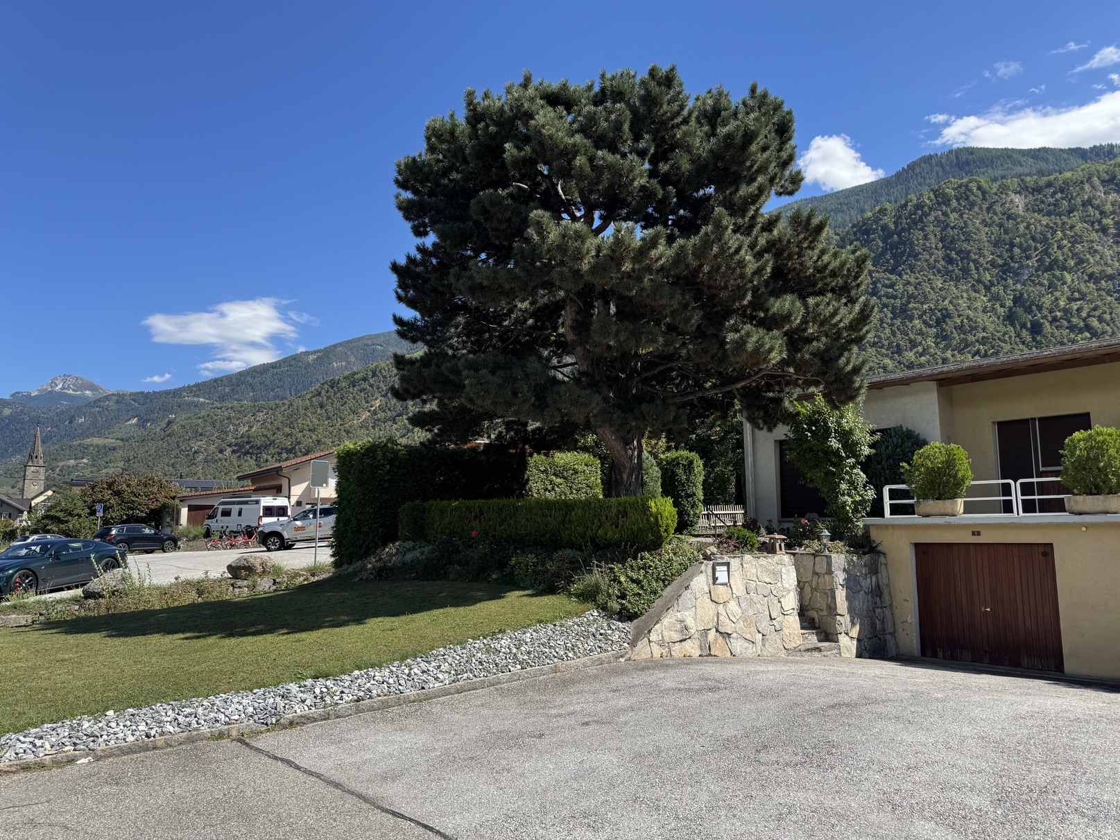
Garage and two outdoor parking spaces
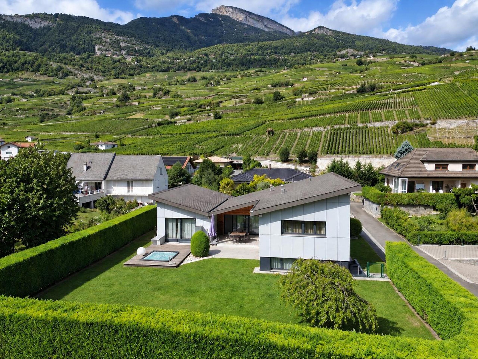
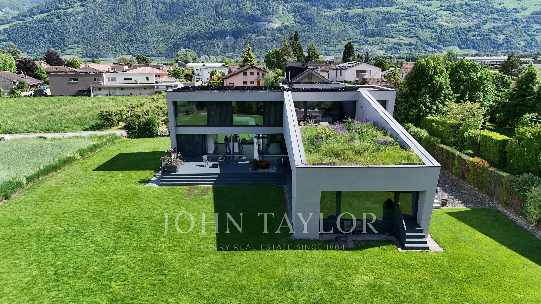
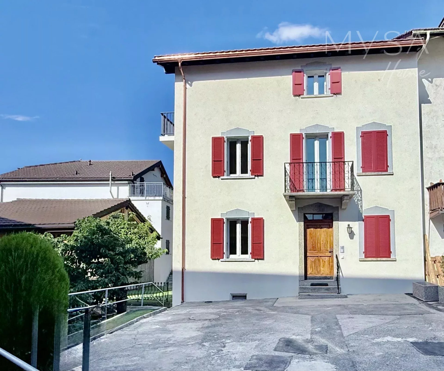
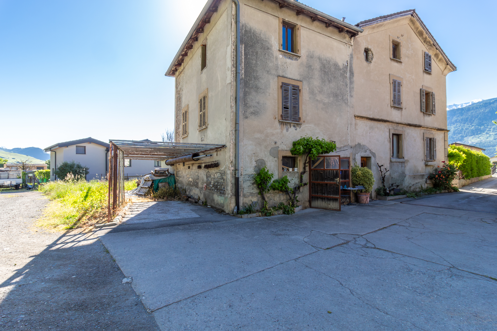
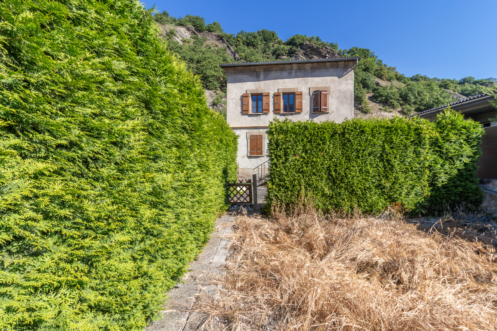
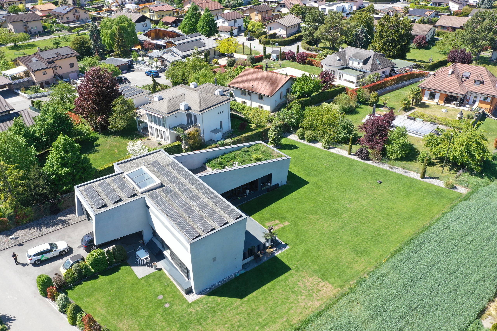
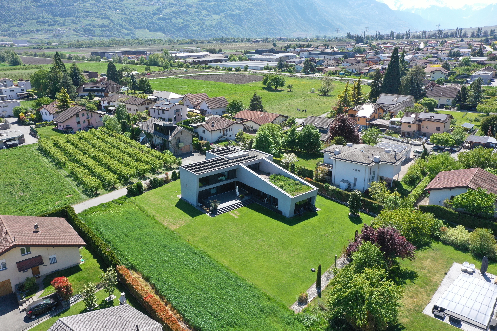
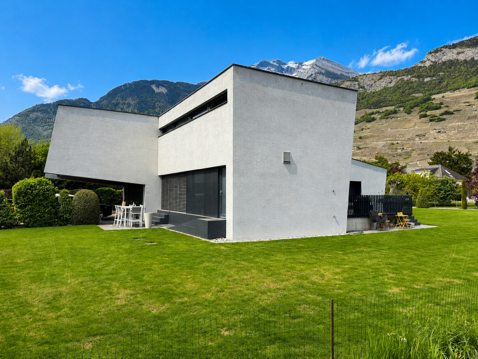
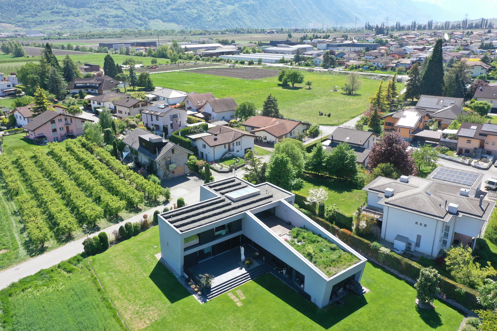
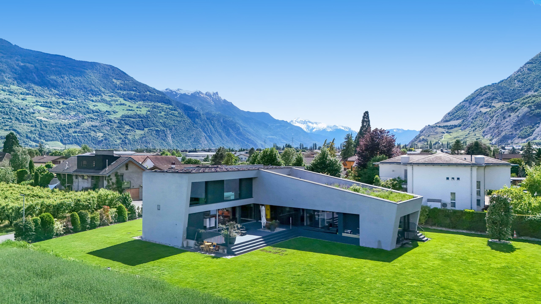
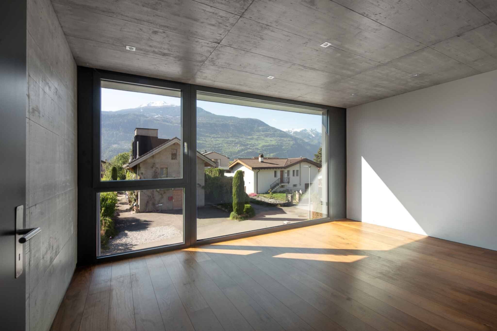
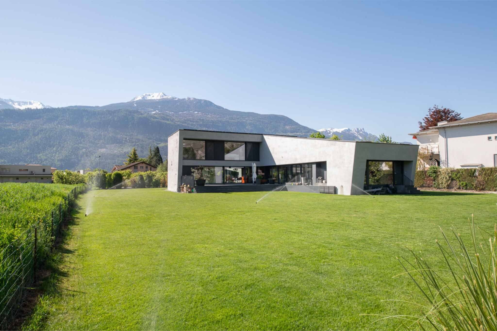
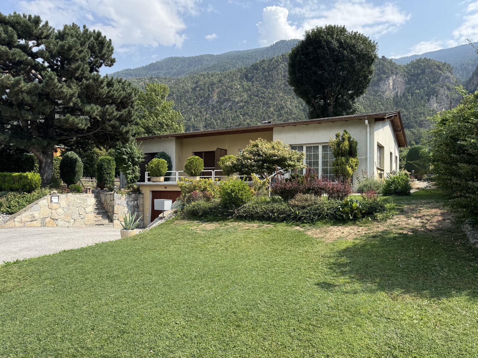
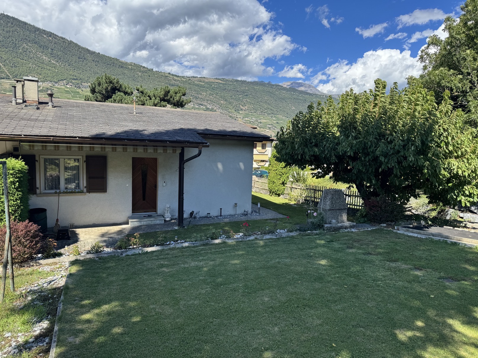
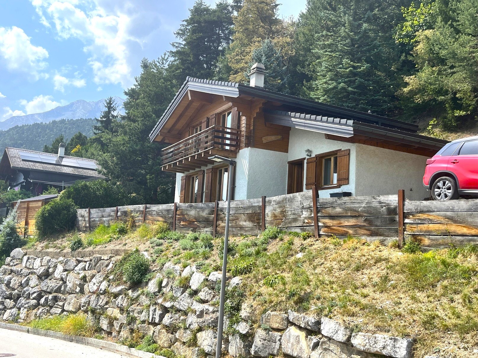
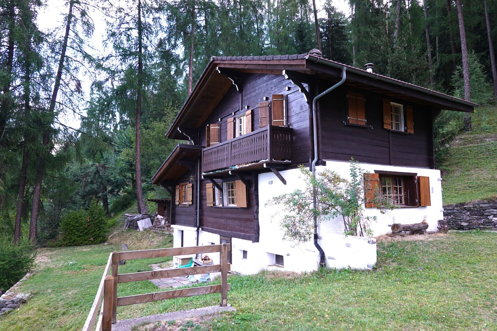
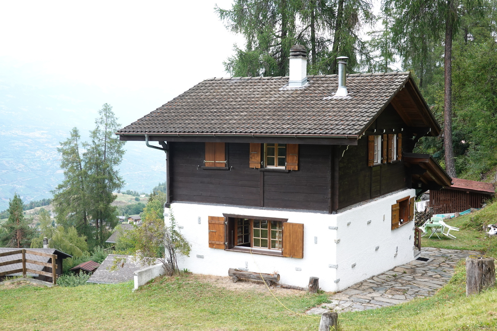
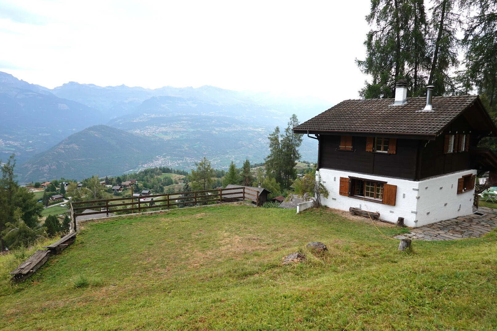
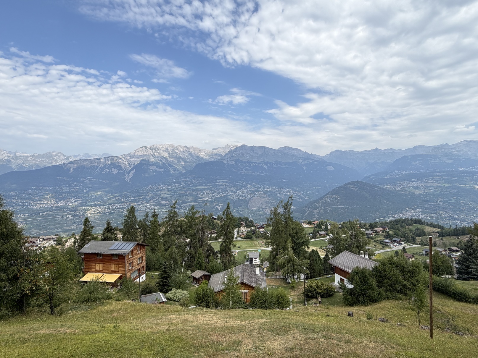
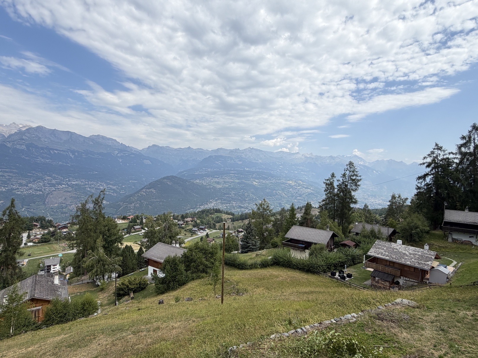
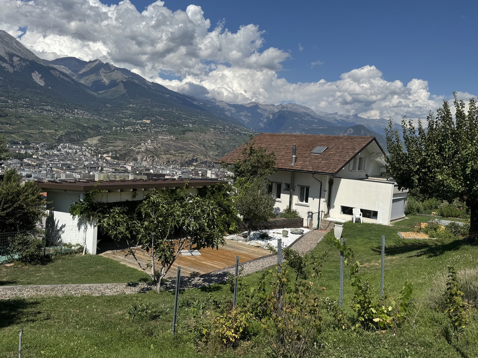
Two-apartment villa located in Vétroz, in the heart of the Valais, on the right bank of the Rhône. This property is located in a popular residential area, quiet, pleasant to live in and benefiting from perfect sunshine throughout the year.
The geographical position of Vétroz is ideal:
2 minutes from the commercial area of Conthey and the motorway entrance
8 minutes from Zion
18 minutes from Martigny
This villa is located at the entrance of Vétroz, in a residential area away from the main roads and close to all amenities such as shops, schools and public services. The public transport stop is about a five-minute walk away. With a south-facing exposure, it benefits from perfect sunshine throughout the year.
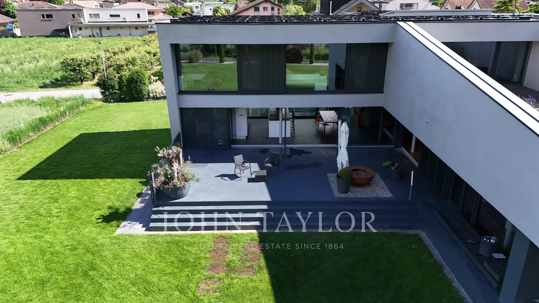
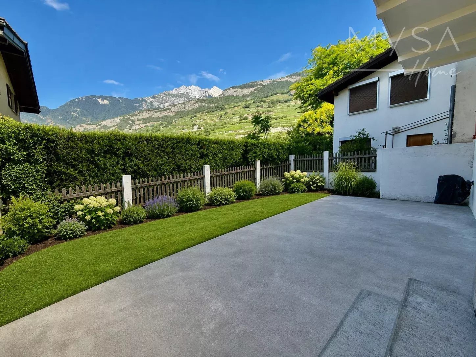
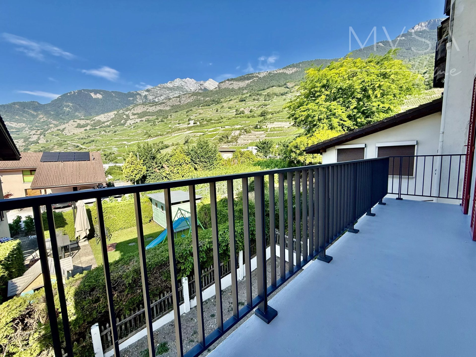
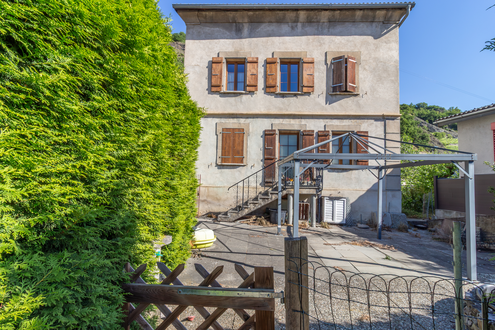
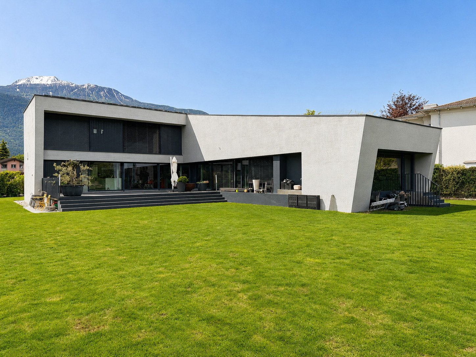
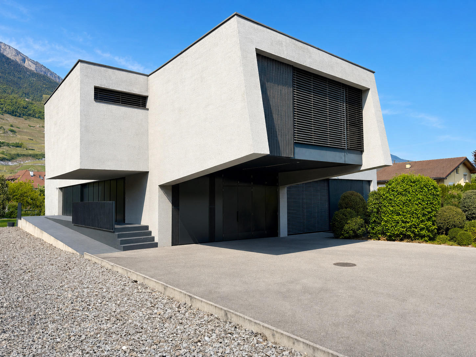
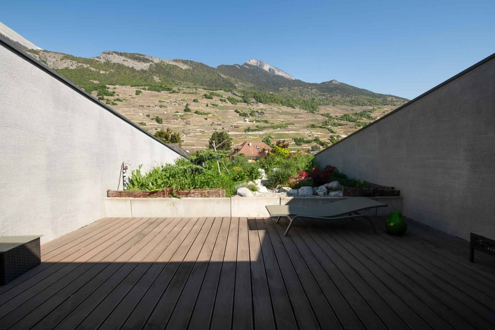
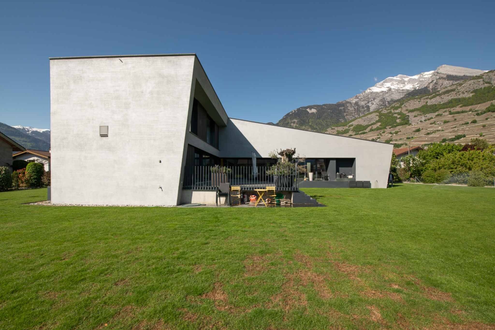
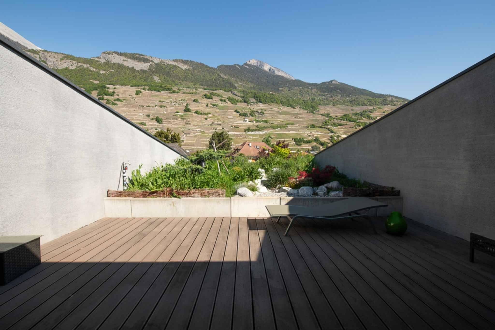
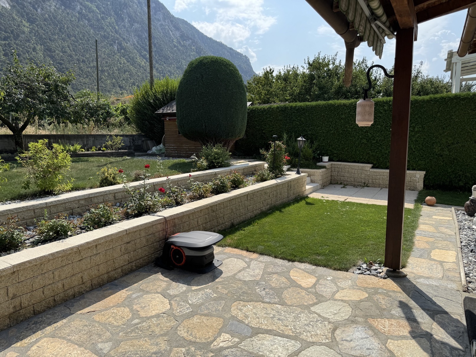
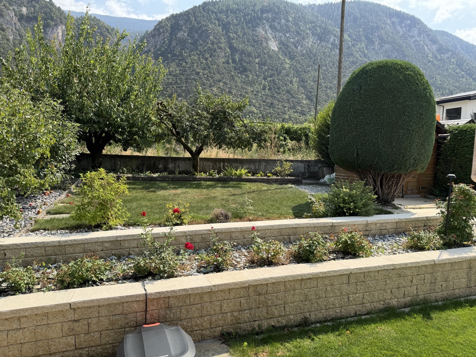
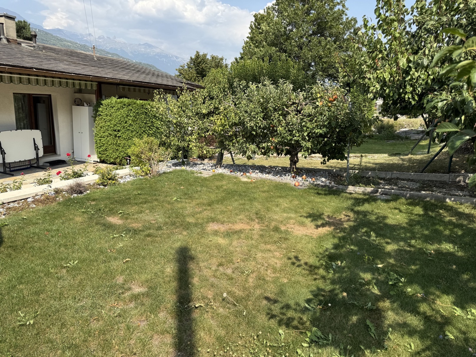
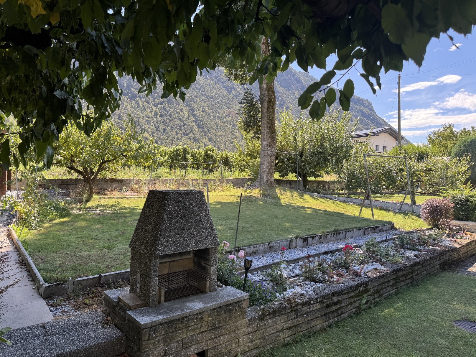
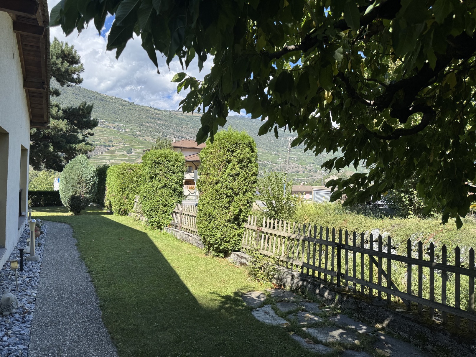
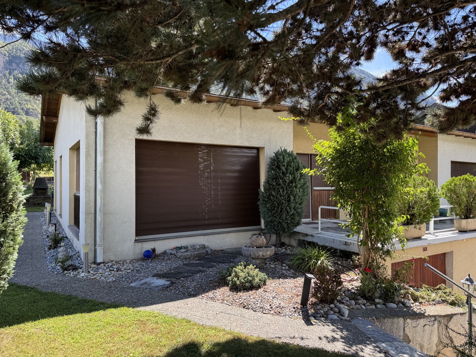
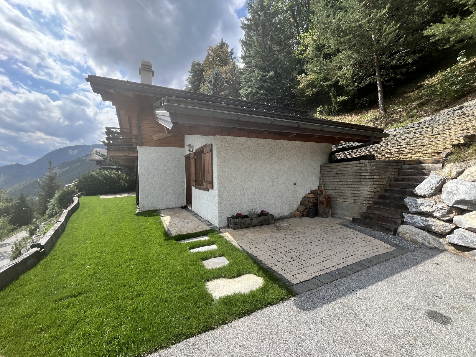
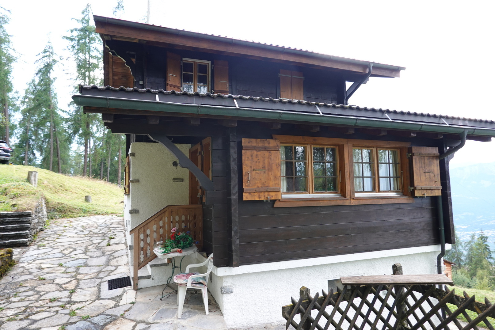
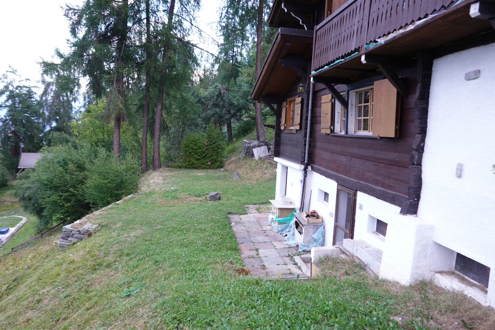
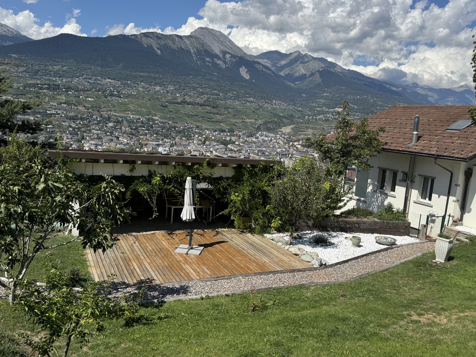
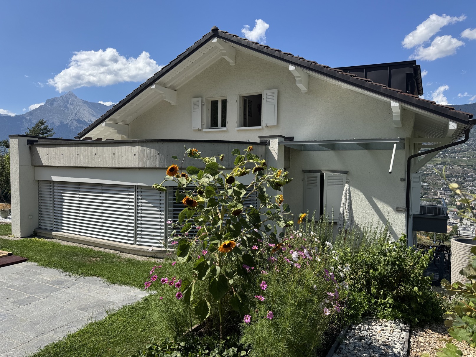
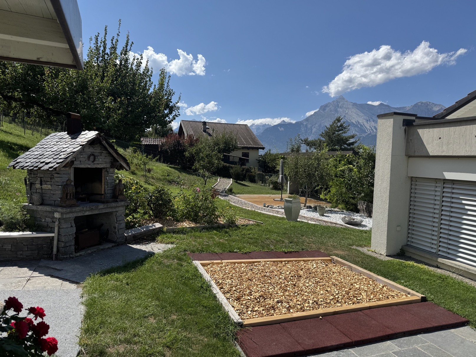
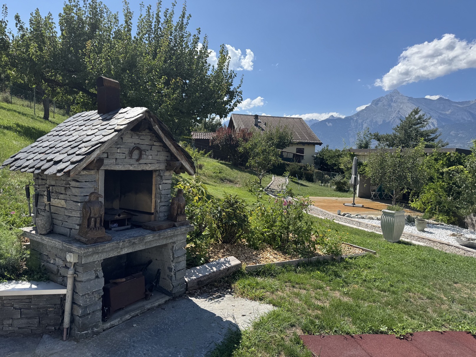
This house offers two apartments with independent entrances. The main one opens onto a large terrace and a pretty wooded plot surrounding the villa. It gives direct access to the basement of which it is the sole beneficiary. On the upper level, the second accommodation gives access to a covered balcony. It is currently rented.
Distribution of the property
Apartment 4.5 rooms, independent entrance:
Basement:
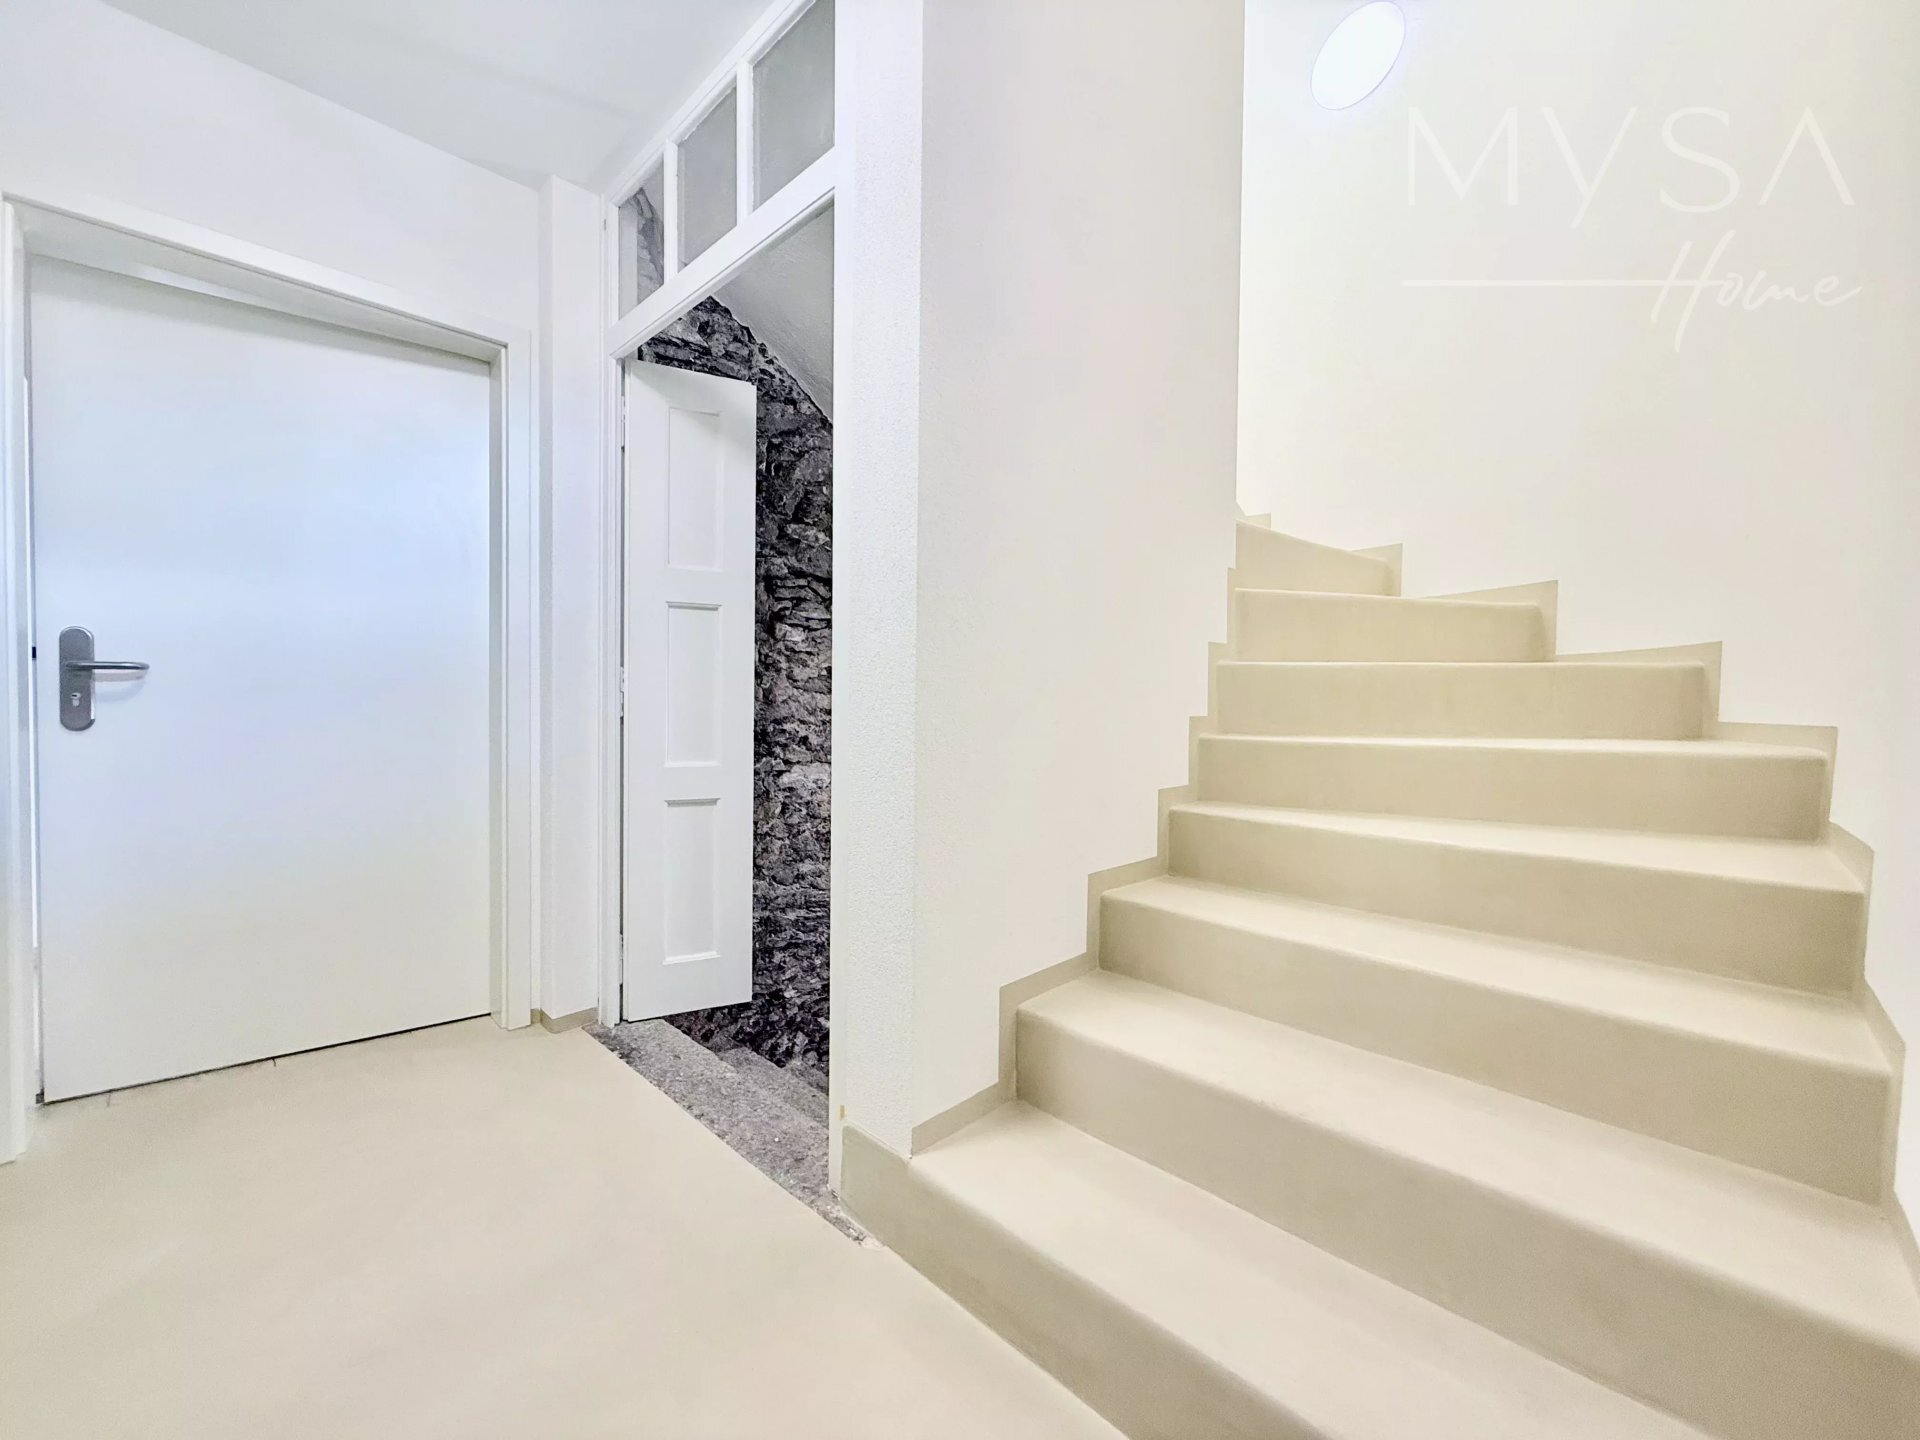
Office / hallway
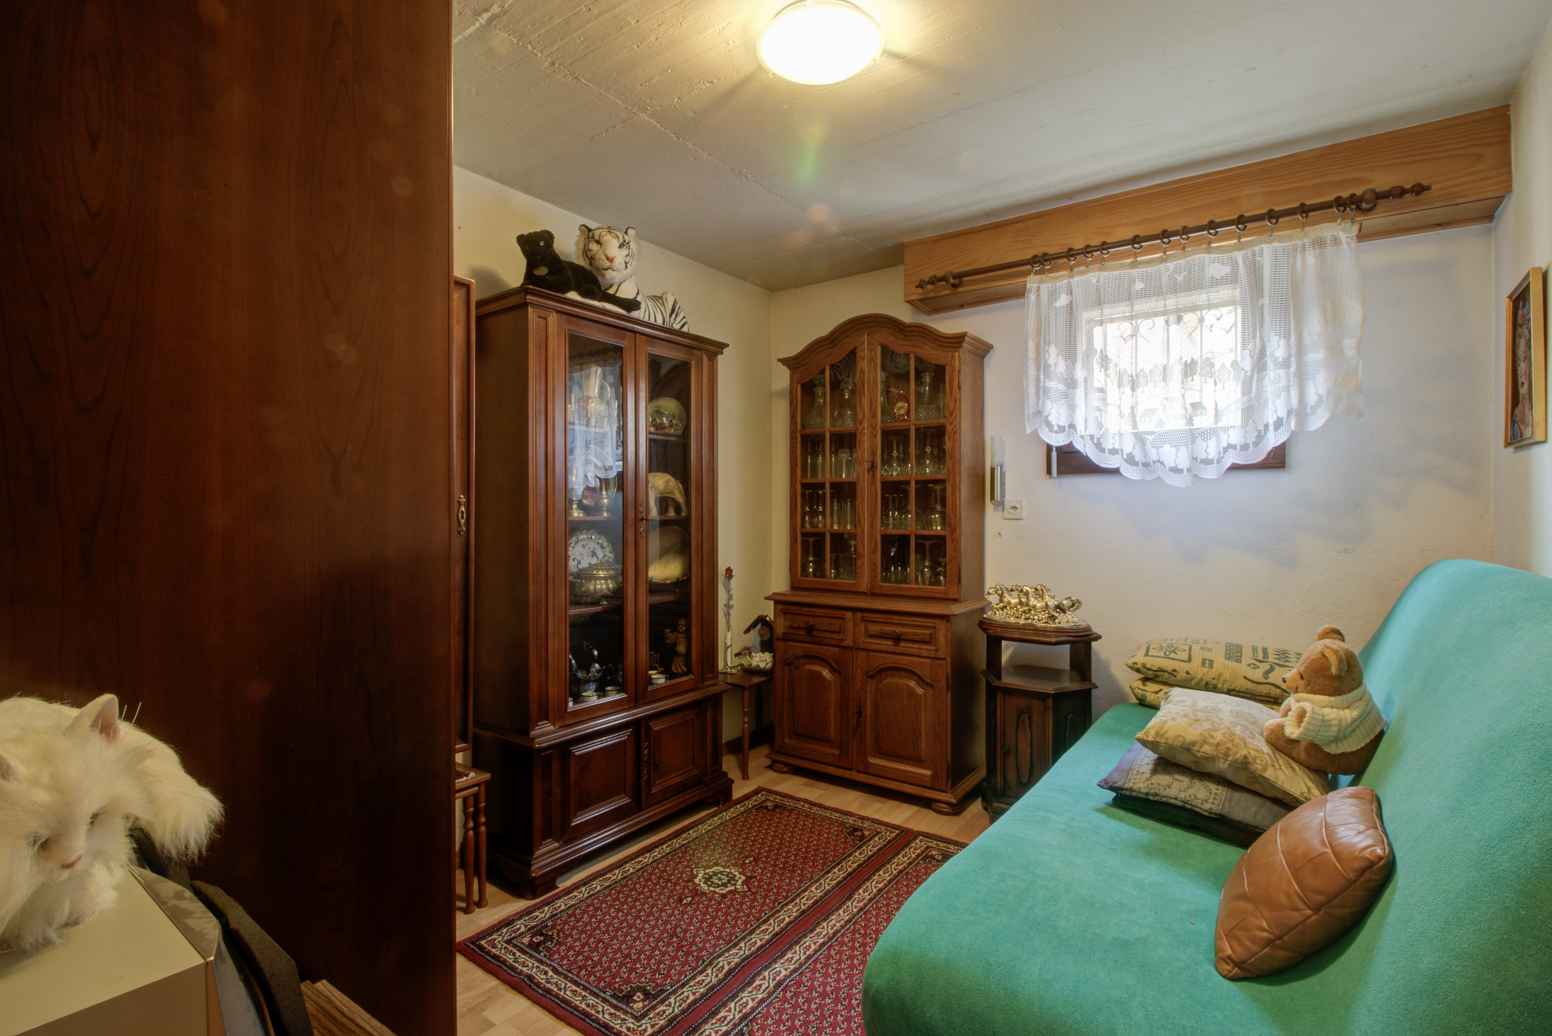
Room
Powder room
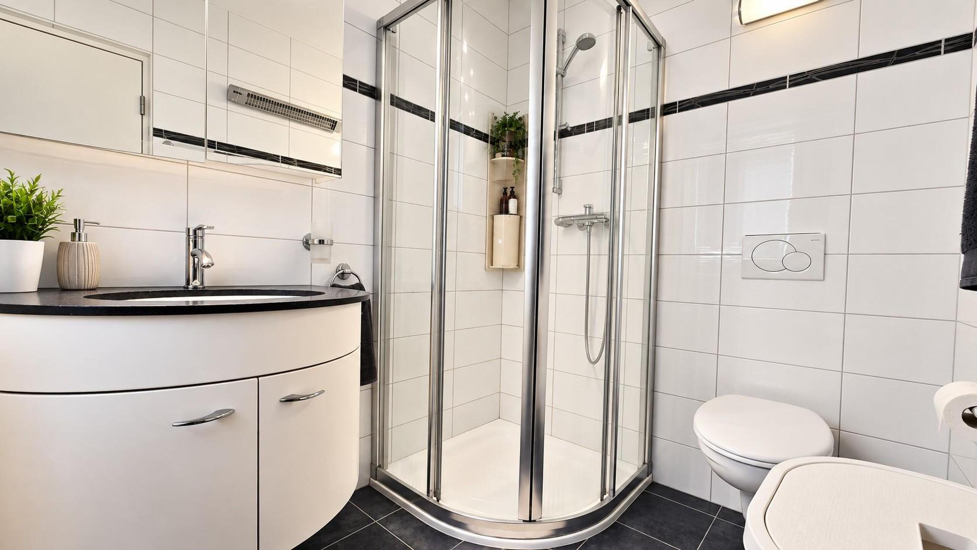
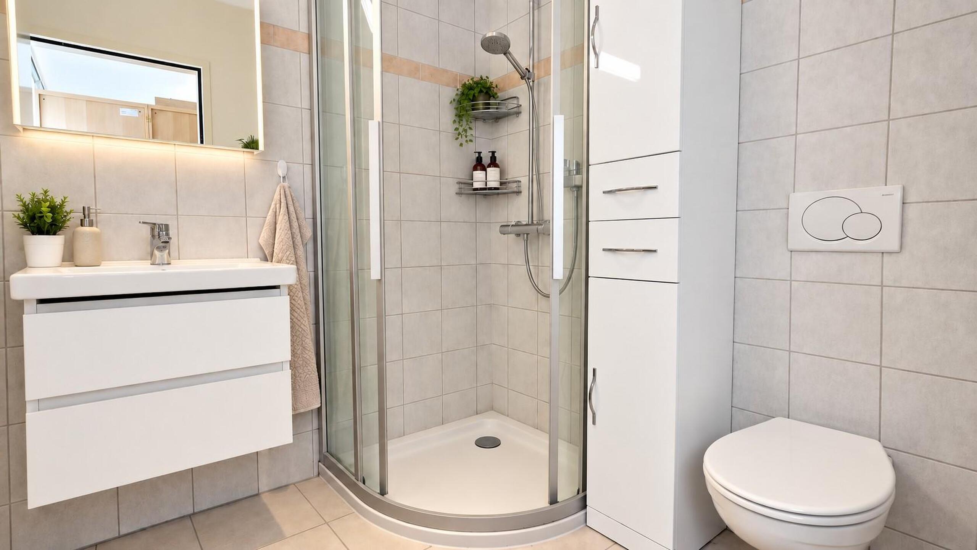
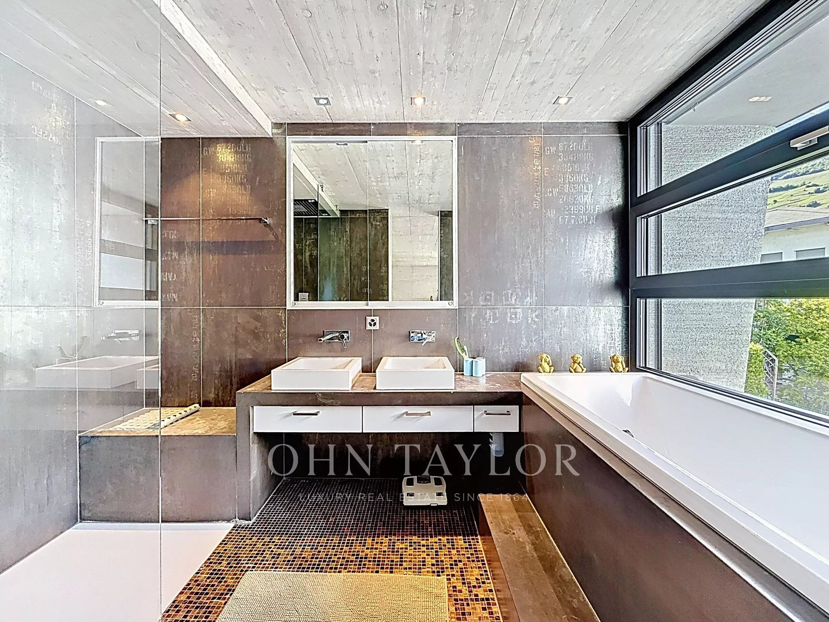
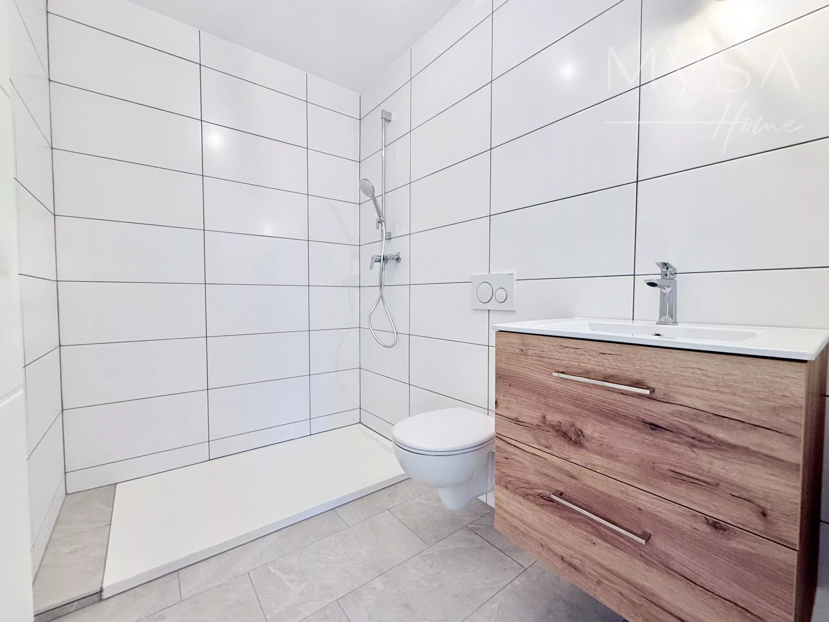
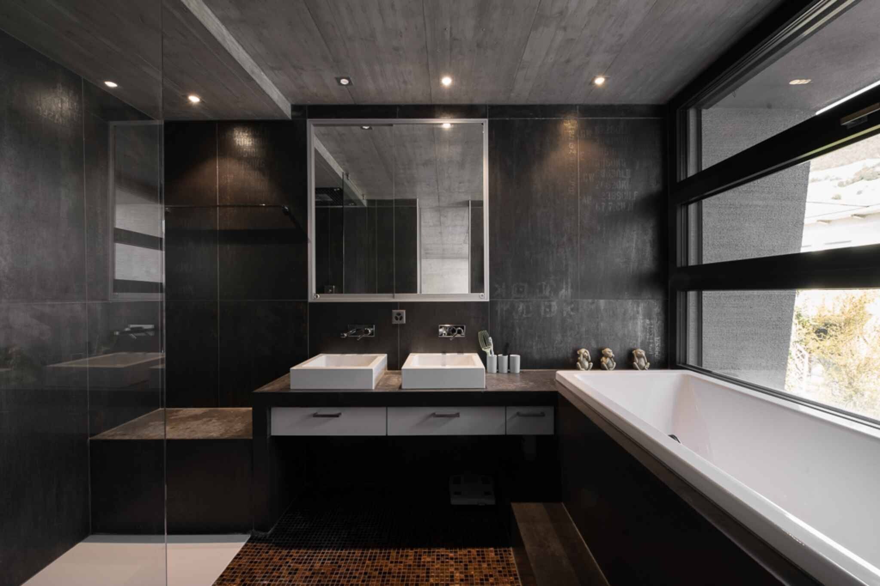
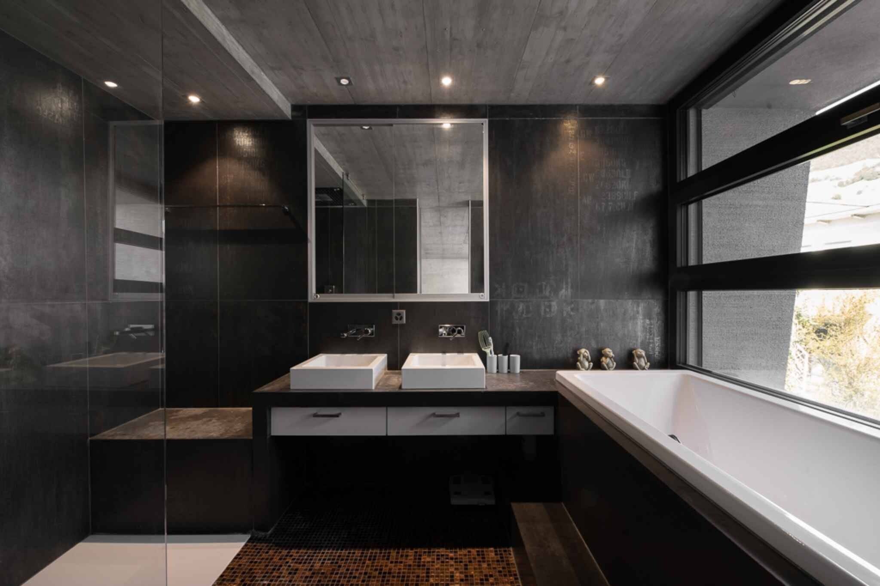
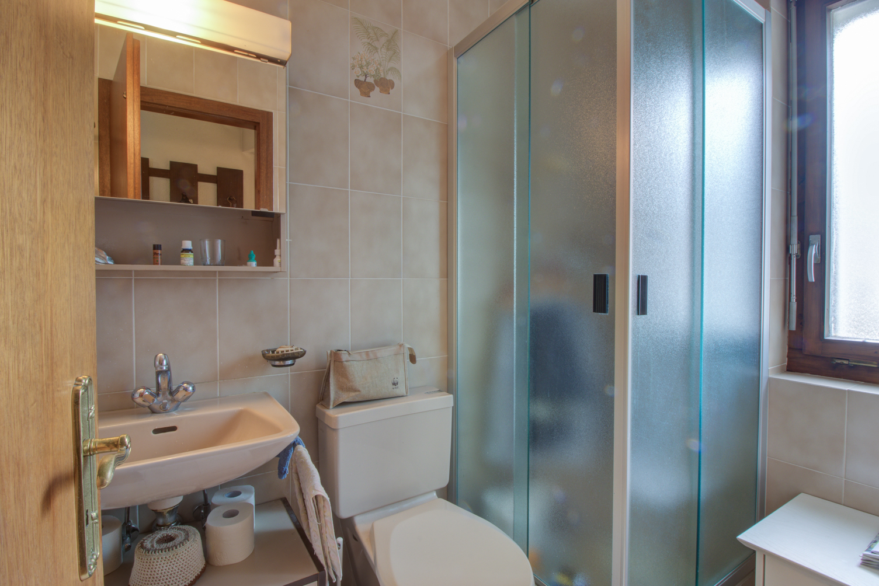
Shower room
Large private laundry room
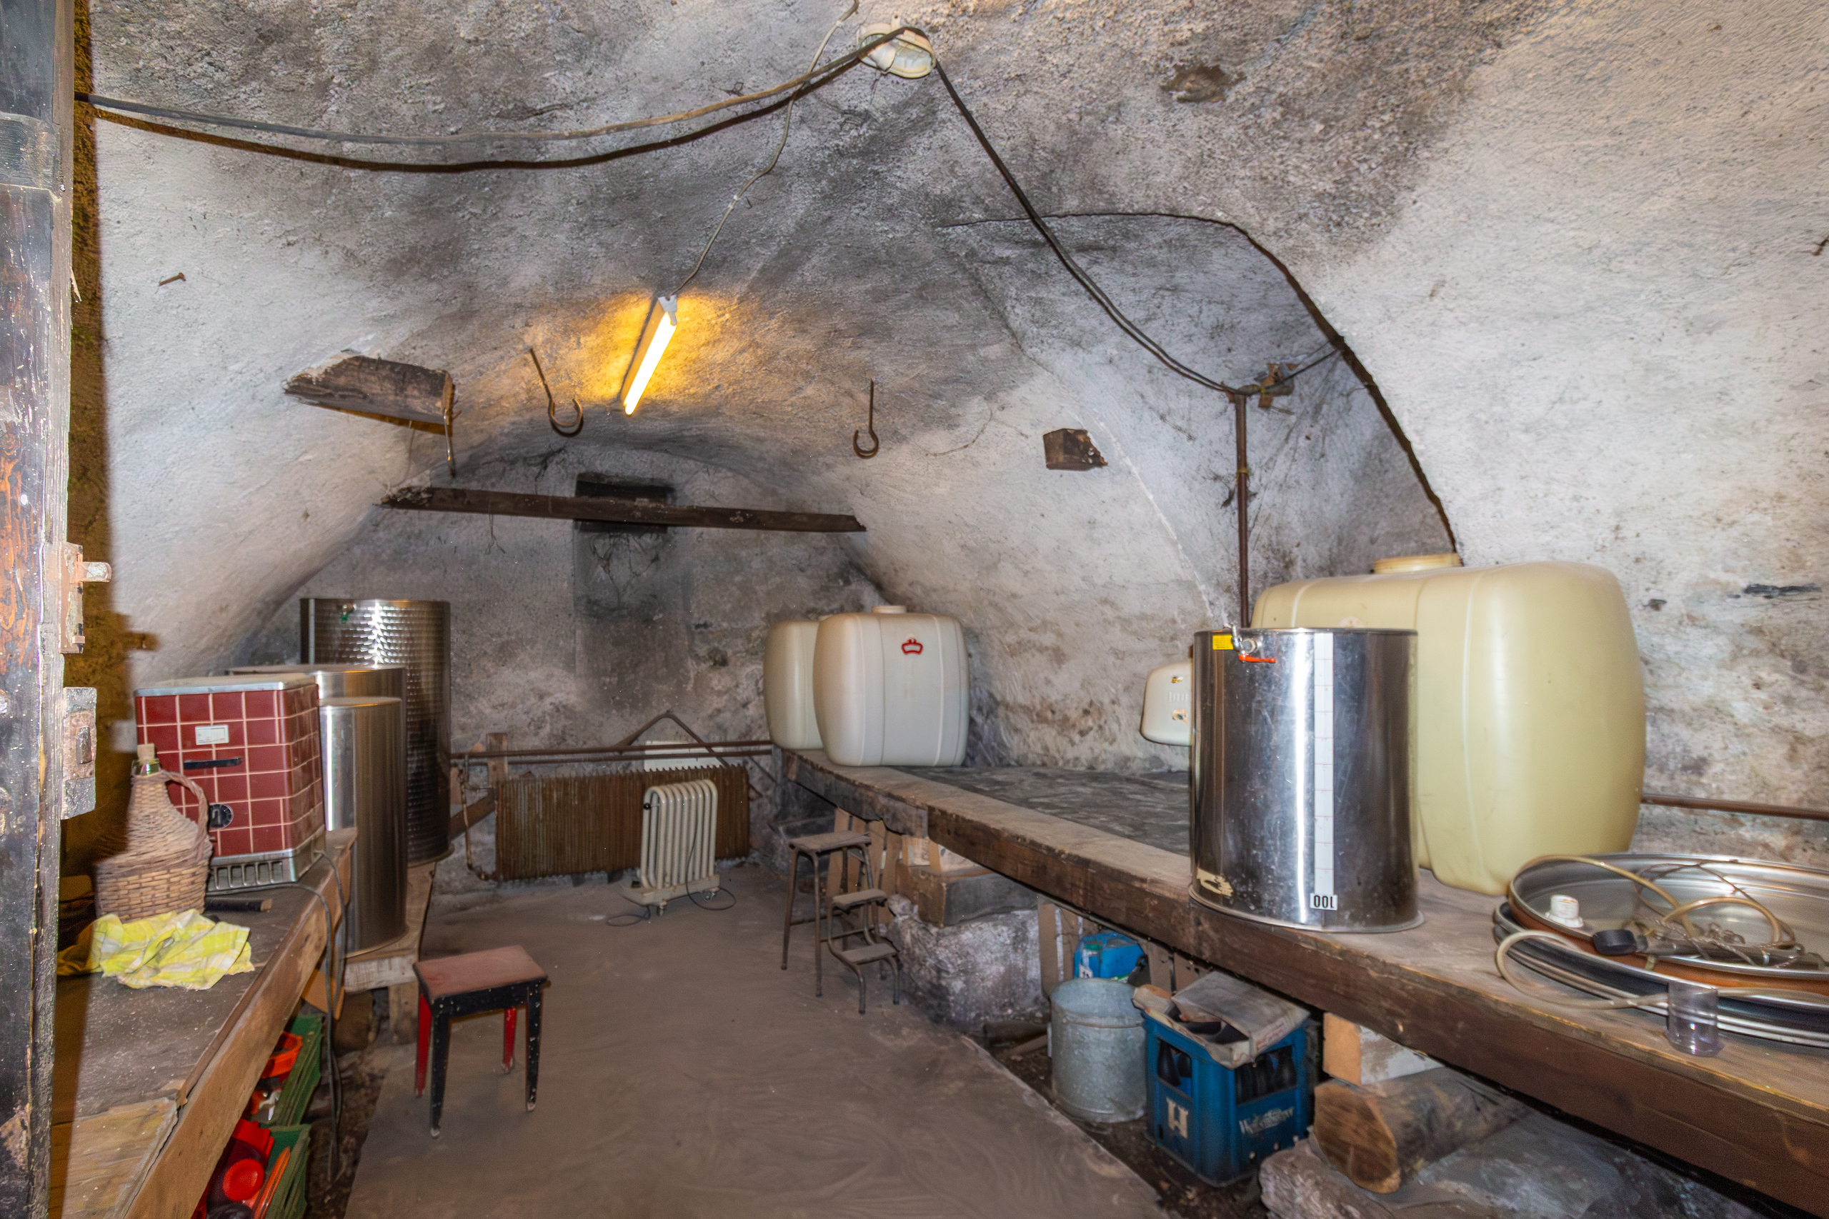
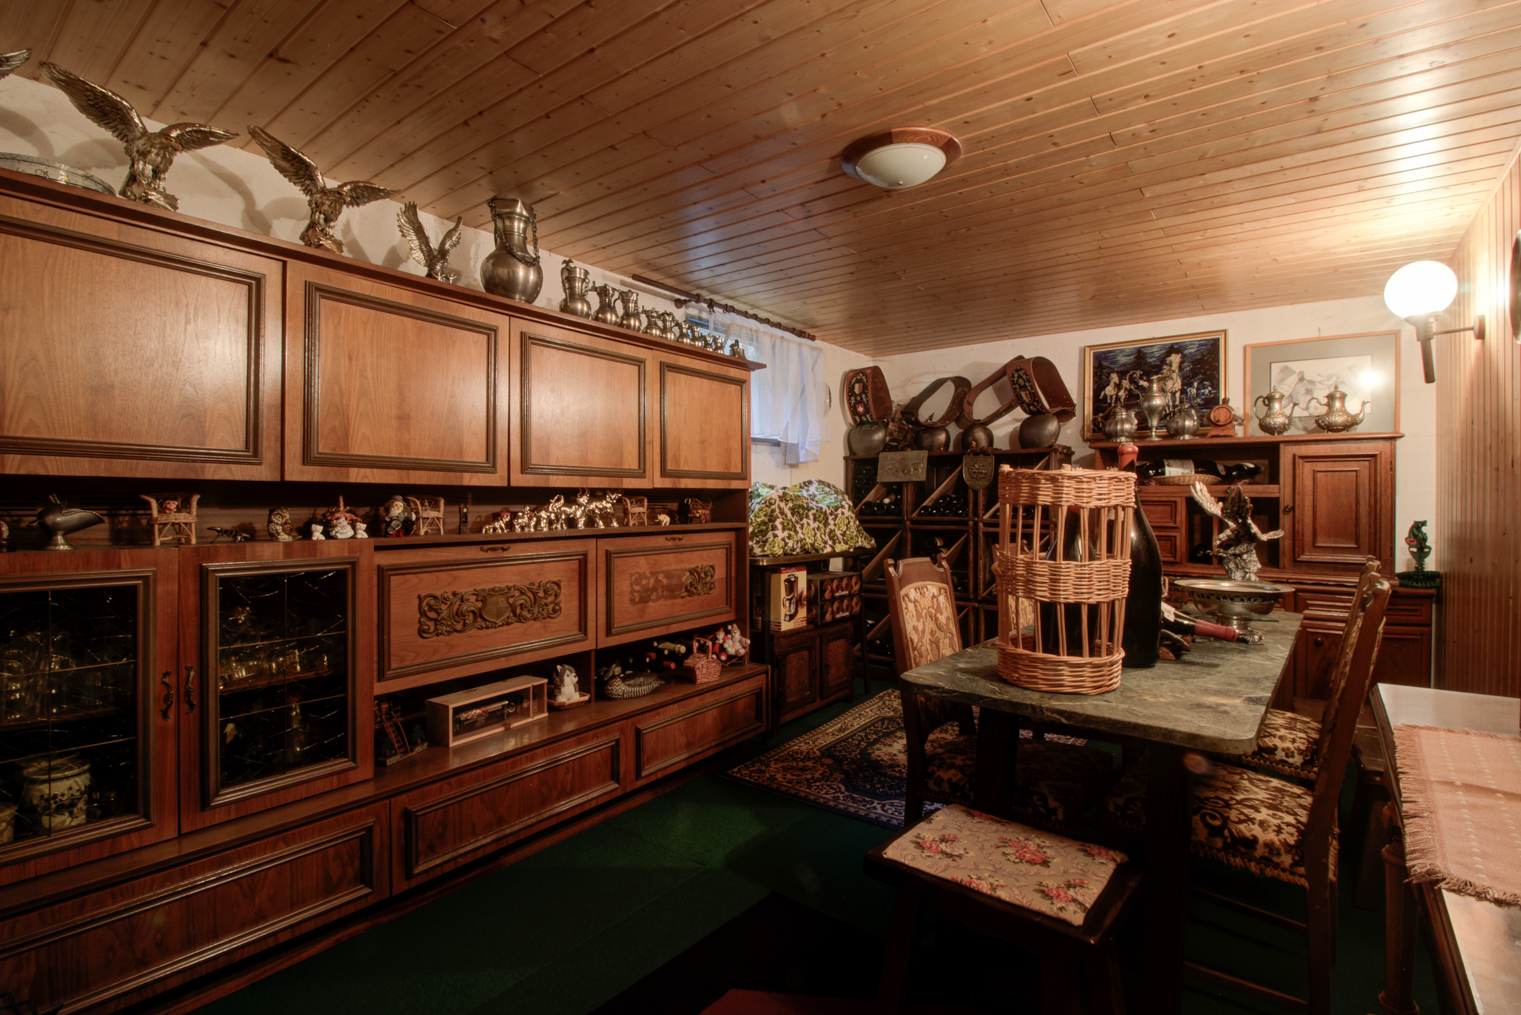
Carnotzet
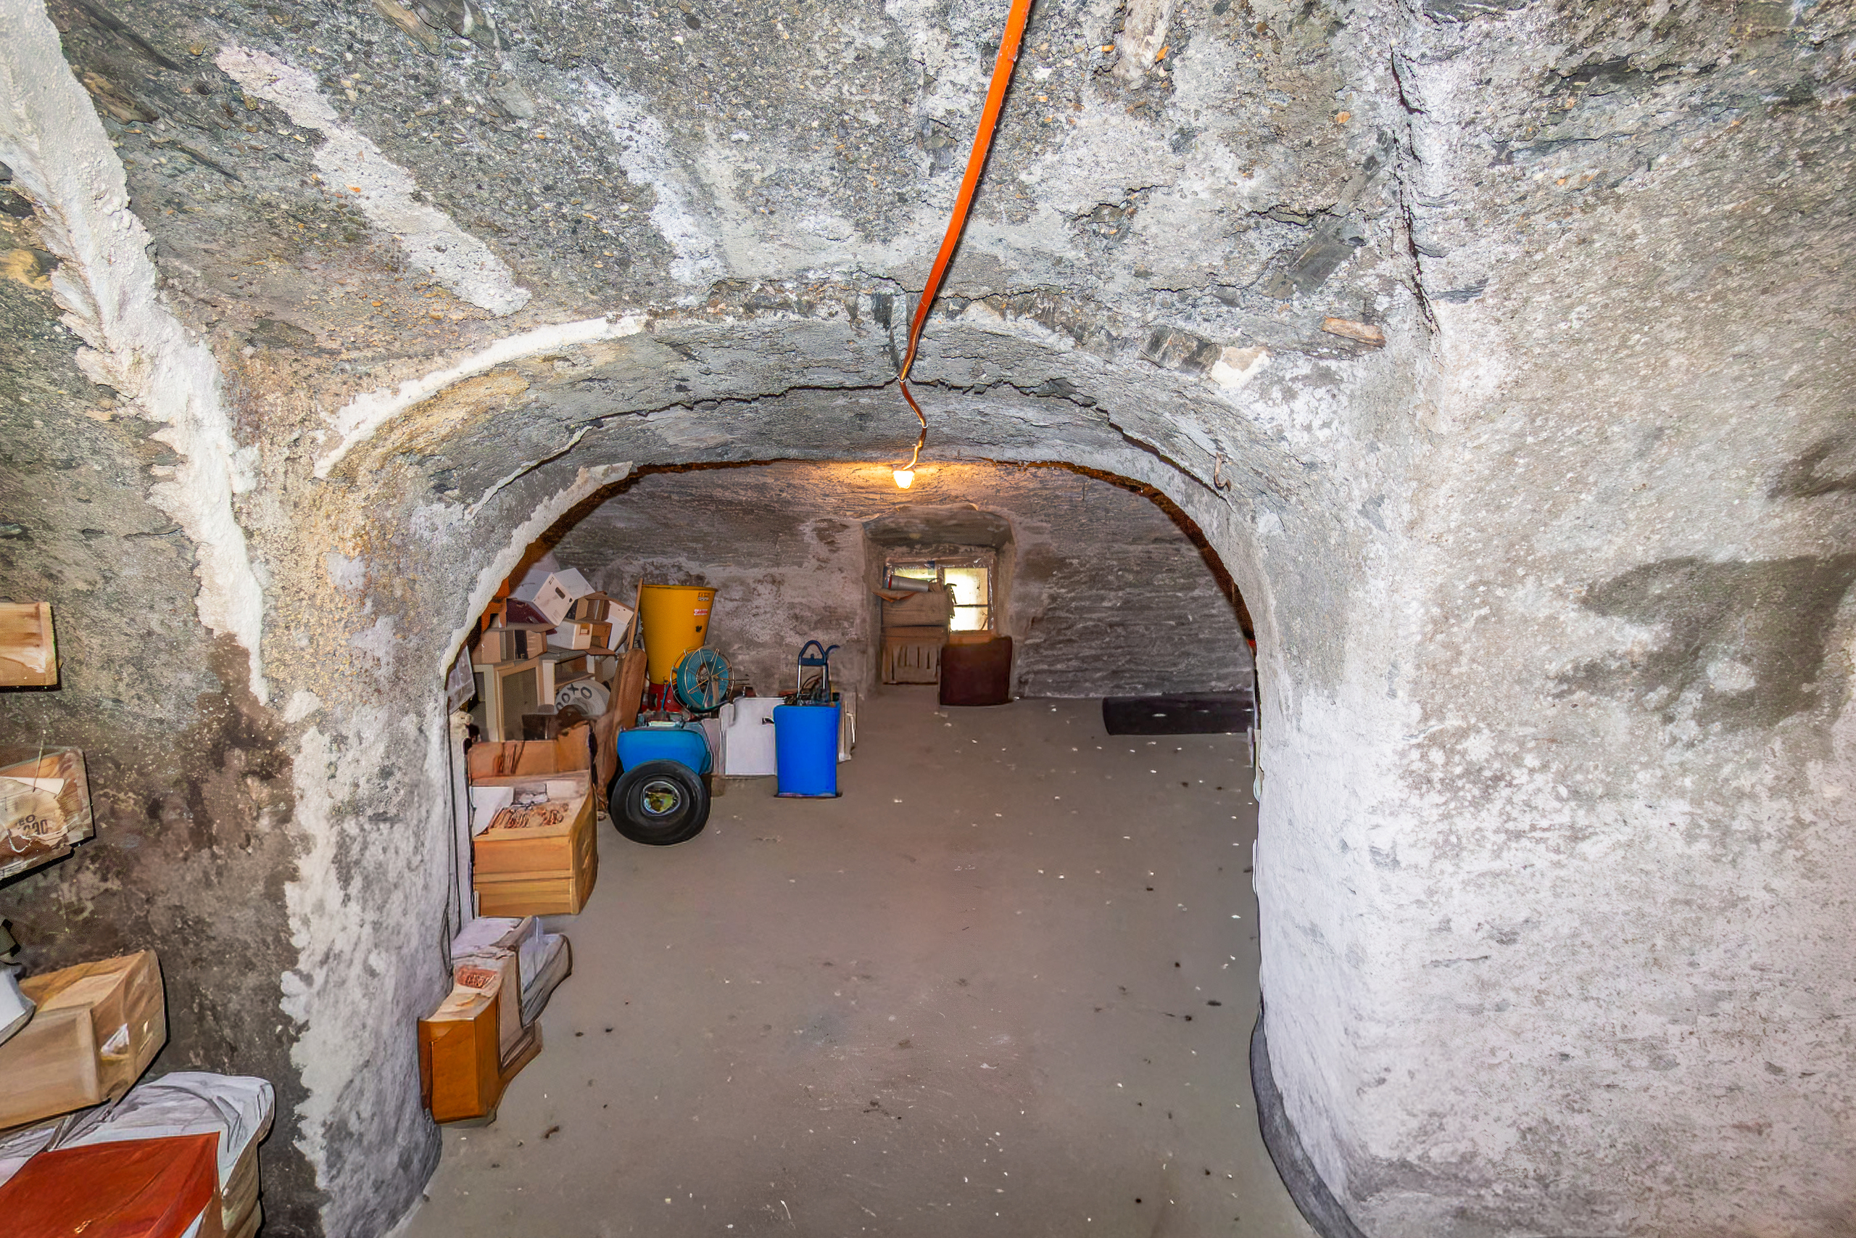
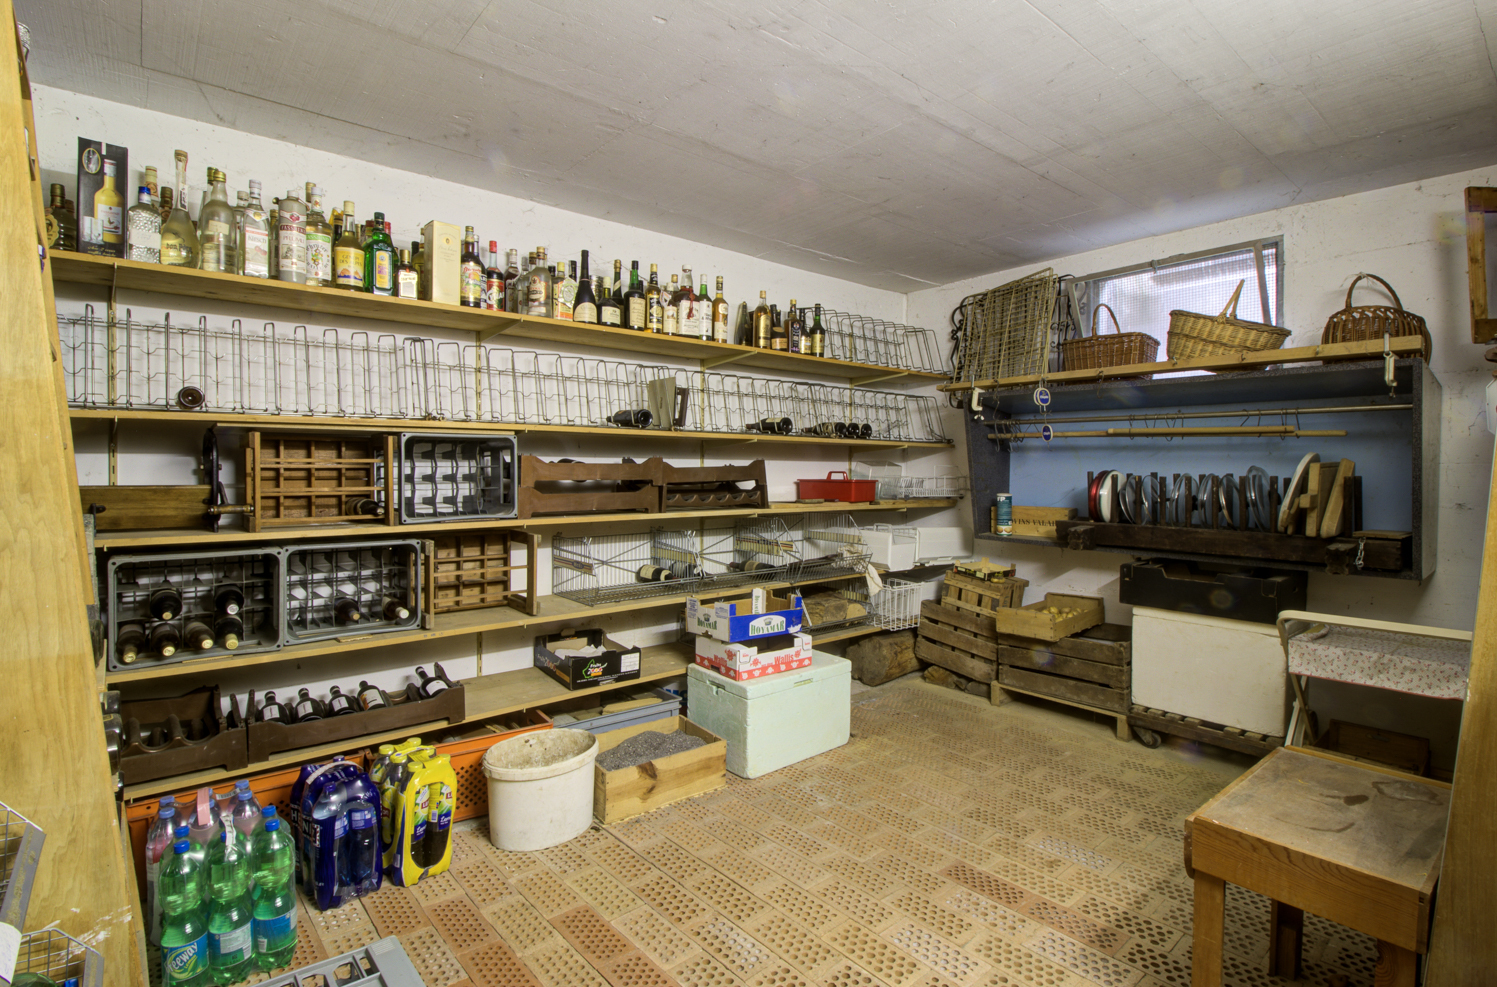
Two cellars
Technical room
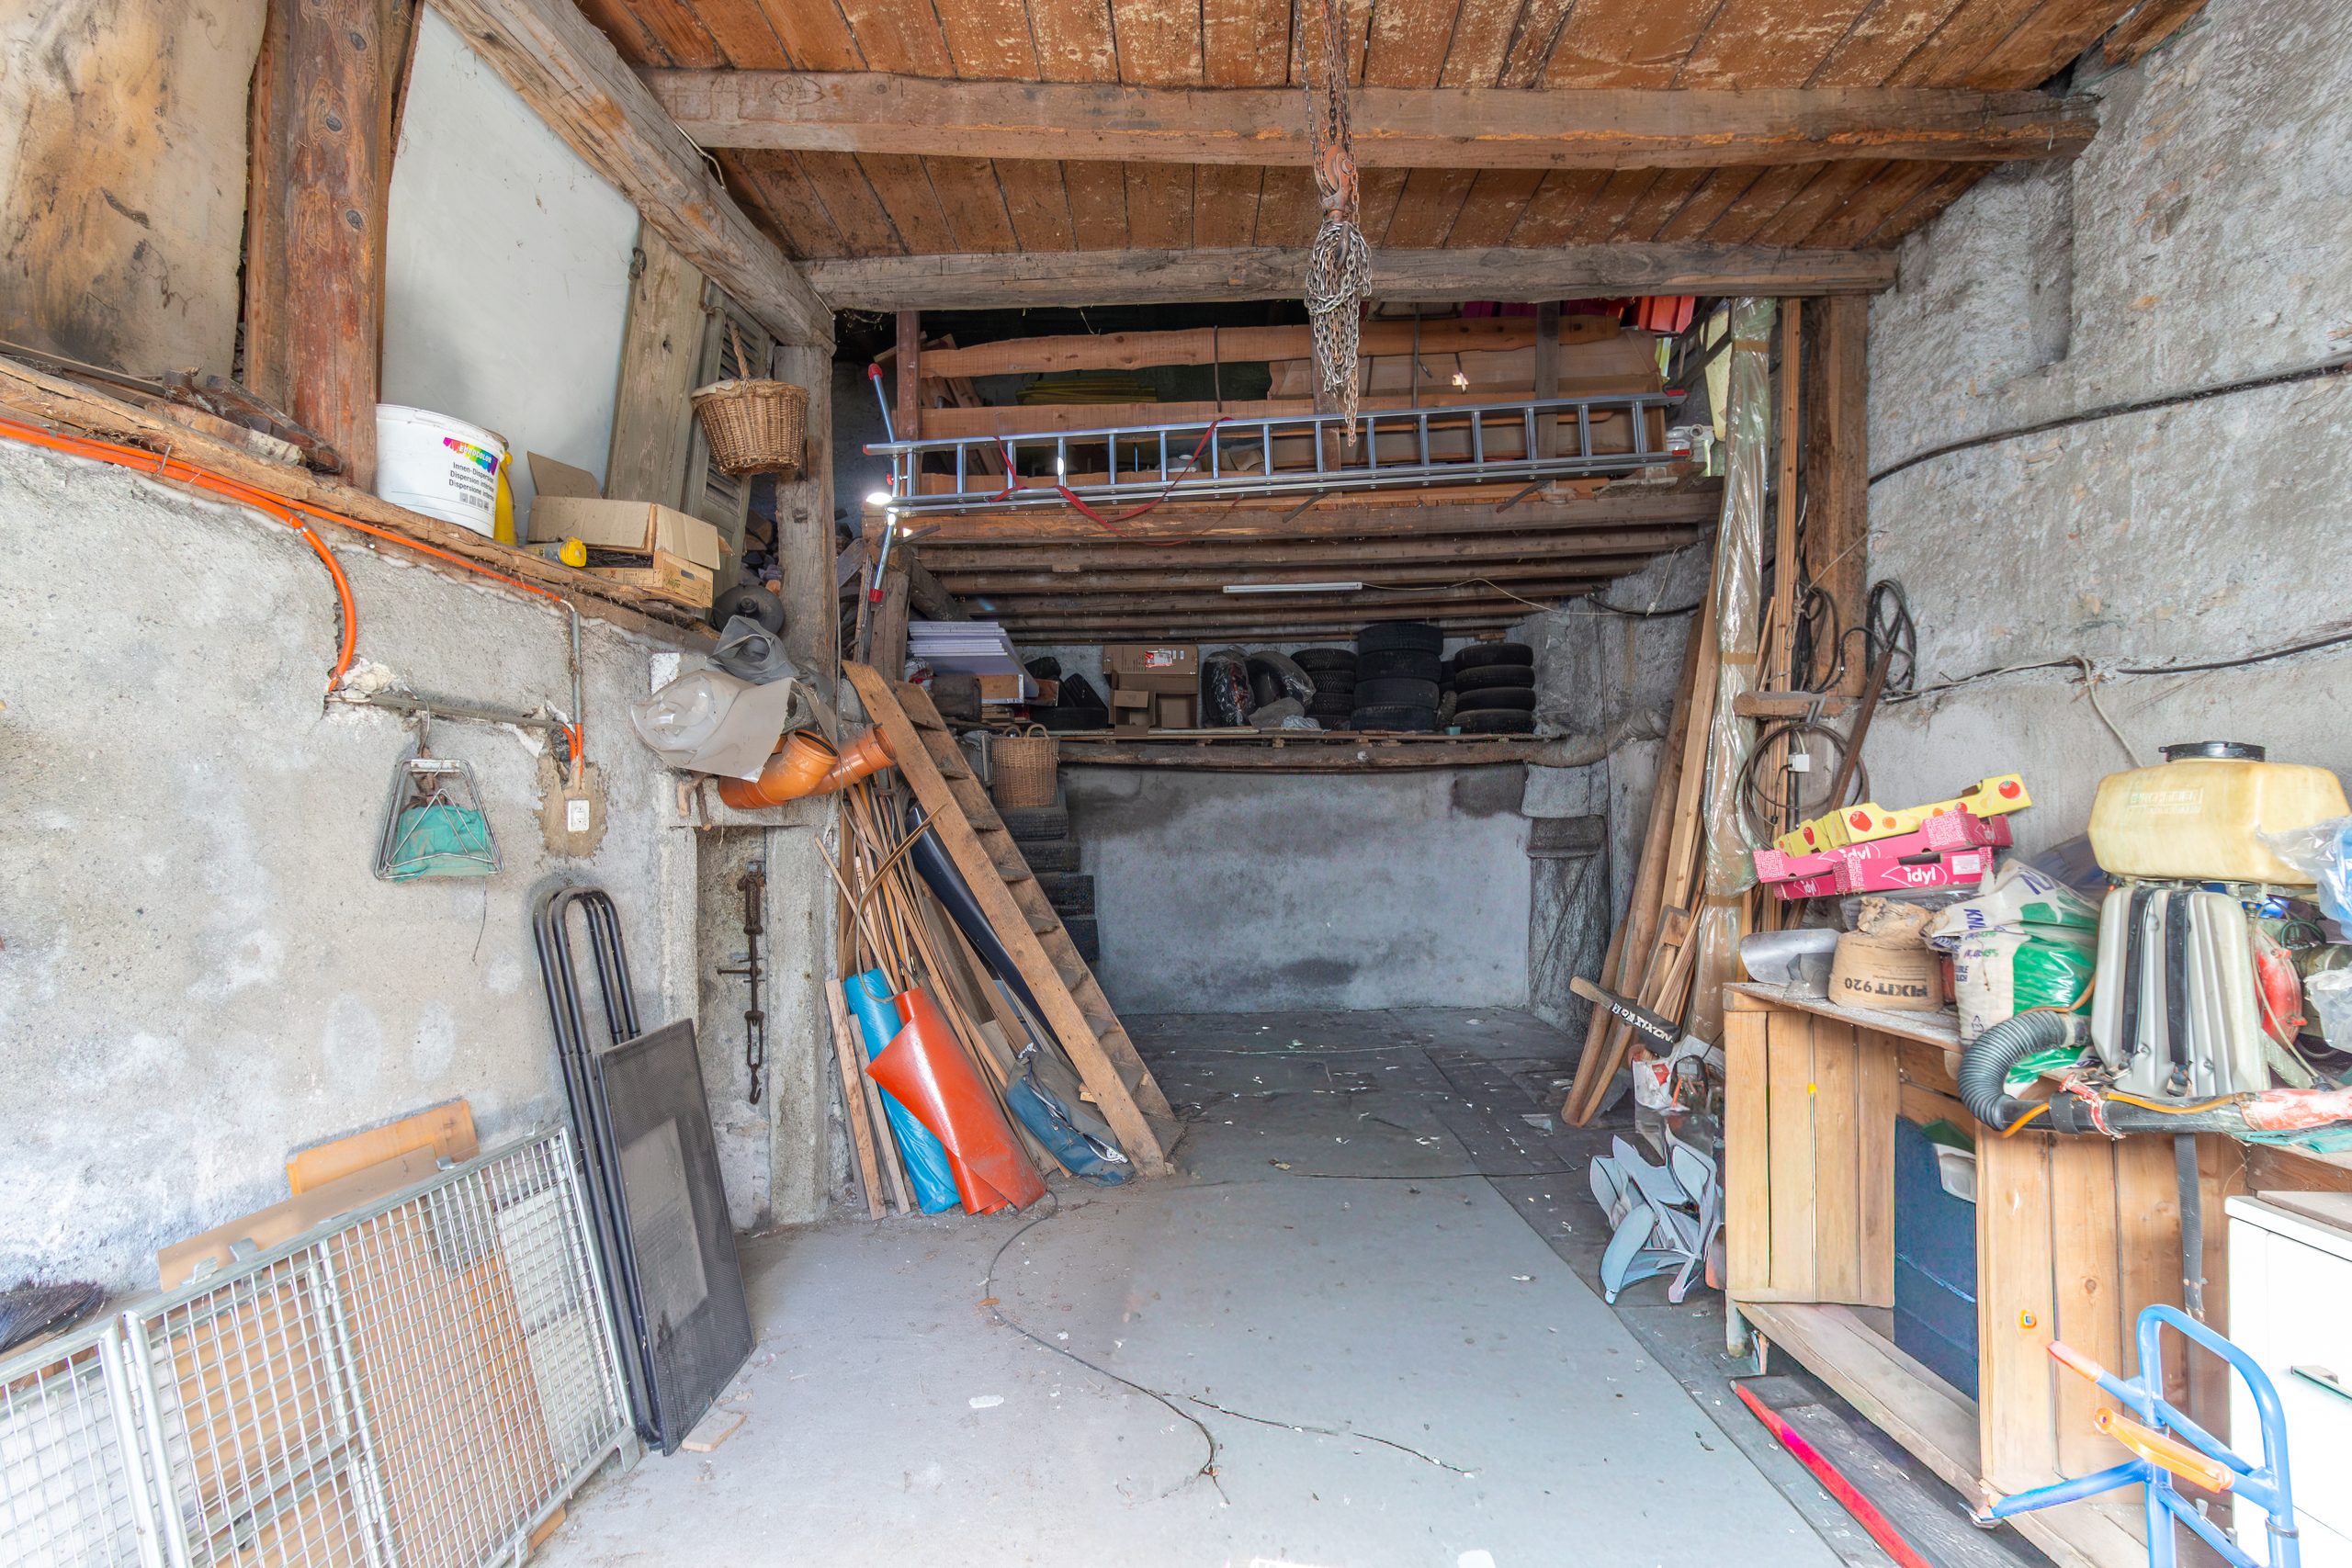
Garage with interior access to the apartment
Main Level:
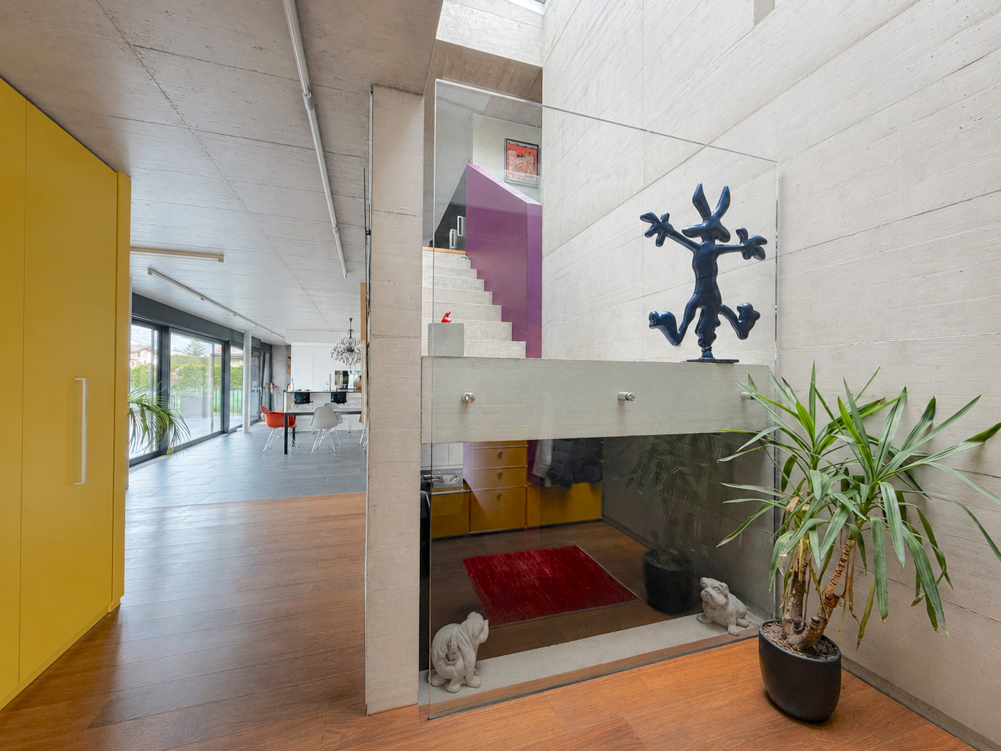
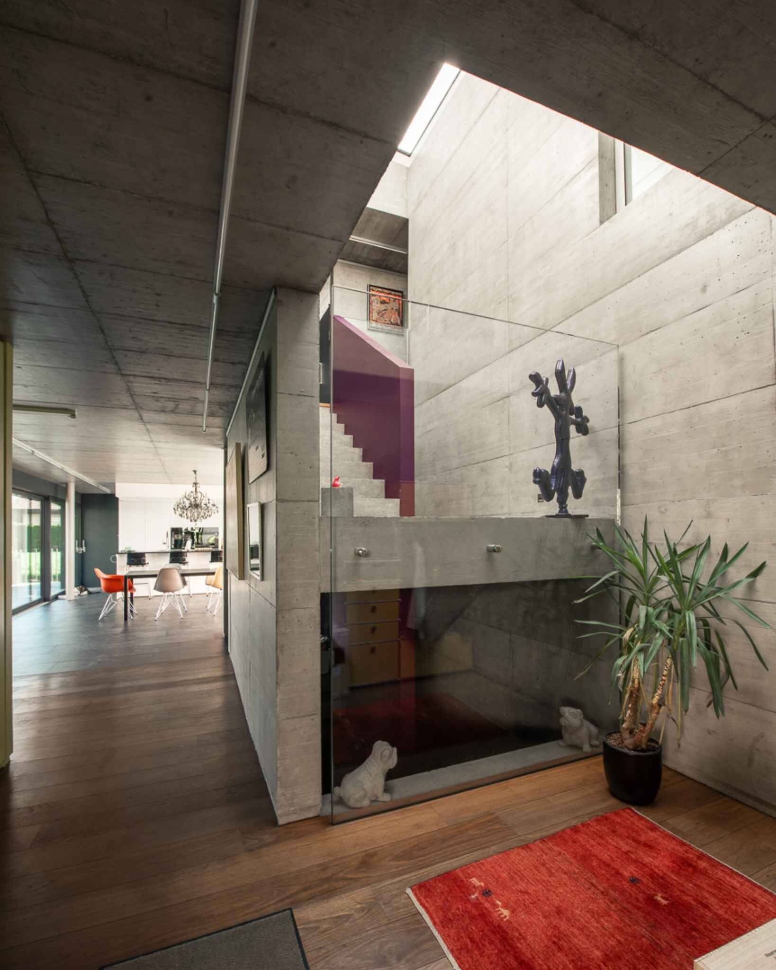
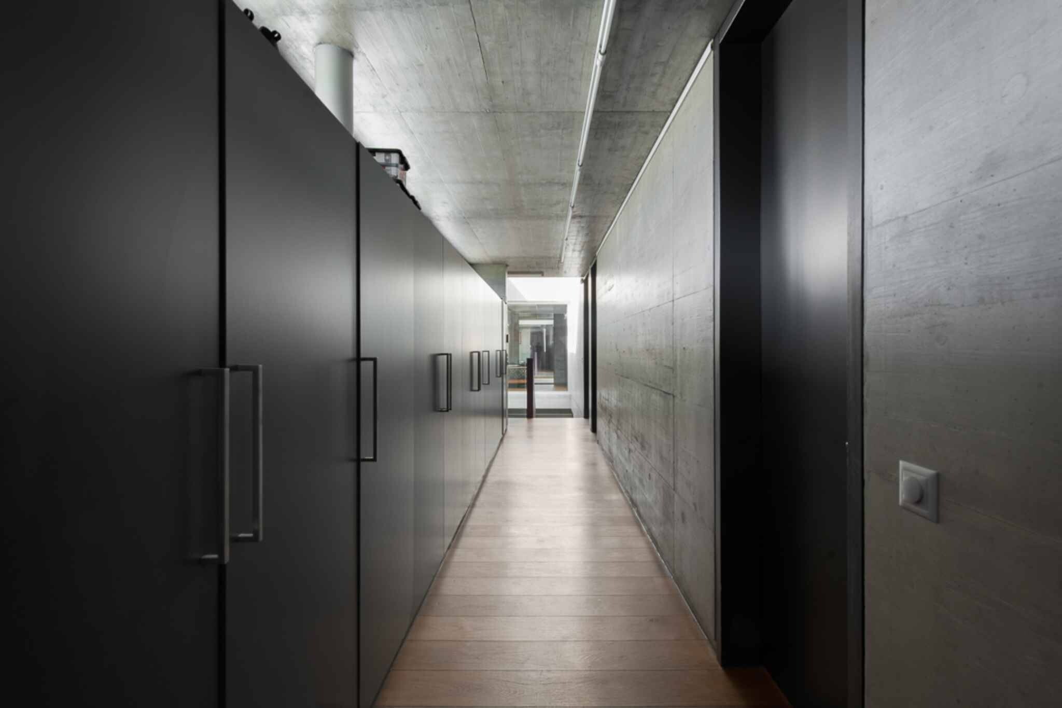
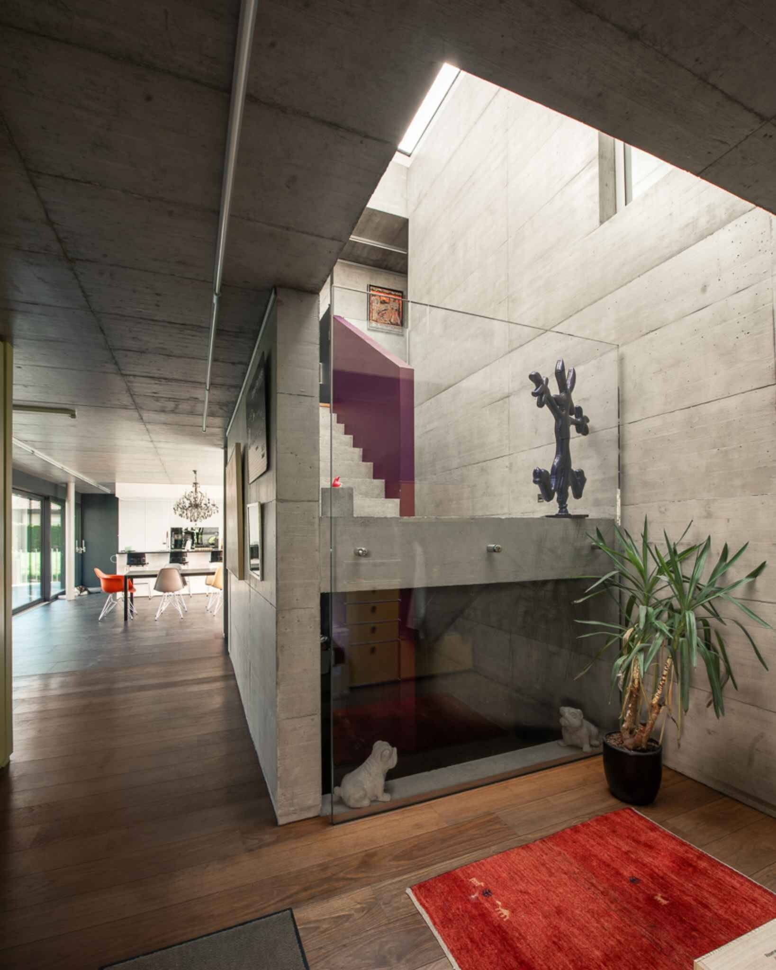
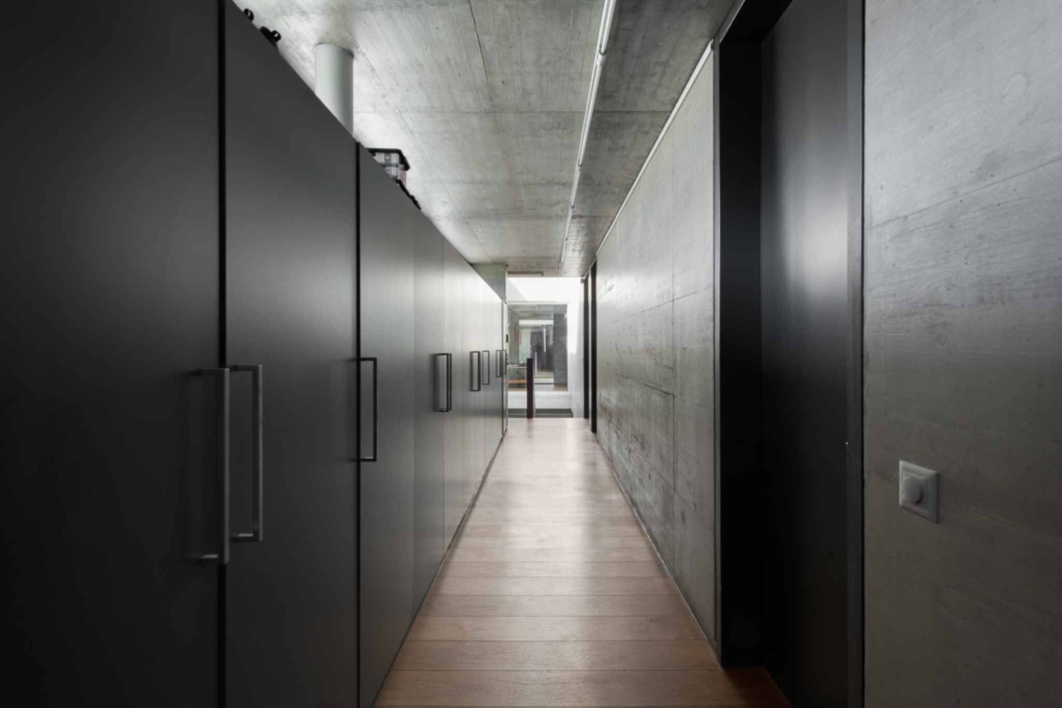
Entrance hall / central hallway
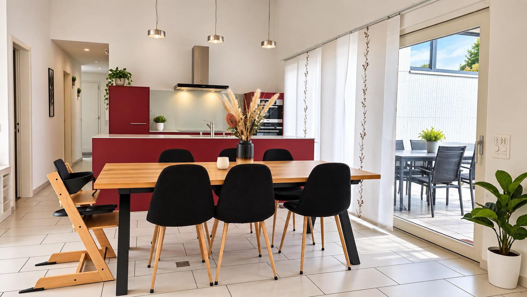
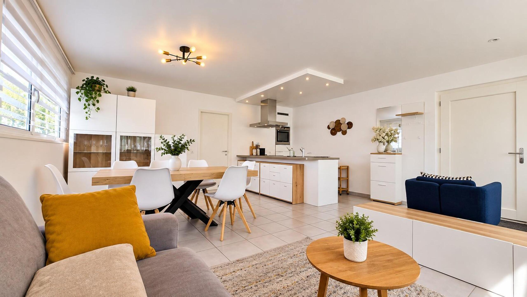
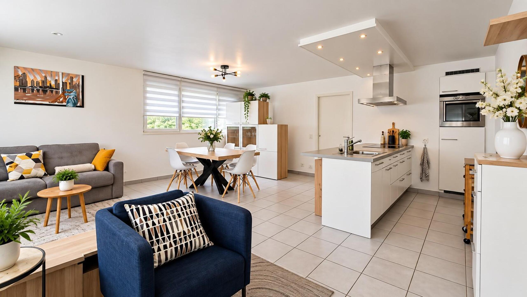
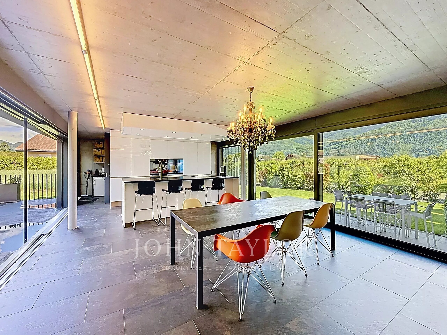
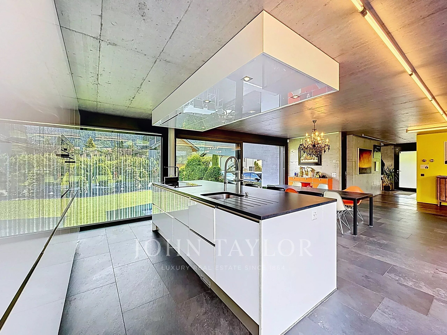
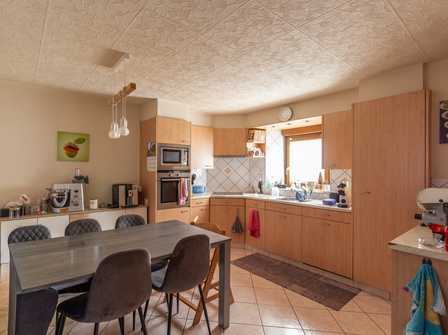
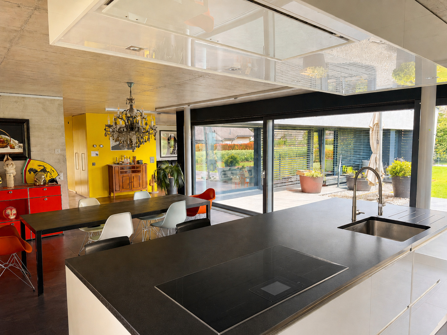
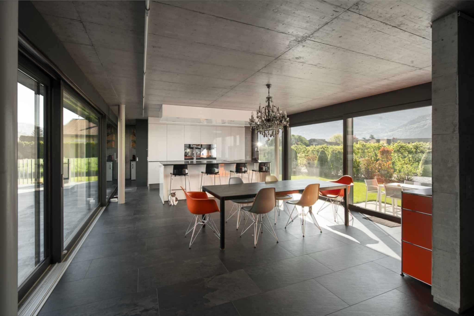
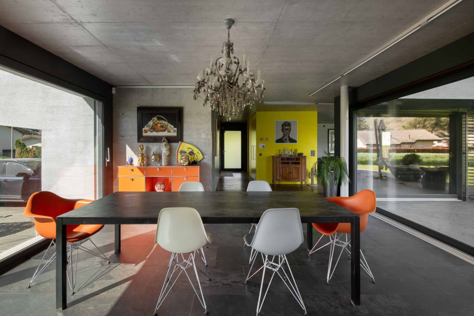
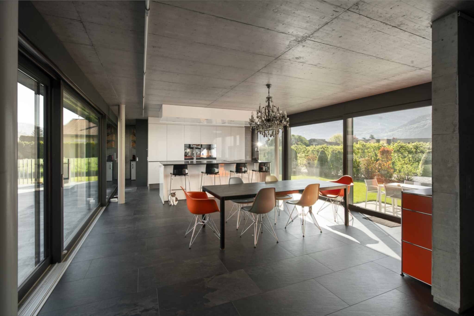
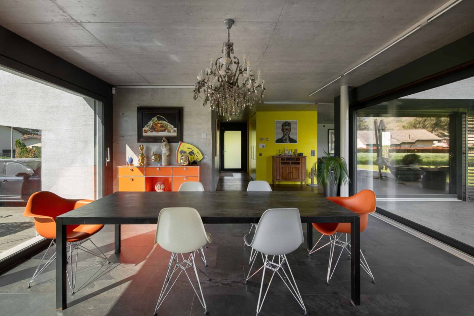
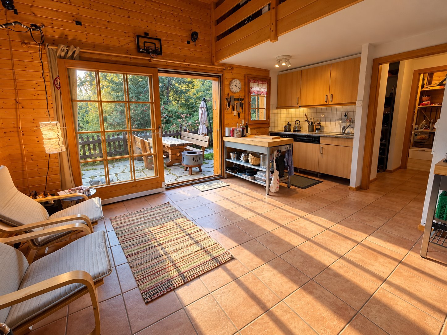
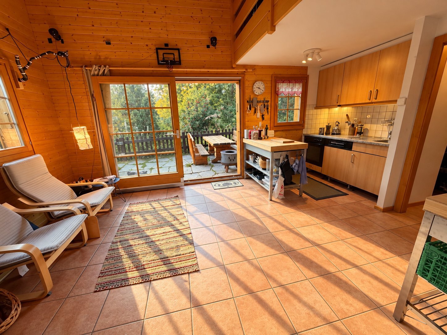
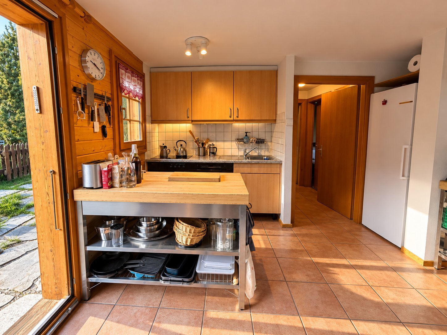
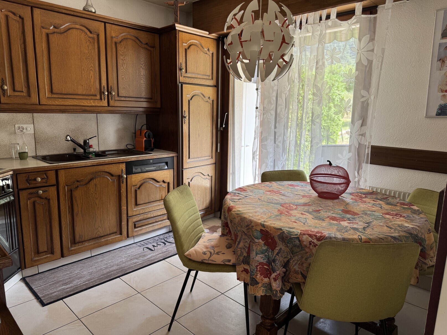
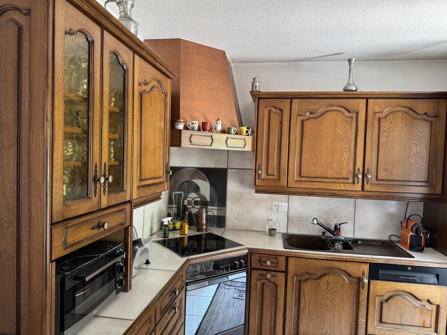
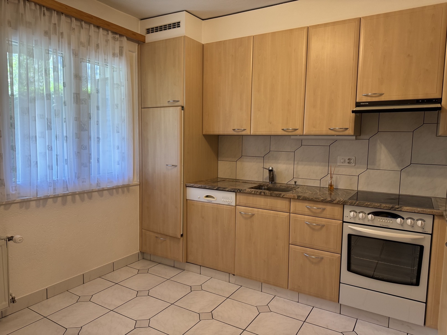
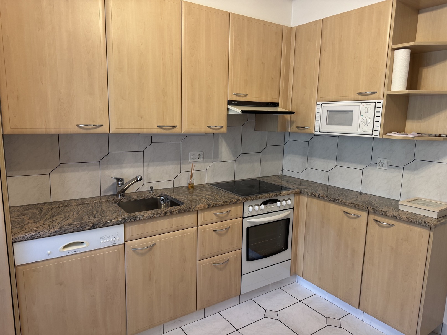
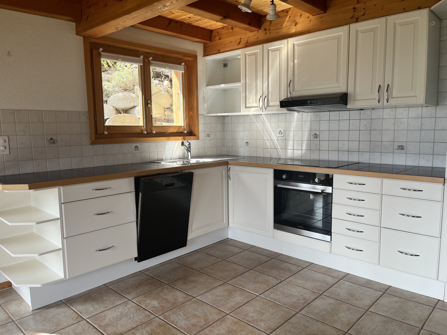
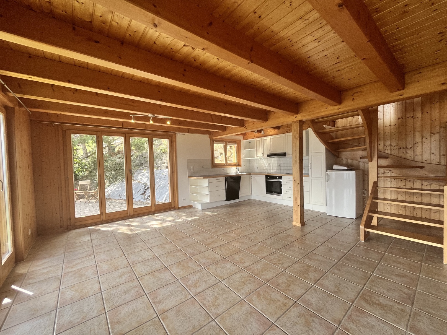
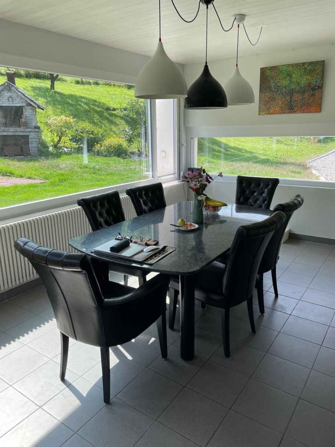
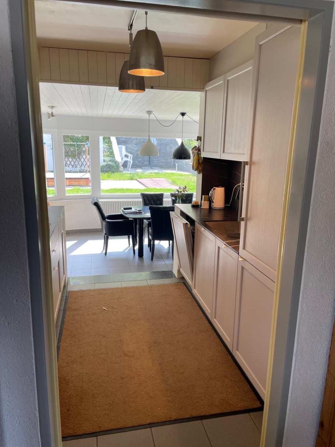
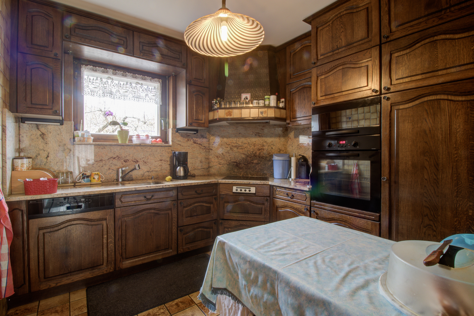
Kitchen with table space
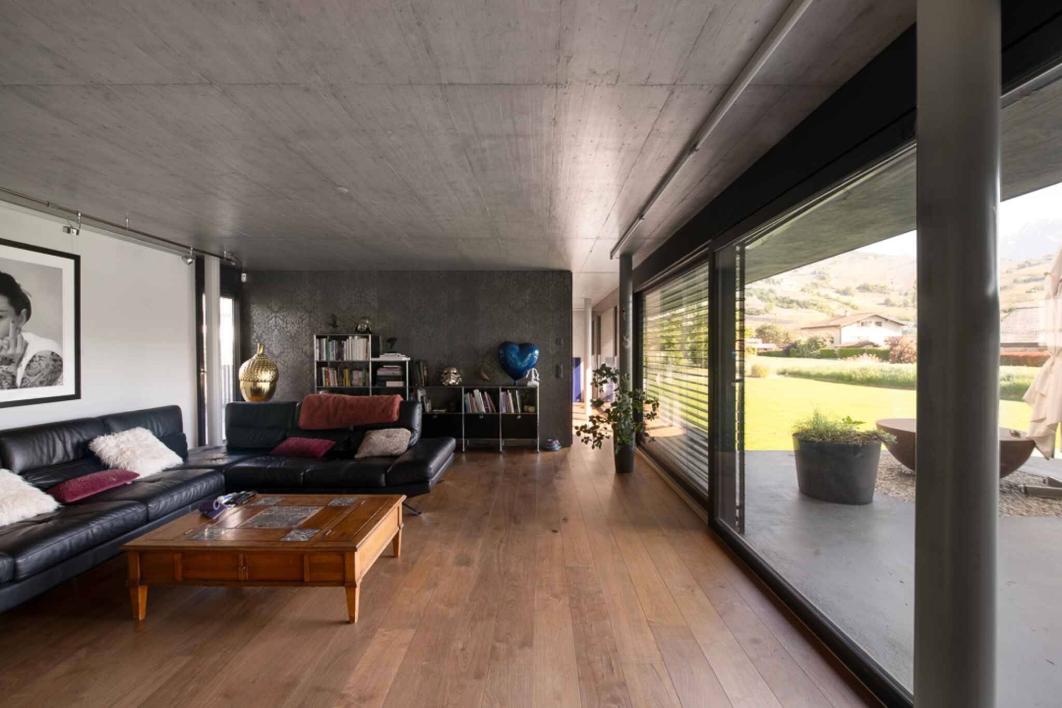
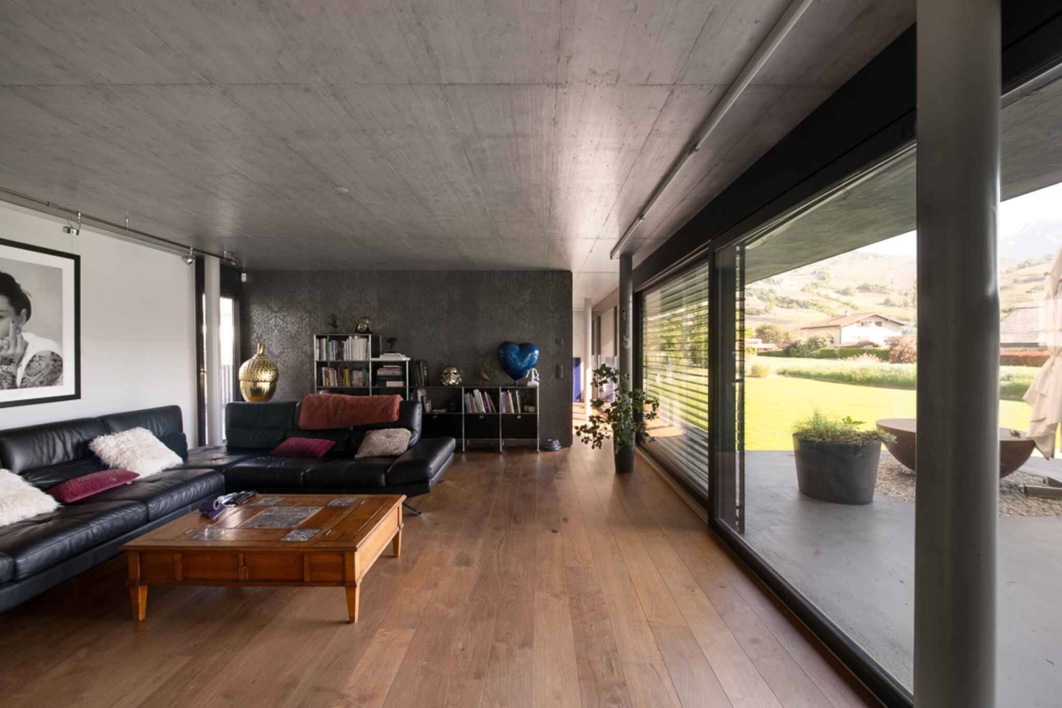
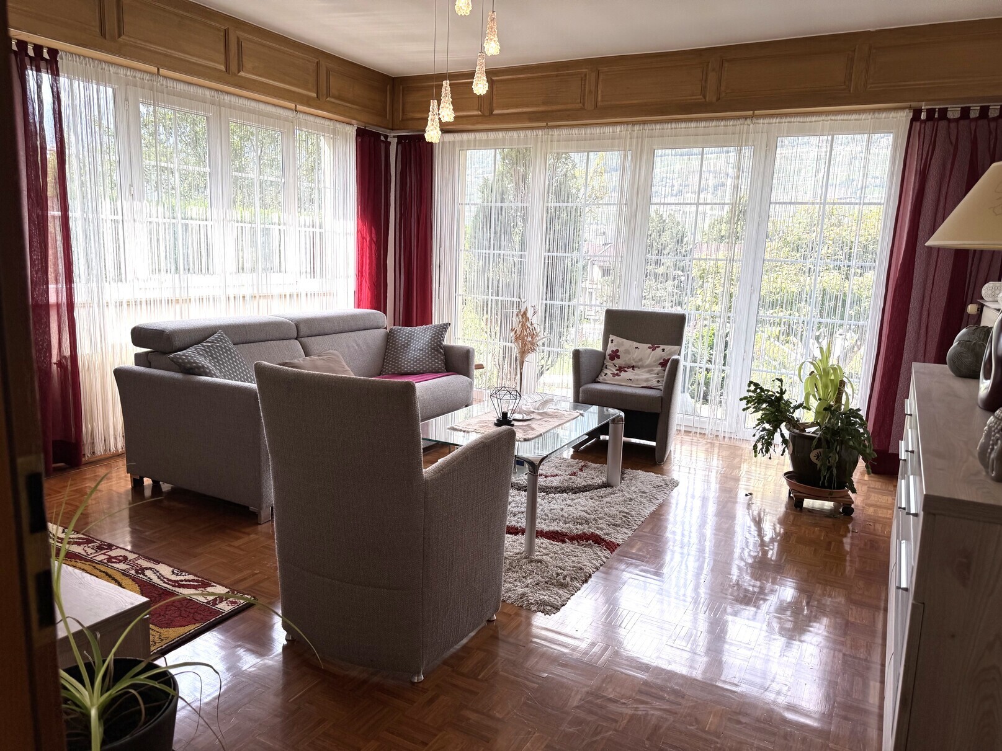
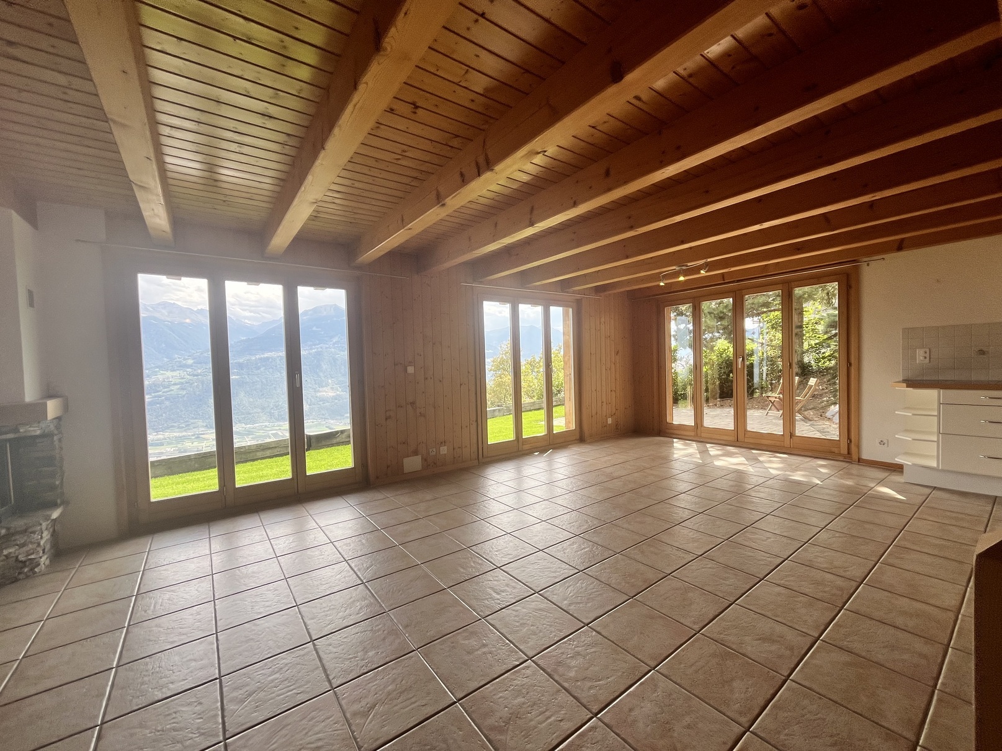
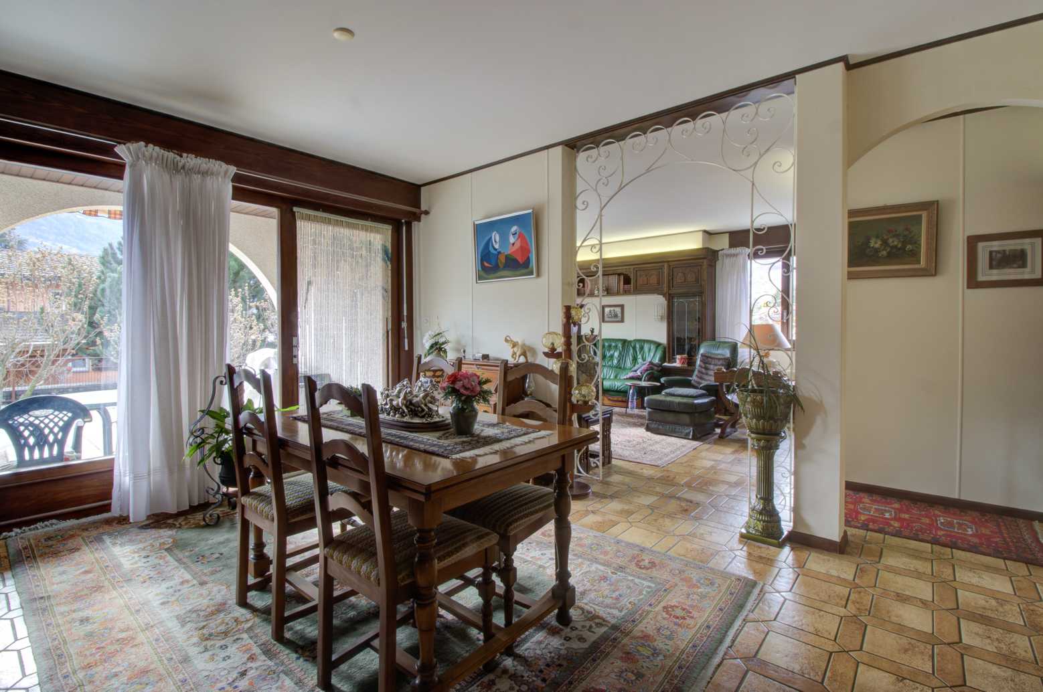
Dining area opening onto terrace
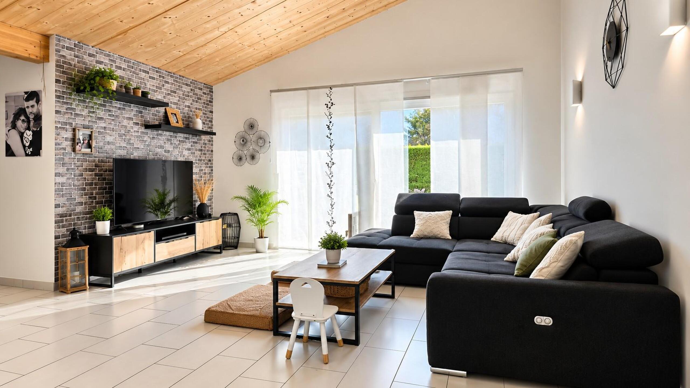
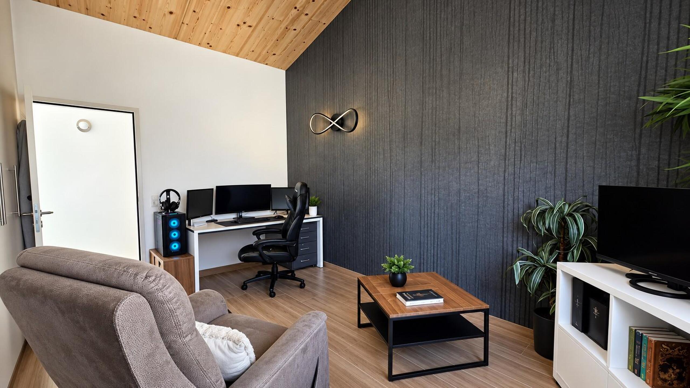
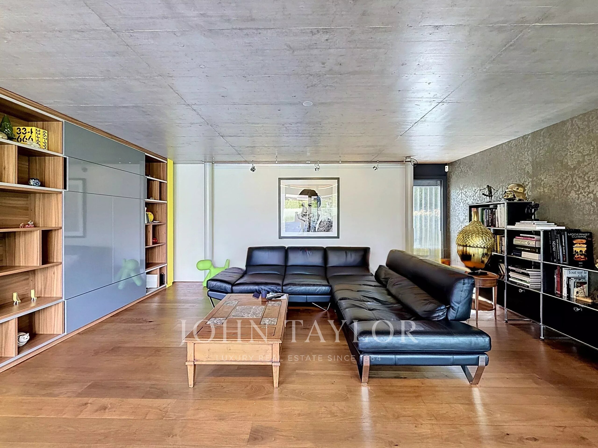
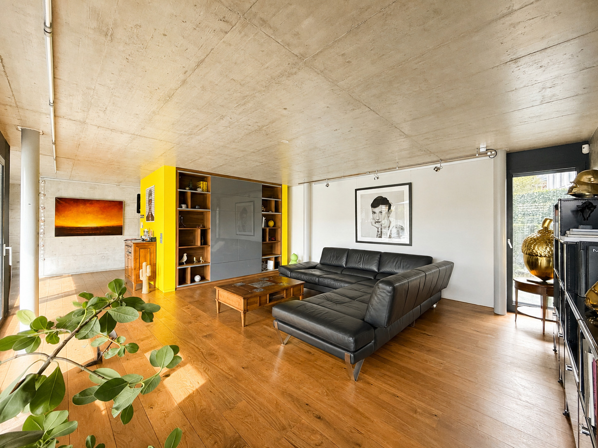
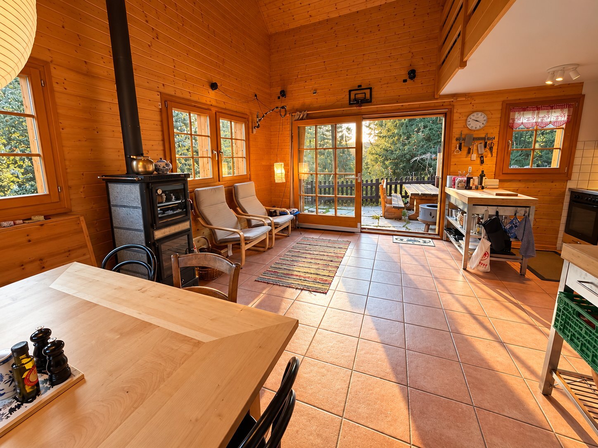
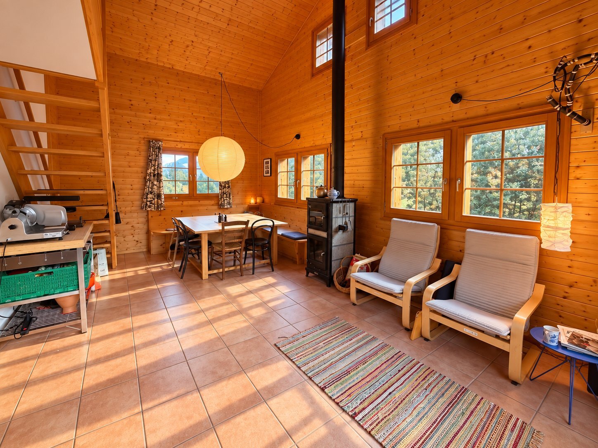
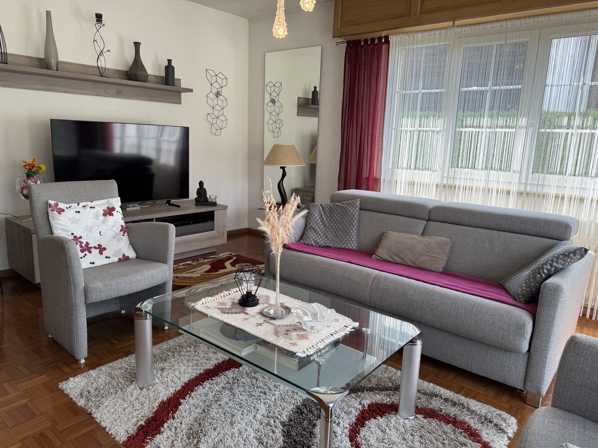
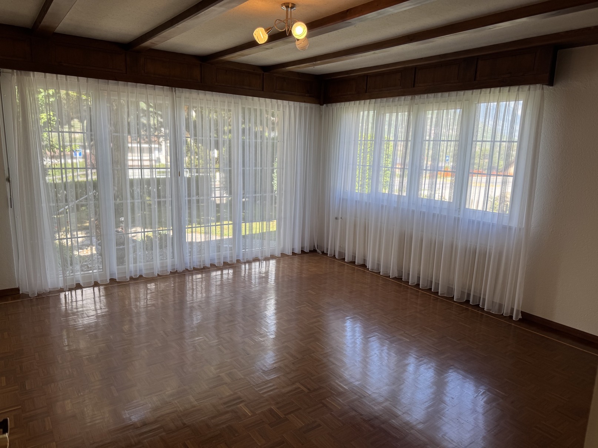
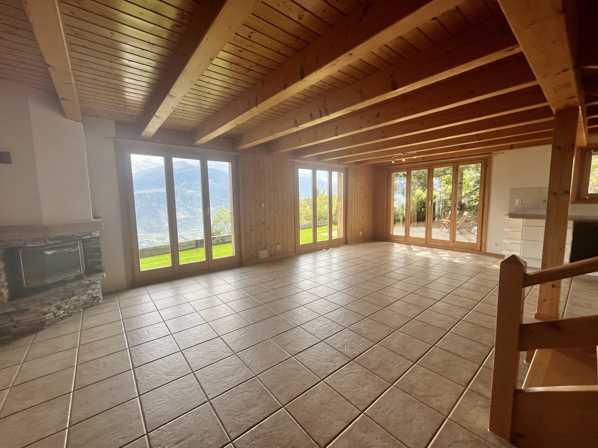
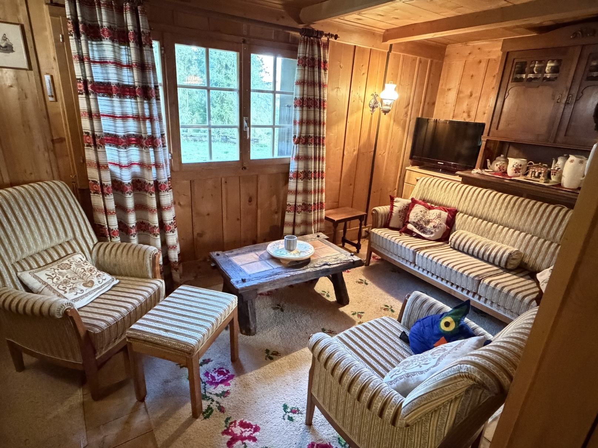
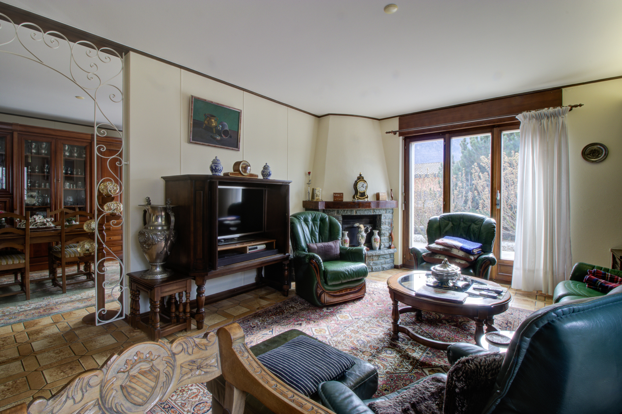
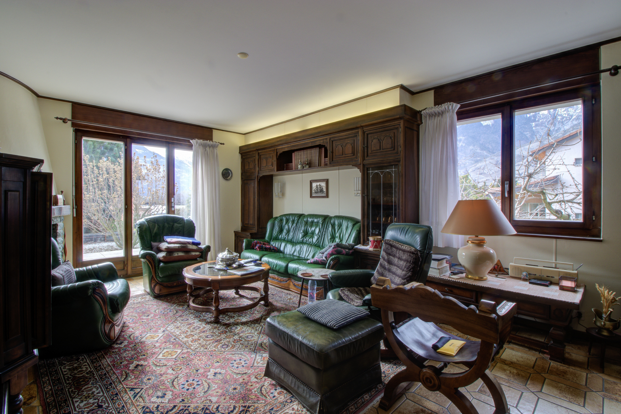
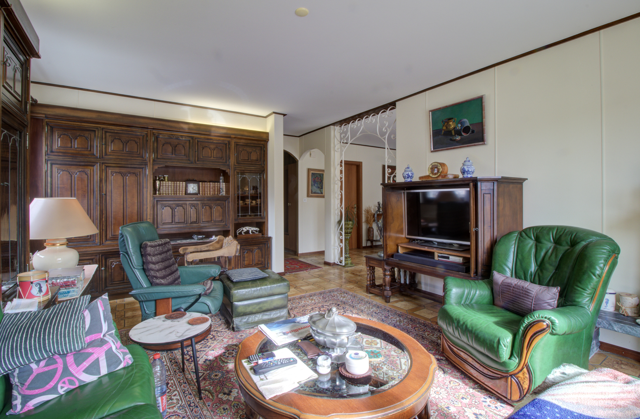
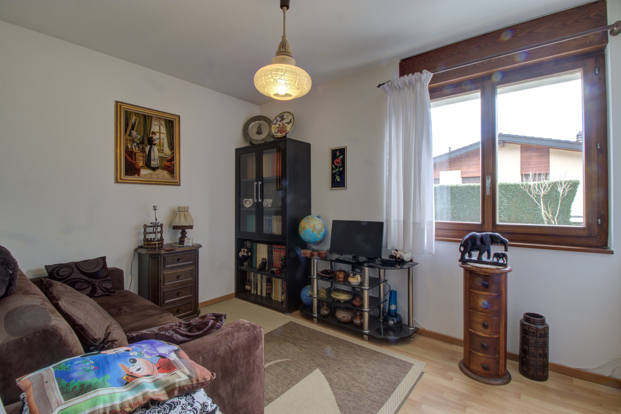
Living room with fireplace, opening onto terrace
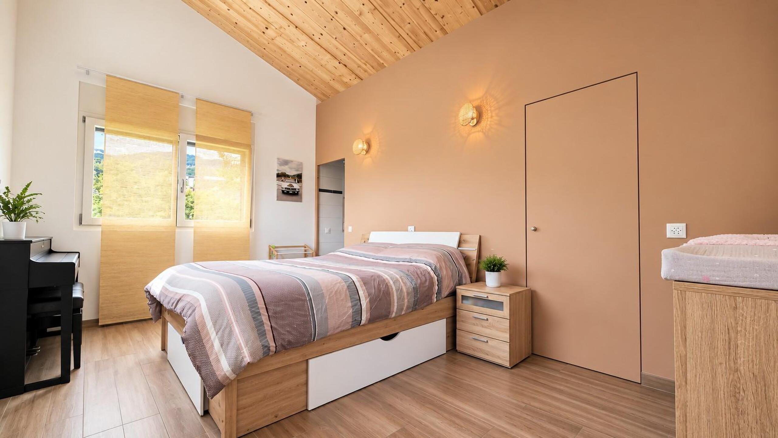
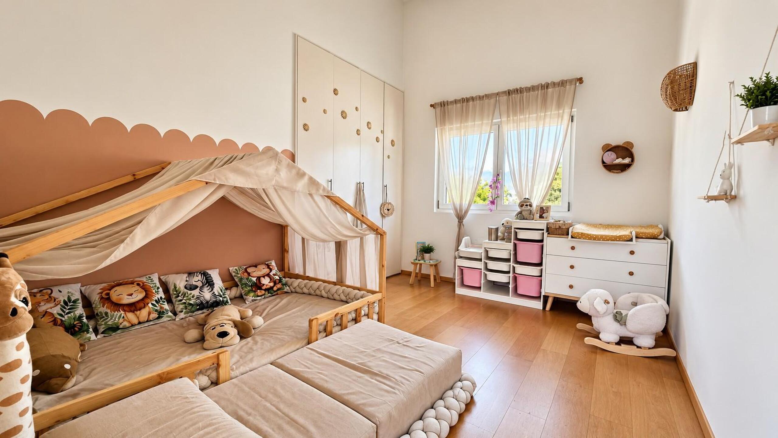
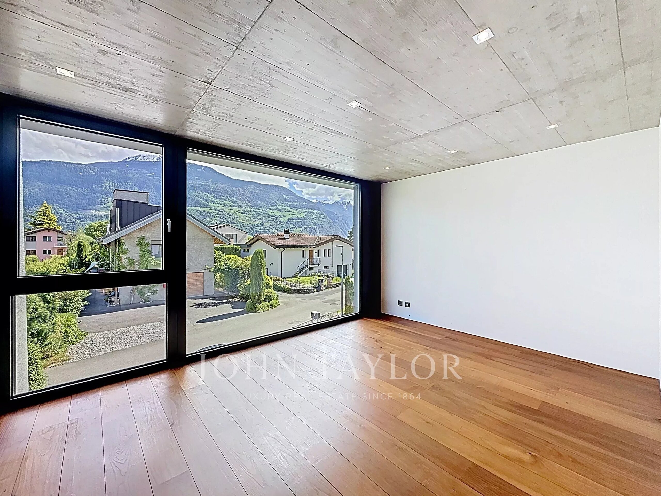
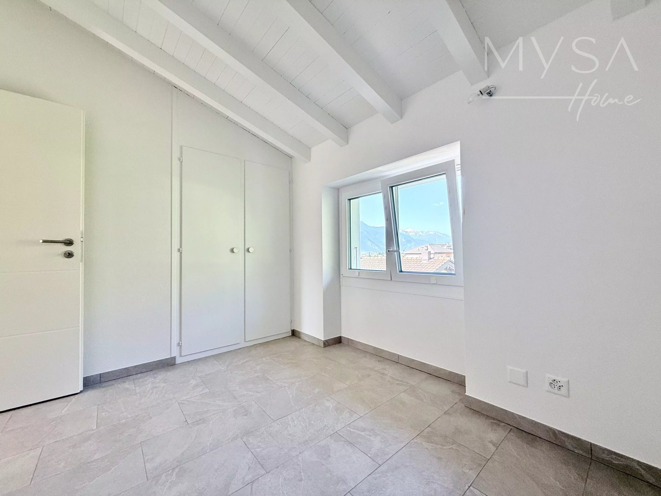
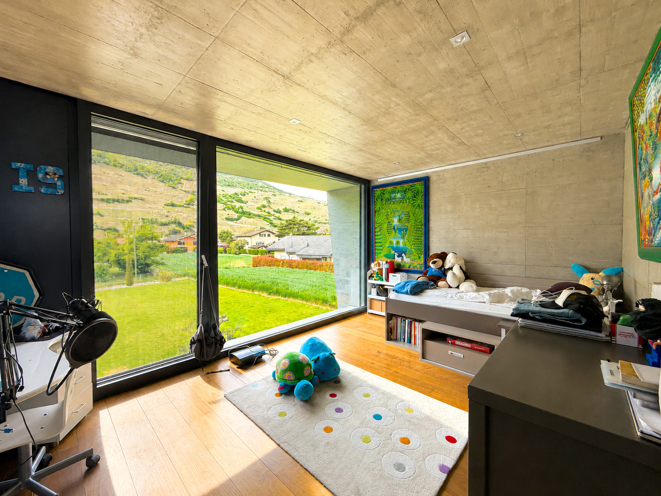
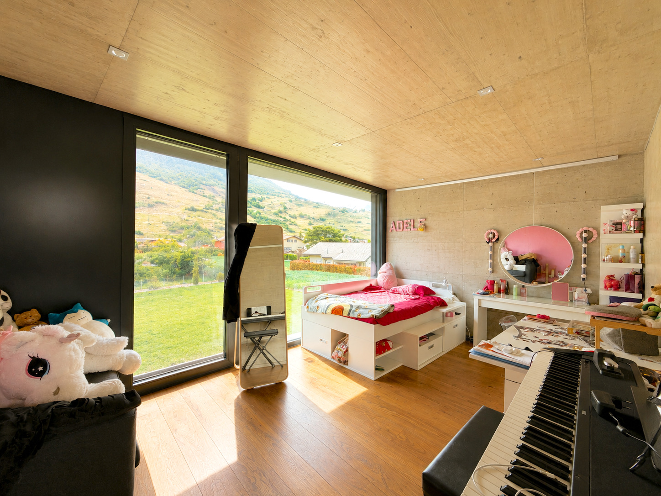
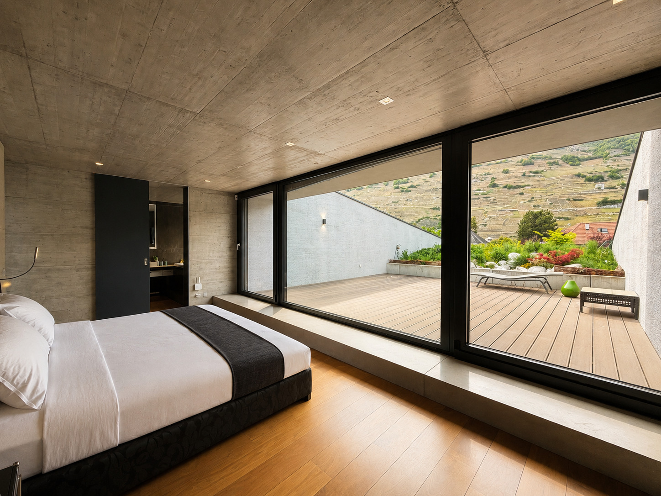
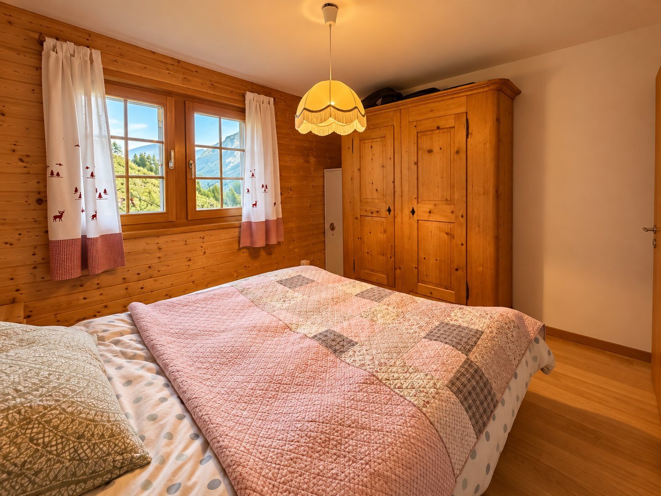
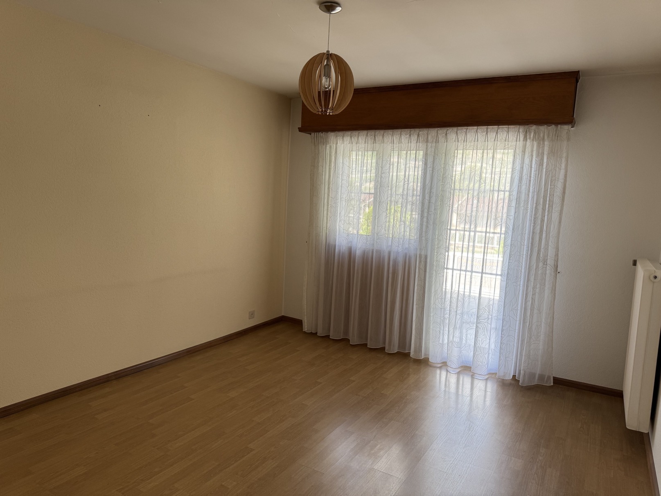
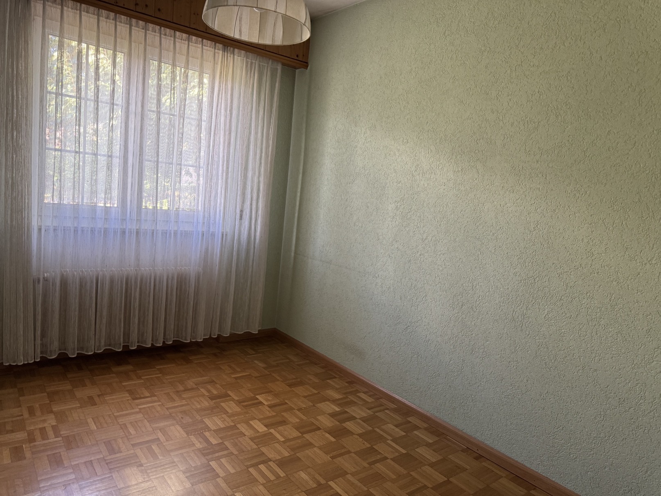
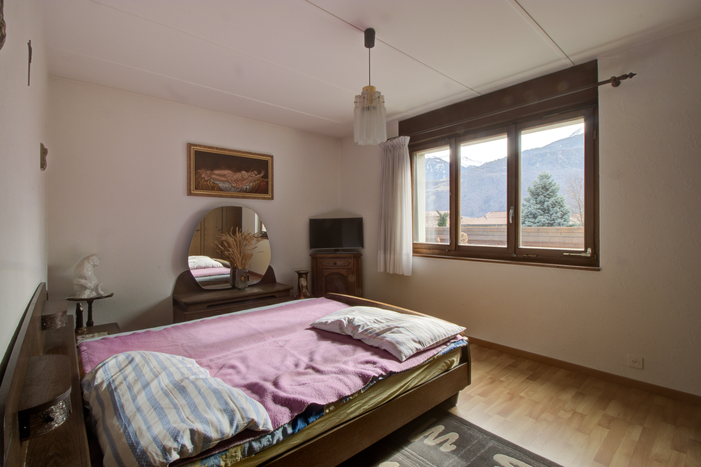
Two bedrooms
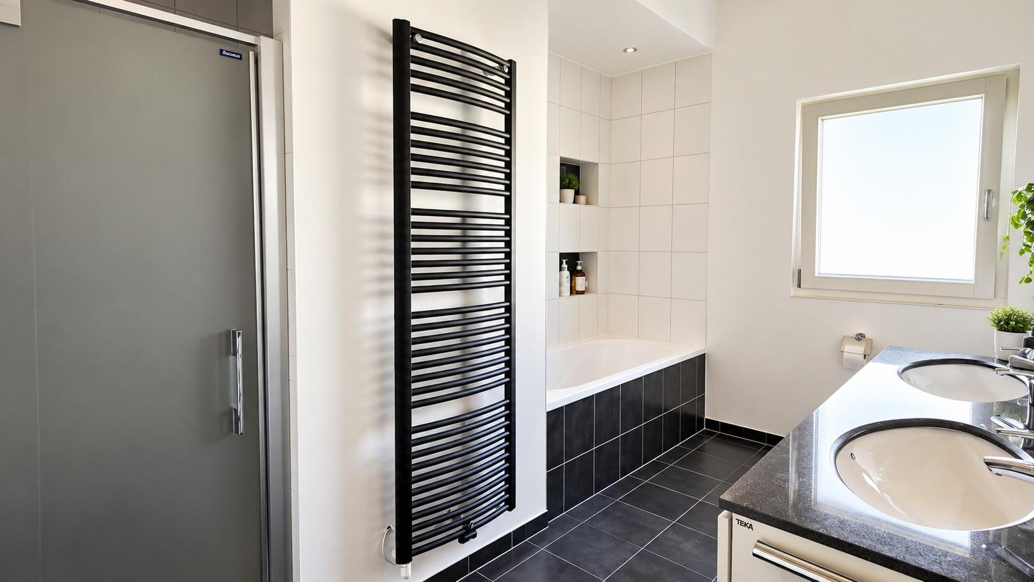
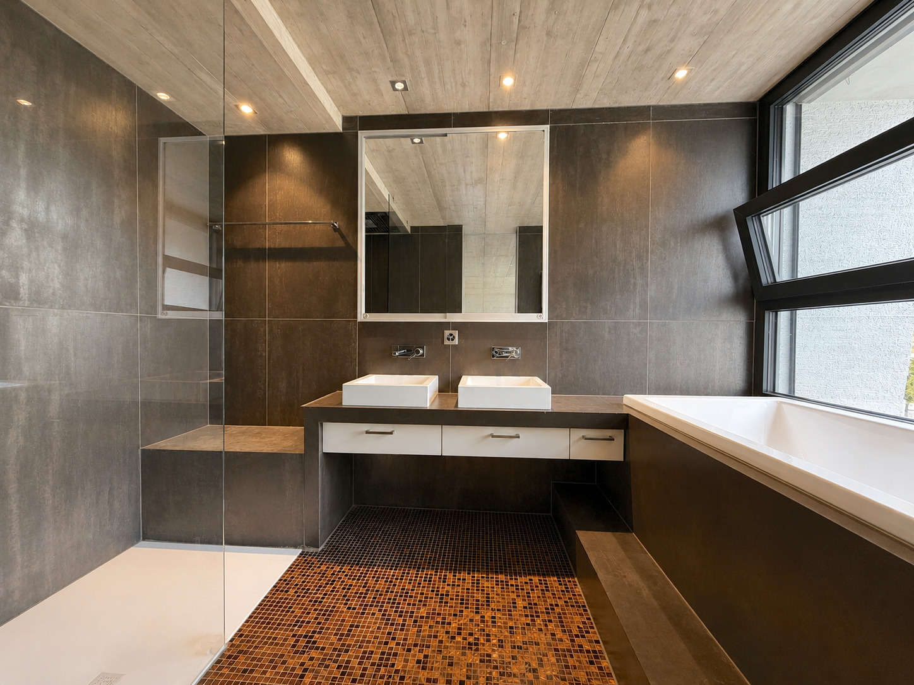
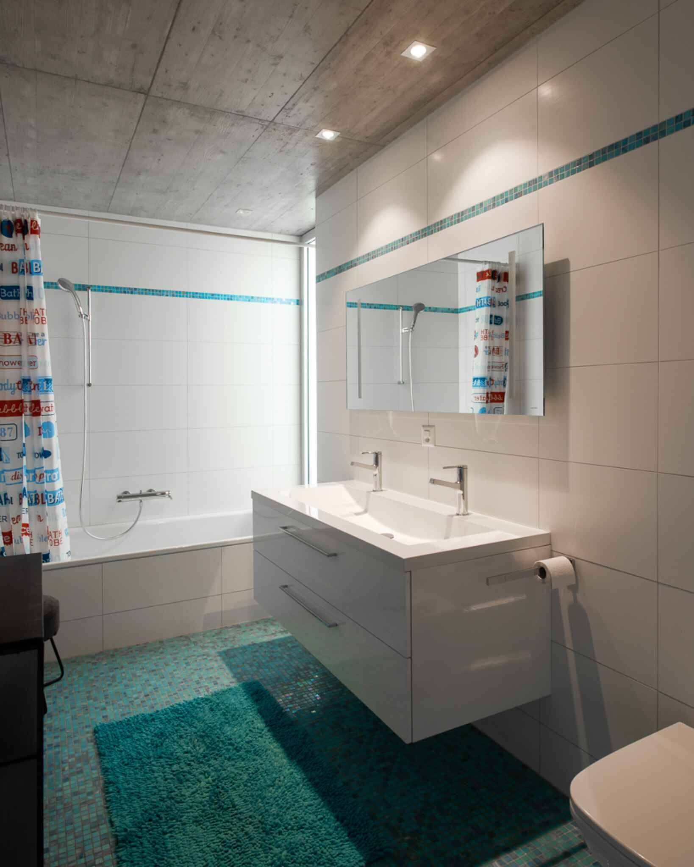
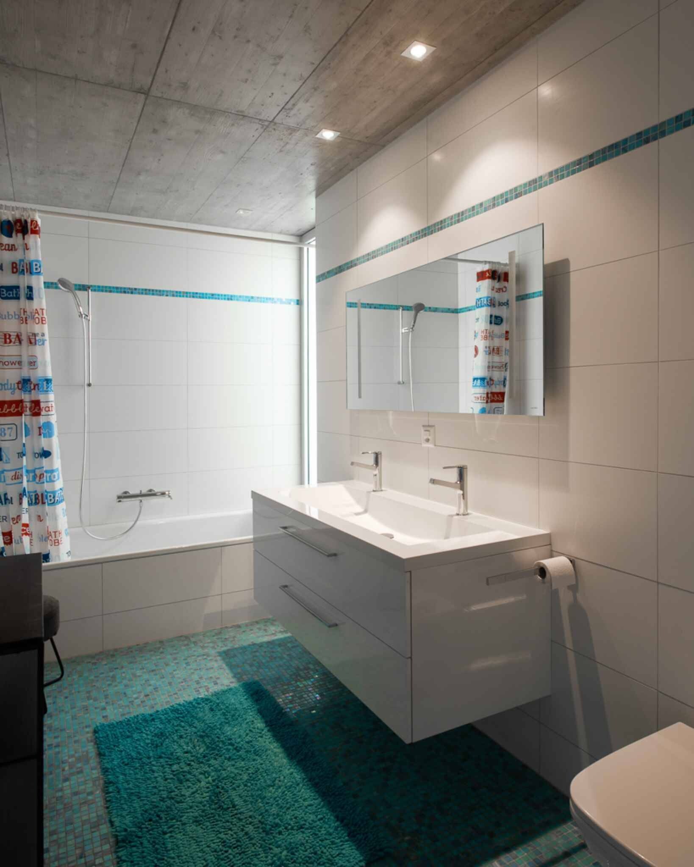
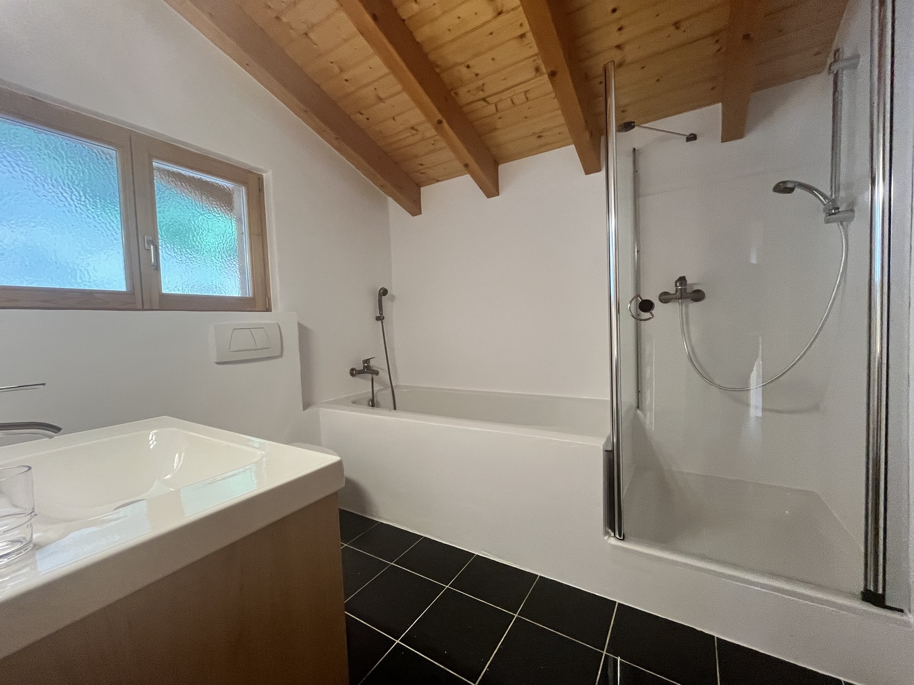
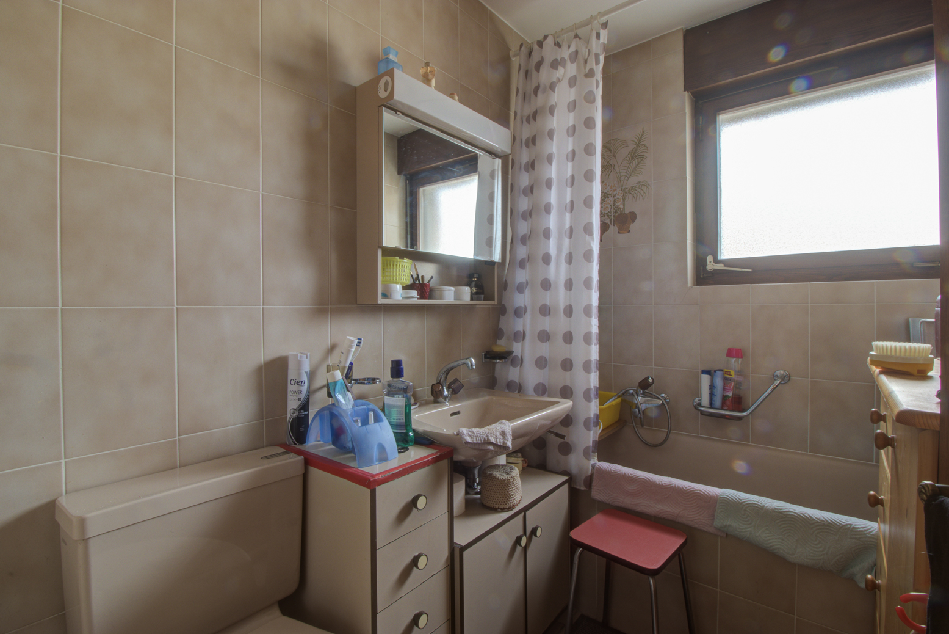
Shower room / bath / shower curtain
Shower room
Galetas (accessible by trapdoor)
Upstairs, apartment of 3.5 rooms, independent entrance:
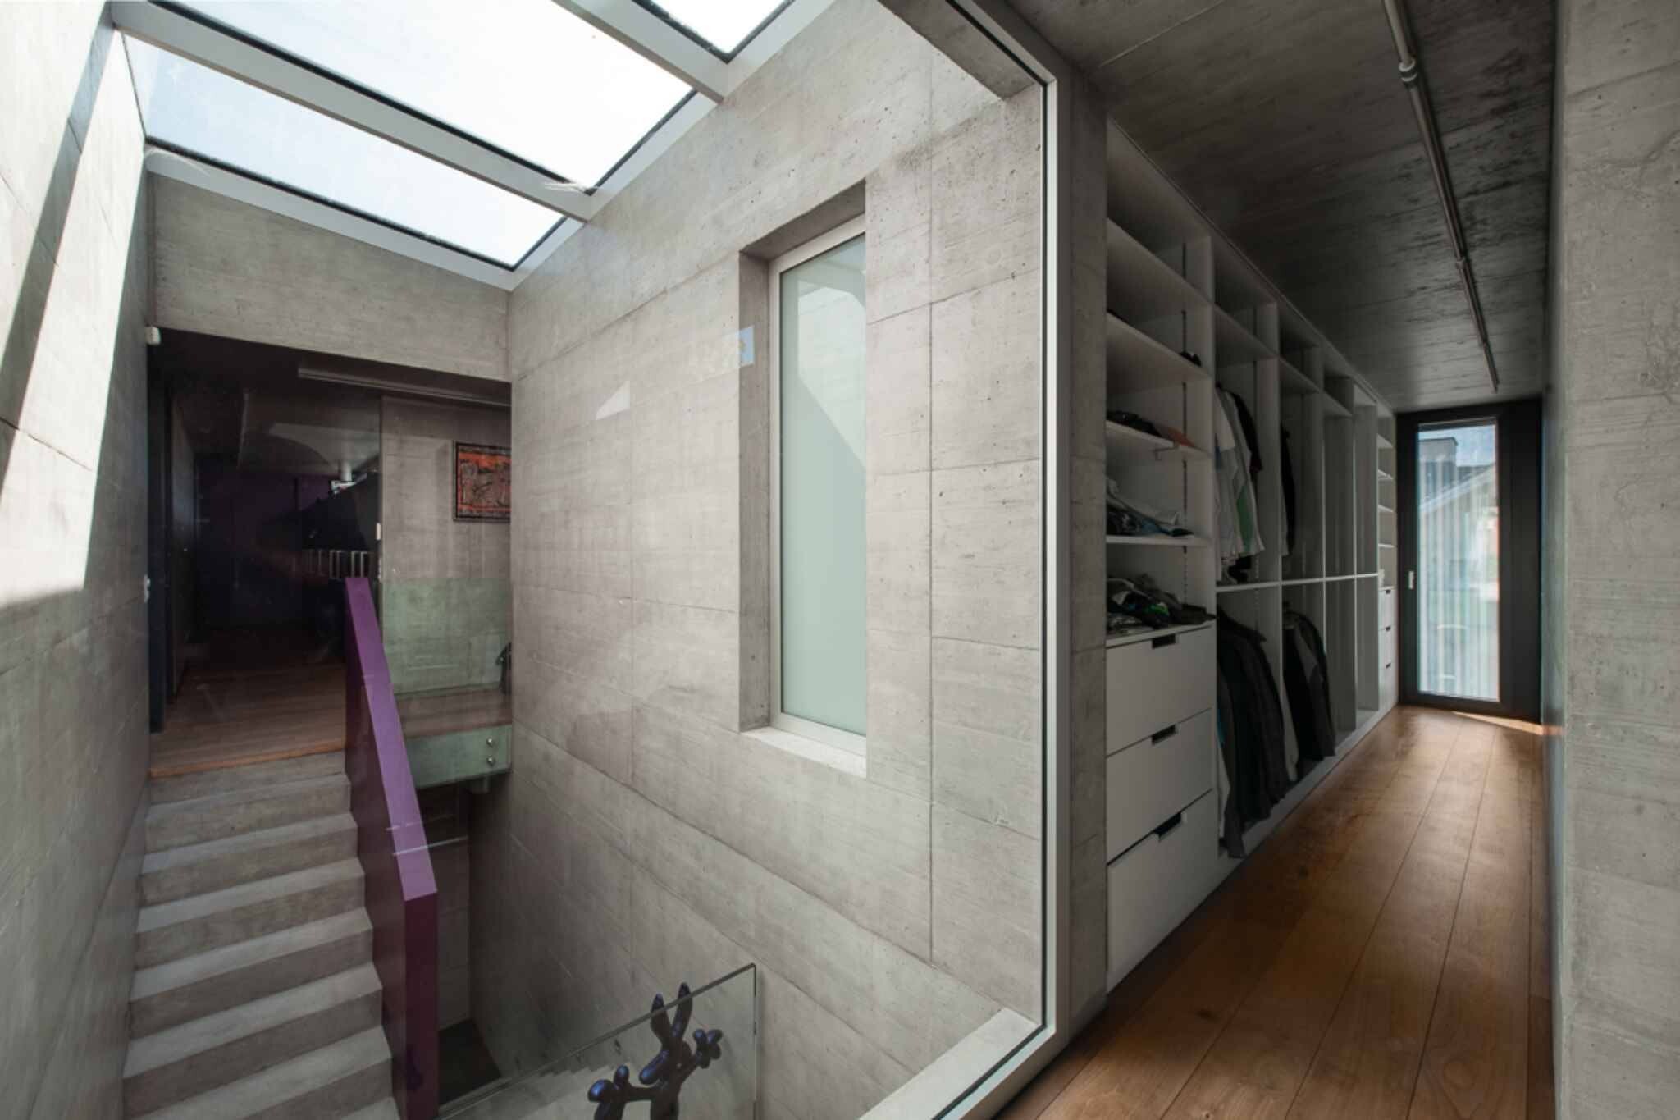
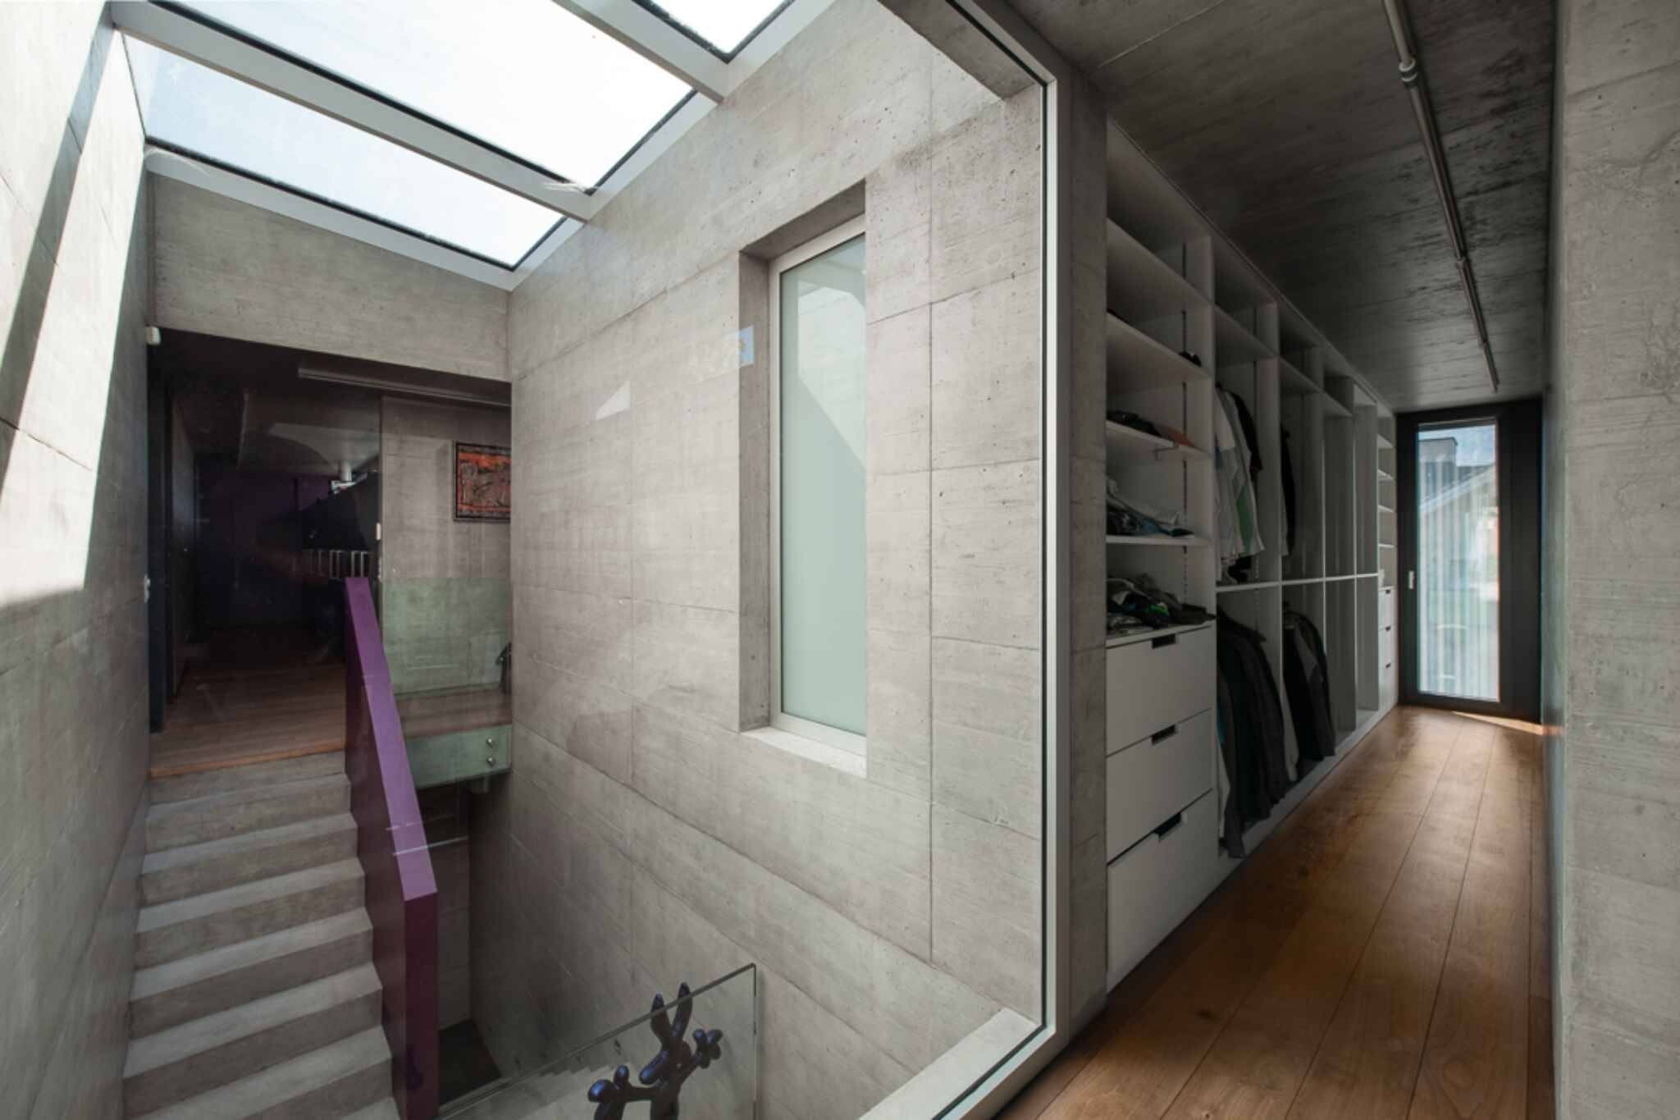
Entrance hall / hallway
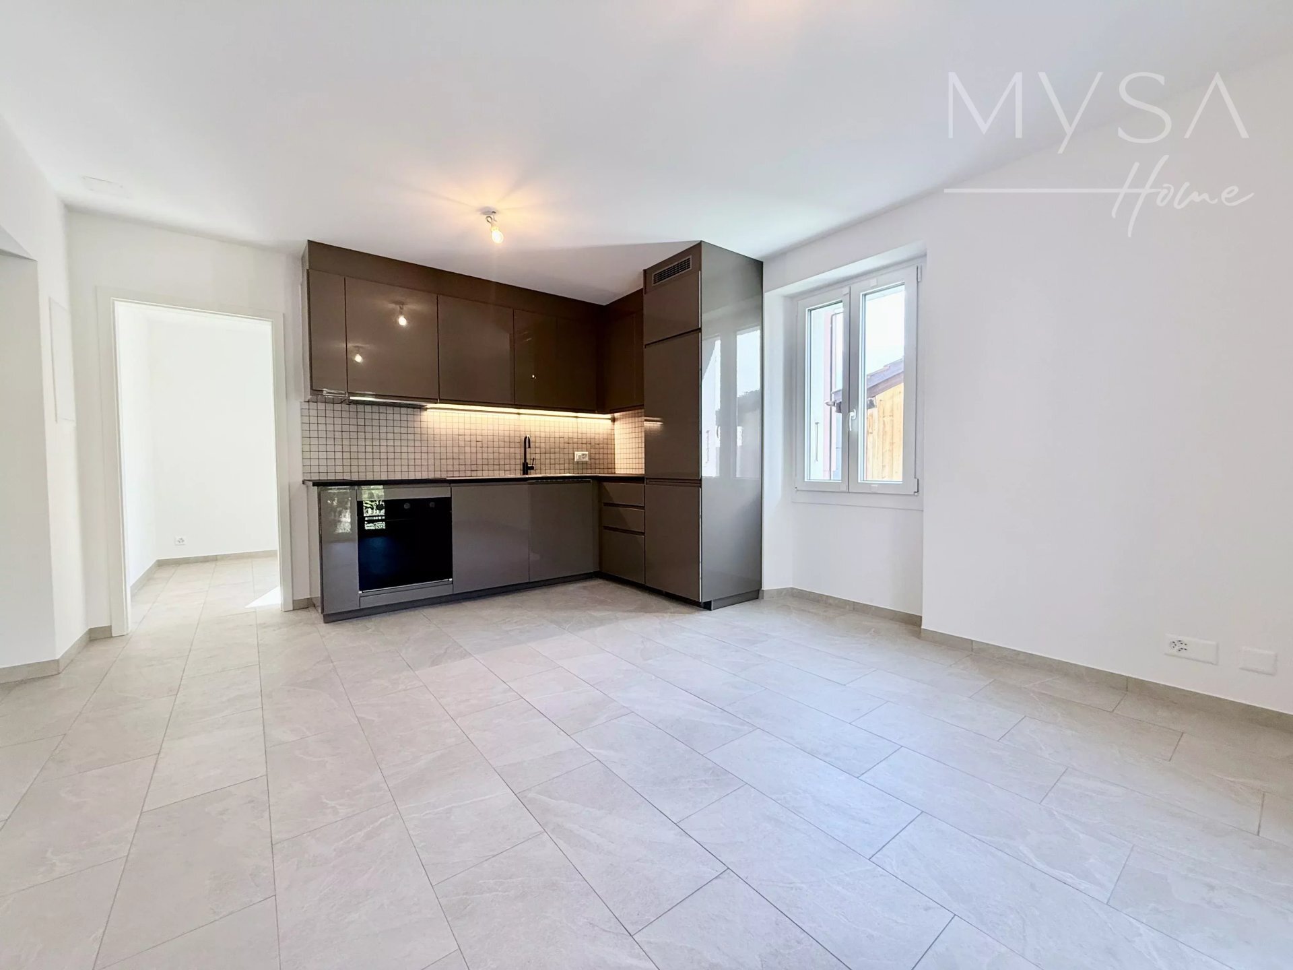
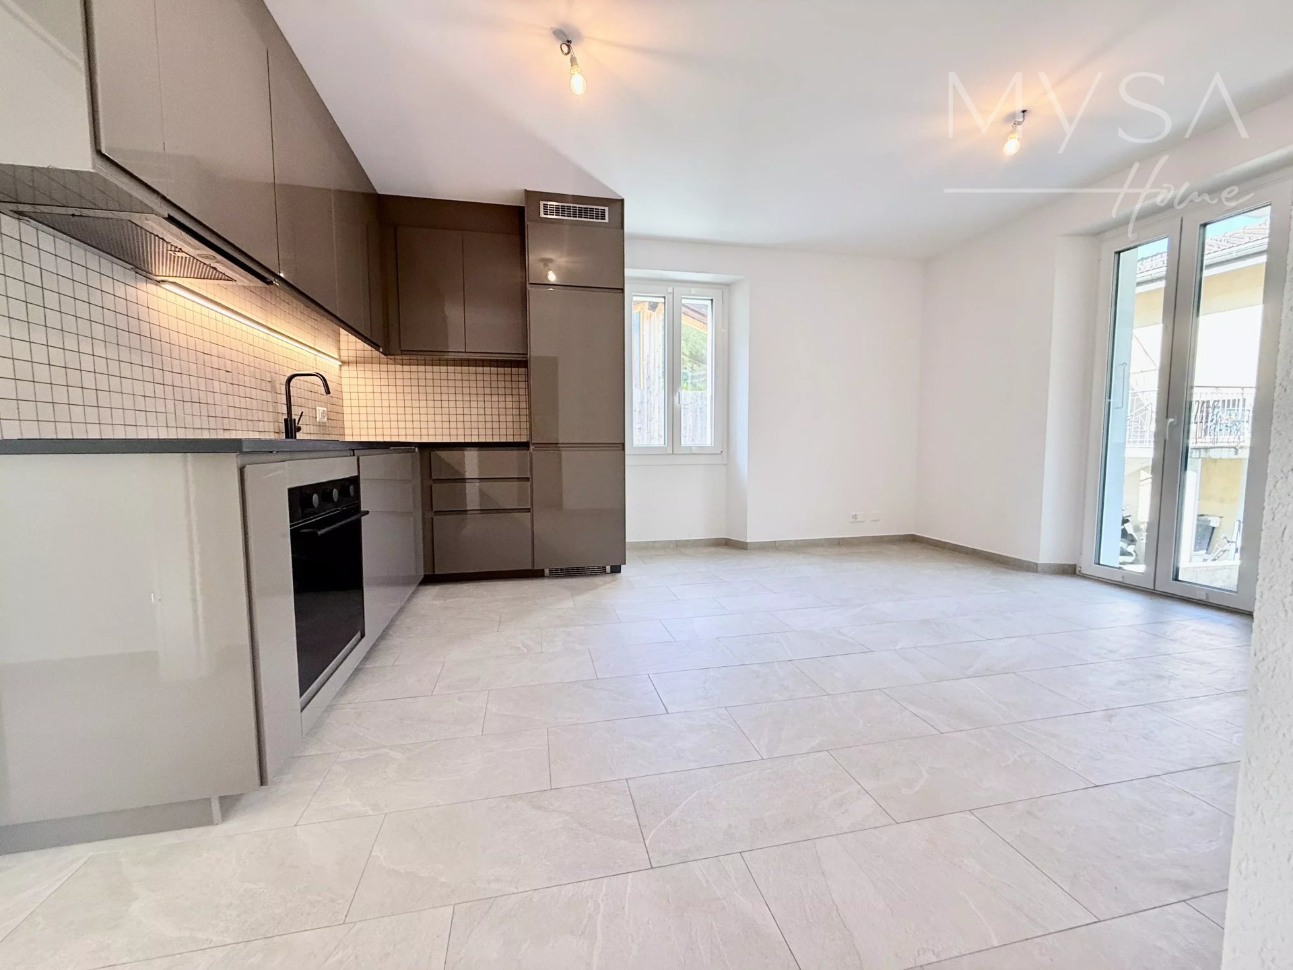
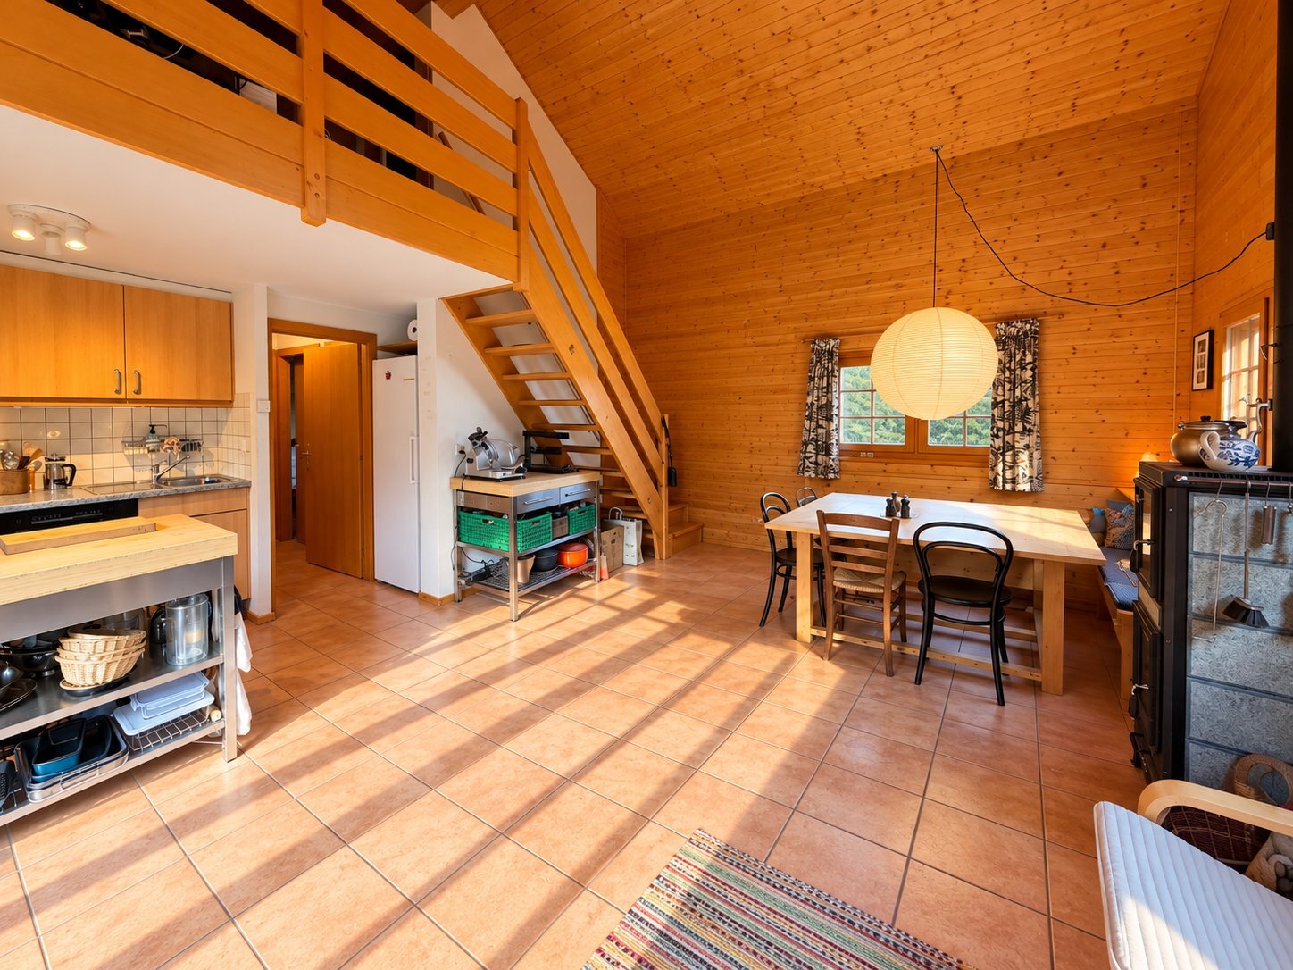
Open kitchen with table space
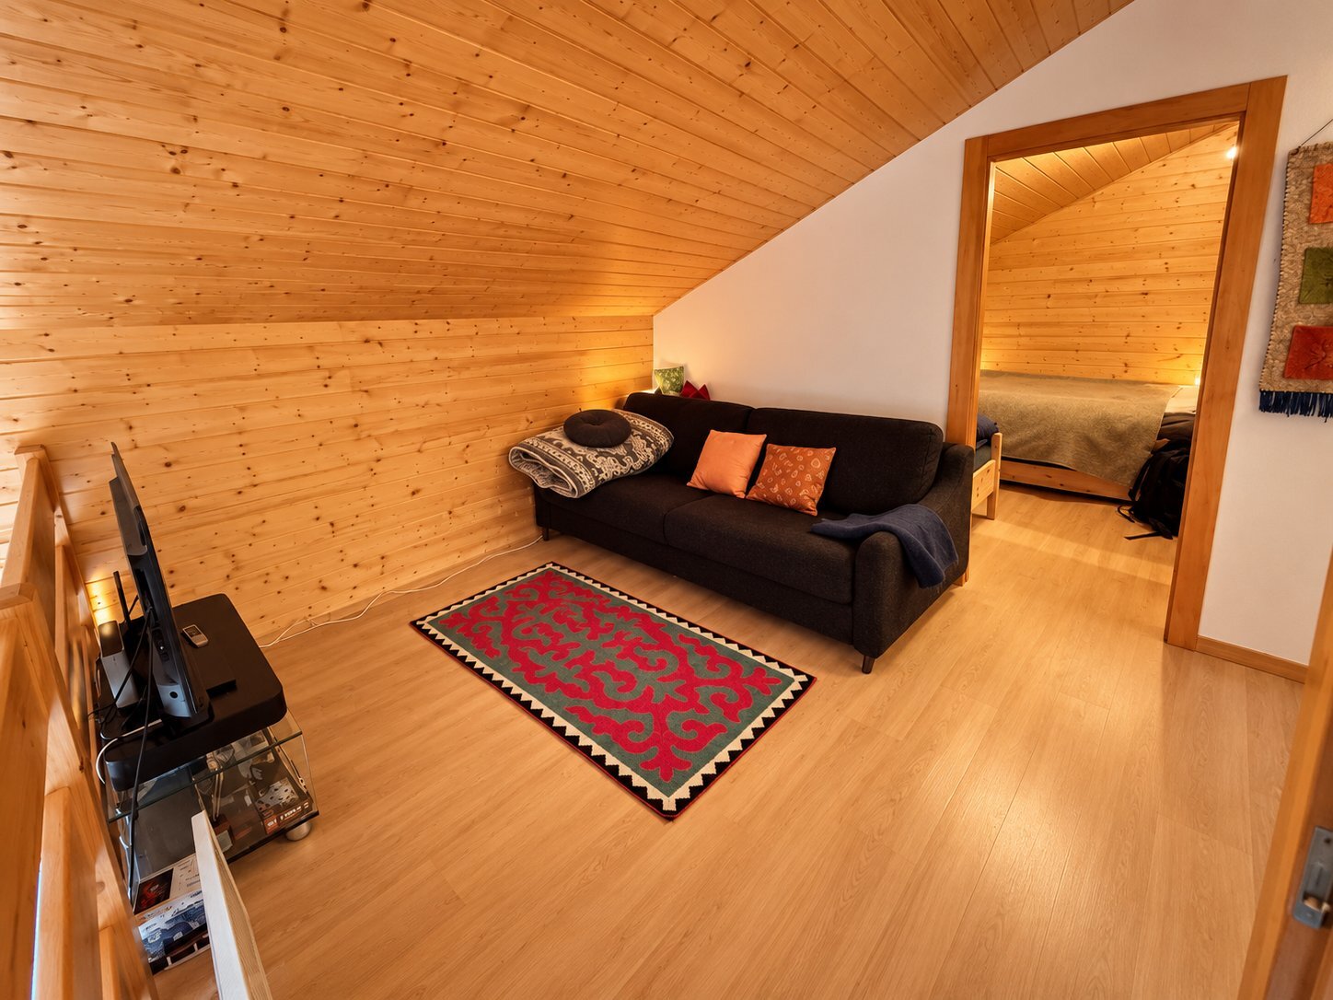
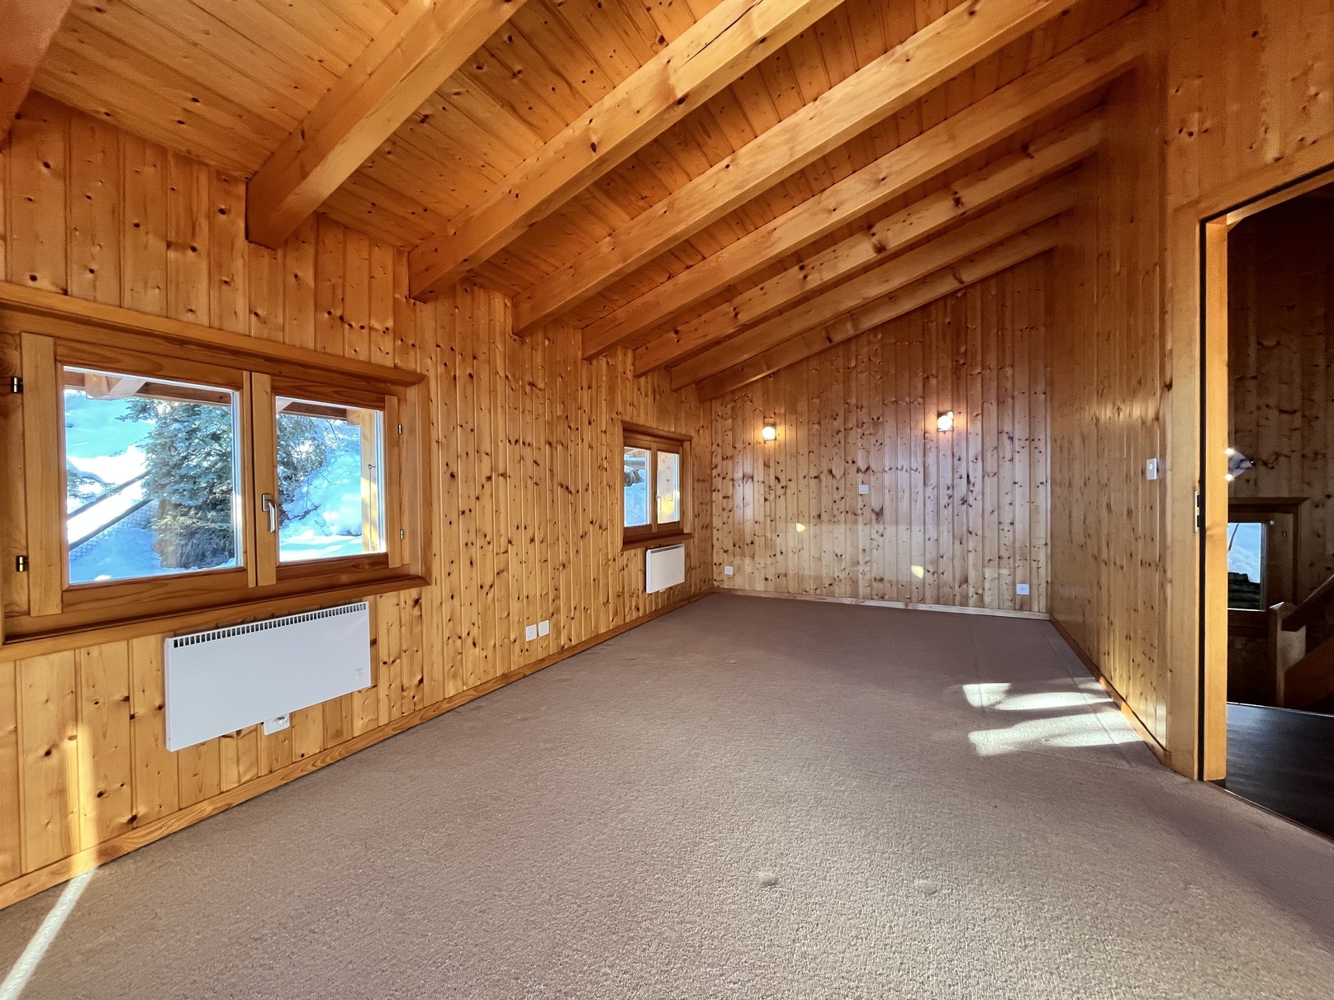
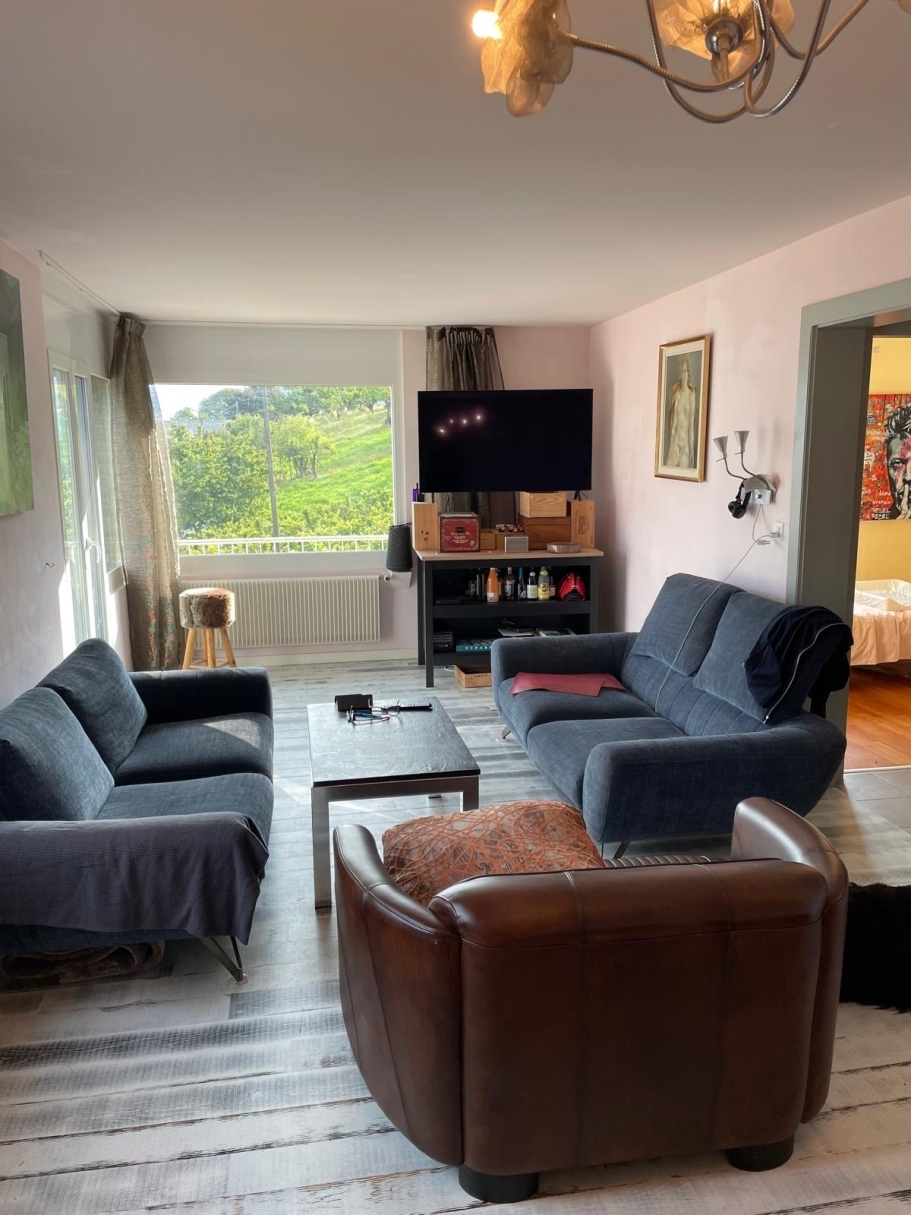
Stay
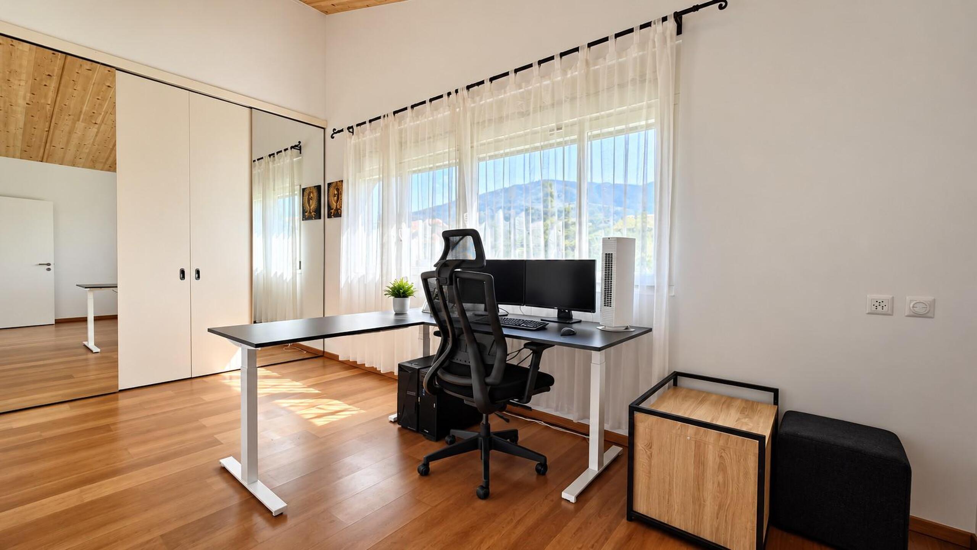
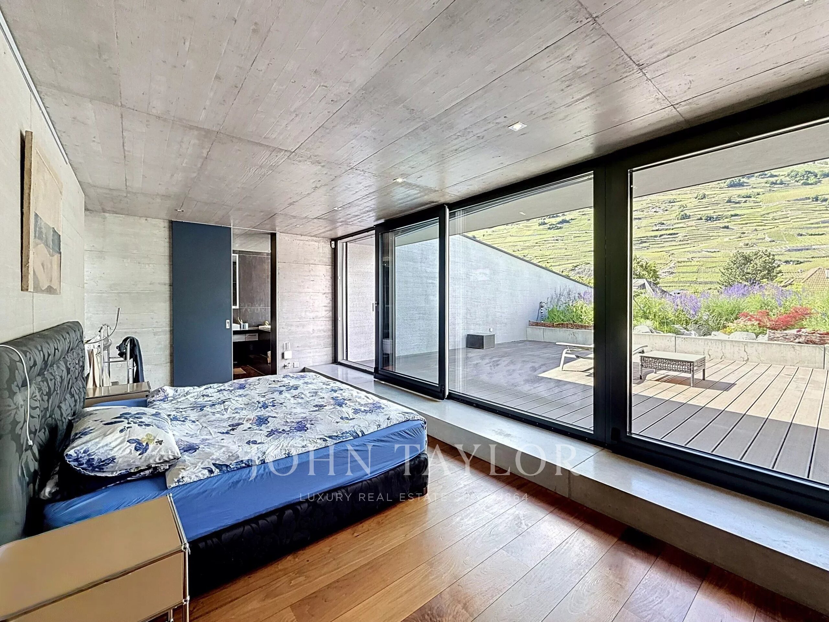
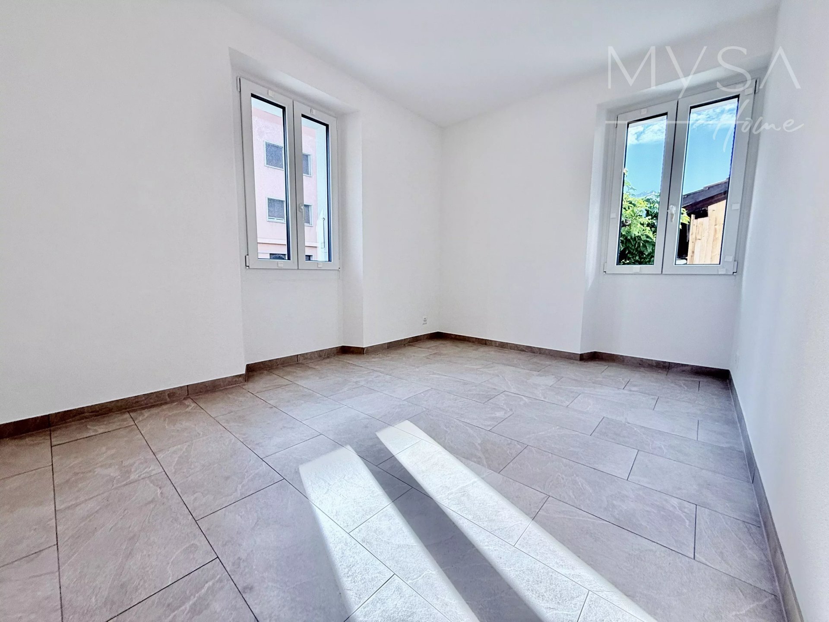
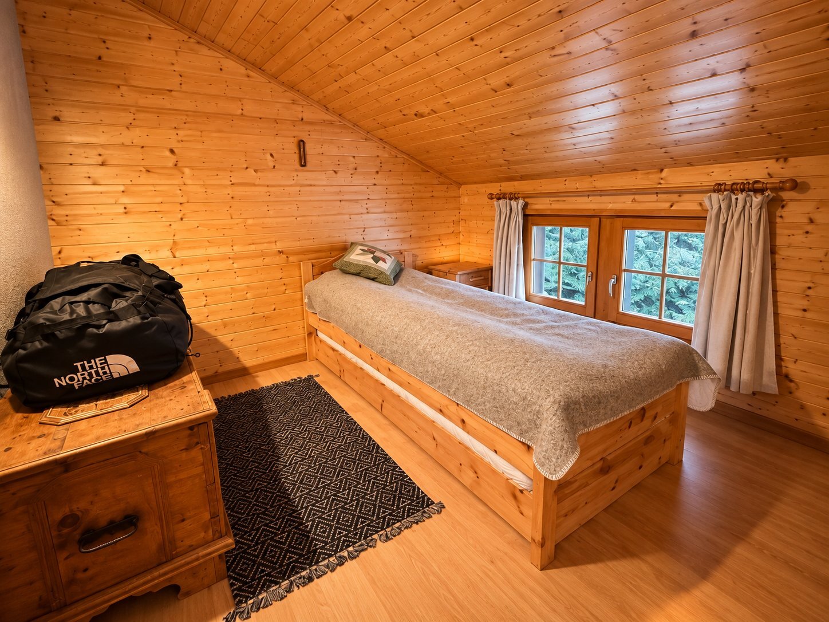
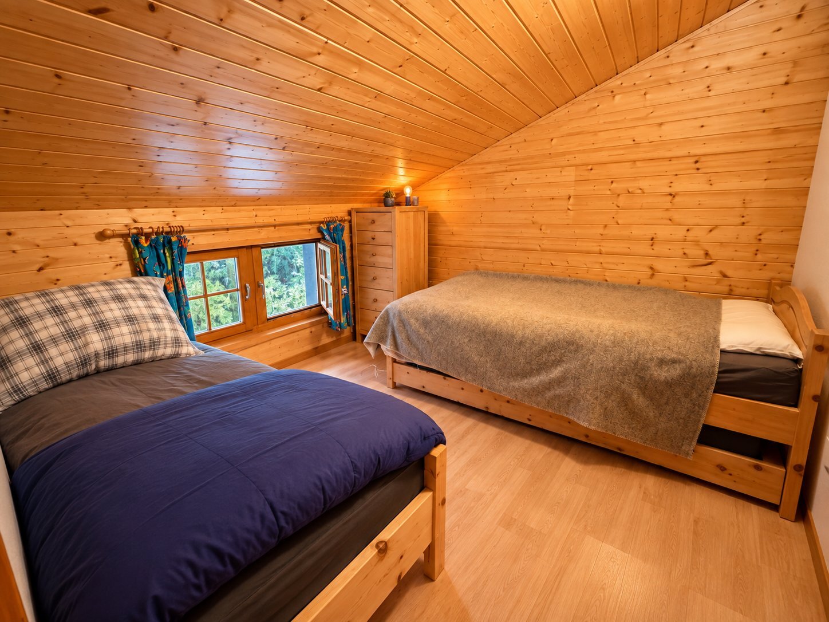
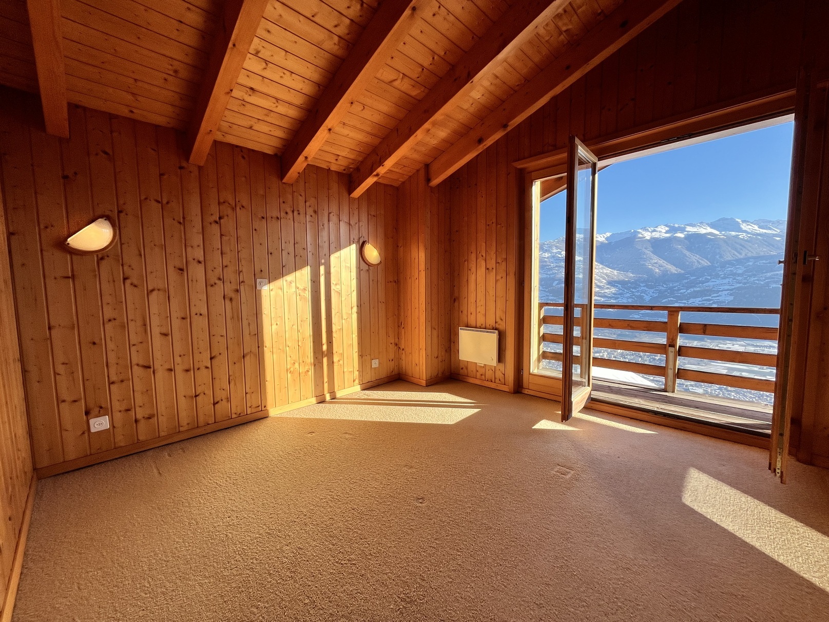
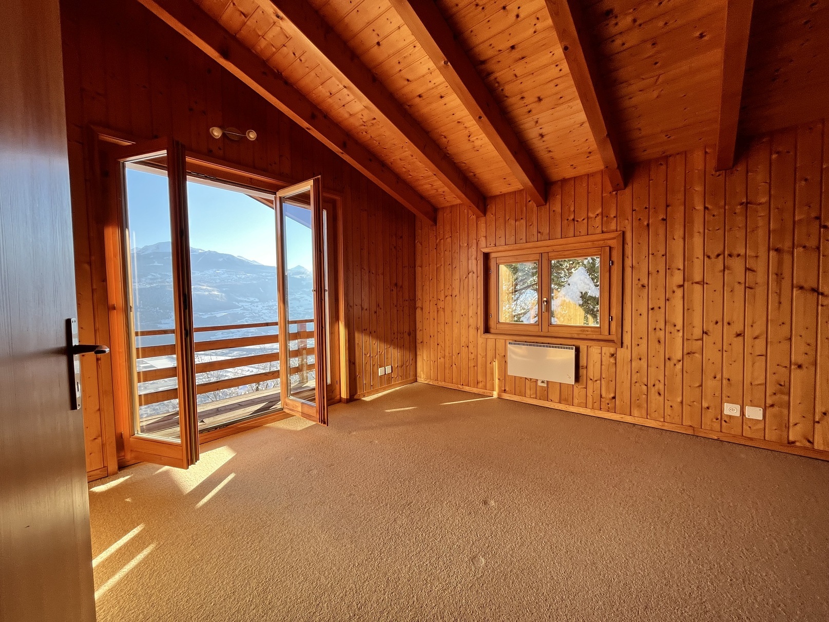
Room opening onto balcony
Storage room
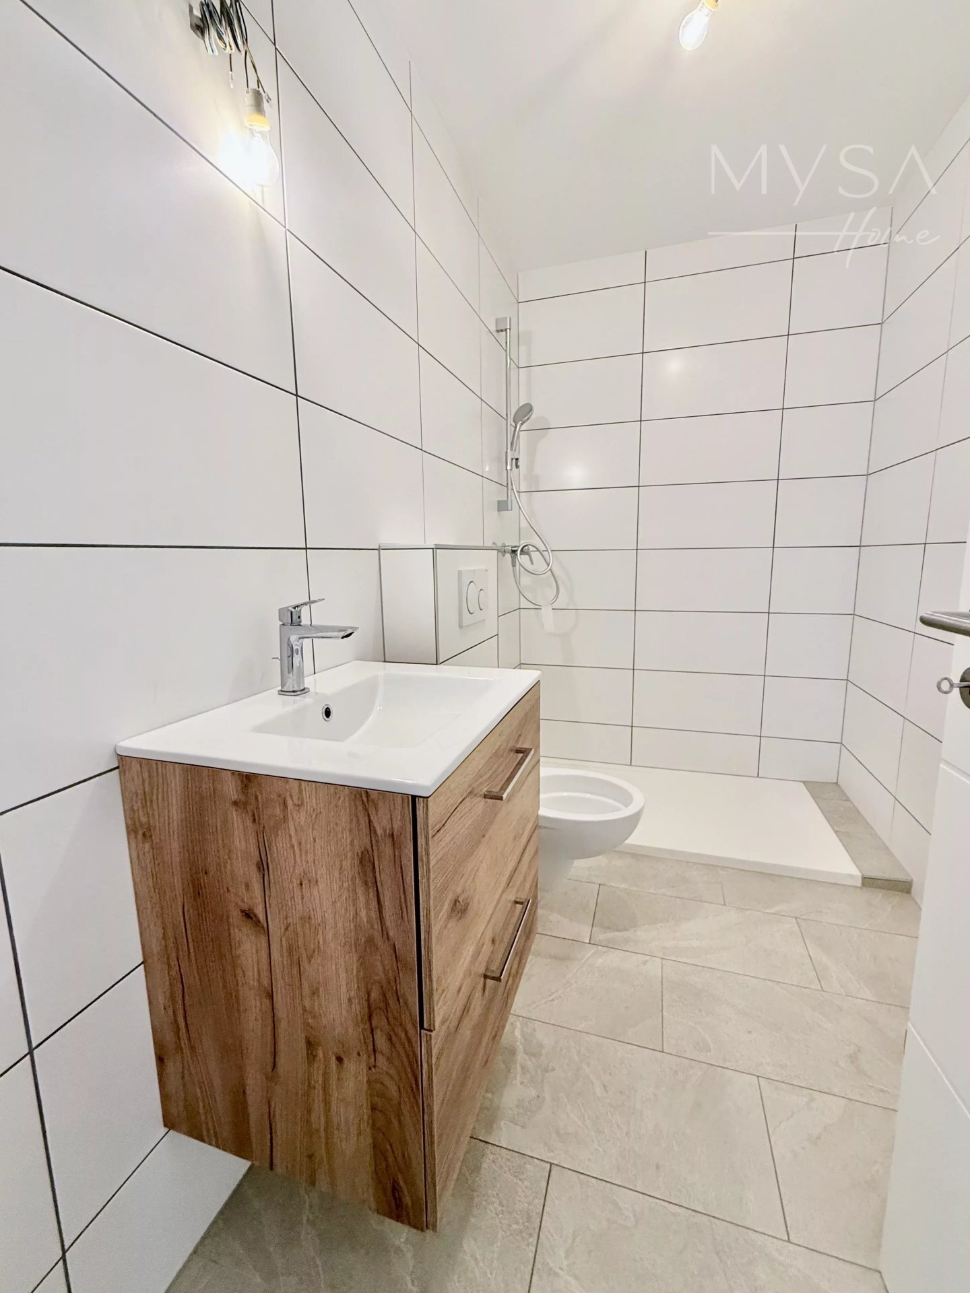
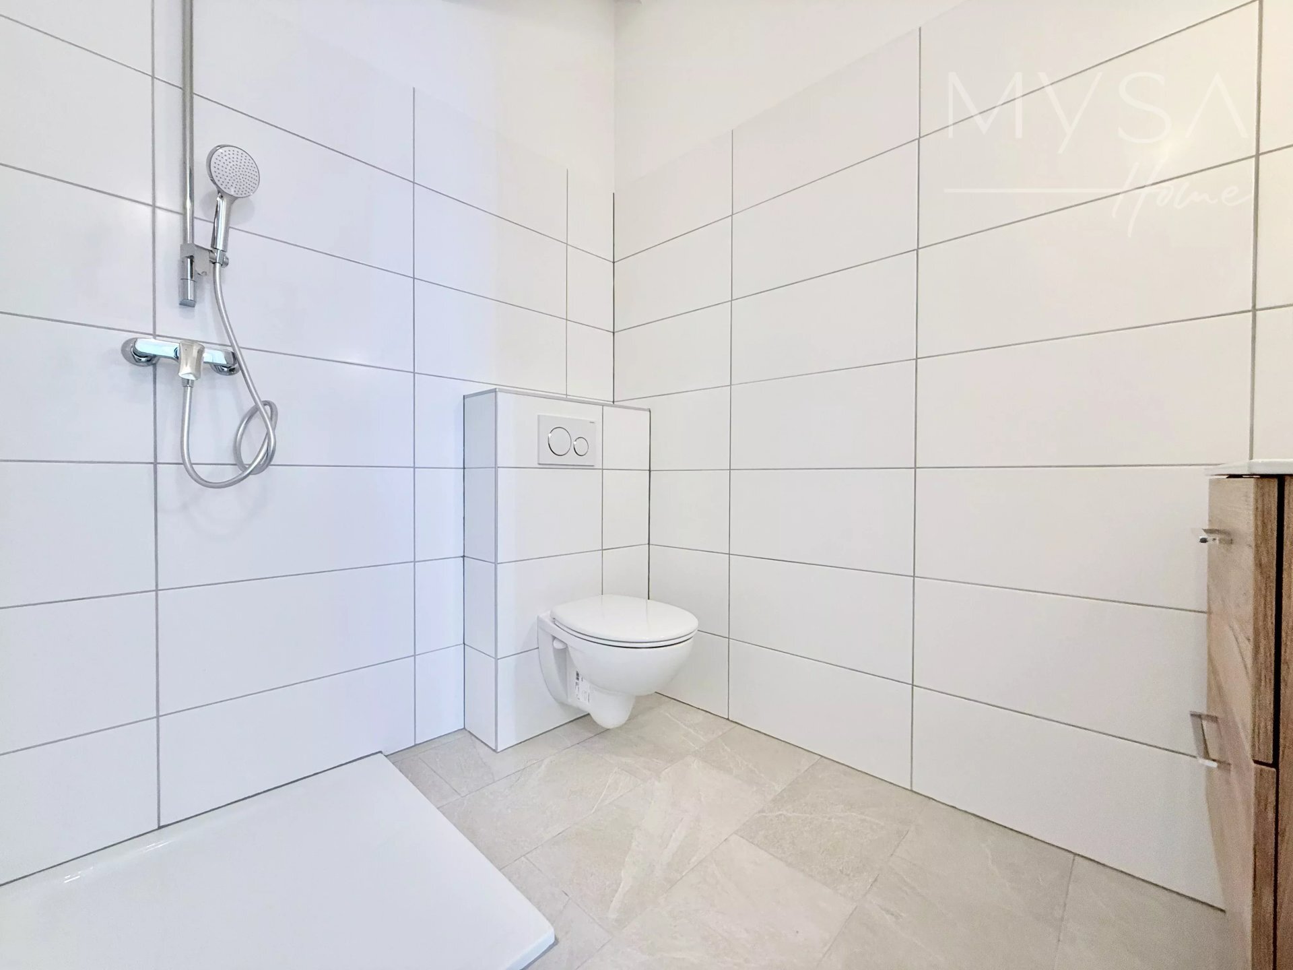
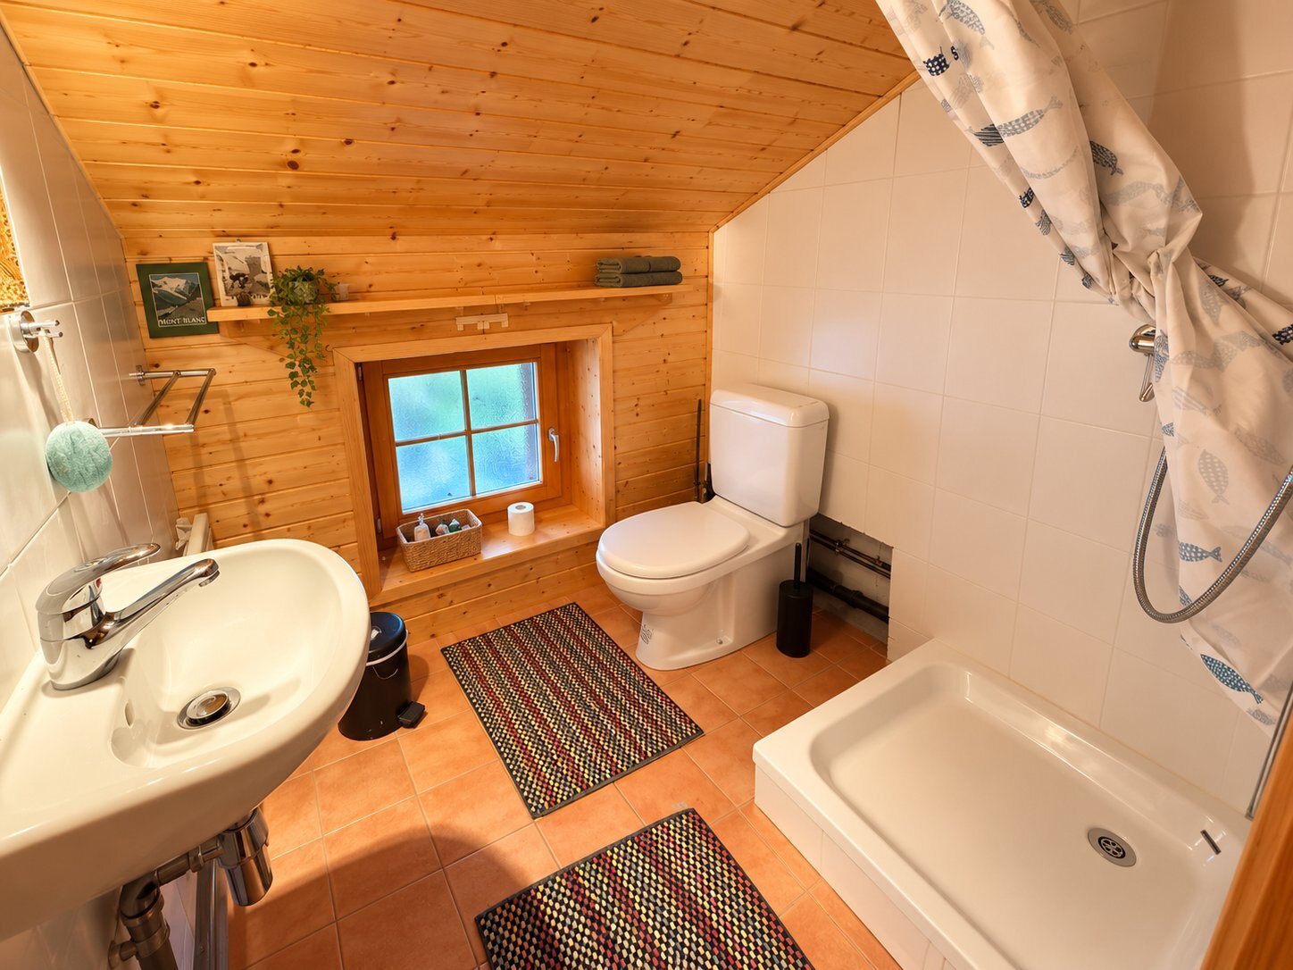
Shower room
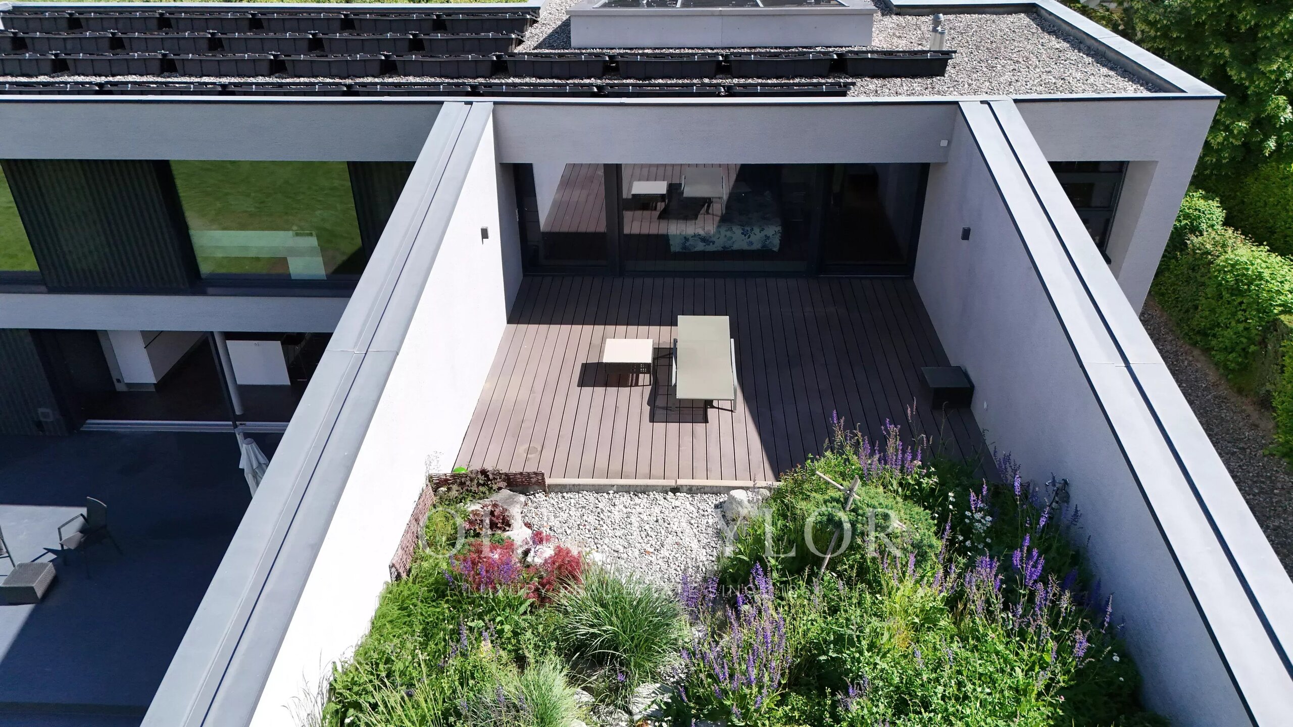
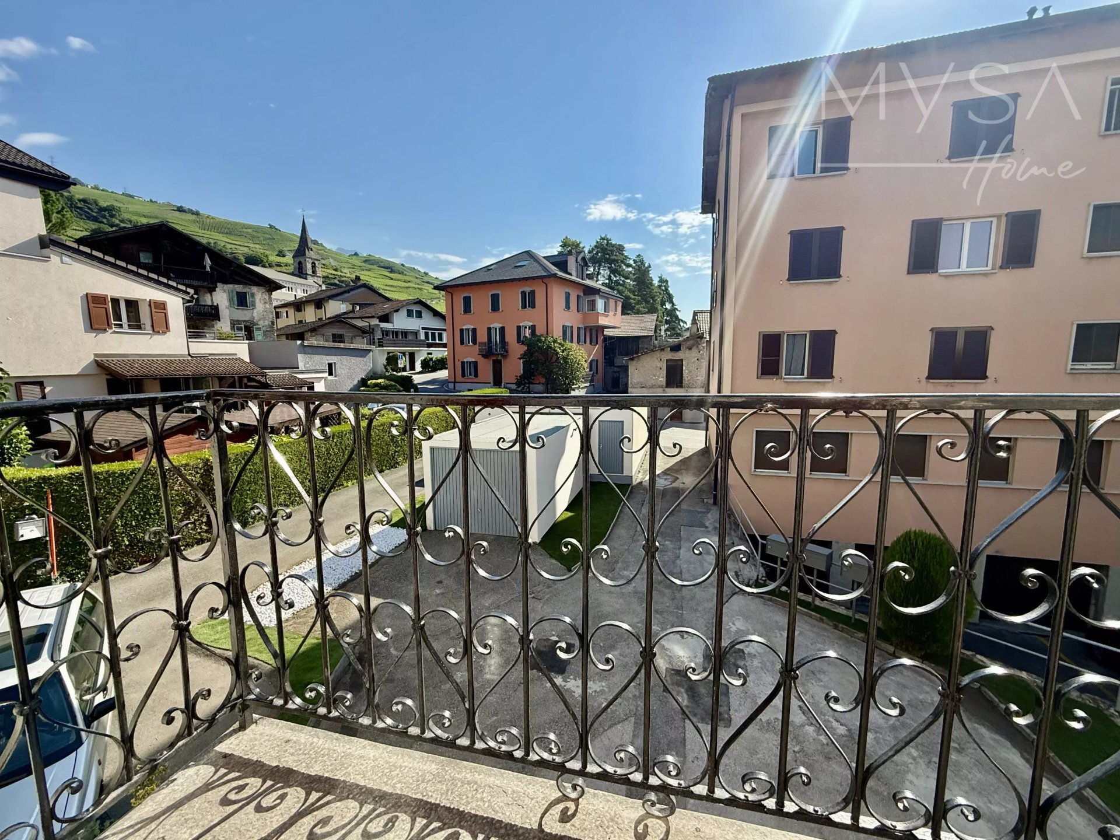
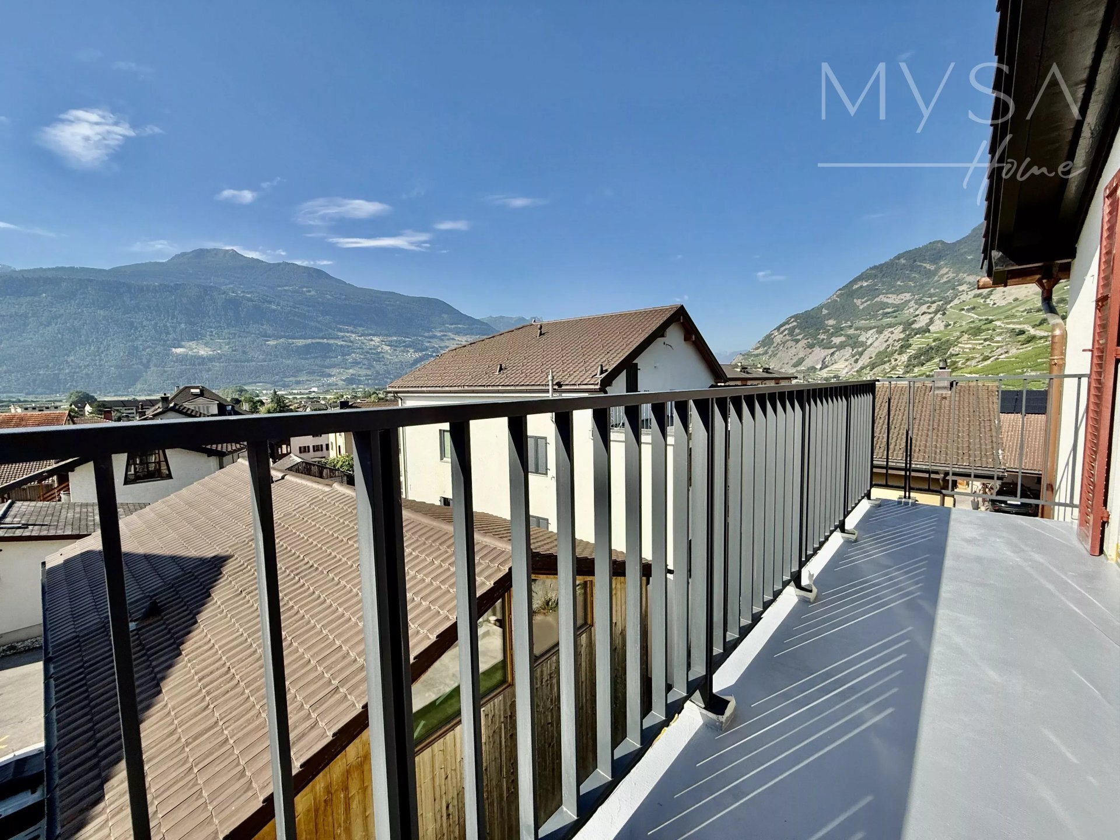
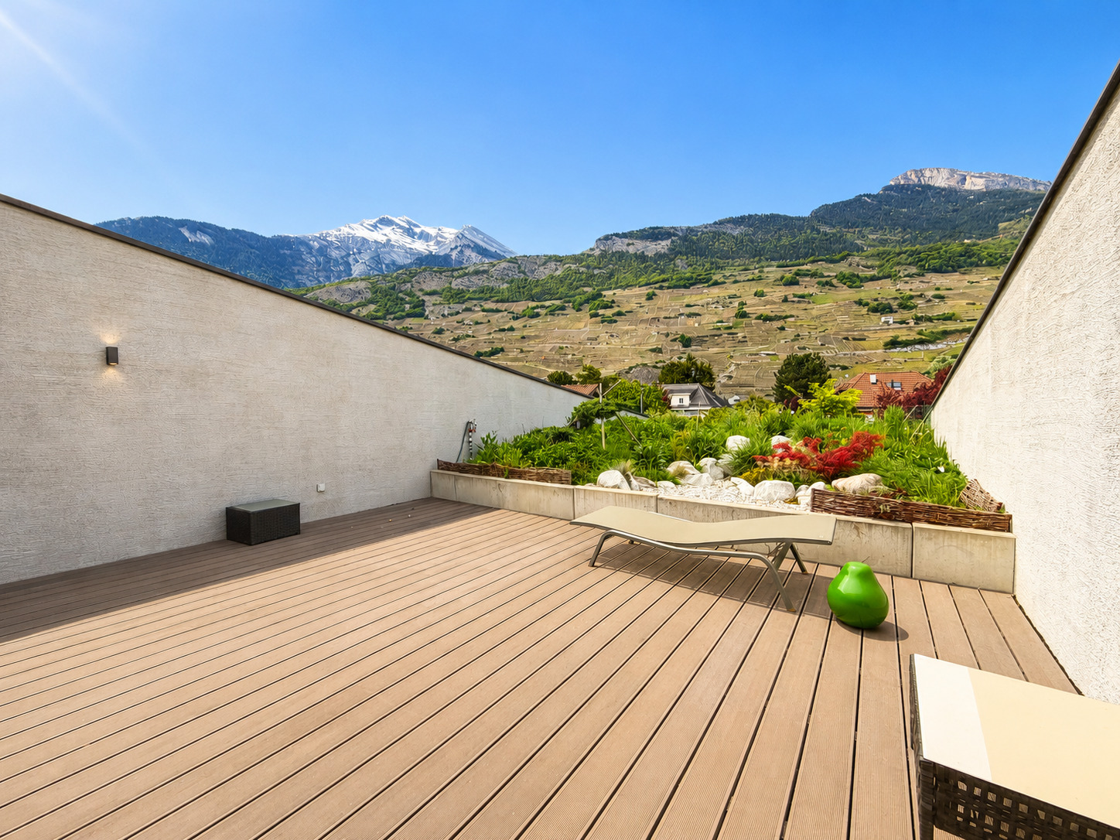
Covered balcony (South)
Amenities
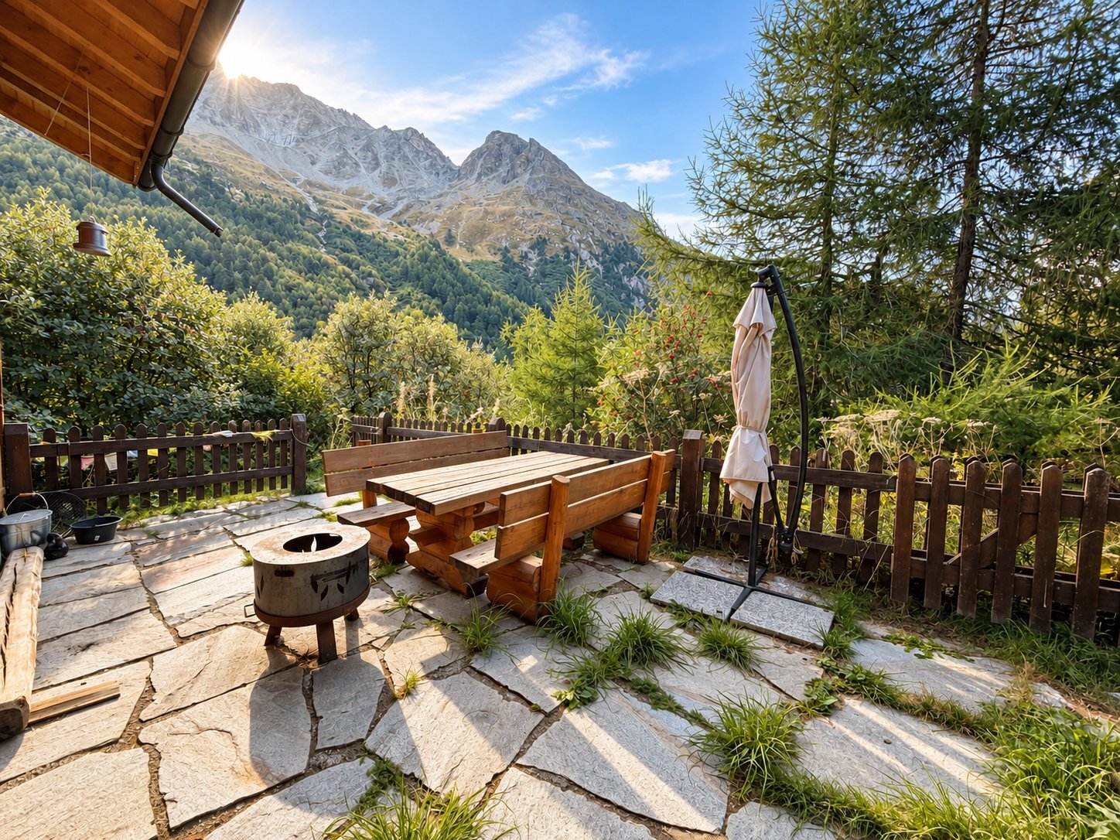
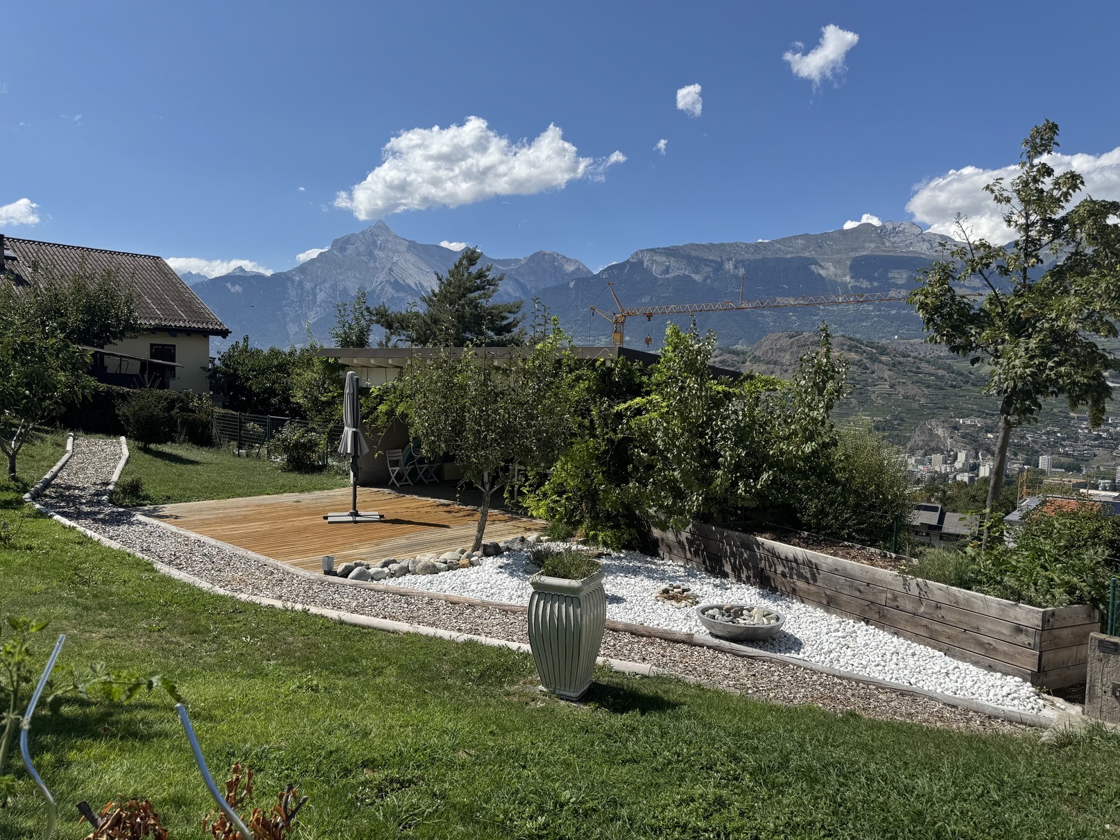
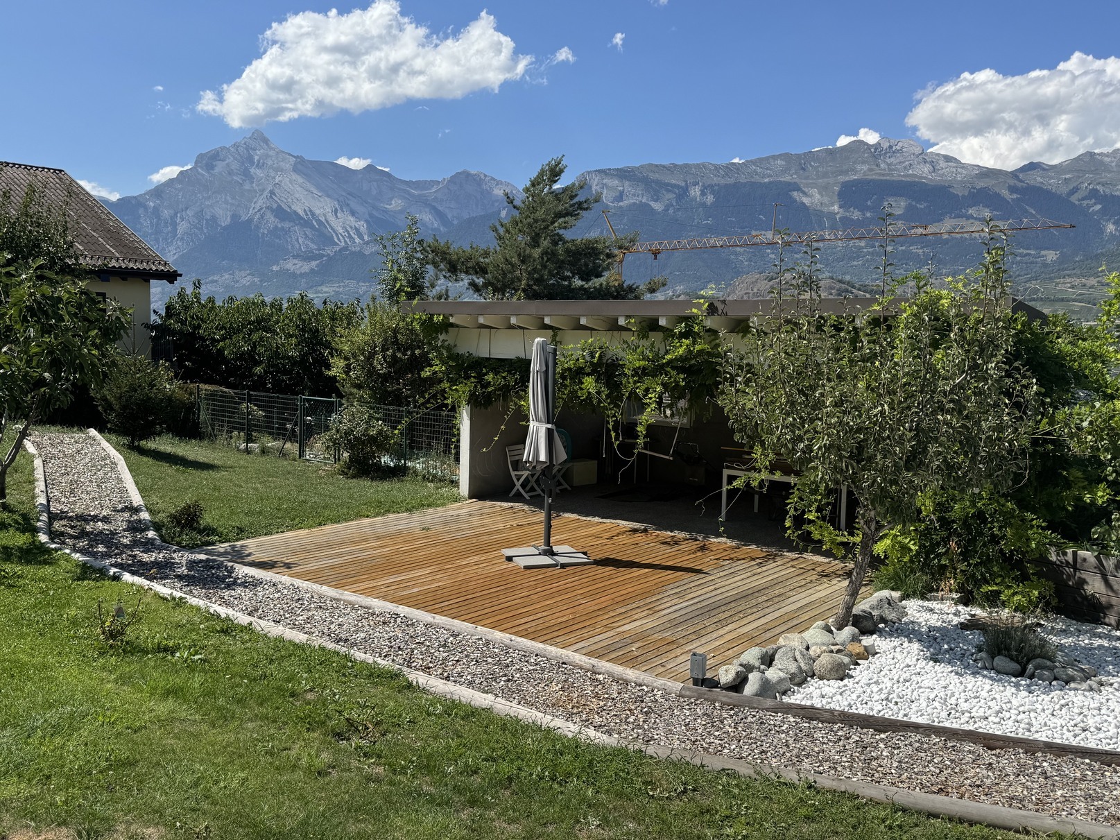
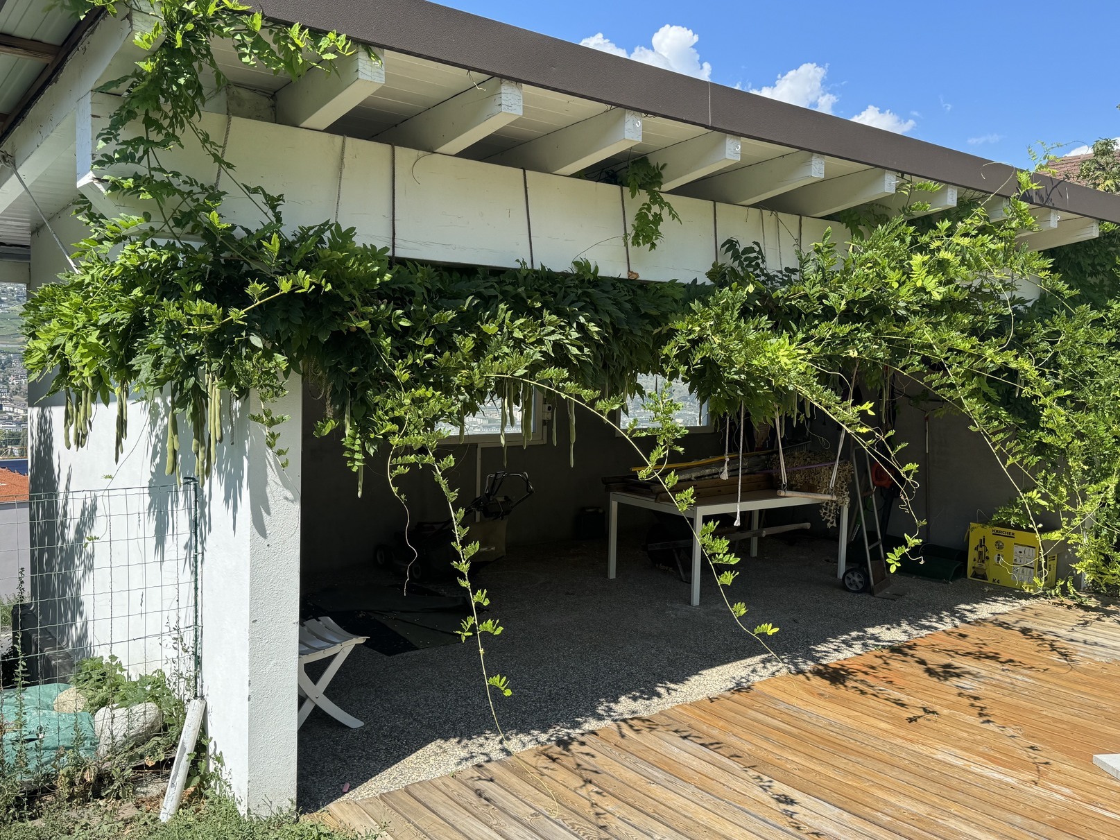
Large terrace with covered area, blinds and tile flooring (South)
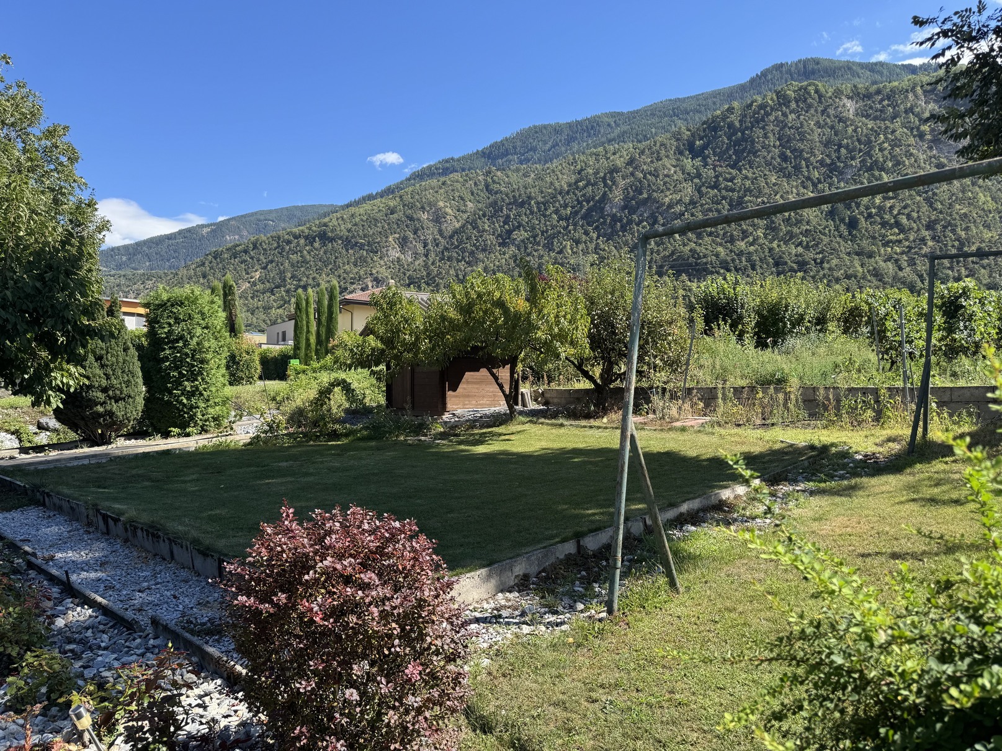
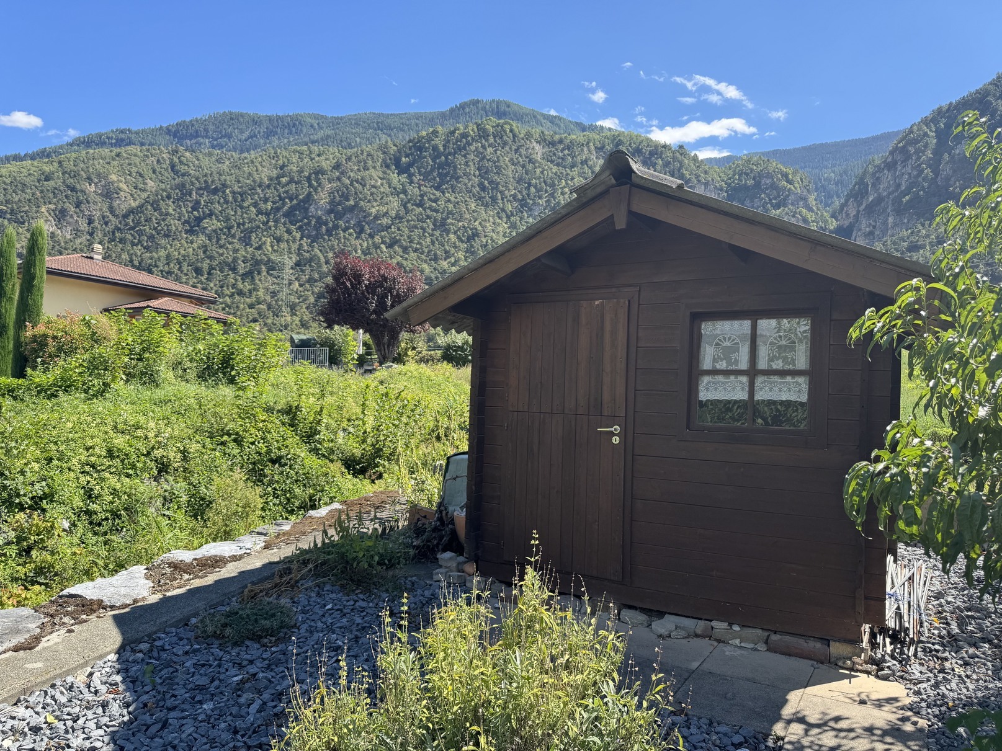
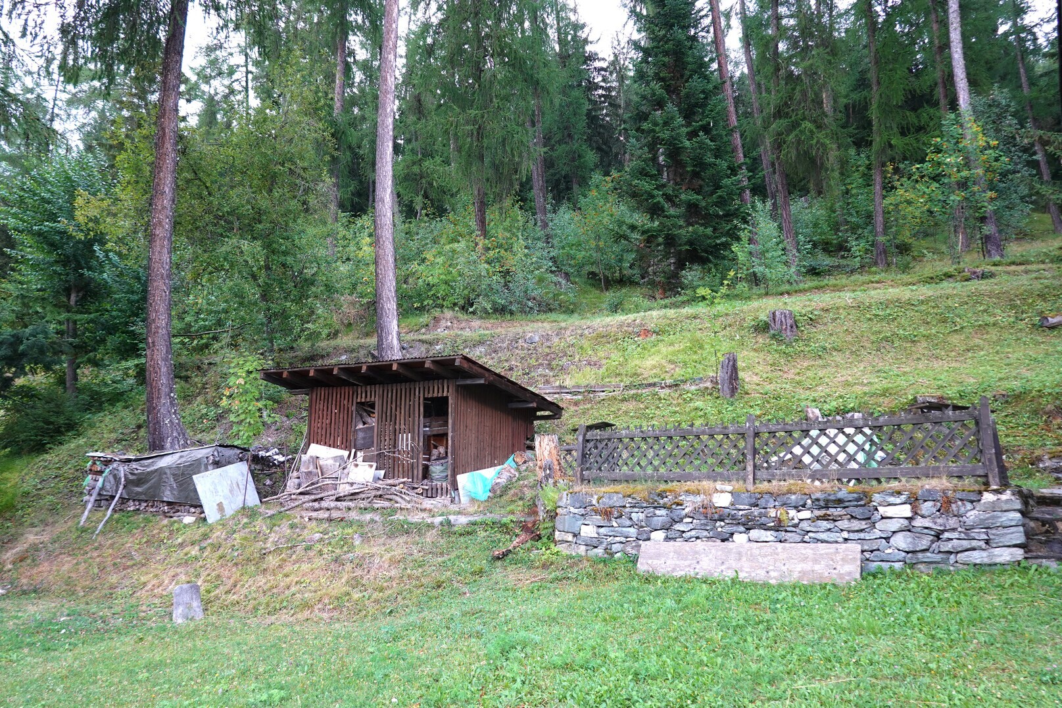
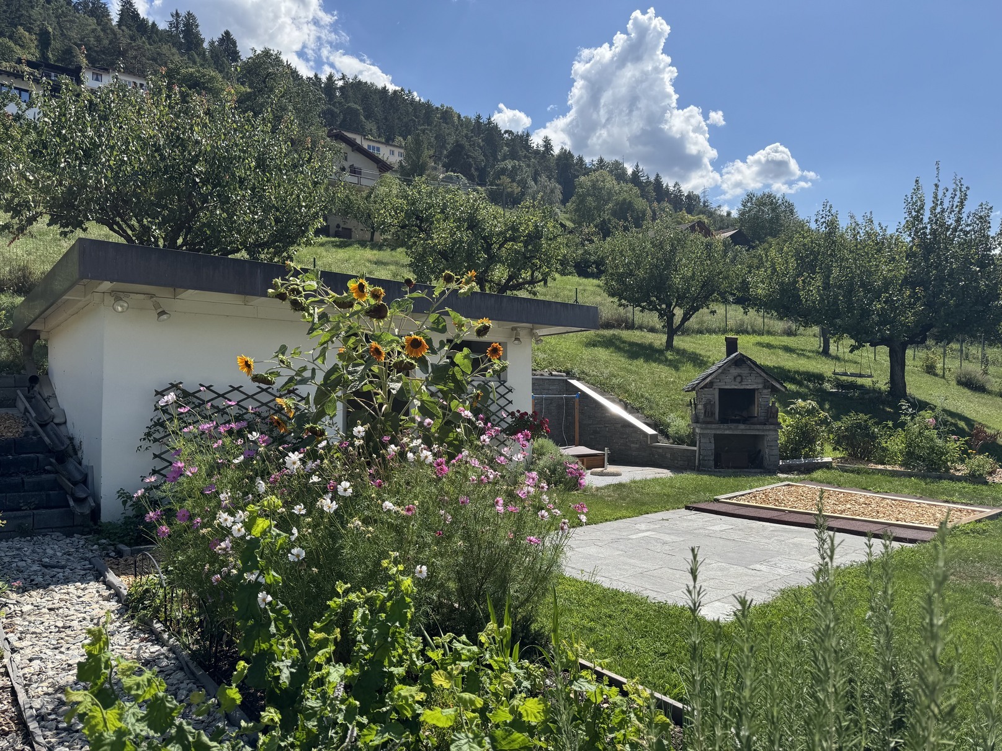
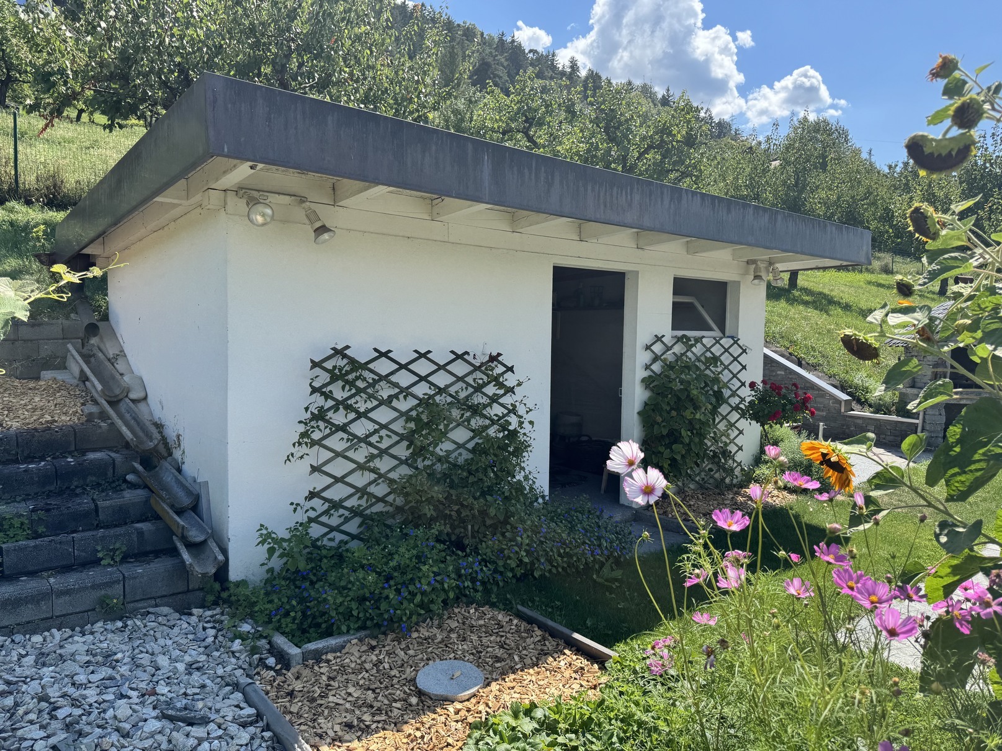
Garden House
Vegetable garden
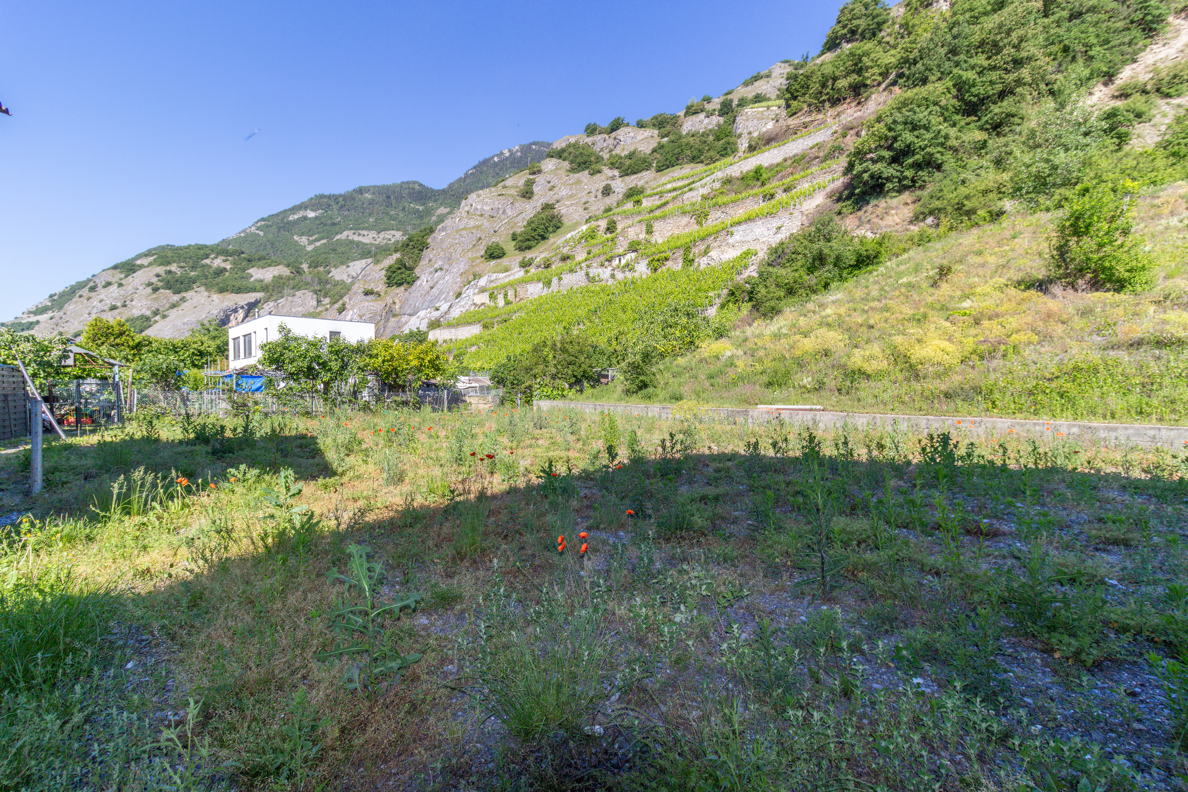
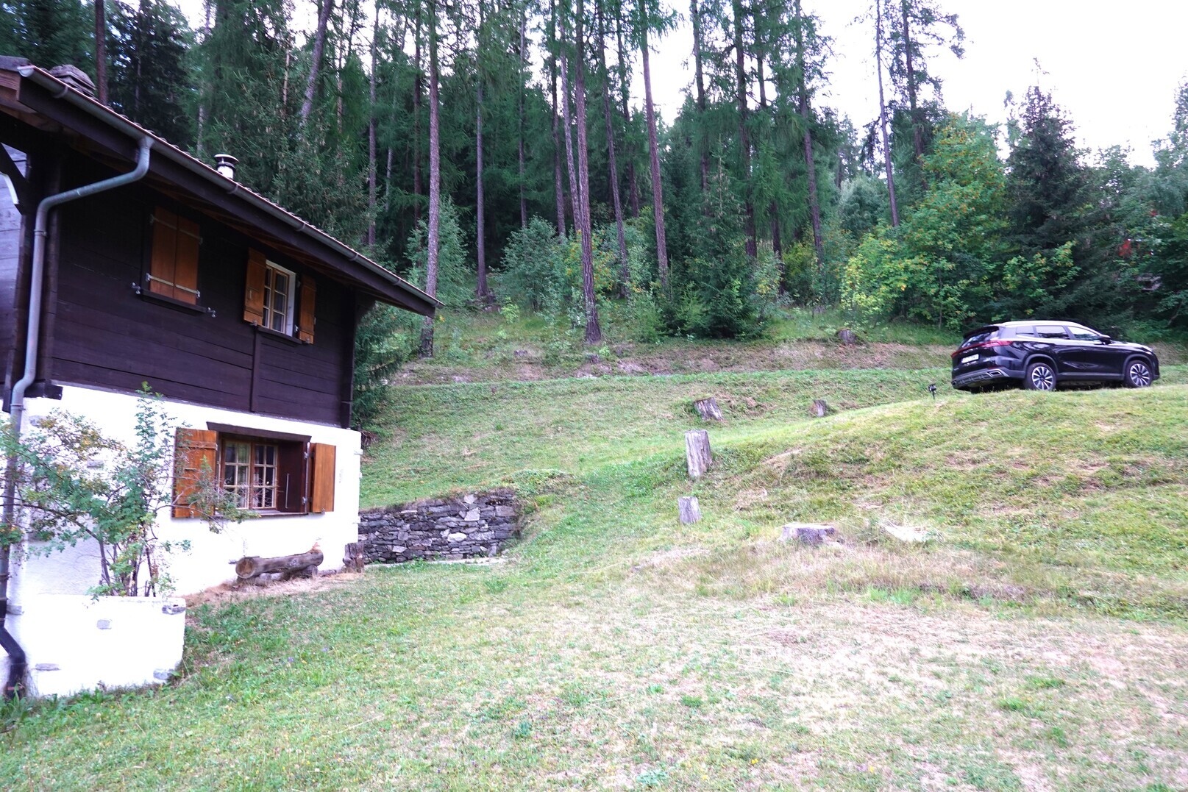
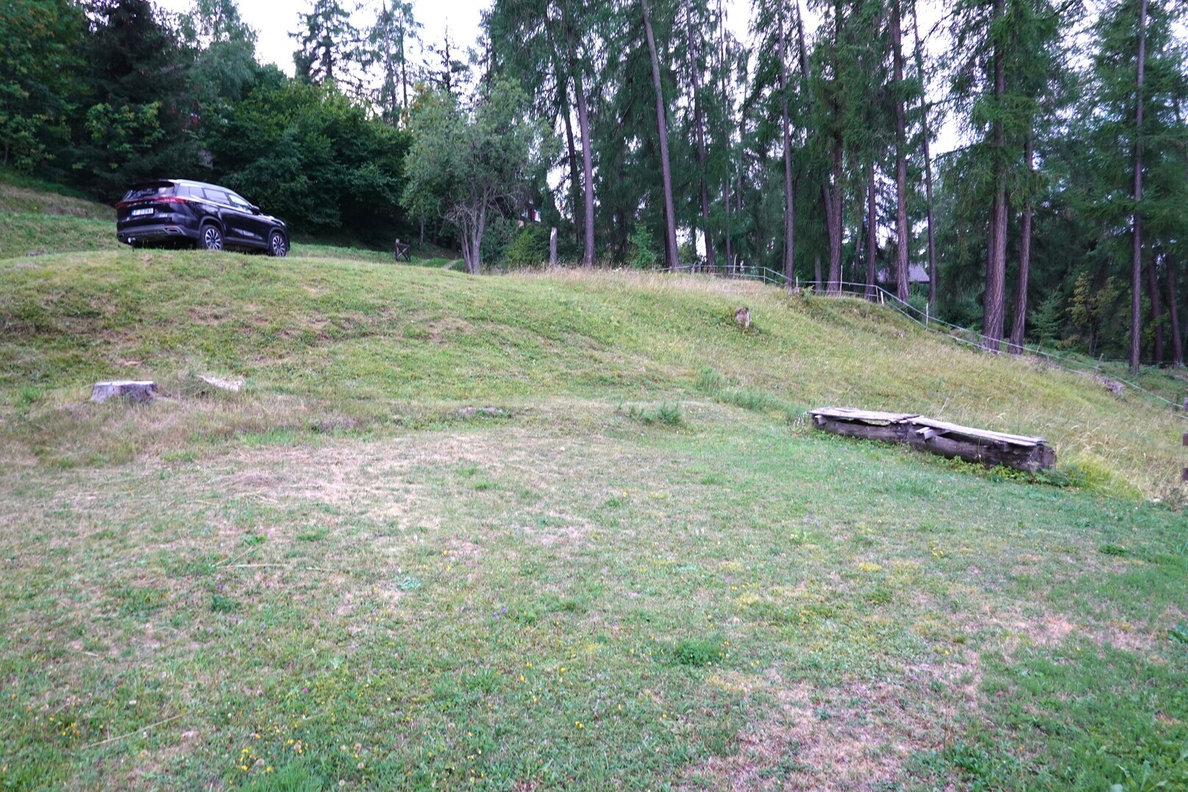
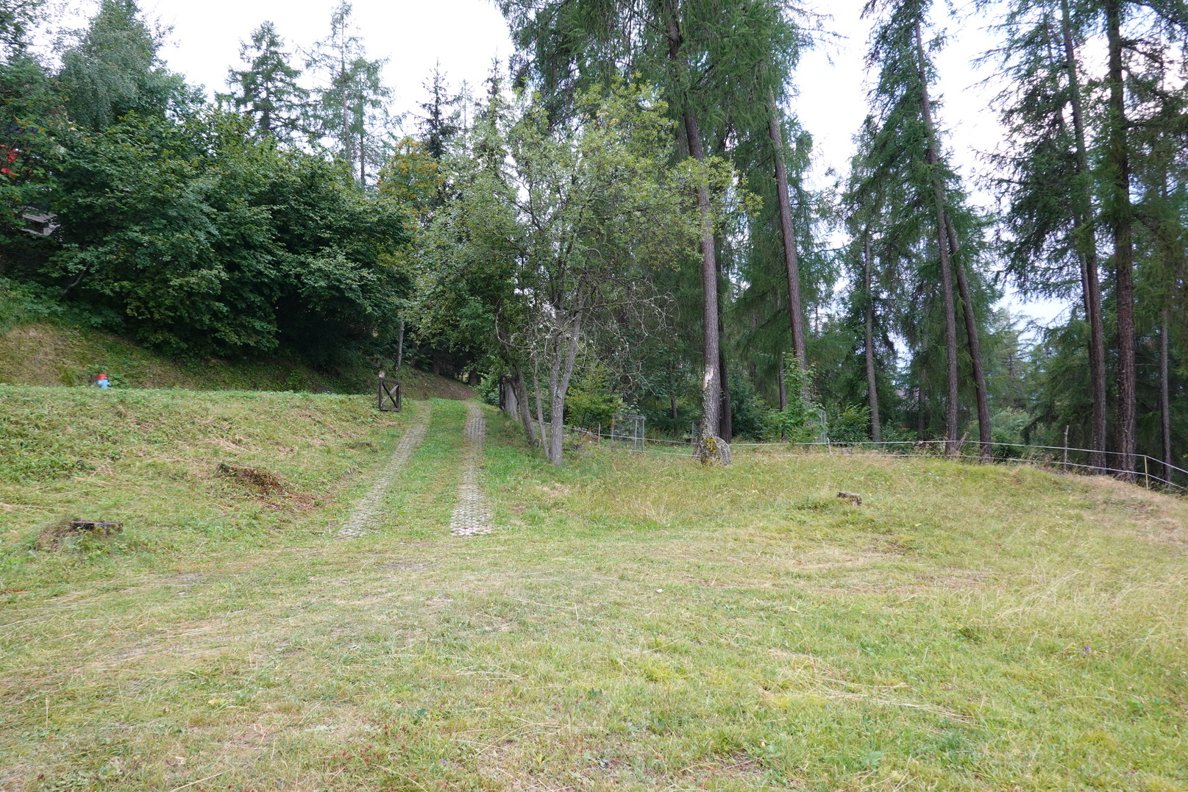
Wooded and fenced plot
Garage
Two outdoor parking spaces, one of which is in front of a garage
Special features
Flooring, tiles and parquet
Gas heating, underfloor distribution
Fireplace in living room
Dates:
1981 Construction of the villa
1991 Expansion (upper floor)
2003 Gas heating installation
2012 Garden shed
Availability: to be agreed
Notes
Complete PDF file and site plan on request
Visit only in the presence and with the prior agreement of Swiss-Immobilier.ch
No document may be transmitted to third parties without authorization
www.swiss-immobilier.ch - Ref. 10262596
Copyright © 2026. All rights reserved.