
×
Firstview
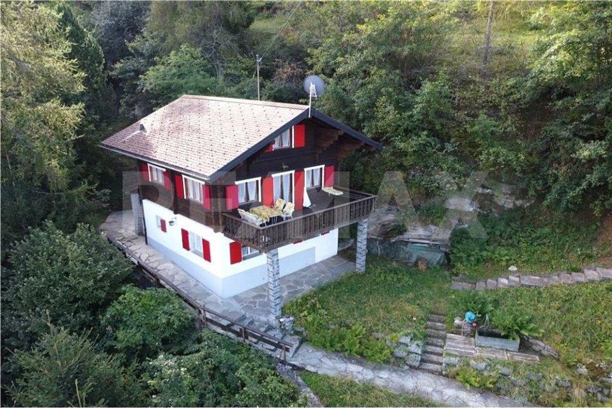
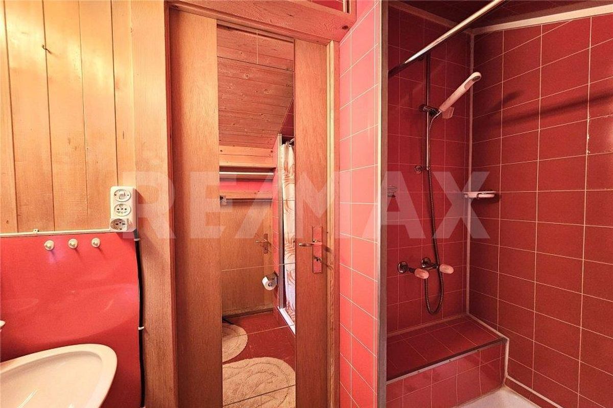
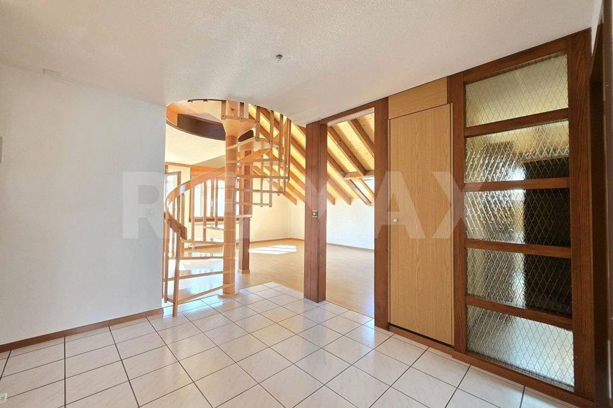
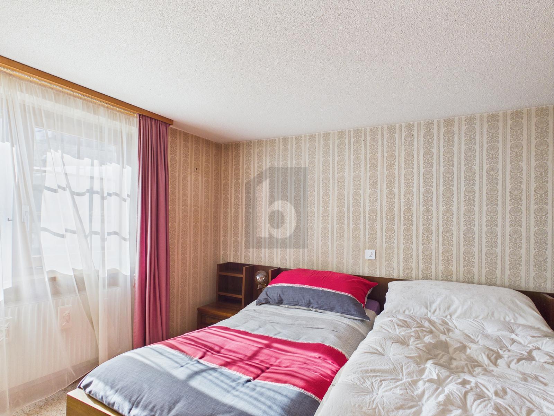
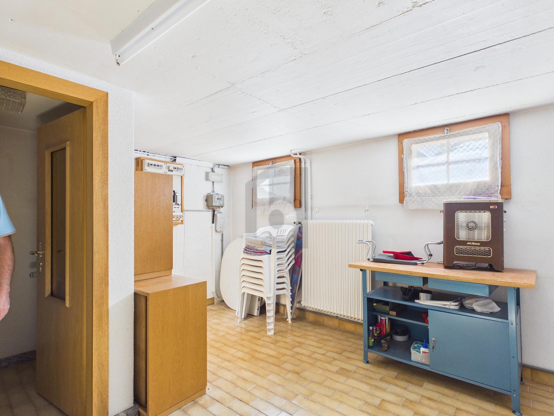
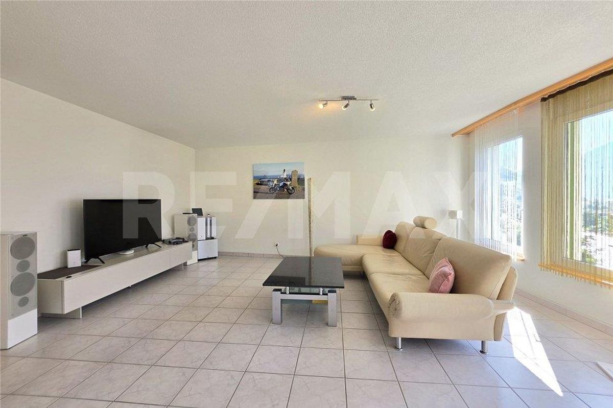
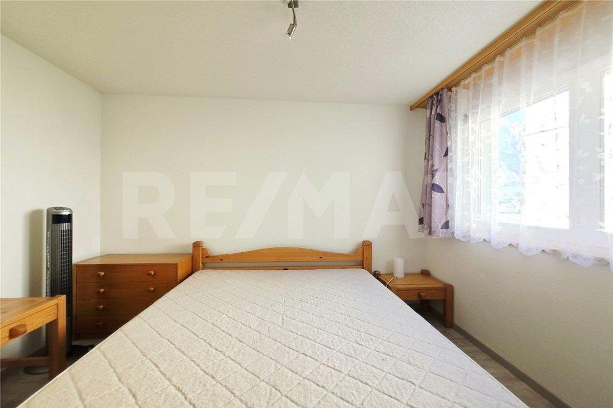
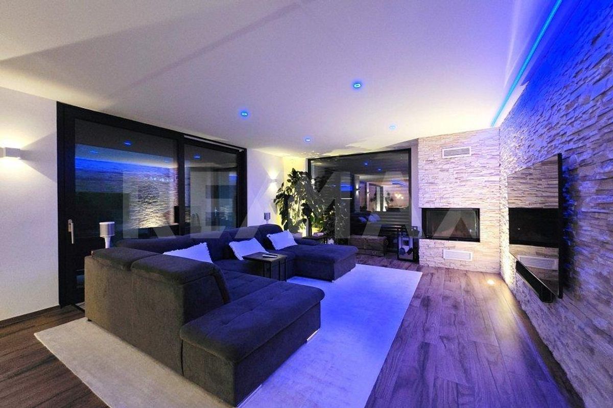
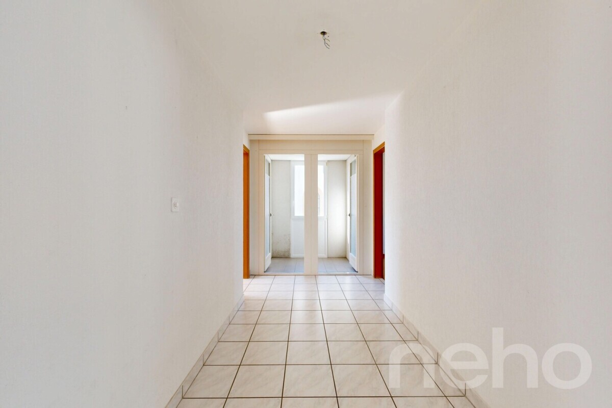
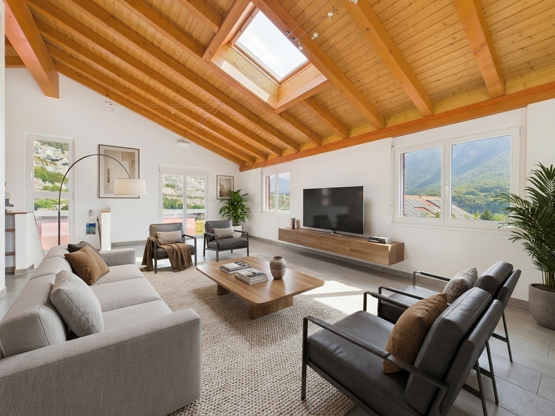
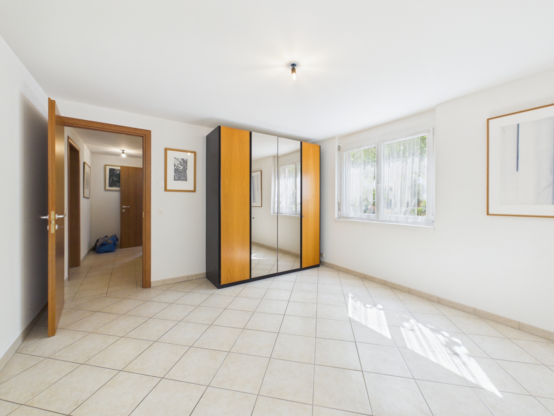
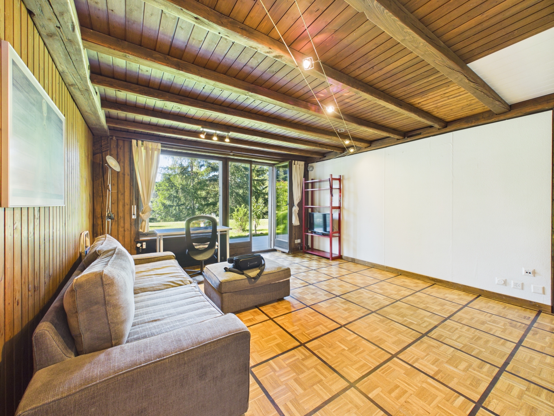
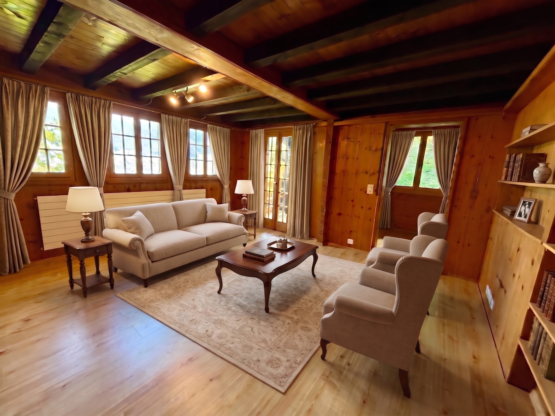
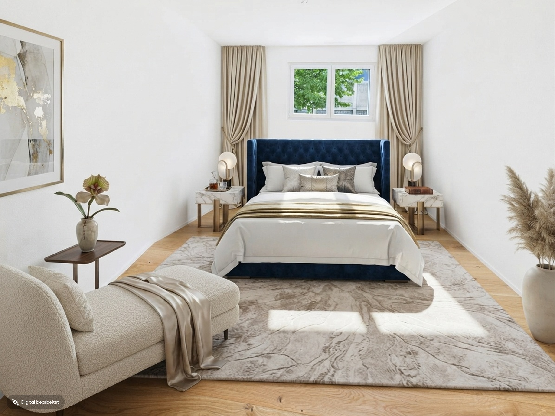
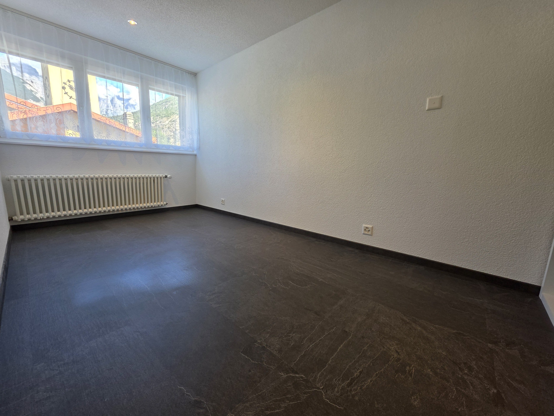
Interior view 1
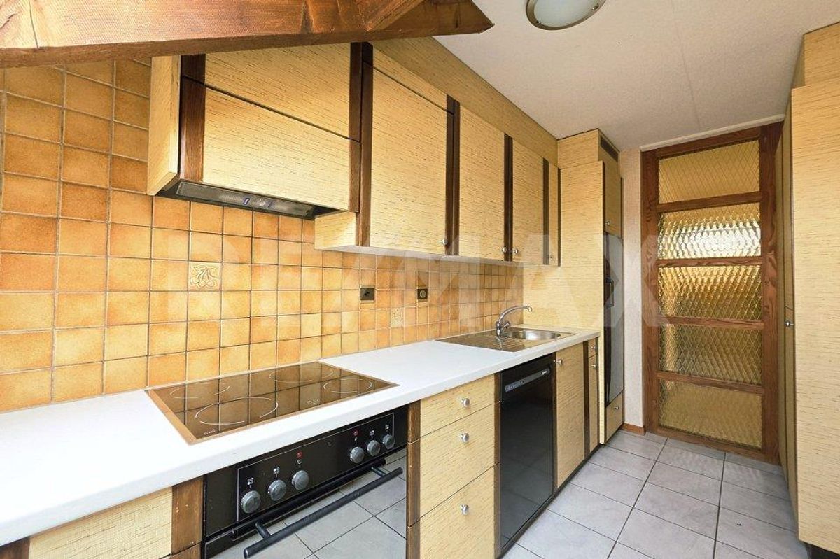
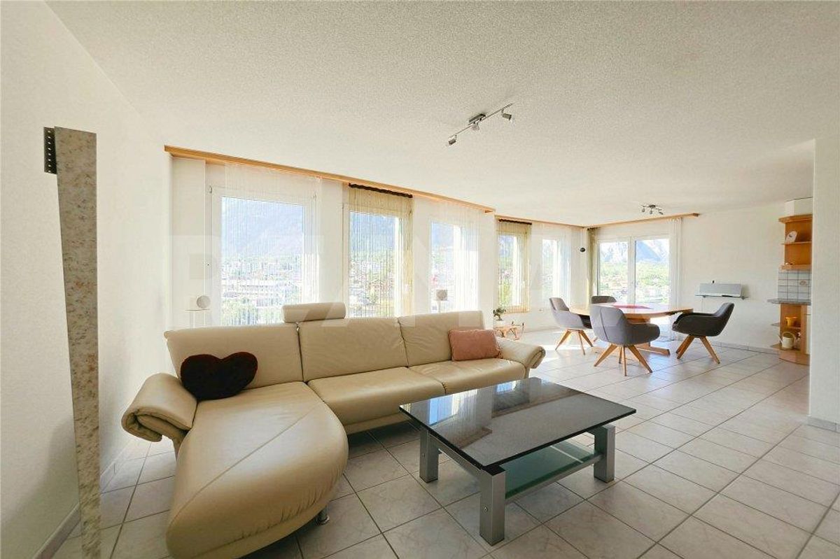
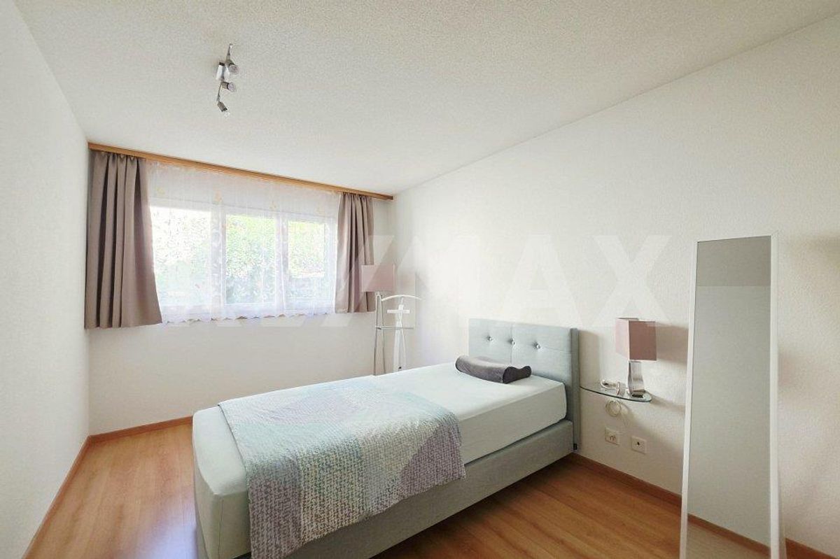
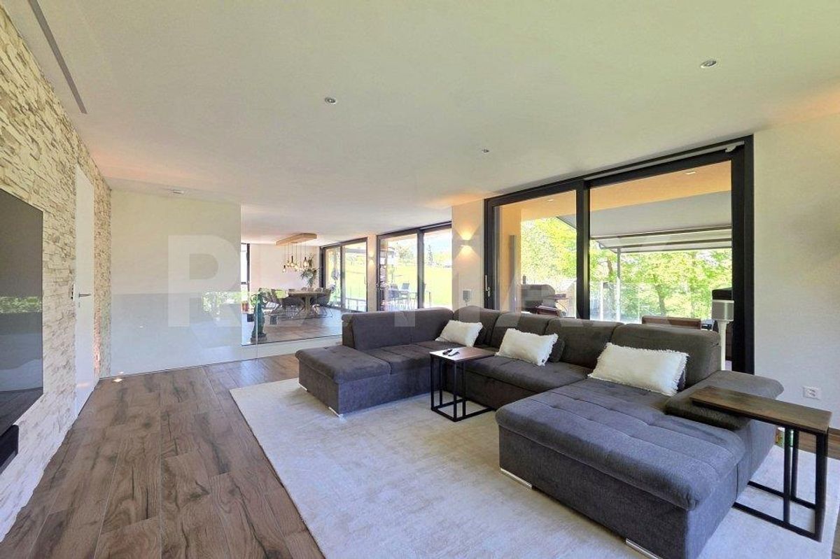
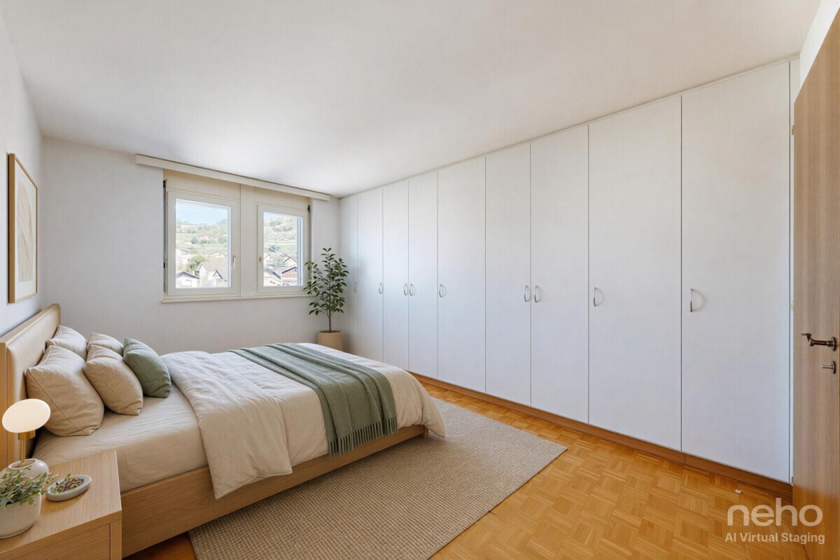
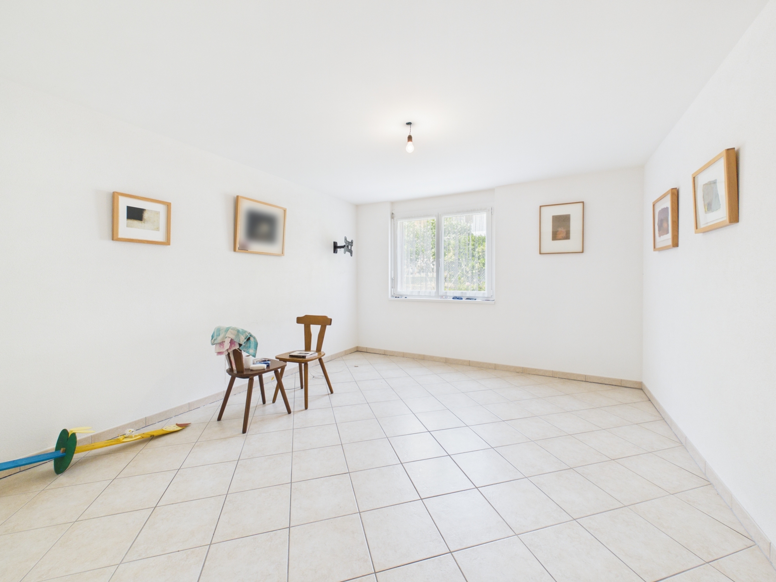
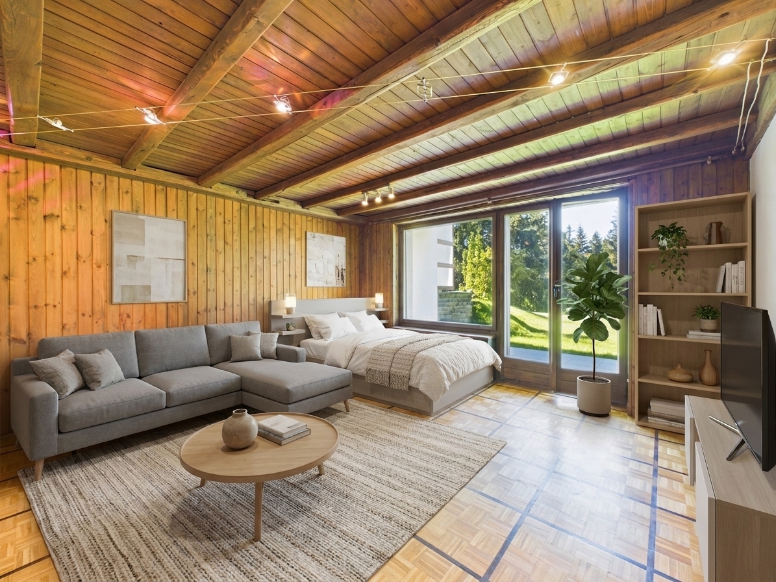
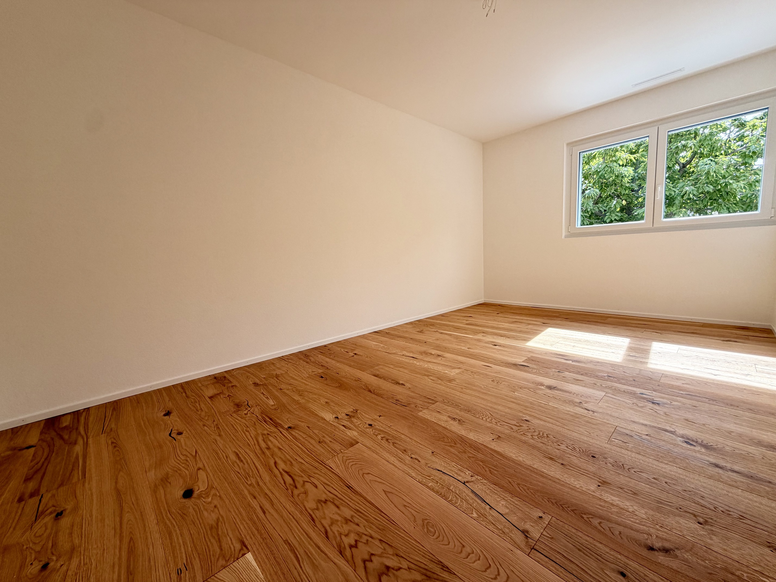
Interior view 2
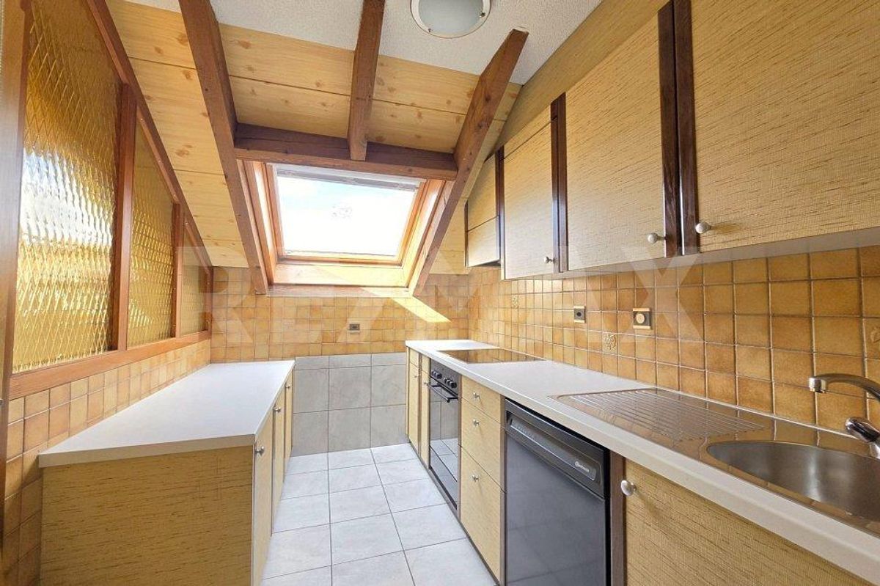
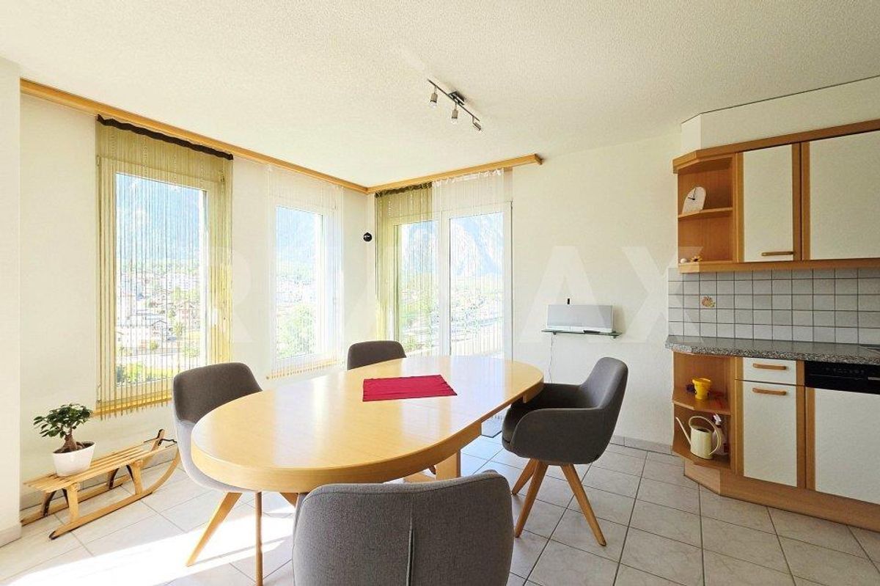
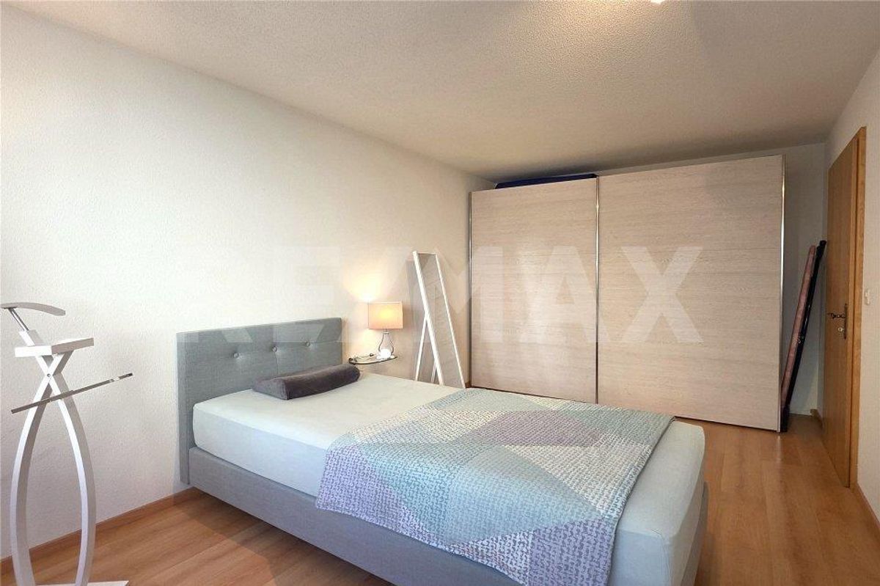
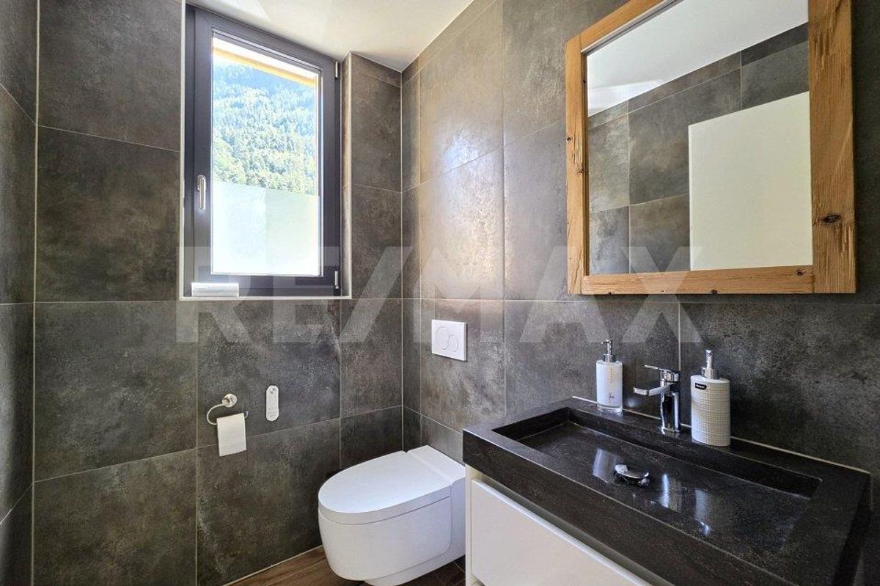
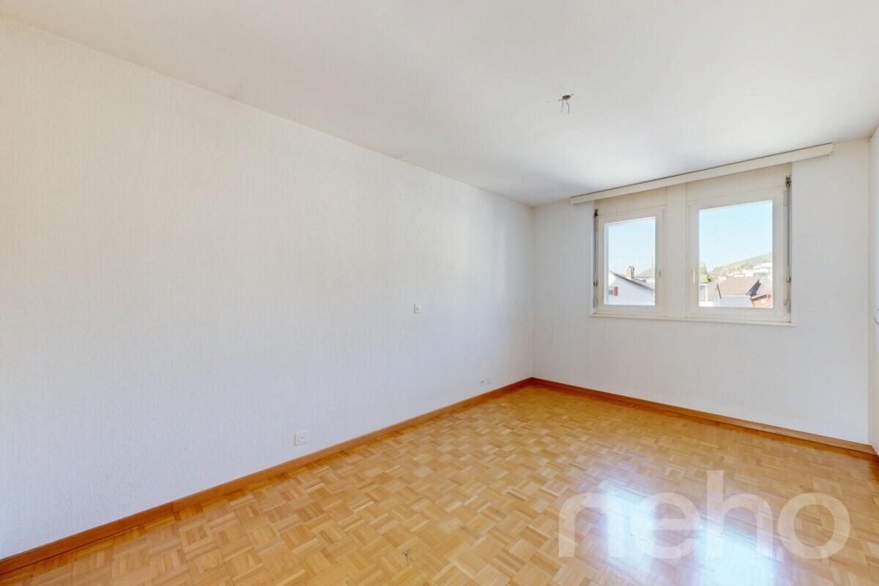
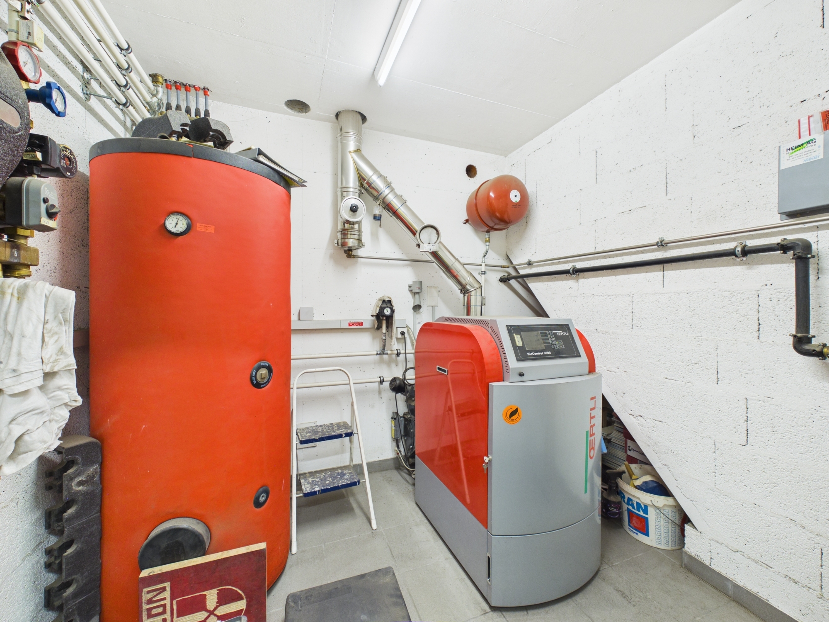
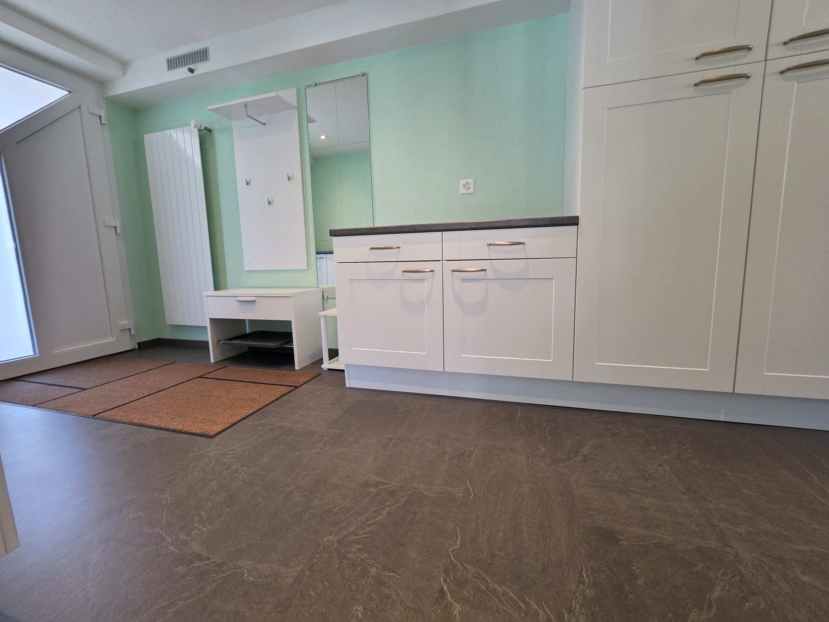
Interior view 3
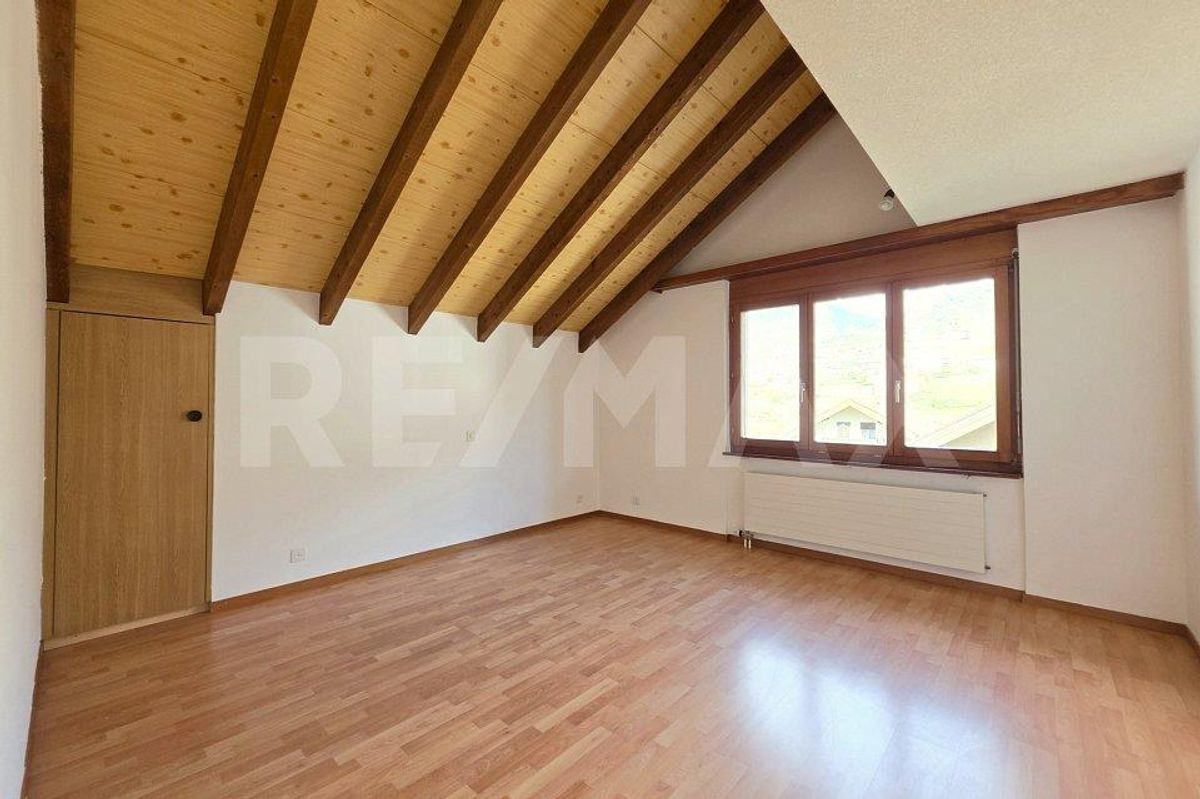
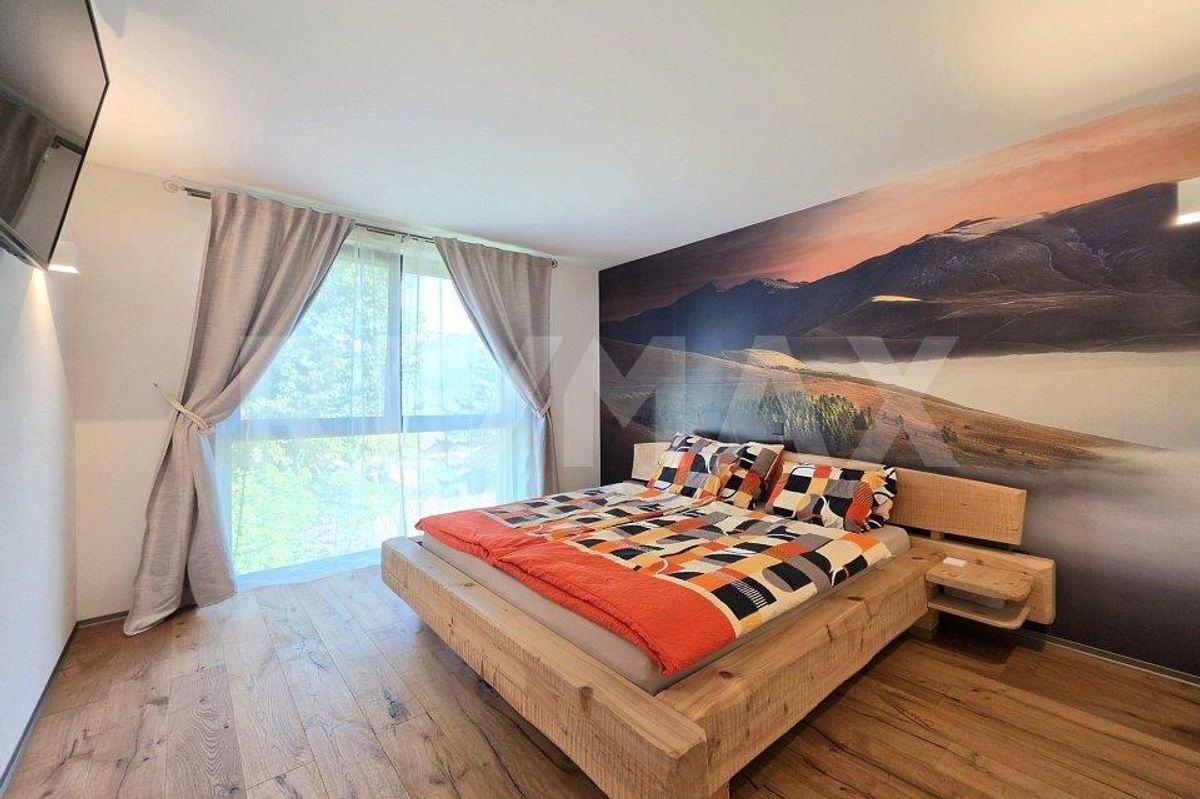
Interior view 4
Interior view 5
Interior view 6
Interior view 7
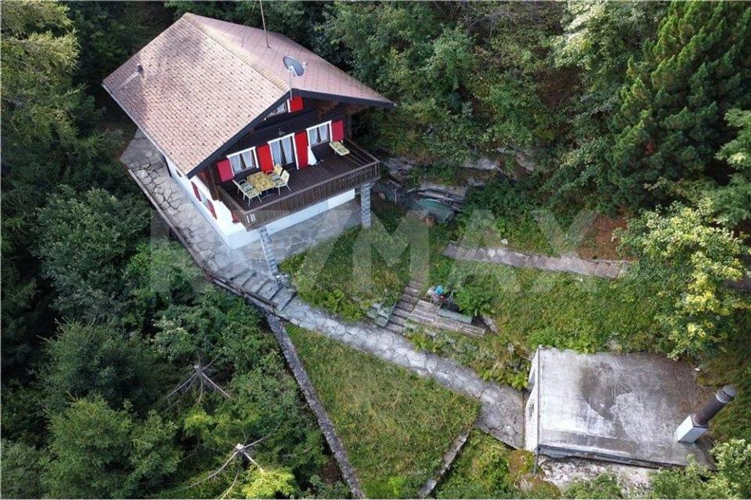
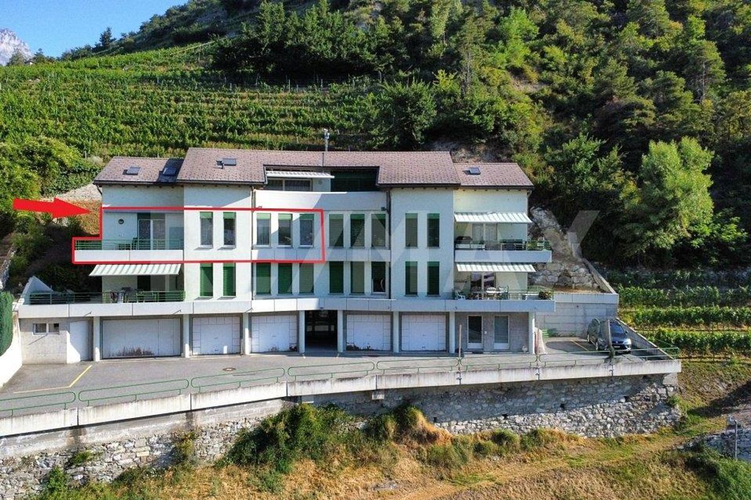
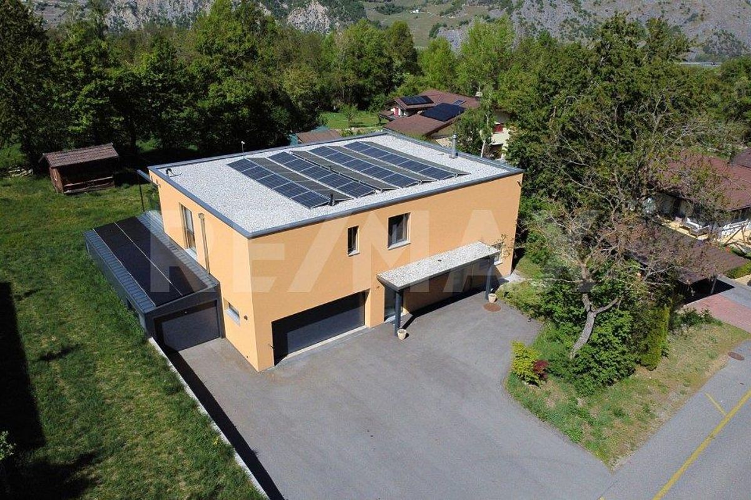
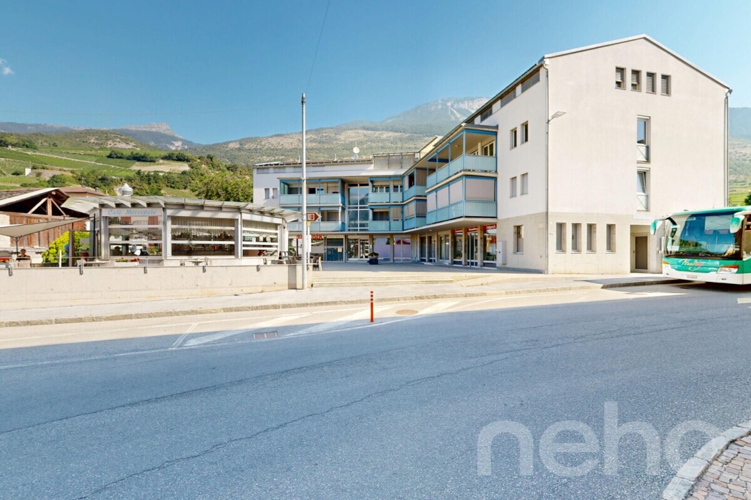
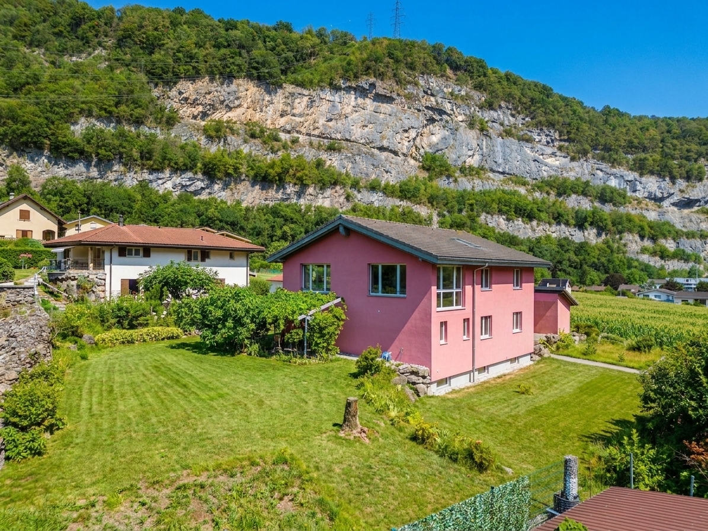
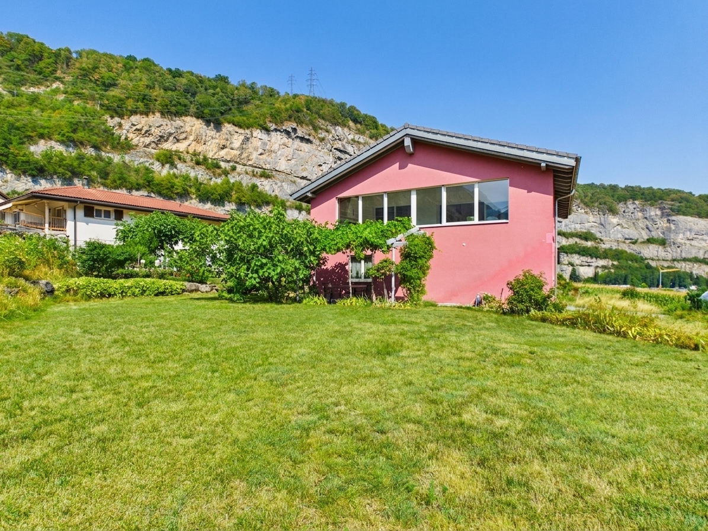
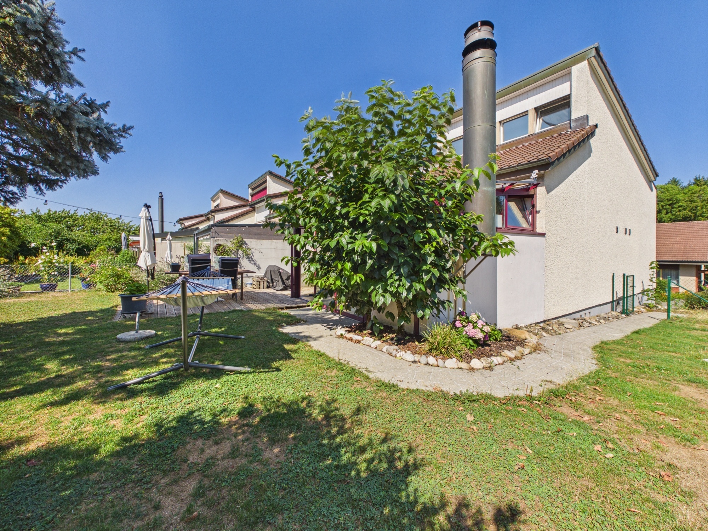
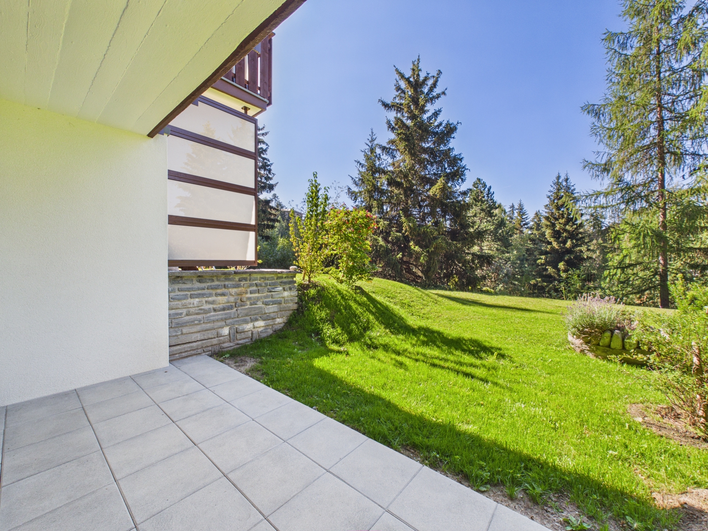
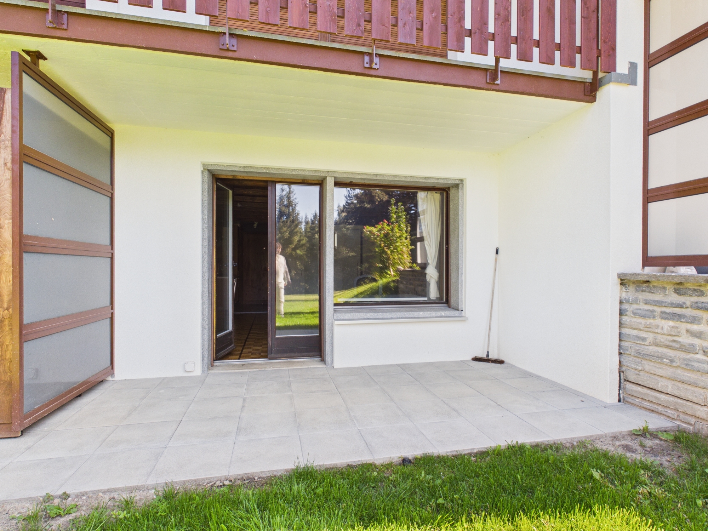
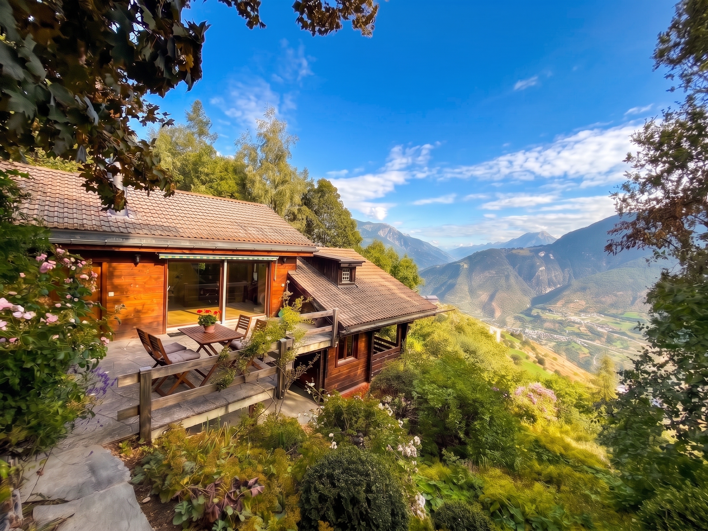
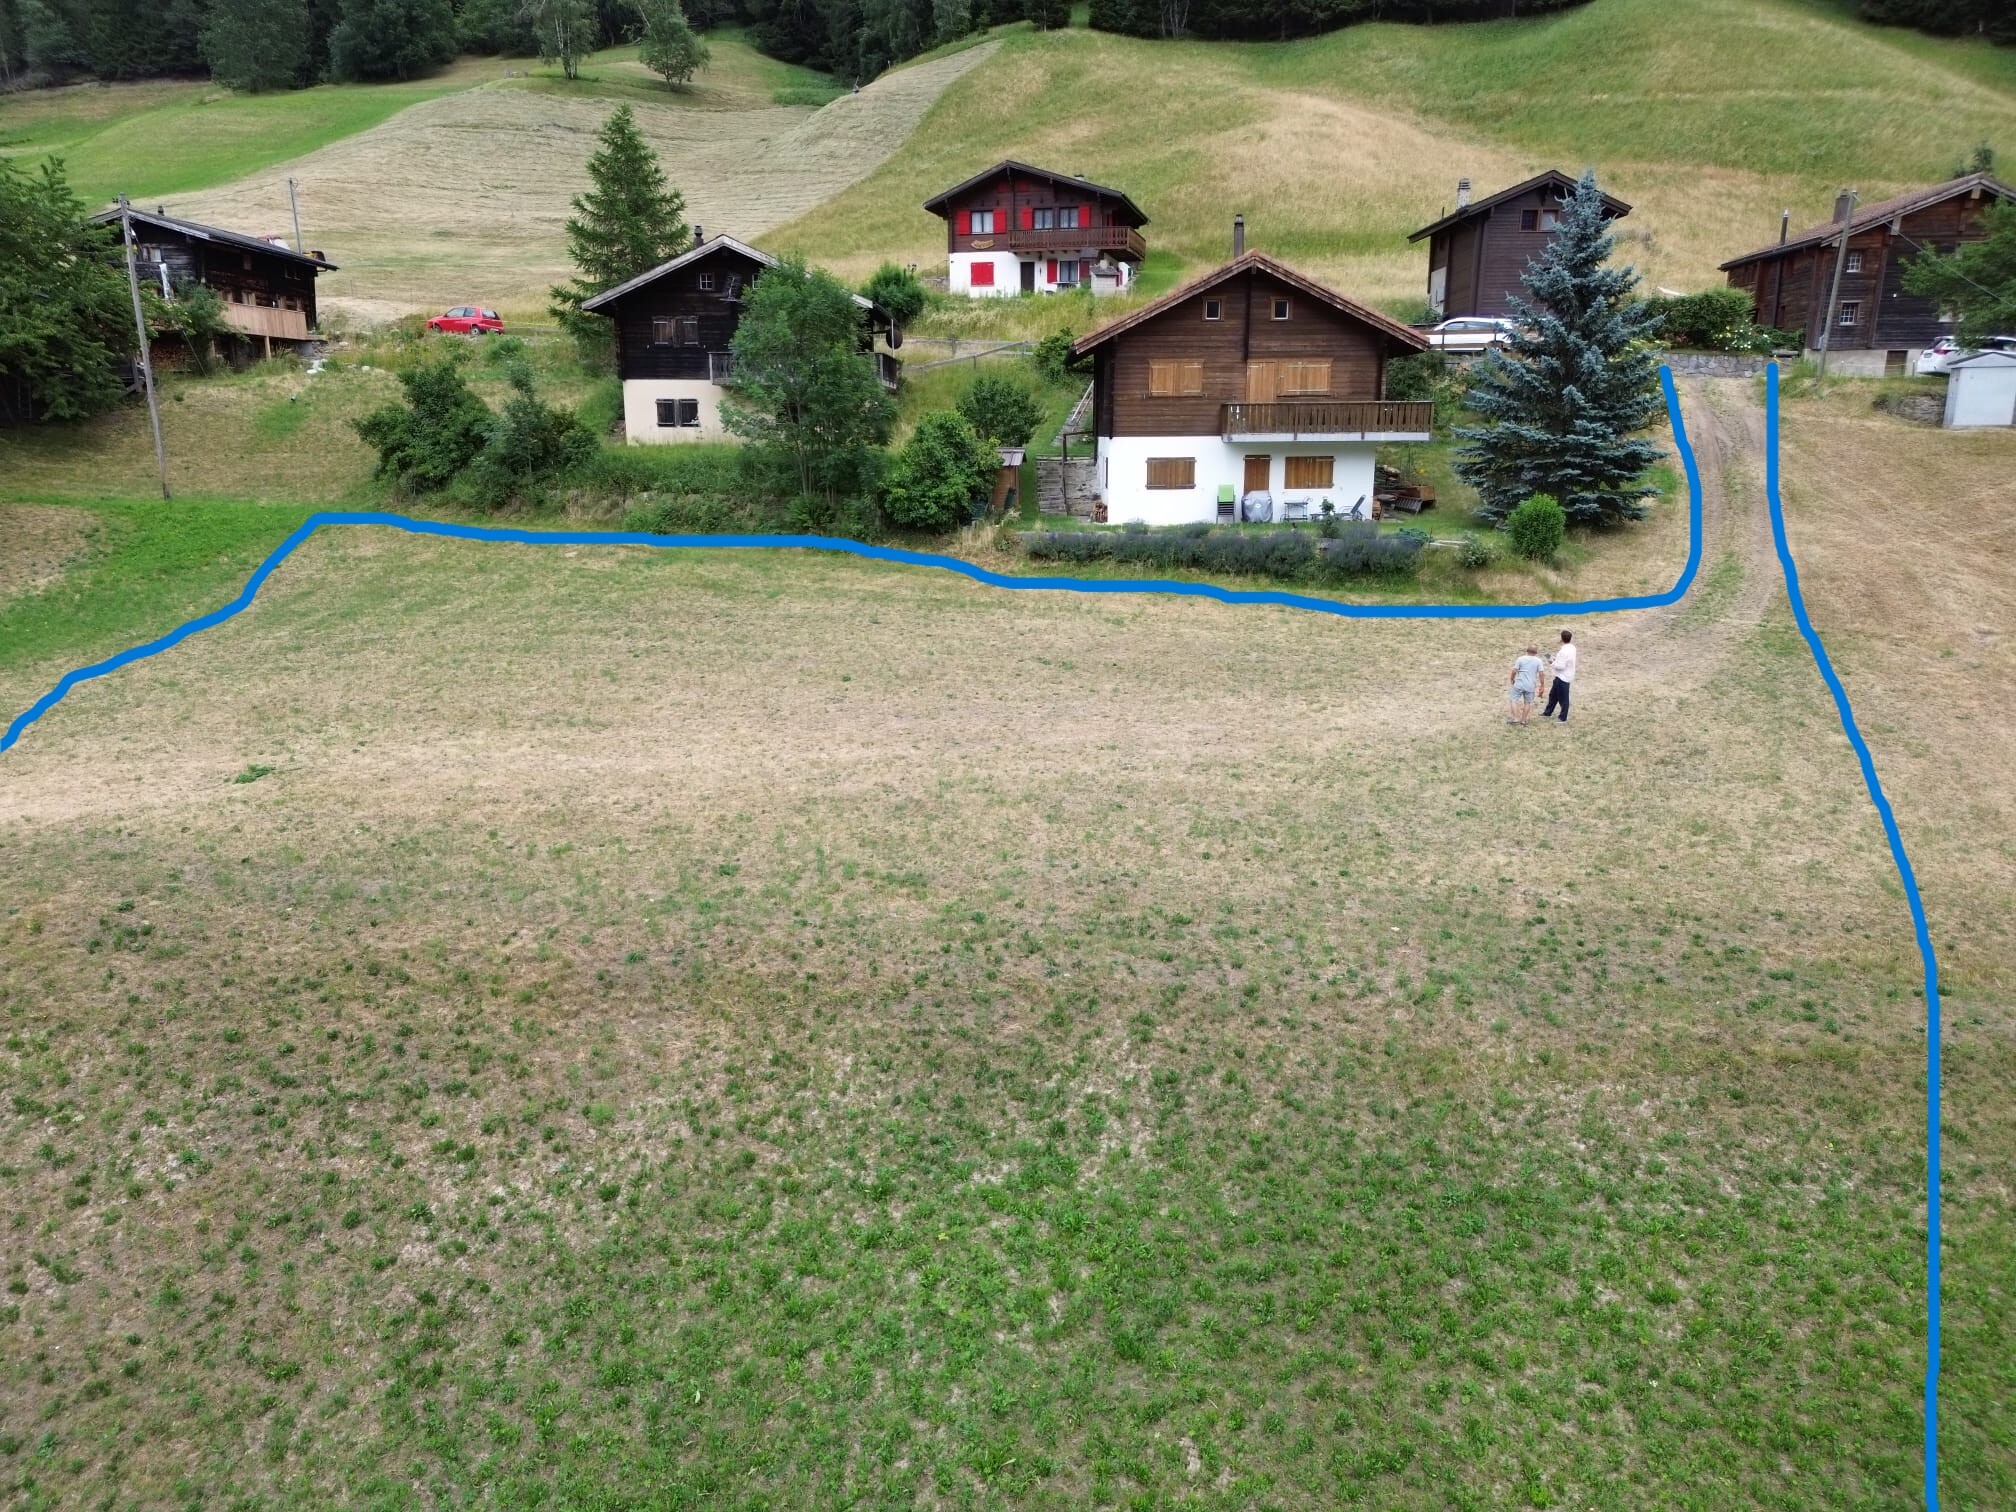
Exterior view
Picture
Exclusive offer

Village house with 5.5 rooms on sale in Zone - 130 m²

Historic Chalet Dream Home with Panoramic Views

Rooms5.5
Living area105 m²
Object PriceCHF 485,000.-
AvailabilityTo agree
Messenger PDF Dossier Financing
Add to favoritesRemove from favorites

Localisation

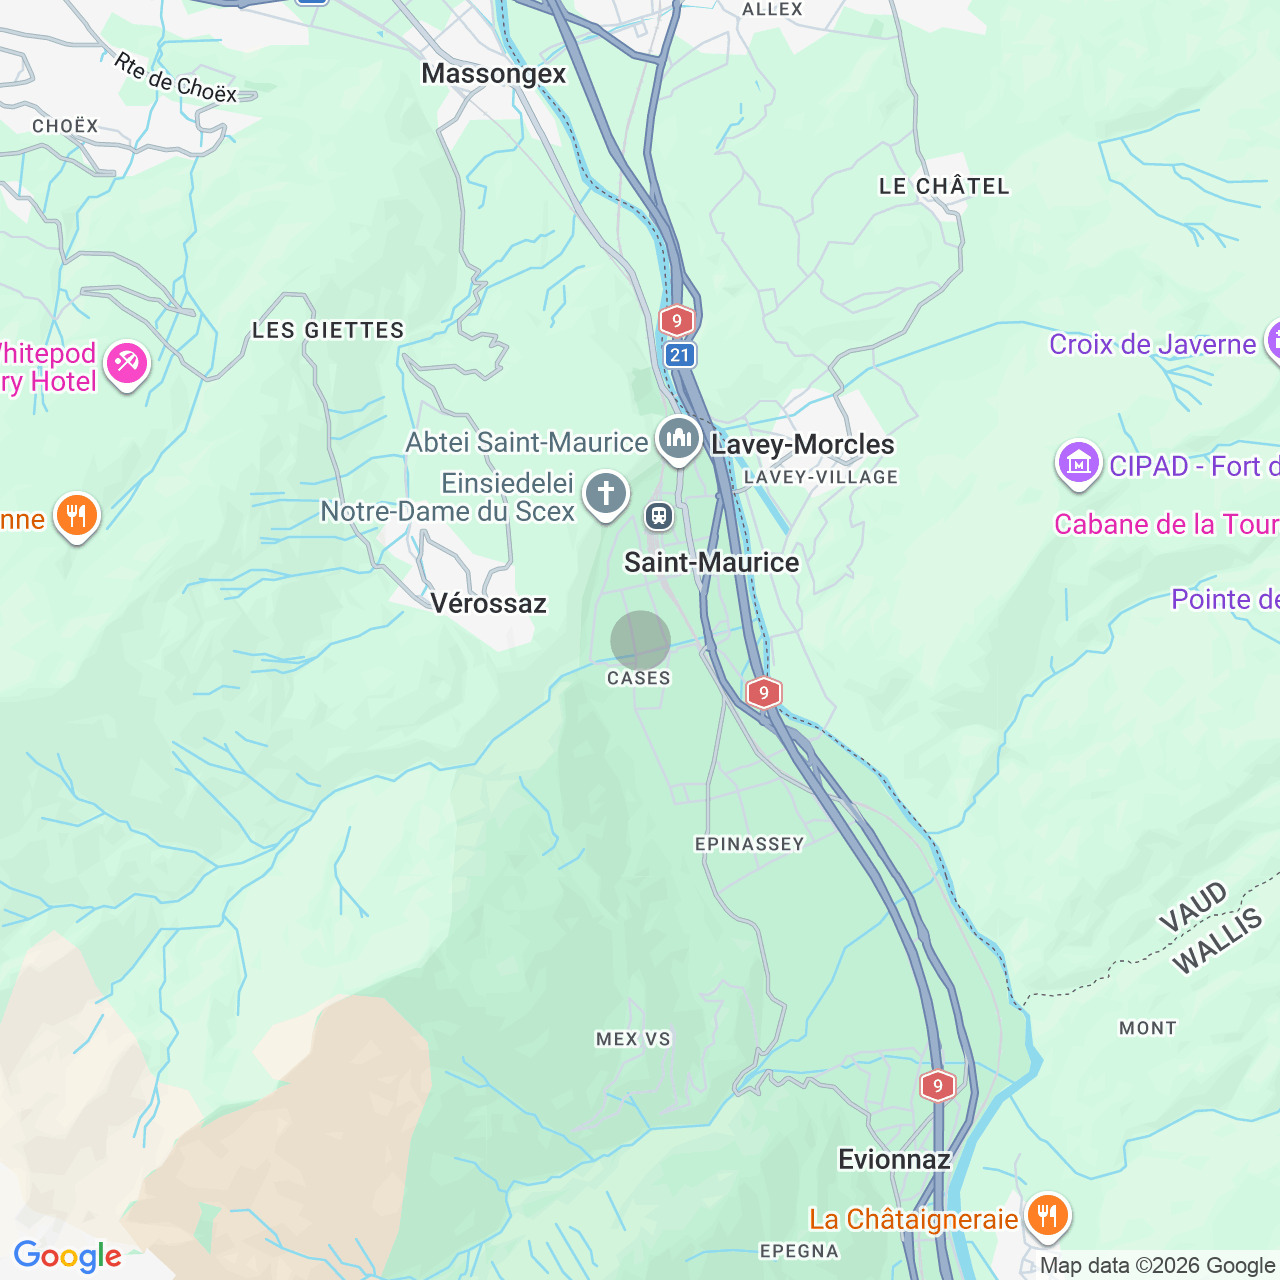
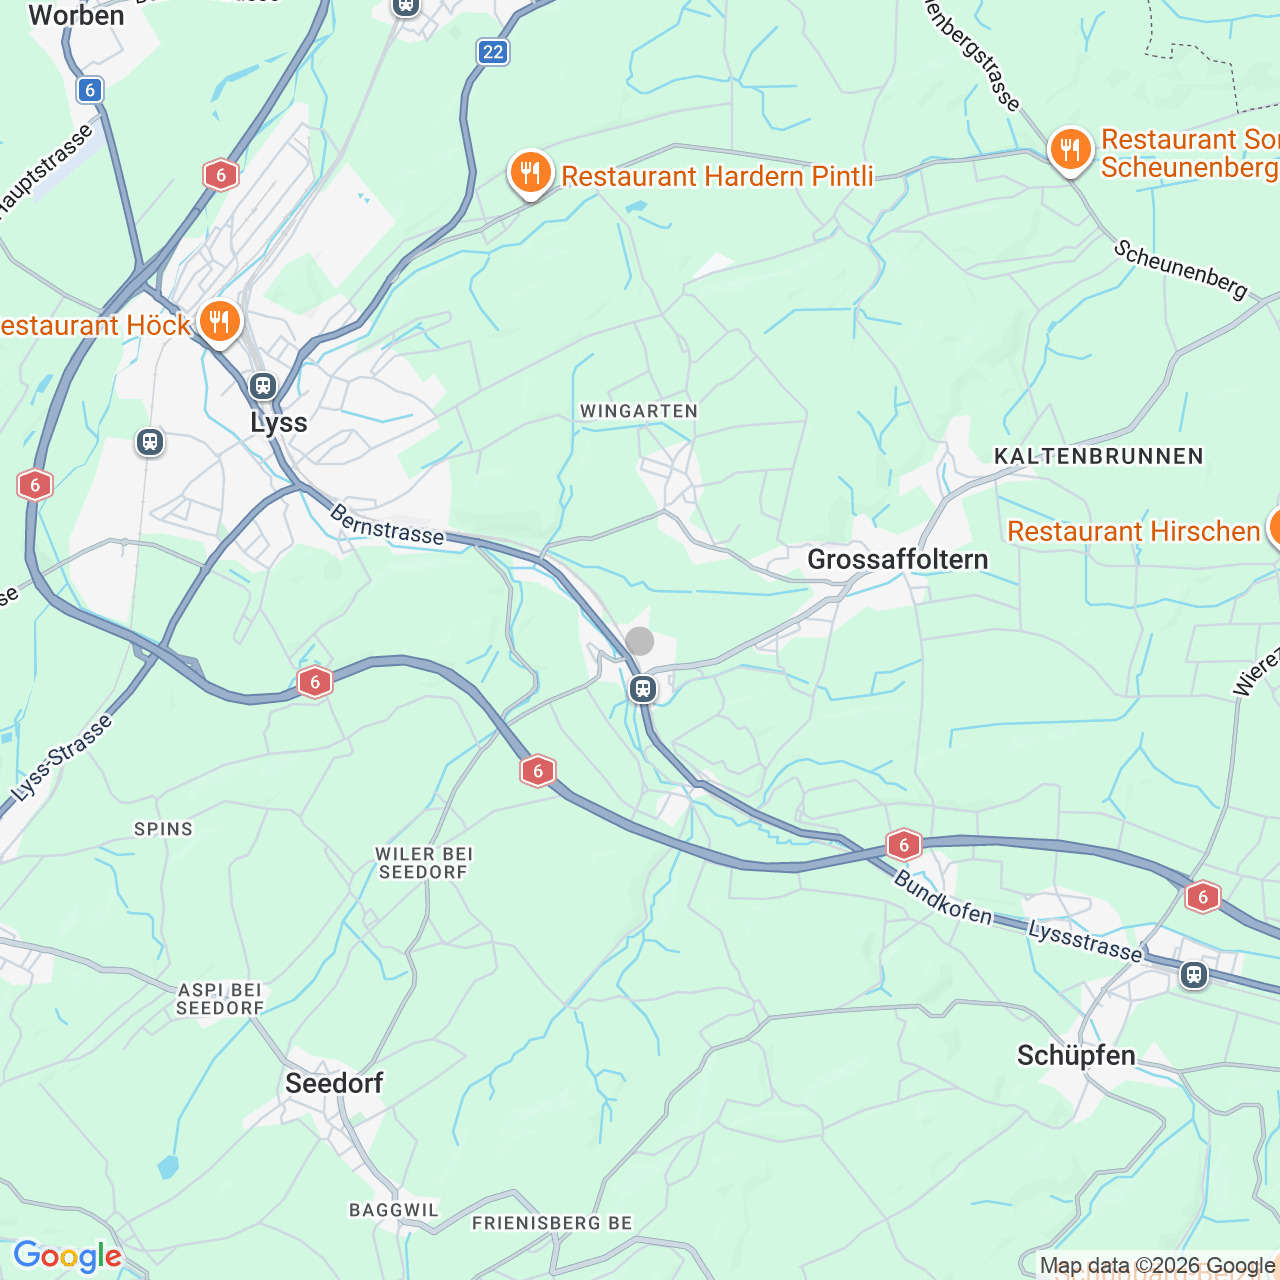
Zone, 3955 Albinen

Characteristics

Reference
6144203
Availability
To agree
Bathrooms
2
Year of construction
1690
Latest renovations
2026
Rooms
5.5
Bedrooms
4
Number of terraces
1
Heating types
Electricity, Wood
Heating installations
Radiator, Stove
Domestic water heating system
Electricity
Condition of the property
Very good
Standing
Standard
Ground surface
80 m²
Living area
105 m²
Useful surface
130 m²
Number of toilets
2

Description

Text translated from german, see original
Original text in german, translate to English.

Traditional Valais charm meets modern living – create your nest in the heart of Valais!

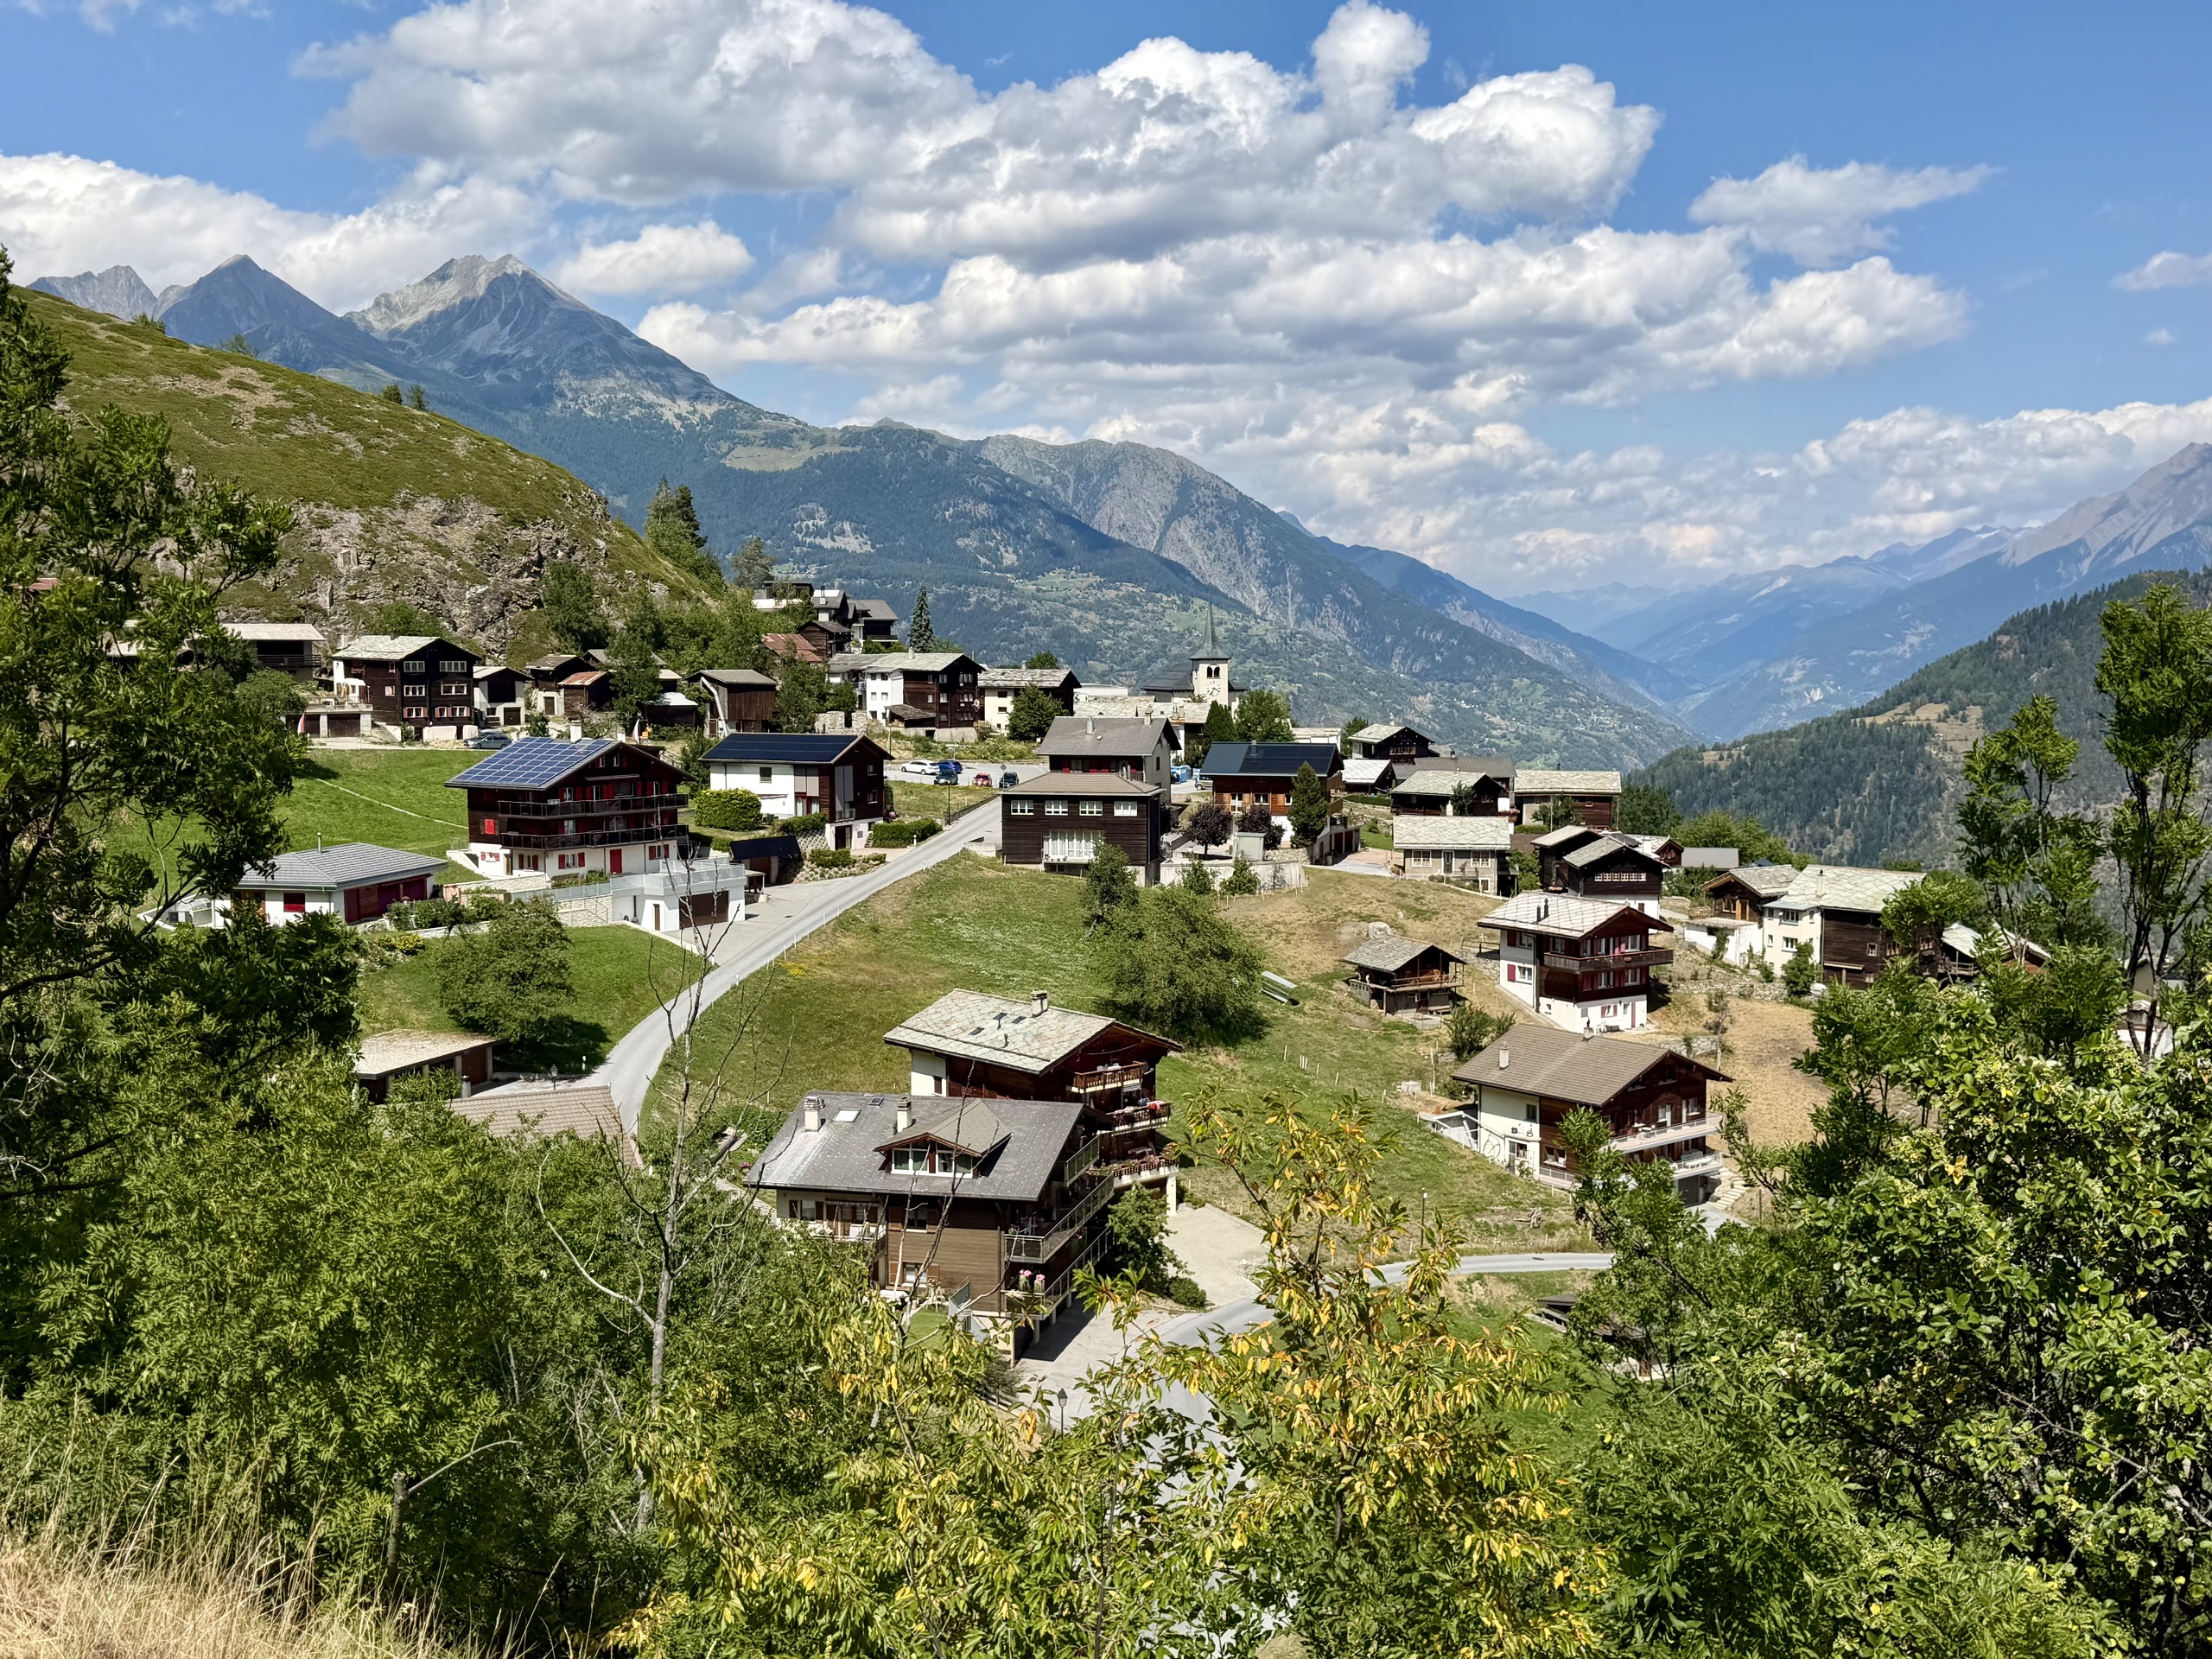
Welcome to Albinen – one of the most beautiful and original mountain villages in the Valais and the idyllic gateway to the world-famous spa resort of Leukerbad.

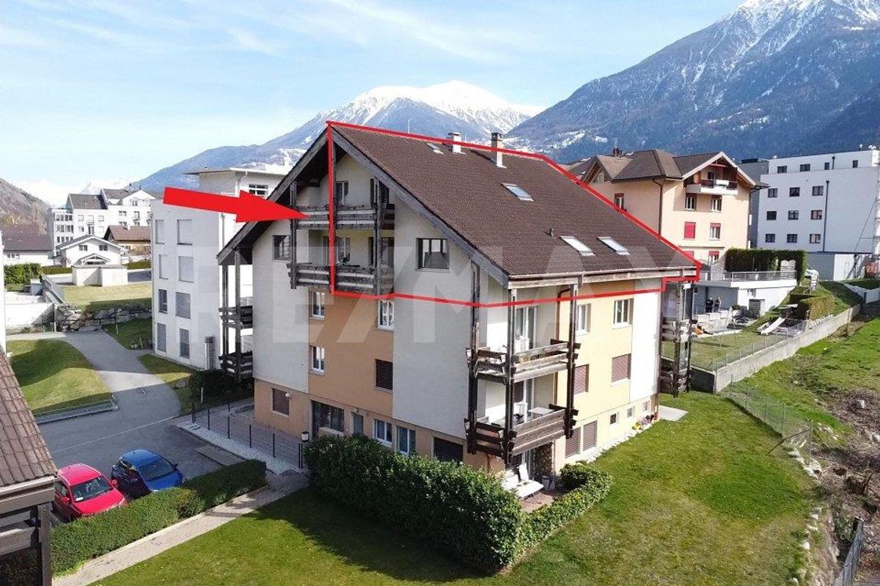
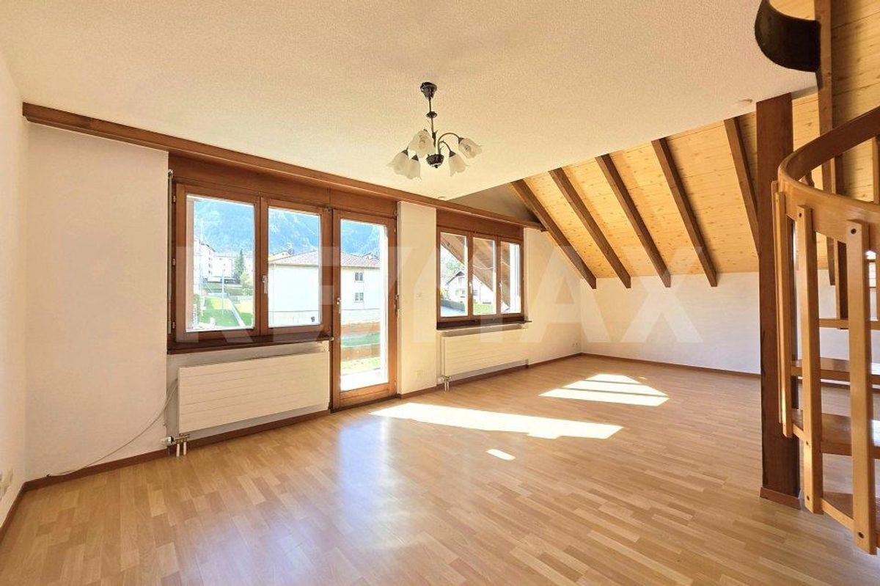
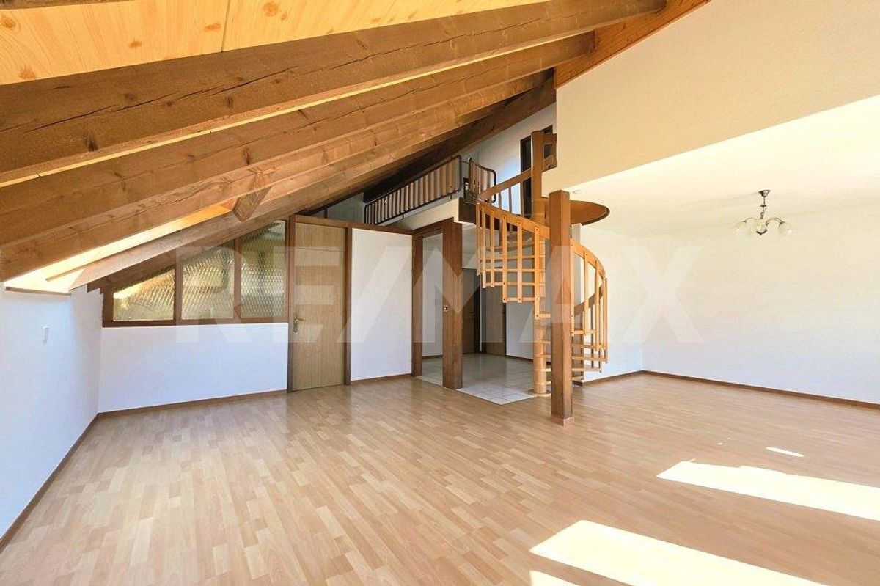
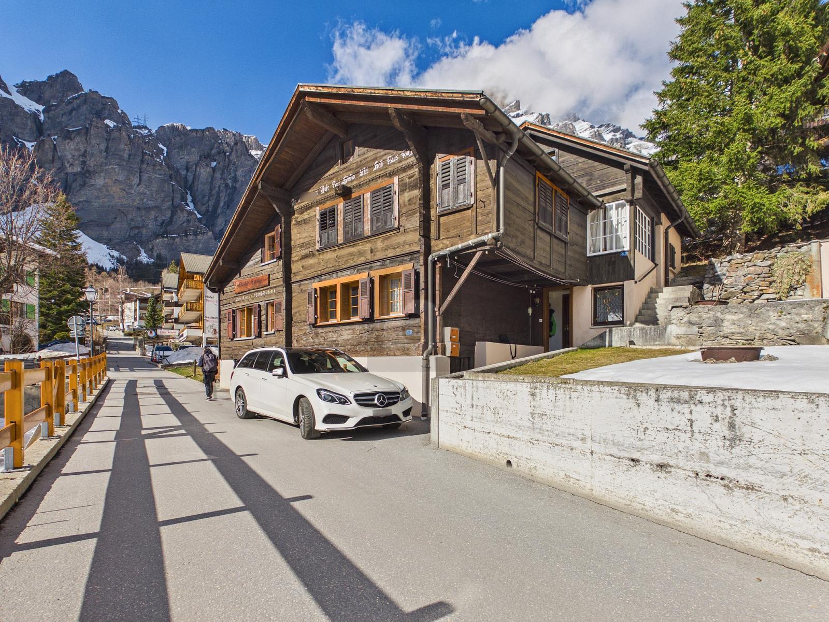
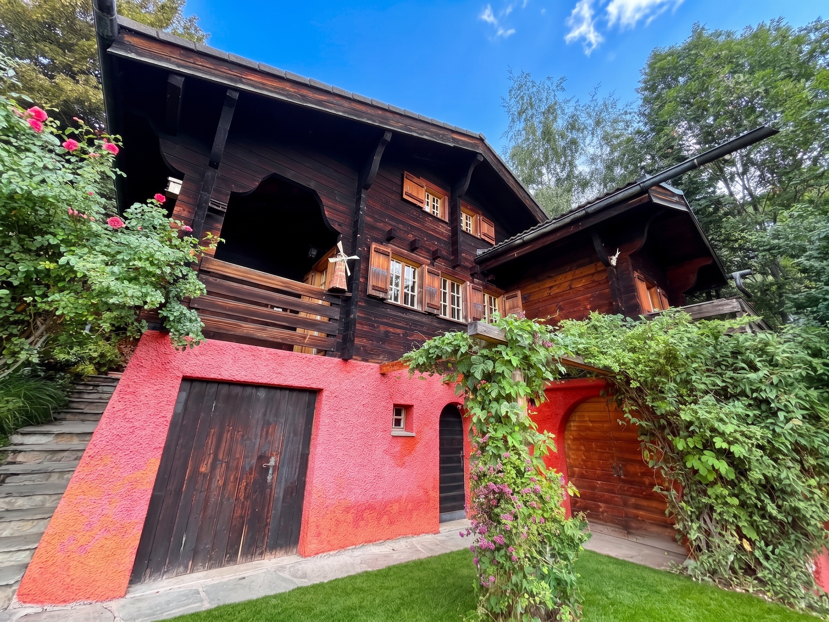
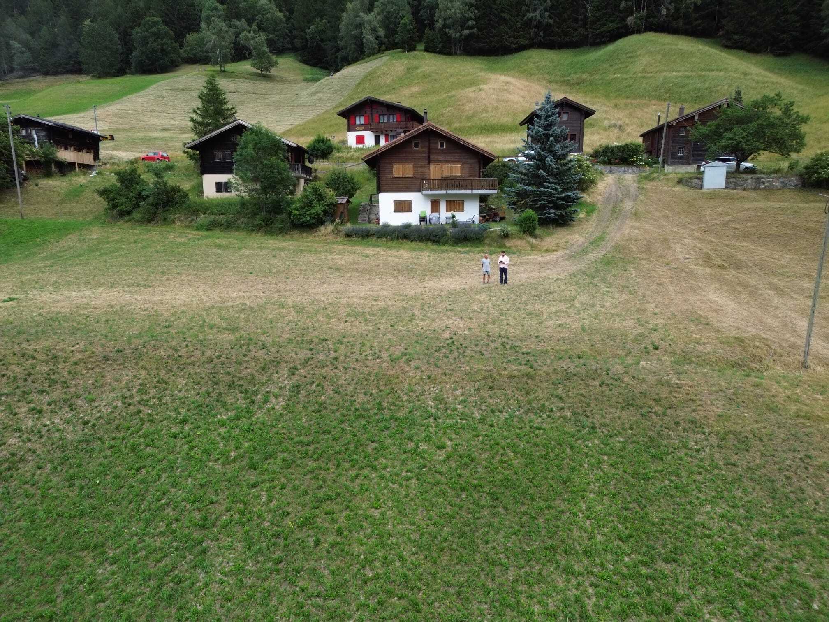
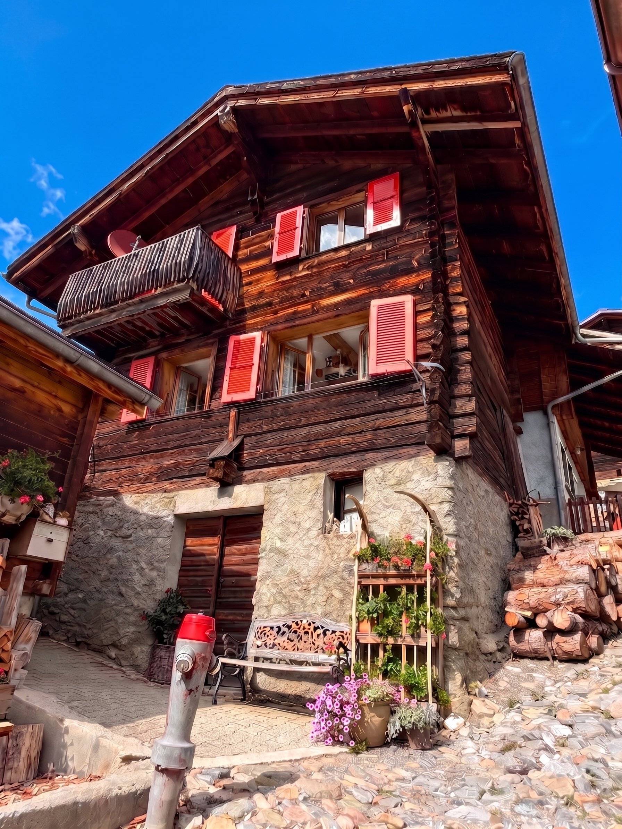
This exceptional home combines two historic Valais chalets from the 17th and 19th centuries into a characterful duplex apartment with approximately 105 m² of living space.

Historic building fabric, authentic charm and modern development potential create a living environment with a special appeal. Here you will experience the fascination of traditional Valais architecture while enjoying the freedom to realize your own personal living ideas.

Highlights at a glance

  • Unique historical charm: Authentic Valais chalet atmosphere with original features and traditional construction.
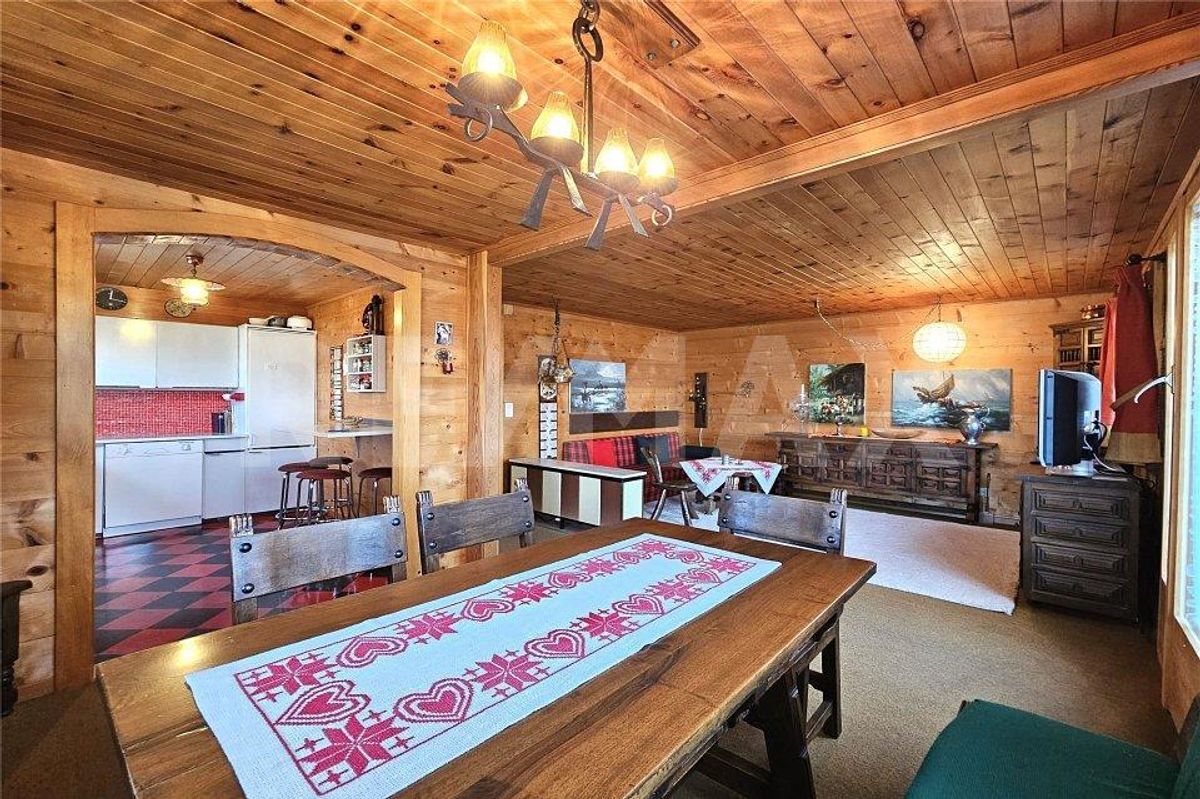
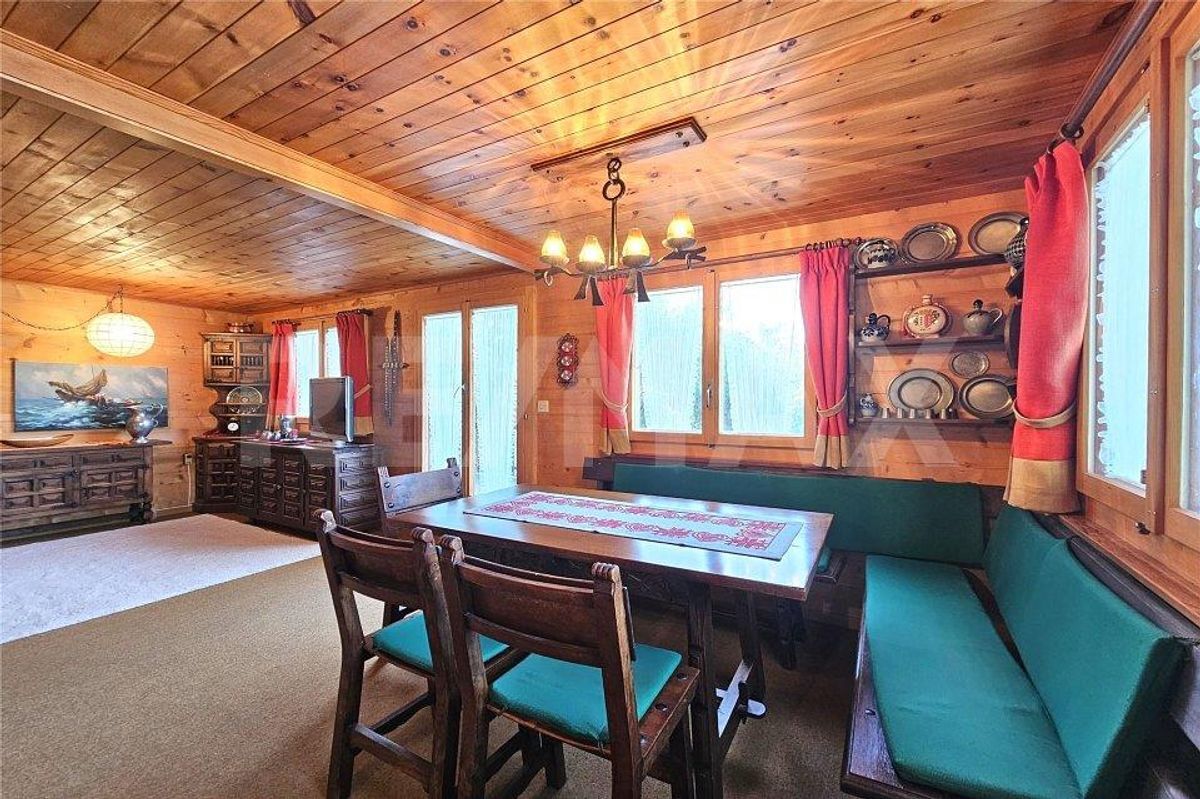
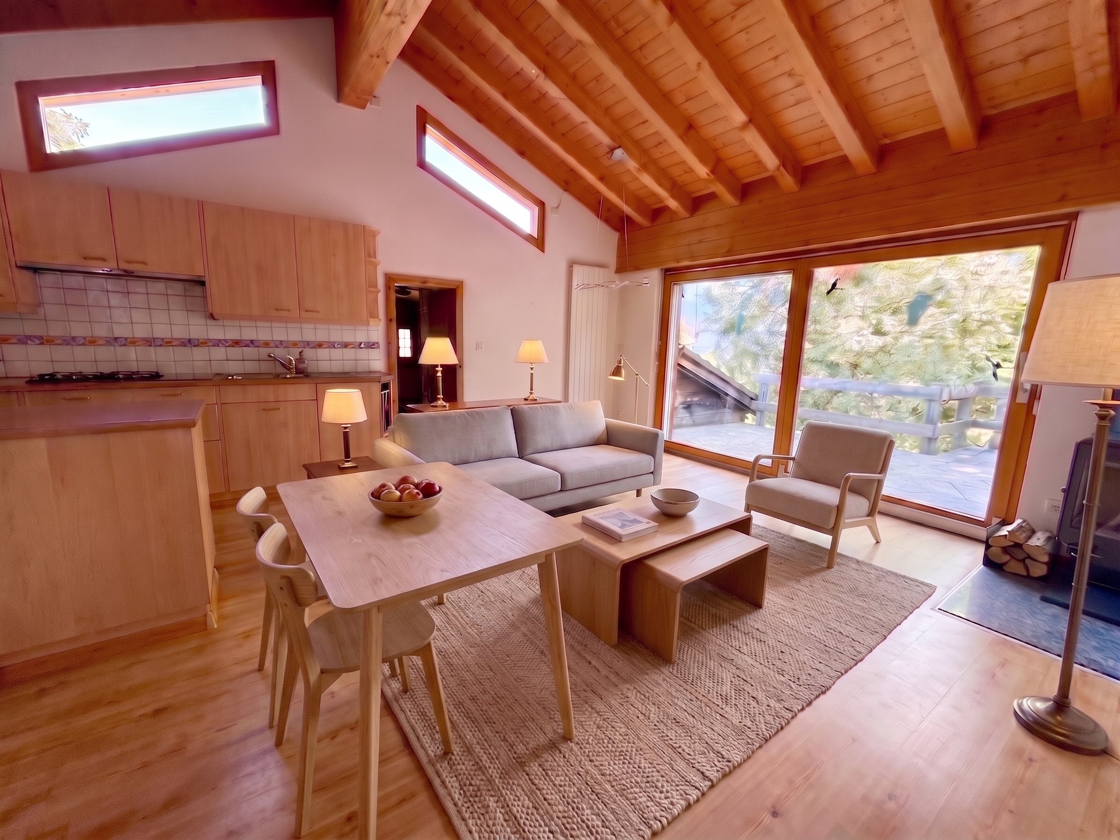
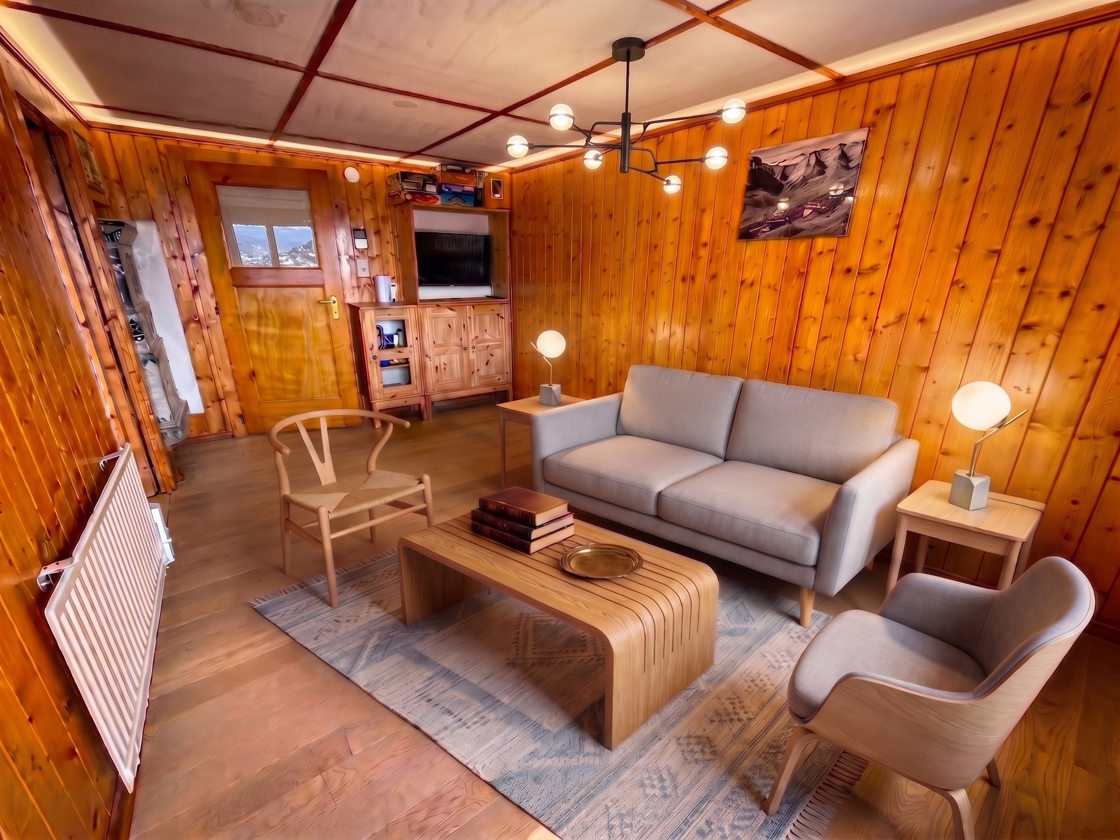
  • The centerpiece: a striking, highly efficient Giltstein oven in the living area, providing cozy and natural warmth on comfortable winter evenings.
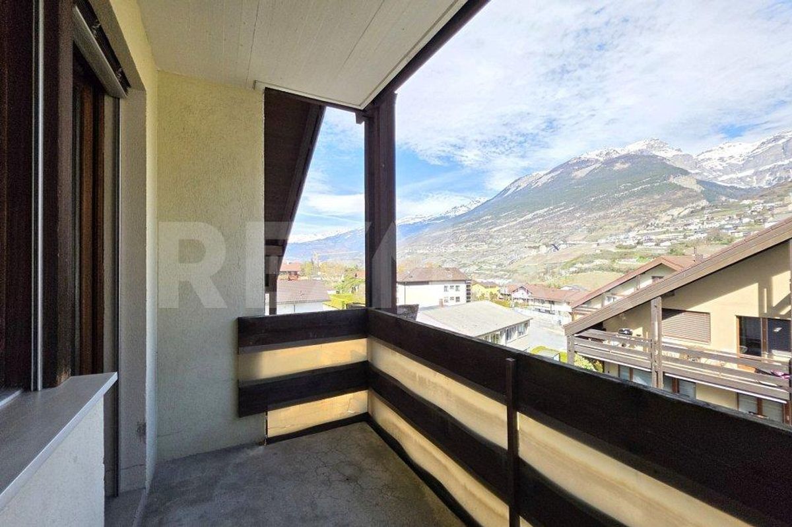
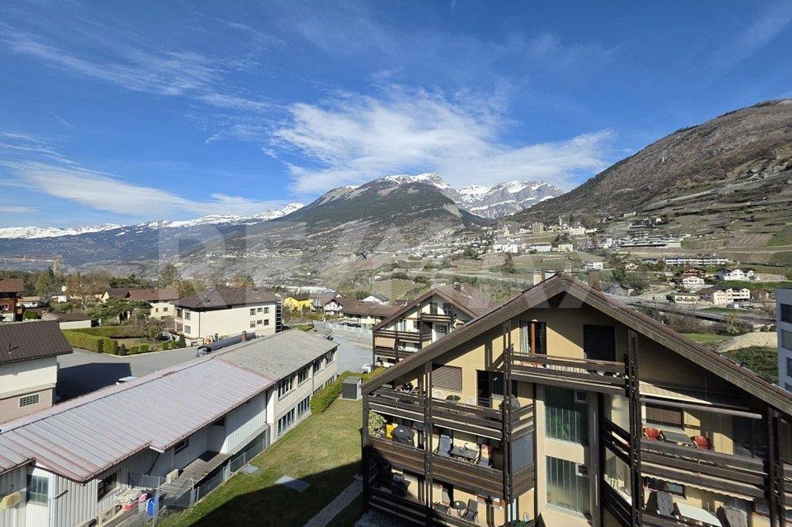
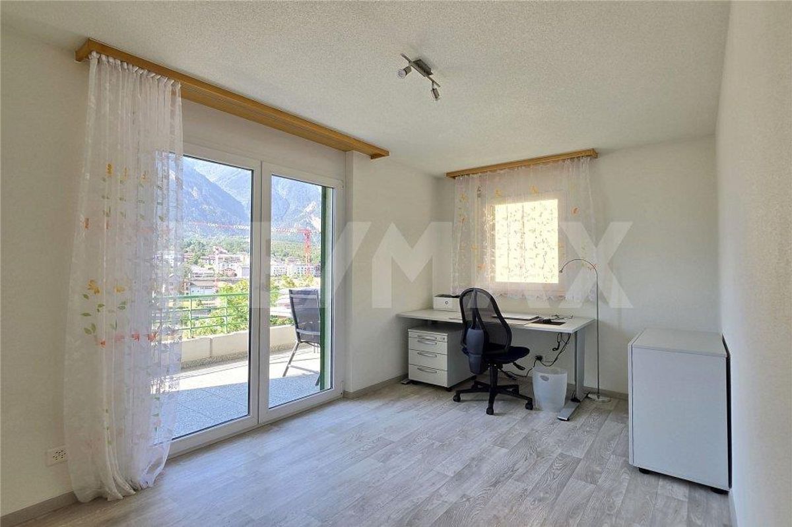
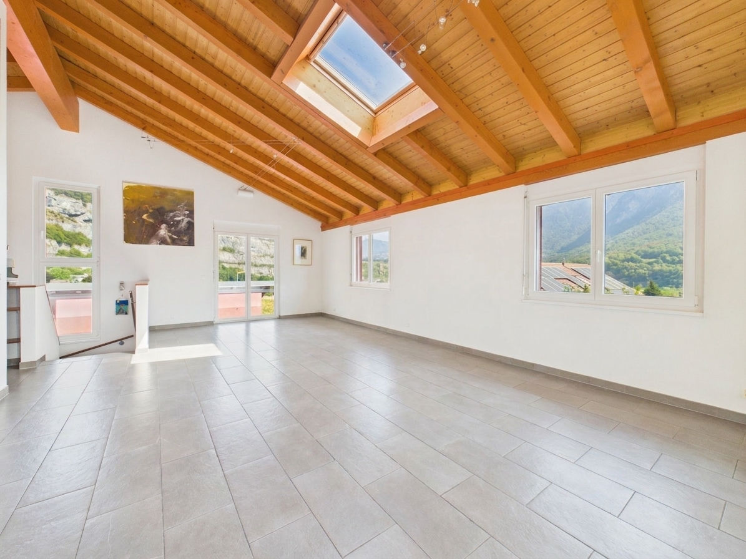
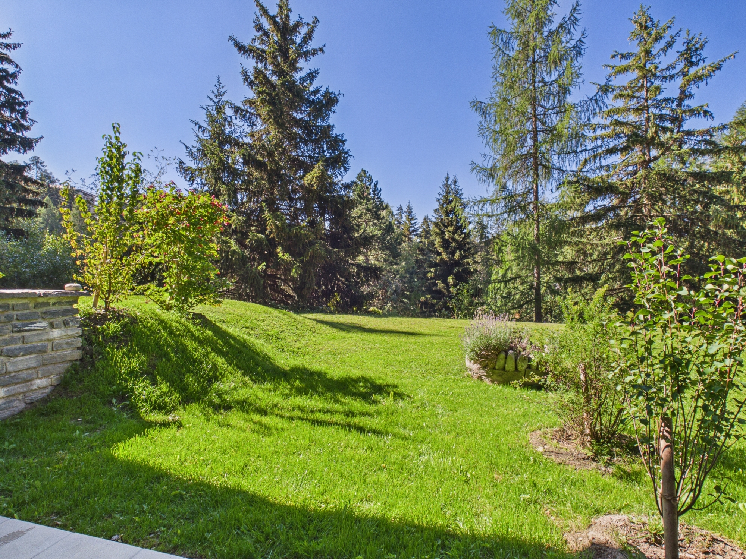
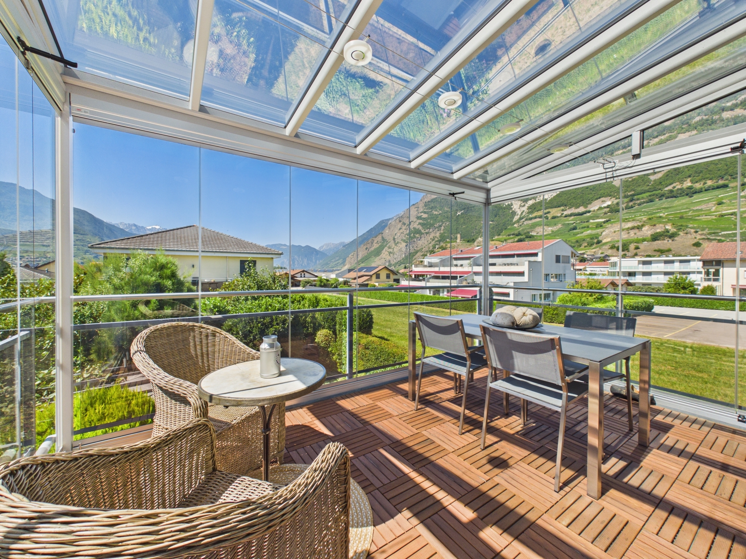
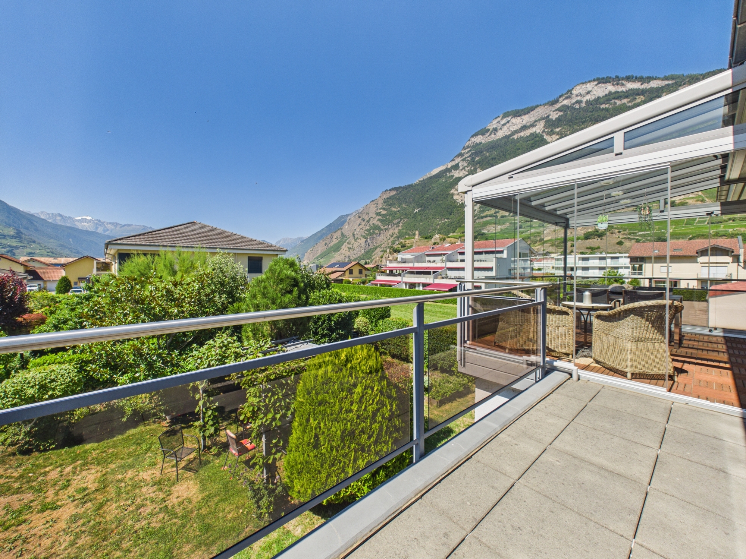
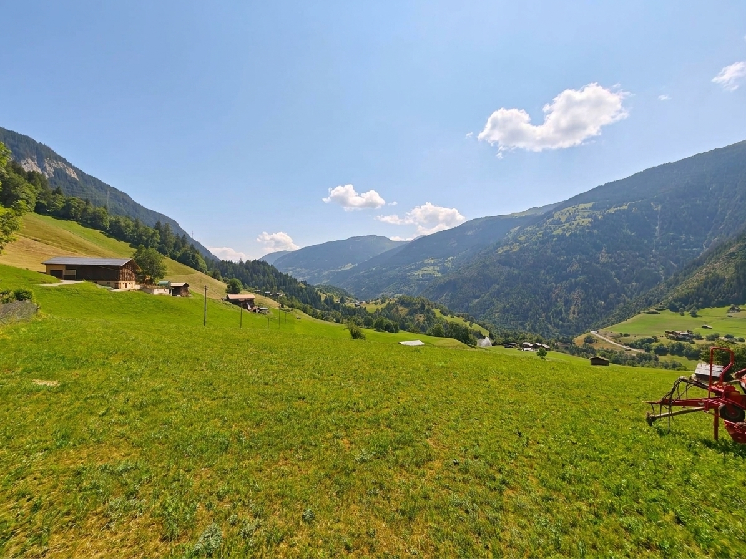
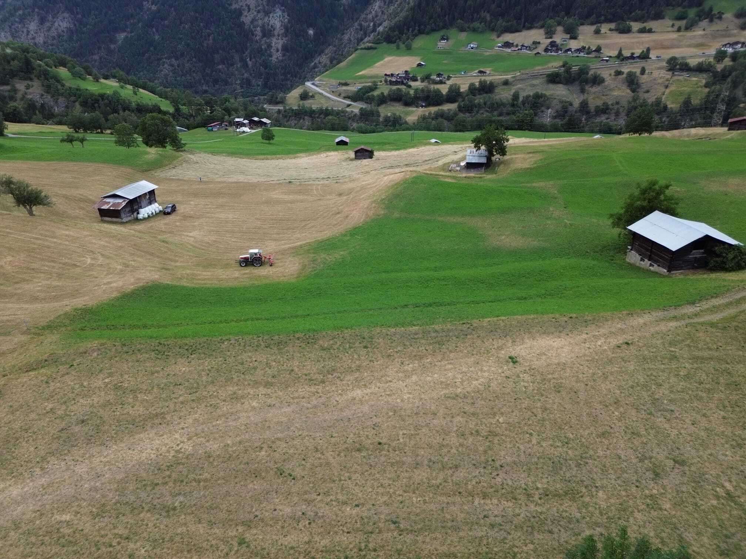
  • Dreamlike view: From the balcony and the windows of the upper floor, you can enjoy an unparalleled panoramic view of the majestic Pfynwald forest, the Rhône plain, and the opposite mountain range with the Illhorn peak in the center.
  • Generous space (5.5 rooms): Ideally divided into two living levels for flexible usage options.
  • Completion potential: The upper floor is currently being renovated with high-quality materials. It will feature two spacious rooms, a practical kitchenette, and a second bathroom
  • Attractive community subsidies: The Albinen community supports newcomers with financial incentives / relocation grants for new permanent residents.

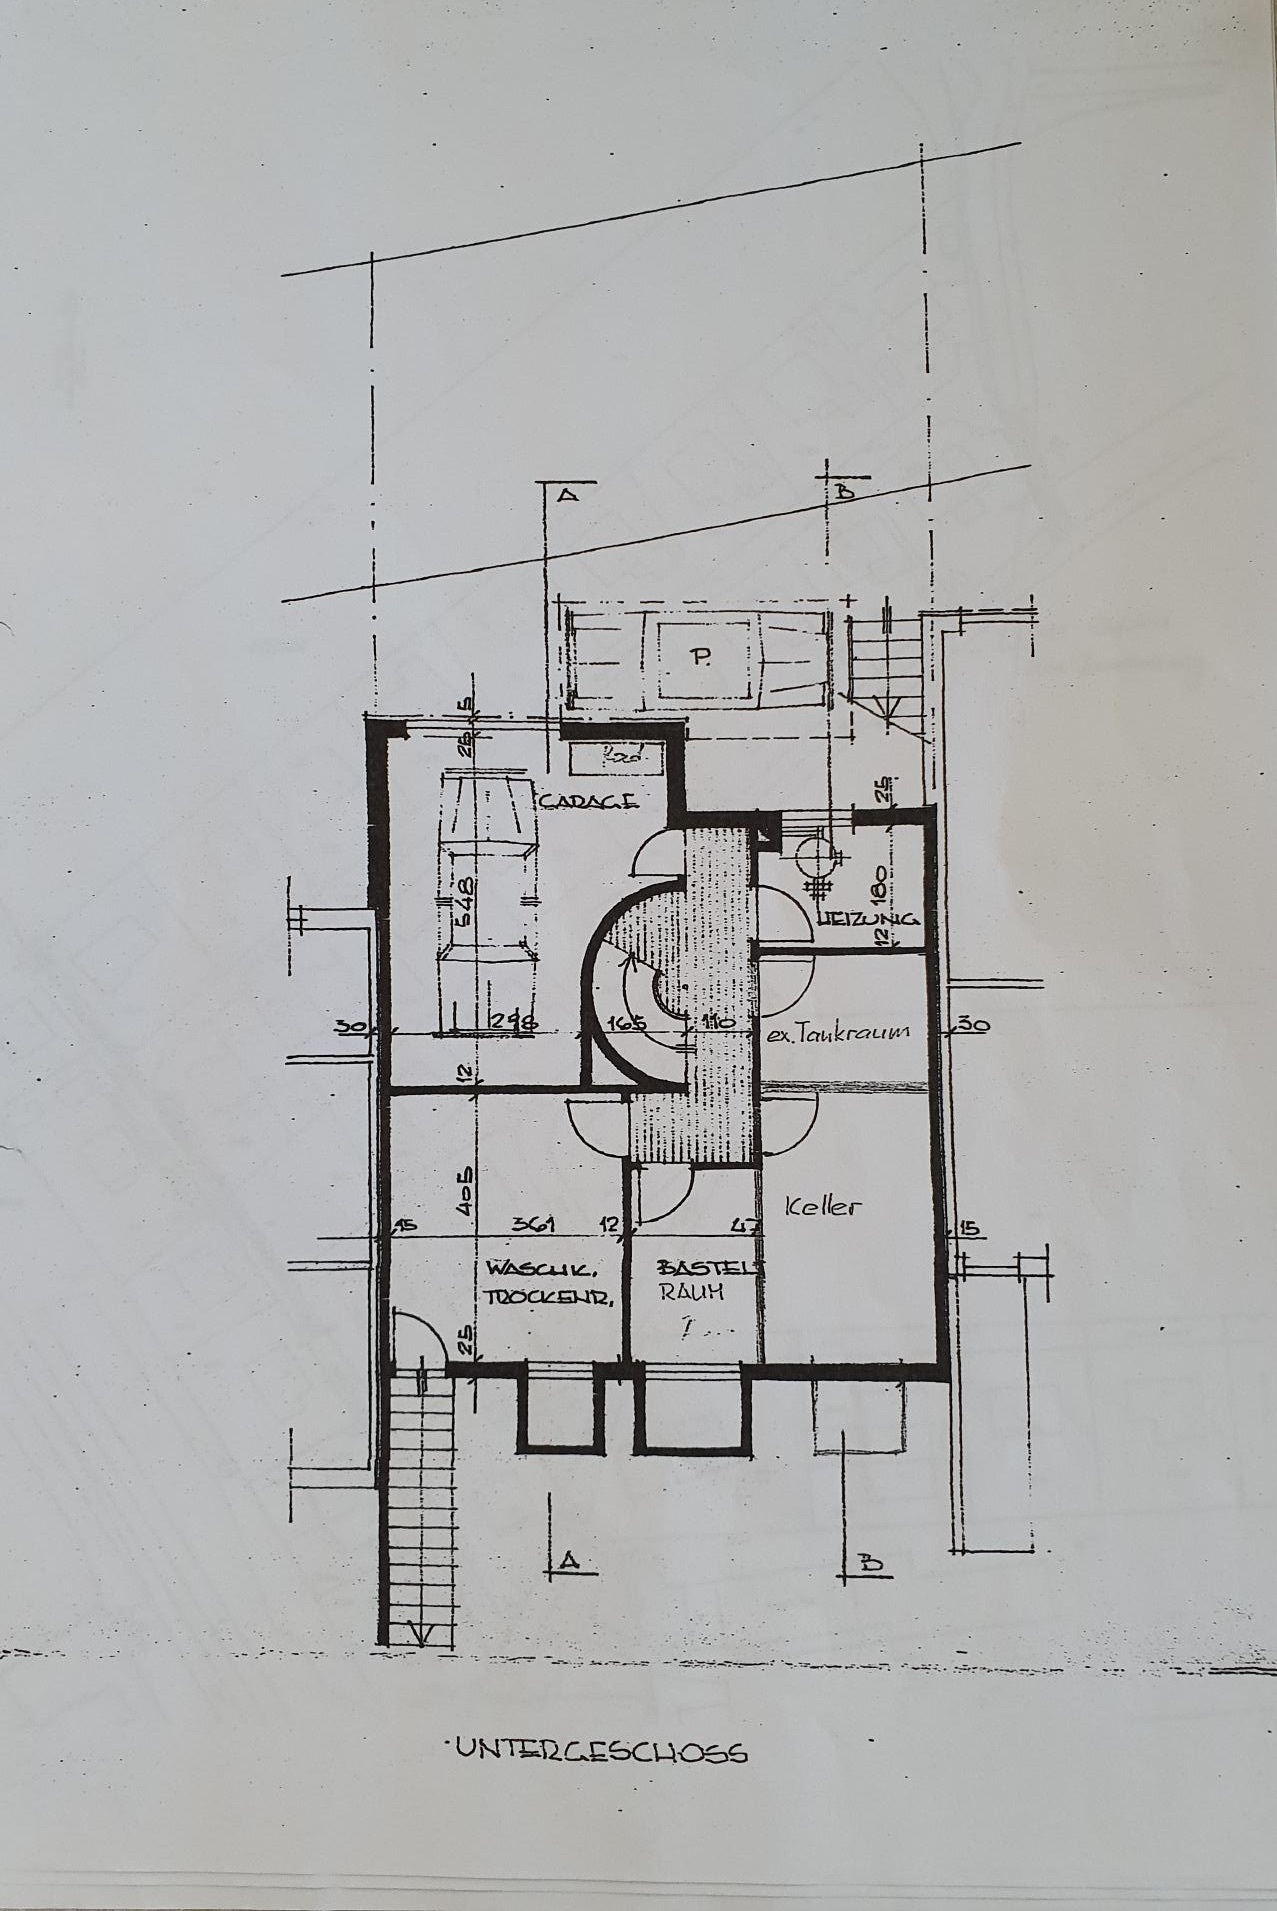
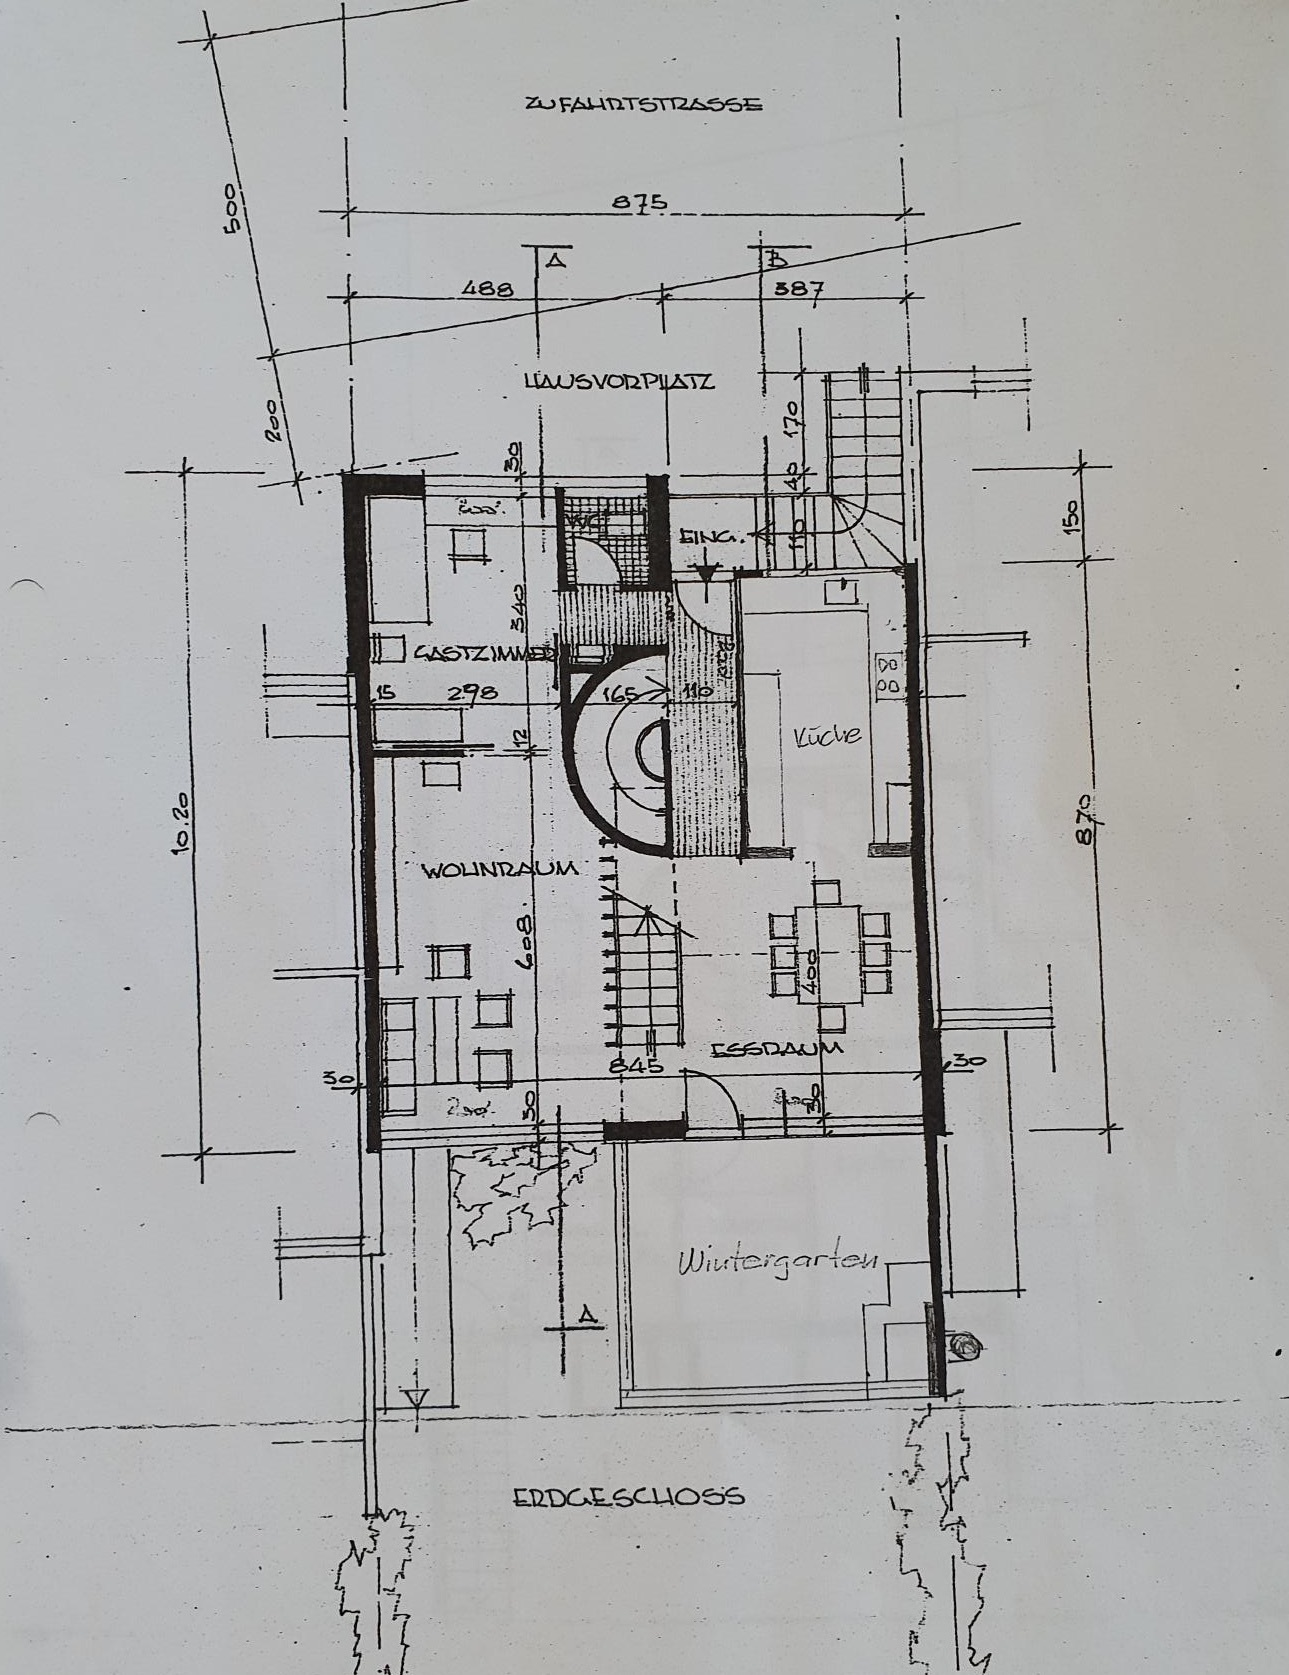
Room concept & layout Ground floor (approx. 55 m²)

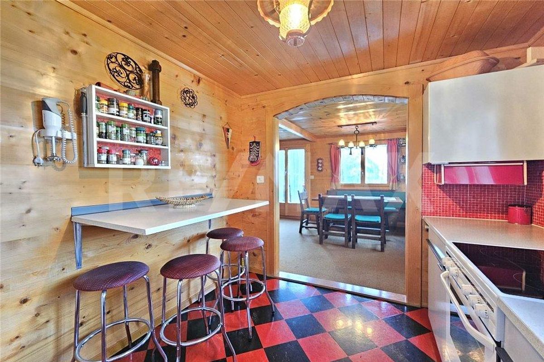
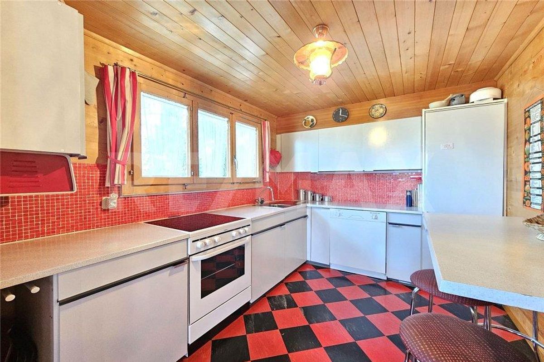
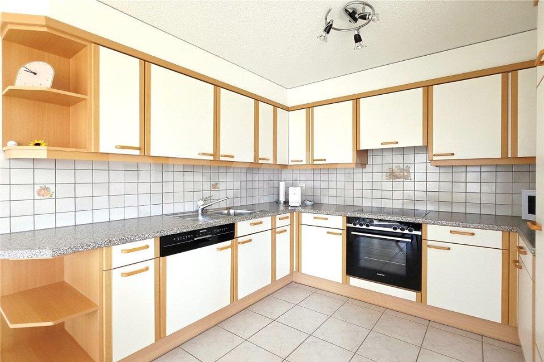
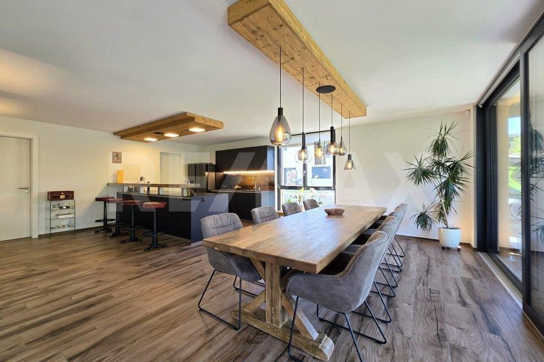
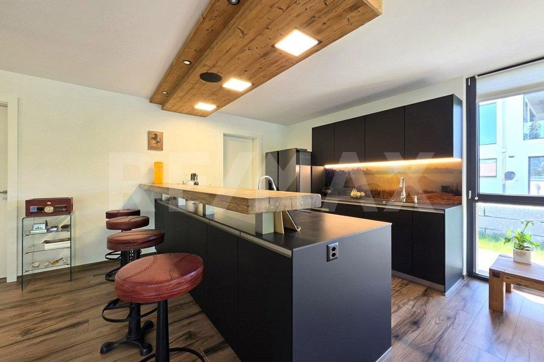
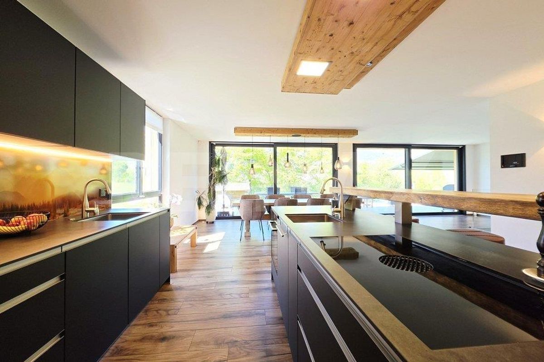
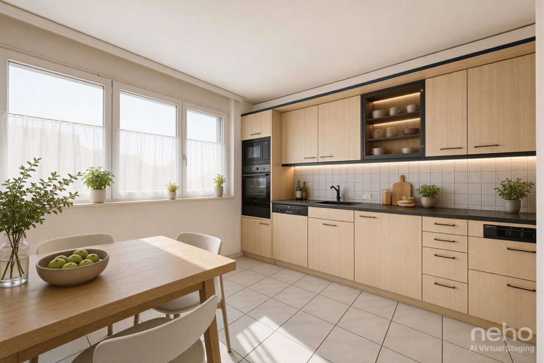
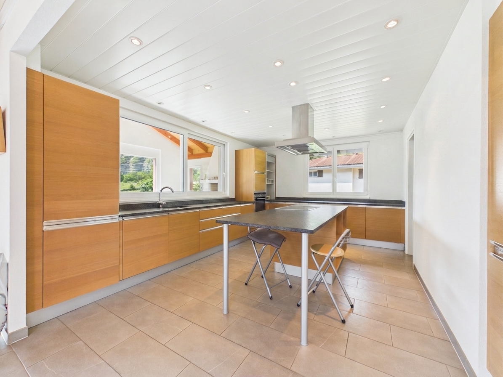
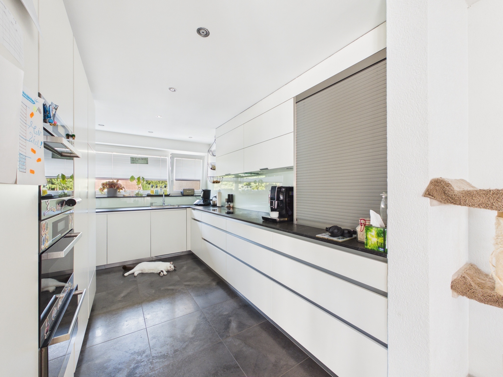
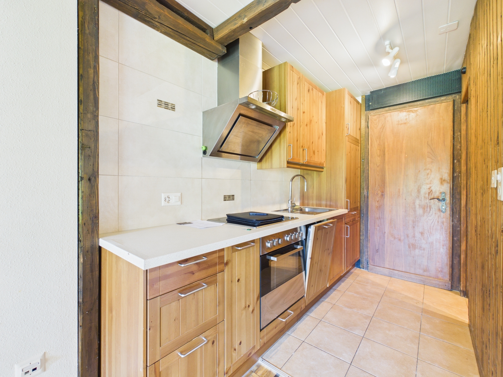
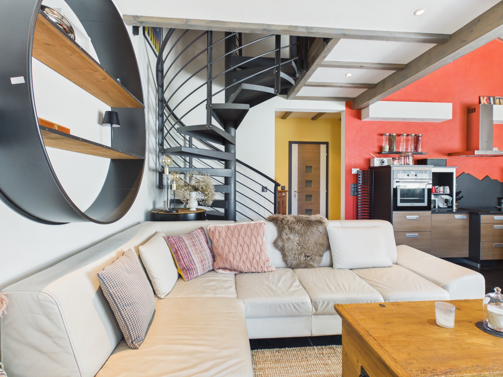
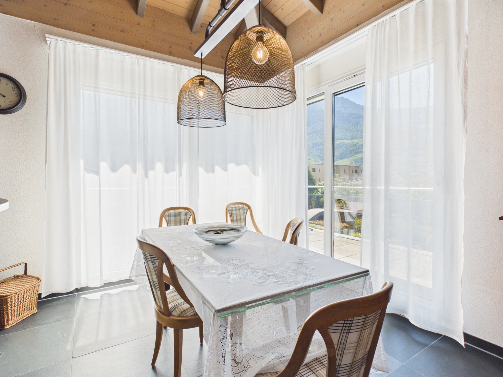
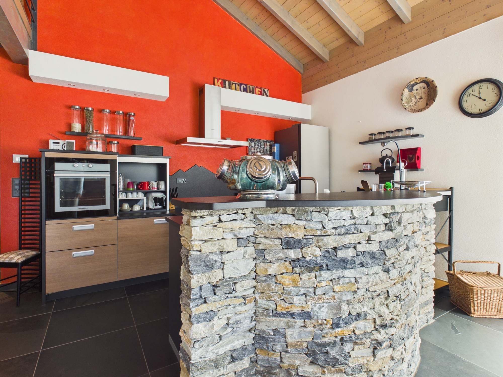
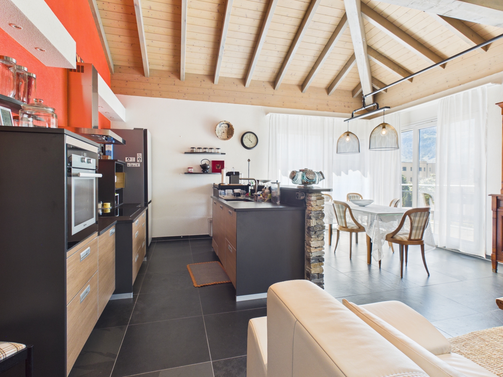
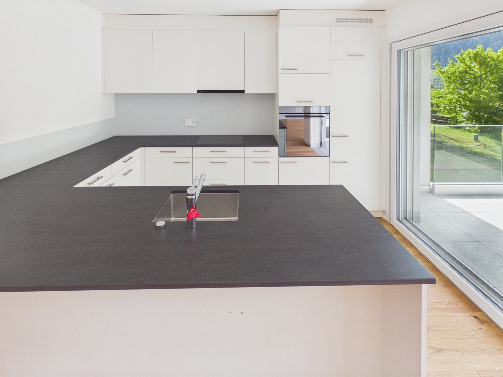
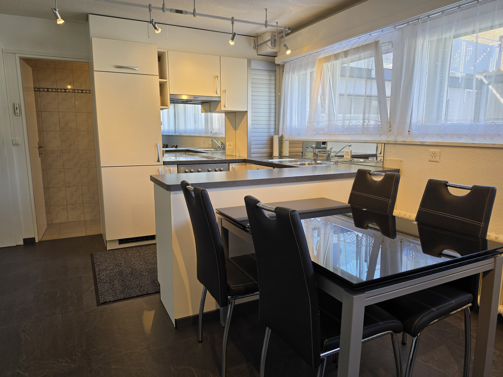
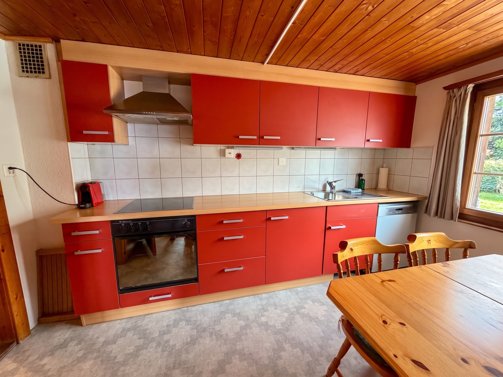
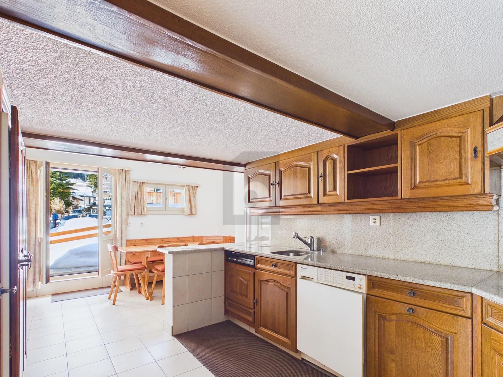
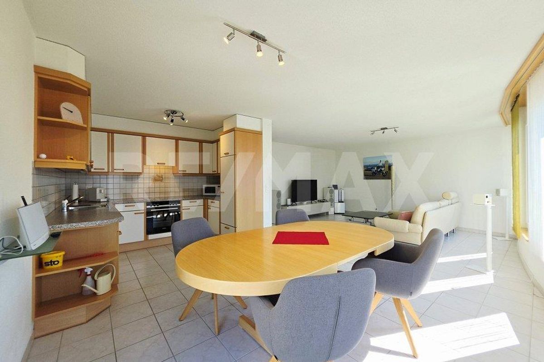
  • Kitchen: Walk-in, well-equipped kitchen with quality appliances (Zug/Miele) and a cozy dining area.
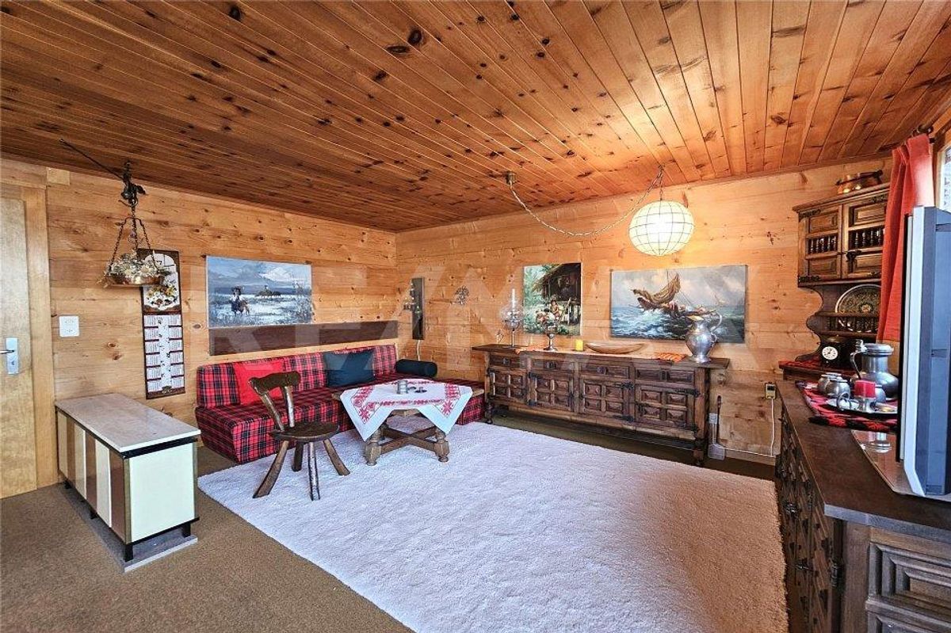
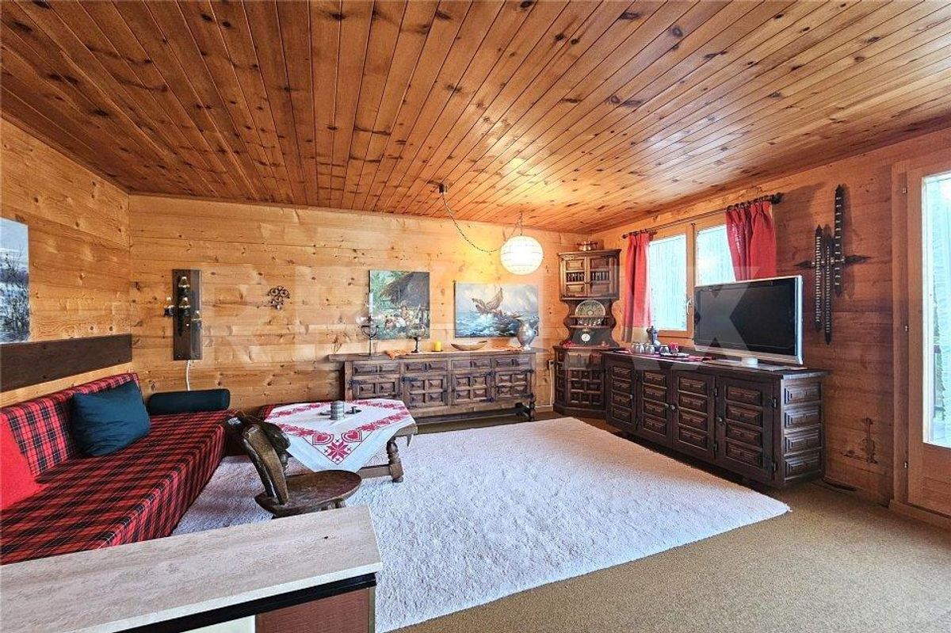
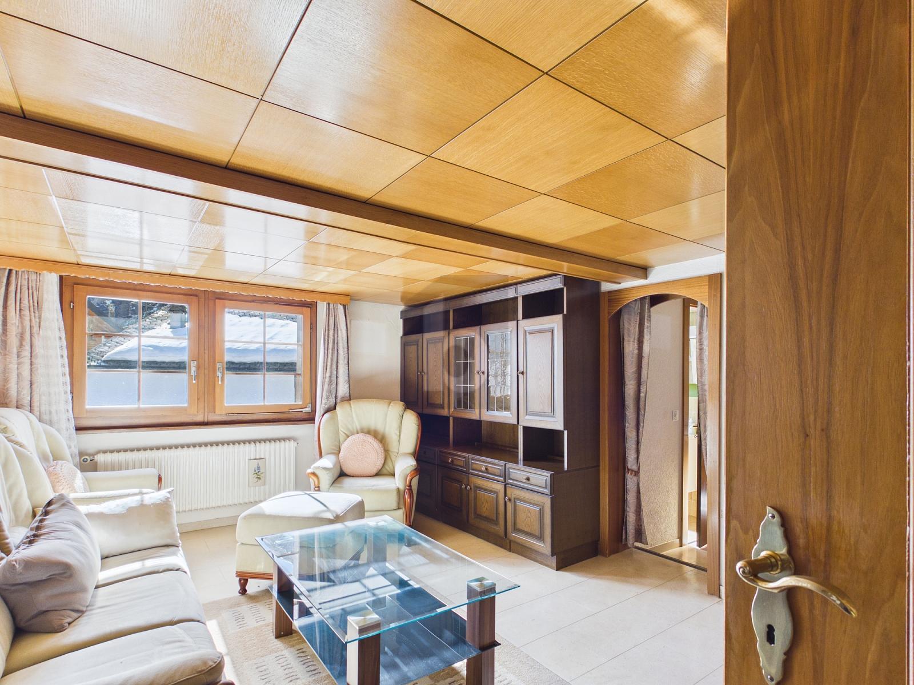
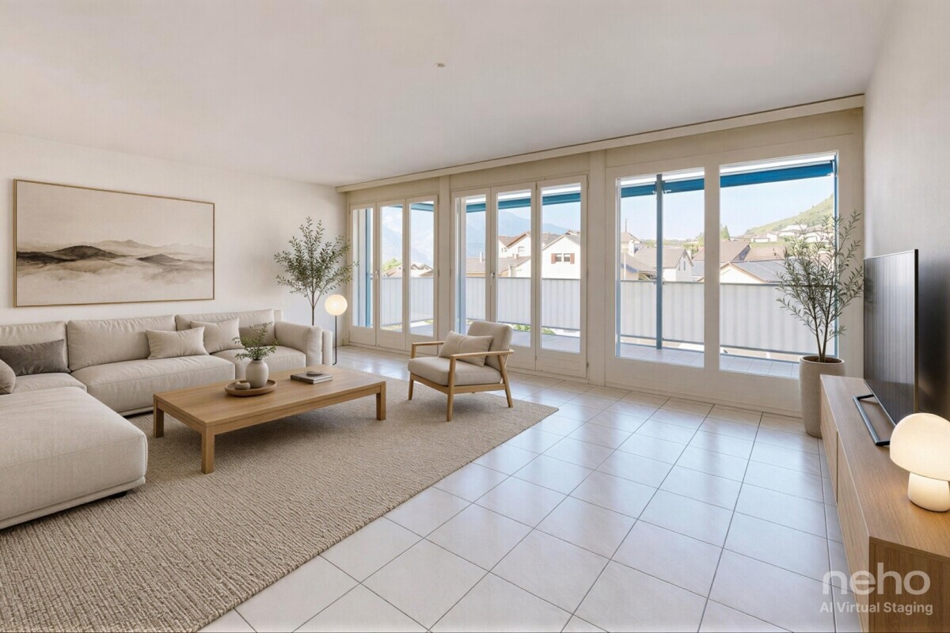
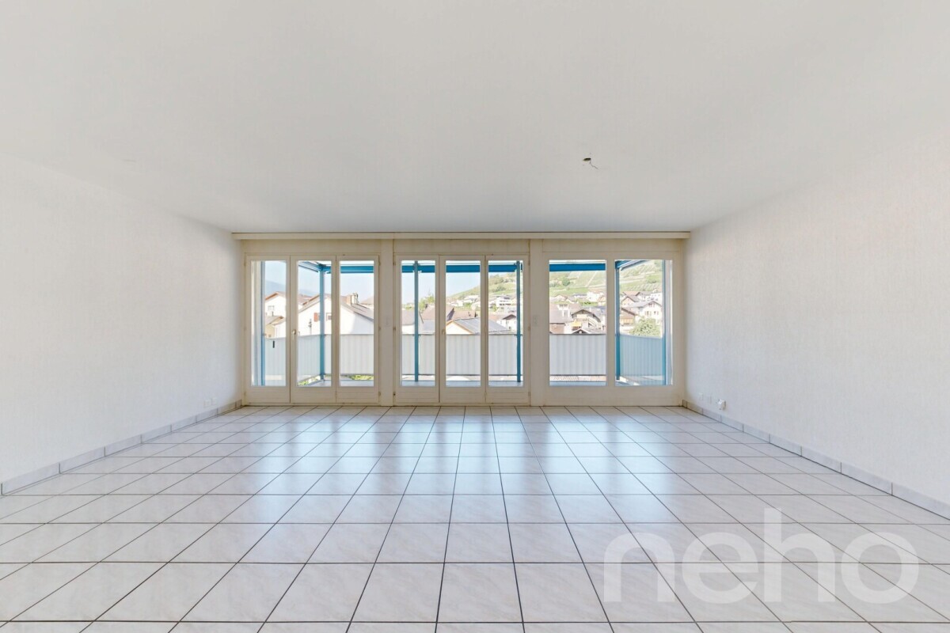
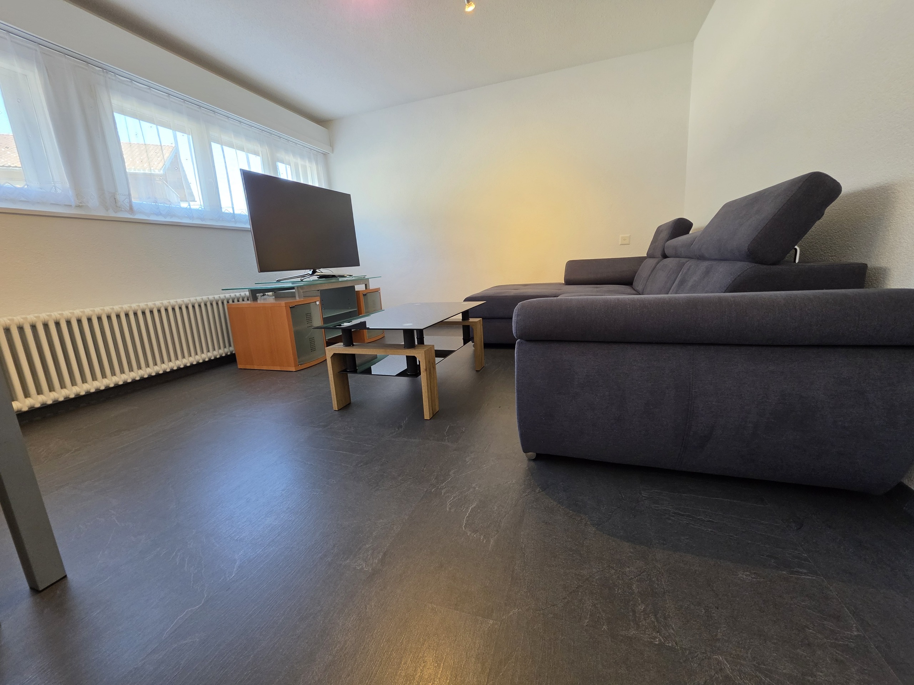
  • Living area: Spacious living unit (can be made even more spacious with a little effort by combining it with another unit).
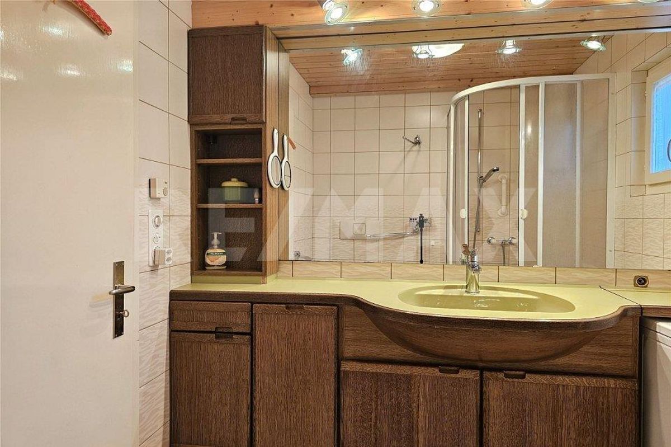
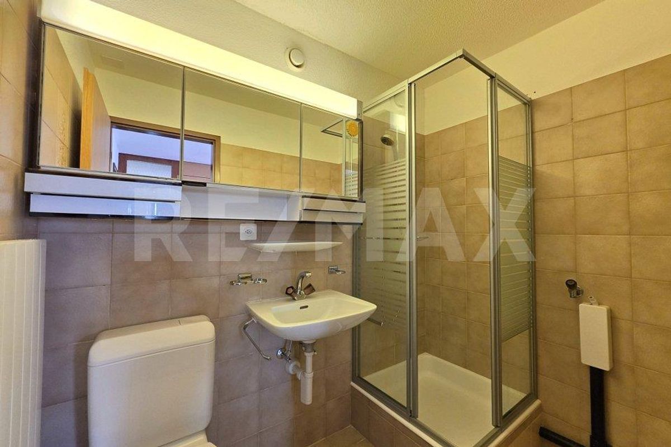
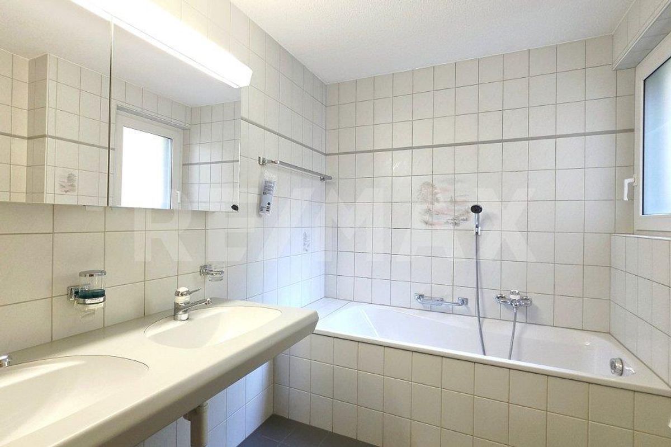
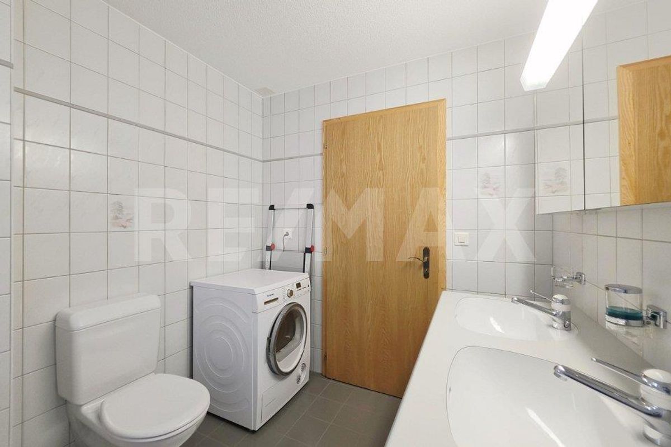
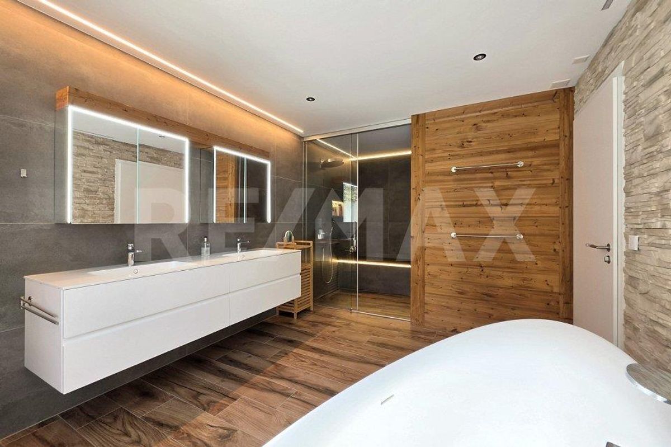

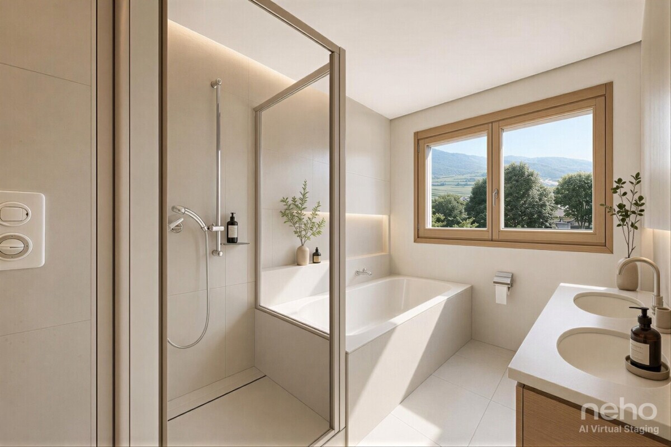
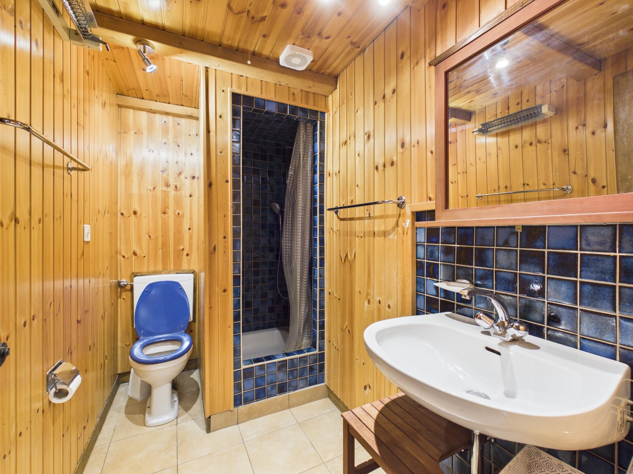
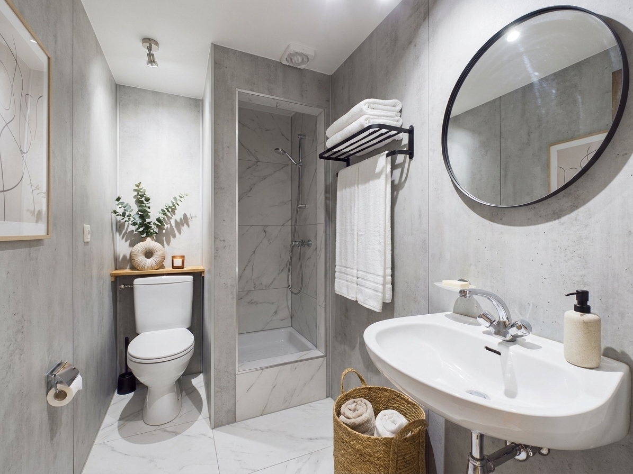
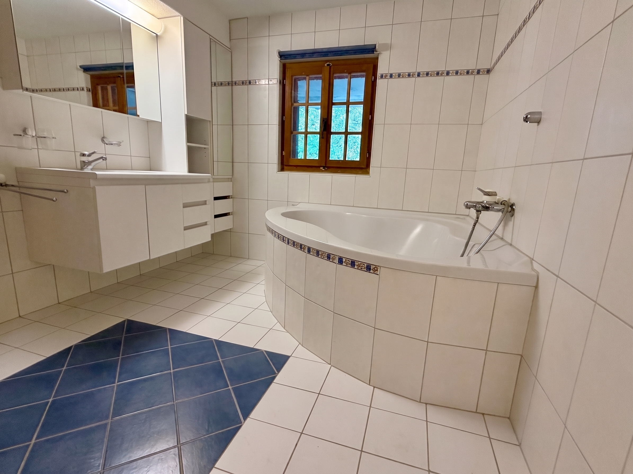
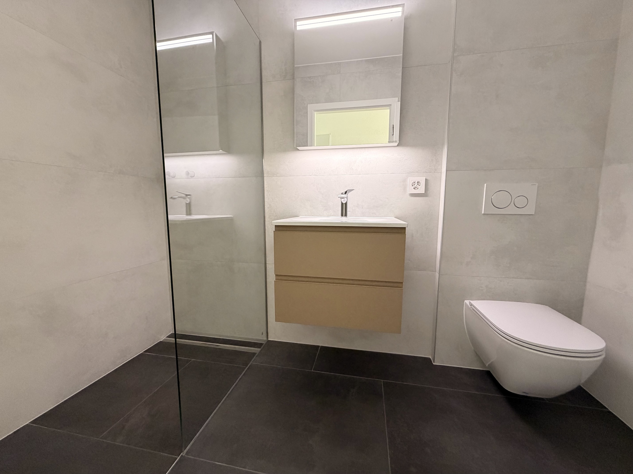
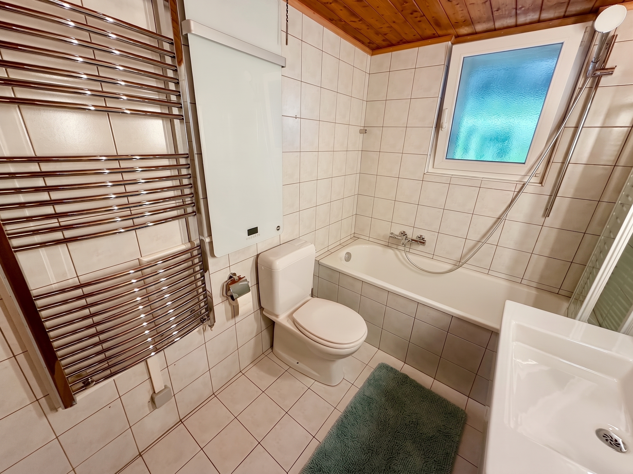
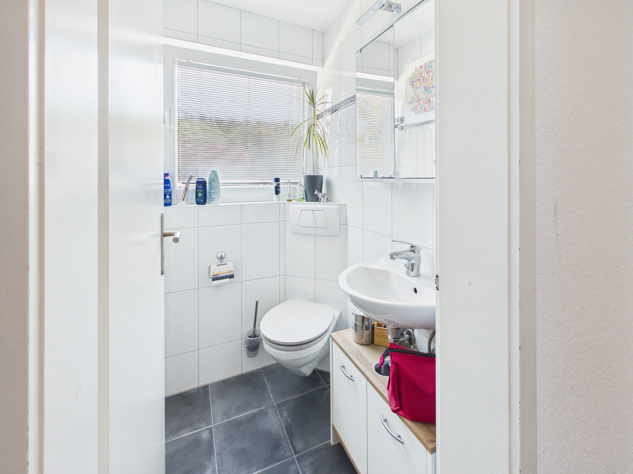
  • Bathroom: Fully equipped bathroom with bathtub and shower cubicle, as well as another bathroom with shower on the upper floor.

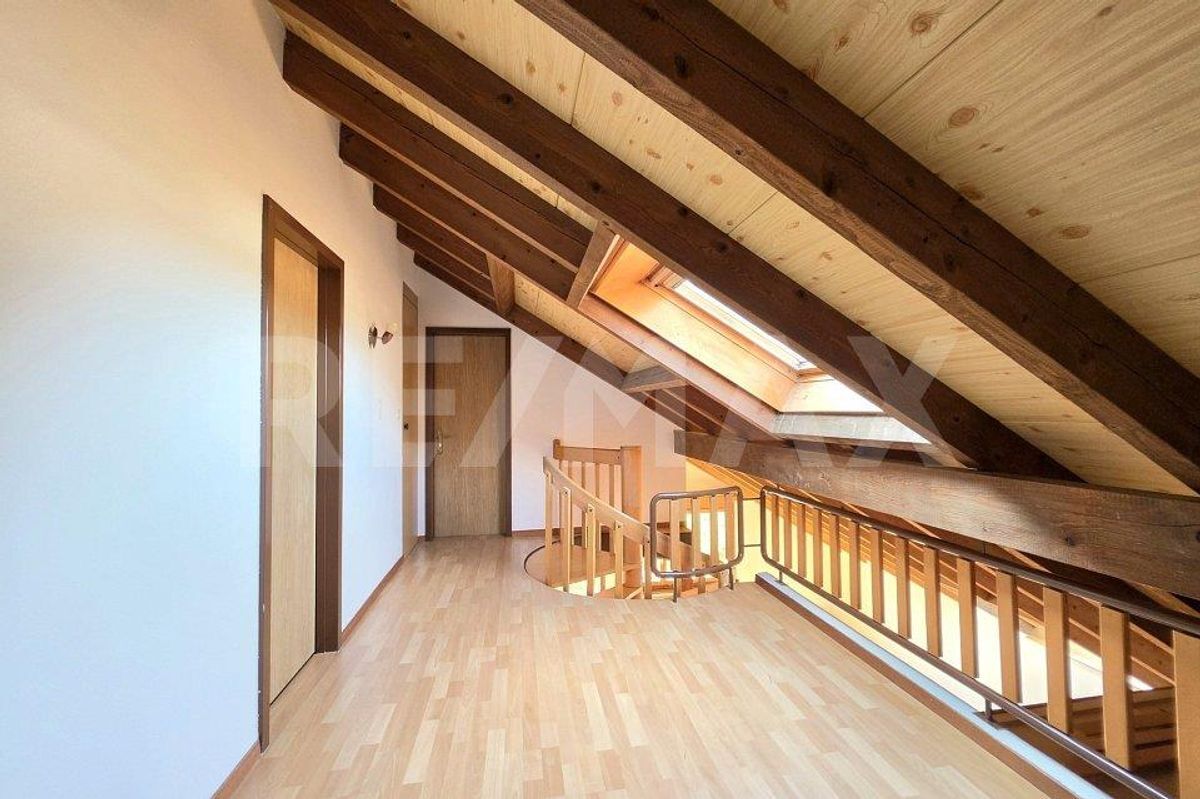
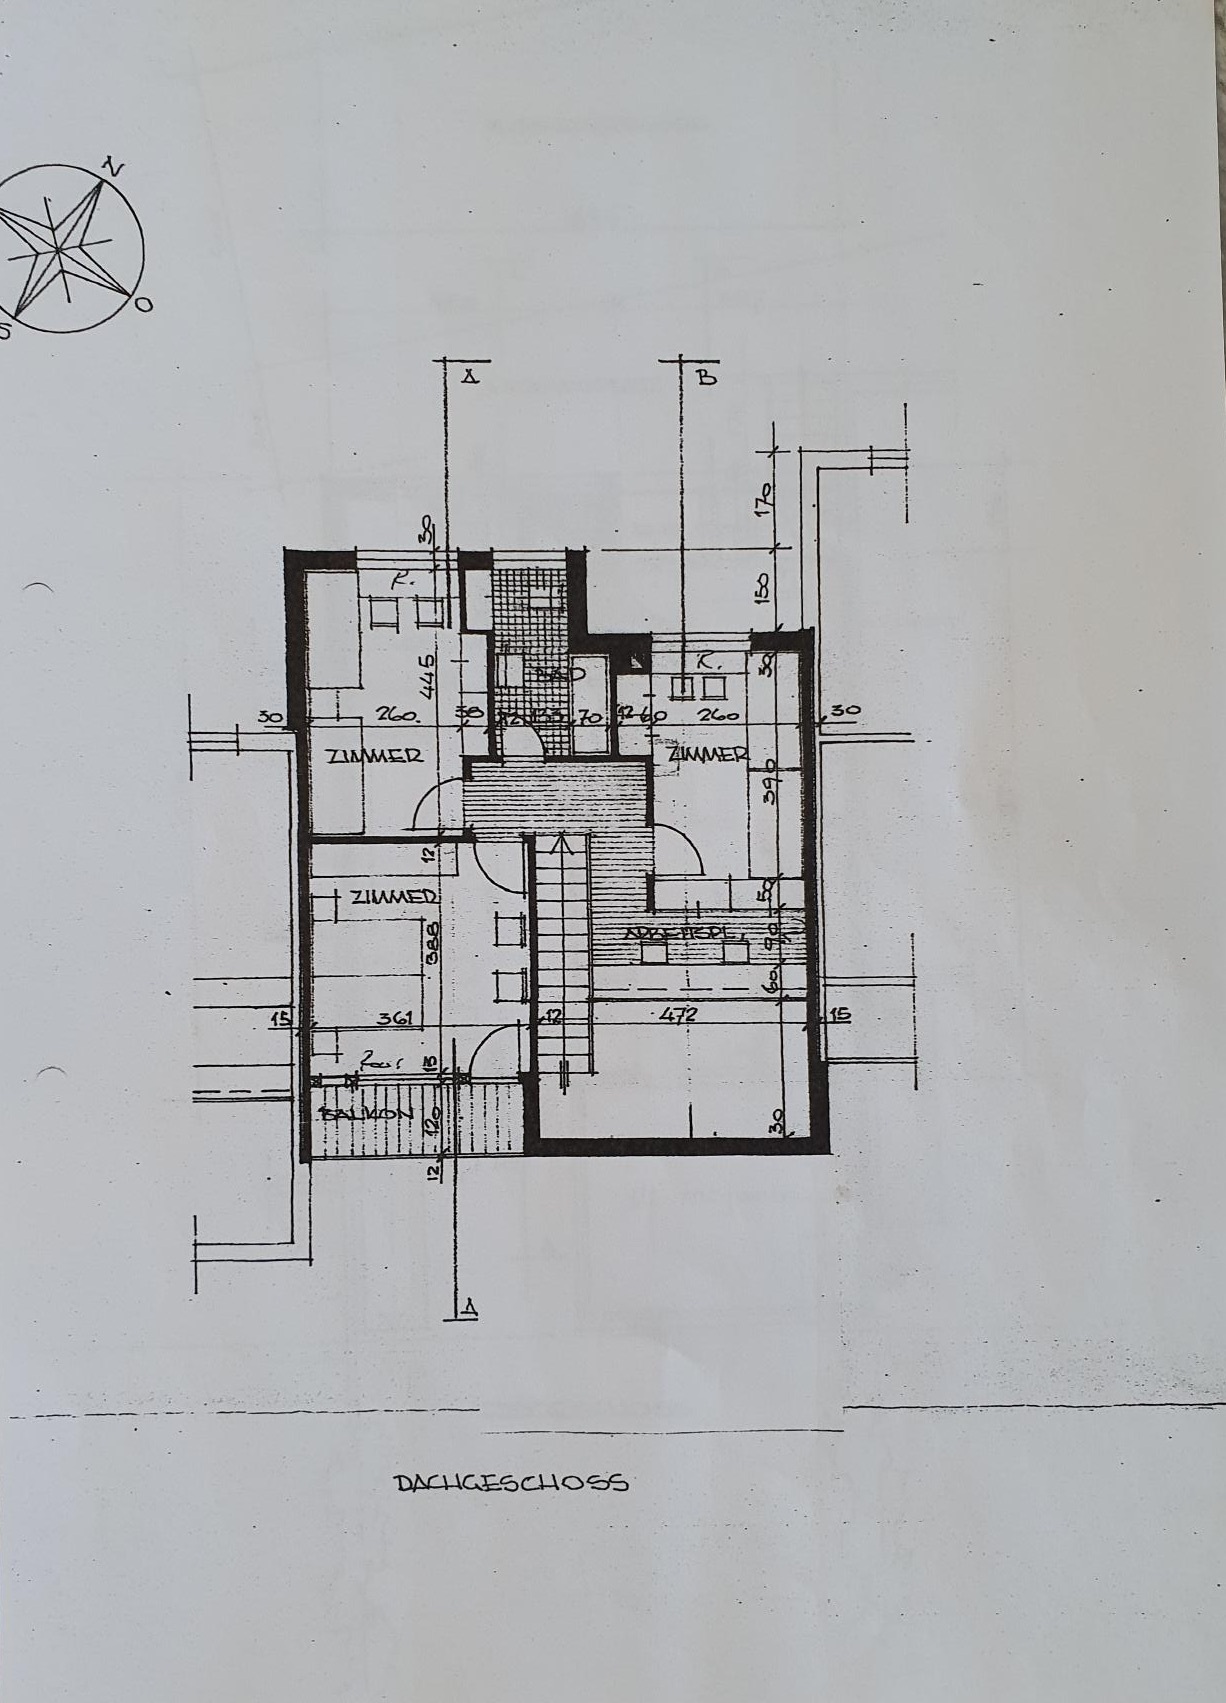
Upper floor (approx. 55 m² incl. romantic roof slopes)

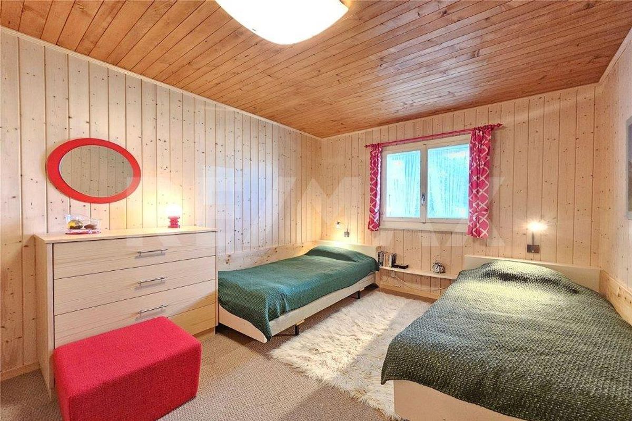
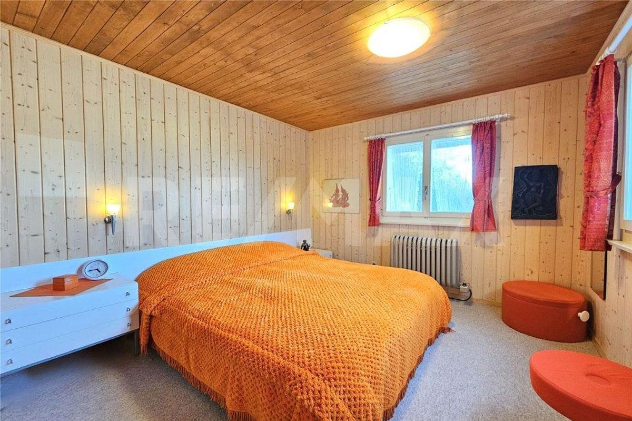
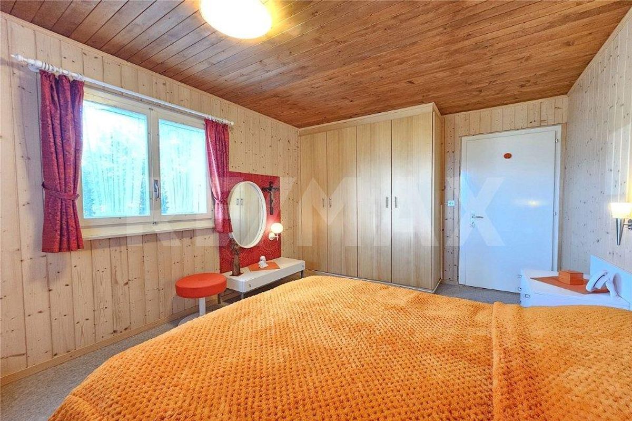
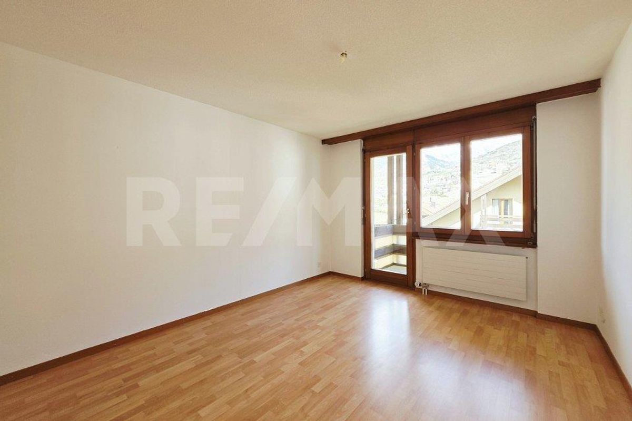
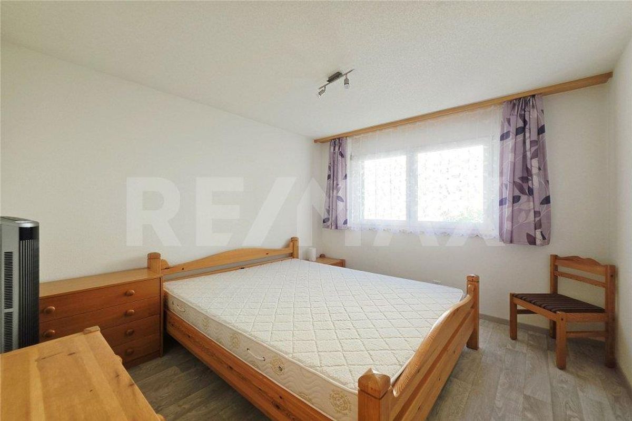
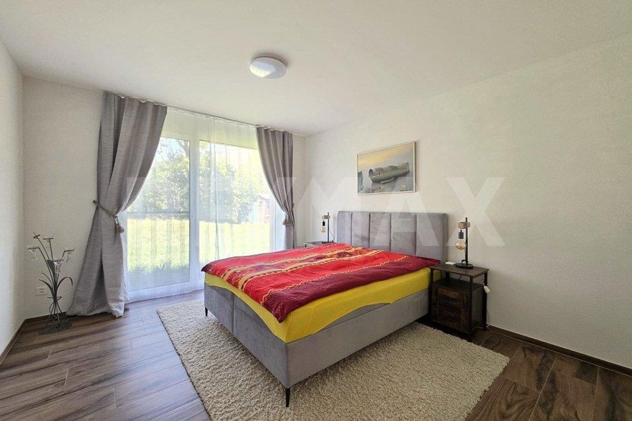
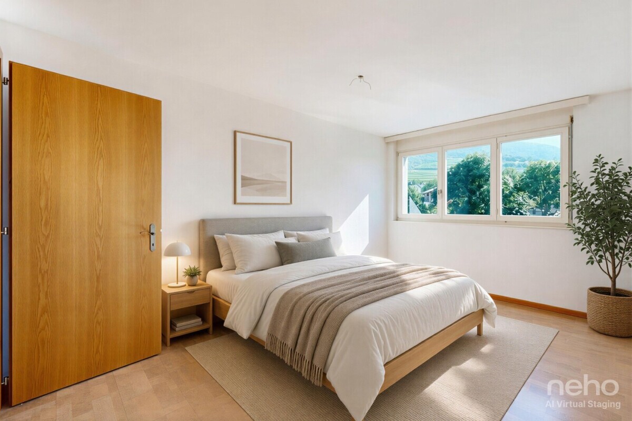
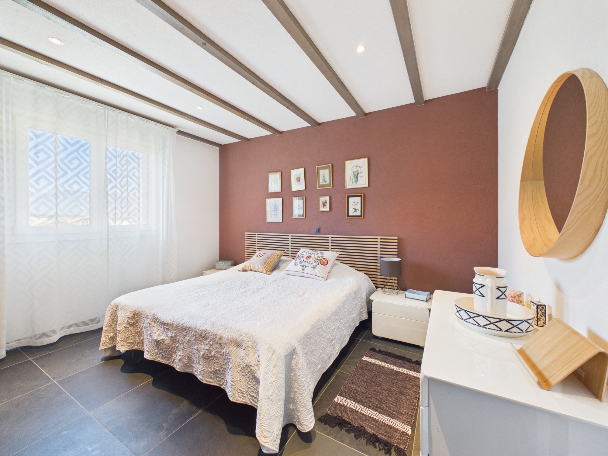
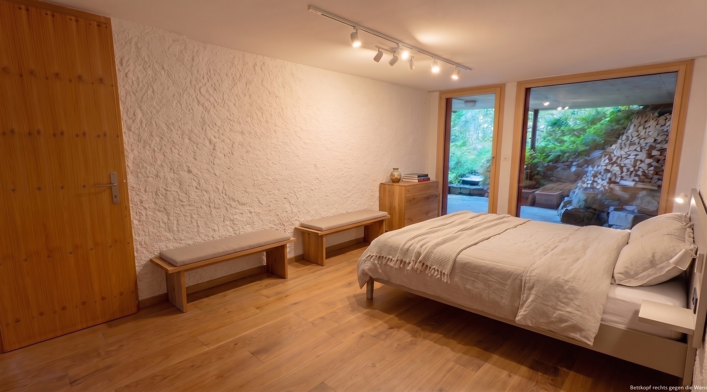
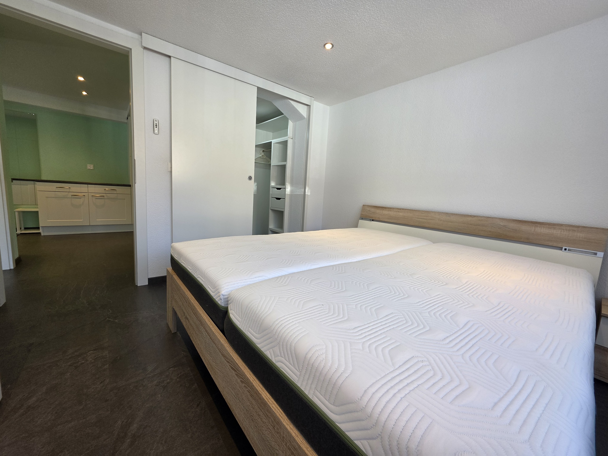
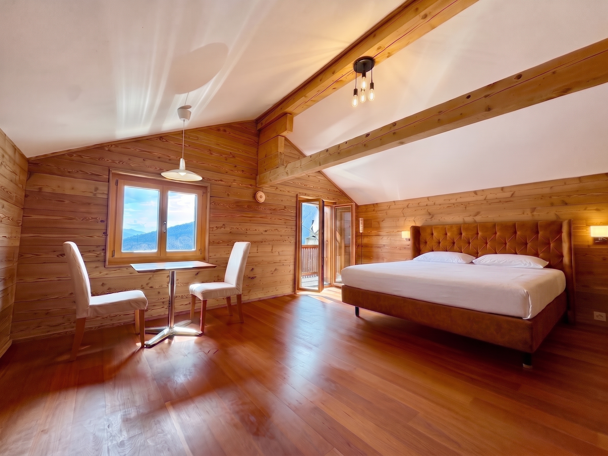
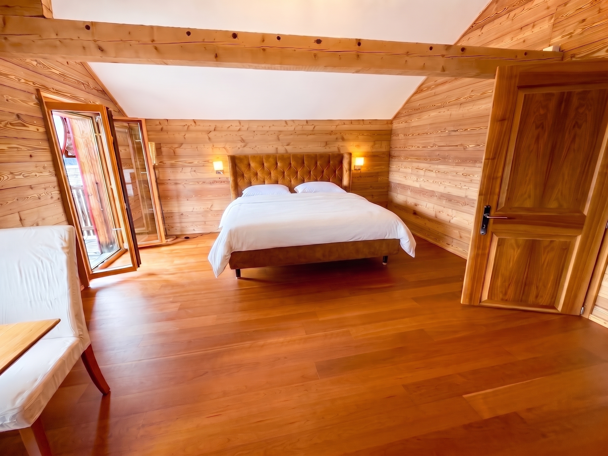
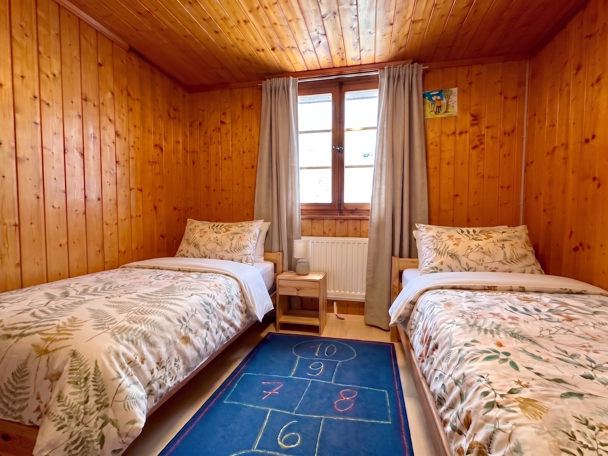
  • Sleeping area: Two large, light-filled rooms are planned.
  • Second bathroom: For maximum comfort on both floors (under construction).
  • Additional kitchenette: Perfect for flexible use as a guest area or separate living units.
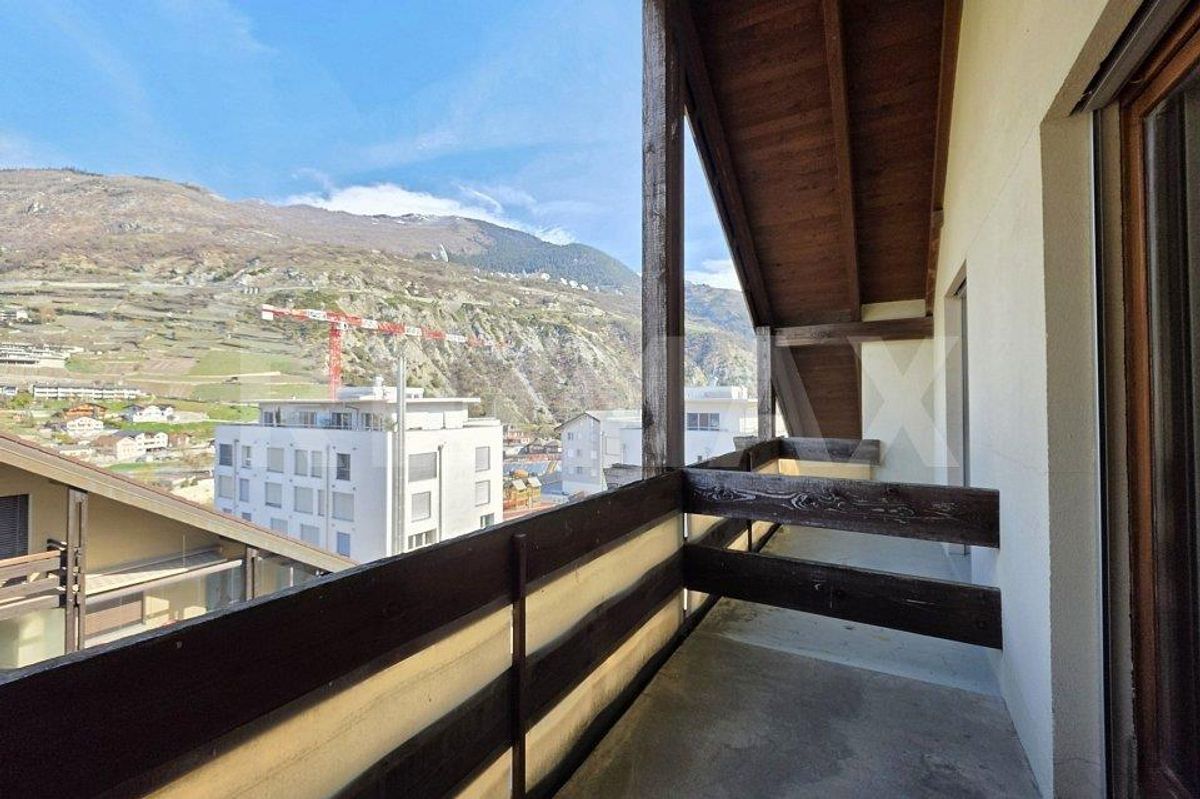
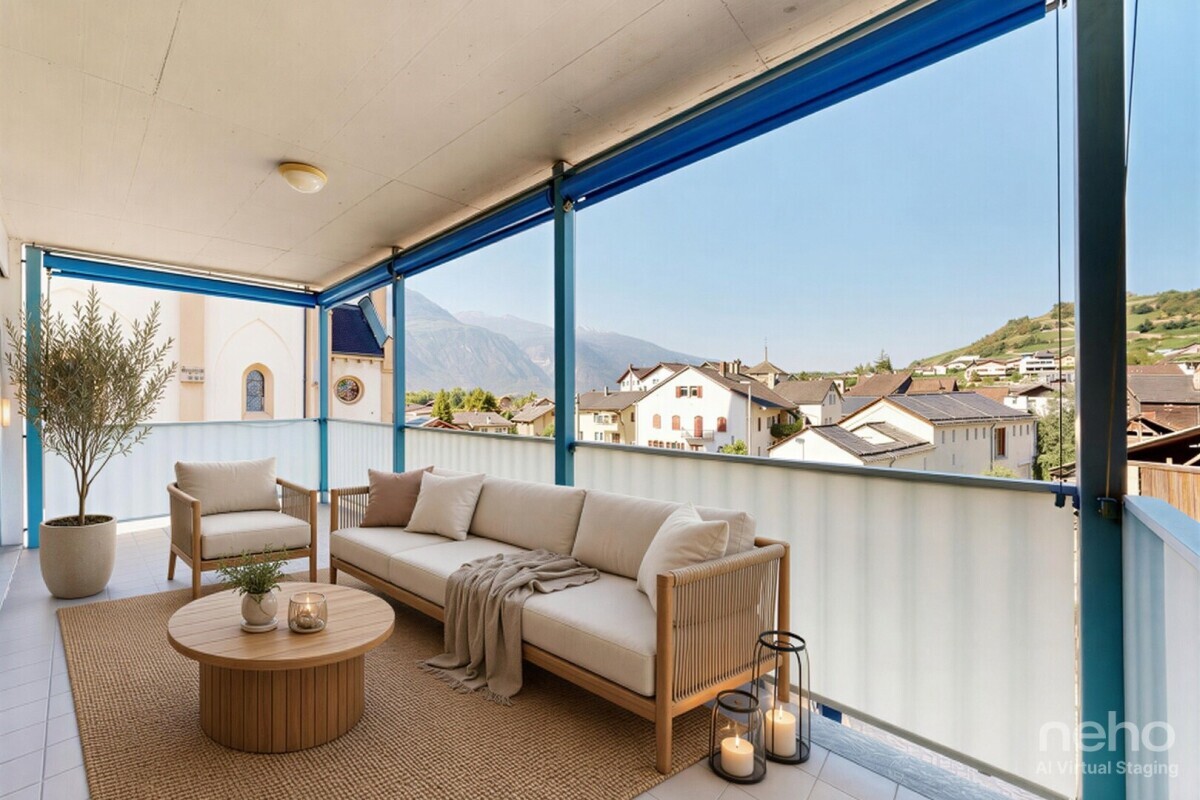
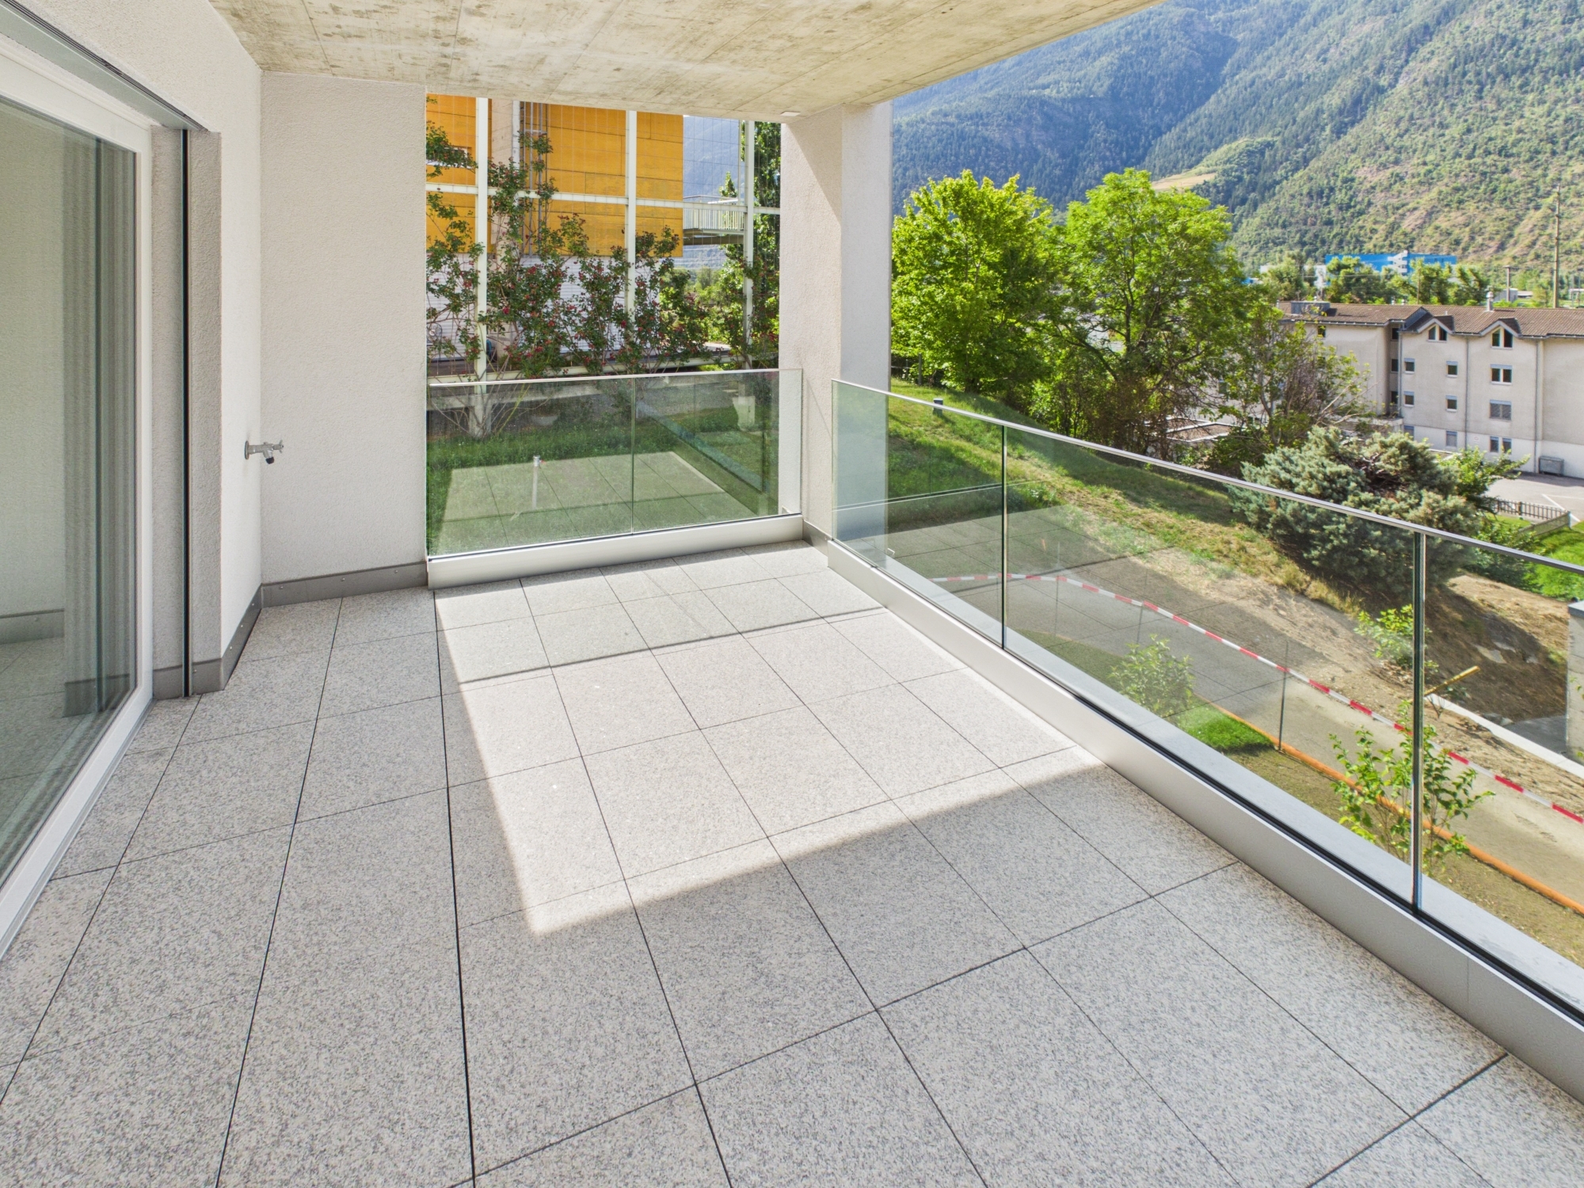
  • Balcony with a view: Small but nice – the perfect spot for the first morning coffee with a view of the Alpine panorama.

Location & Quality of Life

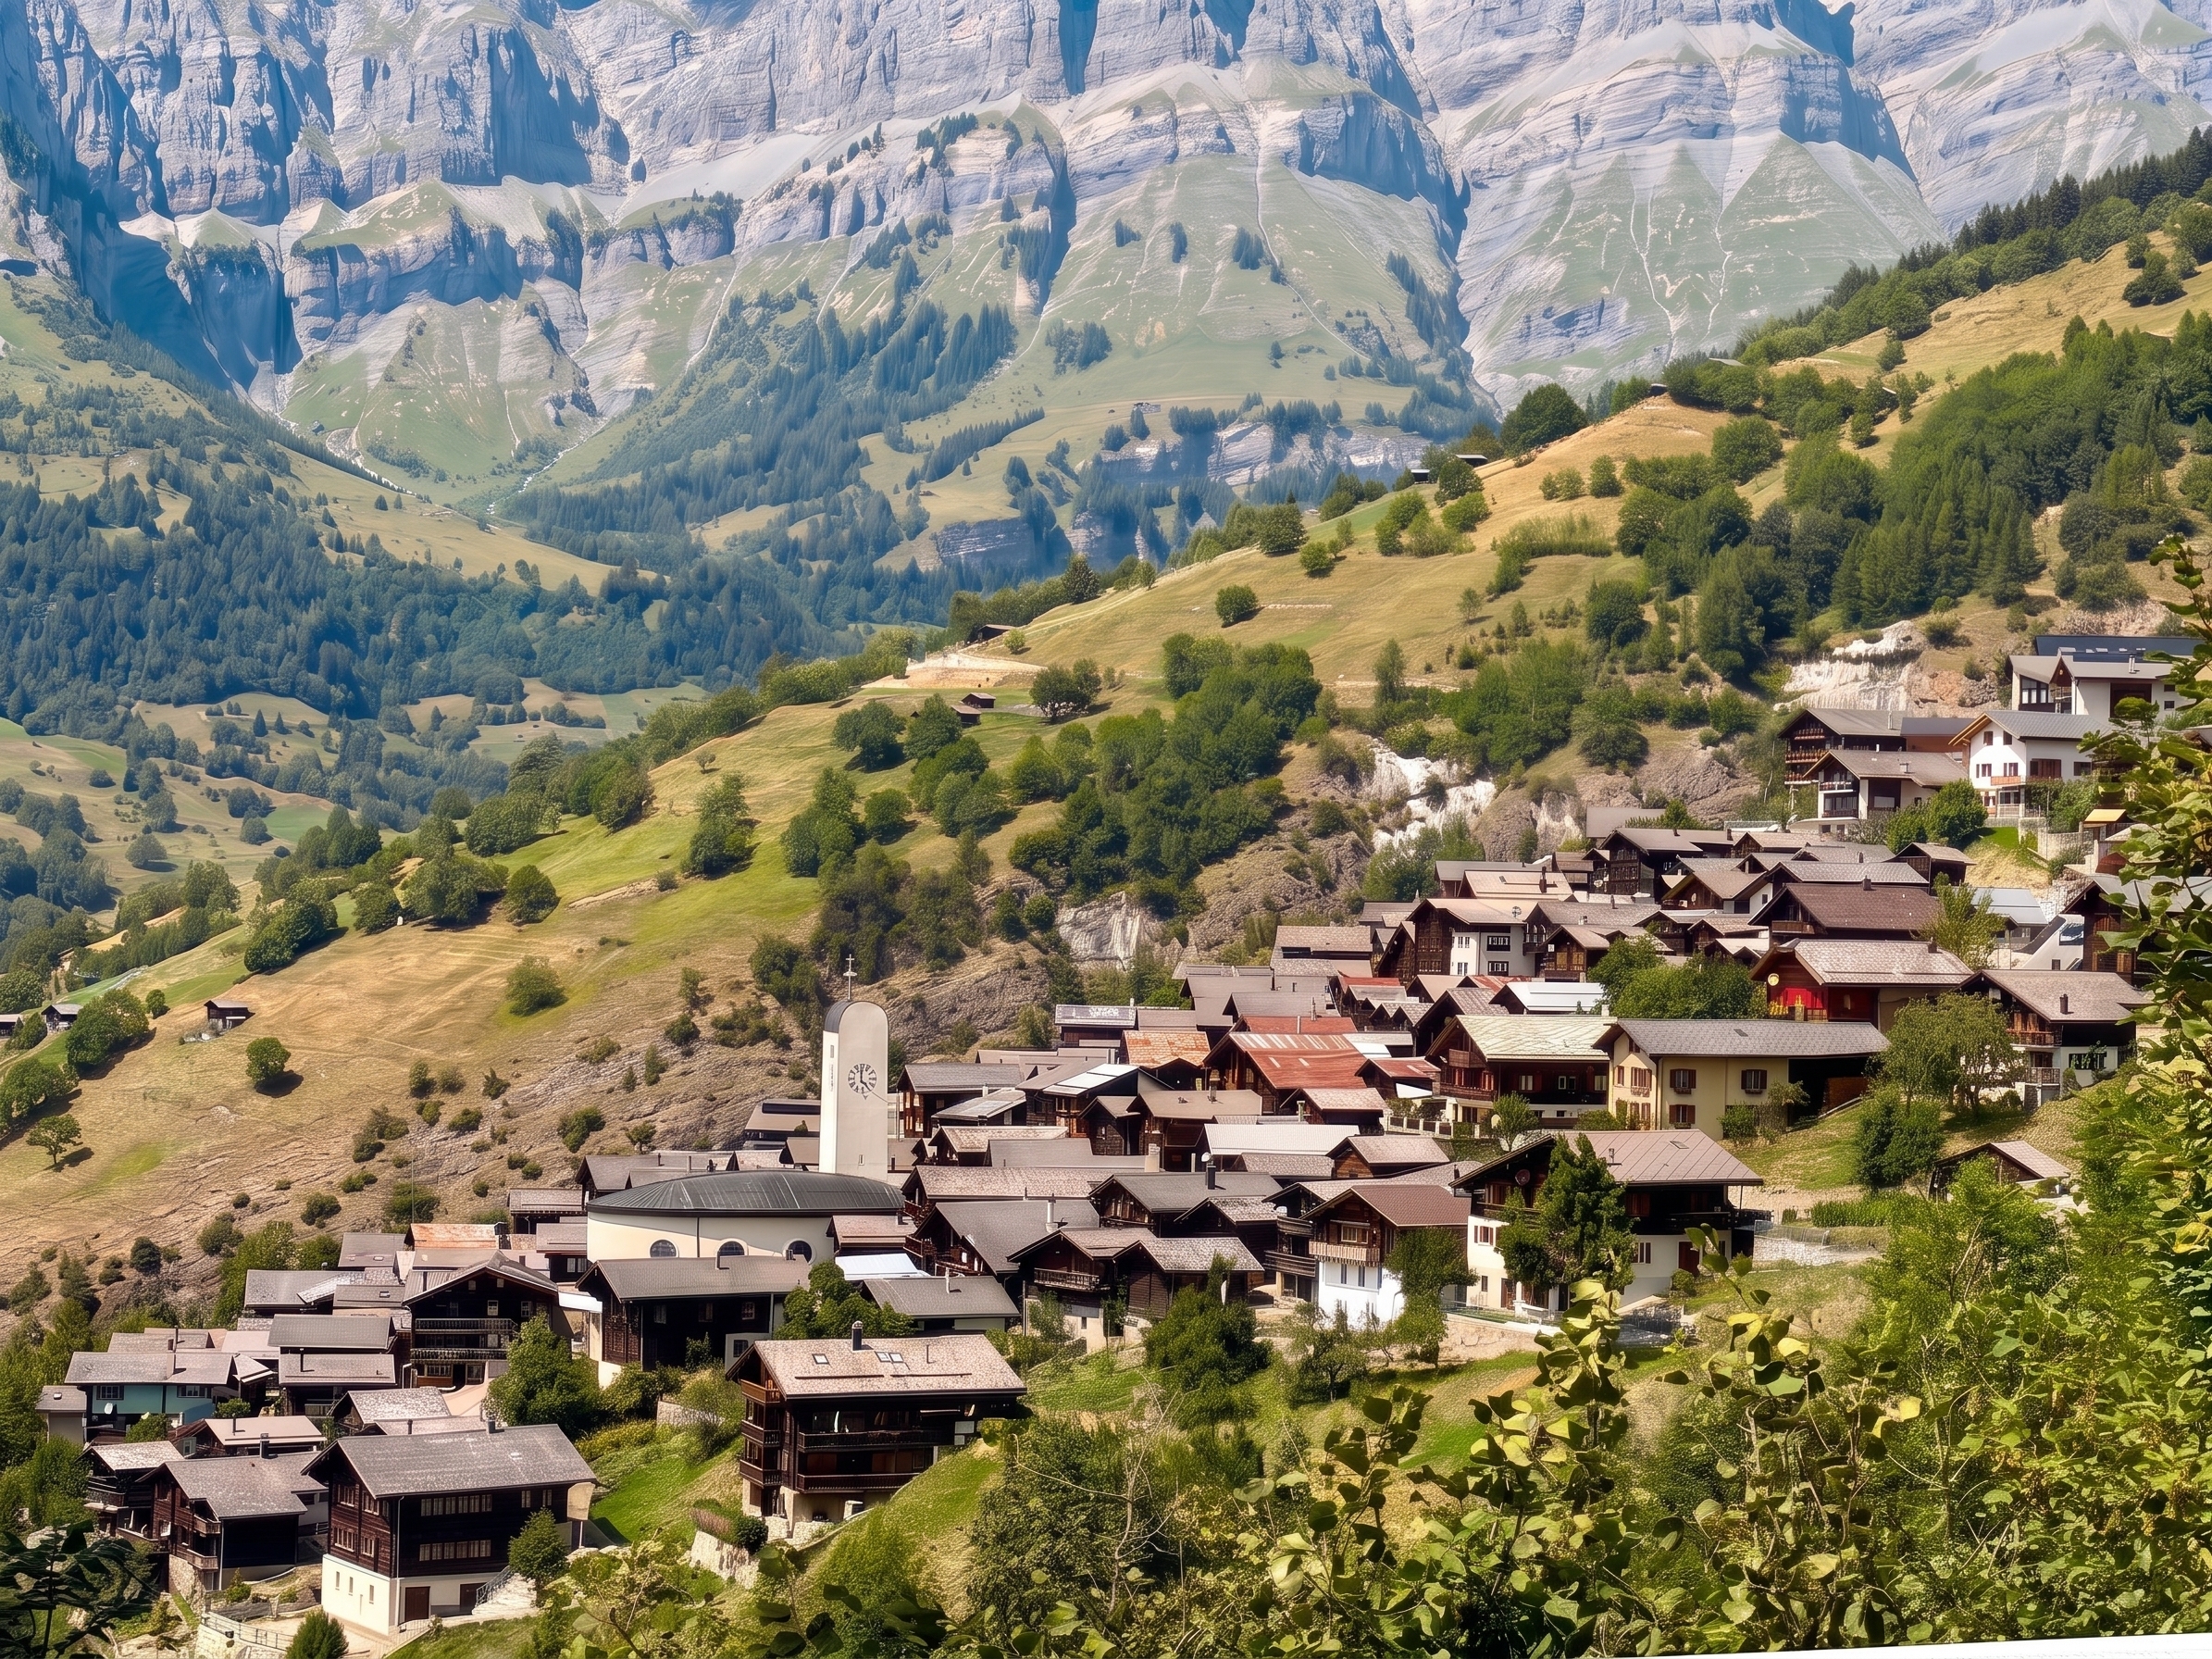
Albinen is one of the most beautiful and authentic mountain villages in the Valais. Its sunny location, historic village lanes and impressive alpine scenery give the village its unique charm.

Despite the tranquil and natural surroundings, the village boasts an excellent infrastructure with shops, restaurants and a school right on the doorstep. Nature and sports enthusiasts will find a true paradise here. Hiking trails, bike routes and ski areas start practically on the doorstep. The world-famous thermal baths of Leukerbad and the centers of the Valais region are within a short drive, combining relaxation, nature and everyday life in an ideal way.

Whether as a stylish primary residence or an exclusive holiday home, this special property combines centuries-old Valaisian architecture with modern living comfort and offers a rare opportunity to acquire a home with history and character.

Be enchanted by the special atmosphere, the dreamlike view, and the unique charm of this historic village house.

We would be happy to present this exceptional property to you during a personal viewing. We look forward to hearing from you.

Traditioneller Walliser Charme trifft auf modernes Wohnen – Gestalten Sie Ihr Nest im Herzen des Wallis!

Willkommen in Albinen – einem der schönsten und ursprünglichsten Bergdörfer des Wallis und dem idyllischen Tor zum weltbekannten Kurort Leukerbad.

Dieses außergewöhnliche Zuhause vereint zwei historische Walliser Chalets aus dem 17. und 19. Jahrhundert zu einer charaktervollen Duplexwohnung mit rund 105 m² Wohnfläche.

Historische Bausubstanz, authentischer Charme und moderne Ausbaumöglichkeiten schaffen ein Wohnambiente mit besonderer Ausstrahlung. Hier erleben Sie die Faszination traditioneller Walliser Architektur und genießen gleichzeitig die Freiheit, Ihre persönlichen Wohnideen zu verwirklichen.

Die Highlights auf einen Blick

  • Einzigartiger historischer Charme: Echtes Walliser Chalet-Flair mit originalen Bauteilen und traditioneller Bauweise.
  • Das Herzstück: Ein markanter, hoch-effizienter Giltsteinofen im Wohnbereich, der für behagliche und natürliche Wärme an gemütlichen Winterabenden sorgt.
  • Traumhafte Aussicht: Vom Balkon und den Fenstern des Obergeschosses genießen Sie einen unvergleichlichen Panorama-Weitblick auf den majestätischen Pfynwald, die Rhôneebene und die gegenüberliegende Bergkette mit dem Illhorn im Mittelpunkt.
  • Großzügiges Platzangebot (5,5 Zimmer): Ideal aufgeteilt auf zwei Wohnebenen für flexible Nutzungsmöglichkeiten.
  • Fertigstellungs-Potenzial: Das Obergeschoss befindet sich derzeit im Ausbau mit hochwertigen Materialien. Hier entstehen zwei großzügige Zimmer, eine praktische Kochnische sowie ein zweites Badezimmer
  • Attraktive Gemeindezuschüsse: Die Gemeinde Albinen unterstützt Neuzuzüger mit finanziellen Anreizen / Zuzugsbeiträgen für neue, dauerhafte Einwohner.

Raumkonzept & Aufteilung Erdgeschoss (ca. 55 m²)

  • Küche: Begehbare, bestens ausgestattete Küche mit Qualitätsapparaten (Zug/Miele) sowie gemütlicher Essecke.
  • Wohnbereich: Großzügig geschnittene Wohneinheit (kann mit wenig Aufwand durch Zusammenlegung noch geräumiger gestaltet werden).
  • Badezimmer: Voll ausgestattetes Bad mit Badewanne und Duschwand sowie ein weiteres Badezimmer mit Dusche im Obergeschoss.

Obergeschoss (ca. 55 m² inkl. romantischer Dachschrägen)

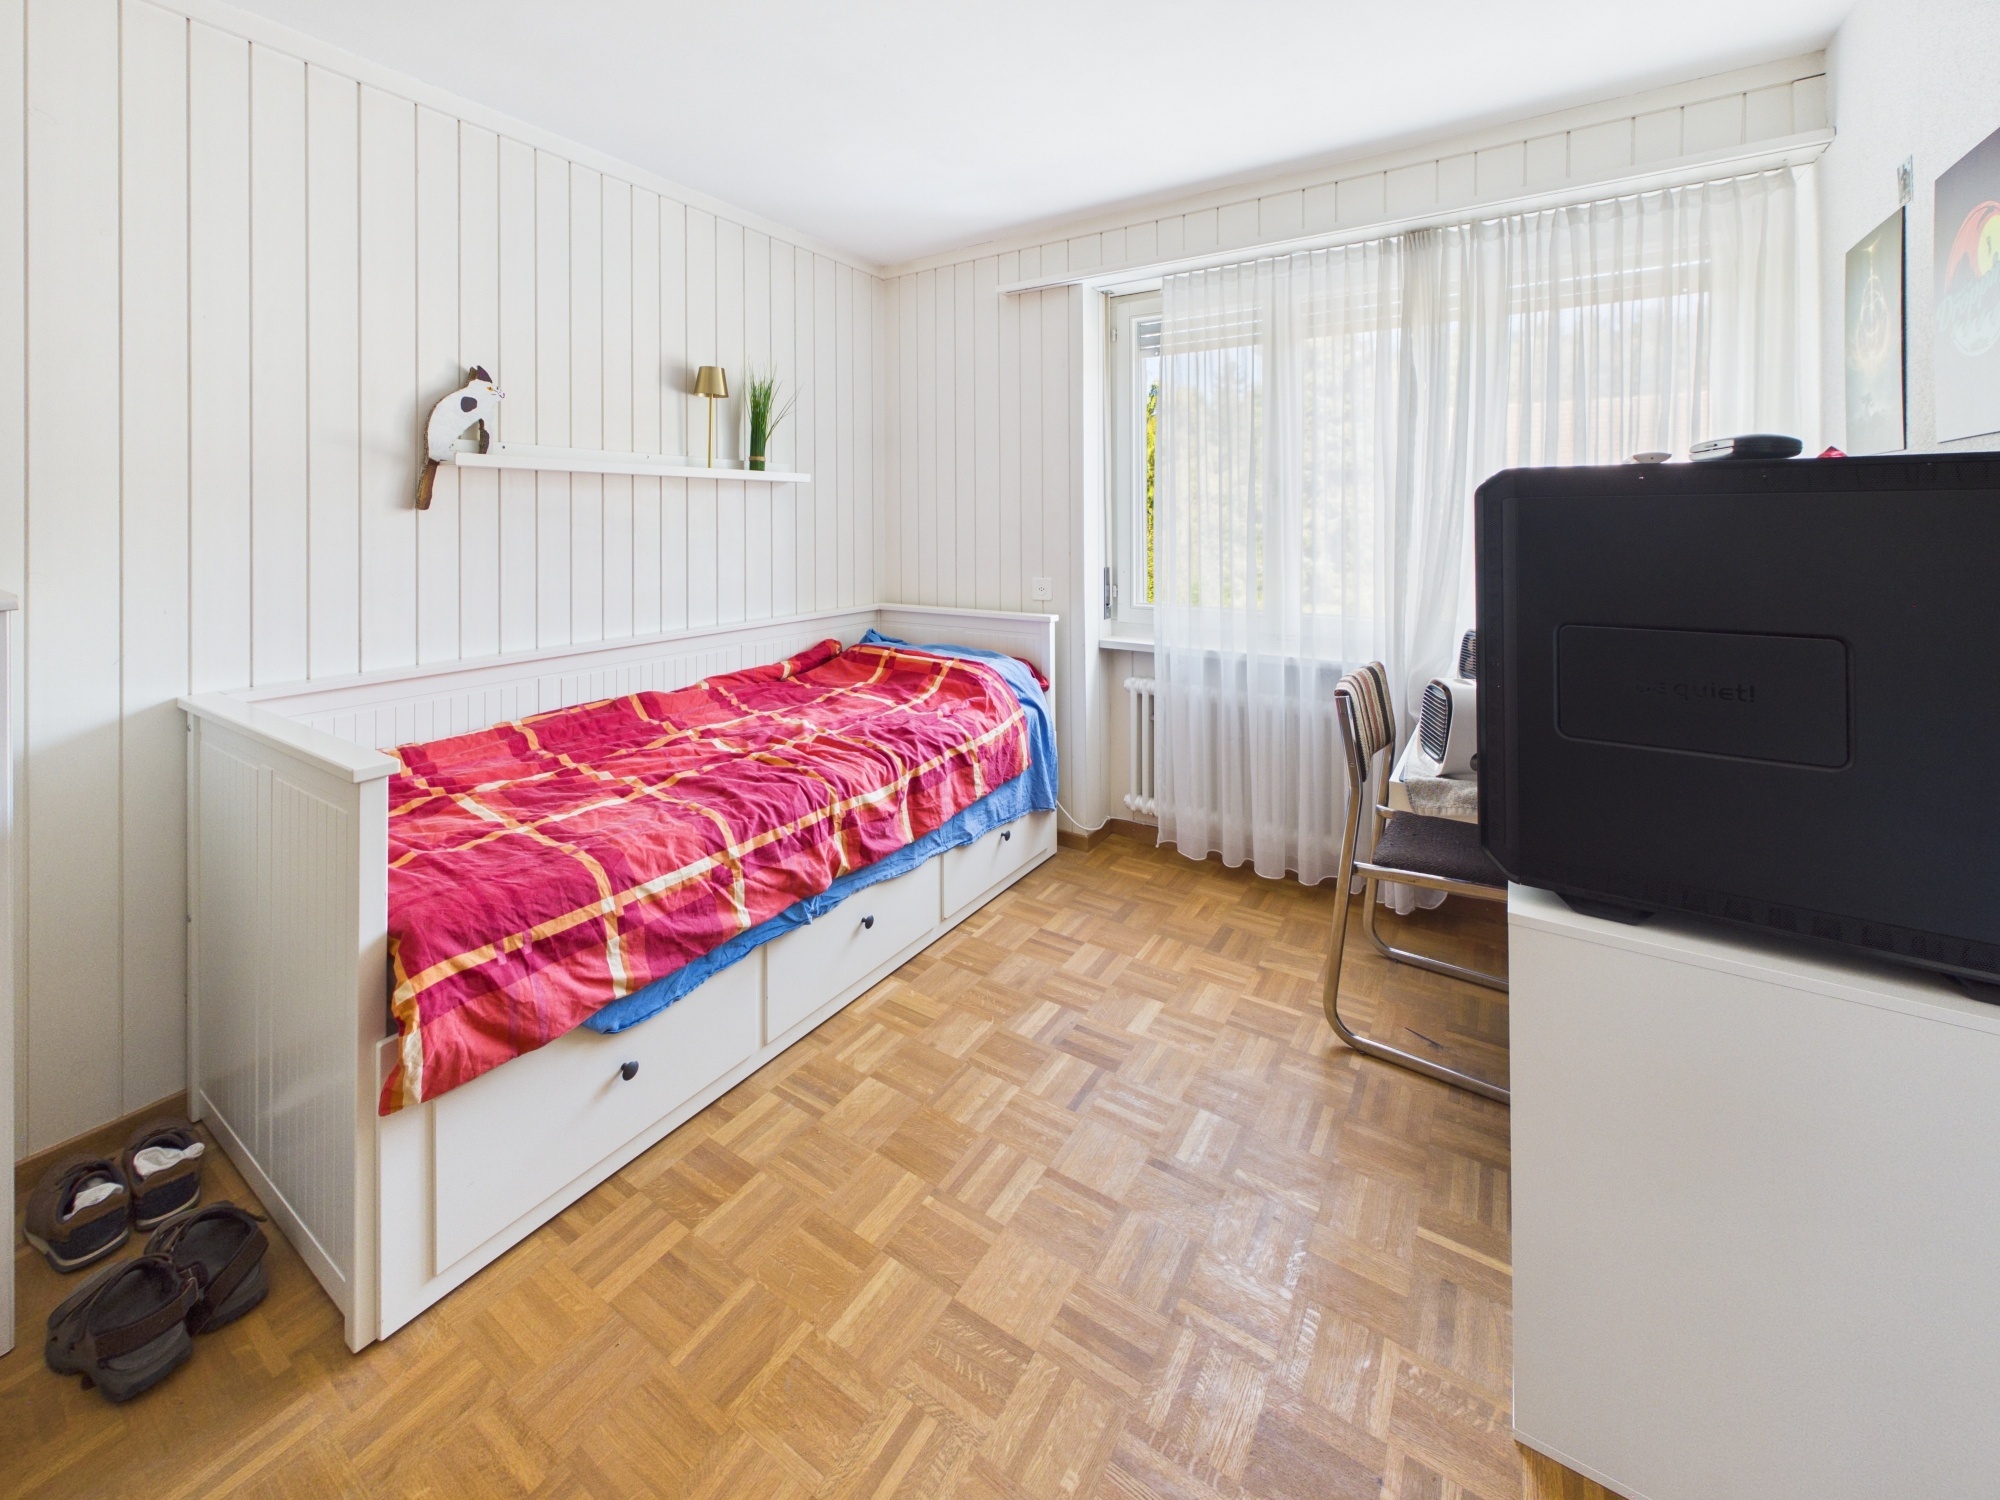
  • Schlafbereich: Geplant sind zwei große, lichtdurchflutete Zimmer.
  • Zweites Badezimmer: Für maximalen Komfort auf beiden Etagen (im Bau).
  • Zusätzliche Kochnische: Perfekt für die flexible Nutzung als Gästebereich oder getrennte Wohneinheiten.
  • Aussichtsbalkon: Klein aber fein - der perfekte Ort für den ersten Morgenkaffee mit Blick auf das Alpenpanorama.

Lage & Lebensqualität

Albinen zählt zu den schönsten und authentischsten Bergdörfern des Wallis. Sonnige Lage, historische Dorfgassen und eine eindrucksvolle Alpenkulisse verleihen dem Ort seinen ganz besonderen Charme.

Trotz der ruhigen und naturnahen Umgebung verfügt das Dorf über eine ausgezeichnete Infrastruktur mit Einkaufsmöglichkeiten, Restaurants und Schule direkt vor Ort. Natur- und Sportbegeisterte finden hier ein wahres Paradies. Wanderwege, Bike-Routen und Wintersportgebiete beginnen praktisch vor der Haustüre. Die weltbekannten Thermalbäder von Leukerbad sowie die Zentren des Wallis sind in kurzer Fahrzeit erreichbar und verbinden Erholung, Natur und Alltag auf ideale Weise.

Ob als stilvoller Hauptwohnsitz oder als exklusives Feriendomizil – diese besondere Liegenschaft verbindet jahrhundertealte Walliser Baukunst mit modernem Wohnkomfort und bietet eine seltene Gelegenheit, ein Zuhause mit Geschichte und Persönlichkeit zu erwerben.

Lassen Sie sich von der besonderen Atmosphäre, der traumhaften Aussicht und dem einzigartigen Charme dieses historischen Dorfhauses begeistern.

Gerne präsentieren wir Ihnen diese außergewöhnliche Liegenschaft bei einer persönlichen Besichtigung. Wir freuen uns auf Ihre Kontaktaufnahme.

Conveniences

Neighbourhood
  • Village
  • Green
  • Mountains
  • Residential area
  • Shopping street
  • Restaurant(s)
  • Bus stop
  • Child-friendly
  • Playground
  • Ski piste
  • Ski resort
  • Ski lift
  • Hiking trails
  • Bike trail
Outside conveniences
  • Balcony/ies
  • Bench
  • Quiet
  • Public parking
  • Built on a sloping hillside
  • Roof insulation
Inside conveniences
  • Public parking
  • Eat-in-kitchen
  • Cellar
  • Bicycle storage
  • Ski storage
  • Storeroom
  • Swedish stove
  • Double glazing
  • Natural light
  • Exposed beams
  • With character
  • Timber frame
Equipment
  • Furnished kitchen
  • Cooker/stove
  • Ceramic glass cooktop
  • Oven
  • Fridge
  • Dishwasher
  • Washing machine
  • Connections for washing tower
Floor
  • Parquet floor
  • Laminated
Exposure
  • Optimal
  • All day
View
  • Nice view
  • Clear
  • Unobstructed
  • Far view
  • Valley view
  • Rural
  • River
  • Fields
  • Forest
  • Mountains
  • Alps
Distances
 
Public transports
120 m
4'
-
-
Primary school
7 km
-
14'
14'
Stores
200 m
5'
-
-
Restaurants
150 m
4'
-
-

Discover similar properties

Other PROVIVA Immobilien AG real estate