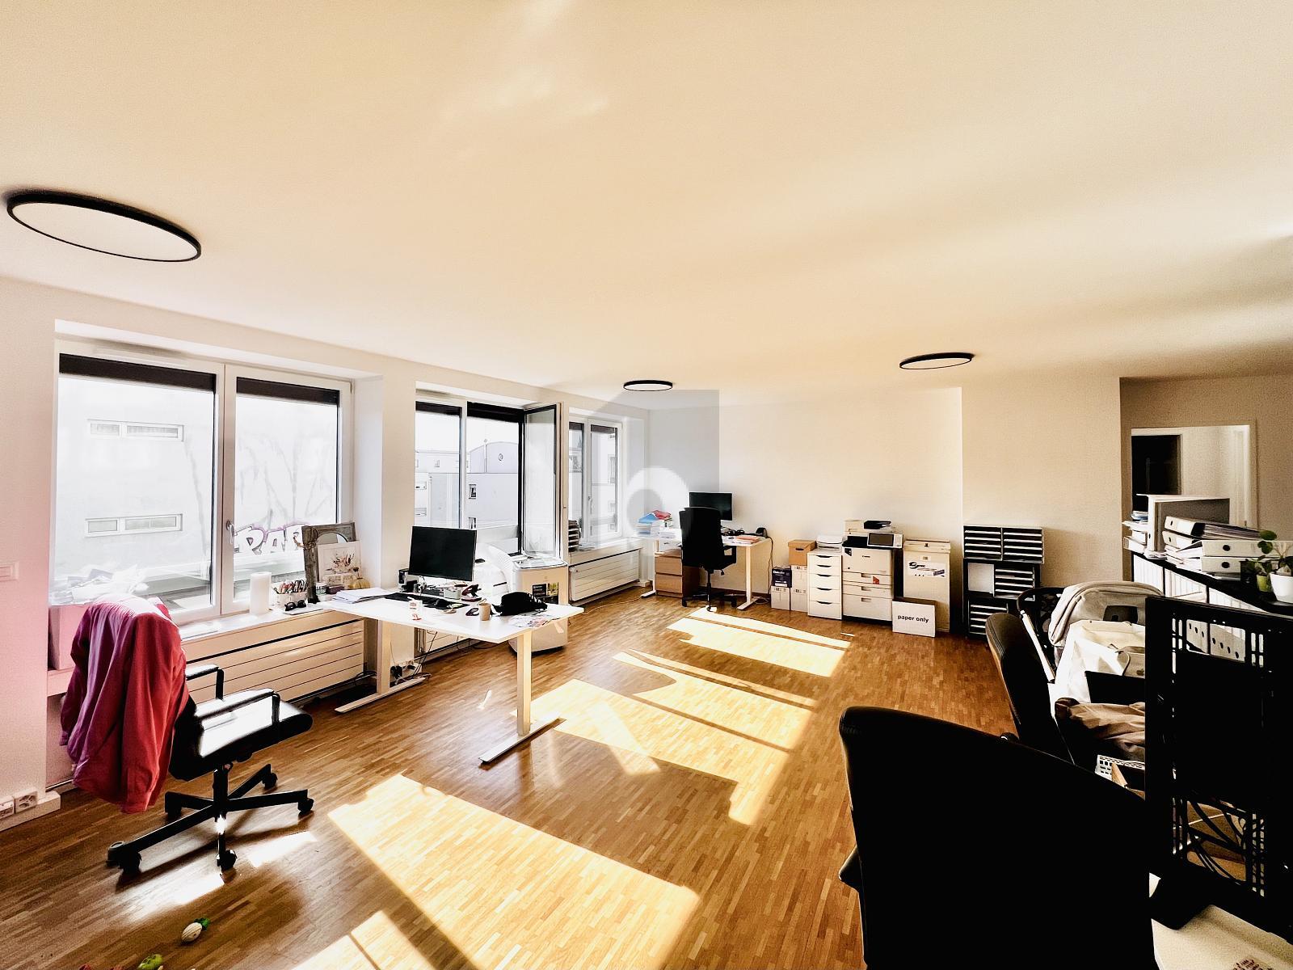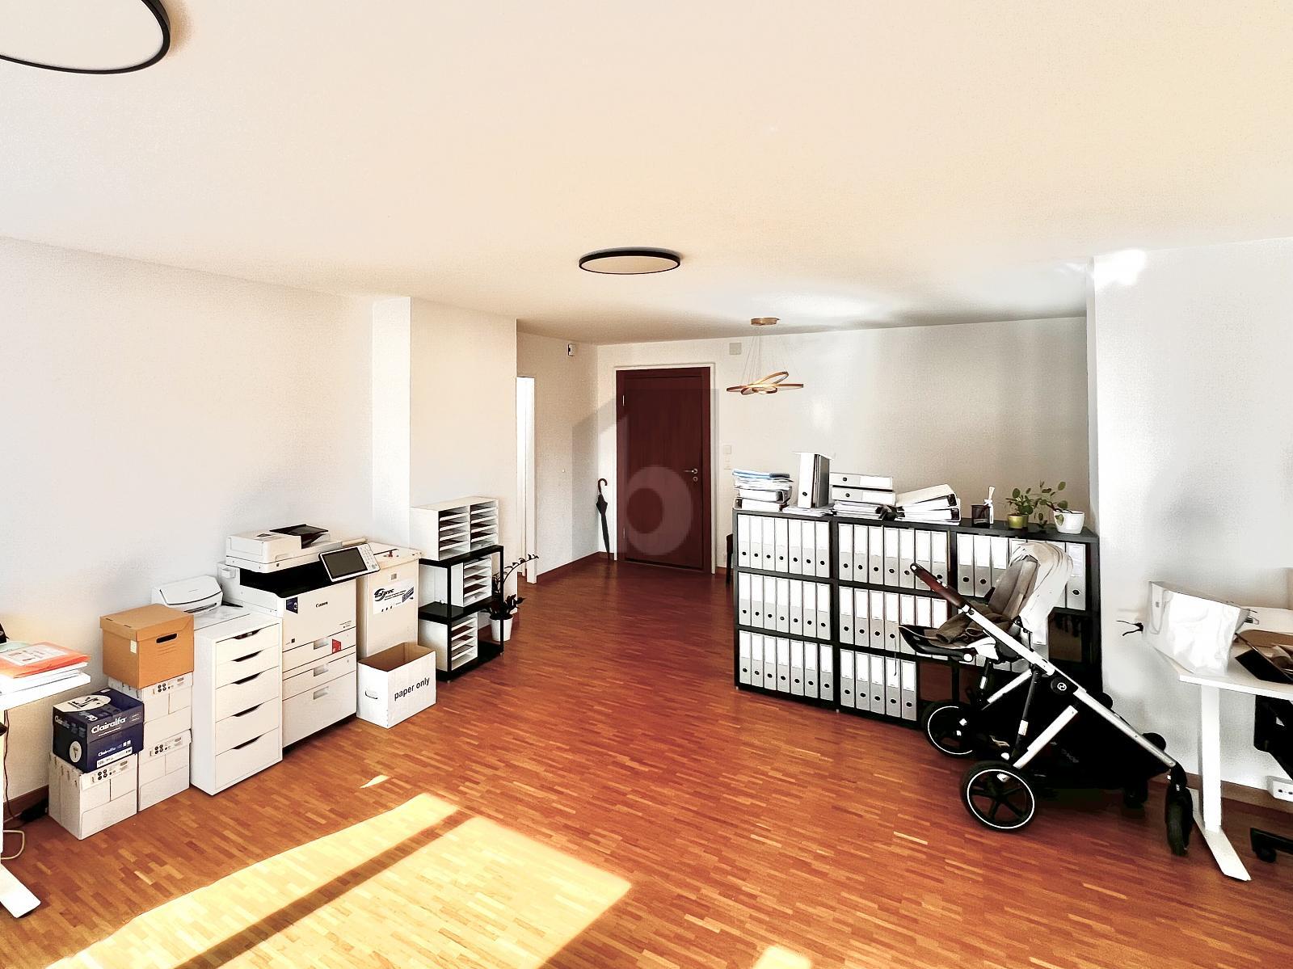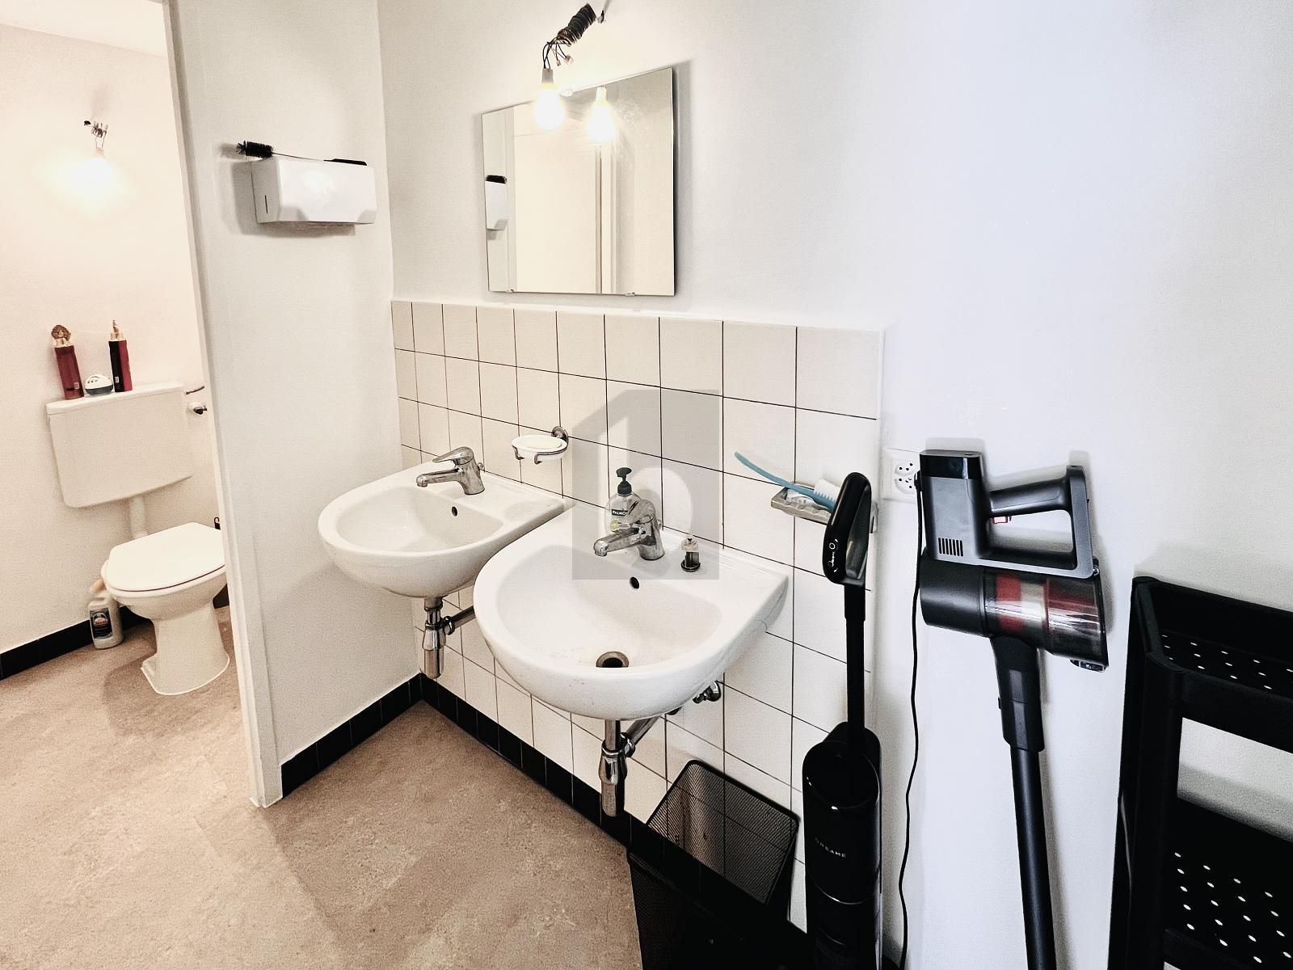
Arcade with 1 room for rent in GENEVE - 120 m²
Bergues - Arcade hypercenter 120m2 + 50m2 basement
room1
Localisation
Arnold-Winkelried 6, 1201 GENEVERent
Rent price: Price upon request
Characteristics
Reference
EC.37782
Availability
Immediate
room
1
Useful surface
120 m²
Description
Text translated from french, see original
Original text in french, translate to English.
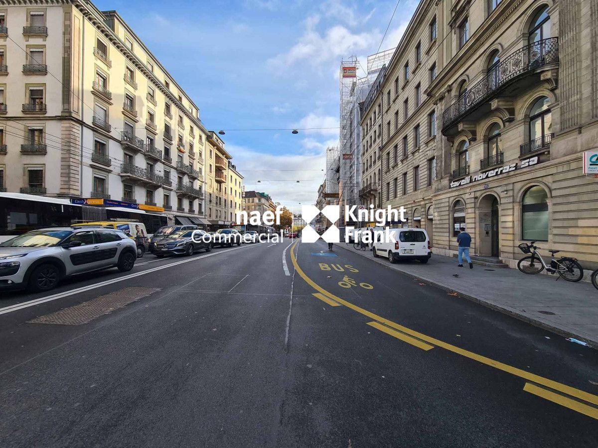
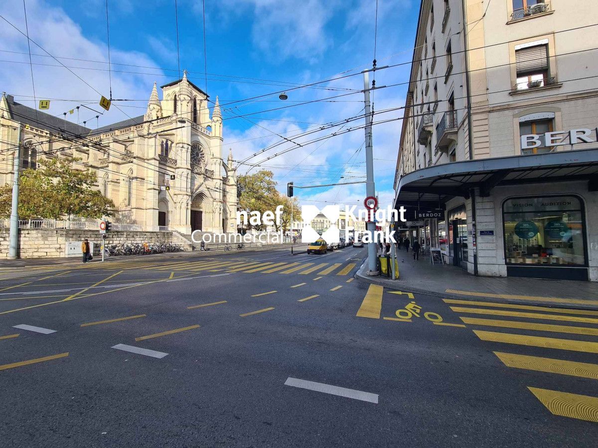
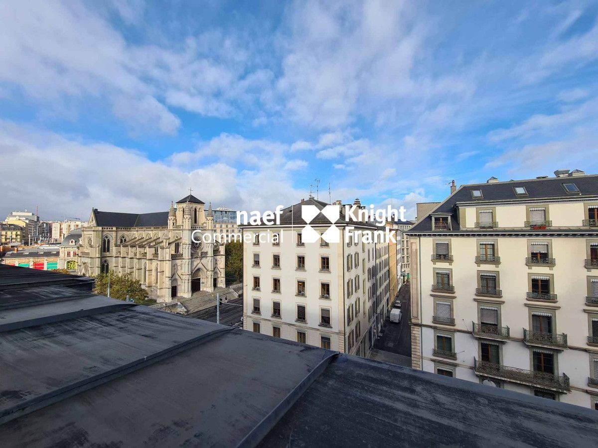
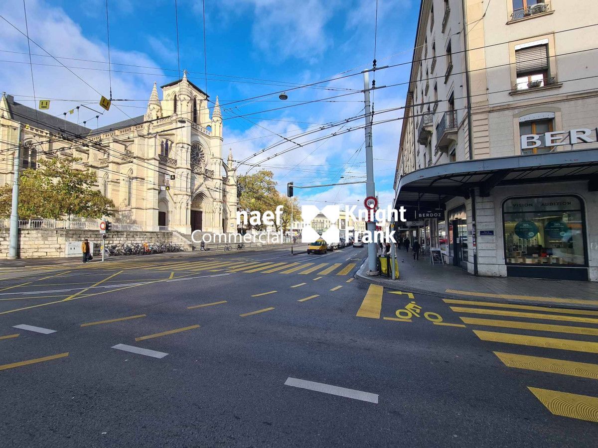
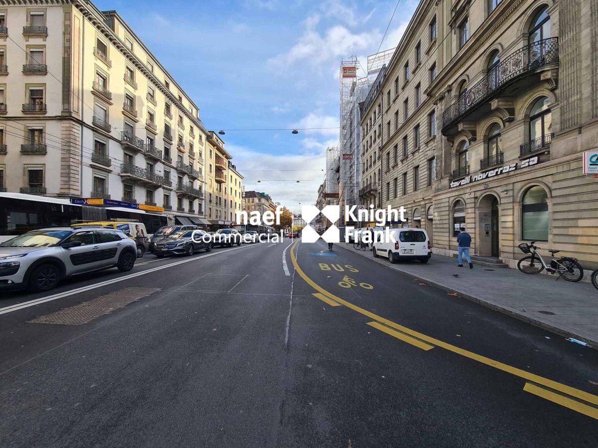
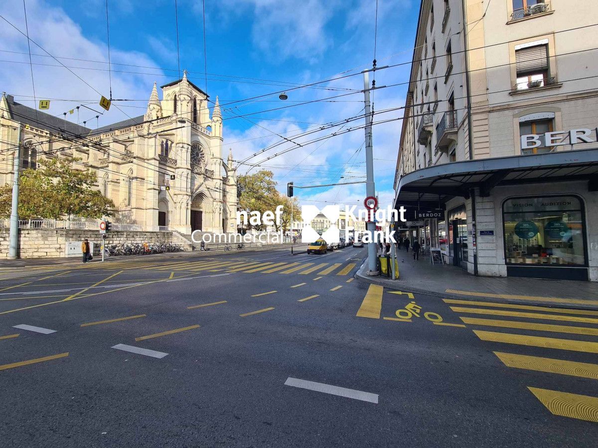
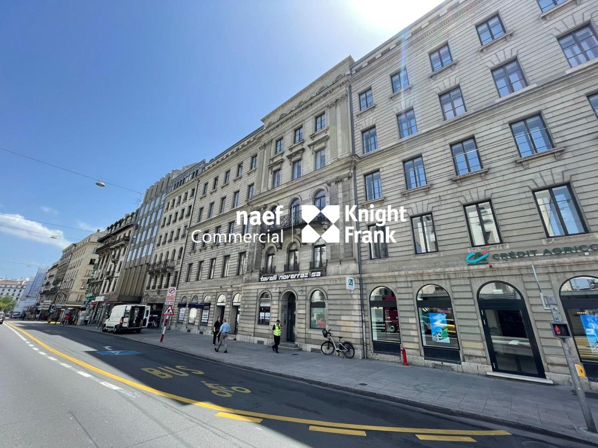
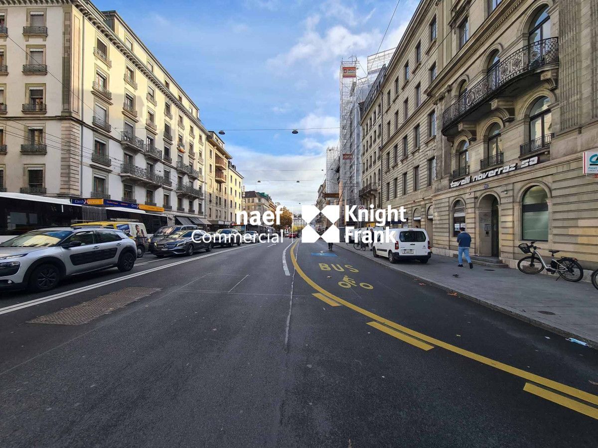
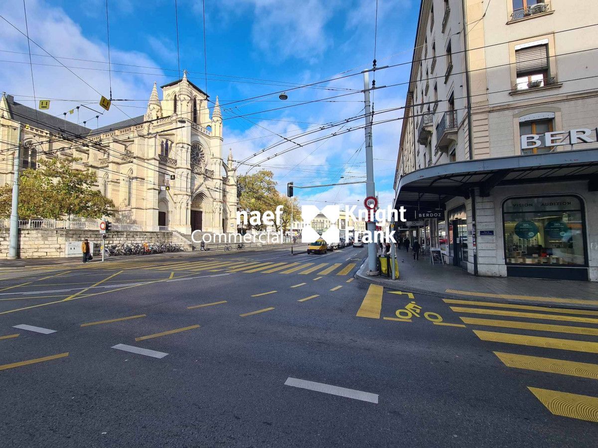
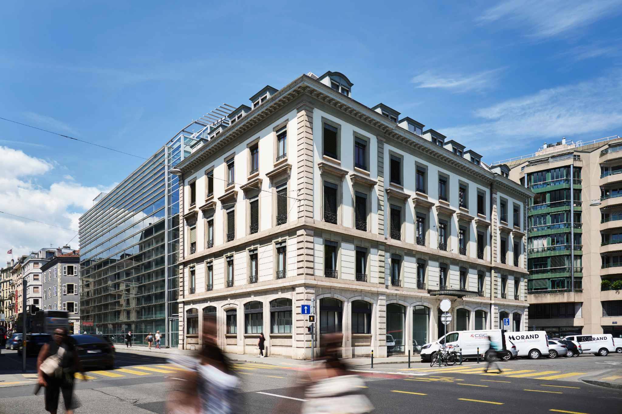
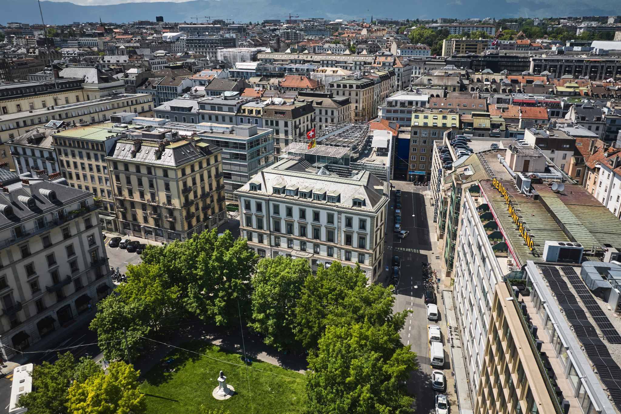
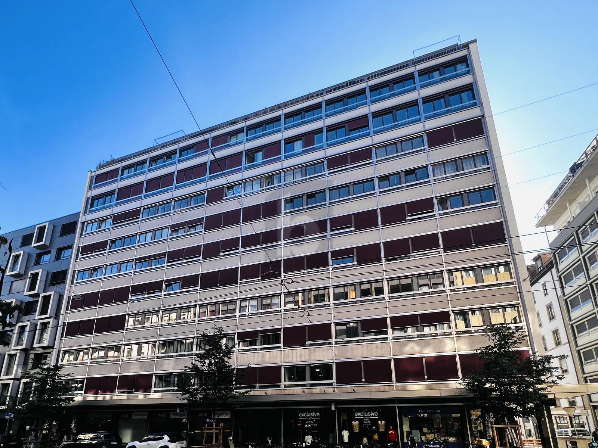
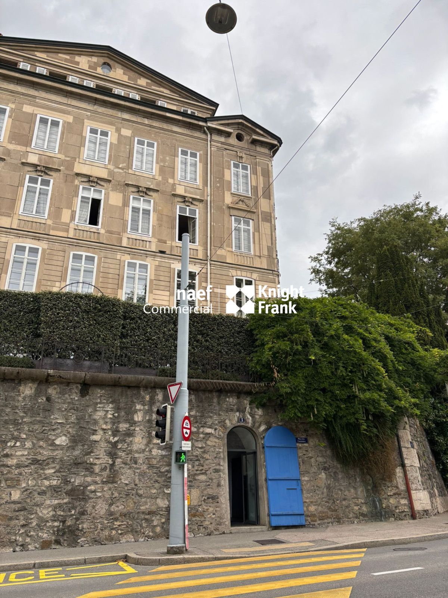
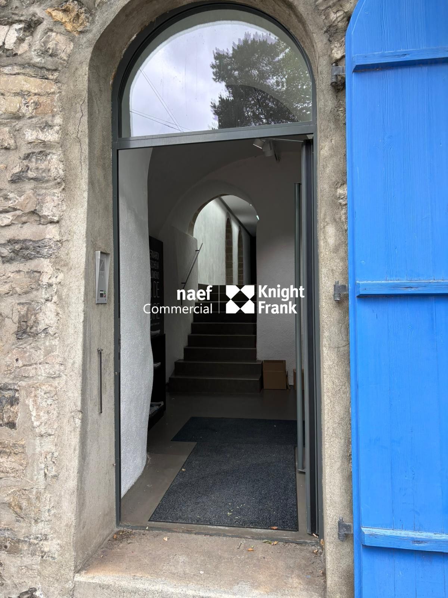
LOCATION: Located on the right bank of Geneva, this arcade enjoys an exceptional location between the Four Seasons and the Intercontinetal de Genève. Directly accessible from the Pont des Bergues or the Rue du Mont Blanc.
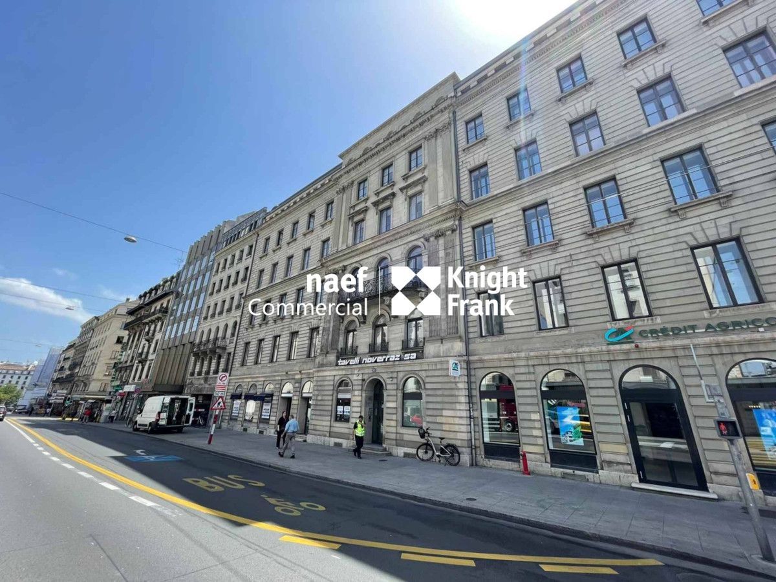
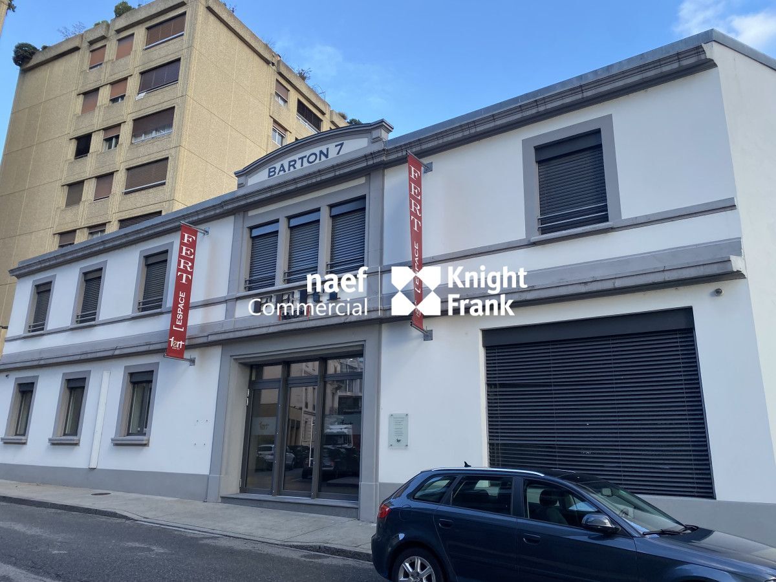
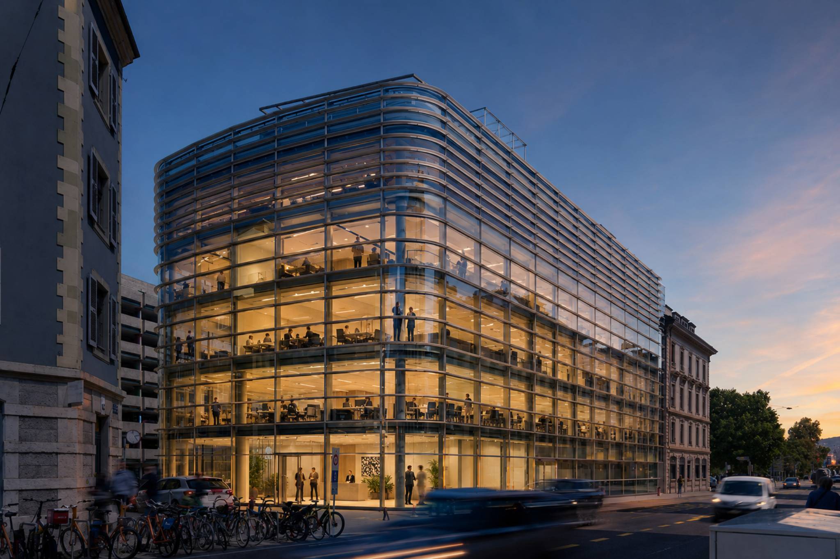
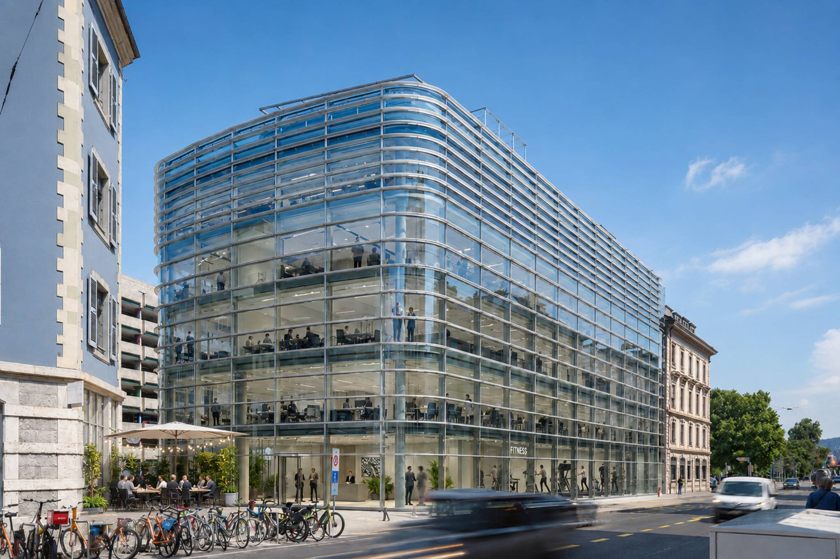
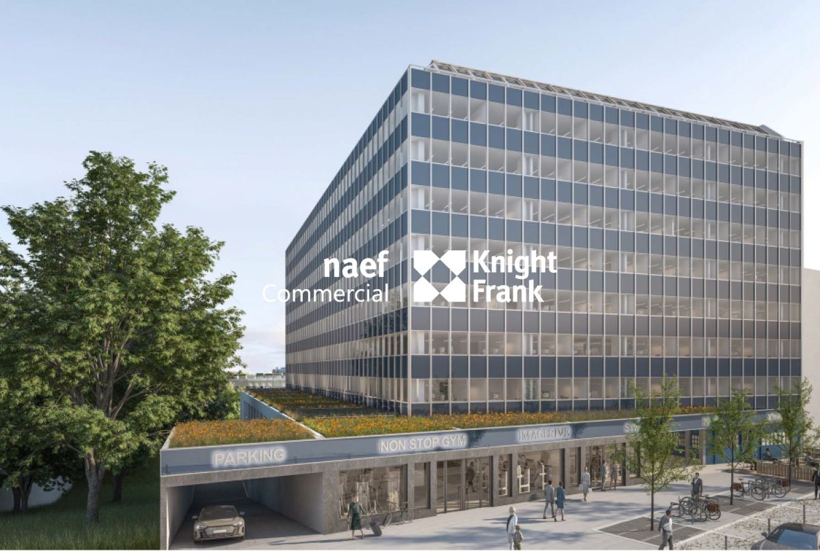
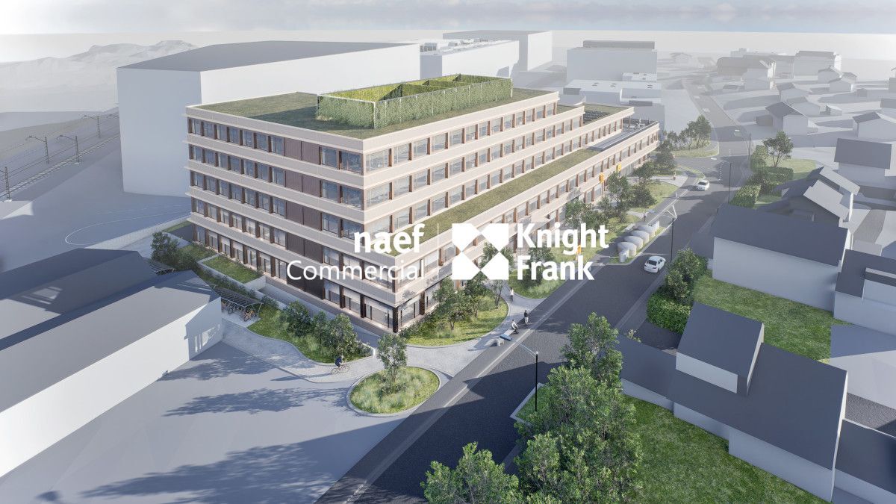
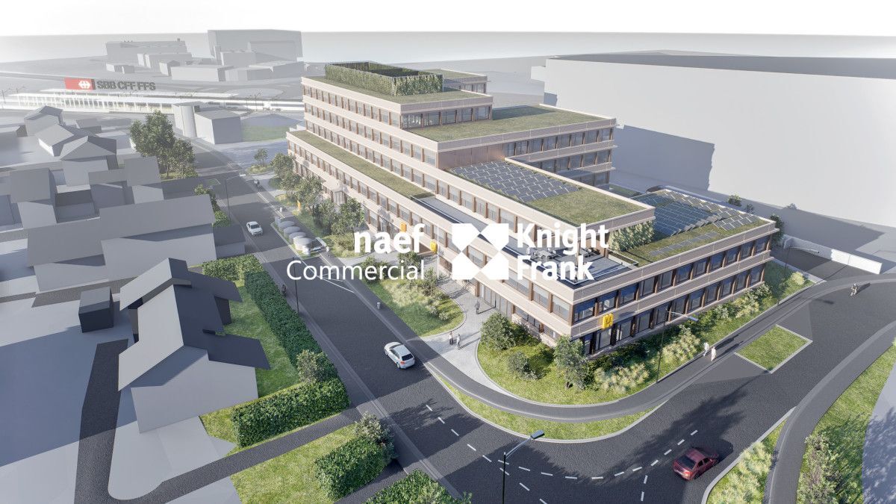
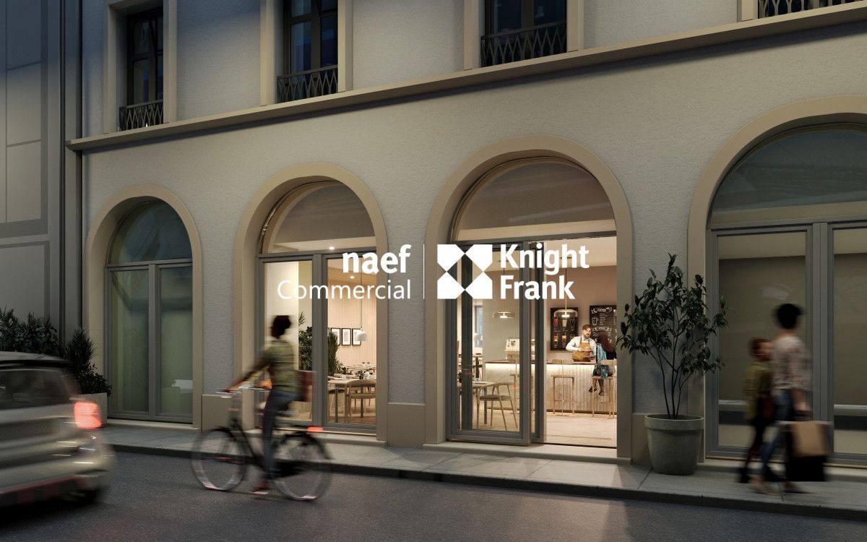
BUILDING: This five-storey building is mixed-use. It is composed of arcades on the ground floor and housing on the upper floors.
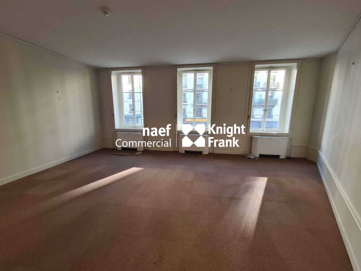
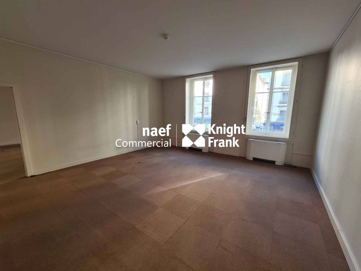
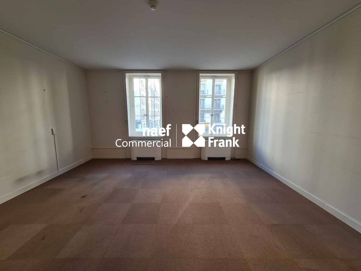
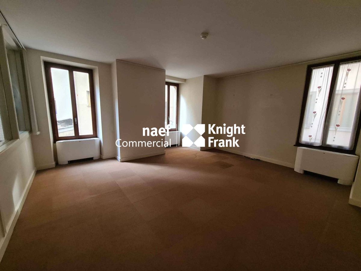
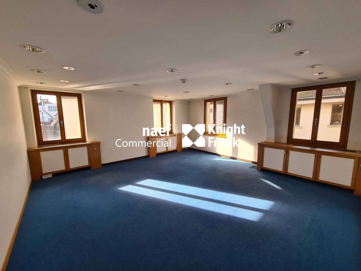
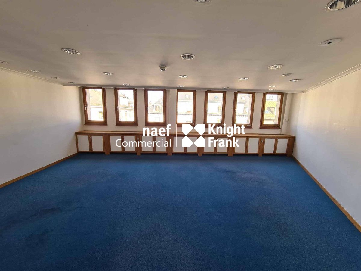
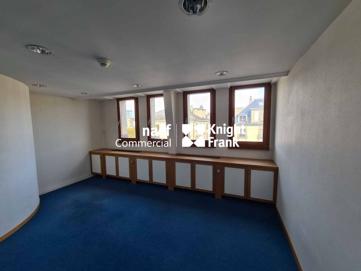
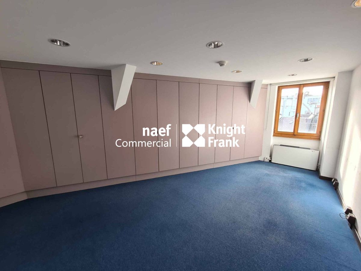
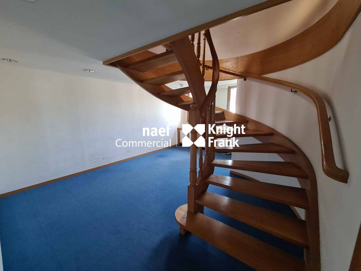
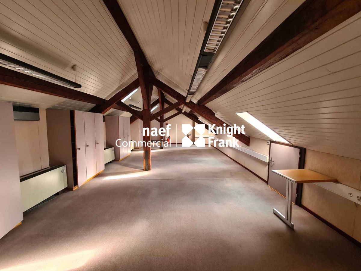
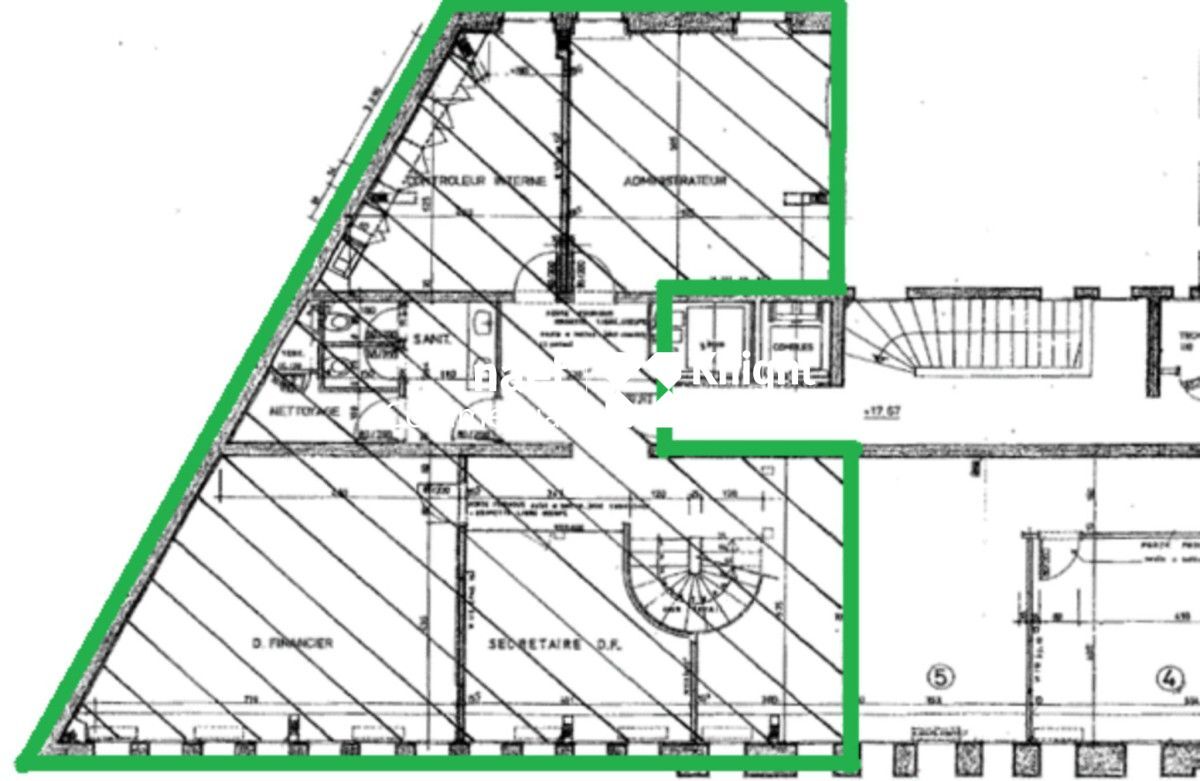
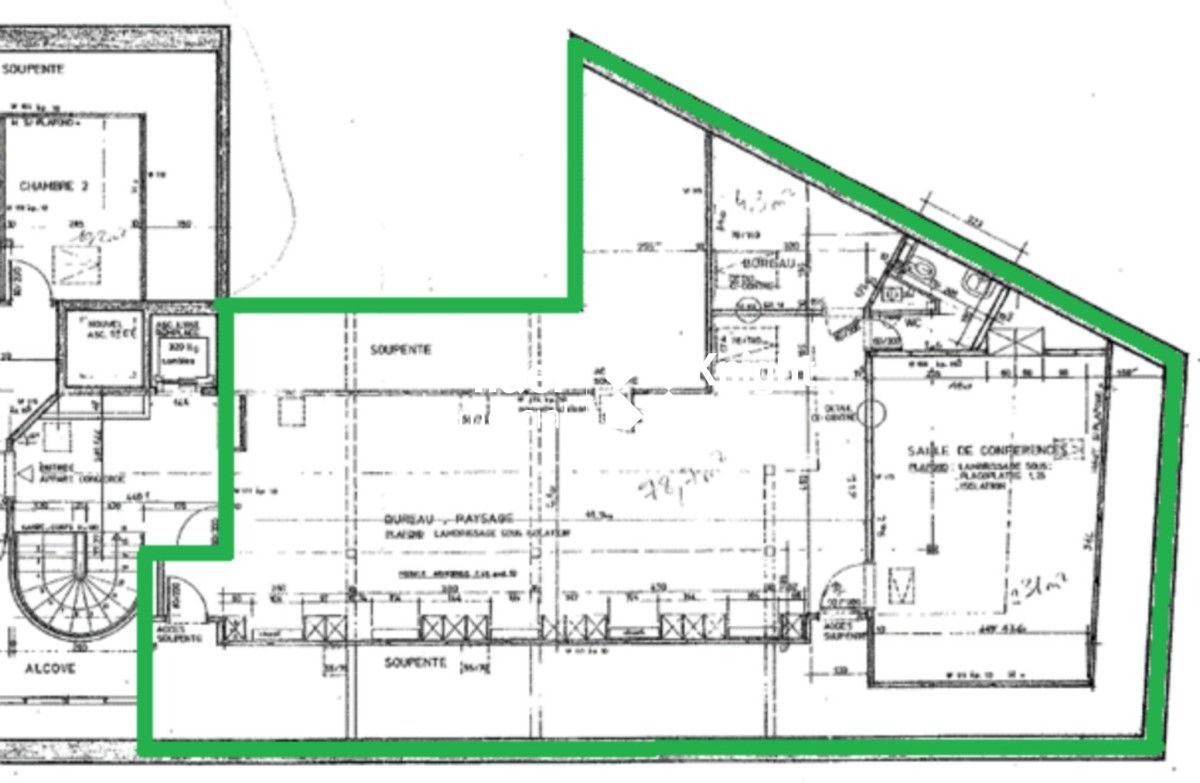
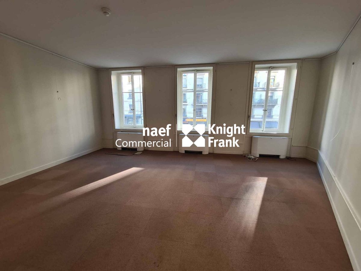
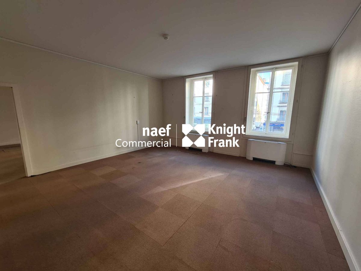
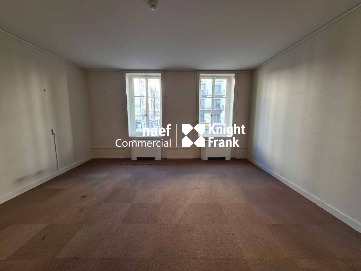
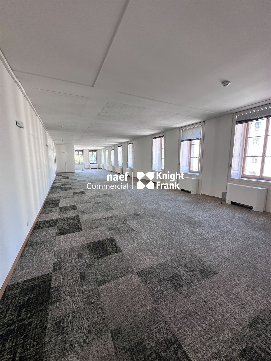
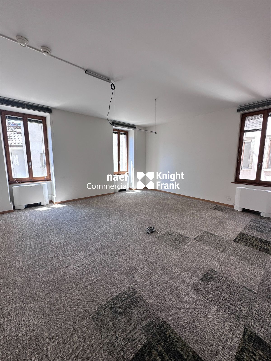
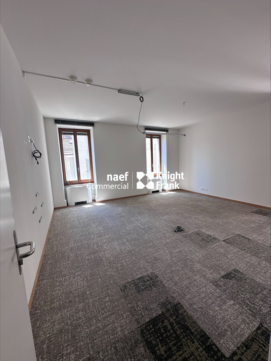
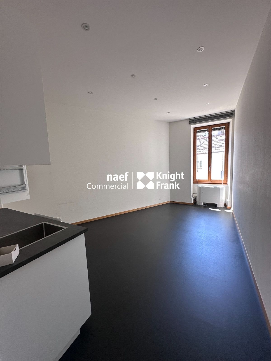
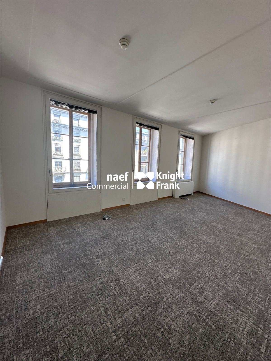
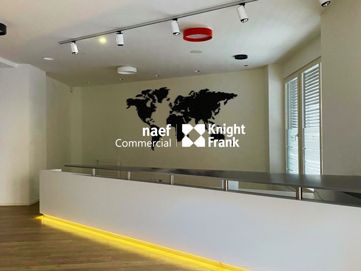
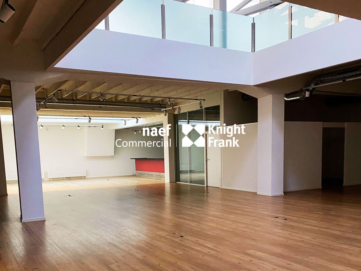
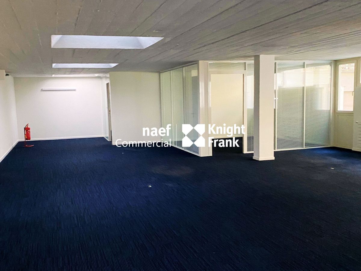
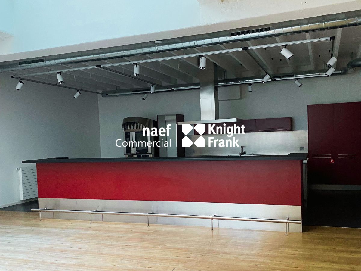
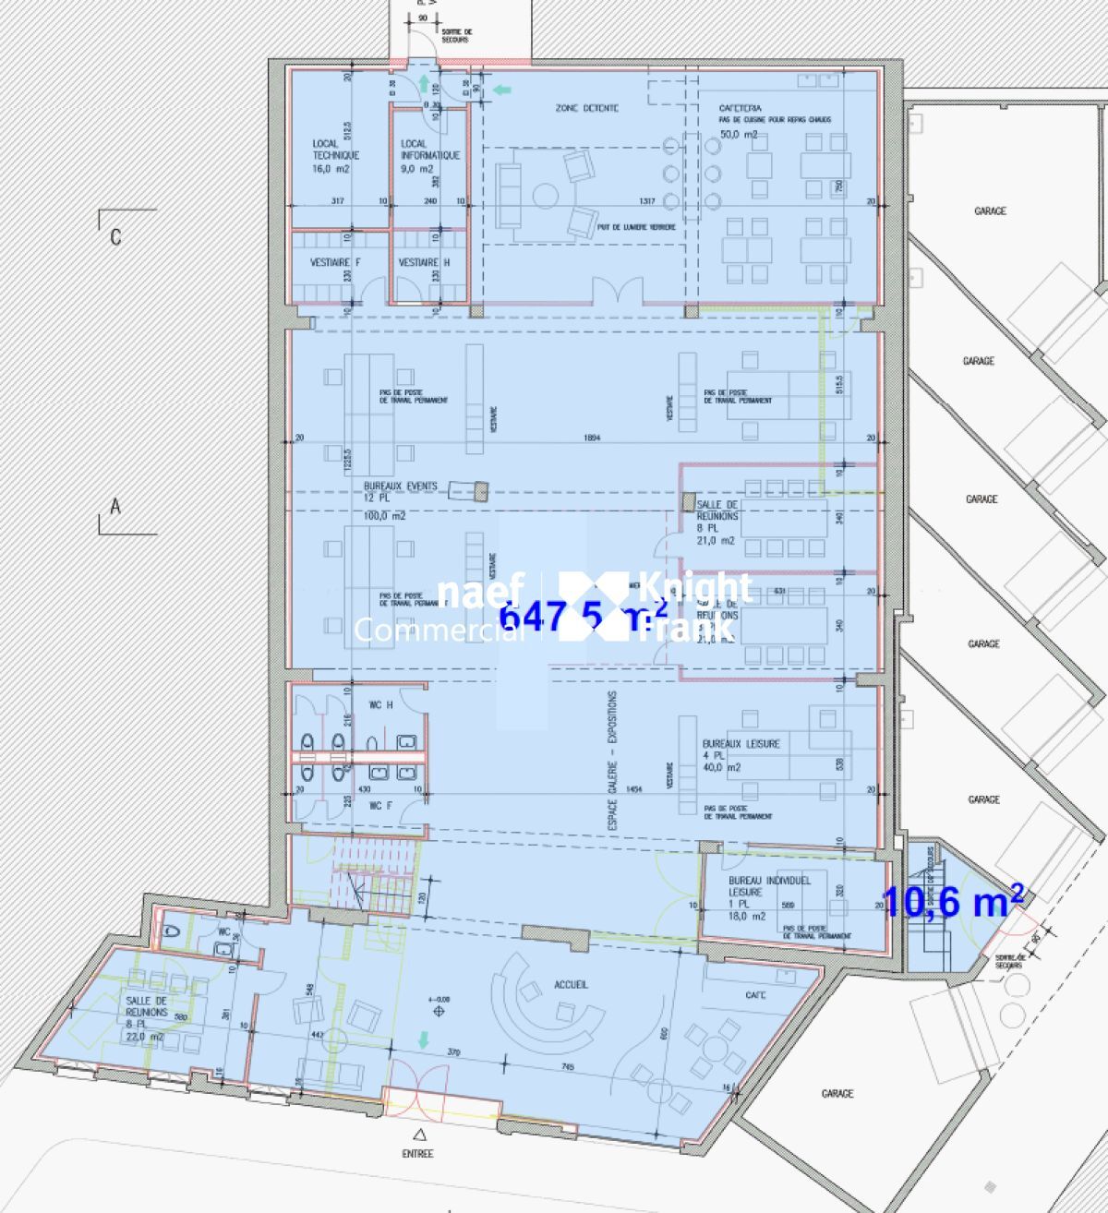
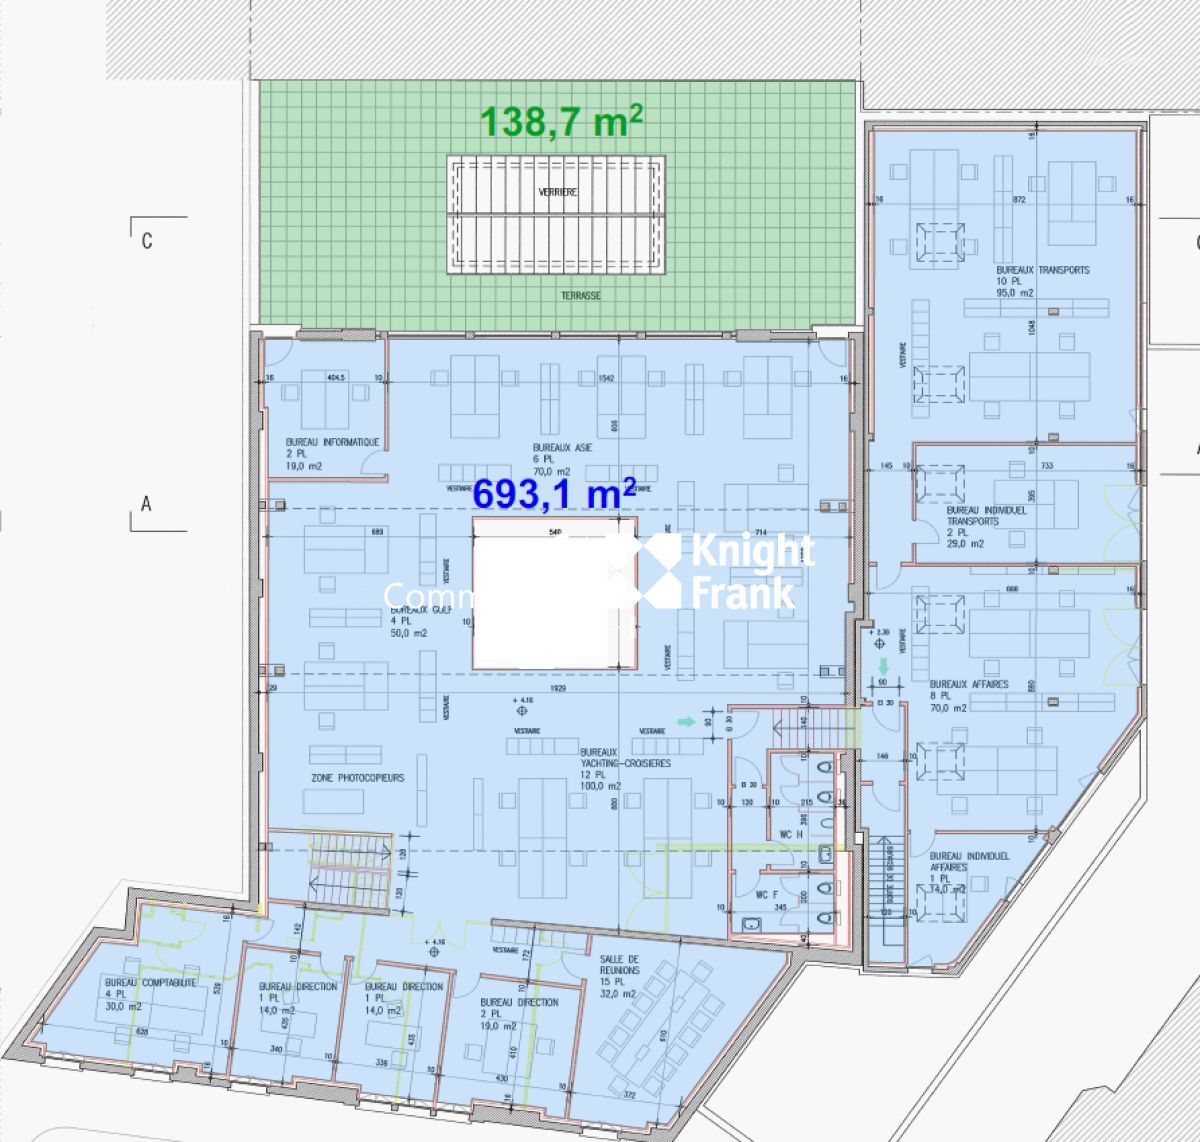
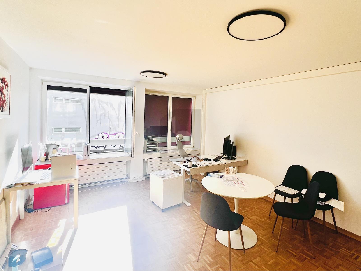
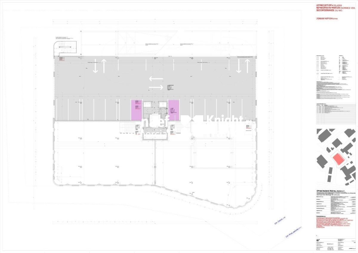
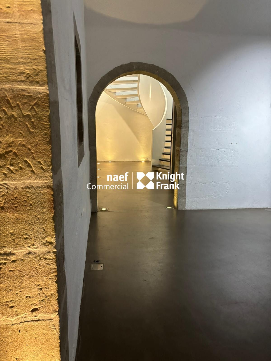
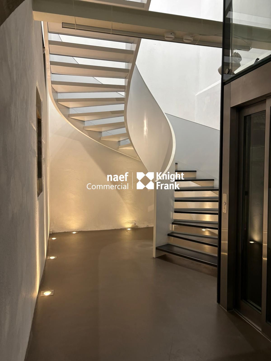
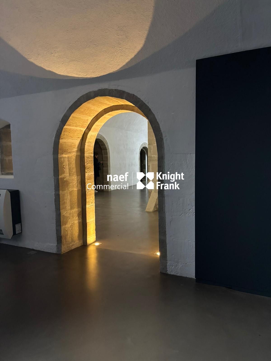
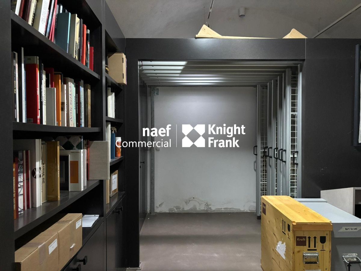
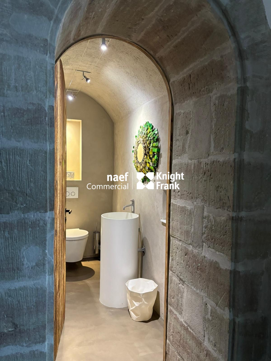
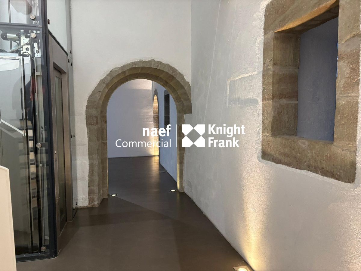
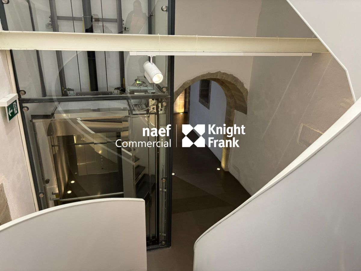
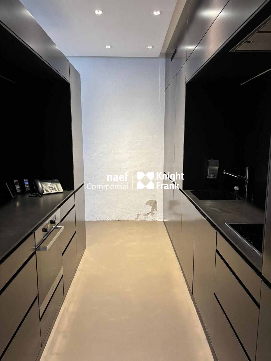
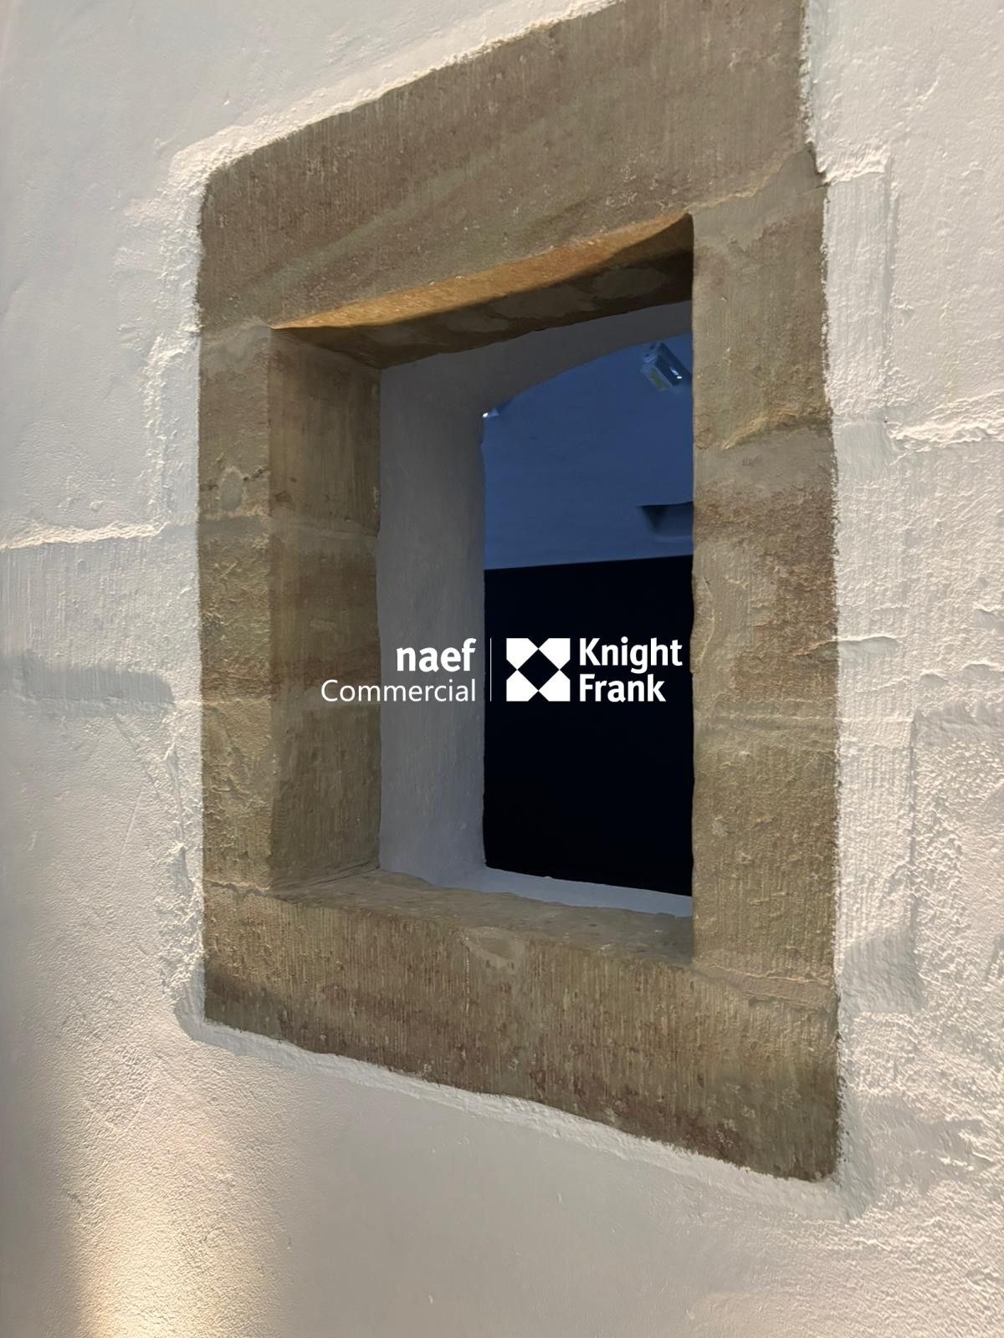
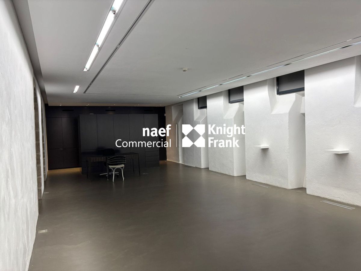
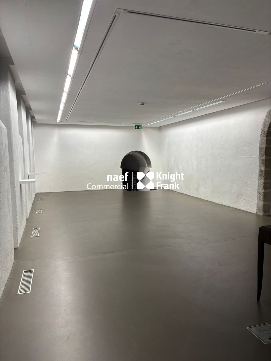
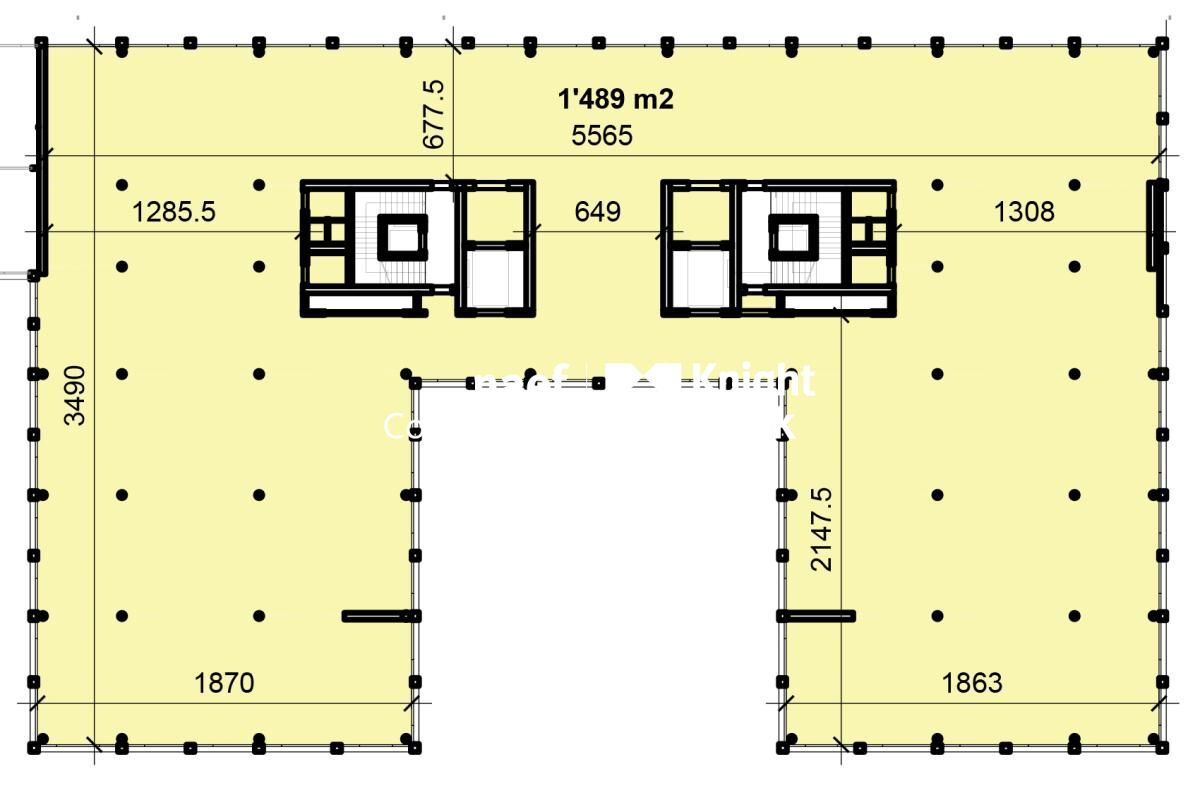
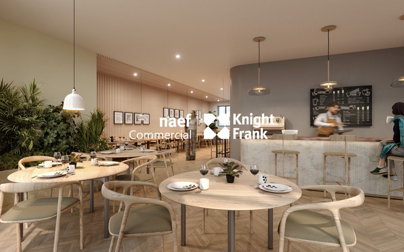
CHARACTERISTICS OF THE PREMISES: This arcade of approximately 120 m² on the ground floor + 50 m2 in the basement will be completely renovated for delivery scheduled for the start of the 2026 school year. The renovation aims to obtain the Minergie Renovation label. The activity of the future tenant must allow the premises to be opened to the public
Legal notice
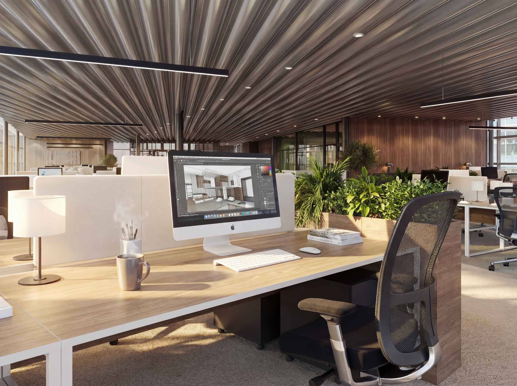
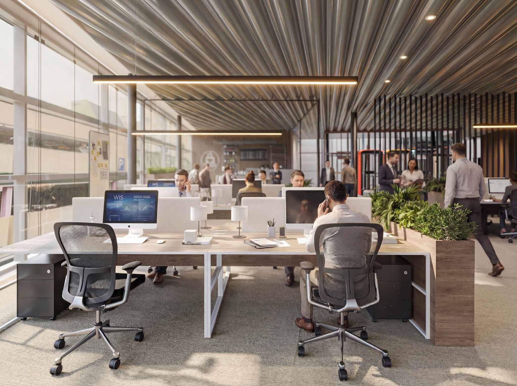
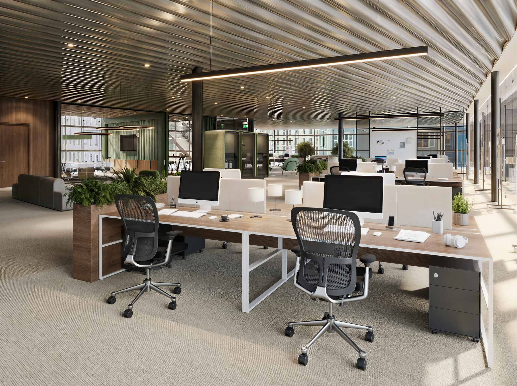
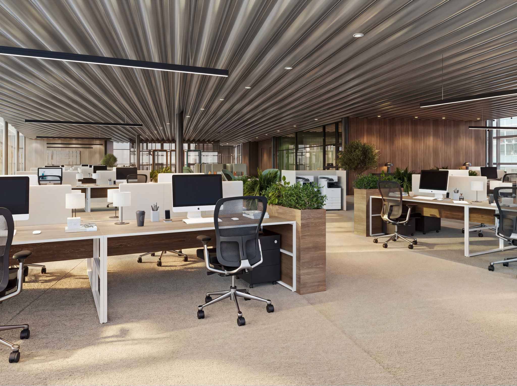
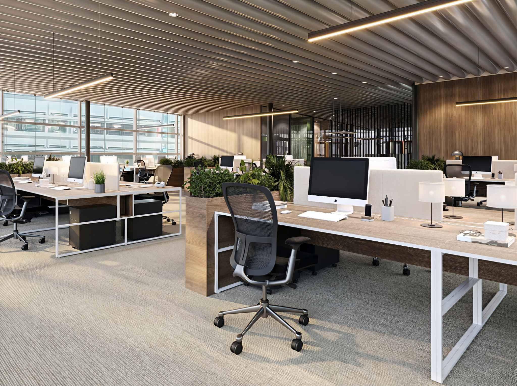
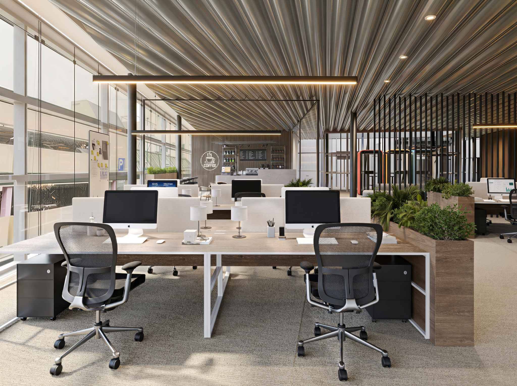
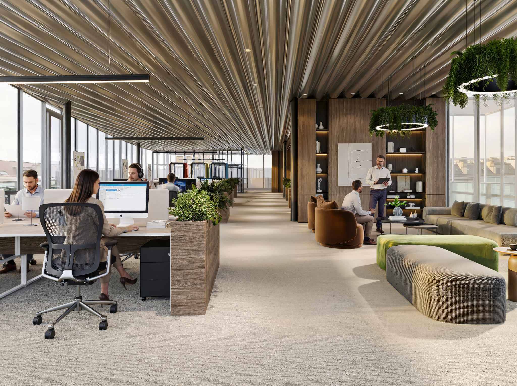
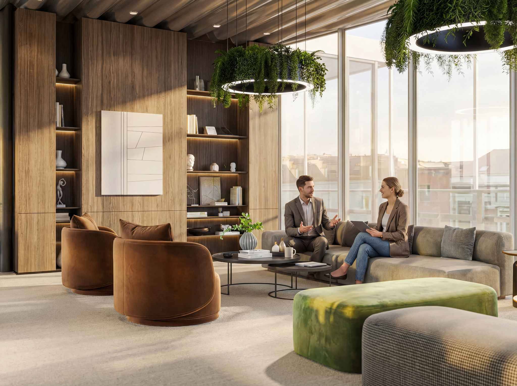
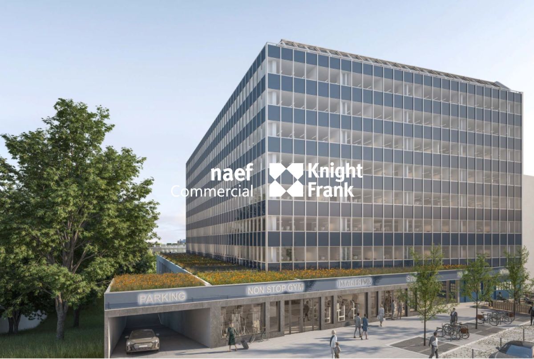
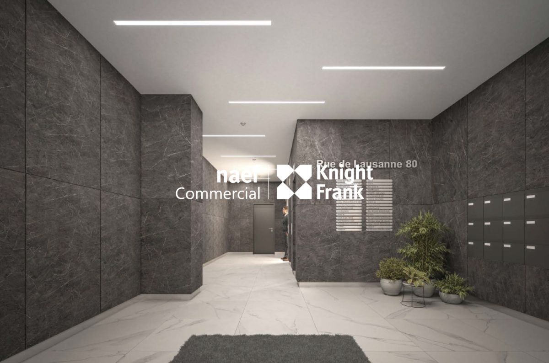
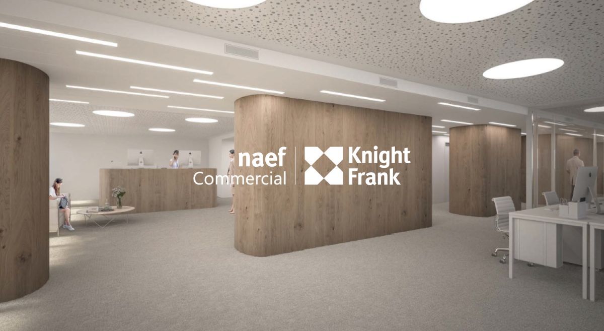
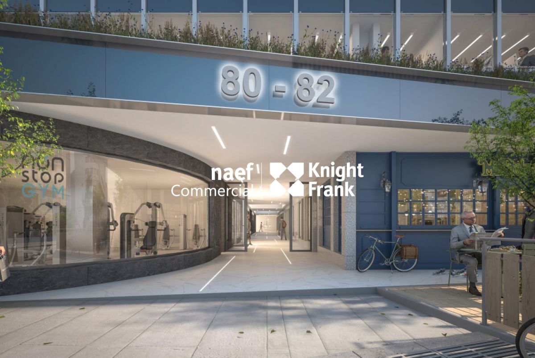
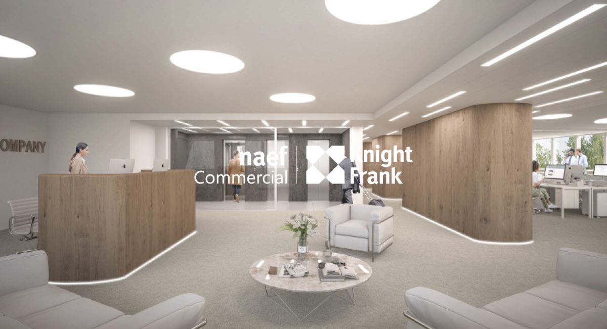
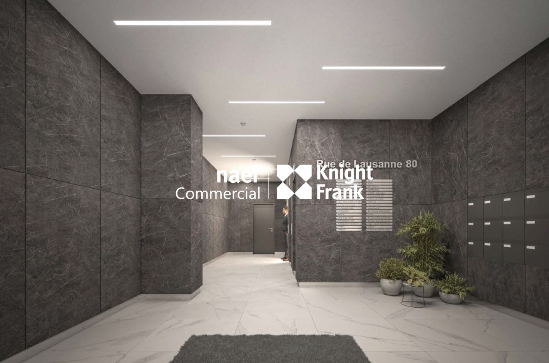
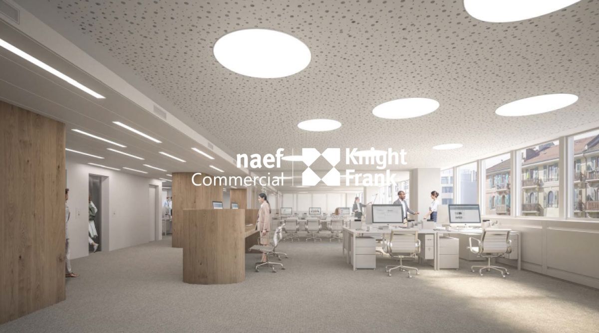
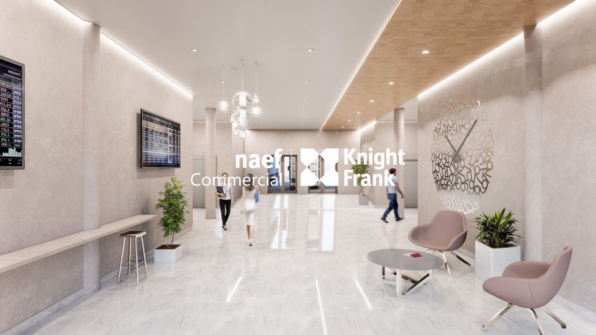
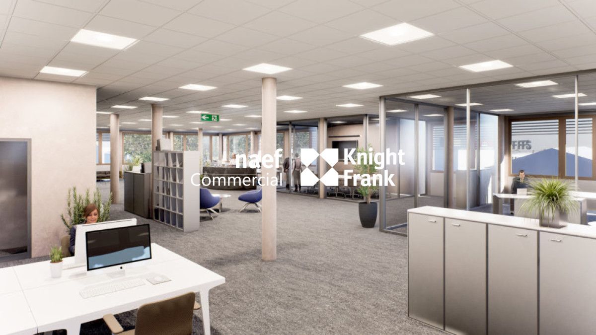
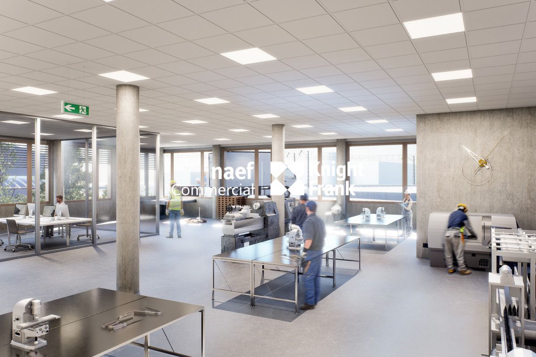
The computer-generated images shown are for illustrative purposes only and are not contractual.
They do not necessarily reflect the final façade design or the authorized project, and may differ from the current construction plans.
The fittings, materials and finishes are subject to change according to technical constraints and the validations of the Building Permit (APA).
BUILDING: This five-storey building is mixed-use. It is composed of arcades on the ground floor and housing on the upper floors.
CHARACTERISTICS OF THE PREMISES: This arcade of approximately 120 m² on the ground floor + 50 m2 in the basement will be completely renovated for delivery scheduled for the start of the 2026 school year. The renovation aims to obtain the Minergie Renovation label. The activity of the future tenant must allow the premises to be opened to the public
Legal notice
The computer-generated images shown are for illustrative purposes only and are not contractual.
They do not necessarily reflect the final façade design or the authorized project, and may differ from the current construction plans.
The fittings, materials and finishes are subject to change according to technical constraints and the validations of the Building Permit (APA).