Office for rent in Genève - 1 351 m²
Hypercentre - Surface area of 1,351 m² on two levels
Localisation
Rue Barton 7, 1201 GenèveRent
Rent price: Price upon request
Characteristics
Reference
EC.35666
Availability
Immediate
Useful surface
1,351 m²
Description
Text translated from french, see original
Original text in french, translate to English.
SITUATION
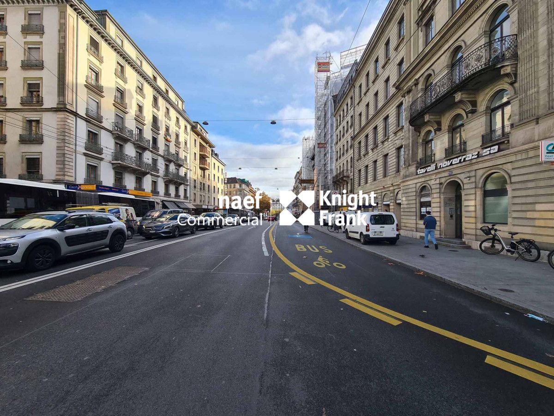
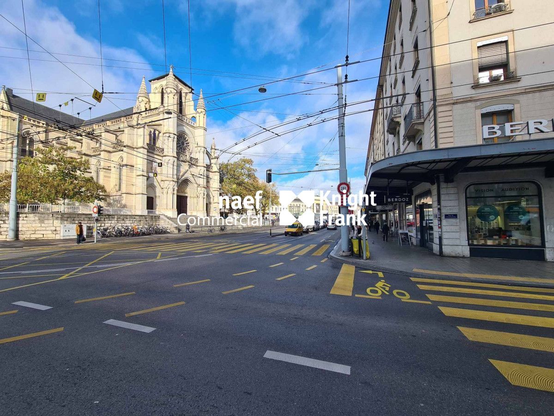
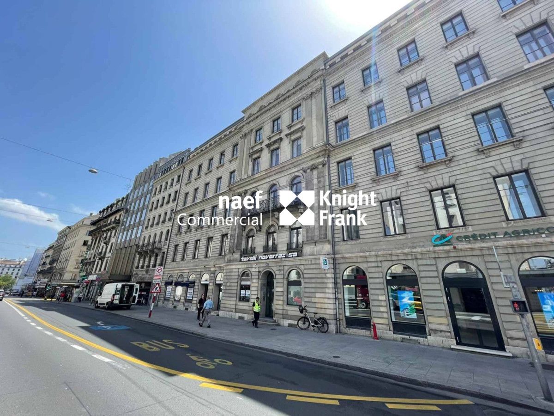
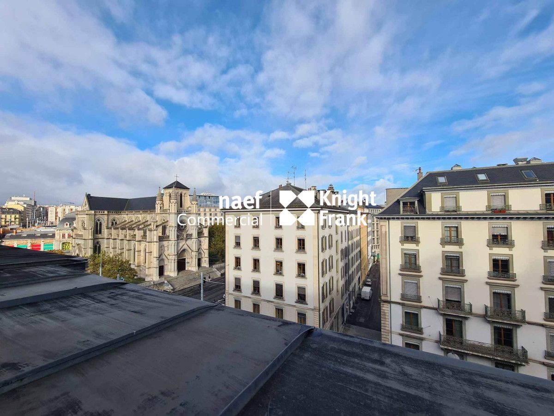
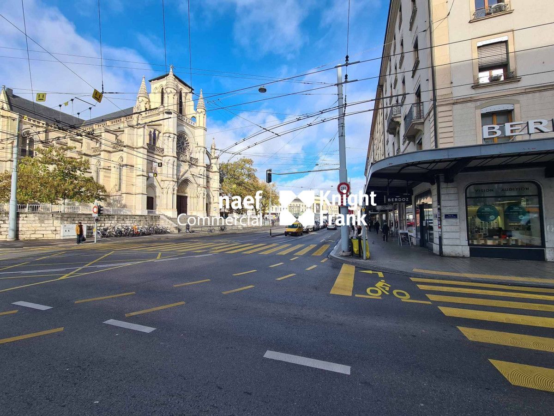
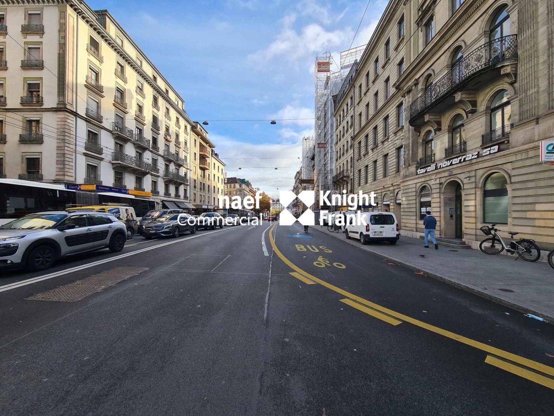
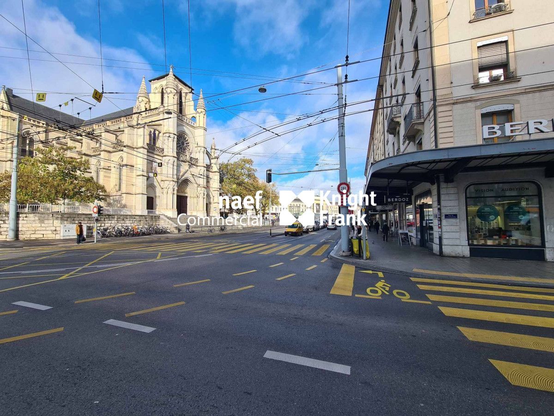
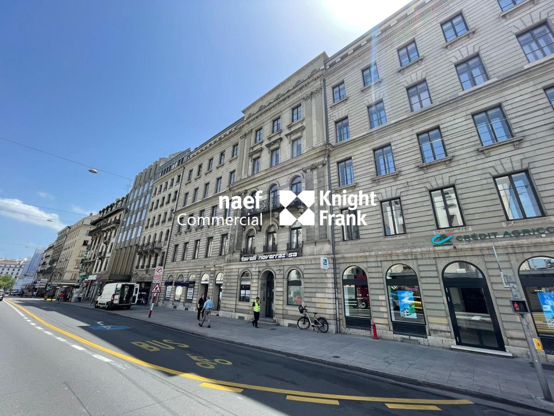
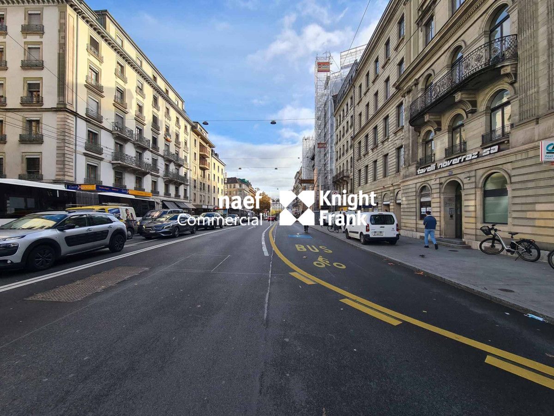
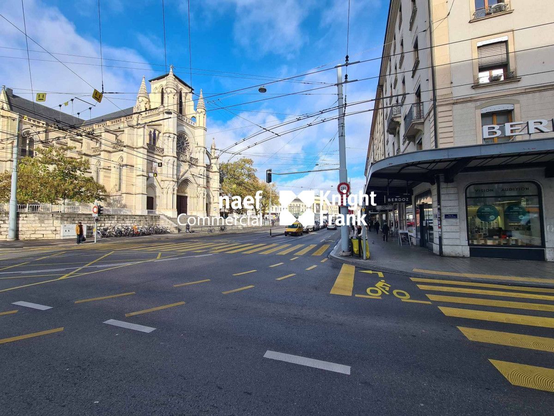
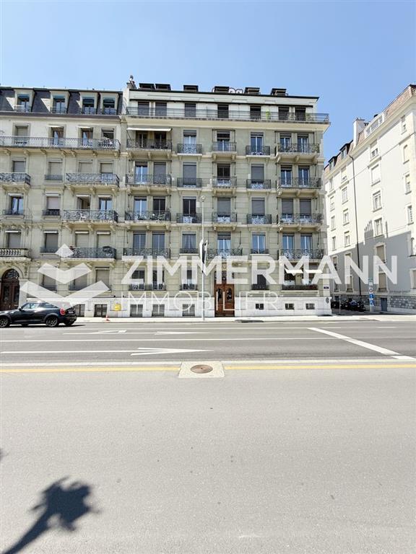
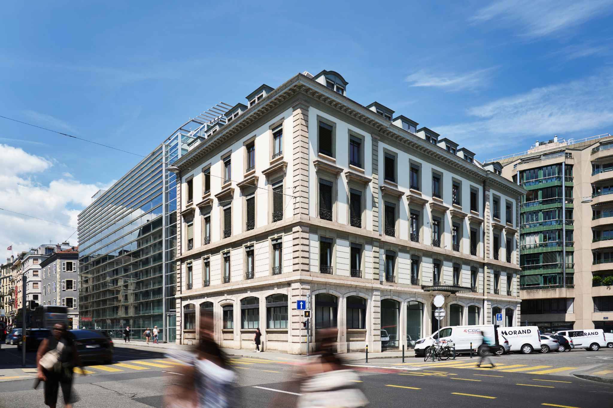
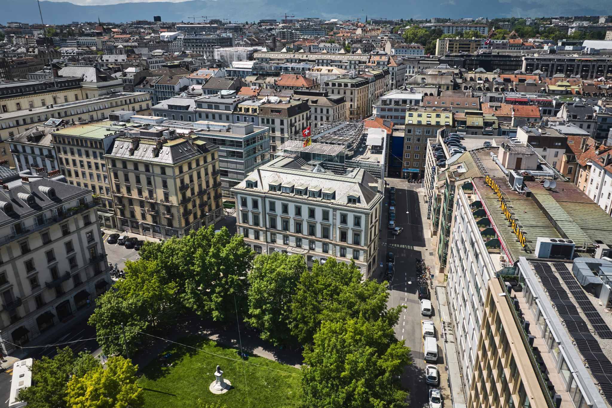
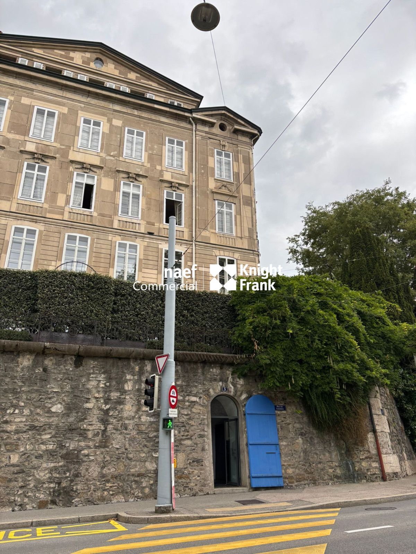
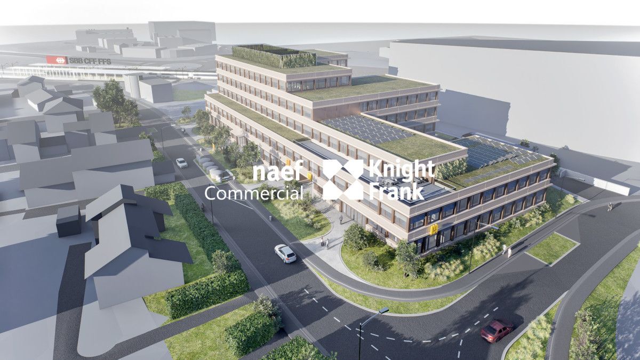
This building is located on Rue Barton, perpendicular to the Quai du Mont-Blanc, in the hypercentre of Geneva, on the right bank.
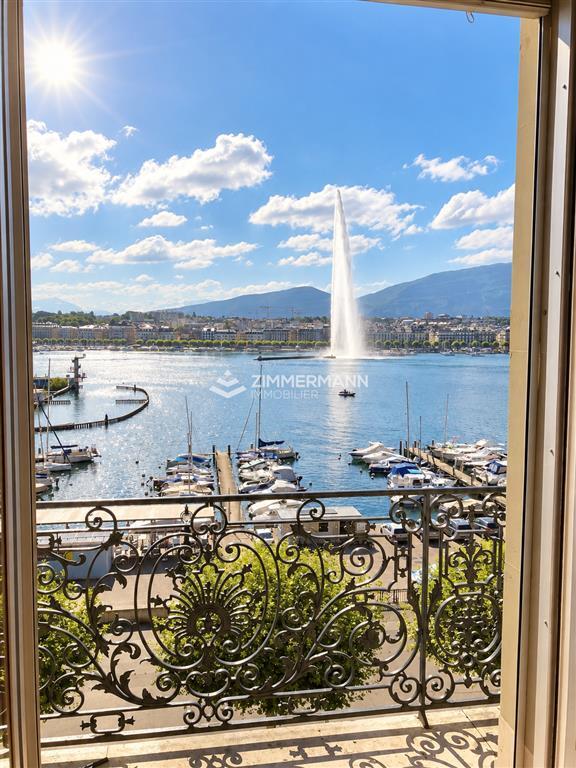
This prestigious address, a stone's throw from the lake, offers excellent accessibility and is close to major hotels, shops and amenities.
It benefits from the immediate proximity of the Cornavin train station, public transport (Bus 1, 3, 5, 6, 8, 9 & 25 // Tram 14, 15, 17, 18) and the Alpes car park.
BUILDING
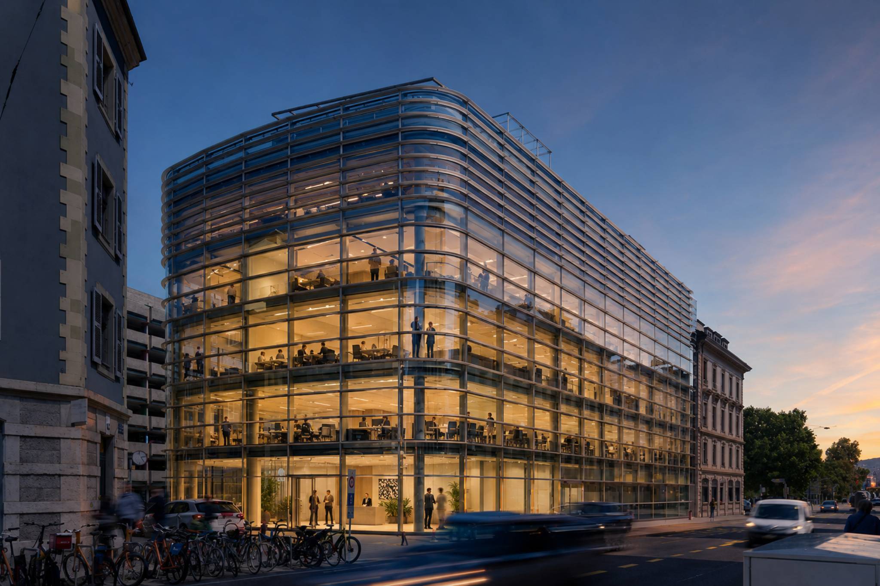
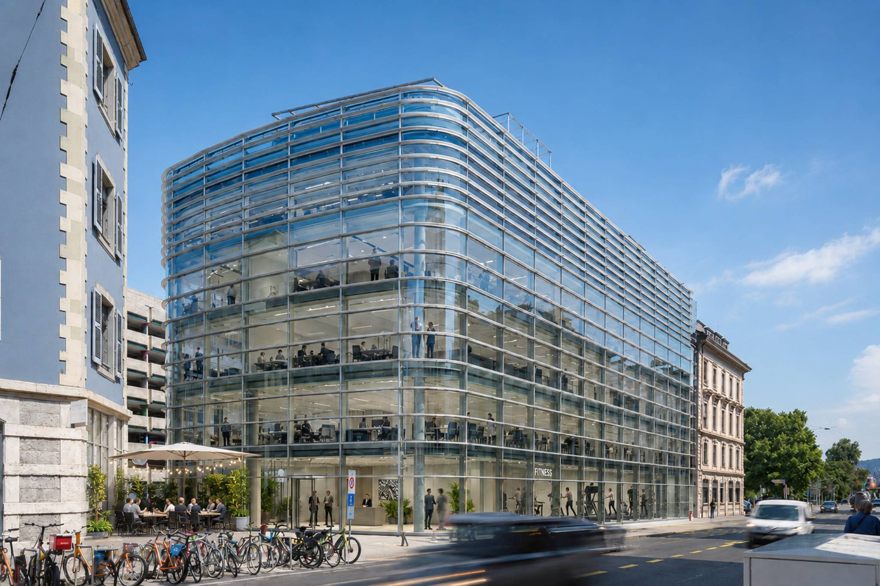
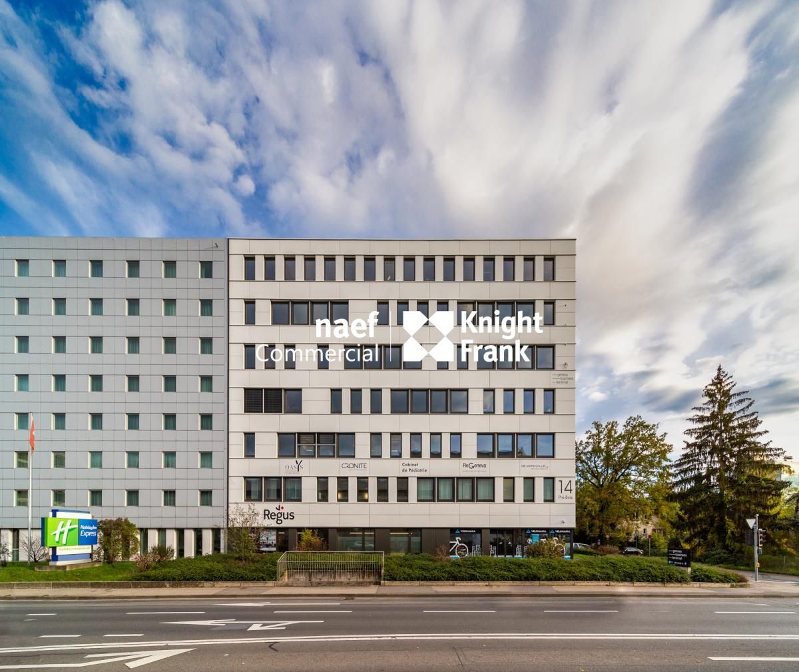
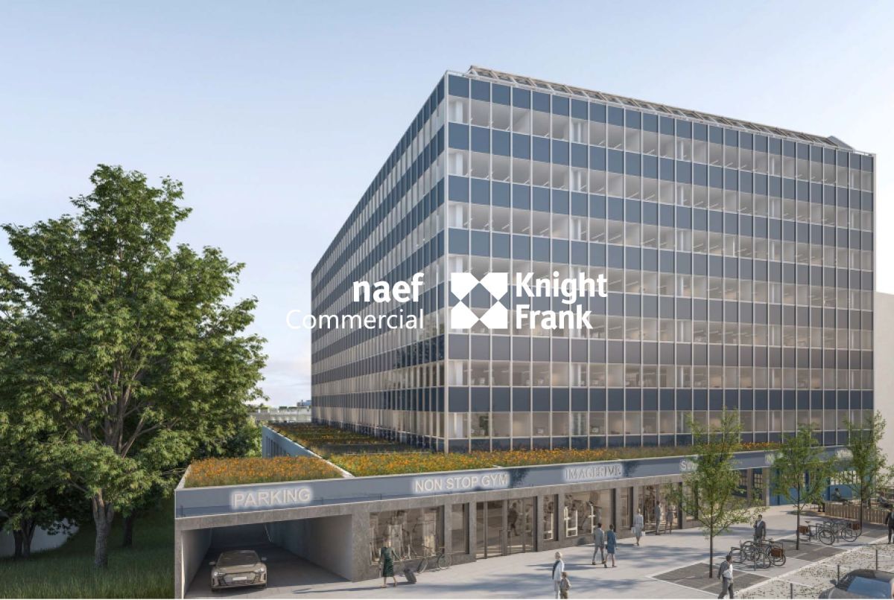
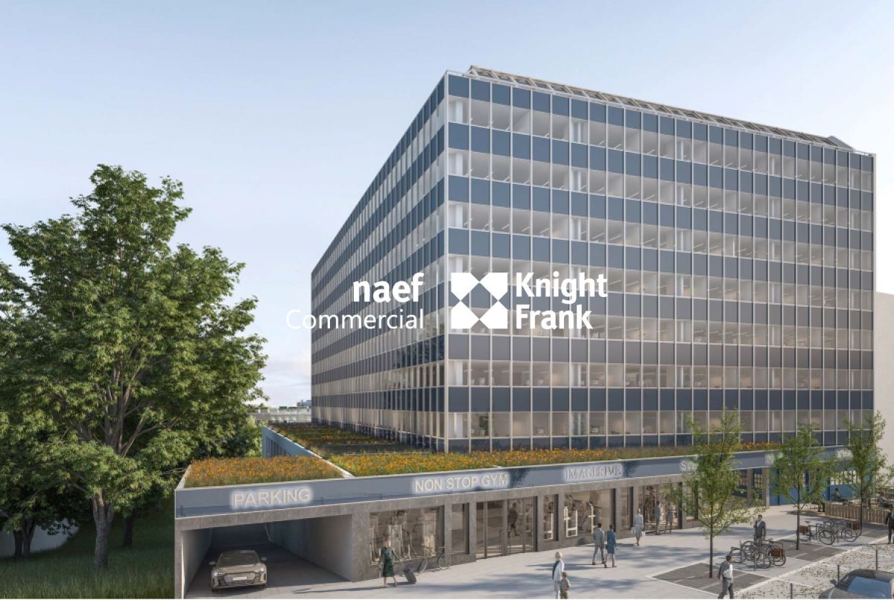
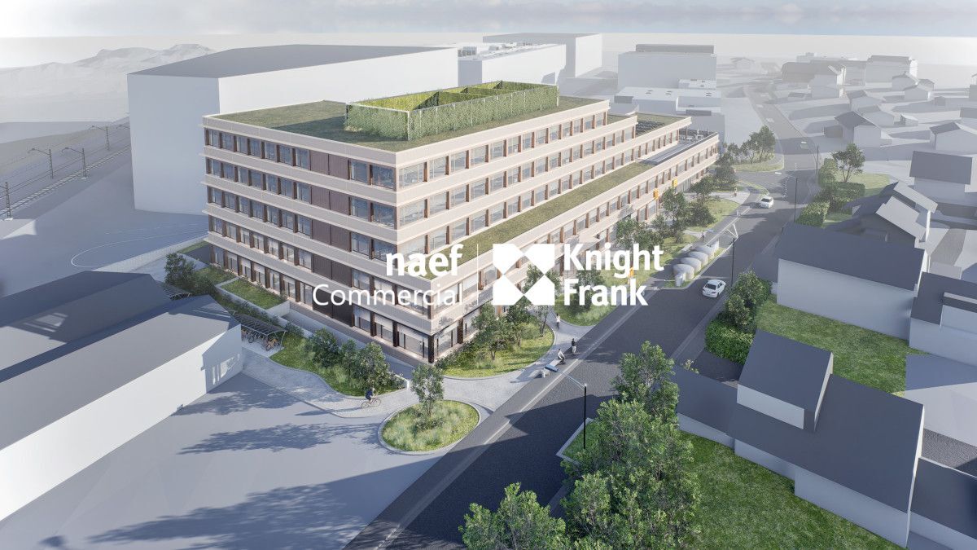
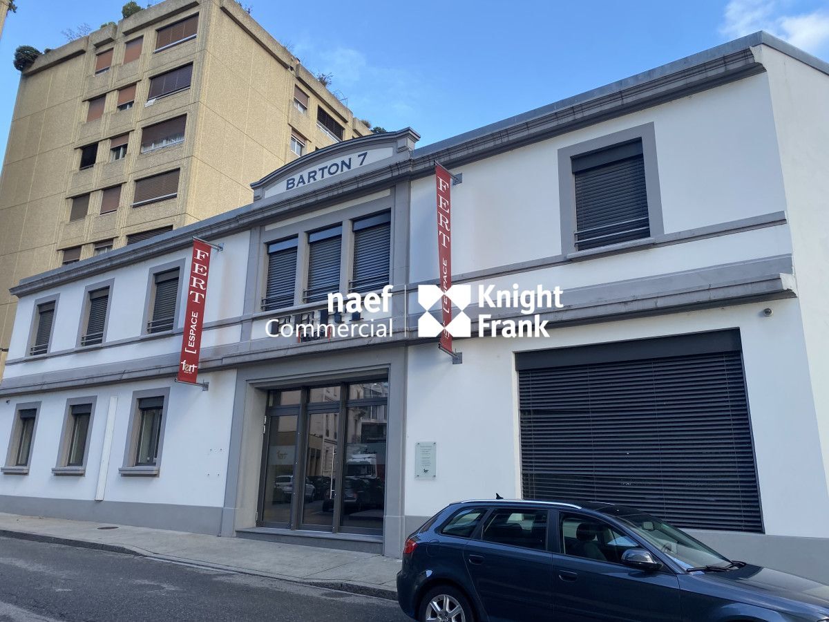
This single-use building rises on an above-ground level.
CHARACTERISTICS OF THE PREMISES
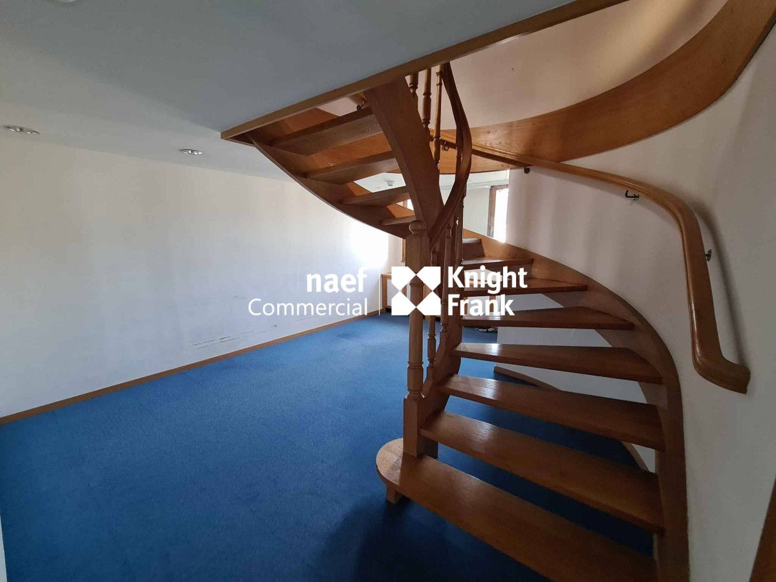
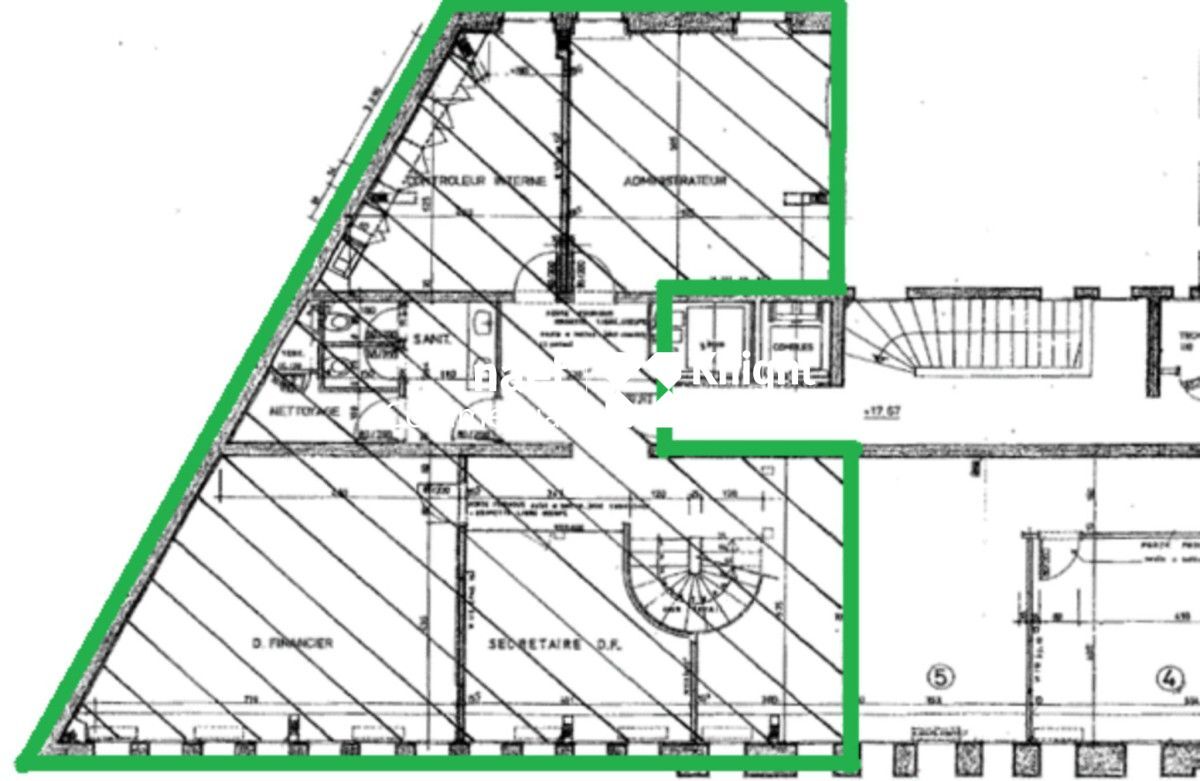
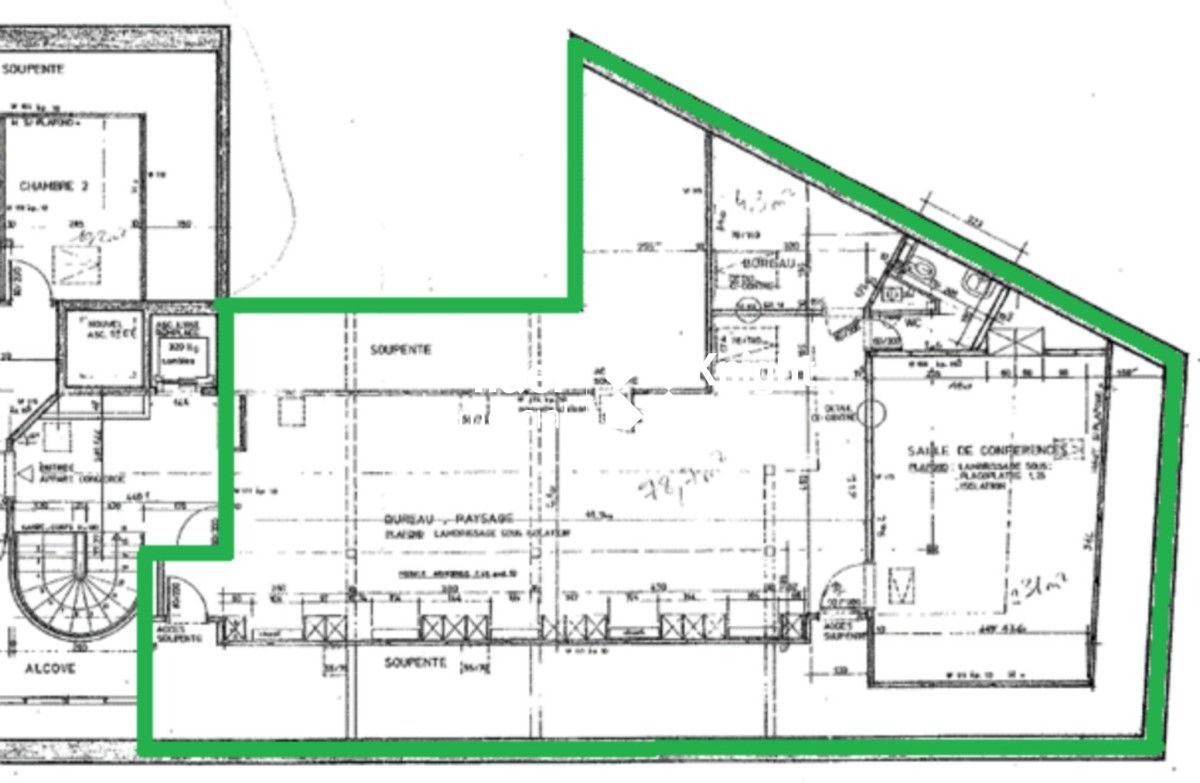
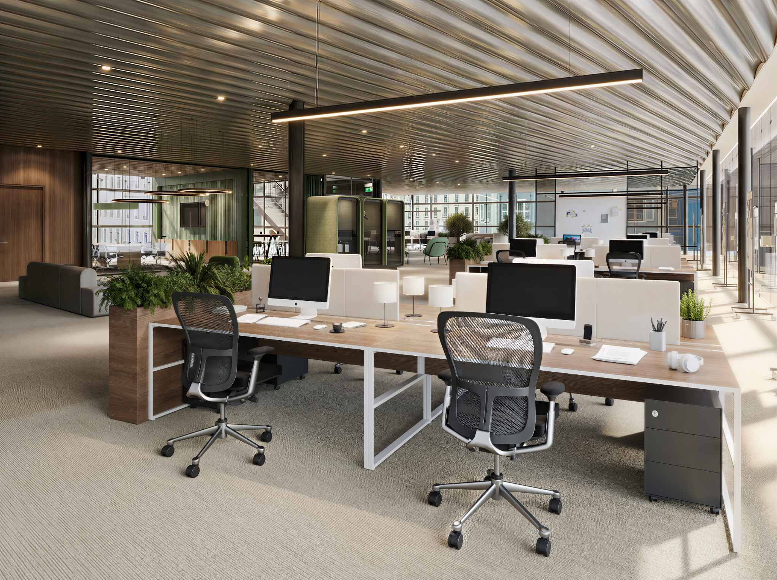
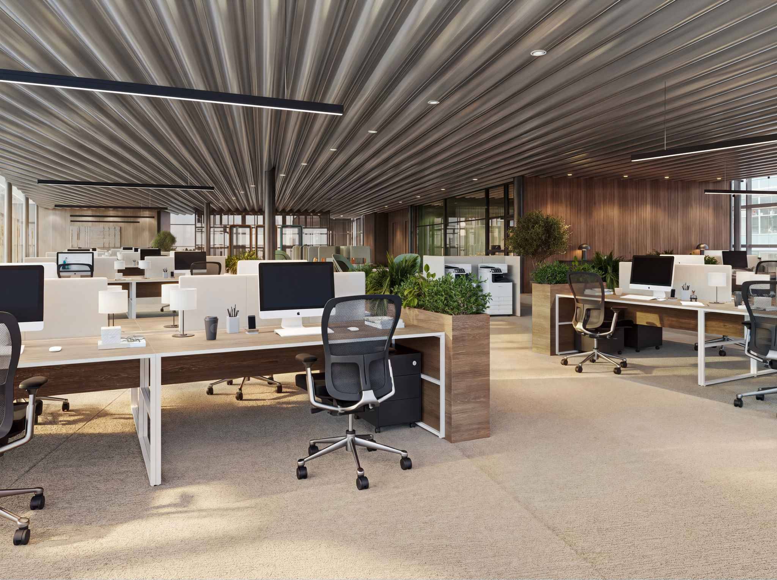
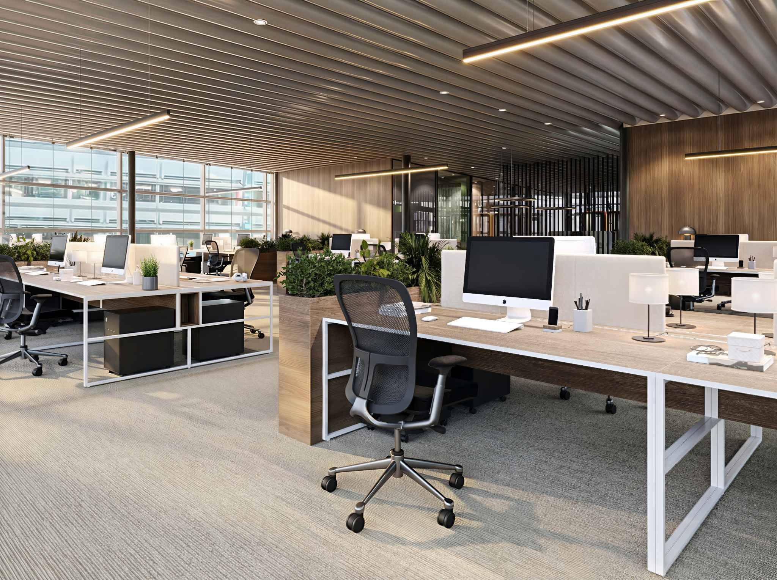
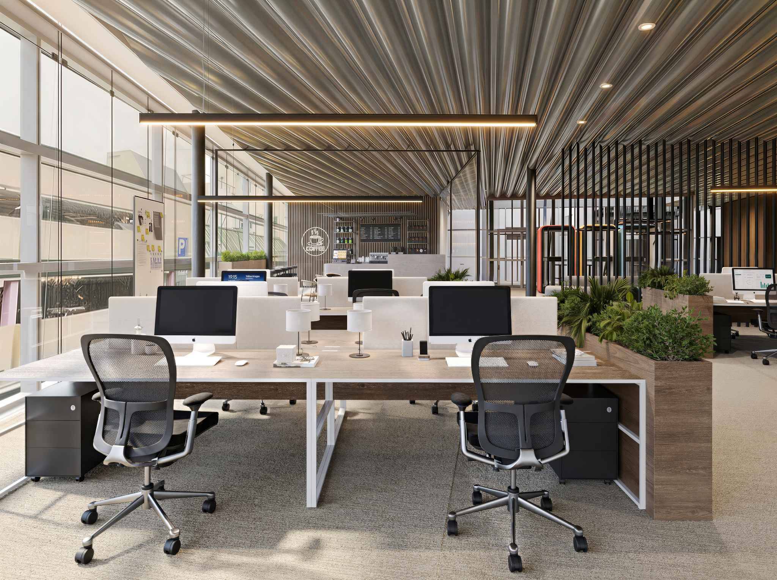
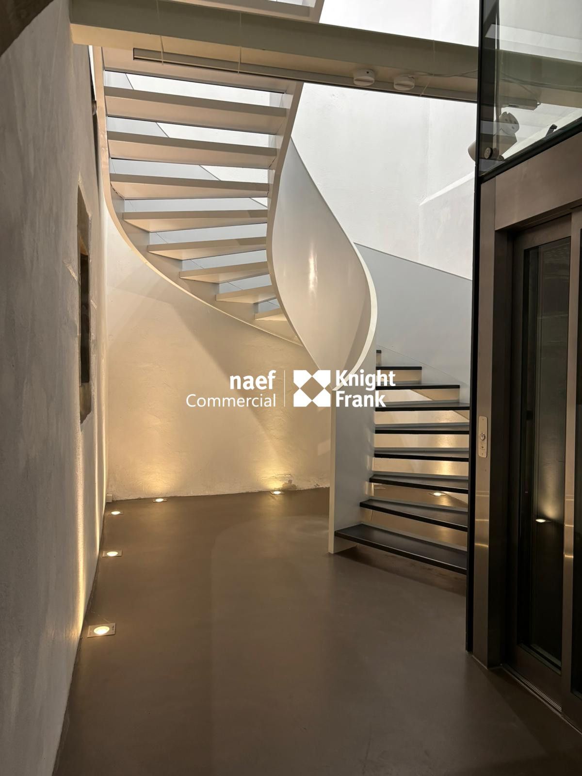
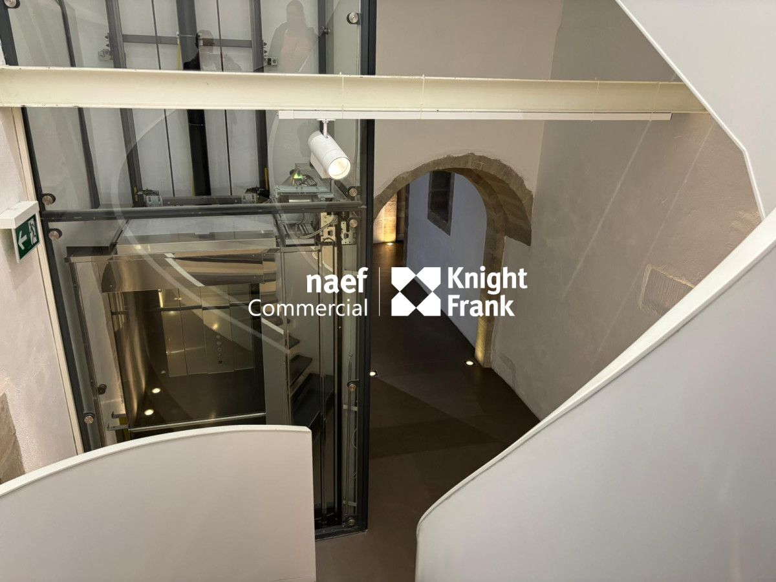
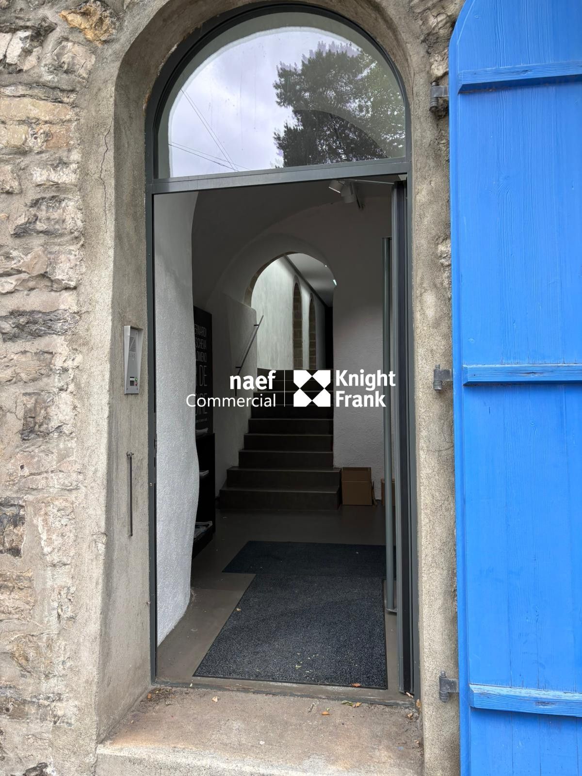
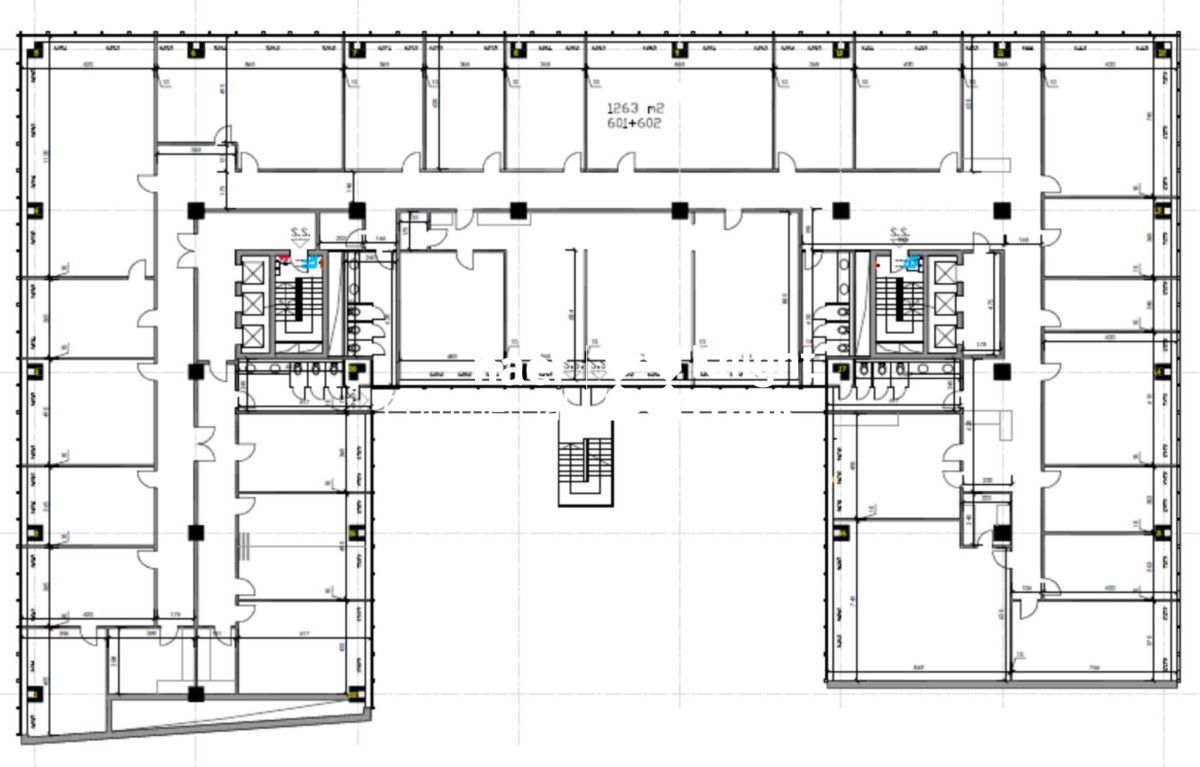
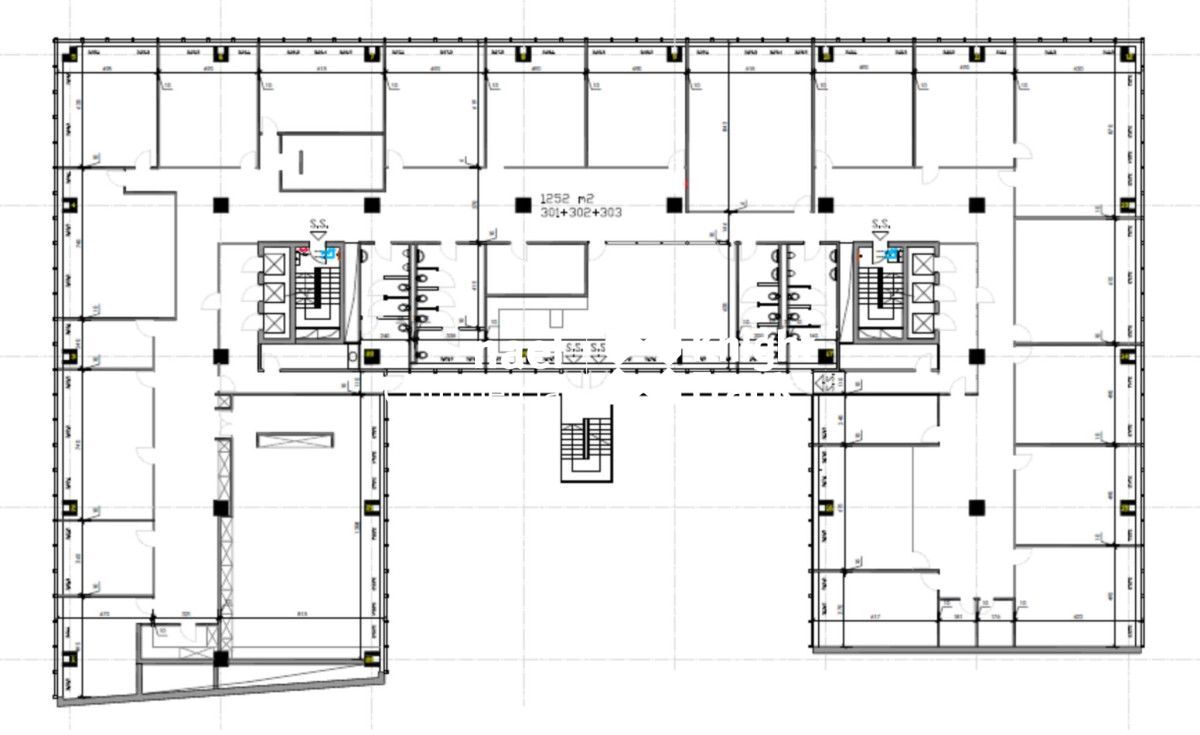
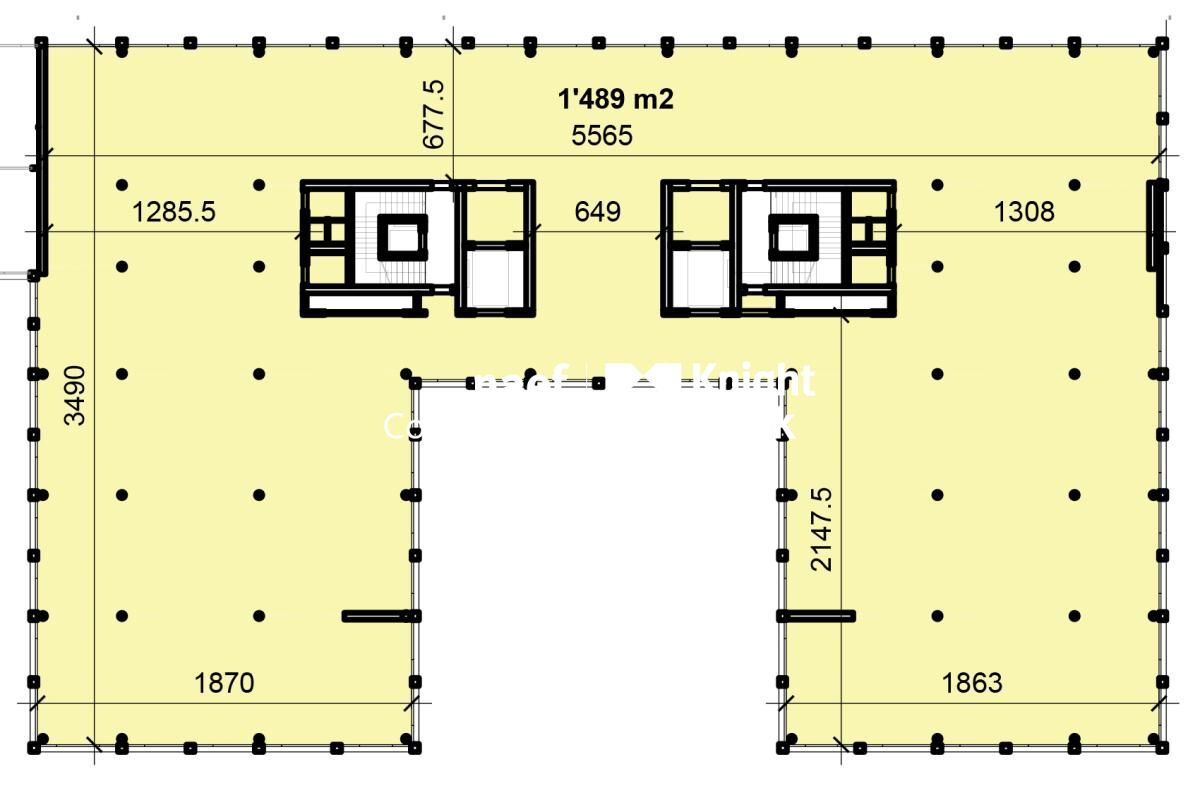
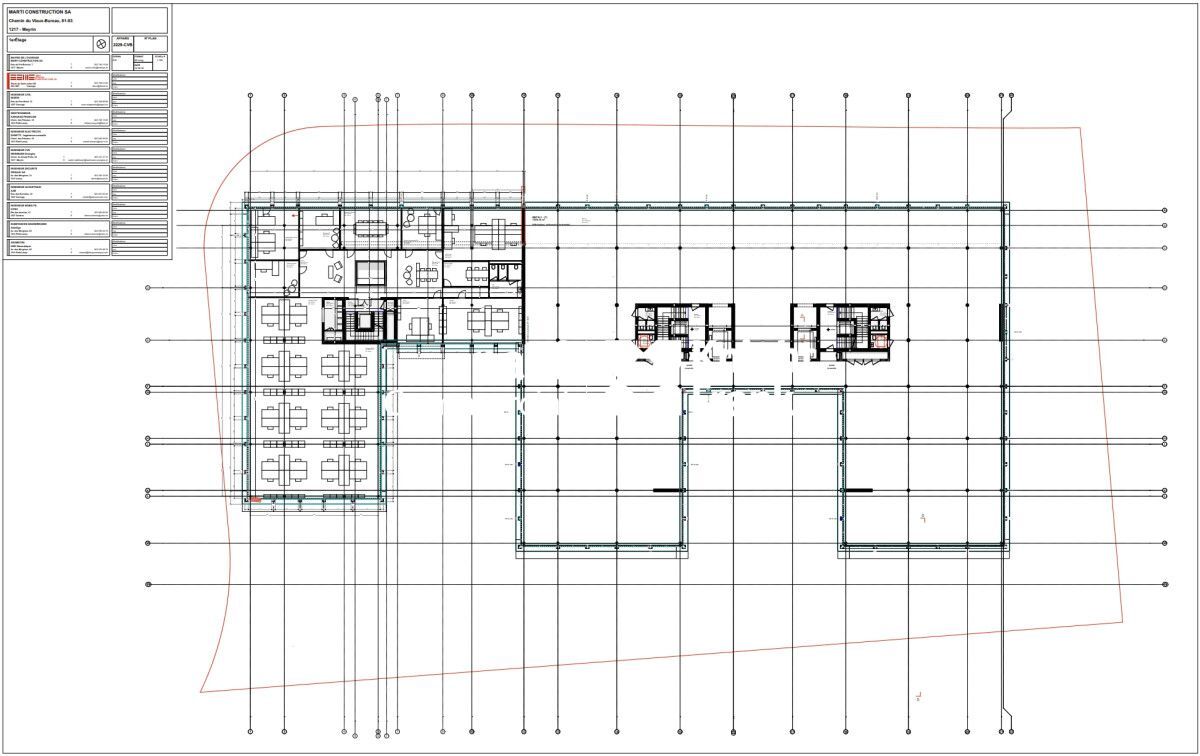
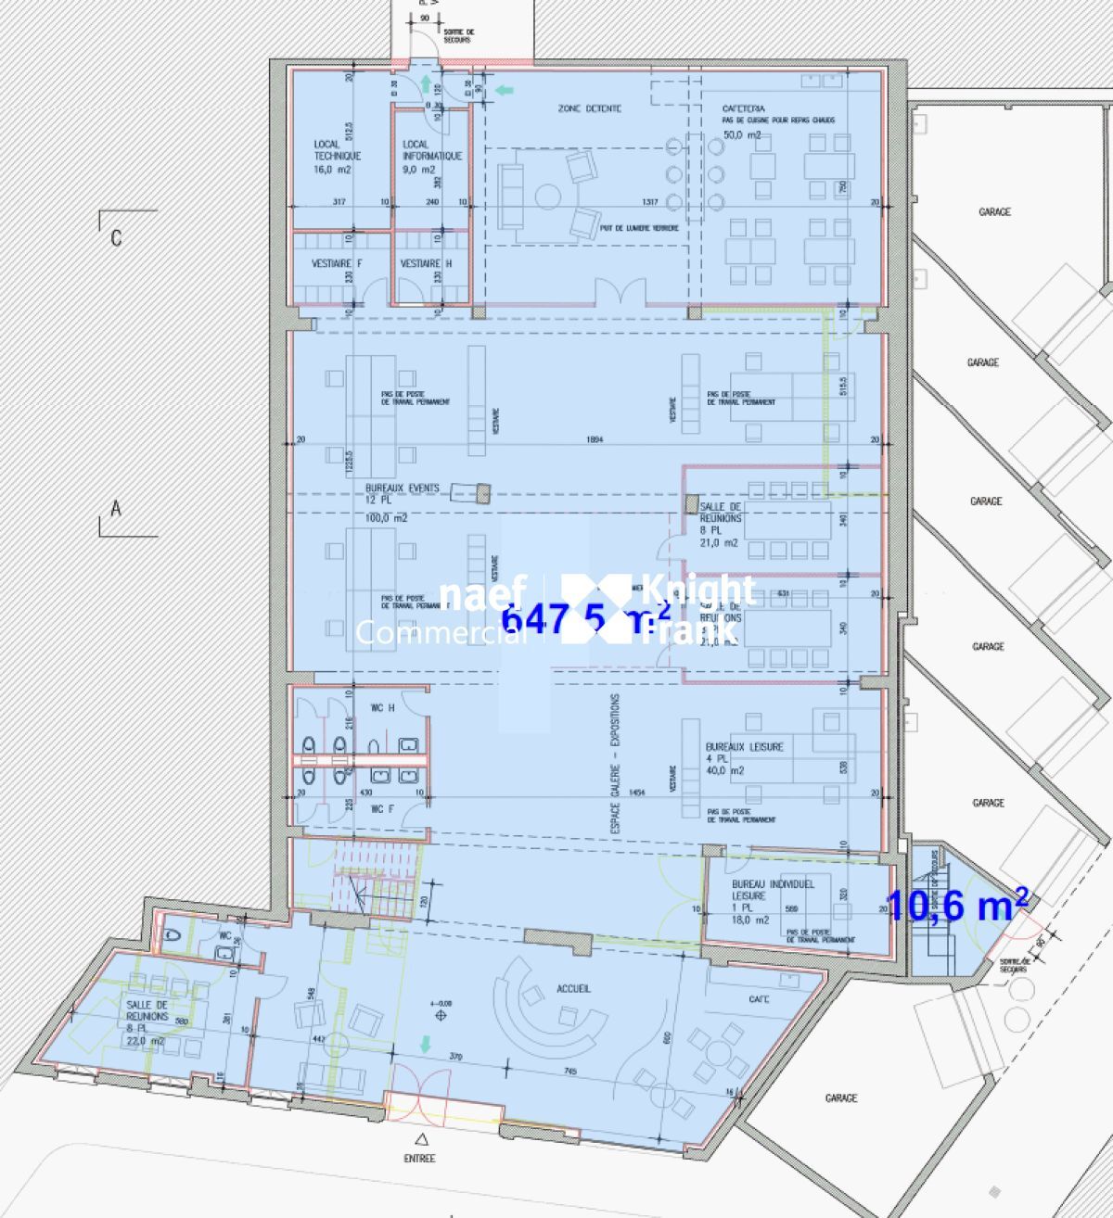
This surface area of 1,351 m² is spread over two levels connected by an internal staircase:
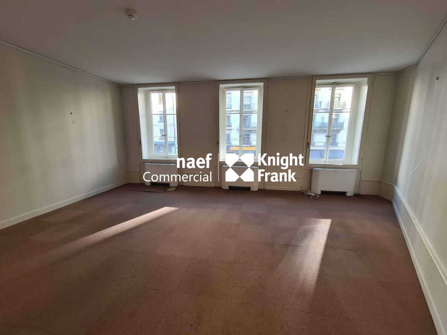
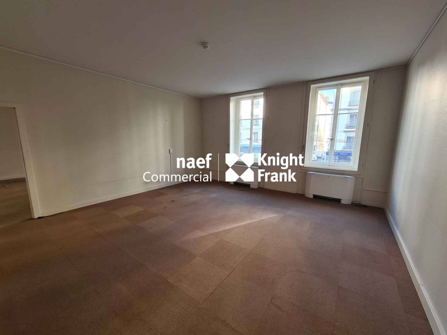
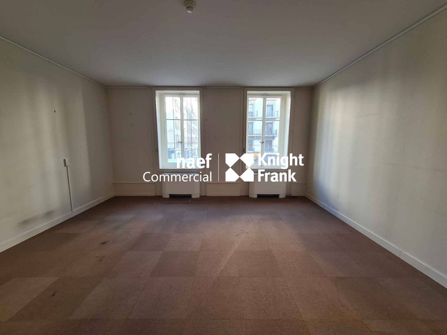
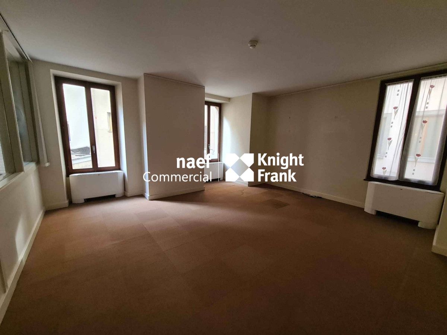
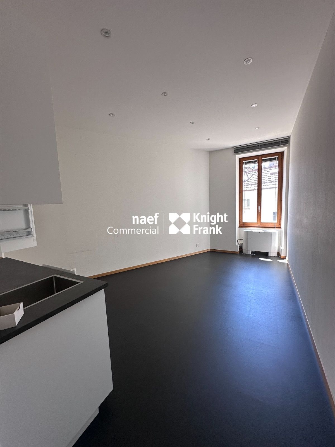
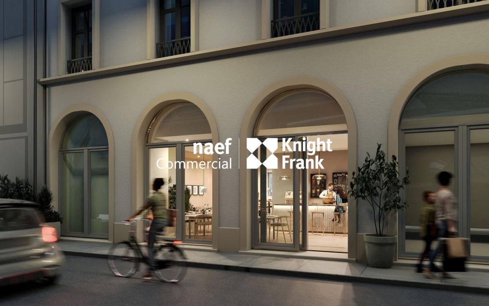
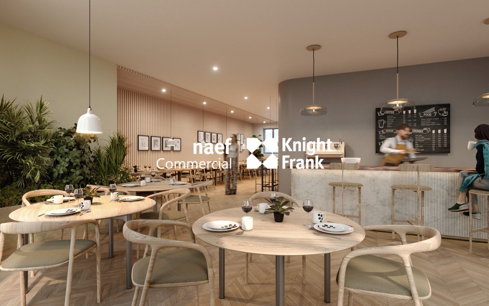
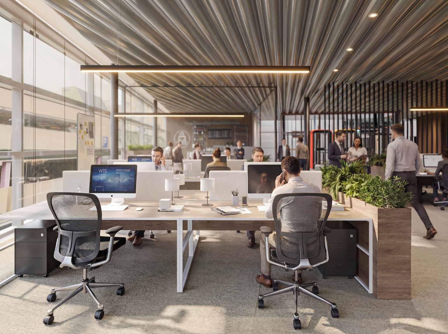
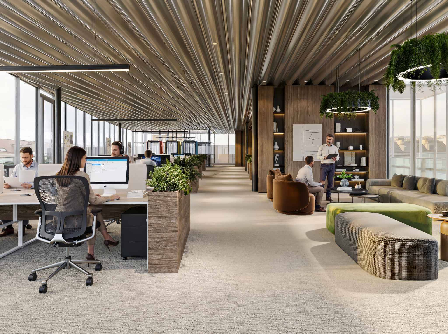
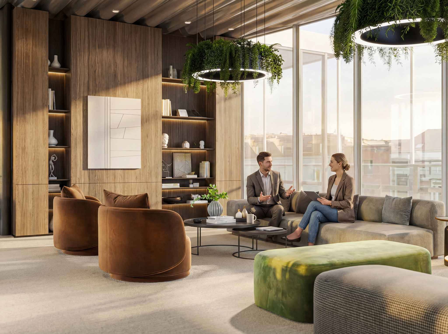
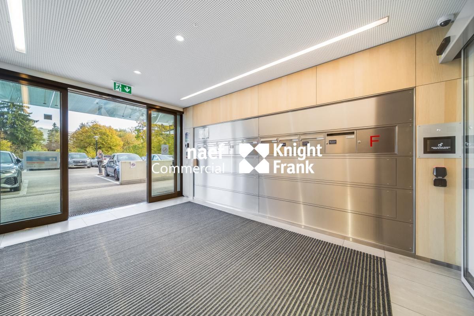
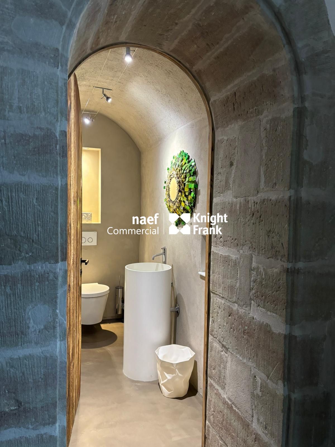
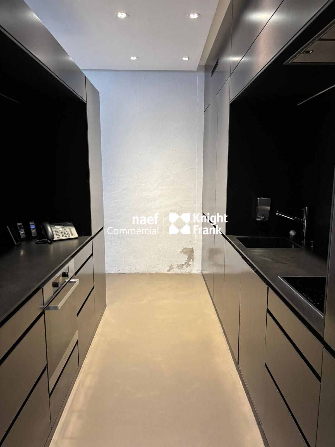
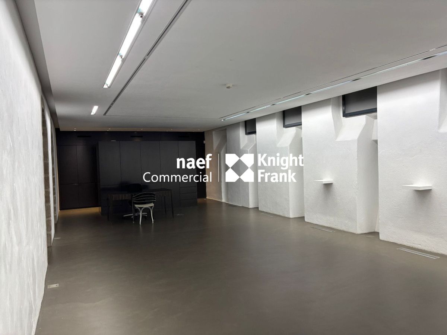
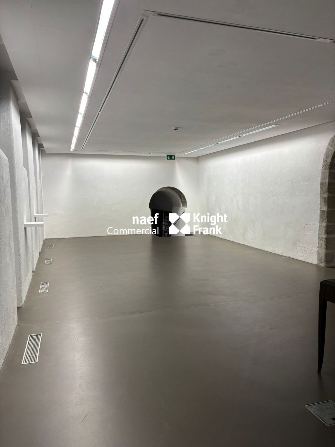
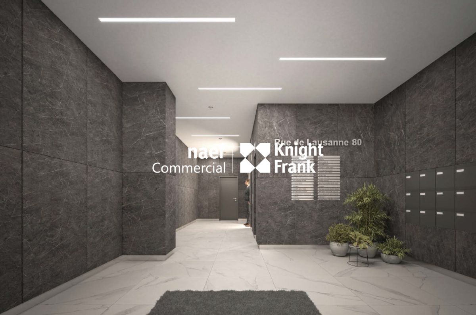
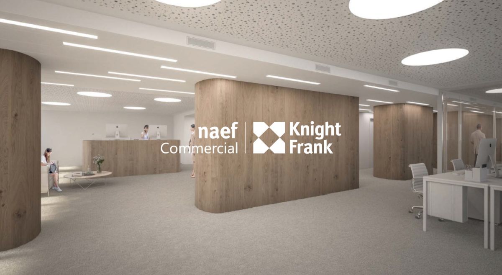
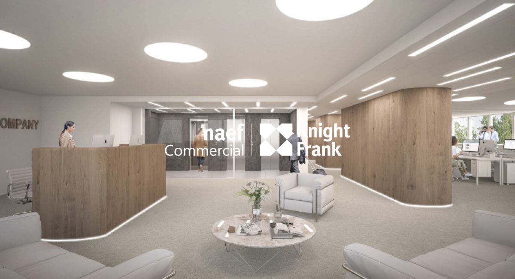
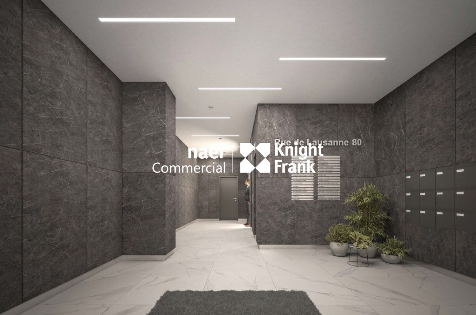
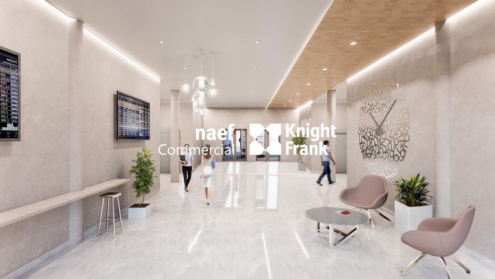
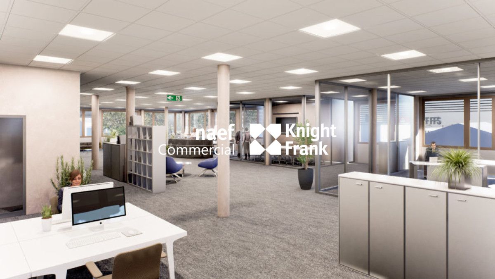
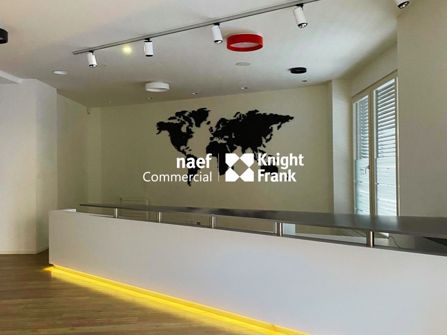
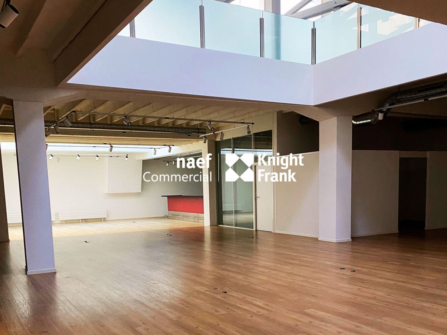
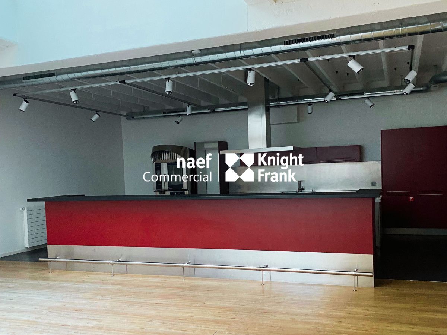
- A surface area of 658 m² on the ground floor composed of a beautiful reception area, a large open-space, a cafeteria area with professional kitchen and three toilet blocks.
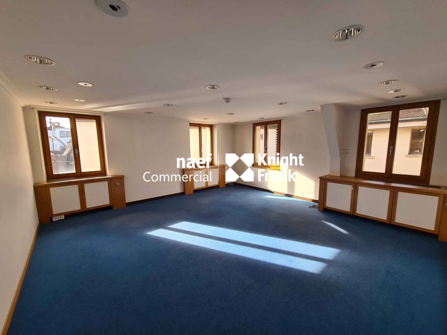
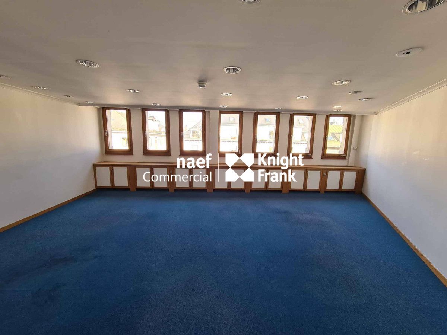
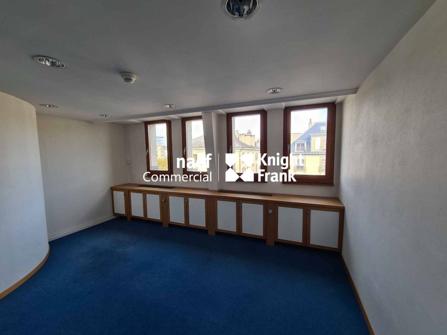
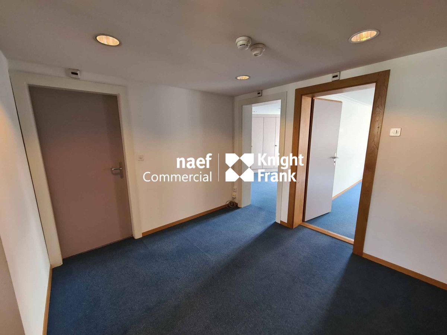
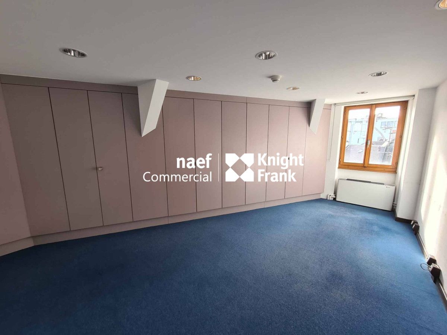
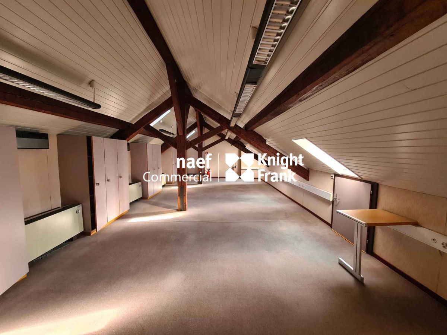
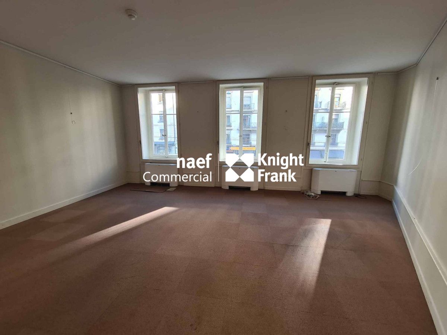
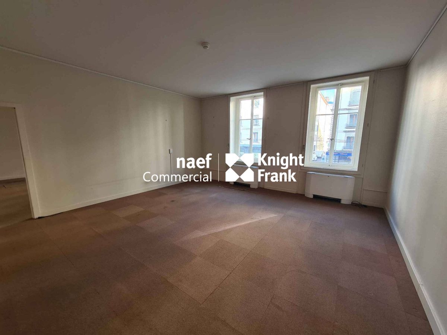
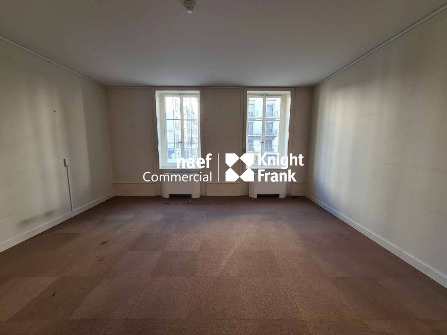
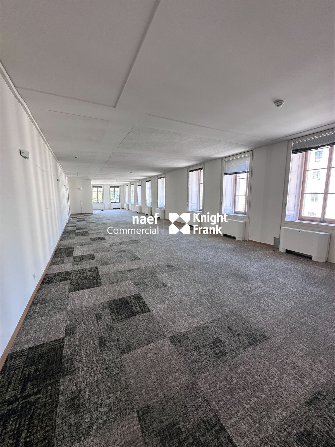
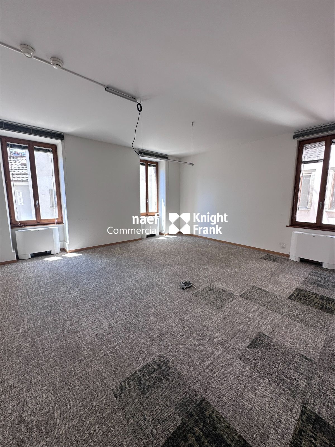
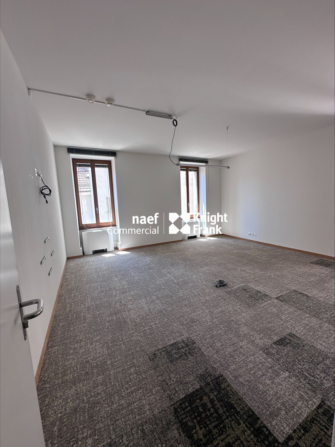
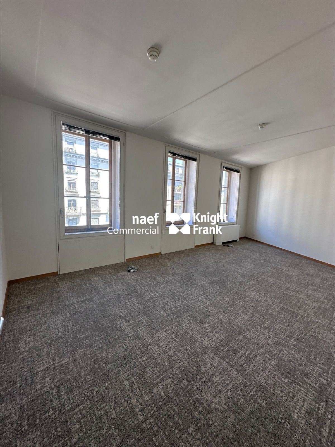
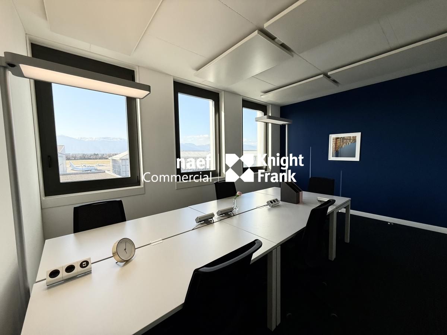
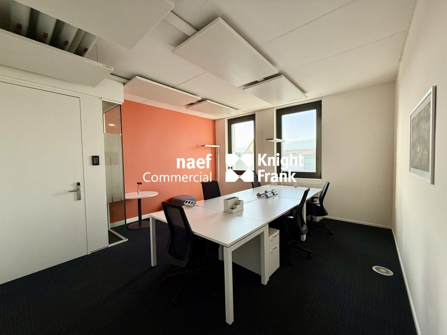
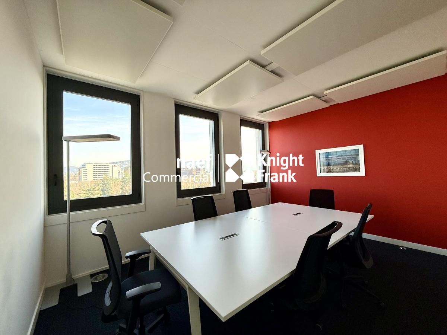
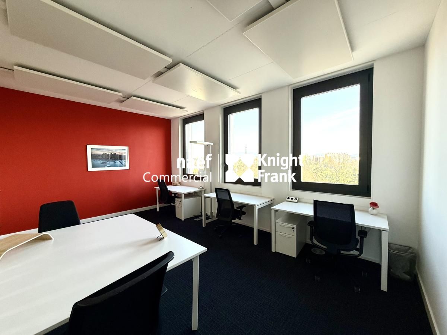
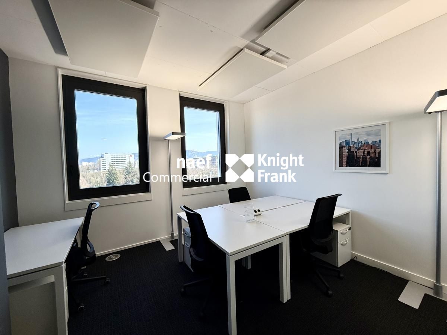
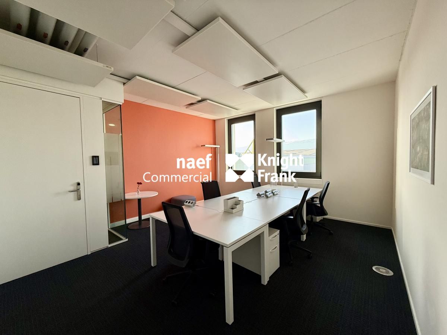
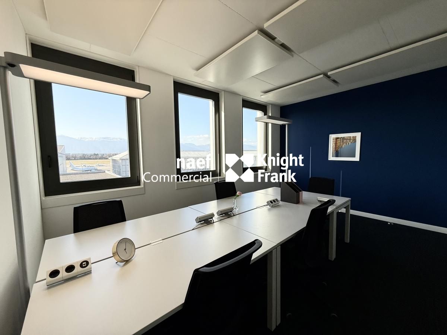
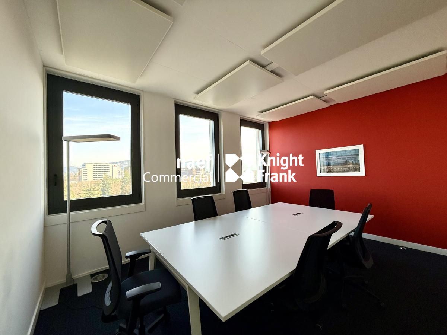
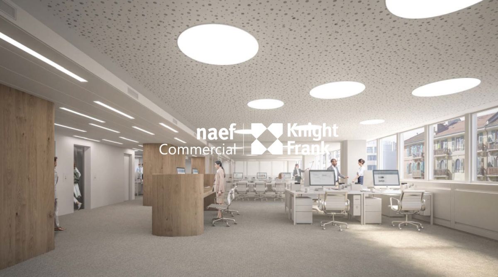
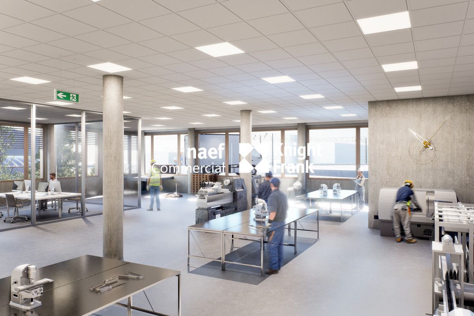
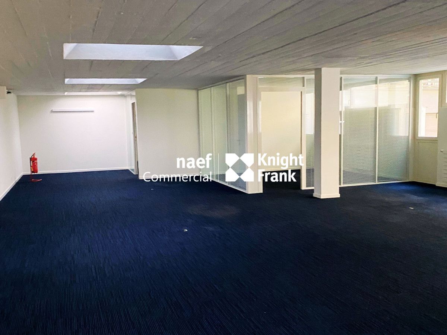
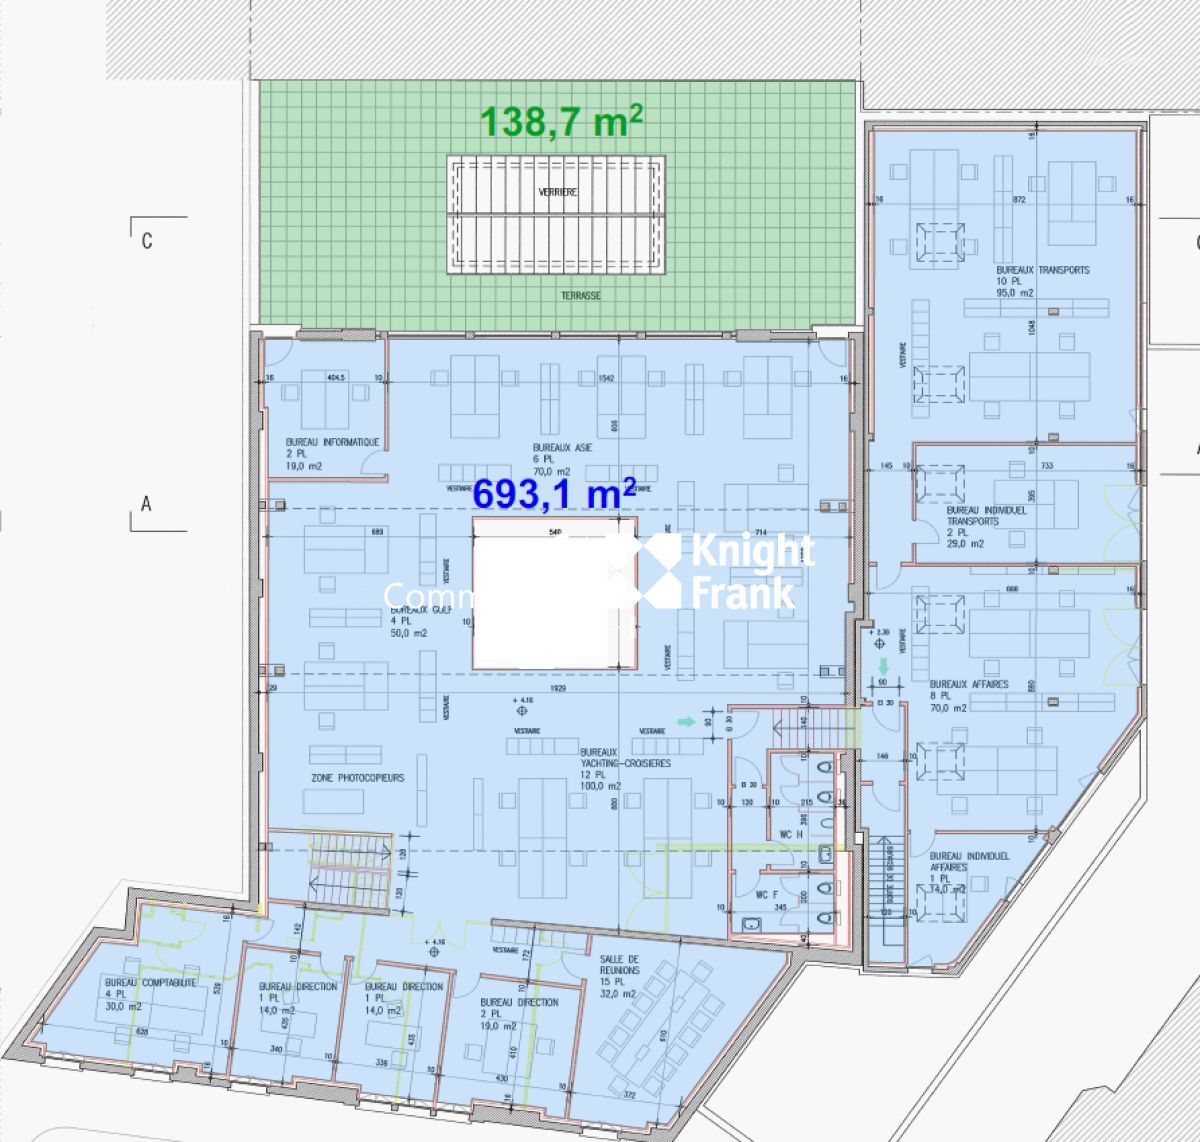
- A surface area of 693 m² on the 1st floor consisting of a large open-space, five partitioned offices and two sanitary blocks.
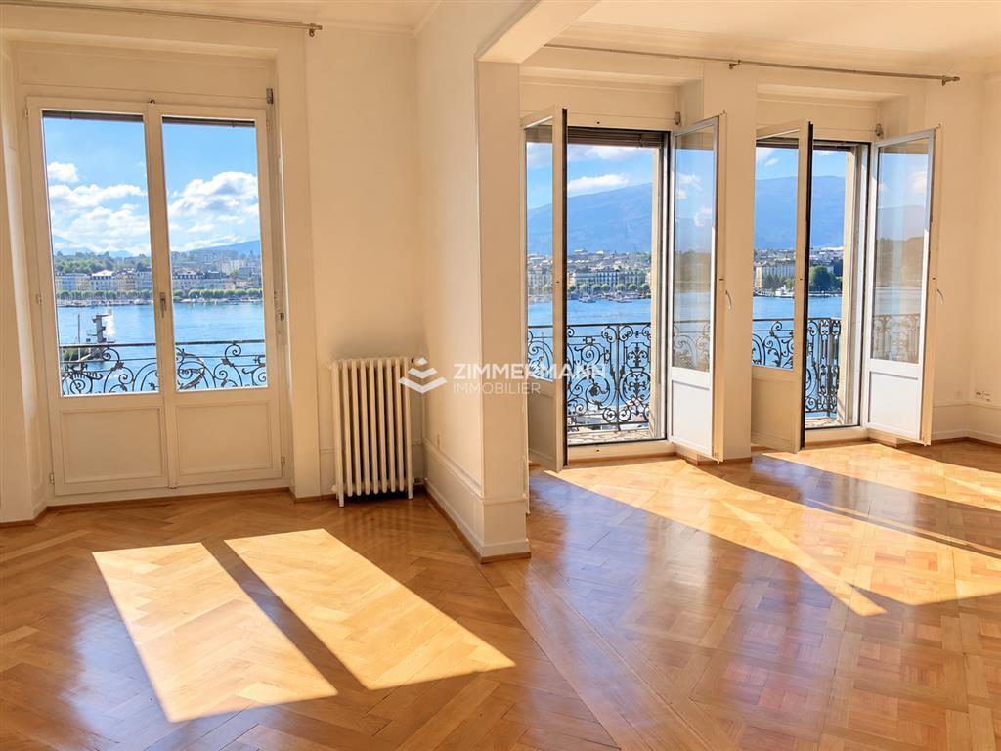
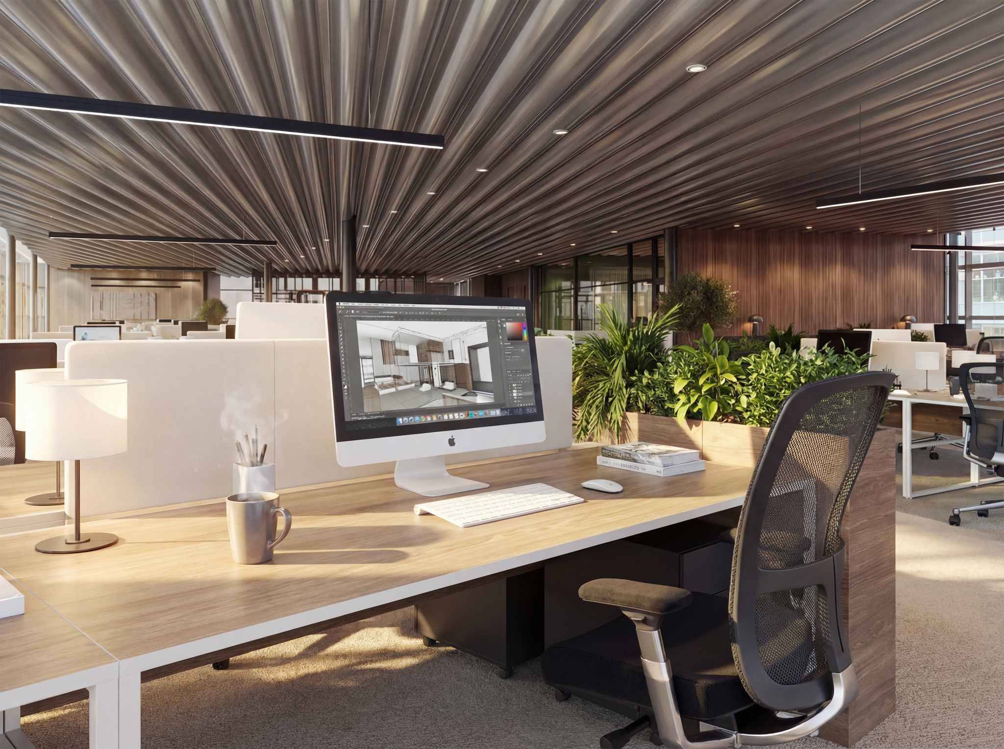
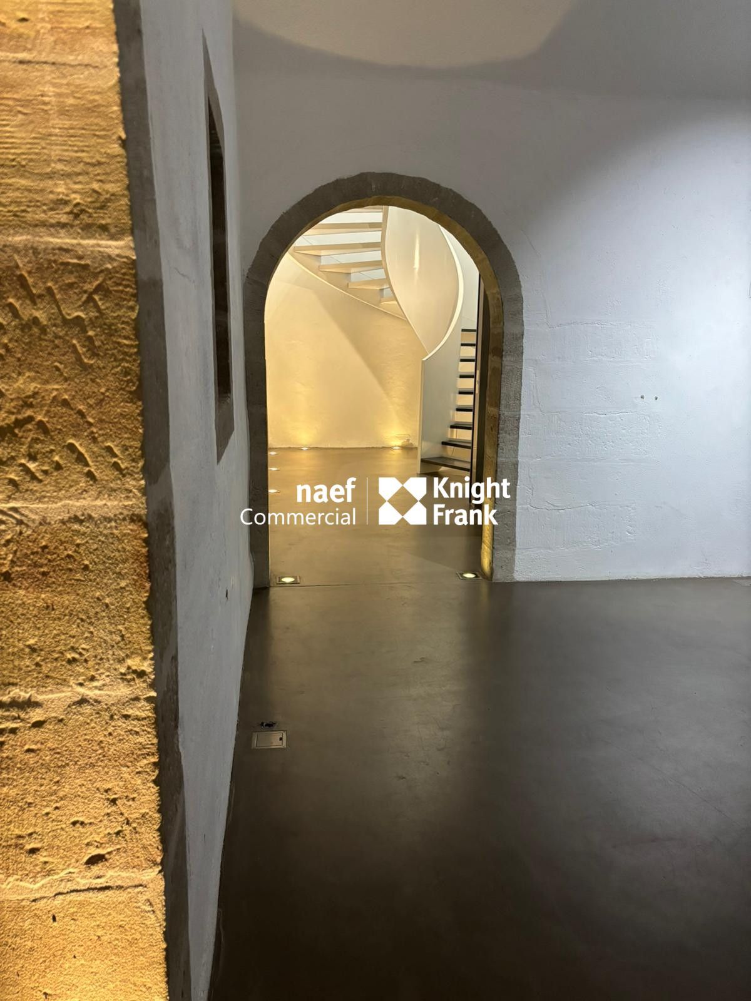
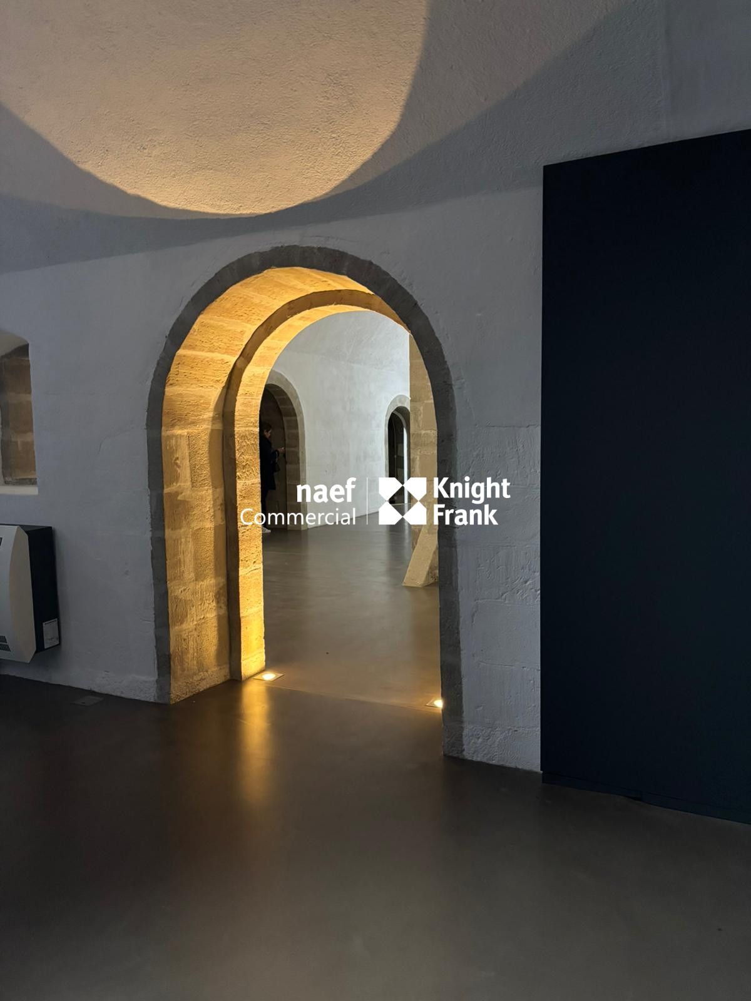
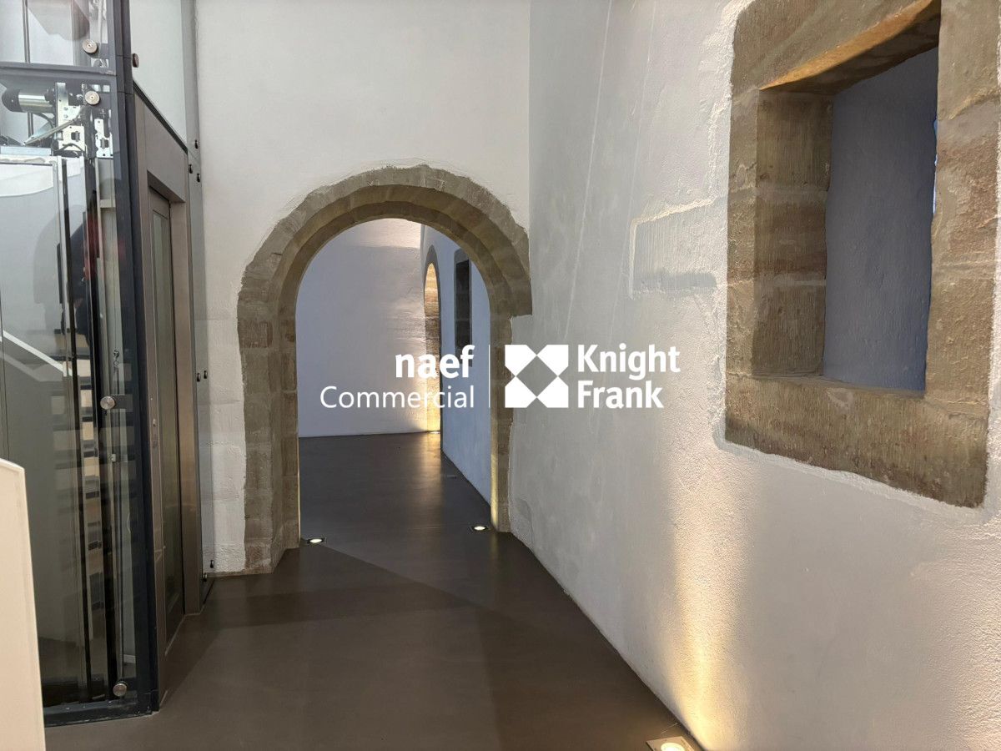
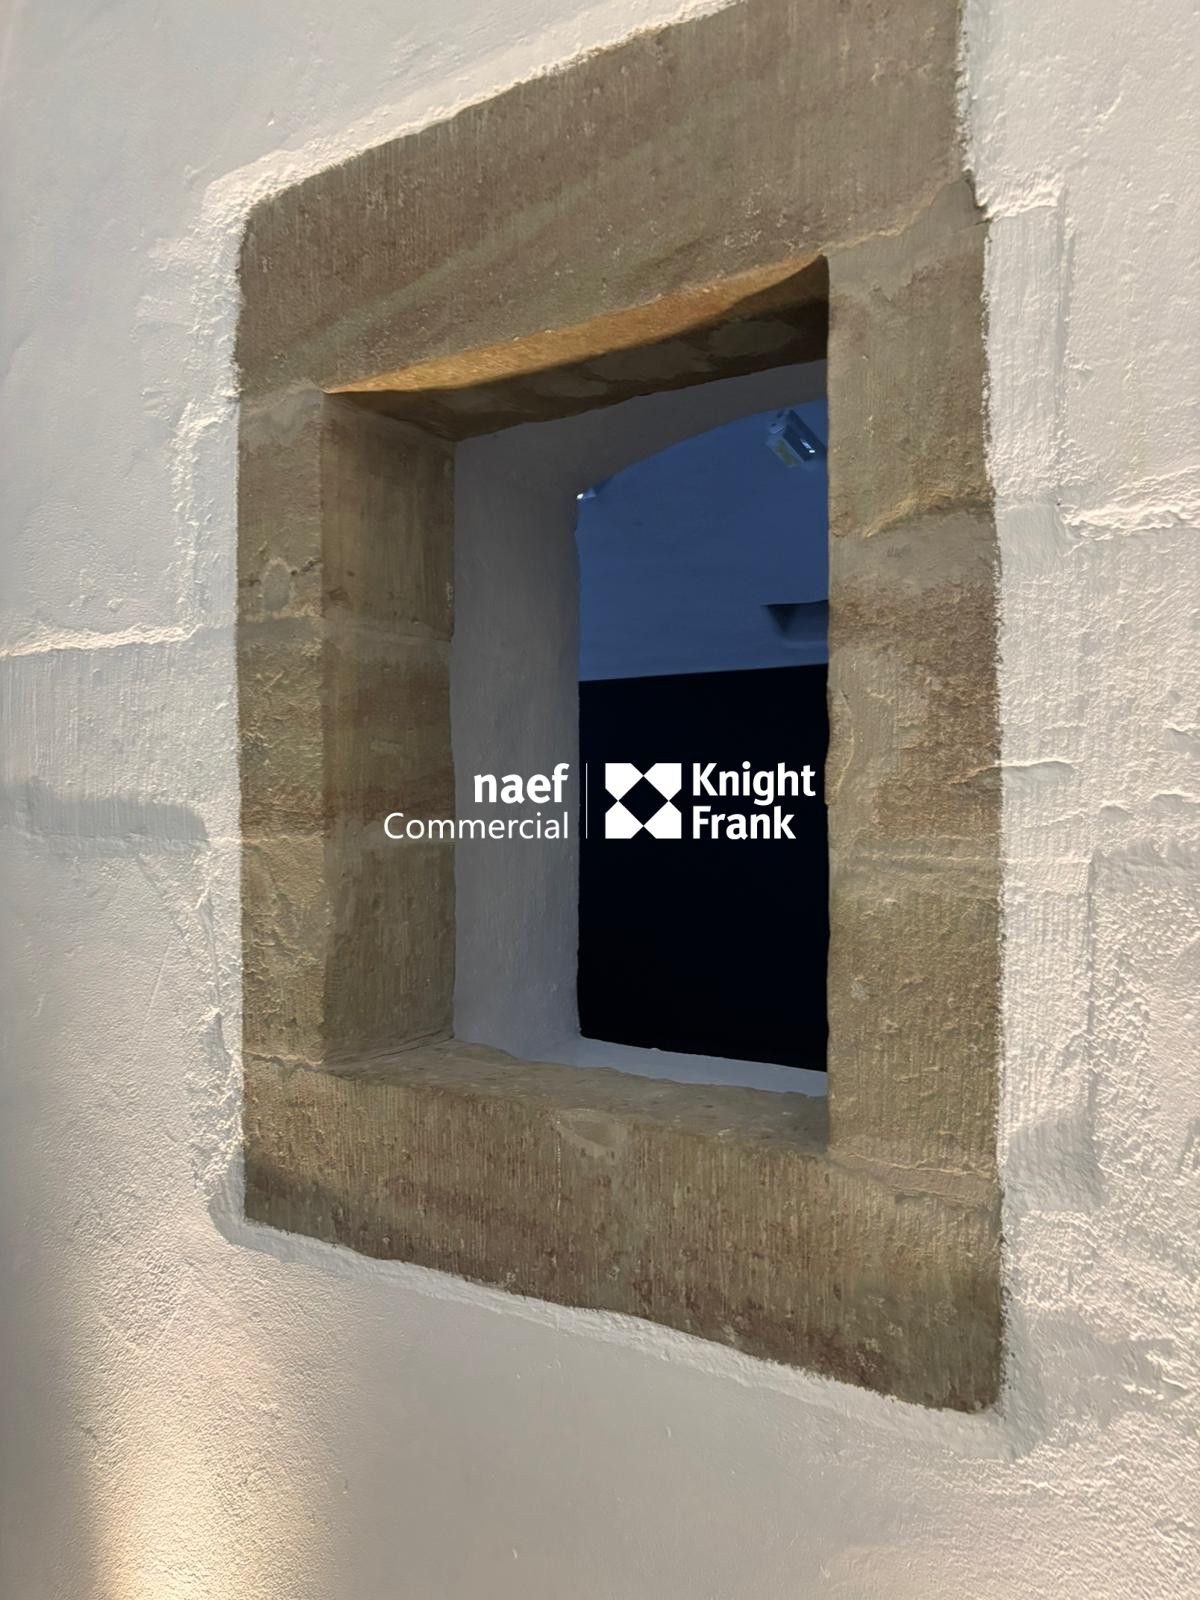
These offices benefit from a singular architecture and high ceilings that give them an atypical and unique appearance.
Parking spaces are available in addition.
This building is located on Rue Barton, perpendicular to the Quai du Mont-Blanc, in the hypercentre of Geneva, on the right bank.
This prestigious address, a stone's throw from the lake, offers excellent accessibility and is close to major hotels, shops and amenities.
It benefits from the immediate proximity of the Cornavin train station, public transport (Bus 1, 3, 5, 6, 8, 9 & 25 // Tram 14, 15, 17, 18) and the Alpes car park.
BUILDING
This single-use building rises on an above-ground level.
CHARACTERISTICS OF THE PREMISES
This surface area of 1,351 m² is spread over two levels connected by an internal staircase:
- A surface area of 658 m² on the ground floor composed of a beautiful reception area, a large open-space, a cafeteria area with professional kitchen and three toilet blocks.
- A surface area of 693 m² on the 1st floor consisting of a large open-space, five partitioned offices and two sanitary blocks.
These offices benefit from a singular architecture and high ceilings that give them an atypical and unique appearance.
Parking spaces are available in addition.