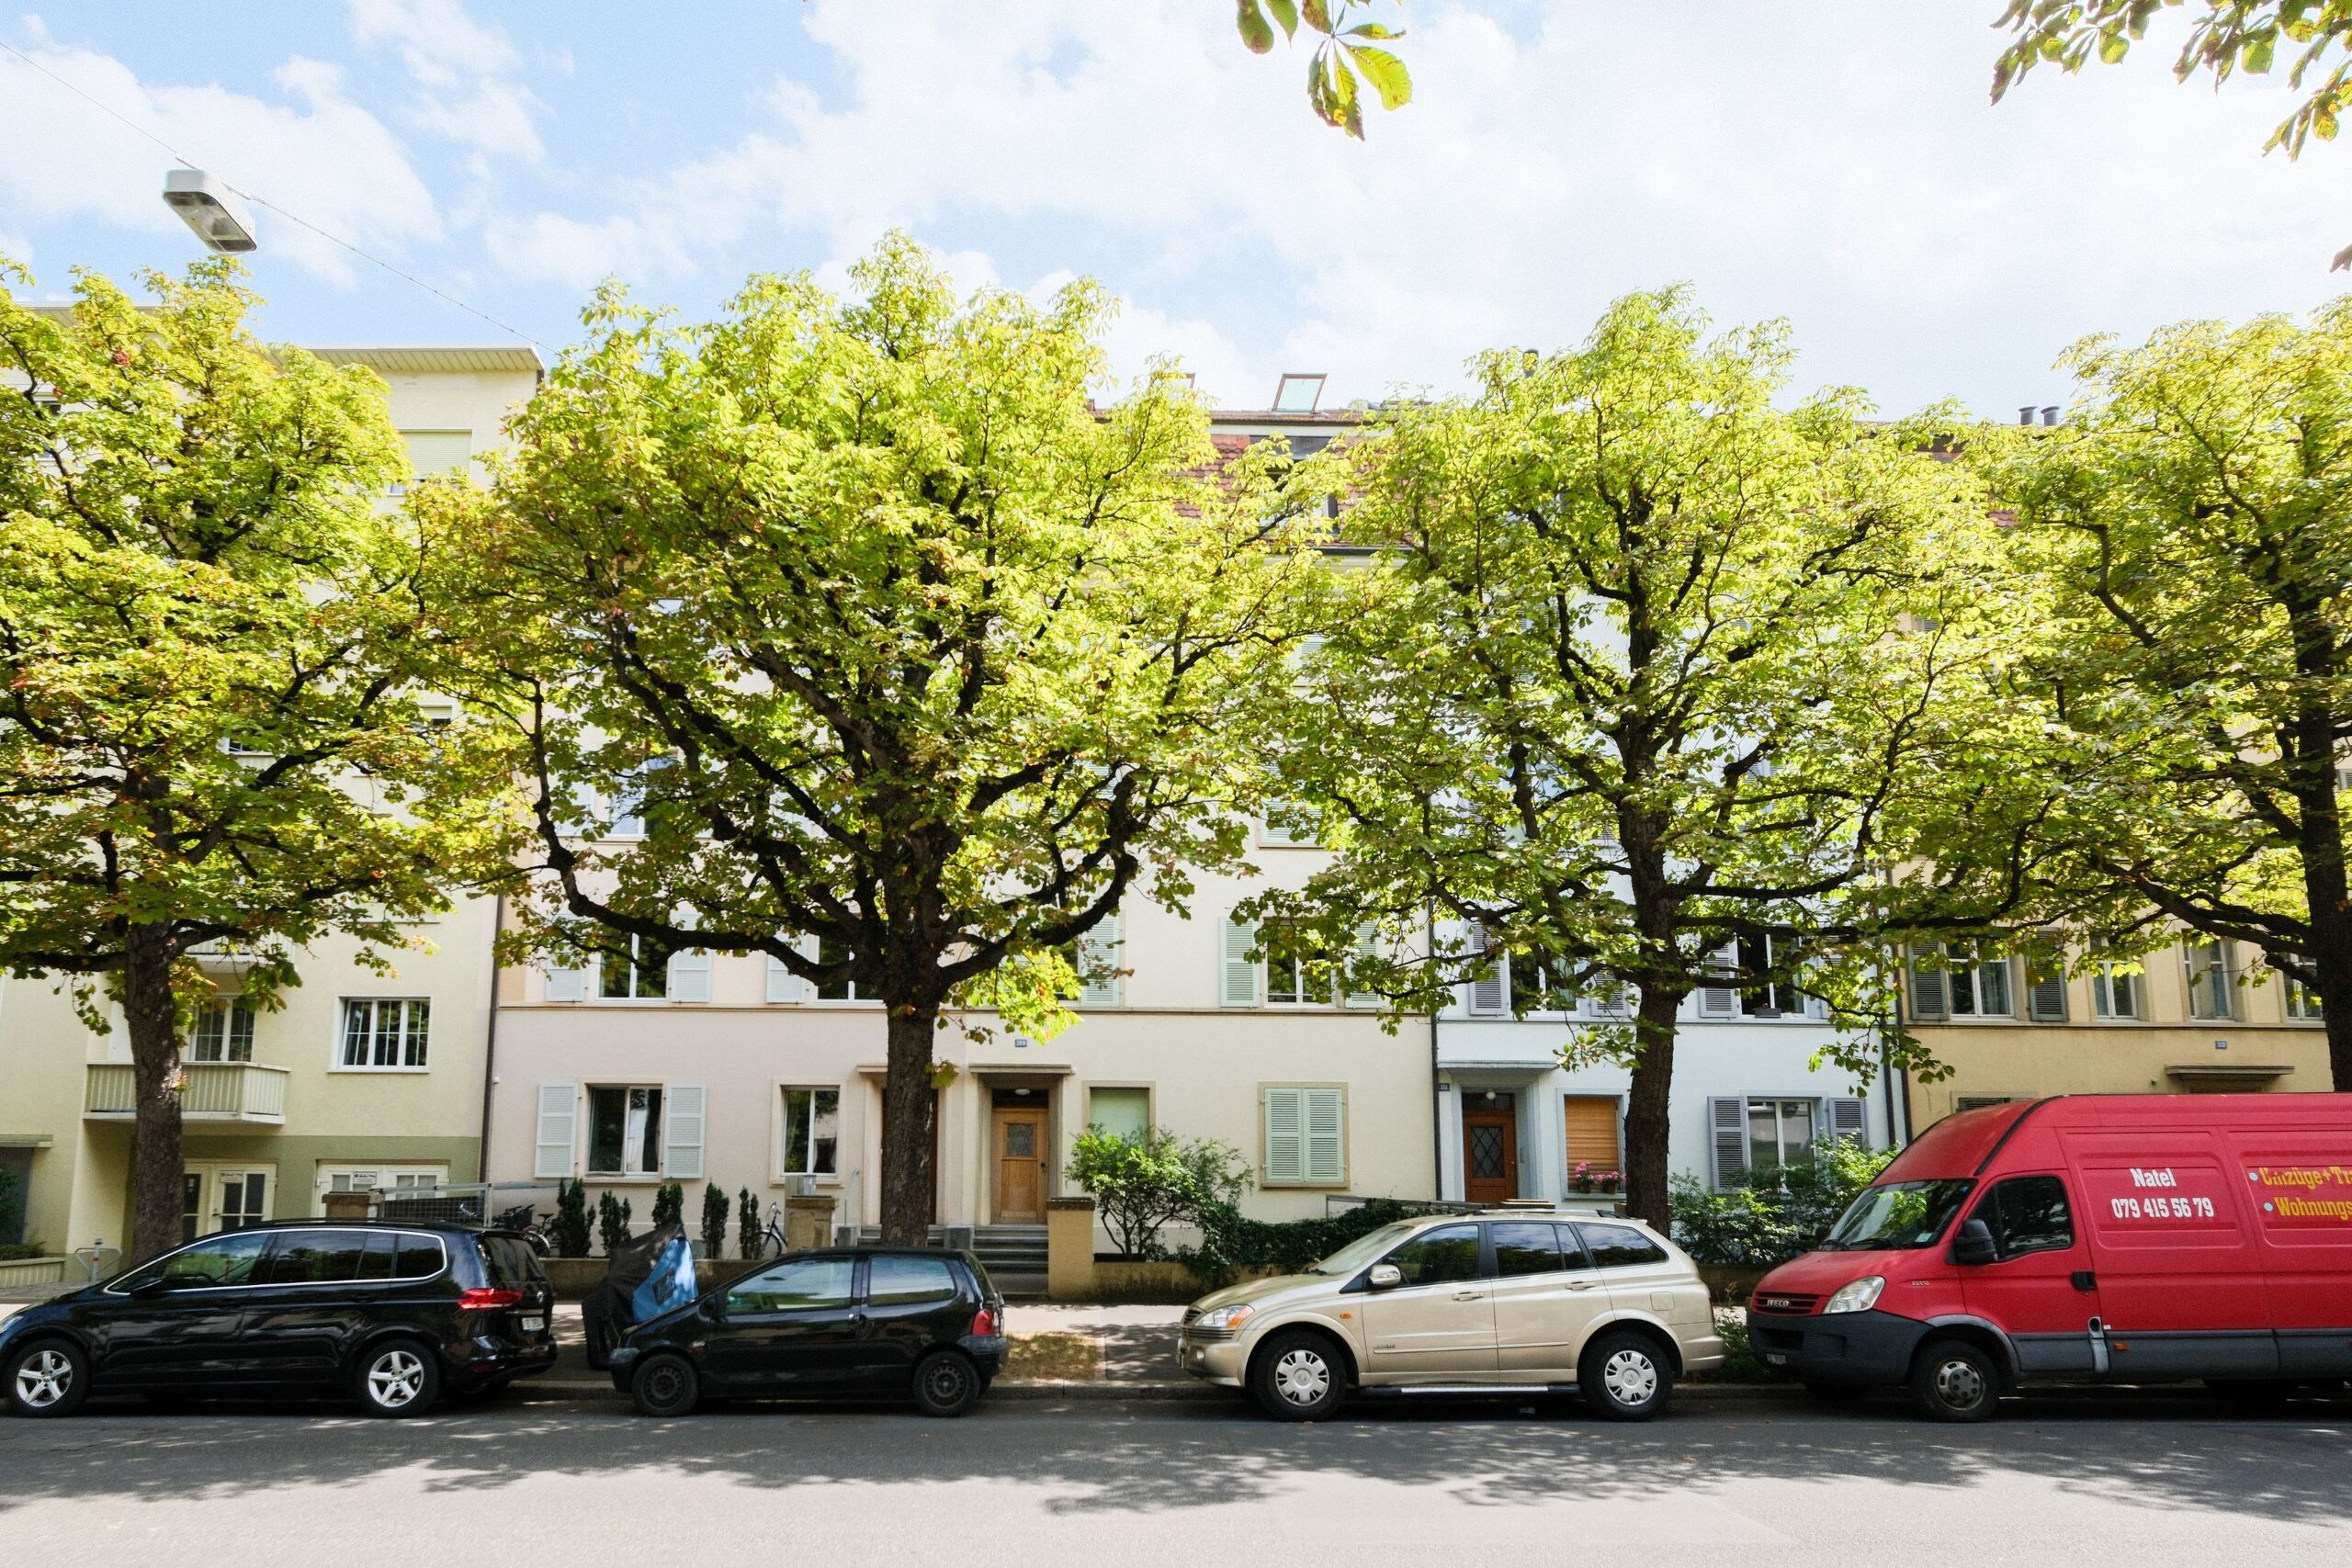
Attached house with 6.5 rooms for rent in Gelterkinden - 172 m²
Spacious single-family home with a separate granny flat
Localisation
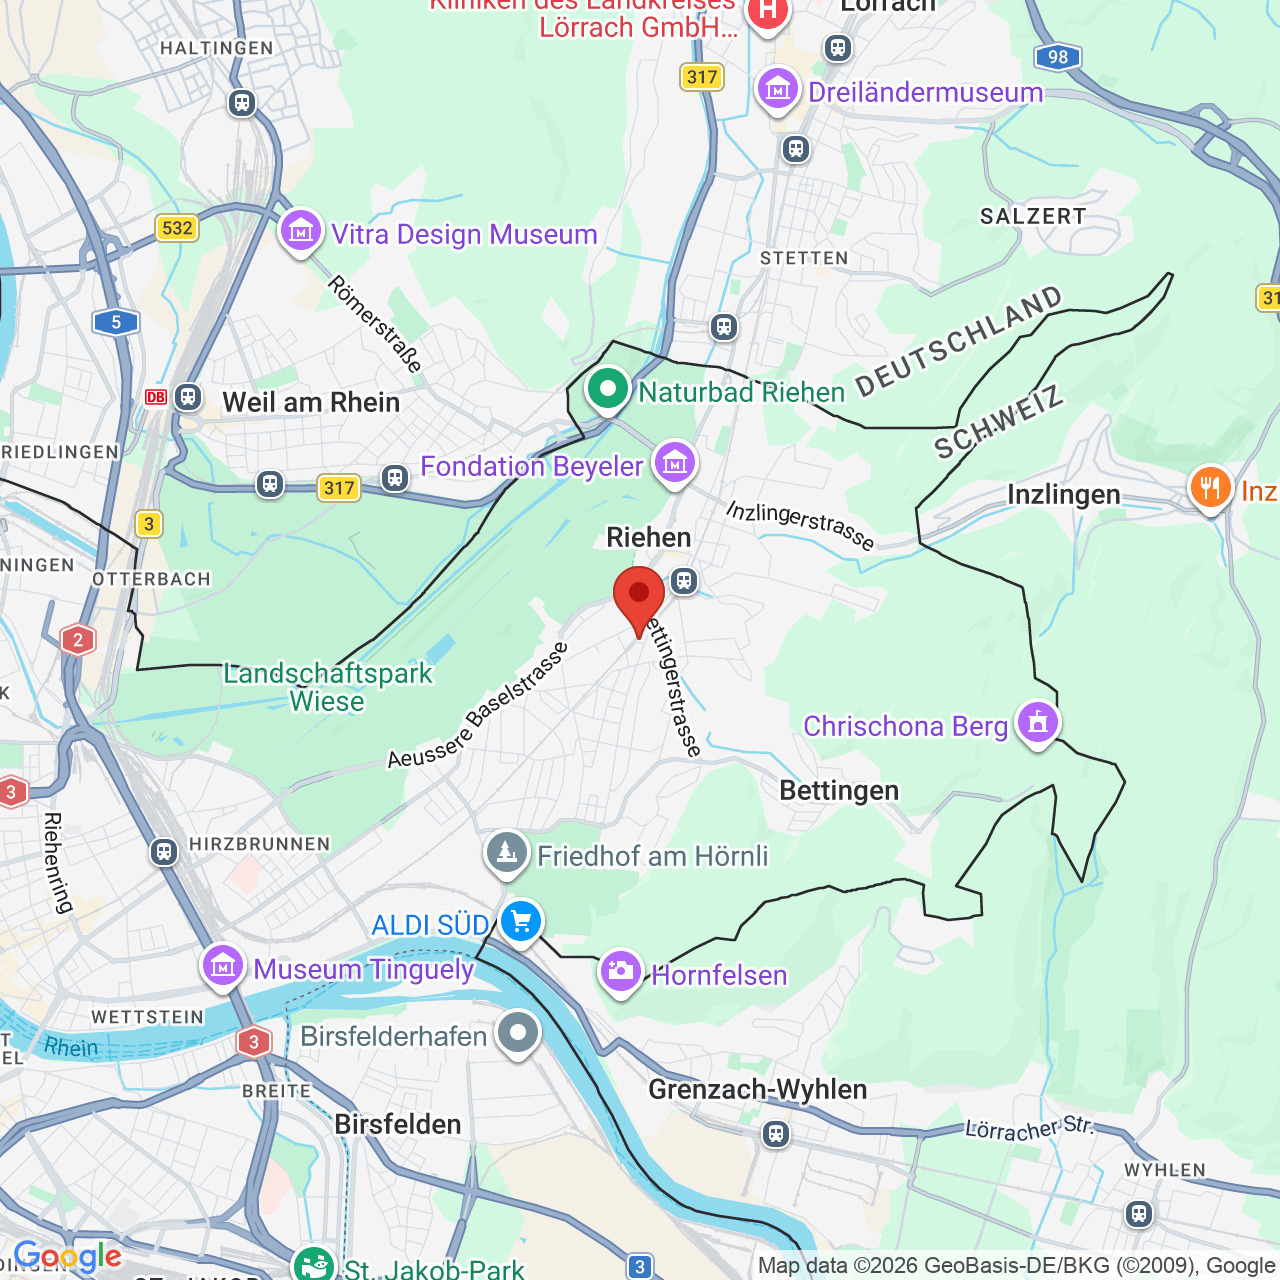
Haldenweg 39, 4460 GelterkindenRent
Characteristics
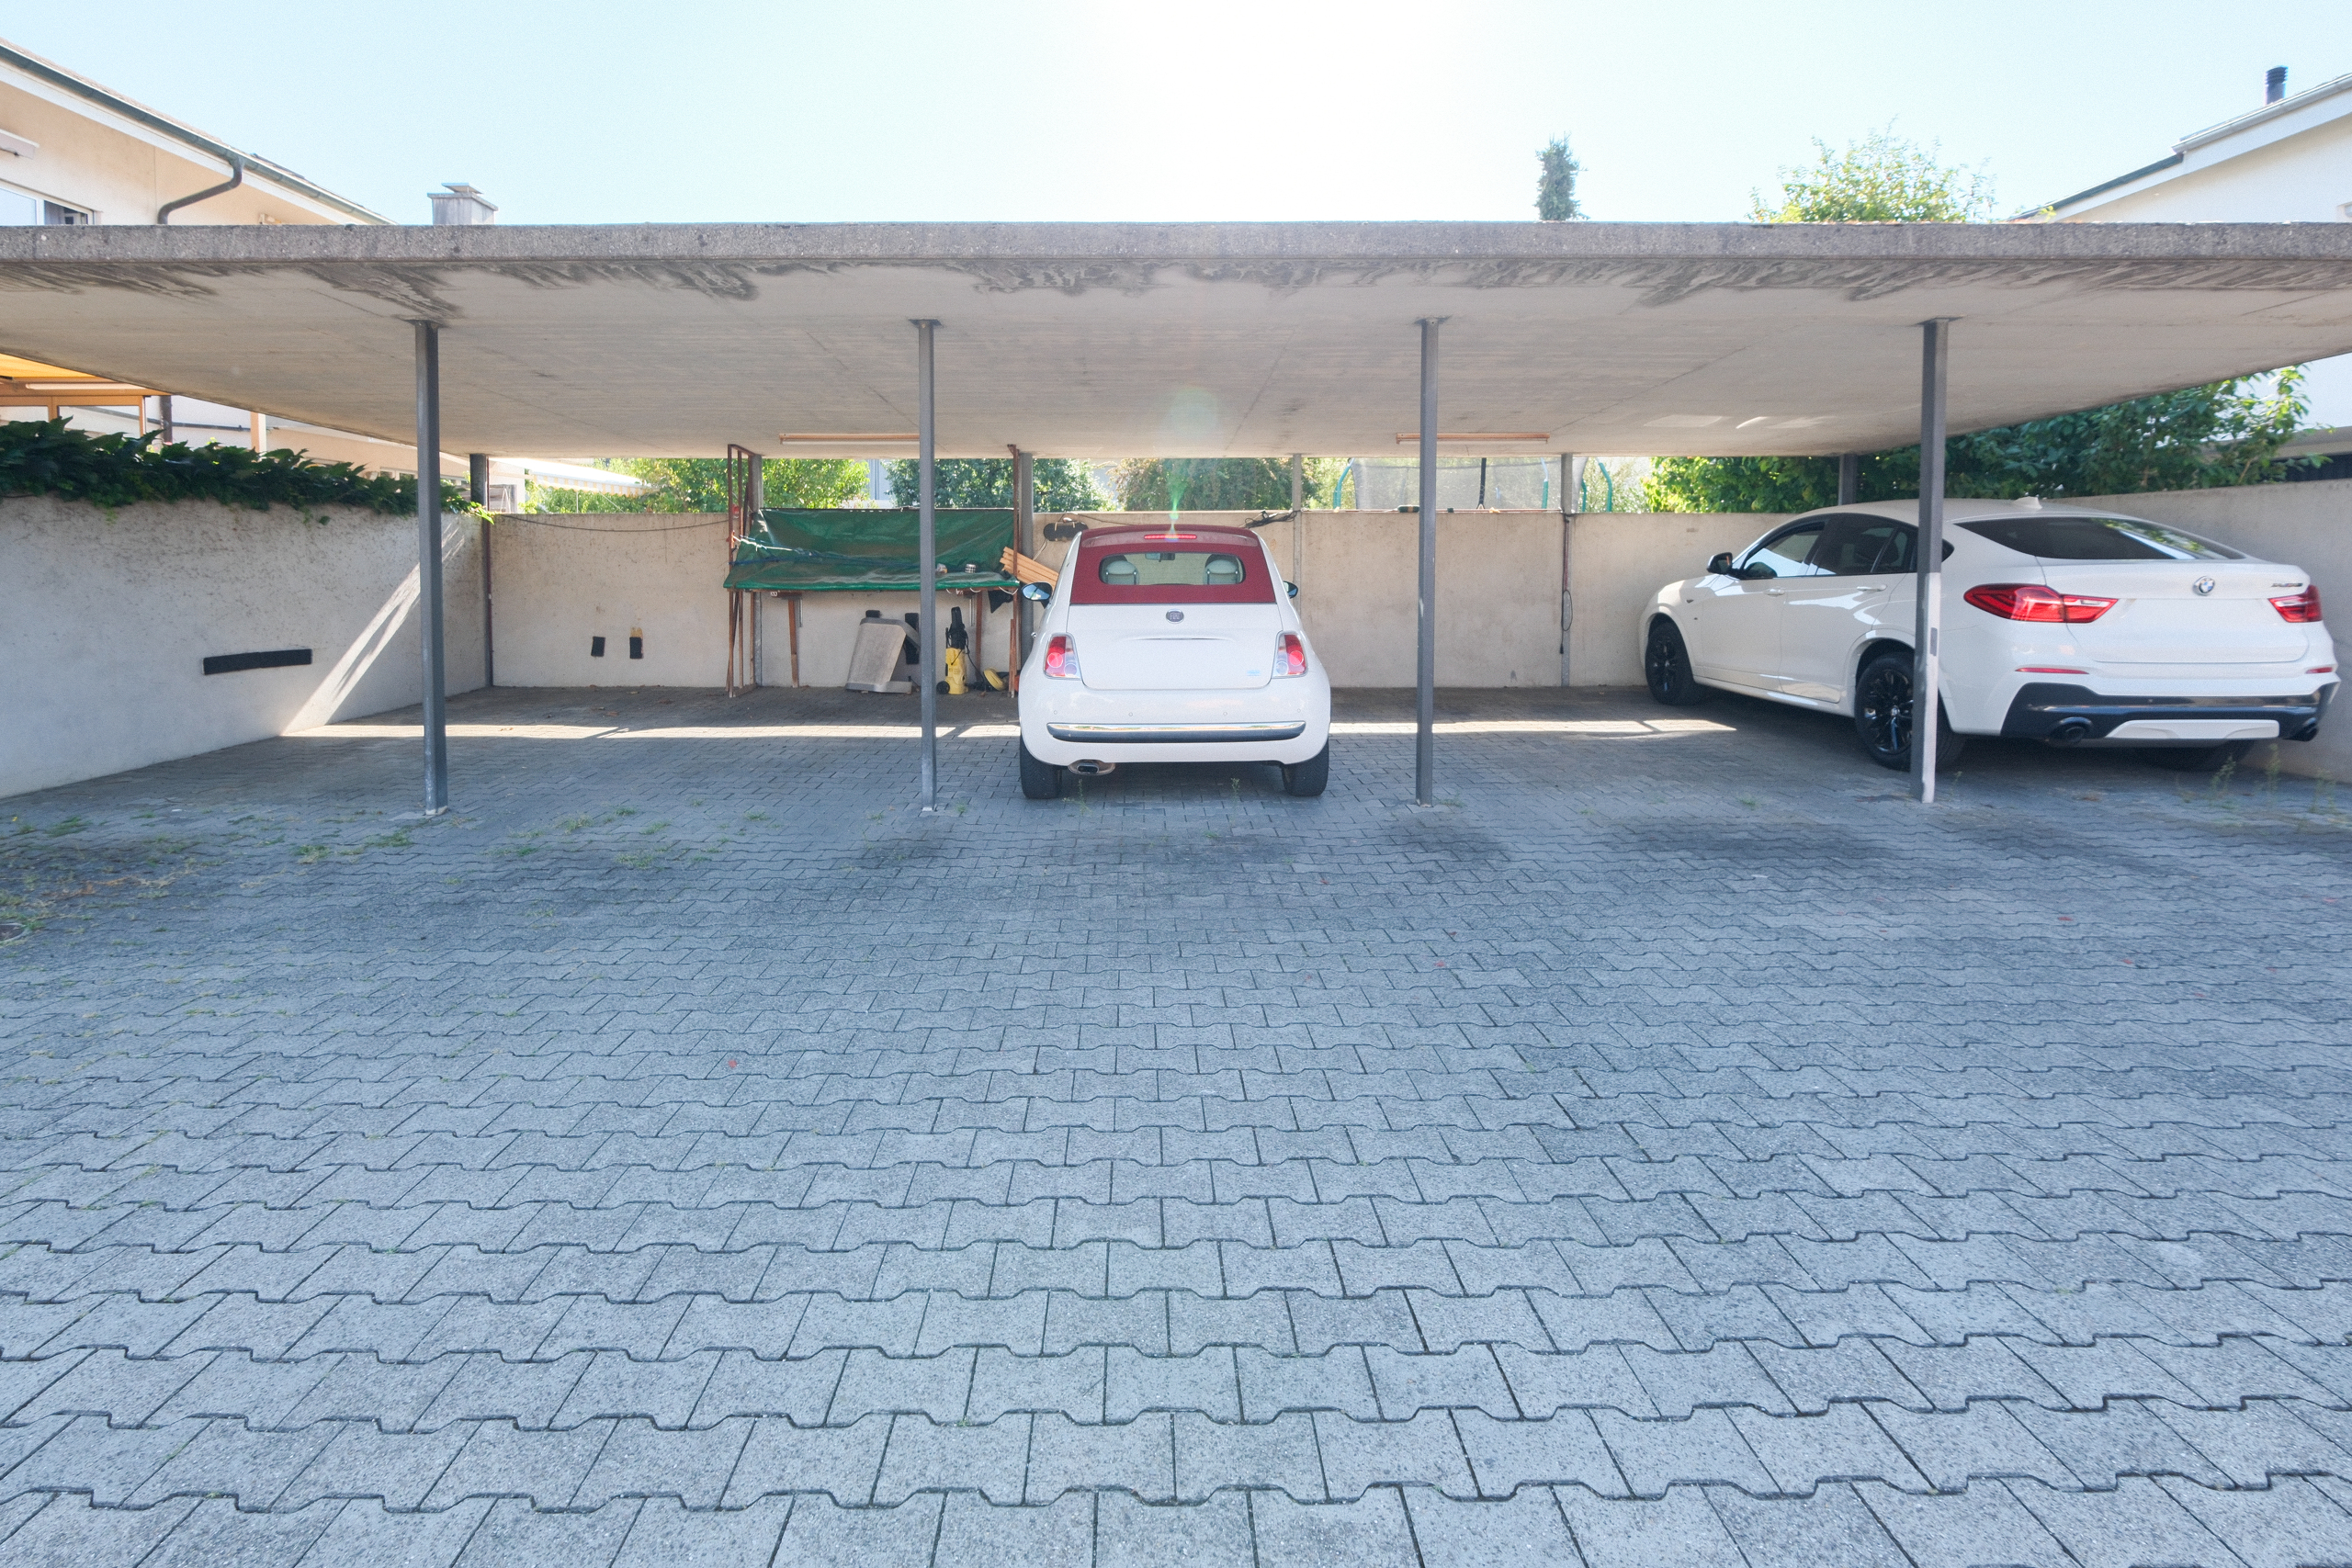
Number of parkings
Description
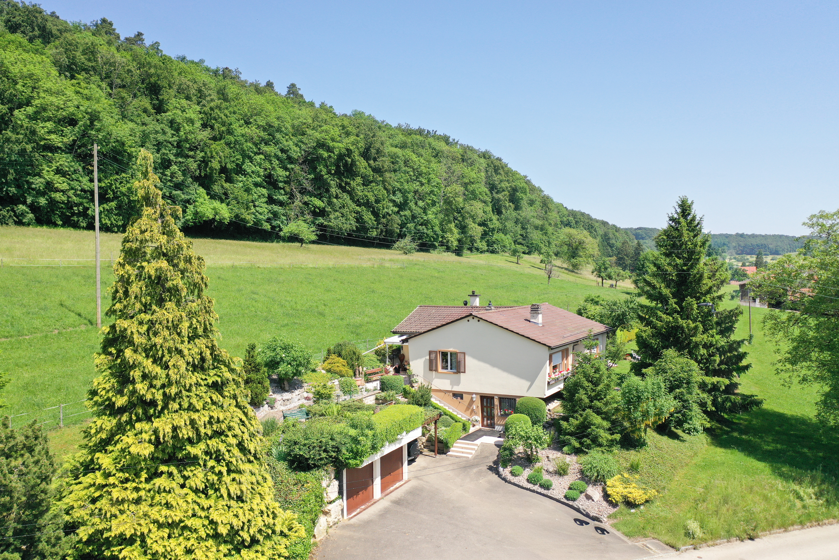
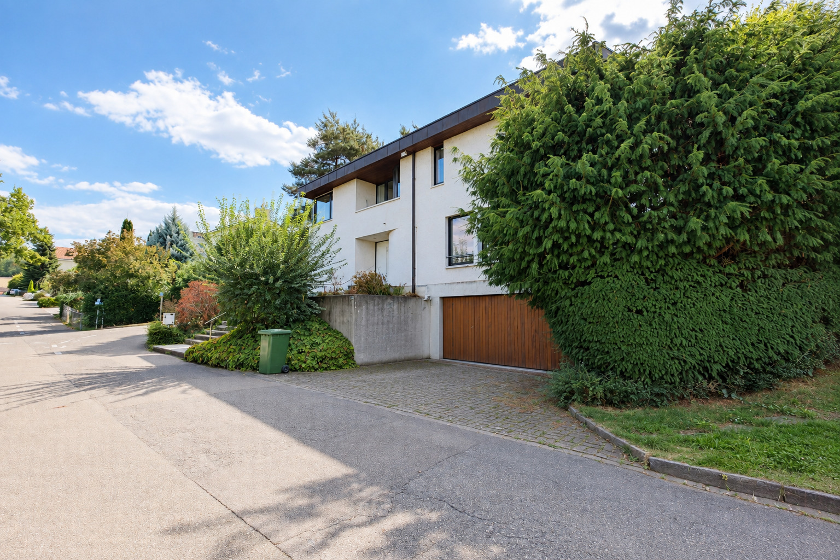
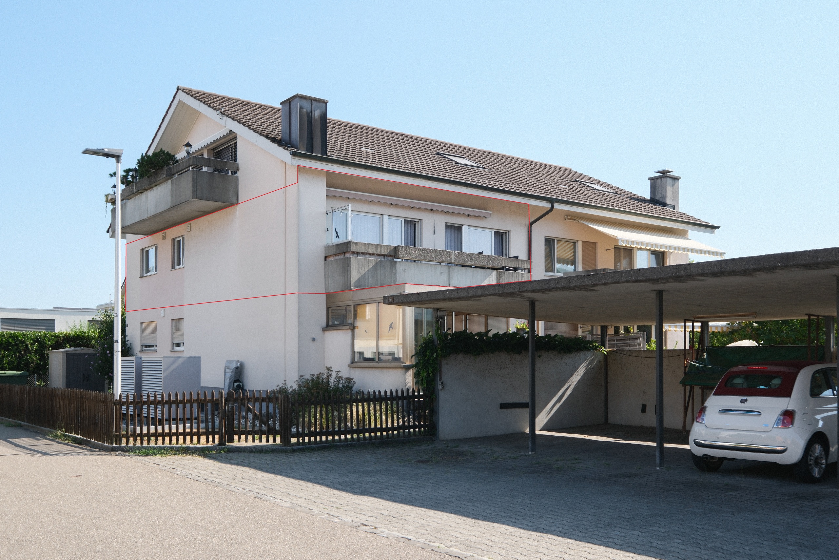
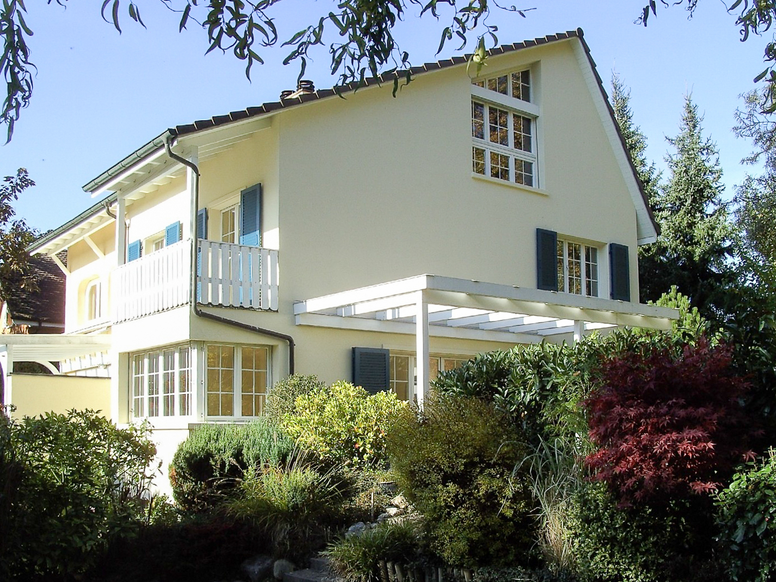
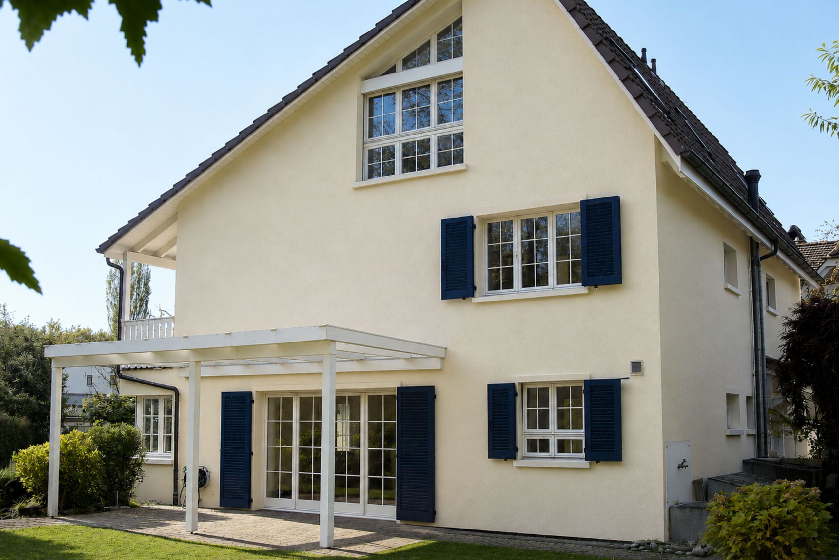
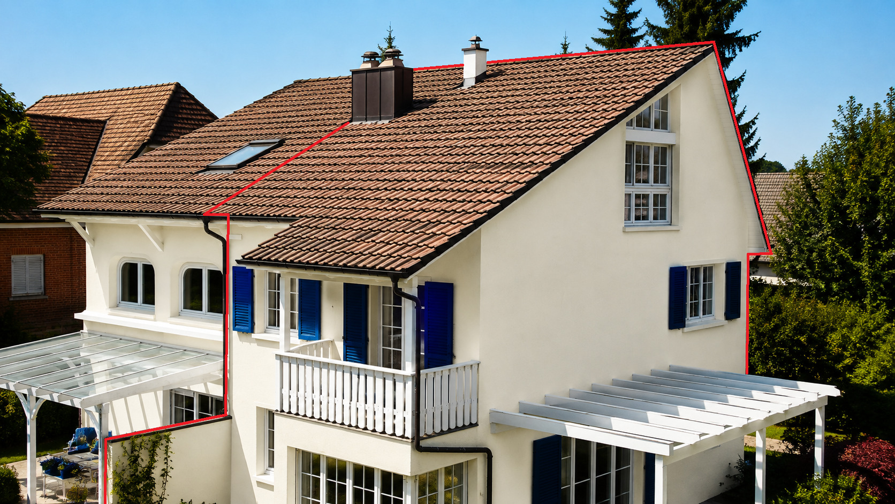
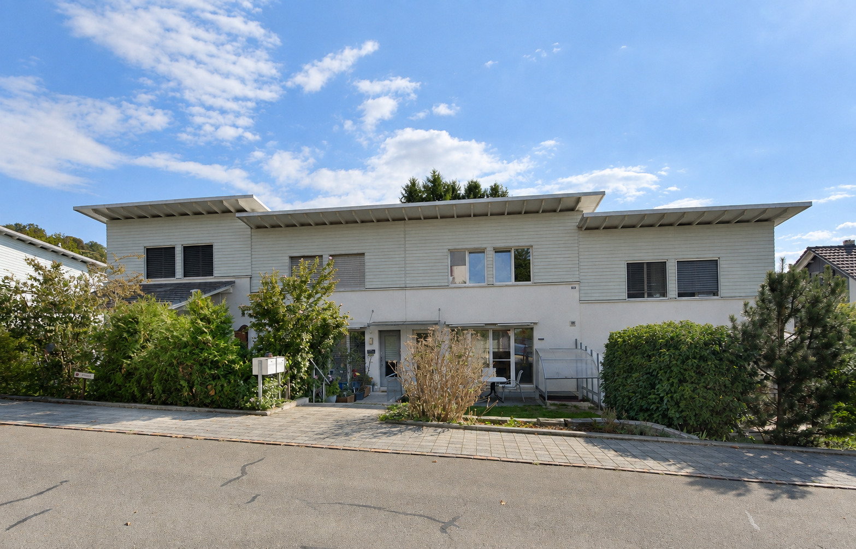
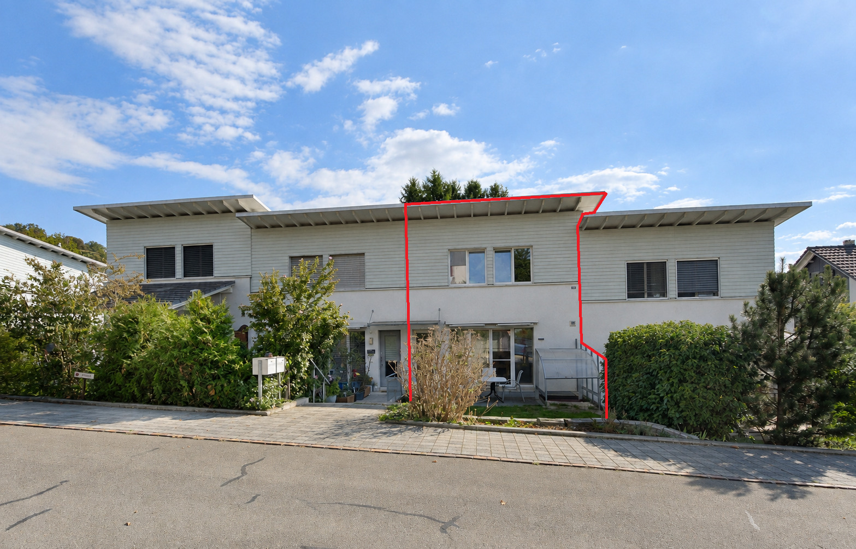
This well-maintained 6.5-room single-family home in Gelterkinden impresses with its generous space, well-thought-out floor plan, and versatile usage options.
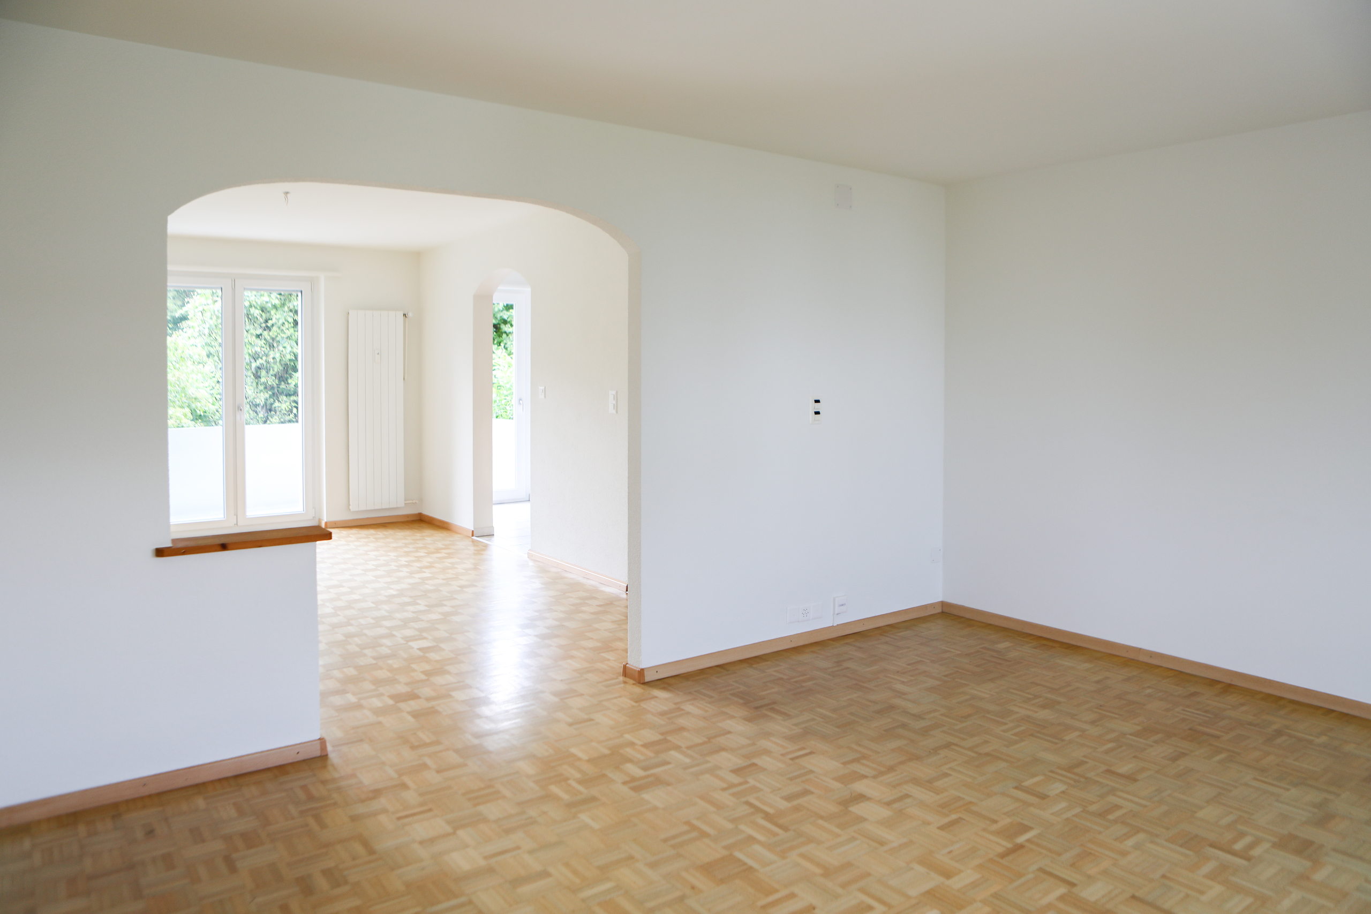
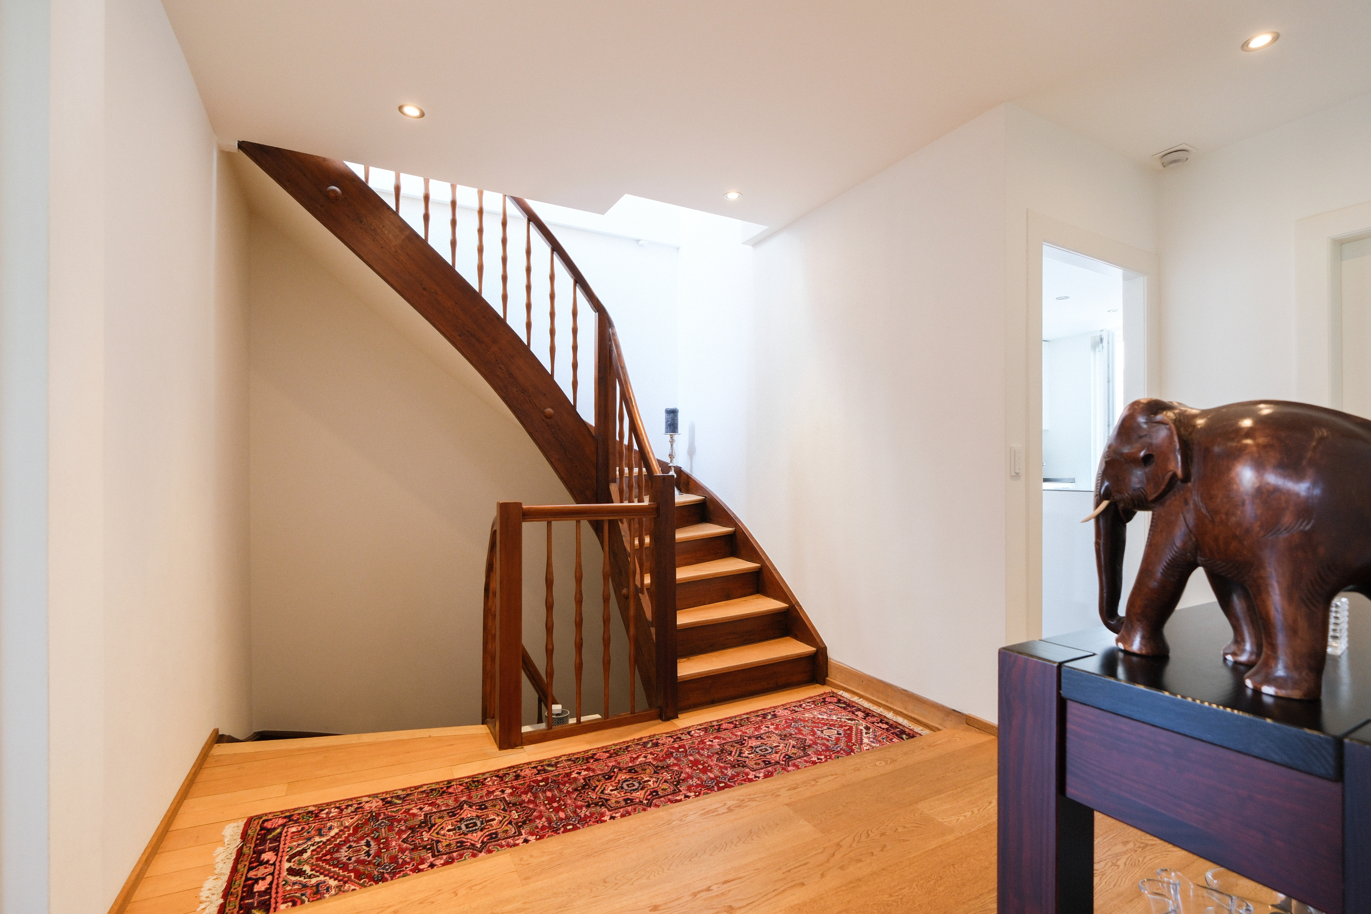
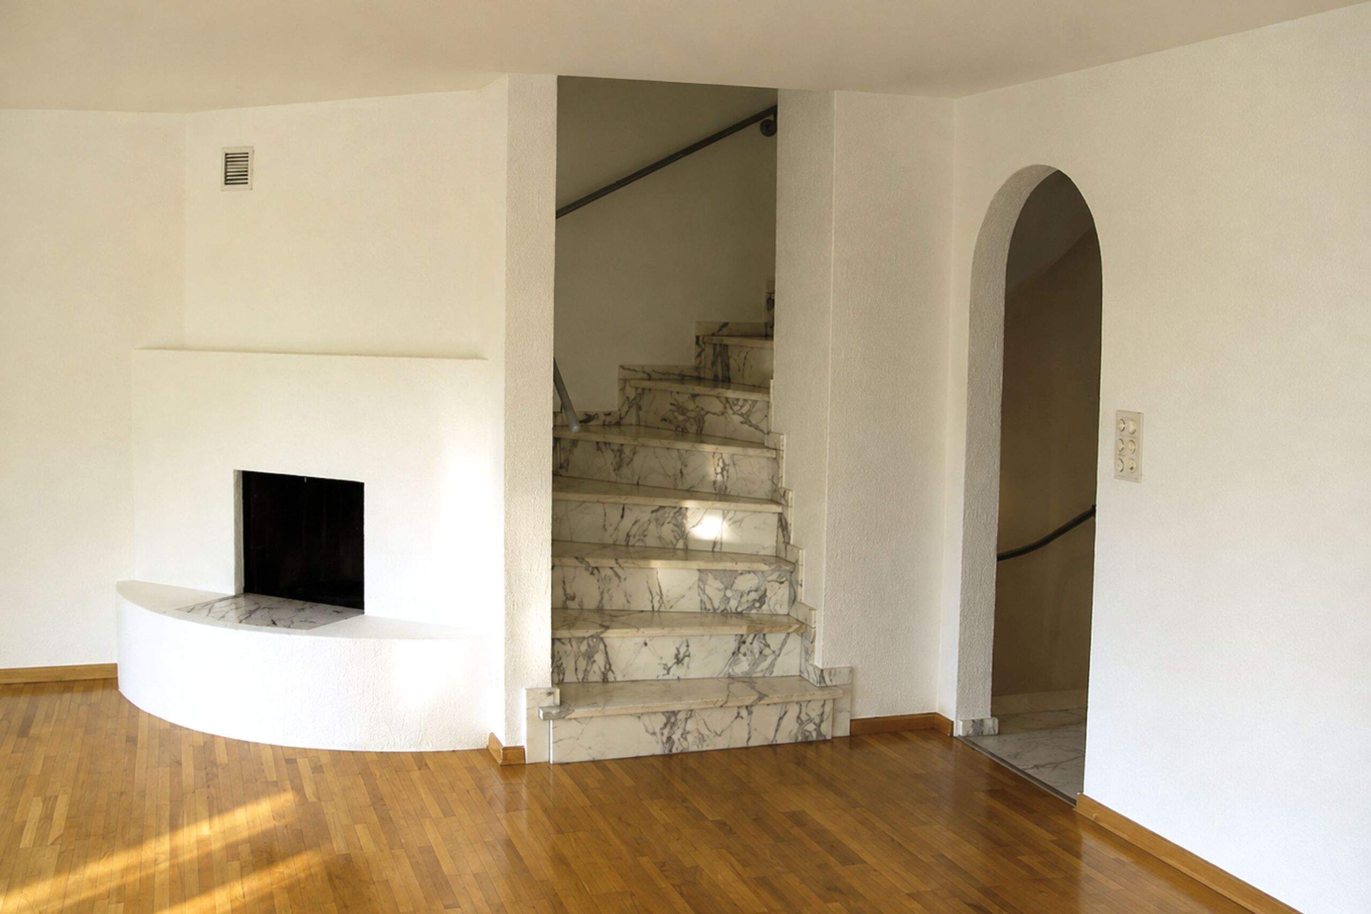
With approximately 172 m² of living space spread across multiple levels, the house offers ample room for families and couples who need extra space. Bright living spaces, various outdoor areas, and practical utility rooms round out the versatile living concept.
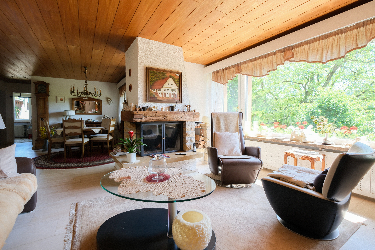
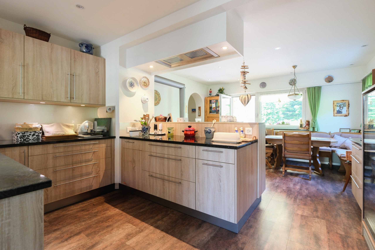
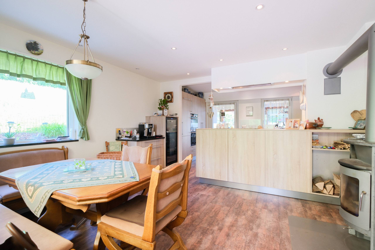
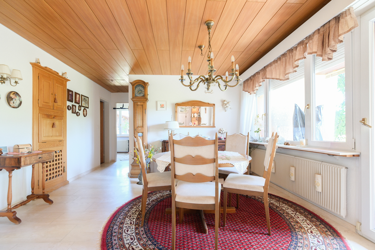
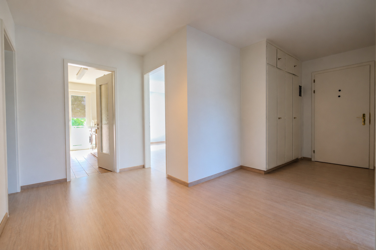
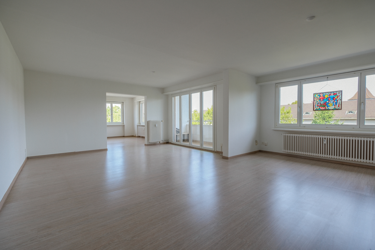
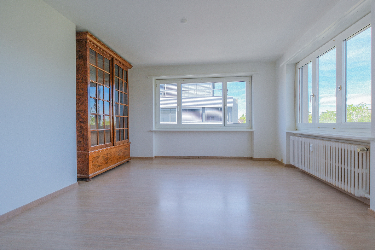
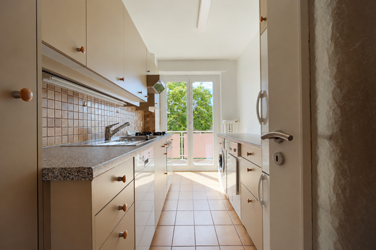
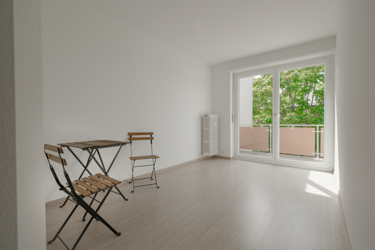
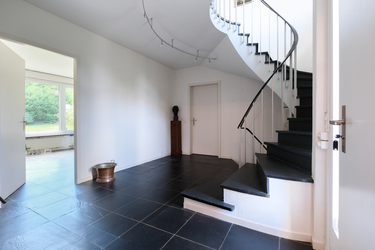
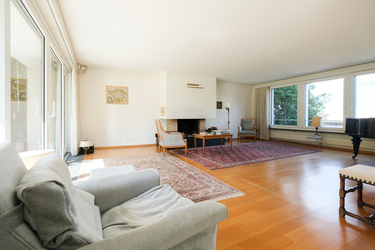
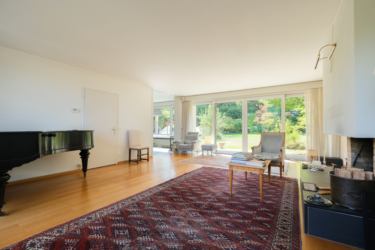
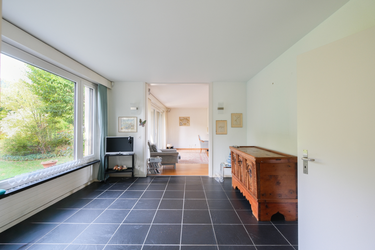
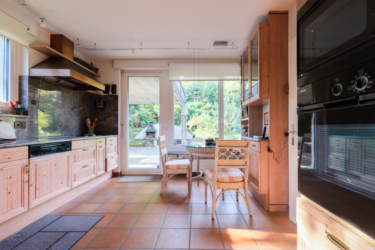
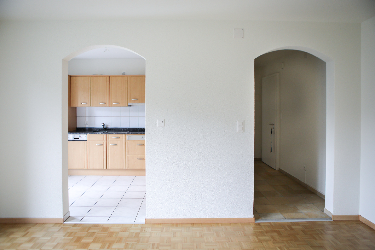
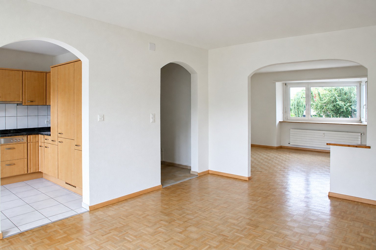
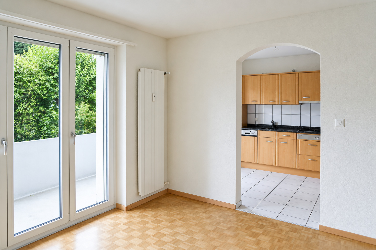
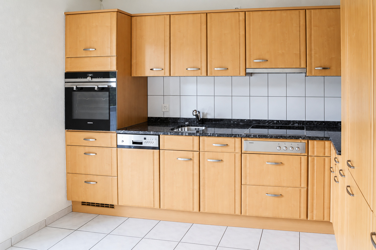
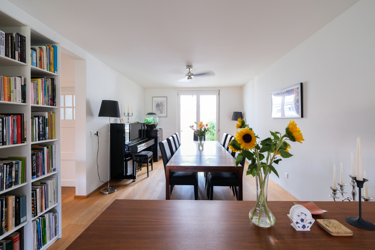
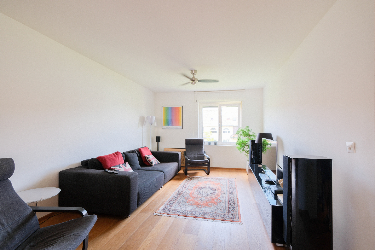
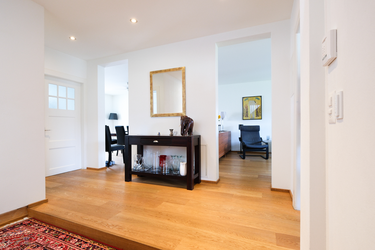
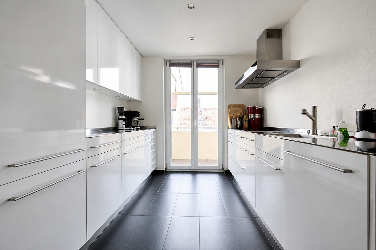
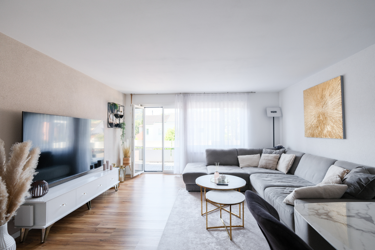
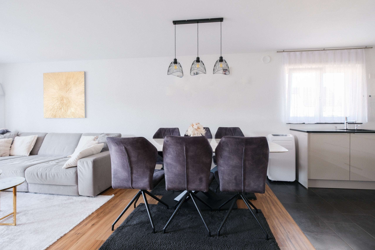
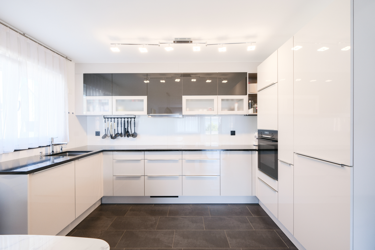
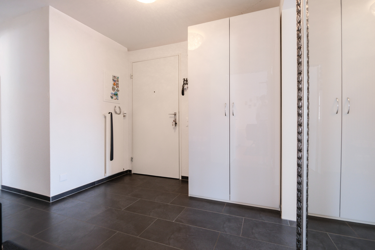
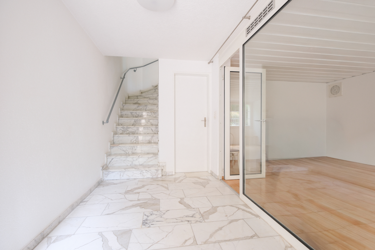
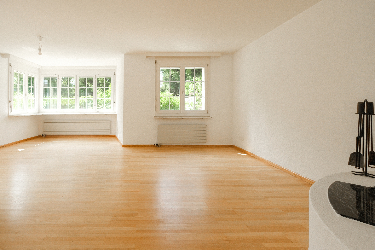
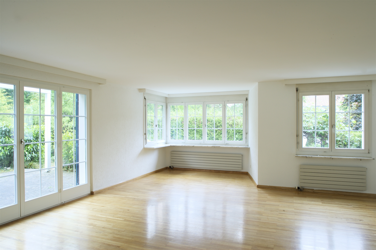
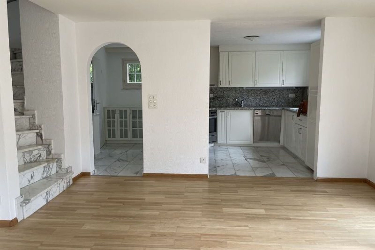
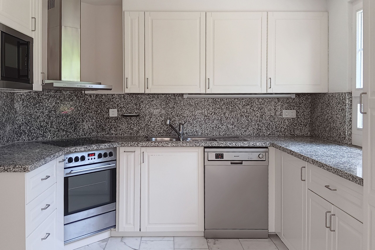
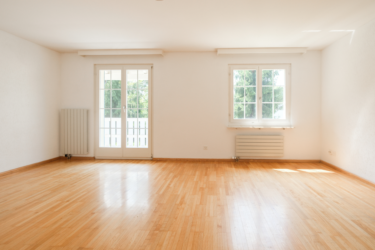
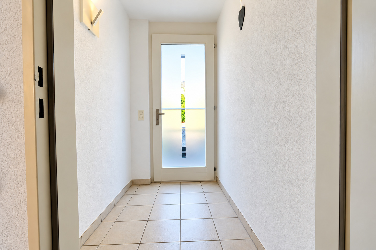
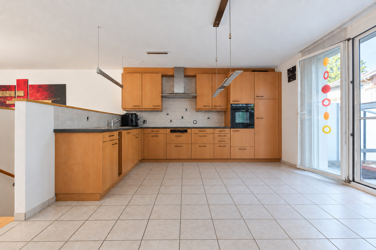
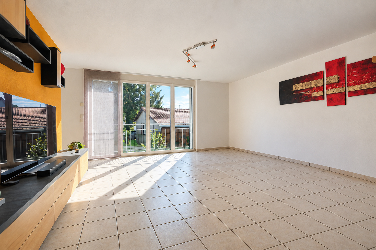
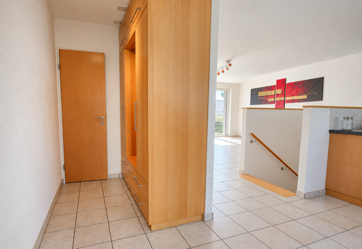
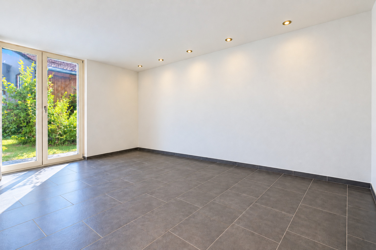
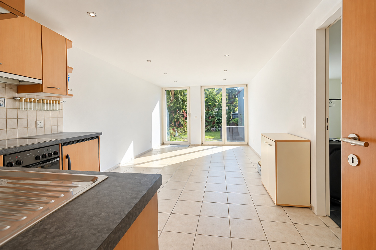
On the ground floor, you are greeted by an entryway that opens onto the spacious living area. The expansive windows provide plenty of natural light and create a pleasant connection to the outdoor area. Adjacent to this is the open-concept dining and kitchen area. The kitchen offers ample storage space and countertop area and blends harmoniously into the living area. The result is an open and inviting living space with plenty of room for daily life together.
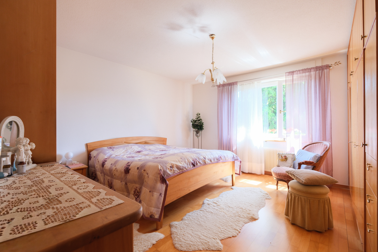
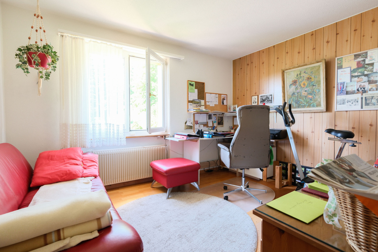
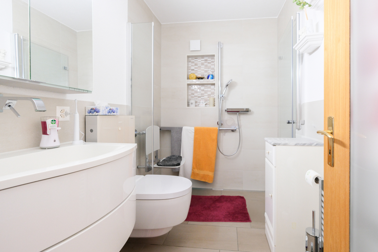
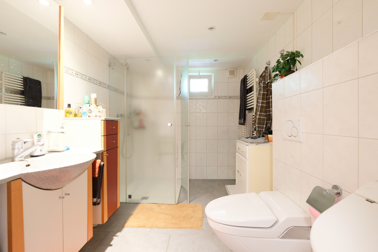
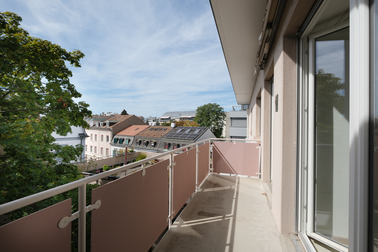
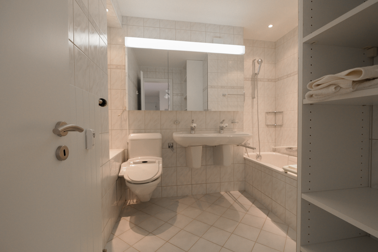
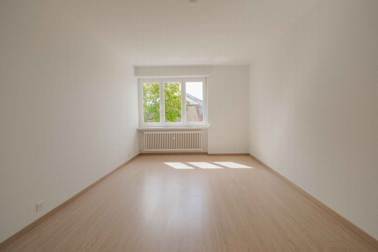
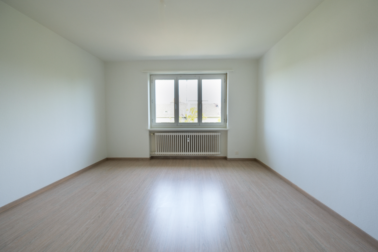
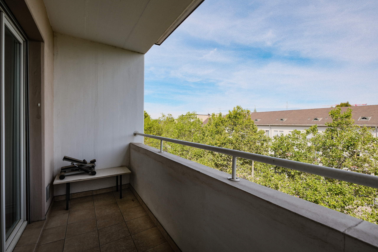
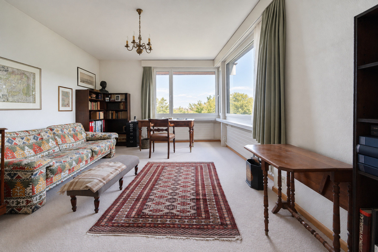
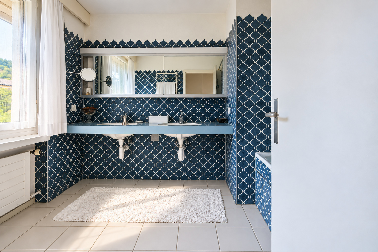
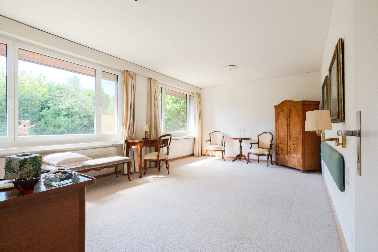
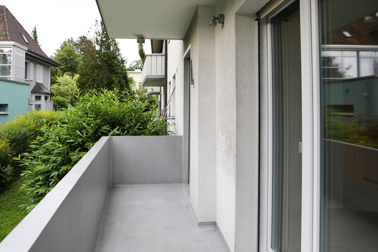
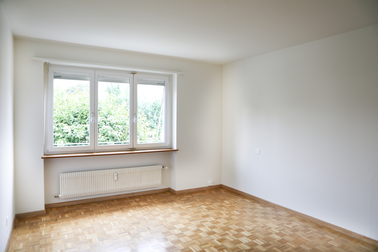
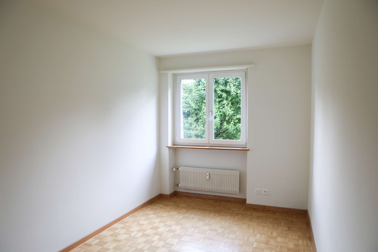
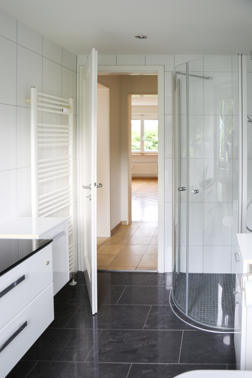
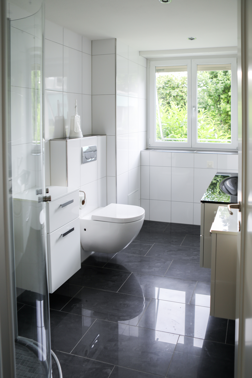
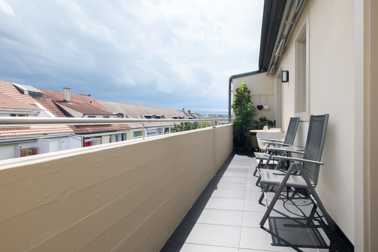
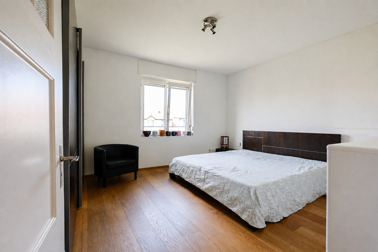
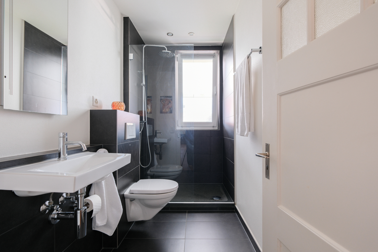
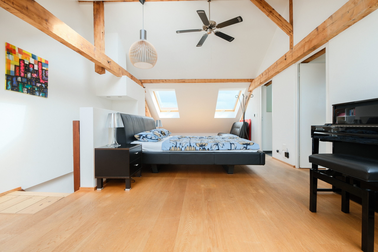
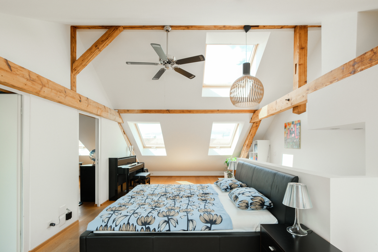
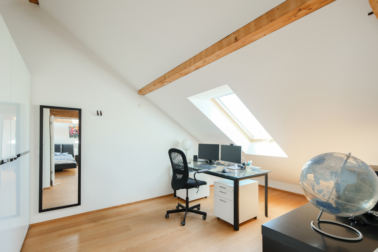
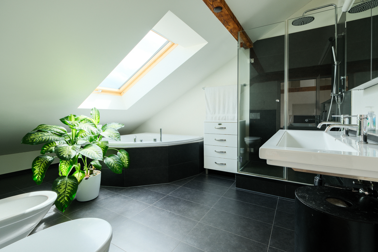
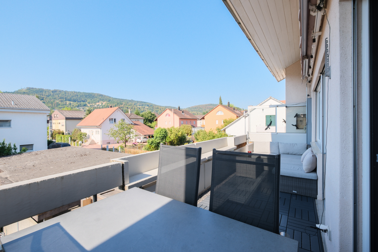
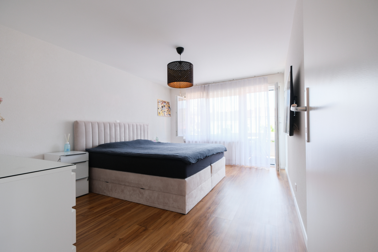
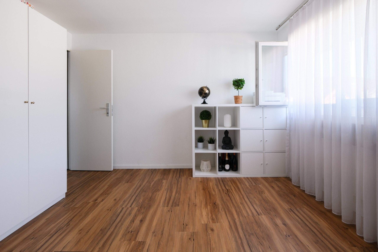
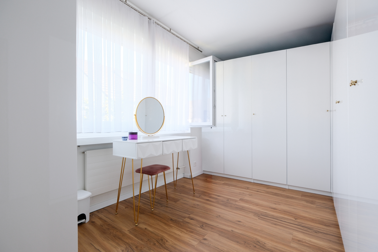
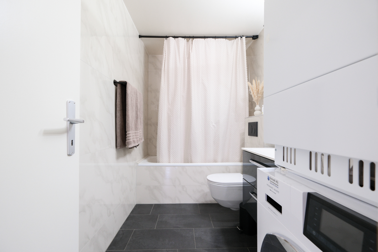
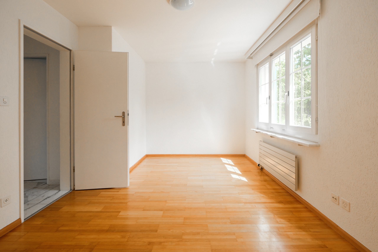
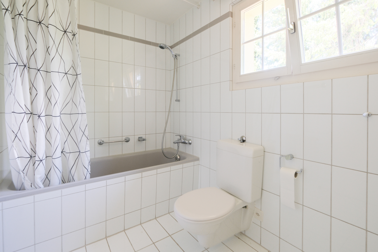
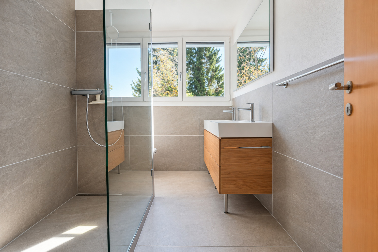
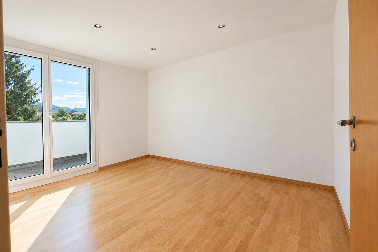
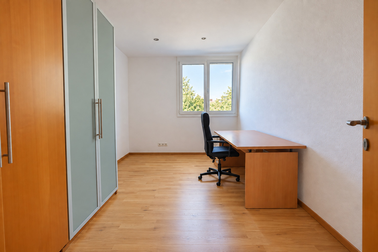
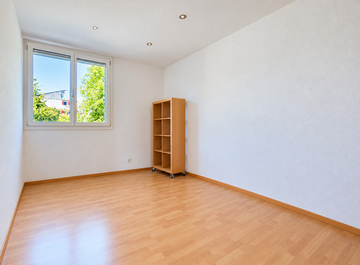
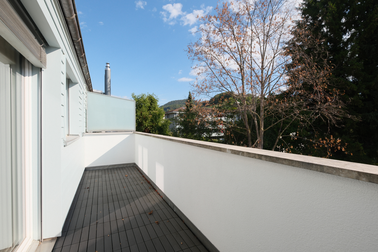
The upper floor features three well-proportioned rooms that can be used individually as bedrooms, children’s rooms, guest rooms, or home offices. A bathroom with a spacious, glass-enclosed shower completes this floor. The terrace offers additional living comfort, creating a beautiful private outdoor area.
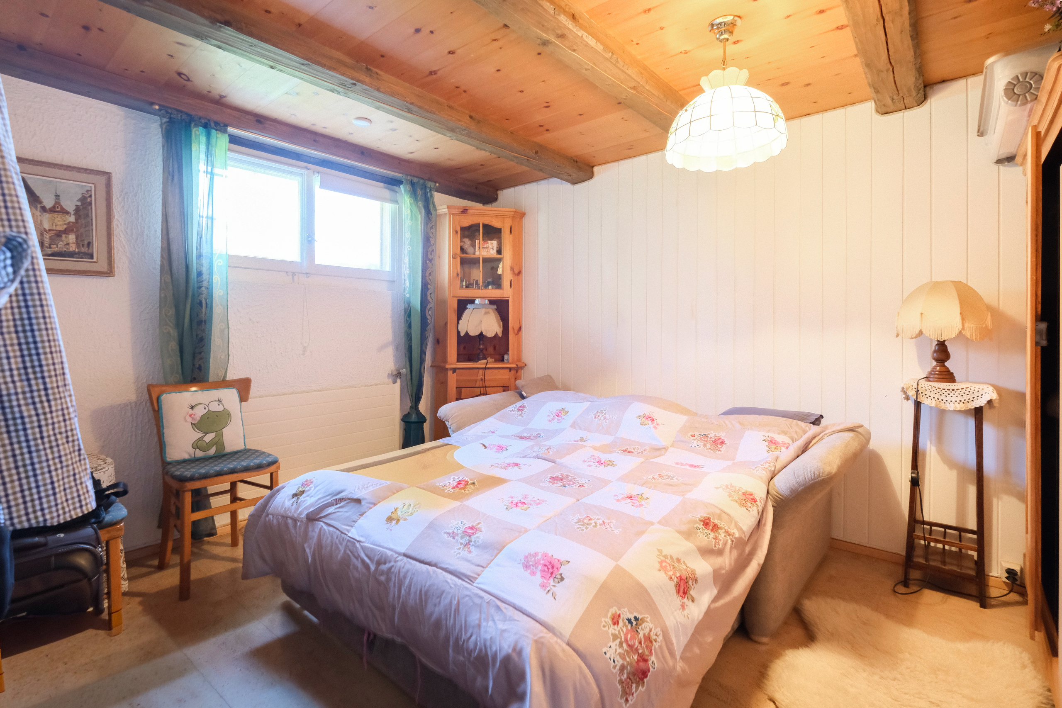
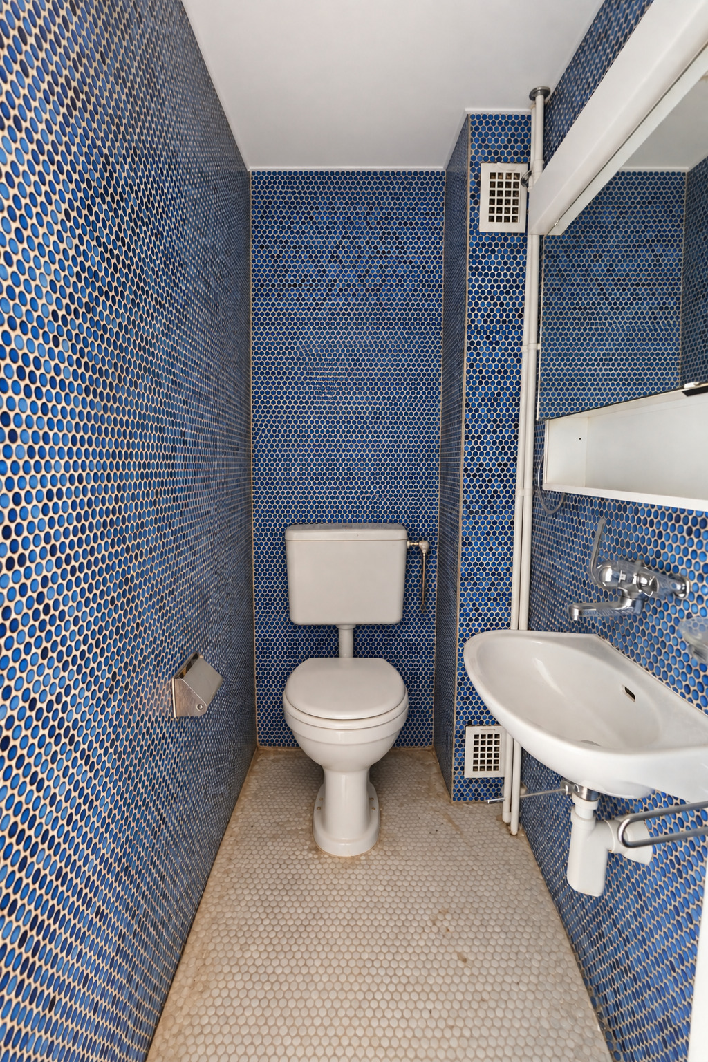
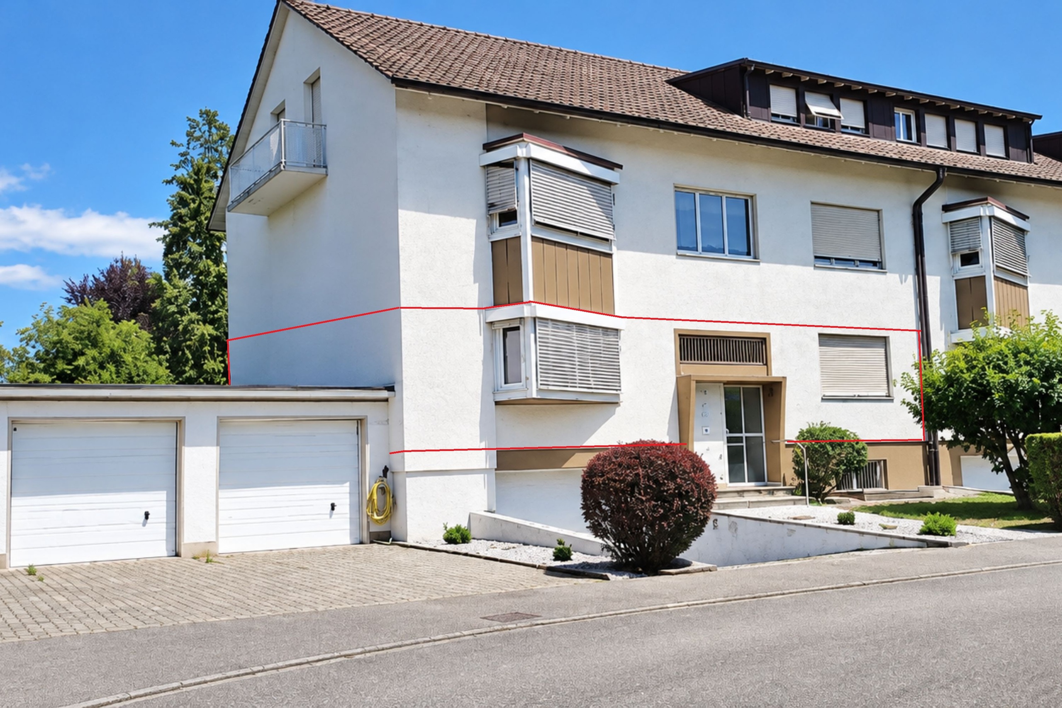
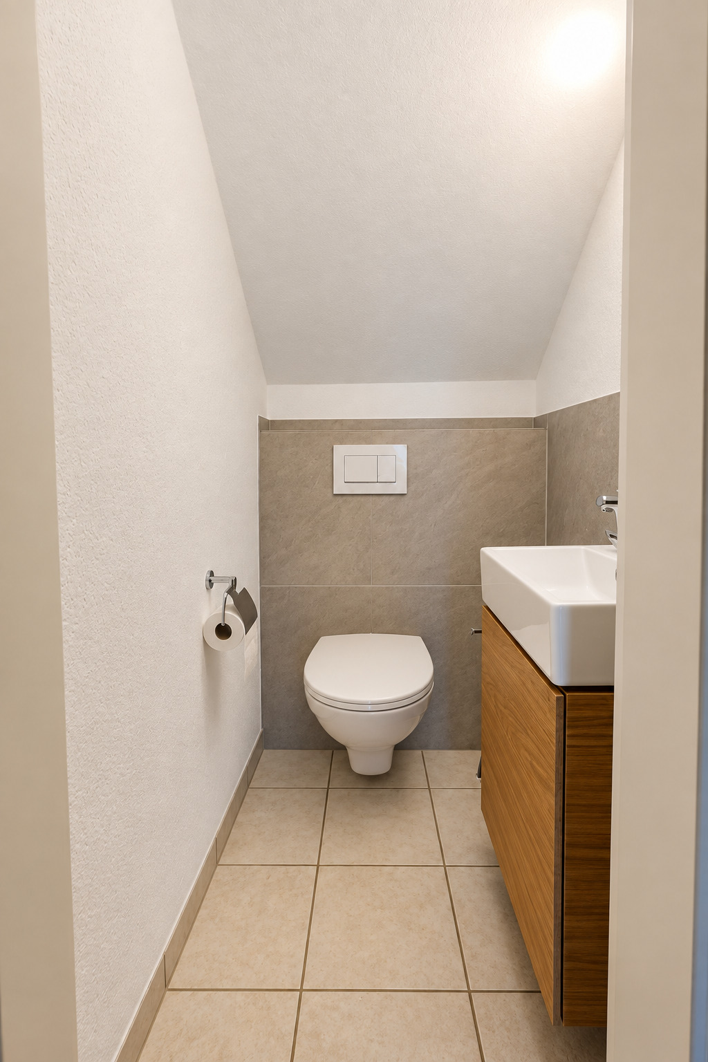
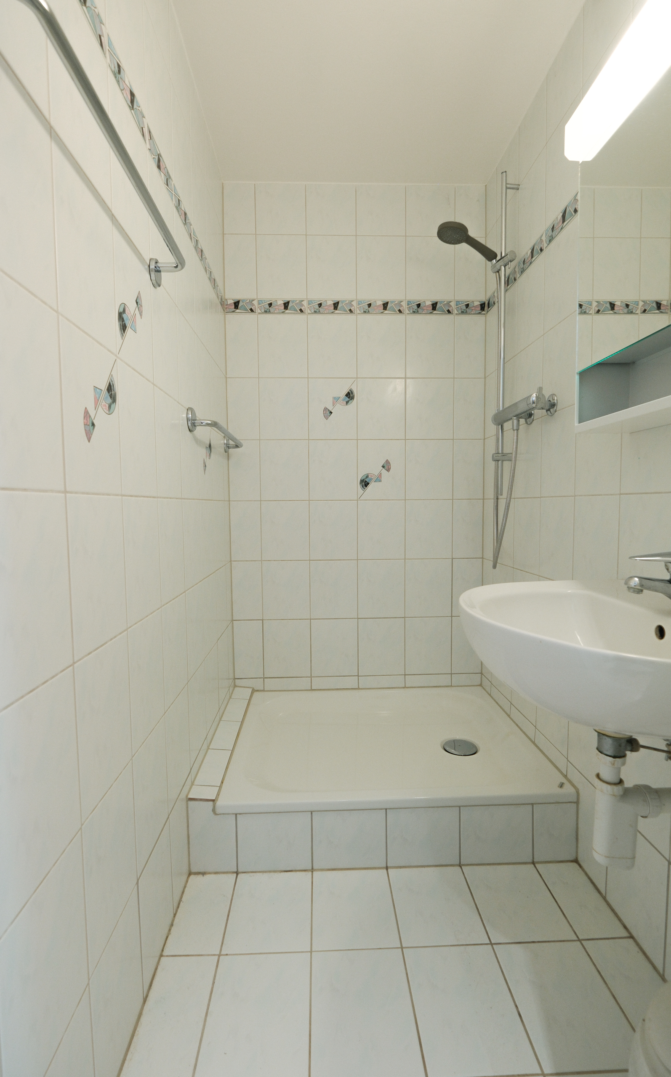
A special feature of the house is located in the basement. Here, there is a separate guest apartment with its own entrance, living area, bedroom, kitchen, and shower and toilet. It offers versatile usage options and is suitable, for example, for guests, family members, or an older child who would like to enjoy more independence within the house.
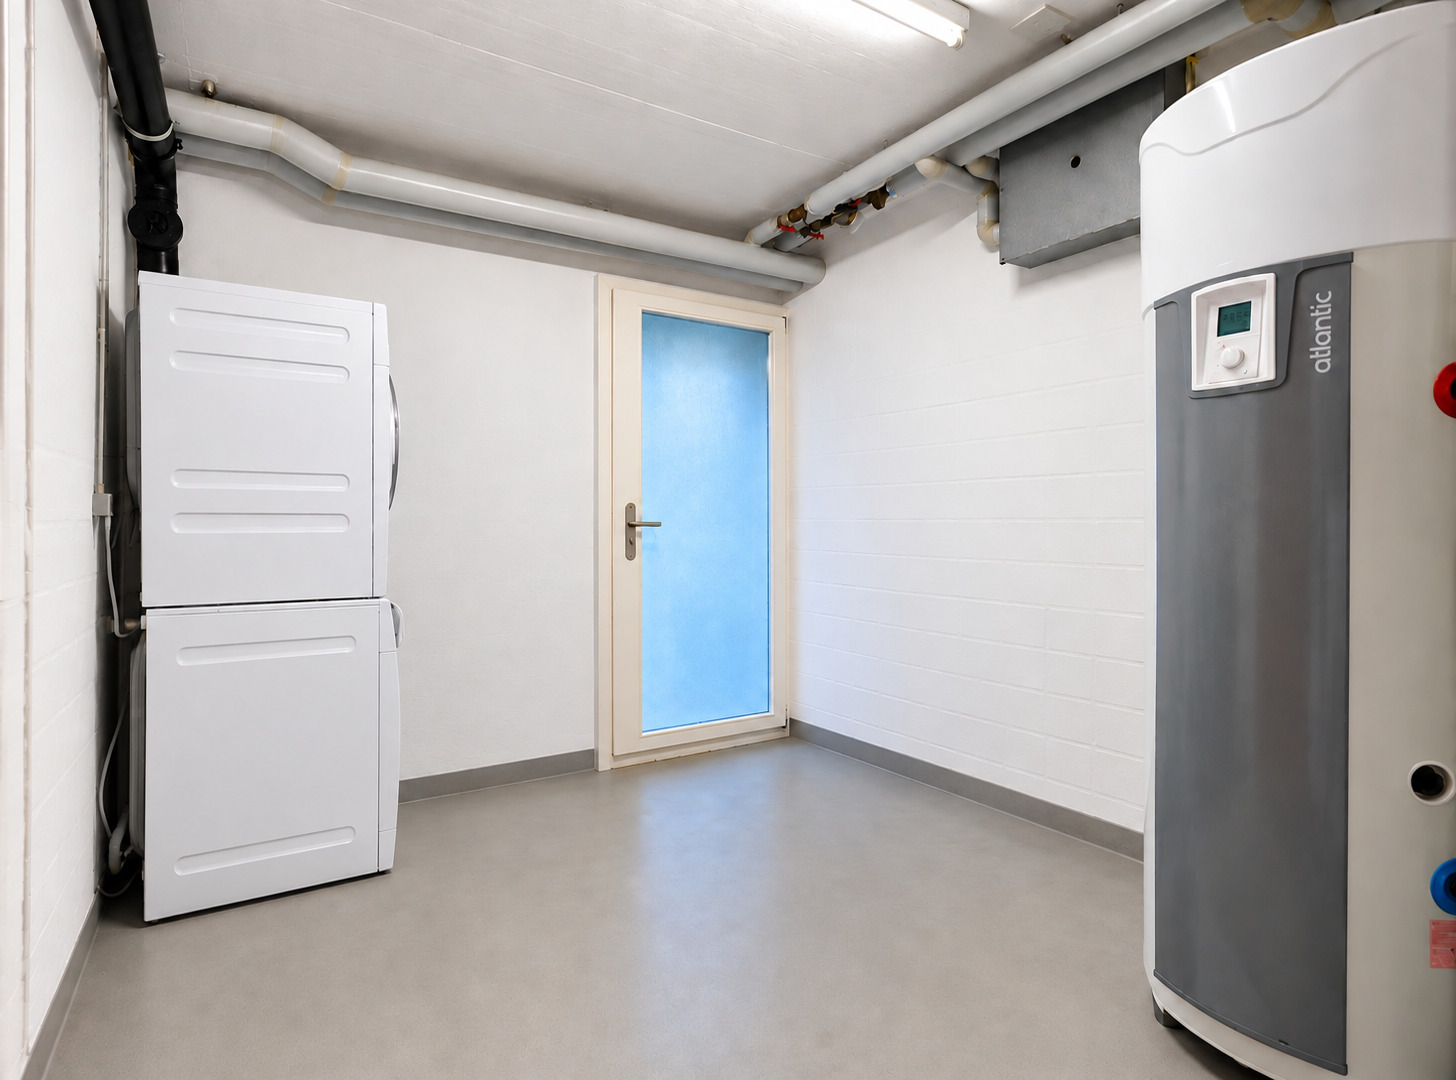
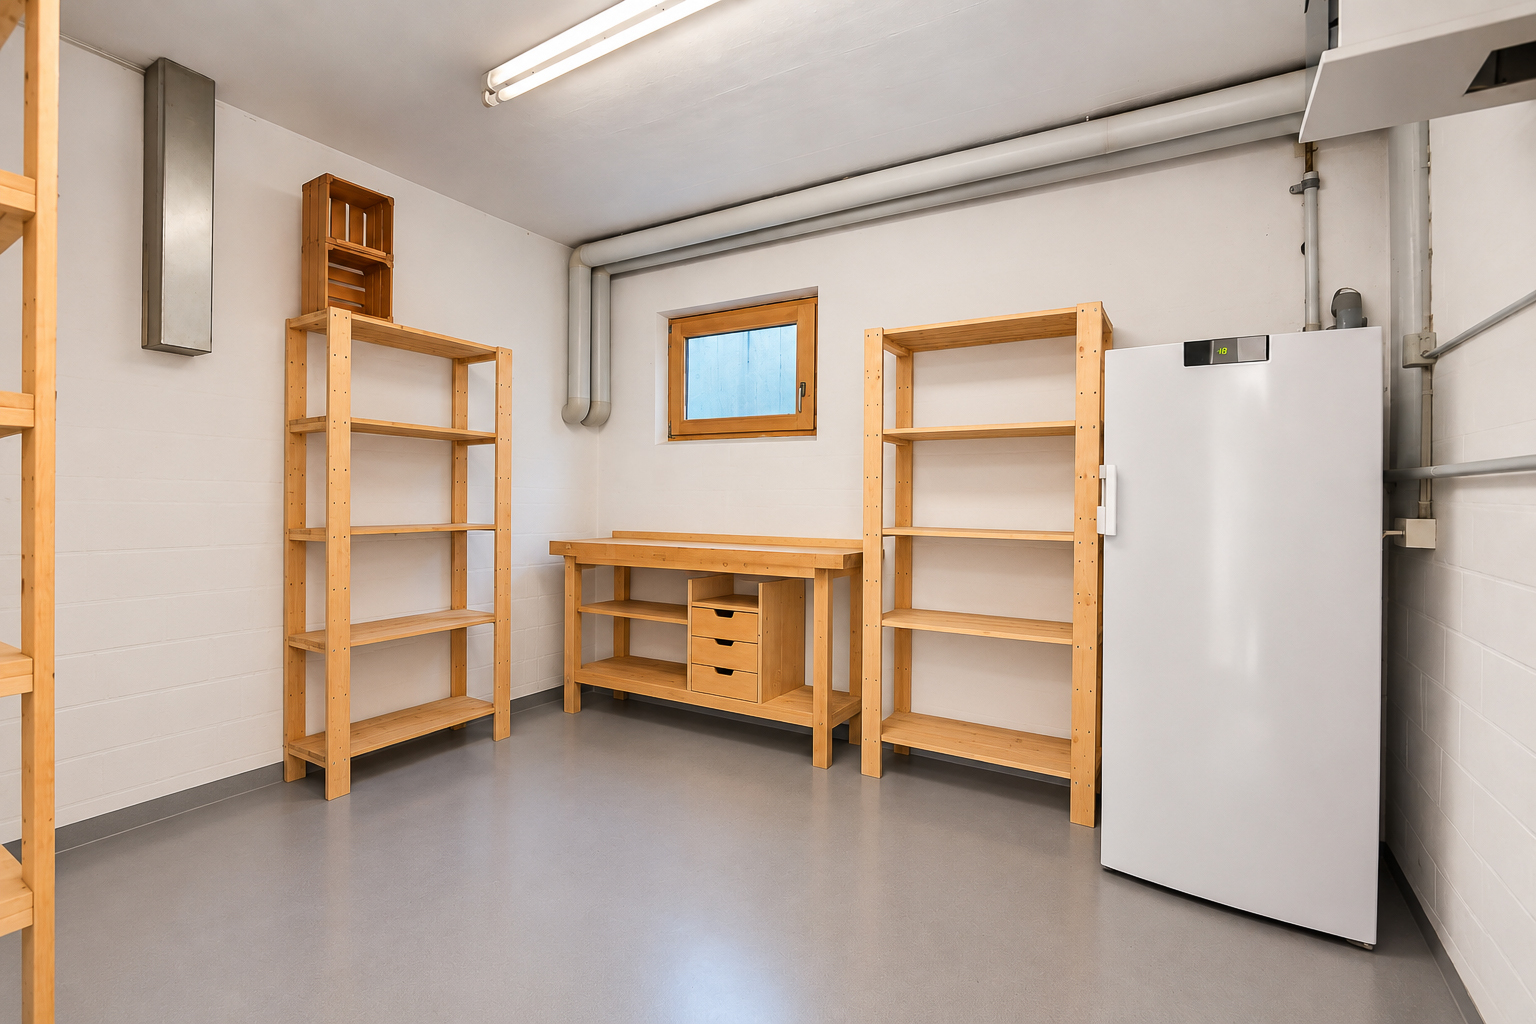
The space in the basement is complemented by a cellar and a separate laundry room, which provide practical storage and utility areas.
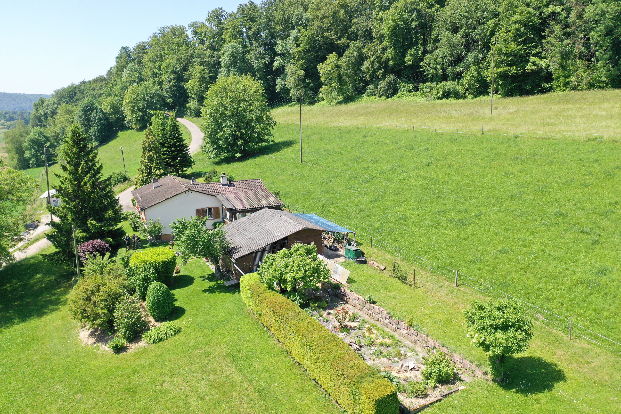
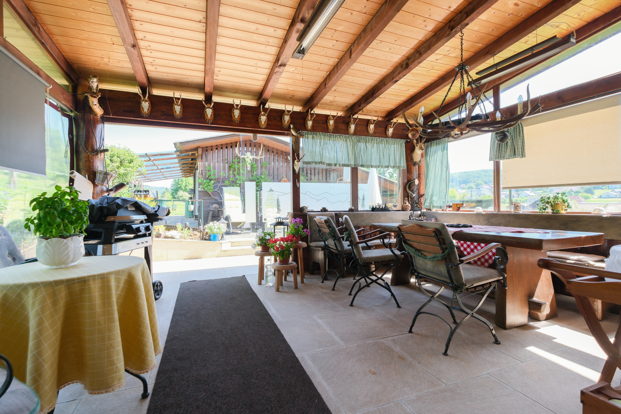
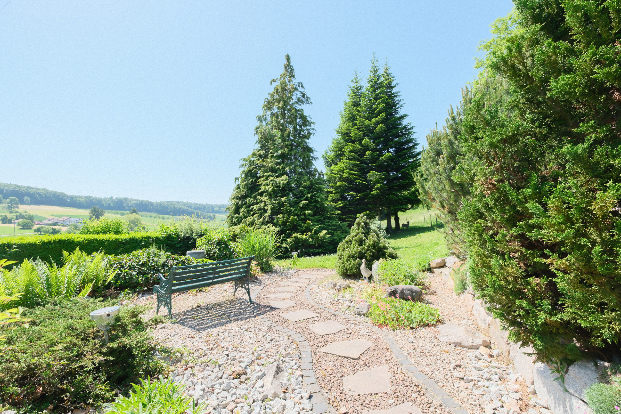
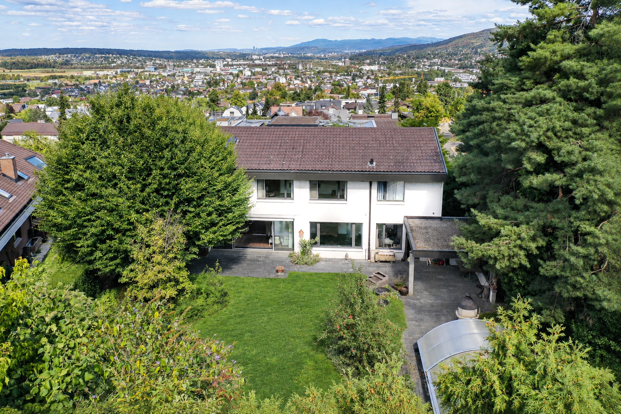
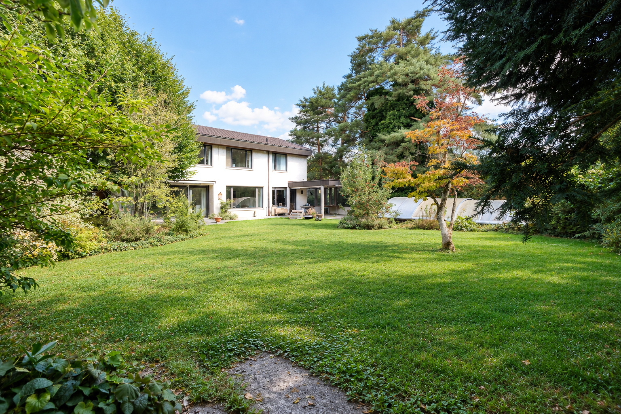
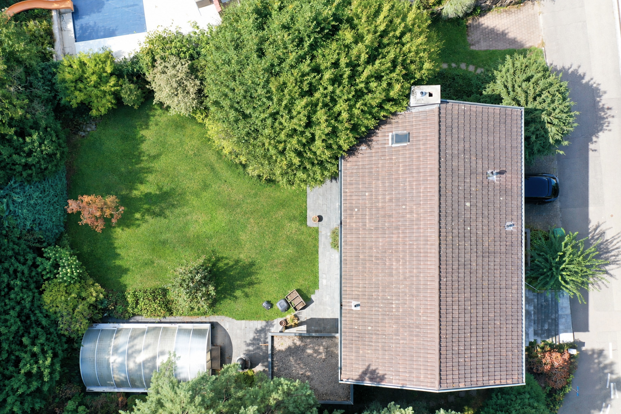
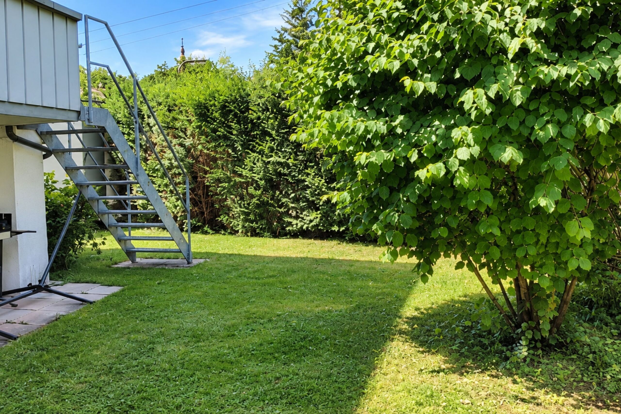
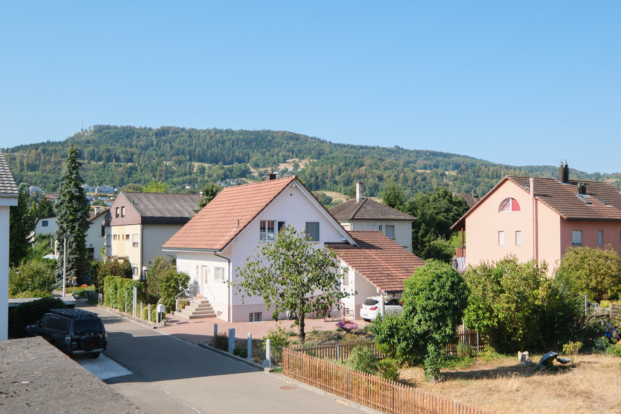
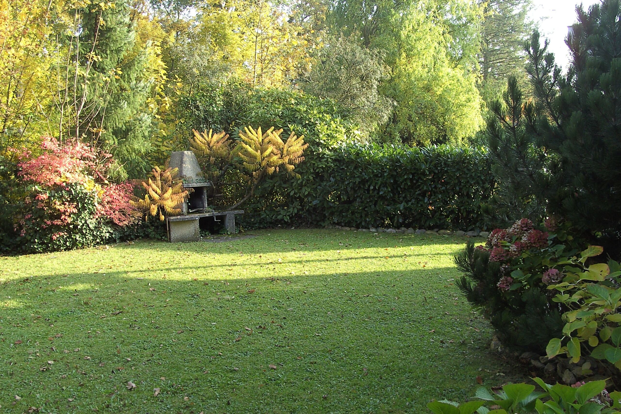
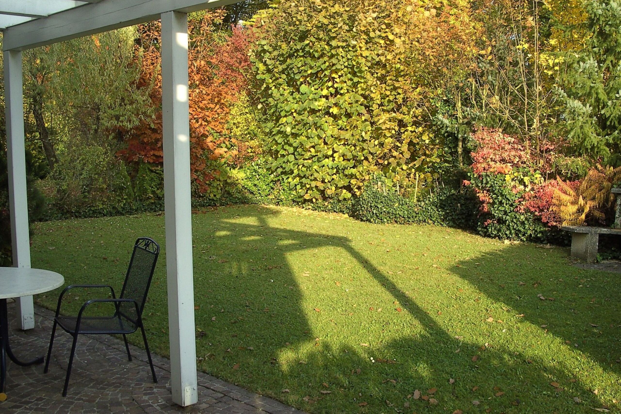
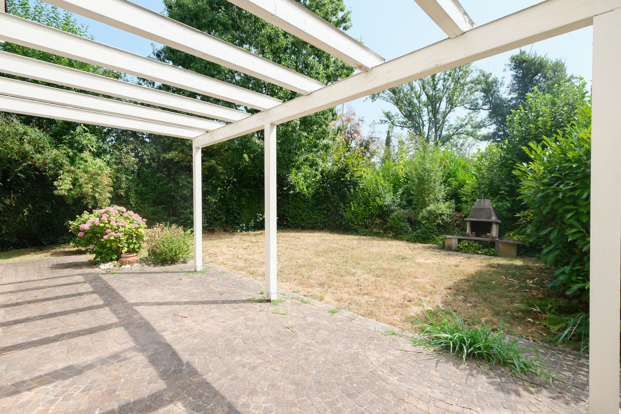
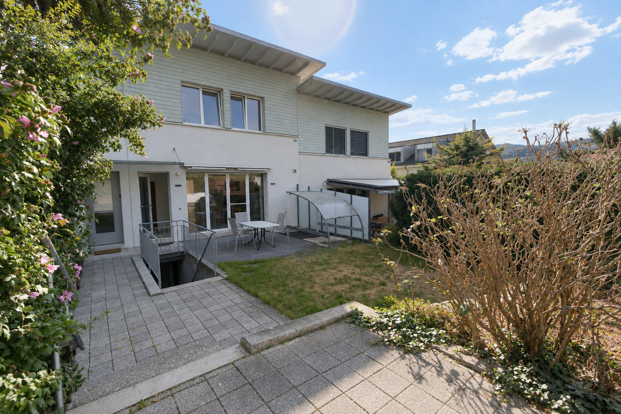
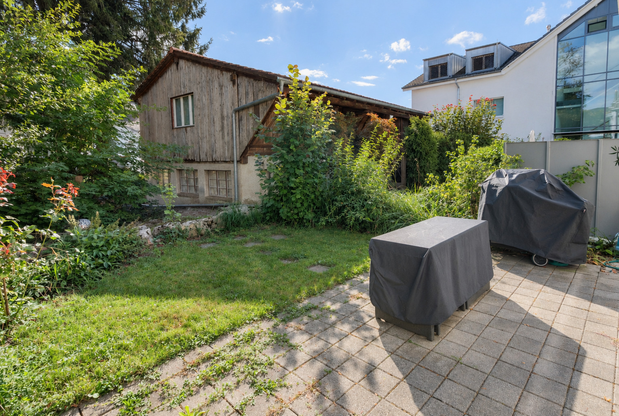
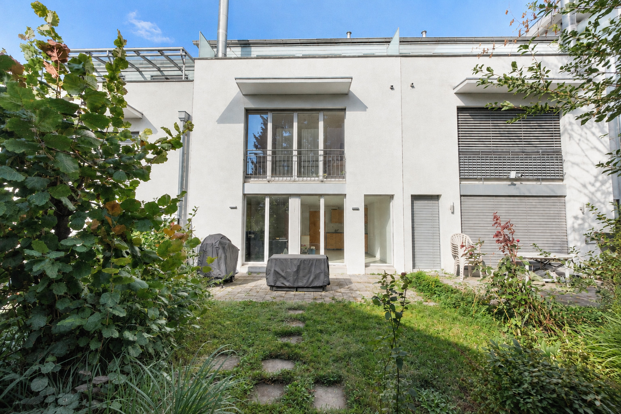
The outdoor area also contributes to the pleasant living experience. The various seating and garden areas create space for relaxing outdoors and complement the home’s generous living space.
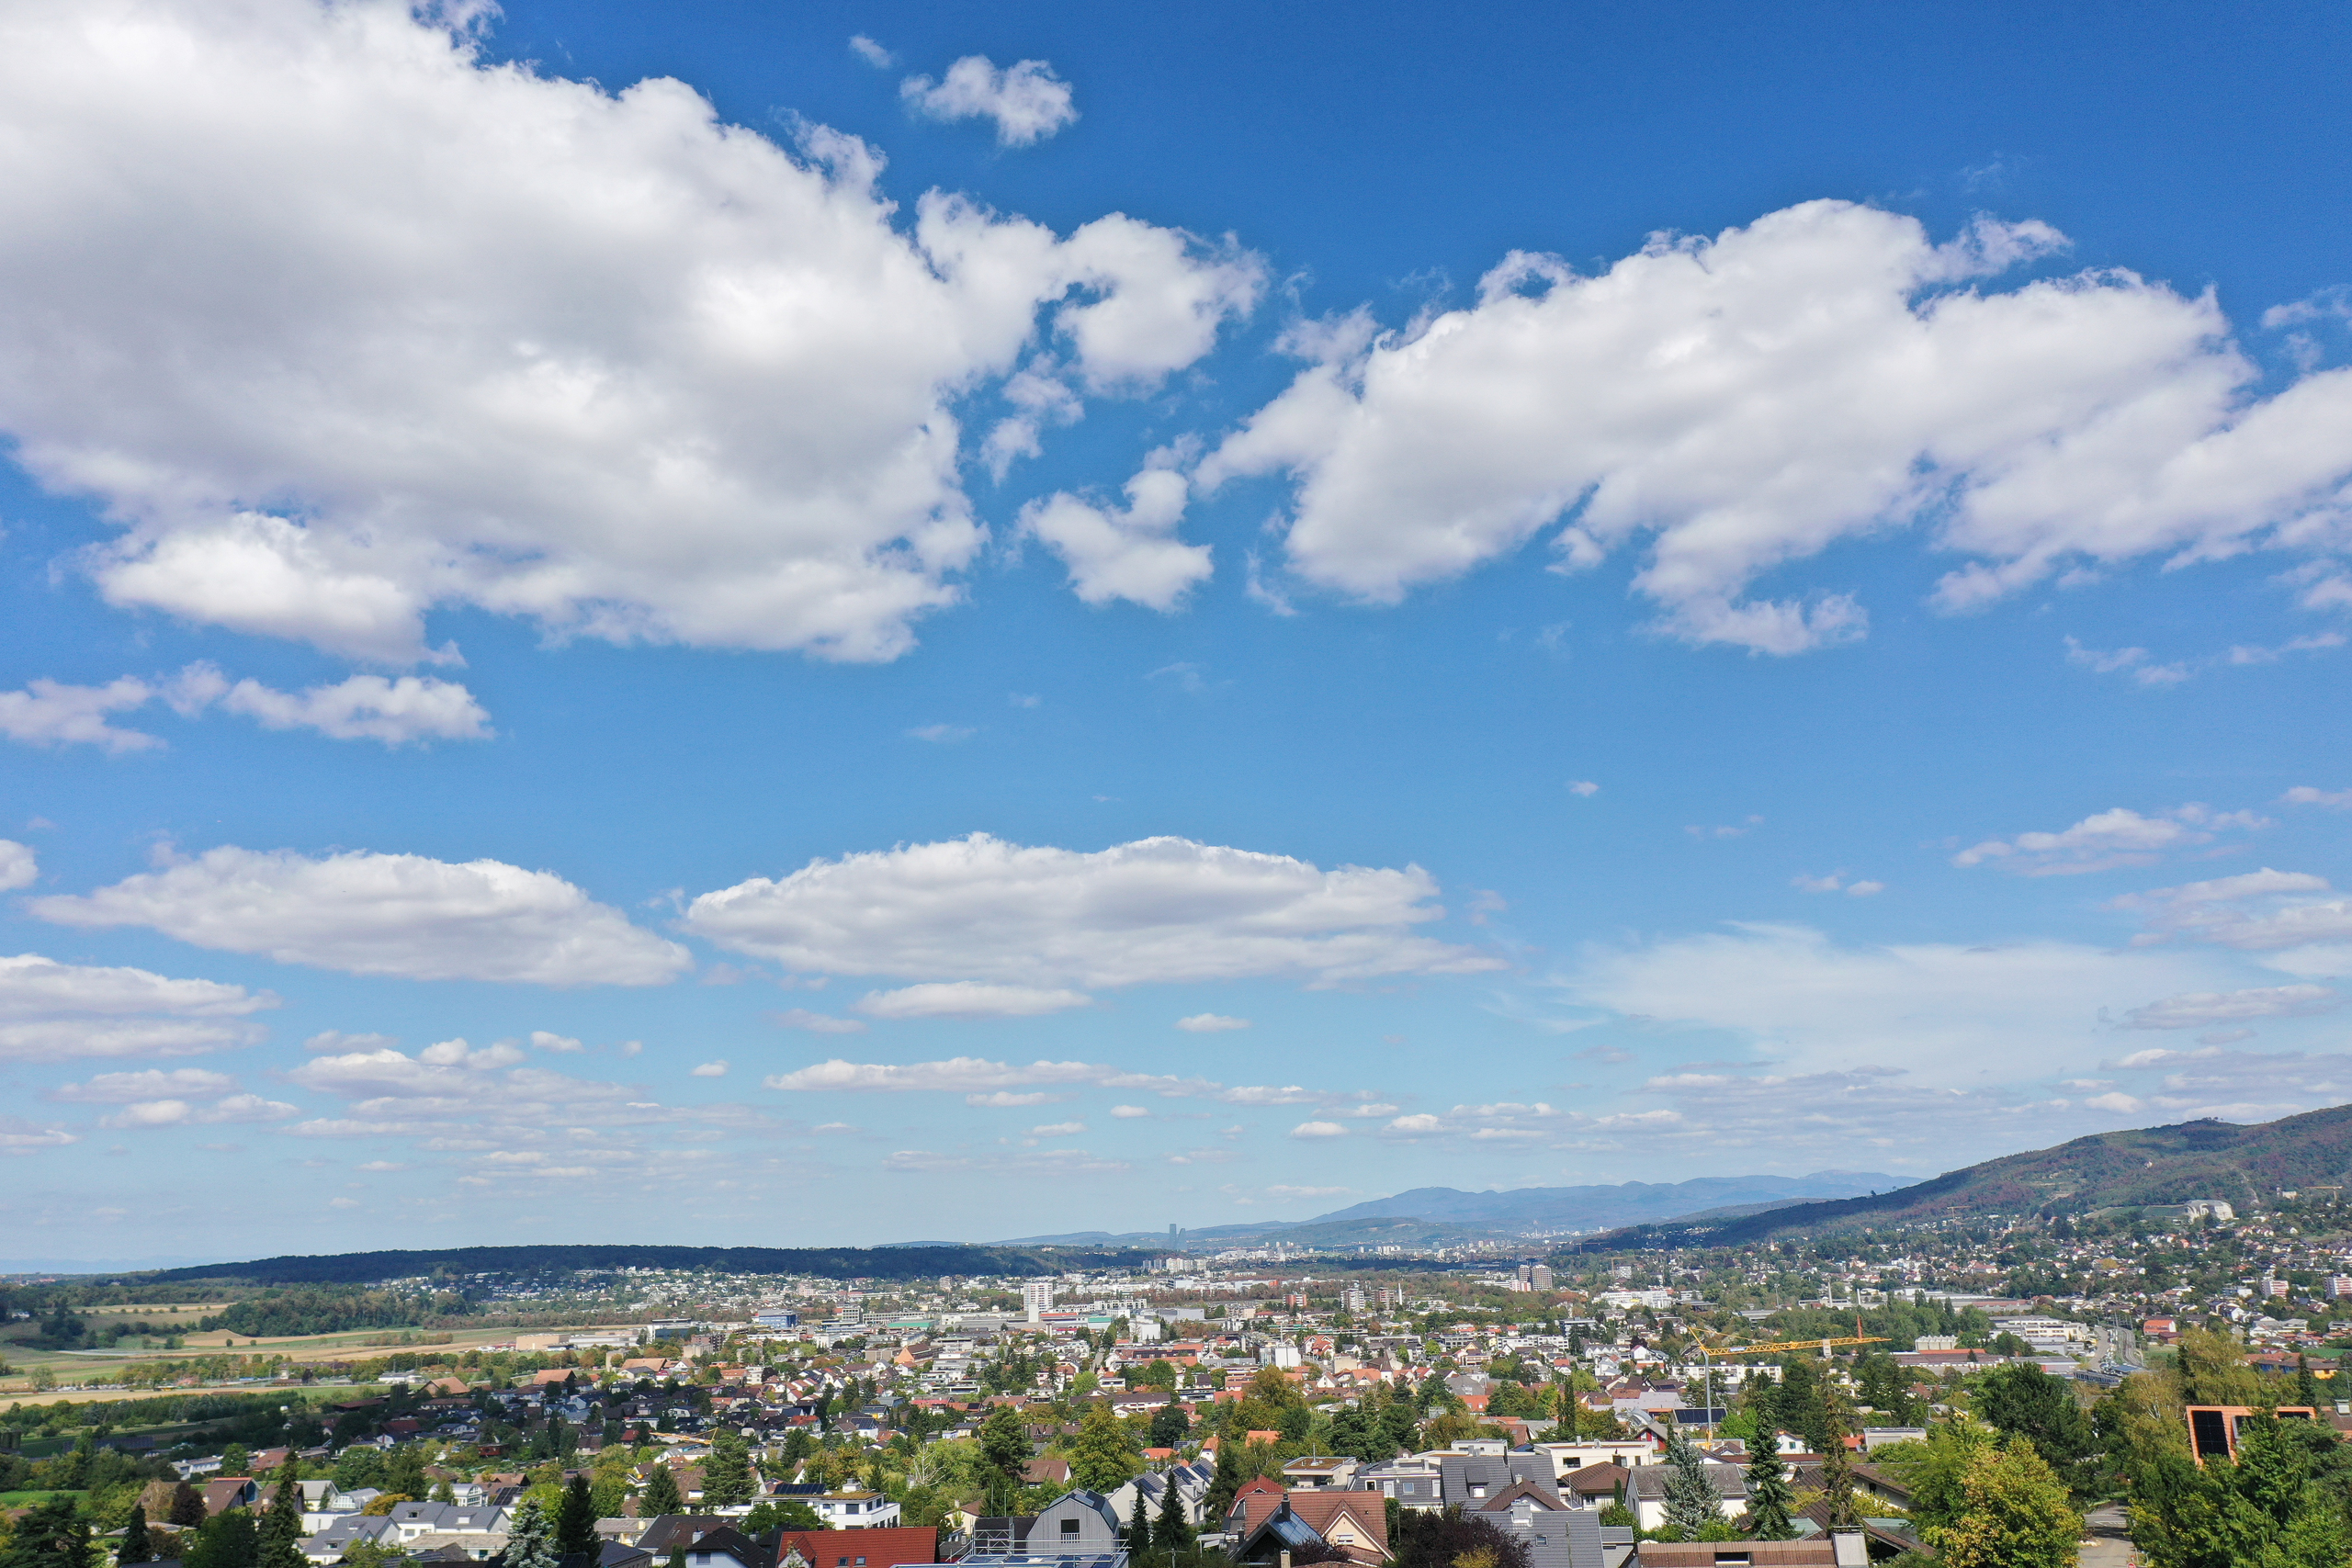
The location in Gelterkinden also offers excellent access to public transportation. Various shopping options for daily needs are also located in Gelterkinden and contribute to a comfortable living environment.
Highlights
- 6.5-room single-family home
- Approximately 172 m² of living space
- Spacious, bright living area
- Open-concept dining and kitchen area
- Three versatile rooms on the upper floor
- Terrace and various outdoor areas
- Additional living area in the basement with separate access
- Separate laundry room and storage room
- Versatile layout to accommodate various living needs
- Excellent public transportation access
The combination of classic family living and an additional, separately accessible living area makes this single-family home a versatile residence with interesting possibilities for different life situations.
We’d be happy to provide you with further information or arrange a personal tour.
The information in this property listing has been compiled to the best of our knowledge and belief. We reserve the right to make changes and deviations.
Note: Some images have been subtly optimized using AI to present the property in the best possible light.
Conveniences
Neighbourhood
- Village
- Shops/Stores
- Shopping street
- Bank
- Post office
- Restaurant(s)
- Pharmacy
- Railway station
- Bus stop
- Child-friendly
- Preschool
- Primary school
- Secondary school
- Tennis centre
- Bike trail
- Soccer pitch
- Medical home
- Doctor
Outside conveniences
- Terrace/s
- Garden
- Bench
- Parking
- Middle house
- Ground level access
Inside conveniences
- Open kitchen
- Separated lavatory
- Cellar
- Built-in closet
- Double glazing
- Bright/sunny
- With front and rear view
- Natural light
Equipment
- Fitted kitchen
- Cooker/stove
- Oven
- Fridge
- Dishwasher
- Washing machine
- Dryer
- Shower
Floor
- Tiles
- Laminated
Condition
- Very good
Exposure
- Favourable
- Good
View
- Rural
Style
- Modern