Farmhouse with 10 rooms for rent in Genève - 500 m²
Versoix – Renovated farmhouse
Rooms10
Living area500 m²
Object PriceCHF 8,000.-/month
AvailabilityTo agree
Localisation
1290 GenèveRent
Rent price: CHF 8,000.- /month
Characteristics
Reference
LOC-8000-1290
Availability
To agree
Bathrooms
4
Rooms
10
Living area
500 m²
Description
Text translated from french, see original
Original text in french, translate to English.
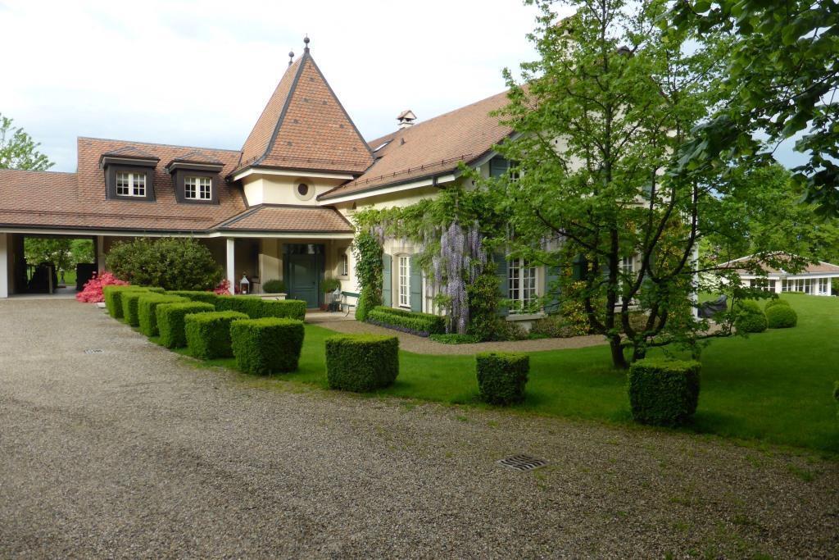
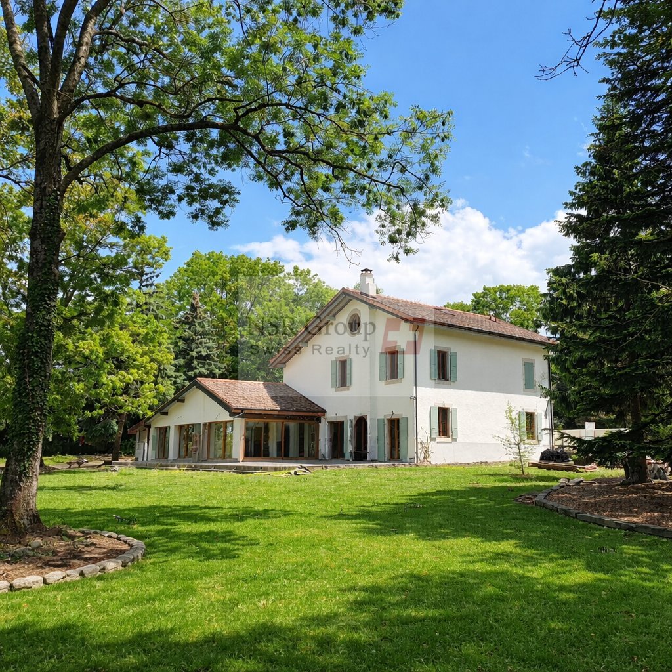
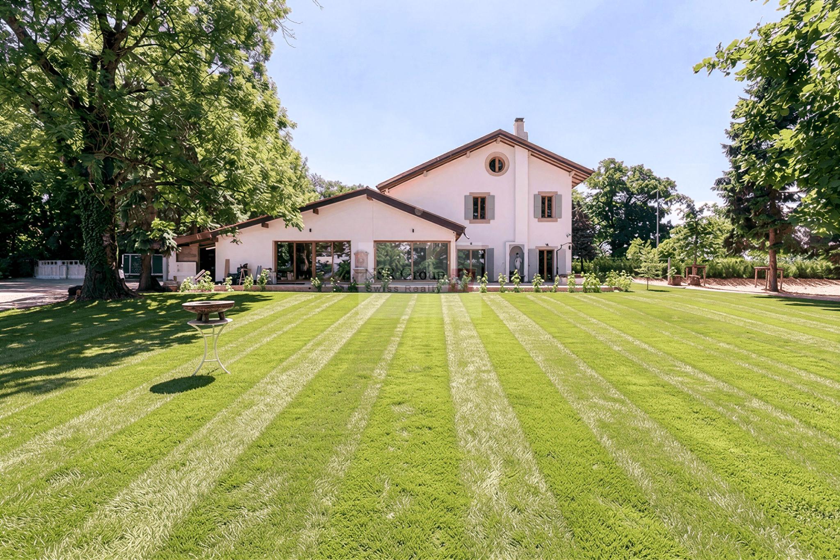
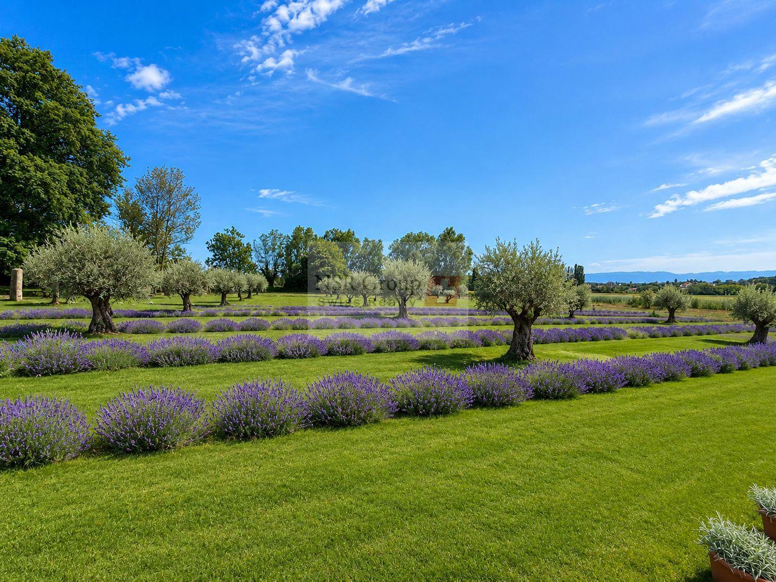
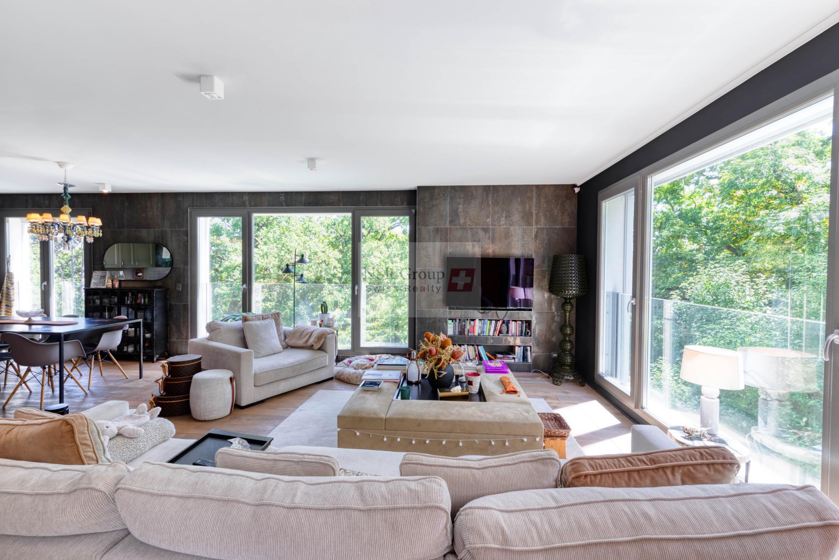
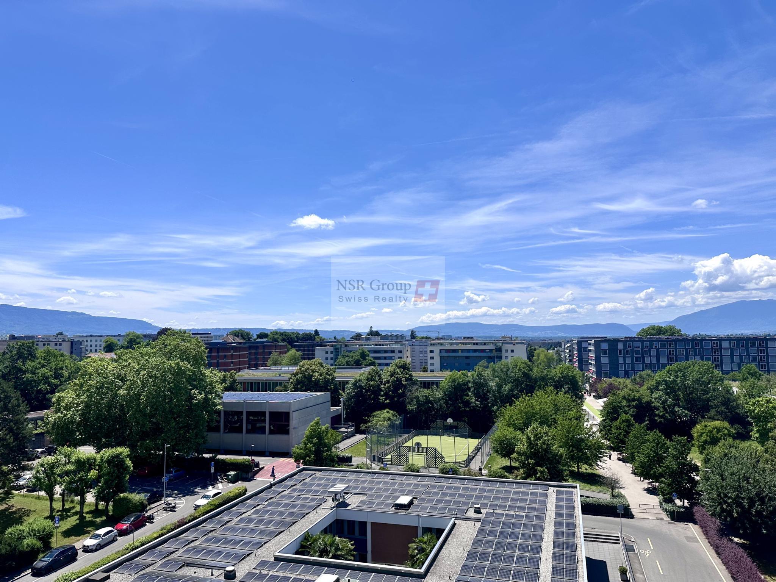
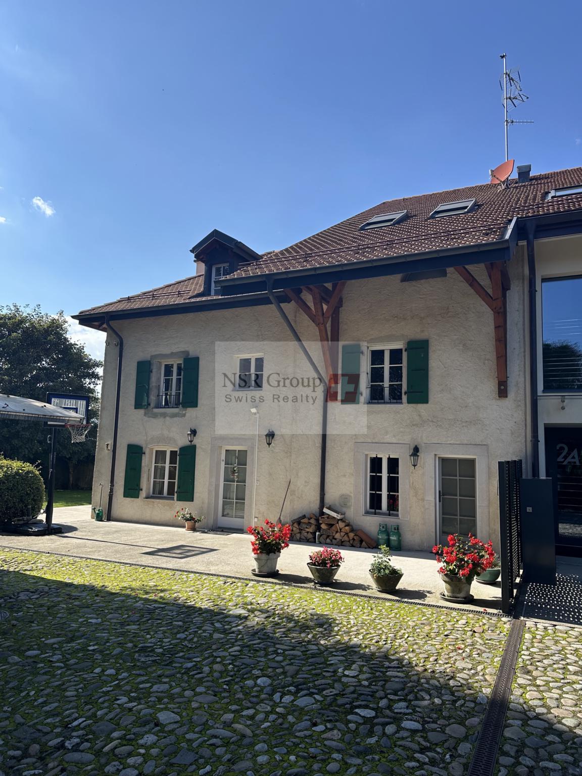
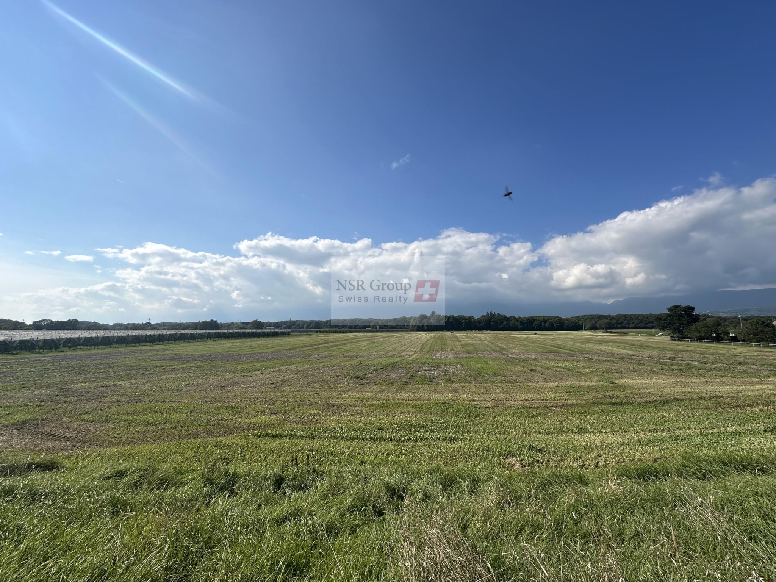
Ideally located on the edge of an agricultural area, a 2-minute walk from the Collège du Léman and the amenities of Versoix town center, this 18th-century farmhouse has been completely renovated.
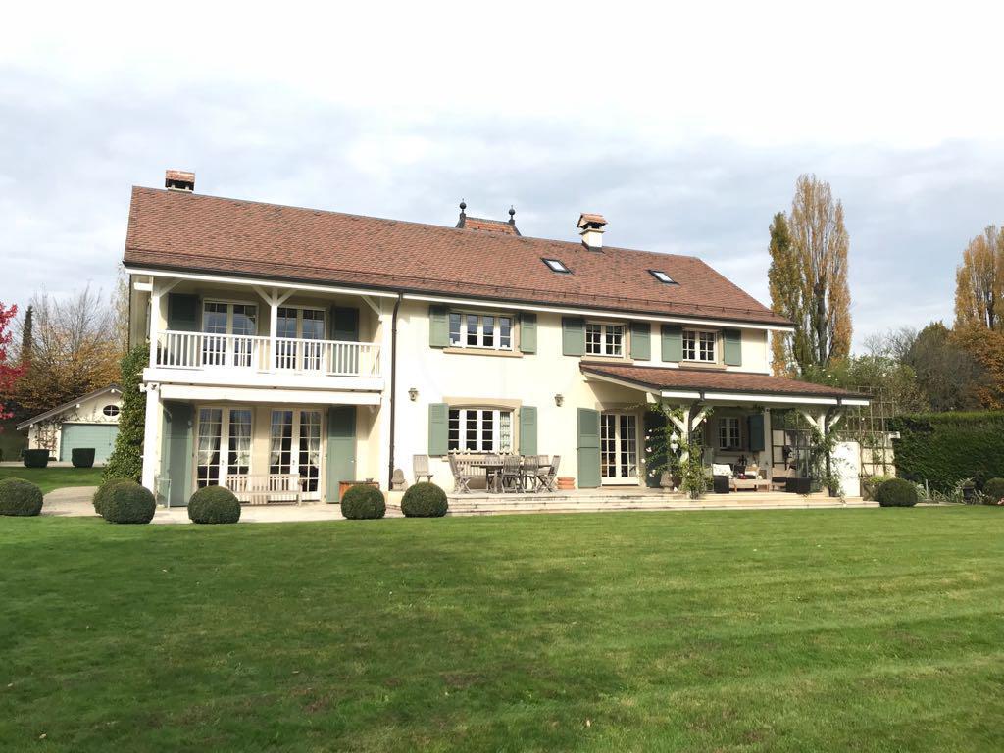
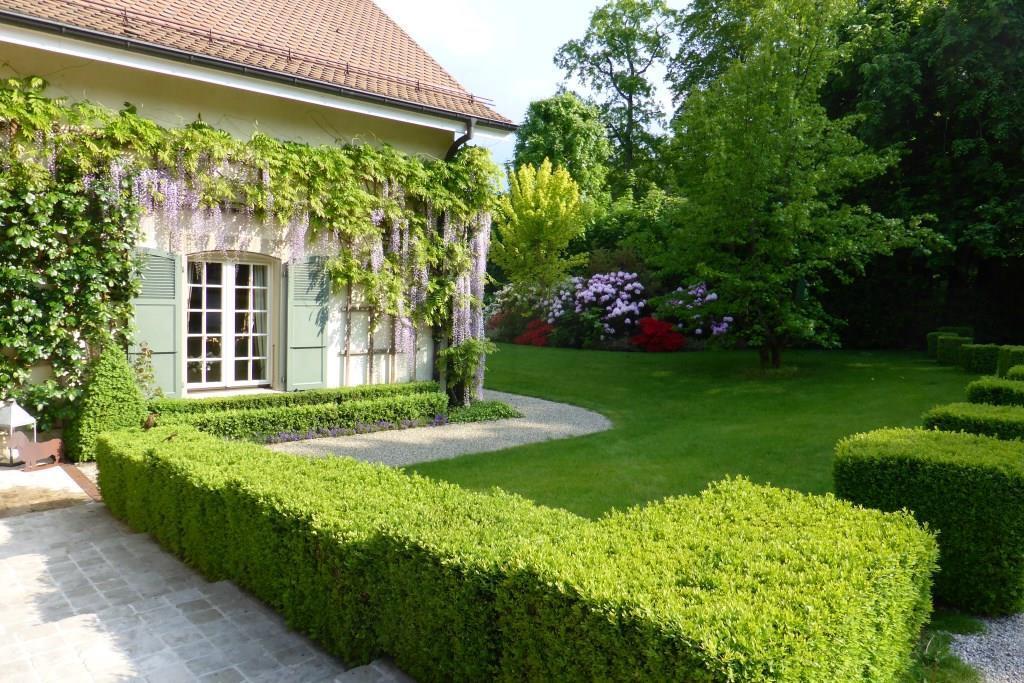
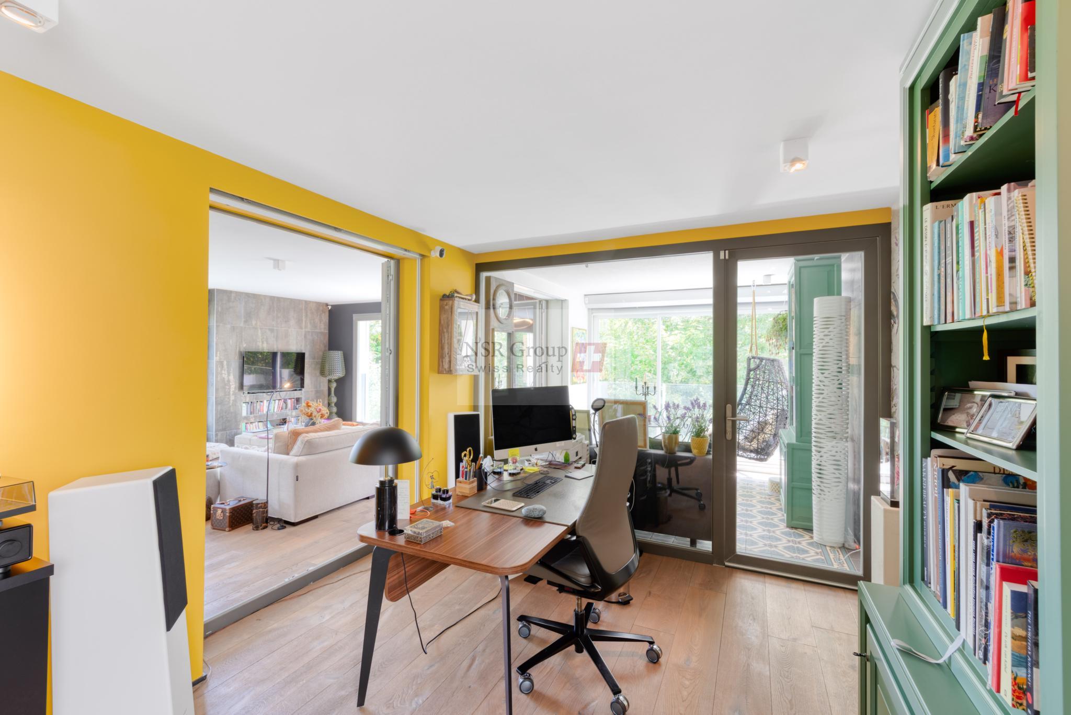
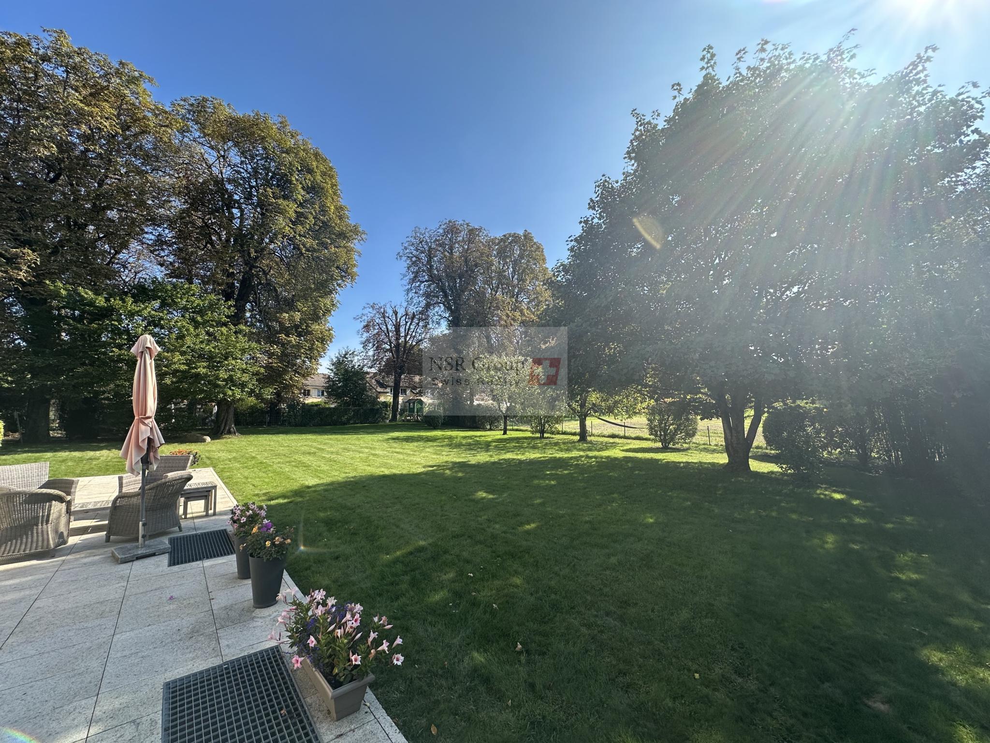
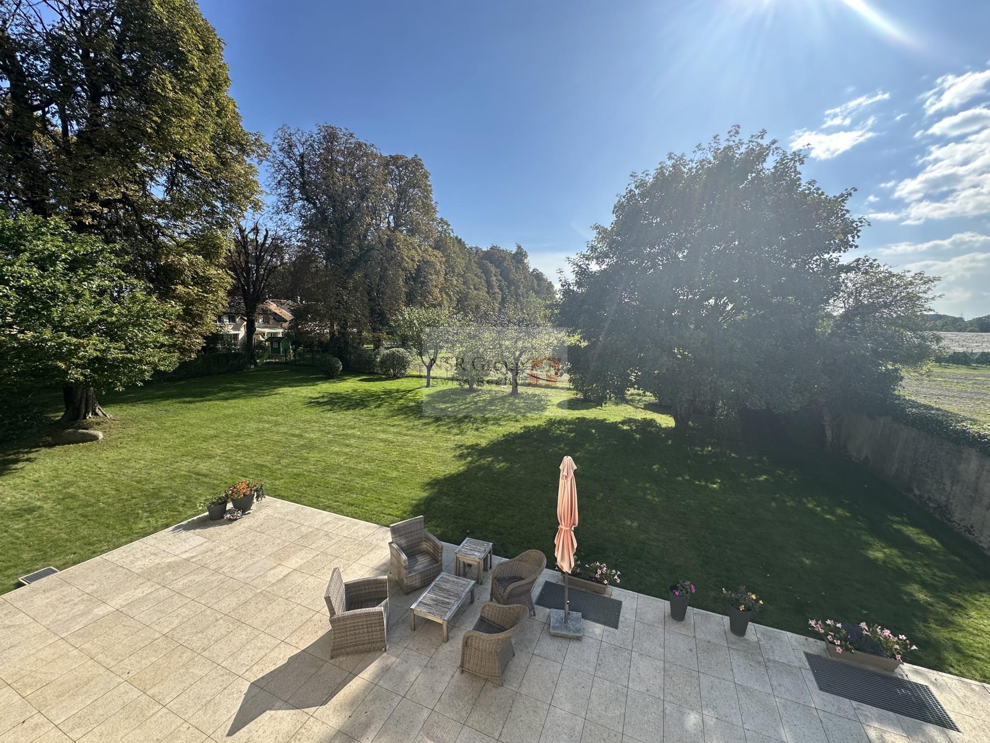
Set on a beautiful landscaped plot of almost 1,800 m2, it offers a total area of over 500 m2, divided into 10 rooms as follows:
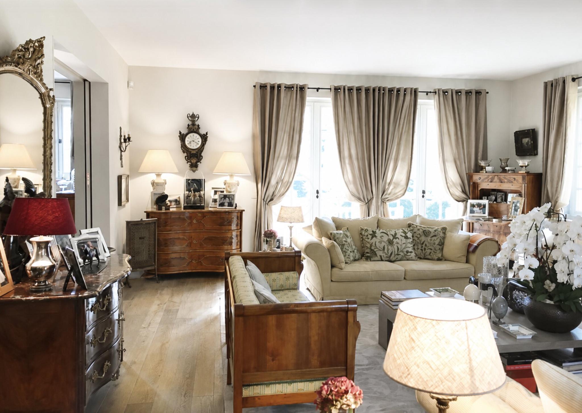
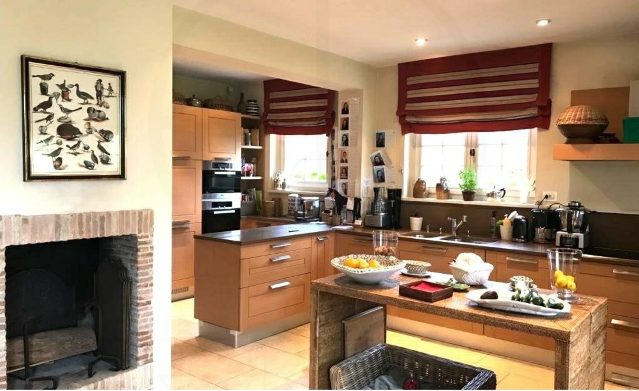
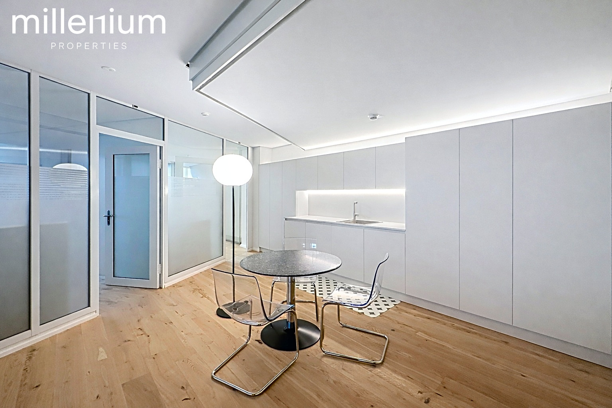
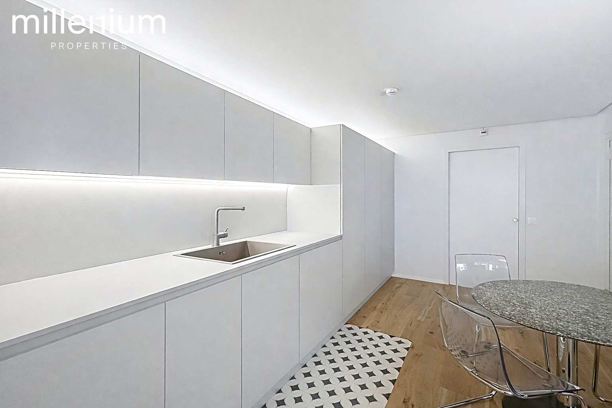
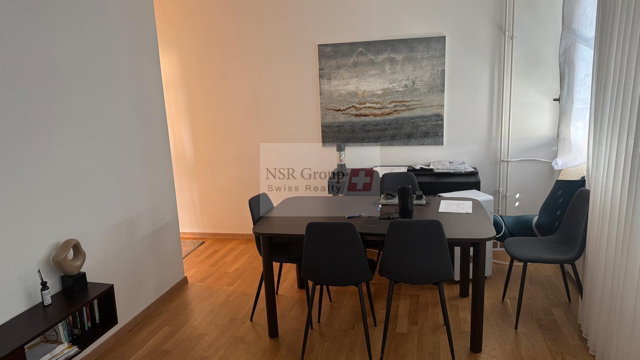
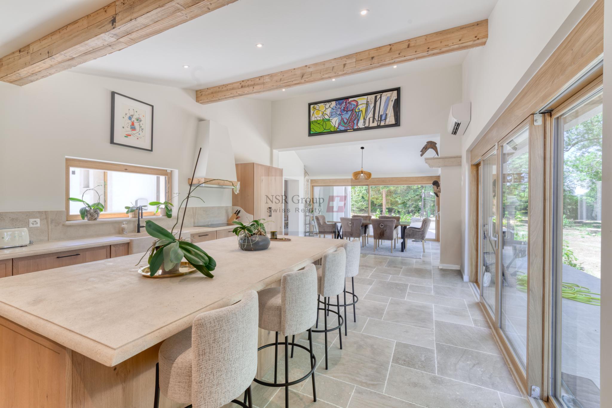
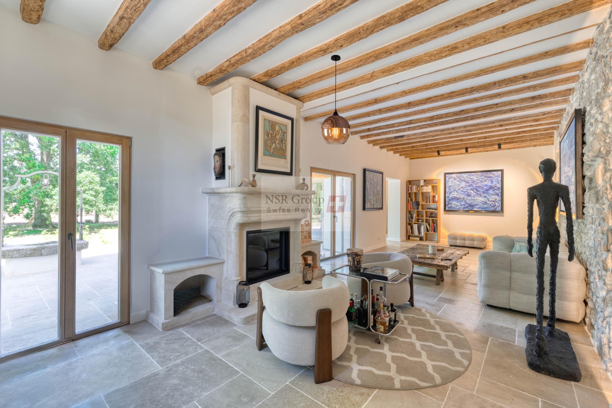
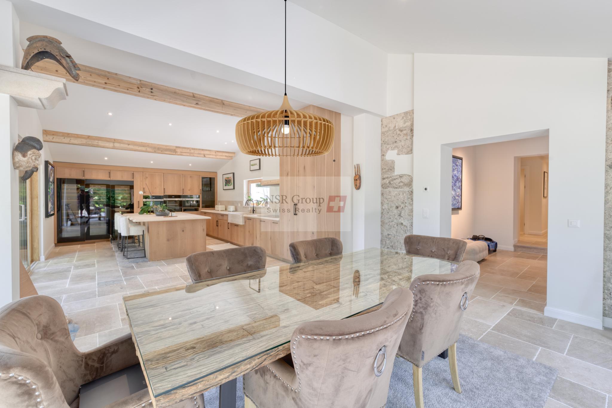
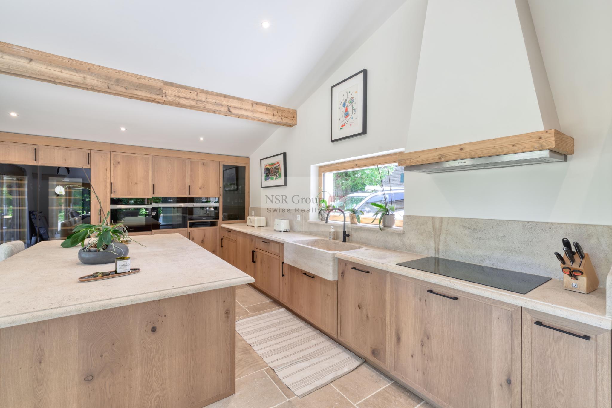
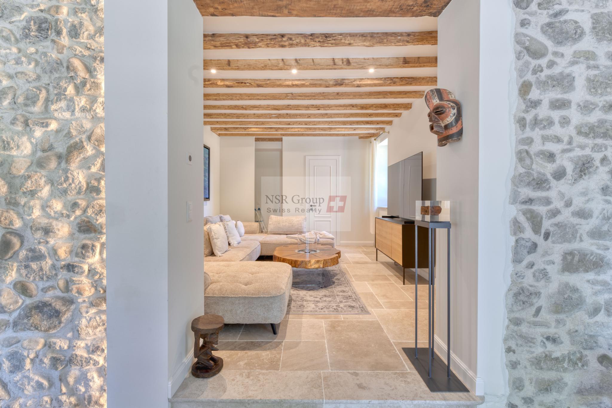
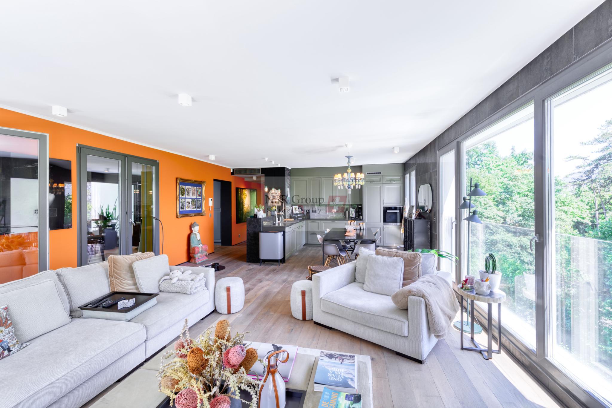
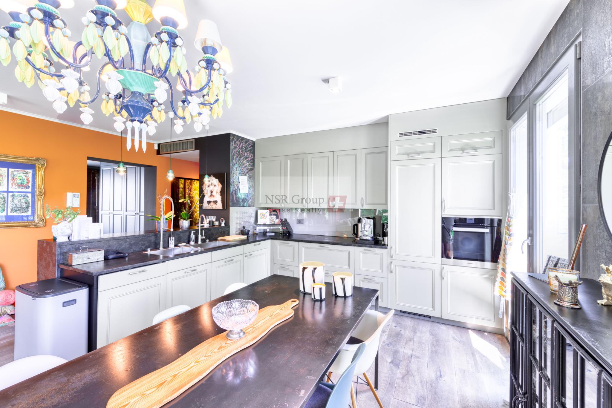
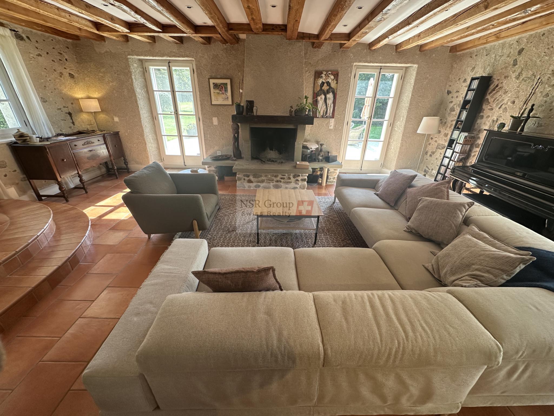
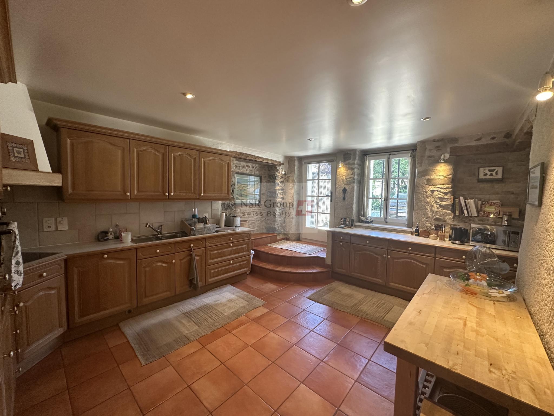
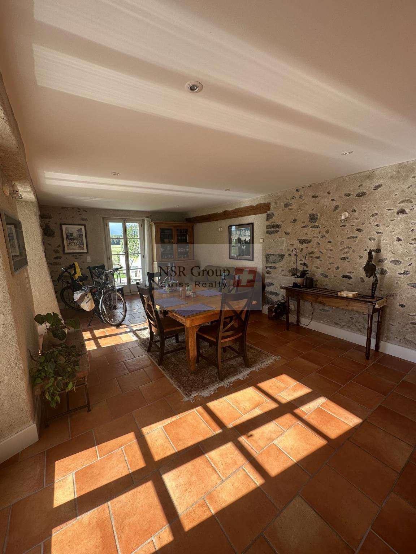
Basement: Utility room, large laundry room, multipurpose room/games room, wine cellar Ground floor: Living room with fireplace, dining room, fitted kitchen,
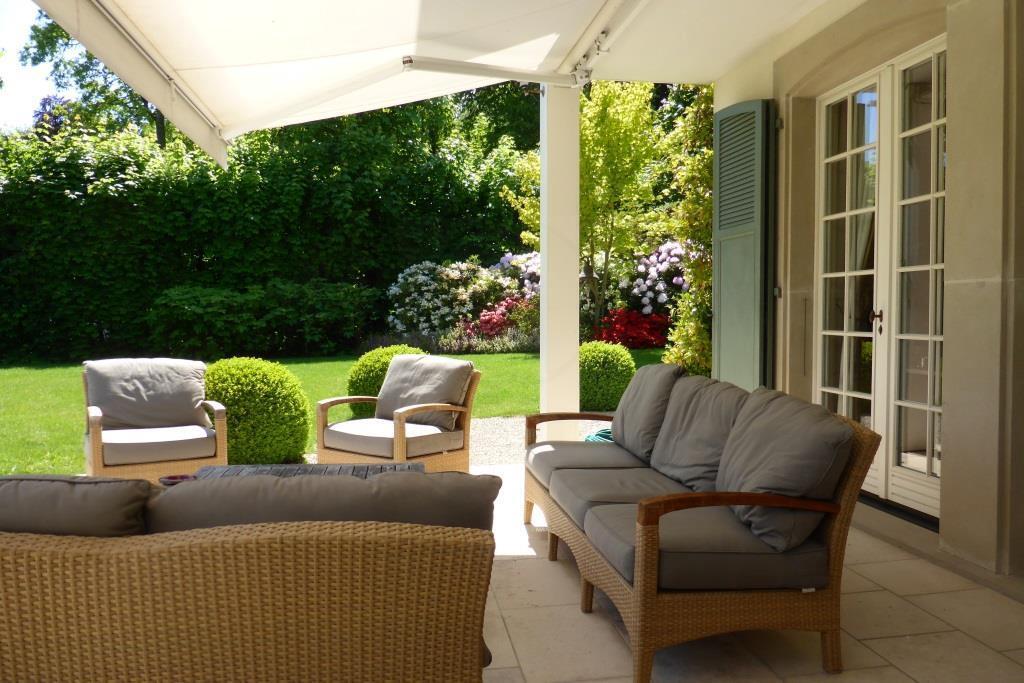
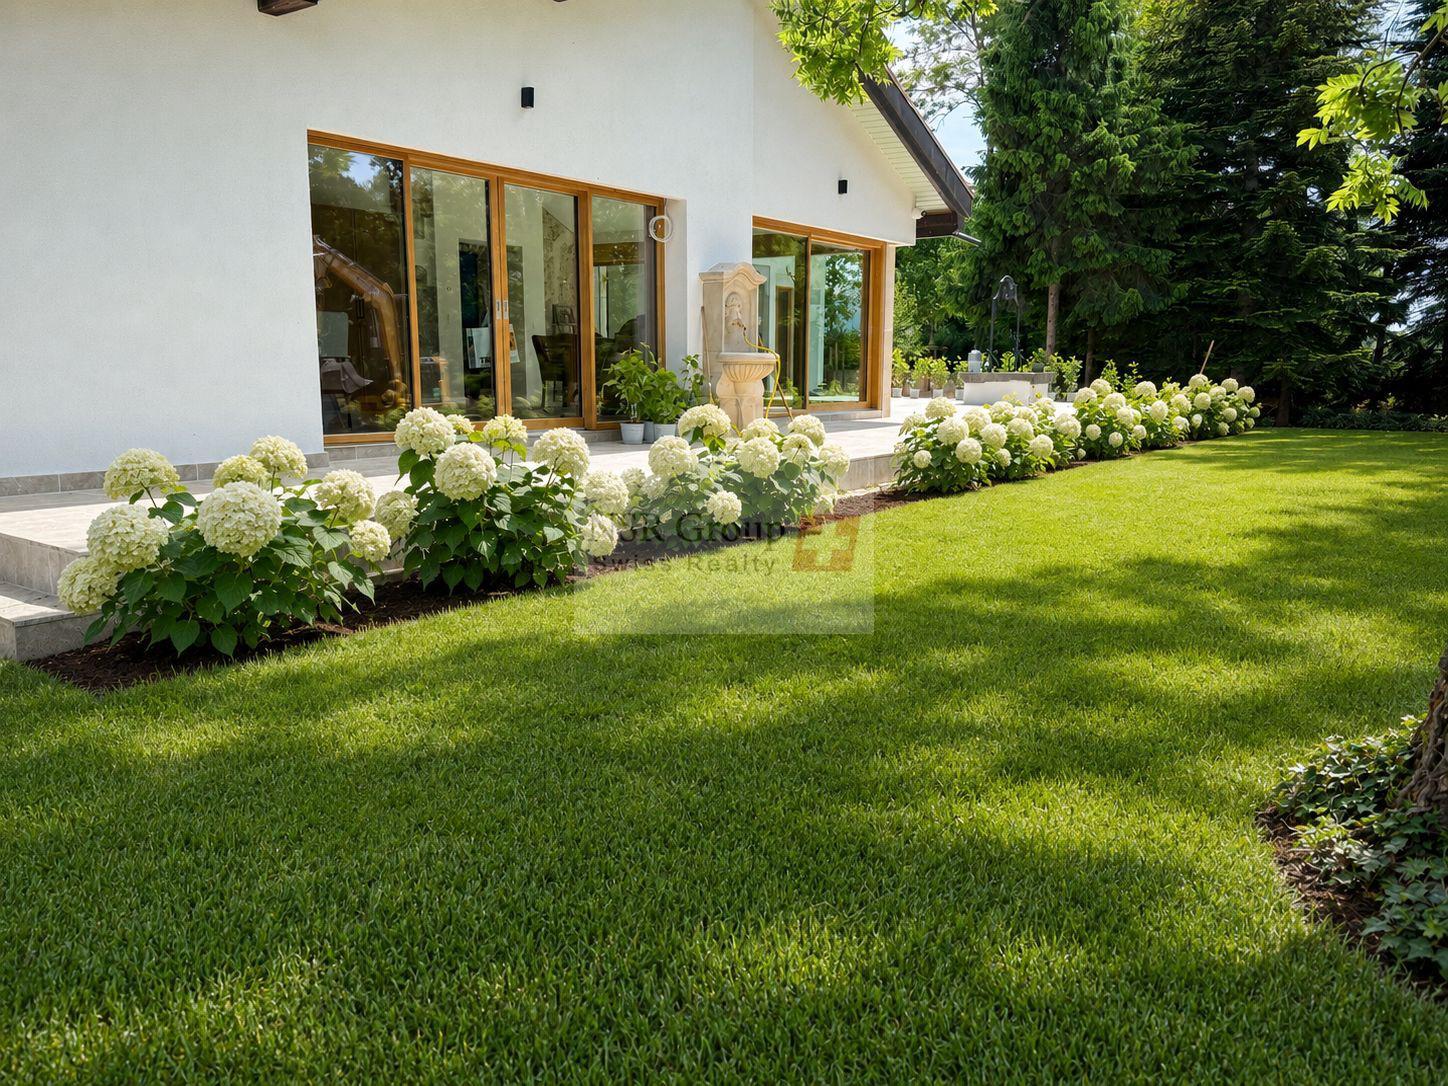
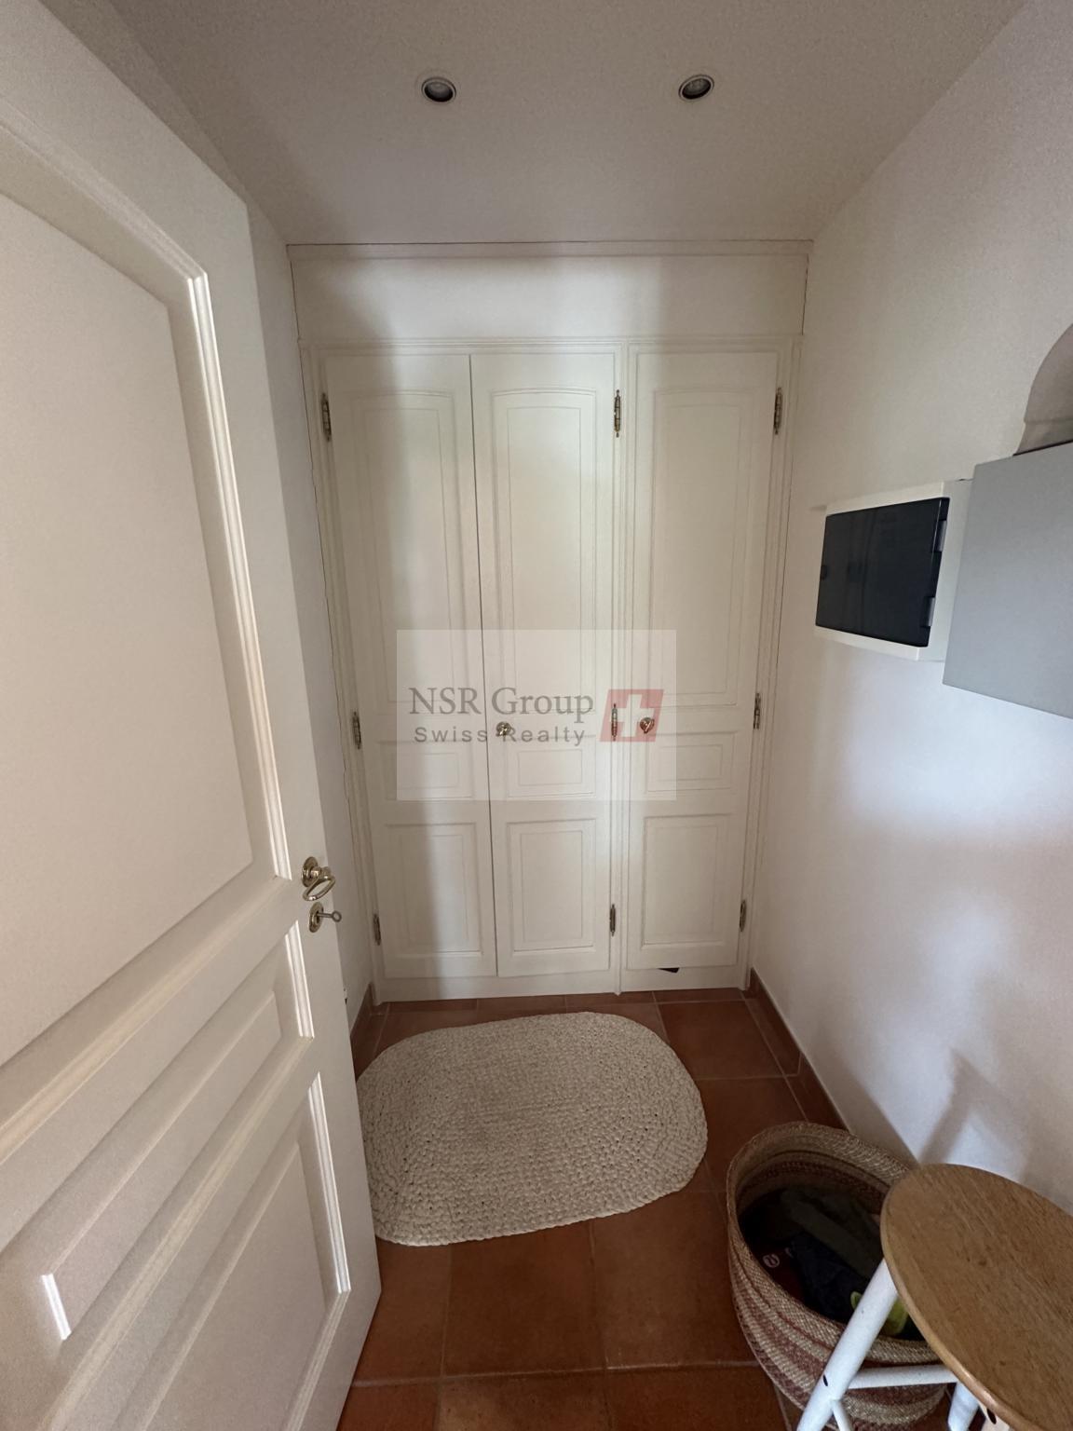
cloakroom and guest WC. Access to beautiful outdoor dining terraces
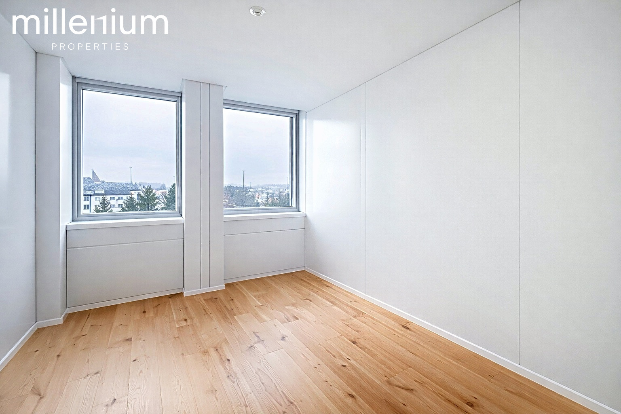
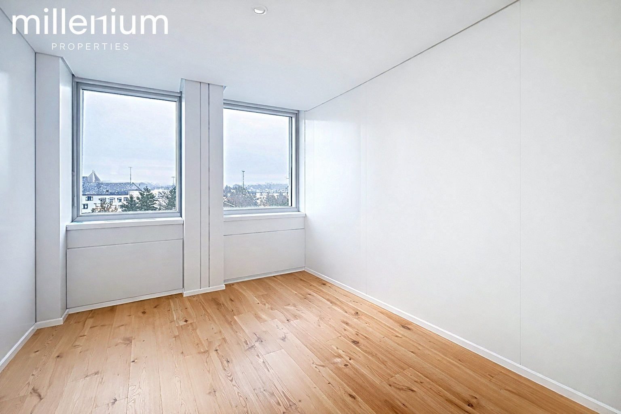
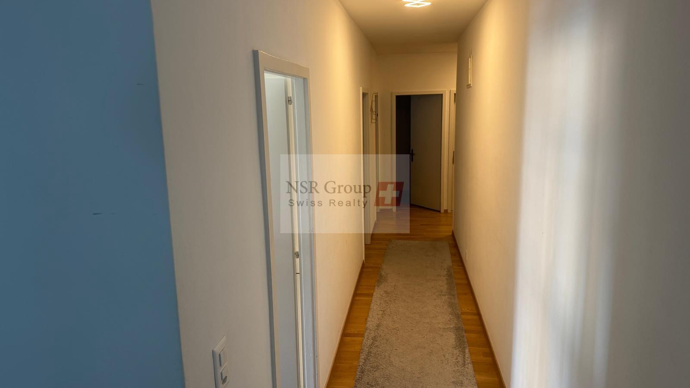
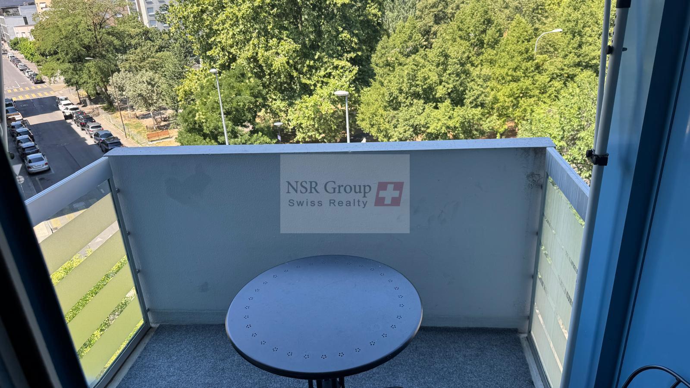
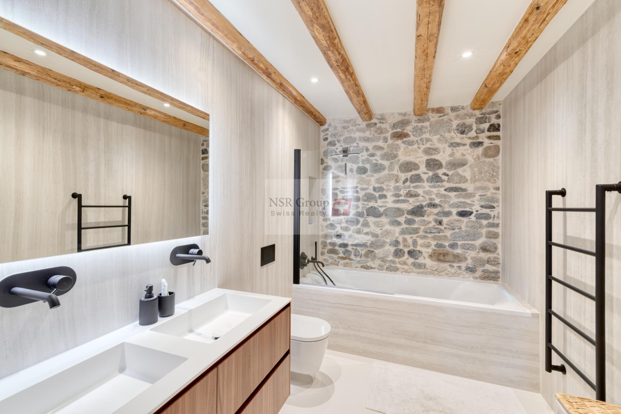
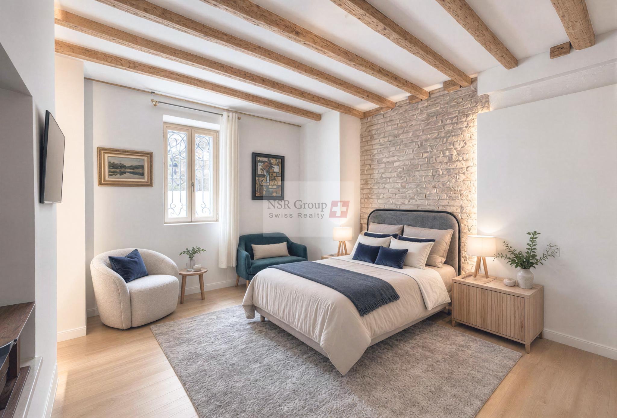
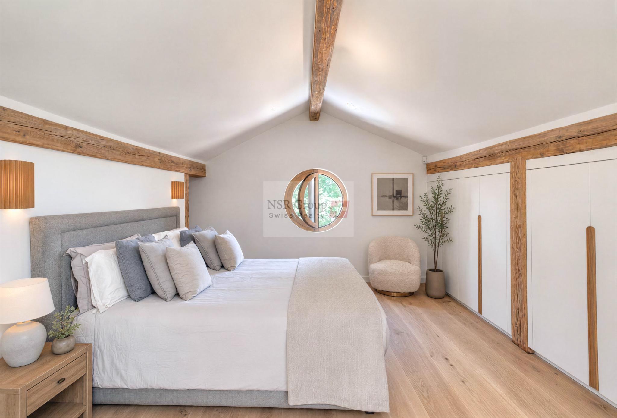
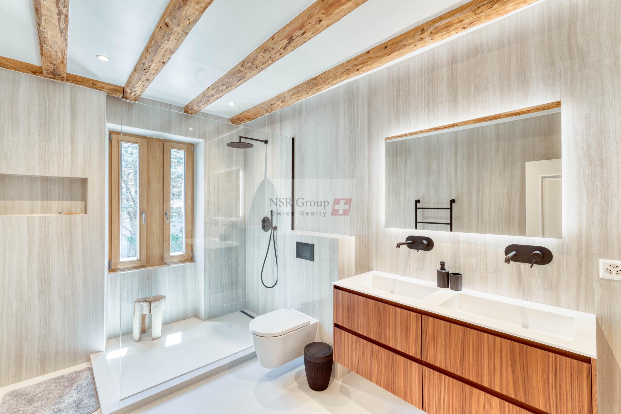
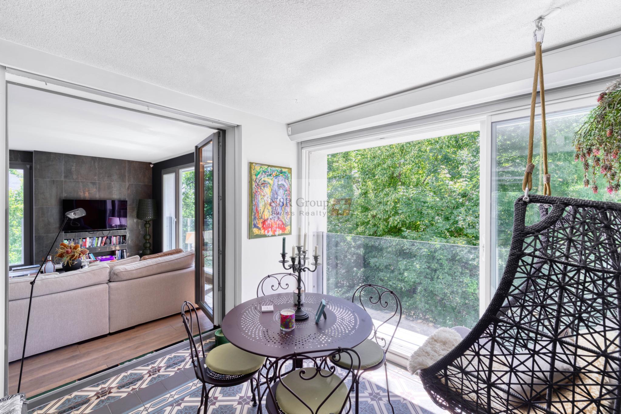
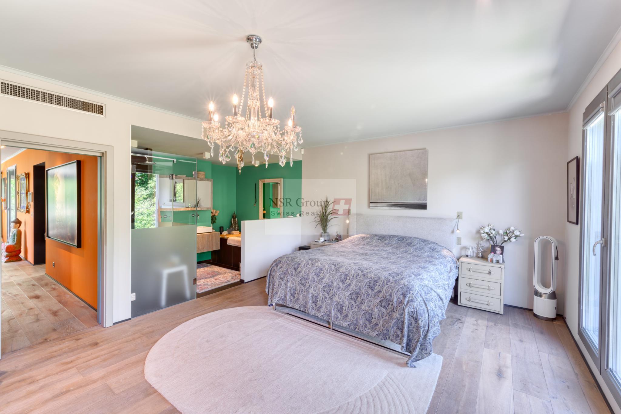
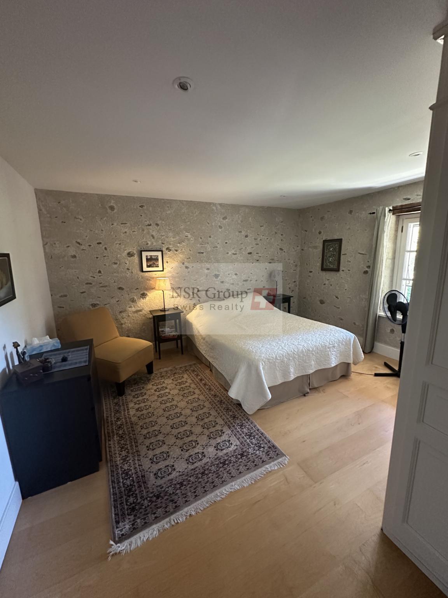
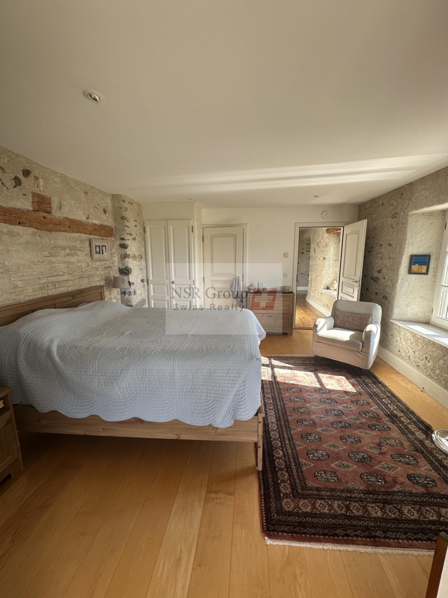
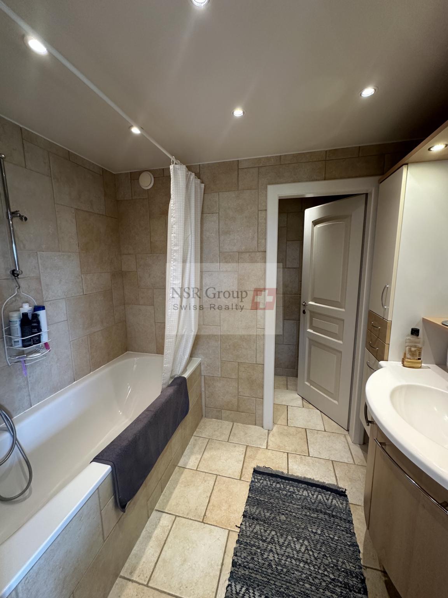
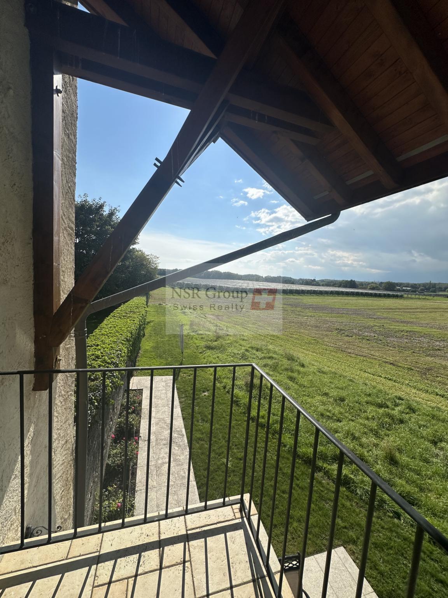
1st floor: 2 bedrooms with built-in storage, 1 bedroom with access to a balcony overlooking the countryside, bathroom, separate WC, master bedroom with en-suite bathroom and private balcony
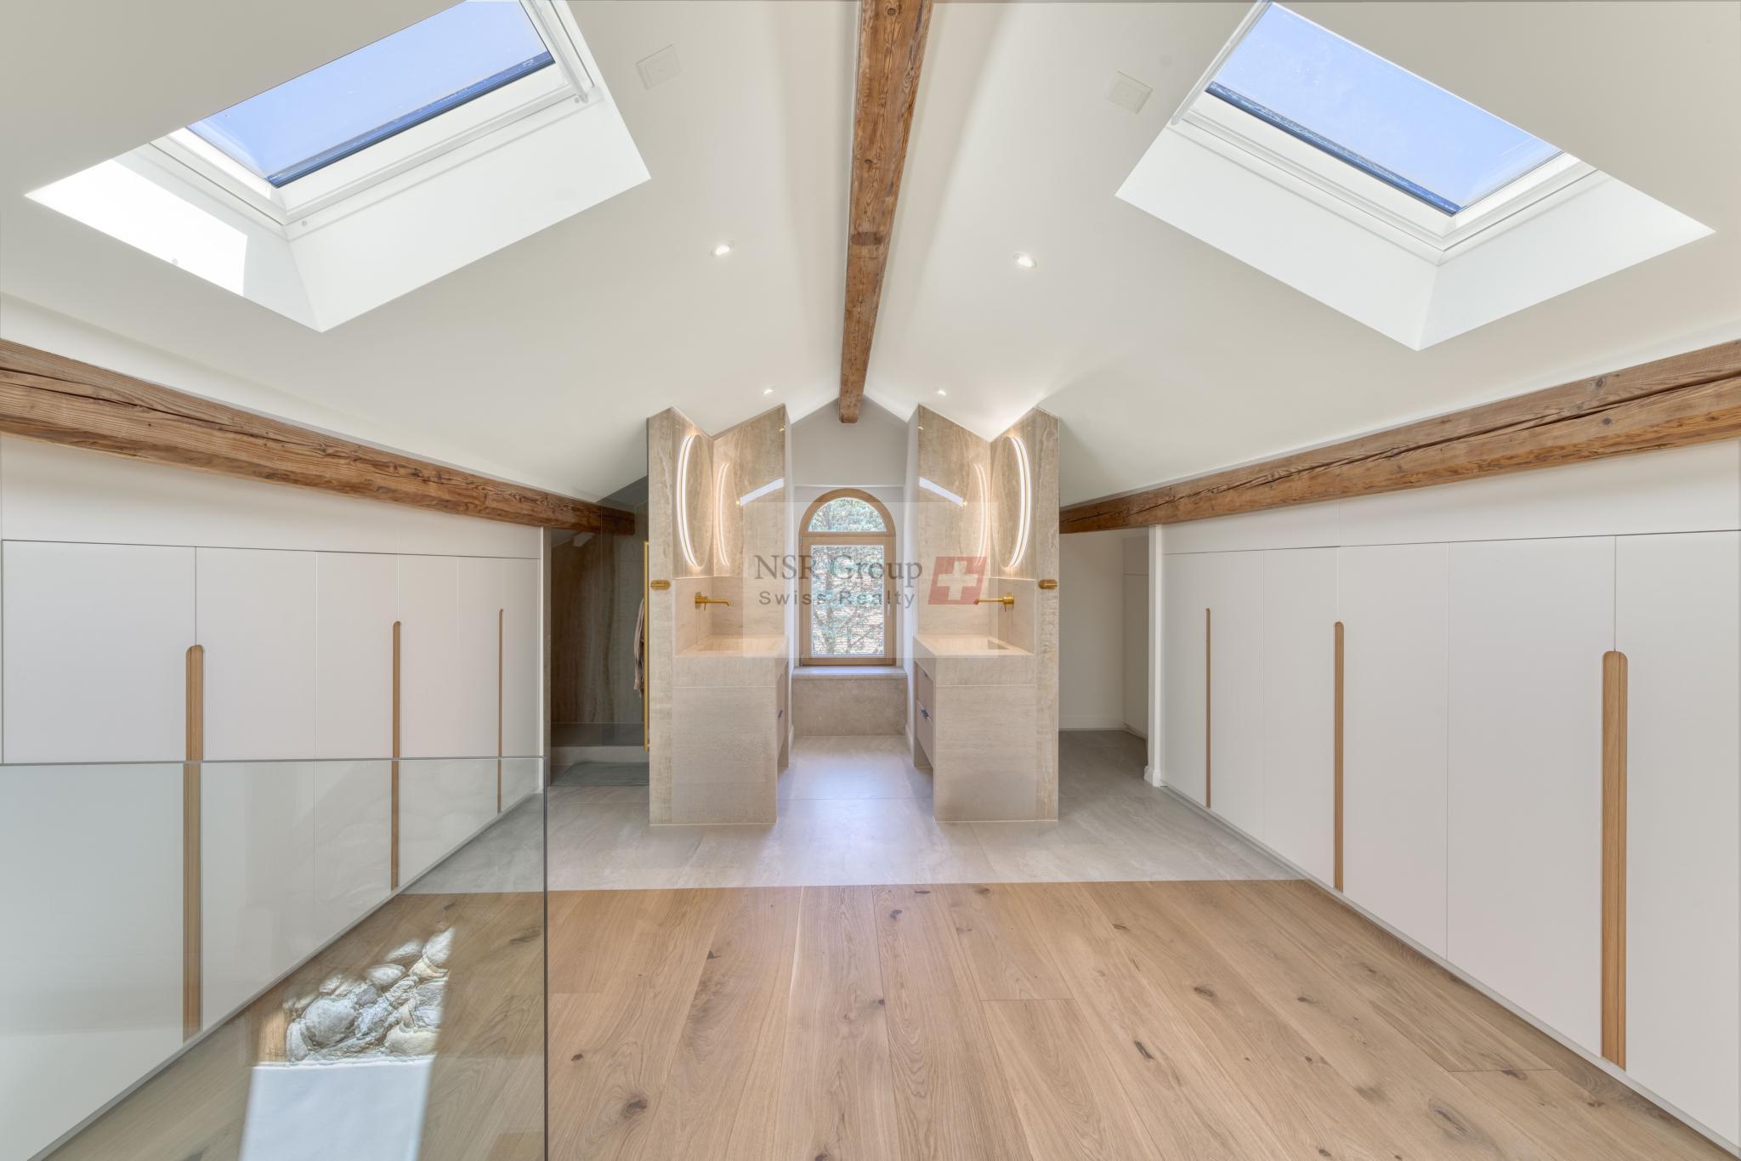
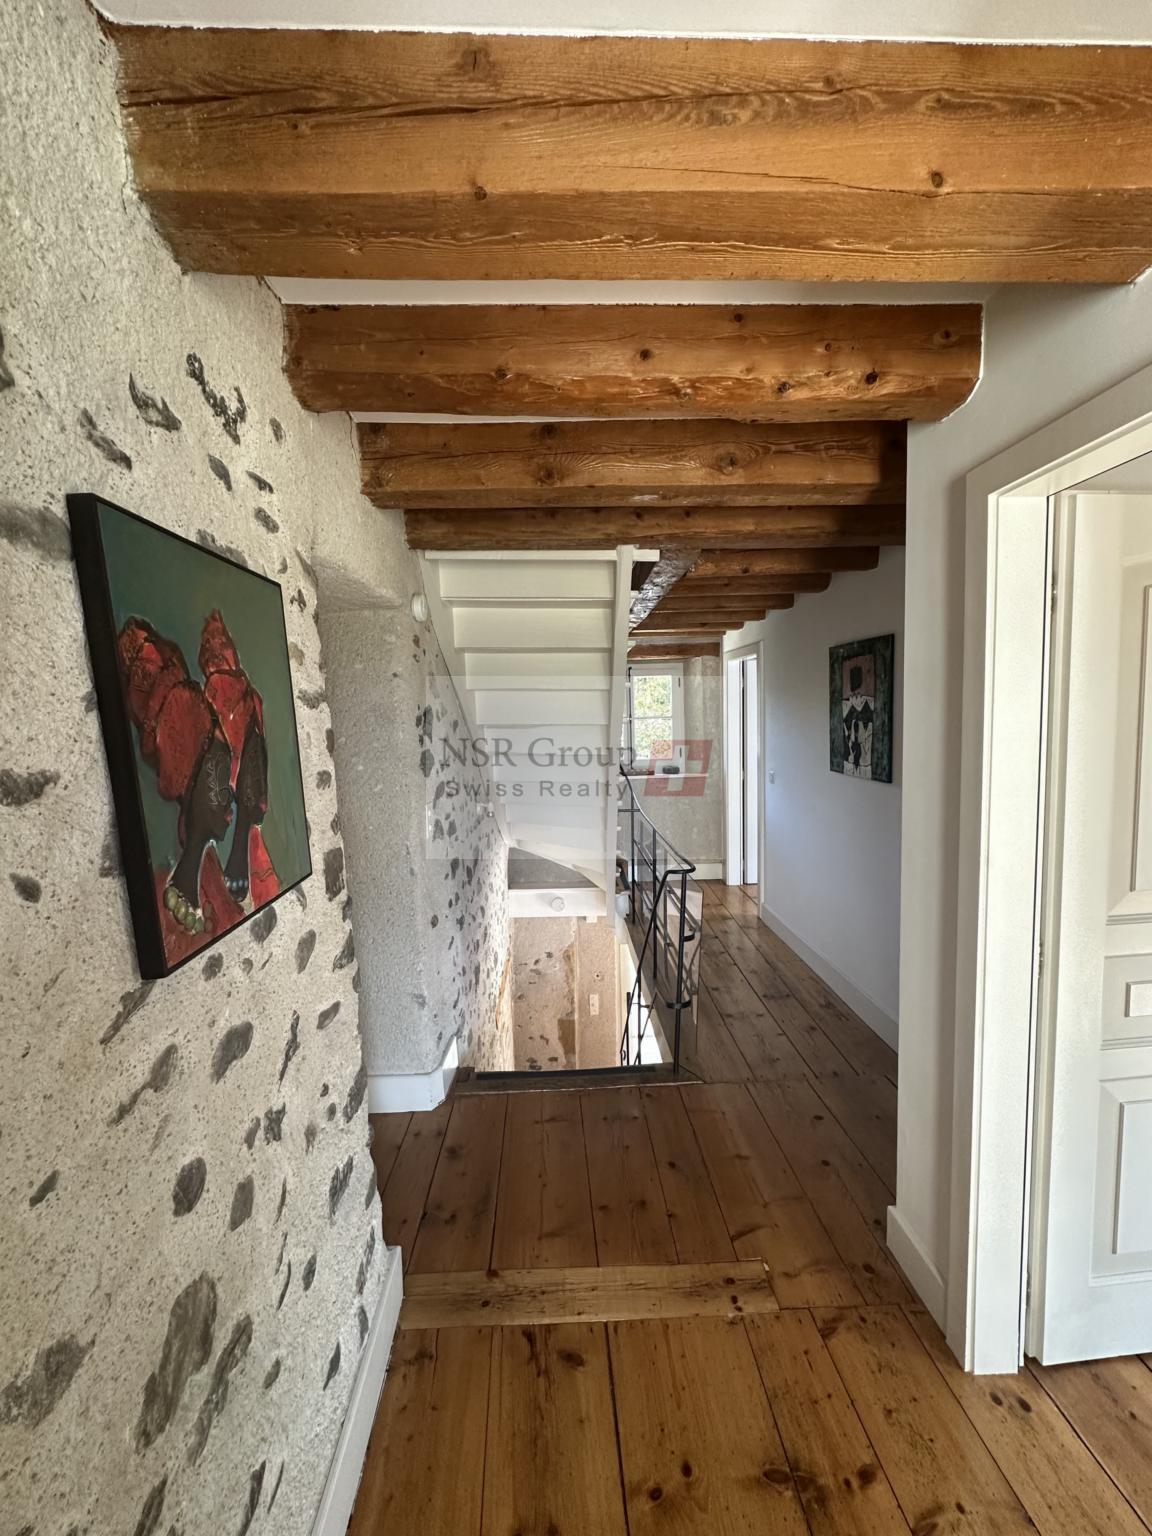
2nd floor: Large TV lounge with exposed beams, junior suite with private bathroom and high ceilings, duplex junior suite (living area/sleeping area) with en-suite shower room
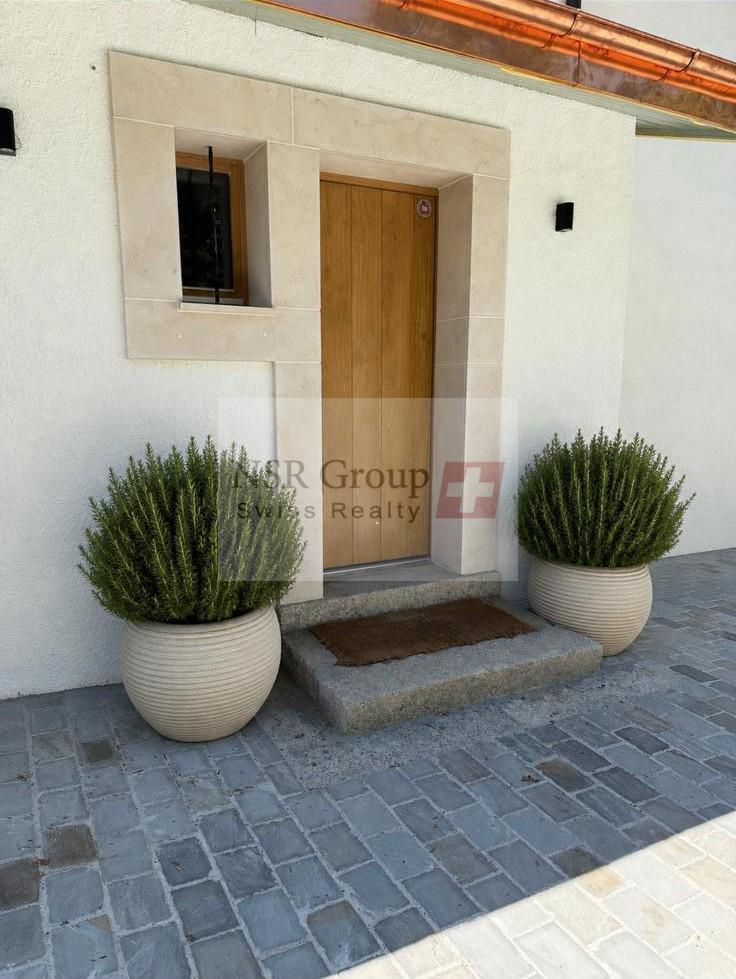
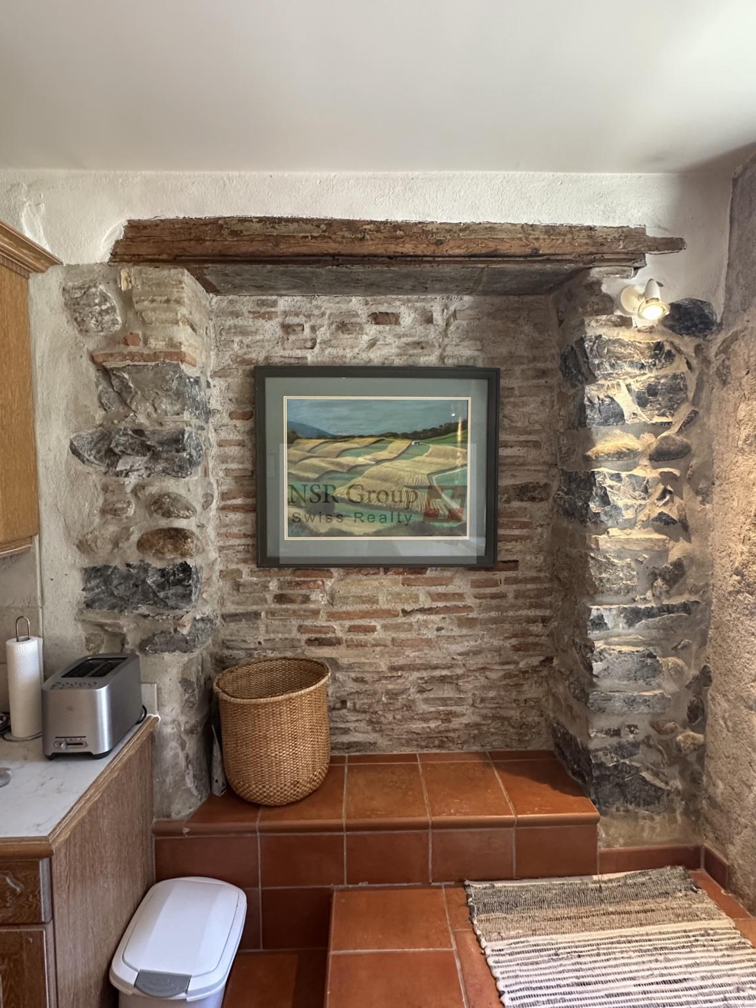
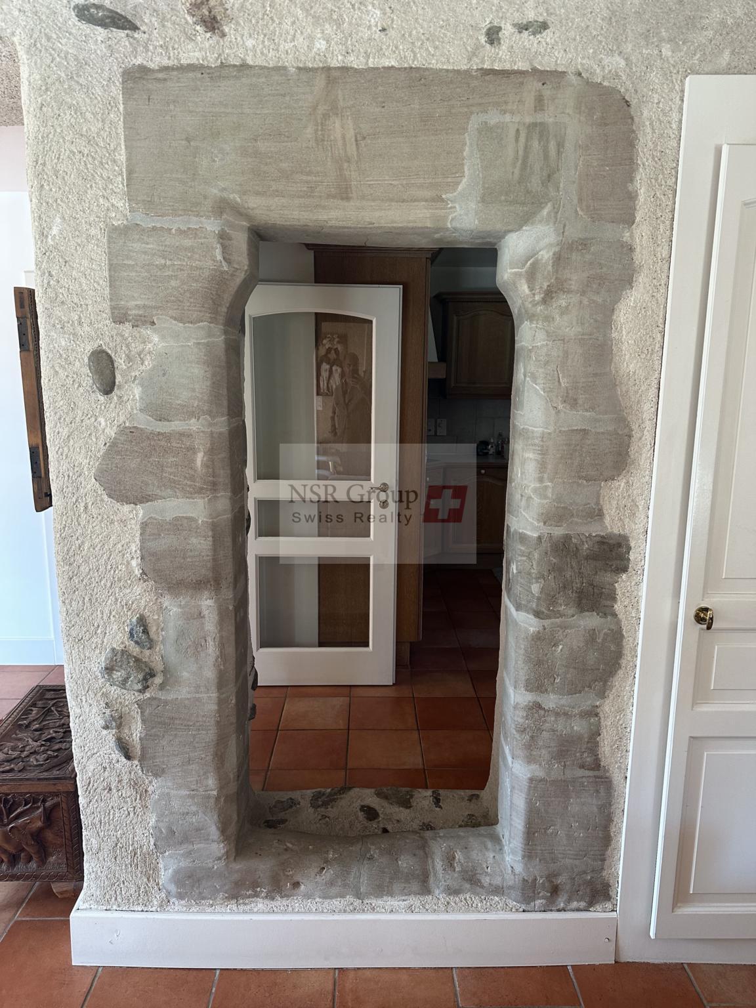
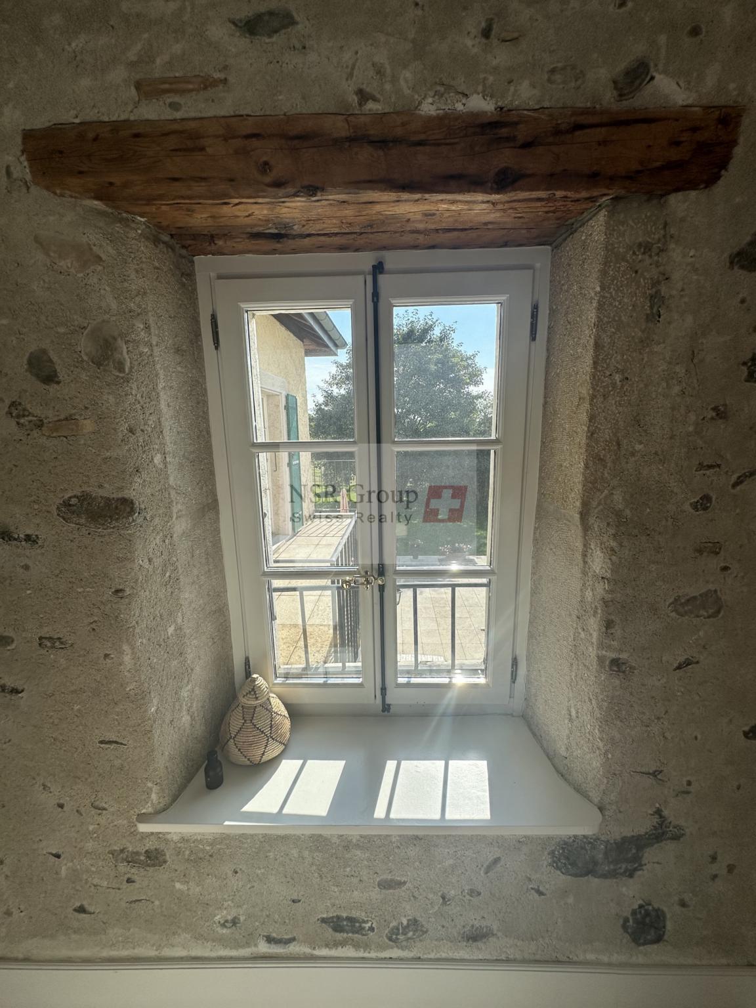
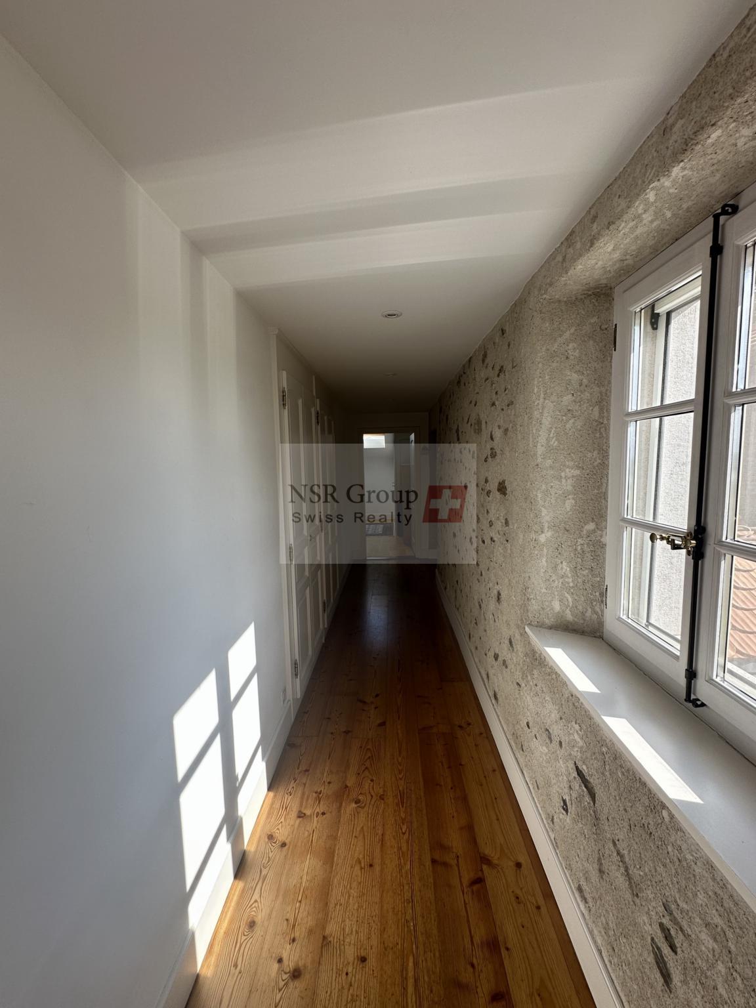
The renovation has highlighted the building’s period features, such as the stone/molasses walls and original beams, giving this rare property an undeniable character.
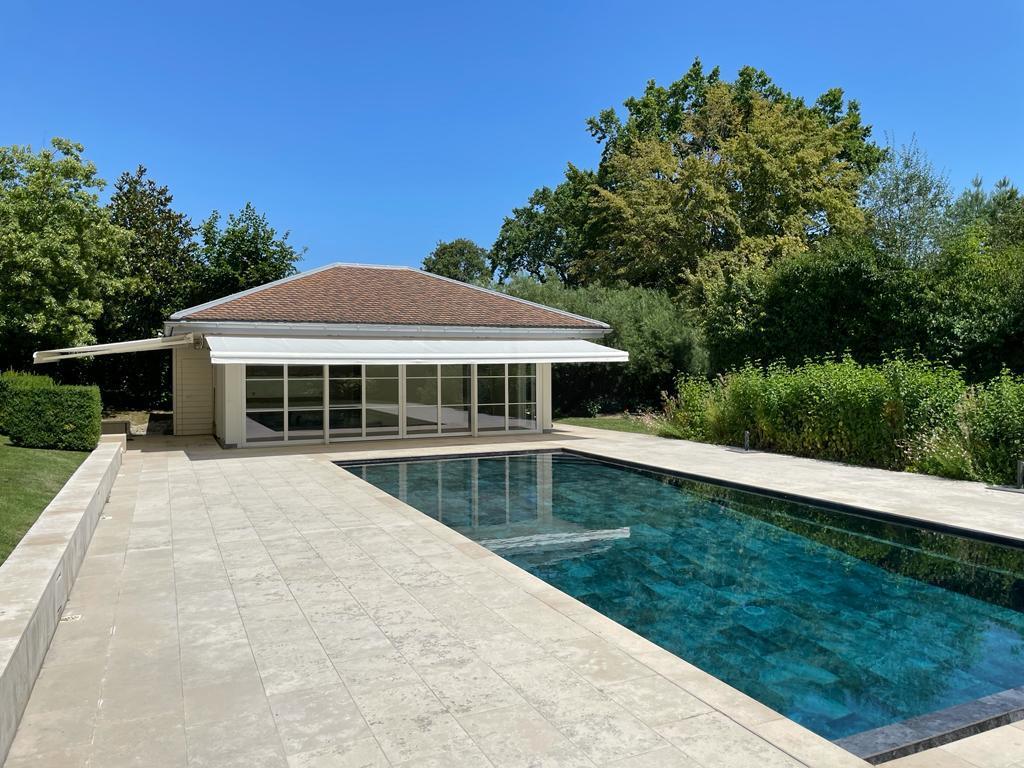
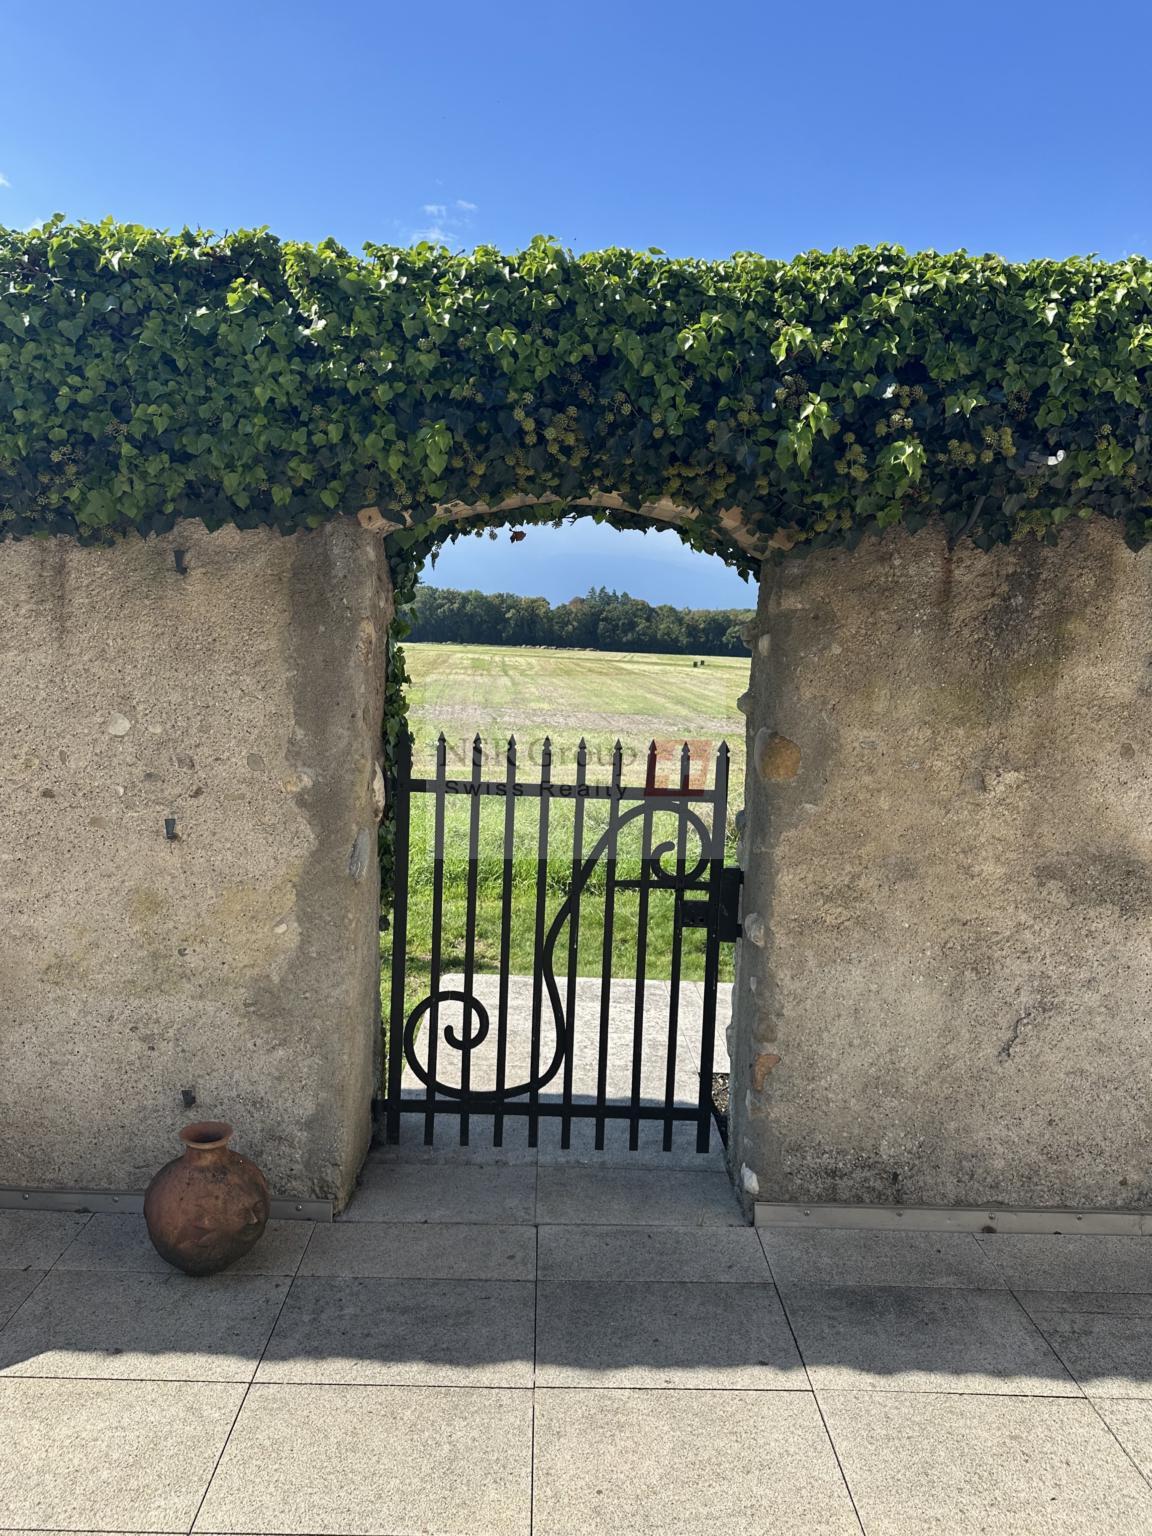
The exterior features include 3 parking spaces (carport), beautiful terraces and an old stone wall with a gate leading to the fields.
Rent: CHF 8,000/month (garden maintenance and oil heating at the tenant’s expense) Agency
fees: 1 month’s rent payable by the tenant, due upon signing the lease
Set on a beautiful landscaped plot of almost 1,800 m2, it offers a total area of over 500 m2, divided into 10 rooms as follows:
Basement: Utility room, large laundry room, multipurpose room/games room, wine cellar Ground floor: Living room with fireplace, dining room, fitted kitchen,
cloakroom and guest WC. Access to beautiful outdoor dining terraces
1st floor: 2 bedrooms with built-in storage, 1 bedroom with access to a balcony overlooking the countryside, bathroom, separate WC, master bedroom with en-suite bathroom and private balcony
2nd floor: Large TV lounge with exposed beams, junior suite with private bathroom and high ceilings, duplex junior suite (living area/sleeping area) with en-suite shower room
The renovation has highlighted the building’s period features, such as the stone/molasses walls and original beams, giving this rare property an undeniable character.
The exterior features include 3 parking spaces (carport), beautiful terraces and an old stone wall with a gate leading to the fields.
Rent: CHF 8,000/month (garden maintenance and oil heating at the tenant’s expense) Agency
fees: 1 month’s rent payable by the tenant, due upon signing the lease