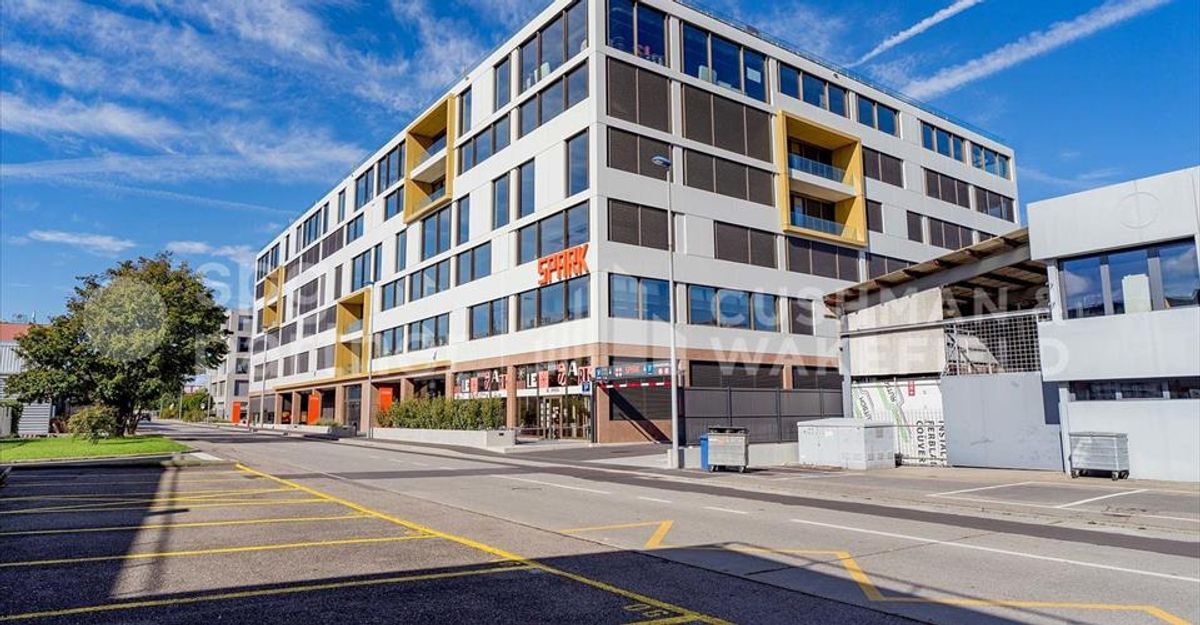
SPARK – Modular penthouse with panoramic terrace in Plan-les-Ouates
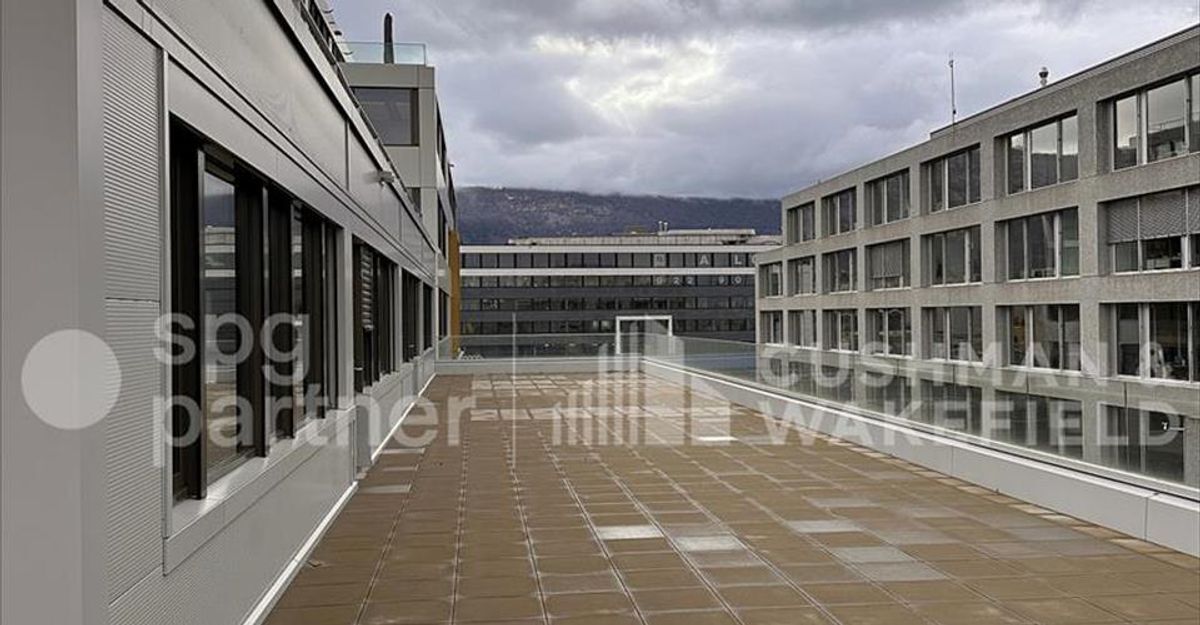

Your penthouse in Plan-les-Ouates with terrace and panoramic view!
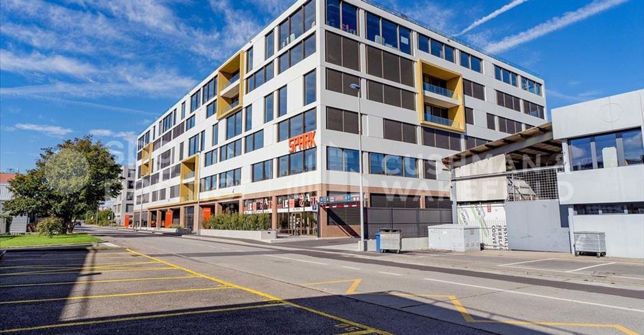
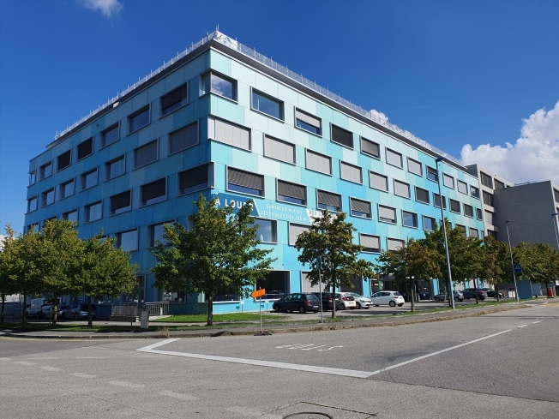
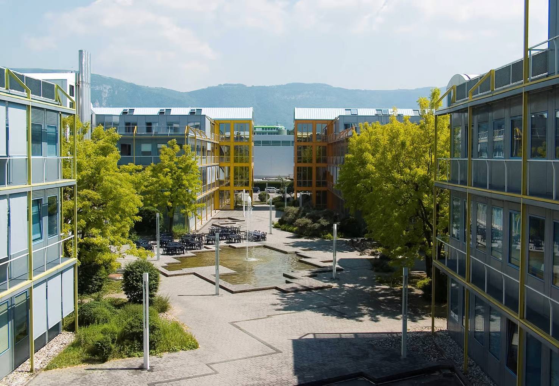
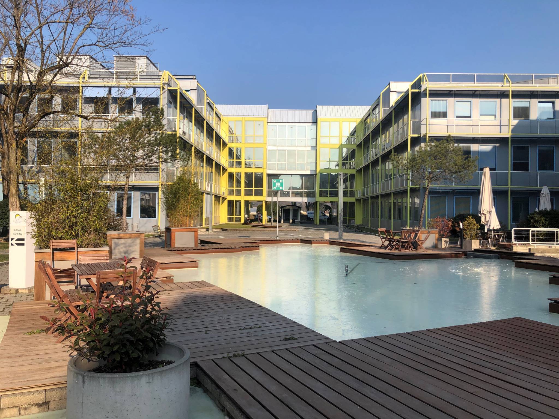

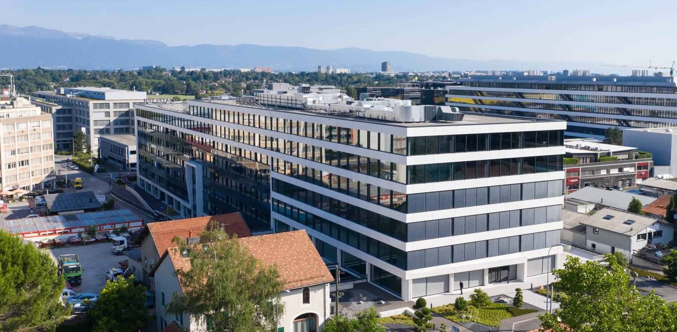
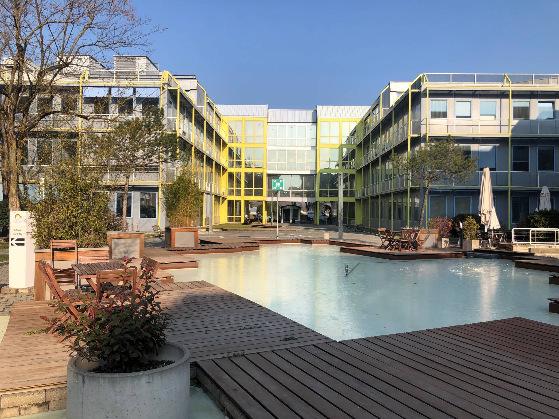
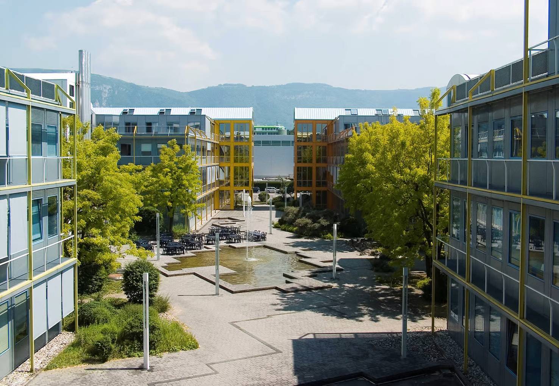
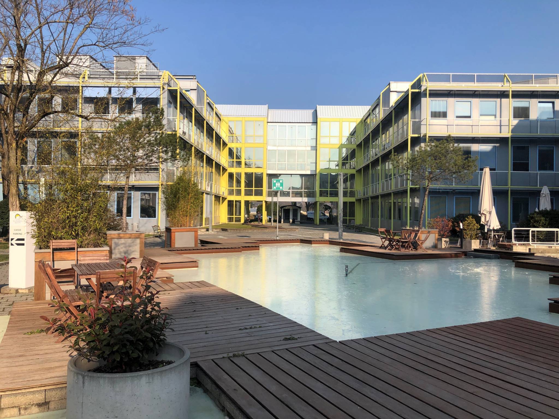
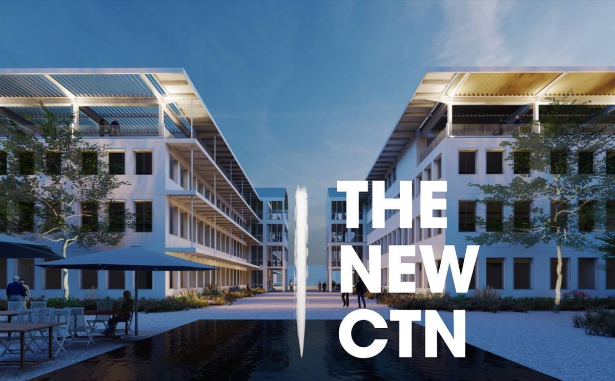
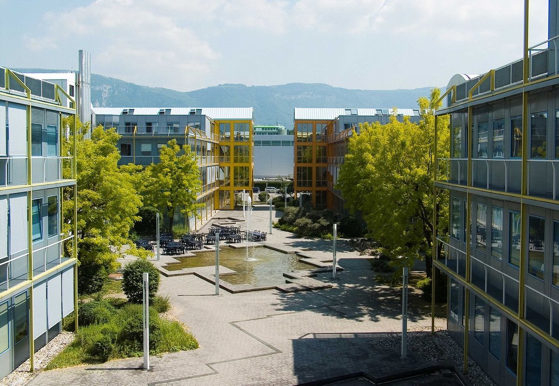
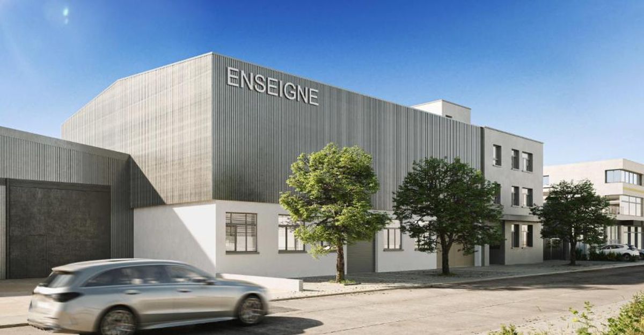
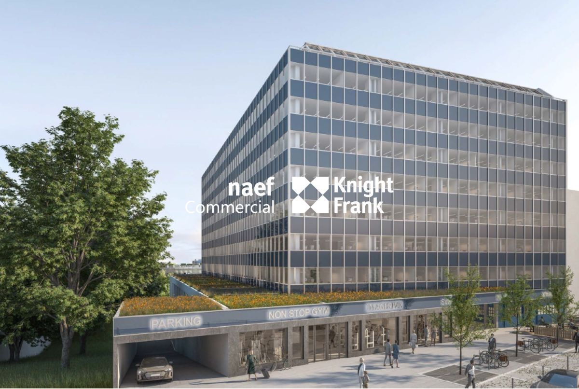
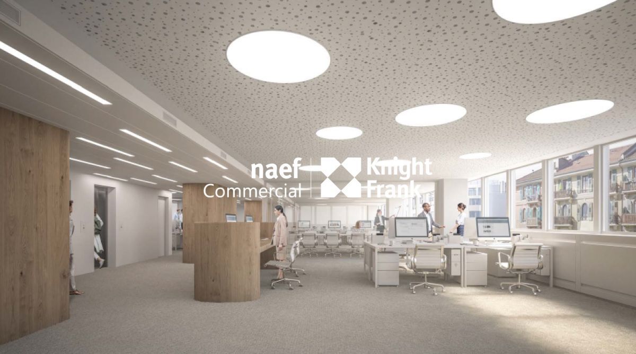
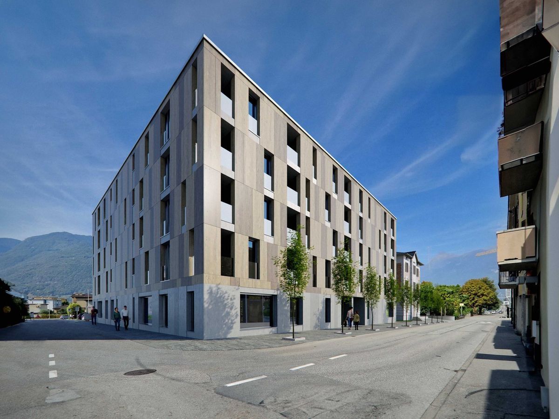
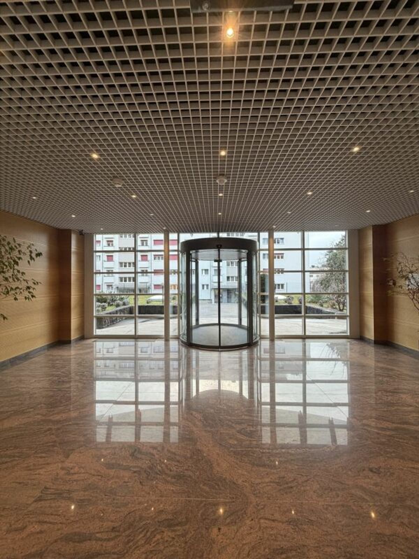
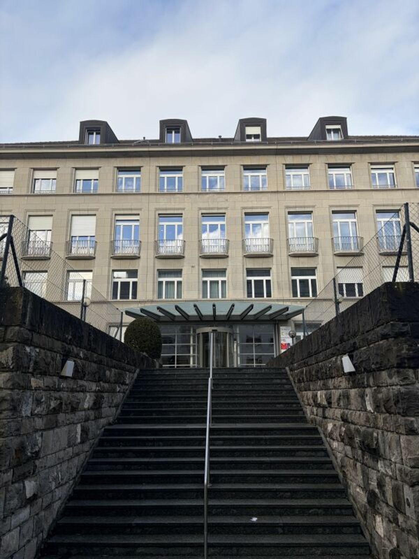
Rent your future workspaces of 1,145m2 in a contemporary Minergie-certified building, strategically located in the heart of the industrial area of Plan-les-Ouates.
A major initiative aimed at promoting vocational training, SPARK is a project led by FER Genève, in collaboration with the canton, the municipality of Plan-les-Ouates and CIEPP.
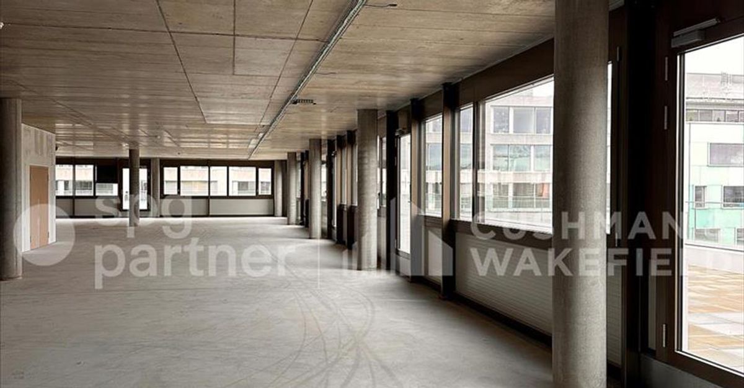
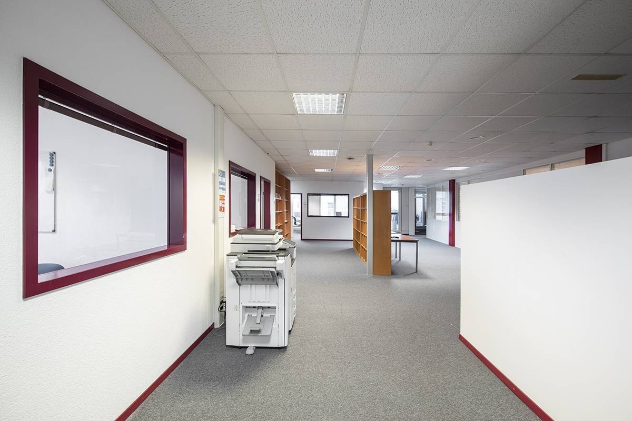
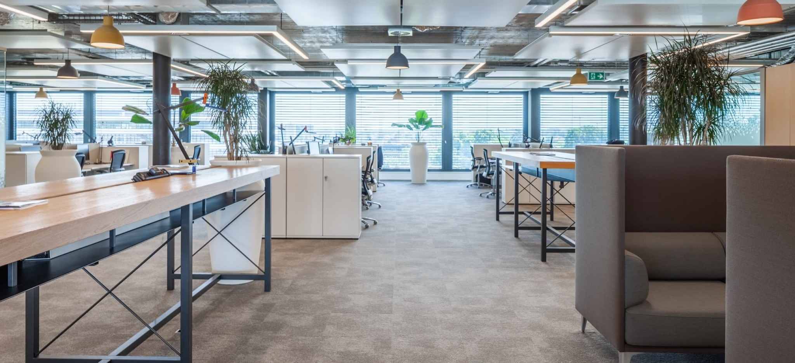
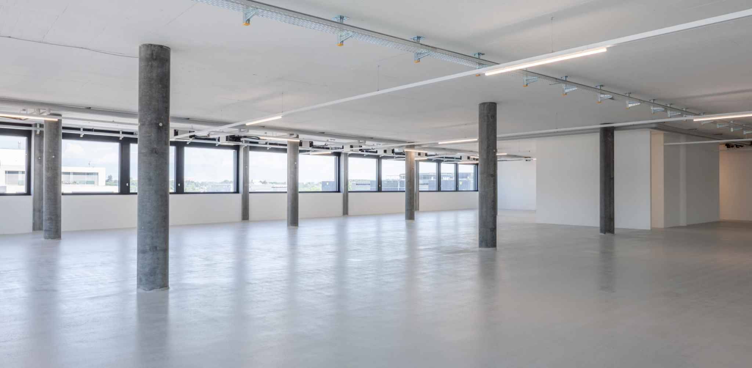

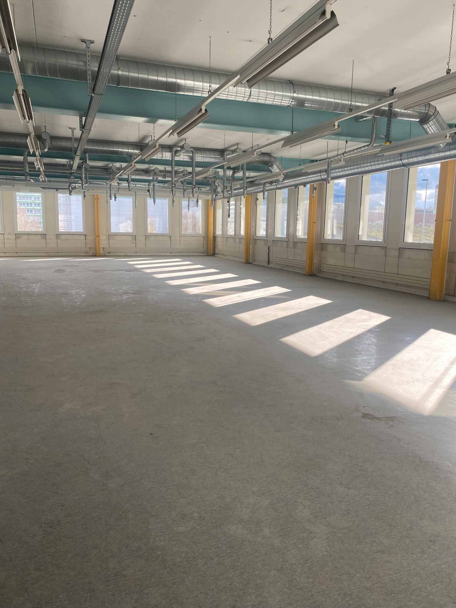
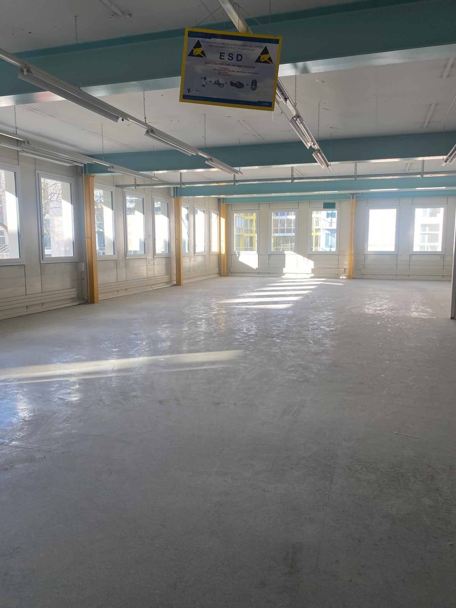
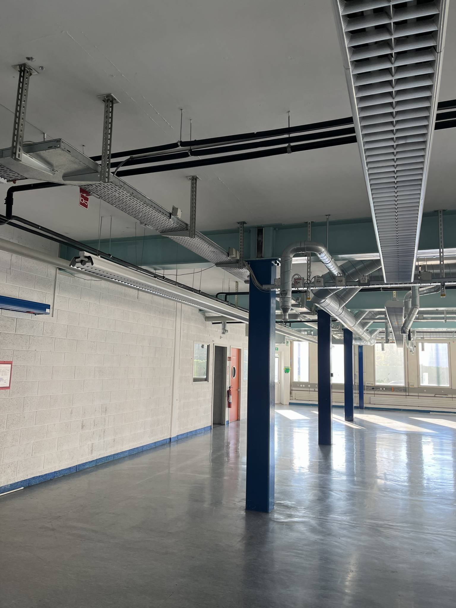
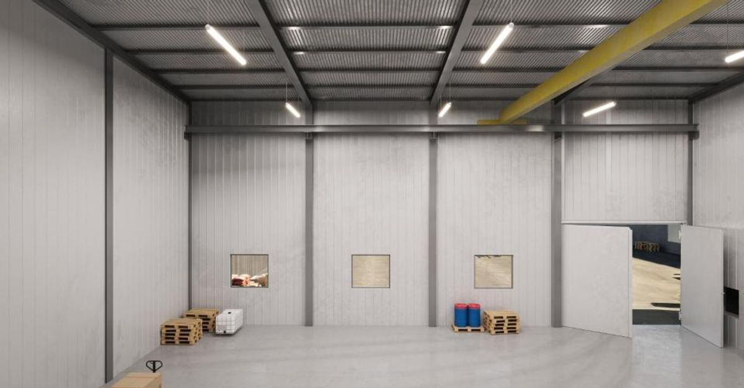
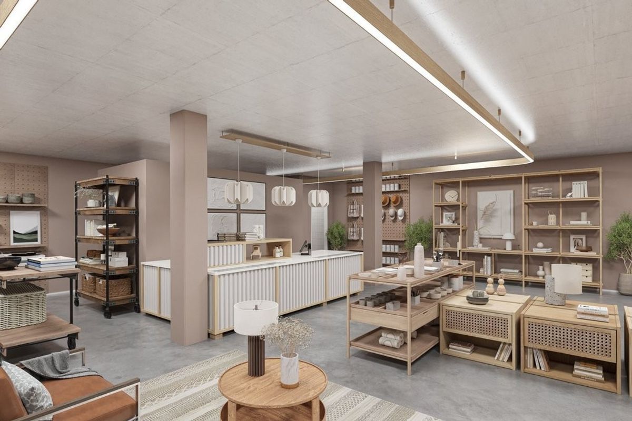
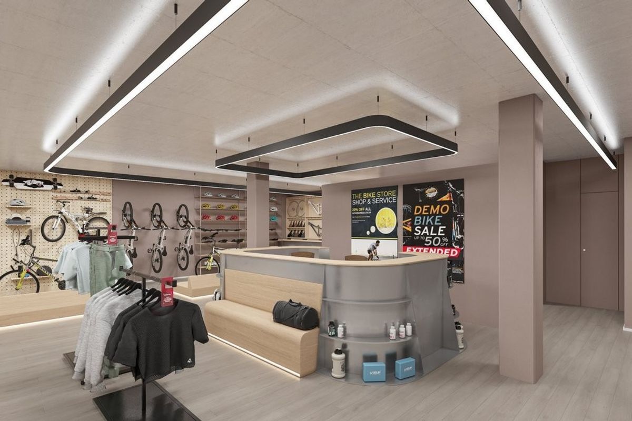
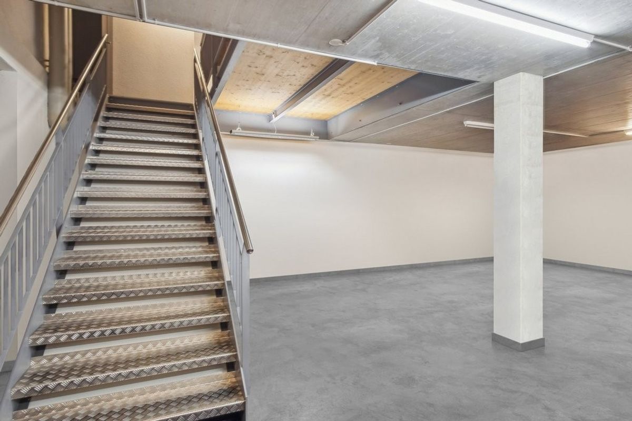
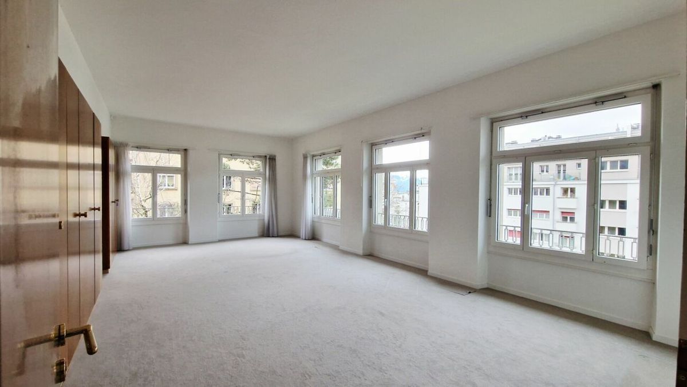
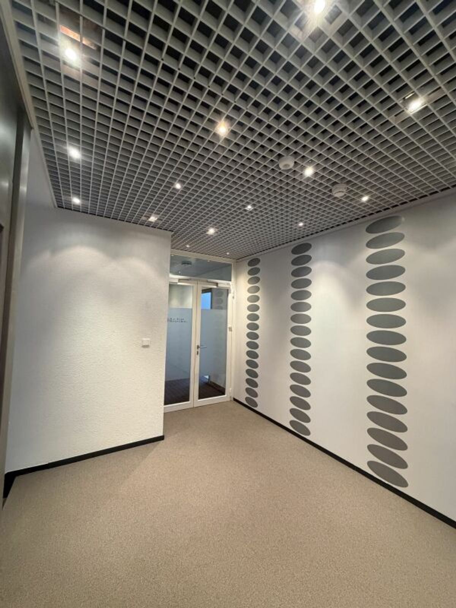
The premises are delivered in a raw state to allow for flexible fittings.
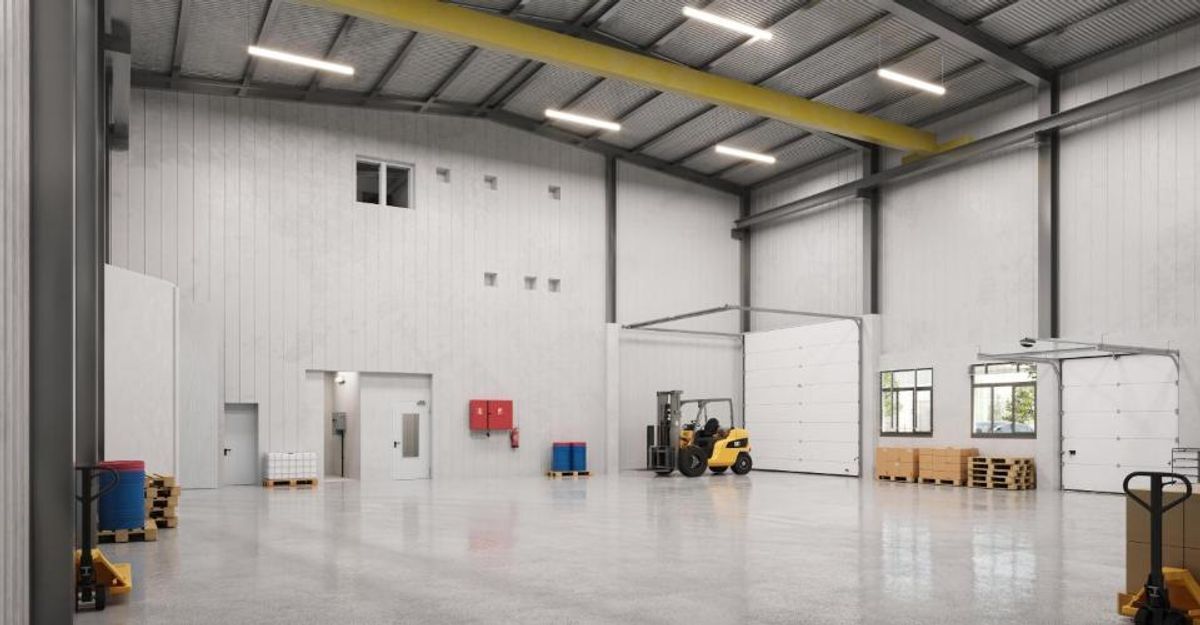
Designed for both the craft and industrial sectors, its modular surfaces and logistics infrastructure are designed to meet all types of needs: offices, workshops... Technical
information:
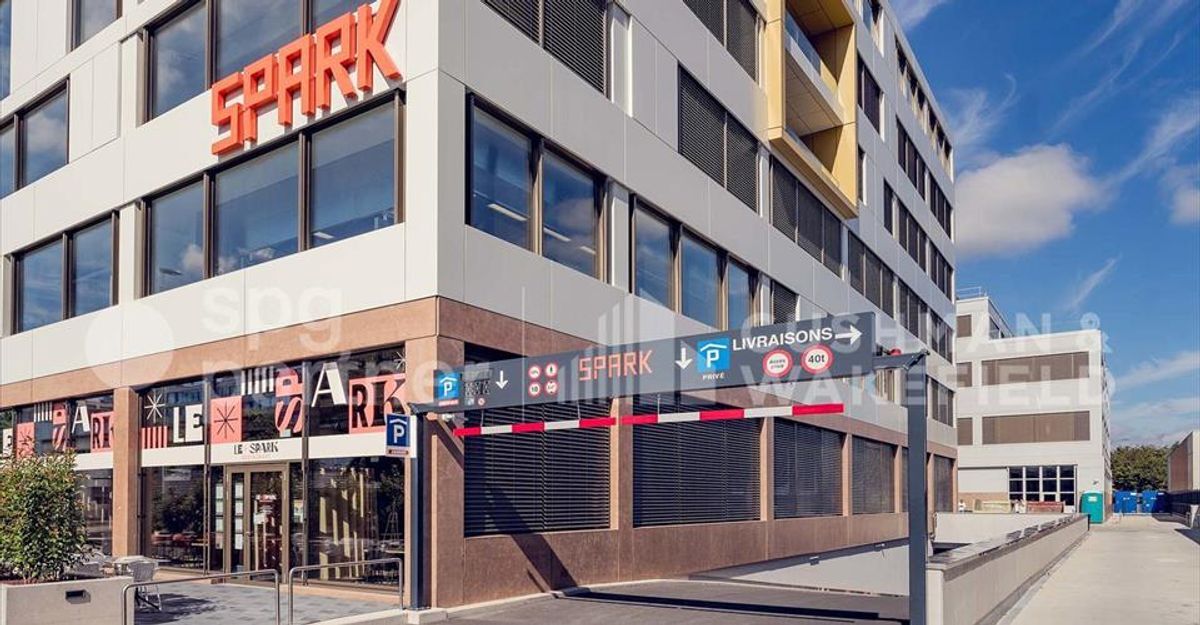
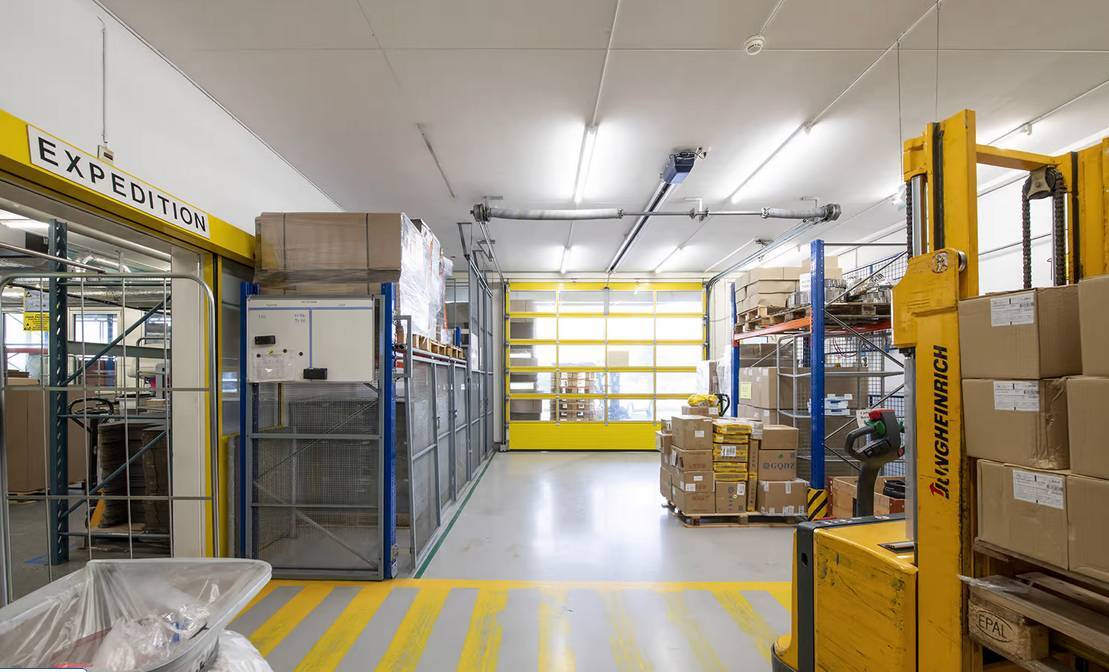
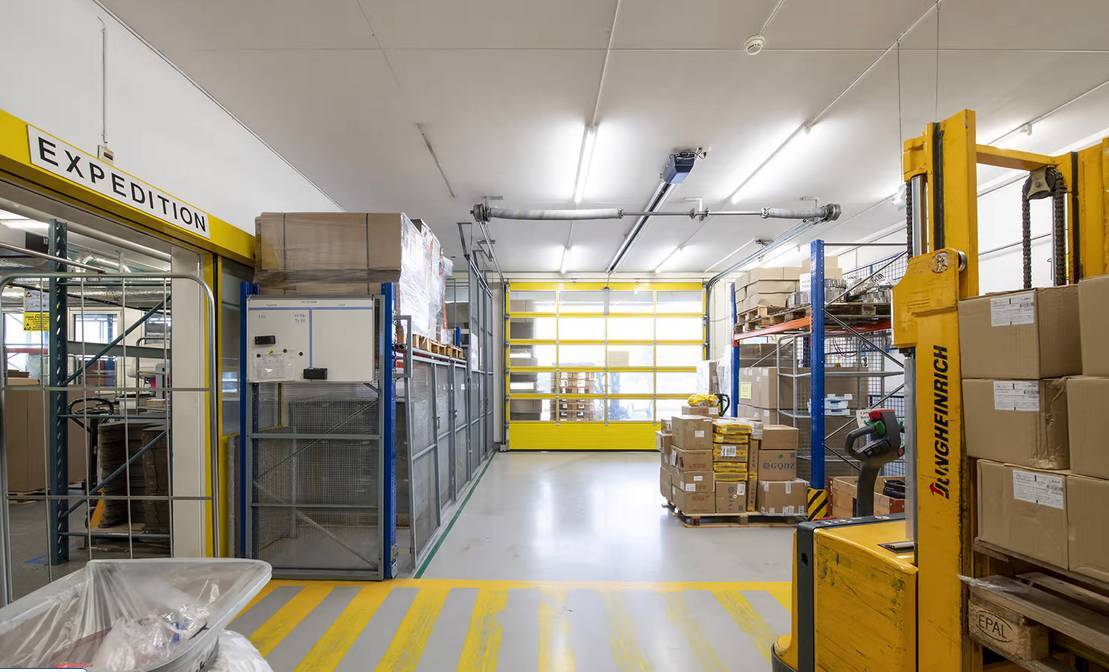
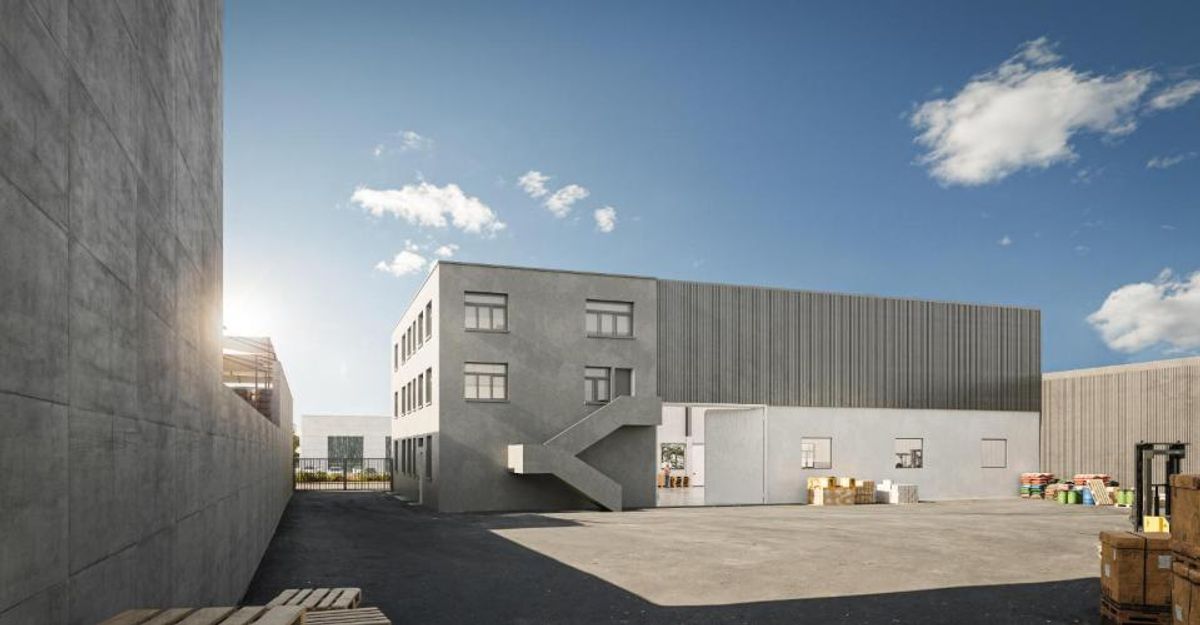
- Flat loading/unloading area
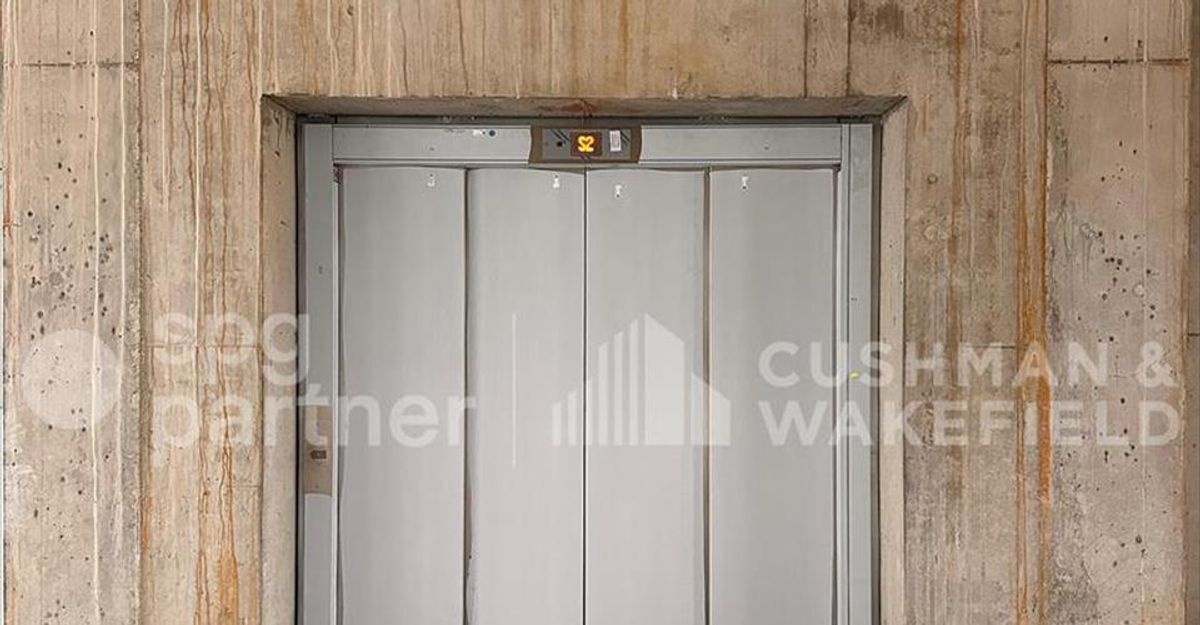
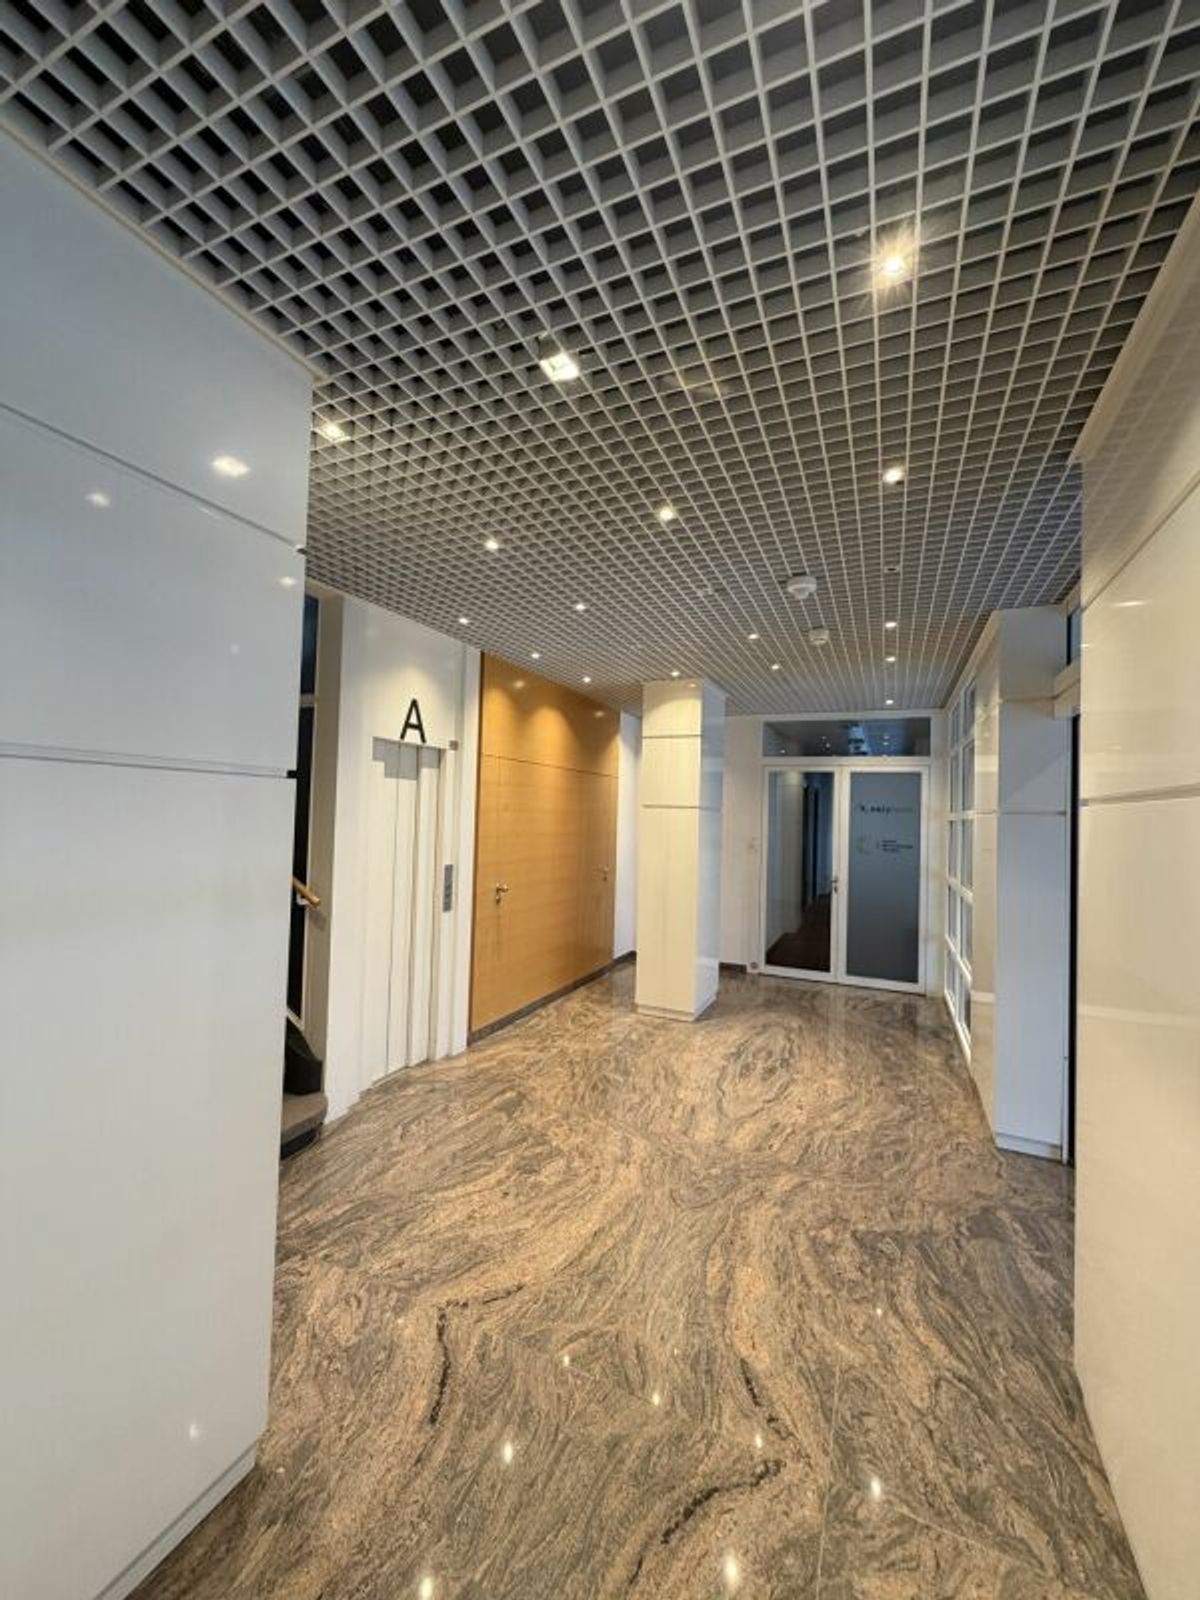
- 1 elevator (max. load 1'000kg) with direct access to the surface
- 1 freight elevator (max. load 4,000 kg) with direct access to the surface from the loading docks
- Ground load: 750kg/m2
- Height under ceiling 3.2m
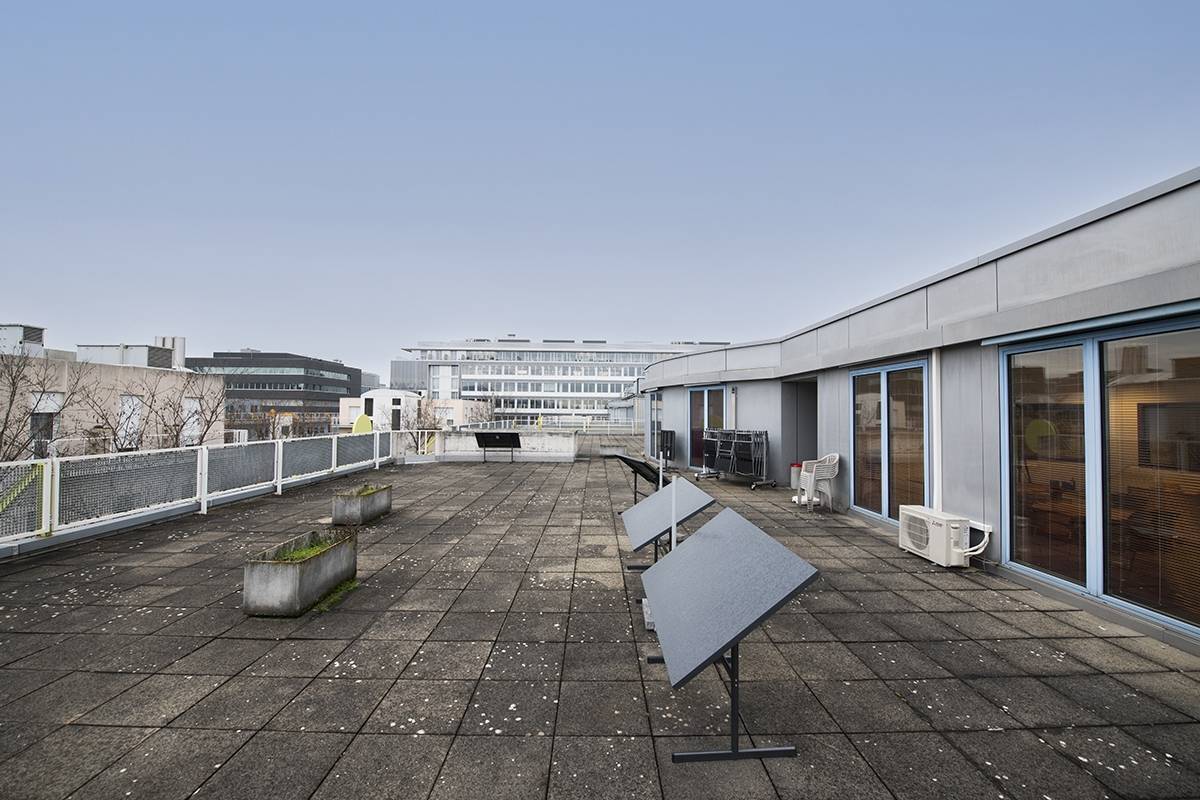
- Very nice accessible terrace with 180 degree view on the ZIPLO
- Parking: many parking spaces
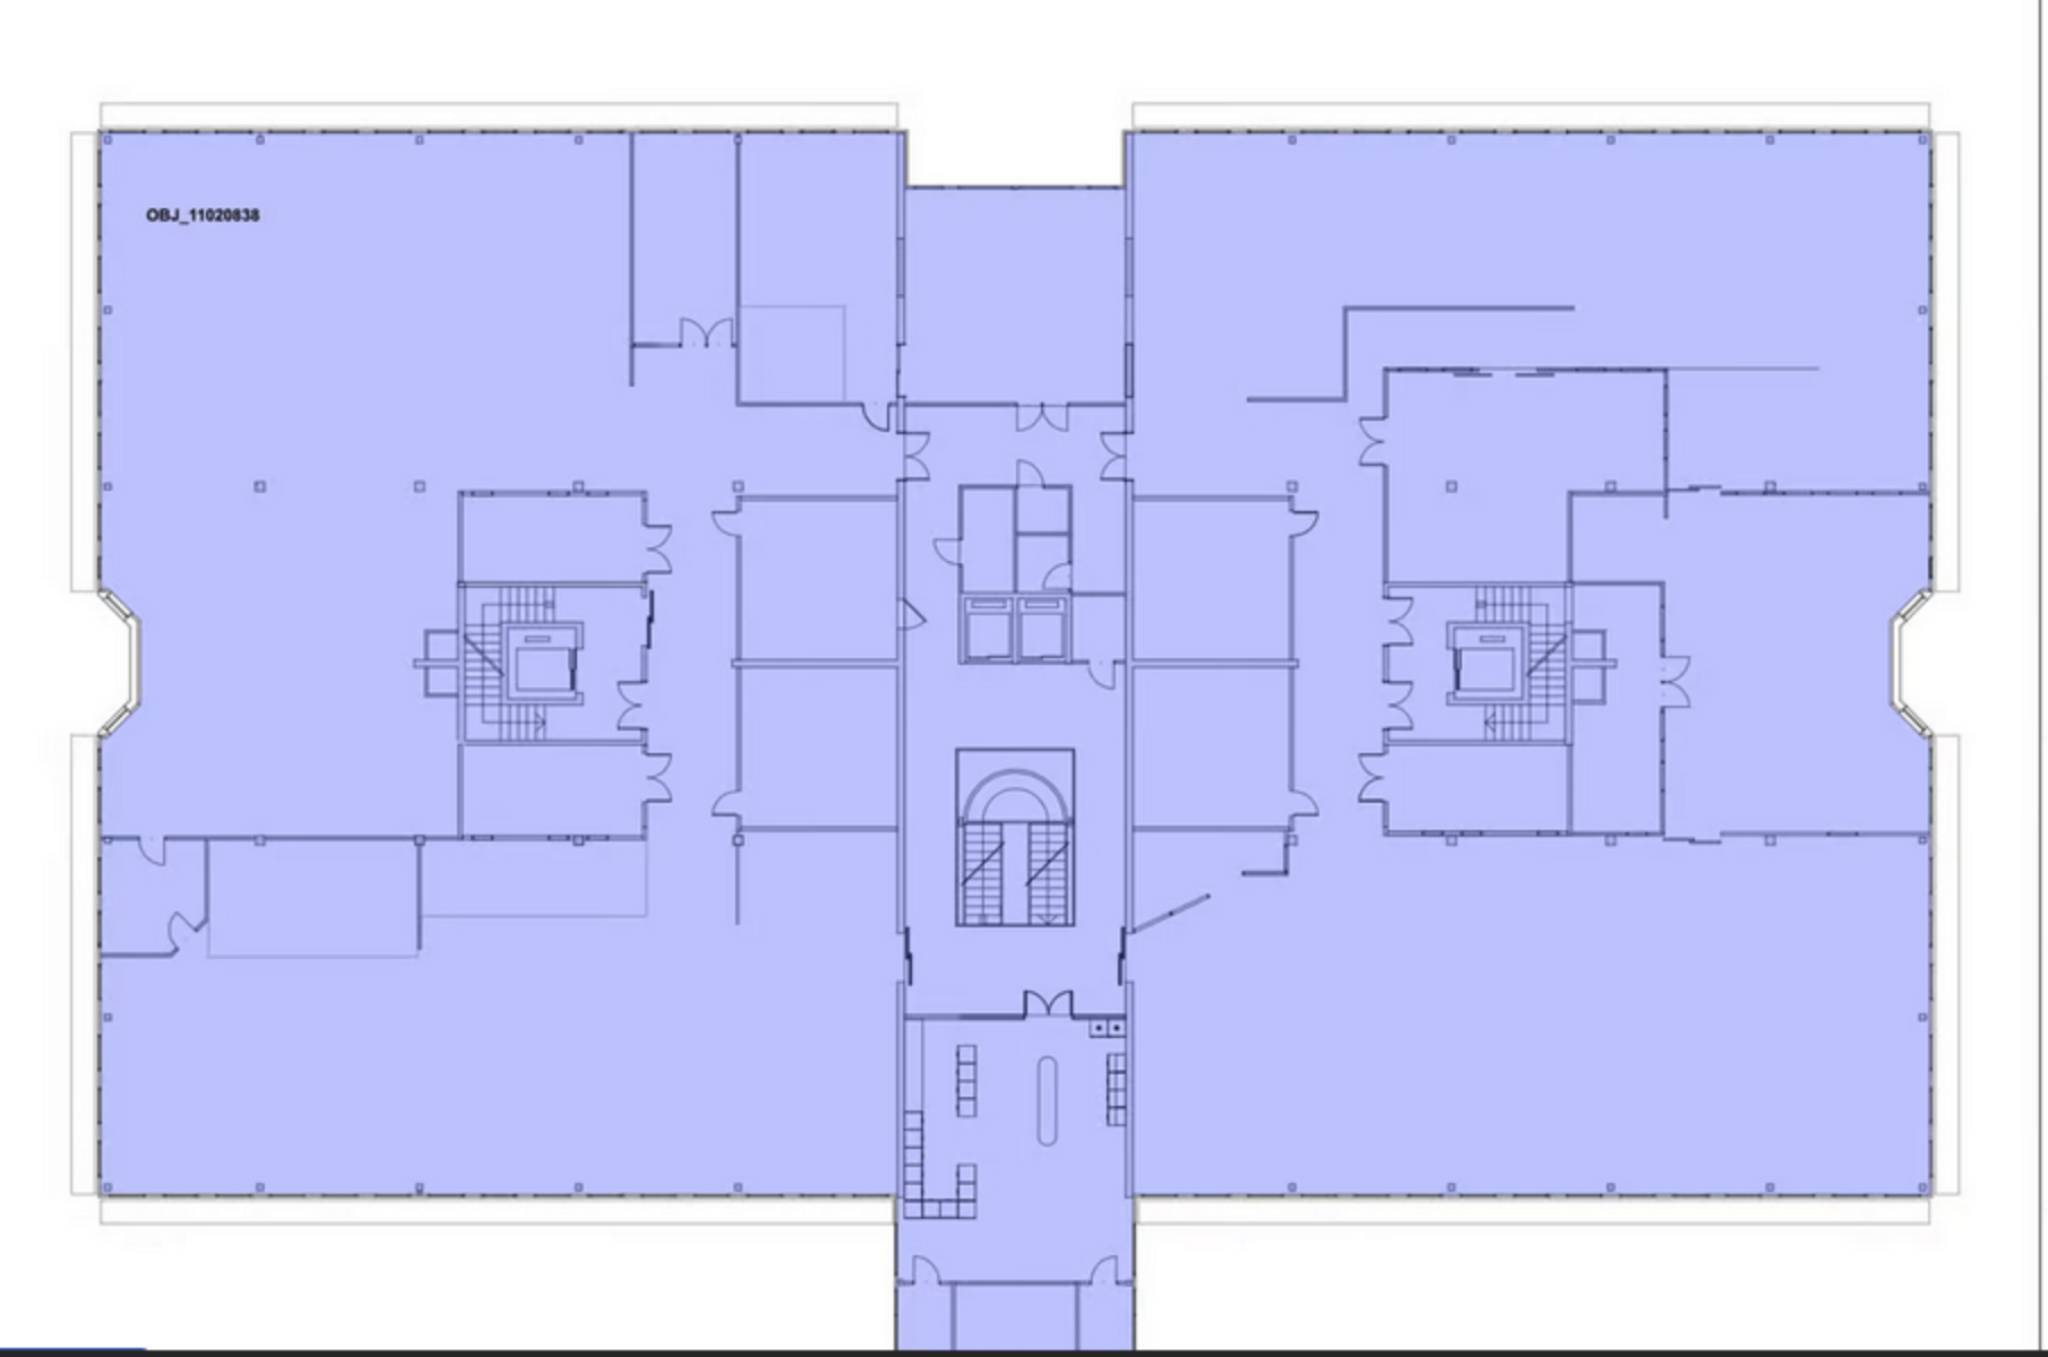
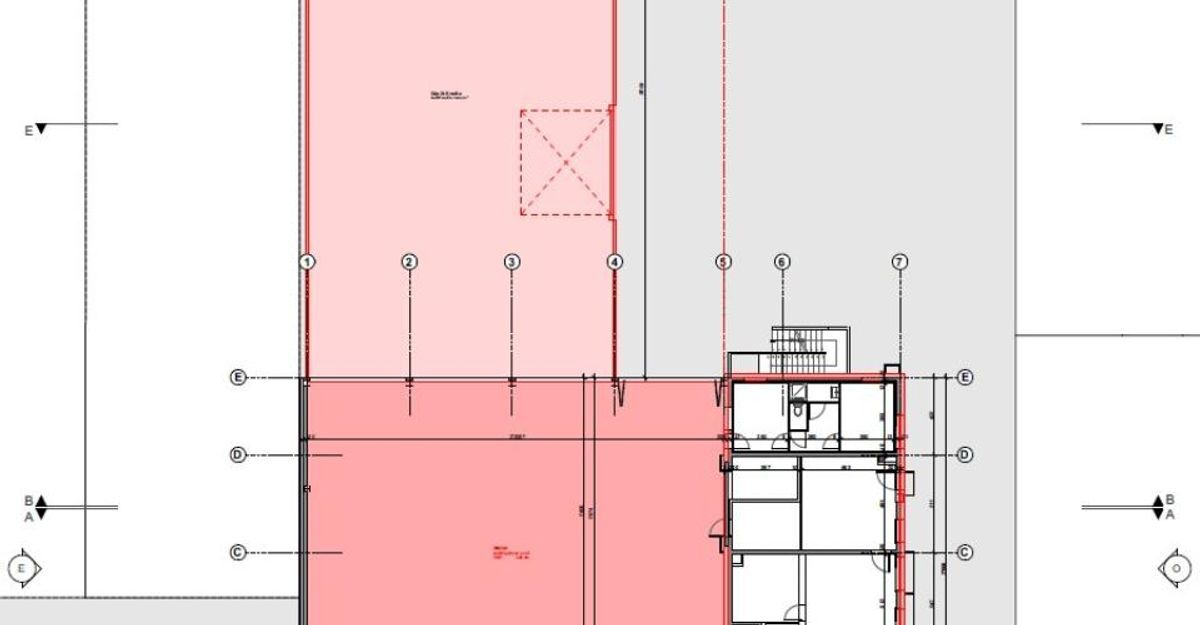
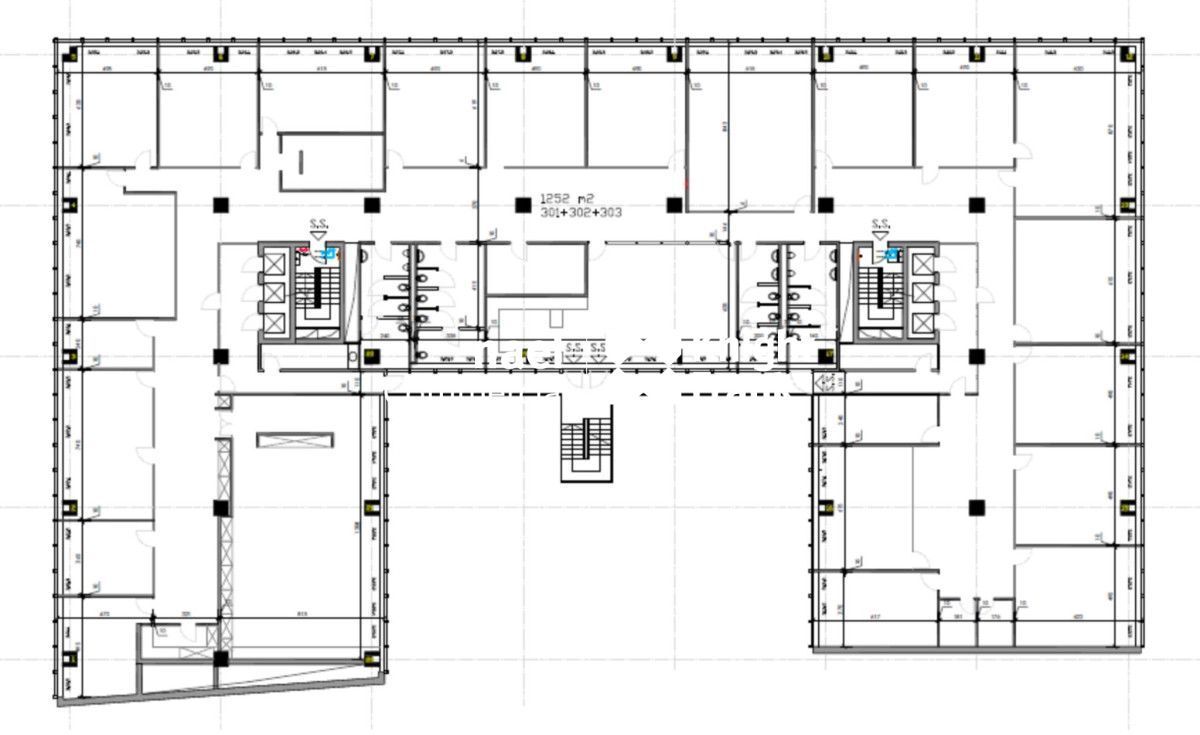
Surfaces of 703m2 & 625m2 on the ground floor, 770m2 on the 1st floor and 140m2 on the 4th floor are still available, do not hesitate to contact us!
The tenant’s business activities must be in line with the FTI’s purpose.
spg partner, your specialist in commercial real estate.
Facilities
SPARK - Attique modulable avec terrasse panoramique à Plan-les-Ouates
Votre attique à Plan-les-Ouates avec terrasse et vue panoramique!
Louez vos futurs espaces de travail de 1'145m2dans un bâtiment contemporain certifié Minergie, et stratégiquement situé au coeur de la zone industrielle de Plan-les-Ouates.
Haut lieu visant à promouvoir la formation professionnelle, SPARK est un projet porté par la FER Genève, en collaboration avec le canton, la commune de Plan-les-Ouates et la CIEPP.
Les locaux sont livrés bruts afin de vous permettre des aménagements flexibles.
Destinées aussi bien au domaine de l'artisanat qu'à celui de l'industrie, ses surfaces modulables et ses infrastructures logistiques sont pensées pour servir tous les types de besoins: bureaux, ateliers…
Informations techniques:
- Zone de chargement/déchargement de plain-pied
- 1 ascenseur (charge maximale 1'000kg) avec accès direct dans la surface
- 1 monte-charges (charge maximale 4'000kg) avec accès direct dans la surface depuis les quais de chargement
- Charge au sol: 750kg/m2
- Hauteur sous plafond 3.2m
- Très belle terrasse accessible avec vue à 180 degrés sur la ZIPLO
- Parking : de nombreuses places de parking
Des surfaces de 703m2 & 625m2 en RDC, 770m2 au 1er étage et 140m2 au 4ème étage sont encore disponibles, n'hésitez pas à nous contacter!
Le domaine d'activité du locataire doit respecter le but poursuivi par la FTI.
spg partner, votre spécialiste en immobilier d'entreprises.
Aménagements
- Monte-charge
- Finition: Brute