Real estate: 9 results
Apartment
Price upon request
Weitental 44, 3295 Lackenhof AT
To agree
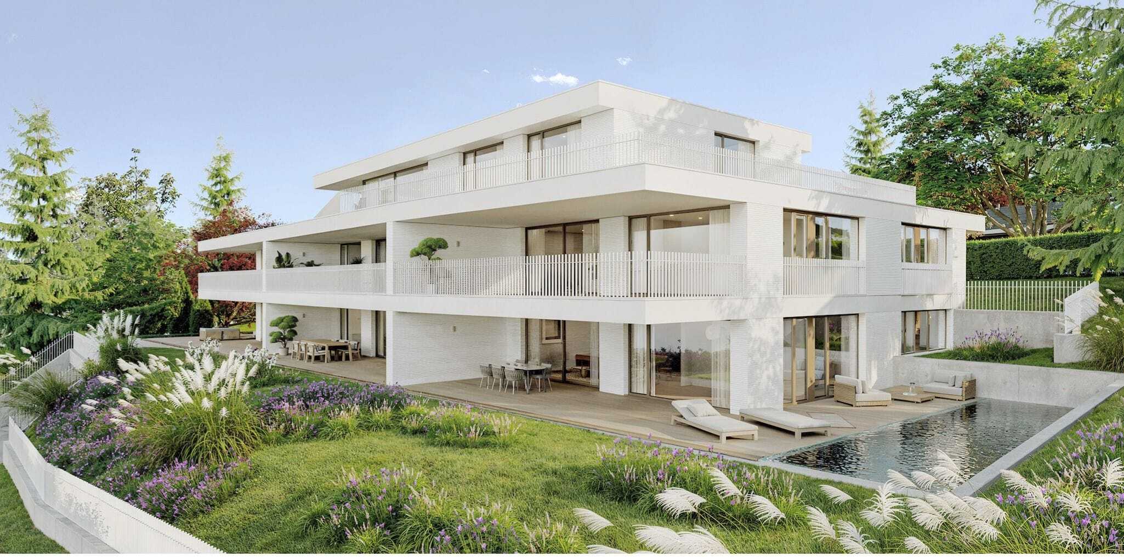
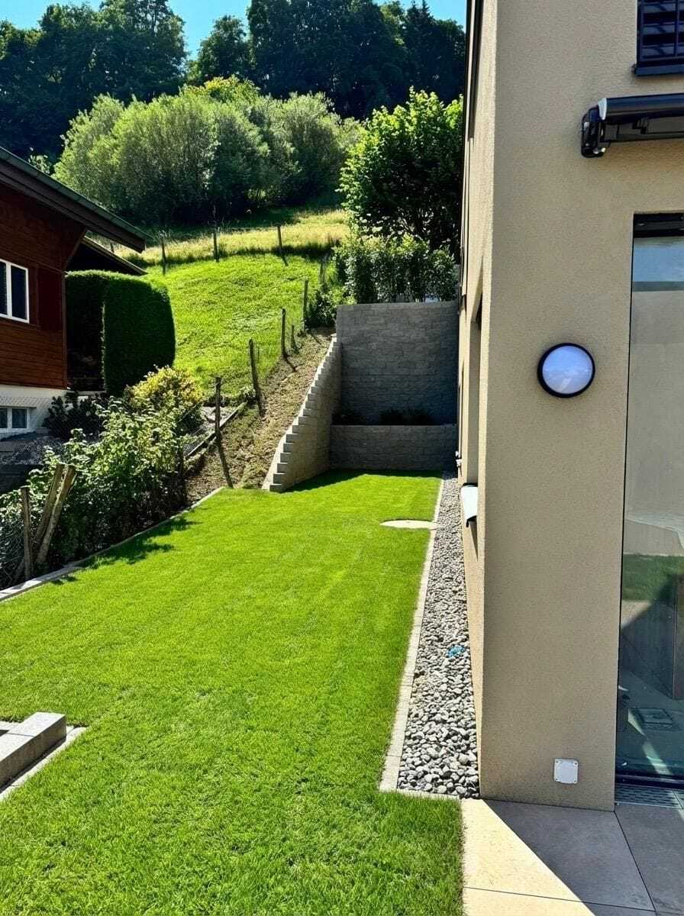
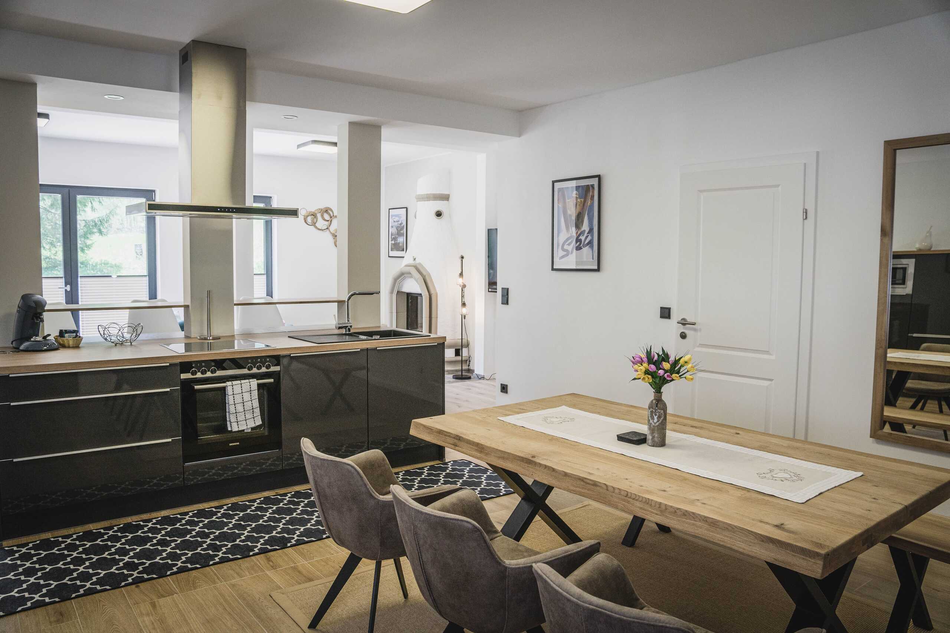
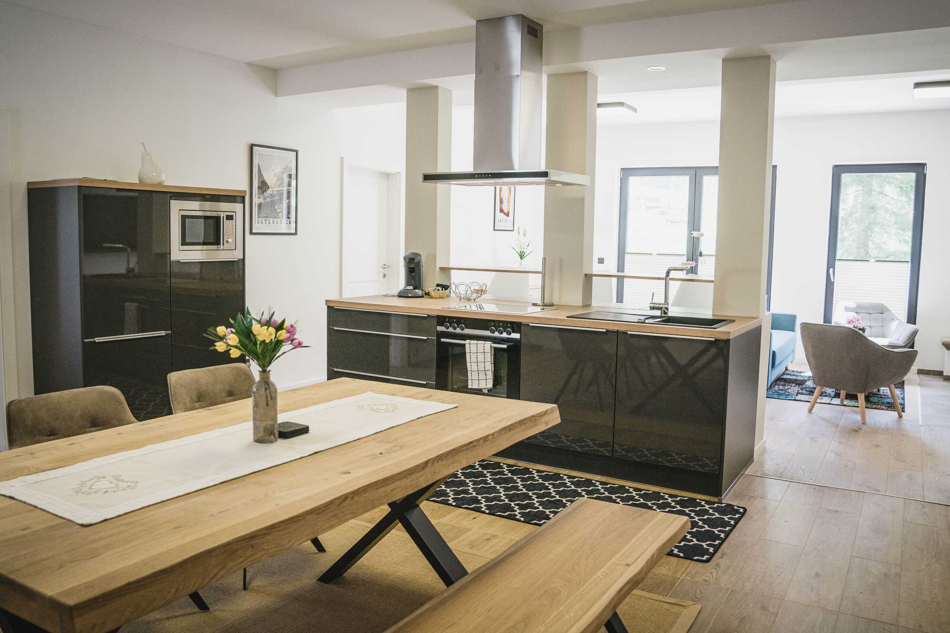
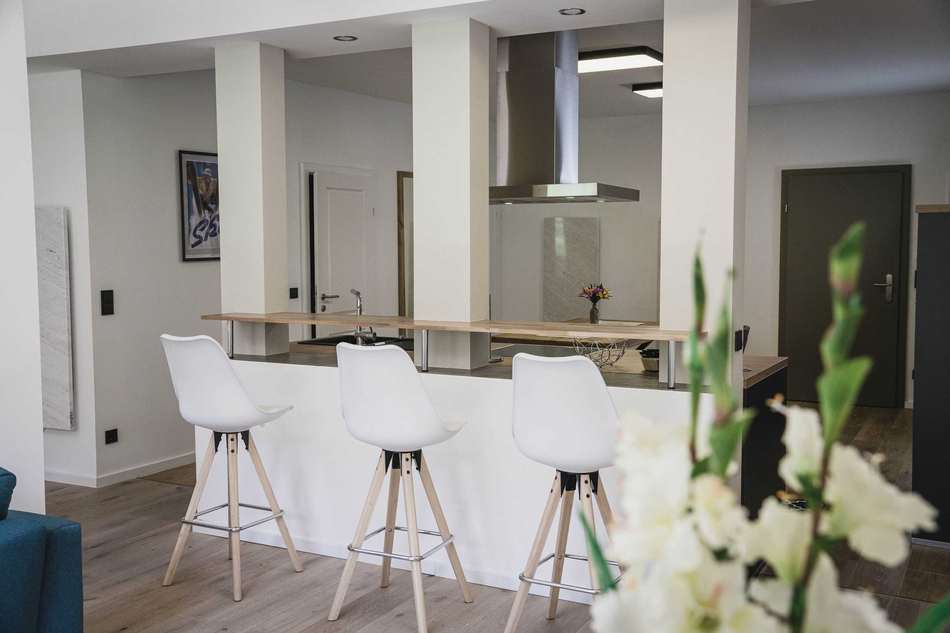
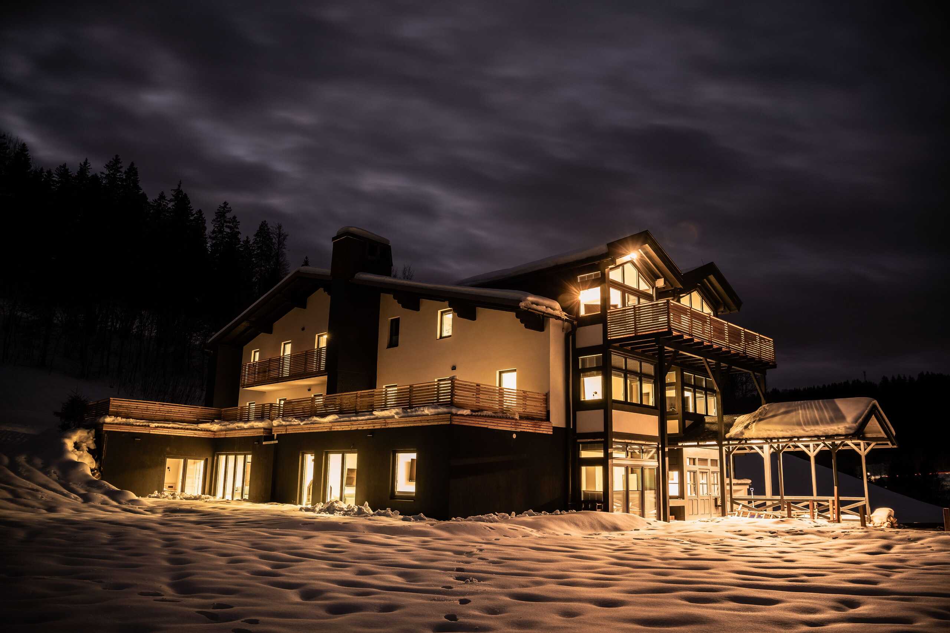
3-room terrace apartment with 64 m² terrace in Lackenhof
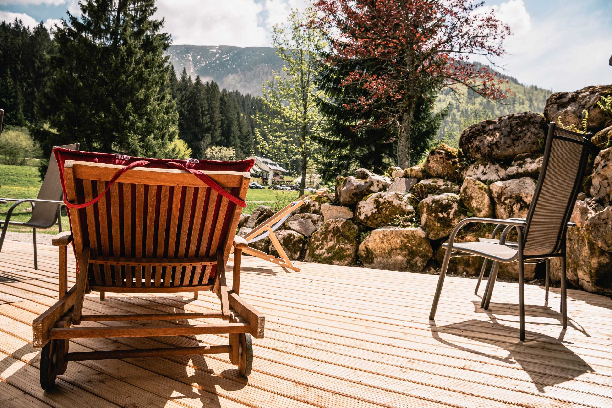
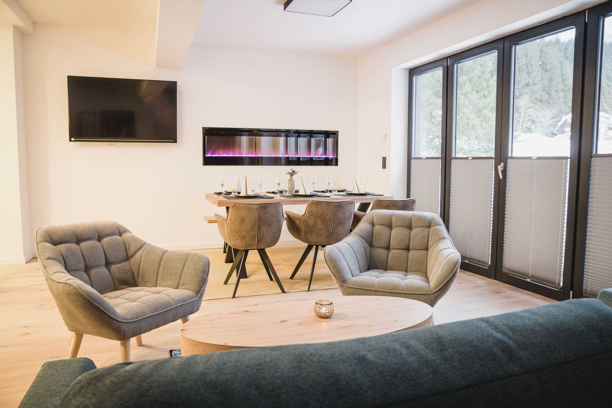
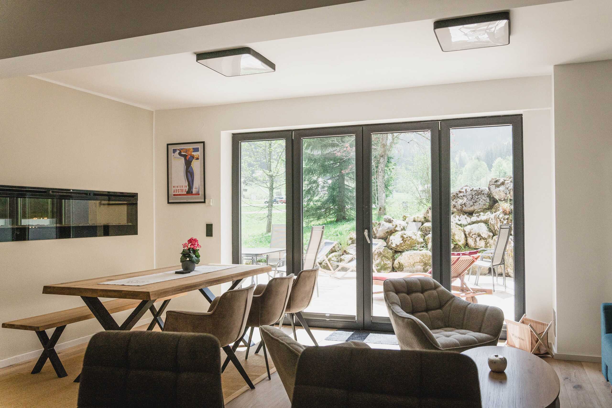
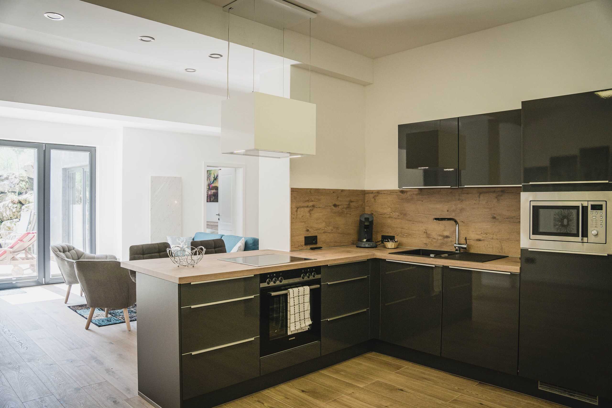
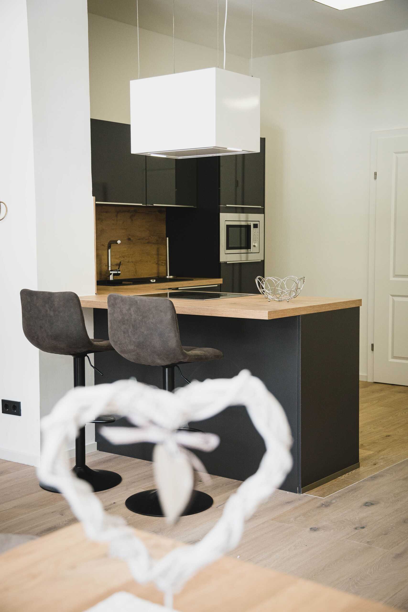
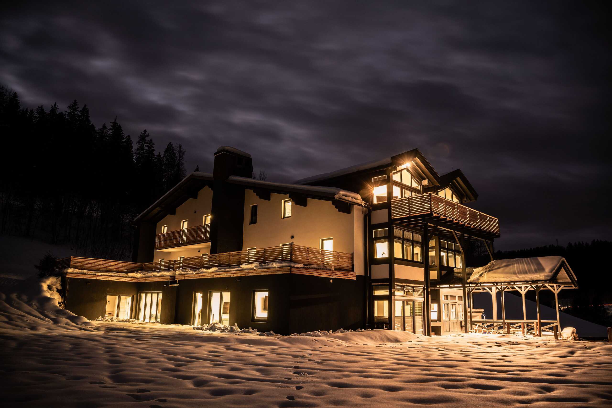
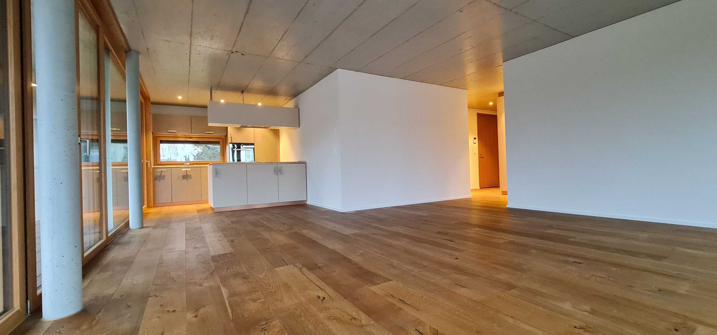
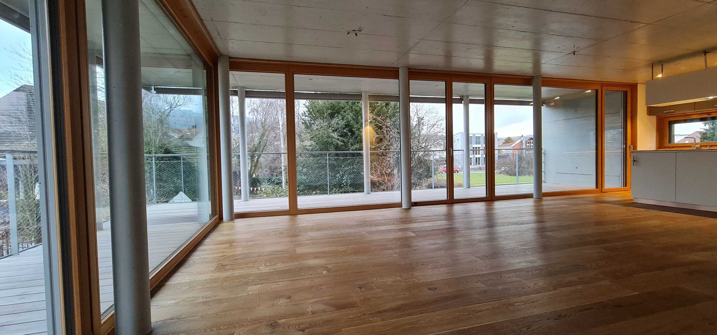
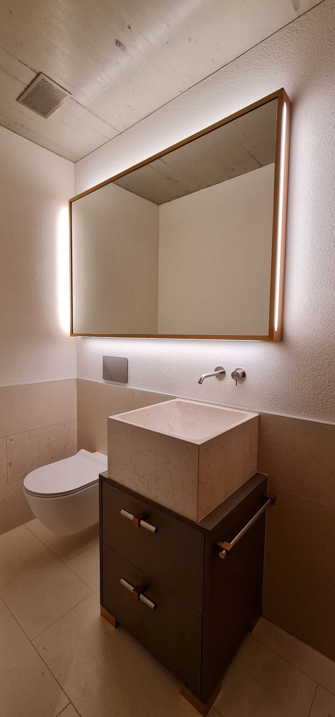
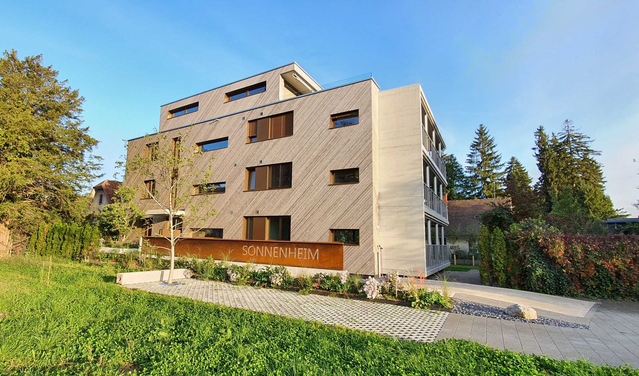
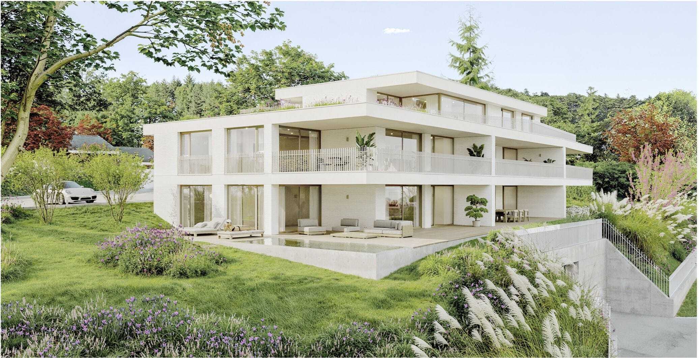
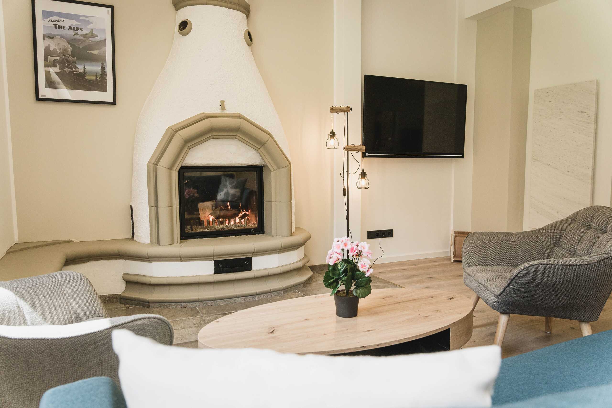
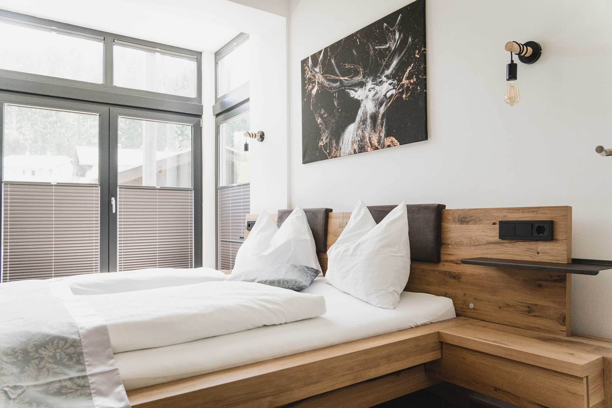
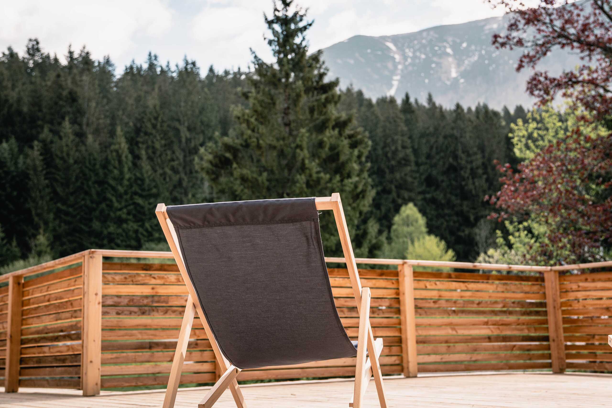
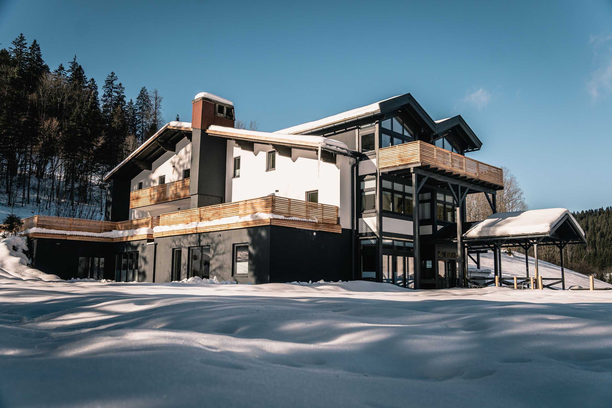
Modern, close to nature and with a magnificent view: This 3-room terrace apartment in Lackenhof offers approx. 97.88 m² of living space and an impressive terrace of 64.11 m² - ideal for long summer evenings and the first coffee with mountain views. Only approx. 100 m to the valley station on the Ötscher. The most important things at a glance Open living/dining area with designer kitchen (SIEMENS), peninsula and plenty of storage space Cosy fireplace/tiled stove for warm winter evenings 2 bathrooms - comfortable for family or guests Unobstructed view in a quiet secluded location - small, eco-friendly resort with only 9 lodges Efficient infrared stone panels (electric) plus fireplace as additional heat 1 outdoor parking space included Basement/storage room approx. 6.22 m² Optional: Barrel sauna (approx. EUR 4,000) or outdoor whirlpool (approx. EUR 3,000) Immediately available; suitable for owner-occupancy or as an investment for re-letting Location & Leisure Lackenhof/Ötscher...
Apartment
Apartment with 3 rooms on sale in Lackenhof - 115 m²
Price upon request
Weitental 44, 3295 Lackenhof AT
To agree
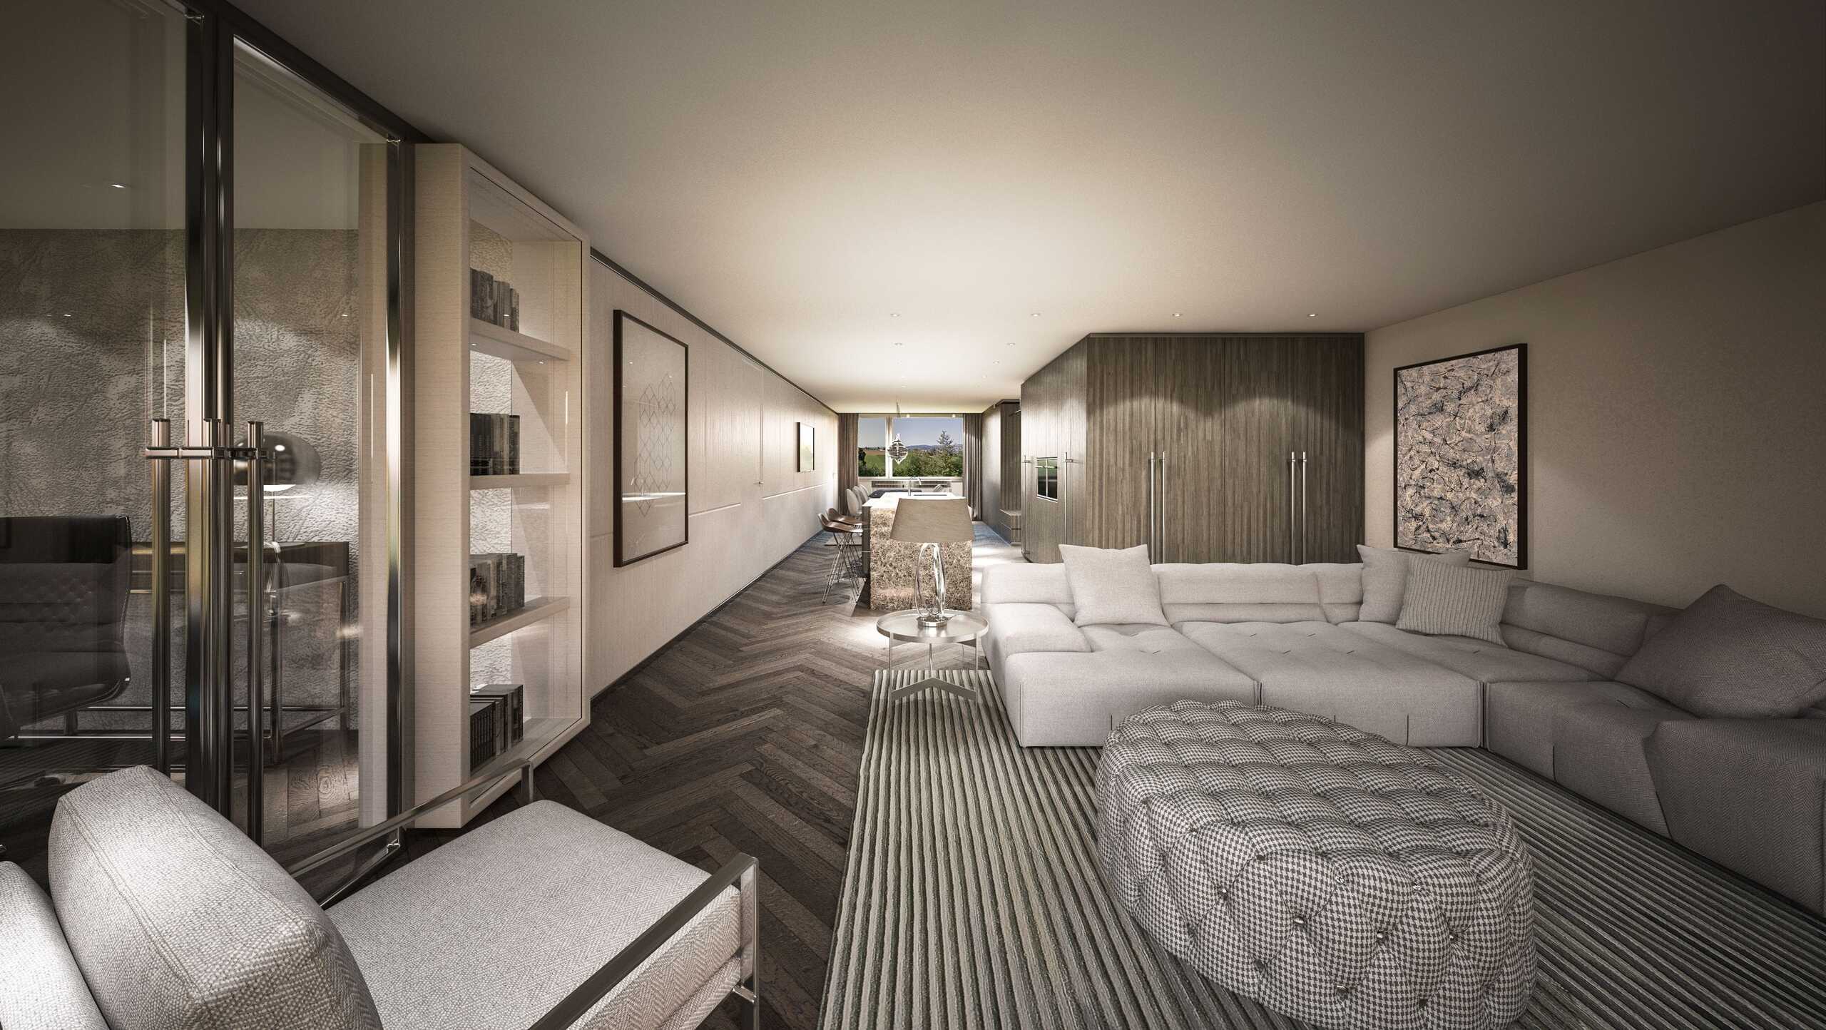
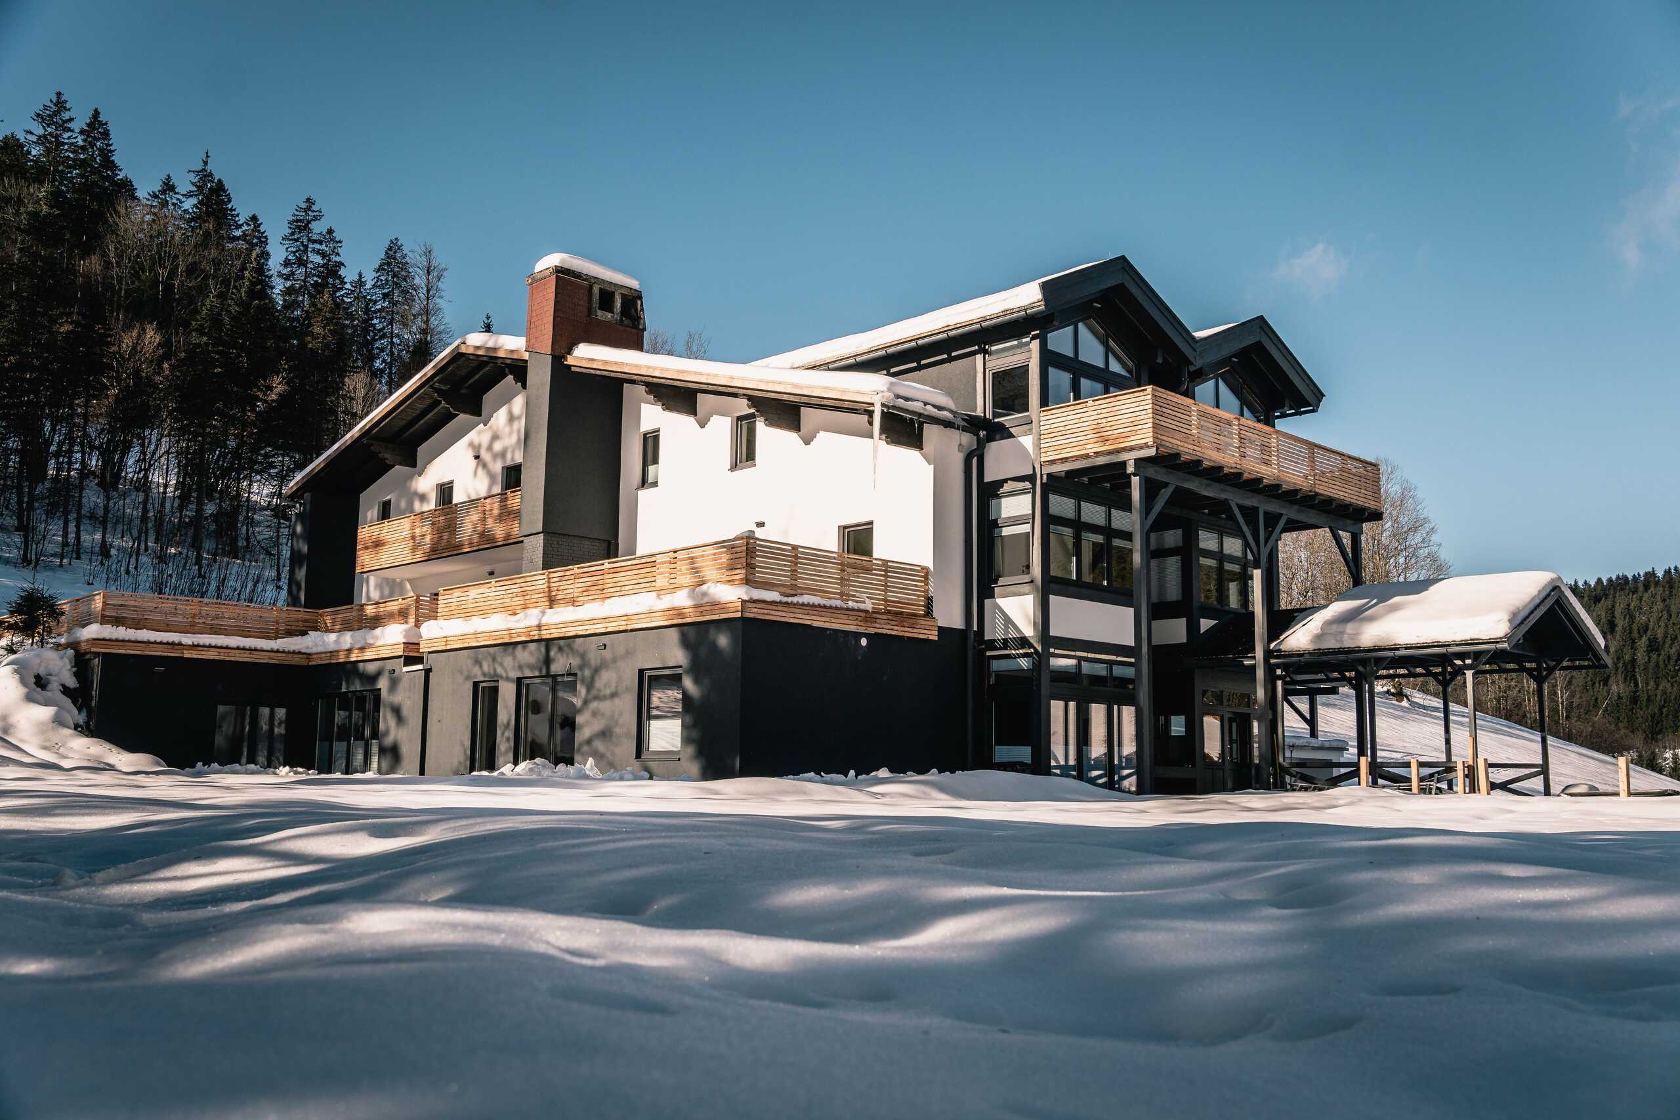
Luxurious spa lodge with whirlpool, infrared cabin and 115.23 m² of living space on the Ötscher
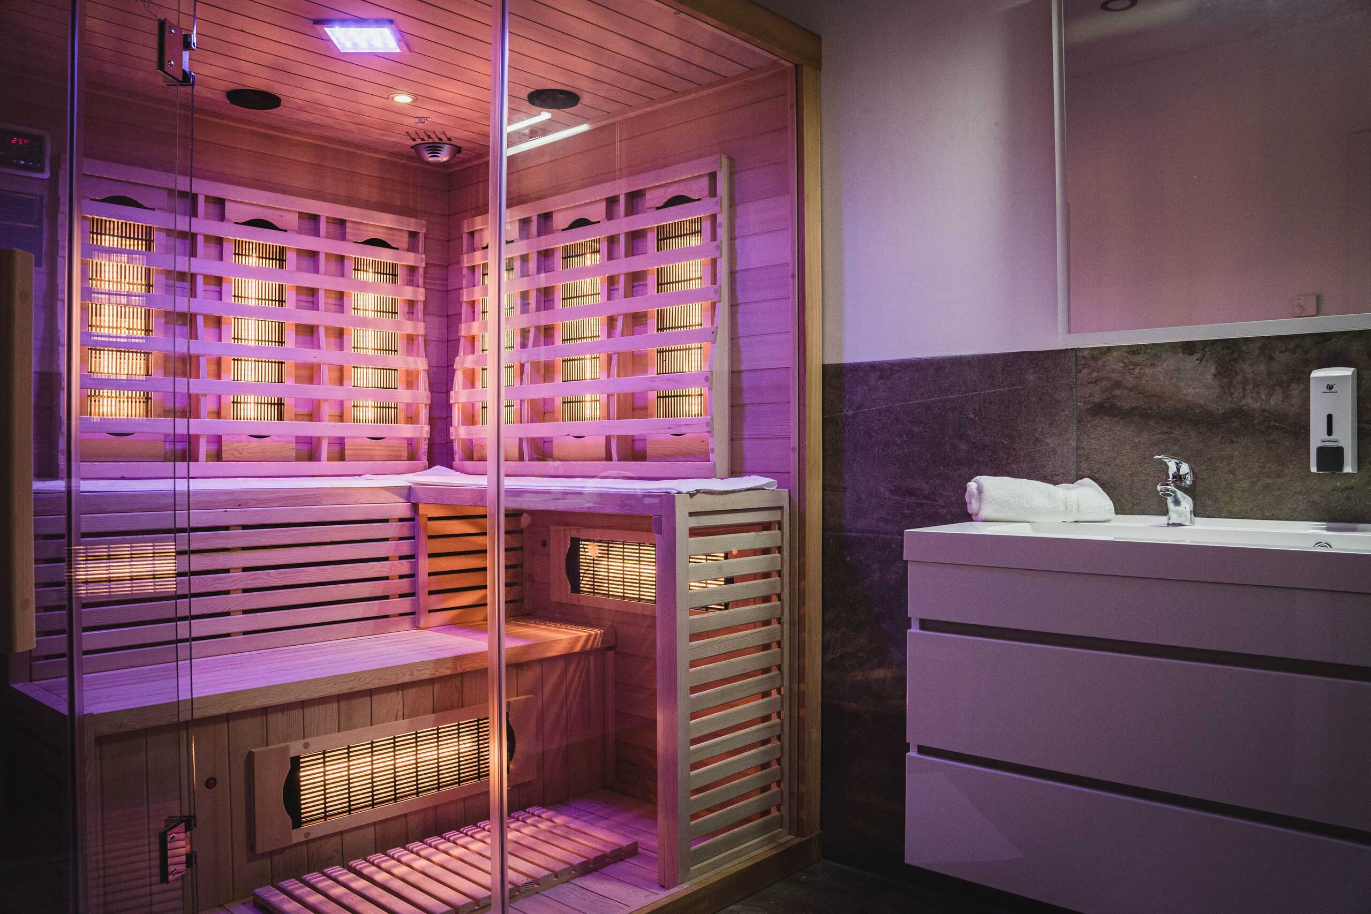
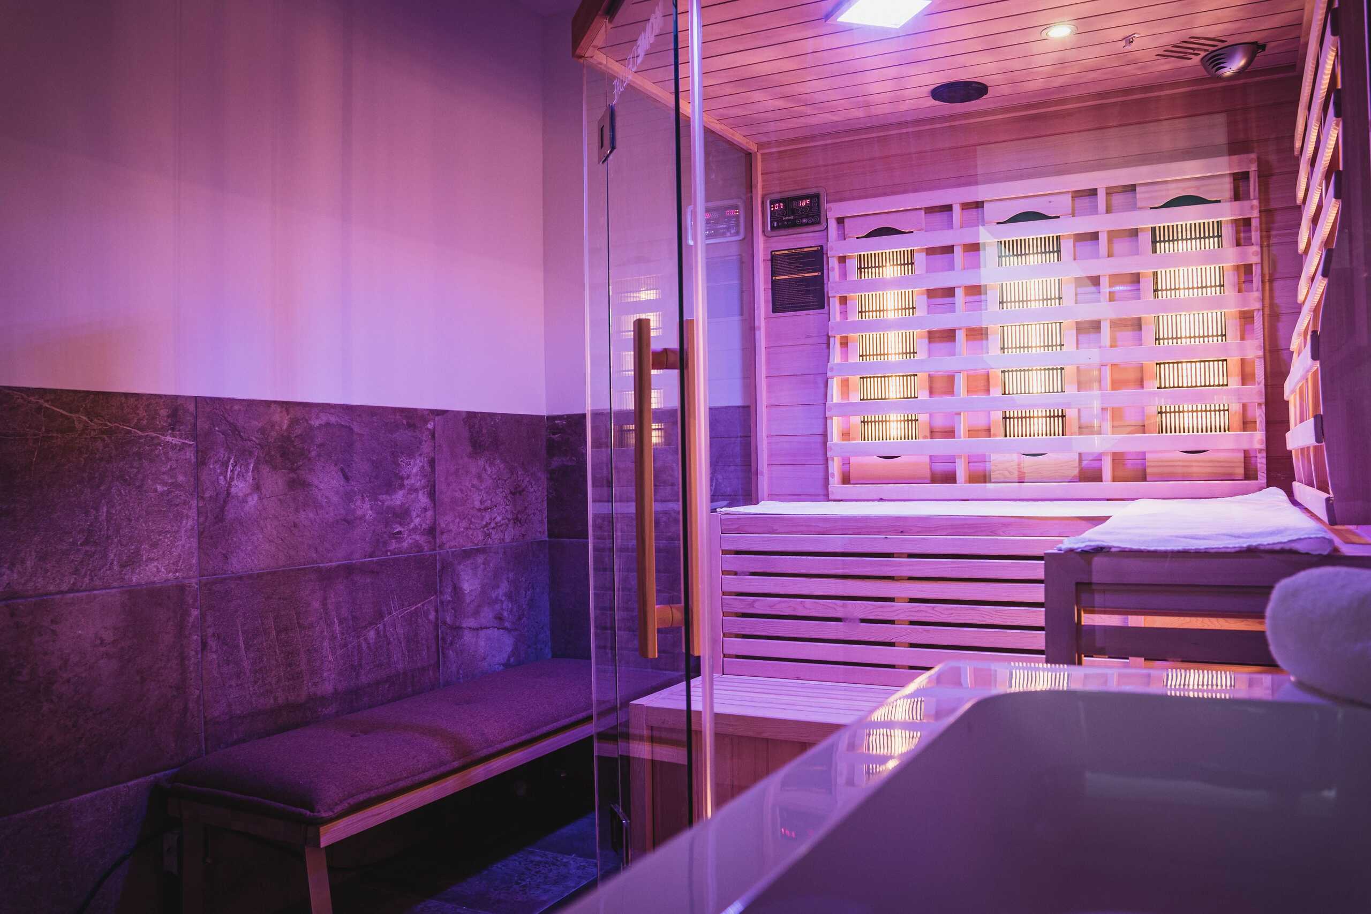
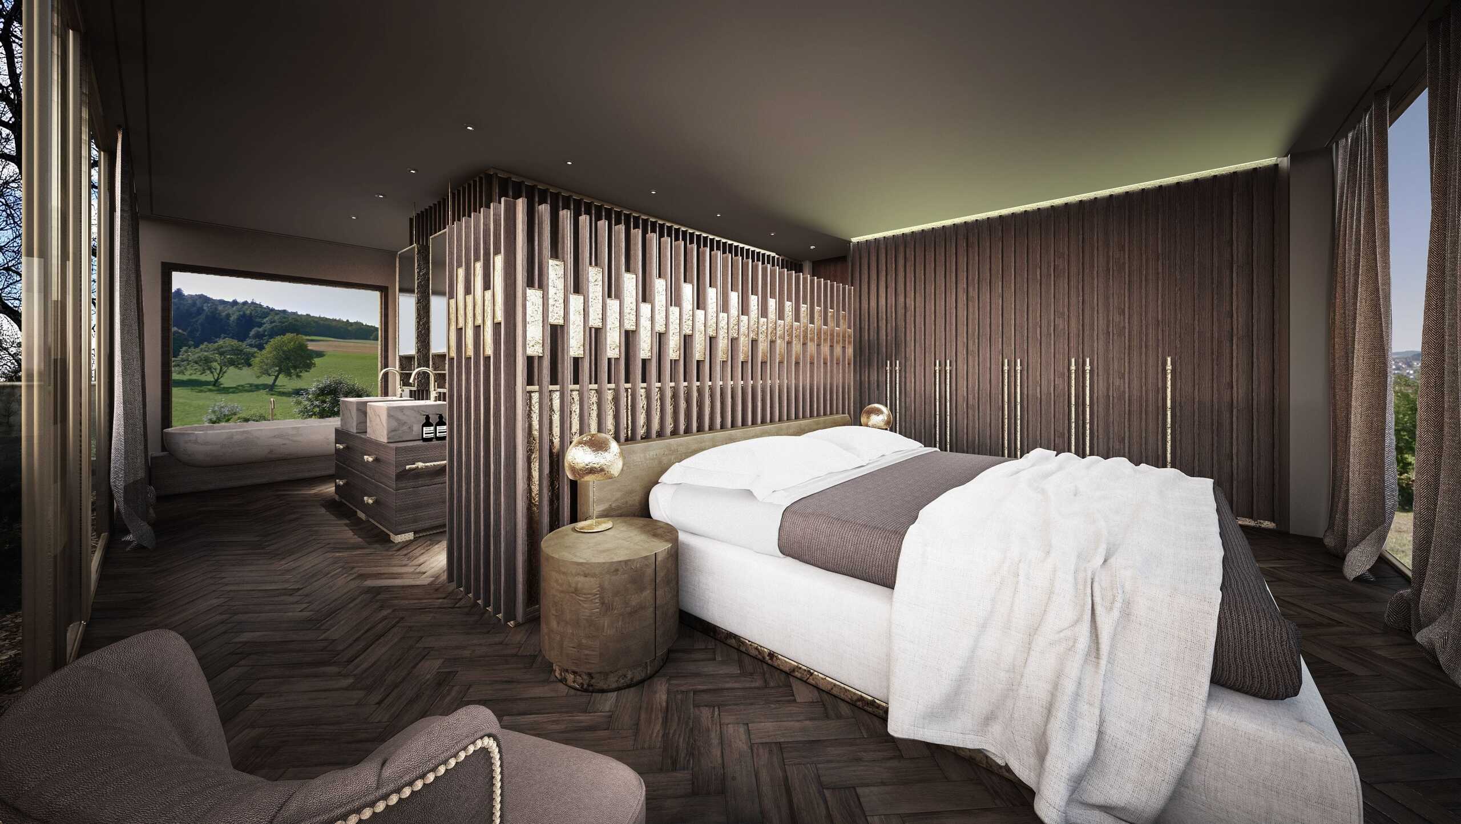
Move in, feel good, rent. This luxurious spa terrace apartment in Lackenhof combines alpine ambience with a private wellness area. On 115.23 m² of living space and a 31.16 m² terrace, you can enjoy peace and quiet, mountain views and the short walk to the valley station (approx. 100 m). Fully furnished and ready for immediate occupancy - ideal for owner-occupancy and high-yield rentals. 3 rooms for up to 6 people, 2 bathrooms + separate toilet Private Wellness: Whirlpool & infrared cabin Open kitchen with carpenter's kitchen and SIEMENS appliances High-quality furniture, parquet/tiles, large window fronts Ground floor with terrace, quiet hillside location with mountain and green views High-speed Wi-Fi, 55 TV, e-grill, decoration included Cellar compartment approx. 6.22 m², drying room for skis and ski boots Fireplace/stove connection in the living area 1 parking space included Modern complex with 9 lodges, eco-friendly, unobstructed views Heating: electric heat...
Attic flat
Attic flat with 5.5 rooms on sale in Reinach - 151 m²
Price upon request
Sonnenbergstrasse 47, 5734 Reinach
2nd floor
To agree
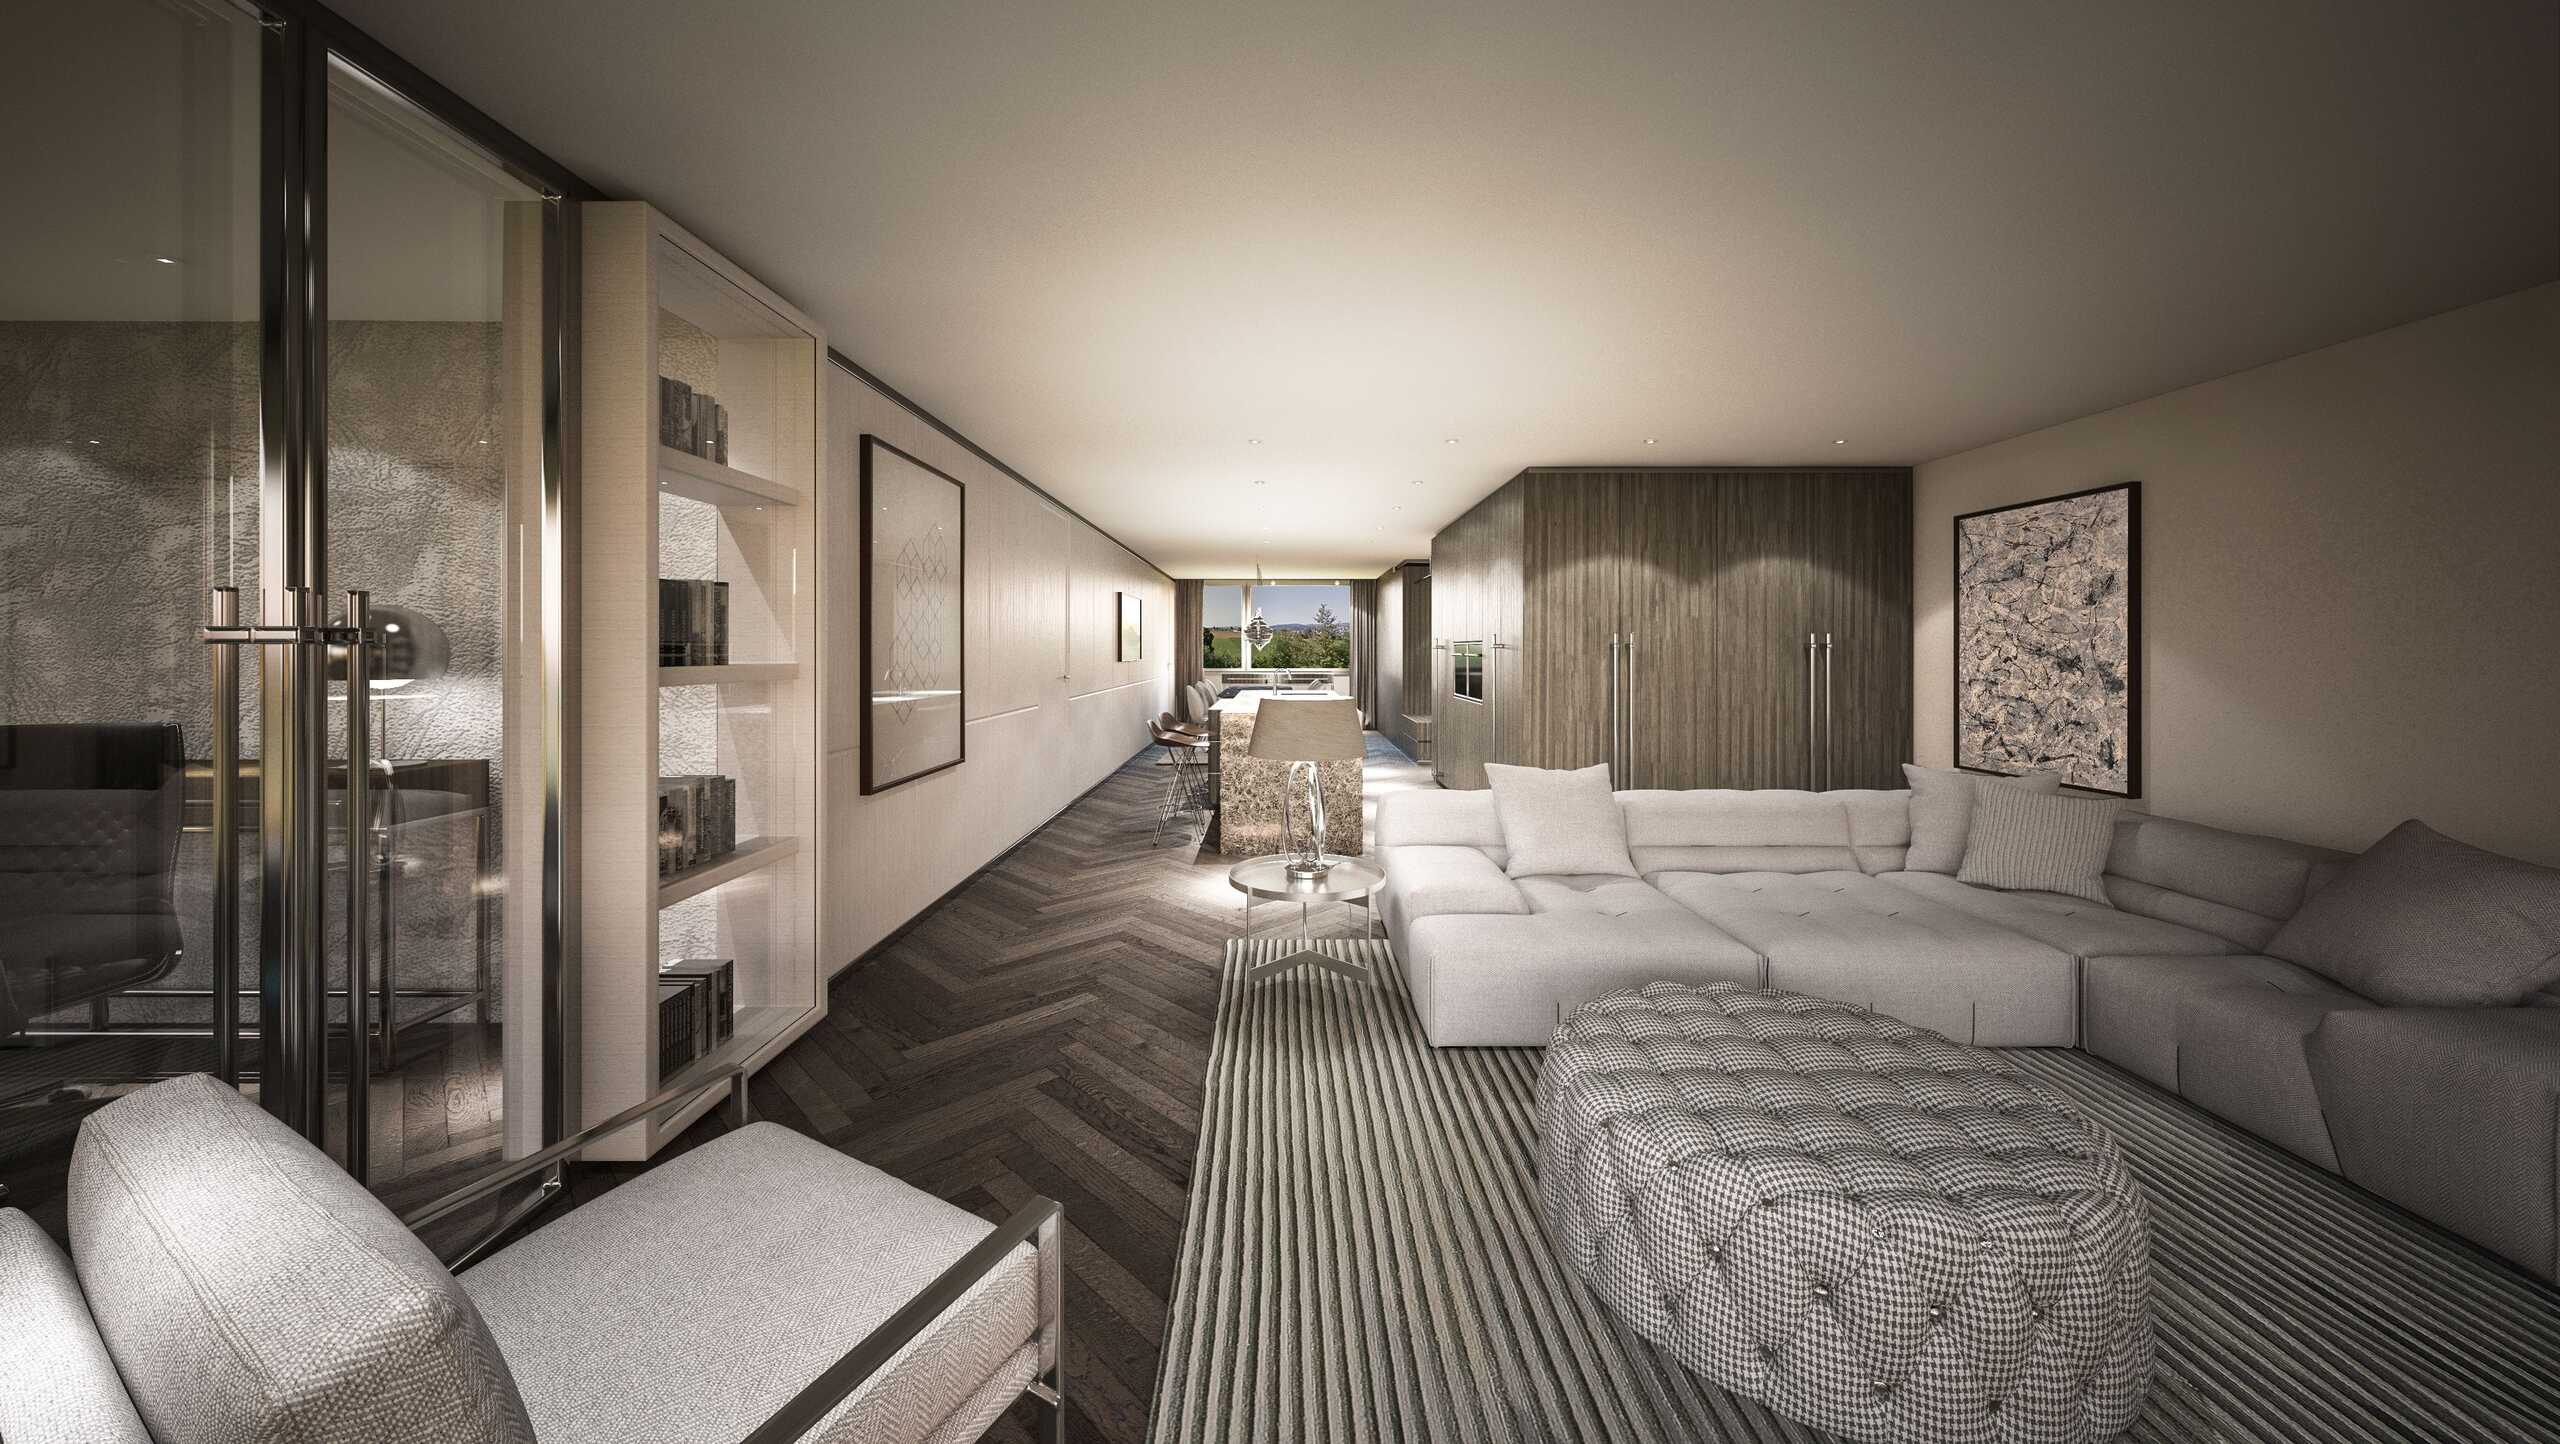
Sonnenberg - Exclusive attic living above the rooftops of Reinach
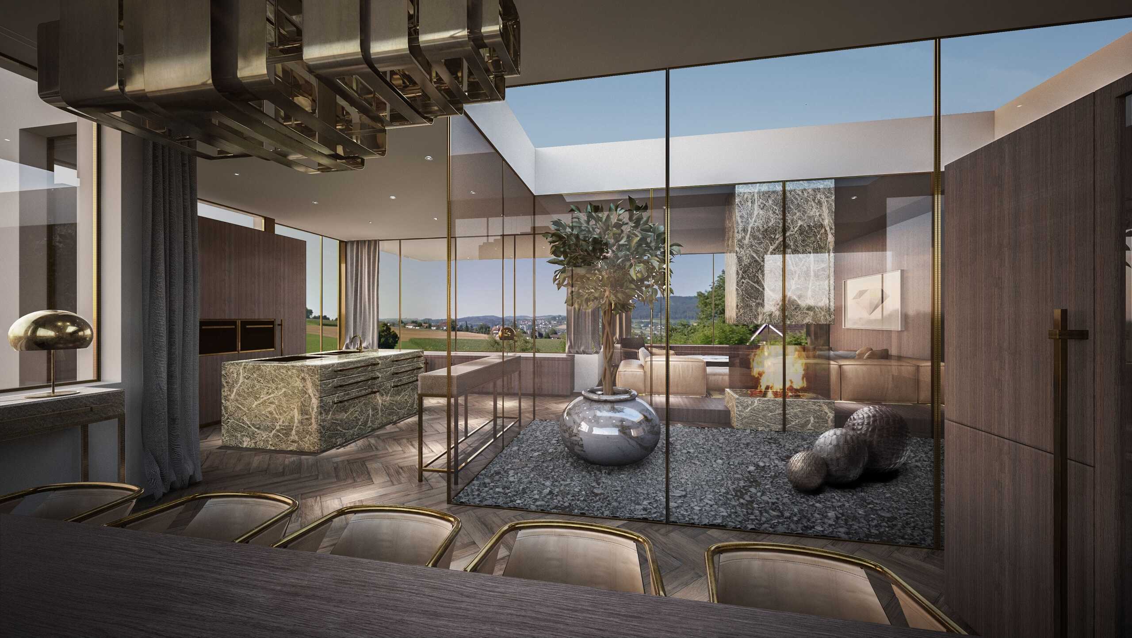
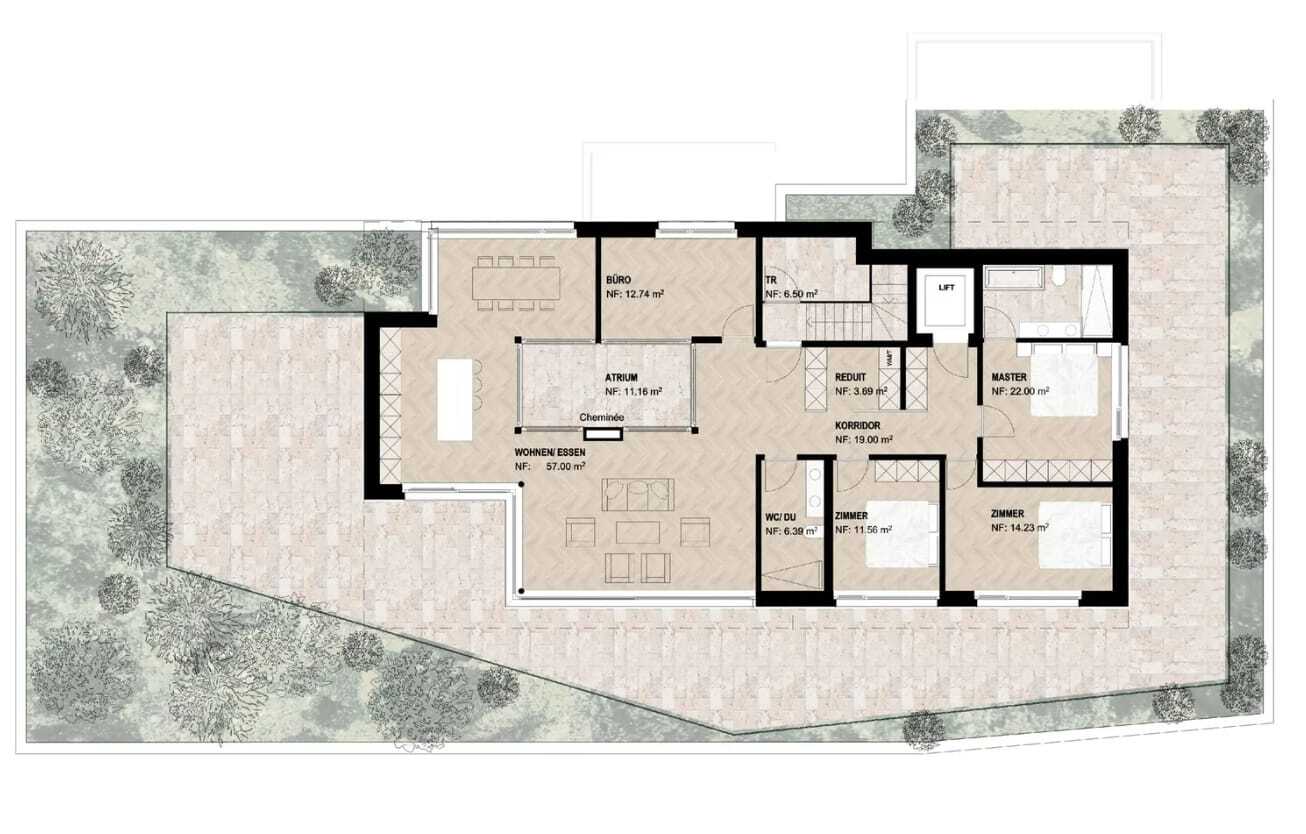
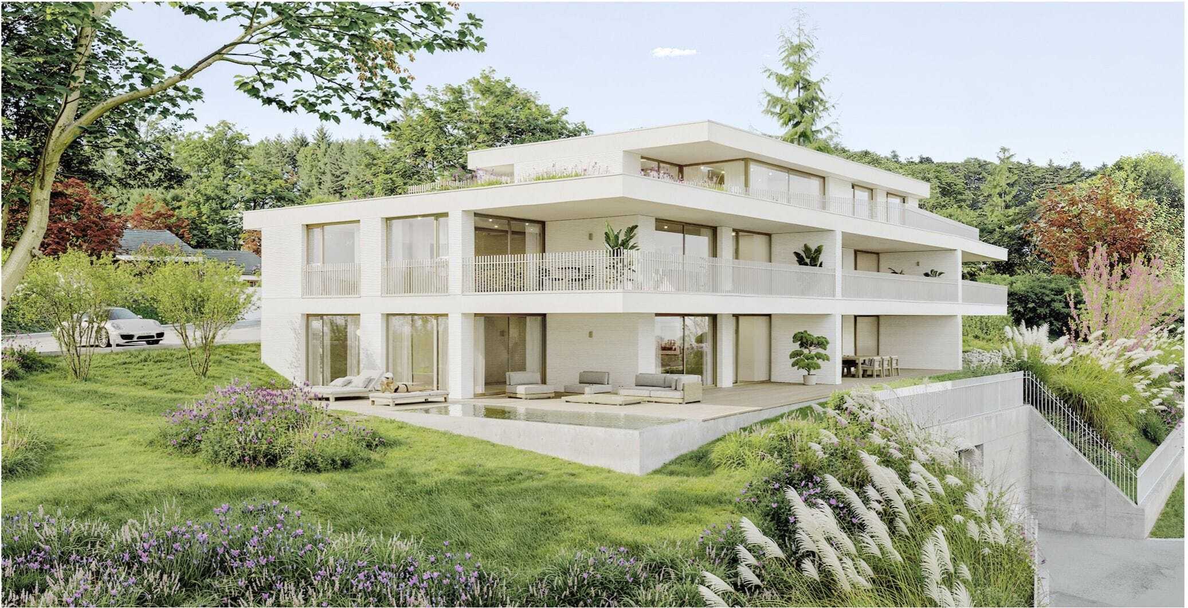
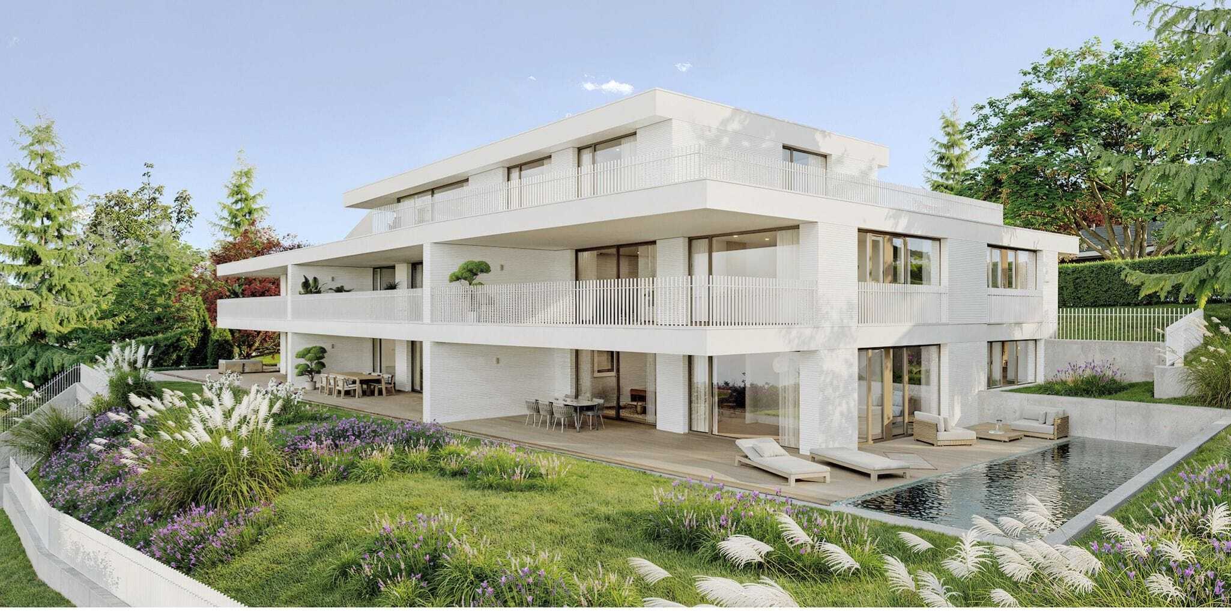
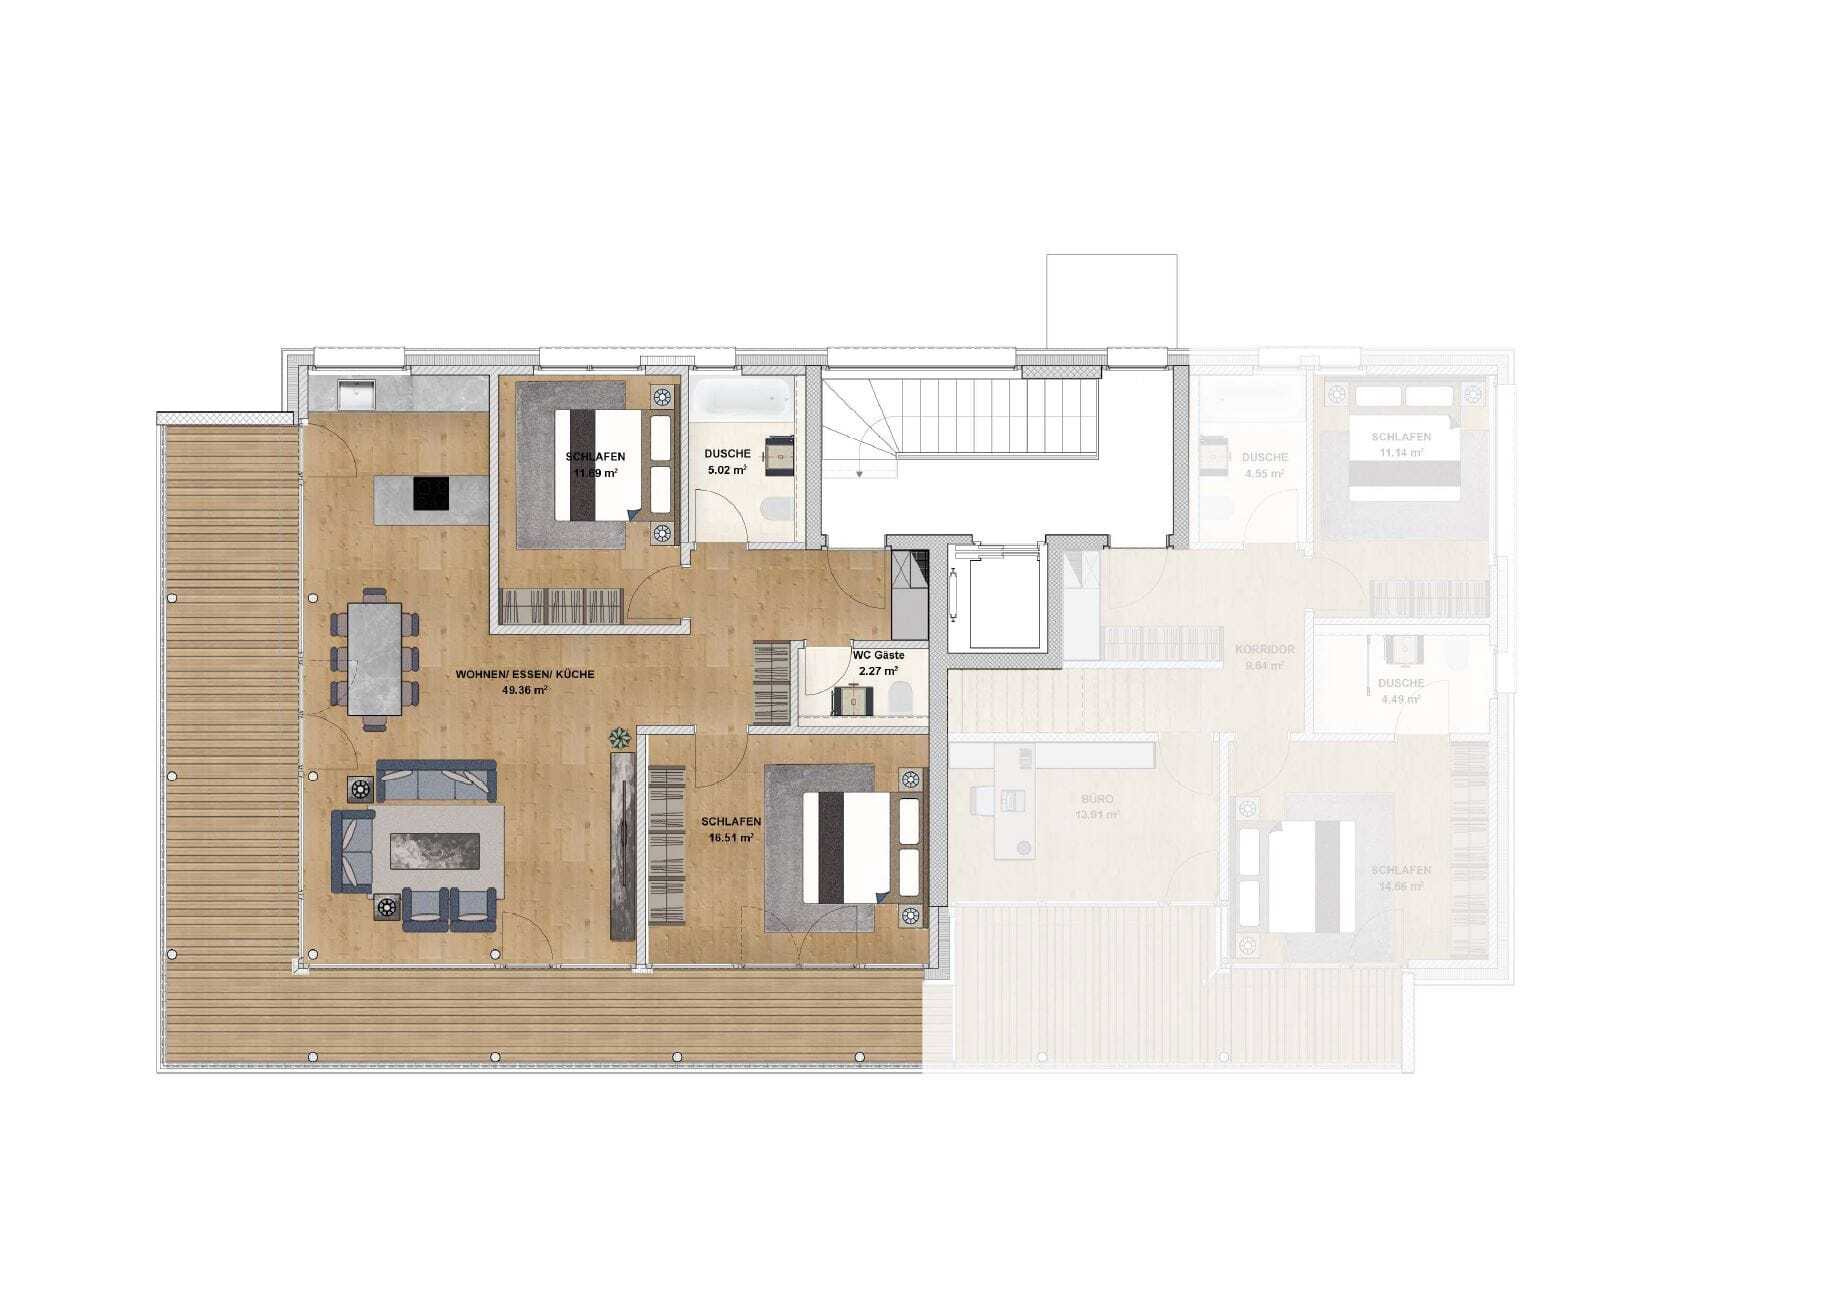
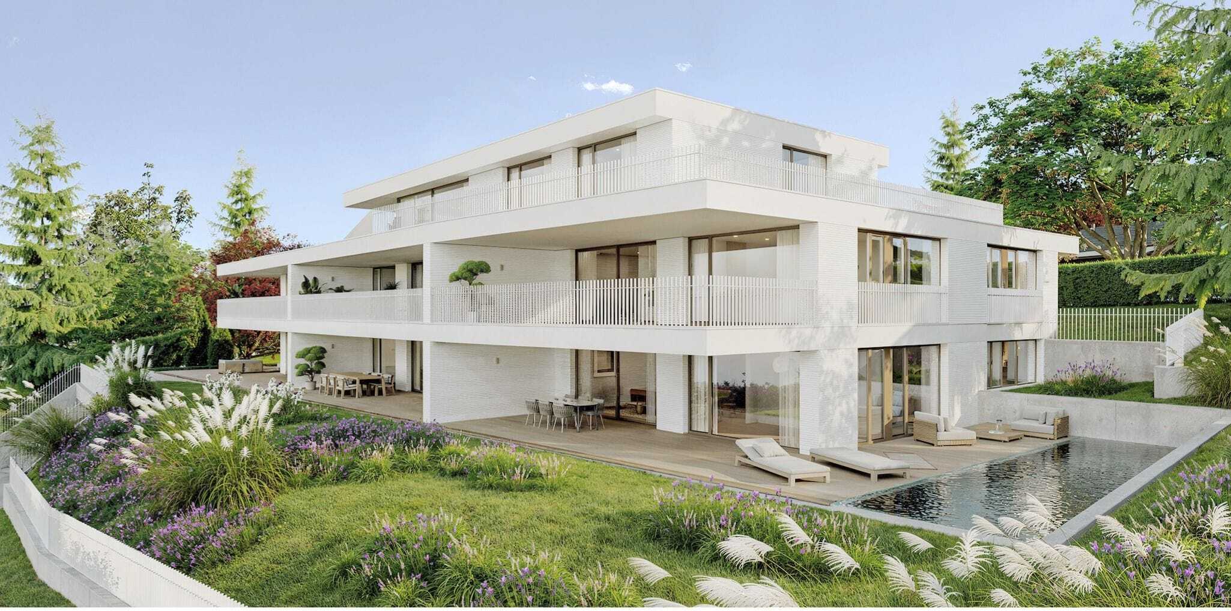
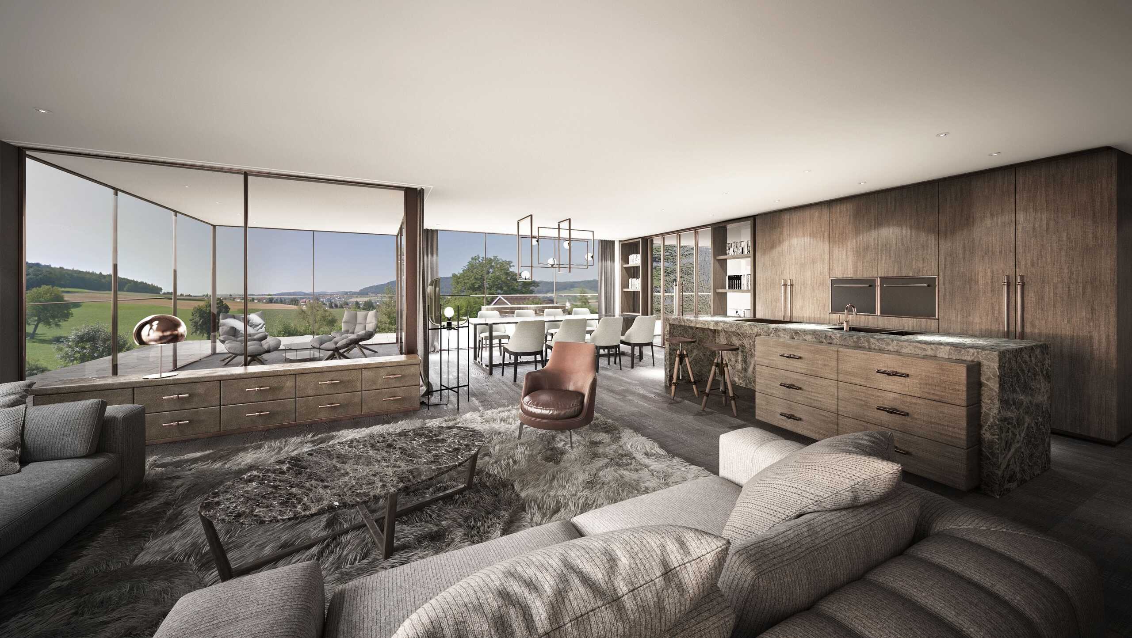
On a privileged hillside location on the Sonnenberg in Reinach AG, an extraordinary attic apartment is being built that elegantly combines timeless architecture, spaciousness and the highest level of living comfort. Here you can enjoy a home with a lot of privacy, optimal sunlight and an unobstructed view over the gentle hilly landscape of the Wynental. With a living space of around 151 m² and a 153 m² panoramic terrace, this residence offers a feeling of living that goes far beyond everyday life. The open-plan living and dining area with floor-to-ceiling window fronts creates a flowing connection between interior and exterior space and allows light and landscape to become part of the living. The elegant designer kitchen with cooking island forms the heart of the apartment and invites you to cook, enjoy and linger. The private retreat area impresses with a spacious master room including an en suite bathroom as well as other rooms that can be used flexibly, which are ideal as...
Apartment
Apartment with 5.5 rooms on sale in Reinach - 166 m²
Price upon request
Sonnenbergstrasse 47, 5734 Reinach
1st floor
To agree
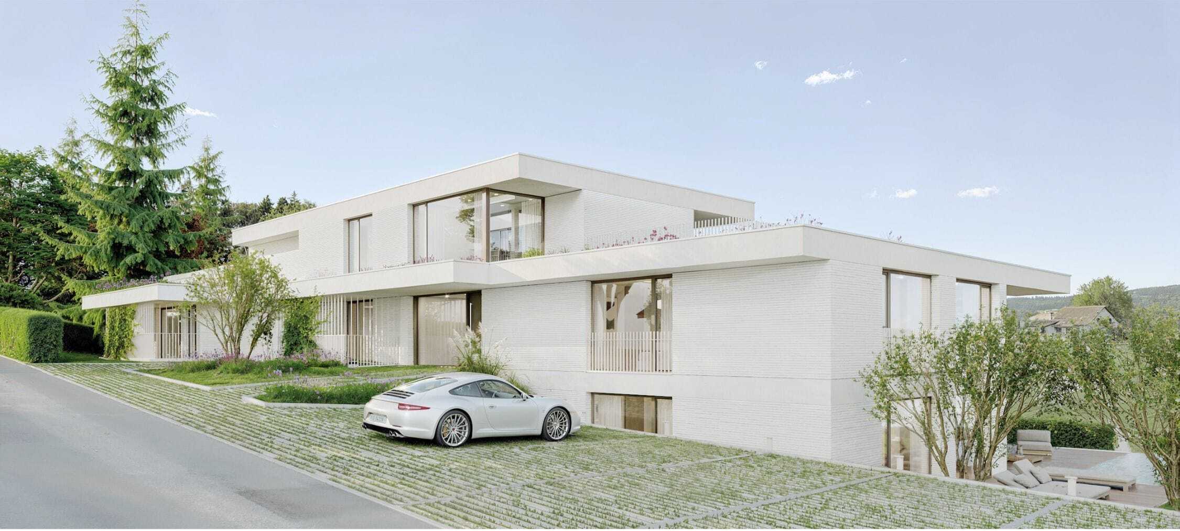
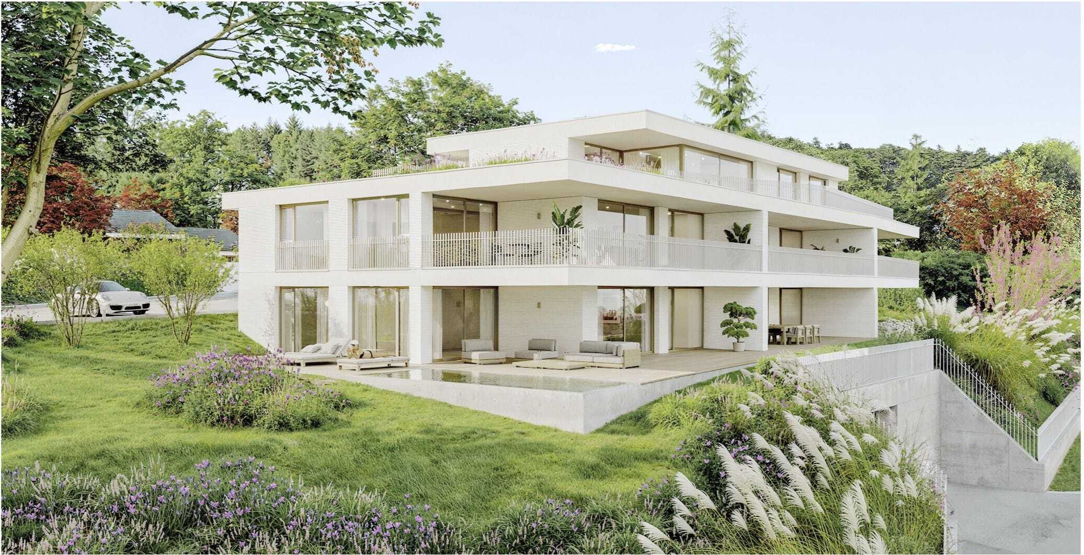
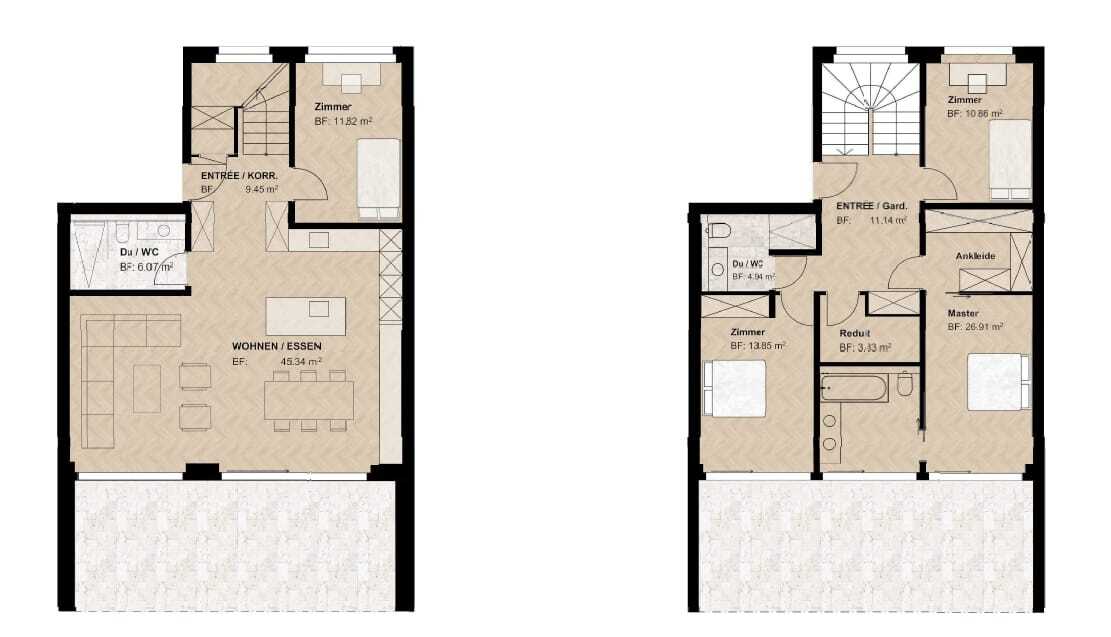
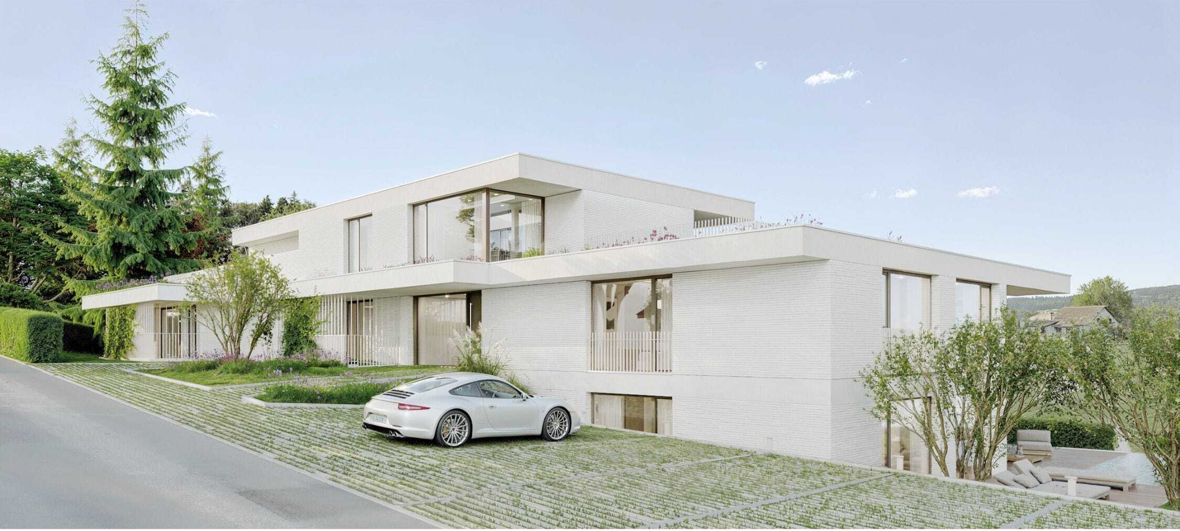
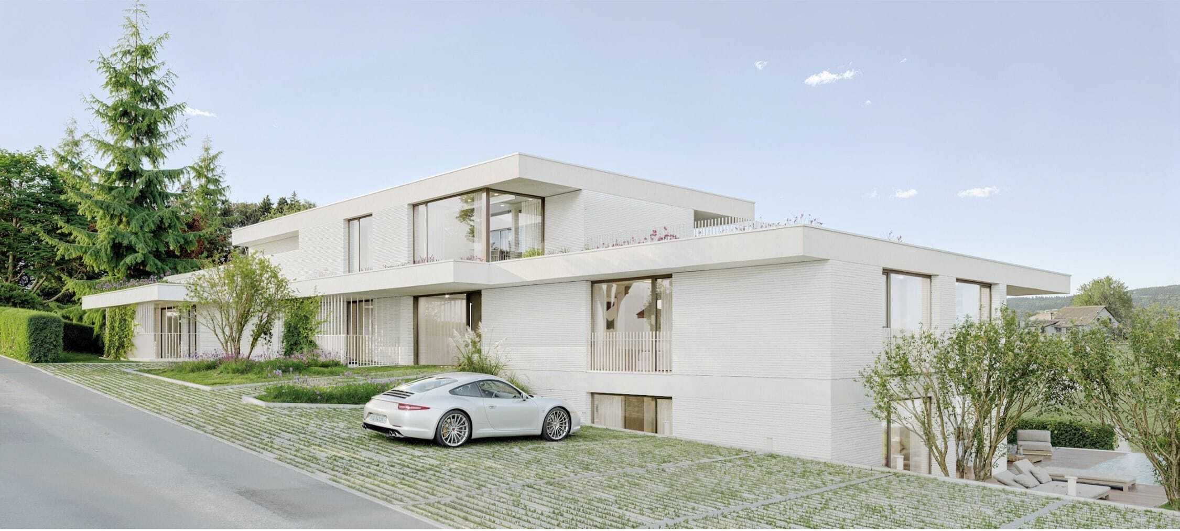
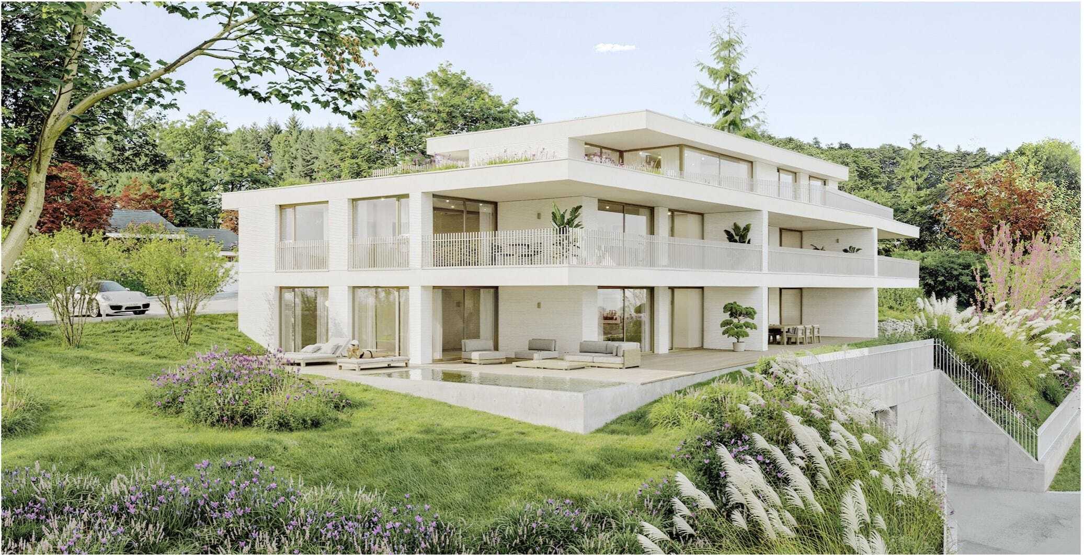
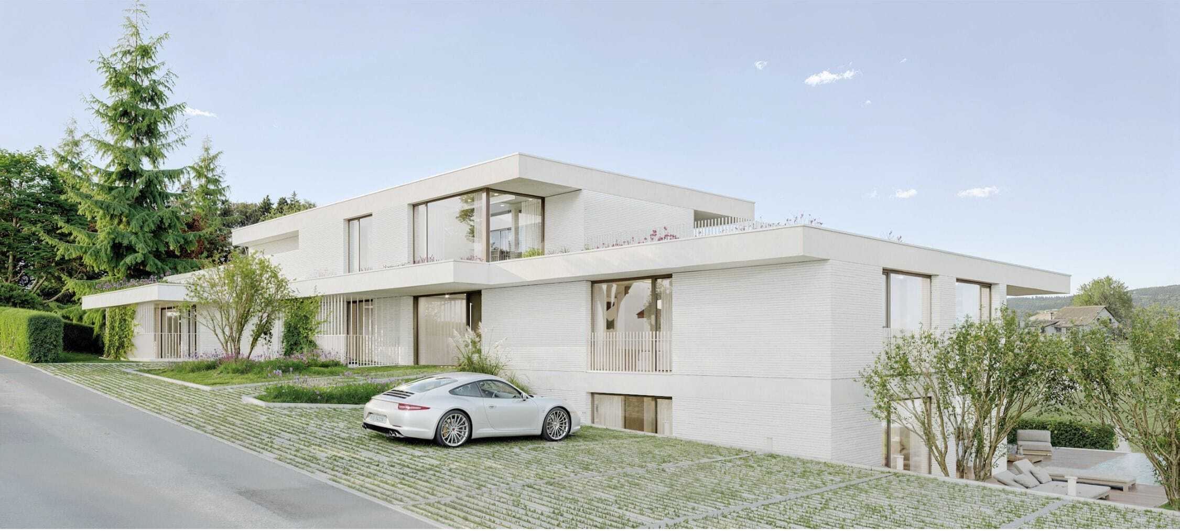
5.5-room maisonette with house character in a privileged sunny location
On a privileged hillside location on the Sonnenberg in Reinach AG, an extraordinary maisonette apartment is being built that combines the spaciousness of a single-family home with the advantages of a modern new building. Timeless architecture, high-quality materials and a well thought-out room concept create a home that meets the highest standards. On around 166 m² of living space, spread over two levels, you can expect a living concept that harmoniously combines spaciousness and privacy. The open-plan living and dining area with floor-to-ceiling window fronts forms the heart of the apartment and opens up to the spacious terrace. The elegant designer kitchen with cooking island blends seamlessly into the living room and creates the perfect setting for convivial evenings with family and friends. The upper living level is entirely dedicated to the private retreat. Here you will find a spacious master area with dressing room and en suite bathroom as well as two further rooms, which are...
Apartment
Apartment with 4.5 rooms on sale in Reinach - 121 m²
Price upon request
Sonnenbergstrasse 47, 5734 Reinach
To agree
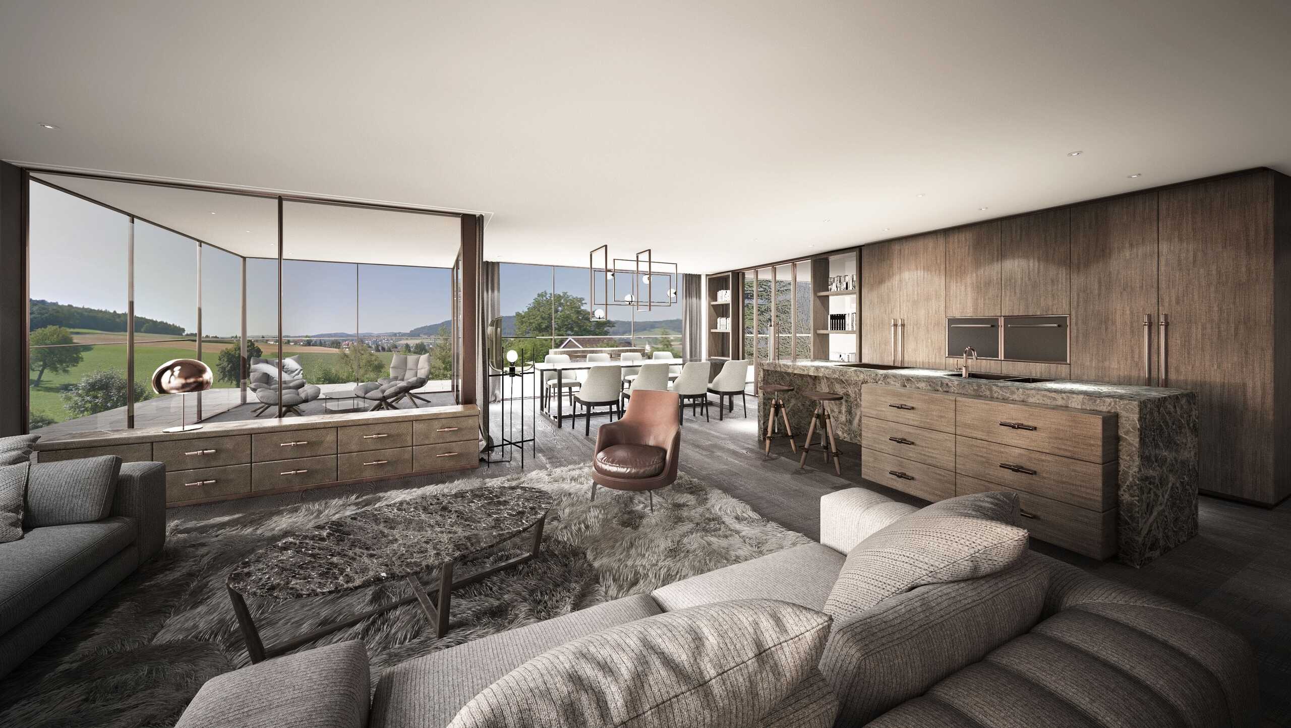
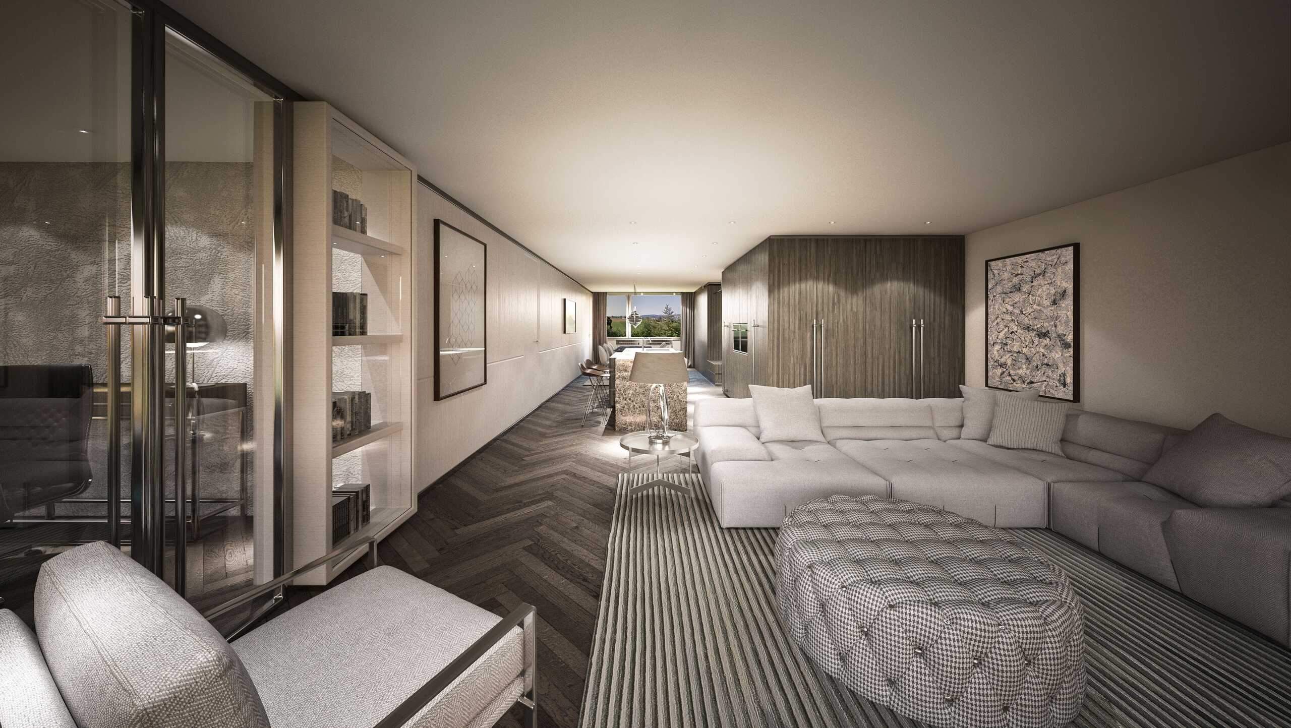
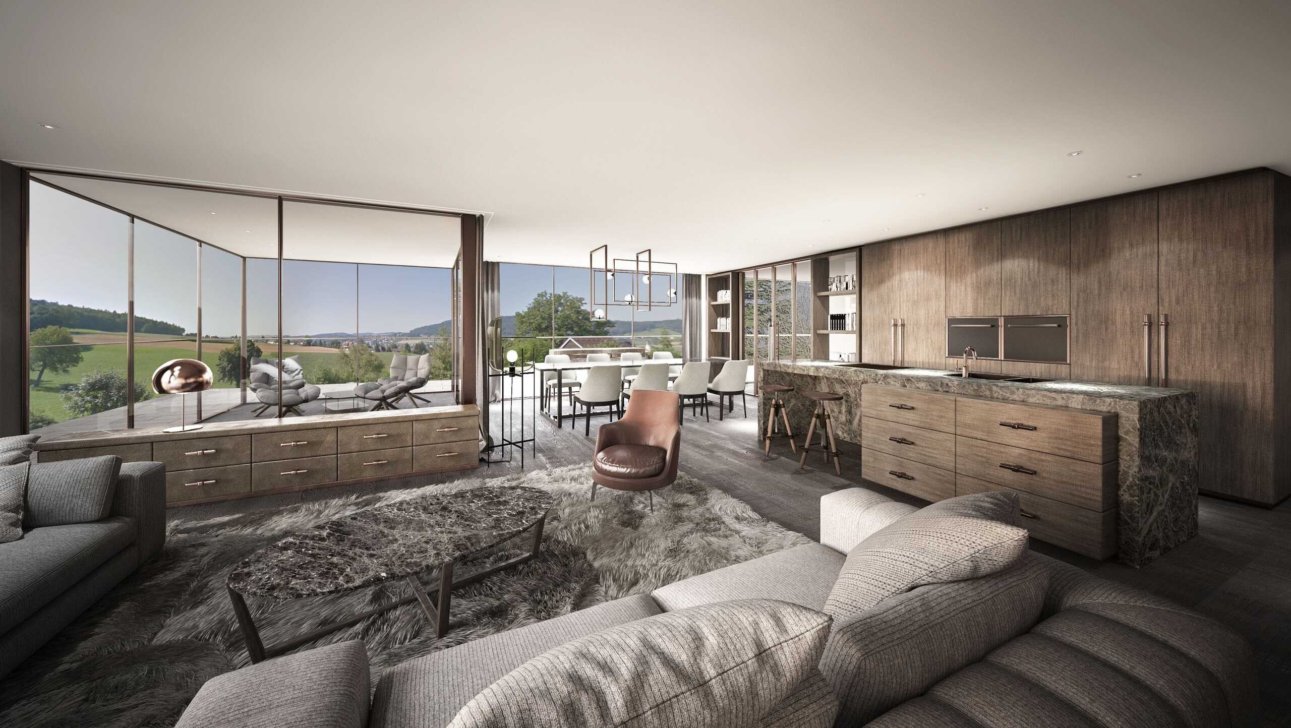
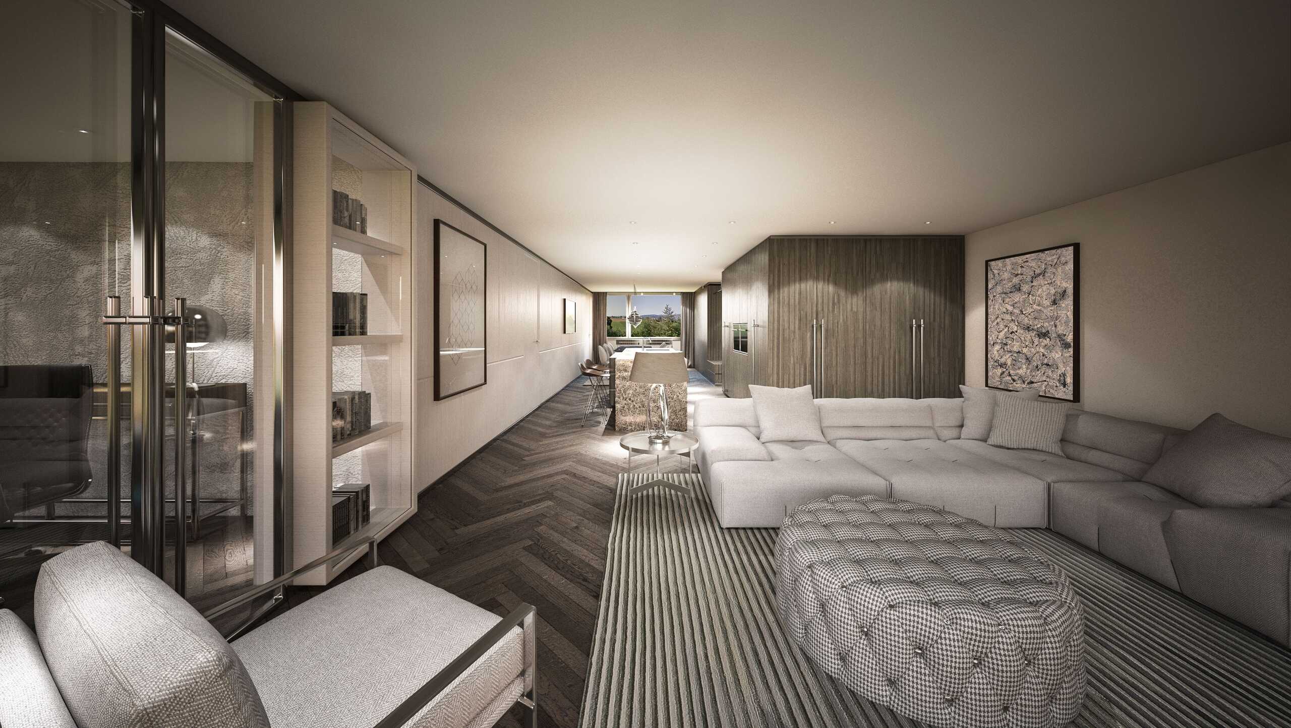
4.5-room terrace apartment with a view in Reinach AG
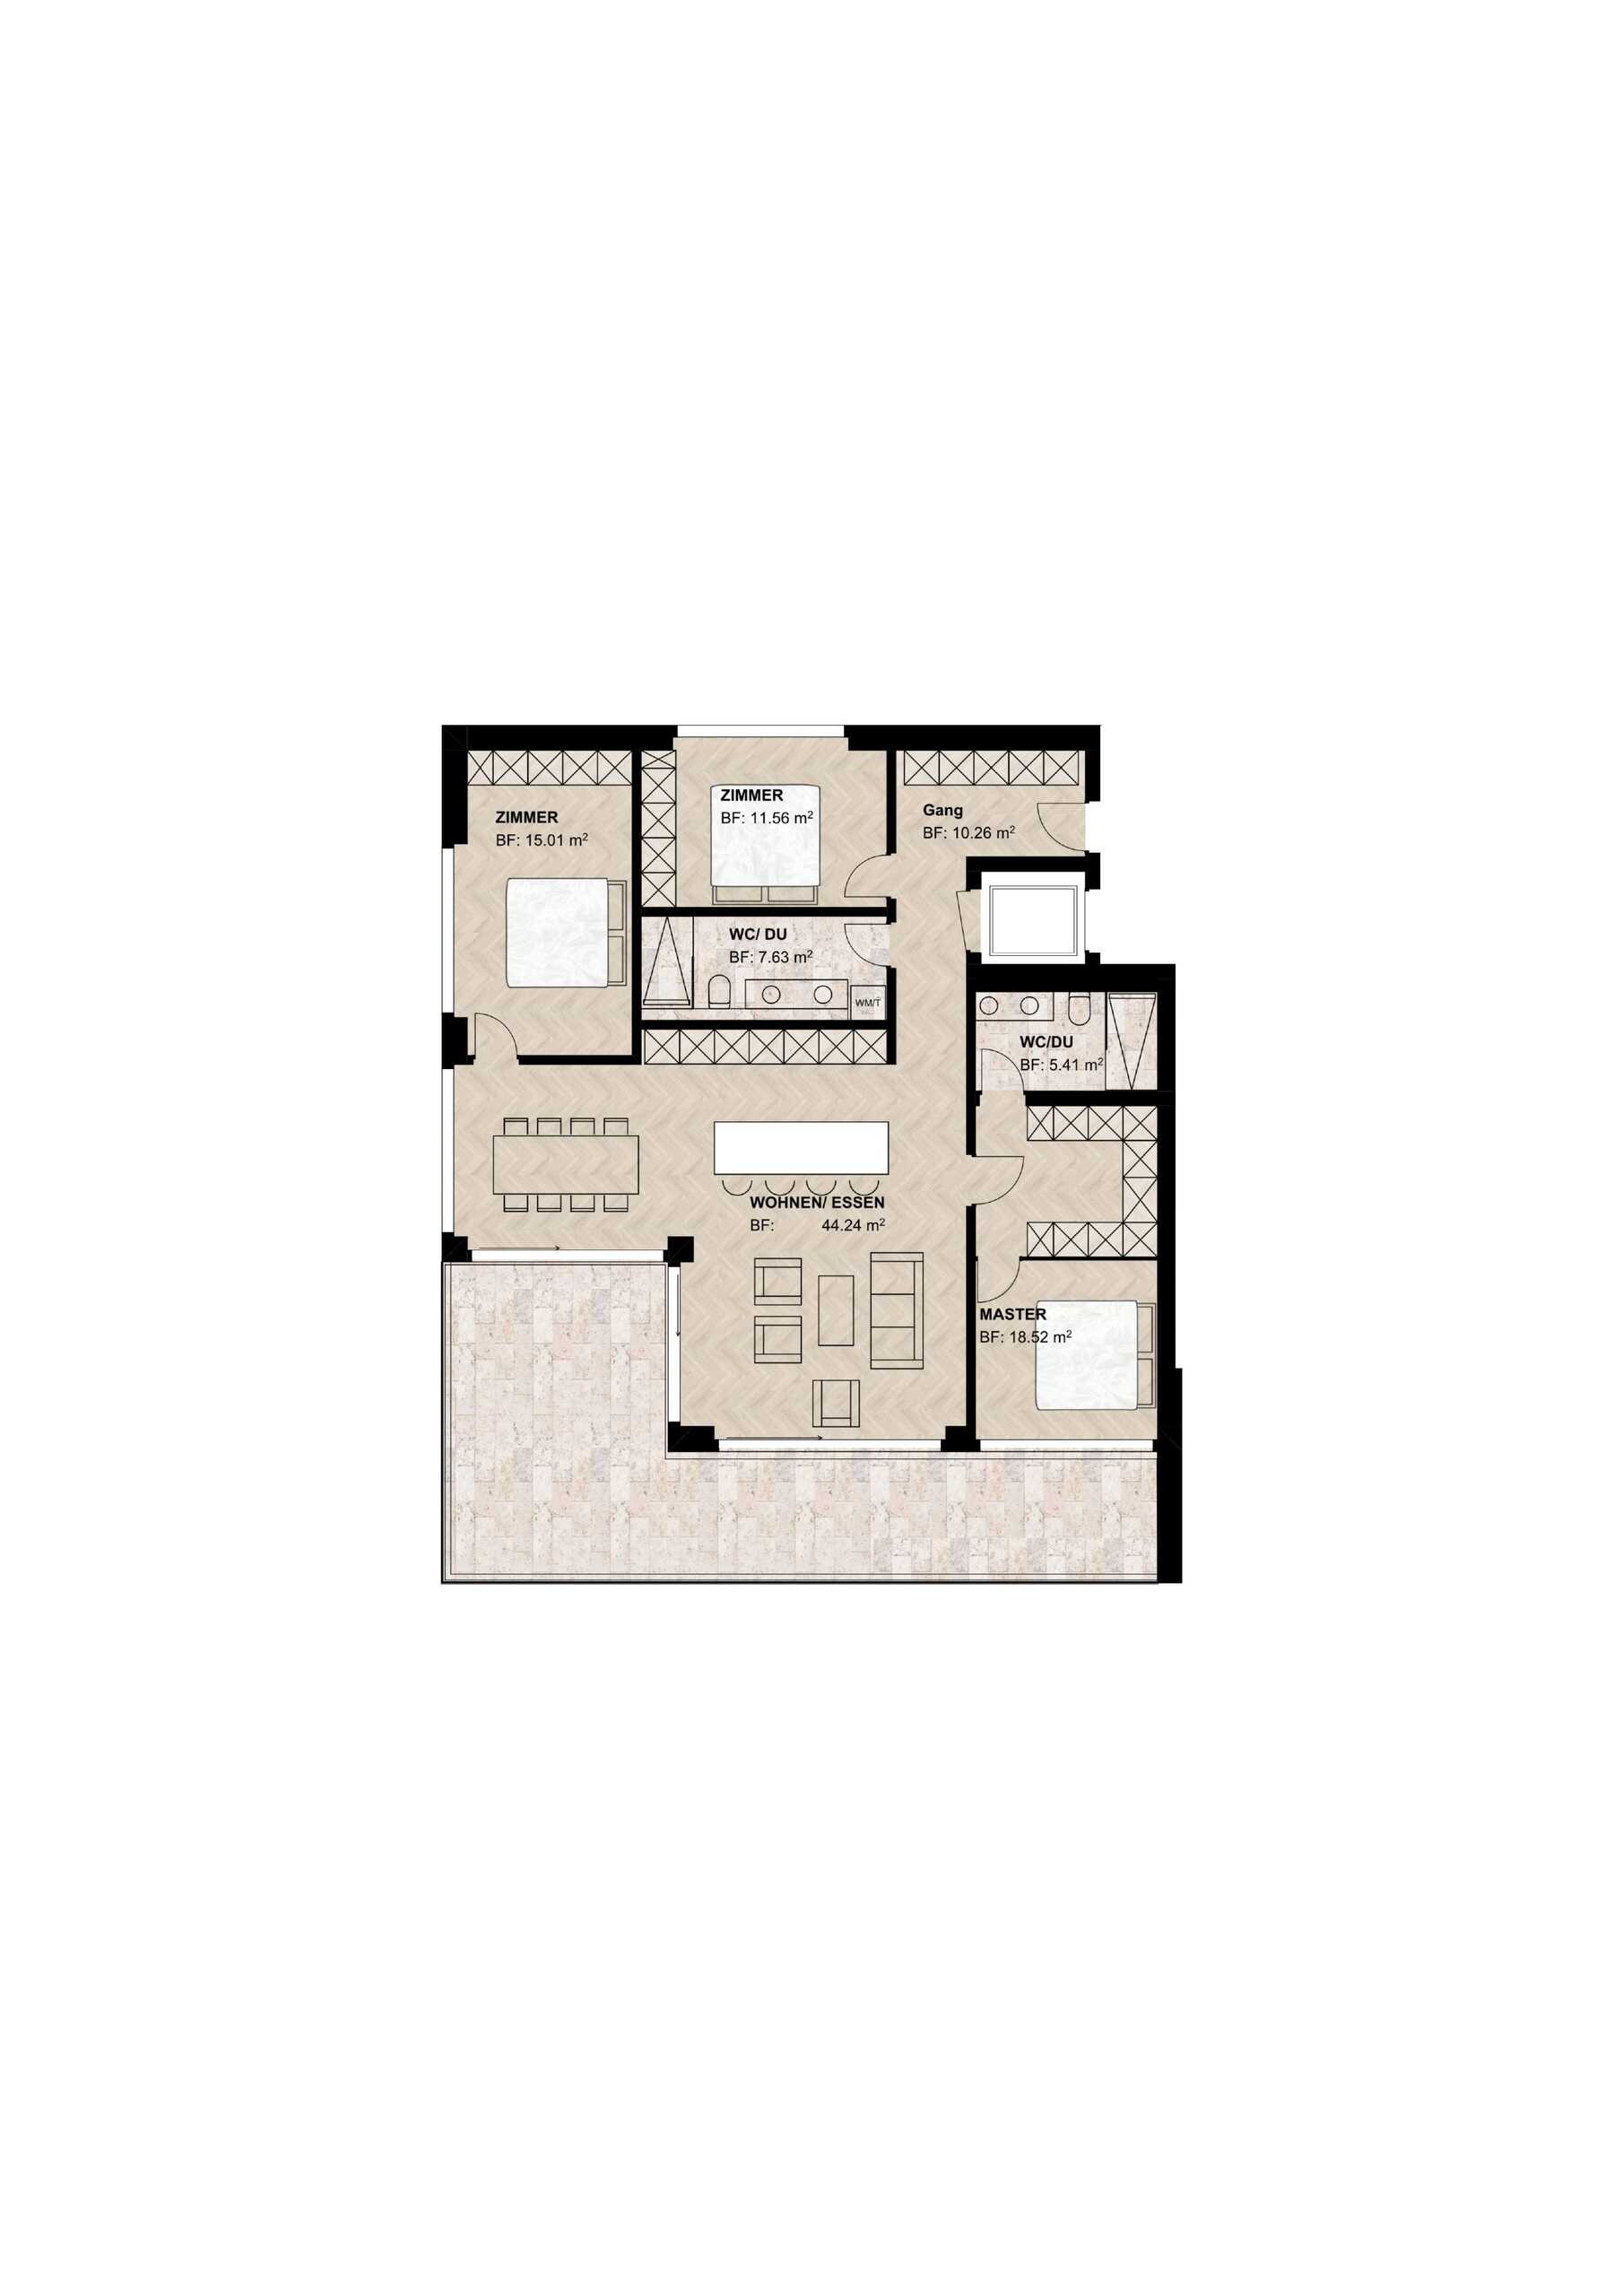
Welcome to the Sonnenberg in Reinach AG: This modern 4.5-room terrace apartment combines generous living comfort with a quiet, elevated location and wide views - ideal for couples and families who appreciate quality and suitability for everyday use. Living & Floor Plan Living space: approx. 121 m² Terrace: approx. 40 m² with a view of the countryside Centerpiece: approx. 50 m² living/dining area with open kitchen and island Rooms: Master approx. 25 m², two further rooms approx. 12 m² and 11 m² Bathrooms: 2x shower/WC (approx. 5 m² and 8 m²) Comfort: Reduit with its own washing tower Construction & Technology New building in 2026 in accordance with the Minergie standard Energy: Geothermal heat pump, underfloor heating, triple glazing Digital: Fiber optics Barrier-free: 2 lifts, low-threshold access, direct access from the underground car park Building: only 7 units - quiet and personal Location & Mobility Address/Location: quiet, sunny hillside location on the...
Apartment
Apartment with 3.5 rooms for rent in Reinach - 94 m²
CHF 2,150.-/month
Alte Strasse 31, 5734 Reinach
1st floor
To agree
Rent a 3.5-room Minergie apartment with a large balcony in Reinach
Bright, contemporary 3.5-room apartment (approx. 94 m²) on the 1st floor of a 6-party house built in 2020 in Reinach AG - with 38.5 m² south-facing balcony, Minergie and high-quality finishing. Living space: 94 m²; 1st floor, house with elevator (4 floors) Outdoor: 38.5 m² covered south-facing balcony, sunny all day, view of the countryside Living: light-flooded living/dining area with floor-to-ceiling window fronts, oak parquet flooring Kitchen: Induction, Oven, Steamer, Warming drawer, Dishwasher, Fridge-freezer Bathroom: Bathroom/WC plus separate guest WC Practical: private laundry room with washing machine/tumble dryer, built-in wardrobe in the entrance, cellar compartment Technology & Energy: Minergie, air-to-water heat pump, underfloor heating, controlled ventilation, triple-glazed windows, water softener Digital & Security: Fiber optic internet, video intercom House & surroundings: 6-party house (built in 2020) with elevator; Garden/villa park for shared use...
Apartment
Apartment with 4.5 rooms on sale in Reinach - 121 m²
Price upon request
Sonnenbergstrasse 47, 5734 Reinach
1st floor
To agree
4.5-room new apartment with a view in Reinach AG
Bright living with a view on the Sonnenberg: This modern 4.5-room floor on the 1st floor of a 7-party house offers 121 m² of living space and an approx. 41 m², partly covered terrace - ideal for sunny hours and the view over fields and forest in Reinach AG. Highlights Living space approx. 121 m², 4.5 rooms, 2 bathrooms Terrace/balcony approx. 41 m², sunny and with an unobstructed view Light-flooded rooms, modern materials, timeless architecture Technology & Energy Minergie standard, geothermal heat pump Pleasant underfloor heating, triple-glazed windows Fiber optic connection Comfort Wheelchair accessible, barrier-free; House with 2 lifts Quiet, child-friendly environment; well-kept garden Communal roof terrace and visitor parking Mobility & Parking Underground parking in the house (parking spaces optional, total approx. 15) Additional outdoor parking spaces (approx. 4) Reinach train station approx. 970 m (S14, 15-minute intervals) A1 connection via Kölliken in approx. 12...
Apartment
Apartment with 4.5 rooms on sale in Reinach - 119 m²
Price upon request
Sonnenbergstrasse 47, 5734 Reinach
To agree
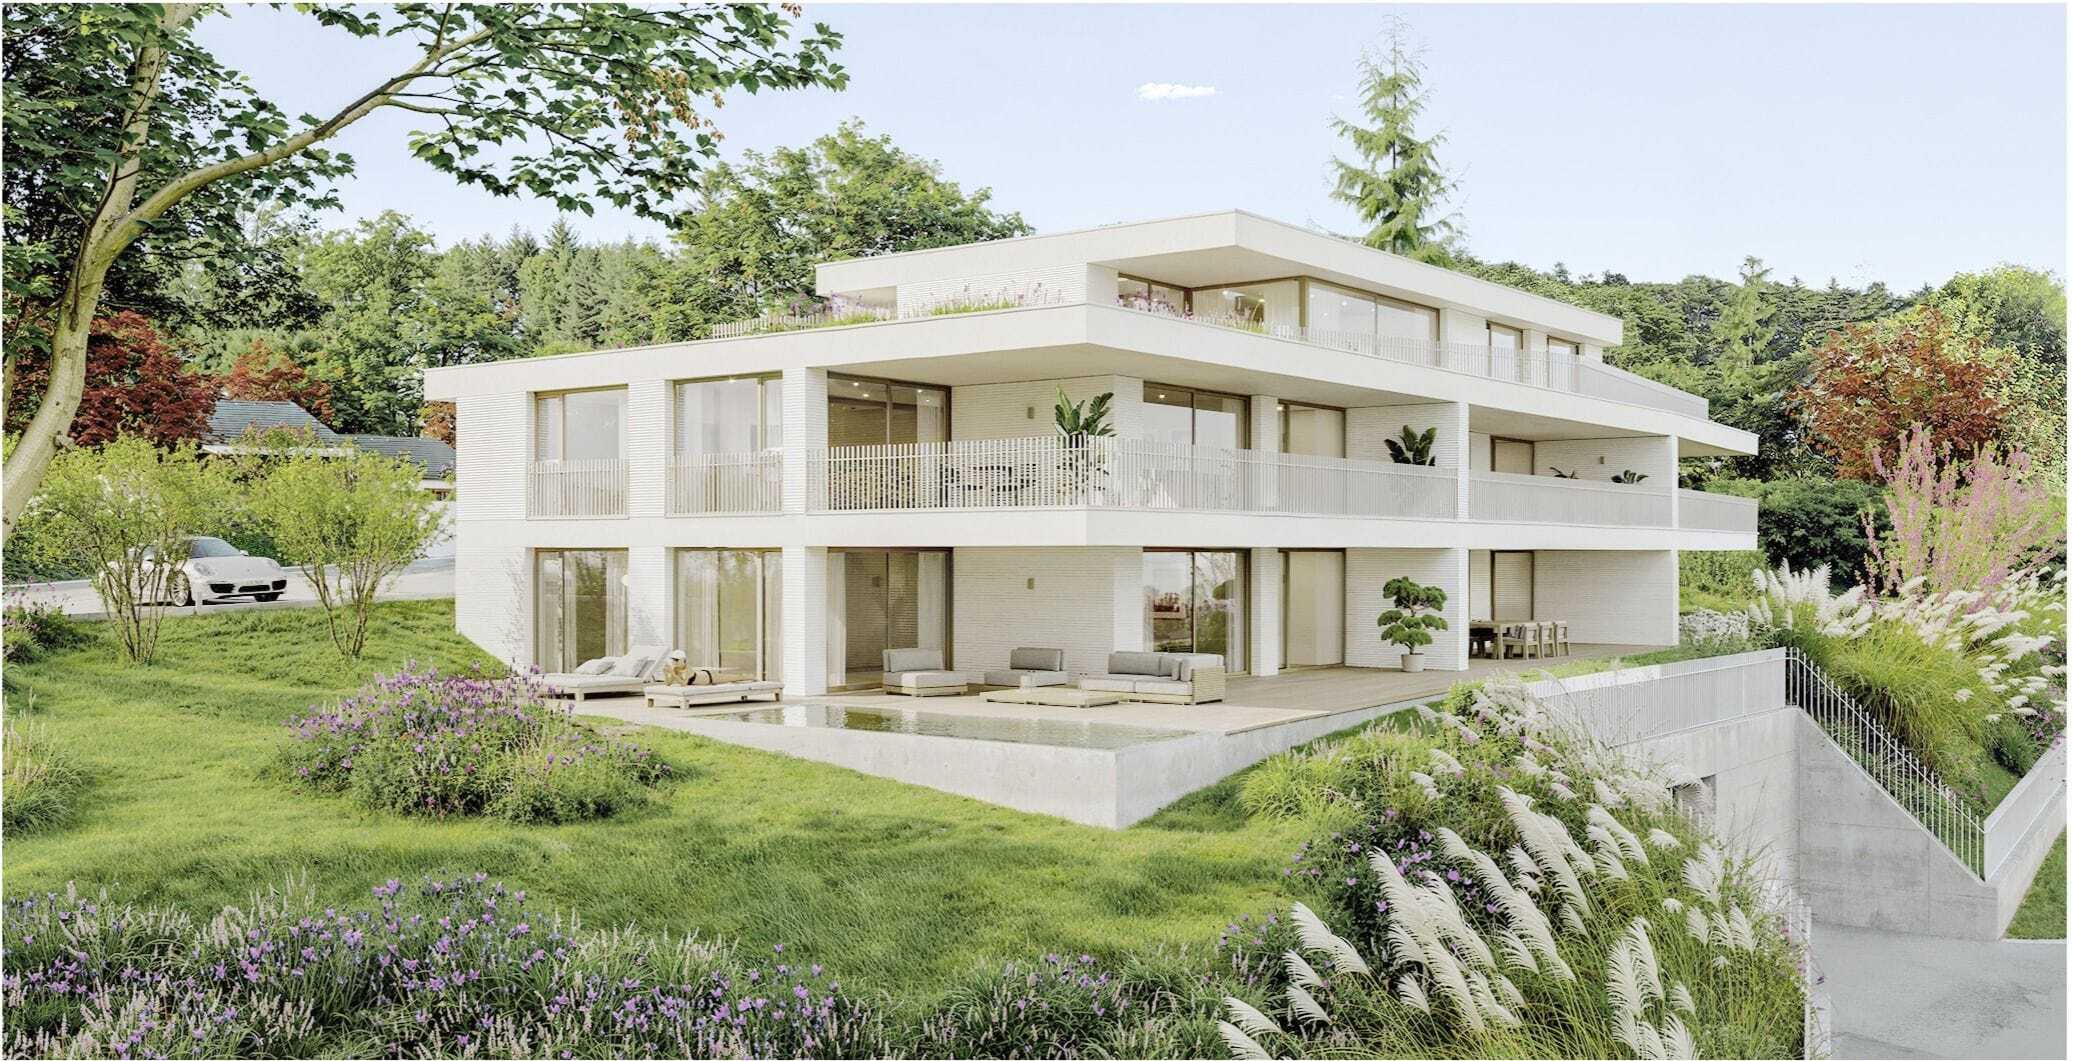
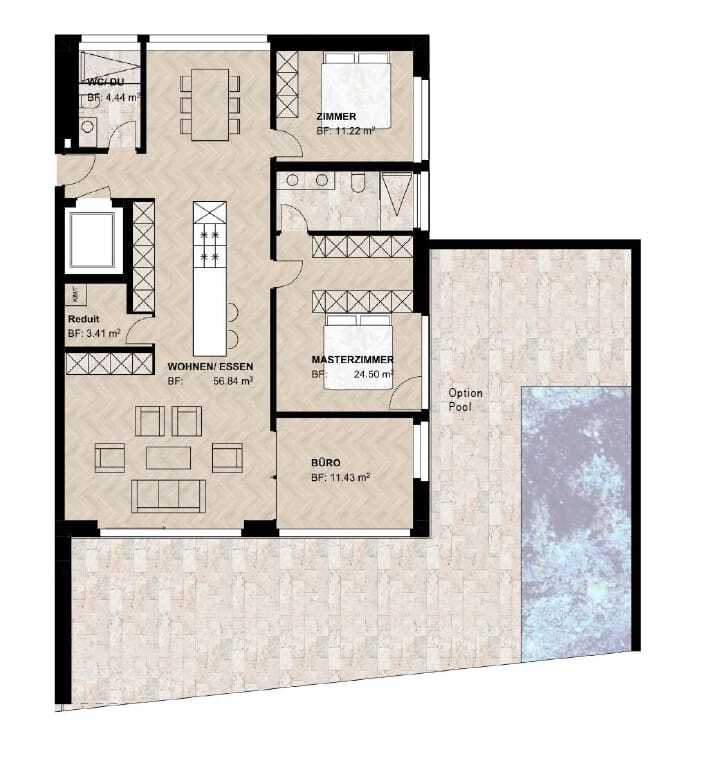
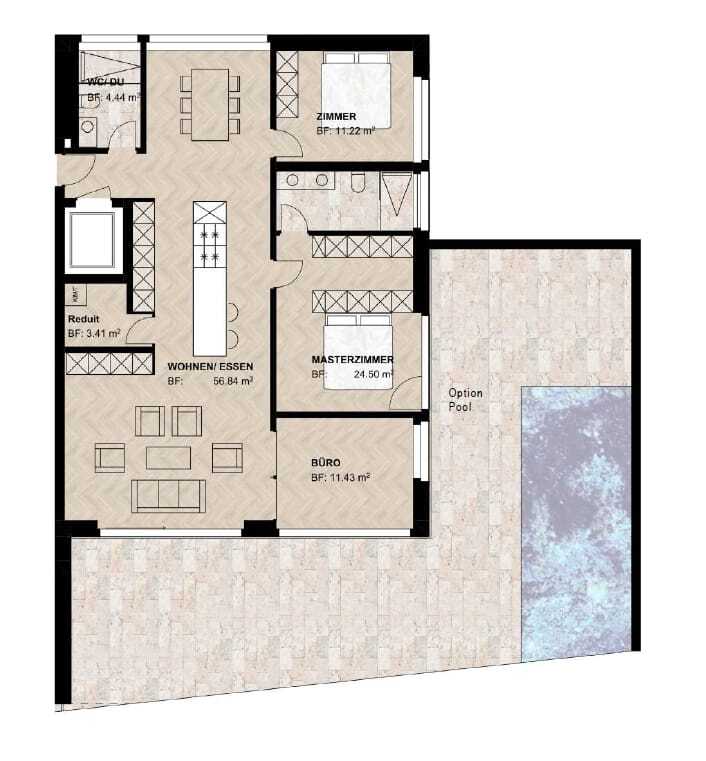
4.5-room garden apartment with large terrace in Reinach AG
New building in 2026 on the Sonnenberg This 4.5-room garden apartment in Reinach AG combines 119 m² of living comfort with a 103 m² terrace - lots of light, far-reaching views of the countryside and a timeless extension to the Minergie standard. Highlights 4.5 Rooms with master area and flexibly usable additional room XXL terrace approx. 103 m², adjoining garden Optional private pool approx. 22 m² High-quality kitchen with island, low-threshold sliding doors Two wet zones: en suite bathroom and shower/WC Reduit with its own WM/T Buildings & Technology New construction 2026 in small house with only 7 units Geothermal heat pump, pleasant underfloor heating (Minergie) Lift from underground car park, visitor parking Underground parking: up to 3 spaces possible (separate) Location Quiet sunny mountain location with a view Reinach train station (S14 every 15 minutes) in a few minutes Shopping, schools and local recreation (Lake Hallwil) nearby Motorway connections in approx. 15-20...
Apartment
Apartment with 3.5 rooms on sale in Strengelbach - 71 m²
CHF 695,000.-
CHF 9,789.-/sqm
Jutliweg 23, 4802 Strengelbach
To agree
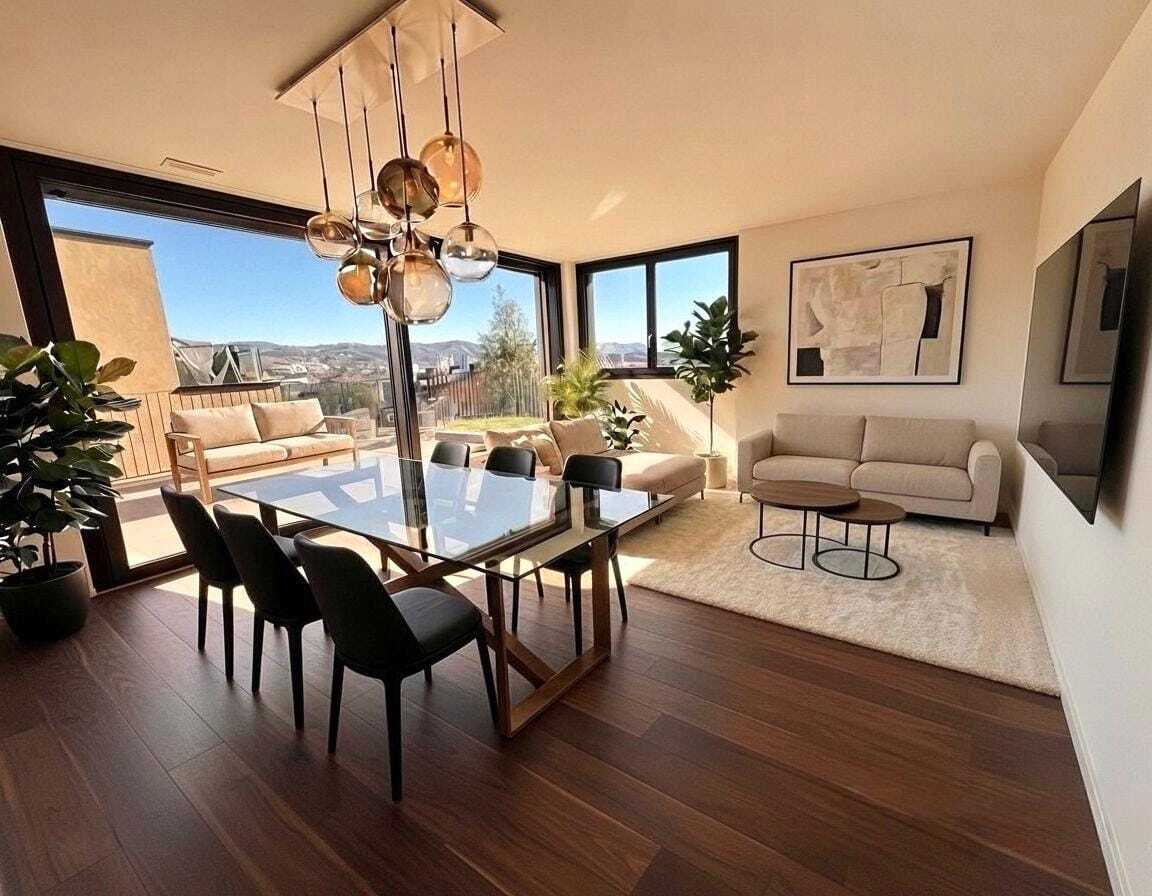
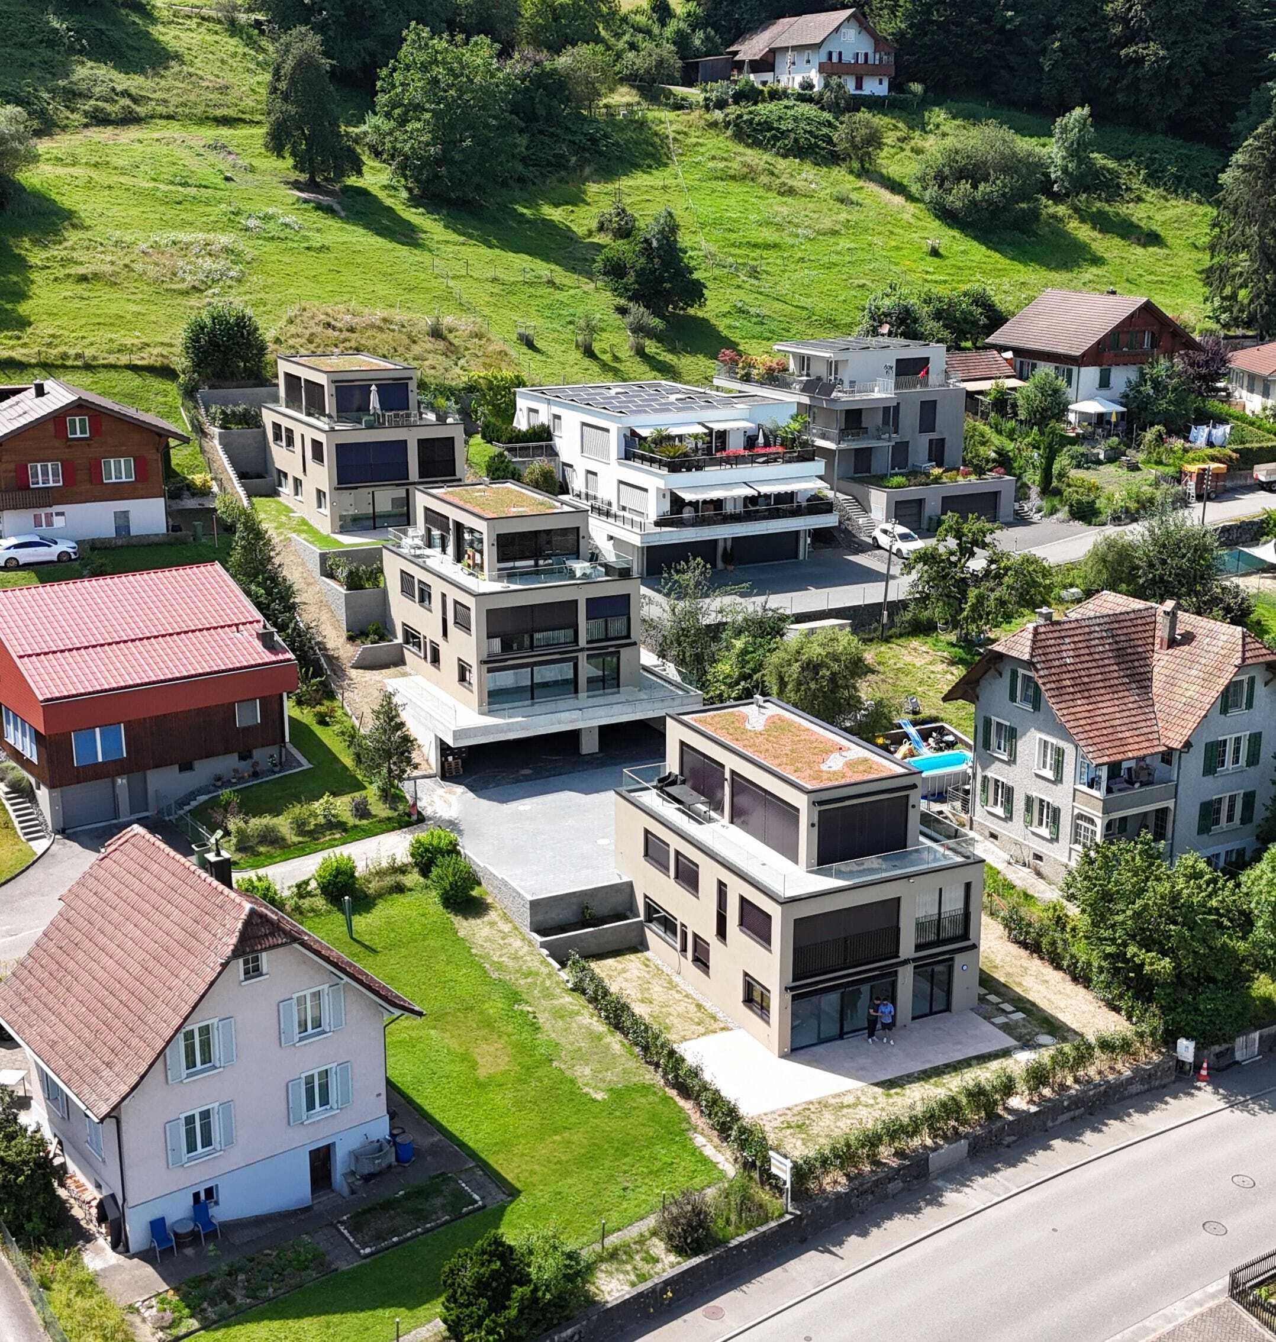
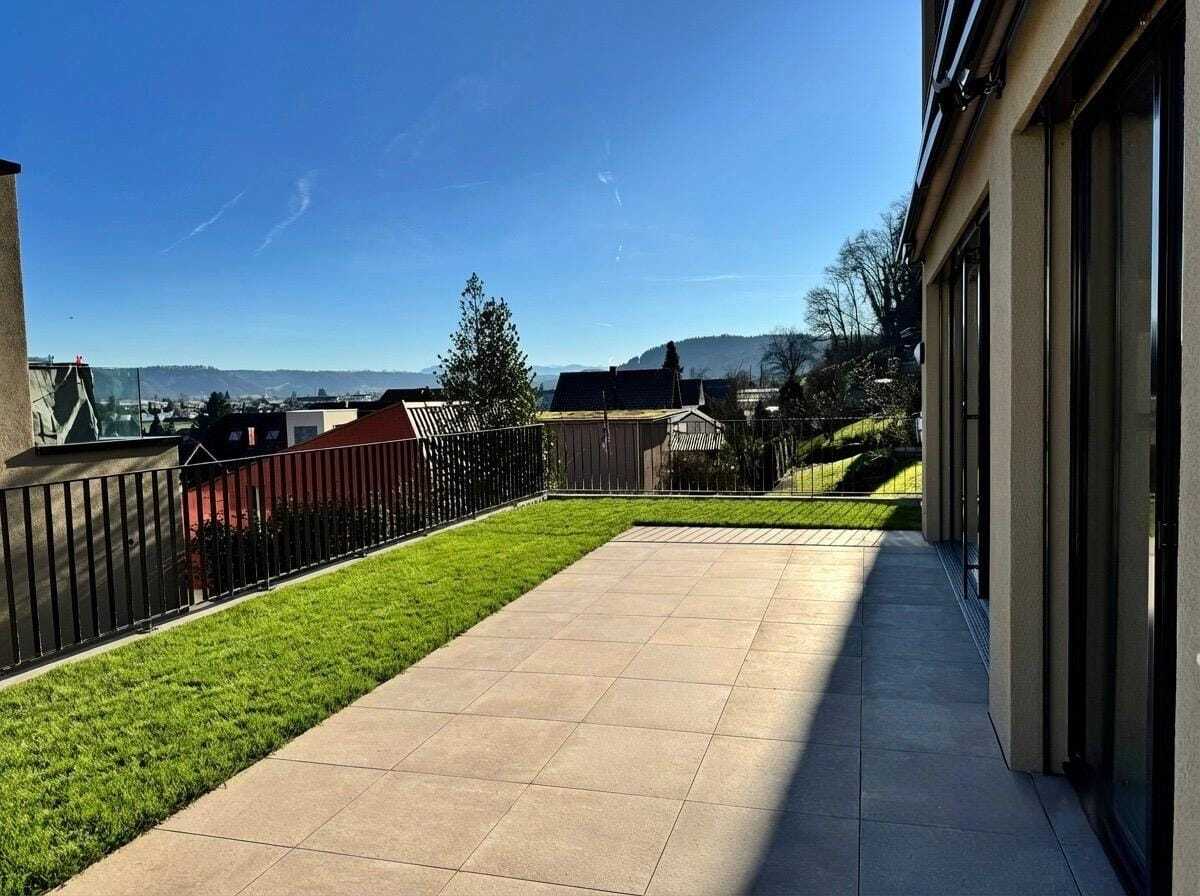
Buy 3.5-room garden apartment with a view in Strengelbach
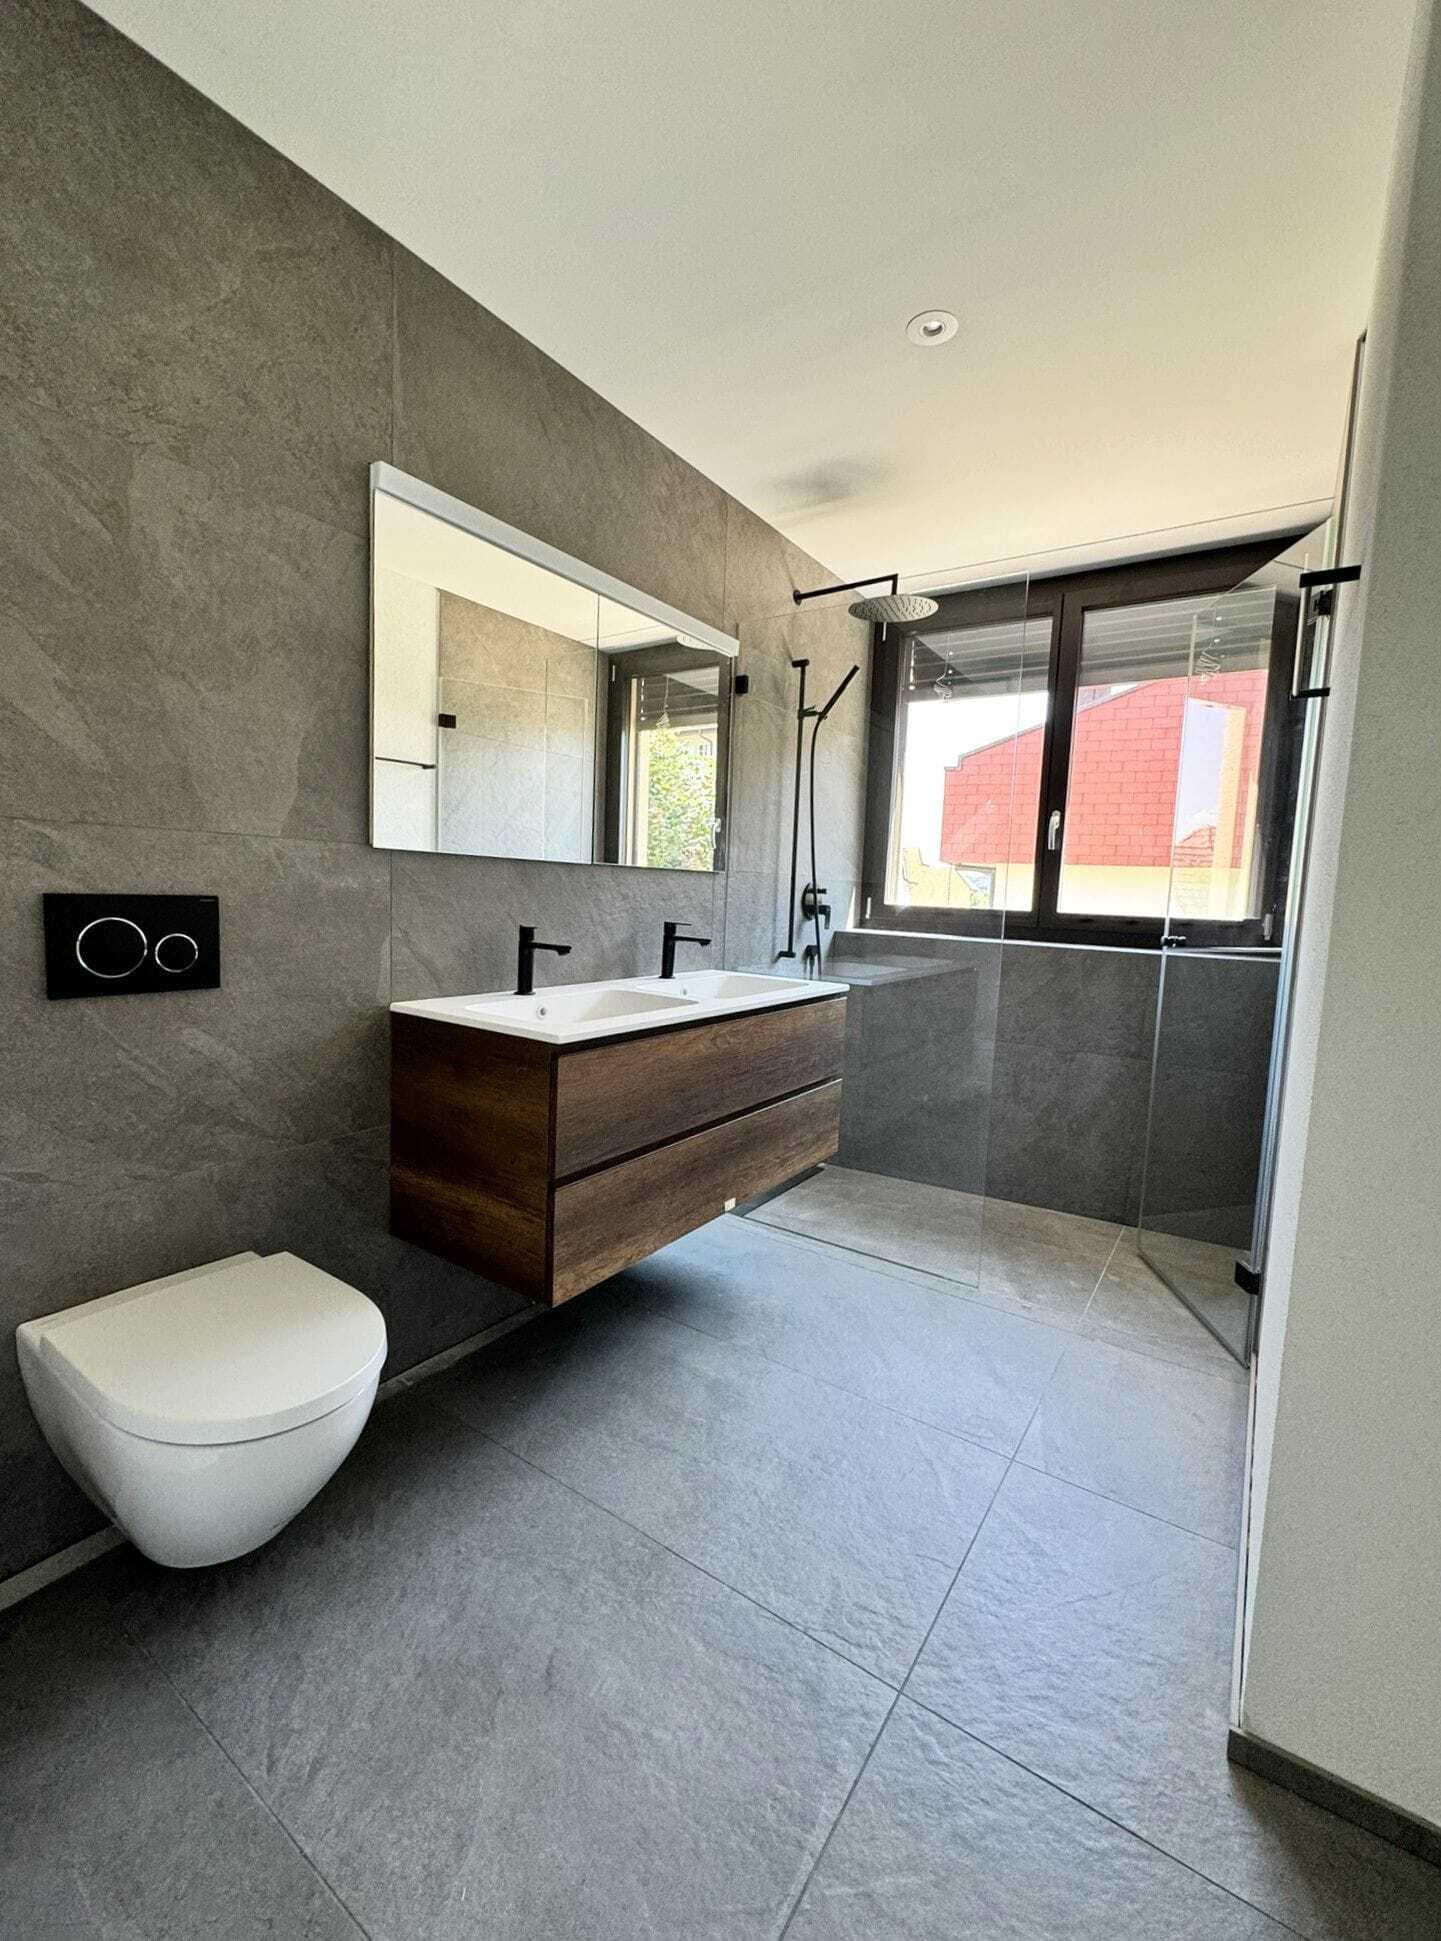
In the 2-party house (built in 2025), this well thought-out 3.5-room garden apartment is being built on the ground floor. Clear architecture, high-quality materials and short distances characterise the feeling of living. The approx. 35.5 m² living/dining area with modern island kitchen opens via floor-to-ceiling windows to the 28.3 m² terrace and the 66.1 m² lawn with a view - ideal for sunny hours and lots of privacy. Take the opportunity to secure a high-quality new-build apartment at an early stage and to design the interior partly according to your own ideas. The most important things at a glance Ground floor garden apartment (new building 2025) with approx. 71 m² net living space Open living/dining area approx. 35.5 m² with modern island kitchen 2 bedrooms (master approx. 18.2 m², room approx. 11.5 m²) Elegant bathroom with walk-in shower & double vanity; Separate guest toilet Large terrace approx. 28.3 m² & private garden approx. 66.1 m² with a view Geothermal...