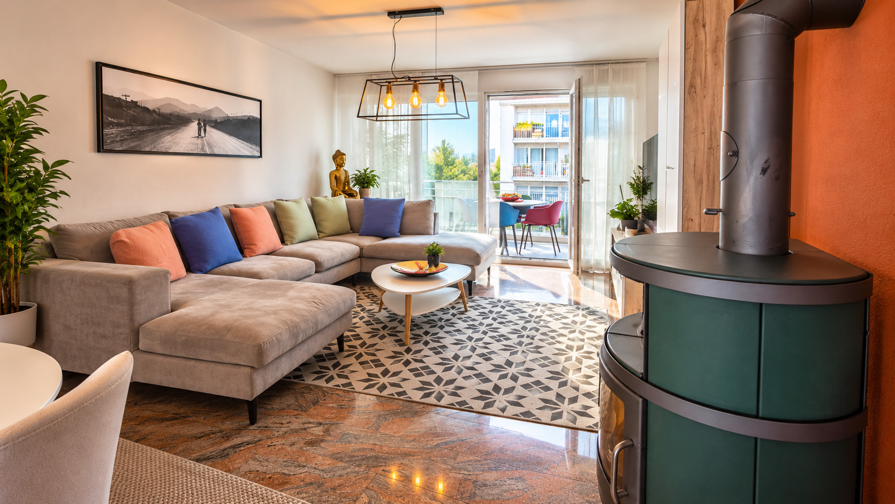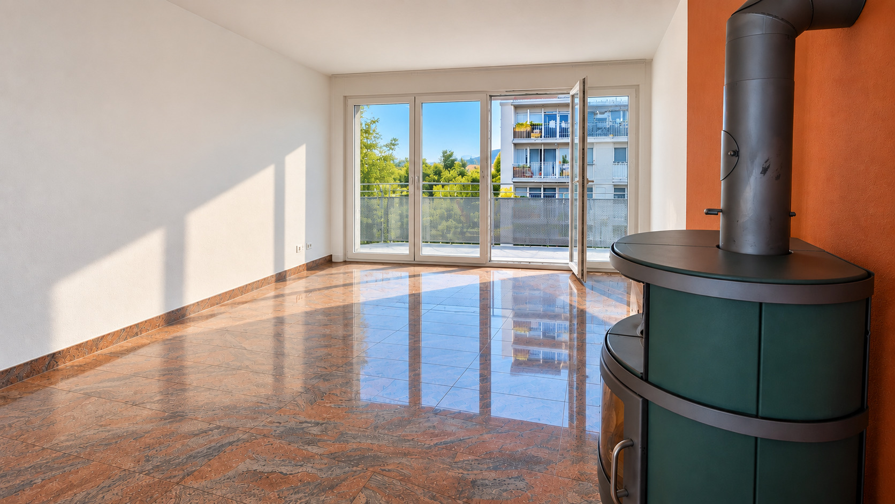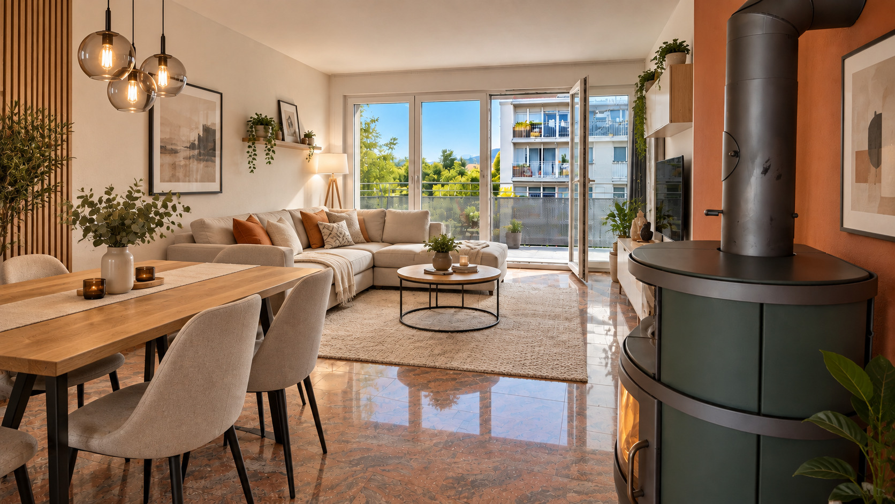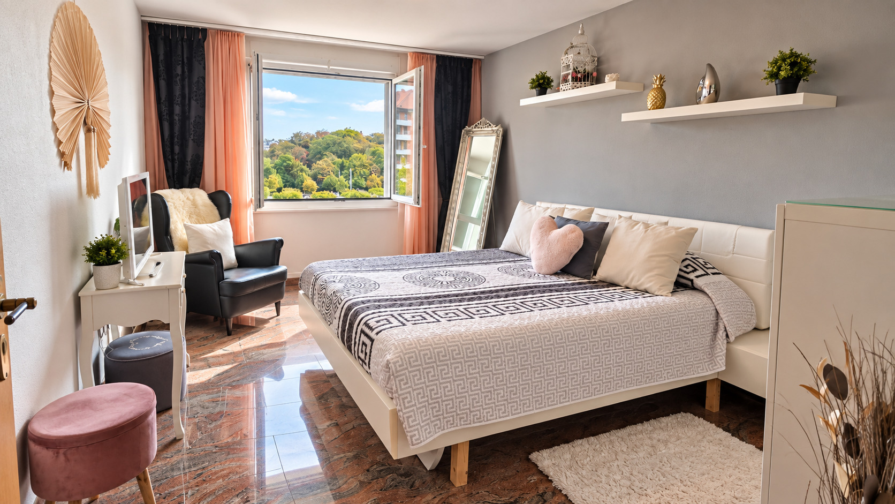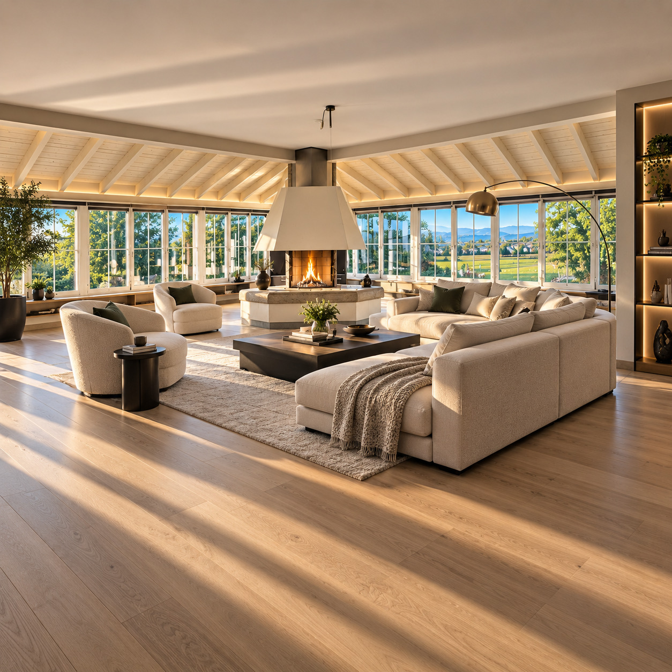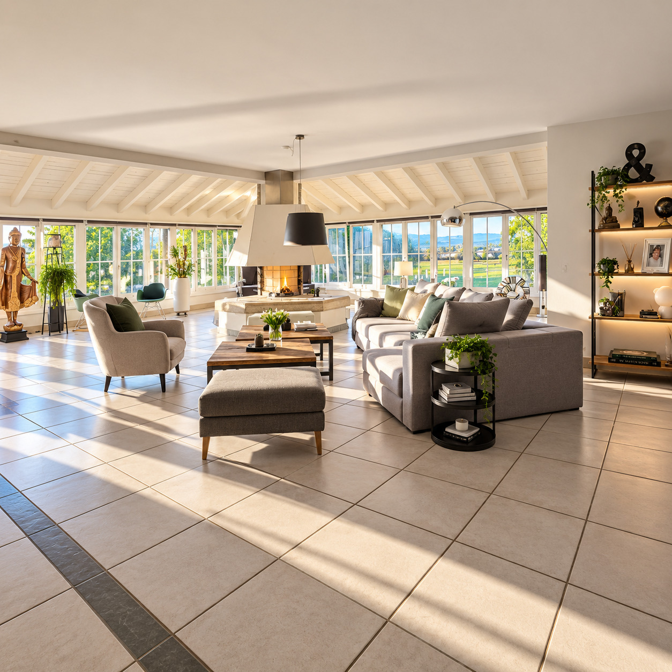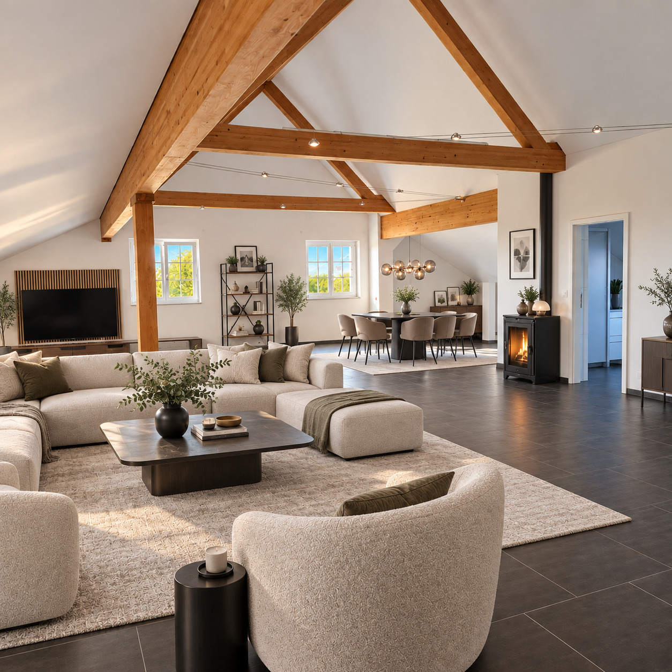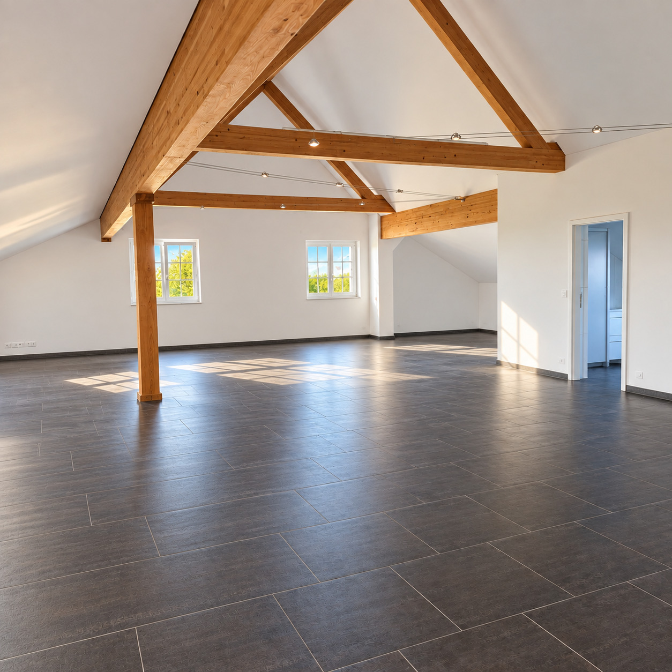
Appartamento nuovo con 3.5 locali in vendita in Prilly - 120 m²
DERNIER ATTIQUE 100%-VUE DU CIEL-3,5 PIECES-A SAISIR
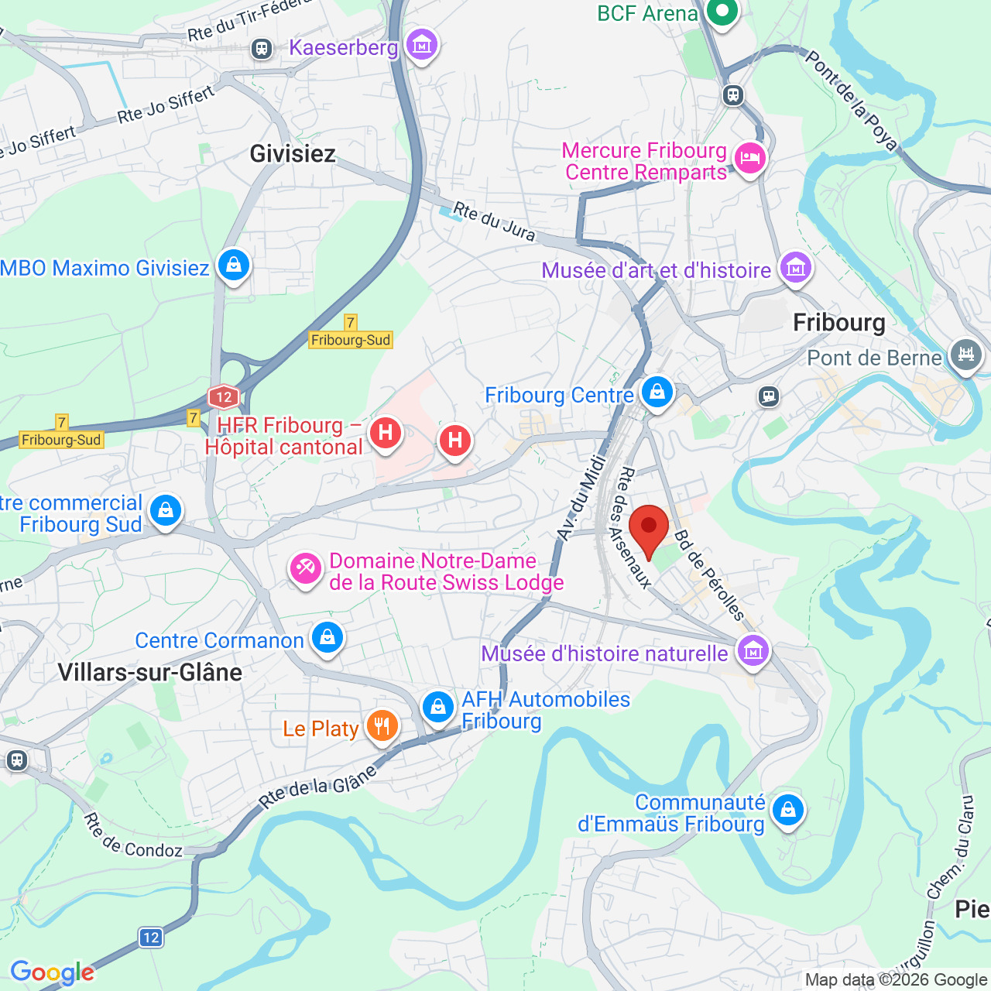
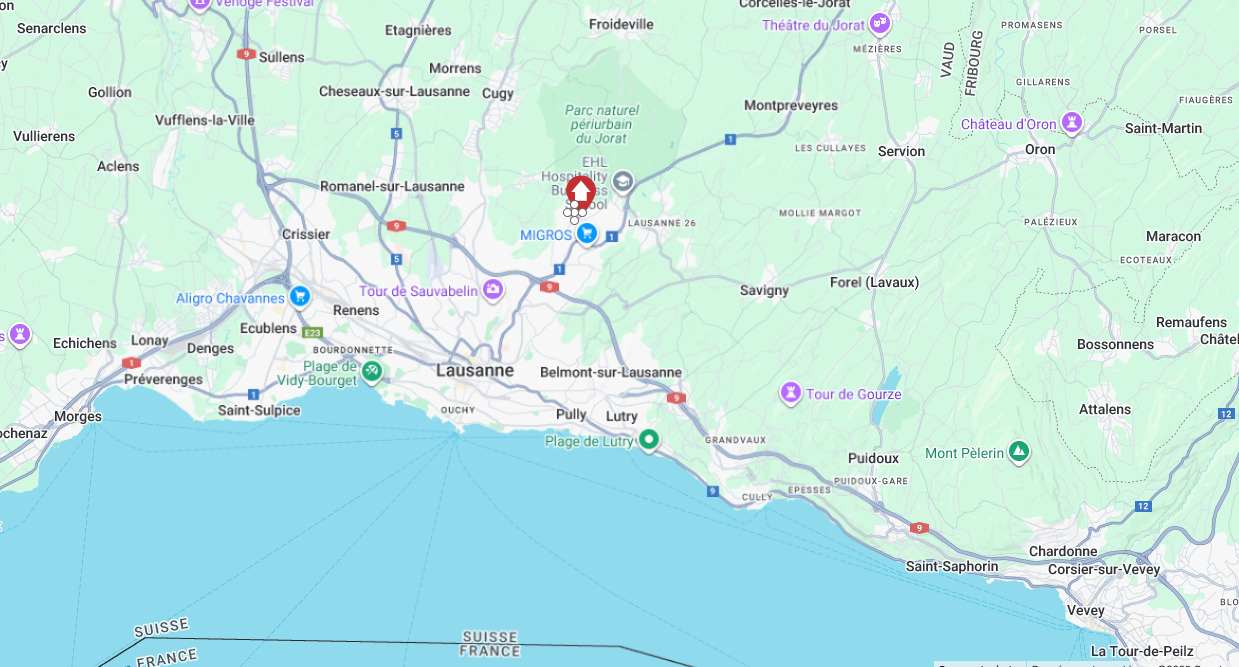
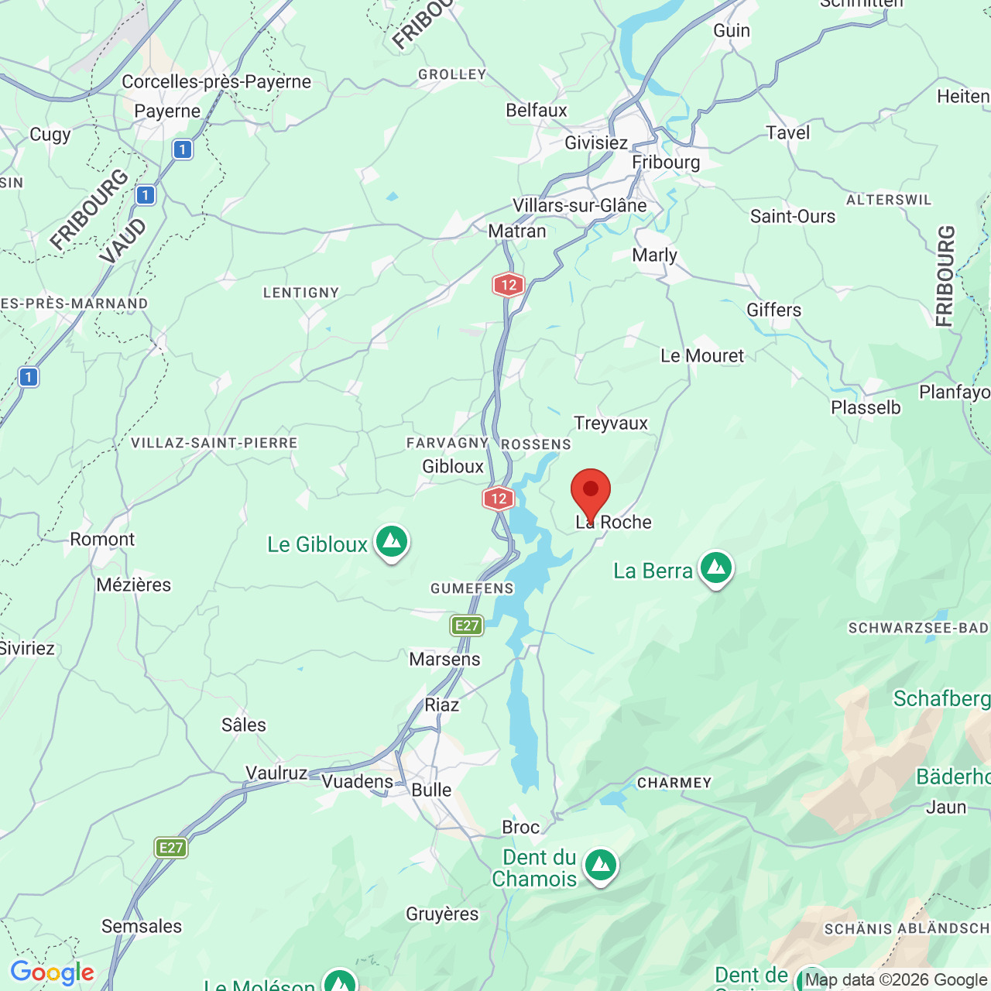
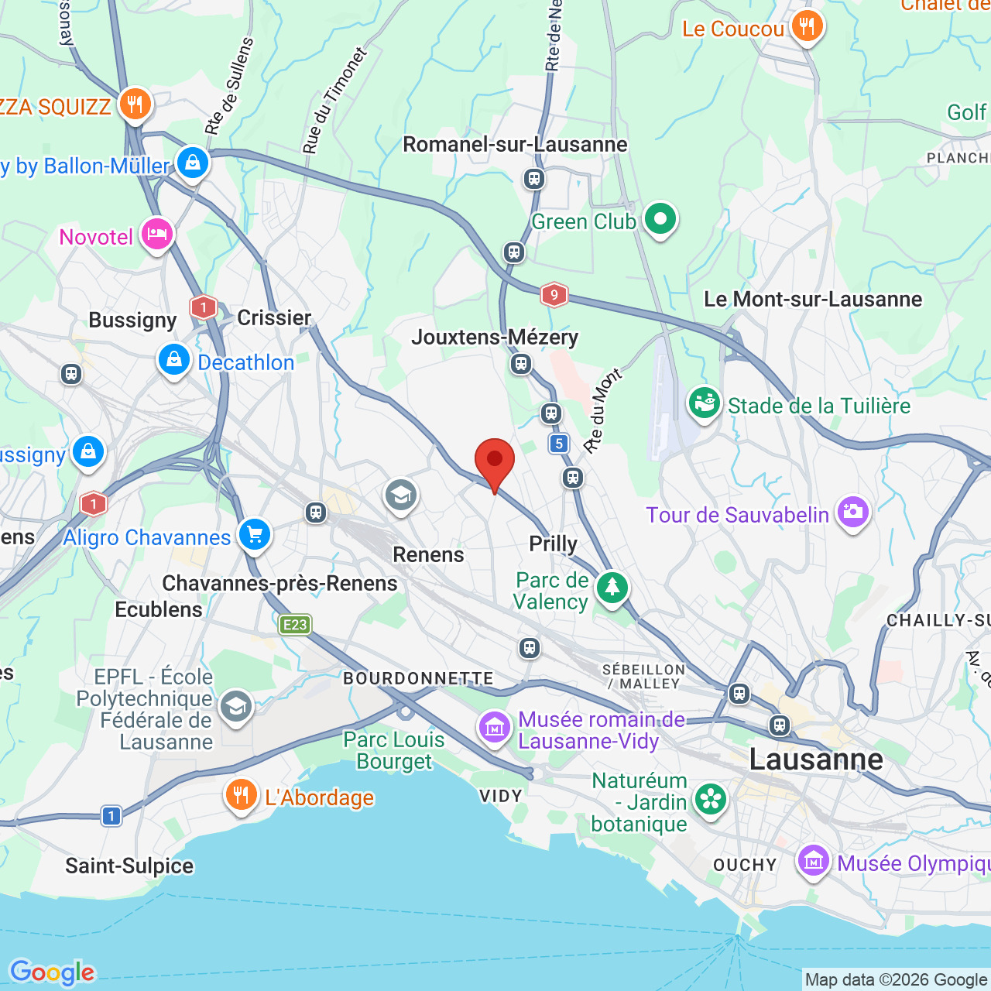
Posizione
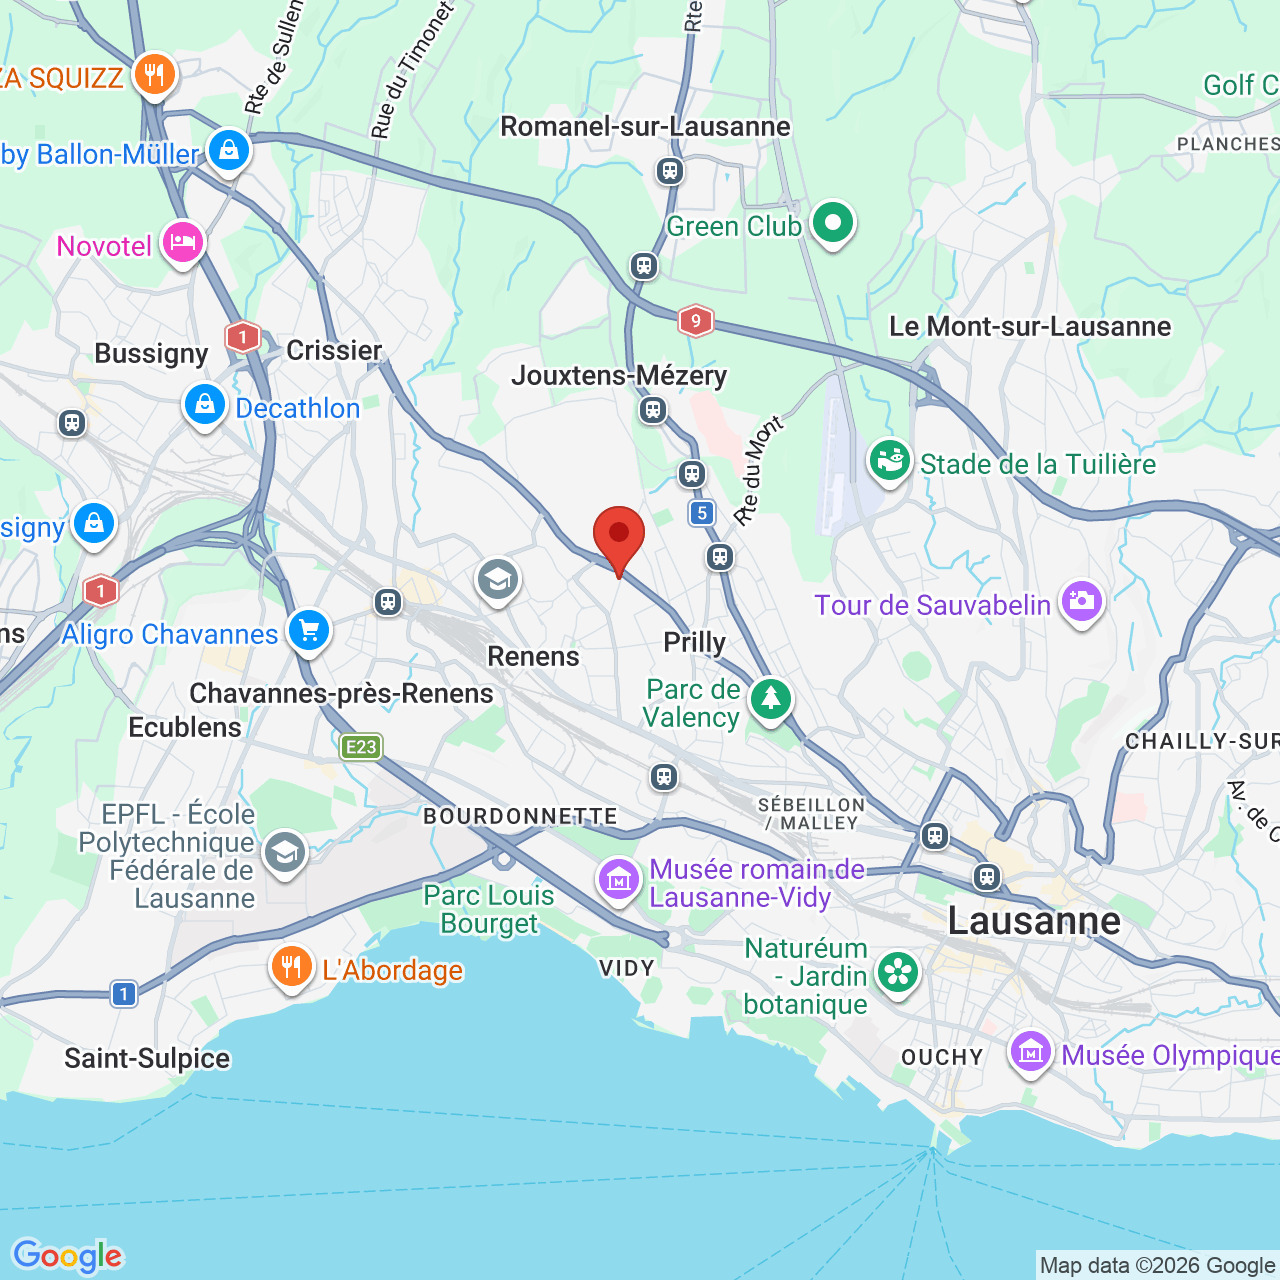
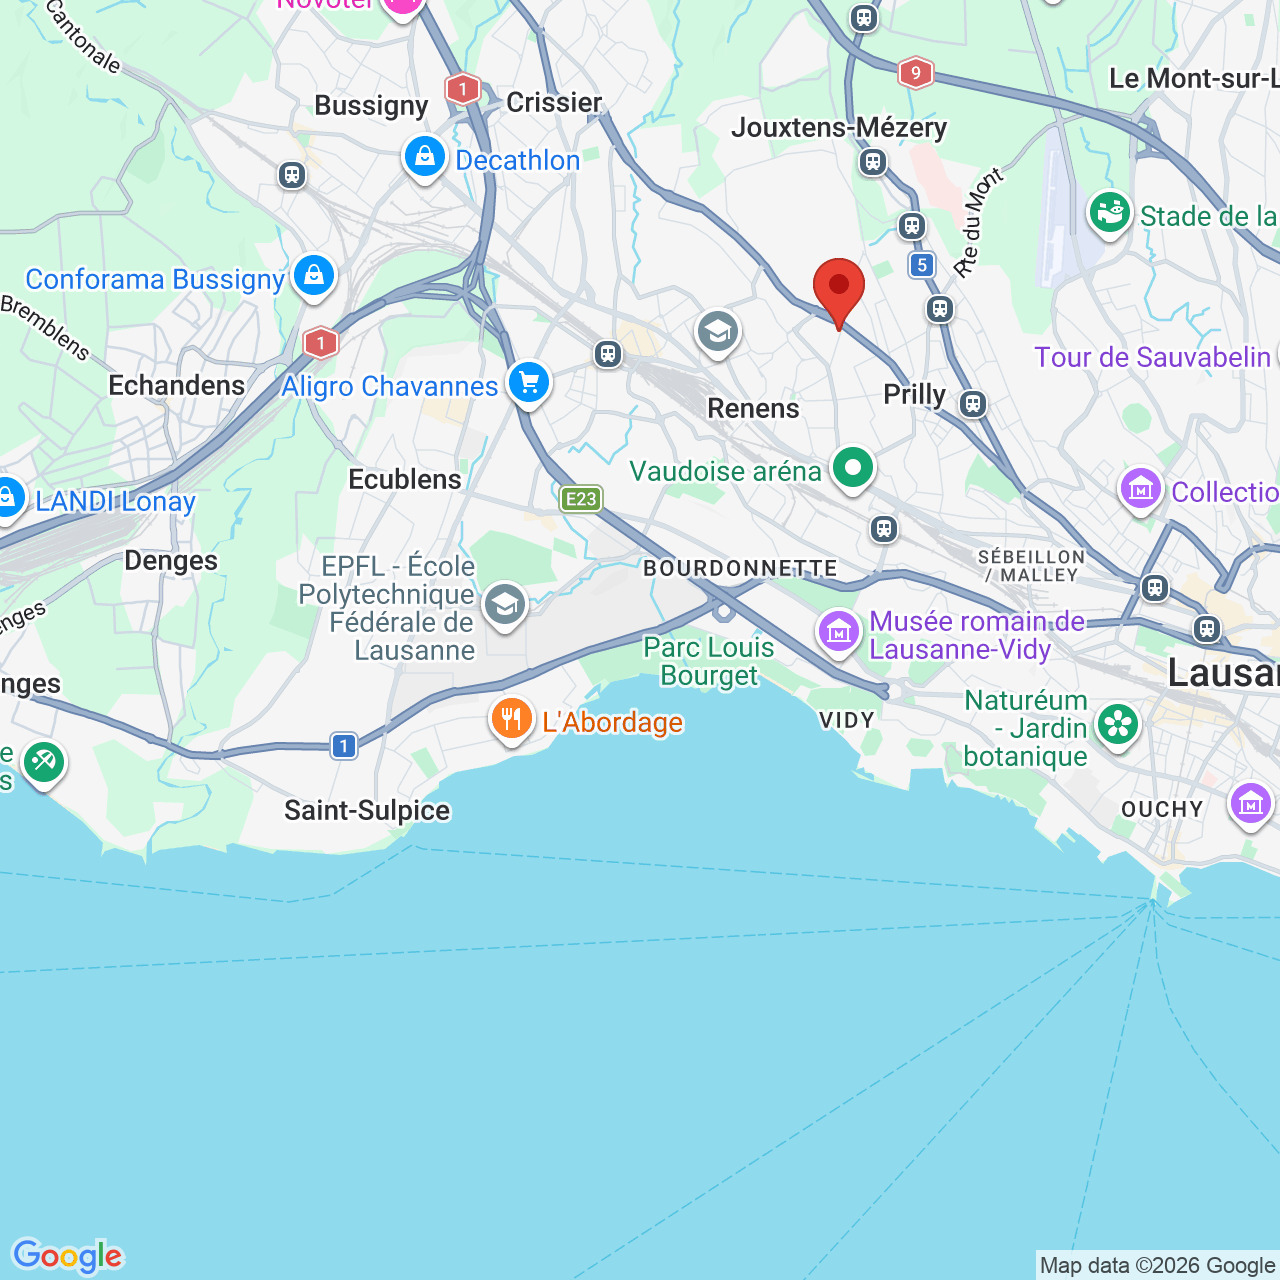
Chemin des Planches 7, 1008 PrillyDati generali
Numero posti auto
Descrizione
Un attique rare, une vue d’exception – Prilly-Dernier ATTIQUE
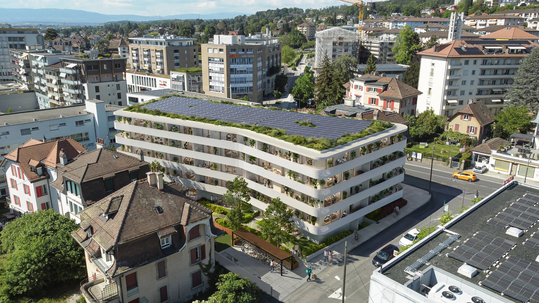
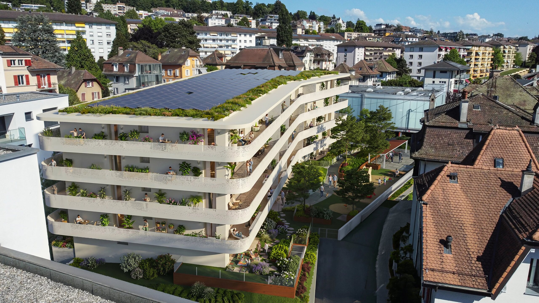
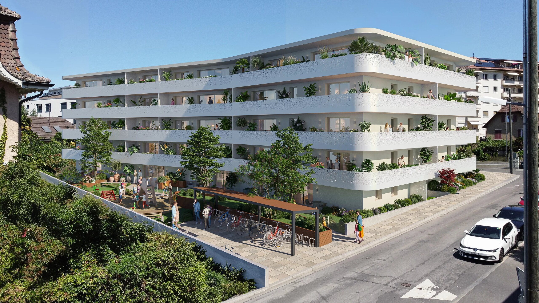
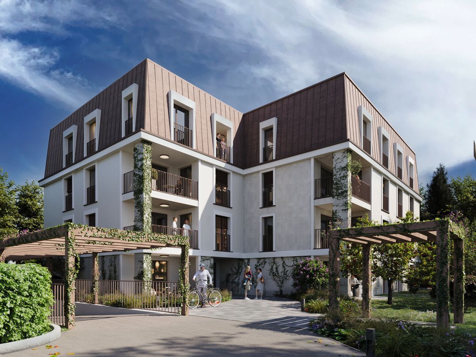
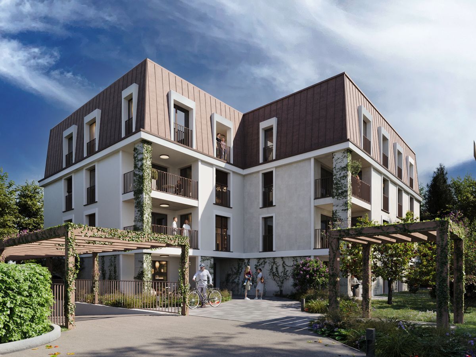
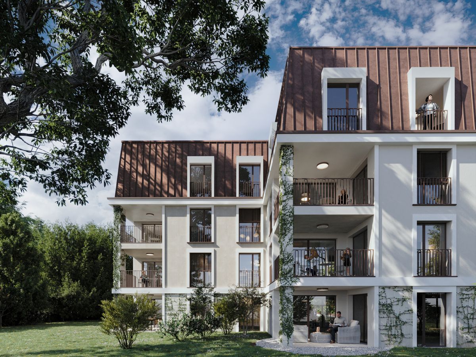
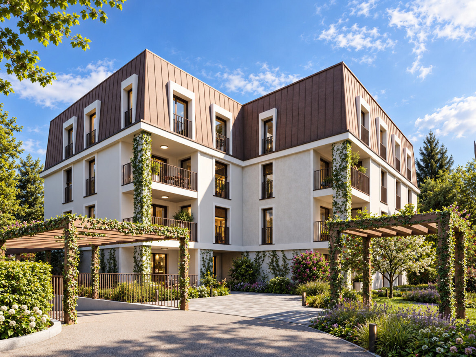
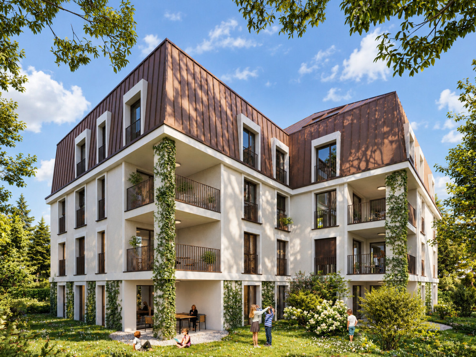
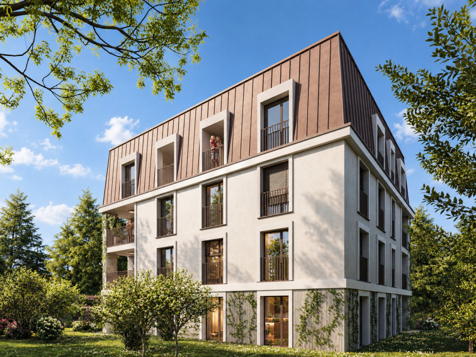
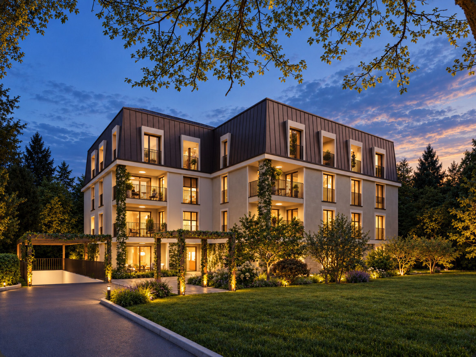
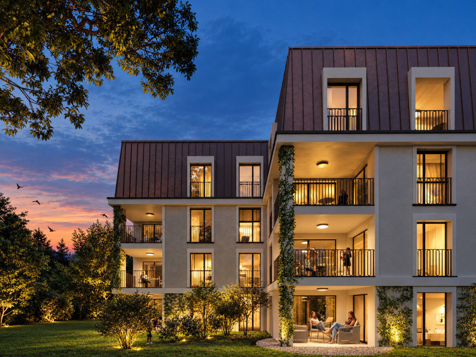
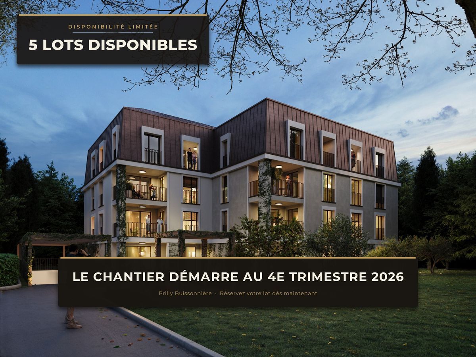
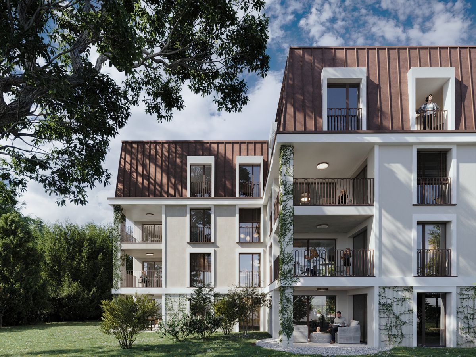
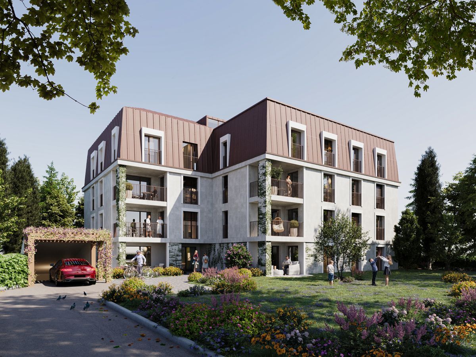
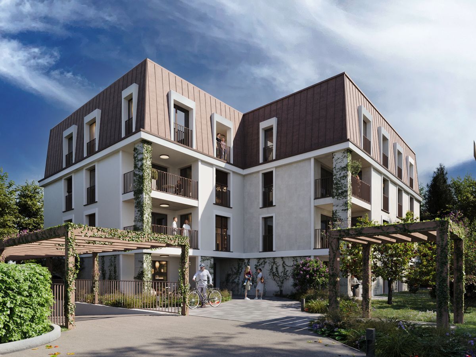
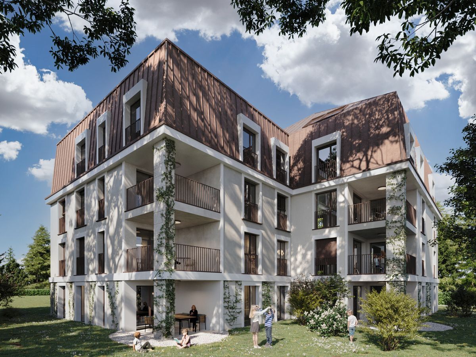
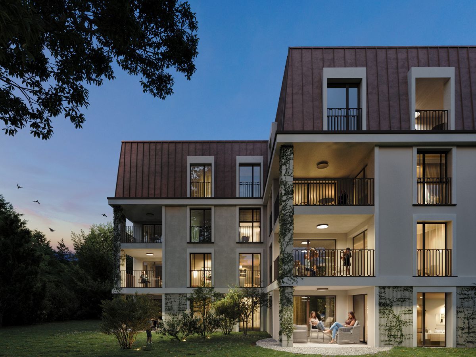
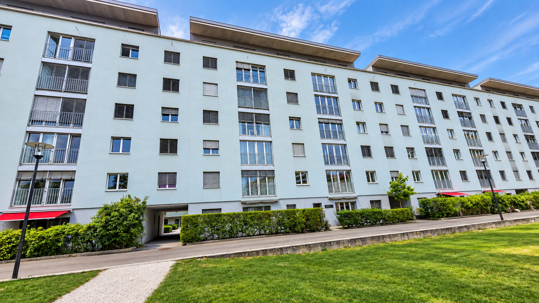
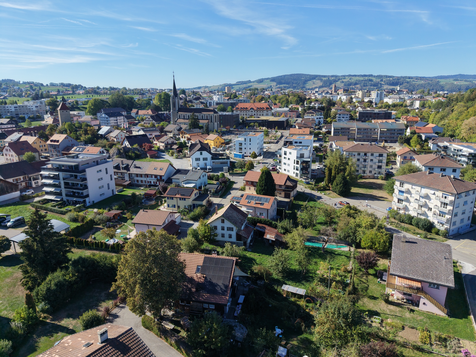
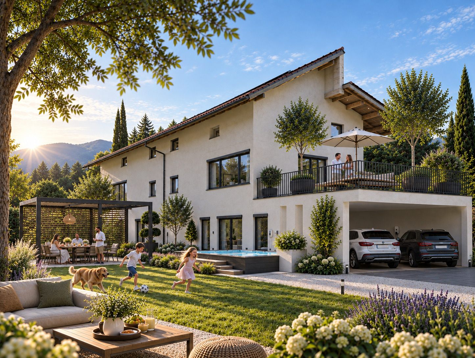
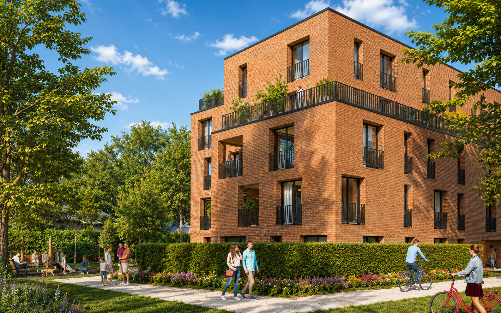
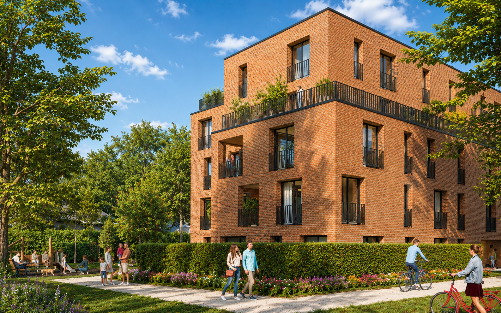
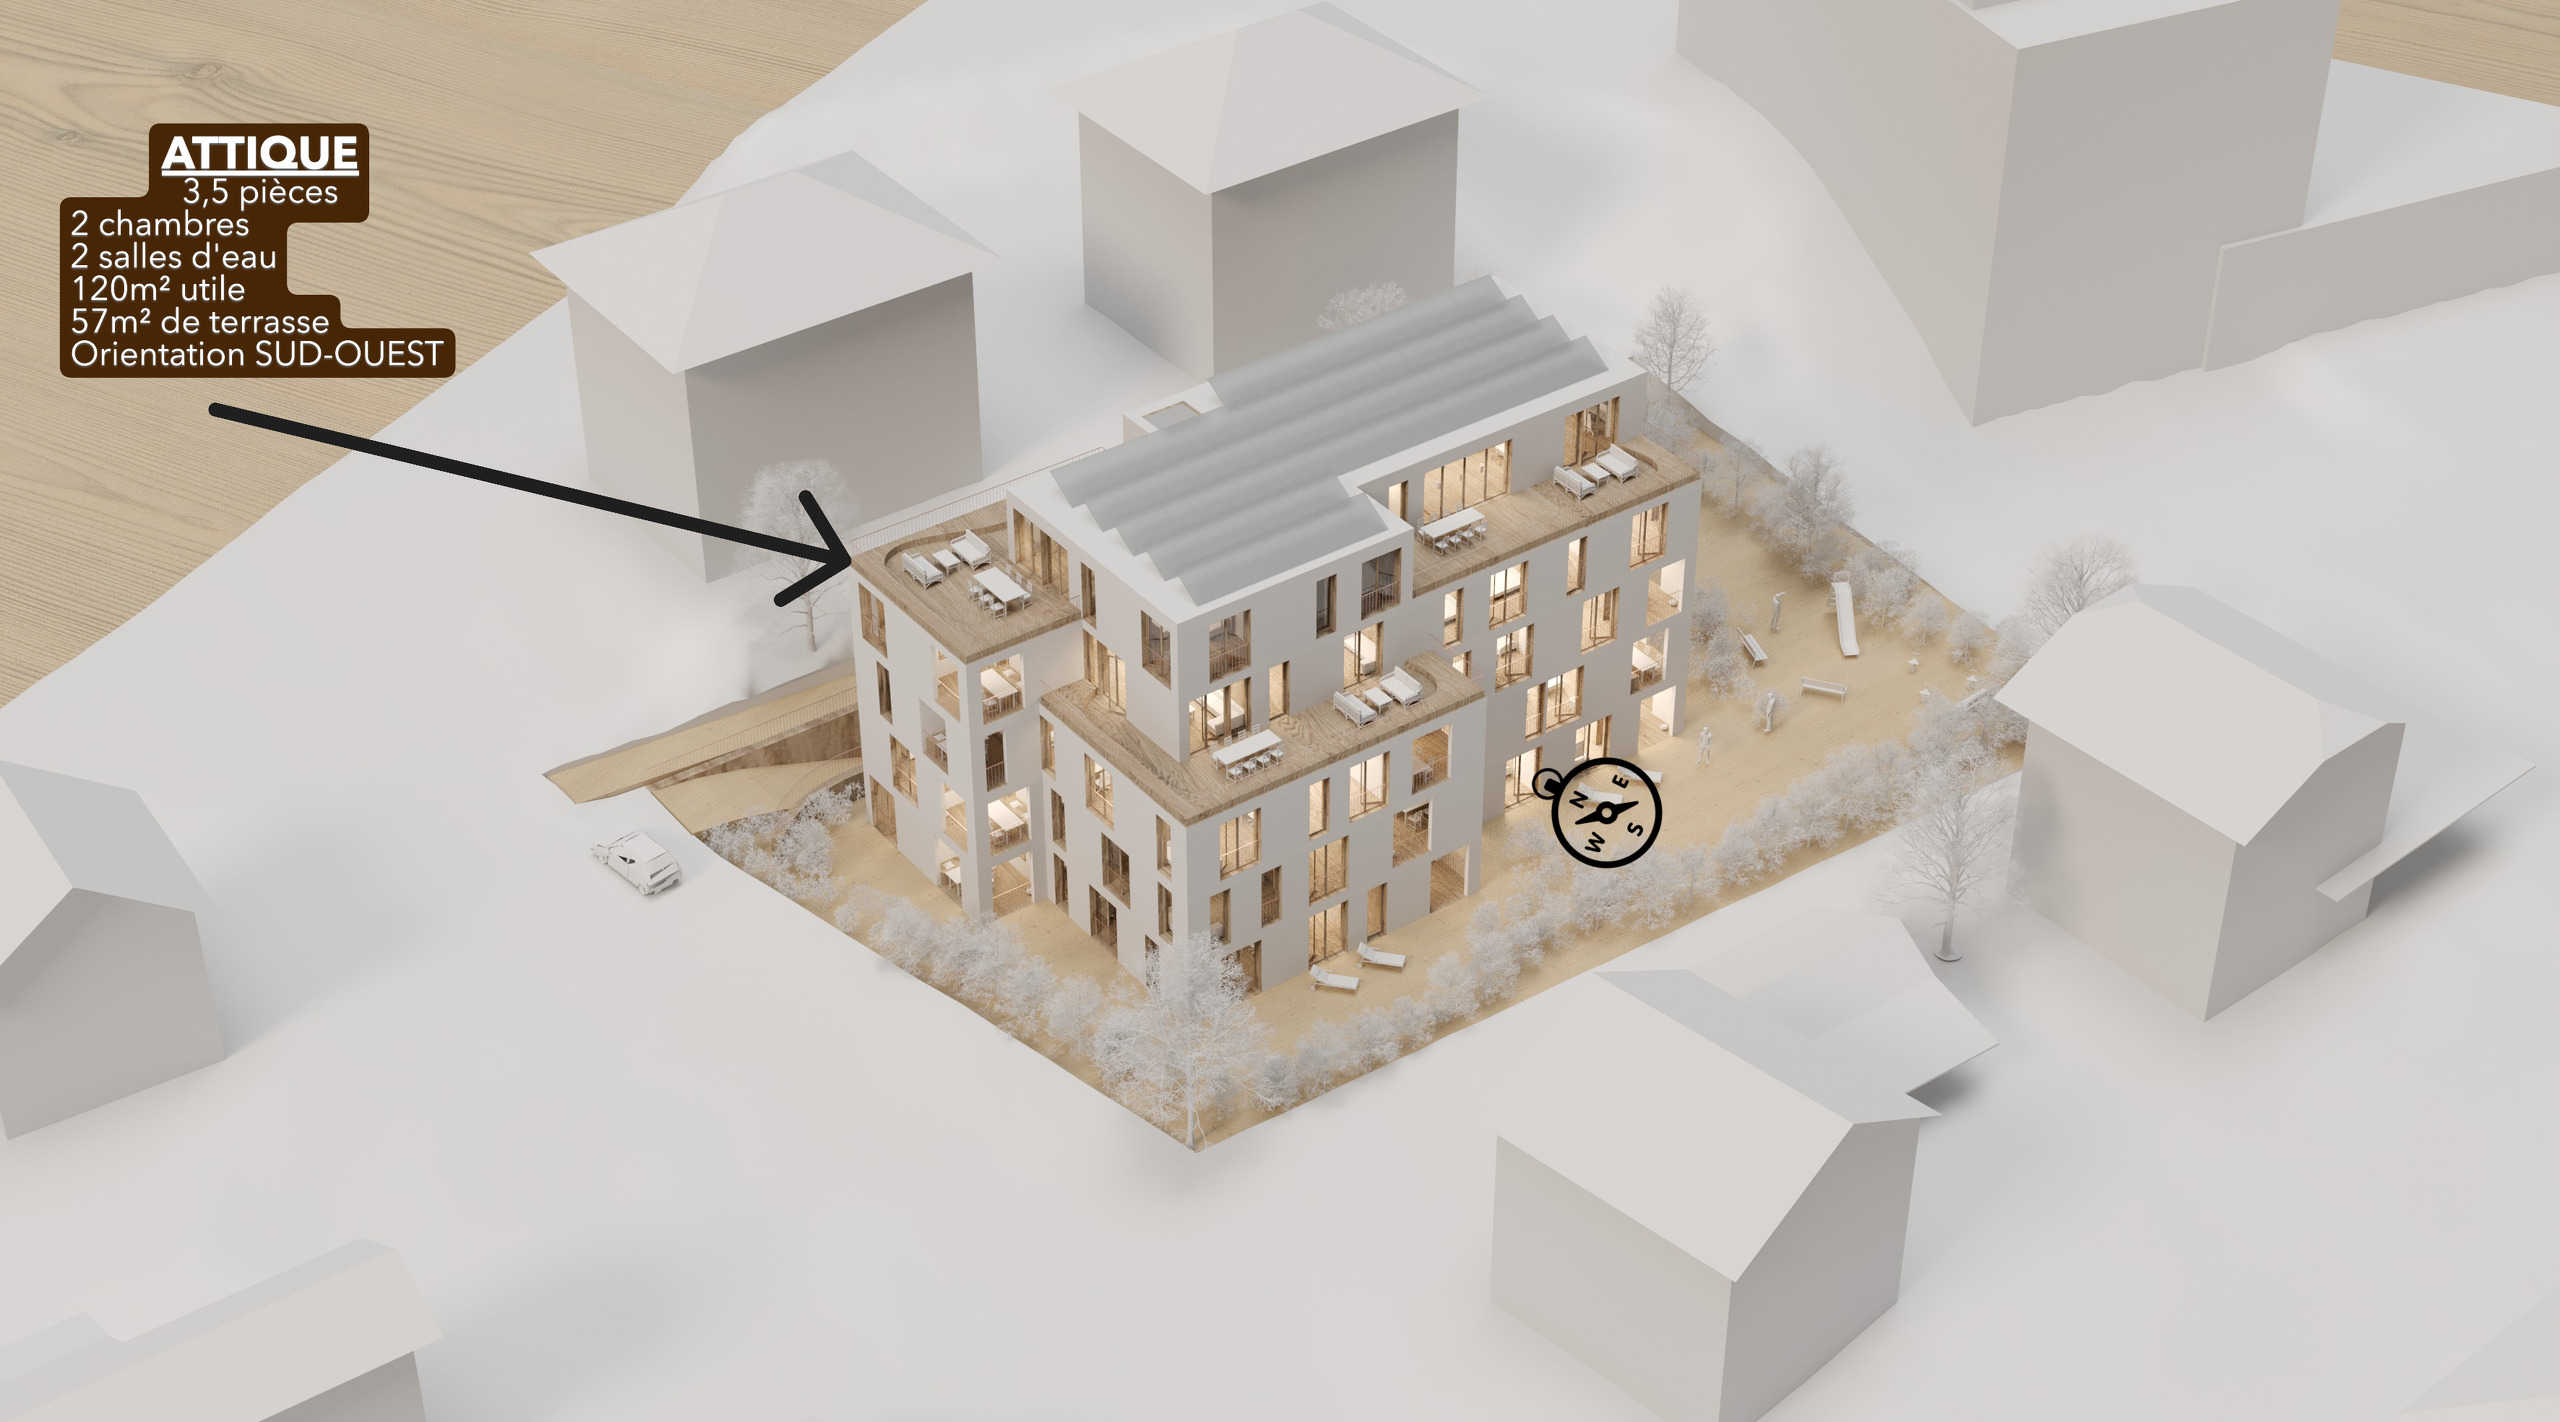
Dans un quartier résidentiel prisé de Prilly, à deux pas du centre et des commodités, découvrez le dernier attique disponible d’une nouvelle promotion de standing comptant seulement 19 logements en PPE.
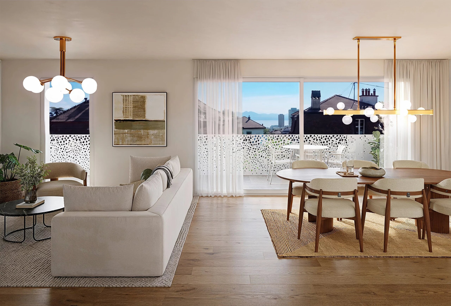
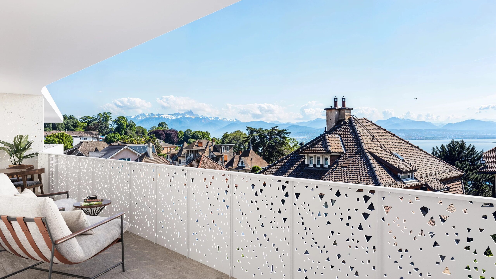
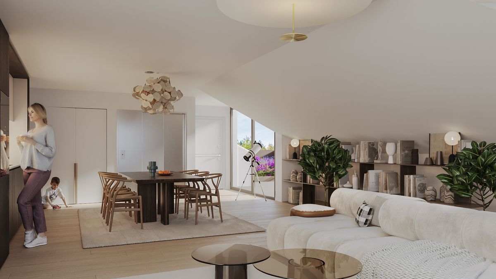
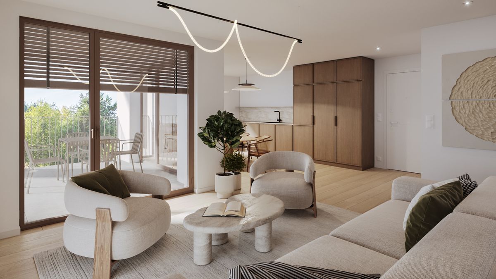
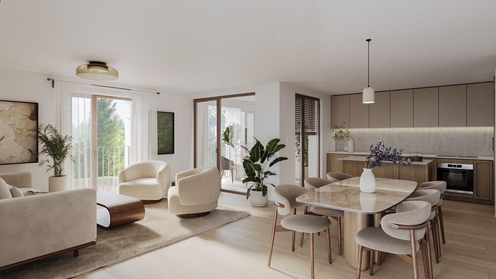
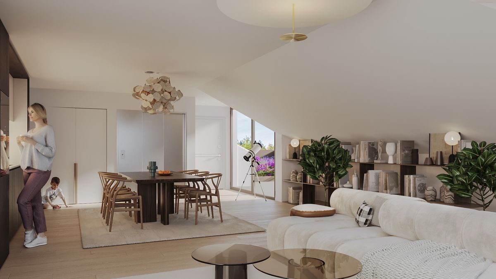
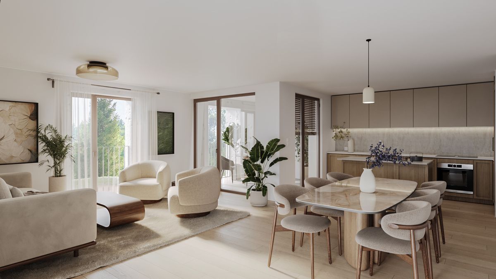
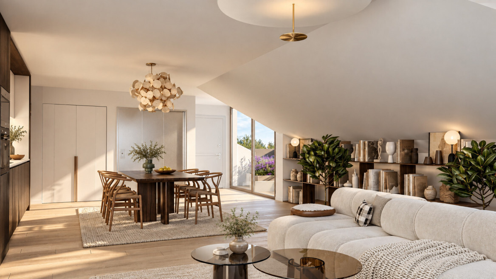
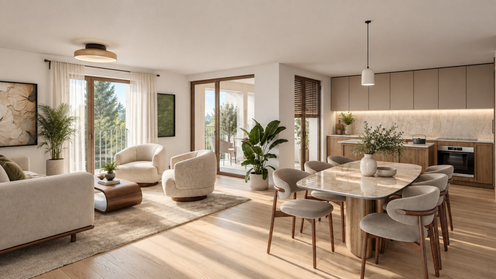
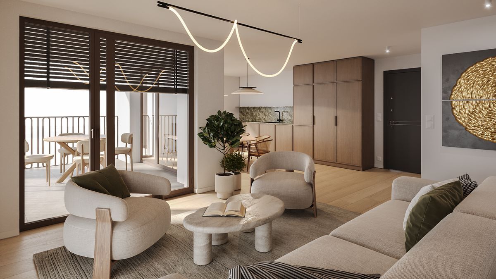
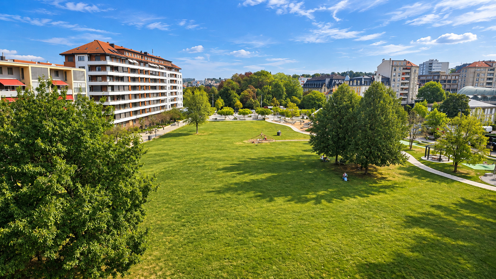
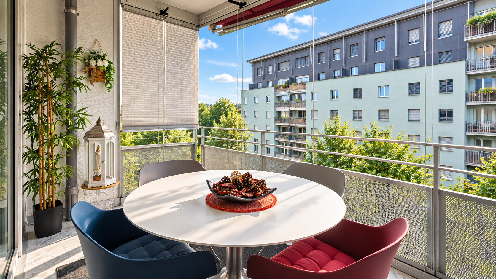
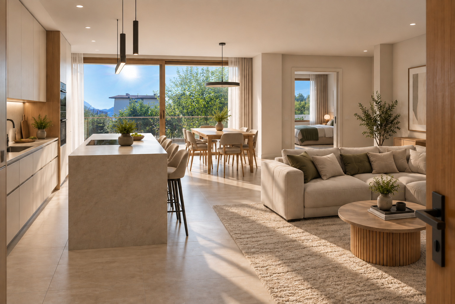
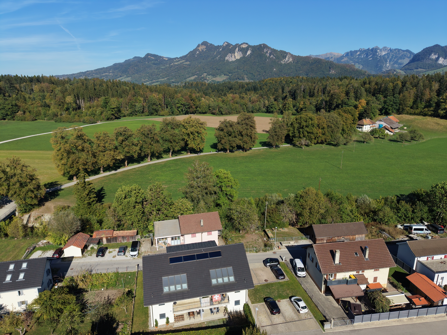
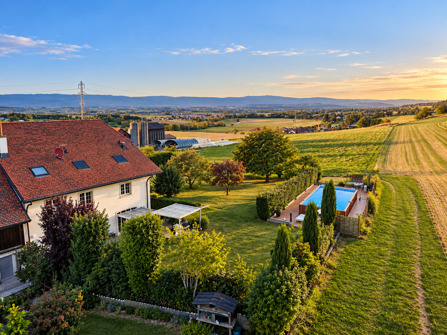
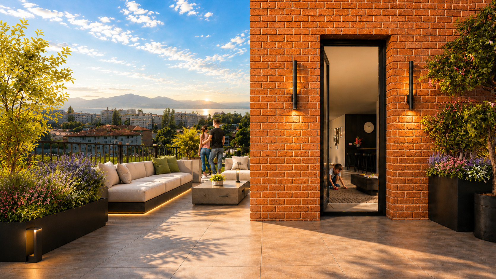
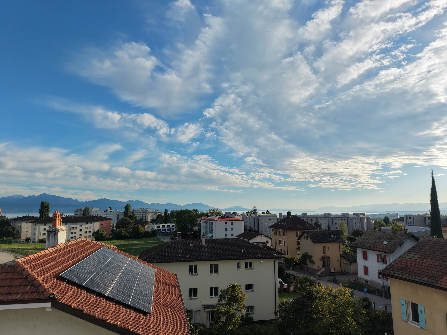
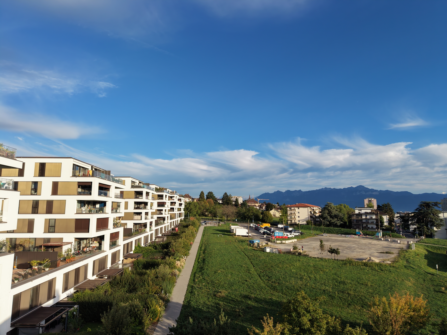
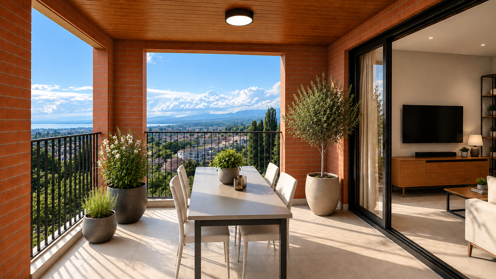
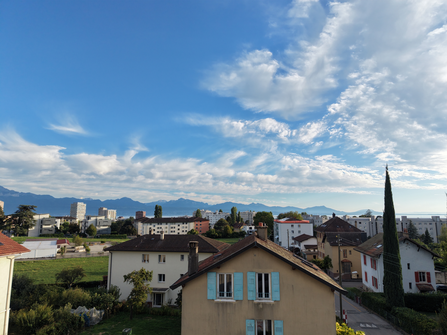
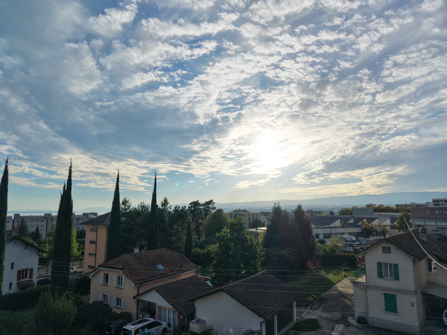
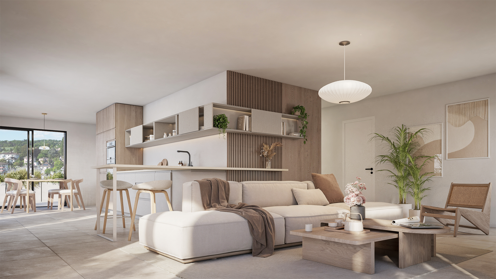
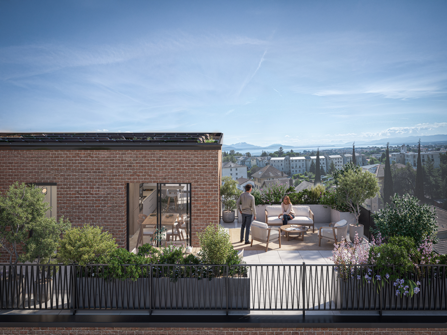
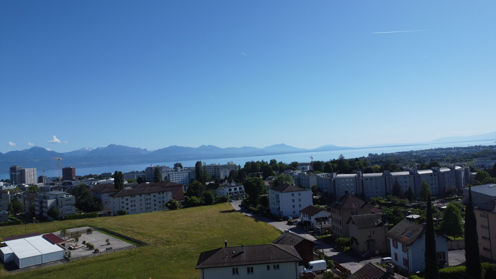
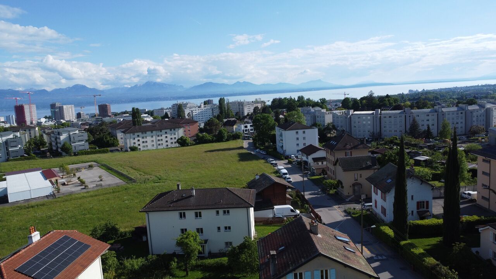
Un espace unique de 120 m² utiles, baigné de lumière, pensé pour allier confort, élégance et intimité. Le séjour avec cuisine haut de gamme s’ouvre sur une terrasse spectaculaire de près de 60 m², offrant une vue panoramique à 270° sur le bassin lémanique et les montagnes.
Les espaces :
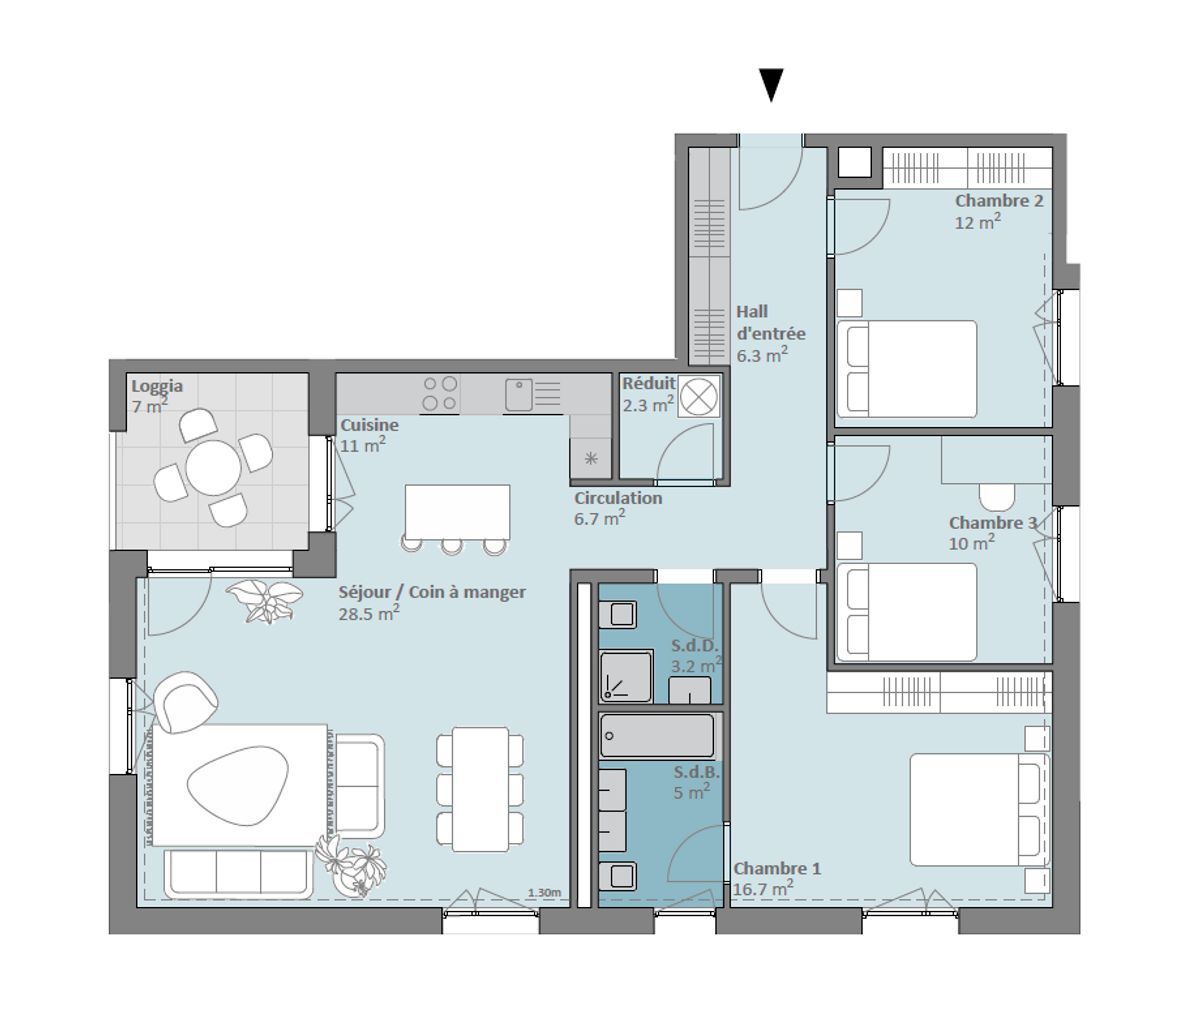
- Hall d’entrée avec rangements intégrés
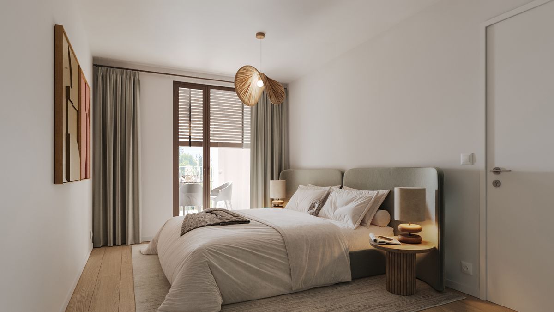
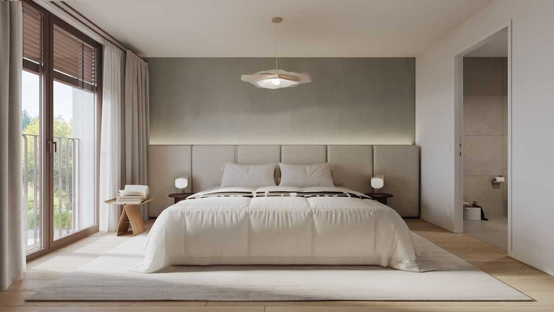
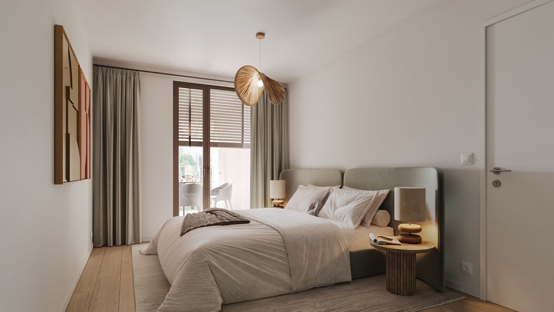
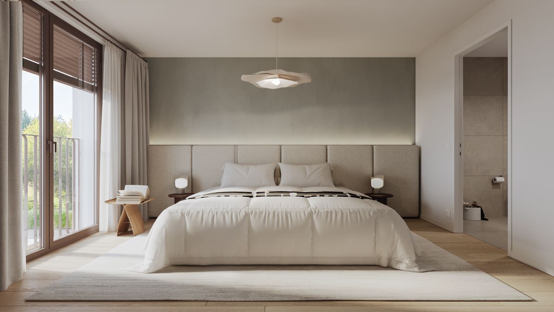
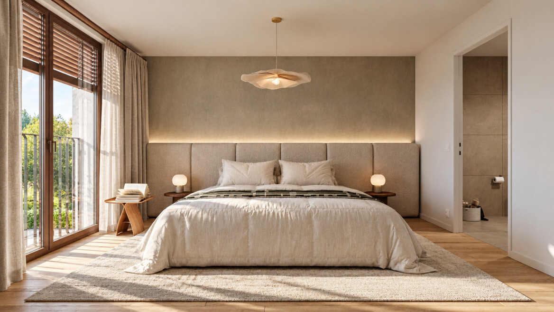
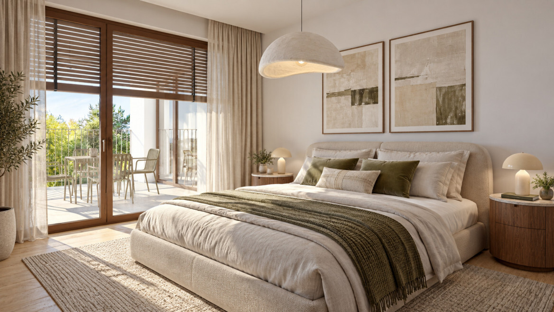
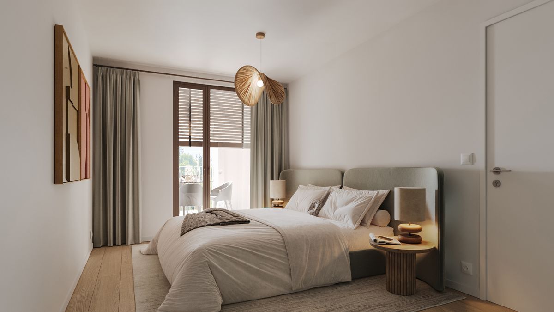
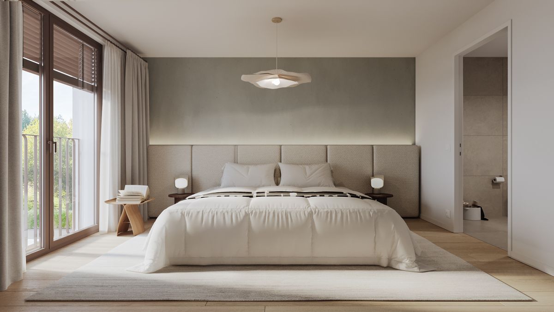
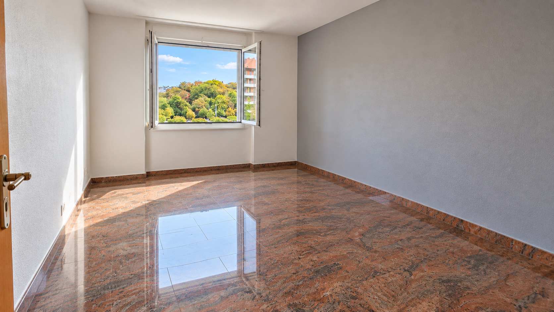
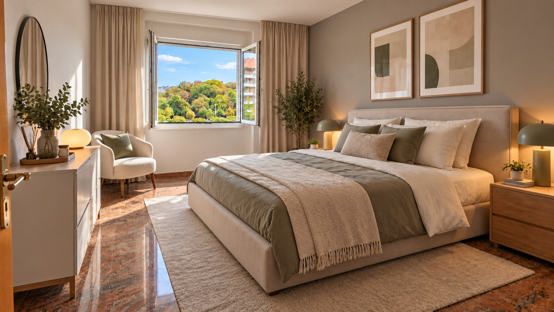
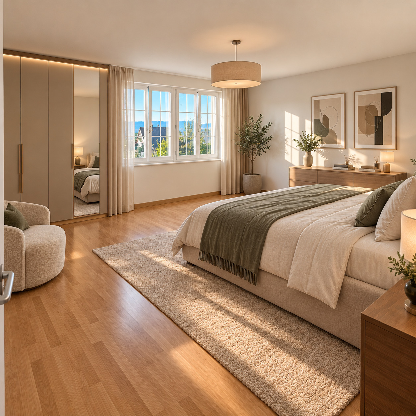
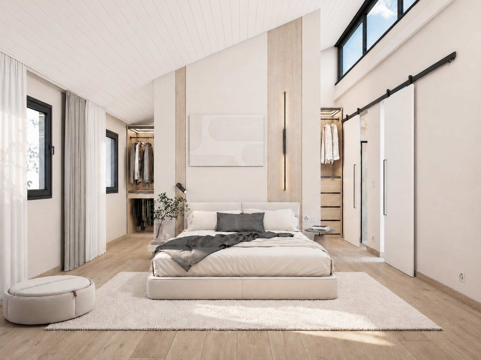
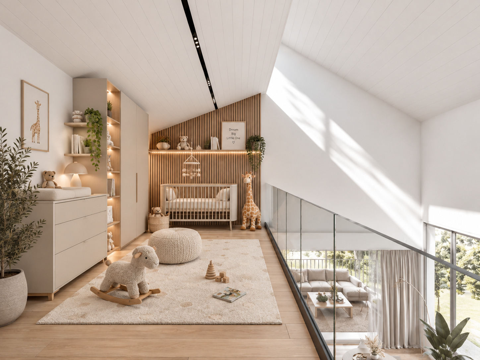
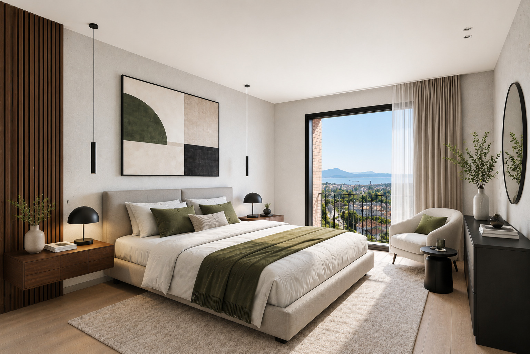
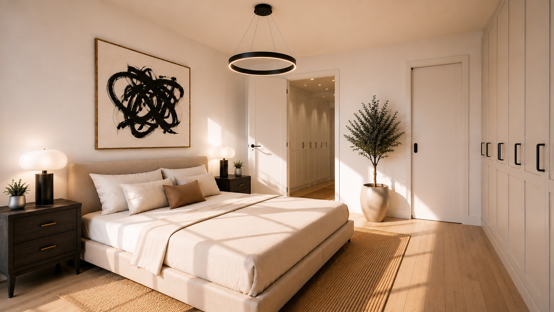
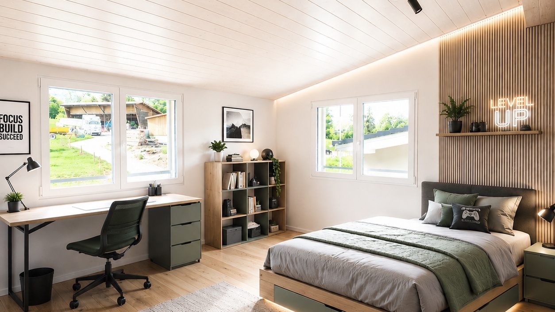
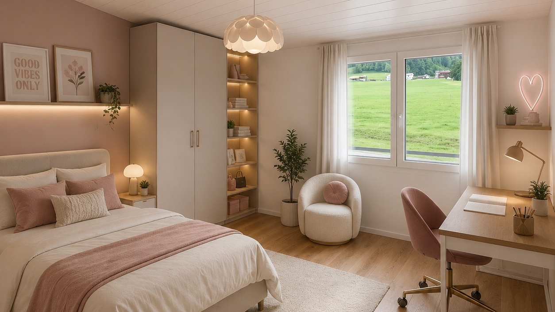
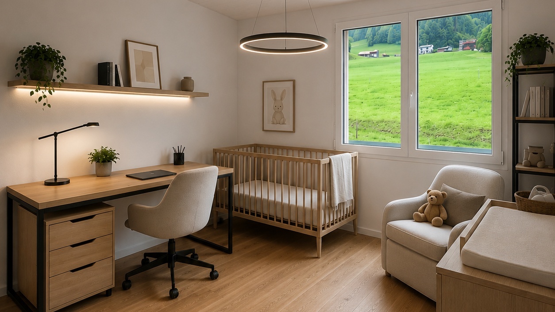
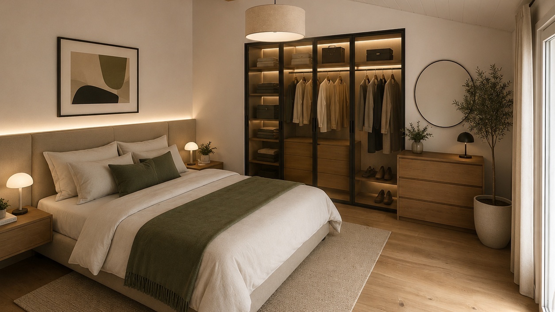
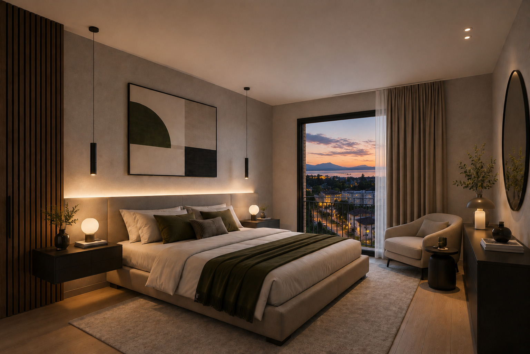
- Deux chambres généreuses et lumineuses
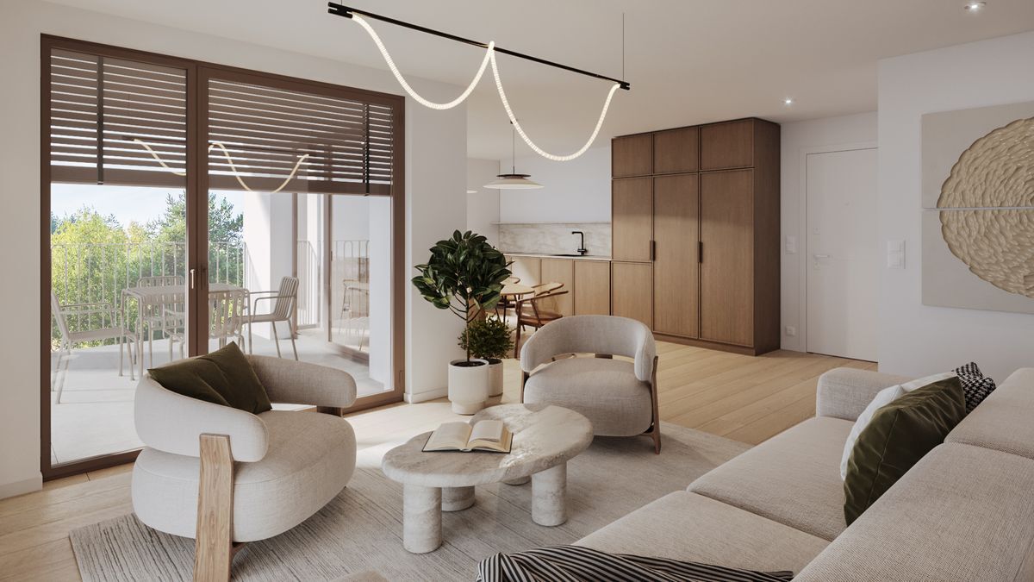
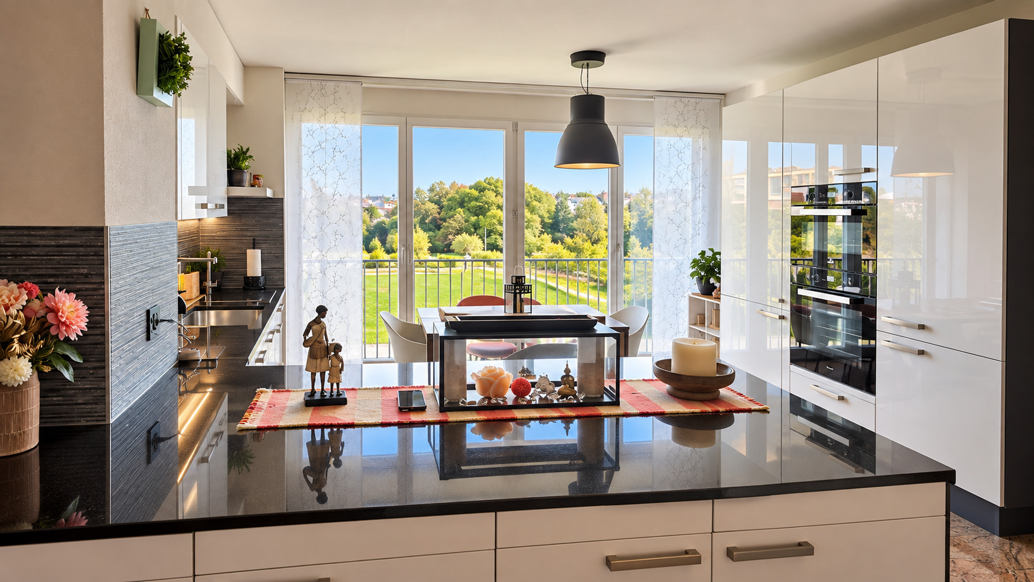
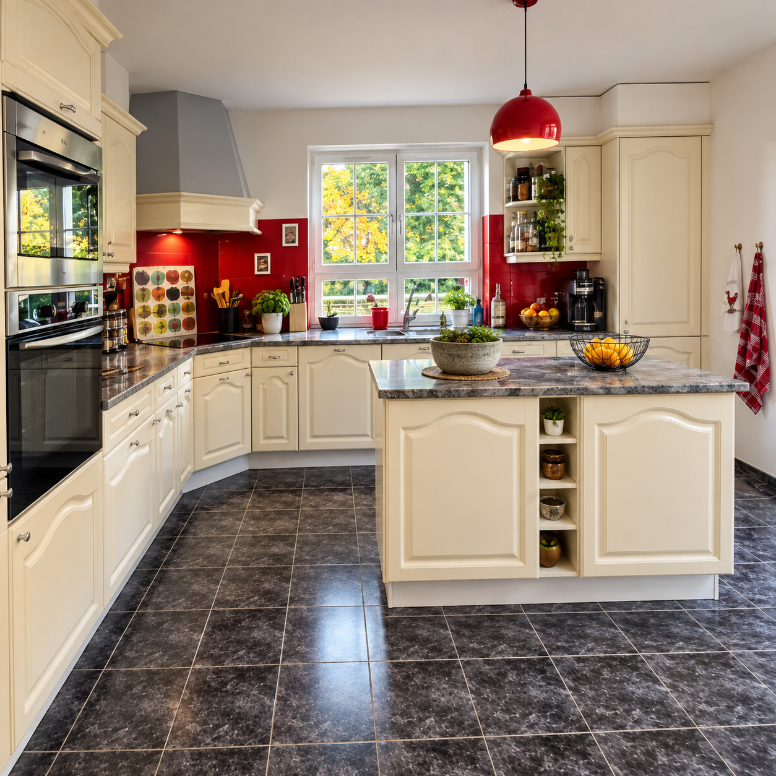
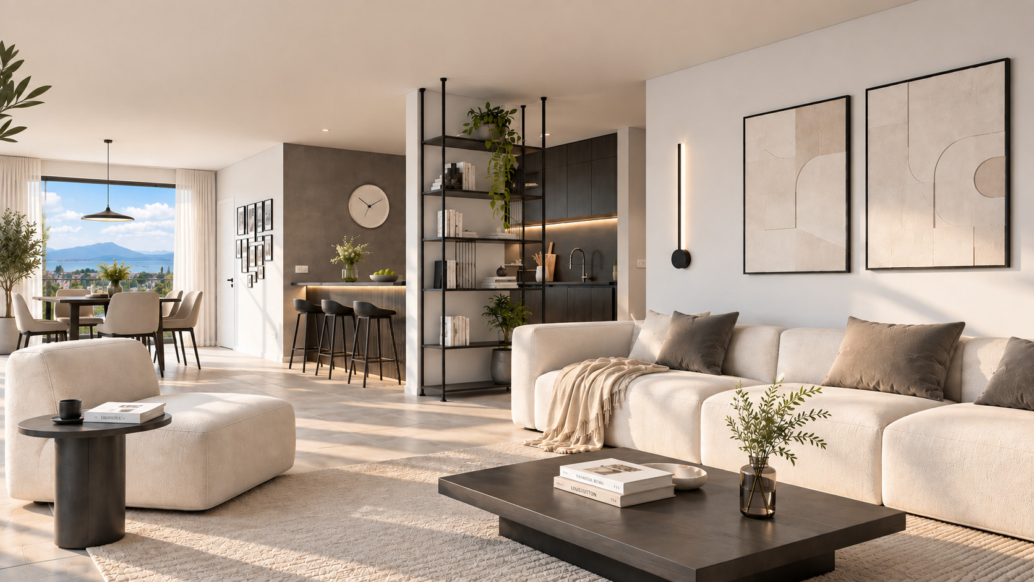
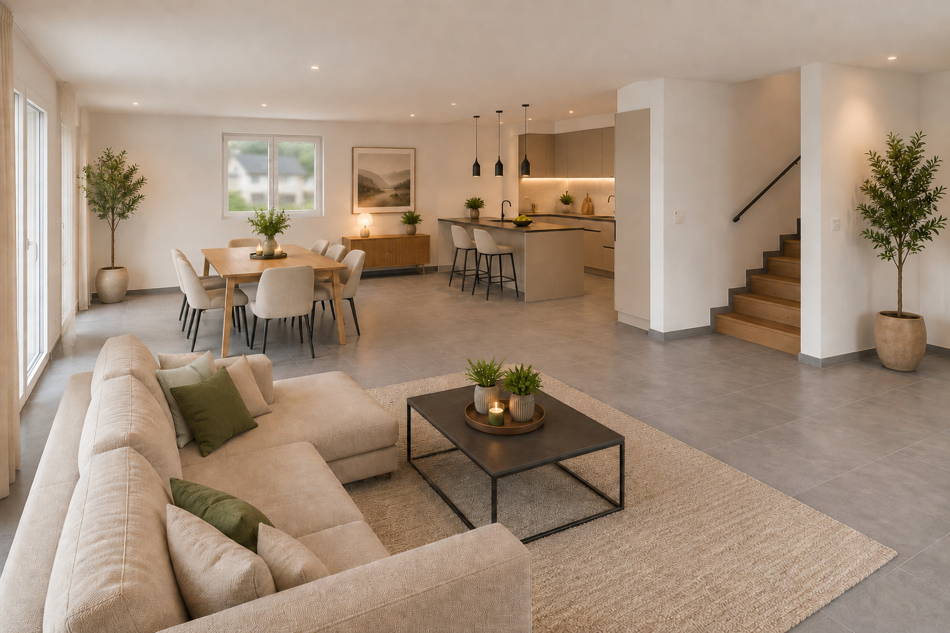
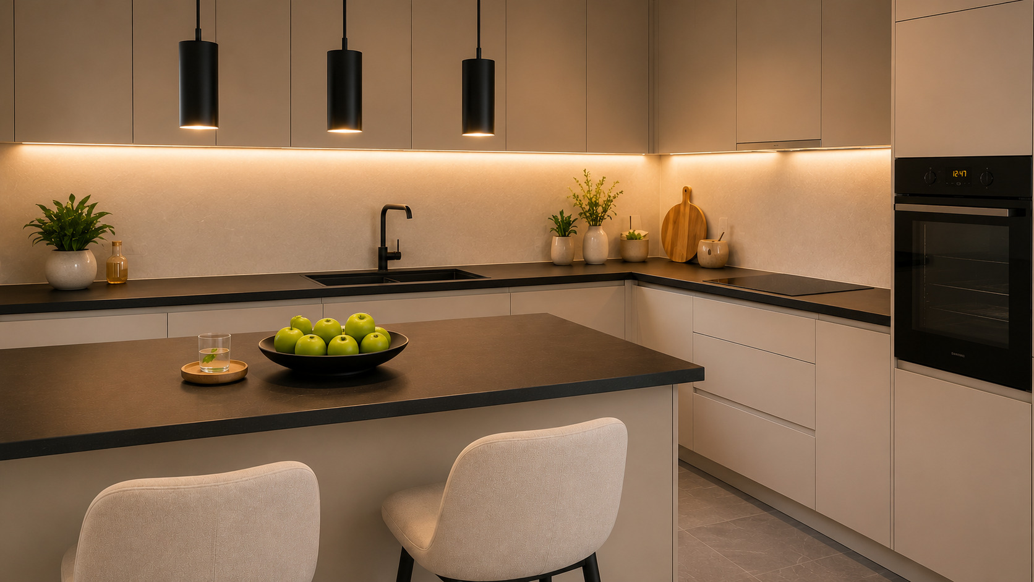
- Séjour contemporain de plus de 40 m² avec cuisine ouverte haut de gamme
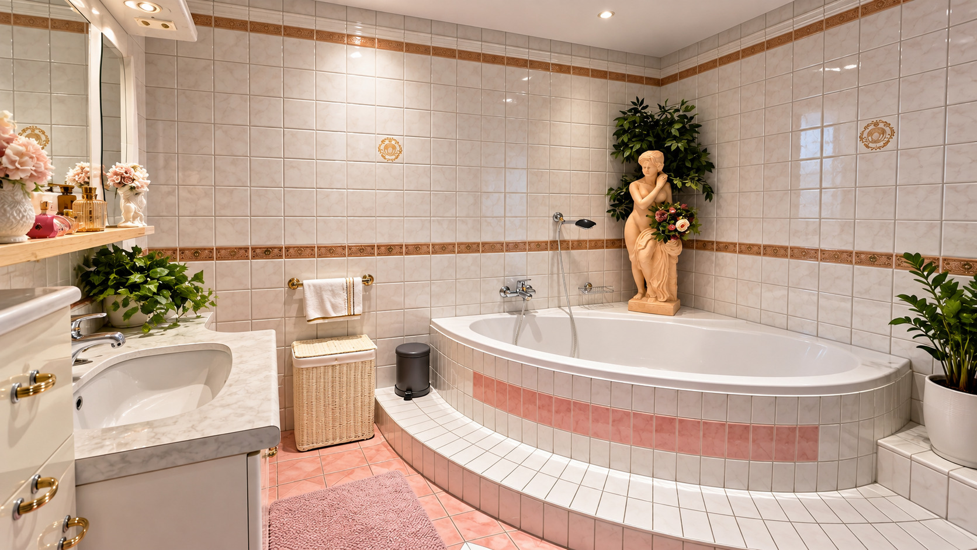
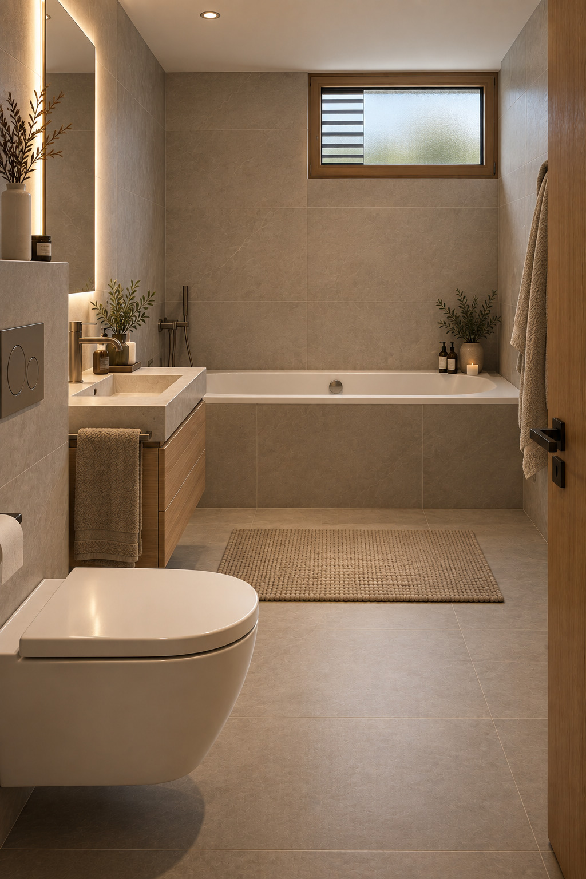
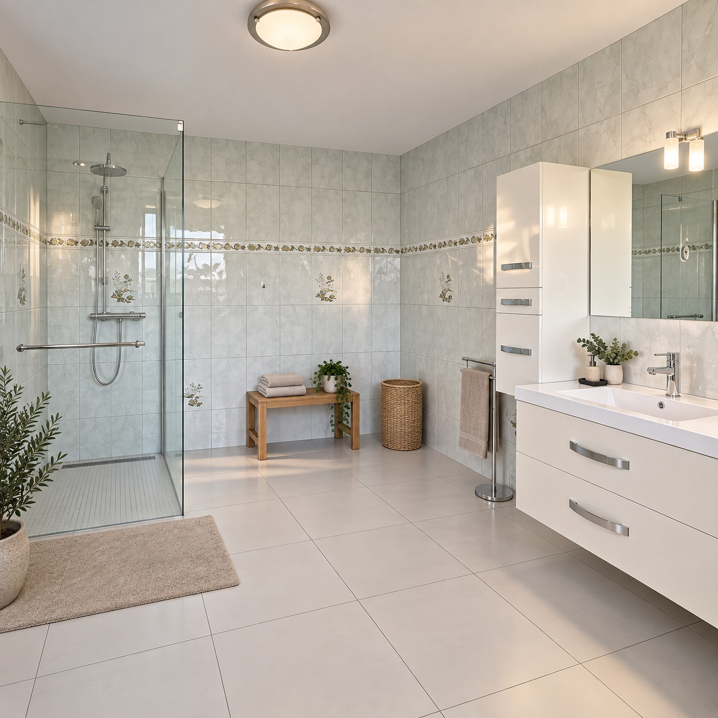
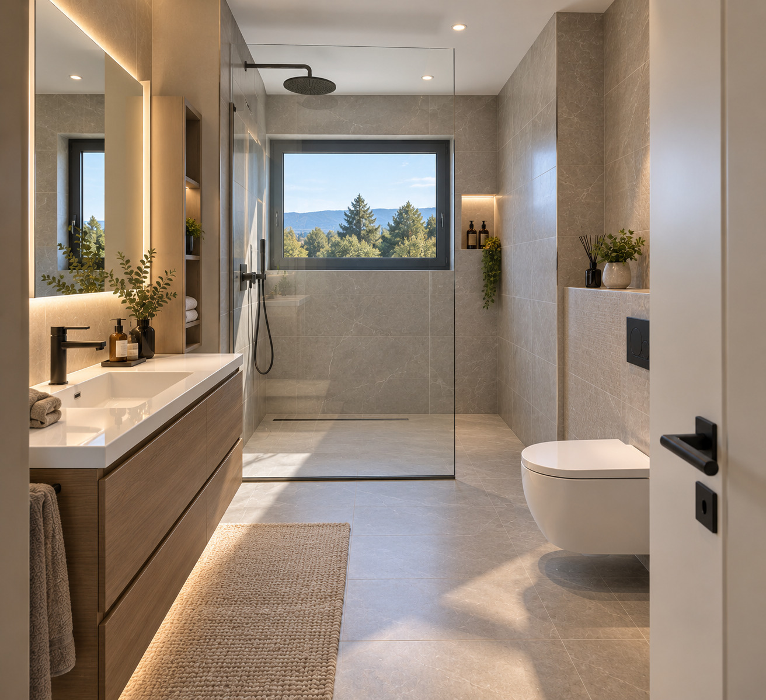
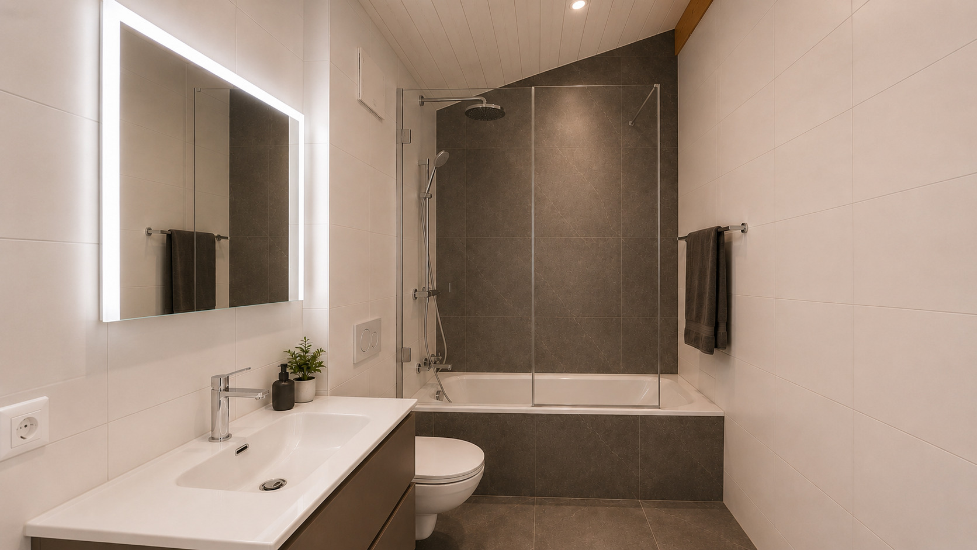
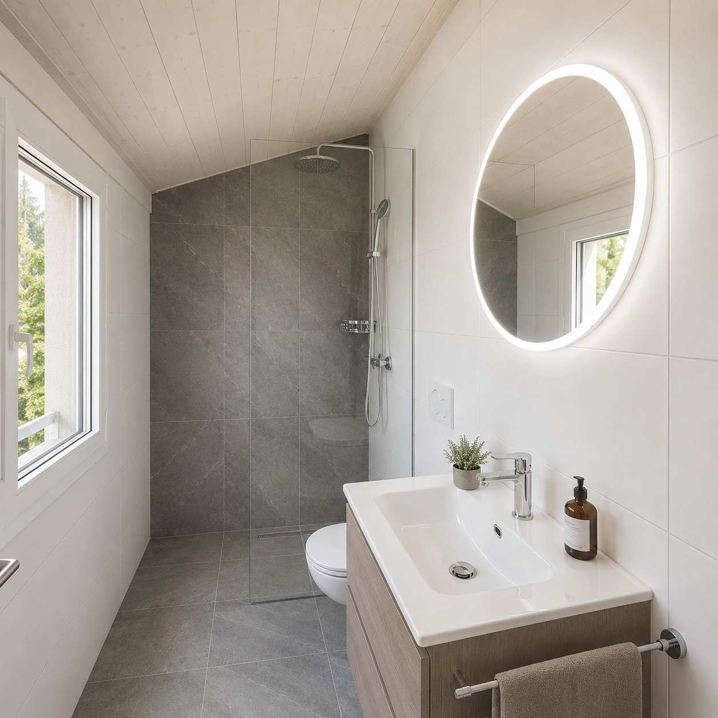
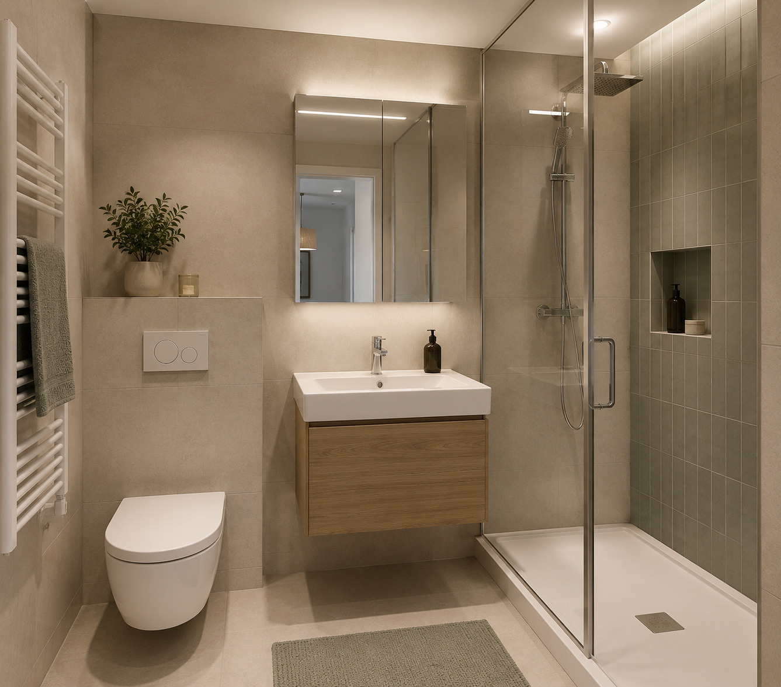
- Deux salles d’eau modernes
- Cave privative incluse
- Parking souterrain en option
Caractéristiques principales :
- Surface utile : 120 m²
- Séjour + cuisine ouverte : plus de 40 m²
- 2 chambres lumineuses
- 2 salles d’eau modernes
- Terrasse de 60 m² avec vue panoramique à 270°
- Hall d’entrée avec armoires murales intégrées
- Cave privative incluse
- Place de parking souterraine disponible (achat ou location)
Les prestations :
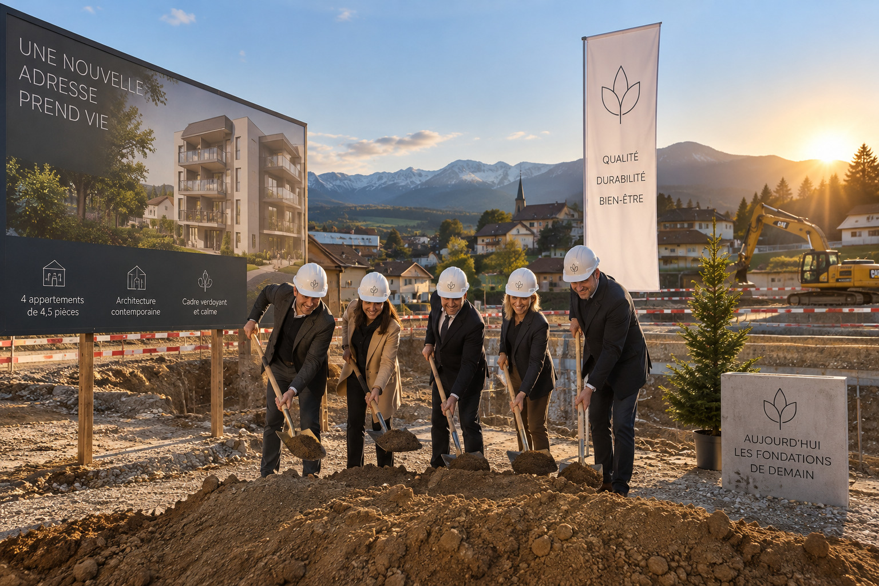
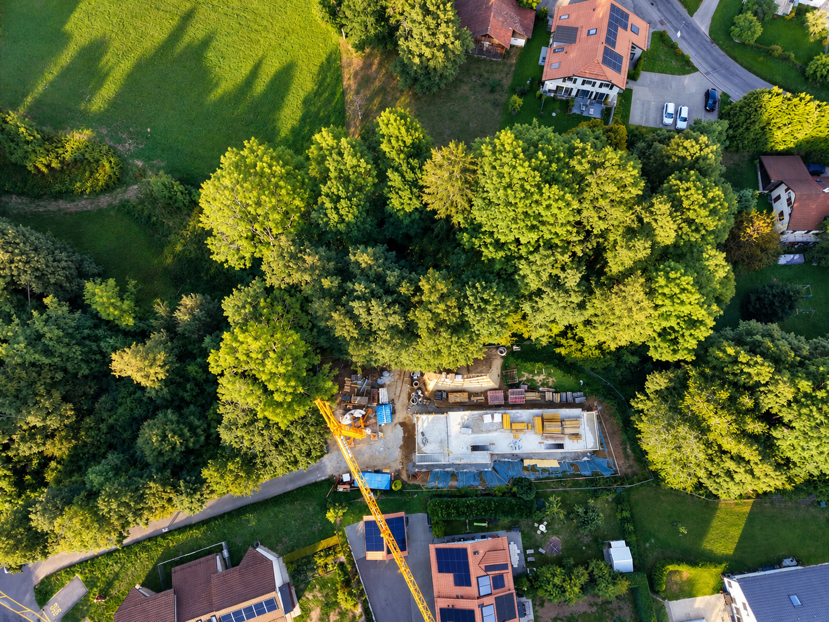
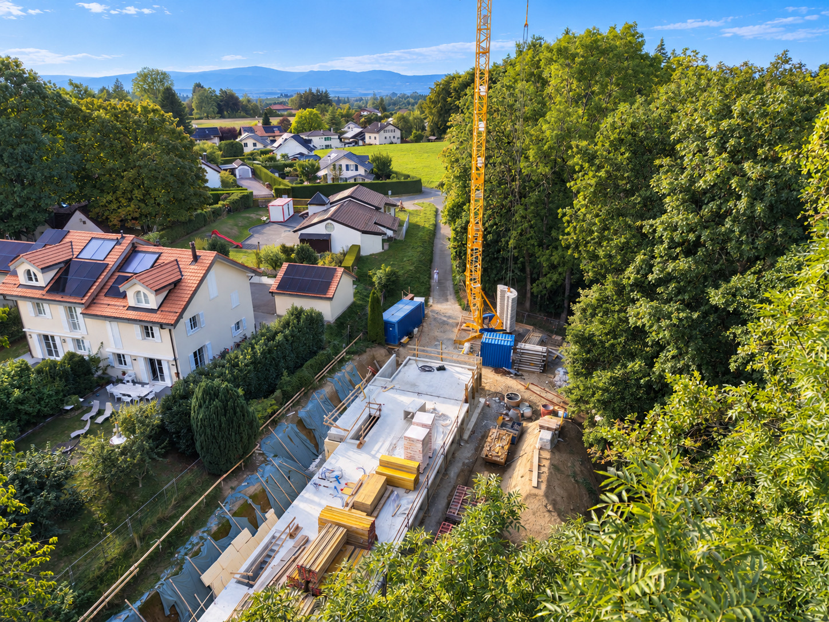
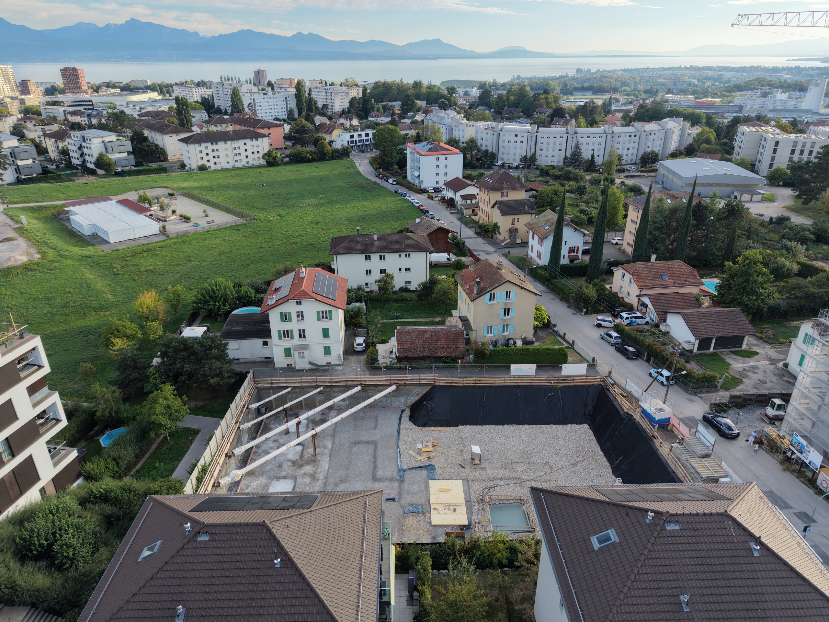
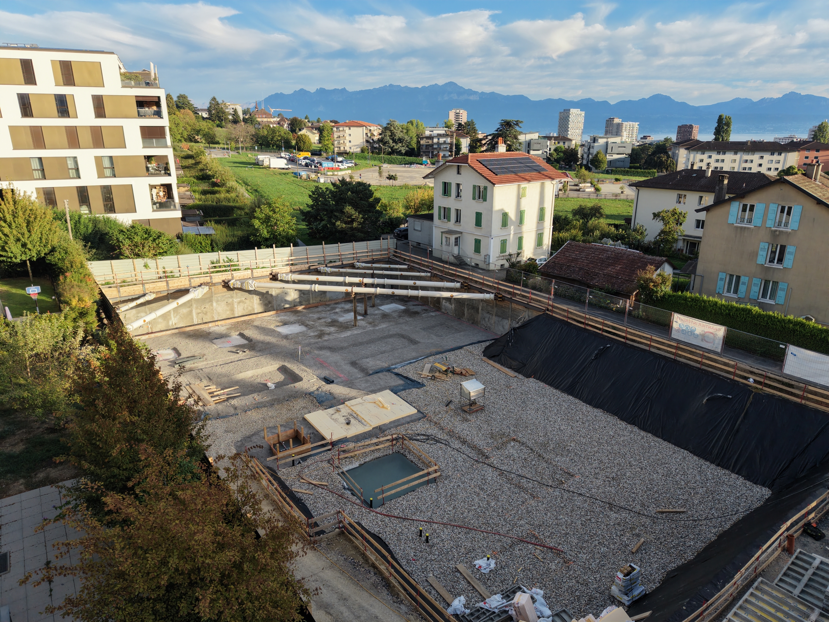
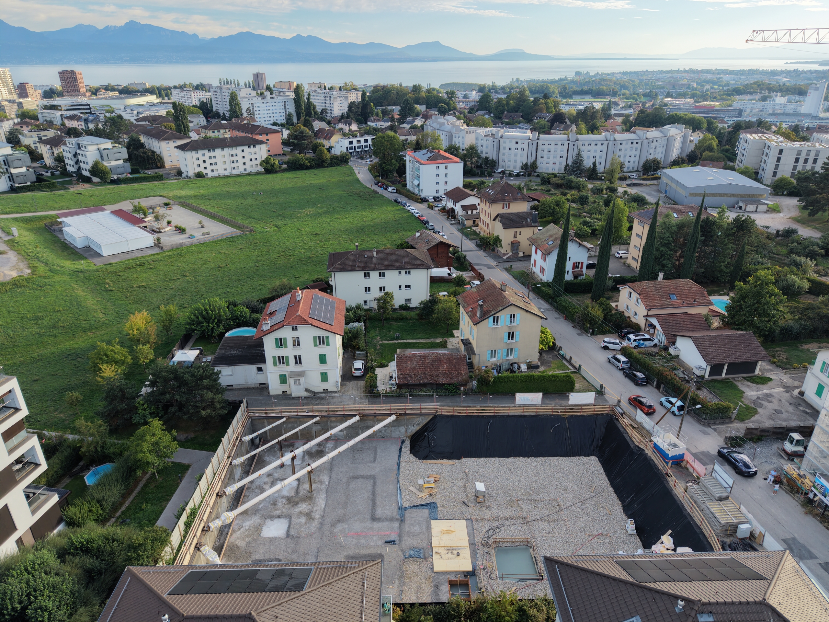
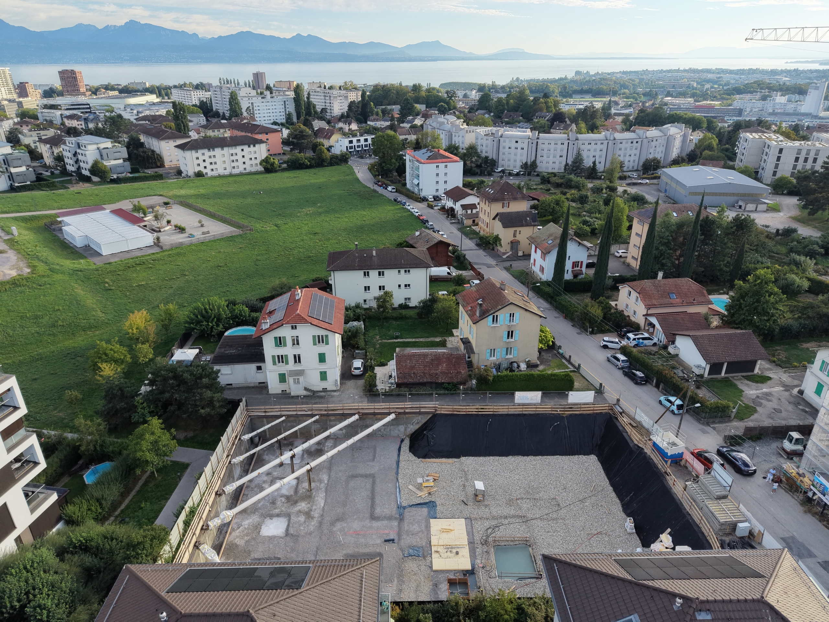
- Le chantier a commencé
- Livraison été 2028
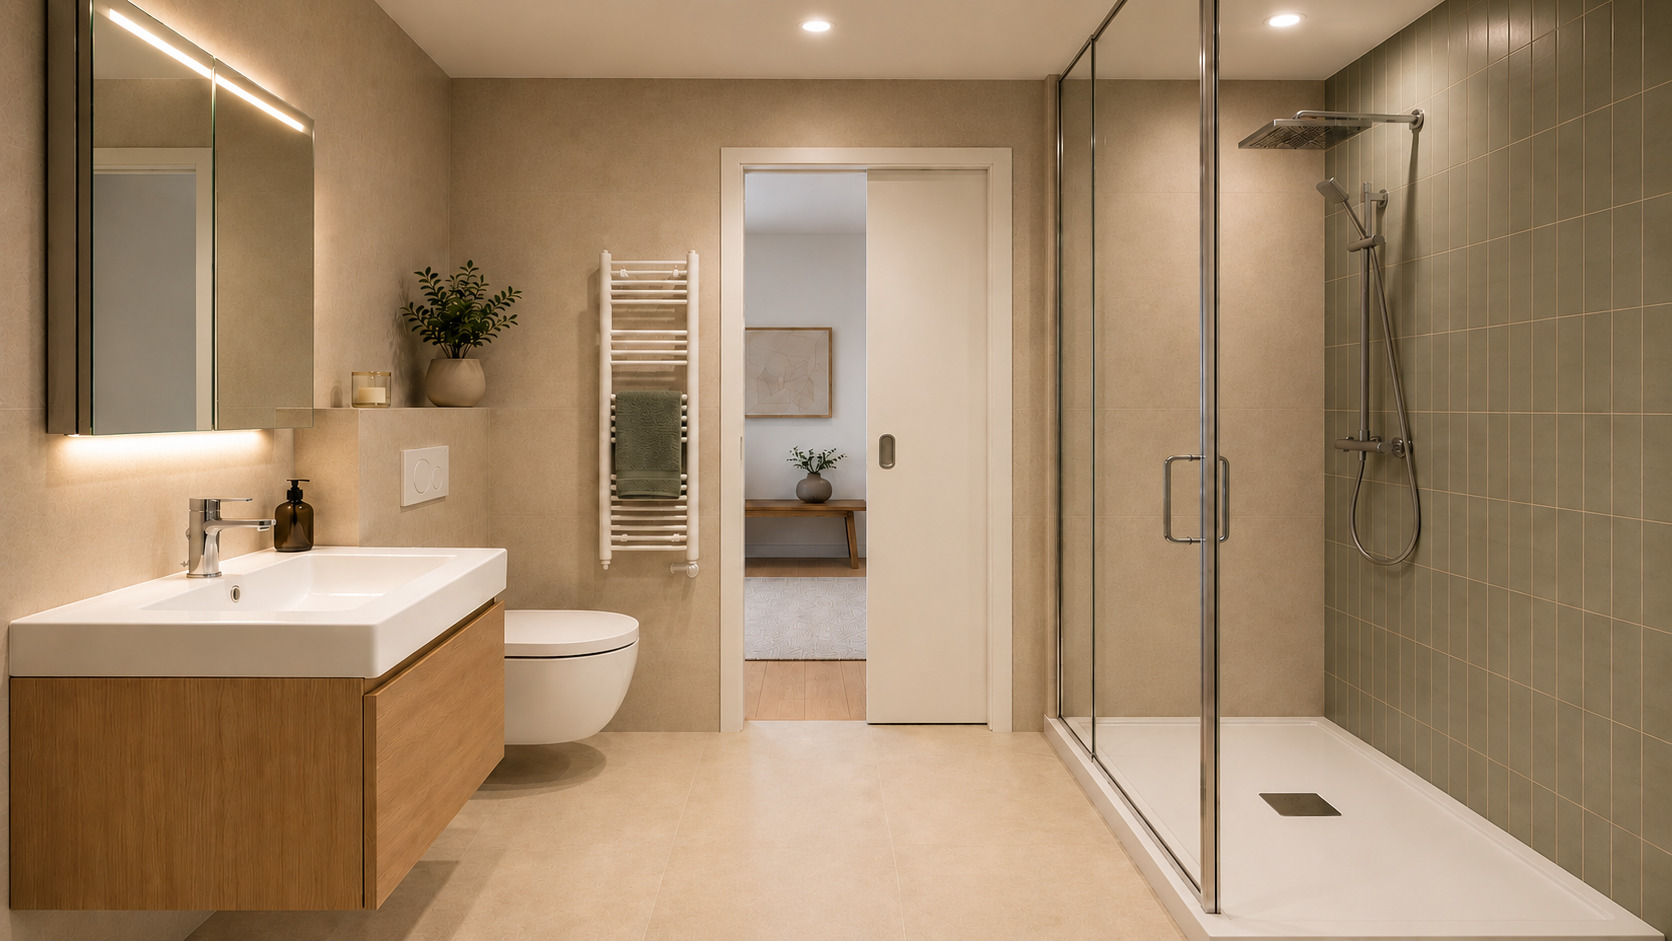
- Personnalisation complète des finitions (parquets, carrelages, cuisine, sanitaires)
- Certification Minergie P pour une performance énergétique optimale
- Promotion intimiste : seulement 19 lots
- Construction haut de gamme-Pérennité dans le temps-Charges faibles.
Plus qu’un ATTIQUE : une résidence exclusive, une opportunité rare sur le marché immobilier de la région lausannoise.
******************************************************************
In the heart of a sought-after residential area in Prilly, discover the last available penthouse of a new high-end development comprising only 19 apartments in condominium ownership.
Offering 120 sqm of living space, this unique top floor combines comfort, elegance, and privacy. The spacious living room with its high-end open kitchen opens directly onto a spectacular 60 sqm terrace, boasting a 270° panoramic view of Lake Geneva and the surrounding mountains.
Layout:
- Elegant entrance hall with built-in wardrobes
- Two bright and spacious bedrooms
- Contemporary living area of more than 40 sqm with open kitchen
- Two modern bathrooms
- Private cellar included
- Underground parking space available (for sale or rent)
Highlights:
- Delivery scheduled for 2027 – construction already underway
- Fully customizable finishes (parquet, tiles, kitchen, sanitary fittings)
- Minergie P certification for optimal energy performance
- Boutique development with only 19 units
A rare opportunity in the Lausanne region – the perfect choice for an exclusive residence or a secure long-term investment.
****************************************************
Im Herzen eines begehrten Wohnquartiers in Prilly erwartet Sie die letzte verfügbare Attikawohnung einer neuen hochwertigen Überbauung mit nur 19 Eigentumswohnungen.
Mit 120 m² Wohnfläche vereint dieses einzigartige Dachgeschoss Komfort, Eleganz und Privatsphäre. Das großzügige Wohnzimmer mit moderner, offener Küche öffnet sich direkt auf eine spektakuläre Terrasse von 60 m² mit einem 270°-Panoramablick über den Genfersee und die umliegenden Berge.
Raumaufteilung:
- Eleganter Eingangsbereich mit Einbauschränken
- Zwei helle und großzügige Schlafzimmer
- Zeitgemäßer Wohnbereich von über 40 m² mit offener Küche
- Zwei moderne Badezimmer
- Privater Keller inklusive
- Tiefgaragenplatz verfügbar (zum Kauf oder zur Miete)
Besondere Vorzüge:
- Geplante Fertigstellung 2027 – Bau bereits im Gange
- Individuelle Gestaltung möglich (Parkett, Fliesen, Küche, Sanitär)
- Minergie P-Zertifizierung für optimale Energieeffizienz
- Exklusive Überbauung mit nur 19 Einheiten
Eine seltene Gelegenheit in der Region Lausanne – ideal als exklusive Hauptresidenz oder wertbeständige Investition.
Comodità
Dintorni
- Centro città
- Quartiere residenziale
- Parcheggio pubblico
- Verdeggiante
- Lago
- Senza nebbia
- Area residenziale
- Negozi
- Banca
- Posta
- Ristorante(i)
- Farmacia
- Fermata Bus
- Entrata/uscita autostrada
- Bambini benvenuti
- Parco giochi
- Asilo/nido
- Scuola materna
- Scuola primaria
- Scuola secondaria
- Scuola Secondaria II
- Scuola universitaria
- Scuole internazionali
- Centro sportivo
- Piscina pubblica
- Centro tennis
- Piscina coperta
- Pista ciclabile
- Museo
- Cinema
- Auditorium
- Monumenti religiosi
- Ospedale / Clinica
- Casa di cura
- Dottore
Esterno
- Balcone/i
- Terrazza/e
- Terrazza sul tetto
- Calmo/tranquillo
- Vegetazione
- Parcheggio
- Parcheggio per visitatori
Interno
- Ascensore
- Parcheggio sotterraneo
- Cucina aperta
- WC ospiti
- Vestibolo
- Dispensa
- Cantina
- Locale bicicletta
- Non ammobiliato
- Armadio a muro
- addolcitore di acqua
- Invetriatura tripla
- Luminoso
- Luce naturale
- Con stile
- Costruzione solida e tradizionale
Dotazione
- Cucina attrezzata
- Cucina arredata
- Isola in cucina
- Piano cottura
- Vetroceramica
- Forno
- Frigorifero
- Congelatore
- Lavastoviglie
- Connessioni per la colonna lava-asciuga
- Vasca da bagno
- Doccia
- WiFi
- Pannelli fotovoltaici
- Fibra ottica
- Citofono
- Comando d'apertura a codice
- Sprinkler
- Ventilazione controllata
- Illuminazione esterna
Pavimento
- Piastrelle
- Parquet
Stato
- Nuovo
Esposizione
- Nord
- Sud
- Ovest
Luce del sole
- Ottimale
- Tutto il giorno
Vista
- Bella vista
- Vista libera
- Vista distante
- Vista imperdibile
- Panoramico
- Senza vis-à-vis
- Lago
- Montagne
- Alpi
Stile
- Moderno
- Postmoderna
Standard di costruzione
- Minergie® P
- Alto rendimento energetico, (HPE 2005)