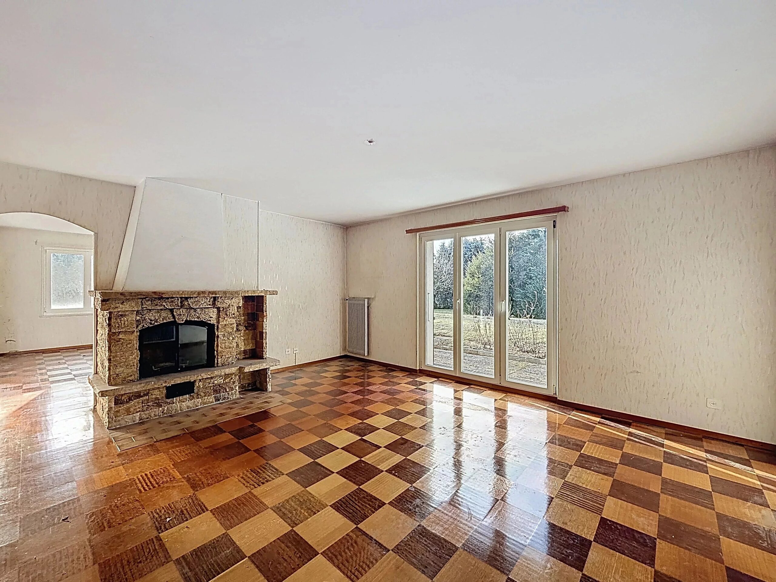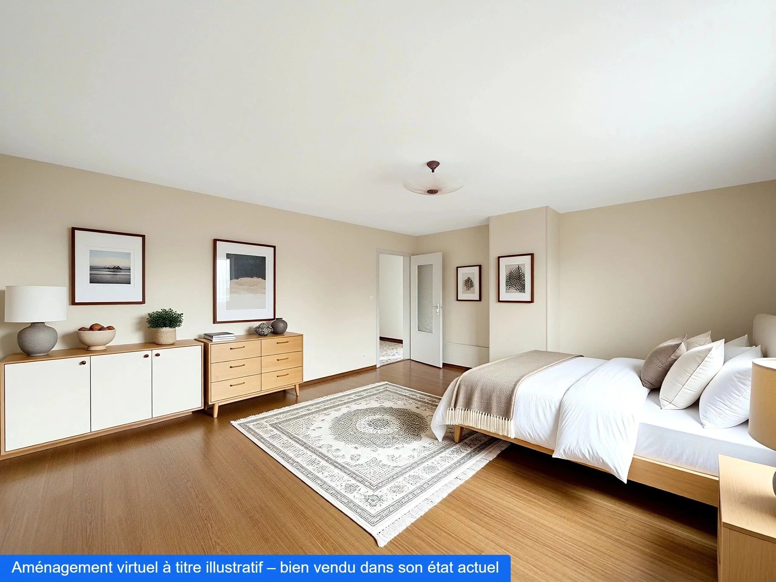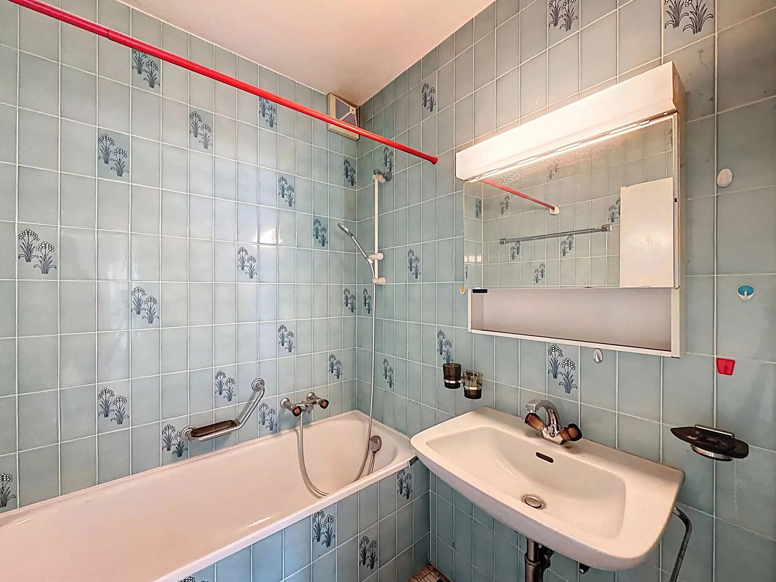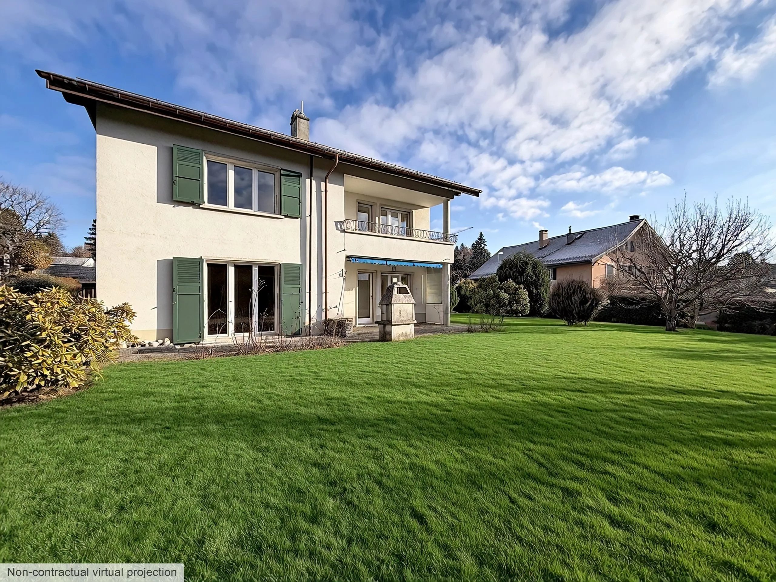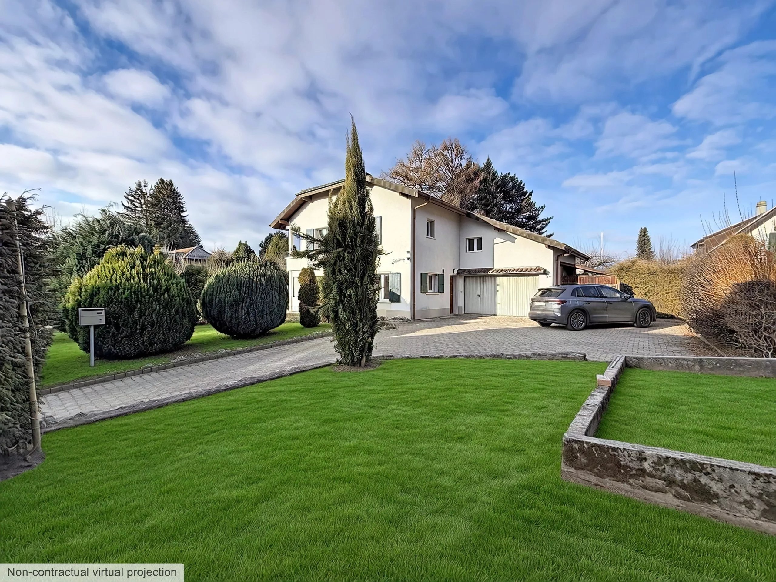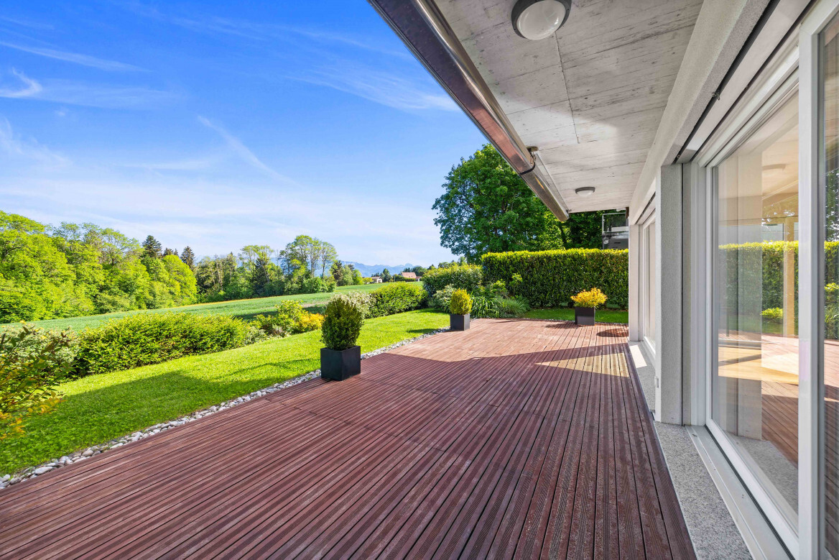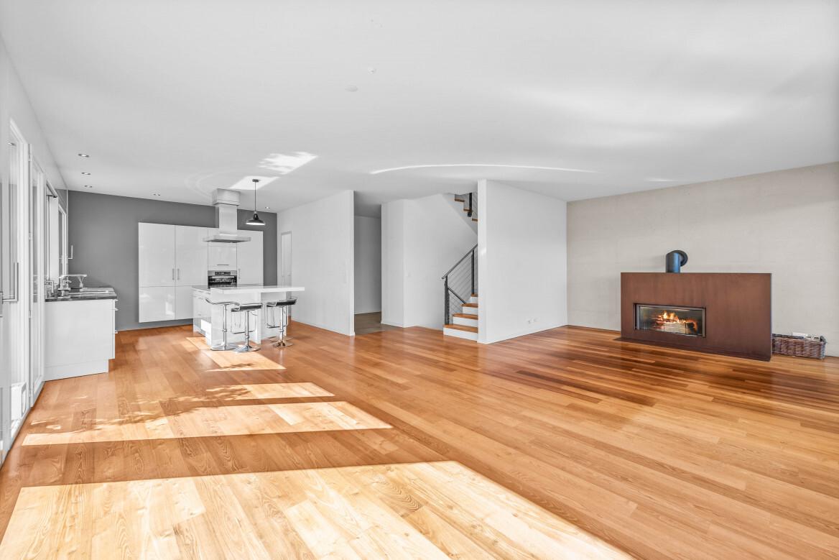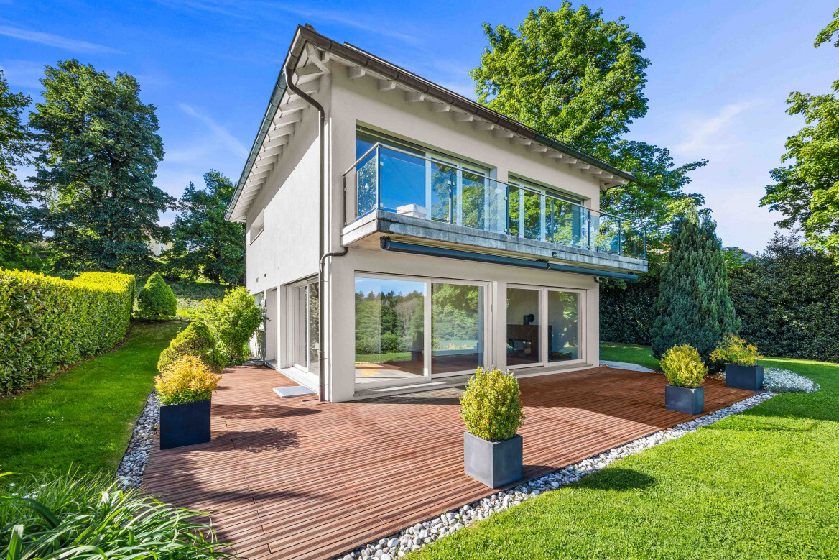
Villa chiavi in mano con 6.5 locali in vendita in Proche de toutes commodités-À deux pas de LAUSANNE - 223 m²
ÉPALINGES – LA DERNIÈRE VILLA DISPONIBLE-LIVRAISON ETE 2027
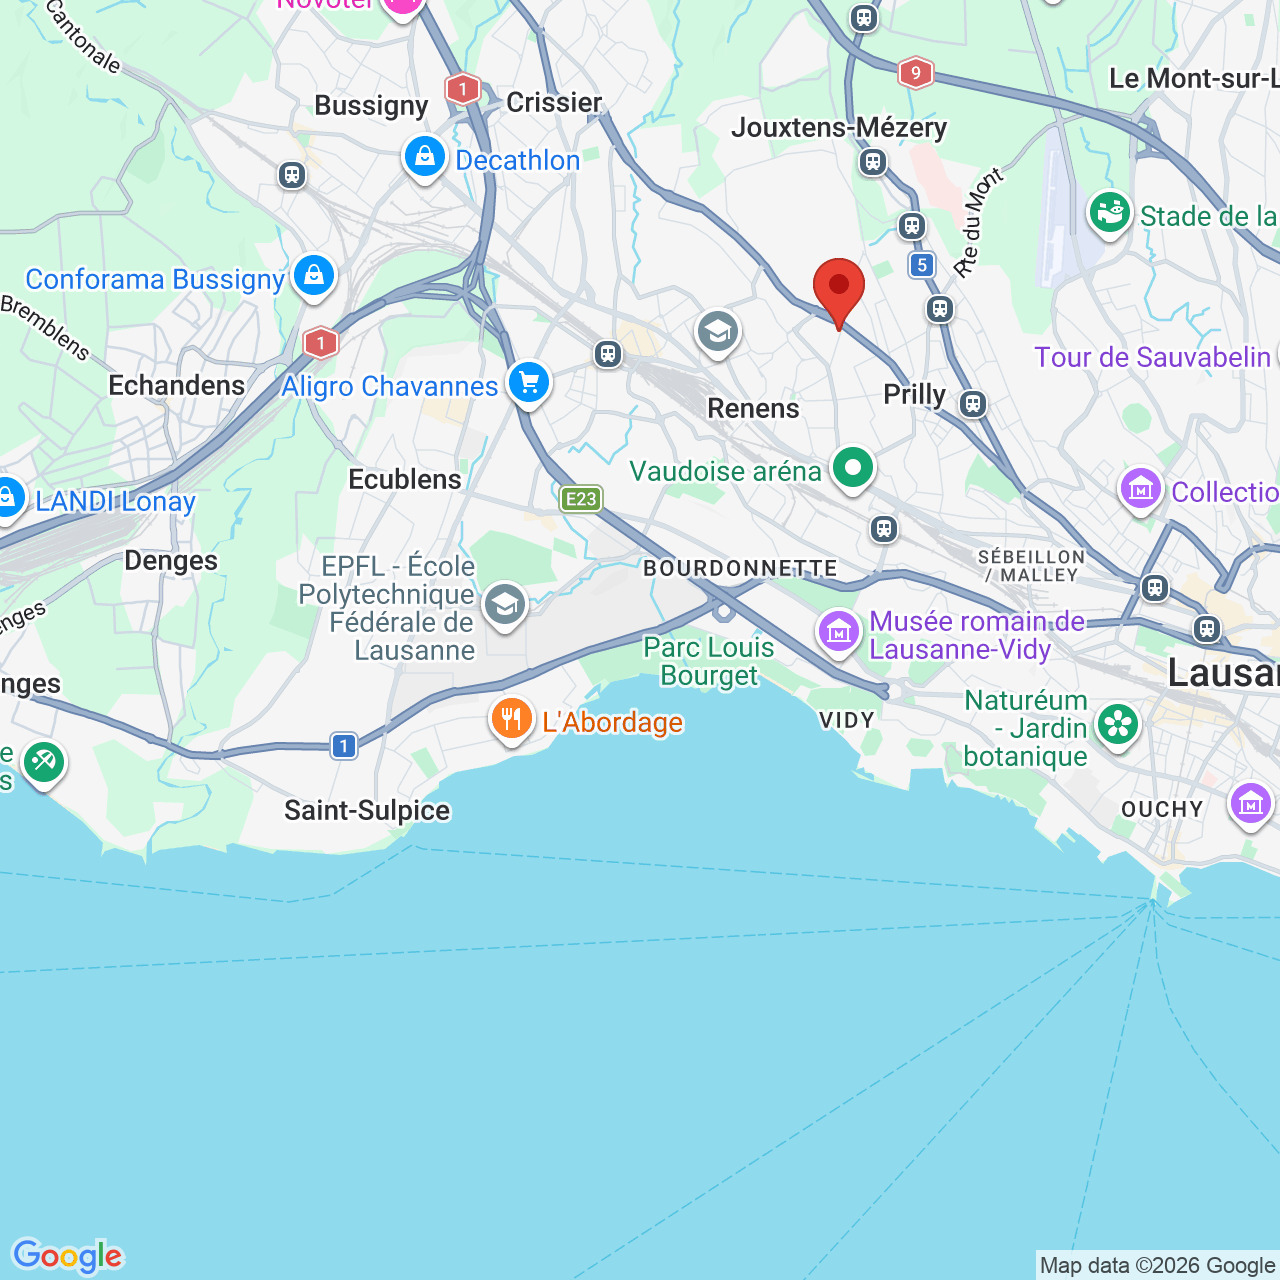
Posizione
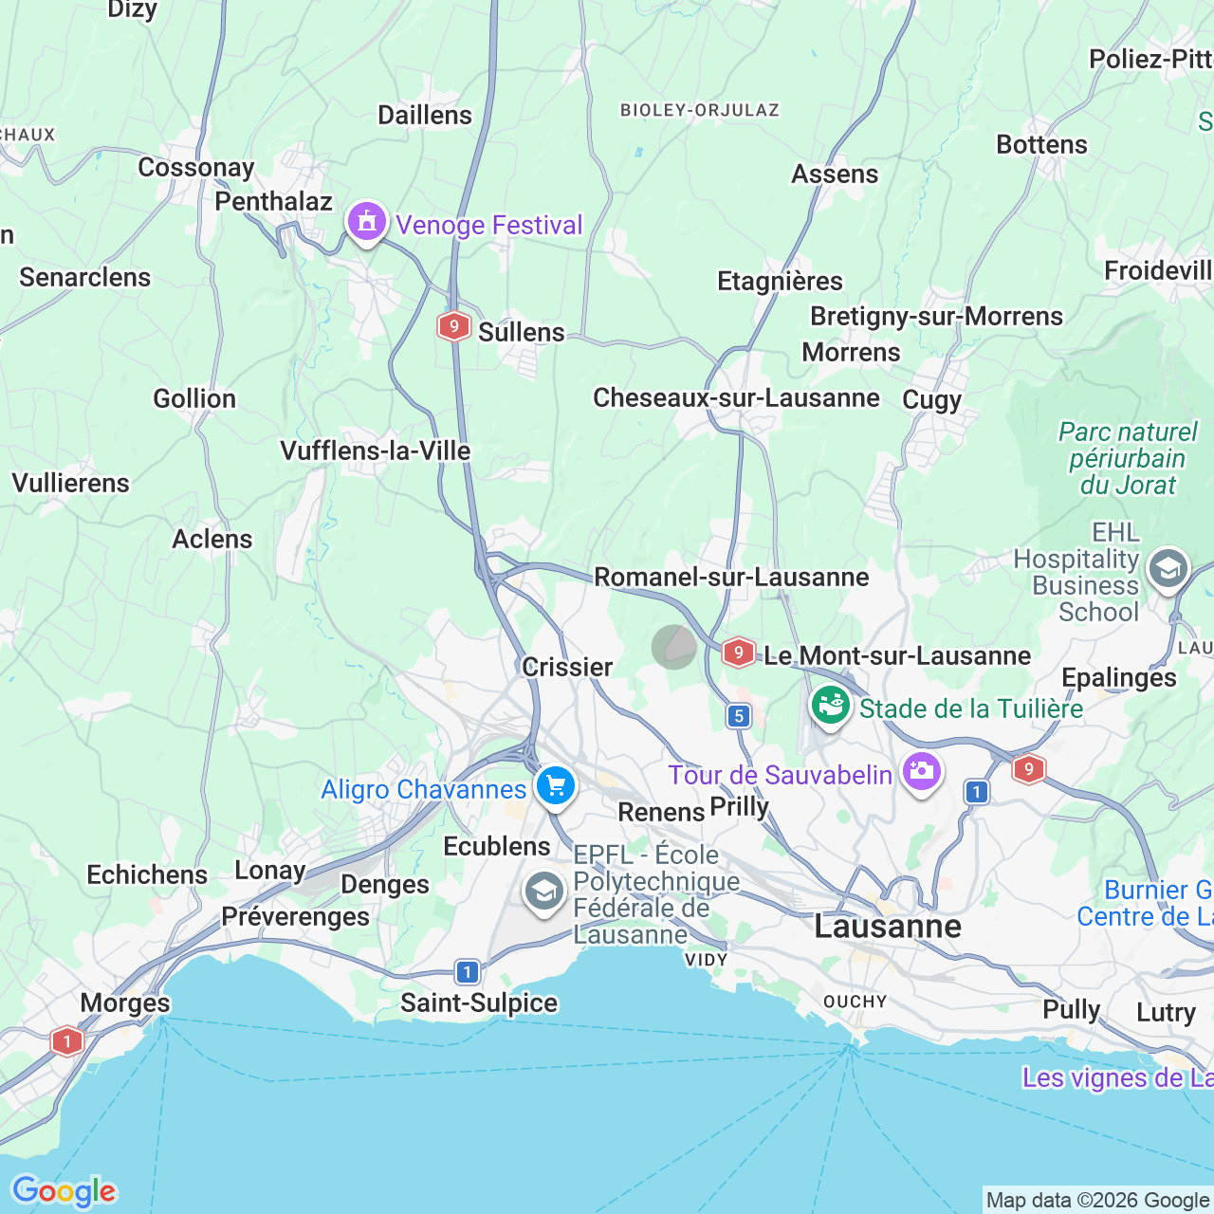
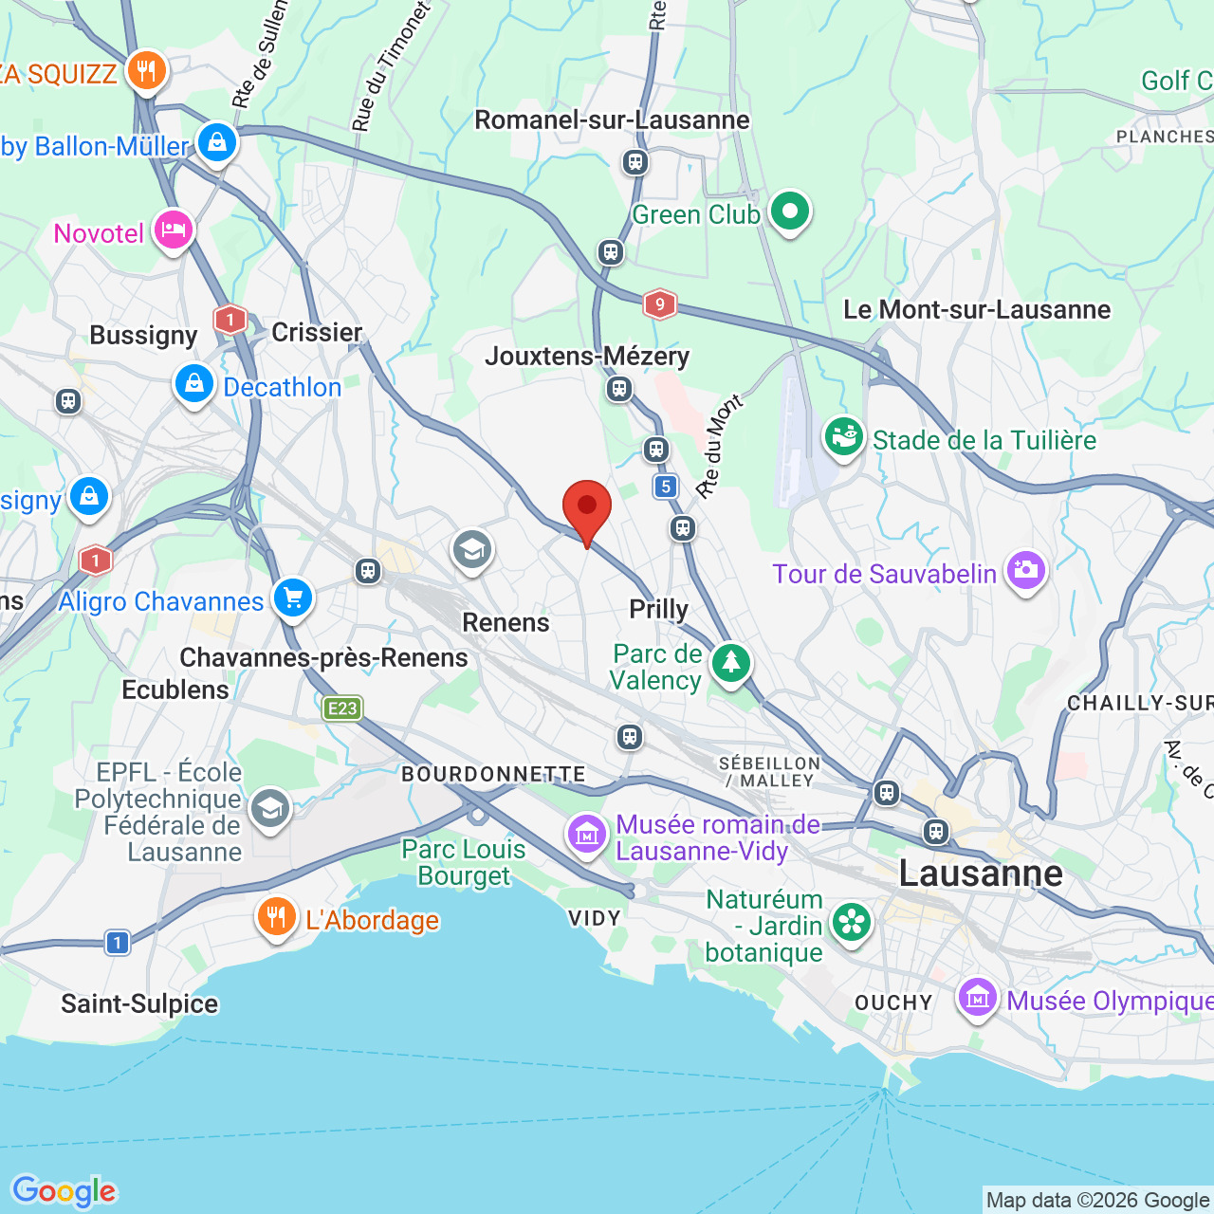
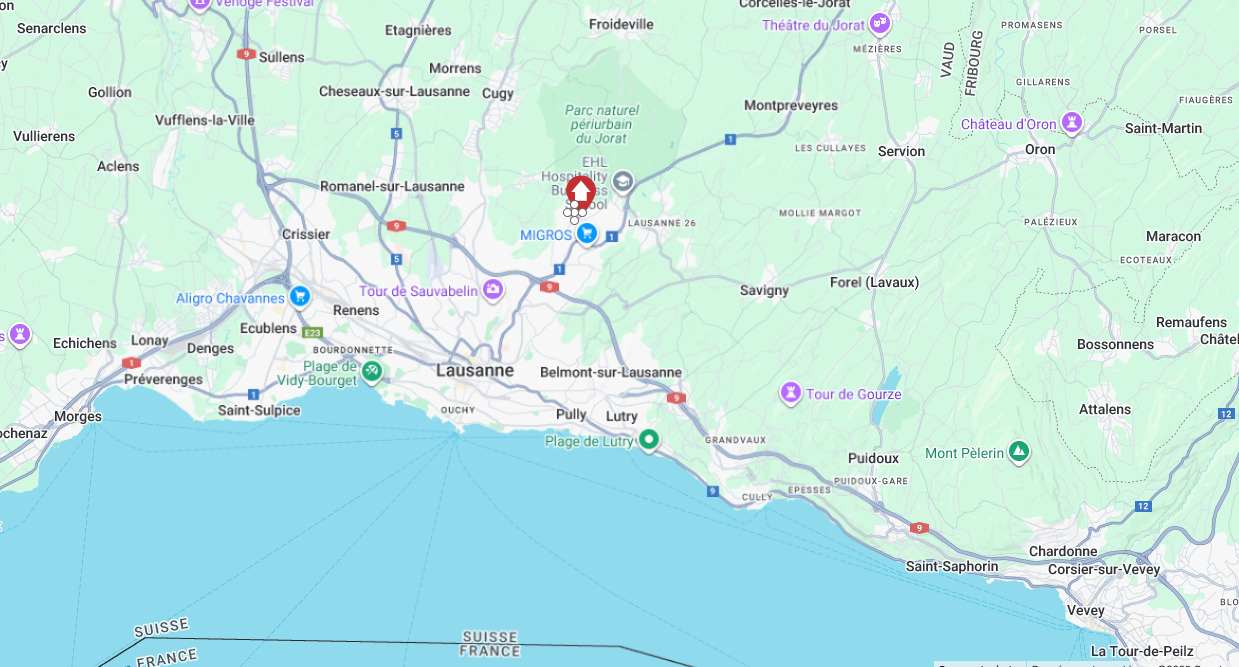
Proche de toutes commodités-À deux pas de LAUSANNE, 1066 EpalingesDati generali
Numero posti auto
Descrizione
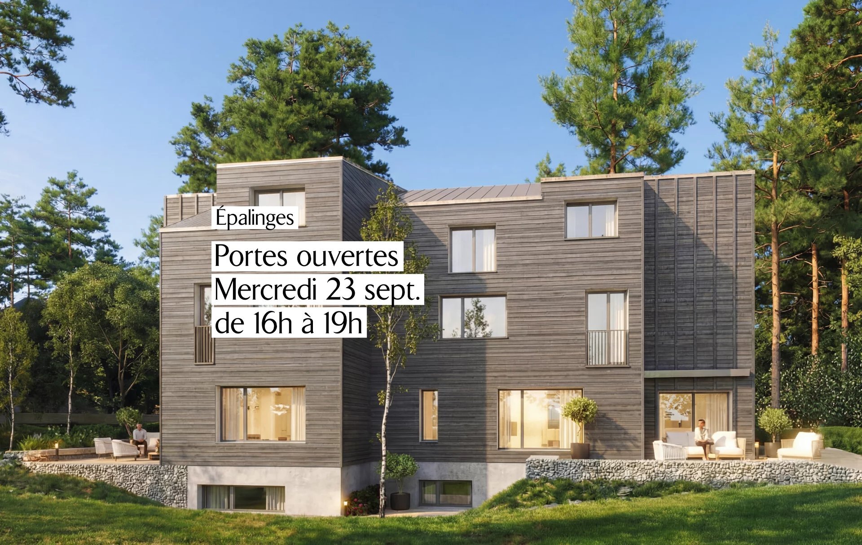
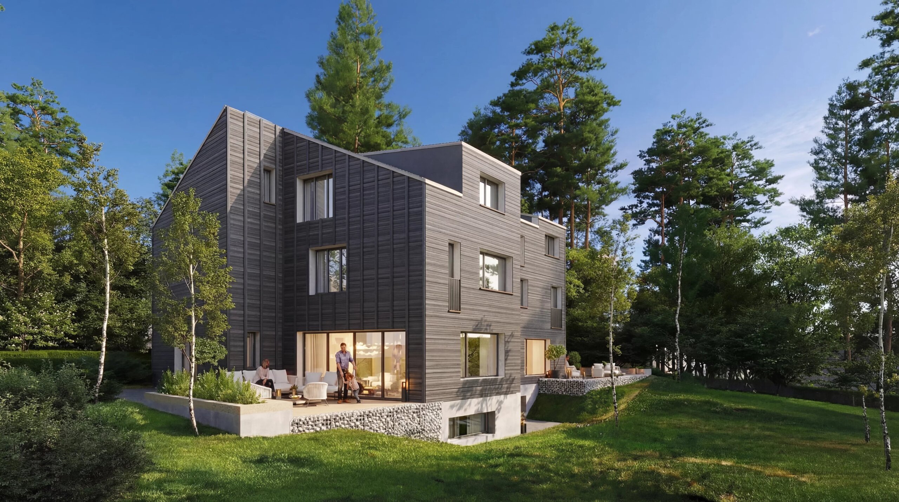
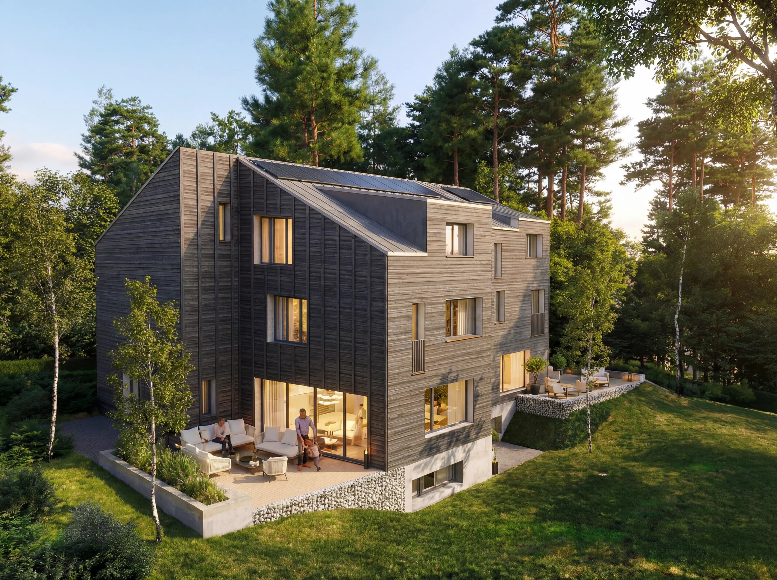

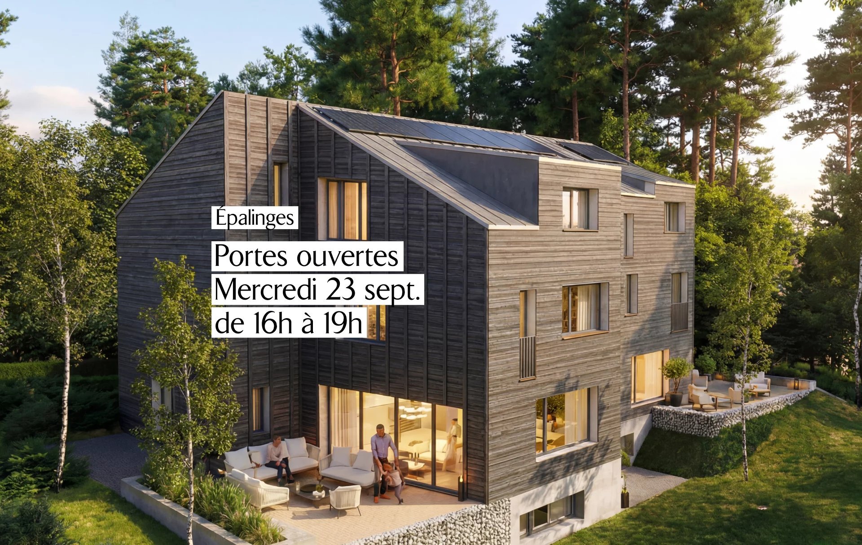
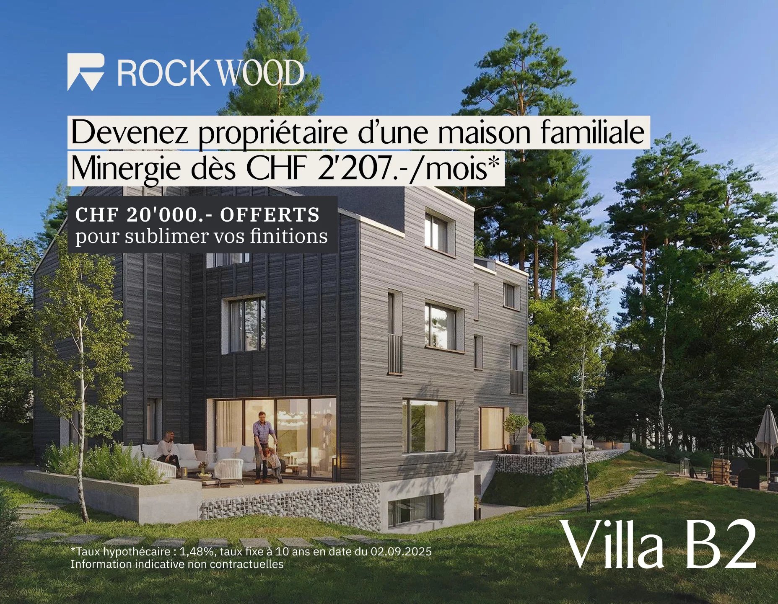
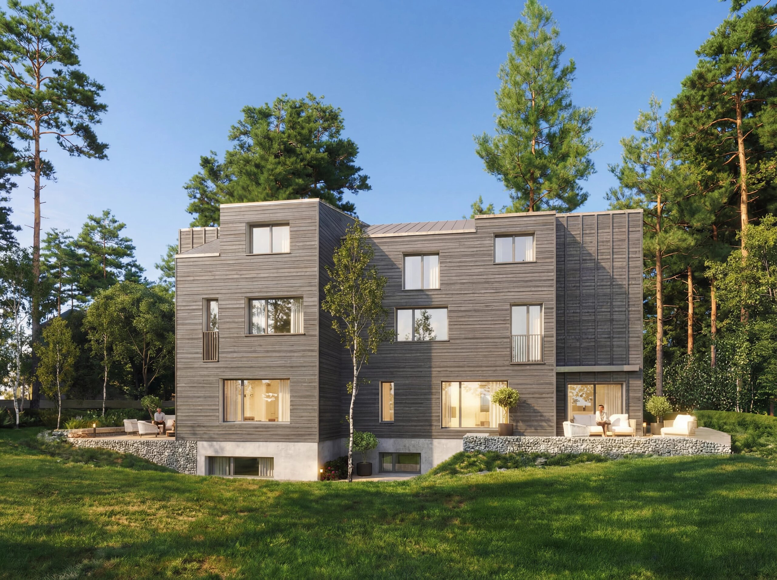
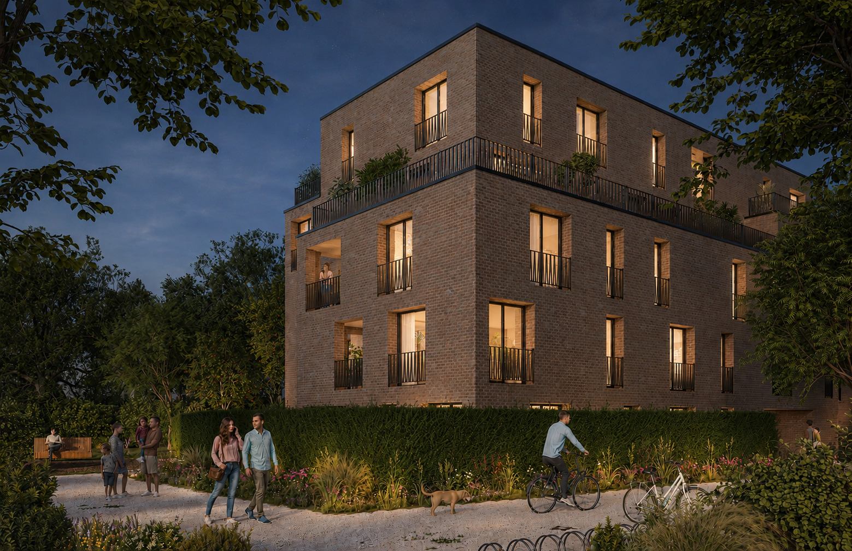
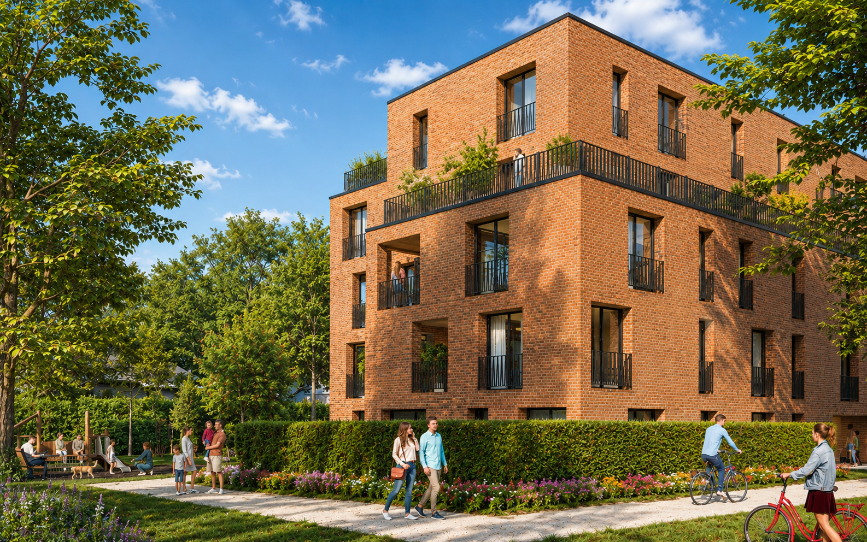
Une architecture singulière. Des volumes d’exception. Votre future maison prend forme.
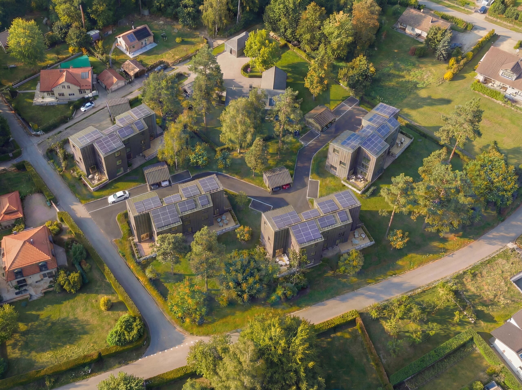
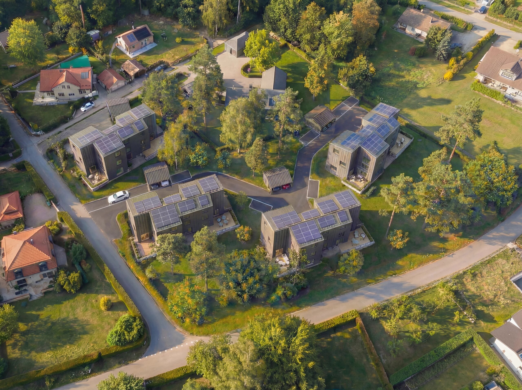
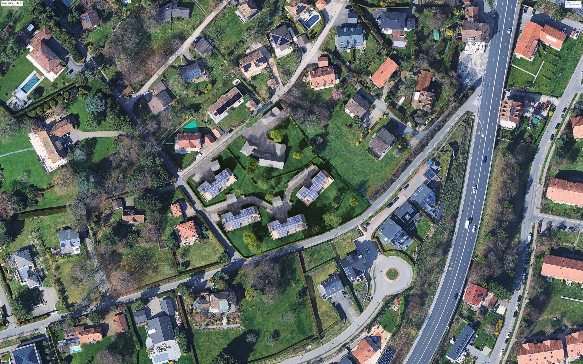

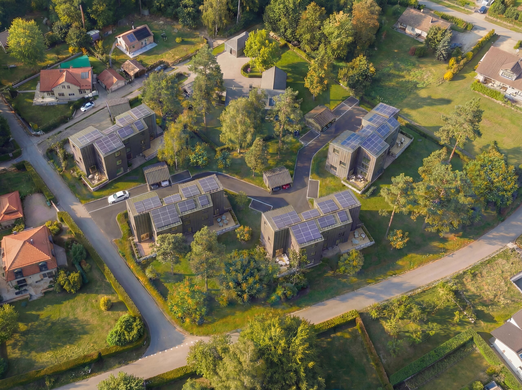
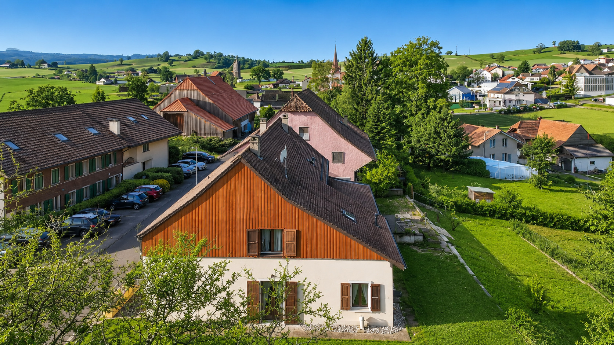
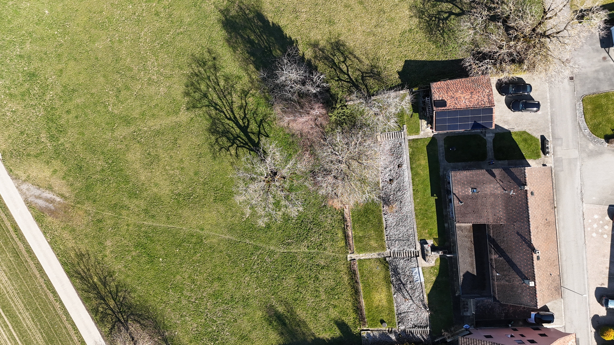
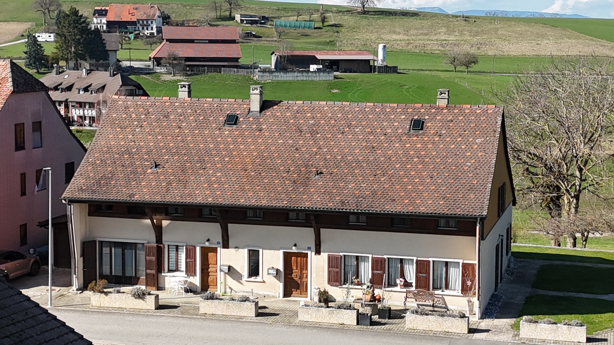
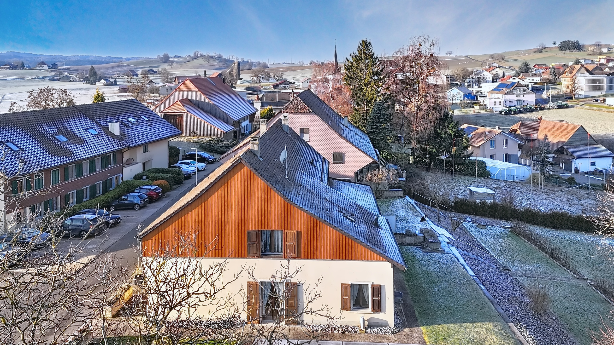

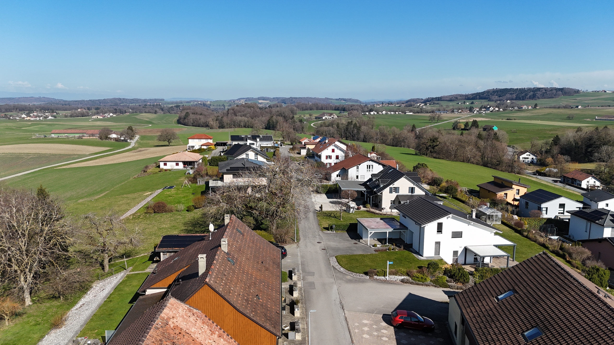
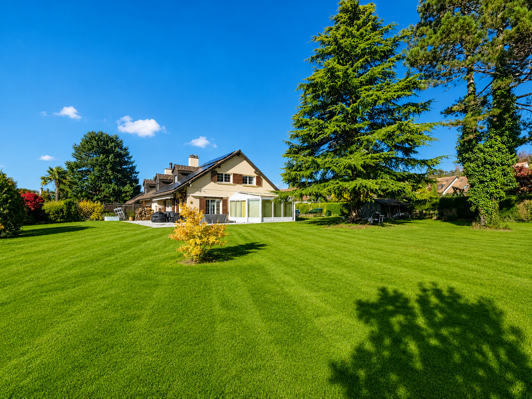
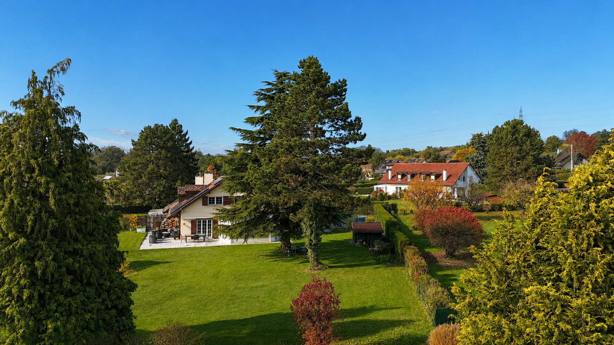
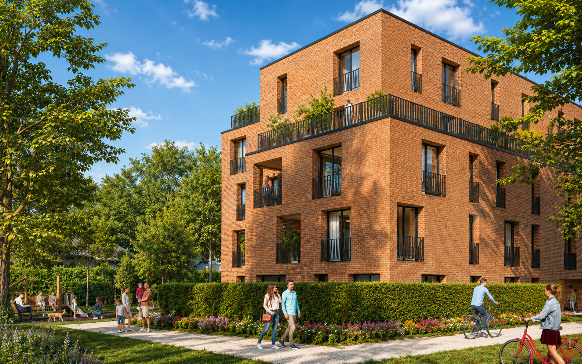
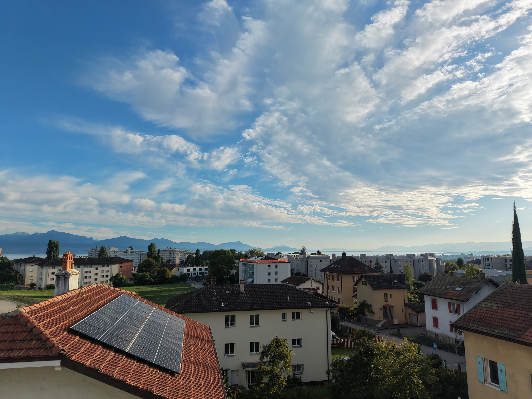
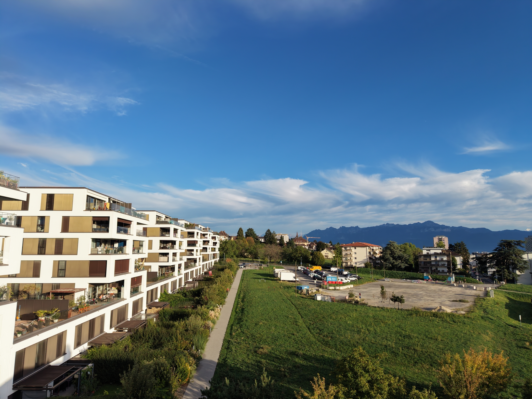
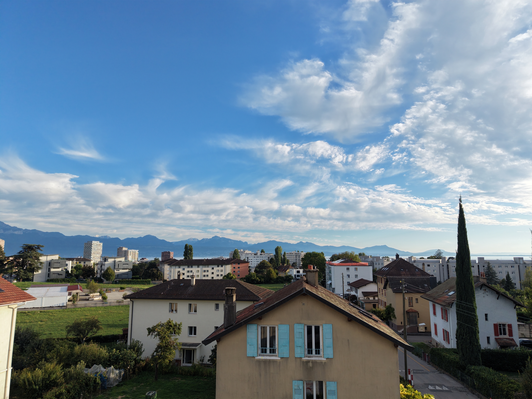
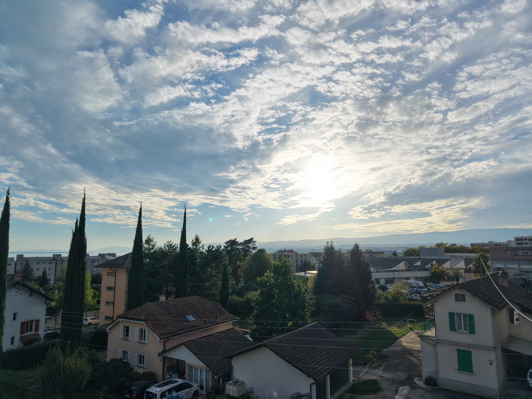
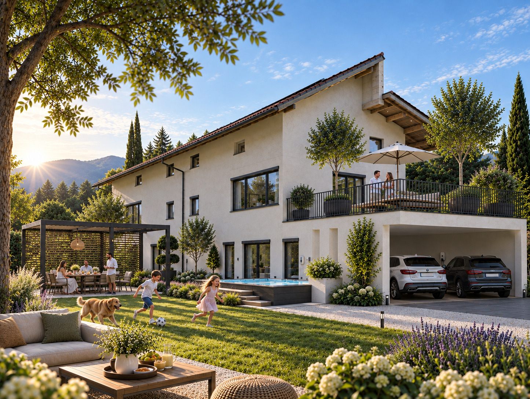
À quelques minutes de Lausanne, au cœur d’un environnement résidentiel et verdoyant, découvrez la dernière villa disponible de cette réalisation confidentielle.
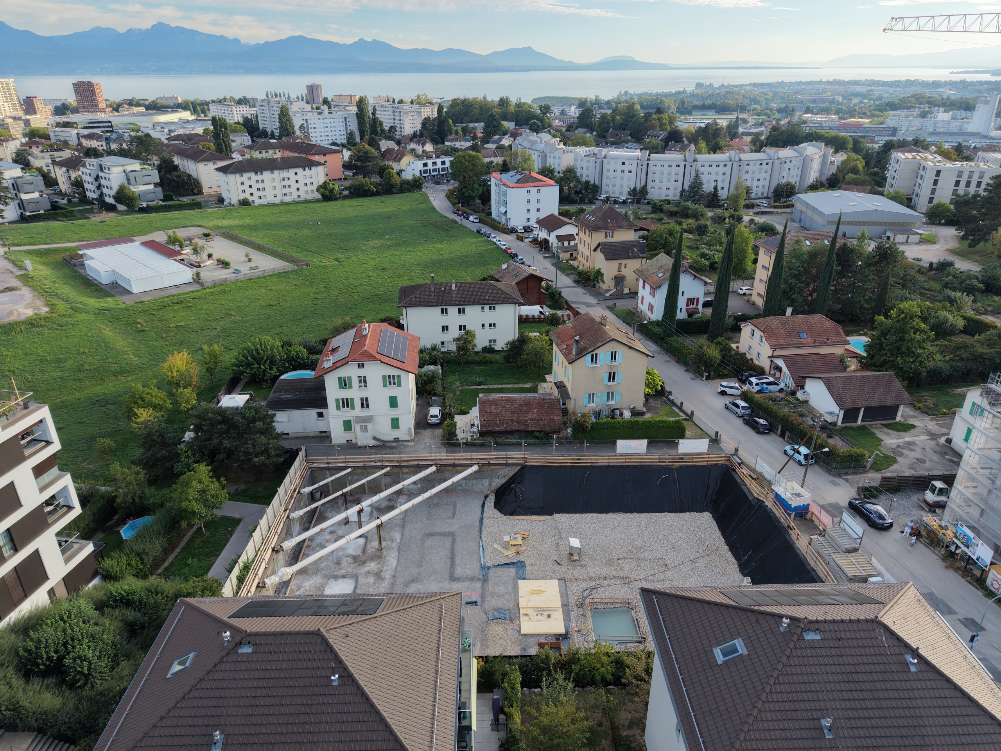
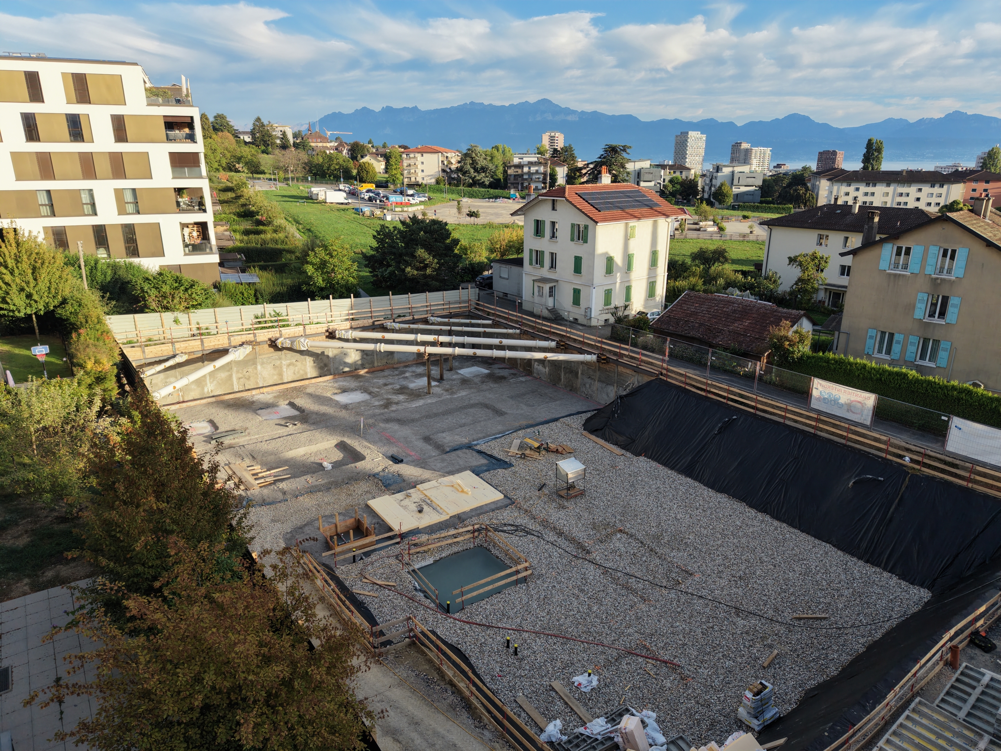
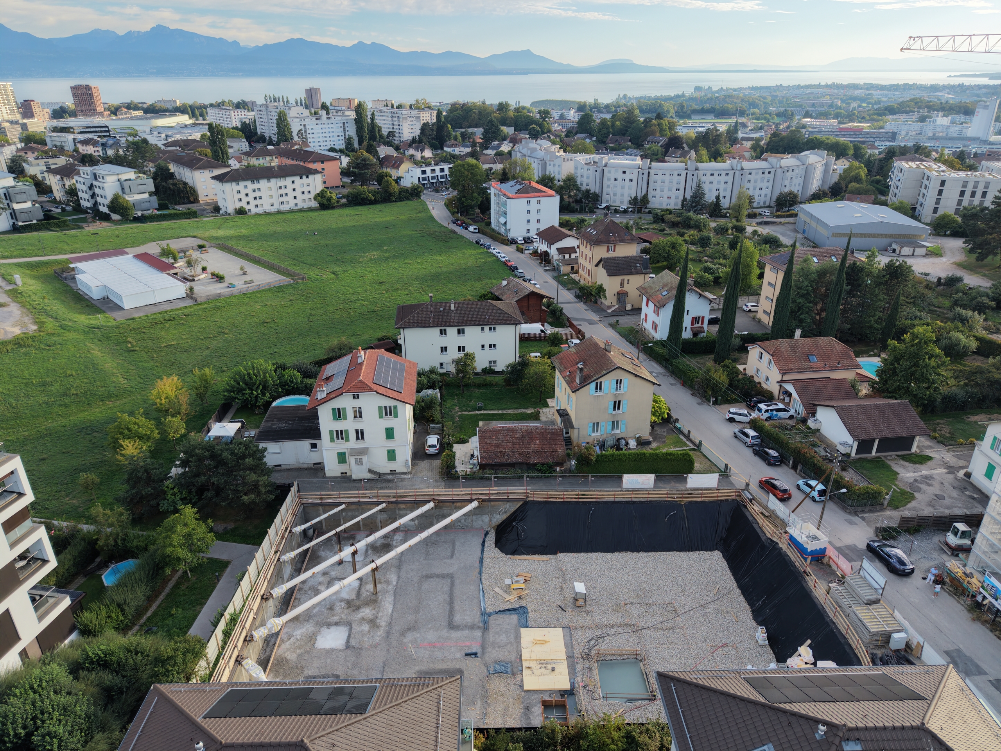
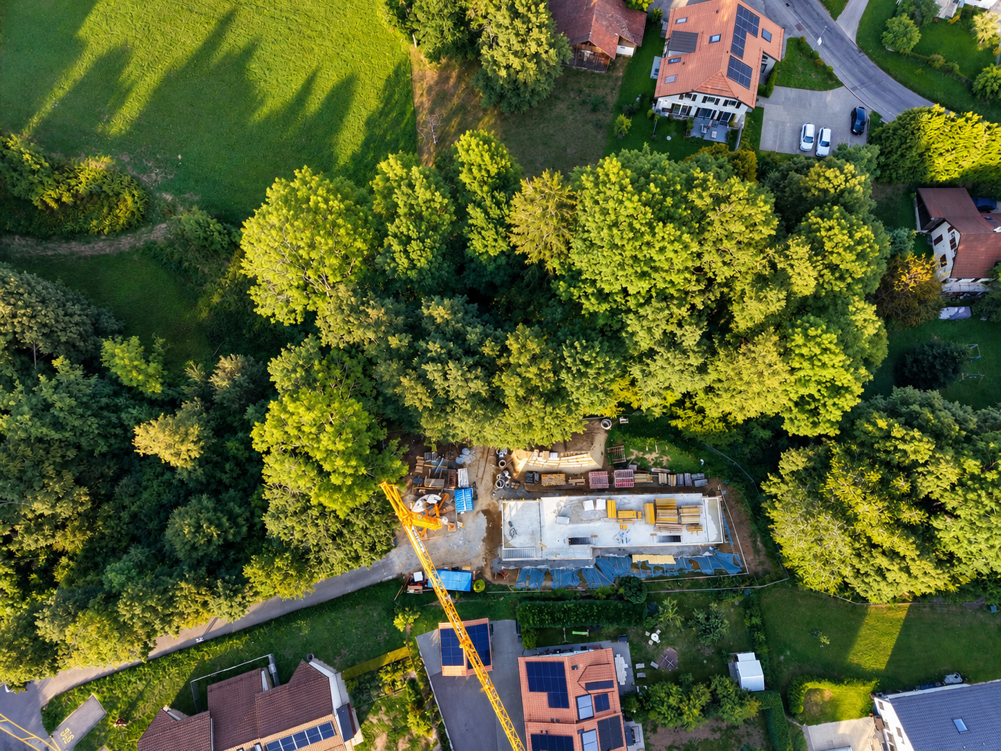
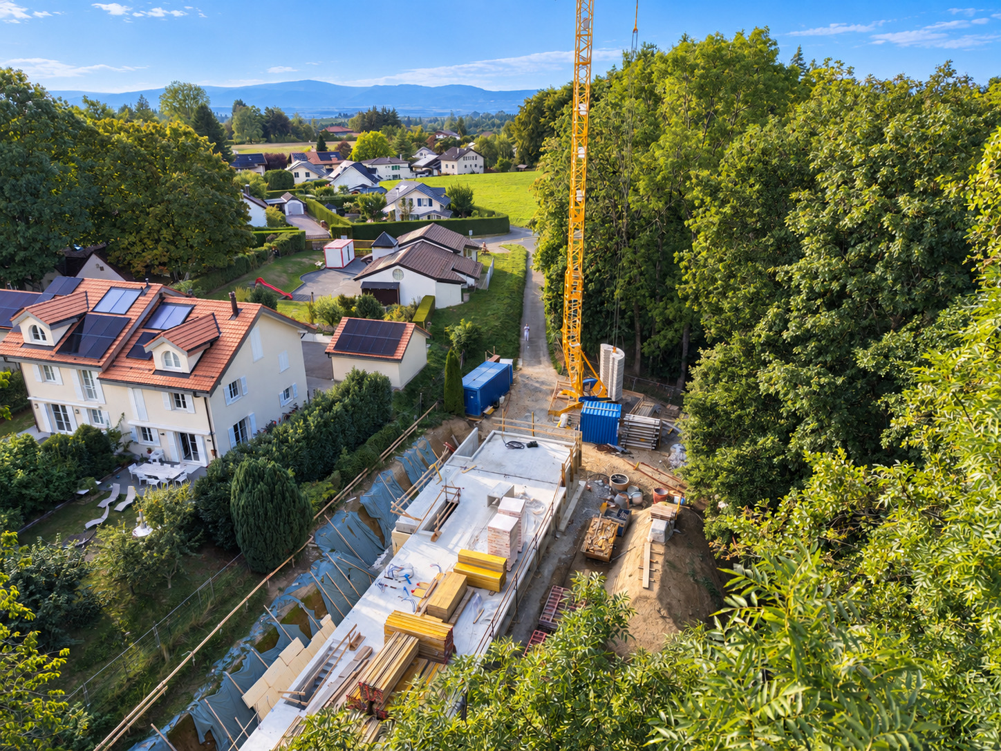
Les travaux sont en cours et la livraison est prévue pour début de l’été 2027.
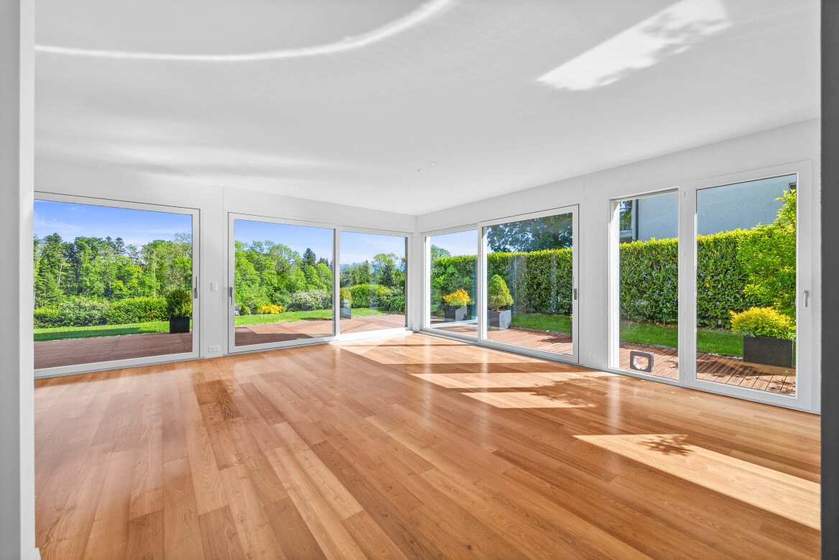
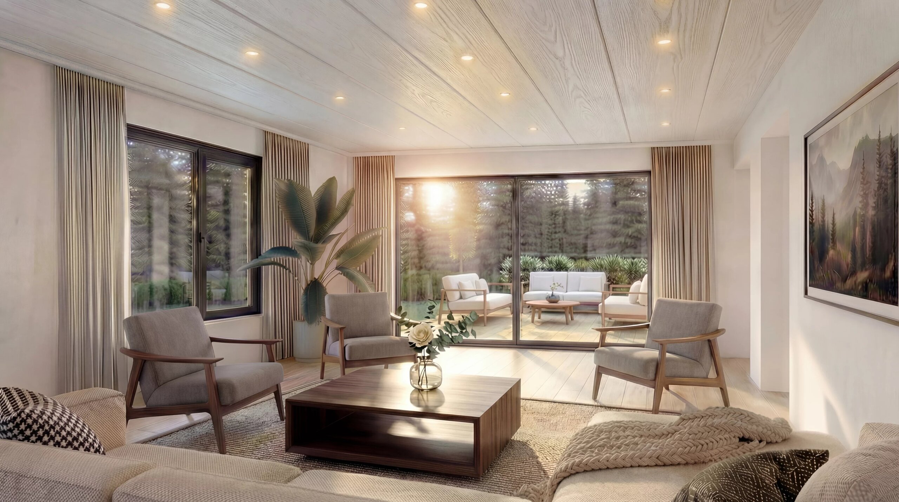
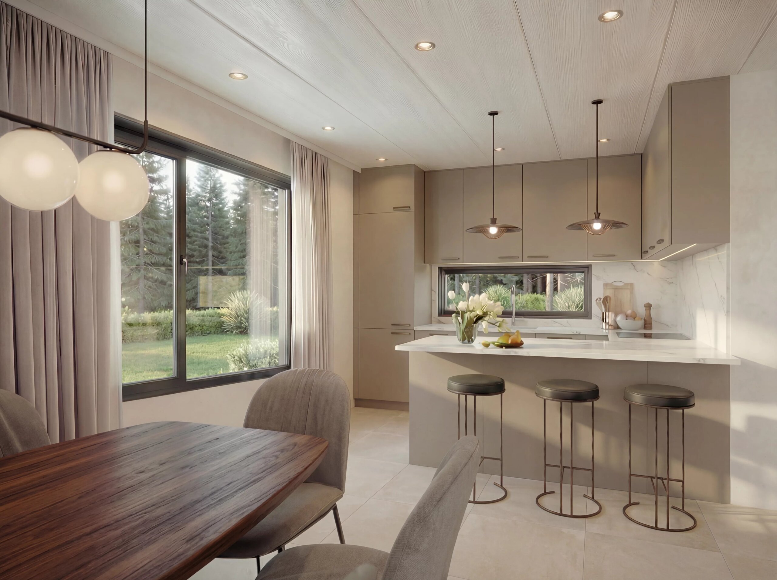
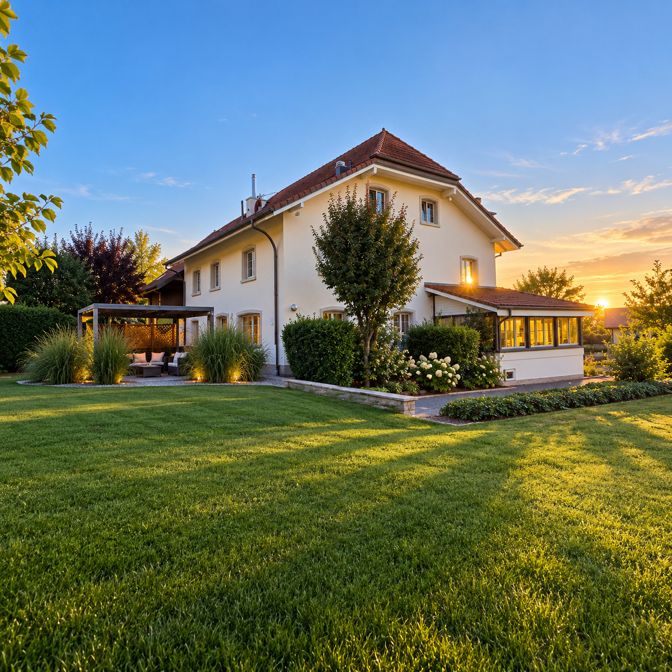
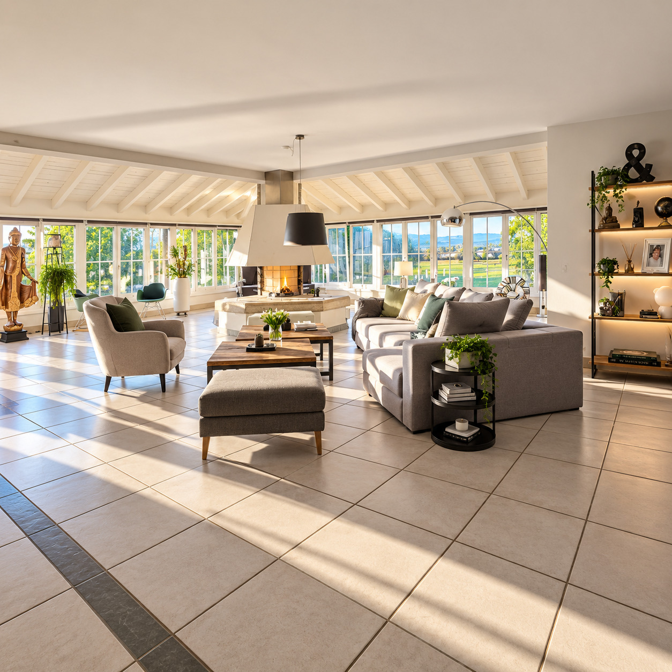
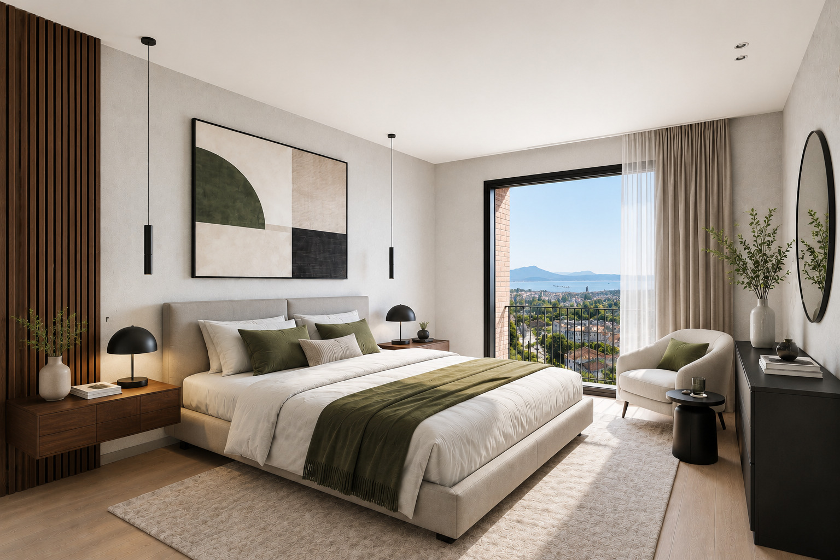
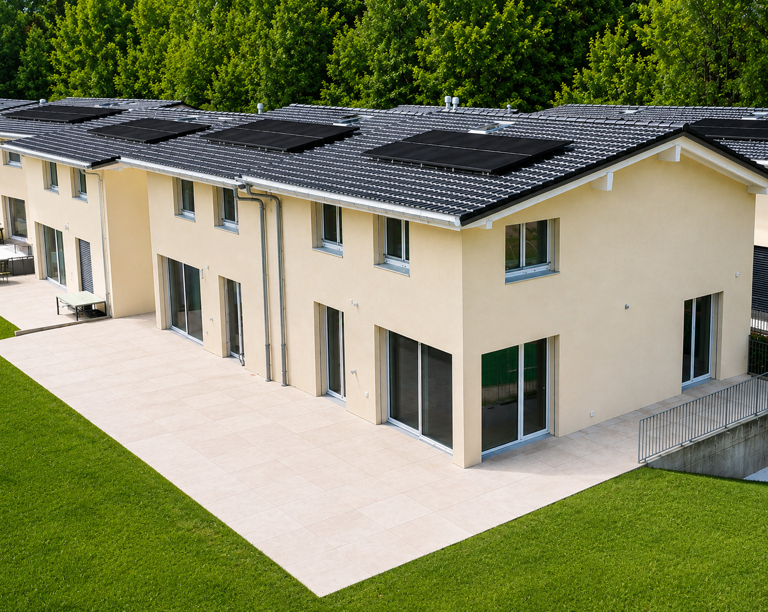
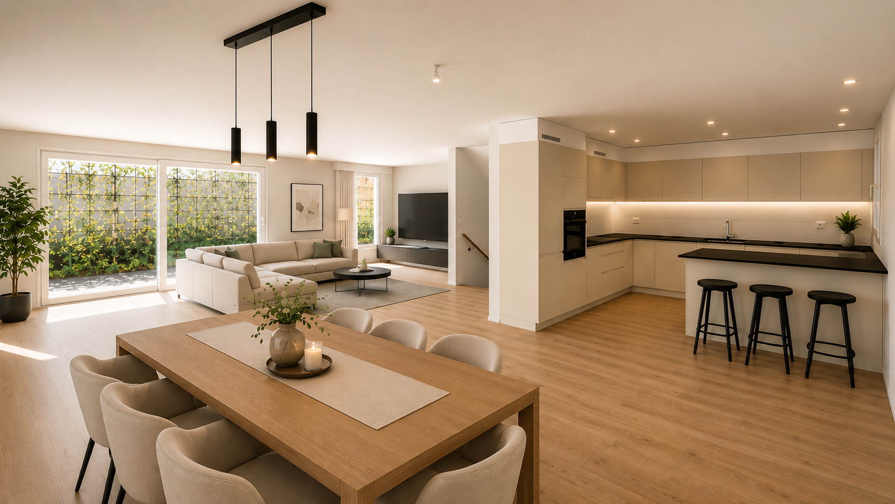
Avec 183 m² habitables et 223 m² utiles, cette villa contemporaine a été imaginée autour de la lumière, des volumes et du confort.
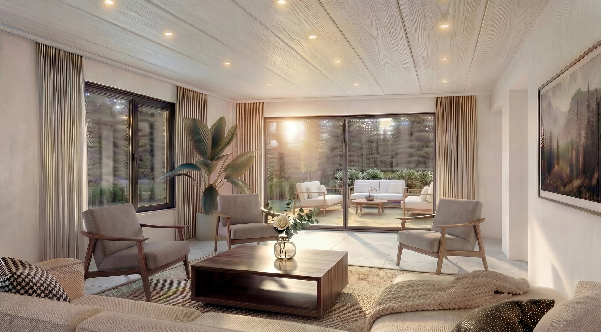
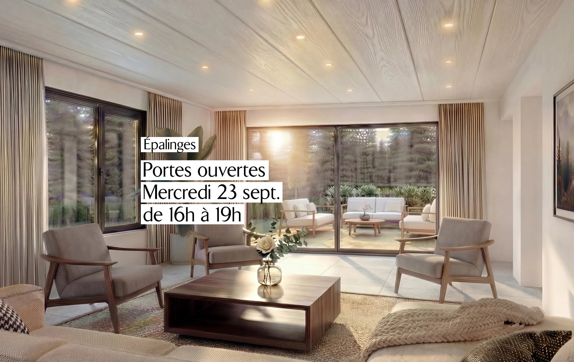
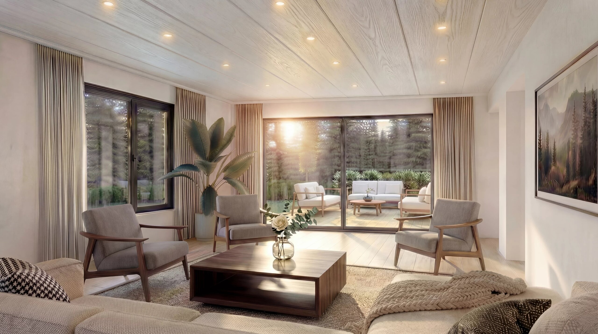
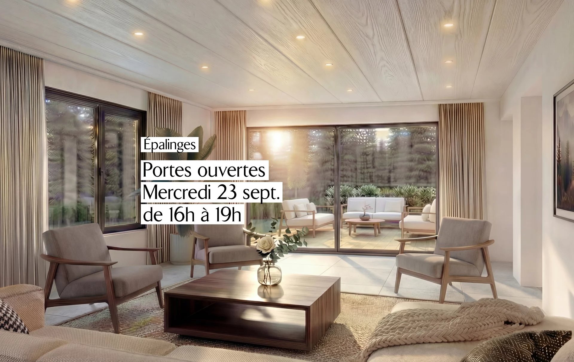
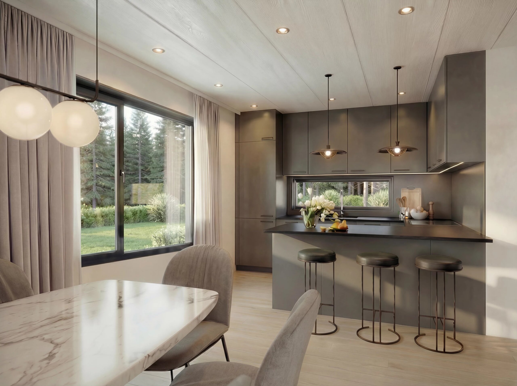
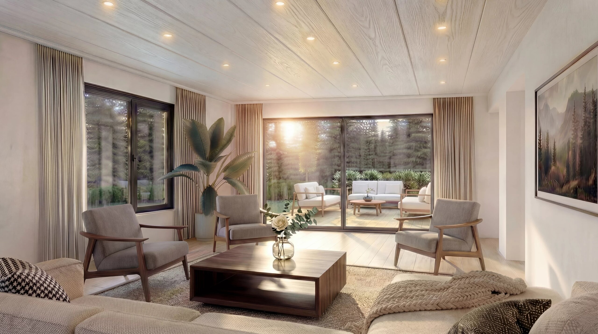
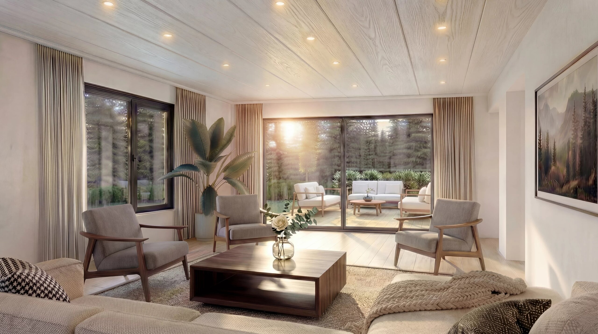
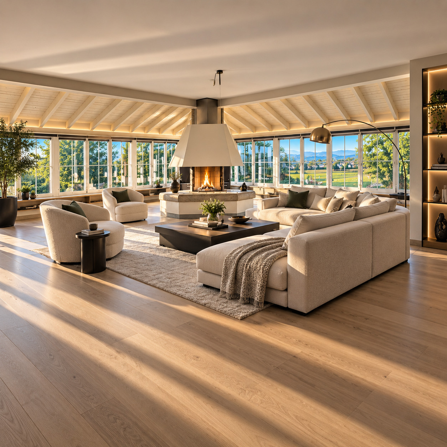
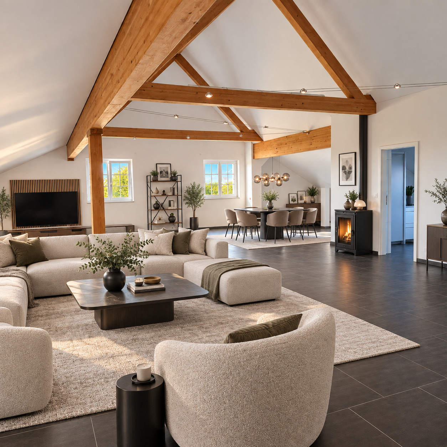
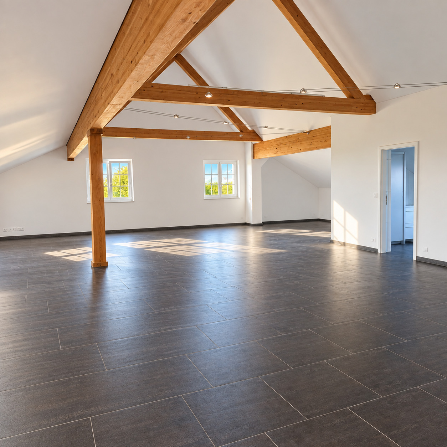
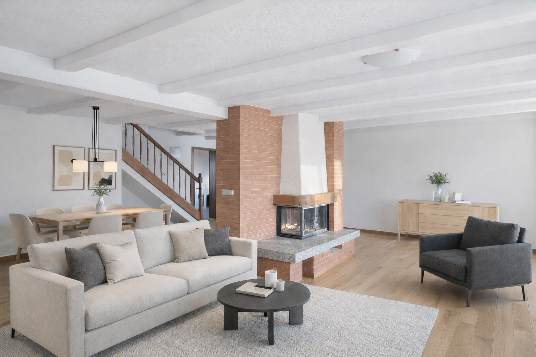
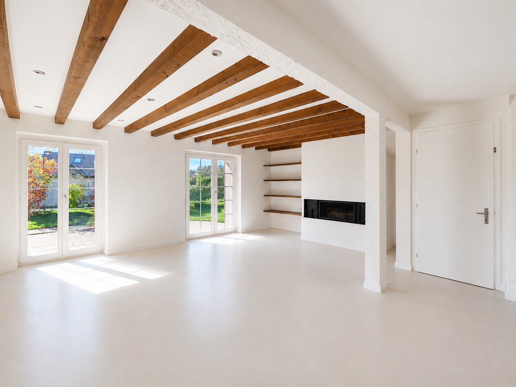
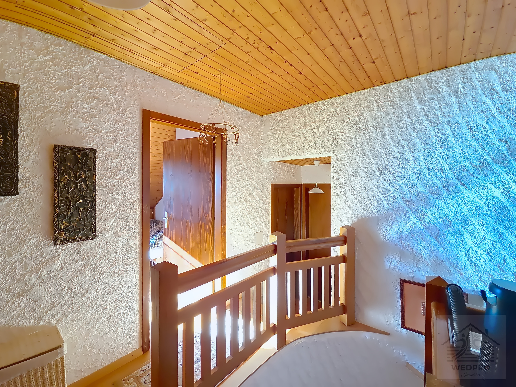
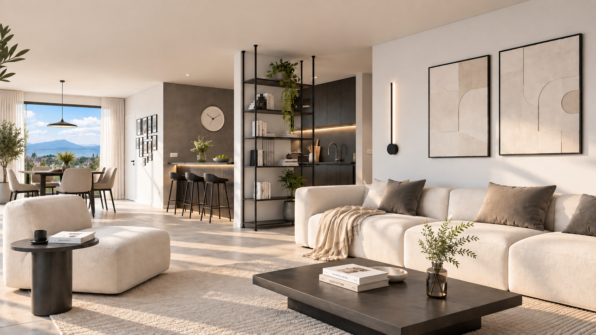
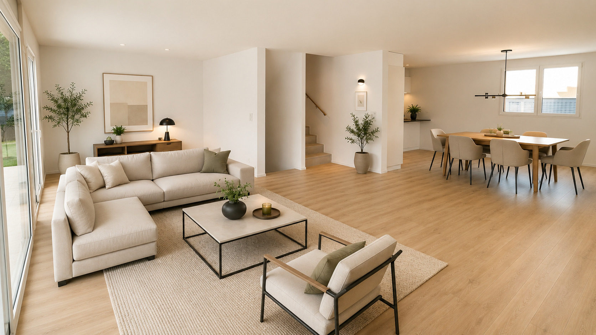
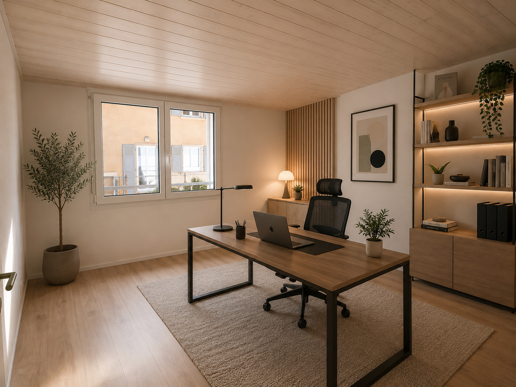
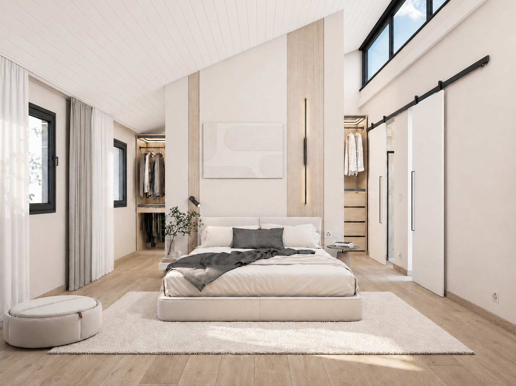
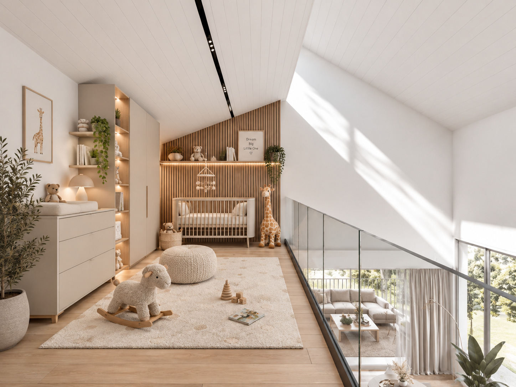
Au cœur de la maison, le spectaculaire séjour cathédrale offre une sensation d’espace remarquable et dialogue avec une mezzanine modulable, véritable pièce supplémentaire à imaginer selon vos envies : bureau, espace détente, bibliothèque ou espace pour les enfants.
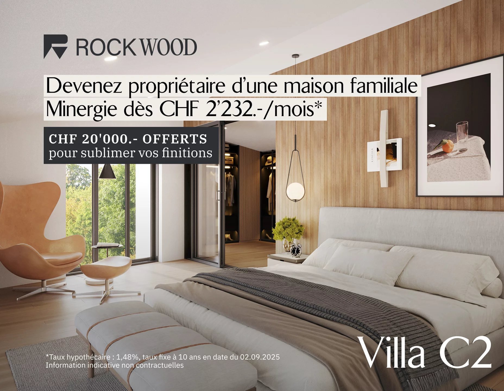
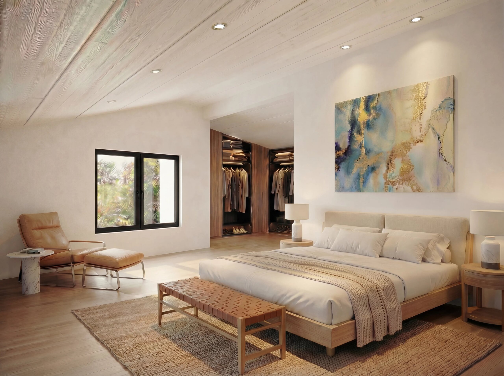
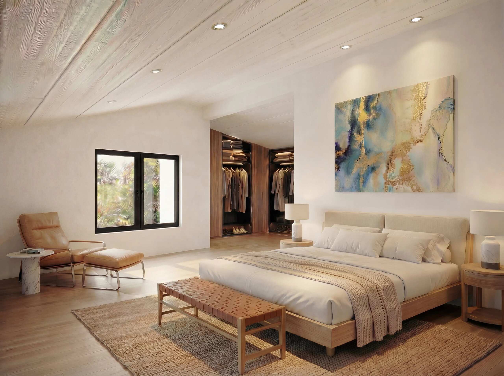
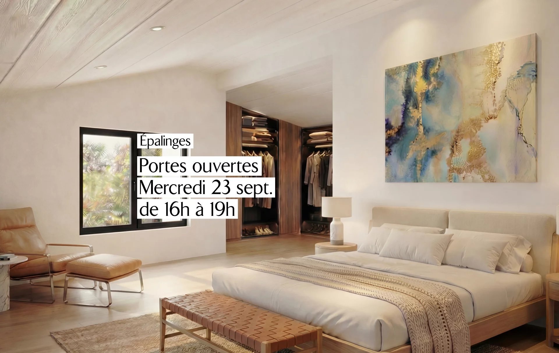
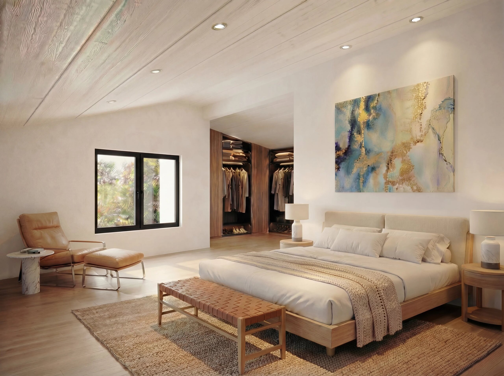
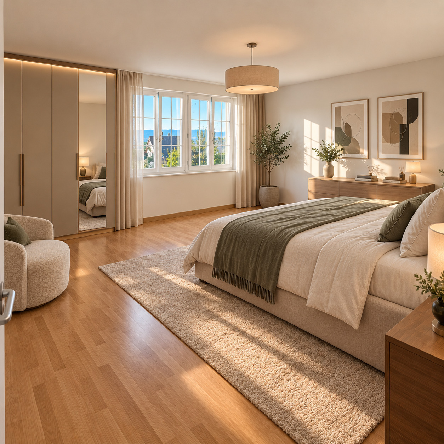

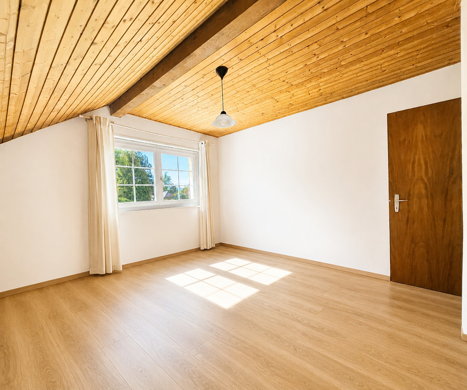
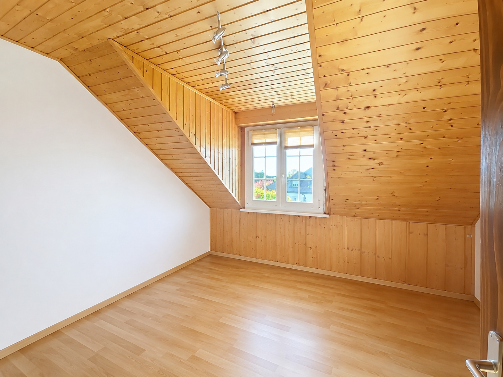
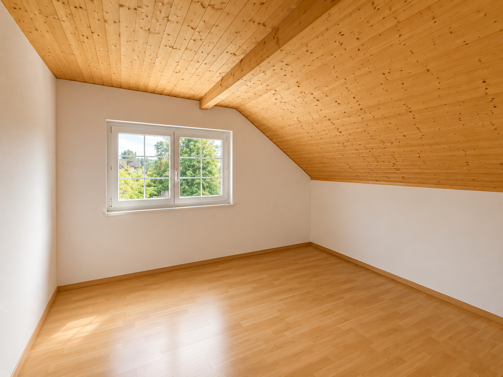
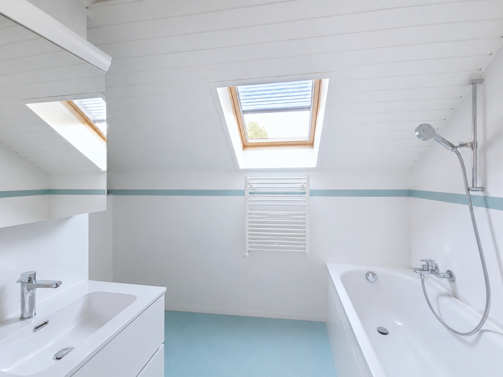
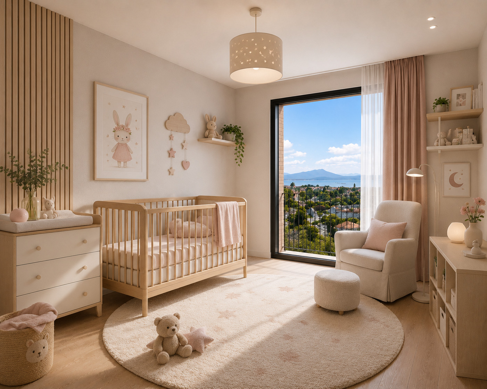
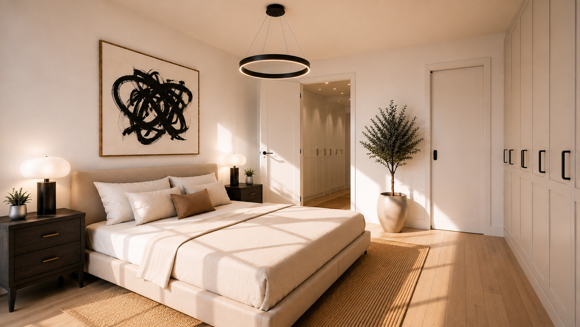
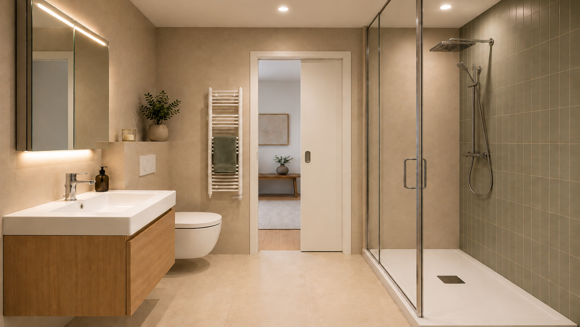
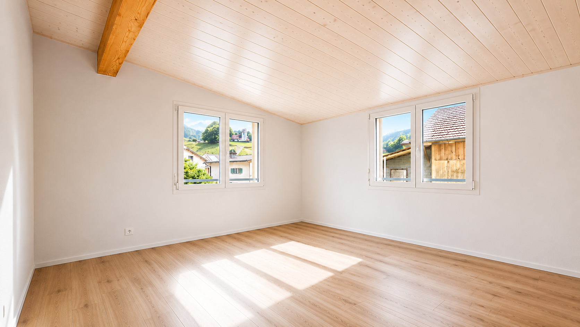
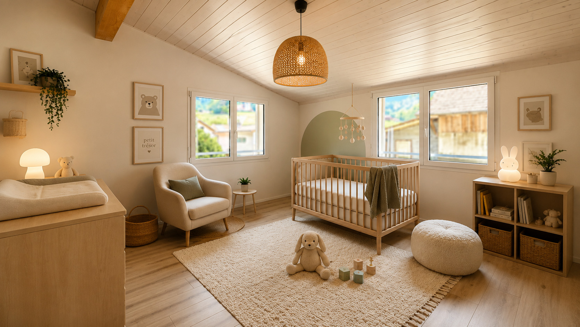
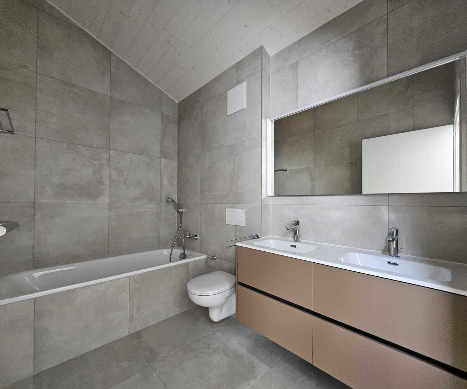
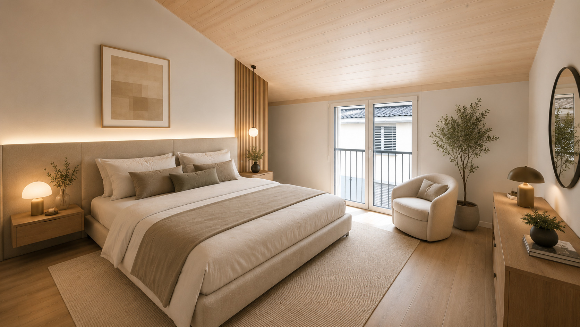
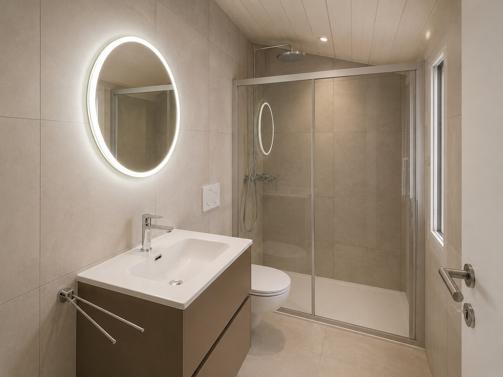
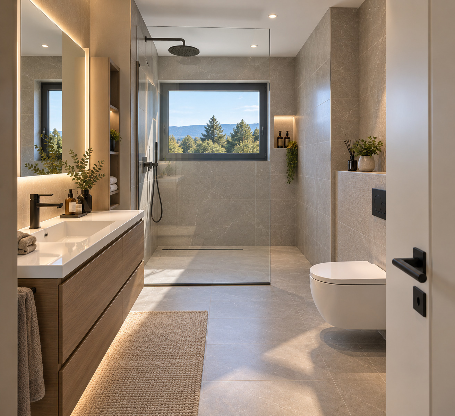
La partie nuit accueille 5 chambres, dont une généreuse suite parentale avec dressing et salle de bains privative, ainsi que des chambres bénéficiant d’un accès direct aux extérieurs.
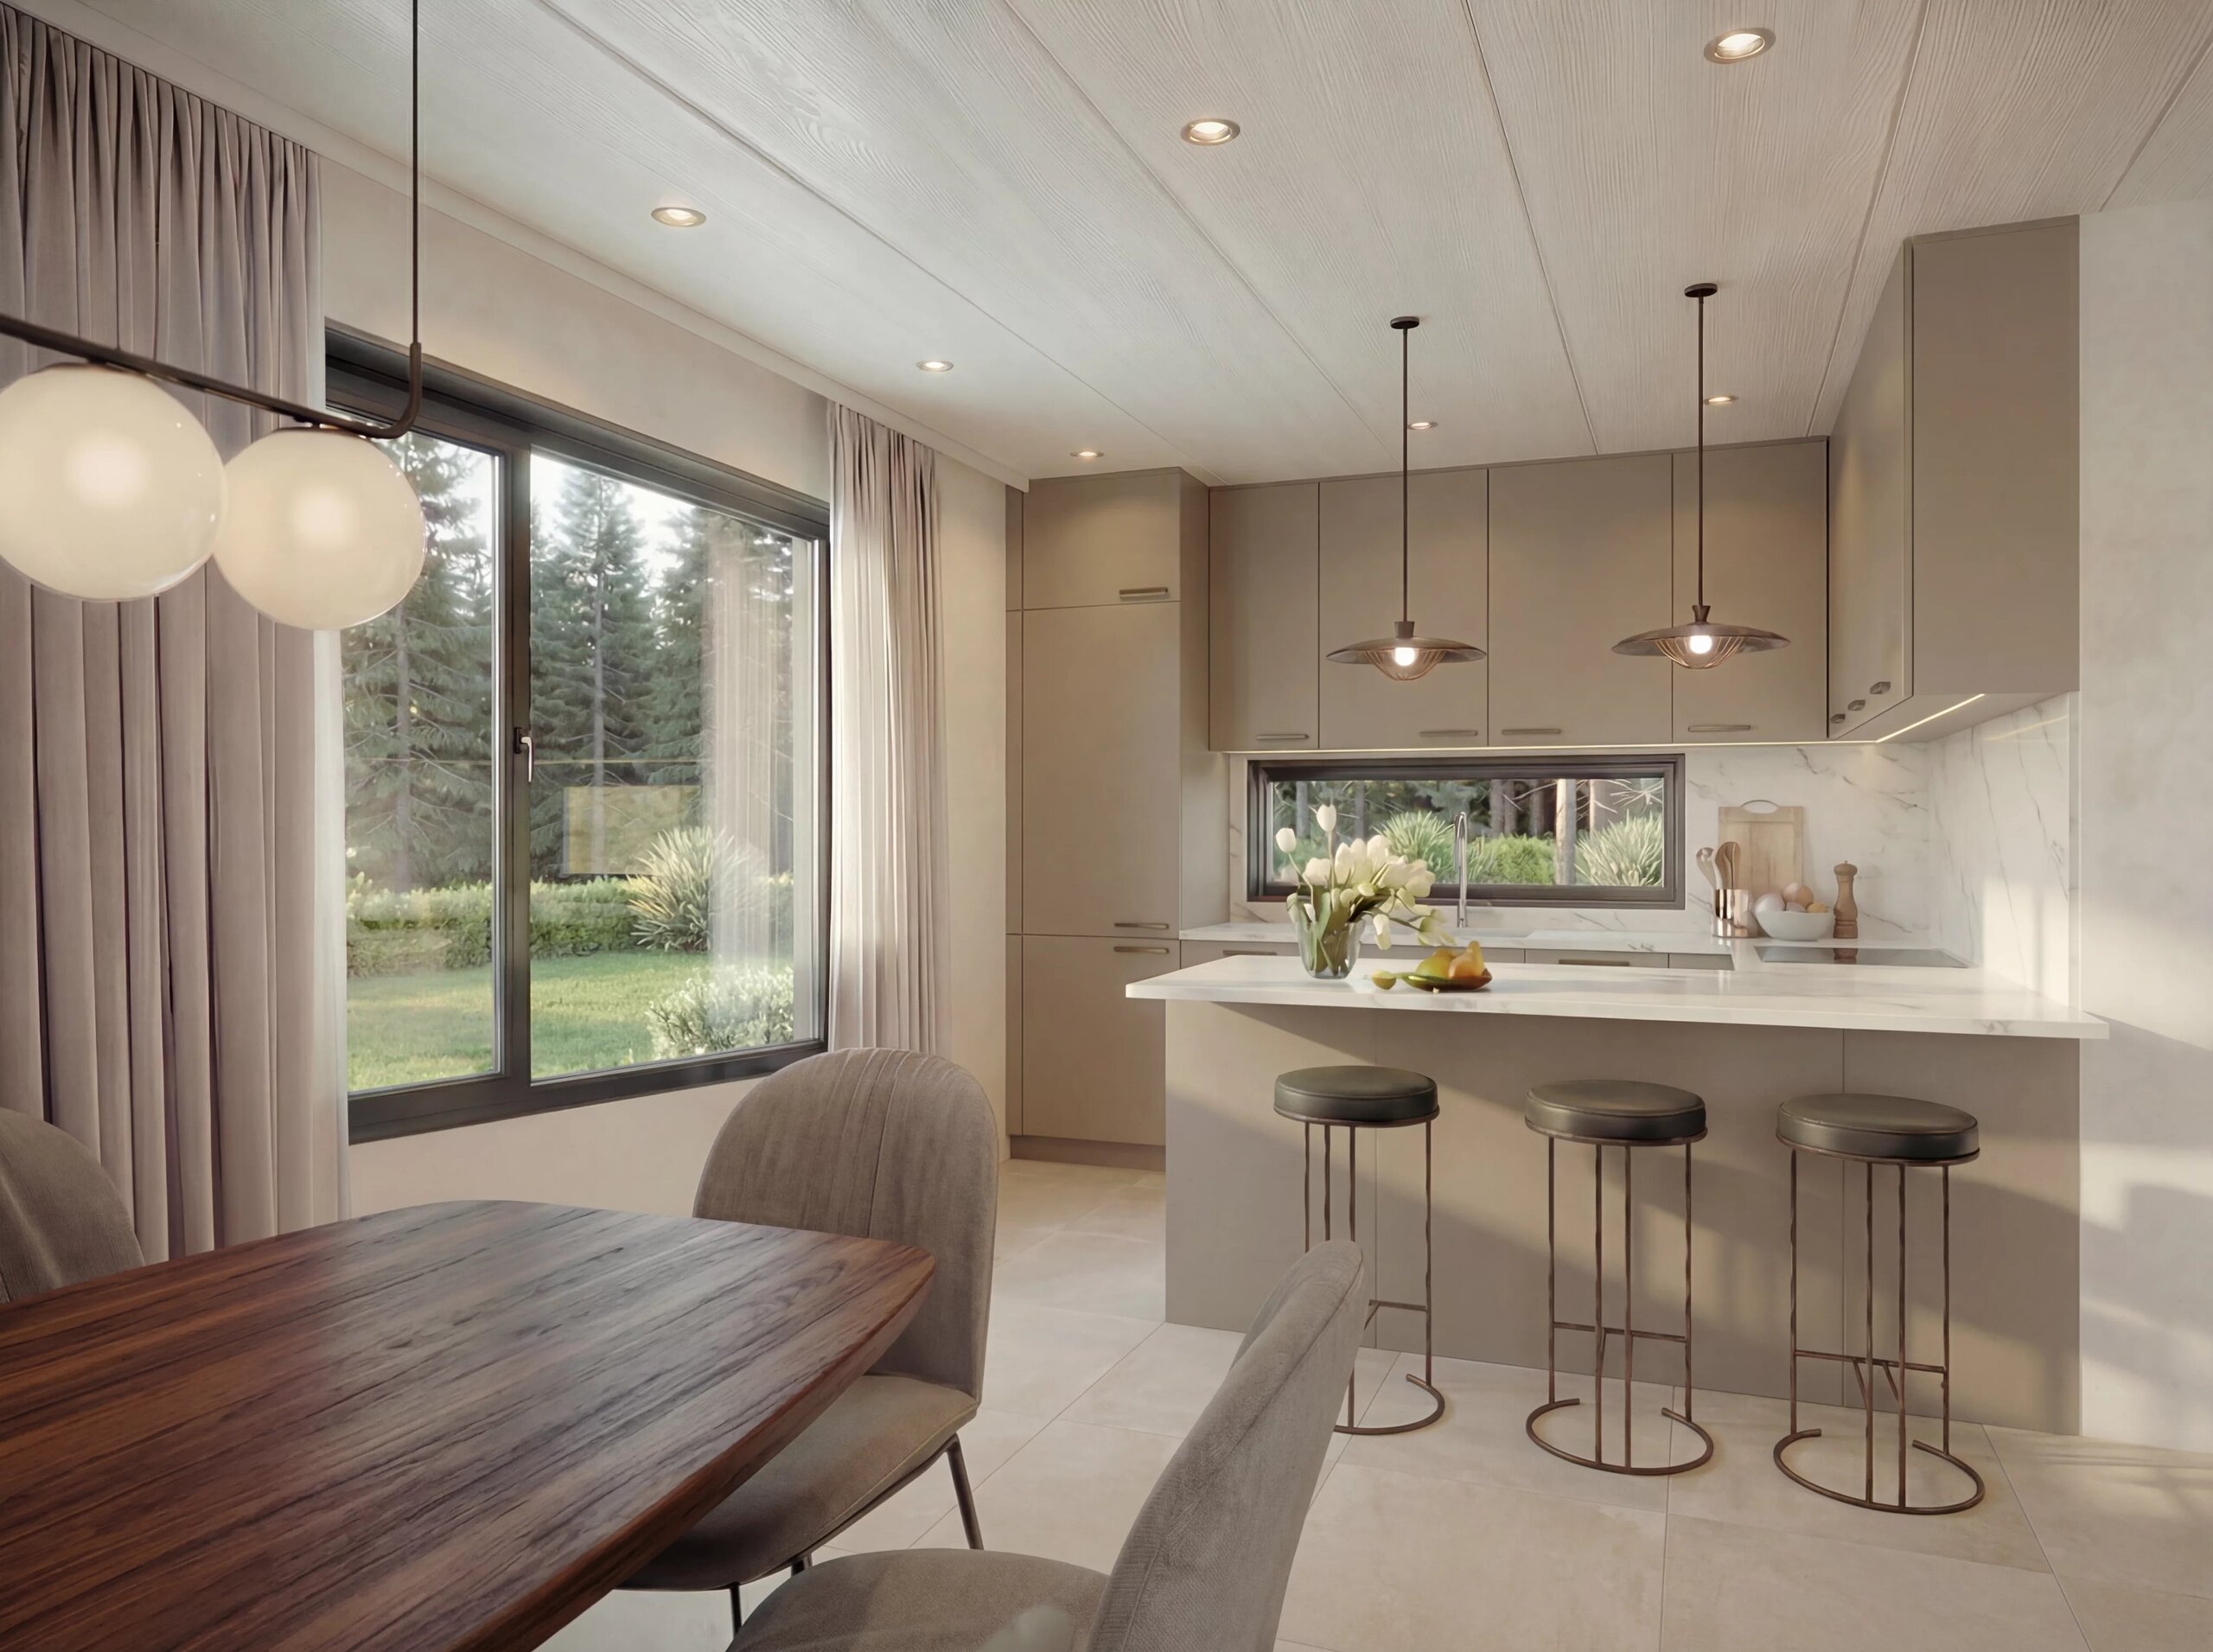
Et parce que le véritable luxe est aussi de pouvoir choisir, il est encore temps de personnaliser certaines finitions et certains équipements afin de créer un intérieur qui vous ressemble.
LES ESSENTIELS
- Dernière villa disponible
- 183 m² habitables | 223 m² utiles
- 6,5 pièces | 5 chambres | 3 sanitaires
- Spectaculaire séjour cathédrale
- Suite parentale avec dressing et salle de bains
- Mezzanine modulable
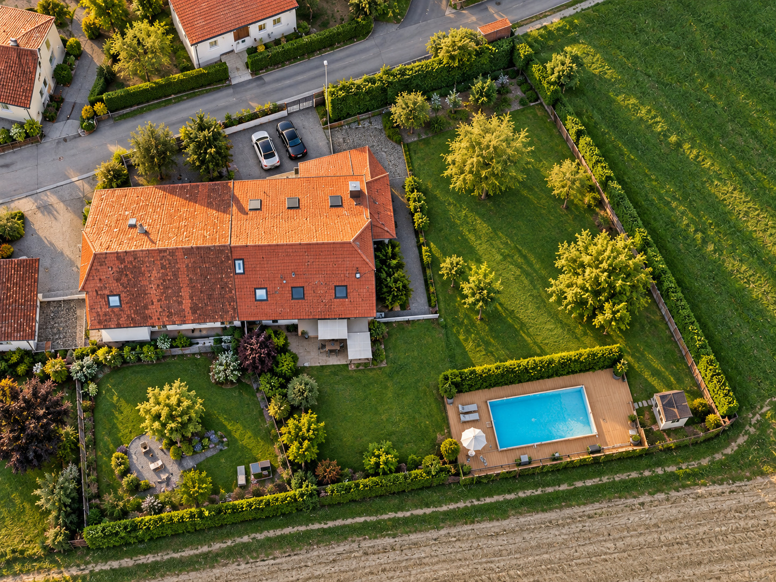
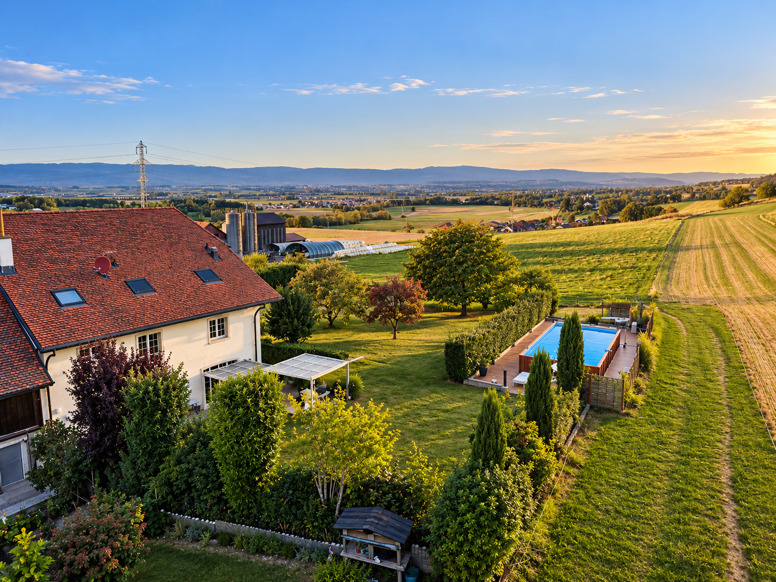
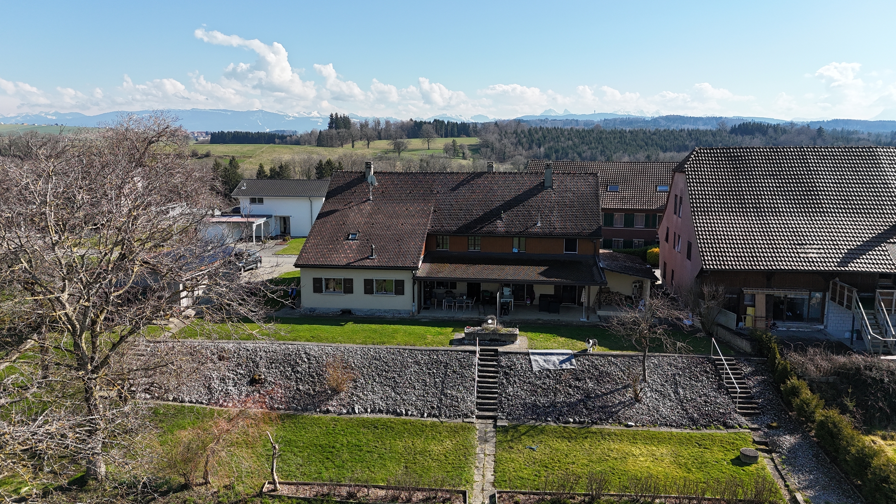
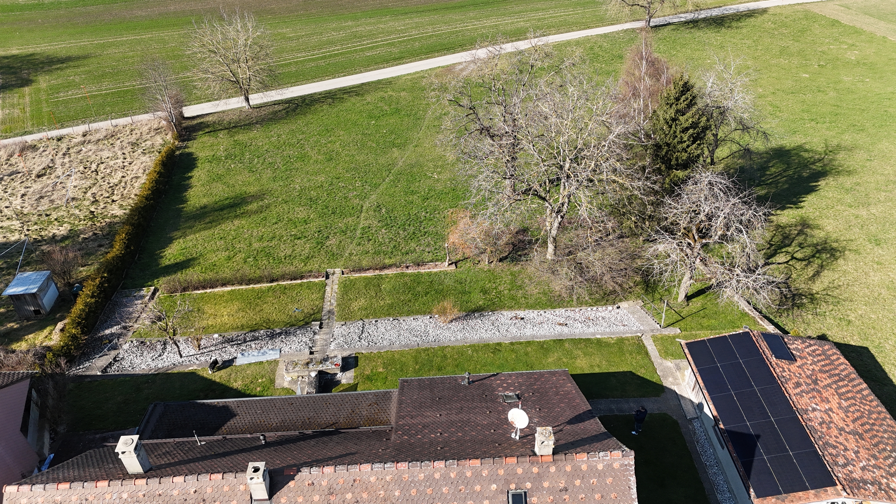
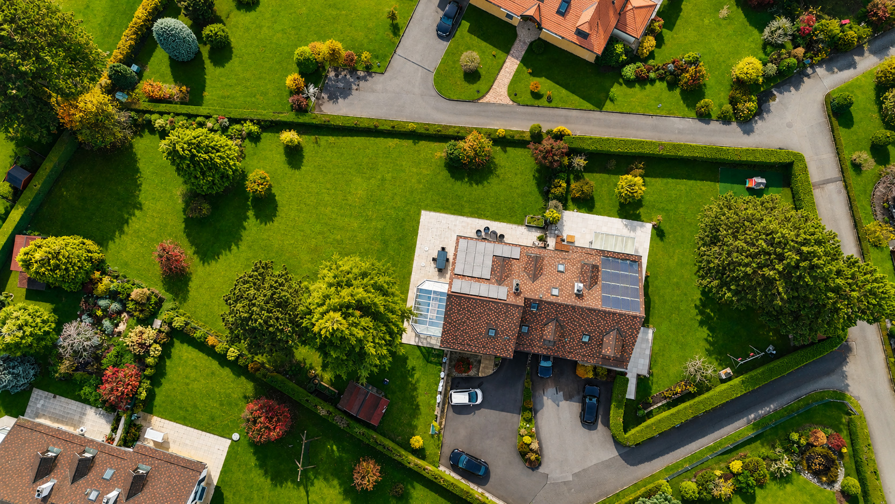
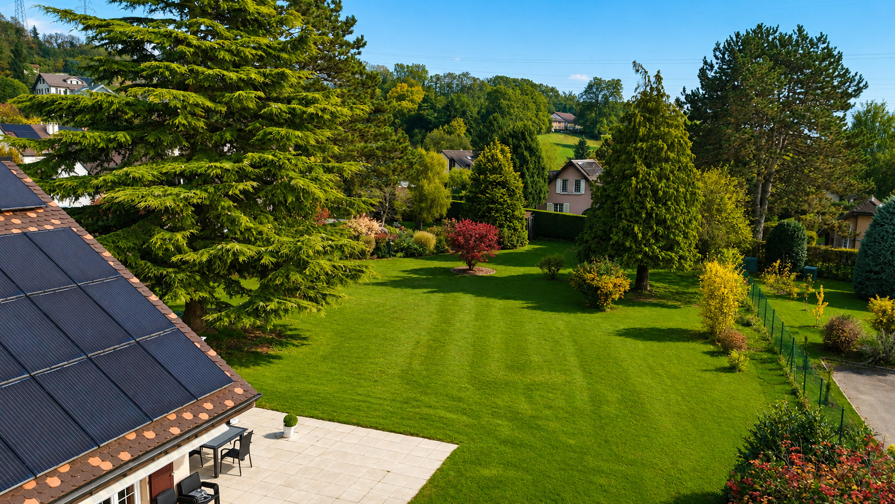
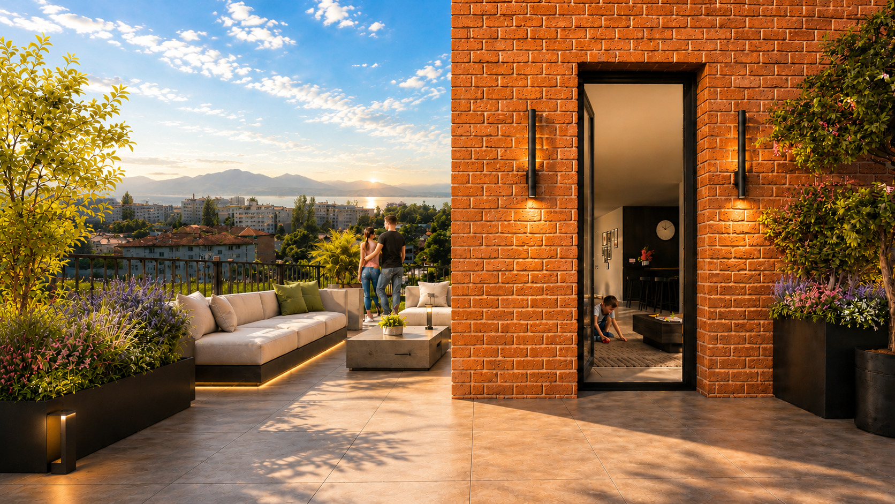
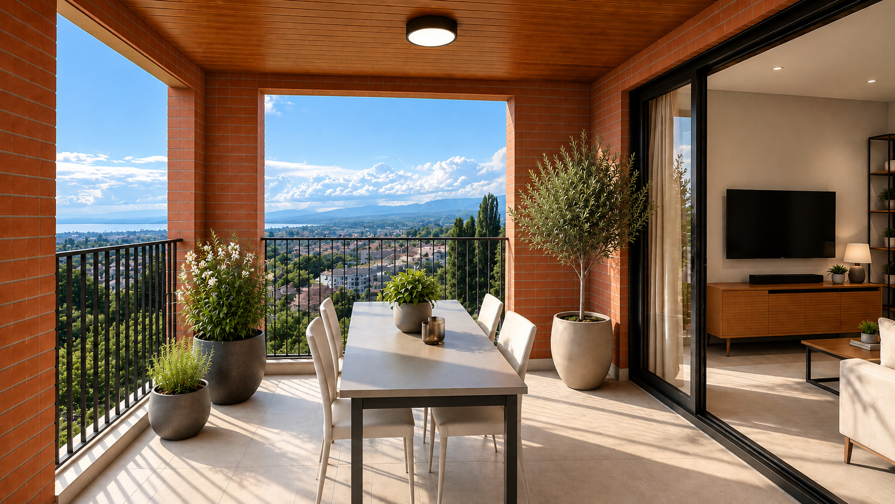
- Espaces extérieurs généreux
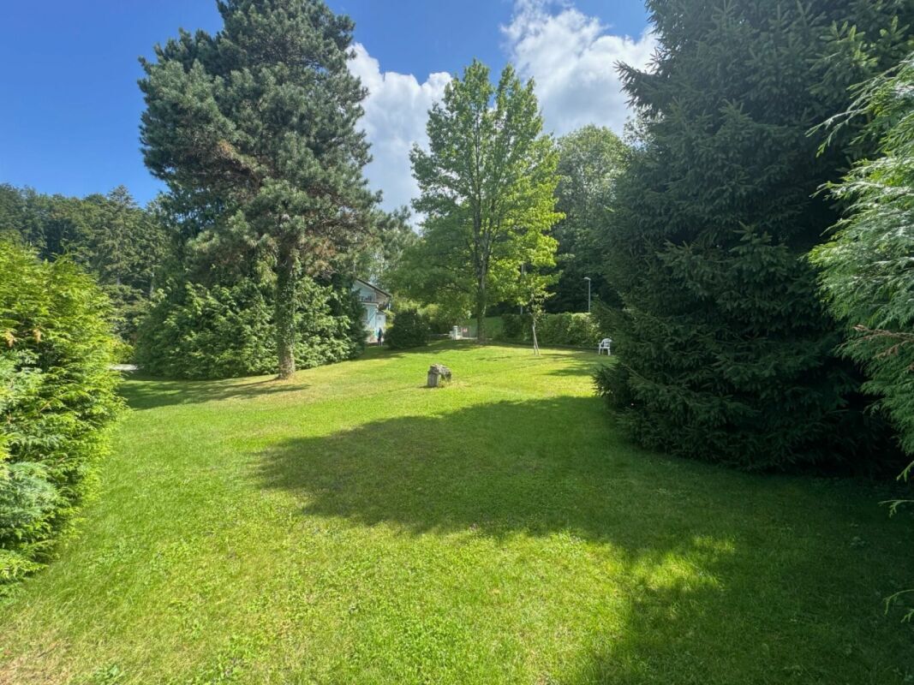
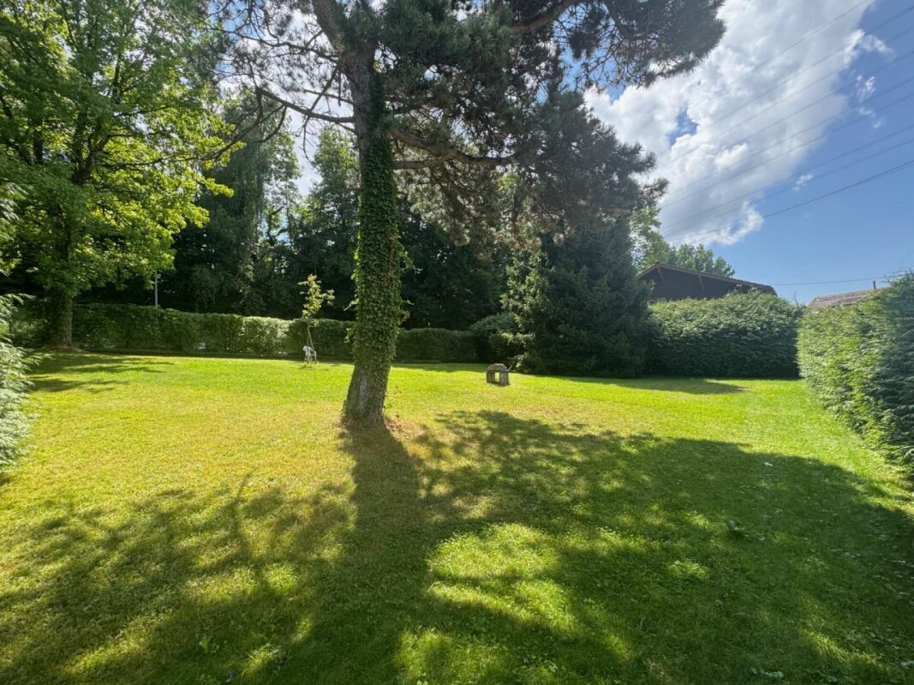
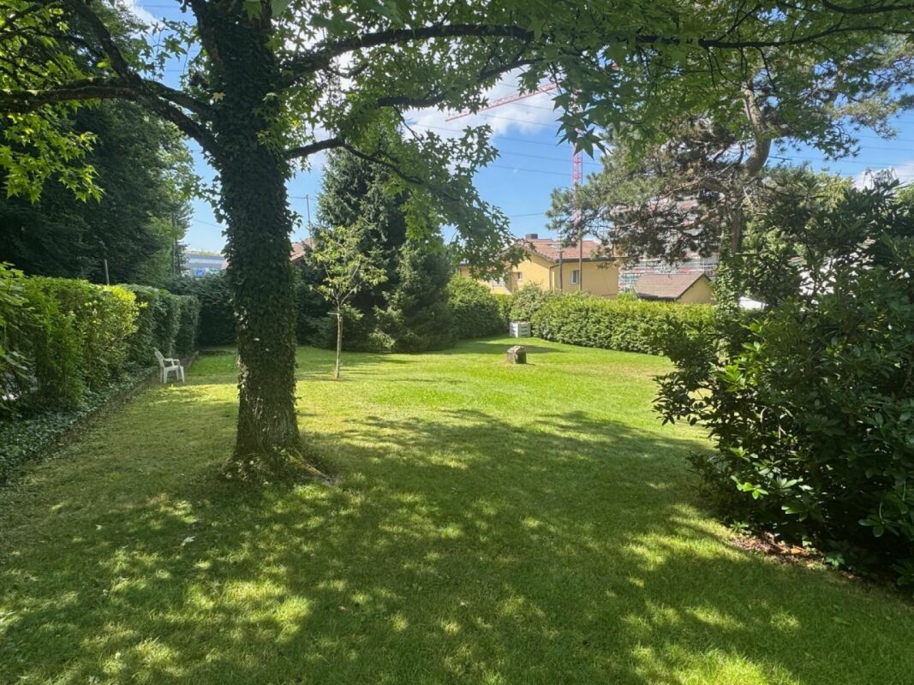
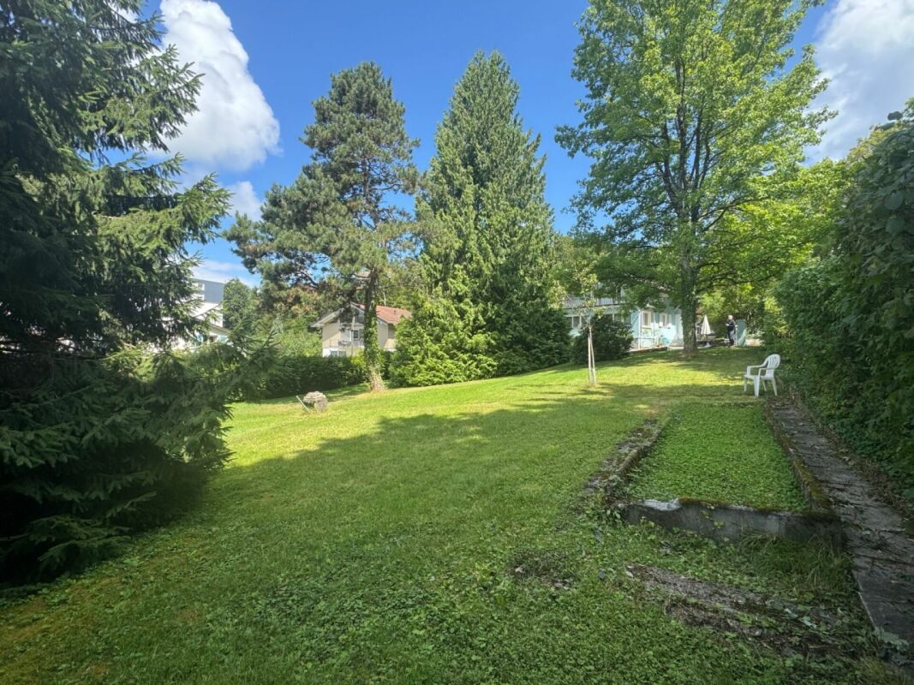
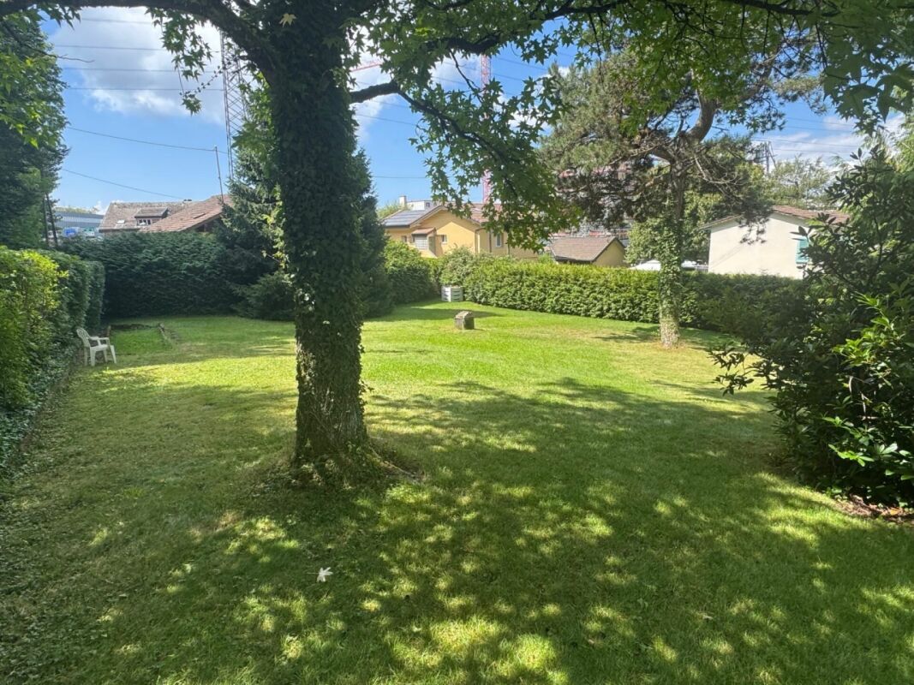
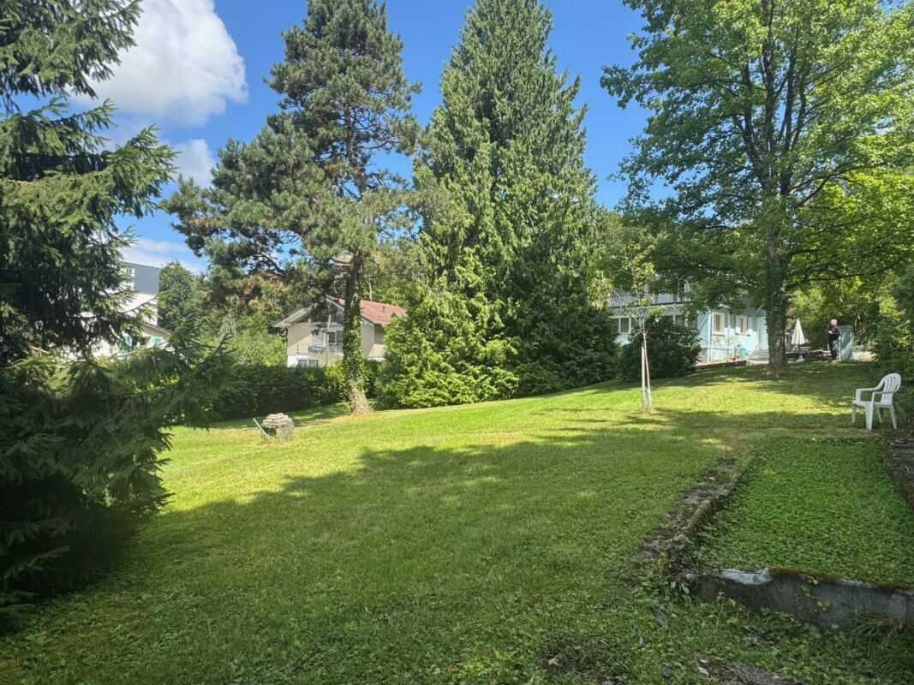
- Environnement résidentiel et verdoyant
- Construction neuve et prestations premium
- Personnalisation encore possible
- Travaux en cours
- Livraison été 2027
- À quelques minutes de Lausanne
UNE DERNIÈRE OPPORTUNITÉ. UNE MAISON QUI NE RESSEMBLE À AUCUNE AUTRE.
Le chantier avance. Votre future villa prend forme.
********************************************************
Distinctive architecture. Exceptional volumes. Your future home is taking shape.
Just minutes from Lausanne, in a peaceful and green residential setting, discover the last villa available in this exclusive development.
Construction is underway, with completion scheduled for Summer 2027.
Offering 183 m² of living space and 223 m² of usable space, this contemporary villa has been designed around light, generous volumes and comfort.
At the heart of the home, the spectacular cathedral-ceiling living room creates an exceptional sense of space and opens onto a versatile mezzanine, ready to become whatever suits your lifestyle: a home office, lounge, library or children’s area.
The sleeping area offers 5 bedrooms, including a generous master suite with walk-in dressing room and private bathroom, while several bedrooms benefit from direct access to the outdoor areas.
And because true luxury is also about having a choice, there is still time to personalise selected finishes and features to create an interior that truly reflects your style.
KEY FEATURES
- Last villa available
- 183 m² living space | 223 m² usable space
- 6.5 rooms | 5 bedrooms | 3 bathrooms
- Spectacular cathedral-ceiling living room
- Master suite with dressing room and private bathroom
- Versatile mezzanine
- Generous outdoor spaces
- Peaceful and green residential setting
- Brand-new construction with premium specifications
- Selected finishes can still be personalised
- Construction underway
- Completion Summer 2027
- Just minutes from Lausanne
ONE LAST OPPORTUNITY. A HOME LIKE NO OTHER.
Construction is moving forward. Your future villa is taking shape.
Comodità
Dintorni
- Villaggio
- Quartiere residenziale
- Verdeggiante
- Parcheggio pubblico
- Senza nebbia
- Fiume
- Area residenziale
- Negozi
- Posta
- Ristorante(i)
- Farmacia
- Fermata Bus
- Metropolitana
- Entrata/uscita autostrada
- Bambini benvenuti
- Parco giochi
- Asilo/nido
- Scuola materna
- Scuola primaria
- Scuola secondaria
- Scuola Secondaria II
- Scuola universitaria
- Scuole internazionali
- Centro sportivo
- Maneggio
- Vicino ad un campo da golf
- Centro tennis
- Pista sci di fondo
- Sentieri per escursioni
- Pista ciclabile
- Campo da calcio
- Dottore
Esterno
- Balcone/i
- Terrazza/e
- Giardino
- Uso esclusivo del giardino
- Calmo/tranquillo
- Vegetazione
- Recinzione
- Posteggio coperto
- Carport
- Parcheggio per visitatori
- Campo da tennis
- Costruito su un terreno uniforme
- Casa media
Interno
- Garage
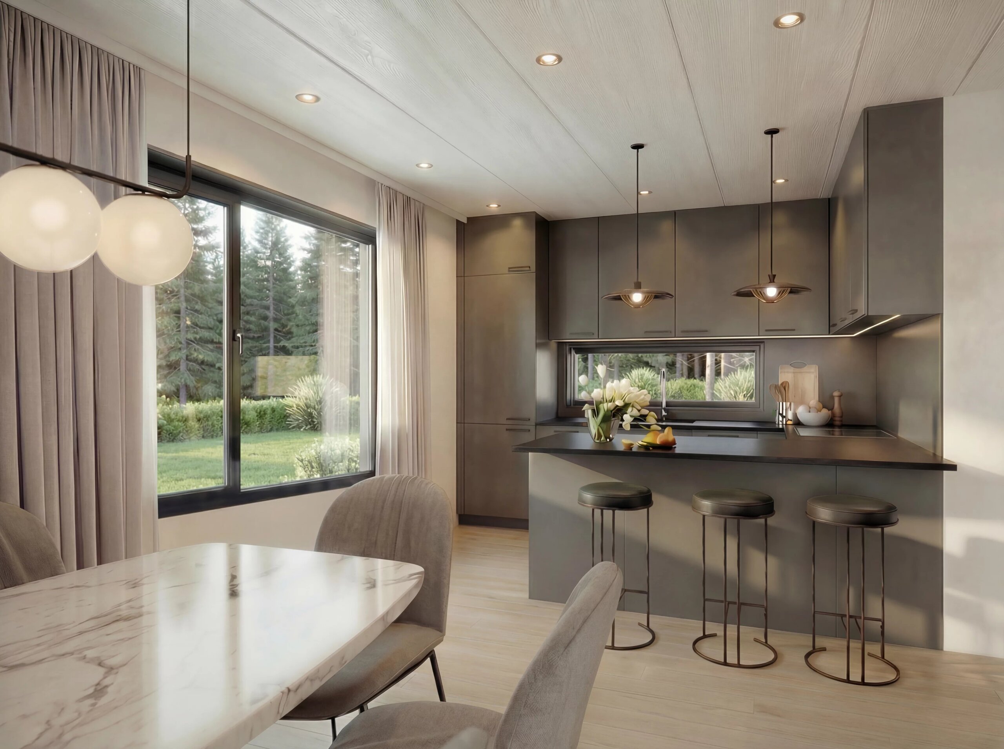
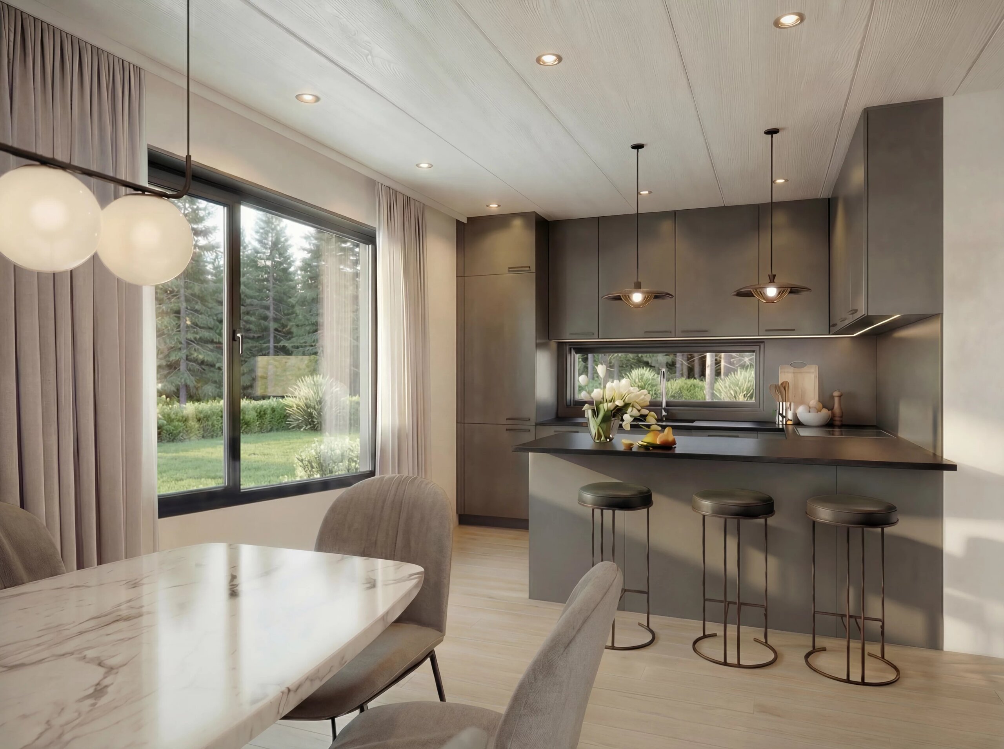
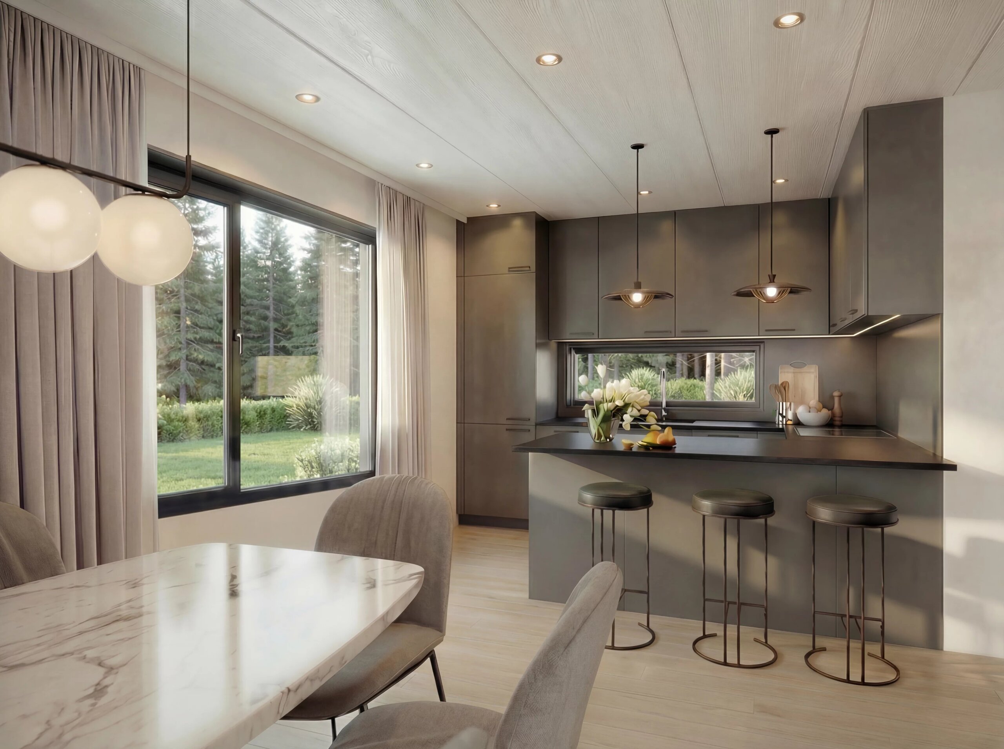
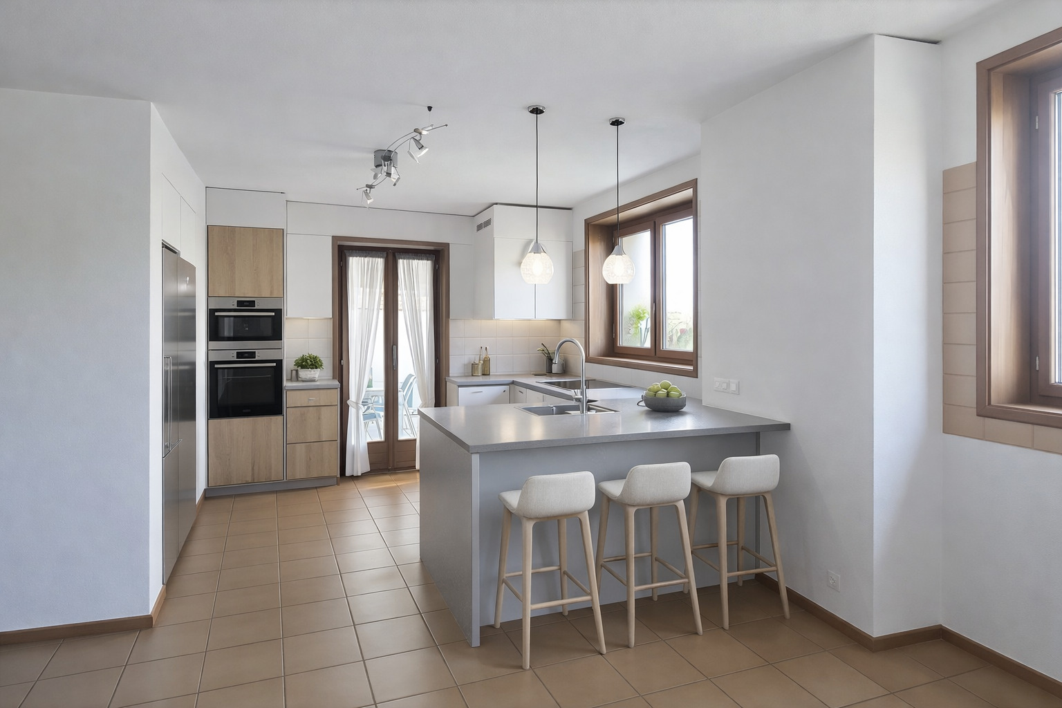
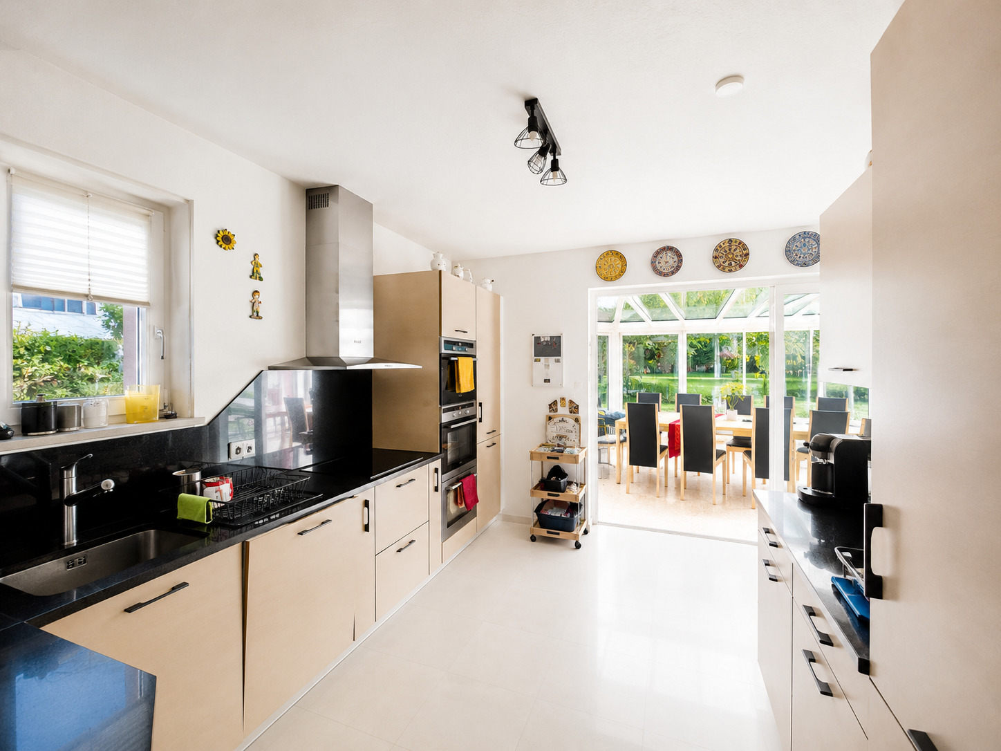
- Cucina aperta
- WC separati
- Vestibolo
- Cantina
- Cantina vino
- Locale bicicletta
- Deposito sci
- Sgabuzzino
- Armadio a muro
- addolcitore di acqua
- Accesso al riscaldamento
- Invetriatura tripla
- Luminoso
- Lucernaio
- Continuato
- Luce naturale
- Attico
- Mezzanino
- Travi a vista
- Costruzione solida e tradizionale
Dotazione
- Cucina attrezzata
- Cucina arredata
- Isola in cucina
- Piano cottura
- Vetroceramica
- Forno
- Forno a vapore
- Forno a micro-onde
- Frigorifero
- Congelatore
- Lavastoviglie
- Cantinette vino
- Lavatrice
- Asciugatrice
- Doccia
- Vasca da bagno
- Pannelli fotovoltaici
- Fibra ottica
- Persiane avvolgibili
- Terminale per auto elettriche
- Allarme
- Ventilazione controllata
- Illuminazione esterna
- Layout completo
Pavimento
- Piastrelle
- Parquet
Stato
- Nuovo
- In costruzione
Esposizione
- Sud
- Ovest
Luce del sole
- Ottimale
- Tutto il giorno
Vista
- Senza vis-à-vis
- Rurale
- Ruscello
- Campi
- Foresta
Stile
- Moderno
Diversi
- Non elencato come sito inquinato