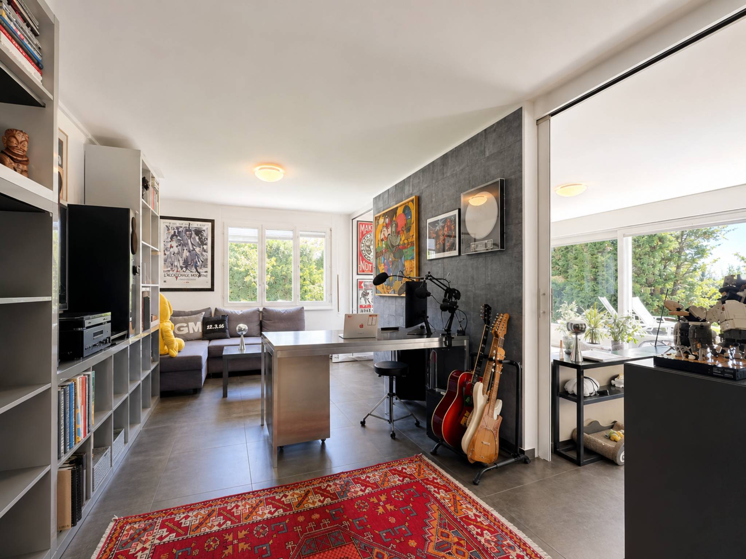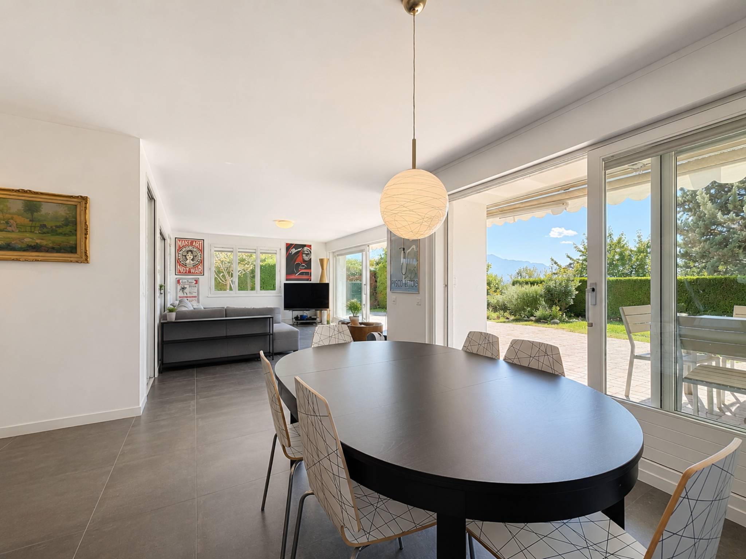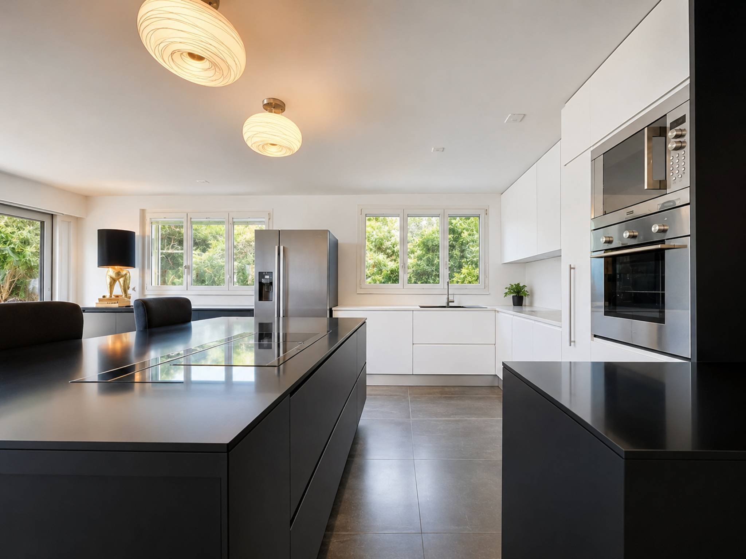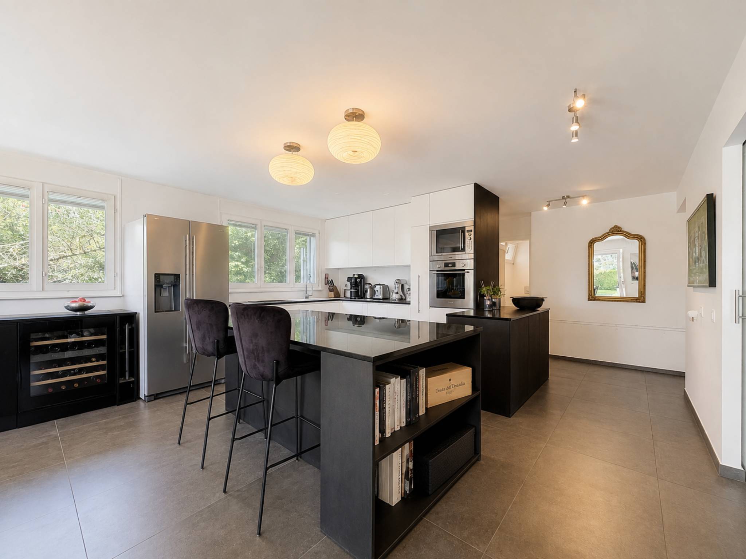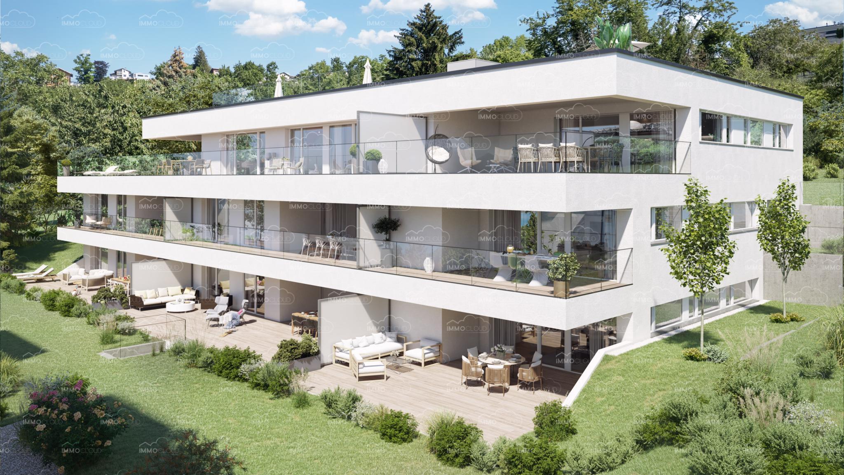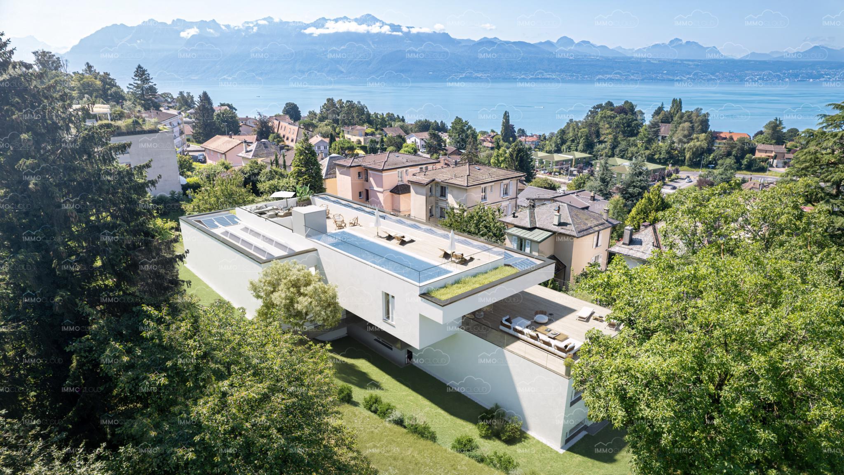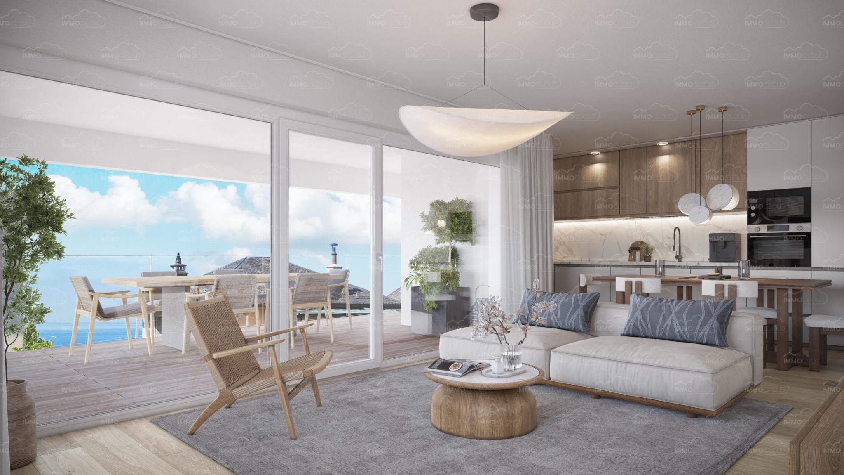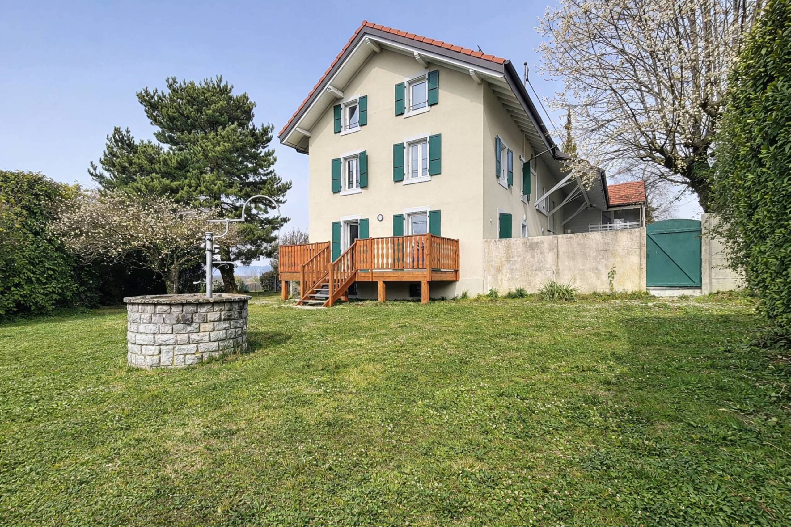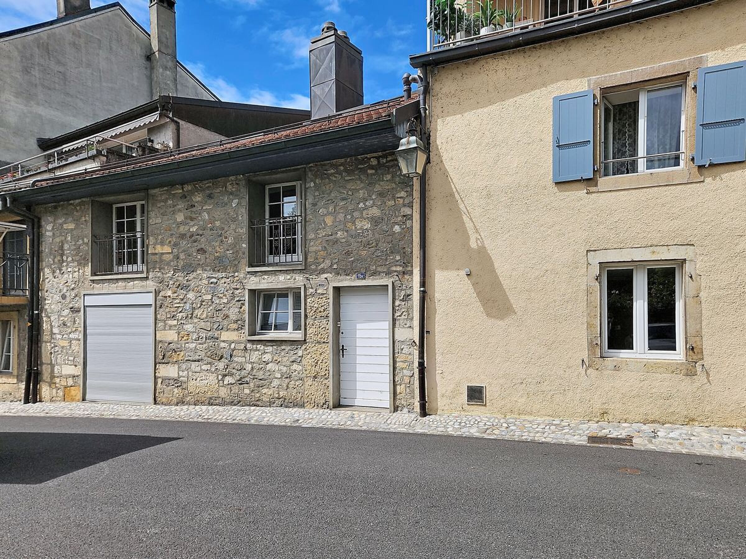
Proprietà per piani con 5.5 locali in vendita in La Conversion - 419 m²
LE CONFORT D’UNE VILLA. LES AVANTAGES D’UN APPARTEMENT.
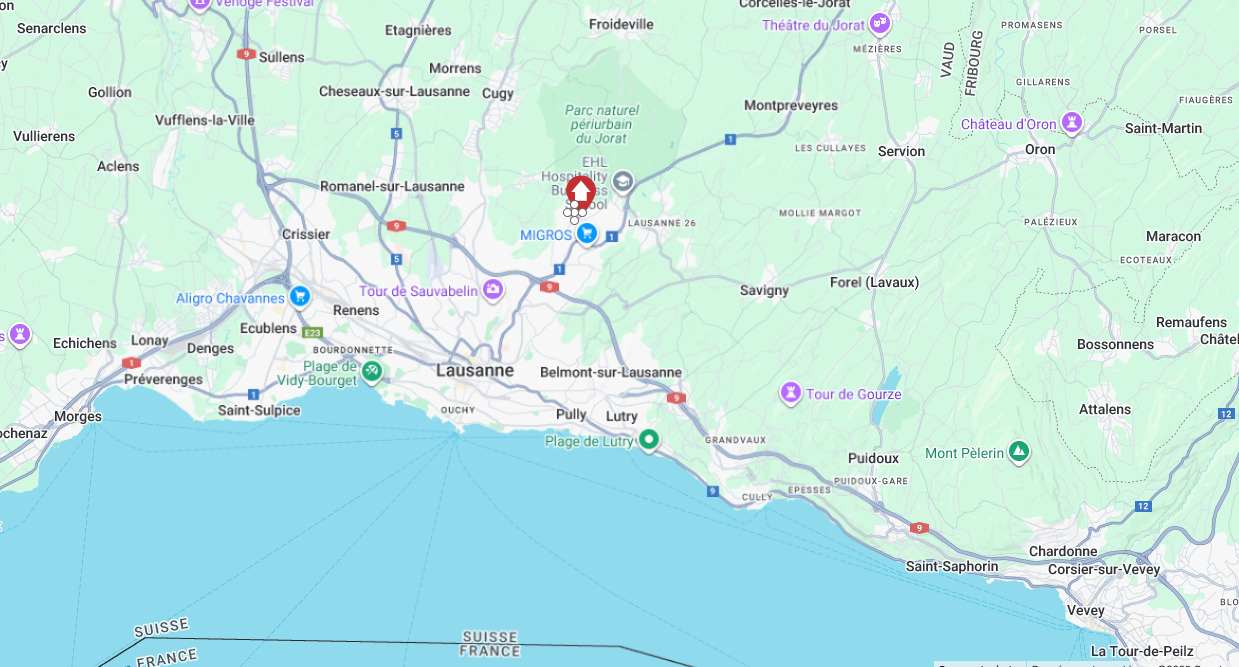
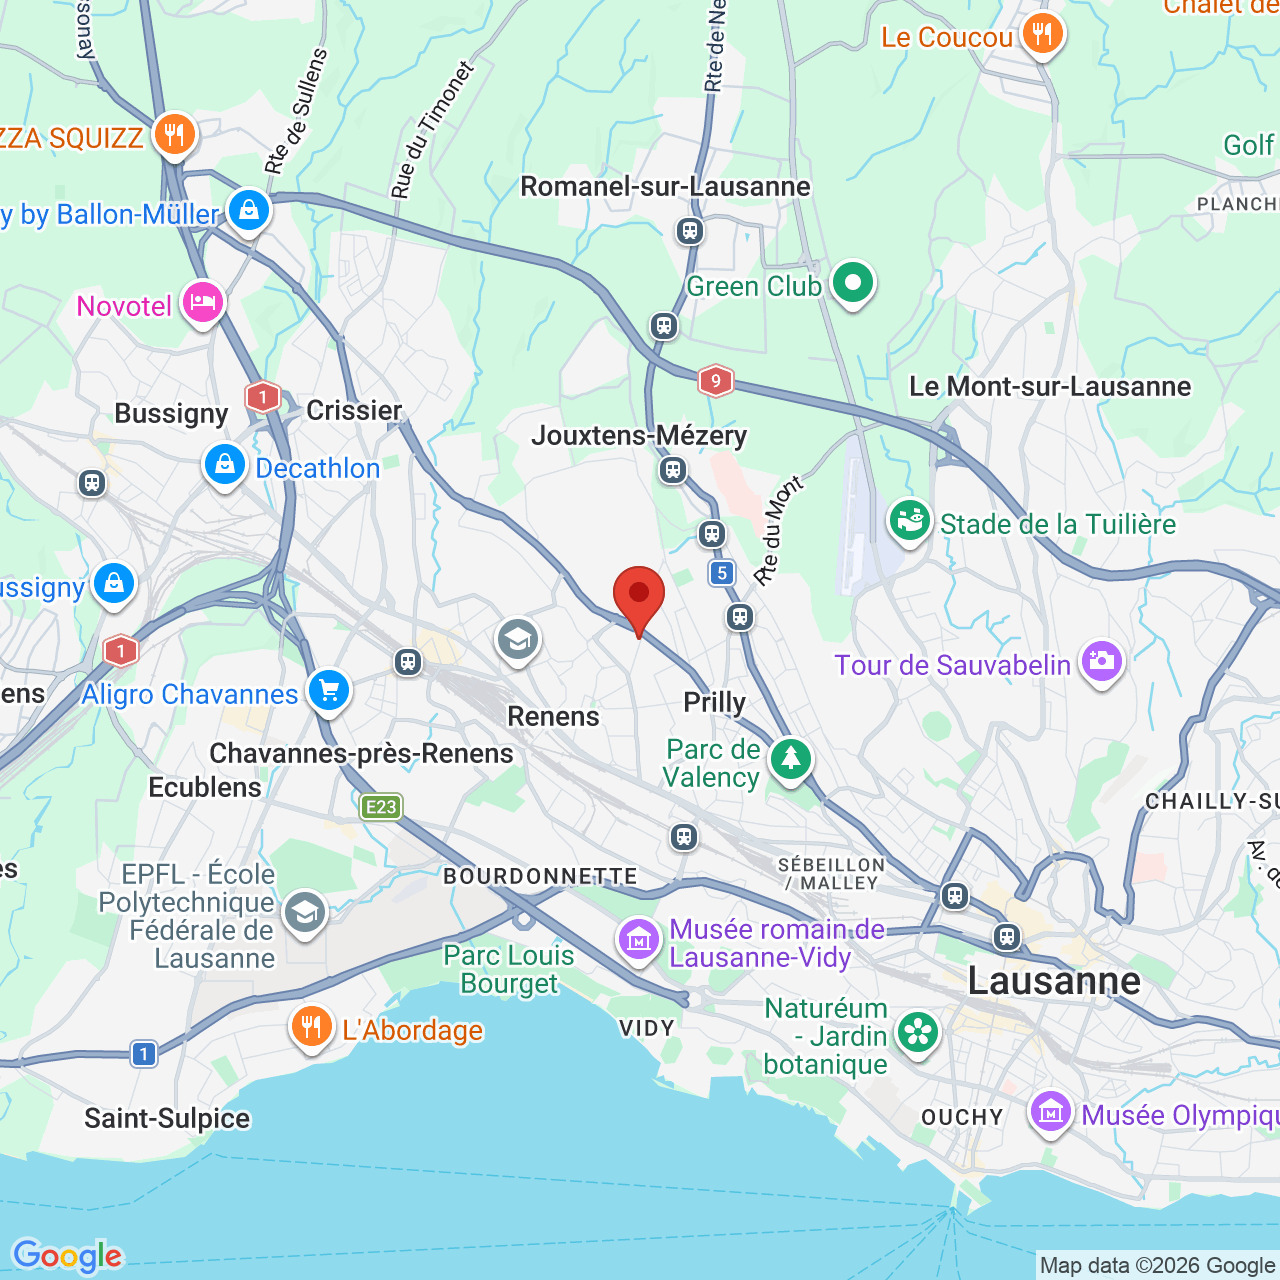
Posizione
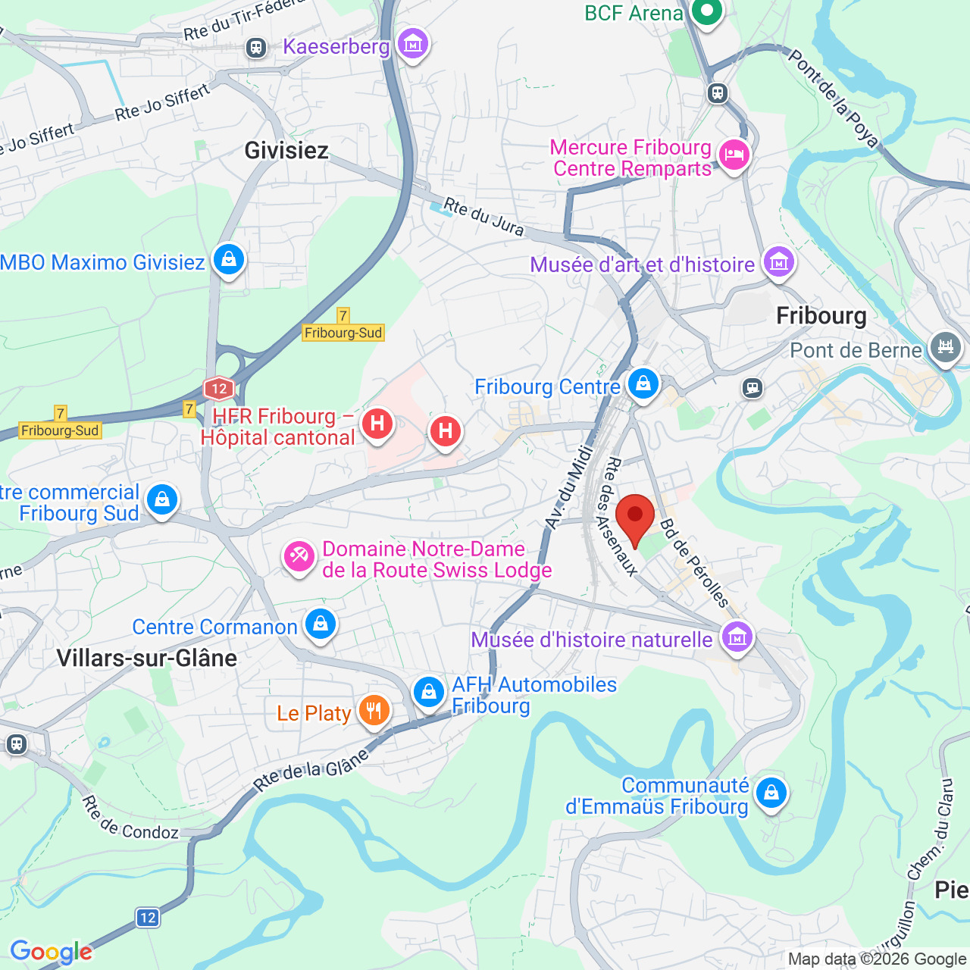
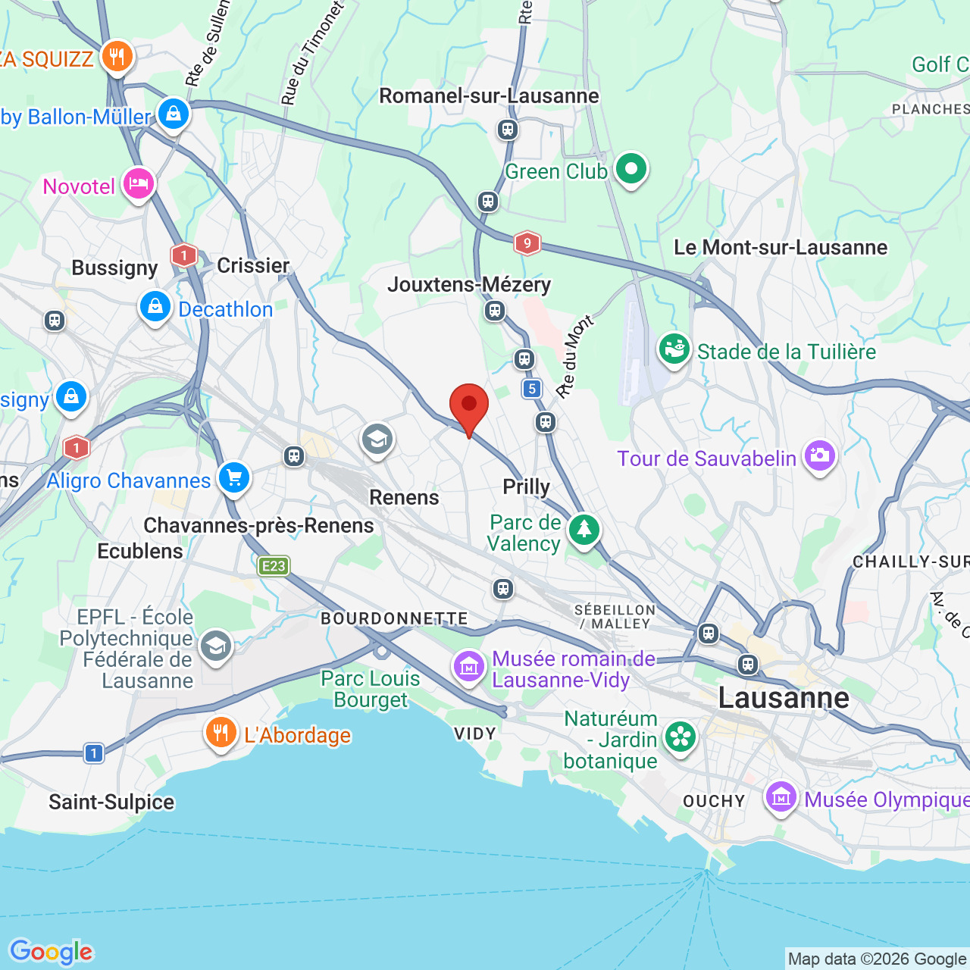
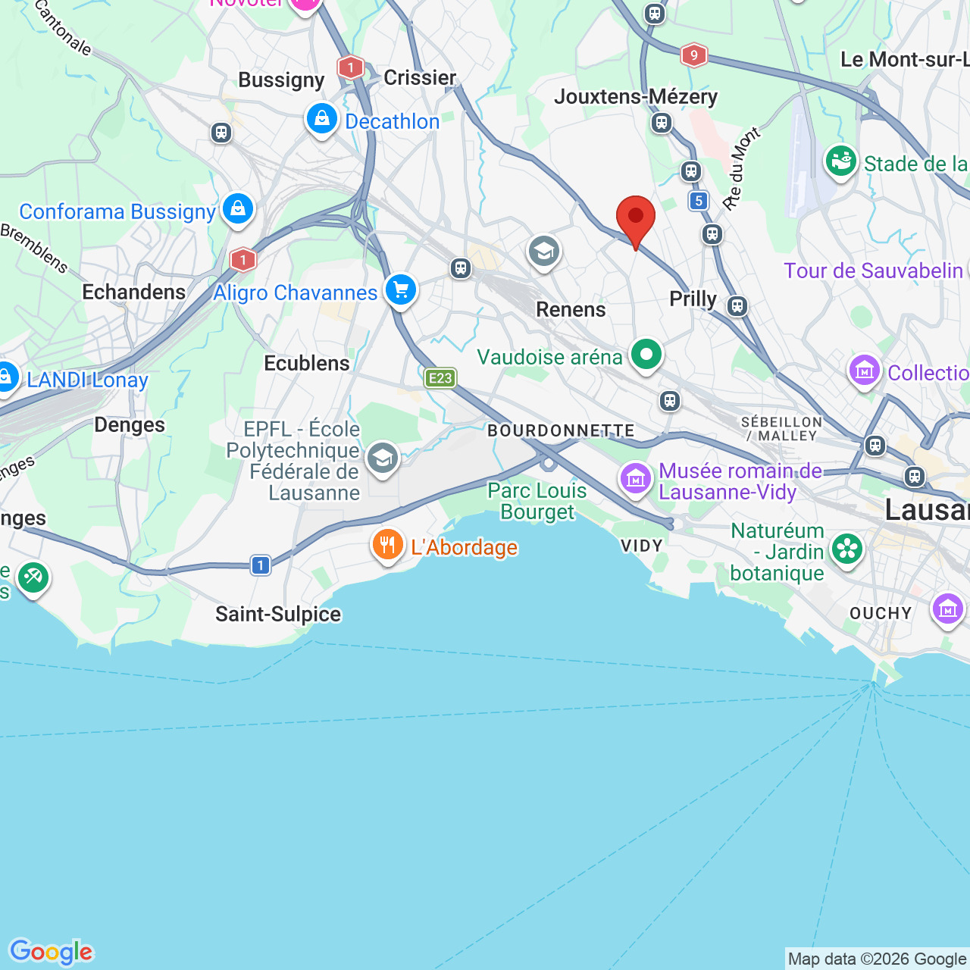
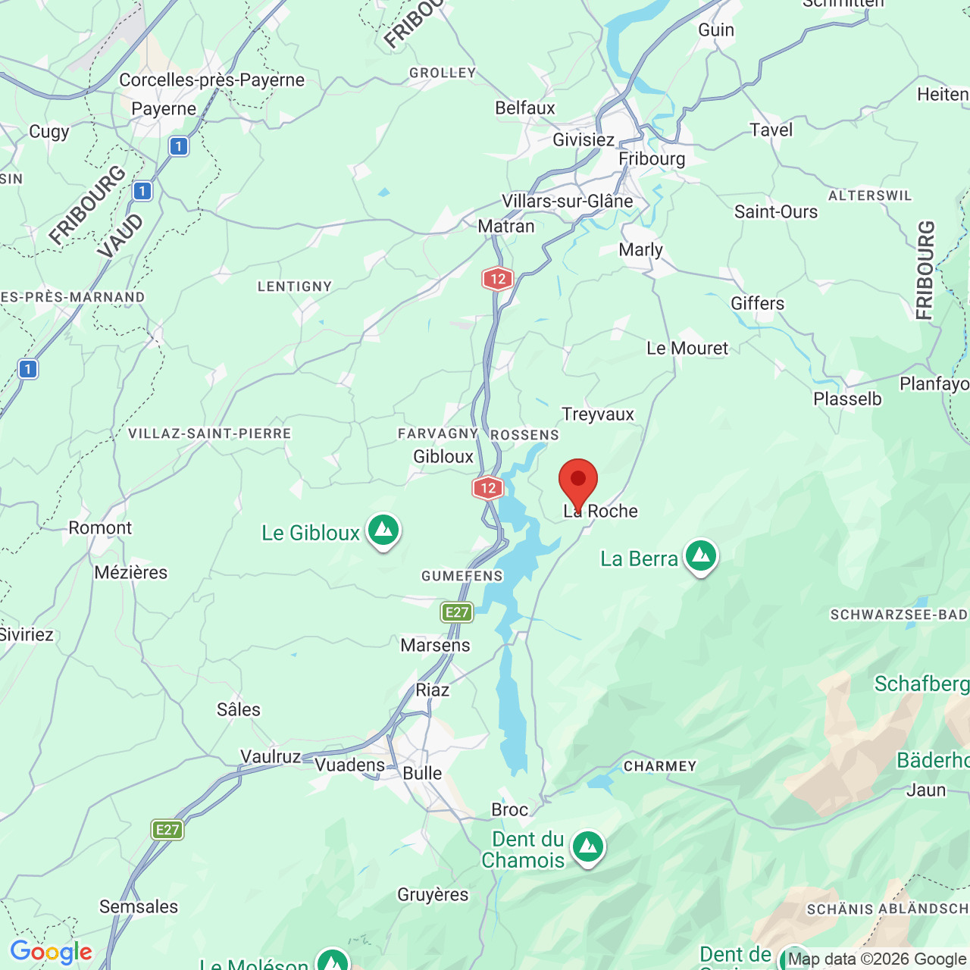
Rte de Belmont 45, 1093 La ConversionDati generali
Numero posti auto
Descrizione
5,5 pièces en duplex · Jardin privatif · Environnement résidentiel privilégié
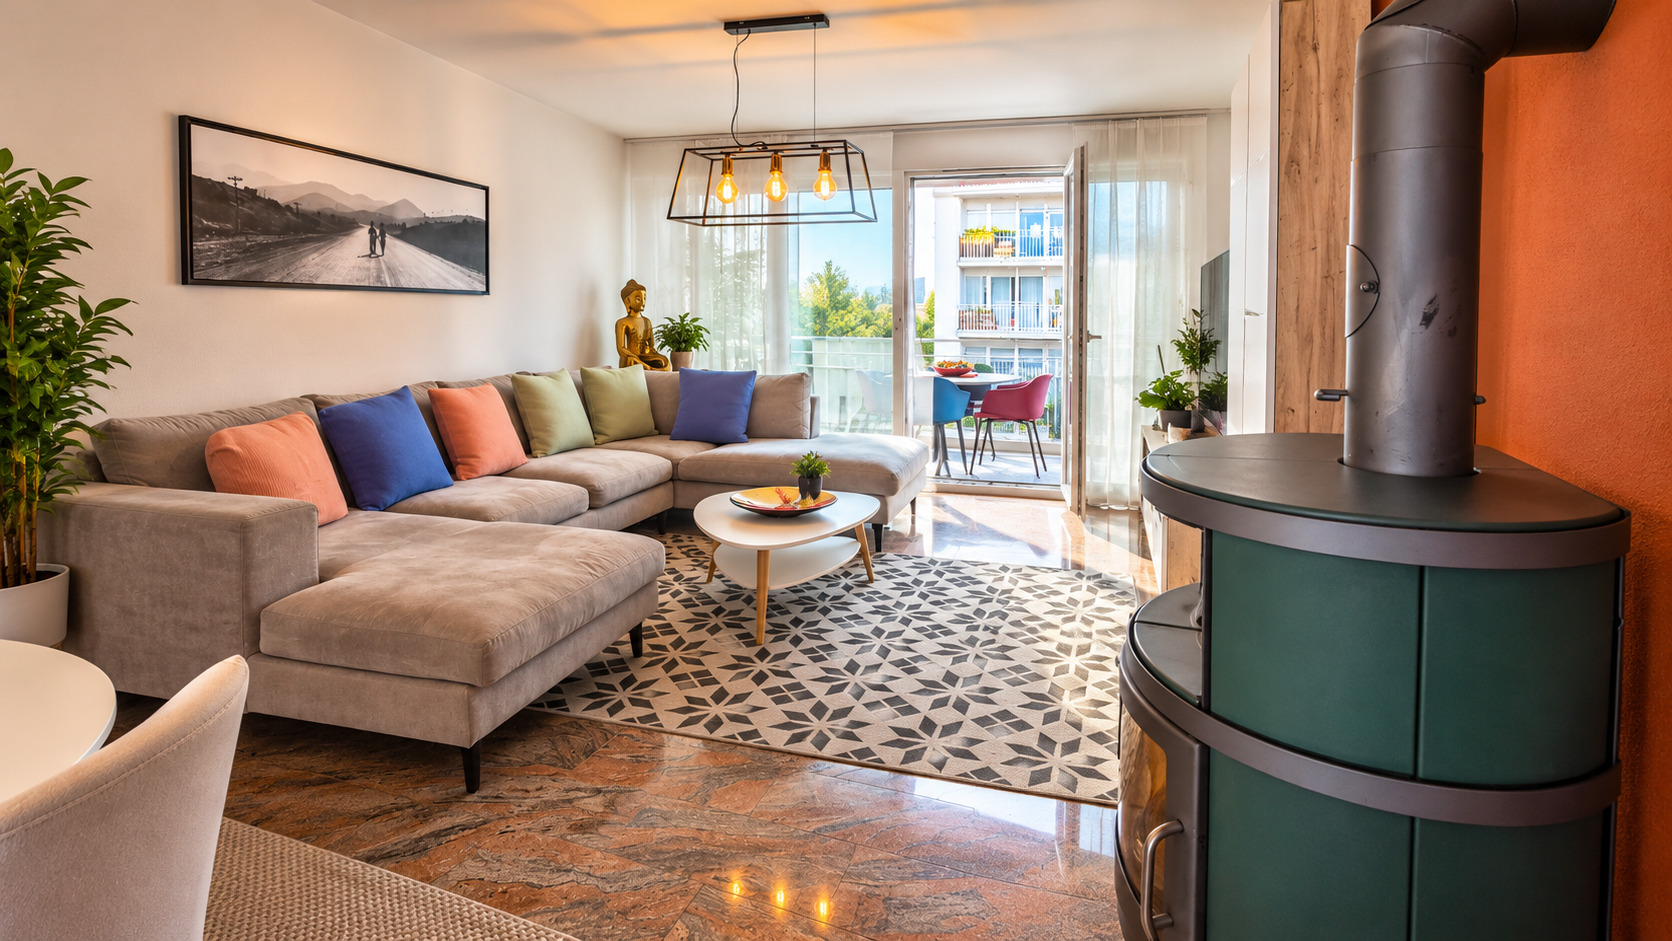
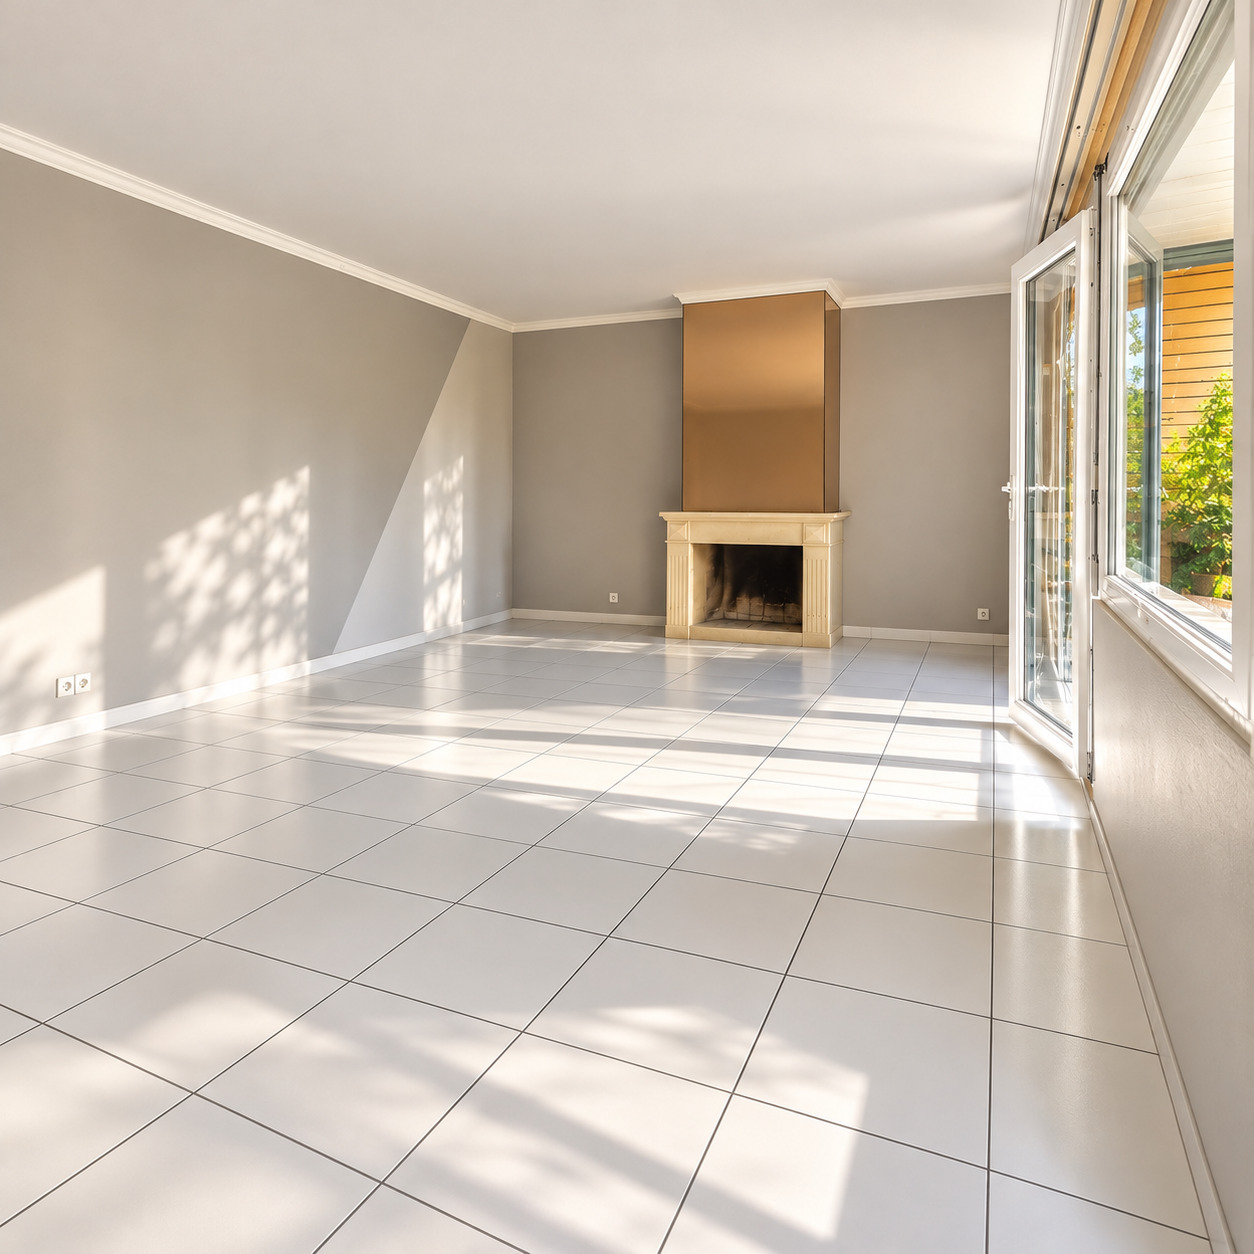
Découvrez ce magnifique appartement de 5,5 pièces en duplex, offrant un cadre de vie rare où se conjuguent espace, luminosité, tranquillité et confort.
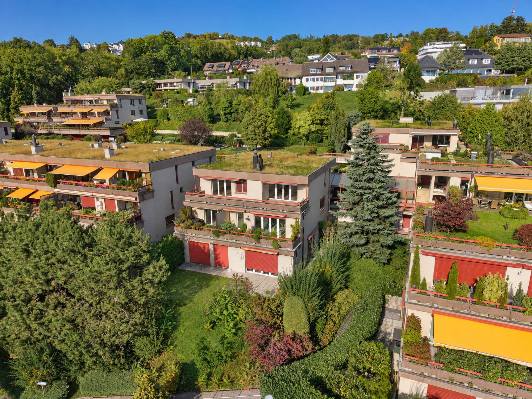
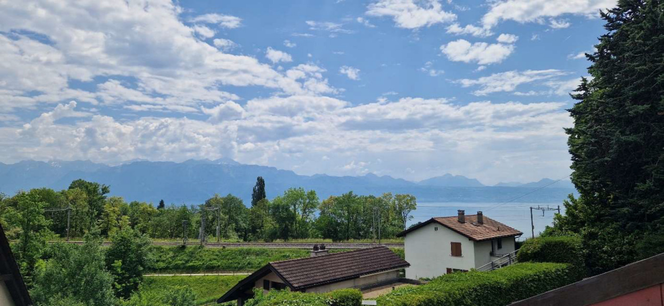
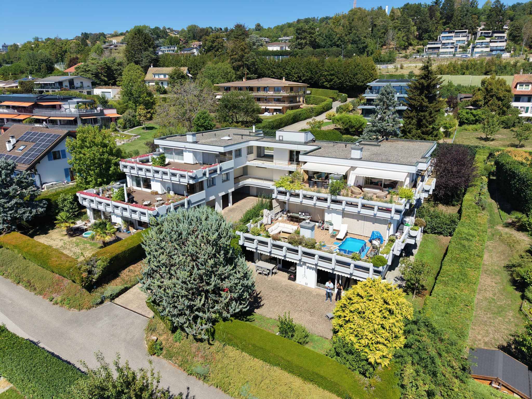
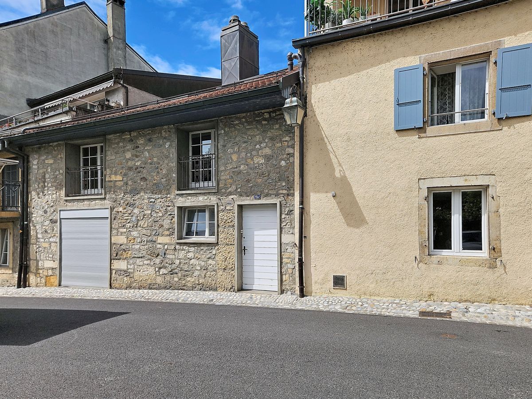
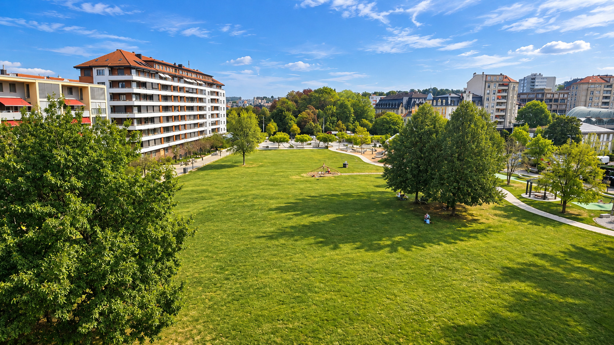
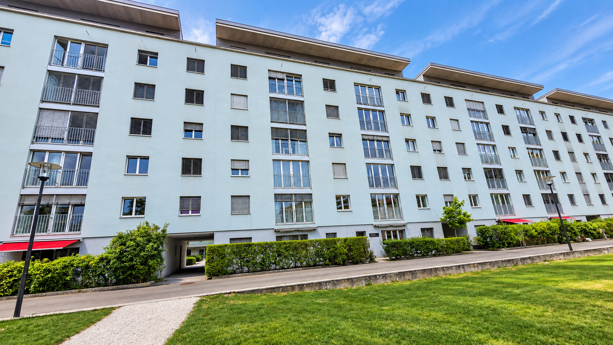
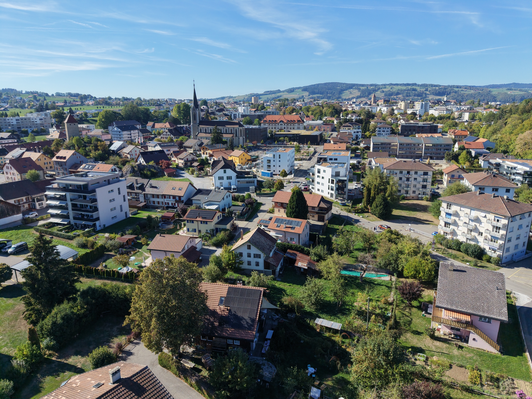
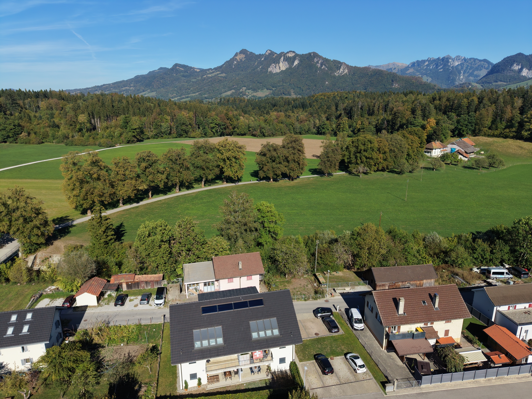
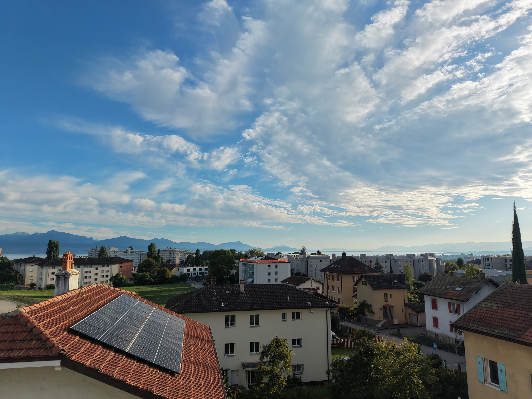
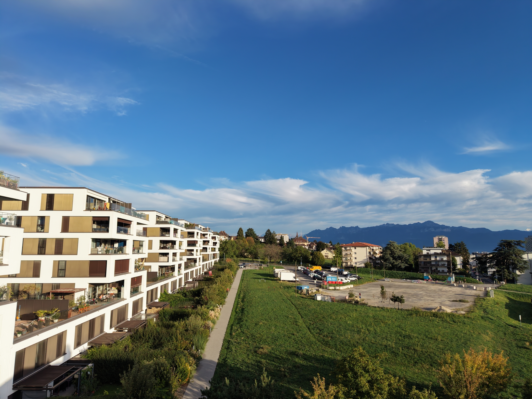
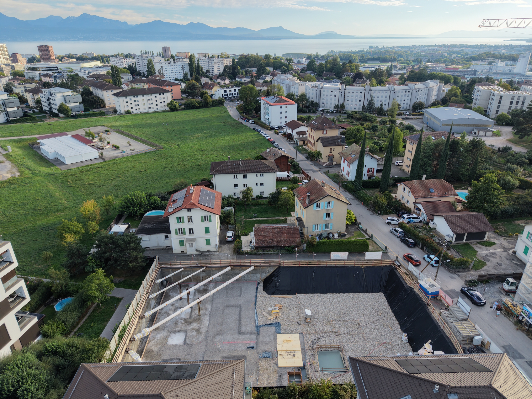
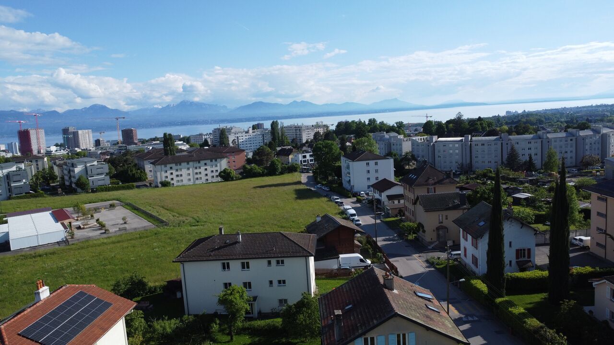
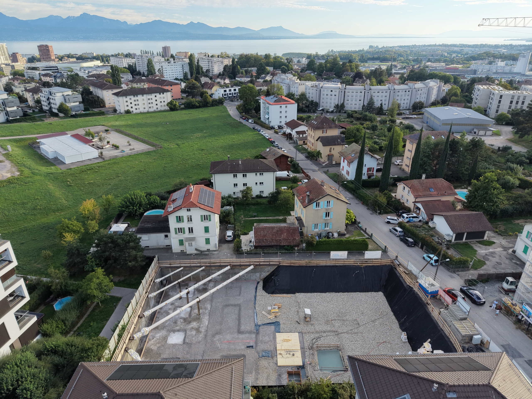
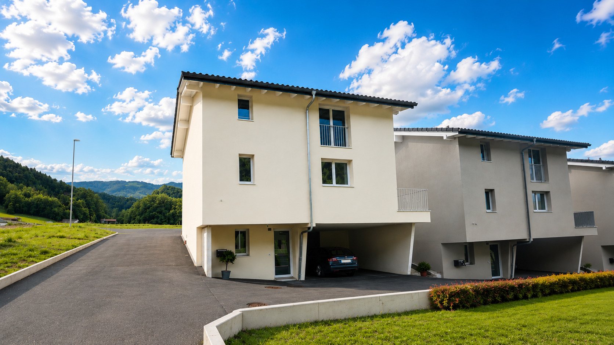
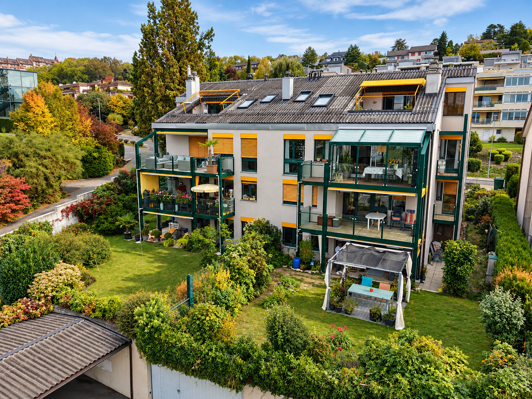
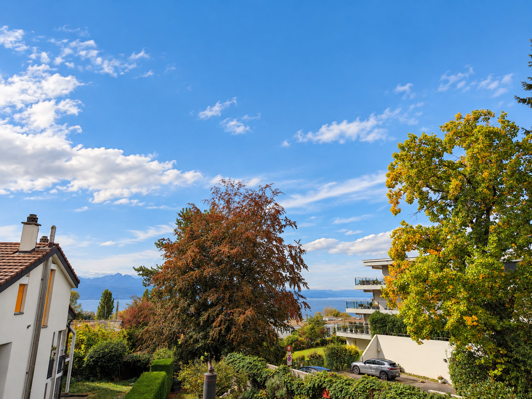
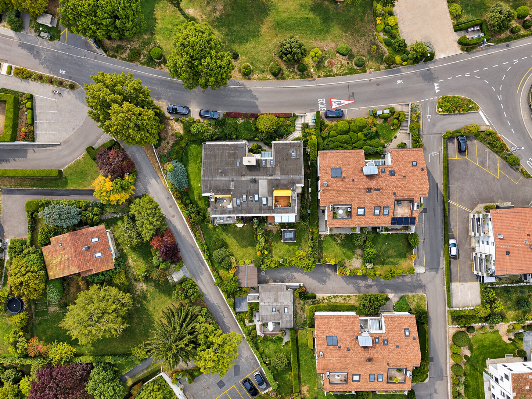
Situé dans une commune à la fiscalité particulièrement attractive, au cœur d’un quartier résidentiel calme et verdoyant, ce bien bénéficie d’un emplacement idéal pour toute la famille.
Écoles à quelques pas, arrêt de bus à proximité immédiate, gare et accès autoroutier facilement accessibles, tout en profitant d’un environnement préservé des nuisances sonores.
DE L’ESPACE POUR VIVRE. UN JARDIN POUR EN PROFITER.
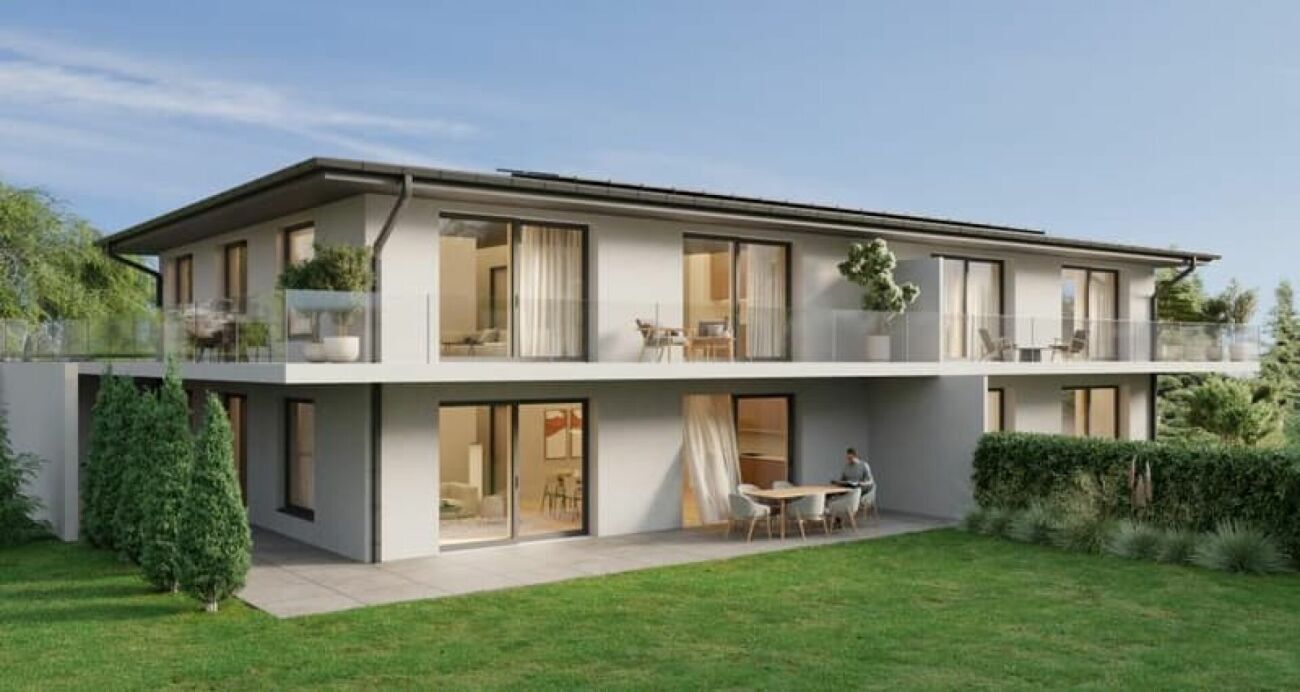
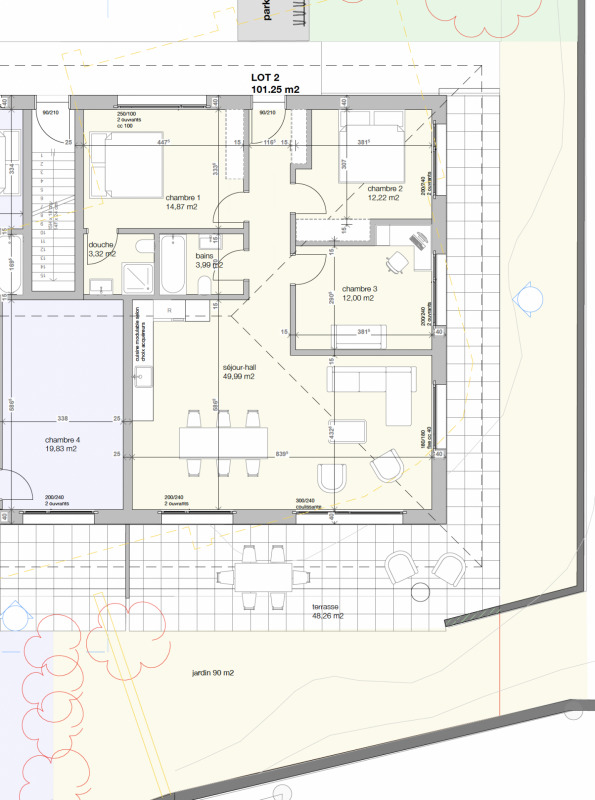
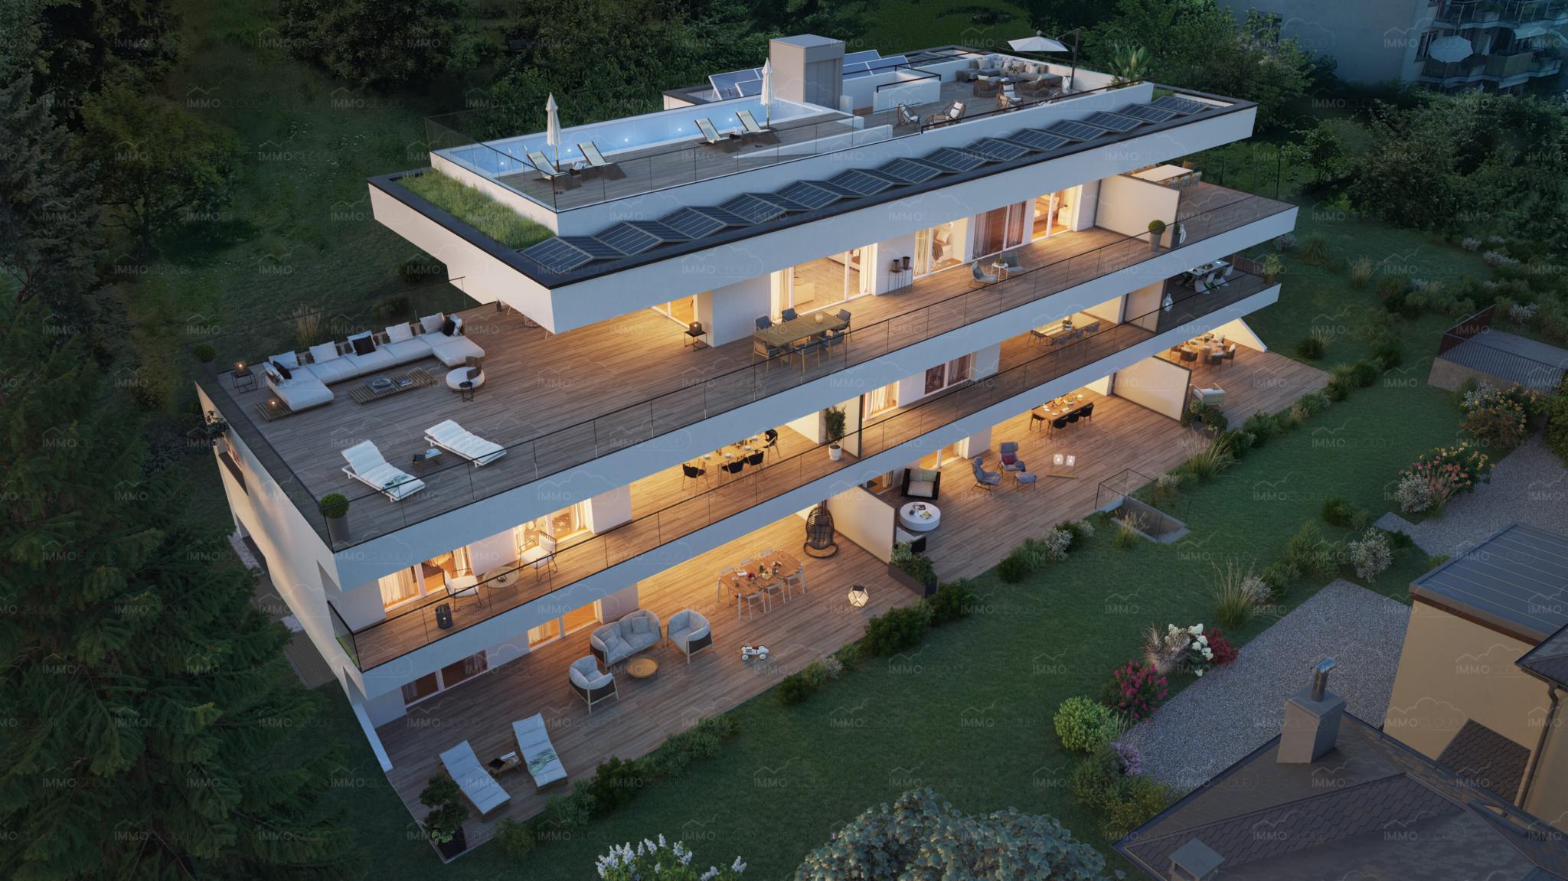
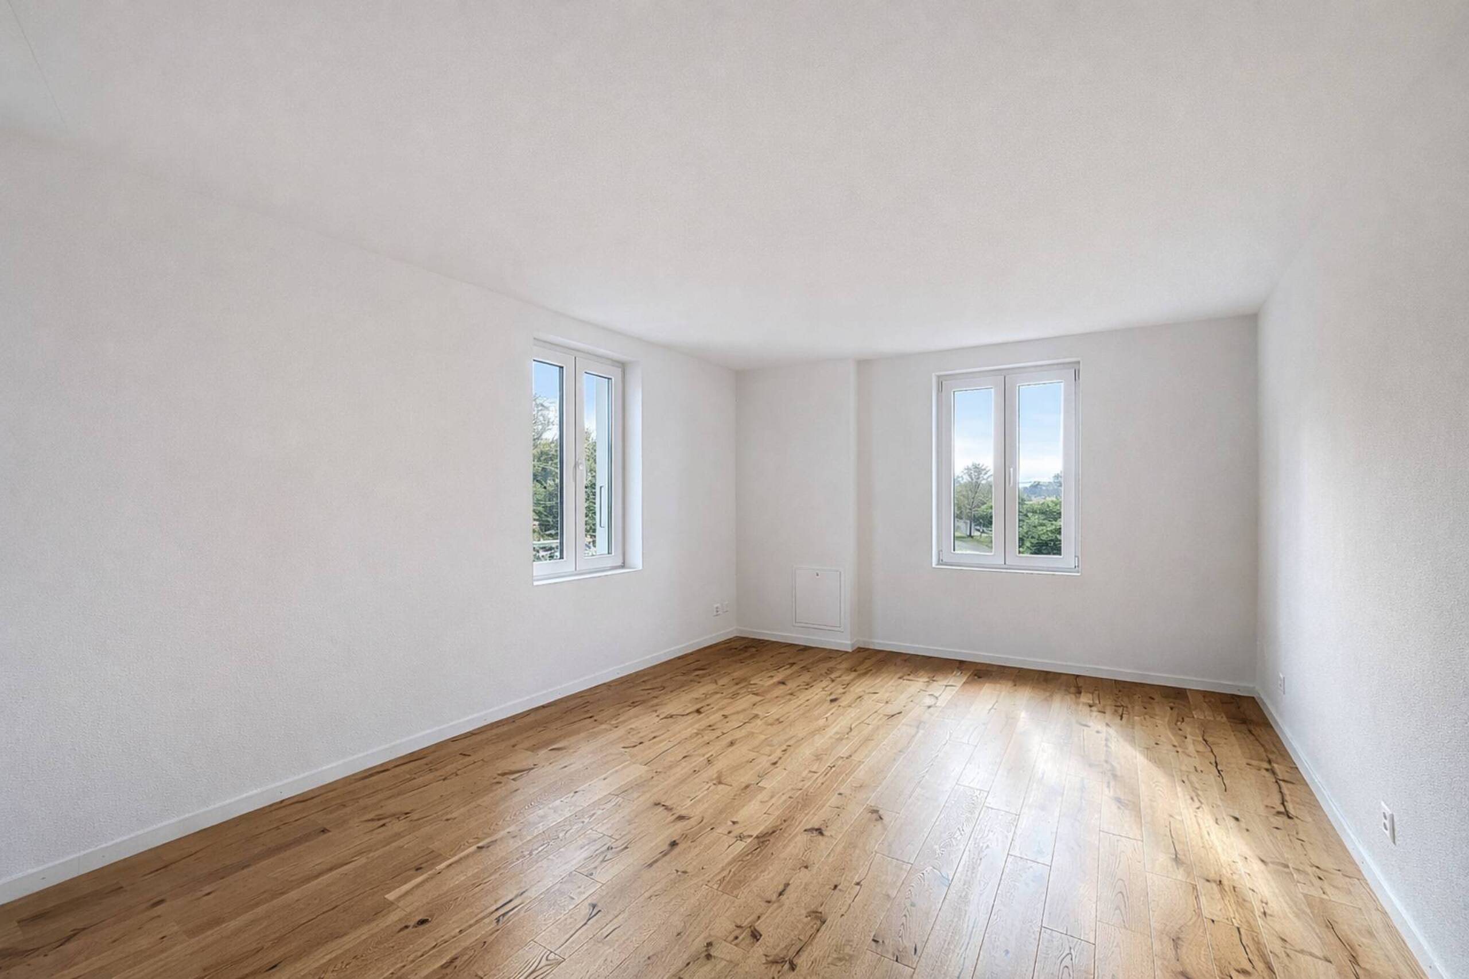
L’appartement séduit par sa distribution sur deux niveaux, séparant harmonieusement les espaces de vie et la partie nuit.
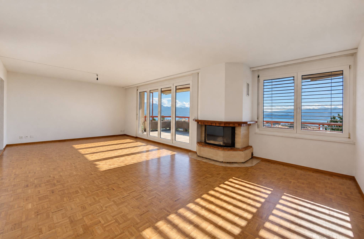
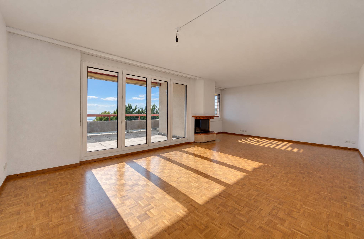
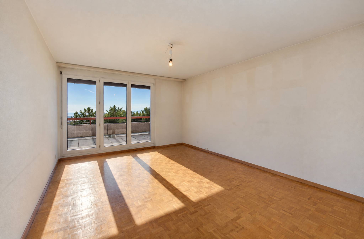
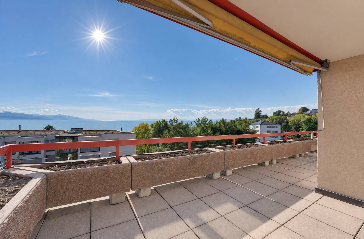
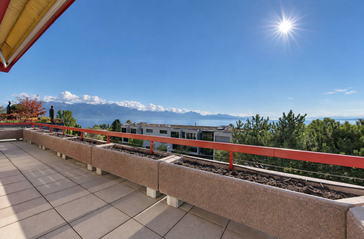
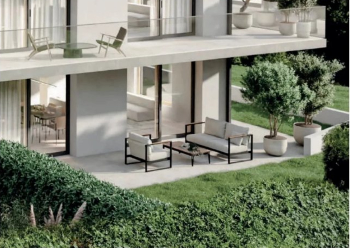
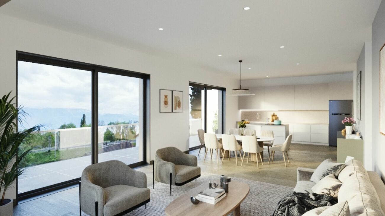
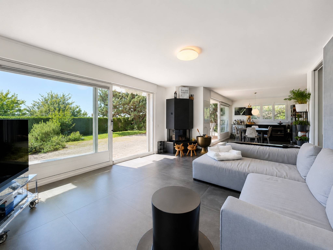
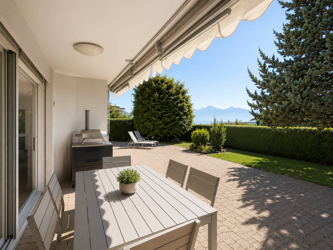
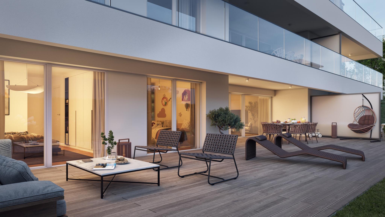
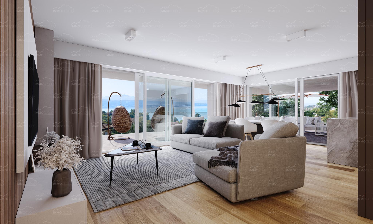
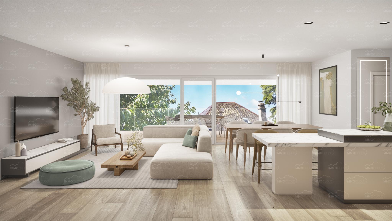
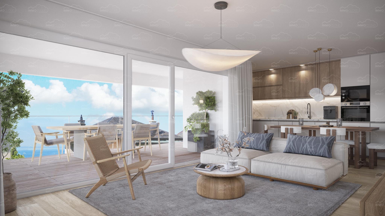
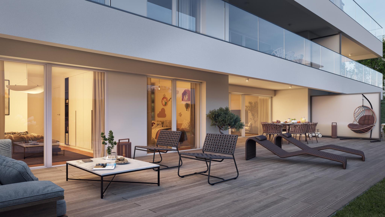

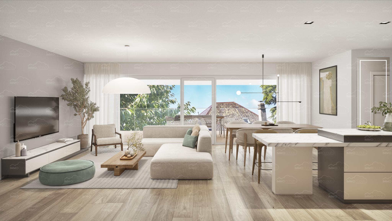
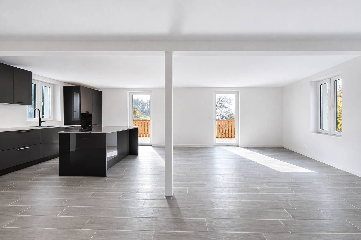
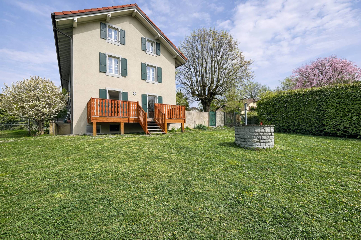
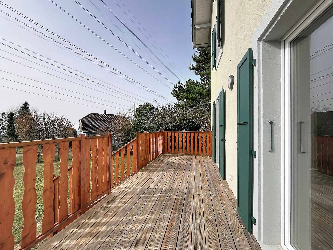
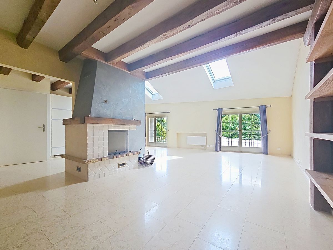
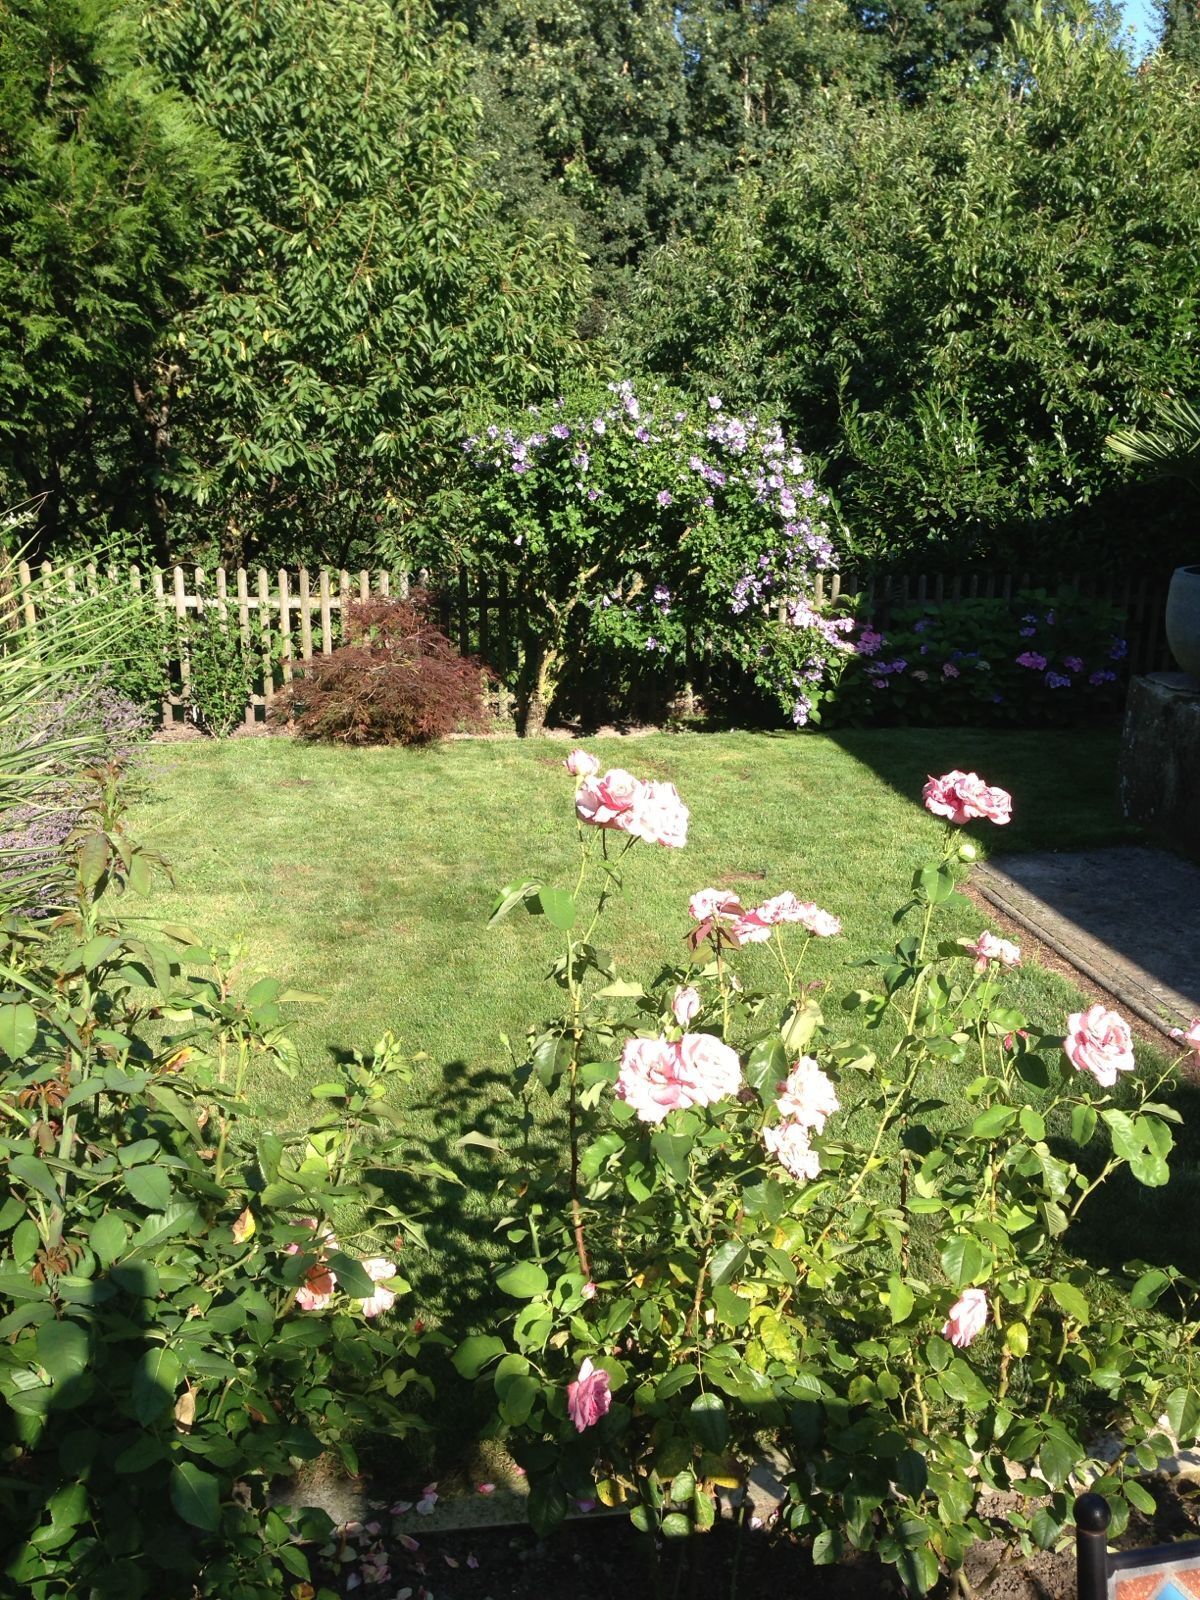
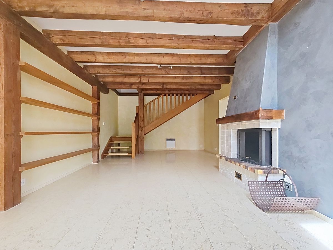
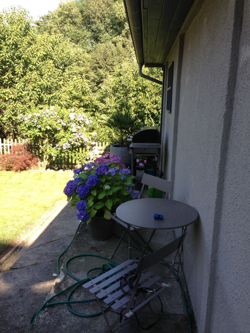
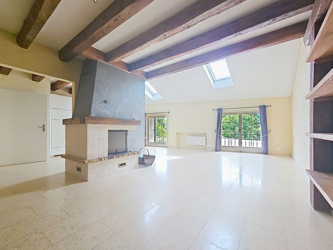
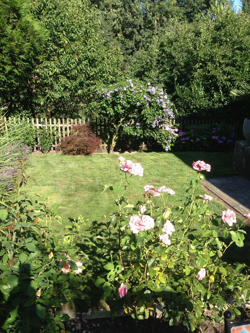
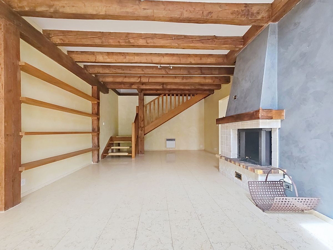
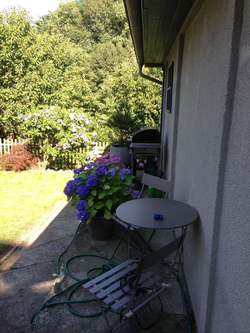
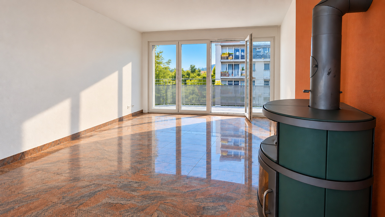
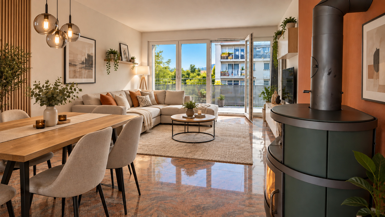
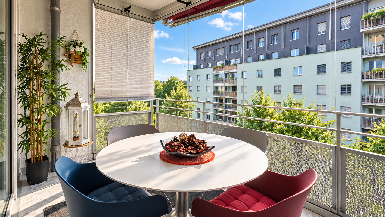
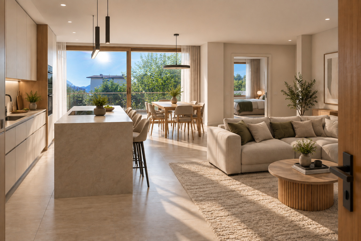
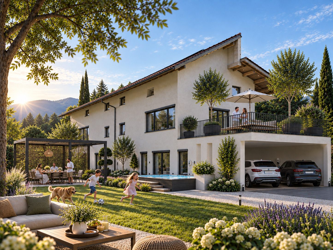
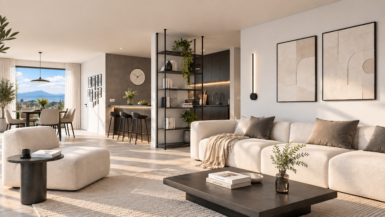
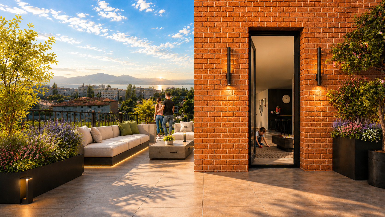
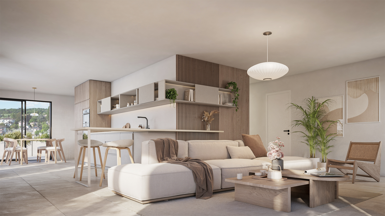
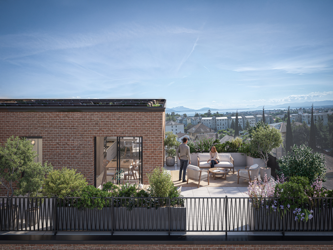
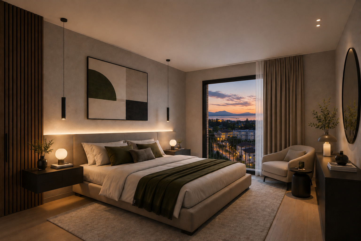
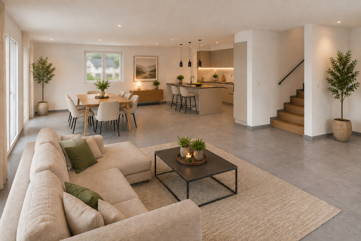
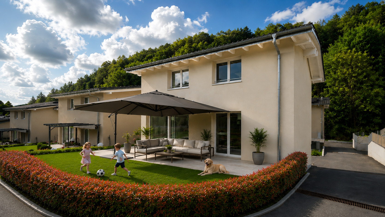
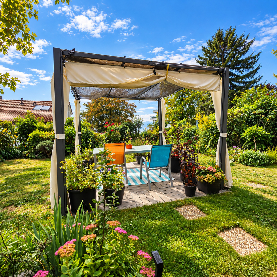
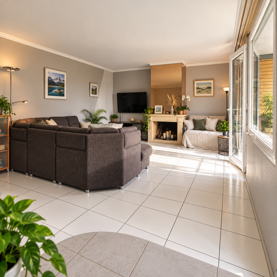
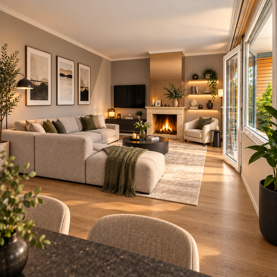
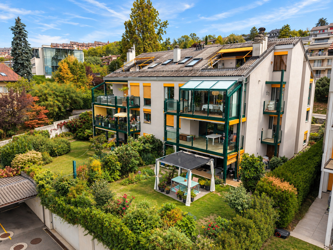
Au rez-de-chaussée, un vaste séjour baigné de lumière s’ouvre directement sur une belle terrasse et un jardin privatif, véritable prolongement de votre espace de vie.
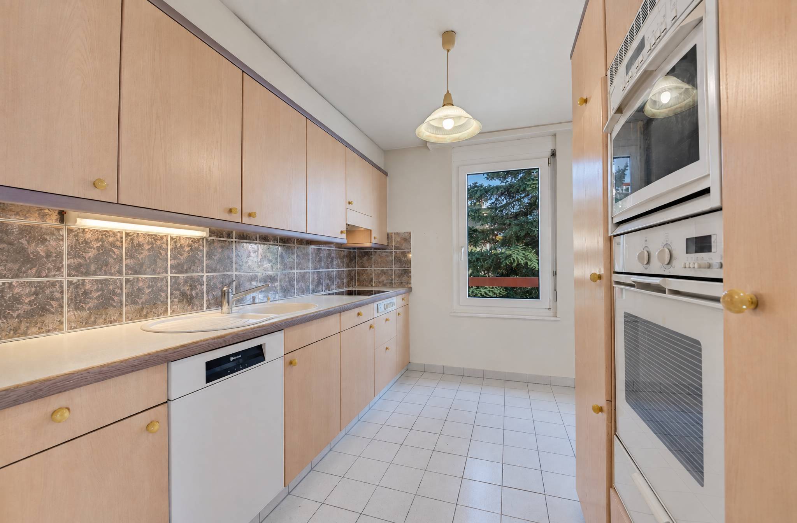
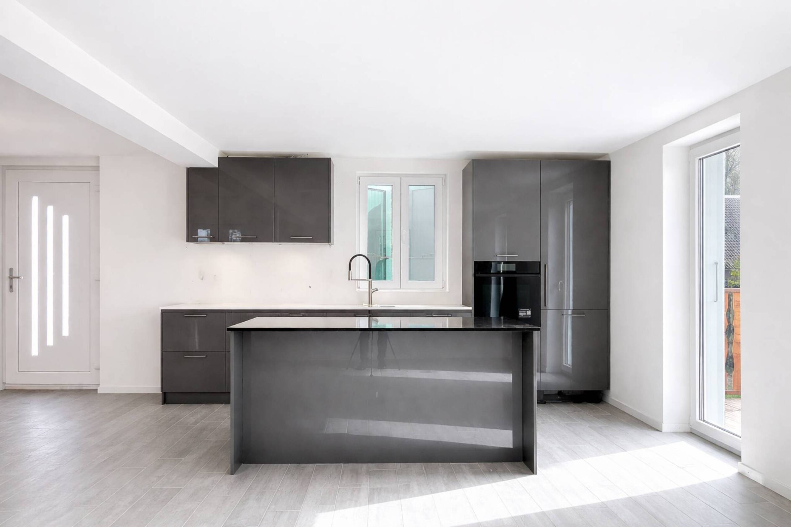
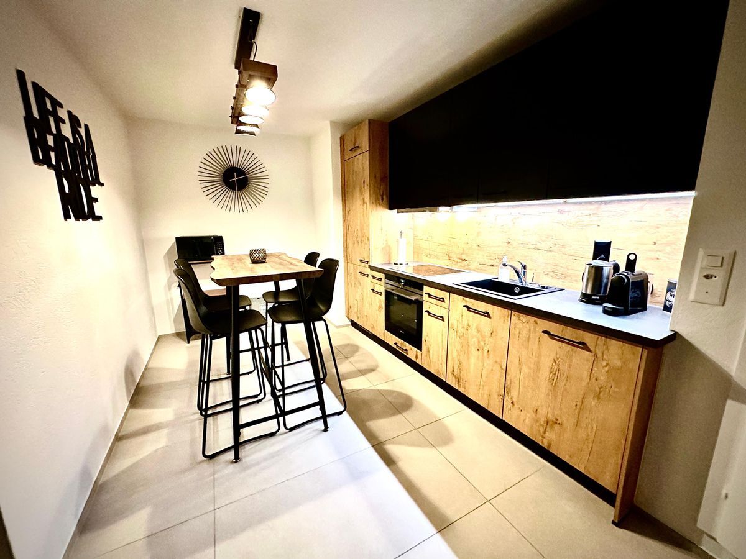
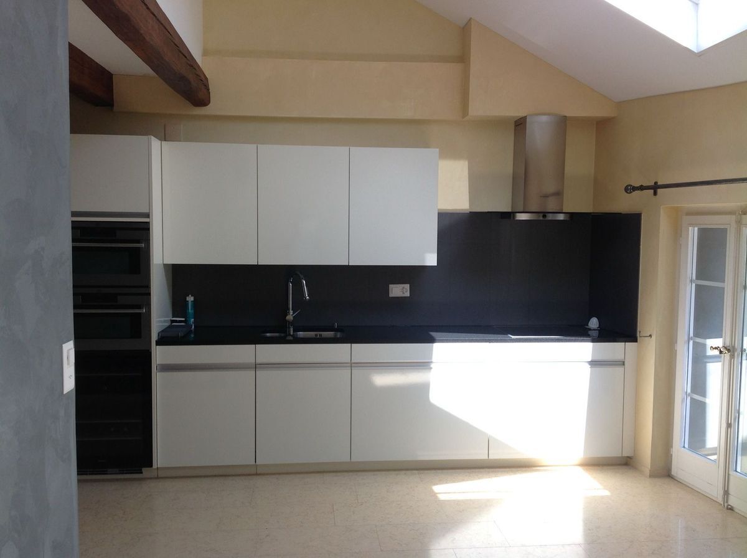
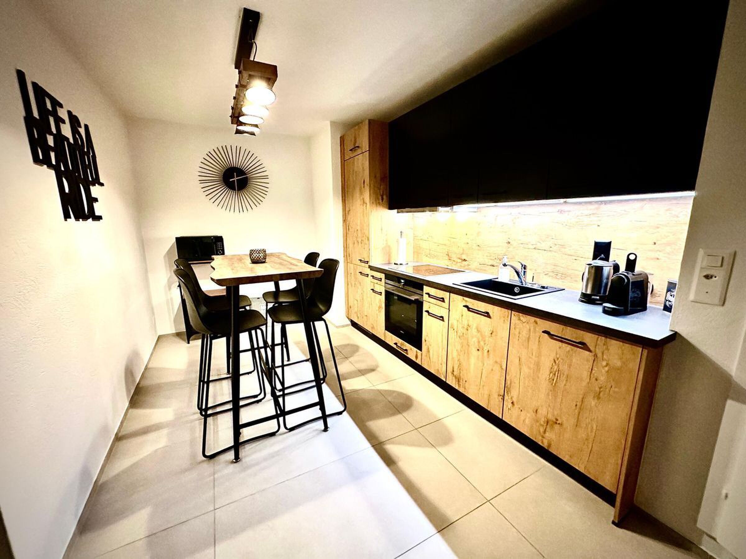
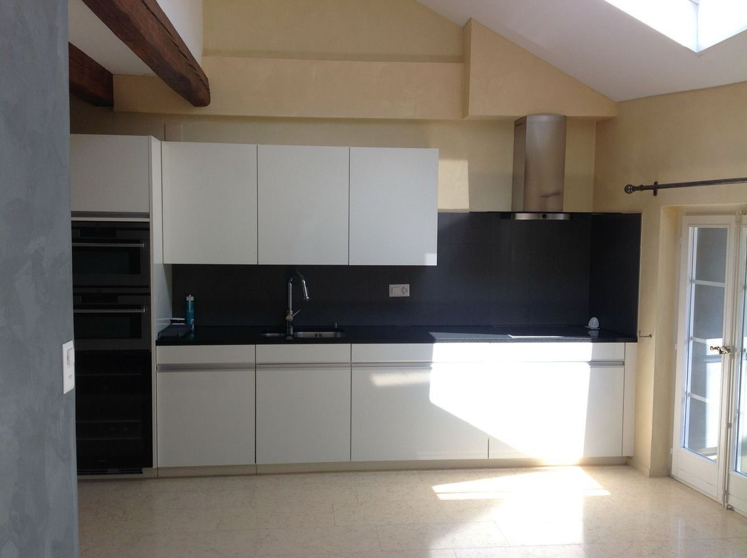
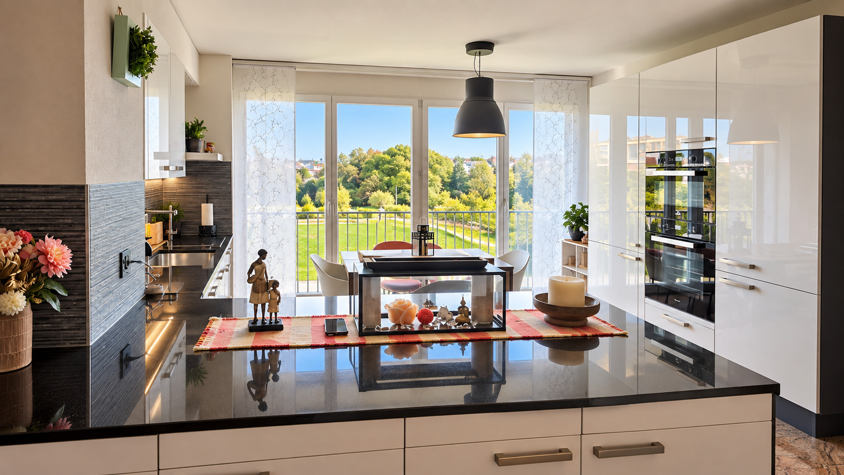
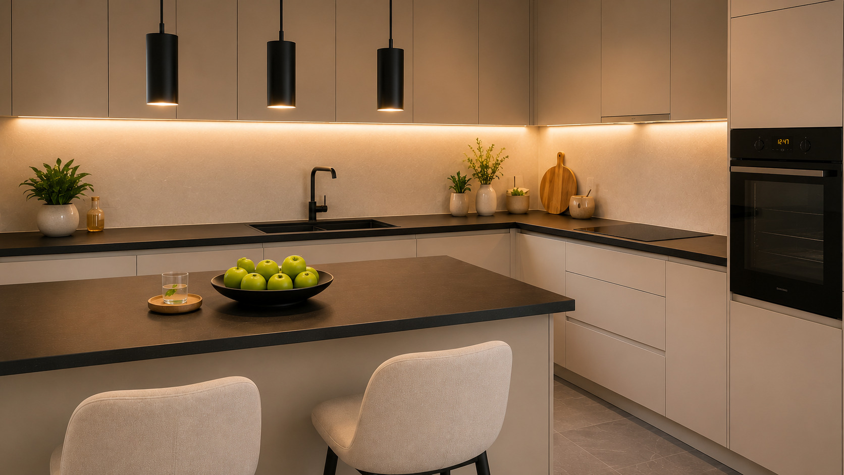
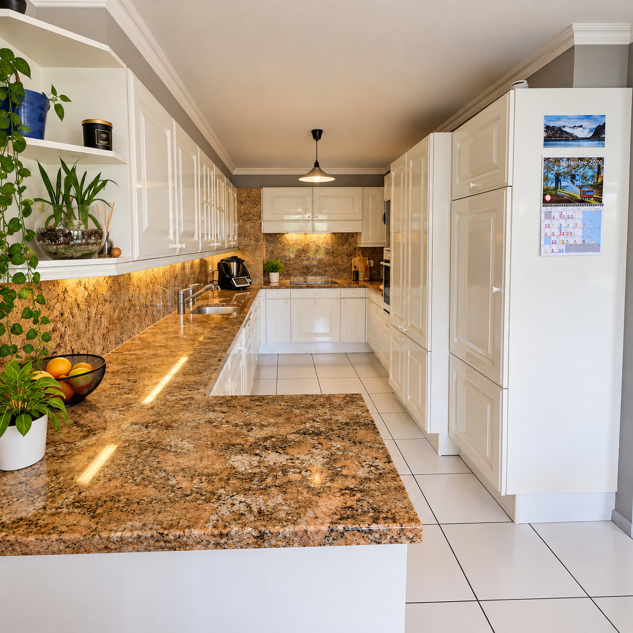
Une cuisine semi-ouverte entièrement rénovée complète cet espace convivial.
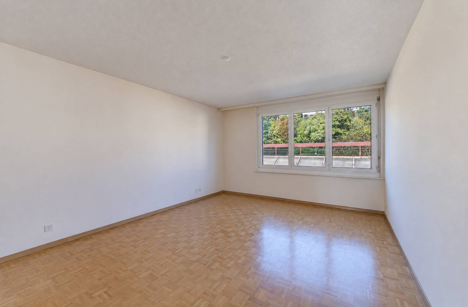
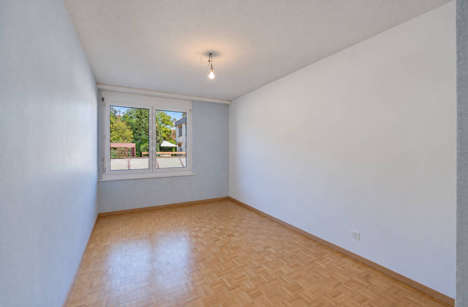
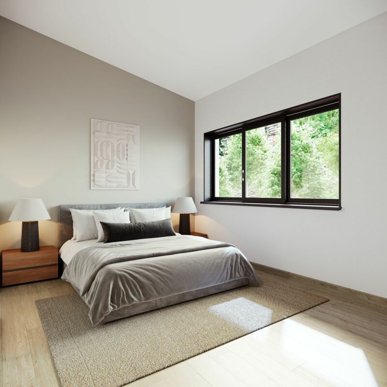
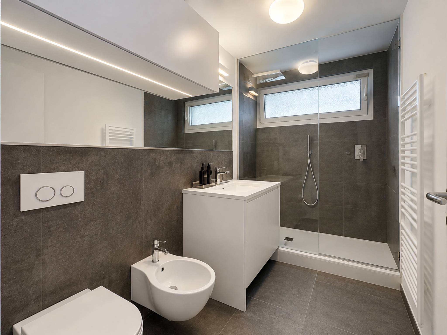
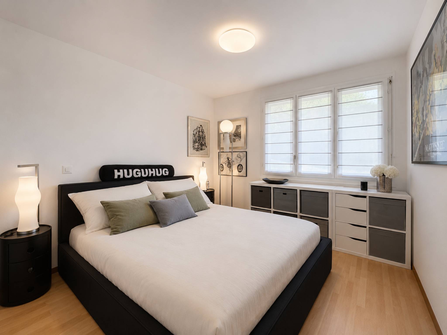
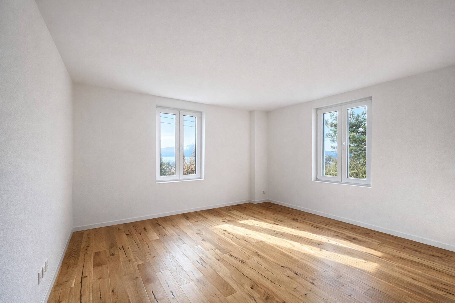
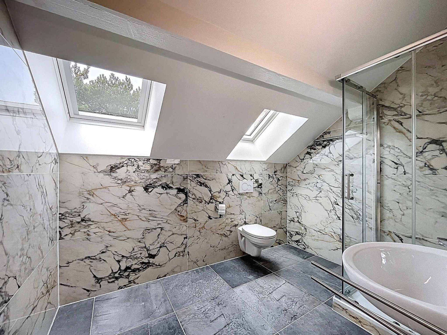
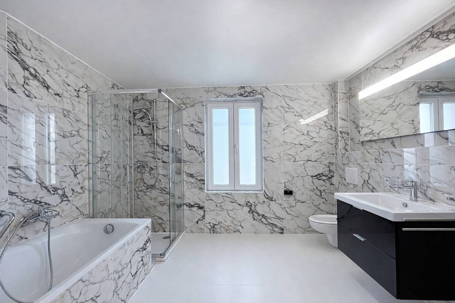
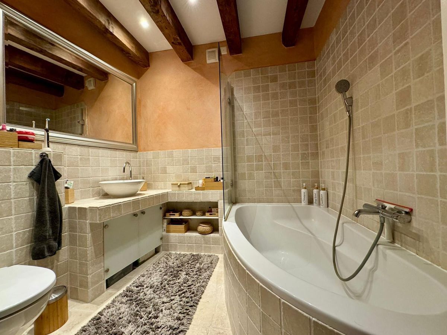
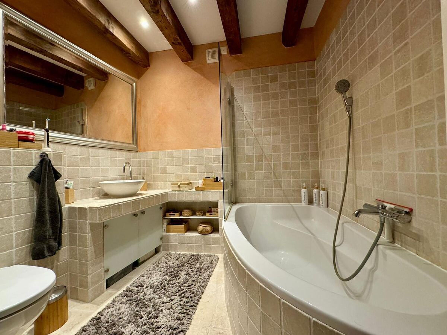
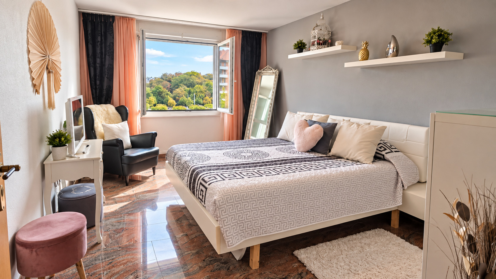
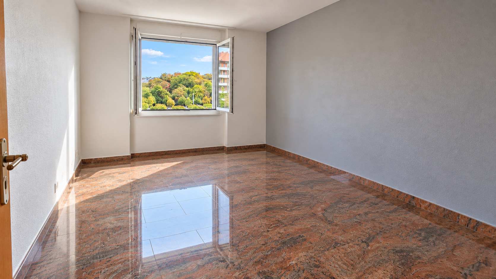
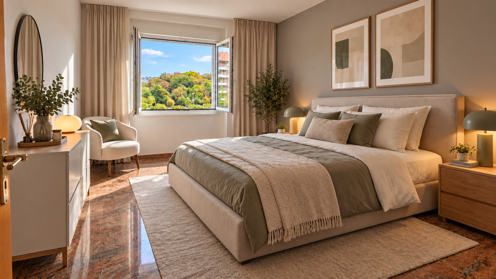
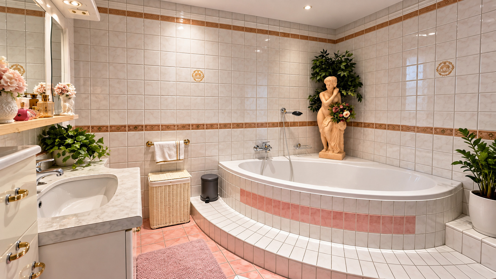
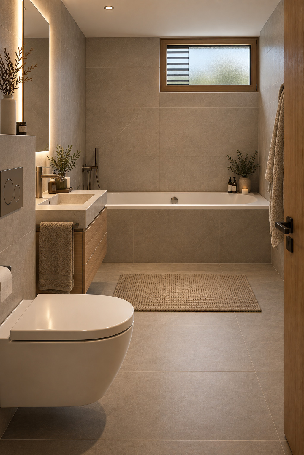
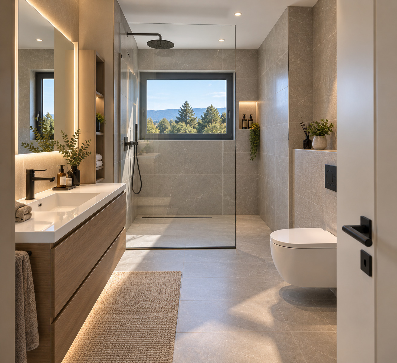
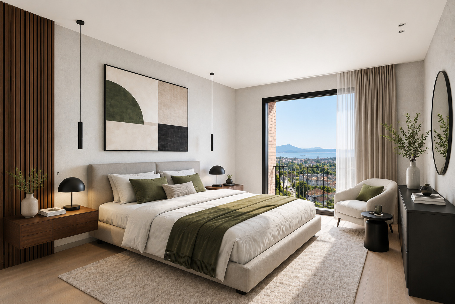
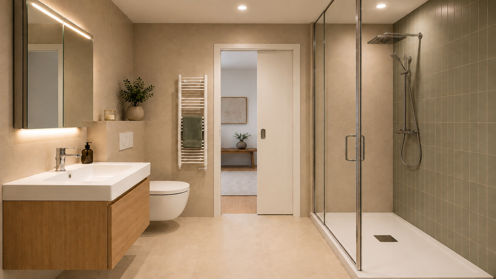
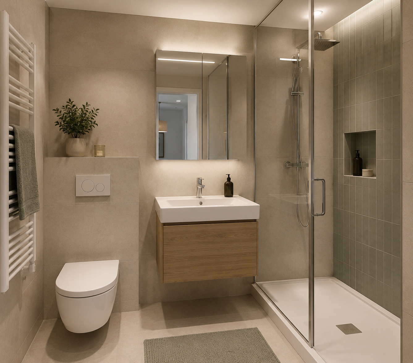
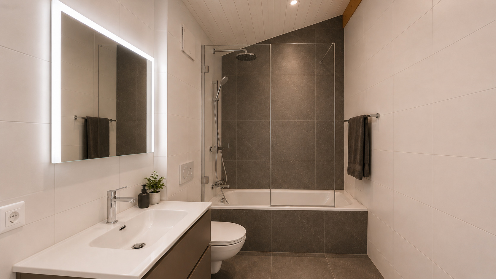
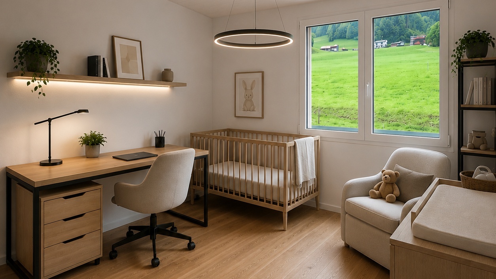
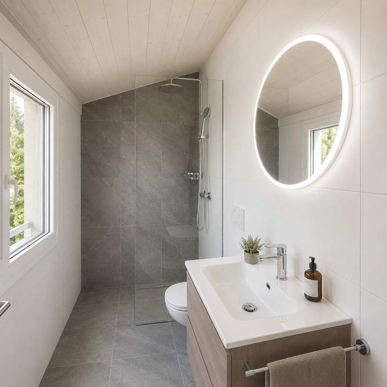
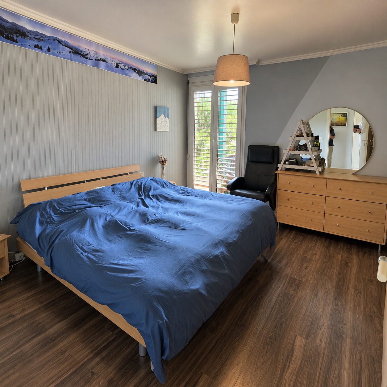
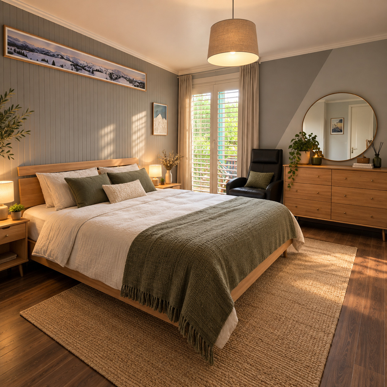
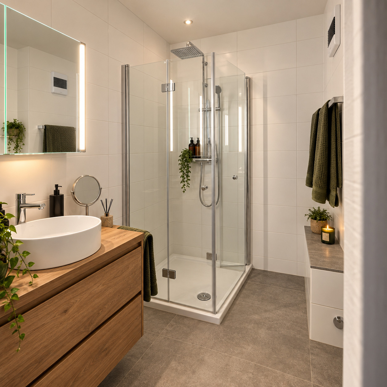
Deux chambres dont la parentale avec une salle d’eau de plain-pied apportent une flexibilité particulièrement appréciable.
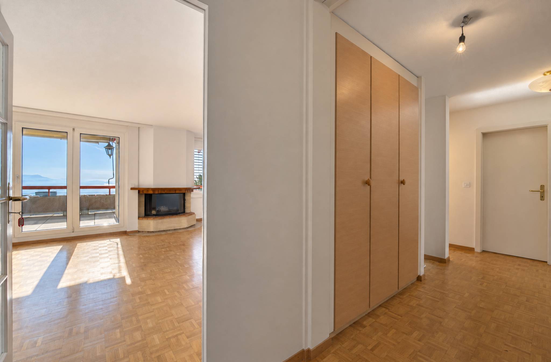
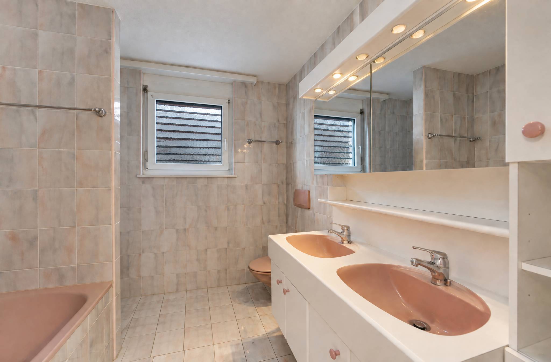
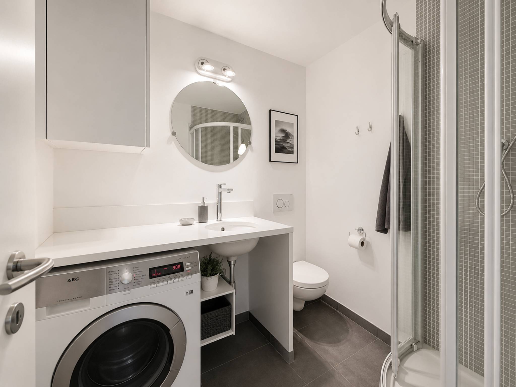
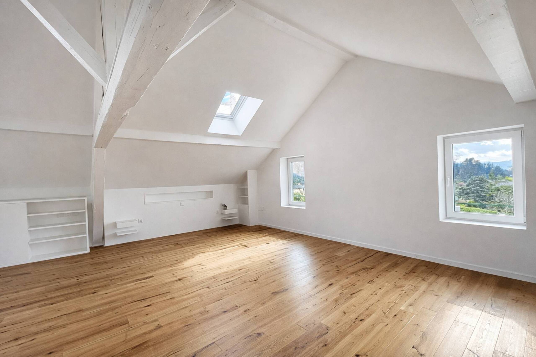
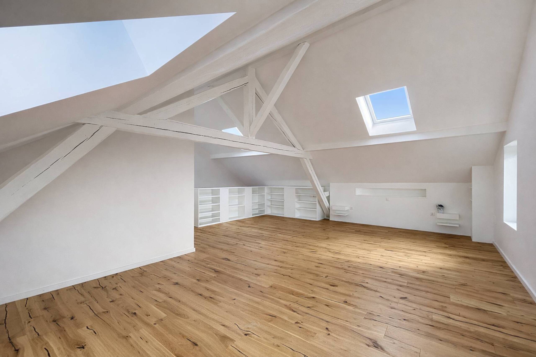
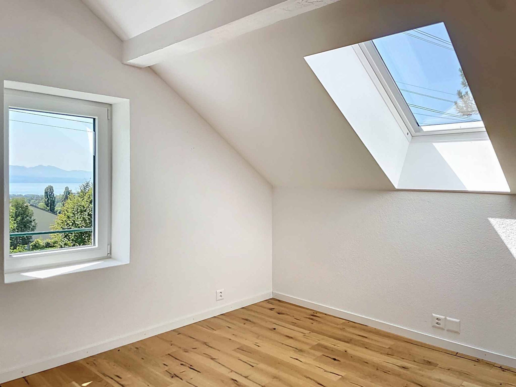
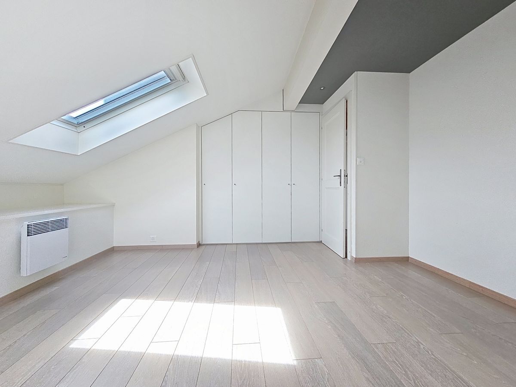
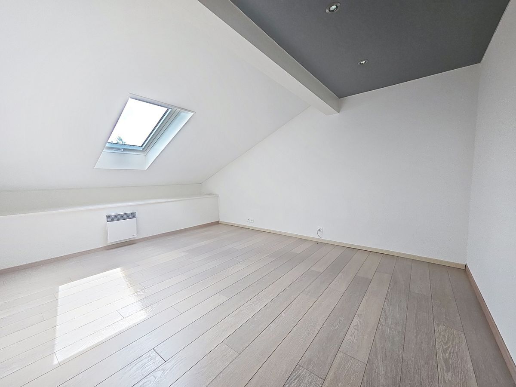
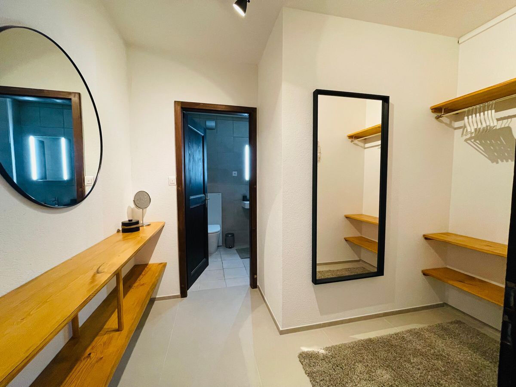
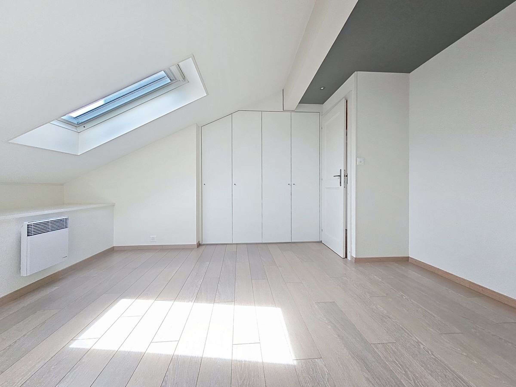
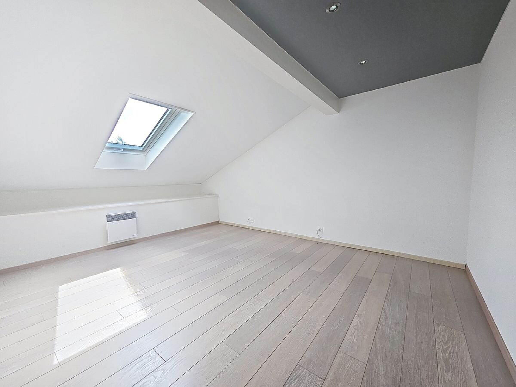
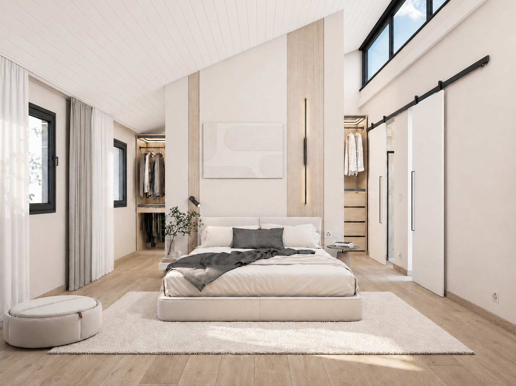
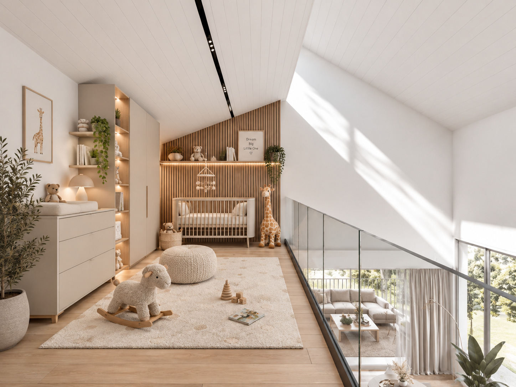
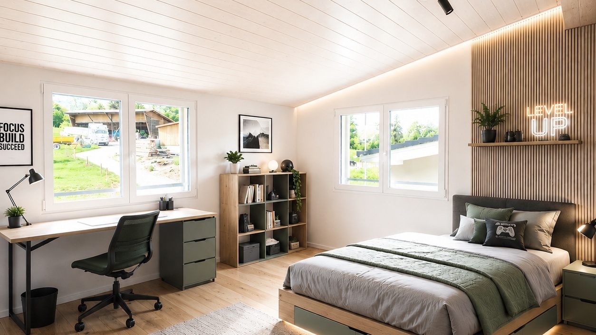
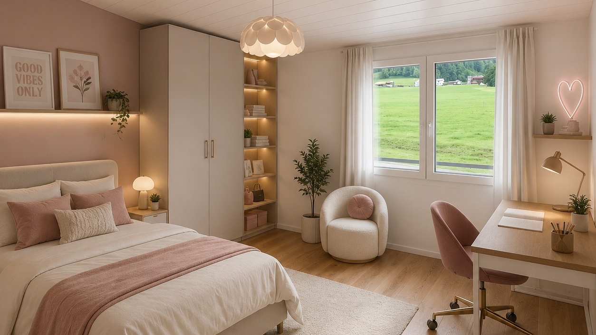
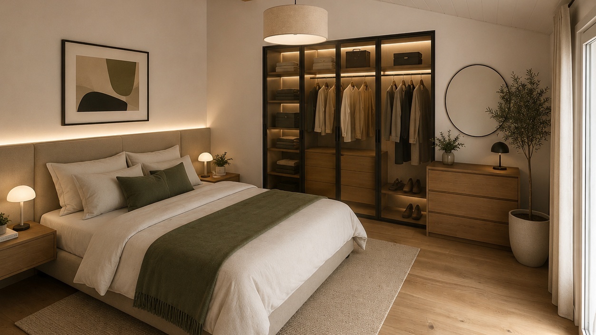
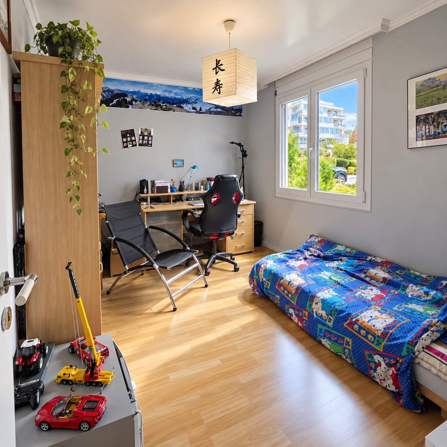
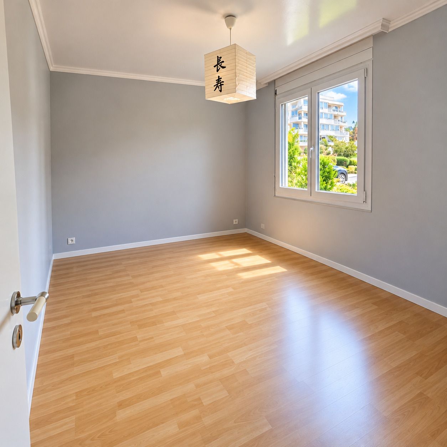
À l’étage, l’espace nuit accueille deux belles chambres, une salle d’eau ainsi que de nombreuses armoires intégrées offrant des rangements fonctionnels.
Régulièrement rénové et modernisé au fil des années, cet appartement allie la qualité d'une construction des années 1990 au confort des équipements actuels.
SES ATOUTS
- 5,5 pièces en duplex
- 4 chambres, dont une de plain-pied
- Vaste séjour lumineux
- Terrasse et jardin privatif
- Cuisine entièrement rénovée
- 2 salles d’eau
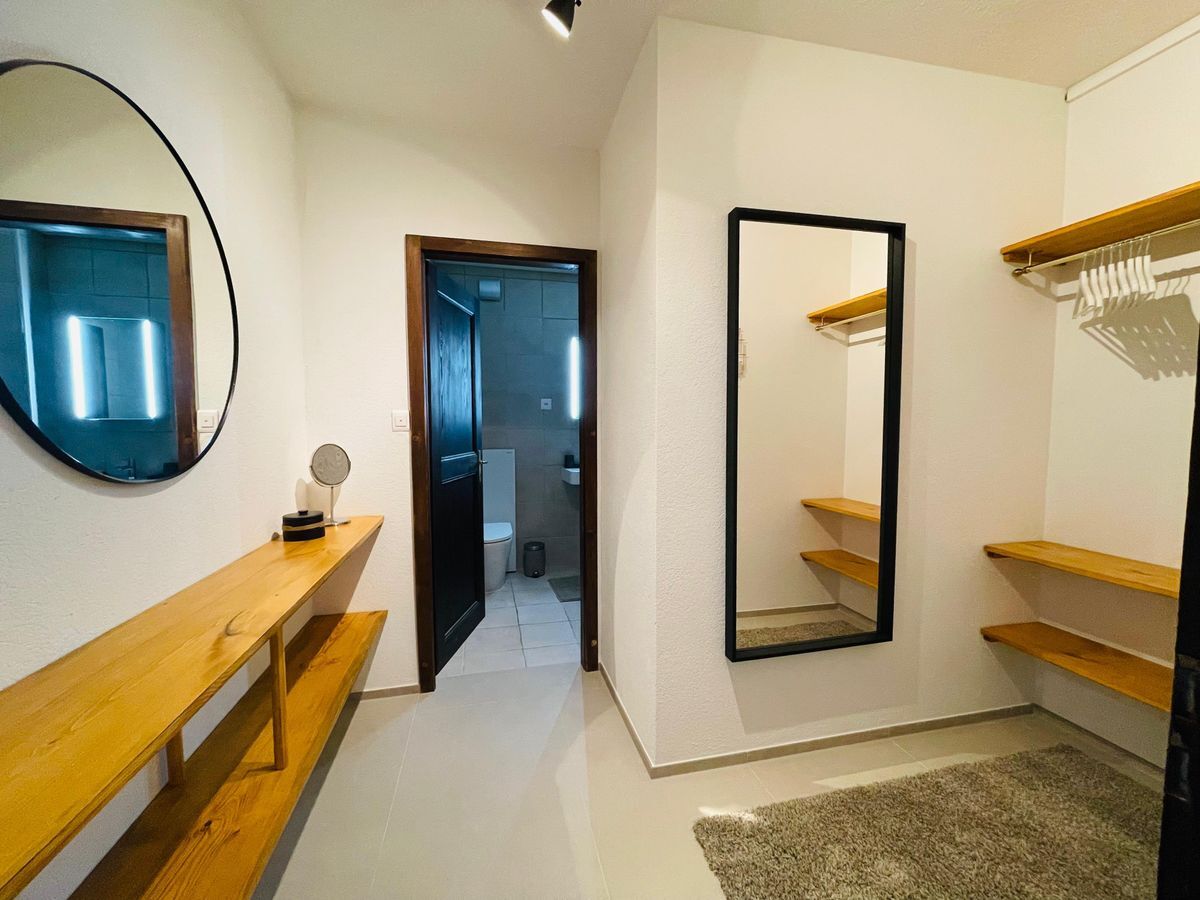
- Nombreux rangements intégrés
- Rénovations et améliorations régulières
- Quartier résidentiel calme et verdoyant
- Commune fiscalement attractive
- Écoles et transports à proximité
- Gare et autoroute facilement accessibles
UN APPARTEMENT QUI OFFRE BIEN PLUS QU’UN APPARTEMENT.
L’intimité d’une villa, le plaisir d’un jardin privatif et la simplicité de vivre en appartement.
Un bien idéal pour une famille recherchant de l’espace, de la tranquillité et une situation privilégiée, sans renoncer à la proximité des commodités.
Mais certains biens ne se racontent pas. Ils se découvrent.
Venez le visiter, découvrez ses volumes, profitez de son jardin et imaginez-vous déjà chez vous.
*************************************************
THE COMFORT OF A VILLA. THE ADVANTAGES OF AN APARTMENT.
5.5-room duplex · Private garden · Exclusive residential setting
Discover this beautiful 5.5-room duplex apartment, offering a rare lifestyle where space, natural light, tranquillity and comfort come together.
Located in a municipality with particularly attractive tax rates, in the heart of a peaceful and green residential neighbourhood, this property enjoys an ideal setting for the whole family.
Schools just a short walk away, a bus stop within easy reach, and convenient access to the railway station and motorway, all while enjoying a peaceful environment away from traffic noise.
SPACE TO LIVE. A GARDEN TO ENJOY.
The apartment stands out for its well-designed layout across two levels, creating a natural separation between the living and sleeping areas.
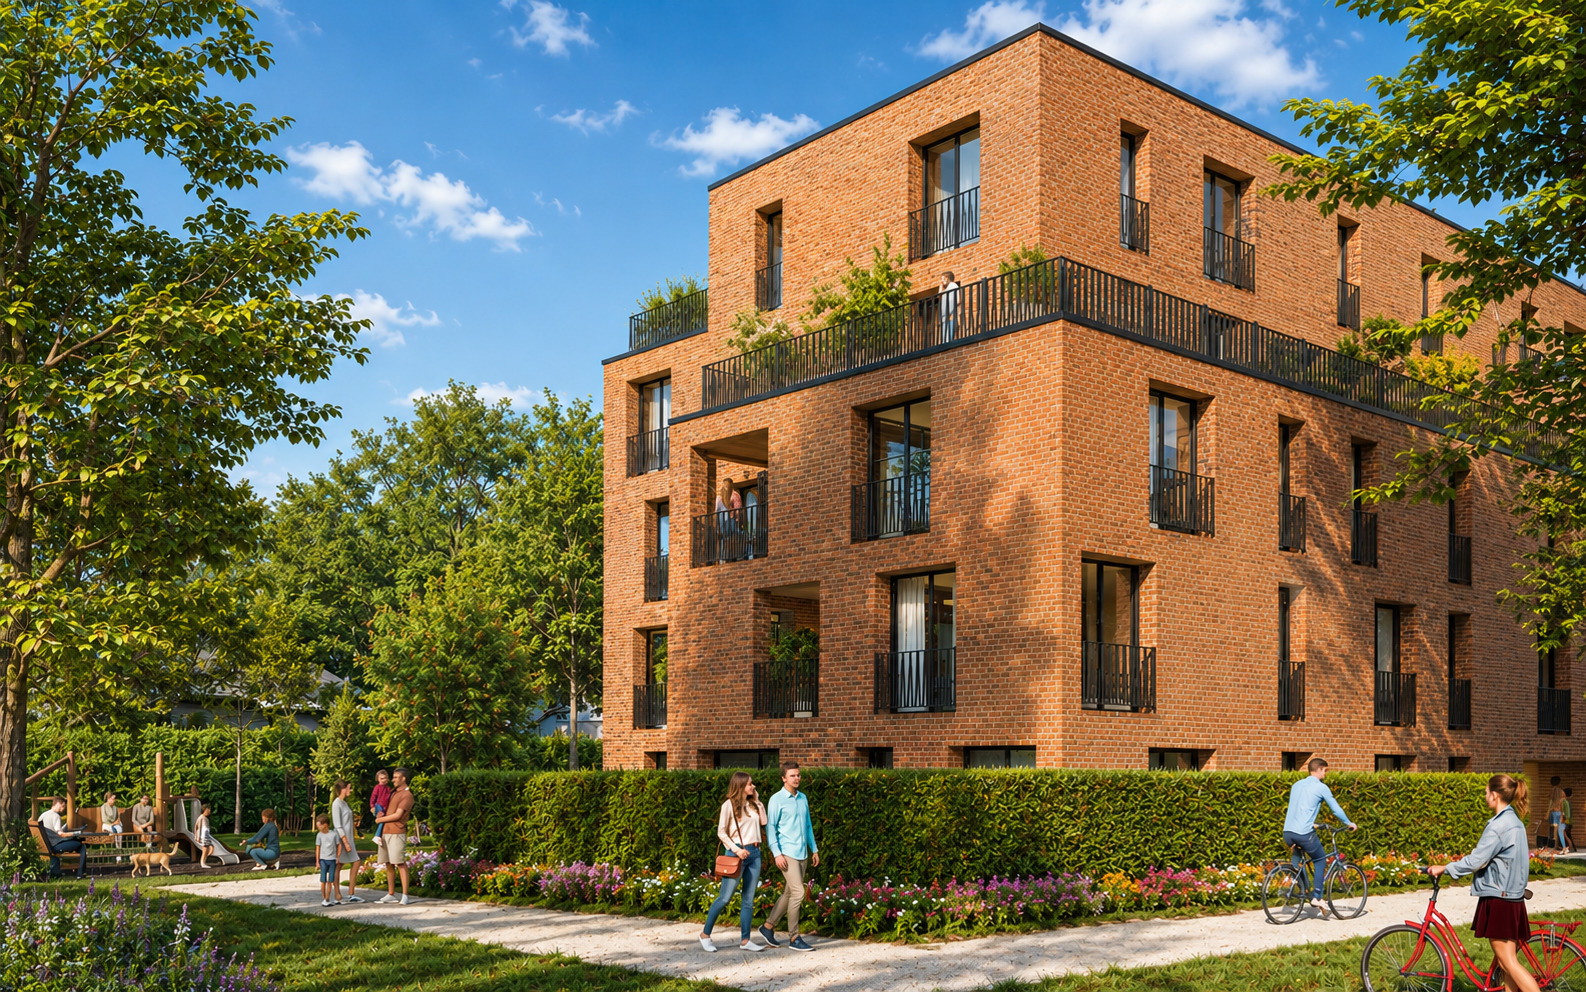
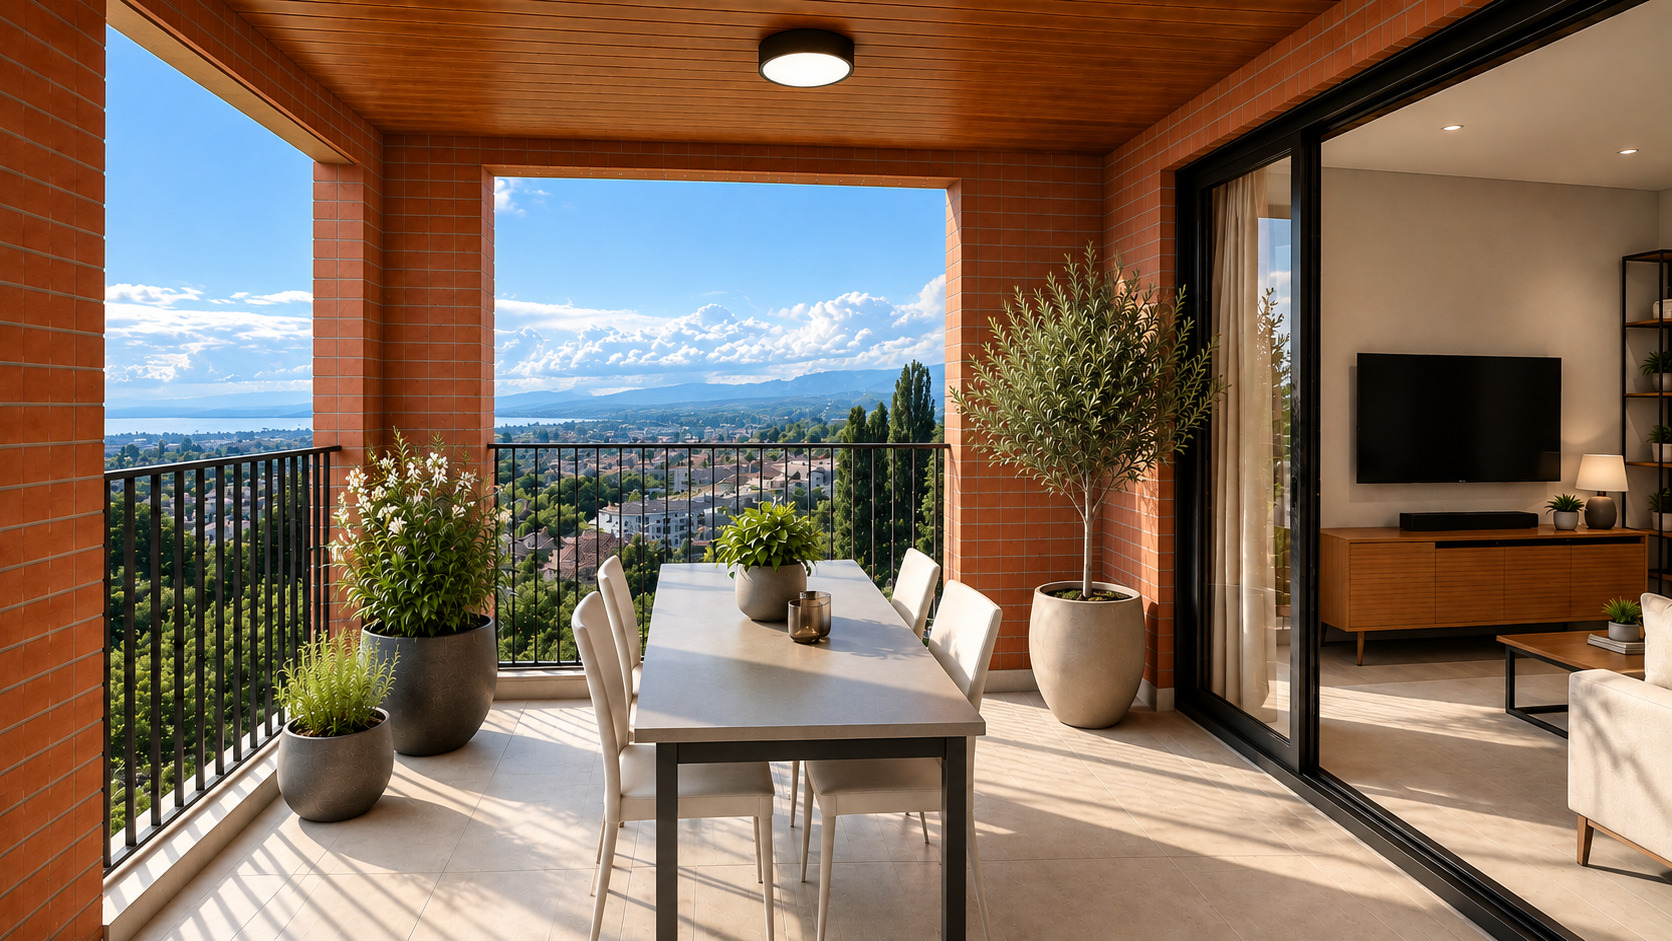
On the ground floor, a spacious, light-filled living room opens directly onto a beautiful terrace and private garden, providing a seamless extension of your living space.
A fully renovated semi-open kitchen completes this welcoming living area.
Two bedrooms and bathroom on the ground floor offer valuable flexibility and everyday convenience.
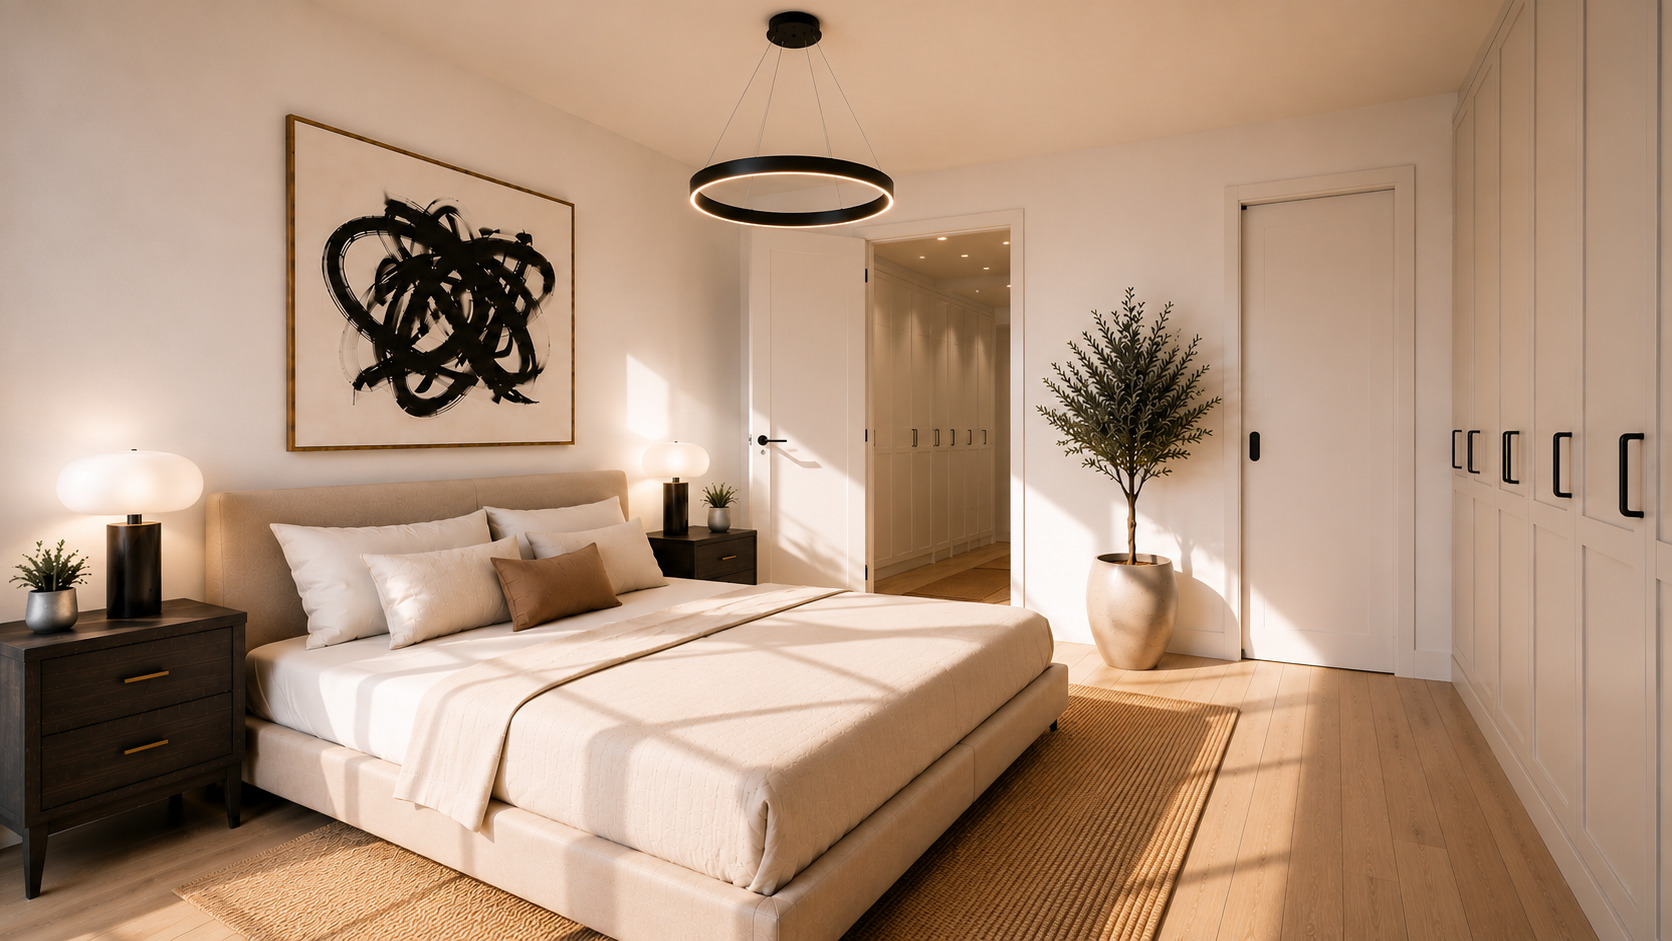
Upstairs, the sleeping area features two generously sized bedrooms, a bathroom and numerous built-in wardrobes providing practical storage solutions.
Regularly renovated and upgraded over the years, this apartment combines the solid construction quality of the 1990s with the comfort of modern amenities.
KEY FEATURES
- 5.5-room duplex apartment
- 4 bedrooms, including one on the ground floor
- Spacious and bright living room
- Private terrace and garden
- Fully renovated kitchen
- 2 bathrooms
- Generous built-in storage
- Regular renovations and improvements
- Quiet and green residential neighbourhood
- Tax-friendly municipality
- Schools and public transport nearby
- Easy access to the railway station and motorway
AN APARTMENT THAT OFFERS SO MUCH MORE.
The privacy of a villa, the pleasure of a private garden and the convenience of apartment living.
An ideal home for a family seeking space, tranquillity and a privileged location, without compromising on proximity to everyday amenities.
Some properties simply cannot be described. They need to be experienced.
Come and discover it, experience its generous spaces, enjoy its private garden and imagine yourself already at home.
Comodità
Dintorni
- Quartiere residenziale
- Verdeggiante
- Parcheggio pubblico
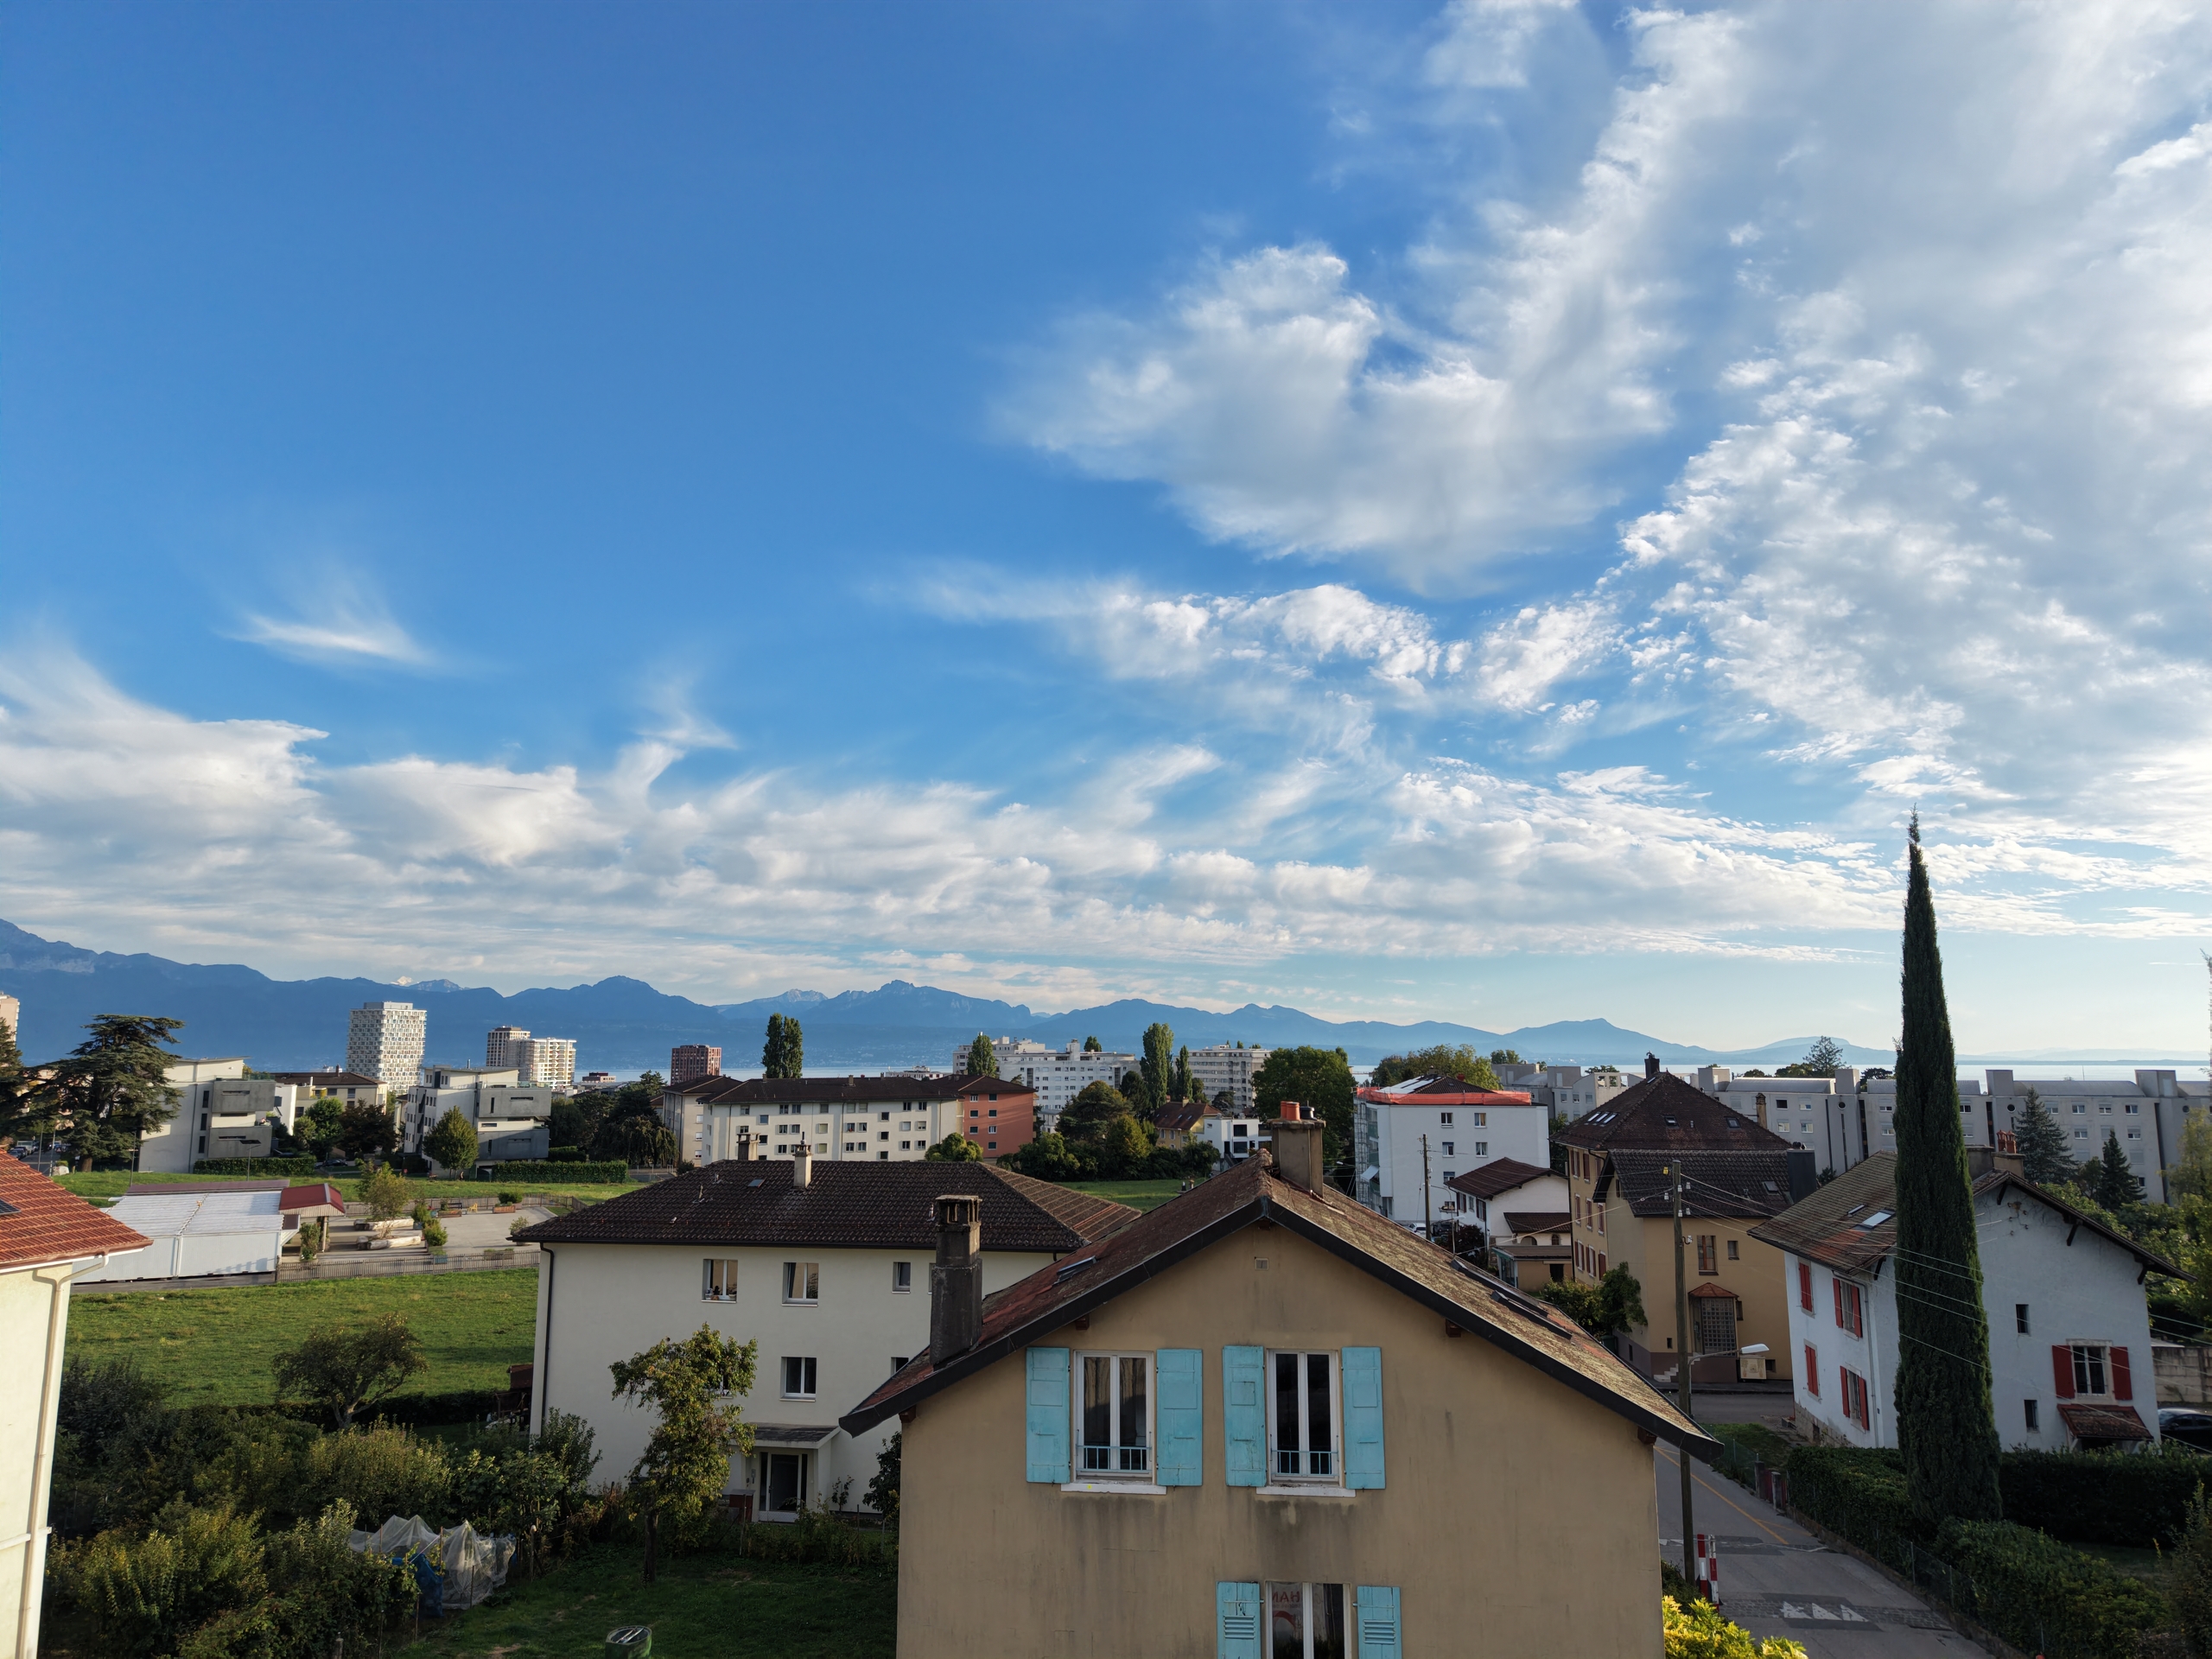
- Montagne
- Lago
- Vigne
- Senza nebbia
- Area residenziale
- Negozi
- Posta
- Ristorante(i)
- Stazione
- Fermata Bus
- Entrata/uscita autostrada
- Bambini benvenuti
- Parco giochi
- Asilo/nido
- Scuola materna
- Scuola primaria
- Scuola secondaria
- Scuola Secondaria II
- Scuola universitaria
- Scuole internazionali
- Sentieri per escursioni
- Pista ciclabile
- Ospedale / Clinica
- Dottore
Esterno
- Terrazza/e
- Giardino
- Uso esclusivo del giardino
- Calmo/tranquillo
- Loggia
- Vegetazione
- Recinzione
Interno
- Ascensore
- Garage
- Parcheggio sotterraneo
- Parcheggio per visitatori
- Cucina aperta
- Vestibolo
- Cantina
- Locale bicicletta
- Deposito sci
- Armadio a muro
- Accesso al riscaldamento
- Doppi vetri
- Luminoso
- Continuato
- Luce naturale
- Con stile
- Costruzione solida e tradizionale
Dotazione
- Cucina attrezzata
- Cucina arredata
- Isola in cucina
- Piano cottura
- Fornello a induzione
- Forno
- Forno a micro-onde
- Frigorifero
- Congelatore
- Lavastoviglie
- Lavatrice
- Asciugatrice
- Connessioni per la colonna lava-asciuga
- Doccia
- Vasca da bagno
- Pannelli fotovoltaici
- Fibra ottica
- Persiane avvolgibili
- Terminale per auto elettriche
- Citofono
- Comando d'apertura a codice
- Portiere
Stato
- Molto buono
Esposizione
- Sud
Luce del sole
- Ottimale
- Tutto il giorno
Vista
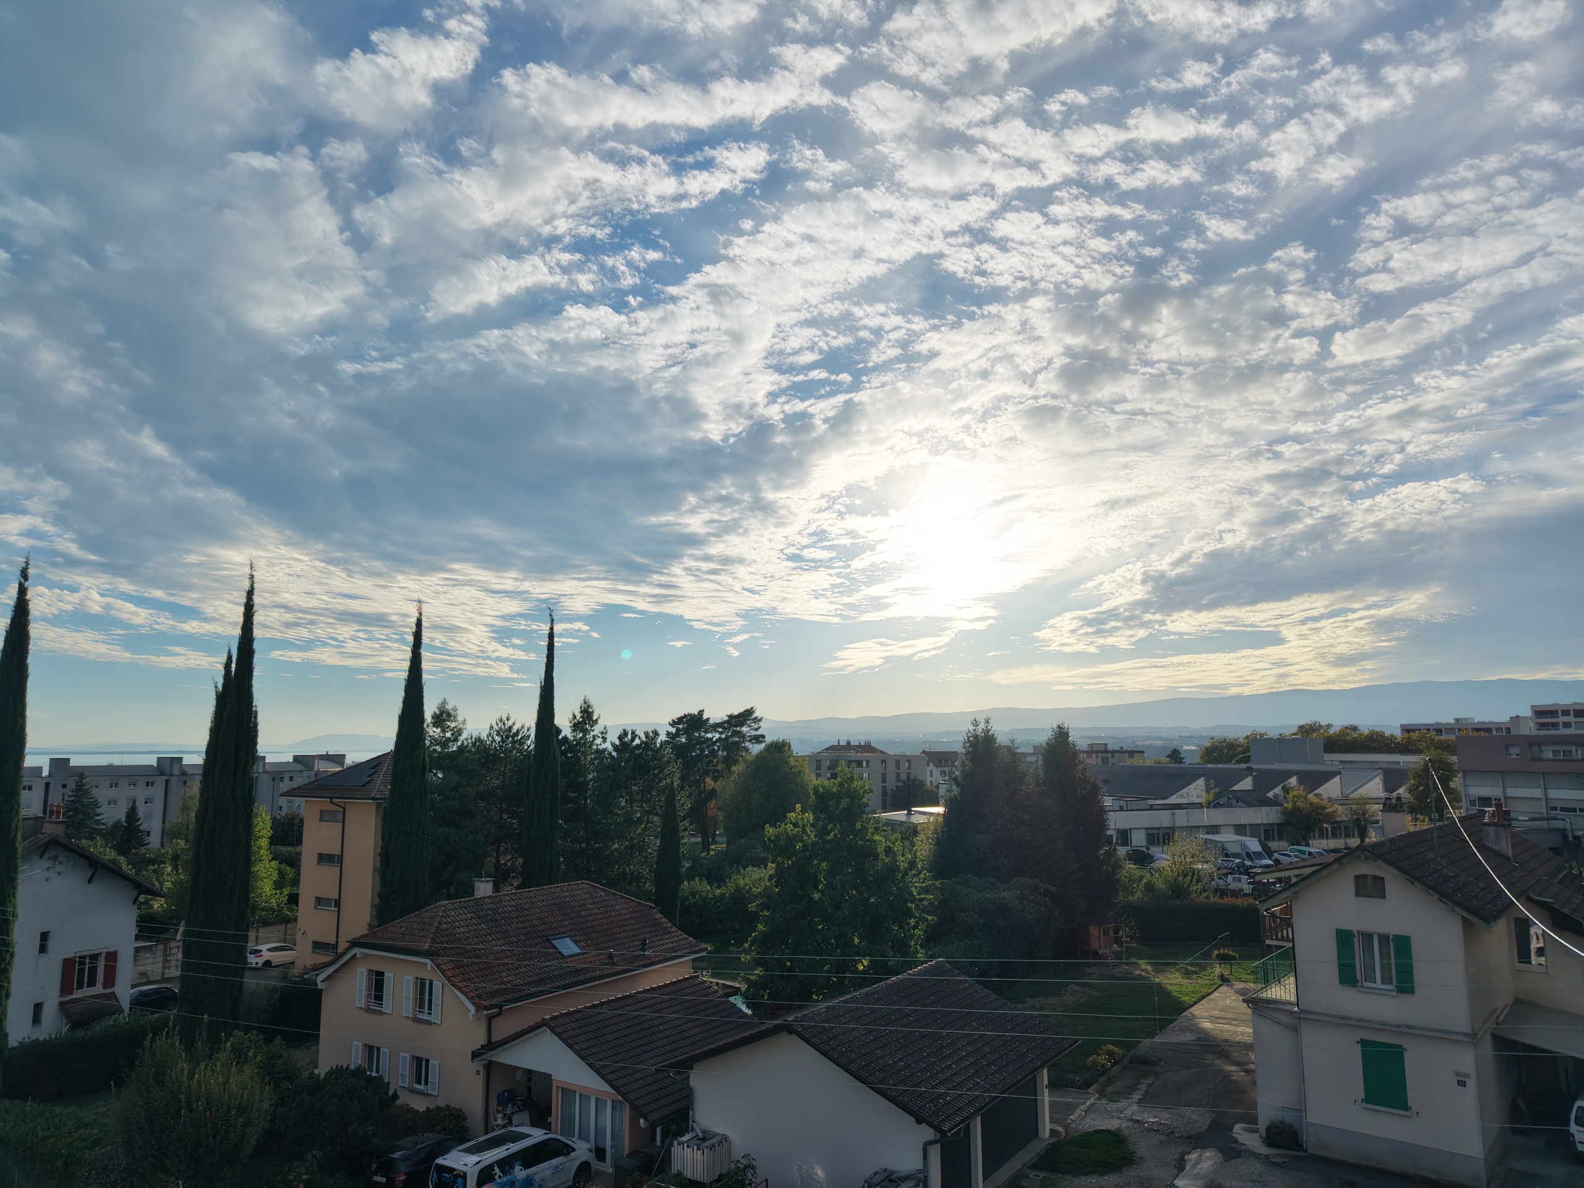
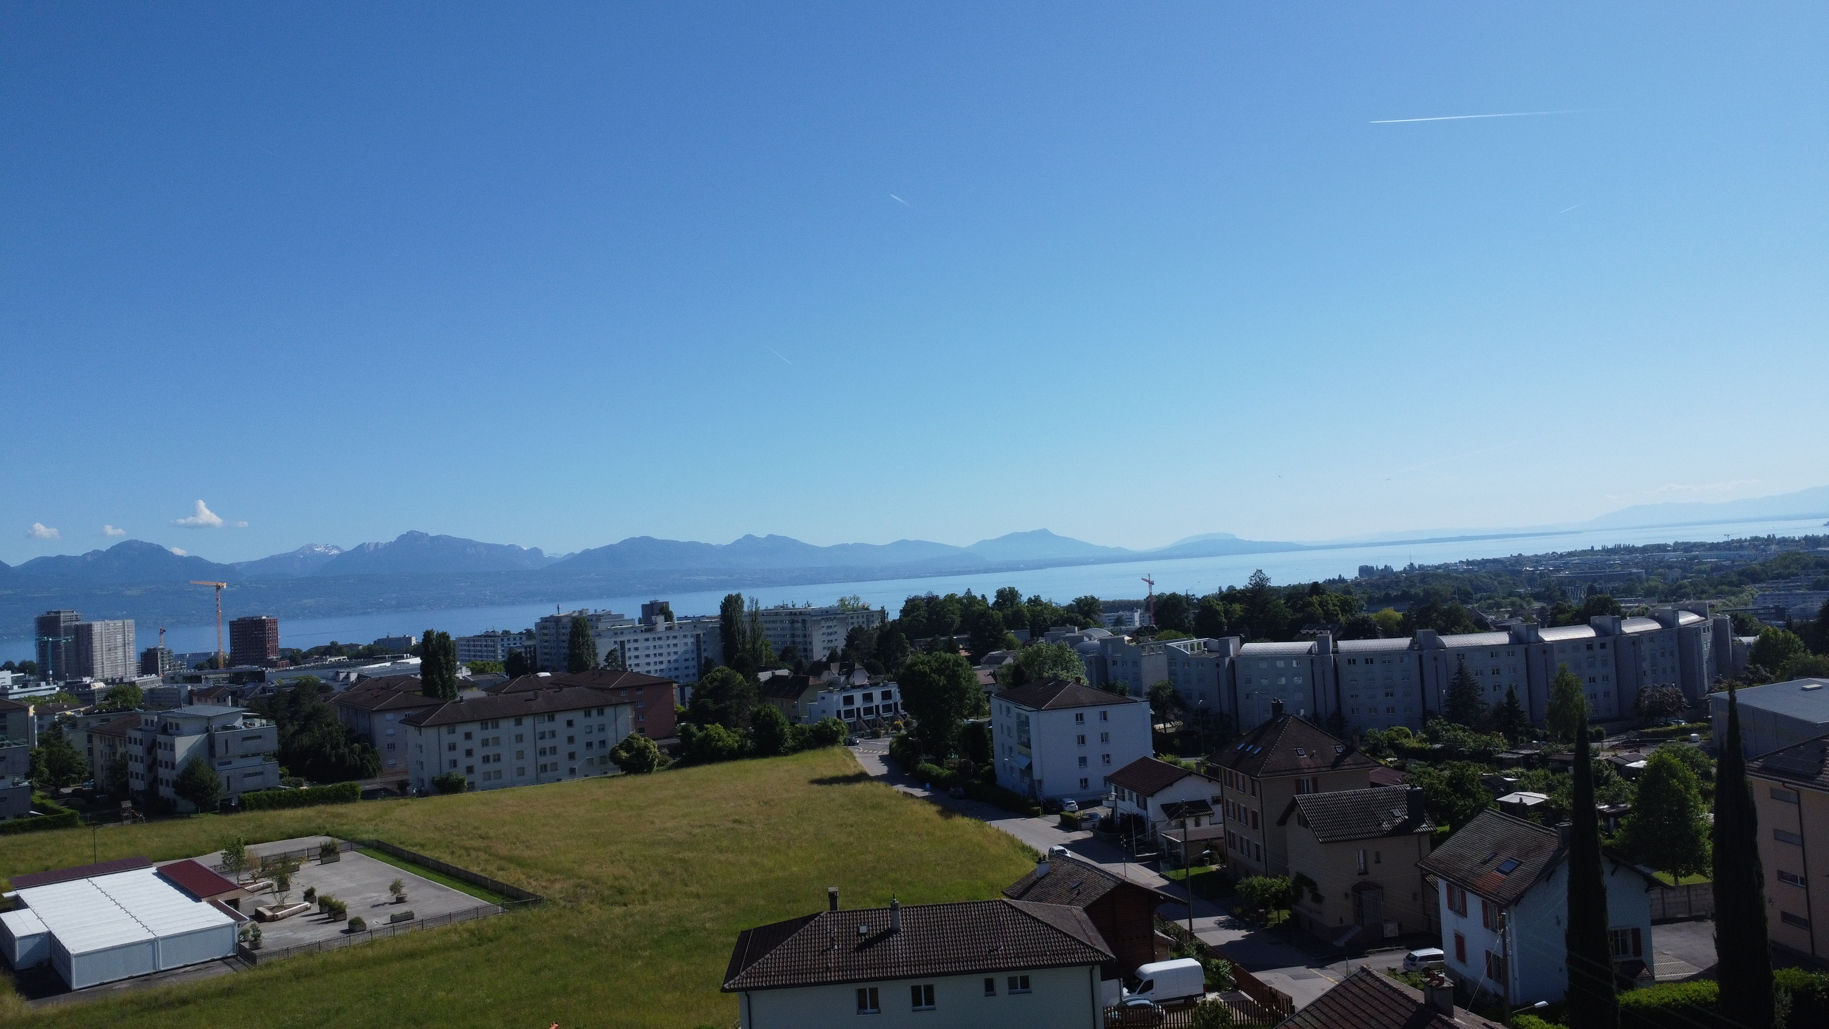
- Bella vista
- Vista libera
- Vista distante
- Panoramico
- Lago
- Giardino
- Parco
- Montagne
- Alpi