
×
Immagine di copertina 1
Immagine di copertina 2
Foto 1
Foto 2
Foto 3
Foto 4
Foto 5
Foto 6
Foto 7
Foto 8
Foto 9
Foto 10
Foto 11
Foto 12
Foto 13
Foto 14
Foto 15
Foto 16
Foto 17
Foto 18

Villa Kenwin — Un'icona della Bauhaus sulle rive del Lago di Ginevra

Locali16
Superficie abitabile550 m²
Prezzo dell'oggettoCHF 5'700'000.-
DisponibilitàImmediata
Messenger Documentazione PDF Finanziamento
Aggiungere ai preferitiRimuovere dai preferiti

Posizione

Montreux, 1800 Montreux

Dati generali

Riferimento
111795256
Disponibilità
Immediata
Bagni
5
Anno costruzione
1931
Ultime ristrutturazioni
2014
Locali
16
Superficie terreno
5'241 m²
Superficie abitabile
550 m²

Descrizione

Testo tradotto da inglese, vedi originale
Testo originale in inglese, tradurre in Italiano.

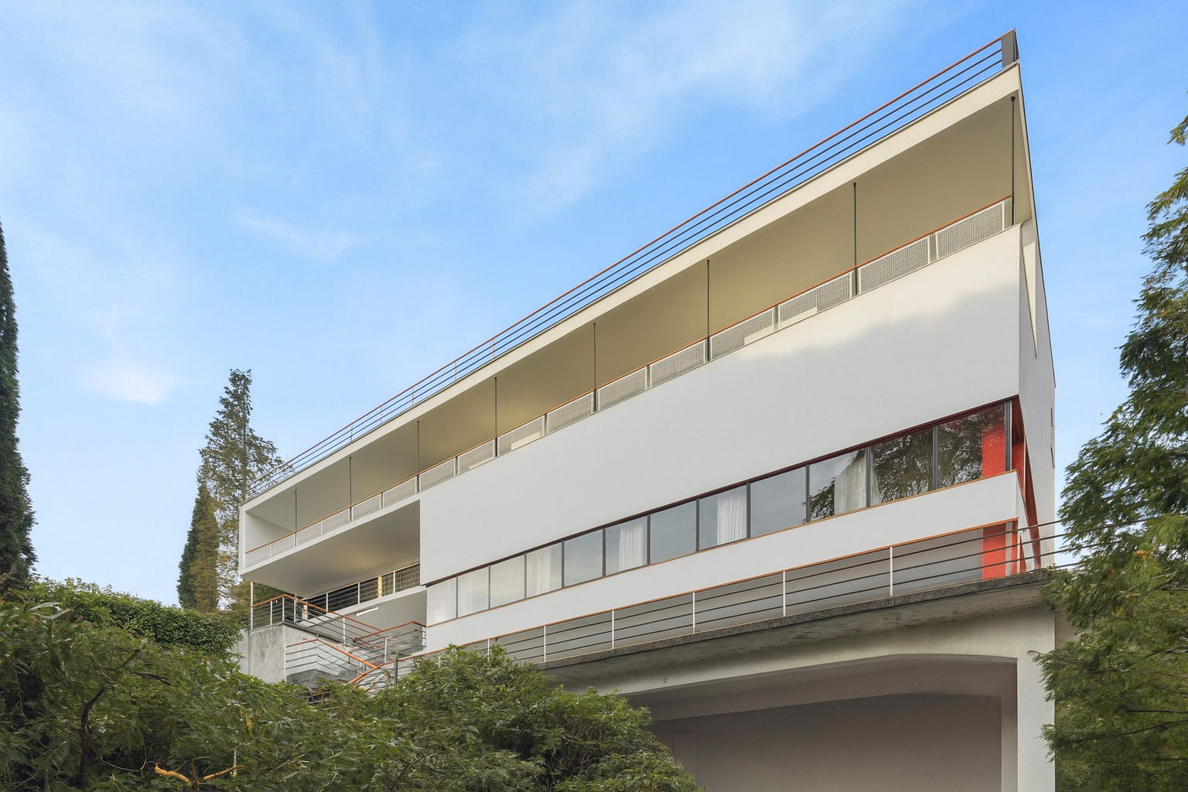
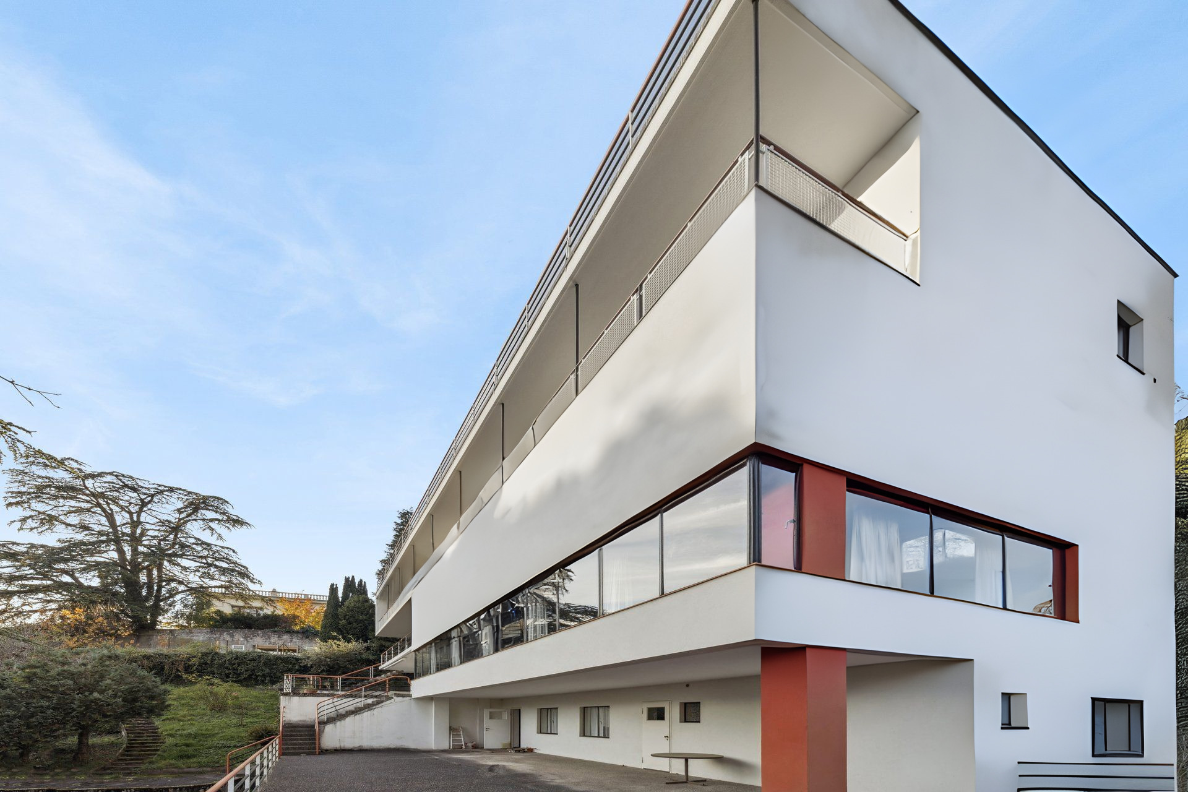
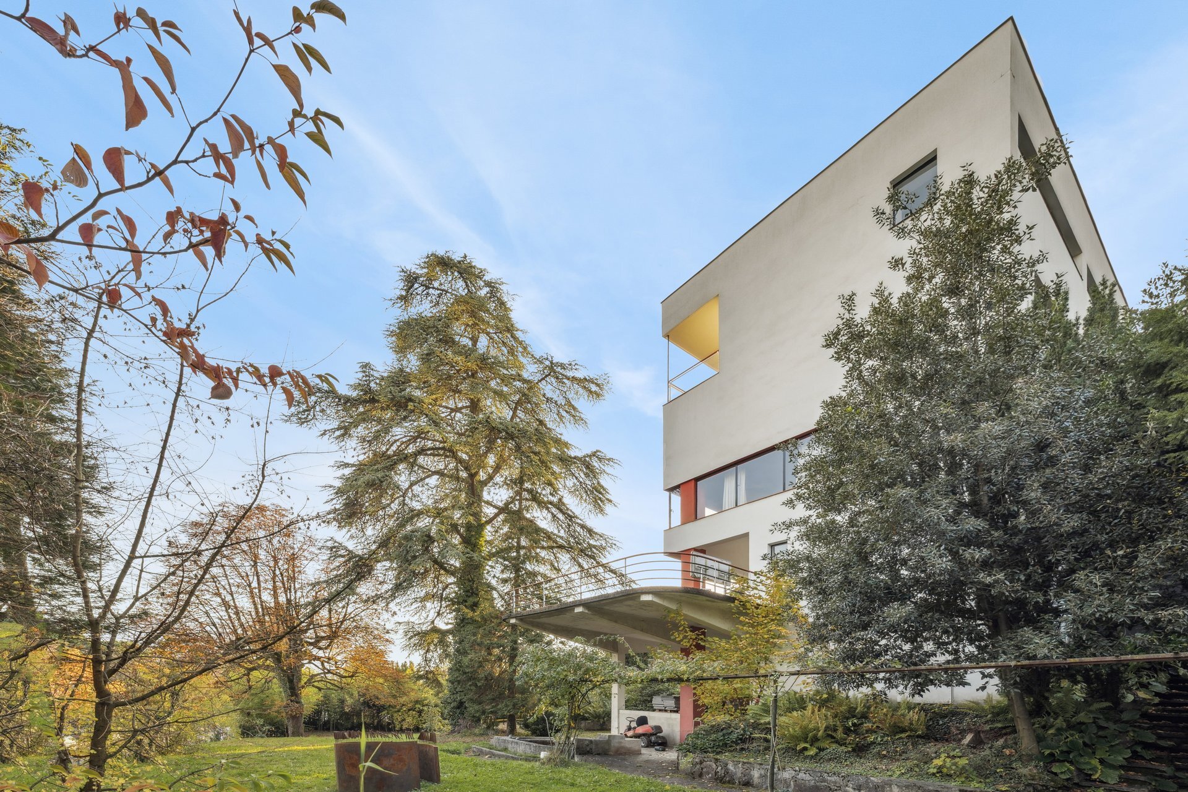
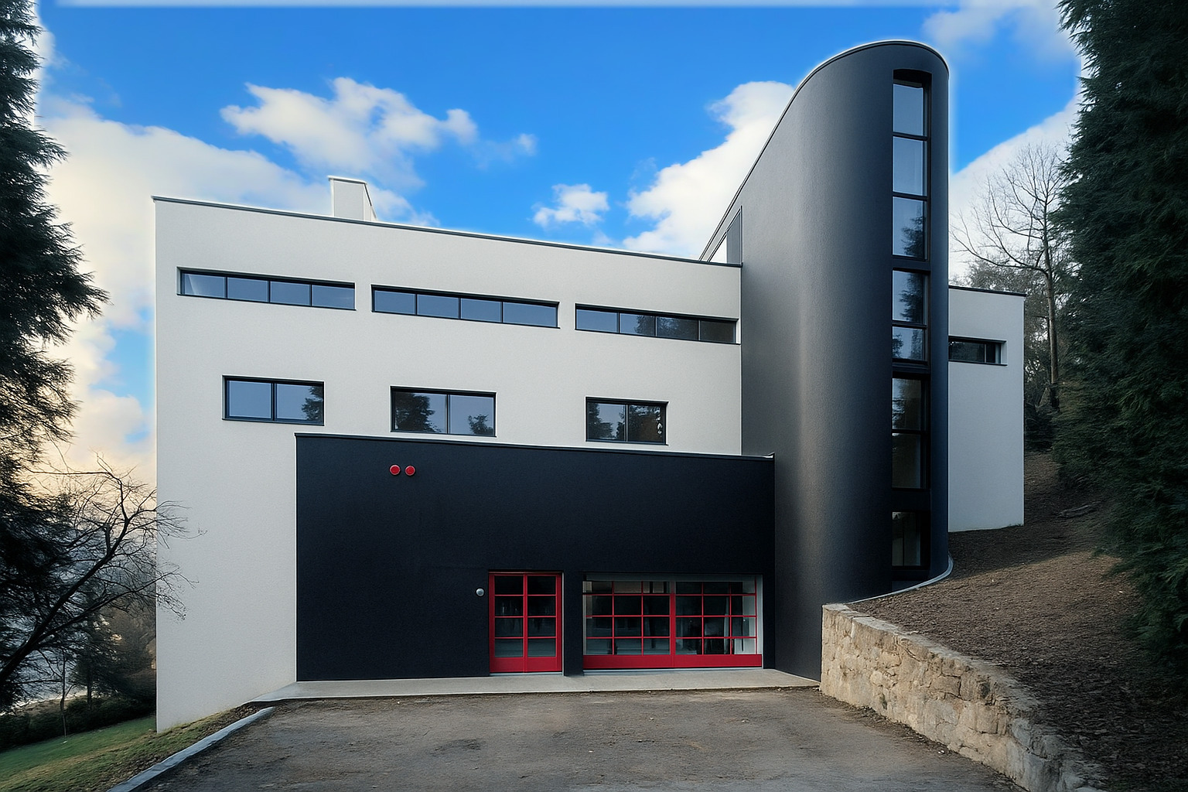
Costruita nel 1931 dagli architetti Alexandre Ferenczy e Hermann Henselmann, la Villa Kenwin si erge come uno degli esempi più notevoli del movimento Bauhaus in Svizzera. Classificata come bene culturale di importanza nazionale, questa proprietà subì un restauro esemplare nel 1987, rispettosa dello spirito originale e dei principi modernisti che ne guidarono la progettazione.

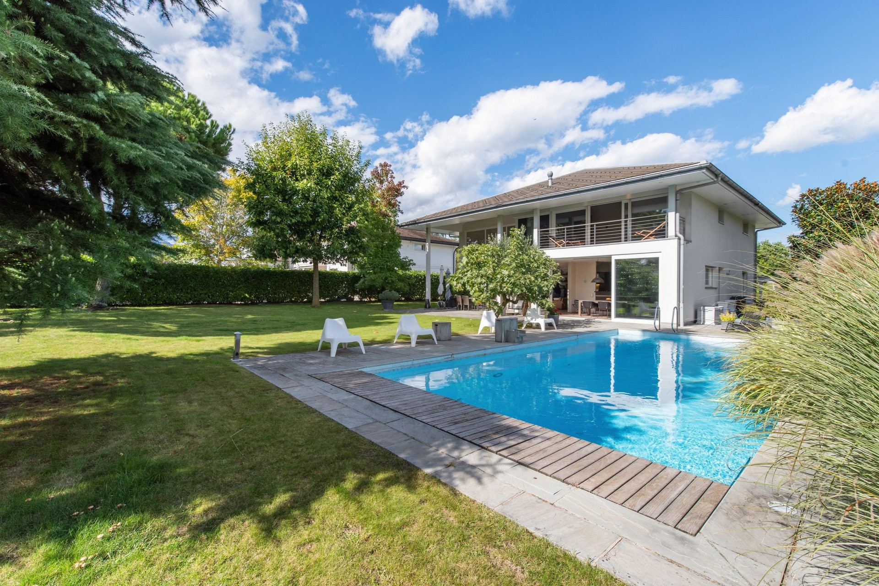
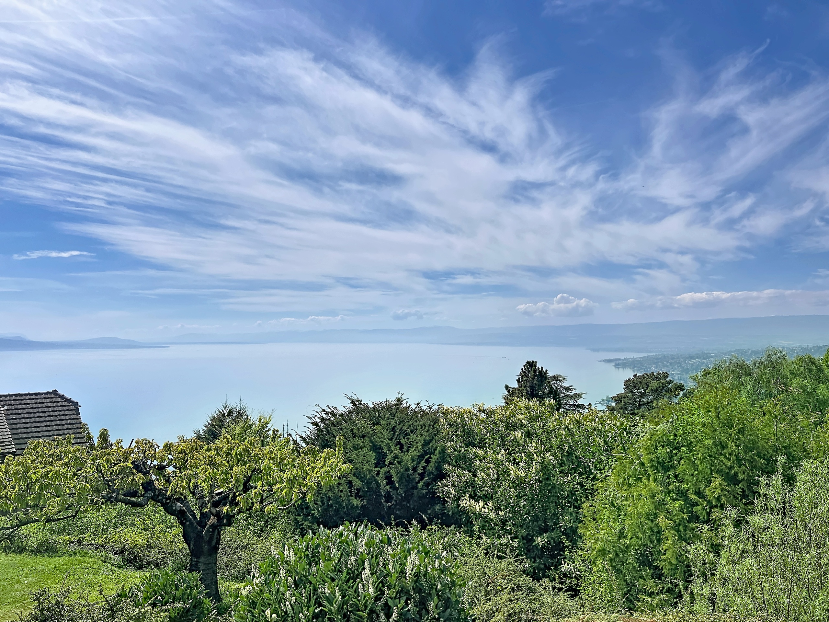
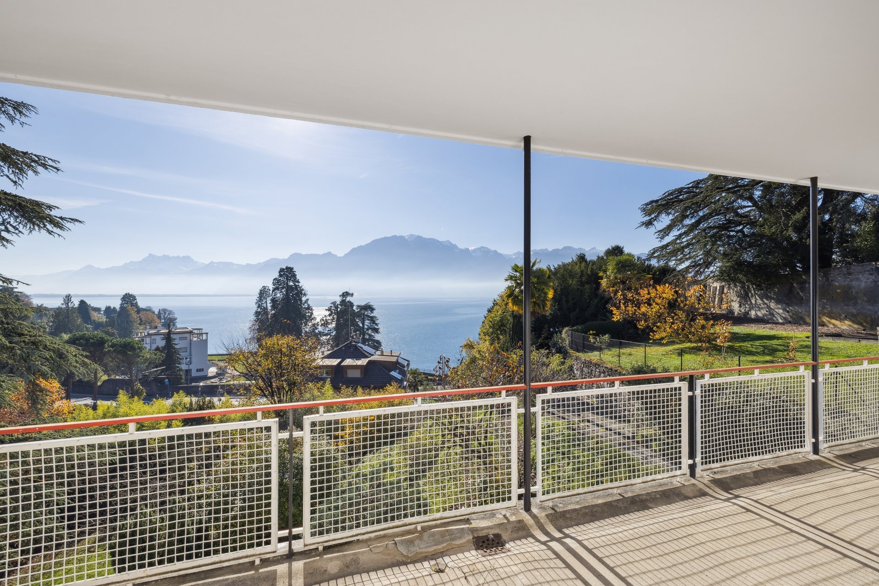
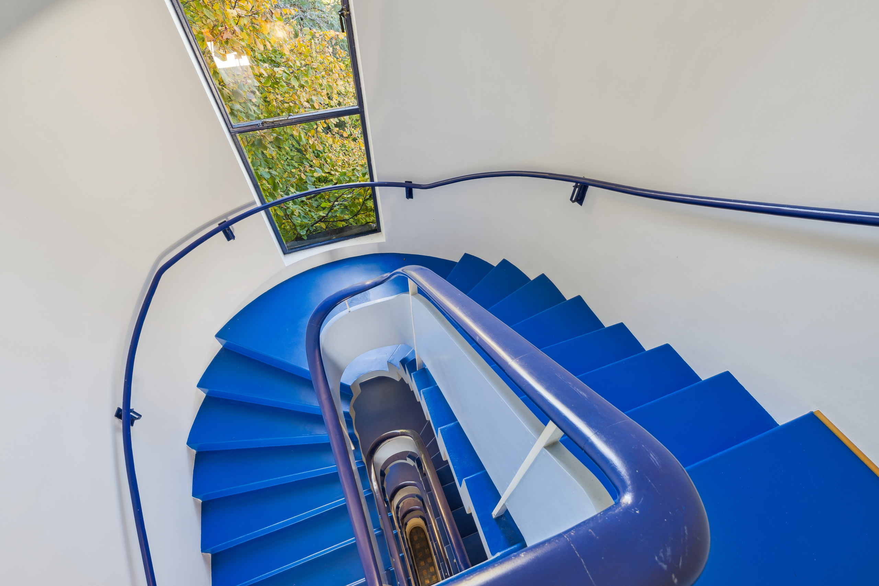
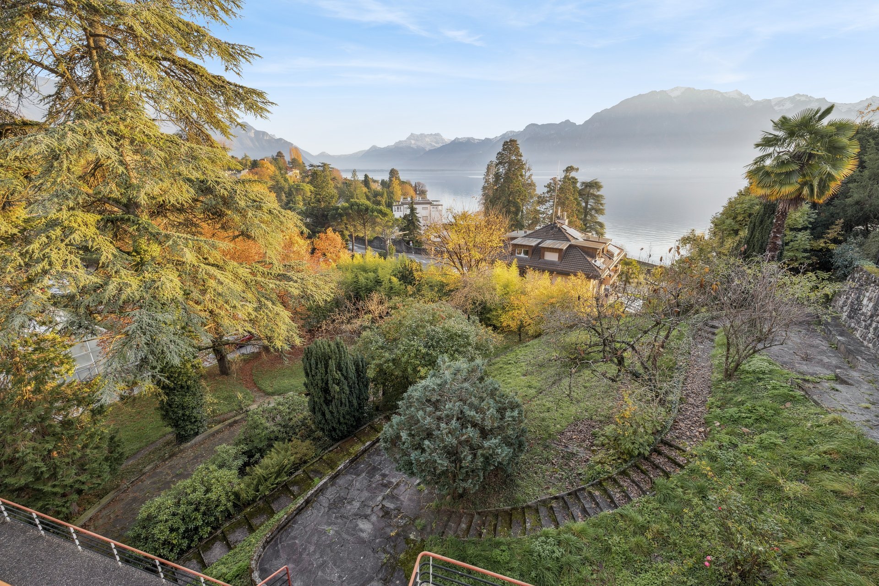
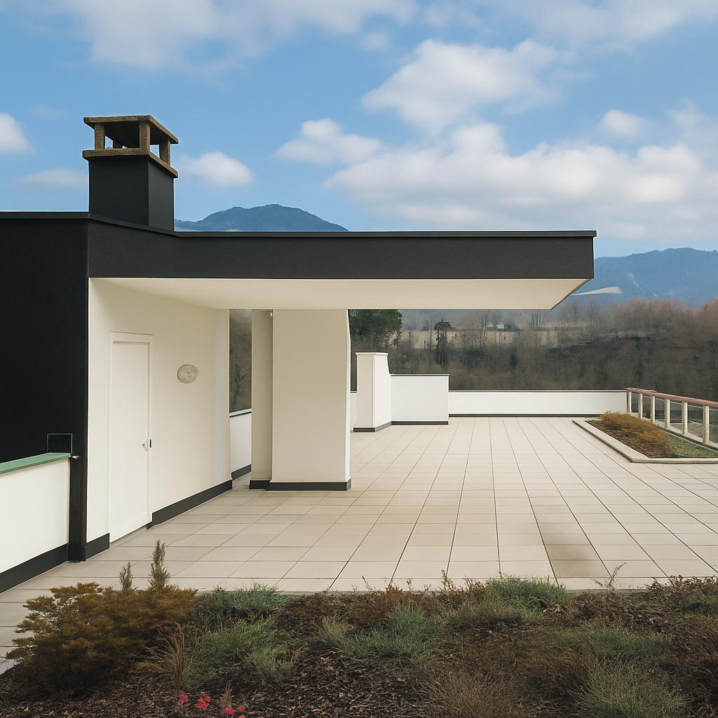
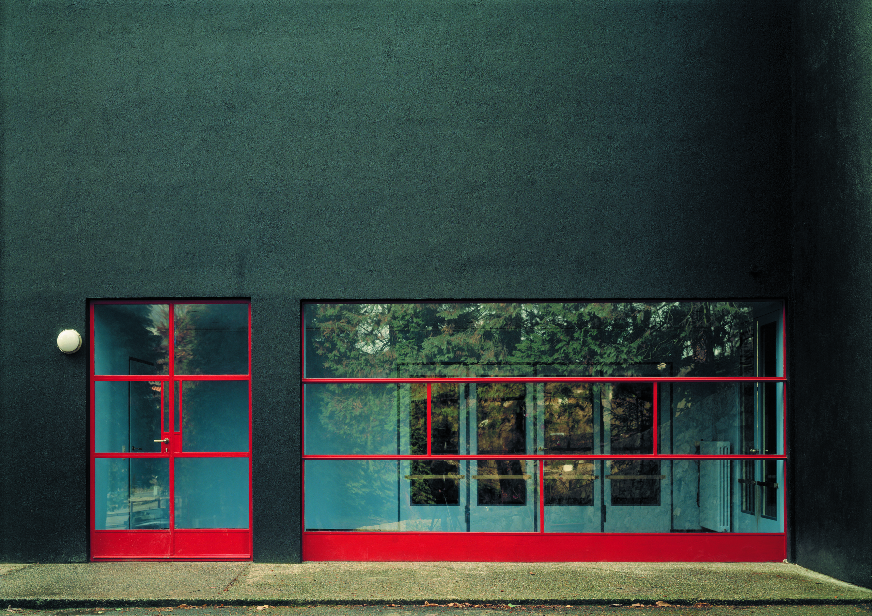
Situata nel cuore di un parco paesaggistico di oltre 5.200 m² che domina la Riviera del Vaud, la villa offre circa 550 m² di spazio abitativo distribuito su quattro livelli. La sua panoramica terrazza sul tetto offre una vista spettacolare sul Lago di Ginevra e sulle Alpi. Un vialetto alberato conduce all'ingresso principale, evidenziato da tonalità di blu che richiamano la ricerca cromatica della Bauhaus.

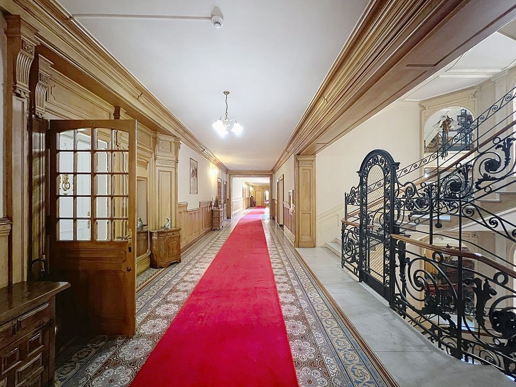
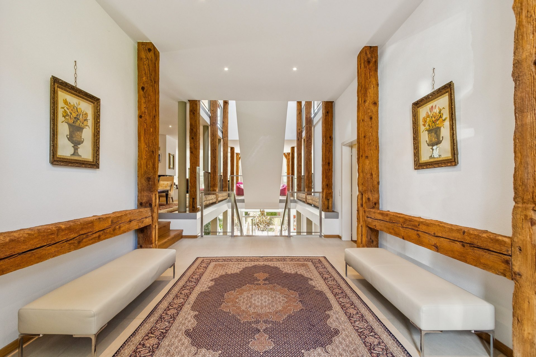
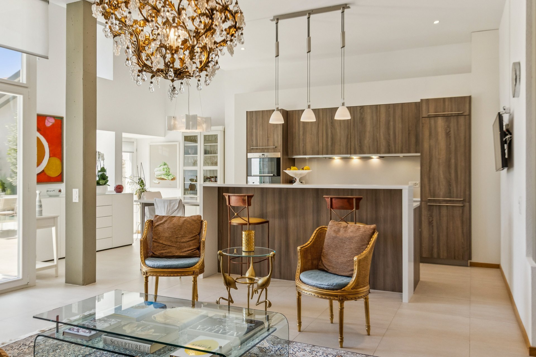
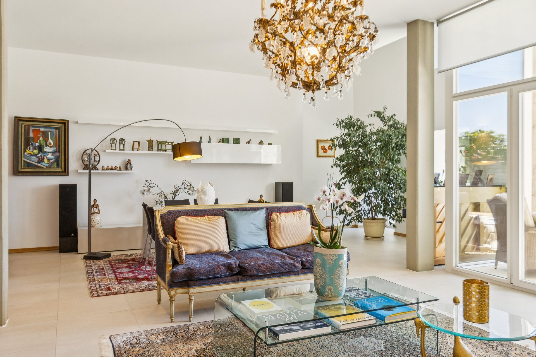
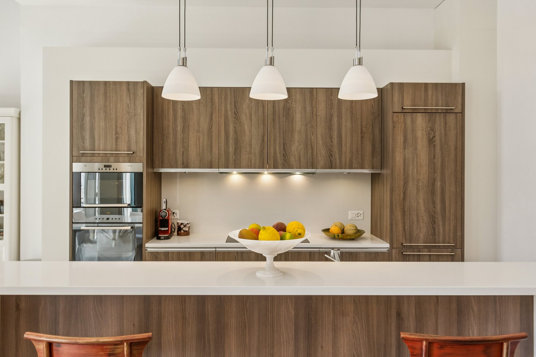
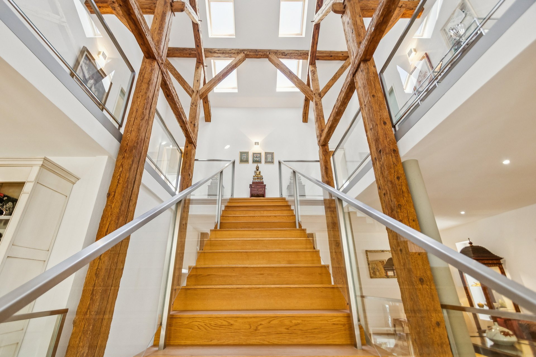
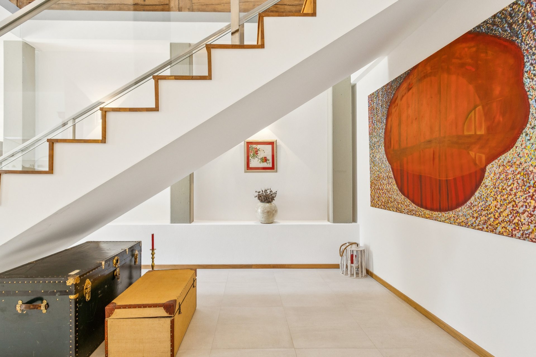
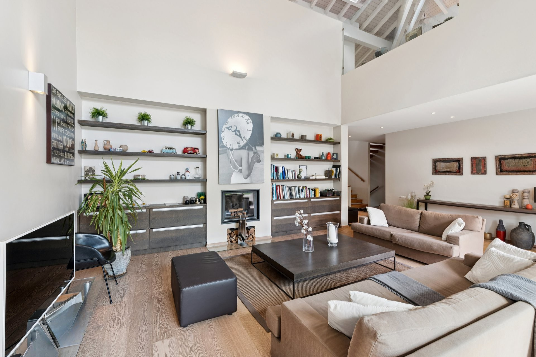
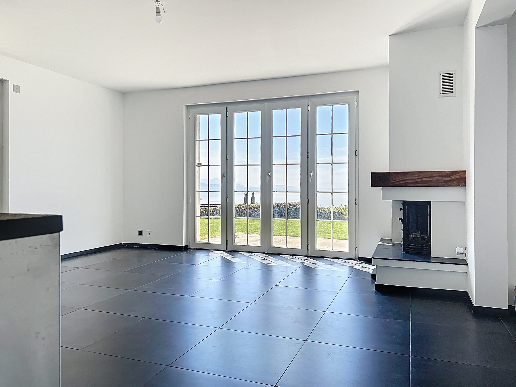
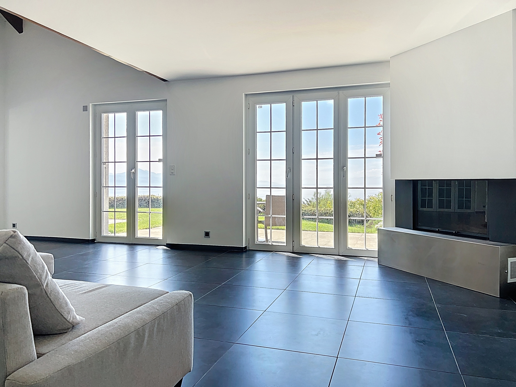
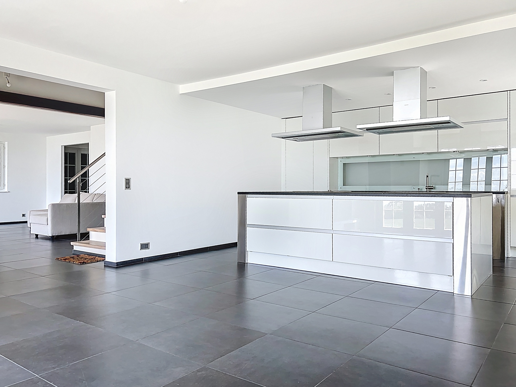
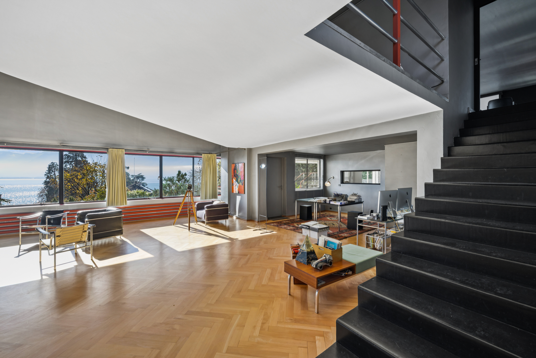
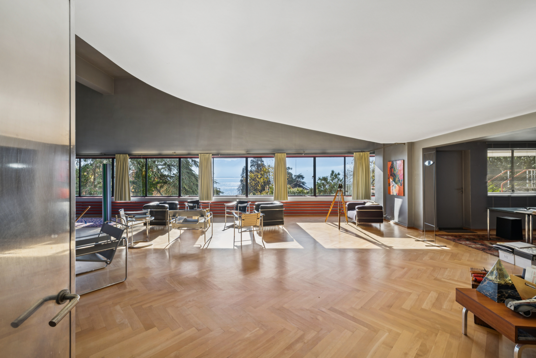
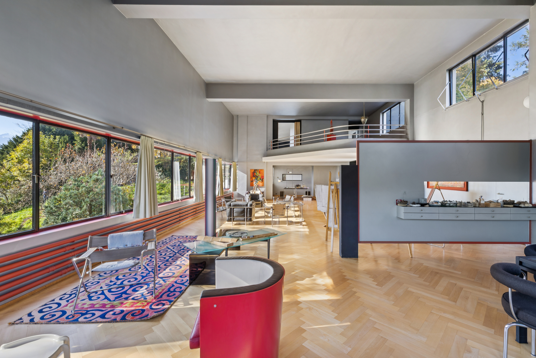
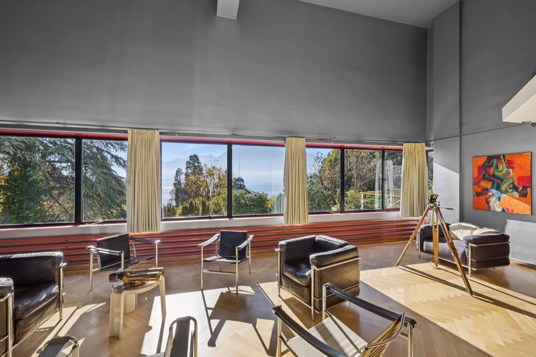
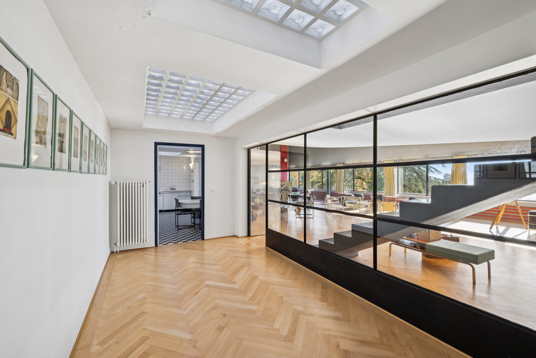
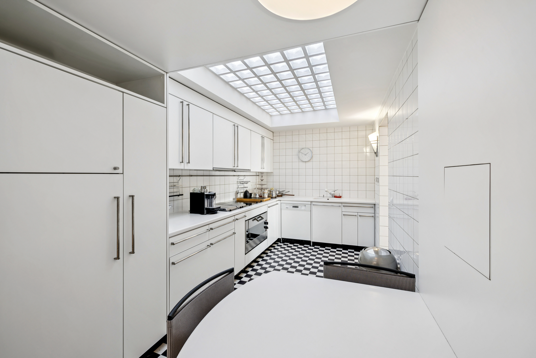
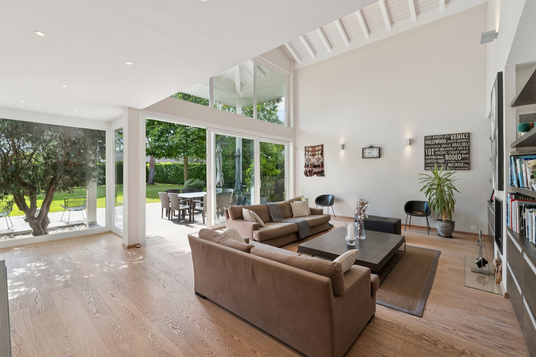
Il piano terra inferiore ospita le aree di servizio, mentre il piano principale si apre su una grande sala illuminata dalla luce naturale, che conduce a una cucina illuminata da un tetto zenitale in vetro e a un imponente soggiorno con i suoi volumi: 150 m² di spazio ricevimento con un soffitto alto 5 metri. Il soggiorno, strutturato da un soppalco con linee curve, è punteggiato da una ringhiera metallica finemente lavorata e da una finestra a bovindo orizzontale di 15 metri che incornicia la magnifica vista sul lago. Sotto la galleria, una biblioteca vetrata crea un'atmosfera intima e raffinata.

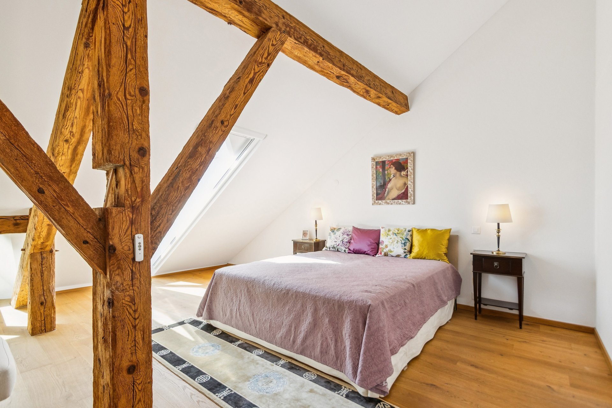
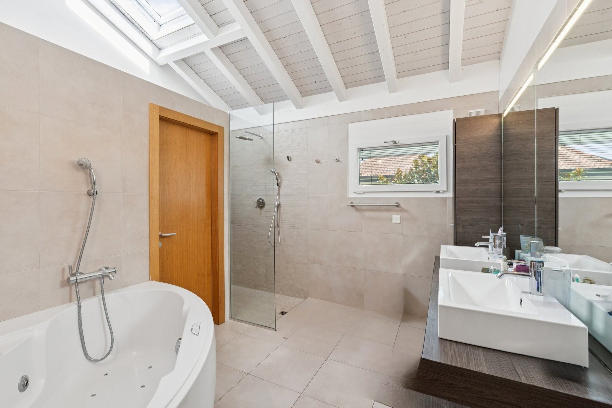
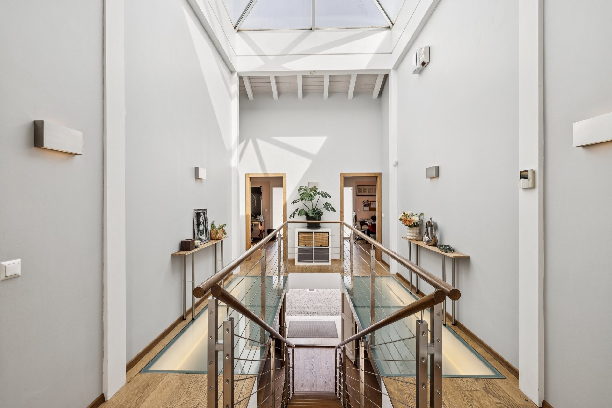
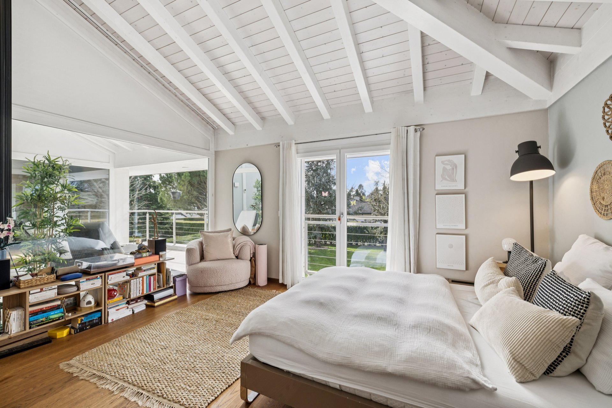
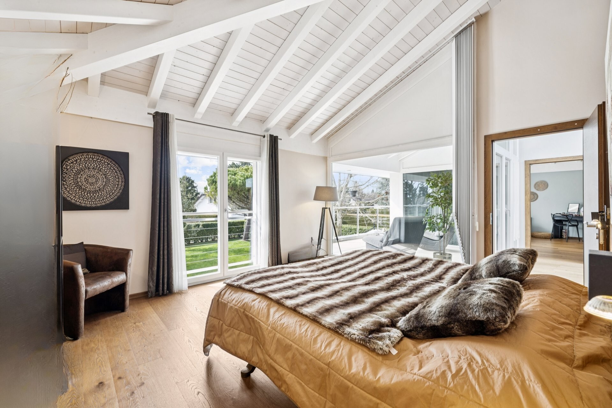
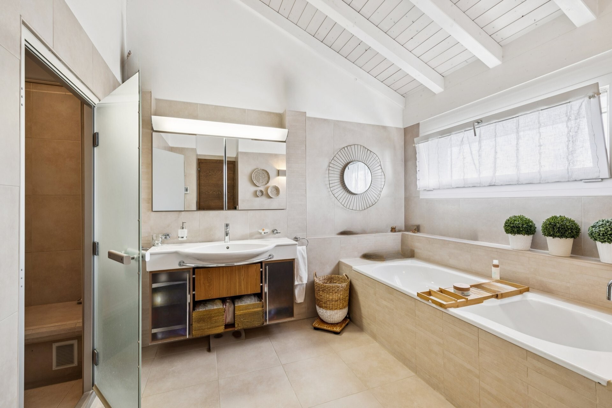
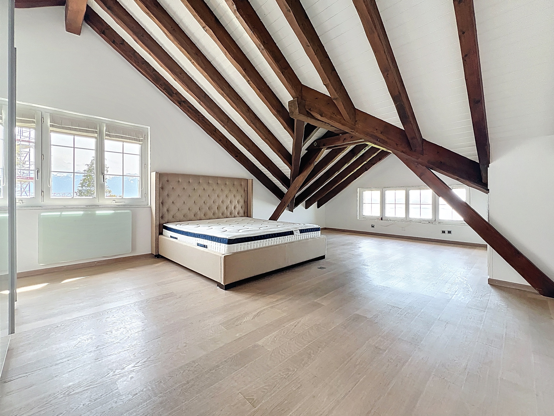
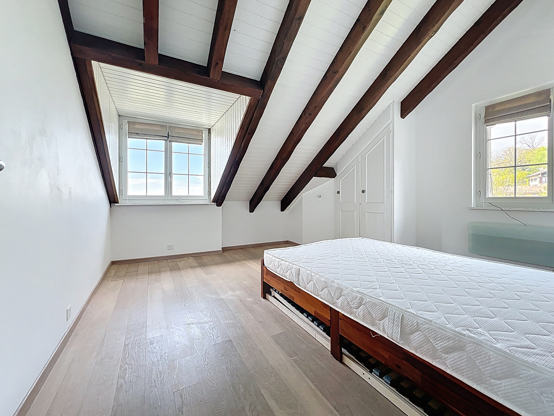
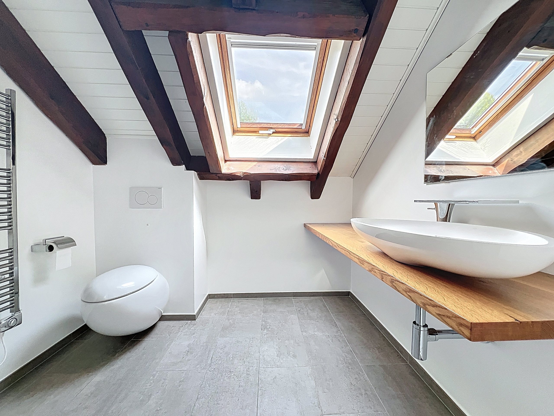
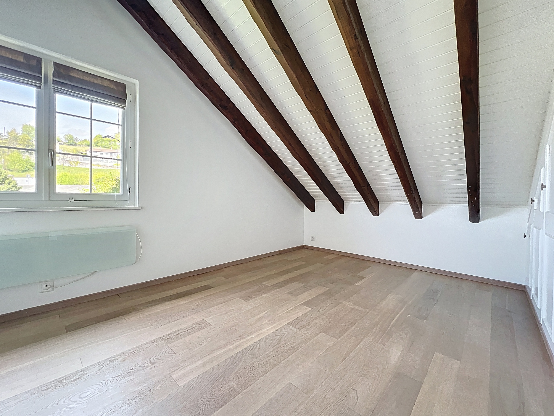
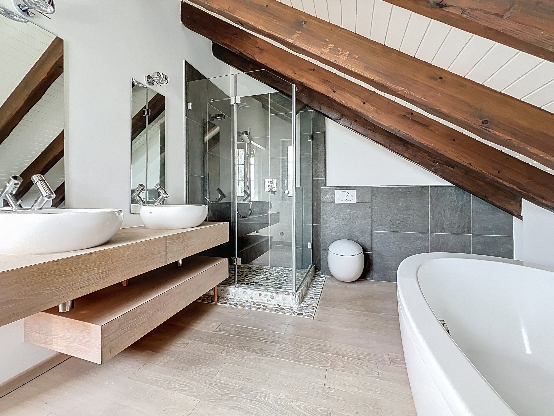
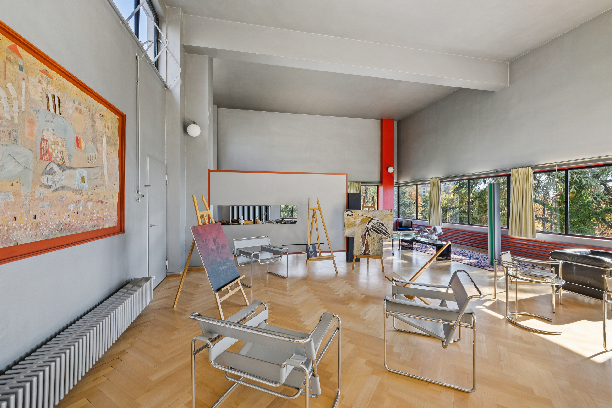
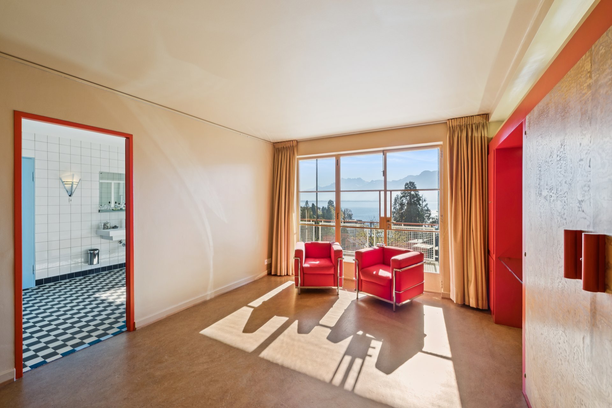
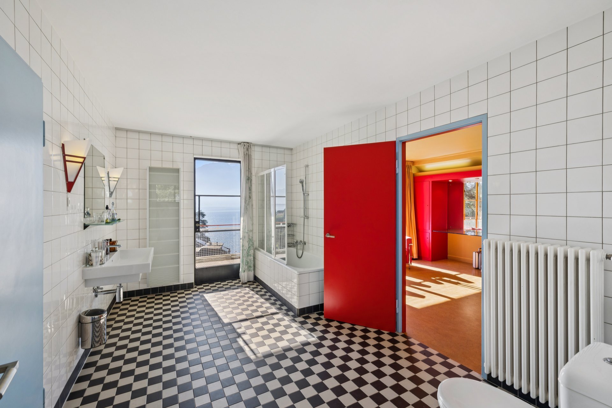
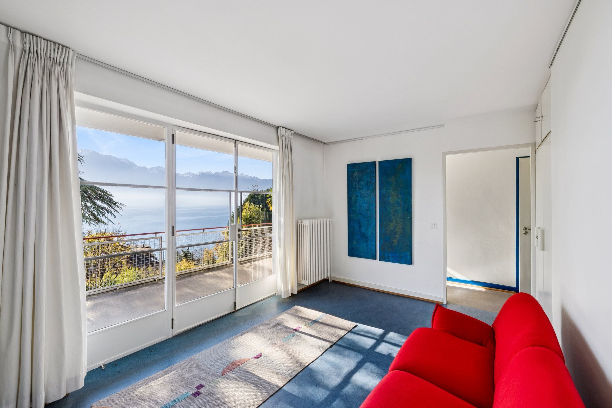
Al piano superiore, un ufficio/sala proiezione estende lo spirito creativo del posto. Il piano superiore è dedicato all'area notte: sei camere da letto e tre bagni, distribuiti lungo un corridoio a forma di U, che ricorda le cabine di una nave moderna. I mobili e i dettagli interni, sobri e funzionali, rendono omaggio all'estetica Bauhaus: pezzi ispirati a Charlotte Perriand, illuminazione geometrica e mobili integrati sottolineano la purezza senza tempo di questo capolavoro architettonico.

Built in 1931 by architects Alexandre Ferenczy and Hermann Henselmann, the Villa Kenwin stands as one of the most remarkable examples of the Bauhaus movement in Switzerland. Classified as a cultural property of national importance, this property underwent exemplary restoration in 1987, respectful of the original spirit and modernist principles that guided its design. 

Located in the heart of a landscaped park of over 5,200 m² overlooking the Vaud Riviera, the villa offers approximately 550 m² of living space spread over four levels. Its panoramic rooftop terrace provides a spectacular view of Lake Geneva and the Alps. A tree-lined driveway leads to the main entrance, highlighted by shades of blue evoking the Bauhaus's chromatic research. 

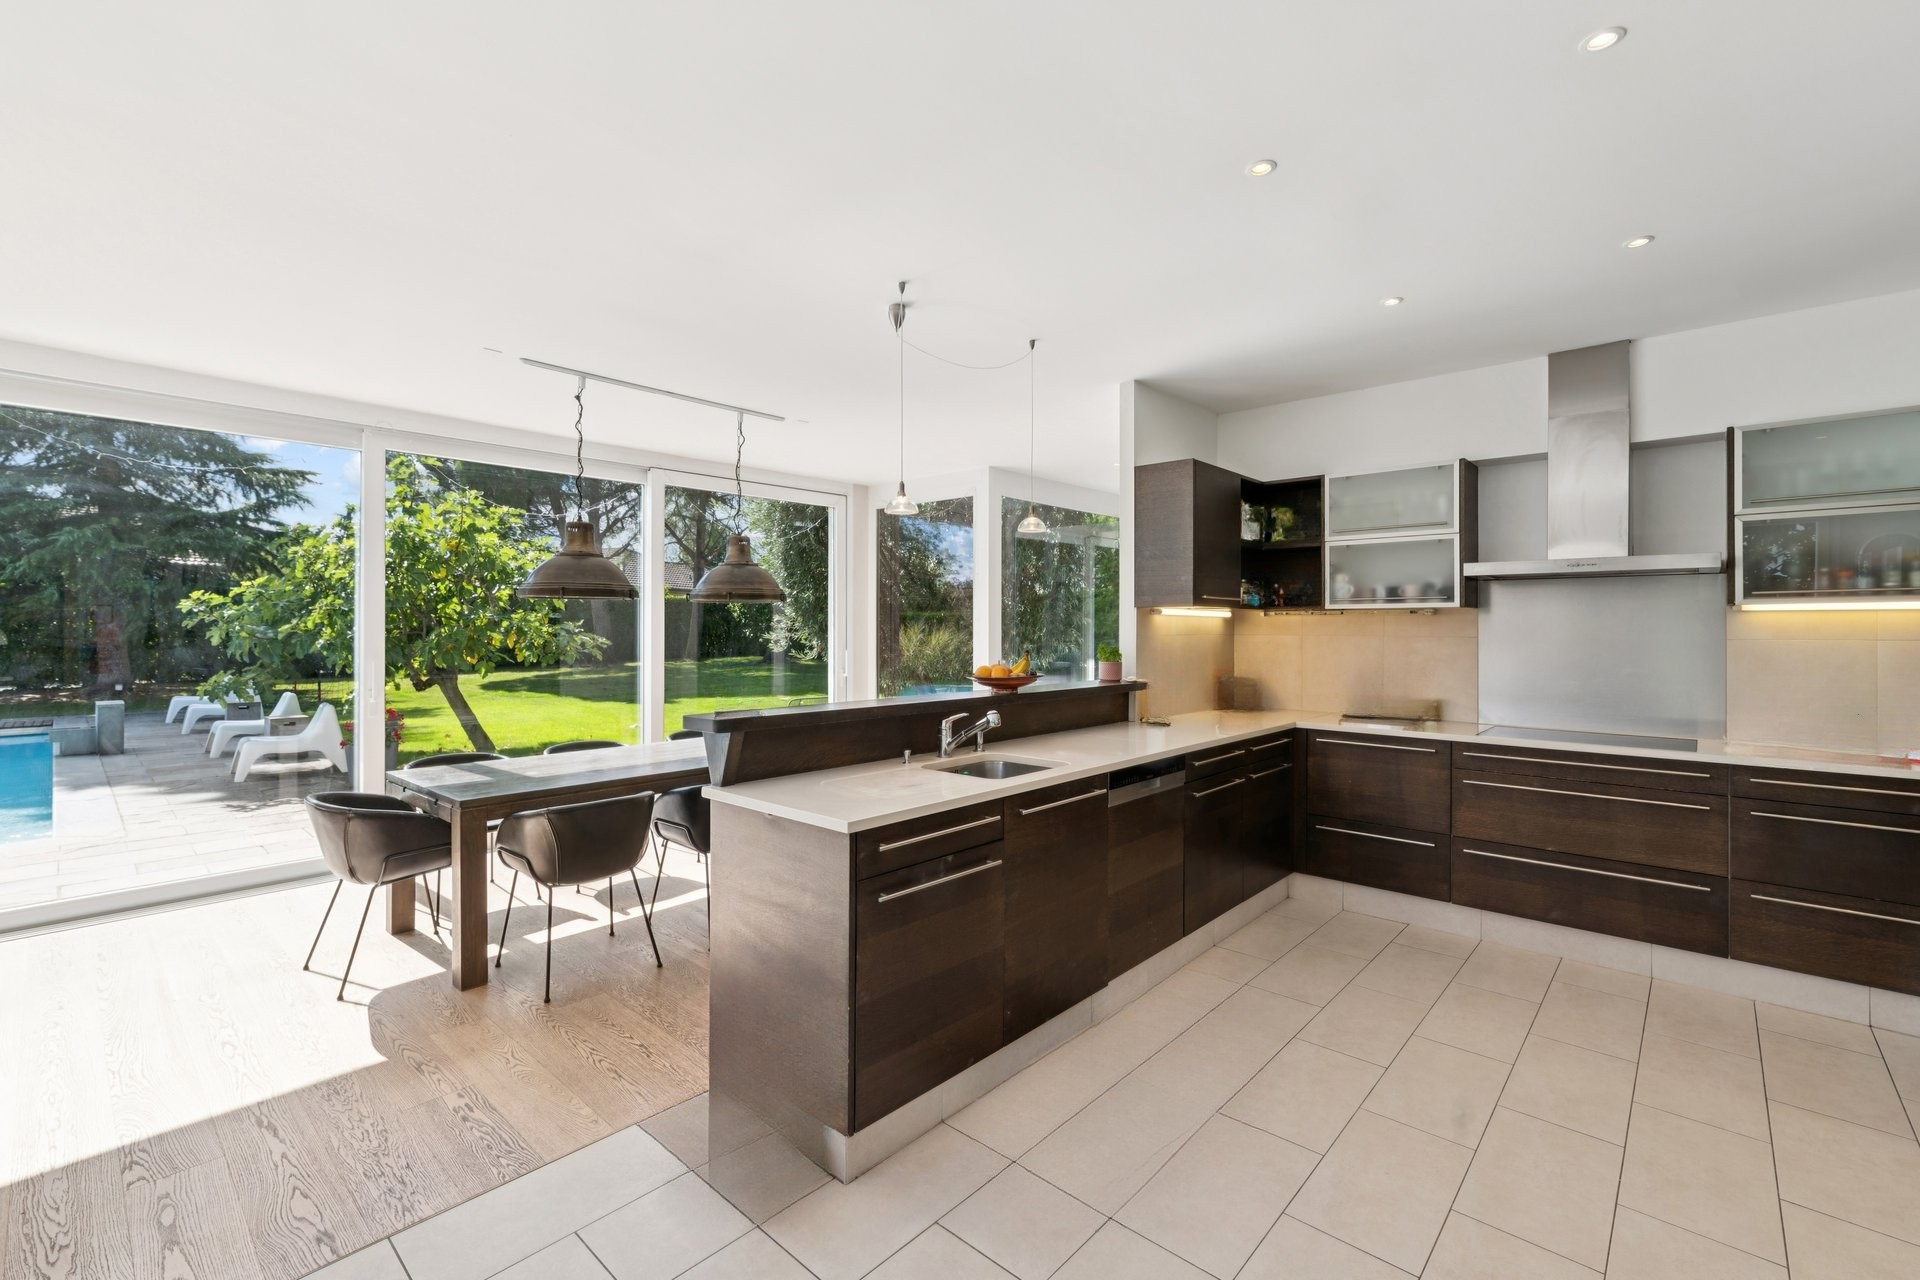
The lower ground floor houses service areas, while the main level opens onto a large hall bathed in natural light, leading to a kitchen illuminated by a zenithal glass roof and an impressive living room with its volumes: 150 m² of reception space with a ceiling height of 5 meters. The living room, structured by a mezzanine with curved lines, is punctuated by a finely crafted metal railing and a horizontal 15-meter bay window framing the magnificent view of the lake. Under the gallery, a glazed library creates an intimate and refined atmosphere. 

Upstairs, an office/projection room extends the creative spirit of the place. The top level is dedicated to the sleeping area: six bedrooms and three bathrooms, distributed along a U-shaped corridor, reminiscent of the cabins of a modern ship. The furniture and interior details, sober and functional, pay homage to the Bauhaus aesthetic: pieces inspired by Charlotte Perriand, geometric lighting, and integrated furniture underline the timeless purity of this architectural masterpiece.

Comodità

Esterno
  • Calmo/tranquillo
  • Parcheggio
Scopri proprietà simili

Altre proprietà Engel & Völkers La Côte