
New
Single family house with 4.5 rooms on sale in Wila - 230 m²
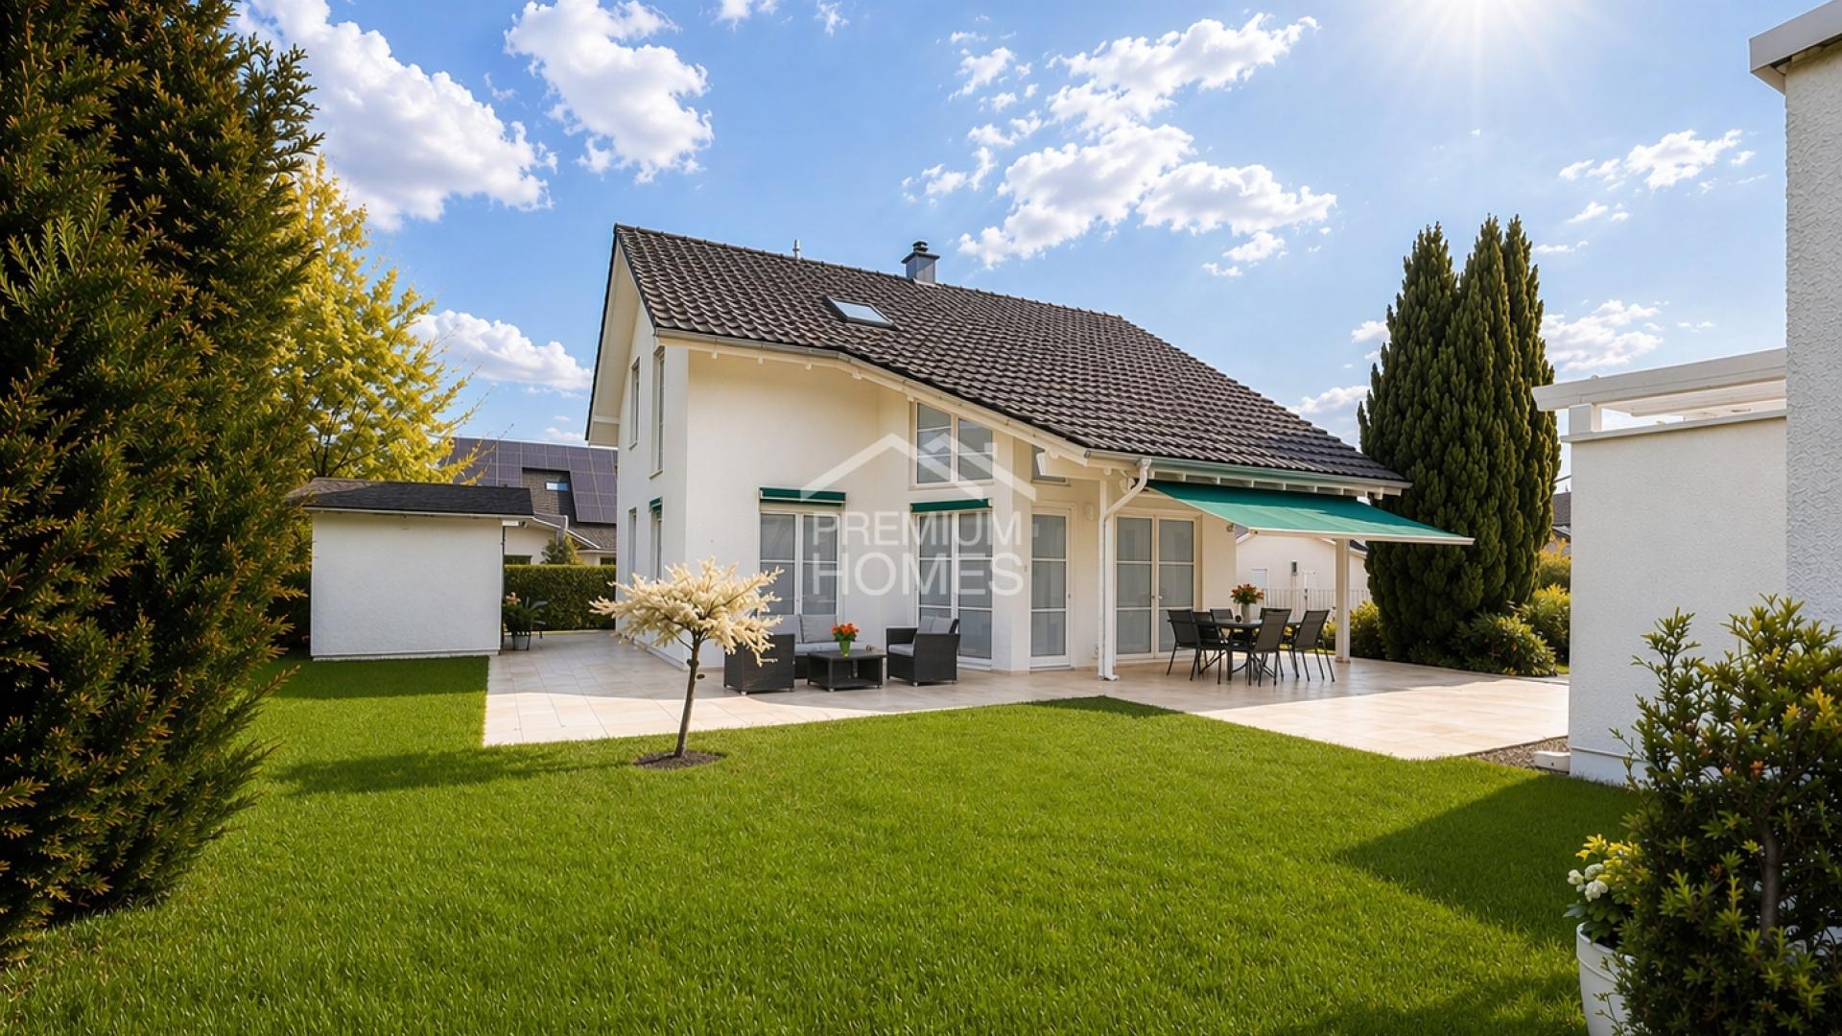
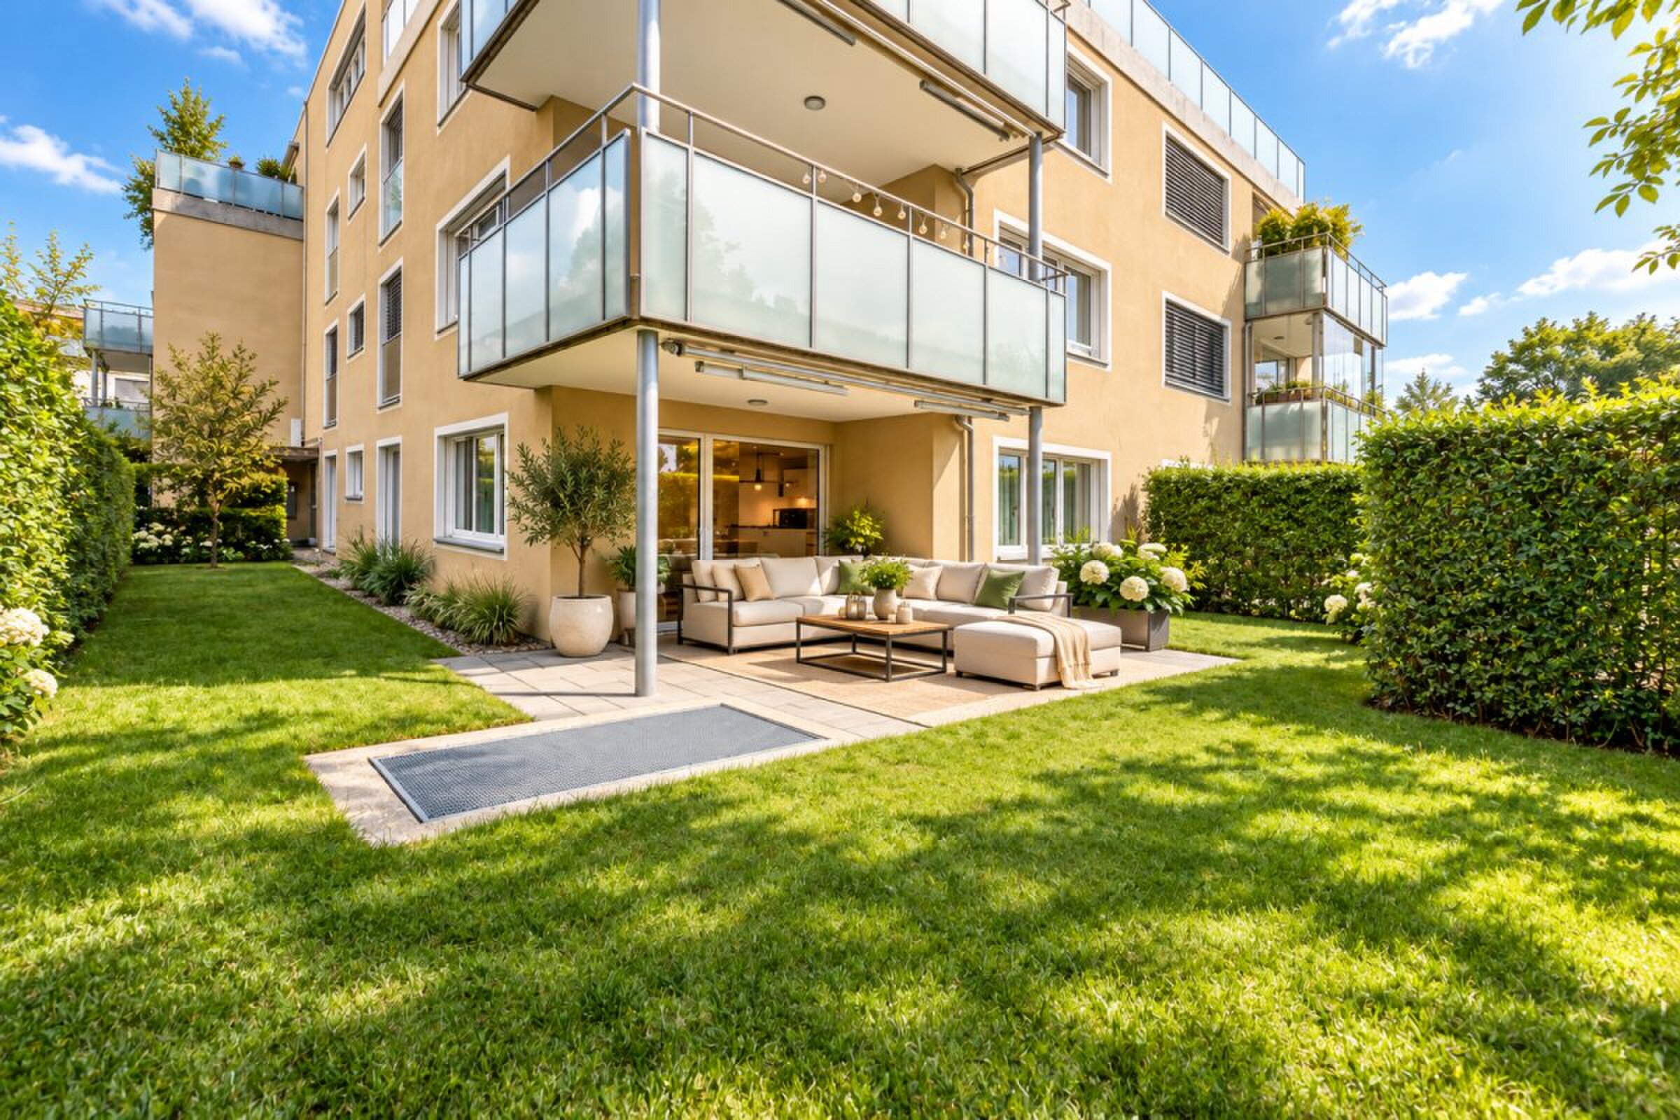
Detached, modern 4.5-room detached house in a family-friendly location
Rooms4.5
Living area230 m²
Object PriceCHF 1,570,000.-
AvailabilityTo agree
Localisation
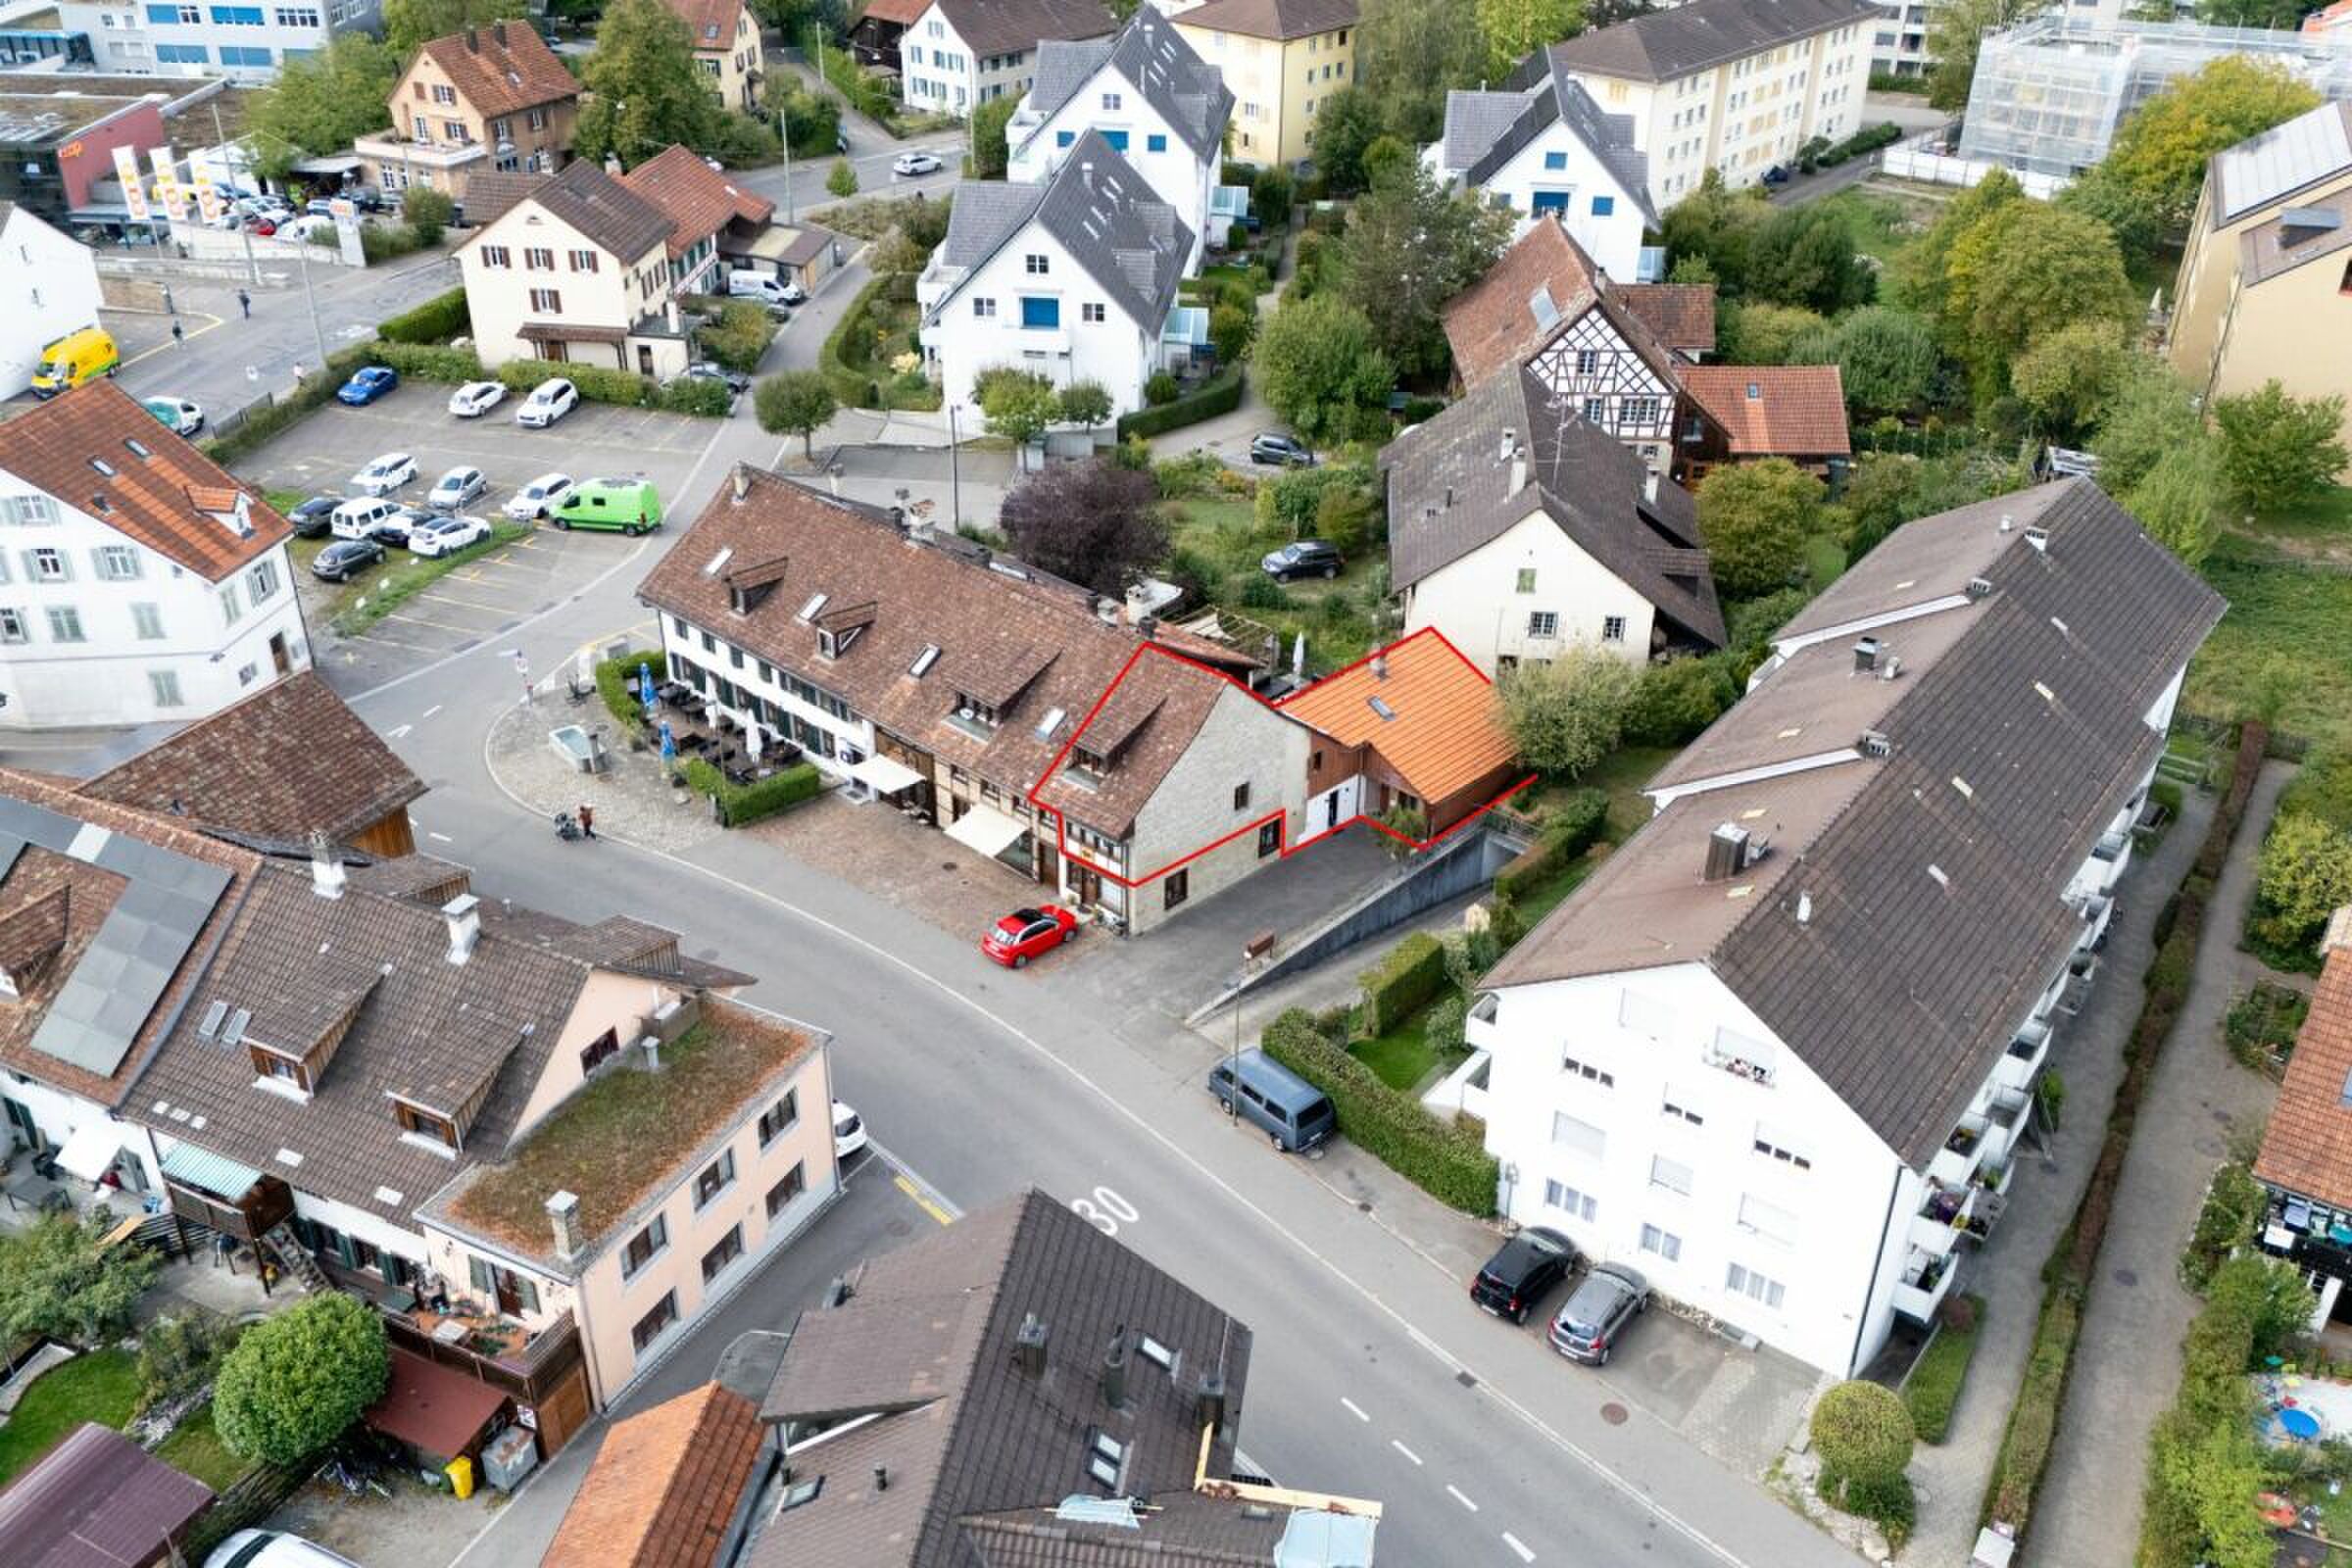
Kugelgasse 14, 8492 WilaCharacteristics
Reference
d5817239-c17f-11f1-b4f8-0e90ca4da74f
Availability
To agree
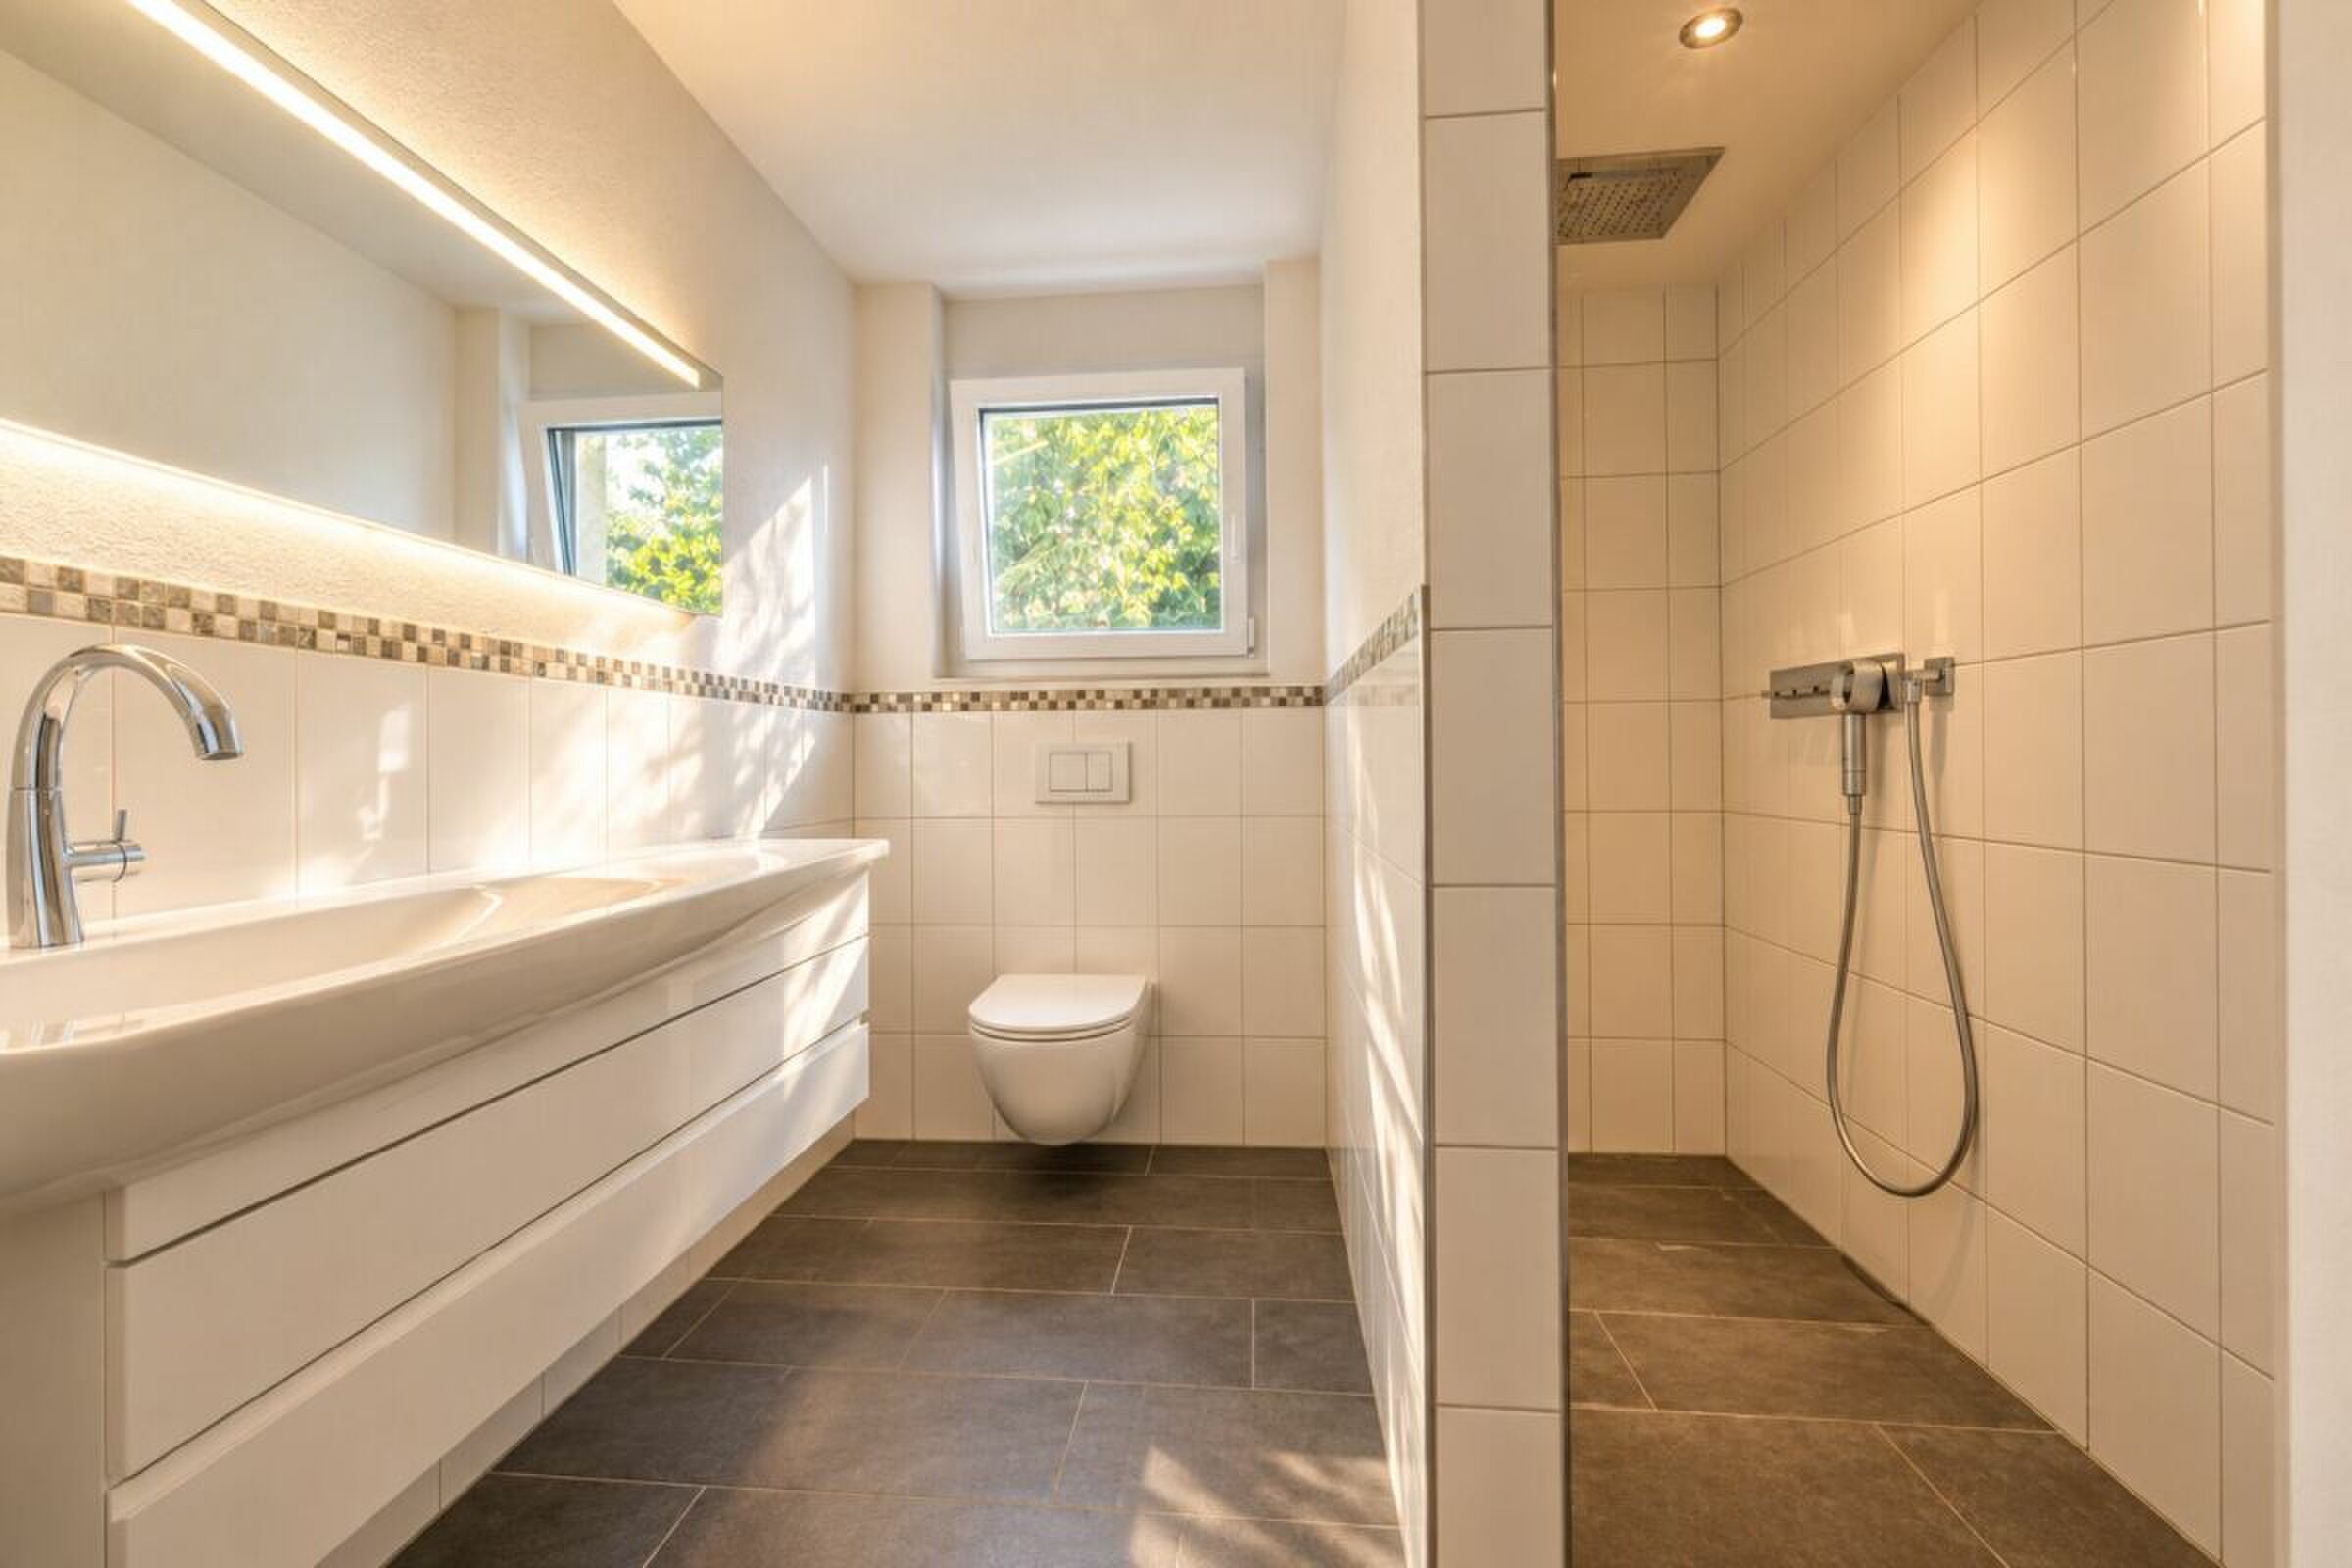
Bathrooms
3
Year of construction
2013
Latest renovations
2025
Rooms
4.5
Number of levels for the real asset
2
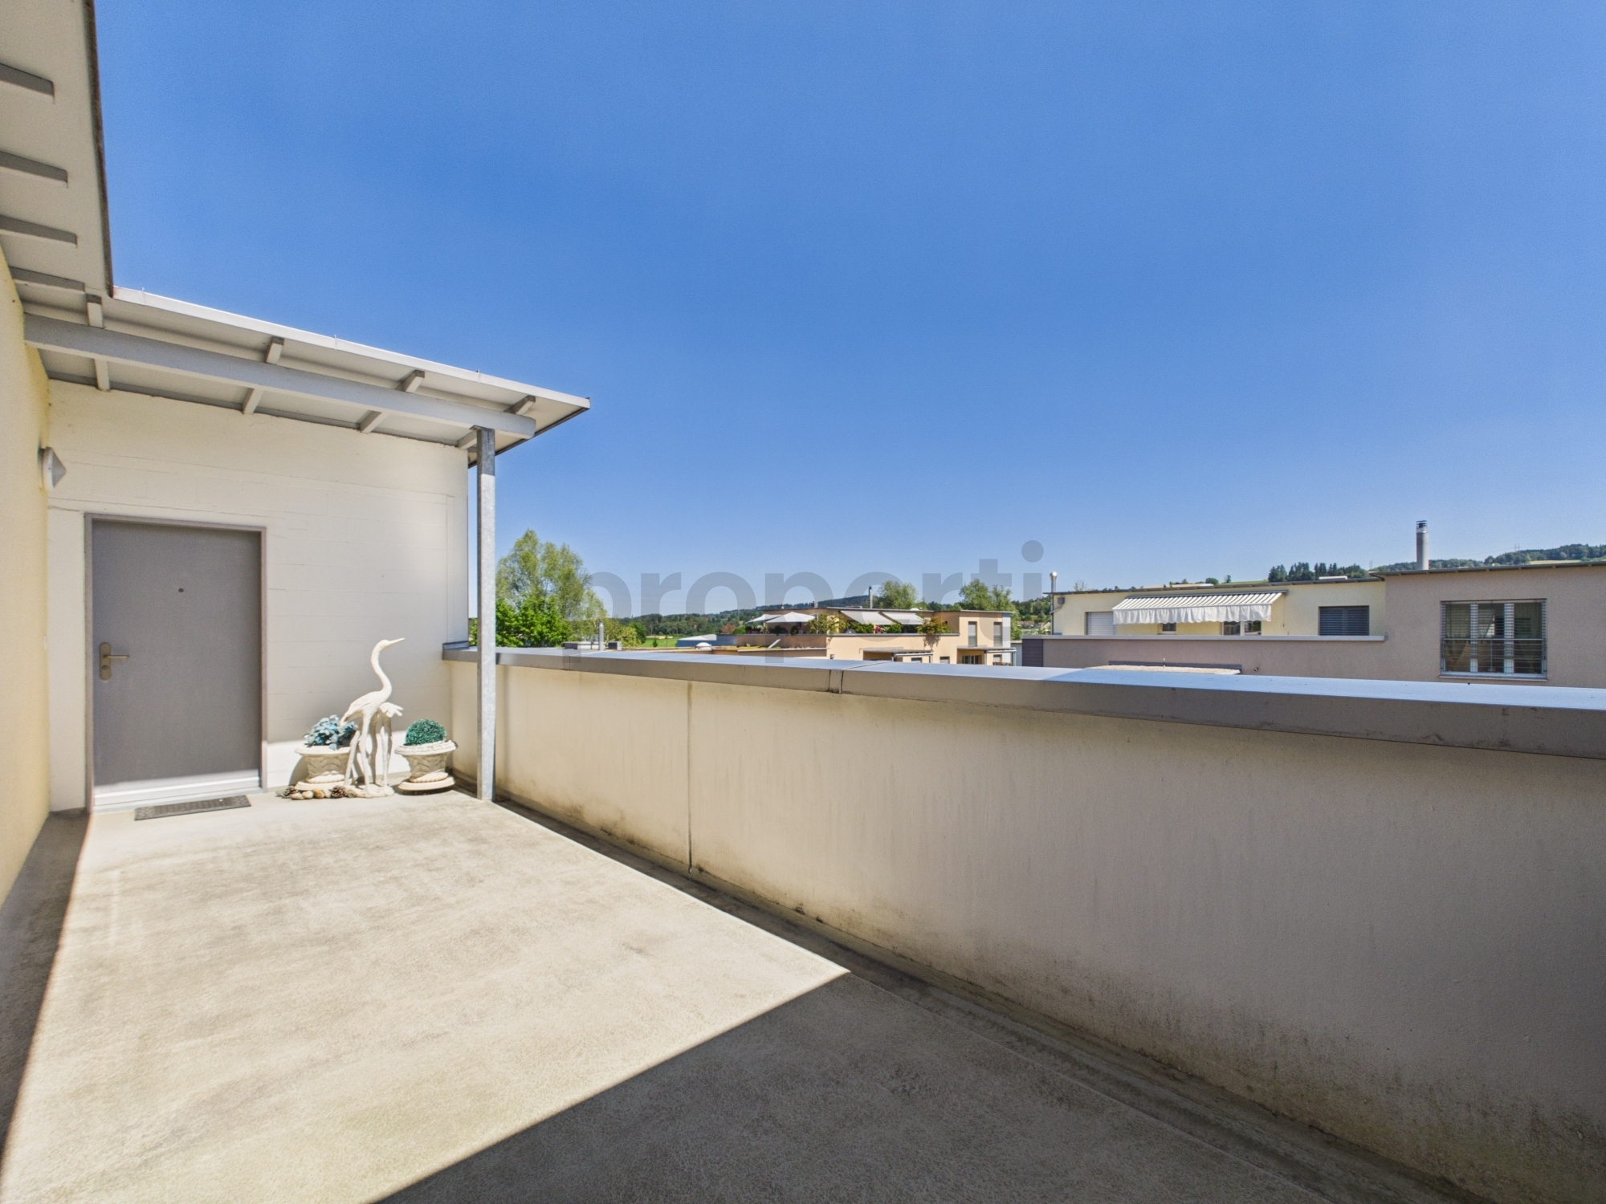
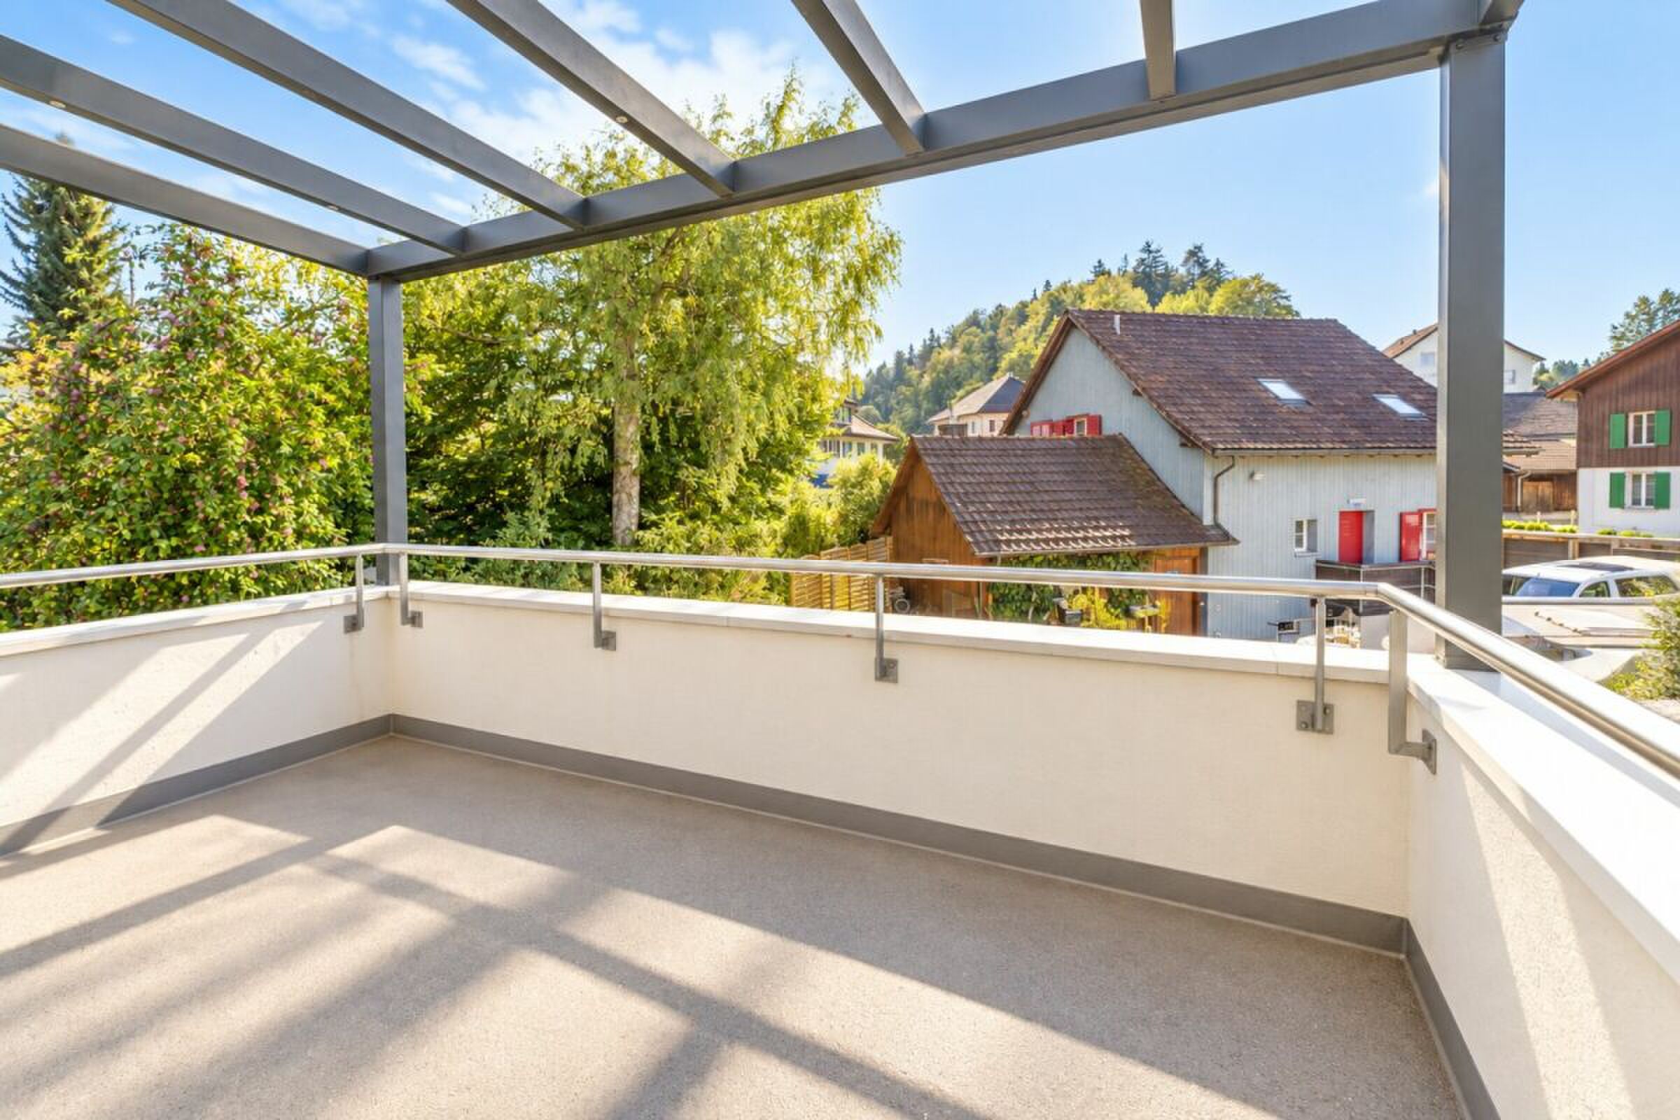
Balcony surface
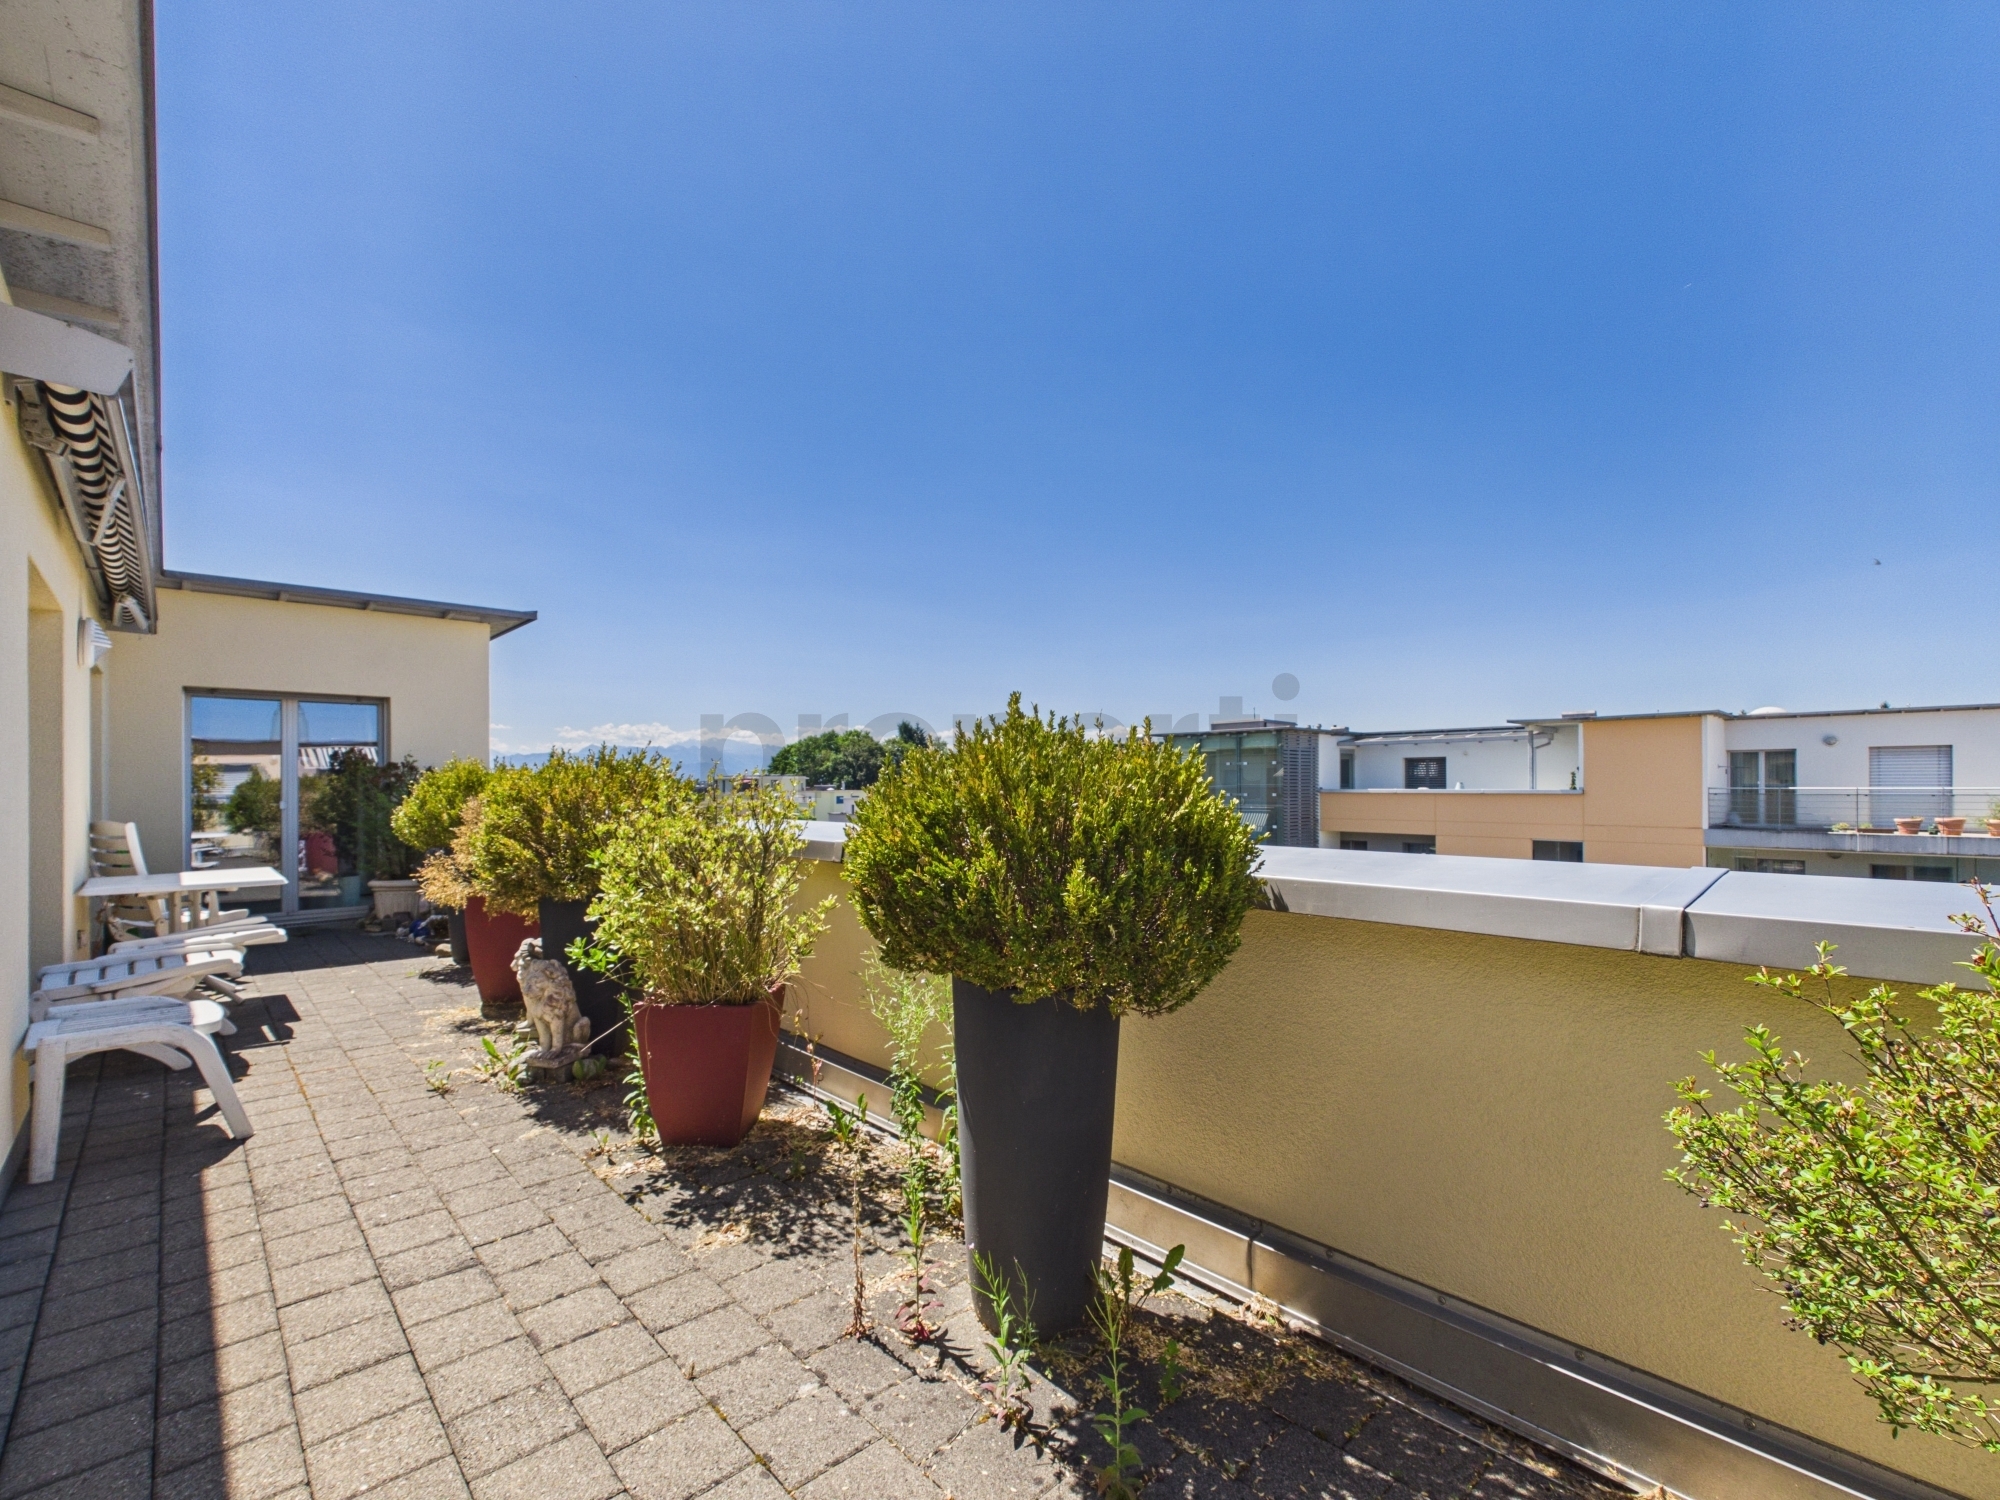
8 m²
Heating type
Heat pump
Ground surface
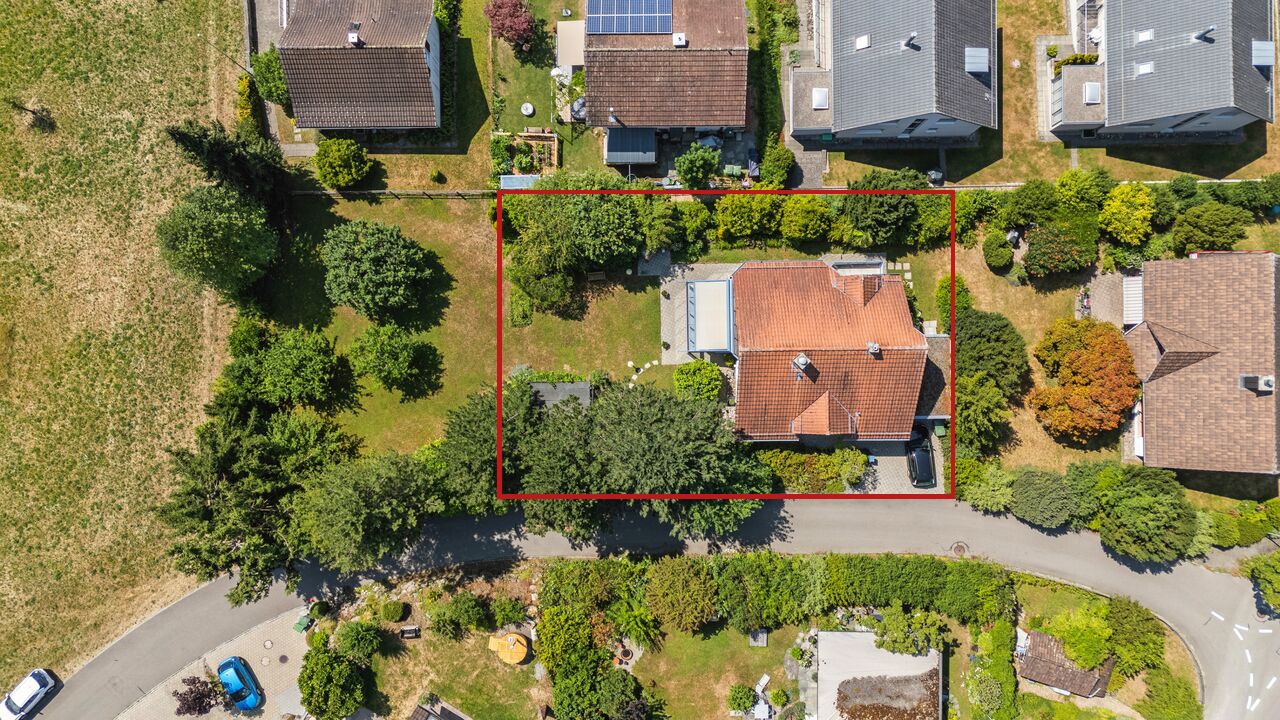
452 m²
Living area
230 m²
Description
Text translated from german, see original
Original text in german, translate to English.
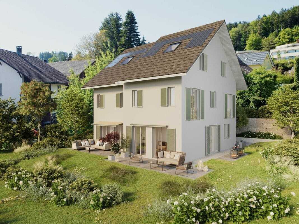
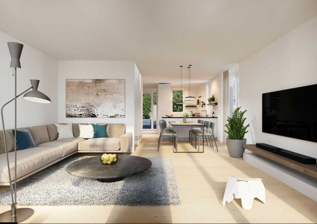
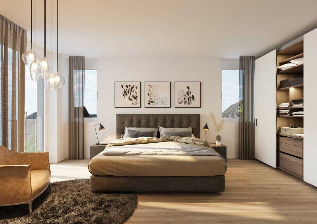
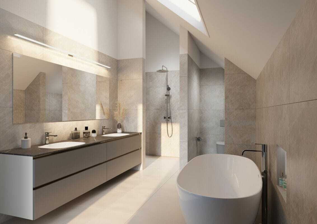
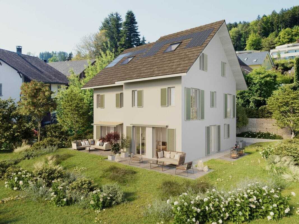
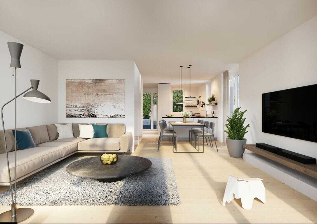
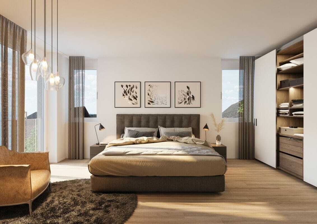
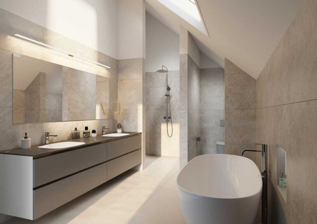
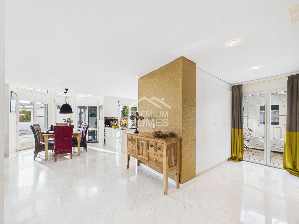
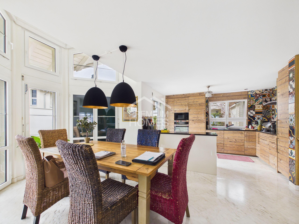
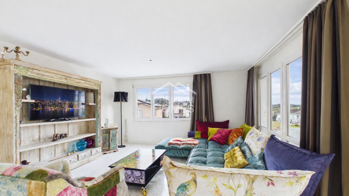
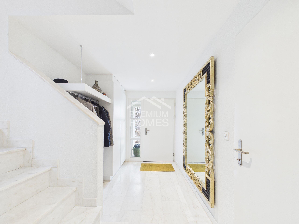
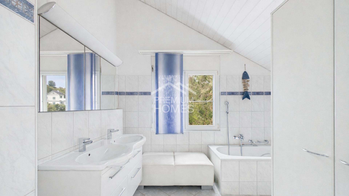
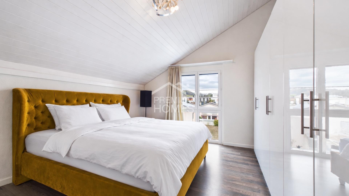
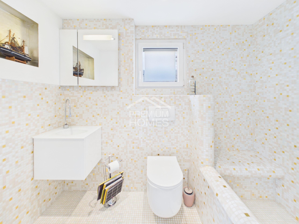
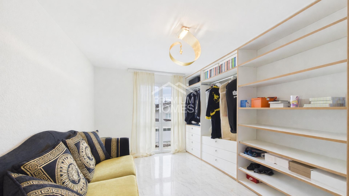
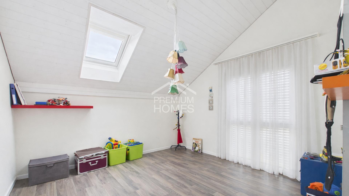
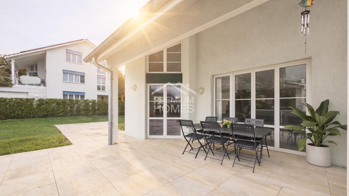
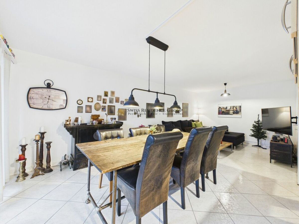
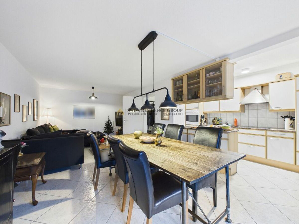
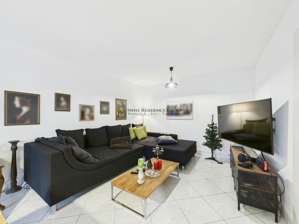
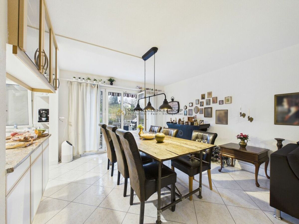
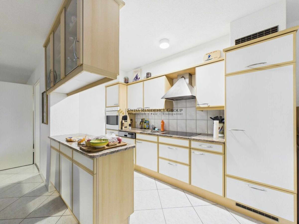
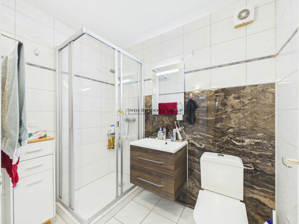
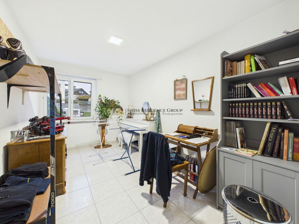
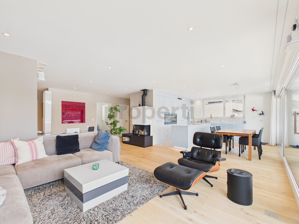
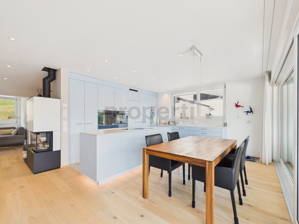
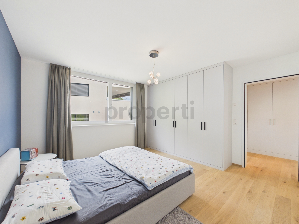
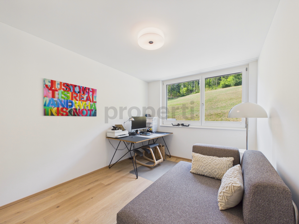
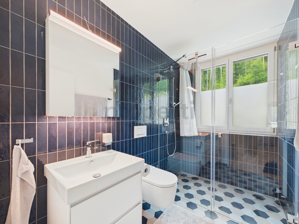
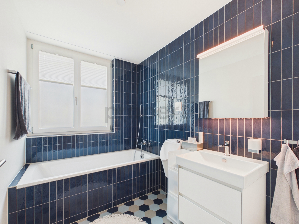
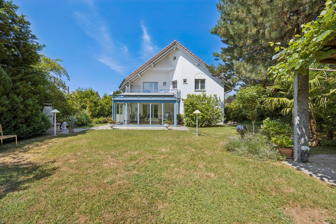
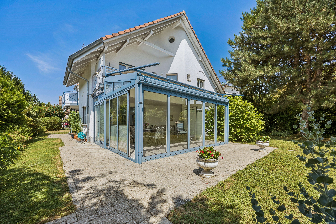
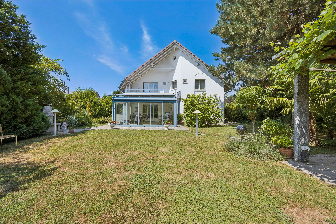
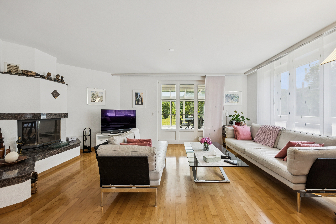
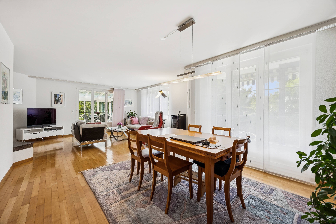
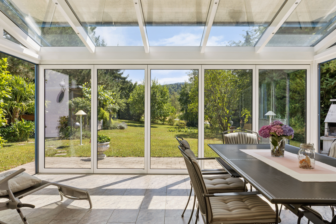
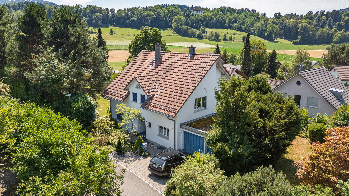
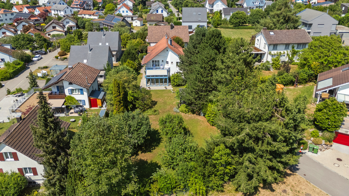
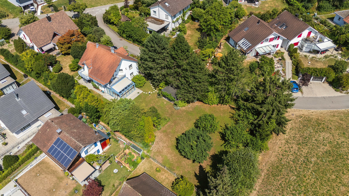
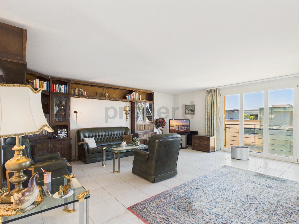
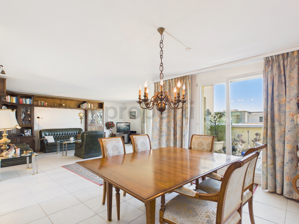
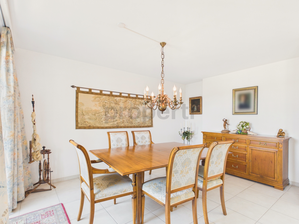
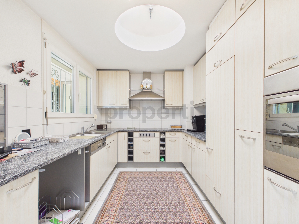
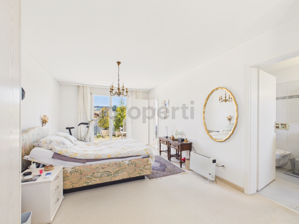
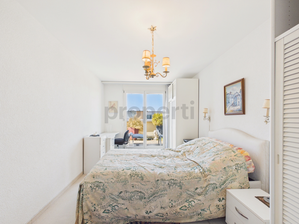
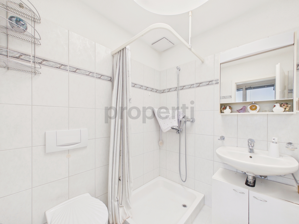
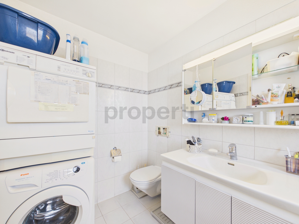
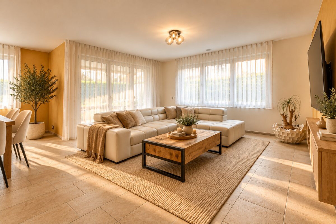
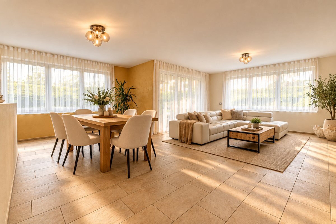
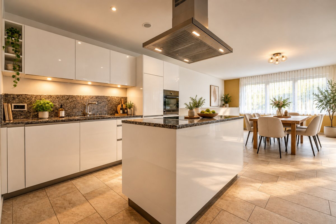
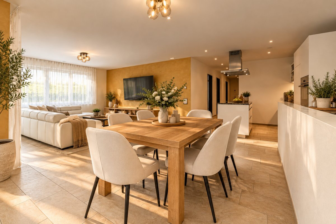
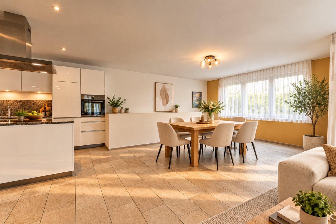
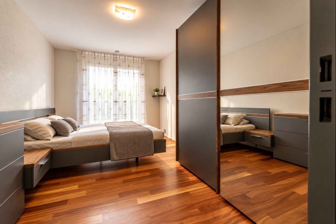
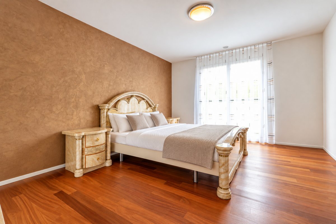
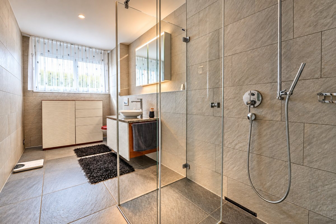
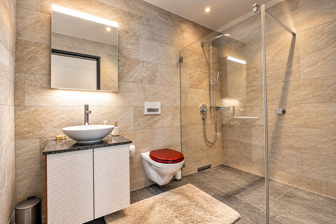
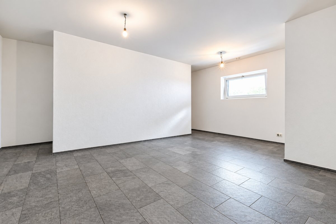
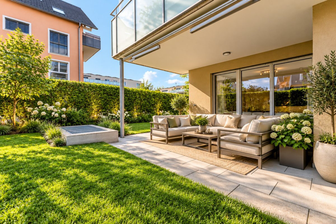
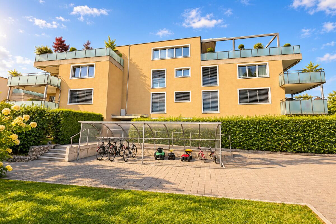
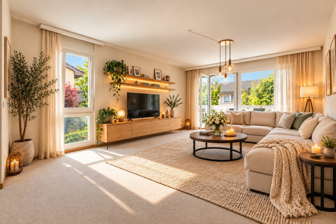
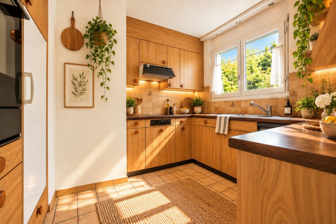
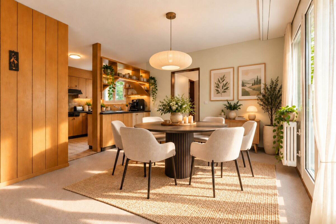
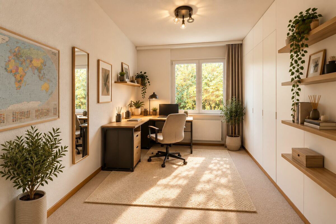
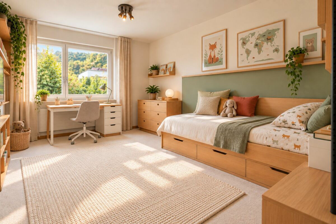
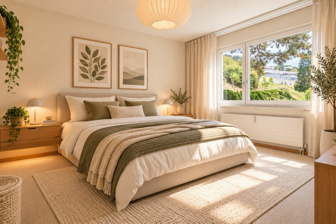
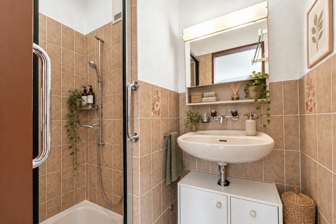
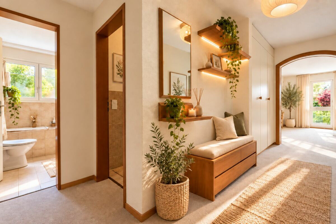
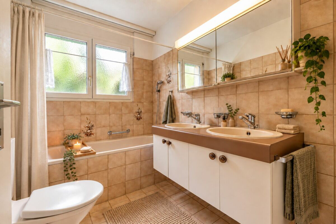
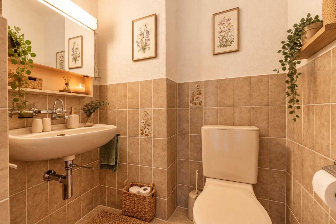
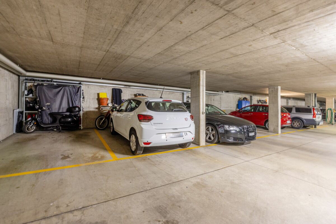
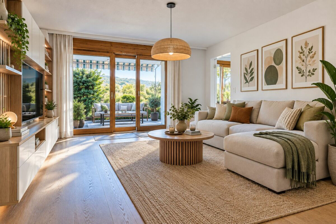
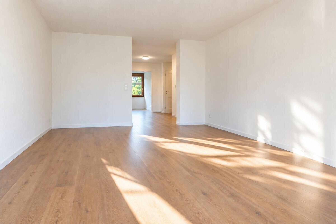
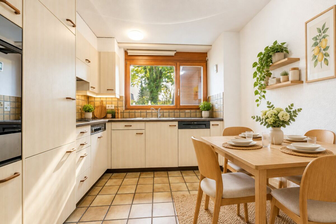
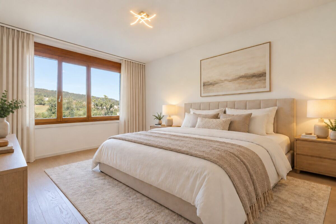
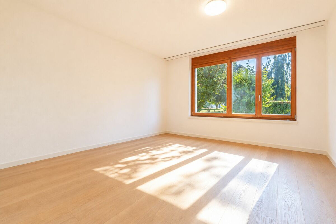
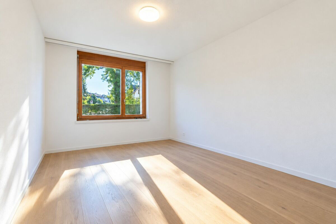
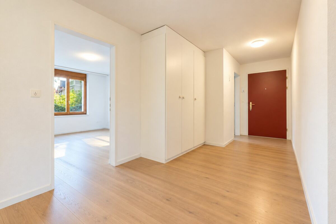
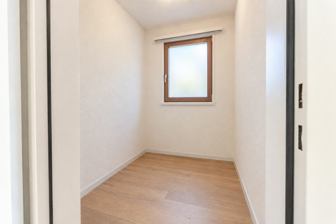
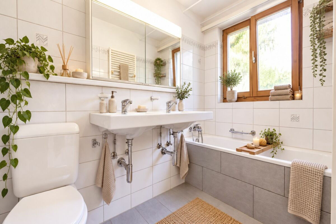
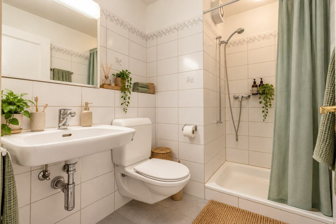
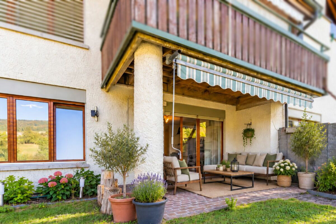
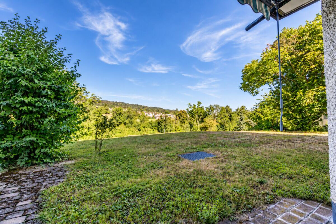
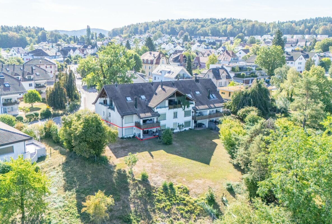
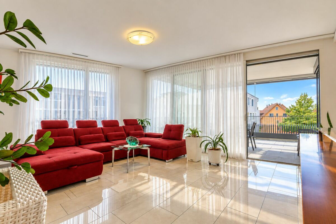
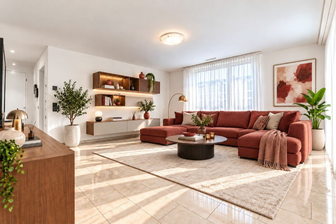
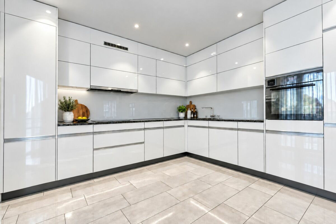
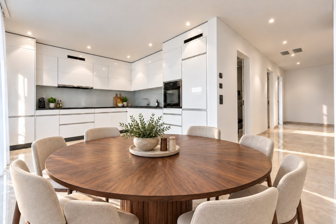
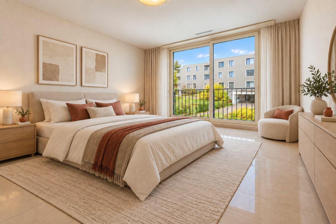
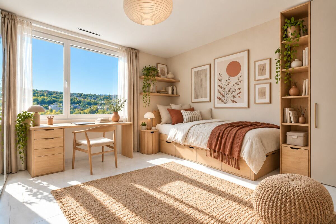
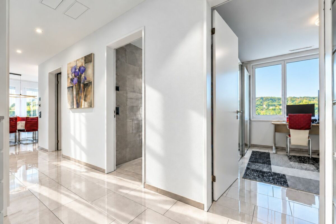
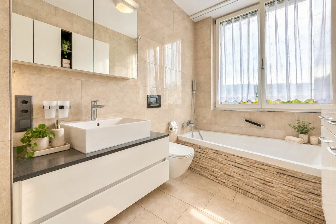
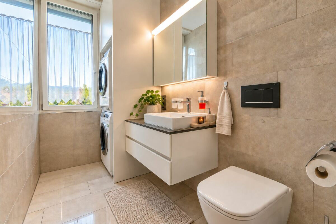
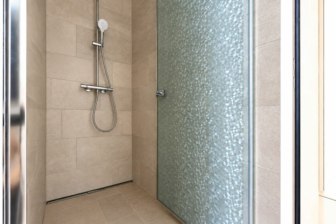
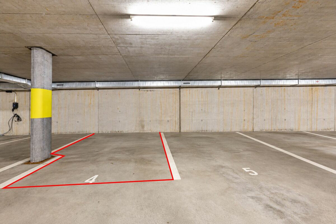
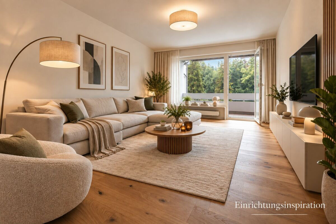
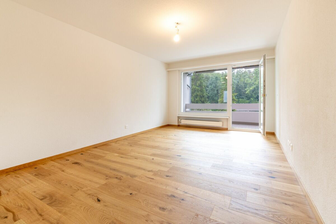
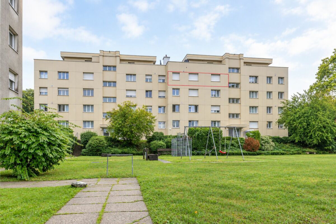
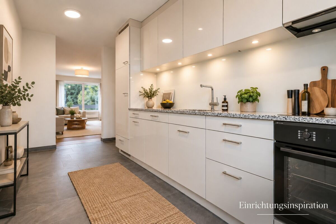
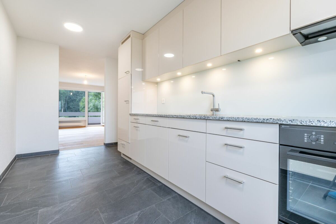
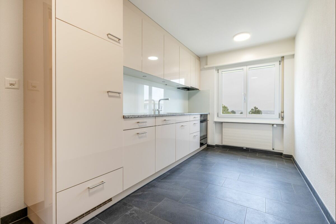
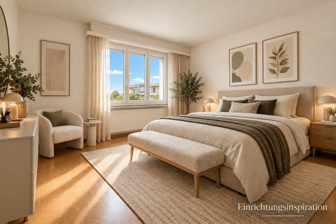
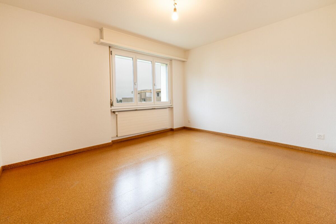
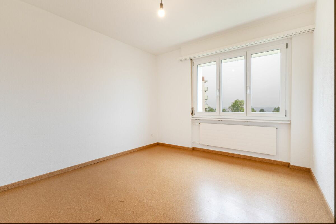
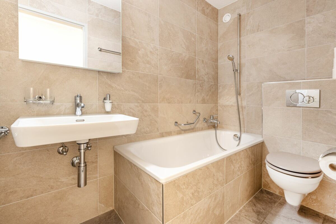
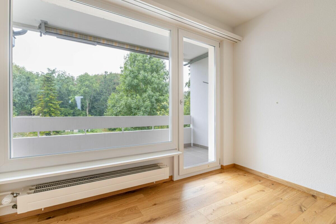
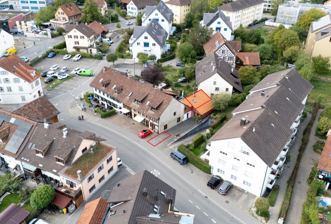
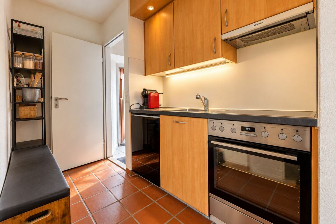
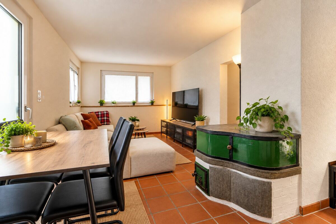
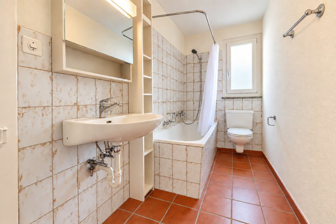
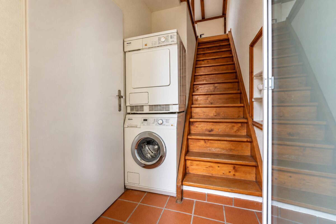
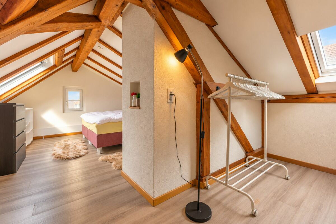
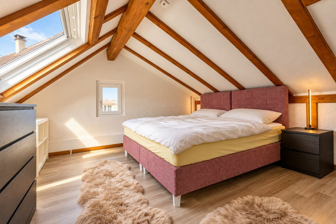
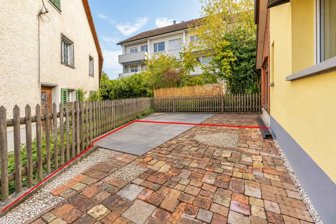
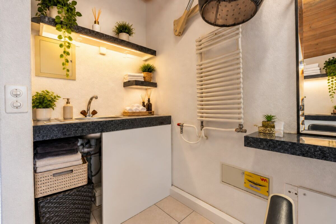
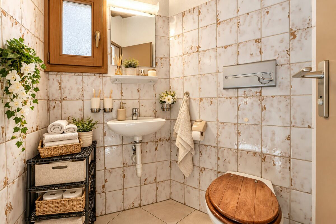
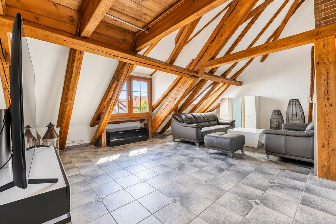
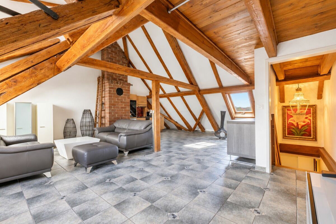
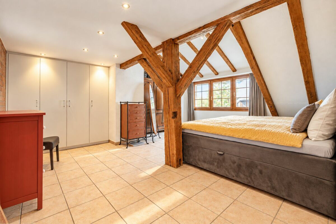
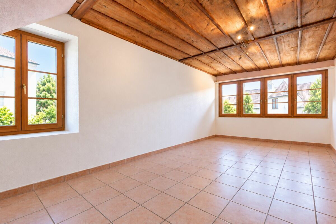
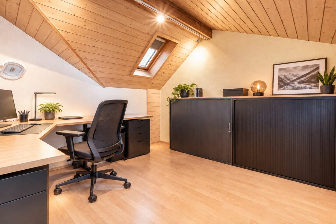
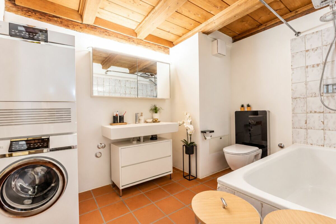
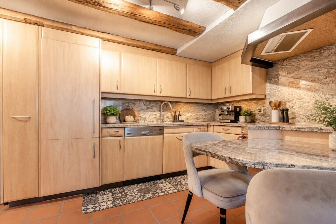
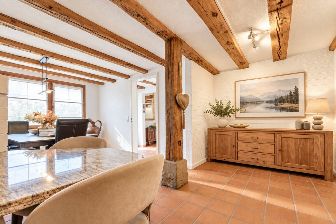
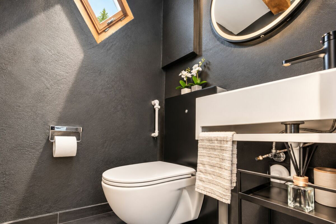
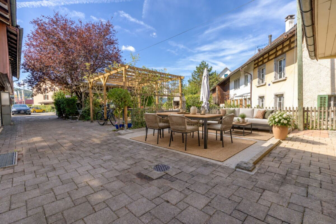
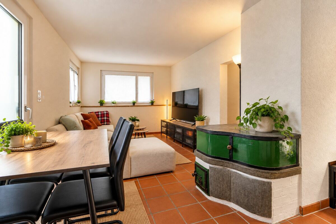
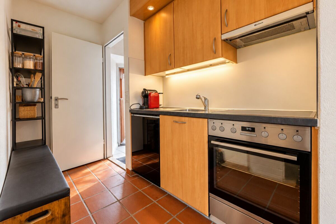
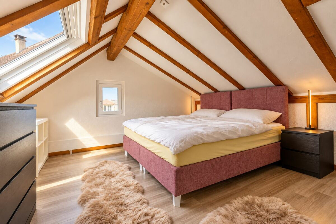
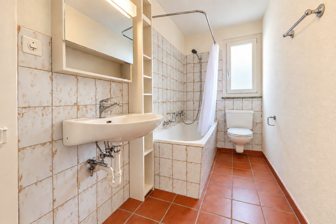
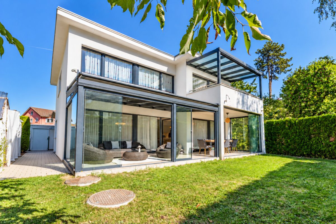
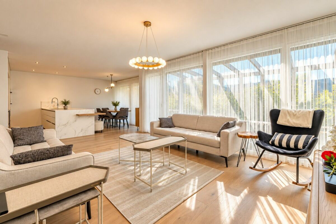
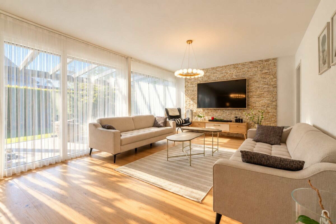
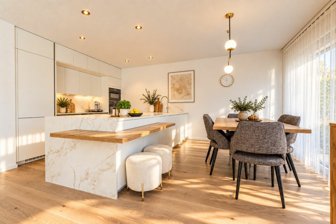
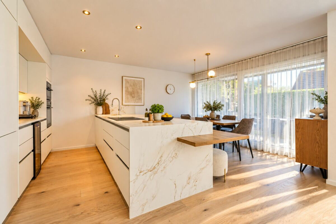
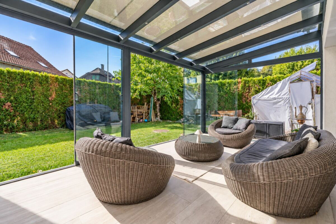
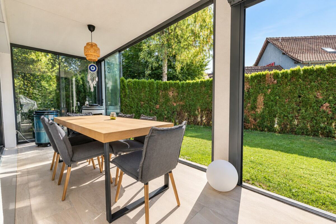
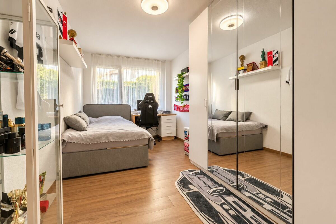
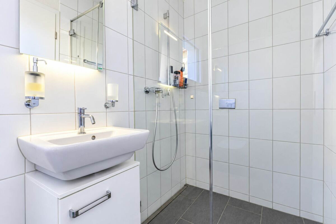
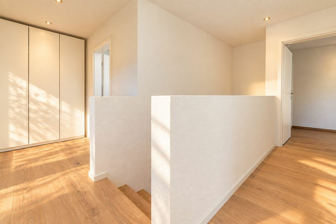
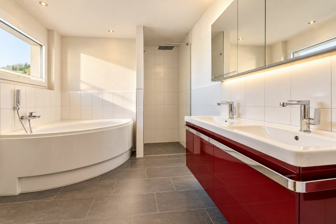
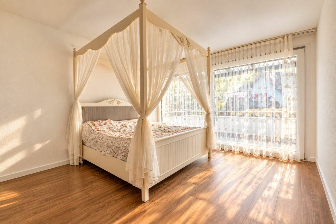
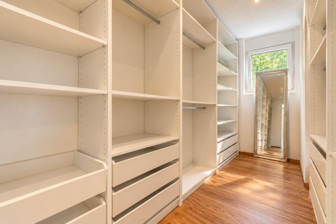
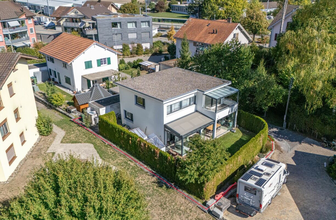
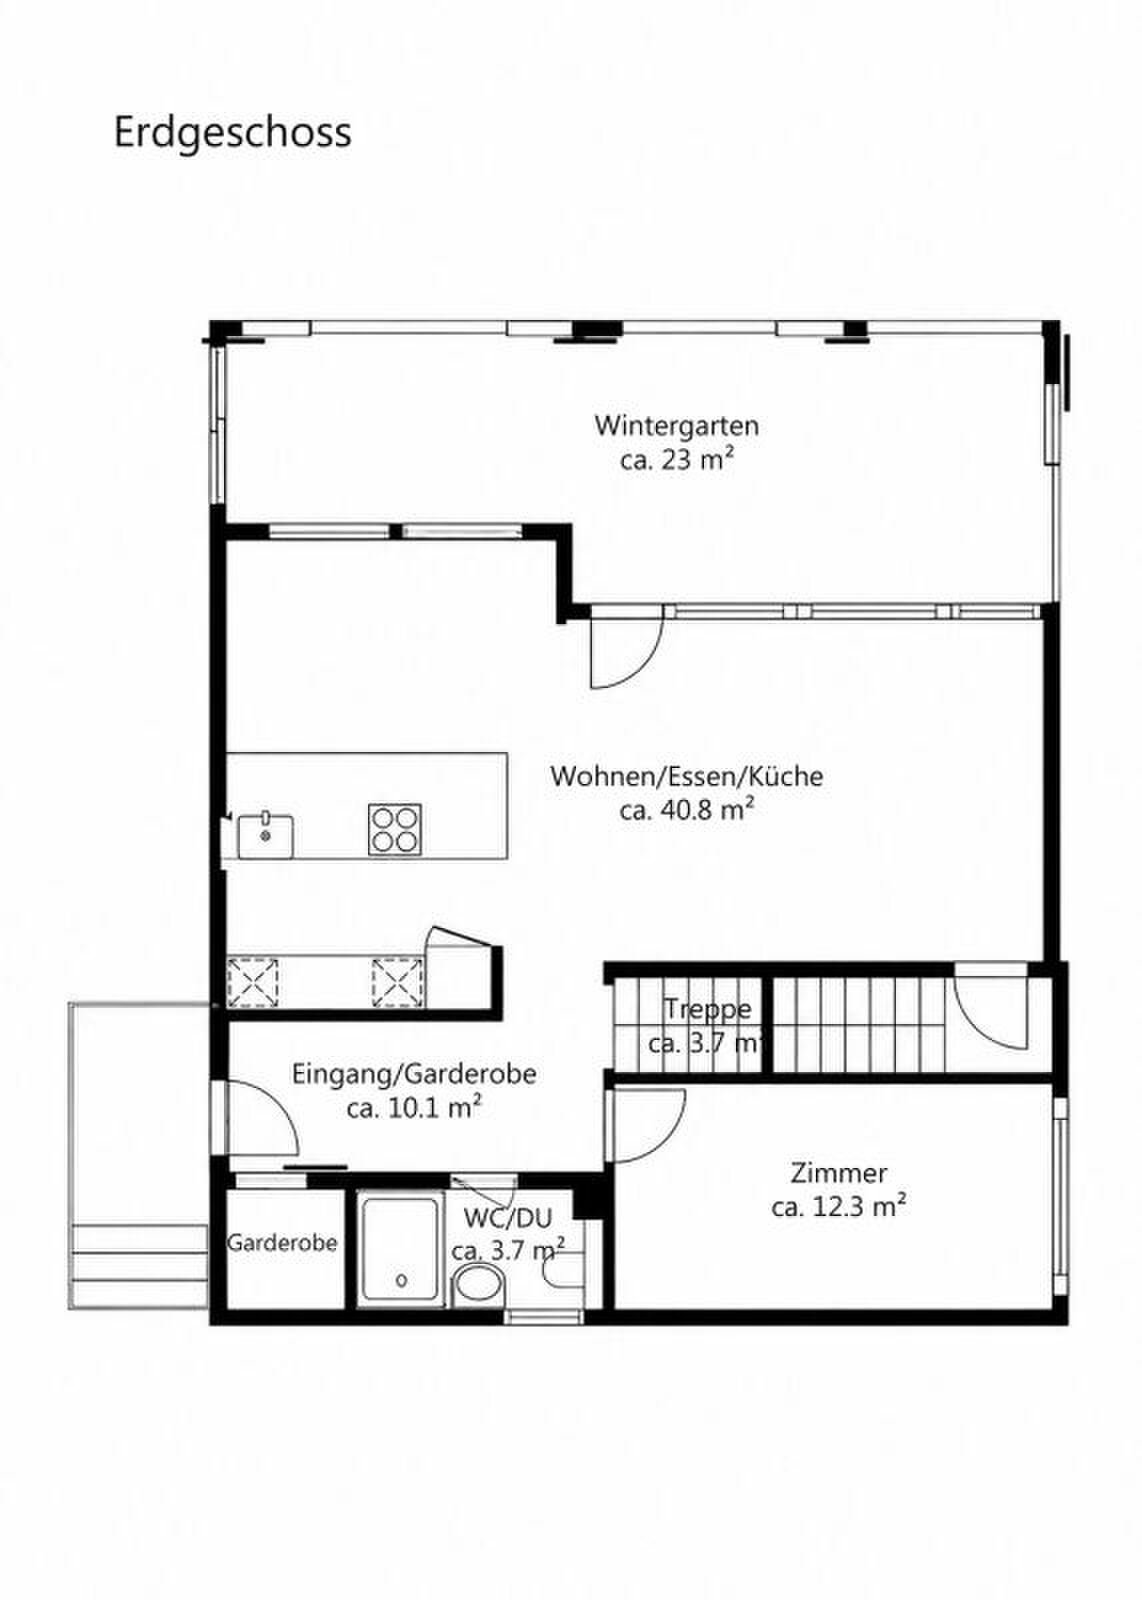
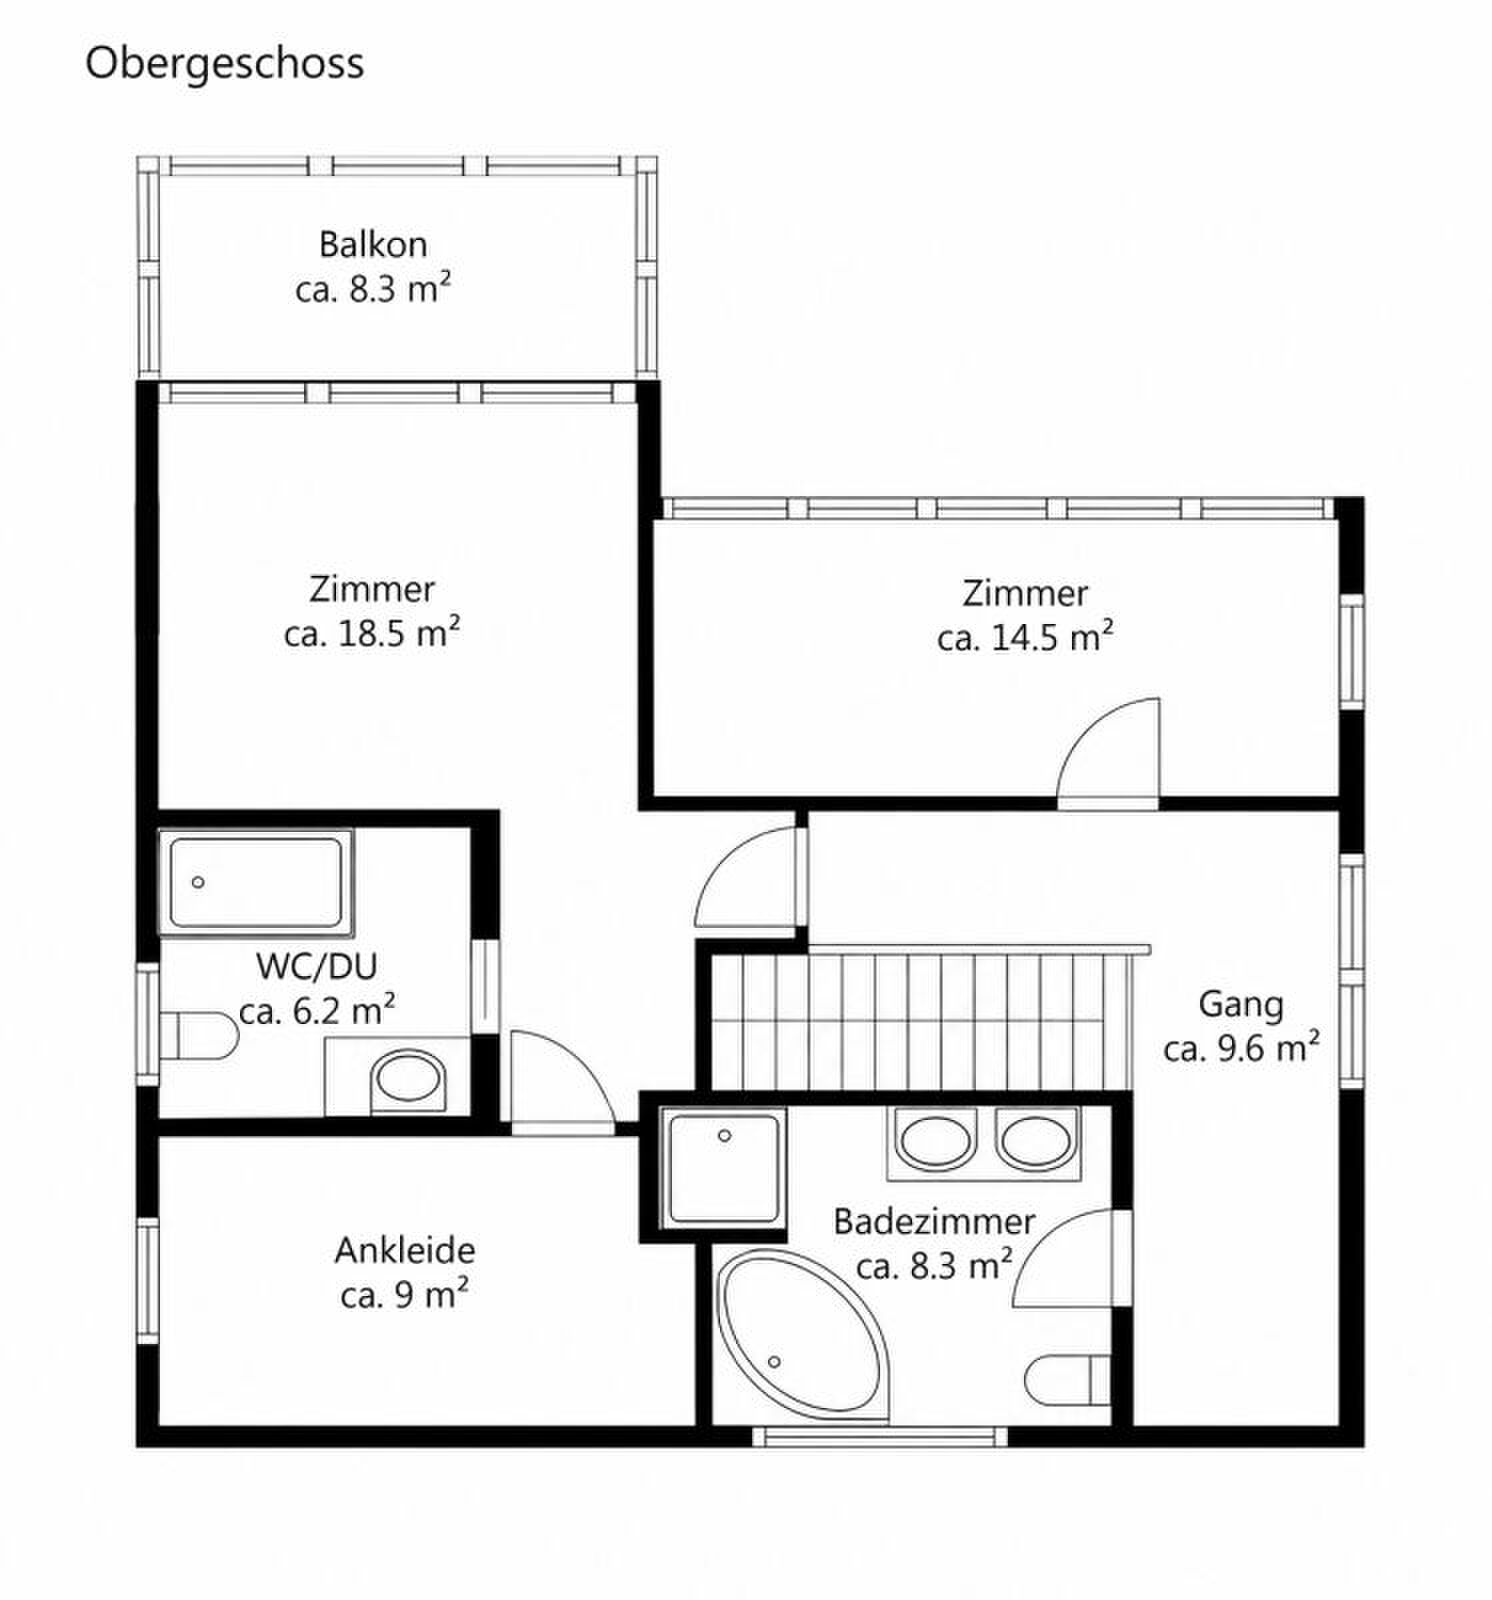
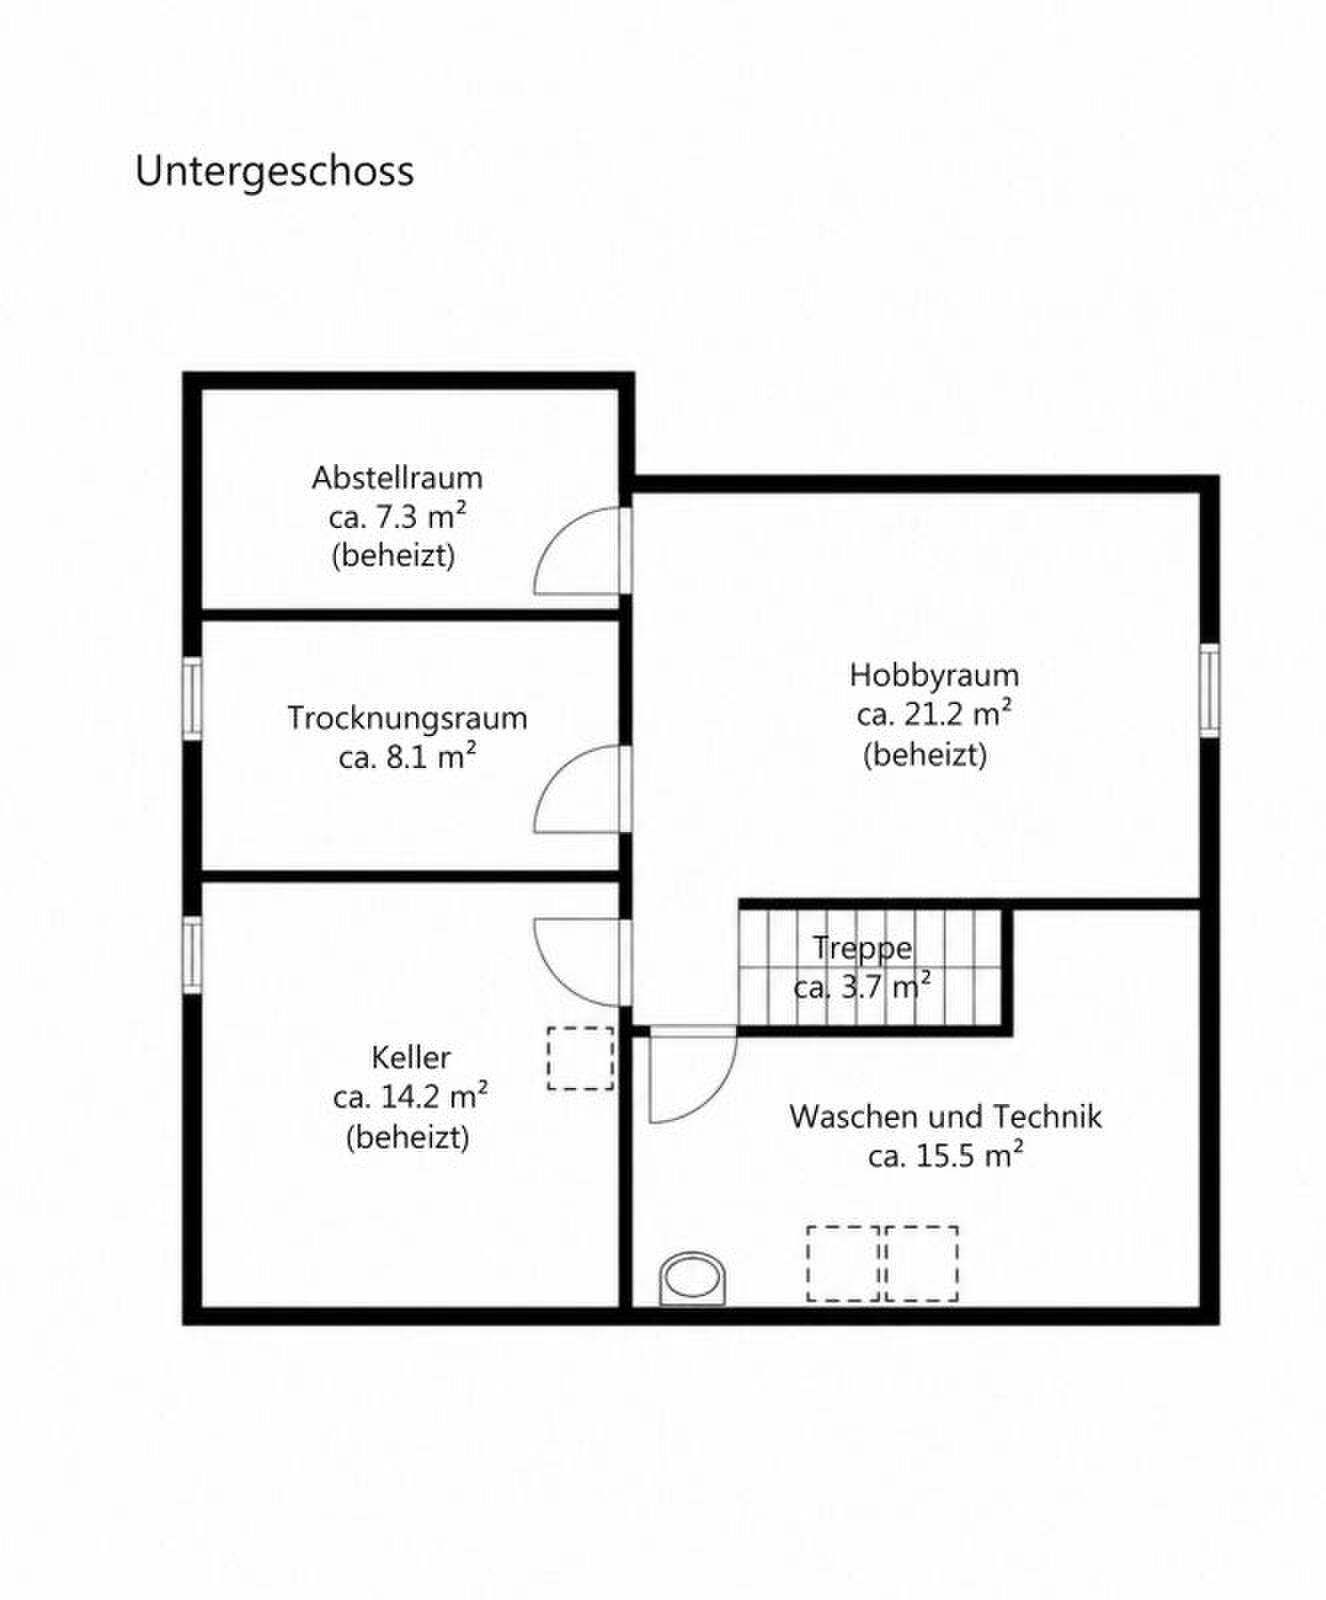
Your new home This detached detached house from 2013 awaits you in a quiet and family-friendly location in Wila, offering an ideal home for the whole family with spacious, light-flooded rooms and a well thought-out floor plan. Particularly attractive are the extensive renovations from 2025, which give the house a modern and high-quality living ambience. In 2025, the central living area was comprehensively modernised. The kitchen was completely renovated and presents itself with handle-free white fronts, a spacious cooking island and elegant surfaces in a light marble look. The equipment includes undercounter lighting, combi steamer, dishwasher, wine fridge and an induction hob with integrated steam extractor. At the same time, white brushed oak parquet was laid in the kitchen, living and dining area, on the stairs to the upper floor and in the corridor of the upper floor. The conservatory was also rebuilt in 2025, extending the living area with a bright, additional lounge area and equipped with a tiled floor. The upper floor offers pleasant retreats for the family. The master bedroom has its own dressing room and an en-suite bathroom with rain shower, sink with undermount furniture and window. Another spacious bathroom is equipped with a corner bathtub, separate shower, double washbasin with undercounter furniture, illuminated mirror cabinet and window. A total of three wet rooms are available. The other rooms have easy-care PVC floors in wood look and can be used flexibly as children's, guest rooms or offices. The basement also offers valuable additional space. Three rooms are heated, including a spacious, fully developed hobby room with plastered walls and ceiling as well as laminate flooring. A separate drying room with Secomat, the technical room and a practical laundry drop complete the space. An air-to-water heat pump, hot water preparation via the heating system with additional electrical options, a central vacuum cleaner system and network cabling for the Internet provide contemporary living comfort. A garage, up to three outdoor parking spaces and a wallbox for electric vehicles round off this well-kept and versatile family home. Selling price: CHF 1'570'000.- incl. A garage and three outdoor parking spaces Highlights at a glance: Quiet and family-friendly residential area in Wila Extensive modernisation and renovation in 2025 Completely new kitchen (2025) with high-quality, modern design, spacious cooking island in a light marble look, handleless white fronts and integrated undercounter lighting High-quality kitchen equipment with induction hob and integrated steam extractor, combi steamer, wine fridge and dishwasher New white brushed oak parquet flooring (2025) in the entire living, dining and kitchen area, on the stairs to the upper floor and in the corridor of the upper floor Conservatory completely rebuilt in 2025 - bright additional lounge area with tiled floor and generous window areas Spacious, light-flooded living/dining area with large window fronts Master bedroom with separate dressing room and en-suite bathroom A total of 3 bathrooms with slab floors: En-suite bathroom with rain shower, washbasin with Undermount furniture and windows / spacious family bathroom with corner bathtub, separate shower, double washbasin with undercounter furniture, illuminated mirror cabinet and window / additional wet room with shower on the ground floor Further rooms with easy-care PVC floors in wood look 3 heated rooms in the basement with a wide range of uses Spacious, converted and heated hobby room with laminate flooring as well as plastered walls and ceiling Separate drying room with Secomat Practical laundry drop Efficient air-to-water heat pump Hot water preparation via the heating system as well as additional electrical Central vacuum cleaner system Network cabling for Internet 1 garage and up to 3 outdoor parking spaces Wallbox for electric vehicles Solid construction