
×
Firstview
Picture 1
Picture 2
Picture 3
Picture 4
Picture 5
Picture 6
Picture 7
Picture 8
Picture 9
Picture 10
Picture 11
Picture 12
Picture 13

Apartment with 4.5 rooms on sale in Winterthur - 110 m²

Sunny 4.5 room apartment - a home to realize

Rooms4.5
Living area110 m²
Floor1st floor
Object PriceCHF 795,000.-
AvailabilityTo agree
Messenger PDF Dossier Financing
Add to favoritesRemove from favorites
External link

Localisation

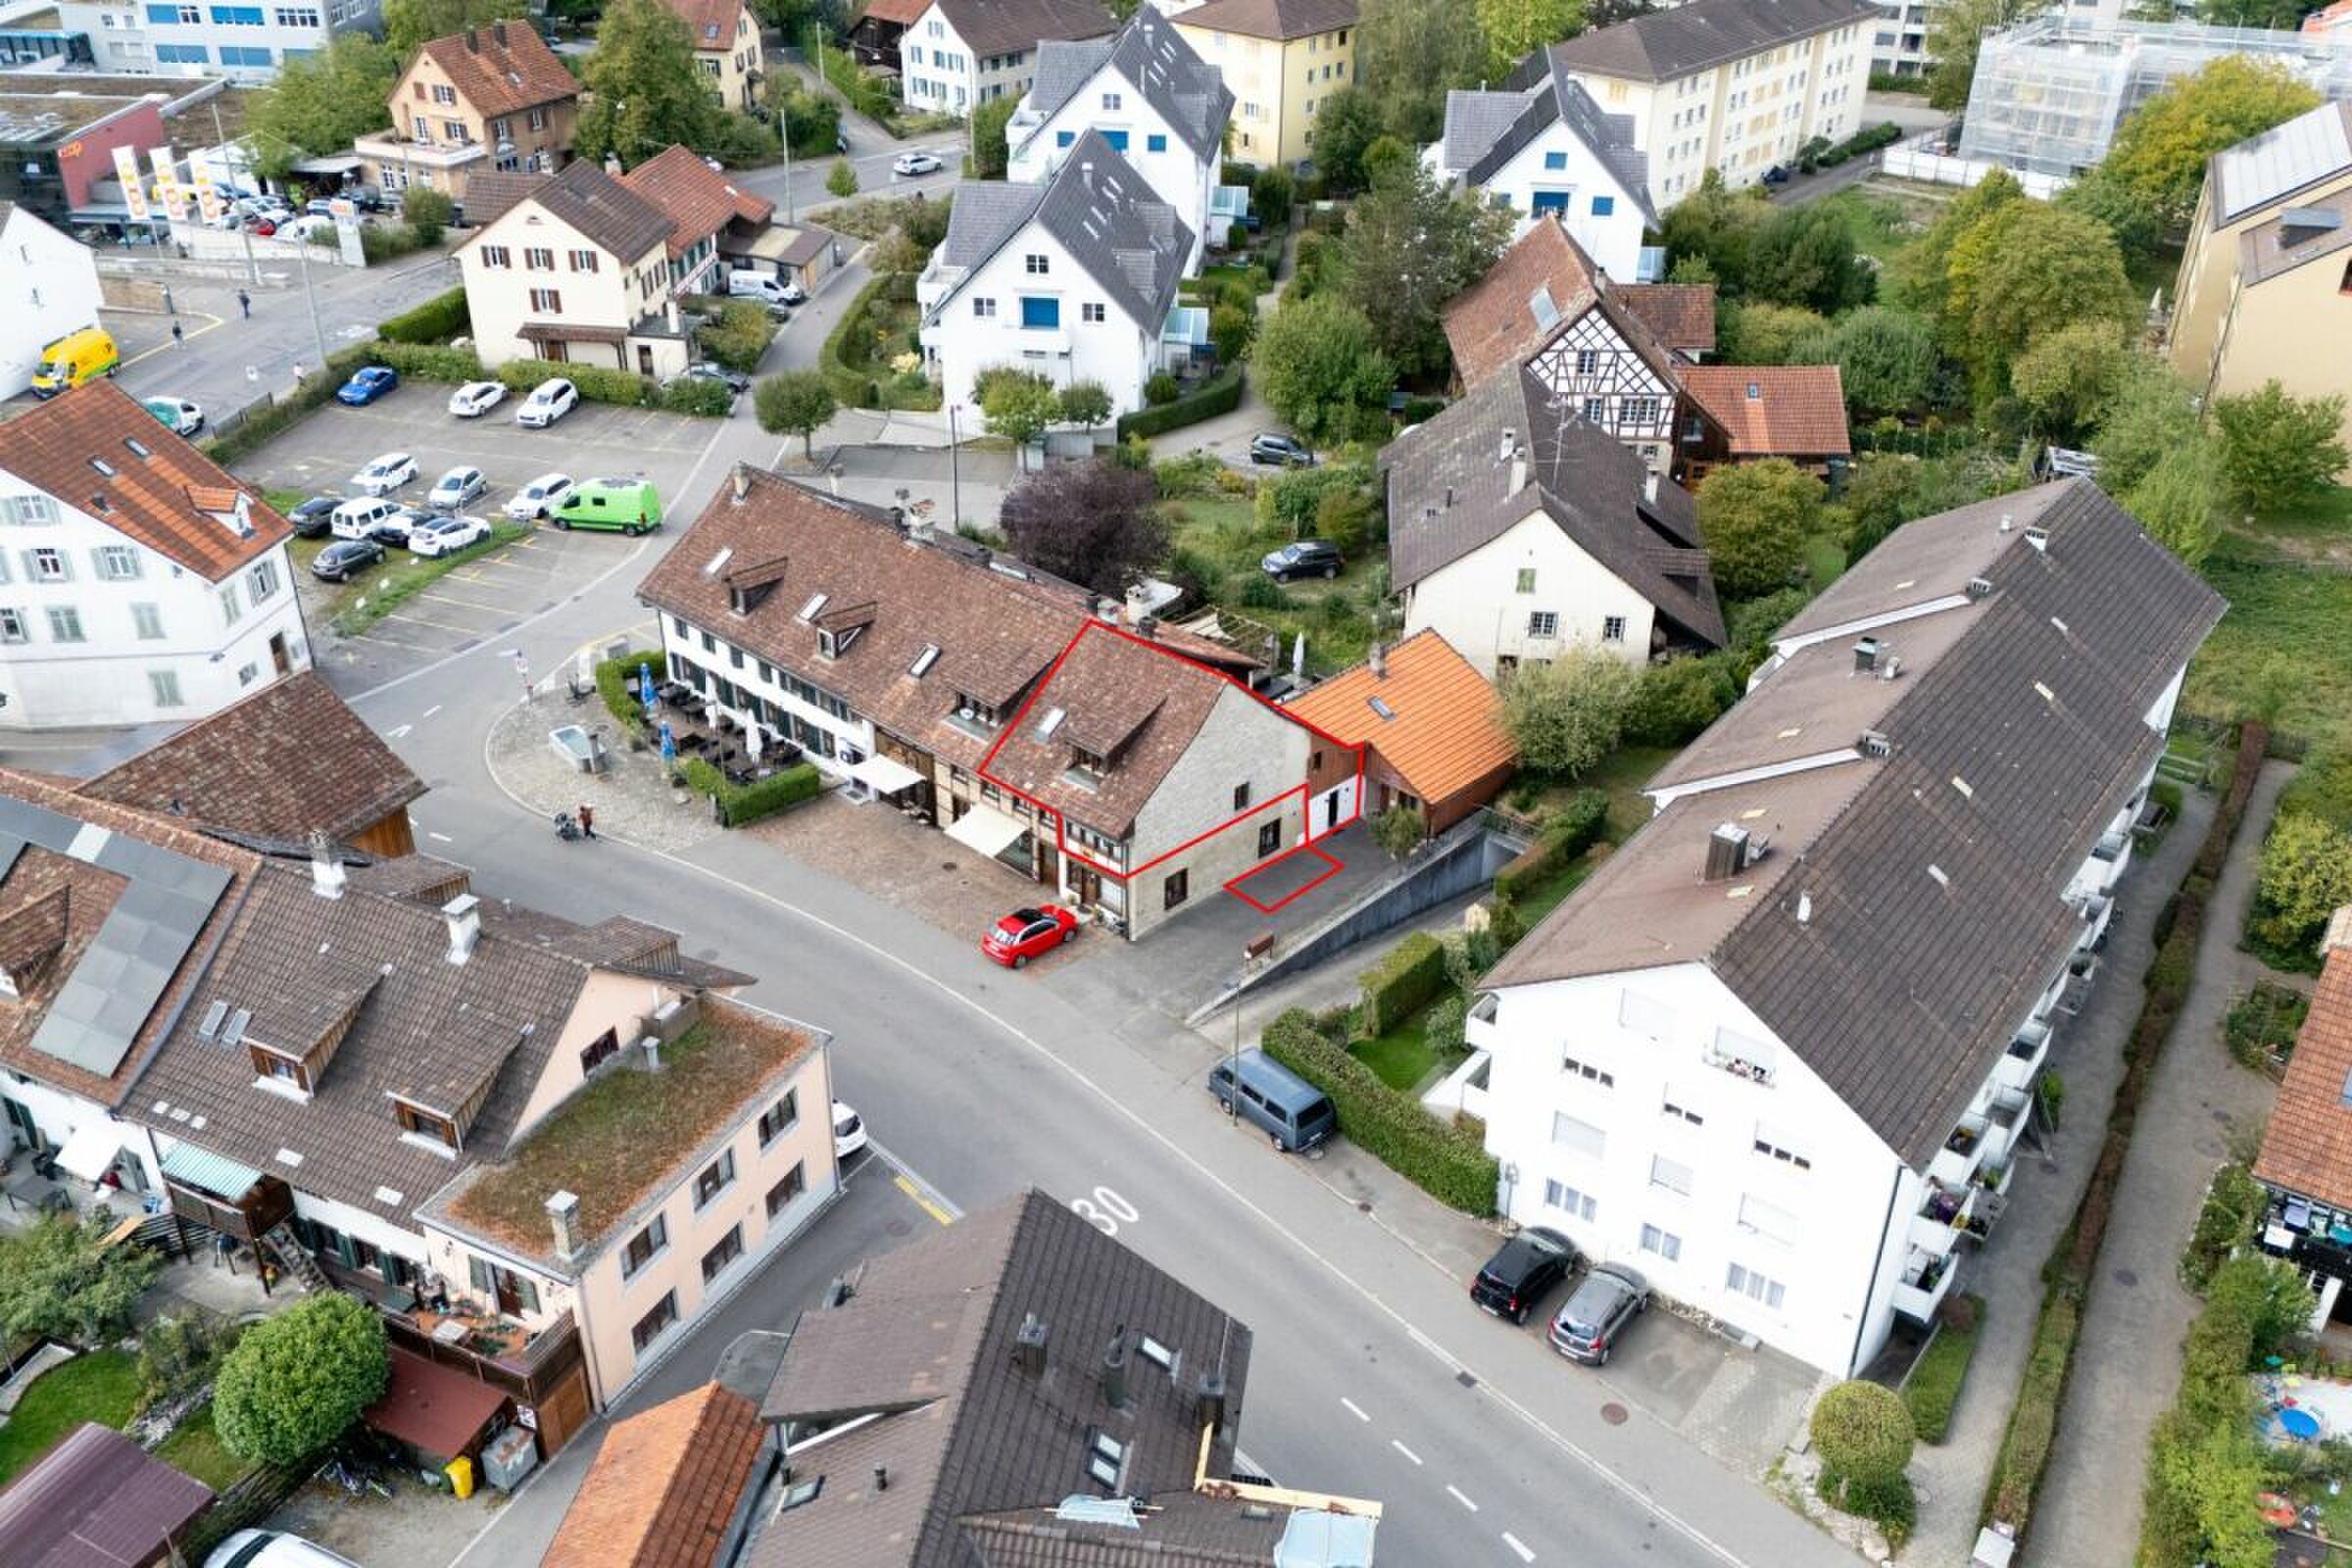
Schlossmühlestrasse 11, 8408 Winterthur

Characteristics

Reference
5602a205-c18f-11f1-b4f8-0e90ca4da74f
Availability
To agree
Bathrooms
2
Year of construction
1986
Rooms
4.5
Floor
1st floor
Heating type
Gas
Heating installation
Radiator
Ground surface
1,588 m²
Living area
110 m²

Description

Text translated from german, see original
Original text in german, translate to English.

Your new home

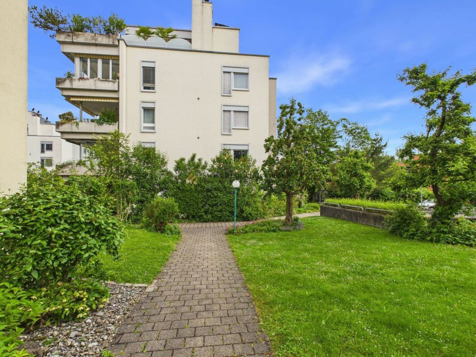
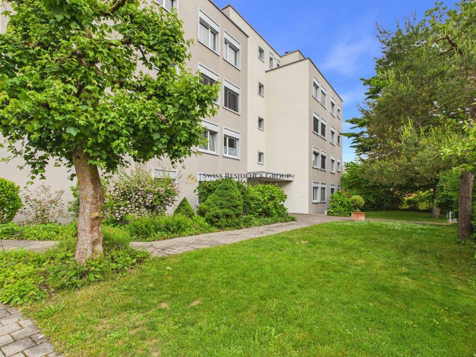
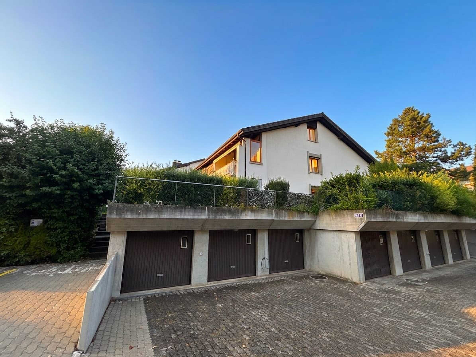
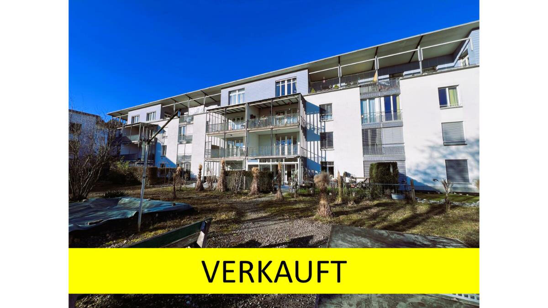
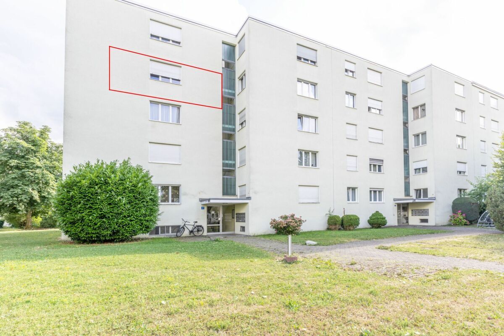
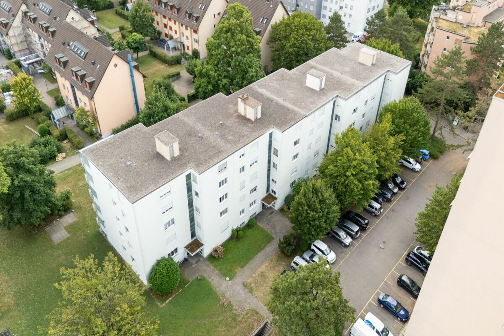
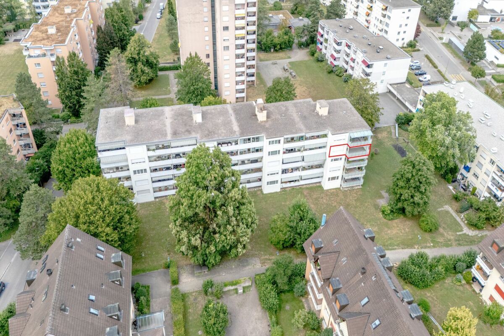
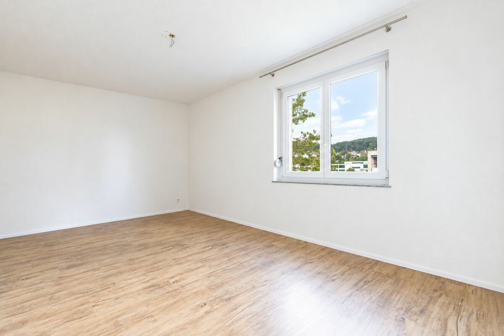
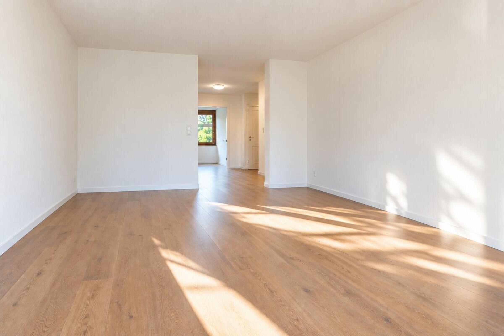
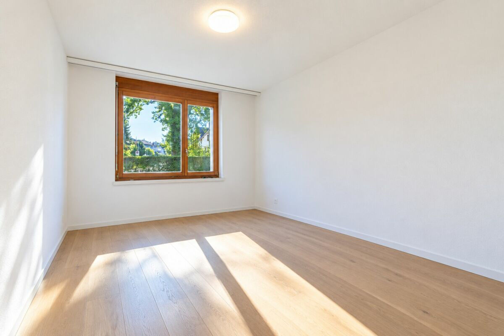
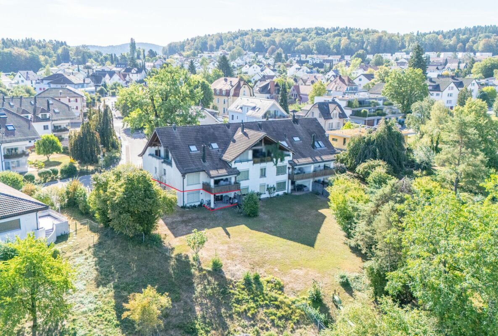
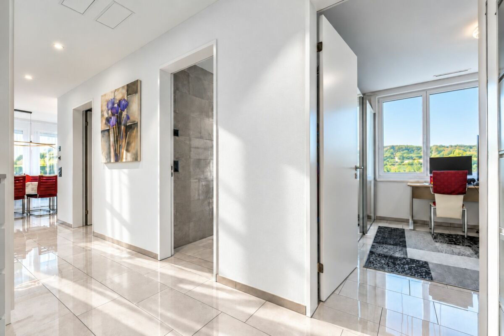
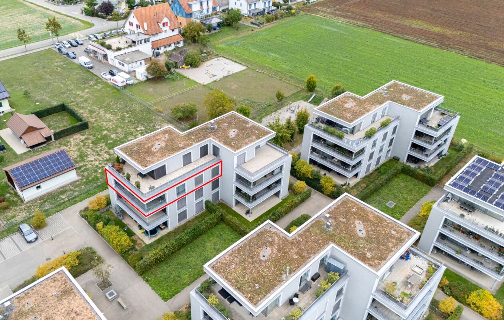
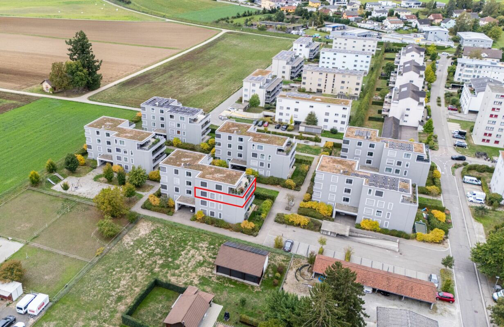
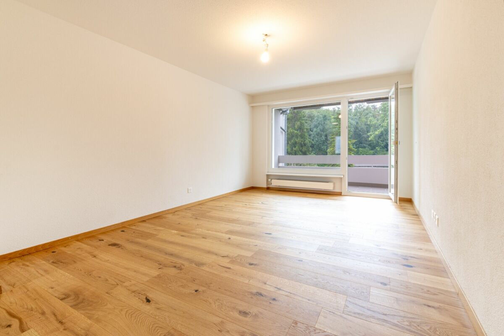
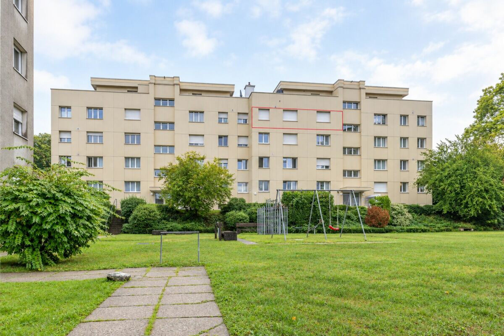
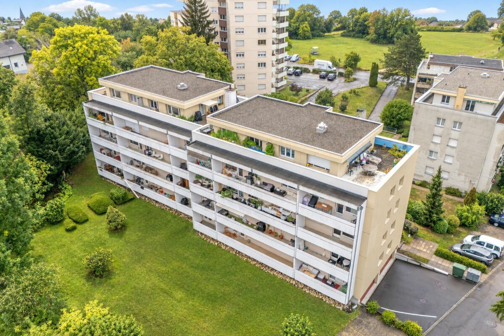
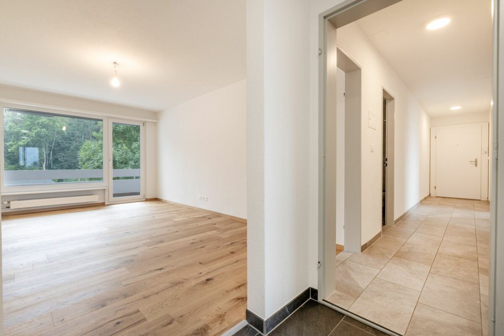
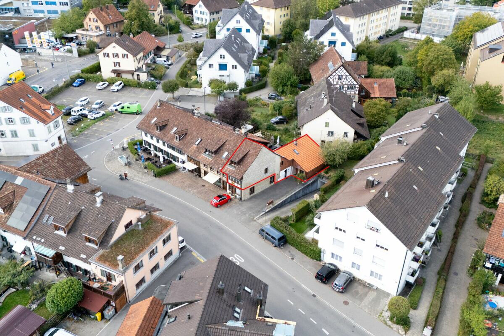
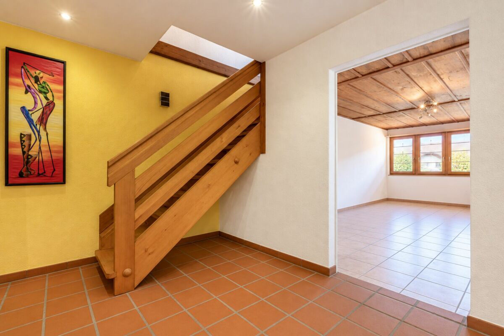
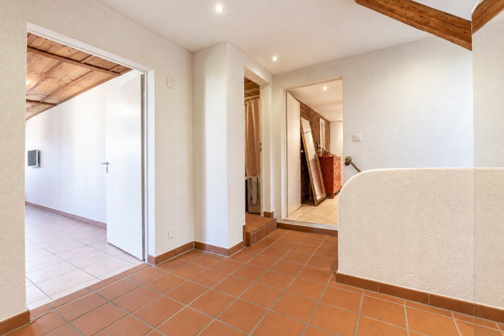
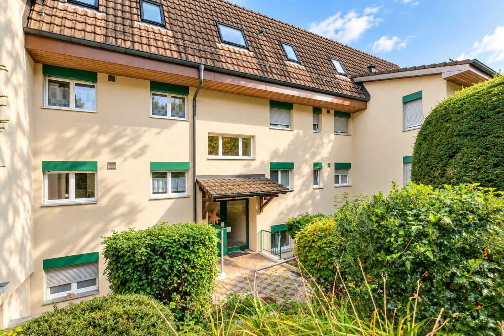
This sunny 4.5-room condominium awaits you on the 1st floor of an apartment building with 8 apartments in a pleasant residential area at Schlossmühlestrasse 11 in Winterthur-Wülflingen. Around 110 m² of net living space, a room height of approx. 2.46 m and a spacious floor plan create a nice feeling of space and plenty of space for individual living ideas. The apartment can be reached via the staircase; there is no elevator.

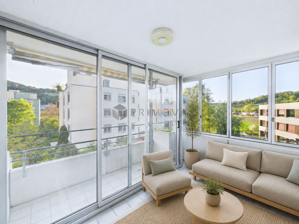
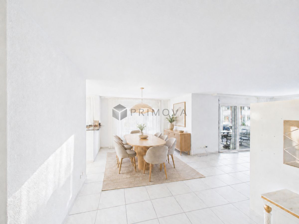
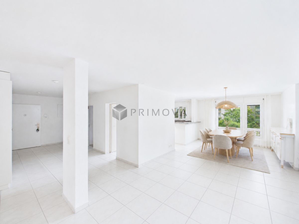
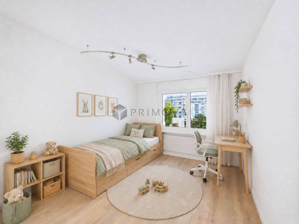
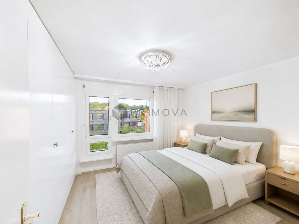
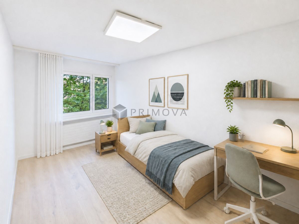
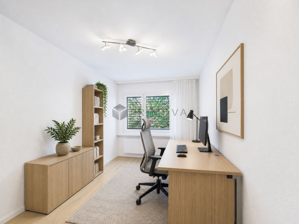
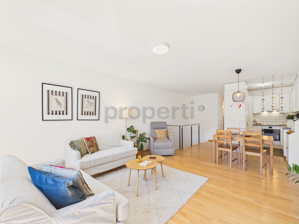
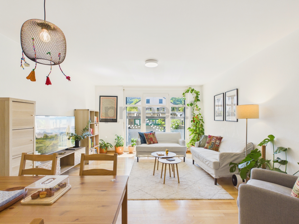
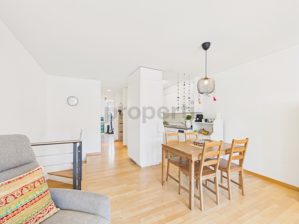
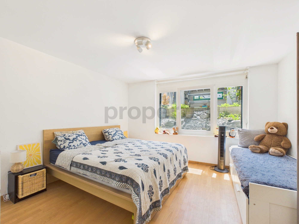
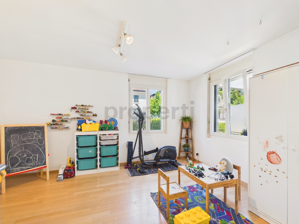
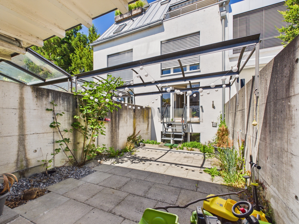
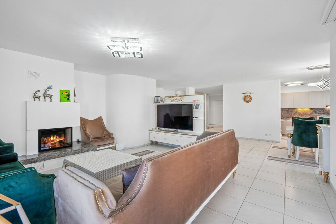
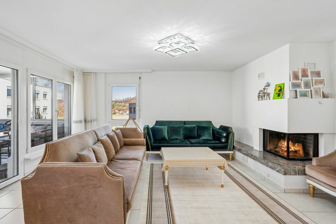
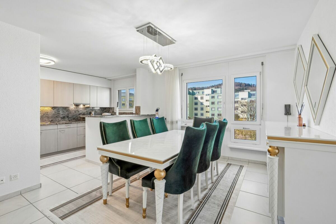
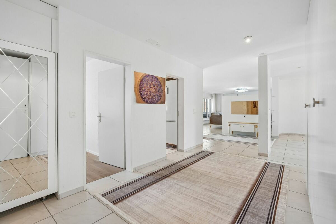
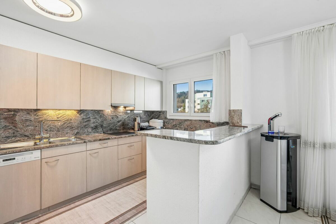
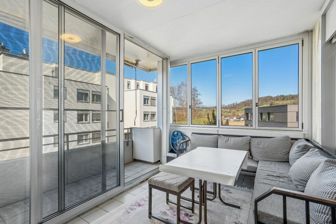
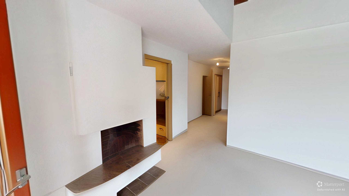
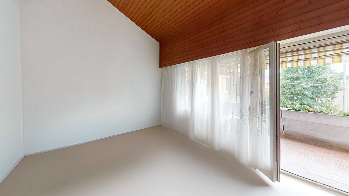
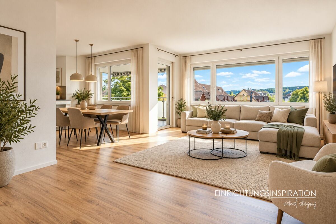
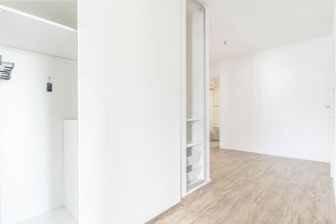
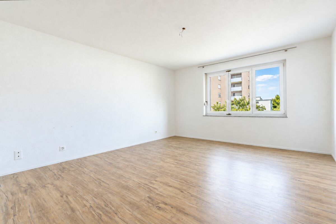
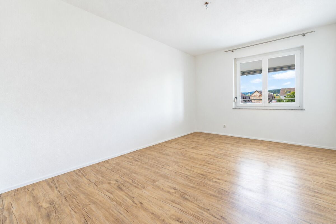
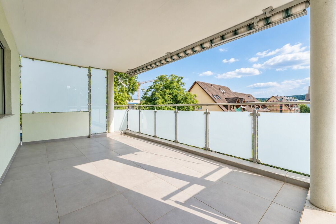
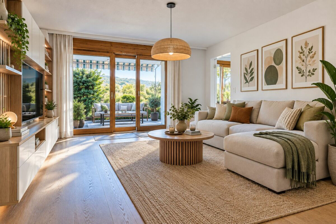
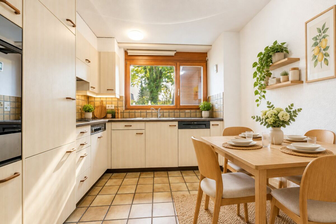
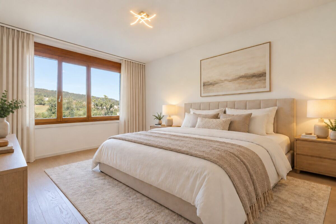
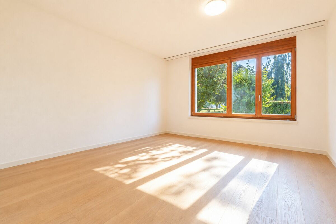
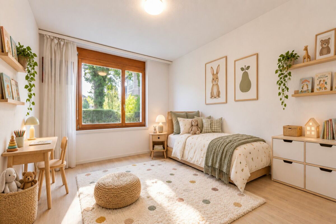
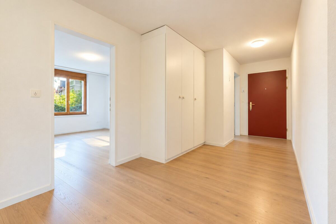
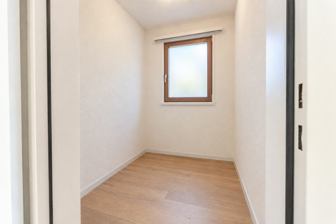
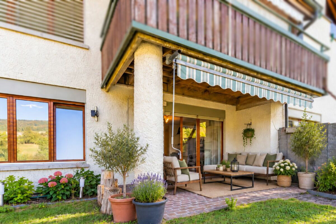
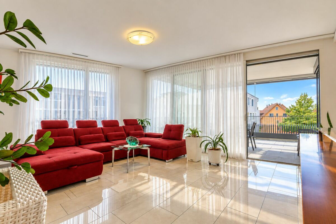
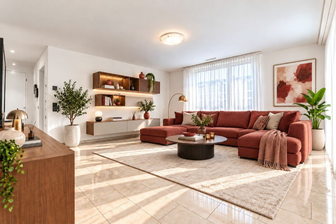
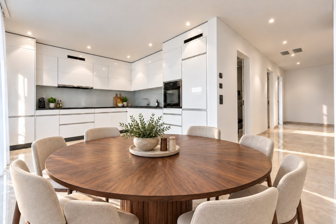
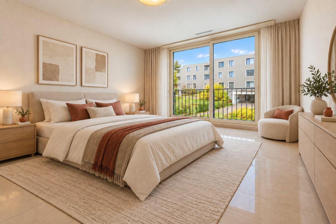
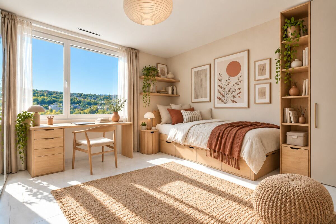
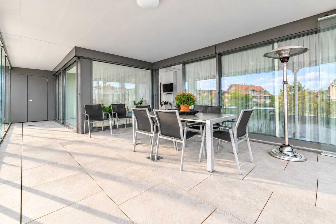
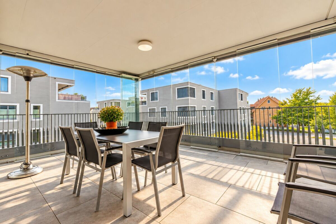
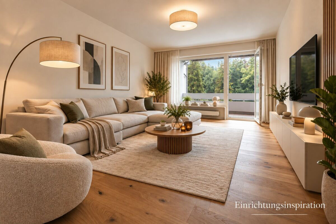
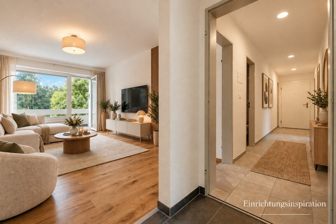
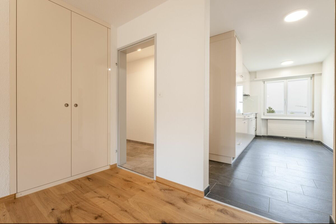
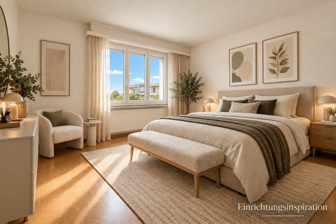
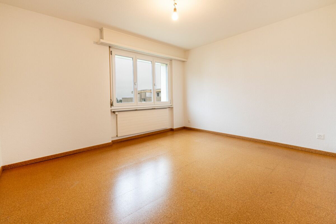
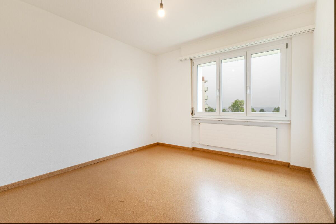
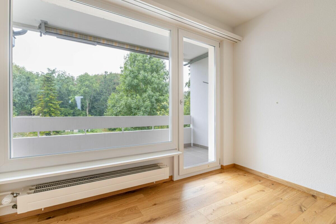
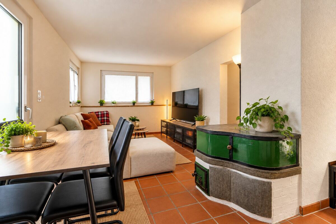
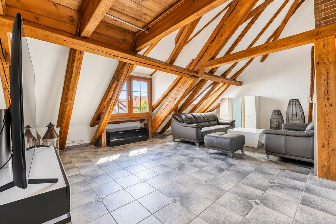
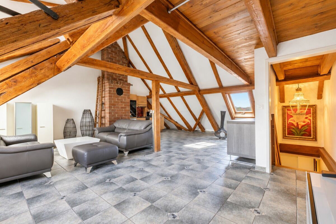
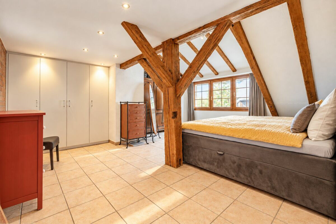
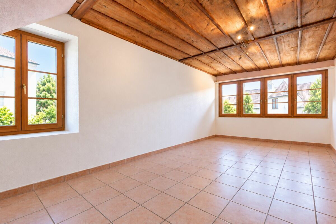
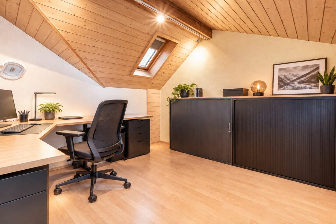
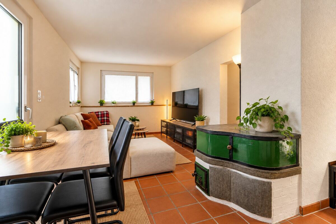
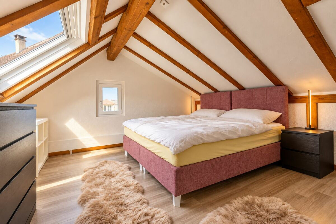
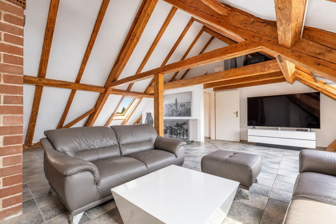
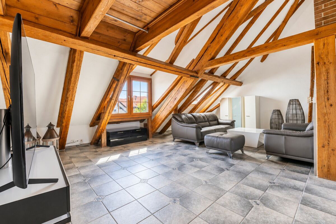
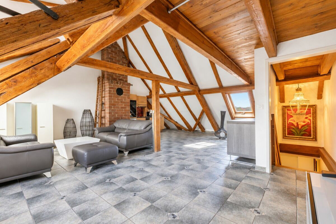
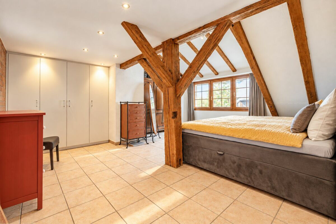
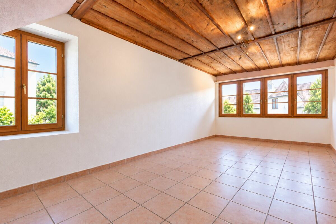
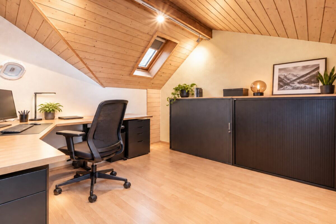
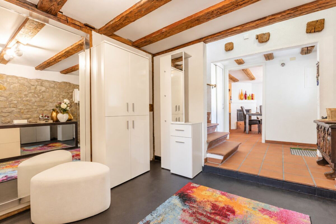
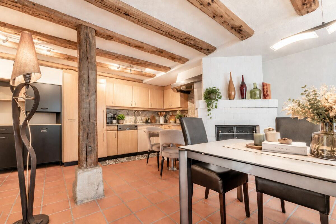
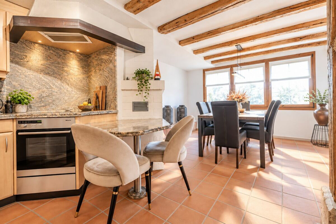
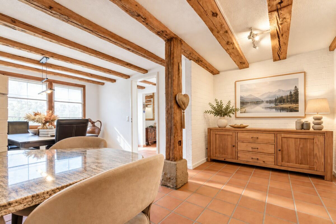
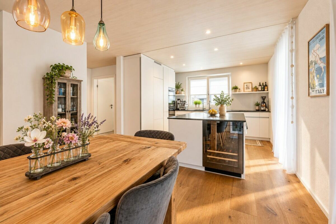
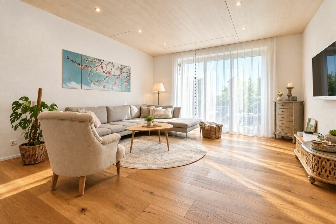
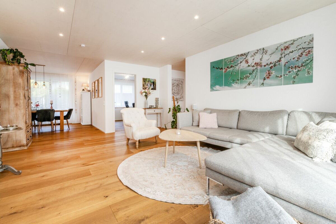
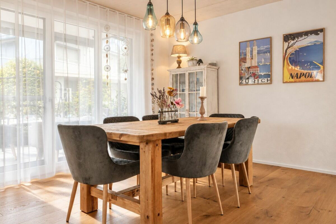
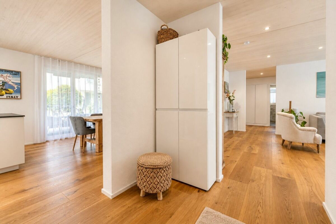
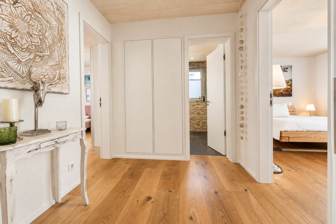
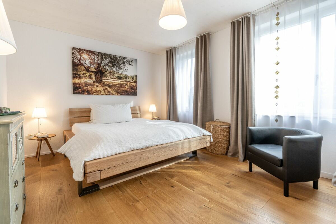
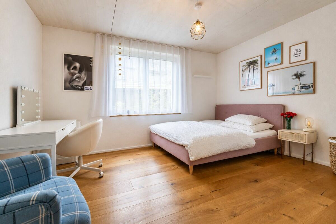
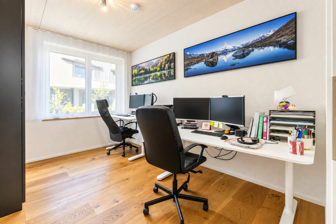
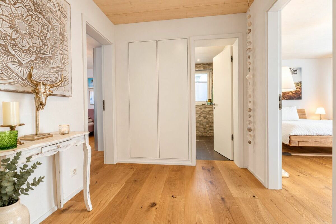
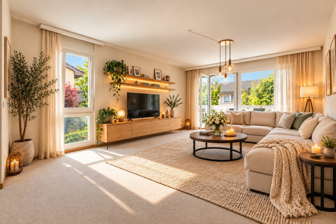
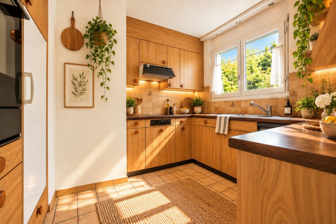
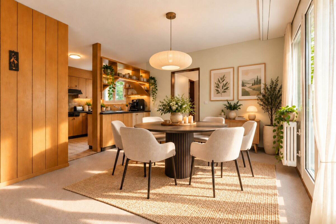
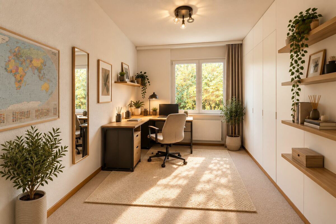
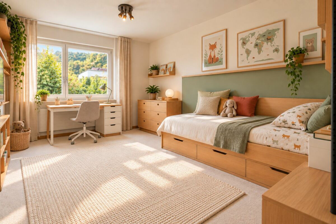
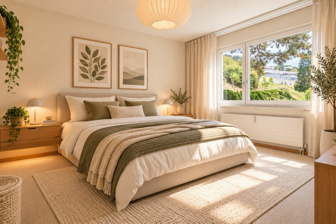
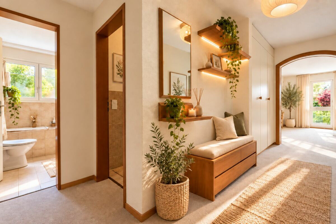
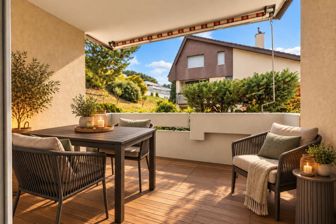
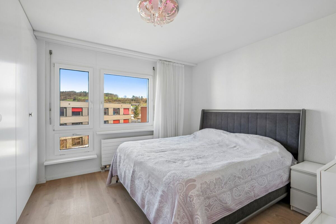
The heart of the building is the spacious living and dining area with an open kitchen. Two balconies extend the living space into the outdoors and invite you to enjoy sunny hours. Three other rooms can be used flexibly as bedrooms, children's rooms or offices. Built-in wardrobes in two rooms and an additional built-in wardrobe in the hallway provide practical storage space.

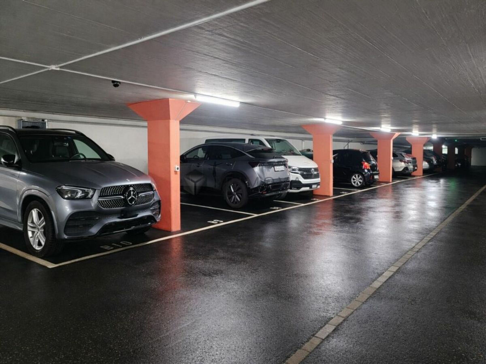
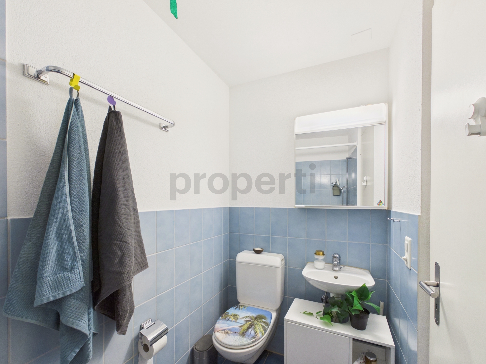
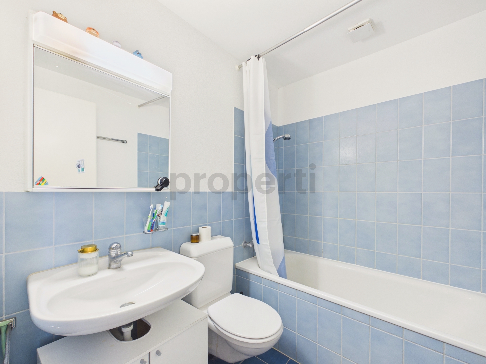
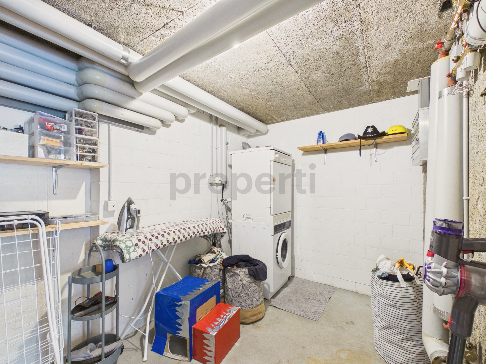
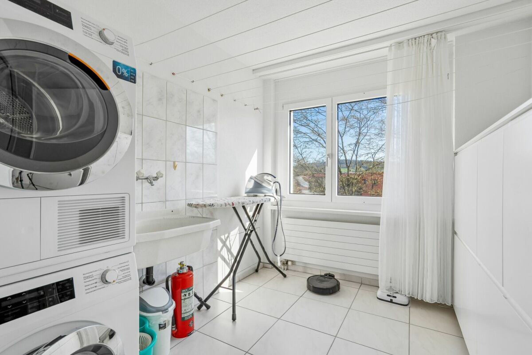
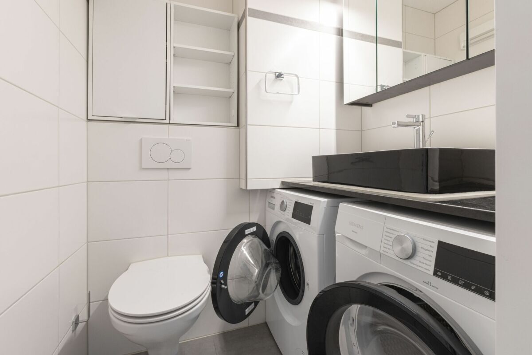
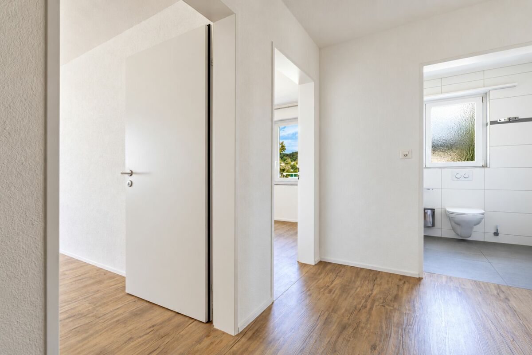
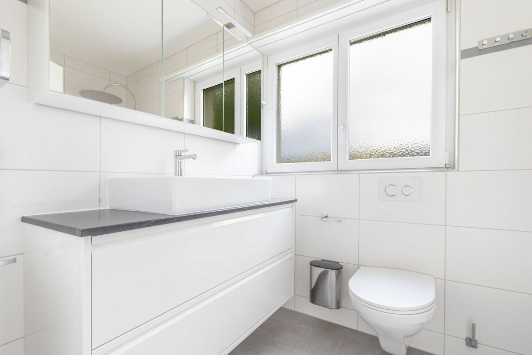
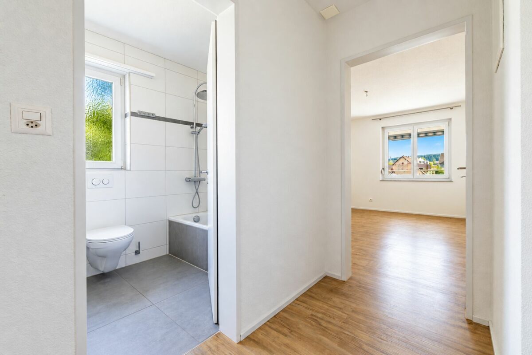
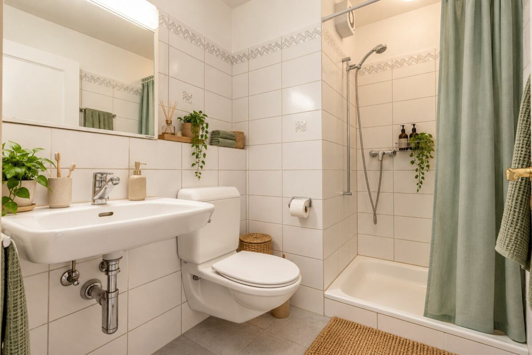
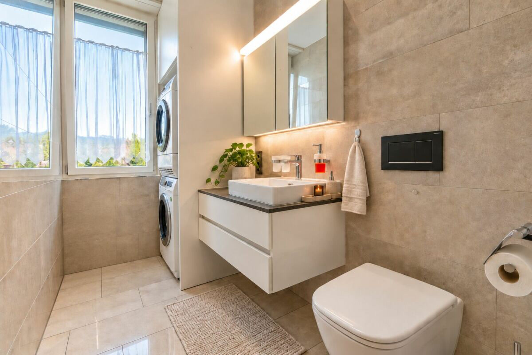
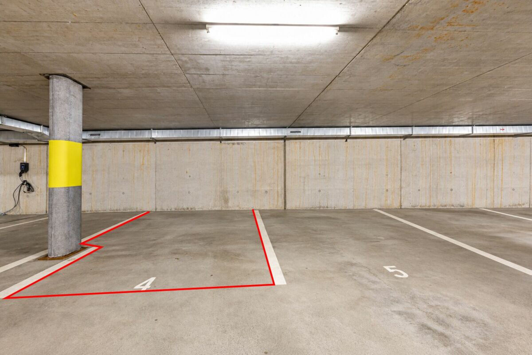
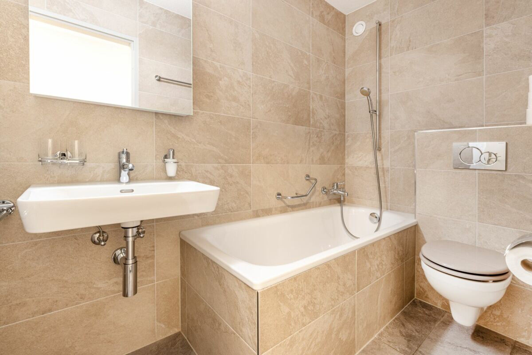
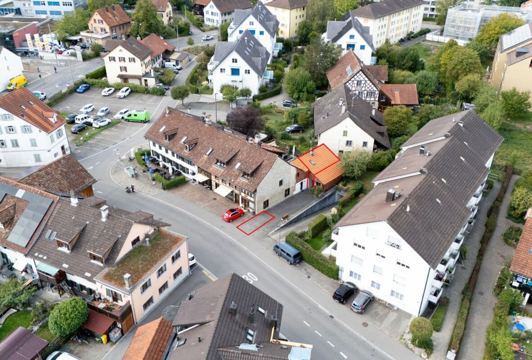
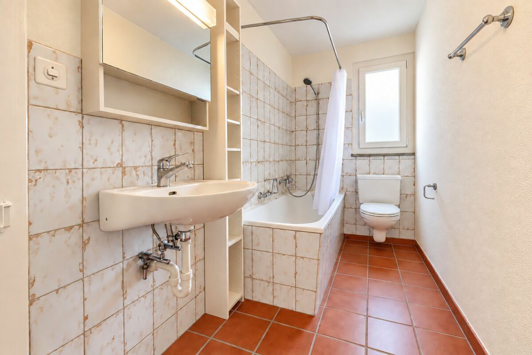
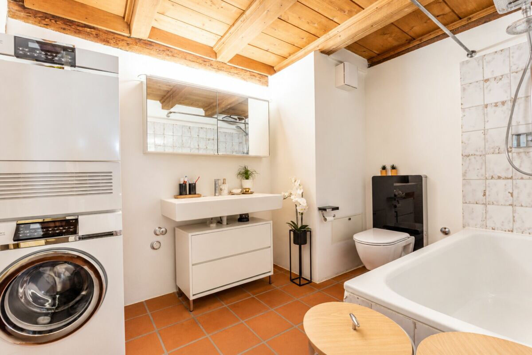
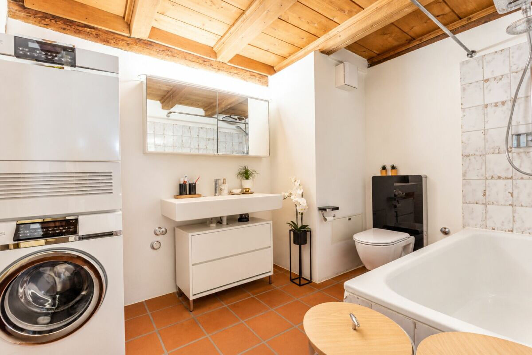
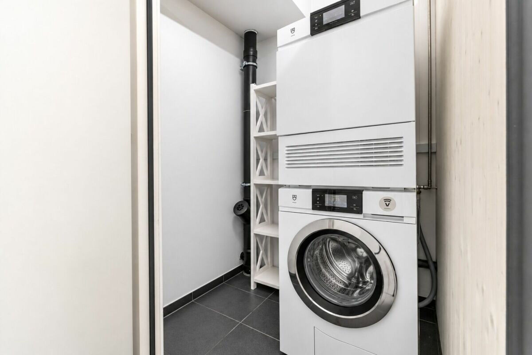
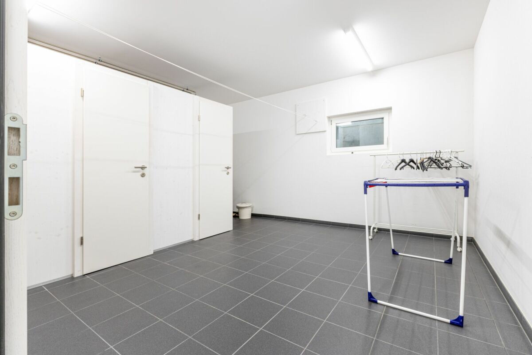
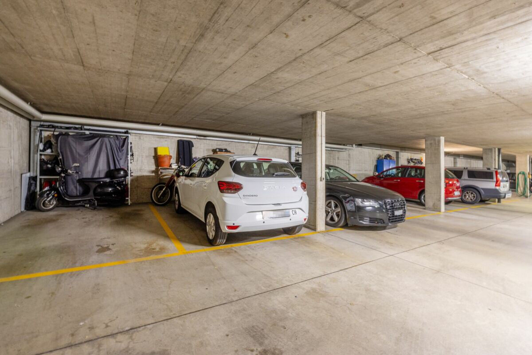
Two wet rooms and a separate guest toilet offer additional comfort in everyday life. A separate washing tower in the laundry room and a cellar compartment with electricity connection via the private meter complete the space available. Garage space no. 17 is available for the vehicle; there is no direct access to the residential building.

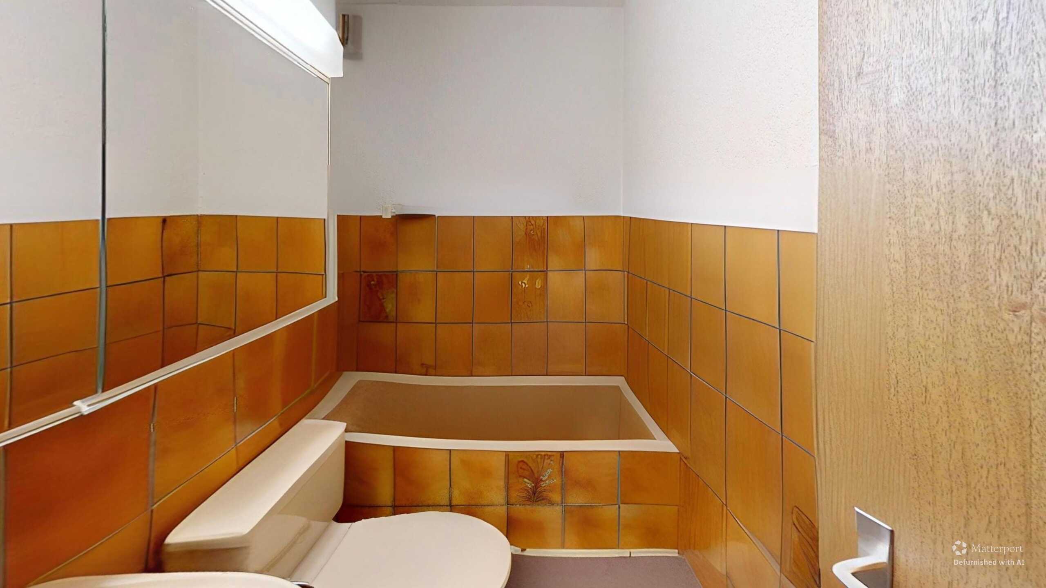
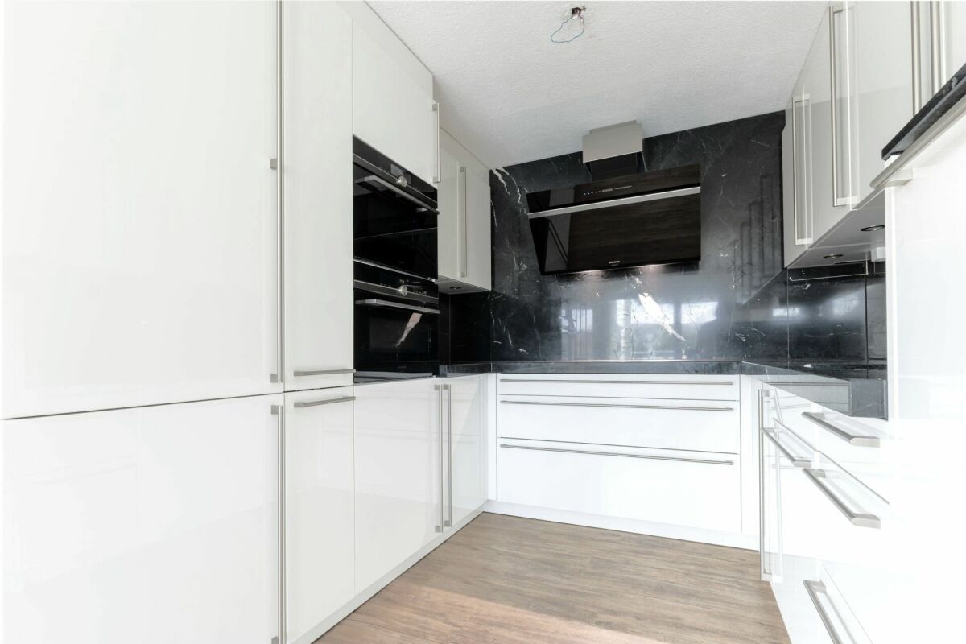
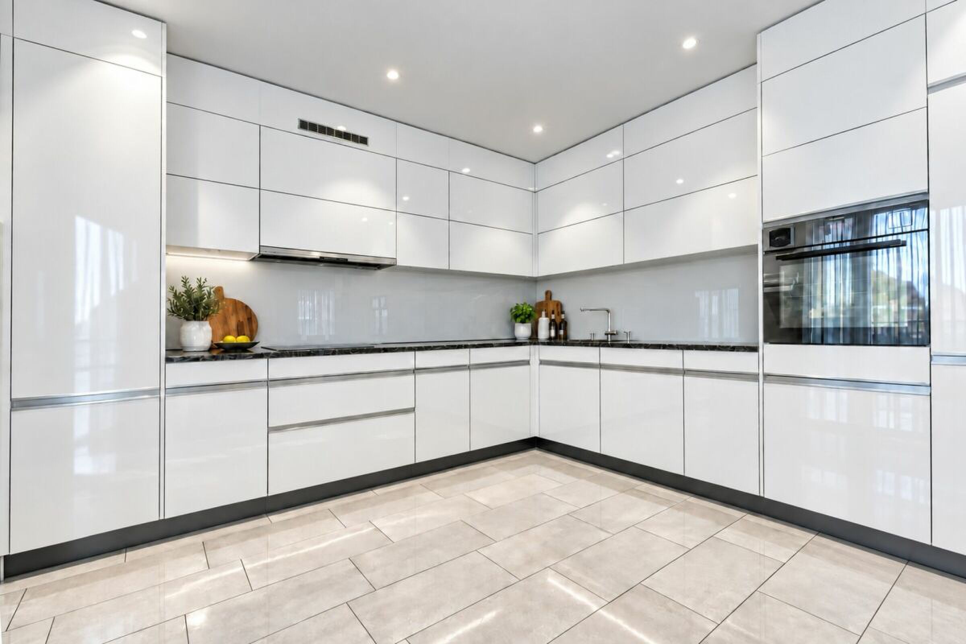
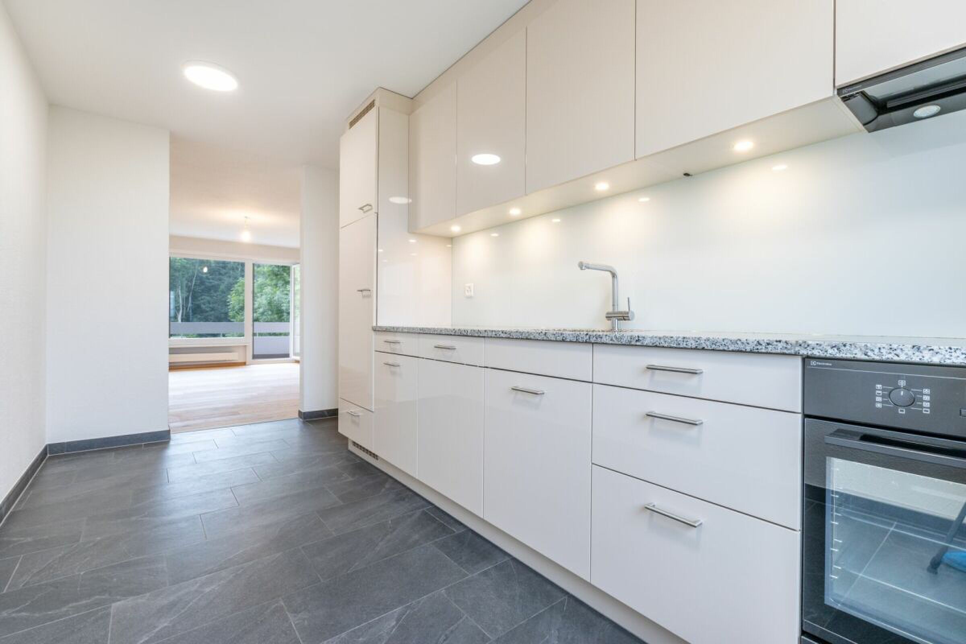
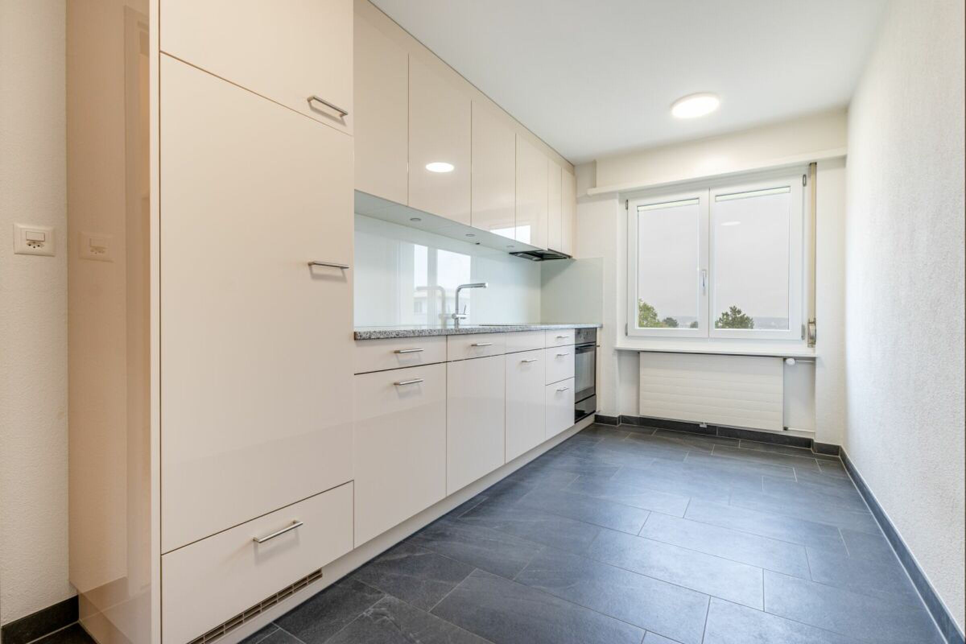
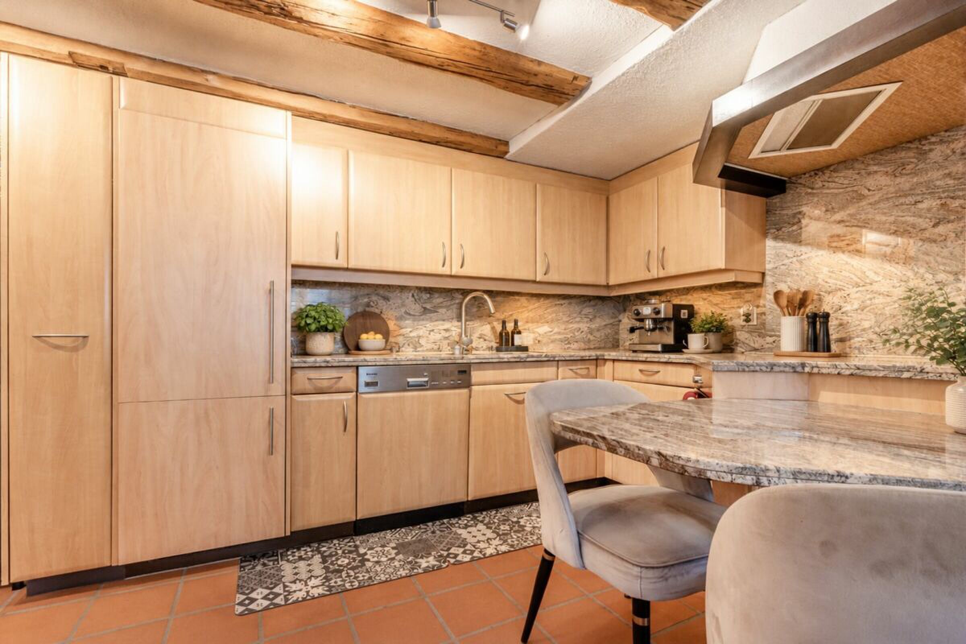
The possibility of giving the apartment a very personal signature is particularly nice. The existing interior design offers room for renewal, especially in the kitchen, wet rooms and surfaces. In this way, materials, colours and furnishings can be chosen according to one's own ideas and a home can be created step by step that fits one's personal living style.

Be inspired by the spacious rooms and the versatile design options of this apartment during a personal viewing. We look forward to showing you your potential new home in person.


Selling price: CHF 795'000.- plus 1 parking space at CHF 35'000.-

Highlights at a glance:

  • Sunny 4.5-room condominium with approx. 110 m² net living space
  • Spacious floor plan with a pleasant room height of approx. 2.46 m
  • 1st floor in an apartment building with 8 apartments
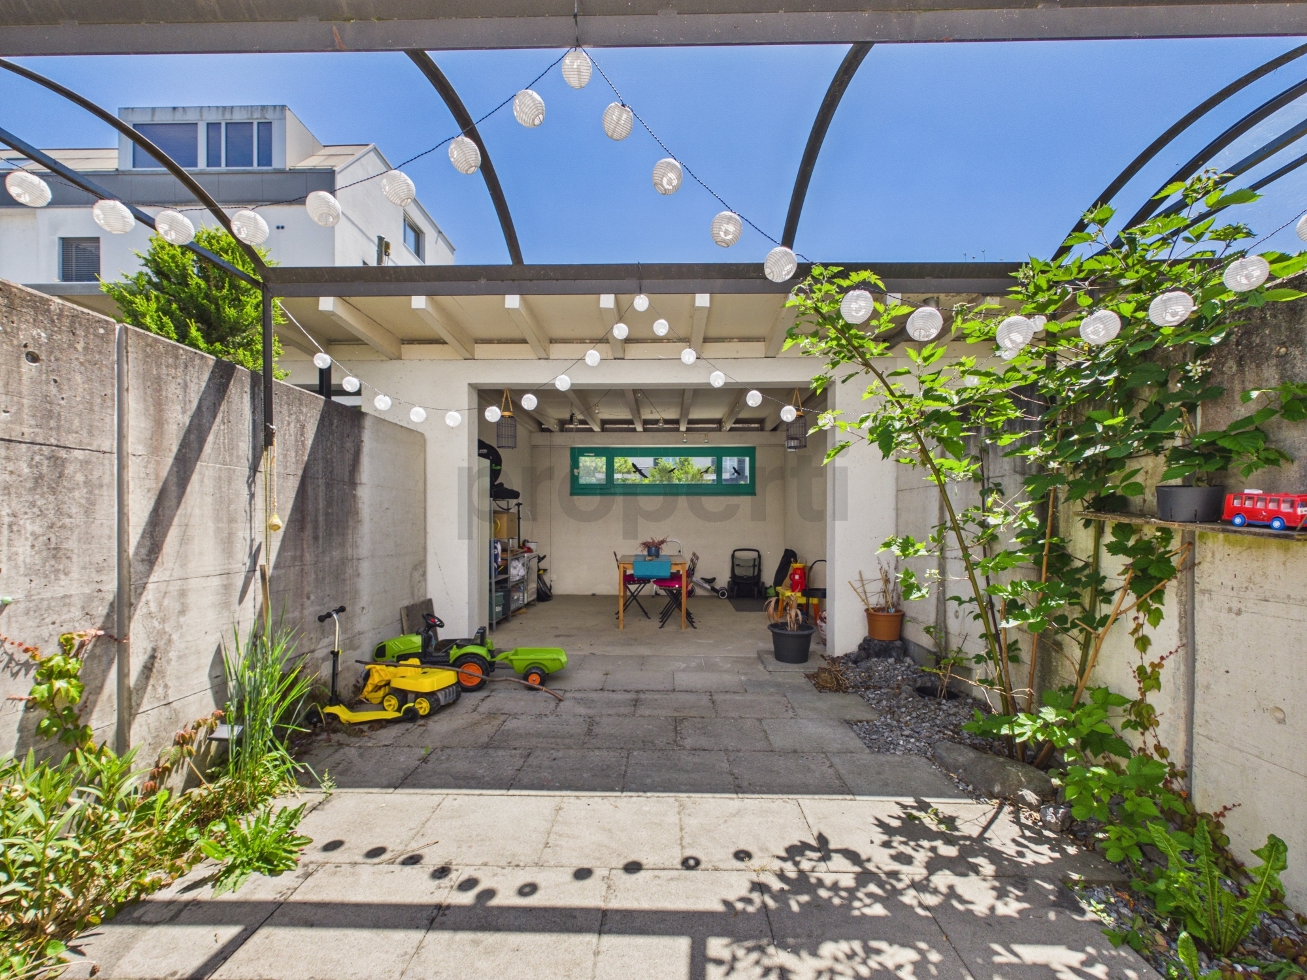
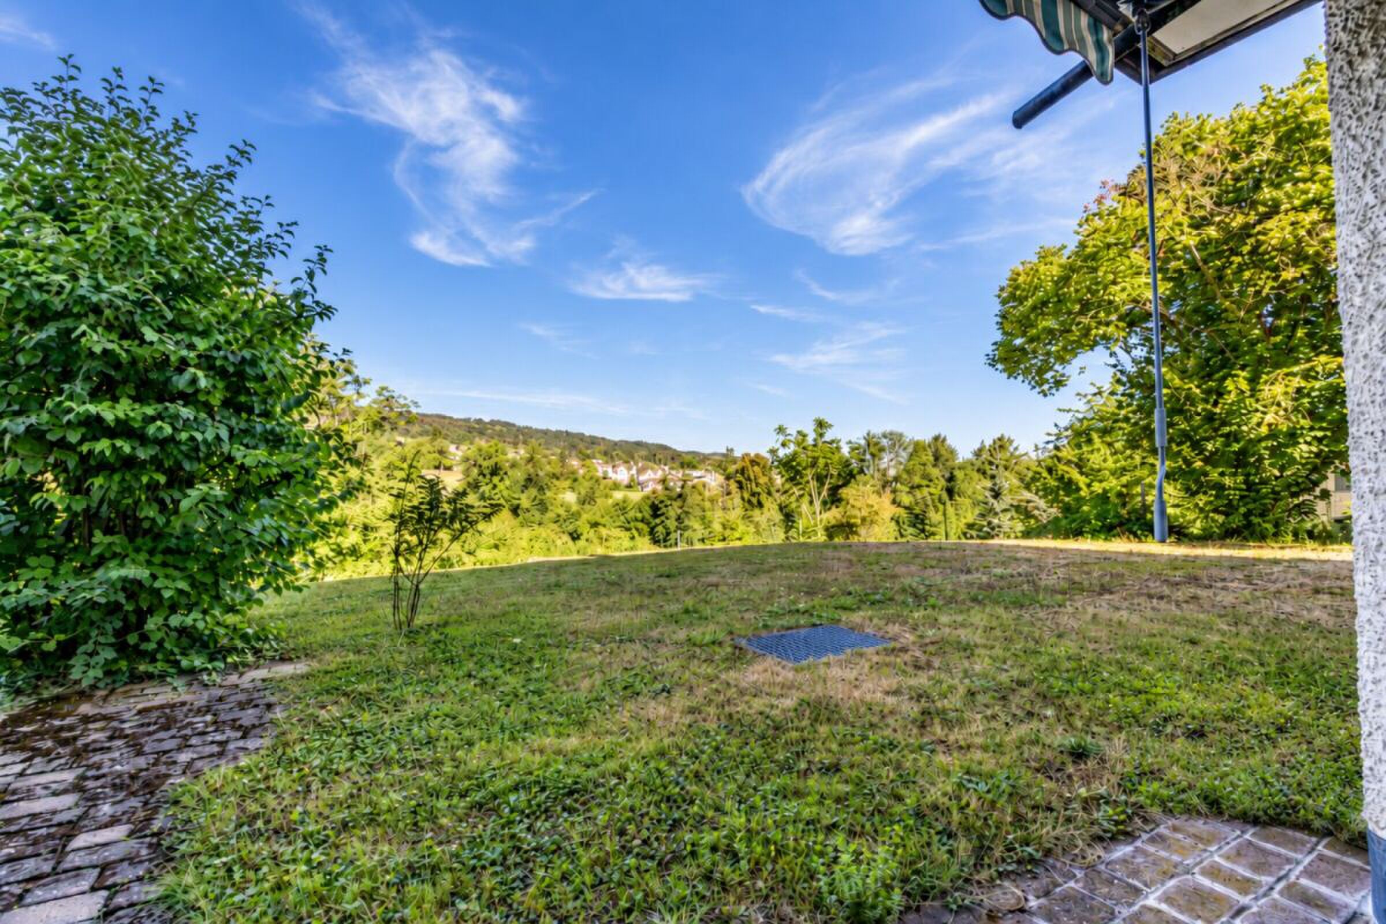
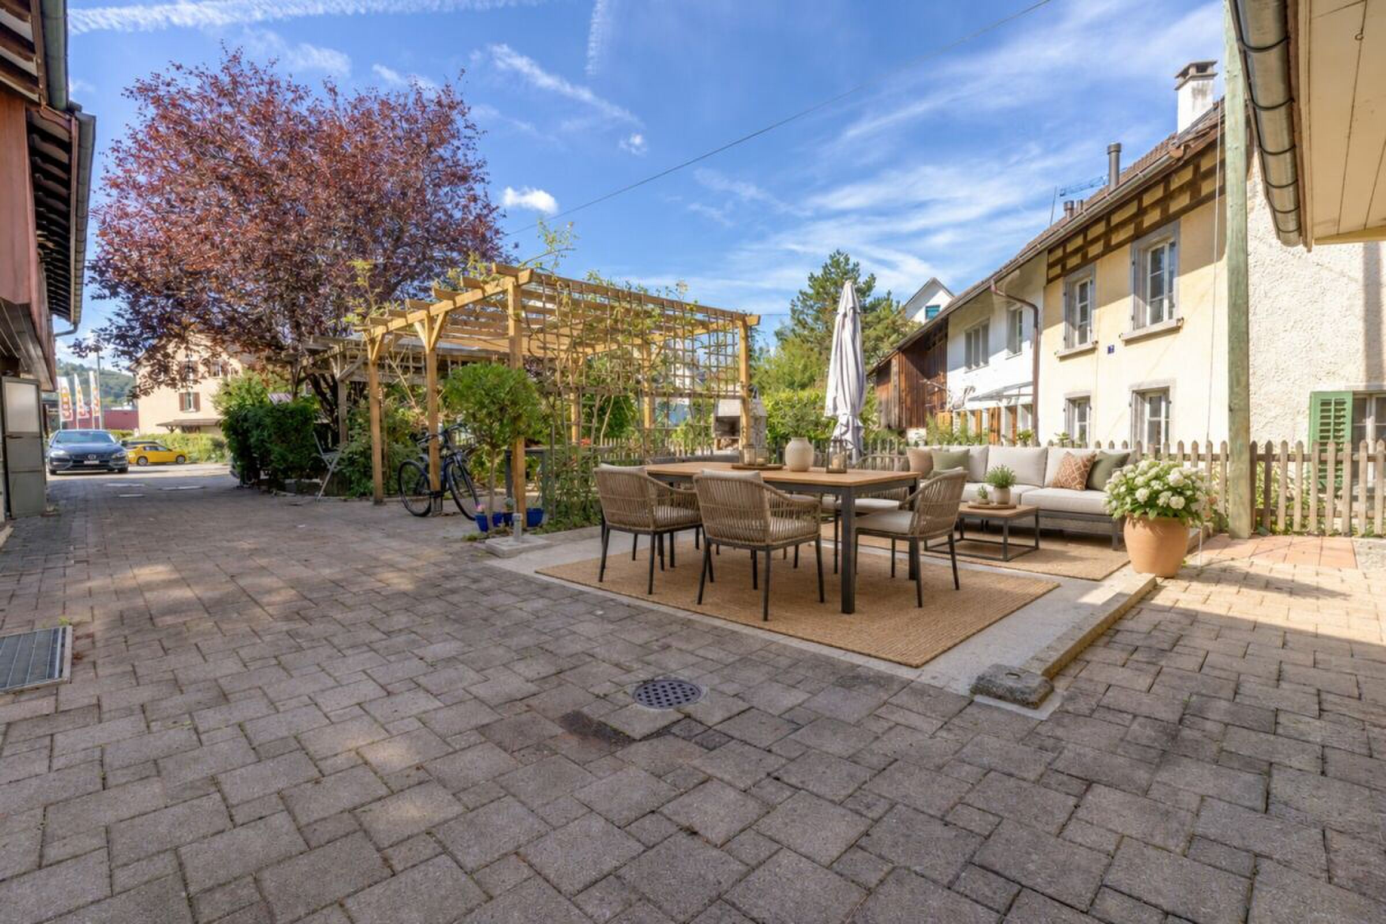
  • Two balconies with a total of approx. 13 m² for cosy hours outdoors
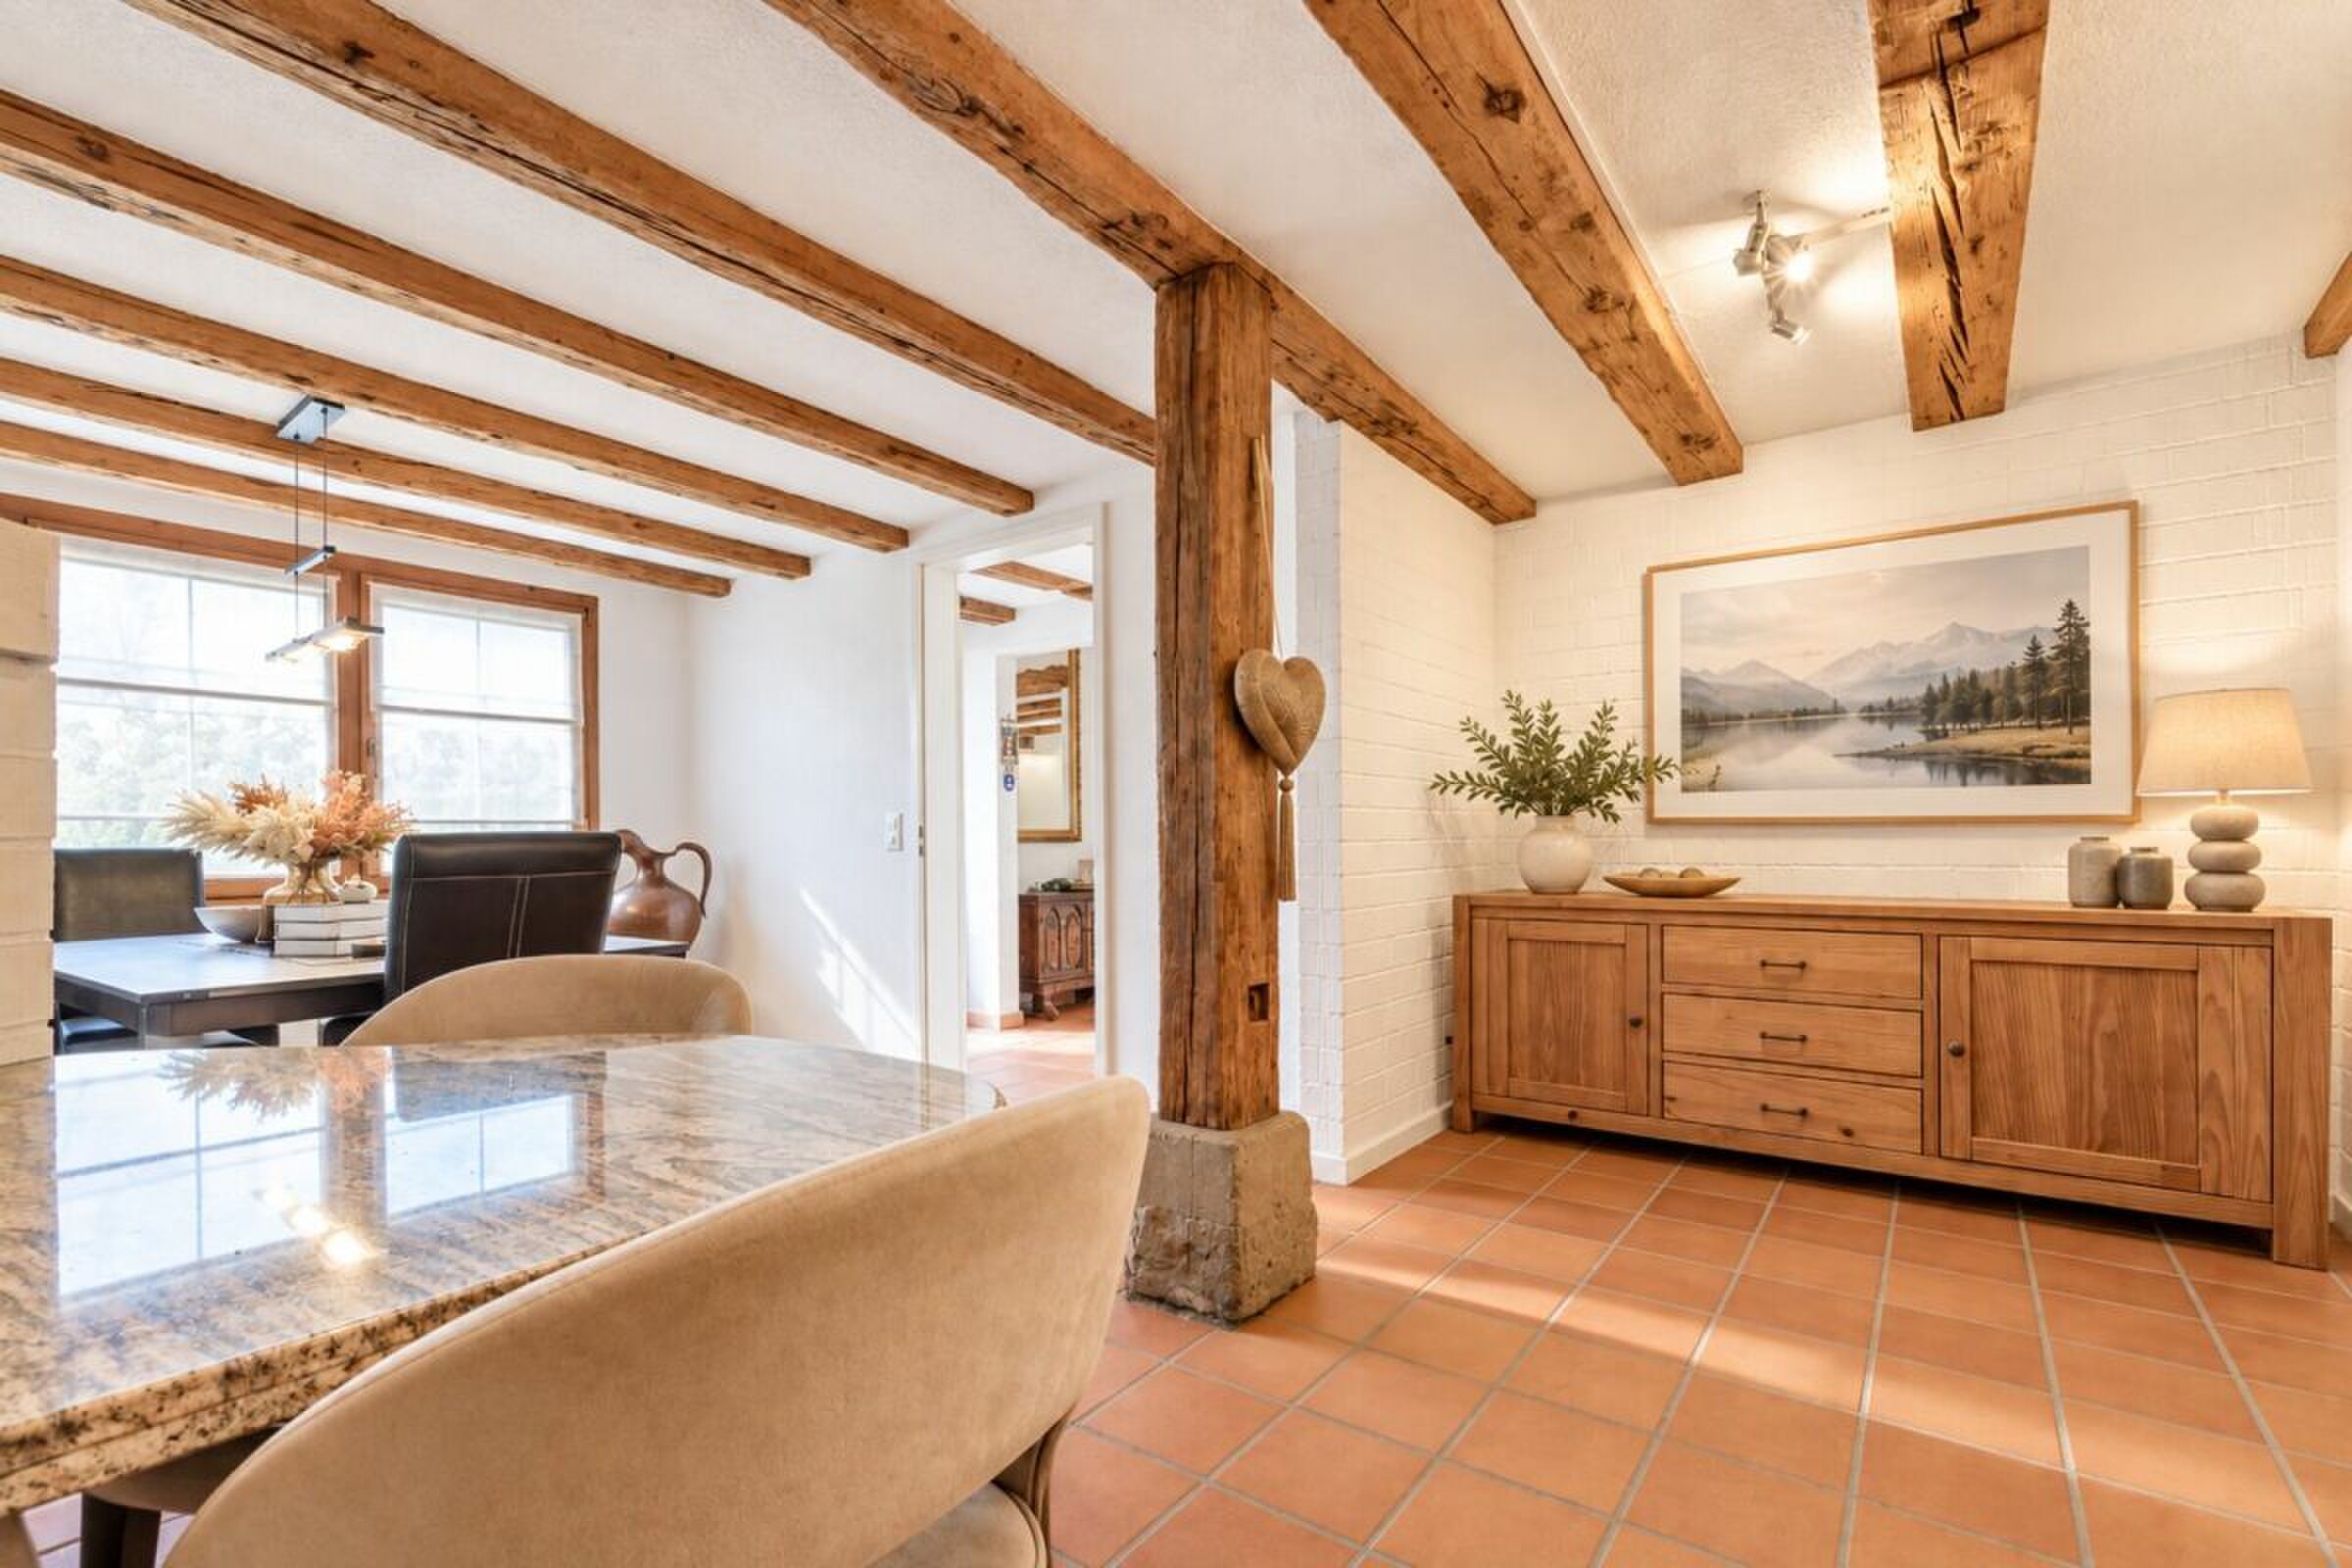
  • Spacious living and dining area with open kitchen
  • Three versatile bedrooms, children's rooms or study rooms
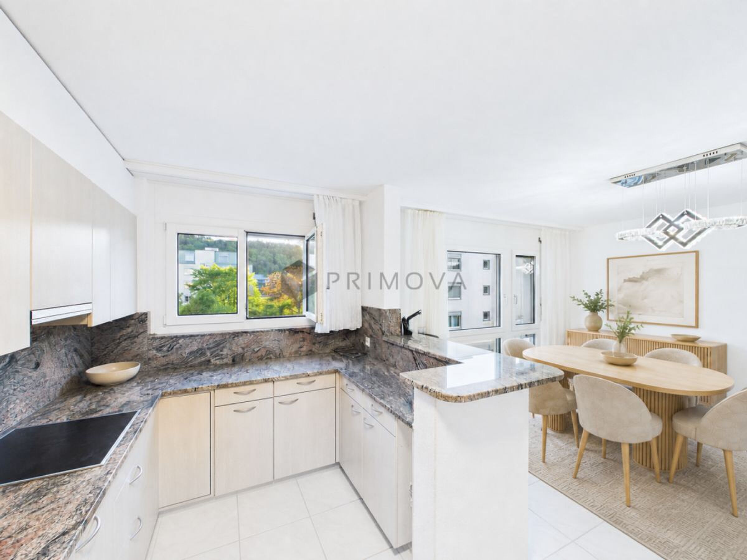
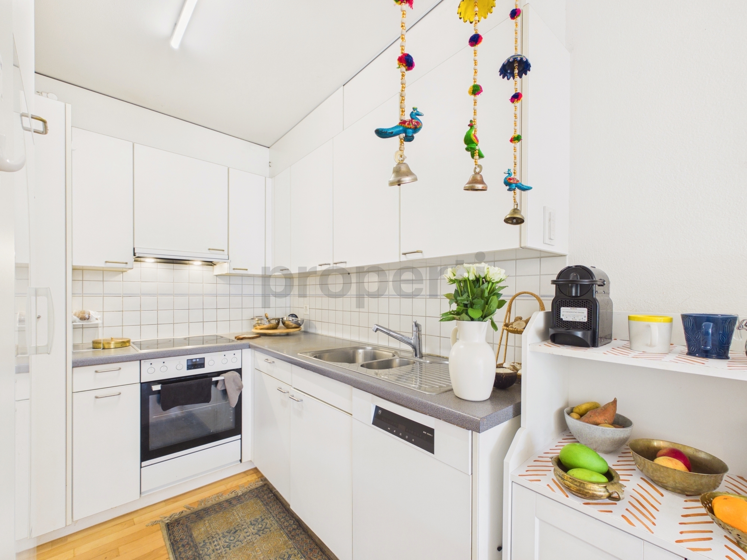
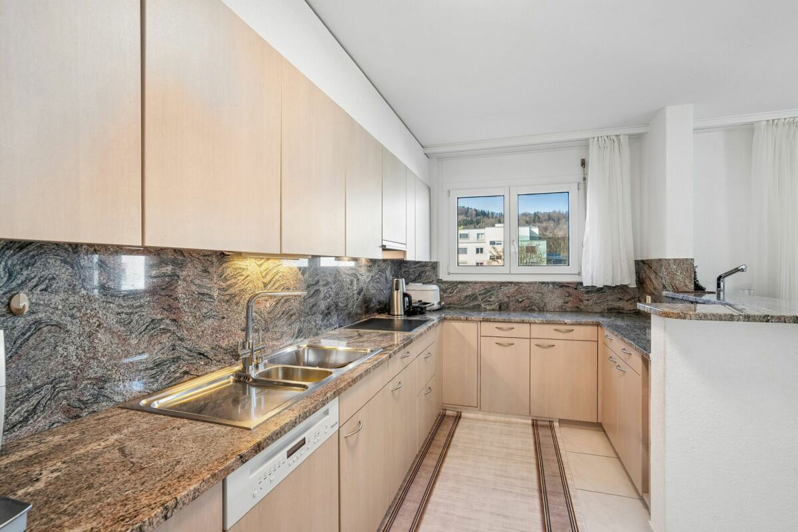
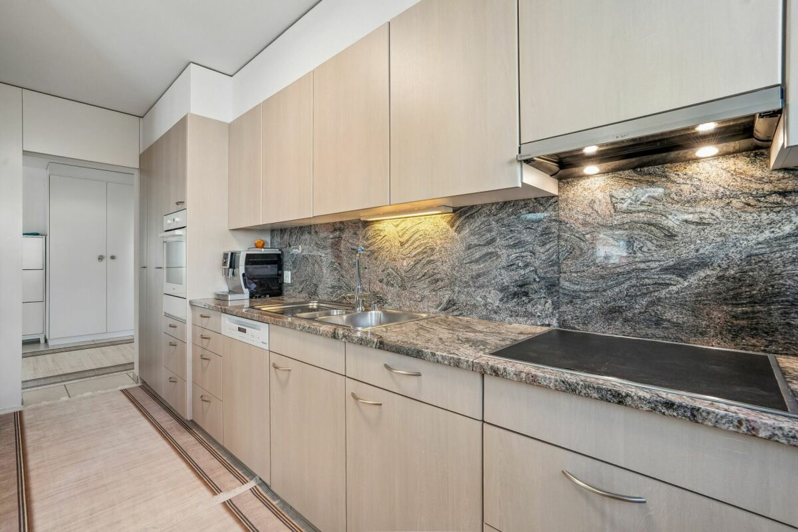
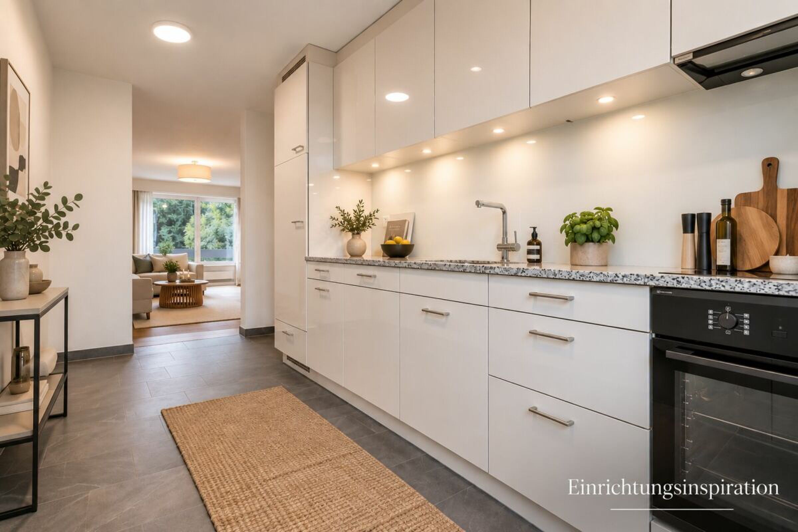
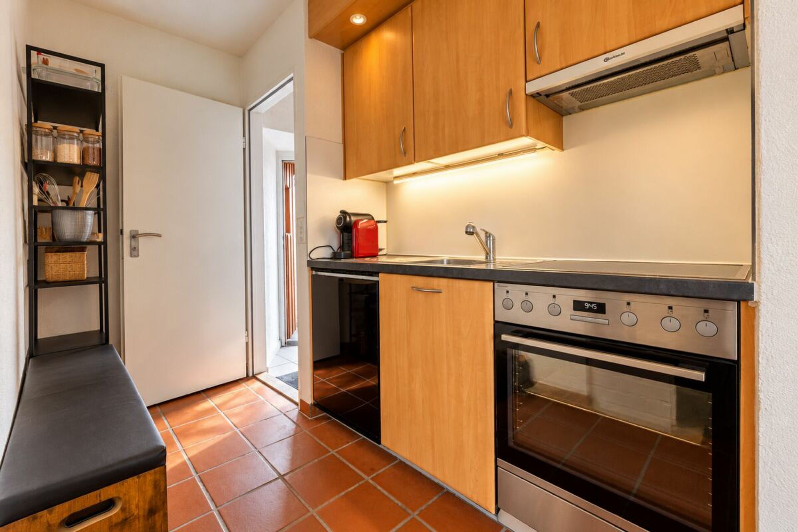
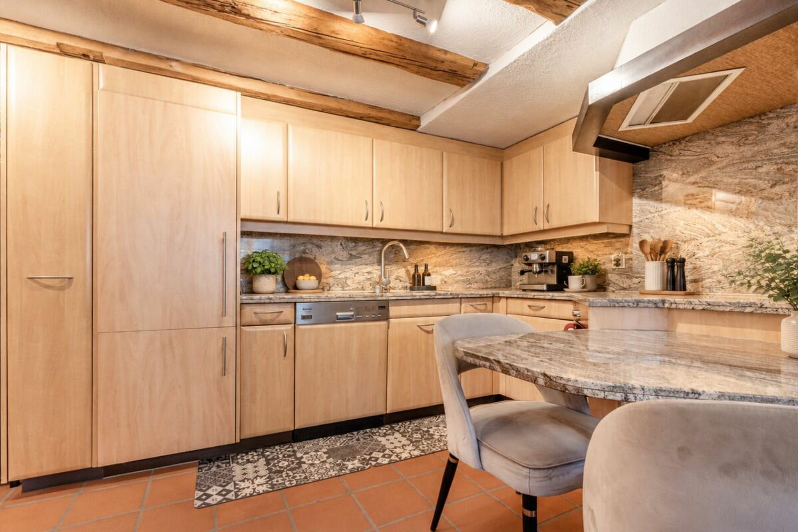
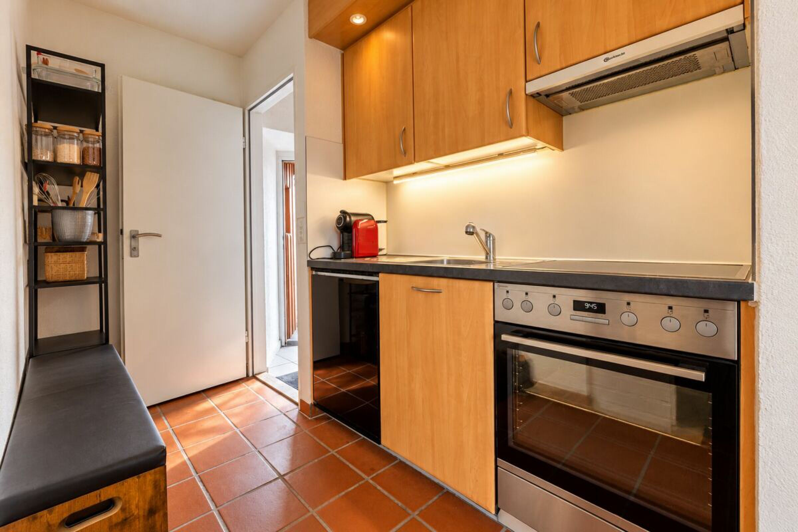
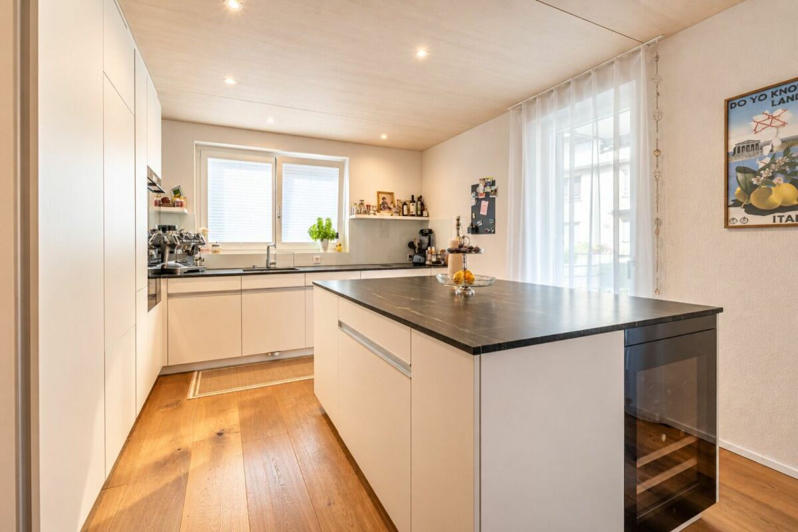
  • Open kitchen with oven, ceramic hob, dishwasher and resin worktop
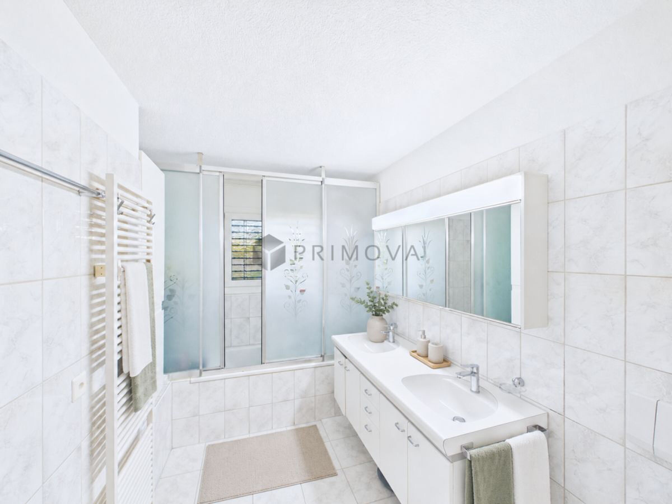
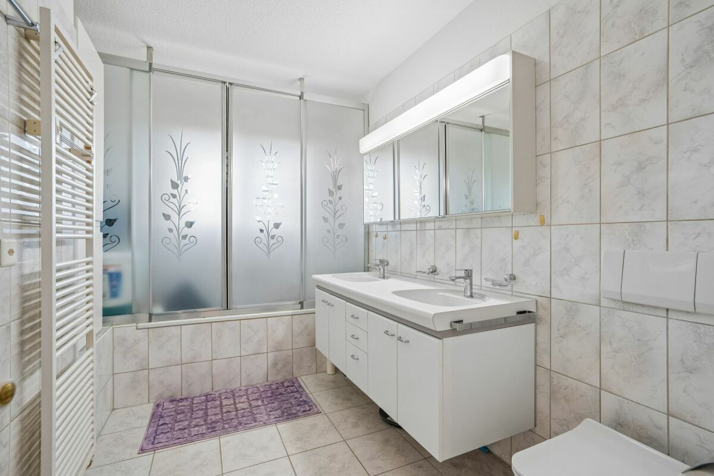
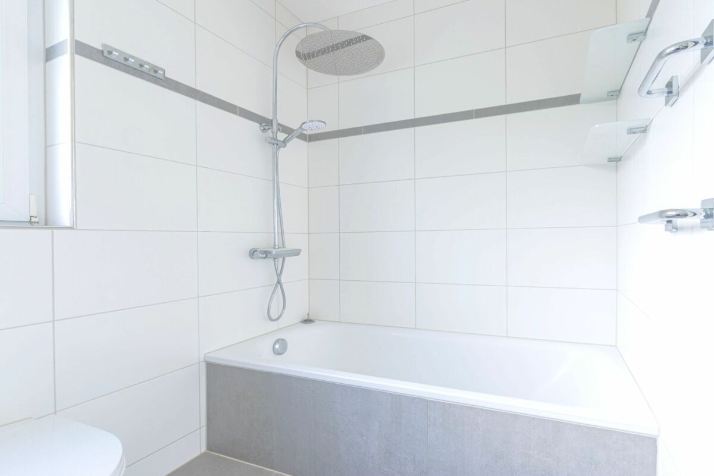
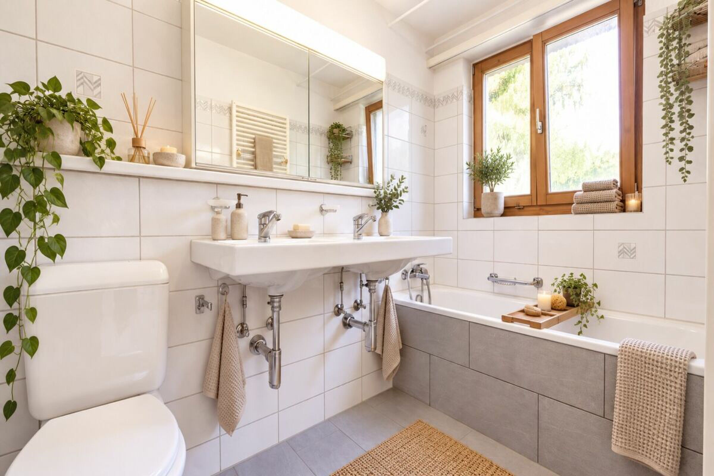
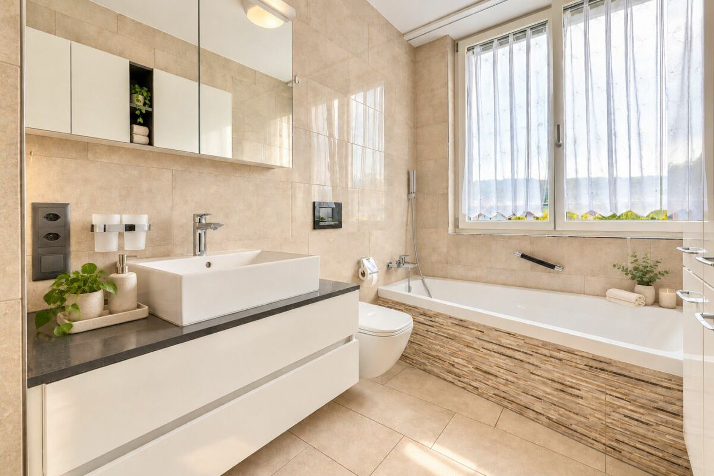
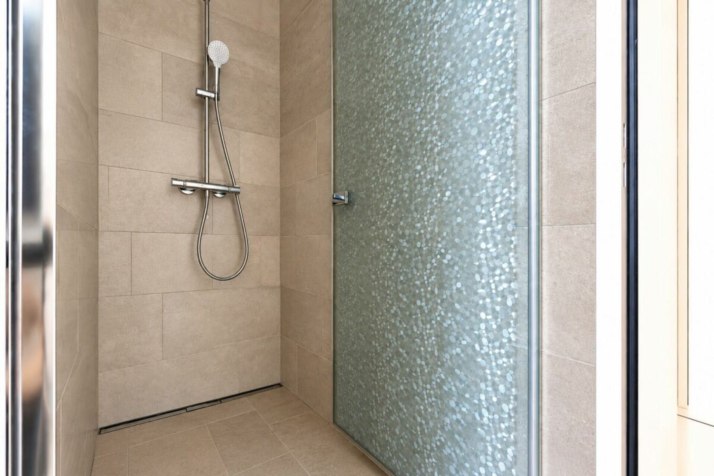
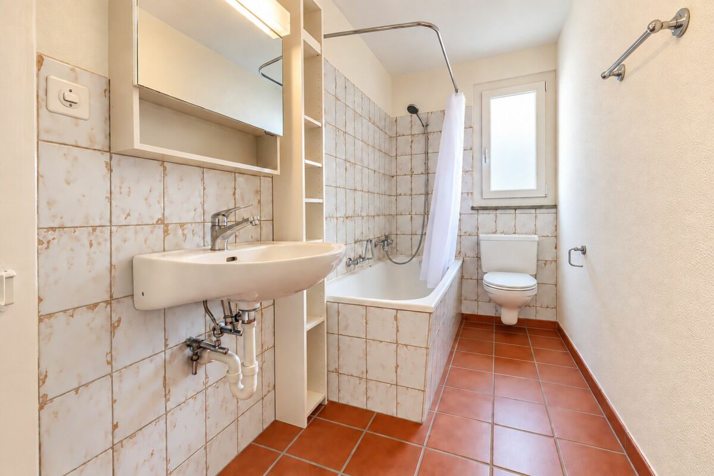
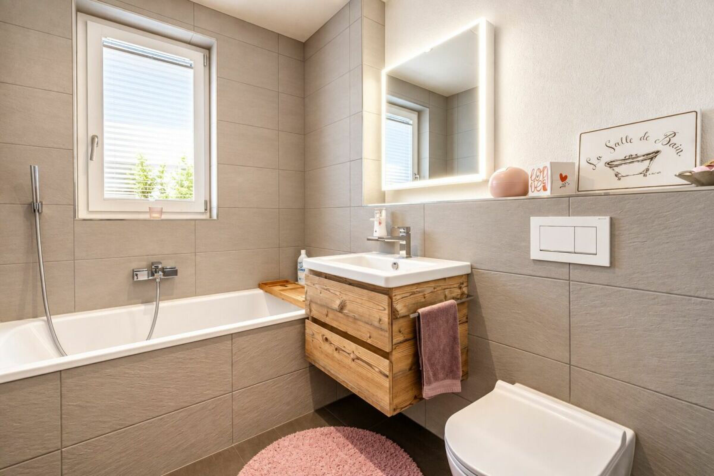
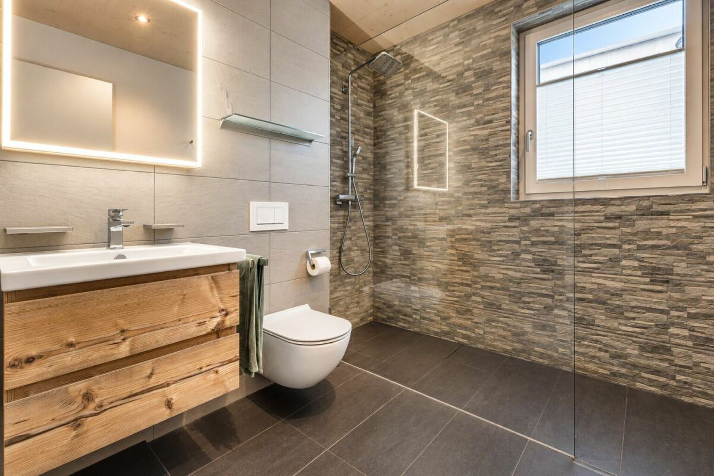
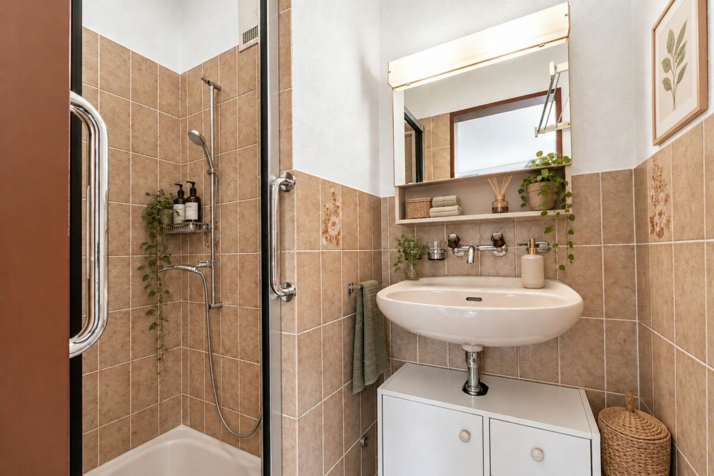
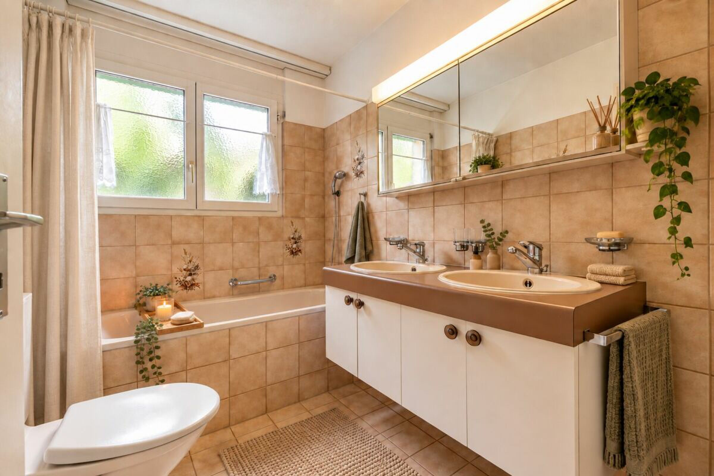
  • Two wet rooms: bathroom with window, bathtub, toilet and double washbasin as well as separate shower with washbasin
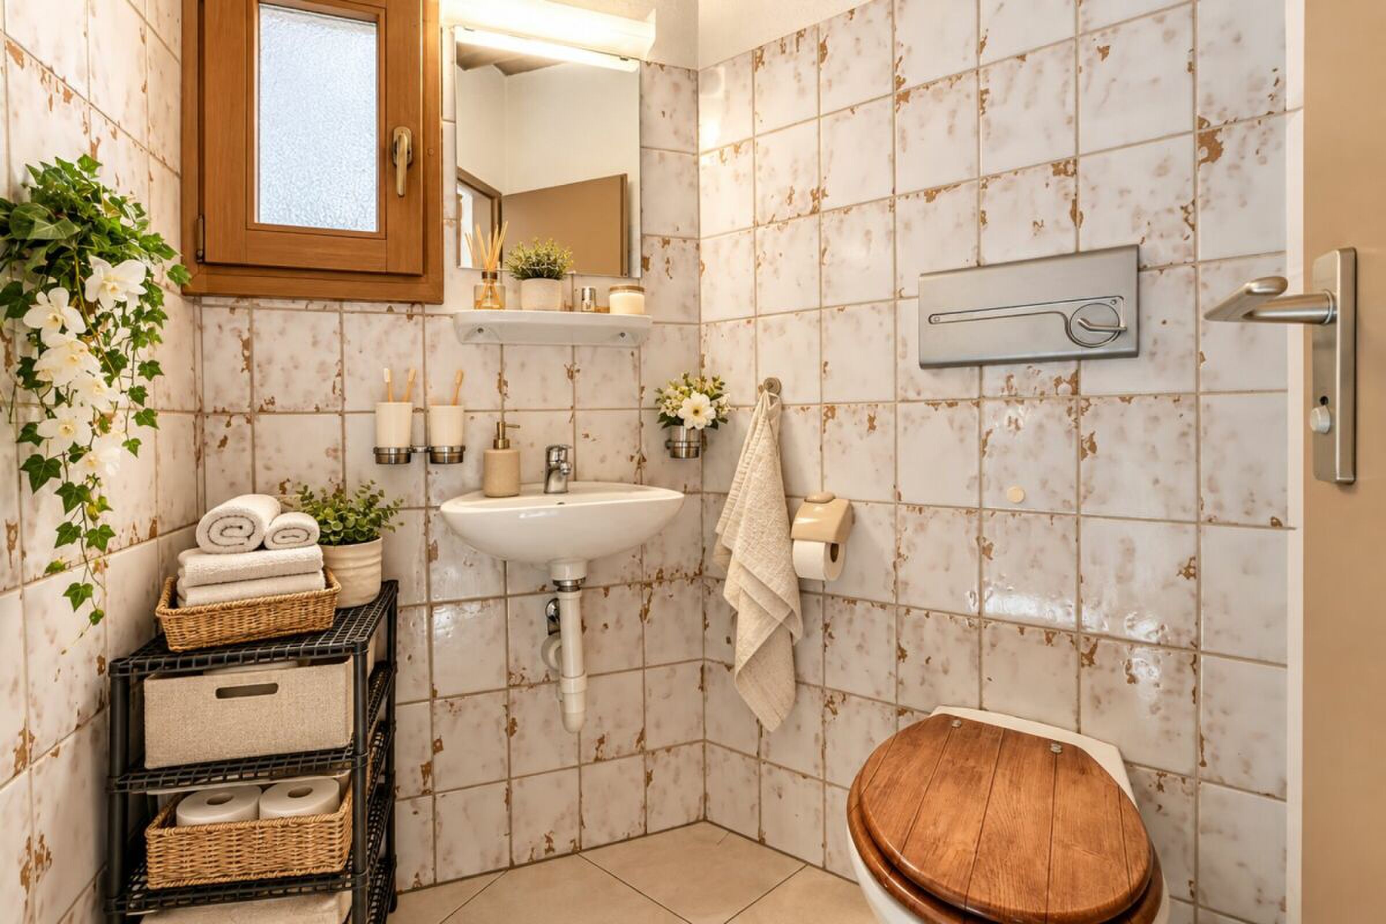
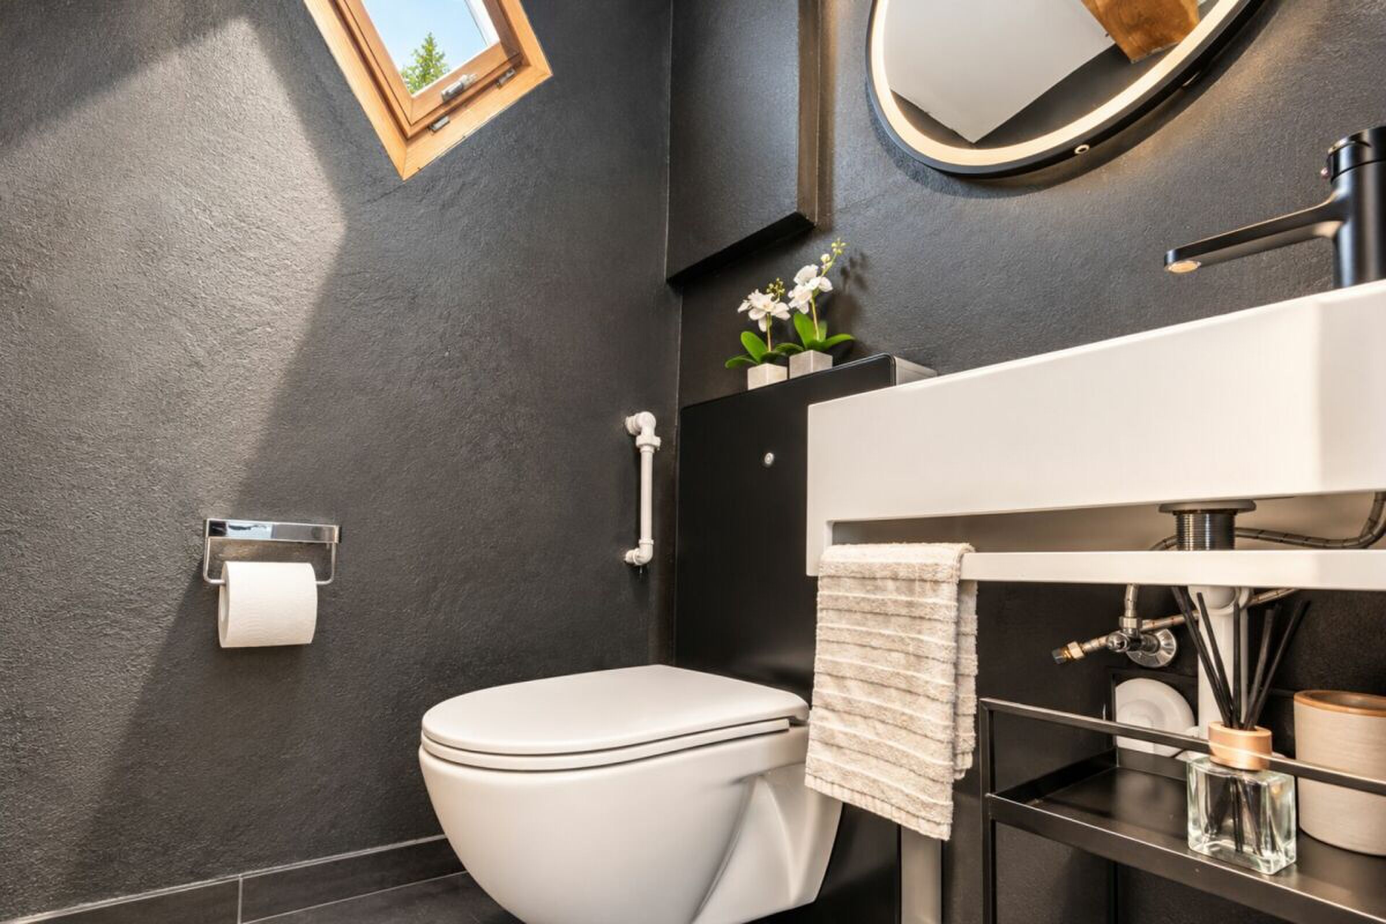
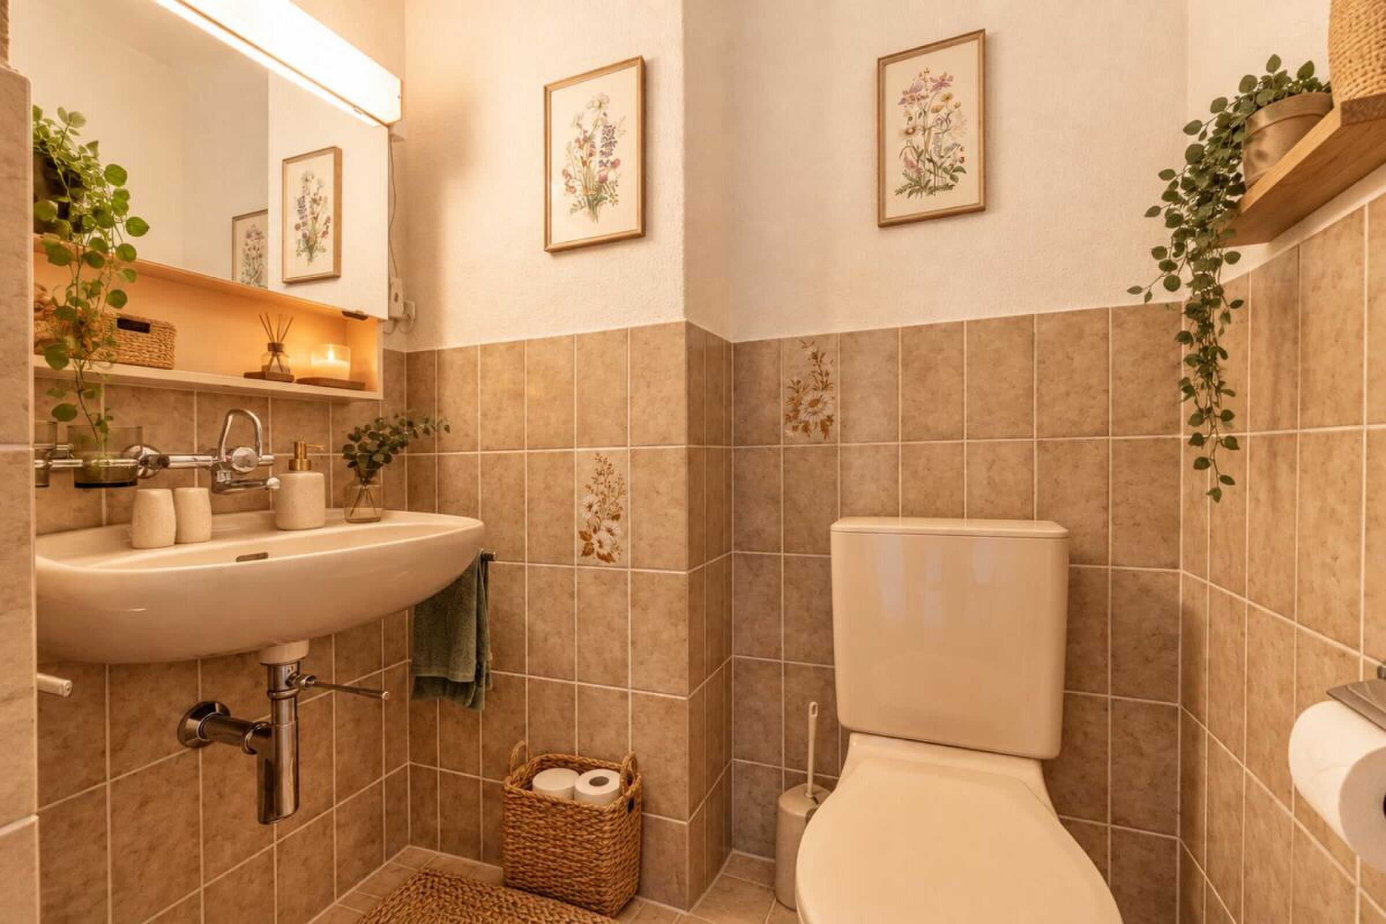
  • Additional separate guest toilet
  • Practical built-in wardrobes in two rooms and in the hallway
  • Carpeting in the living rooms and in the hallway
  • Double-glazed wooden windows and shutters with hand crank
  • Central gas heating with heat emission via radiators
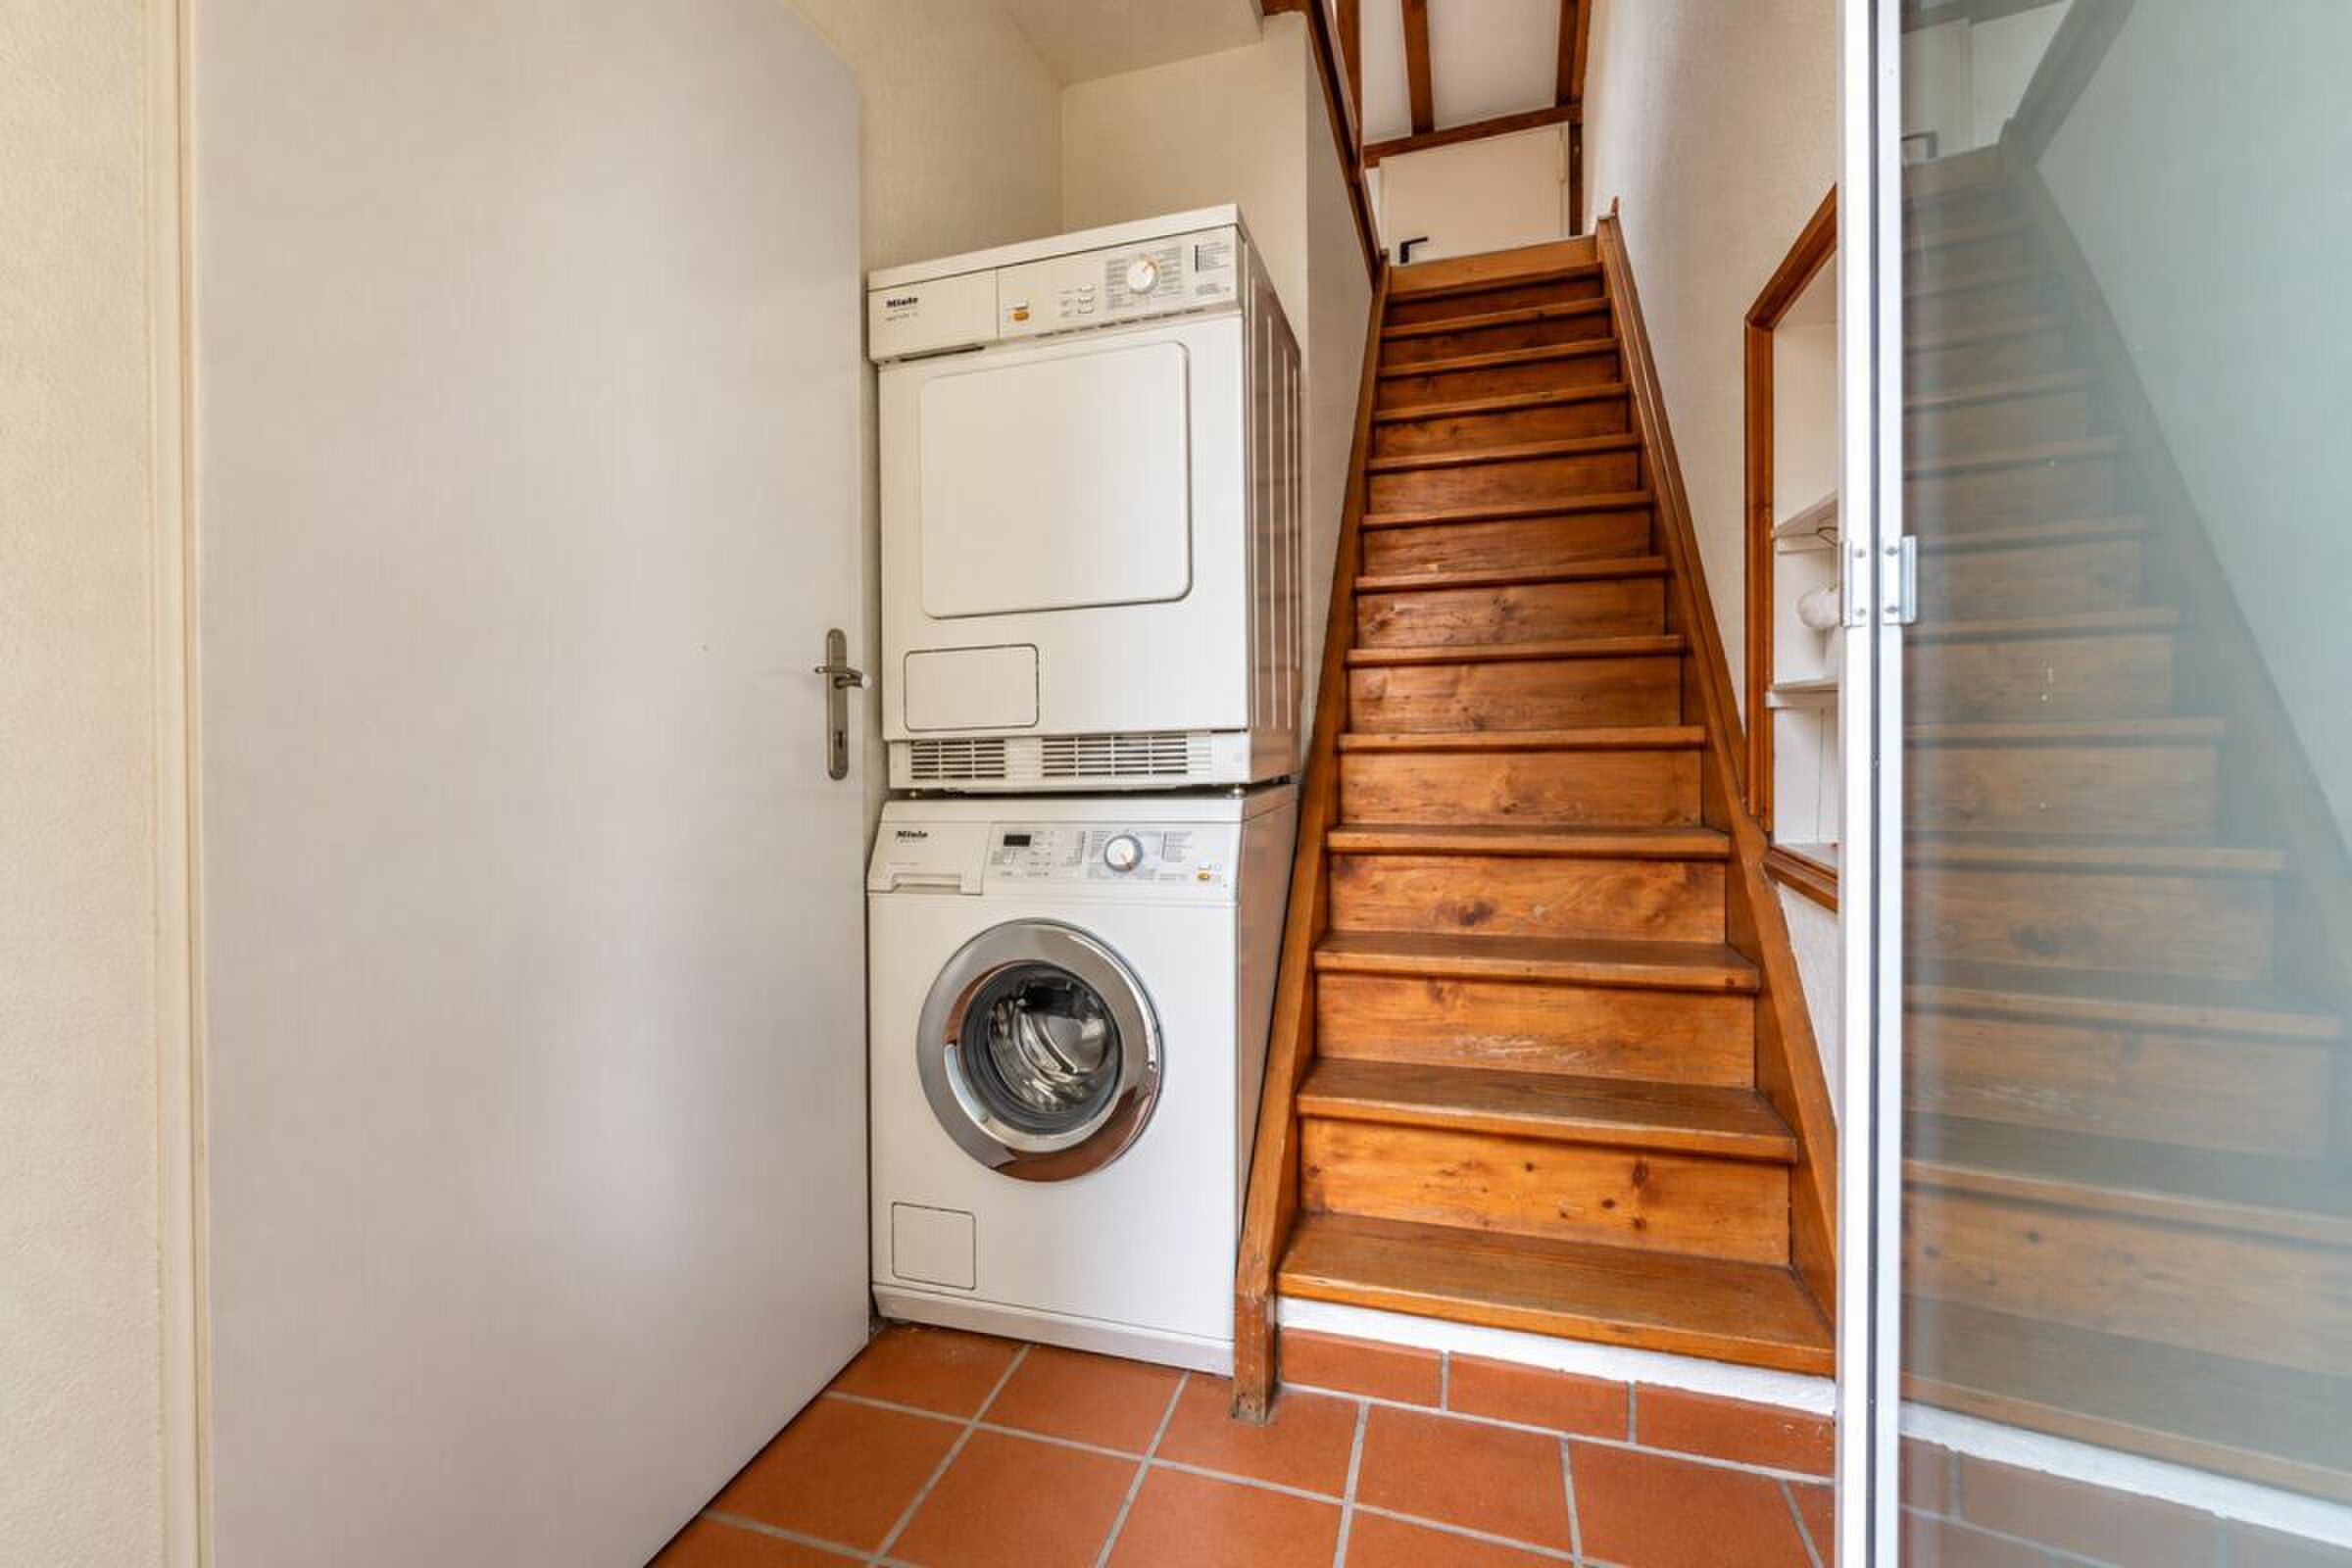
  • Own washing tower in the washroom
  • Own cellar compartment with electricity connection via the private meter
  • Garage space no. 17 as a practical addition
  • Attractive design potential for individual living ideas
  • Year of manufacture: 1986
  • No elevator available
  • No direct access from the garage to the residential building

Ihr neues Zuhause

An angenehmer Wohnlage an der Schlossmühlestrasse 11 in Winterthur-Wülflingen erwartet Sie diese sonnige 4.5-Zimmer-Eigentumswohnung im 1. Obergeschoss eines Mehrfamilienhauses mit 8 Wohnungen. Rund 110 m² Nettowohnfläche, eine Raumhöhe von ca. 2.46 m und ein grosszügiger Grundriss schaffen ein schönes Raumgefühl und viel Platz für individuelle Wohnideen. Die Wohnung ist über das Treppenhaus erreichbar; ein Lift ist nicht vorhanden.

Das Herzstück bildet der grosszügige Wohn- und Essbereich mit offener Küche. Zwei Balkone erweitern den Wohnraum ins Freie und laden dazu ein, sonnige Stunden zu geniessen. Drei weitere Zimmer lassen sich flexibel als Schlaf-, Kinder- oder Arbeitszimmer nutzen. Einbauschränke in zwei Zimmern sowie ein zusätzlicher Einbauschrank im Gang sorgen für praktischen Stauraum.

Zwei Nasszellen und ein separates Gäste-WC bieten zusätzlichen Komfort im Alltag. Ein eigener Waschturm im Waschraum sowie ein Kellerabteil mit Stromanschluss über den privaten Zähler ergänzen das Raumangebot. Der Garagenplatz Nr. 17 steht für das Fahrzeug zur Verfügung; ein direkter Zugang zum Wohnhaus besteht nicht.

Besonders schön ist die Möglichkeit, der Wohnung eine ganz persönliche Handschrift zu verleihen. Der bestehende Innenausbau bietet insbesondere bei Küche, Nasszellen und Oberflächen Raum für eine Erneuerung. So können Materialien, Farben und Ausstattung nach den eigenen Vorstellungen gewählt werden und Schritt für Schritt ein Zuhause entstehen, das zum persönlichen Wohnstil passt.

Lassen Sie sich bei einer persönlichen Besichtigung von den grosszügigen Räumlichkeiten und den vielseitigen Gestaltungsmöglichkeiten dieser Wohnung inspirieren. Wir freuen uns darauf, Ihnen Ihr mögliches neues Zuhause persönlich zu zeigen.


Verkaufspreis: CHF 795'000.- zzgl. 1 Einstellplatz à CHF 35'000.-

Highlights auf einem Blick:

  • Sonnige 4.5-Zimmer-Eigentumswohnung mit ca. 110 m² Nettowohnfläche
  • Grosszügiger Grundriss mit angenehmer Raumhöhe von ca. 2.46 m
  • 1.Obergeschoss in einem Mehrfamilienhaus mit 8 Wohnungen
  • Zwei Balkone mit insgesamt ca. 13 m² für gemütliche Stunden im Freien
  • Grosszügiger Wohn- und Essbereich mit offener Küche
  • Drei vielseitig nutzbare Schlaf-, Kinder- oder Arbeitszimmer
  • Offene Küche mit Backofen, Glaskeramikkochfeld, Geschirrspüler und Kunstharz-Arbeitsfläche
  • Zwei Nasszellen: Badezimmer mit Fenster, Badewanne, WC und Doppellavabo sowie separate Dusche mit Lavabo
  • Zusätzliches separates Gäste-WC 
  • Praktische Einbauschränke in zwei Zimmern sowie im Gang
  • Teppichböden in den Wohnräumen und im Gang
  • Zweifach verglaste Holzfenster und Rollläden mit Handkurbel
  • Zentrale Gasheizung mit Wärmeabgabe über Radiatoren
  • Eigener Waschturm im Waschraum
  • Eigenes Kellerabteil mit Stromanschluss über den privaten Zähler
  • Garagenplatz Nr. 17 als praktische Ergänzung
  • Attraktives Gestaltungspotenzial für individuelle Wohnideen
  • Baujahr 1986
  • Kein Lift vorhanden
  • Kein direkter Zugang von der Garage zum Wohnhaus

Conveniences

Equipment
  • Gas supply
Discover similar properties

Other Rizzo Immobilien GmbH real estate