Apartment with 4.5 rooms on sale in Pfäffikon ZH - 94 m²
4.5-room garden apartment – central and family-friendly
Rooms4.5
Living area94 m²
Object PriceCHF 795,000.-
AvailabilityTo agree
Localisation
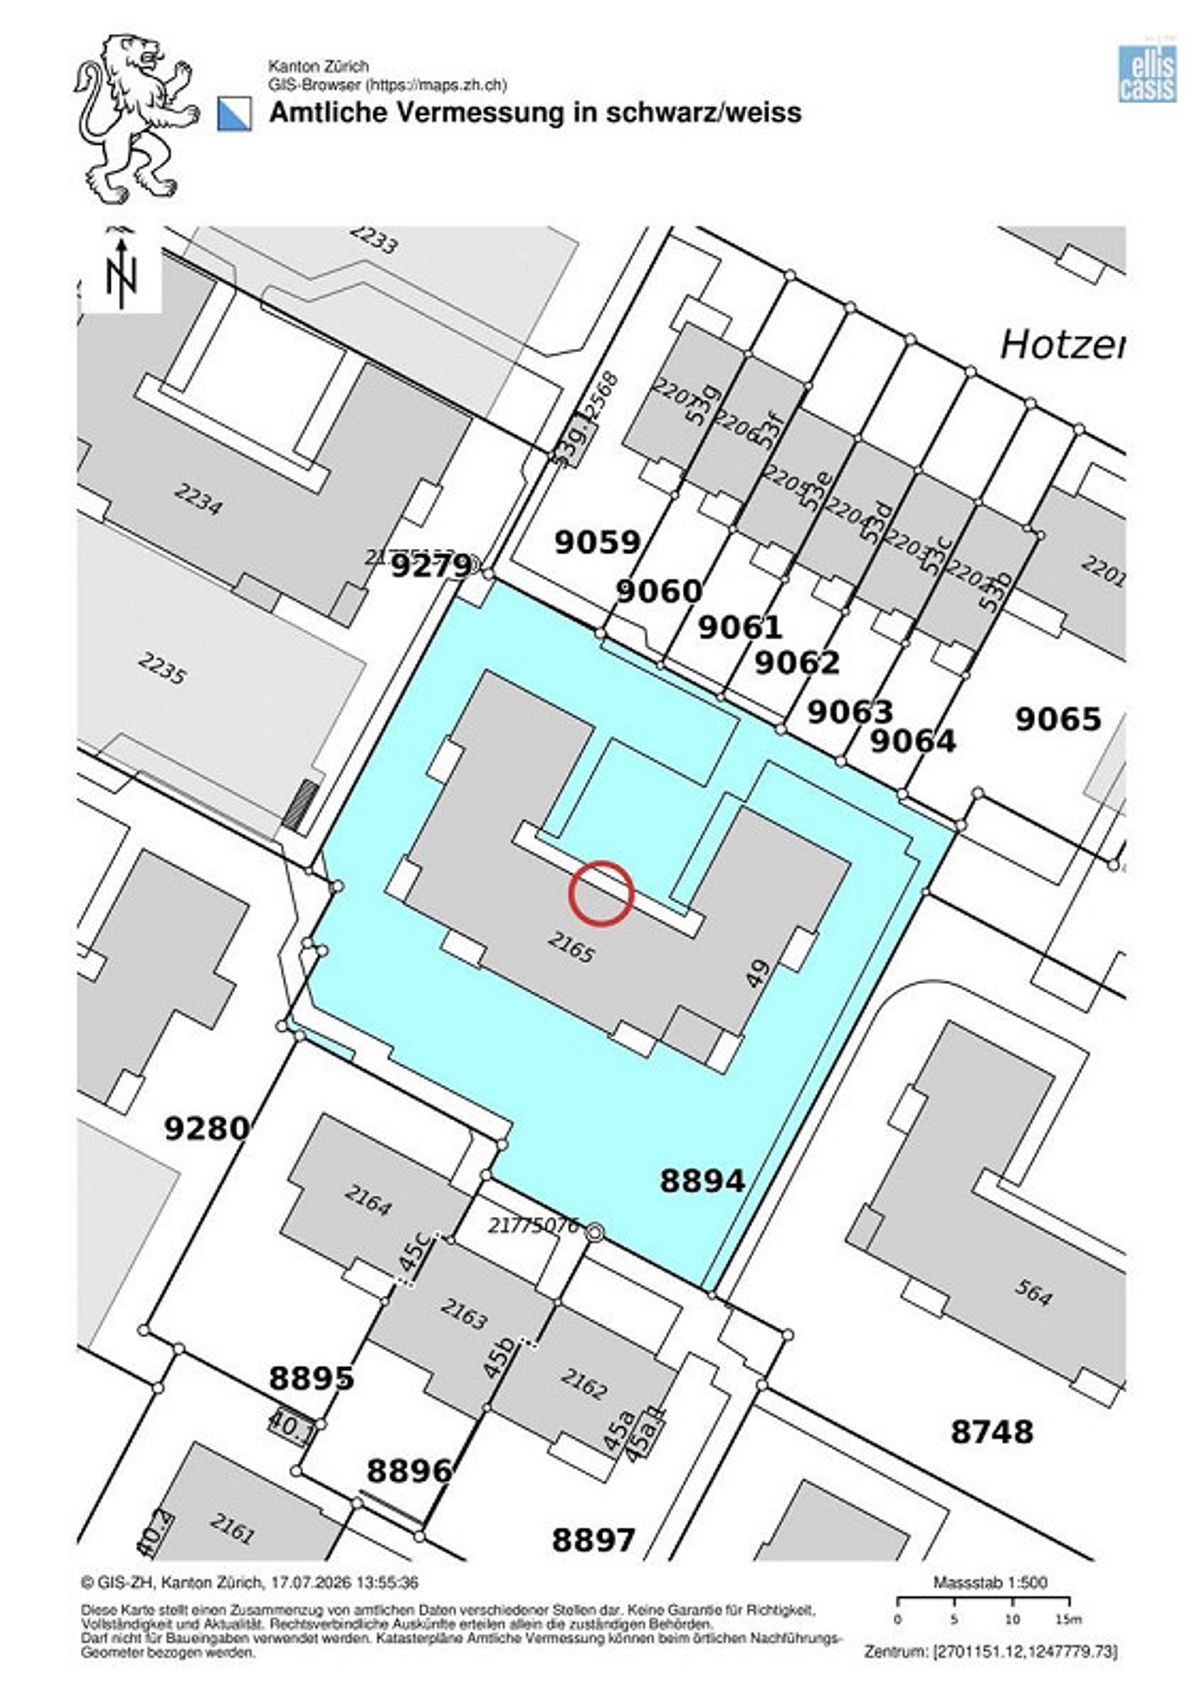
Hotzenweidstrasse 49, 8330 Pfäffikon ZHCharacteristics
Reference
2607582
Availability
To agree
Year of construction
1977
Rooms
4.5
Living area
94 m²
Description
Text translated from german, see original
Original text in german, translate to English.
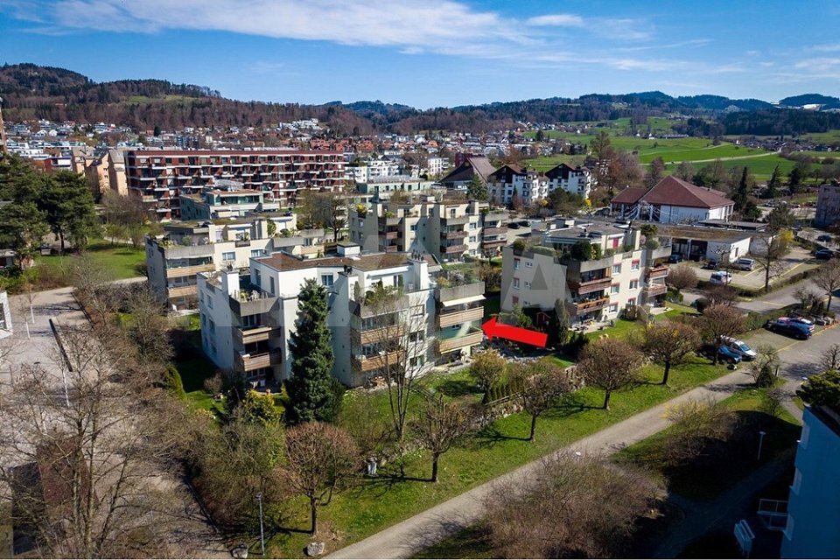
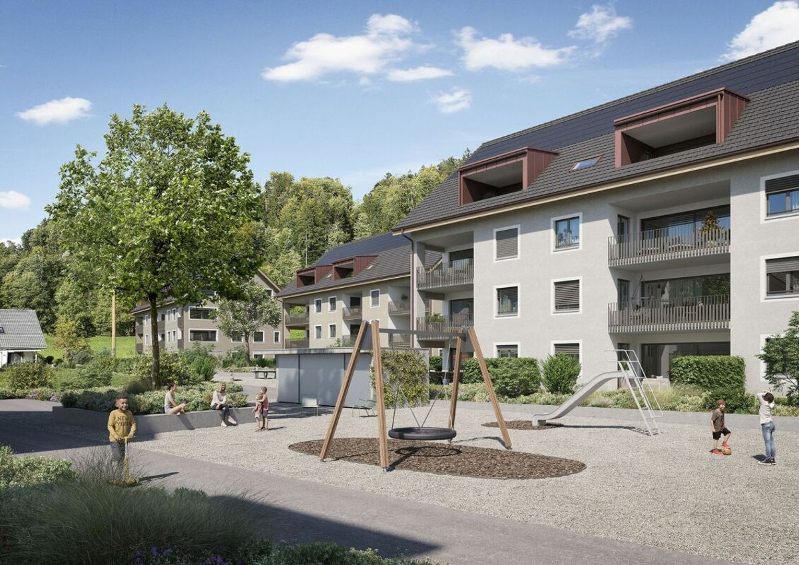
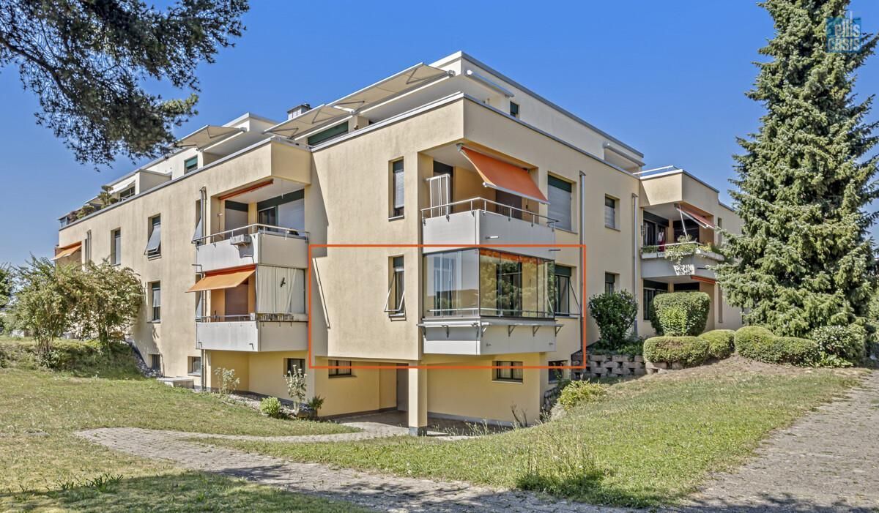
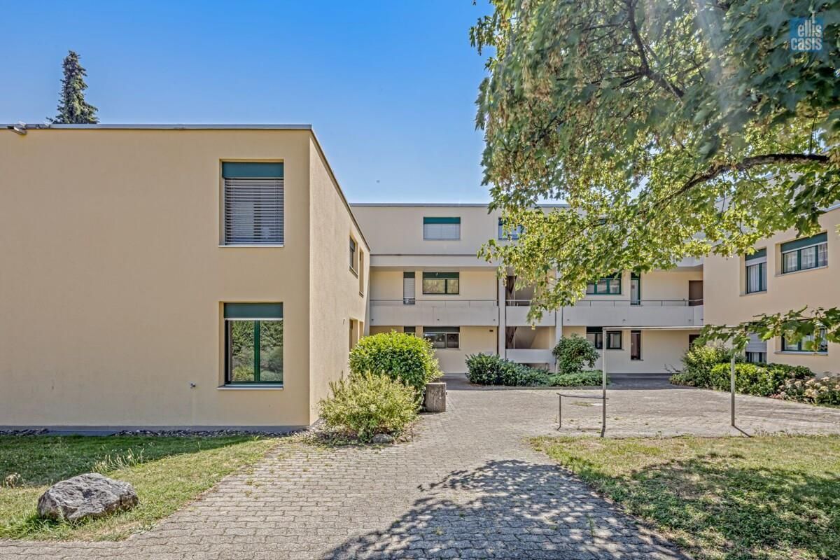
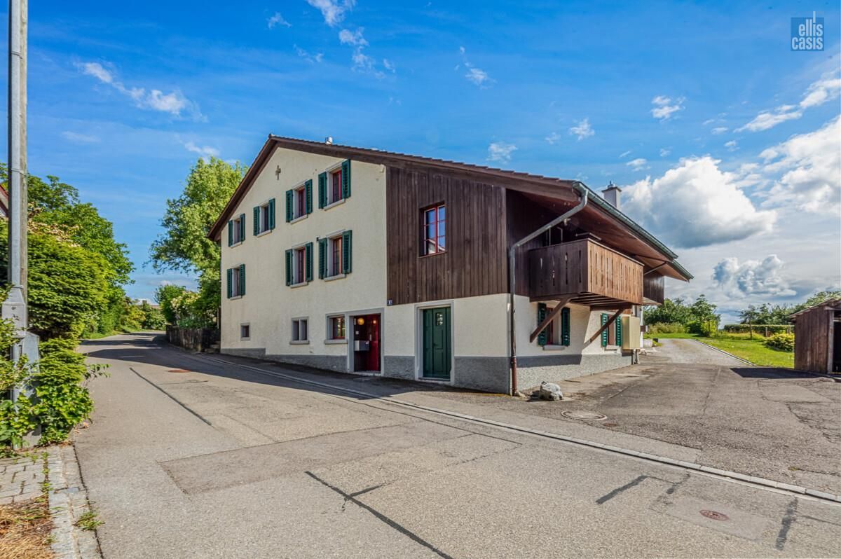
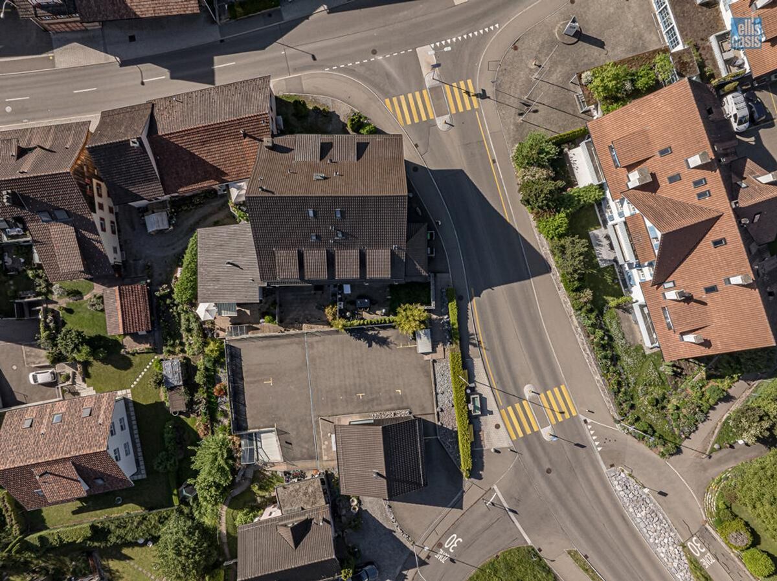
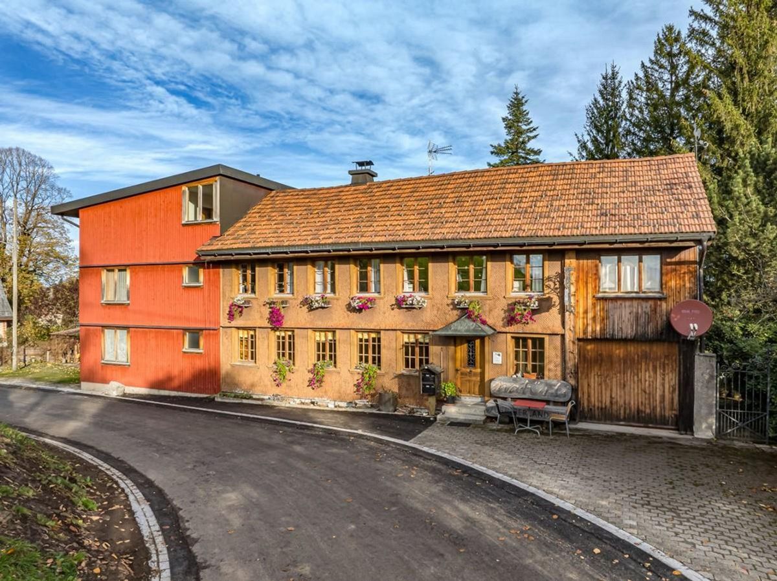
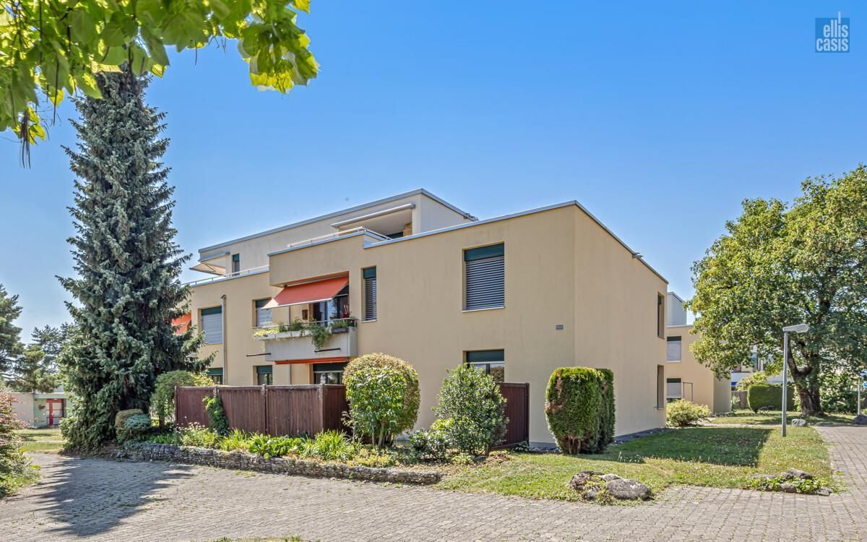
Located in the family-friendly Hotzenweid district, southeast of the historic village center and the community hall of Pfäffikon ZH, this well-maintained and continuously well-cared-for 4.5-room garden apartment built in 1977 awaits you.
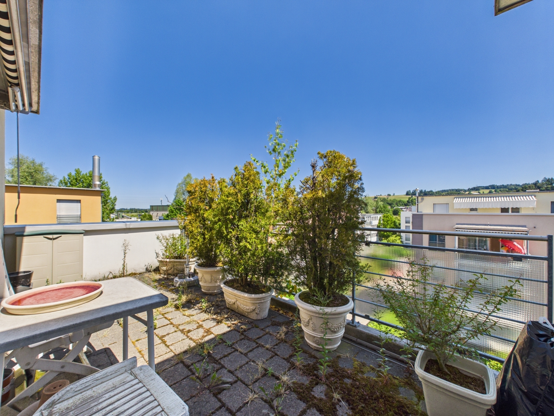
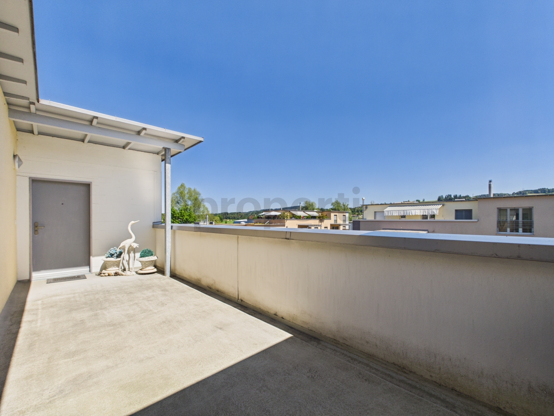
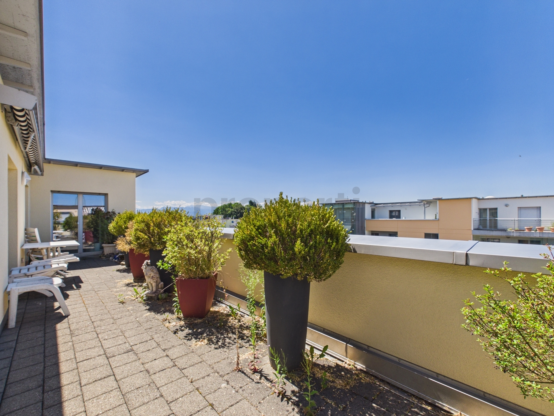
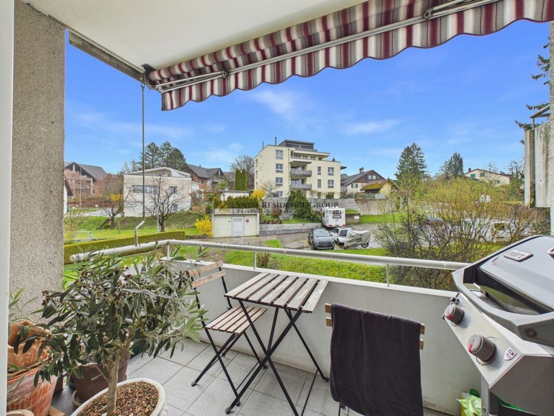
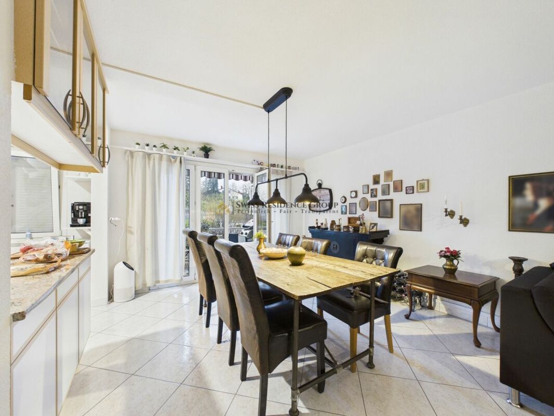
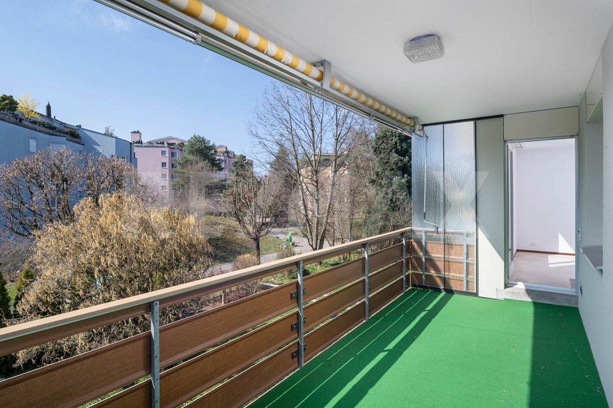
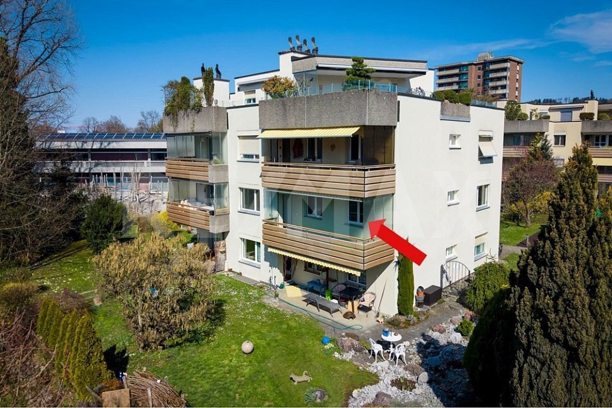
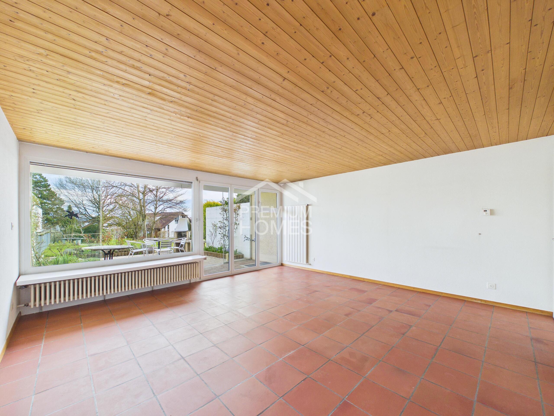
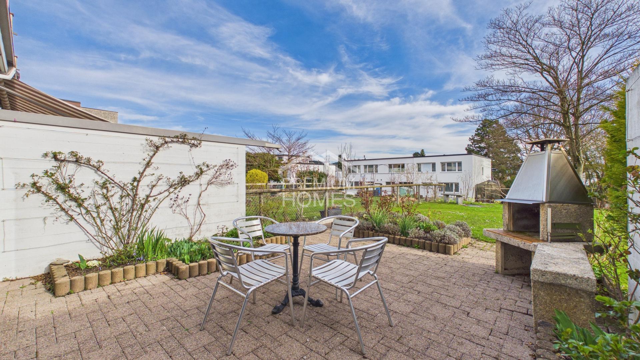
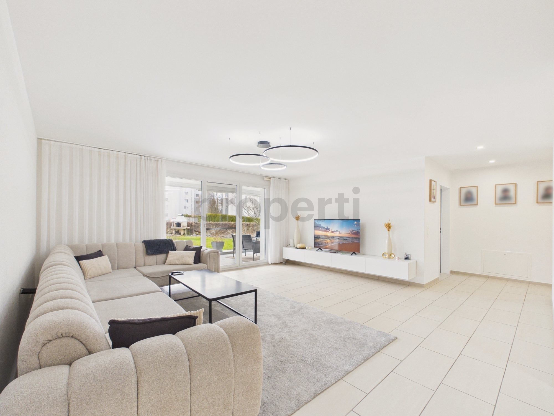
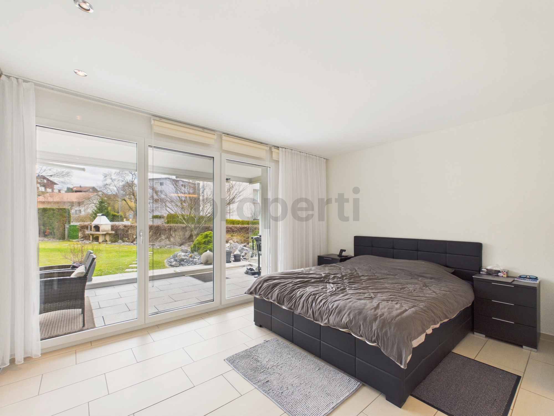
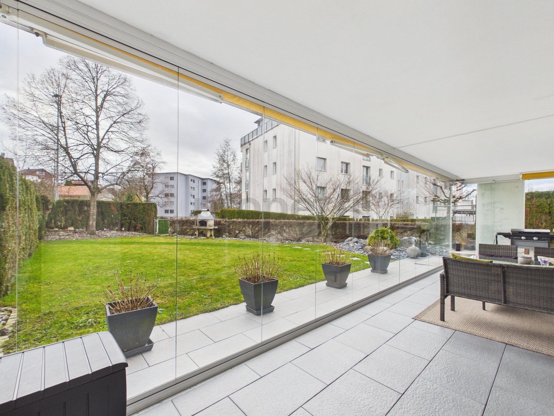

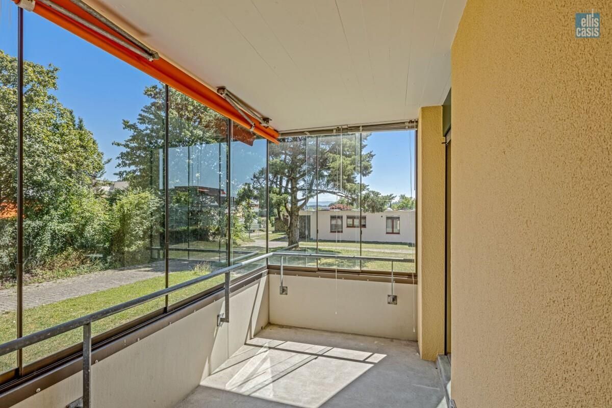
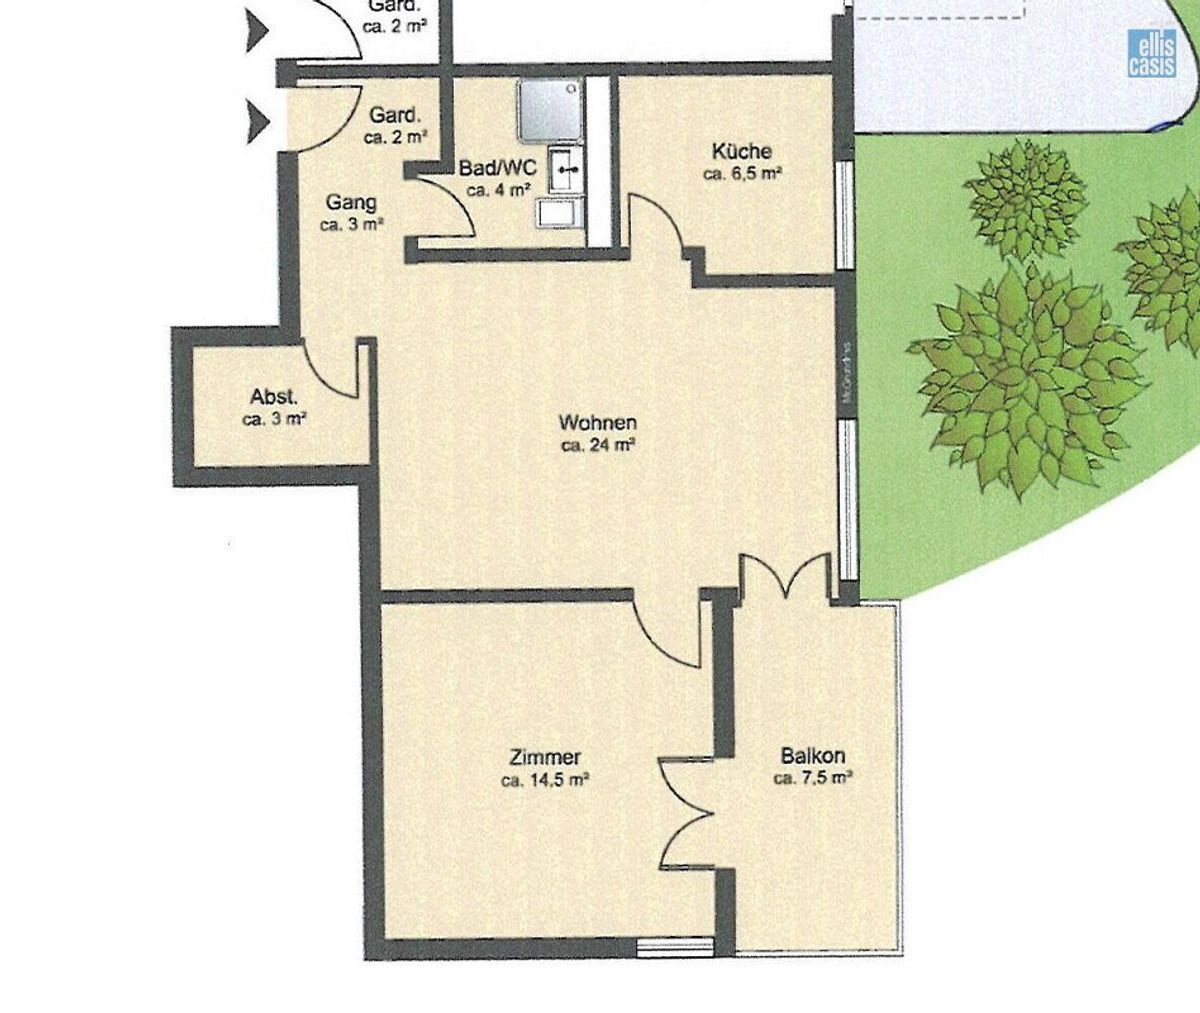
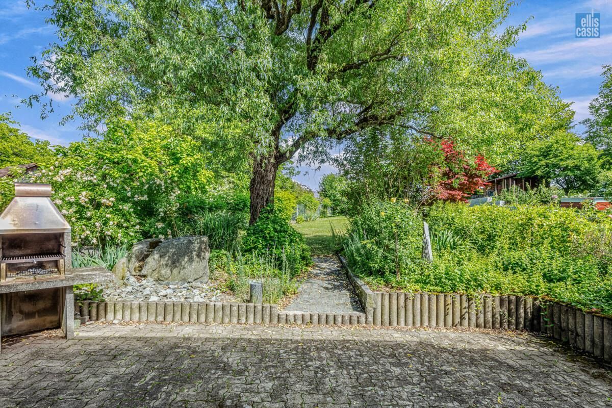
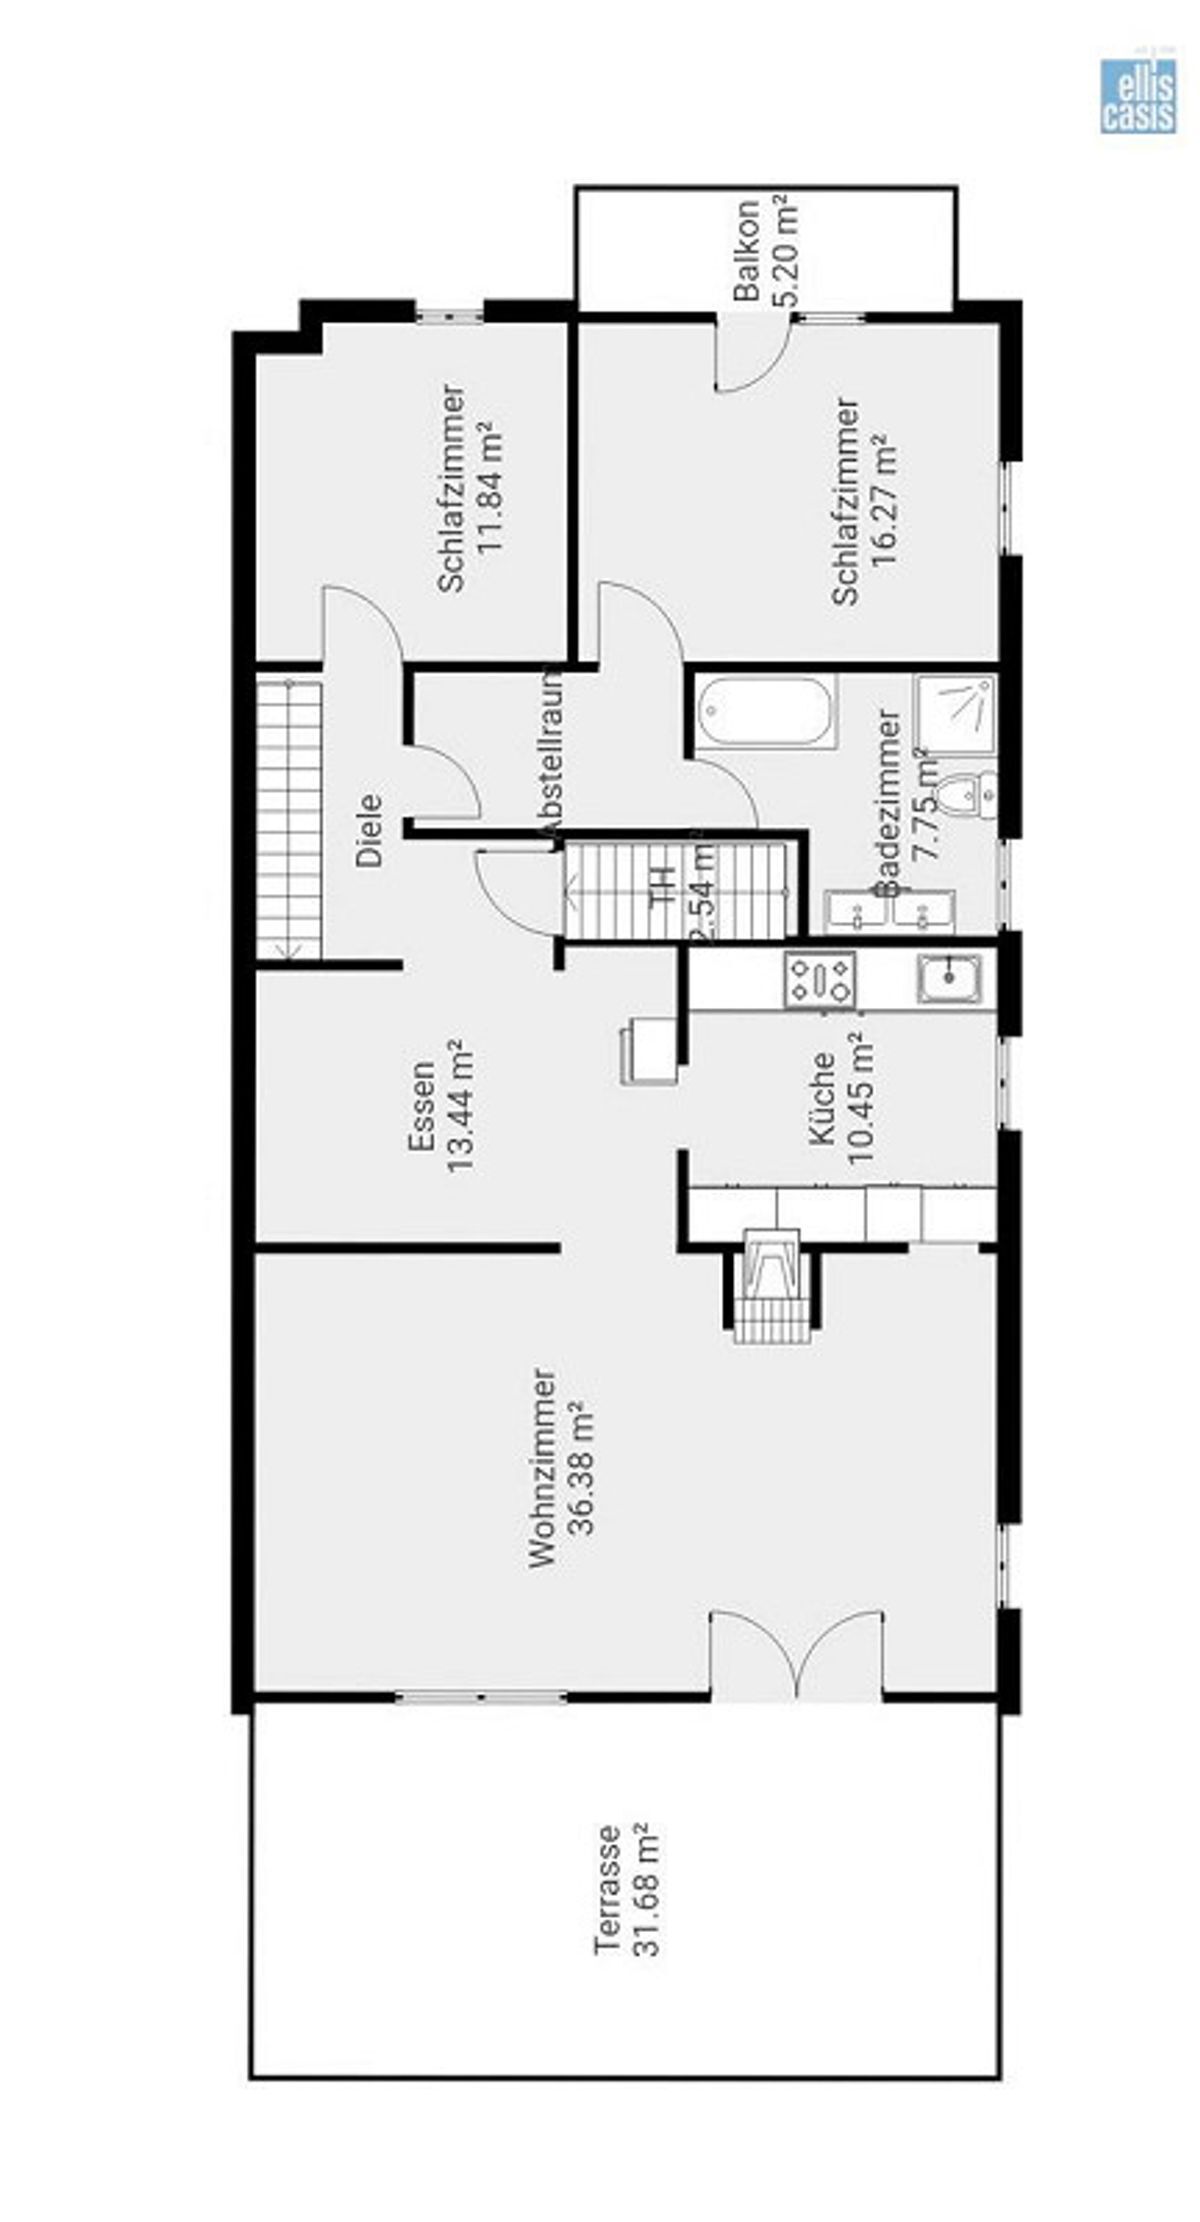
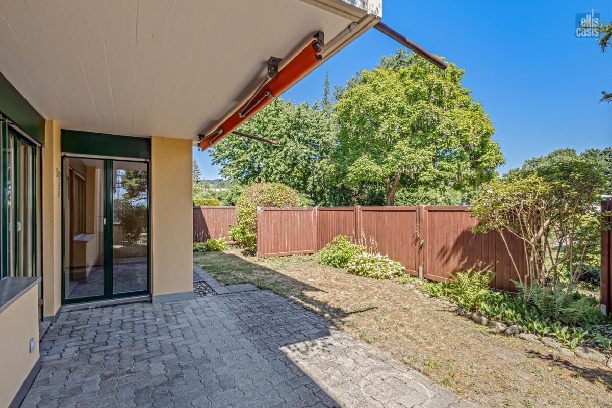
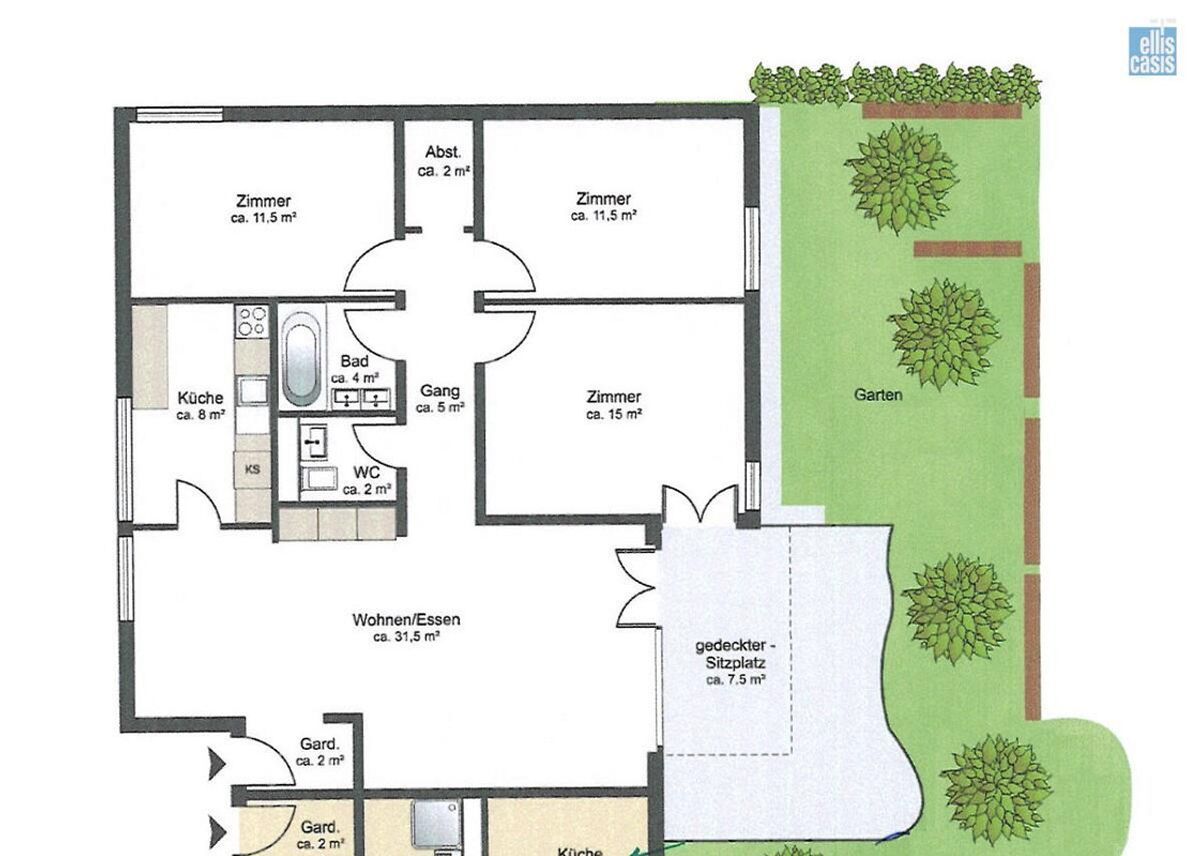
With a net living area of approximately 94 m², the apartment offers a comfortable and well-thought-out room layout. The covered terrace with an area of approximately 8 m² and the private garden area of around 60 m² create an idyllic retreat and invite you to relax and enjoy the outdoors.
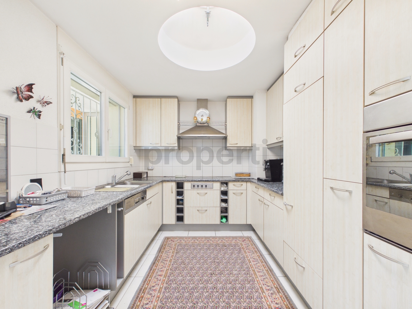
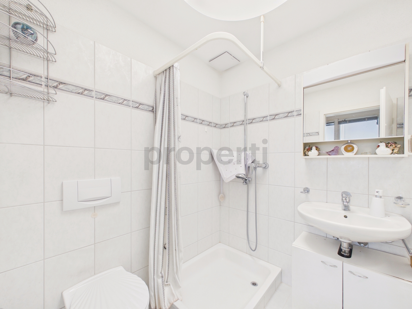
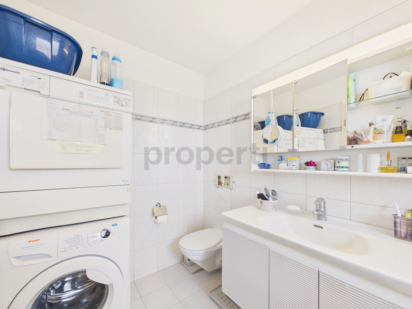
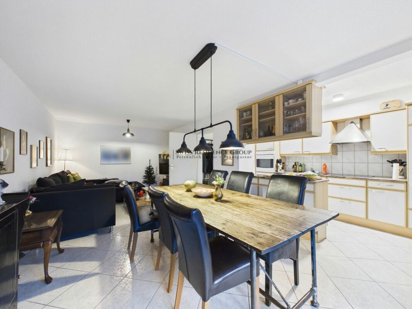
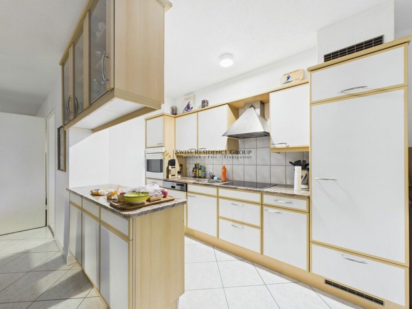
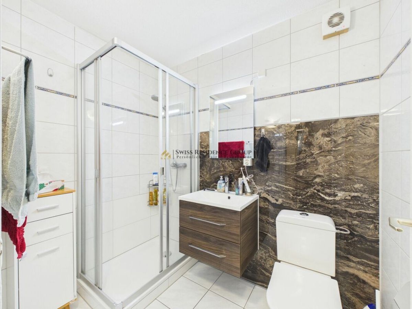
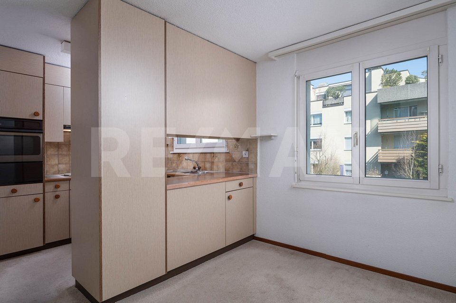
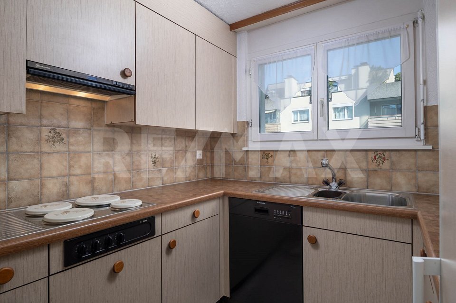
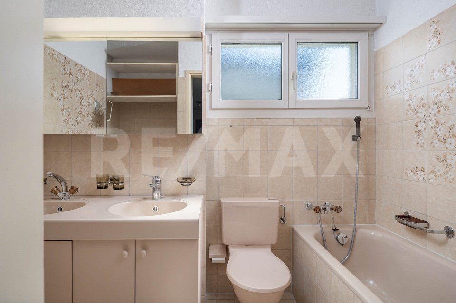
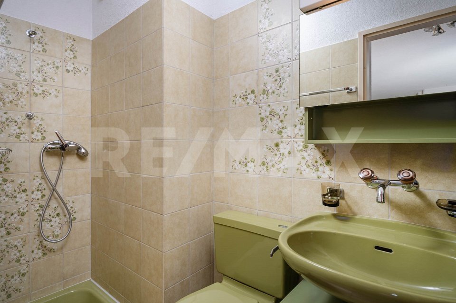
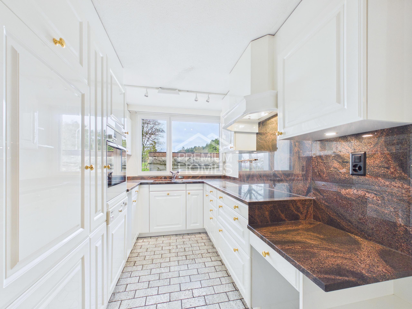
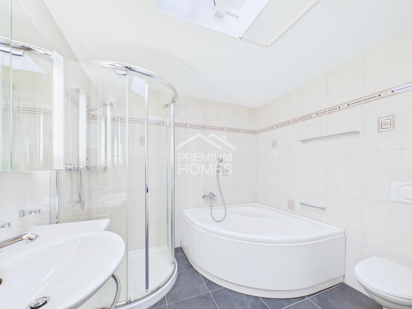

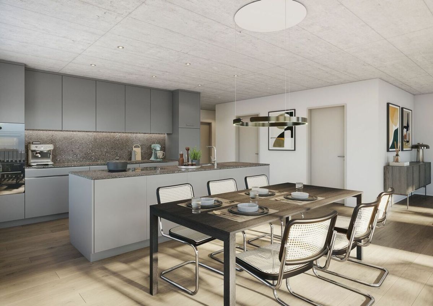
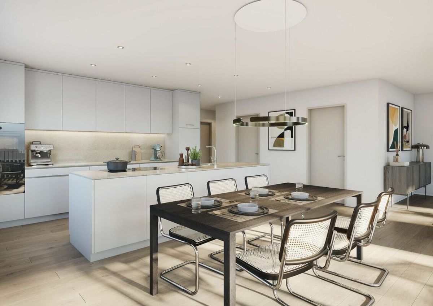
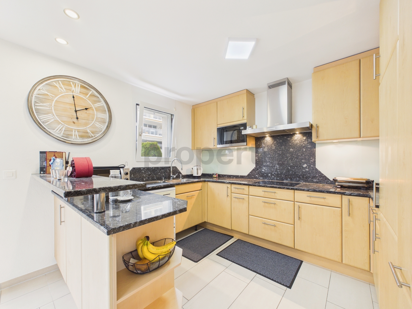
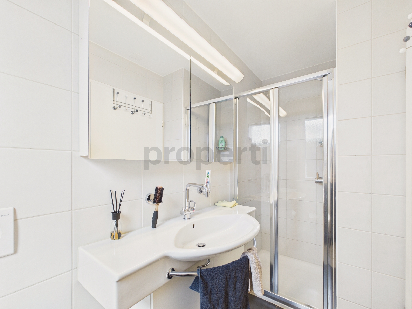

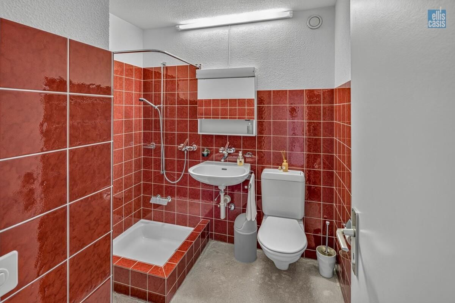
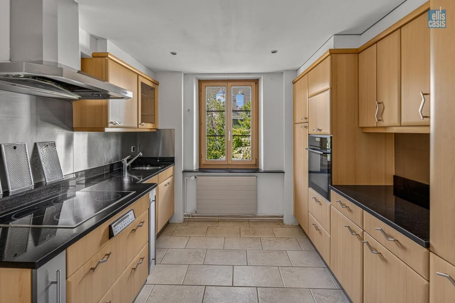
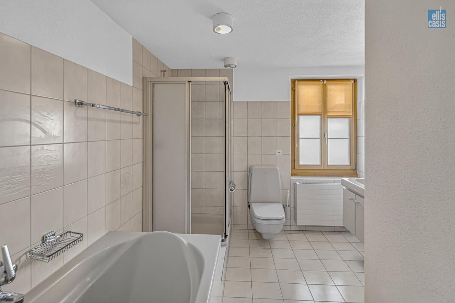
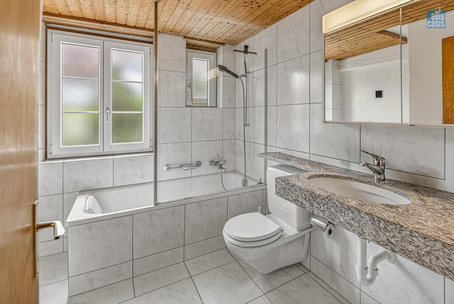
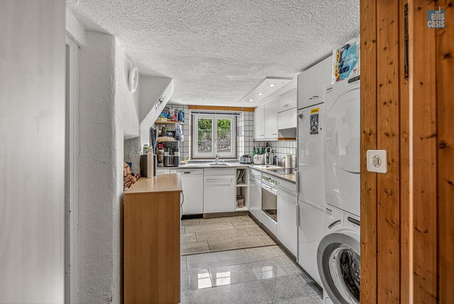
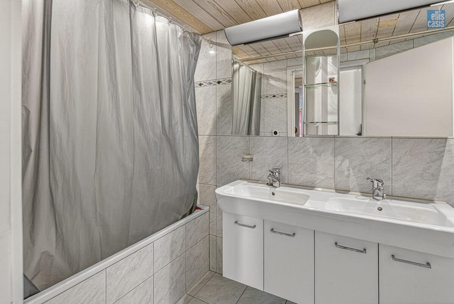
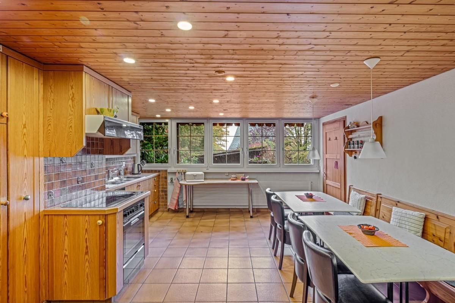
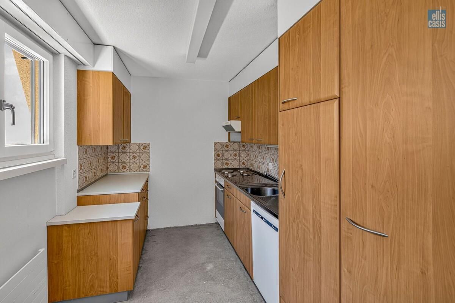
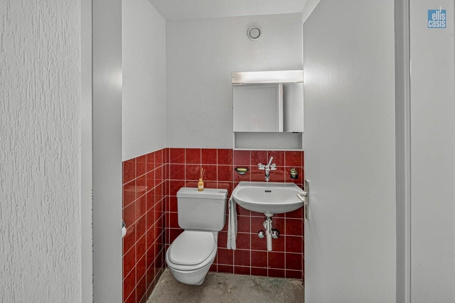
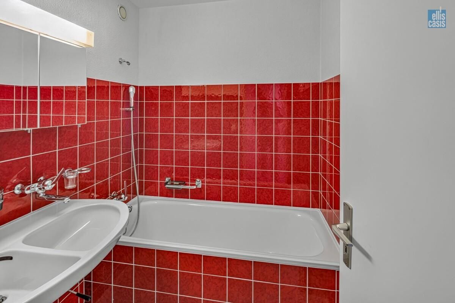
The open-plan kitchen is equipped with a functional design featuring a stainless steel hood, oven, dishwasher, steam extractor, and a spacious refrigerator. The room layout is complemented by a bathroom with a double sink and bathtub, as well as a separate WC with a sink.
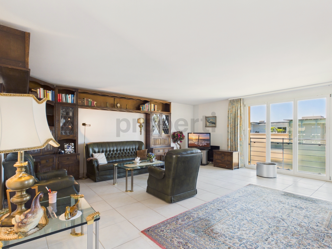
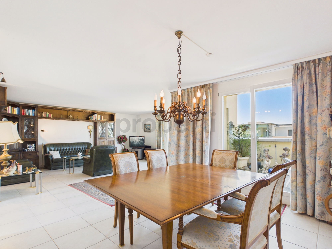
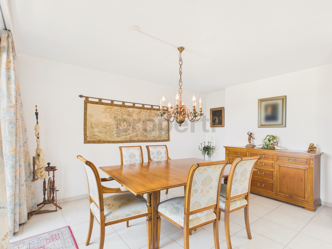
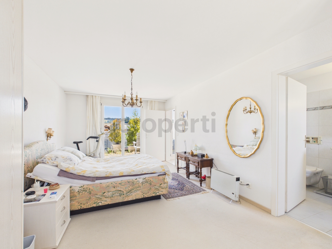
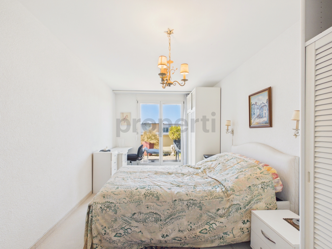
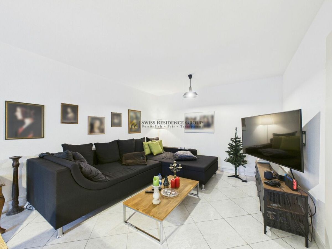
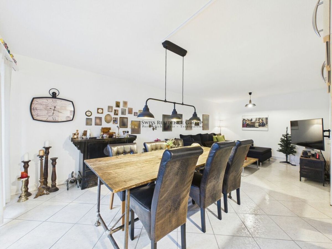
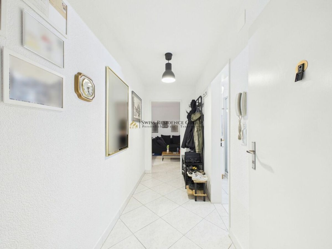
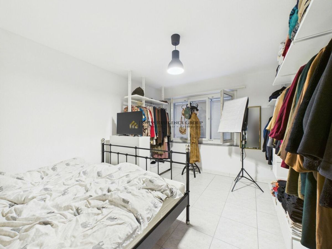
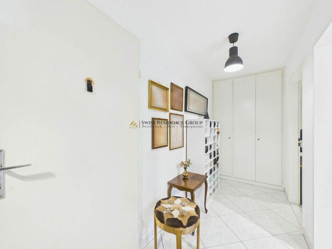
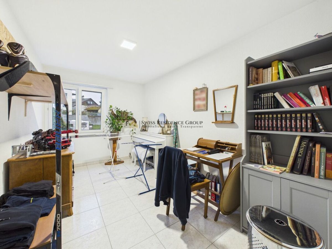
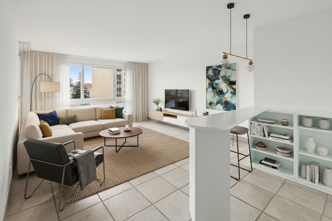
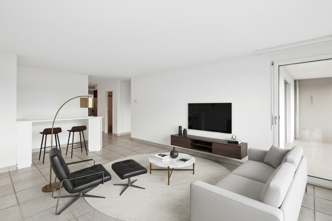
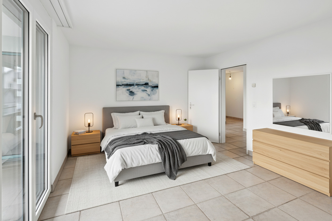
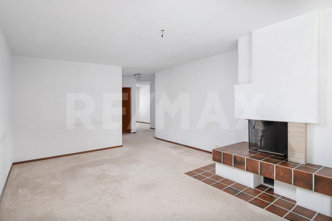
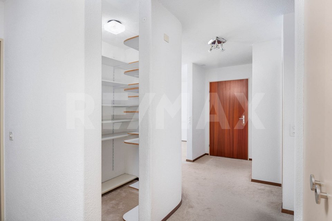
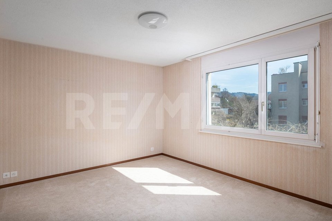
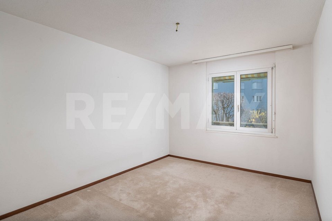
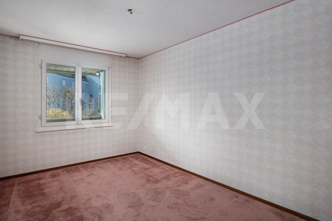
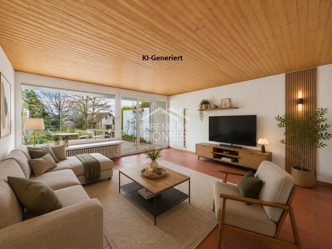
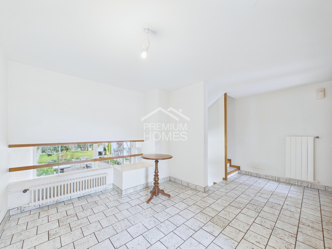
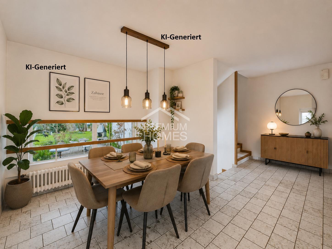
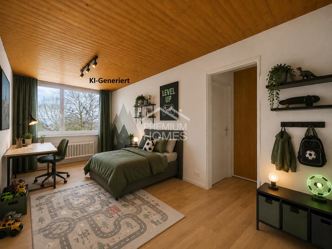
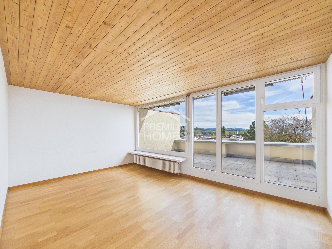
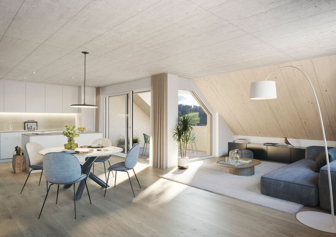
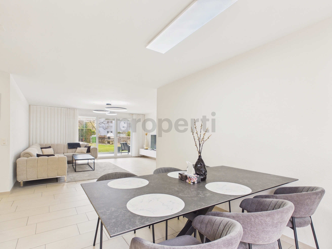
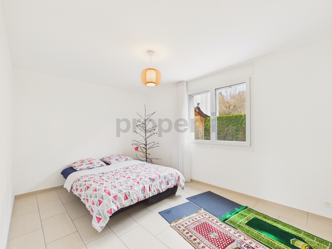
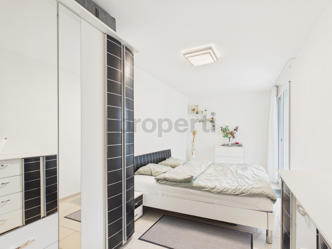

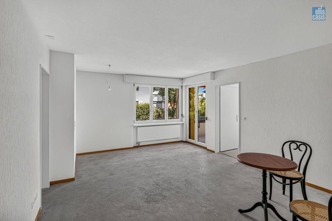
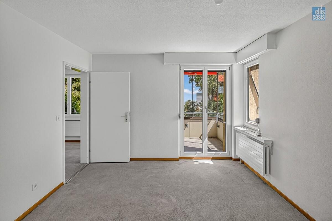
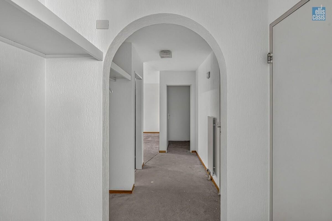
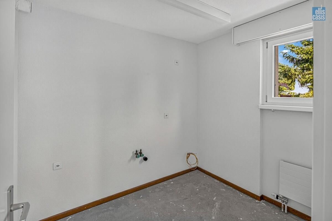
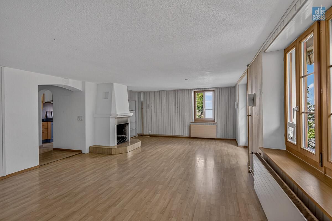
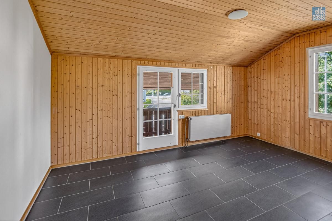
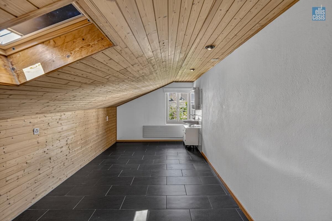
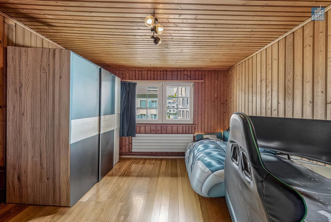
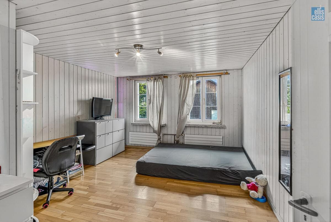
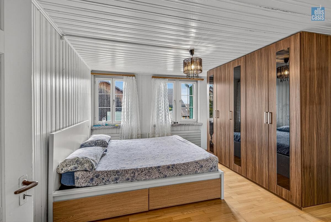
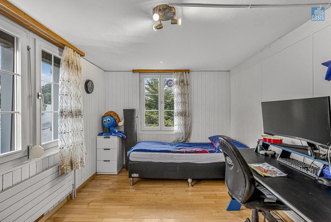
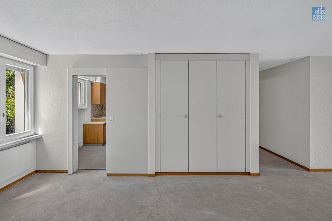
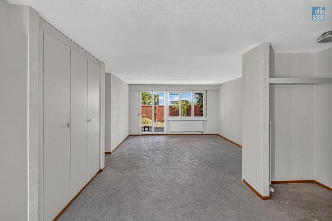
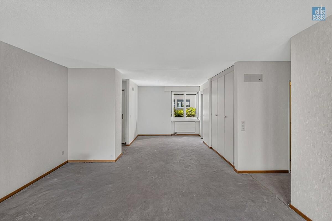
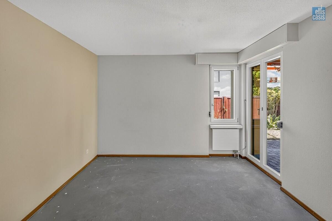
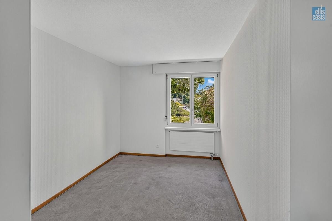
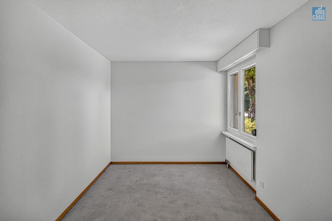
The bright living and dining area forms the heart of the apartment with an area of approximately 31.5 m². From here, as well as from one of the bedrooms, you have direct access to the covered terrace. The three bedrooms, ranging in size from 11.5 to 15 m², offer a variety of usage options – whether as a master bedroom, children’s room, or home office. All rooms are accessible via a hallway of approximately 5 m², and at the end of the hallway, there is a practical storage room with additional storage space.
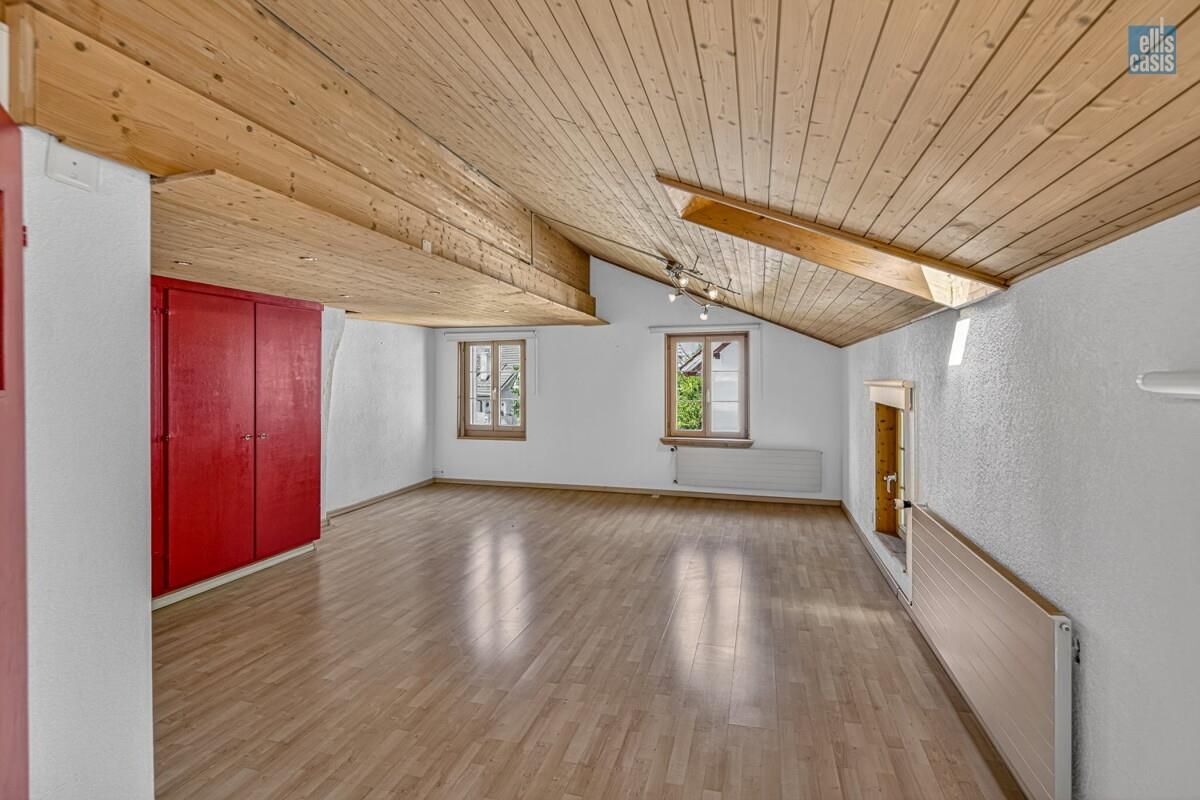
The apartment impresses with its functional floor plan, well-maintained condition, and numerous value-enhancing improvements. Thanks to the storage room and the built-in wardrobes in the dining area, there is ample storage space available. The kitchen was renovated in 2006, the high-quality wood/metal windows were replaced in 2008, and the sunshades were replaced in 2010. The existing flooring has already been removed, giving the new owners the opportunity to customize the apartment with flooring that matches their personal taste and individual living preferences.
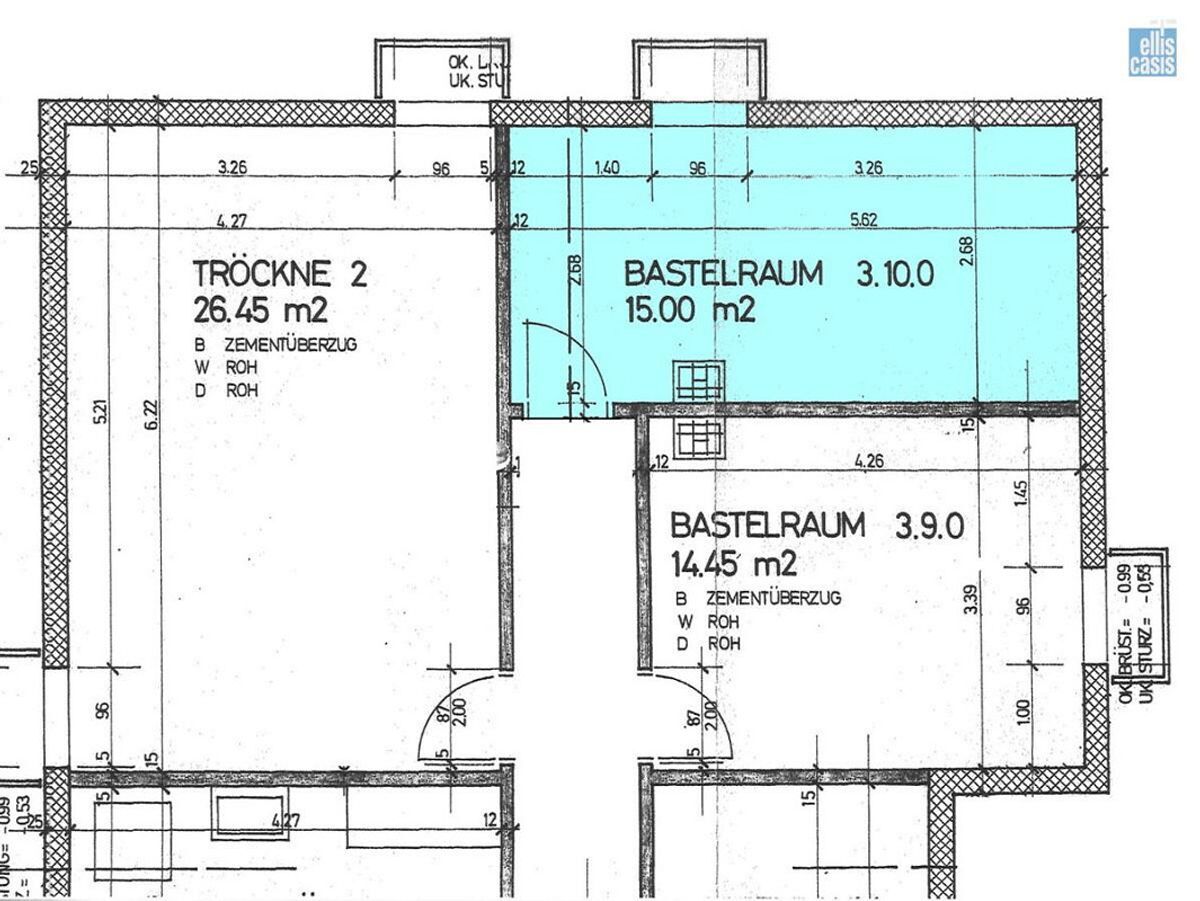
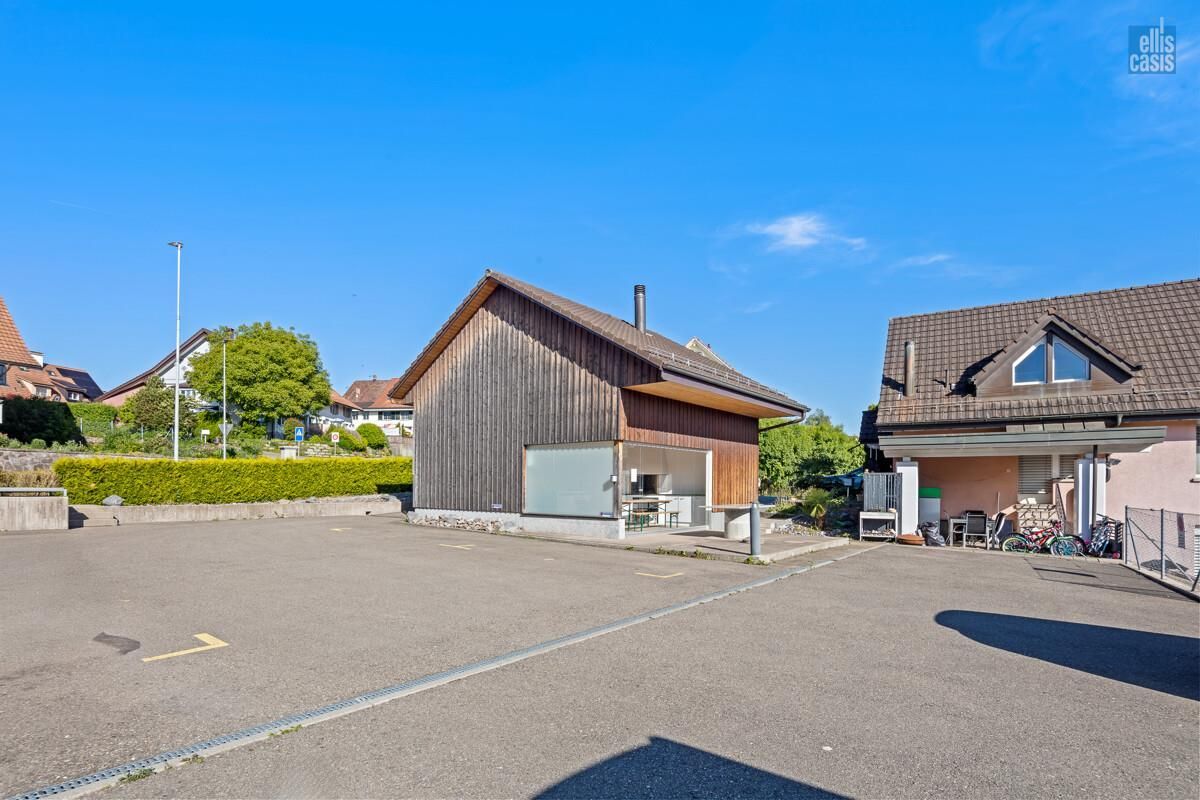
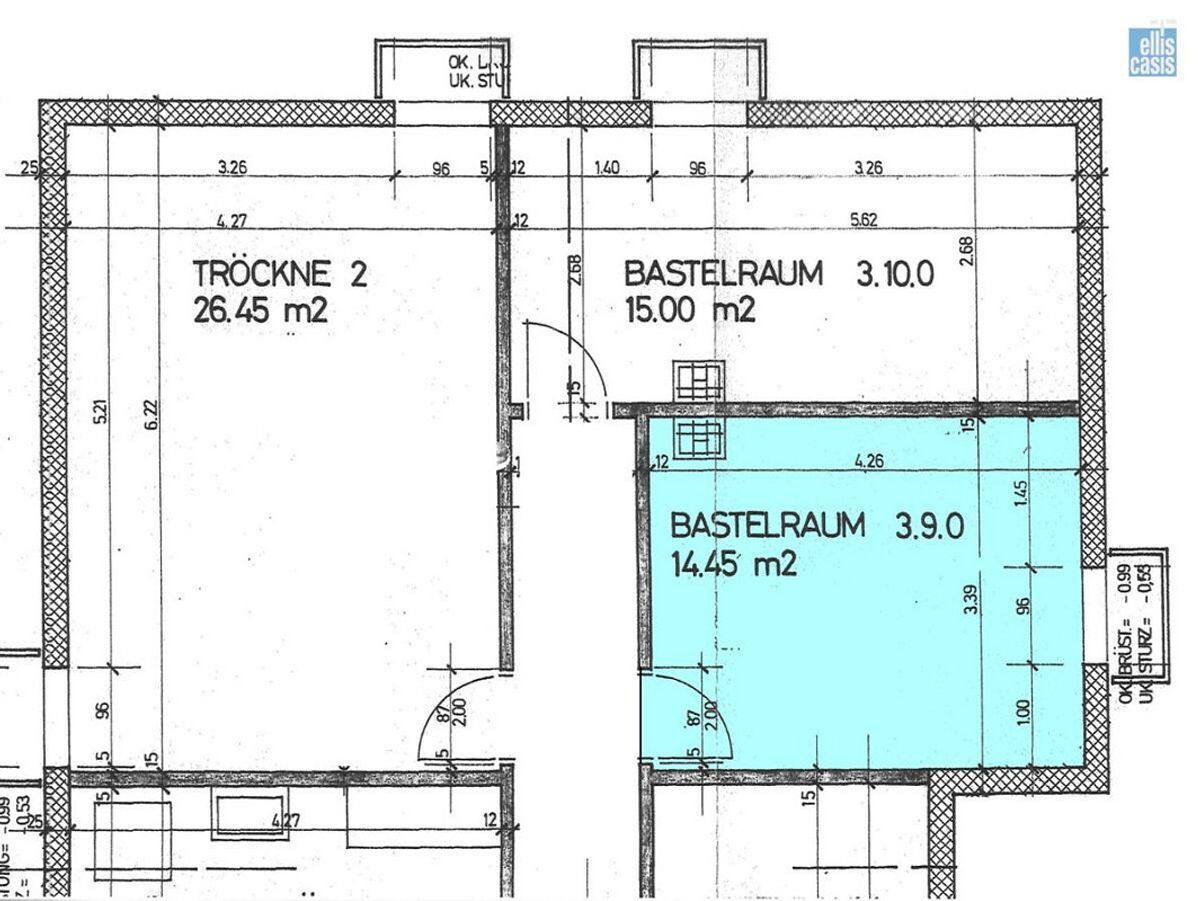
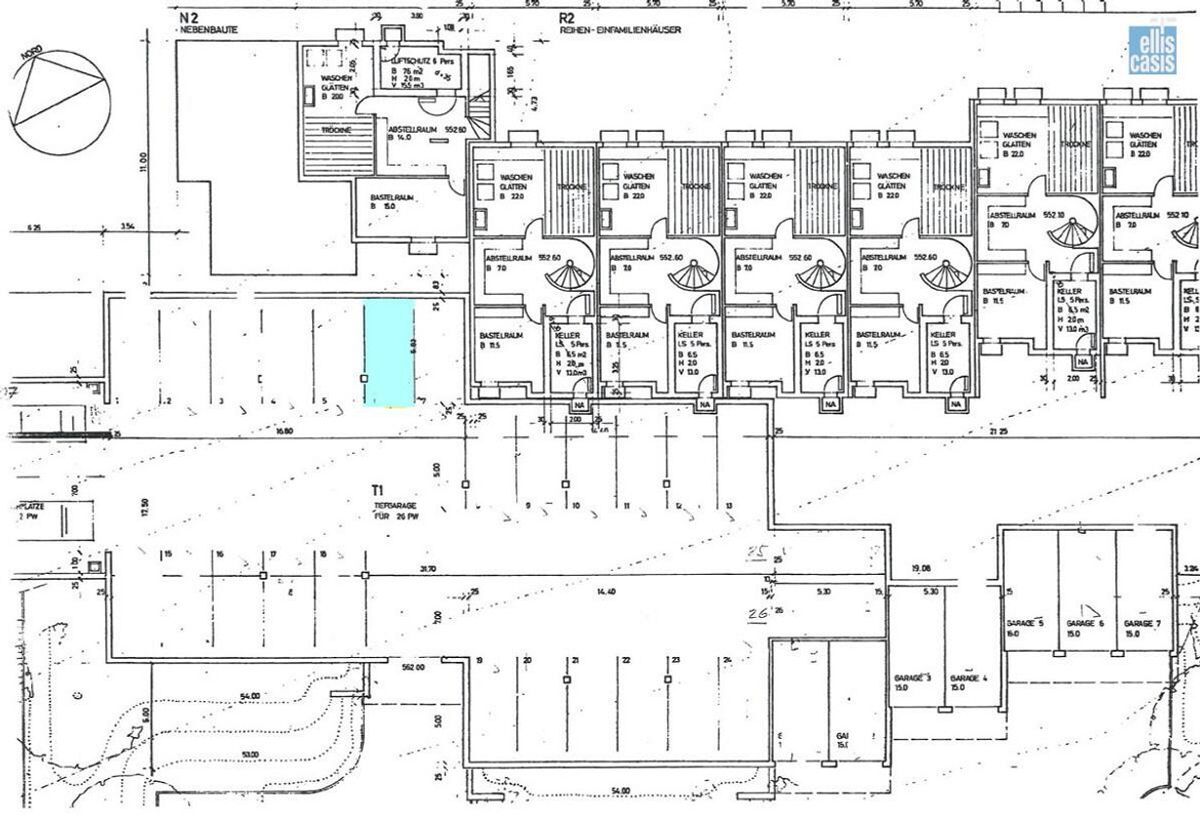
The offer is perfectly complemented by a parking space No. 6 in the underground garage (available for purchase separately for CHF 35,000) and a spacious hobby room with a water connection (also available for purchase separately for CHF 30,000).
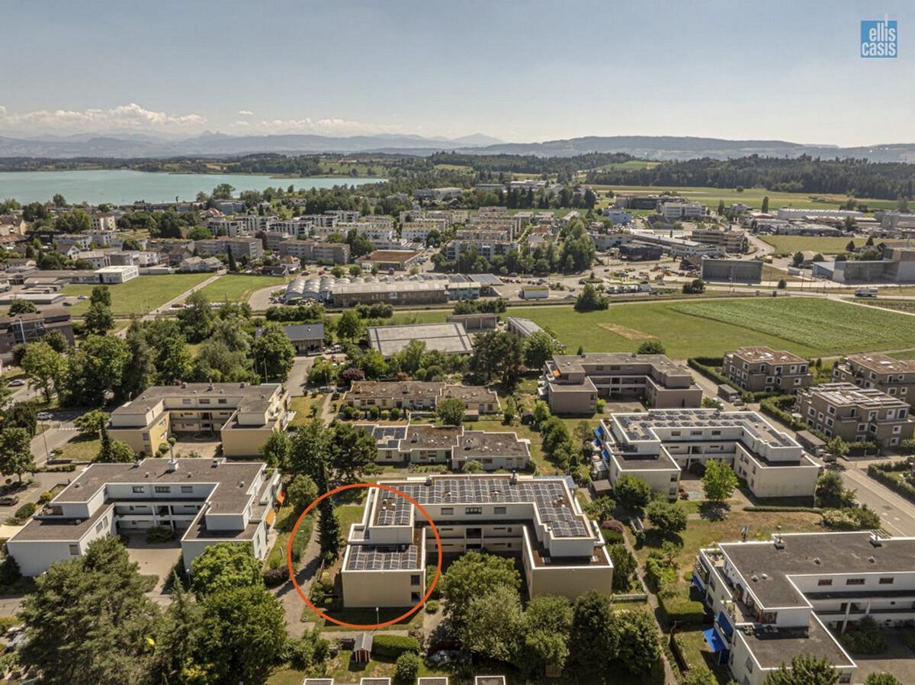
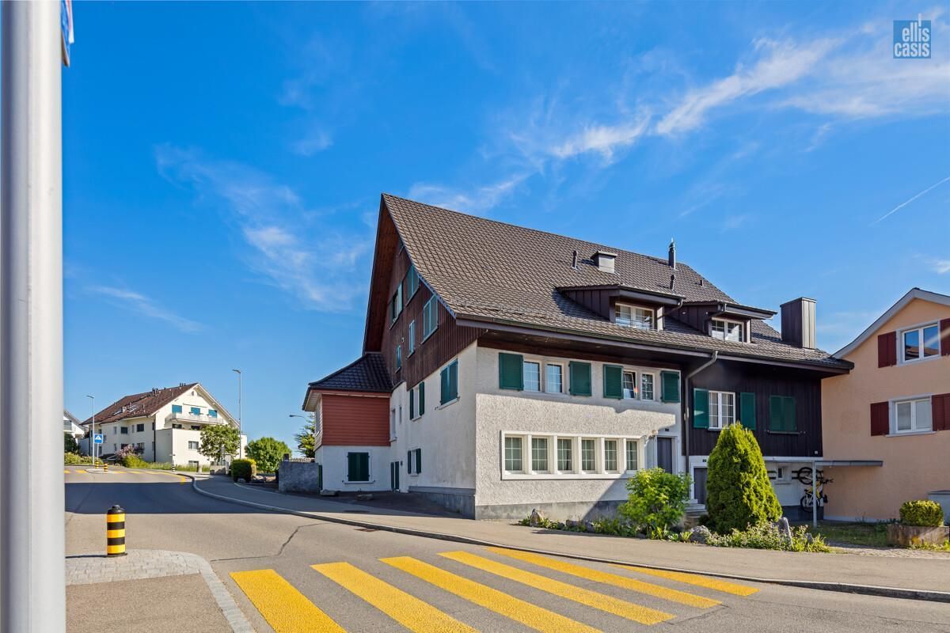
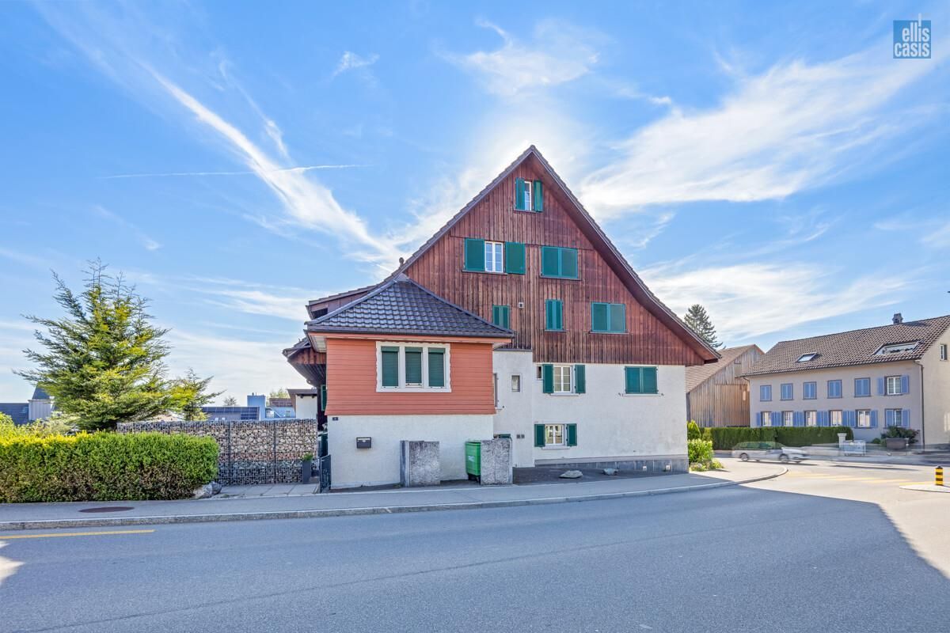
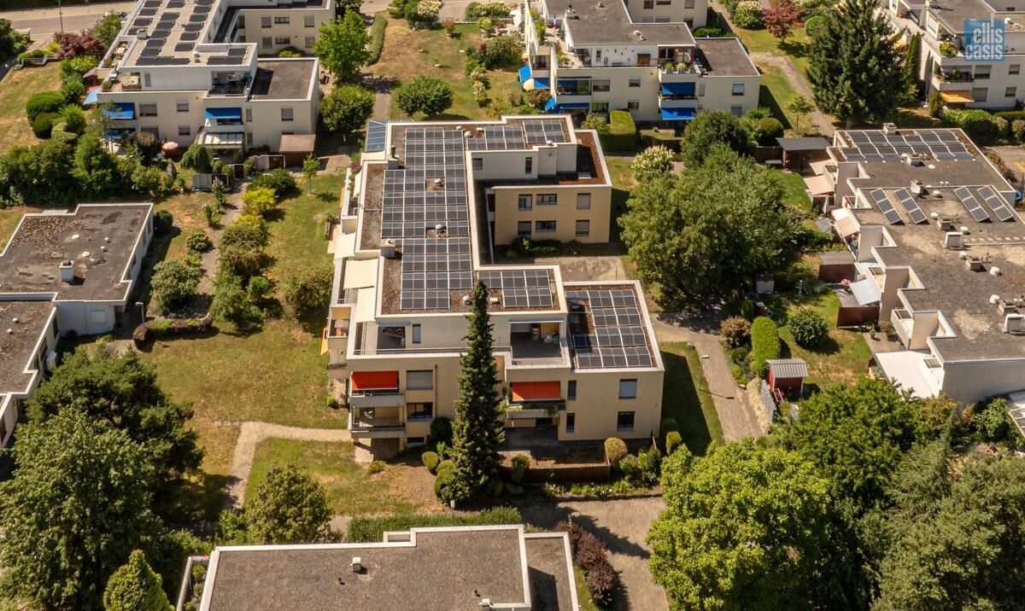
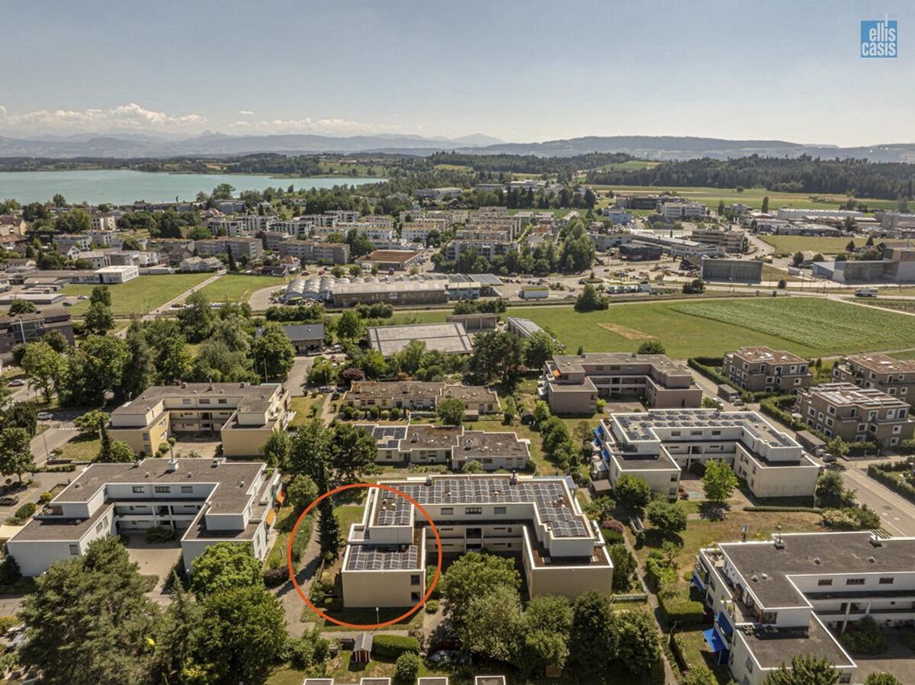
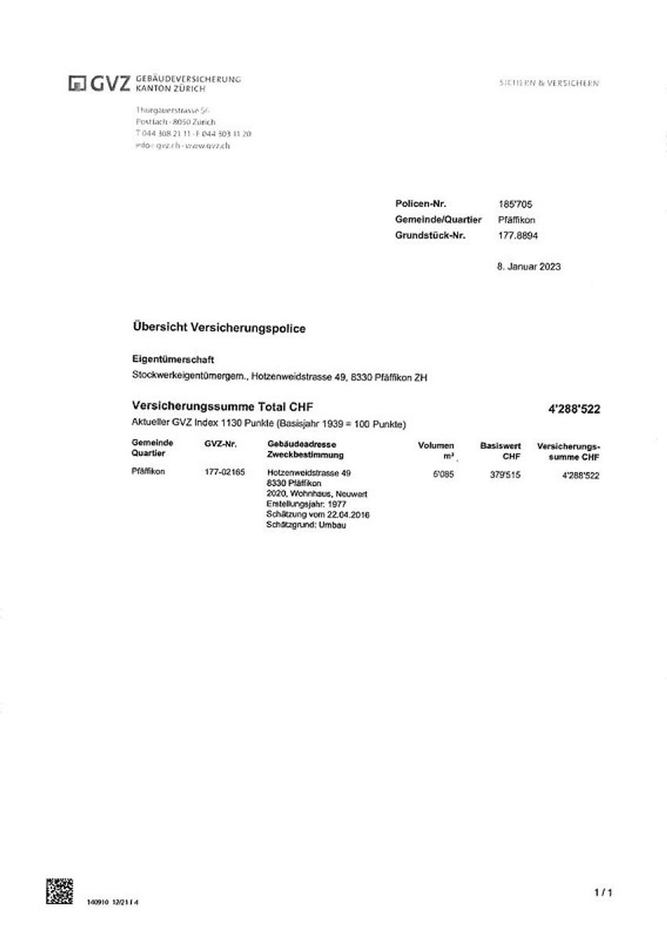
The building itself is also in very good condition. As part of a comprehensive renovation in 2017, a modern geothermal heating system was installed, and the building envelope was renewed. At the beginning of 2021, the property was supplemented with a photovoltaic system on the roof. In 2024, an e-charging ground installation was also created in the underground garage – a forward-looking investment with regard to electric mobility.
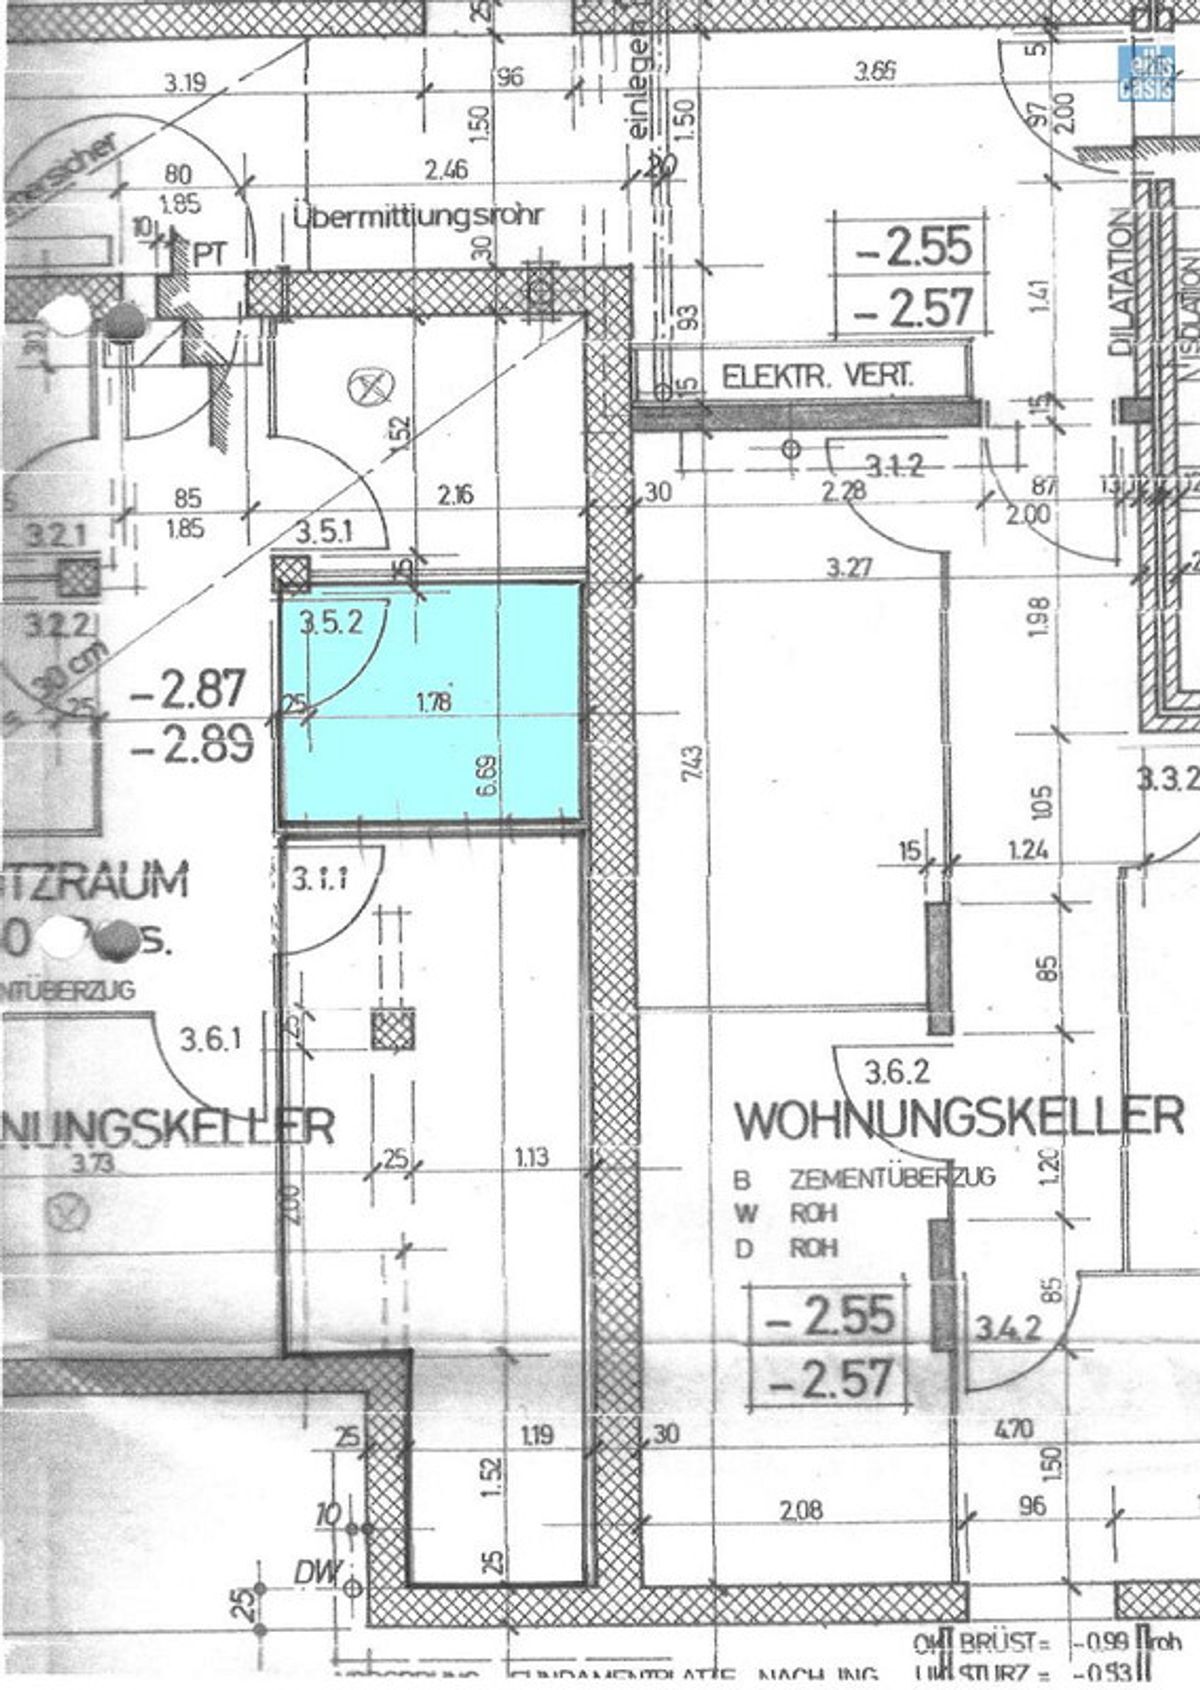
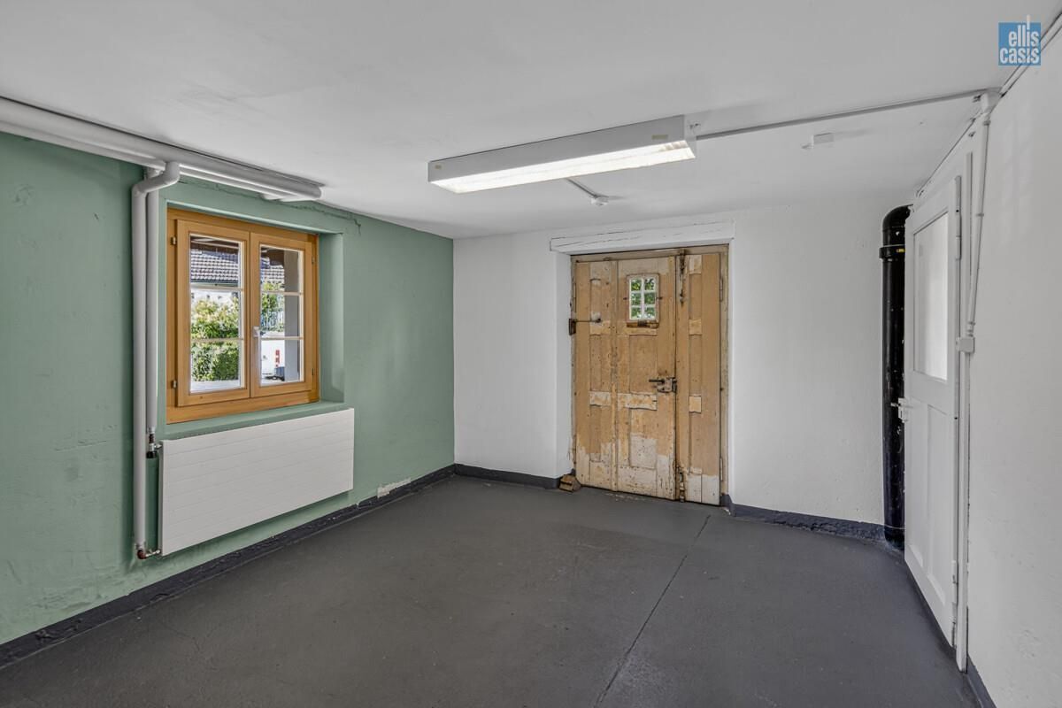
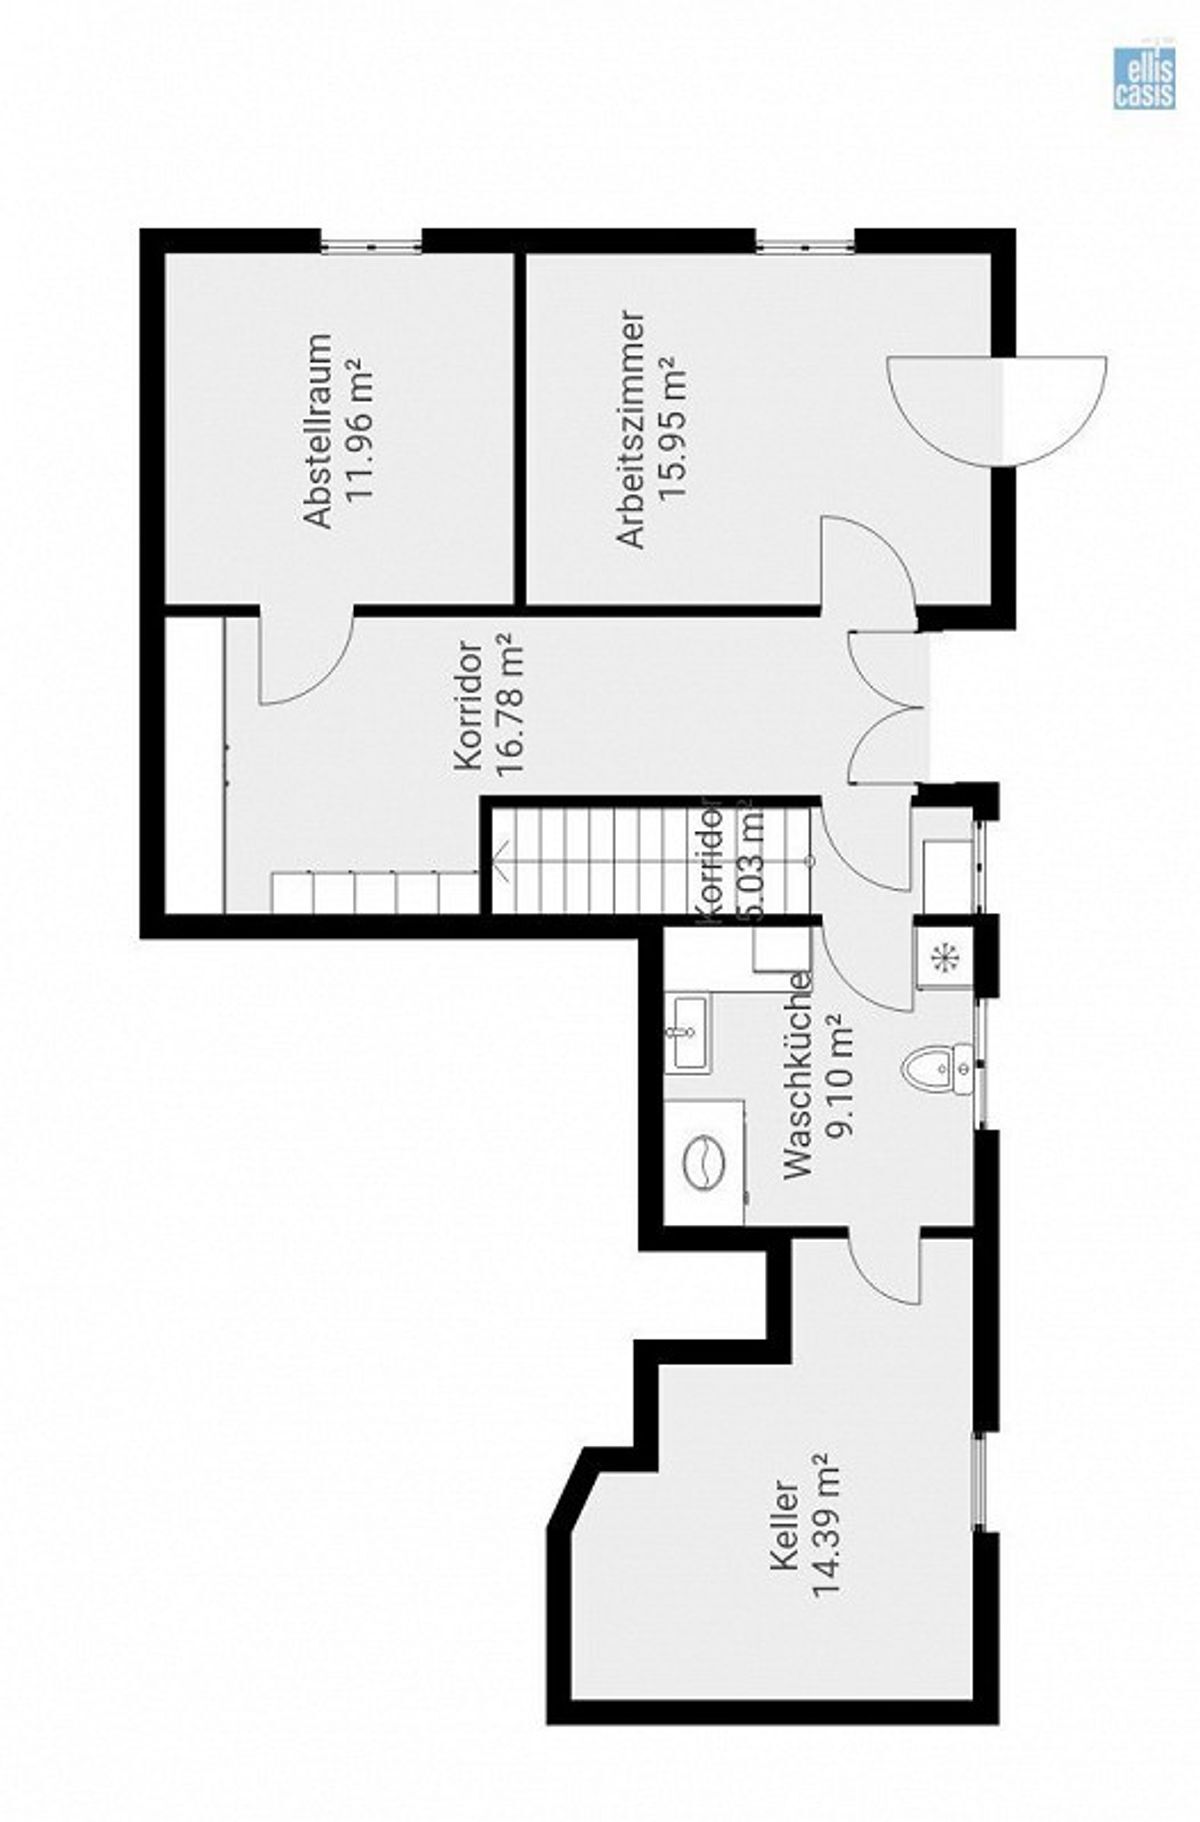
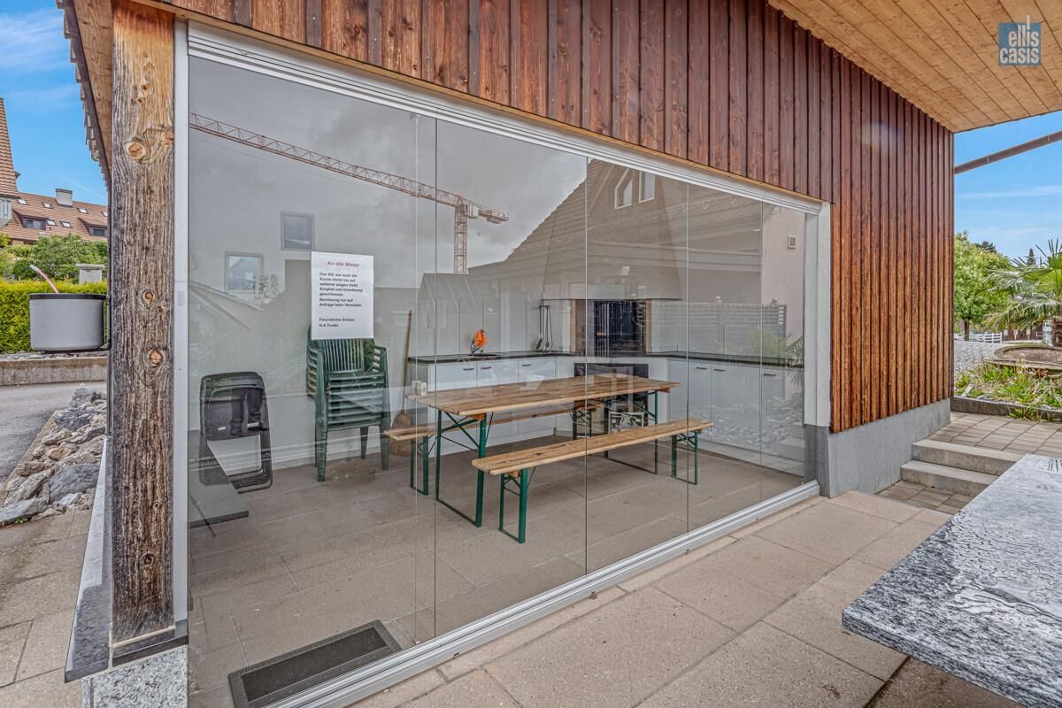
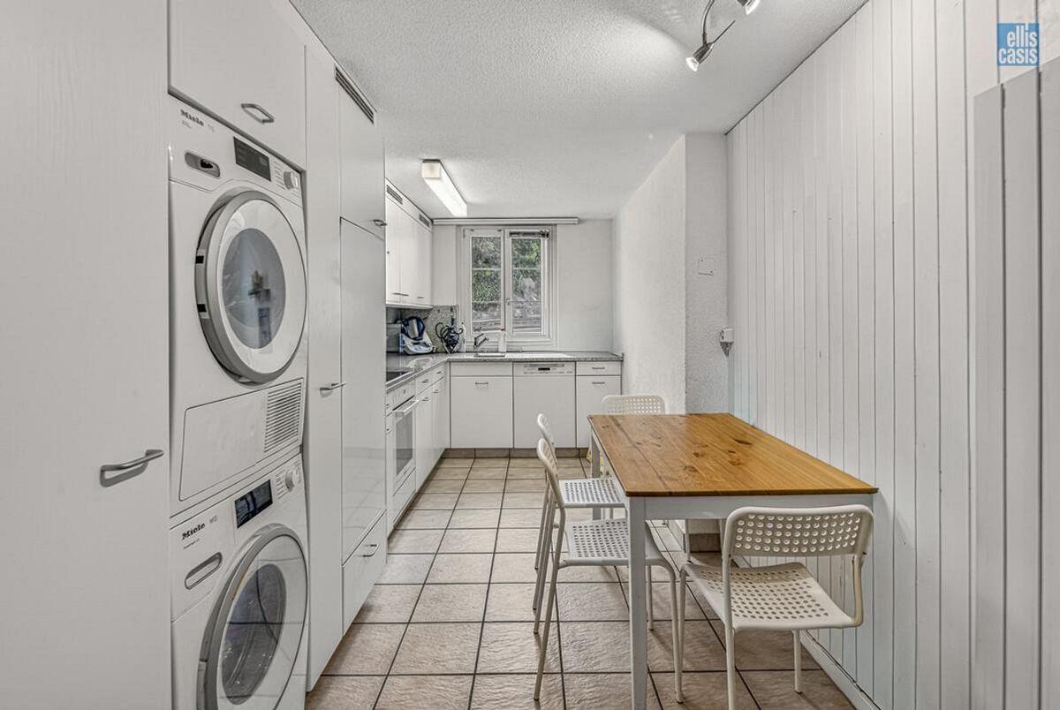
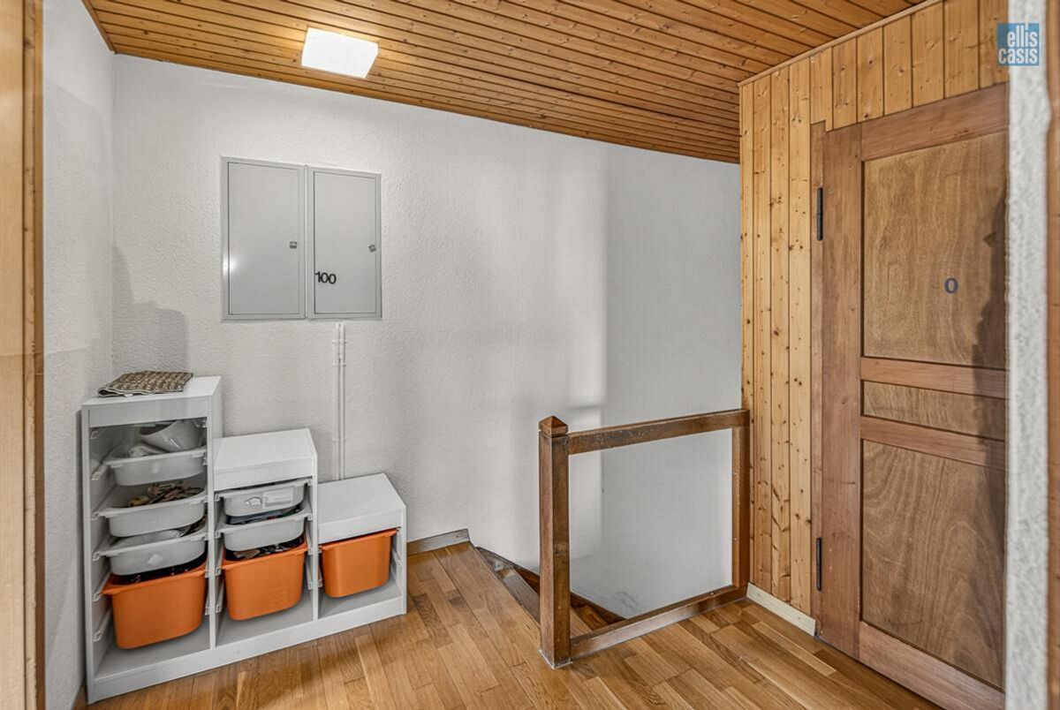
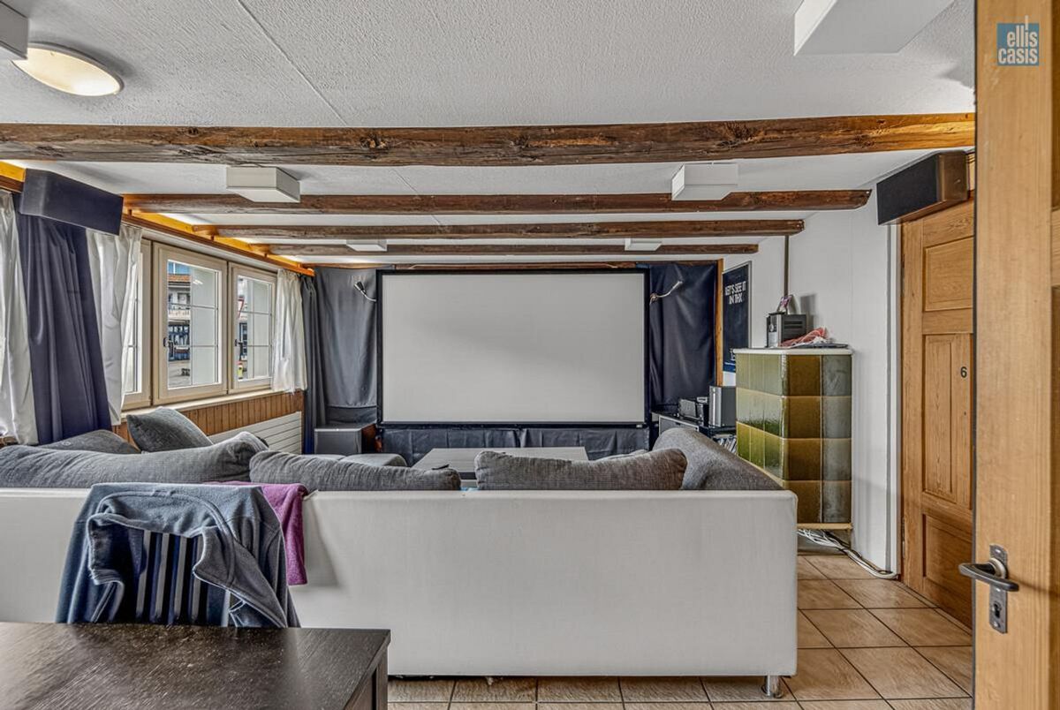
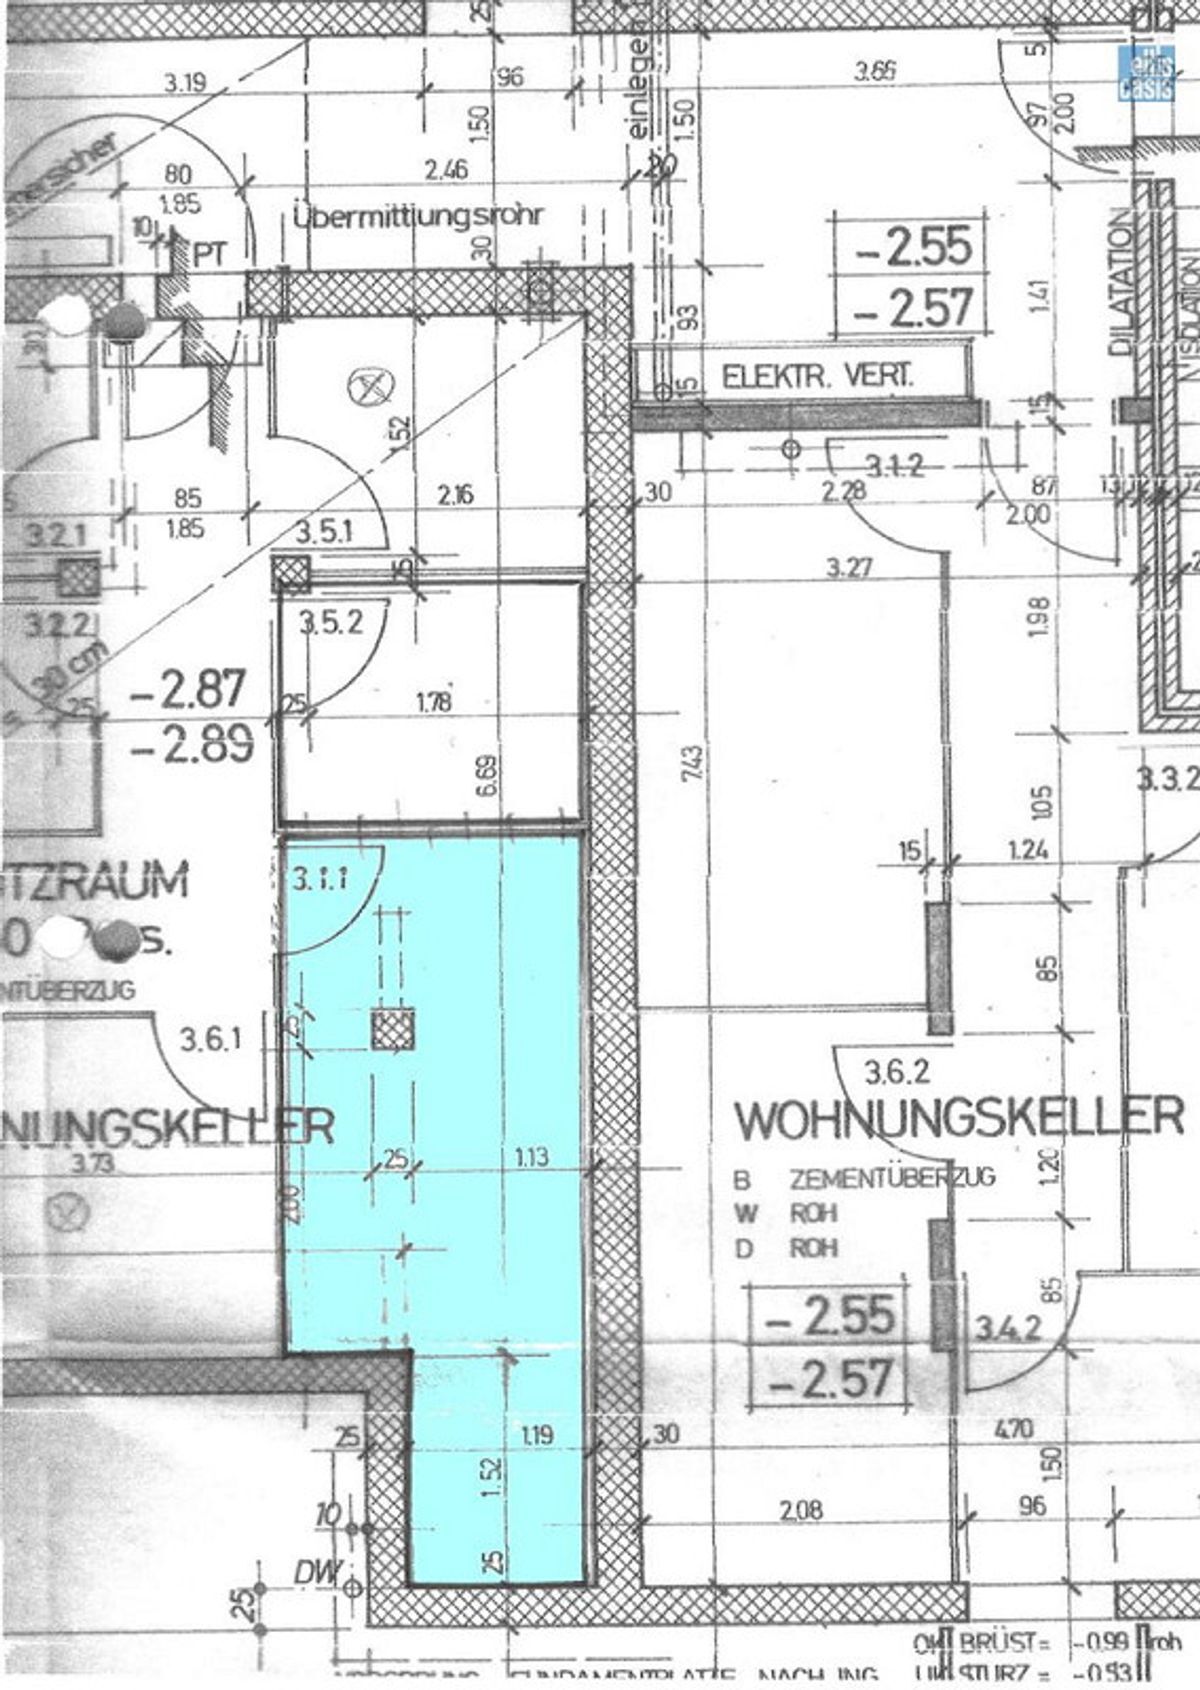
The cellar compartment and the approximately 15 m² hobby room are located in the basement. Residents also have access to a communal laundry room with a drying room and a bicycle room.
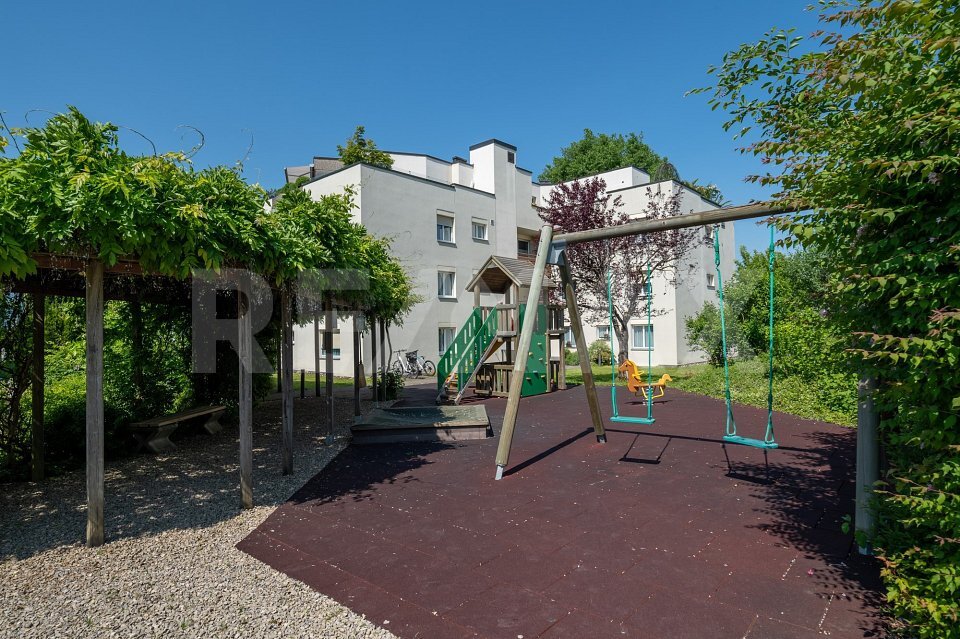
This attractive garden apartment combines a quiet, family-friendly living environment with a well-maintained property and a well-thought-out room layout – ideal conditions for a home with a high quality of life.
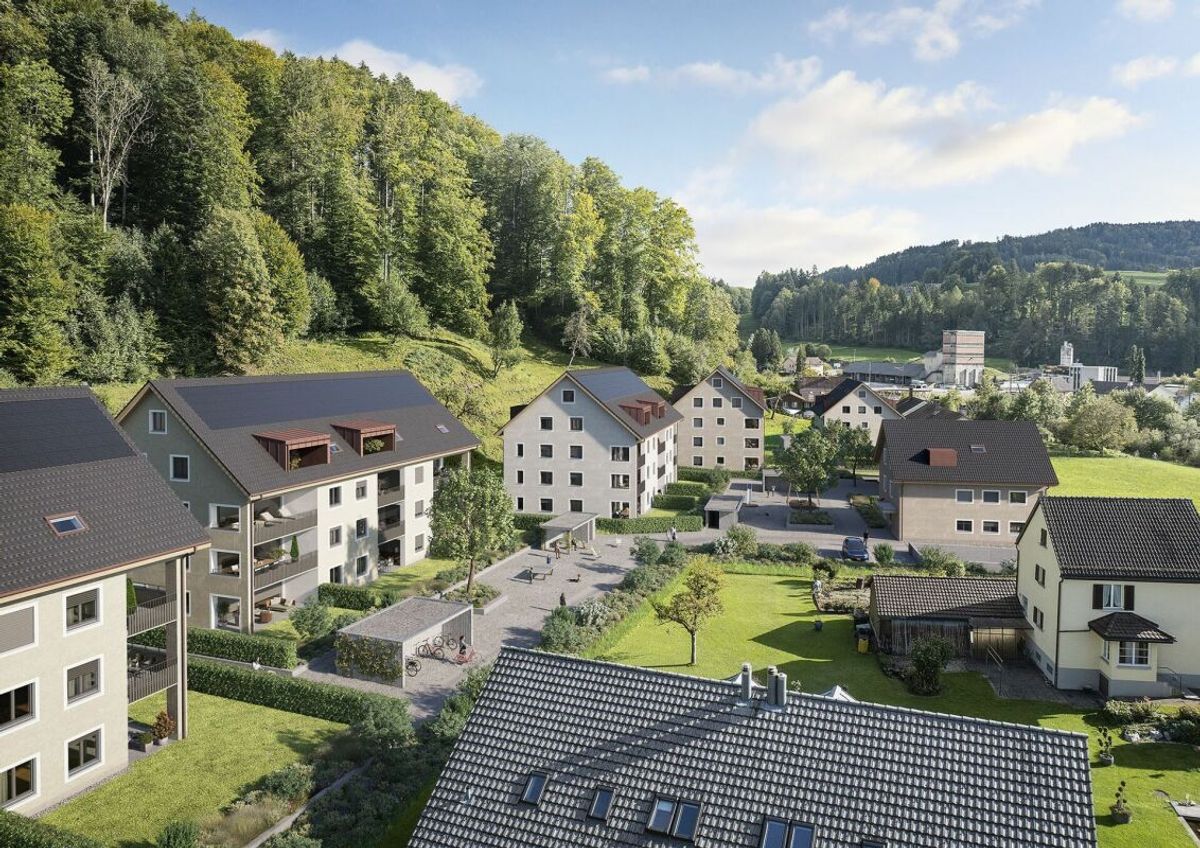
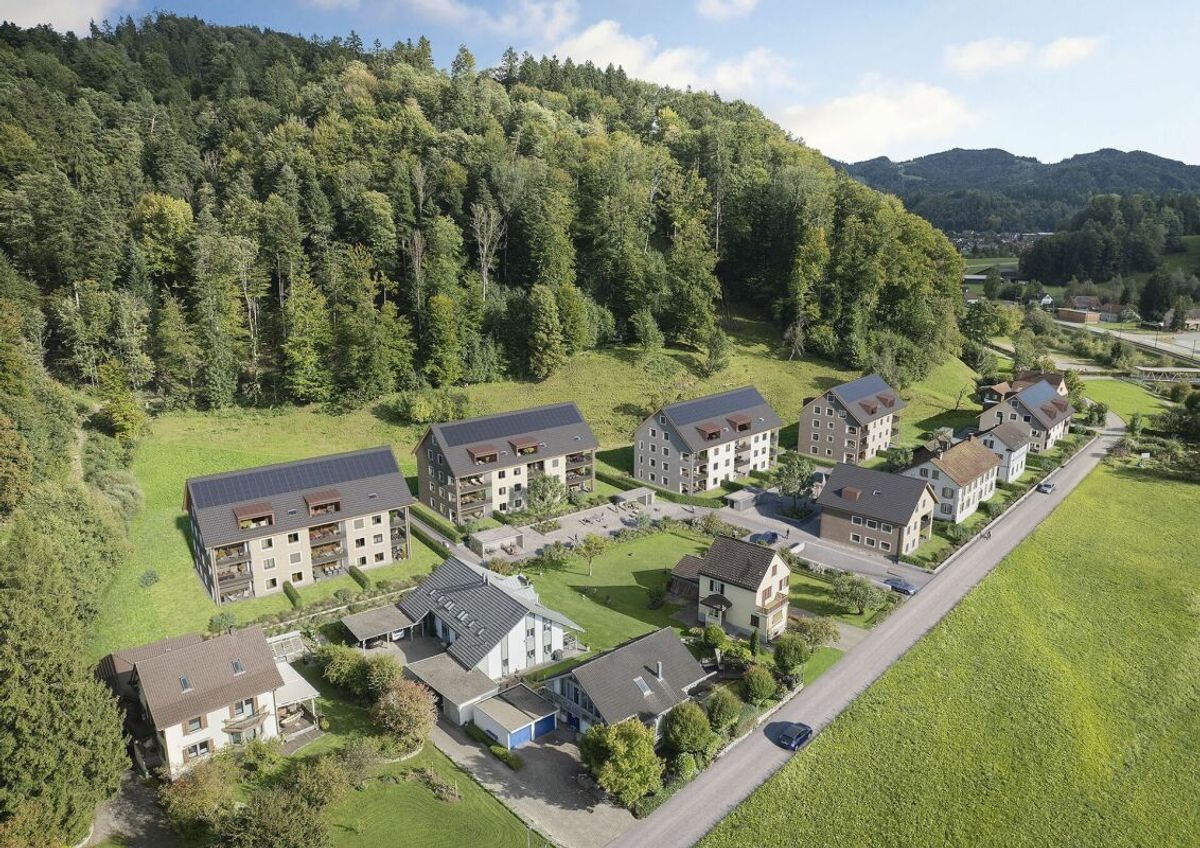
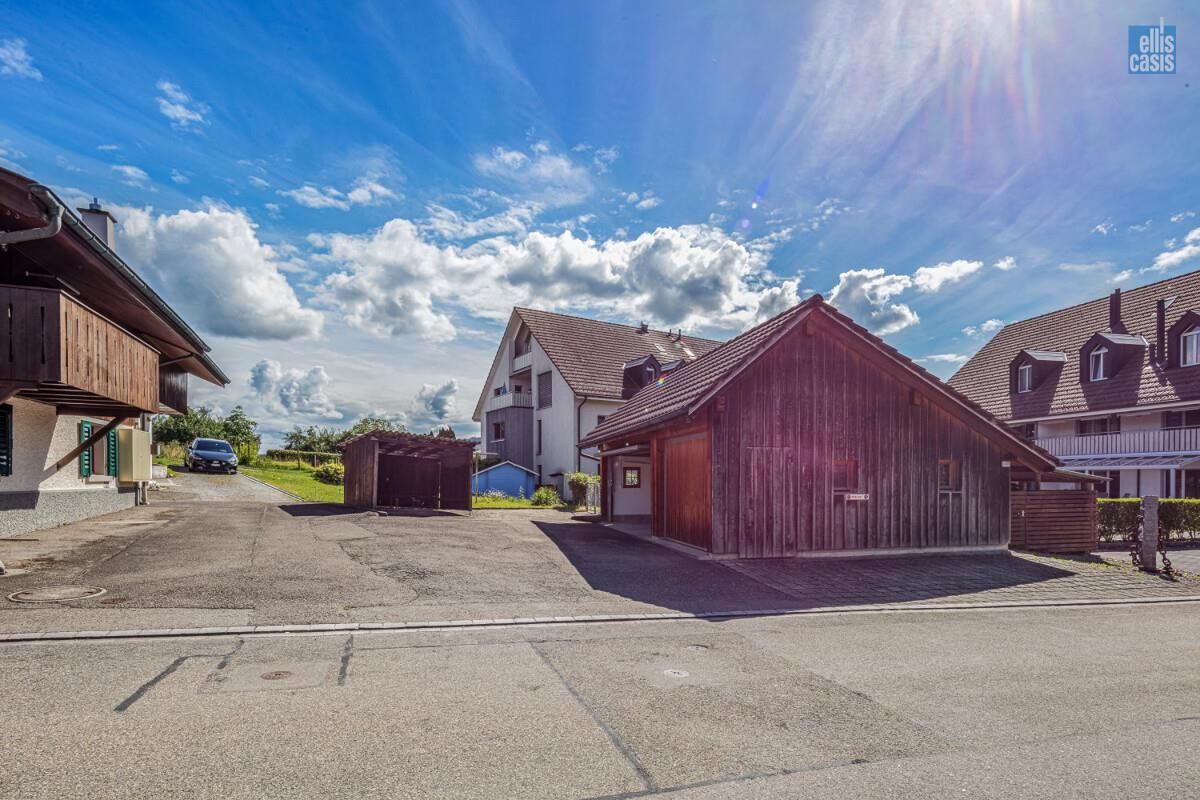
Hotzenweidstrasse 49, 8330 Pfäffikon ZH is located in the southeastern part of the settlement area of Pfäffikon ZH. It is situated in a quiet residential area east of the village center and north of the Pfäffikersee lake.
Conveniences
Inside conveniences
- Animals allowed