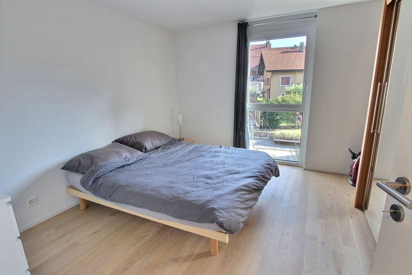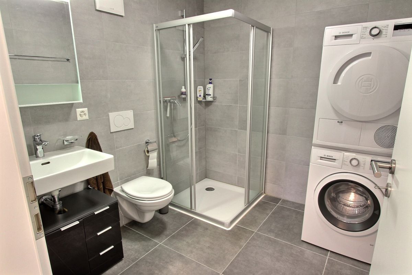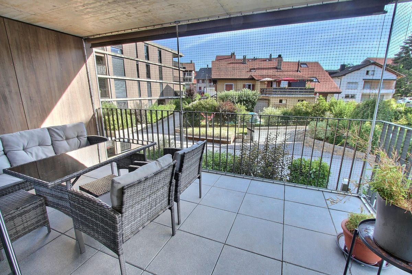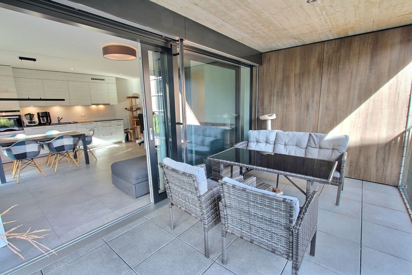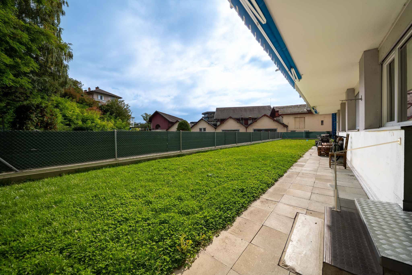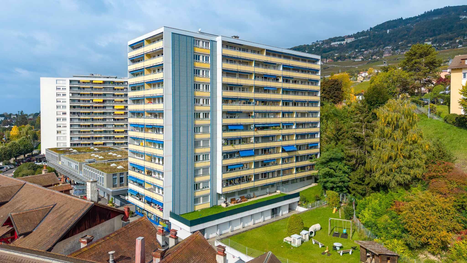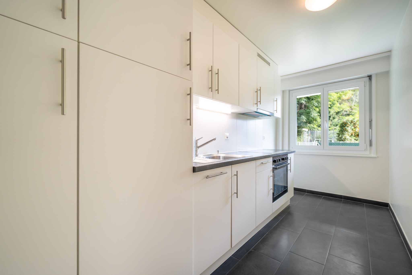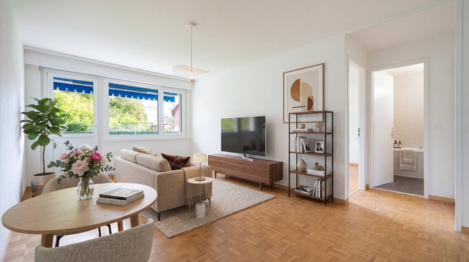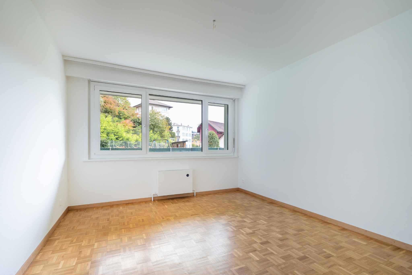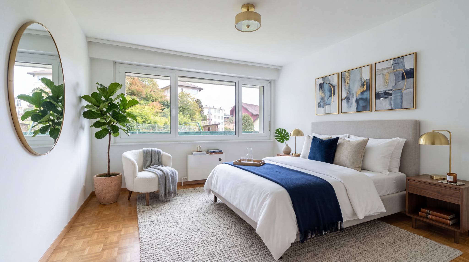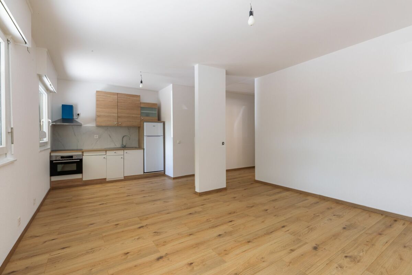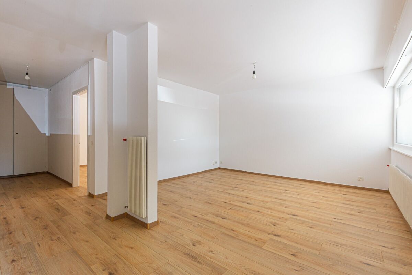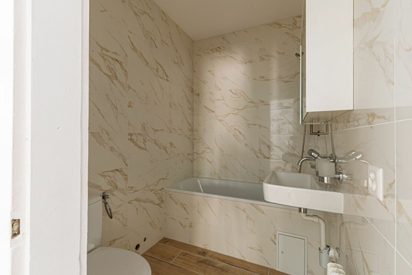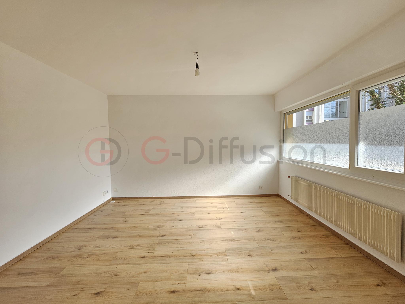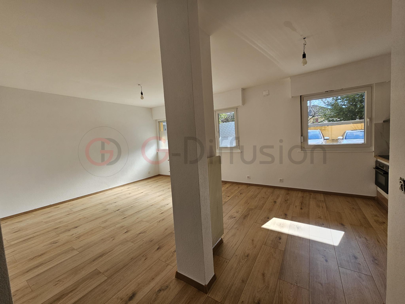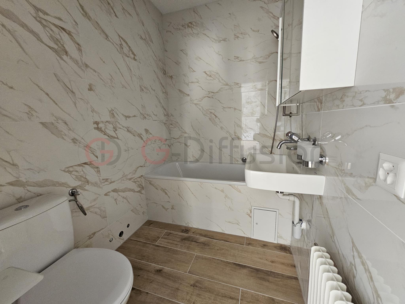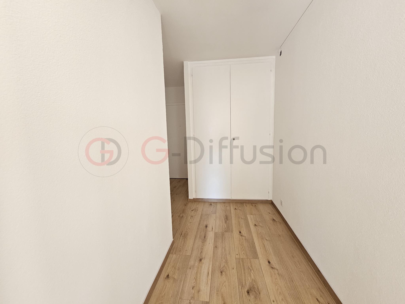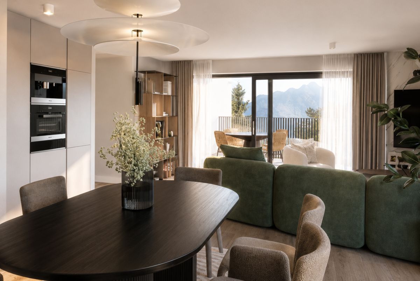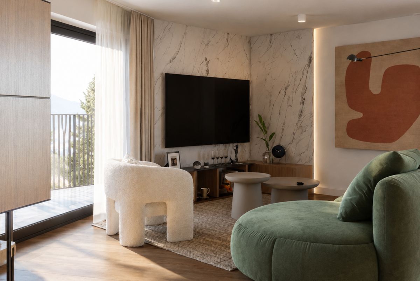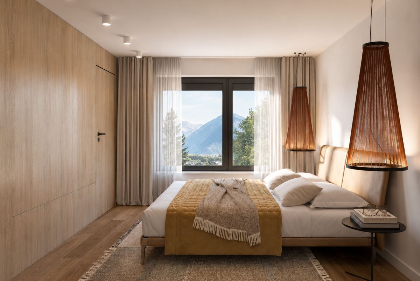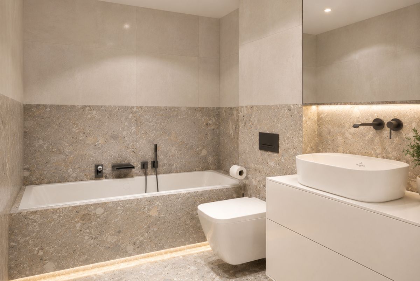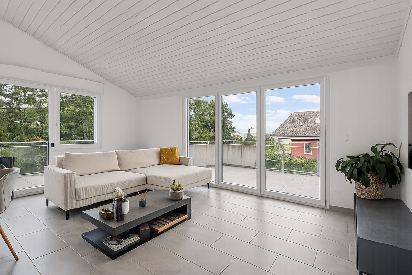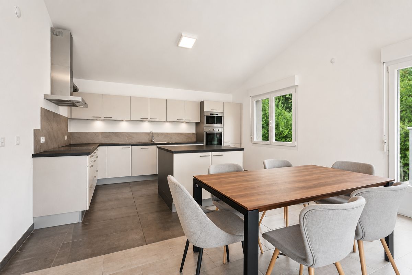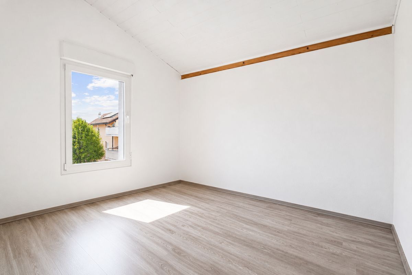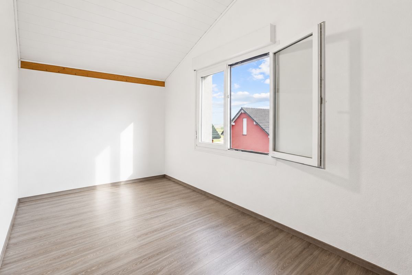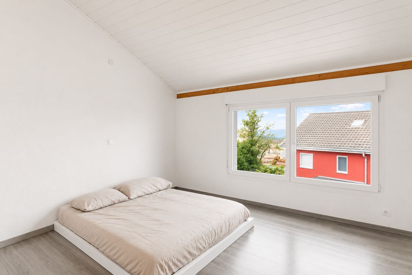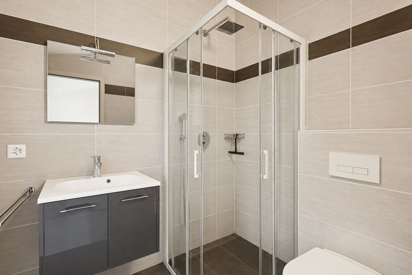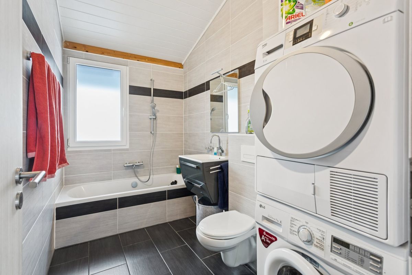
Apartment with 2.5 rooms on sale in Remaufens - 53 m²
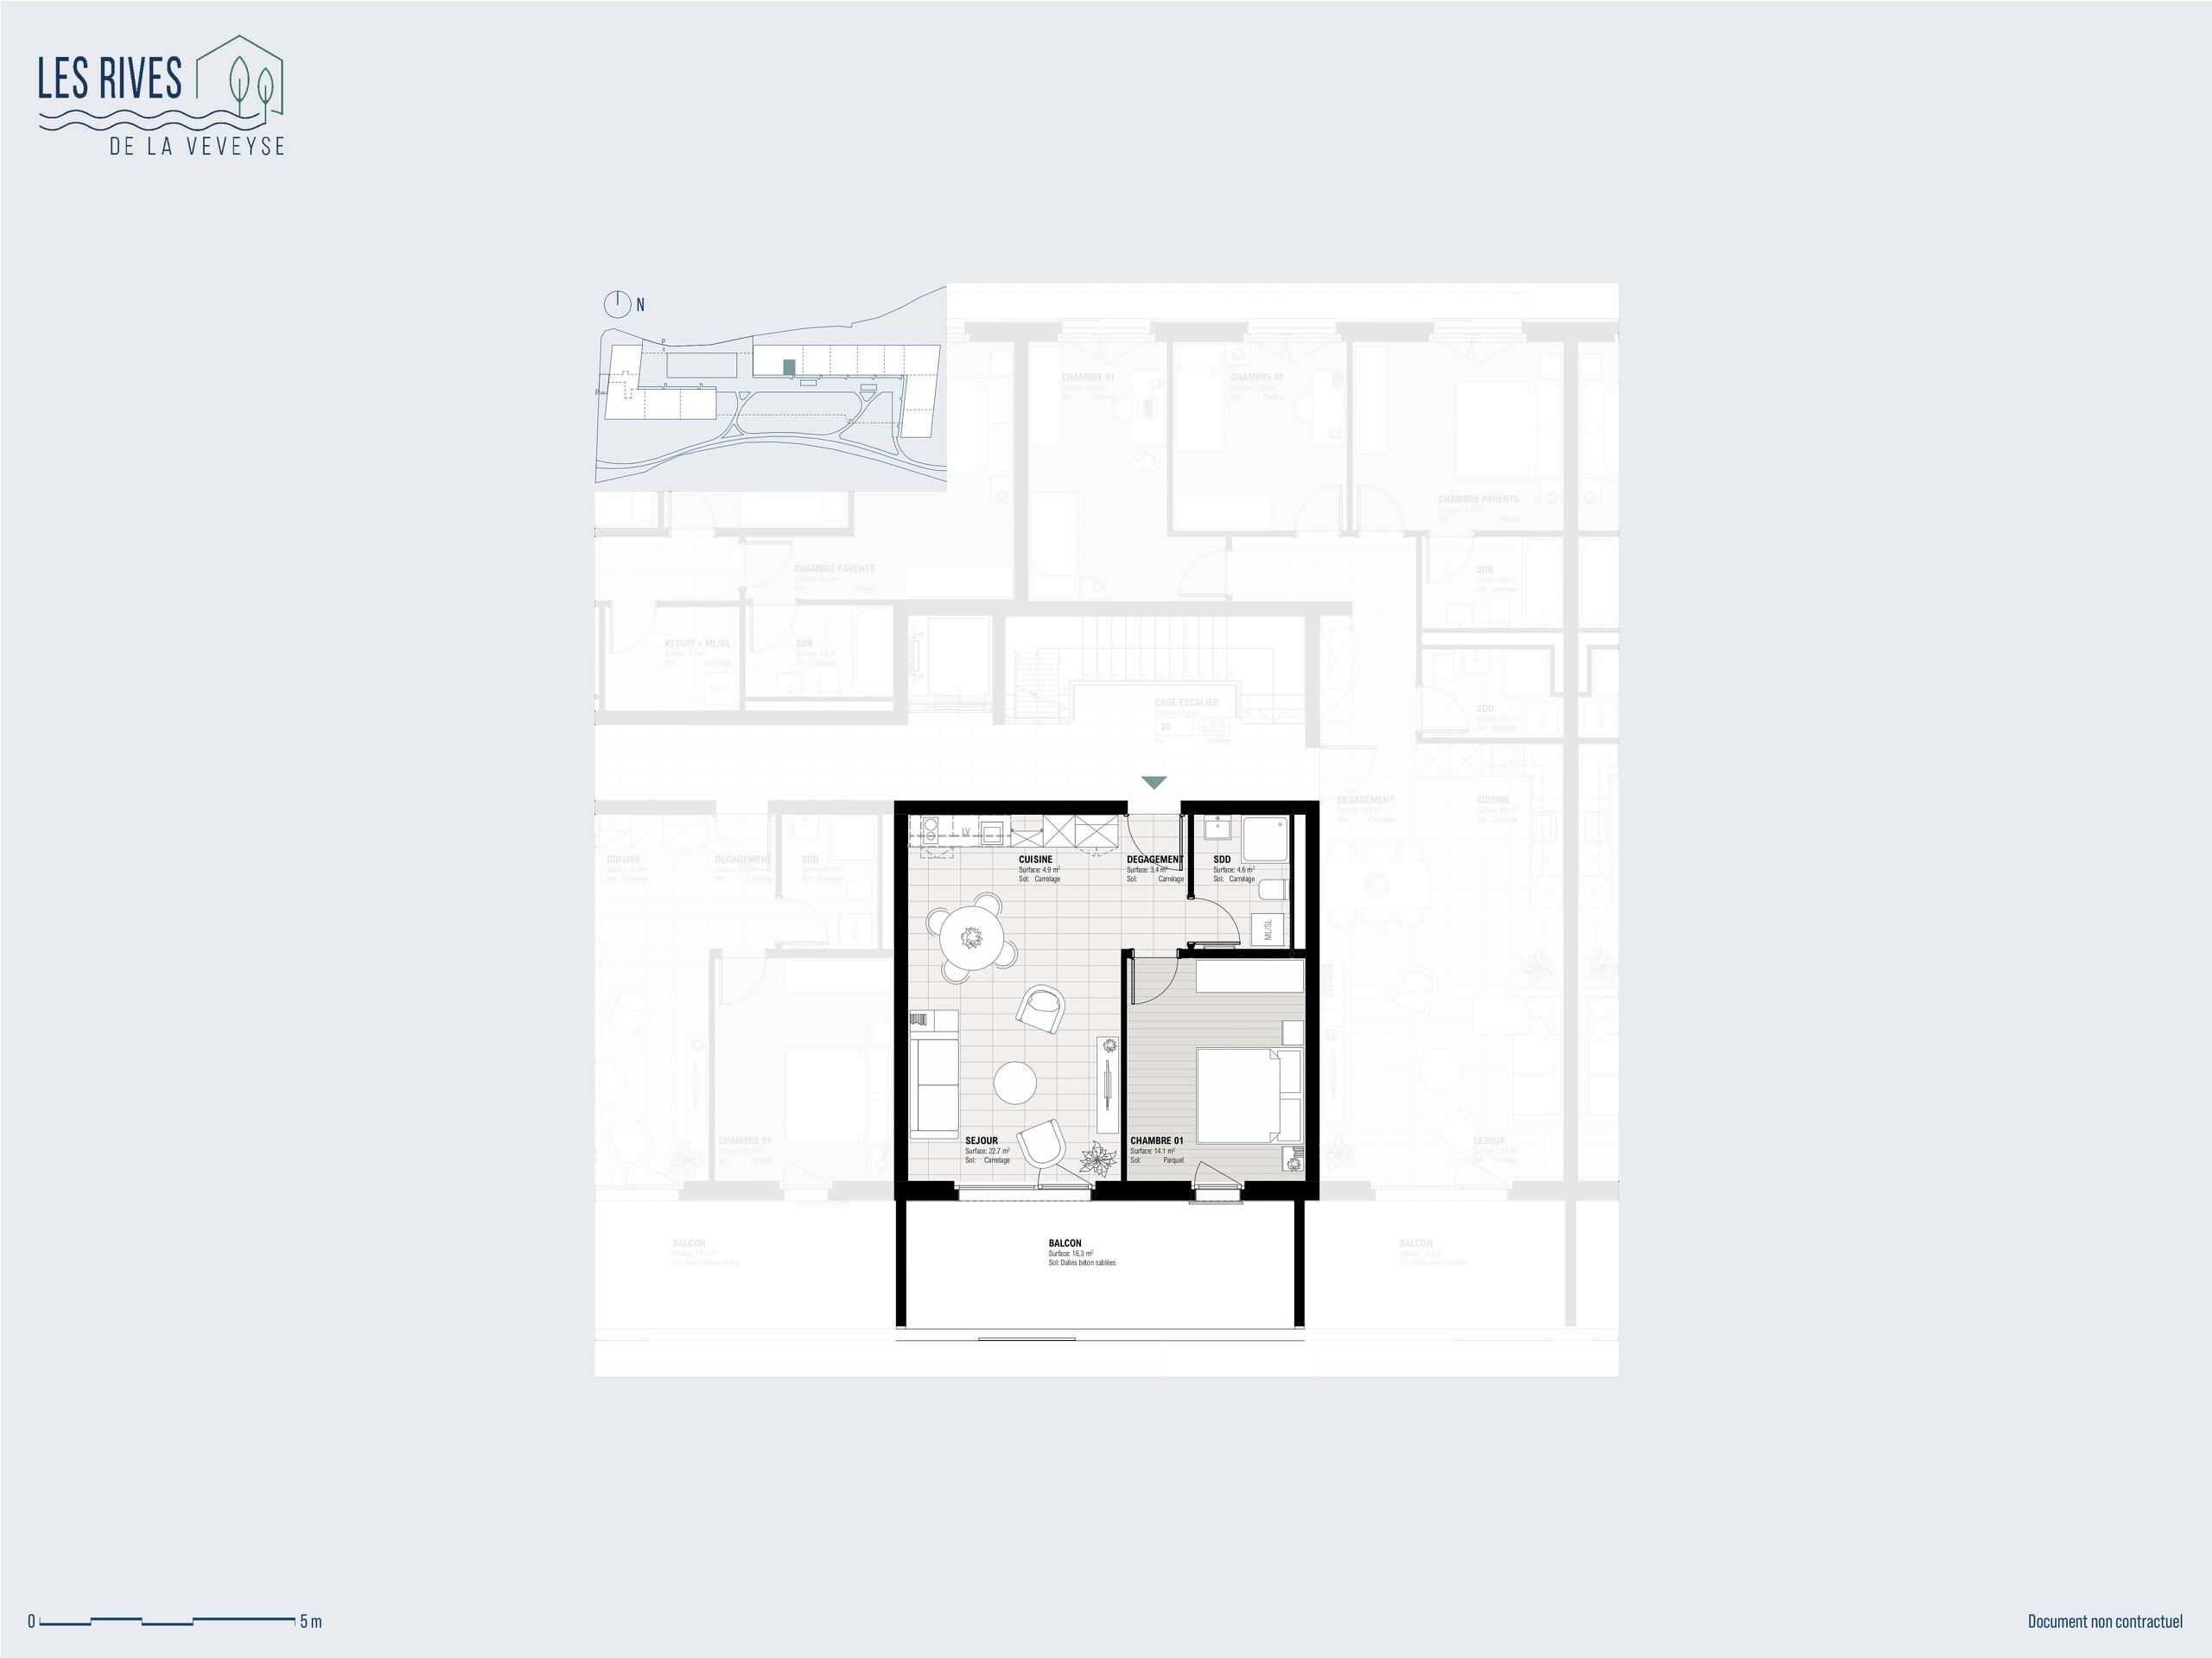
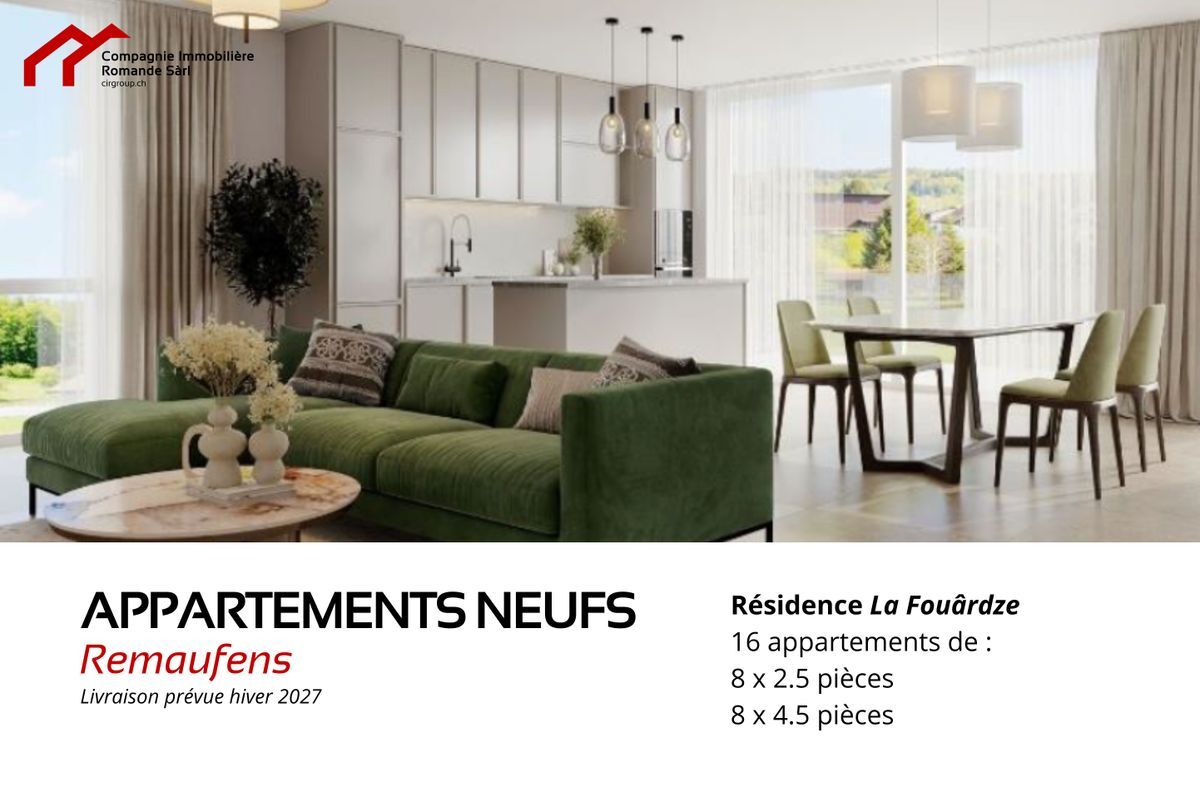
New 2.5-room apartments in Remaufens (Veveyse) – PPE La Fouârdze
Rooms2.5
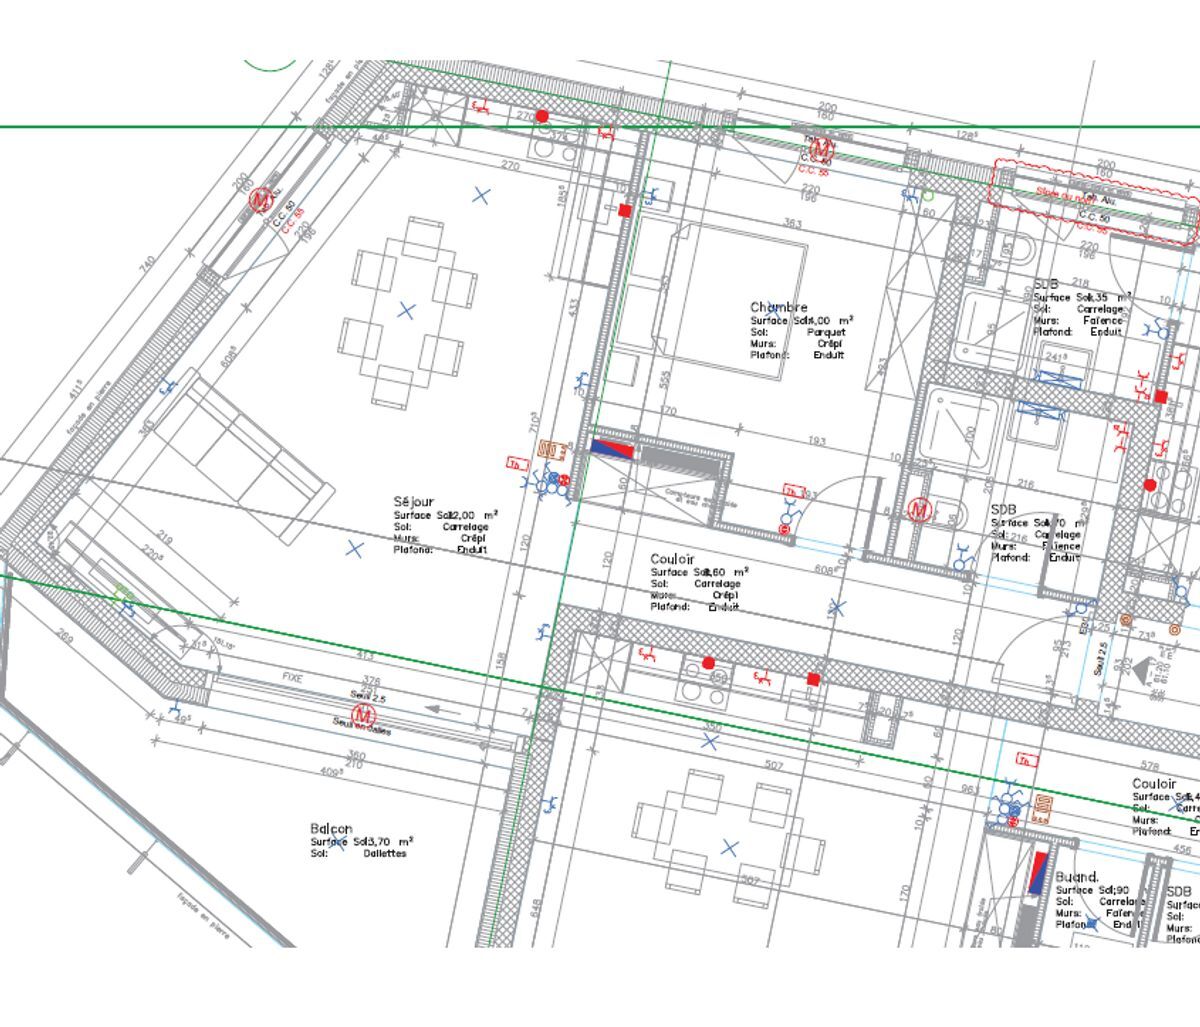
Living area53 m²
Floor1st floor
Object PriceCHF 455,000.-
AvailabilityTo agree
Localisation
1617 RemaufensCharacteristics
Reference
Z8OD-2MXK-569
Availability
To agree
Year of construction
2026
Rooms
2.5
Floor
1st floor
Number of levels for the real asset
3
Living area
53 m²
Description
Text translated from french, see original
Original text in french, translate to English.
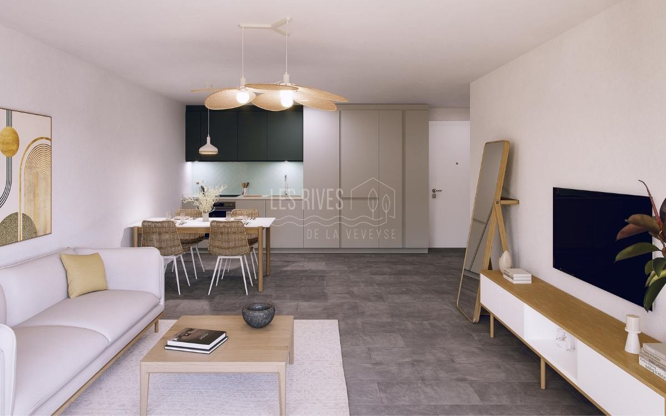
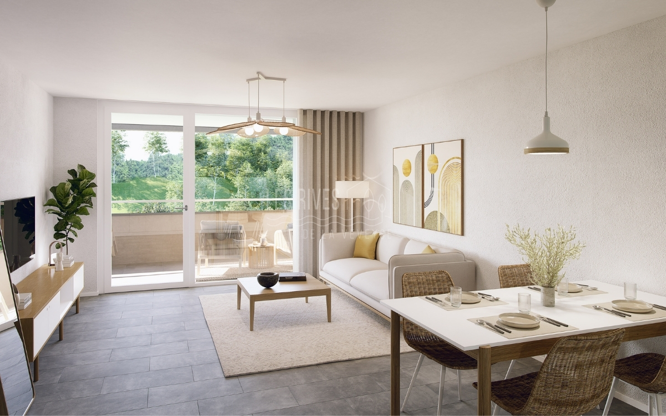
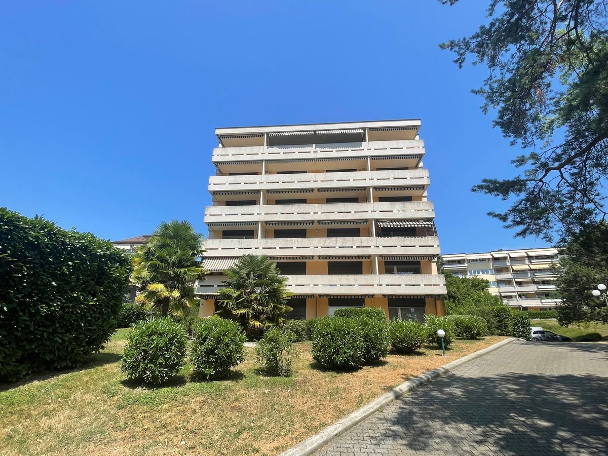
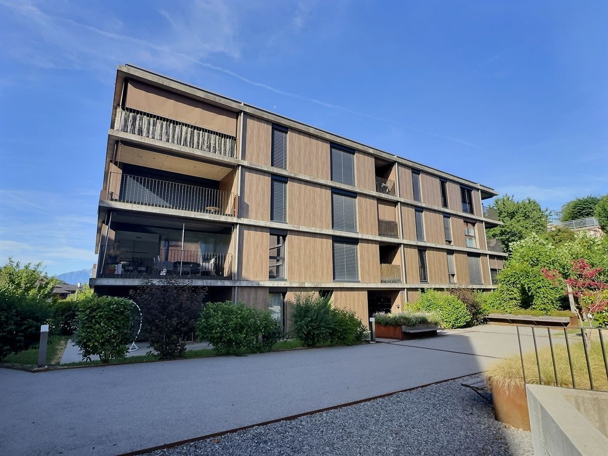

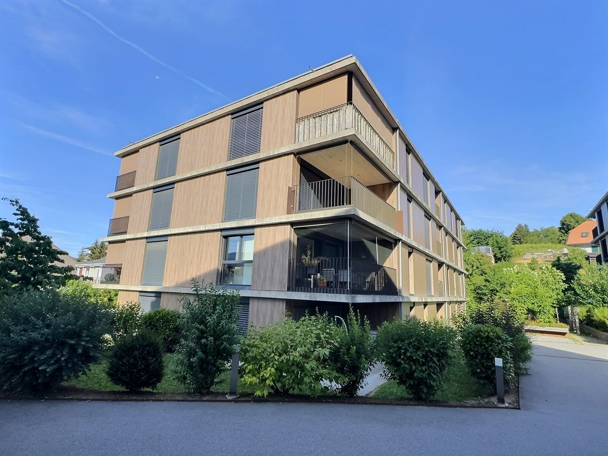
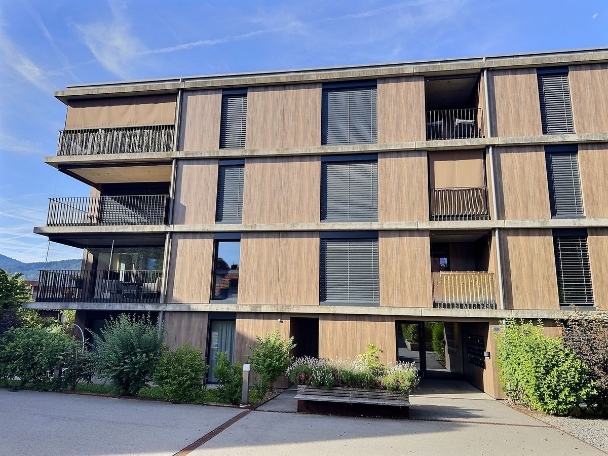
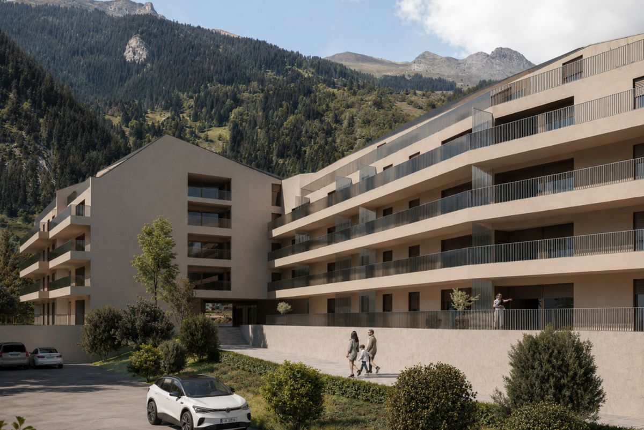
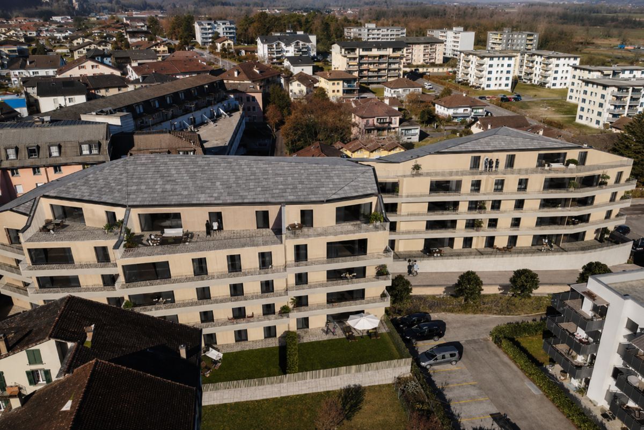
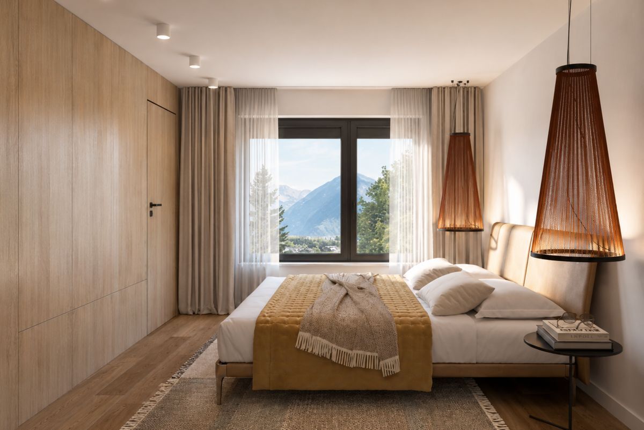
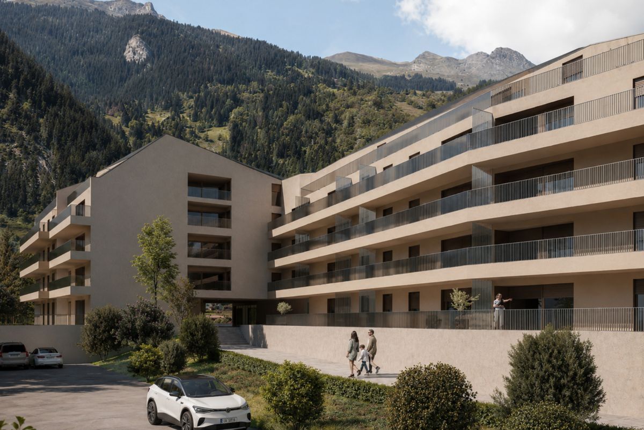
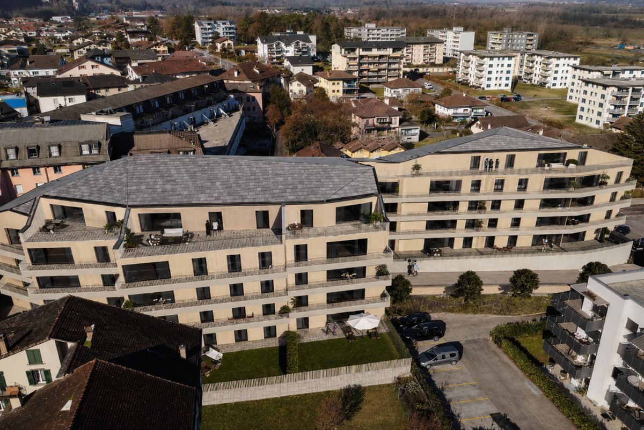
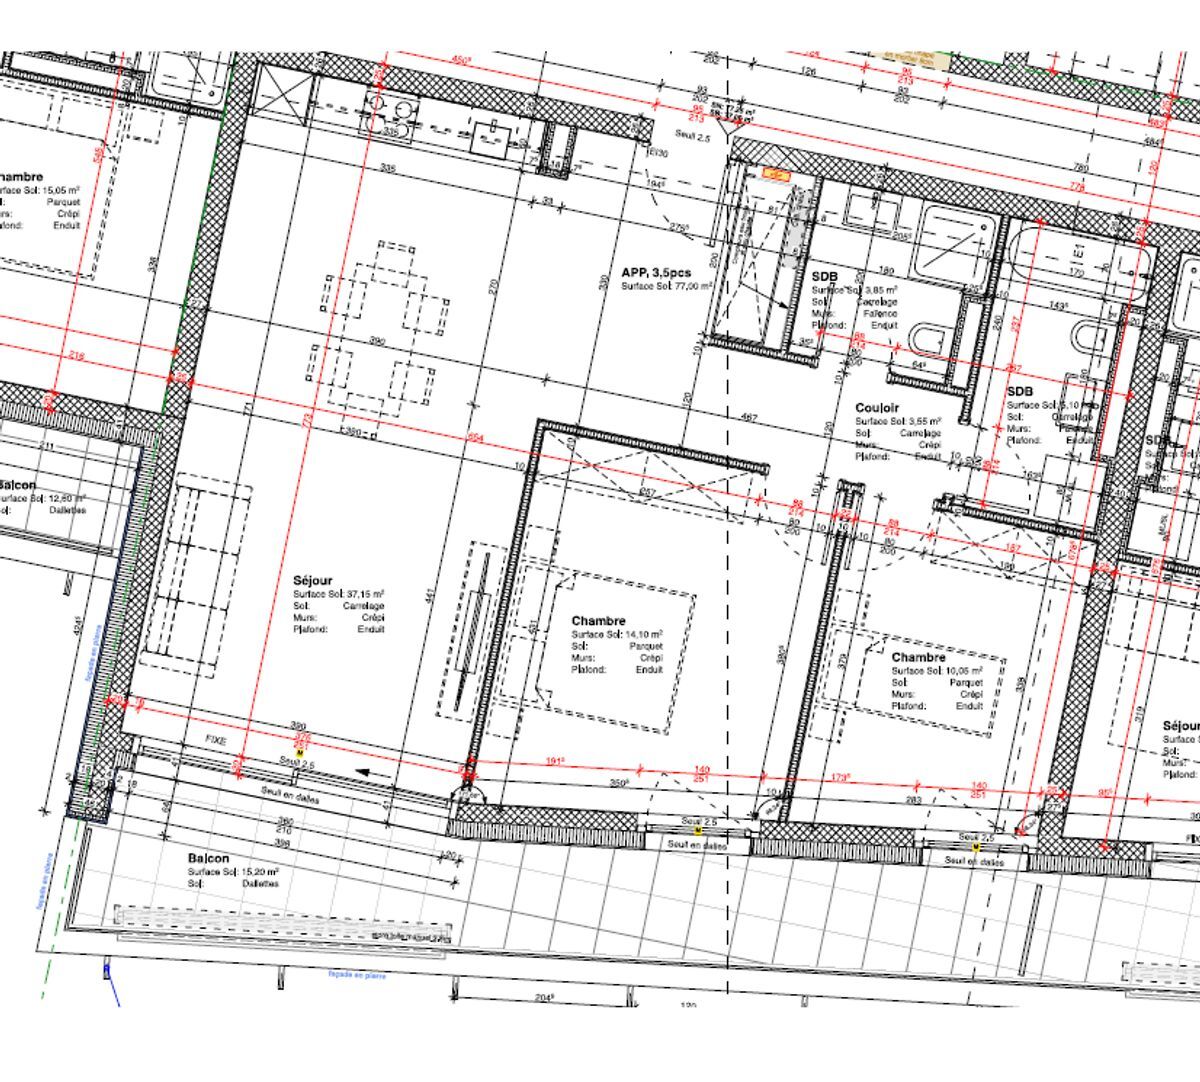
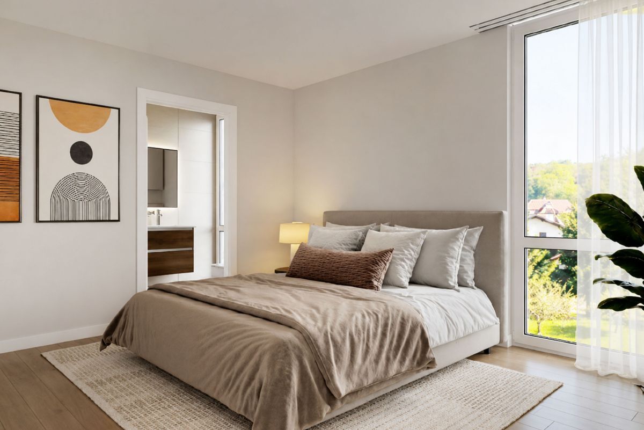
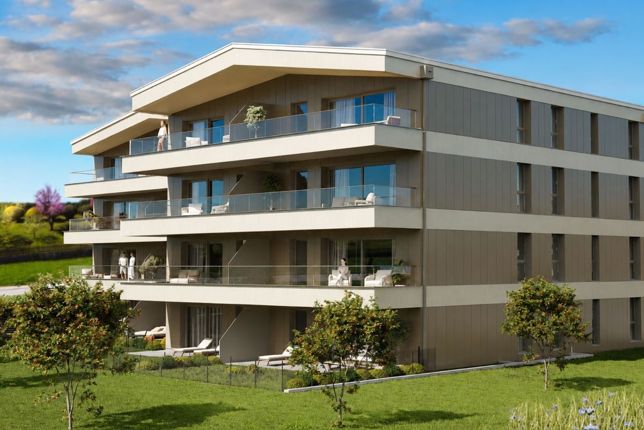
La Fouârdze is a new Minergie-P apartment building with 16 apartments, available for sale off-plan, ranging from 2.5 to 4.5 rooms. Ideal for a primary residence or an investment, this development combines energy efficiency, modern comfort and customizable finishes in a quiet, well-served village setting. Building
layout The building is
spread over four levels (ground floor, 1st, 2nd and 3rd floors) and comprises 16 apartments:
Each floor has 2 apartments with 2.5 rooms and 2 apartments with 4.5 rooms, with a staircase and elevator.
Construction and energy performance
Services per apartment
Kitchen
budget allocated (designated company: Sanitas Troesch – 1023 Crissier):
Floor
coverings:
Material
selection by the builder’s designated supplier. Complete and descriptive construction
file available upon request.
layout The building is
spread over four levels (ground floor, 1st, 2nd and 3rd floors) and comprises 16 apartments:
- 8 apartments with 2.5 rooms
- 8 apartments with 4.5 rooms
Each floor has 2 apartments with 2.5 rooms and 2 apartments with 4.5 rooms, with a staircase and elevator.
Construction and energy performance
- Minergie-P label (high energy efficiency)
- Masonry and reinforced concrete structure
- Low-slope concrete roof
- Brick walls (15 cm) or reinforced concrete walls (20 cm)
- Ventilated facade: 20 cm insulation, ventilated lathing and James Hardie Panel exterior cladding
Services per apartment
- 1 parking space in the underground garage
- 1 basement cellar
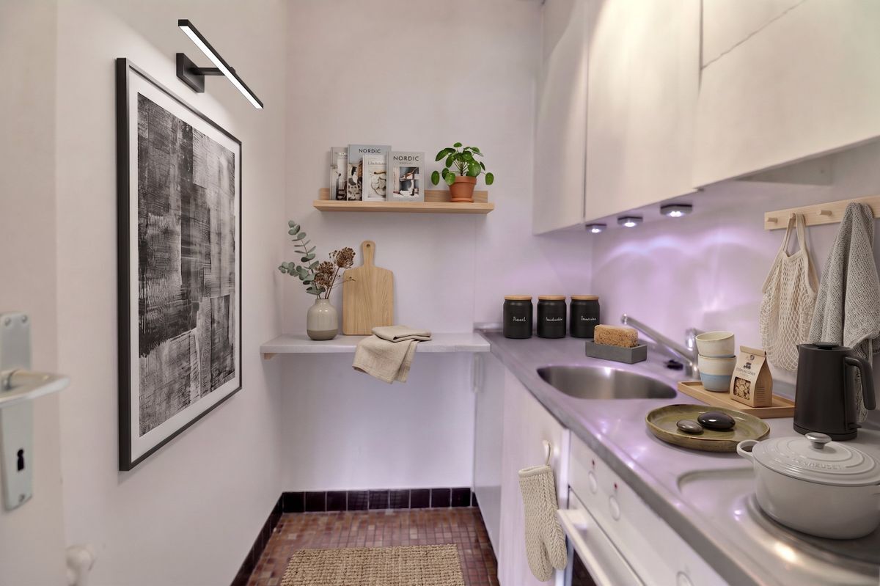
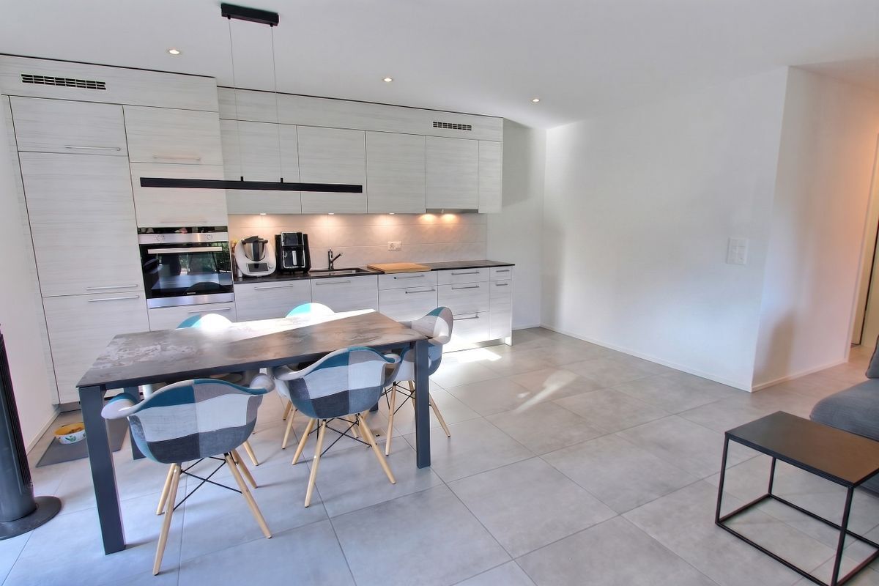
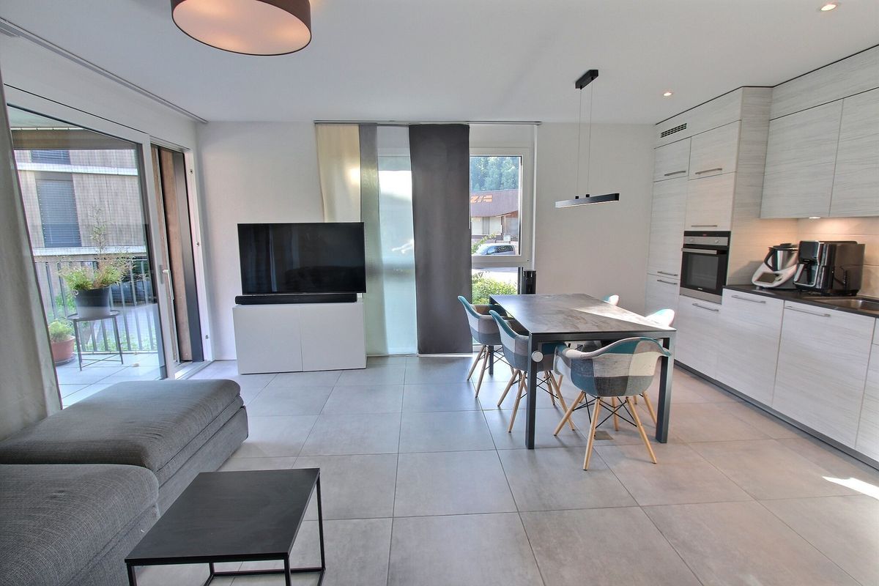
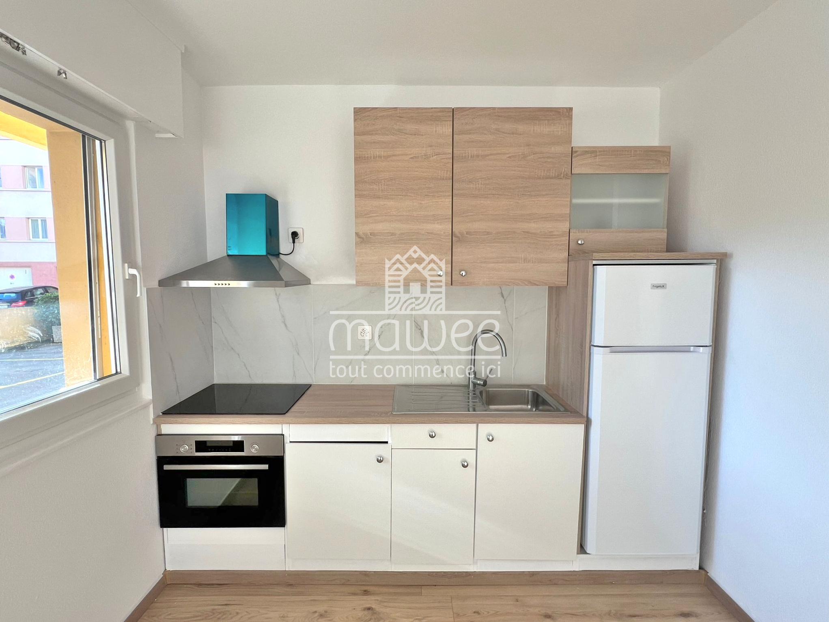
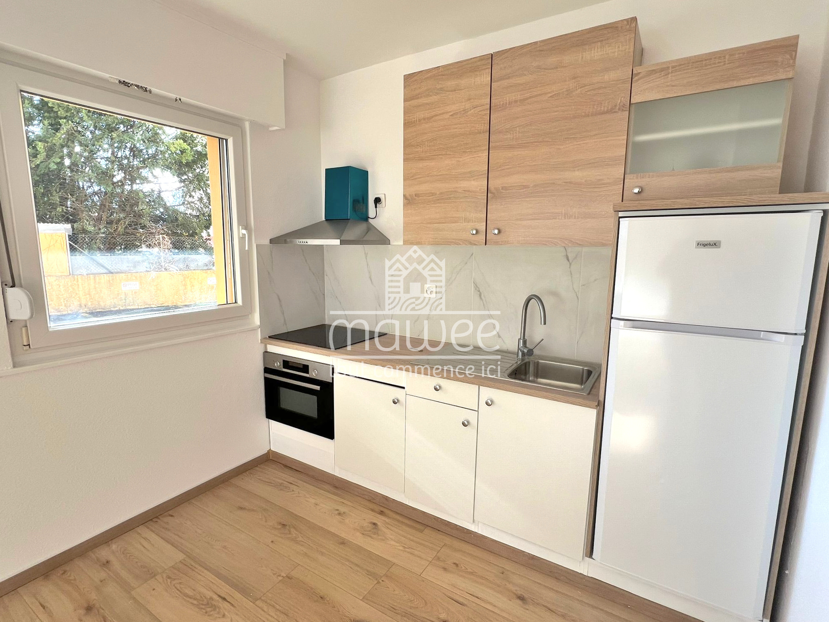
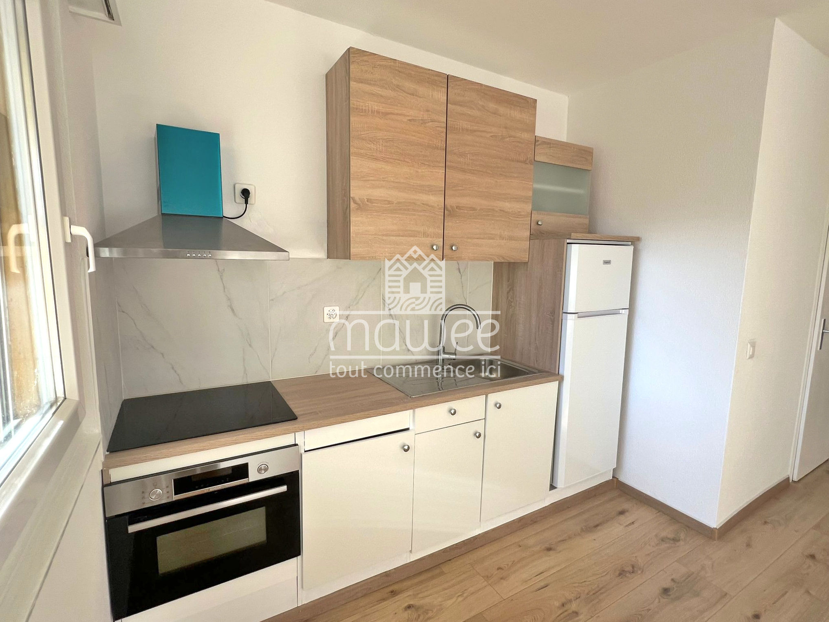
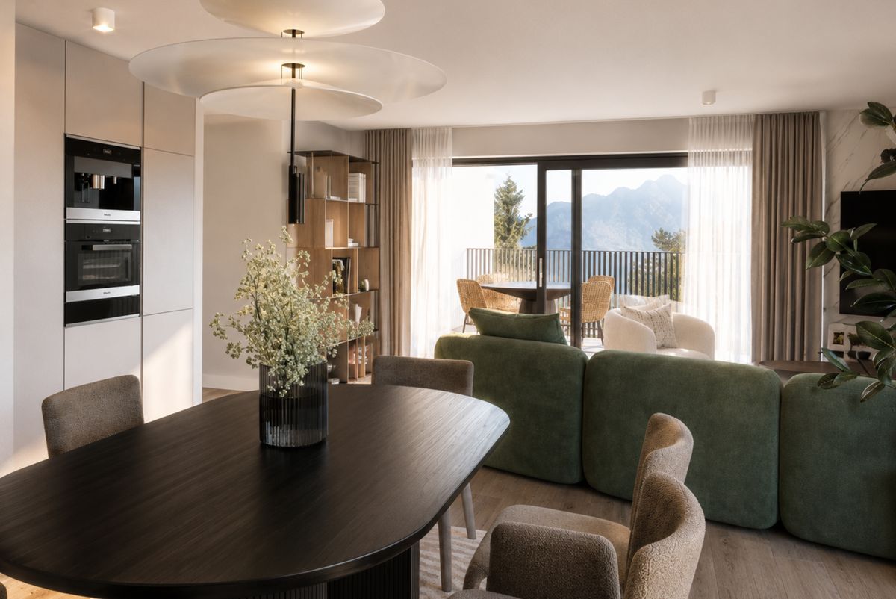
- Fully equipped and customizable kitchen
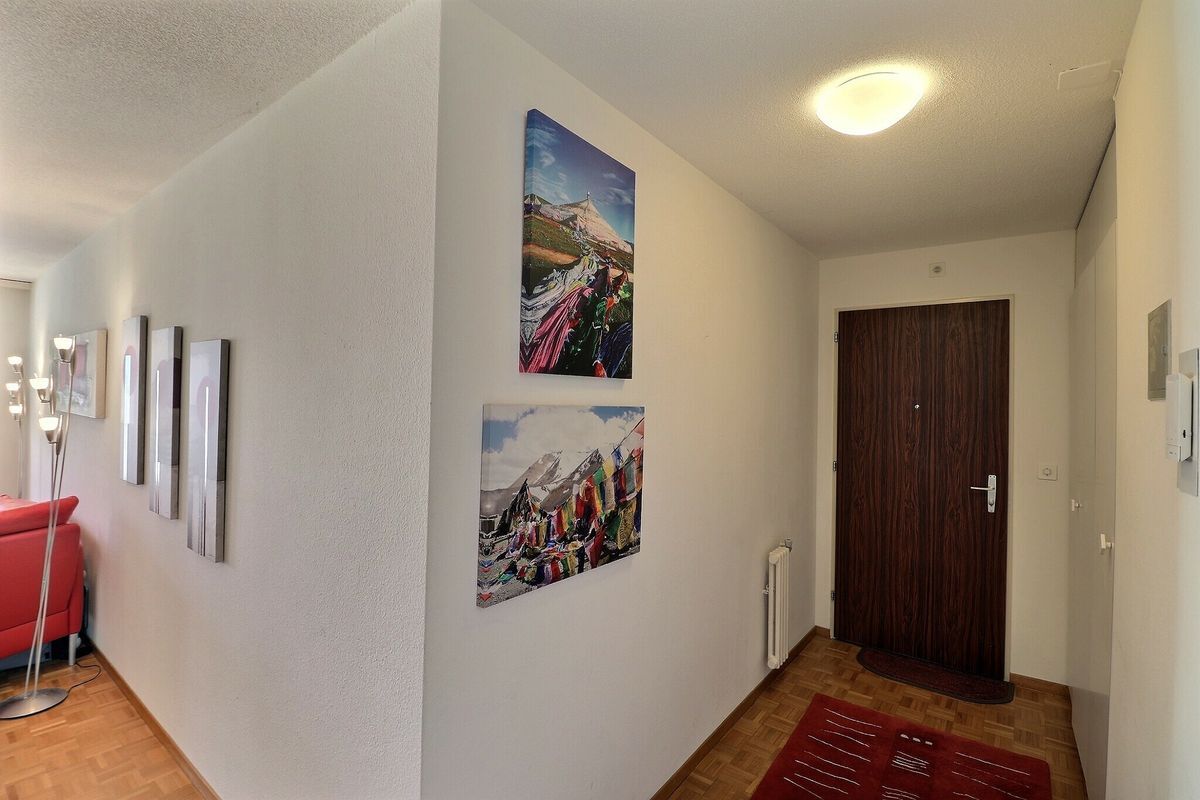
- Entryway closet with wardrobe provided
Kitchen
budget allocated (designated company: Sanitas Troesch – 1023 Crissier):
- Apartments 4.5 rooms: CHF 30,000.-
- 2.5-room apartments: CHF 20,000.-
Floor
coverings:
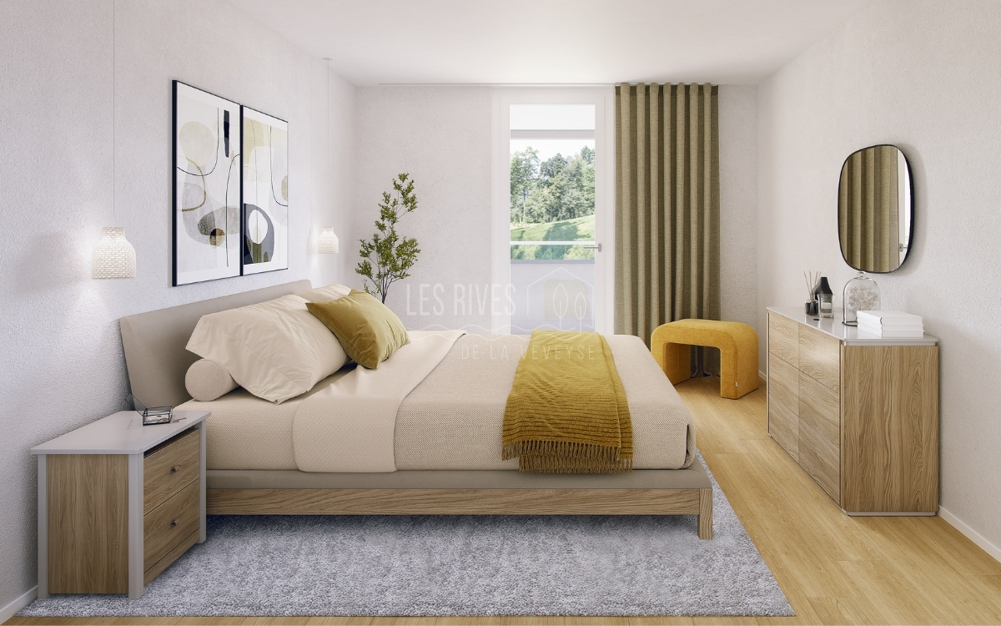
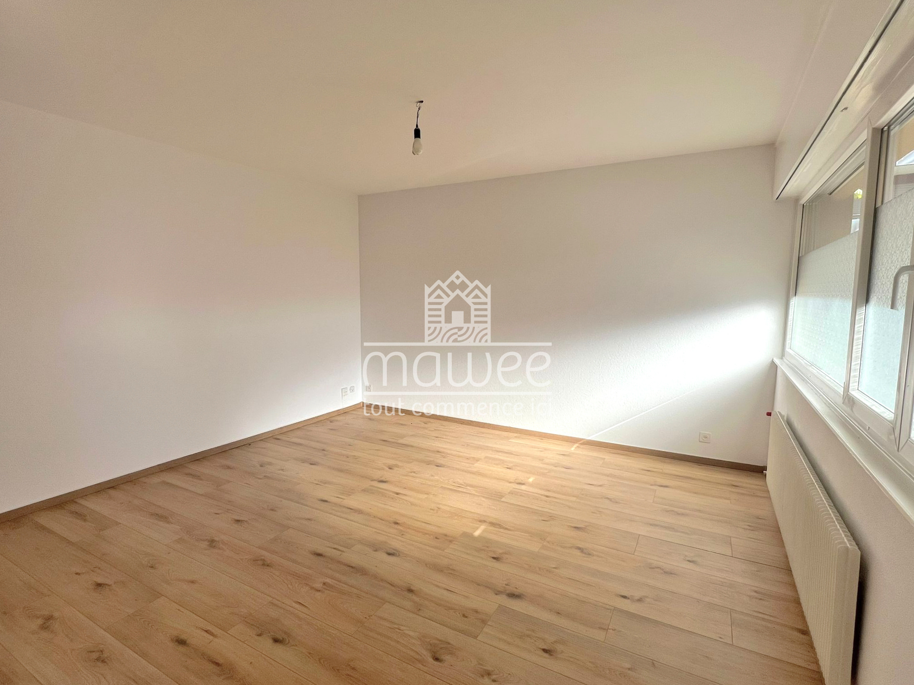
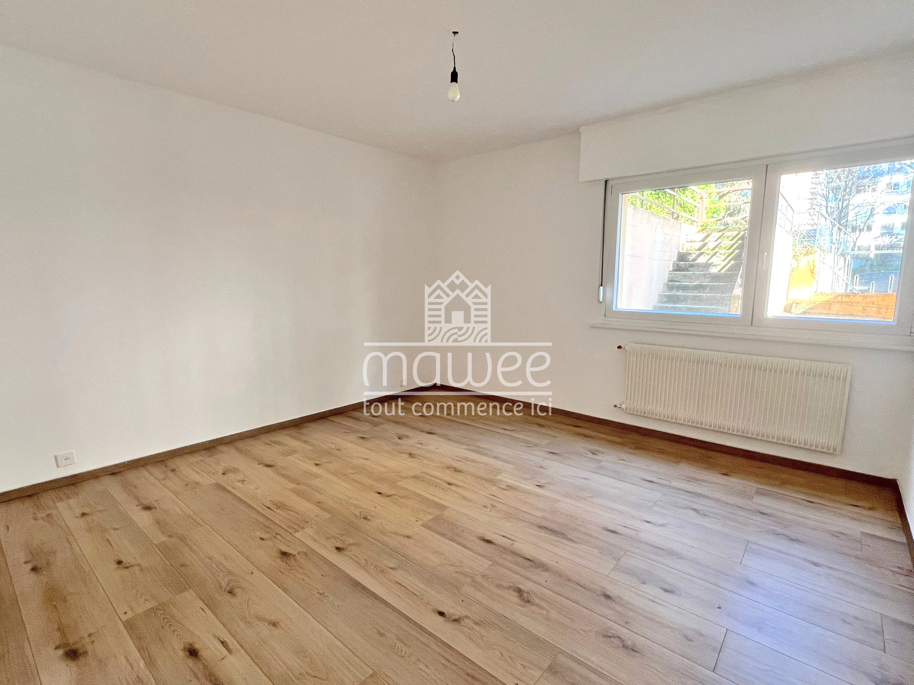

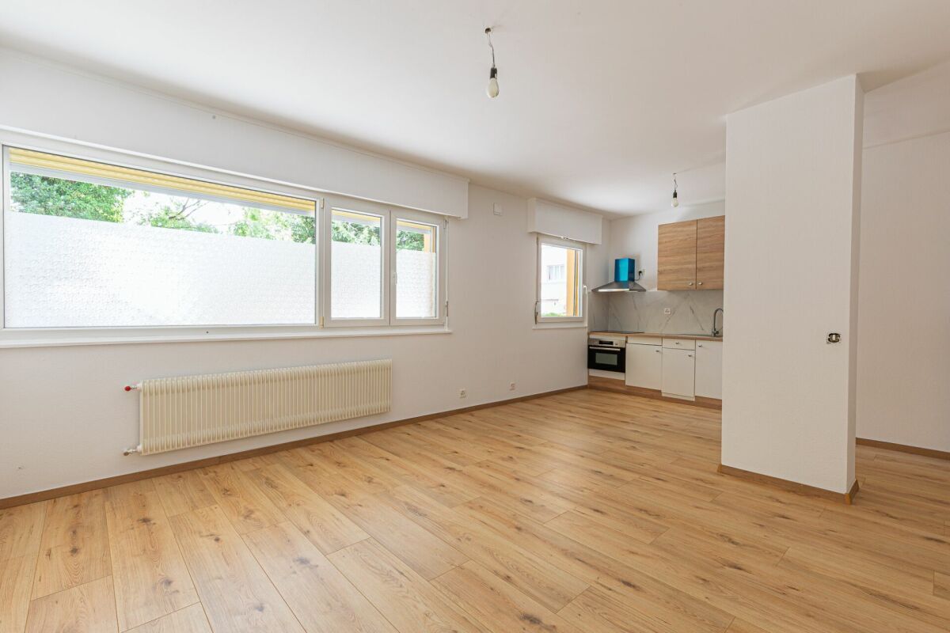
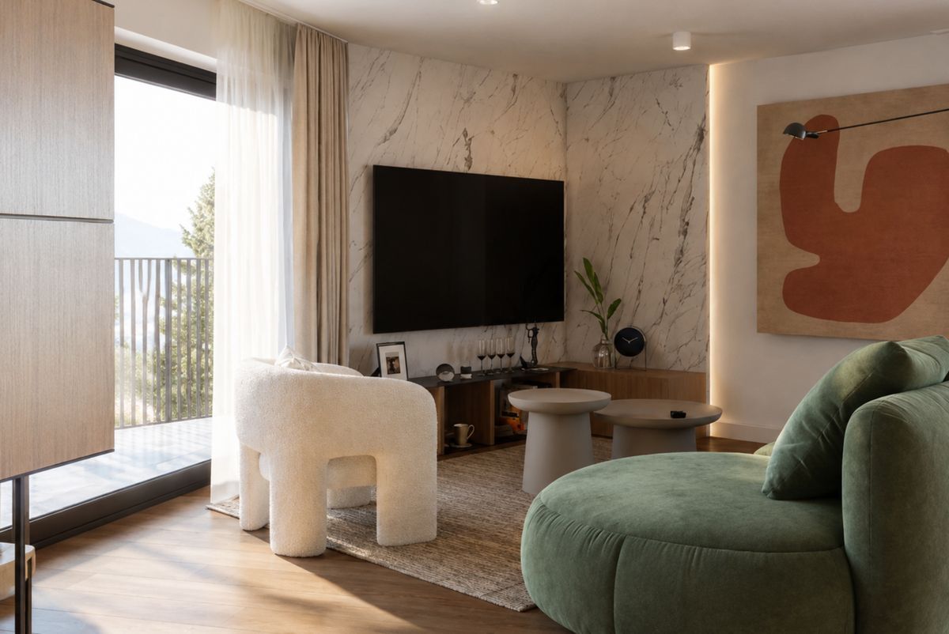
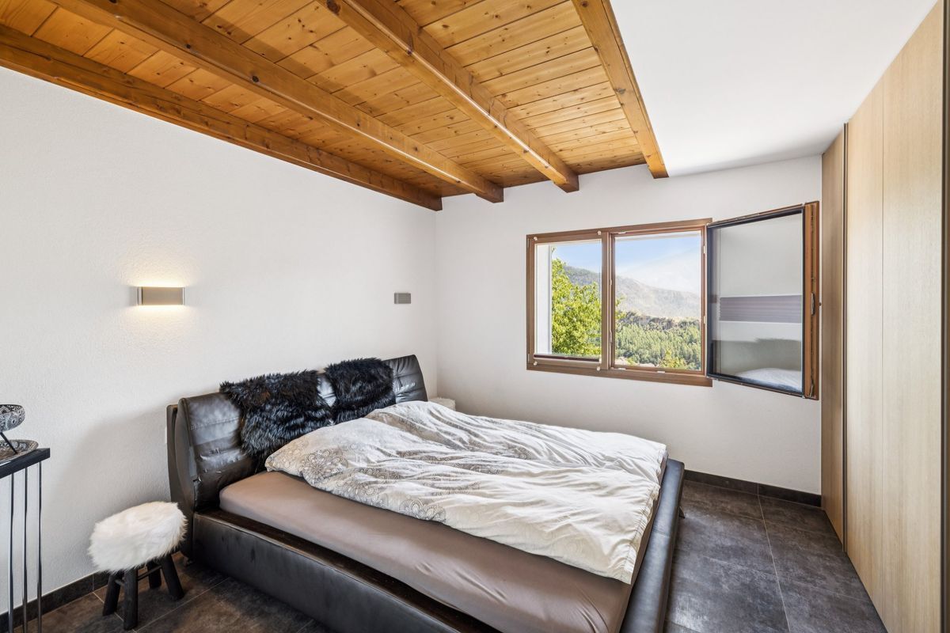
- Oak parquet glued WIP 1400 “character” in all rooms: CHF 74.00/m²
- White wooden baseboards in all rooms except bathrooms
- Flooring for the entrance, kitchen, dining area and living room: CHF 60.00/m²
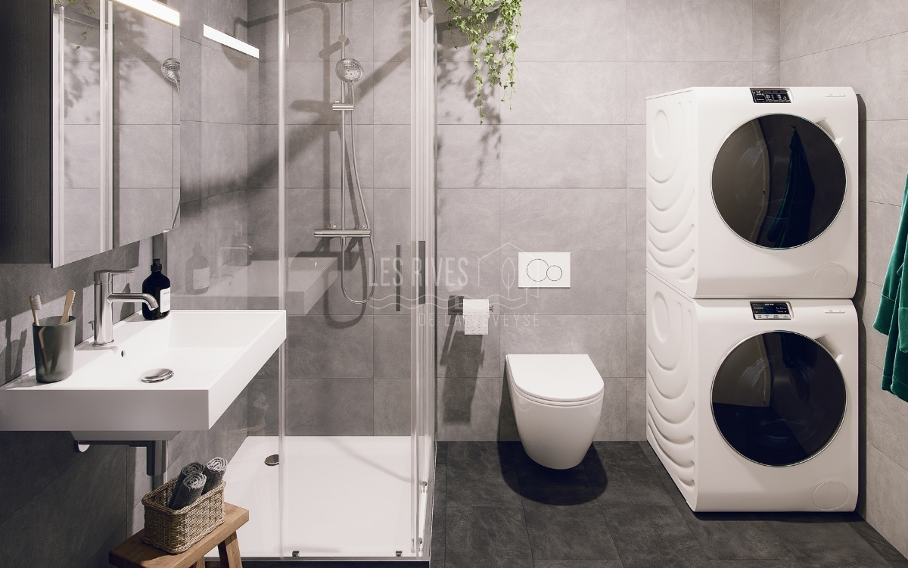
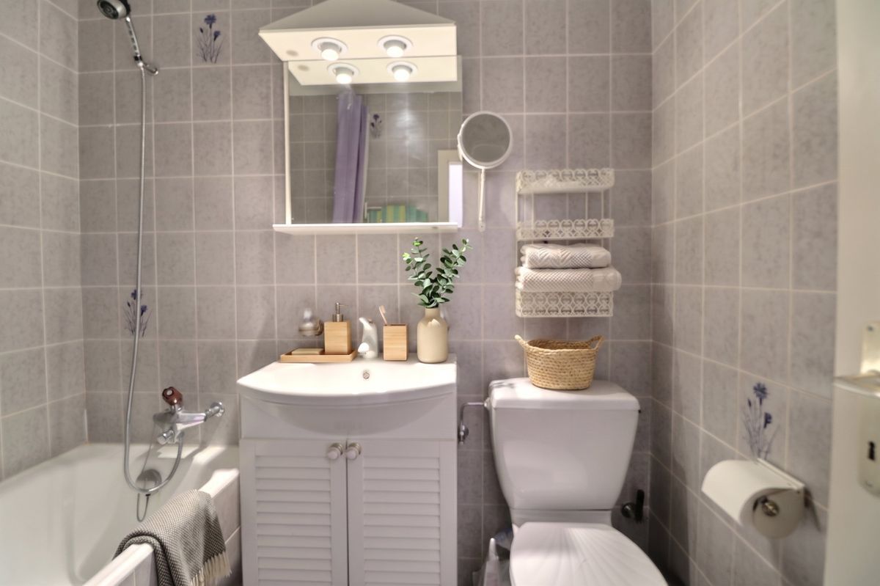
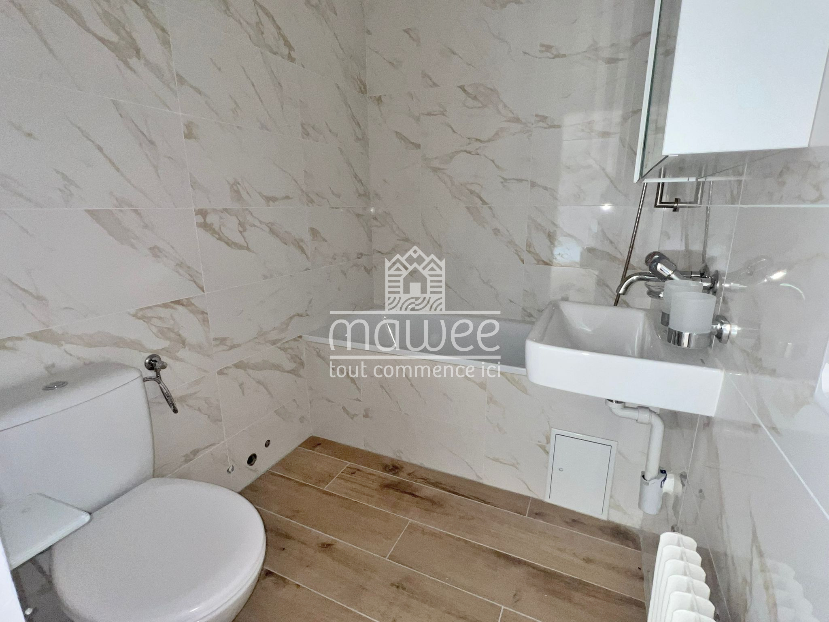
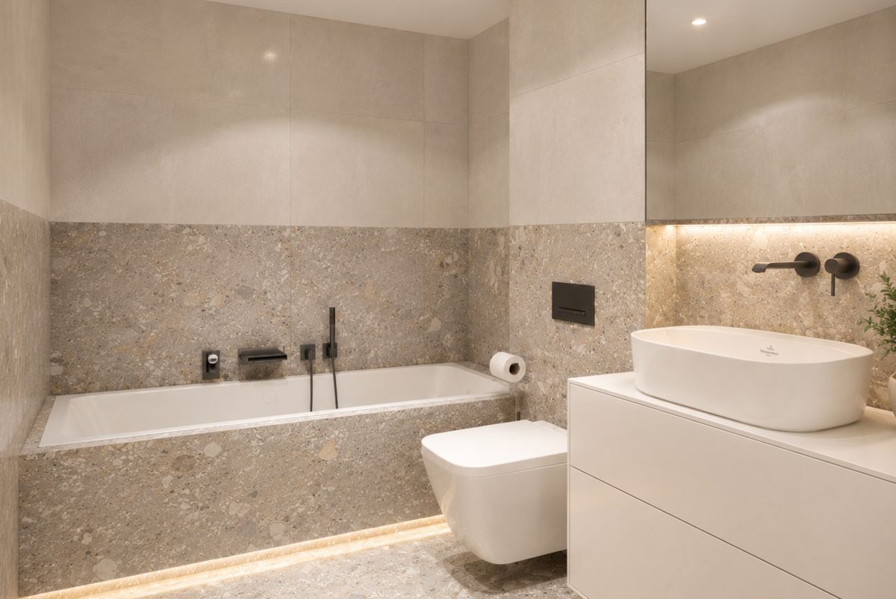
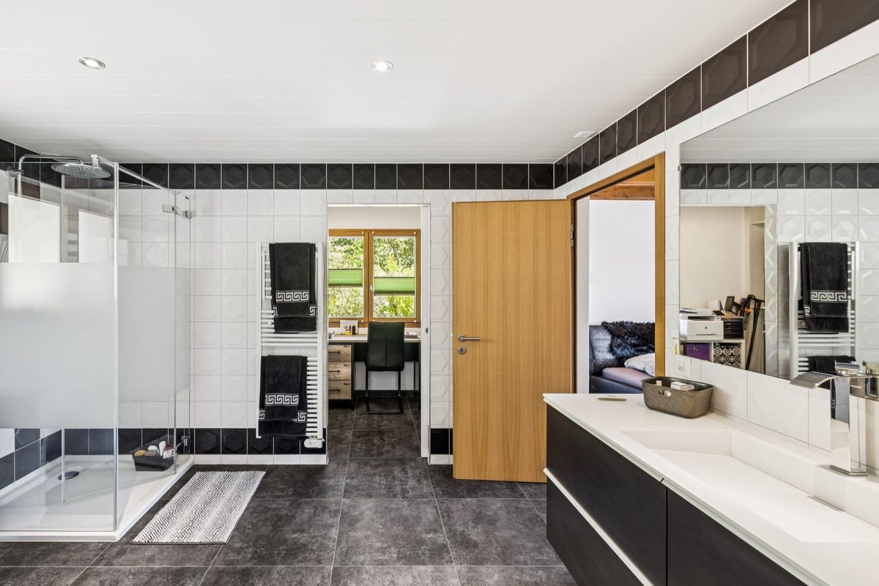
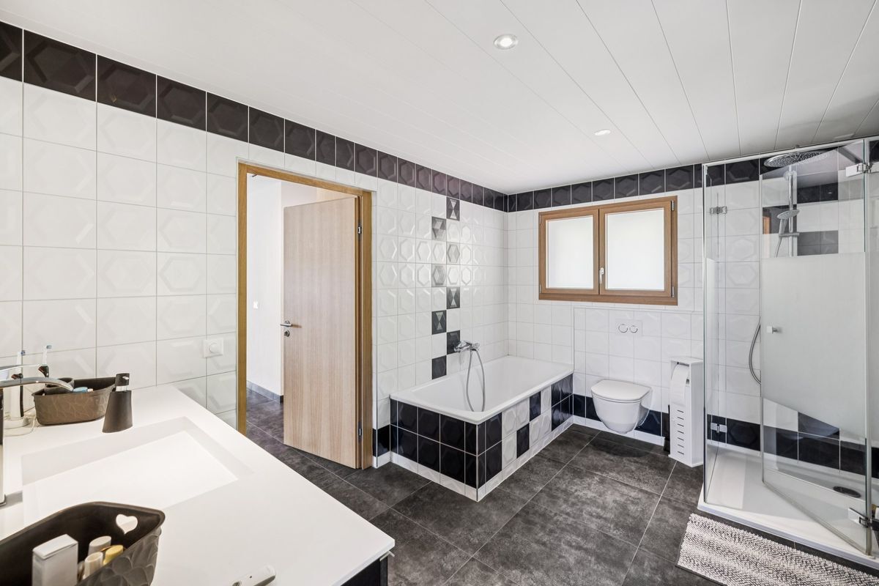
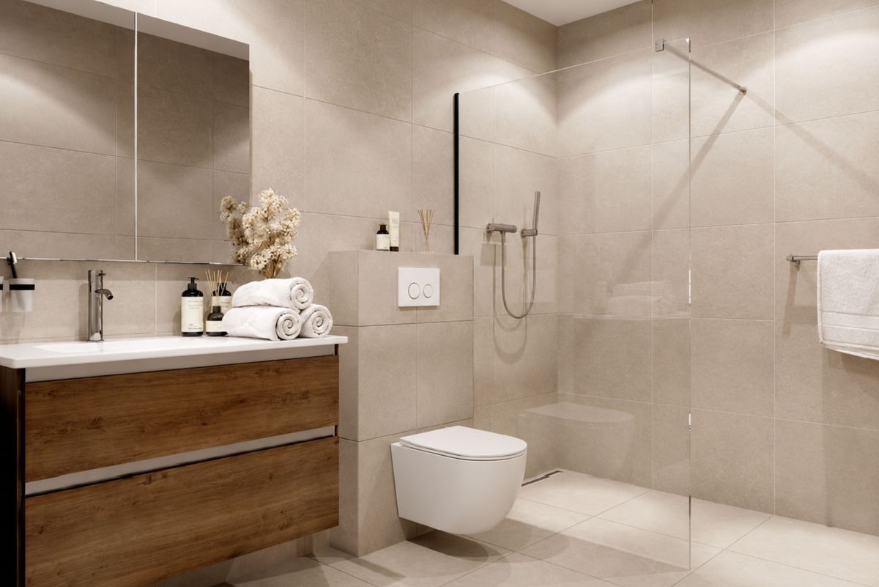
- Floor tiles and bathroom wall tiles: CHF 50.00/m²
- Kitchen cabinets: CHF 80.00/m²
Material
selection by the builder’s designated supplier. Complete and descriptive construction
file available upon request.
Conveniences
Outside conveniences
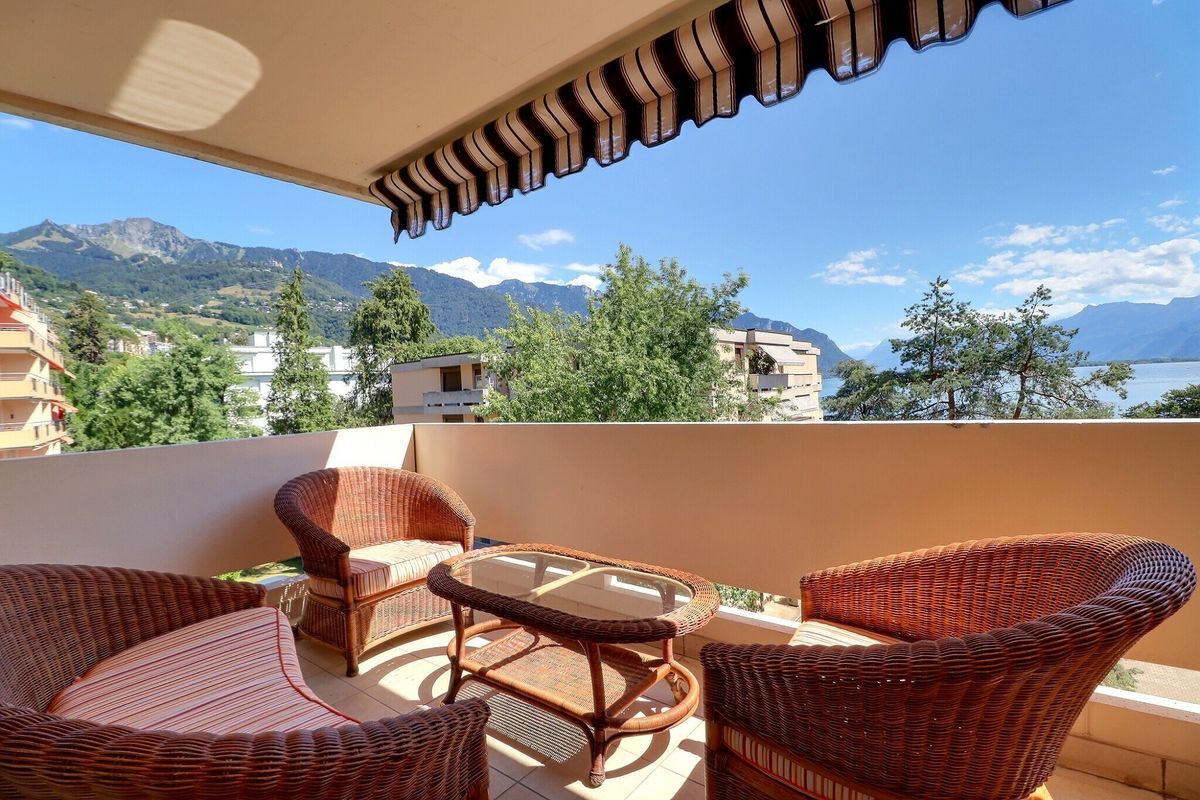
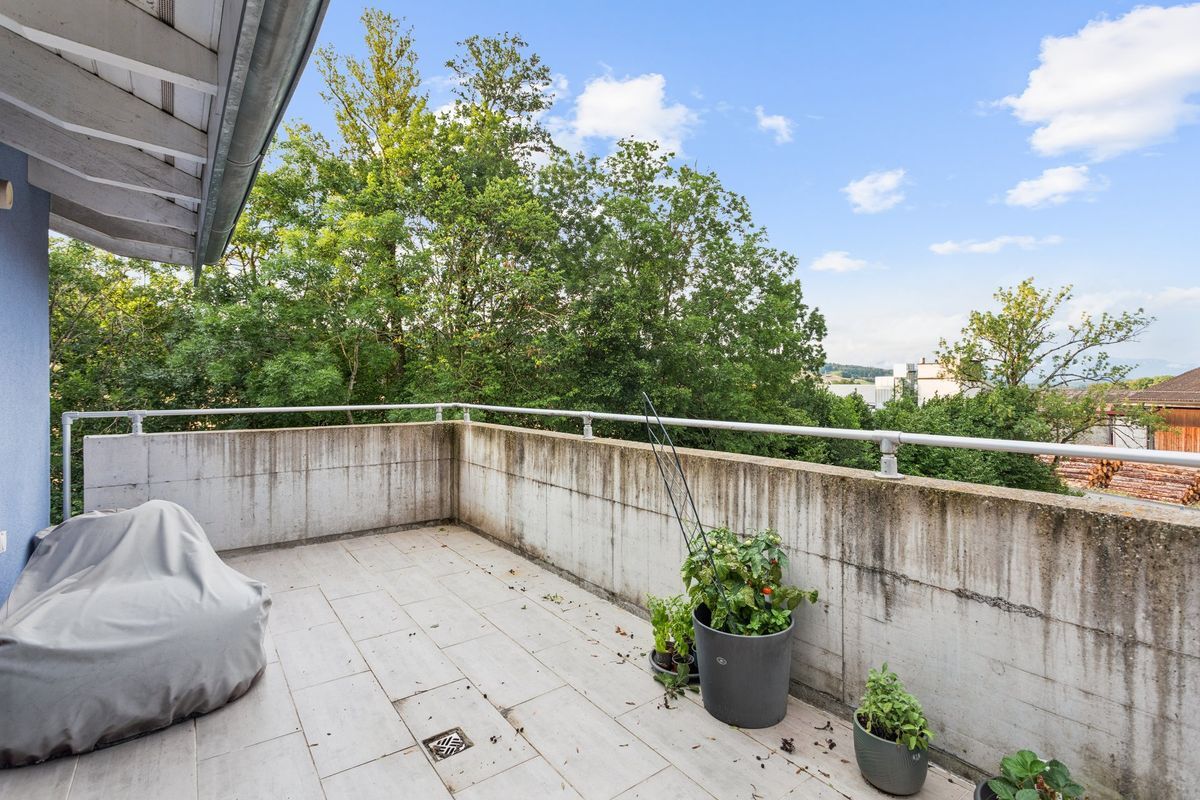
- Balcony/ies
- Parking
- Garage
Inside conveniences
- Lift/elevator
Condition
- New
Standard
- Minergie® certified
Distances
Public transports
624 m
Nursery school
2.09 km
Primary school
1.9 km
Secondary school
2.54 km
Stores
1.81 km