Apartment with 5.5 rooms on sale in Treyvaux - 150 m²
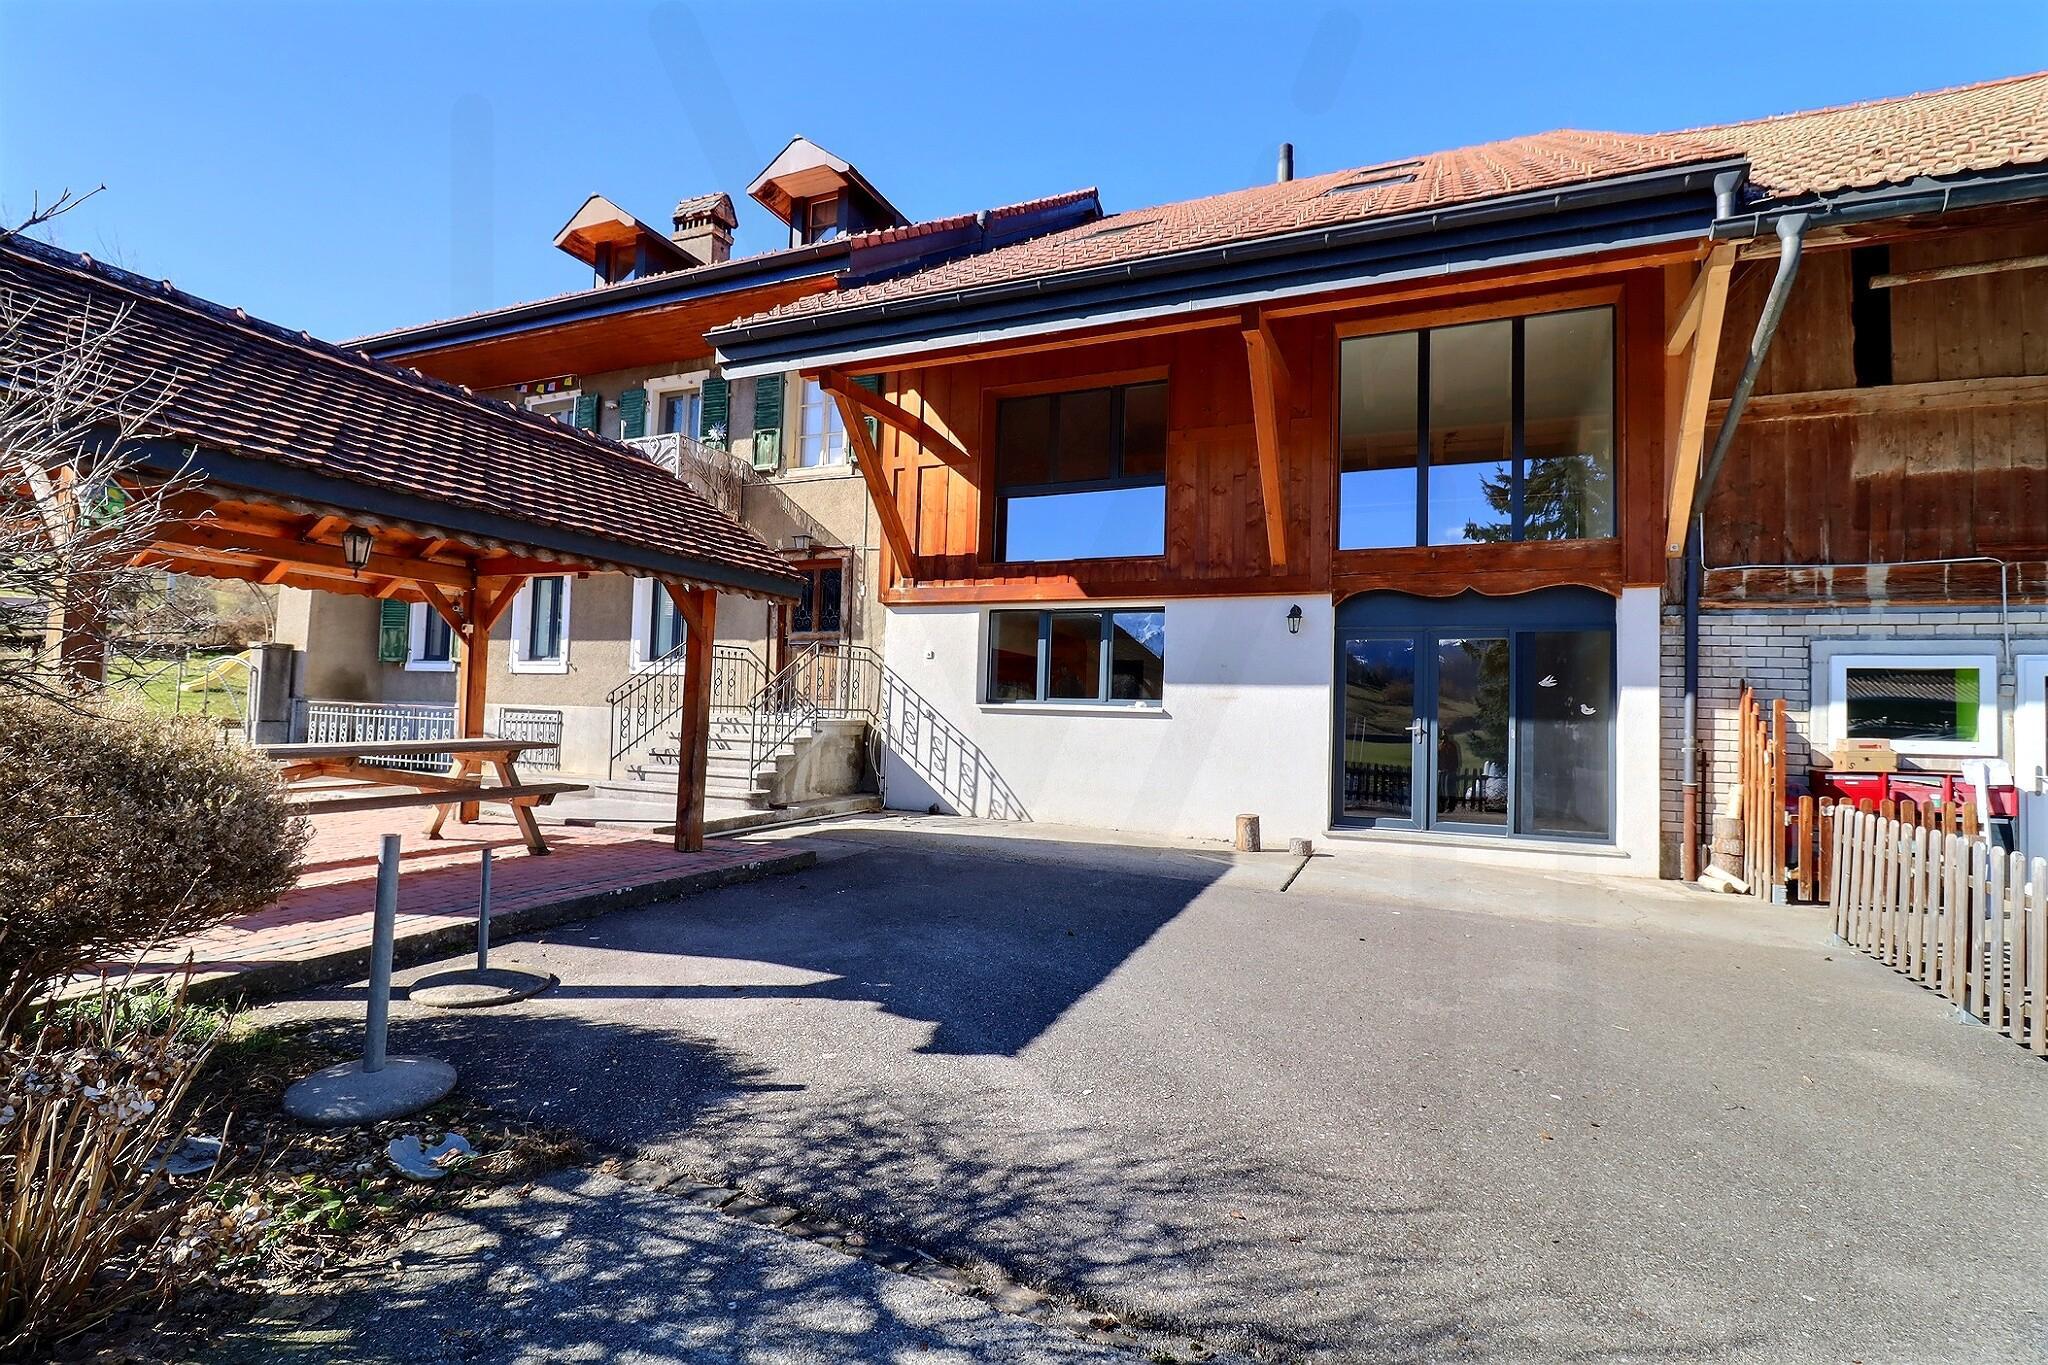
Beautiful 5.5-room attic apartment with a very nice view of the countryside
Rooms5.5
Living area150 m²
Object PriceCHF 990,000.-
AvailabilityTo agree
Localisation
1733 TreyvauxCharacteristics
Reference
2025-112
Availability
To agree
Bathrooms
2
Rooms
5.5
Living area
150 m²
Description
Text translated from french, see original
Original text in french, translate to English.
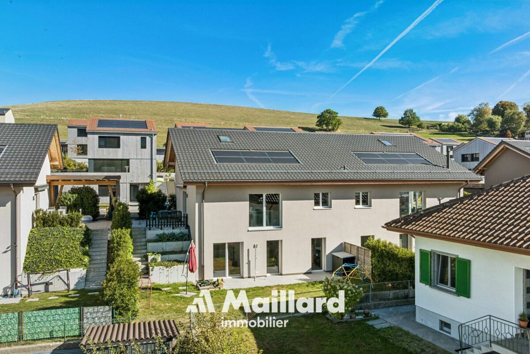
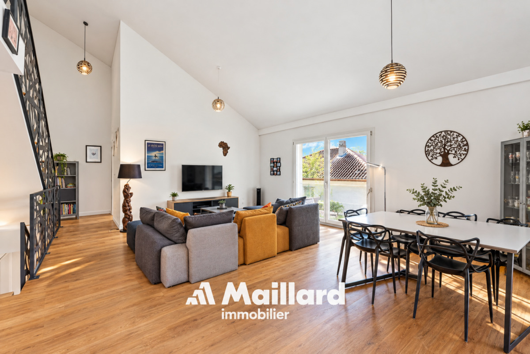
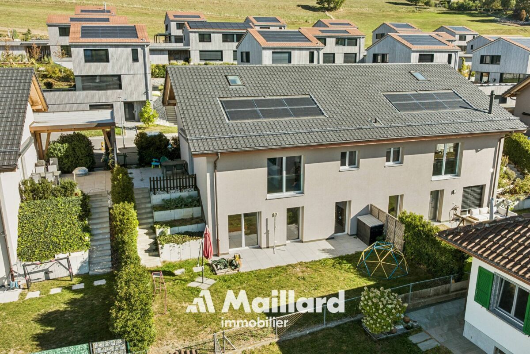
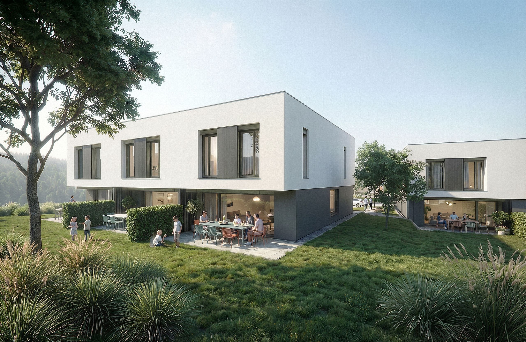
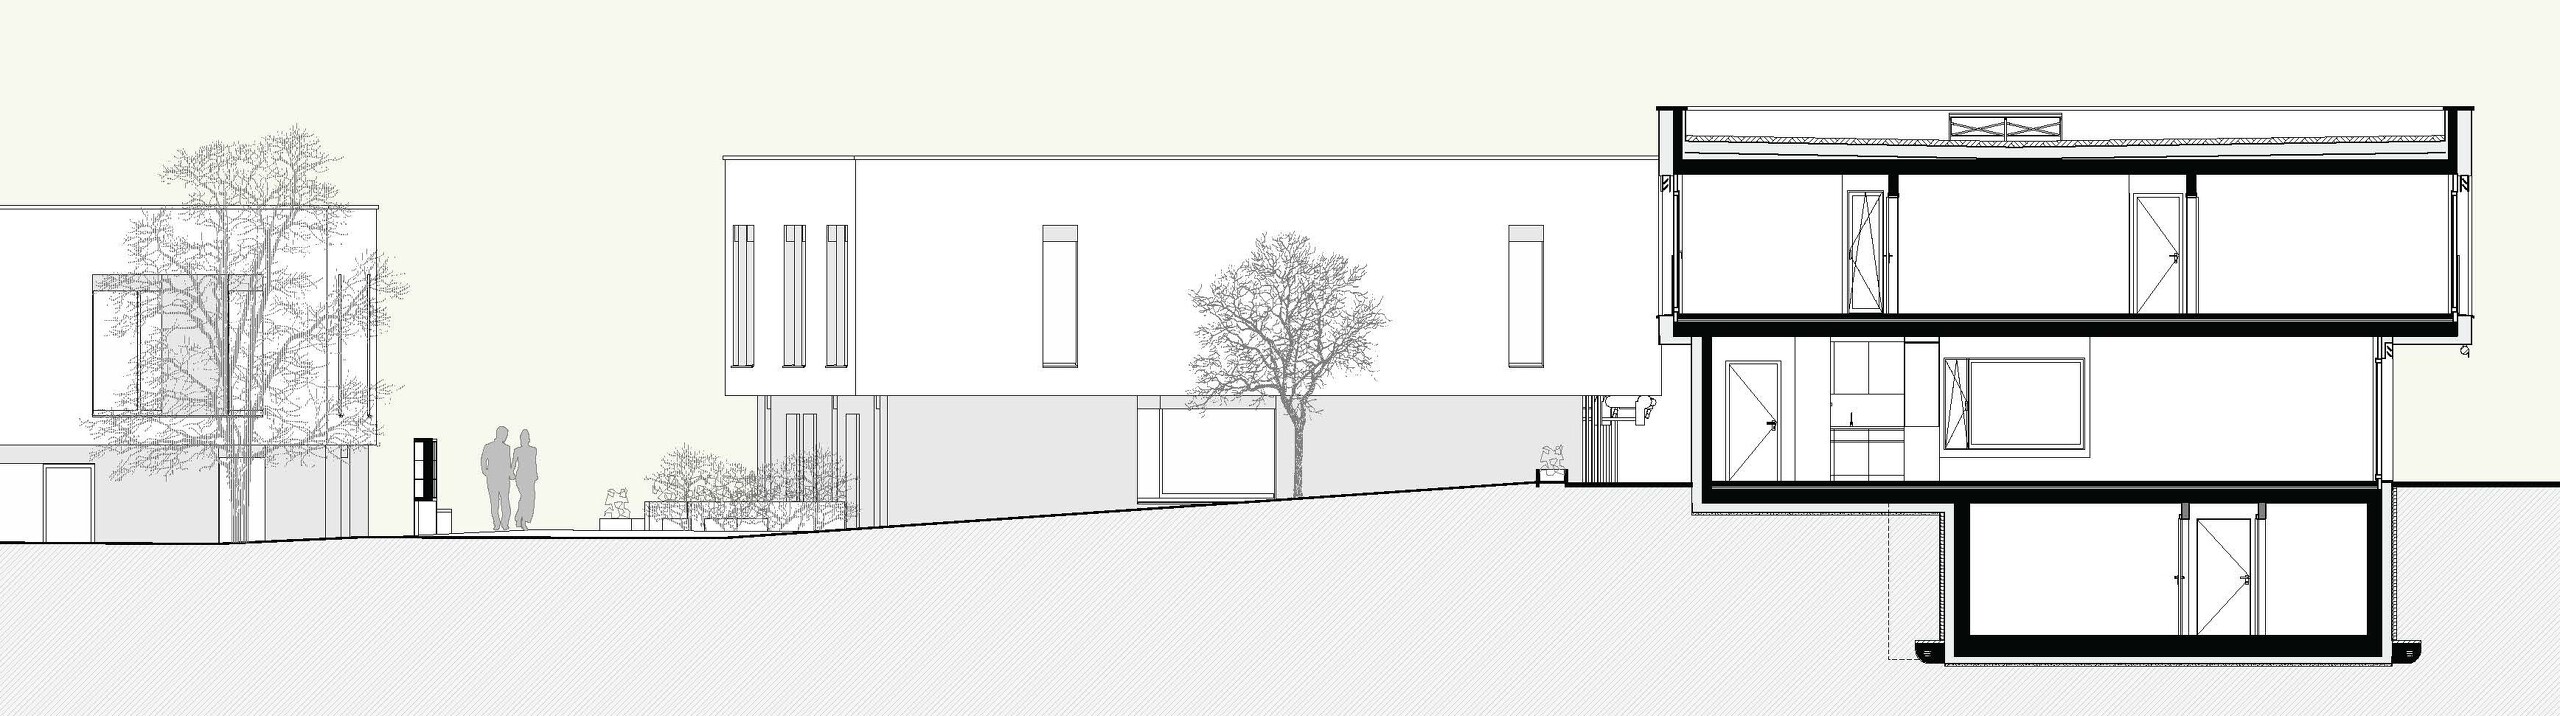
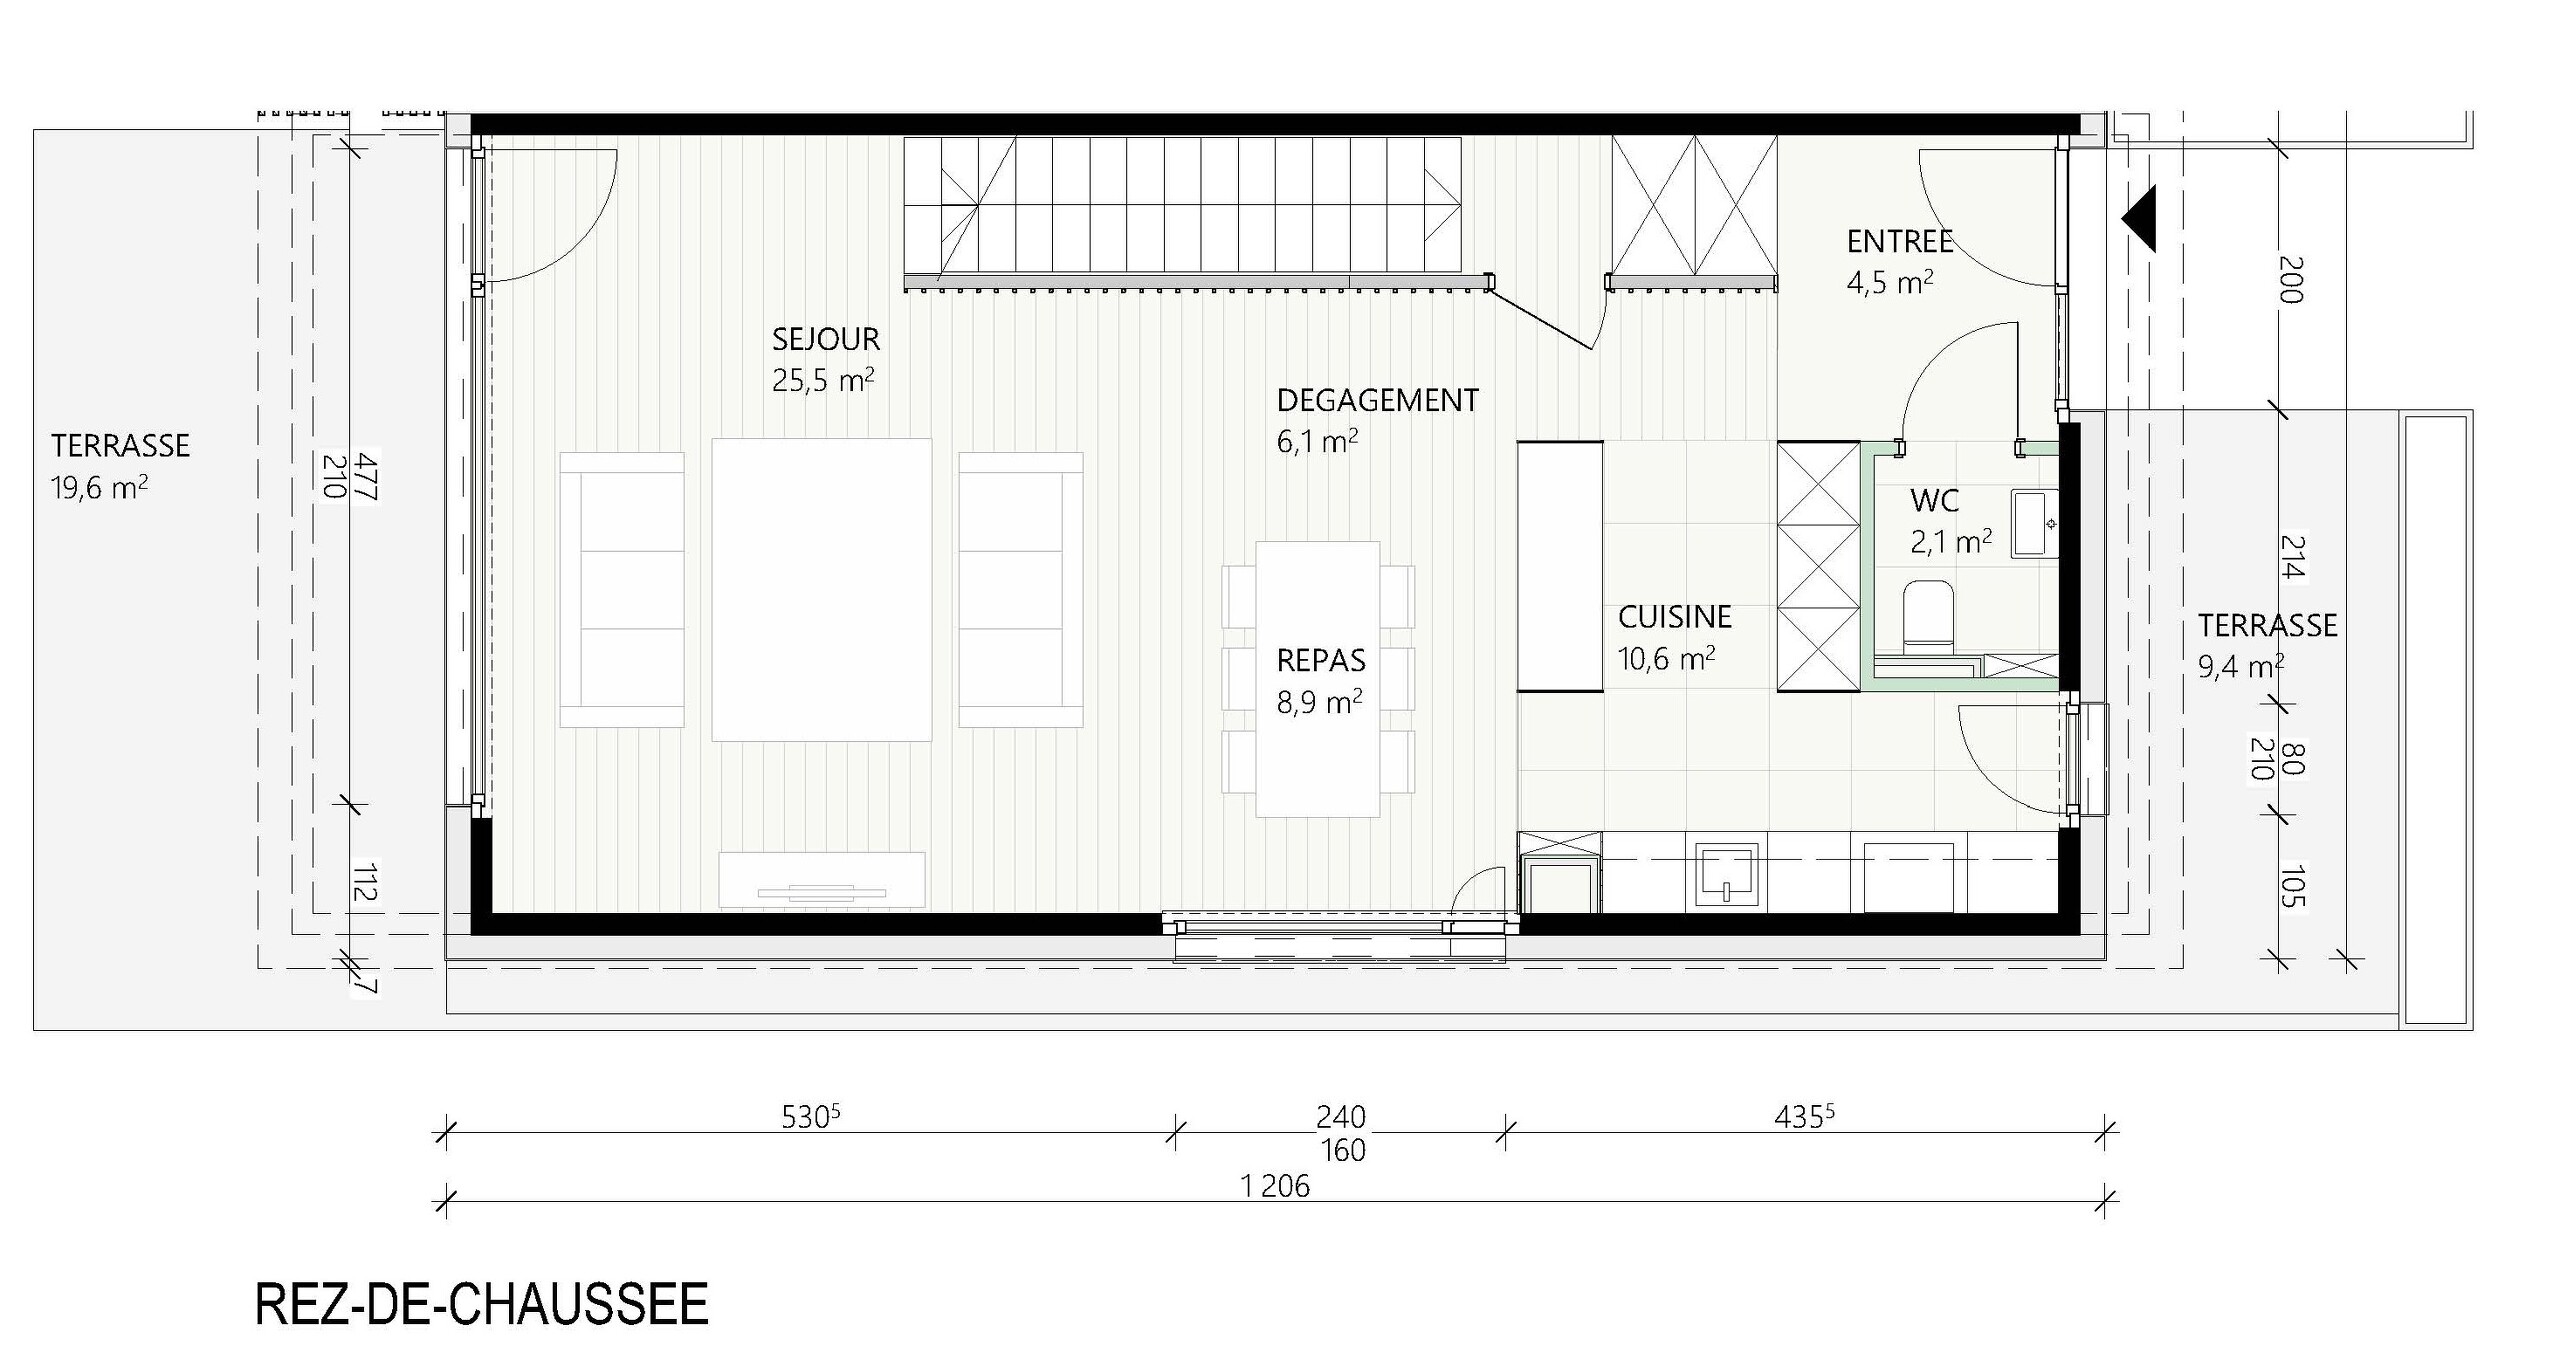
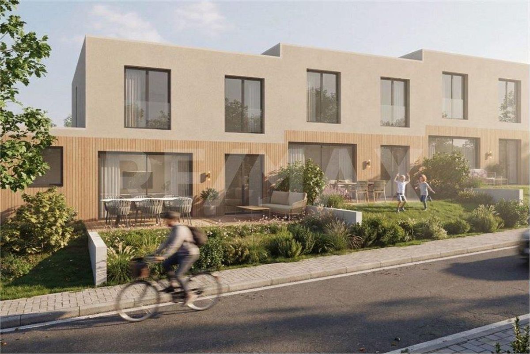
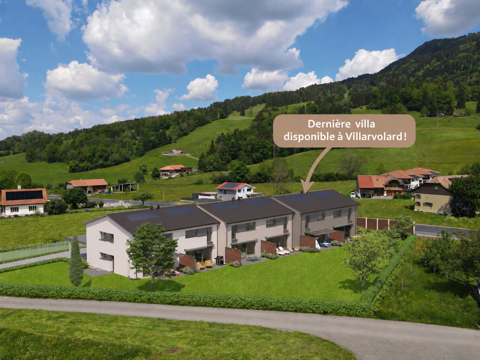
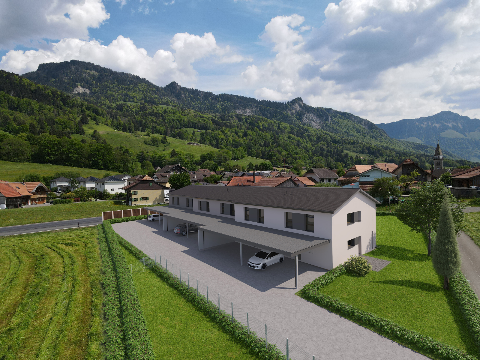
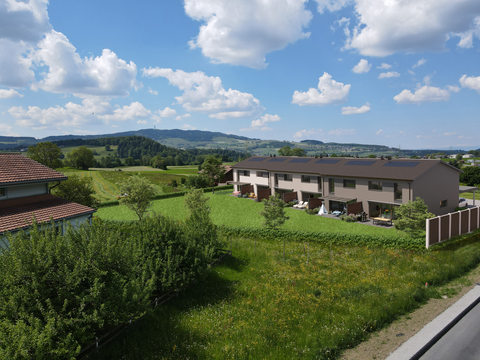
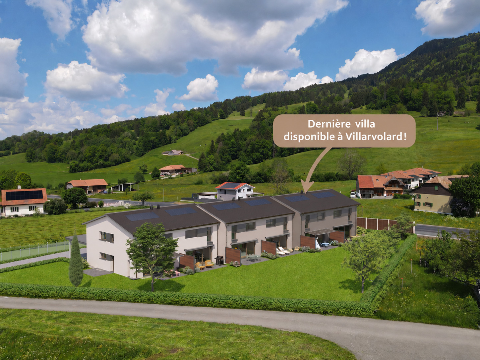
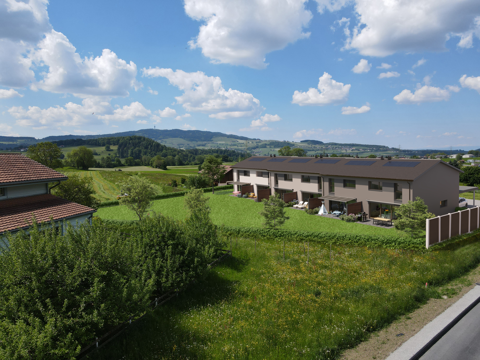
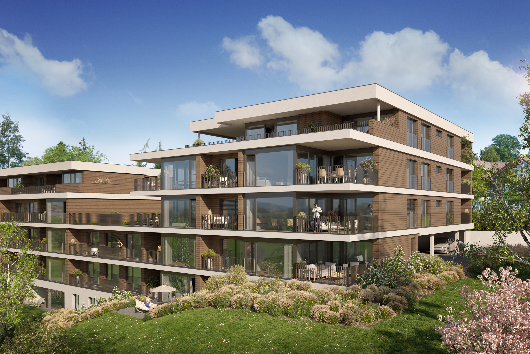
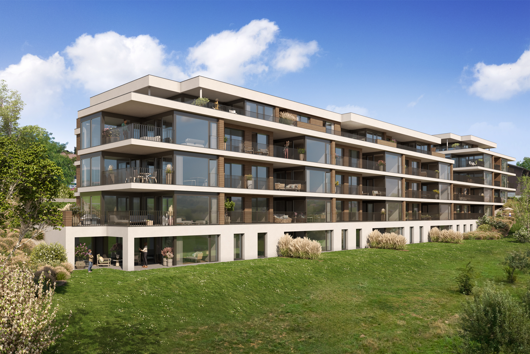
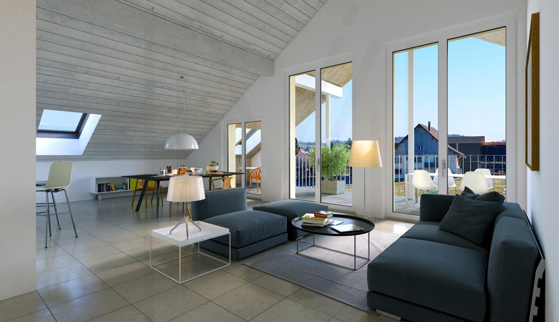
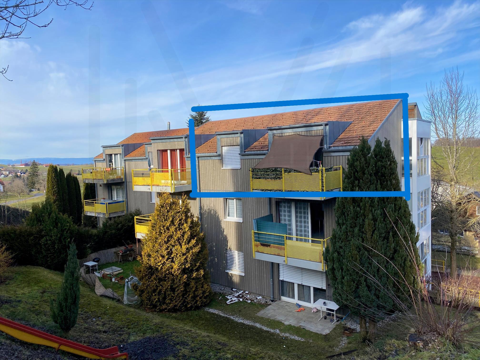
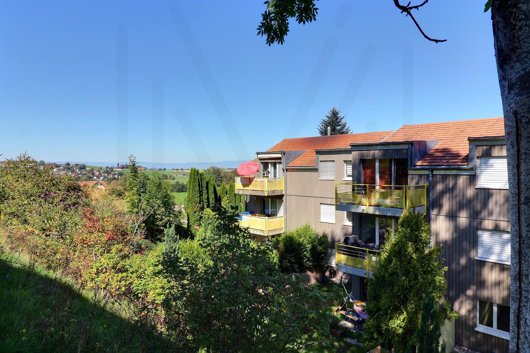
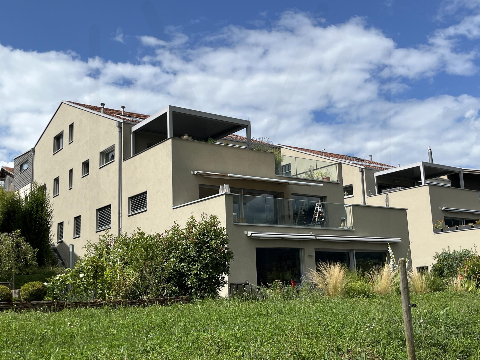
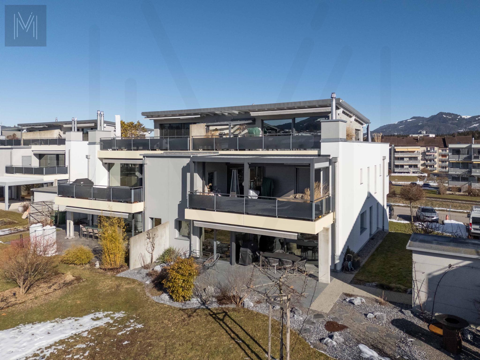
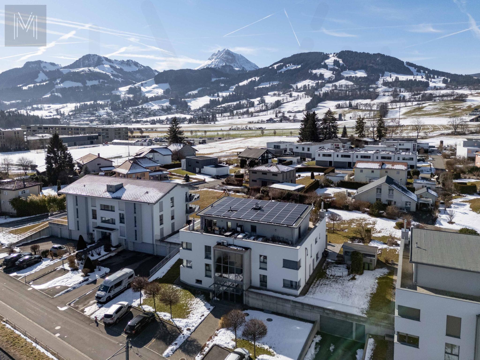
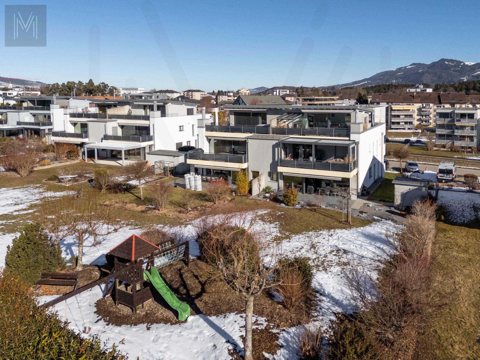
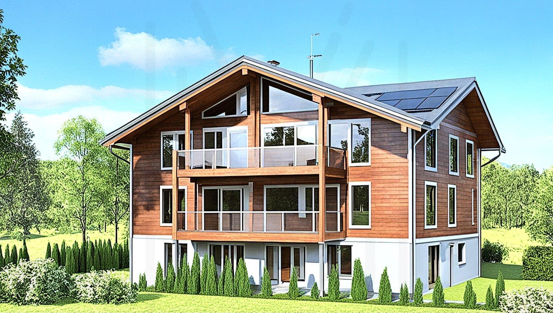
Discover this magnificent future 5.5-room duplex penthouse of 160 m² PPE (150 m² living space), located on the 2nd and top floor of a new and intimate residential building consisting of only 5 apartments.
Privileged situation
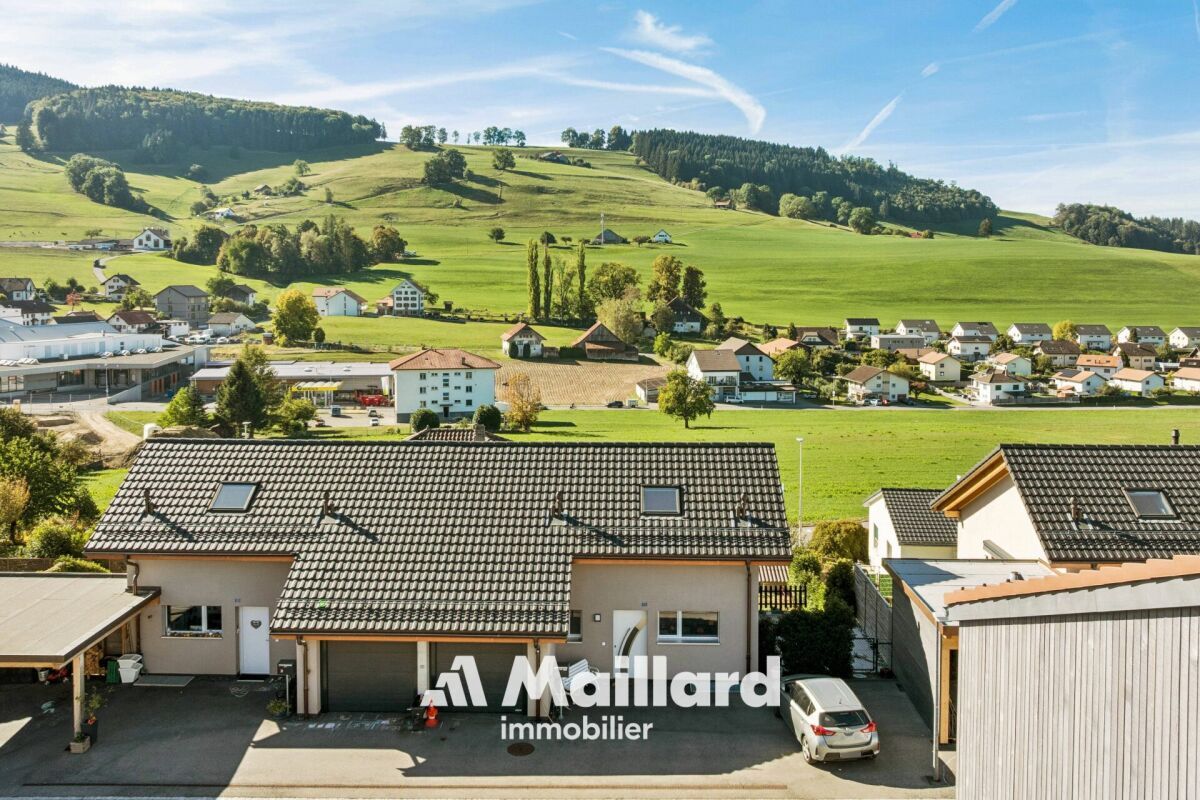
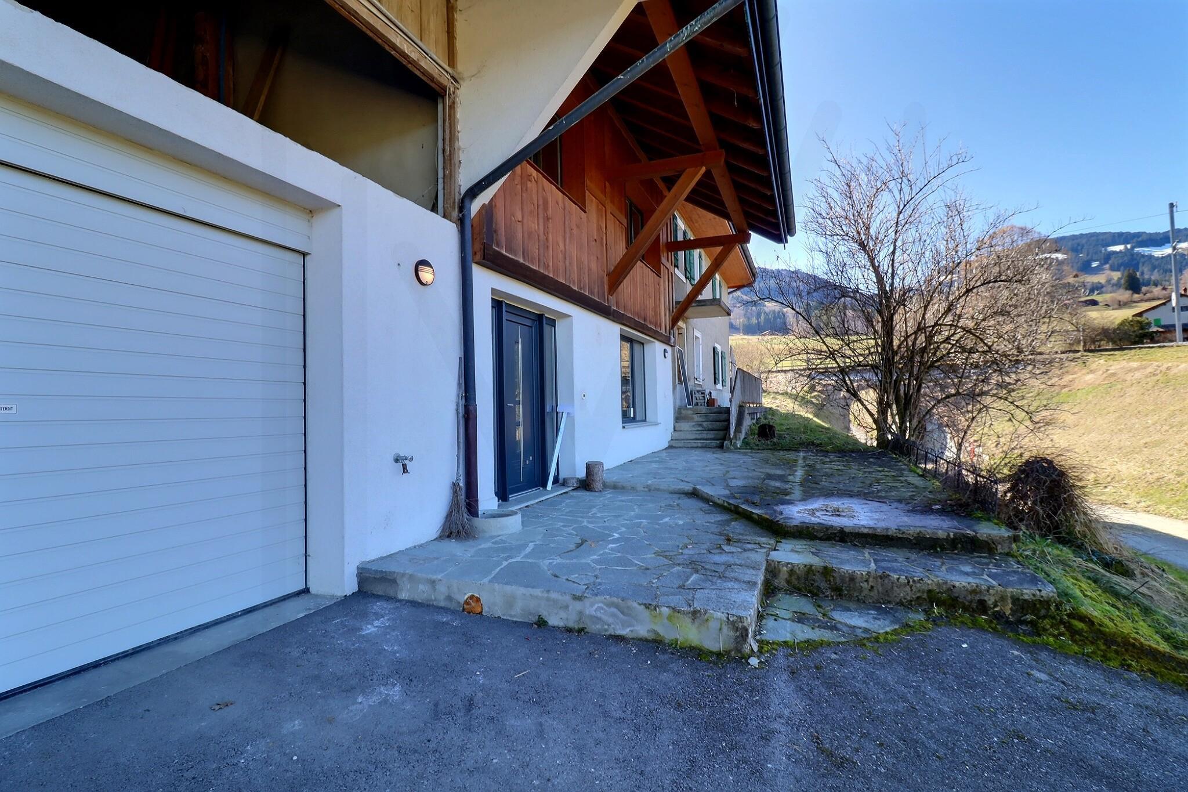
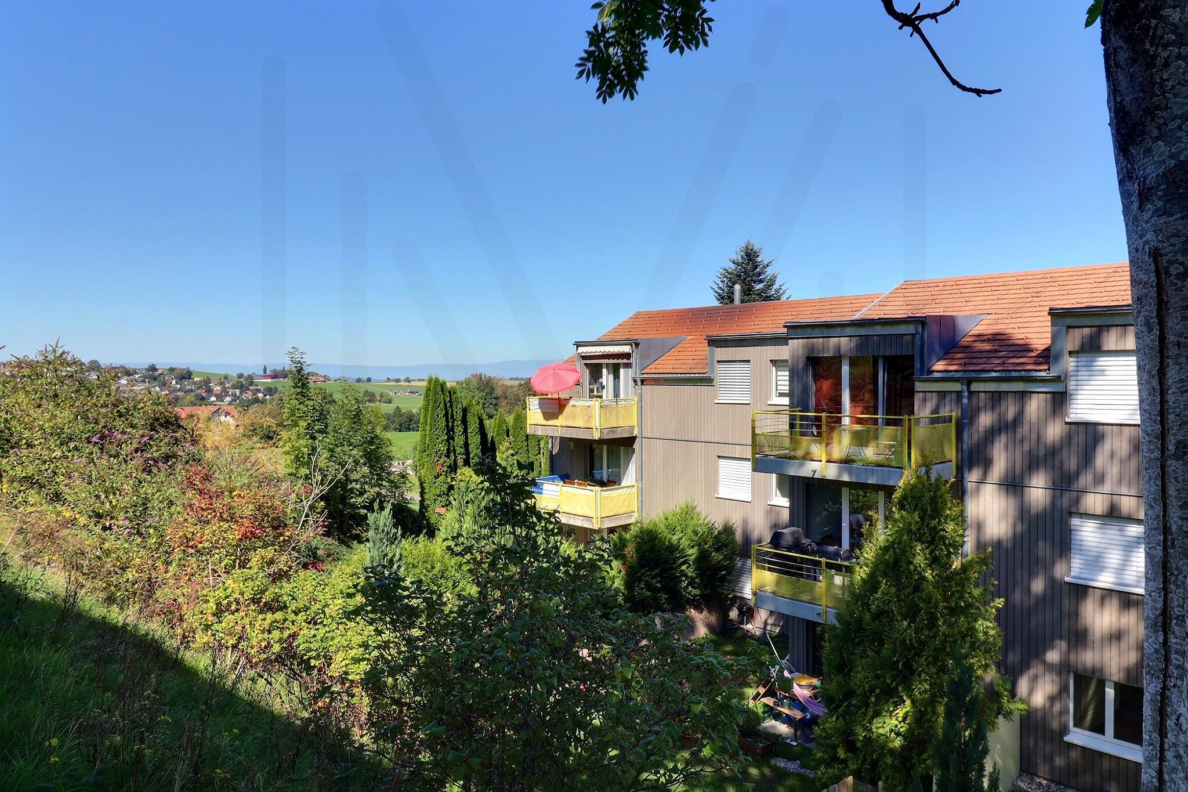
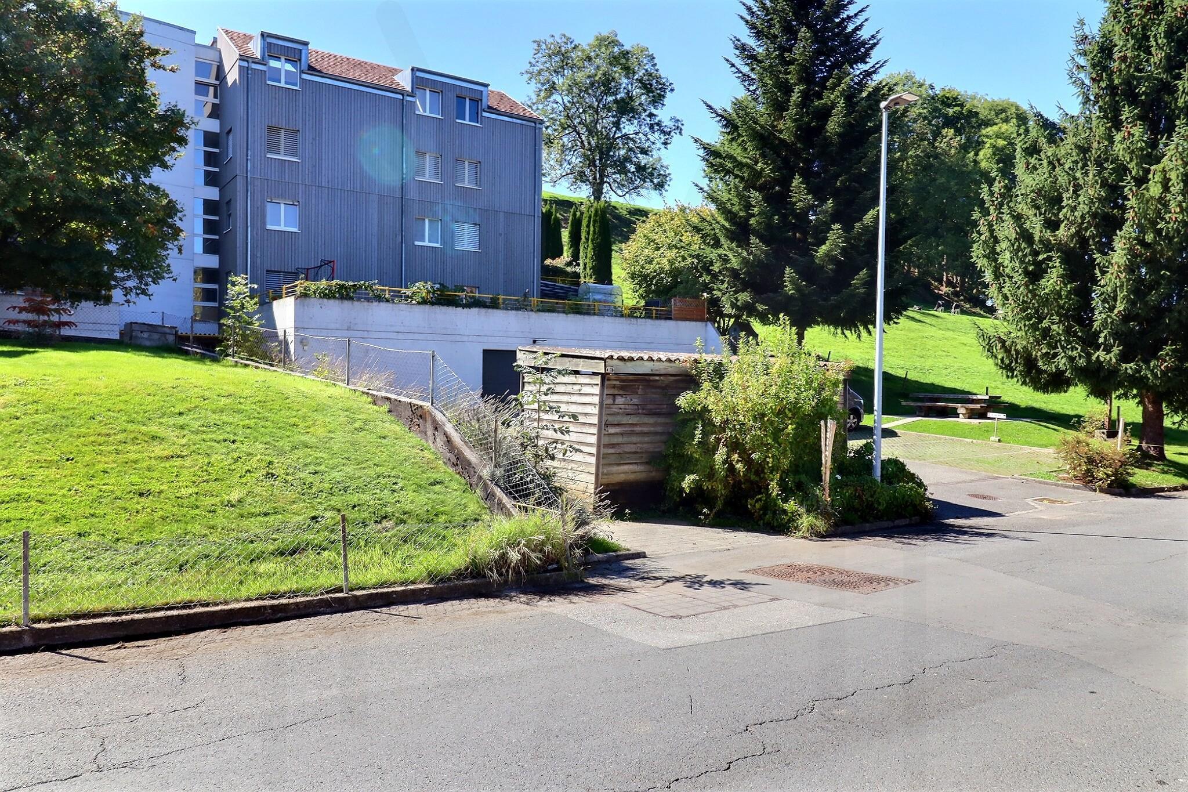
Route de Treyvaux, sector of Senèdes – consolidated commune Les Bois d’Amont (Arconciel, Ependes and Senèdes)
-
Bus stop for elementary school with 4 pick-ups per day, 1 min walk
-
Bus stop for high school also nearby
-
Public transport within 1 minute walk.
-
Shops, Bakeries, Butcher shops, Cheese shops, Post office etc. 3min away (Treyvaux)
-
Rossens highway exit 8 min away
-
Exit Matran highway 10 min
- Bulle and Fribourg in 18 min
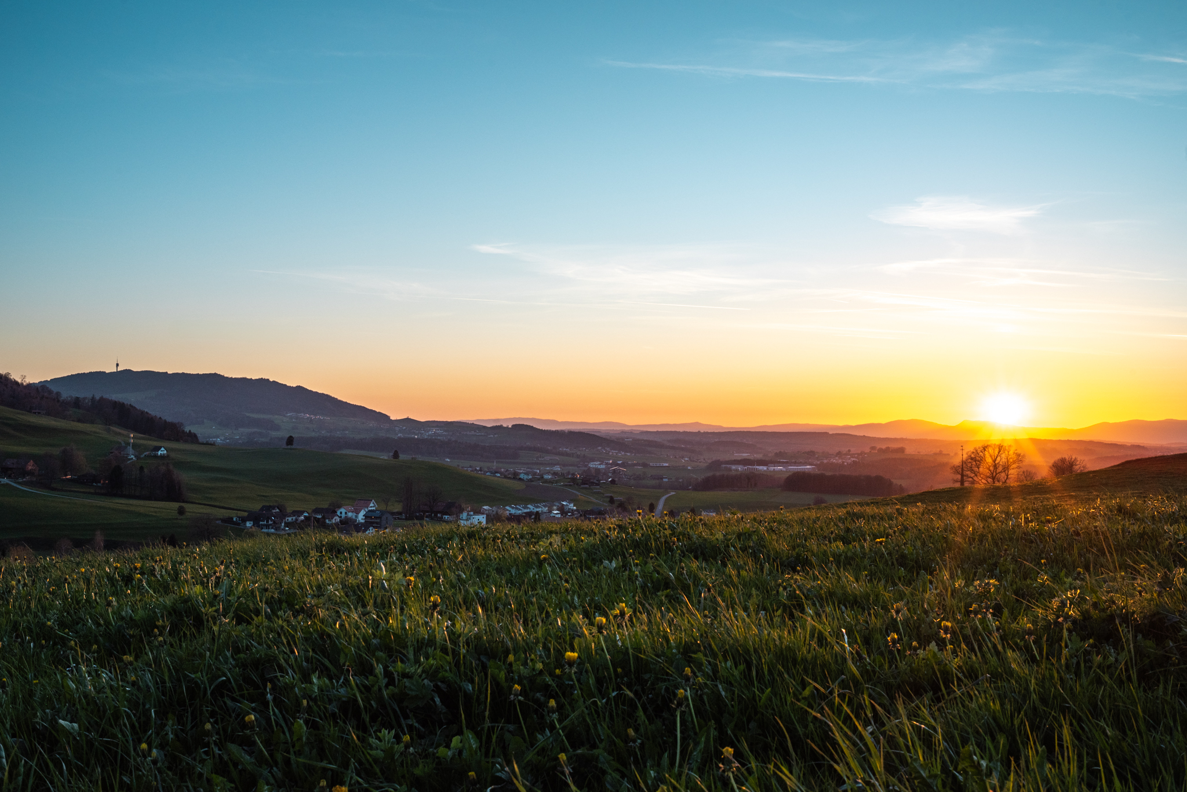
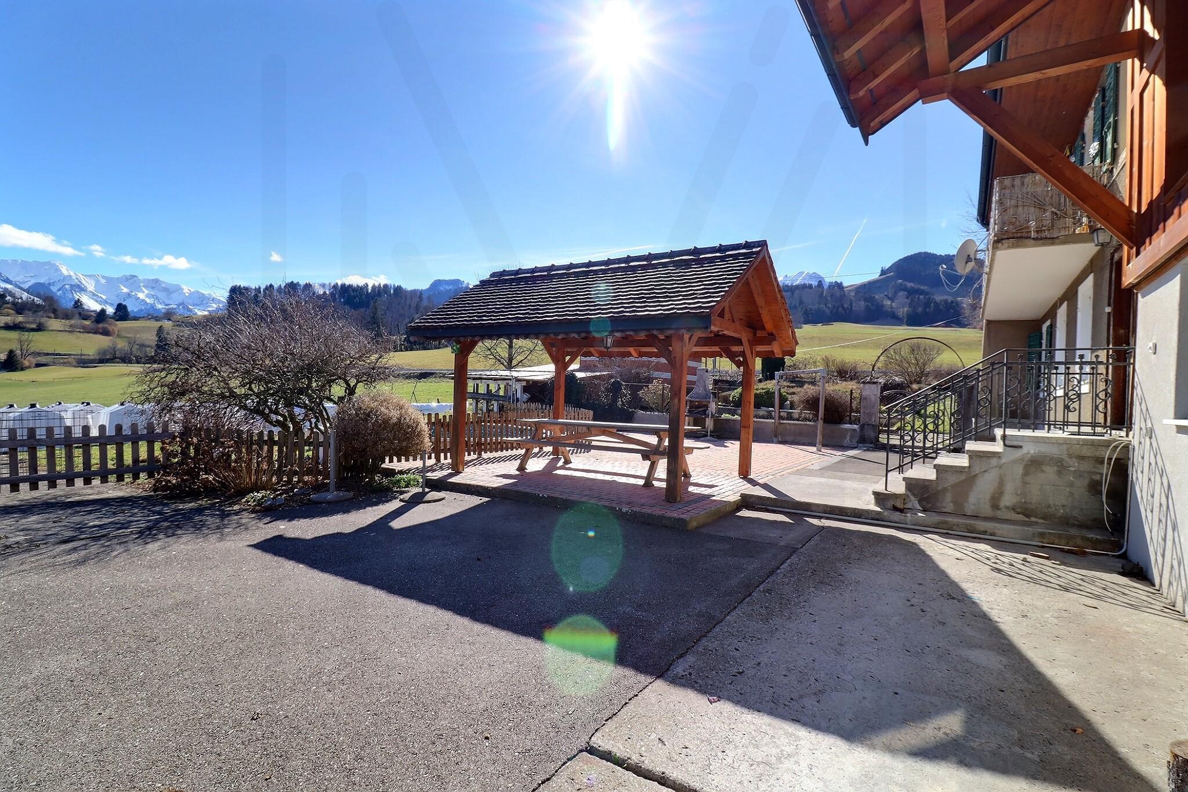
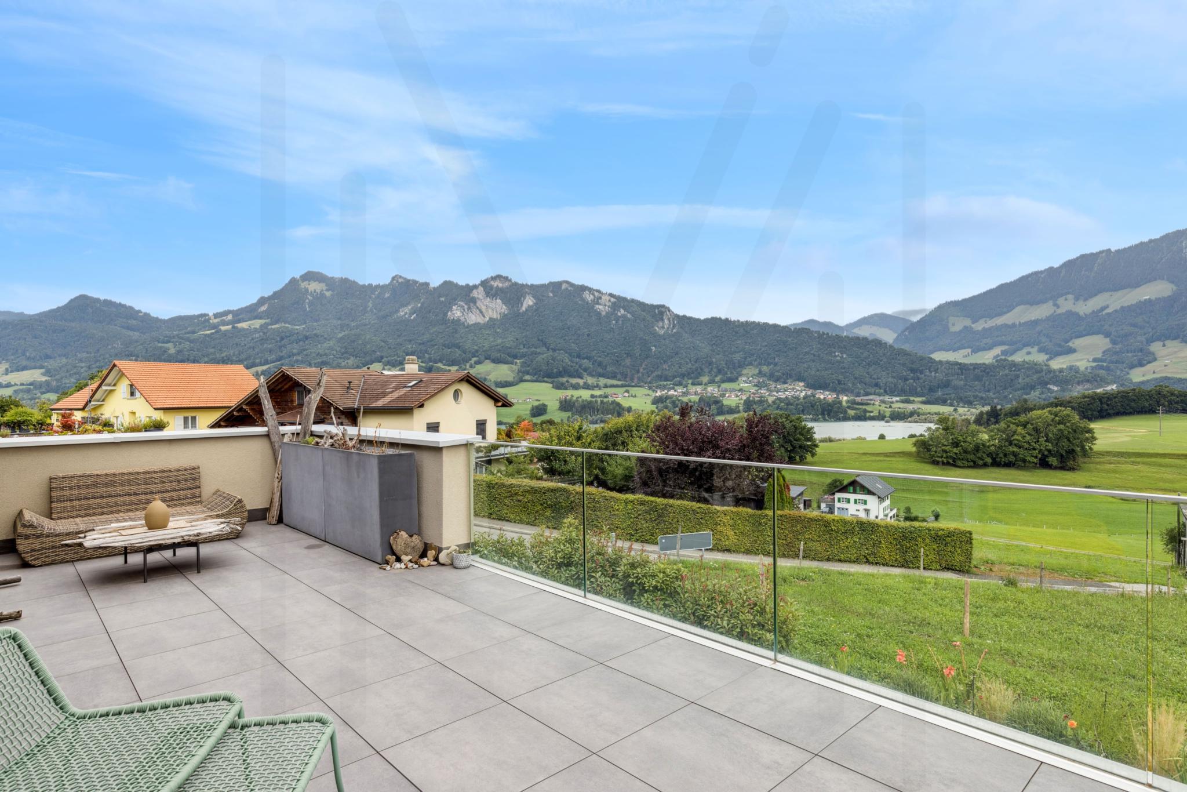
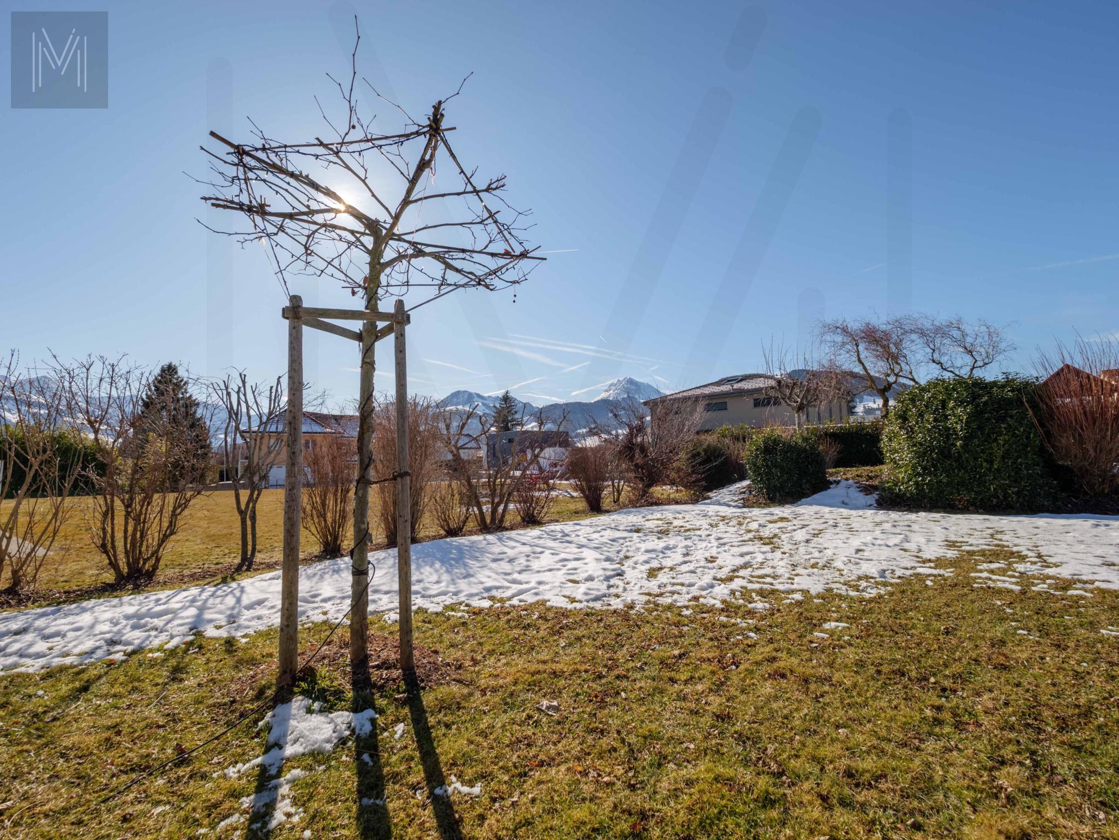
An ideal location, close to nature while still being a short distance from Fribourg and Bulle.
An attic designed for comfort and quality of life
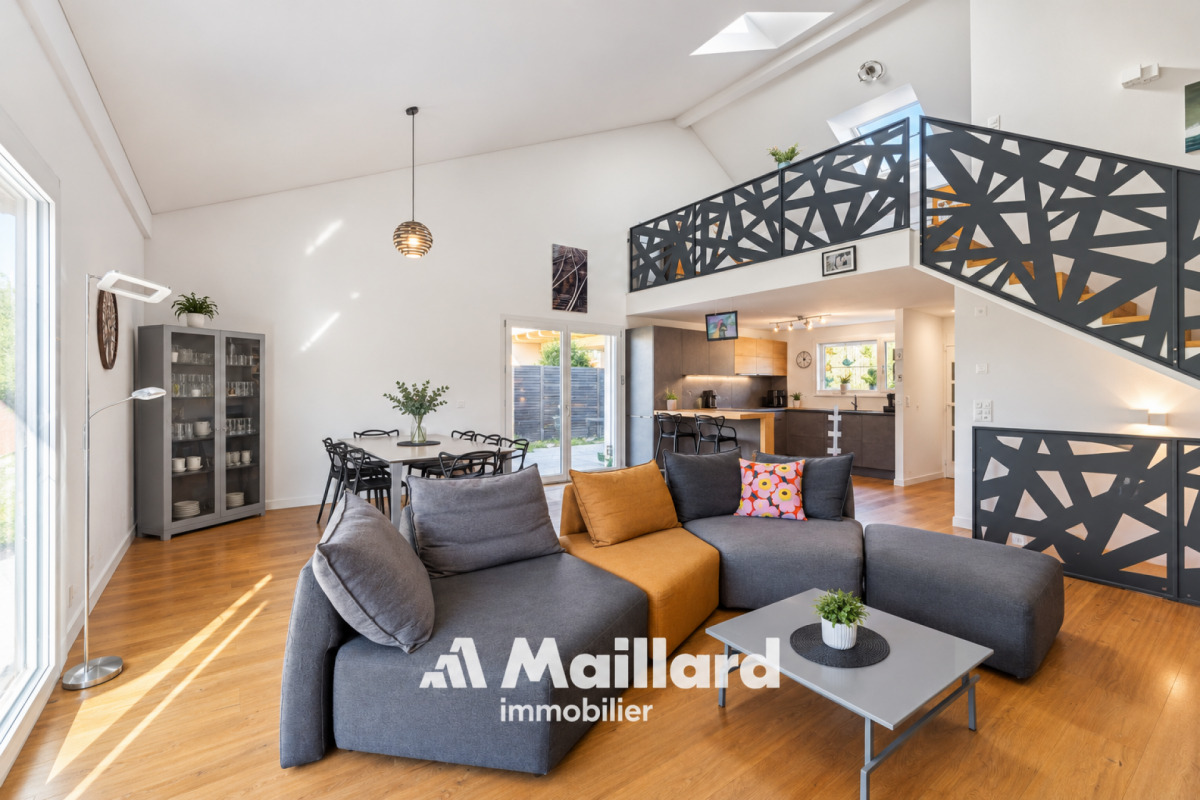
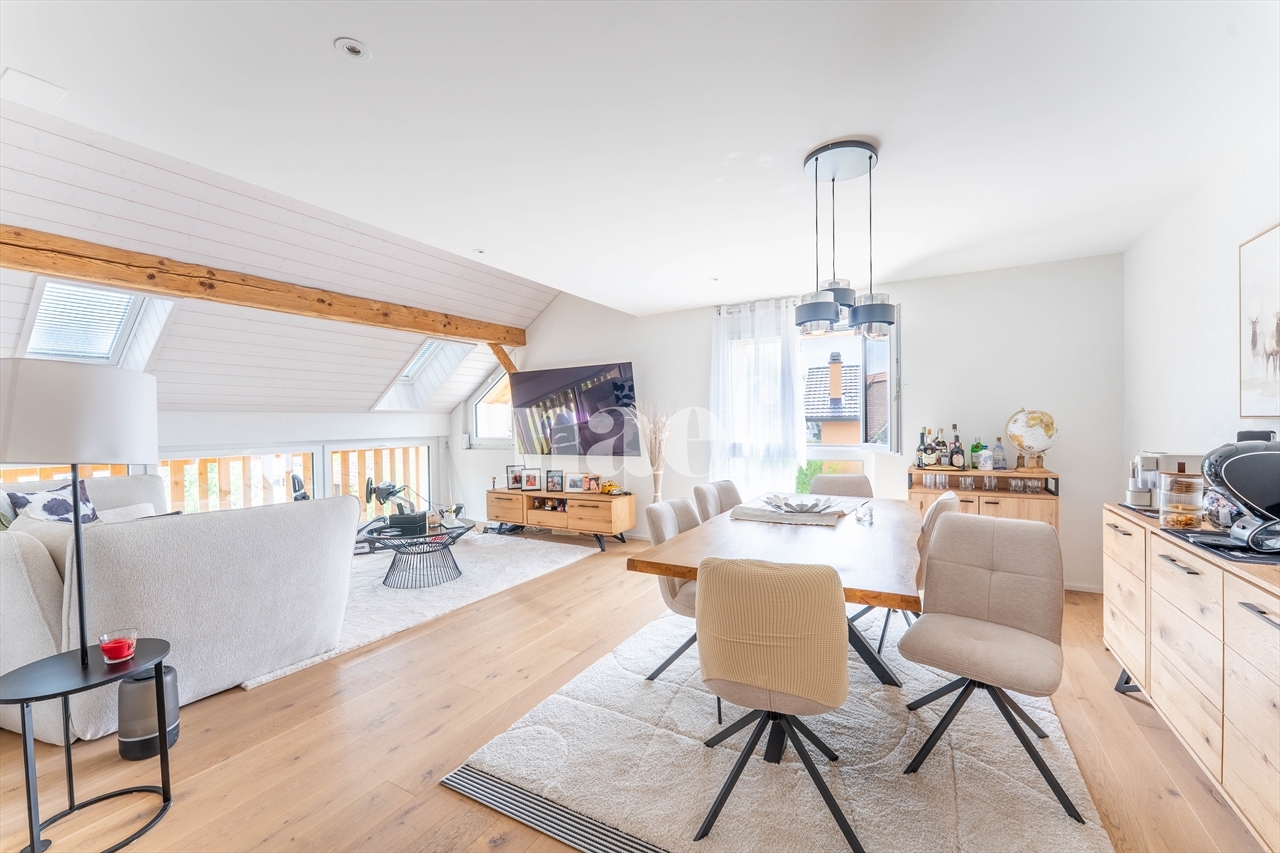
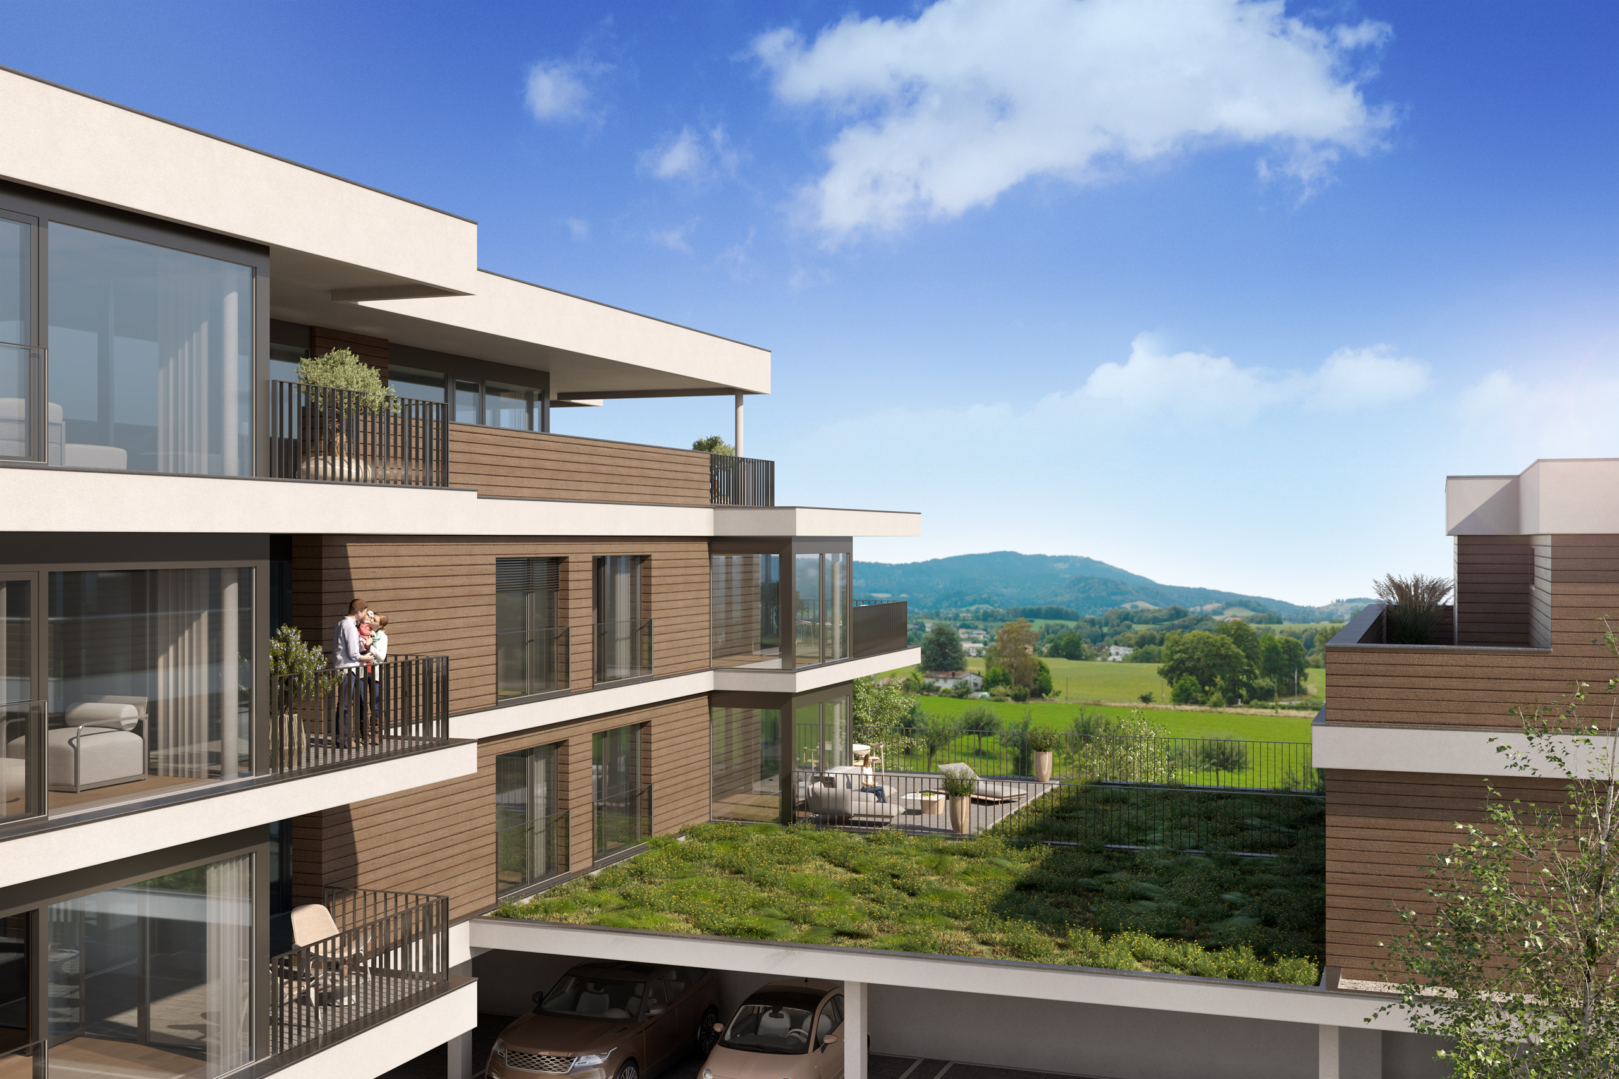
This accommodation was designed to offer space, light and functionality. No one above you is the principle of a villa without the drawbacks.
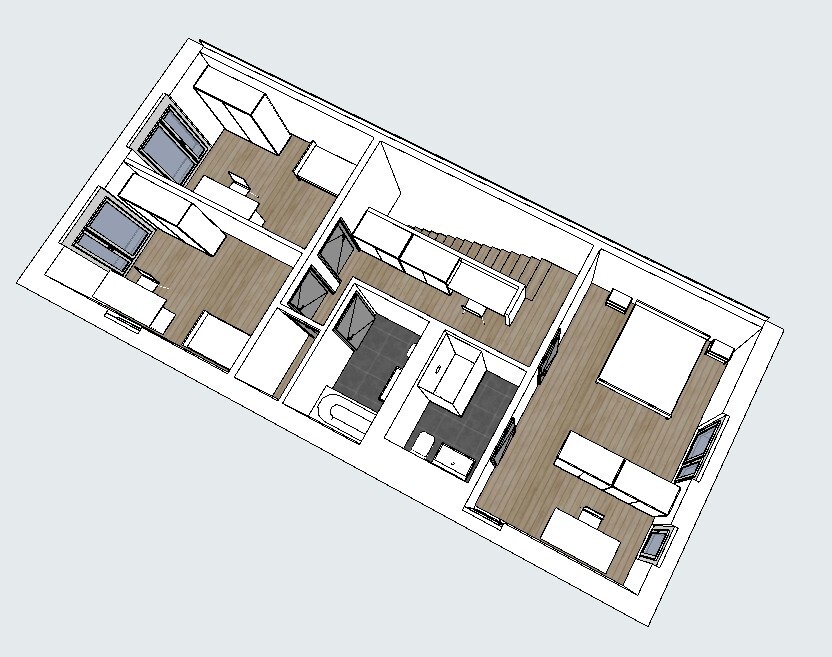
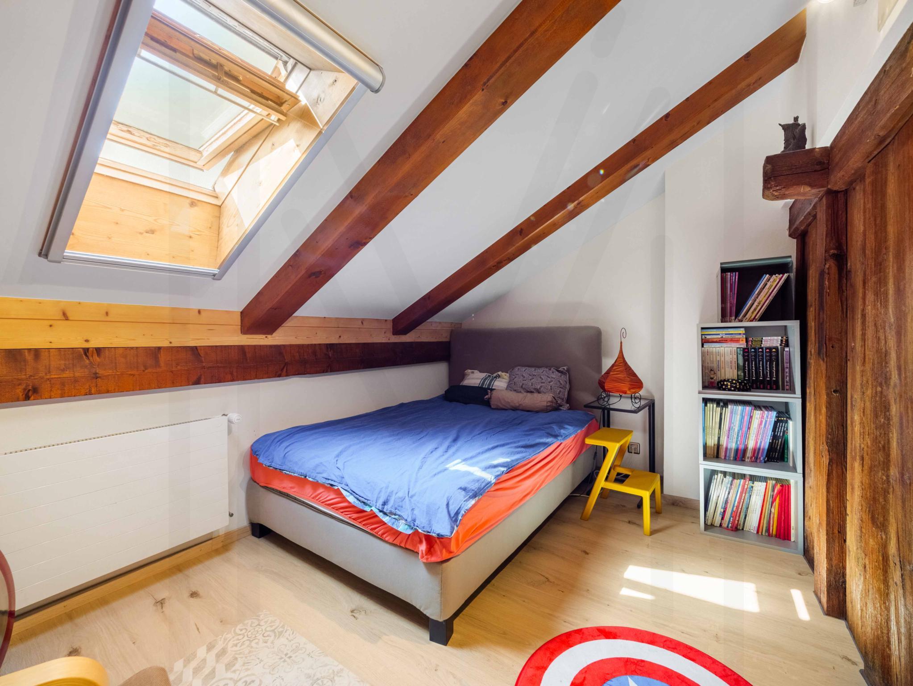
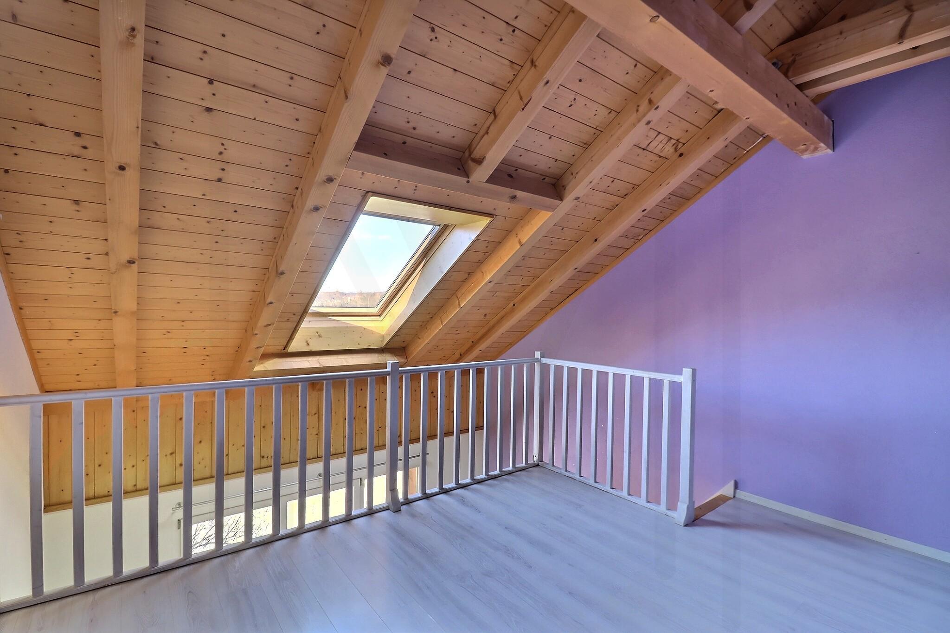
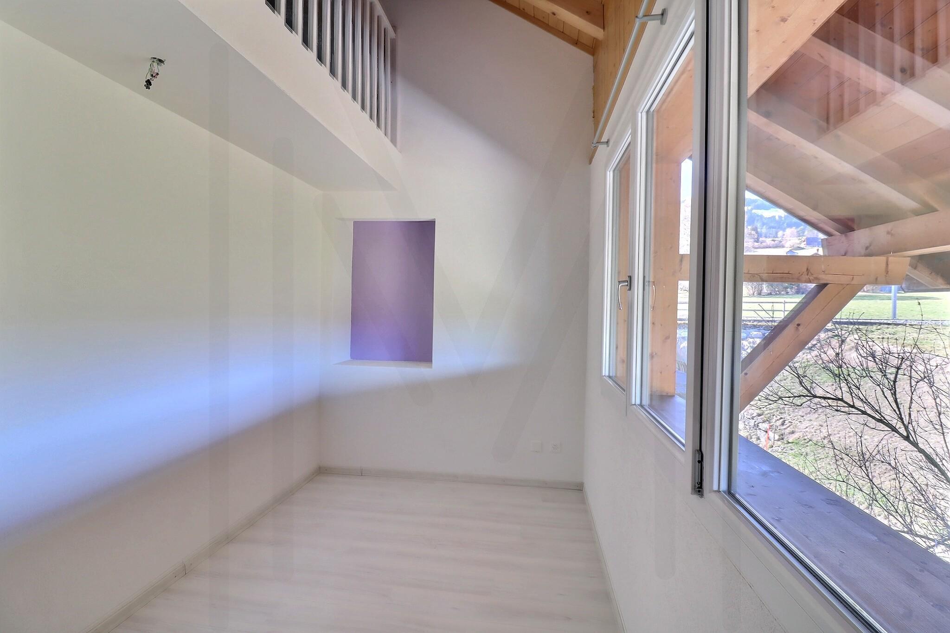
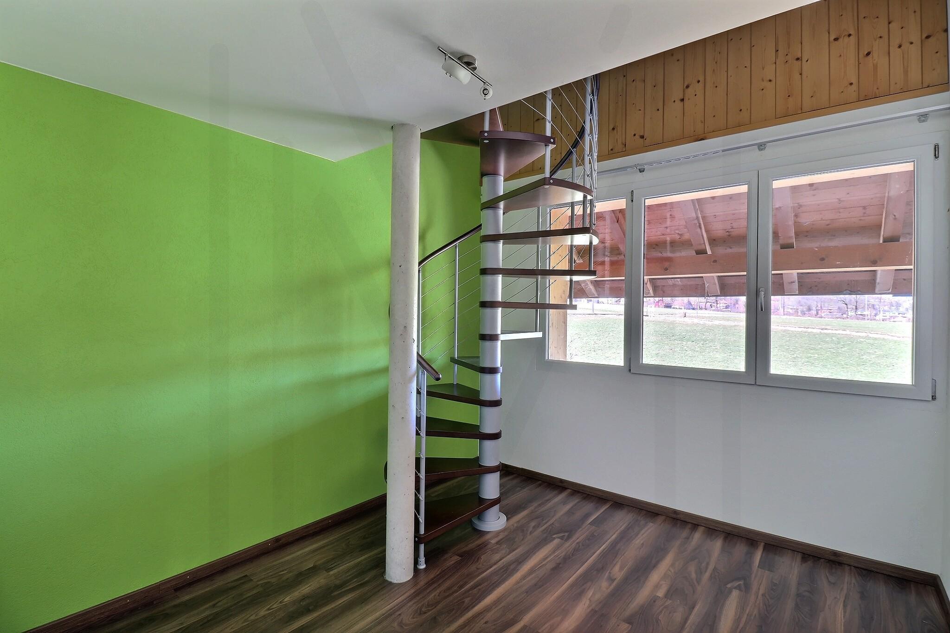
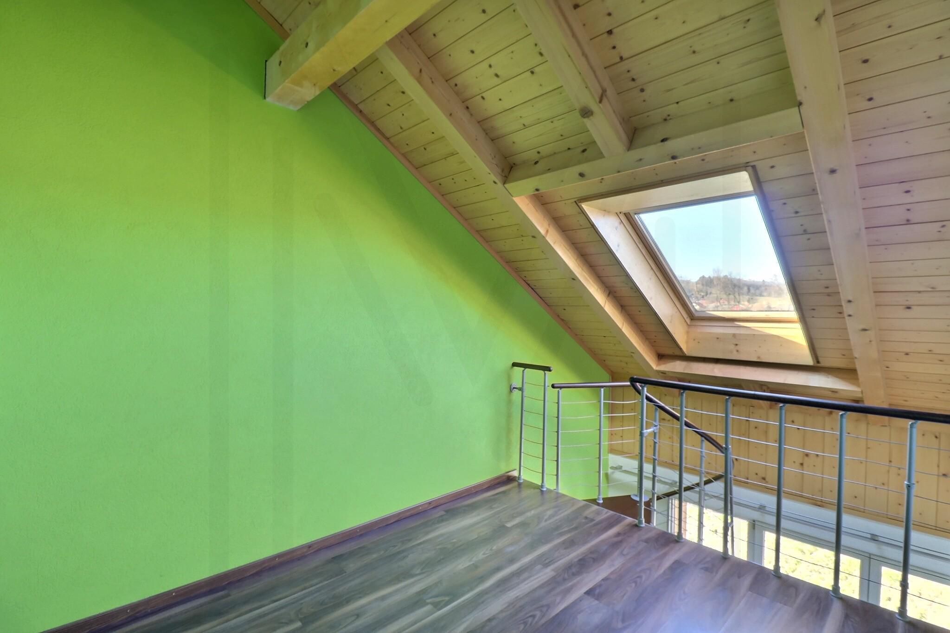
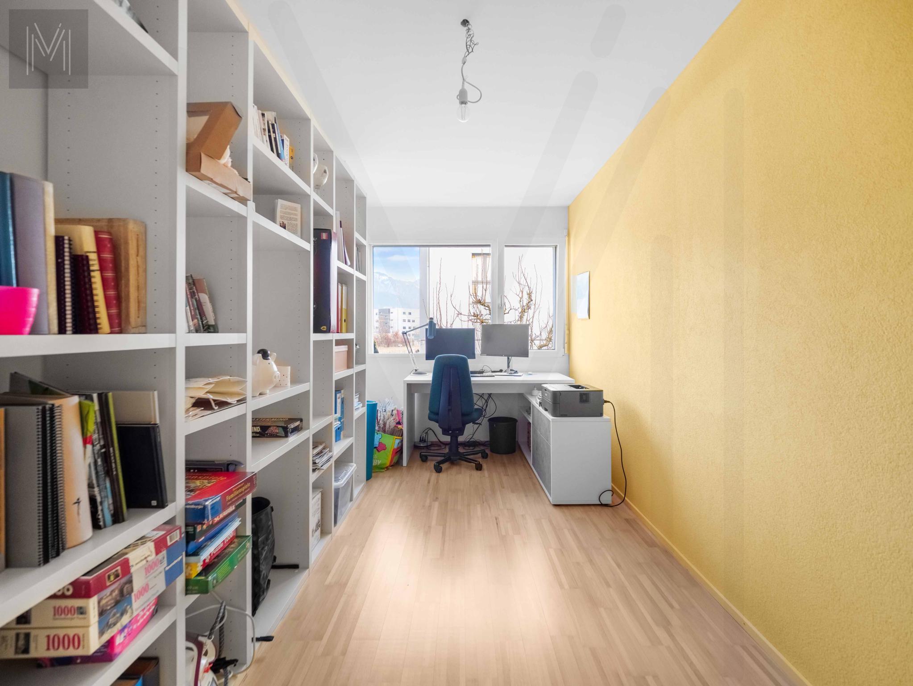
The interior layout emphasizes a smooth flow and convivial spaces. Particleboard study to maximize the high ceilings with storage (space above the entrance hall and bathroom)
2nd and last floor:
-
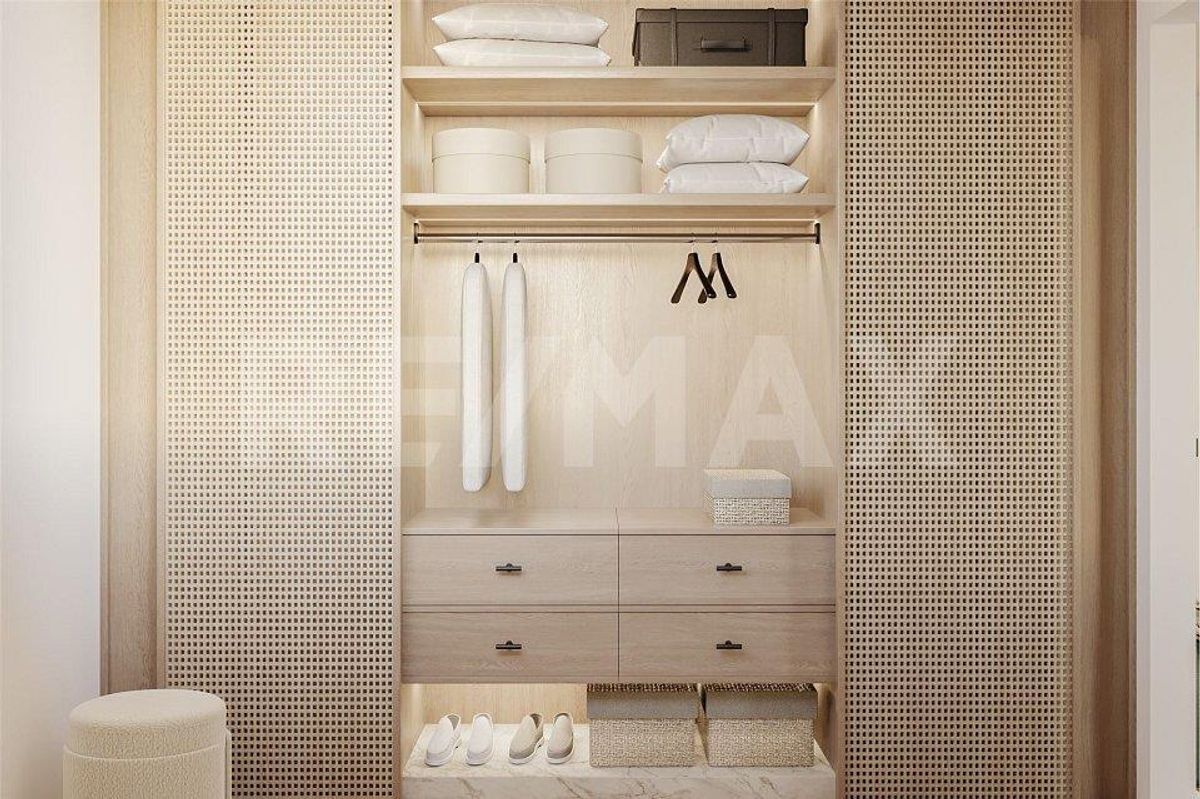
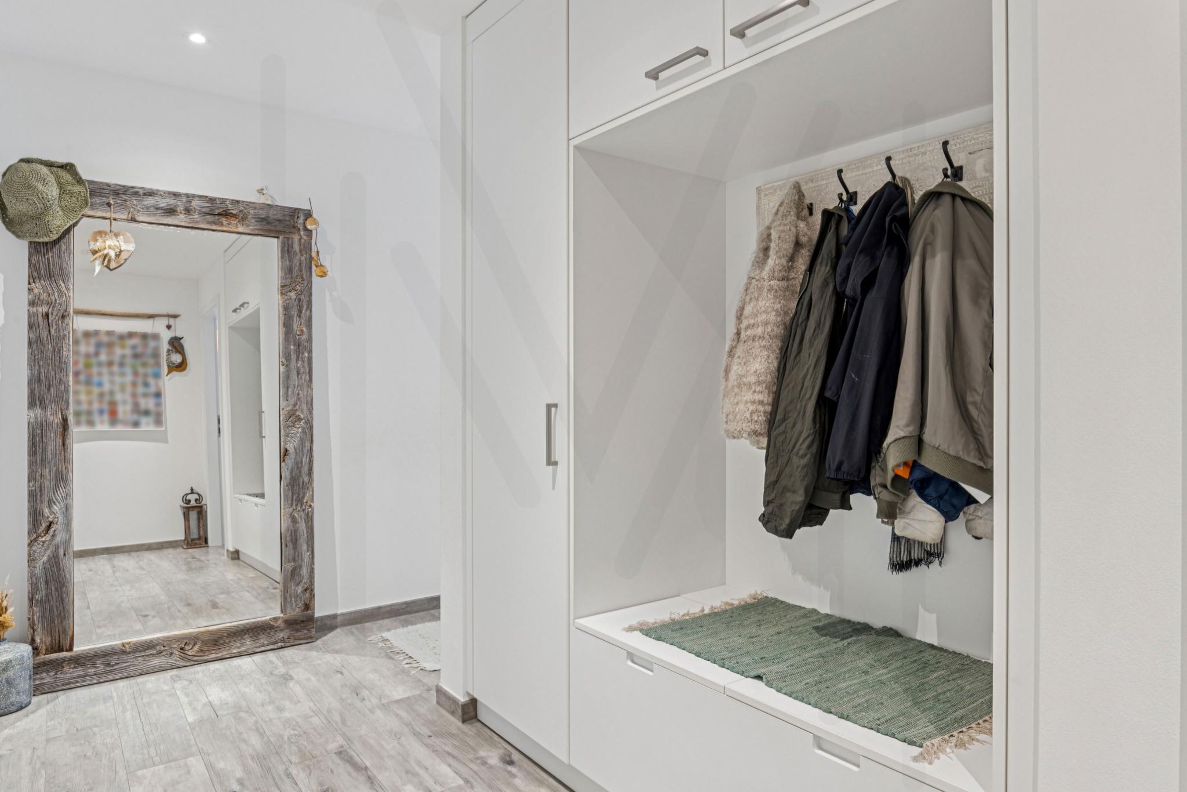
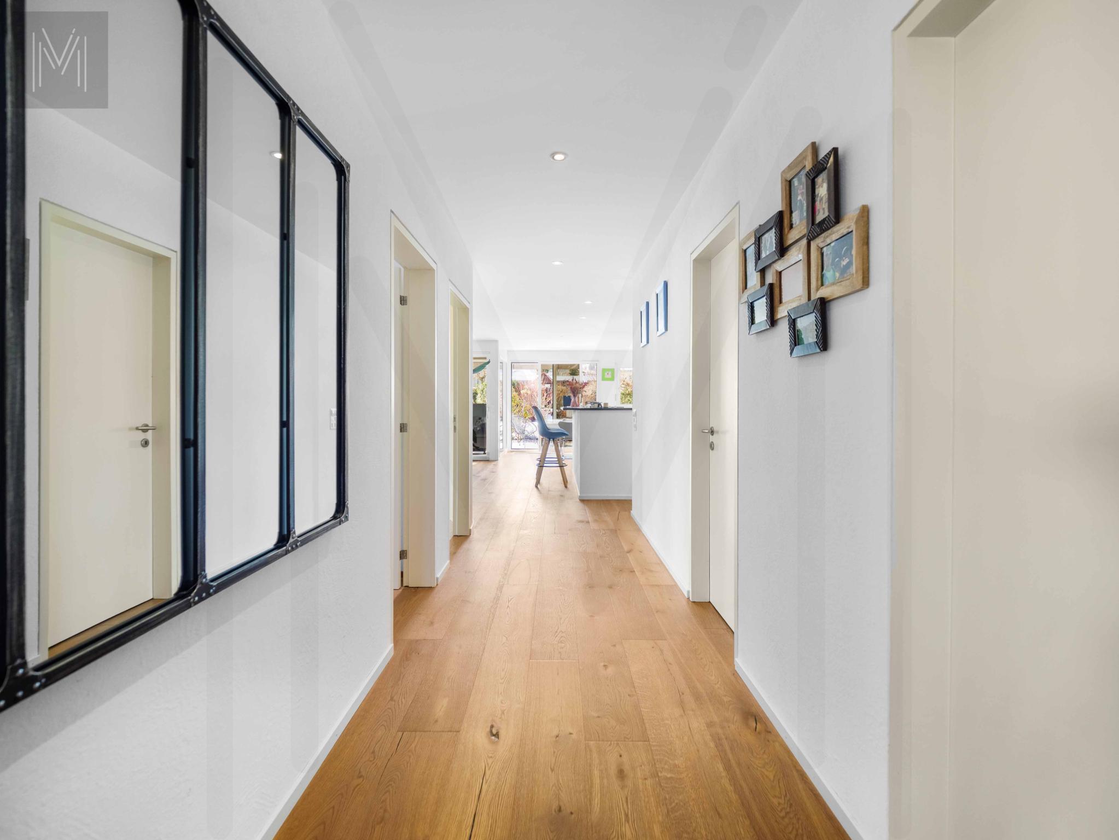
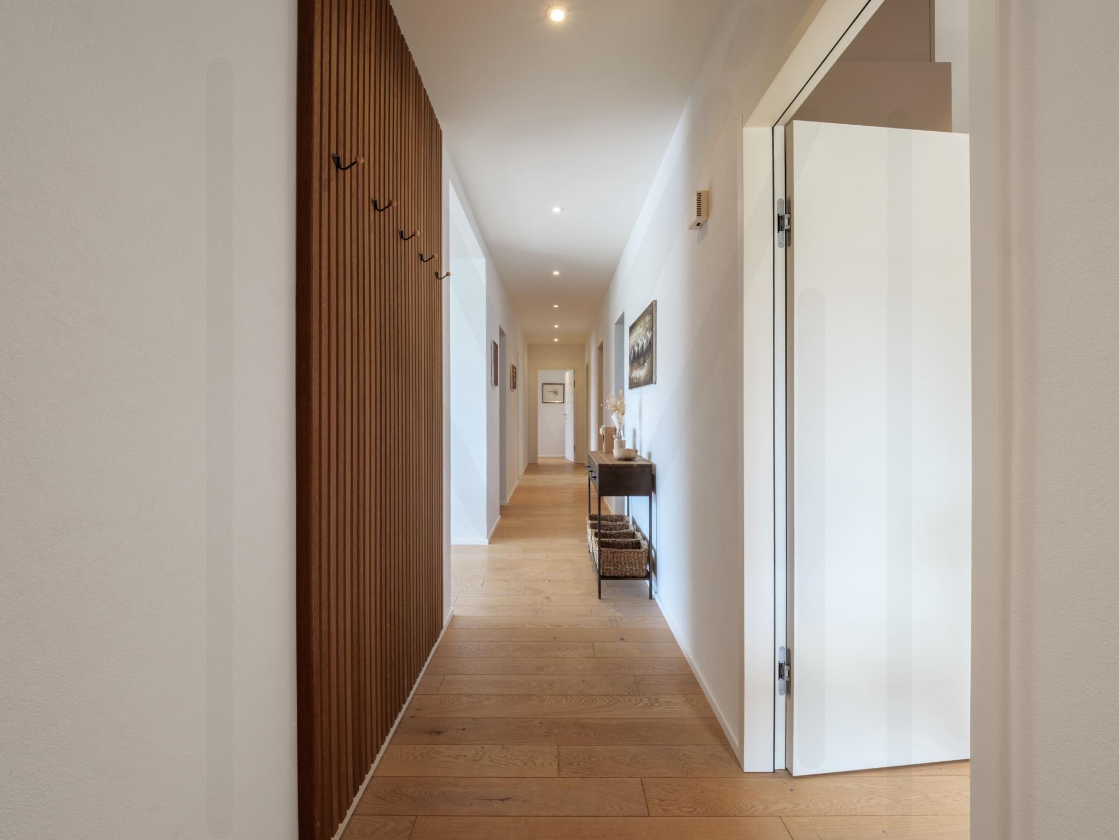
Entrance hall with wardrobe and coat rack
-
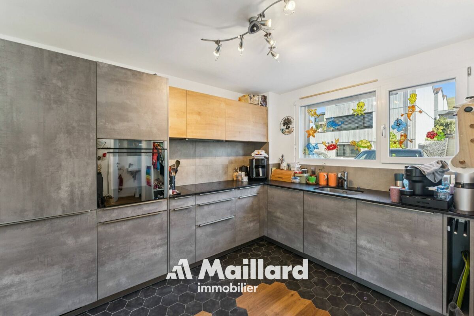
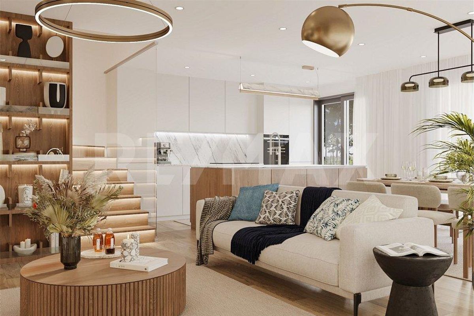
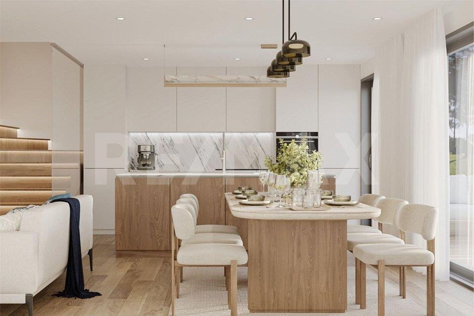
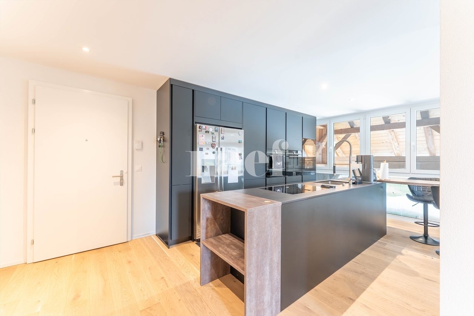
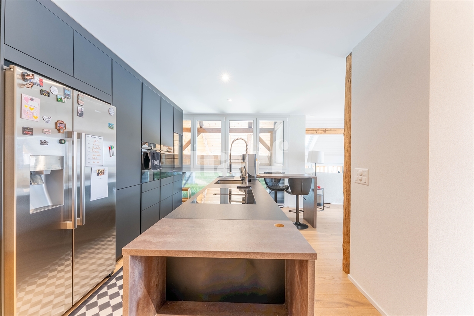
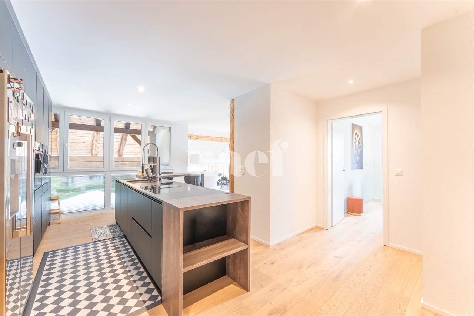
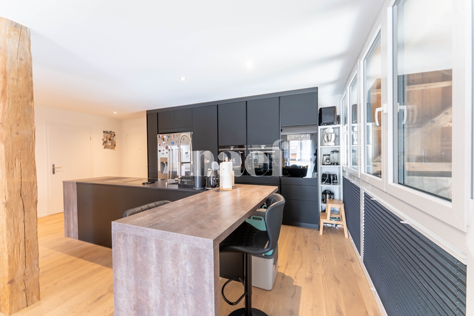
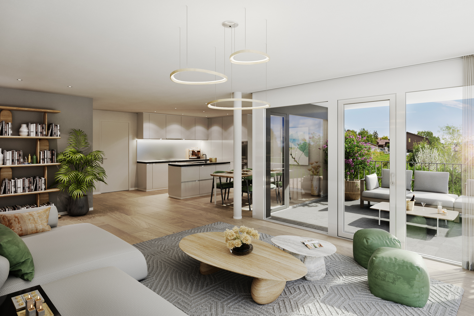
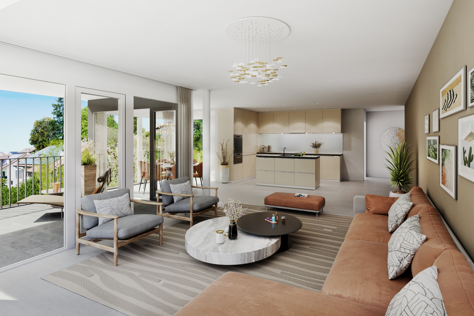
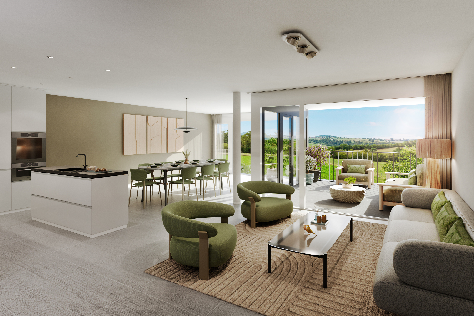
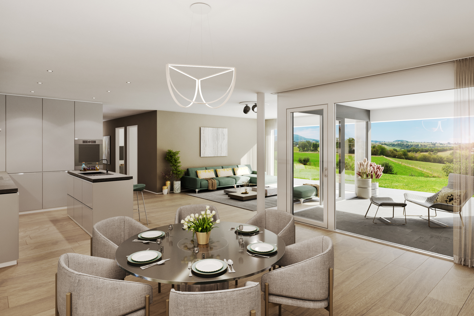
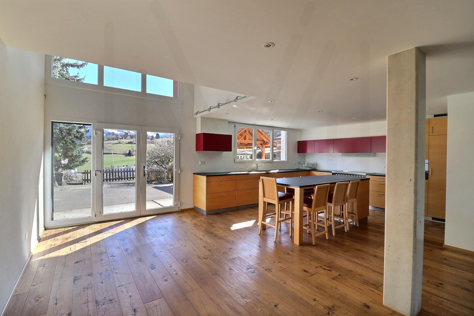
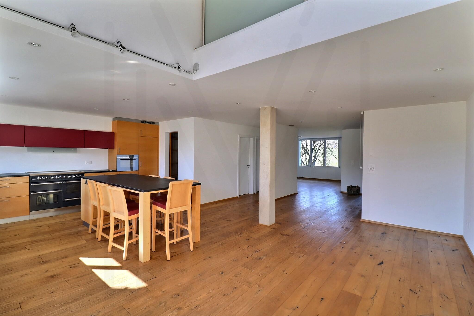
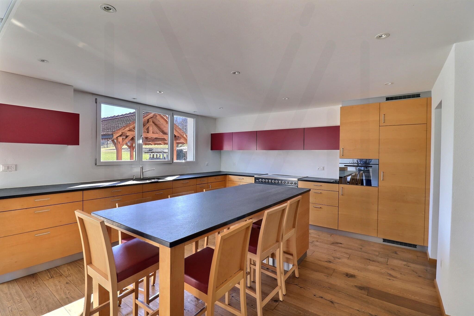
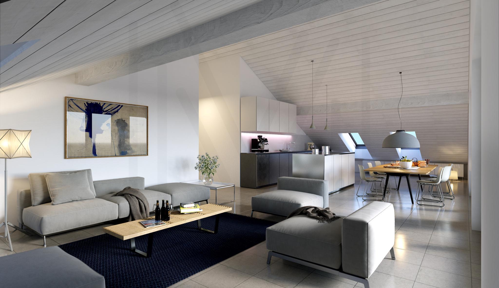
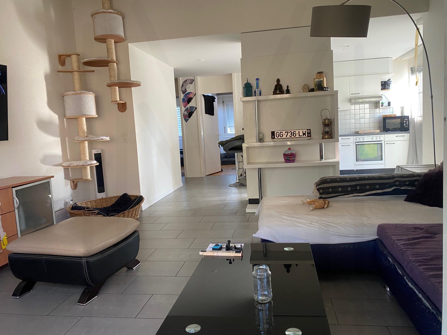
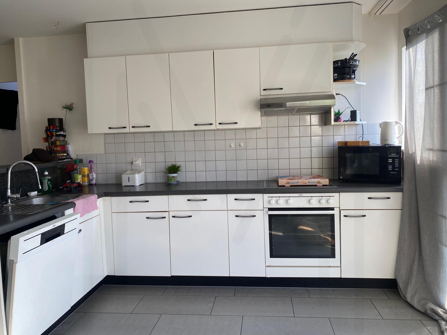
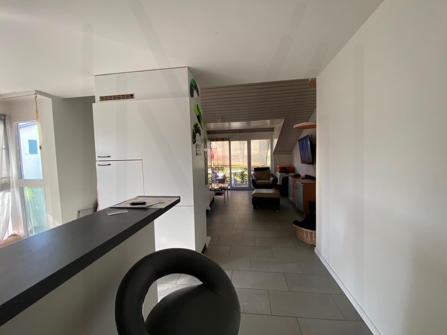
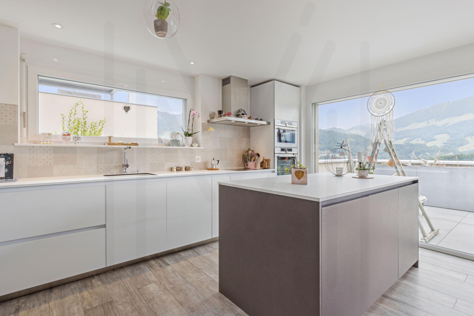
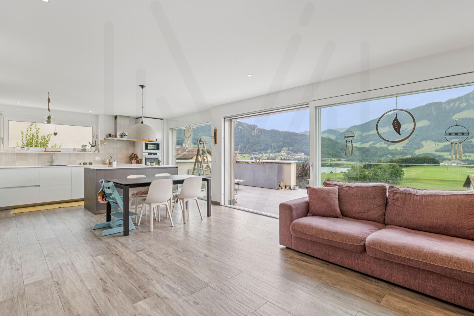
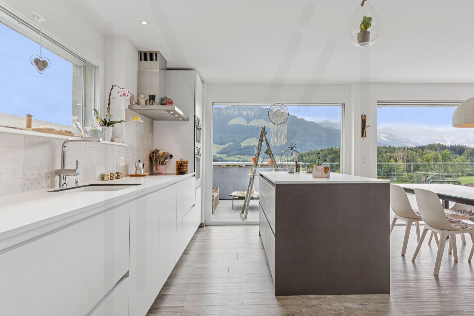
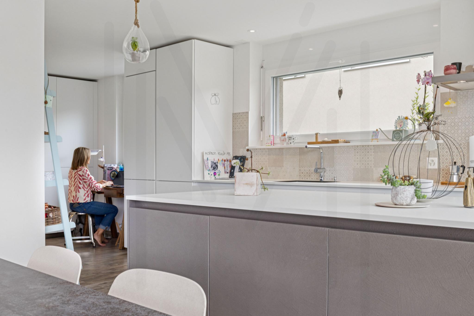
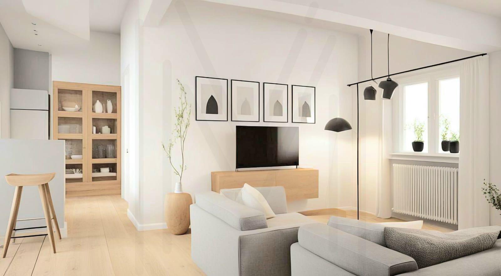
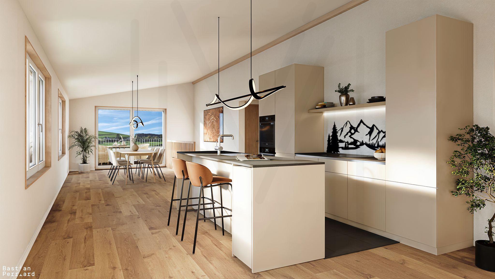
Open kitchen with central island
-
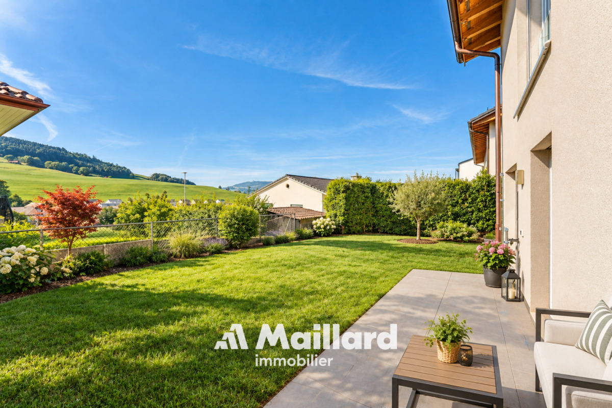
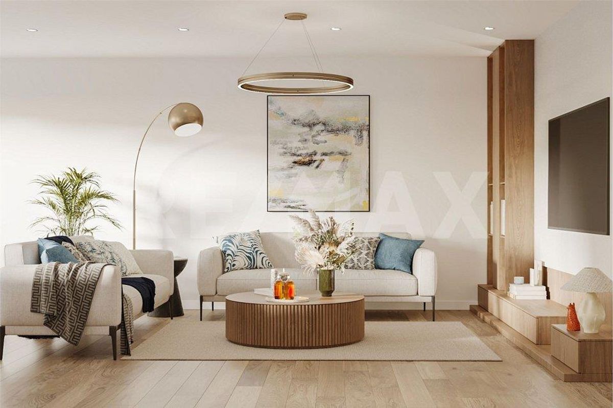
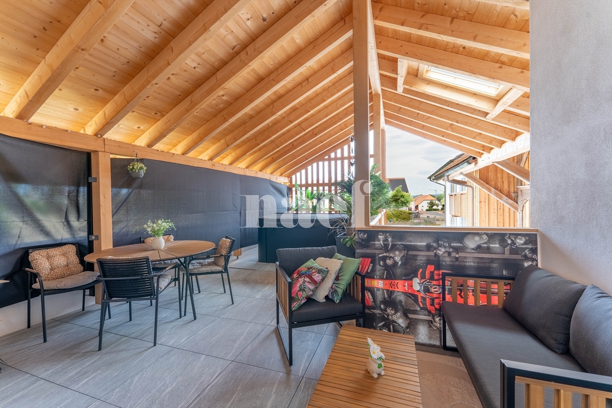
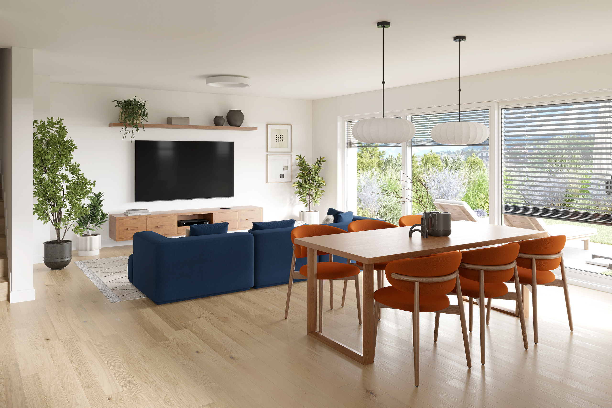
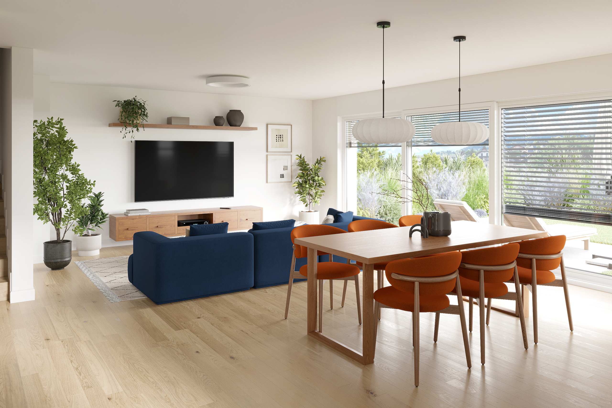
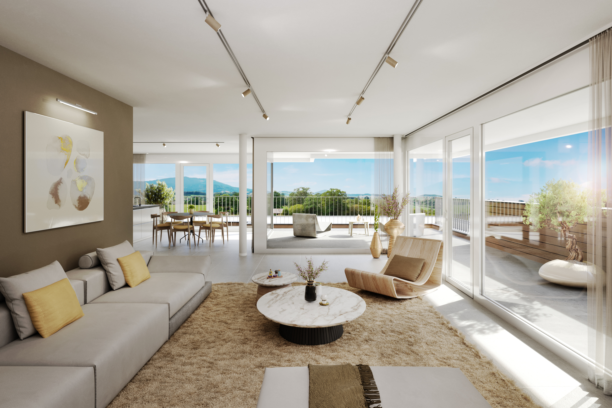
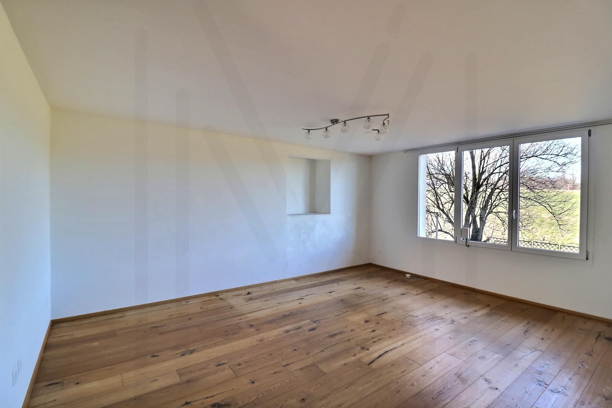
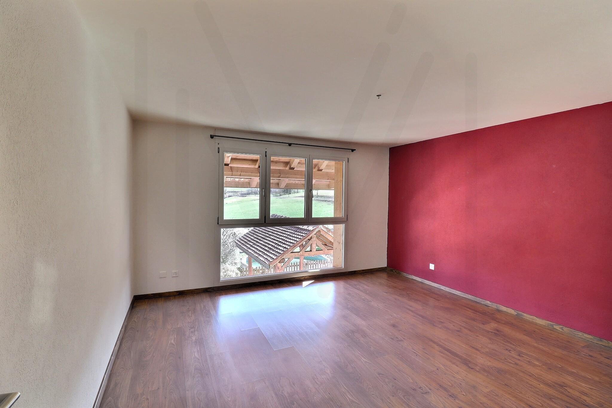
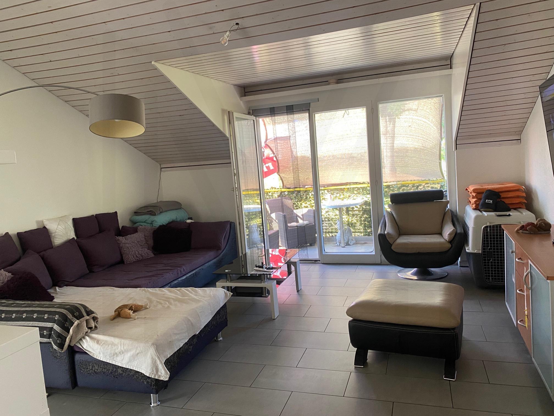
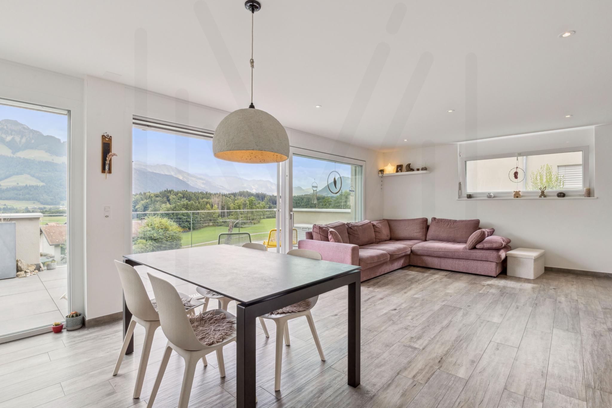
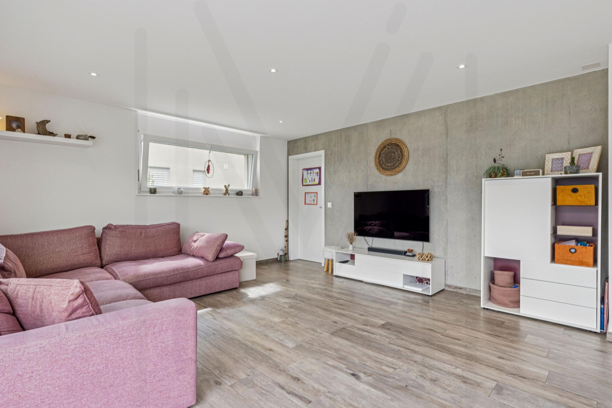
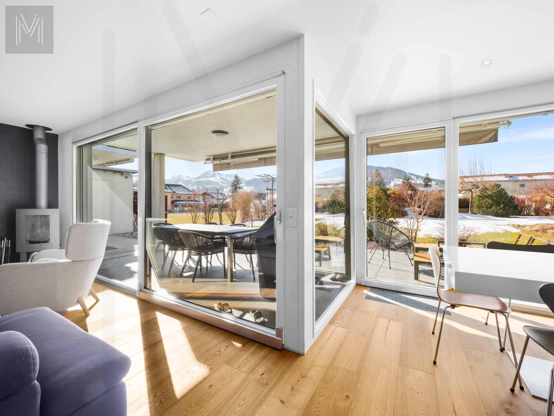
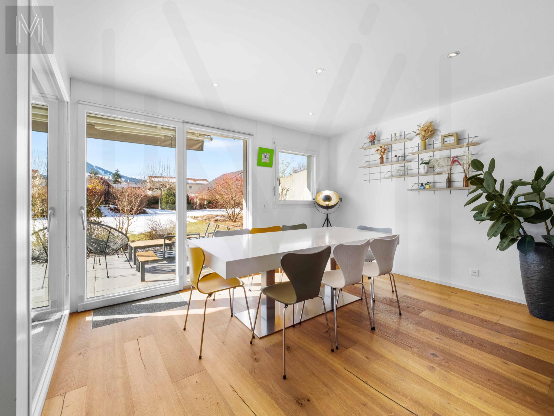
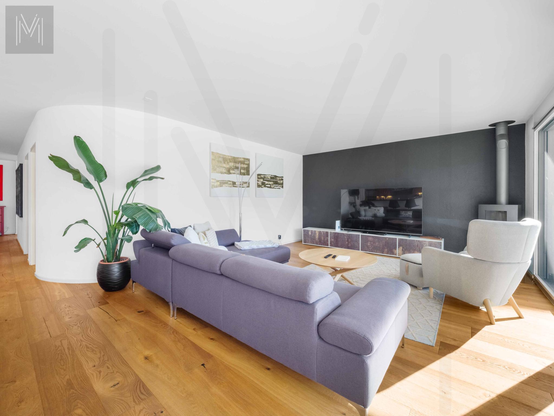
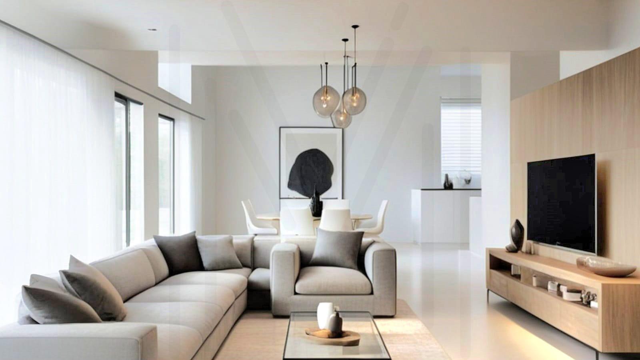
Large living/dining room, spacious and very bright, with access to a beautiful terrace
-
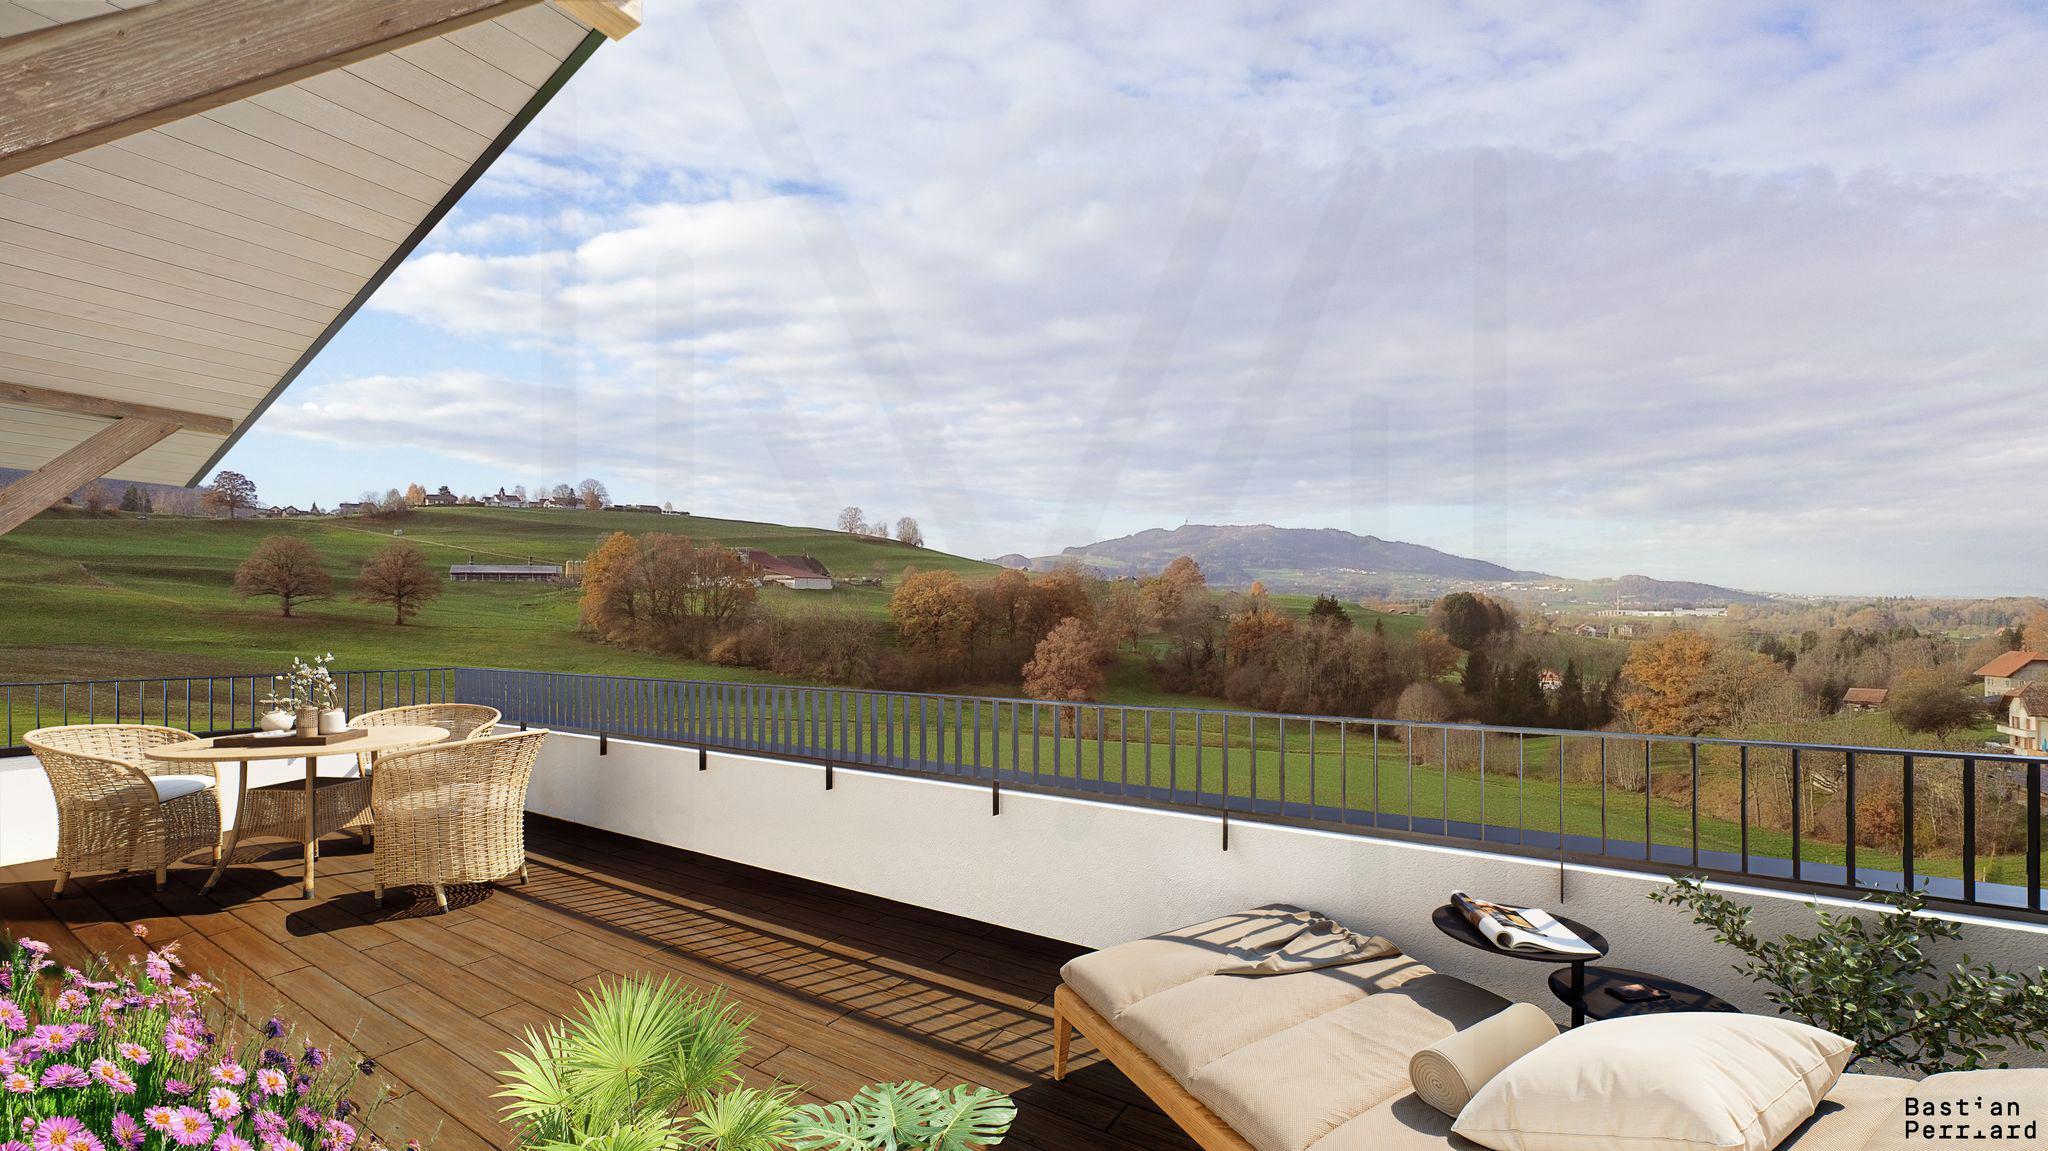
Superb terrace of +27 m², with a beautiful view and no neighbors (paved area suitable for installing a jacuzzi if desired)
-
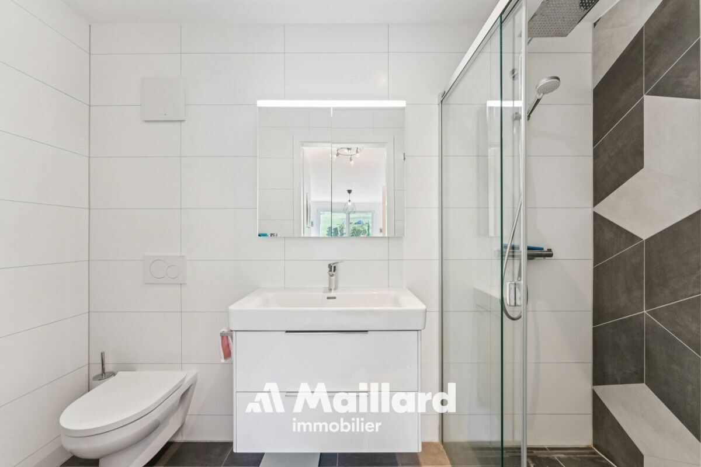
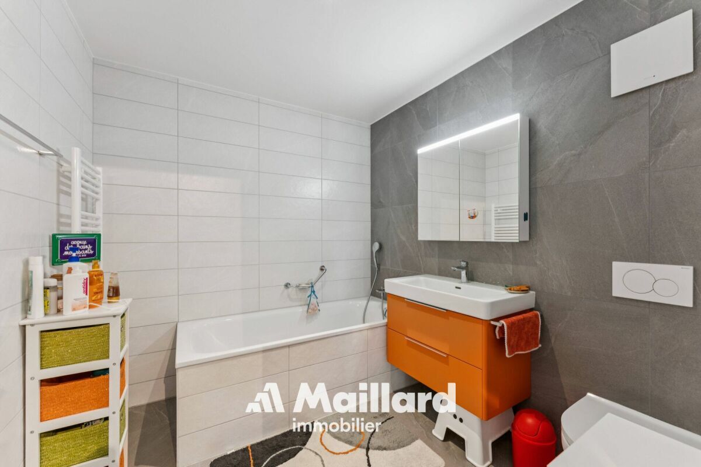
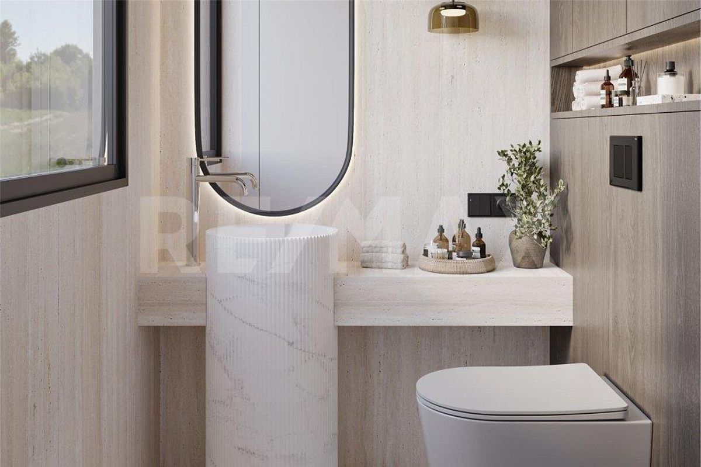
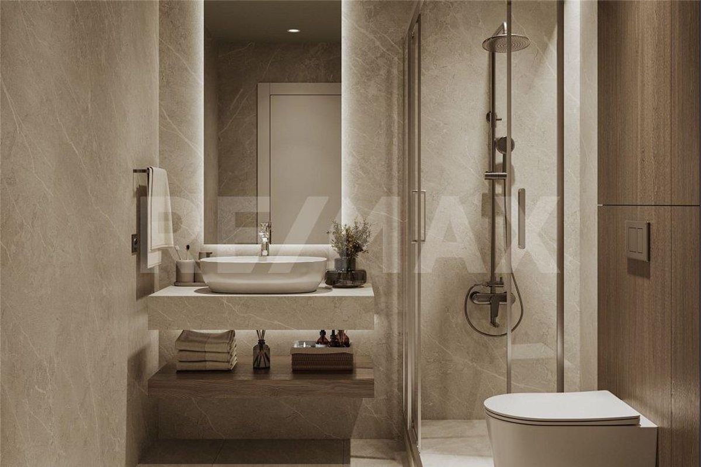
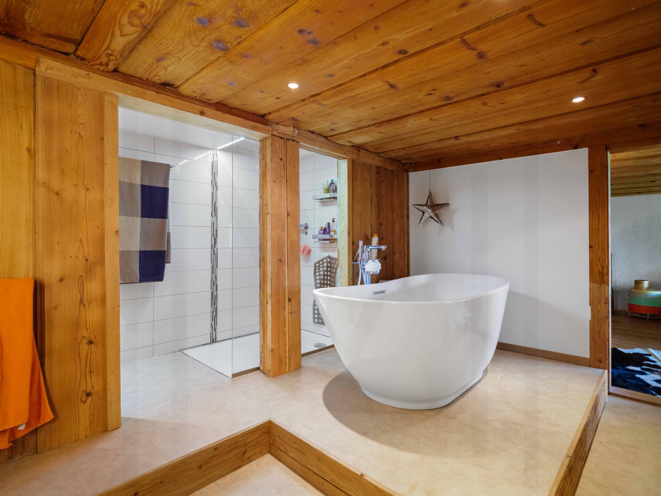
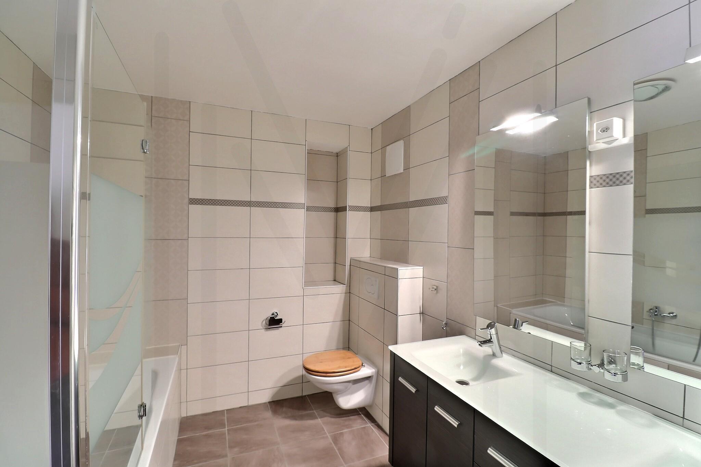
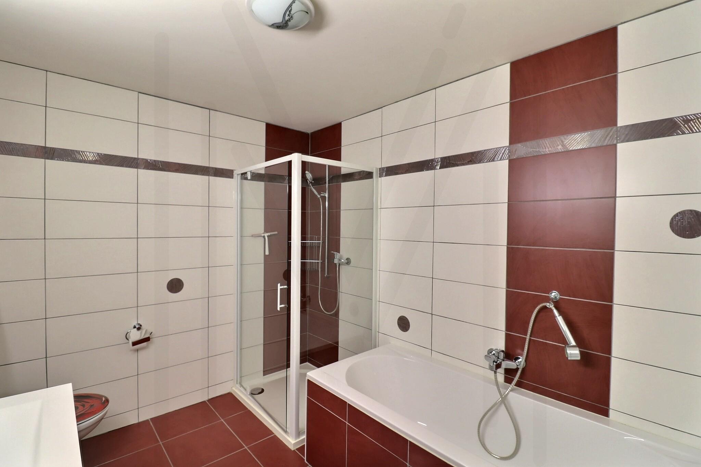
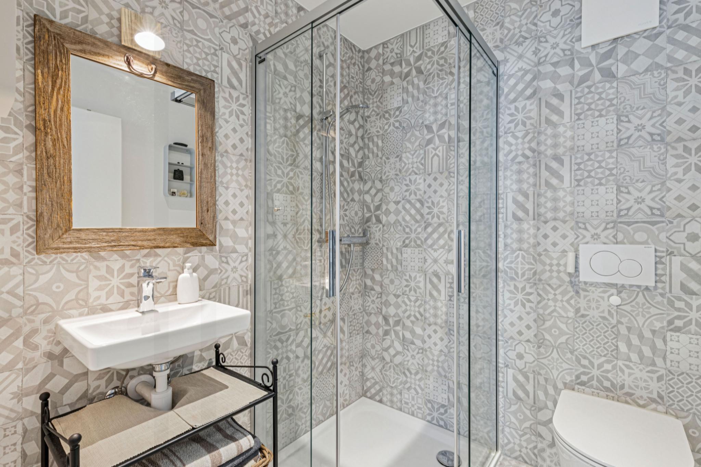
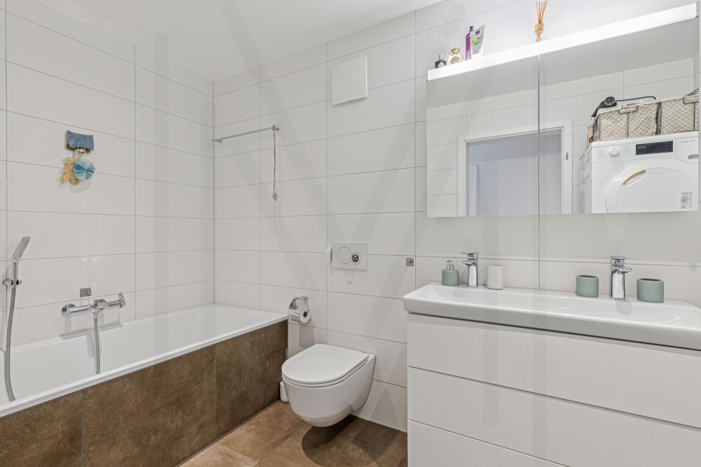
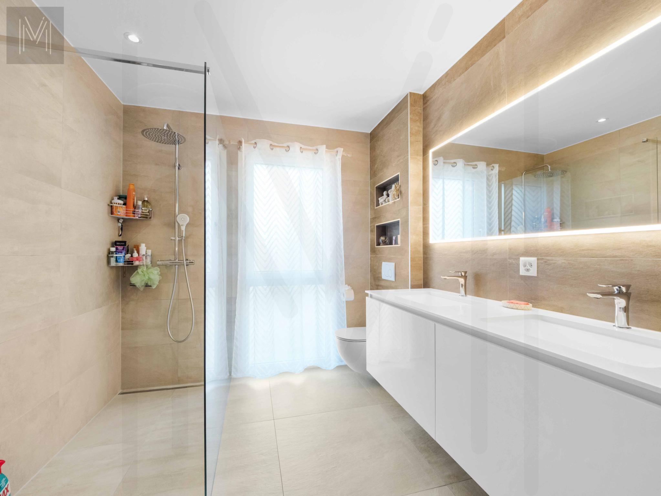
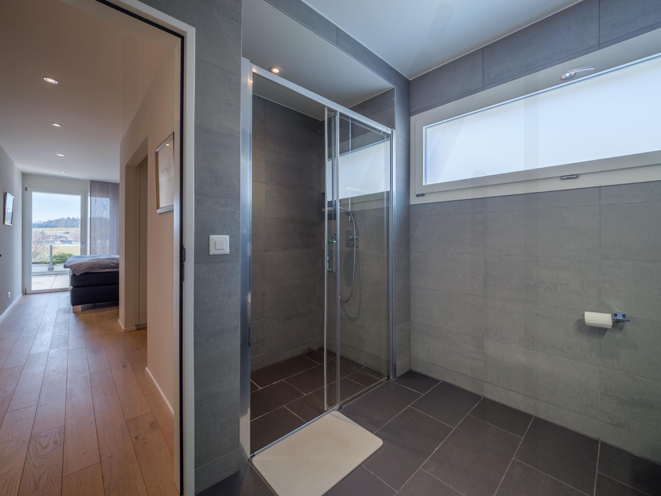
Large bathroom/laundry column/toilet
-
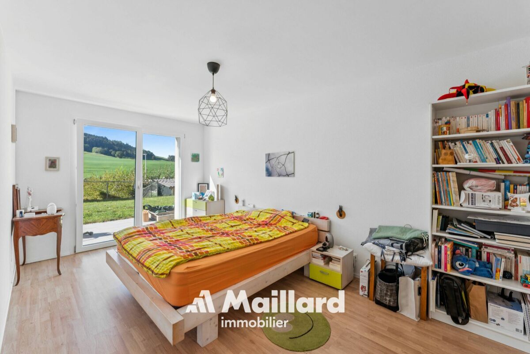
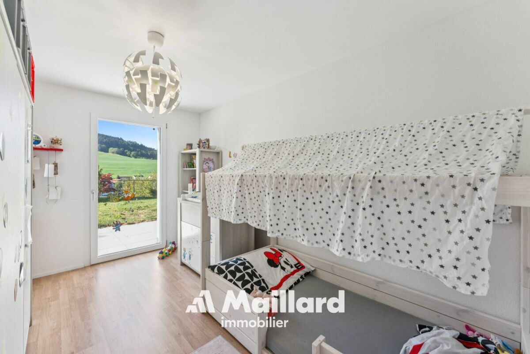
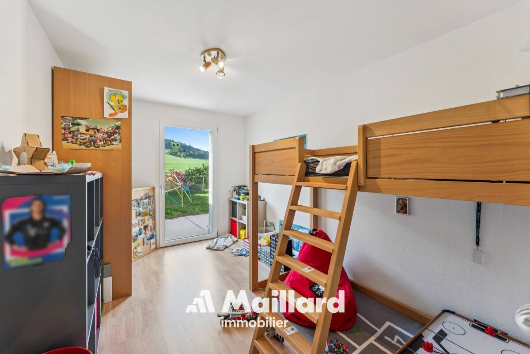
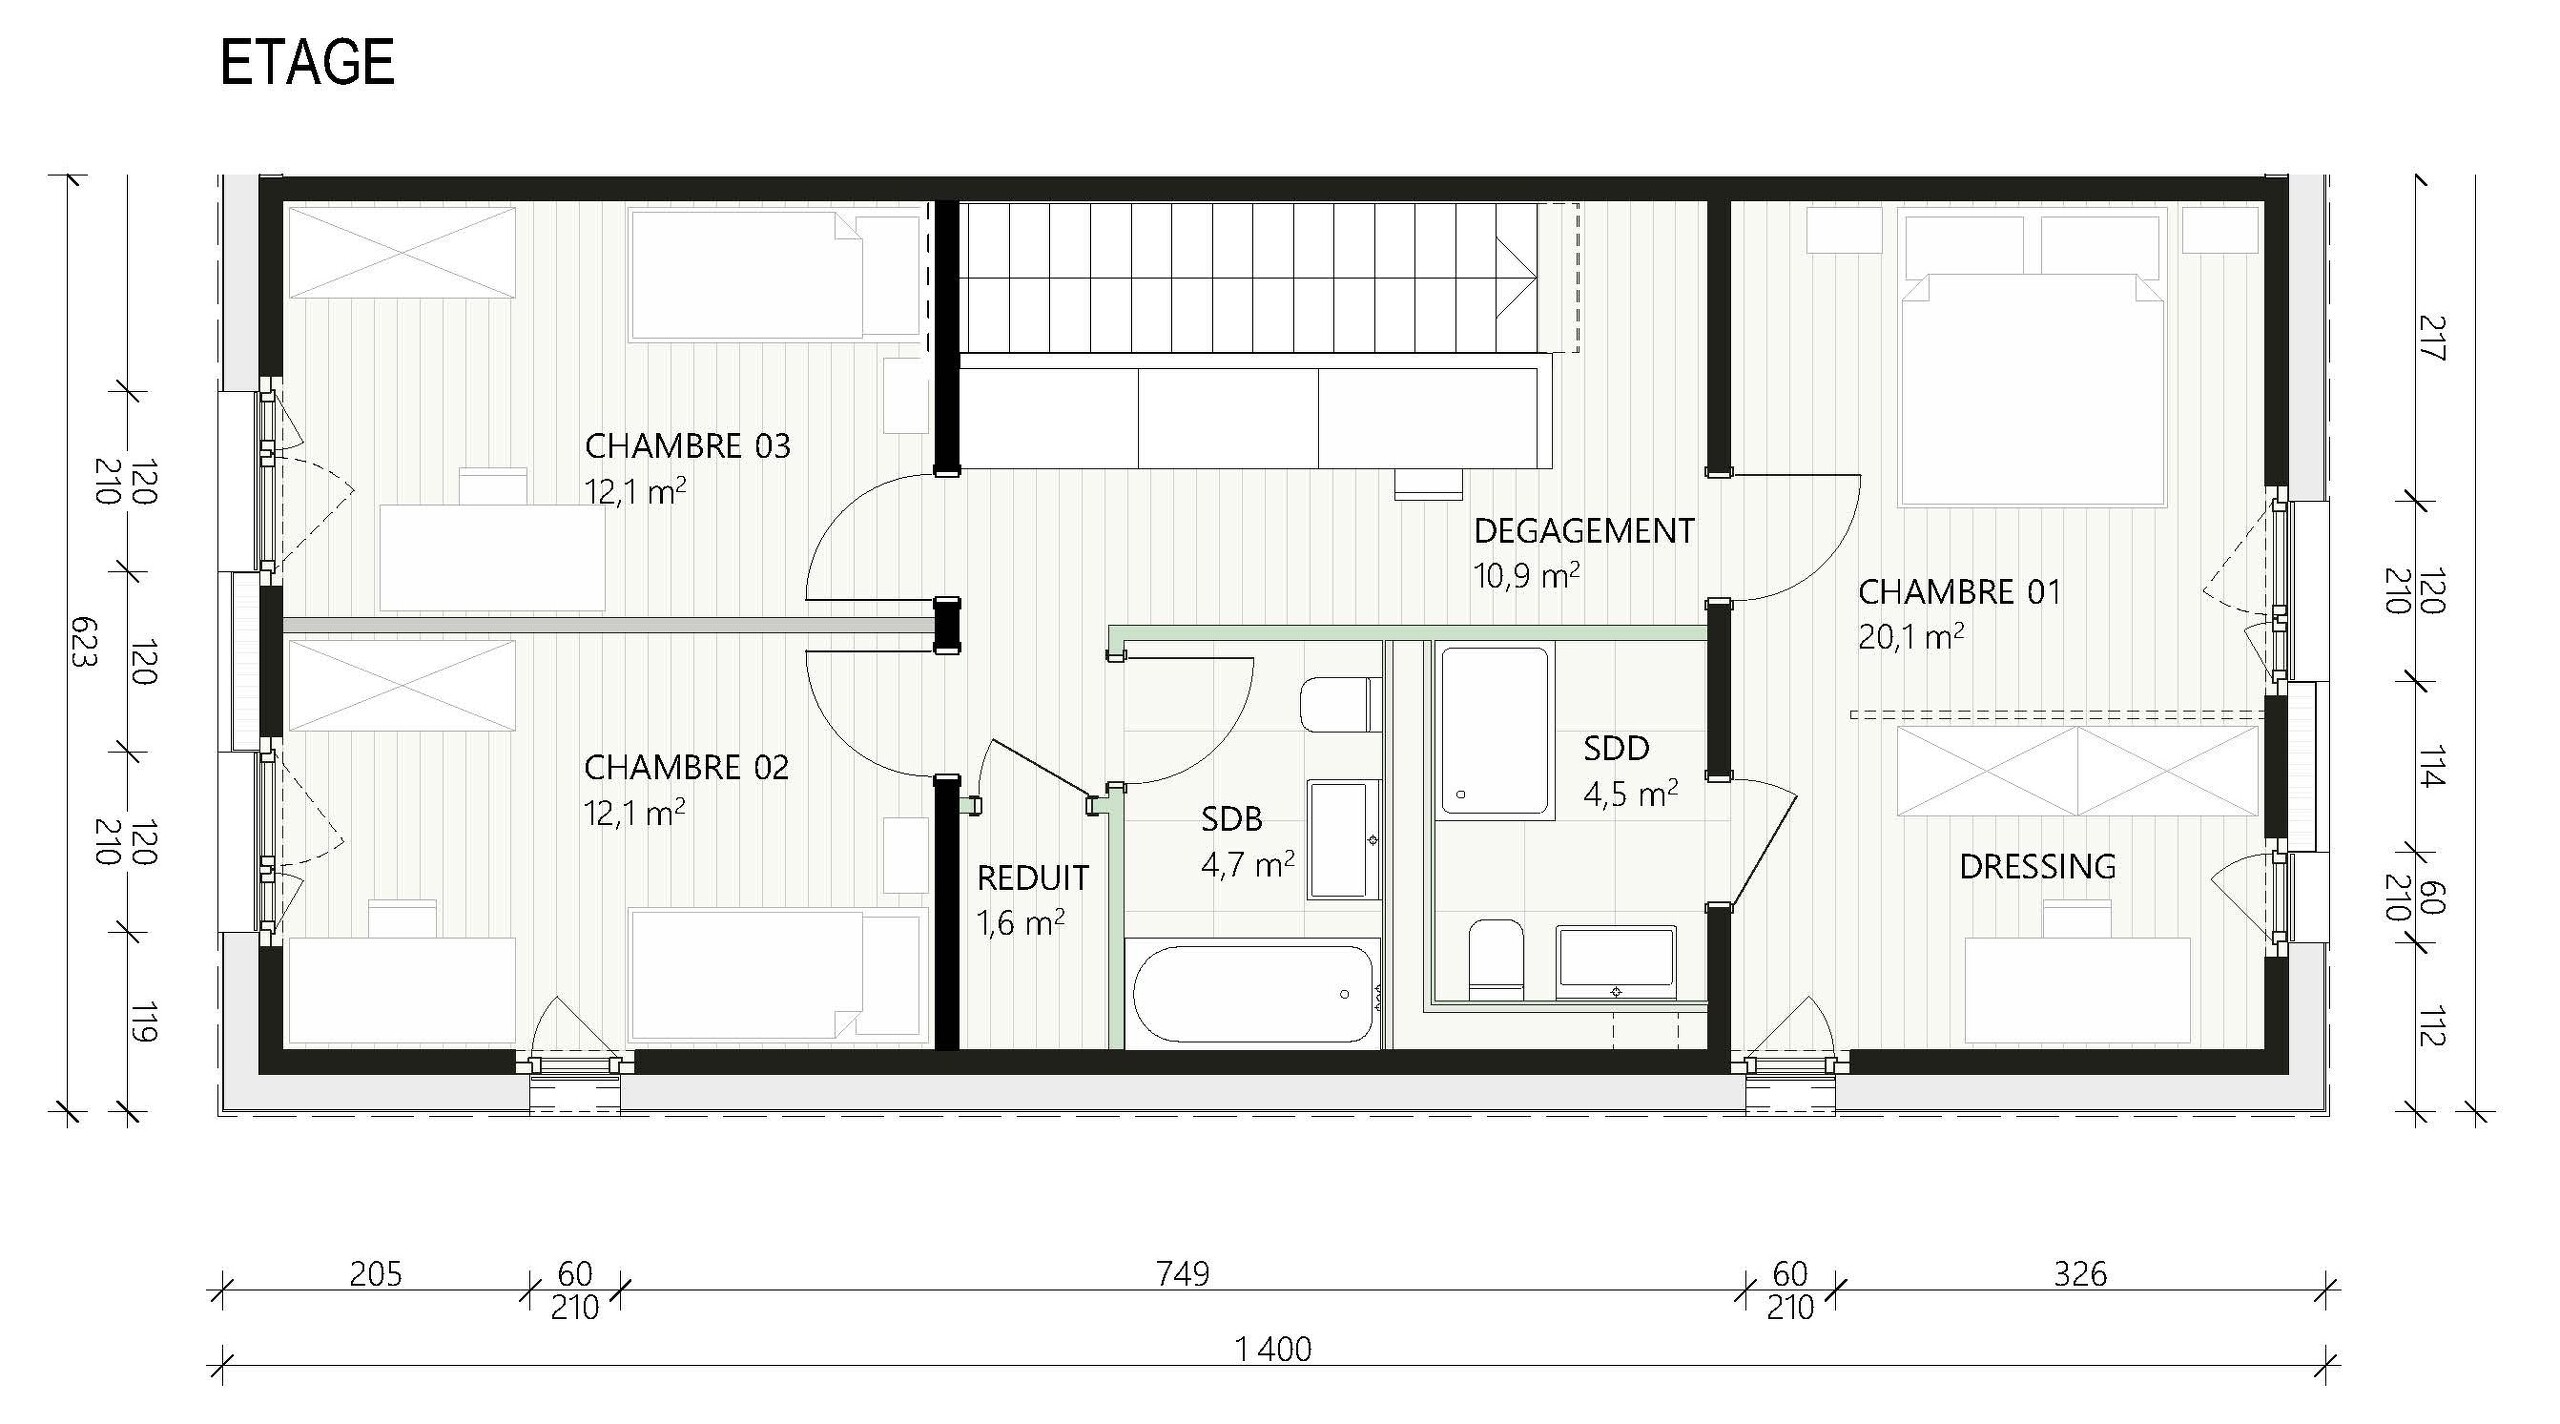
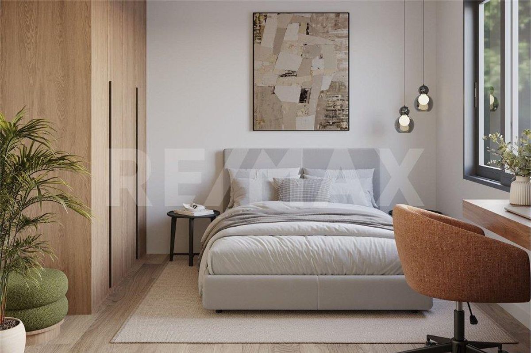
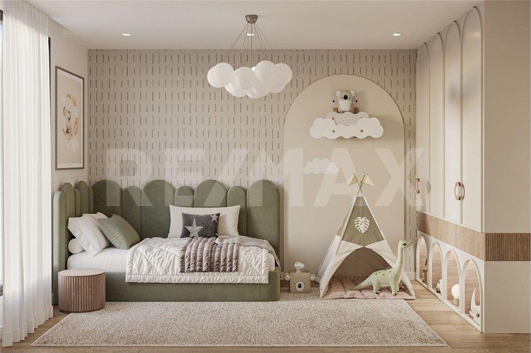
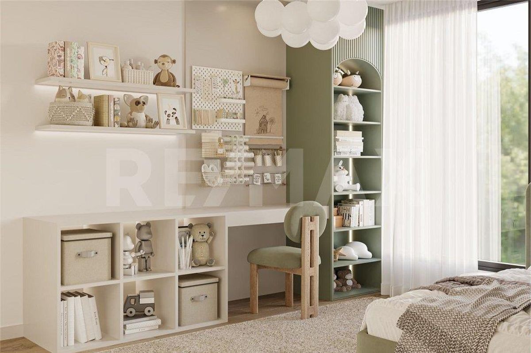
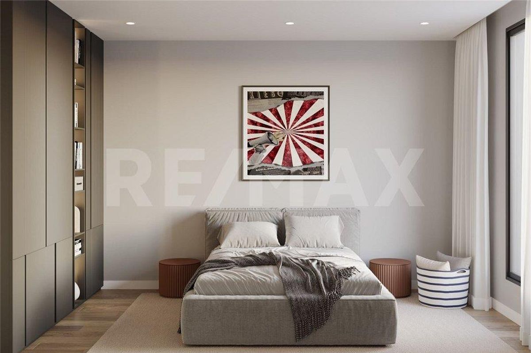
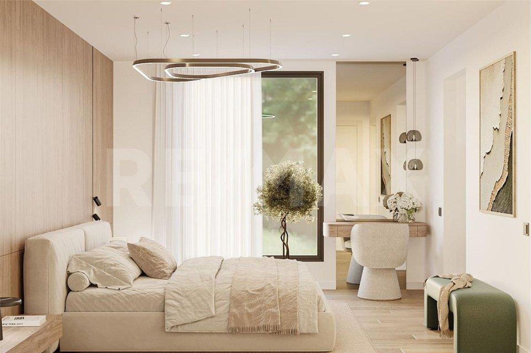
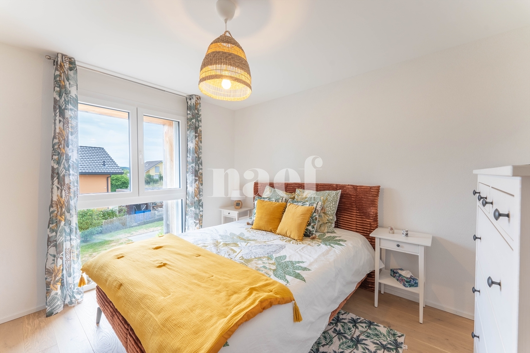
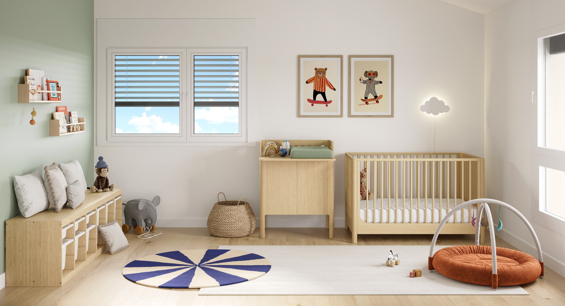
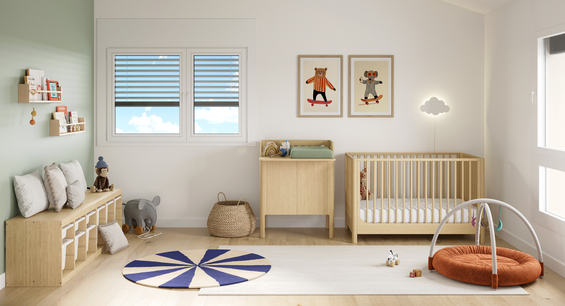
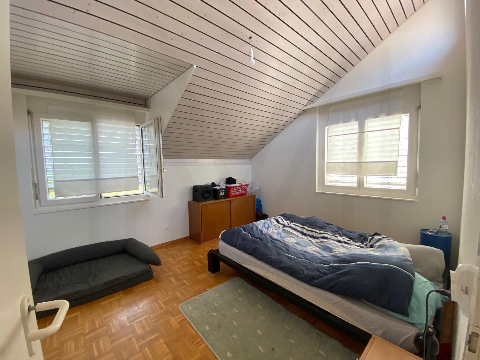
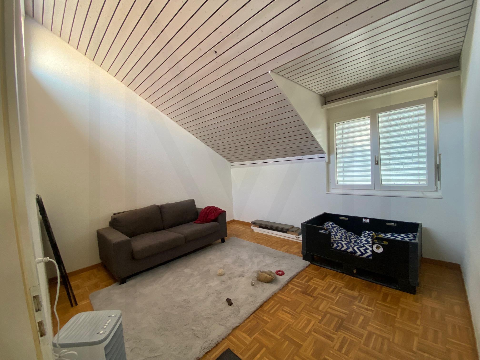
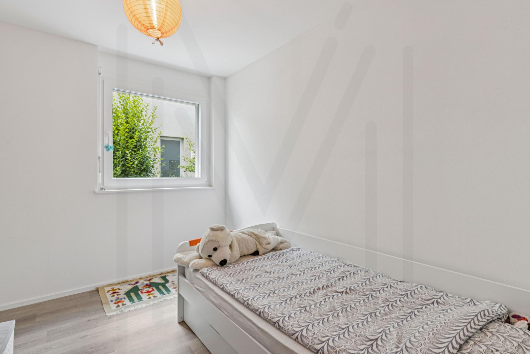
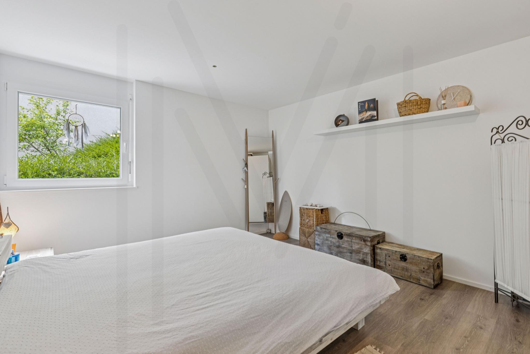
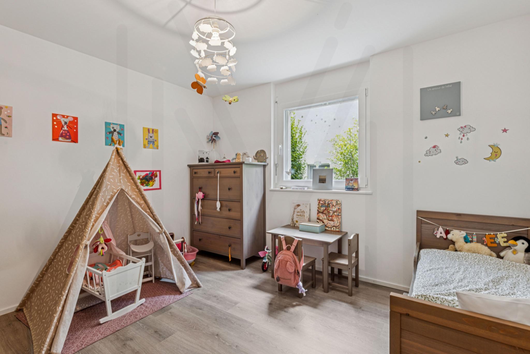
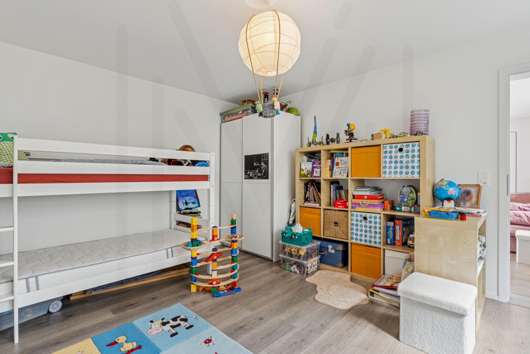
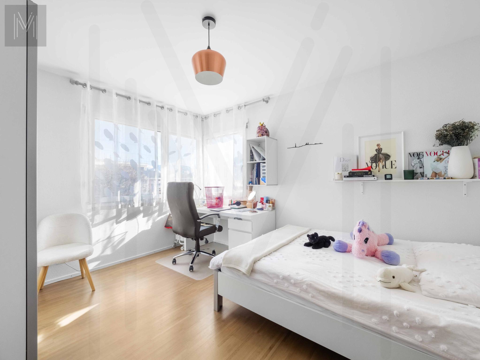
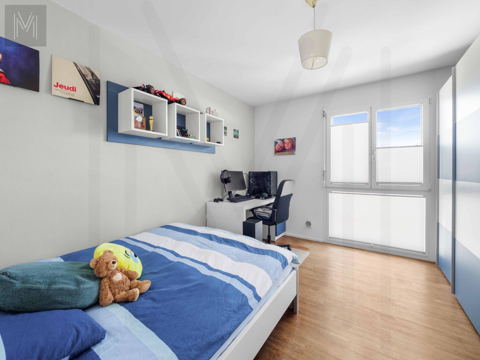
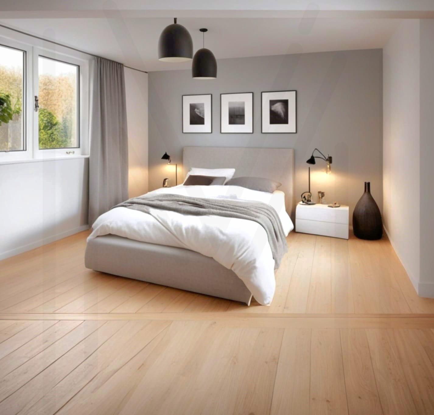
Three beautiful bedrooms, each over 12 m²
Souplex:
-
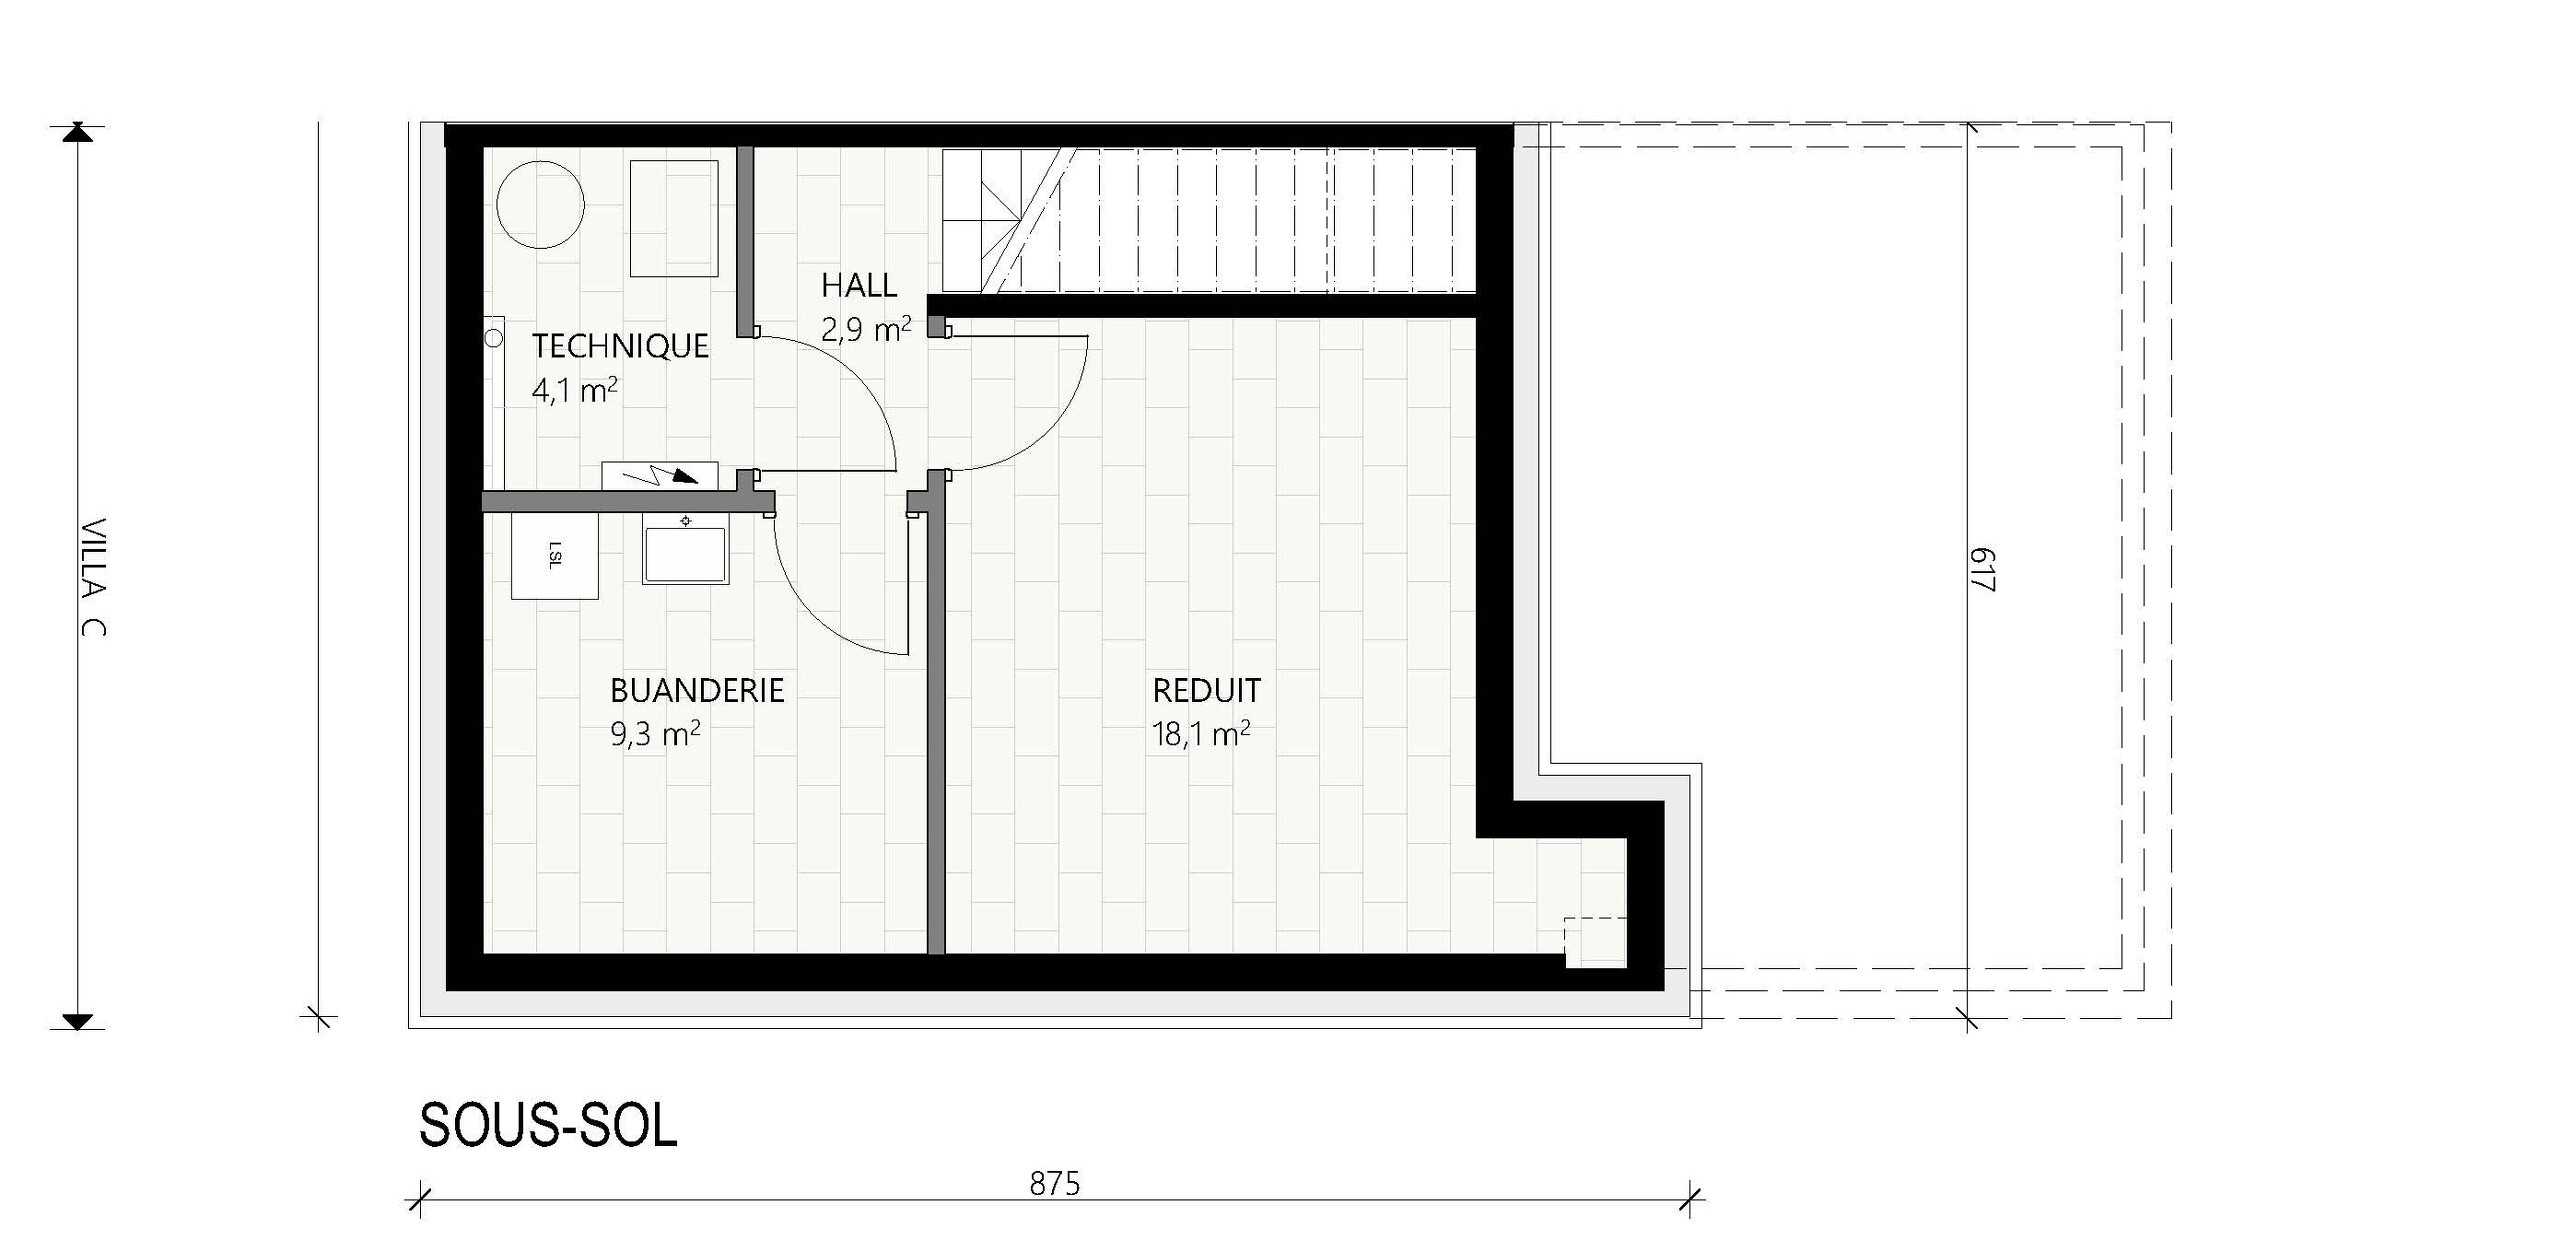
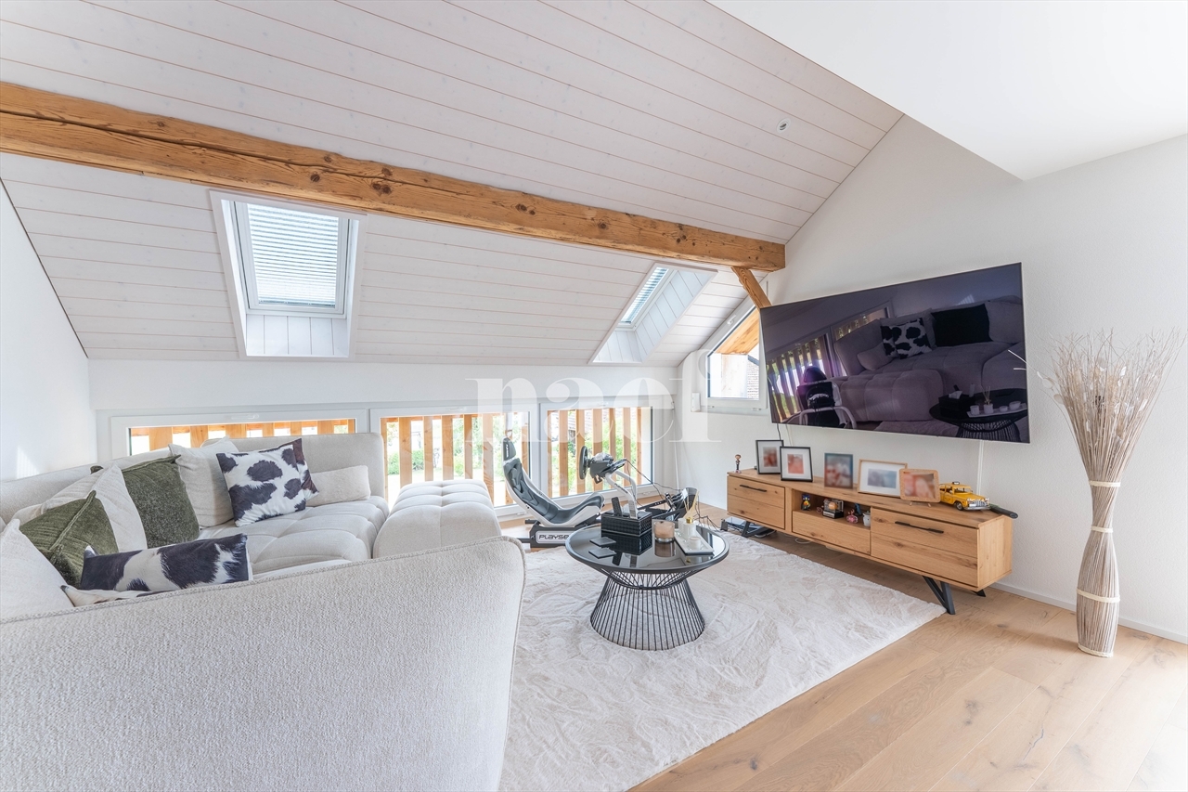
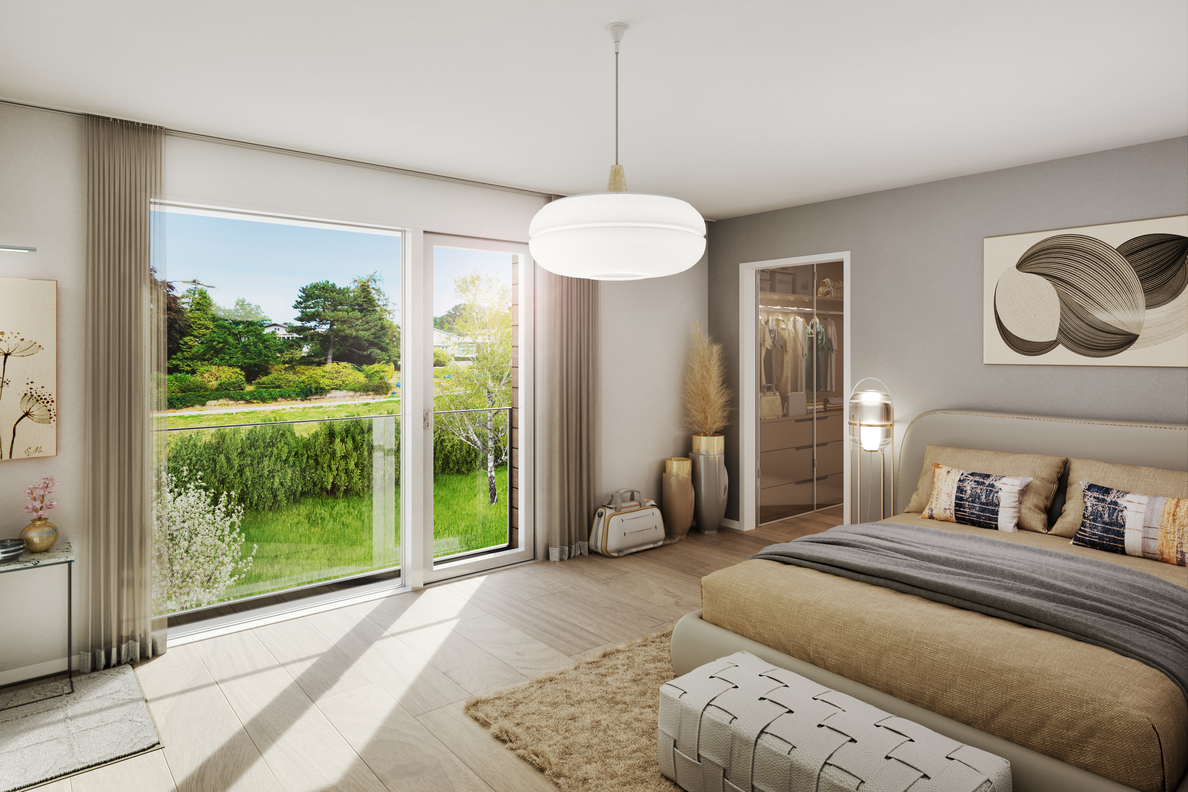
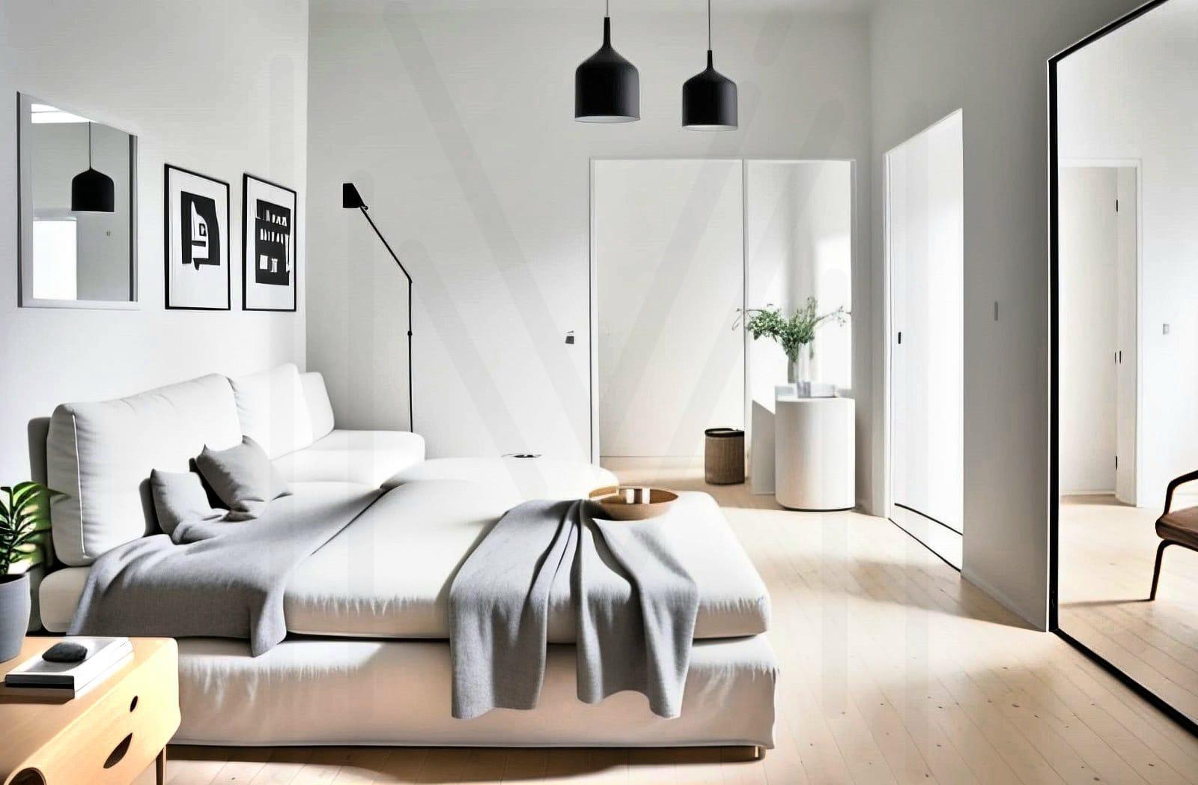
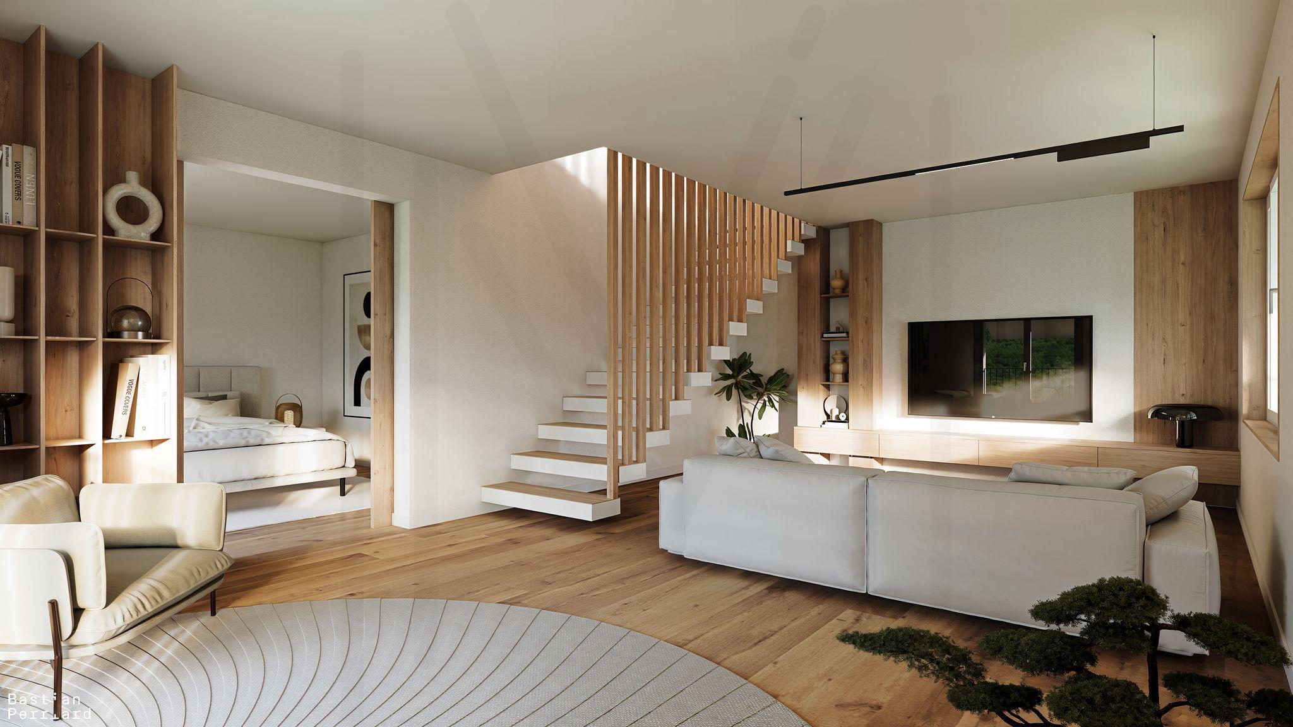
Cozy living room/video or reading corner
-
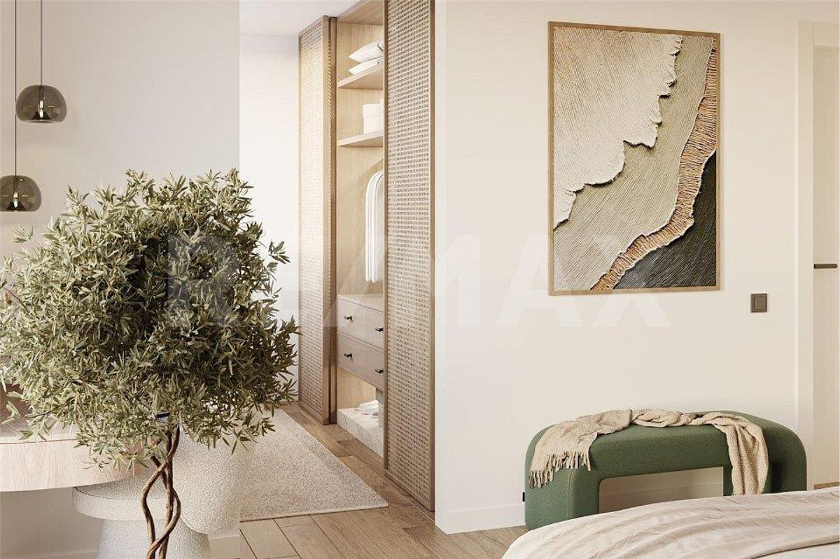
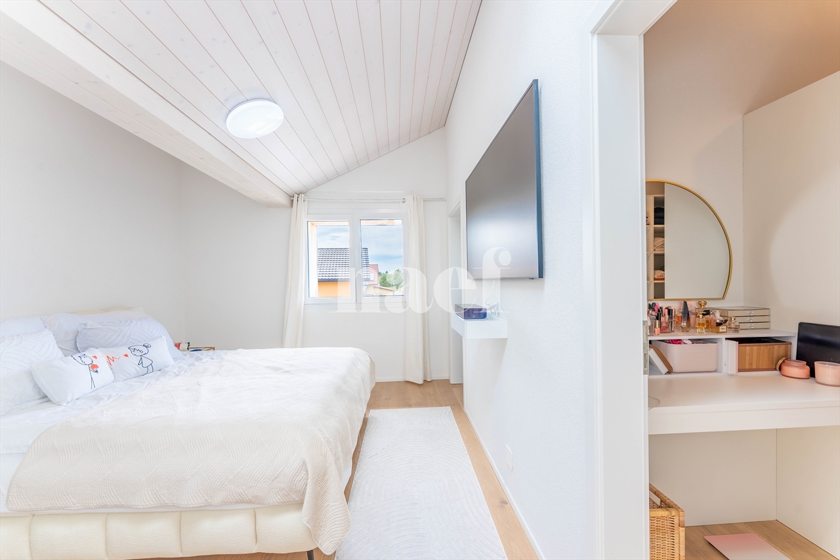
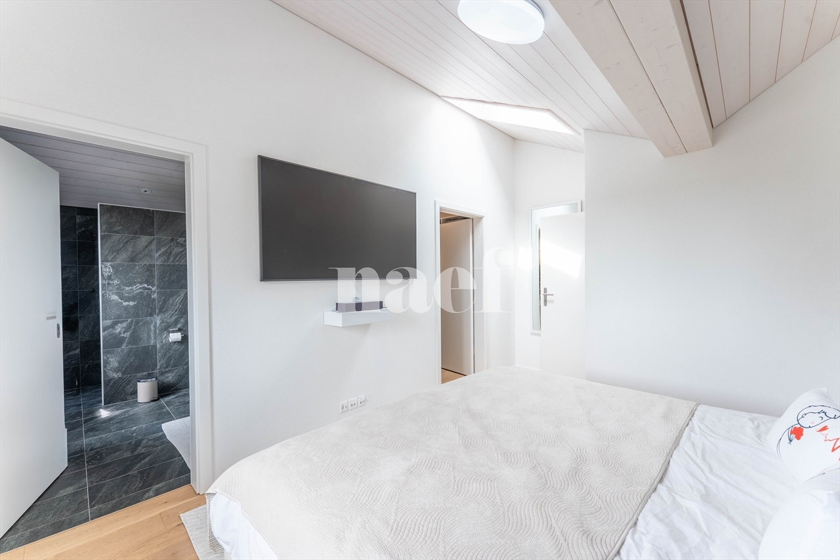
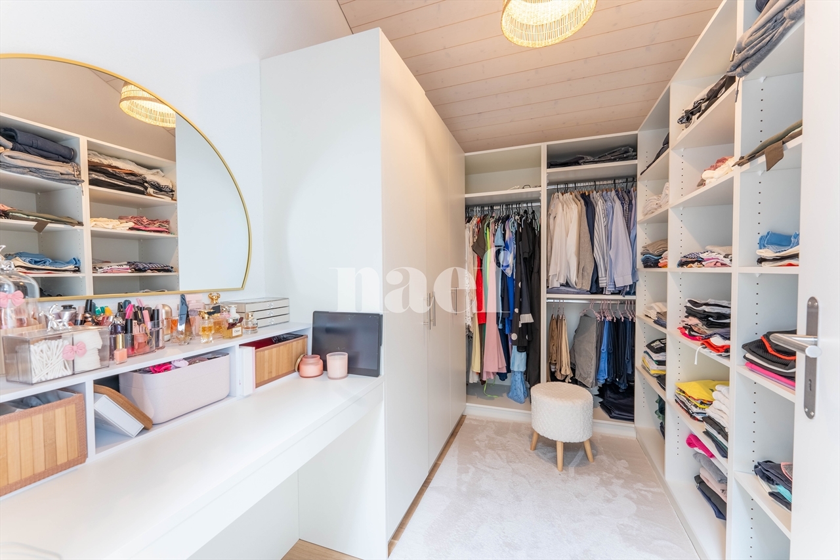
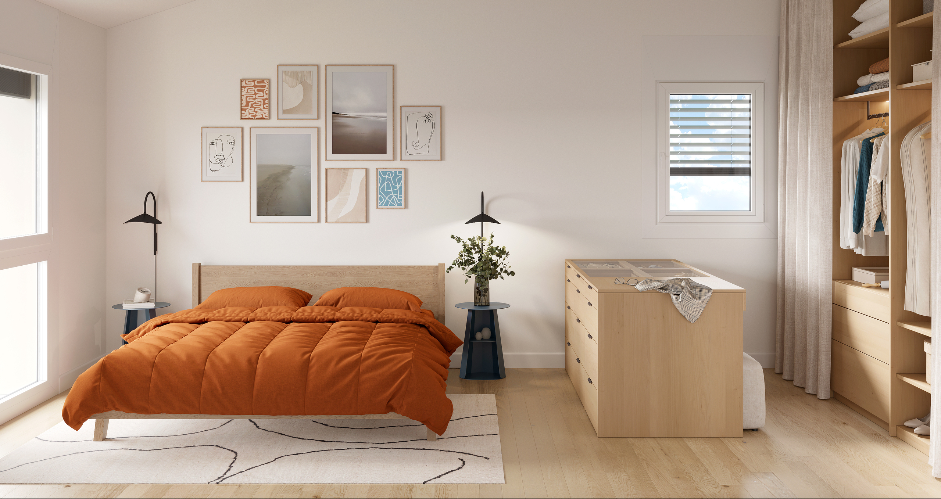
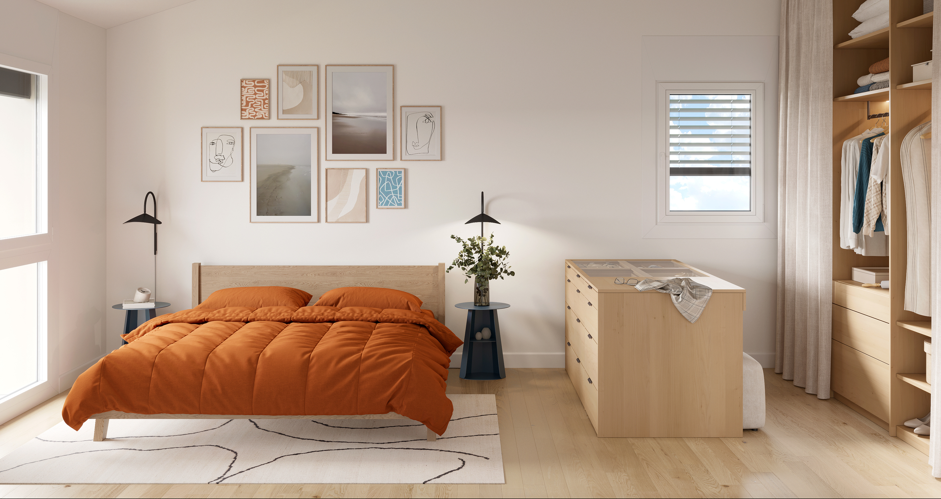
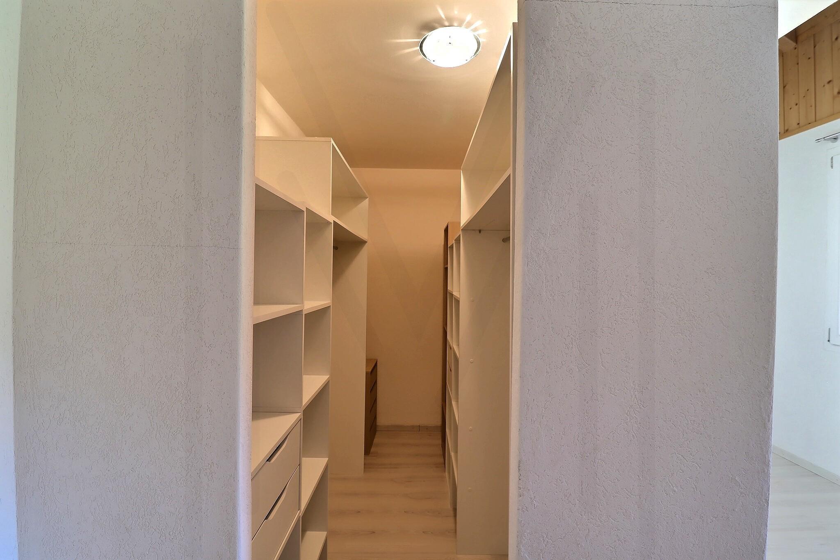
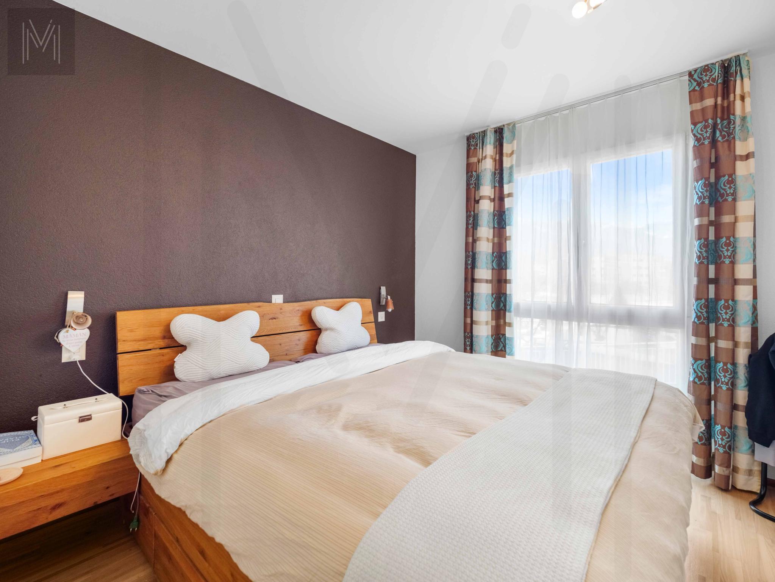
Beautiful master suite with dressing room and private bathroom/toilet
Construction quality
-
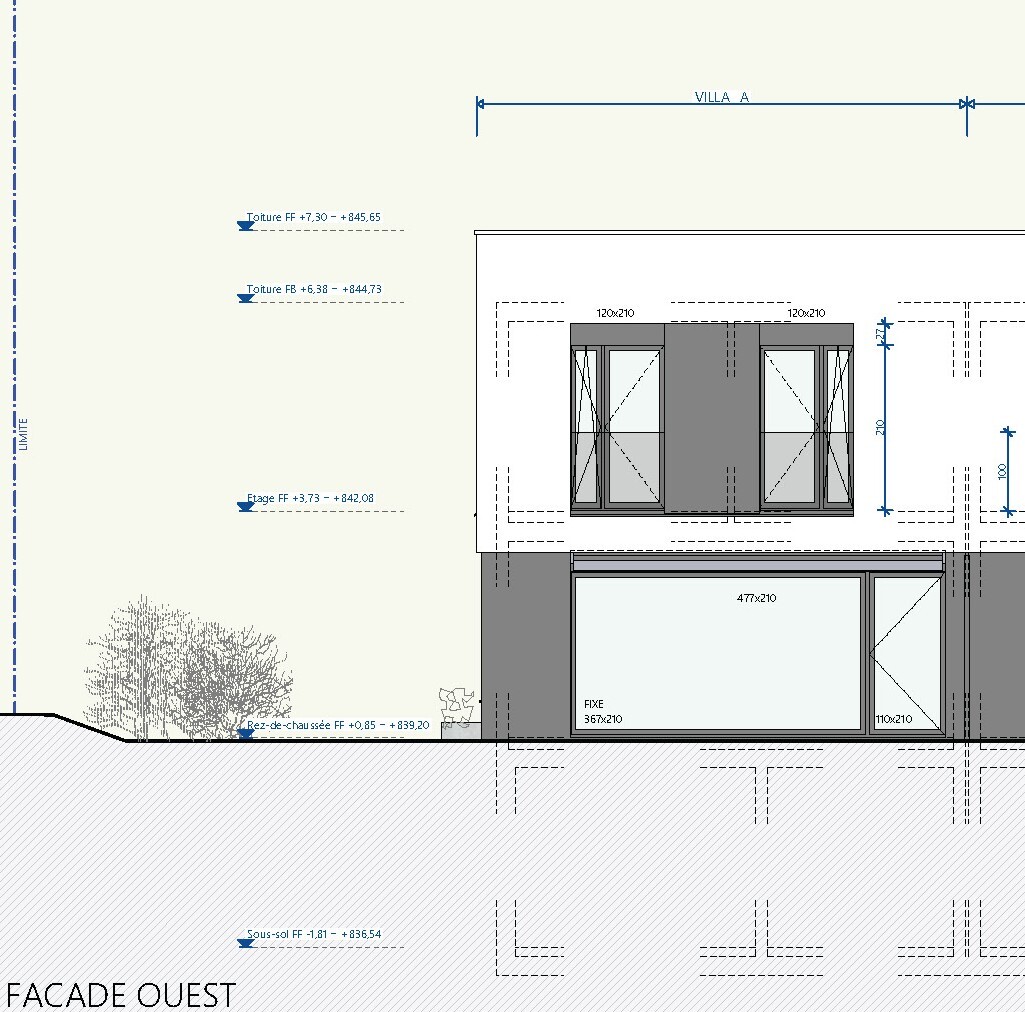
Triple glazing
-
High-performance thermal and acoustic insulation
-
Geothermal heat pump with ground probes
-
Photovoltaic installation
-
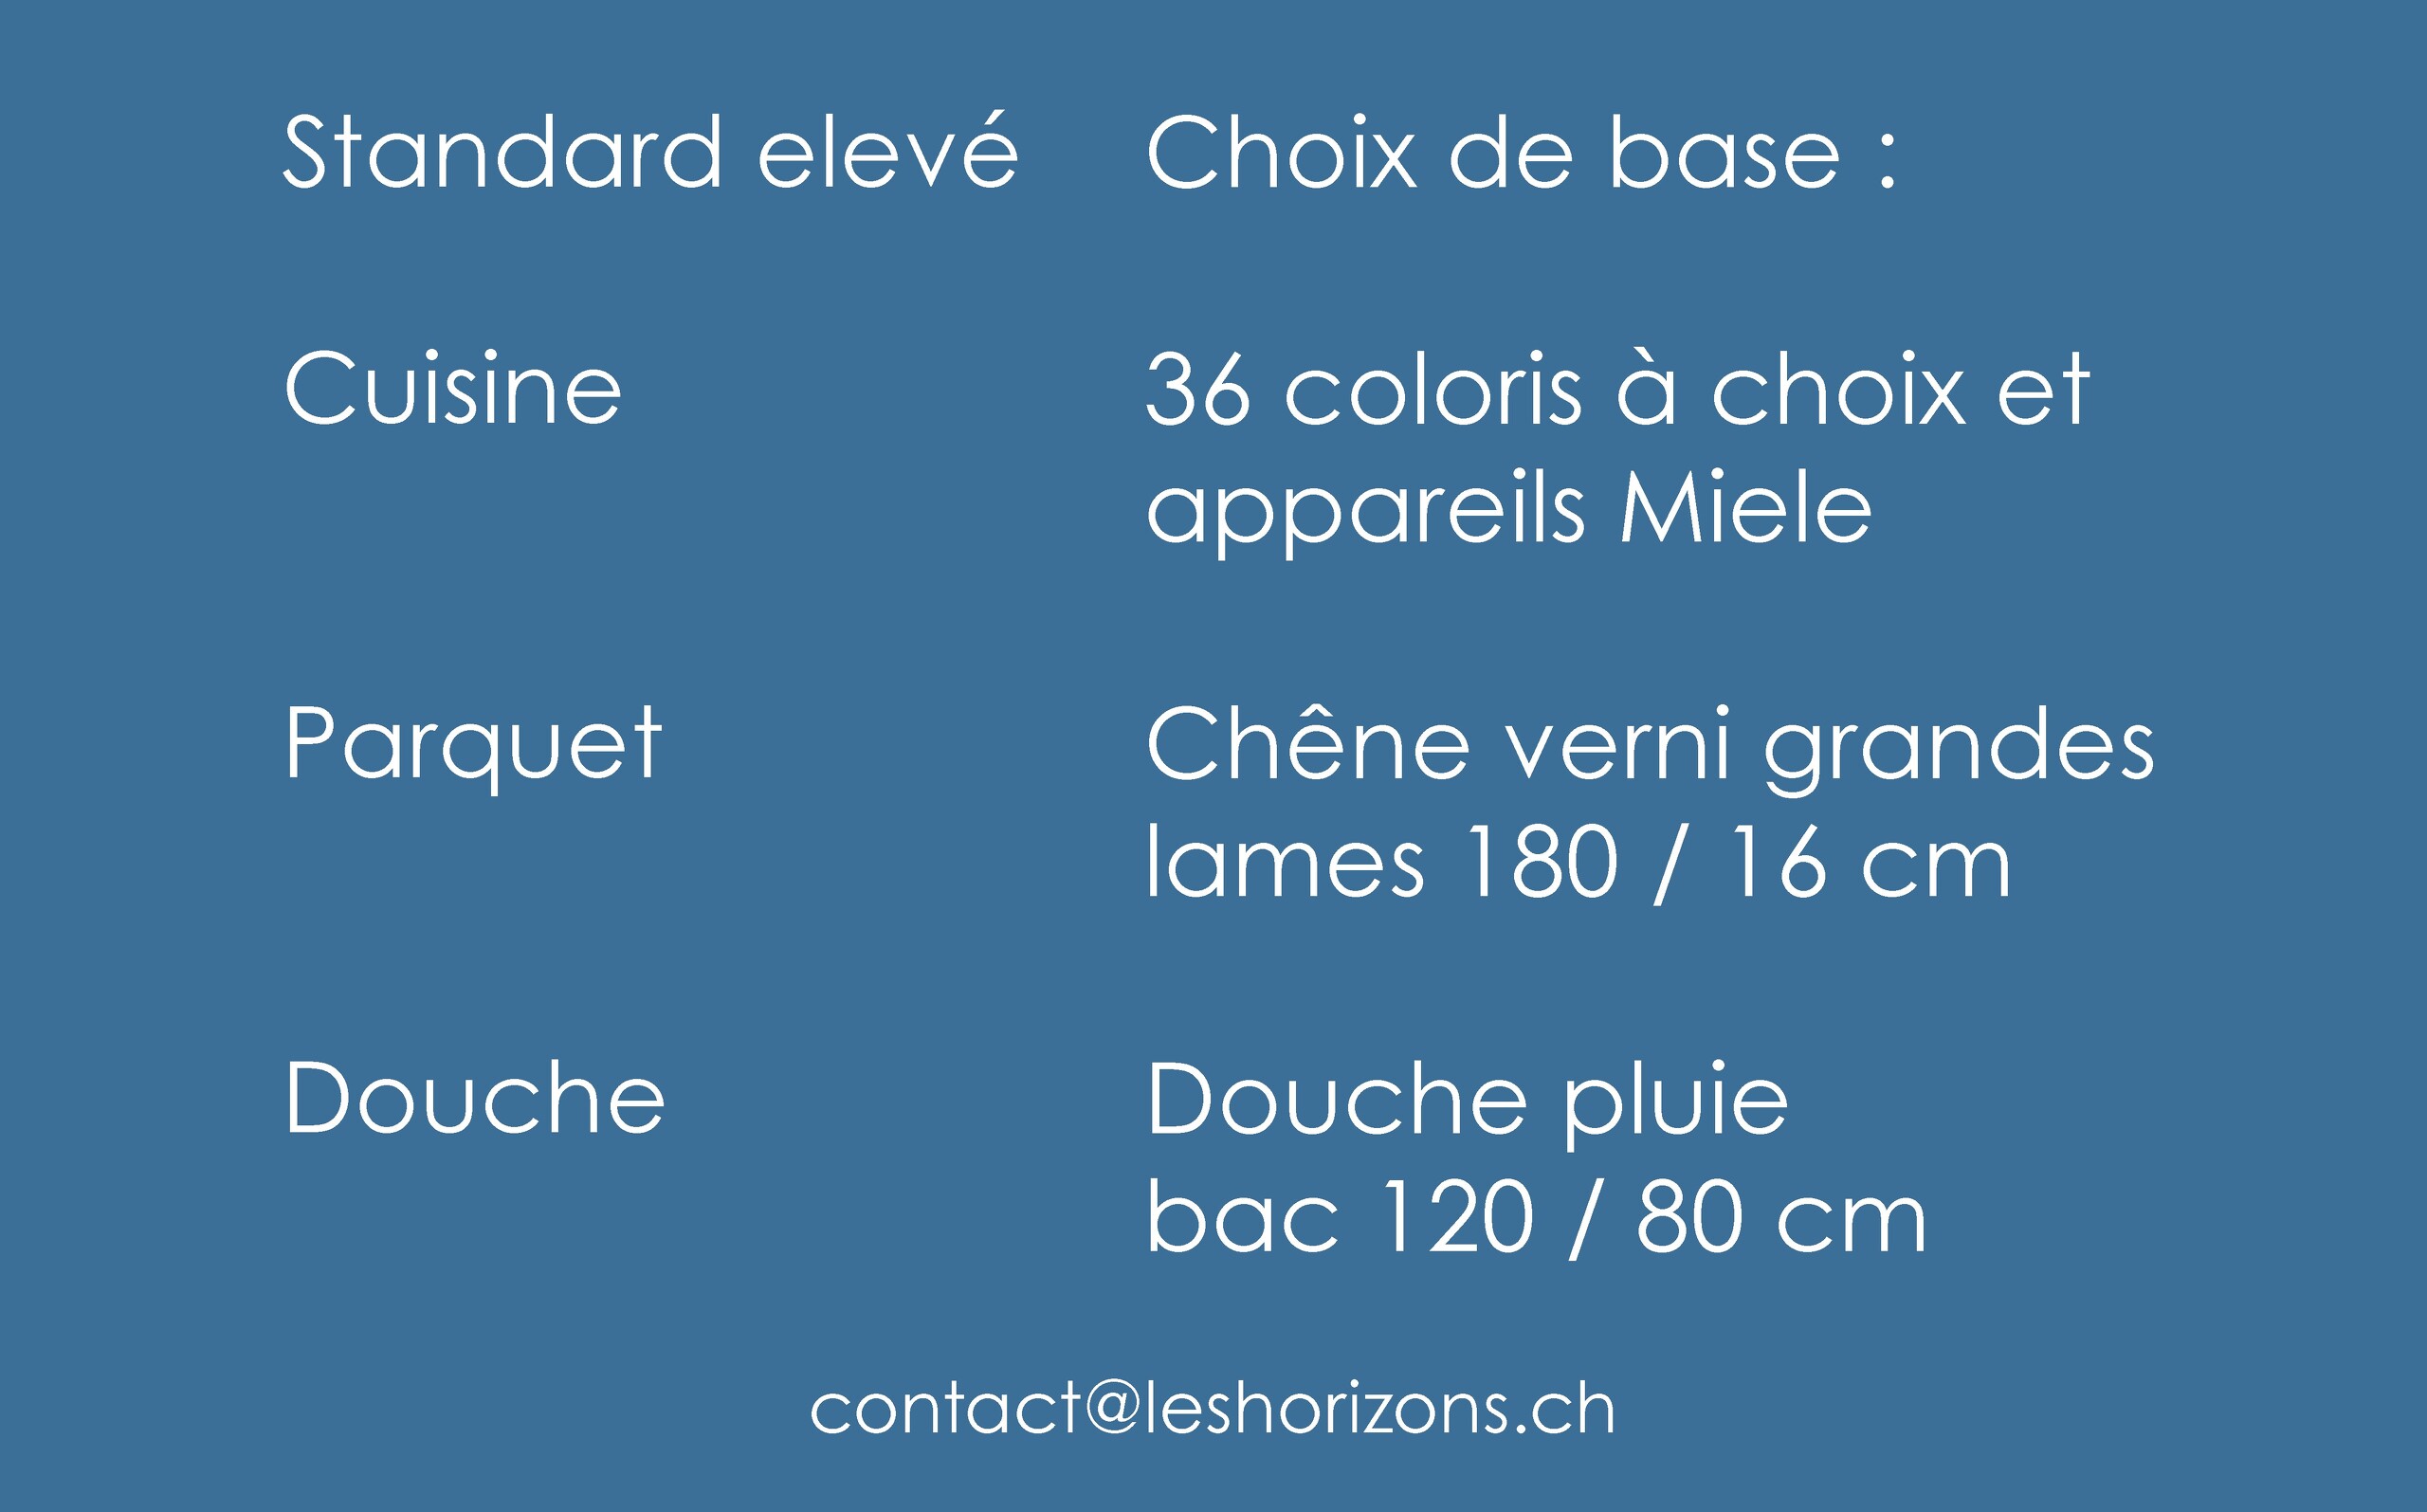
Possibility to customize the finishes according to your tastes with good budgets available;
-
Kitchen: CHF 30,000.-
-
Sanitary facilities: CHF 22,000.-
-
Prices and conditions
-
Attic 5.5 rooms: CHF 990,000.-
-
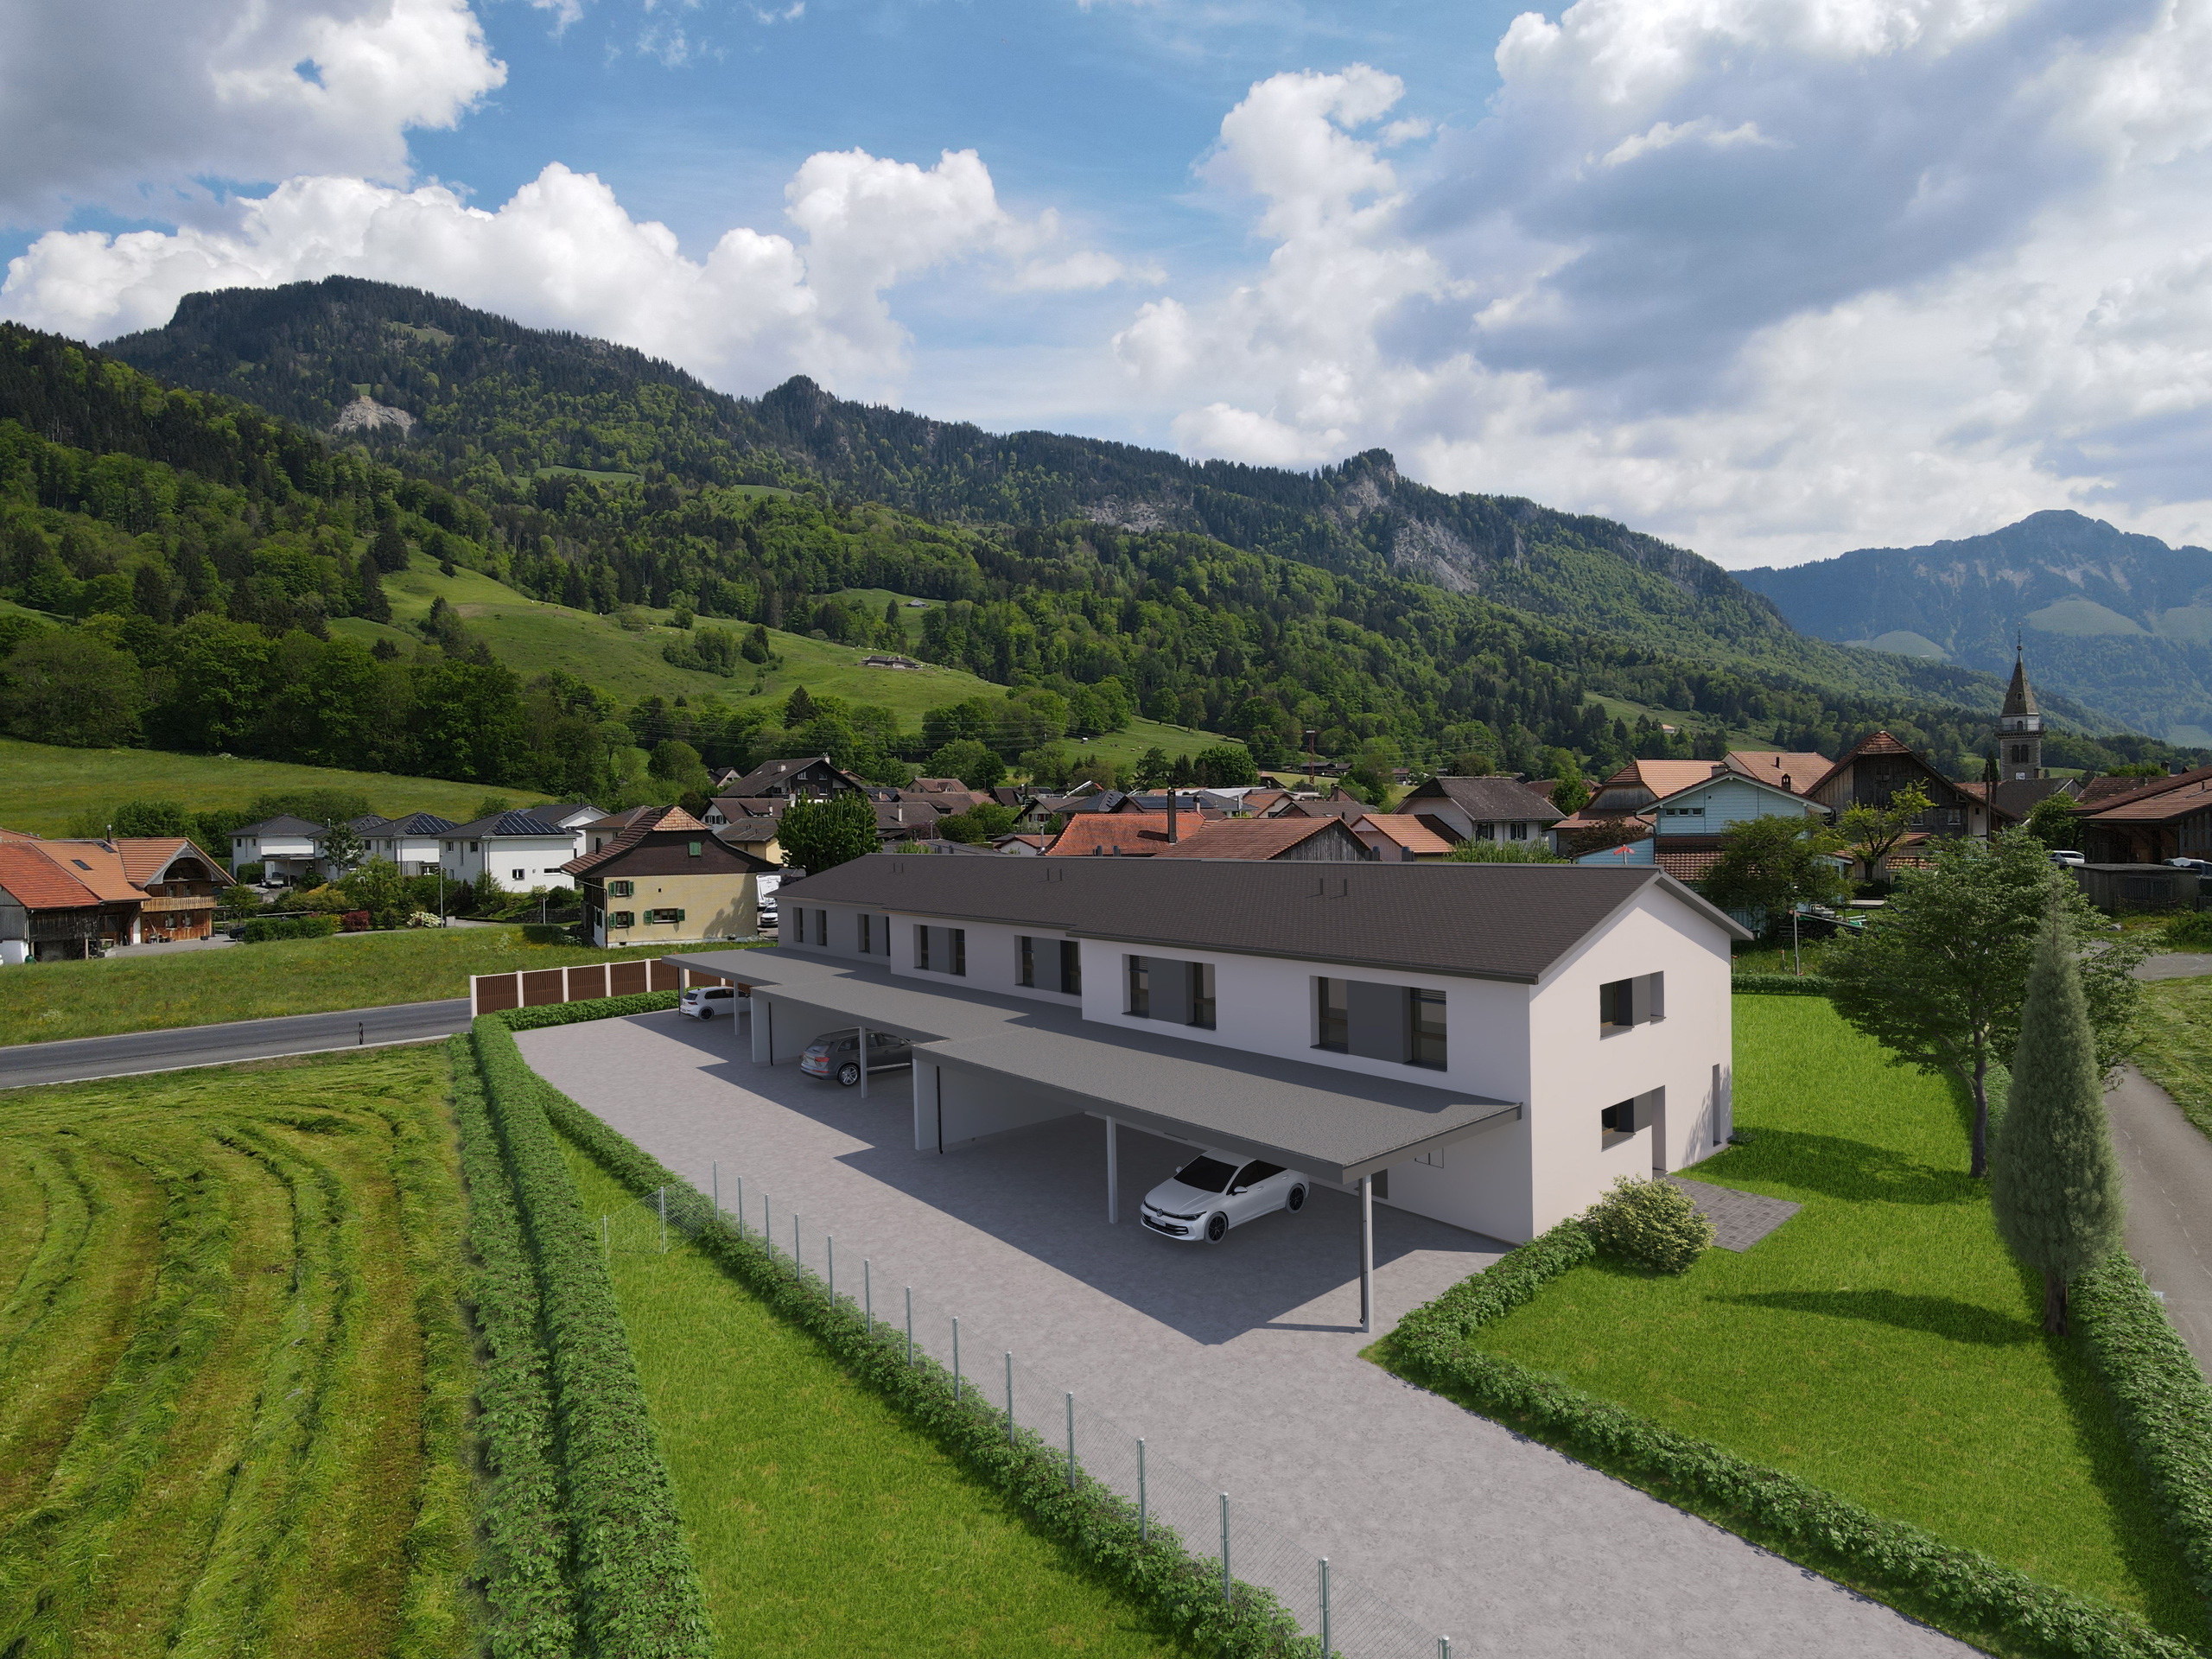
2 covered spaces (lot 5): CHF 30,000/unit, i.e. CHF 60,000 in addition
-
Total price: CHF 1,050,000.
Also included:
-
Elevator arriving directly on the side of the main entrance of your accommodation
-
Privative reduction on the step
-
Back of the cutlery drawer
A concrete project.
The building permit is in effect, guaranteeing immediate feasibility.
Demolition work is scheduled to begin in February 2026, with the apartments expected to be delivered in early 2027.
Future buyers can plan their move with confidence and customize the finishes to their liking.
Future buyers can plan their move with confidence and customize the finishes to their liking.
An exceptional living environment
The village is attractive for its authenticity, its tranquility, its preserved natural environment and its proximity to urban centers.
A paradise for hiking, mountain biking, skiing and outdoor activities enthusiasts.
A paradise for hiking, mountain biking, skiing and outdoor activities enthusiasts.
This exceptional attic apartment combines generous living spaces, natural light, a private terrace, and the charm of a sloped ceiling within a new and exclusive building.
Contact and full file
To get the full details or to book an appointment at your local dealership to see this new promotion:
Fred Varenne
fred@murith-immobilier.ch
079 474 64 09
fred@murith-immobilier.ch
079 474 64 09