×
Firstview
Picture 1
Picture 2
Picture 3
Picture 4
Picture 5
Picture 6
Picture 7
Picture 8
Picture 9
Picture 10
Picture 11
Picture 12
Picture 13
Picture 14
Picture 15
Picture 16
Picture 17
Picture 18
Picture 19
Picture 20
Picture 21
Picture 22
Picture 23

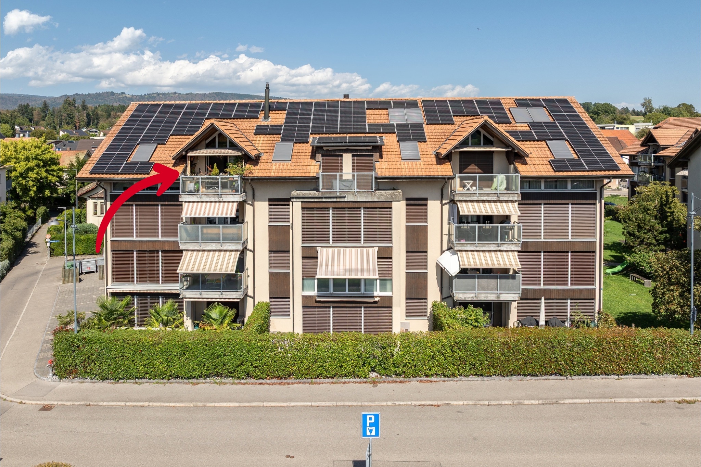
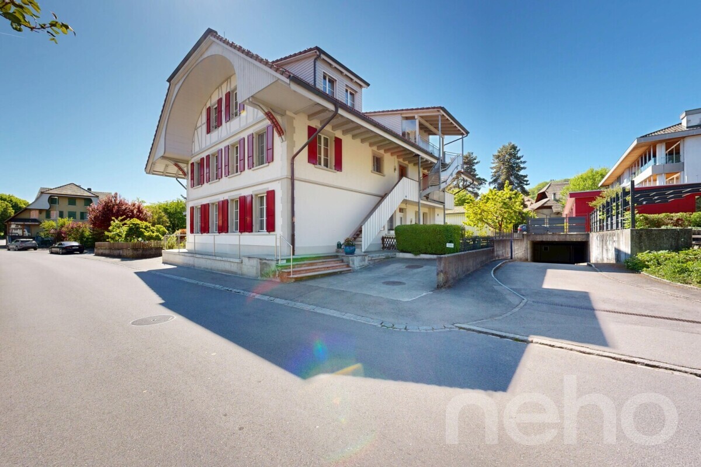
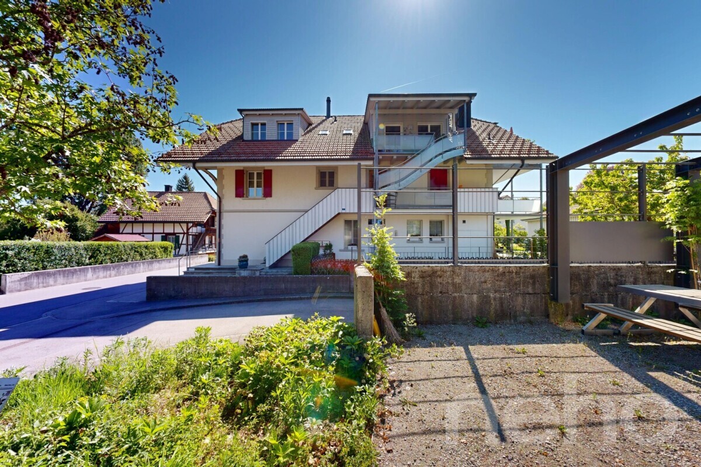
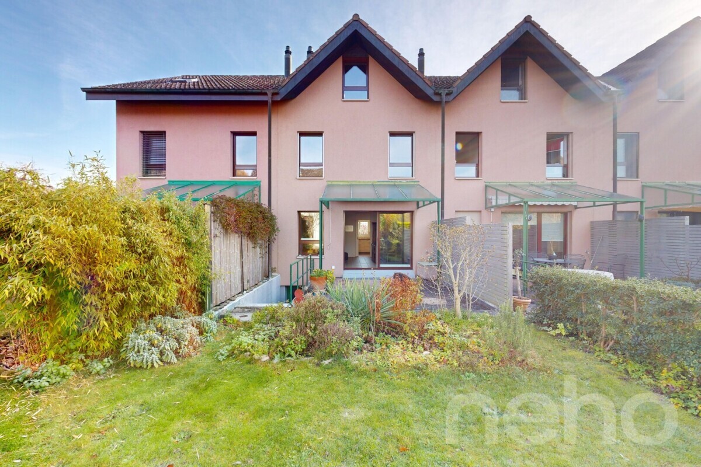
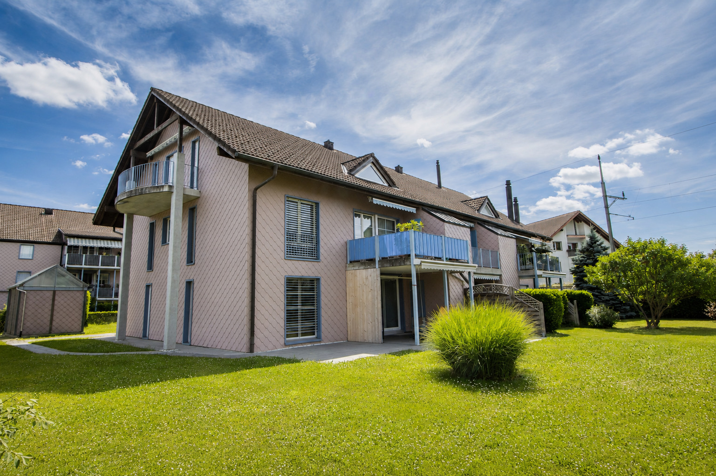
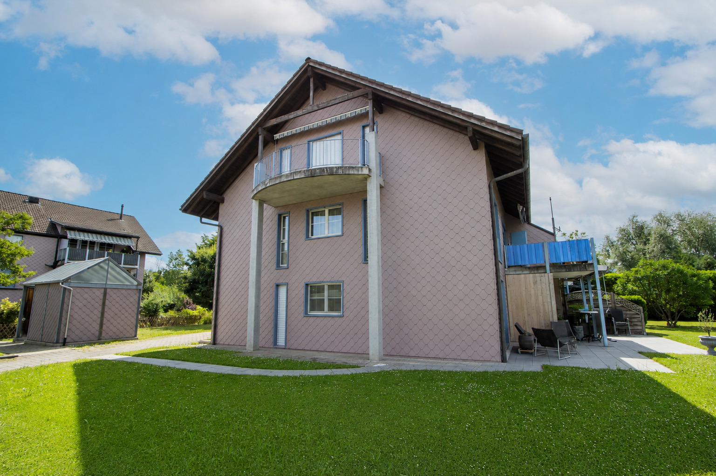
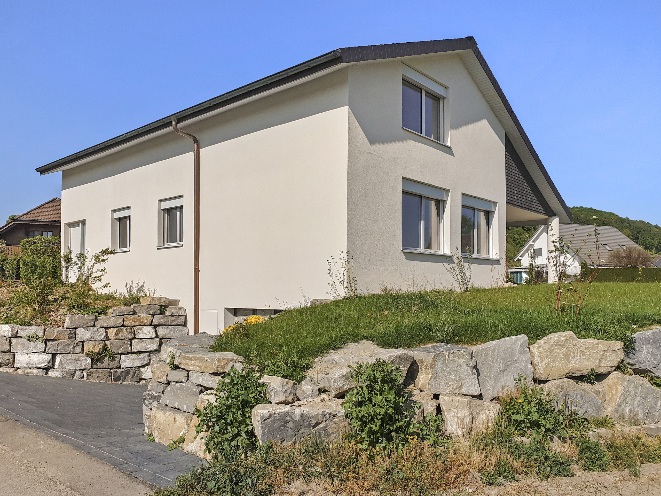
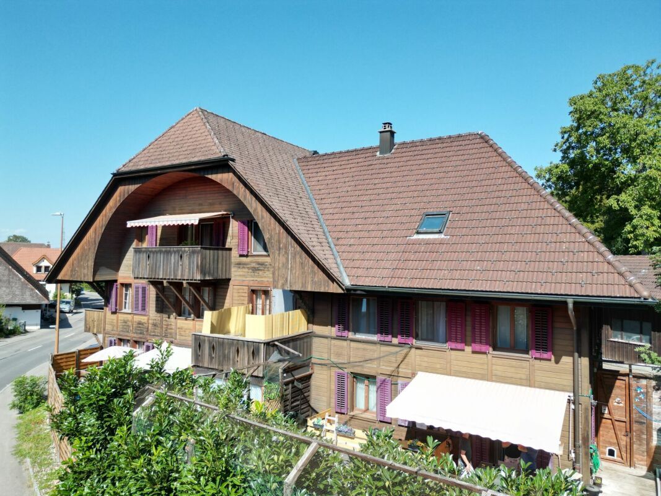
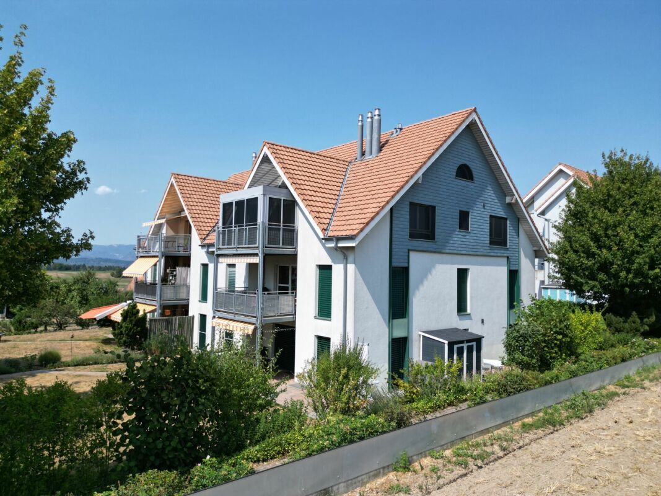
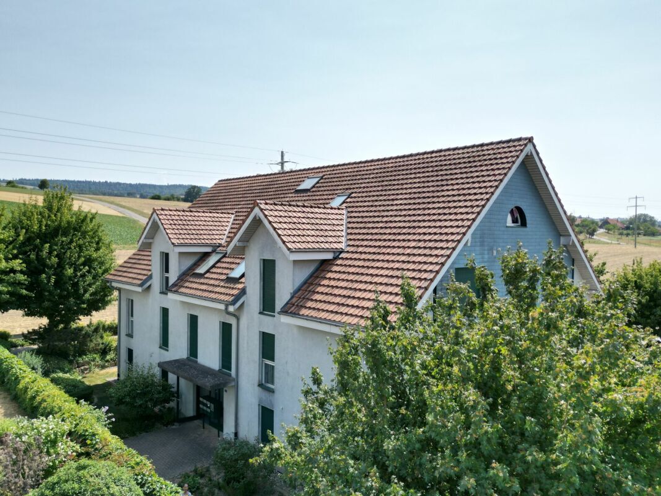
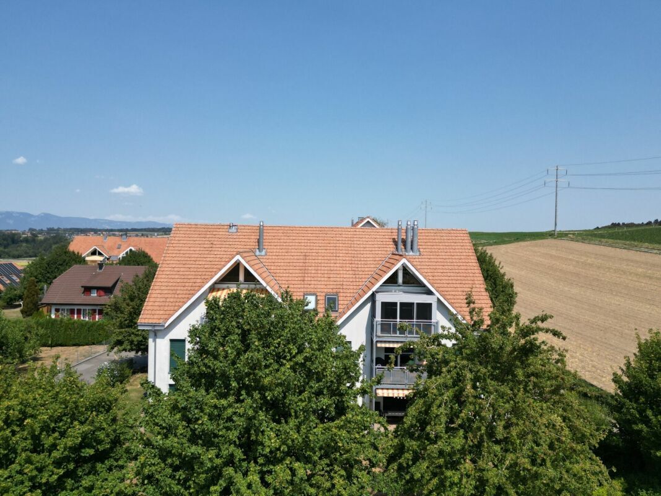
Apartment with 3.5 rooms on sale in Wiler b. Seedorf - 170 m²

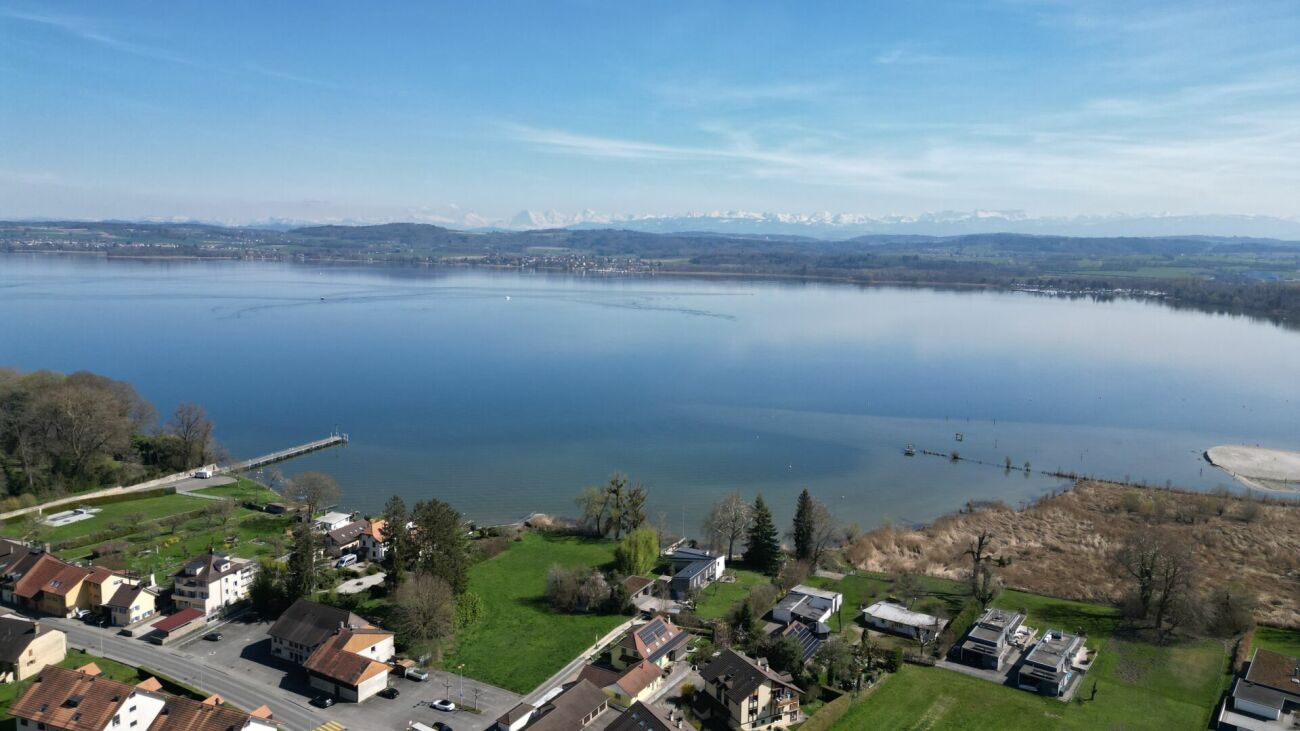
3.5 rooms, lots of light and a gallery to fall in love with

Rooms3.5
Living area170 m²
Floor2nd floor
Object PriceCHF 695,000.-
AvailabilityTo agree
Messenger PDF Dossier Financing
Add to favoritesRemove from favorites

Localisation

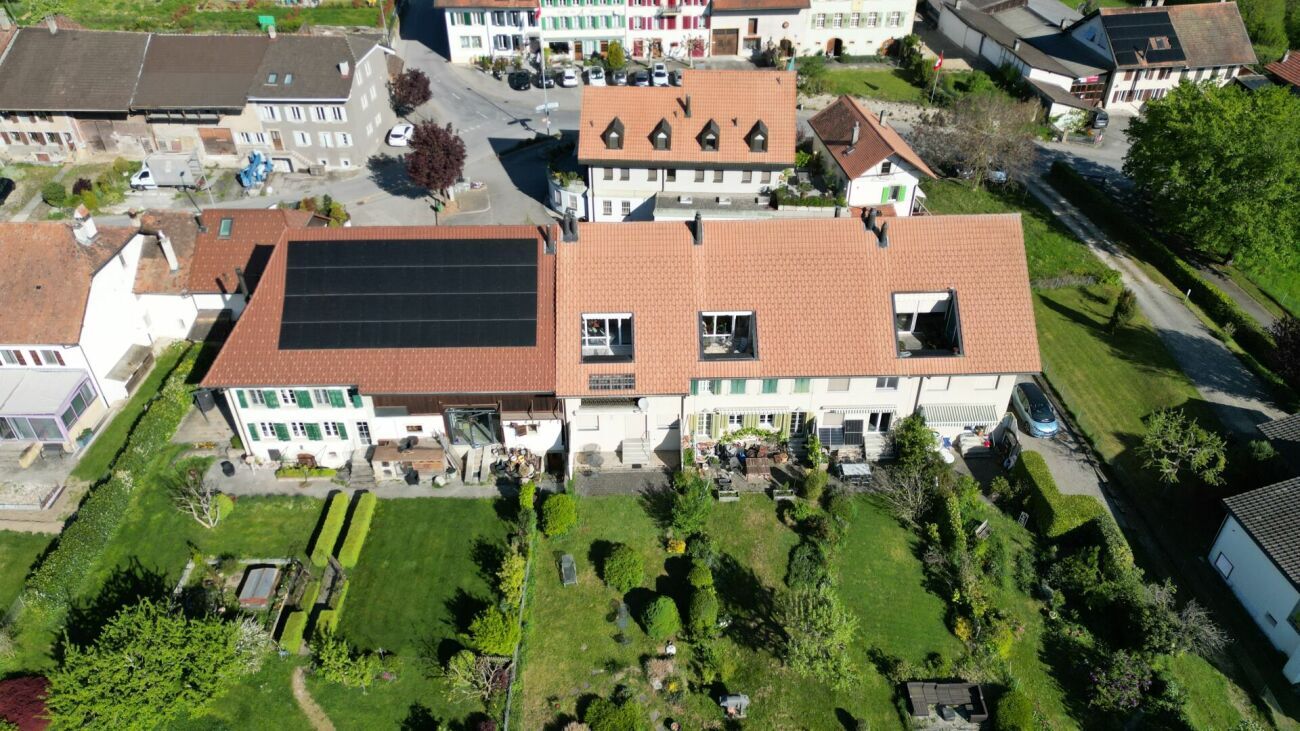
Lerchenberg 2, 3266 Wiler b. Seedorf

Characteristics

Reference
dab28c02-9ad0-11f1-a4e0-069ae14c7a06
Availability
To agree
Bathroom
1
Year of construction
1999
Rooms
3.5
Floor
2nd floor
Heating type
Pellets
Living area
170 m²

Description

Text translated from german, see original
Original text in german, translate to English.

Spacious living with lots of light and stylish wood

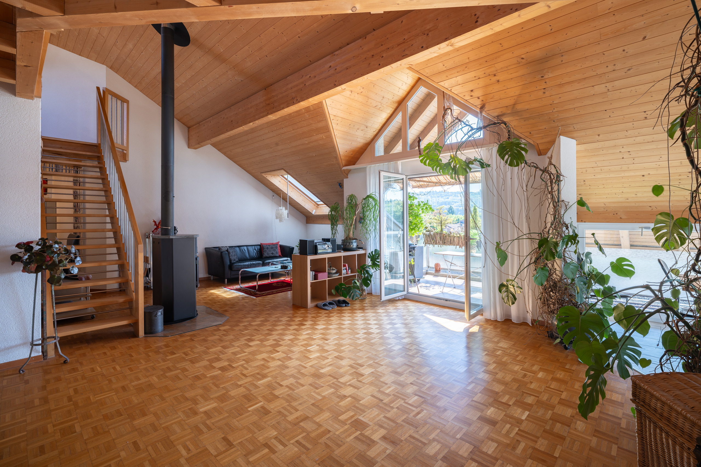
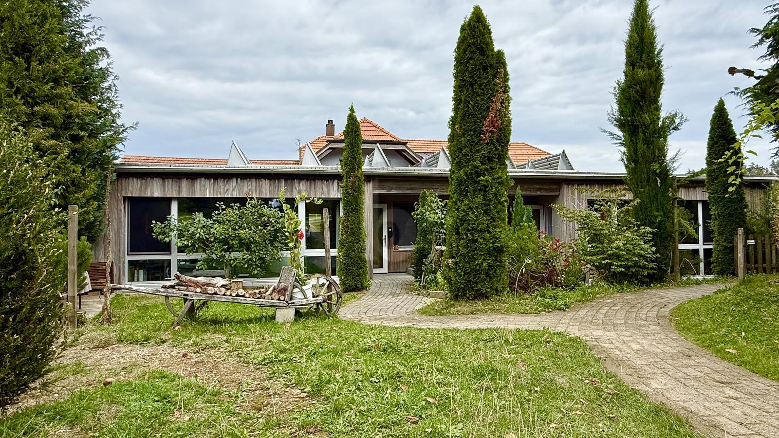
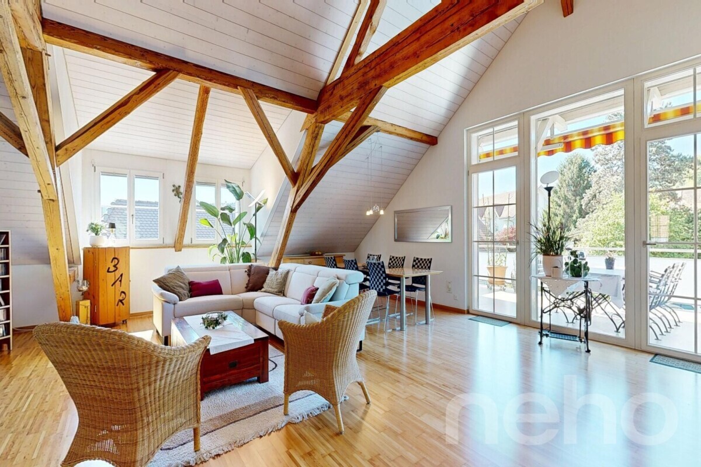
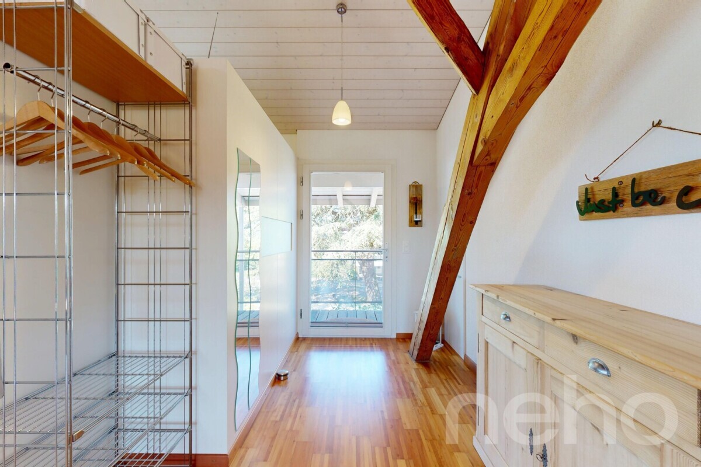
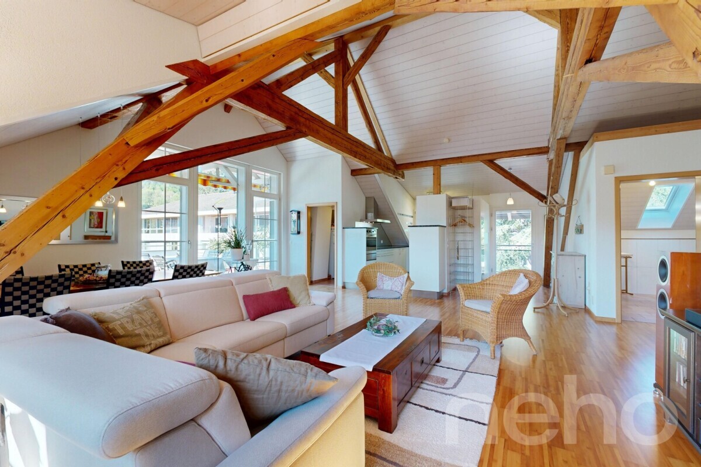
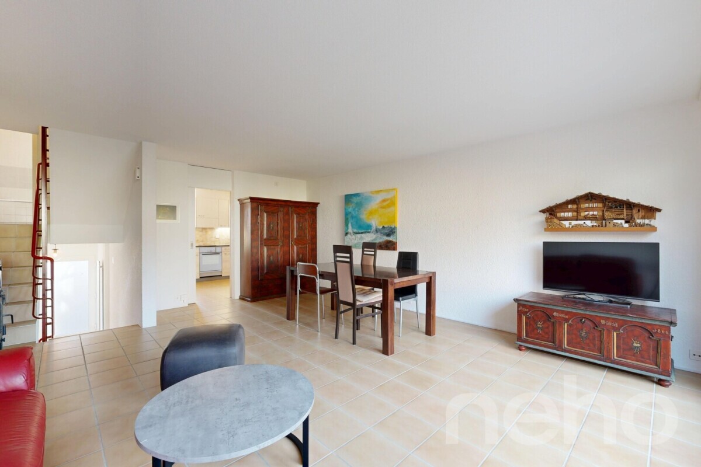
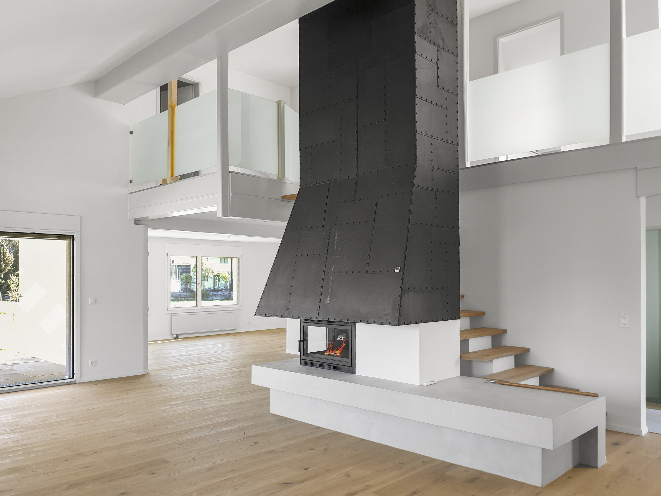
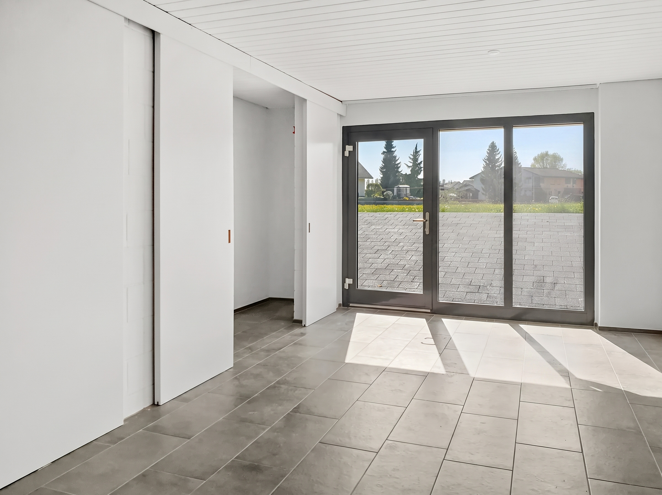
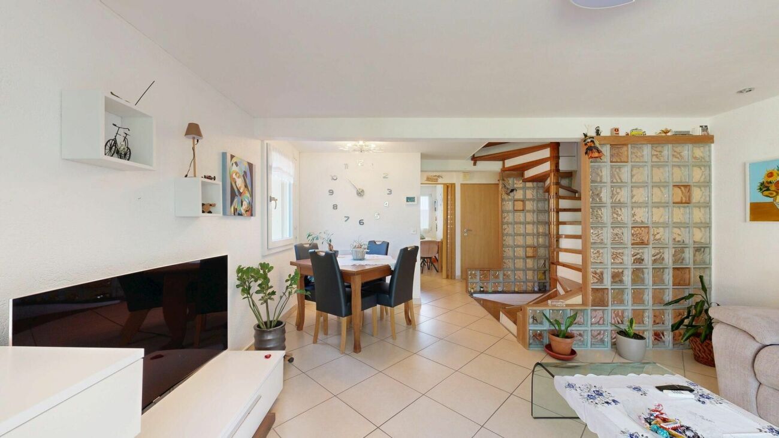
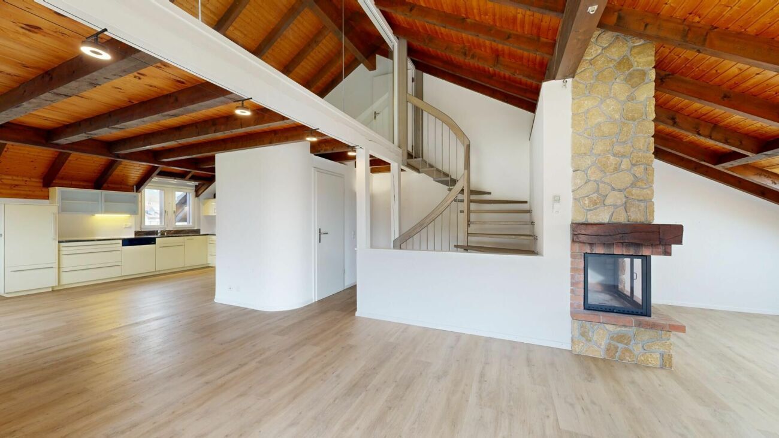
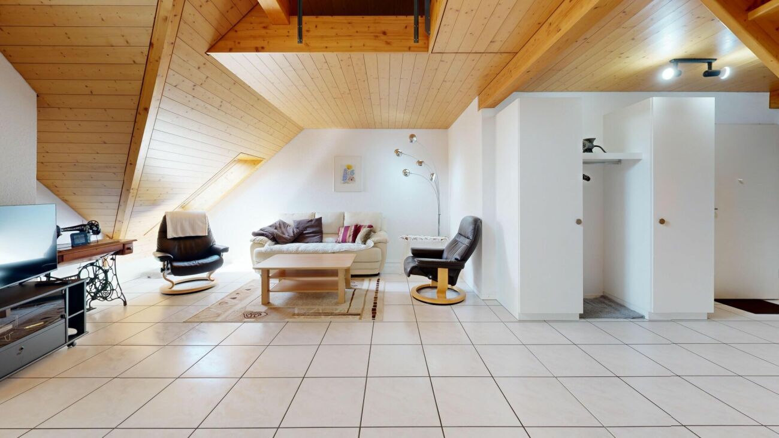
Even the bright entrance gives an inviting first impression and offers practical storage space with two lockers. The apartment inspires with its extraordinary spaciousness, open room design and plenty of daylight.

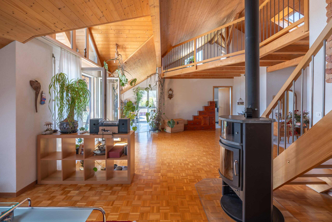
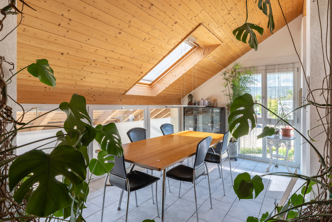
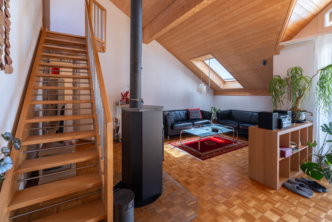
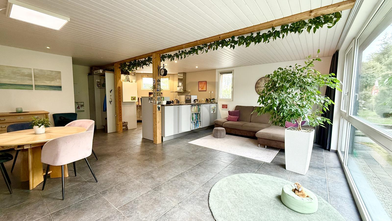
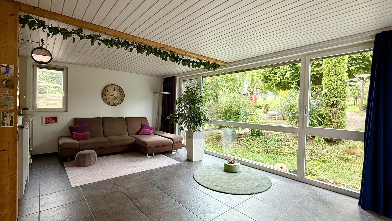
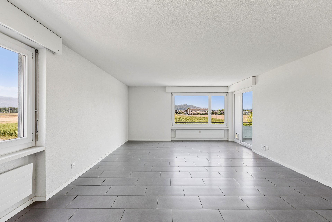
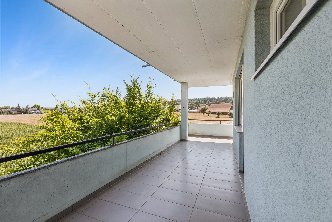
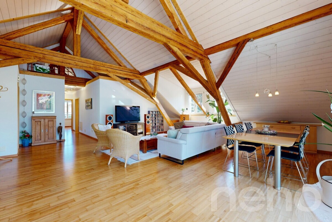
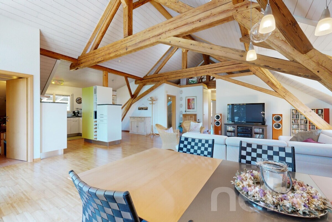
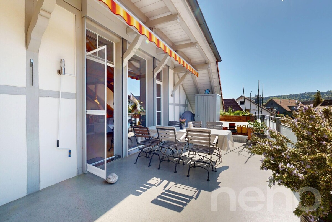
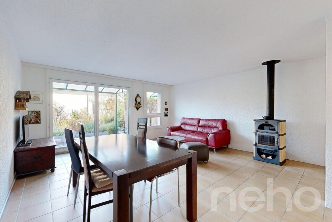
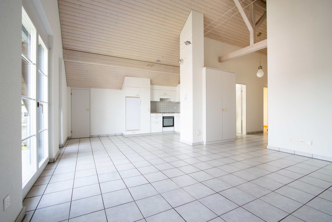
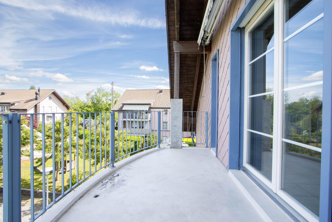
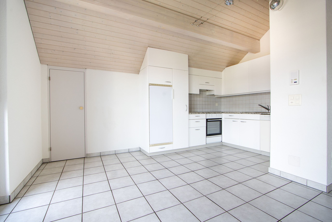
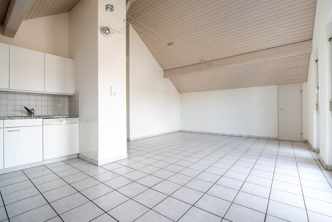
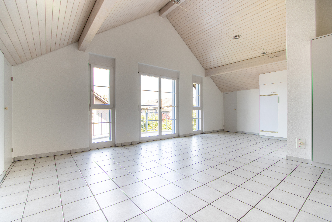
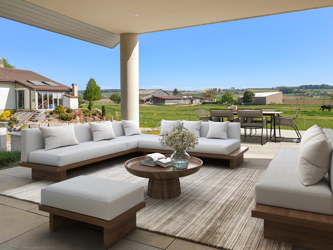
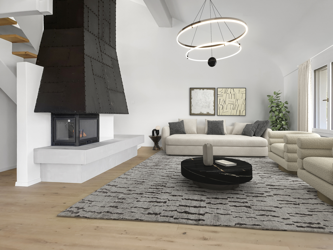
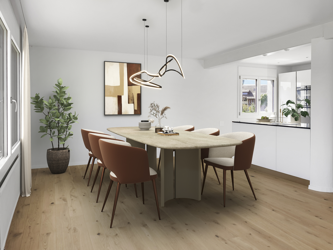
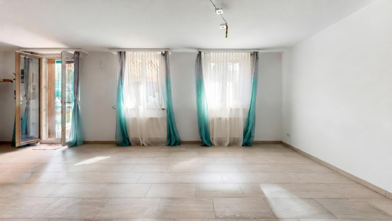
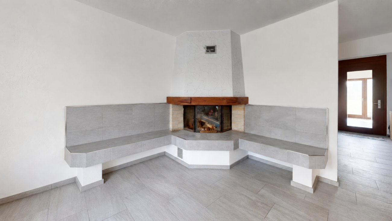
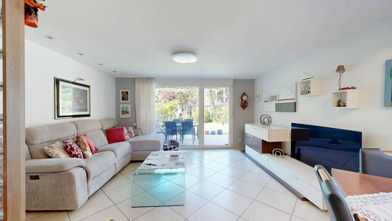
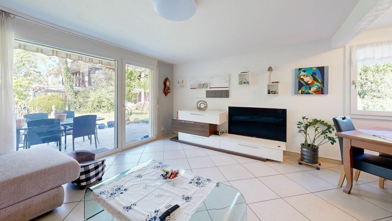
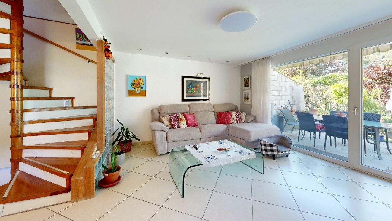
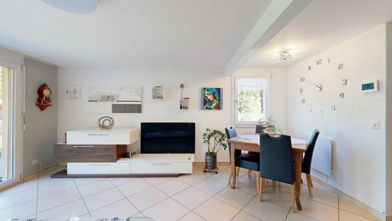
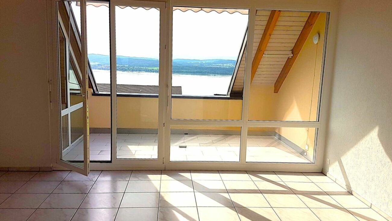
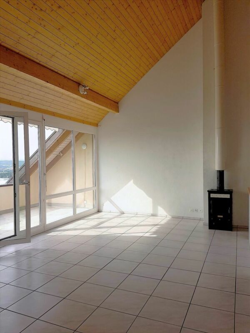
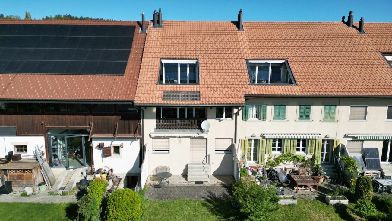
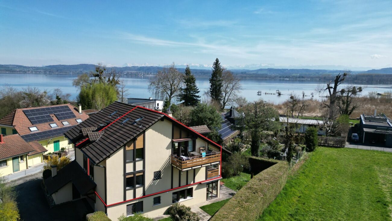
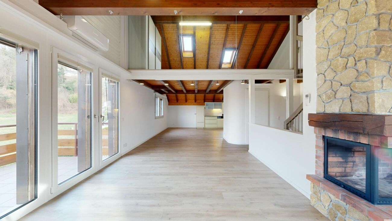
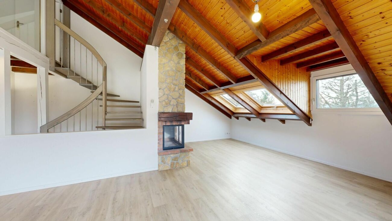
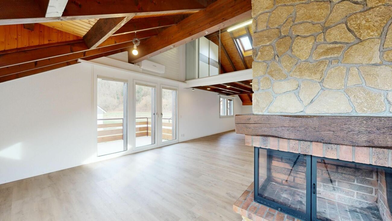
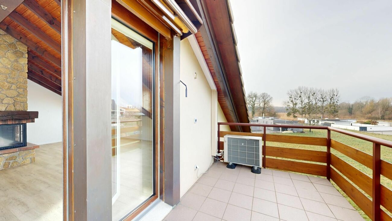
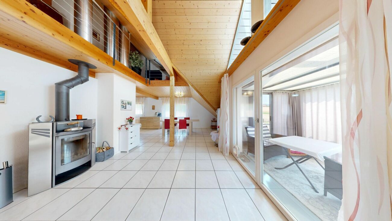
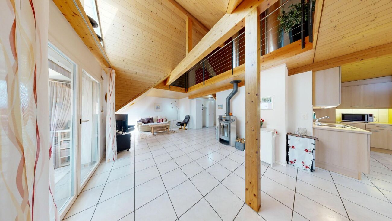
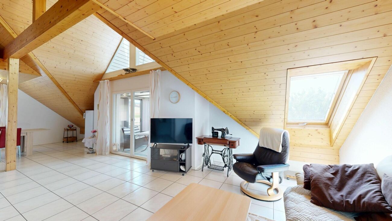
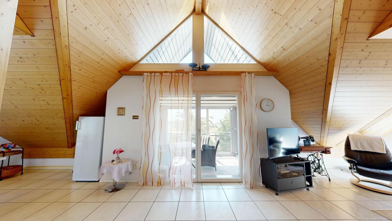
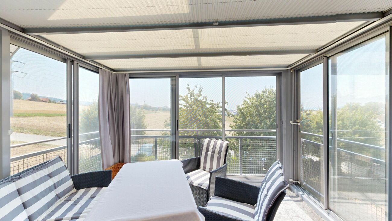
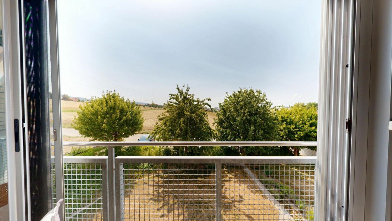
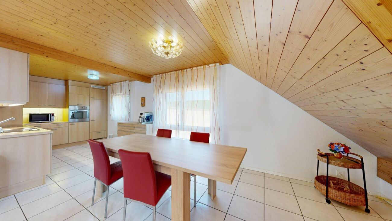
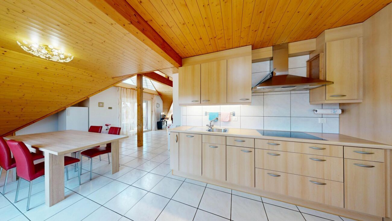
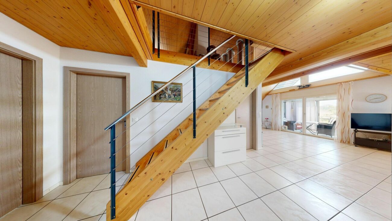
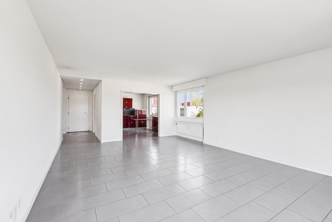
The heart of the building is the spacious dining and living area with adjacent, spacious kitchen. Light floor slabs give the lower living level an elegant appearance, while the continuous wood panelling on the ceilings and sloping ceilings provides warmth and comfort. From the living area, a wide glass door leads to the covered balcony - a sheltered place to relax.

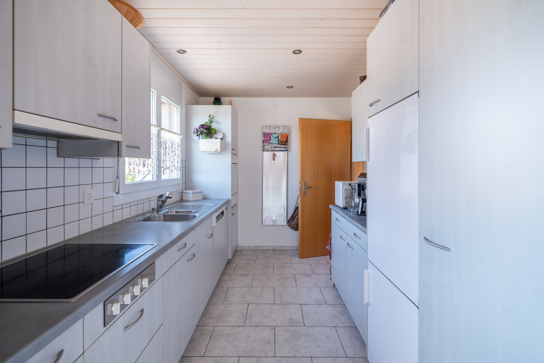
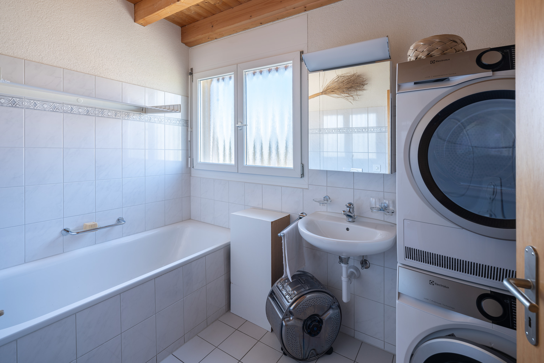
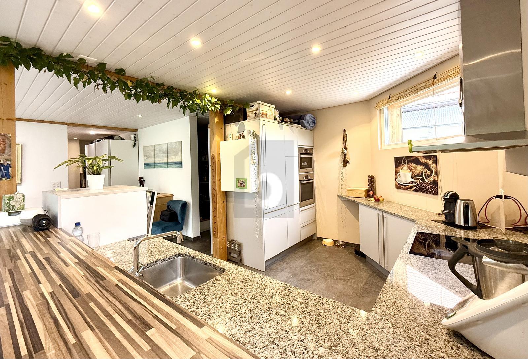
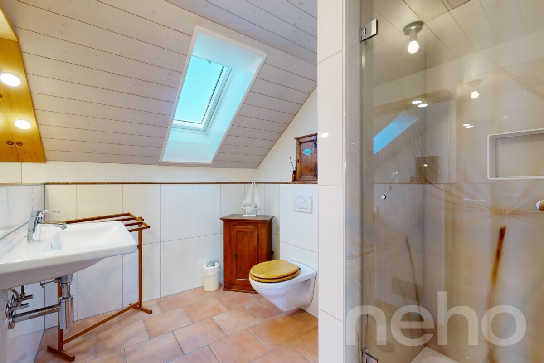
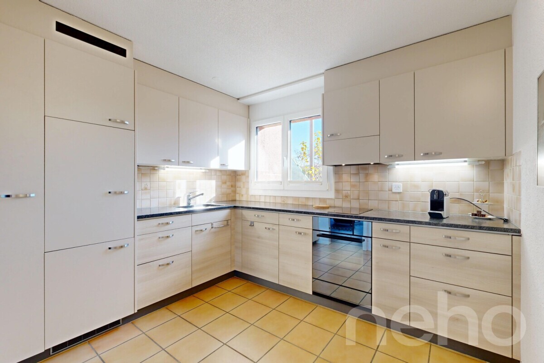
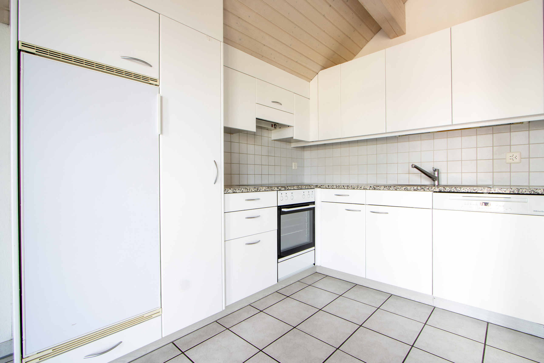
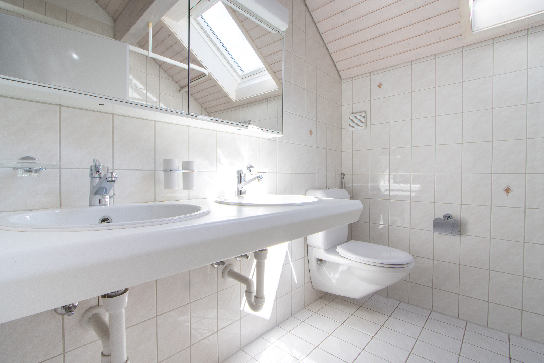
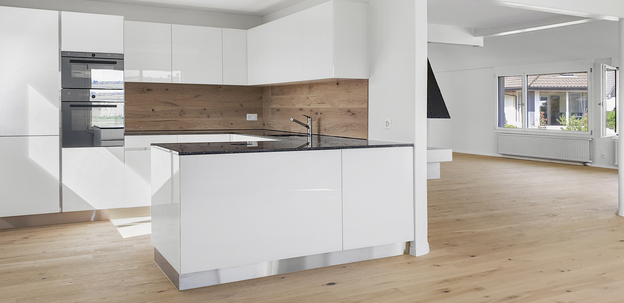
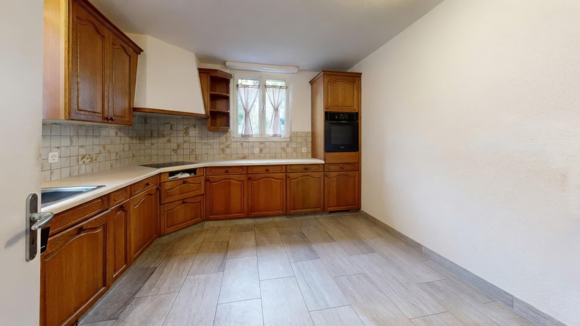
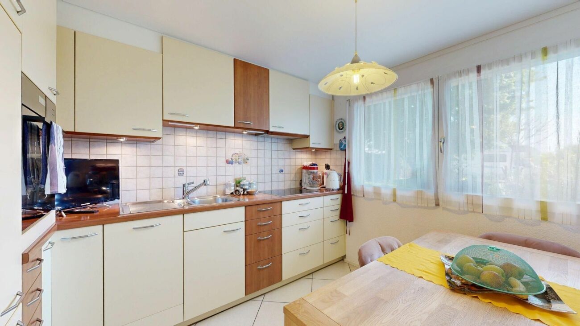
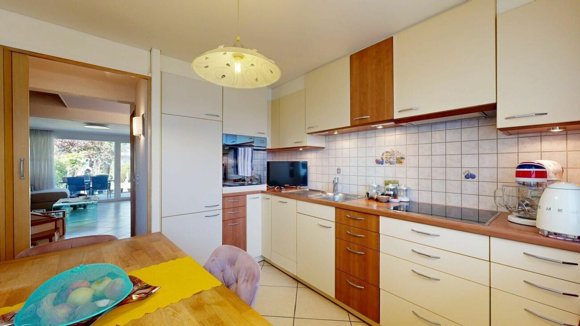
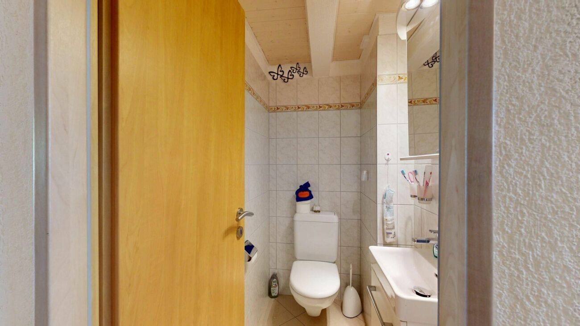
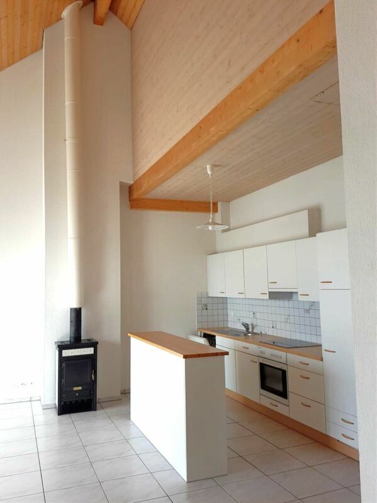
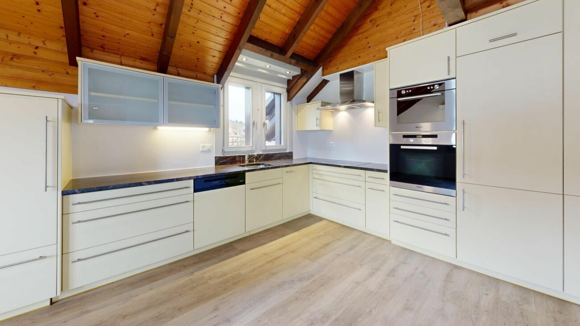
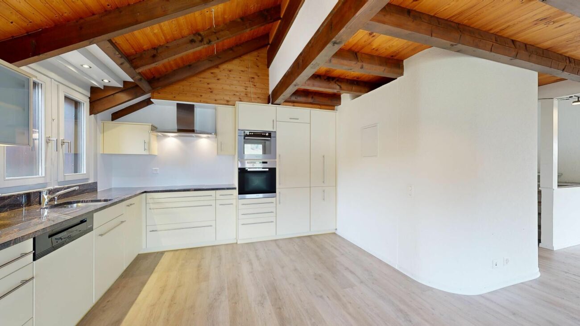
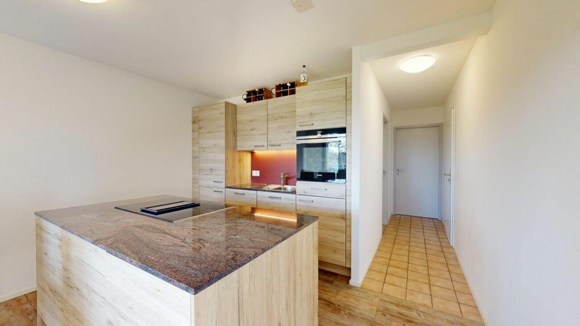
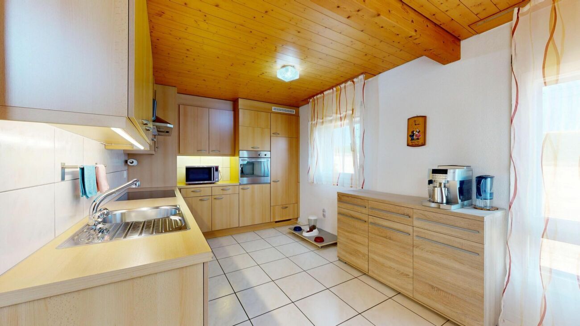
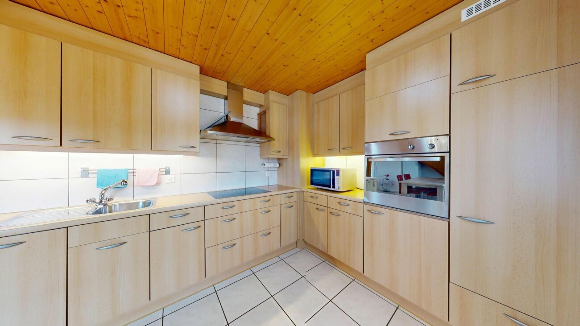
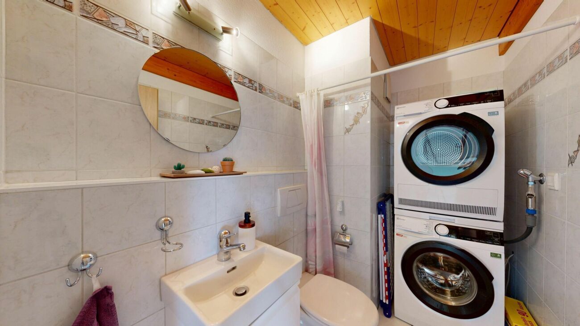
The spacious kitchen convinces with spacious work surfaces, plenty of storage space and light wooden fronts. On this level there is also a separate toilet with sink as well as your own washing machine and tumble dryer.

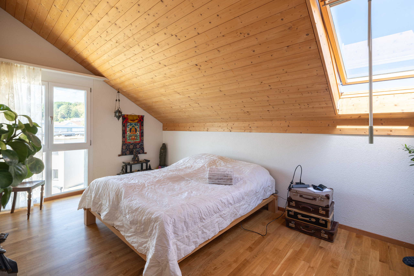
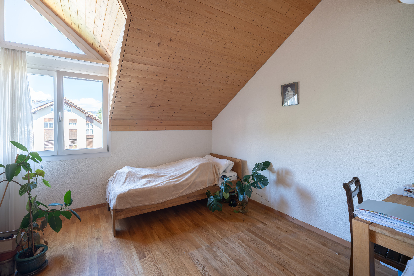
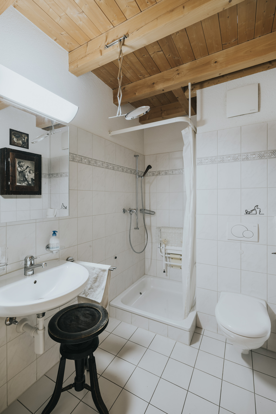
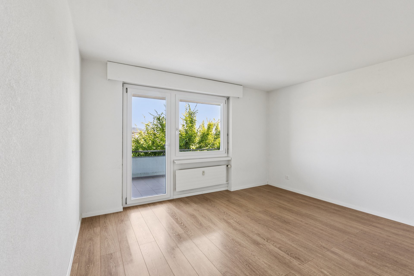
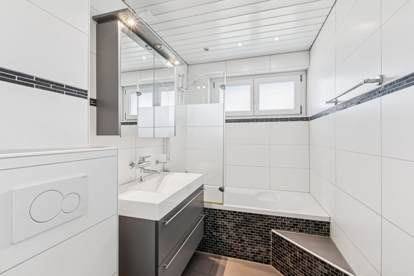
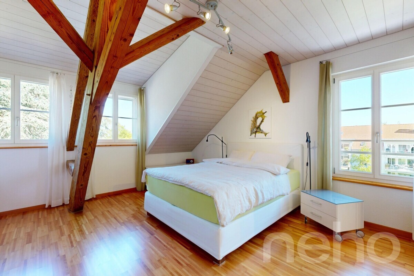
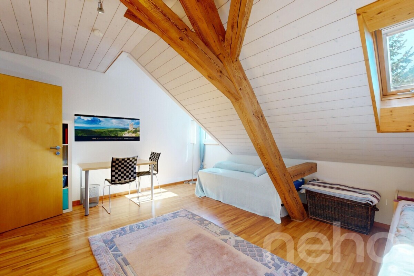
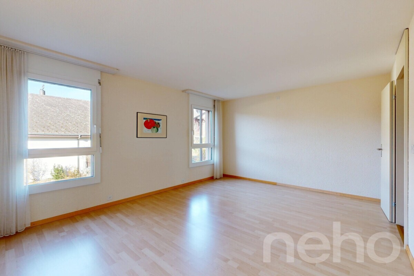
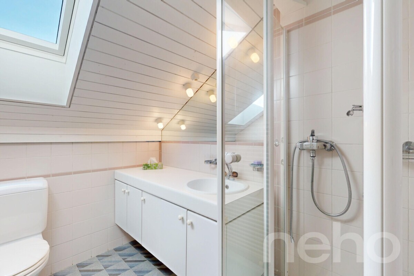
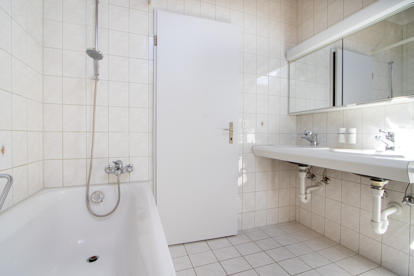
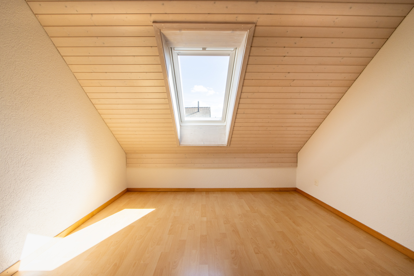
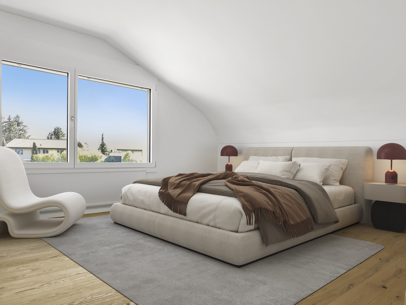
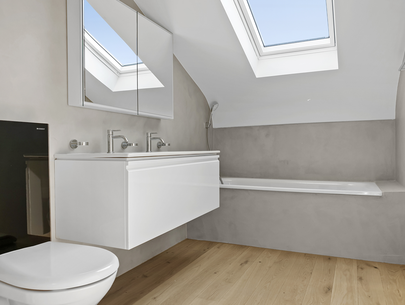
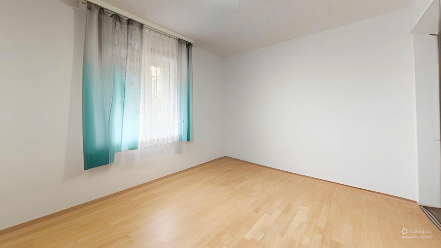
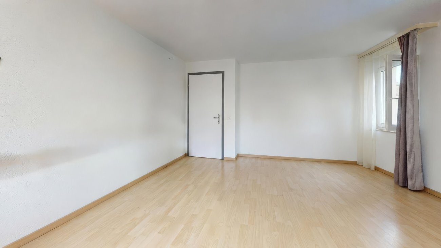
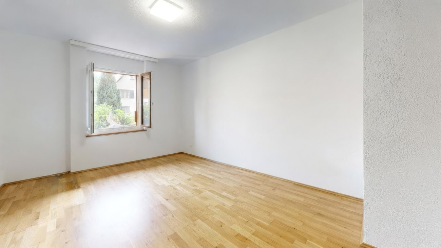
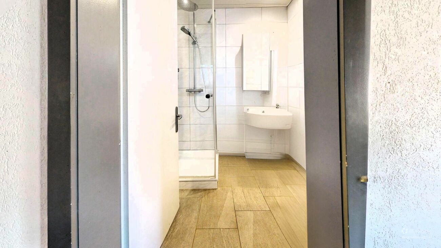
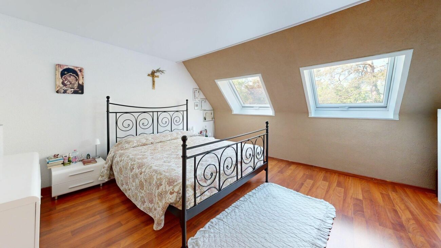
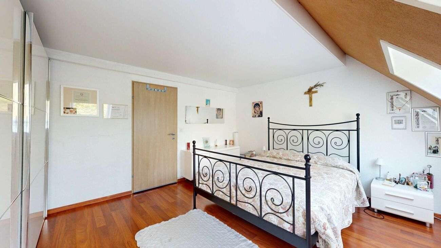
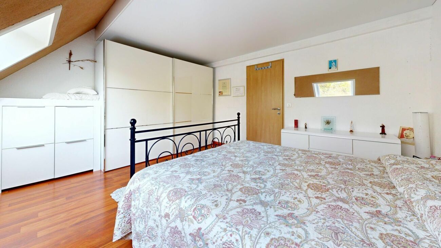
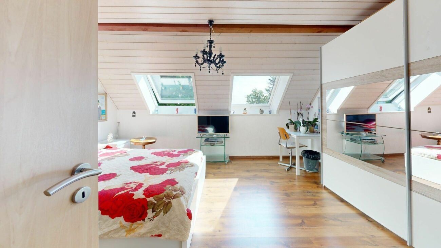
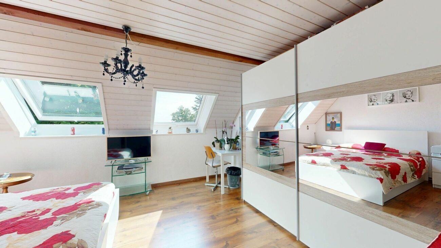
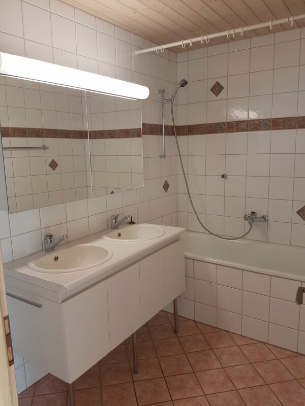
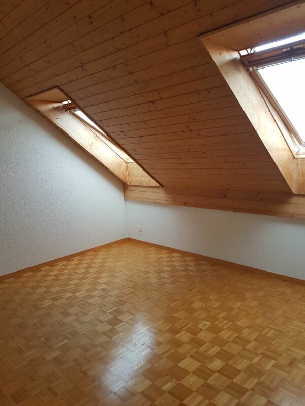
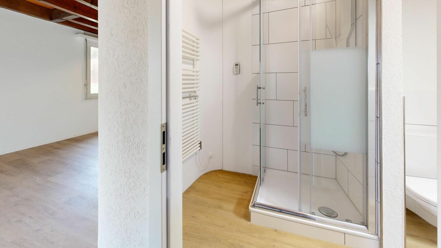
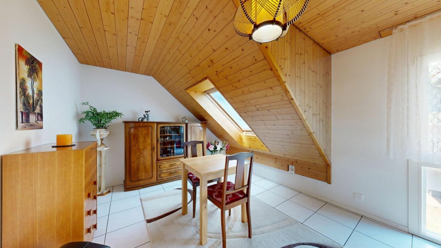
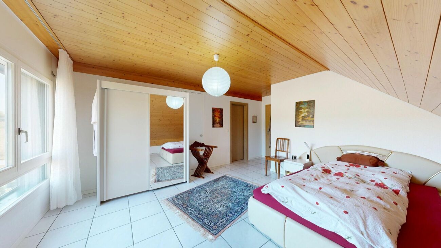
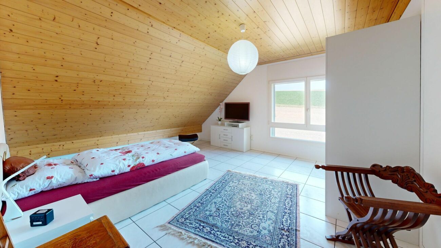
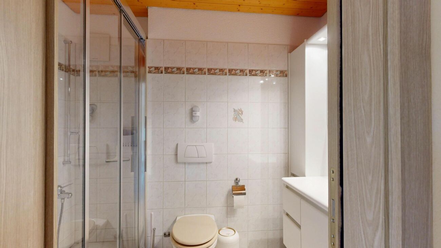
Two spacious rooms with cosy sloping ceilings complete the space. One of them has a directly connected bathroom with a large shower. A small reduit provides additional storage space.

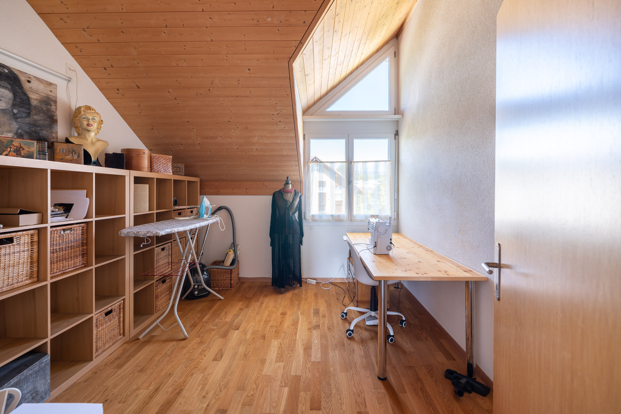
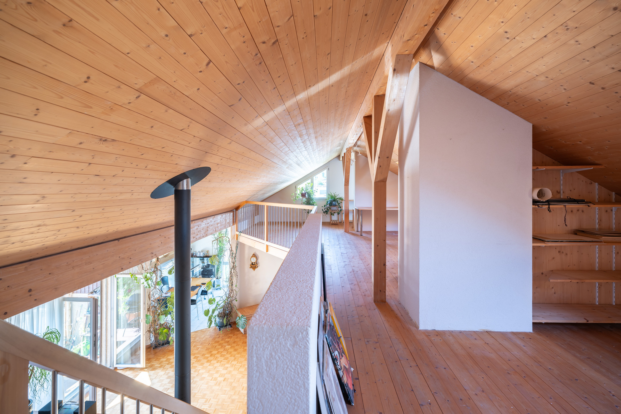
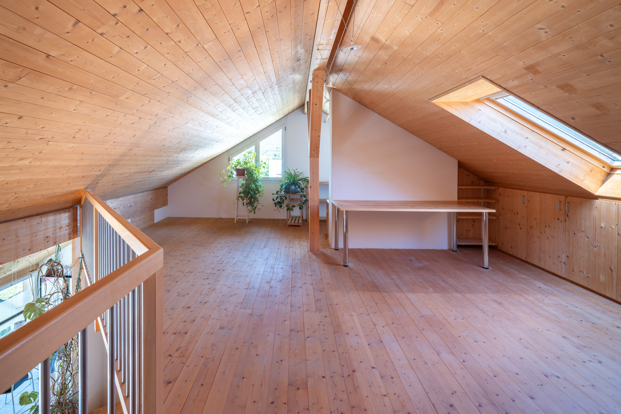
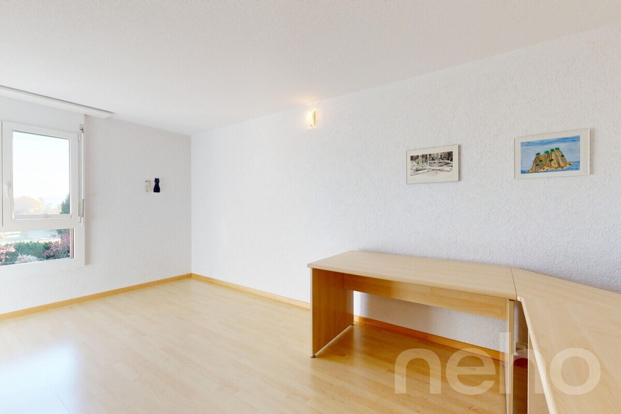
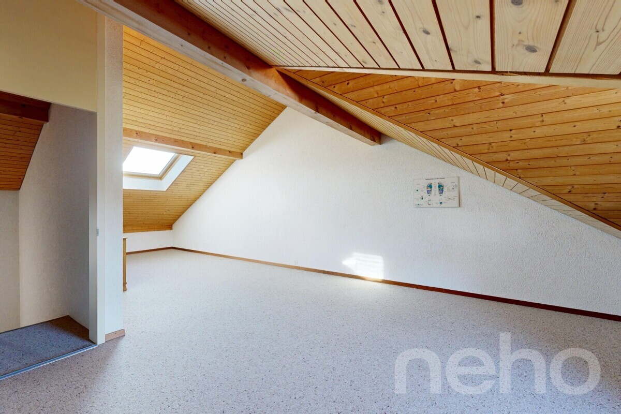
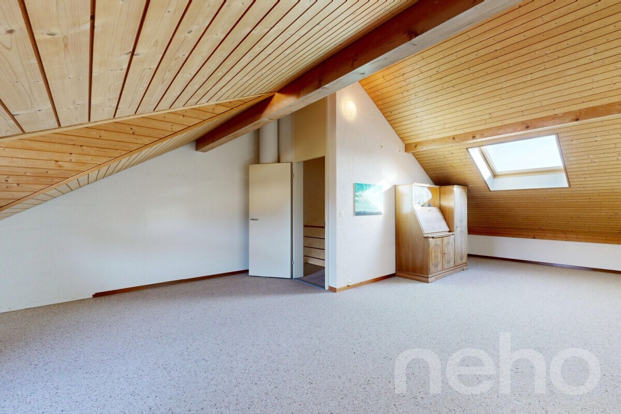
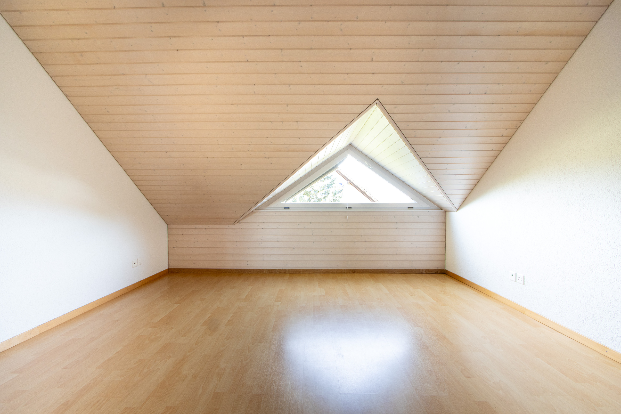
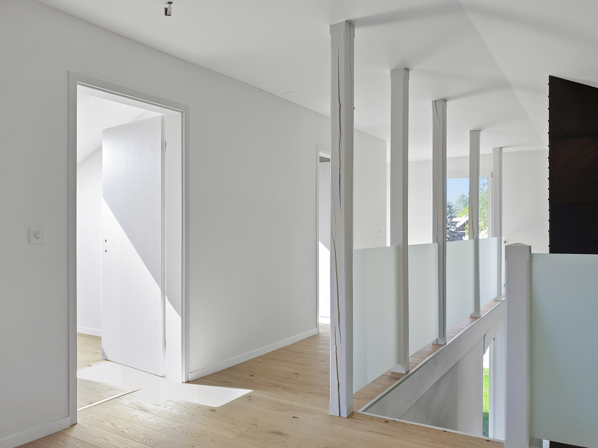
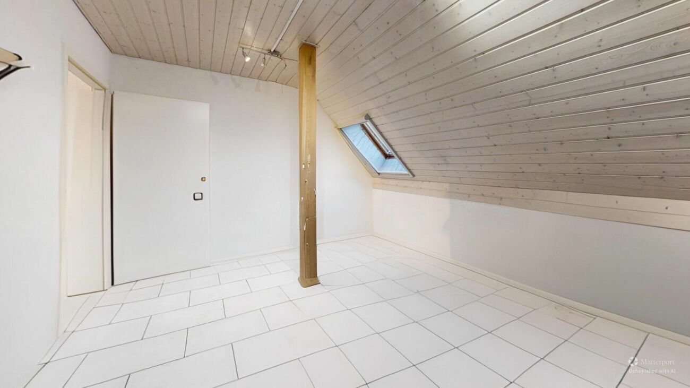
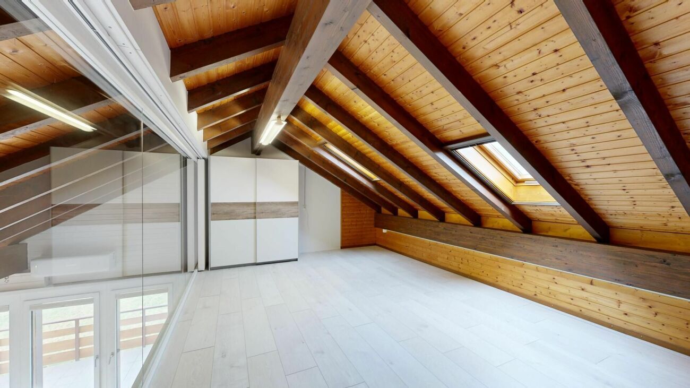
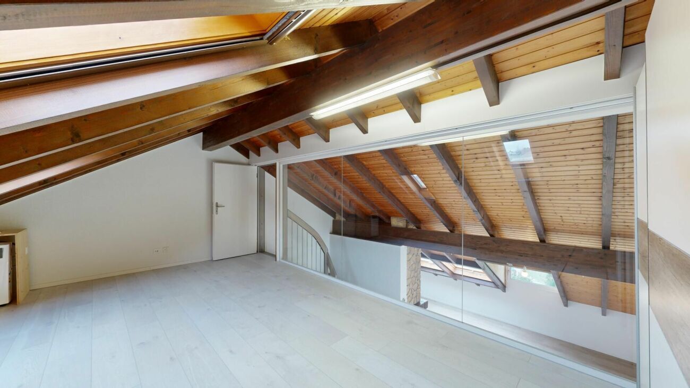
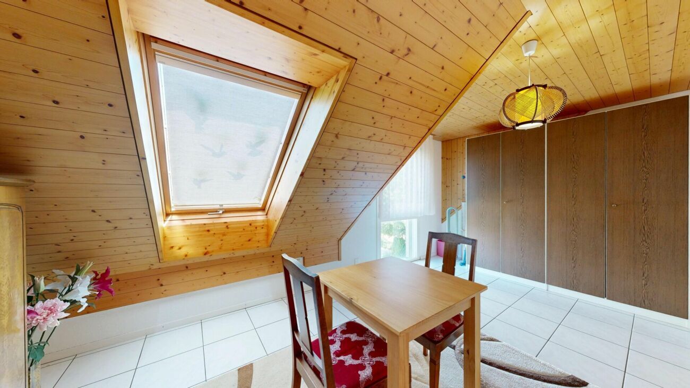
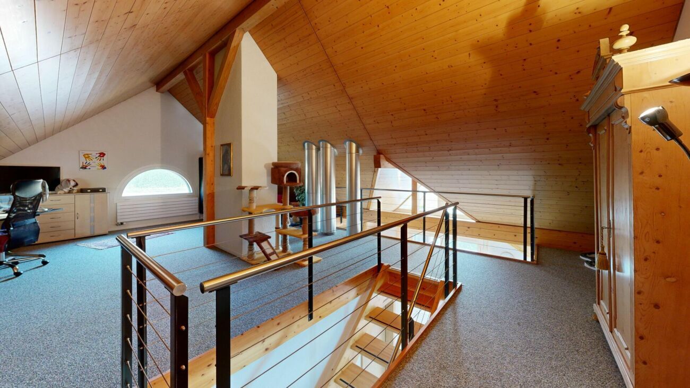
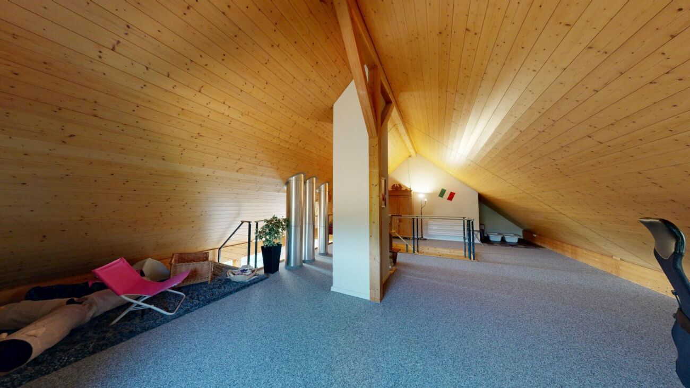
A beautiful wooden staircase leads to the extraordinarily spacious gallery. The striking triangular window, a charming half-moon window and the warm wood panelling create a special atmosphere here. The gallery offers a wide range of uses - for example as an office, library, guest, play or retreat area.

Highlights at a glance

  • Exceptionally spacious and open feeling of space
  • Spacious, bright dining and living area
  • Large kitchen with plenty of work surface and storage space
  • Covered balcony with wide glass door
  • Elegant, light floor plates and stylish wood panelling
  • Two spacious rooms with cosy sloping ceilings
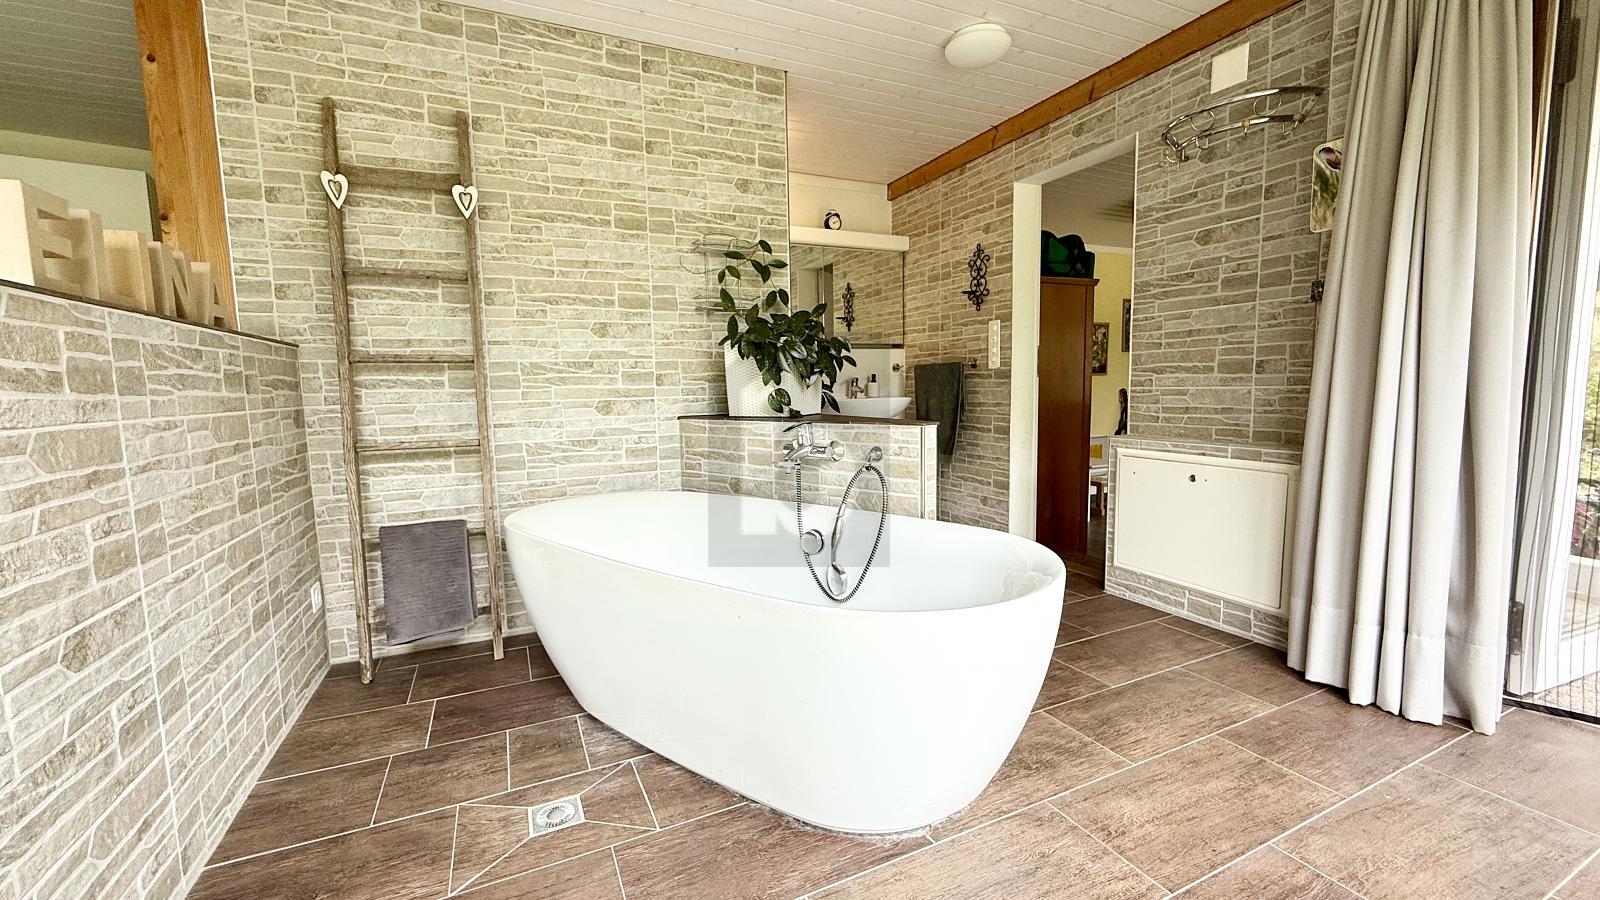
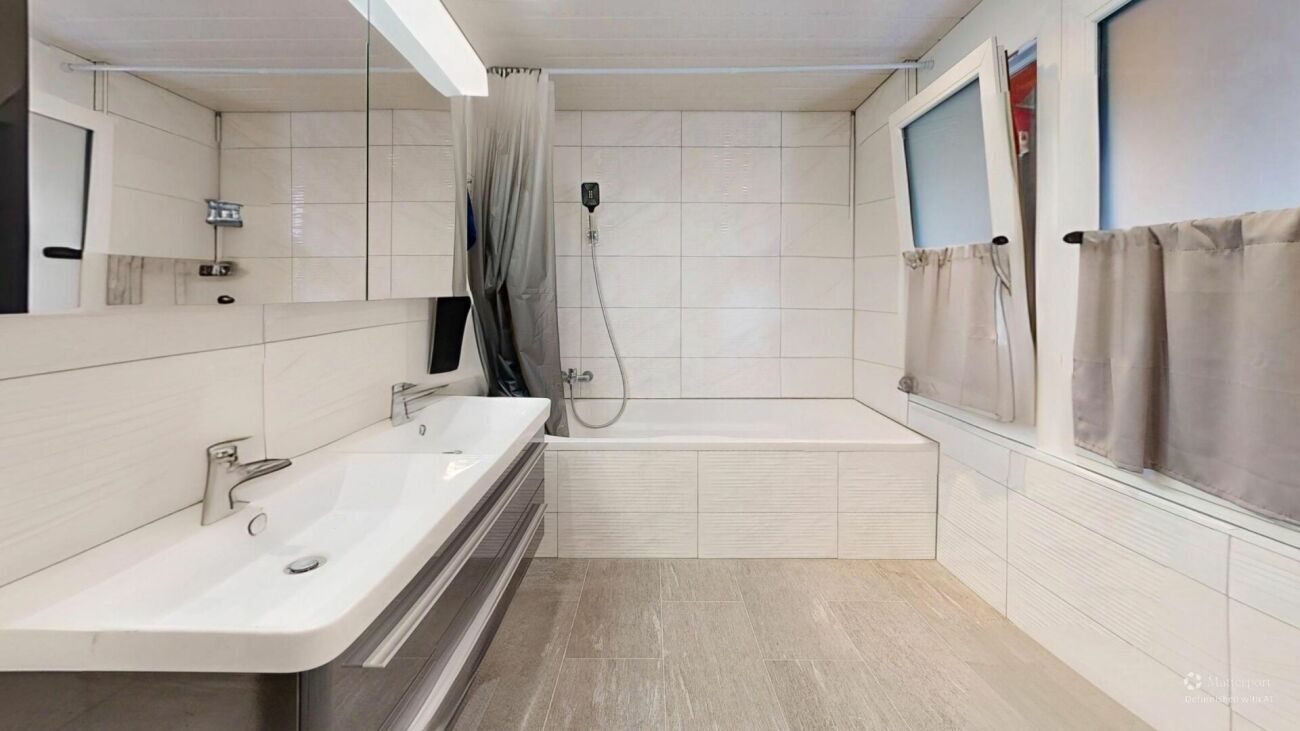
  • Spacious bathroom with large shower
  • Spacious gallery with striking triangular window
  • A parking space is to be purchased in addition to the apartment (plus CHF 30,000.00)

In its entirety, this apartment convinces with a special feeling of living, a lot of personality and a high quality of life. A home that offers space for individual wishes and has the potential to inspire from the very first moment.

Interested?
Then contact us today. We look forward to seeing you!

Grosszügiges Wohnen mit viel Licht und stilvollem Holz

Bereits das helle Entrée vermittelt einen einladenden ersten Eindruck und bietet mit zwei Garderobenschränken praktischen Stauraum. Die Wohnung begeistert durch ihre aussergewöhnliche Grosszügigkeit, die offene Raumgestaltung und viel Tageslicht.

Das Herzstück bildet der weitläufige Ess- und Wohnbereich mit angrenzender, grosszügiger Küche. Helle Bodenplatten verleihen der unteren Wohnebene eine elegante Ausstrahlung, während die durchgehende Holztäferung an Decken und Dachschrägen für Wärme und Behaglichkeit sorgt. Vom Wohnbereich führt eine breite Glastür auf den gedeckten Balkon - ein geschützter Platz zum Entspannen.

Die geräumige Küche überzeugt mit grosszügigen Arbeitsflächen, viel Stauraum und hellen Holzfronten. Auf dieser Ebene befinden sich zudem ein separates WC mit Lavabo sowie die eigene Waschmaschine und der Tumbler.

Zwei grosszügige Zimmer mit gemütlichen Dachschrägen ergänzen das Raumangebot. Eines davon verfügt über ein direkt angeschlossenes Badezimmer mit grosser Dusche. Ein kleines Reduit bietet zusätzlichen Stauraum.

Eine schöne Holztreppe führt zur aussergewöhnlich grosszügigen Galerie. Das markante Dreiecksfenster, ein charmantes Halbmondfenster und die warme Holztäferung schaffen hier eine besondere Atmosphäre. Die Galerie bietet vielfältige Nutzungsmöglichkeiten - beispielsweise als Büro, Bibliothek, Gäste-, Spiel- oder Rückzugsbereich.

Highlights auf einen Blick

  • Aussergewöhnlich grosszügiges und offenes Raumgefühl
  • Weitläufiger, heller Ess- und Wohnbereich
  • Grosse Küche mit viel Arbeitsfläche und Stauraum
  • Gedeckter Balkon mit breiter Glastür
  • Edle, helle Bodenplatten und stilvolle Holztäferung
  • Zwei grosszügige Zimmer mit gemütlichen Dachschrägen
  • Geräumiges Badezimmer mit grosser Dusche
  • Grosszügige Galerie mit markantem Dreiecksfenster
  • Ein Einstellenhallenplatz ist zur Wohnung dazuzukaufen (zzgl. CHF 30'000.00)

In ihrer Gesamtheit überzeugt diese Wohnung mit einem besonderen Wohngefühl, viel Persönlichkeit und hoher Lebensqualität. Ein Zuhause, das Raum für individuelle Wünsche bietet und das Potenzial hat, vom ersten Augenblick an zu begeistern.

Interessiert? 
Dann nehmen Sie noch heute Kontakt auf mit uns. Wir freuen uns auf Sie!

Conveniences

Outside conveniences
  • Garage
Equipment
  • Washing machine
Discover similar properties

Other ImmoBene AG real estate