Attic flat with 4.5 rooms on sale in Binningen - 262 m²
Between forest and panorama - Exclusive design attic in Binningen
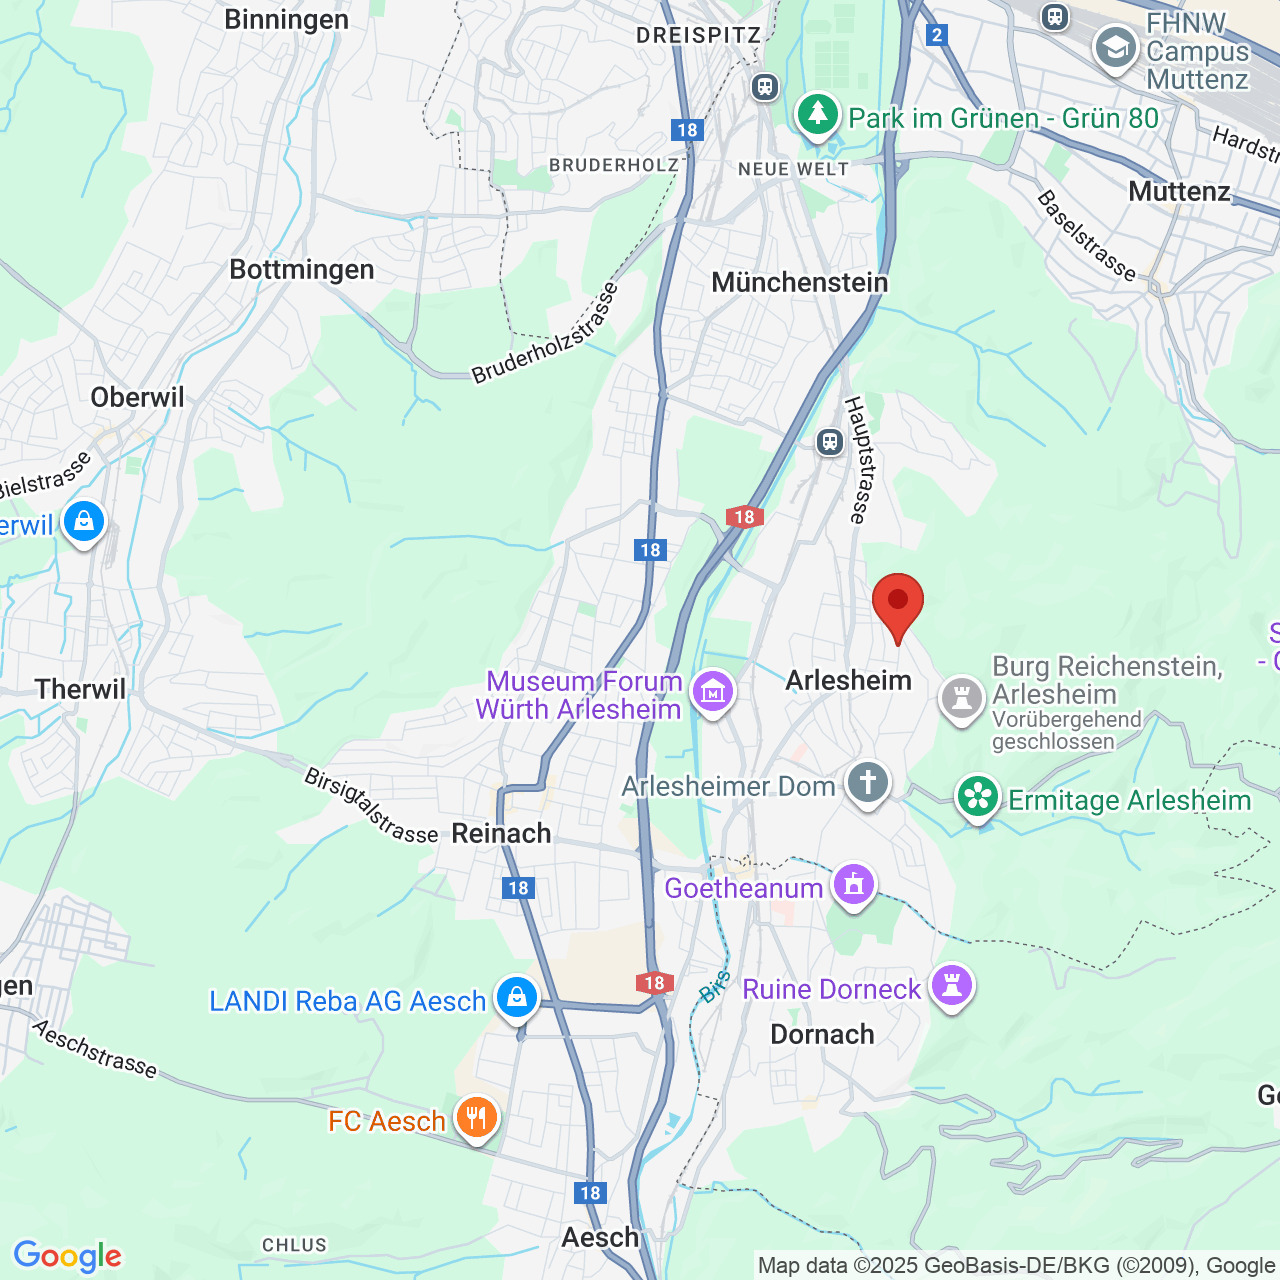
Localisation
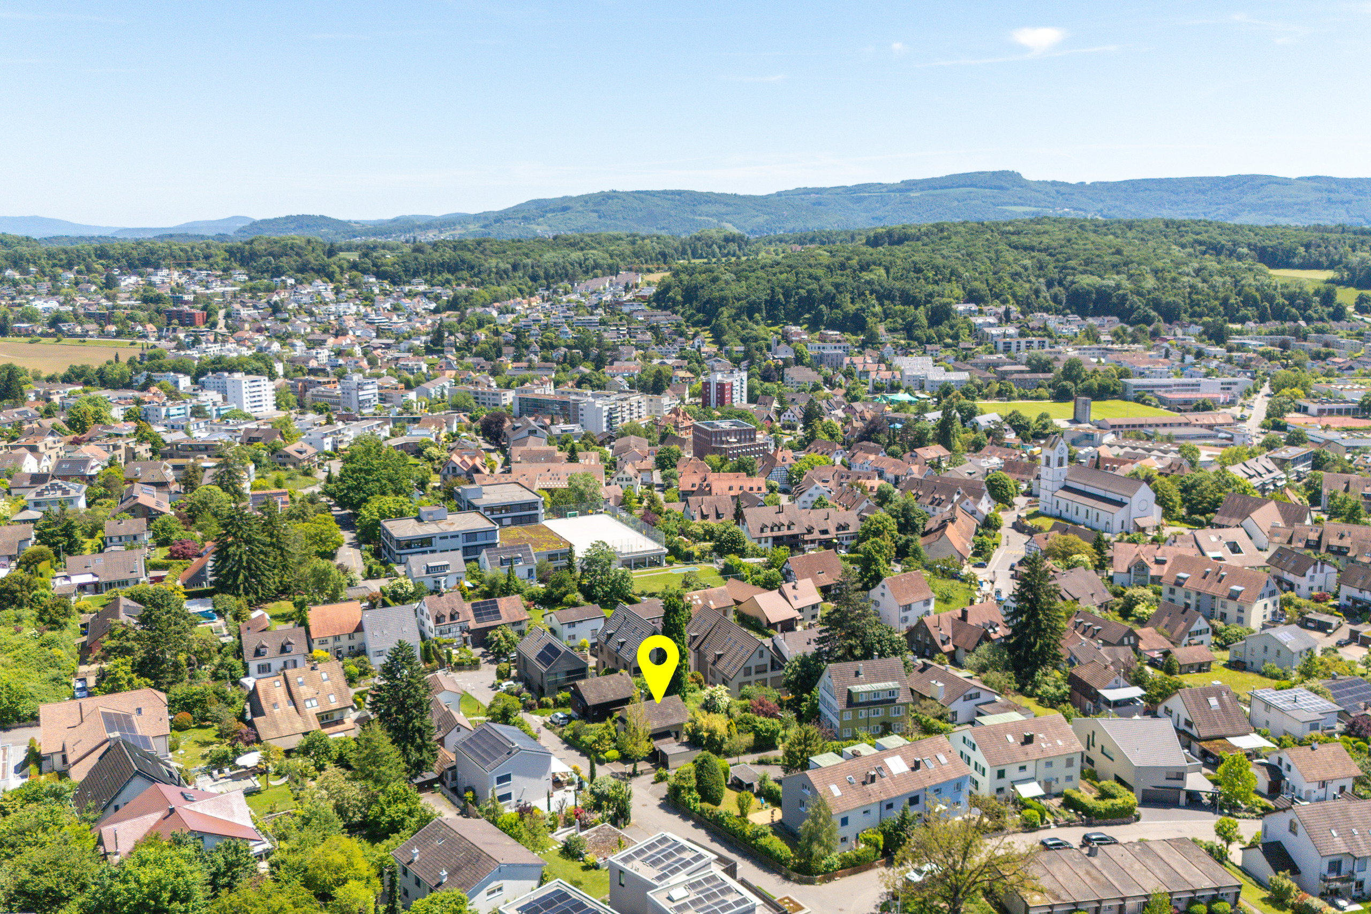
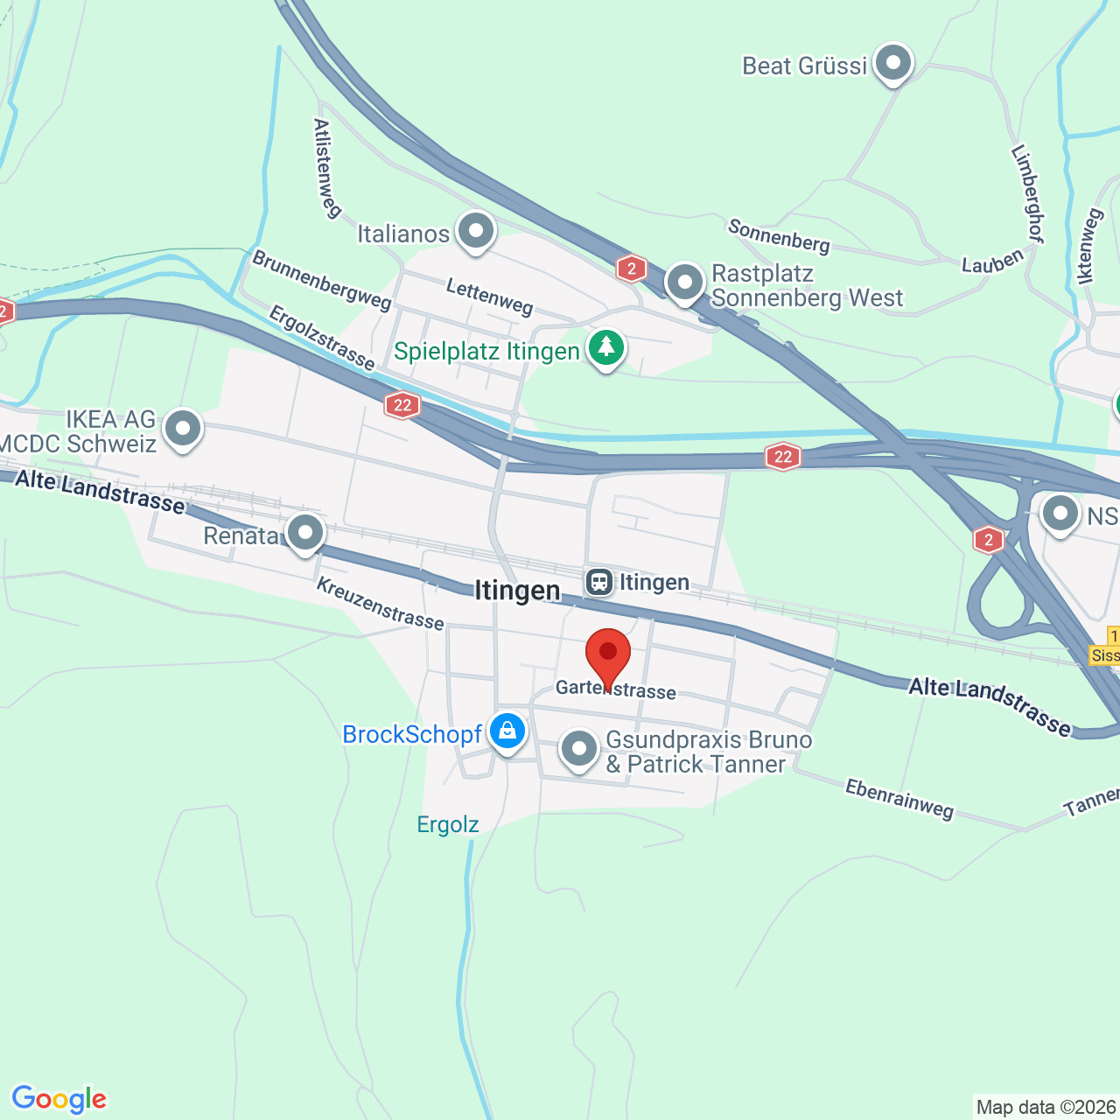
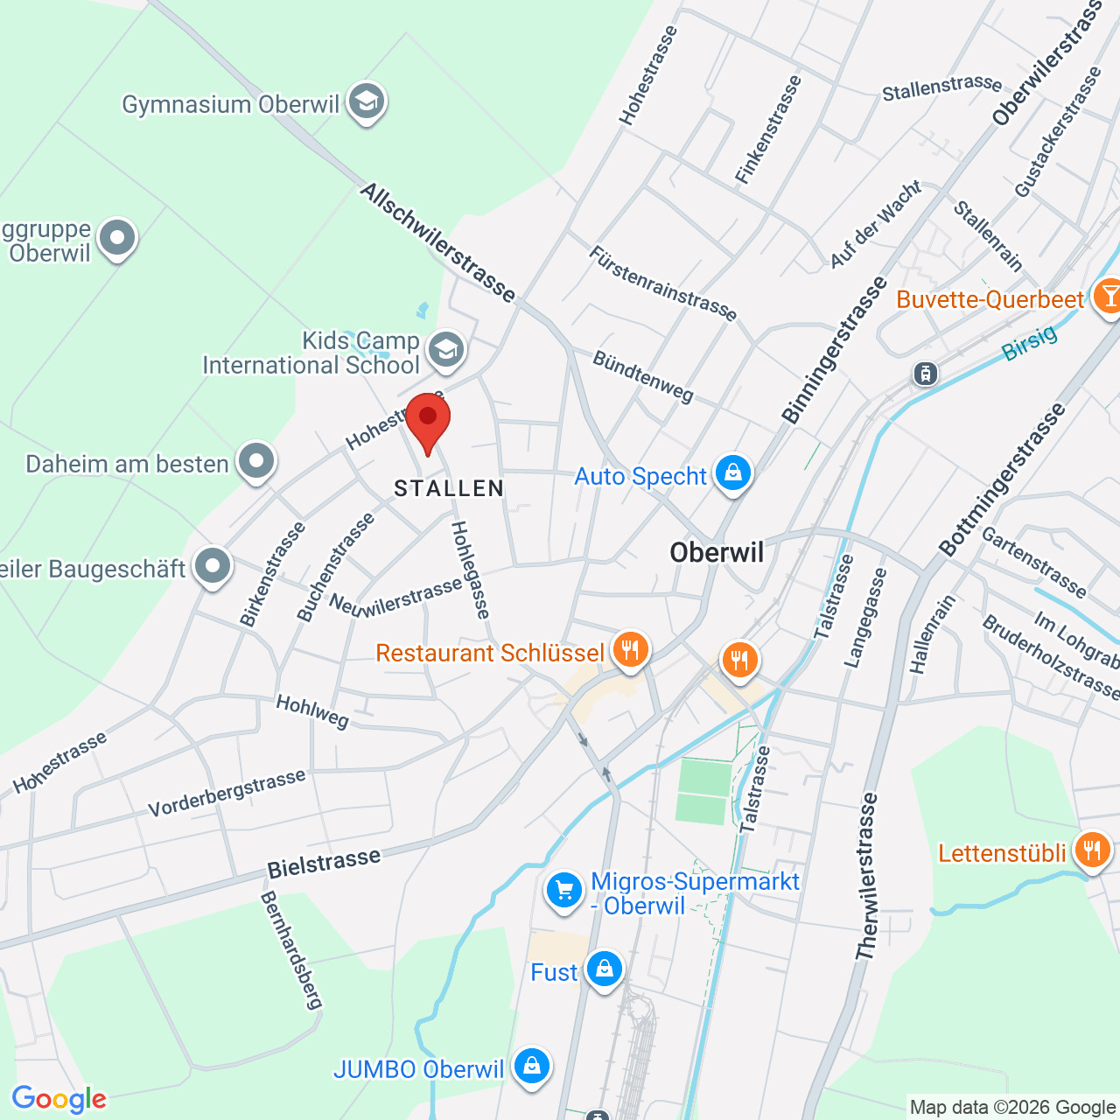
Waldeckweg 31, 4102 BinningenCharacteristics
Number of parkings
Description
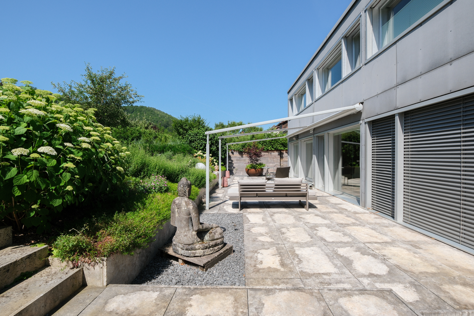
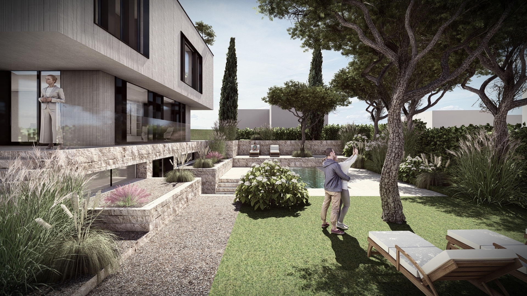
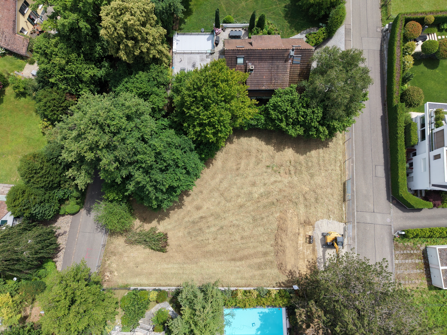
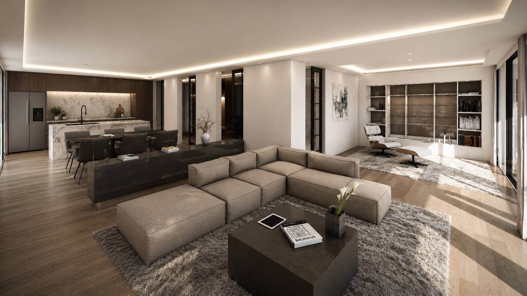
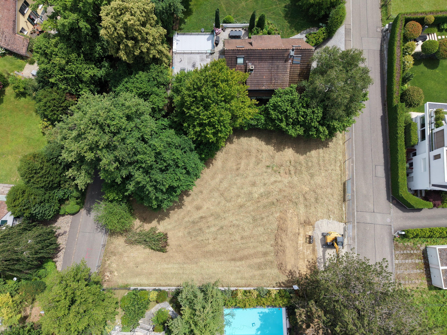
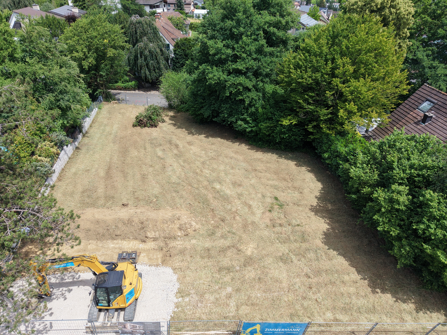
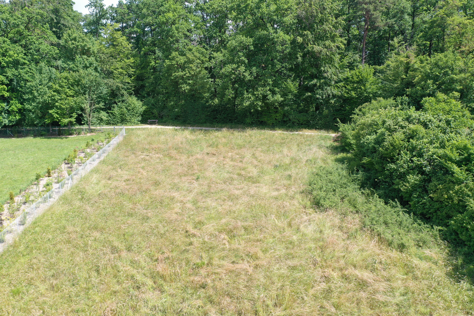
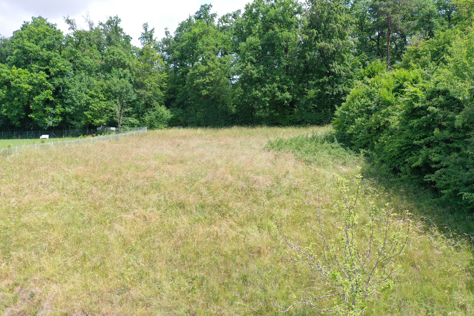
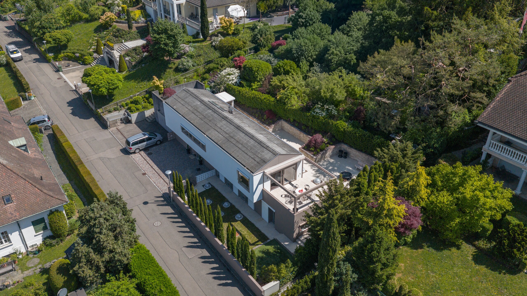
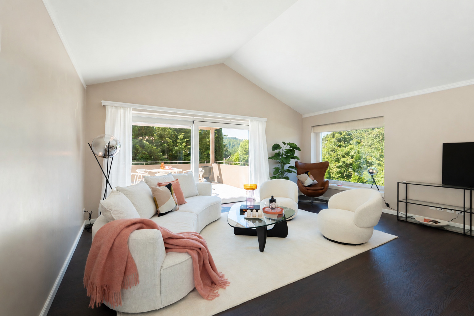
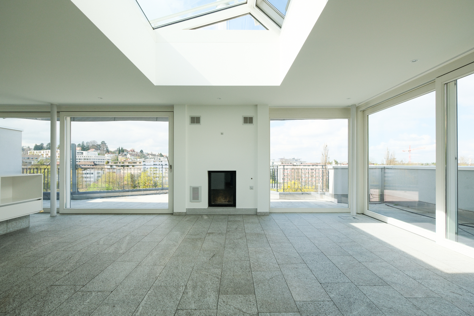
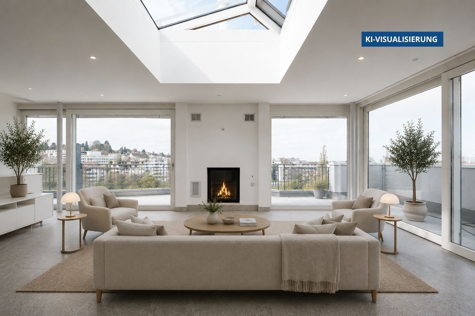
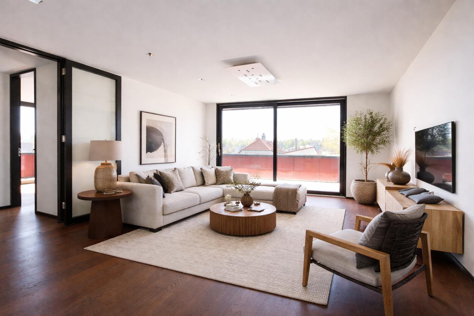
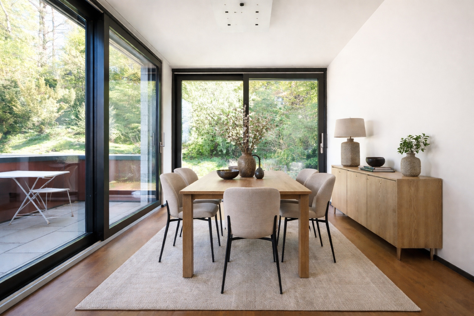
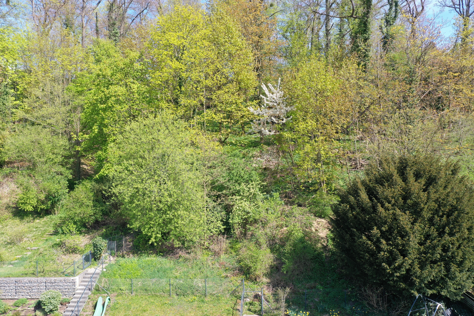
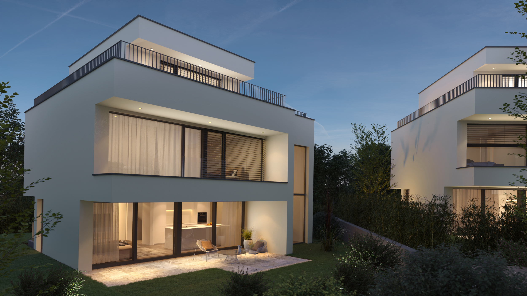
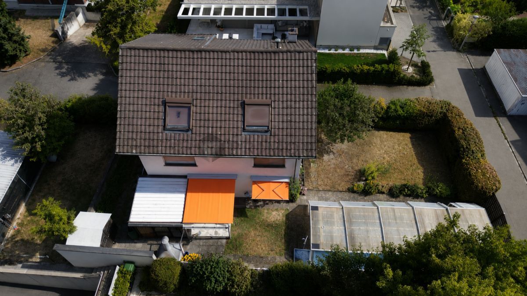
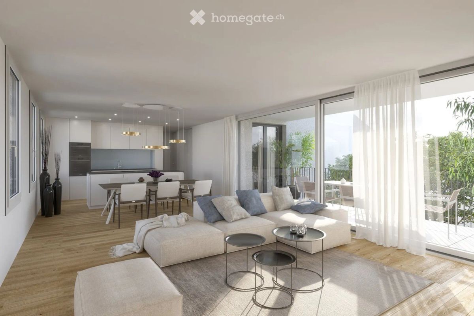
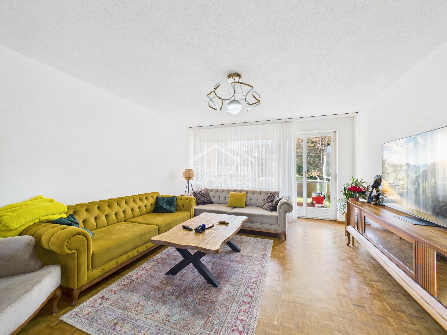
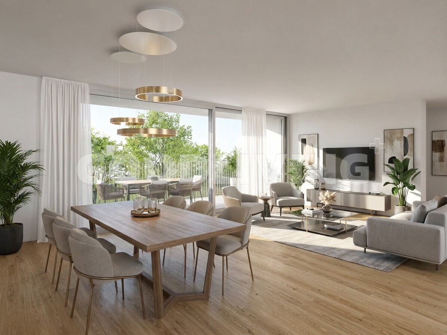
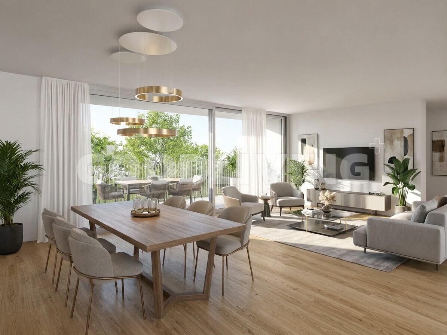
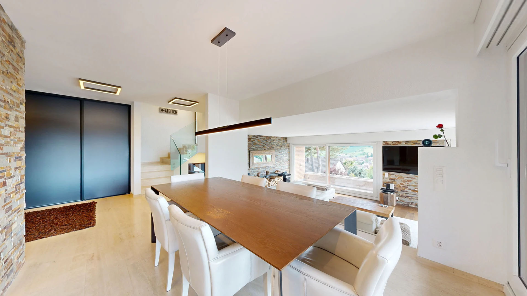
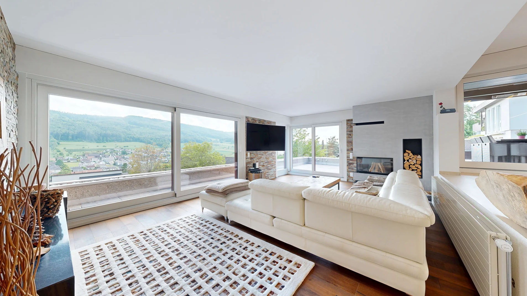
Located right on the edge of the forest in Binningen, this exceptional 4.5-room penthouse harmoniously blends design, nature, and urban living. Generous, floor-to-ceiling windows bring the adjacent wooded property directly into the living space, creating a unique living experience—living with a view of the greenery.
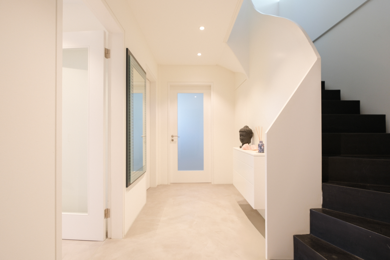
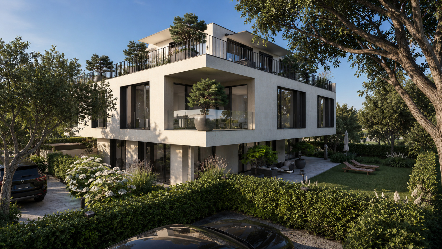
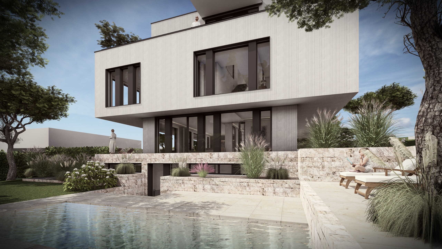
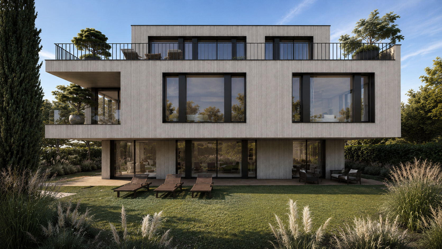
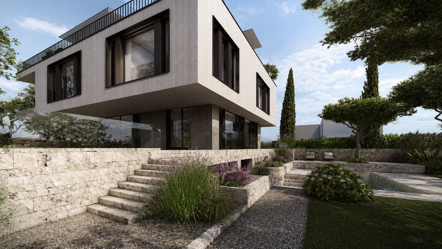
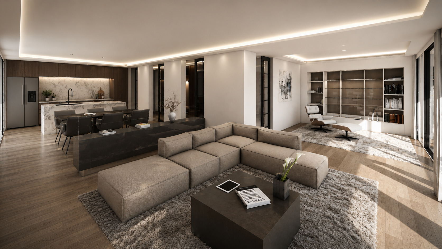
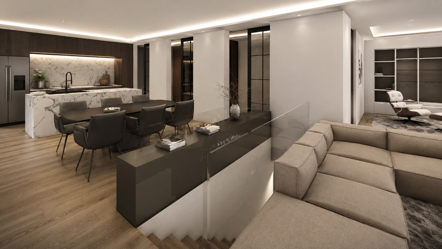
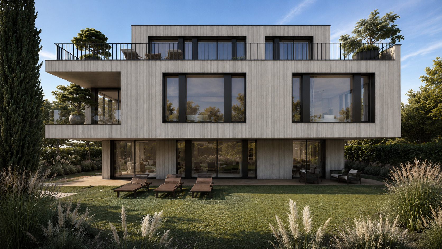
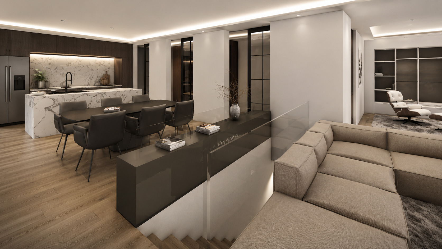
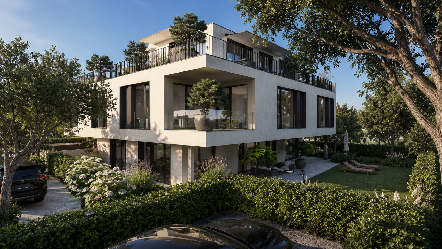
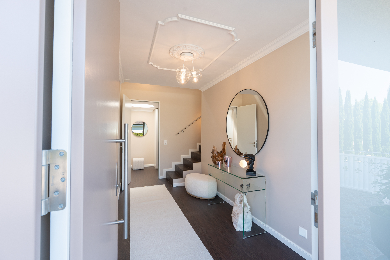
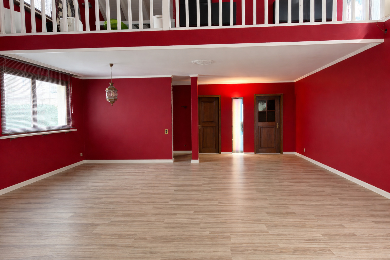
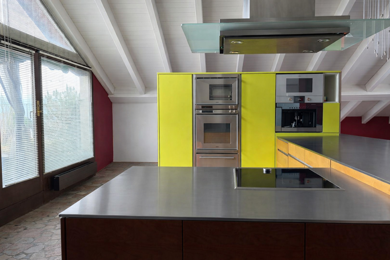
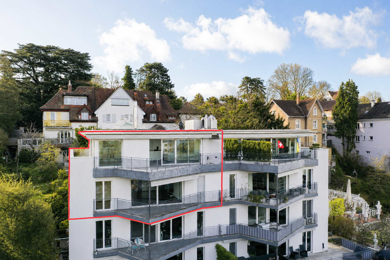
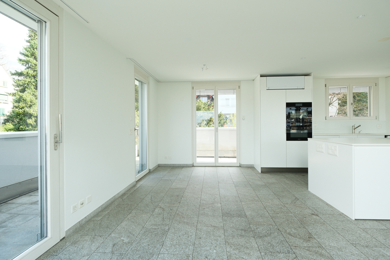
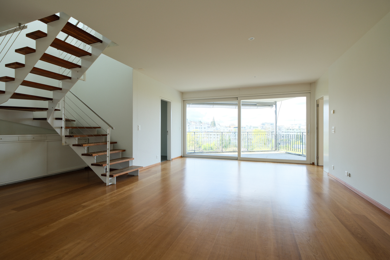
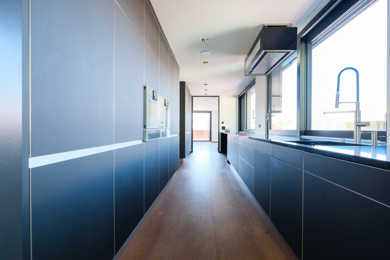
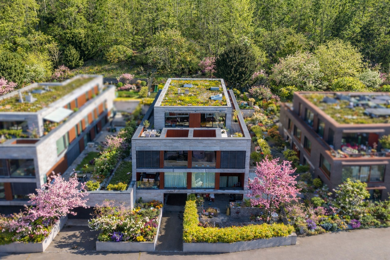
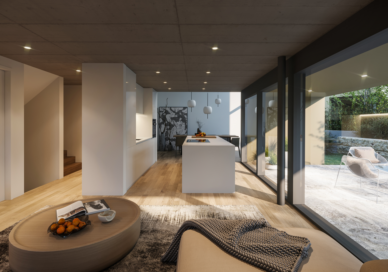
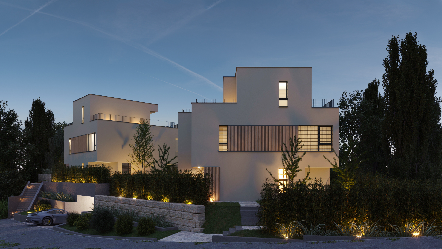
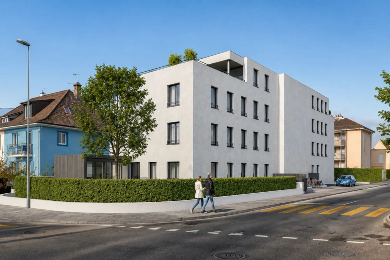
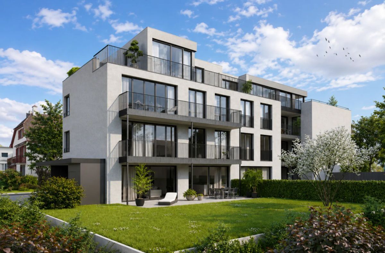
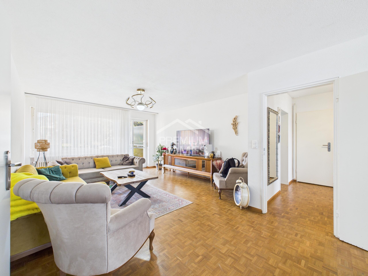
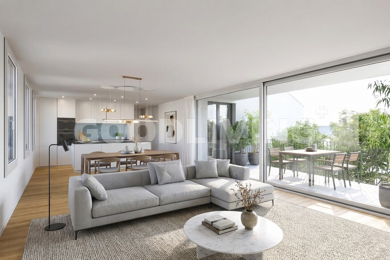
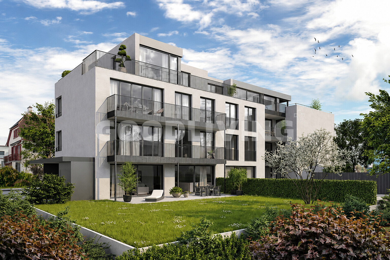
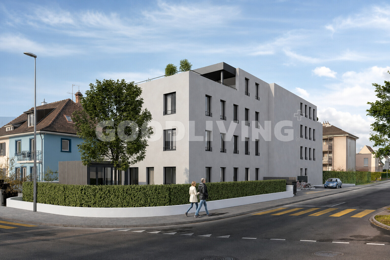
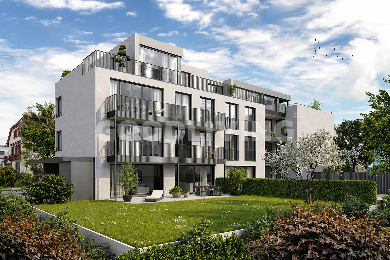
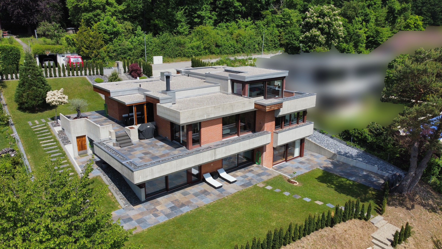
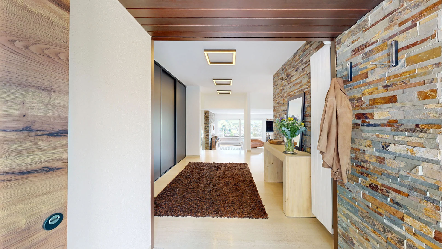
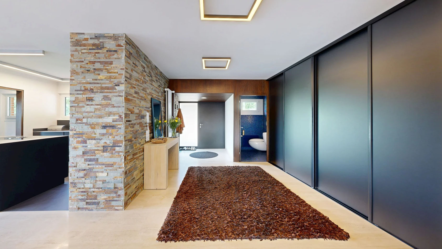
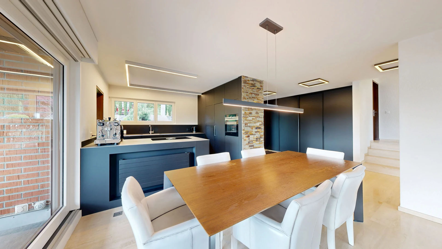
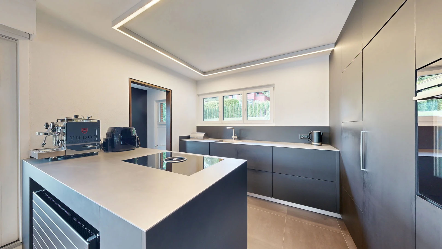
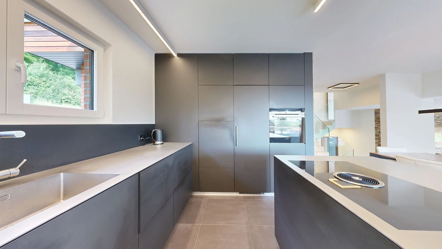
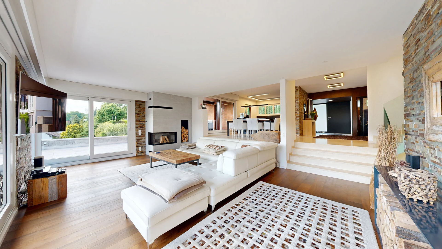
The apartment is located in an architecturally sleek apartment building with just five units and its own wooded property—a rare privilege of tranquility and privacy. The elevator leads directly into the apartment, where a well-thought-out spatial concept welcomes you with light-filled living areas, elegant hardwood floors, and a high-quality designer kitchen.
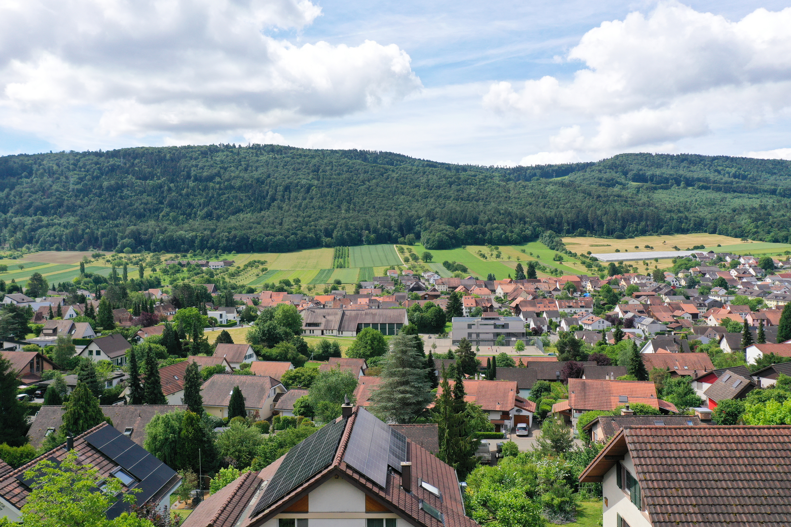
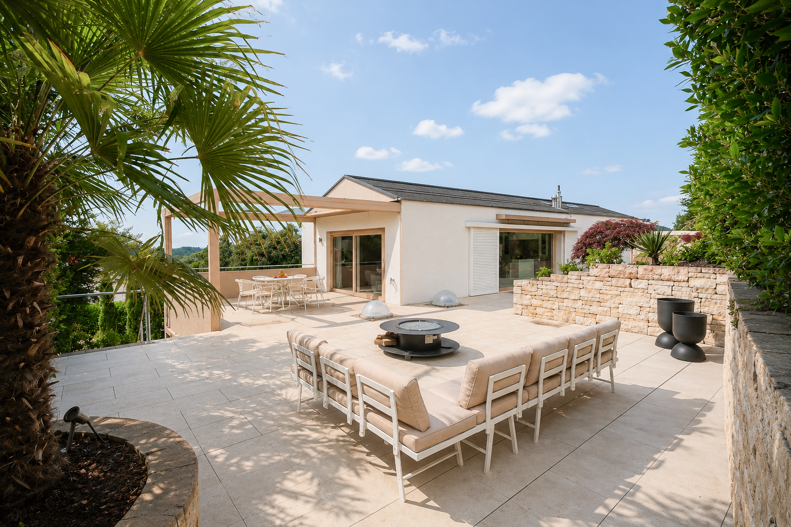
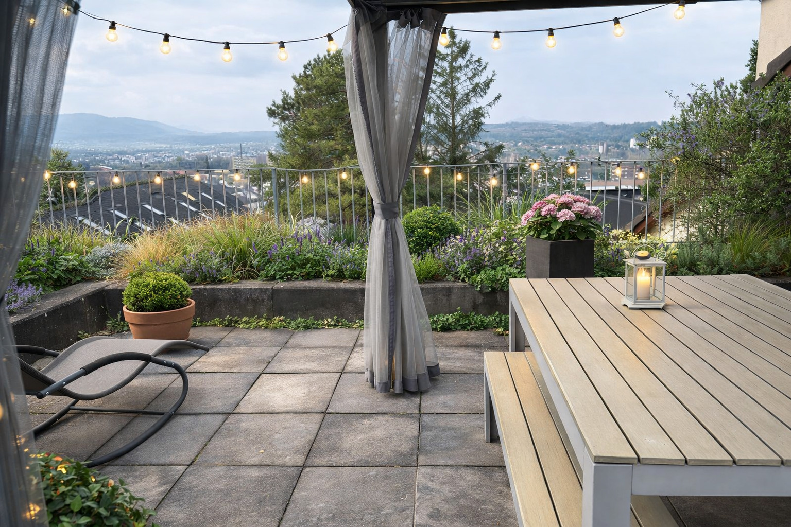
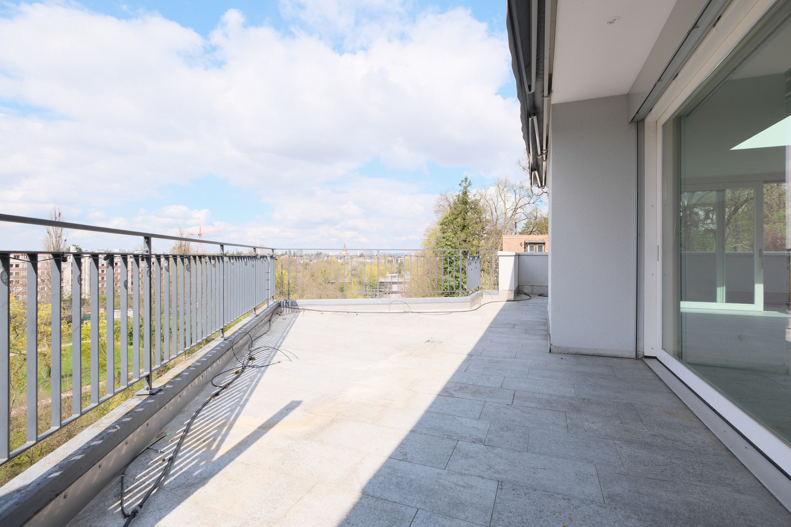
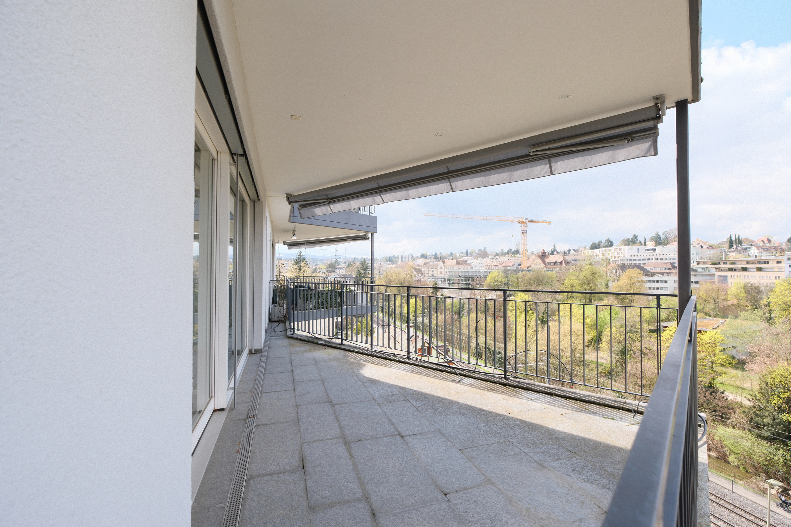

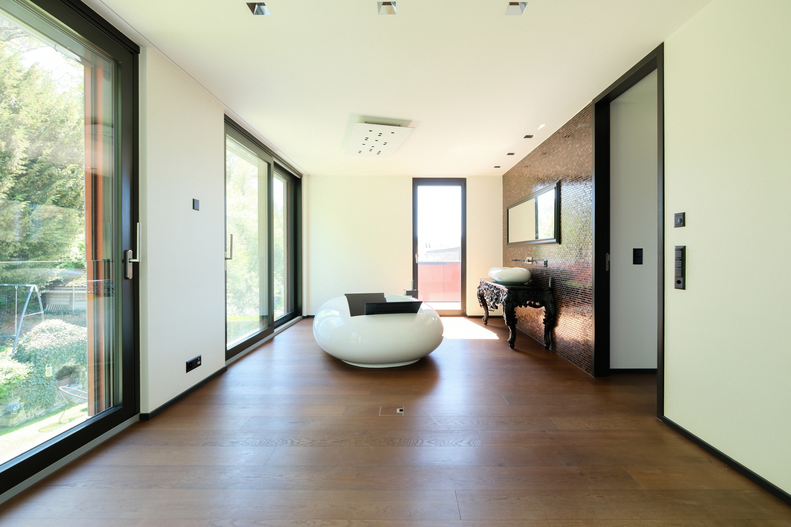
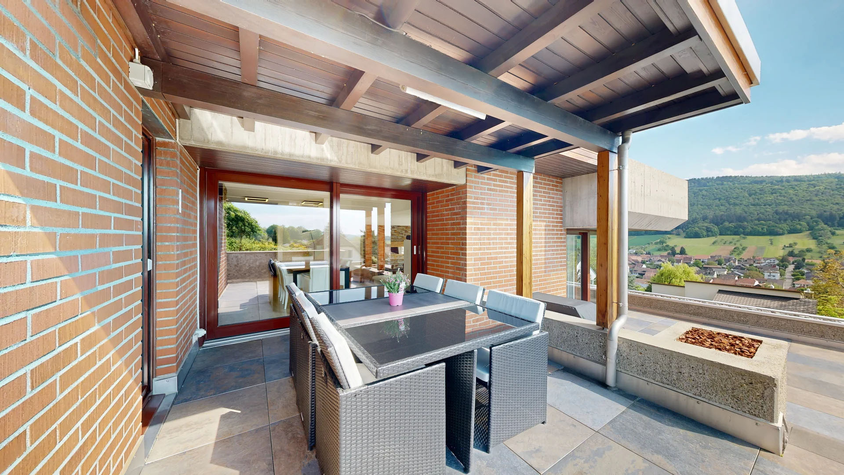
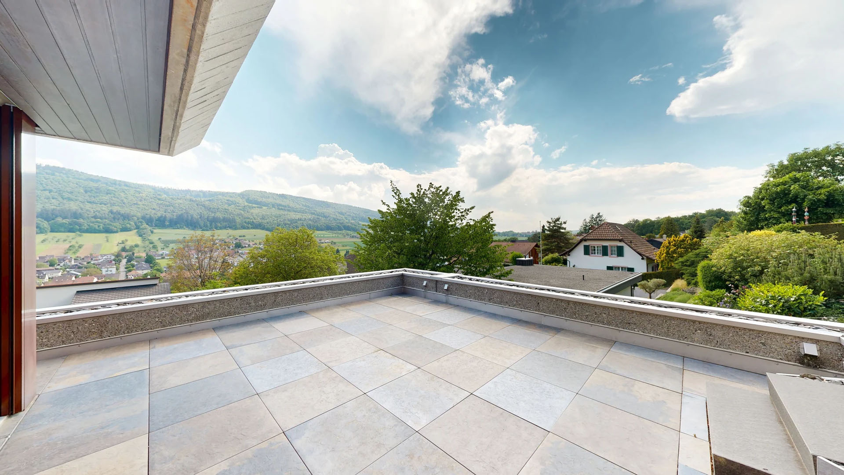
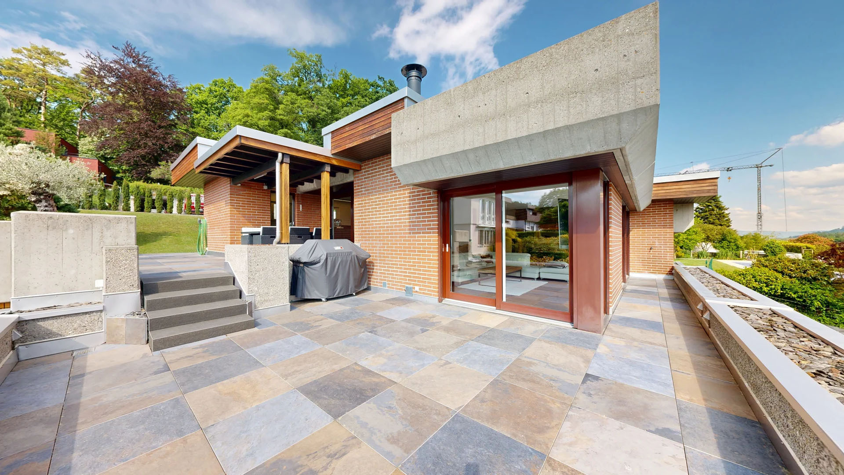
The heated sunroom extends the living space year-round, while the open master suite with an integrated wellness bathroom creates a special retreat. The approximately 87 m² rooftop terrace with panoramic views over the rooftops of Binningen to the rolling hills impressively rounds out this exclusive residential offering.
Highlights:
- Exclusive location directly on the edge of the forest with private forest land
- Architecturally clean, modern apartment building with only five units
- Direct elevator access to the penthouse floor
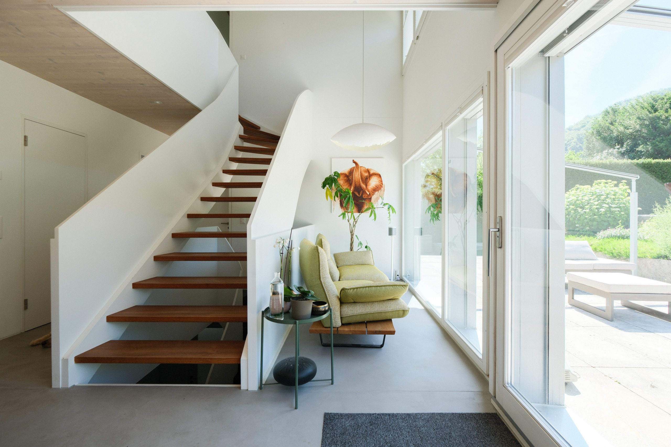
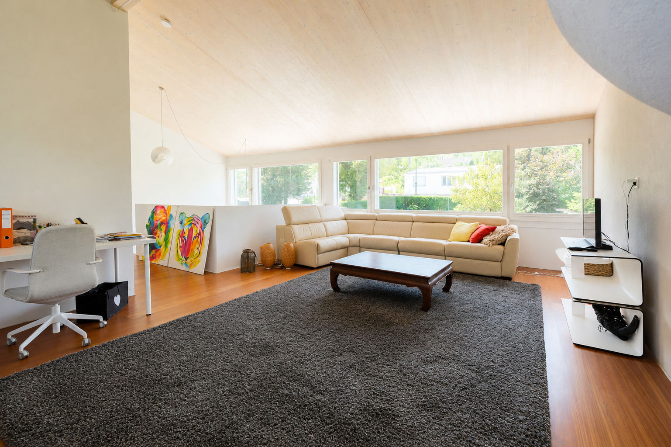
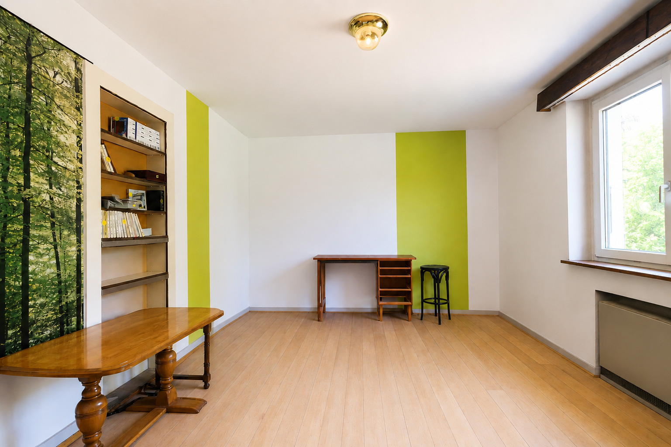
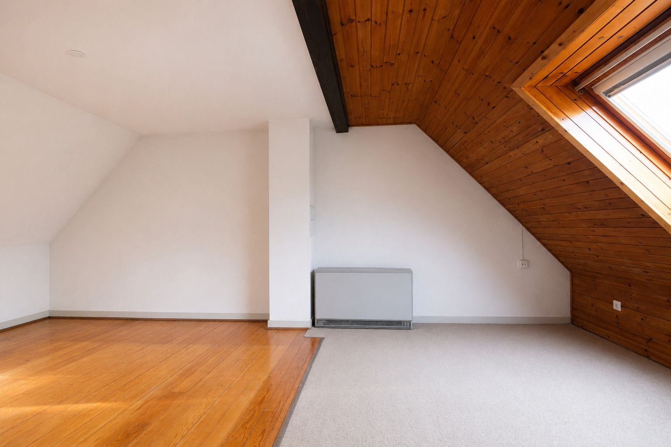
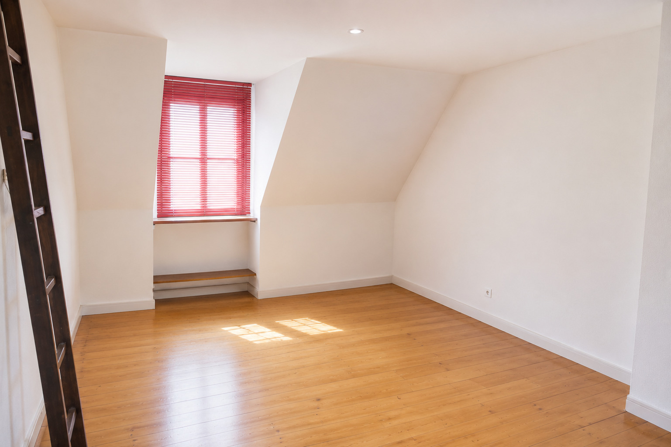
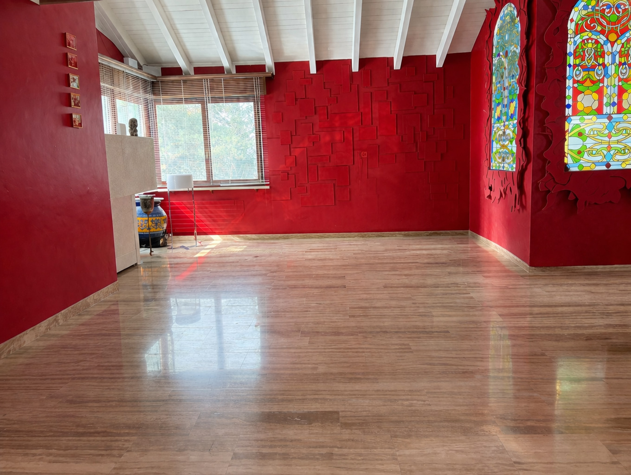
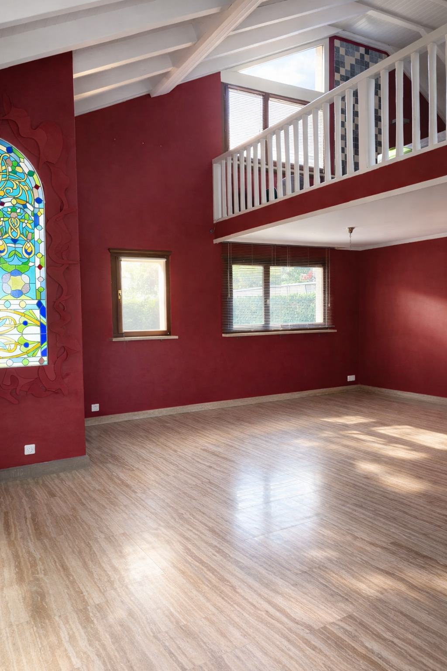
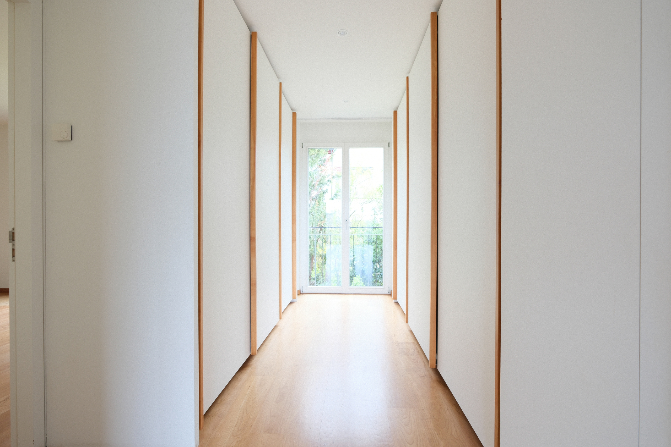
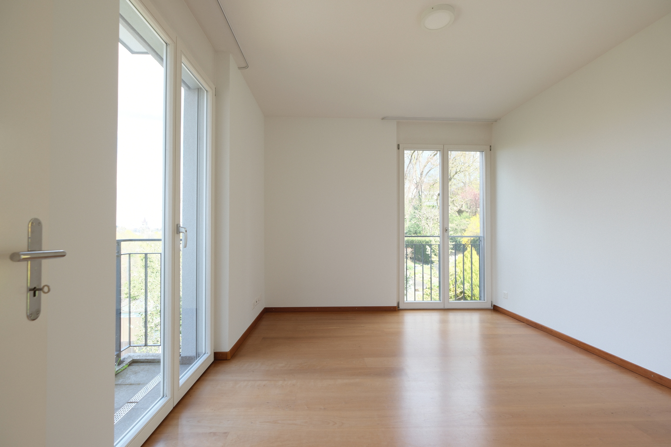
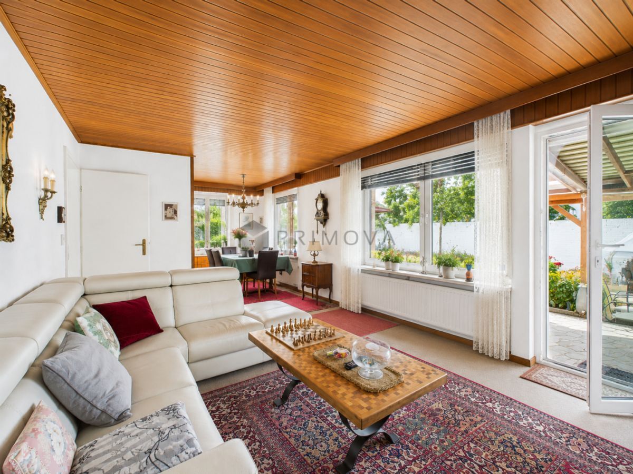
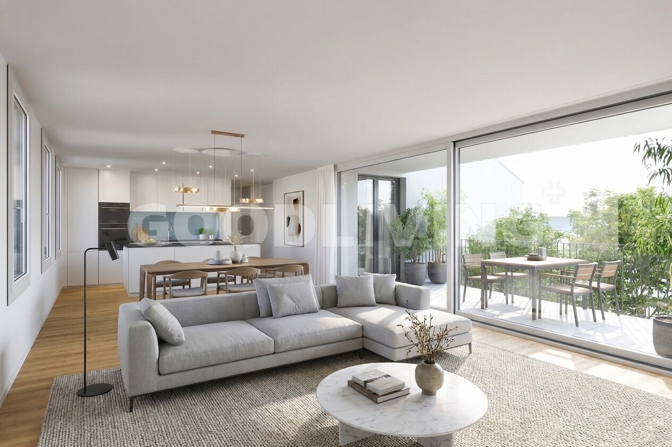
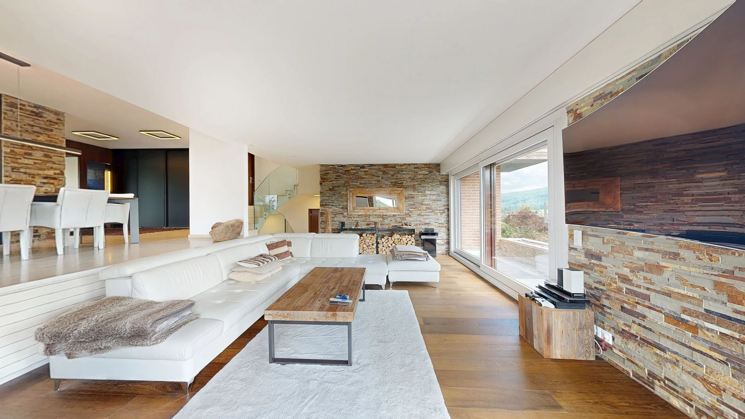
- Spacious living area with floor-to-ceiling windows and fine hardwood floors
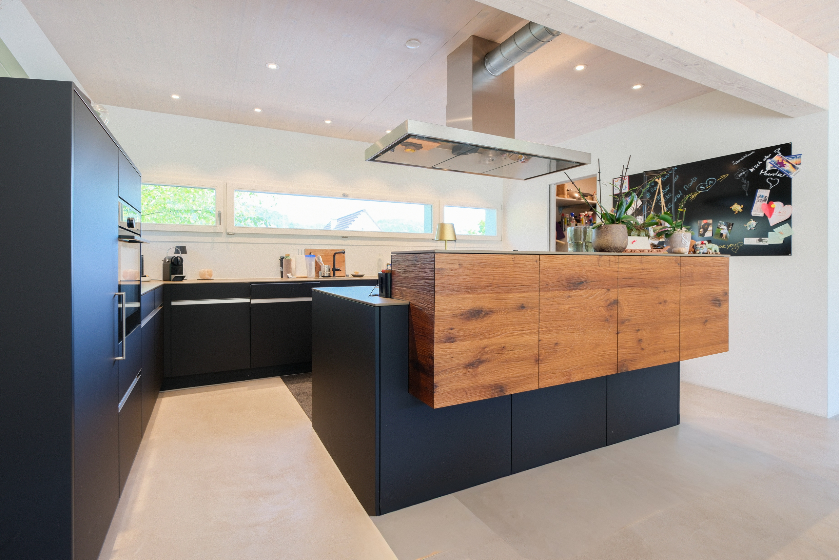
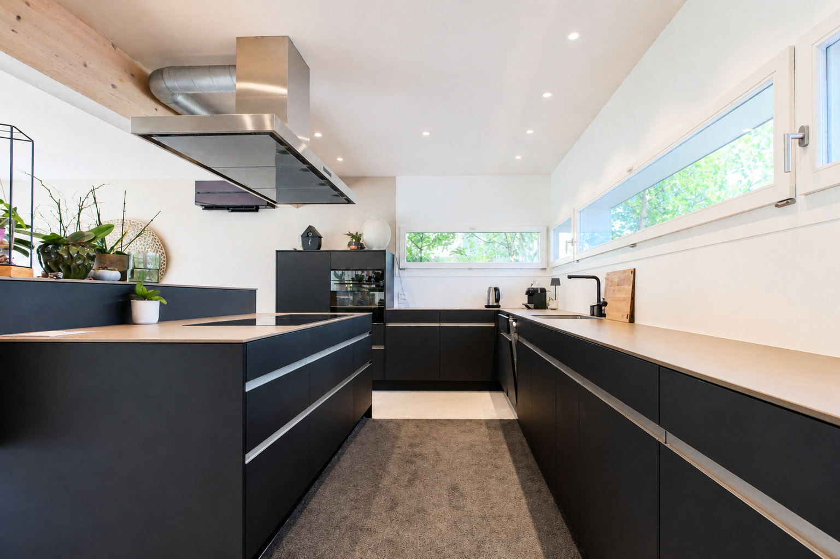
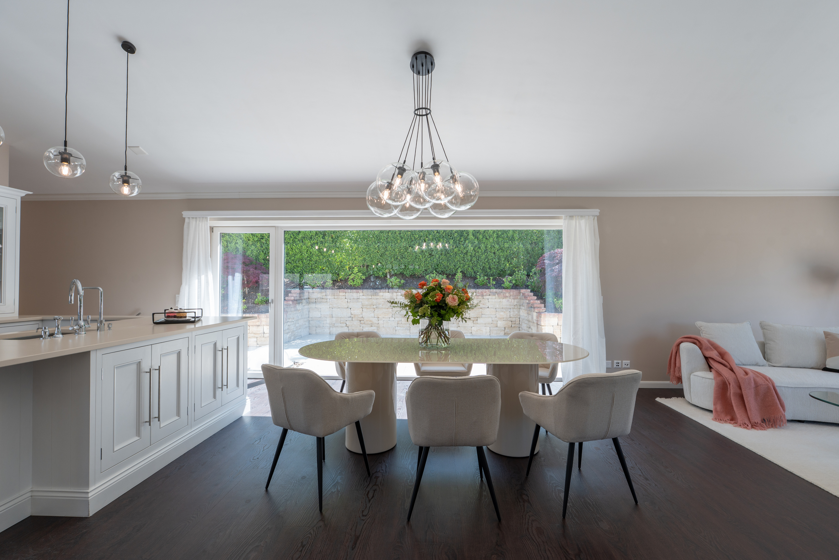
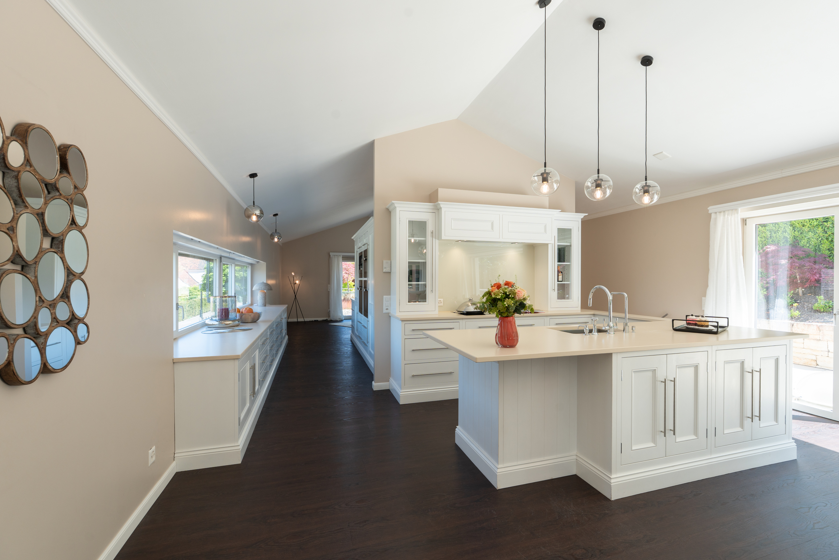
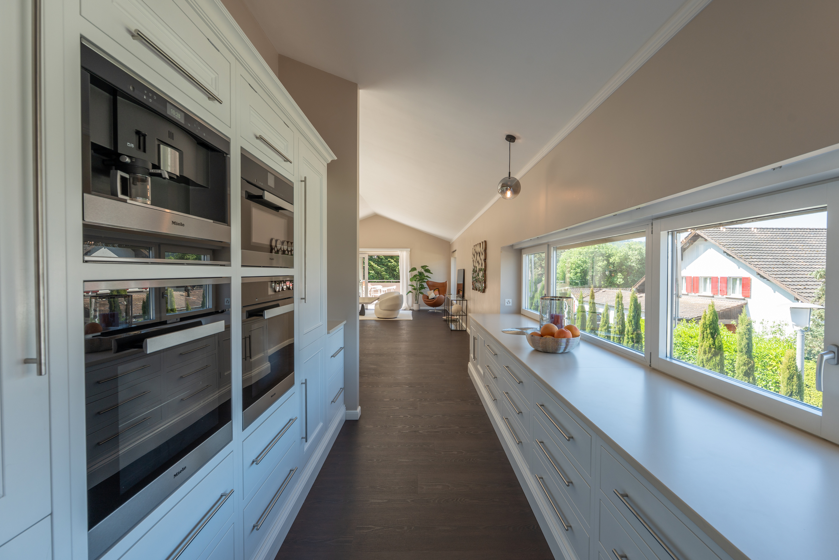
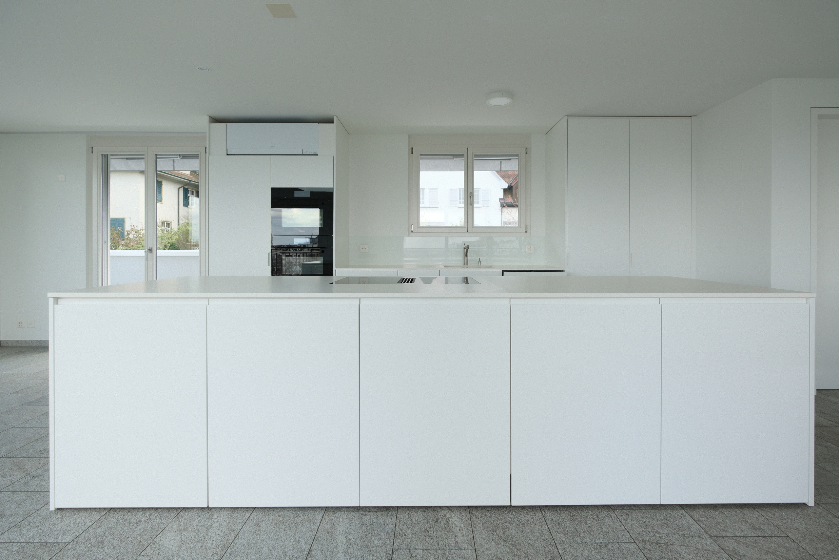
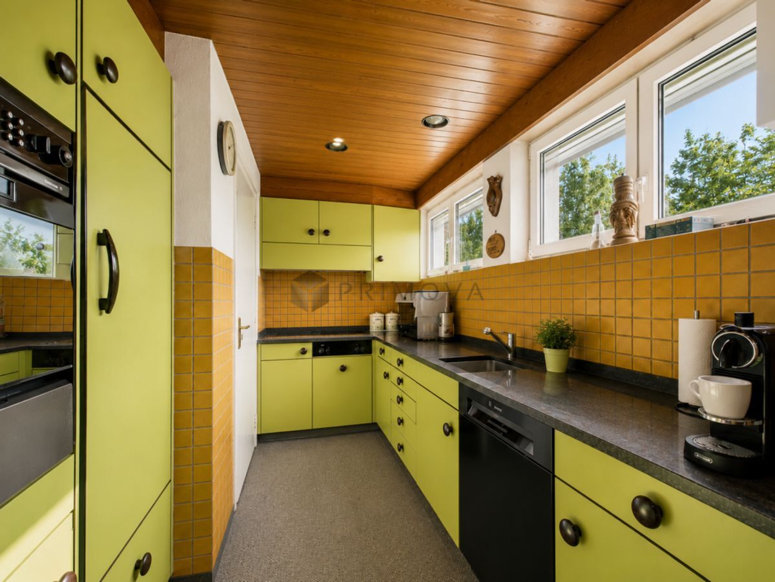
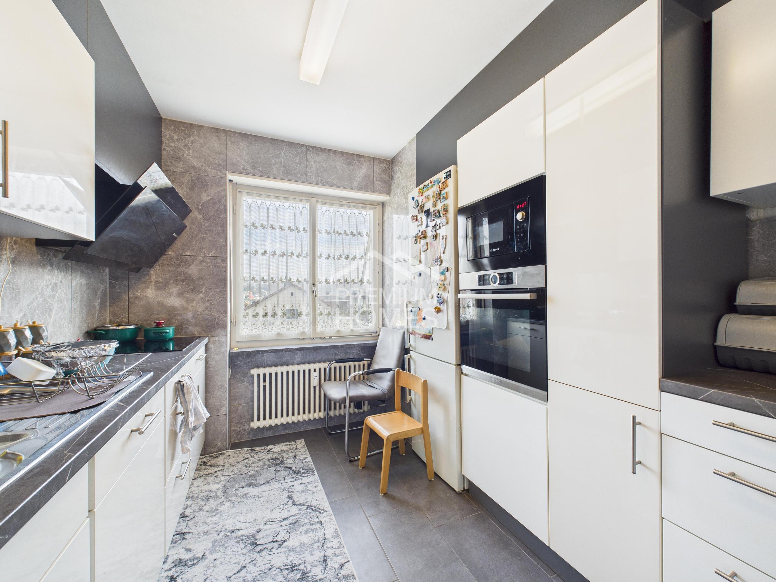
- Designer kitchen with an elegant look and plenty of storage space
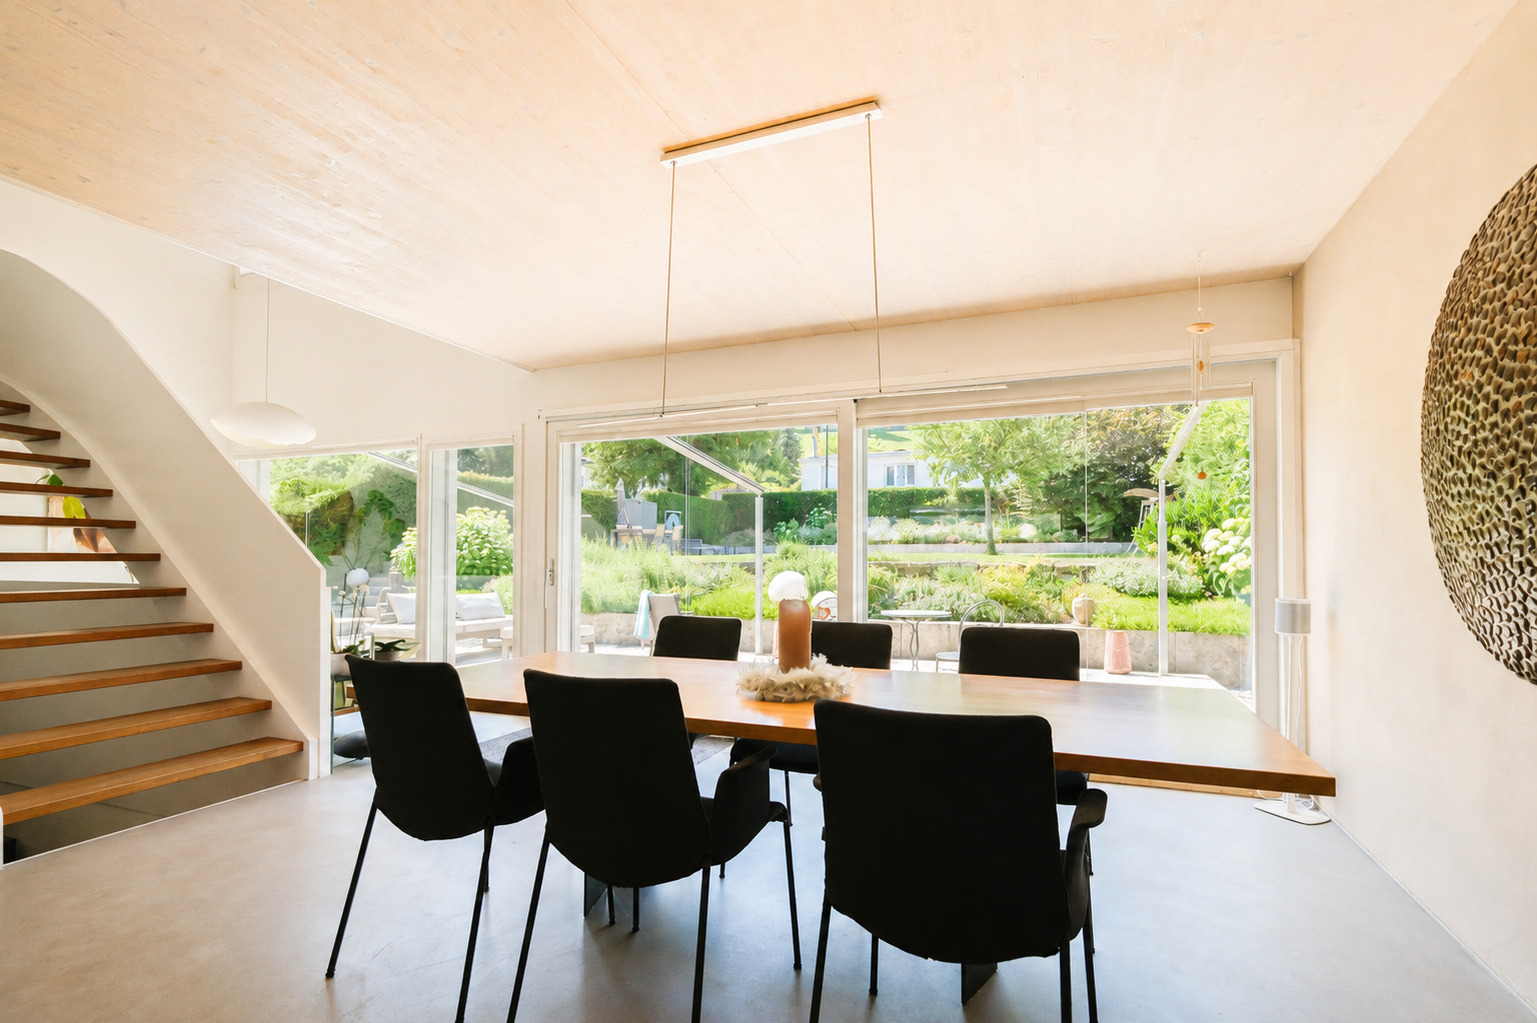
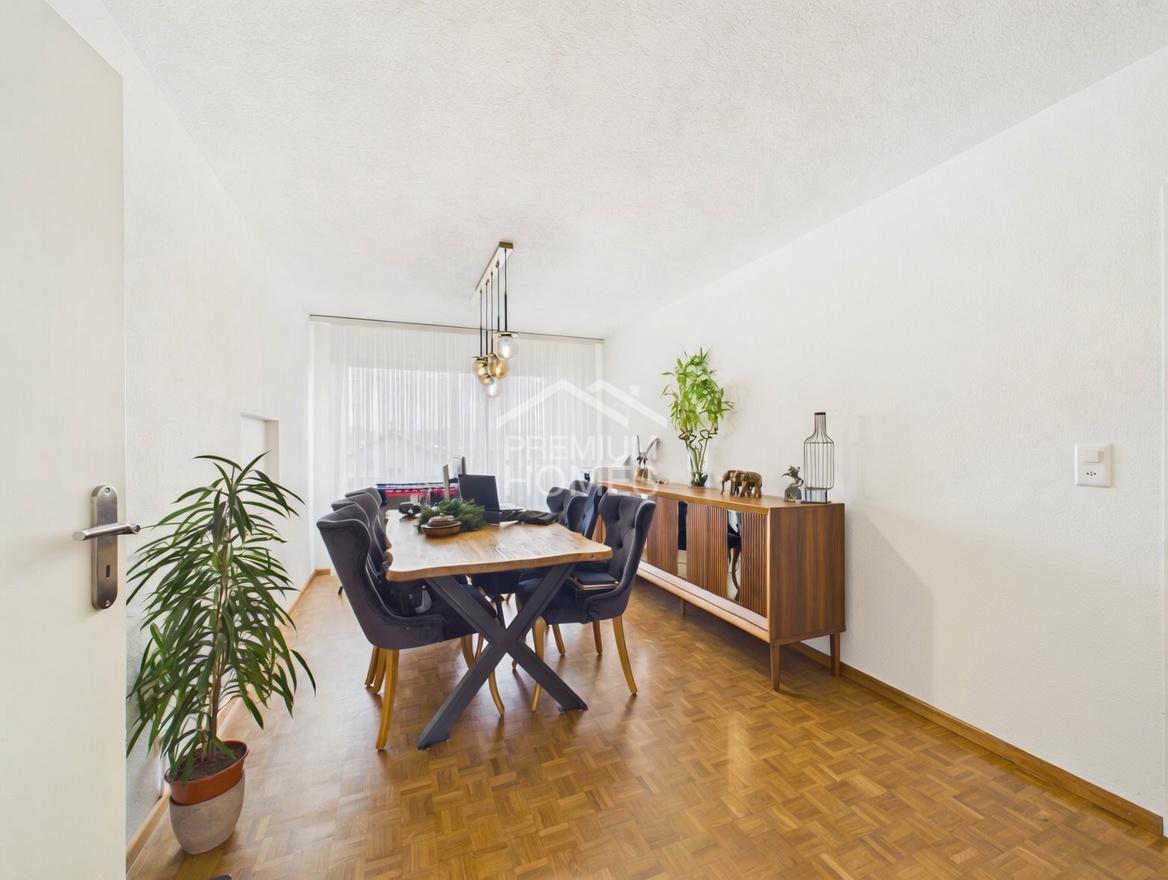
- Heated sunroom serving as a light-filled dining area
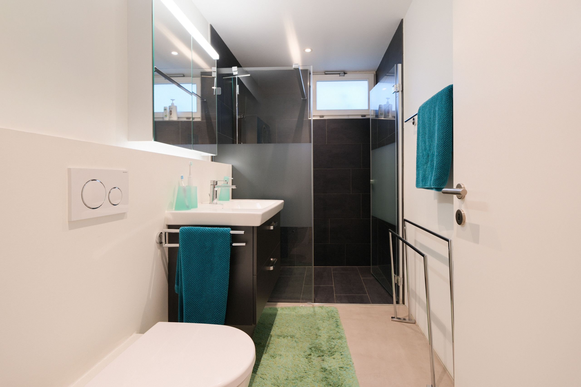
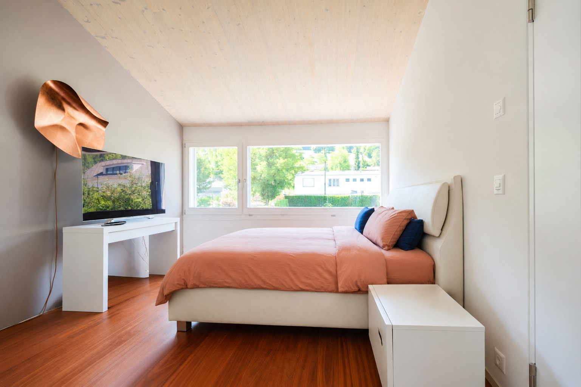
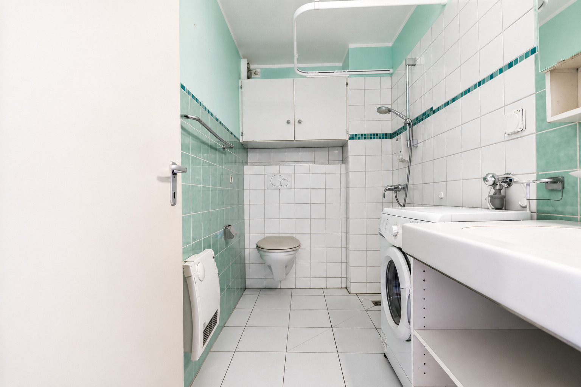
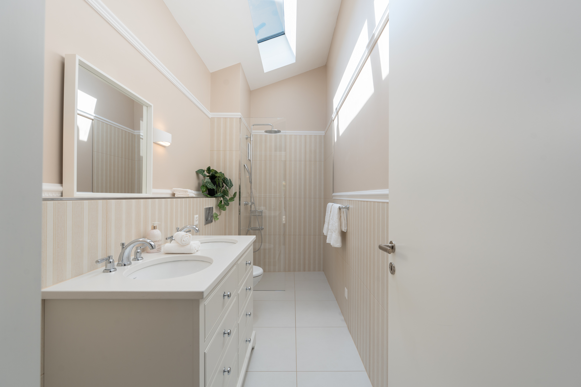
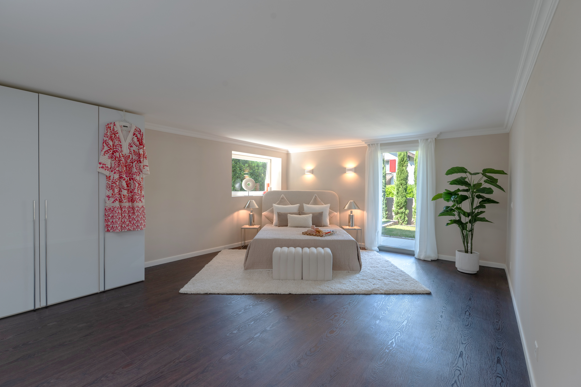
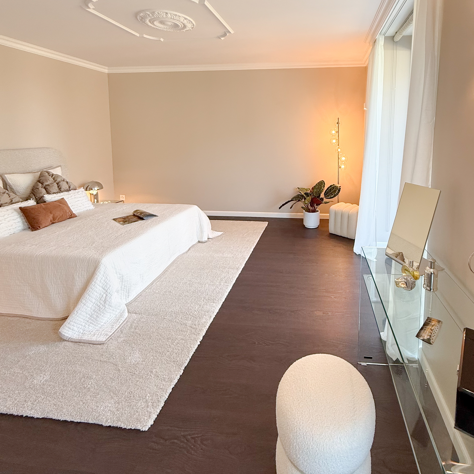
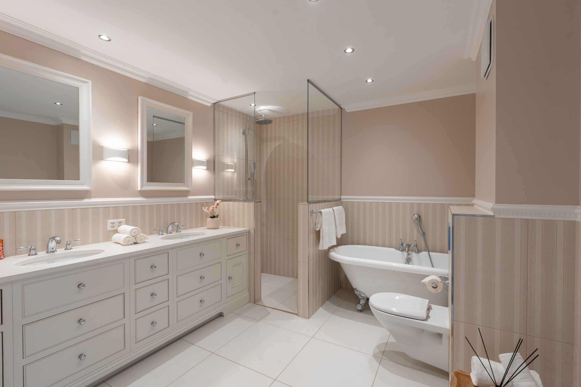
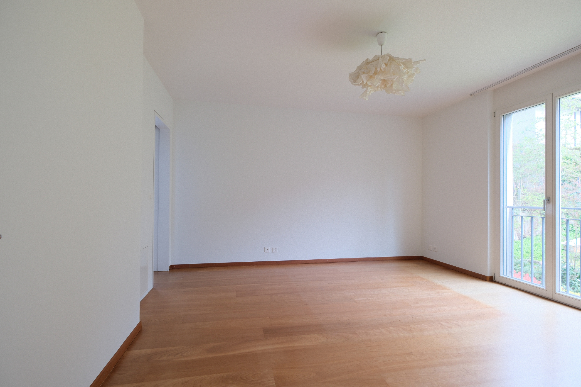
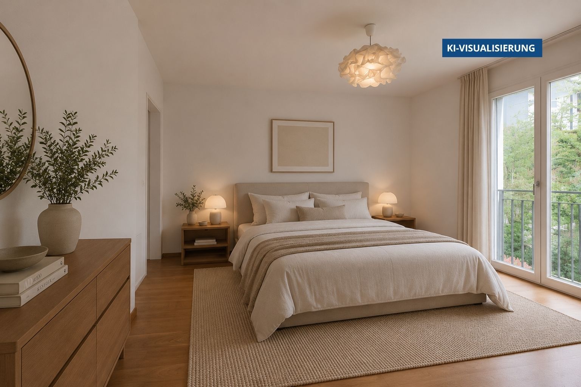
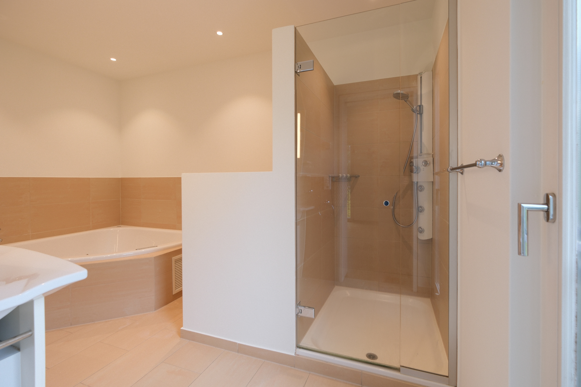

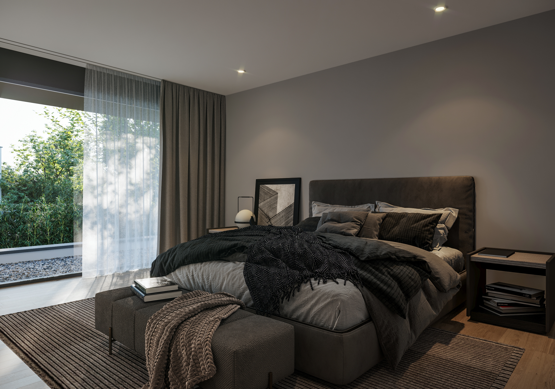
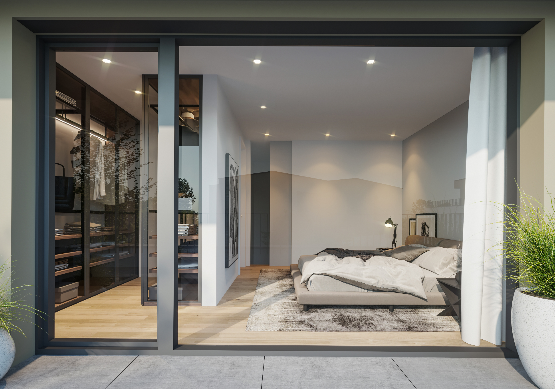
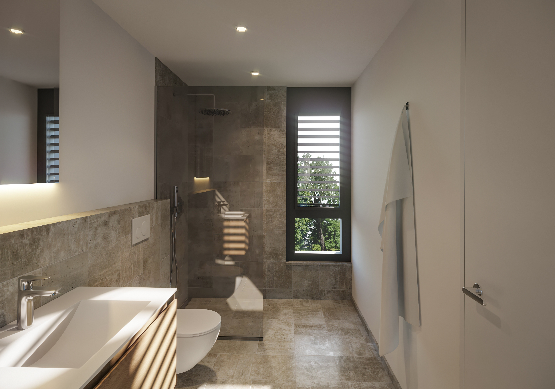
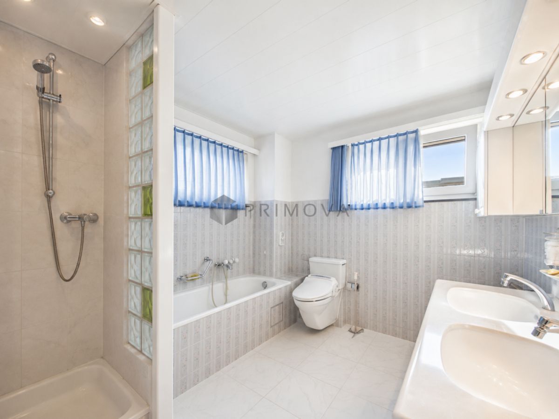
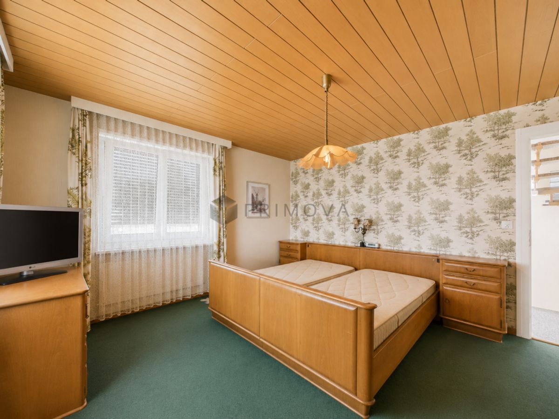
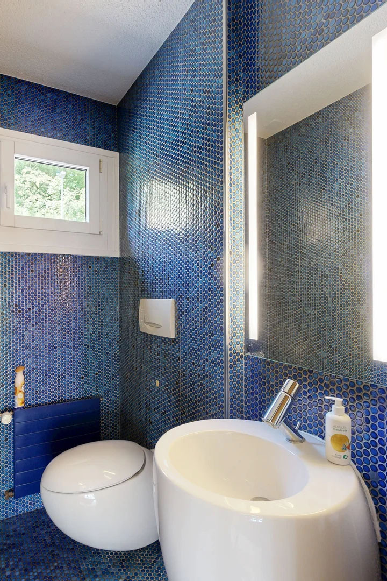
- Open master suite with spa-style bathroom and designer finishes
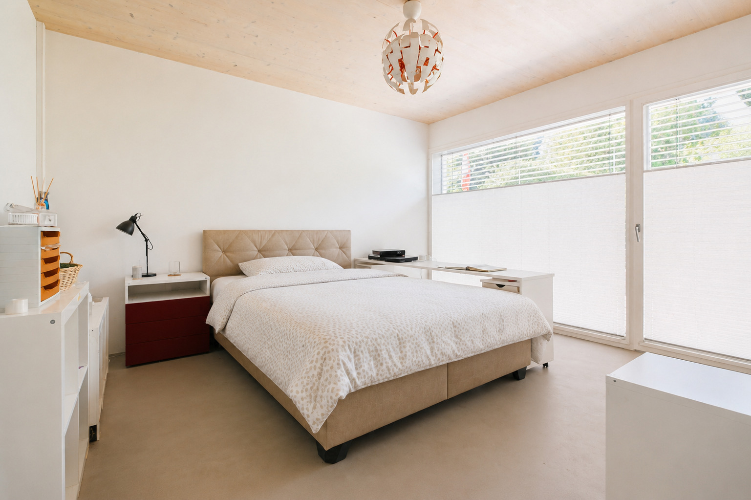
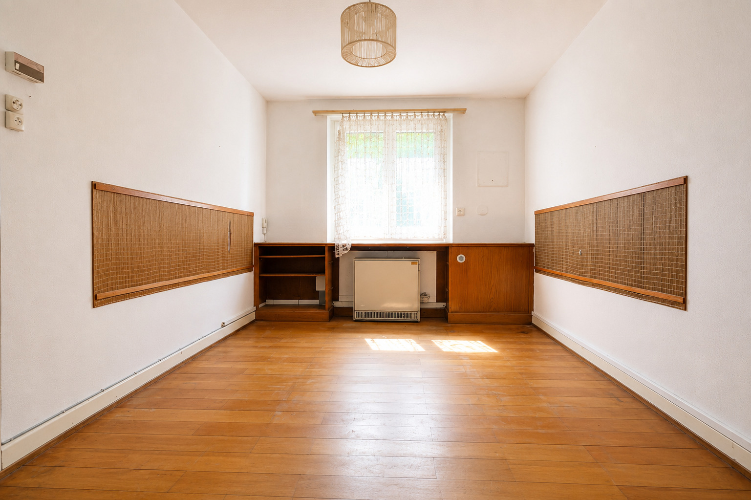
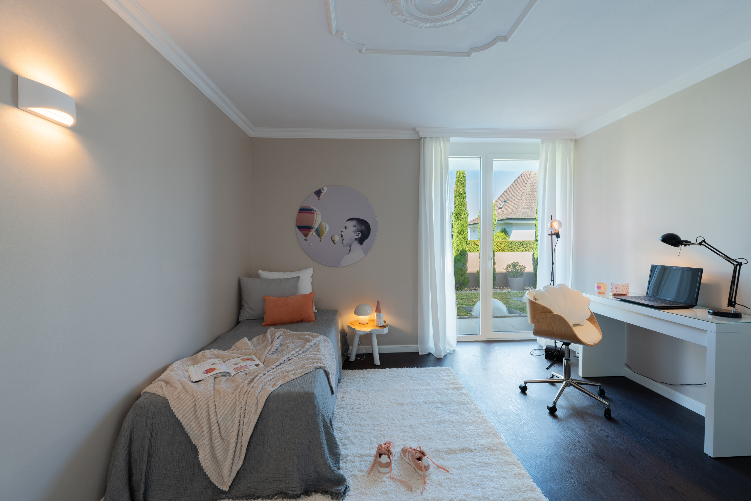
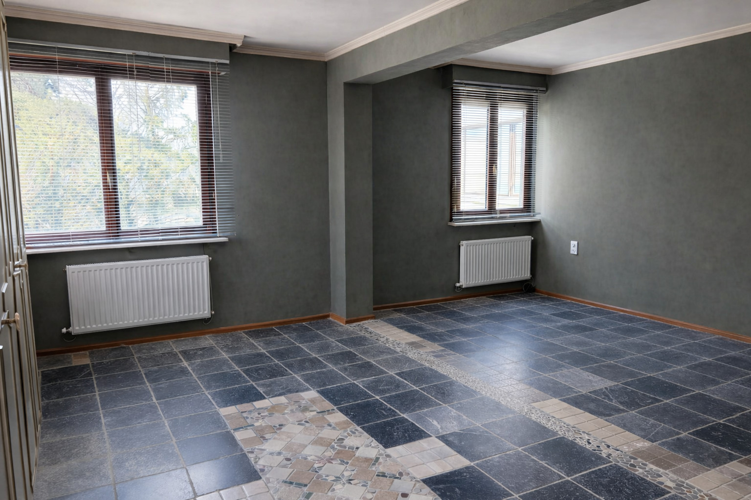
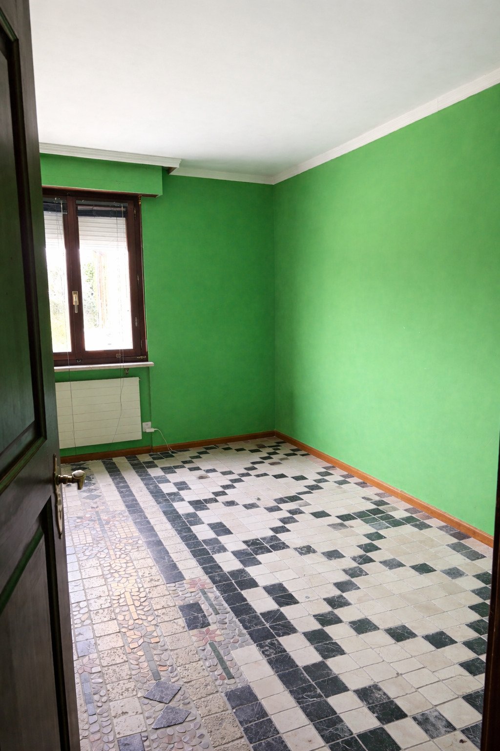
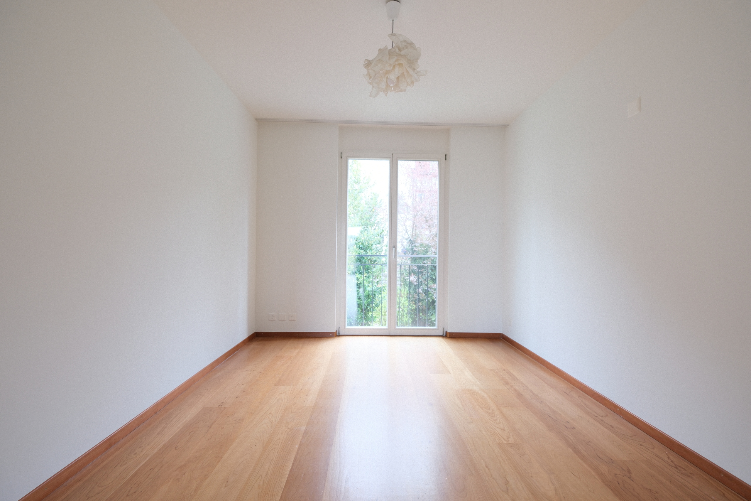
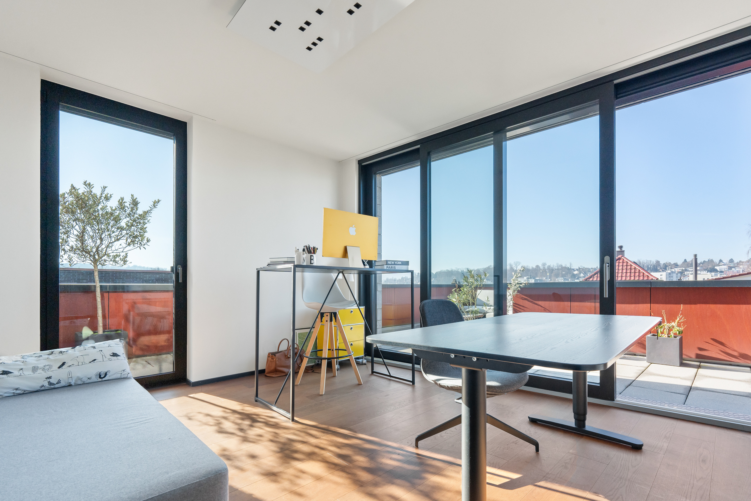
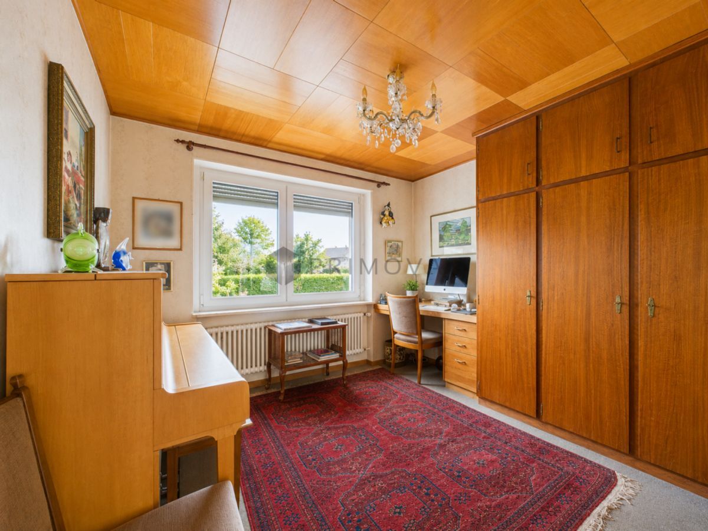
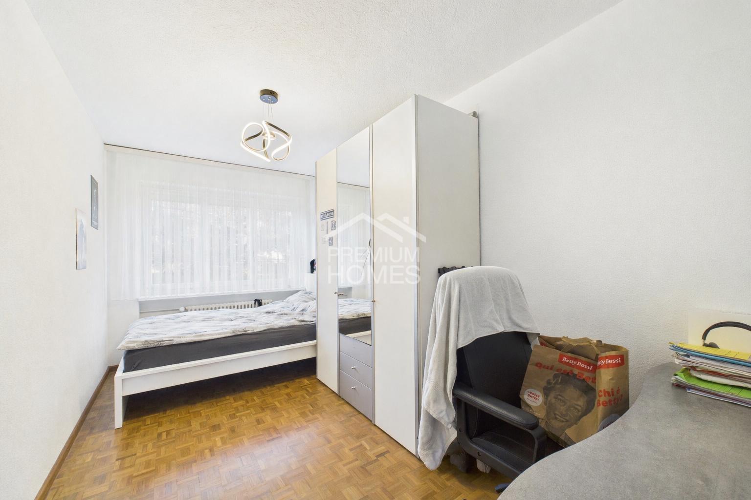
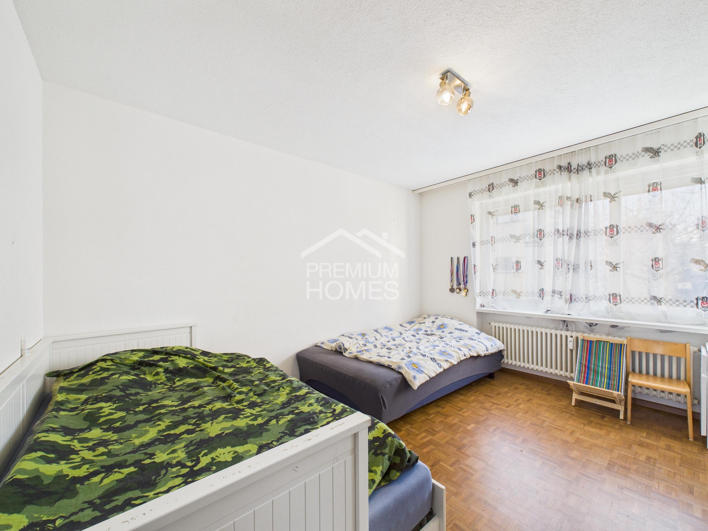
- Two additional rooms, ideal as guest, children’s, or home offices
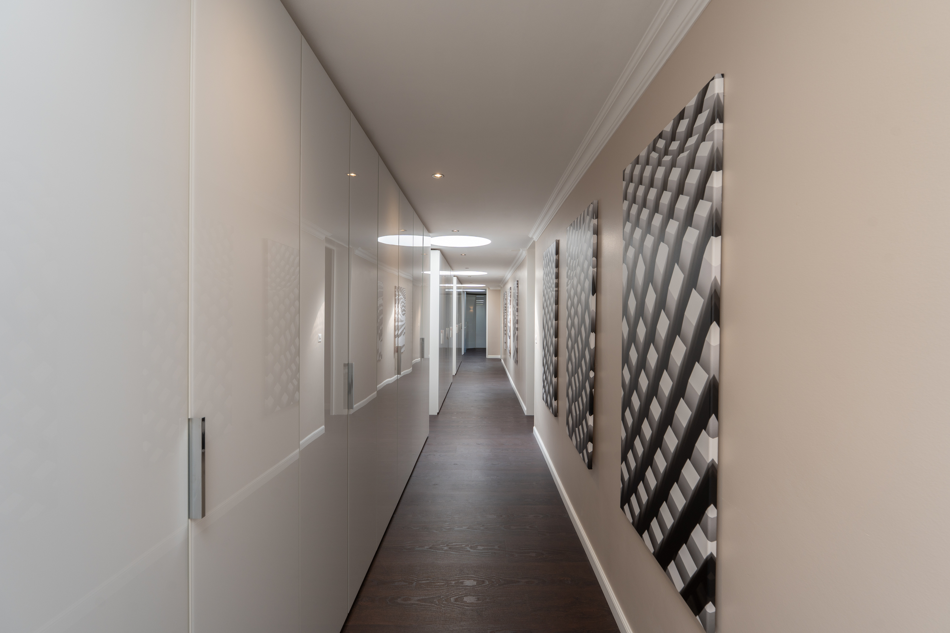
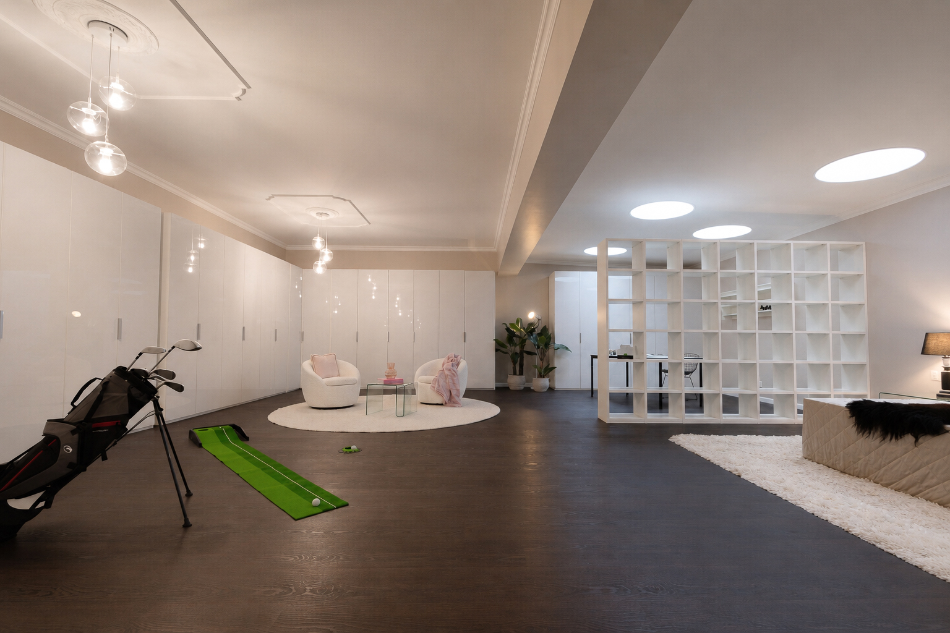
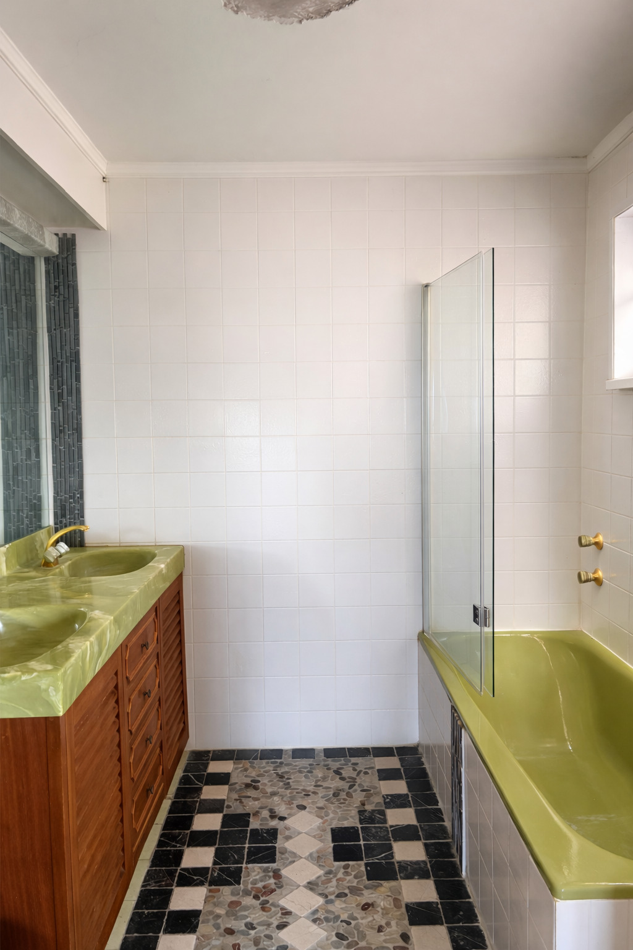
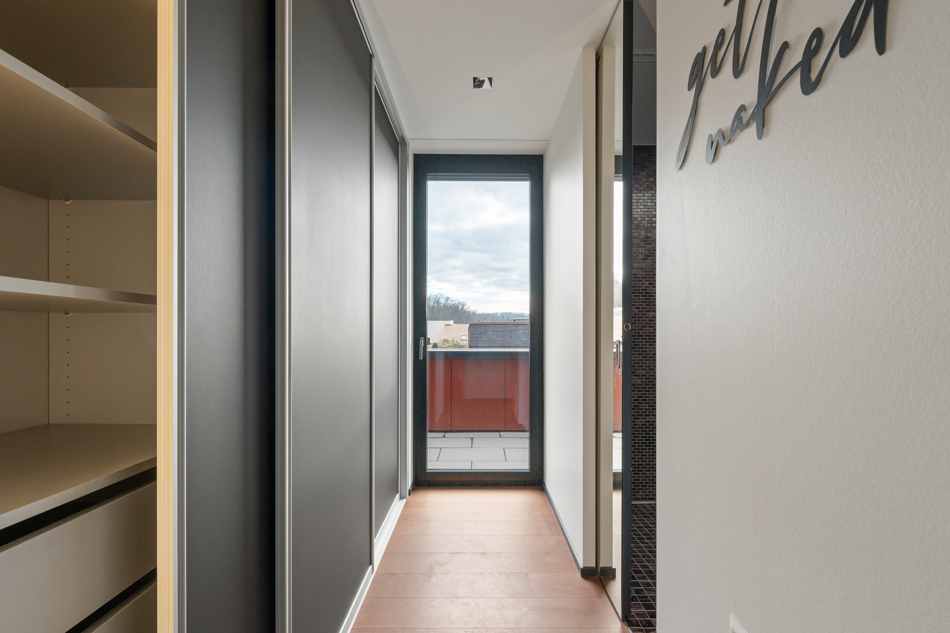
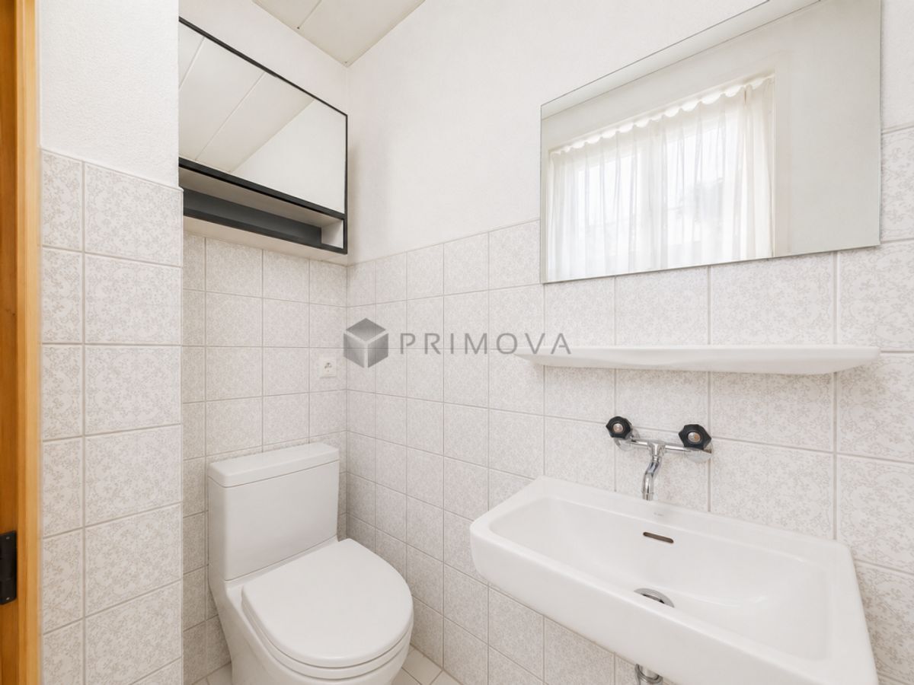
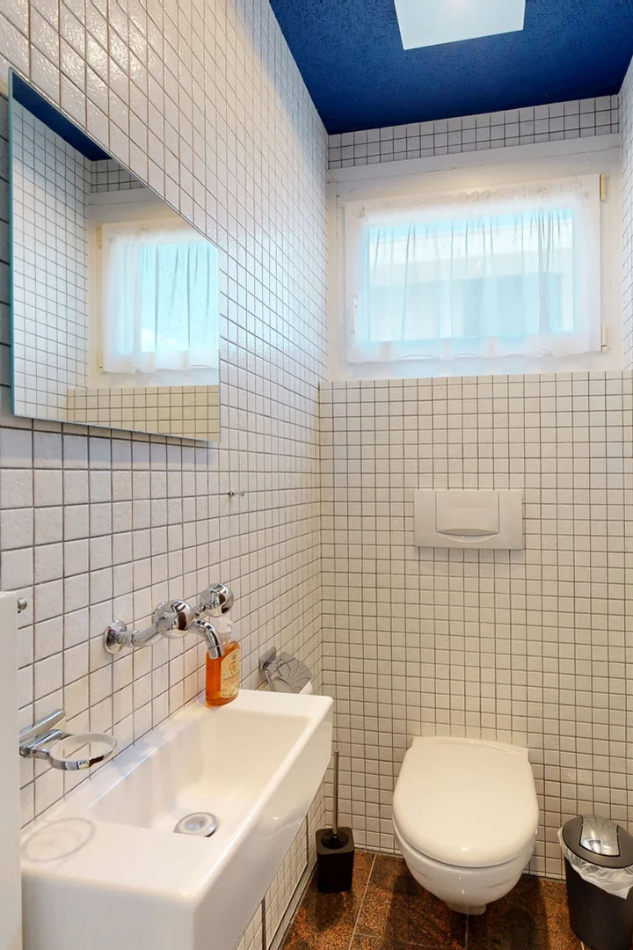
- Two high-quality full bathrooms, elegant walk-in closet
- Spectacular rooftop terrace (approx. 87 m²) with panoramic views and sunsets
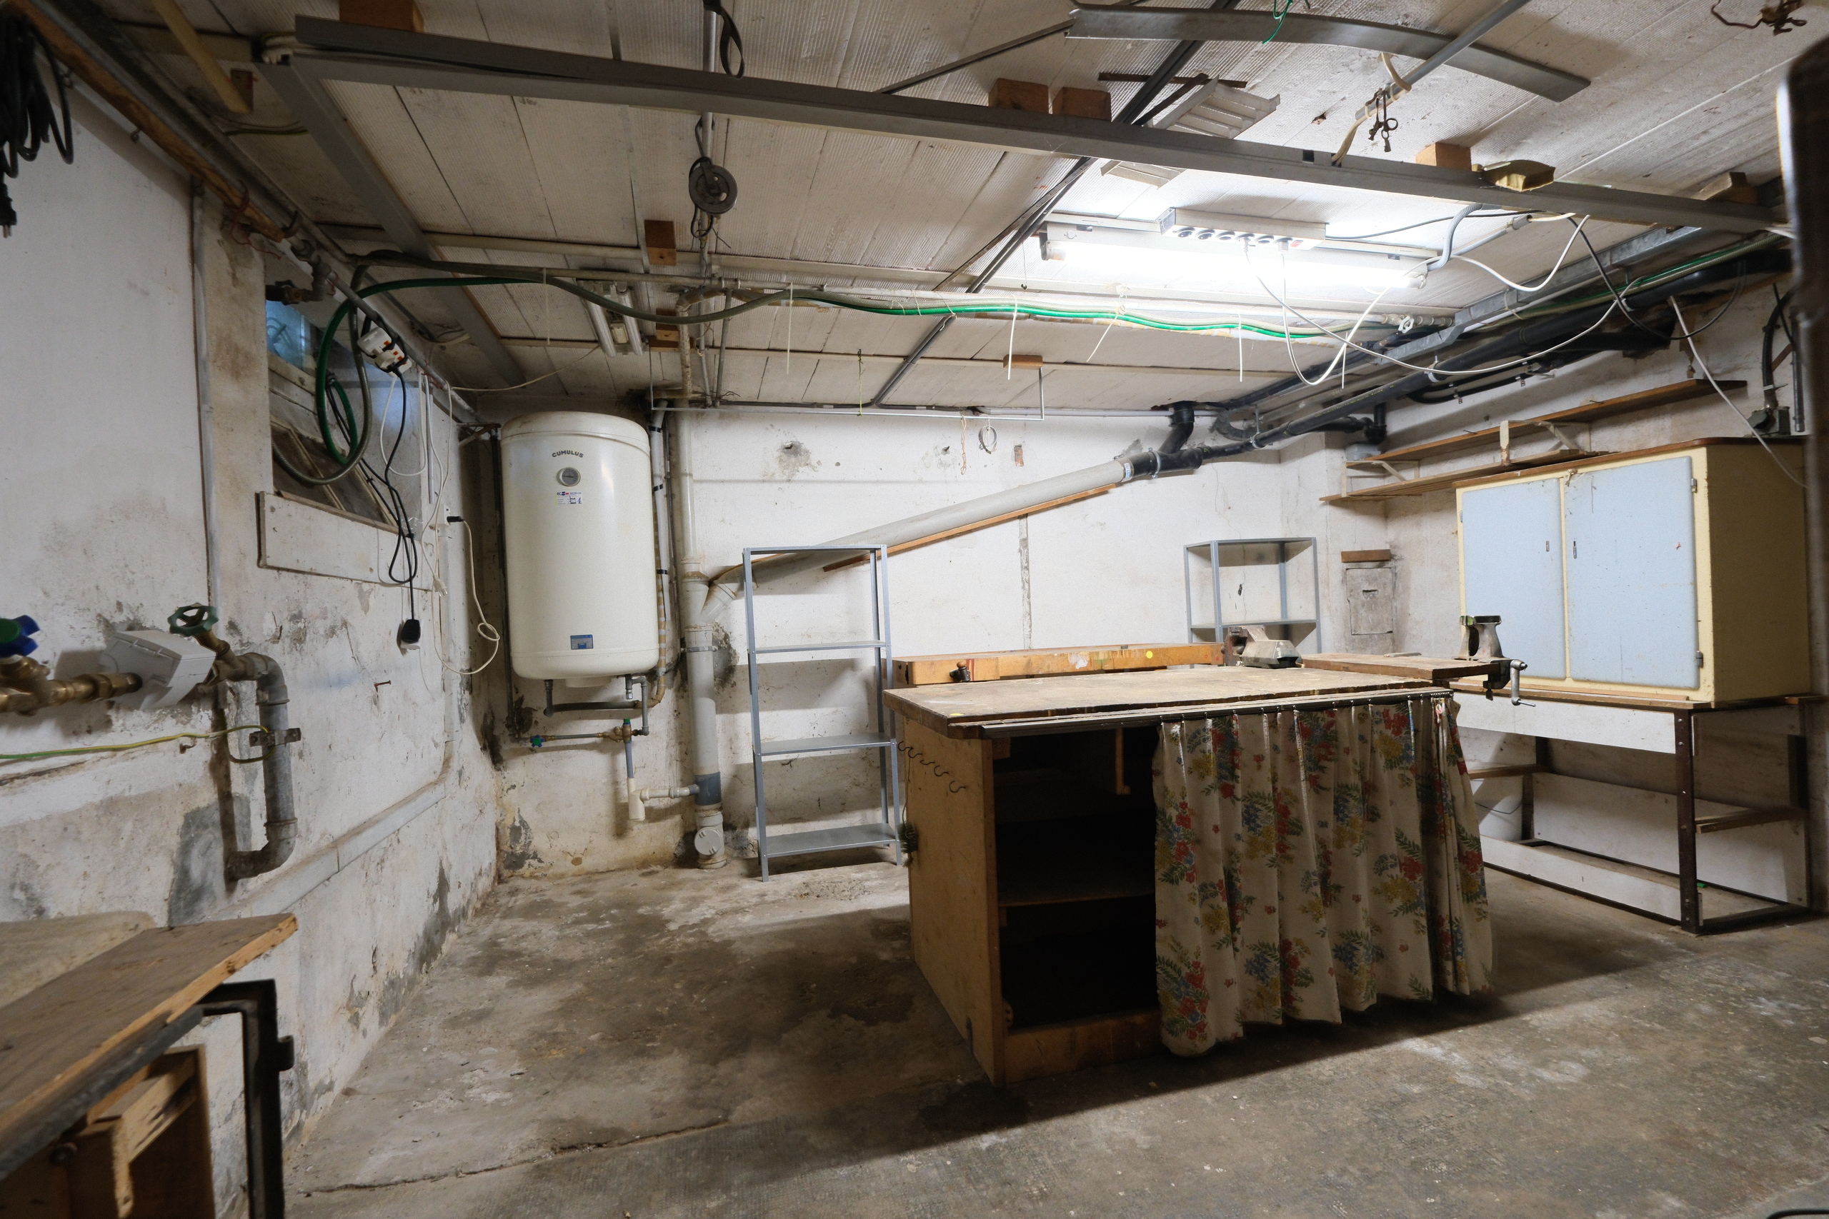
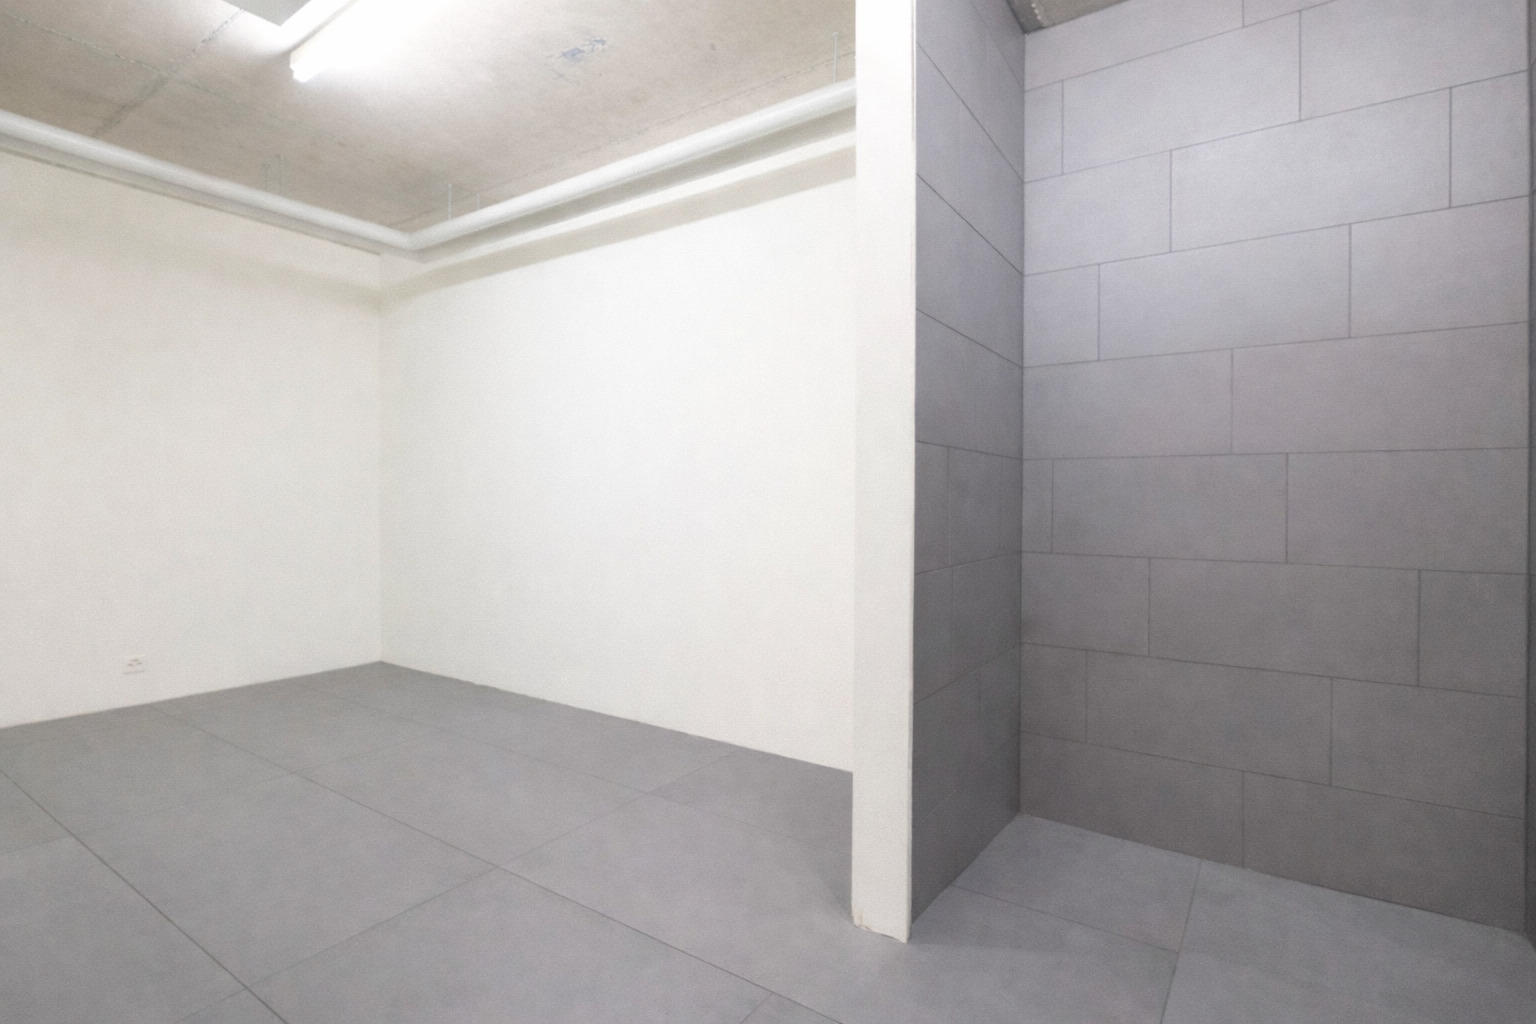
- Two indoor parking spaces and a private storage room
This designer penthouse is more than a home—it’s a way of life. Sophisticated, stylish, and close to nature. A place for people with an appreciation for architecture, design, and the highest quality of living.
Have we piqued your interest? We would be happy to show you this attractive property and look forward to hearing from you.
The information in this listing has been compiled to the best of our knowledge and belief. Subject to change and deviations.
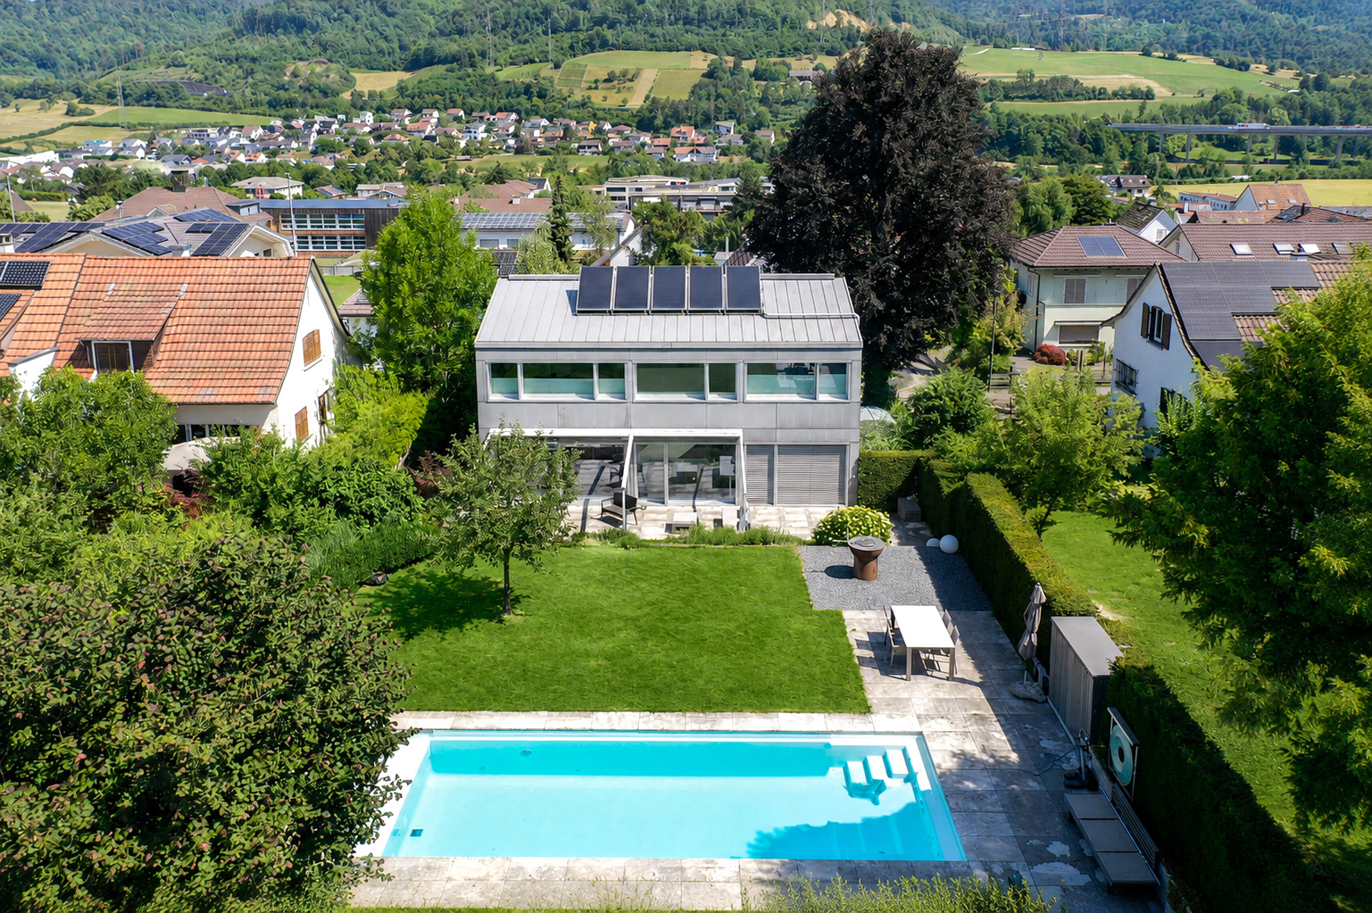
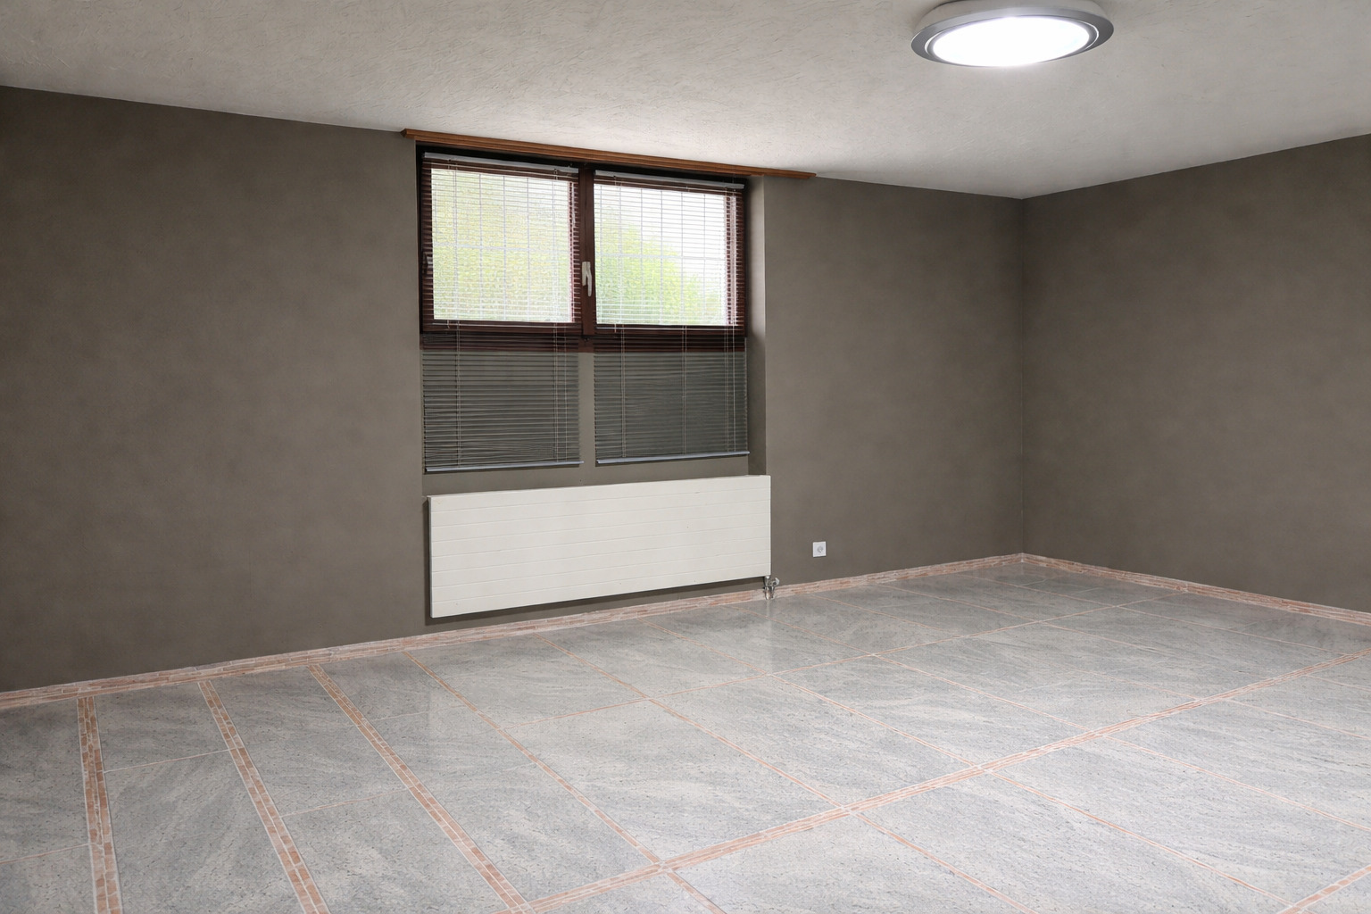
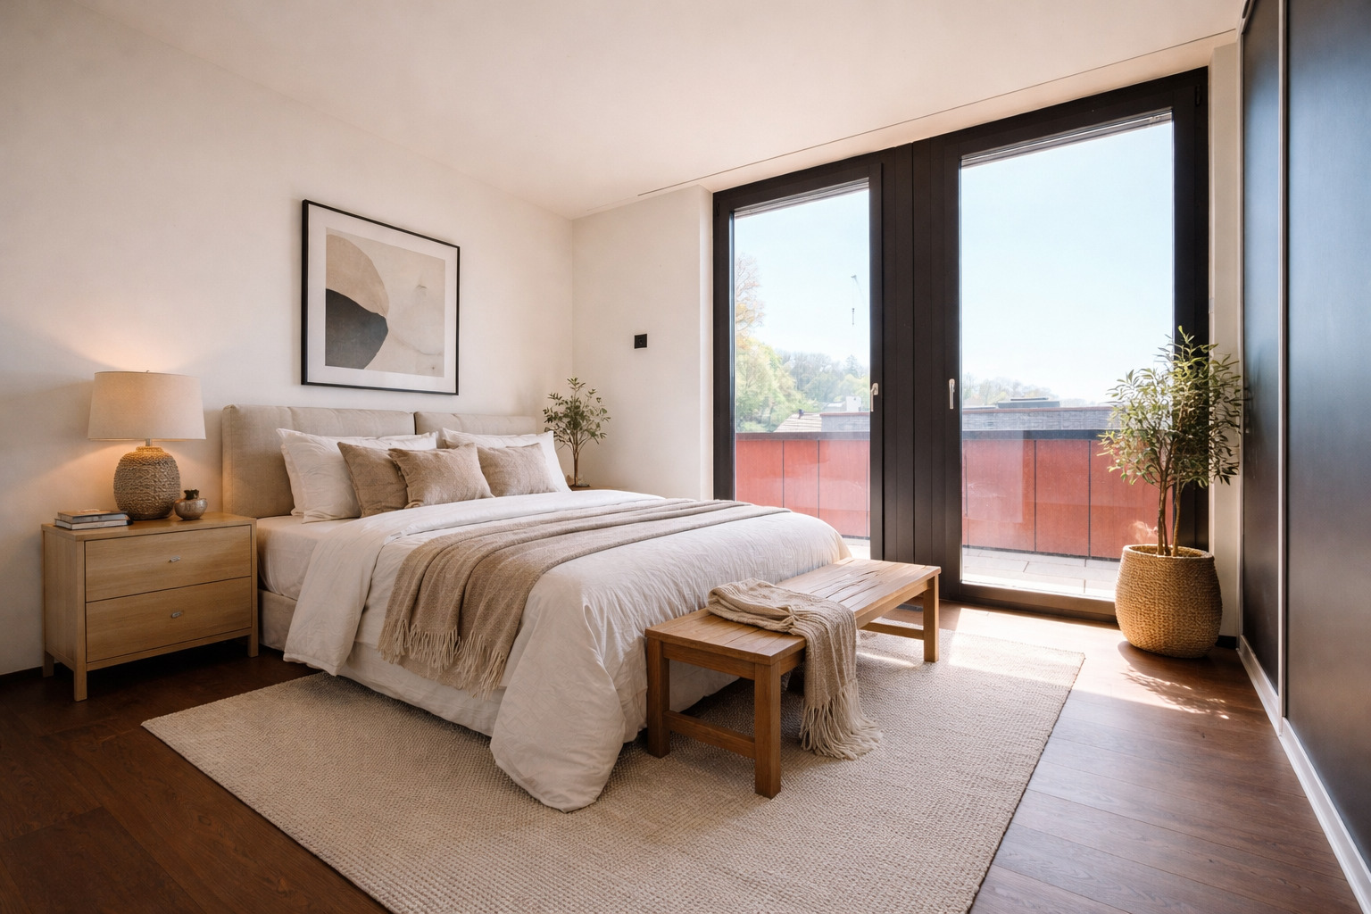
Note: Some images have been digitally enhanced and are intended solely to illustrate possible living and furnishing scenarios.
Conveniences
Neighbourhood
- Village
- Green
- Residential area
- Shops/Stores
- Shopping street
- Bank
- Post office
- Restaurant(s)
- Pharmacy
- Bus stop
- Tram stop
- Child-friendly
- Playground
- Nursery
- Preschool
- Primary school
- Secondary school
- Secondary II school
- Sports centre
- Tennis centre
- Hiking trails
- Bike trail
- Doctor
- Medical home
Outside conveniences
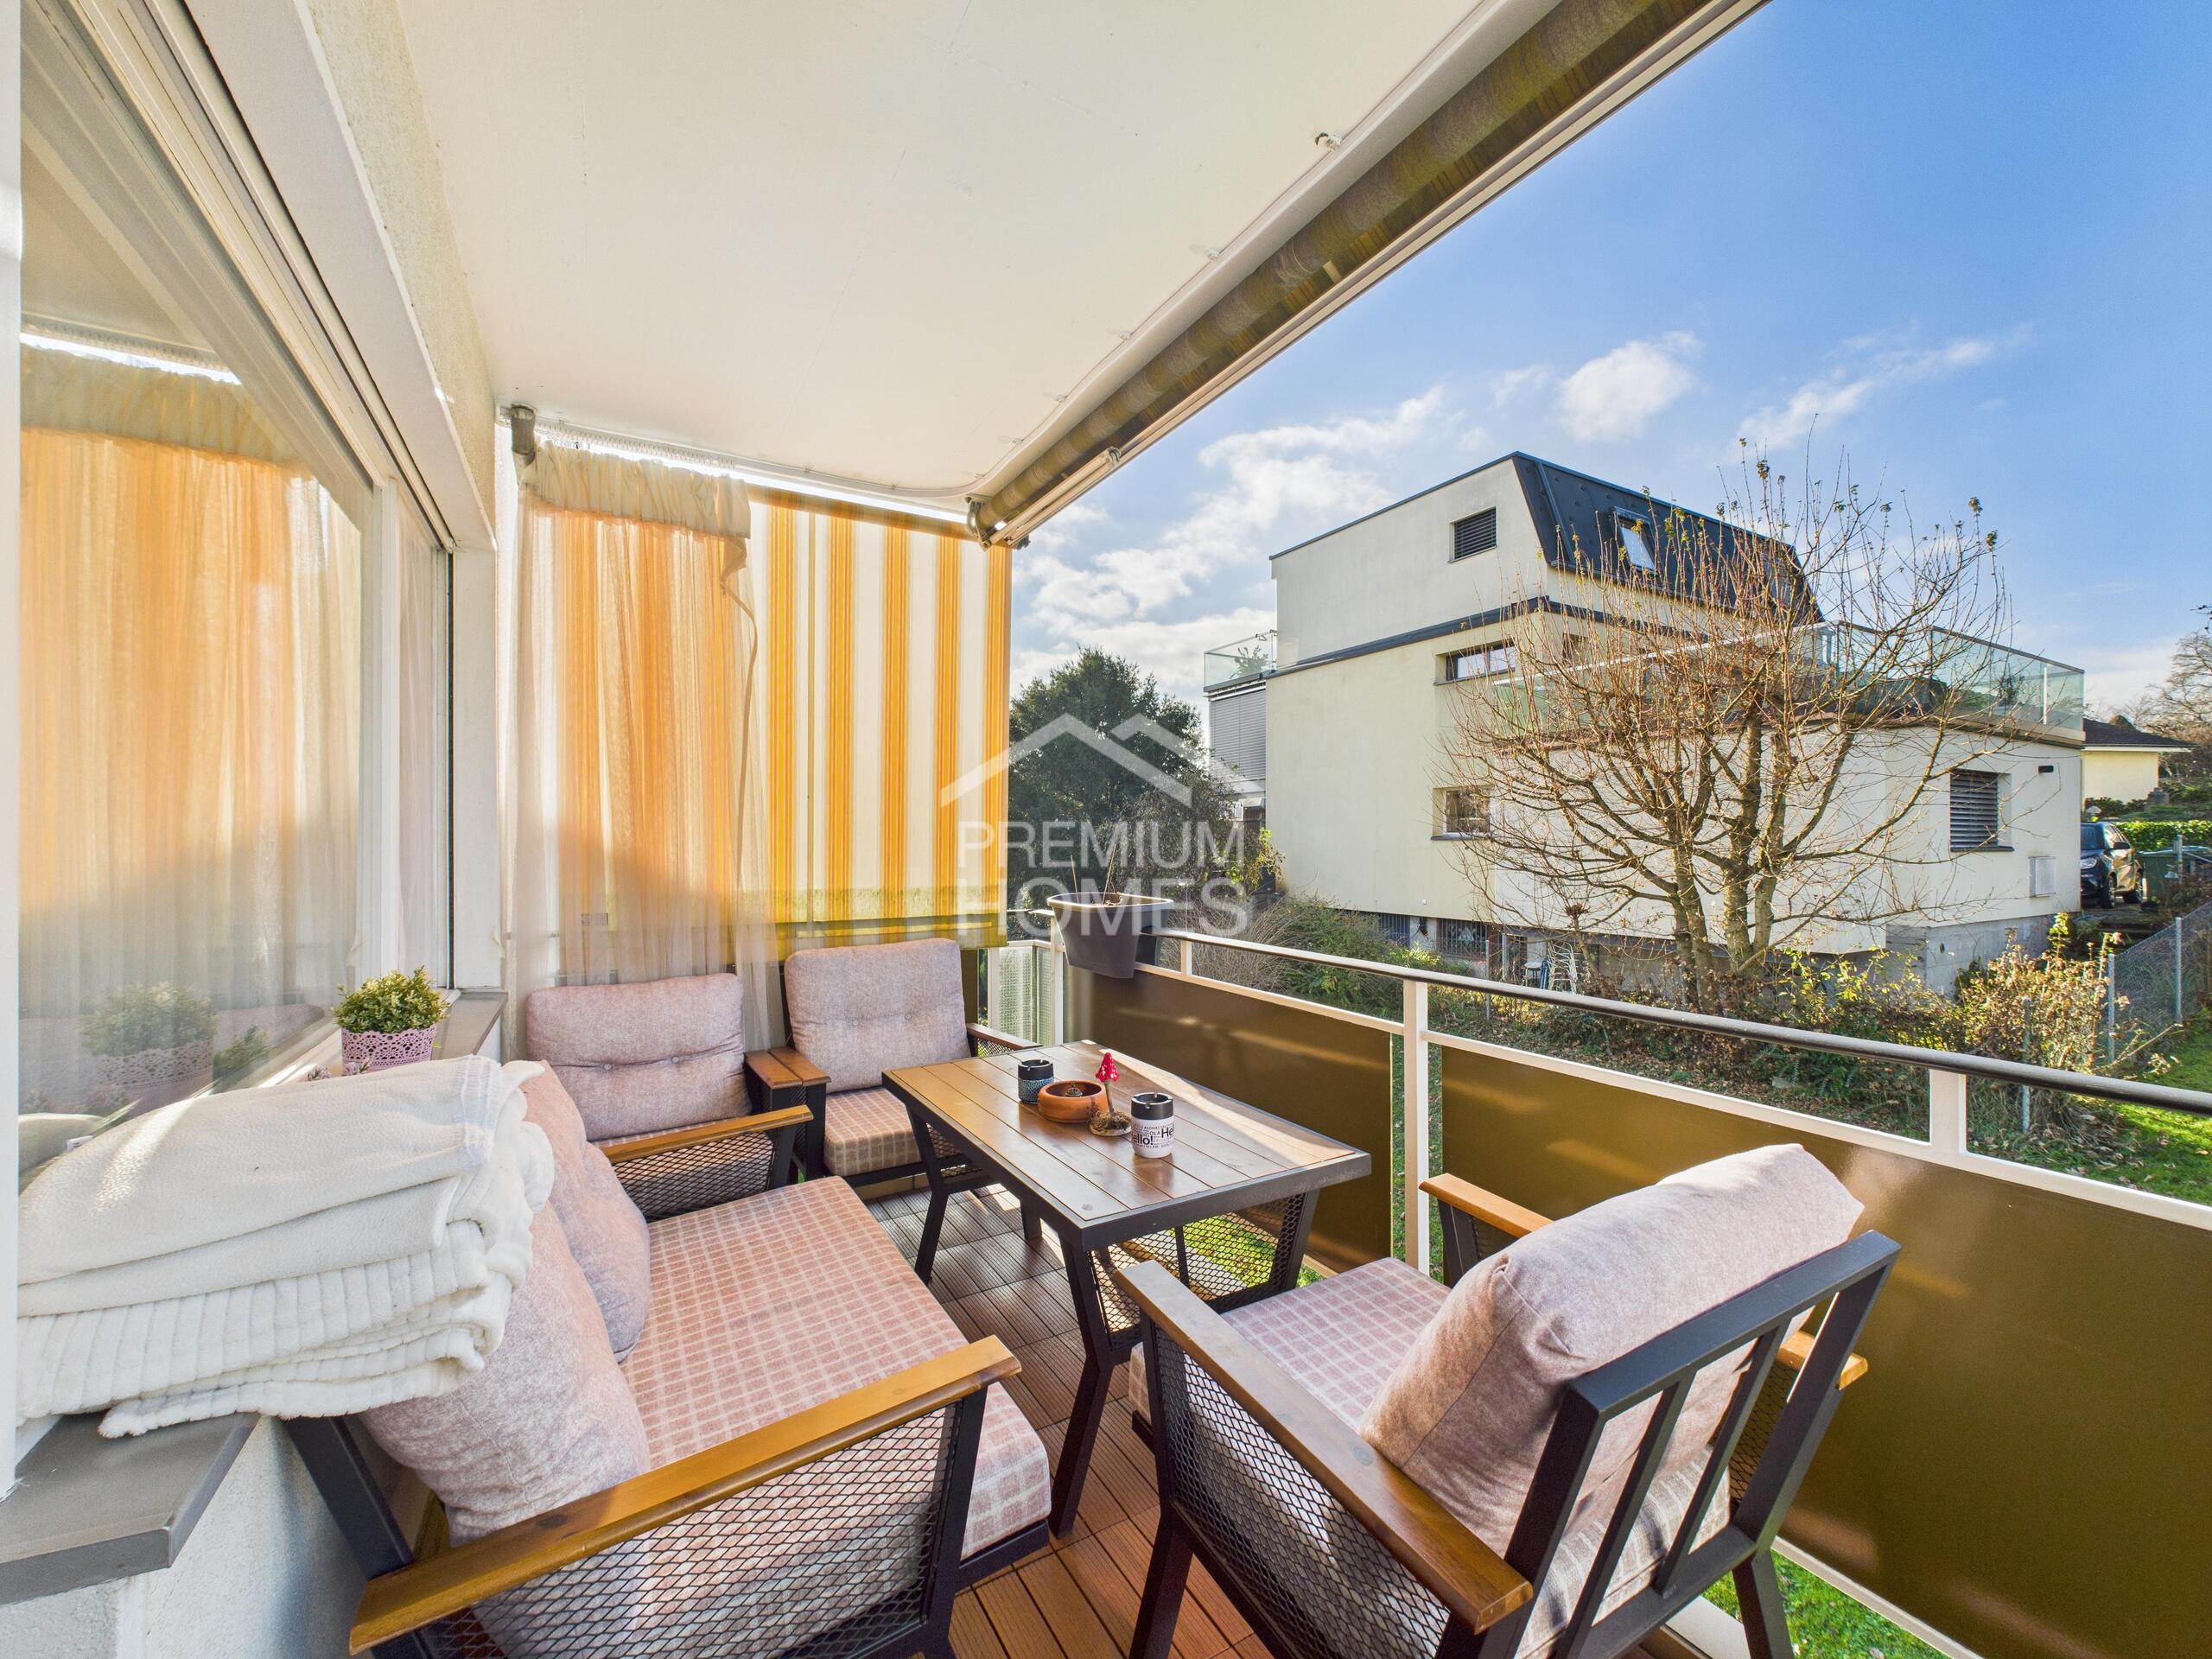
- Rooftop terrace
Inside conveniences
- Wheelchair-friendly
- Lift/elevator
- Open kitchen
- Guests lavatory
- Dressing
- Wintergarden
- Cellar
- Built-in closet
- Triple glazing
- Skylights
- Bright/sunny
- With front and rear view
- Natural light
Equipment
- Fitted kitchen
- Induction cooker
- Oven
- Steamer
- Fridge
- Freezer
- Dishwasher
- Washing machine
- Dryer
- Bath
- Shower
- Phone
- WiFi
- Optic fiber
- Electric blind
- Interphone
Floor
- Tiles
- Parquet floor
Orientation
- North
- South
- East
- West
Exposure
- Optimal
- All day
View
- Nice view
- Clear
- Far view
- Panoramic
- Rural
- Garden
- Forest
Style
- Modern
Standard
- Minergie® certified


![[!form_picture_interior_big!] 1](https://www.immomigimg.ch/s/35070/1419/pictures/objects/1419_6a1800e9695594.79883989.jpg)
![[!form_picture_interior_big!] 2](https://www.immomigimg.ch/s/eb4cd/1419/pictures/objects/1419_6a1800e8210bb8.81490566.jpg)
![[!form_picture_interior_big!] 3](https://www.immomigimg.ch/s/c19b5/1419/pictures/objects/1419_6a1803d07c3152.14066480.jpg)
![[!form_picture_exterior_big!] 1](https://www.immomigimg.ch/s/8e8c4/1419/pictures/objects/1419_6a1800c8675af8.67974000.jpg)
![[!form_picture_exterior_big!] 2](https://www.immomigimg.ch/s/05d4f/1419/pictures/objects/1419_6a26c9c211c844.18601609.jpg)