Attic flat with 4 rooms on sale in Genève - 150 m²
Duplex penthouse in Eaux-Vives
Rooms4
Living area144 m²
Floor5th floor
Object PriceCHF 2,200,000.-
AvailabilityTo agree
Localisation
A Genève, 1207 GenèveCharacteristics
Reference
80073
Availability
To agree
Year of construction
1988
Rooms
4
Floor
5th floor
Number of levels for the real asset
2
Living area
144 m²
Useful surface
150 m²
Description
Text translated from french, see original
Original text in french, translate to English.
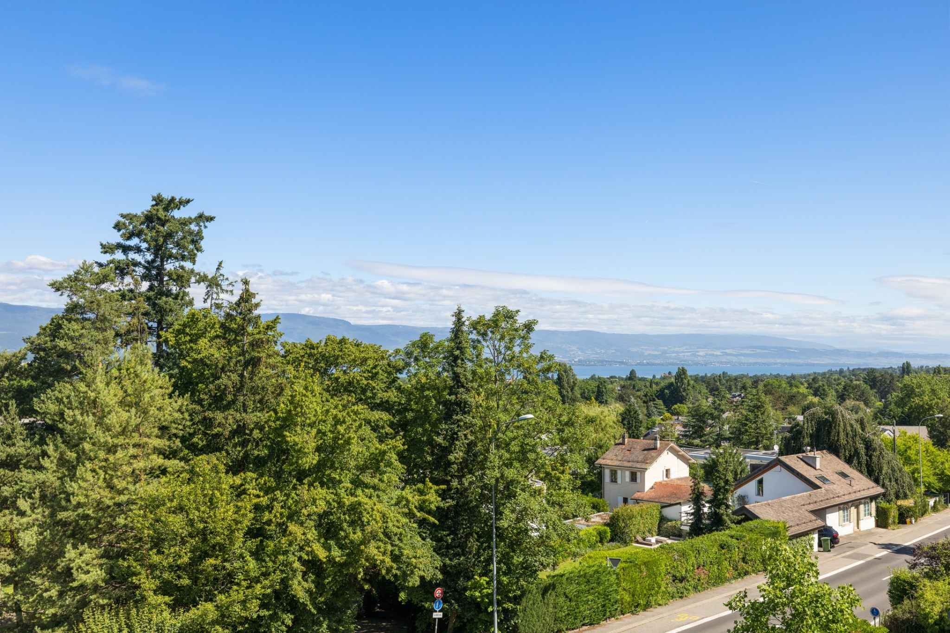
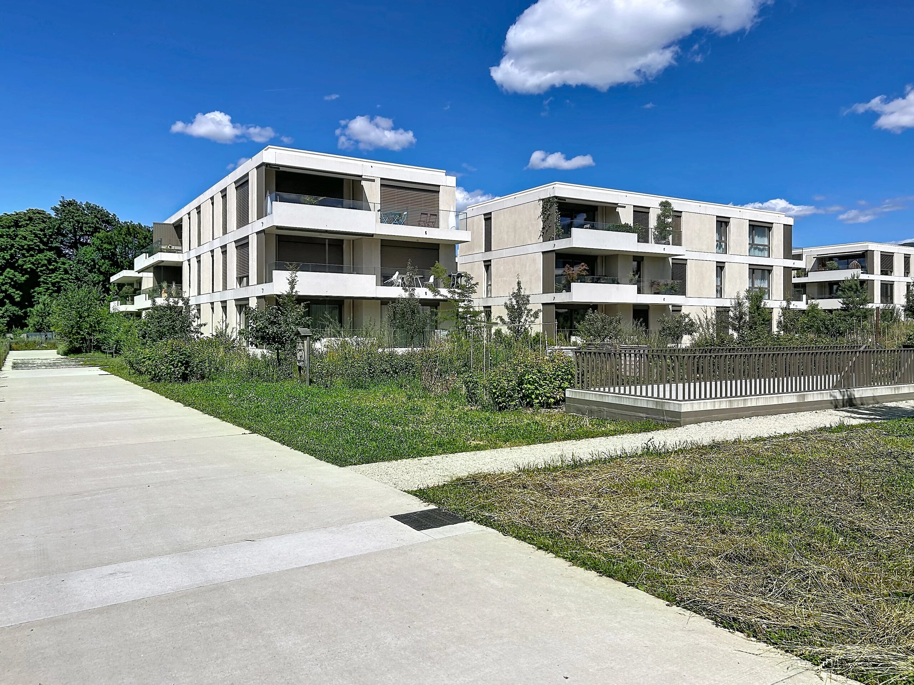
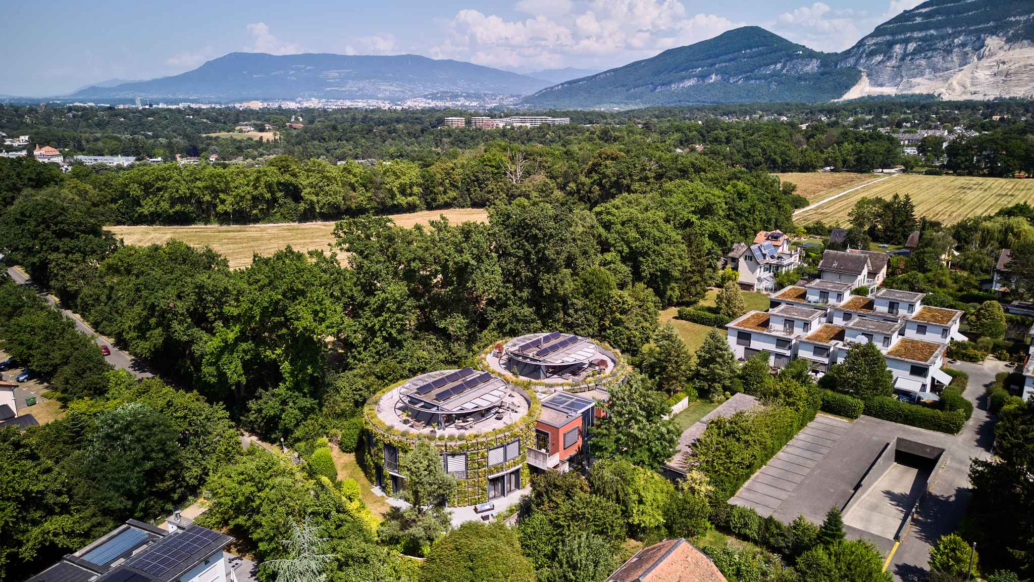
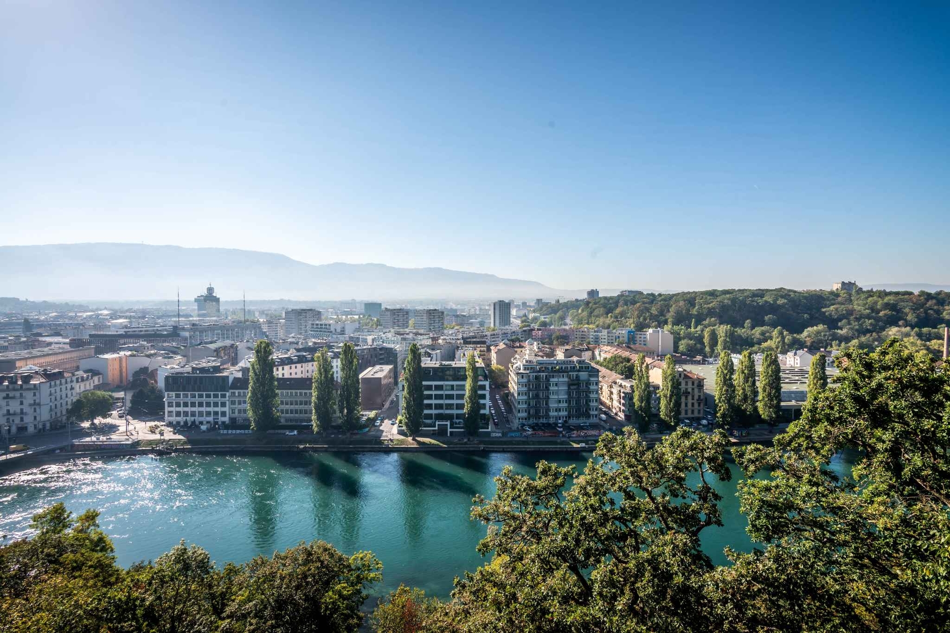
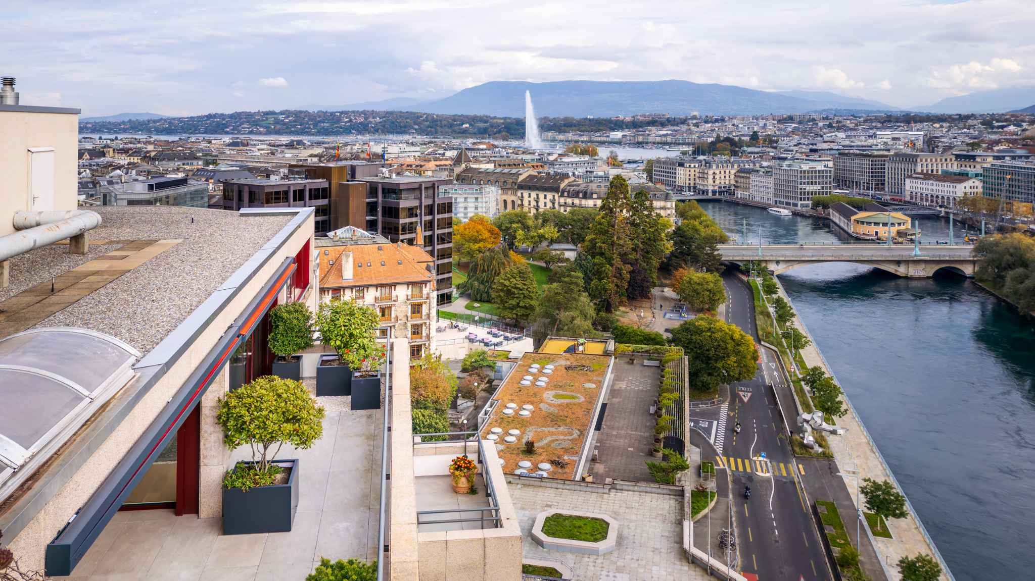
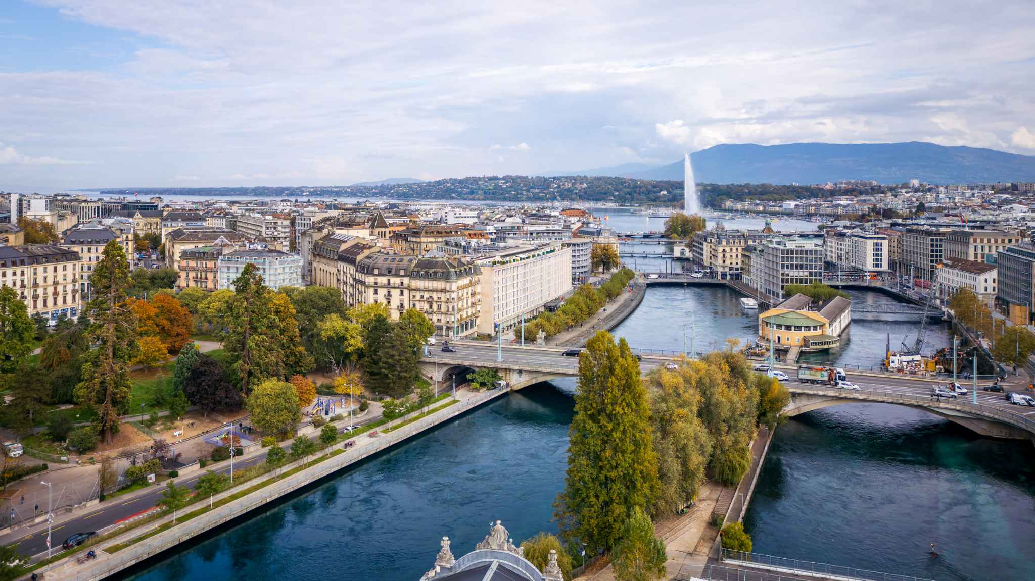
In the heart of the popular Eaux-Vives district, this duplex benefits from a sought-after location, in the immediate vicinity of amenities, public transport and the lake.
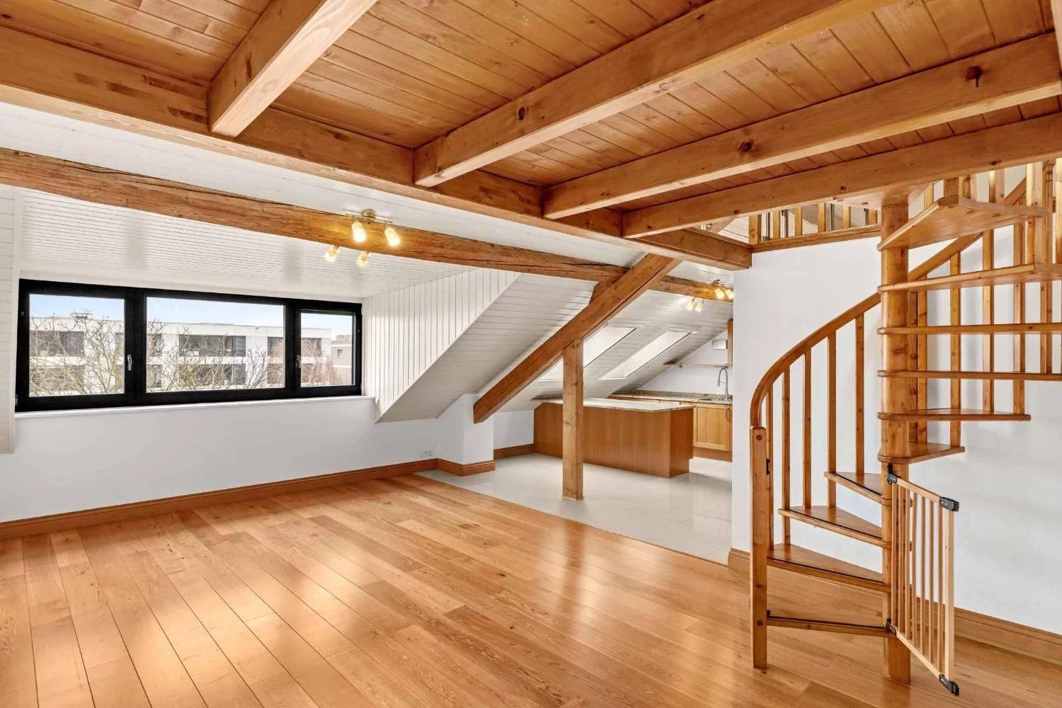
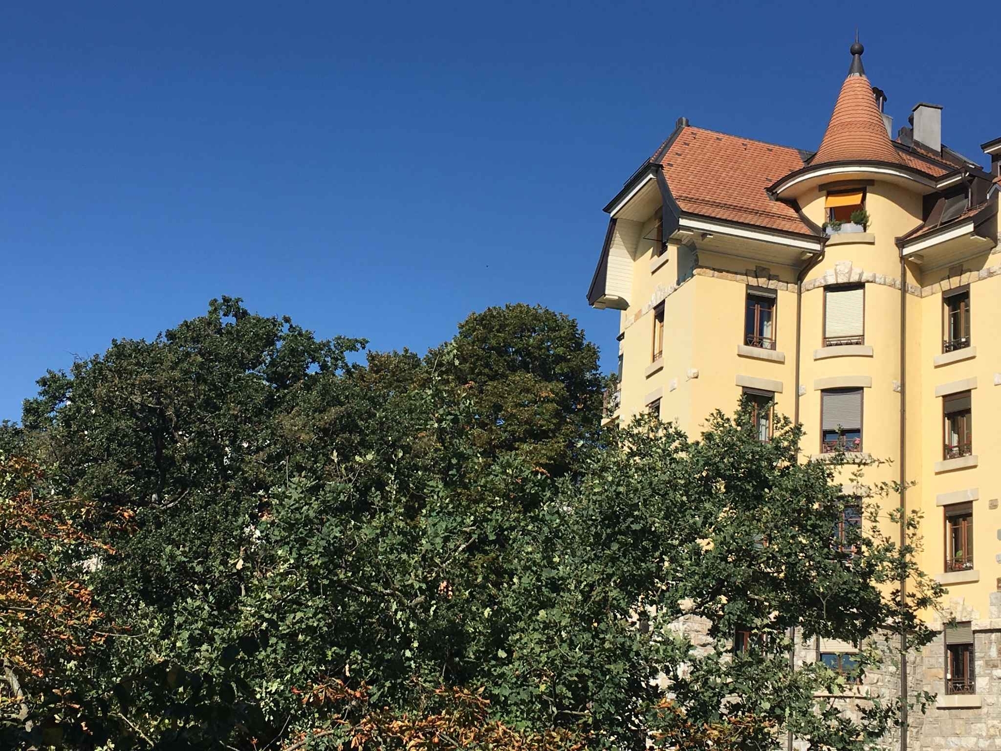
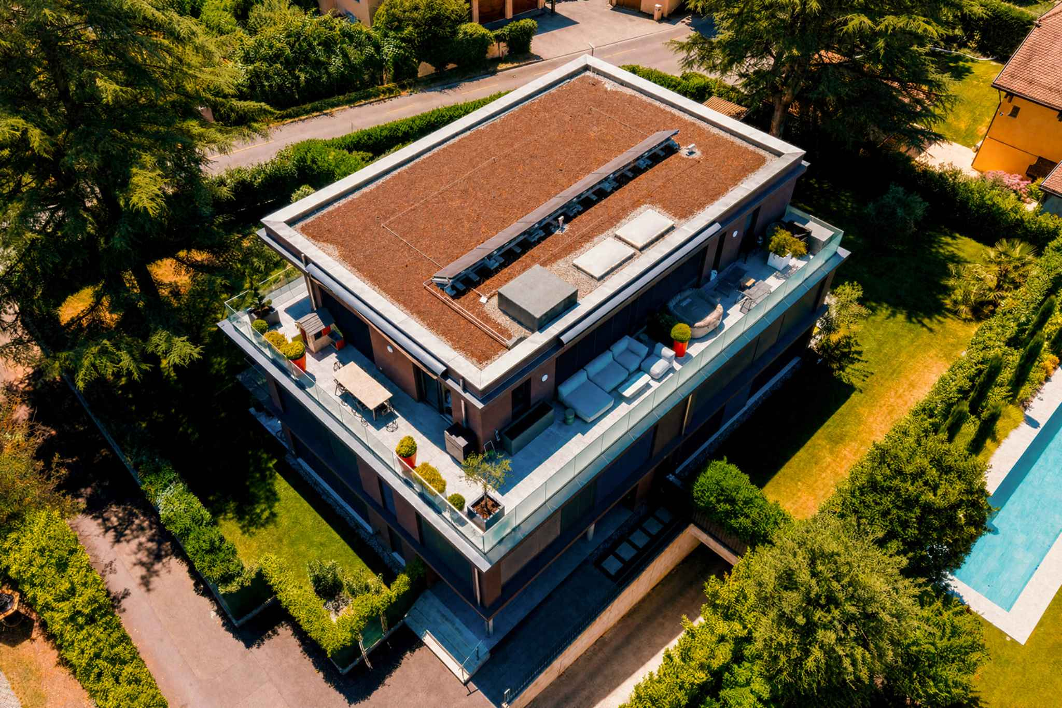
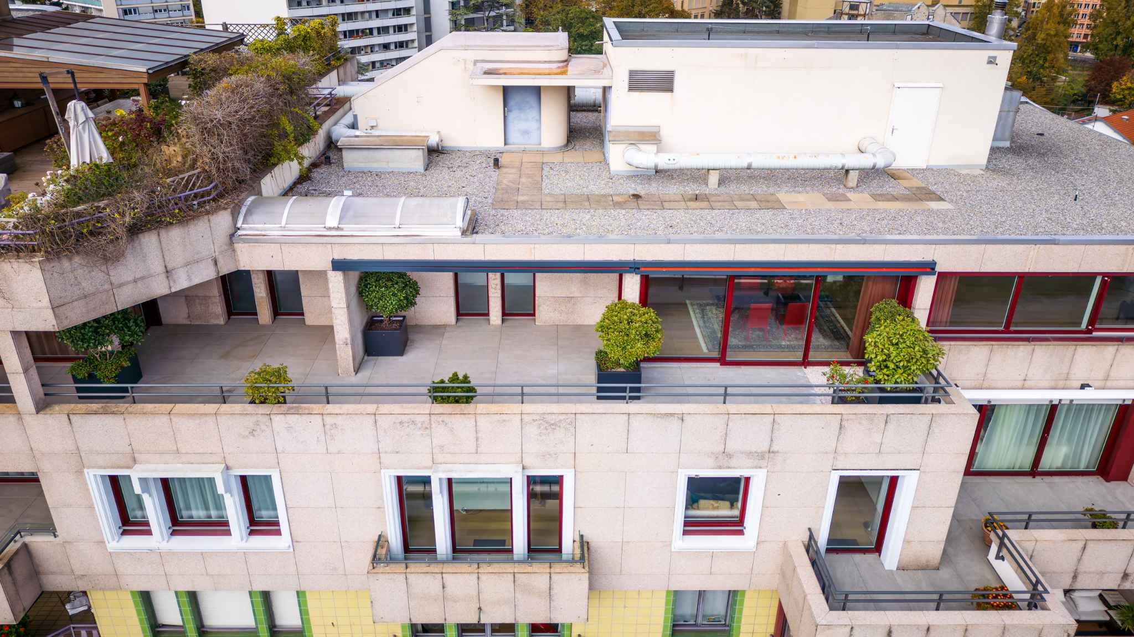
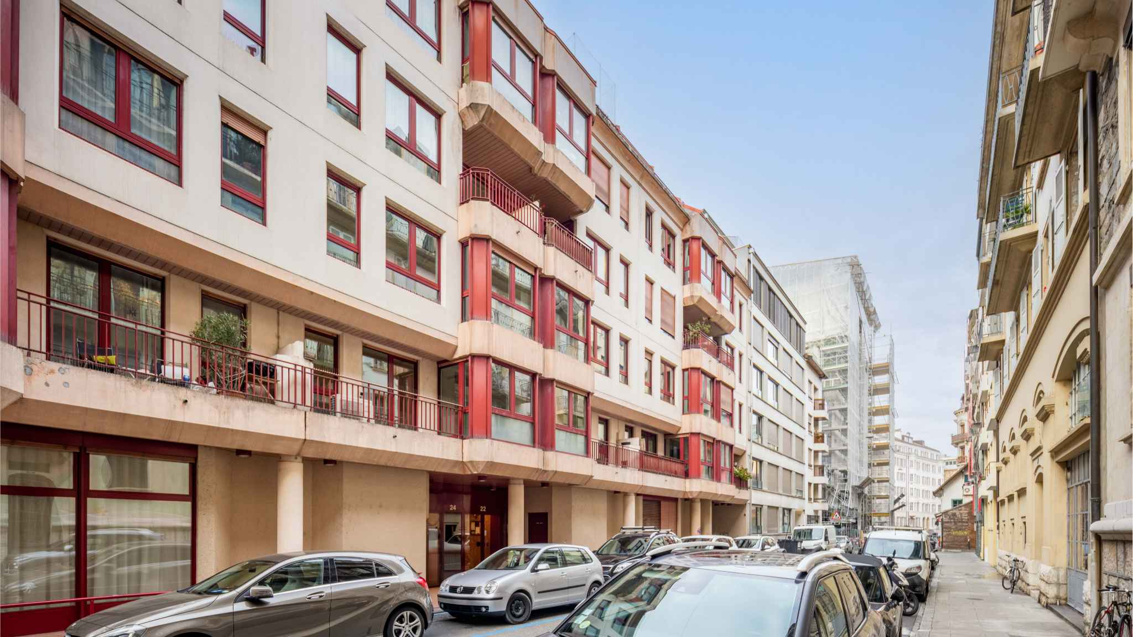
Located on the 5th and last floor of the building, this property consists of an attic part offering 104 m² PPE and a mezzanine part of 40 m² PPE.
It is composed as follows:
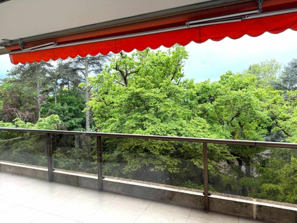
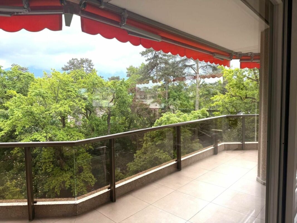
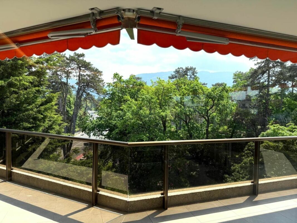
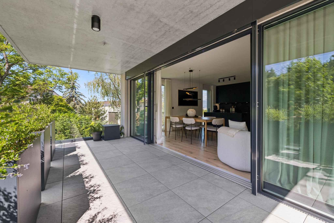
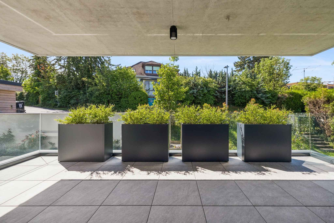
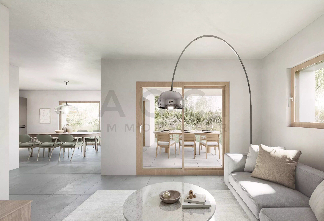
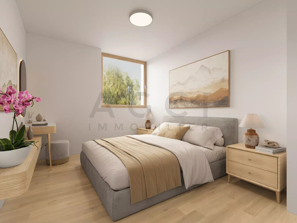
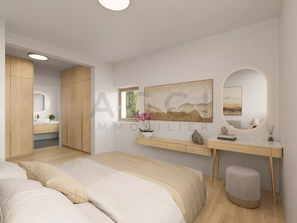
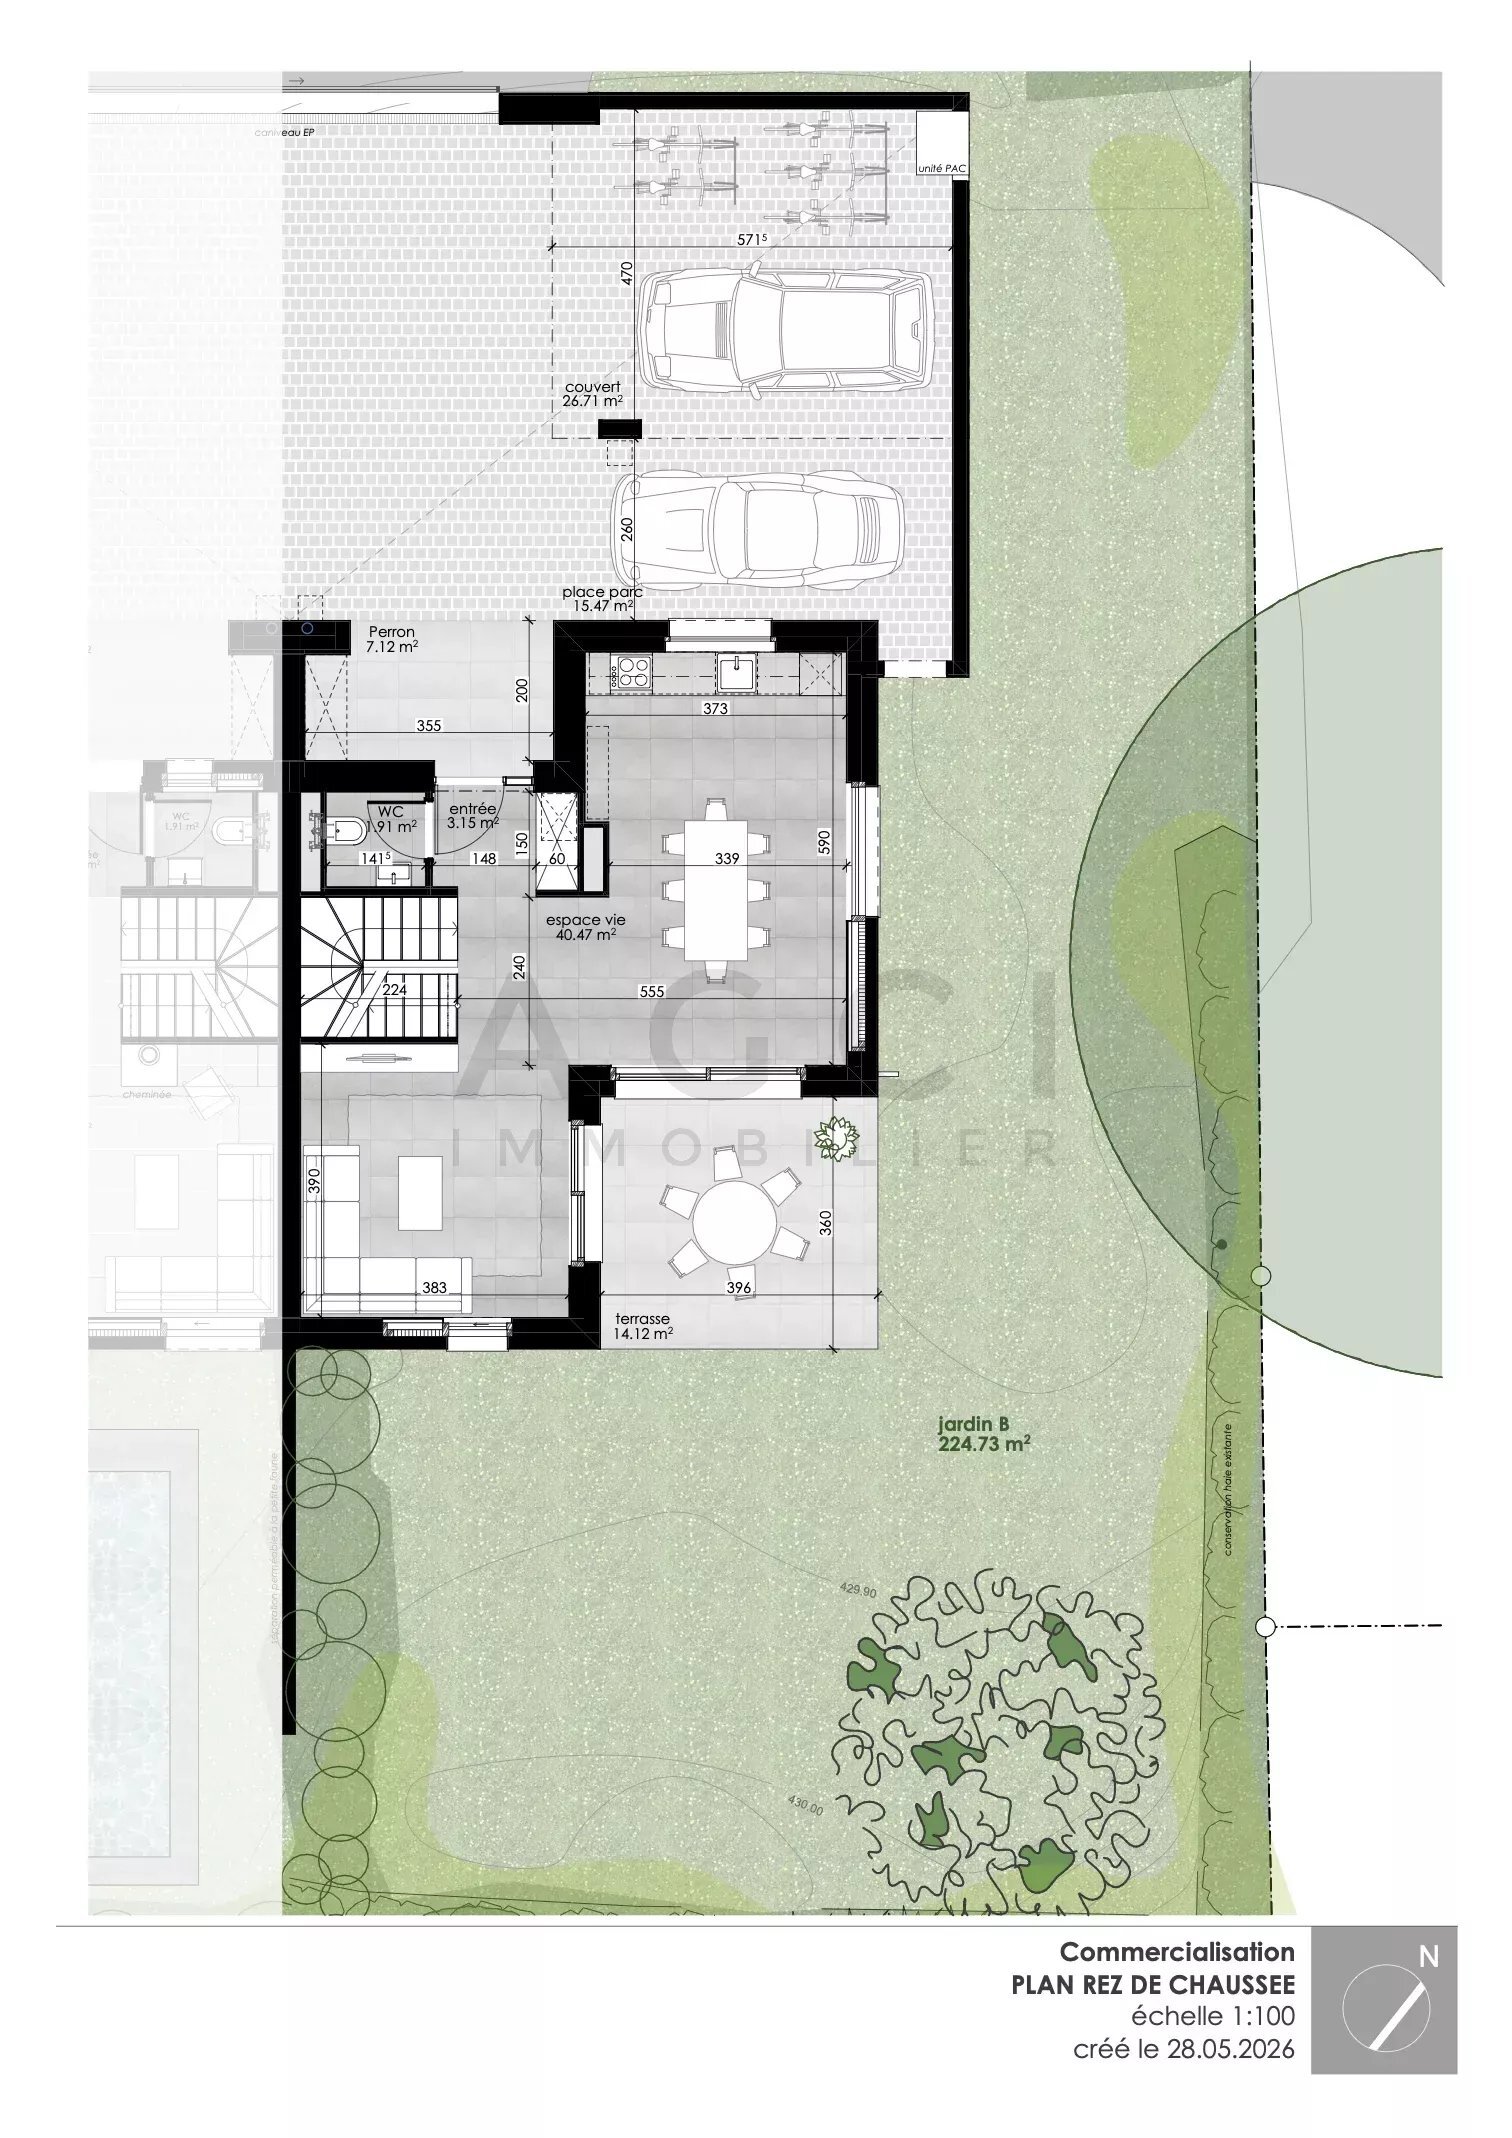
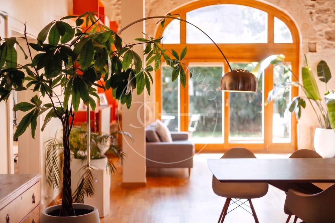
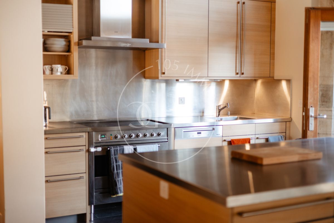
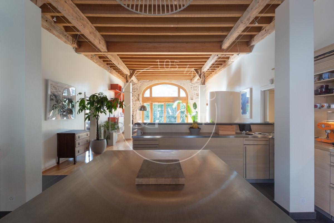
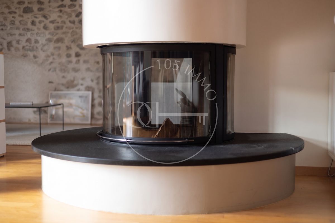
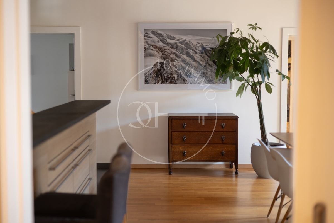
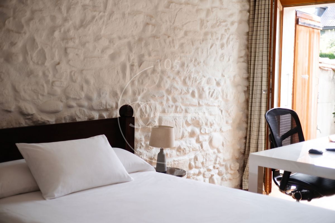
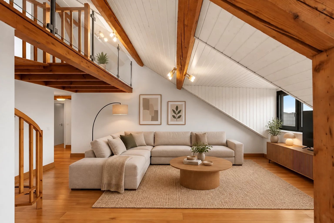
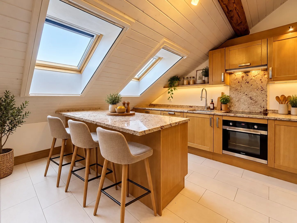
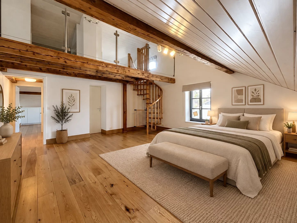
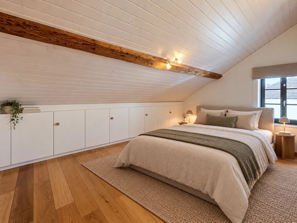
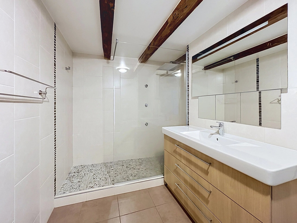
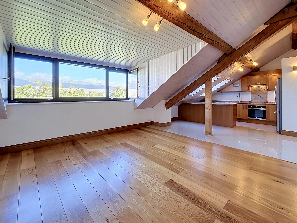
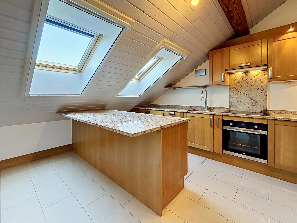
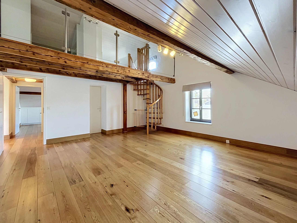
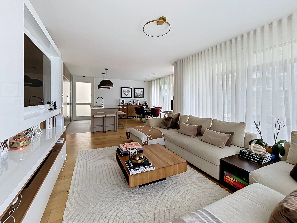
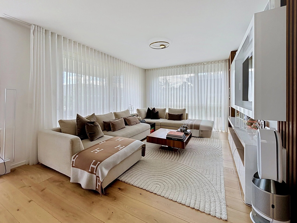
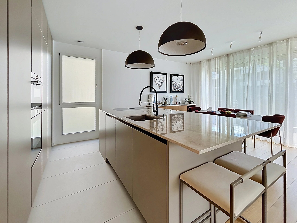
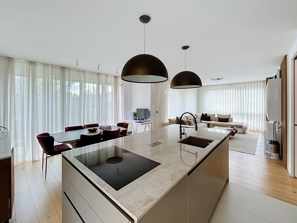
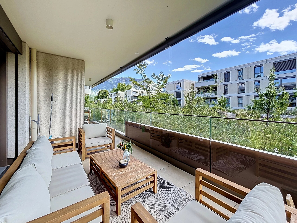
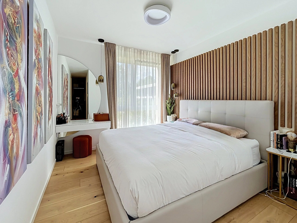
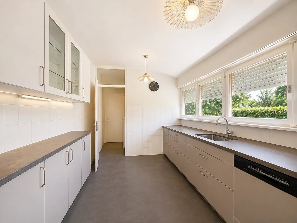
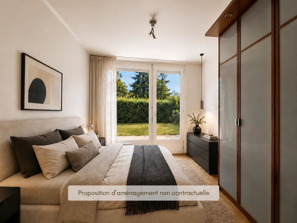
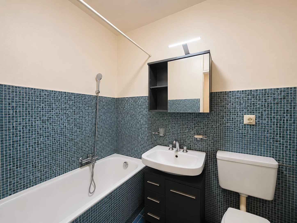
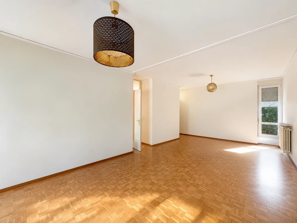
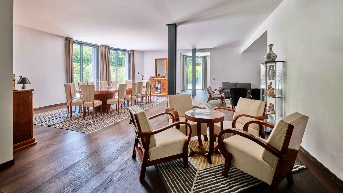
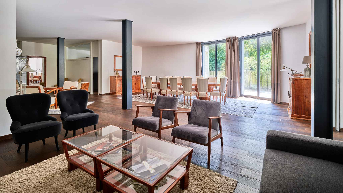
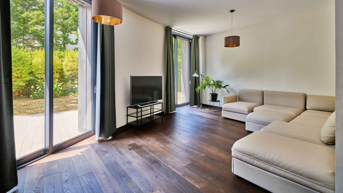
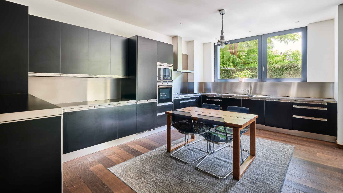
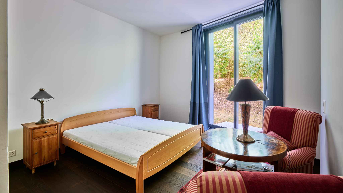
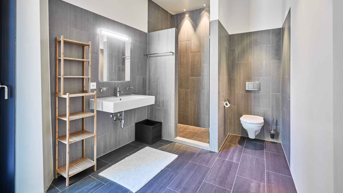
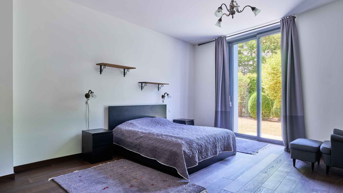
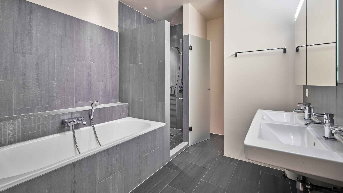
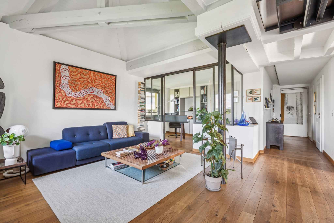
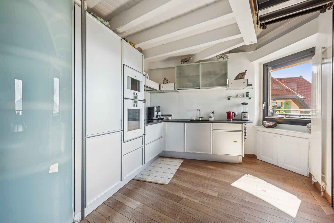
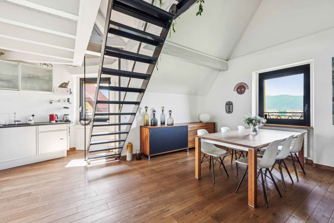
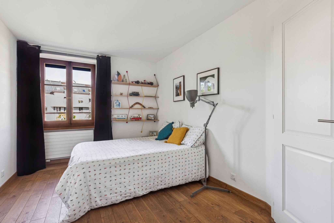
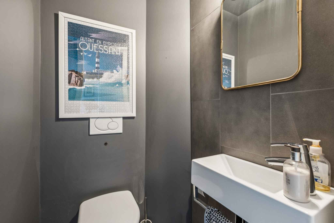
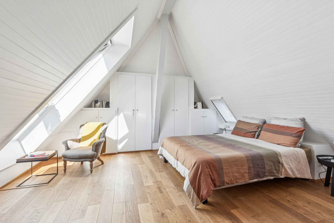
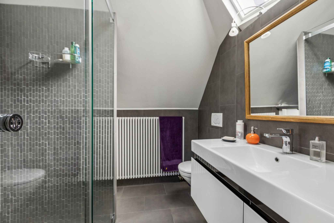
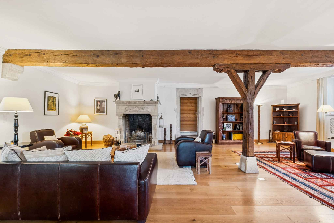
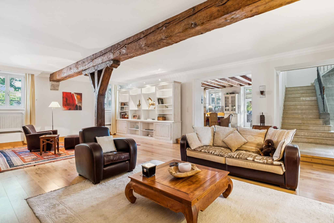
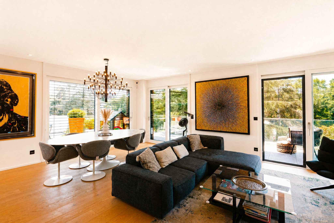
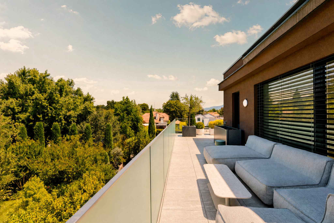
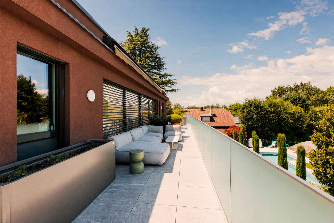
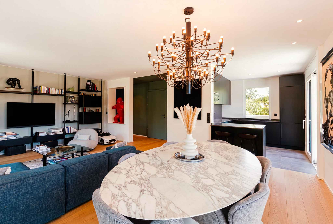
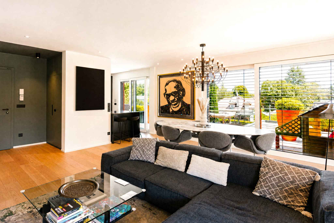
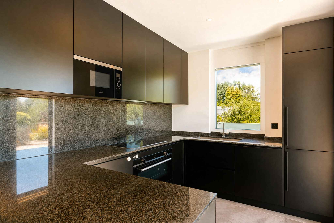
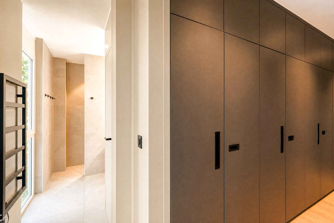
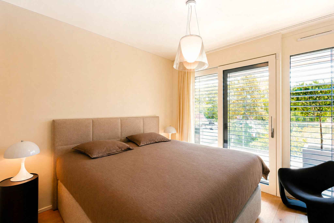
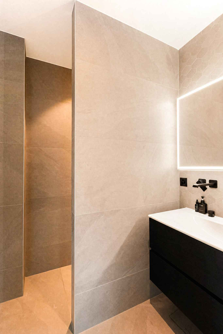
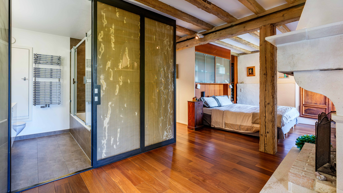
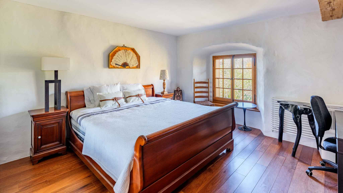
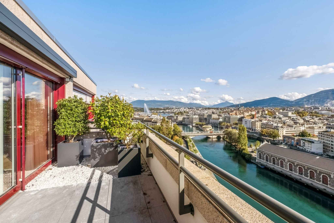
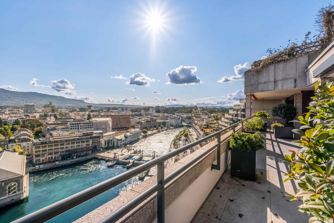
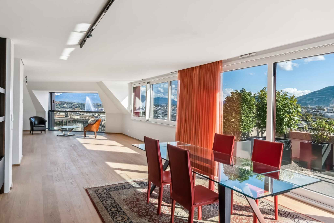
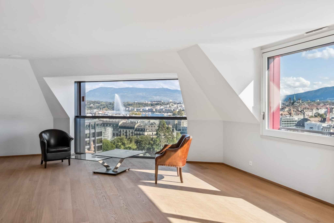
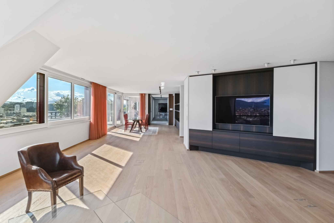
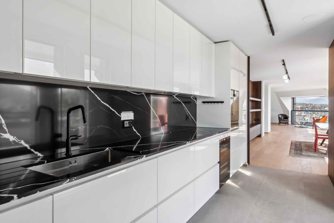
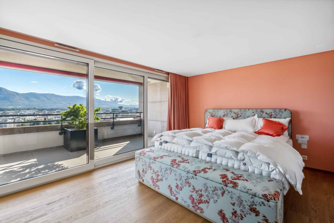
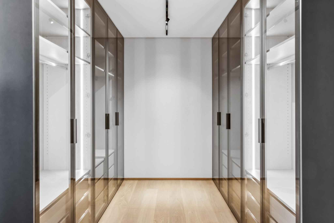
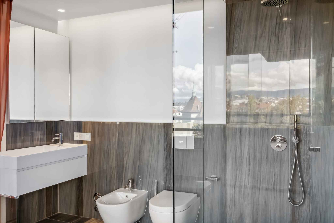
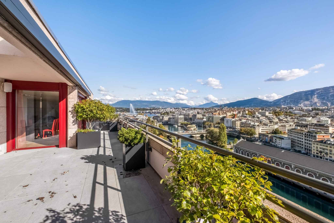
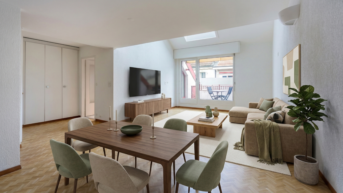
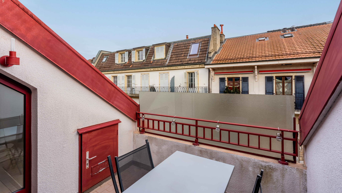
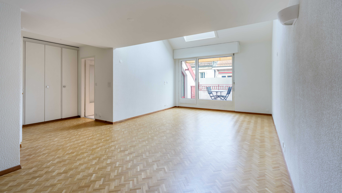
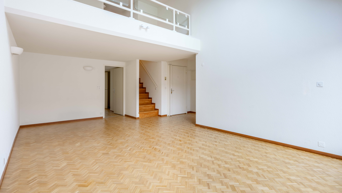
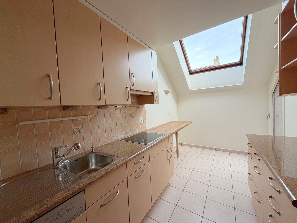
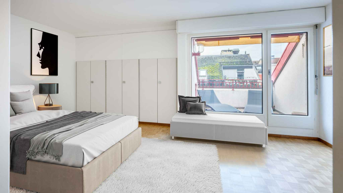
The entrance opens onto a living room of more than 30 m² with cathedral ceiling (more than 4m) as well as a closed kitchen (possibility of opening) with direct access to an east-facing balcony. A master bedroom of approx. 20 m² with access to a second west-facing balcony, an en-suite bathroom and a guest toilet complete this level.
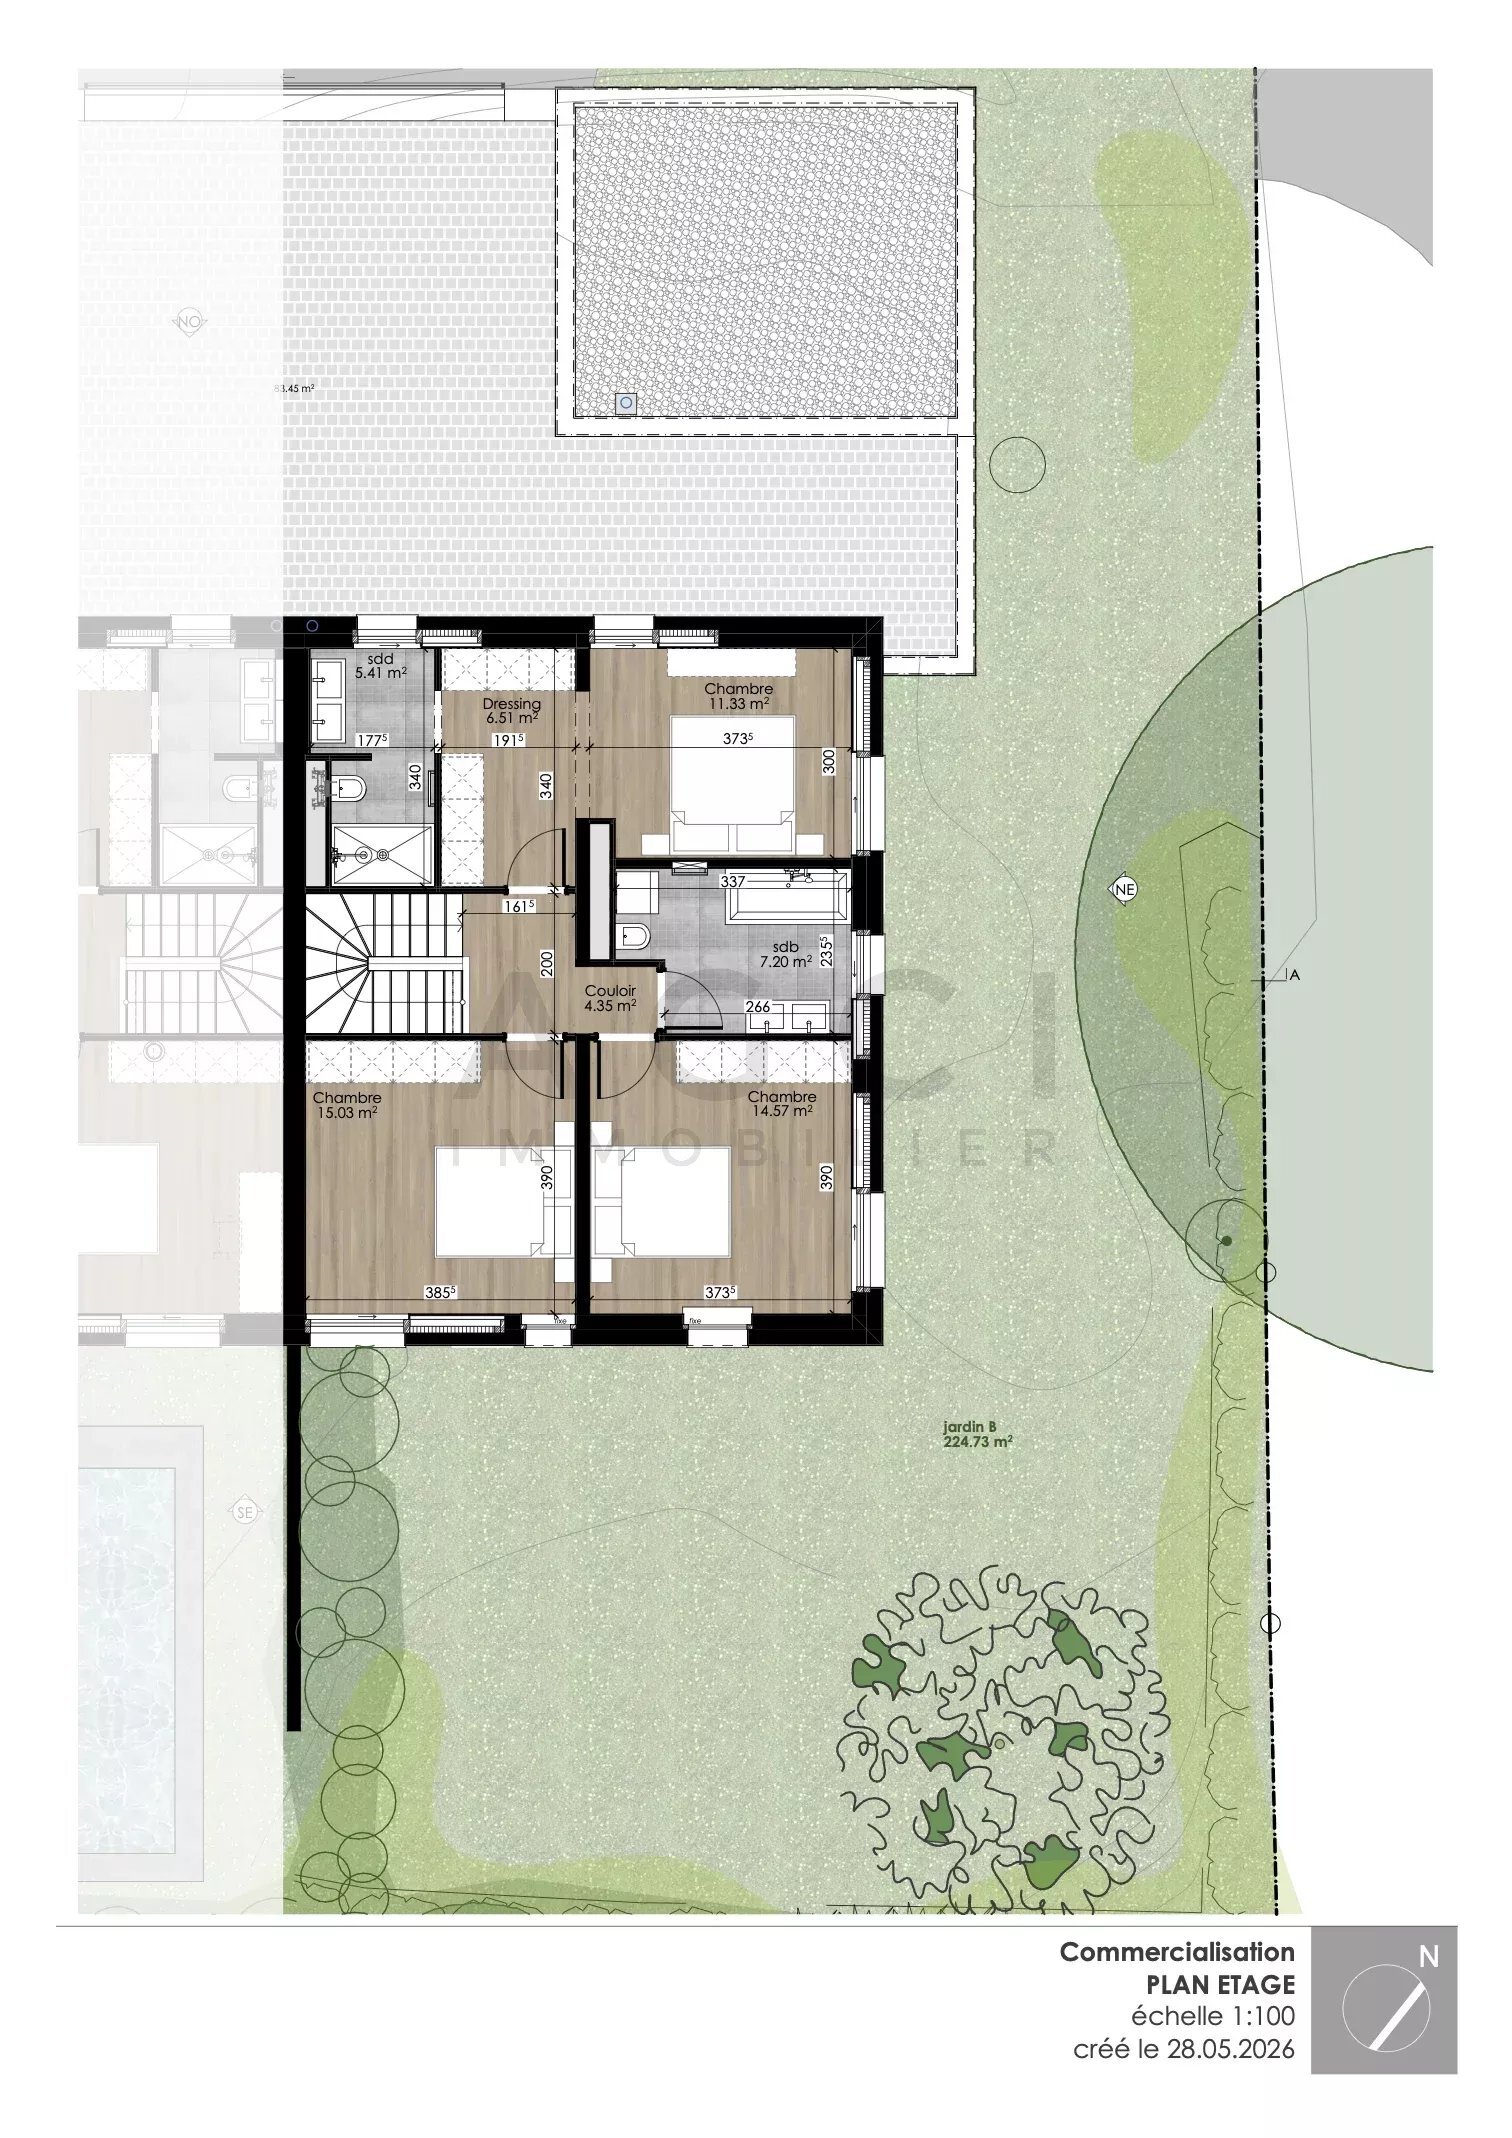
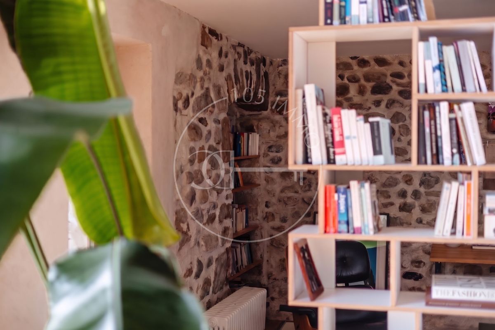
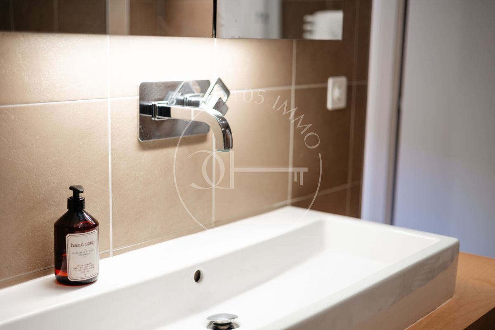
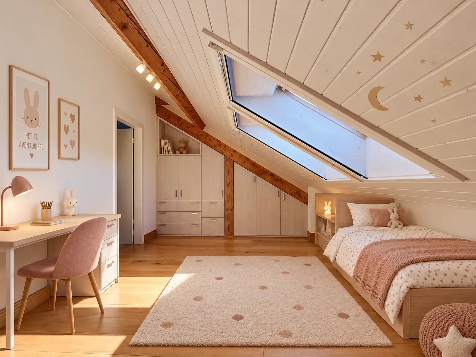
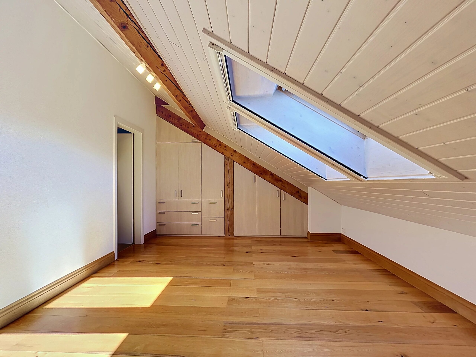
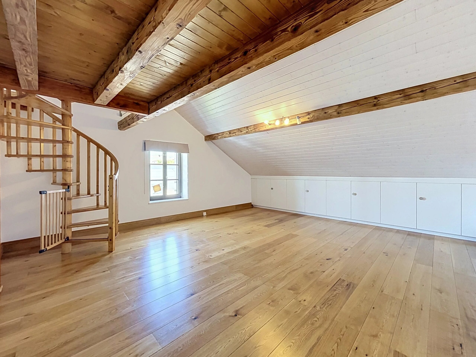
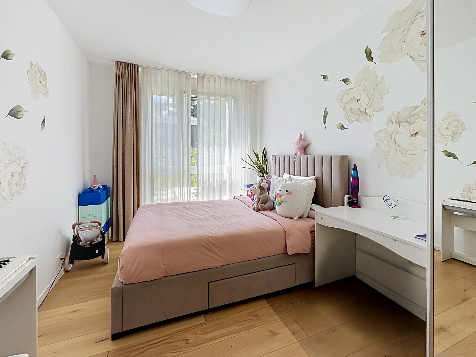
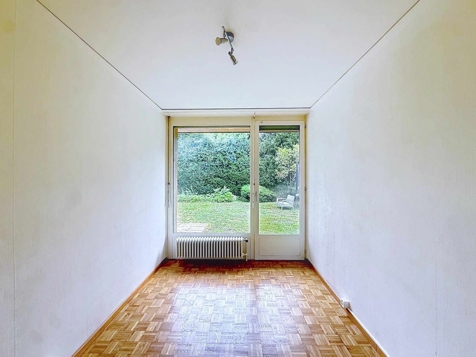
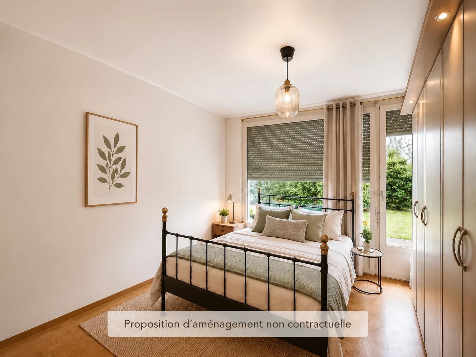
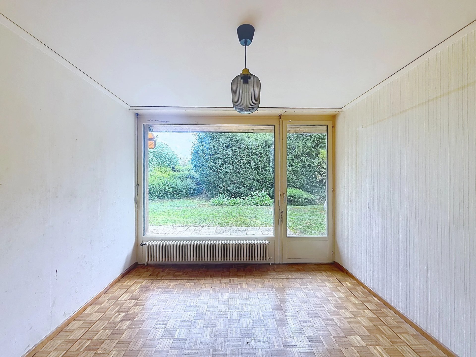
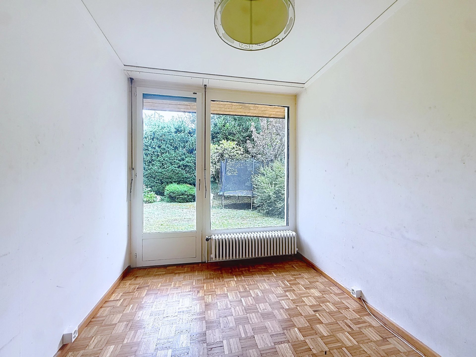
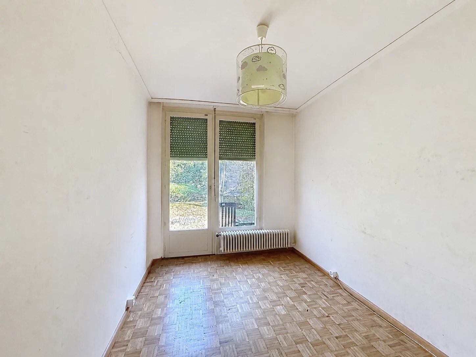
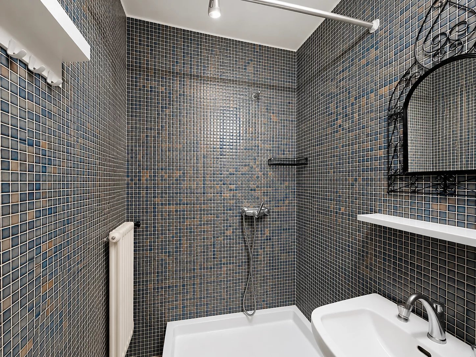
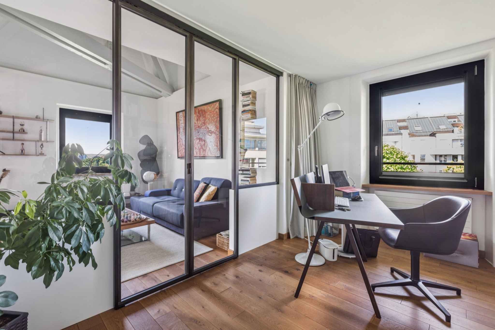
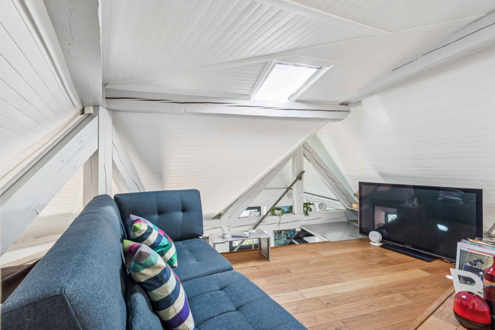
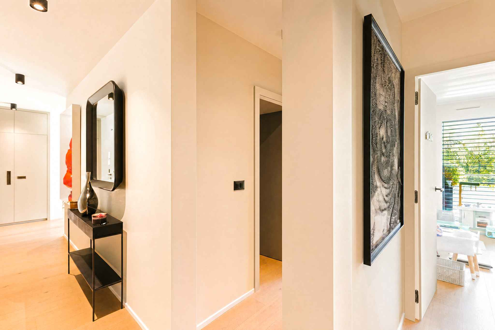
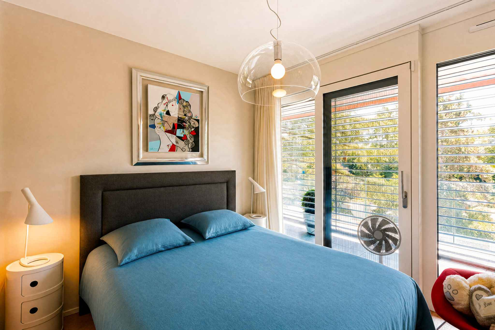
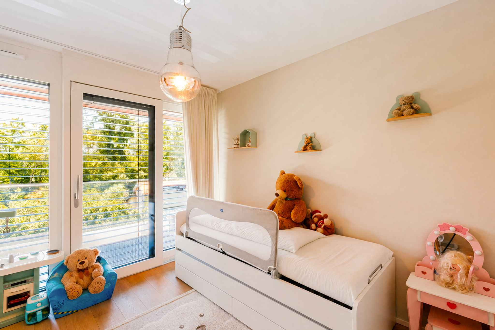
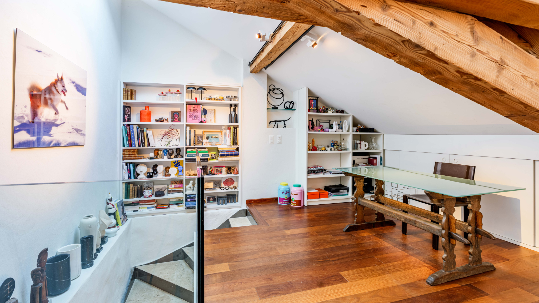
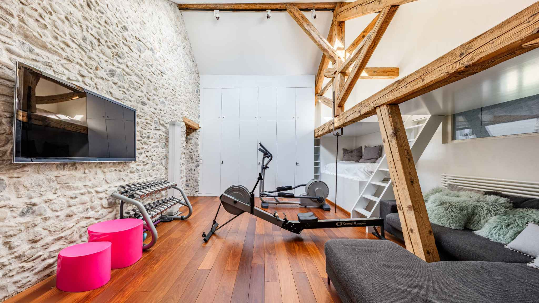
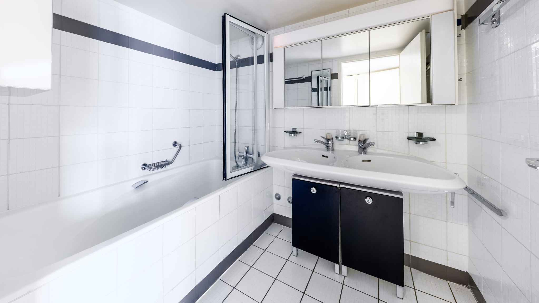
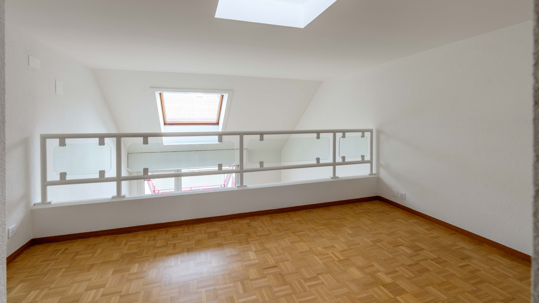
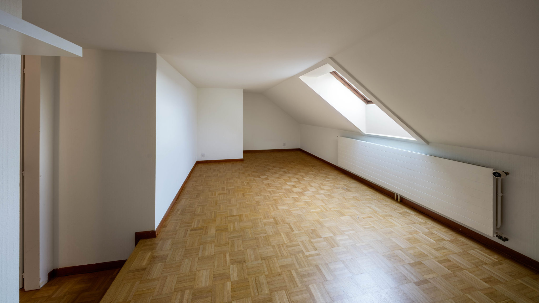
From the living room, a staircase leads to a large mezzanine consisting of two rooms that can be arranged according to needs (office, lounge area, bedrooms) as well as a shower room with toilet.
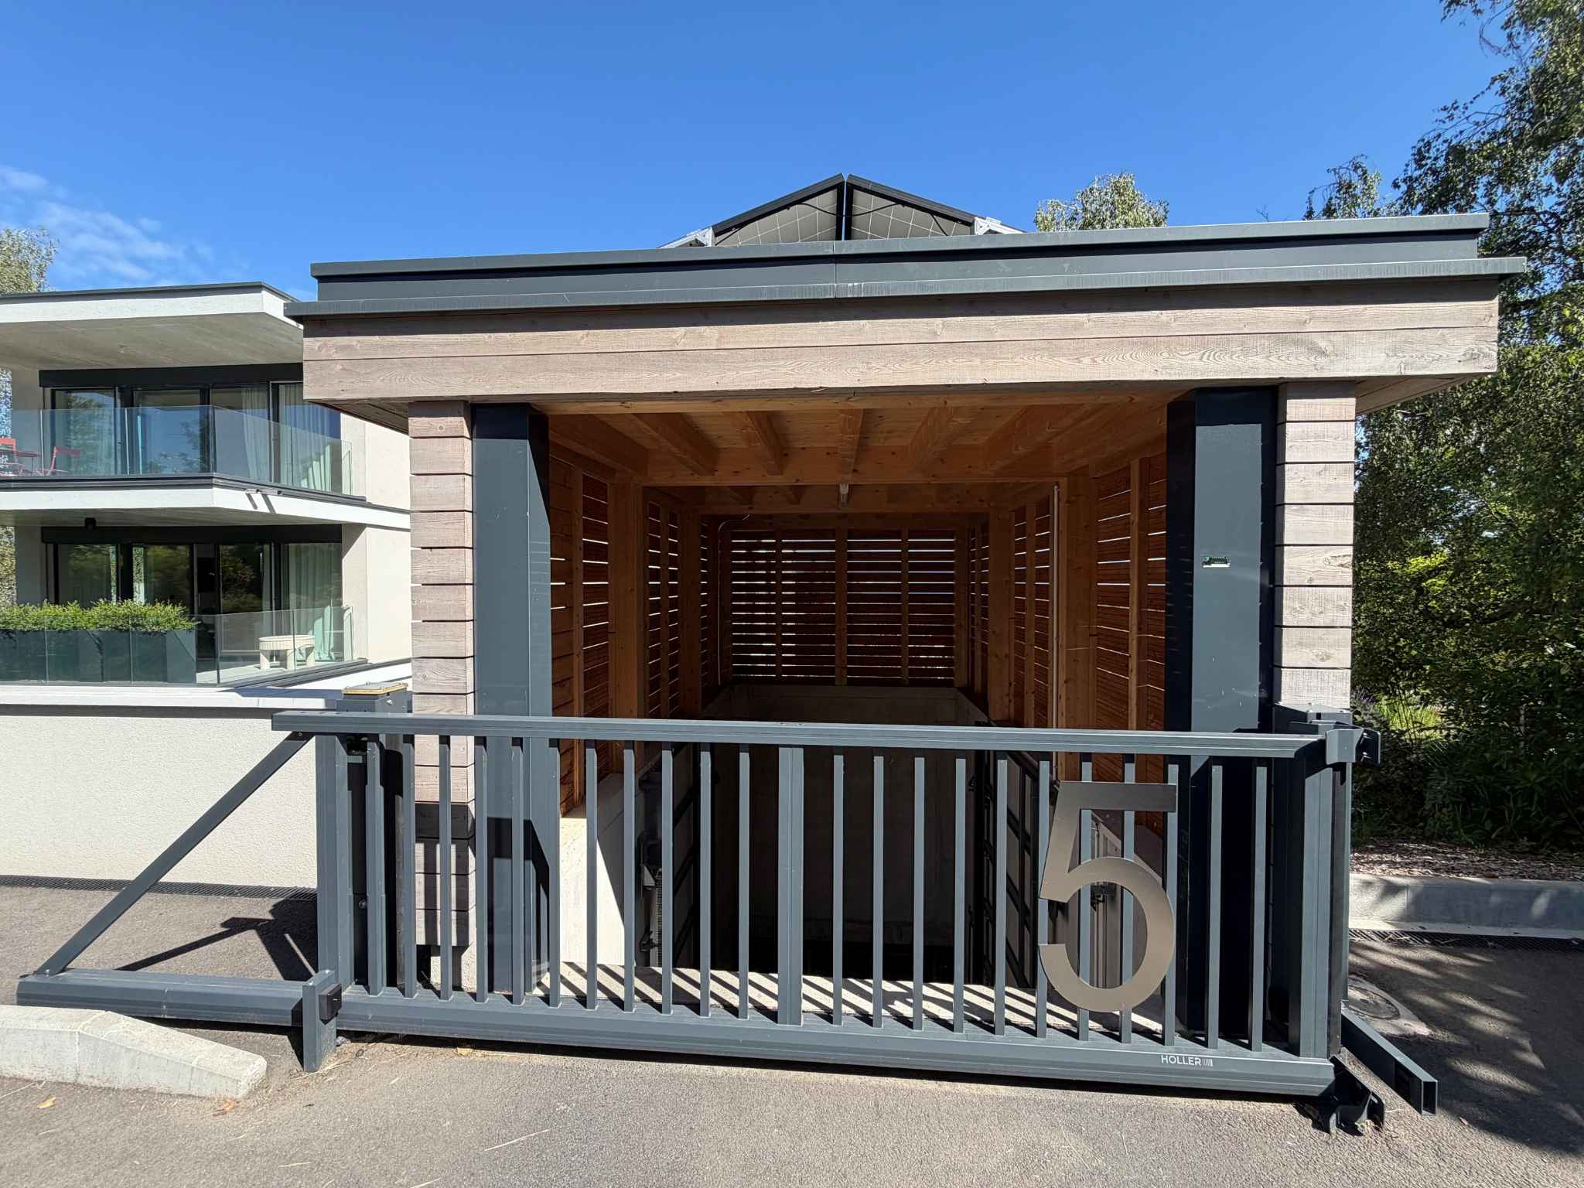
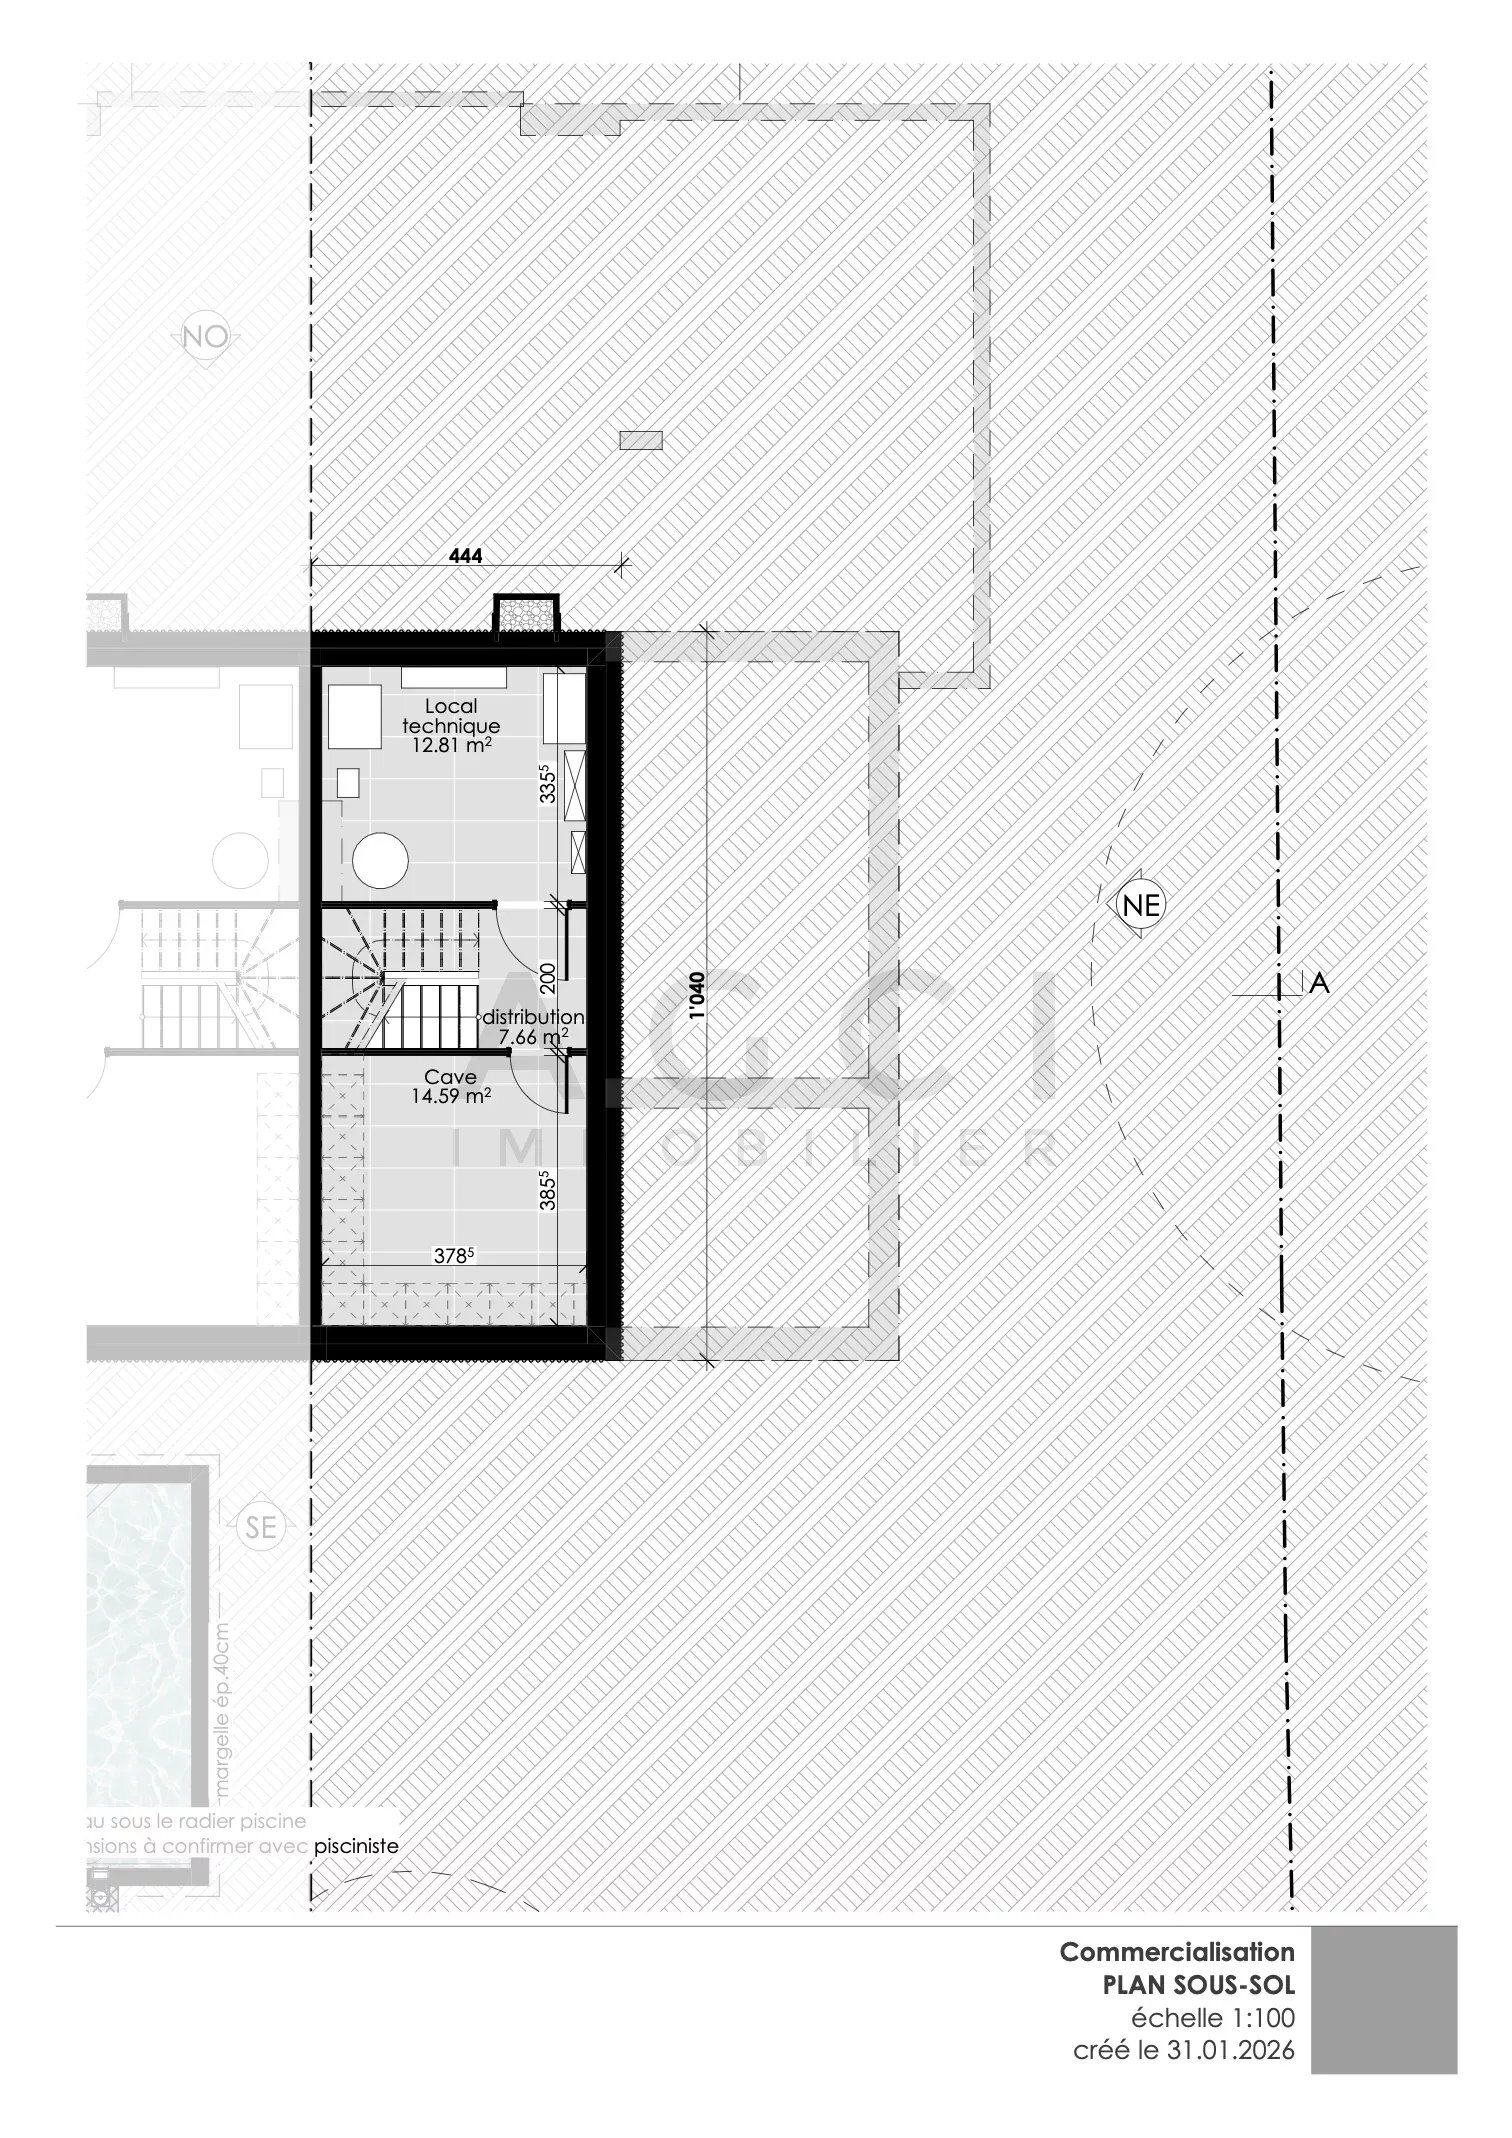
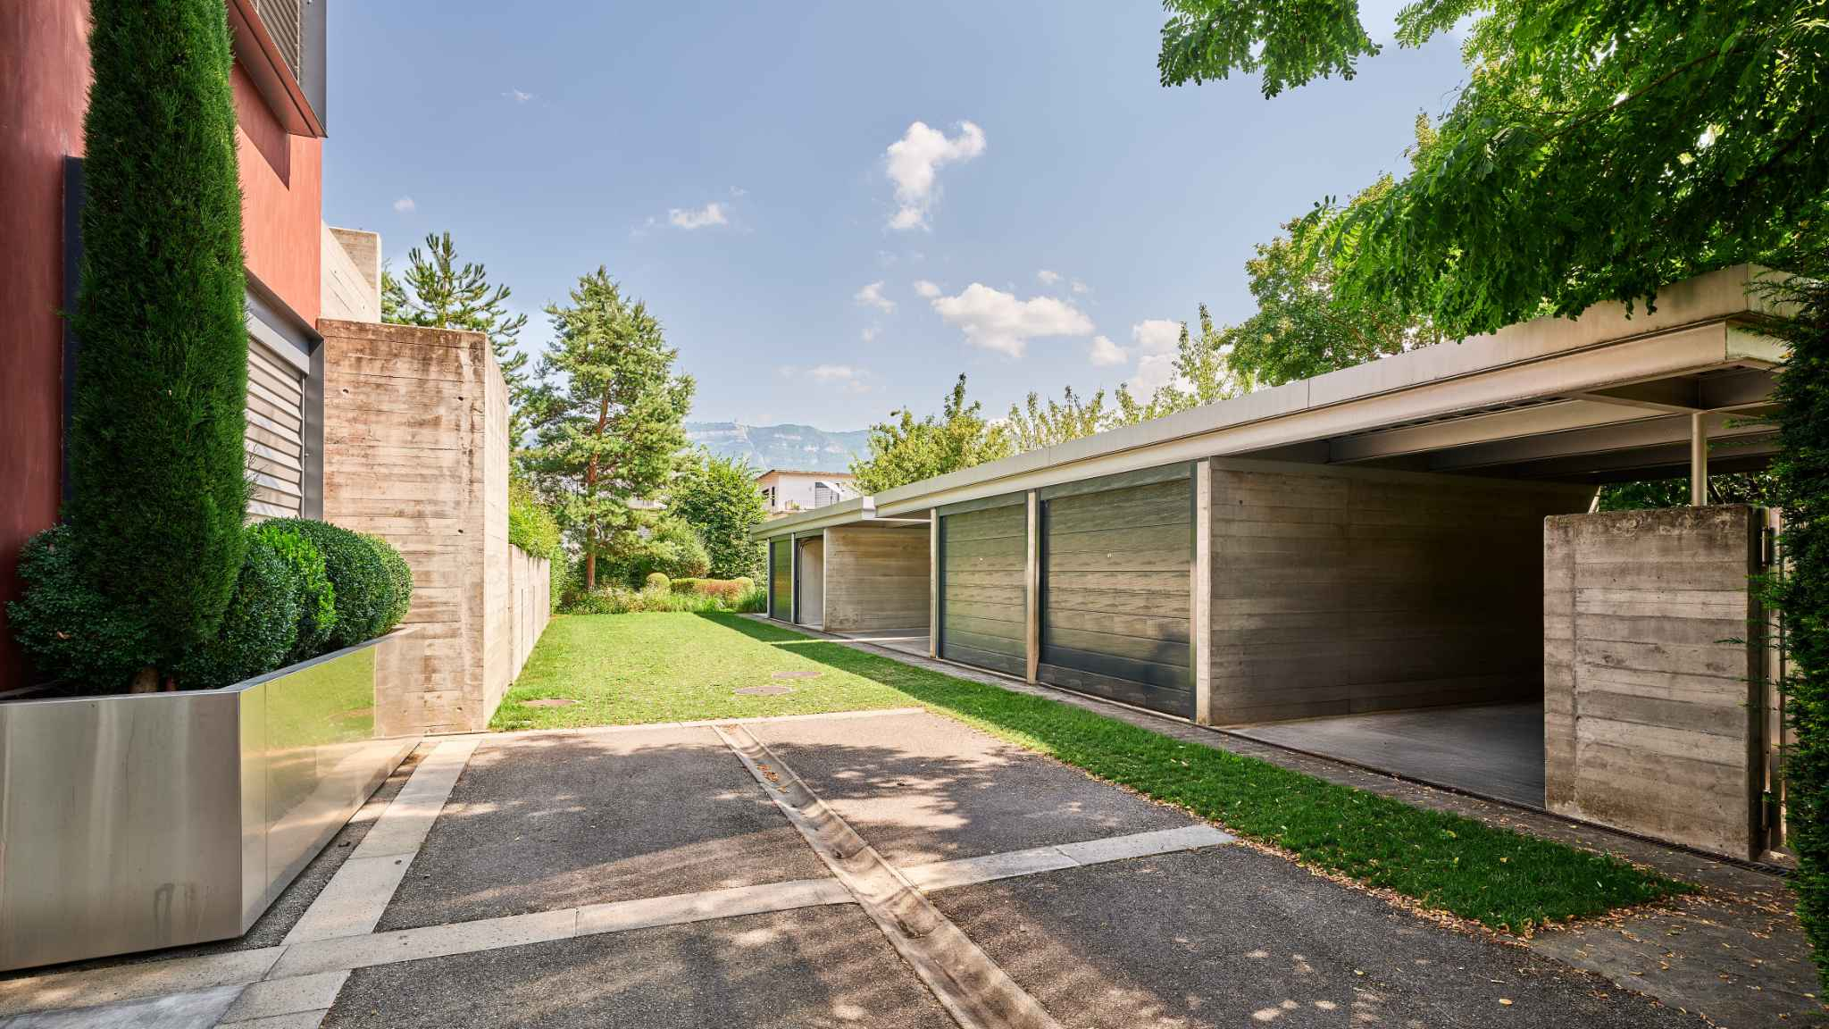
In annex: a cellar and a parking space in the basement.
Love at first sight for this atypical, quiet and bright place to live.
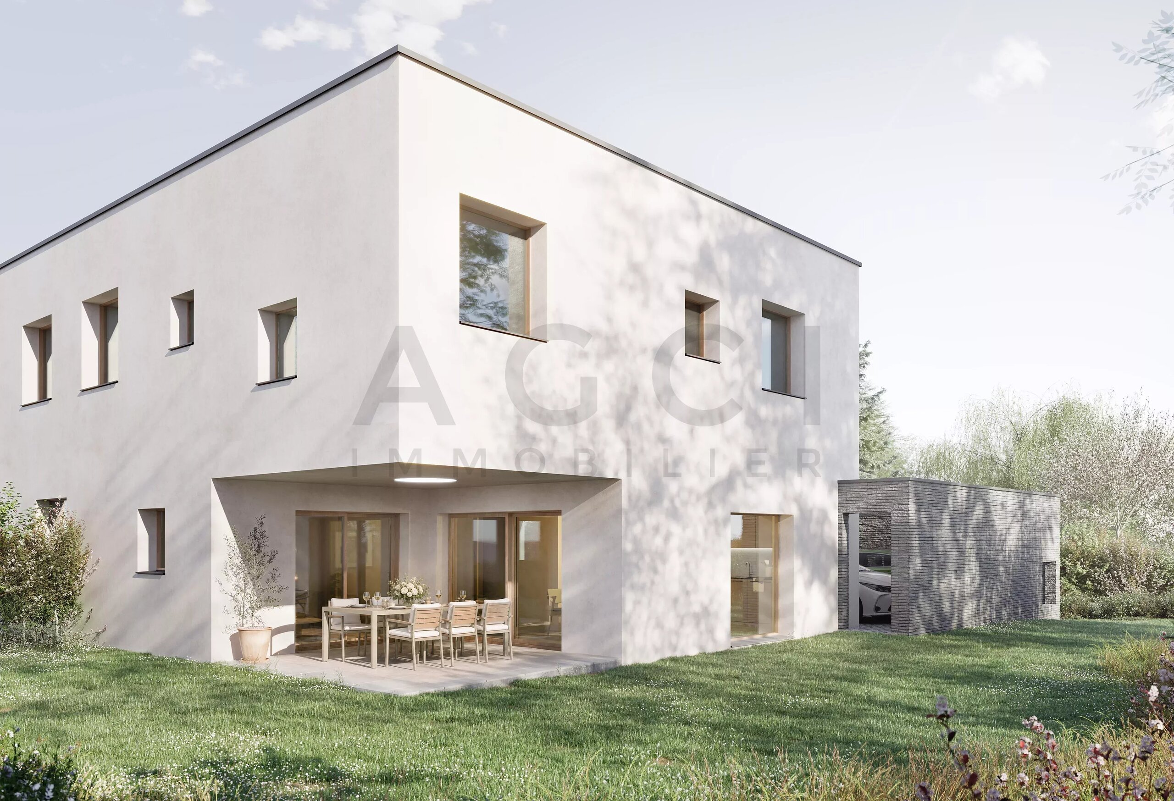
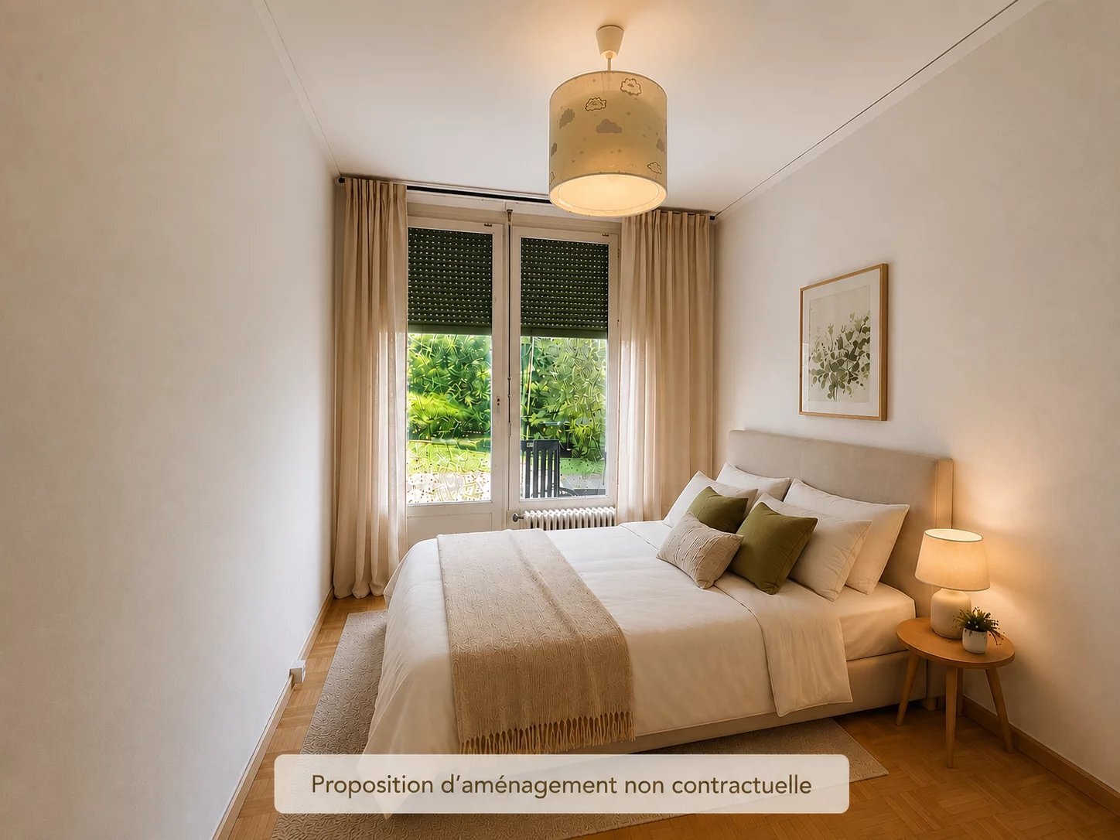
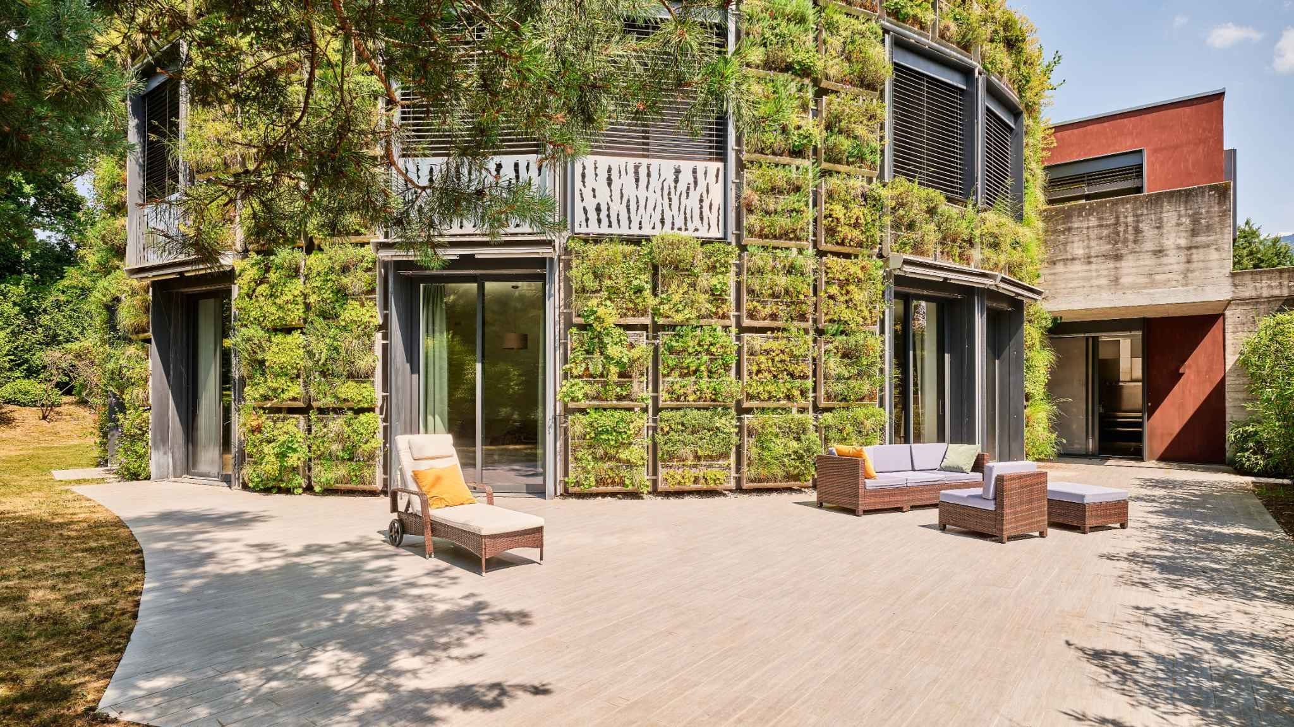
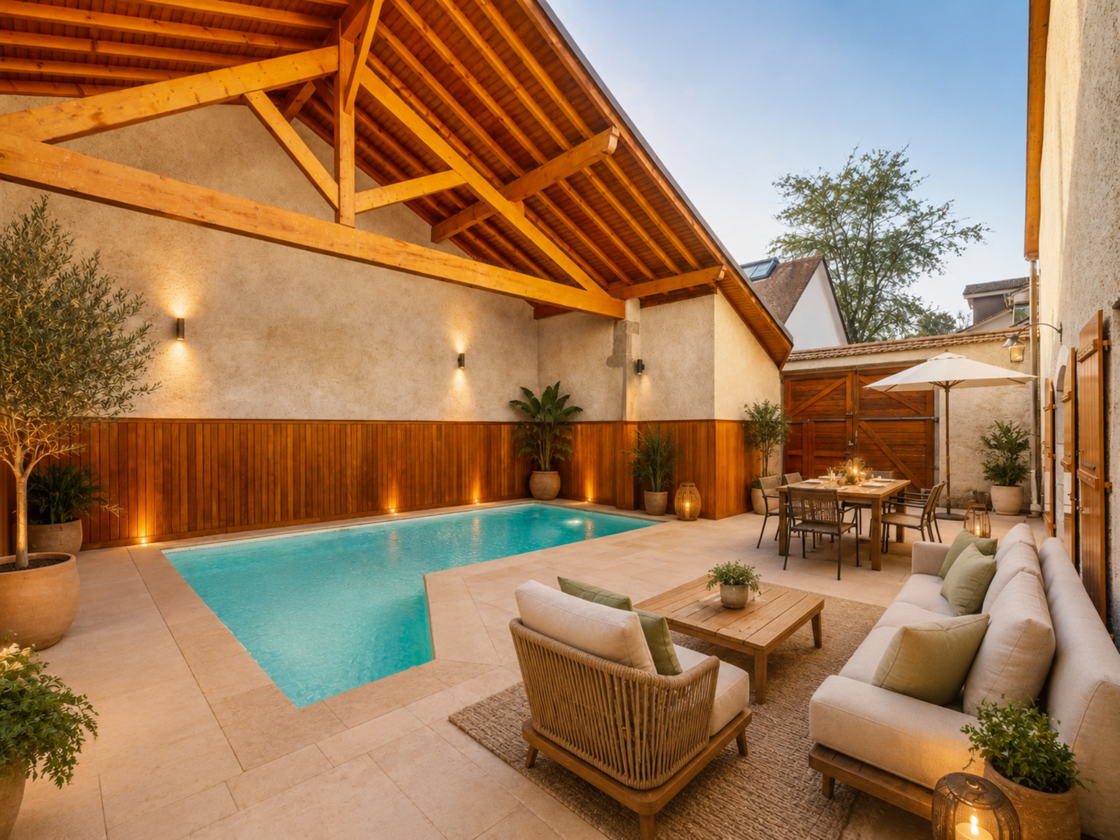
N.B.: Some of the visuals presented in this file are non-contractual computer-generated images.
Located on the 5th and last floor of the building, this property consists of an attic part offering 104 m² PPE and a mezzanine part of 40 m² PPE.
It is composed as follows:
The entrance opens onto a living room of more than 30 m² with cathedral ceiling (more than 4m) as well as a closed kitchen (possibility of opening) with direct access to an east-facing balcony. A master bedroom of approx. 20 m² with access to a second west-facing balcony, an en-suite bathroom and a guest toilet complete this level.
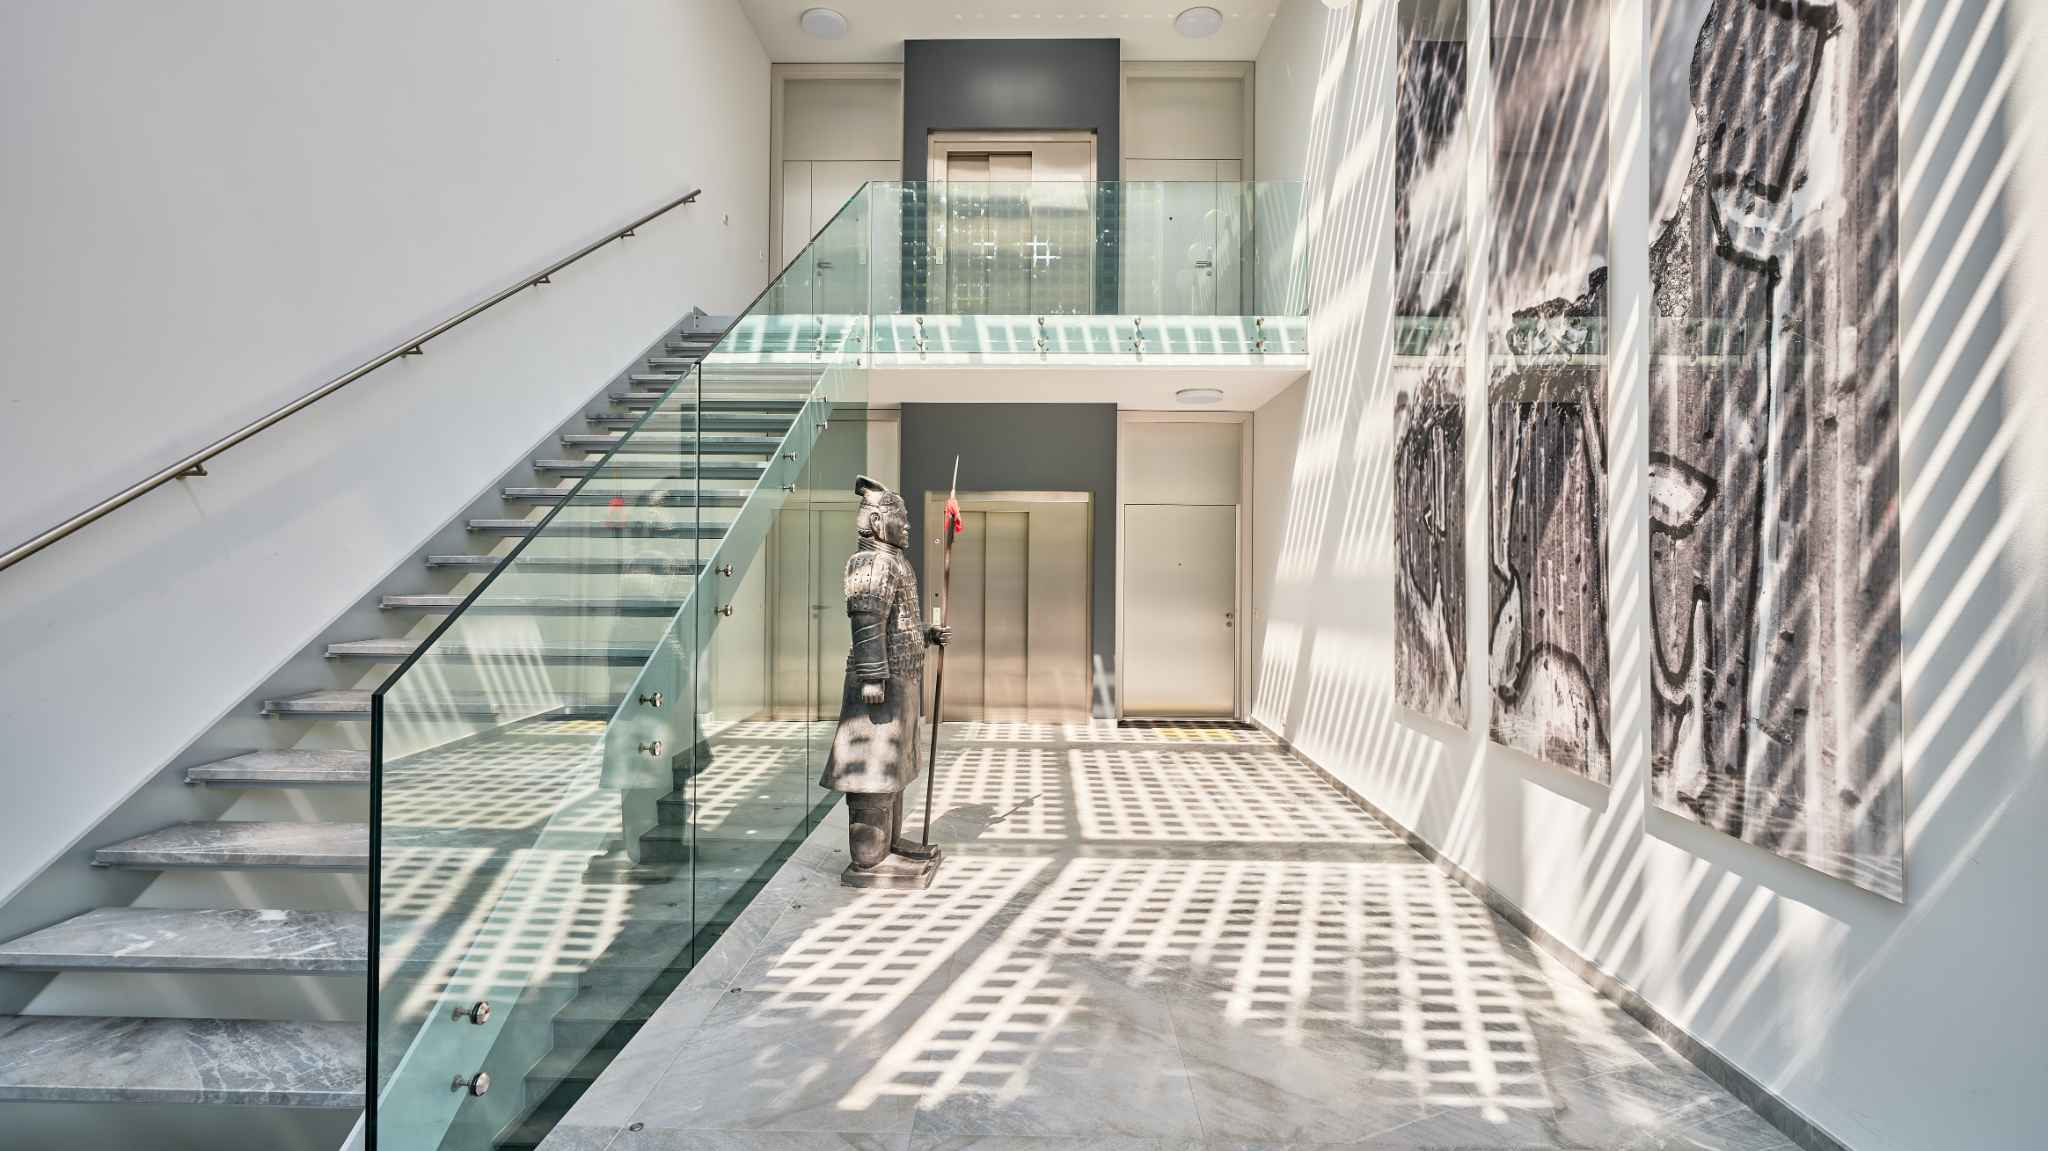
From the living room, a staircase leads to a large mezzanine consisting of two rooms that can be arranged according to needs (office, lounge area, bedrooms) as well as a shower room with toilet.
In annex: a cellar and a parking space in the basement.
Love at first sight for this atypical, quiet and bright place to live.
N.B.: Some of the visuals presented in this file are non-contractual computer-generated images.
Conveniences
Outside conveniences
- Balcony/ies
Inside conveniences
- Lift/elevator