×
Firstview
Picture 1
Picture 2
Picture 3
Picture 4
Picture 5
Picture 6
Picture 7
Picture 8
Picture 9

Mixed-use building with 5 rooms on sale in Schüpfheim - 340 m²

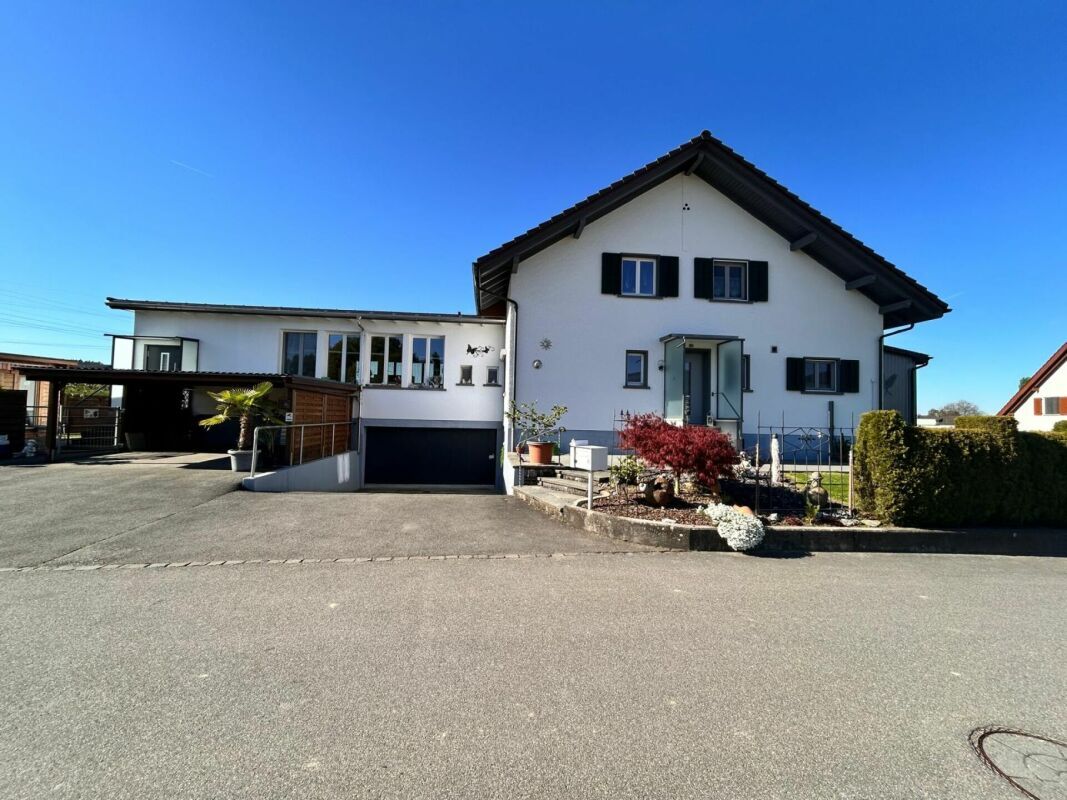
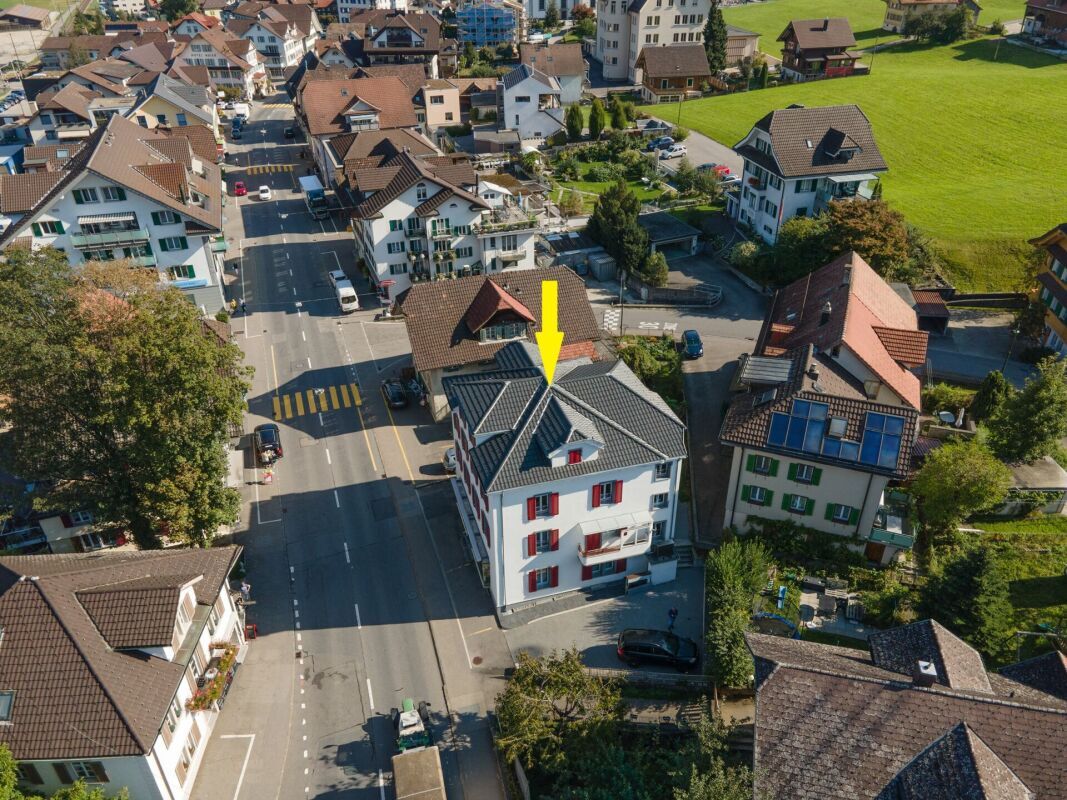
Multi-family house with shop in the village centre of Schüpfheim

Rooms5
Living area340 m²
Floor4th floor
Object PriceCHF 1,350,000.-
AvailabilityTo agree
Messenger PDF Dossier Financing
Add to favoritesRemove from favorites

Localisation

Hauptstrasse 27, 6170 Schüpfheim

Characteristics

Reference
56e87d50-4eb3-11f1-8fa4-069ae14c7a06
Availability
To agree
Bathroom
1
Year of construction
1923
Latest renovations
2016
Rooms
5
Floor
4th floor
Number of levels for the real asset
3
Heating type
Heat pump
Living area
340 m²

Description

Text translated from german, see original
Original text in german, translate to English.

A renovated apartment building with shop in the village centre of Schüpfheim

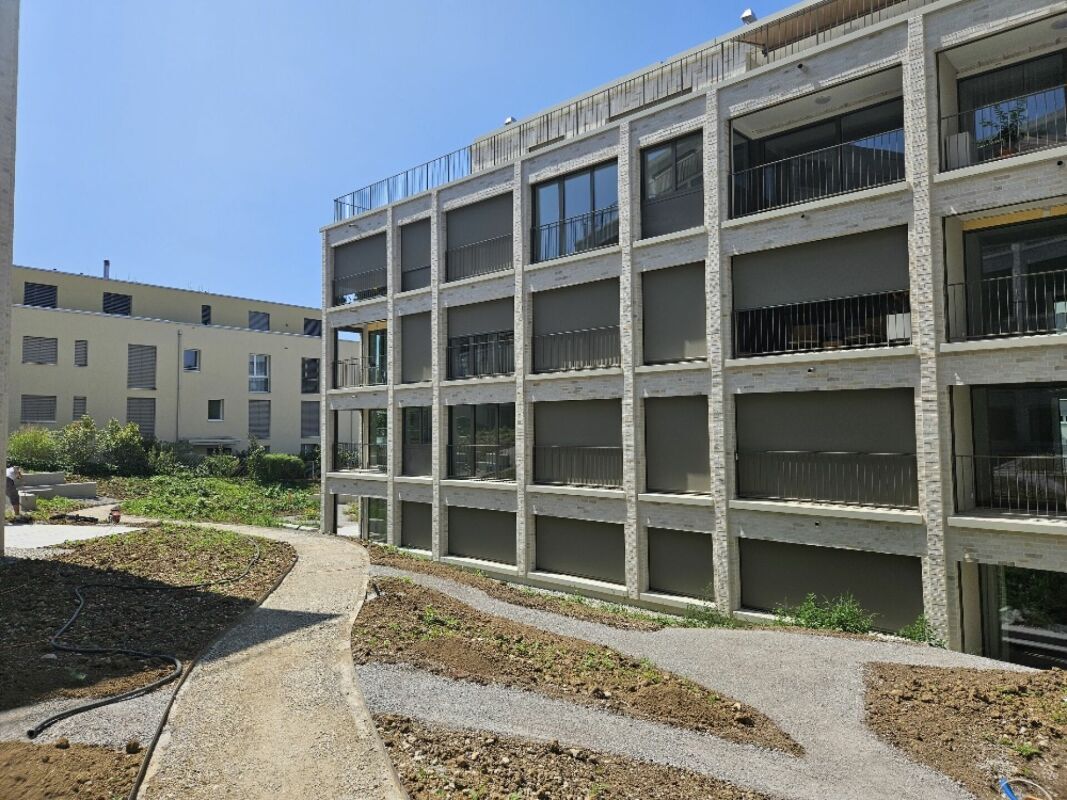
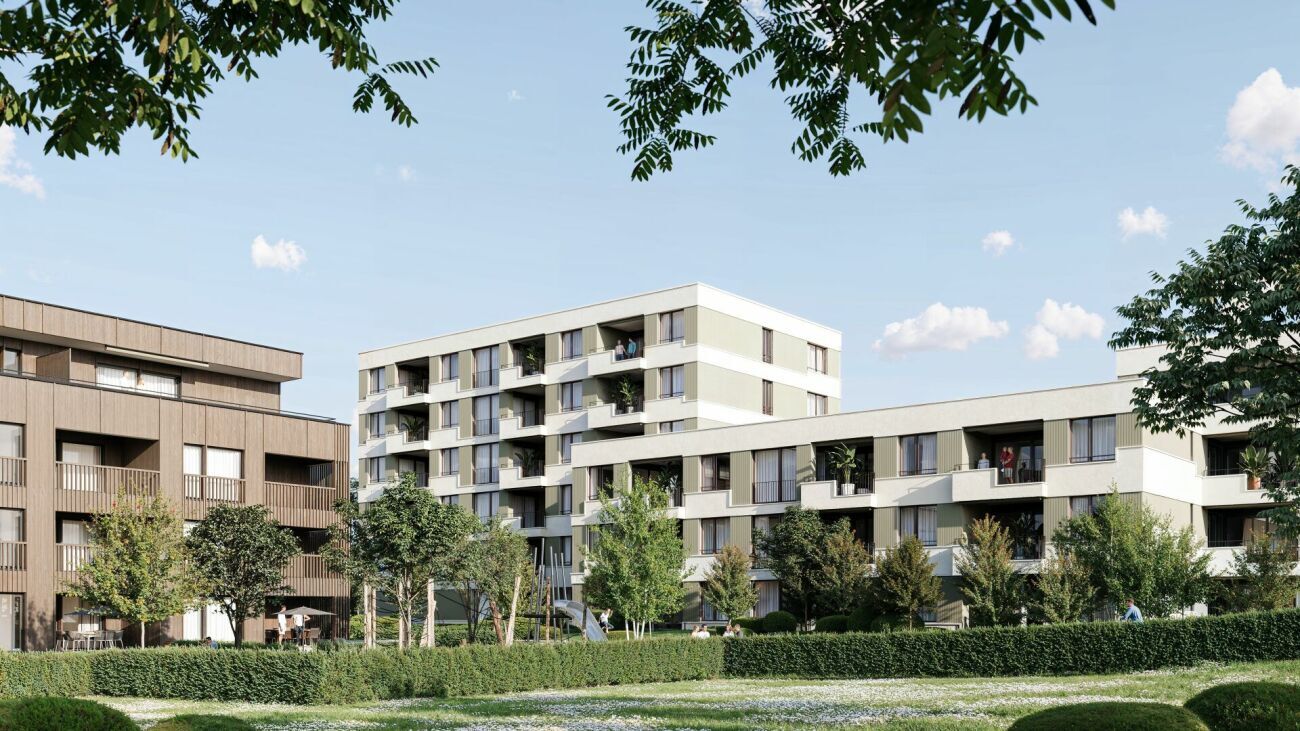
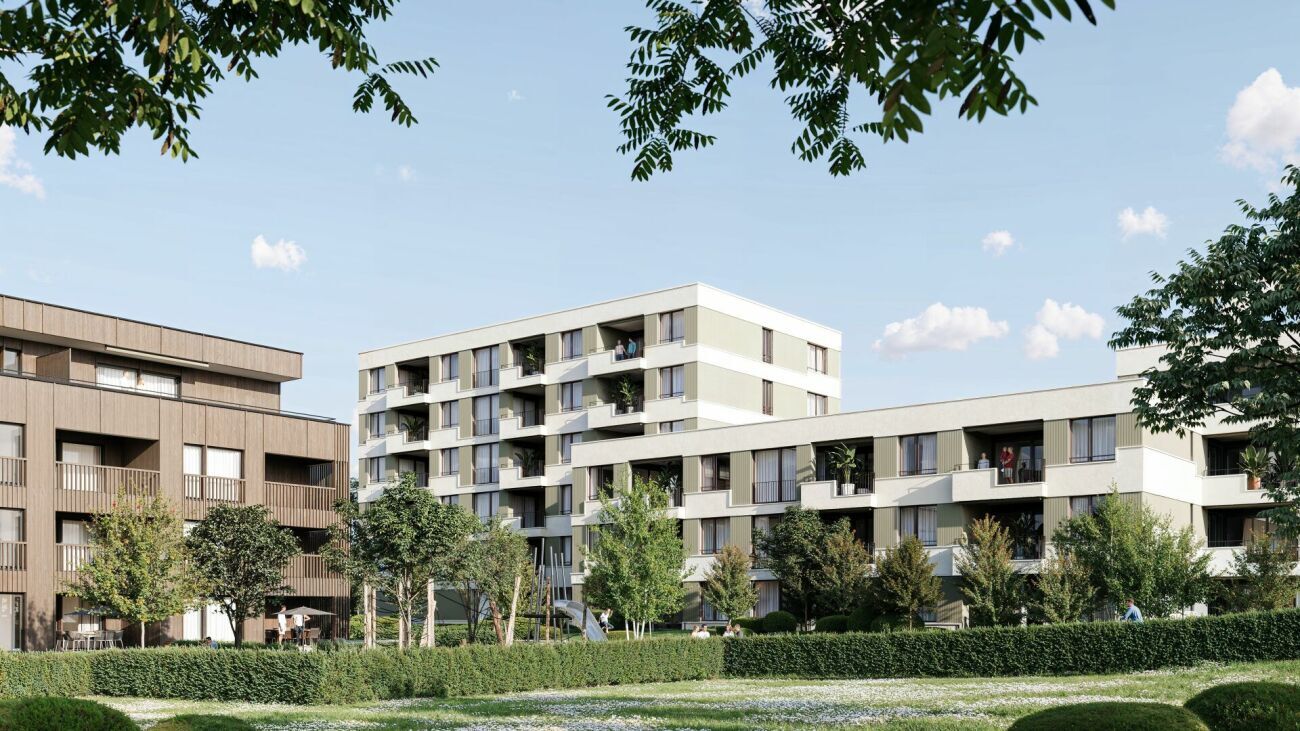
The house is located in the village center of Schüpfheim and is therefore under villagescape protection. In the village centre, there is a construction freeze in order to preserve the peculiarities of the village centre. The property is practical in every respect, be it for the business premises, housing, access to public transport, schools, shopping etc. all within walking distance. In 34 minutes you are at the train station in Lucerne!

The house at a glance

? 2016 Complete renovation
? New water pipes
? New electrical wiring
? Completely new roof
? Additional attic apartment (loft)
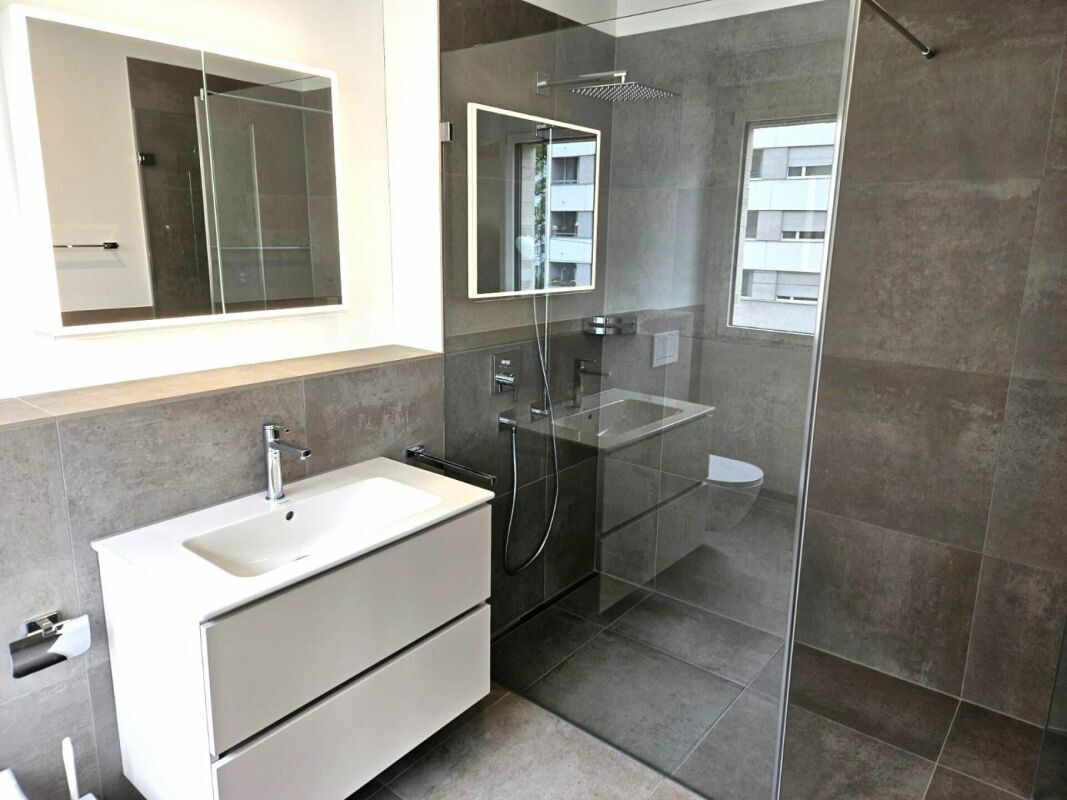
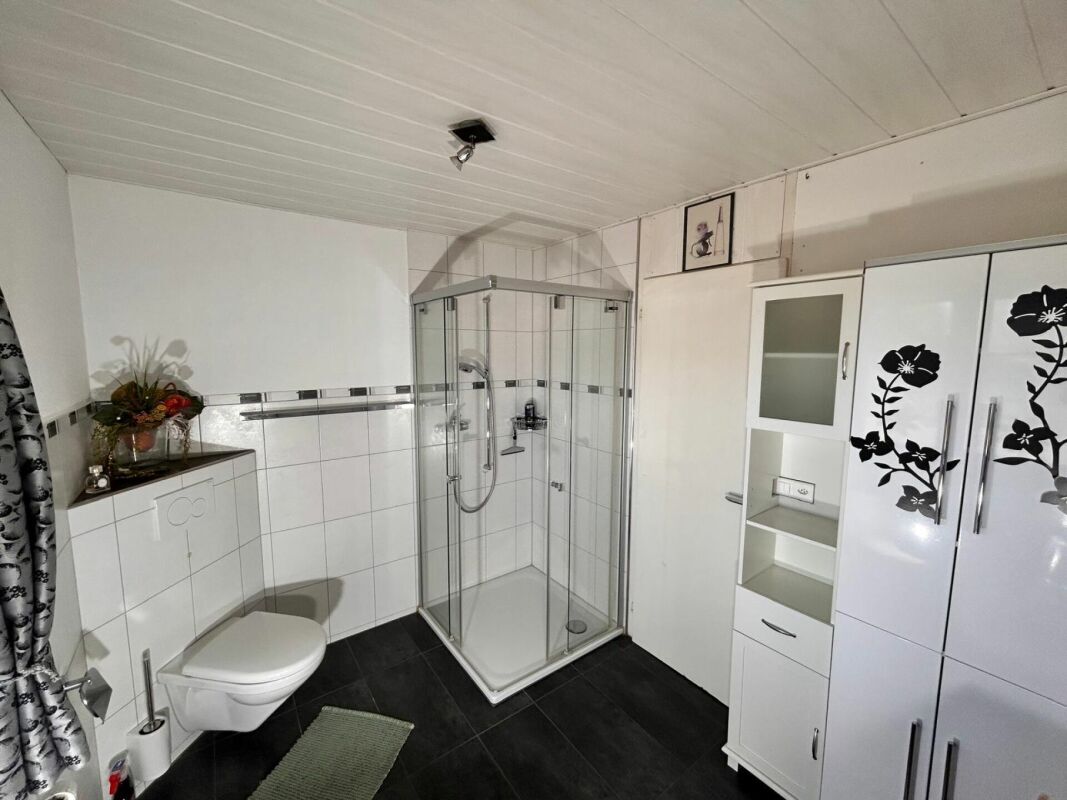
? New, modern bathrooms with WM
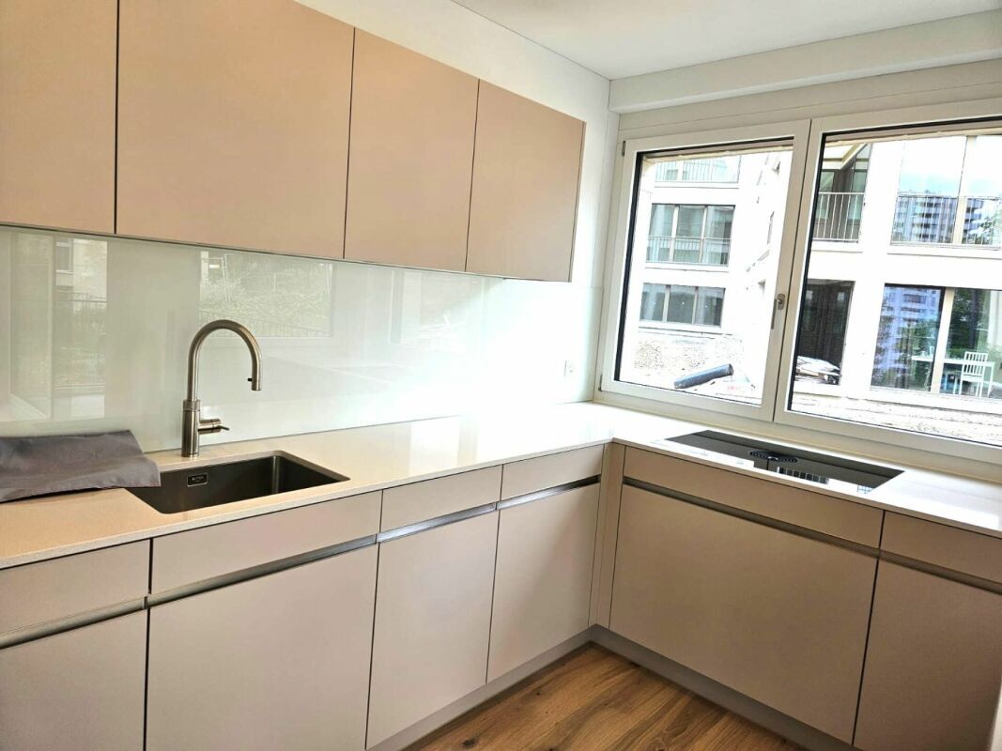
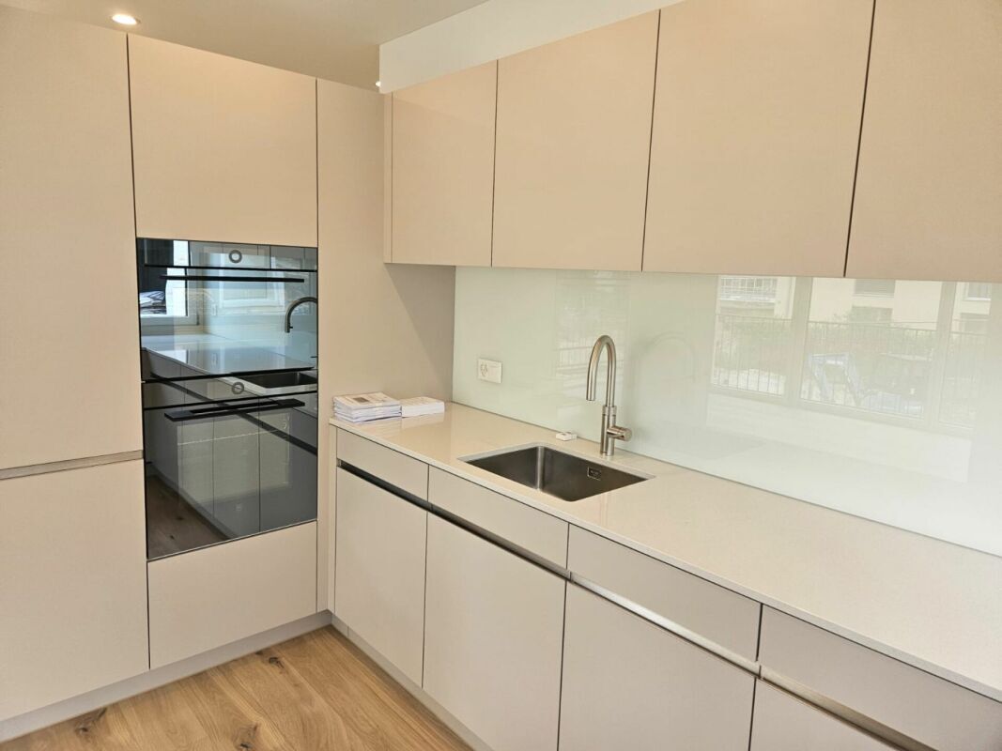
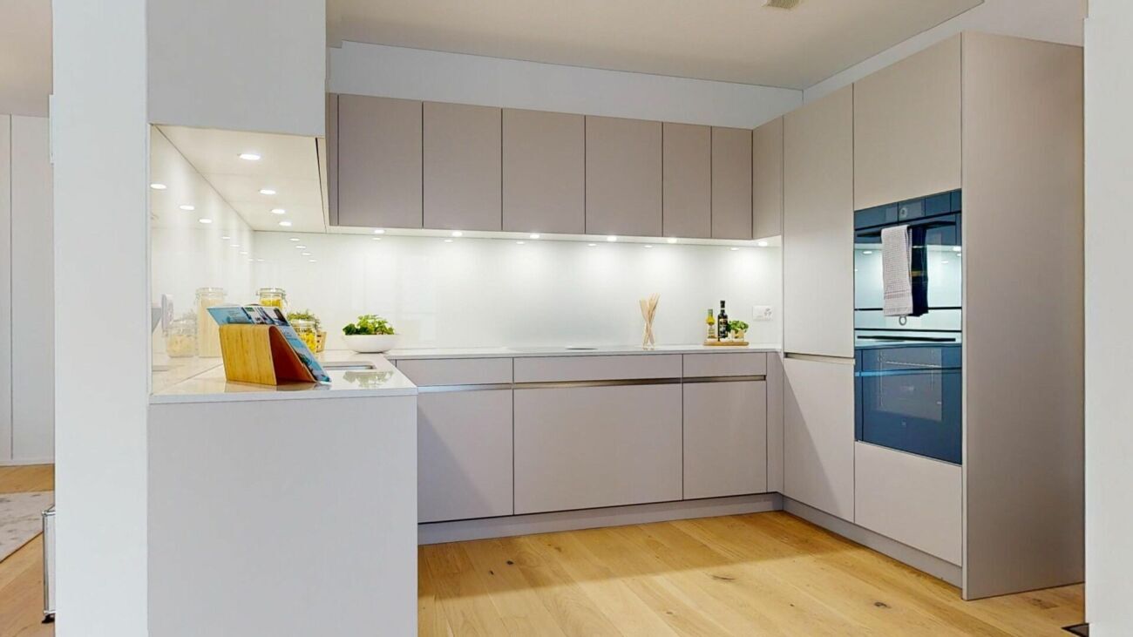
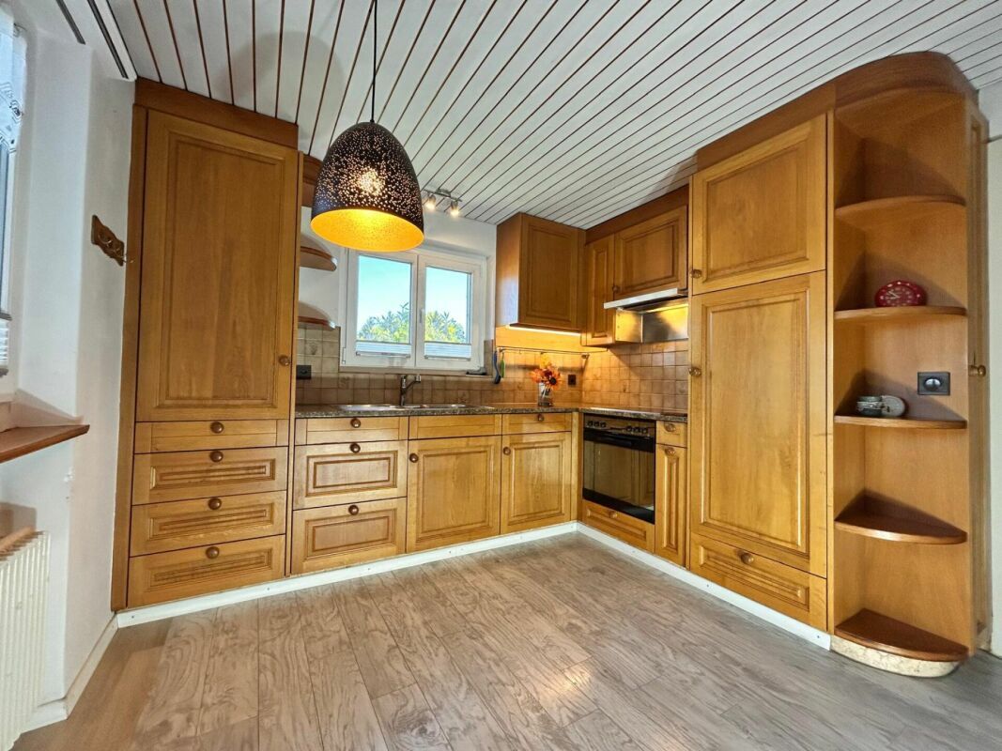
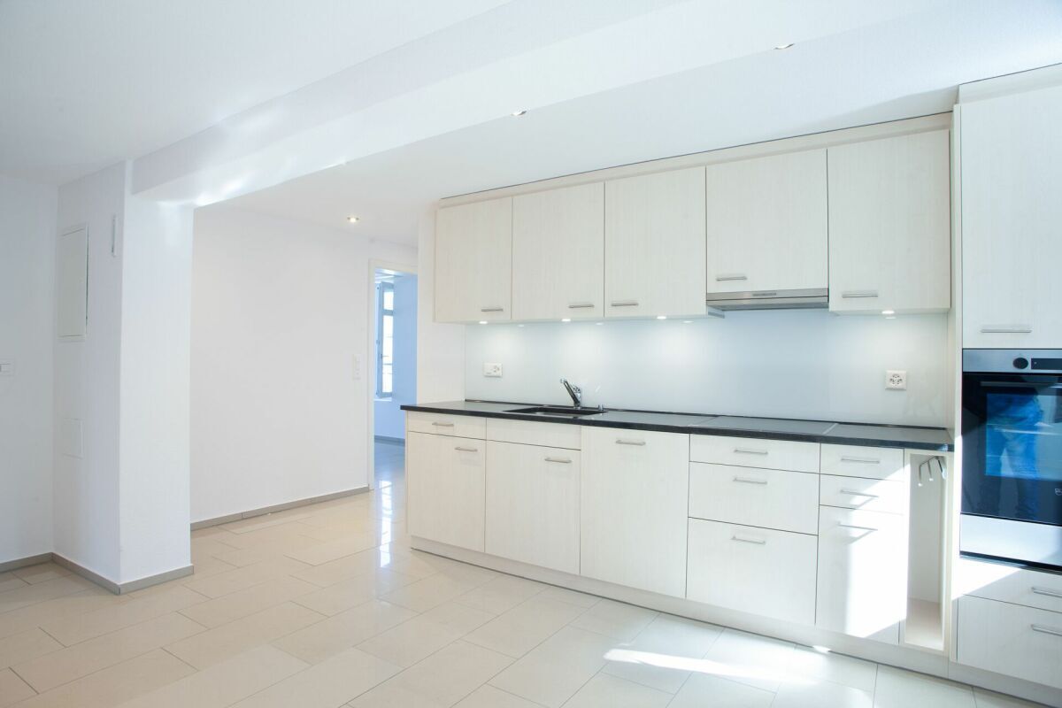
? New kitchens
? New, easy-to-clean ceramic floor coverings
? New wall coatings
? Outer shell completely newly insulated
? Whole house new windows
? New air source heat pump heating
? All living rooms Underfloor heating
? Business Premises Radiators
? Renovation of the staircase
? All plumbing work such as gutters and downpipes new

Details

Ground floor

On the ground floor there are two shops directly on the street. In the rear part of the ground floor there is a toilet for customers or personal use. A small laundry room with a washing tower is right next to it, also for customer and own use. There is also direct access to the staircase from the shops, which allows direct access to the upper apartments on the upper floor or to the basement.

Floors 1 and 2

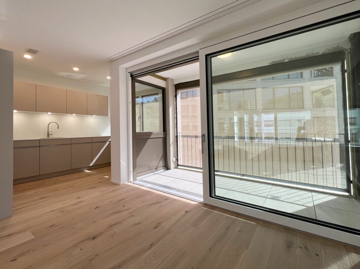
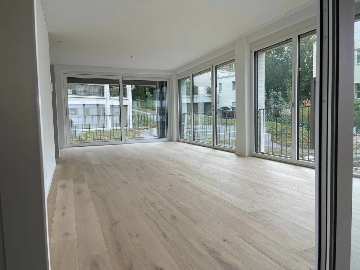
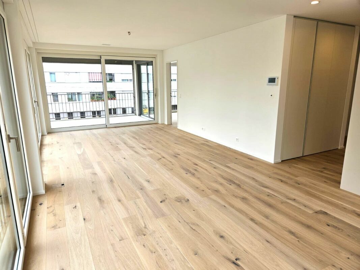
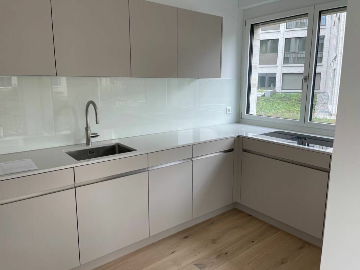
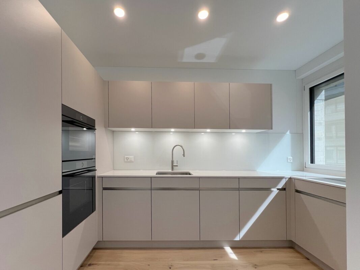
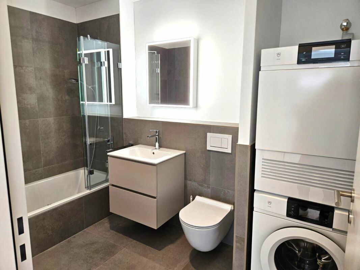
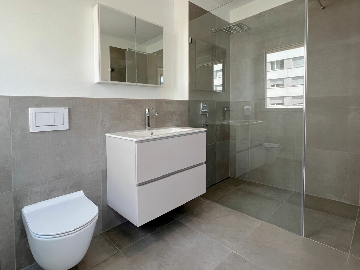
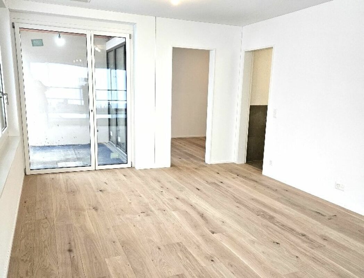
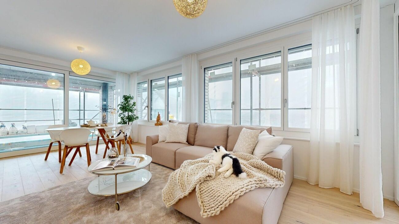
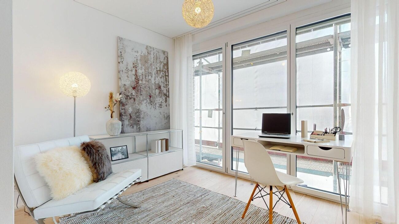
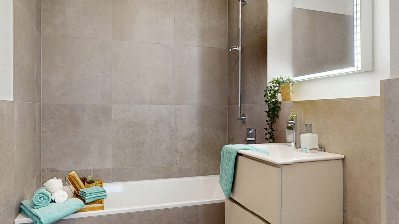
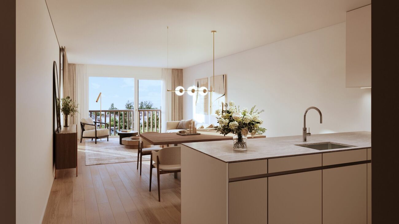
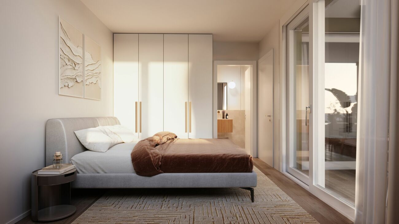
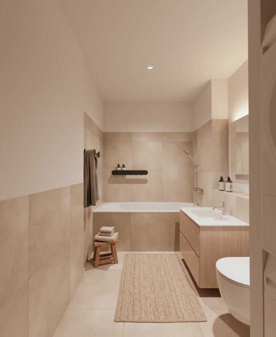
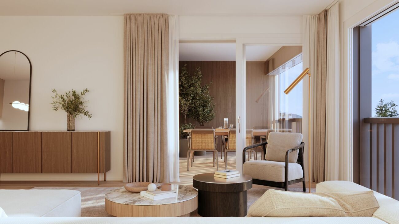
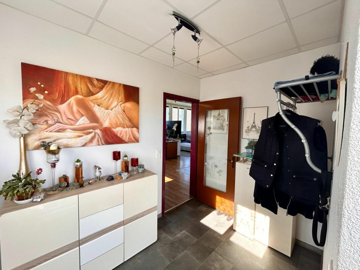
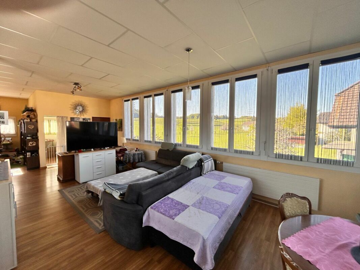
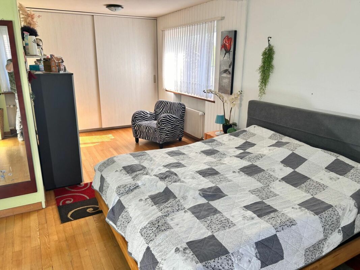
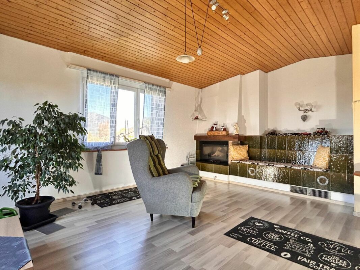
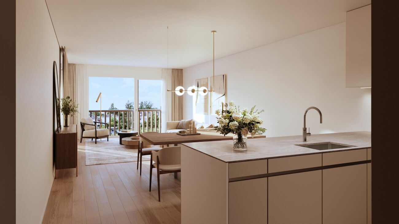
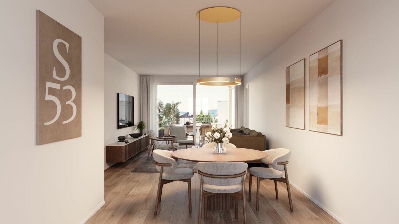
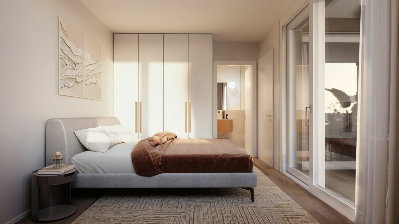
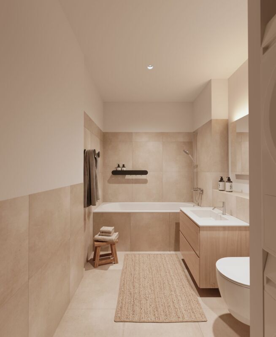
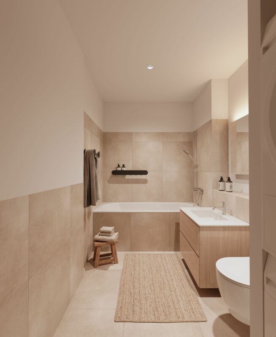
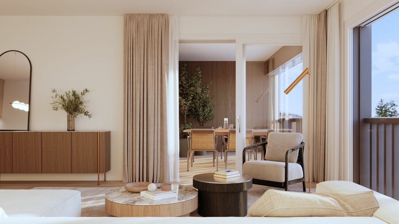
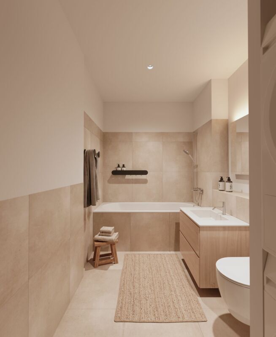
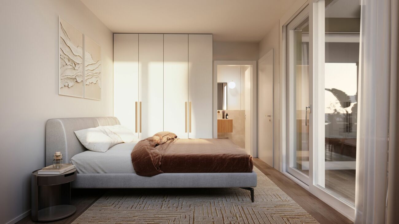
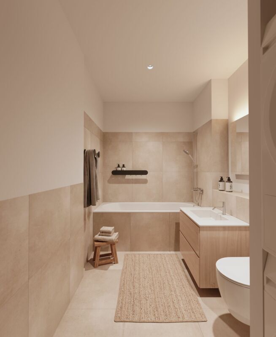
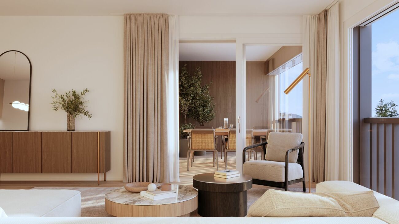
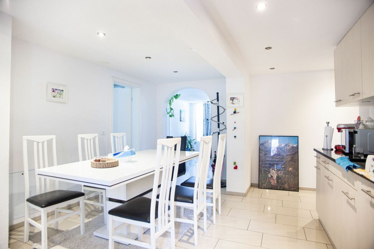
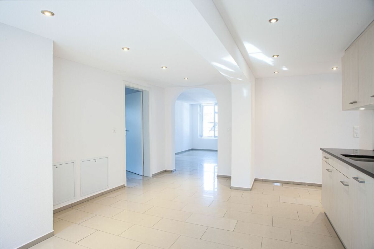
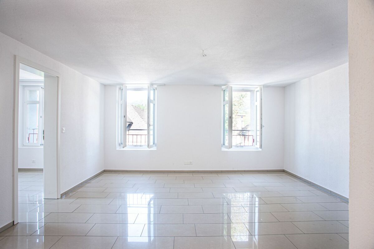
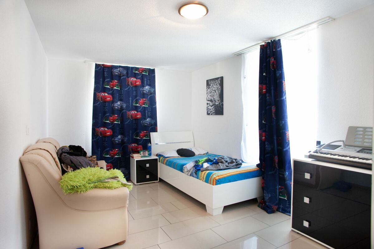
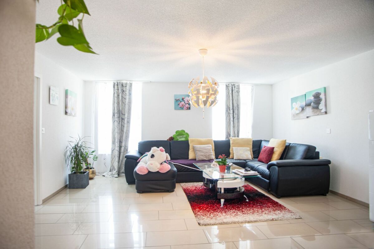
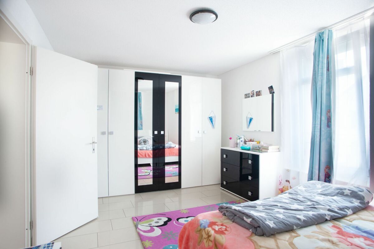
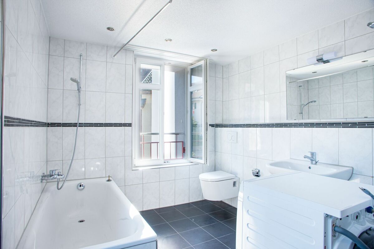
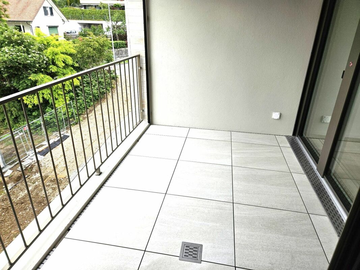
On the first and second floor there are two 5-room apartments that have been renovated to the latest standards. The pictures are self-declaring, everything is in top condition. Large bathroom with toilet, bathtub, washbasin, and washing machine. The apartment on the 1st floor has a balcony of 17 m2, the second one has a balcony of 3 m2.

Attic

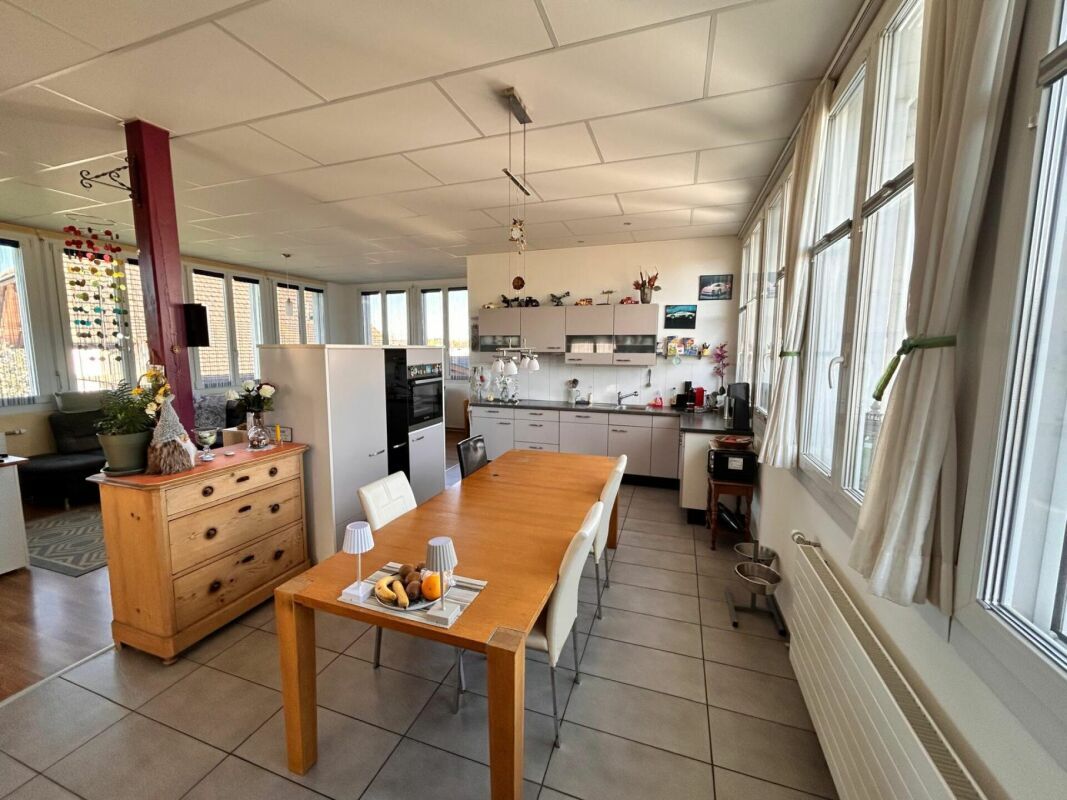
The attic is completely open plan with kitchen and separate bathroom, also with bathtub, toilet, sink and washing machine.

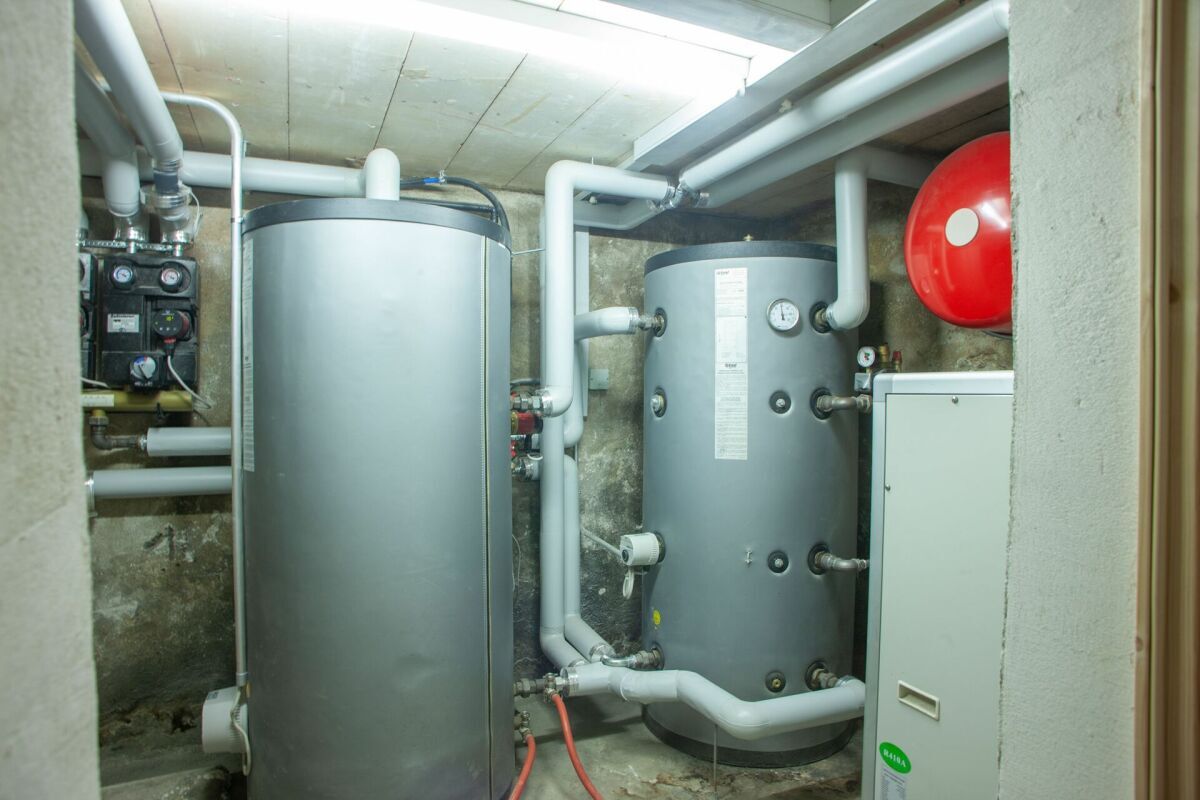
In the basement there are two completely new (2016) air source heat pumps, one for the apartments and one for the shops.

The premises are all rented. The house is sold because the owner is permanently moving abroad.


Ein renoviertes Mehrfamilienhaus mit Ladenlokal im Dorfkern von Schüpfheim

Das Haus liegt im Dorfkern von Schüpfheim und steht somit unter Dorfbildschutz. Im Dorfkern besteht ein Baustopp um die Eigenheiten des Dorfkernes zu erhalten. Die Liegenschaft ist in jeder Hinsicht praktisch, sei es für die Geschäftsräumlichkeiten, Wohnen, Anschluss zum öffentlichen Verkehr, Schulen, Einkaufen etc. alles in Gehdistanz. In 34 Minuten sind Sie am Bahnhof in Luzern!

Das Haus auf einen Blick

? 2016 Komplettsanierung
? Neue Wasserleitungen
? Neue elektrische Leitungen
? Komplett neues Dach
? Zusätzliche Dachwohnung (Loft)
? Neue, moderne Bäder mit WM
? Neue Küchen
? Neue, pflegeleichte Keramik Bodenbeläge
? Neue Wandbeschichtungen
? Aussenhülle komplett neu isoliert
? Ganzes Haus neue Fenster
? Neue Luftwärmepumpe Heizung
? Sämtliche Wohnräume Bodenheizung
? Geschäftsräume Radiatoren
? Erneuerung des Treppenhauses
? Sämtliche Spenglerarbeiten wie Dachrinnen und Fallrohre neu

Details

EG

Im EG befinden sich zwei Ladenlokale direkt an der Strasse. Im hinteren Teil des Erdgeschosses befindet sich ein WC für Kundschaft oder Eigenbedarf. Eine kleine Waschküche mit einem Waschturm ist gleich daneben ebenfalls für Kunden- und Eigenbedarf. Es besteht auch direkter Zugang zum Treppenhaus von den Ladenlokalitäten, die es ermöglichen einen direkten Zugang zu haben zu den oberen Wohnungen im OG oder zu den Kellerräumlichkeiten.

OG 1 und 2

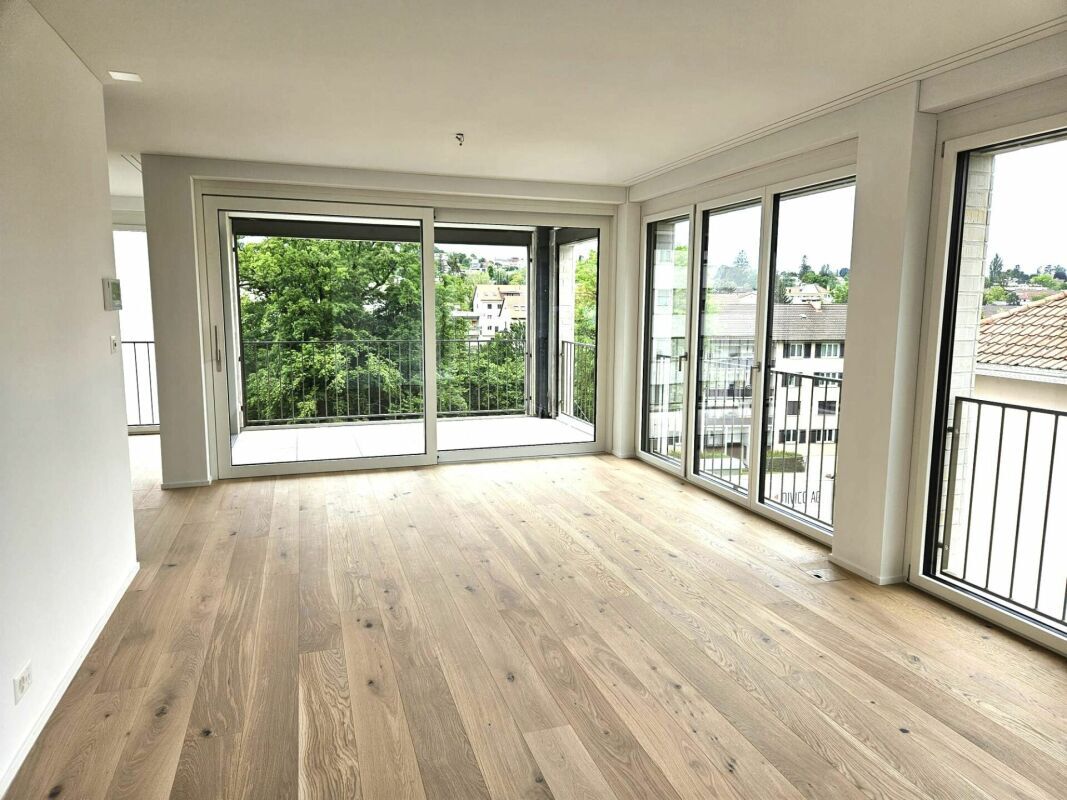
Im ersten und zweiten OG befinden sich zwei 5-Zimmer-Wohnungen die auf den neuesten Stand renoviert sind. Die Bilder sind selbst aussagend, alles in top Zustand. Grosses Bad mit WC, Badewanne, Lavabo, und Waschmaschine. Die Wohnung im 1. OG verfügt über einen Balkon von 17 m2, die im zweiten über einen mit 3 m2.

DG

Das Dachgeschoss ist komplett offen mit Küche und separatem Badezimmer, auch mit Badewanne, WC, Lavabo und Waschmaschine.

Im Keller befindet sich zwei komplette neue (2016) Luftwärmepumpen, eine für die Wohnungen und eine für die Ladenlokale.

Die Räumlichkeiten sind alle vermietet. Das Haus wird verkauft, da der Besitzer permanent ins Ausland zieht.


Conveniences

Outside conveniences
  • Balcony/ies
  • Parking
Equipment
  • Washing machine
Other welcome home immobilien AG real estate