
Chalet-style semi-detached house with garden
Rooms5.5
Living area103 m²
Object PriceCHF 499,000.-
AvailabilityImmediate
Localisation
Oberrütelistrasse 14, 8753 MollisCharacteristics
Reference
4b204e4a-4db2-11f0-9d93-069ae14c7a06
Availability
Immediate
Bathroom
1
Year of construction
1932
Latest renovations
2008
Rooms
5.5
Ground surface
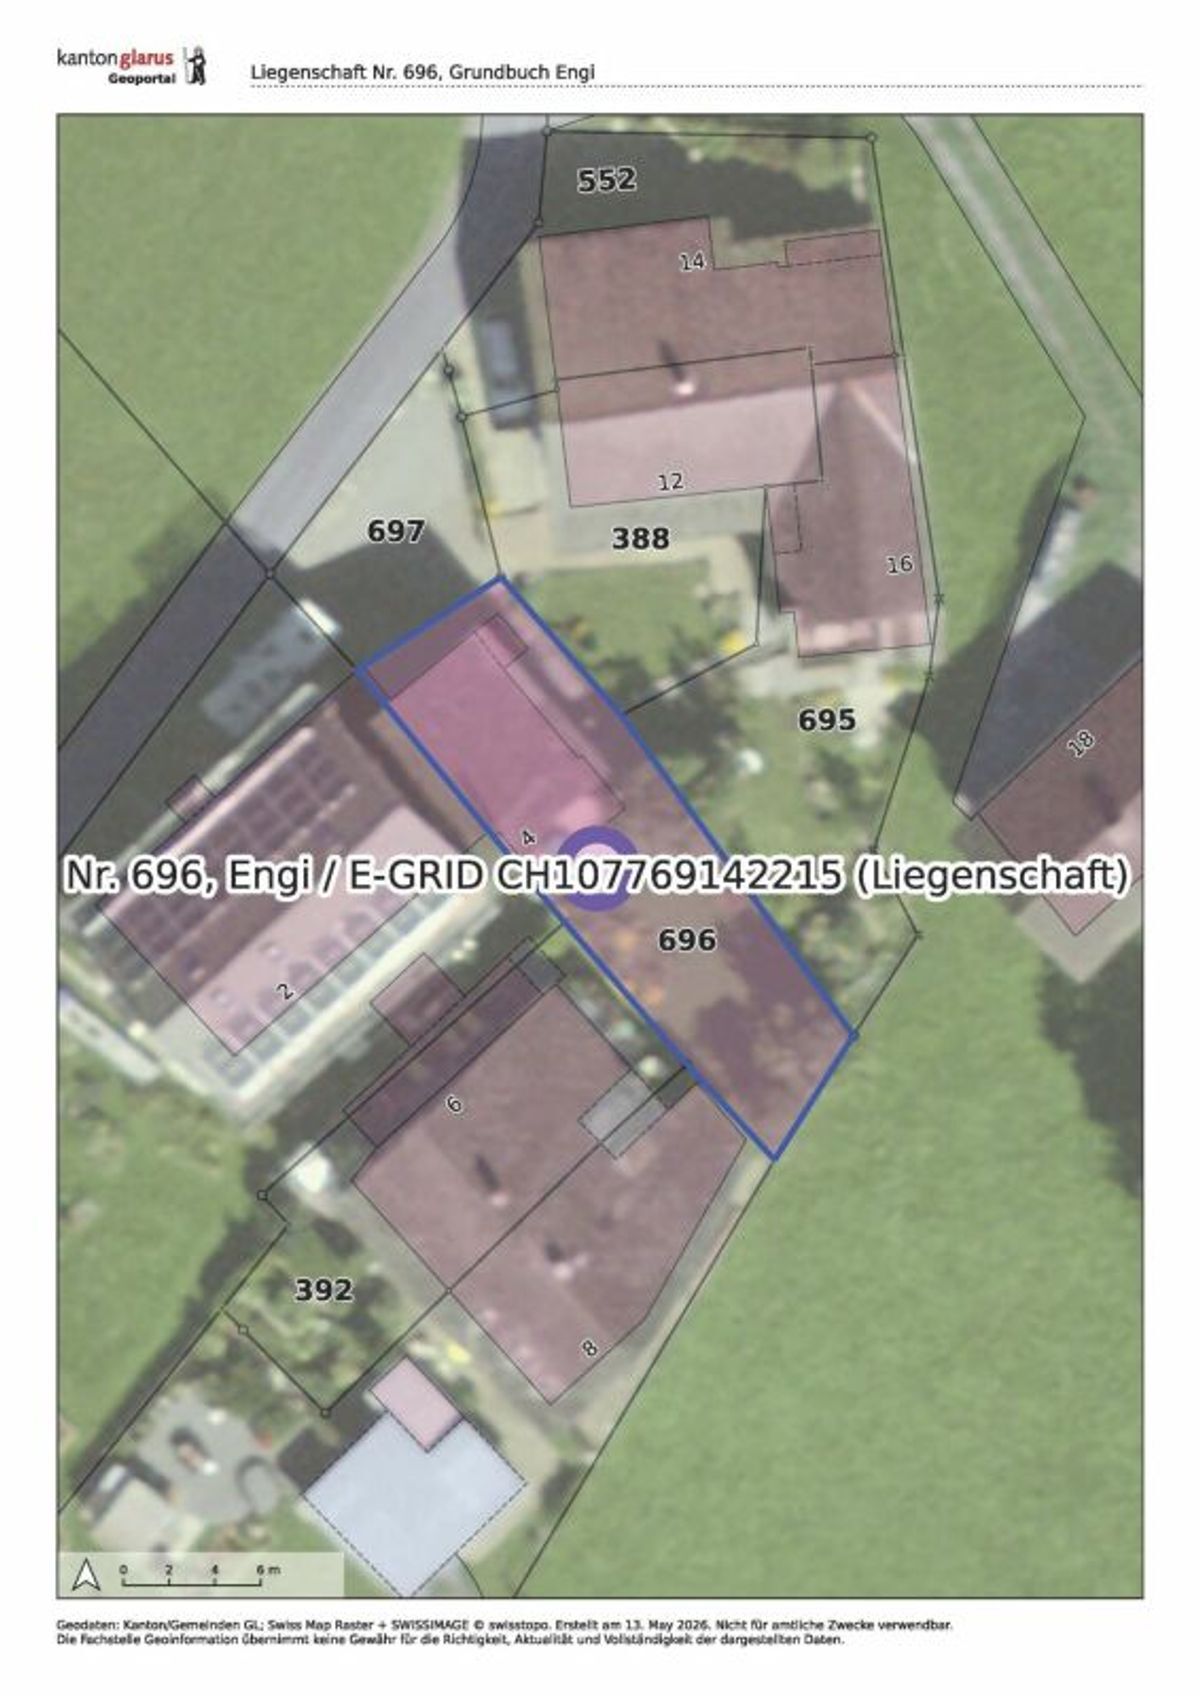
203 m²
Living area
103 m²
Description
Text translated from german, see original
Original text in german, translate to English.
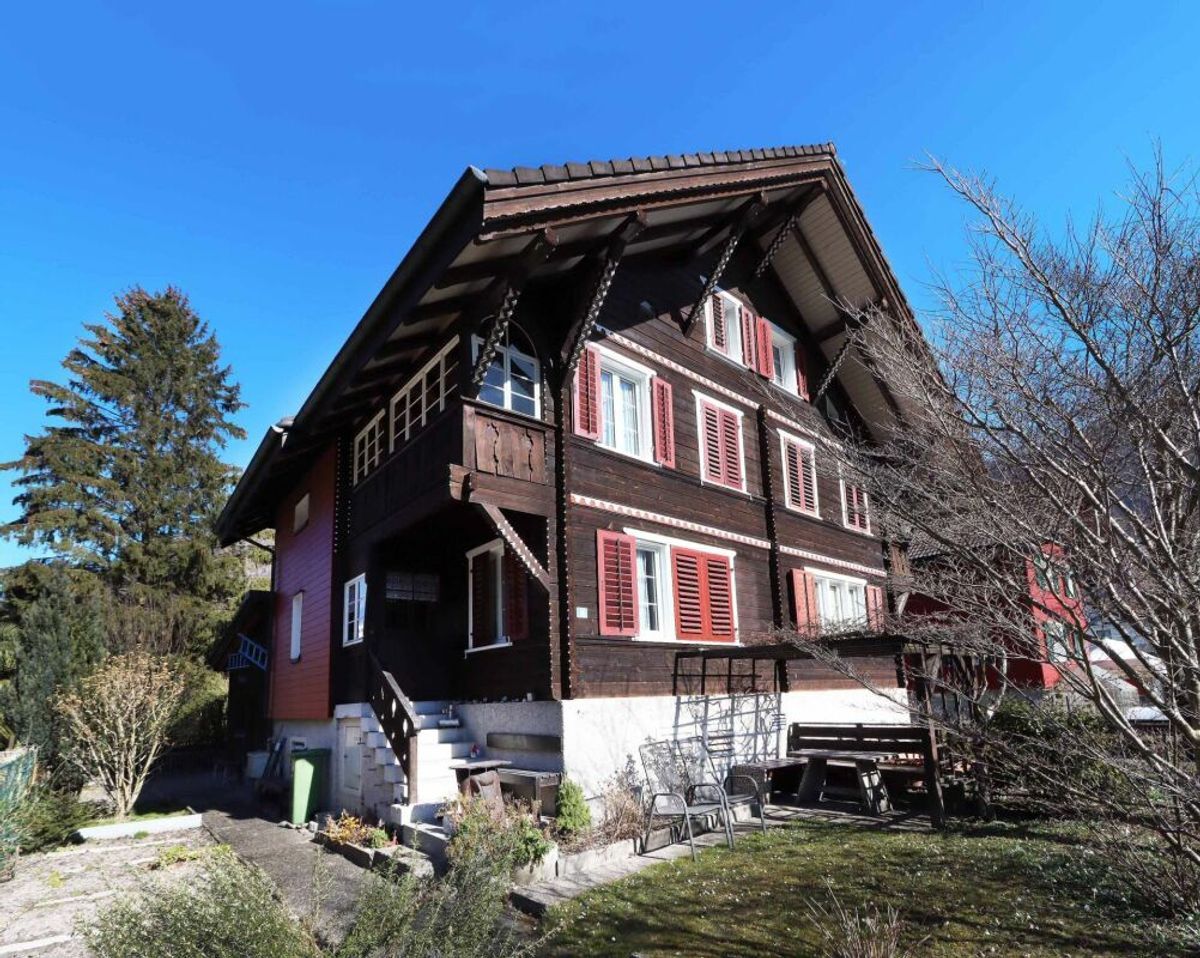
Chalet-style semi-detached house with garden
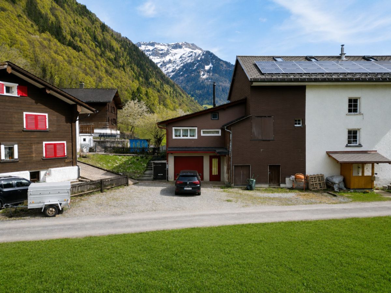
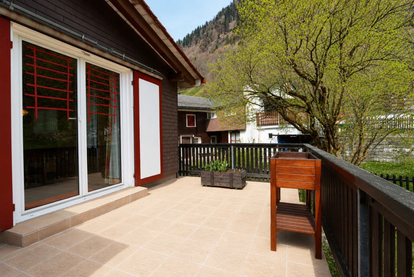
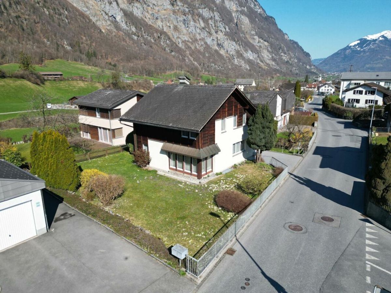
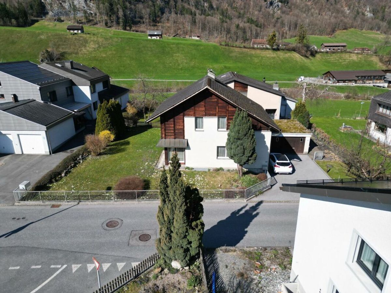
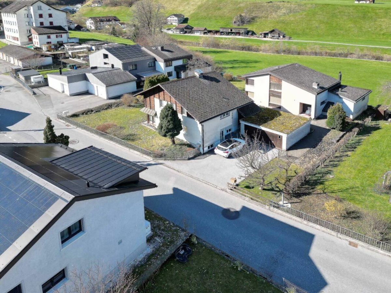
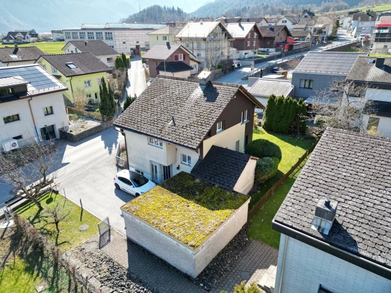
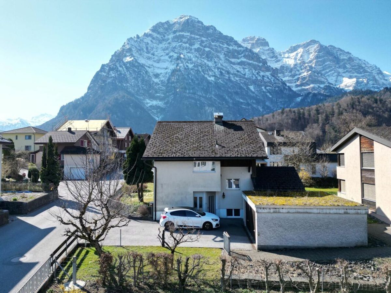
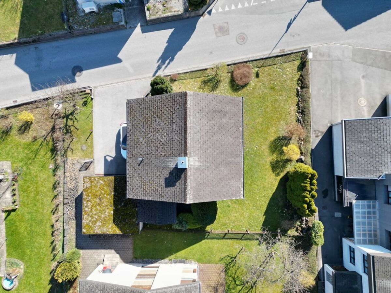
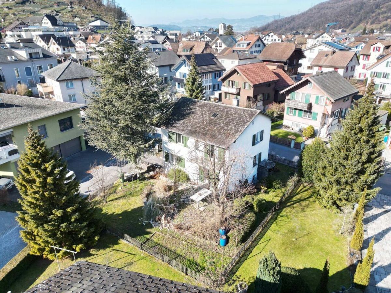
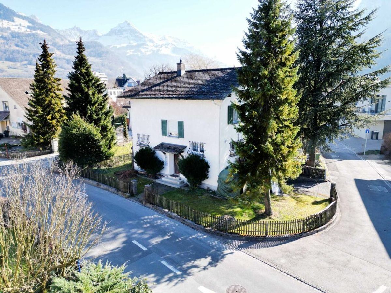
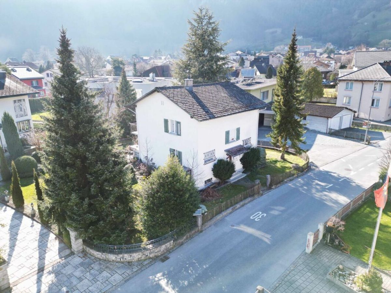
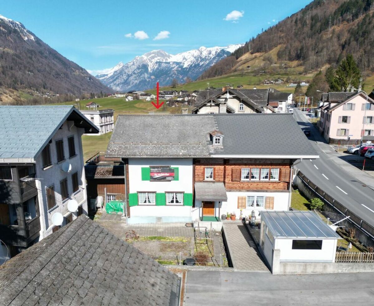
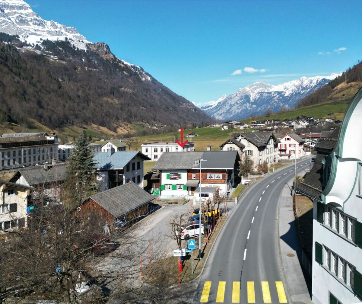
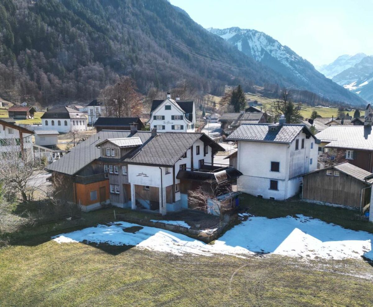
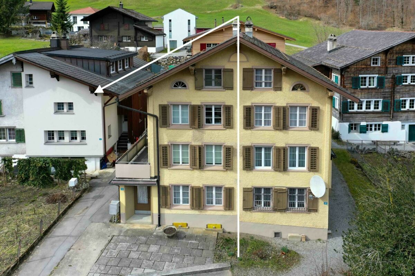
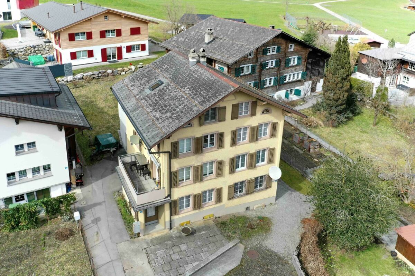
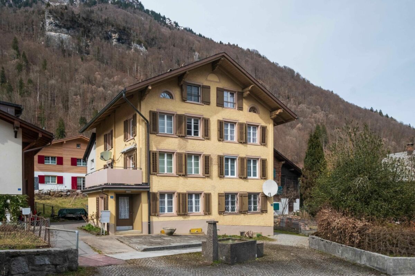
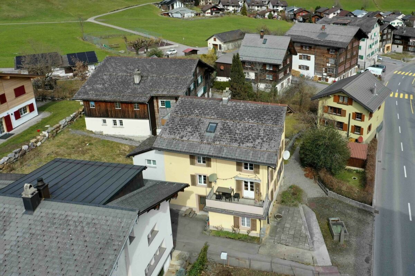
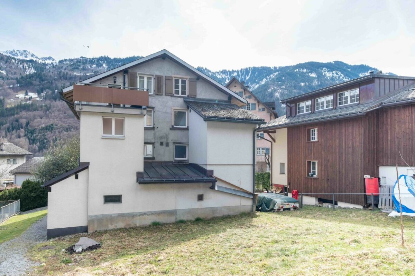
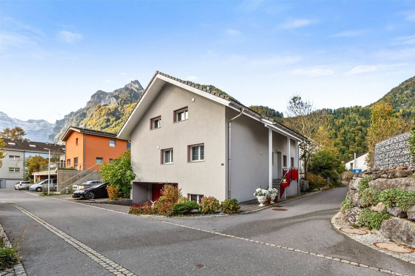
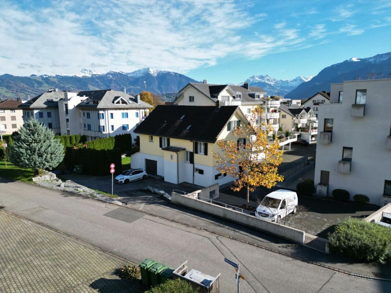
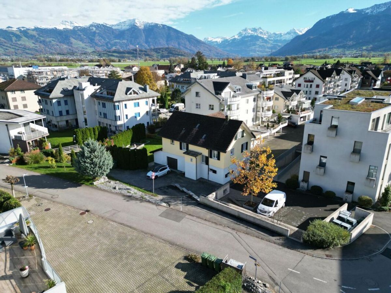
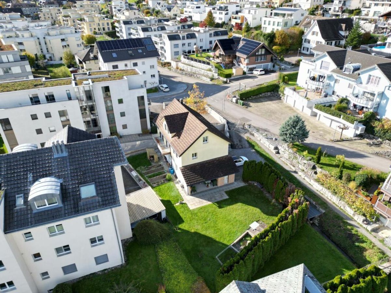
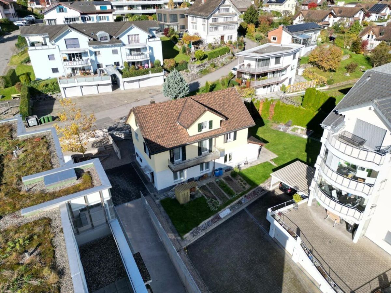
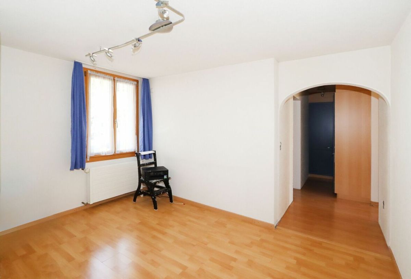
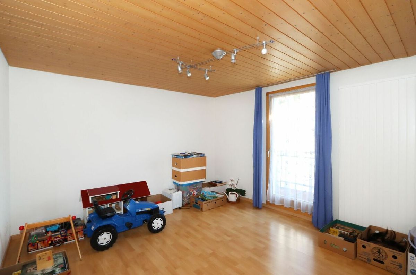
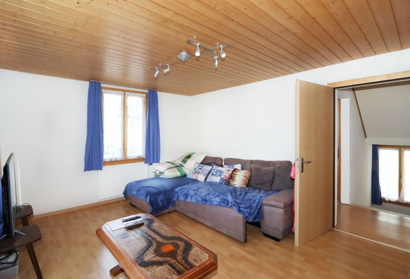
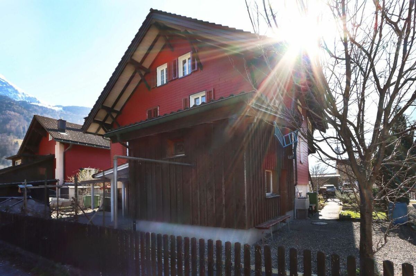
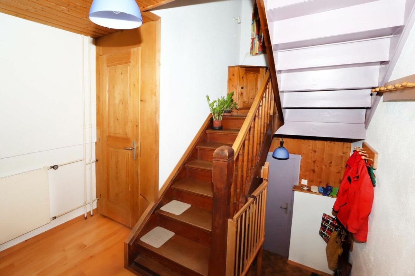
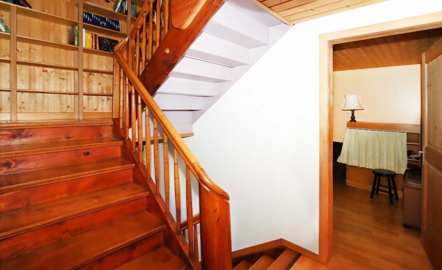
The chalet-style semi-detached house is located in Mollis, a district of Glarus Nord. The house offers 5.5 rooms on four floors, providing a good living space for couples or families who need more space.
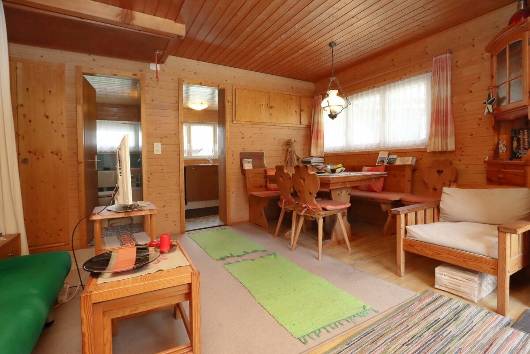
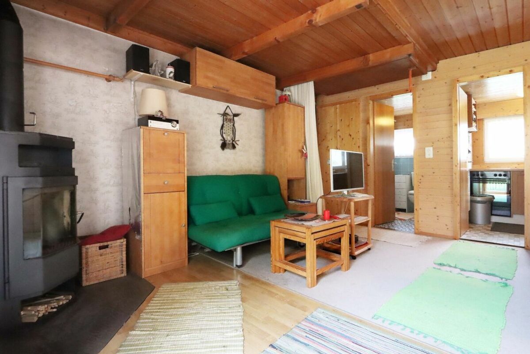
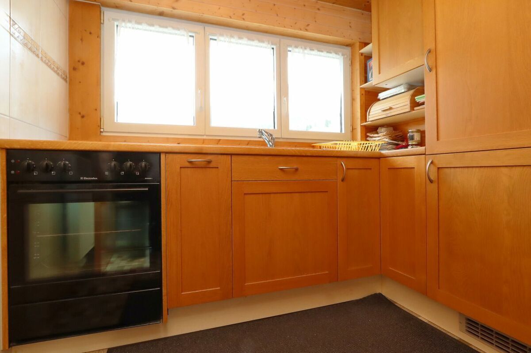
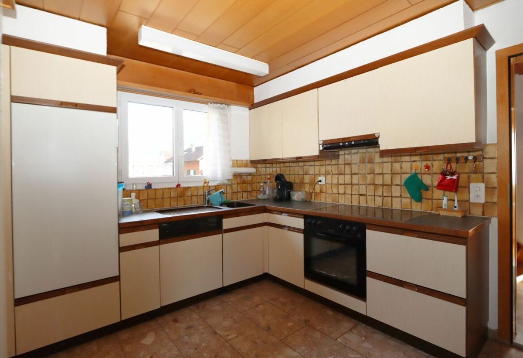
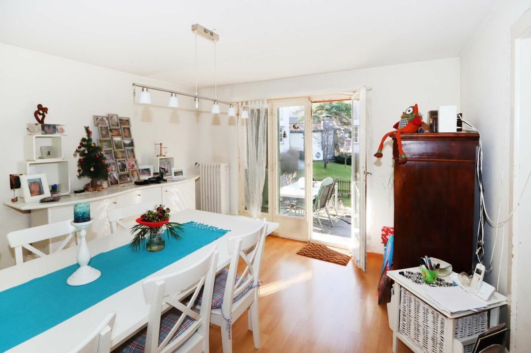
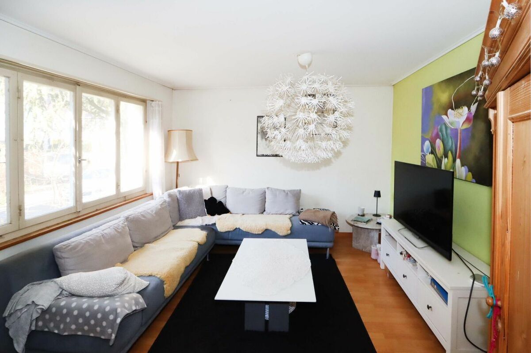
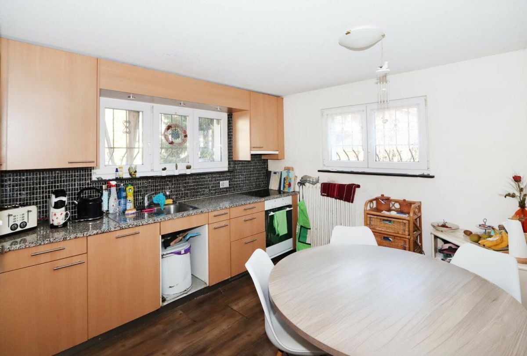
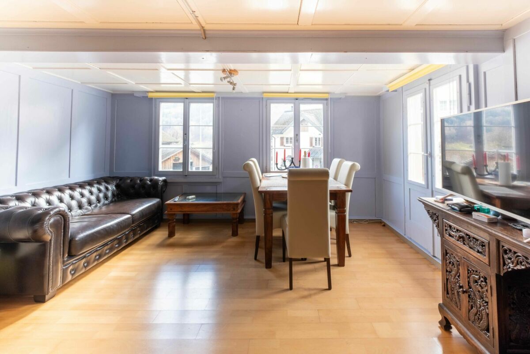
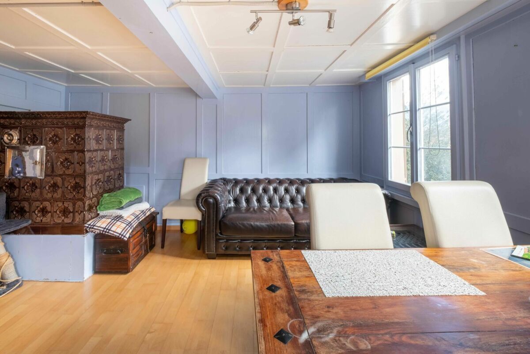
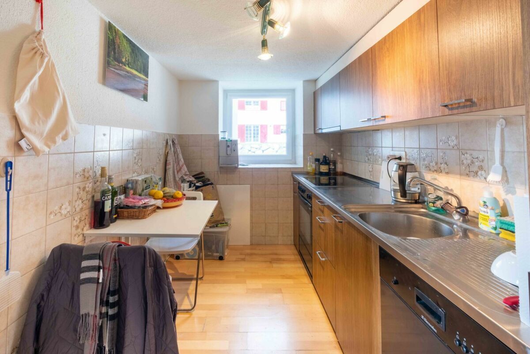
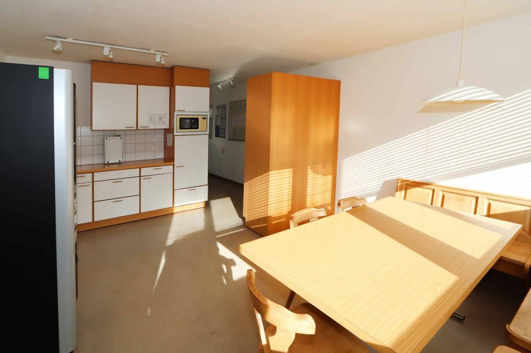
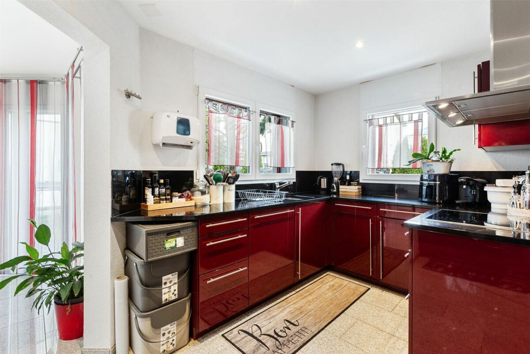
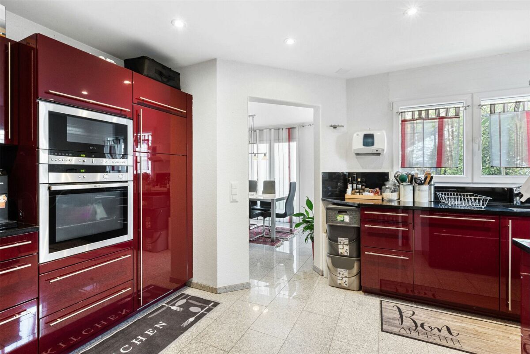
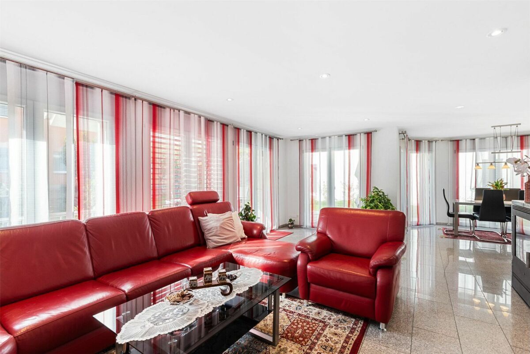
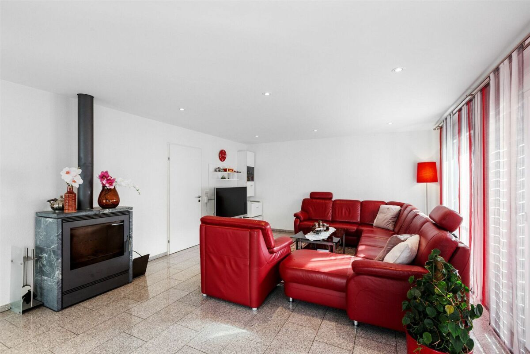
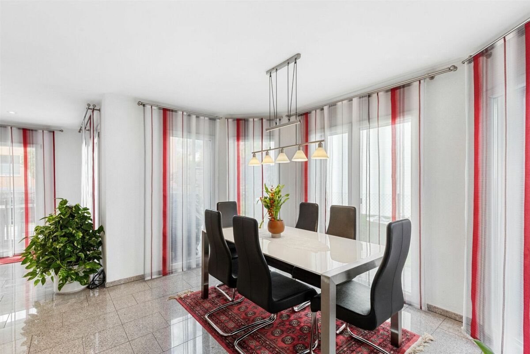
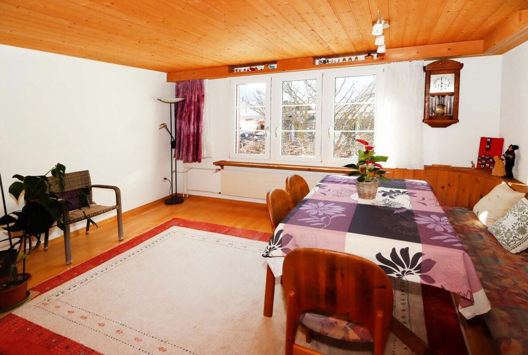
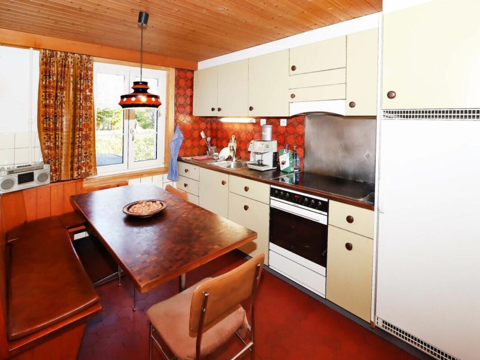
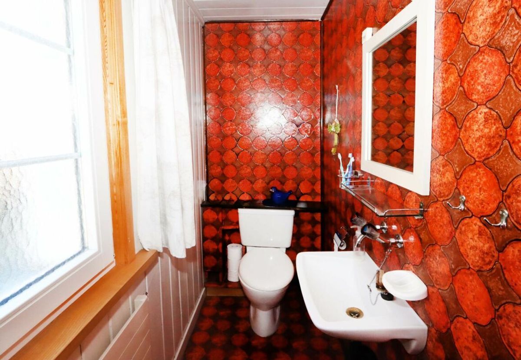
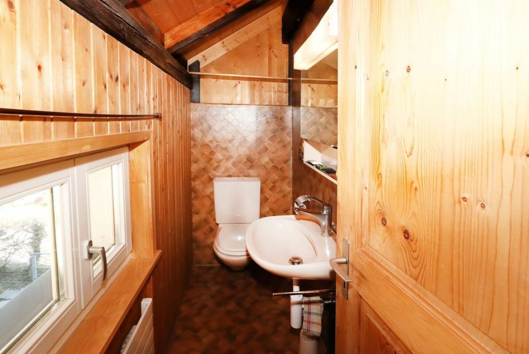
The ground floor has a combined living and dining area with a classic room layout. The kitchen offers enough space and is also suitable for a smaller dining table. A separate day toilet completes this floor.
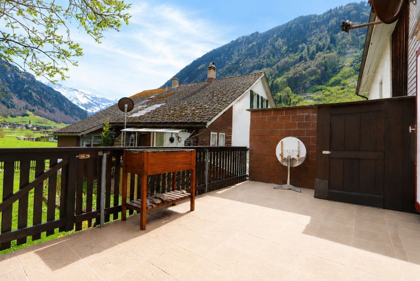
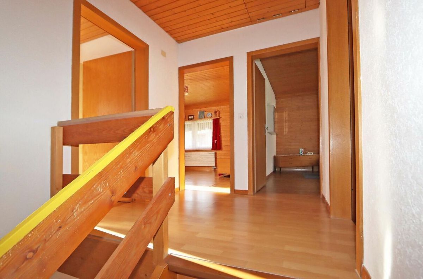
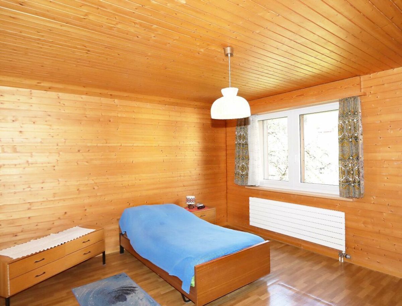
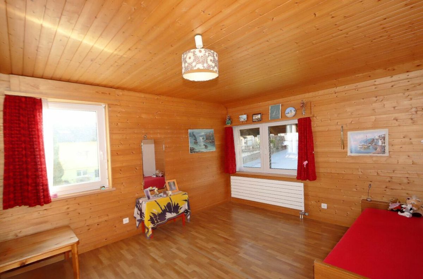
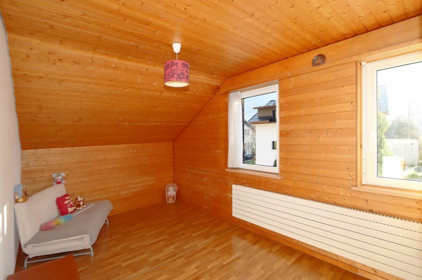
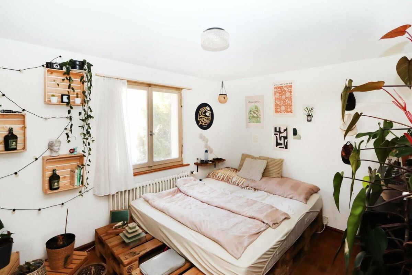
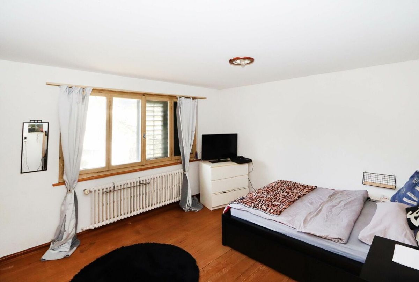
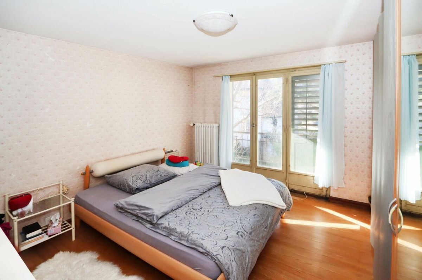
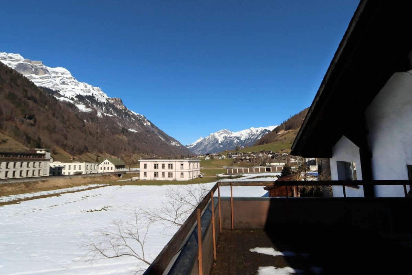
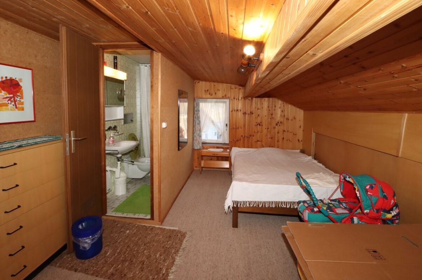
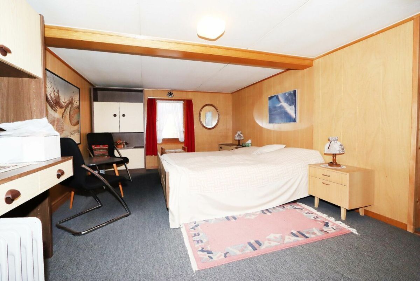
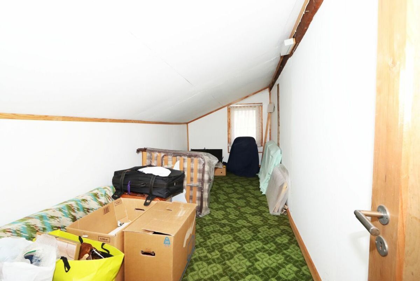
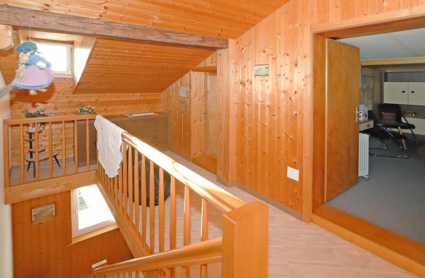
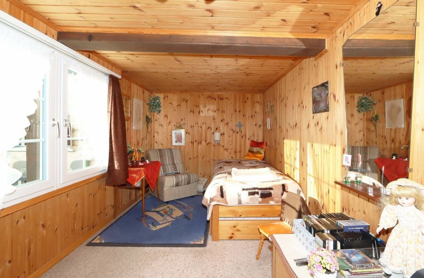
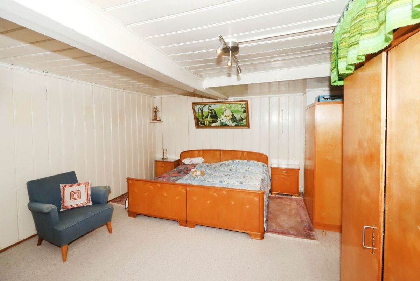
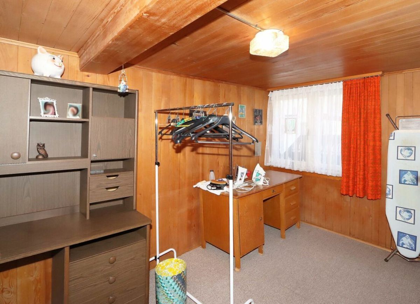
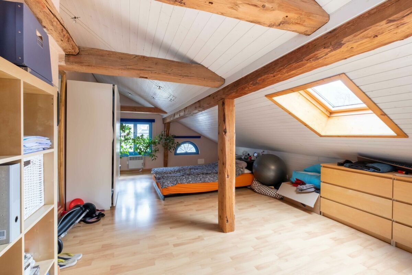
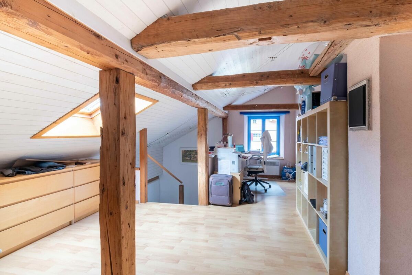
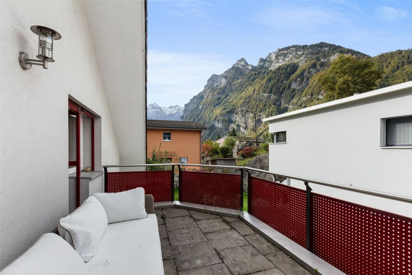
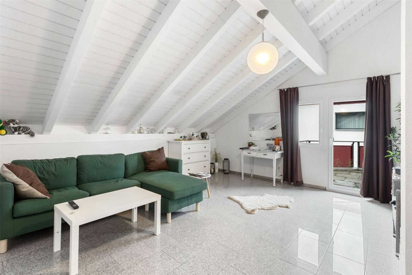
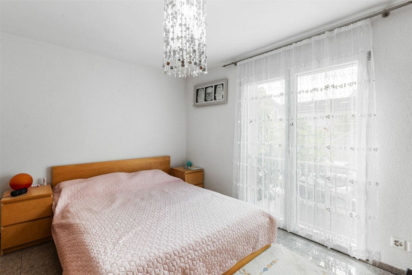
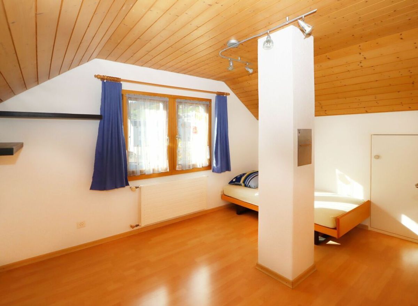
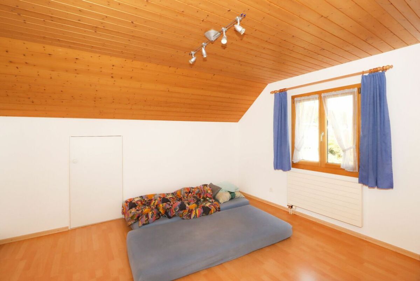
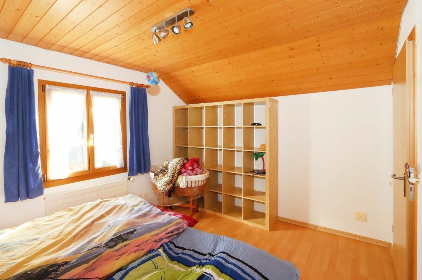
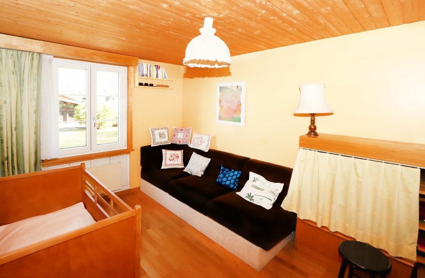
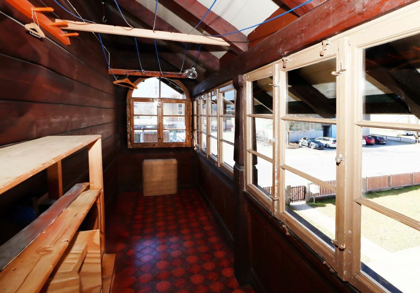
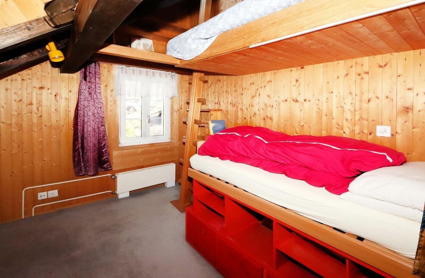
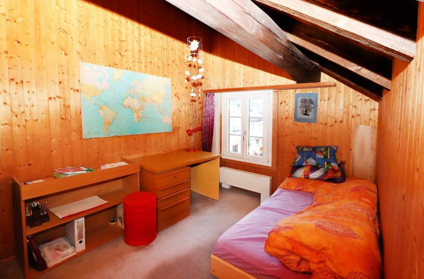
On the upper floor there are two bedrooms, another day toilet and a glazed veranda. The attic houses two additional rooms and a small storage room.
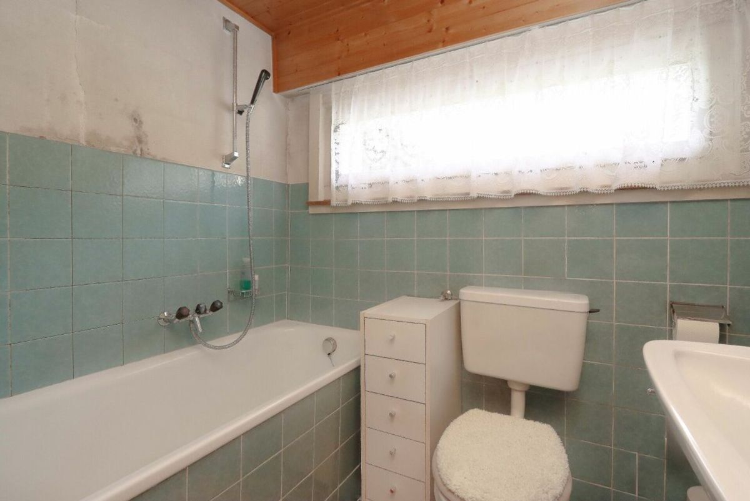
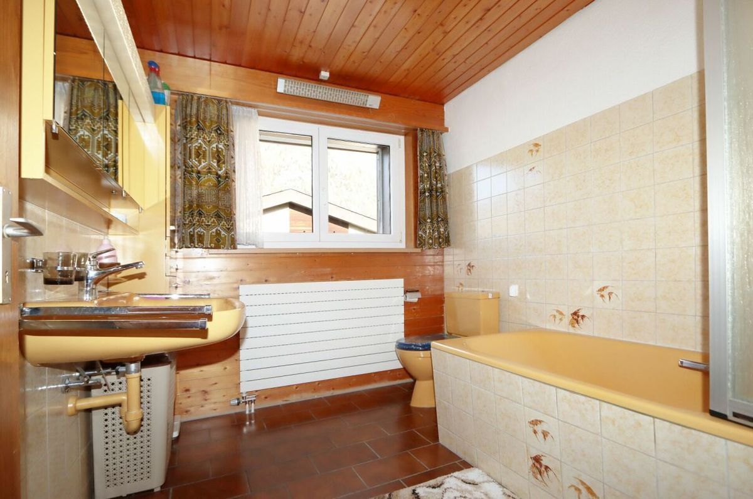
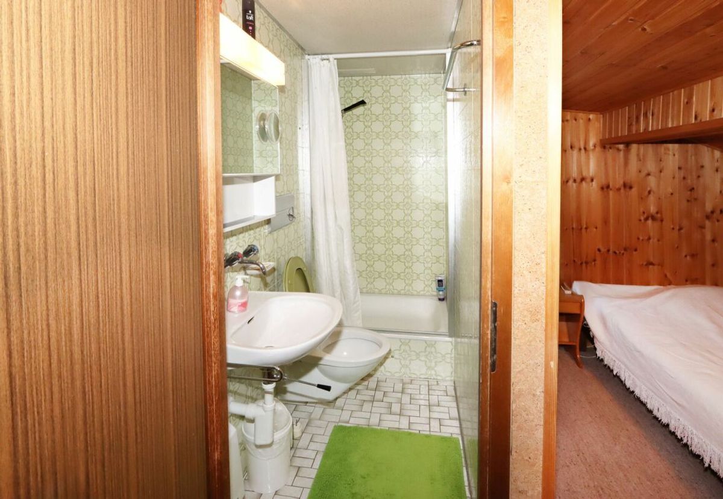
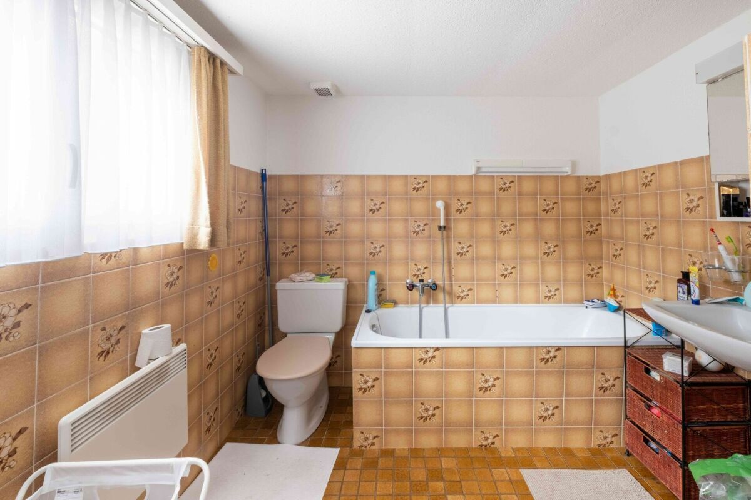
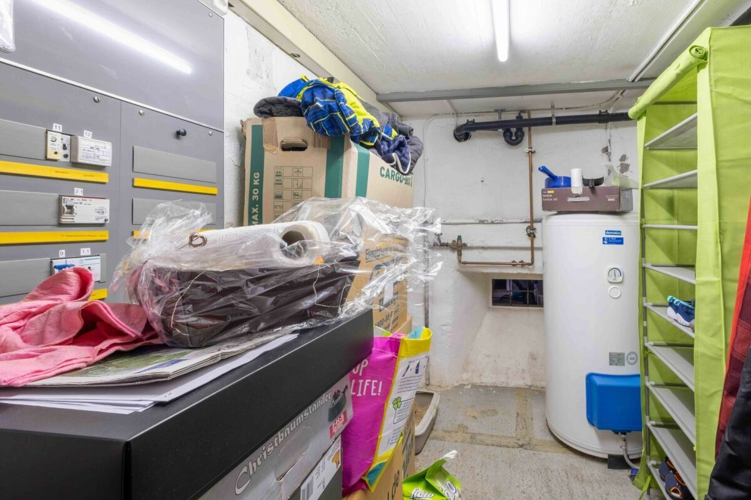
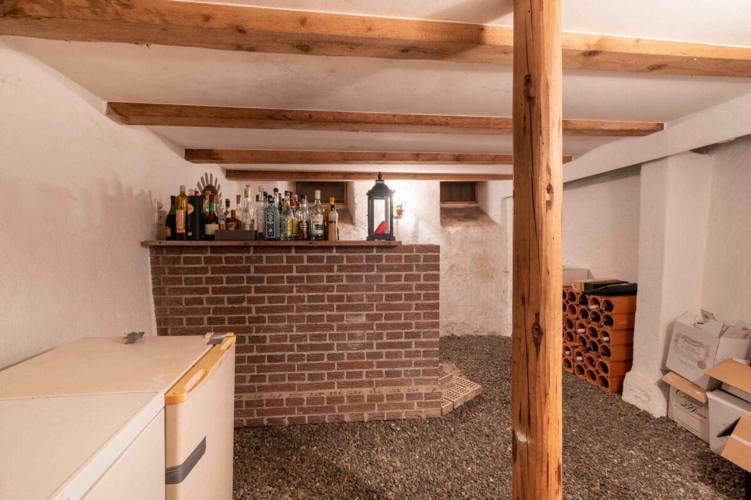
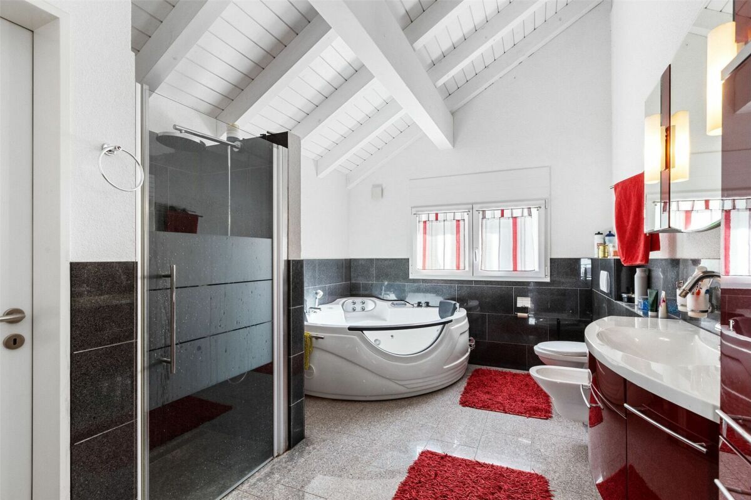
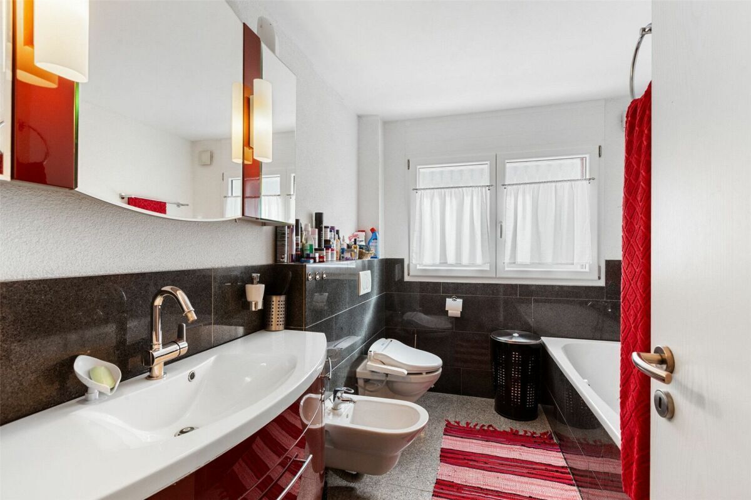
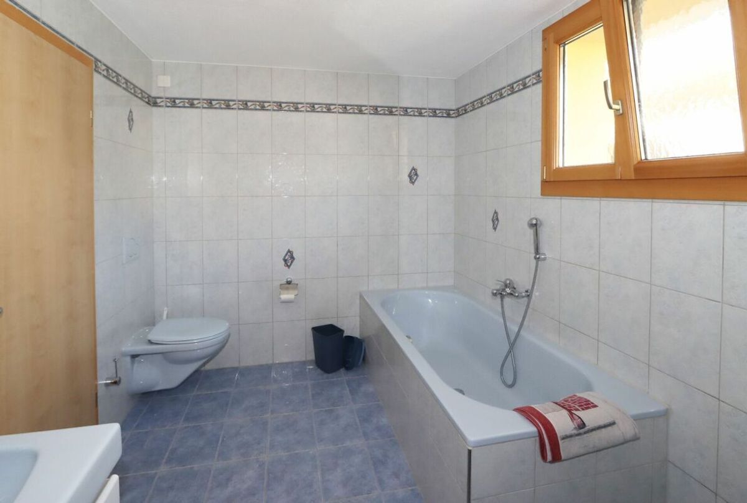
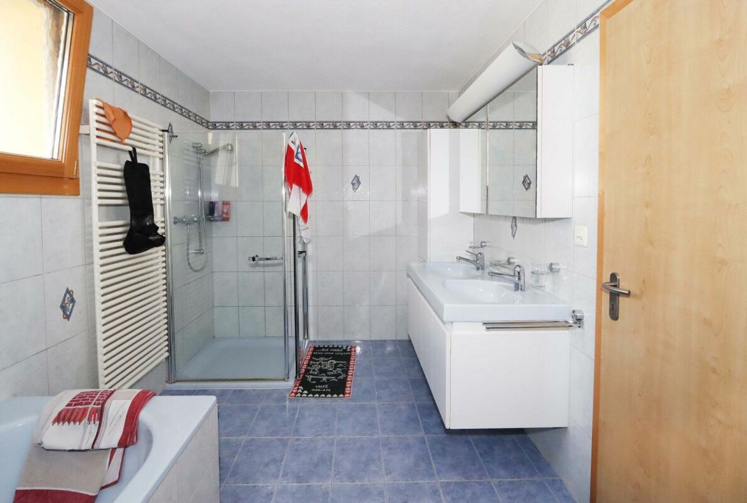
The basement has a bathroom with shower and bathtub as well as storage space.
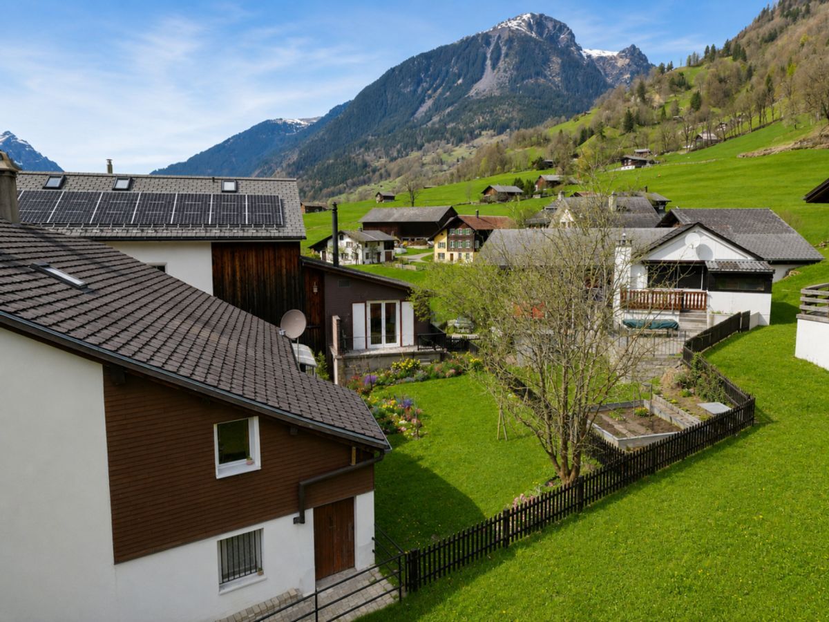
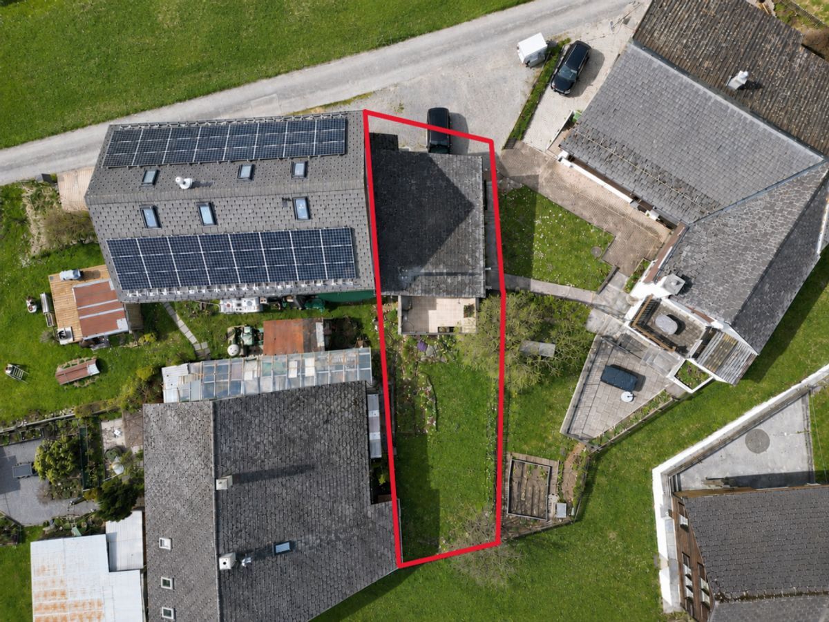
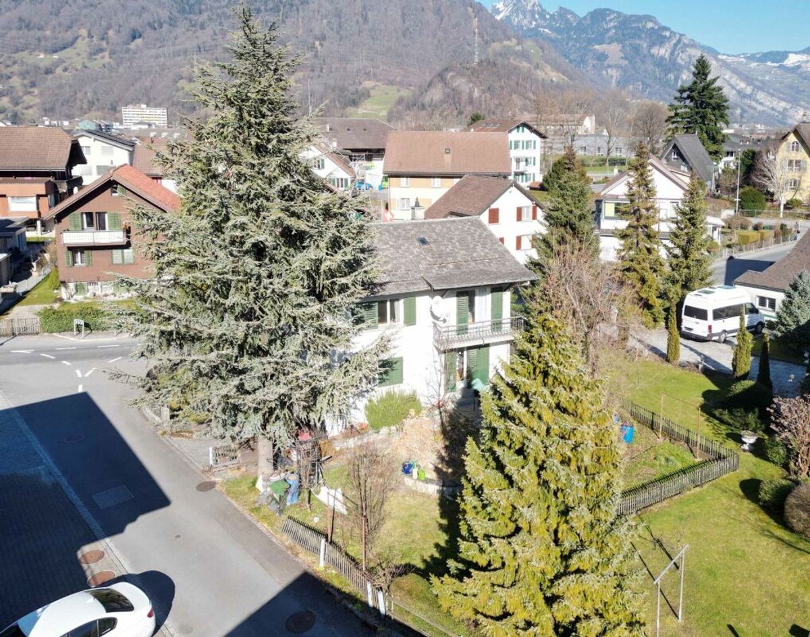
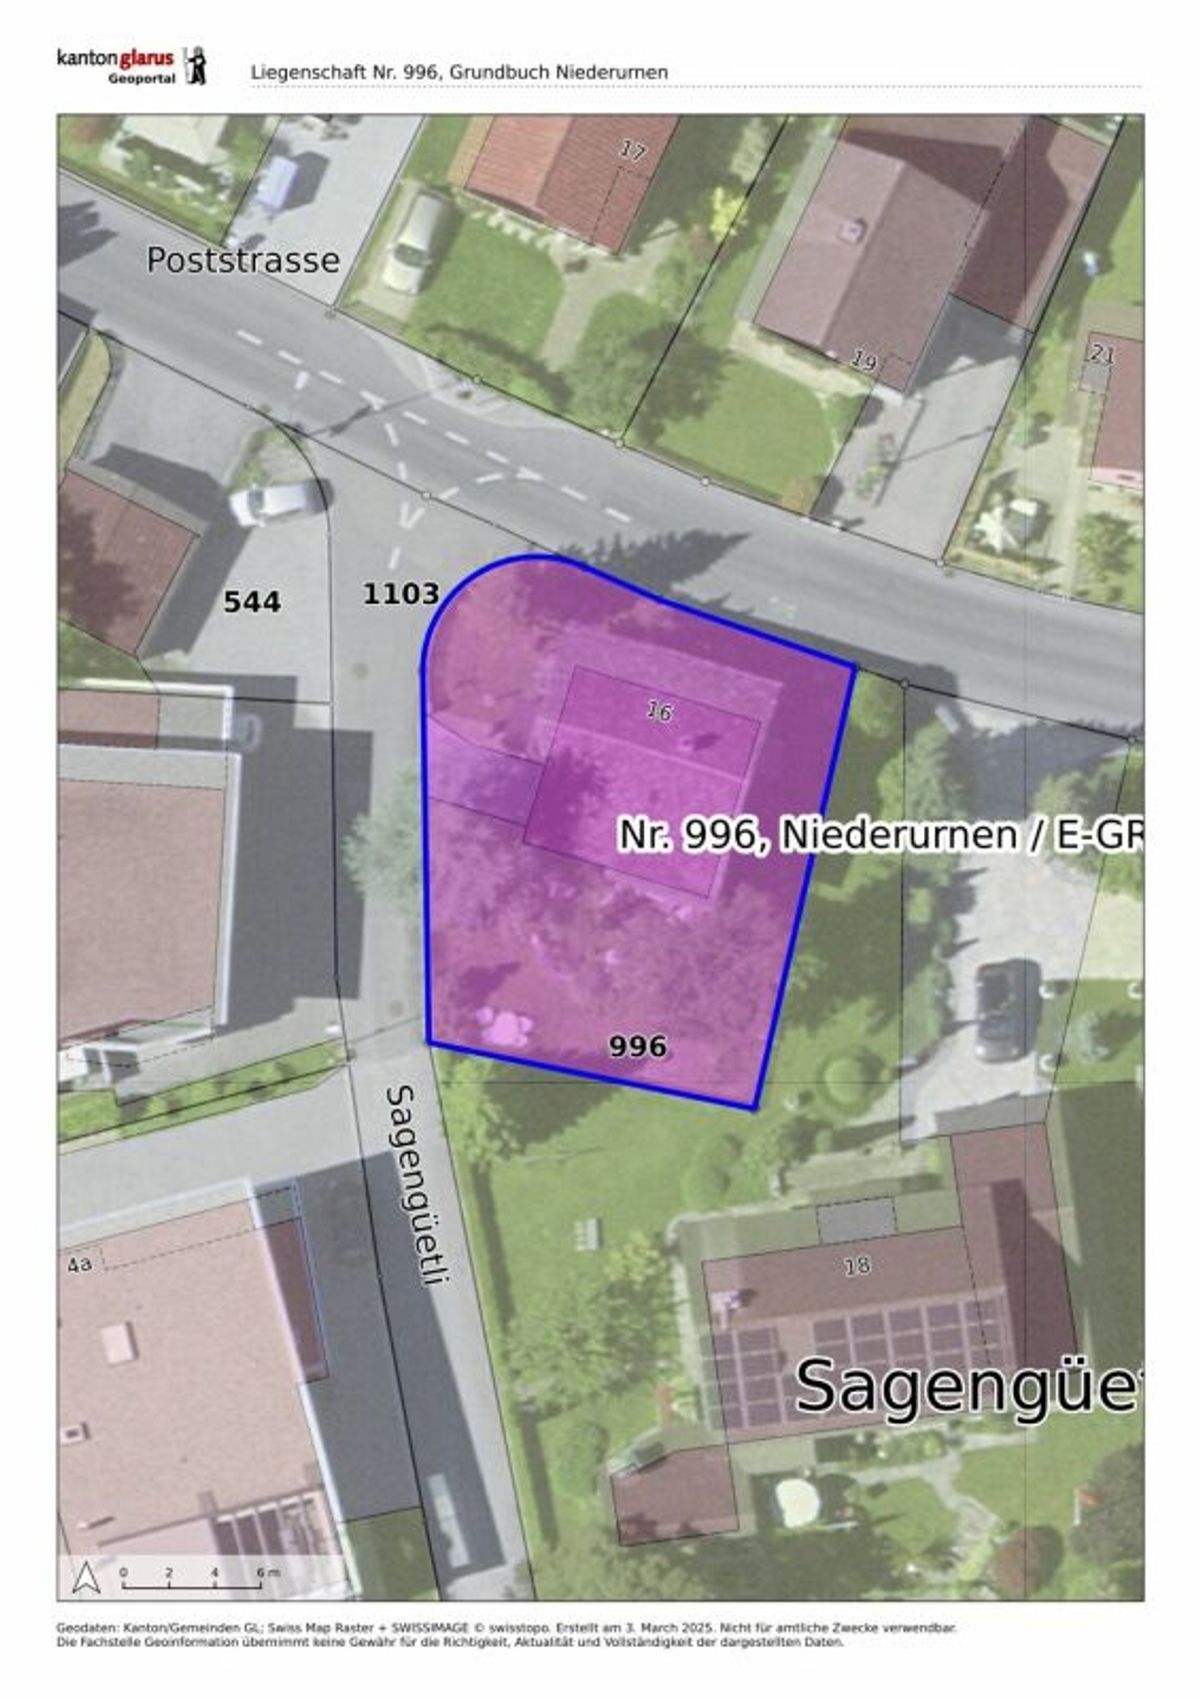
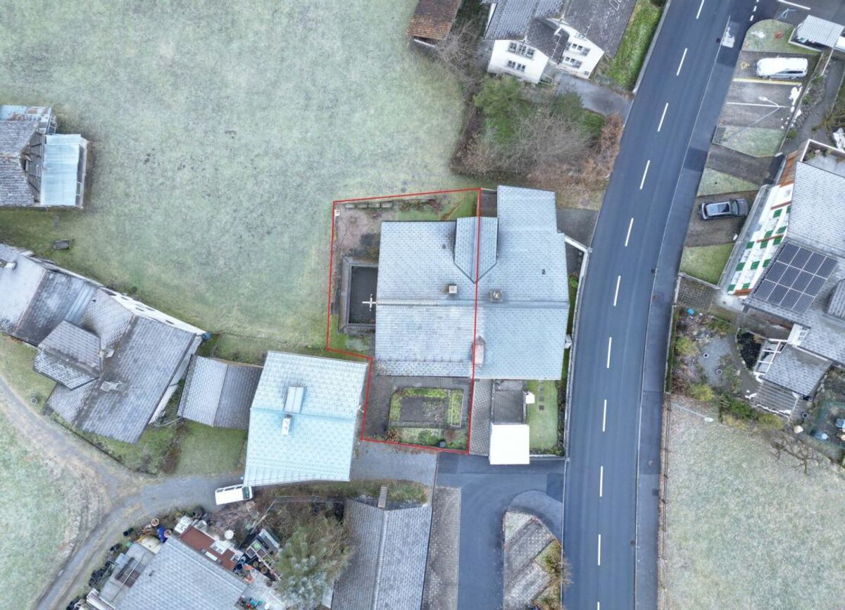
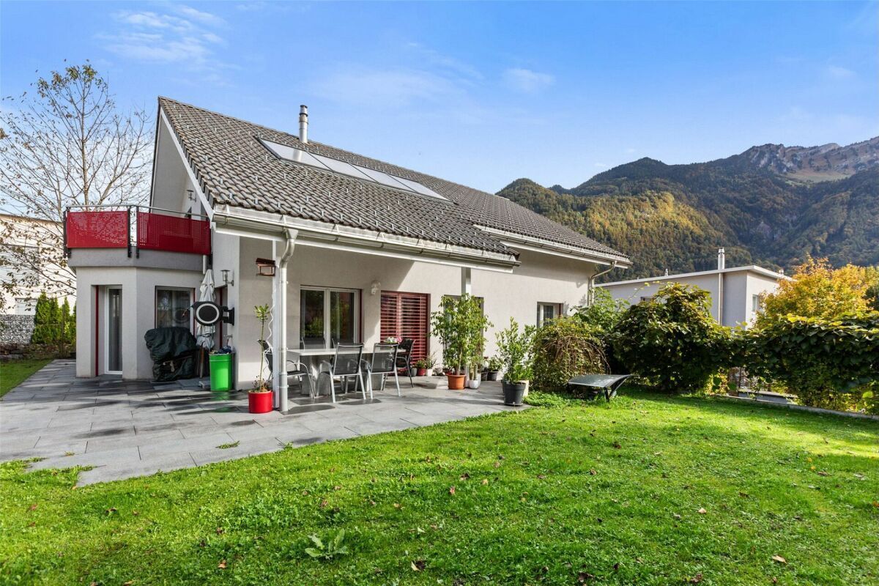
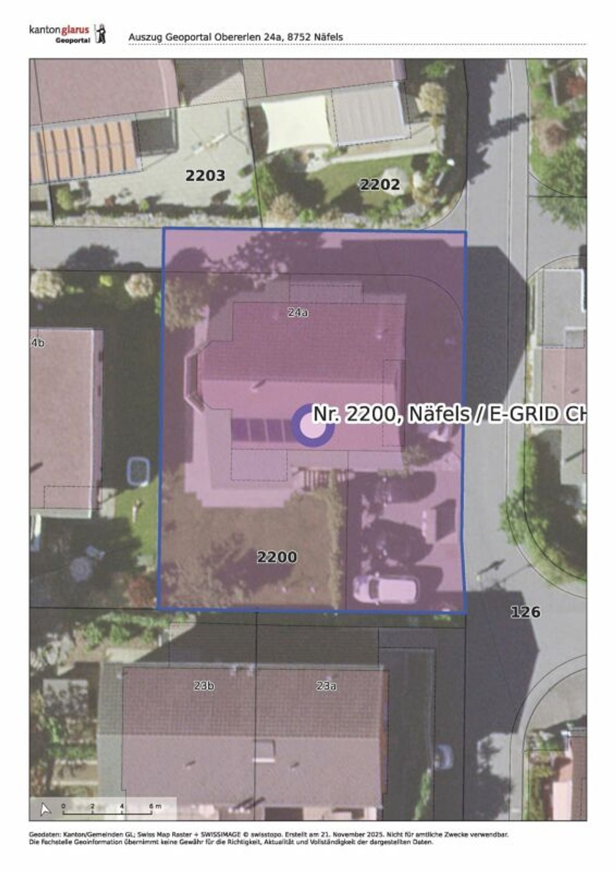
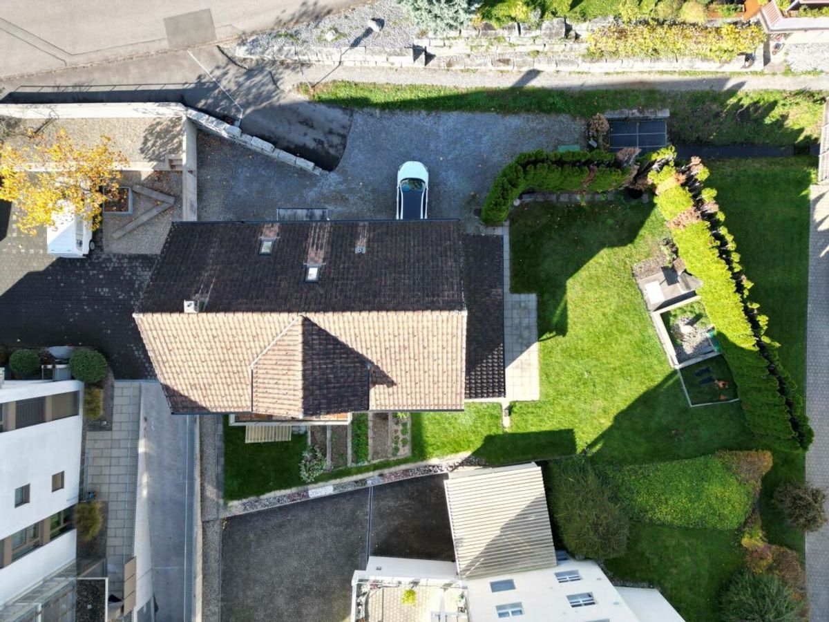
The garden offers potential for individual use. An adjacent shed, previously used as a workshop, is accessible from the outside and from the inside of the house and can continue to be used as storage or a hobby room. A parking space in front of the house can be used as a parking space if required.
The property was built in 1932. The windows and façade were renovated in 2008, the roof was replaced in 1992. The heating is provided by a shared oil heating system with radiators.
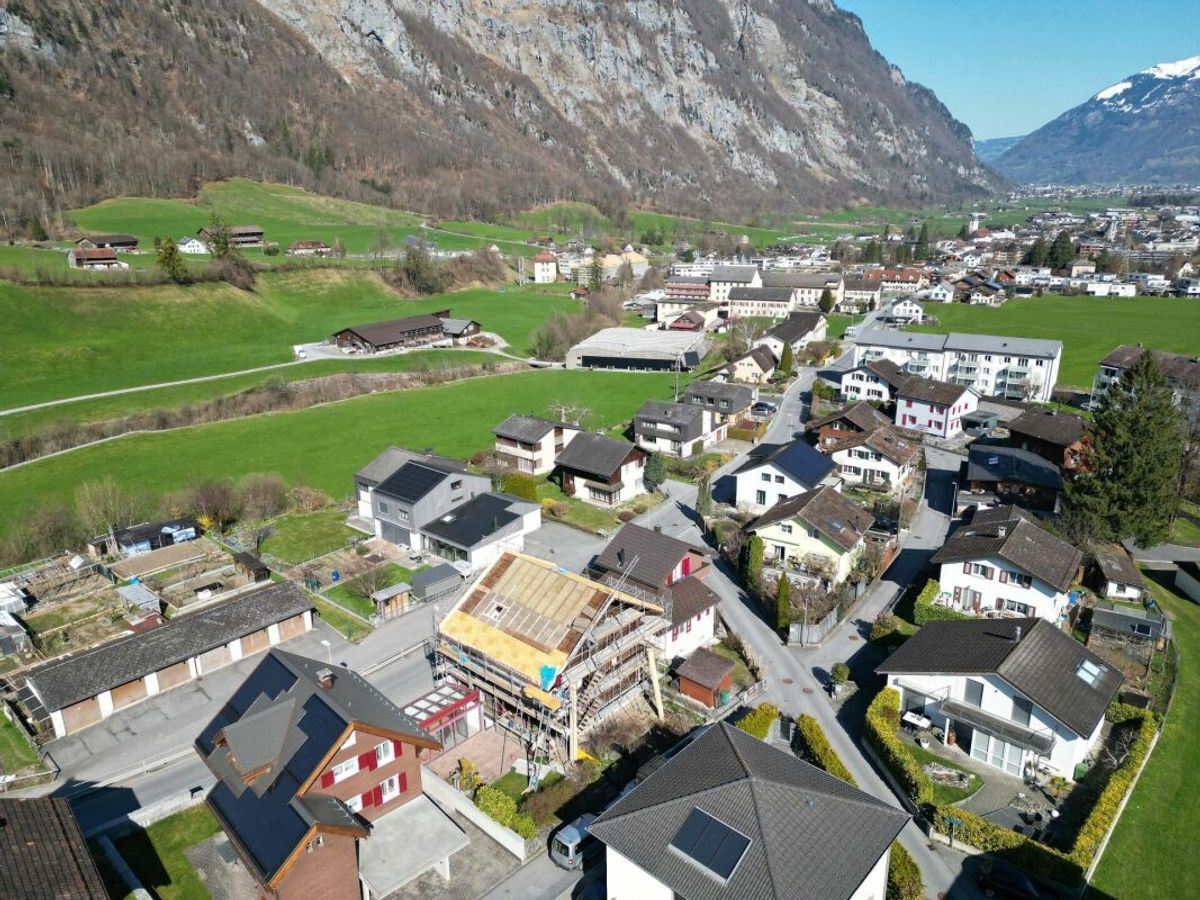
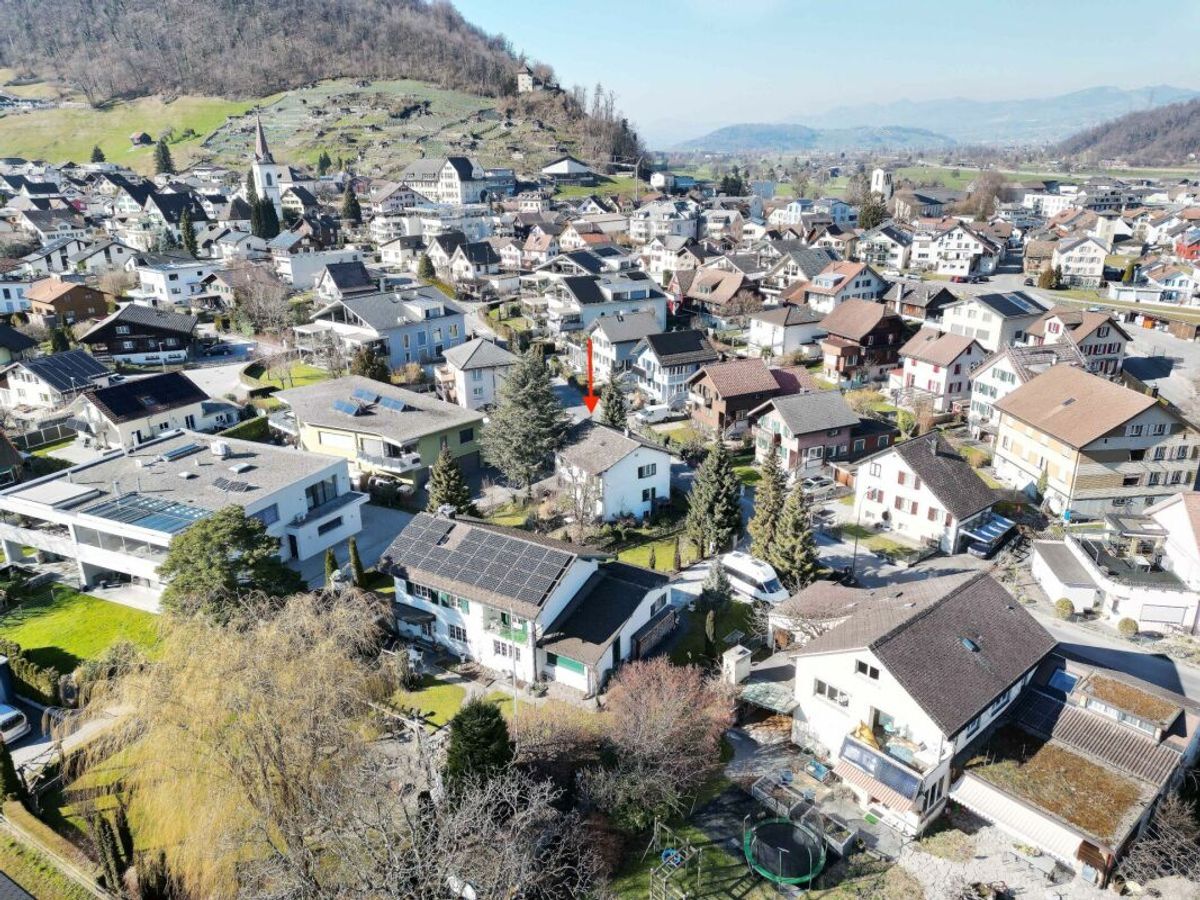
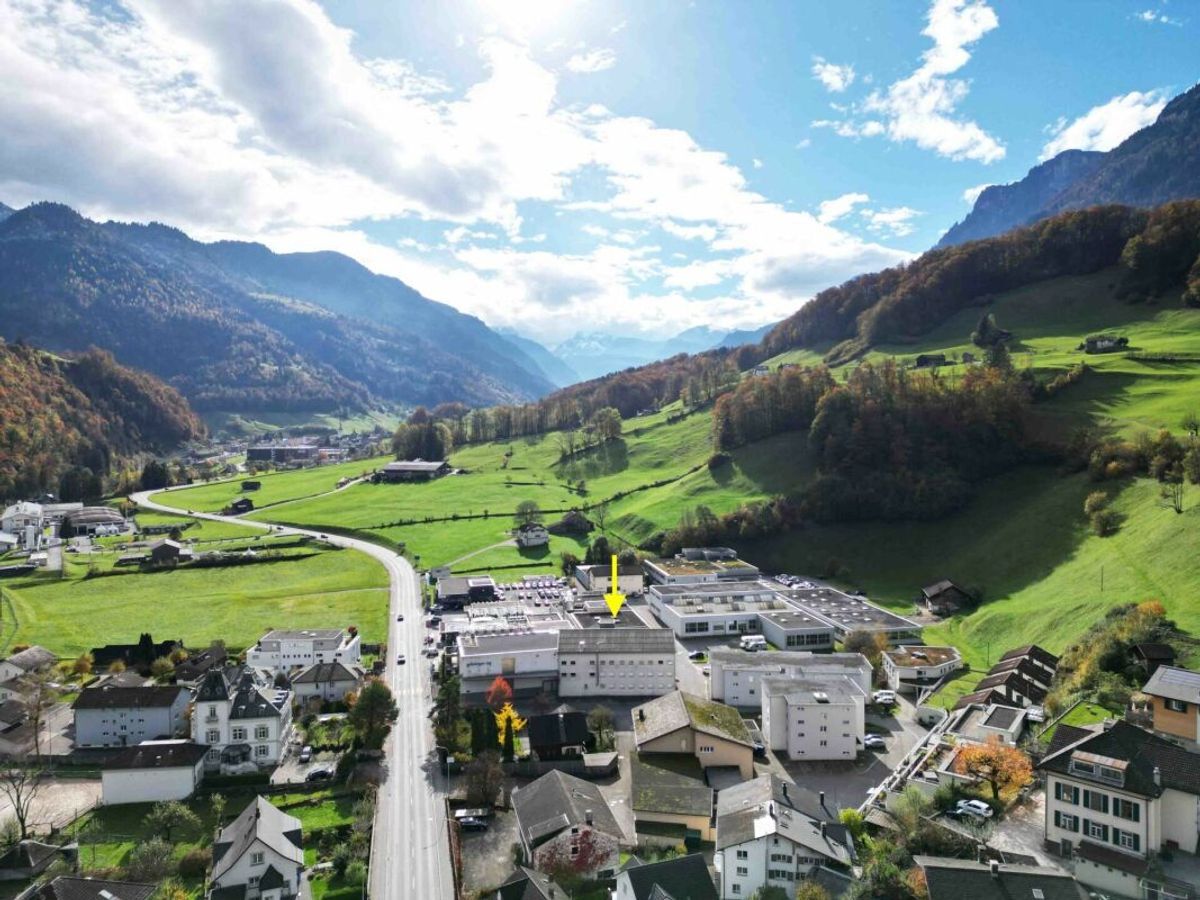
Mollis offers a natural living environment with good basic services and connections. Leisure activities such as hiking and cycling are possible right on the doorstep.
Have we piqued your interest? Please
contact us for further information or to arrange a viewing appointment.
Schnyder VST Immobilien AG, 8754 Netstal
info@schnyder-vst.ch, www.schnyder-vst.ch
The chalet-style semi-detached house is located in Mollis, a district of Glarus Nord. The house offers 5.5 rooms on four floors, providing a good living space for couples or families who need more space.
The ground floor has a combined living and dining area with a classic room layout. The kitchen offers enough space and is also suitable for a smaller dining table. A separate day toilet completes this floor.
On the upper floor there are two bedrooms, another day toilet and a glazed veranda. The attic houses two additional rooms and a small storage room.
The basement has a bathroom with shower and bathtub as well as storage space.
The garden offers potential for individual use. An adjacent shed, previously used as a workshop, is accessible from the outside and from the inside of the house and can continue to be used as storage or a hobby room. A parking space in front of the house can be used as a parking space if required.
The property was built in 1932. The windows and façade were renovated in 2008, the roof was replaced in 1992. The heating is provided by a shared oil heating system with radiators.
Mollis offers a natural living environment with good basic services and connections. Leisure activities such as hiking and cycling are possible right on the doorstep.
Have we piqued your interest? Please
contact us for further information or to arrange a viewing appointment.
Schnyder VST Immobilien AG, 8754 Netstal
info@schnyder-vst.ch, www.schnyder-vst.ch
Conveniences
Neighbourhood
- Child-friendly
View
- Panoramic