×
Firstview

Chalet on sale in Luchsingen - Ref 8211648

Idyllically situated holiday home in a top panoramic location for nature lovers

Object PriceCHF 395,000.-
AvailabilityTo agree
Messenger PDF Dossier Financing
Add to favoritesRemove from favorites

Localisation

Schlattberg 31, 8775 Luchsingen

Characteristics

Reference
8211648
Availability
To agree
Year of construction
1975

Description

Text translated from german, see original
Original text in german, translate to English.
General

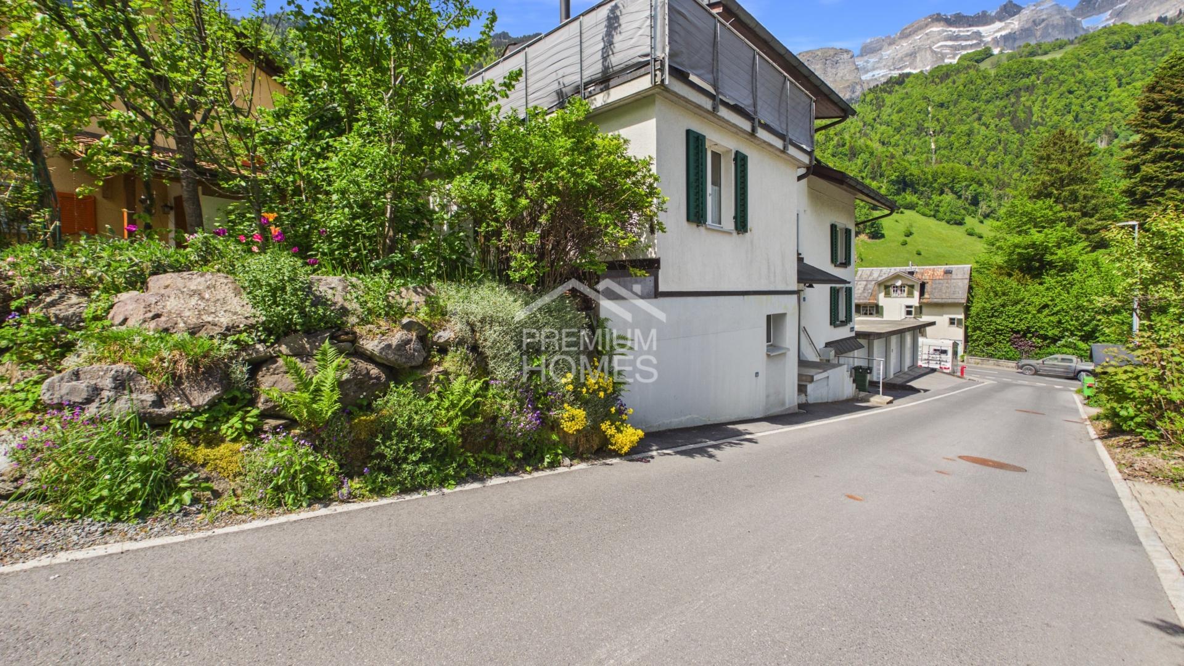
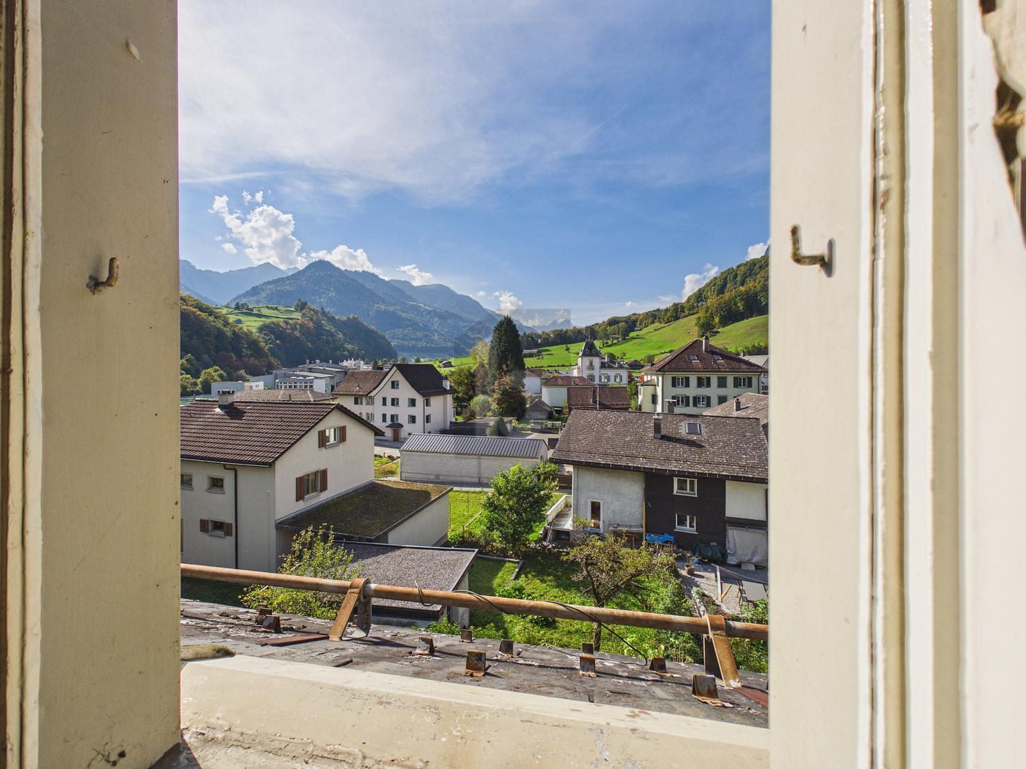
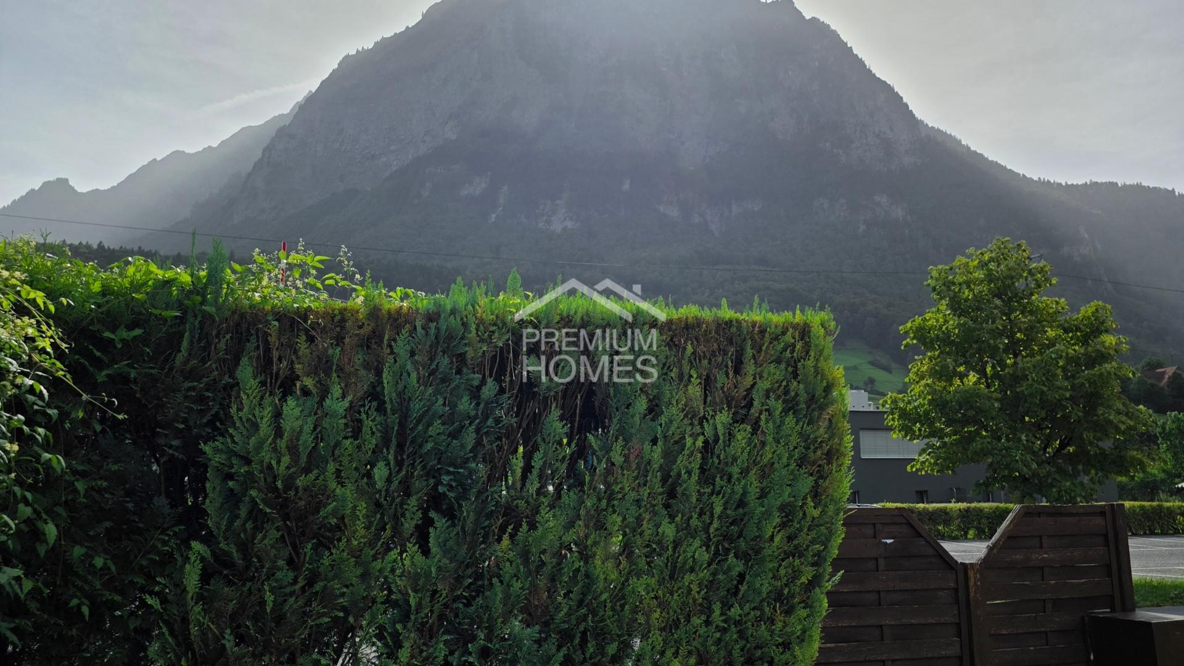
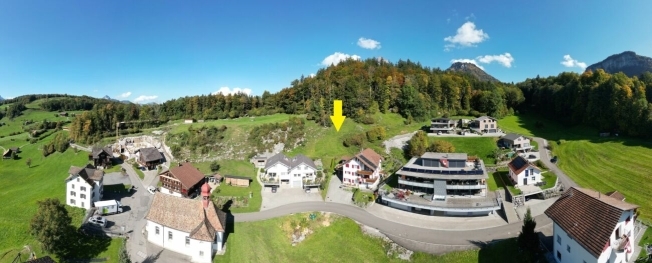
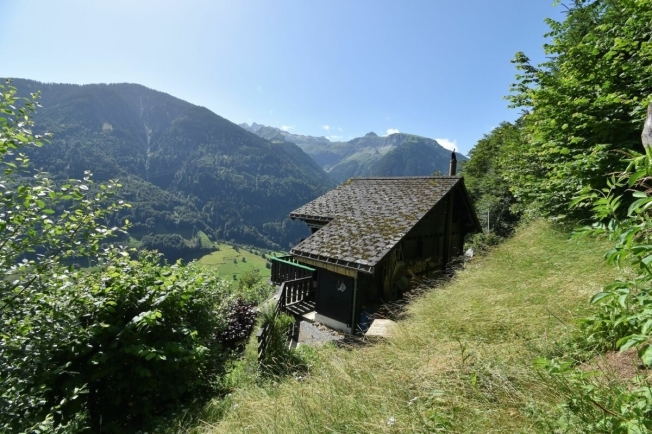
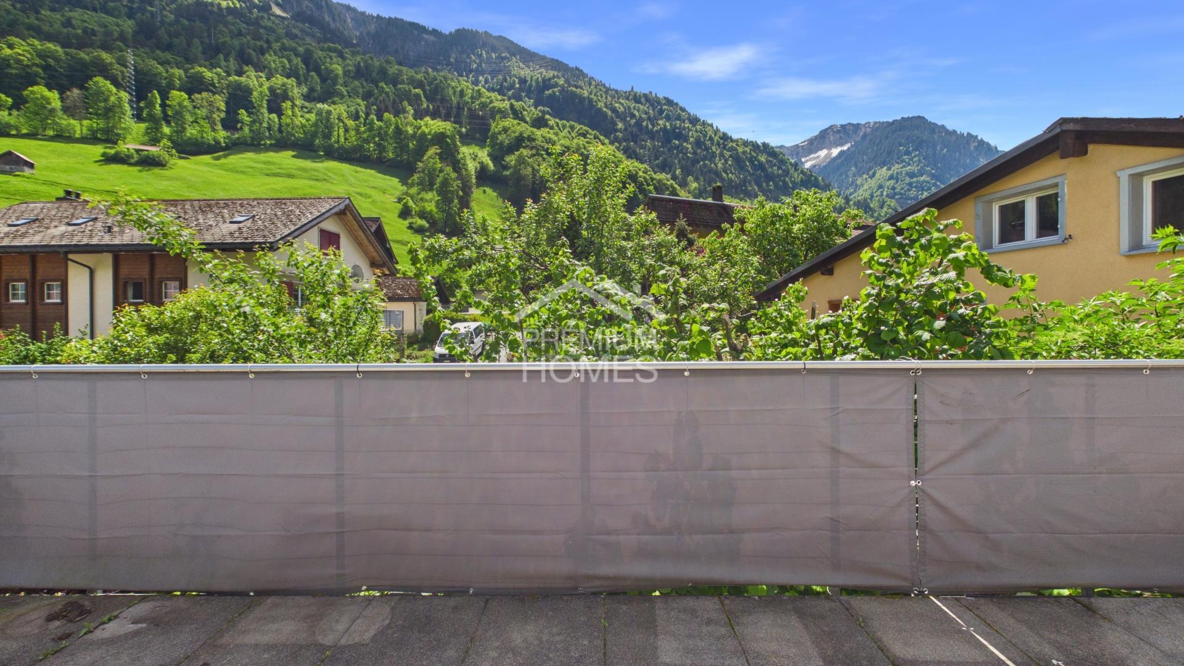
The great panoramic location of the surrounding mountains and the valley of the Linth as well as the fact that the house stands on the edge just above the holiday home settlement is unique. You are guaranteed to find relaxation but also adventure in the still intact and quiet nature.


Works pipeline development

The cottage is accessible via public utilities; Electricity, water and sewage, fully developed.

Building description

The house with a gable roof was built in 19??  built in the chalet construction that was common at the time with wooden knitted walls (groove and comb). The floor slab has been concreted and the foundation walls have been built in masonry. Since 1985, the house has been very well maintained and renovated, and the surrounding area has been partially redesigned. The main investments were as follows:

  • Roof space insulated and vapour barrier installed
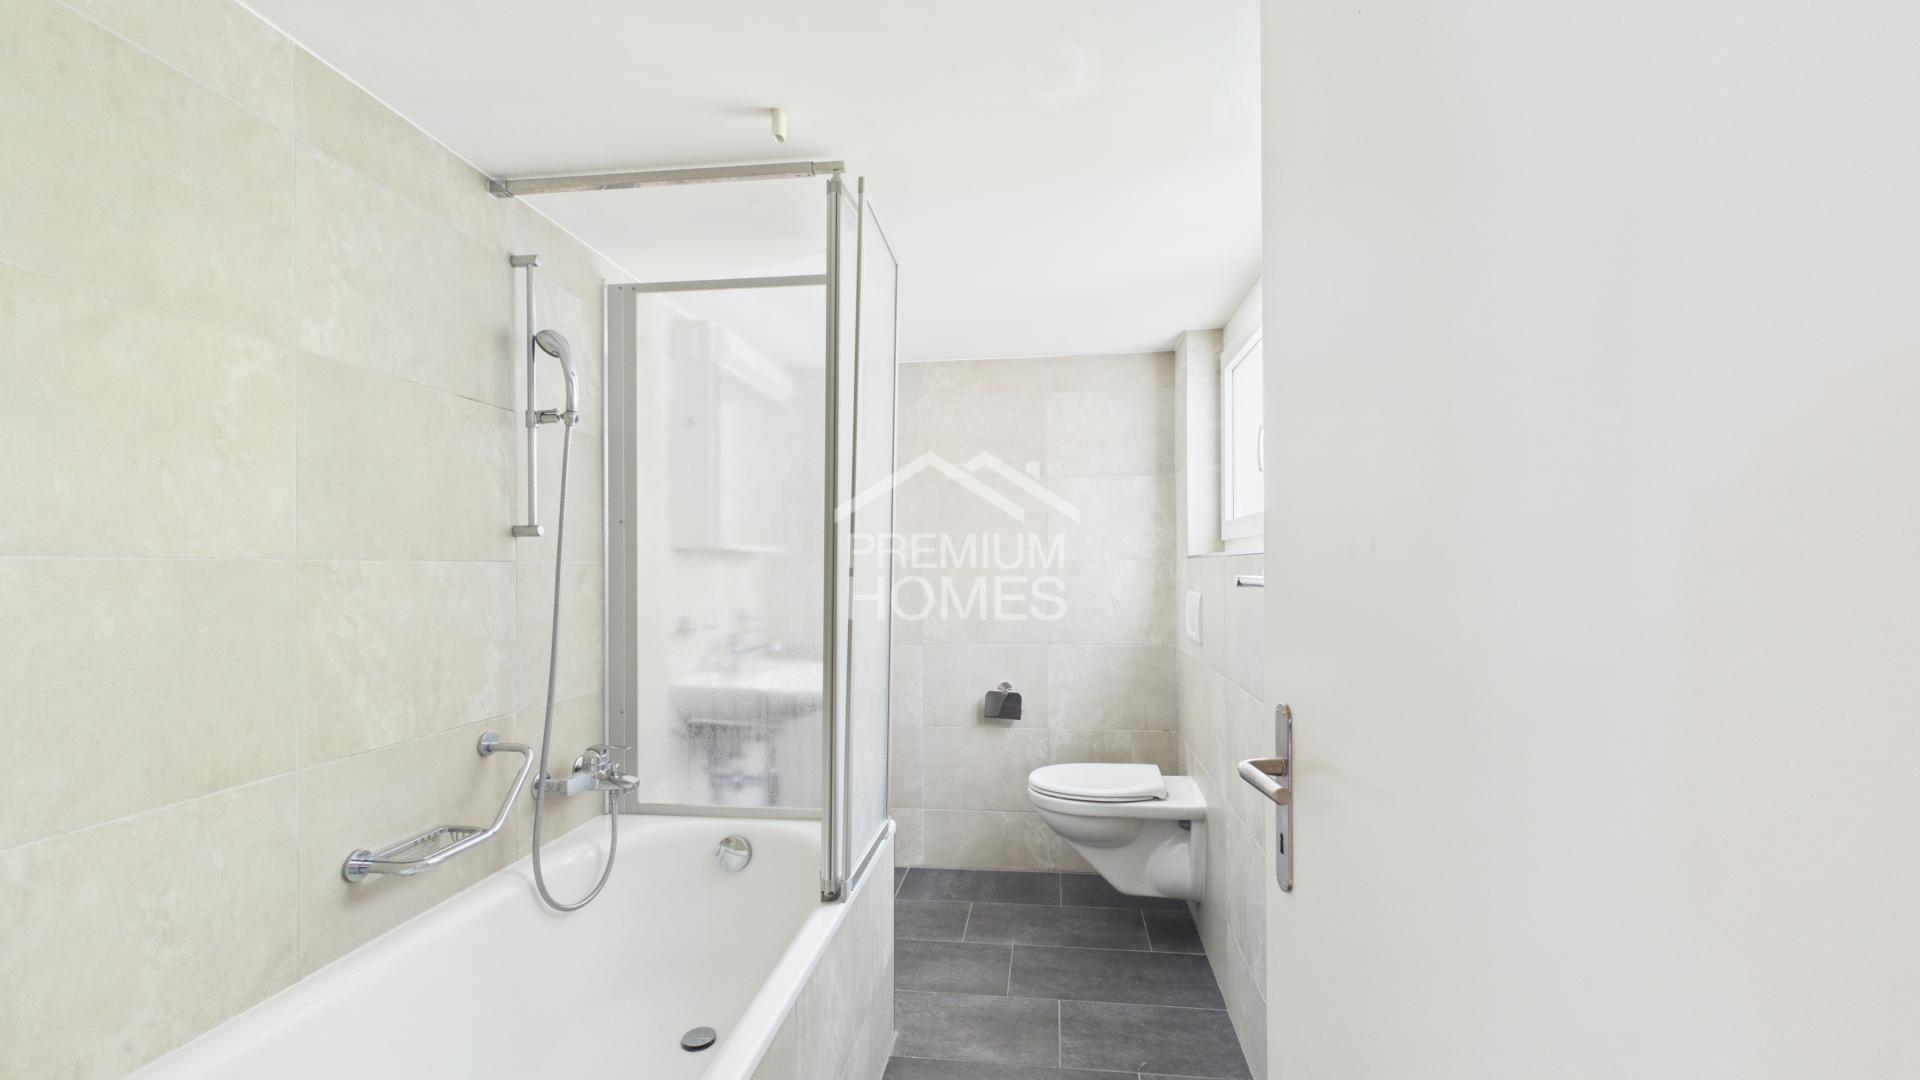
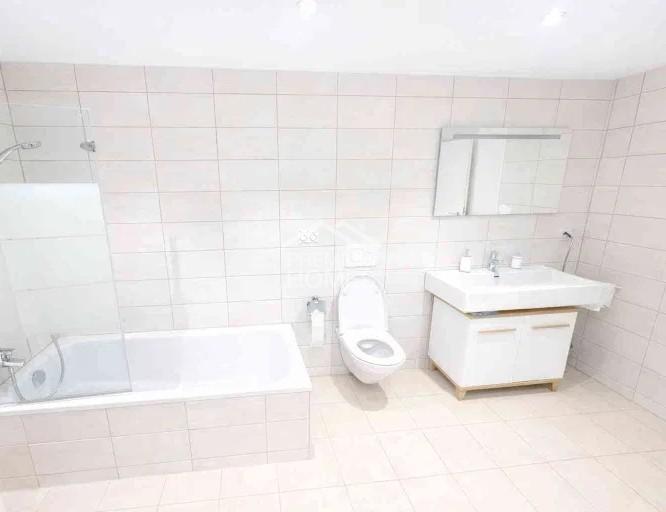
  • Wet room insulated and newly built approx. 2012
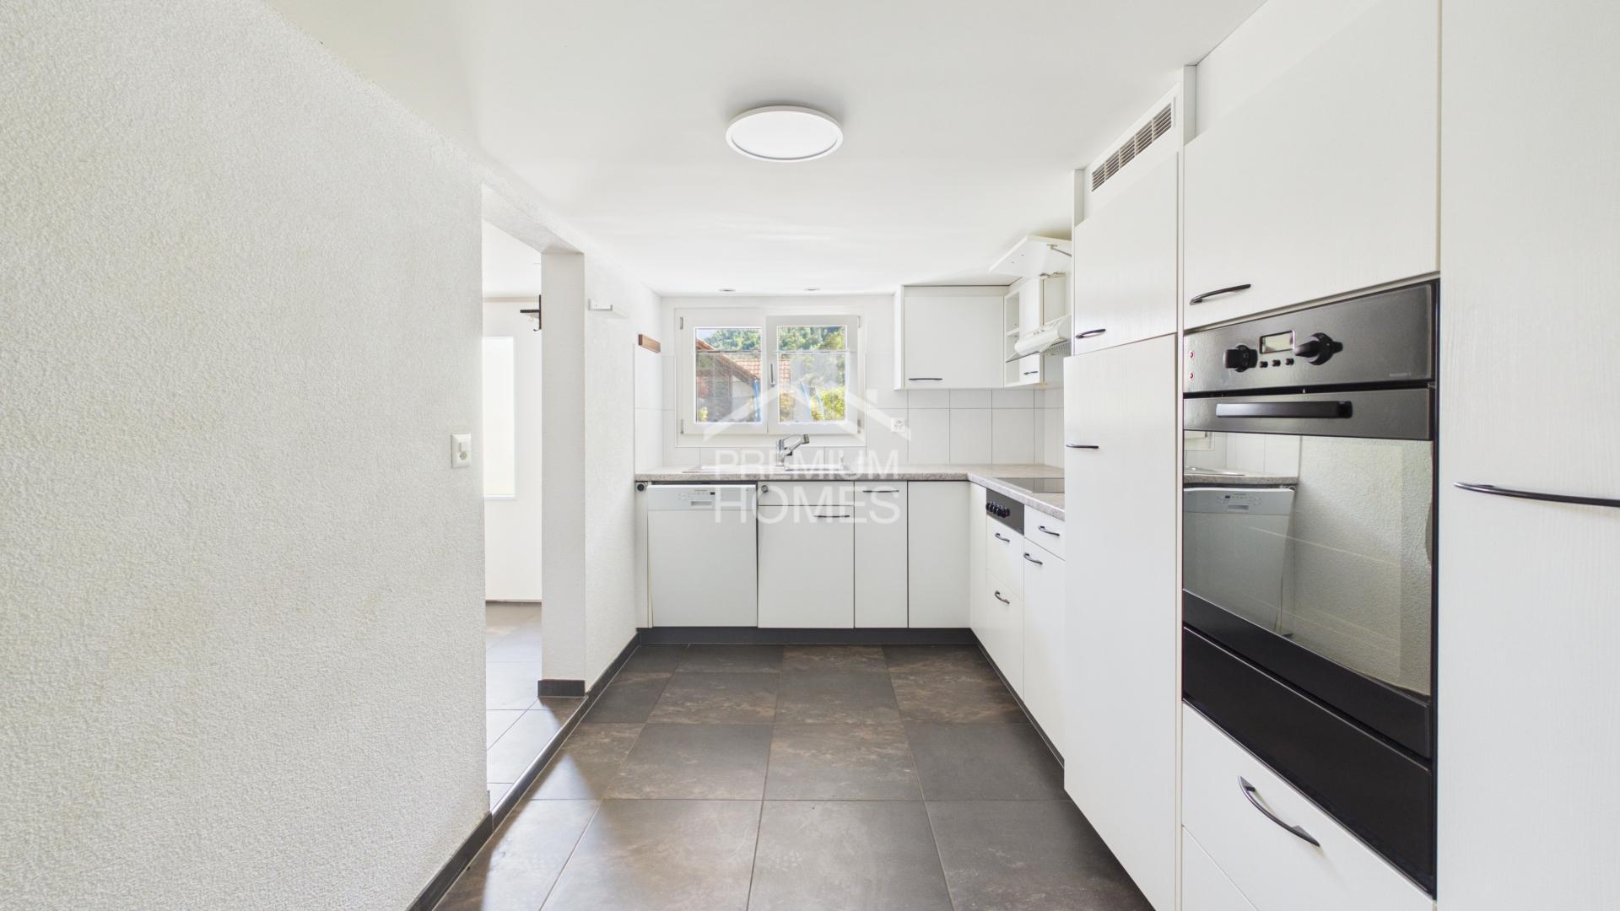
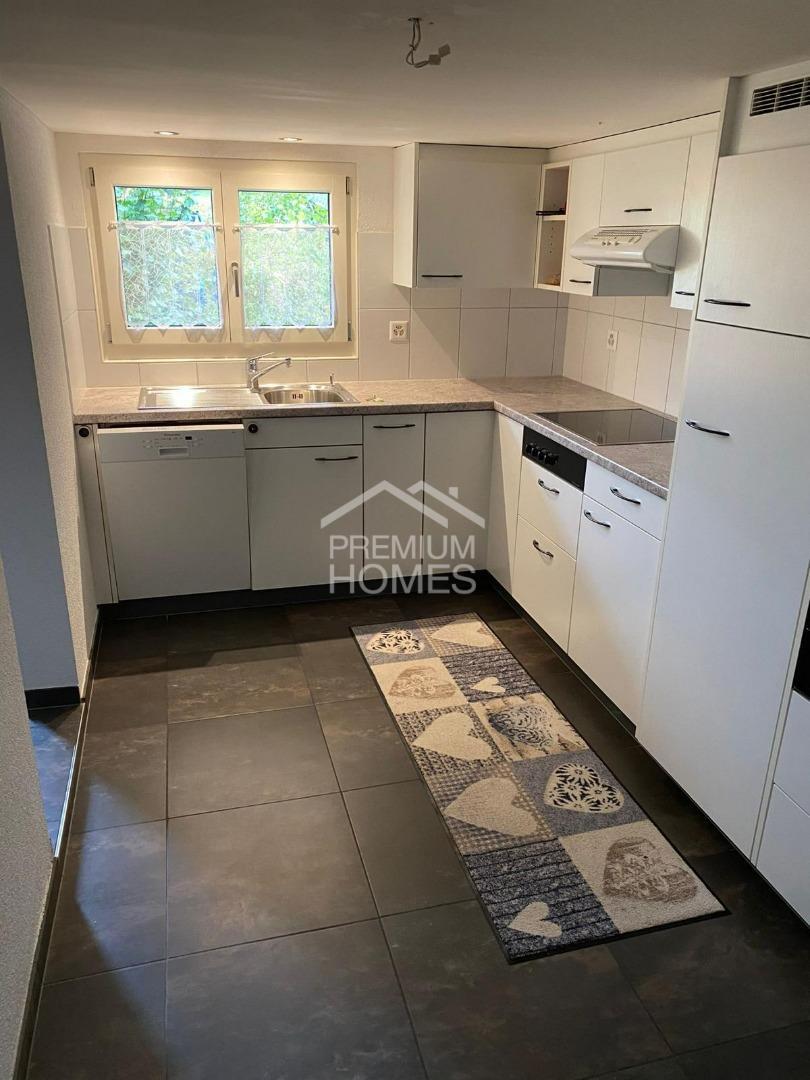
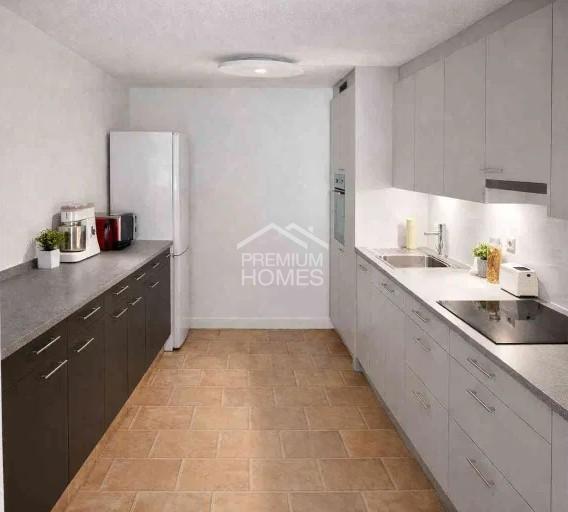
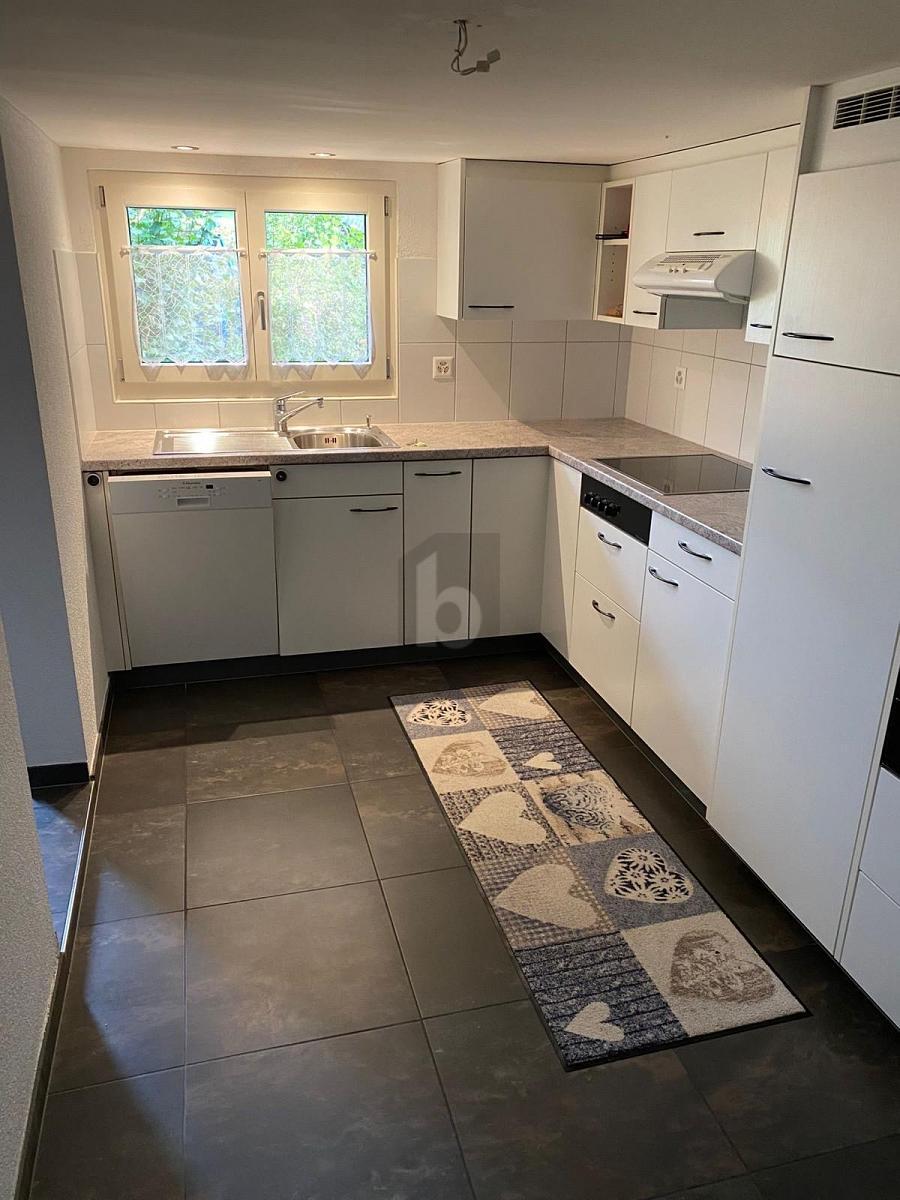
  • New kitchen installed approx. 2015
  • Window replacement approx. 2011
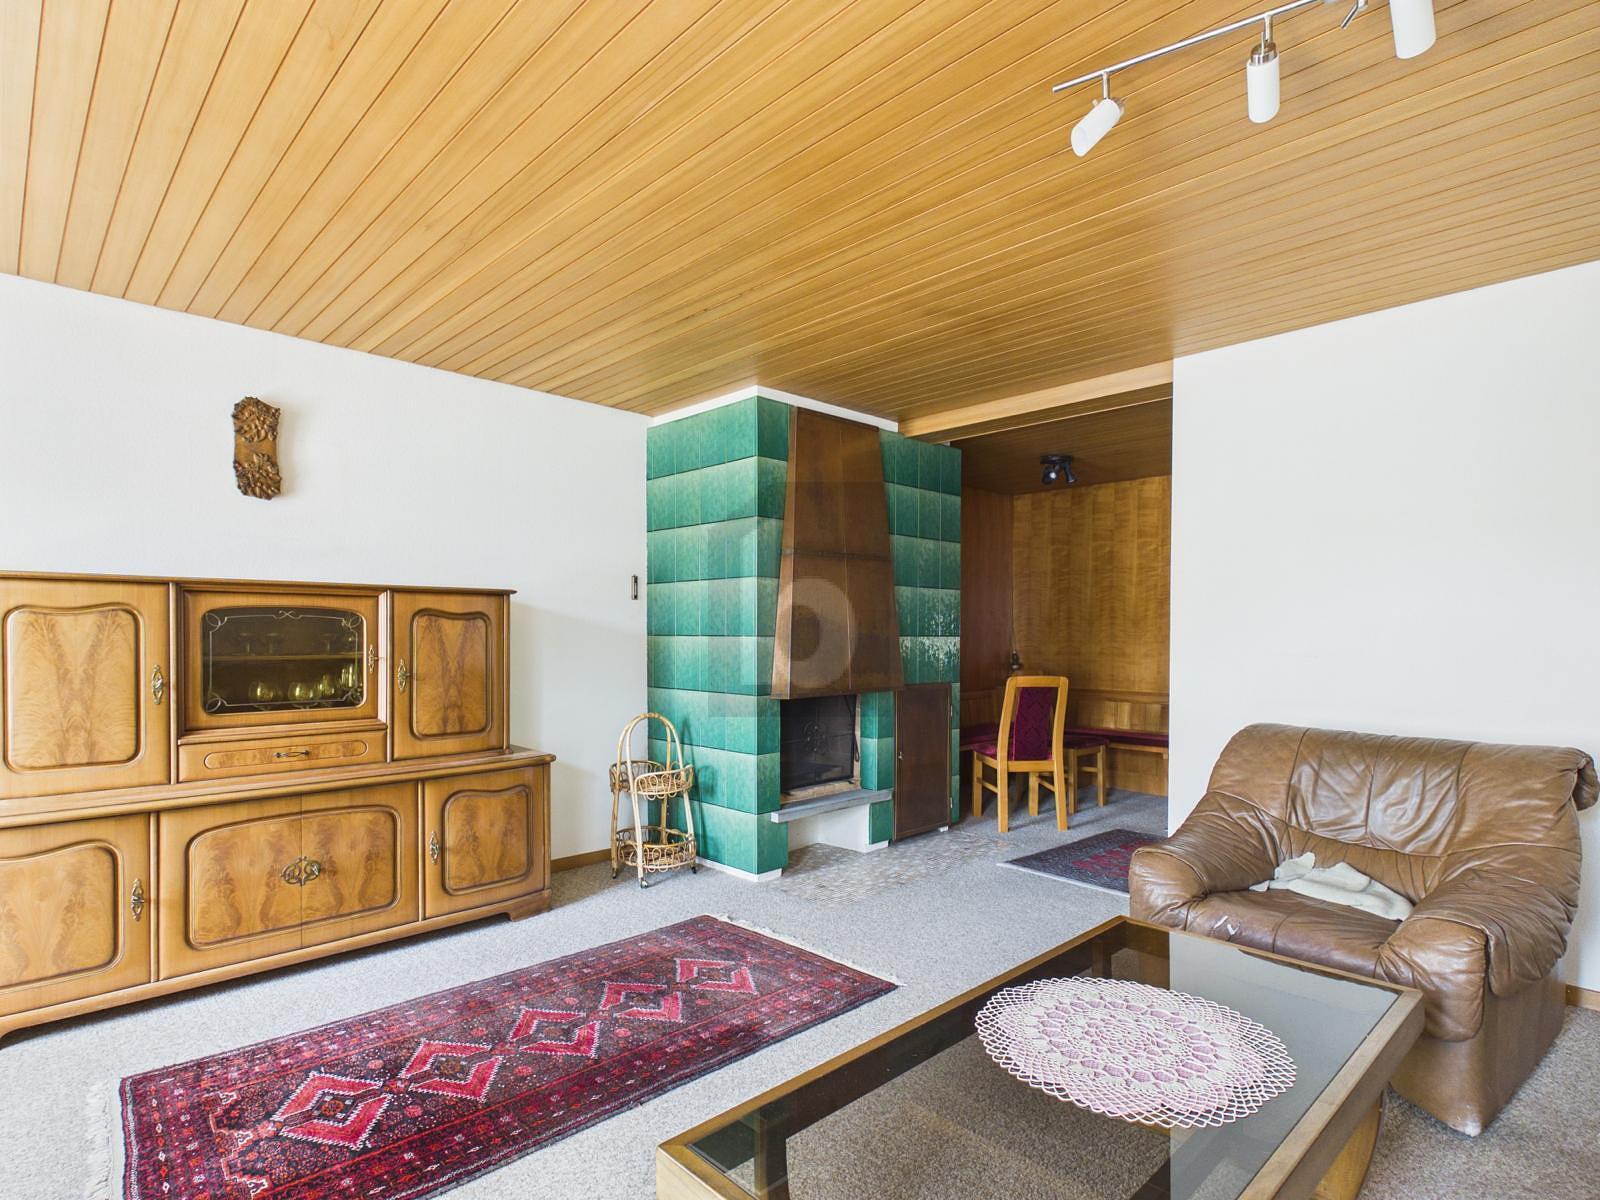
  • Swedish stove installed
  • Infrared radiator mounted
  • New electrical panel with RCD circuit breakers
  • Living ground floor, new cork floor
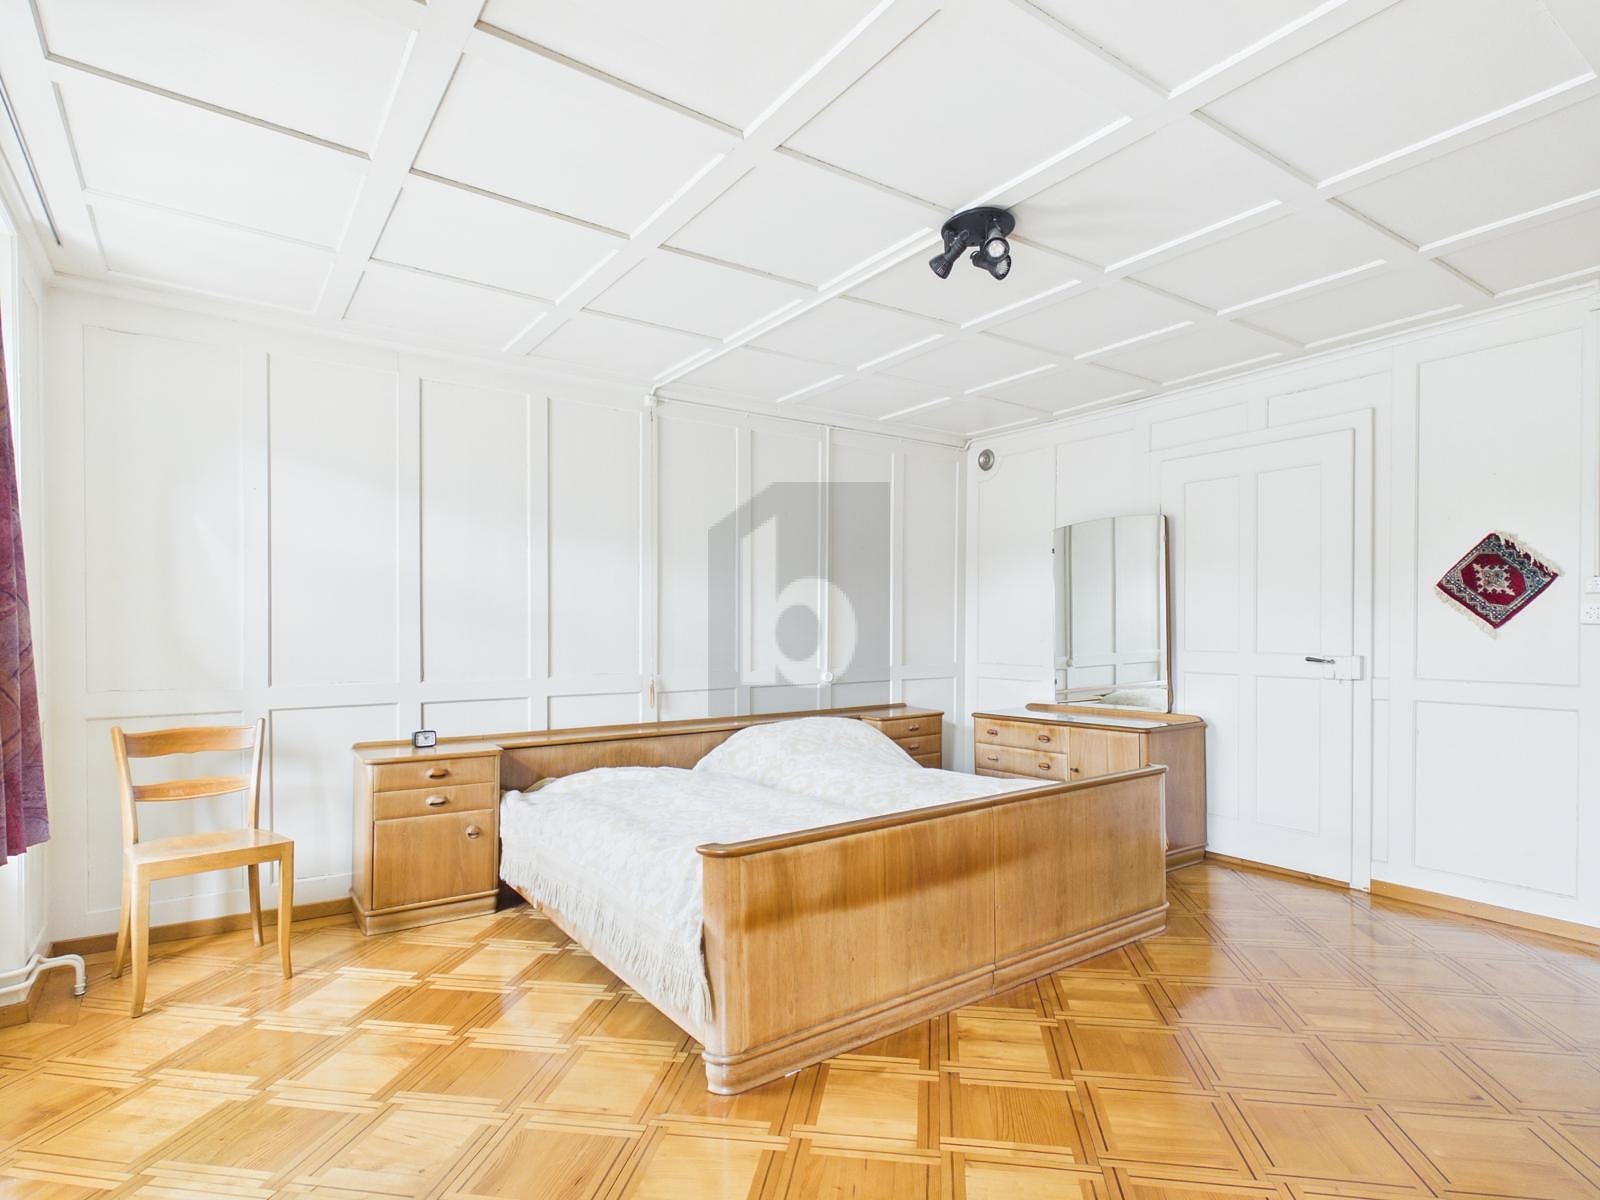
  • Sleeping OG, new carpet
  • Outside seat new

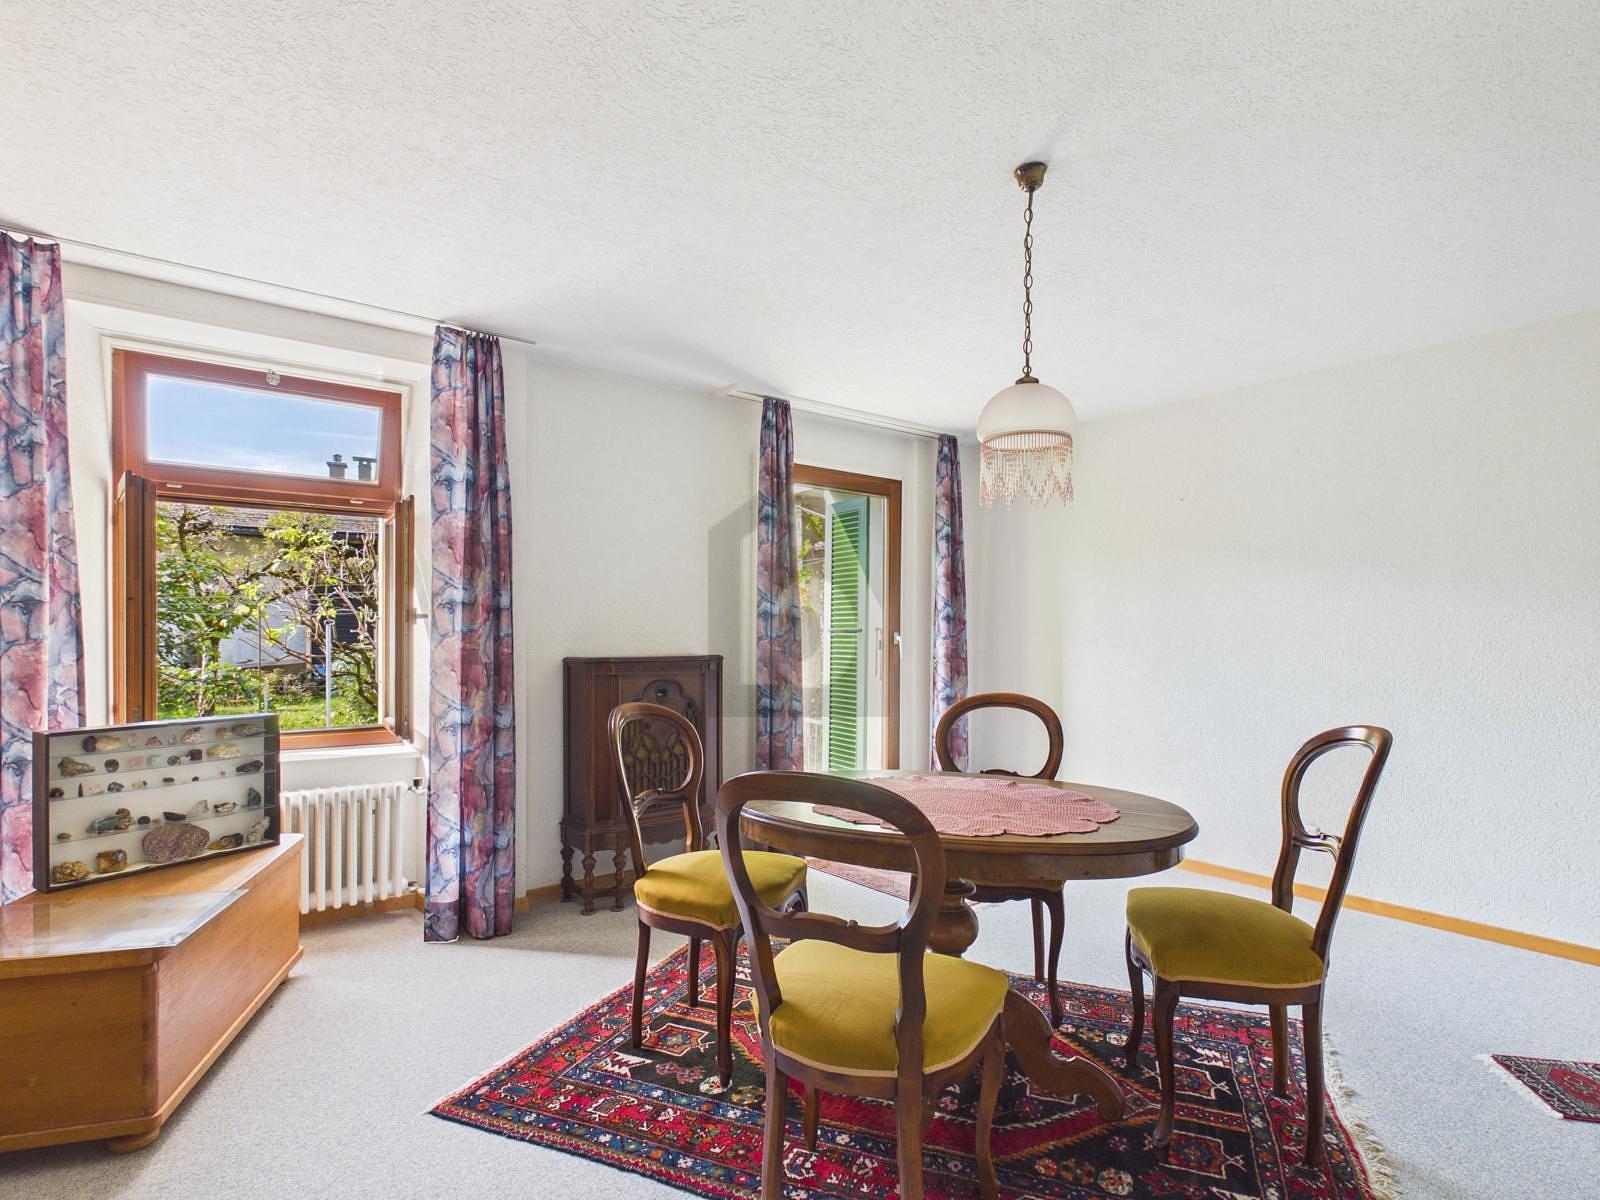
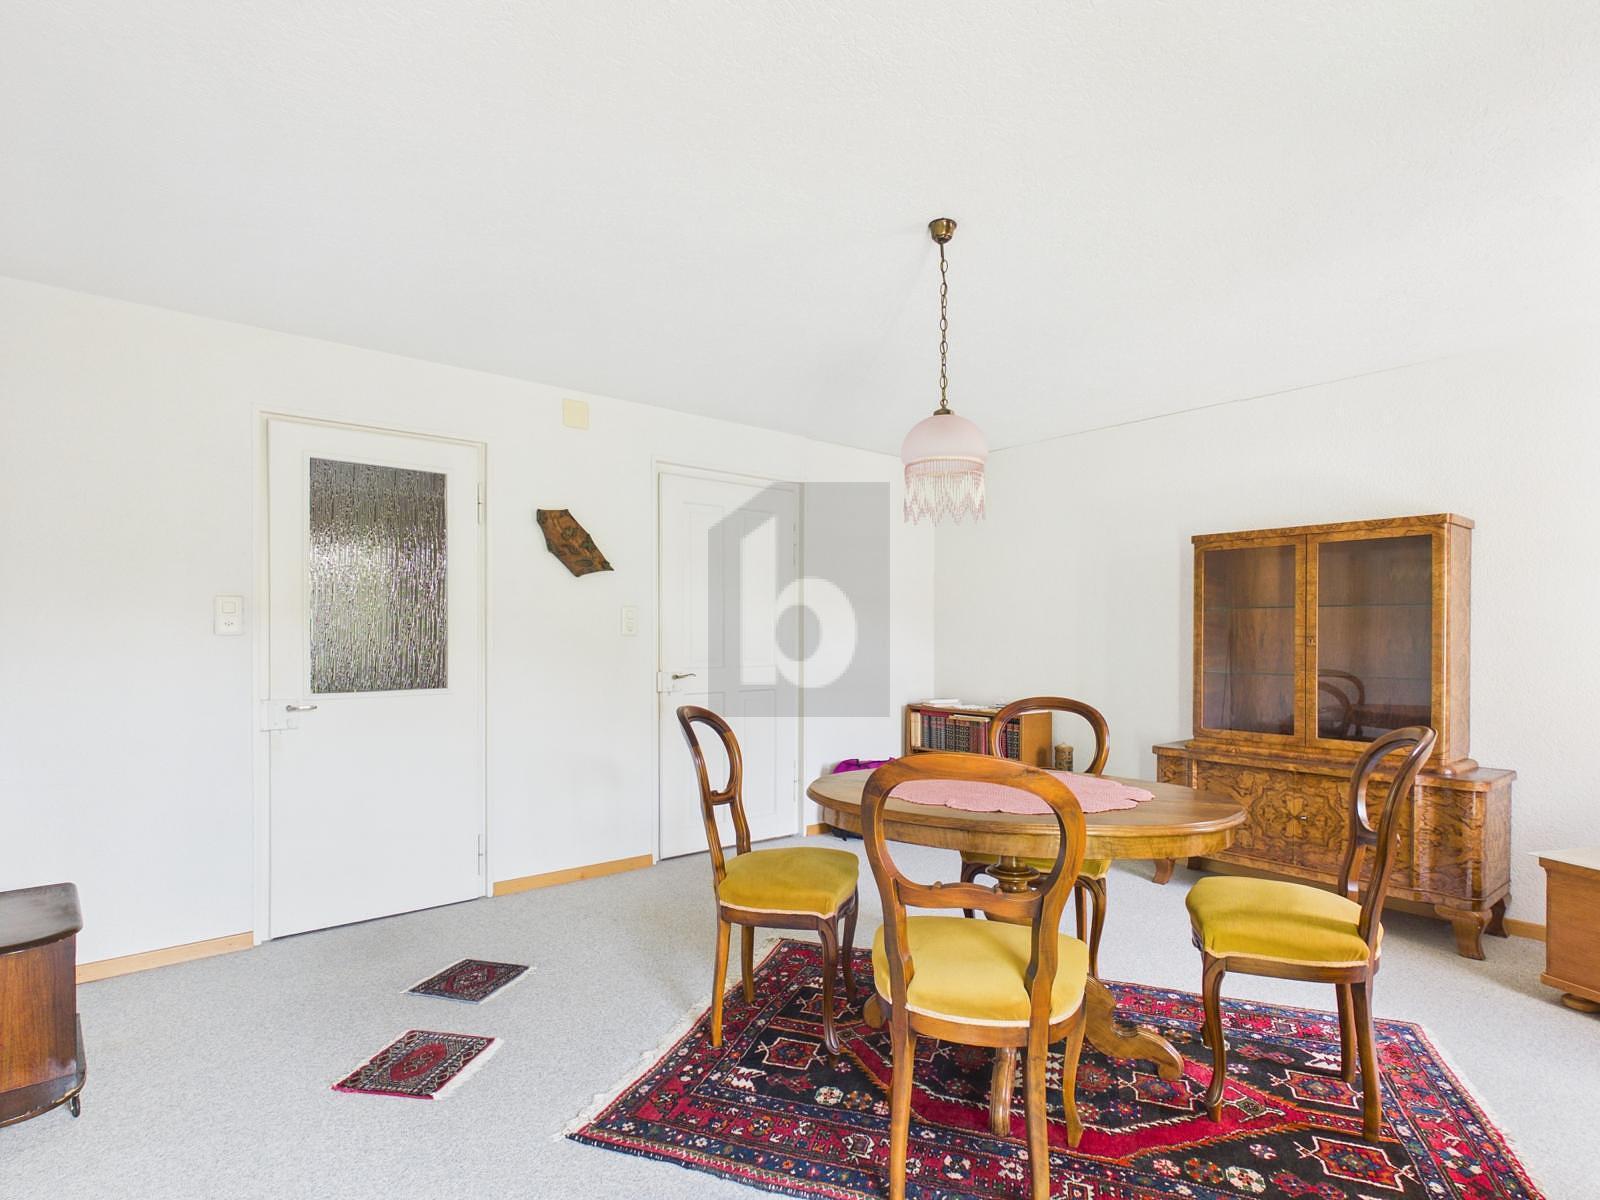
The house is heated by a Swedish stove in the living and dining room as well as infrared radiators in all rooms.

A large part of the rooms has been refurnished in the last three years.

Space programme

Basement
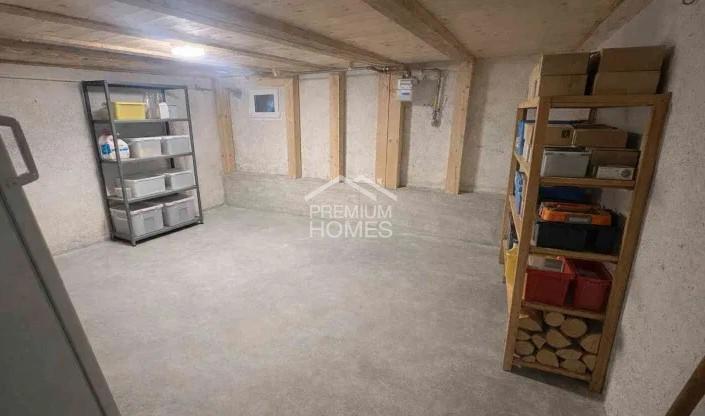
Cellar/workshop with washing machine, storage space (height approx. 60 cm)

Residential floor
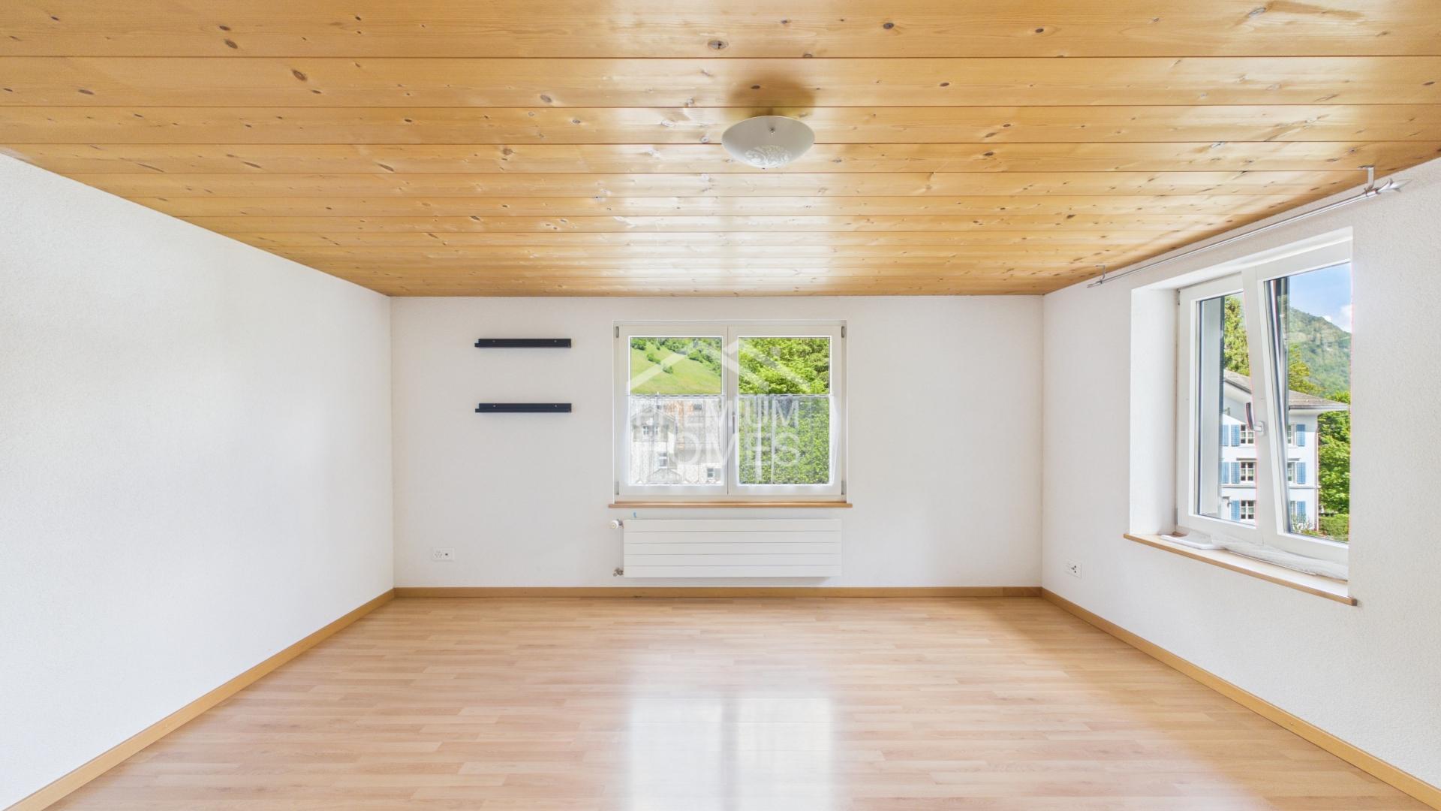
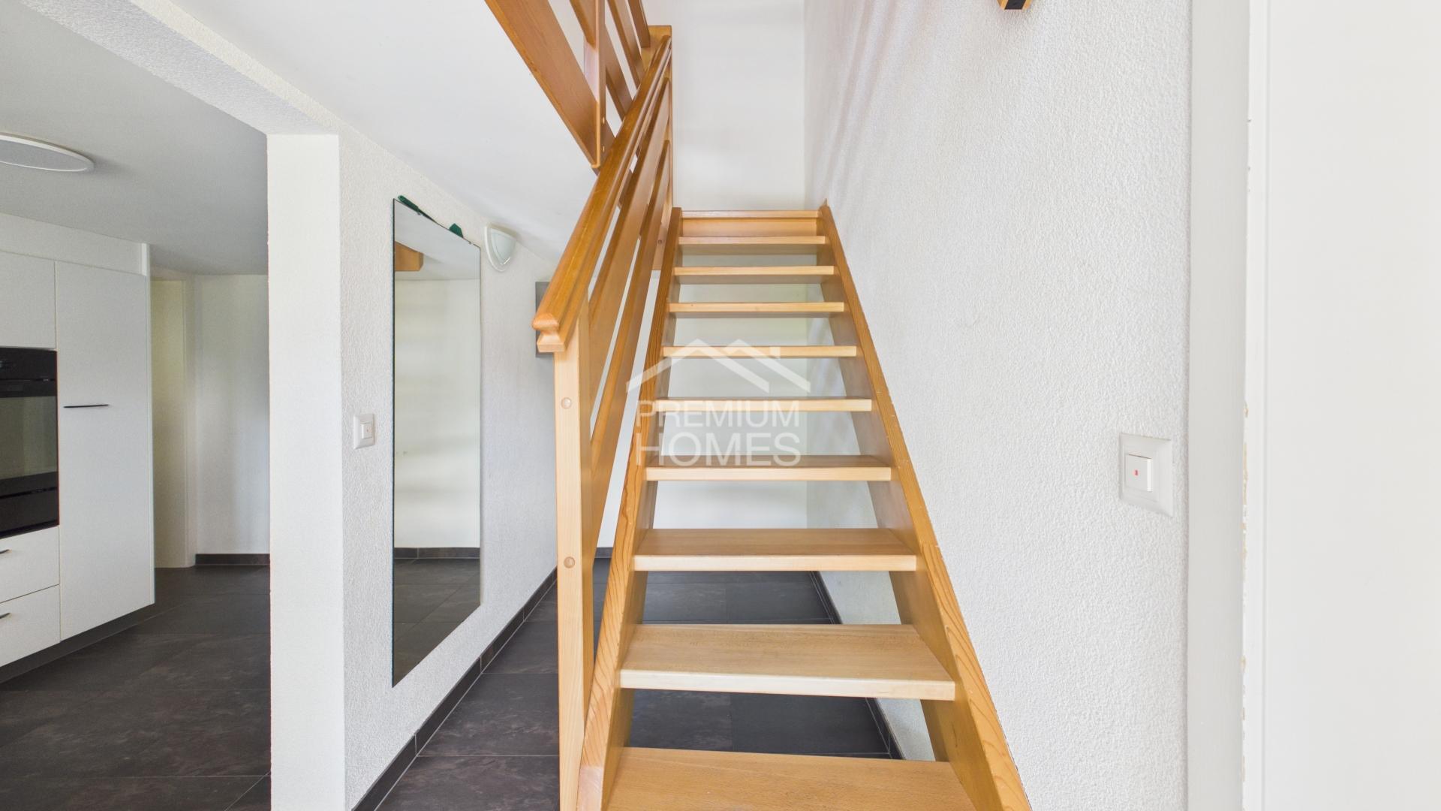
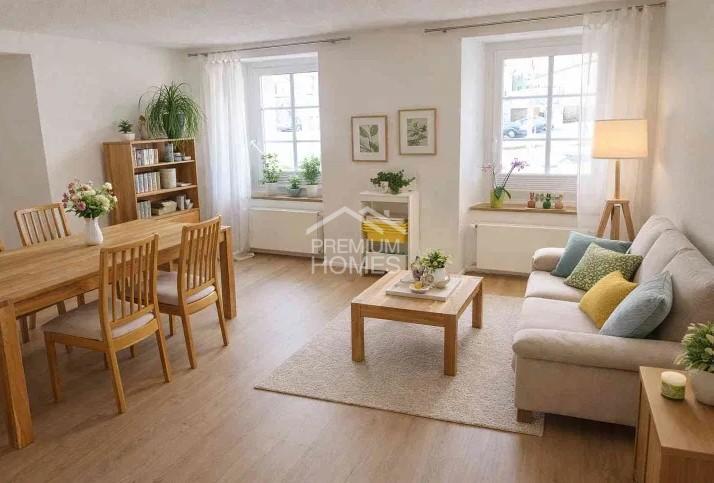
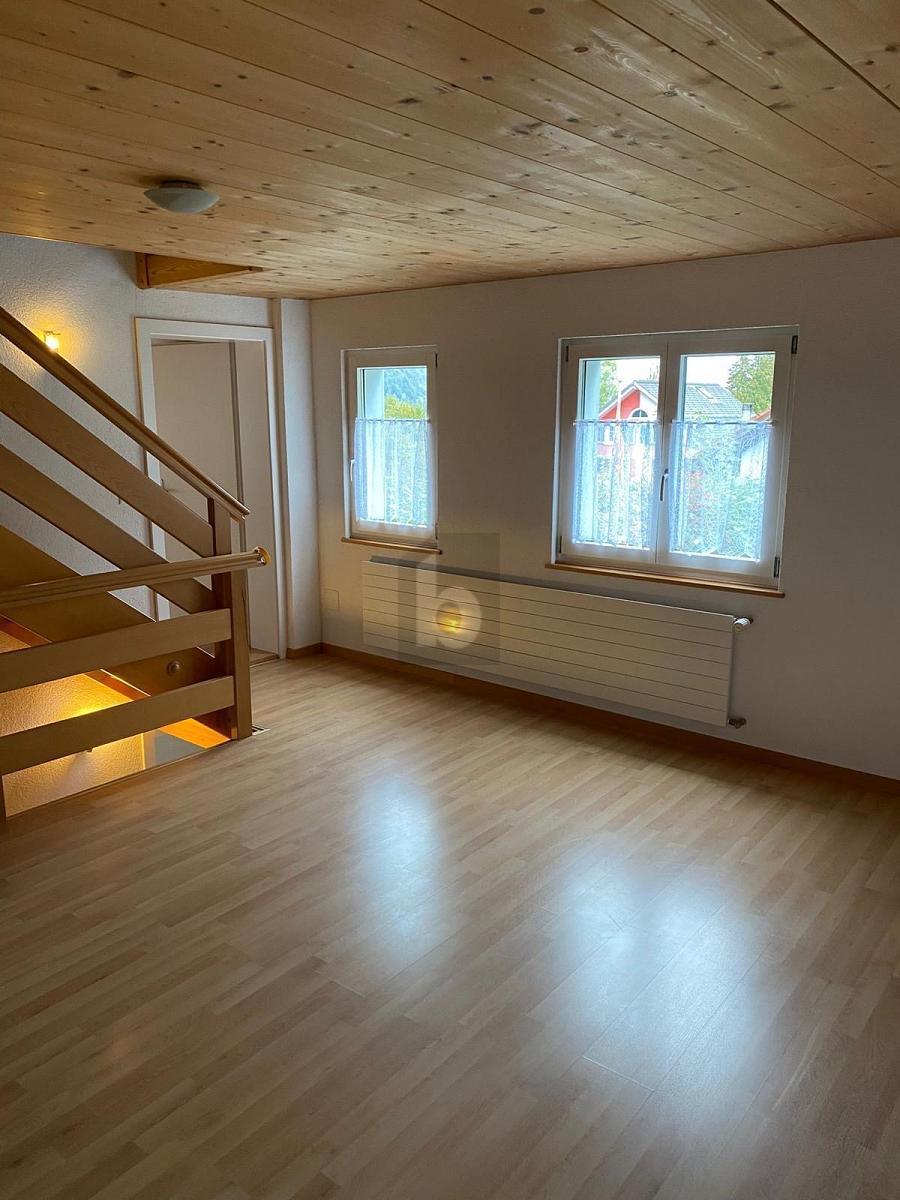
Entrance, wet room, kitchen and living room

Attic
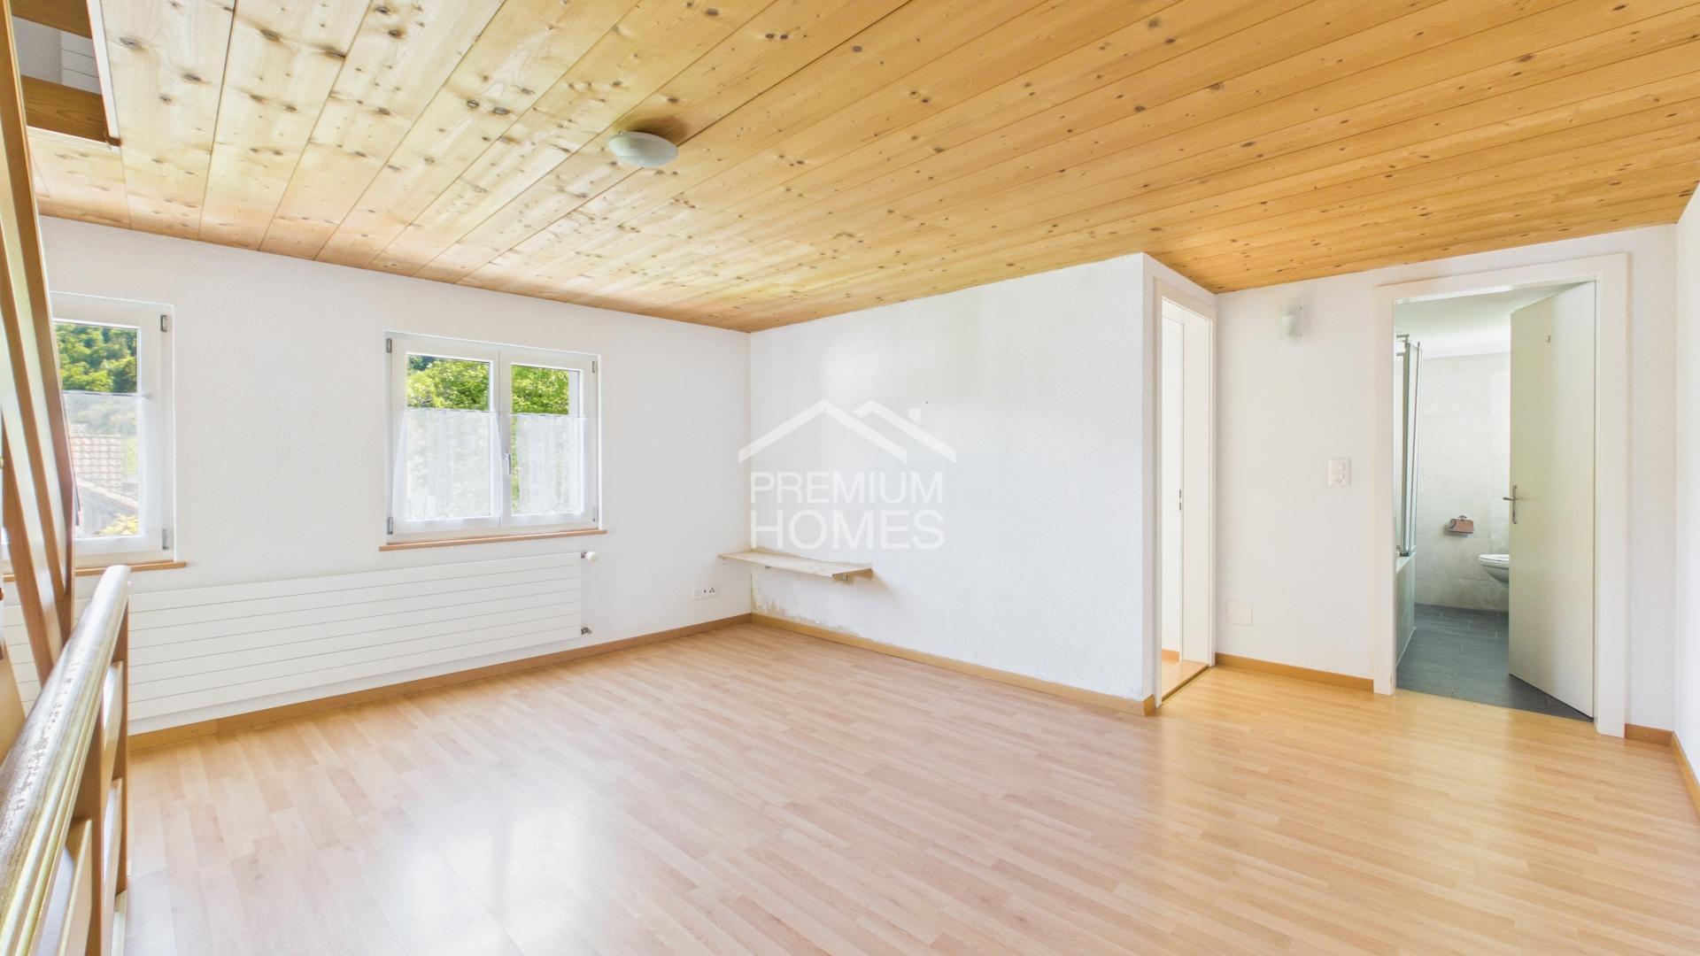
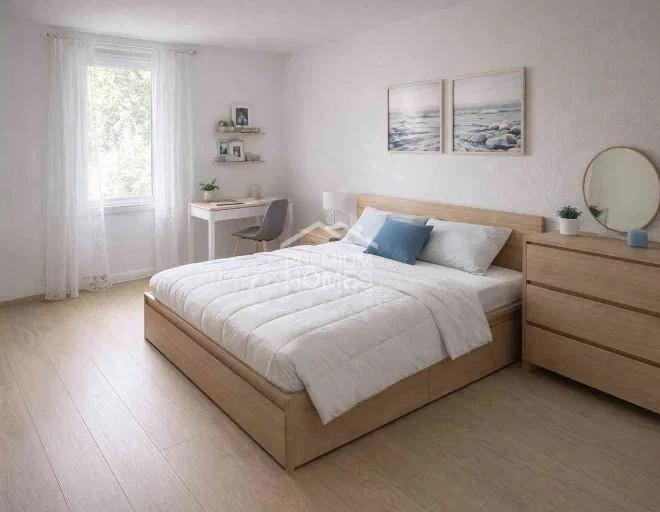
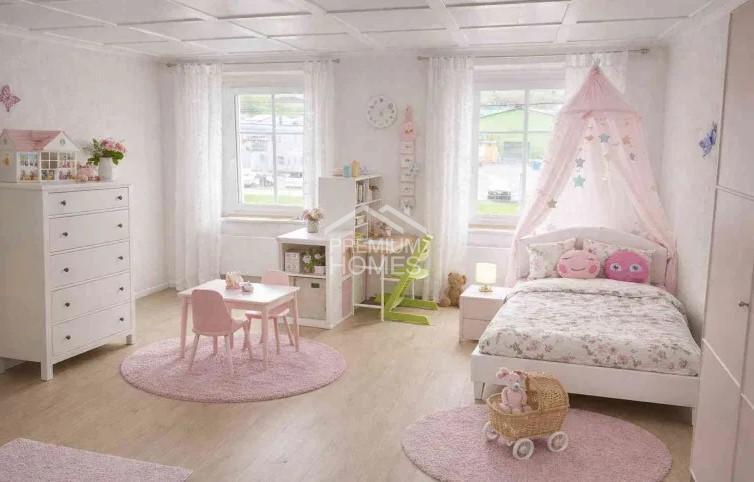
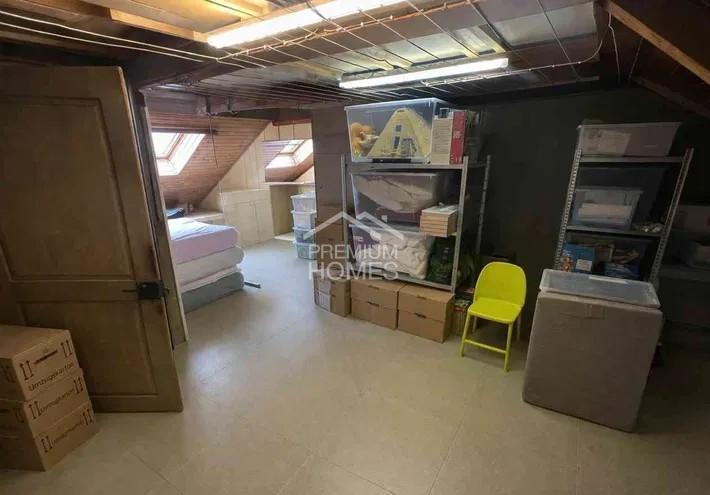
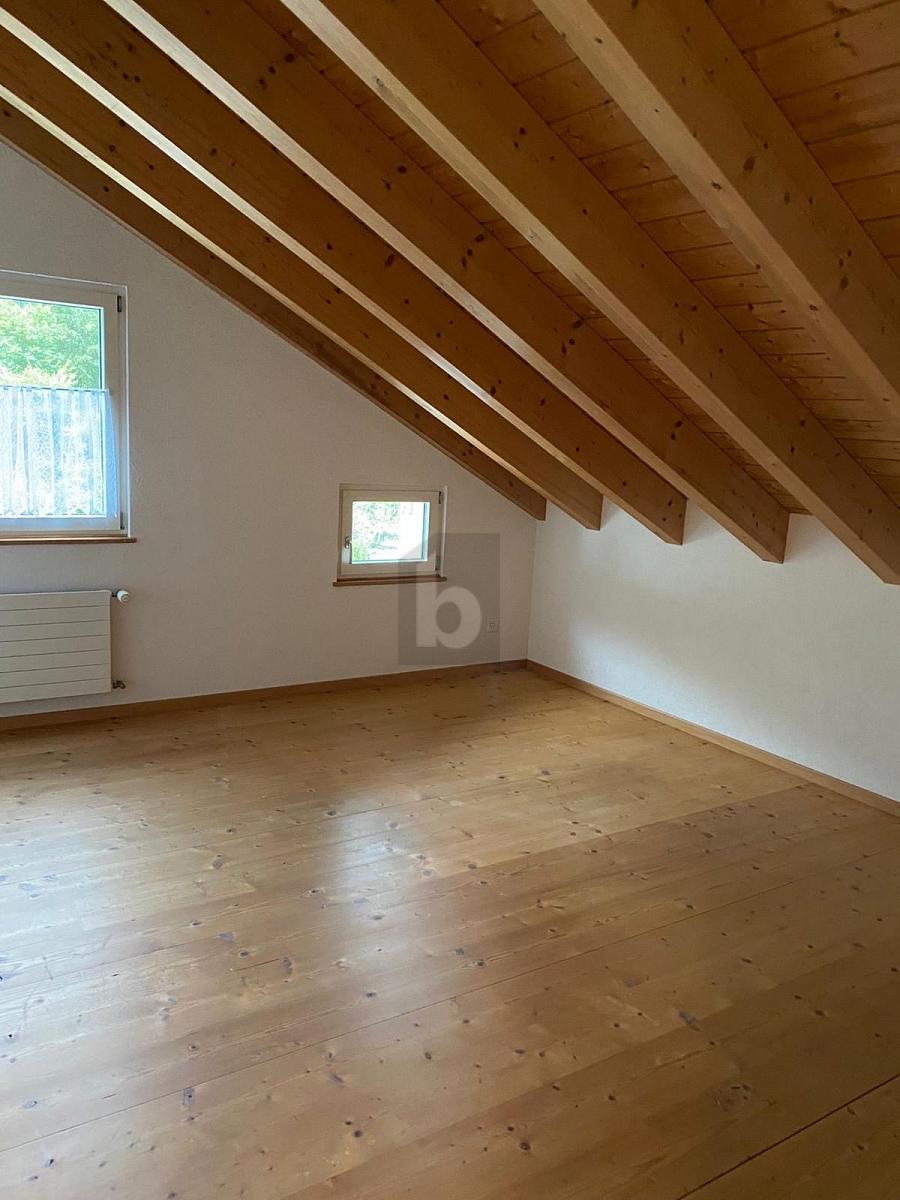
Bedroom with 4 beds/beds and 2 small attic rooms.

Net living space: approx. 44 m2
Basement/storage space: approx. 27 m2

A detailed room description with dimensions can be found in the documentation.

Landscaping

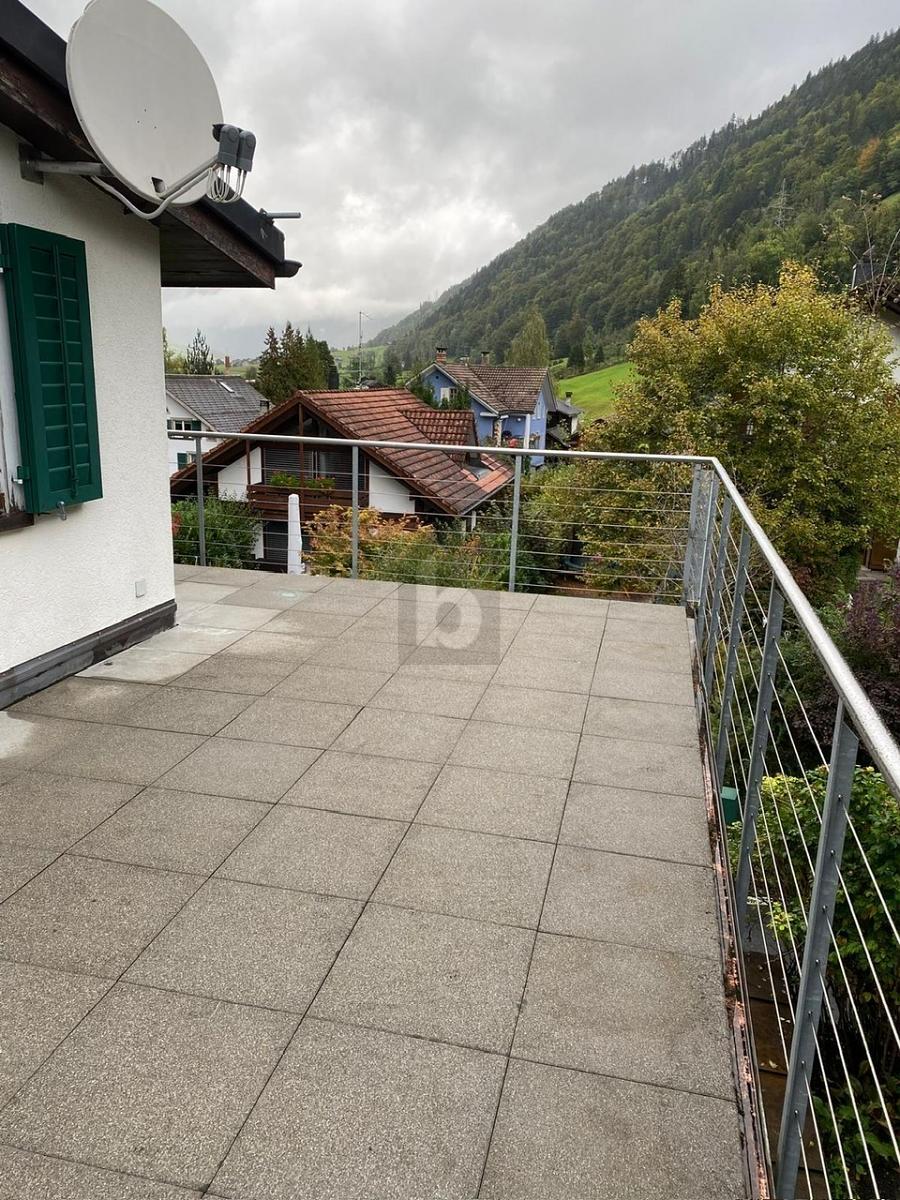
The holiday home has a large balcony with direct access from the outside or from the living room. The entrance area is designed with a small, covered seating area. On the south side, a new seating area with a fireplace / barbecue invites you to linger. Alpine flowers and various shrubs and trees round off the beautiful and object-appropriate surroundings. Depending on the position of the sun, you have the opportunity to enjoy the wonderful view of the valley and mountains from a sunny or shady spot.
Allgemein

Die tolle Aussichtslage auf die umliegende Bergwelt und ins Tal der Linth sowie die Tatsache, dass das Haus am Rande etwas  oberhalb der Ferienhaussiedlung steht, ist einmalig. Mit Garantie finden Sie hier Erholung aber auch Abenteuer in der noch intakten und ruhigen Natur. 


Werkleitungserschliessung

Das Ferienhaus ist über öffentliche Werkleitungen; Strom, Wasser und Abwasser, voll erschlossen.

Baubeschrieb

Das Haus mit Satteldach wurde 19??  in damals üblicher Chaletbauweise mit Holzstrickwänden (Nut und Kamm) erbaut. Die Bodenplatte ist betoniert und die Grundmauern in Mauerwerk erstellt. Seit 1985 wurde das Haus sehr gut unterhalten und renoviert sowie die Umgebung teilweise neu gestaltet. Im Wesentlichen wurden folgende Investitionen getätigt: 
  • Dachraum isoliert und Dampfsperre eingebaut
  • Nasszelle isoliert und neu erstellt ca. 2012
  • Neue Küche eingebaut ca. 2015
  • Fensterersatz ca. 2011
  • Schwedenofen eingebaut
  • Infrarotheizkörper montiert
  • Neues Elektrotableau mit FI-Sicherungsautomaten
  • Wohnen EG, neuer Korkboden
  • Schlafen OG, neuer Teppich  
  • Aussen Sitzplatz neu

Beheizt wird das Haus durch einen Schwedenofen im Wohn- und Essraum sowie durch Infrarotheizkörper in allen Räumen.

Ein grosse Teil der Räume wurde in den letzten drei Jahren neu möbliert. 

Raumprogramm

Kellergeschoss
Keller/Werkstatt mit Waschmaschine, Stauraum (Höhe ca. 60 cm)

Wohngeschoss
Eingang, Nasszelle, Küche und Wohnraum

Dachgeschoss
Schlafzimmer mit 4 Schlafgelegenheiten/Betten und 2 kleine Estrichräumen.

Nettowohnfläche:  ca. 44 m2
Keller/Stauraum:  ca. 27 m2

Einen detaillierten Raumbeschrieb mit Massangaben finden Sie in der Dokumentation.

Umgebungsgestaltung

Das Ferienhaus verfügt über einen grossen Balkon mit direktem Zugang von aussen oder vom Wohnraum her. Der Eingangsbereich ist mit einem kleinen, gedeckten Sitzplatz gestaltet. Auf der Südseite lädt ein neuer Sitzplatz mit Feuerstelle / Grill zum verweilen ein. Alpenblumen und diverse Sträucher und Bäume runden die schöne und objektgerechte Umgebung ab. Je nach Sonnenstand haben Sie die Möglichkeit die wunderbare Aussicht auf Tal und Berge von einem Sonnen- oder Schattenplatz aus zu geniessen.

Discover similar properties

Other Maduz Immobilientreuhand GmbH real estate